


We visualize spaces that do not exist yet
3D architectural visualization for architects, developers and interior designers. Send the plans you already have: CAD, PDF, or a photo of a sketch.
We take a limited number of projects each month, so every scene gets the best result
10,300+
Visualizations delivered
1,247
Projects completed
13
Years in business







★★★★★
Rated 4.9 on Clutch · See our reviews
★★★★★
Rated 4.9 on Clutch · See our reviews




Architects, developers & interior designers
Projects across Europe, UK, USA, Canada & Australia
3D rendering and visualization services
We build the model once and every deliverable comes out of the same scene, so the exteriors, the interiors, the floor plan and the flythrough all show the same building. We work as a 3D graphics studio for architects, developers and interior designers.
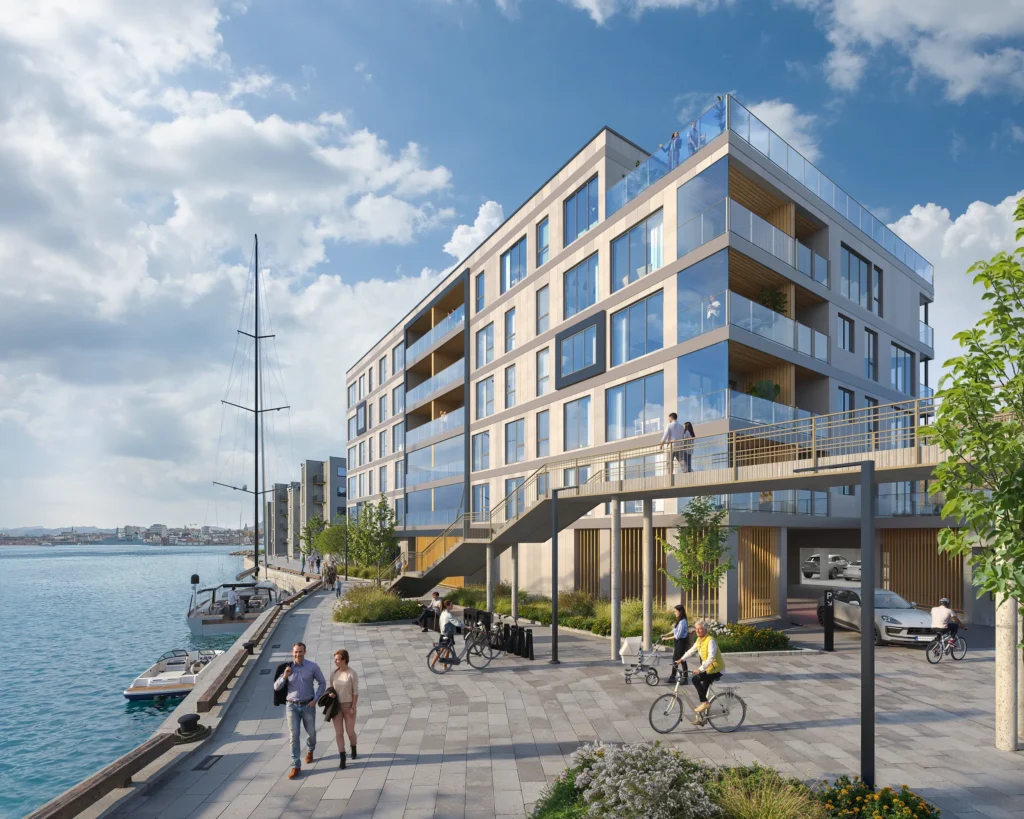
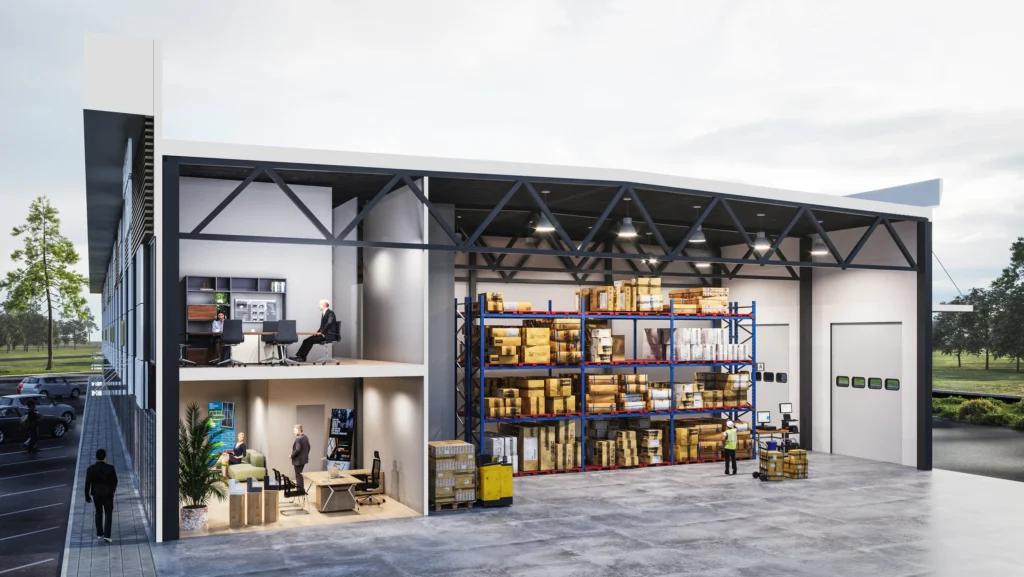
Exterior rendering
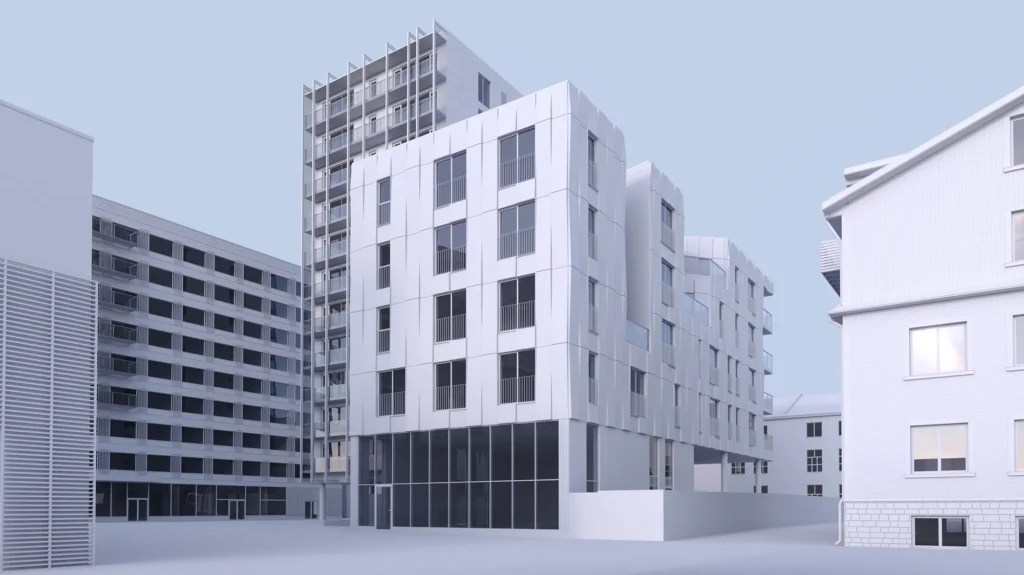
The building in its street, in the light and season it will be seen in.
Read more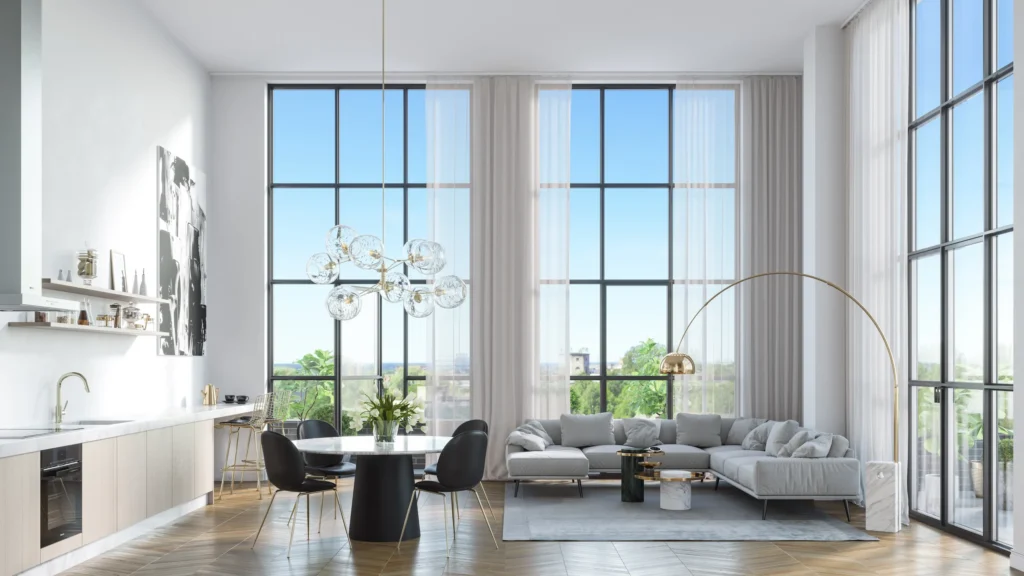
Interior rendering
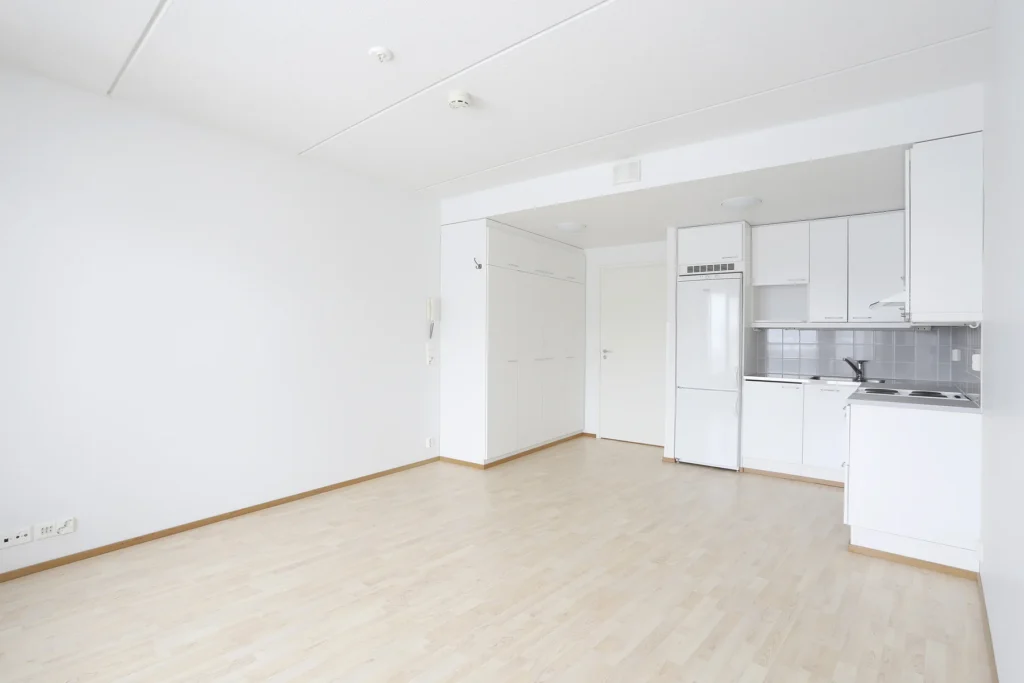
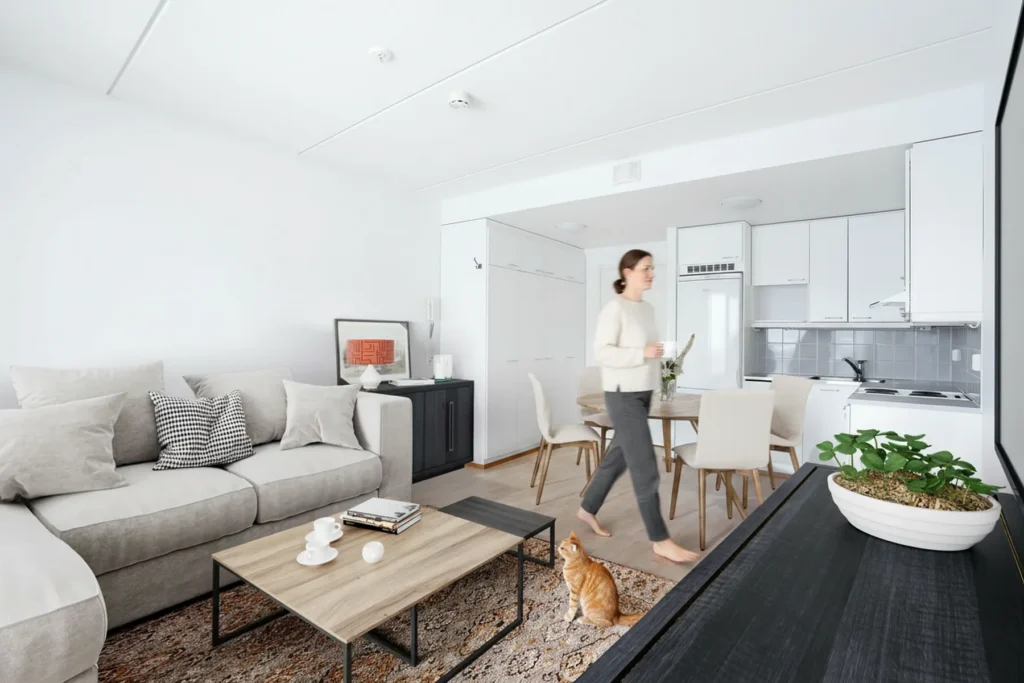
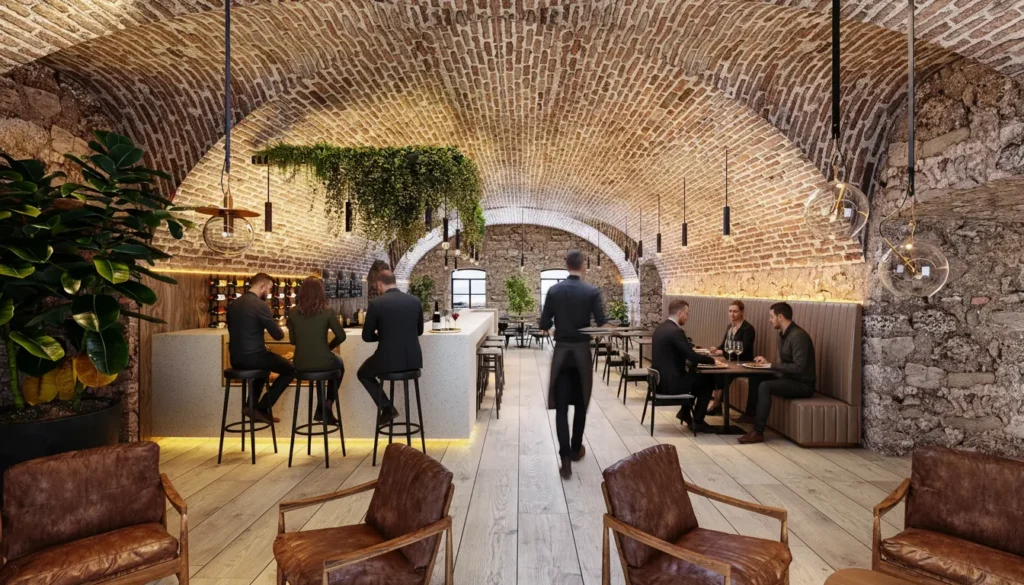
The rooms a buyer stands in, lit and dressed to the real specification.
Read more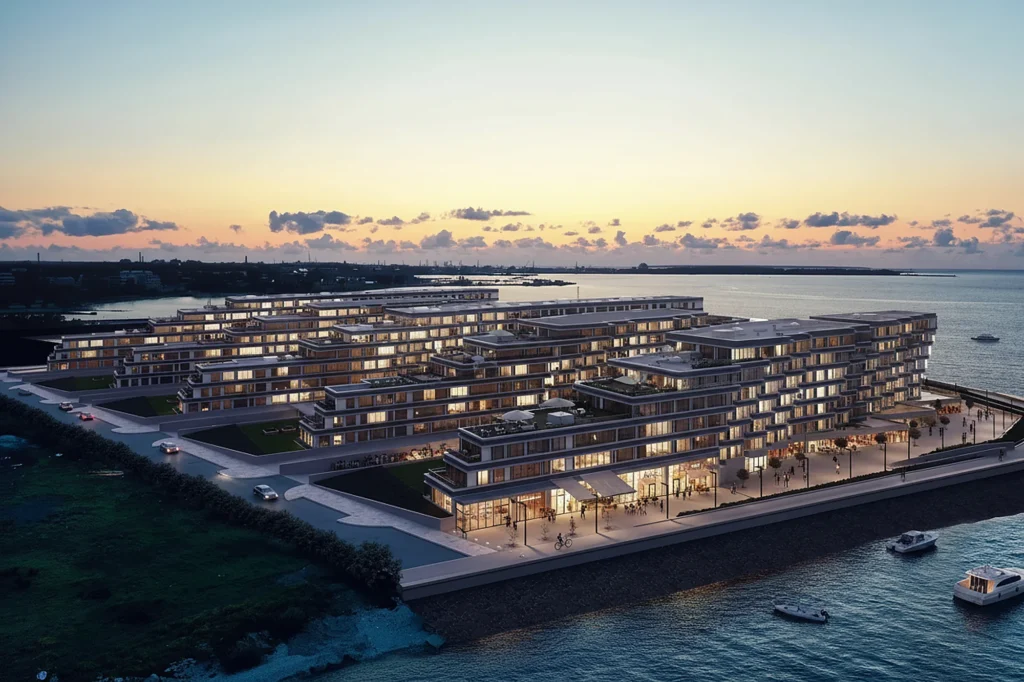
Animation
Flythroughs built from the same scene as the stills, so nothing is modelled twice.
Read more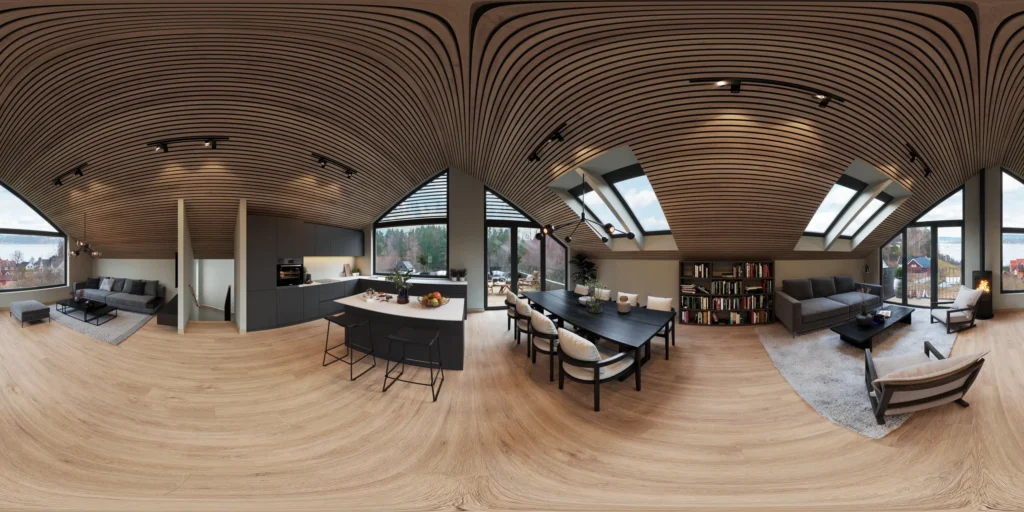
 BeforeAfter
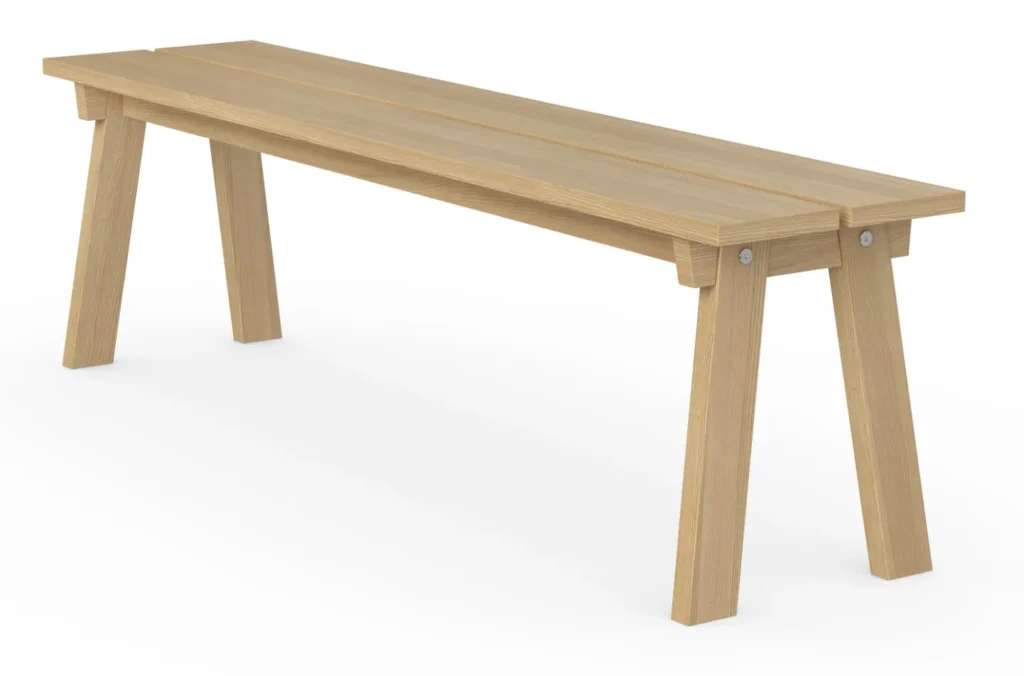
Product rendering
Products rendered from CAD or a sample, for catalogues, web shops and AR.
Read moreWho we work with
What changes between them is the deliverable and the deadline, not the process. Developers need sales imagery before the show flat exists; architects need a board to sign off; planners need a committee to read a masterplan in one frame.

Architecture studios
Competition boards, planning submissions and client sign-off, from the model you are already working in.
Read more
Real estate developers
Sales imagery for units that do not exist yet, ready before the show flat is built.
Read more
Interior design firms
Rooms shown at the real specification, so a client signs off the scheme instead of the mood board.
Read more
Hotels & hospitality
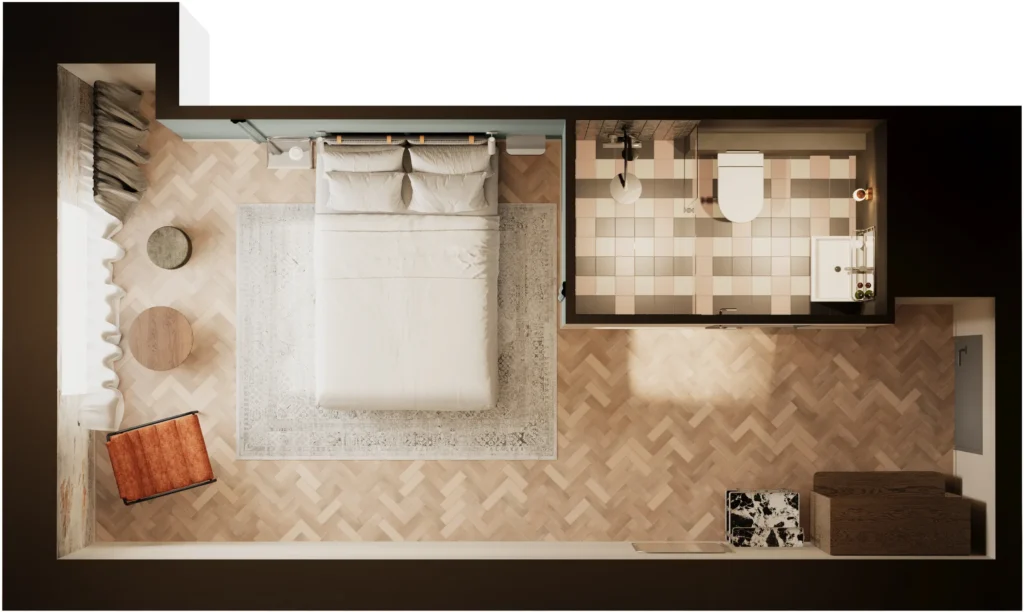
Rooms, suites and public areas rendered for launch campaigns and for the operator's approval.
Read more
Real estate agencies
Listing imagery and virtual staging that turns an empty or dated flat into the one buyers enquire about.
Read more
Games & apps
Assets and environments modelled to a real specification, built for engines and AR rather than for print.
Read moreNot on this list? See every sector we work in, or browse the work by sector.
Every image was made for a paid client
Nothing here is a personal project, a stock purchase, or a render made to fill a page. The work we are proudest of is under NDA and is not on this site at all.
What clients say about us
Real names, real companies, real projects. Read the full stories.
Working with 3D Studio has been smooth from start to finish: clear communication, fast turnaround, and images that were ready to use straight away.
 Stig-Erik TokvamArt Director, Tokvam Design
We have worked with 3D Studio since 2021, across a wide range of projects. They work directly from our plans, sections and elevations and have become a trusted extension of our team.
 Louise TurleyFT Architects
Sam and his team delivered high-quality renderings that worked well in our sales material, and they were easy to work with throughout.
The images were exactly what we needed as a reference for our client, and the process was straightforward from brief to final files.
 Stephen HughesNUHU
I worked with 3D Studio while I was at FT Architects, on residential interiors. They worked from our drawings and sent back images we could put straight in front of clients.
 Marian AkraStudio MTA
Working together over the years has been very smooth and reliable. What I particularly value is the whole working process. They respond quickly to our comments and changes, and are willing to refine the visualisations as many times as needed until we are completely happy with the final result.
In practice, we have formed a team with a shared goal of producing material for the benefit of all parties involved in the construction project.
 Antti NieminenArkkitehtihuone Nieminen
We have worked with 3D Studio since 2019 on our projects in Tirol. They produced the exterior visualisations and the interior images we use to sell apartments before anything is built.
 Christoph PichlerCP Lifestyle Immobilien
All the images have met our expectations. The planned living environment is true to life and photorealistic, helping to create a clear picture of the final result.
 Tiina MeusOma Ehitaja
3D Studio made both the interior views and all 31 floor plans for The Diplomat hotel. Communication went through one person, who kept the architect's and the interior designer's input together.
 Priit VareMember of the Board, Stay Larsen OÜ
We have worked with 3D Studio since 2019. The work has been smooth and flexible, the images were ready by the agreed date and changes were made quickly.
 Merili ReiskaMarketing and Communications Manager, Reterra
We worked with 3D Studio on The Diplomat hotel project. From an interior designer's point of view, what mattered was that the materials and the light in the image matched what had actually been specified.
 Kristi PrinzmannBob&Doko
We have worked with 3D Studio since 2017. They have produced our product images, repeatedly and across the whole collection.
 Keidi KuusikmaaSleepwell
Working with 3D Studio was a seamless experience from start to finish. They rendered a detailed 3D image showcasing our outdoor gym equipment alongside playground setups, and the end result was spot on.
Why clients work with us
Not pixels. An approval that lands, a set that does not need redoing, and imagery that still earns its place once the building is up.
Approved faster
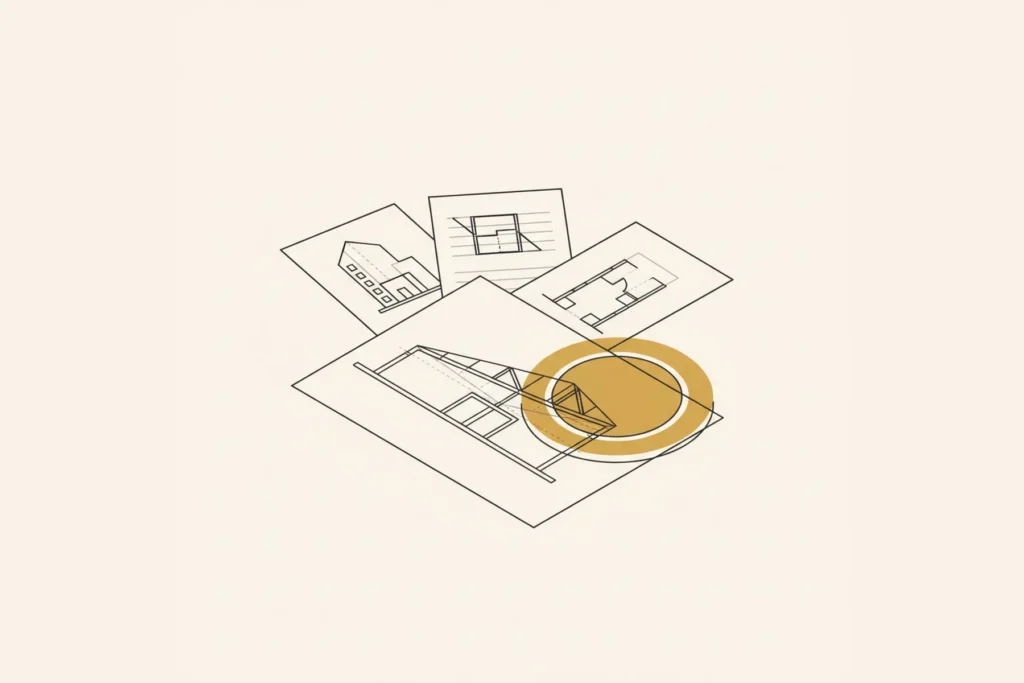
A board, a planning committee or an investor reads a single frame faster than 20 drawings. Across 1,247 projects in 17 countries, the images that get signed off are the ones built to answer the question that stops the approval: how it sits in the street, what the light does, what the material is.
Right the first time
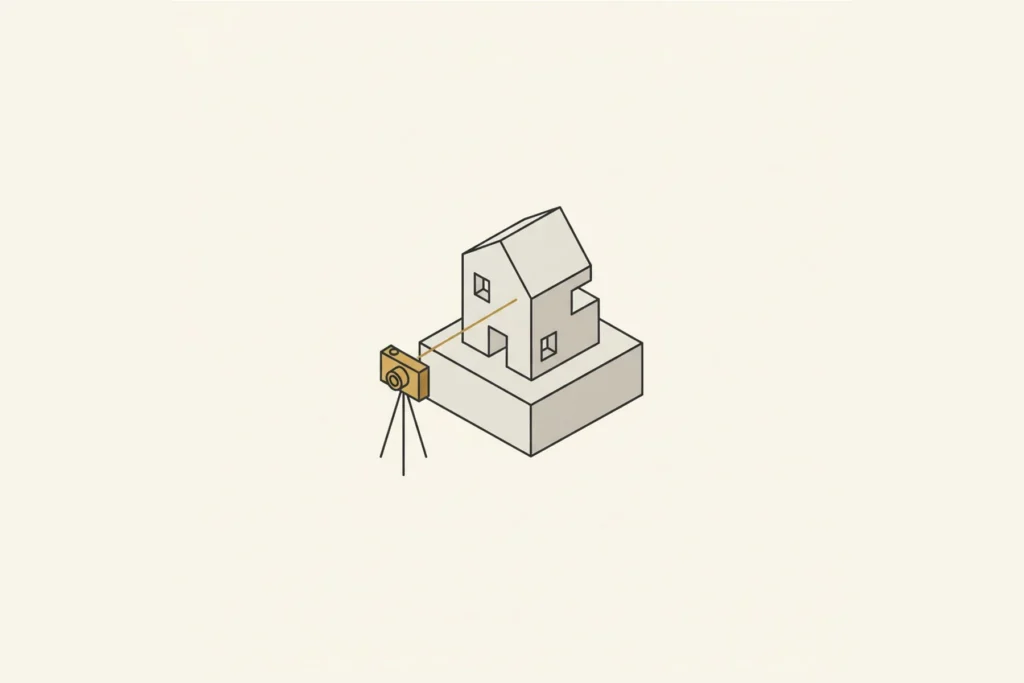
The camera is agreed on an untextured clay model before anything expensive is built, so the angle is settled while it is still cheap to change. 2 revision rounds are included (the clay stage is why 2 is usually enough), and we keep going until it is right.
Sells the project
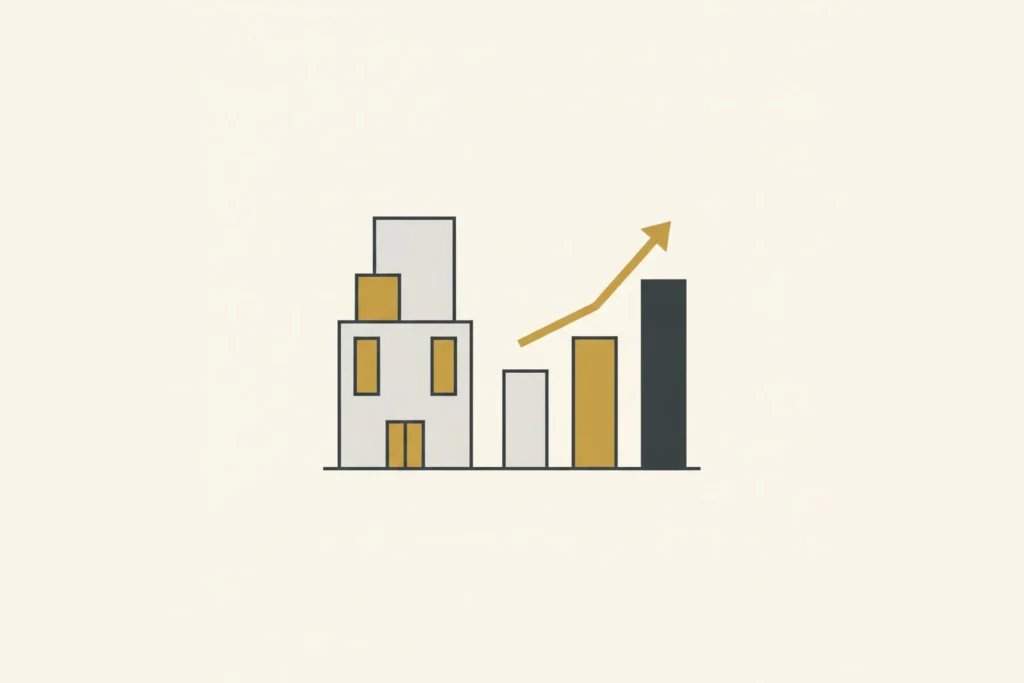
125 of our 220 clients have commissioned us more than once. Nobody buys architectural rendering twice because the pictures were pretty; they buy it again because the last set did its job.
How it works
The same 4 steps whether it is 1 interior or a 40-image set.
A single view takes
about a week, a set for one building 2 to 3 weeks, and a large multi-building set
3 to 5 weeks.
Brief
Send what you already have
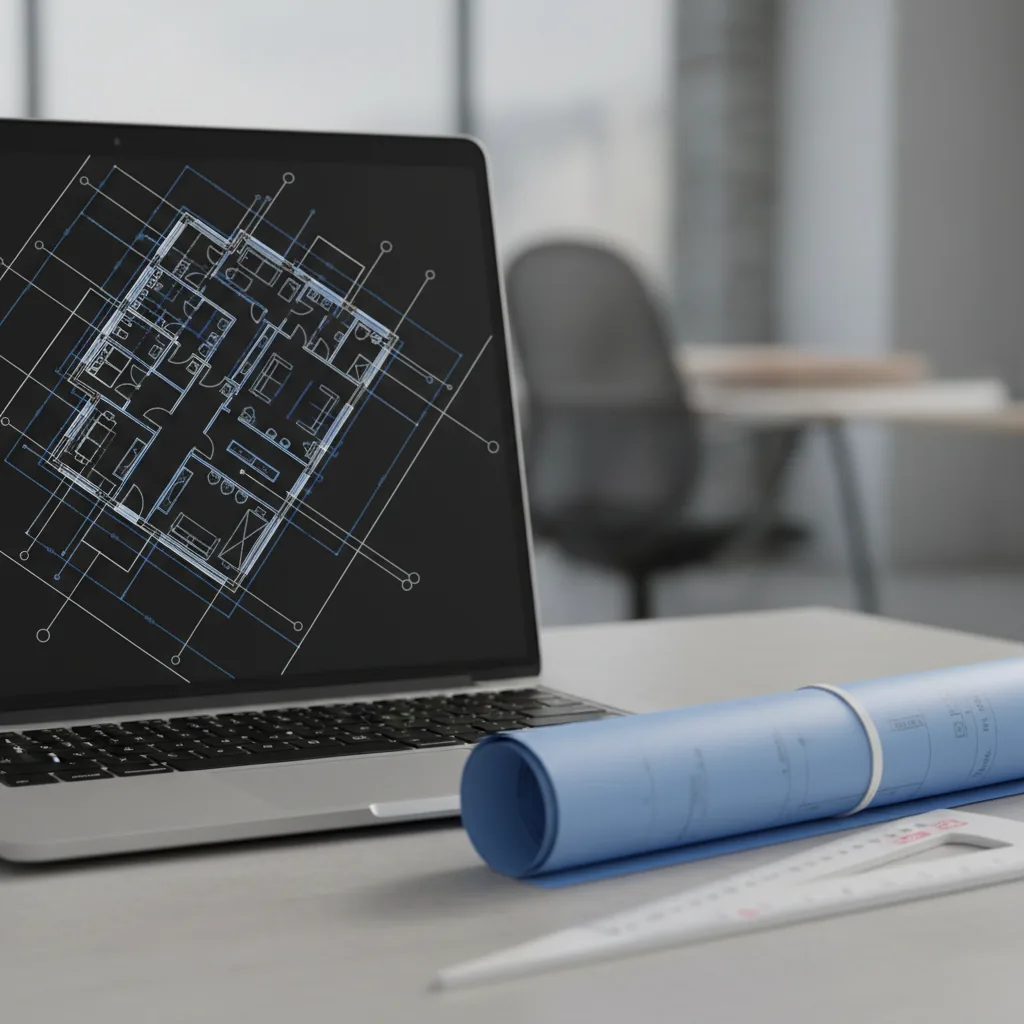
CAD, PDF, SketchUp, Revit, ArchiCAD, 3ds Max, or a photo of a sketch. You do not need a tidy file set to get a price.

Days 1-3
Clay model
You get a reply within 30 minutes: a fixed price and a delivery date, or the 1-2 questions we need answered first. Then we agree the camera angles on an untextured clay model, before any detailed work starts.

Week 1
Preview render
You see the finished look early, while the light, the materials and the styling can still be changed easily.

Delivery
Final result
2 revision rounds are included, and we keep refining until you approve. 4K resolution as standard, with full usage rights to every image.
Priced per project, with a reply within 30 minutes
We do not publish a "from $X" number, because a single kitchen and a 40-image development set are not the same job. Send the drawings and you get a real number for your project, not a range you have to negotiate down from.
2 revision rounds are included and we refine until you sign off. You get full usage rights to every delivered image, and we work under NDA as standard.
Viewshow many frames, and how many are new cameras rather than crops
Scenea single room against a masterplan with a city around it
Your filesa clean model quotes lower than a set of PDFs we model from
Resolution4K is standard, 8K to 12K on request
Art directionhow much styling, entourage and lighting the scene needs
Frequently asked questions
What clients usually want to know before commissioning architectural visualization for the first time. Still unsure? Send the drawings and we will tell you what we would actually do with them.
Ask us directlyWhat are architectural visualization services?
Architectural visualization is the craft of showing a building before it is built: photoreal exteriors and interiors, aerials, 3D floor plans, 360° tours and animation, all produced from the drawings and models the design team is already working in. It is used to win approvals, raise finance and sell units off-plan. In practice a project is rarely one picture. It is a set, and the value comes from every image in that set agreeing with the drawings and with each other.
How much do 3D rendering services cost?
Per project, never per image, because a single room and a 40-image development set are not the same job. The drivers are the number of views, how complex the scene is, how ready your files are, the output resolution and how much art direction the images need. One hero view is the cheapest way to start; further angles of the same building cost less, because the scene is already built. A single-building launch set typically costs €3,000 to €6,000 and multi-building developer packages €5,000 to €15,000; smaller projects start at €1,000. See pricing for typical ranges. Send the drawings and you get a reply within 30 minutes: a fixed number, not a range, or the questions we need answered first.
How long does a 3D rendering take?
A single view or a pair of images is about a week. Medium and large sets take 2 to 3 weeks. The clay model is ready within days of the brief, and the first photoreal preview follows shortly after, deliberately early, while the light, the materials and the styling can still be changed cheaply. Deadlines drive scheduling, so tell us the date you actually need.
What files do you need to start?
Whatever you already have. CAD, PDF, SketchUp, Revit, ArchiCAD, 3ds Max, or a photograph of a hand sketch. You do not need a tidy file set to get a price, and you do not need to prepare anything for us first. If something essential is missing we tell you what it is when we quote, rather than discovering it halfway through.
Who owns the images?
You do. Full usage rights to every delivered image are included: brochures, portals, hoardings, press, social, planning submissions, as long as you like. There is no separate licence to buy later and no per-use fee. 4K is standard; larger crops for print are available on request.
How many revisions are included?
2 rounds, and in practice we keep going until it is right. The reason it rarely takes more is the clay stage: the camera is agreed on an untextured model before any expensive work happens, so the arguments that usually cause late, costly revisions (wrong angle, wrong framing) are settled first.
Do you work in my country?
Yes. 1,247 projects across 17 countries, most of them remote: Nordic and Baltic developers, UK and European architects, and clients in the US, Canada and Australia. Everything runs on files and video calls, so where the building is has no bearing on how the work is delivered or what it costs.
Can you match a specific visual style?
Yes, and it is worth saying up front. Send reference images (your own previous renders, a competitor set, a photographer whose light you like) and we art-direct to them. Studios differ far more in styling and light than in software, which is why matching an existing look is a briefing question rather than a technical one.

Send your drawings, get a reply within 30 minutes
Upload the plans, elevations or model you already have. No budget dropdown, no discovery call first.
We take a limited number of projects each month.