


نتصور مساحات غير موجودة بعد
تصور معماري ثلاثي الأبعاد للمعماريين والمطورين ومصممي الديكور الداخلي. أرسل المخططات التي لديك بالفعل: CAD، PDF، أو صورة رسم تخطيطي.
نحن نقبل عددًا محدودًا من المشاريع كل شهر، لكي تحصل كل لقطة على أفضل نتيجة
10,300+
تصورات مقدمة
1,247
المشاريع المكتملة
13
سنوات في العمل







★★★★★
بتقييم 5.0 على Clutch · اطلع على مراجعاتنا
★★★★★
بتقييم 5.0 على Clutch · اطلع على مراجعاتنا



المهندسون المعماريون، المطورون & مصممو الديكور الداخلي
مشاريع في جميع أنحاء أوروبا، المملكة المتحدة، الولايات المتحدة الأمريكية، كندا & أستراليا
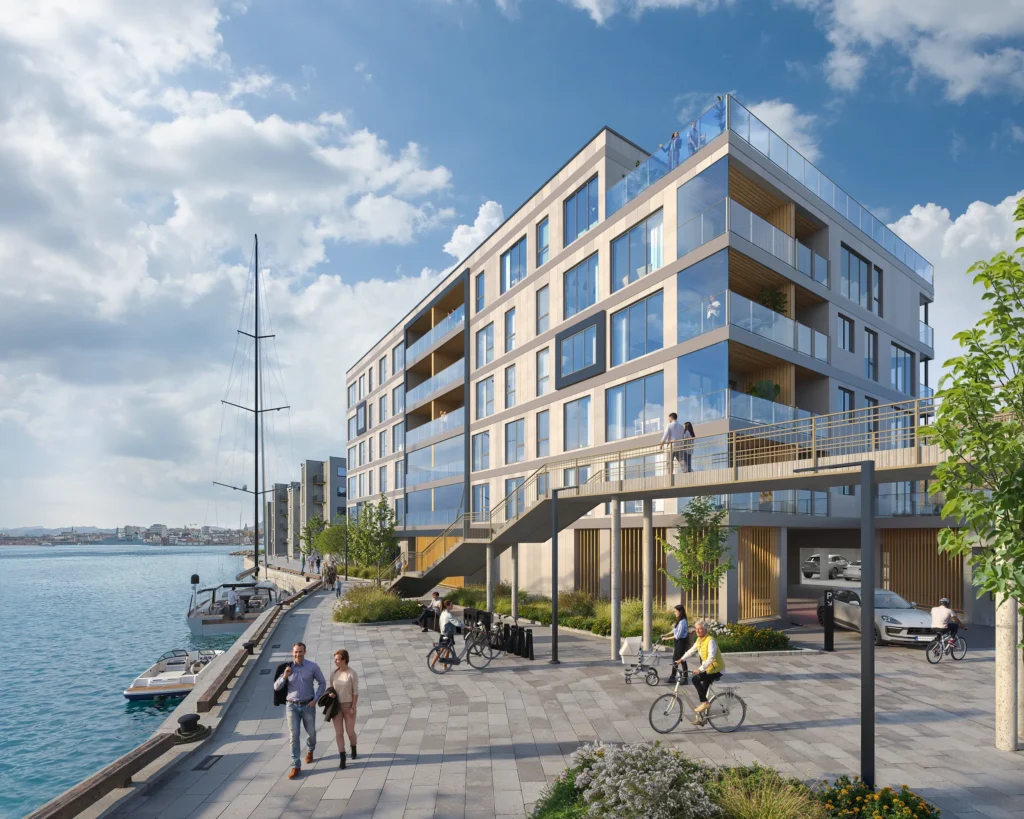
خدمات التصيير والتصور ثلاثي الأبعاد
نقوم ببناء النموذج مرة واحدة، ويتم إخراج كل تسليم من نفس المشهد، بحيث تظهر الواجهات الخارجية، والديكورات الداخلية، ومخطط الأرضية، والجولة الافتراضية كلها نفس المبنى.
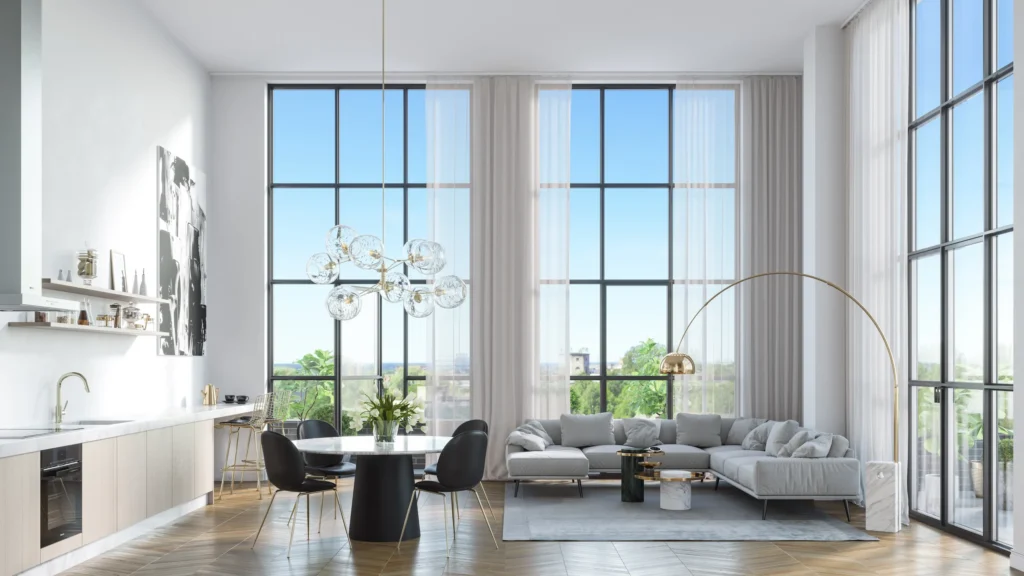
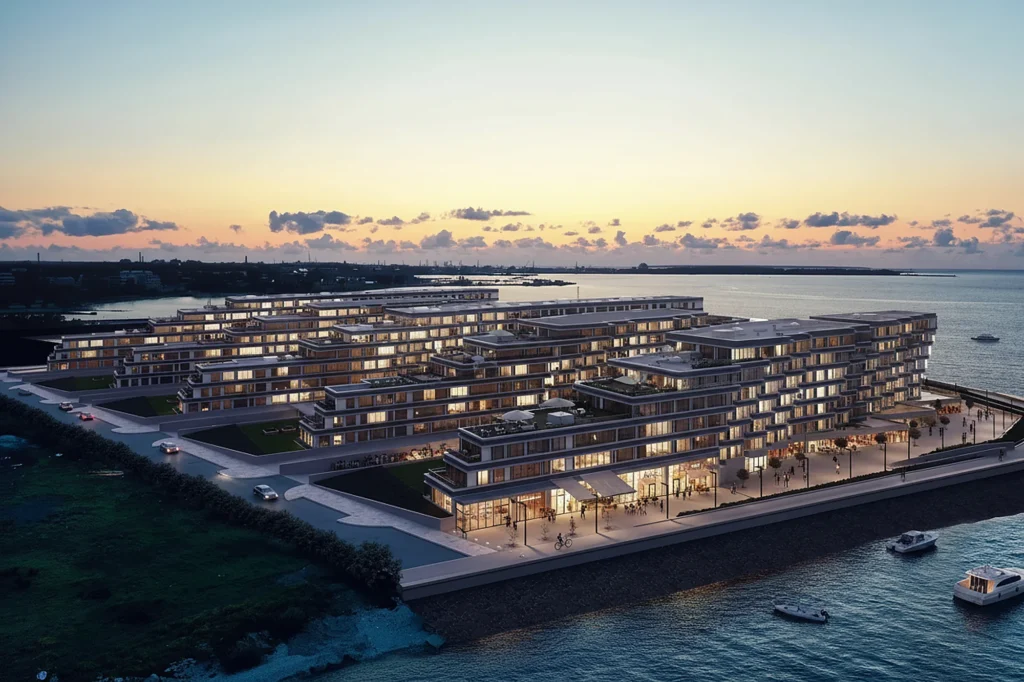
حيوية
جولات افتراضية مبنية من نفس المشهد مثل الصور الثابتة، لذلك لا يتم نمذجة أي شيء مرتين.
اقرأ المزيد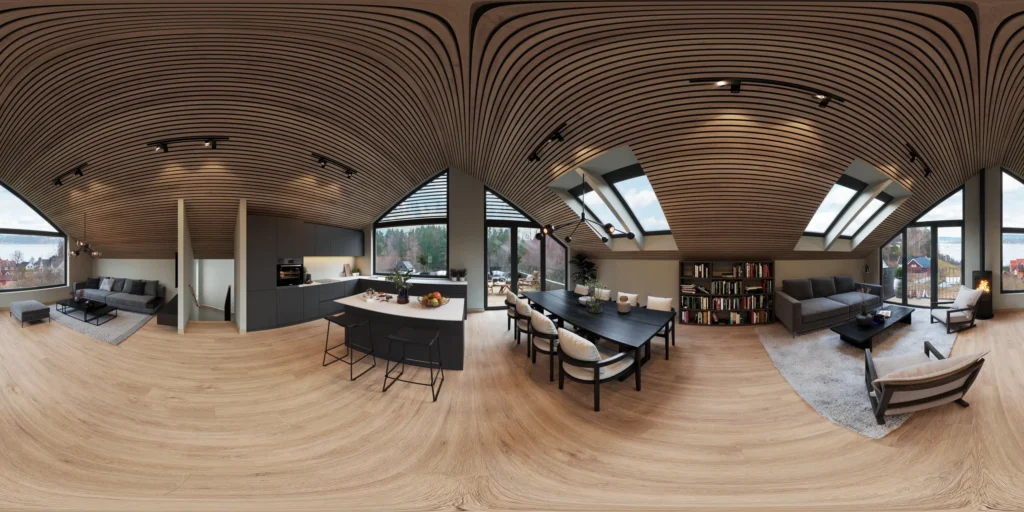
جولات 360
صور بانورامية يمكن للمشتري الوقوف بداخلها، من نفس المشهد الذي أُنشئت منه الصور الثابتة.
اقرأ المزيد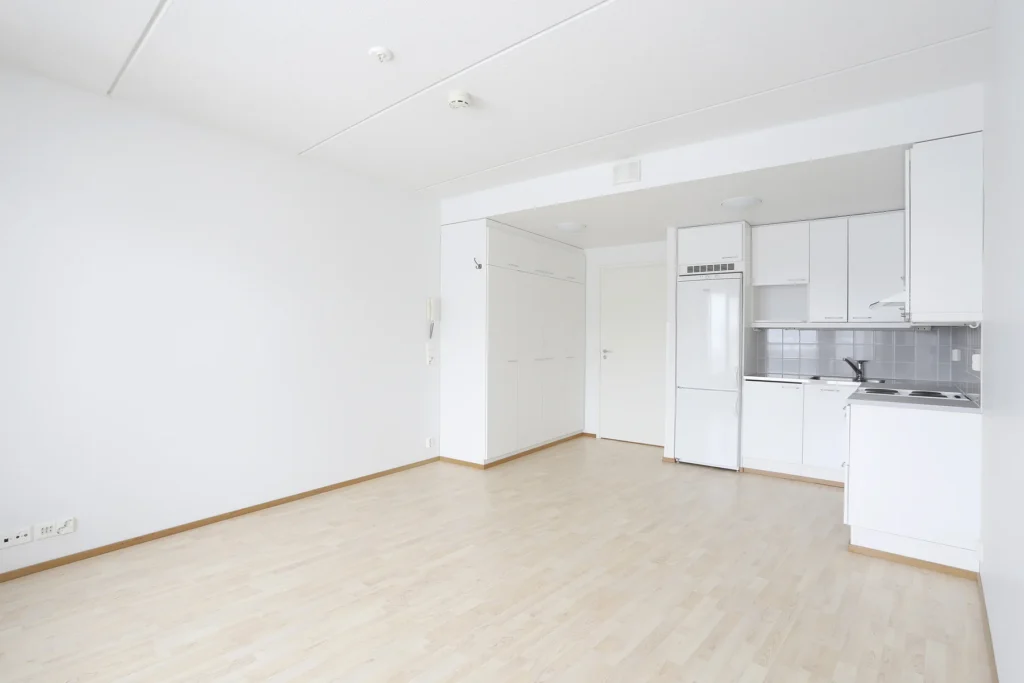
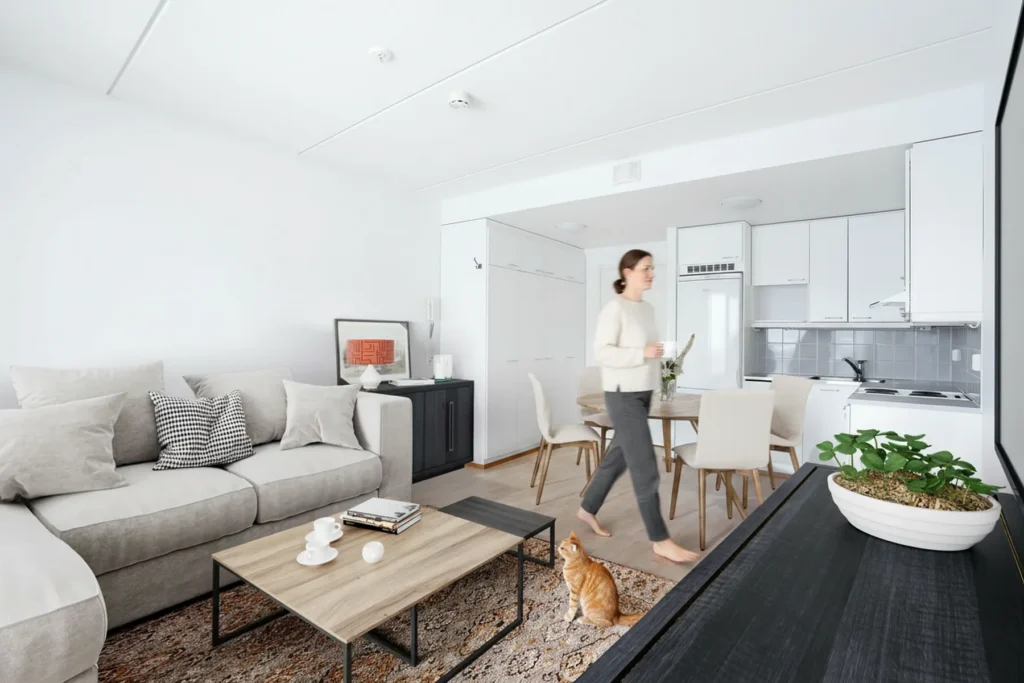 قبلبعد
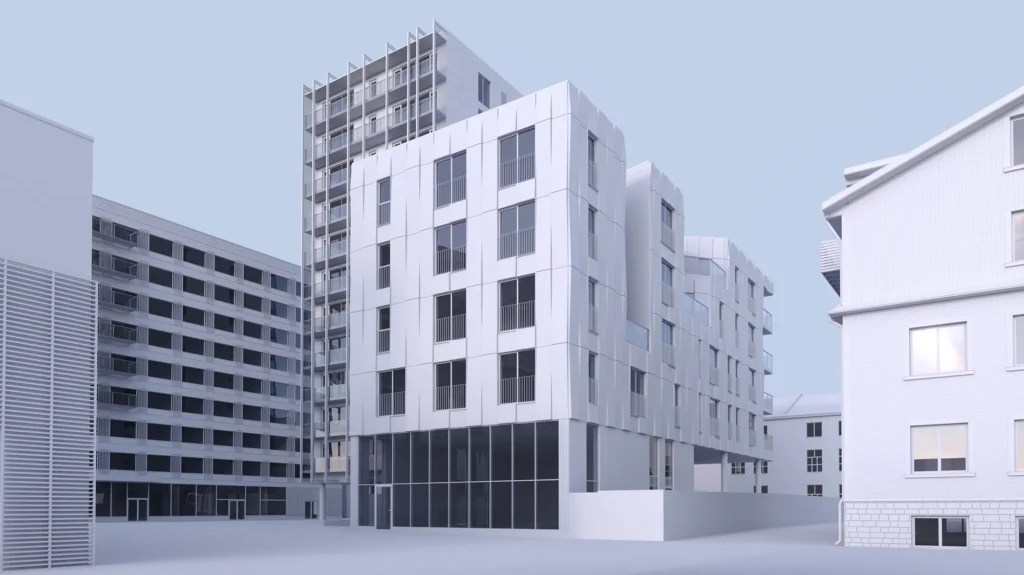
نمذجة ثلاثية الأبعاد
نماذج ثلاثية الأبعاد دقيقة مبنية من رسوماتك، جاهزة للتصيير، الواقع المعزز (AR) أو نمذجة معلومات البناء (BIM).
اقرأ المزيد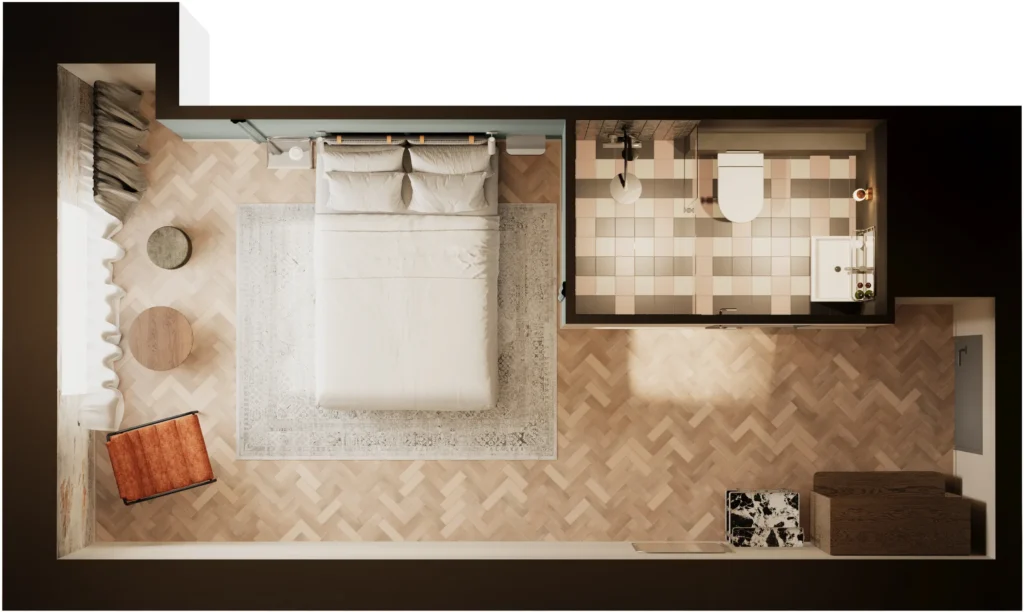
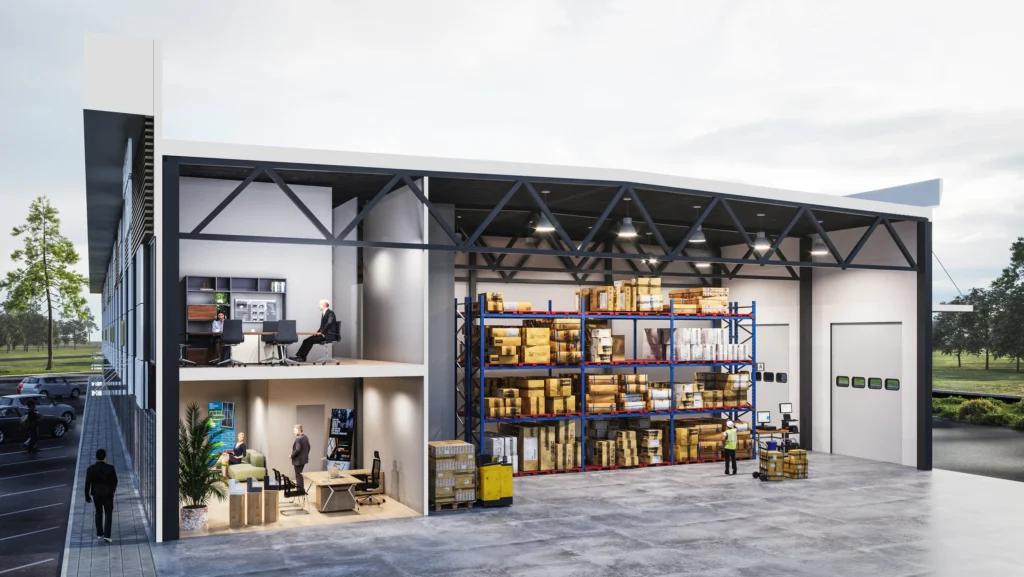
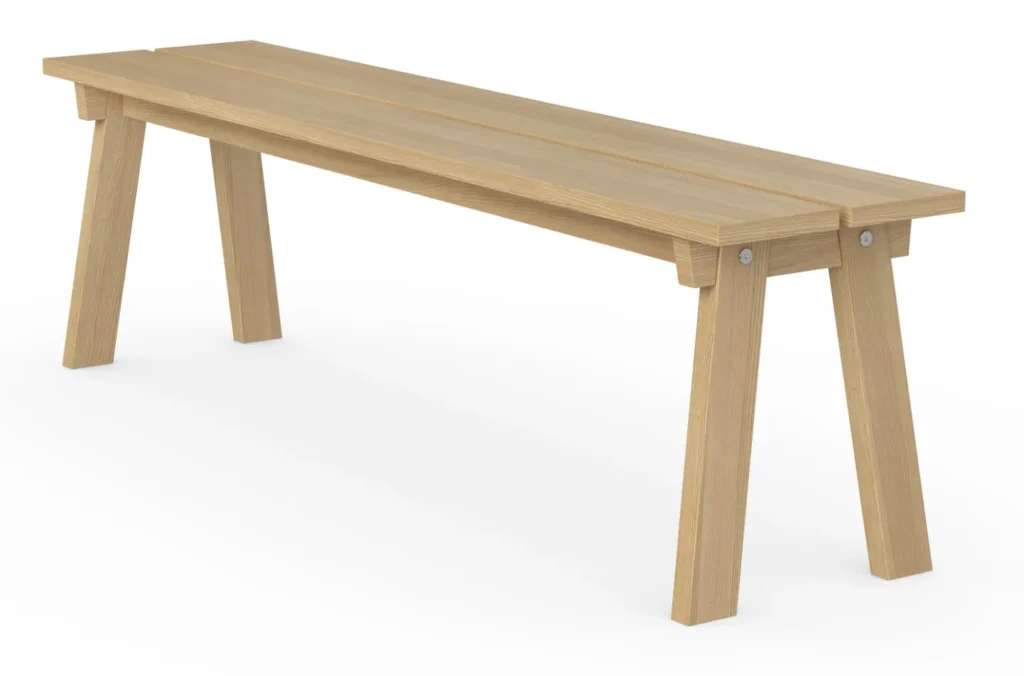
تصيير المنتج
منتجات مُصيرة من CAD أو عينة، للكتالوجات، المتاجر الإلكترونية والواقع المعزز (AR).
اقرأ المزيدمع من نعمل
ما يتغير بينها هو المنتج النهائي والموعد النهائي، وليس العملية. يحتاج المطورون إلى صور مبيعات قبل وجود الشقة النموذجية؛ ويحتاج المعماريون إلى لوحة للموافقة عليها؛ ويحتاج المخططون إلى لجنة لقراءة خطة رئيسية في إطار واحد.
استوديوهات العمارة
لوحات المسابقات، طلبات التخطيط وموافقة العميل، من النموذج الذي تعمل عليه بالفعل.
اقرأ المزيد
مطورون عقاريون
تصورات للمبيعات للوحدات التي لم يتم إنشاؤها بعد، جاهزة قبل بناء الشقة النموذجية.
اقرأ المزيد
شركات التصميم الداخلي
غرف معروضة بالمواصفات الحقيقية، بحيث يوافق العميل على المخطط بدلاً من لوحة الأجواء.
اقرأ المزيد
وكالات العقارات
صور القوائم والتصميم الافتراضي الذي يحول شقة فارغة أو قديمة إلى الشقة التي يستفسر عنها المشترون.
اقرأ المزيد
الألعاب والتطبيقات
أصول وبيئات مصممة وفق مواصفات حقيقية، مبنية للمحركات والواقع المعزز (AR) بدلاً من الطباعة.
اقرأ المزيدلست مدرجًا في هذه القائمة؟ اطلع على كل قطاع نعمل به، أو تصفح الأعمال حسب القطاع.
تم إنشاء كل صورة لعميل مدفوع الأجر
لا يوجد هنا أي مشروع شخصي، أو شراء مخزون، أو عرض تم إنشاؤه لملء صفحة. الأعمال التي نفخر بها أكثر تخضع لاتفاقيات عدم الإفصاح ولا توجد على هذا الموقع على الإطلاق.
لماذا يعمل العملاء معنا
ليست مجرد بكسلات. بل موافقة ناجحة، ومجموعة لا تحتاج إلى إعادة عمل، وصور تحافظ على مكانتها بمجرد اكتمال البناء.
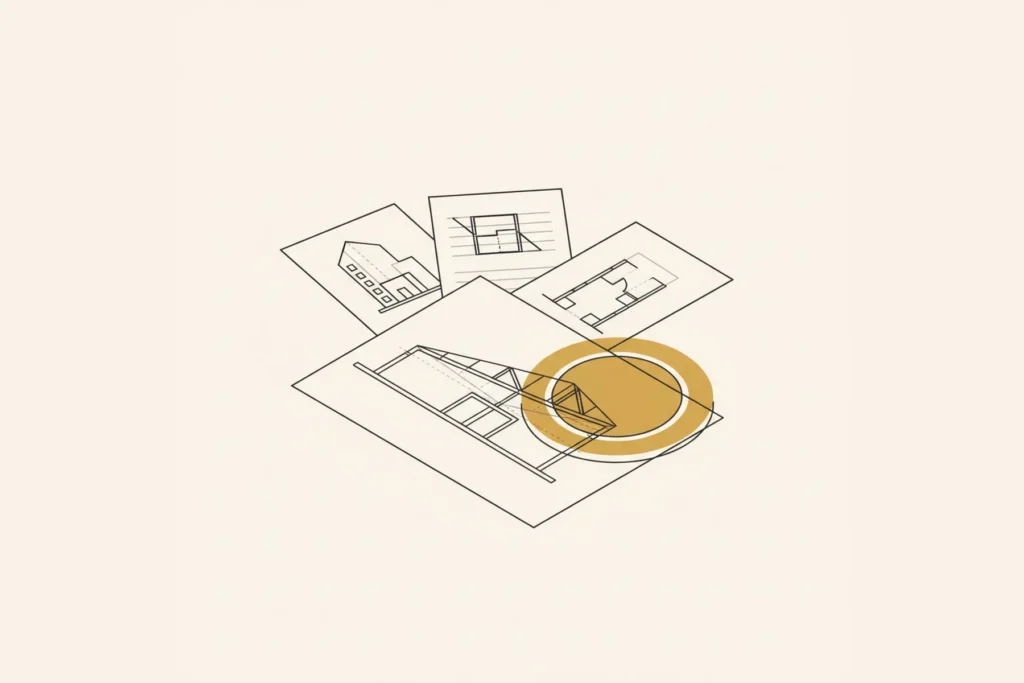
اعتماد أسرع
يقرأ مجلس إدارة أو لجنة تخطيط أو مستثمر إطارًا واحدًا أسرع من 20 رسمًا. عبر 1,247 مشروعًا في 17 دولة، فإن الصور التي يتم الموافقة عليها هي تلك المصممة للإجابة على السؤال الذي يوقف الموافقة: كيف يبدو في الشارع، وماذا تفعل الإضاءة، وما هي المادة.
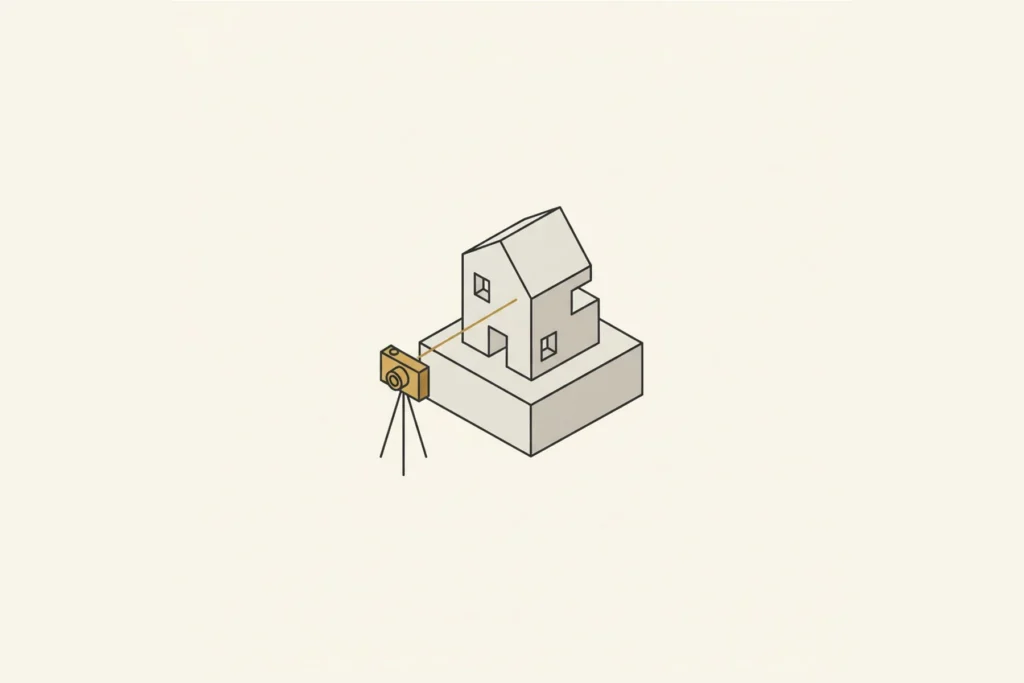
صحيحة من المرة الأولى
يتم الاتفاق على زاوية الكاميرا باستخدام نموذج طيني غير مزخرف قبل بناء أي شيء مكلف، وبالتالي يتم تحديد الزاوية بينما لا يزال التغيير غير مكلف. يتم تضمين جولتي مراجعة (المرحلة الطينية هي السبب في أن جولتين غالبًا ما تكون كافية)، ونستمر حتى يصبح كل شيء صحيحًا.
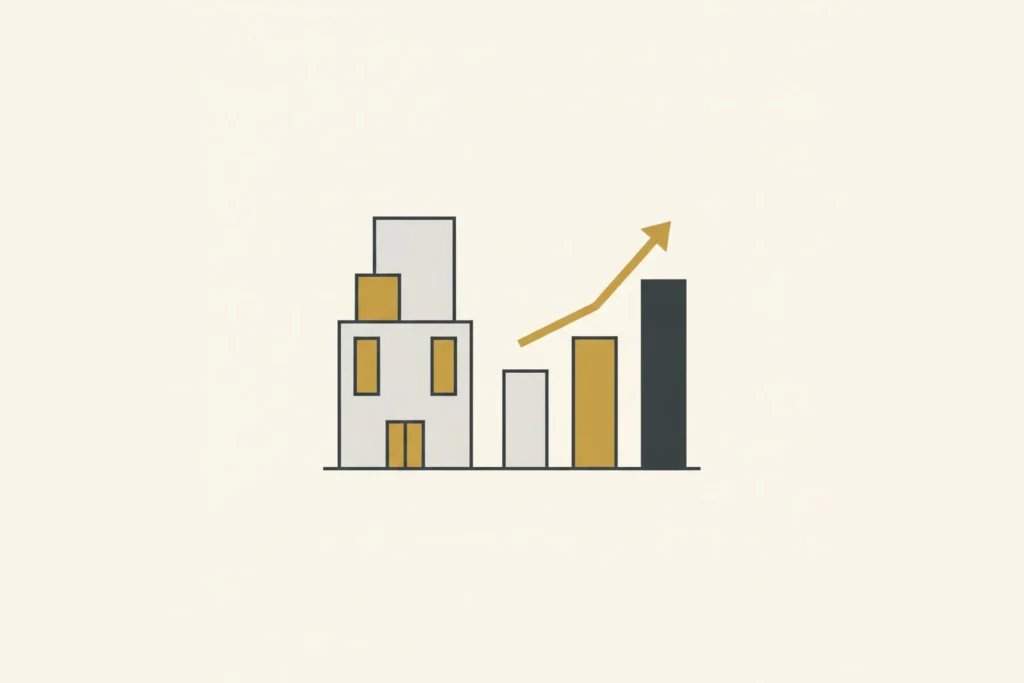
يبيع المشروع
125 من أصل 220 من عملائنا كلفونا أكثر من مرة. لا يشتري أحد التصيير المعماري مرتين لأن الصور كانت جميلة؛ يشترونه مرة أخرى لأن المجموعة الأخيرة أدت غرضها.
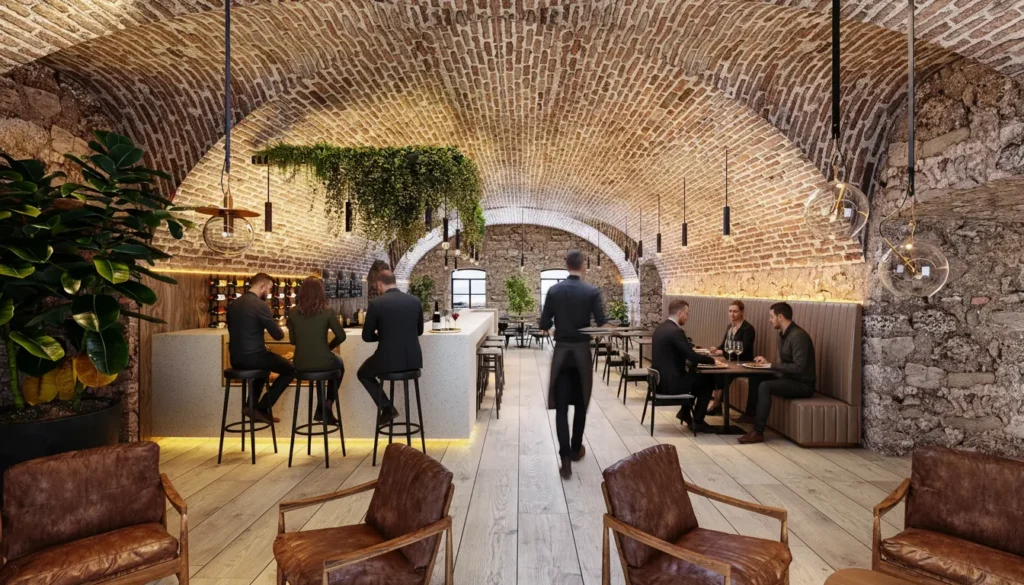
كيف يعمل
نفس الخطوات الأربع سواء كان تصميمًا داخليًا واحدًا أو مجموعة من 40 صورة.
تستغرق اللقطة الواحدة حوالي أسبوع، وتستغرق مجموعة عمل لمبنى واحد من أسبوعين إلى 3 أسابيع، بينما تستغرق مجموعة كبيرة من عدة مبانٍ من 3 إلى 5 أسابيع.
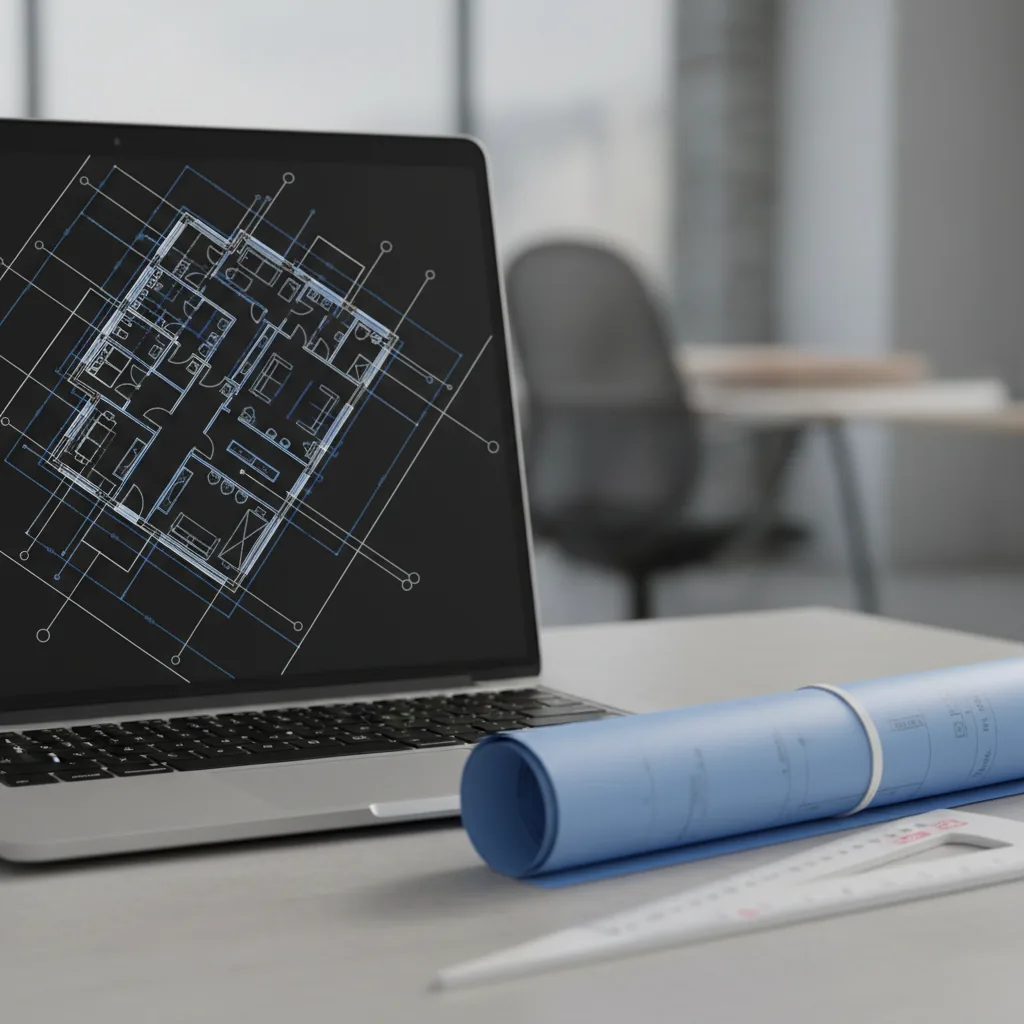
موجز
أرسل ما لديك بالفعل
CAD، PDF، SketchUp، Revit، ArchiCAD، 3ds Max، أو صورة رسم تخطيطي. لست بحاجة إلى مجموعة ملفات مرتبة للحصول على سعر.

الأيام 1-3
نموذج طيني
تحصل على سعر ثابت وتاريخ تسليم خلال 30 دقيقة. ثم نتفق على زوايا الكاميرا على نموذج طيني غير مزخرف، قبل بدء أي عمل تفصيلي.

الأسبوع 1
تصيير معاينة
ترى المظهر النهائي مبكراً، بينما لا يزال بالإمكان تغيير الإضاءة والمواد والتصميم بسهولة.

التسليم
النتيجة النهائية
يتم تضمين جولتي مراجعة، ونستمر في التعديل حتى توافق. دقة 4K كمعيار قياسي، مع حقوق استخدام كاملة لكل صورة.
يتم تسعيرها حسب المشروع، وتُقدم عروض الأسعار في 30 دقائق
لا ننشر رقمًا يبدأ بـ "$X"، لأن مطبخًا واحدًا ومجموعة تطوير من 40 صورة ليست نفس المهمة. أرسل الرسومات وستحصل على رقم حقيقي لمشروعك، وليس نطاقًا عليك التفاوض بشأنه.
يتم تضمين جولتي مراجعة ونستمر في التعديل حتى توافق. تحصل على حقوق استخدام كاملة لكل صورة يتم تسليمها، ونعمل بموجب اتفاقية عدم إفشاء (NDA) كمعيار قياسي.
العروضكم عدد الإطارات، وكم عدد الكاميرات الجديدة بدلاً من الاقتصاص
المشهدغرفة واحدة مقابل مخطط رئيسي مع مدينة حولها
ملفاتكنموذج نظيف يقتبس بسعر أقل من مجموعة ملفات PDF التي نصمم منها
الدقة4K هو المعيار، 8K إلى 12K حسب الطلب
الإخراج الفنيكمية التنسيق والديكور والإضاءة التي يحتاجها المشهد
الأسئلة المتكررة
ما يرغب العملاء عادةً في معرفته قبل تكليف تصوير معماري للمرة الأولى. ما زلت غير متأكد؟ أرسل الرسومات وسنخبرك بما سنفعله بها.
اسألنا مباشرةما هي خدمات التصور المعماري؟
التصور المعماري هو فن إظهار المبنى قبل بنائه: واجهات خارجية وتصميمات داخلية واقعية، لقطات جوية، مخططات أرضية ثلاثية الأبعاد، جولات 360° ورسوم متحركة، وكل ذلك يتم إنتاجه من الرسومات والنماذج التي يعمل عليها فريق التصميم بالفعل. يستخدم للحصول على الموافقات، وجمع التمويل، وبيع الوحدات على الخارطة. في الممارسة العملية، نادراً ما يكون المشروع عبارة عن صورة واحدة؛ إنه مجموعة، والقيمة تأتي من توافق كل صورة في هذه المجموعة مع الرسومات ومع بعضها البعض.
كم تكلفة خدمات التصيير ثلاثي الأبعاد؟
لكل مشروع، وليس لكل صورة، لأن غرفة واحدة ومجموعة تطوير تتكون من 40 صورة ليستا نفس المهمة. العوامل المؤثرة هي عدد المشاهد، مدى تعقيد المشهد، مدى جاهزية ملفاتك، دقة الإخراج، ومقدار التوجيه الفني الذي تحتاجه الصور. مشهد البطل الواحد هو أرخص طريقة للبدء؛ الزوايا الإضافية لنفس المبنى تكلف أقل، لأن المشهد تم بناؤه بالفعل. عادةً ما تتراوح تكلفة مجموعة إطلاق مبنى واحد من 3,000 يورو إلى 6,000 يورو، وحزم المطورين للمباني المتعددة من 5,000 يورو إلى 15,000 يورو؛ تبدأ المشاريع الأصغر من 1,000 يورو. انظر الأسعار للنطاقات النموذجية. أرسل الرسومات وستحصل على رقم ثابت في 30 دقيقة، وليس نطاقًا.
كم من الوقت يستغرق التصيير ثلاثي الأبعاد؟
تستغرق اللقطة الواحدة أو زوج من الصور حوالي أسبوع. تستغرق المجموعات المتوسطة والكبيرة من 2 إلى 3 أسابيع. يكون النموذج الطيني (clay model) جاهزًا في غضون أيام من تلقي الموجز، وتتبع ذلك المعاينة الواقعية الأولى (photoreal preview) بعد وقت قصير، وفي وقت مبكر عمدًا، بينما لا يزال بالإمكان تغيير الإضاءة والمواد والتصميم بتكلفة منخفضة. تحدد المواعيد النهائية الجدولة، لذا أخبرنا بالتاريخ الذي تحتاجه بالفعل.
ما الملفات التي تحتاجها للبدء؟
أيًا كان ما لديك بالفعل. CAD, PDF, SketchUp, Revit, ArchiCAD, 3ds Max، أو صورة لرسم يدوي. لا تحتاج إلى مجموعة ملفات مرتبة للحصول على سعر، ولا تحتاج إلى إعداد أي شيء لنا أولاً. إذا كان هناك شيء أساسي مفقود، نخبرك به عند تقديم عرض الأسعار، بدلاً من اكتشافه في منتصف الطريق.
من يمتلك الصور؟
بالتأكيد. حقوق الاستخدام الكاملة لكل صورة يتم تسليمها مشمولة: للمنشورات، والبوابات الإلكترونية، واللوحات الإعلانية، والصحافة، ووسائل التواصل الاجتماعي، وطلبات التخطيط، ولأي مدة تريدها. لا توجد رخصة منفصلة للشراء لاحقًا ولا رسوم لكل استخدام. جودة 4K هي المعيار القياسي؛ وتتوفر اقتصاصات أكبر للطباعة عند الطلب.
كم عدد المراجعات المتضمنة؟
جولتان، وفي الممارسة العملية، نستمر حتى يصبح الأمر صحيحًا. السبب في ندرة استغراق الأمر وقتًا أطول هو مرحلة النموذج الأولي الطيني: حيث يتم الاتفاق على موقع الكاميرا على نموذج غير مزخرف قبل البدء بأي عمل مكلف، لذلك يتم حسم الخلافات التي غالبًا ما تسبب مراجعات متأخرة ومكلفة (زاوية خاطئة، تأطير خاطئ) أولاً.
هل تعملون في بلدي؟
نعم. 1,247 مشروعًا في 17 دولة، معظمها عن بُعد: مطورون من دول الشمال والبلطيق، ومهندسون معماريون من المملكة المتحدة وأوروبا، وعملاء في الولايات المتحدة وكندا وأستراليا. كل شيء يعتمد على الملفات ومكالمات الفيديو، لذا فإن موقع المبنى لا يؤثر على كيفية تسليم العمل أو تكلفته.
هل تستطيعون مطابقة نمط بصري معين؟
نعم، وتجدر الإشارة إلى ذلك مقدماً. أرسل صوراً مرجعية (عروضك السابقة، مجموعة منافسة، مصور يعجبك ضوؤه) وسنقوم بالإخراج الفني بناءً عليها. تختلف الاستوديوهات في الأسلوب والإضاءة أكثر بكثير مما تختلف في البرامج، ولهذا السبب فإن مطابقة مظهر موجود هي مسألة تتعلق بالإيجاز وليست مسألة تقنية.

أرسل رسوماتك، واحصل على عرض سعر ثابت في 30 دقائق
حمّل المخططات أو الواجهات أو النموذج الذي لديك بالفعل. لا يوجد قائمة منسدلة للميزانية، ولا مكالمة استكشافية أولاً.
نحن نأخذ عددًا محدودًا من المشاريع كل شهر.