

رندر ثلاثي الأبعاد للمطورين
ريندر 3D للمطورين العقاريين وبناة المنازل الذين يبيعون على الخارطة. نموذج واحد يصبح المنظر الجوي ومجموعة الإطلاق وملف الحجز، وتُسلَّم بحسب ترتيب برنامج المشروع.
- سعر ثابت لكل مشروع وتاريخ تسليم، مع رد خلال 30 دقيقة
- المناظر الجوية ومناظر الشوارع والمناظر الداخلية ومخططات الوحدات من نموذج واحد للمشروع
- حقوق استخدام كاملة في العرض التقديمي والكتيب واللوحات الإعلانية والبوابة العقارية، ونحتفظ نحن بالمشهد
نحن نقبل عددًا محدودًا من المشاريع كل شهر، لضمان حصول كل مشهد على أعلى جودة.

1,247
المشاريع المكتملة
13
سنوات في العمل
17
دول التسليم







★★★★★
تقييم 4.9 على Clutch · اطلع على آراء عملائنا




125 من 220 عاد العملاء
أكثر من نصف عملائنا تعاقدوا معنا مرة أخرى
تصور معماري 3D للمطورين العقاريين، يُسلَّم كمجموعة إطلاق مشروع عقاري واحدة
يستهلك المشروع الصور على مدى عامين، ولا يحتاج إليها كلها دفعة واحدة أبدًا.
يُنمذج المشروع مرة واحدة. يذهب المنظر الجوي إلى الجهة المموِّلة، ويذهب منظر الشارع إلى جهة التخطيط، وتخرج مجموعة الصور الرئيسية عند الإطلاق، وتدخل المخططات والمناظر الداخلية في ملف الحجز، وتُعلَّق البانوراما على جدار جناح المبيعات. ملف واحد، يُسلَّم بالترتيب الذي تجري به الصفقة.
إسناد ذلك كست مهام منفصلة إلى ثلاثة موردين مختلفين هو ما ينتهي بمشروع تختلف لوحته الإعلانية عن كتيبه، وعرض مستثمرين عمره عام، ومرحلة ثانية تُسعَّر كأنها المرحلة الأولى. فكل صورة من تلك الصور قصاصة مختلفة من المبنى نفسه. وحين تُبنى مرة واحدة تتفق فيما بينها، وتصبح كل صورة بعد الأولى أرخص.
وهذا يغيّر أيضًا متى يمكنك التكليف. نموذج الكتل الذي يكفي لعرض مشروع أمام الجهة المموِّلة يوجد قبل اكتمال الرسومات بوقت طويل، وتطويره إلى مناظر التخطيط ثم إلى اللقطة الرئيسية للإطلاق استمرار لعمل واحد لا ثلاث بدايات من جديد.
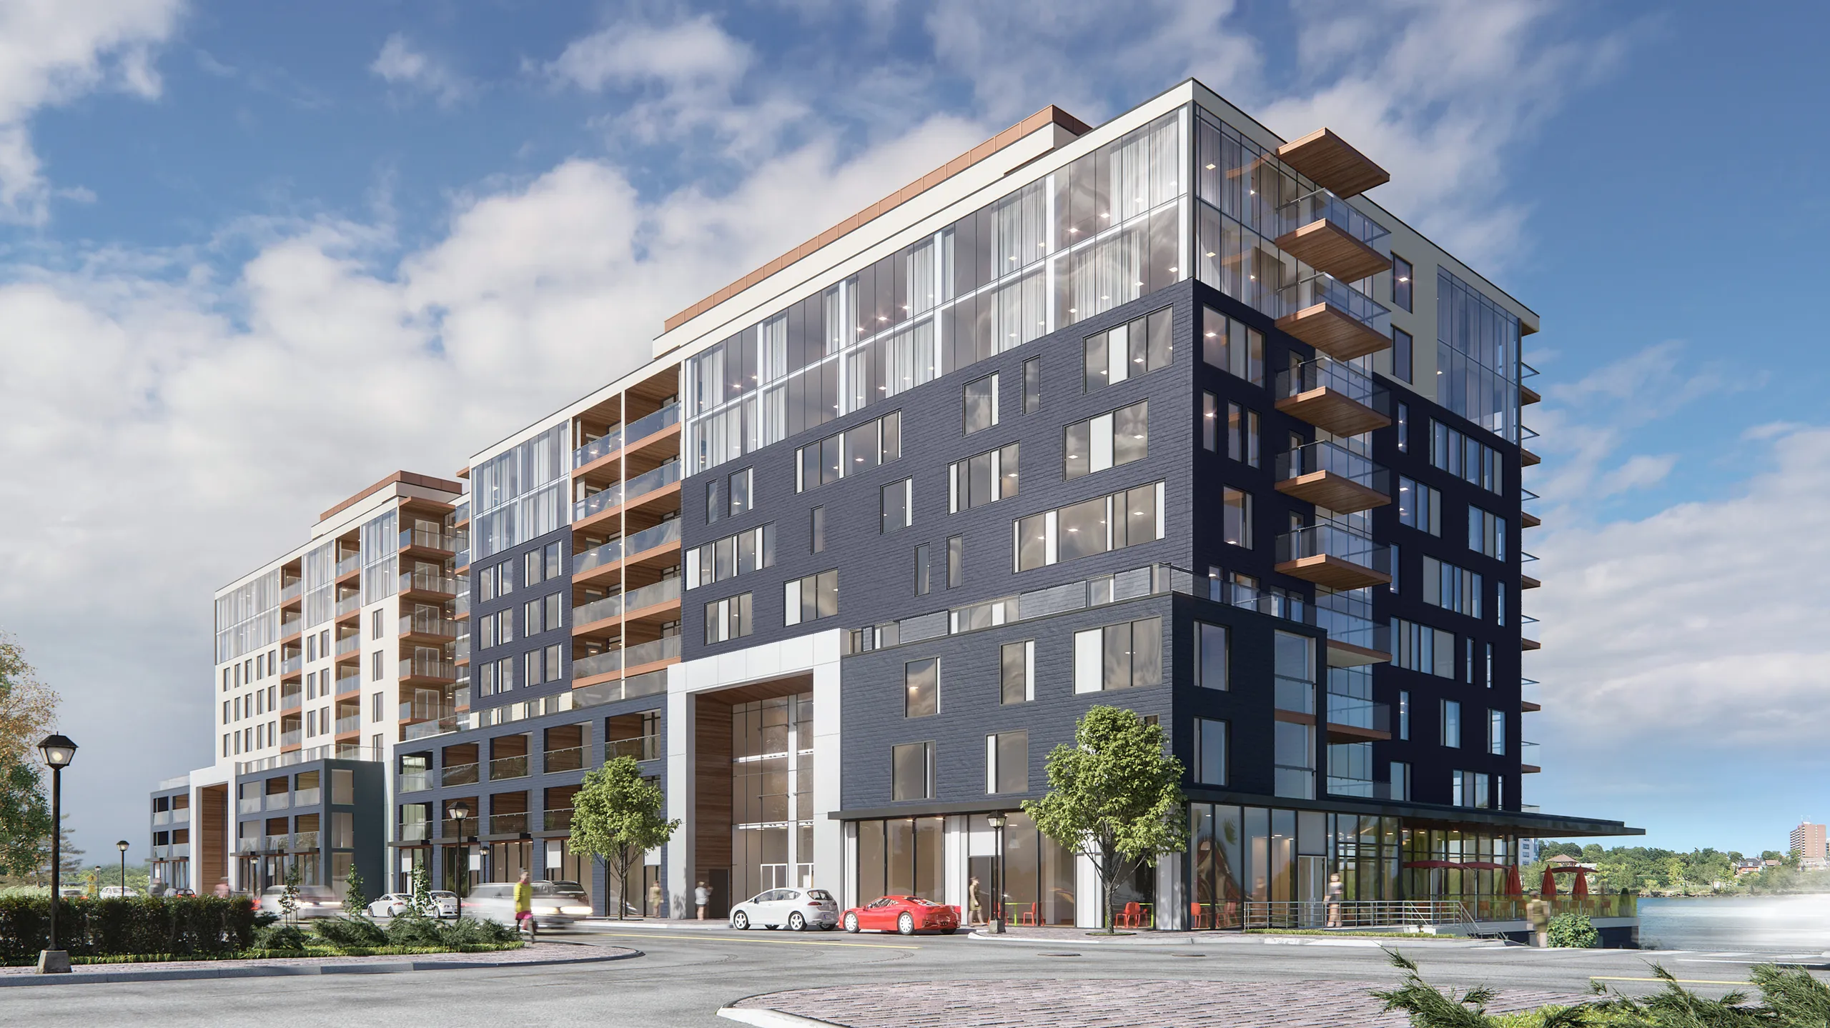
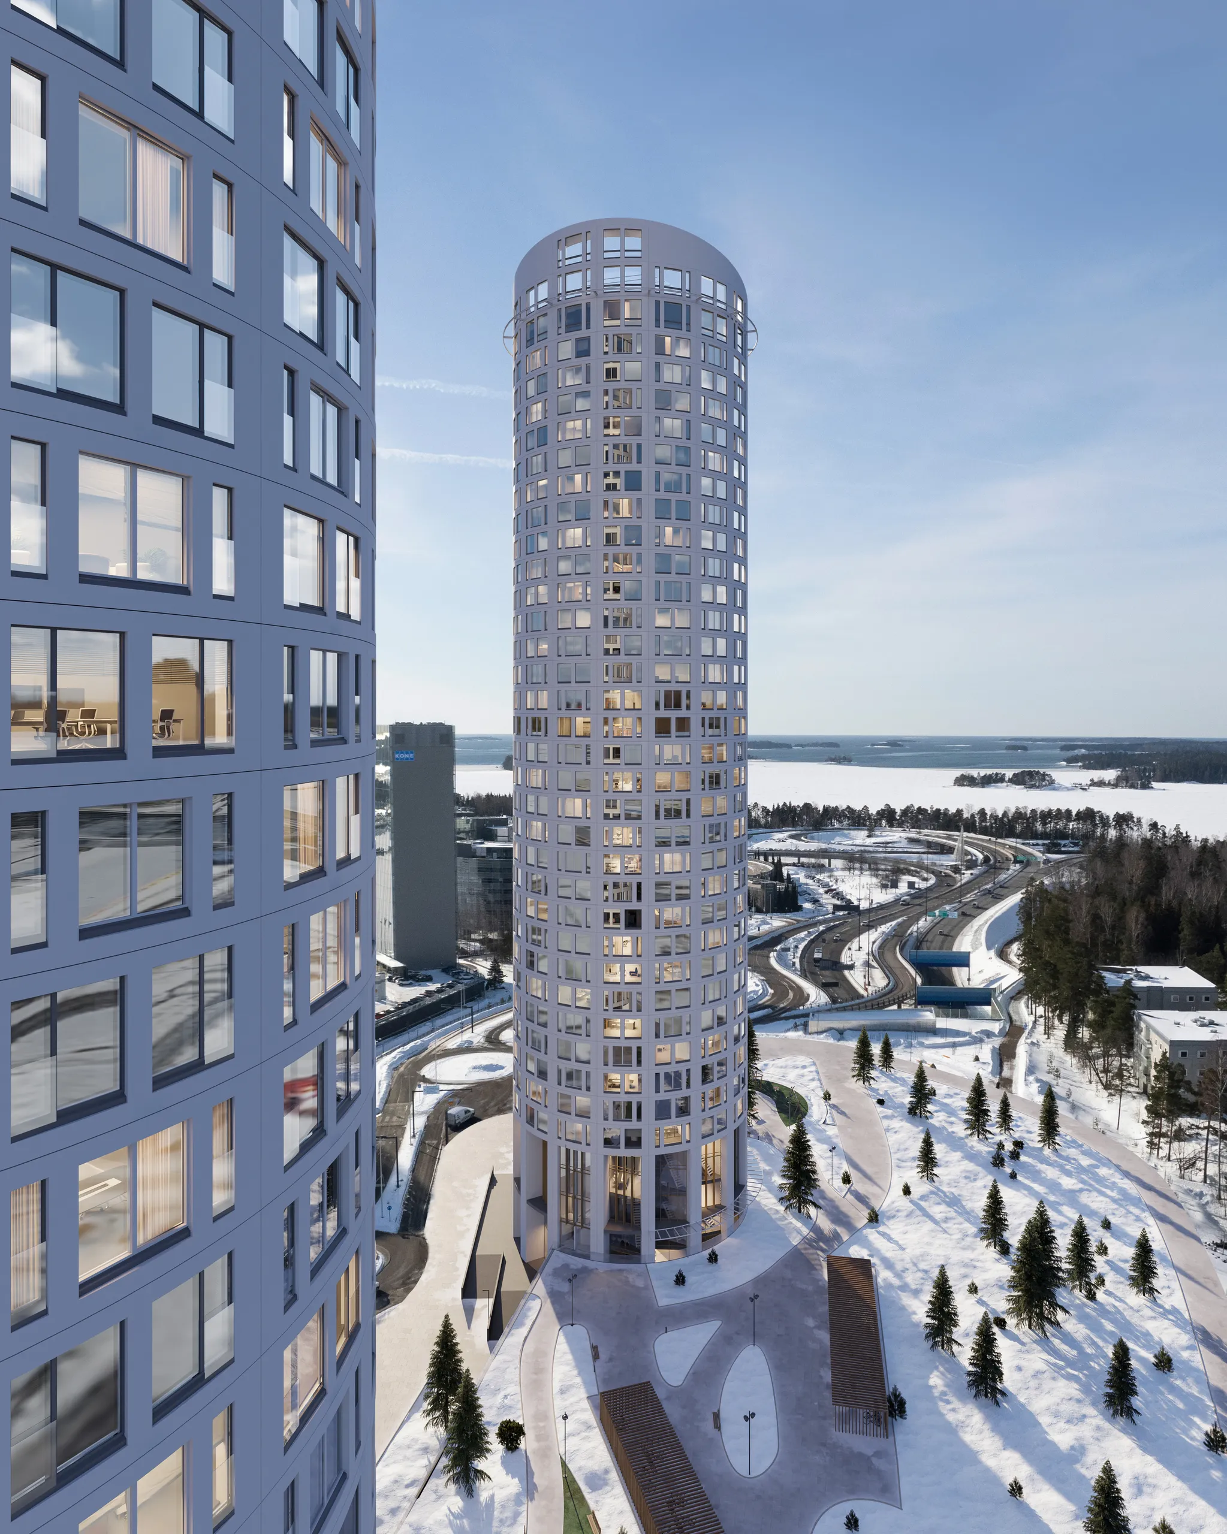
ما الذي يدخل في التصور 3D للمشروع
كل ما يخرج من النموذج: المنظر الجوي للموقع، ومنظر الشارع للتخطيط، والواجهات الخارجية للإطلاق، والمناظر الداخلية للوحدات، والمخططات الأرضية، وبانوراما جناح العرض. وكل منها قصاصة مختلفة من تصور 3D واحد للمشروع، لا ستة تكليفات منفصلة.
من يكلّف بها، ومتى
تكلّف الإدارة المالية بالمنظر الجوي قبل اكتمال الرسومات. ويكلّف التسويق بمجموعة الإطلاق متى اتُّفق على الواجهة. وتكلّف المبيعات بملفات الوحدات متى ثبت الجدول. ثلاثة فرق وثلاث لحظات من الريندر العقاري 3D نفسه للمشروع.
شاهد كيف تبدو مجموعة إطلاق كاملة في الأعمال أدناه.
ثلاث لحظات يُحكم فيها على المشروع
01
التمويل واللجنة
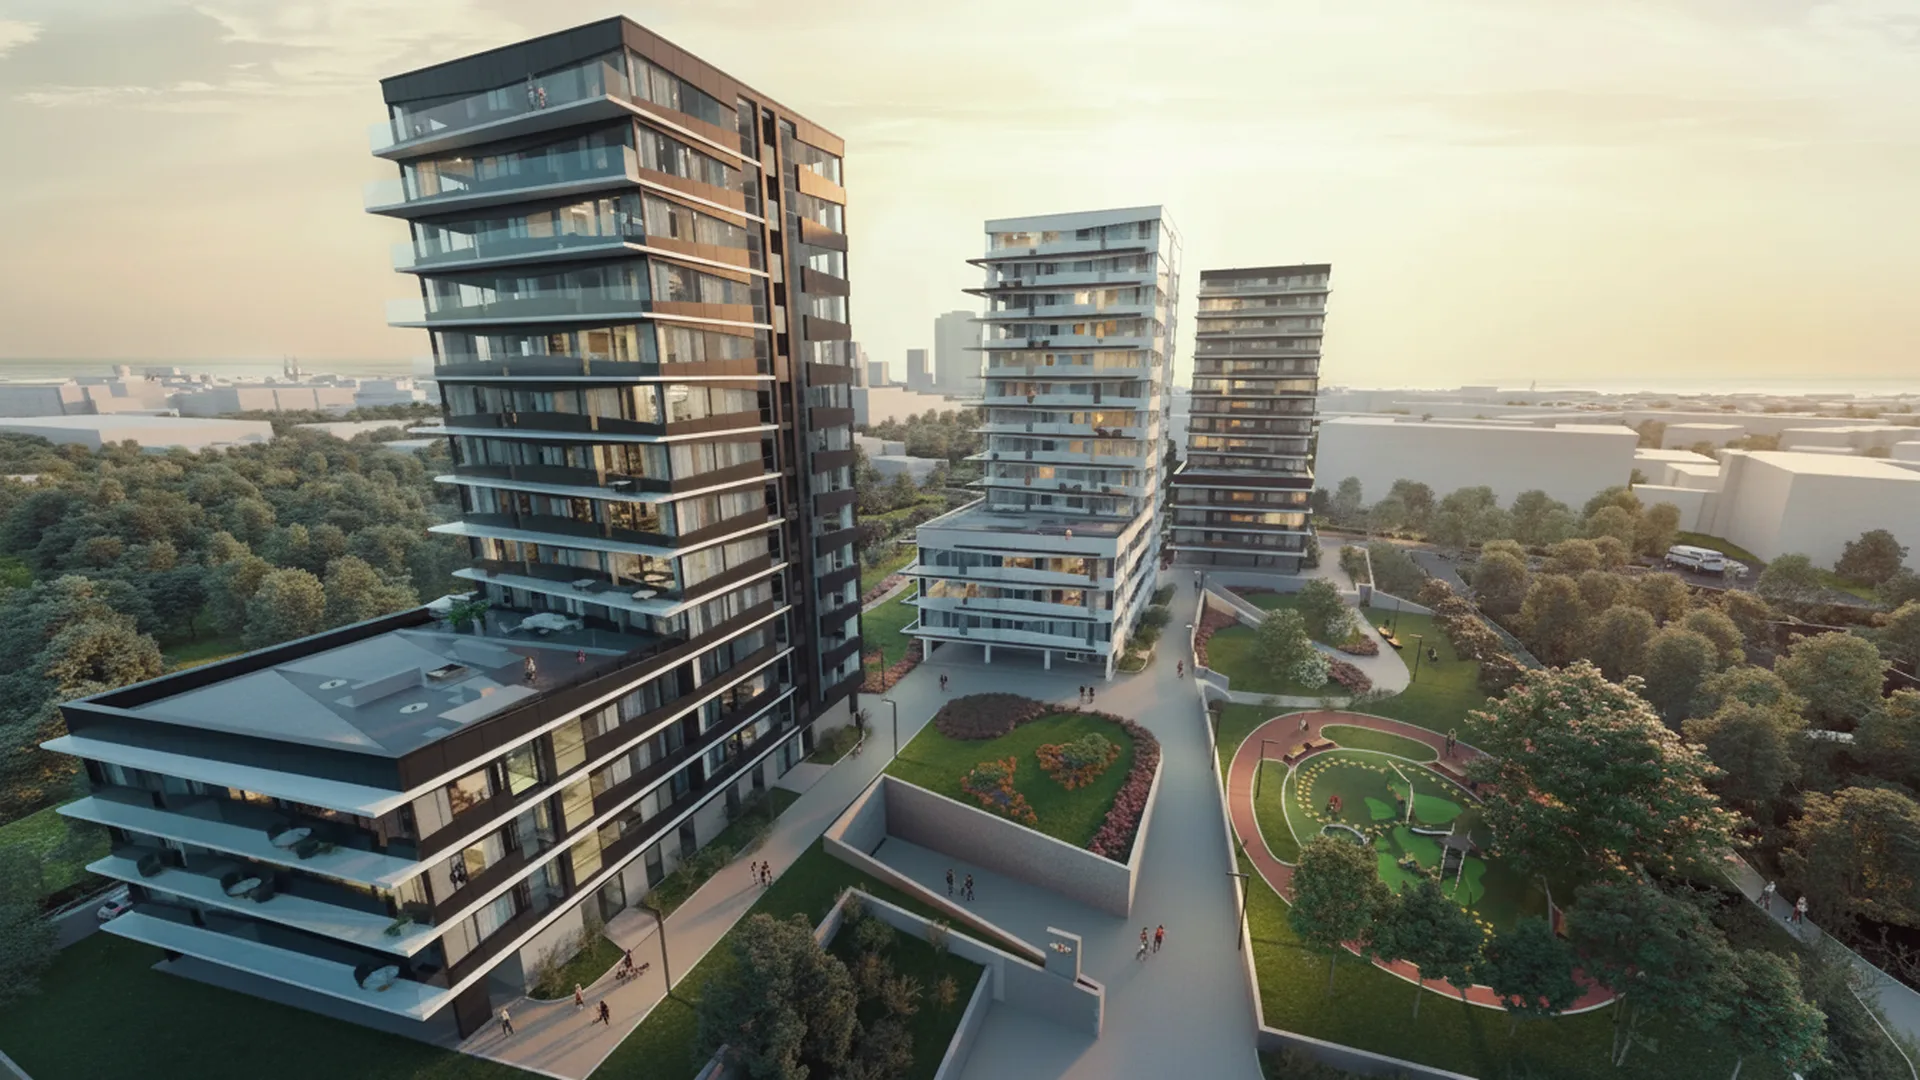
يُحسم المال والترخيص في الأشهر القليلة نفسها، على يد جهتين تجريان اختبارين متعاكسين. الجهة المموِّلة تسأل هل الموقع مجدٍ: كم وحدة، وأين المواقف، وماذا تفعل المراحل بالوصول وبمعدل المبيعات. واللجنة تسأل ماذا يفعل المشروع بمن يسكنون هناك أصلًا. منظر جوي واحد يجيب عن الاثنين، مقتطعًا مرتين، إذا بُني ليُظهر الموقع لا ليجمّل المبنى.
ولهذا فهو الإطار الذي يستحق الإنفاق عليه أولًا. فهو أول صورة يحتاجها المشروع، وهو ما ستقارنه جهتان مختلفتان بالرسومات، وهو النموذج الذي يُقتطع منه كل ما يأتي بعده. تخطَّه وستجد نفسك تشتري الموقع مرتين، مرة للعرض التقديمي ومرة عند الإطلاق.
02
الحجز، قبل صب البلاطة بأشهر
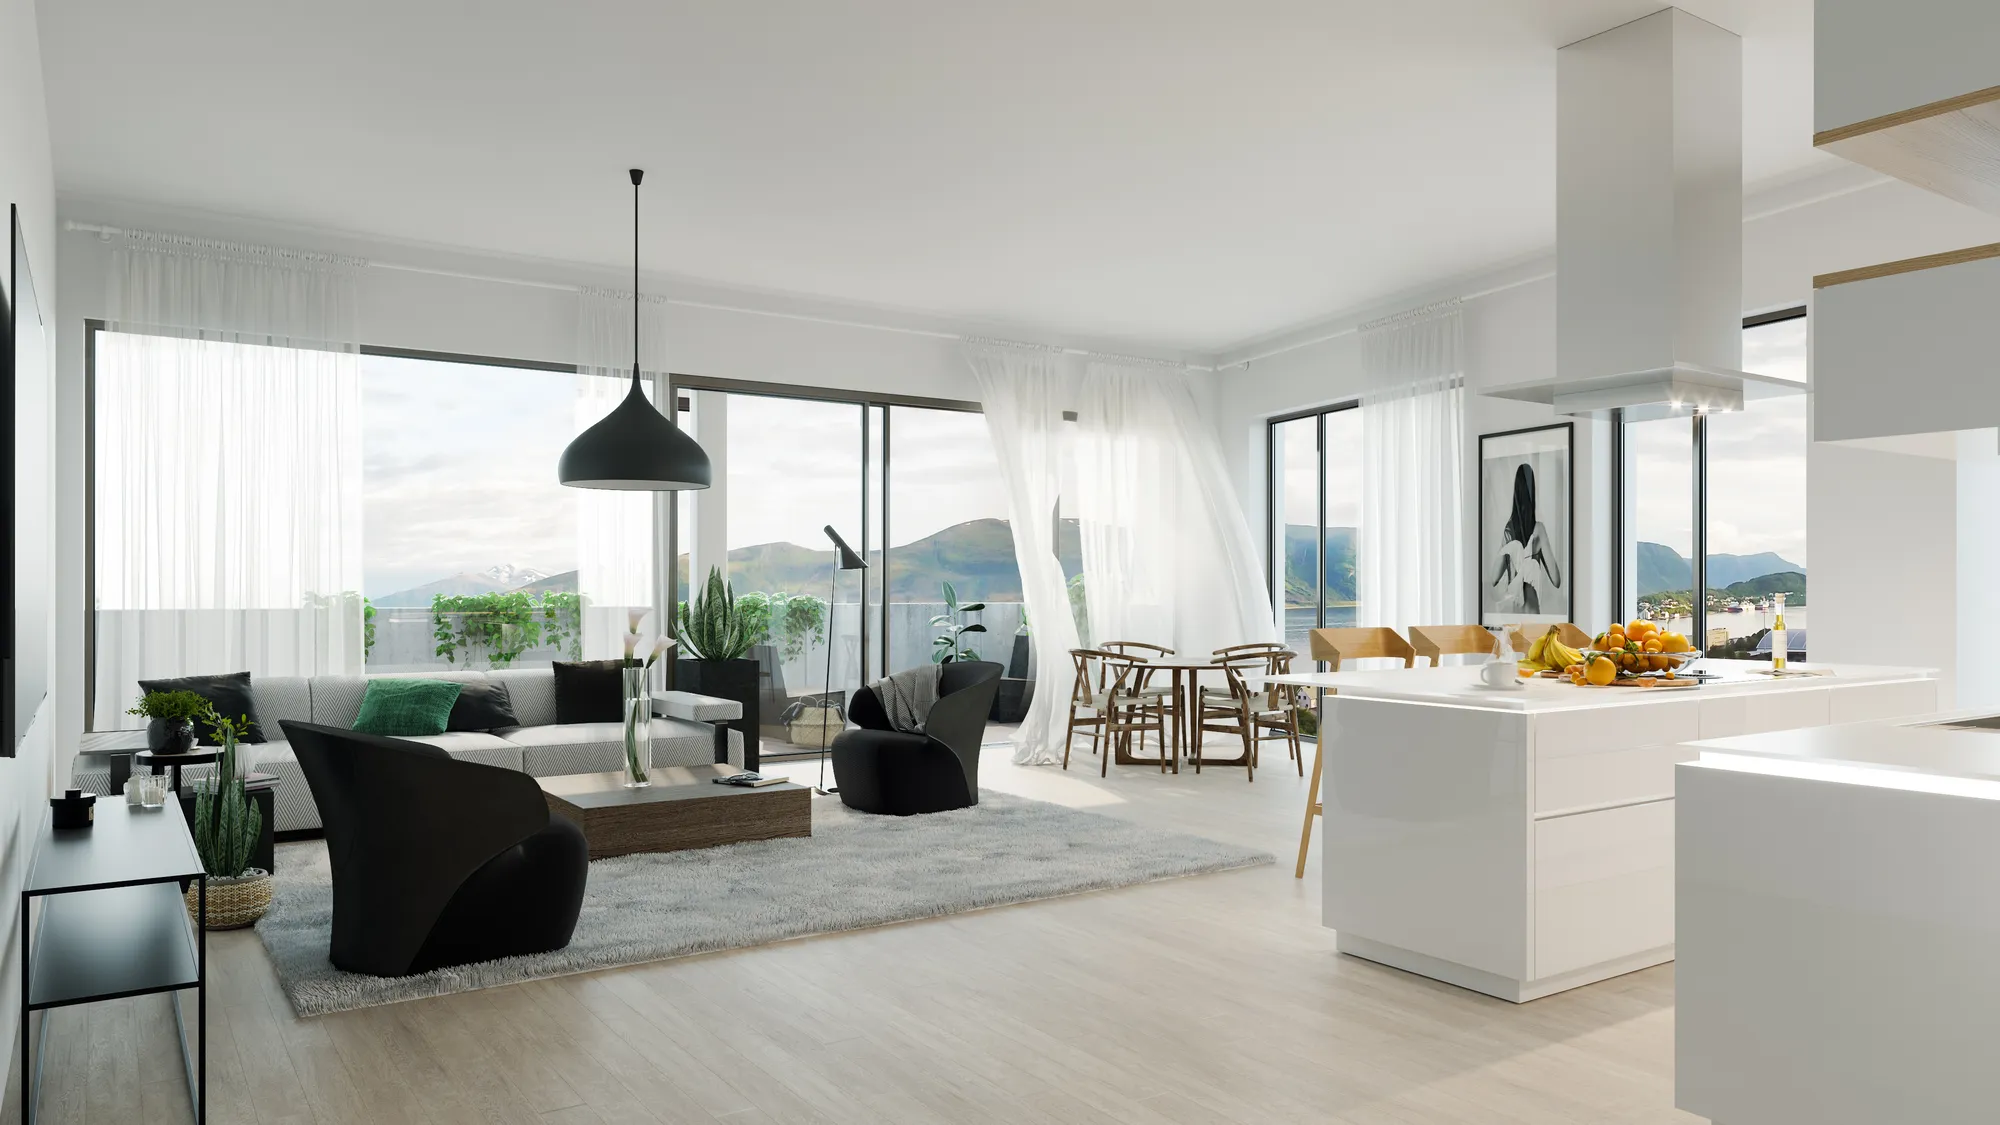
مشترو العقارات على الخارطة يلتزمون بمطبخ لم يقفوا فيه قط. وإلى أن تُجهَّز الشقة النموذجية، وفي مشاريع كثيرة لن تكون هناك شقة نموذجية أبدًا، يكون ملف الحجز هو المنتج. يقرأ المشتري هذه الصور كما لا يقرأ أحد لقطة تسويقية: يبحث عن وحدته، ويعدّ ما يأتي معها، ويقرر هل يوقّع. والسعر الذي يوقّع به هو ما يموّل المرحلة الثانية.
لذلك يجب أن تتبع المناظر الداخلية المواصفات لا أن تجمّلها. فالمشتري الذي رأى الريندر ثم رأى الشقة يلاحظ كل فرق، والحجز الذي يضيع في مرحلة العقد يكلف أكثر مما كلفته الصورة.
03
المرحلة الثانية وتغيير المناقصة وإعادة الإطلاق
يبقى المشهد عندنا بعد التسليم. حين تتغير الكسوة عند المناقصة، وحين تُطلق المرحلة الثانية، وحين يريد التسويق الكتلة نفسها في الصيف بدل الثلج، يكون النموذج مبنيًا ومضاءً أصلًا. وتكلف النسخة الثانية جزءًا من الأولى وتتطابق معها، وهذا ما لا يستطيع مورد جديد أن يقدمه لك.
والأمر نفسه ينطبق على الاحتياجات اللاحقة. إعلان البوابة العقارية يريد قصاصة تختلف عن الكتيب، والطباعة تريد قصاصة أكبر، واللوحة الإعلانية تريد قصاصة أعرض. وتخرج كلها من المشهد نفسه لا من عرض سعر جديد.
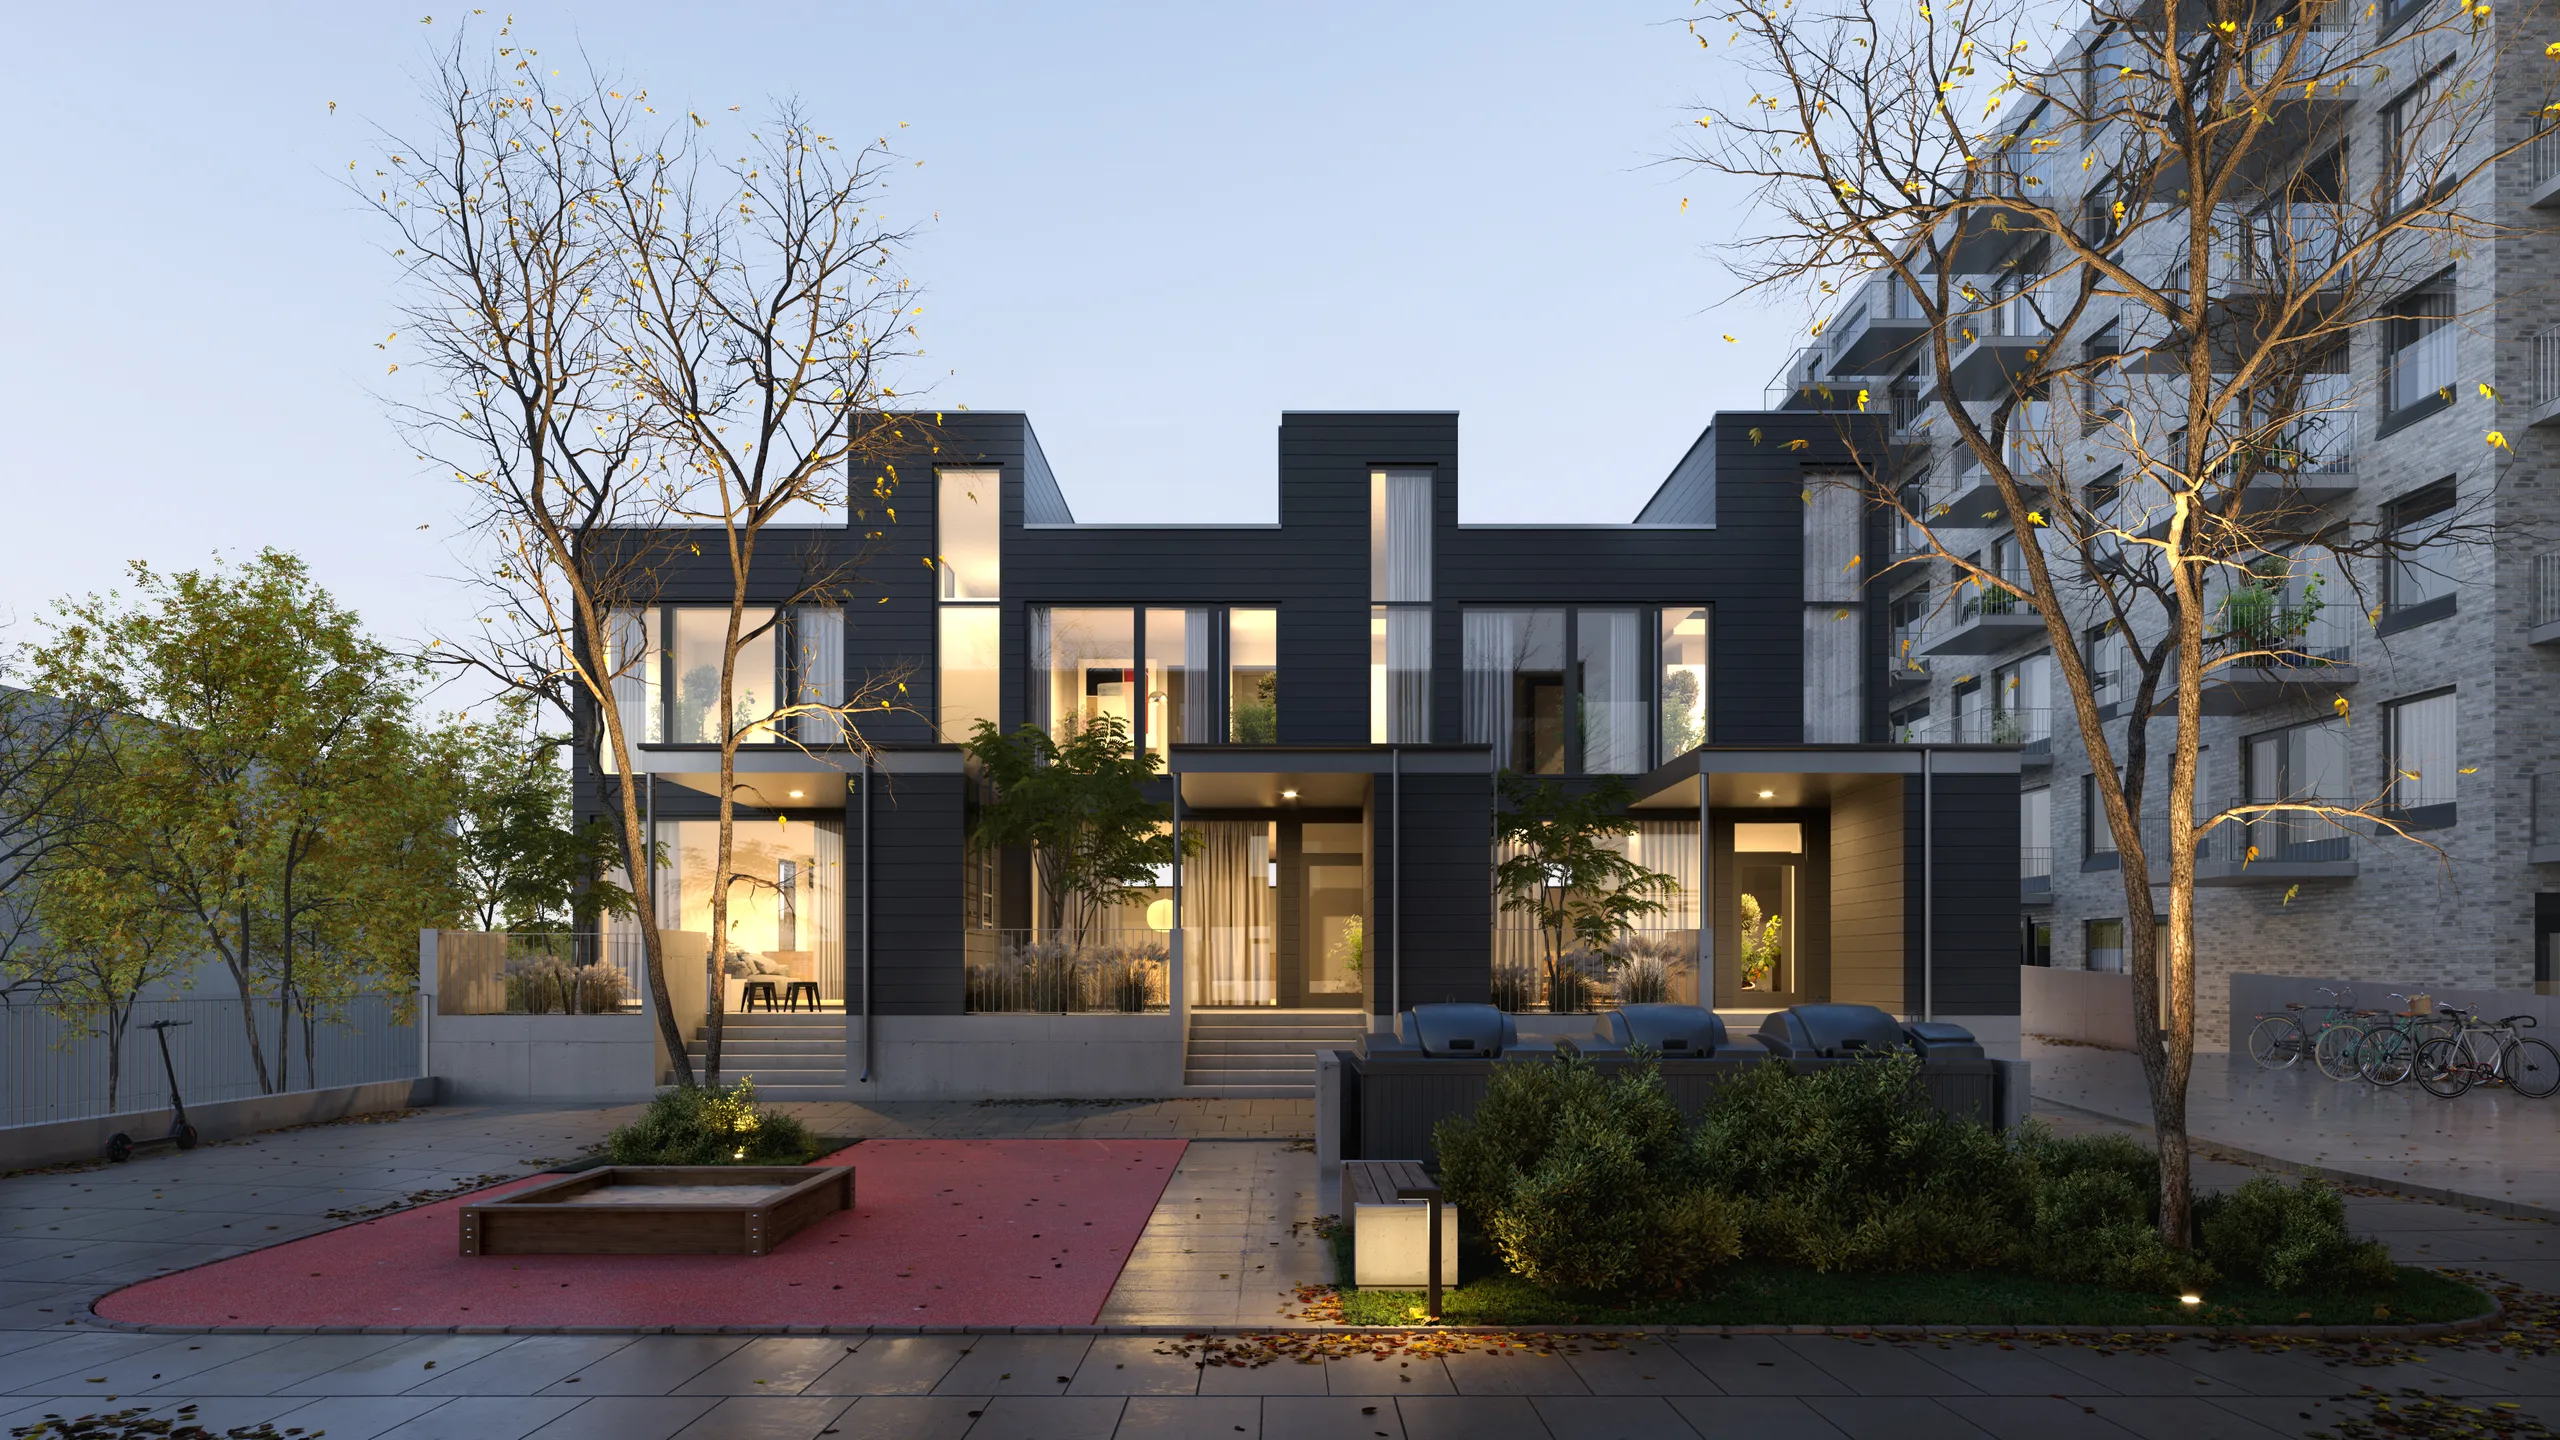
أربعة منتجات تُسلَّم بترتيب برنامج المشروع
تطلب معظم المشاريع هذه المنتجات بهذا الترتيب تقريبًا، وتبدأ معظمها بالأول قبل اعتماد الرسومات بوقت طويل.
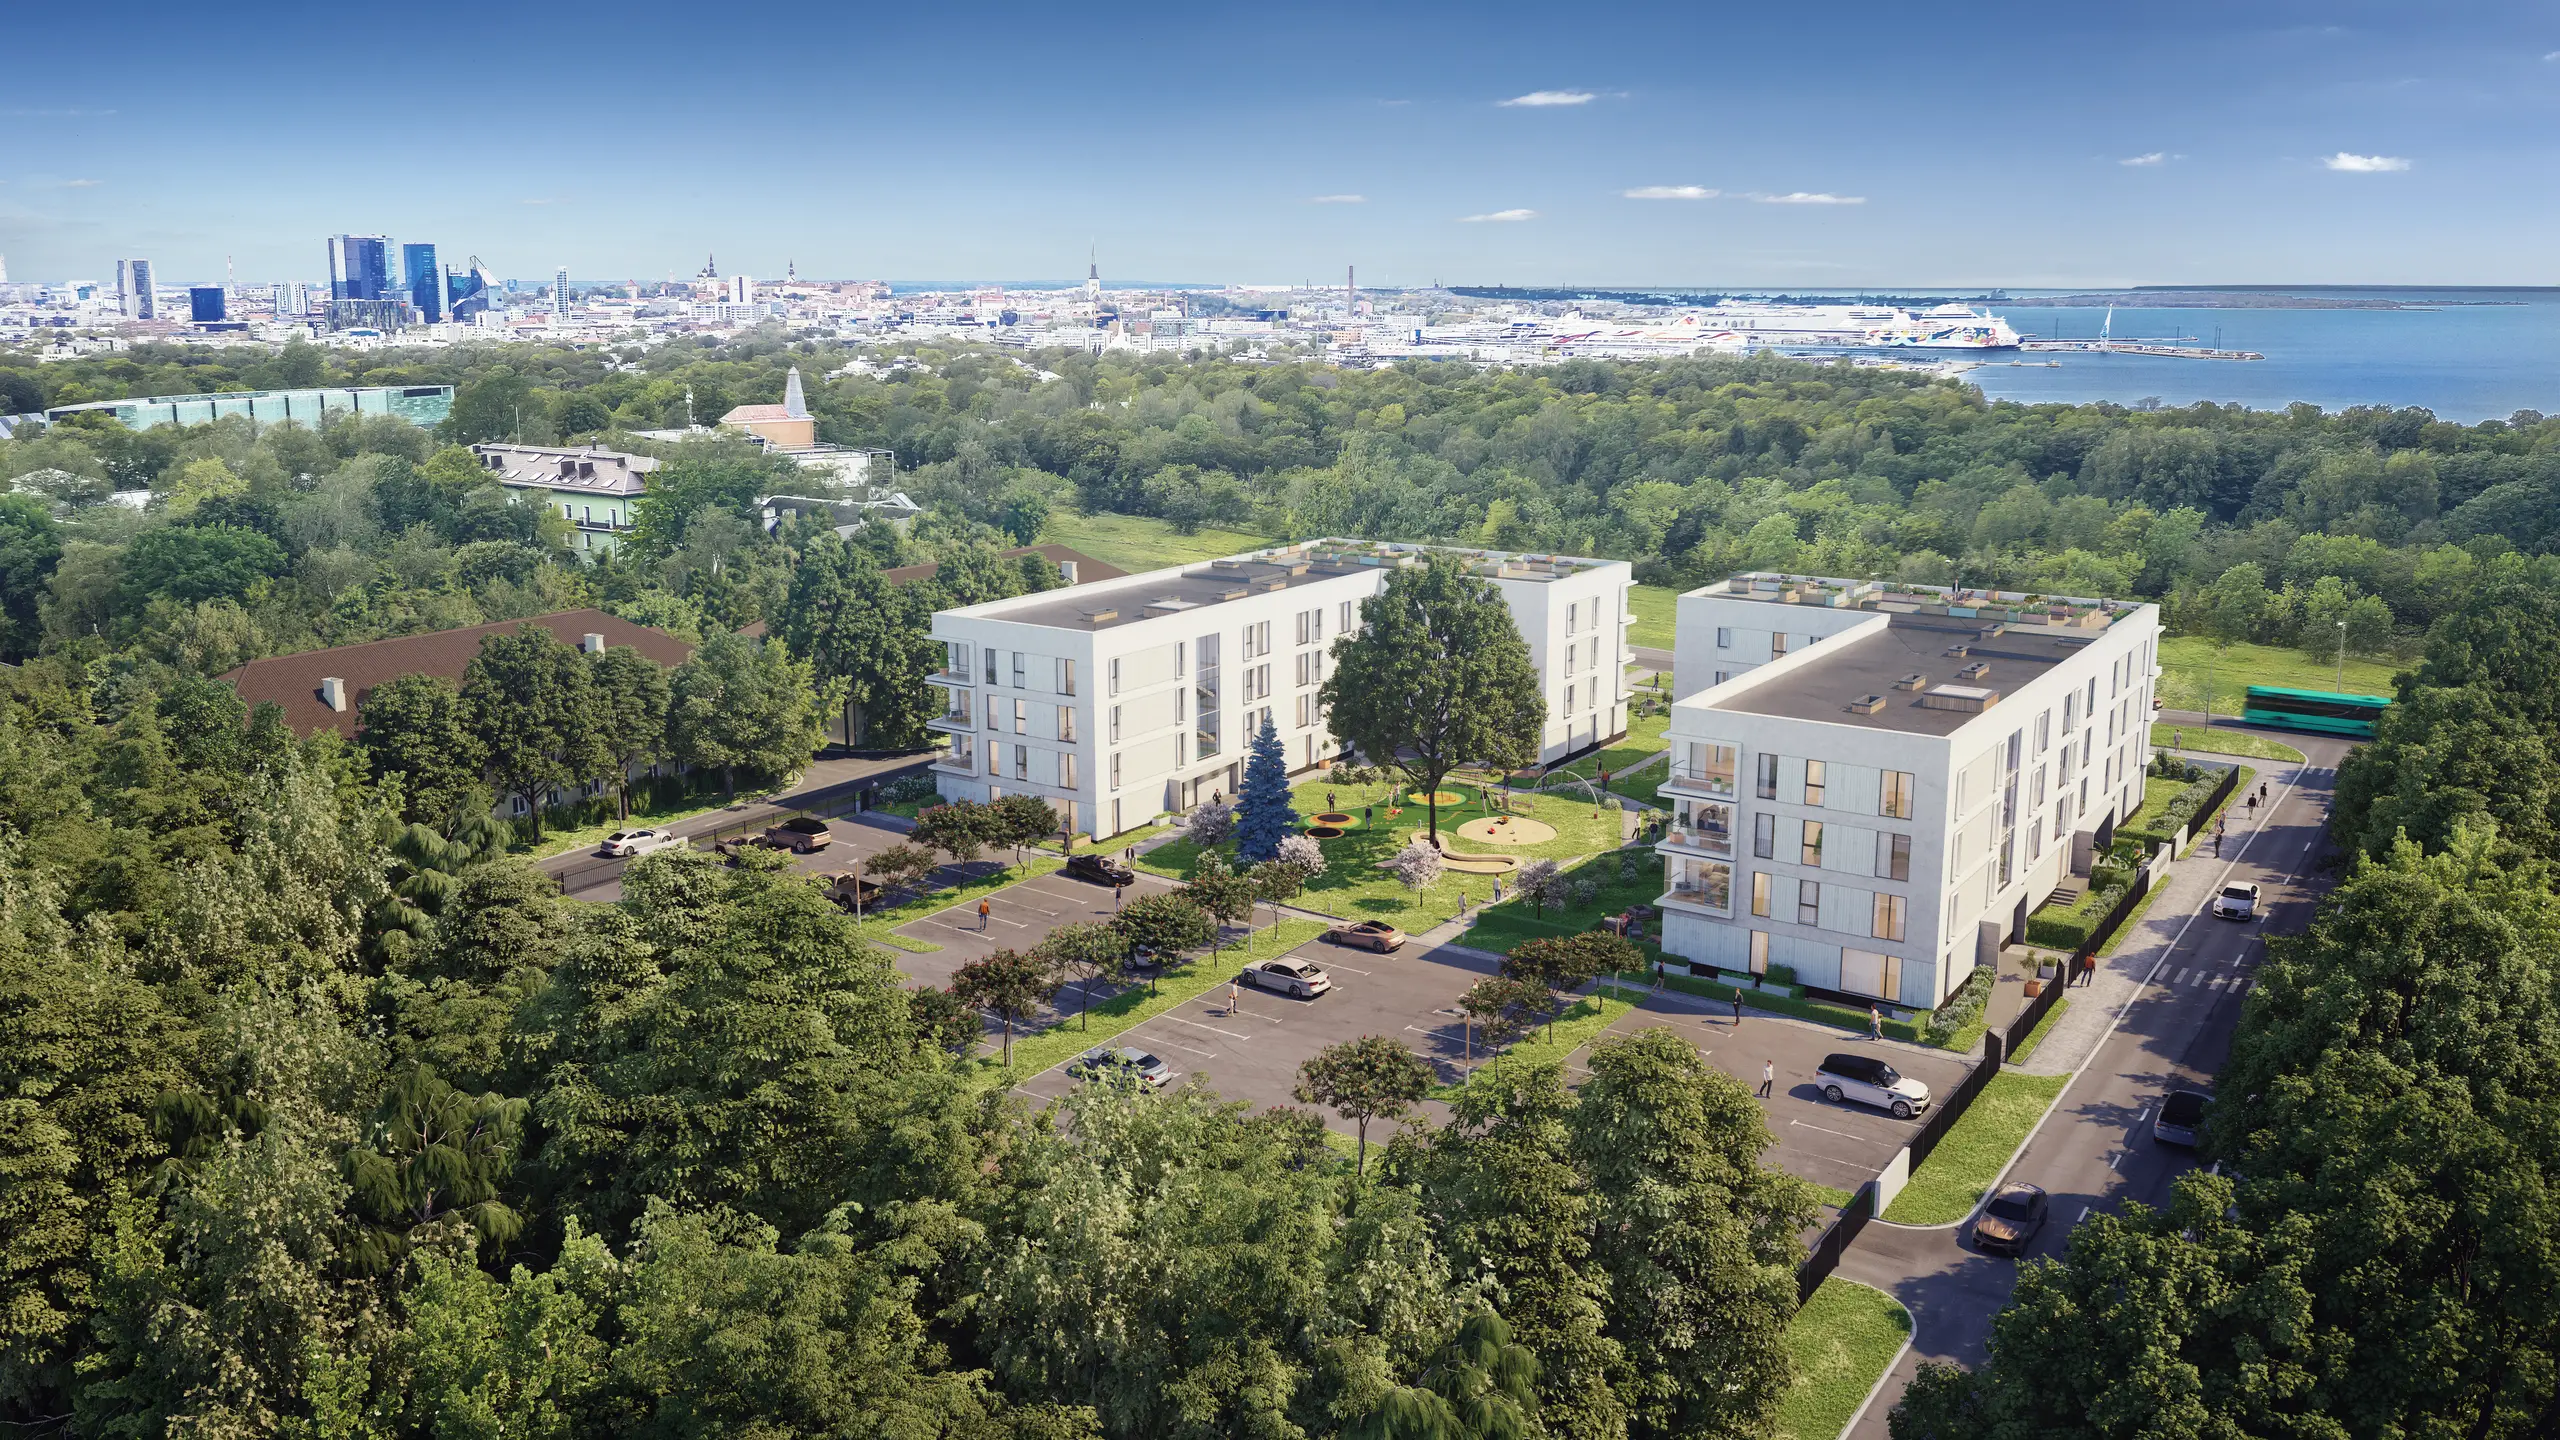
المشروع في موقعه
المنظر الجوي ونموذج السياق: الحدود والمباني المجاورة والوصول والمراحل والمناظر الطبيعية. وهو ما تريد الجهة المموِّلة واللجنة وشريك المشروع المشترك رؤيته قبل أي شيء آخر.
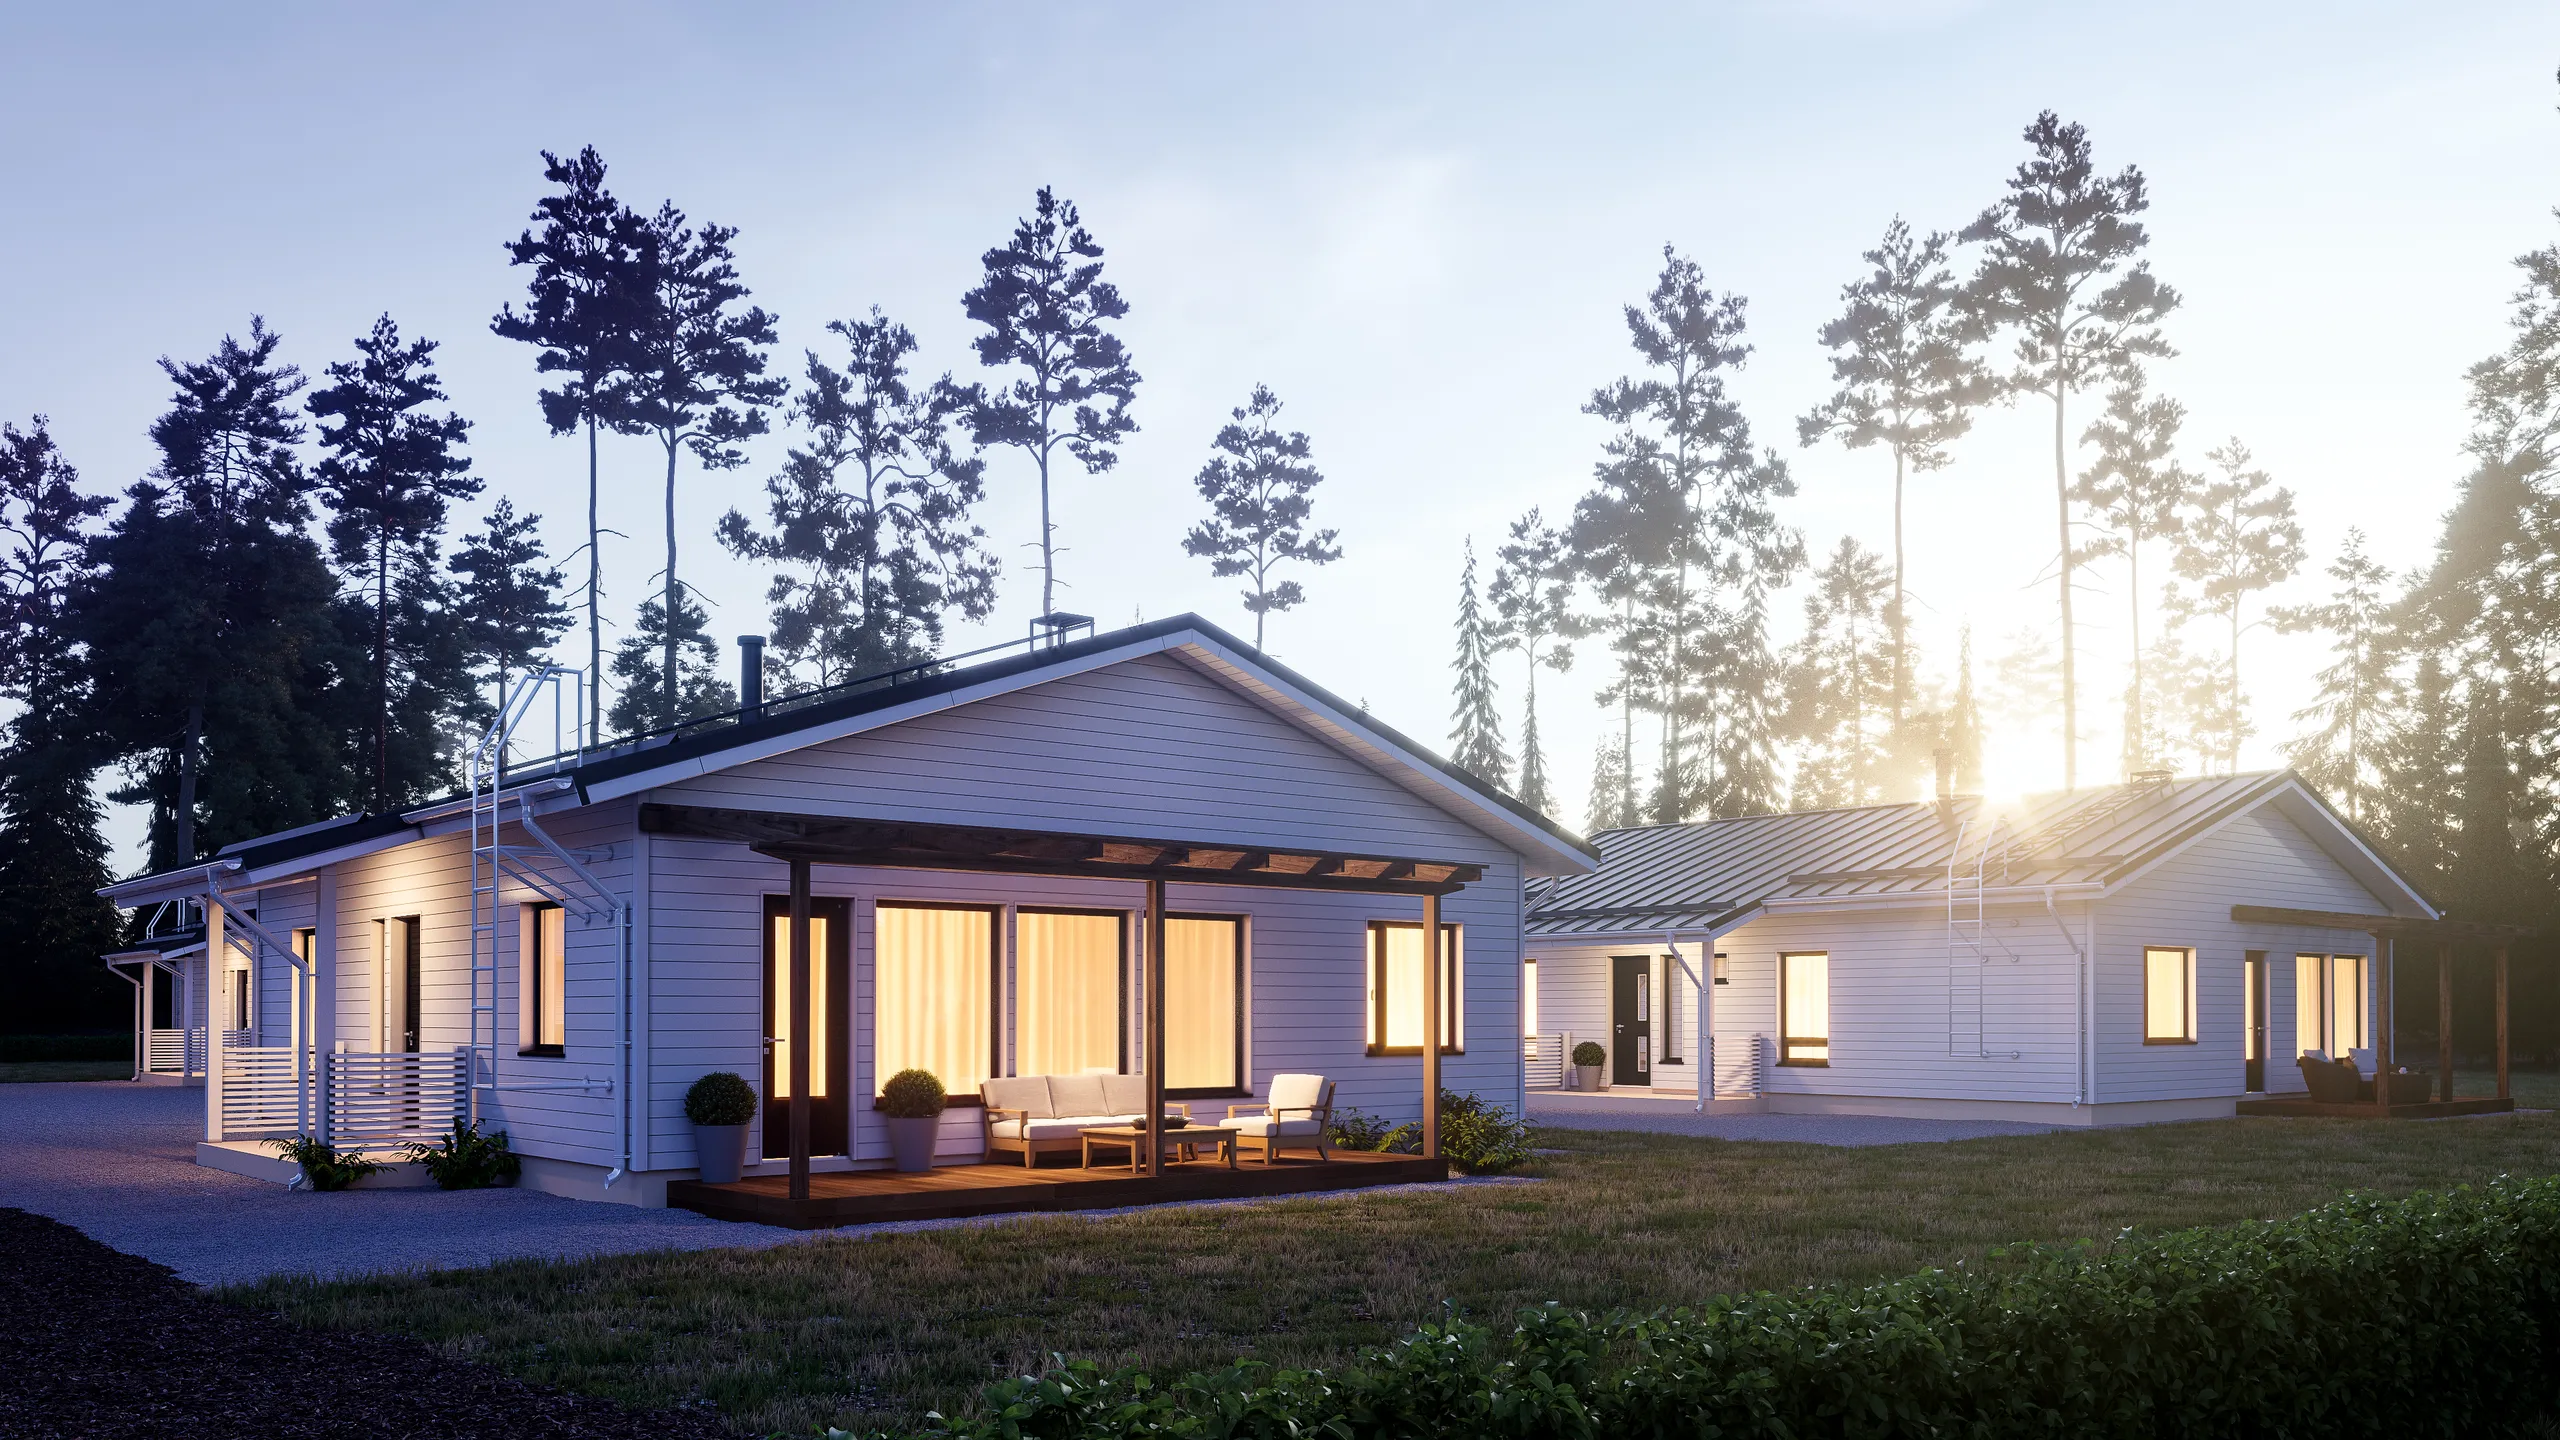
مجموعة الإطلاق
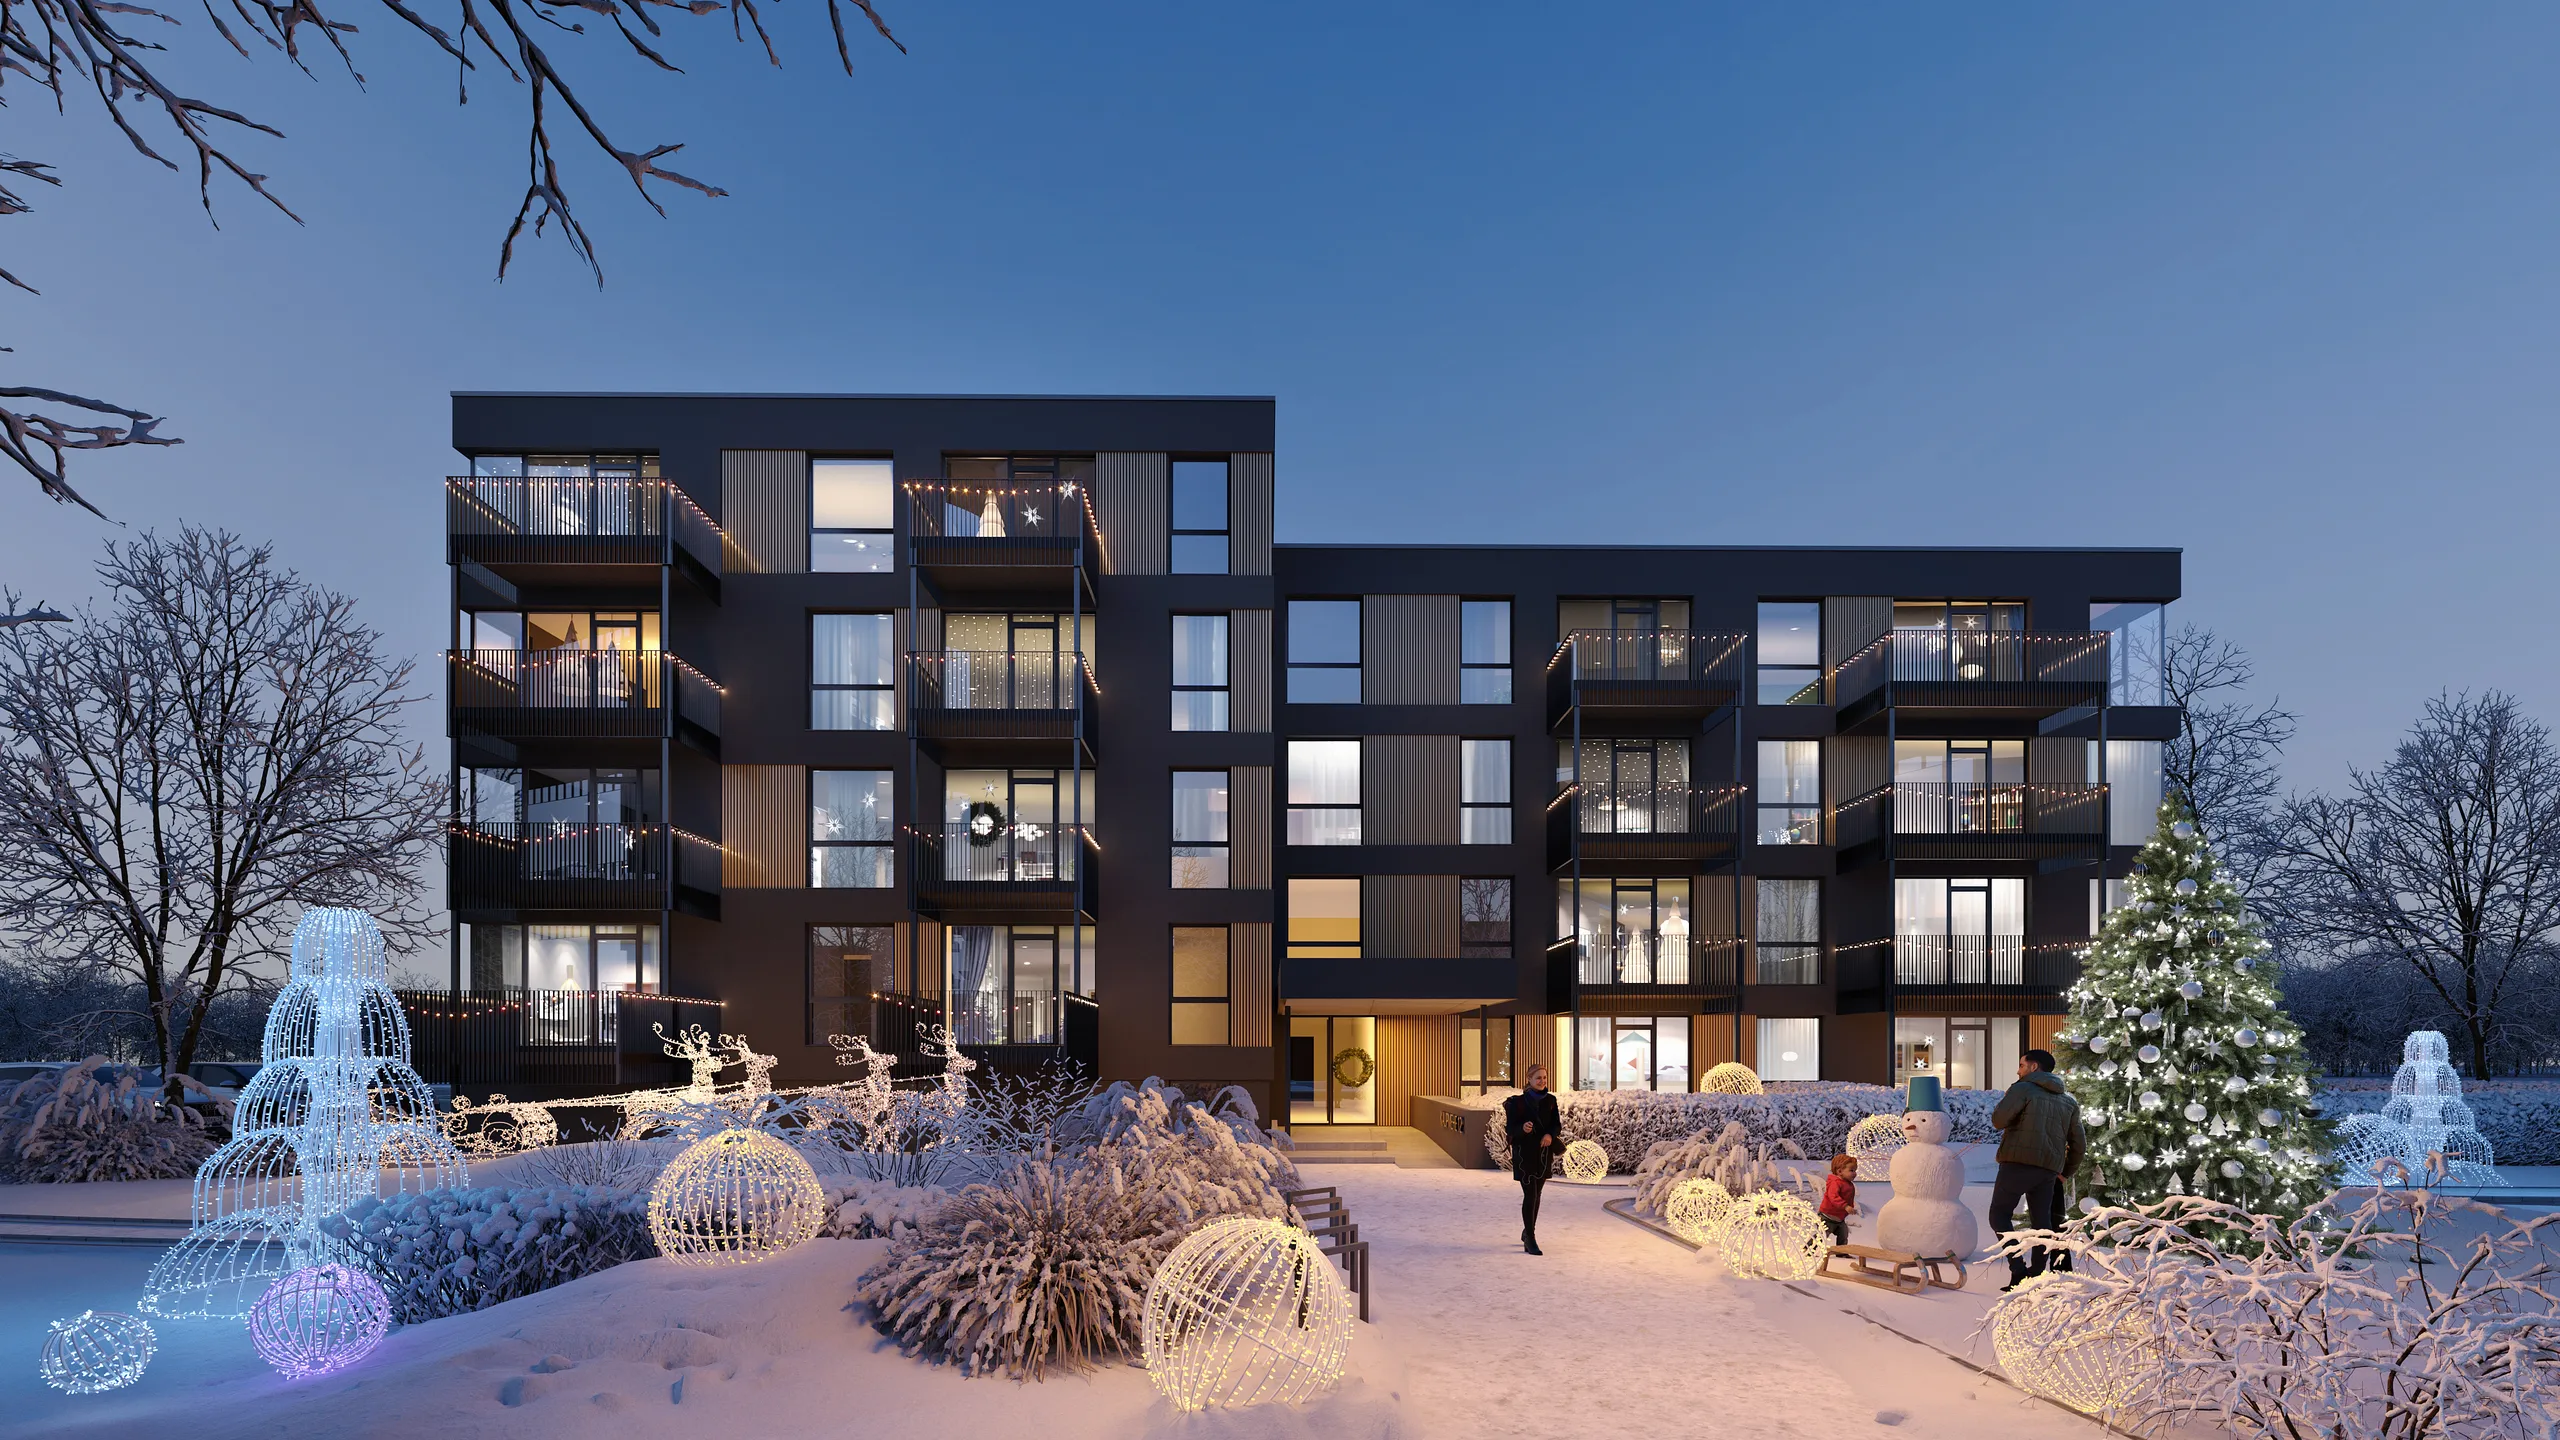
الطريق إلى المبنى والمدخل و الفناء والمرافق، متناسقة بما يكفي ليُقرأ الكتيب واللوحة الإعلانية وإعلان البوابة العقارية على أنها مبنى واحد لا ستة. ومع إضافة موقع إلكتروني للمشروع وأداة لاختيار الشقة، تصبح باقة إطلاق مشروع عقاري.
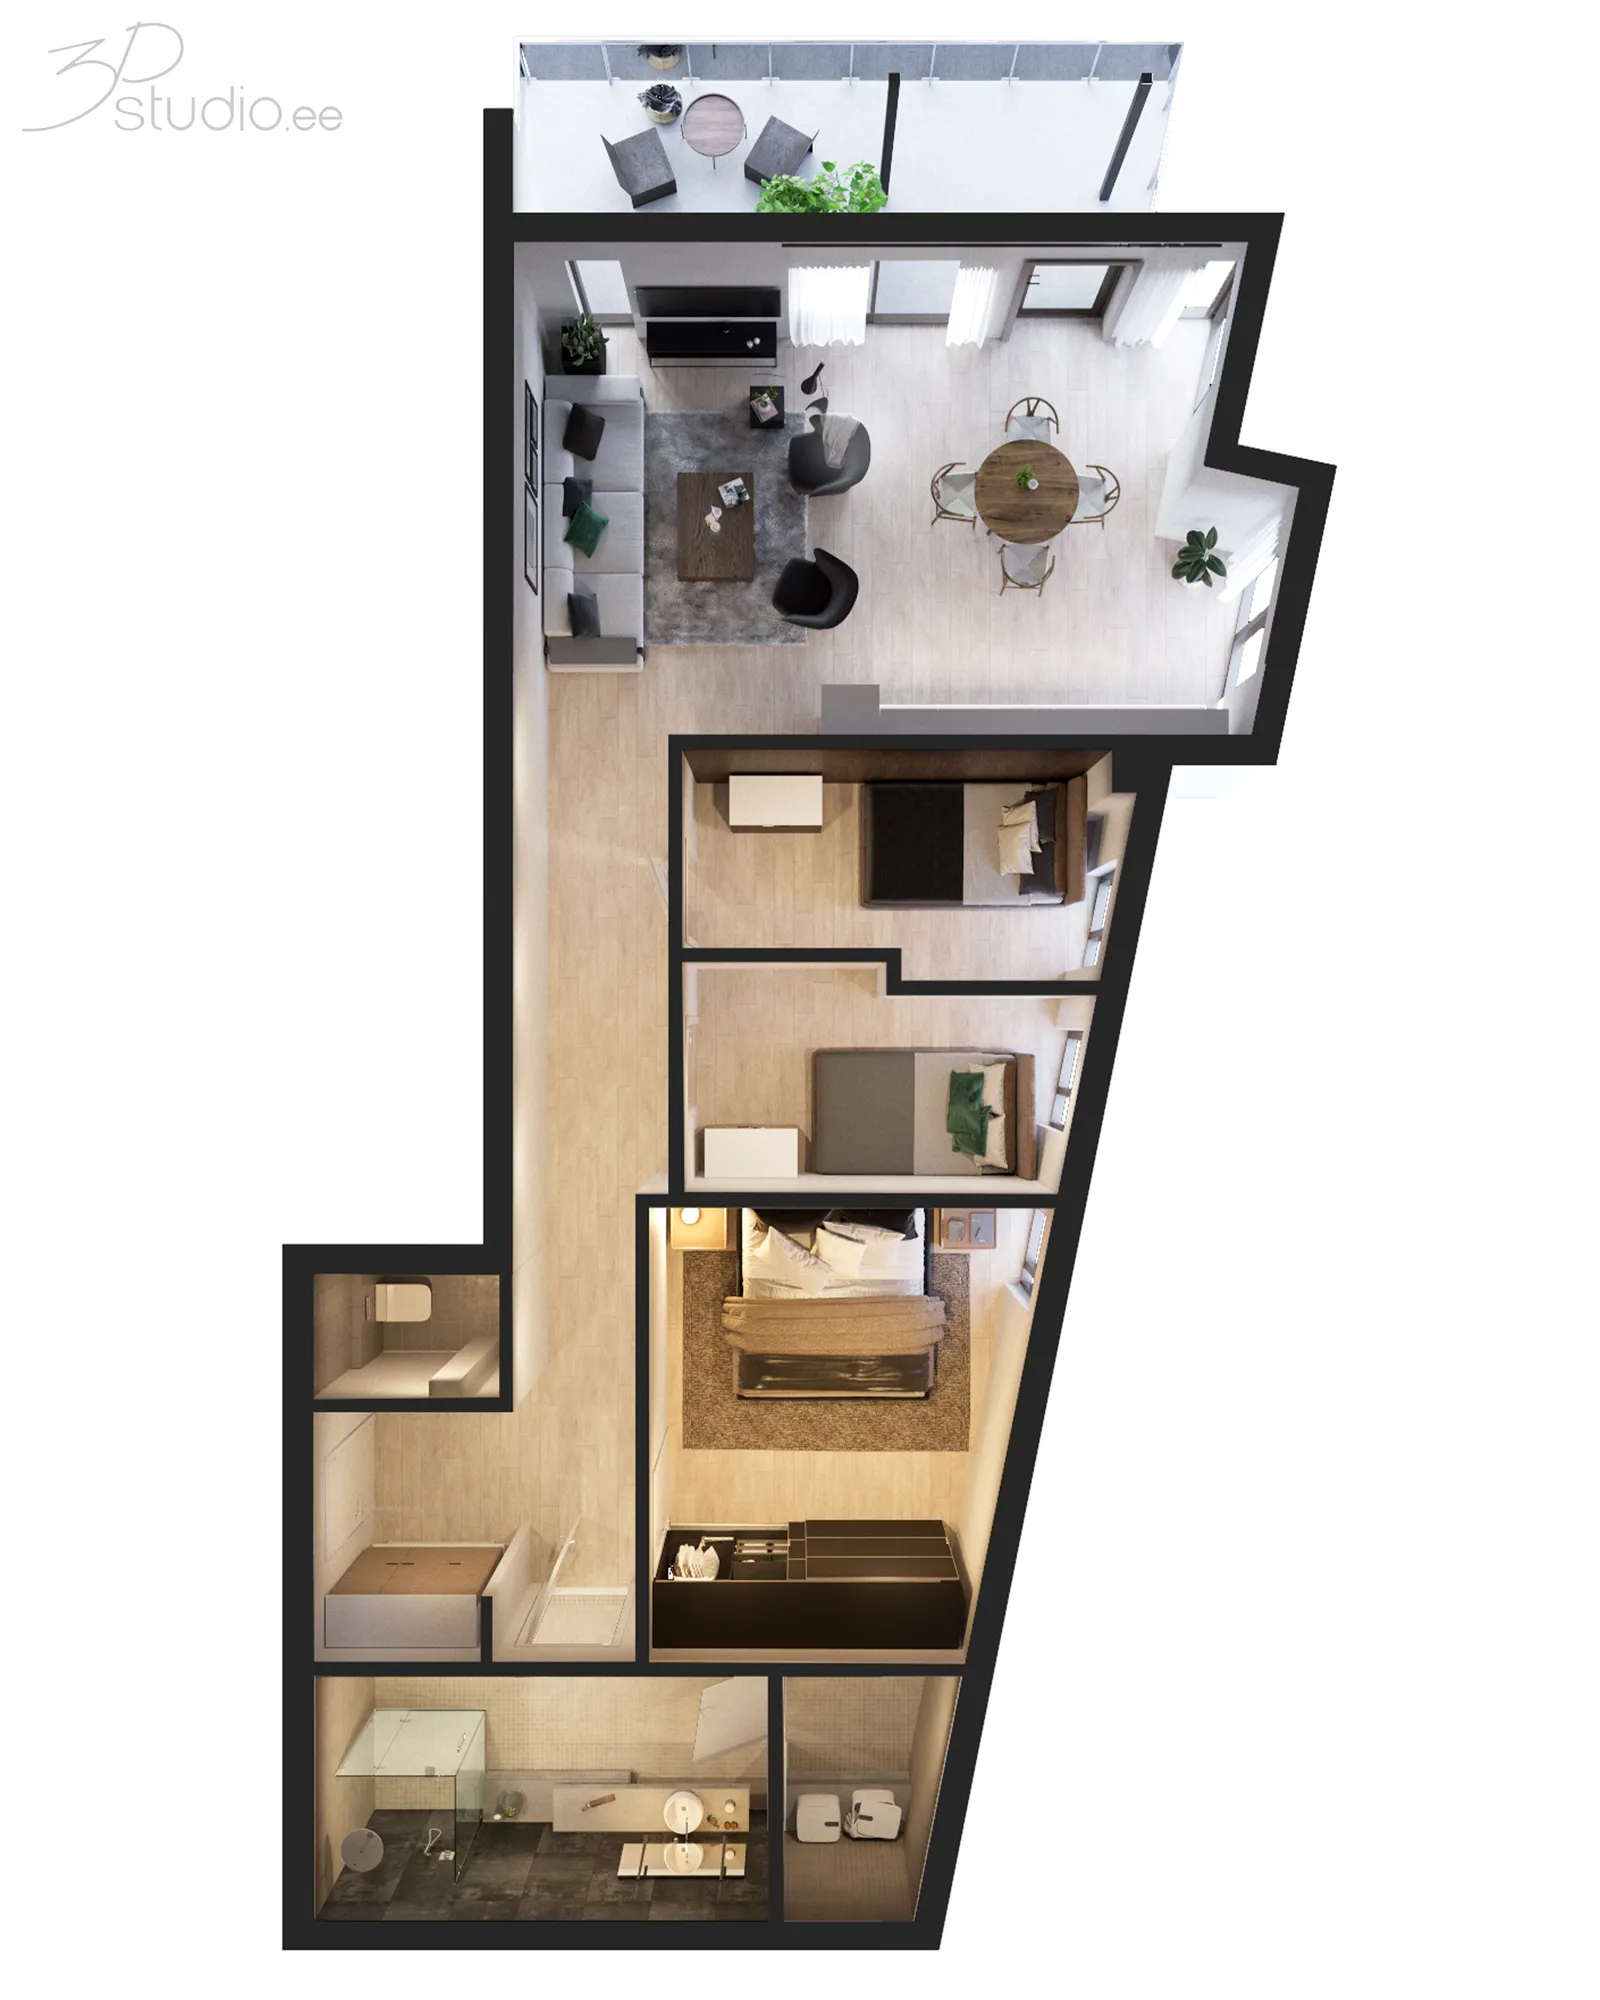
ملف واحد لكل نوع وحدة
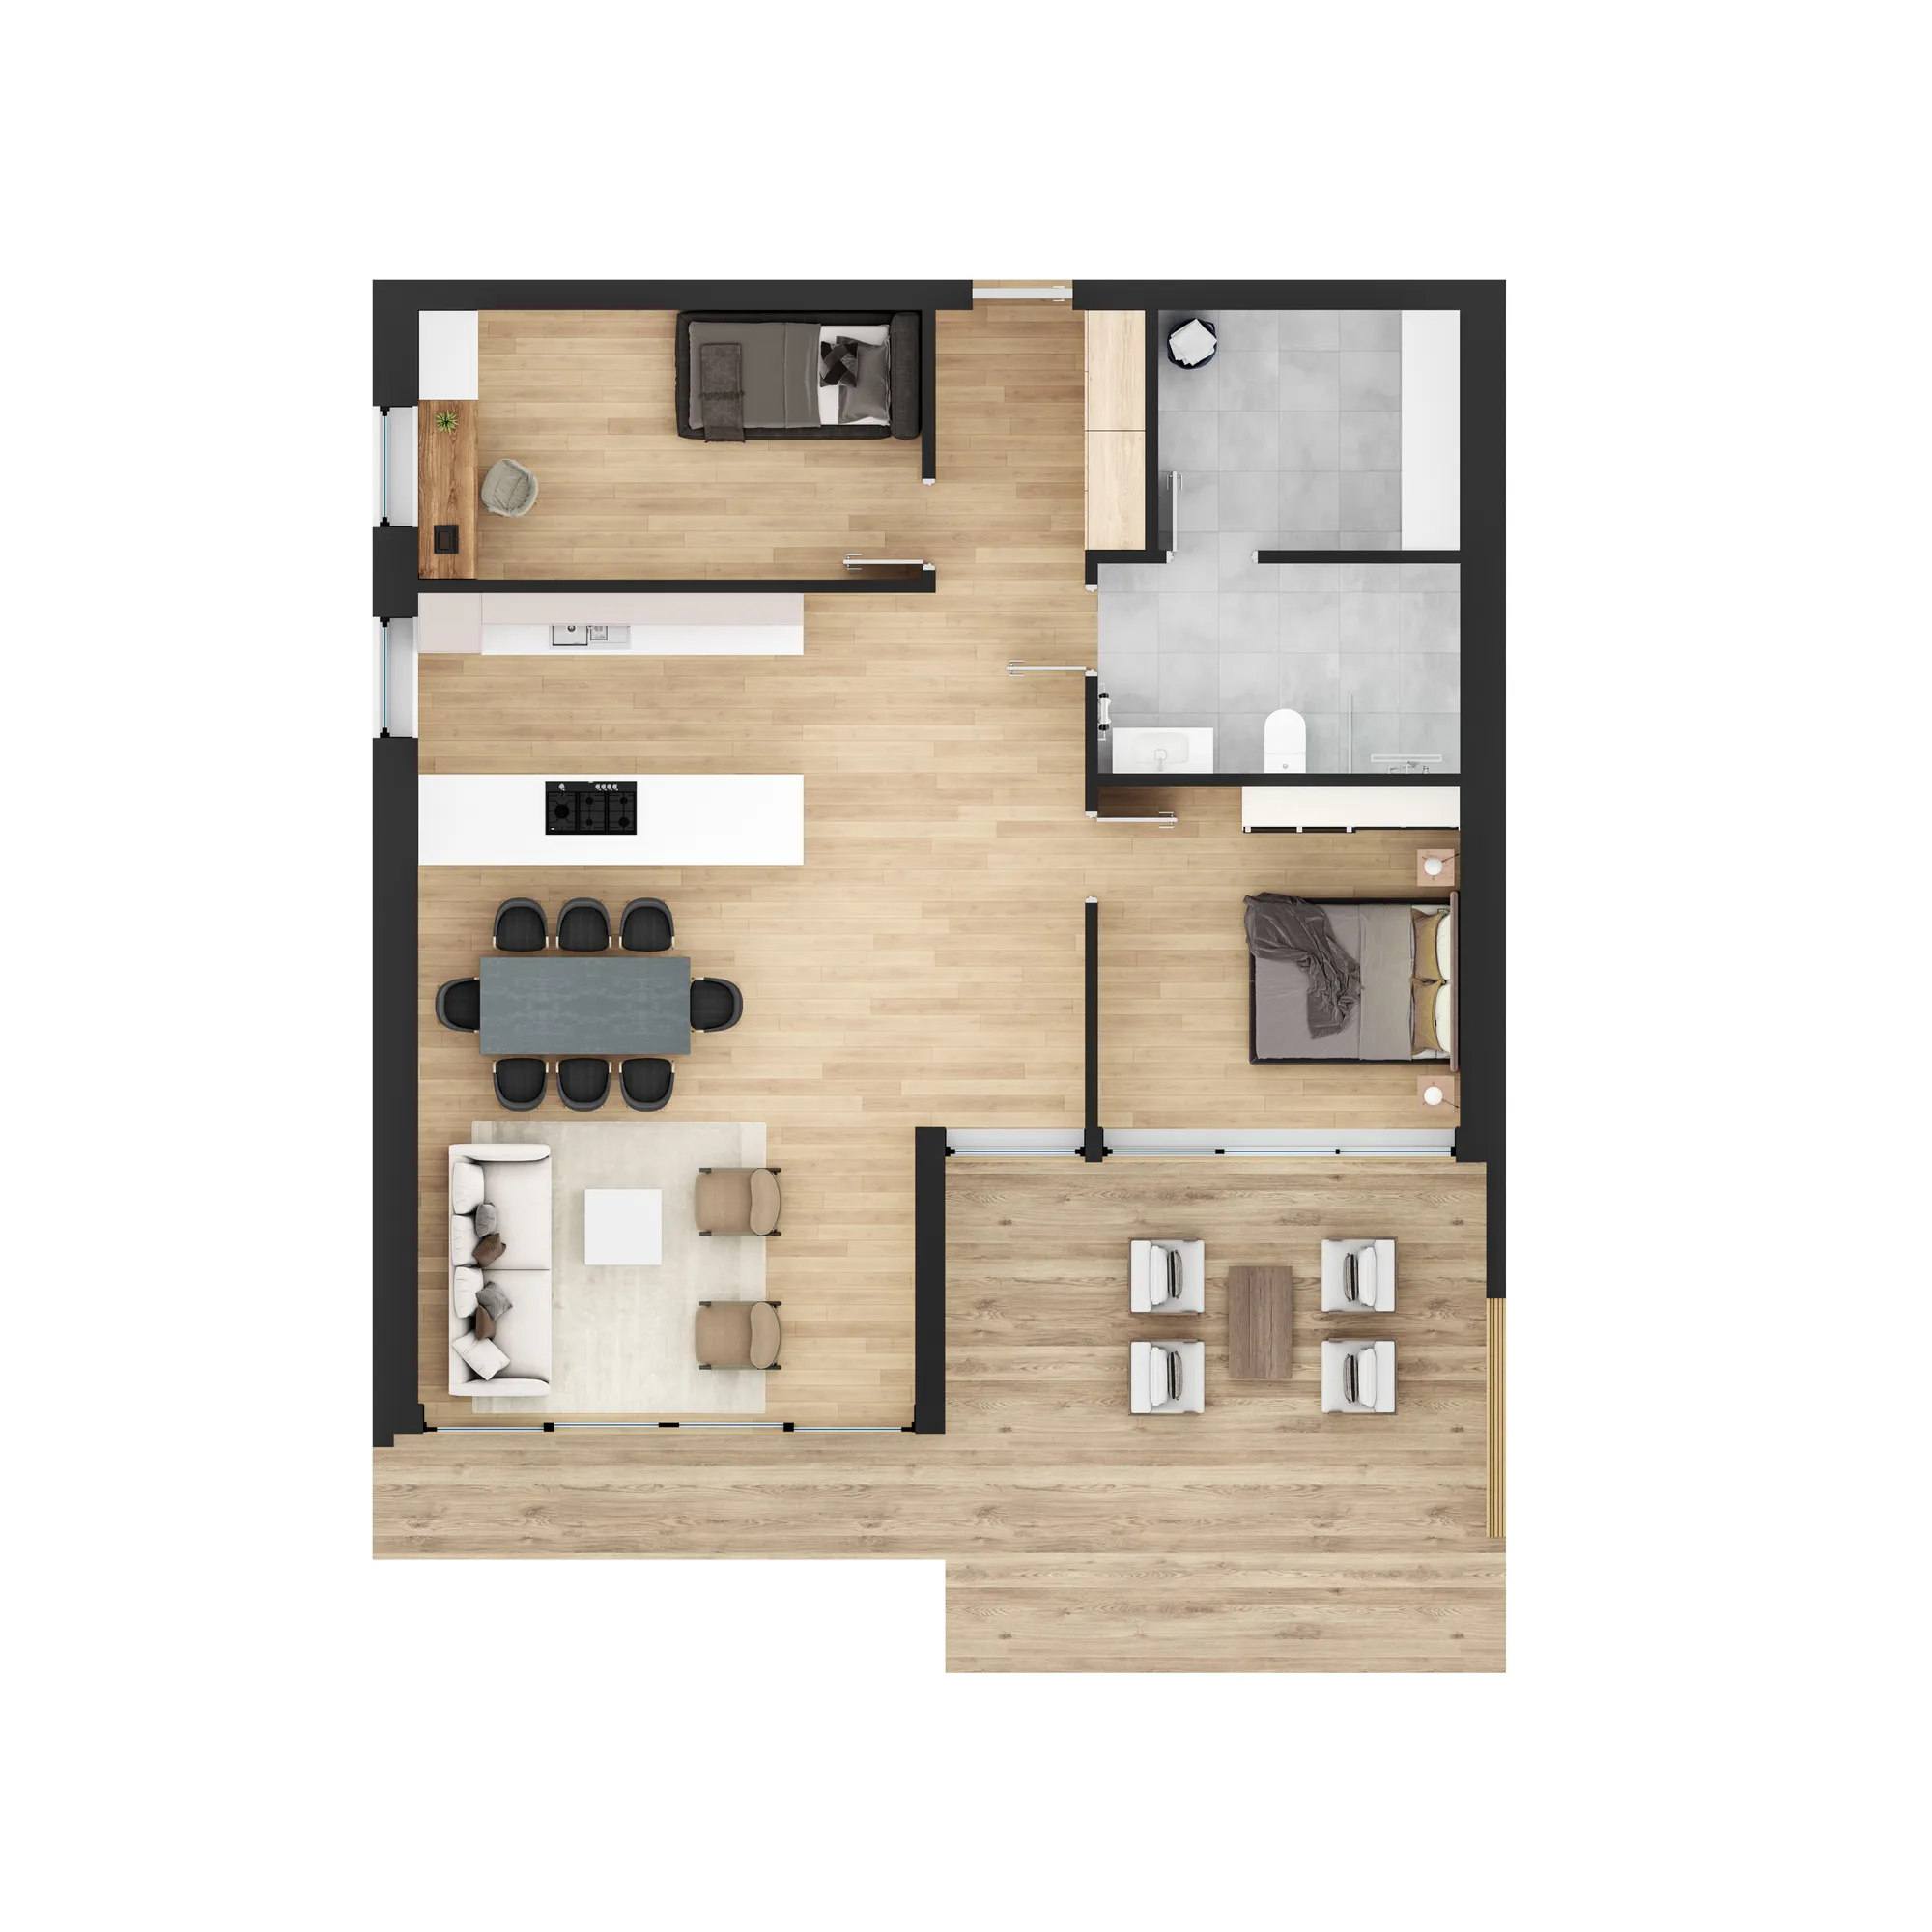
مخطط بريندر ومنظر داخلي لكل نوع في الجدول، فيجيب ملف الحجز عما يختار المشتري بينه بدل أن يريه الكتلة مرة أخرى.
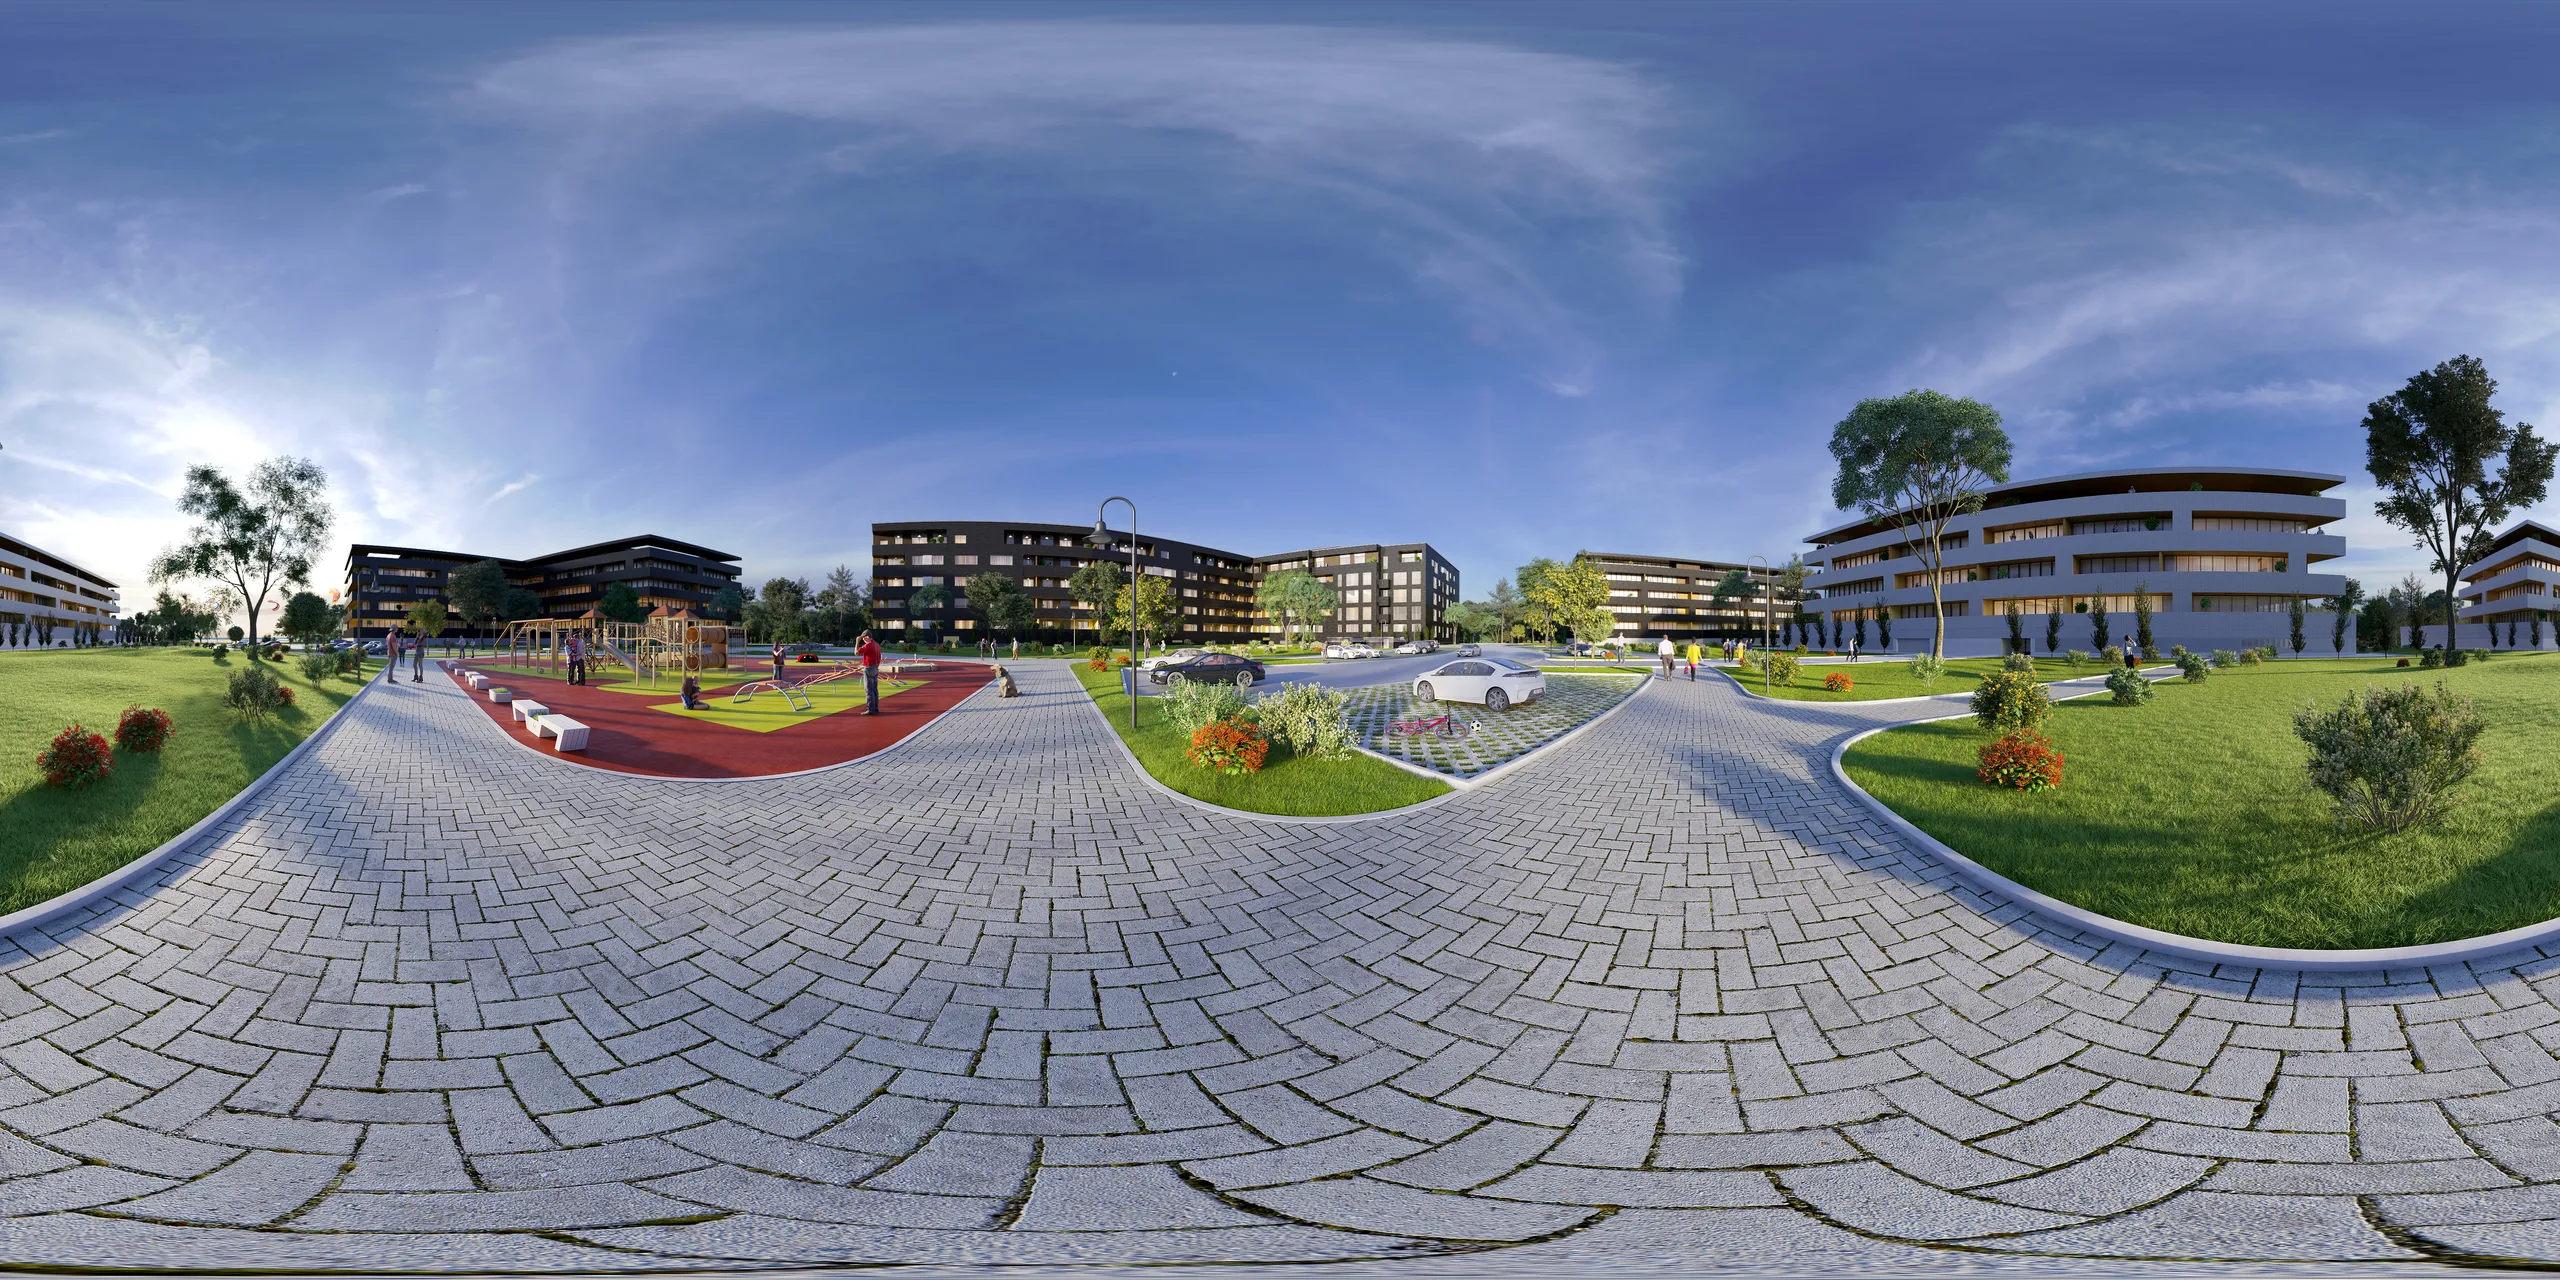
جناح المبيعات
بانوراما لنظارة الواقع الافتراضي أو المتصفح، ولوحات تحتمل الطباعة بمقاس الجدار، ومقطع قصير متكرر للشاشة خلف المكتب.
ثلاثة أنواع من الطلبات نتلقاها، وما يحدث لكل منها
نادرًا ما يصل المشروع كحزمة واحدة مكتملة. وهذا ما نفعله به في كل مرحلة.
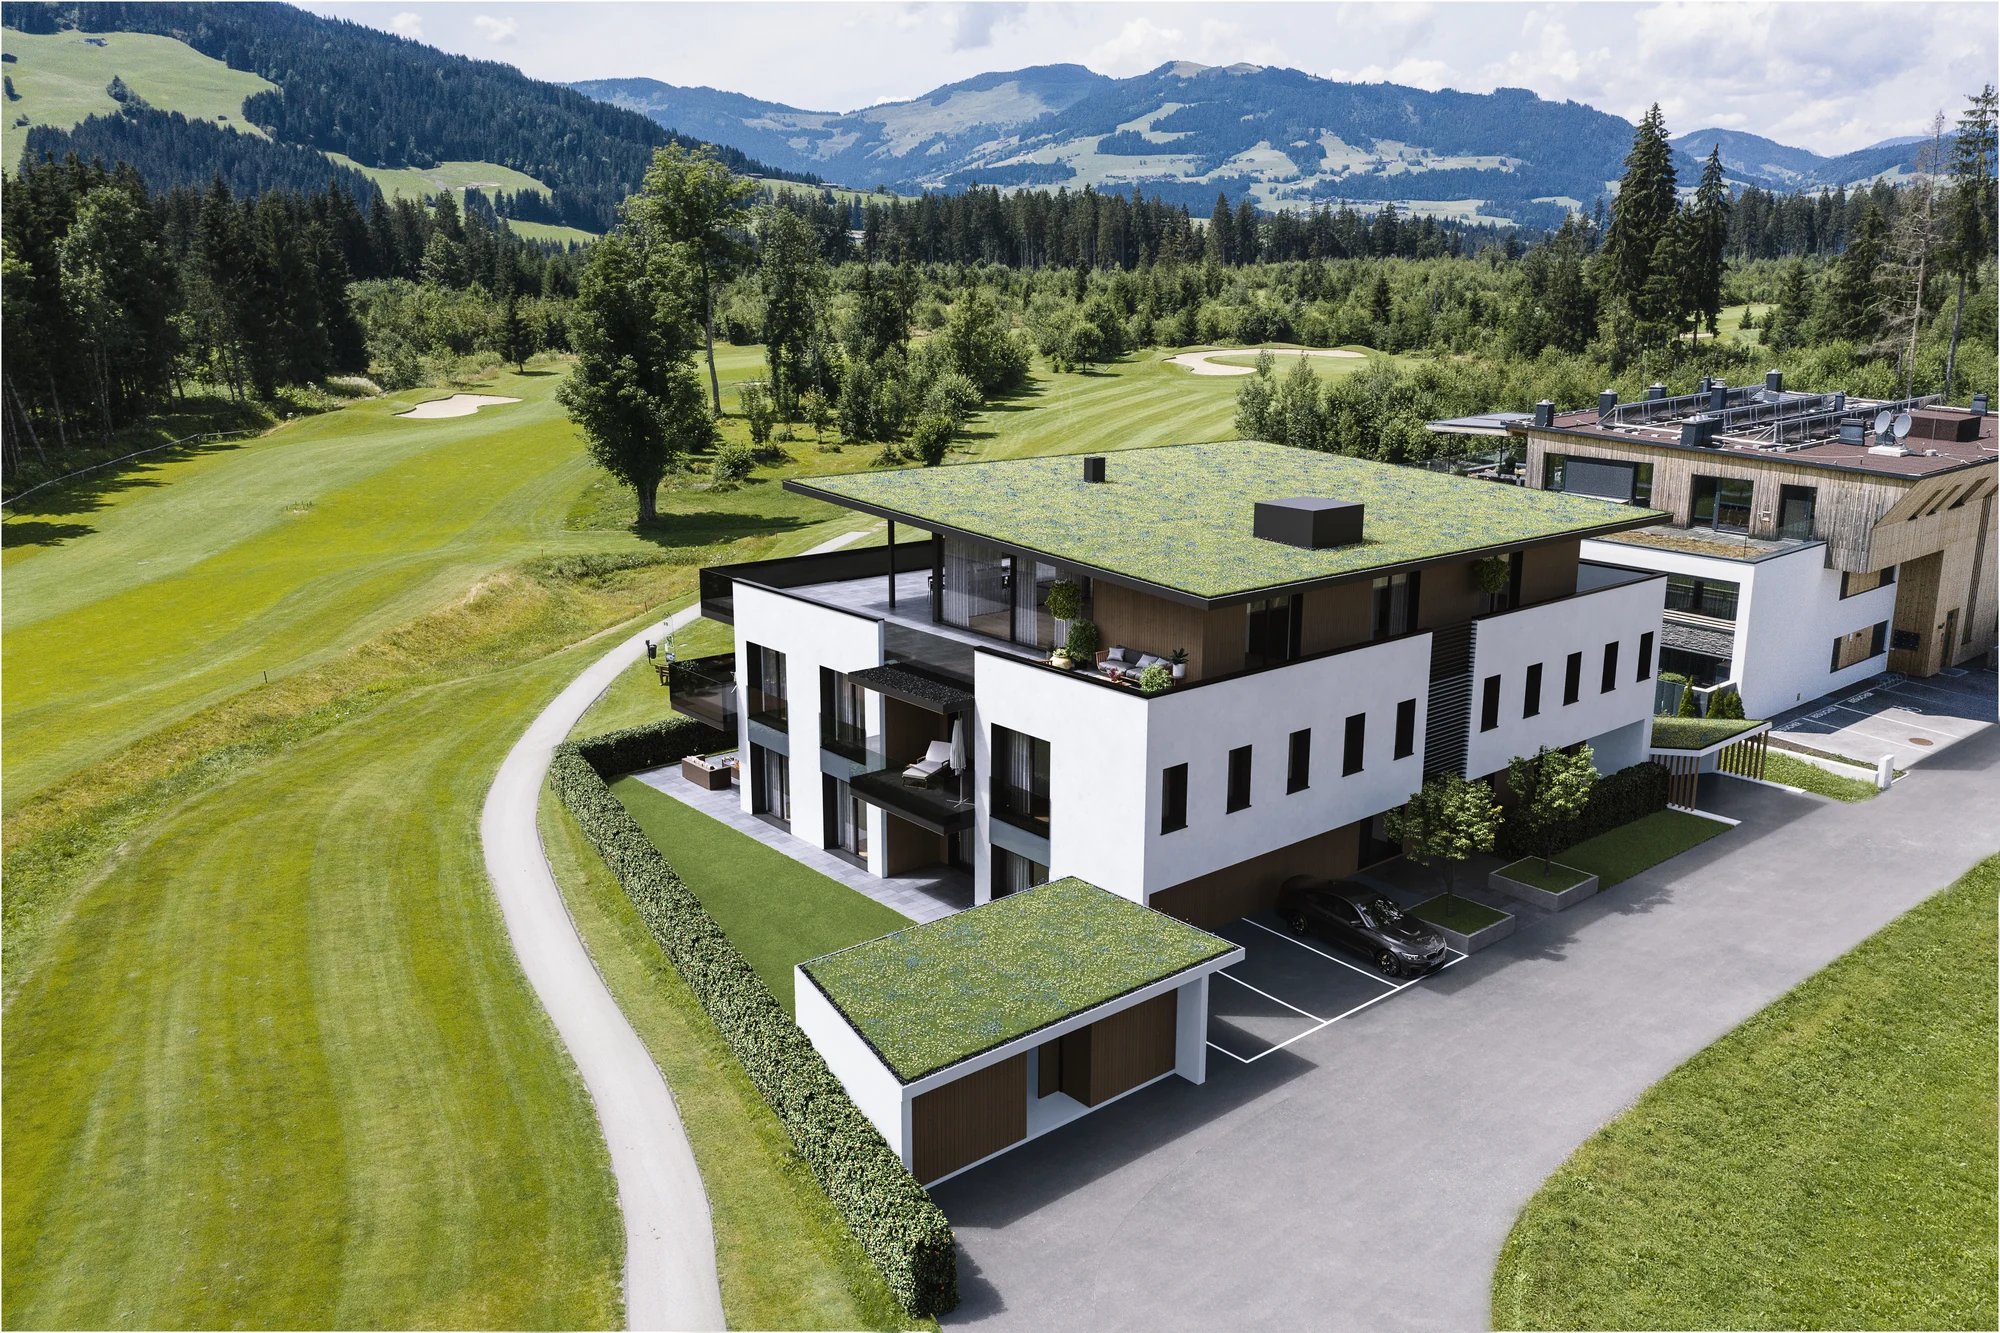
الفكرة، قبل تثبيت الرسومات
يكفي للبدء موقع ودراسة كتل وعدد الوحدات. نبني نموذج السياق أولًا: الحدود والمباني المجاورة والوصول والمراحل، أي المنظر الجوي الذي تقارنه الجهة المموِّلة أو اللجنة بالأرقام.
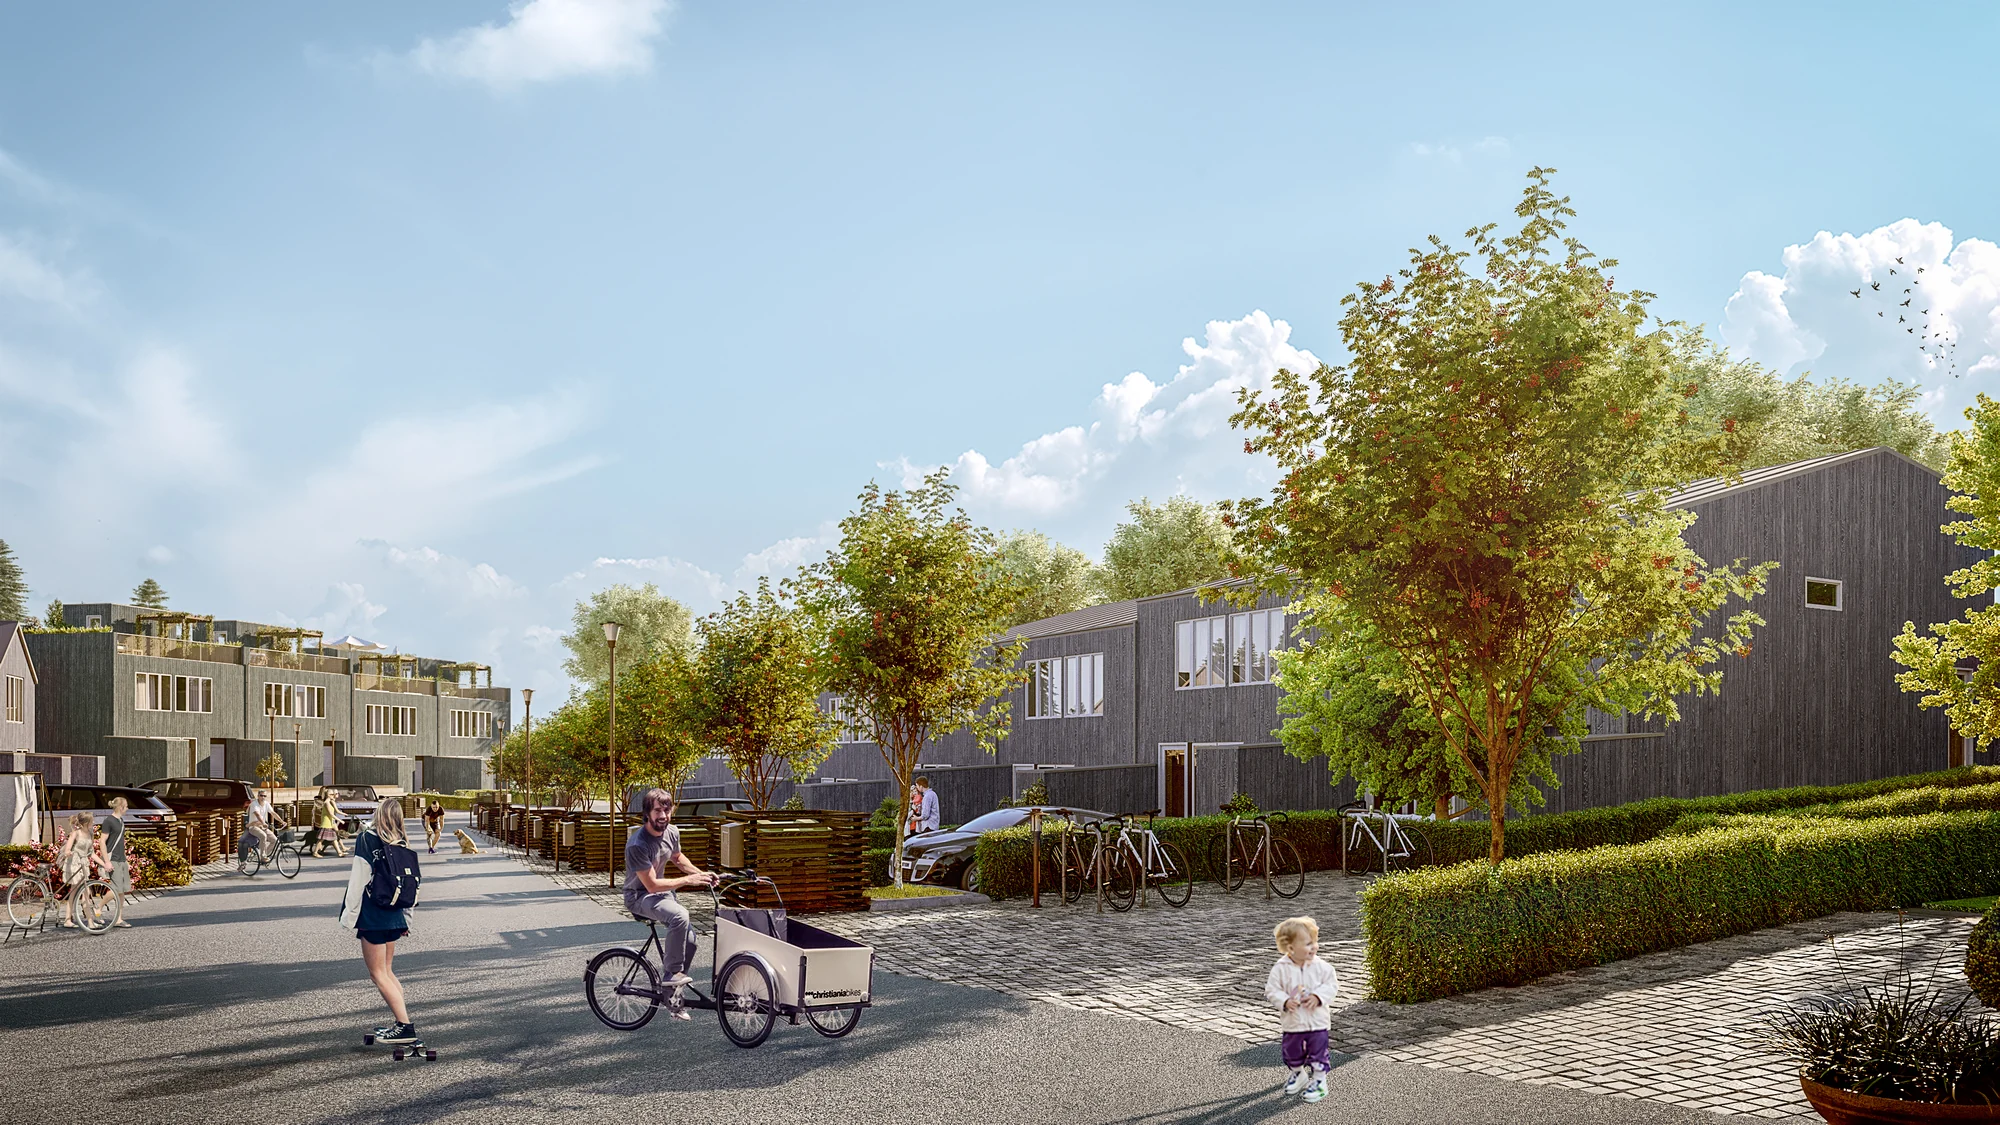
المخططات معتمدة والمواصفات ما زالت تتغير
ما إن تثبت الرسومات حتى تُبنى الواجهات الخارجية ومناظر الشارع بشكل سليم، حتى لو كانت الكسوة والتشطيبات ما زالت قيد الاختيار. نحدد ما هو مؤقت بدل انتظار مواصفات نهائية كثيرًا ما تتأخر أشهرًا.
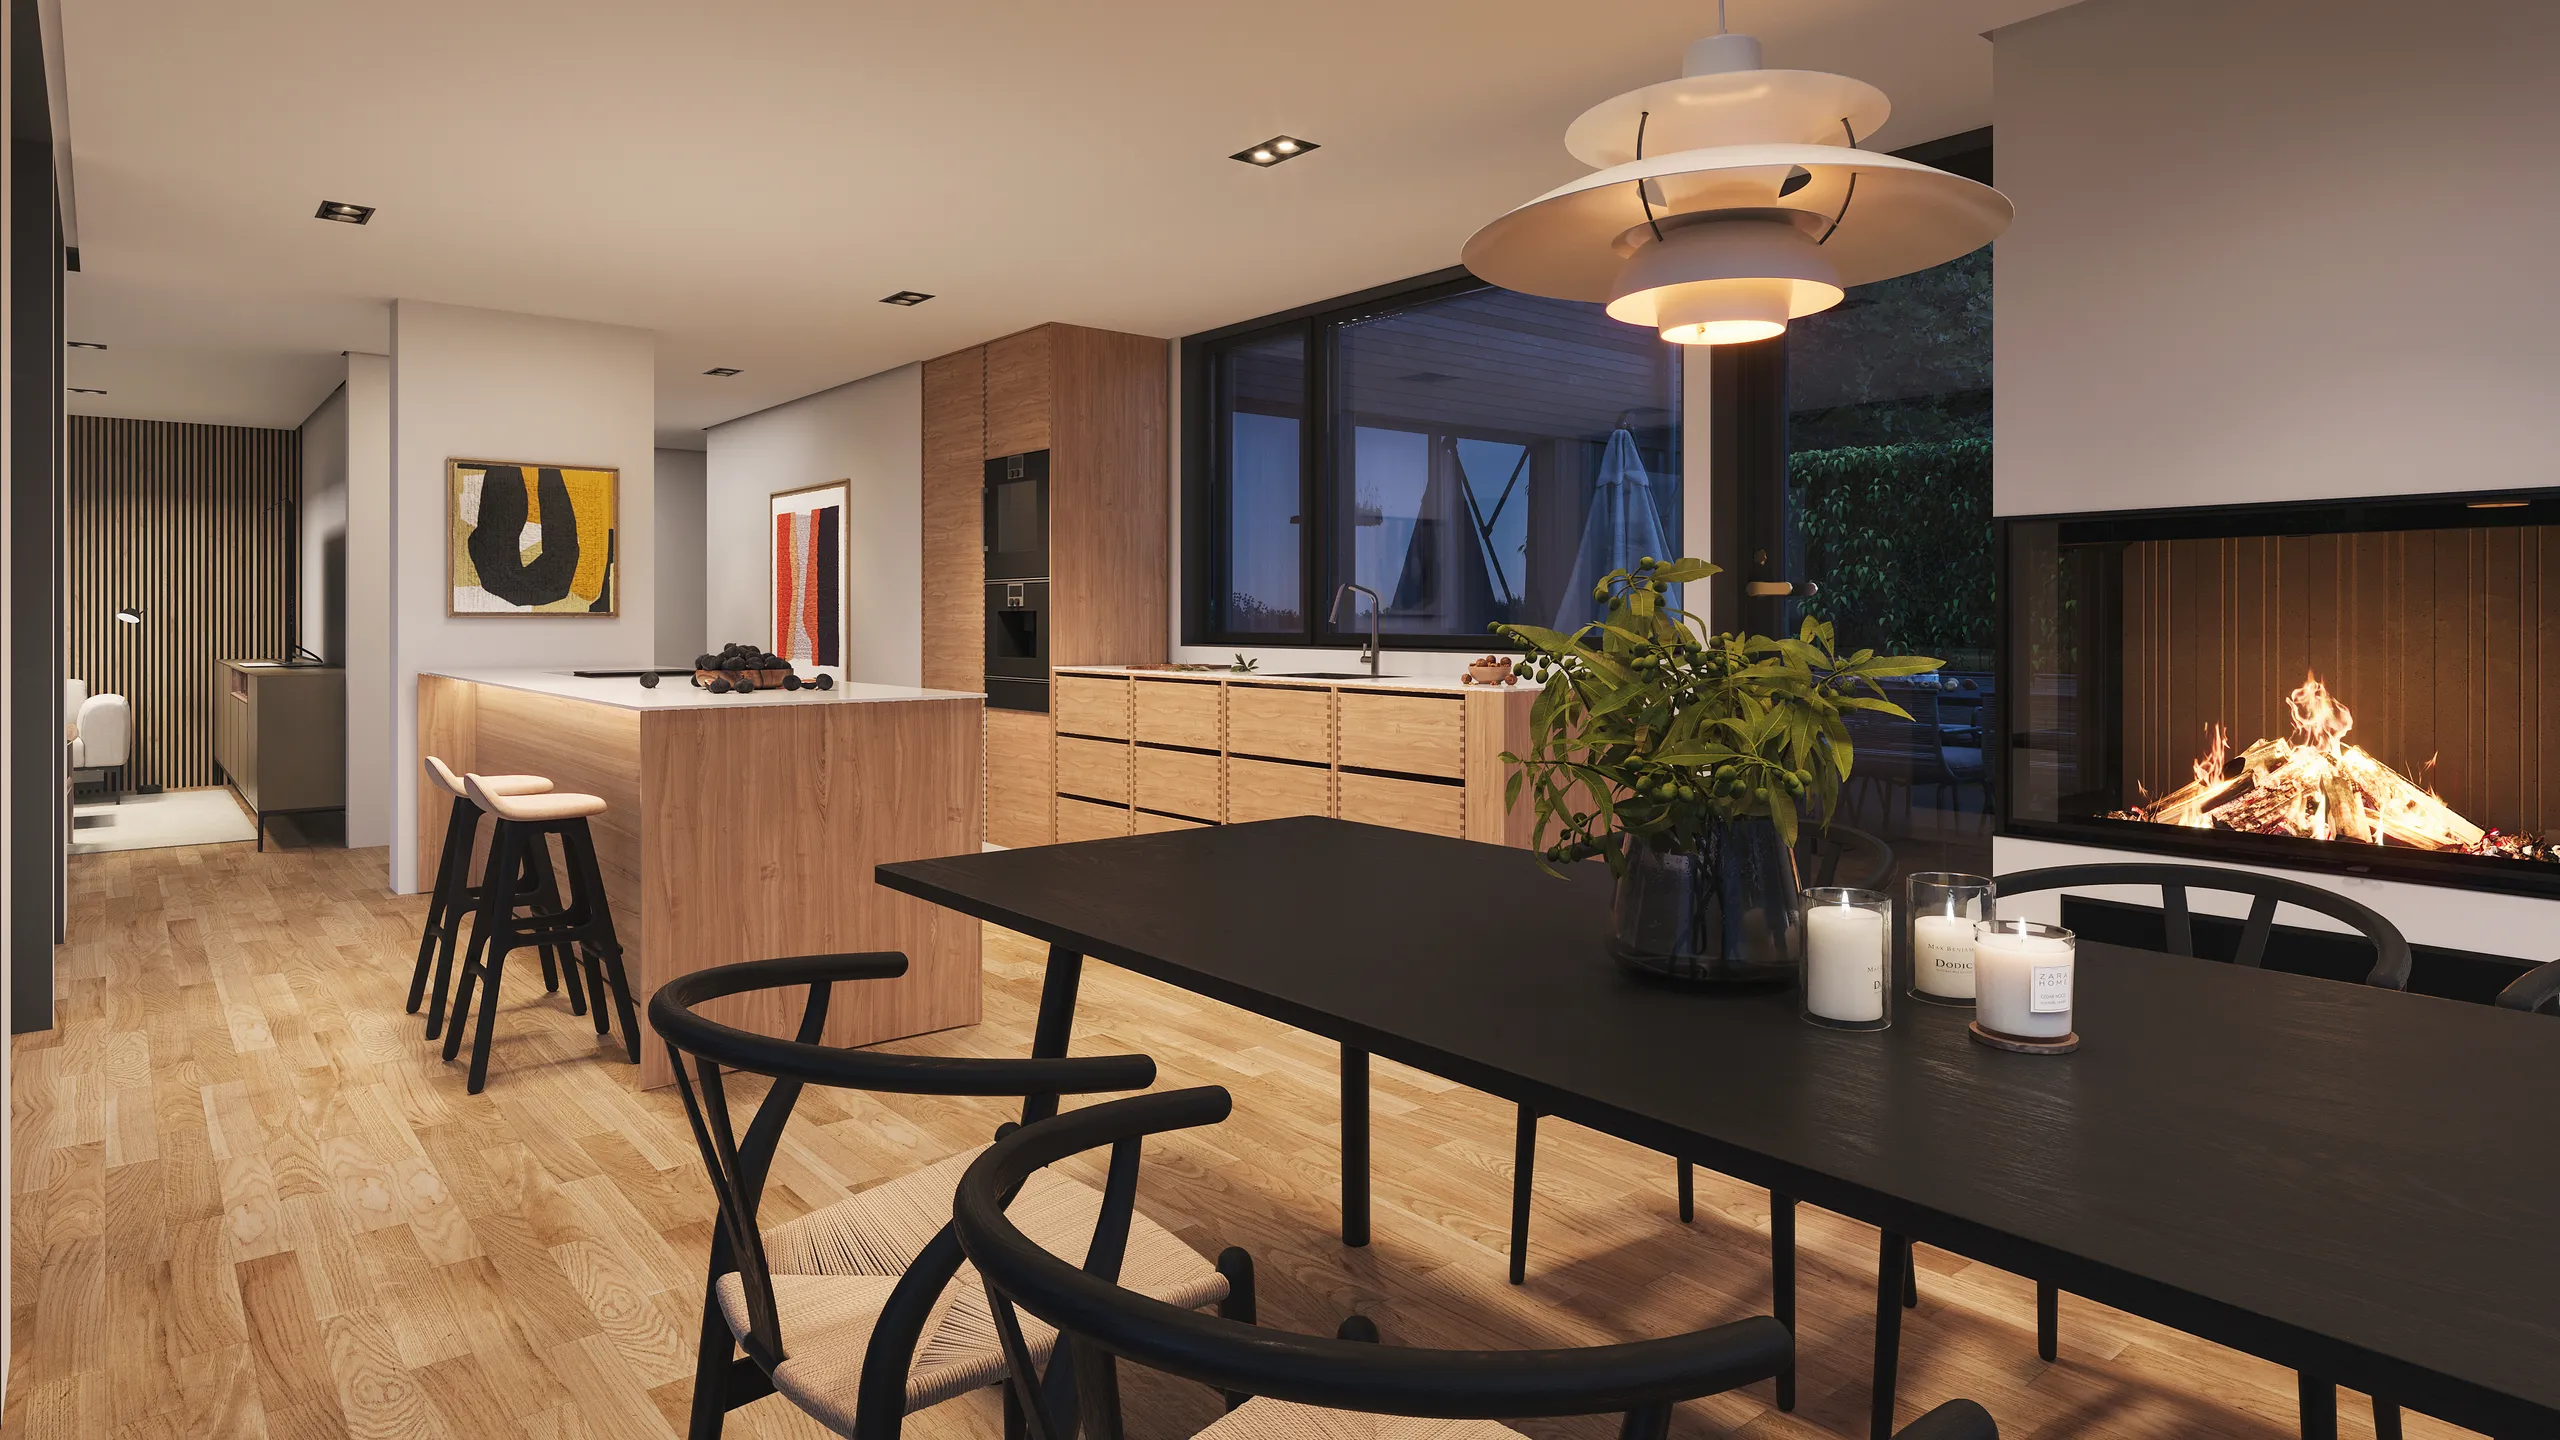
جاهز للعرض، والمواصفات مقفلة، والإطلاق وشيك
اختيرت التشطيبات وصار الجدول نهائيًا. هنا يُبنى ملف الحجز والمناظر الداخلية للوحدات وبانوراما جناح المبيعات وفق المواصفات الدقيقة، لأن المشتري الذي رأى الريندر سيلاحظ أي اختلاف عند التسليم.
شريك استوديو، وليس مزرعة رندر

تسليم أوروبي وتوقيت عمل مناسب
استوديو إستوني يعمل منذ عام 2013 مع عملاء في دول الشمال ودول البلطيق وأوروبا والمملكة المتحدة والولايات المتحدة وكندا وأستراليا. تعليقاتك في المساء، وإطار معدَّل بحلول الصباح.

السرية كمعيار
المشاريع التي لم تحصل على التصاريح ومشاركات المسابقات والإطلاقات غير المعلنة حساسة تجاريًا. نعمل بموجب اتفاقية عدم إفصاح (NDA) دون أن تطلب ذلك، ولا ننشر أي مشروع دون إذن.

توجّه الفنان مباشرة، لا طابورًا
لا توجد طبقة مدير حساب. أرسل الملفات واحصل على رقم حقيقي وتحدث مع الشخص الذي يبني المشهد. وقلة حلقات التسليم هي سبب أن تأتي المعاينة الأولى أقرب إلى الصواب.

لغة بصرية متسقة واحدة
عبر مجموعة أو عبر سنوات من العمل المتكرر، تثبت الإضاءة والخامات وانضباط الكاميرا. لا يستطيع عشرة مستقلين فعل ذلك، ويظهر الفرق في الصفحة الرابعة من الكتيب.
ثلاثة أسئلة يطرحها كل مطور قبل التكليف
لا يتعلق أي منها بالريندر. كلها عن الاستوديو الذي يقف وراءه.
فريق داخلي أم استوديو متخصص
يستطيع الفريق العام أن ينتج ريندر من حين لآخر. أما الاستوديو المتخصص فيحافظ على لغة بصرية واحدة طوال إطلاق يمتد عامين، مهما تبدّل موظفو التسويق في تلك المدة.
استوديو واحد أم مورد مختلف لكل منتج
توزيع المنظر الجوي والمناظر الداخلية والانيميشن على ثلاثة موردين يعني ثلاثة نماذج منفصلة للمبنى نفسه، وثلاث فواتير، ولوحة إعلانية لا تتطابق تمامًا مع الكتيب.
كل شيء الآن أم على مراحل مع برنامج المشروع
تكليف المجموعة الكاملة في اليوم الأول يعني تسعير الريندر لتصميم لم يُعتمد بعد. أما توزيع التكليف على مراحل مع التمويل وتقديم الملف والإطلاق فيعني الدفع عن كل صورة مرة واحدة، حين يستقر المشروع بما يكفي لإنجاز الريندر.
أربع مراحل، مهما كان ما طلبته

موجز
ملخص المشروع وعرض سعر ثابت
حمّل ملفات CAD أو PDF أو Revit أو SketchUp، أو صورة لرسم تخطيطي. نُعدّ متطلبات المشروع من ملفاتك، فلا يوجد استبيان. وتصلك إجابة خلال 30 دقيقة: سعر ثابت للمشروع وموعد تسليم، أو 1-2 من الأسئلة التي نحتاج إلى إجابتها أولًا.

الأيام 1-3
النموذج الرمادي
نبني النموذج ثلاثي الأبعاد بلا خامات ونضع الكاميرا. ويُتفق على زاوية الرؤية والعدسة والارتفاع ووقت اليوم على هذا النموذج الرمادي، حين تكون التعديلات سريعة وقليلة التكلفة.

الأسبوع 1
رندر المعاينة
نفس المنظر مع إضافة المواد والإضاءة والمحيط. تراه مبكرًا، بينما لا يزال بالإمكان تغيير الإضاءة والتشطيبات بسهولة. يتم تضمين جولتين من المراجعة، ونستمر في التحسين حتى توافق.

التسليم
الرندر النهائي
الصورة المعتمدة، مكتملة تمامًا ومُسلمة بدقة 4K، مع أحجام أكبر للطباعة عند الطلب وحقوق استخدام كاملة. يستخدم كل عرض إضافي في المجموعة المشهد الذي تم بناؤه بالفعل، لذلك تكلف كل صورة إضافية أقل بكثير من الأولى.
مشاريع في كل مرحلة من مراحل الإطلاق
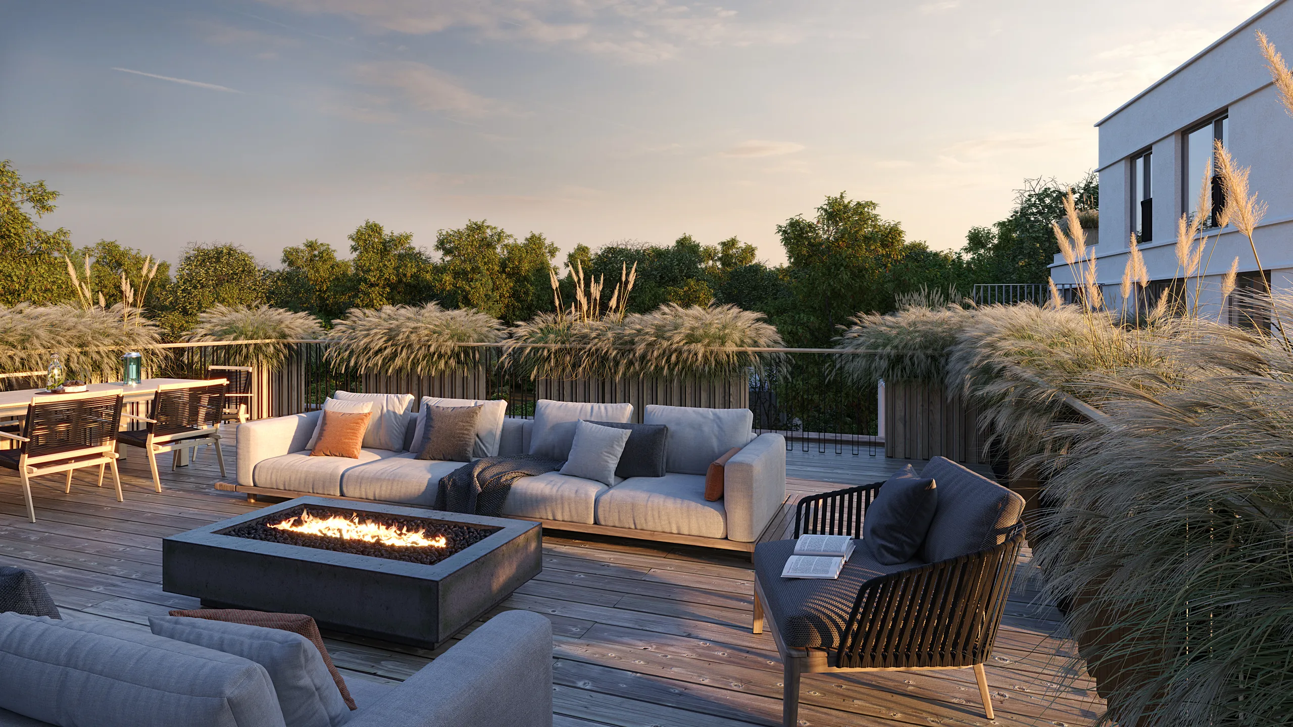
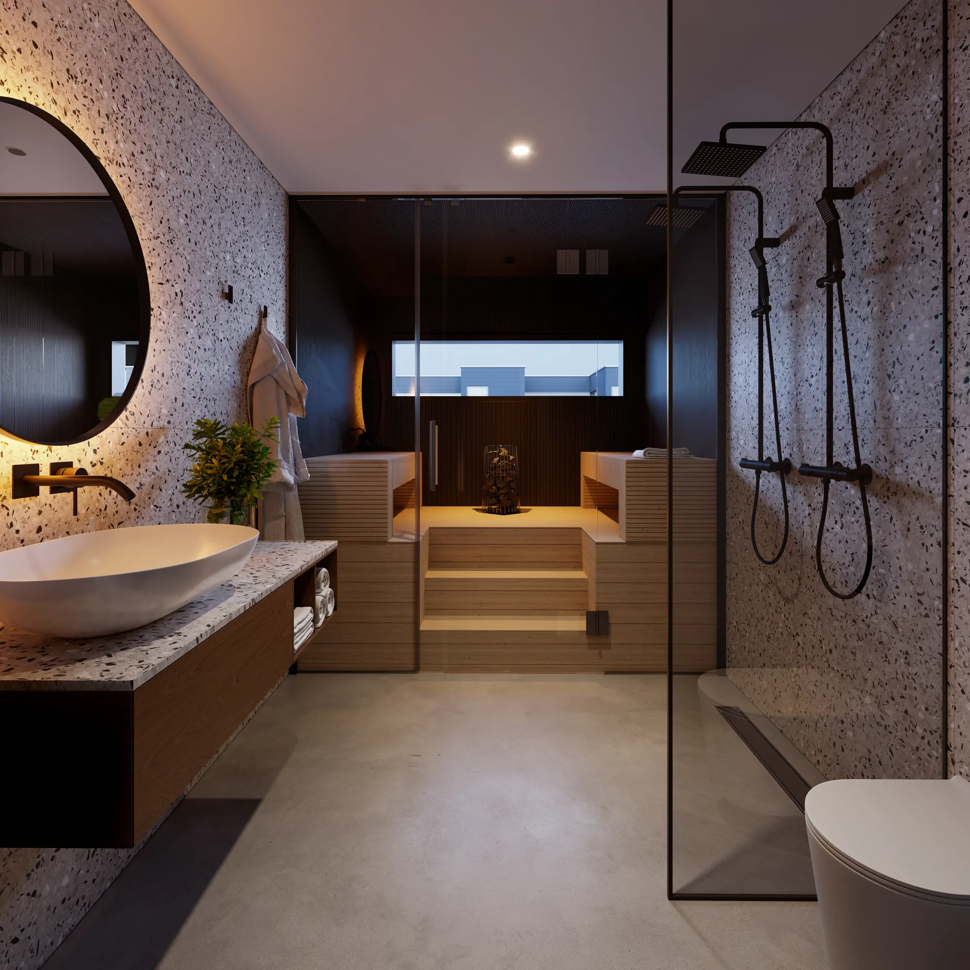
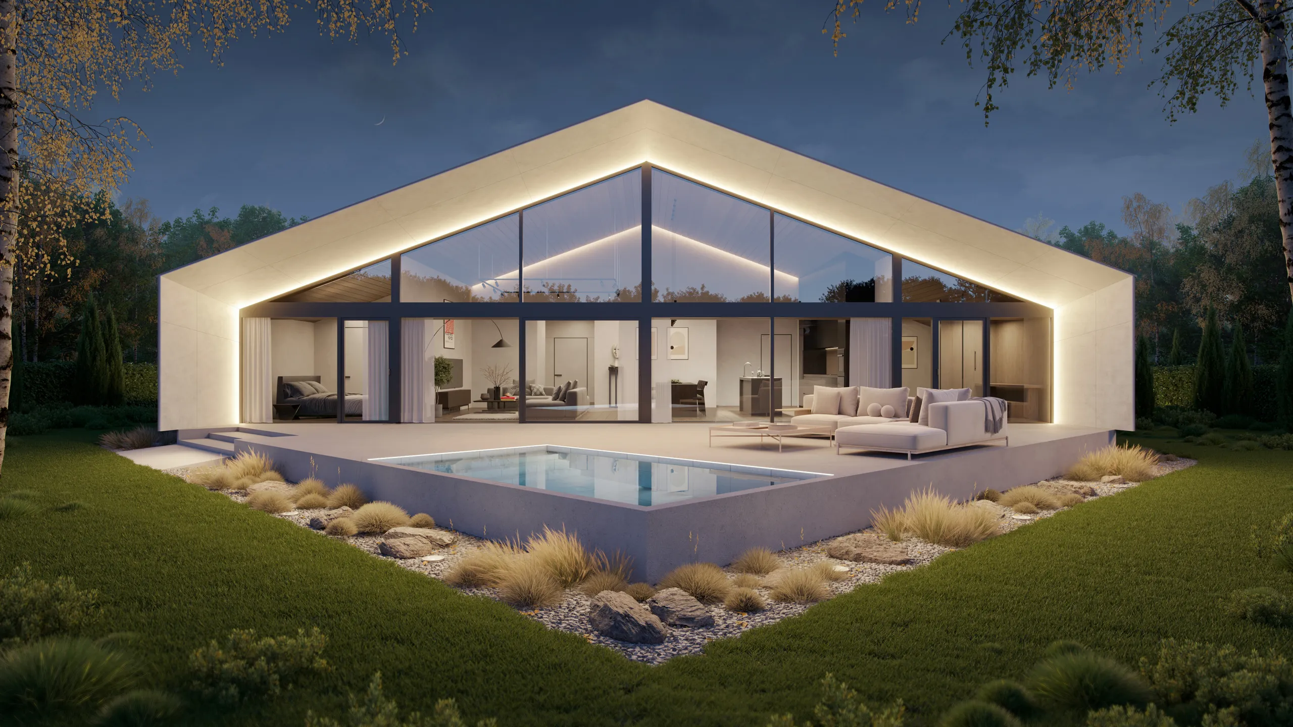
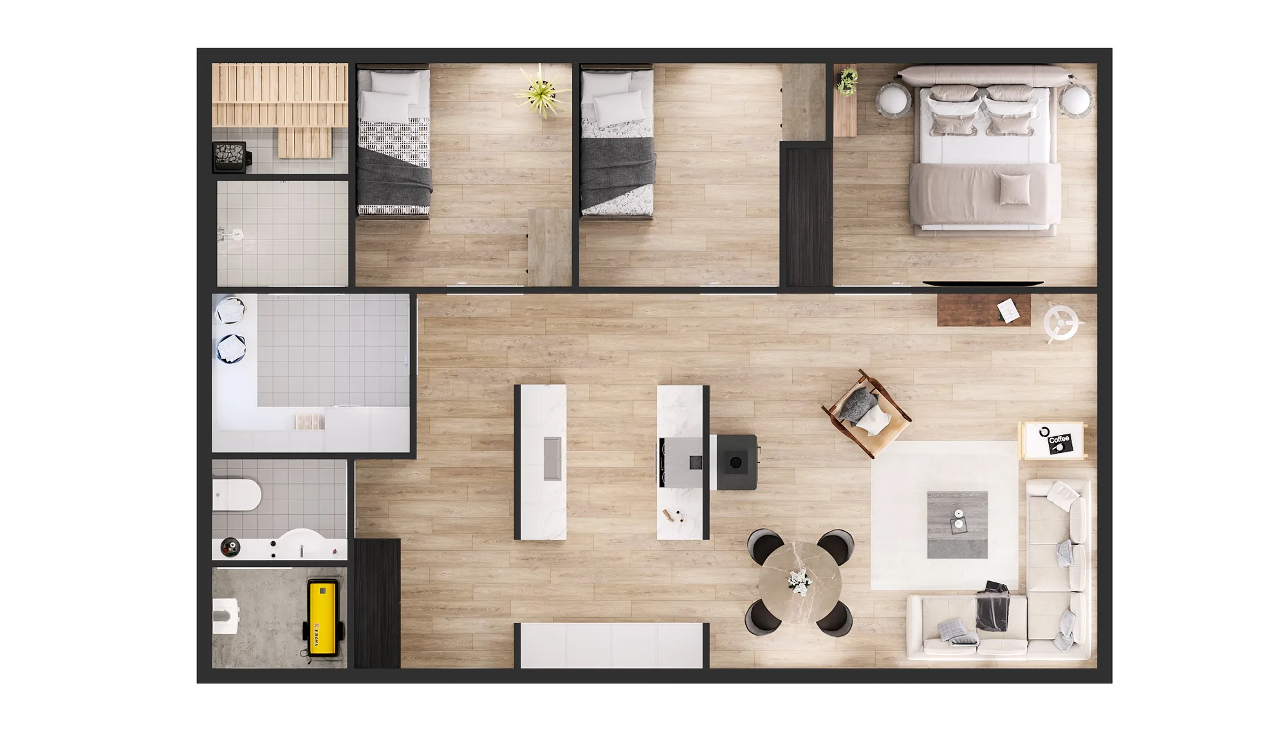
مناظر جوية وخارجية وداخلية ومخططات وحدات لمشاريع سكنية. لا يُنشر شيء هنا دون إذن المطور، ولهذا ليست بعض أفضل الأعمال في هذه الصفحة.
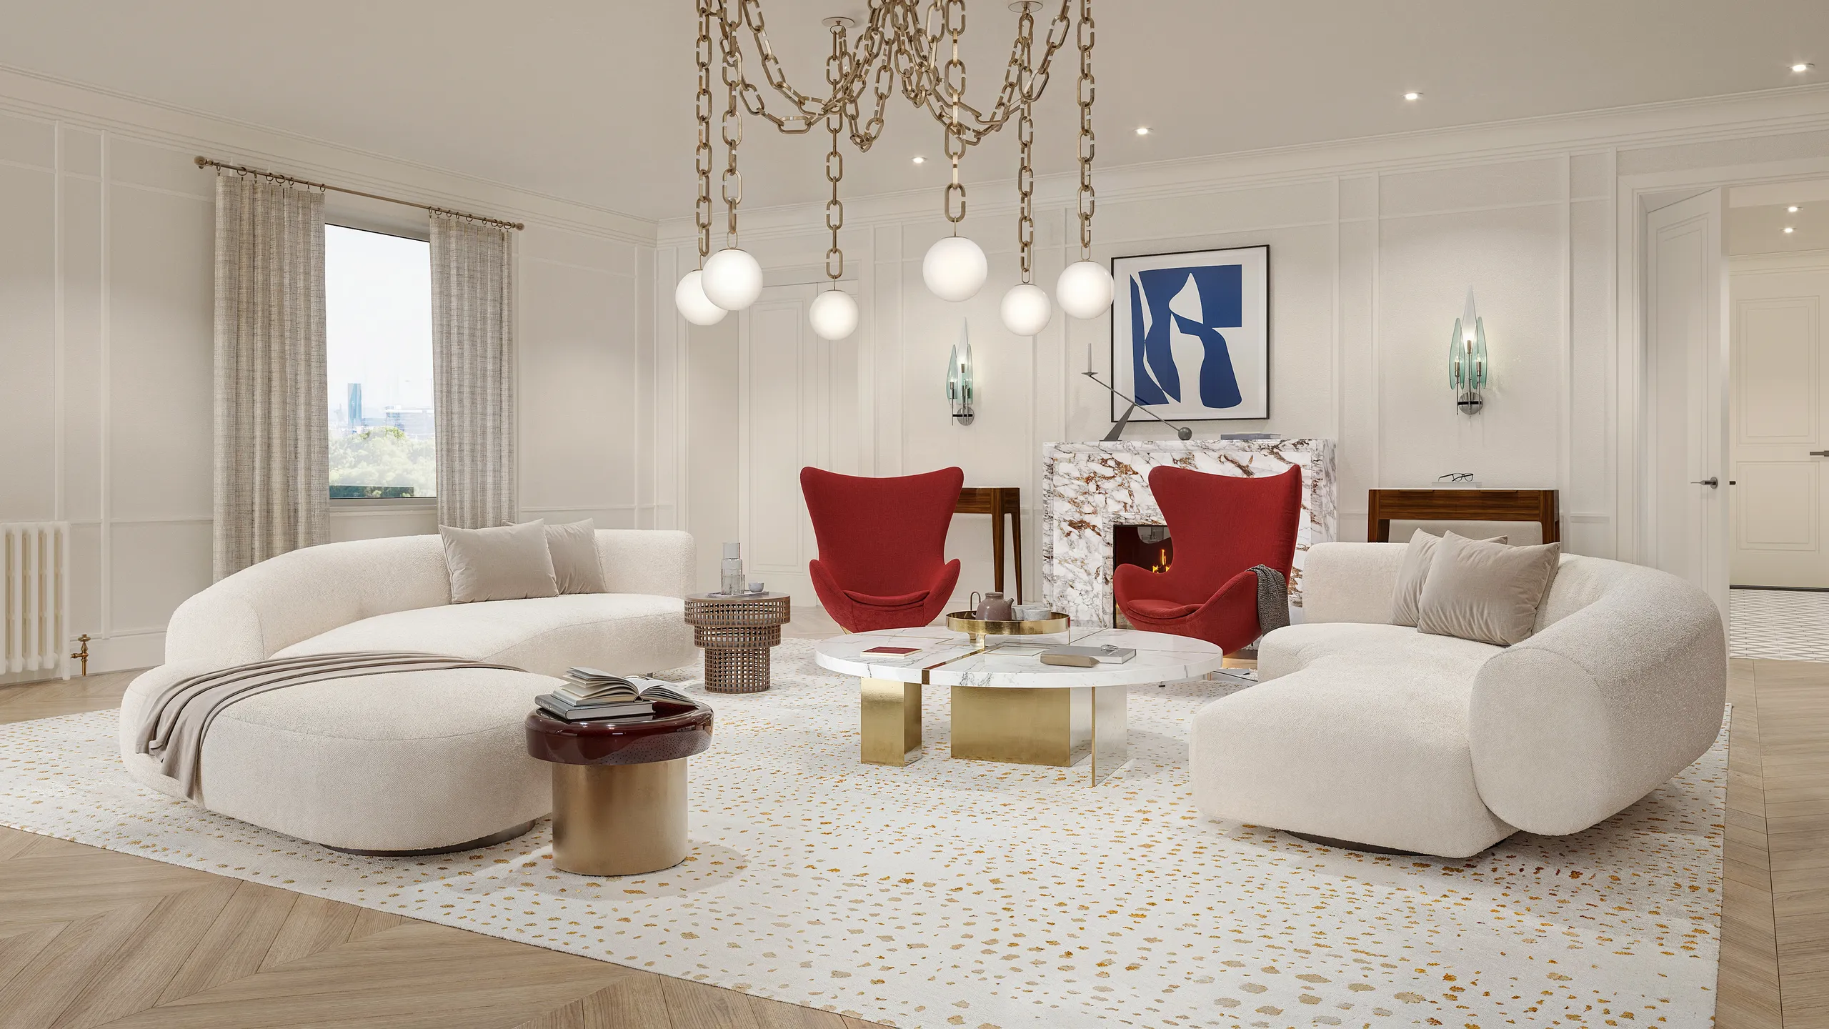
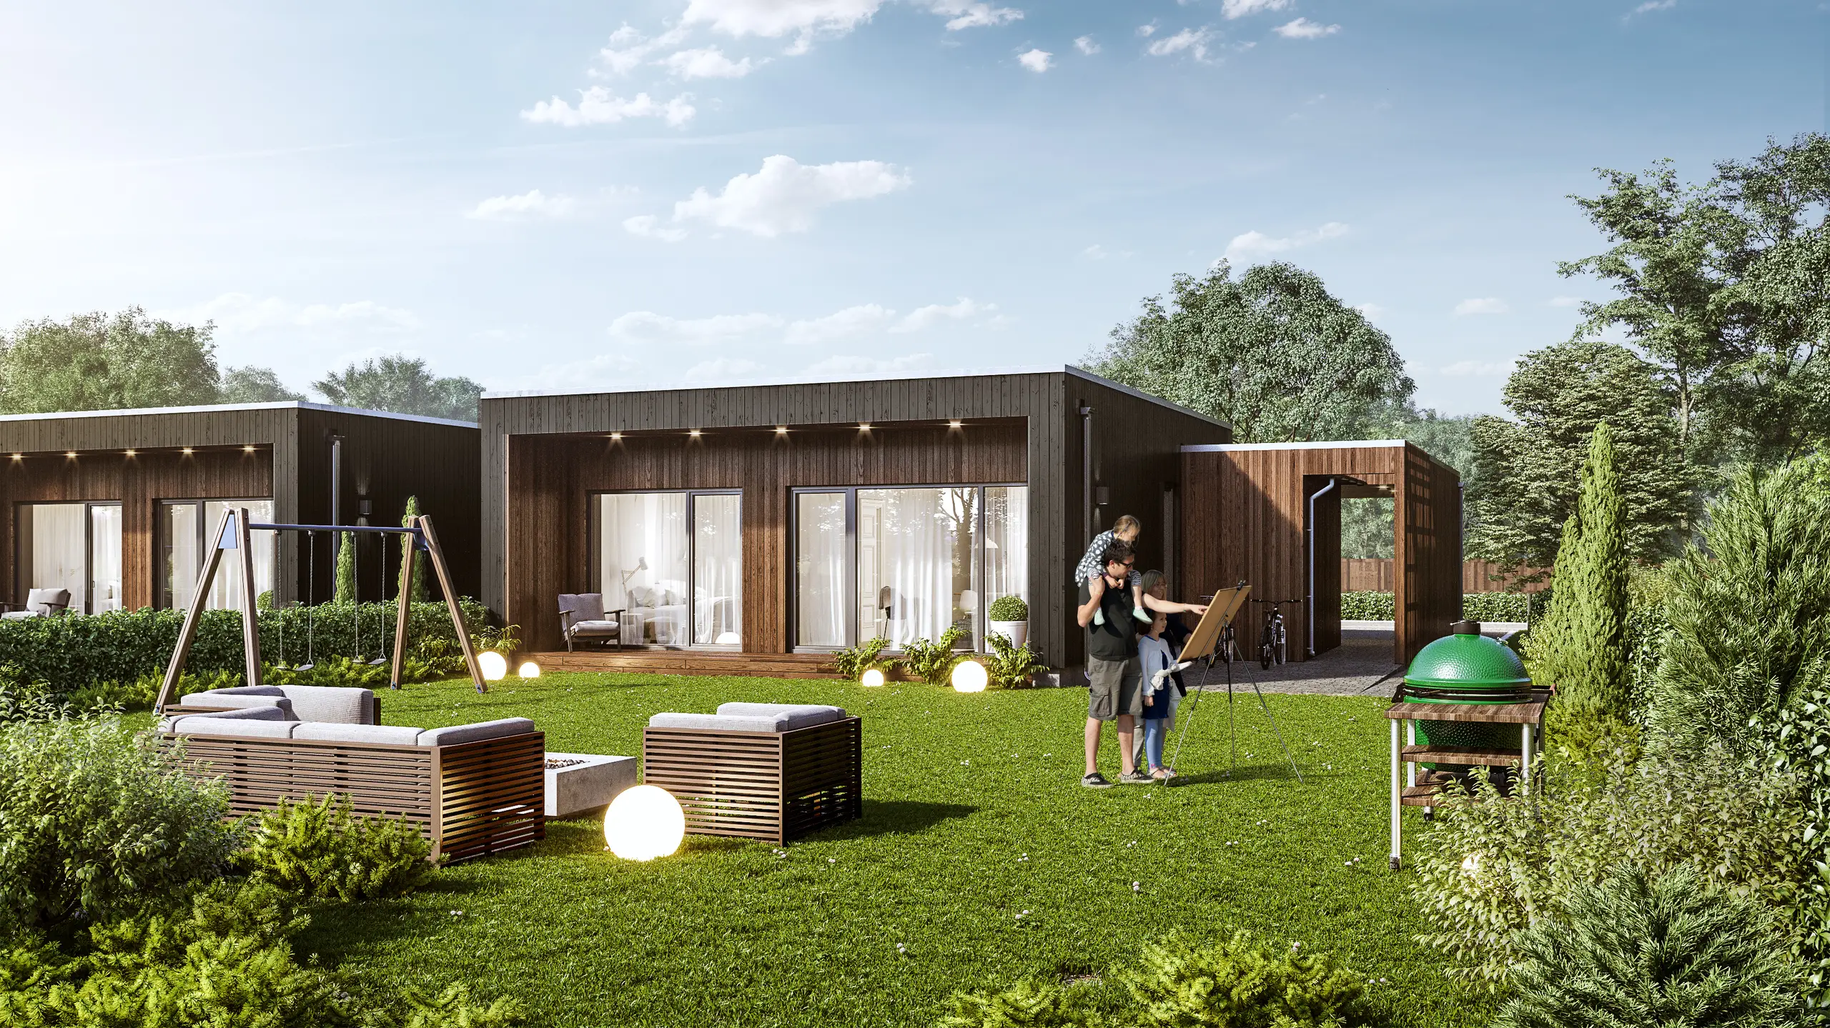
ما الذي يحدد سعر ريندر المشروع العقاري
السعر للمشروع لا للصورة. وهذا ما يغيّر الرقم فعلًا، لتحدد نطاق مشروعك بنفسك قبل أن تسأل.
-
عدد أنواع الوحدات
مخطط بريندر ومنظر داخلي واحد لكل نوع في الجدول. تصور ثلاثة أنواع من الوحدات أقل كلفة من تسعة، مع بقاء العدد الإجمالي للوحدات نفسه.
-
حجم الموقع الذي يجب بناؤه
كتلة واحدة في حقل فارغ نموذج أصغر من مشروع متعدد المراحل يحيط به جيران وتنسيق موقع قائمان، ونموذج السياق هذا هو أرخص جزء يُعاد استخدامه لاحقًا.
-
مدى جاهزية رسوماتك
مجموعة الرسومات المعتمدة هي أسرع طريق إلى أول معاينة. ورسومات مرحلة الفكرة تصلح أيضًا، لكنها تحمل قدرًا أكبر من التفسير في هذه الدفعة الأولى.
-
كم من المجموعة تريد تسليمه دفعة واحدة
منظر جوي لجولة تمويل الشهر القادم أولوية تختلف عن مجموعة إطلاق كاملة بعد ستة أشهر. أرسل البرنامج مع الرسومات ليعكس السعر الترتيب، لا الحجم فقط.
دليل مجاني
دليل المشتري لريندر المشاريع العقارية
ما يؤثر على عرض السعر، وما يجب إرساله للحصول عليه بسرعة.
- ما الذي يرفع أو يخفض سعر ريندر المشروع العقاري
- مجموعة الرسومات الدقيقة التي ترسلها للحصول على رقم ثابت وسريع
- كيف تعرض برنامج الإطلاق في الملخص حتى لا يُنجَز أي ريندر مرتين
- ما الذي يغير السعر عند حلول المرحلة الثانية
يفتح نموذج رفع الملفات. أرسل ما لديك، دون مكالمة مبيعات.
كيف نندمج في سير عملك
يرسل لنا معظم المطورين مجموعة ملفات غير مكتملة وتاريخ إطلاق. وهذا يكفي لإعداد عرض سعر، وغالبًا يكفي للبدء.
ما نقبله
الرسوماتCAD وPDF وRevit وArchiCAD وSketchUp أو حزمة تخطيط، في أي مرحلة كانت
الموقعمسح الموقع، ومخطط الموقع، والحدود، وصور تطل على القطعة إن توفرت لديك
الجدولأنواع الوحدات ومساحات الطوابق وعدد كل نوع، لتغطي المجموعة ما تبيعه
المواصفاتالكسوة والزجاج والمطابخ وتشطيبات الأرضيات، أو اللوحة التي تُختار منها
برنامج المشروعاجتماع المستثمرين، وموعد التخطيط، وتاريخ الإطلاق. الترتيب أهم من القائمة
ما تتلقاه
الصور4K كمعيار، وقصاصات أكبر للطباعة واللوحات الإعلانية عند الطلب، وكلها من المشهد نفسه
حقوق الاستخدامكاملة وغير محدودة ومشمولة: العرض التقديمي والكتيب واللوحة الإعلانية والبوابة العقارية والصحافة وملفات الوكلاء
ملفات الوحداتمخطط بريندر ومنظر داخلي لكل نوع، بأسماء يسهل على فريق المبيعات العثور عليها
المشهدمحفوظ ومُدار، فتصبح المرحلة الثانية أو تغيير المواصفات إعادة ريندر لا إعادة بناء
جهة اتصال واحدةالشخص الذي يبني المشهد. لا مدير حساب ولا قائمة تذاكر
إذا كنت تحتاج جزءًا واحدًا فقط من المجموعة
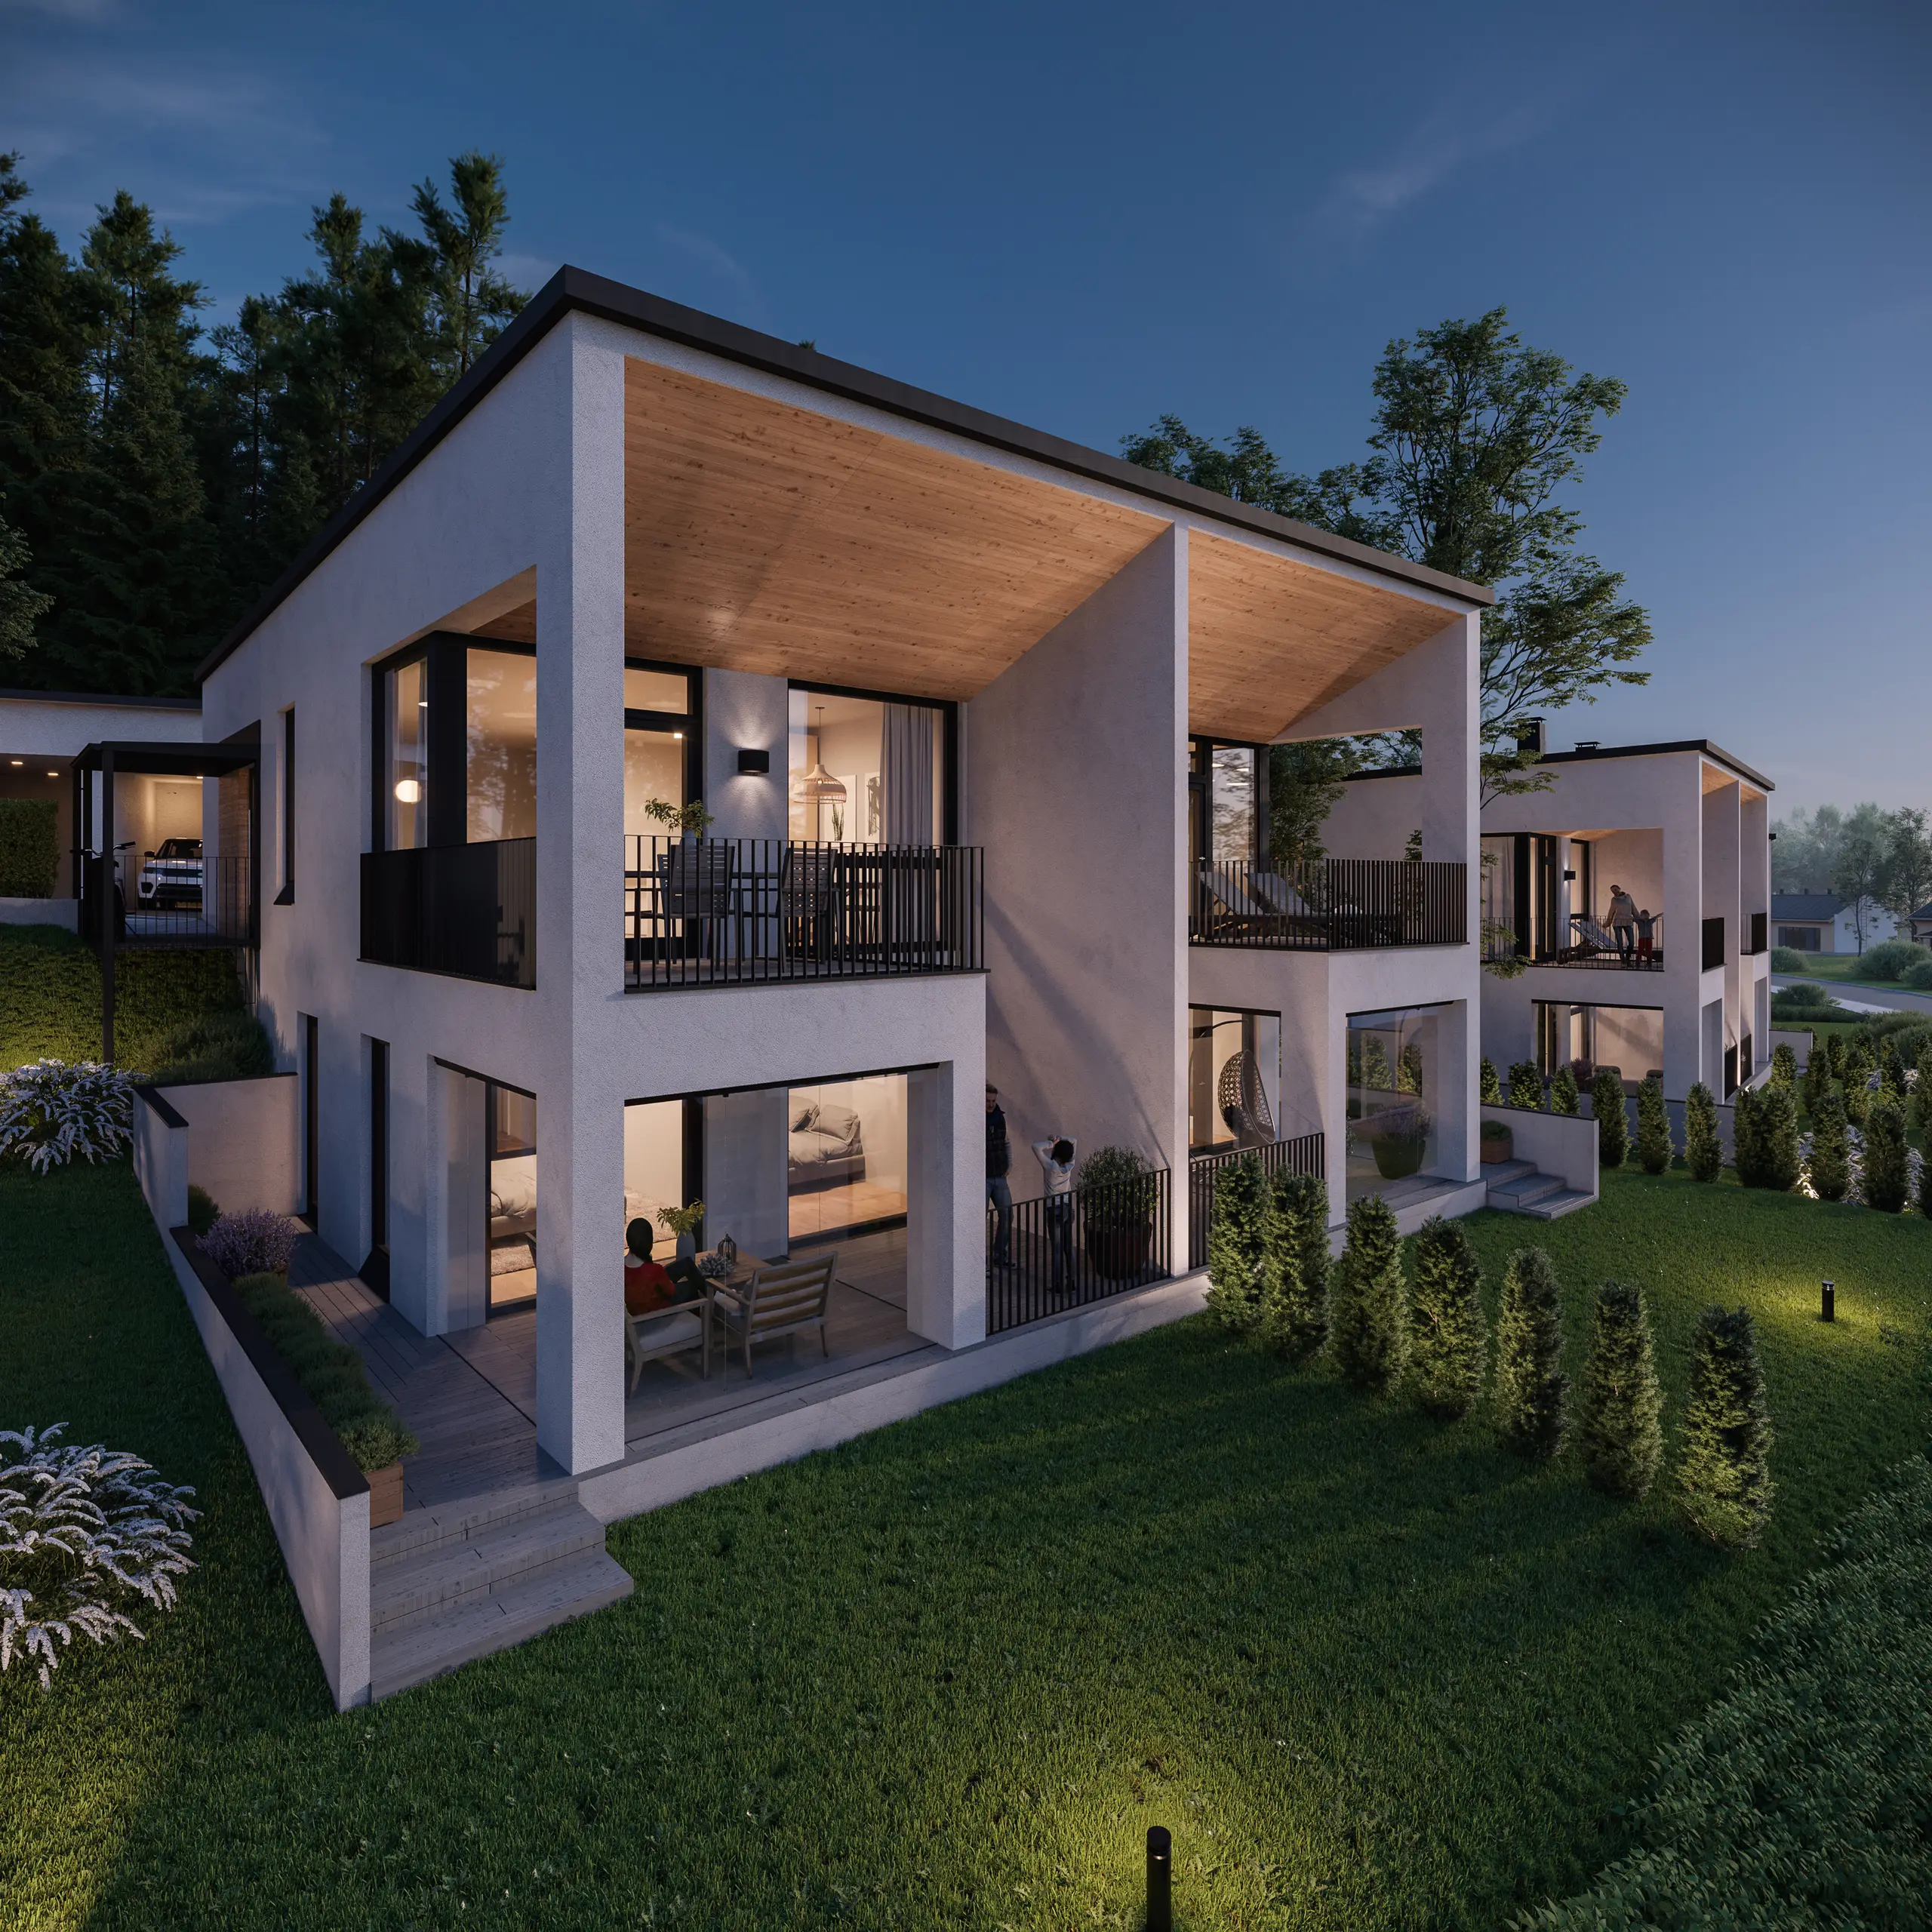
تصميم واجهات خارجية
الواجهات ومناظر الشارع، حين يكون للمشروع مناظره الجوية بالفعل.
تصميم واجهات خارجية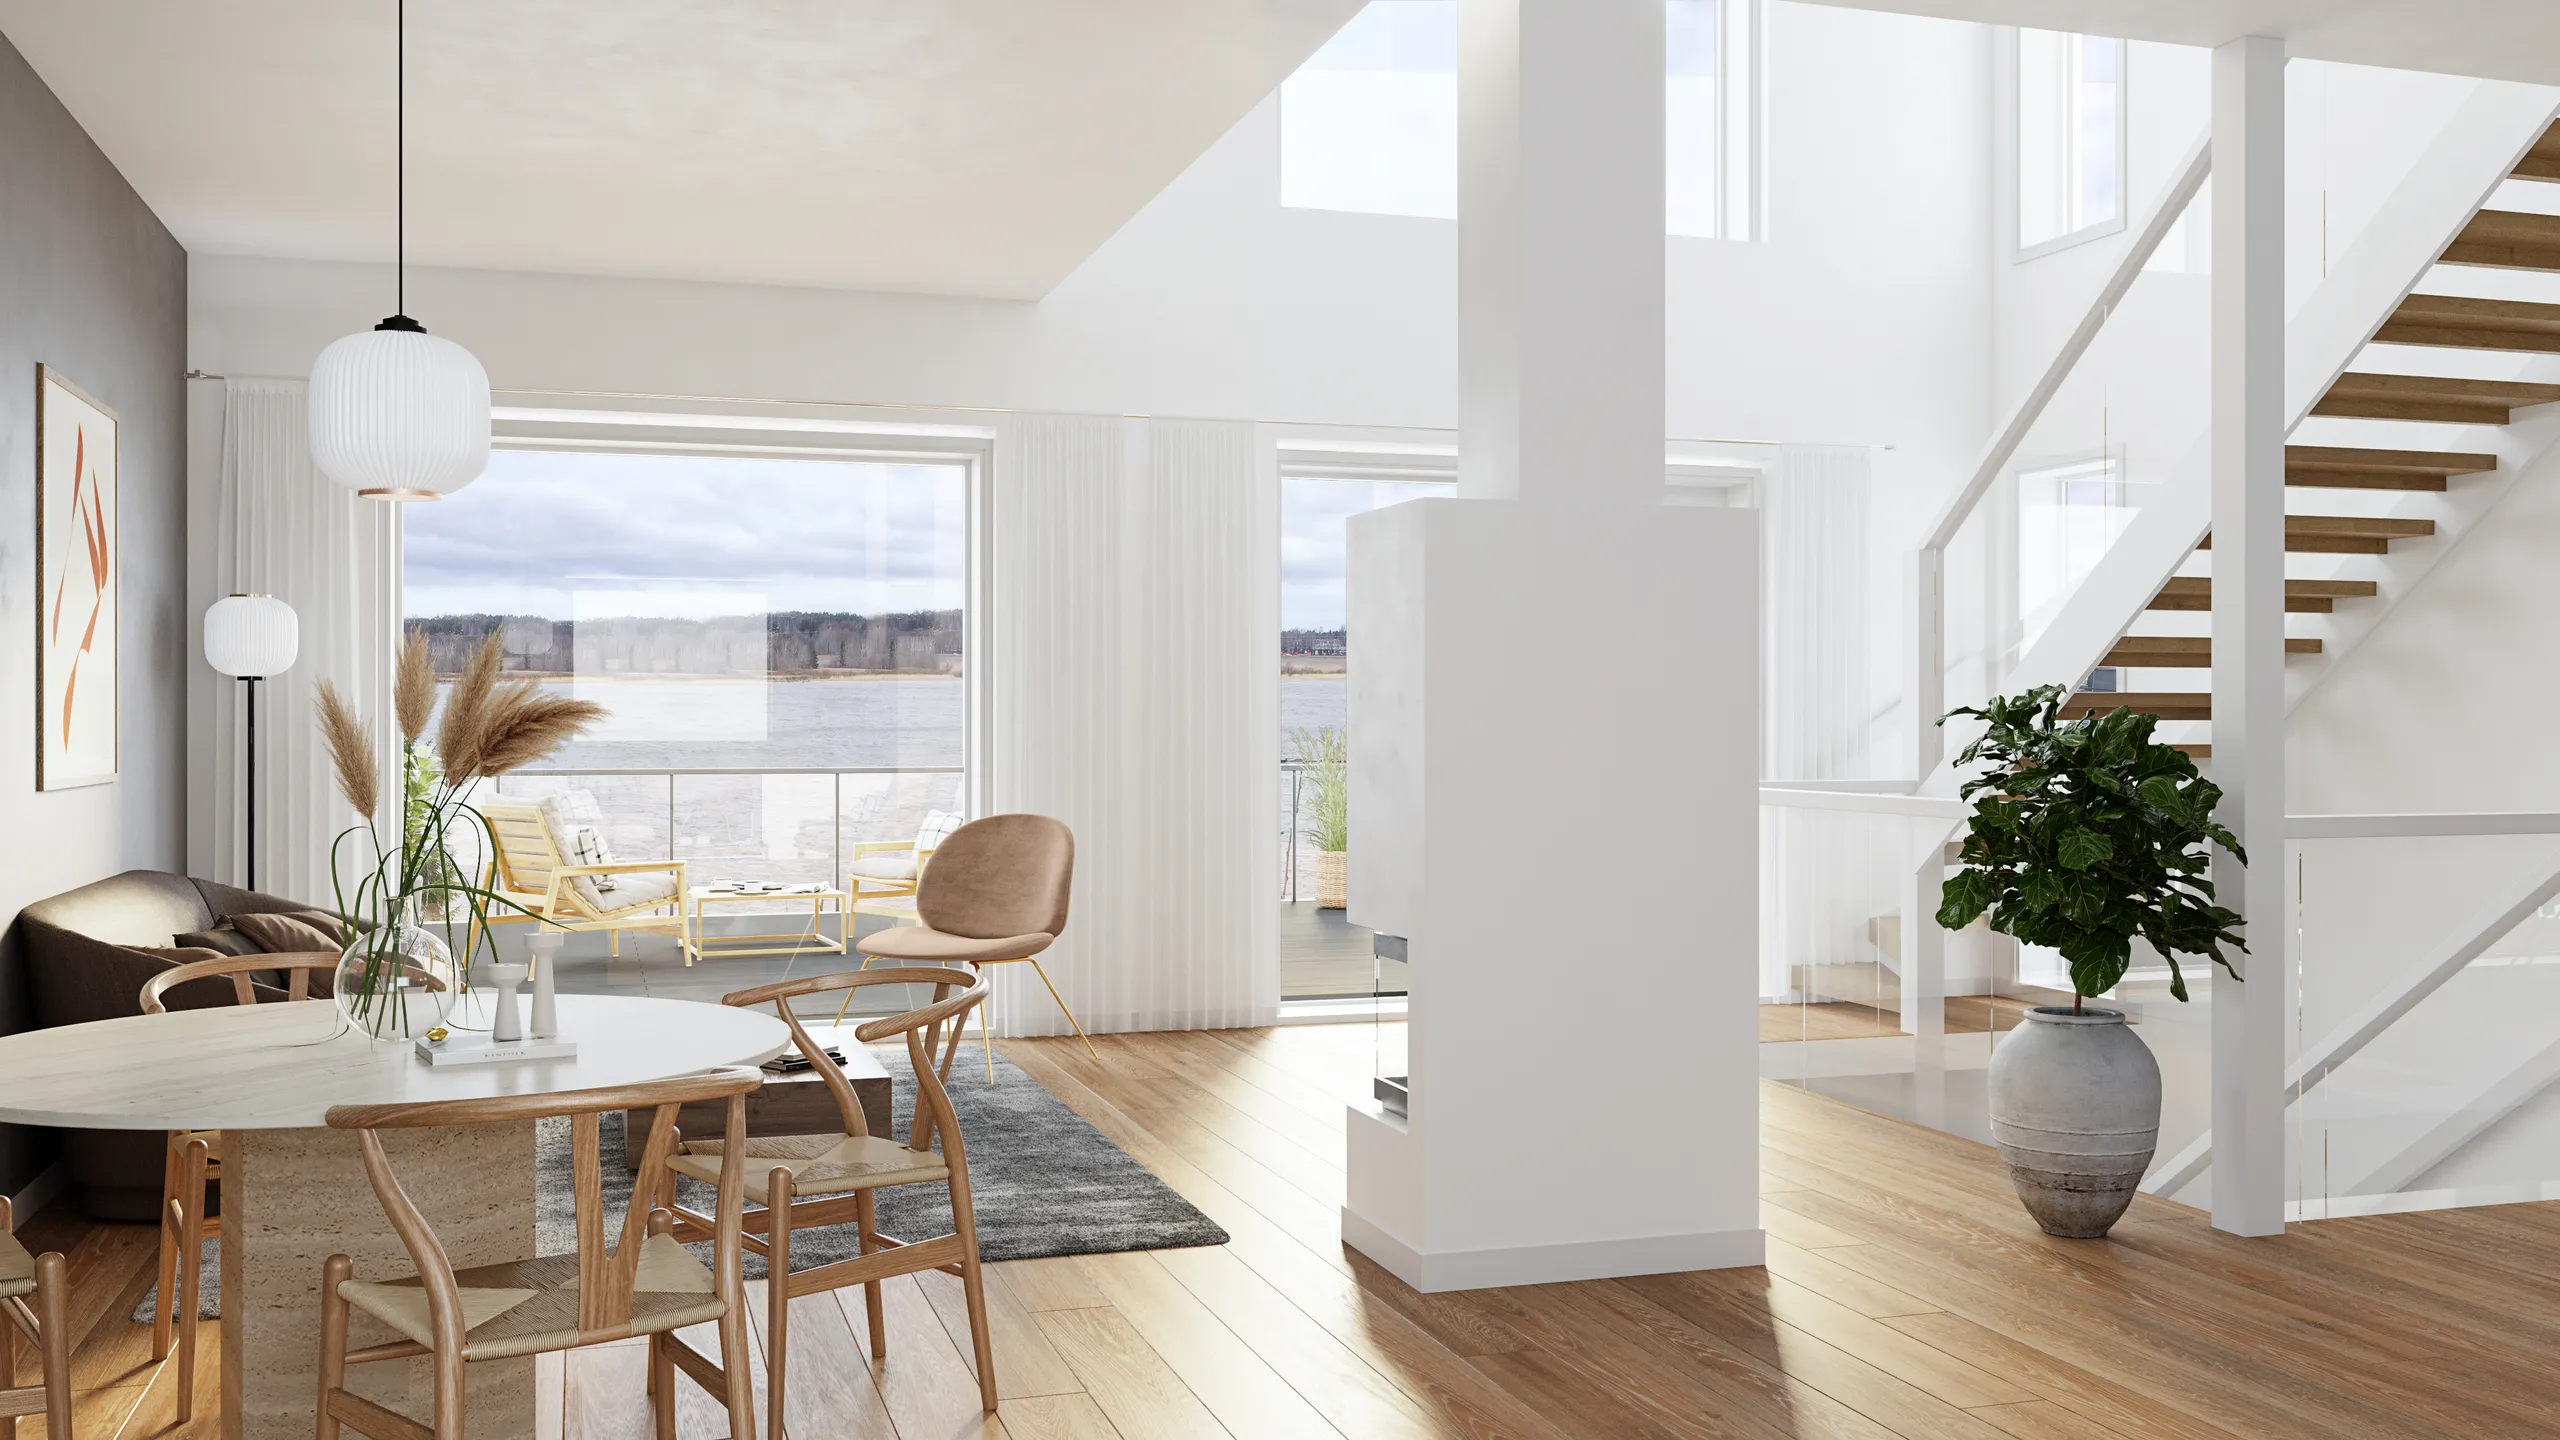
انيميشن معماري
فيلم جولة جوية للإطلاق، يُستخرج من النموذج الذي جاءت منه الصور الثابتة أصلًا.
انيميشن معماريأسئلة المطورين
الأسئلة التي تُطرح علينا غالبًا قبل بدء المشروع. هل ما زلت غير متأكد؟ أرسل الرسومات وسنخبرك بما يمكننا فعله بها.
اسألنا مباشرةما الذي يحتاج المشروع العقاري إلى تصويره فعلًا؟
صور أقل مما يطلبه أغلب الناس، موزعة على مدة أطول مما يخطط له أغلبهم. يتضمن المشروع السكني النموذجي منظرًا جويًا ومنظر شارع أو اثنين لجولة التمويل وطلب التخطيط، ثم مجموعة إطلاق من ست إلى اثنتي عشرة صورة خارجية وداخلية، ثم ملفًا لكل نوع وحدة، ثم ما يحتاجه جناح المبيعات. وتكليف كل ذلك في اليوم الأول هو ما يجعل المطورين يدفعون ثمن صور لتصميم تغيّر عند المناقصة.
متى ينبغي أن نكلّف بالعمل بالنسبة إلى التخطيط؟
أبكر مما يبدو مريحًا. يفيد نموذج الكتل بمجرد أن يتوفر لديك موقع ومشروع، وغالبًا يكون ذلك قبل اكتمال الرسومات، وهذا أرخص ما سيكون عليه النموذج. وتطويره إلى مناظر التخطيط ثم إلى مجموعة الإطلاق يكلف أقل بكثير من بناء المبنى نفسه ثلاث مرات.
هل يمكننا استخدام الصور في أي مكان، بما في ذلك اللوحة الإعلانية والبوابة العقارية؟
نعم. حقوق الاستخدام الكاملة مشمولة وغير محدودة: عرض المستثمرين والكتيب واللوحات الإعلانية ولوحات الموقع وإعلانات البوابات العقارية والصحافة وملفات الوكلاء ووسائل التواصل الاجتماعي. لا ترخيص لكل استخدام، ولا تاريخ انتهاء، ولا رسوم طباعة منفصلة. وإن احتجت قصاصة أعرض للوحة إعلانية فاطلبها وستحصل عليها.
ماذا يحدث إذا تغير التصميم بعد أن نحصل على الصور؟
نحتفظ بالمشهد، فيكون الأمر إعادة ريندر لا إعادة بناء. تغيير الكسوة بعد المناقصة، أو تفصيل شرفة حُسم متأخرًا، أو حذف طابق بهندسة القيمة: كل منها تعديل على ملف موجود أصلًا، ويُسعَّر على هذا الأساس. وفي مشروع عقاري هذا أكبر توفير ممكن، وهو السبب الحقيقي لإبقاء المجموعة كلها عند استوديو واحد.
بكم تقل تكلفة المرحلة الثانية؟
بشكل ملحوظ، وللسبب نفسه. الموقع والسياق والمناظر الطبيعية ومكتبة الخامات مبنية أصلًا، فتكون المرحلة الثانية في الموقع نفسه في معظمها هندسة جديدة وكاميرات جديدة. نسعّرها برقم ثابت مستقل، ويظهر الفرق عن المرحلة الأولى في السعر لا في حاشية.
هل ستتطابق المناظر الداخلية مع ما سنبنيه فعلًا؟
ستتطابق مع ما تحدده أنت، ولهذا نطلب المواصفات لا لوحة الأجواء كلما وُجدت. وحين لا يكون التشطيب قد اختير بعد نذكر ذلك، ونختار بديلًا يمكن تبريره، ونستبدله حين يُتخذ القرار. أما أن يلاحظ مشتري على الخارطة فرقًا عند التسليم فهو شكوى، وشكوى يمكن تجنبها.
هل تعرضون مراحل التنفيذ، أم المشروع المكتمل فقط؟
كلاهما، وعرض المراحل يستحق عادةً. فاللجنة أو الجار الذي يعترض على مخطط عام يعترض غالبًا على الحالة النهائية دون أن يعرف كيف تبدو السنوات الفاصلة. وتسلسل مراحل من النموذج نفسه، مع منظر من جهة الجيران لا من جهتك، يحرك الاعتراض أبعد مما تفعله صورة رئيسية أخرى.
كيف يُسعَّر العمل، وبأي سرعة نحصل على رقم؟
رقم واحد للمشروع، لا قائمة أسعار مضروبة في عدد الصور. والذي يحركه هو حجم الموقع الذي يجب بناؤه، وعدد أنواع الوحدات في الجدول، وكم من المجموعة تريد تسليمه دفعة واحدة، ولهذا يستحق البرنامج أن يُرسل مع الرسومات. أرسل ذلك وسيصلك رد خلال 30 دقيقة: سعر ثابت وتاريخ تسليم، أو 1-2 من الأسئلة التي نحتاج إلى إجابتها أولًا. لا قائمة منسدلة للميزانية، ولا مكالمة تمهيدية قبل الرقم.
هل هذا هو نفسه ريندر التسويق قبل الإنشاء للشقق؟
نعم، سوق مختلف والمنتج نفسه. يسمي المطورون في أمريكا الشمالية هذا التسويق قبل الإنشاء، وتسميه المملكة المتحدة وأوروبا البيع على الخارطة. وفي الحالتين هو التسلسل نفسه من المنظر الجوي إلى ملفات الوحدات من نموذج واحد للمشروع، ويُسعَّر ويُسلَّم بالطريقة نفسها أيًّا كان المصطلح الذي يستخدمه سوقك.
هل يمكنكم العمل على مشروع في بلدي؟
نعم. نعمل عن بُعد منذ عام 2013 وسلّمنا مشاريع إلى 17 دولة حتى الآن، في دول الشمال وأوروبا والمملكة المتحدة والولايات المتحدة وكندا وأستراليا، وكل ذلك عبر نقل الملفات ومكالمات الفيديو. لا حاجة إلى وجودنا في الموقع، والمنطقة الزمنية تحدد فقط في أي ساعة من اليوم تجري المكالمة.

أرسل المشروع واحصل على رقم ثابت واحد للإطلاق كله
للمطورين وبناة المنازل: منظر جوي لجولة التمويل أو مجموعة الإطلاق كاملة. رد خلال 30 دقيقة: سعر وتاريخ ثابتان، أو 1-2 من الأسئلة.
نقبل عددًا محدودًا من المشاريع كل شهر.