
Real estate rendering
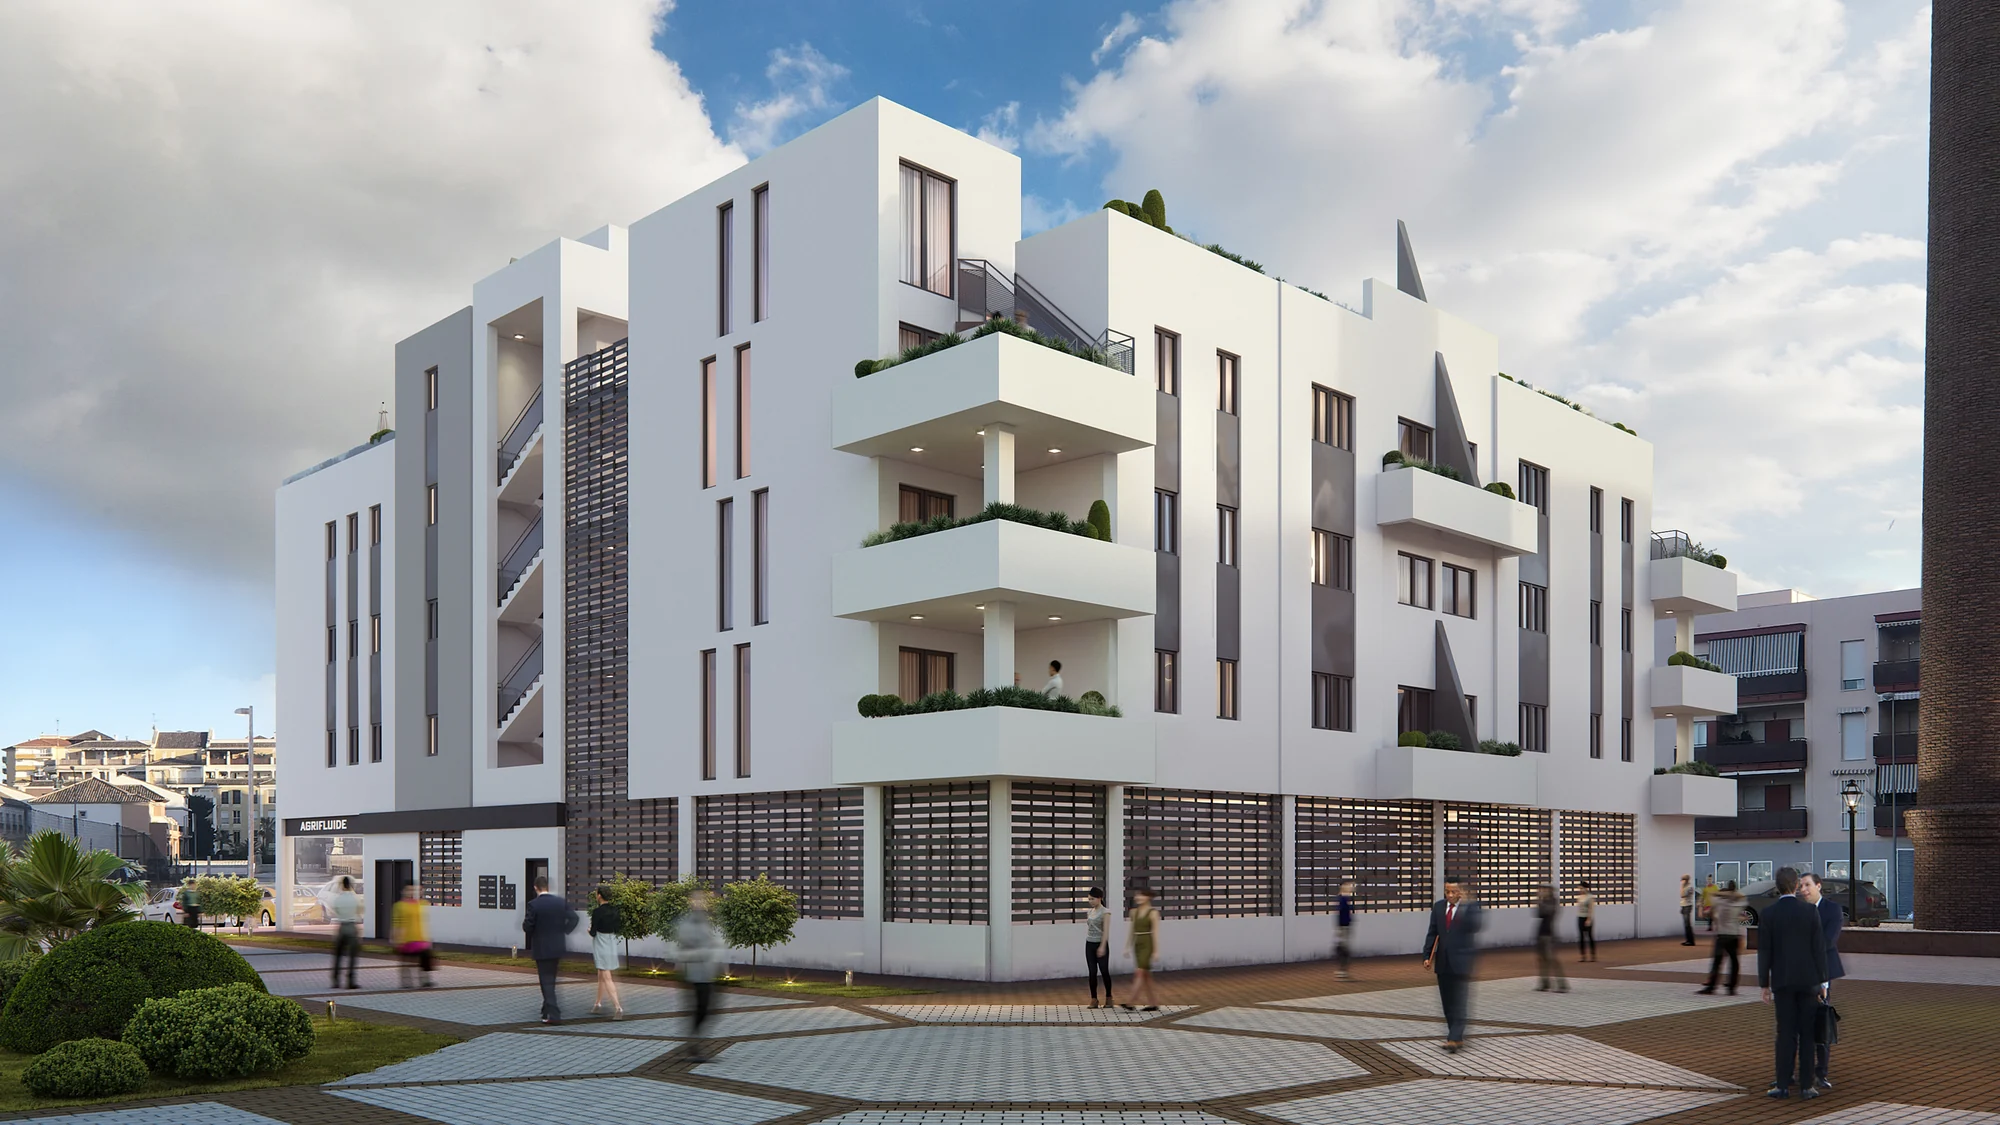
3D images of the development, 3D floor plans and an apartment selector for developers selling off-plan in Spain. All of it is made from one 3D model of your scheme.
- A reply within 30 minutes: one fixed price and a delivery date
- Exterior and interior images, floor plans and an apartment selector from one model
- 1,200+ projekt sedan 2013
Vi tar endast ett begränsat antal projekt varje månad, så varje scen får högsta kvalitet.
See a working apartment selector in the live demo.
1,252
Genomförda projekt
13
År i branschen
17
Länder vi levererat till






★★★★★
Betyg 4.9 på Clutch · Se våra recensioner




125 av 220 kunder kom tillbaka
Mer än hälften av våra kunder har anlitat oss igen
Real estate rendering for off-plan sales in Spain
A development in Spain is usually sold off-plan, so the 3D images and the floor plans are what the buyer pays the deposit on.
One 3D model of the scheme gives the images, the floor plans and the selector.
We build the scheme once, from the project drawings. From that model come the exterior and interior images for the brochure, the sales office and the property portals, a 3D floor plan for every home type, and an apartment selector for the development website.
Because every output comes from the same model, the brochure, the floor plans and the selector always show the same building. When a material changes or the next phase starts, we change the model and render again, without starting over.
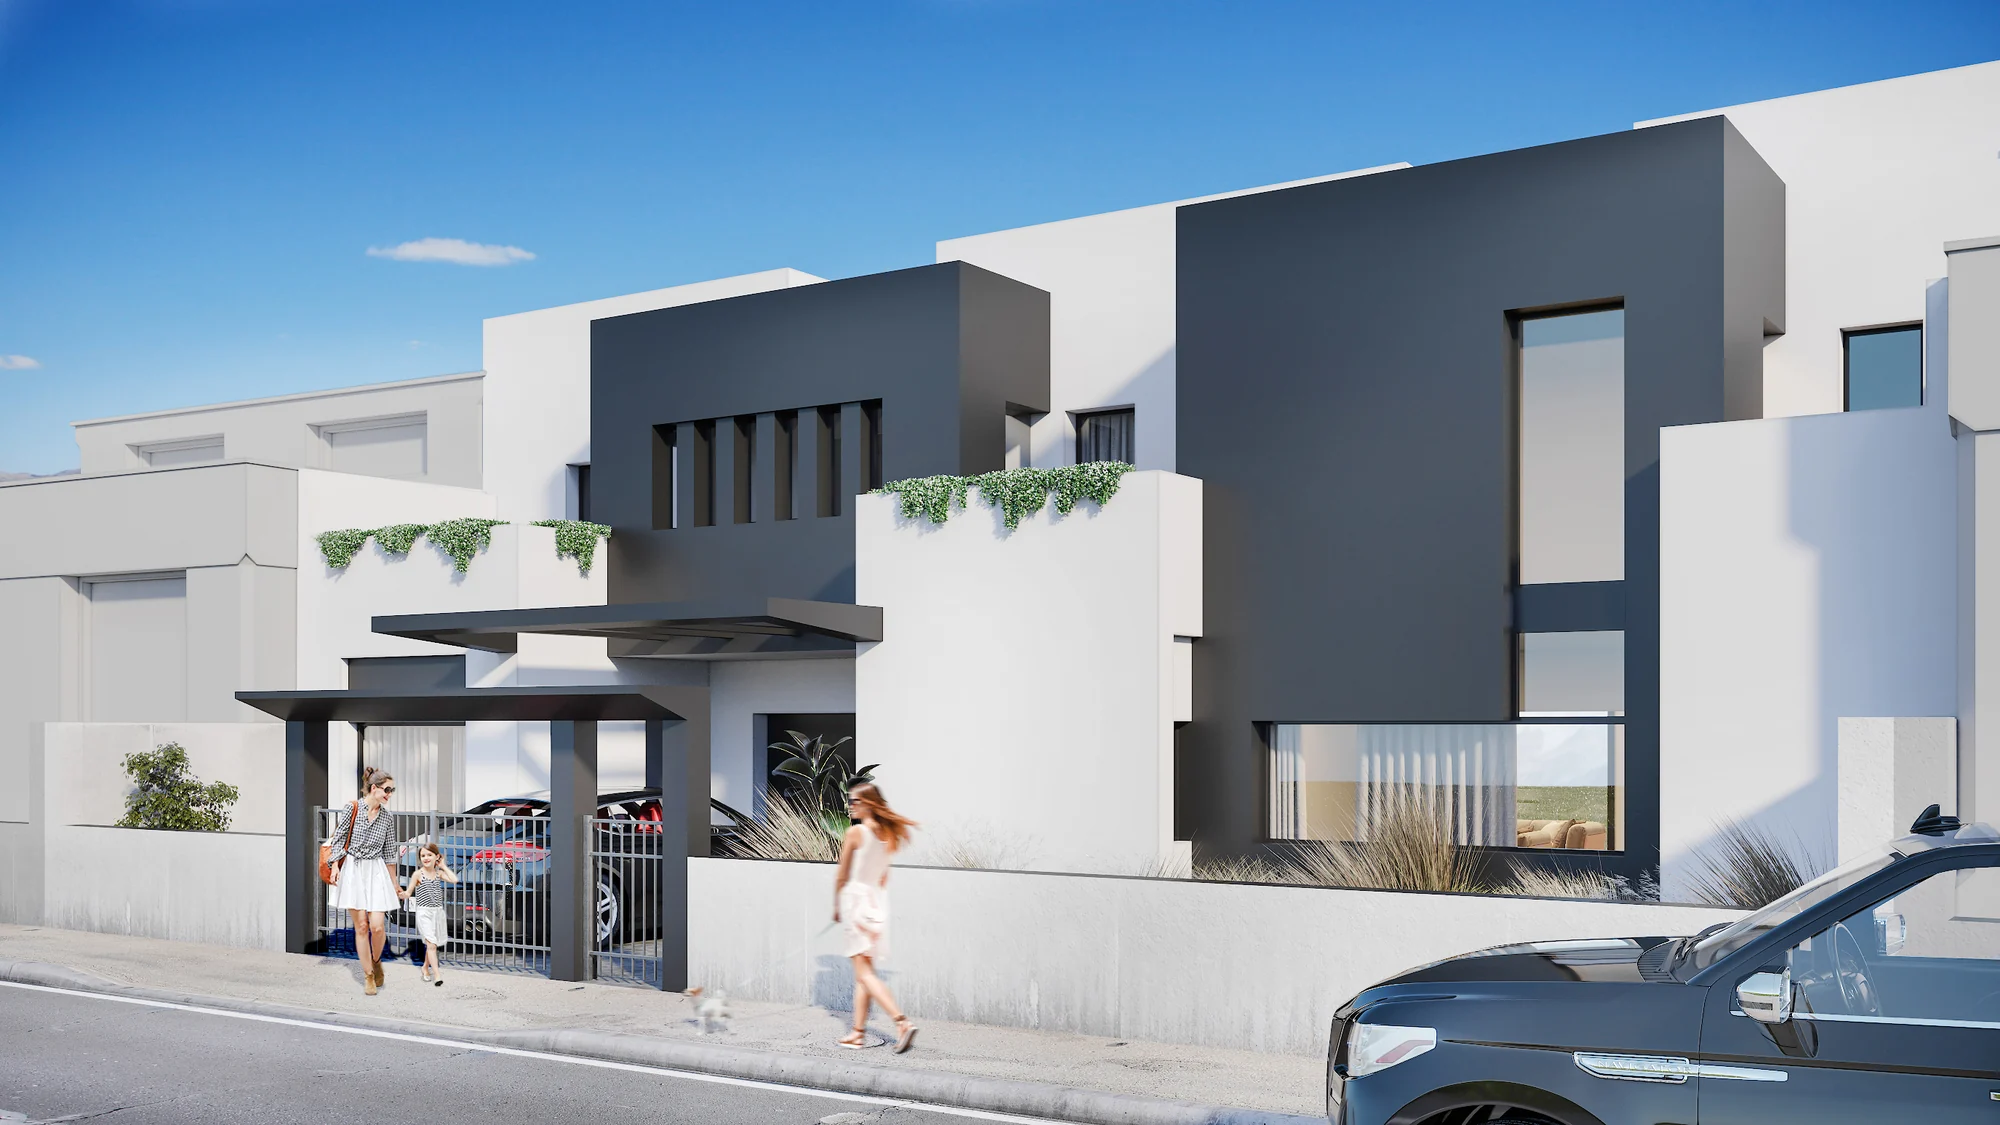

Built to the quality specification
The interiors follow the quality specification sheet of the development: the floors, the kitchen, the bathroom and the windows you have written into the sales documents.
For buyers who are not in Spain
On the coast a buyer may decide from another country. The images, the floor plans and the selector have to answer their questions without a visit, in their language.
Try the selector first in the live demo.
Three places a buyer sees your development before it is built
01
The property portals and the brochure
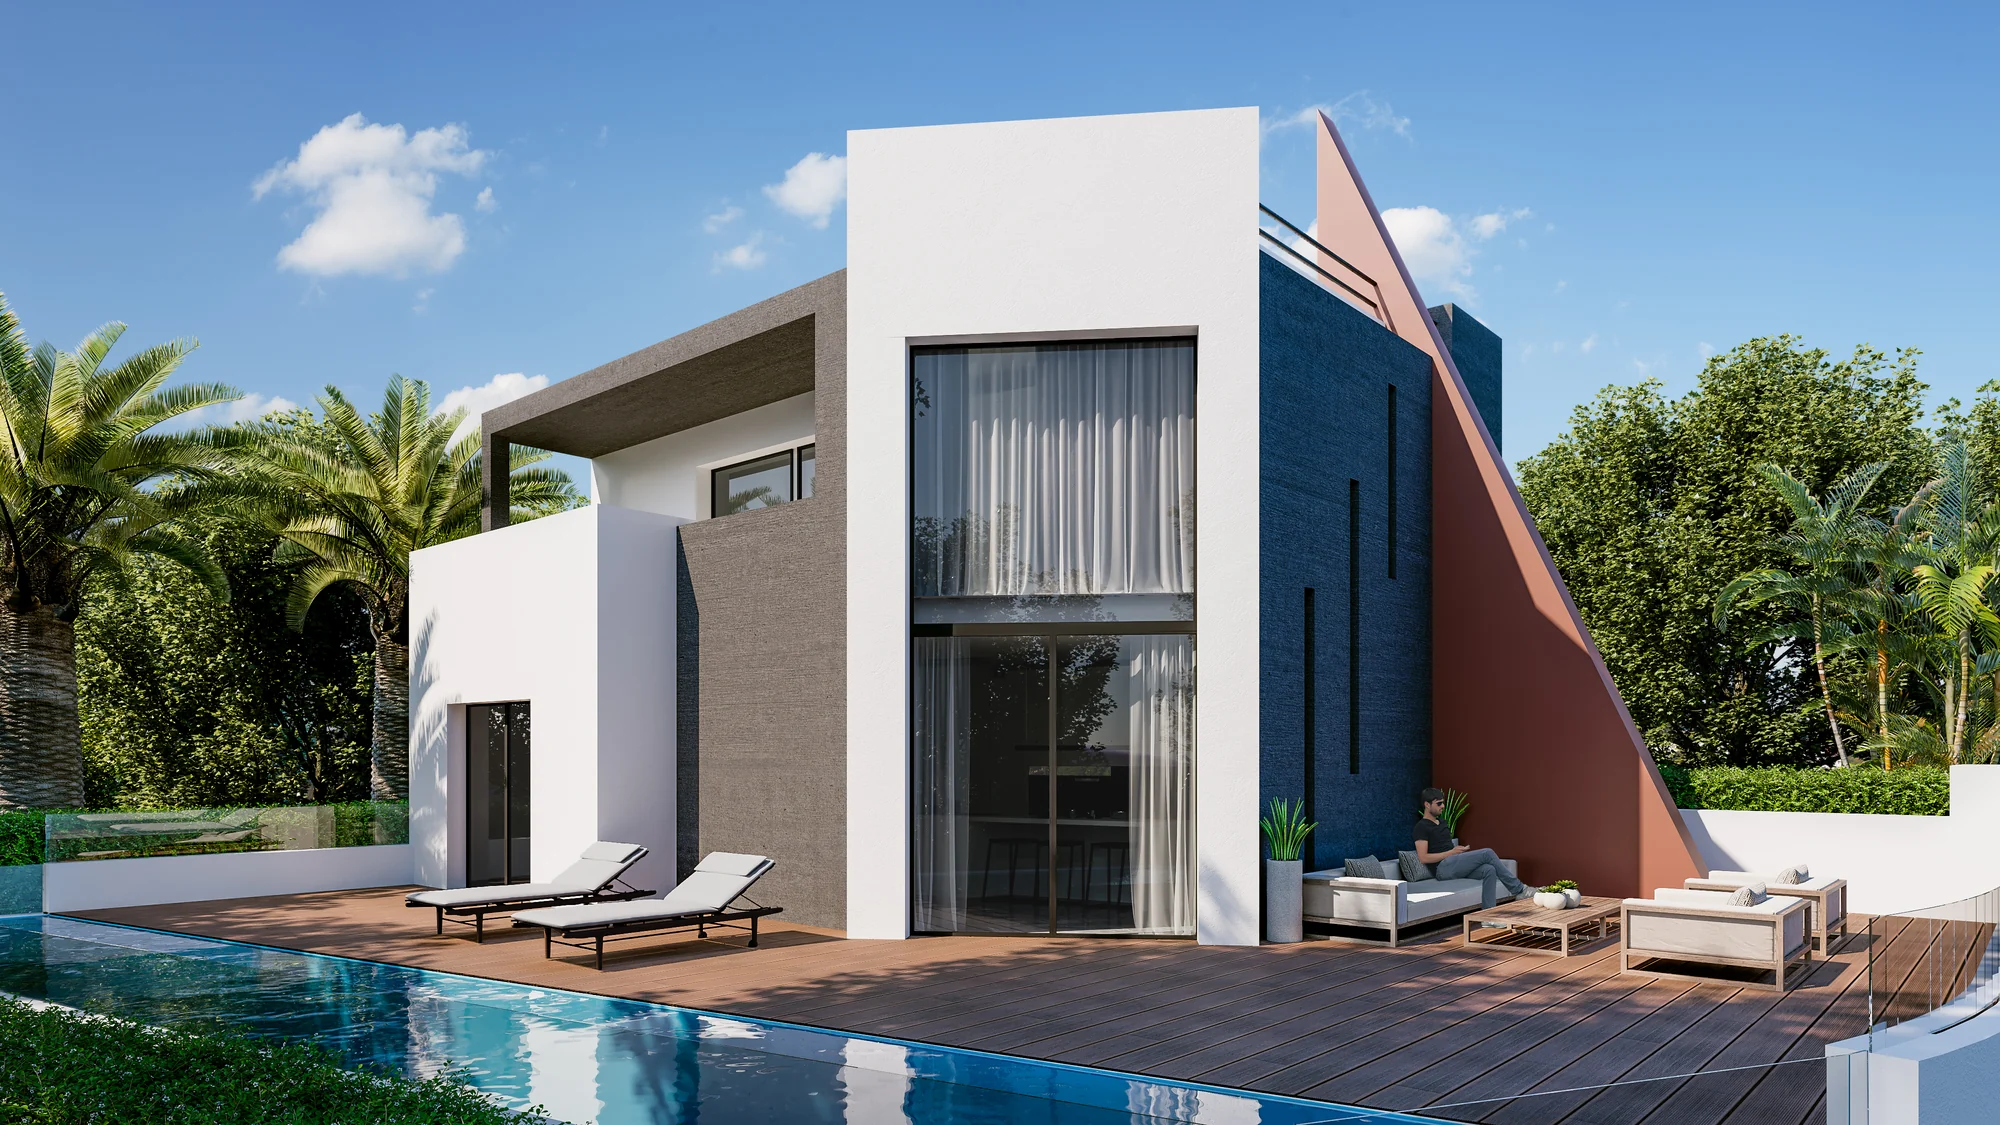
Most buyers first see a new development on Idealista, Fotocasa or the developer's own website, on a phone. The first exterior image decides whether they open the listing. The floor plans decide whether they call.
So the main exterior is the image worth spending on first. It is used on the portals, the brochure cover, the site banner and the website, and every other image is made from the same model.
02
The virtual show flat
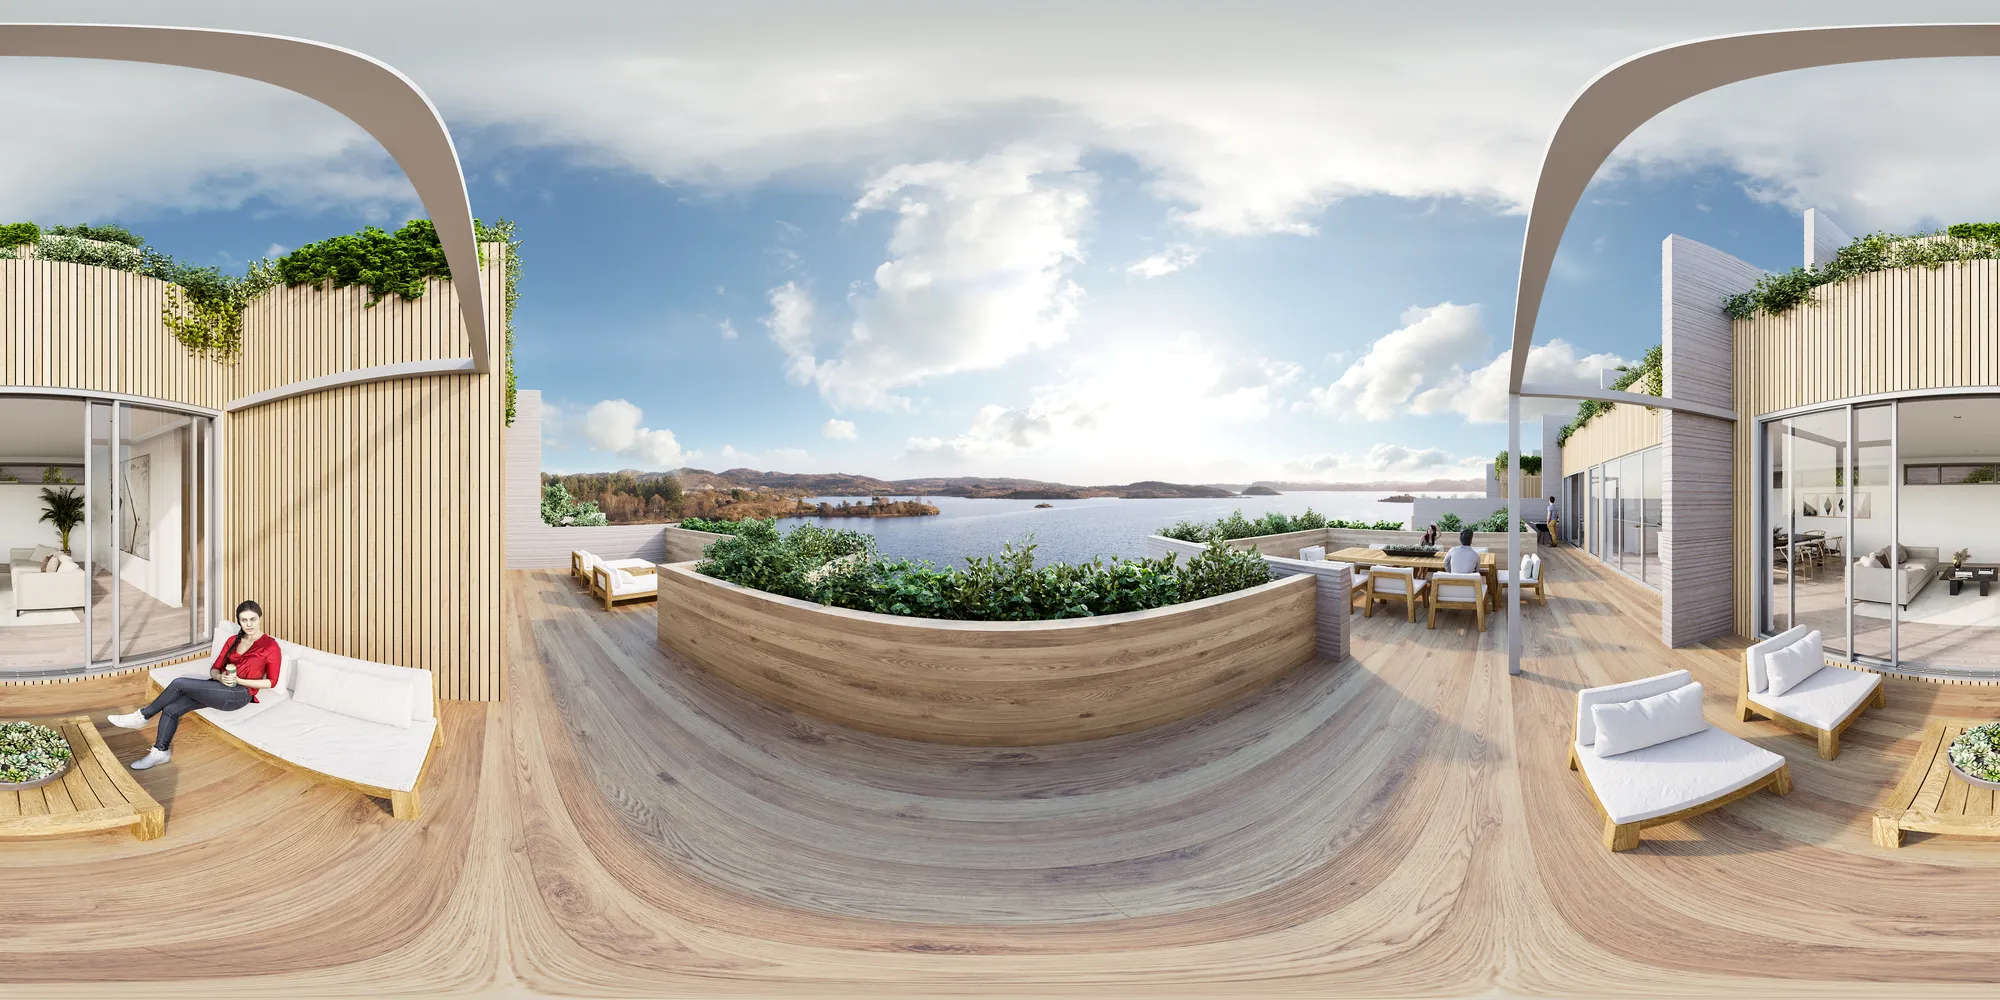
Off-plan there is no show flat yet, and on some developments there never is one. The interior images and a 360 panorama of each main home type do that job: the buyer sees the kitchen, the bathroom and the terrace they are paying for.
So we build them to the quality specification, not to a mood board. A buyer who sees a difference at handover will remember the image.
03
The interactive floor plan and the apartment selector
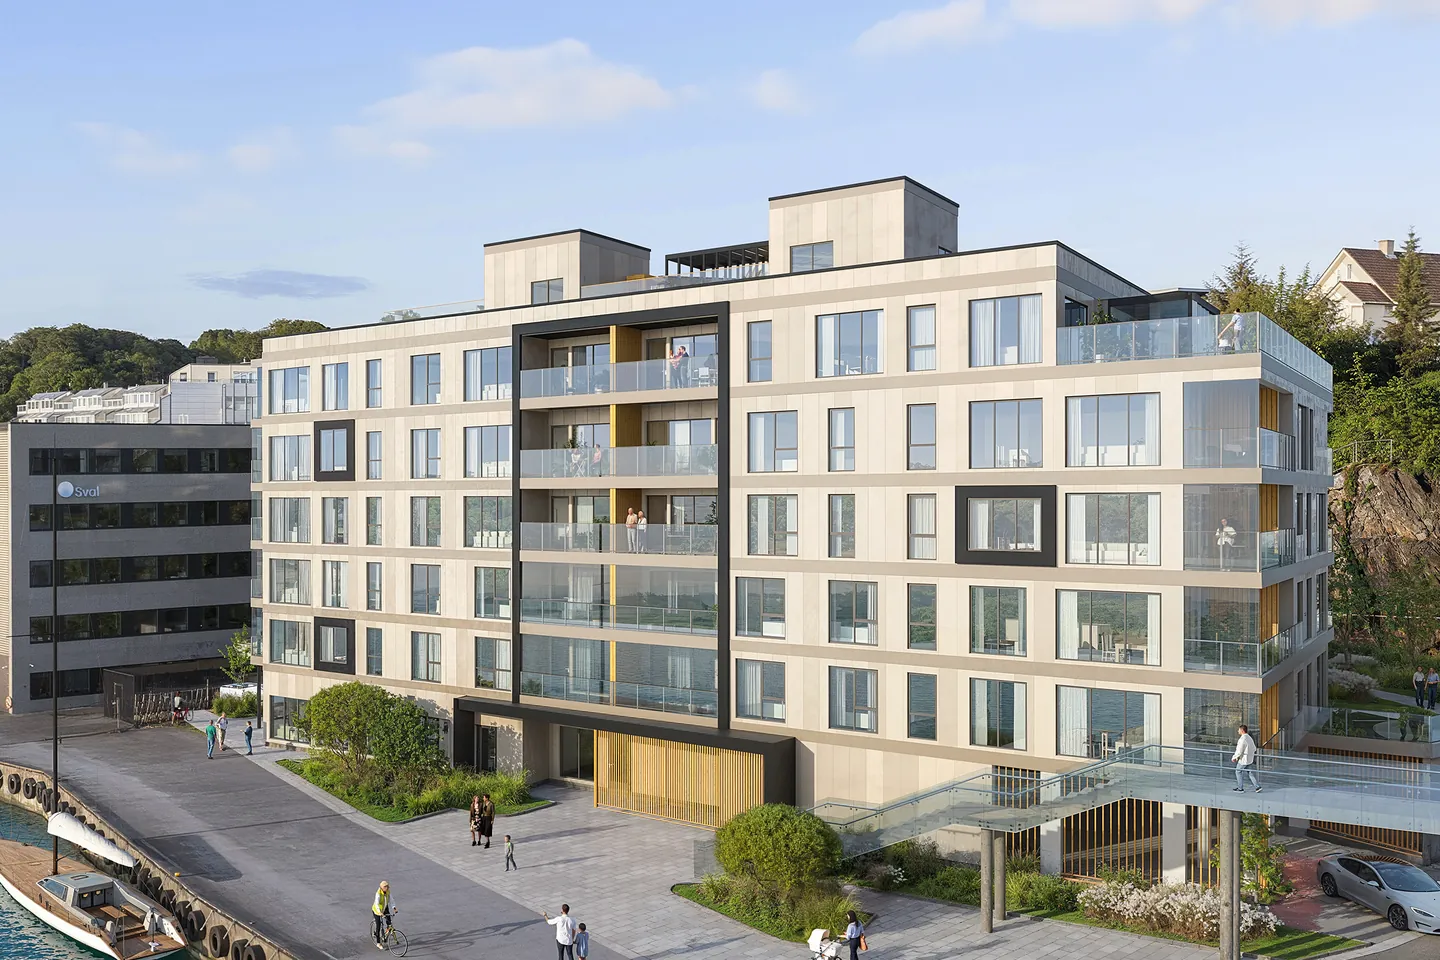
On the development website the buyer clicks a home on the building, sees the floor plan, the size, the price and whether it is still available, and sends an enquiry. That is an apartment selector, and it works in Spanish, English and any other language your buyers speak.
Ours is mapped on the render of your own building, and the sales team updates availability from a spreadsheet when a home is reserved.
3D images, floor plans and an apartment selector
Four outputs from one model of the scheme. Most developers order them in this order, before the sales office opens.
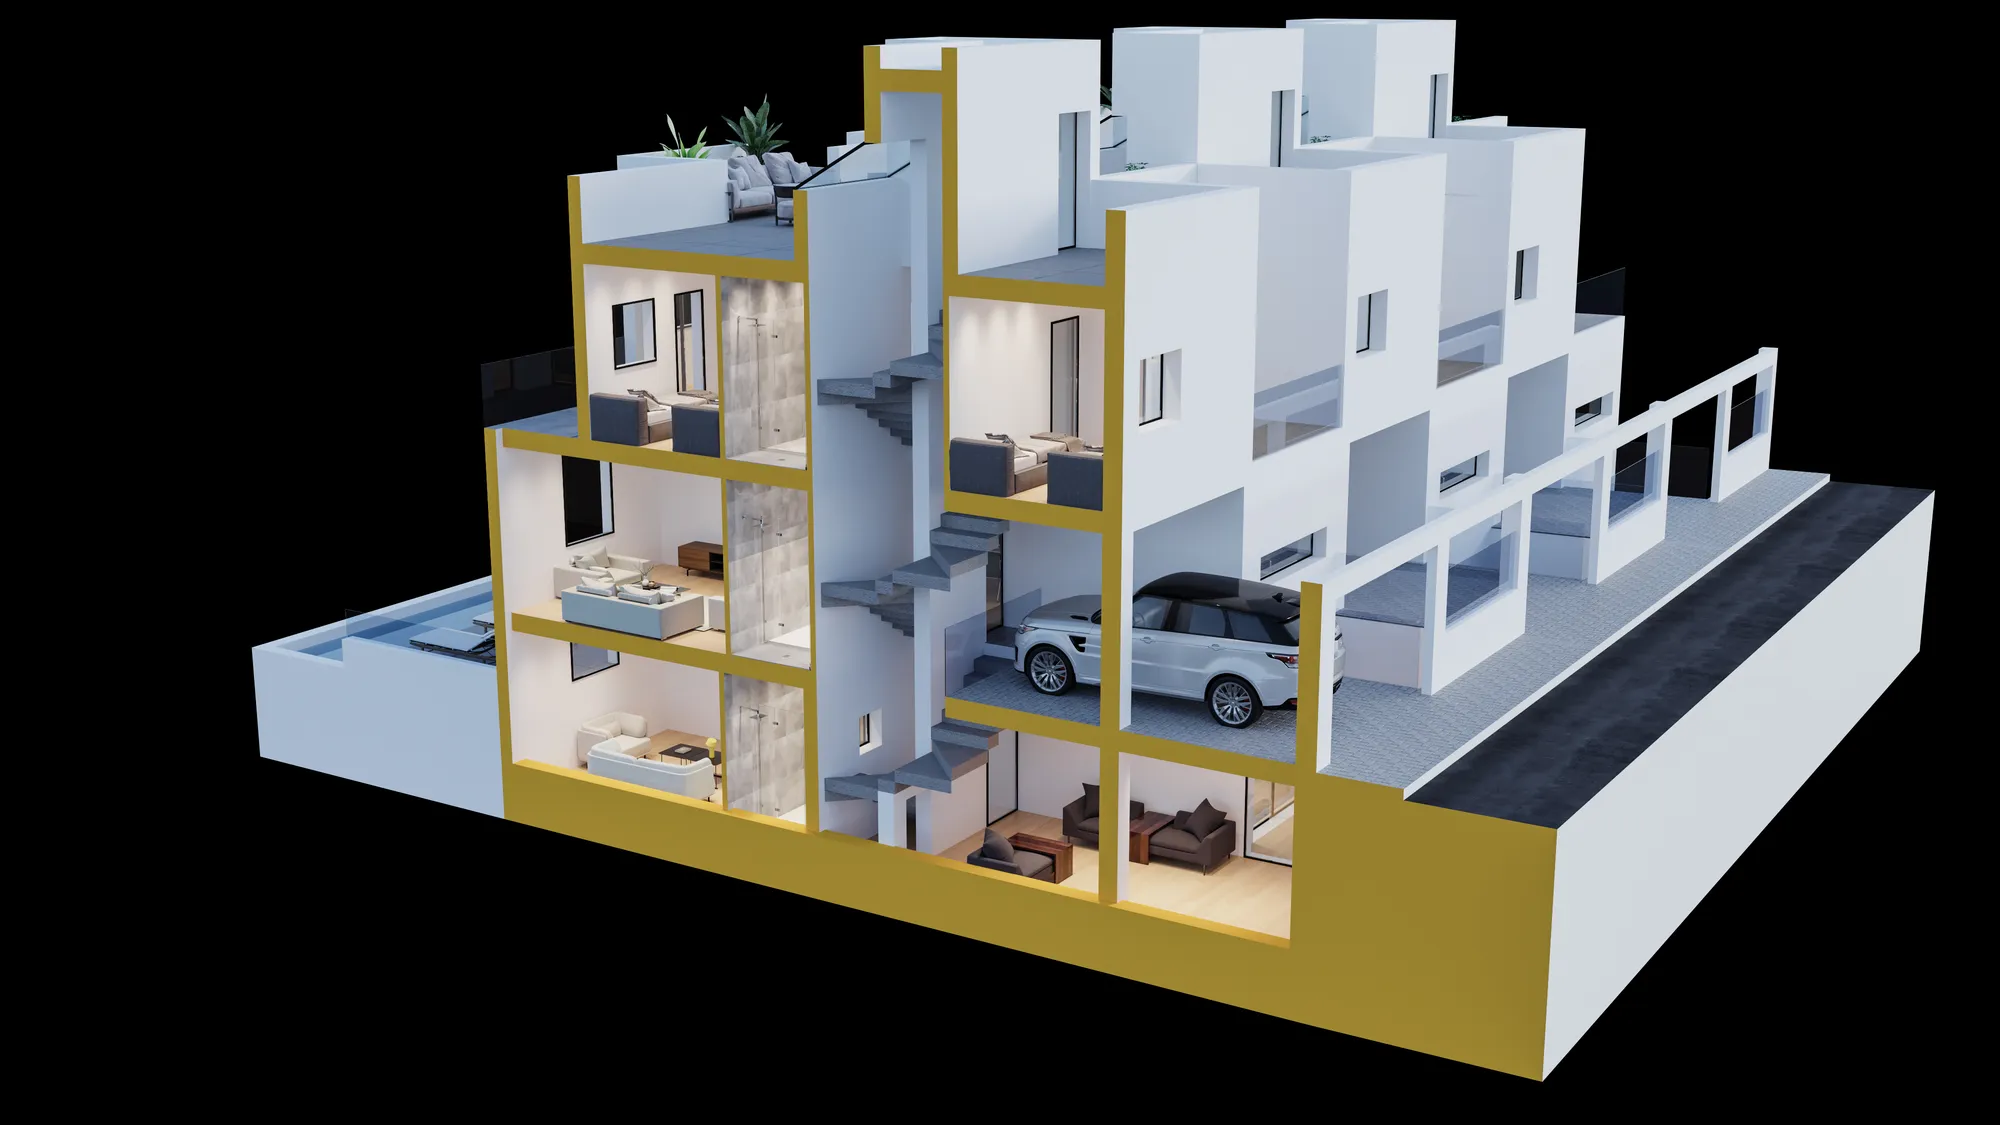
Exterior images and aerials
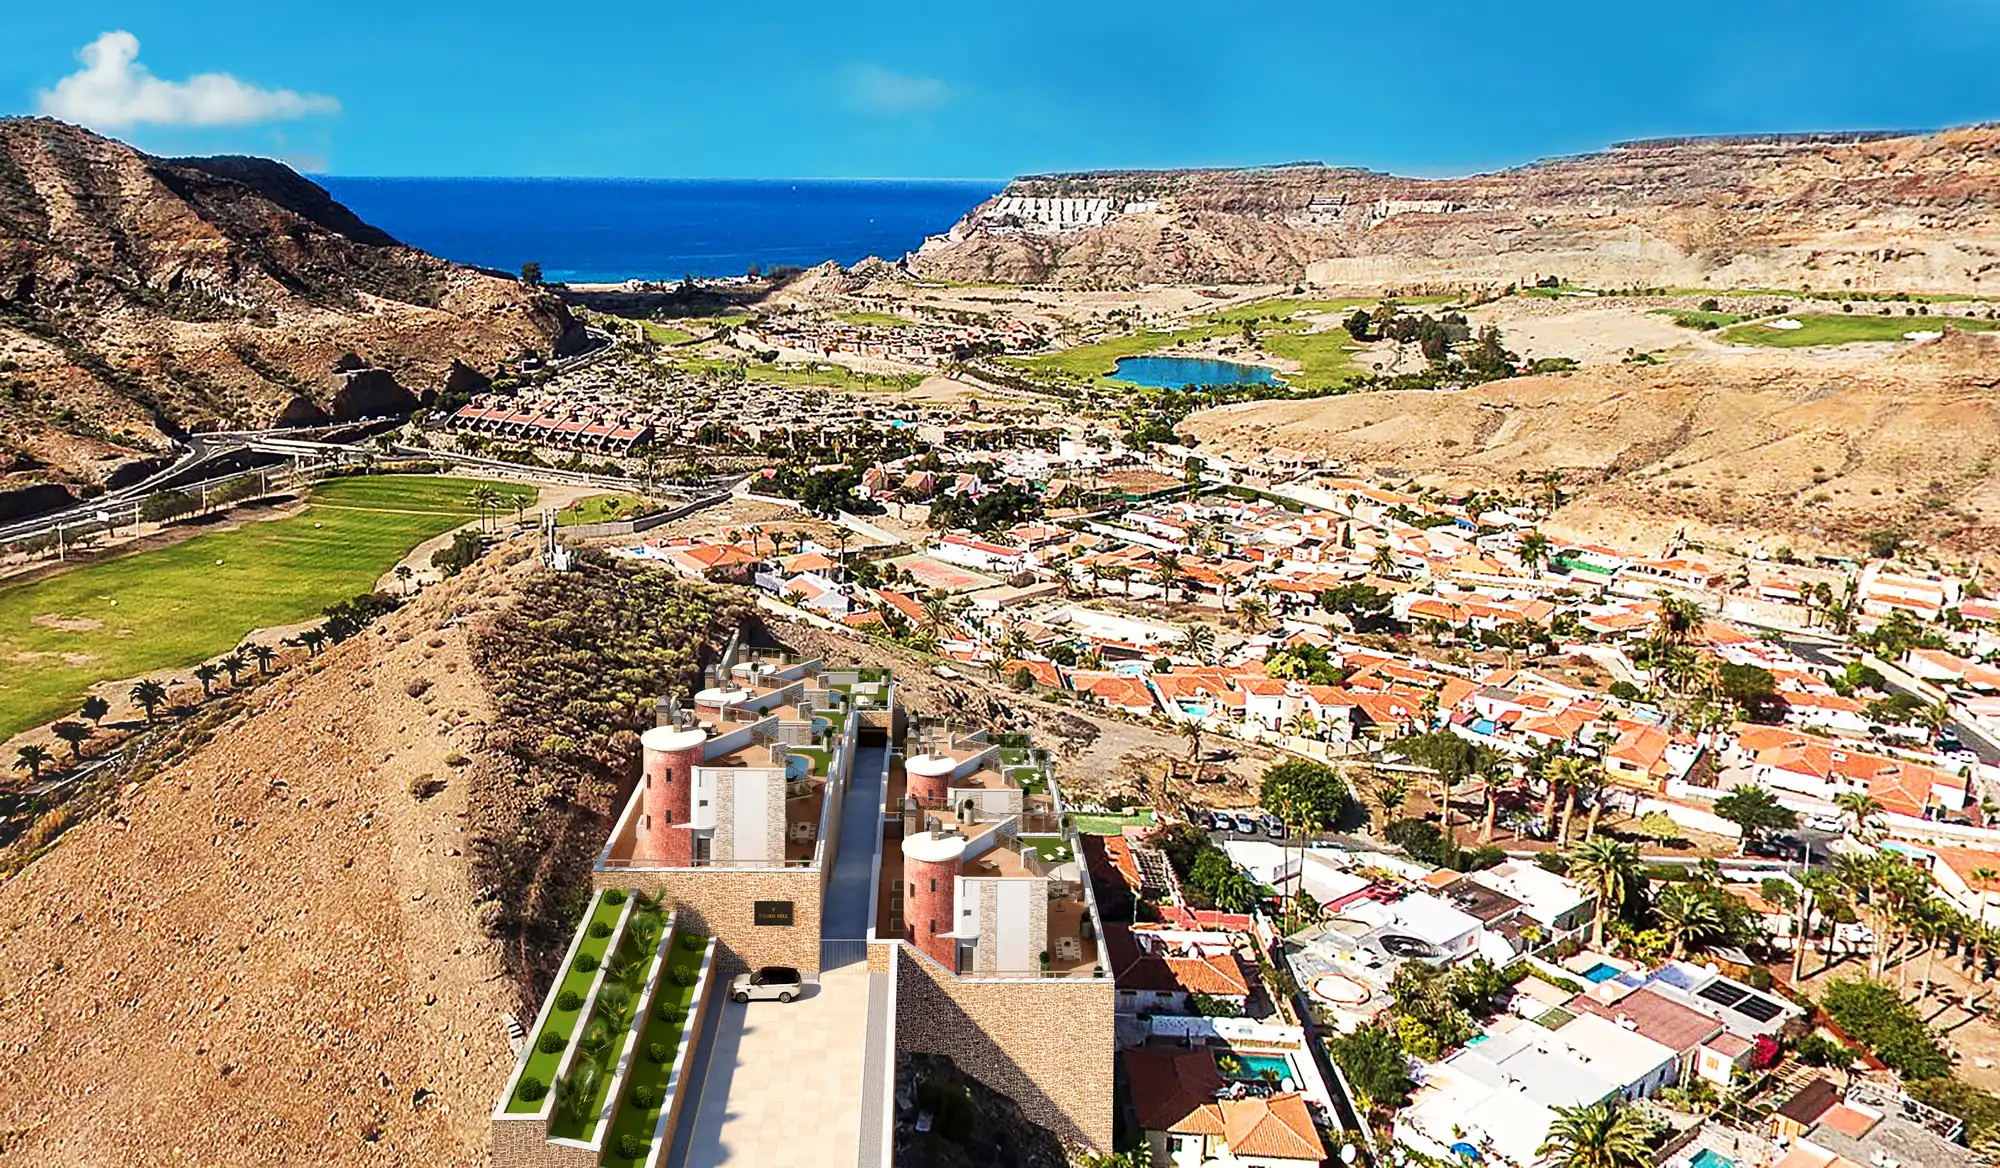
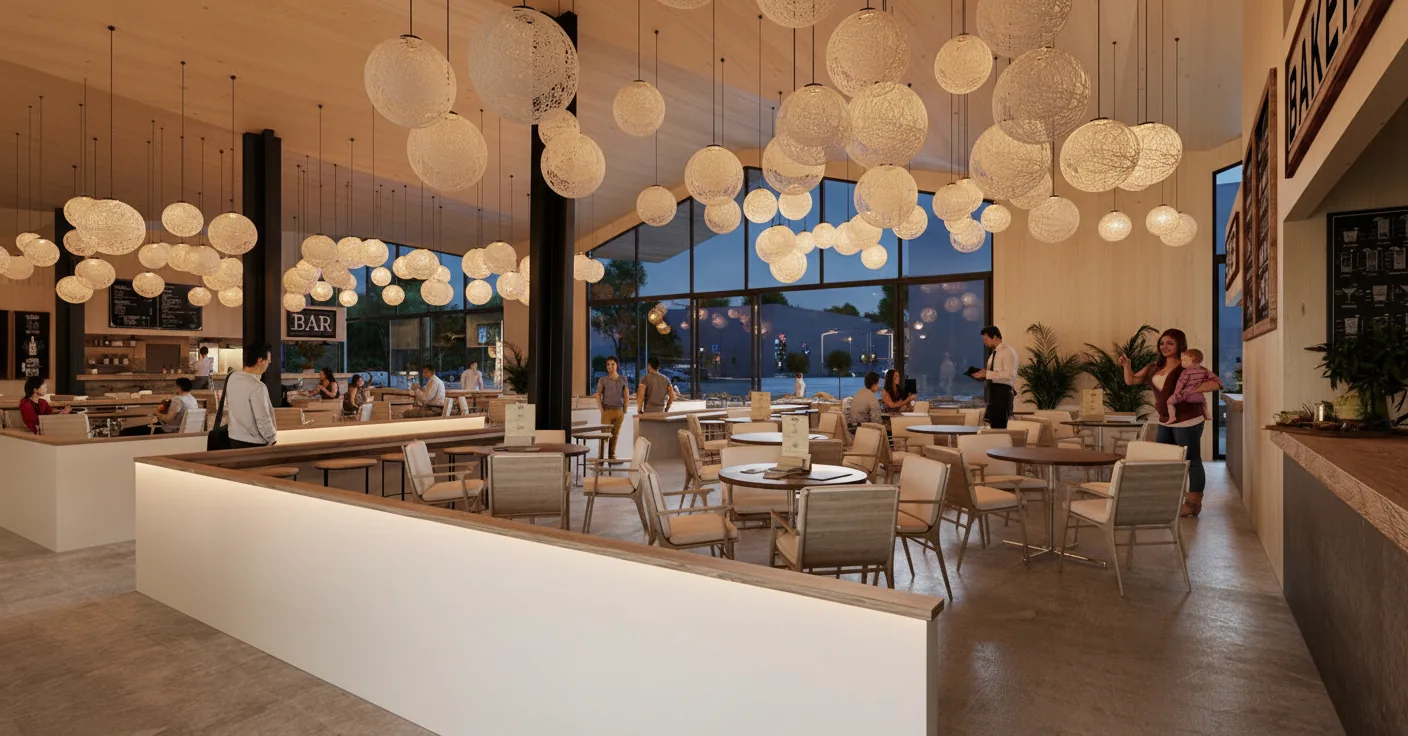
The main view, the pool and the gardens, the street and the aerial of the whole development in its setting.
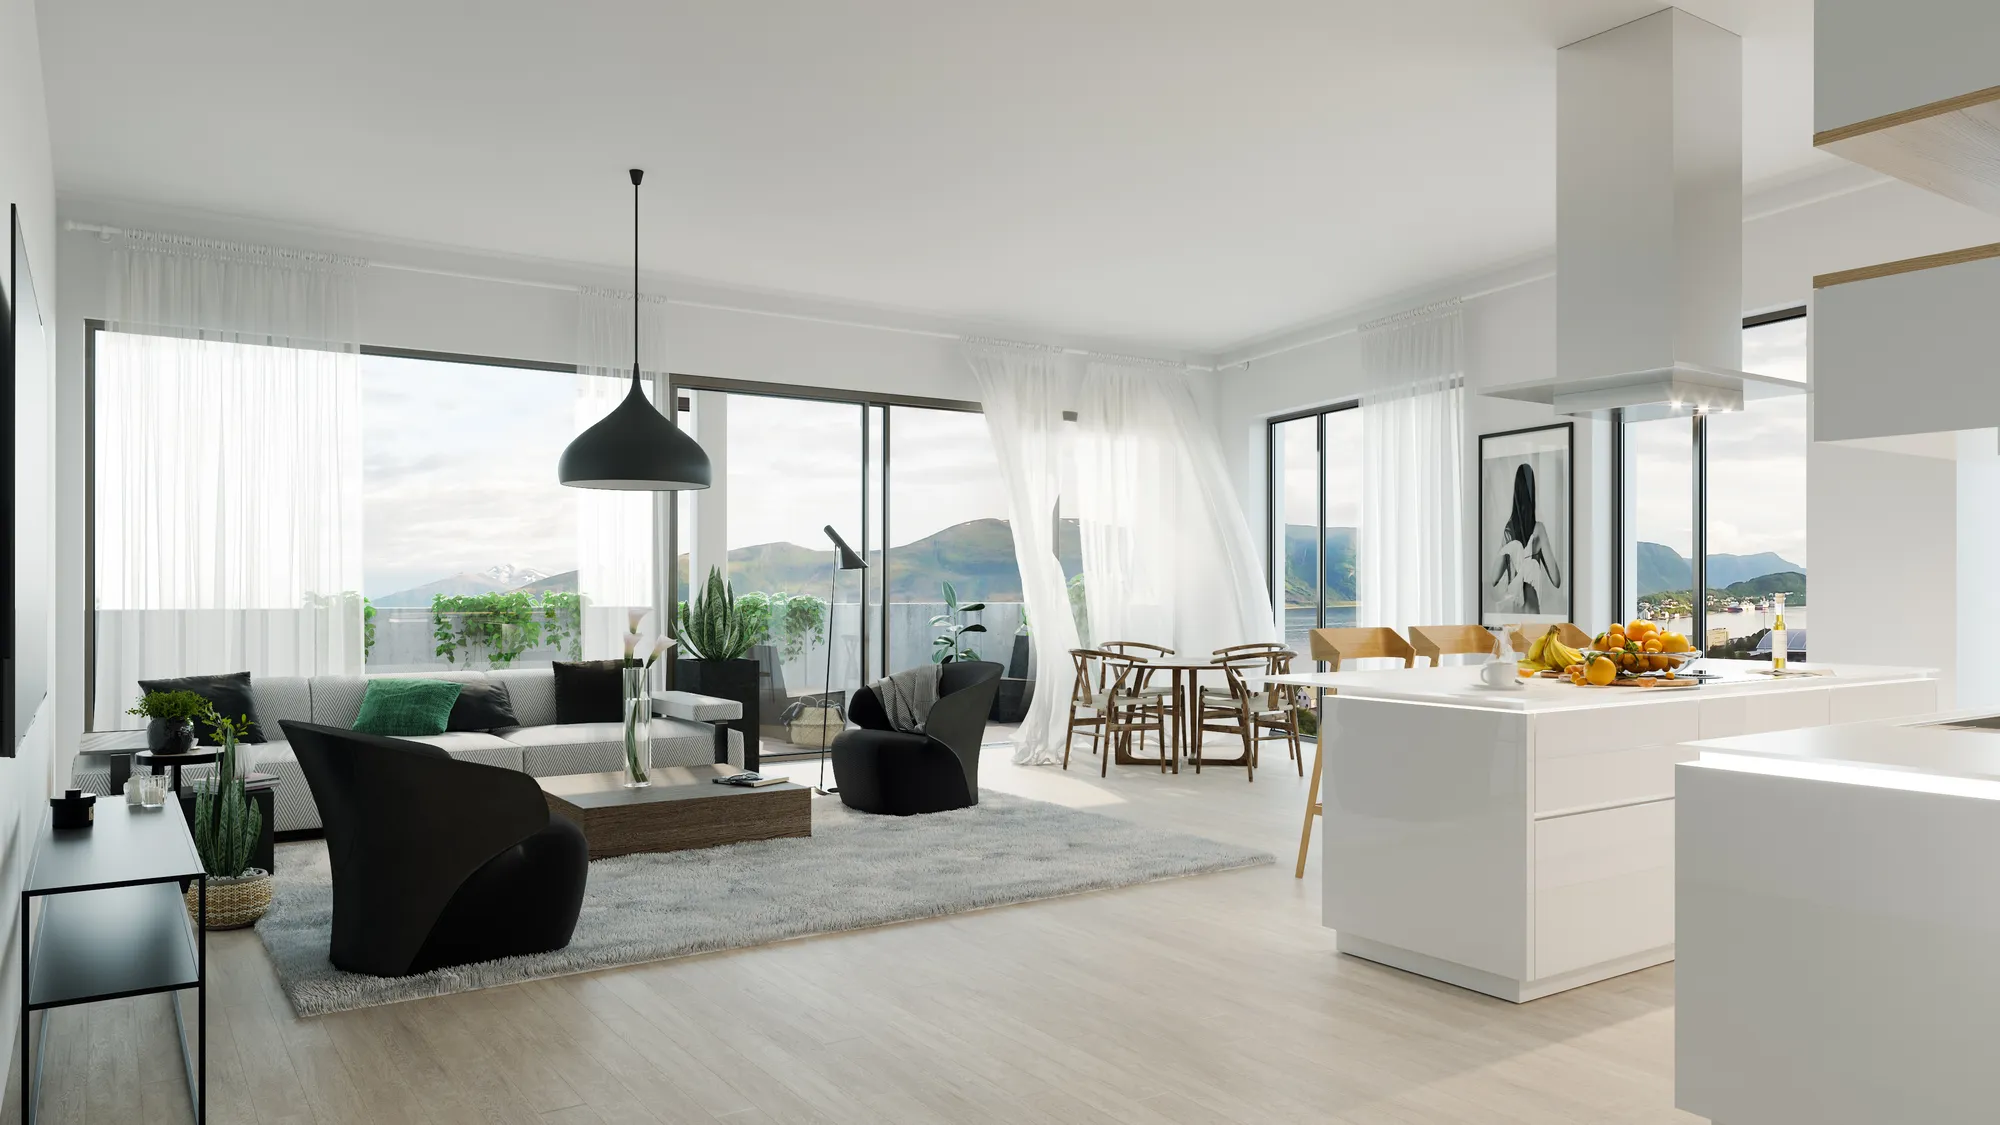
Interior images
The living room, the kitchen, the bathroom and the terrace of each main home type.
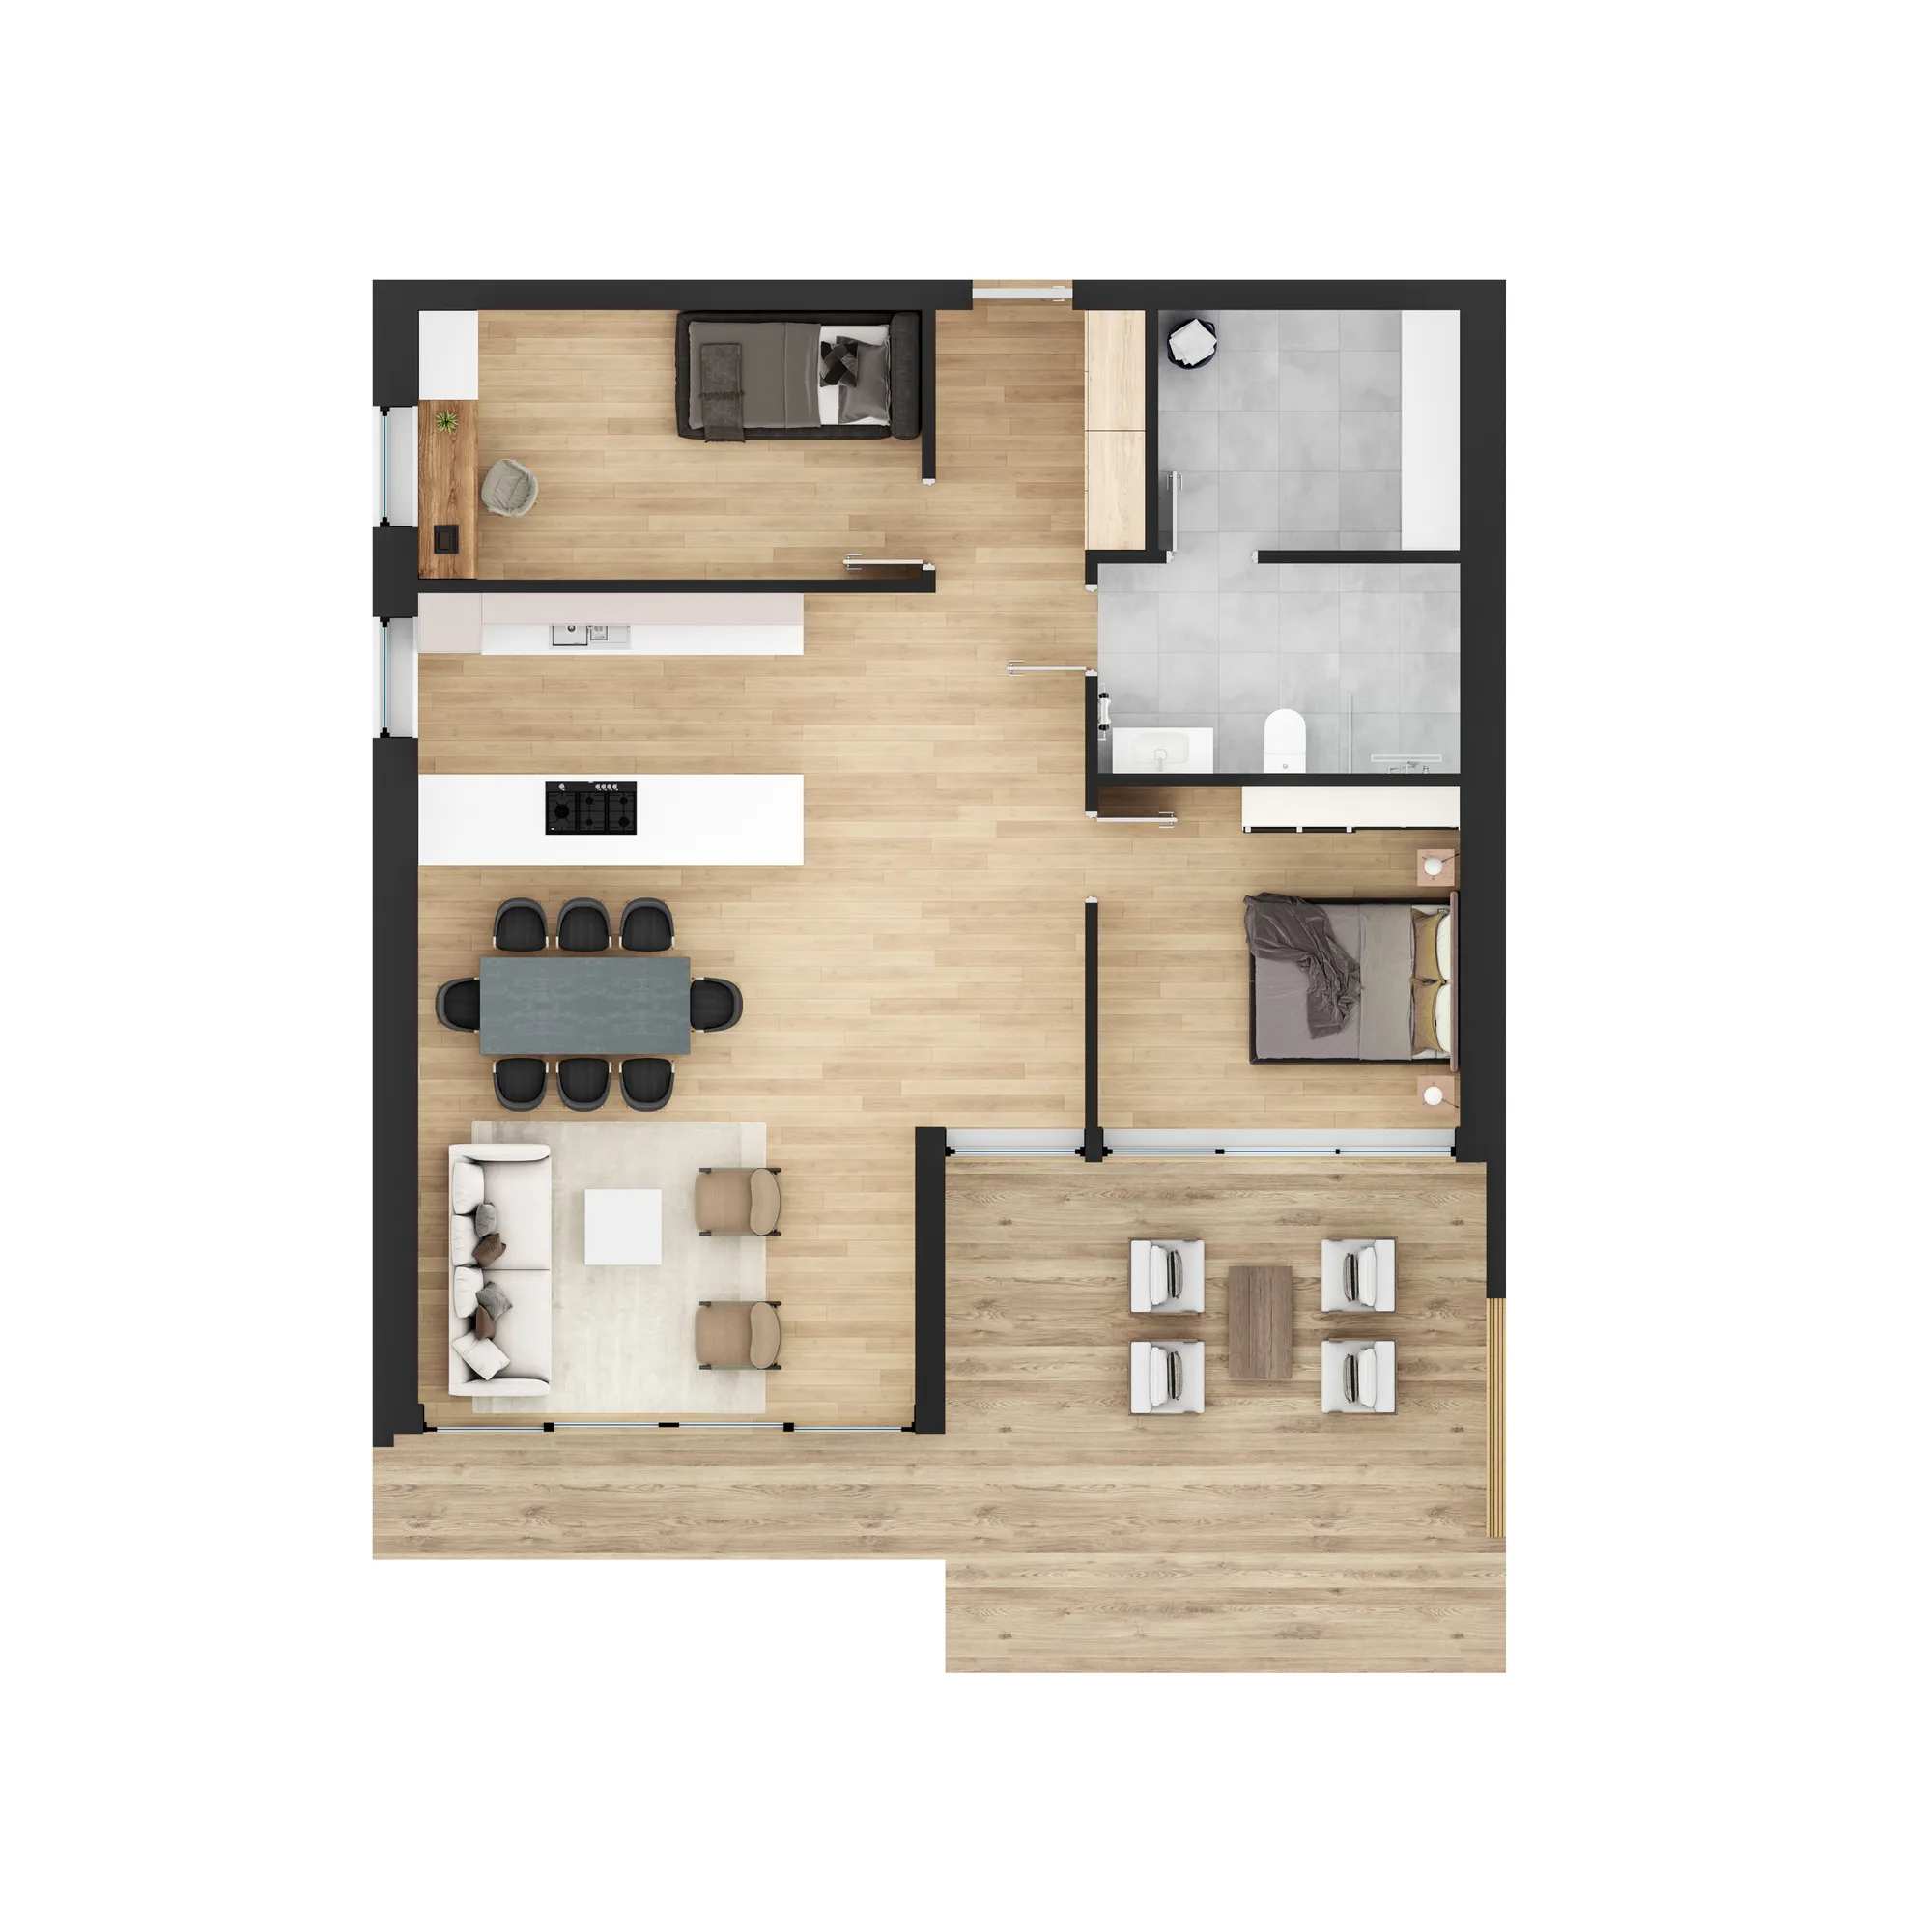
3D-planritning
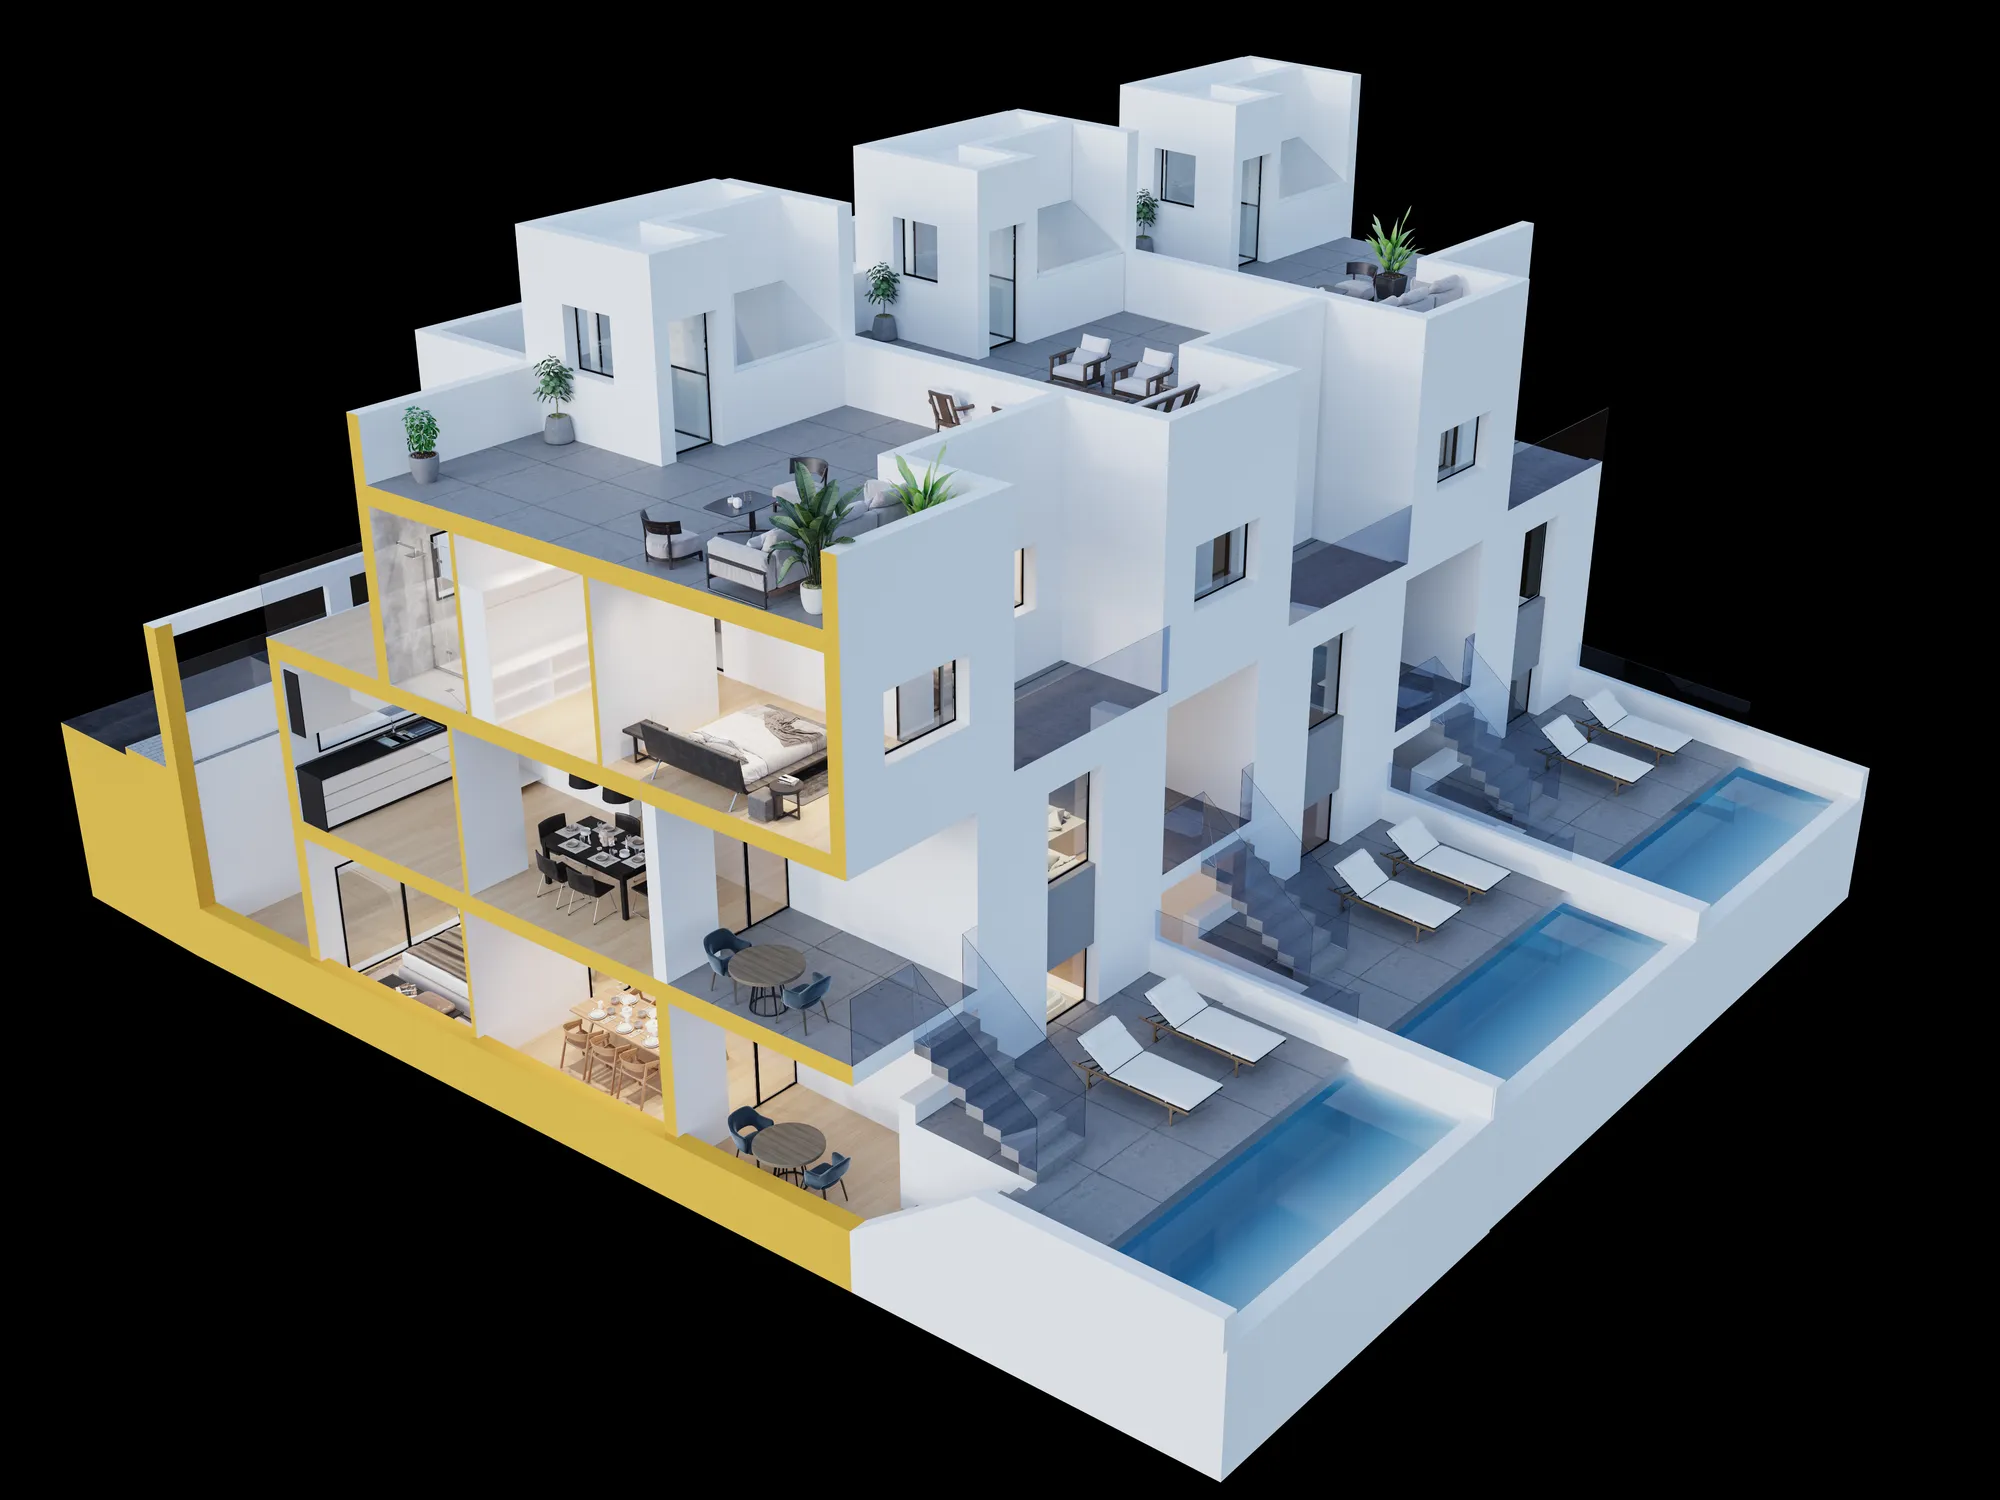
A furnished 3D floor plan for every home type, for the brochure, the portals and the apartment selector.
bostadsväljaren
Every home on the building, filters, the floor plans and availability, on the development website. Try the demo.
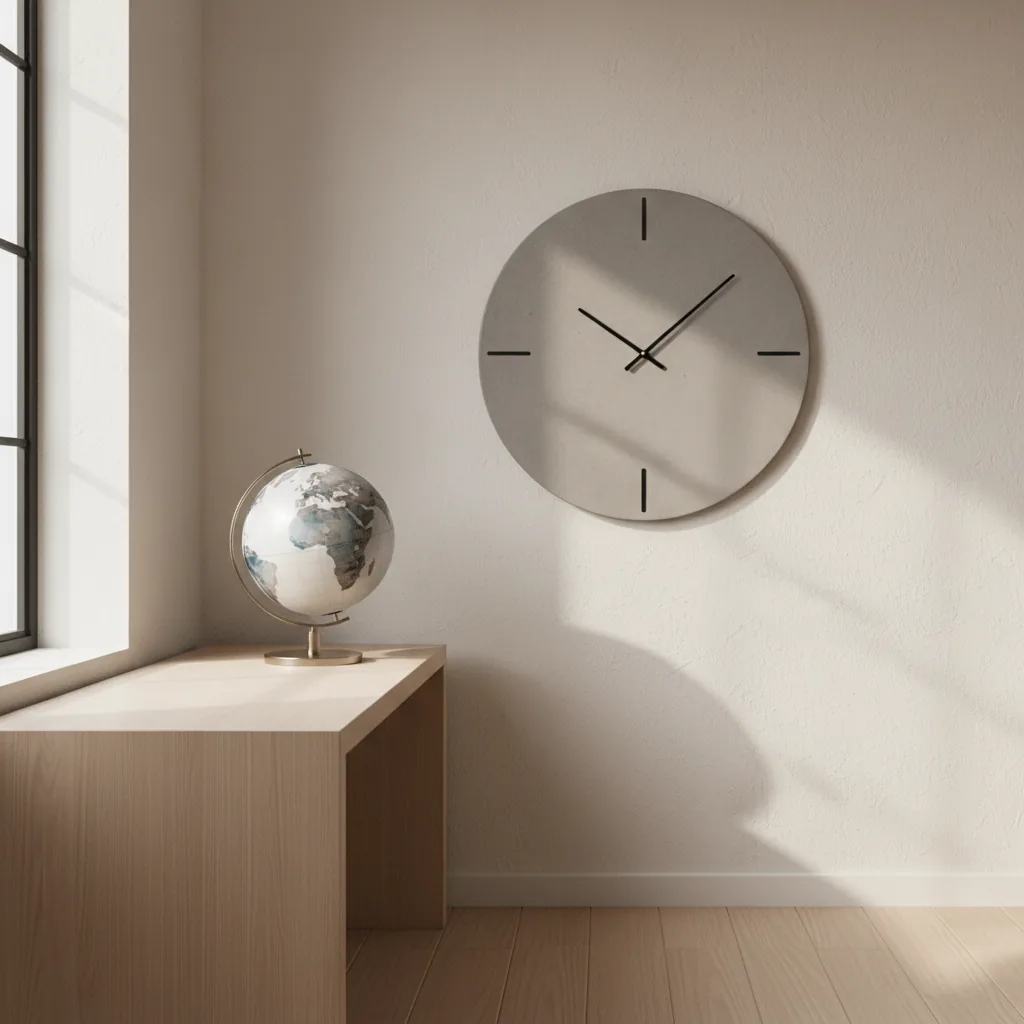
En studiopartner, inte en renderfarm
Europeisk leverans, tidszoner som fungerar
En estnisk studio som arbetat sedan 2013 i Norden, Baltikum, Europa, Storbritannien, USA, Kanada och Australien. Kommentarer på kvällen, en reviderad bild till morgonen.

Sekretess som standard
Projekt utan beviljat bygglov, tävlingsbidrag och ännu inte offentliggjorda lanseringar är kommersiellt känsliga. Vi arbetar under NDA utan att du behöver be om det och publicerar aldrig ett projekt utan tillstånd.

Du briefar visualiseraren, inte en kö
Inget mellanled med en kundansvarig. Skicka filerna, få ett riktigt pris, prata med personen som bygger scenen. Färre överlämningar är anledningen till att den första förhandsvisningen hamnar närmare rätt.
Ett konsekvent visuellt språk
Genom en hel uppsättning, eller genom år av återkommande uppdrag, håller ljuset, materialen och kamerastilen samma nivå. Tio frilansare klarar inte det, och det syns på sida fyra i en broschyr.
Fyra steg, oavsett vad du beställt
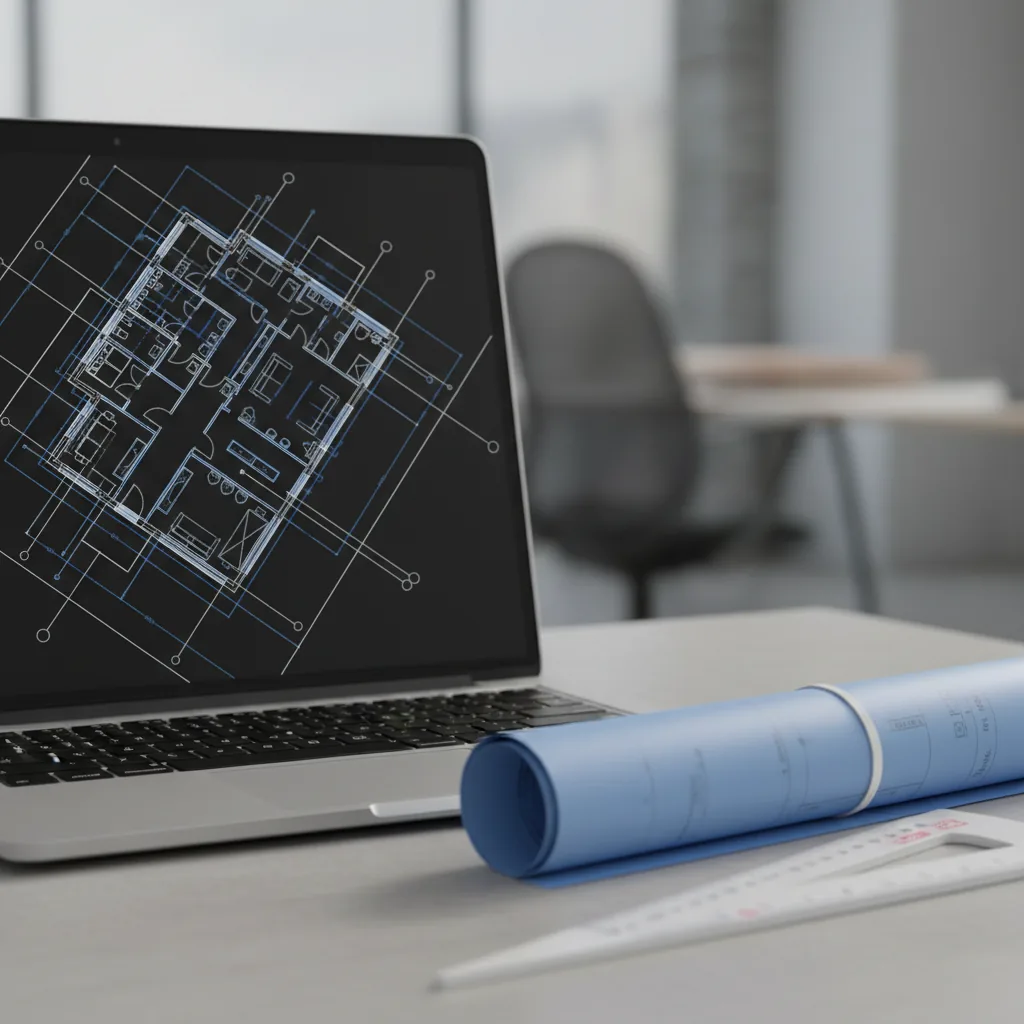
Brief
Brief och fast offert
Ladda upp CAD-, PDF-, Revit- eller SketchUp-filer, eller ett foto av en skiss. Vi tar fram underlaget från dina filer, så det finns ingen enkät. Du får svar inom 30 minuter: ett fast projektpris och ett leveransdatum, eller de 1-2 frågor vi behöver få besvarade först.
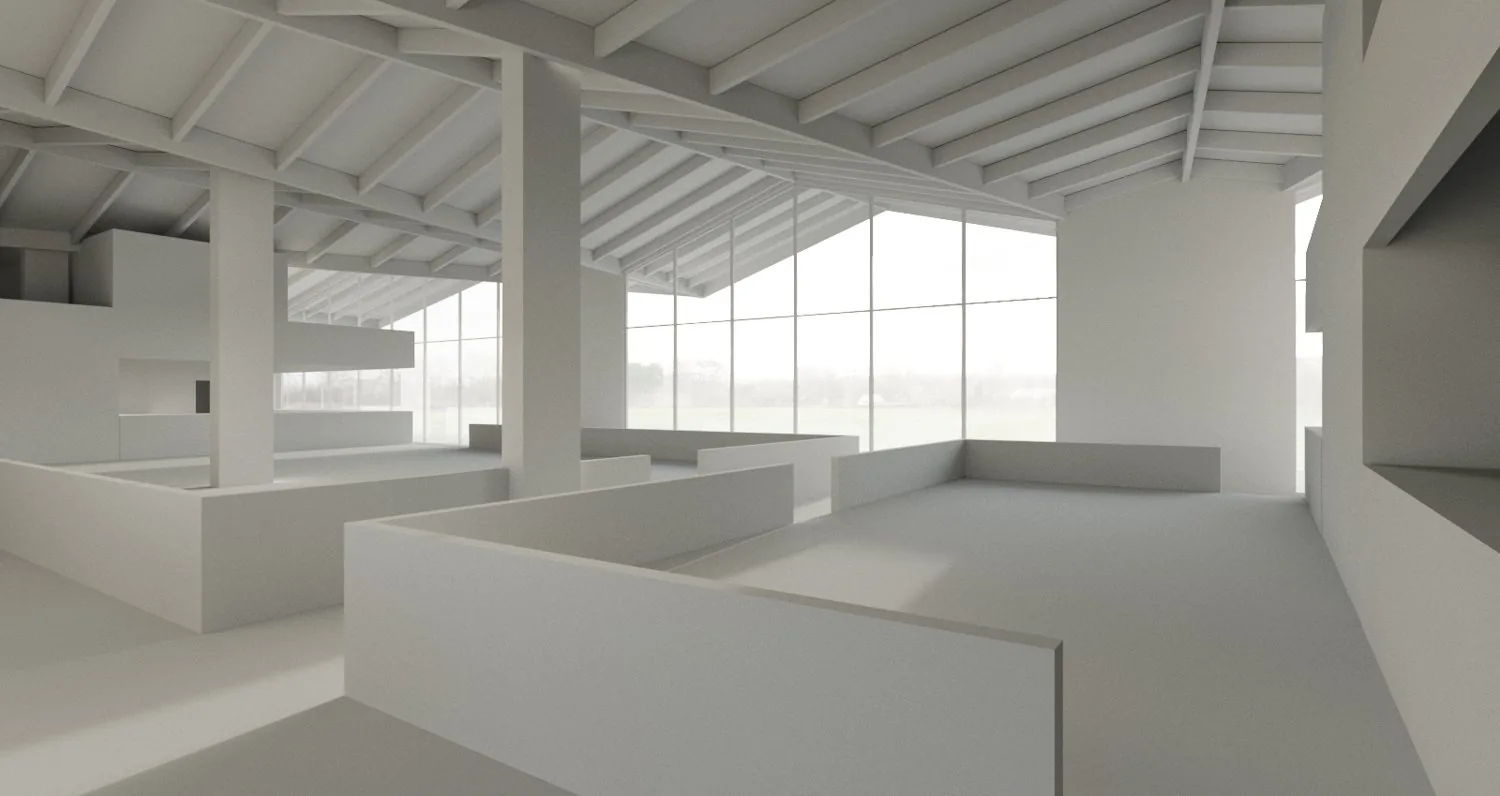
Dag 1-3
Gråmodell
Vi bygger 3D-modellen utan material och placerar kameran. Synvinkel, objektiv, höjd och tid på dygnet stäms av på den här gråmodellen, när ändringar går snabbt och är billiga.
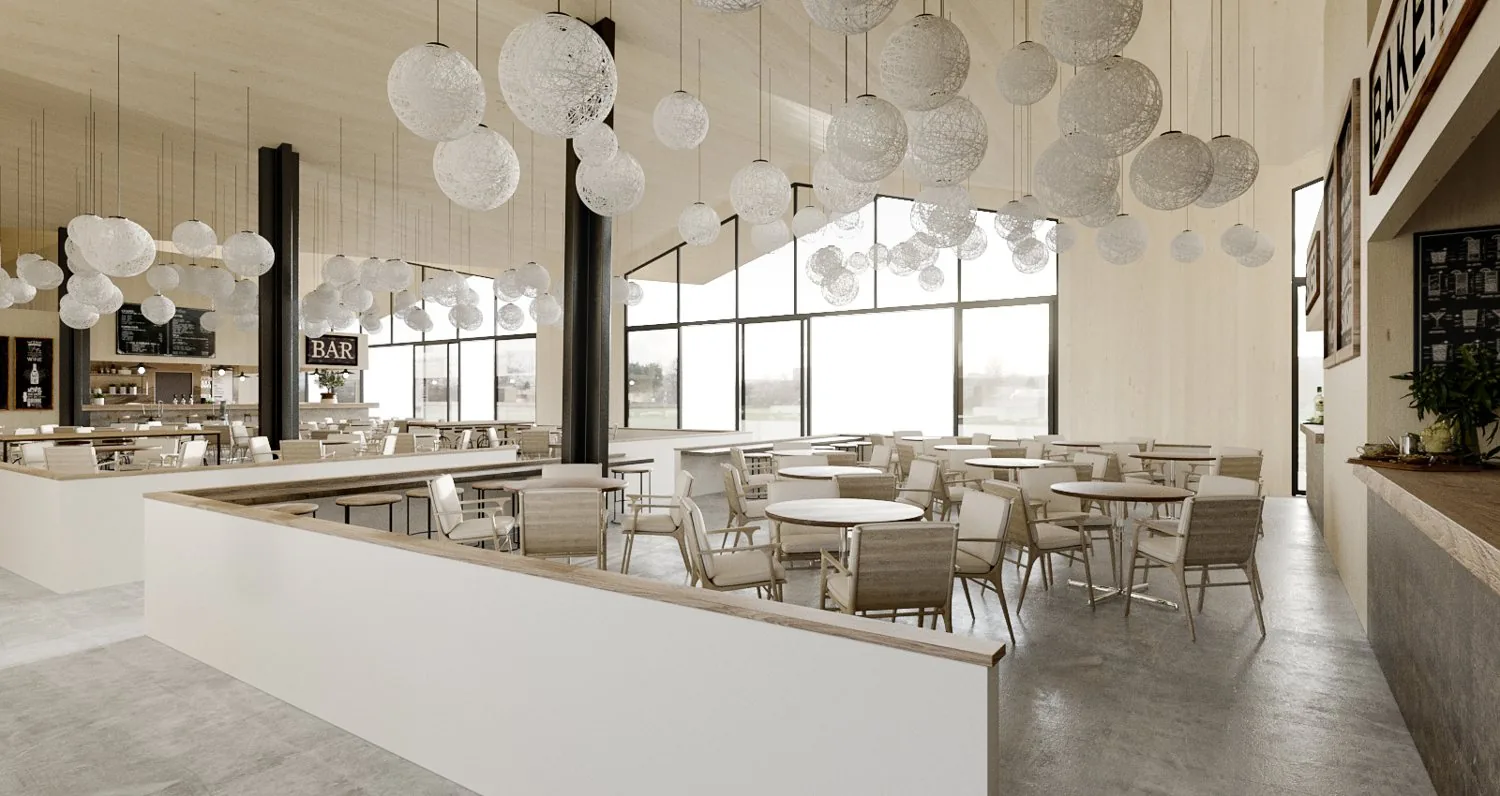
Vecka 1
Förhandsrendering
Samma vy med material, ljus och omgivning tillagda. Du ser den tidigt, medan ljuset och ytskikten fortfarande går att ändra enkelt. 2 revisionsomgångar ingår, och vi fortsätter förfina tills du godkänner.
Leverans
Slutrendering
Den godkända bilden, helt färdig och levererad i 4K, med större storlekar för tryck på begäran och full nyttjanderätt. Varje ytterligare vy i uppsättningen använder den scen som redan är byggd, så varje extra bild kostar mycket mindre än den första.
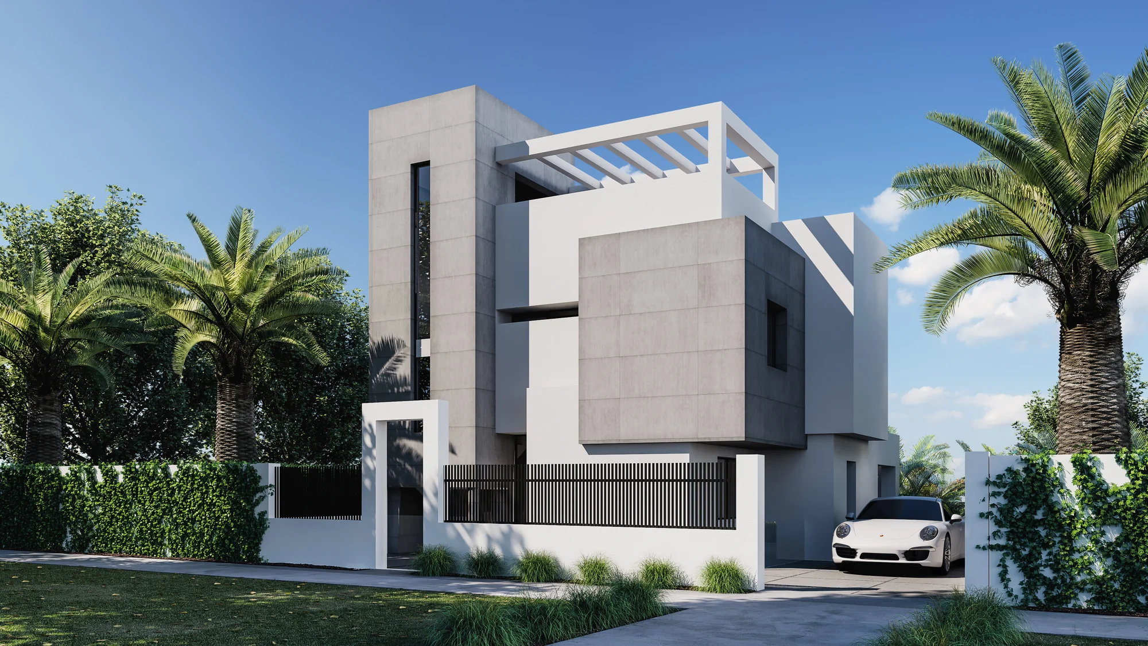
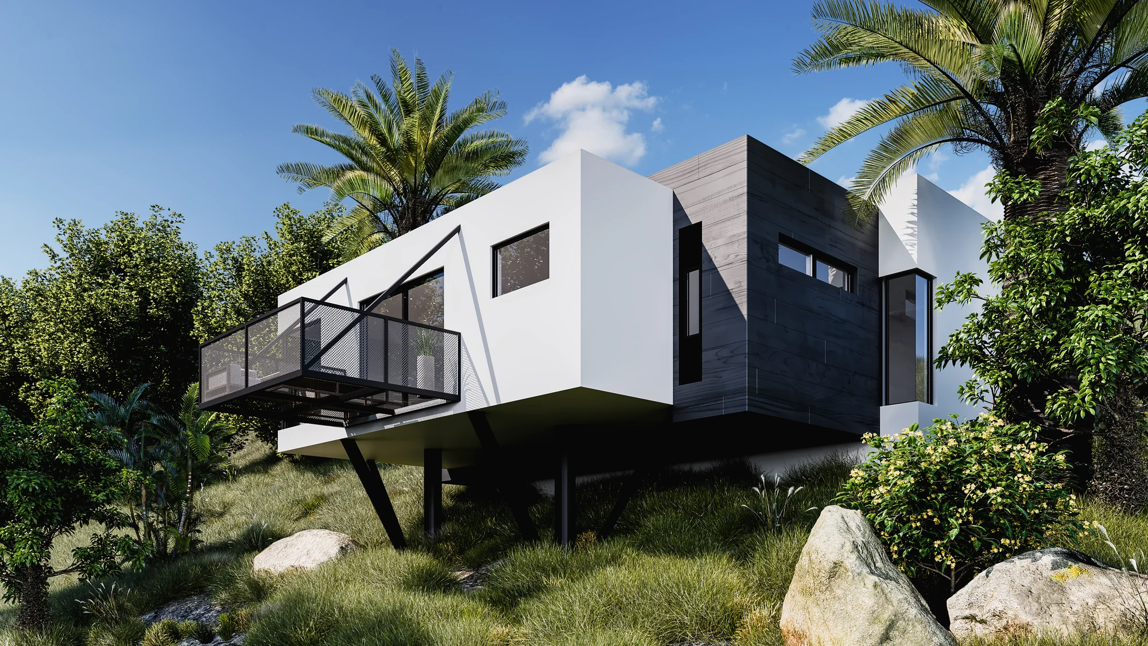
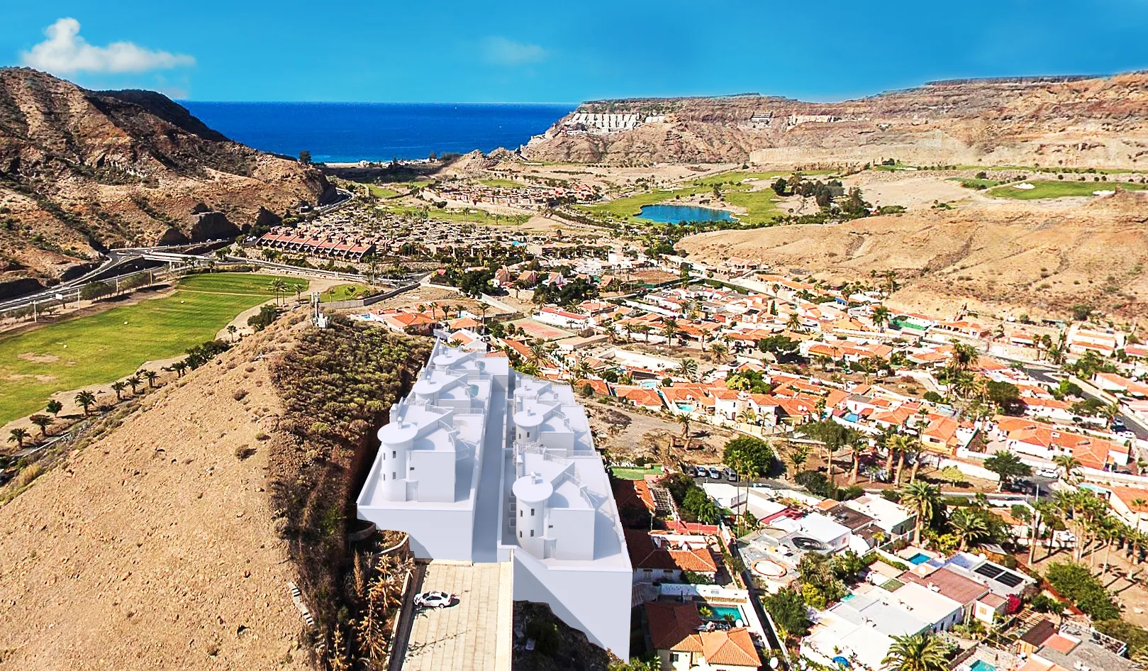
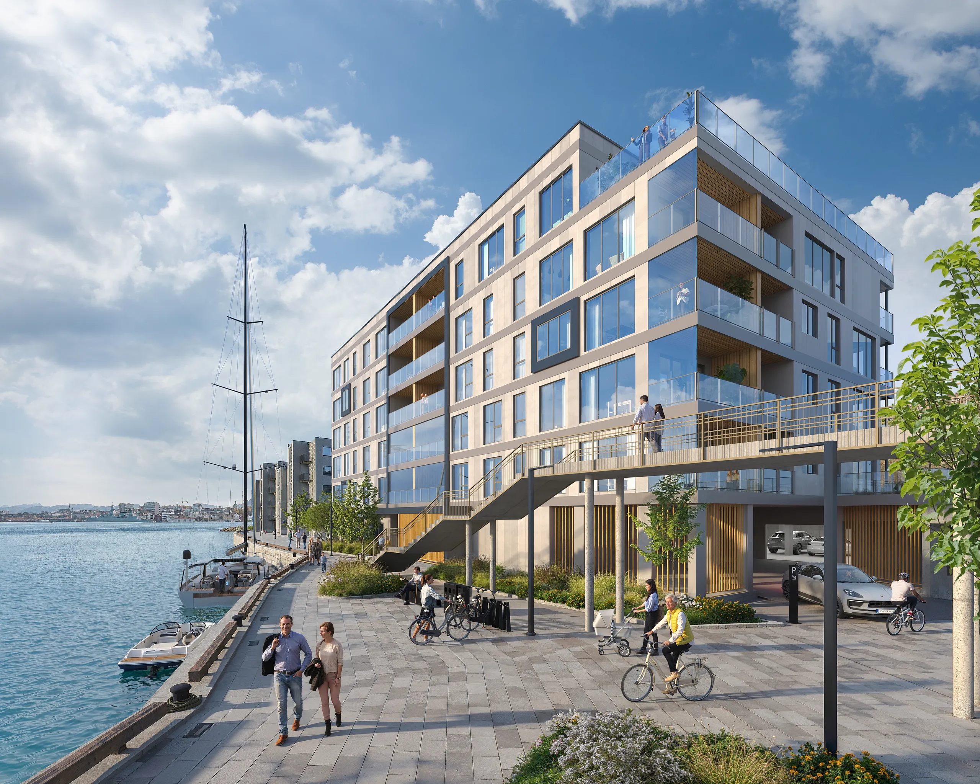
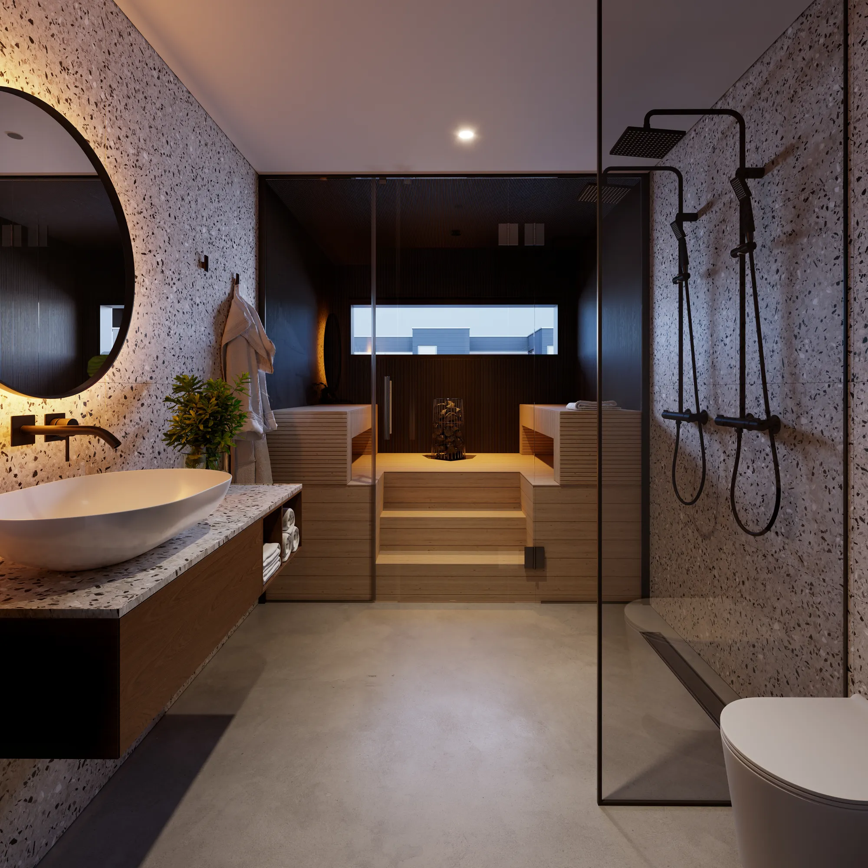
Our work for projects in Spain
Exteriors, interiors and floor plans from residential projects in Spain. Developer work that is still under a confidentiality agreement is not shown here.
Så passar vi in i ditt arbetsflöde
Send what you have and the date the sales office opens. That is enough for a fixed price.
Vad vi tar emot
RitningarCAD, PDF, Revit, ArchiCAD or SketchUp, at whatever stage they are
PlatsSite plan and photographs of the plot and the view from it
BostäderThe list of home types, sizes and how many of each
SpecifikationThe quality specification sheet, or the materials you have chosen
DatesSales office opening, brochure print date, website launch. The order matters
Vad du får
Bilder4K as standard, print resolution for the brochure and the site banner
PlanritningarOne 3D floor plan per home type, named so the sales team can find it
VäljareAn apartment selector for the development website, in your buyers' languages
AnvändningsrättFull and unlimited: portals, brochure, website, banner, agents, press
FakturorIn euros. A business with an EU VAT number is invoiced without Estonian VAT (reverse charge)
Related services for property developers
bostadsväljaren
How the selector works, what it shows and how availability is kept up to date.
bostadsväljaren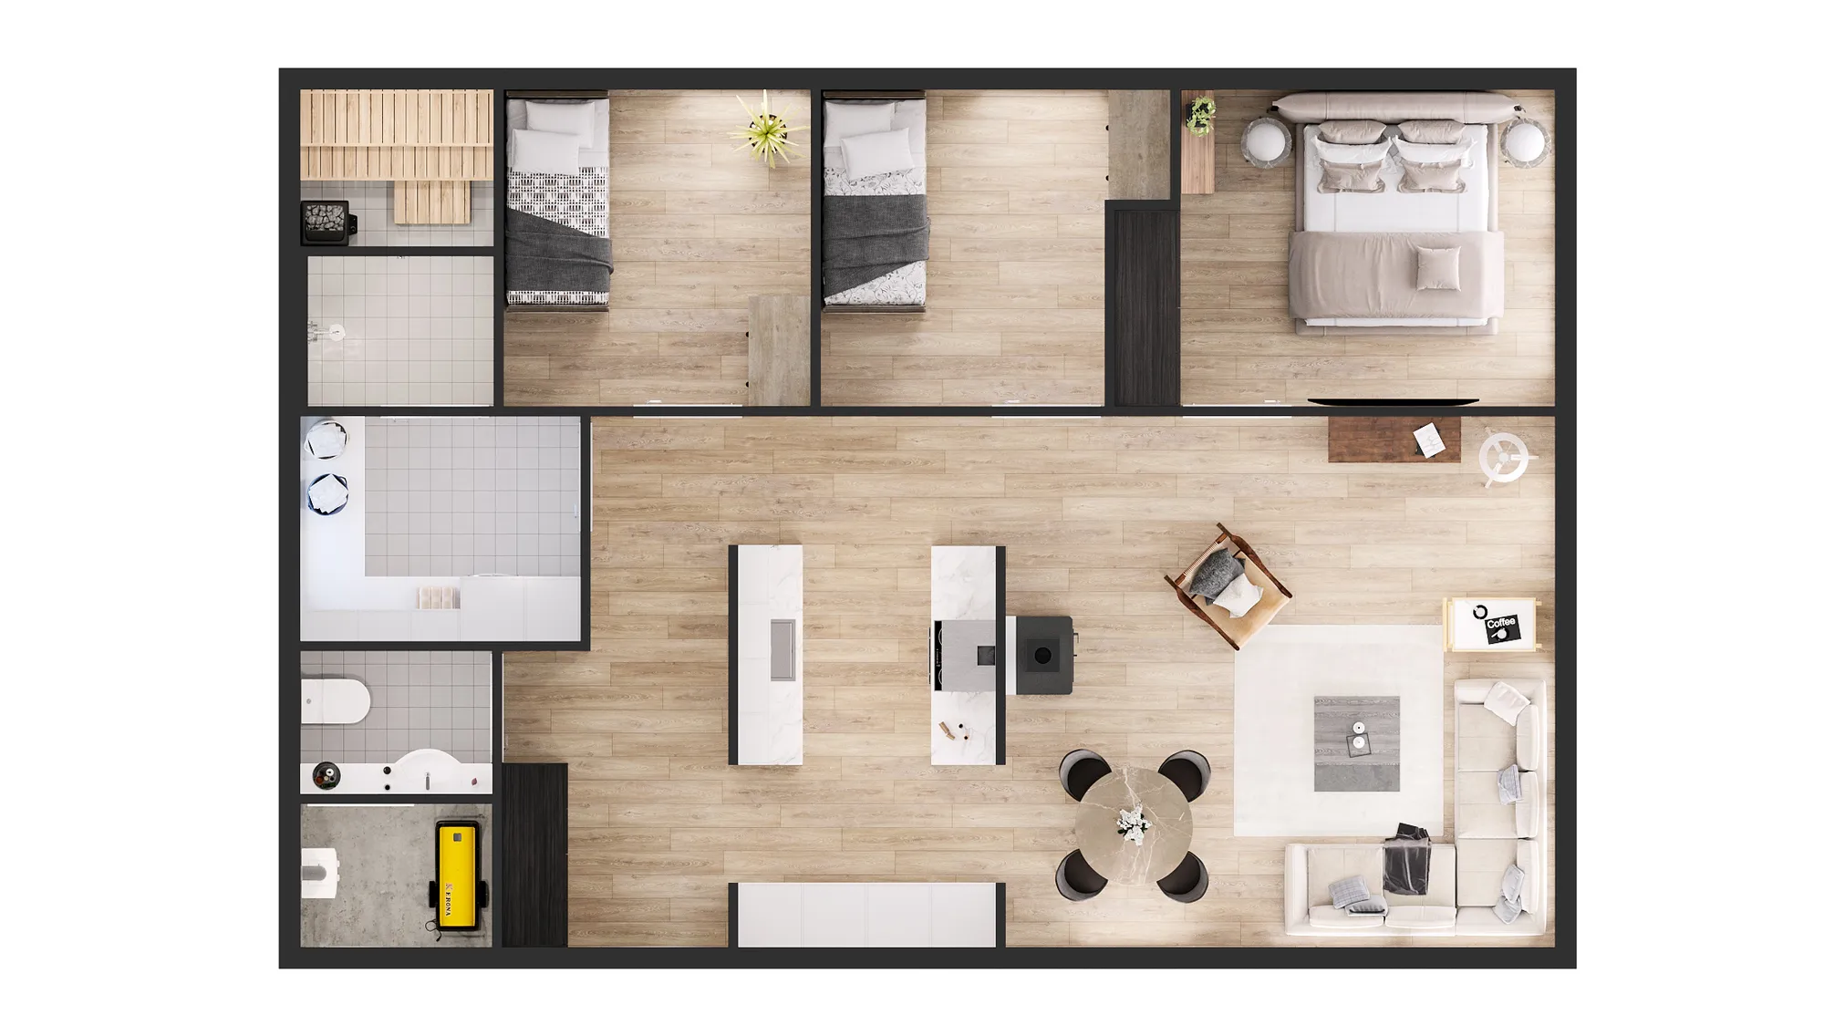
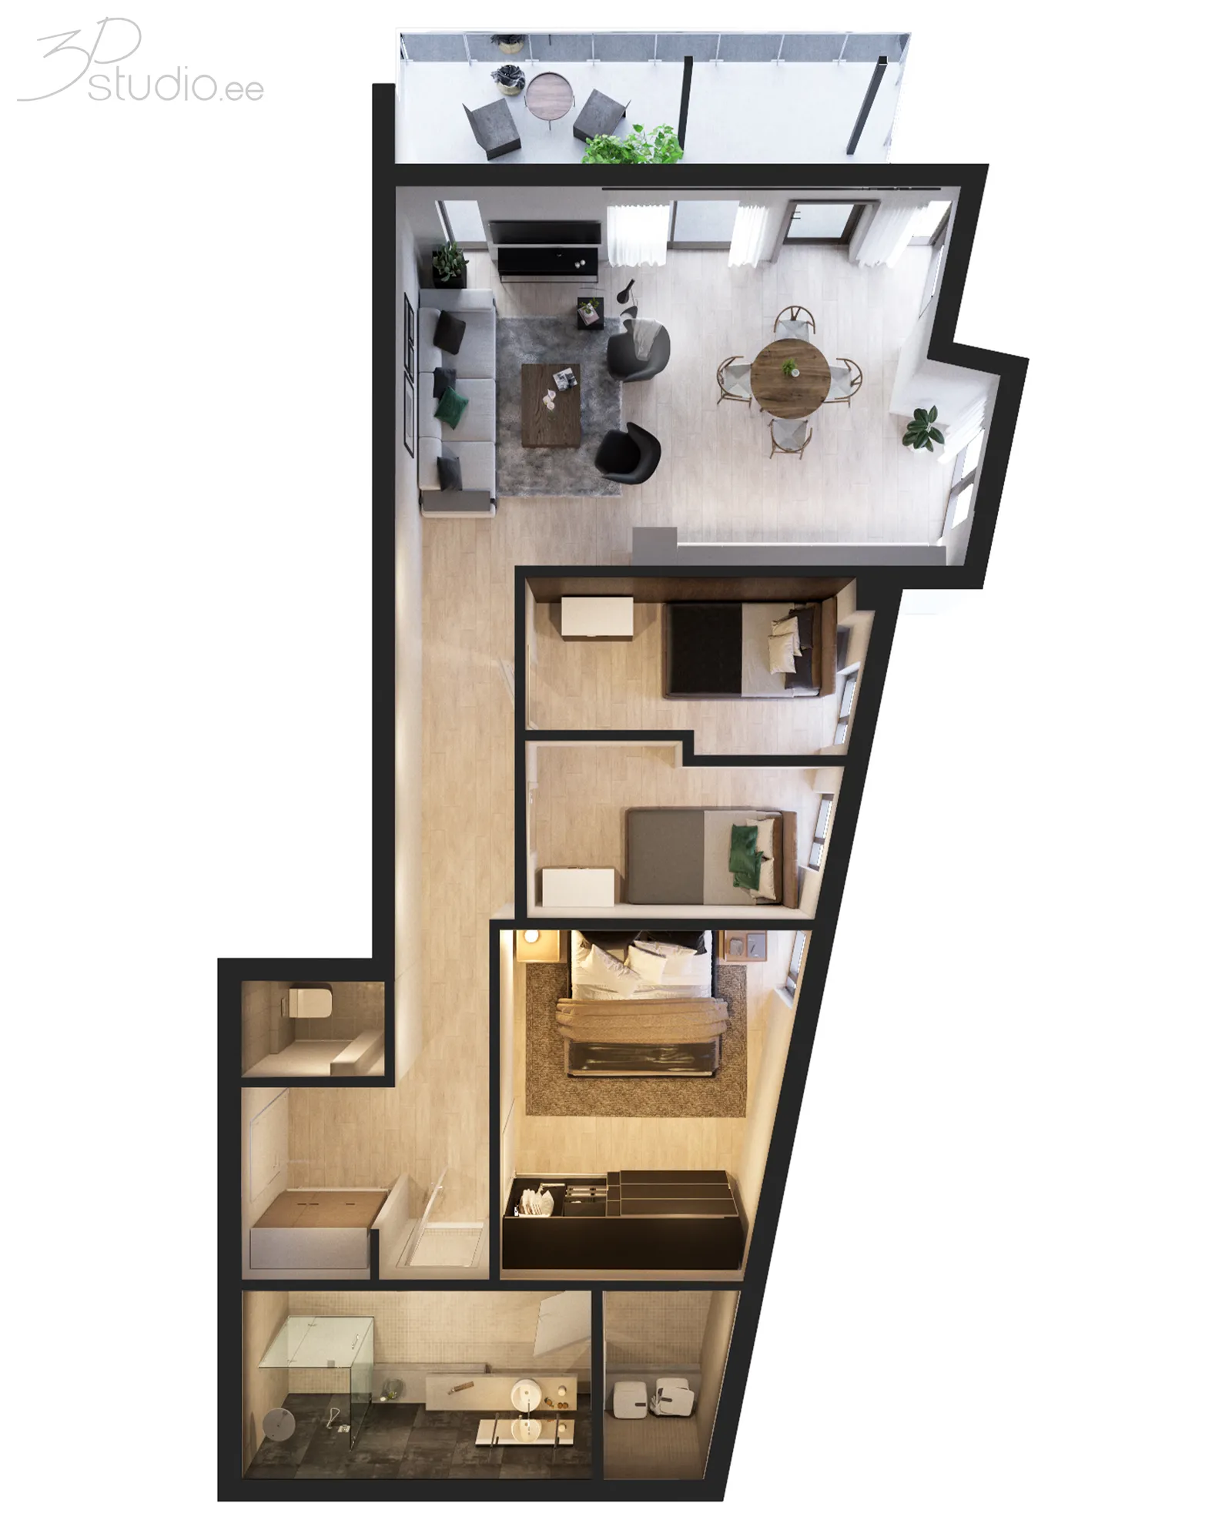
3D-planritning
Furnished 3D floor plans for every home type, for the brochure and the portals.
3D-planritning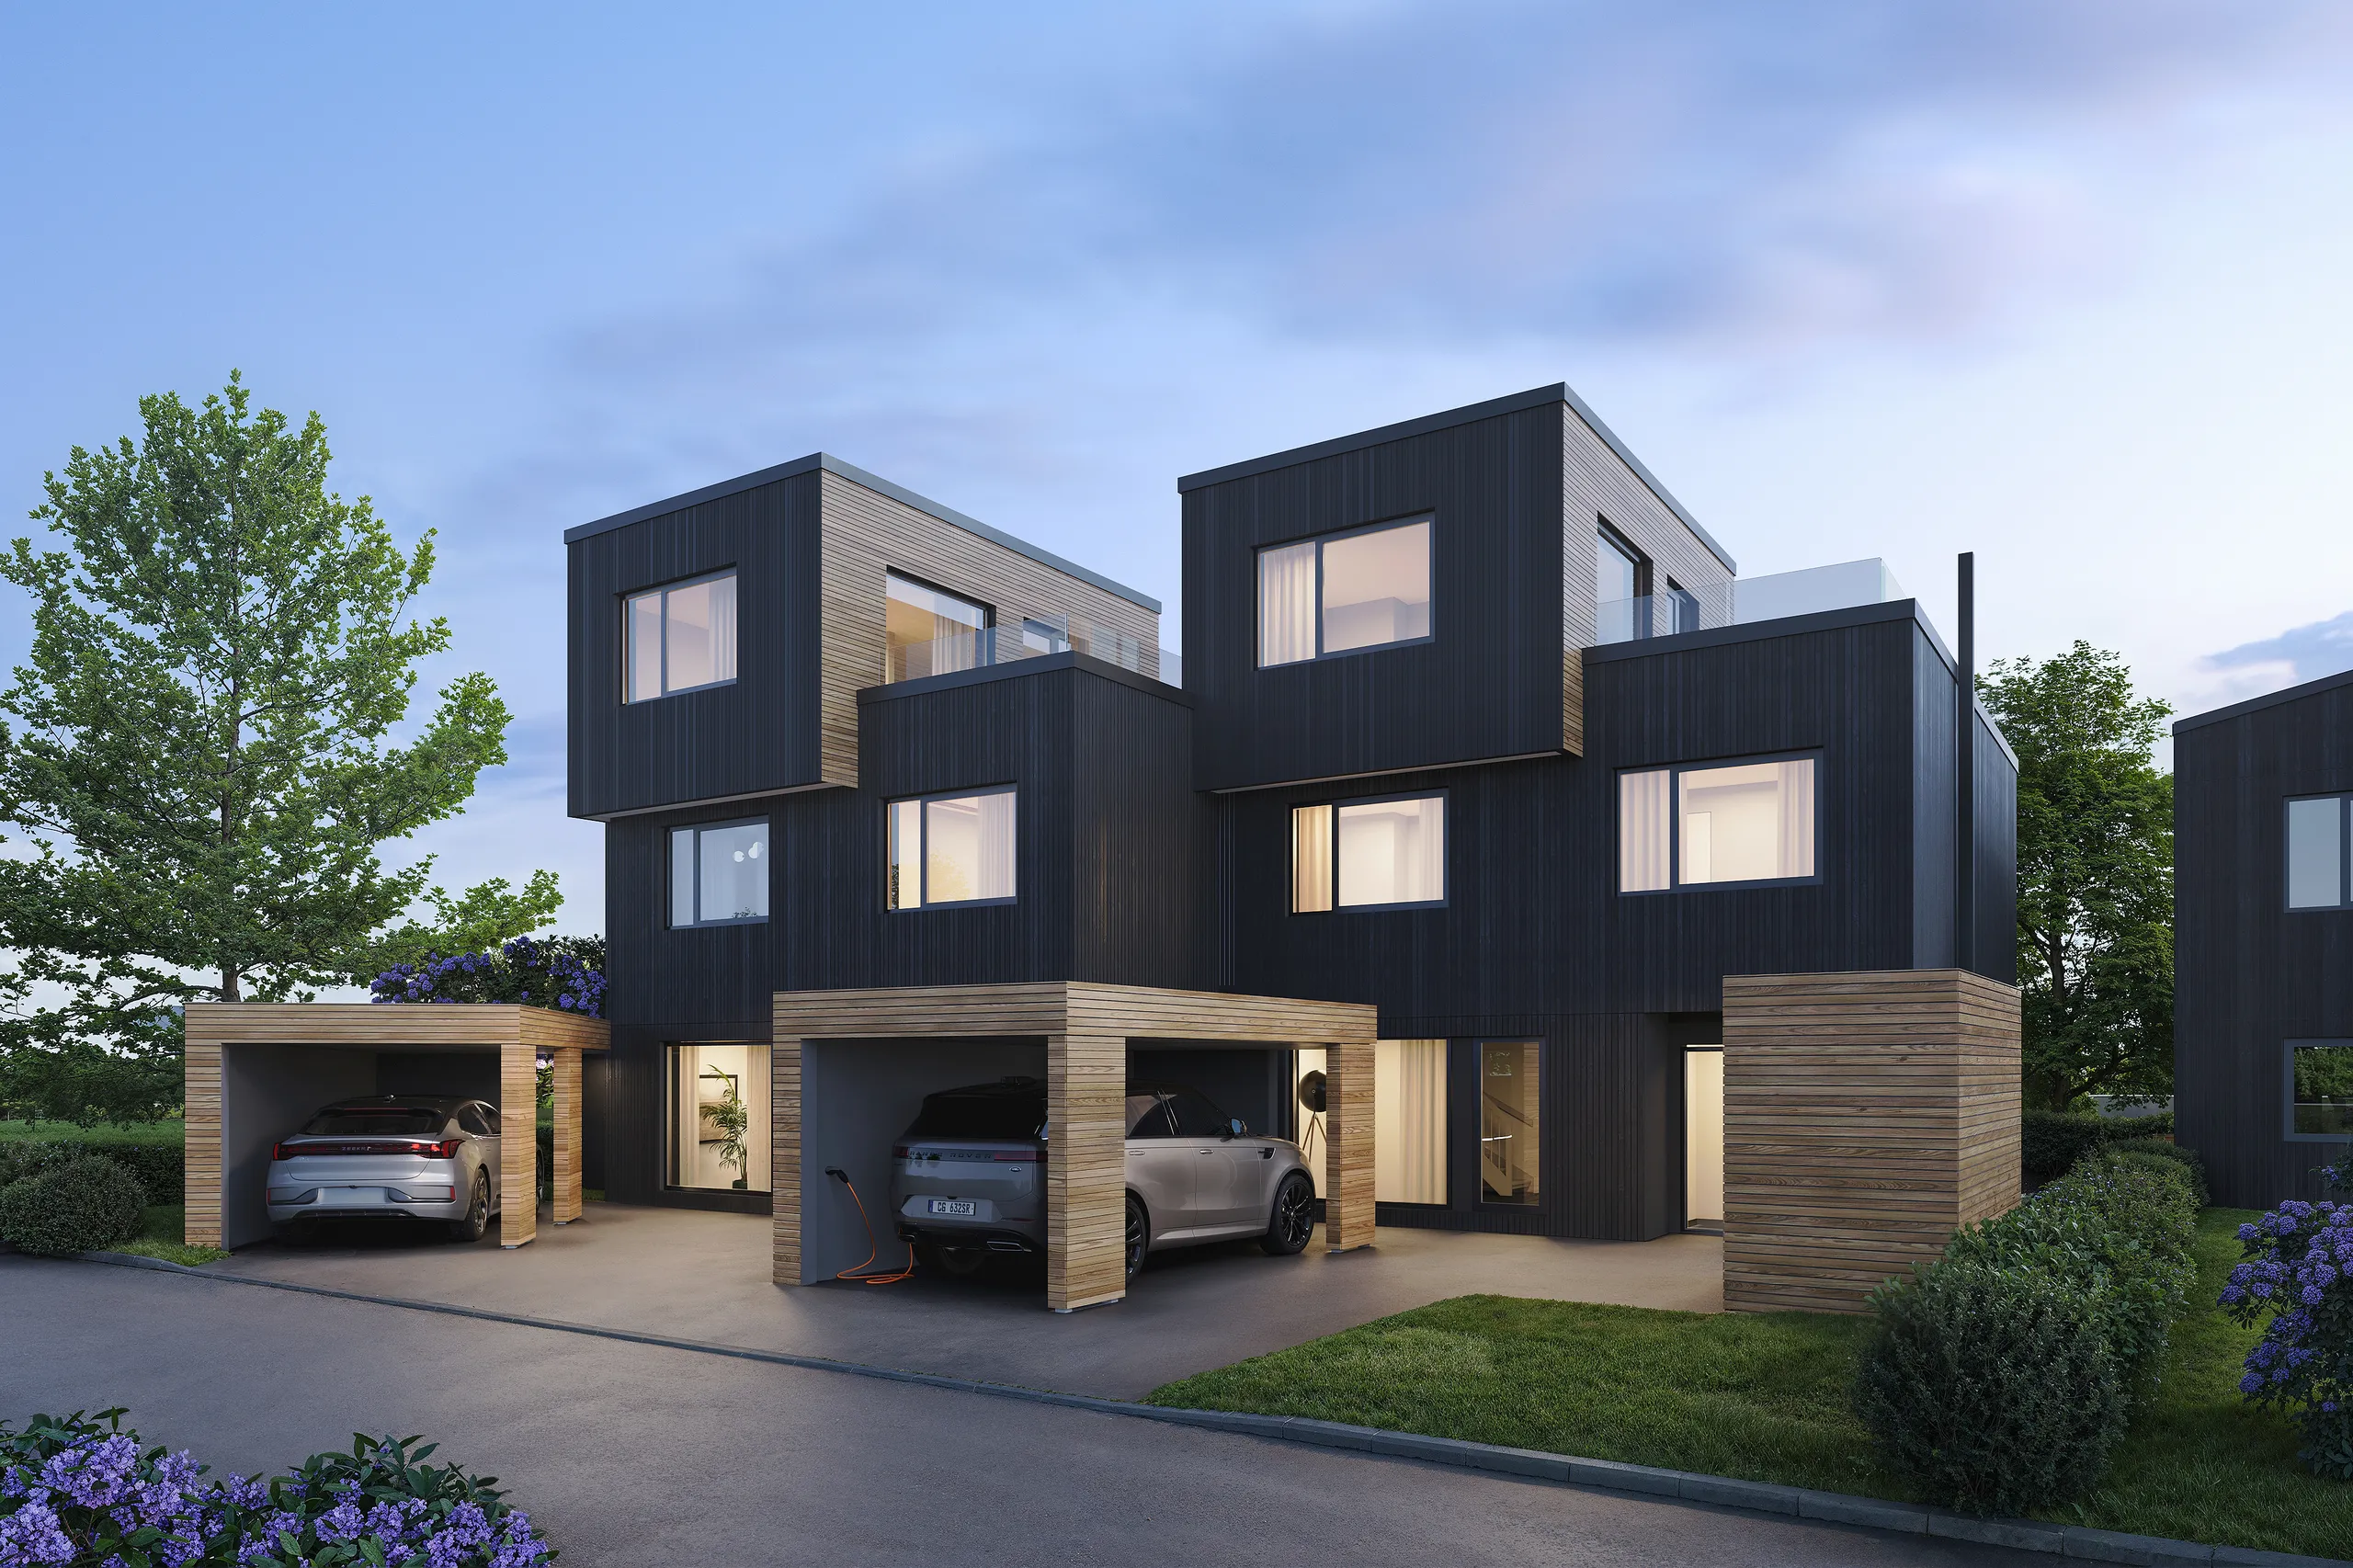
Paket för säljstart
3D images, floor plans and a full development website with the selector, as one package.
Paket för säljstart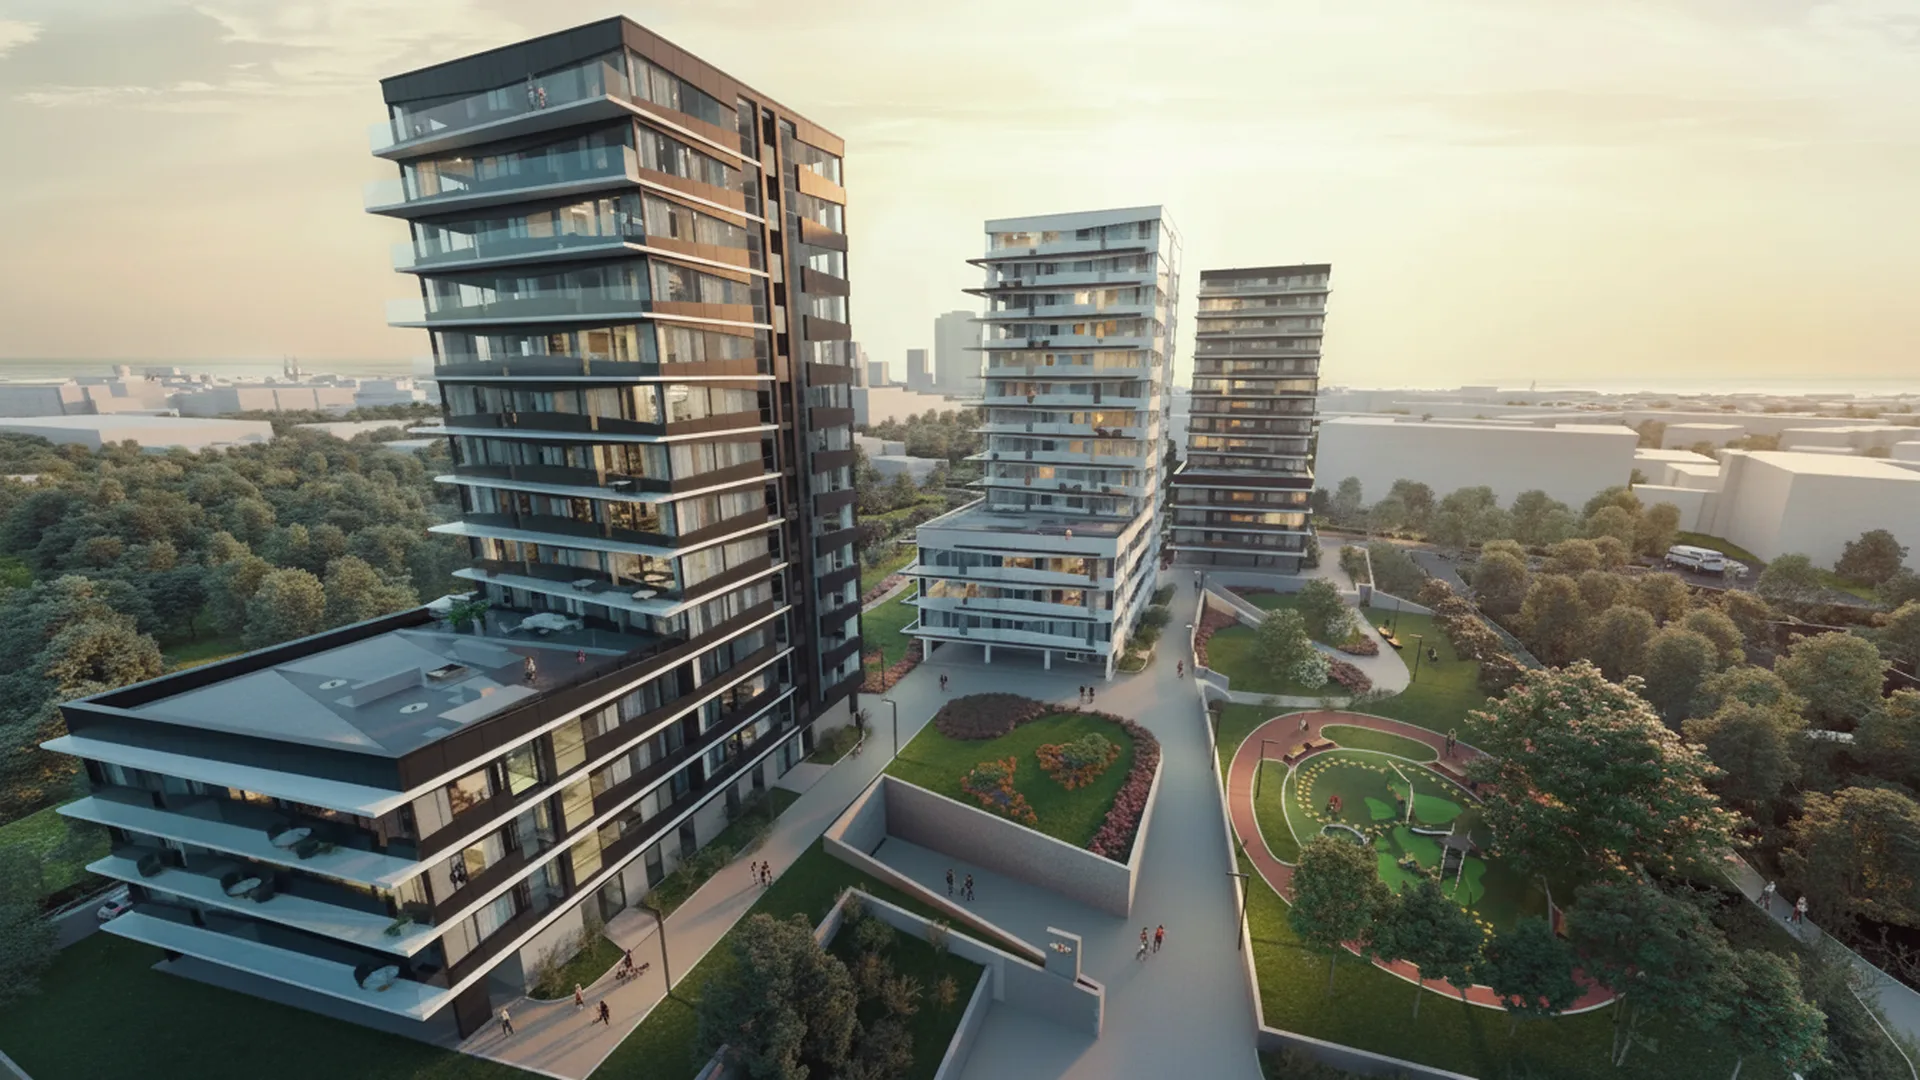
All developer work
How one model serves financing, the permit, the sales launch and the next phase.
All developer workQuestions from developers in Spain
De frågor vi oftast får innan ett projekt startar. Fortfarande osäker? Skicka ritningarna så berättar vi vad vi skulle göra med dem.
Fråga oss direktCan the images be ready before the building licence?
Yes. We work from the drawings you have at that point and mark what is not final yet. When the design changes, we change the model and render again, without starting over.
Can the apartment selector be in Spanish and English at the same time?
Yes. The selector can show the same homes in several languages, so a buyer in Madrid and a buyer abroad see the same building, the same plans and the same availability. Try it on a phone in the live demo.
Can the agency that sells the development order from you?
Yes. The developer or the sales agency can order, and we deliver the images and floor plans in the sizes the agency uses for the brochure and the portals.
Do you need to visit the site in Spain?
No. Projects run on files, email and video calls. Send photographs of the plot and the view, and we build the setting from them and from the site plan. Spain is one hour behind our studio in Tallinn.
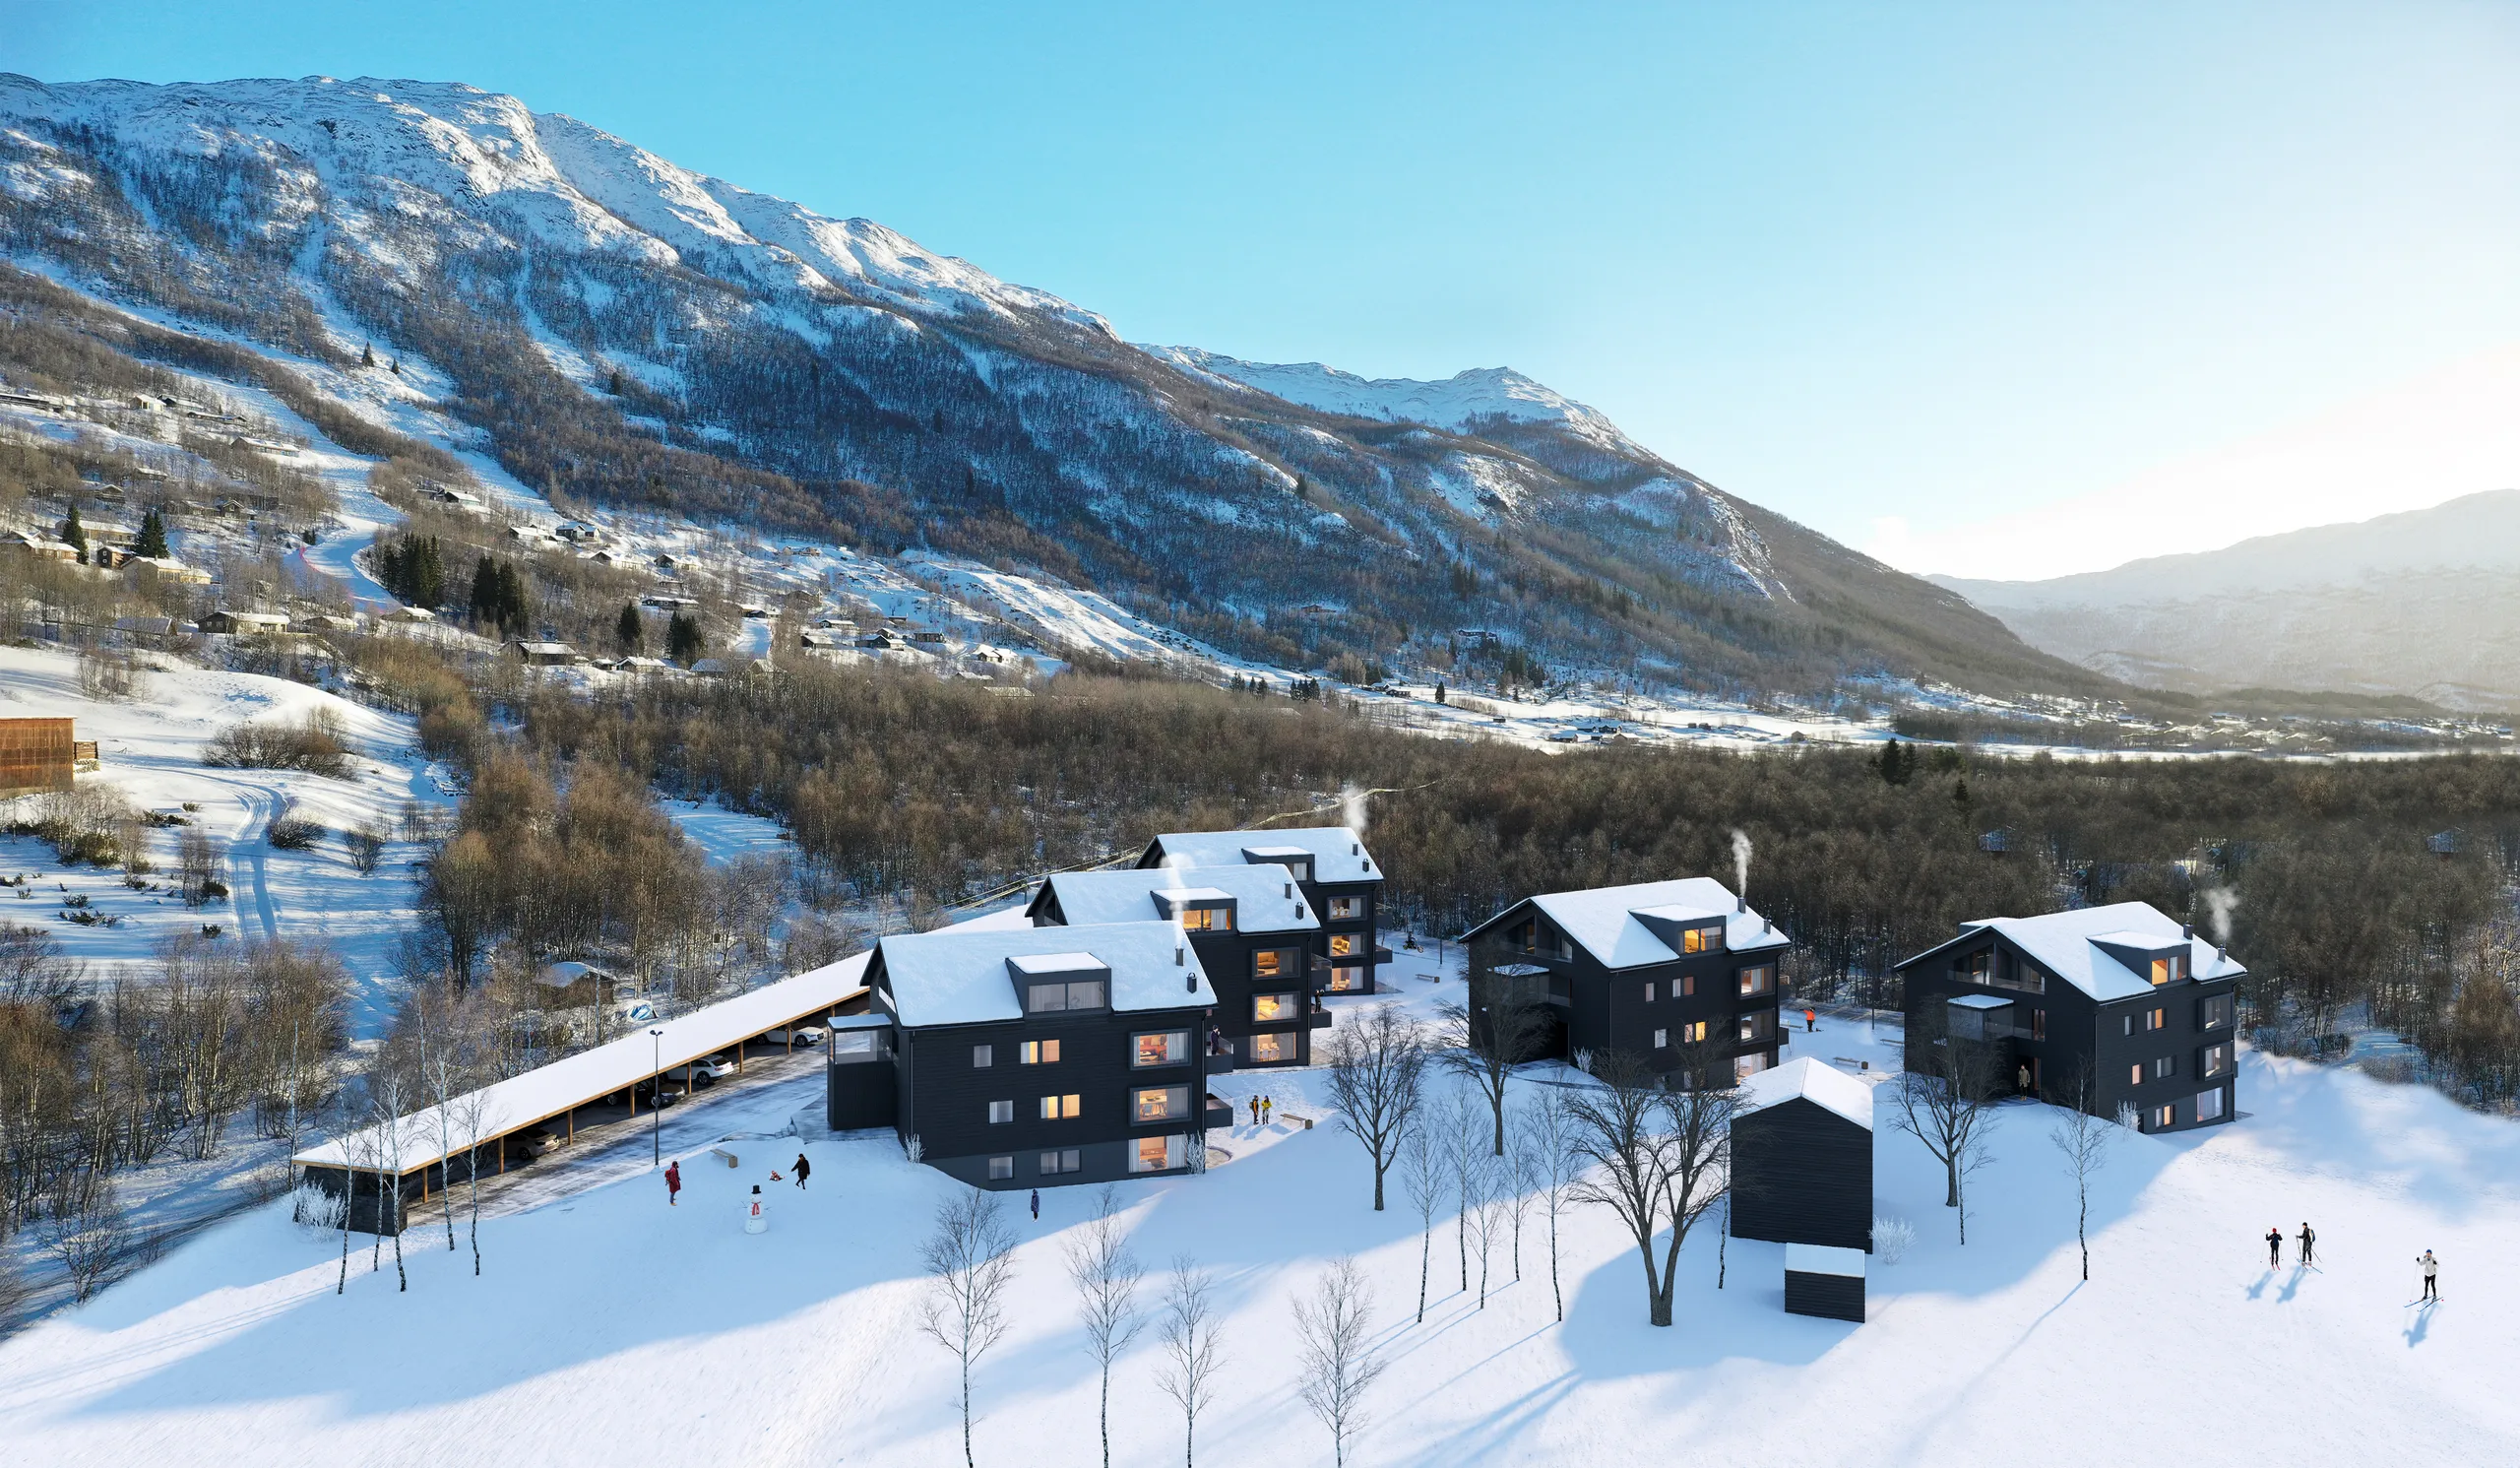
Send the development, get a fixed price before the sales office opens
Property developers in Spain: 3D images, floor plans and an apartment selector from one model. A reply within 30 minutes: a fixed price and date, or 1-2 questions.
Vi åtar oss ett begränsat antal projekt varje månad.