

Arkitekturvisualisering,
innan något byggs
En visualiseringsbyrå för arkitekturvisualisering och 3D-rendering för arkitekter och fastighetsutvecklare, verksam sedan 2013. En modell ger den rendering, animation, rundtur eller planritning som uppdraget kräver.
- Fast pris baserat på dina ritningar, svar inom 30 minuter
- Först en gråmodell, så att kameran är överenskommen före det dyra arbetet
- 4K som leveransstandard, full nyttjanderätt ingår
Vi tar endast ett begränsat antal projekt varje månad, så varje scen får högsta kvalitet.

1,247
Genomförda projekt
13
År i branschen
17
Länder vi levererat till







★★★★★
Betyg 4.9 på Clutch · Se våra recensioner




125 av 220 kunder kom tillbaka
Mer än hälften av våra kunder har anlitat oss igen
Vad är arkitekturvisualisering?
Arkitekturvisualisering är konsten att visa en byggnad innan den finns, så exakt att ett beslut kan vila på bilden.
Du skickar förslaget som det ser ut just nu: en plan, en modell, en materialförteckning, ett foto av tomten. Vi bygger geometrin efter ritningarna, ljussätter den för den tid på dygnet som passar argumentet och renderar den i fotografisk kvalitet. Resultatet är en byggnad som ingen ännu har stått i.
Orden varierar (arkitekturrendering, 3D-visualisering, archviz), men jobbet är ett: ögonblicket då den som ska besluta om projektet ser det för första gången. Görs det rätt godkänns designen vid första visningen, och enheter säljs utifrån bilderna innan tomten ens är avspärrad. Därför är en rendering inte bilden i slutet av ett projekt. Det är det enda dokument som långivaren, nämnden och köparen alla läser, och ingen av dem öppnar en sektionsritning.
Varken en ritning eller ett fotografi
En ritning läses av dem som är utbildade i att läsa ritningar, och ett fotografi kräver något som finns. En visualisering visar en ännu obyggd byggnad för den som aldrig lärt sig läsa ritningar, och det är därför den hamnar hos nämnder, långivare och köpare.
Vad modellen ger
Stillbilder utgör merparten. Ur samma modell kommer animation, ett 360° panorama, en 3D-planritning och en realtidsscen du kan gå genom: resultat av en enda uppbyggnad i stället för separata inköp.
Vill du veta vilken disciplin ditt uppdrag kräver, eller vad som påverkar offerten? Se tjänster inom arkitekturvisualisering nedan, eller hoppa direkt till vad det kostar.
Arkitekturrendering, archviz, CGI: vad orden betyder
Hälften av förvirringen på den här marknaden är terminologi, en del av den avsiktlig. Här förklaras begreppen på vanlig svenska, inklusive de två som ändrar vad du köper.
- ArkitekturvisualiseringDisciplinen som helhet: modellering, ljussättning, art direction och allt som tas fram ur modellen, från en stillbild till en rundtur.
- ArkitekturrenderingI praktiken en synonym. Där en skillnad görs är en rendering den enskilda bilden, och arkitekturrenderingar eller arkitekturrenders betyder flera av dem.
- Archviz, arch vizBranschslang, som används av dem som gör bilderna snarare än av dem som köper dem. En studio som säger archviz menar arkitekturvisualisering.
- 3D-visualisering, 3D visualisationSamma sak, men med programvaran nämnd i stället för ämnet. Stavas 3D visualisation och architectural visualisation i brittiska, irländska och australiska uppdrag. Inget i arbetet ändras av stavningen.
- 3D-arkitekturVad folk utanför branschen skriver när de menar något av ovanstående. Ingen egen disciplin, men vi svarar på det.
- CGIDatorgenererade bilder, lånat från filmen. Varje arkitekturrender är CGI, men inte all CGI är arkitektur.
- Konstnärlig gestaltningDen äldre, mer lösa termen, som fortfarande används i planhandlingar och i pressen. Den ger utrymme att vara vägledande snarare än exakt.
- FotomontageEn render som monterats in i ett verkligt fotografi av platsen, så att omgivningen är fotograferad snarare än modellerad.
- Verifierad vy, AVRVerifierad vy, AVR
- Ett fotomontage från en inmätt kameraposition, med koordinater och objektiv dokumenterade så att en myndighet kan kontrollera det. Vissa kräver ett.Gråmodell, clay render
- En otexturerad grå vy av modellen. Ingen slutleverans utan en kontrollpunkt: här stäms kamera, volym och grannar av.Animation i ögonhöjd, och animation från luften. Båda från modellen byggd för stillbilderna.
- Animation i ögonhöjd och animation från luften. Båda tas fram ur modellen som byggts för stillbilderna.En kameraposition. Sex vyer betyder sex positioner, inte sex versioner av en bild.
- En uppsättningAlla vyer som ett projekt behöver, planerade tillsammans. En uppsättning för bygglov och en för lansering är olika listor.
Två av dessa har kommersiell betydelse. En konstnärlig gestaltning lovar mindre än en render och bör prissättas därefter. En verifierad vy lovar mer, eftersom en lantmätare har fastställt kameran, och där en sådan har efterfrågats räcker ingen vanlig render. Resten är dialekt. Ett brittiskt eller australiskt uppdrag efterfrågar 3D visualisation services, ett amerikanskt 3D visualization services, och några skriver architecture visualization med orden omkastade. Allt betyder den disciplin som den här sidan handlar om.
Börja med argumentet du måste vinna
Ingen köper en visualisering för dess egen skull. De köper den för att något måste godkännas, finansieras eller säljas. Arbeta bakåt från det och disciplinen väljer sig själv.
Argumentet är volym, höjd eller grannarna
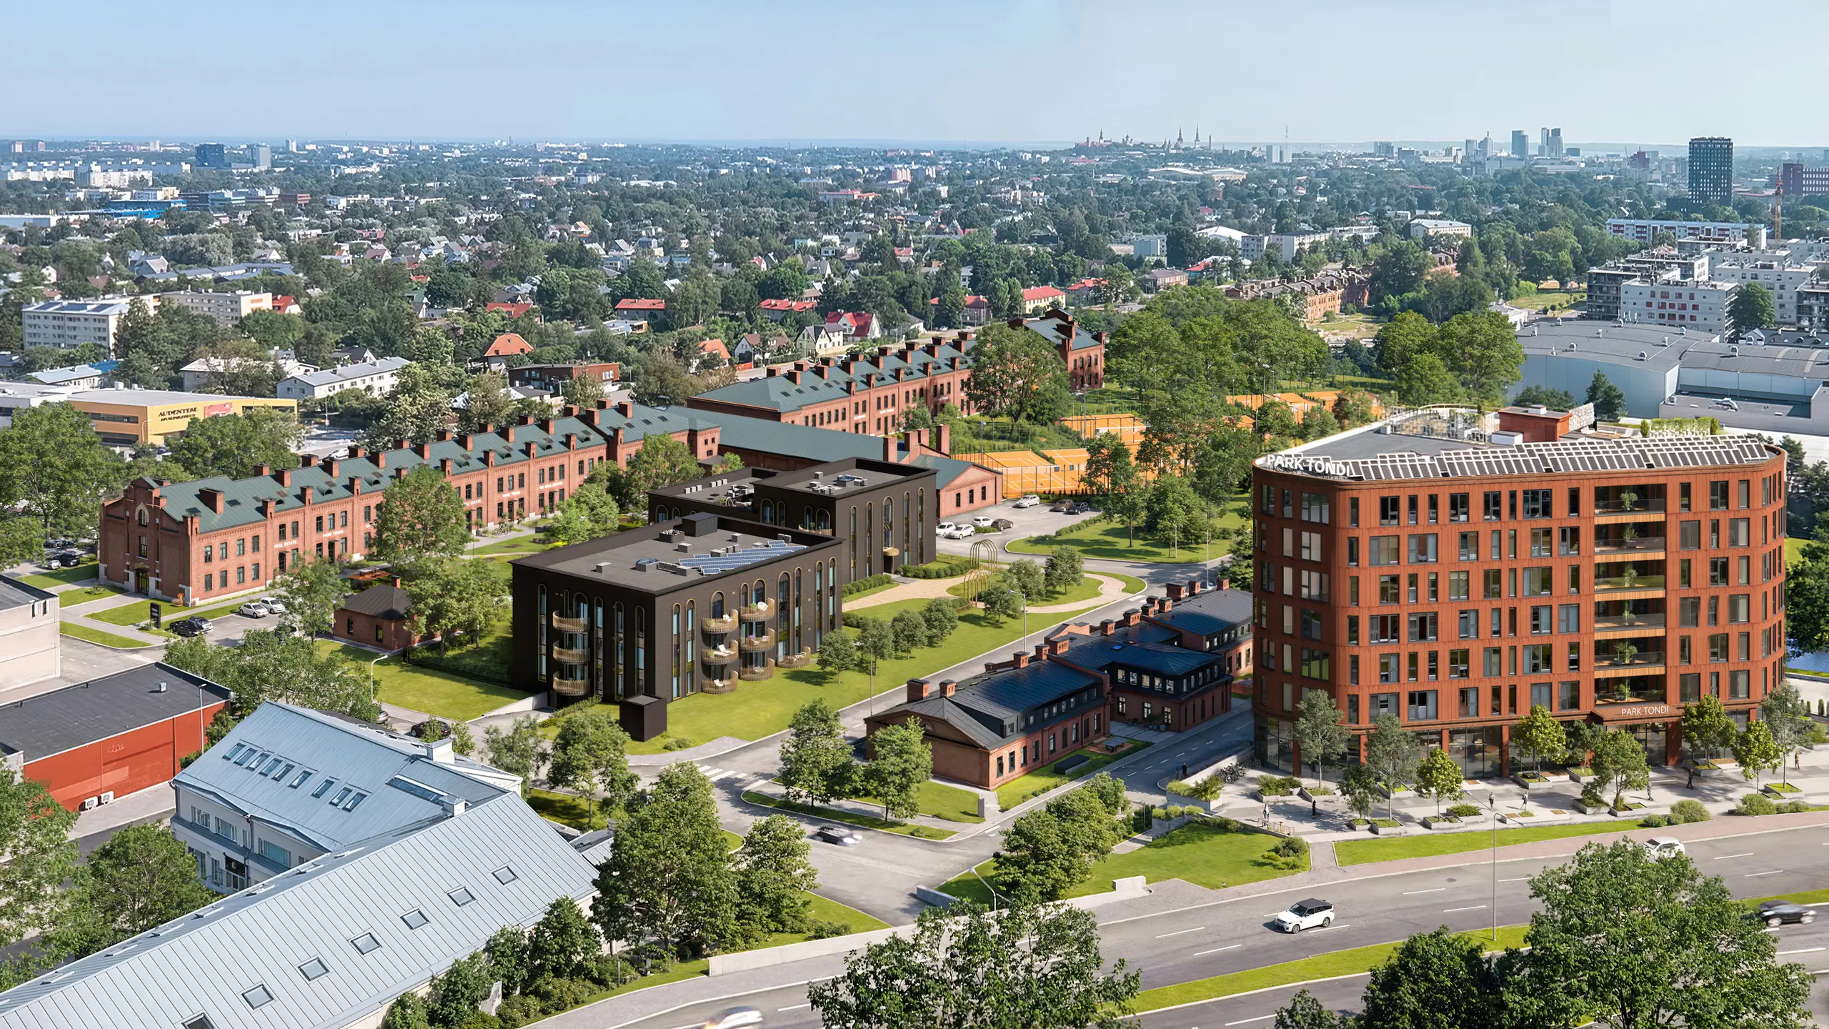
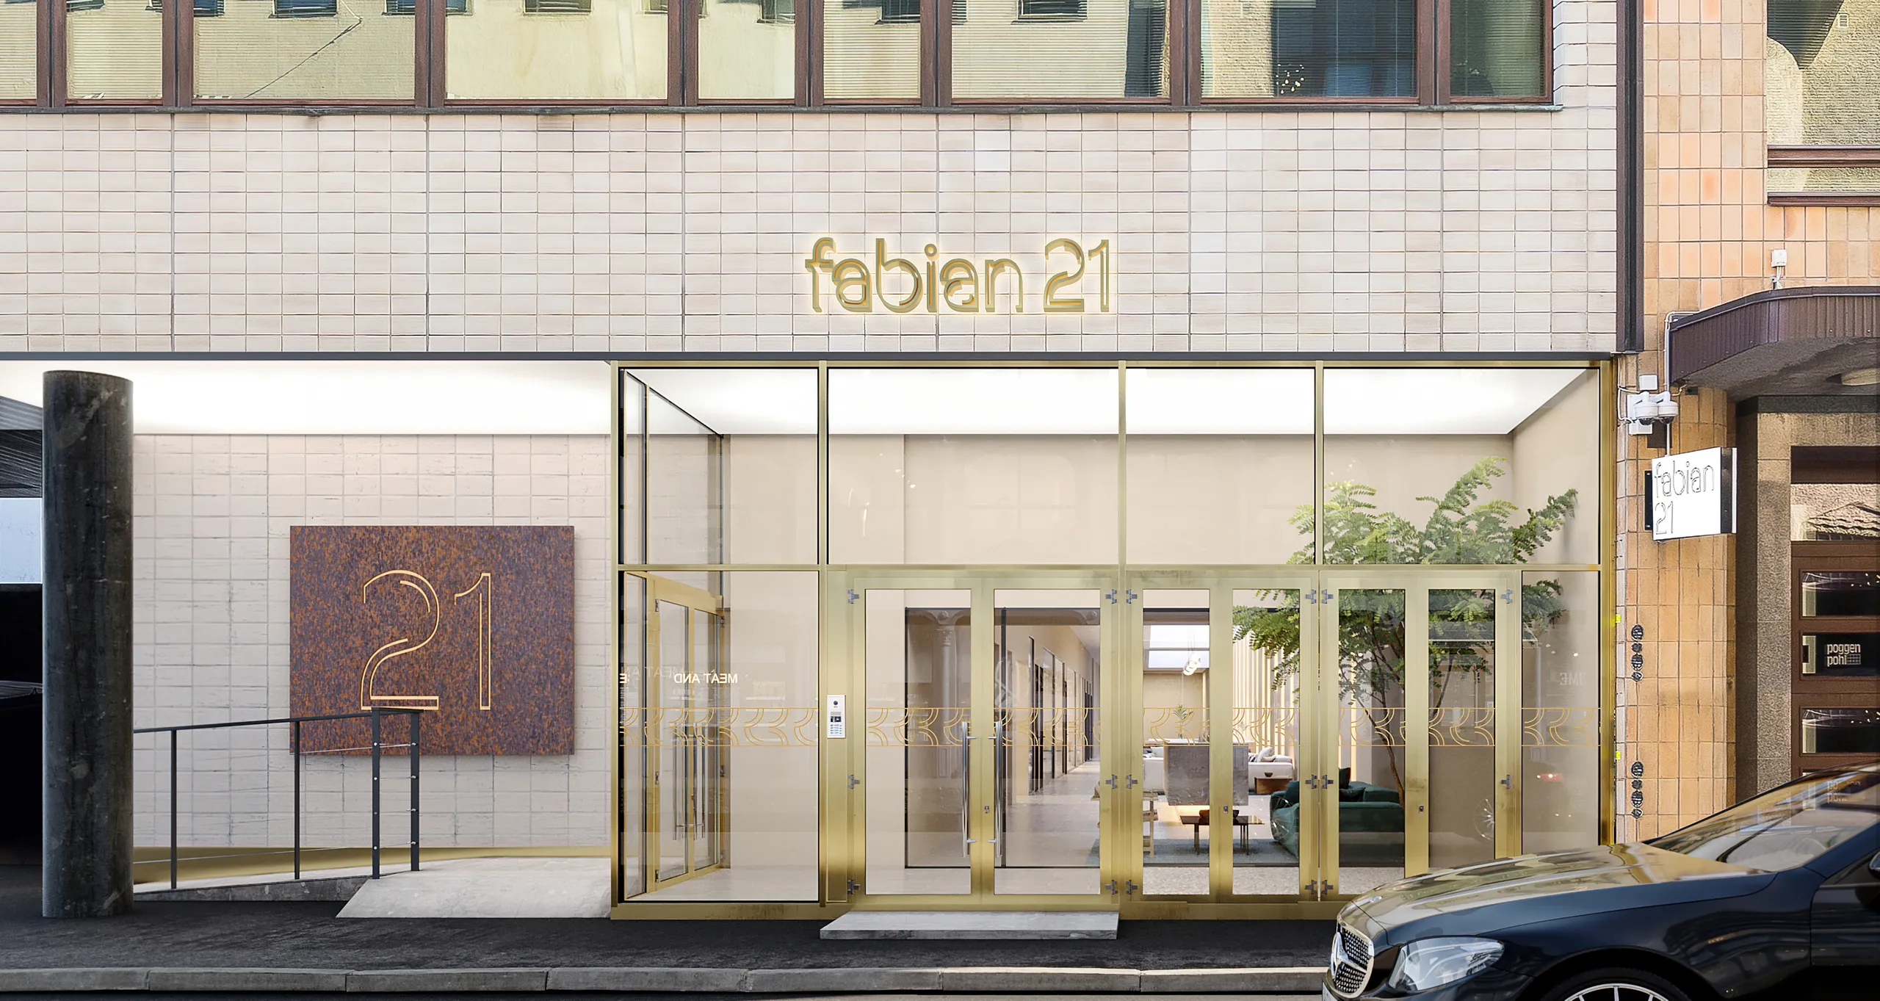
Du behöver projektet på dess verkliga plats. En flygbild för sammanhanget och en vy i ögonhöjd från den punkt där en som invänder skulle stå slår sex huvudbilder. Se exteriörrendering och bygglovsarbete.
Argumentet gäller ytskikt eller planlösning
Rummet i full storlek, med de material du specificerat. En plan avgör inte en köksö eller en sten som kunden bara sett som ett 60 mm prov. Se Interiörrendering.
Köparen är på distans, eller enheten är en av fyrtio identiska
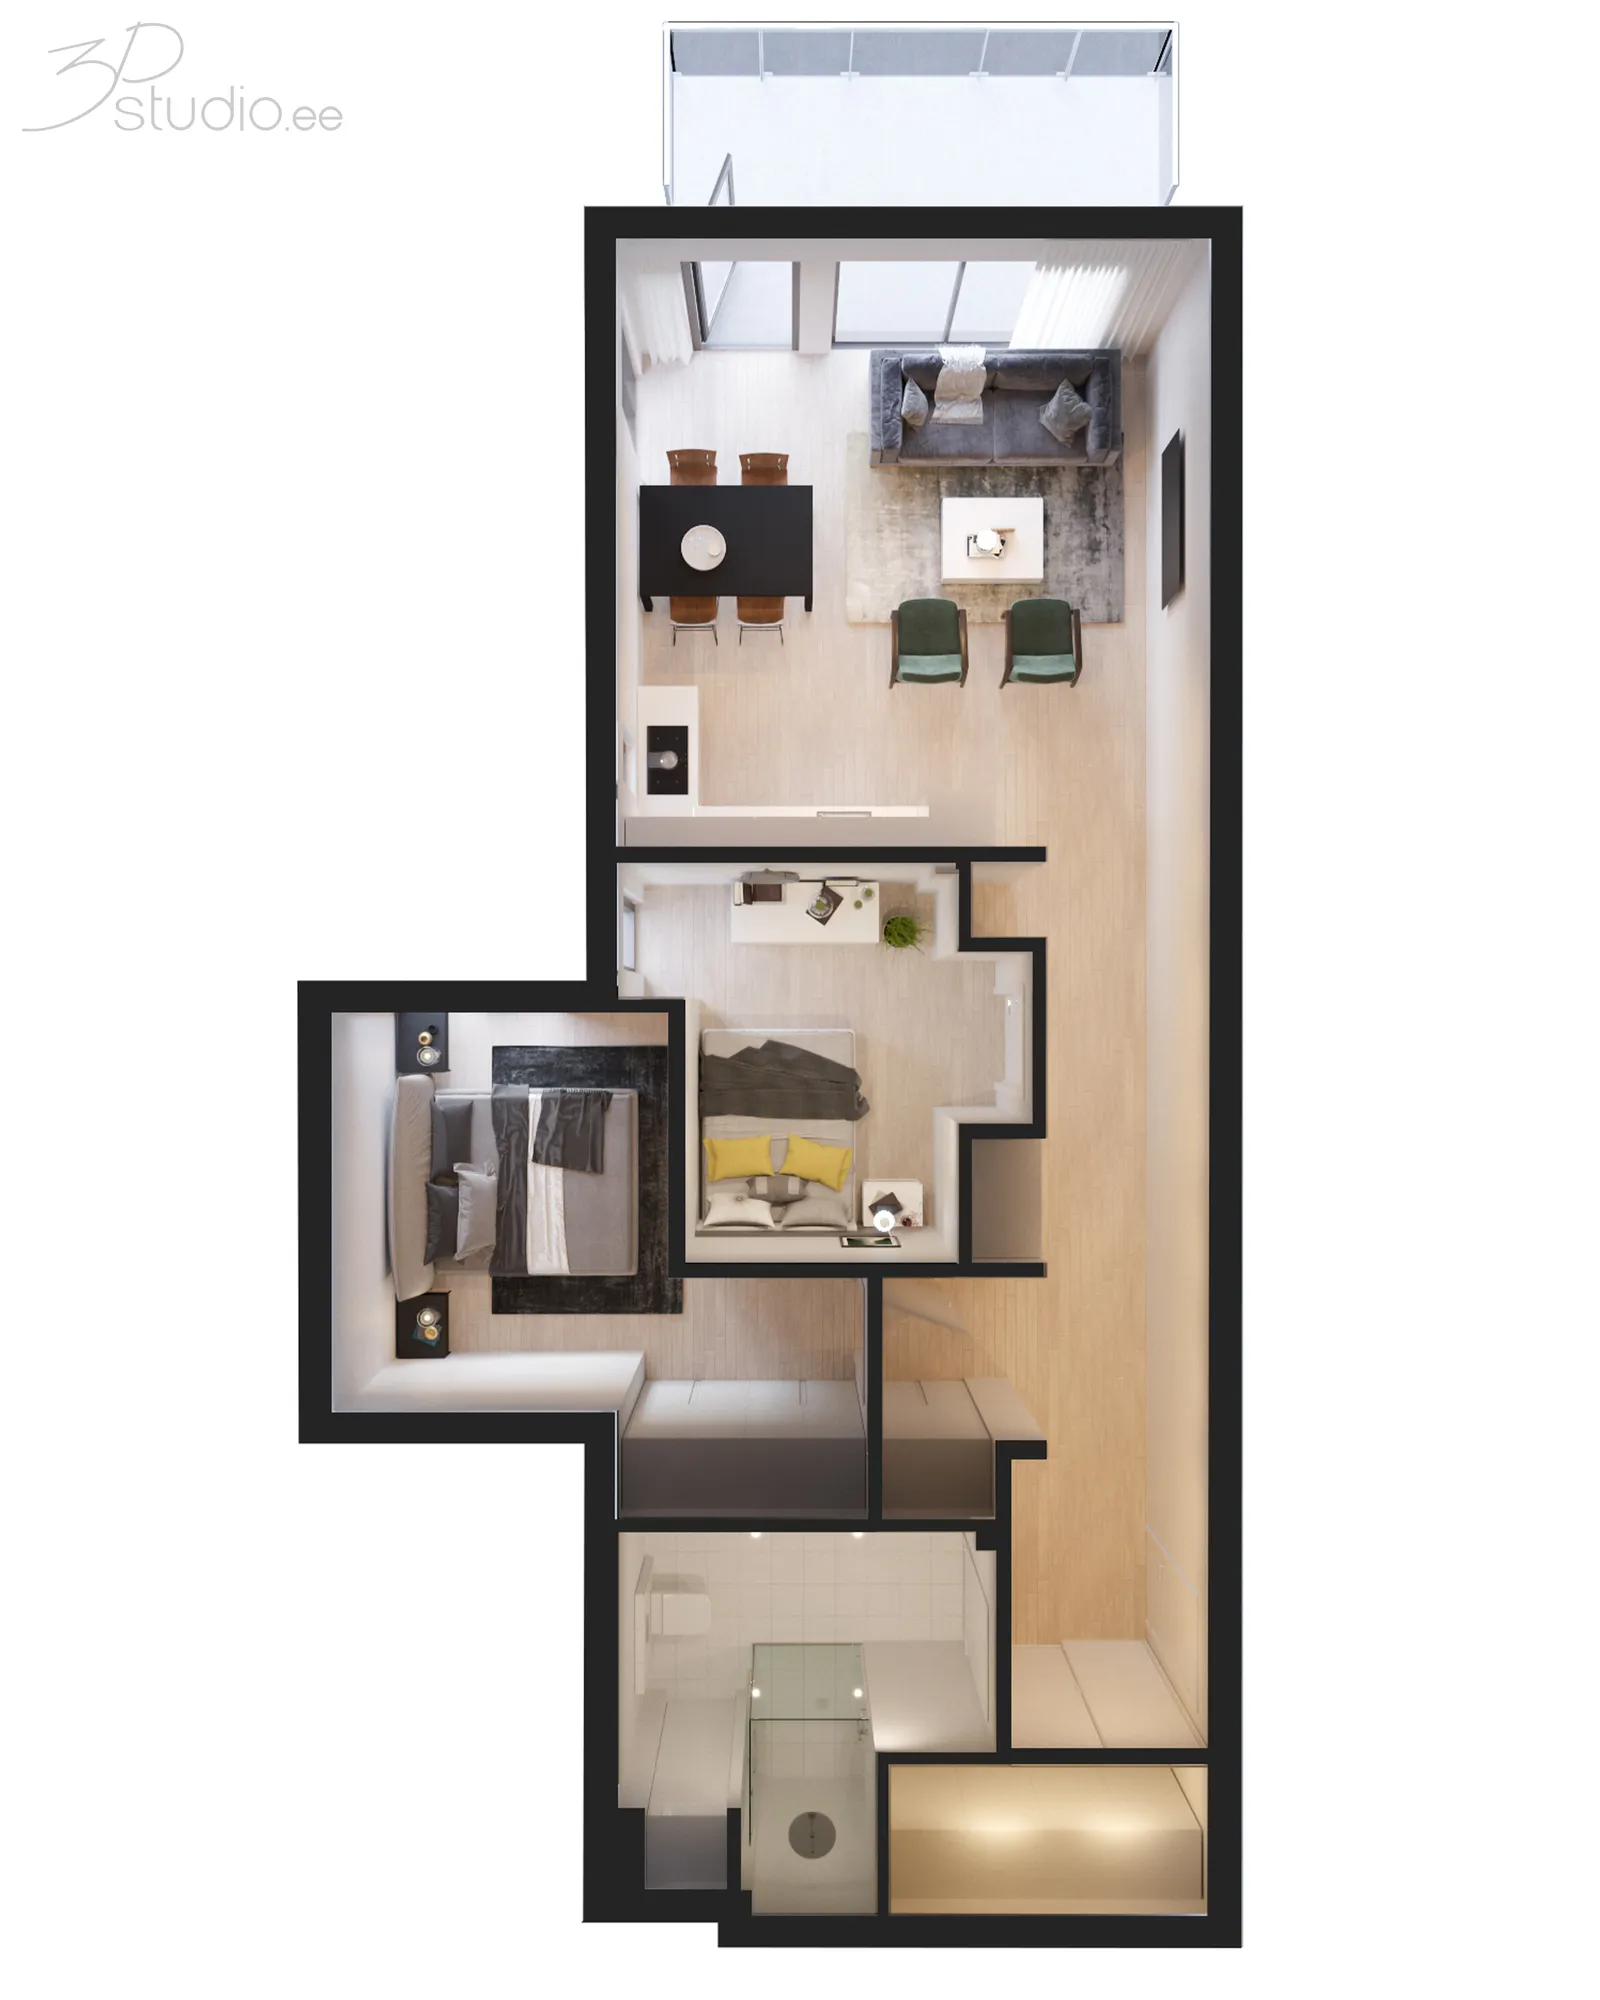
En tur och en plan. Turen svarar på vad som finns bakom mig, planen på hur stort det är, och tillsammans bär de en försäljning där ingen är på plats. Se 360°-visningar och 3D-planritning.
Argumentet gäller ankomsten eller sekvensen av rum
Rörelse, och bara då. En stillbild kan inte visa ankomsten eller vägen genom en byggnad. Allt annat som en video köps för klarar en stillbild billigare. Se 3D-animation.
Det finns inget att rendera ännu
En volymmodell i grått från en skiss är den billigaste bilden inom disciplinen, och i förstudien oftast den enda som är värd att ha. Se 3D-modellering.
Byggnaden finns och rummen är tomma
Det enda som behöver modelleras är möblerna. Rummet fotograferas som det är och inreds i renderingen, så det prissätts som ett annonsjobb snarare än ett modelleringsjobb. Se Virtual staging.
Vad det kostar att göra fel
01
En bild som ingen trodde på
Överdriv sammanhanget, plantera träden som om de vore tjugo år gamla, låt grannarna försvinna i en bekväm dis, och den första som genomskådar förskönandet äger rummet resten av mötet.
Ett uppskjutet beslut kostar mer än alla bilder i paketet. Modellera grannarna som de är så håller sig bilden utanför diskussionen, och mötet förblir om projektet.
02
En uppsättning beställd i fel ordning
Den klassiska varianten: en exteriör huvudbild beställd vid lanseringen, när flygbilden som långivaren ville ha sex månader tidigare hade kunnat klara båda uppdragen ur en och samma scen.
Fel ordning innebär att betala dubbelt för en modell, och det är den vanligaste undvikbara kostnaden inom disciplinen.
Tjänster inom arkitekturvisualisering: en studio, hela det visuella paketet
De flesta uppdrag kräver mer än en sorts bild. Alla tjänster för 3D-rendering av arkitektur nedan kommer från en studio, ur en modell, så att gatuvyn, rummen bakom den och flygbilden läses som samma byggnad. Dessa tjänster för 3D-visualisering av arkitektur omfattar exteriöra och interiöra stillbilder, animation, planritningar och virtuella visningar.
Exteriörrendering
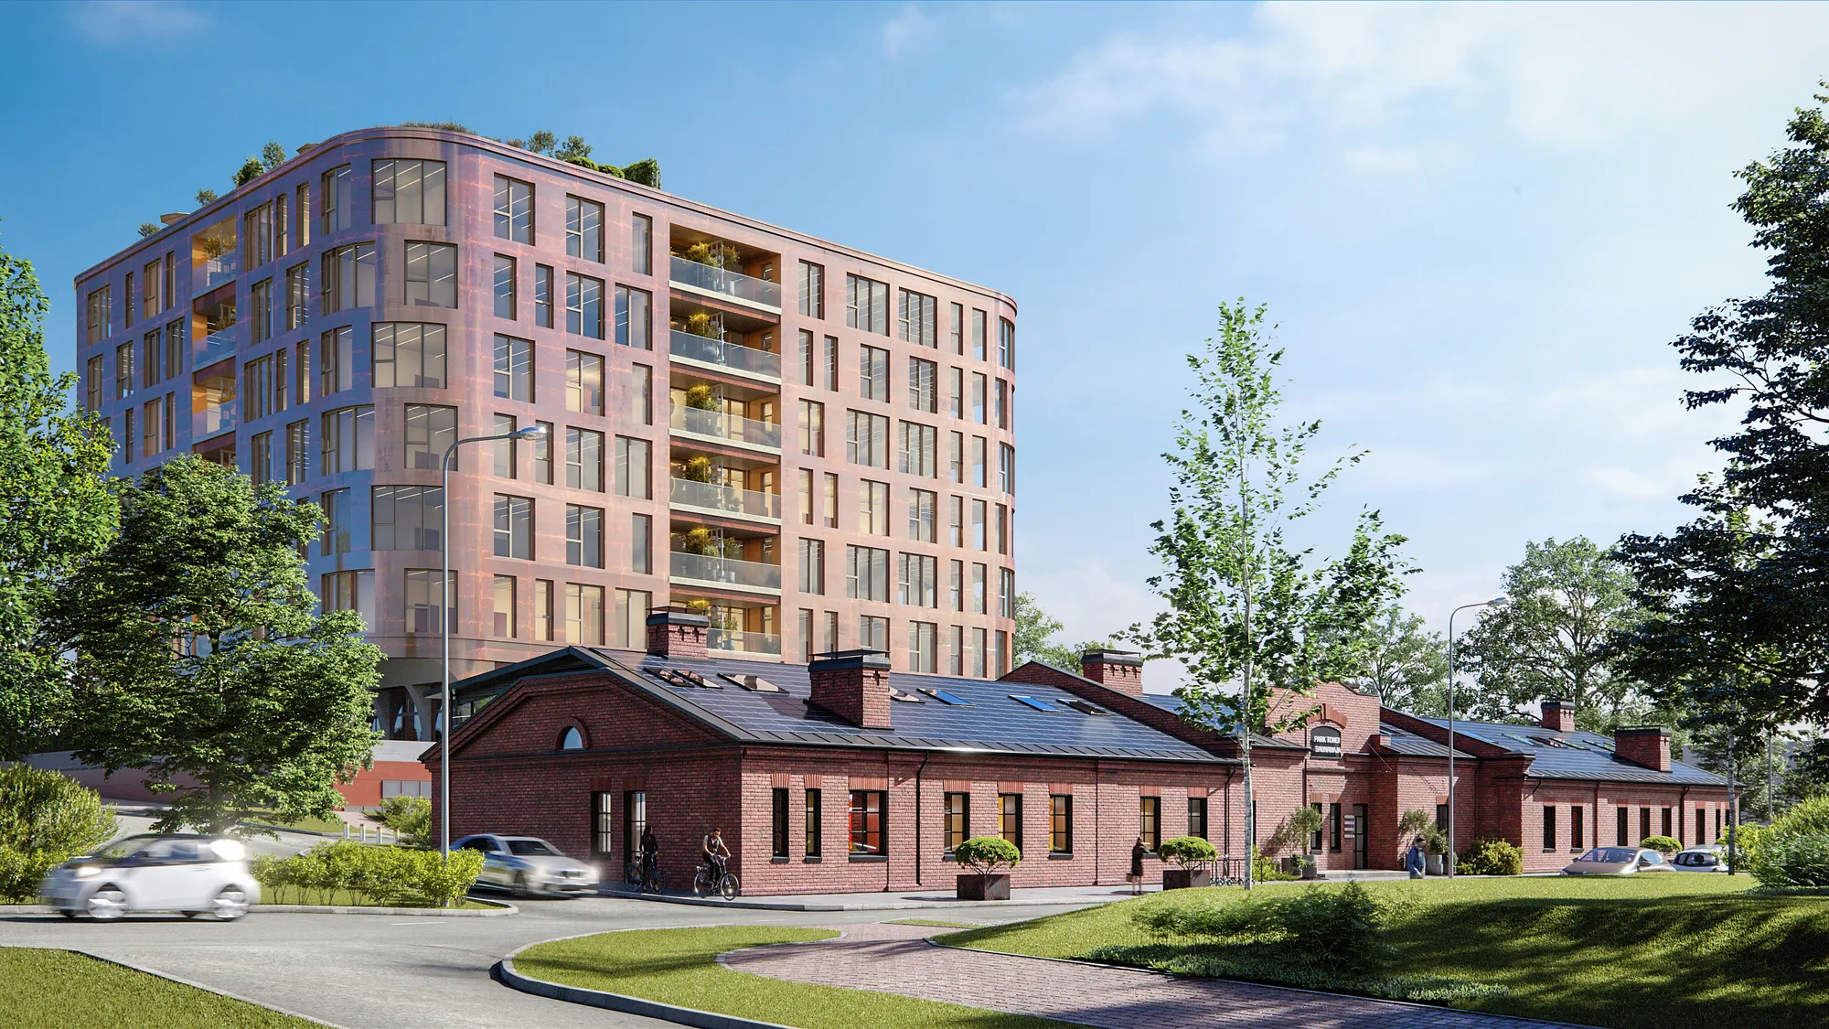
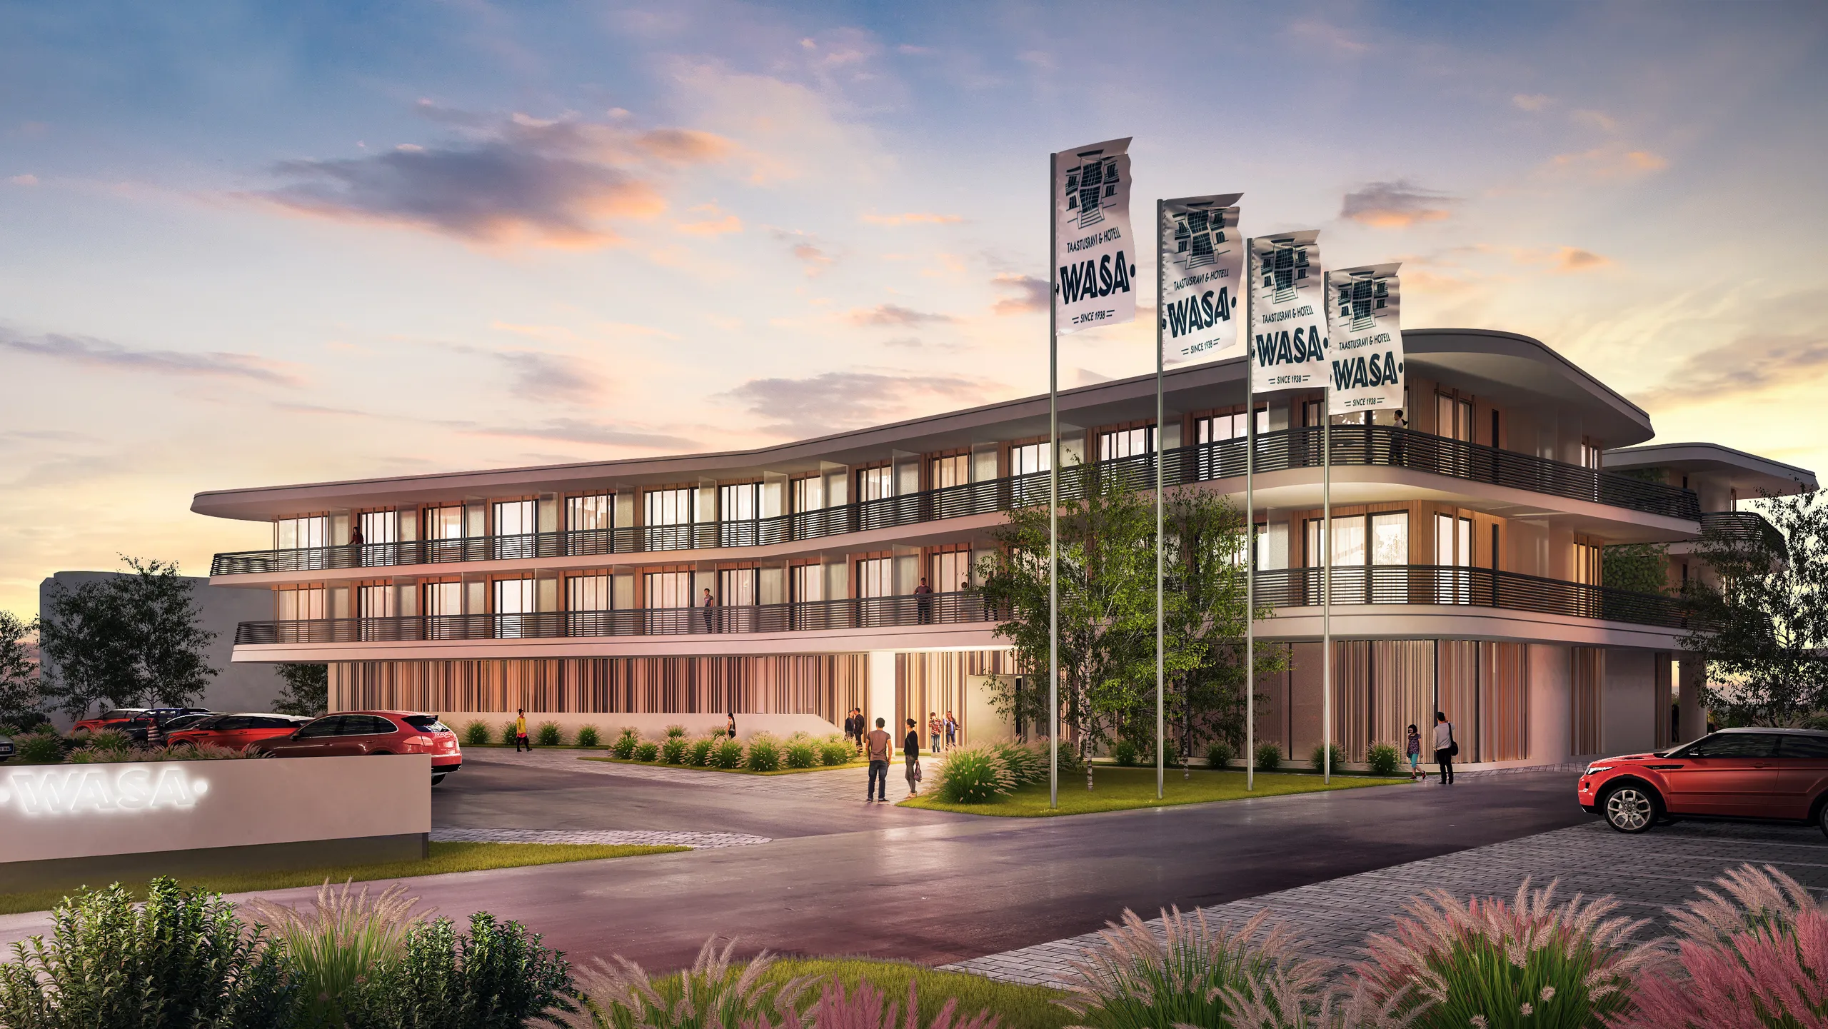
Huvudbilden. Fasader och Landskapsgestaltning i verkligt ljus, med gatan, växtligheten och vädret som byggnaden kommer att stå i. Bilden som hamnar på byggstaketet och i bygglovsunderlaget. Kallas även exteriör 3D-visualisering.
Se exteriörrendering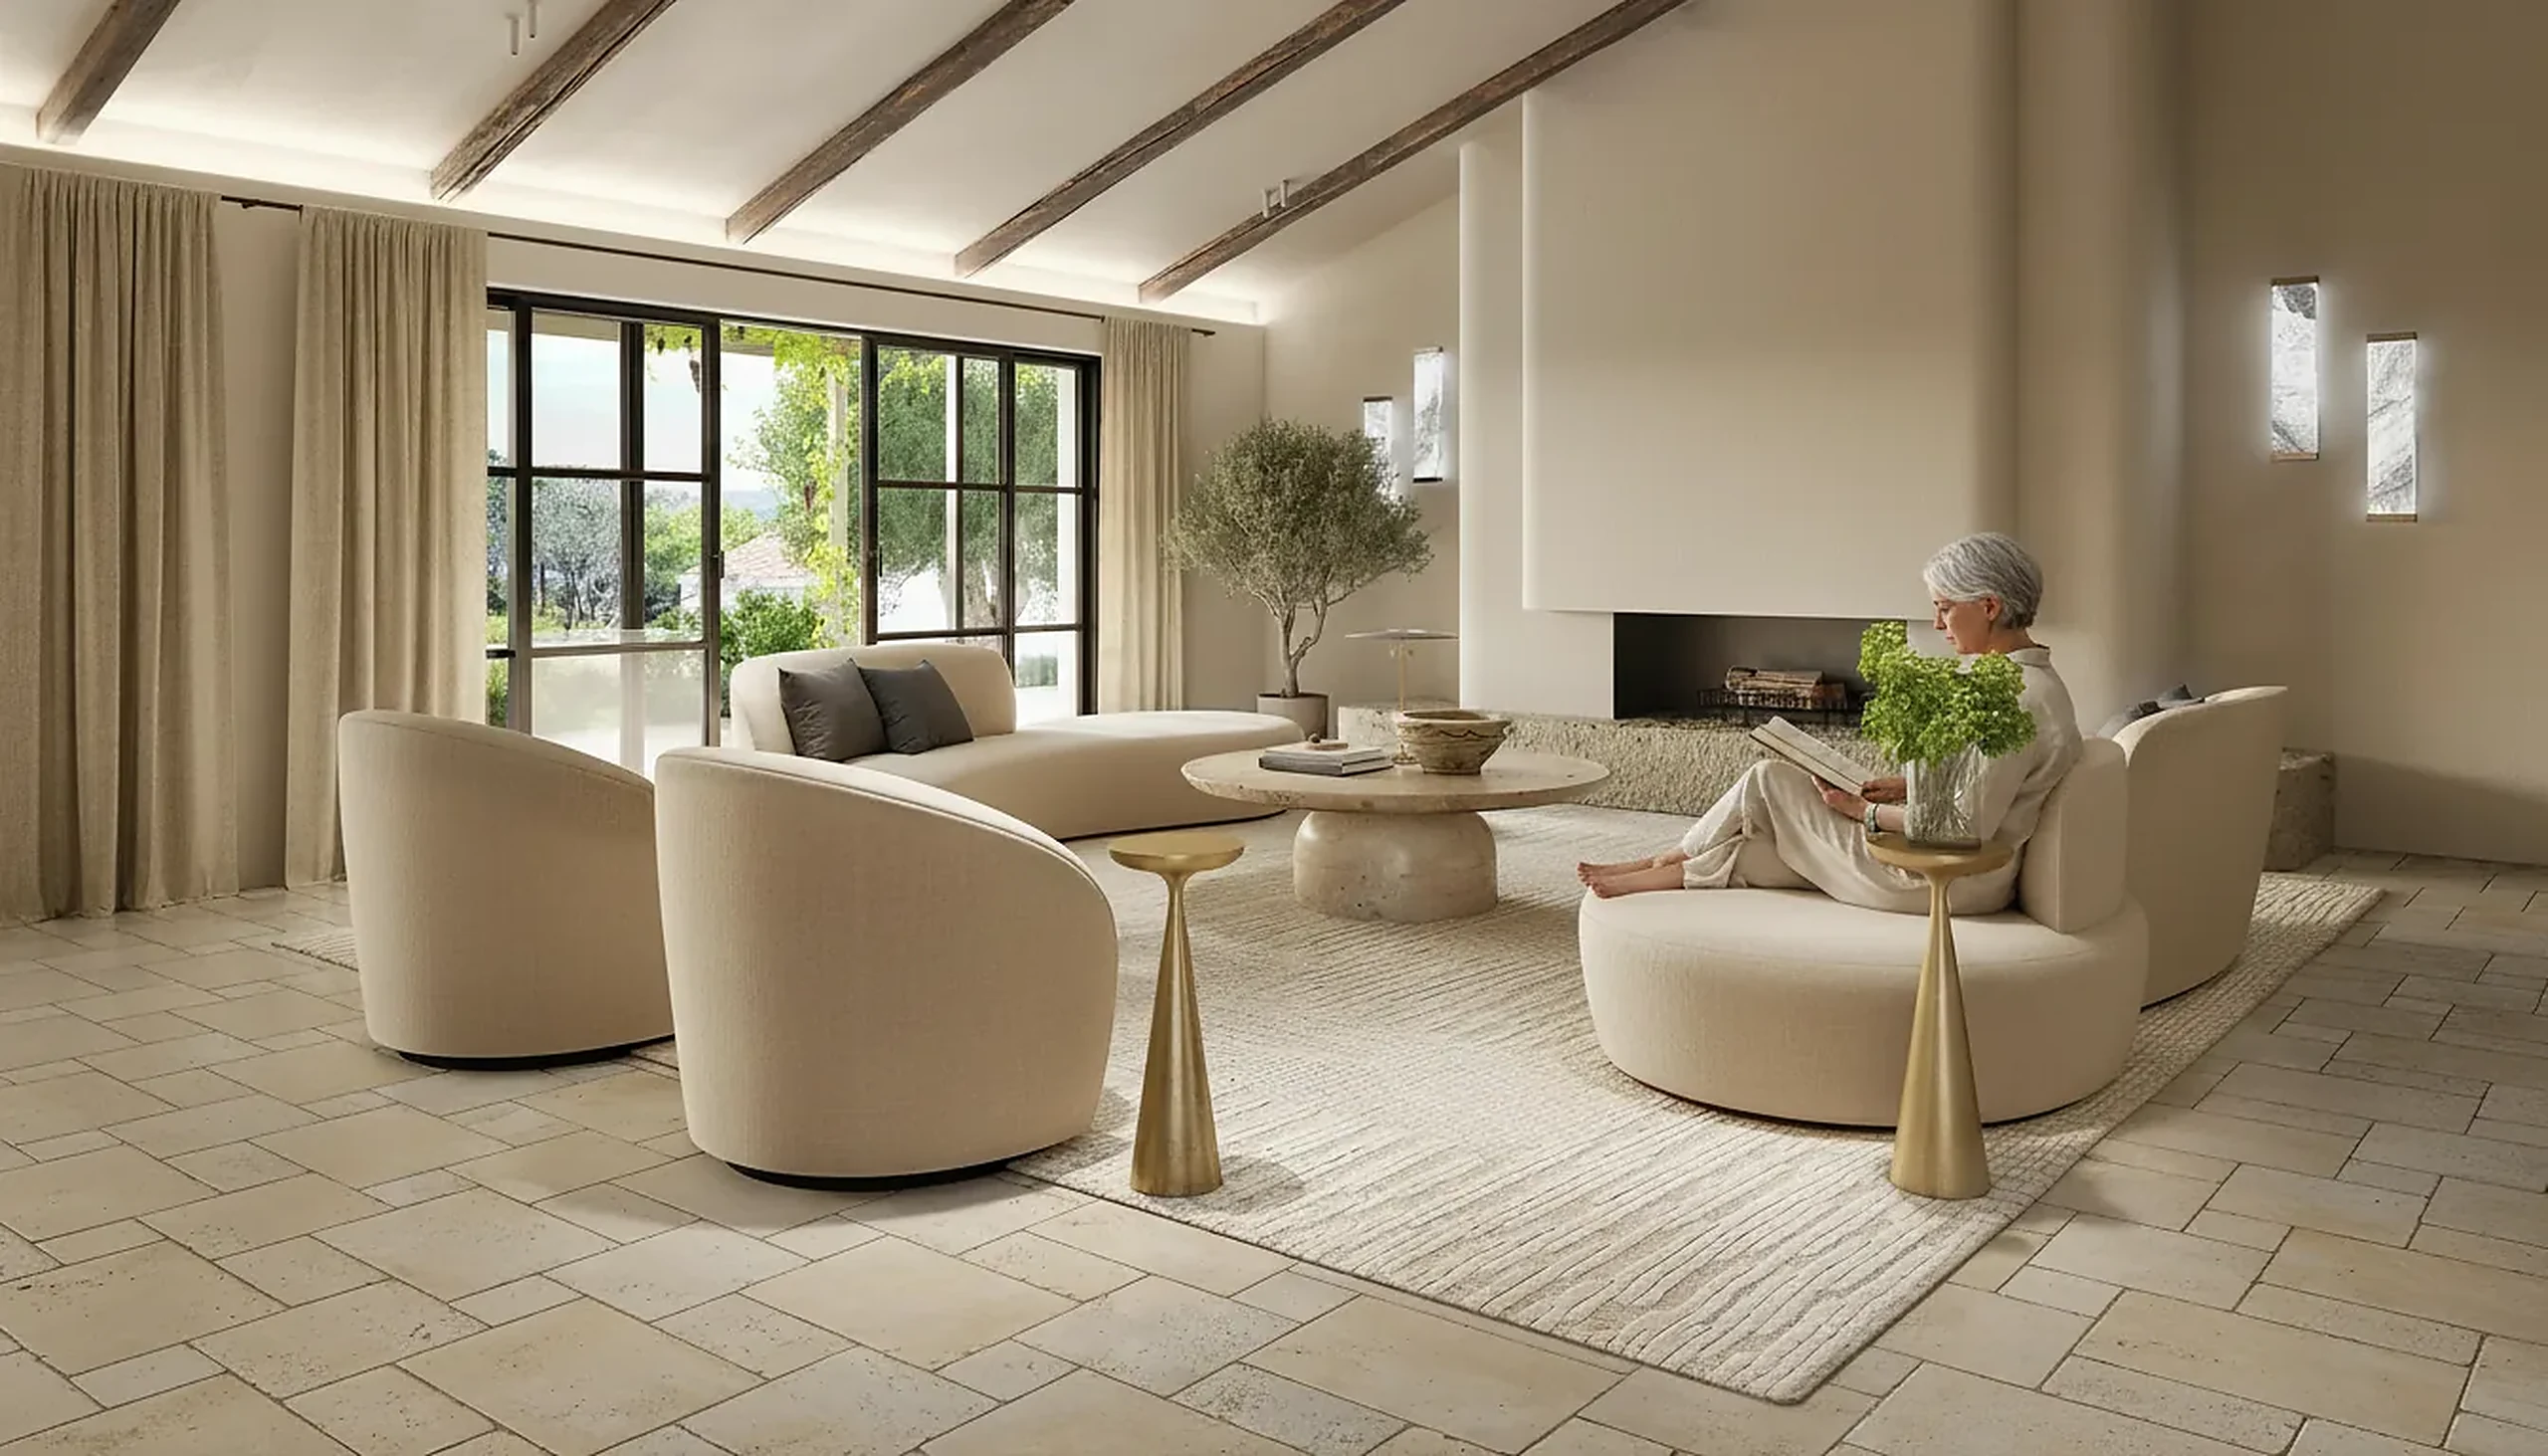
Interiörrendering
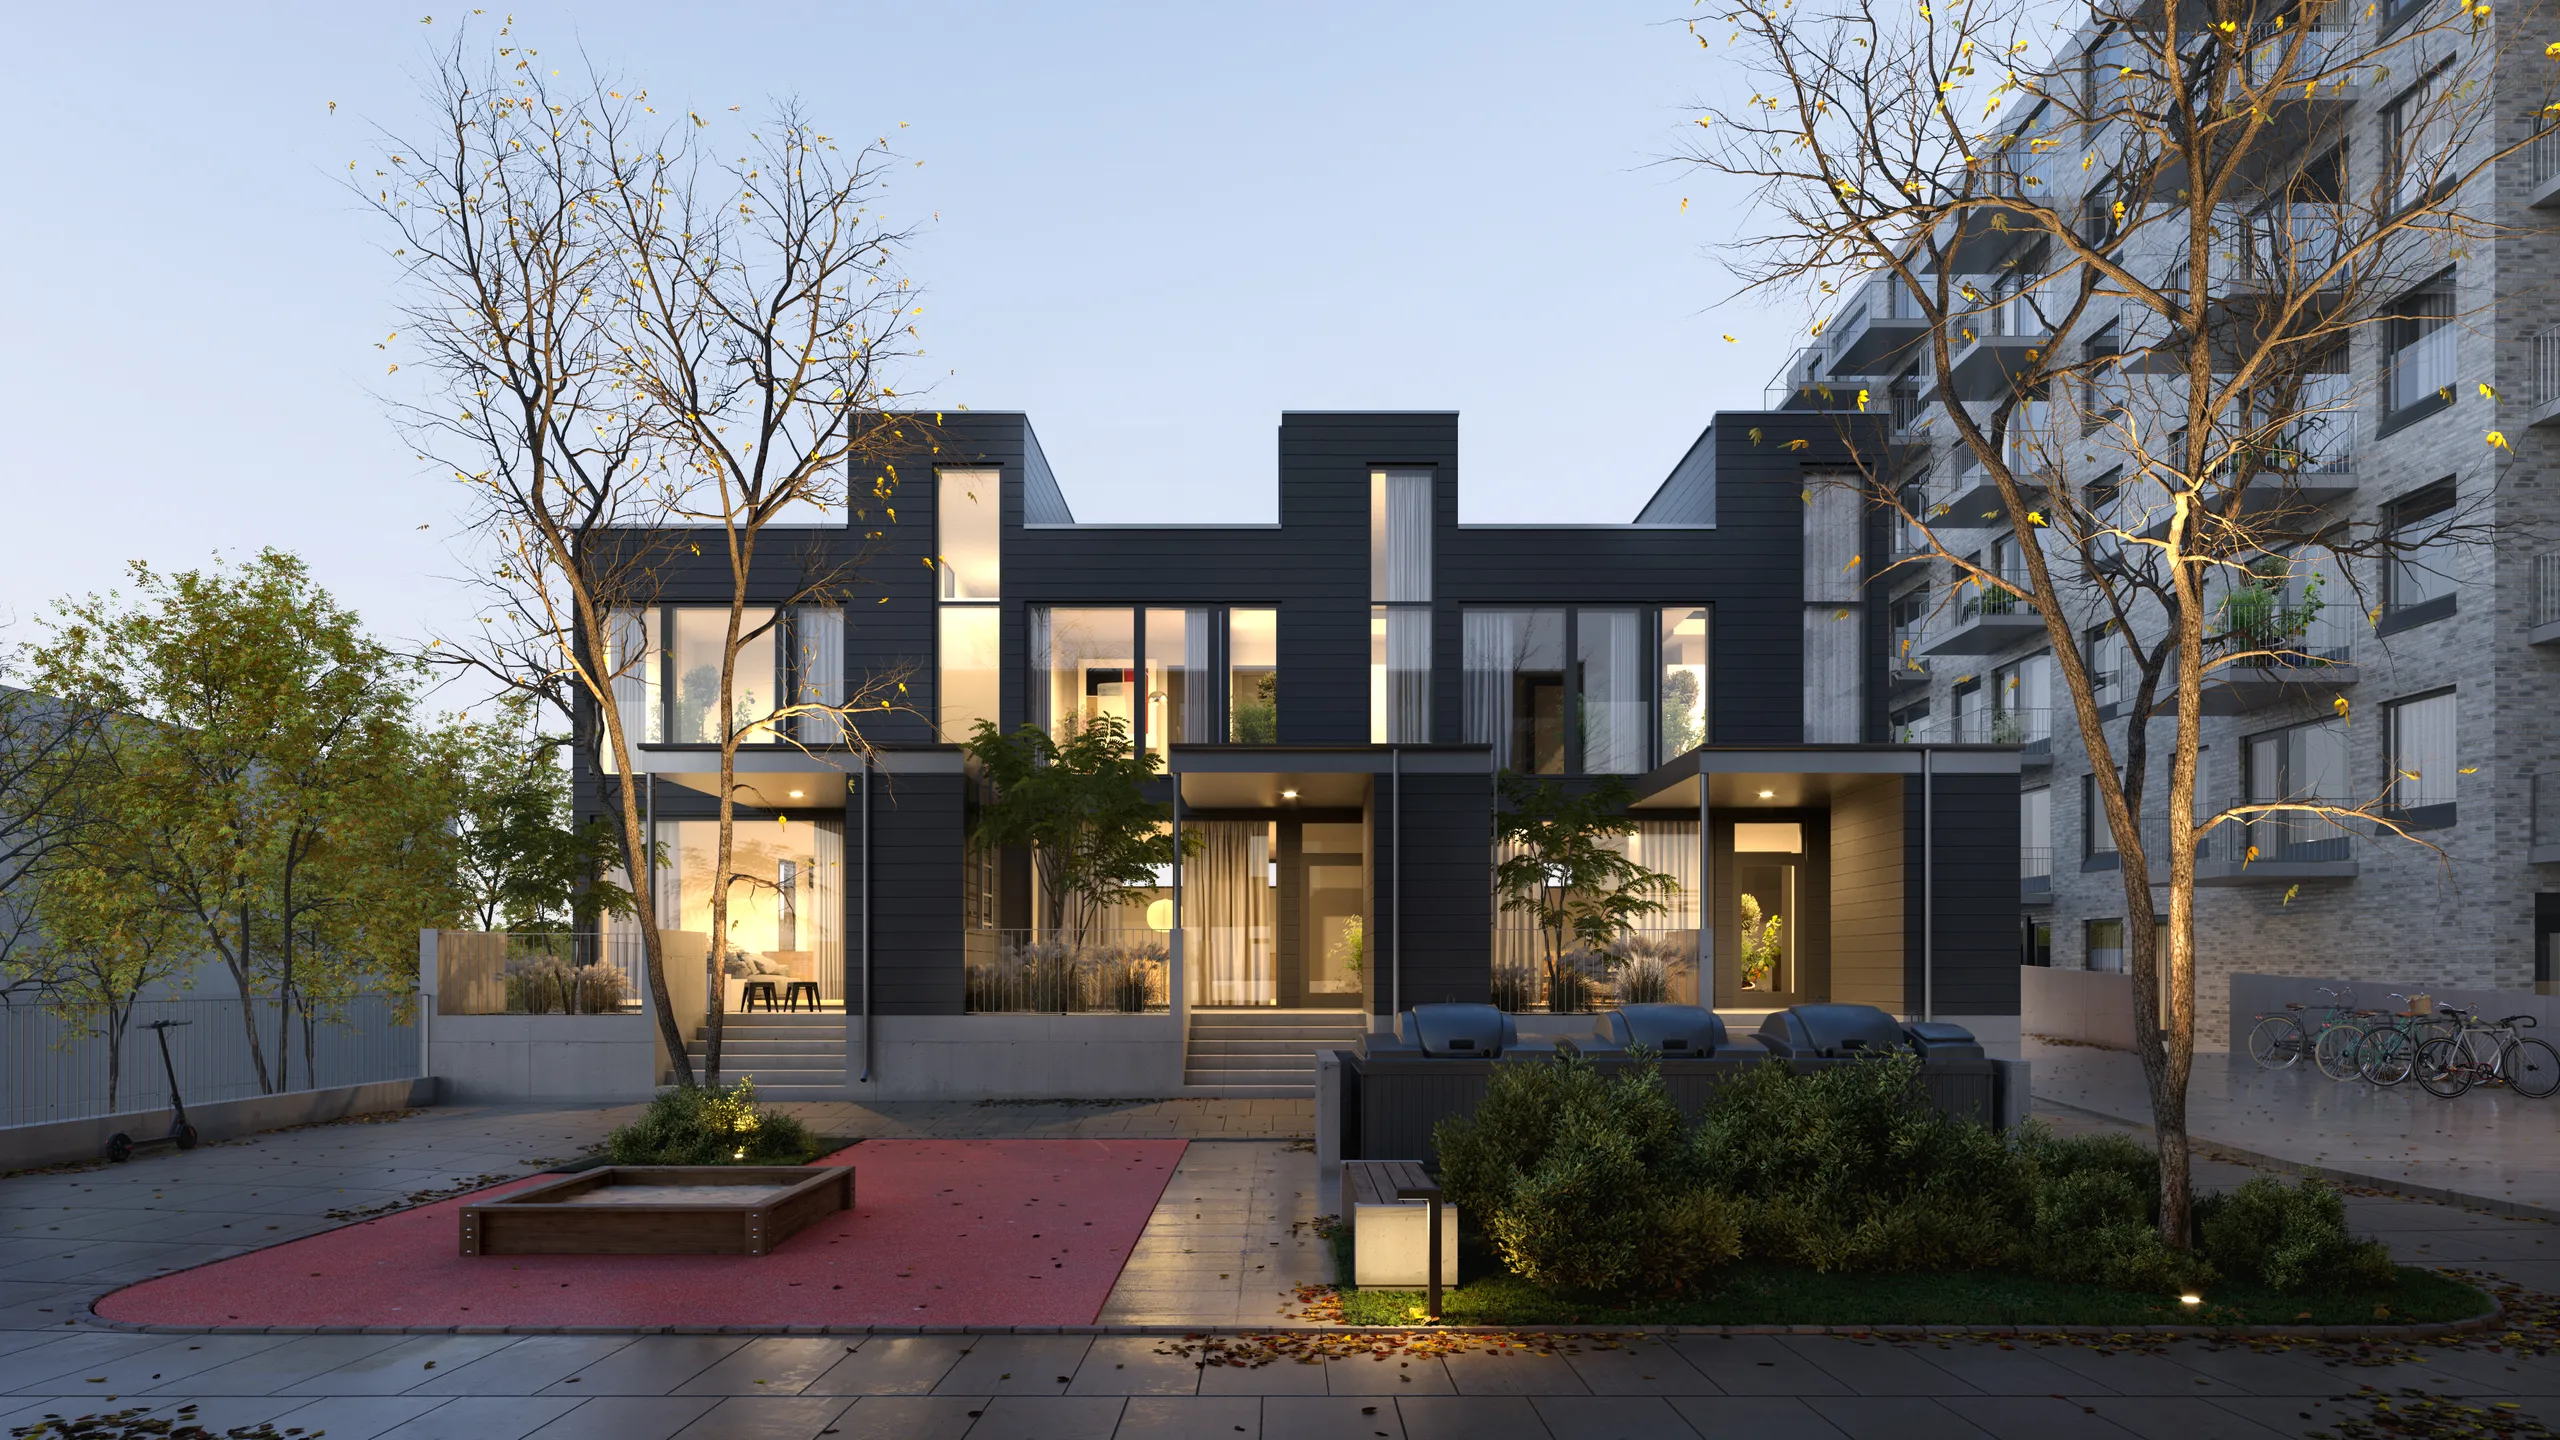
Rum byggda efter dina ritningar och inredda med de specificerade materialen, sedan ljussatta tills bilden läses som ett fotografi. Bilden som en kund godkänner projektet utifrån, och den som en lägenhet säljs från innan den finns.
Se tjänster för 3D-interiörrendering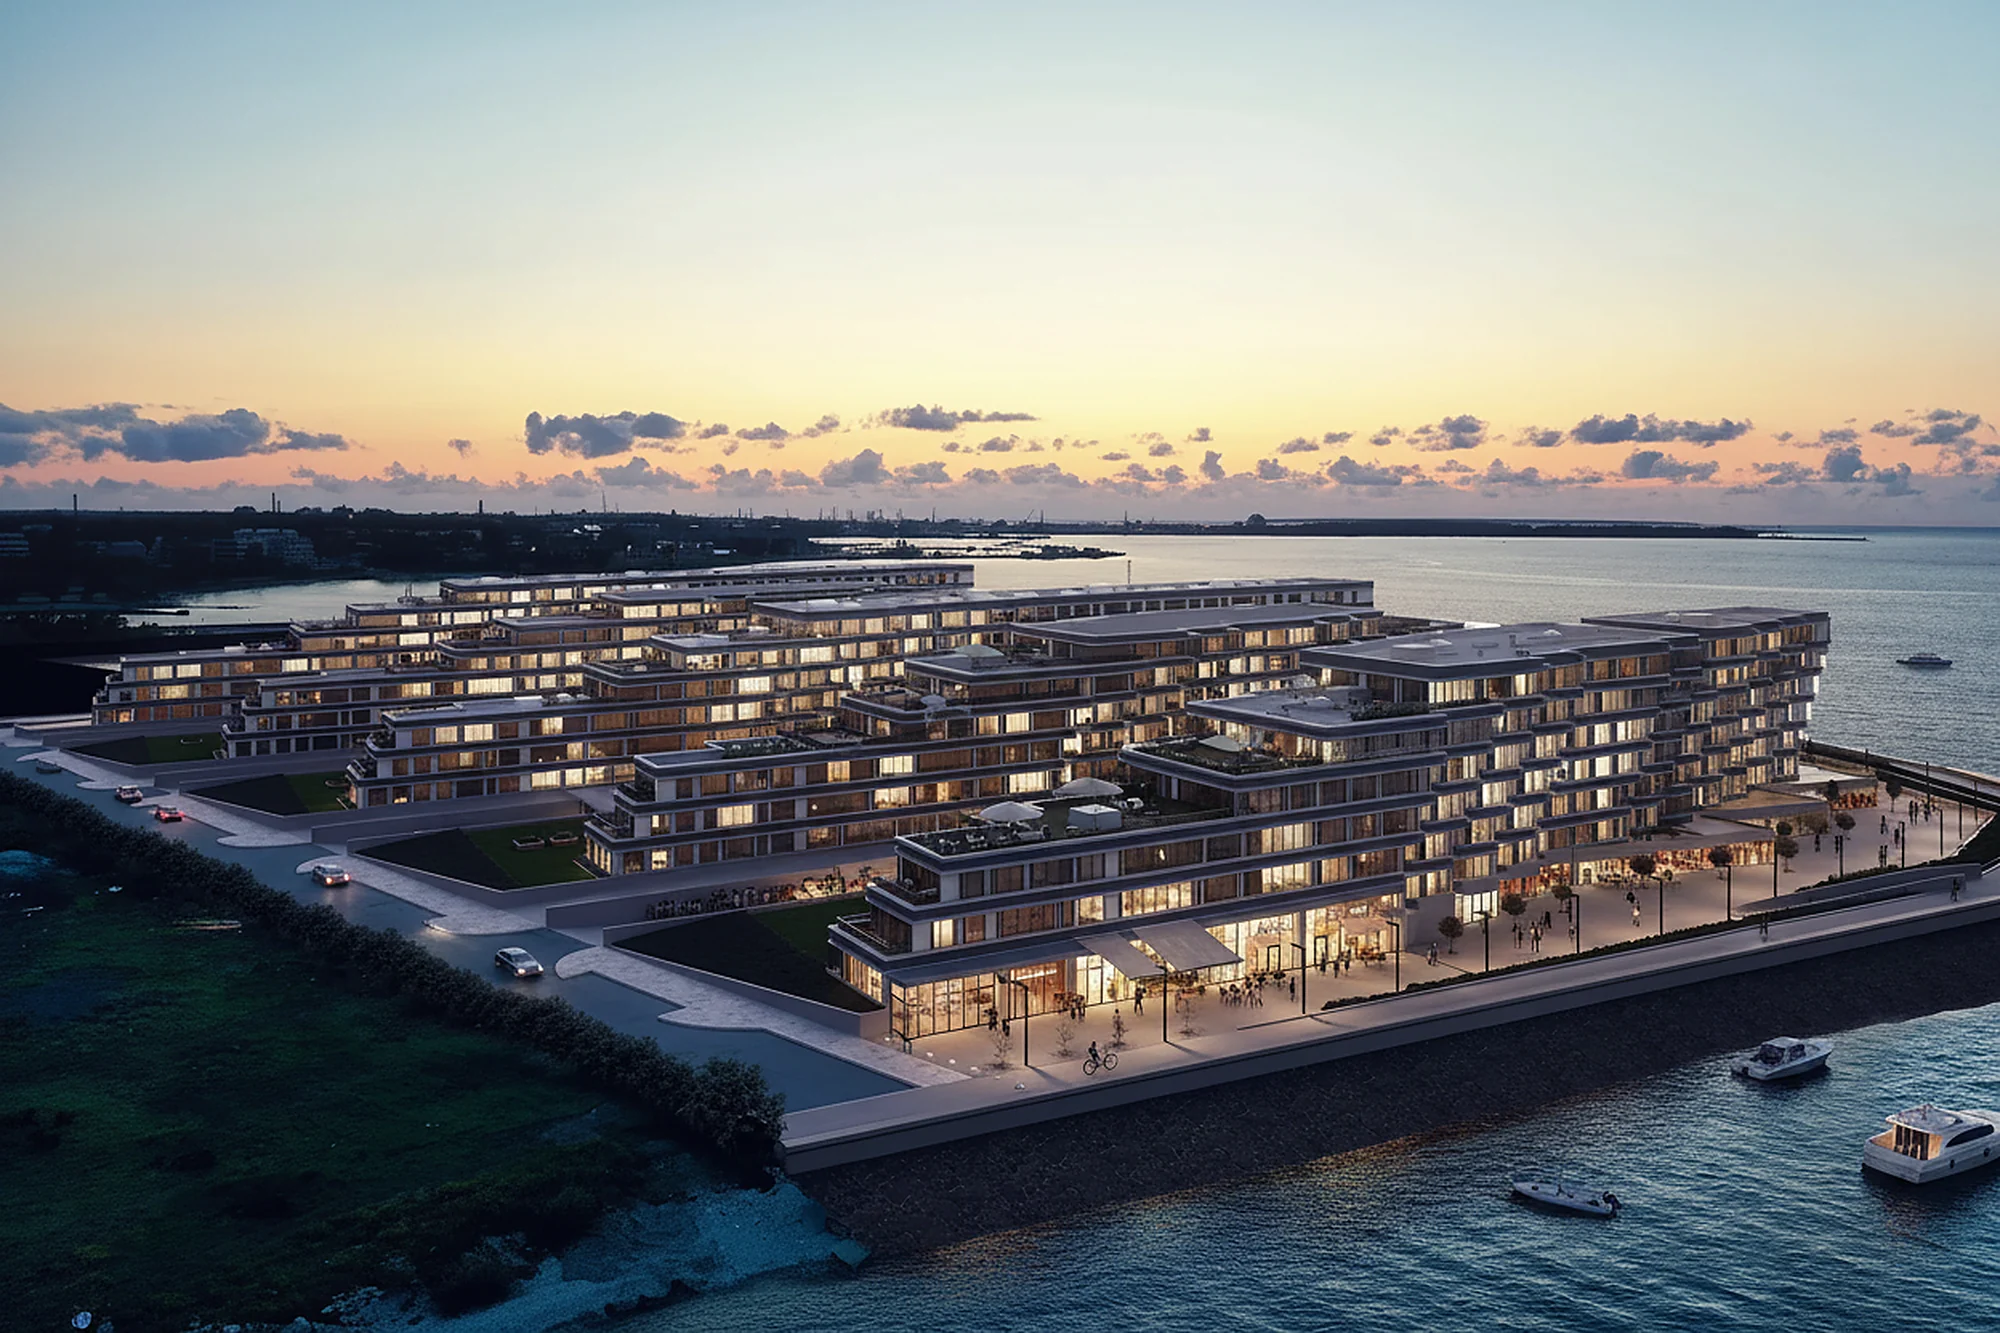
Flygvisualisering
Vyn som en drönare ännu inte kan ta. Flygbilder placerar ett projekt i sitt sammanhang: grannhusens tak, kustlinjen, tomtgränsen. Det nämnder frågar efter först. Våra tjänster för 3D-flygbilder omfattar en enskild tomt eller en hel masterplan.
Se flygvisualisering3D-animation
En vandring eller flygning genom den färdiga byggnaden. Animation är värd sin kostnad där en stillbild inte kan nå: ankomsten till en entré, sekvensen av rum.
Se 3D-animation
3D-planritning
Planritningar som köpare kan läsa. En möblerad planritning, en med texturer eller en i dockhusvy förmedlar skala och flöde på ett sätt som en svartvit CAD-ritning aldrig gör, och den är läsbar även på en telefonskärm.
Se 3D-planritningar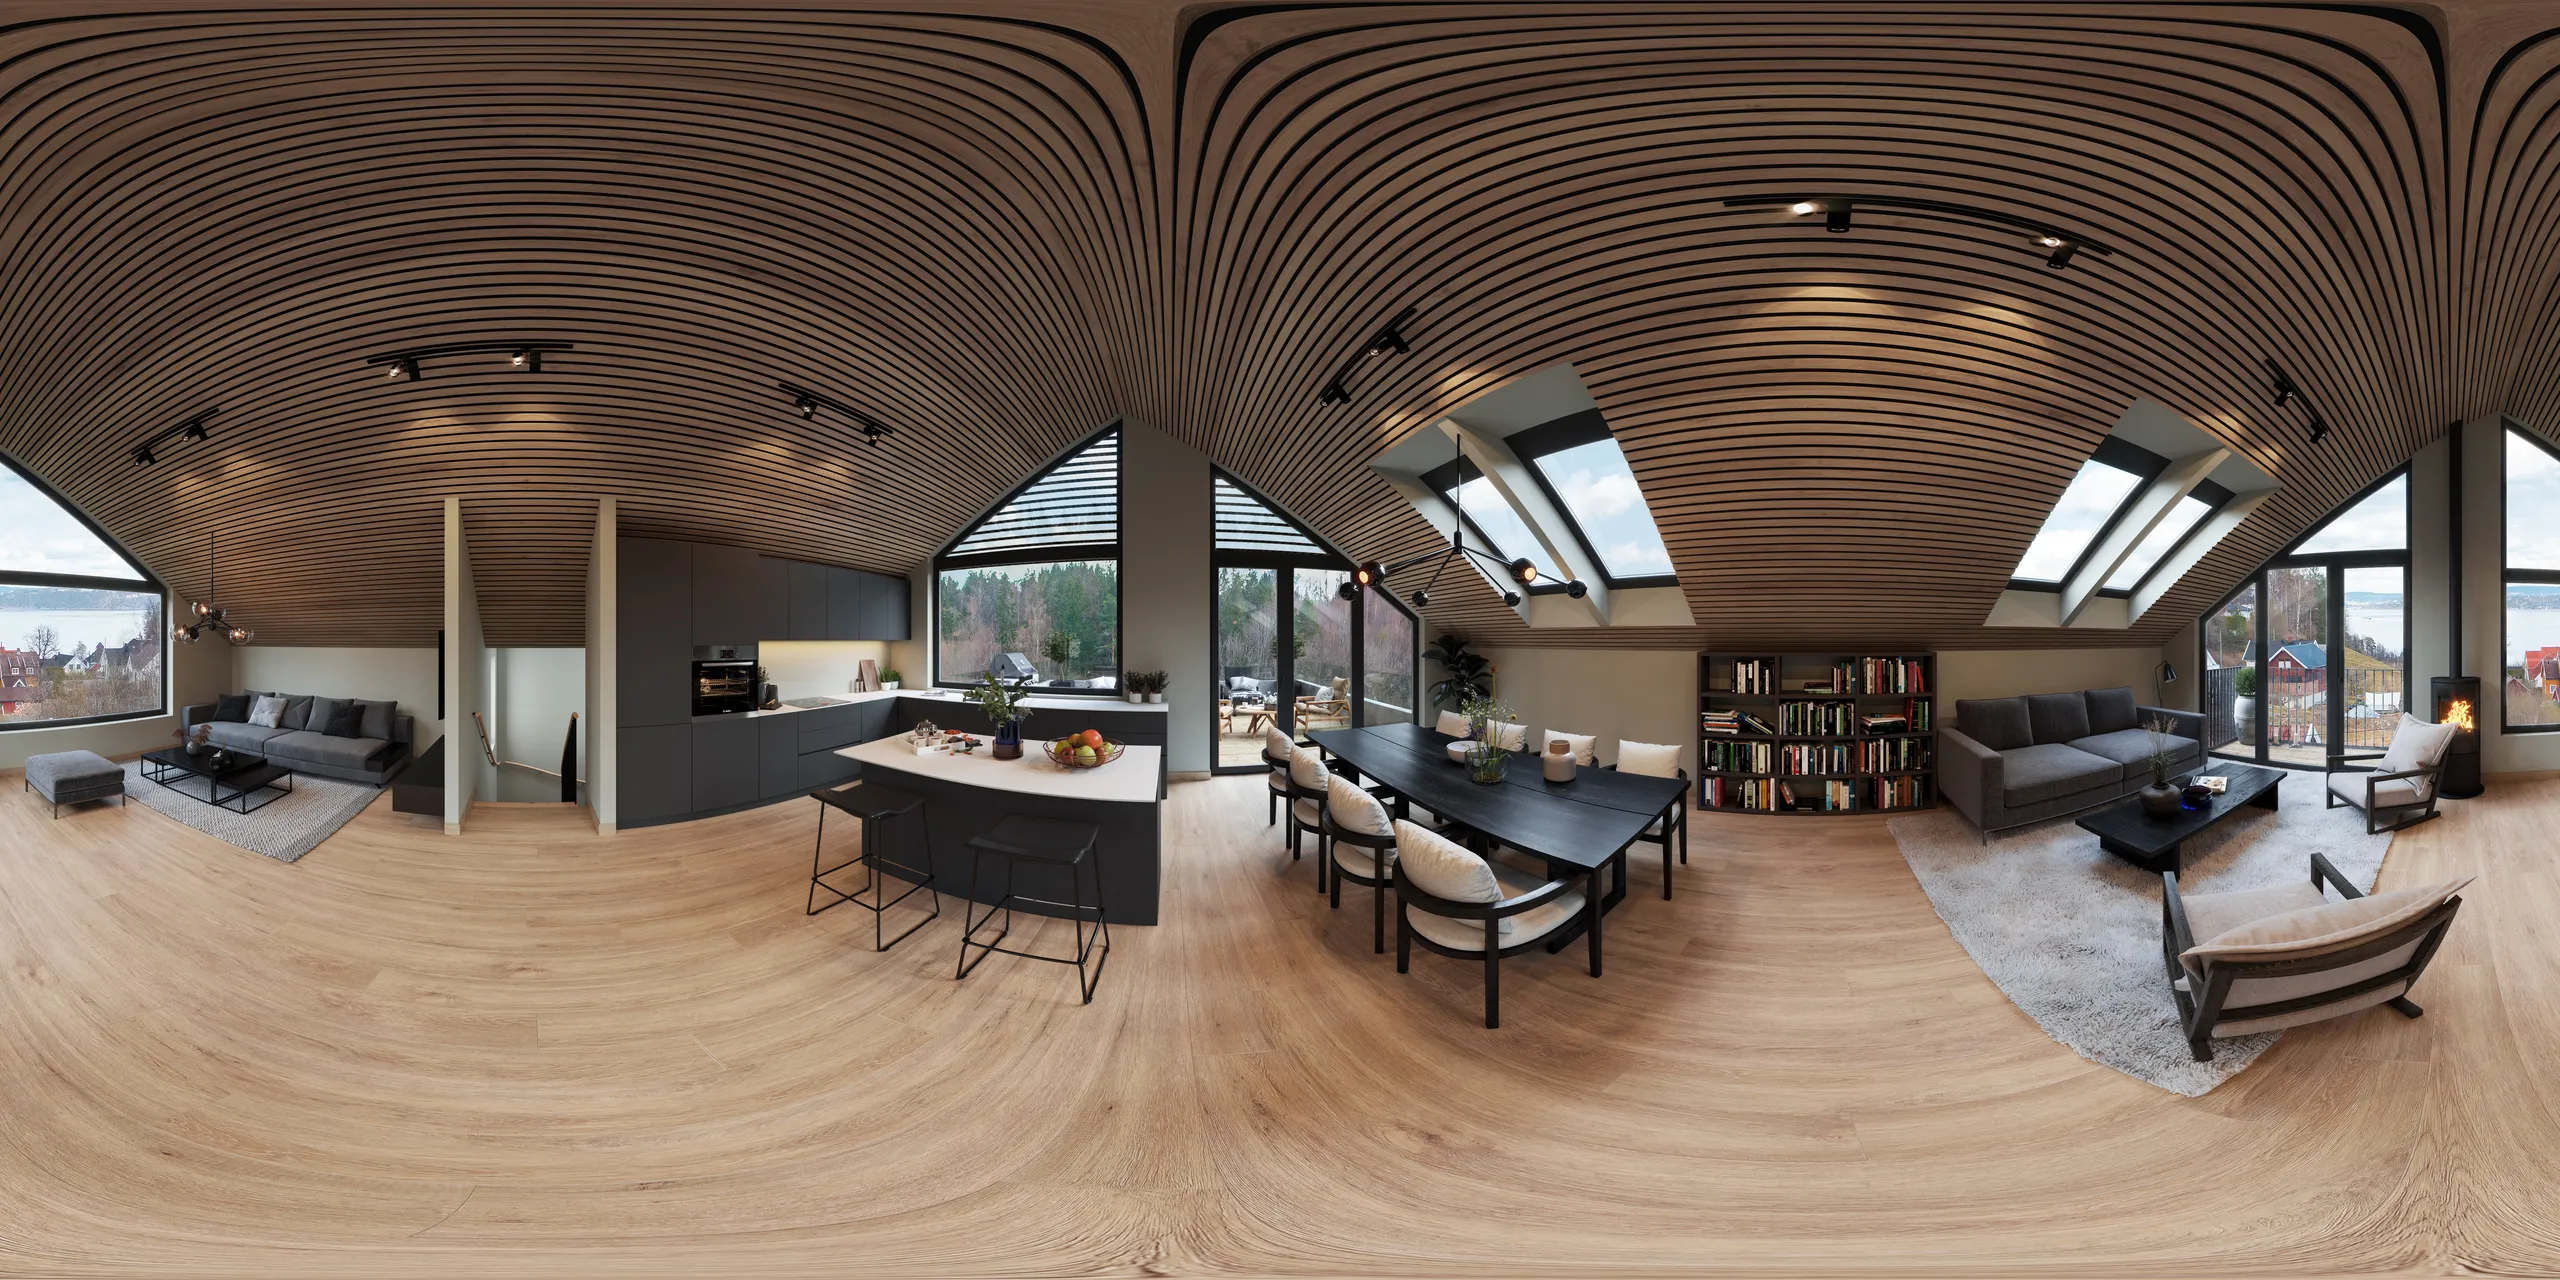
360° virtuella visningar
Ett panorama som tittaren styr, i en webbläsare eller ett headset. För köparen som inte kan komma på visning är det det närmaste man kommer att stå i rummet, och det fungerar på telefonen de redan har.
Se 360°-visningar
 FöreEfter
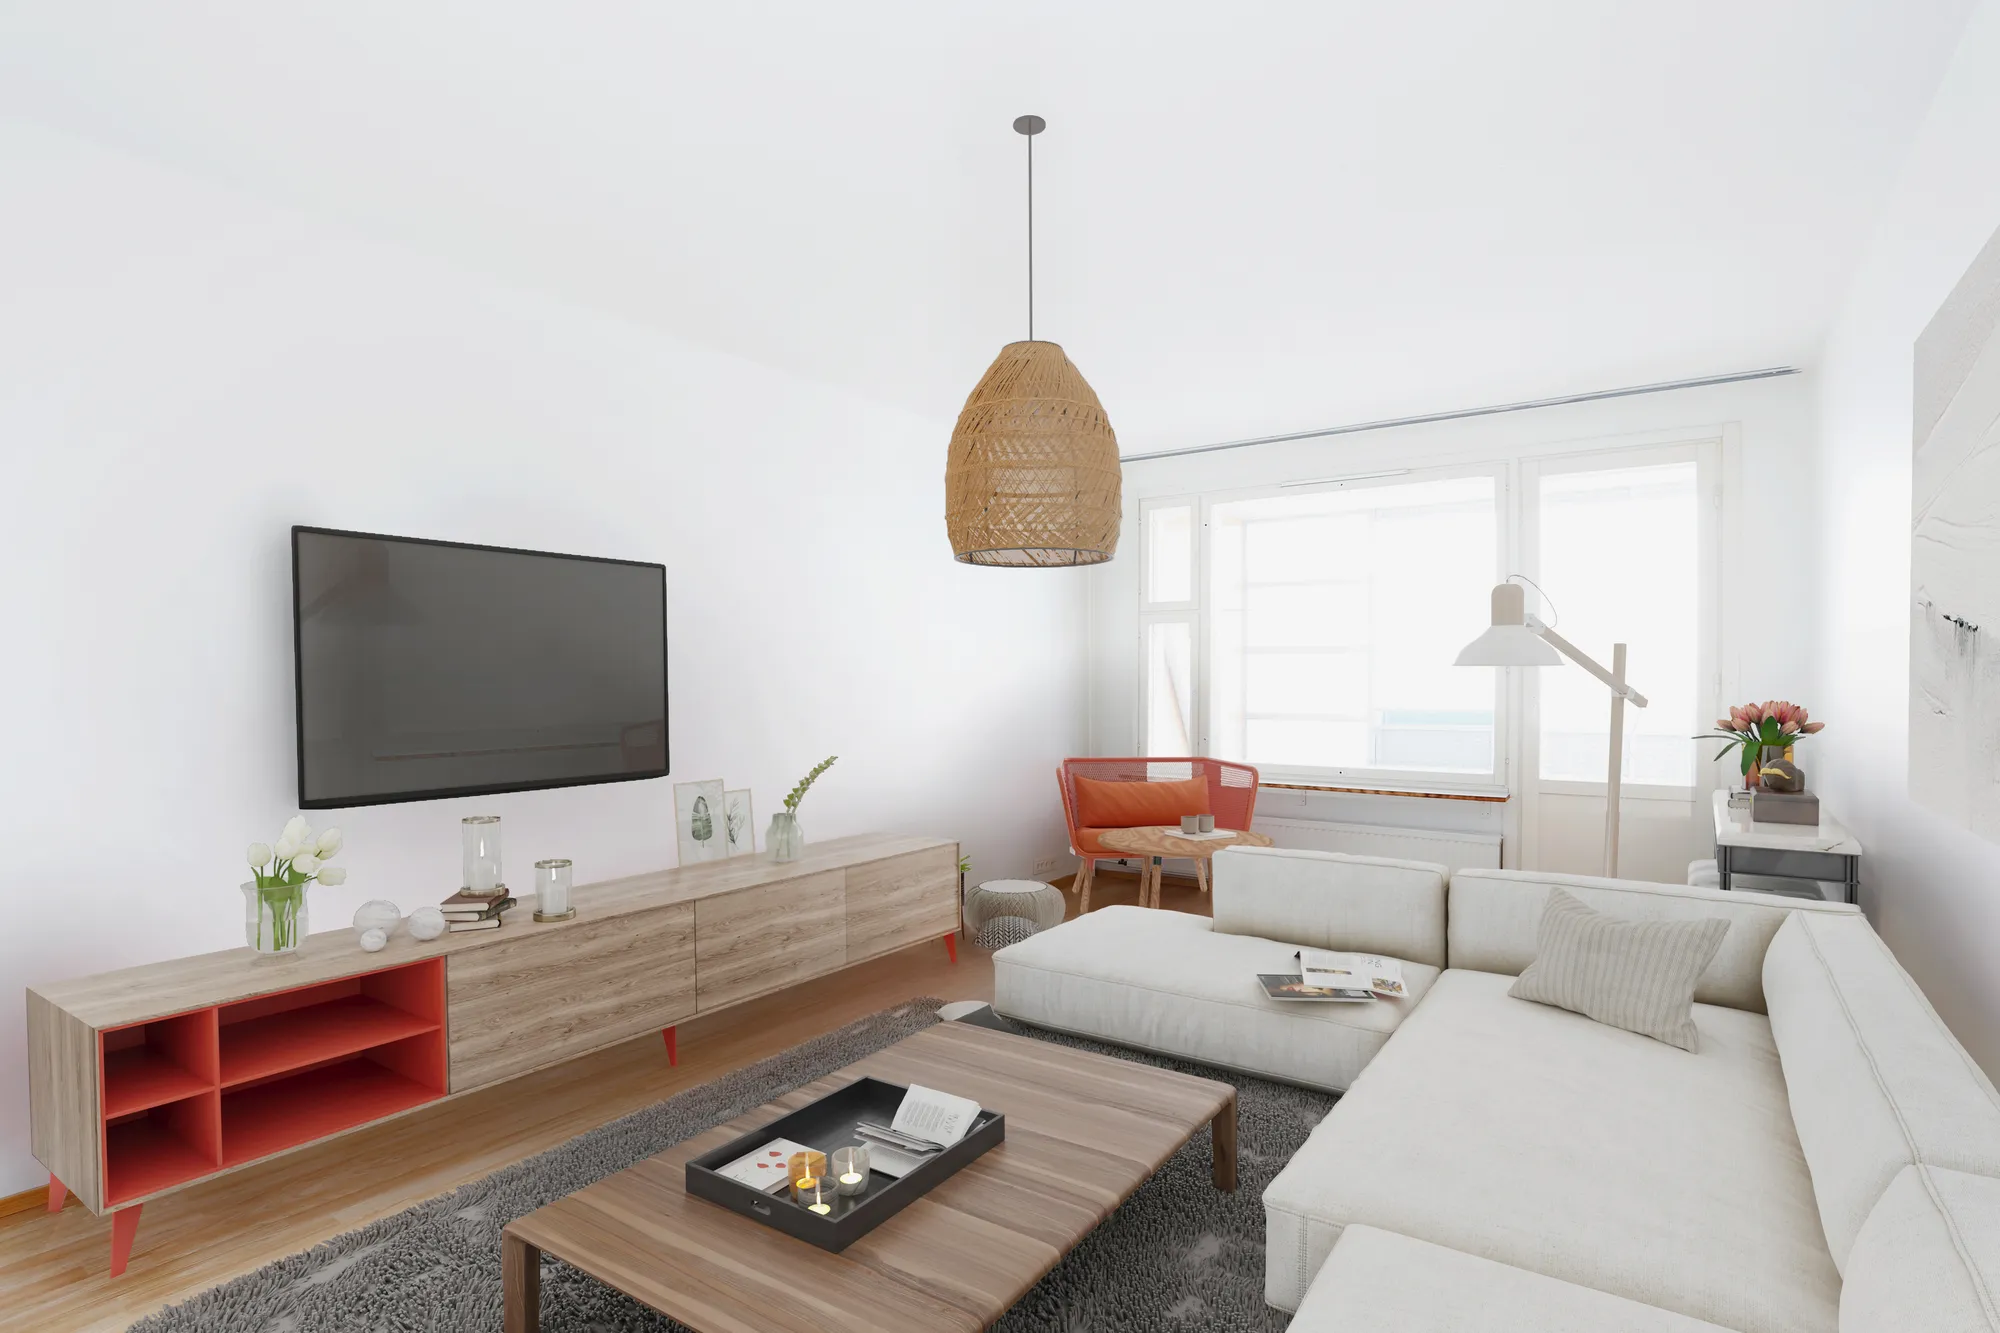
Virtual staging
Virtuell möblering: ett tomt rum inrett på ett övertygande sätt, för betydligt mindre än att styla det fysiskt. För annonser vid andrahandsförsäljning och bostäder vid överlämning som ska fotograferas som ett hem snarare än ett skal.
Se virtual staging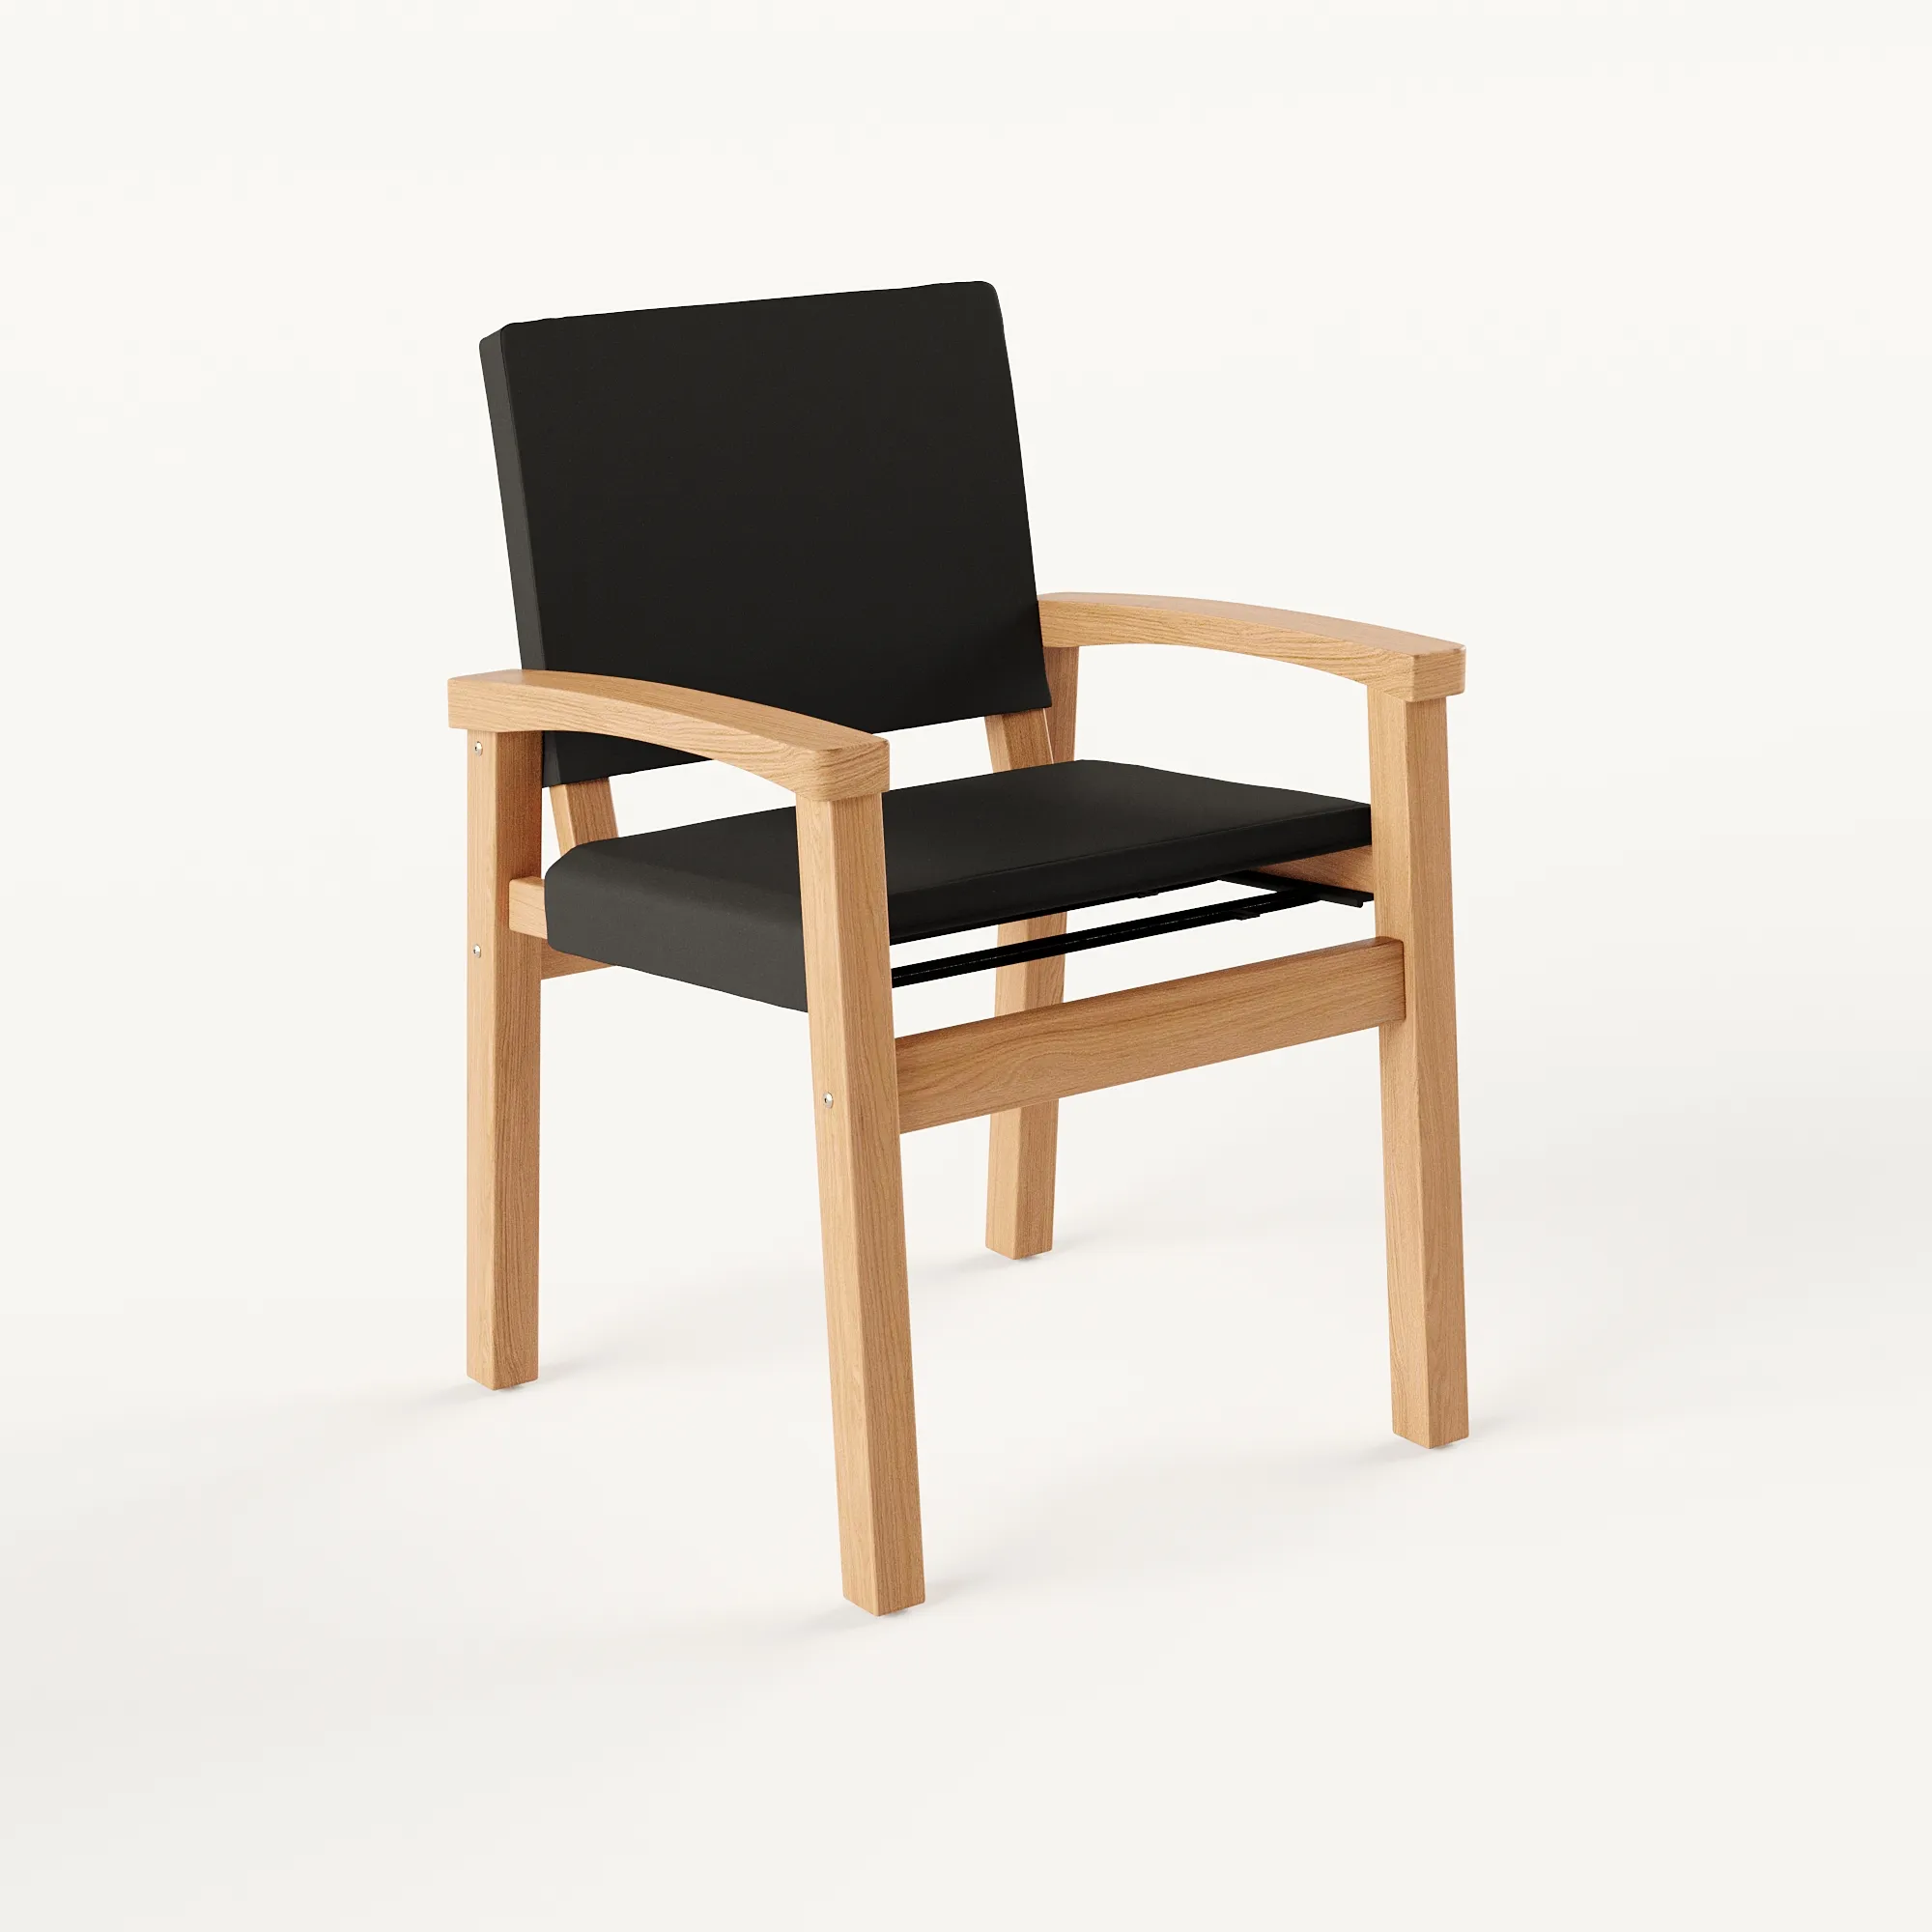
3D-modellering & produkt
Geometrin under allt annat. Samma modellering täcker ett enskilt objekt: möbler, beslag och byggnadsdelar renderade rena på vit bakgrund för en konfigurator.
Se tjänster för 3D-modellering inom arkitektur
Fotomontage och verifierade vyer
Nytt arbete renderat in i ett fotografi av det som redan står, så att gatan, grannarna eller rummet är verkliga och bara projektet är ritat. Där en myndighet vill ha vyn kontrollerad placeras kameran där lantmätaren fastställt den.
Se verifierade vyer för bygglovEtt distributionslager och en hotellobby är inte samma uppdrag
Hantverket är identiskt. Publiken är det inte, och inte heller det första som var och en av dem letar efter.
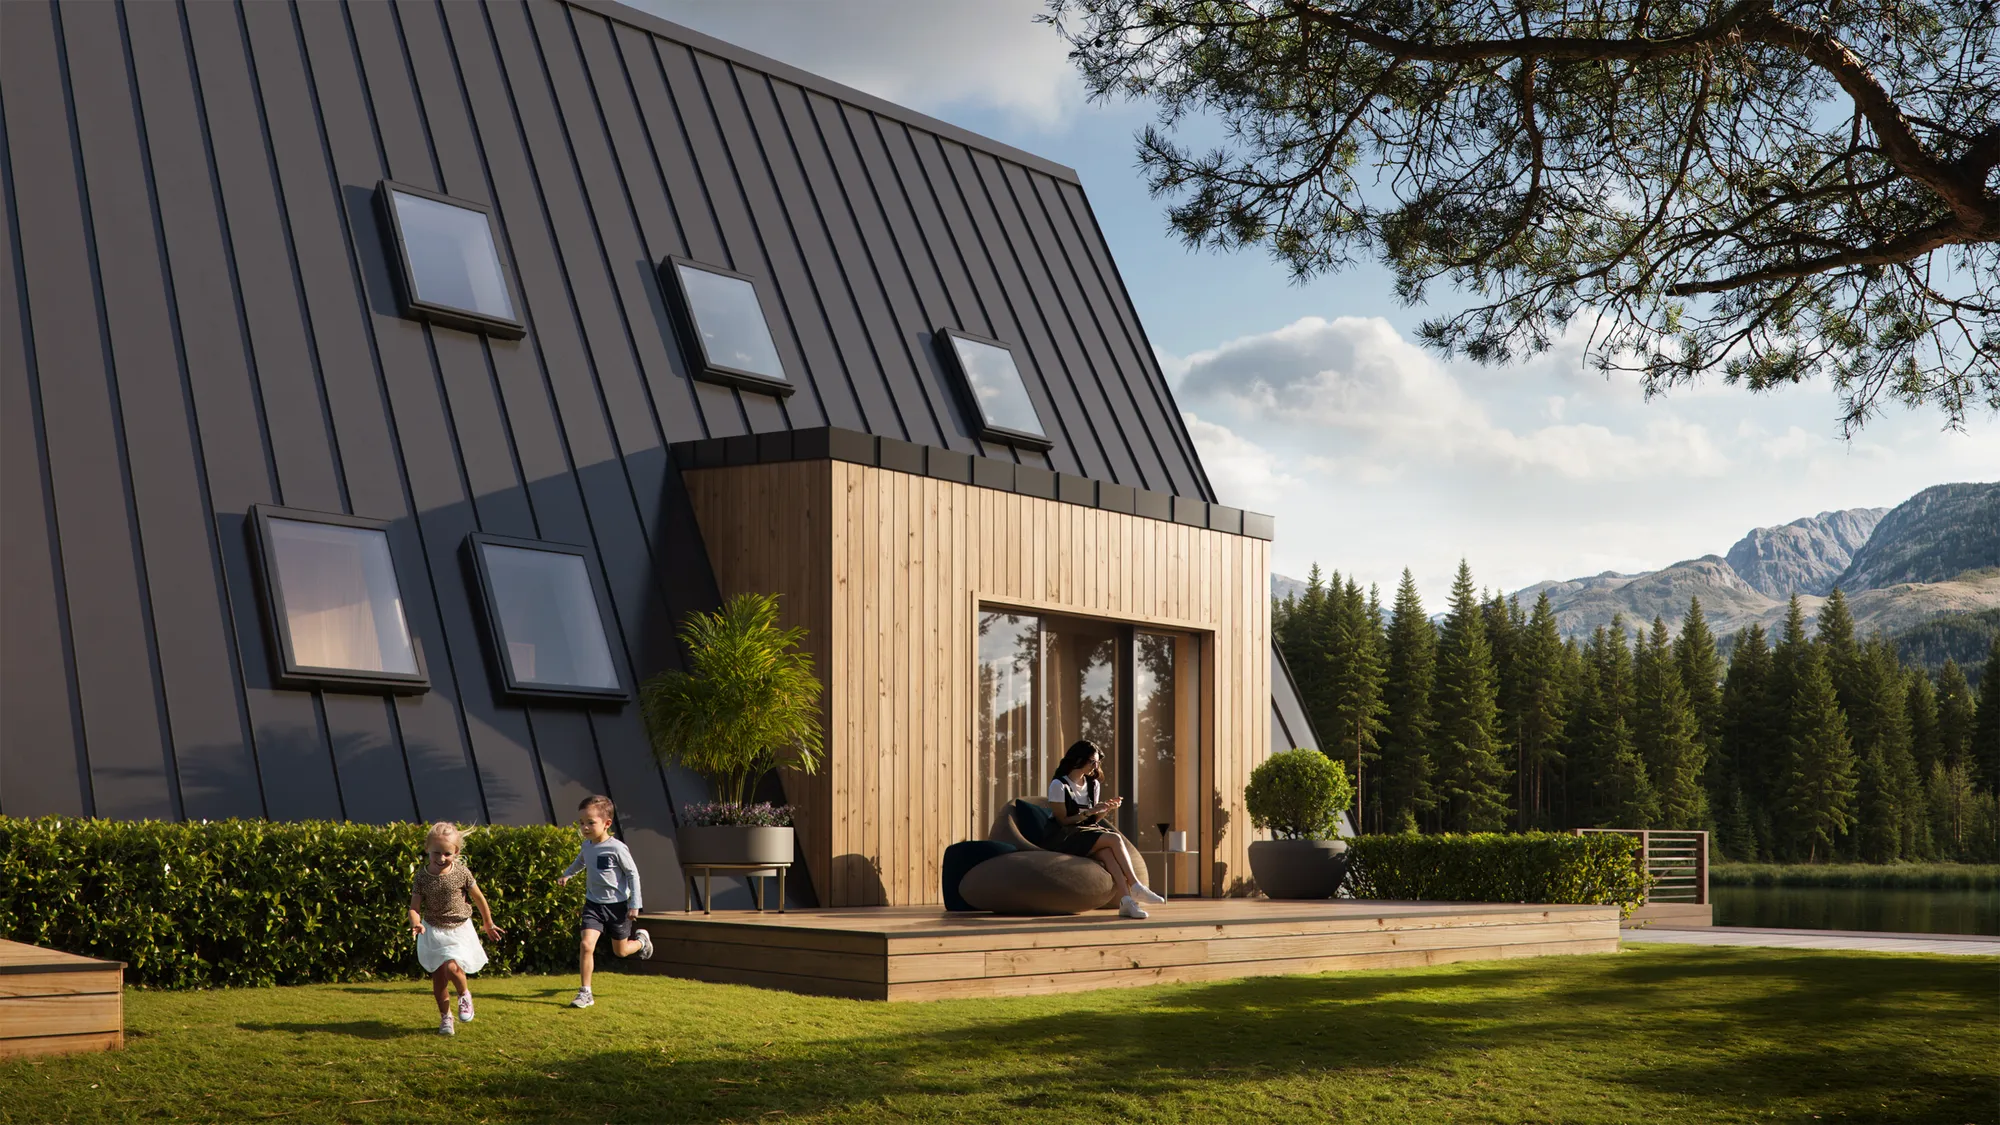
Bostäder
Hus, lägenheter och radhus, där bilden är hela produkten fram till överlämning. Bedöms utifrån ljus, ankomsten och om en köpare kan placera sina egna möbler i den.
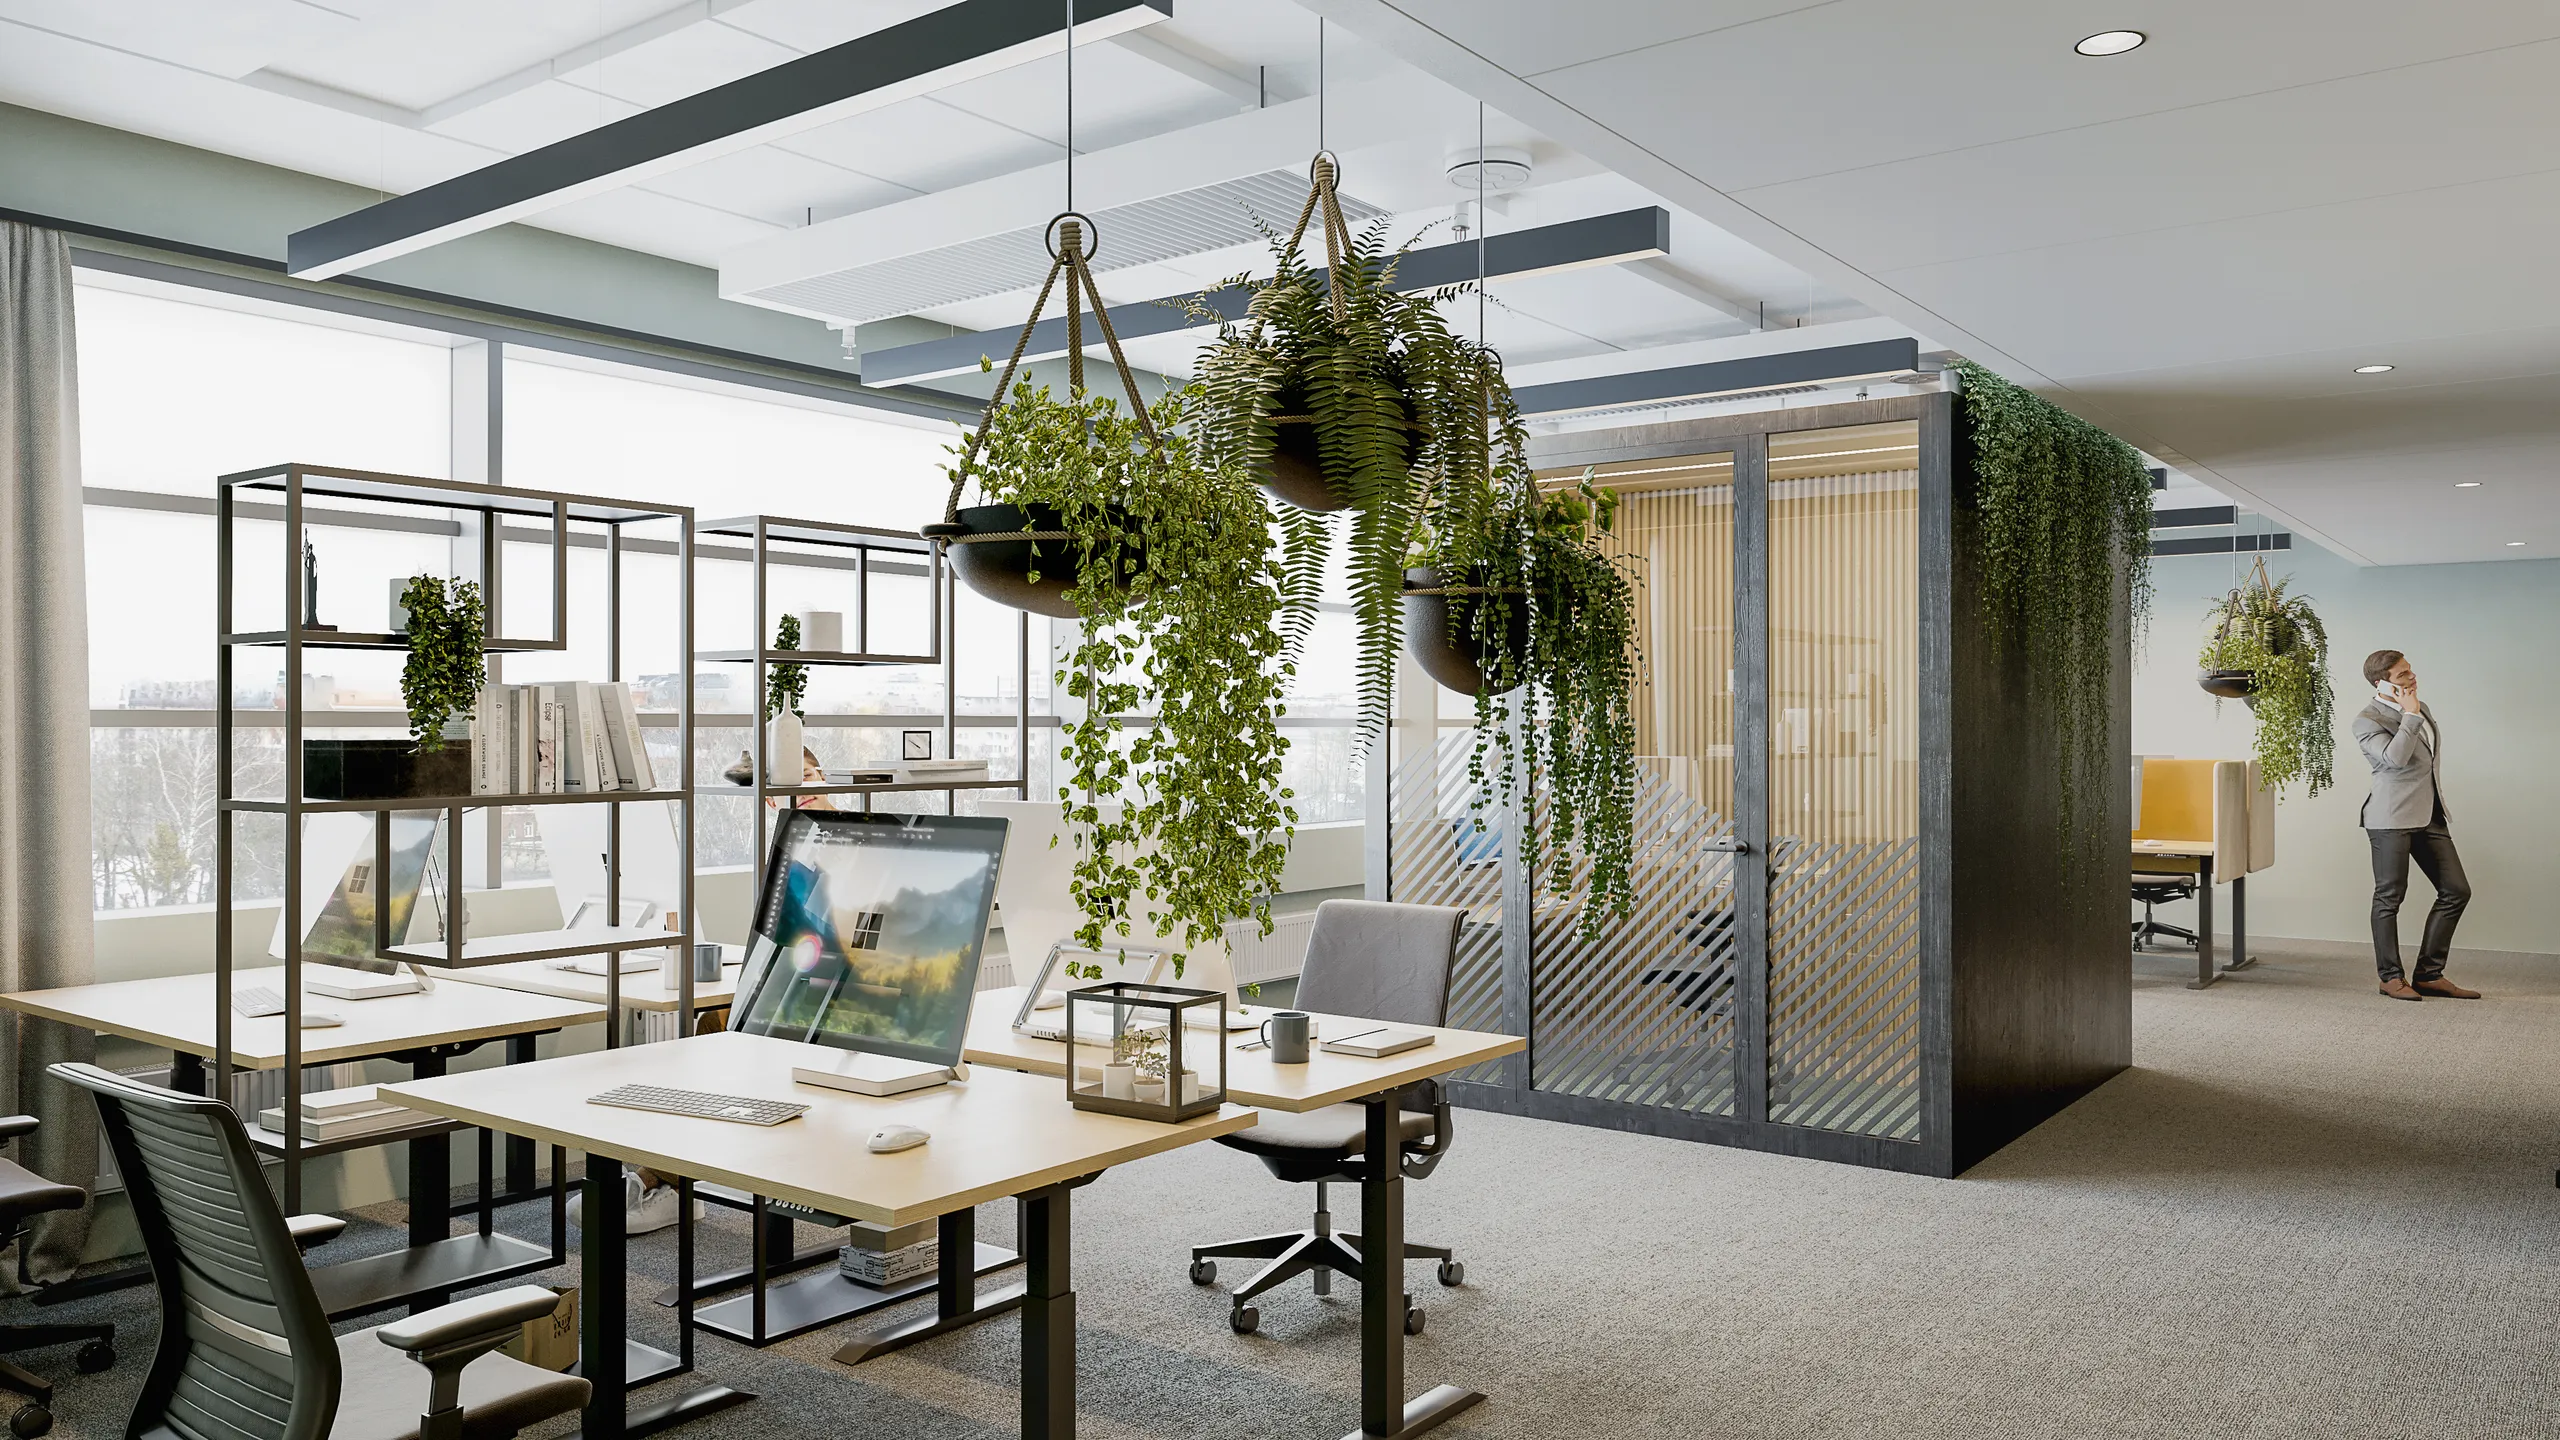
Arbetsplats och kontor
Lokalanpassningar och huvudkontor, lästa på en gång av en hyresgäst, en hyresvärd och ett fastighetsteam. Skrivbordstäthet, glasade mötesrum och pausytan som hyresmäklaren lyfter fram.
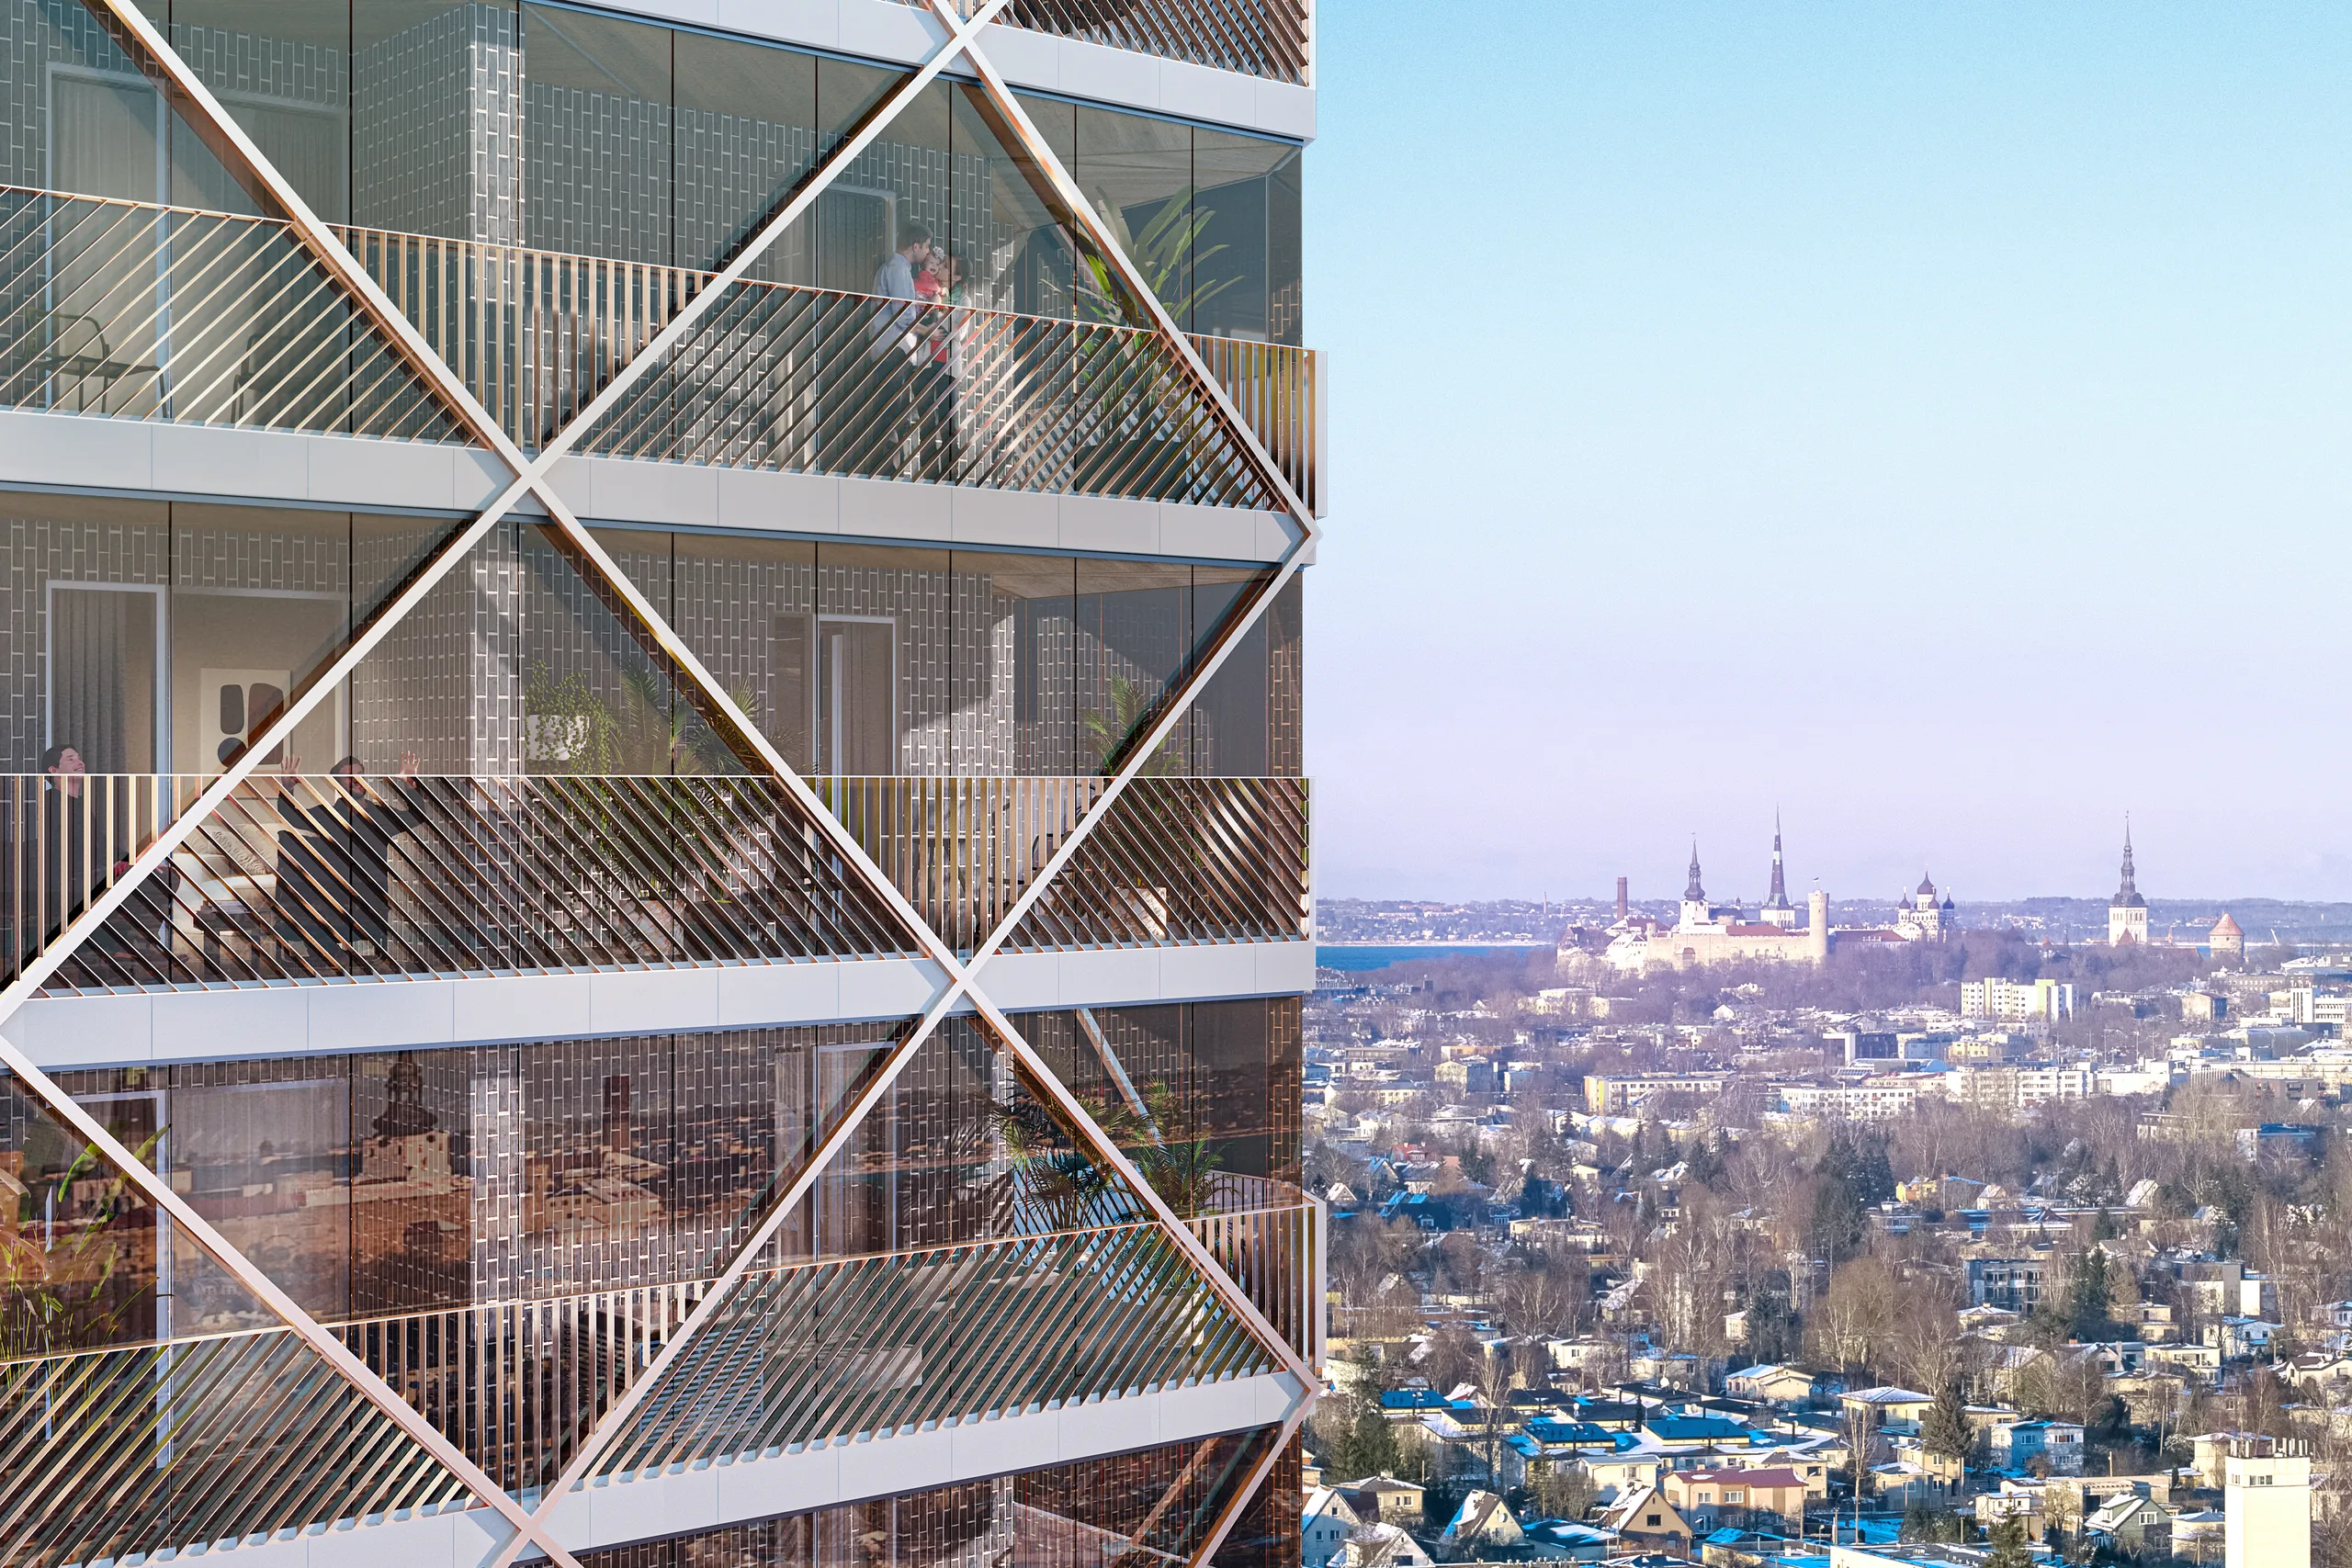
Detaljhandel och blandad användning
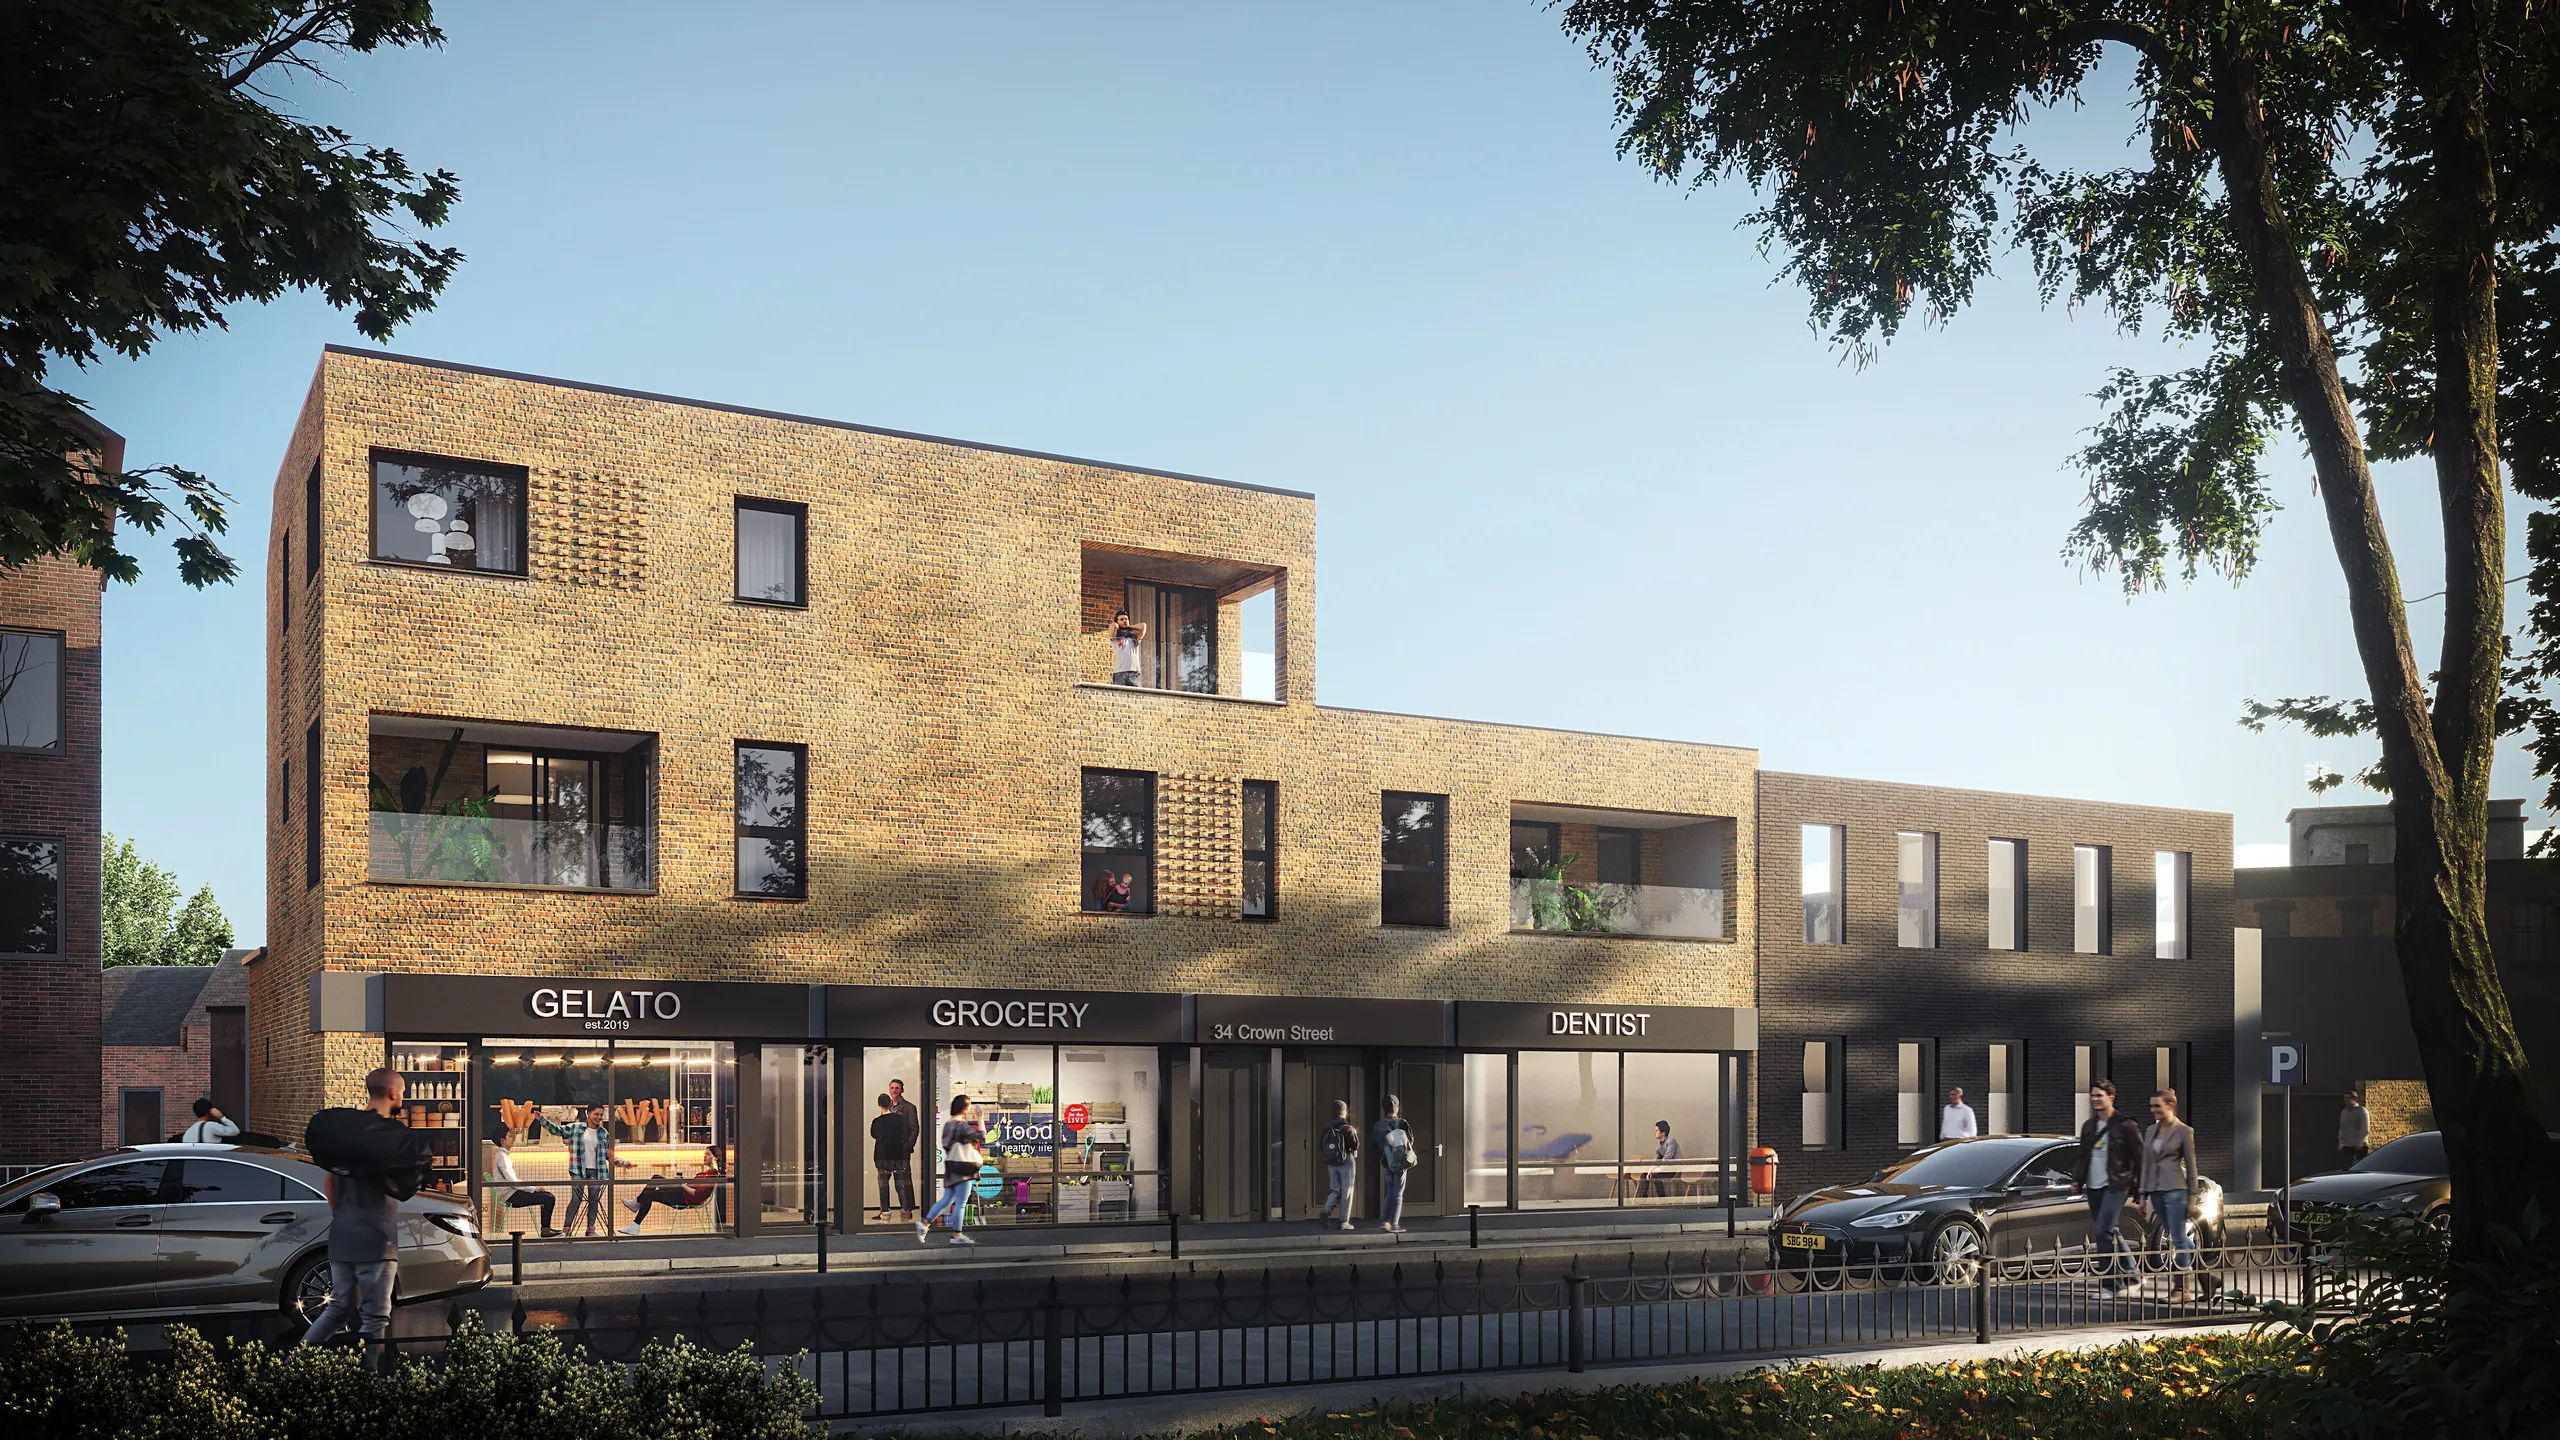
Bottenvåningen gör jobbet: skyltzoner, trösklar, gatan vid den timme då den är som livligast. Samma kvarter behöver oftast en dagbild för bygglov och en skymningsbild för uthyrning. Se Kommersiell visualisering.
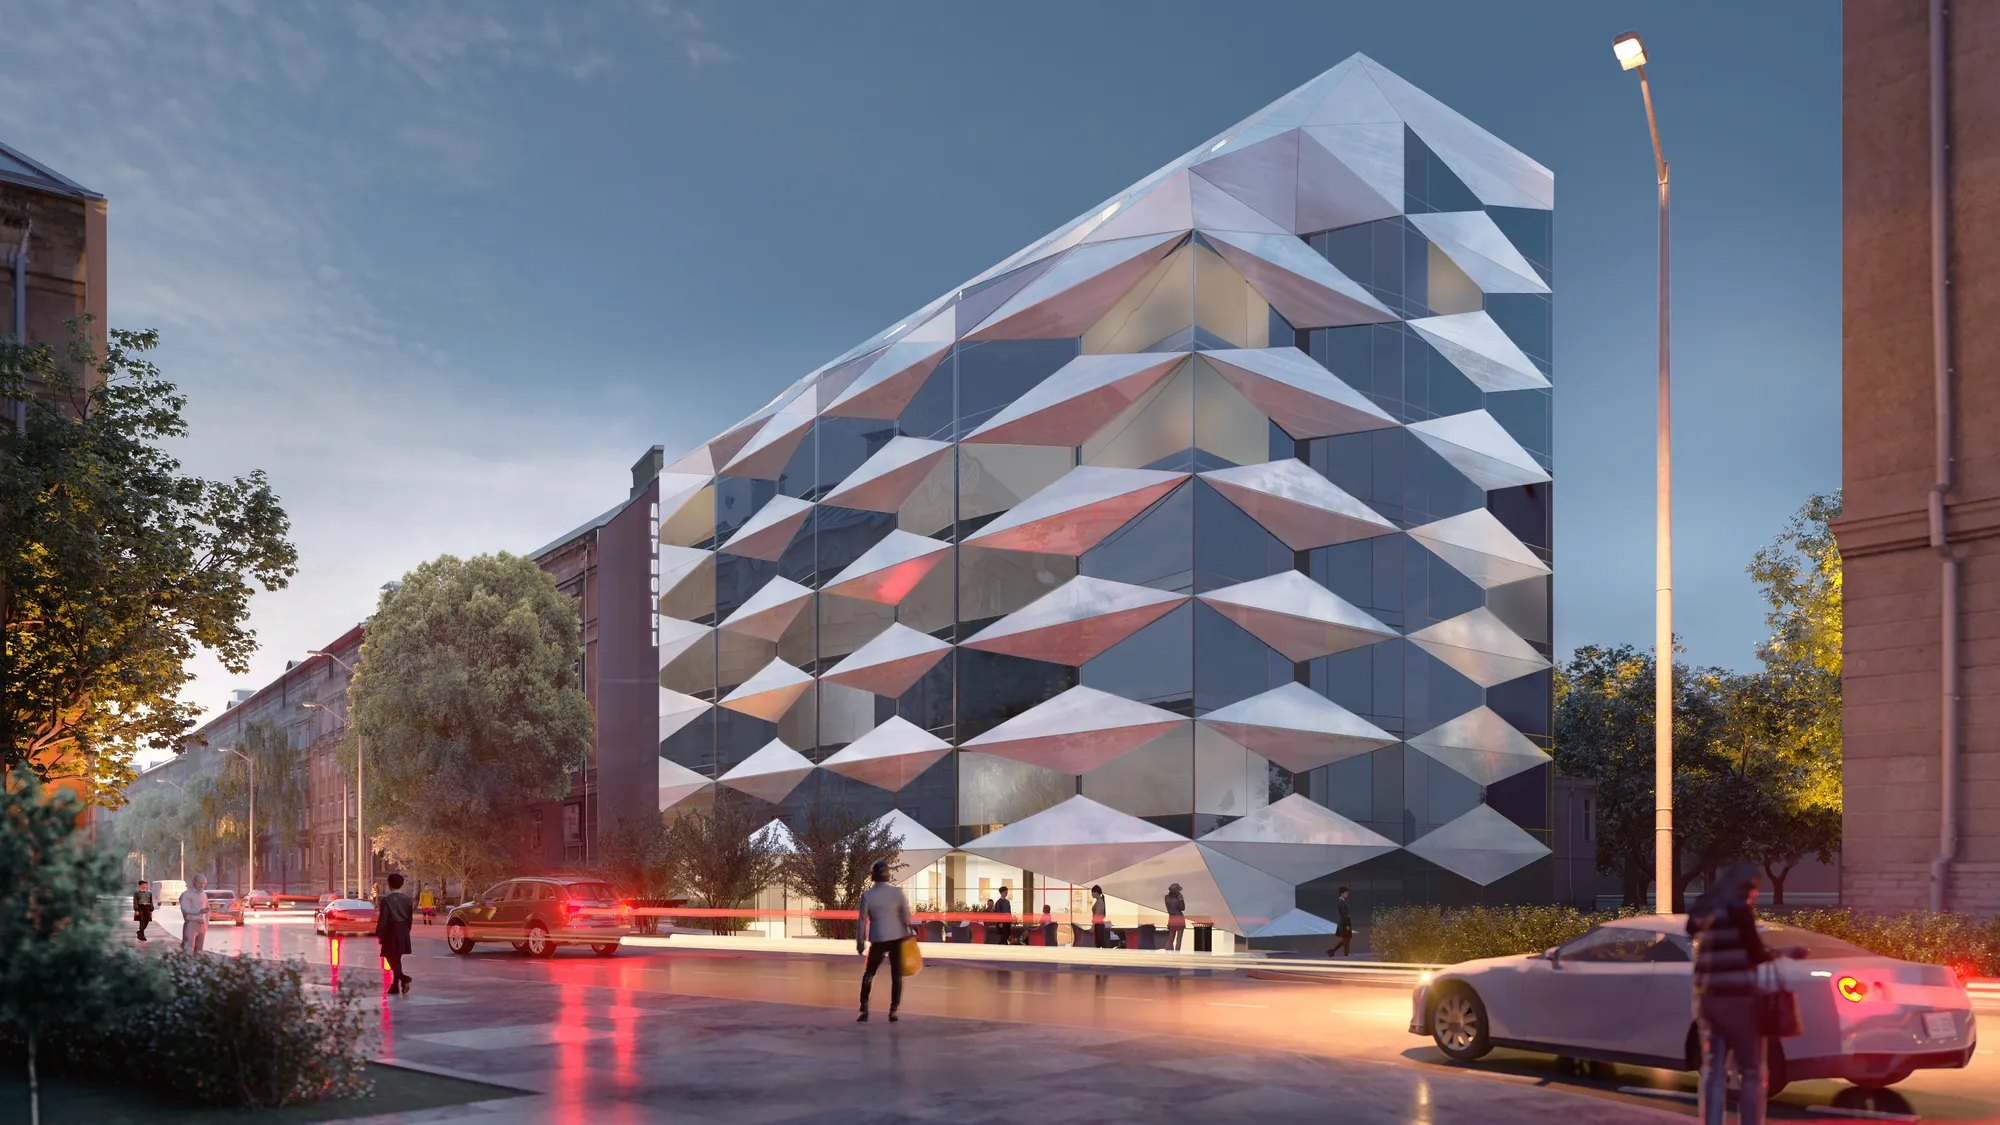
Hotell och restaurang
Hotell, spa och restauranger, där en varumärkesstandard, en investerares avkastning och en gästs bokningsbeslut alla läser samma uppsättning.
Se arbeten inom besöksnäringen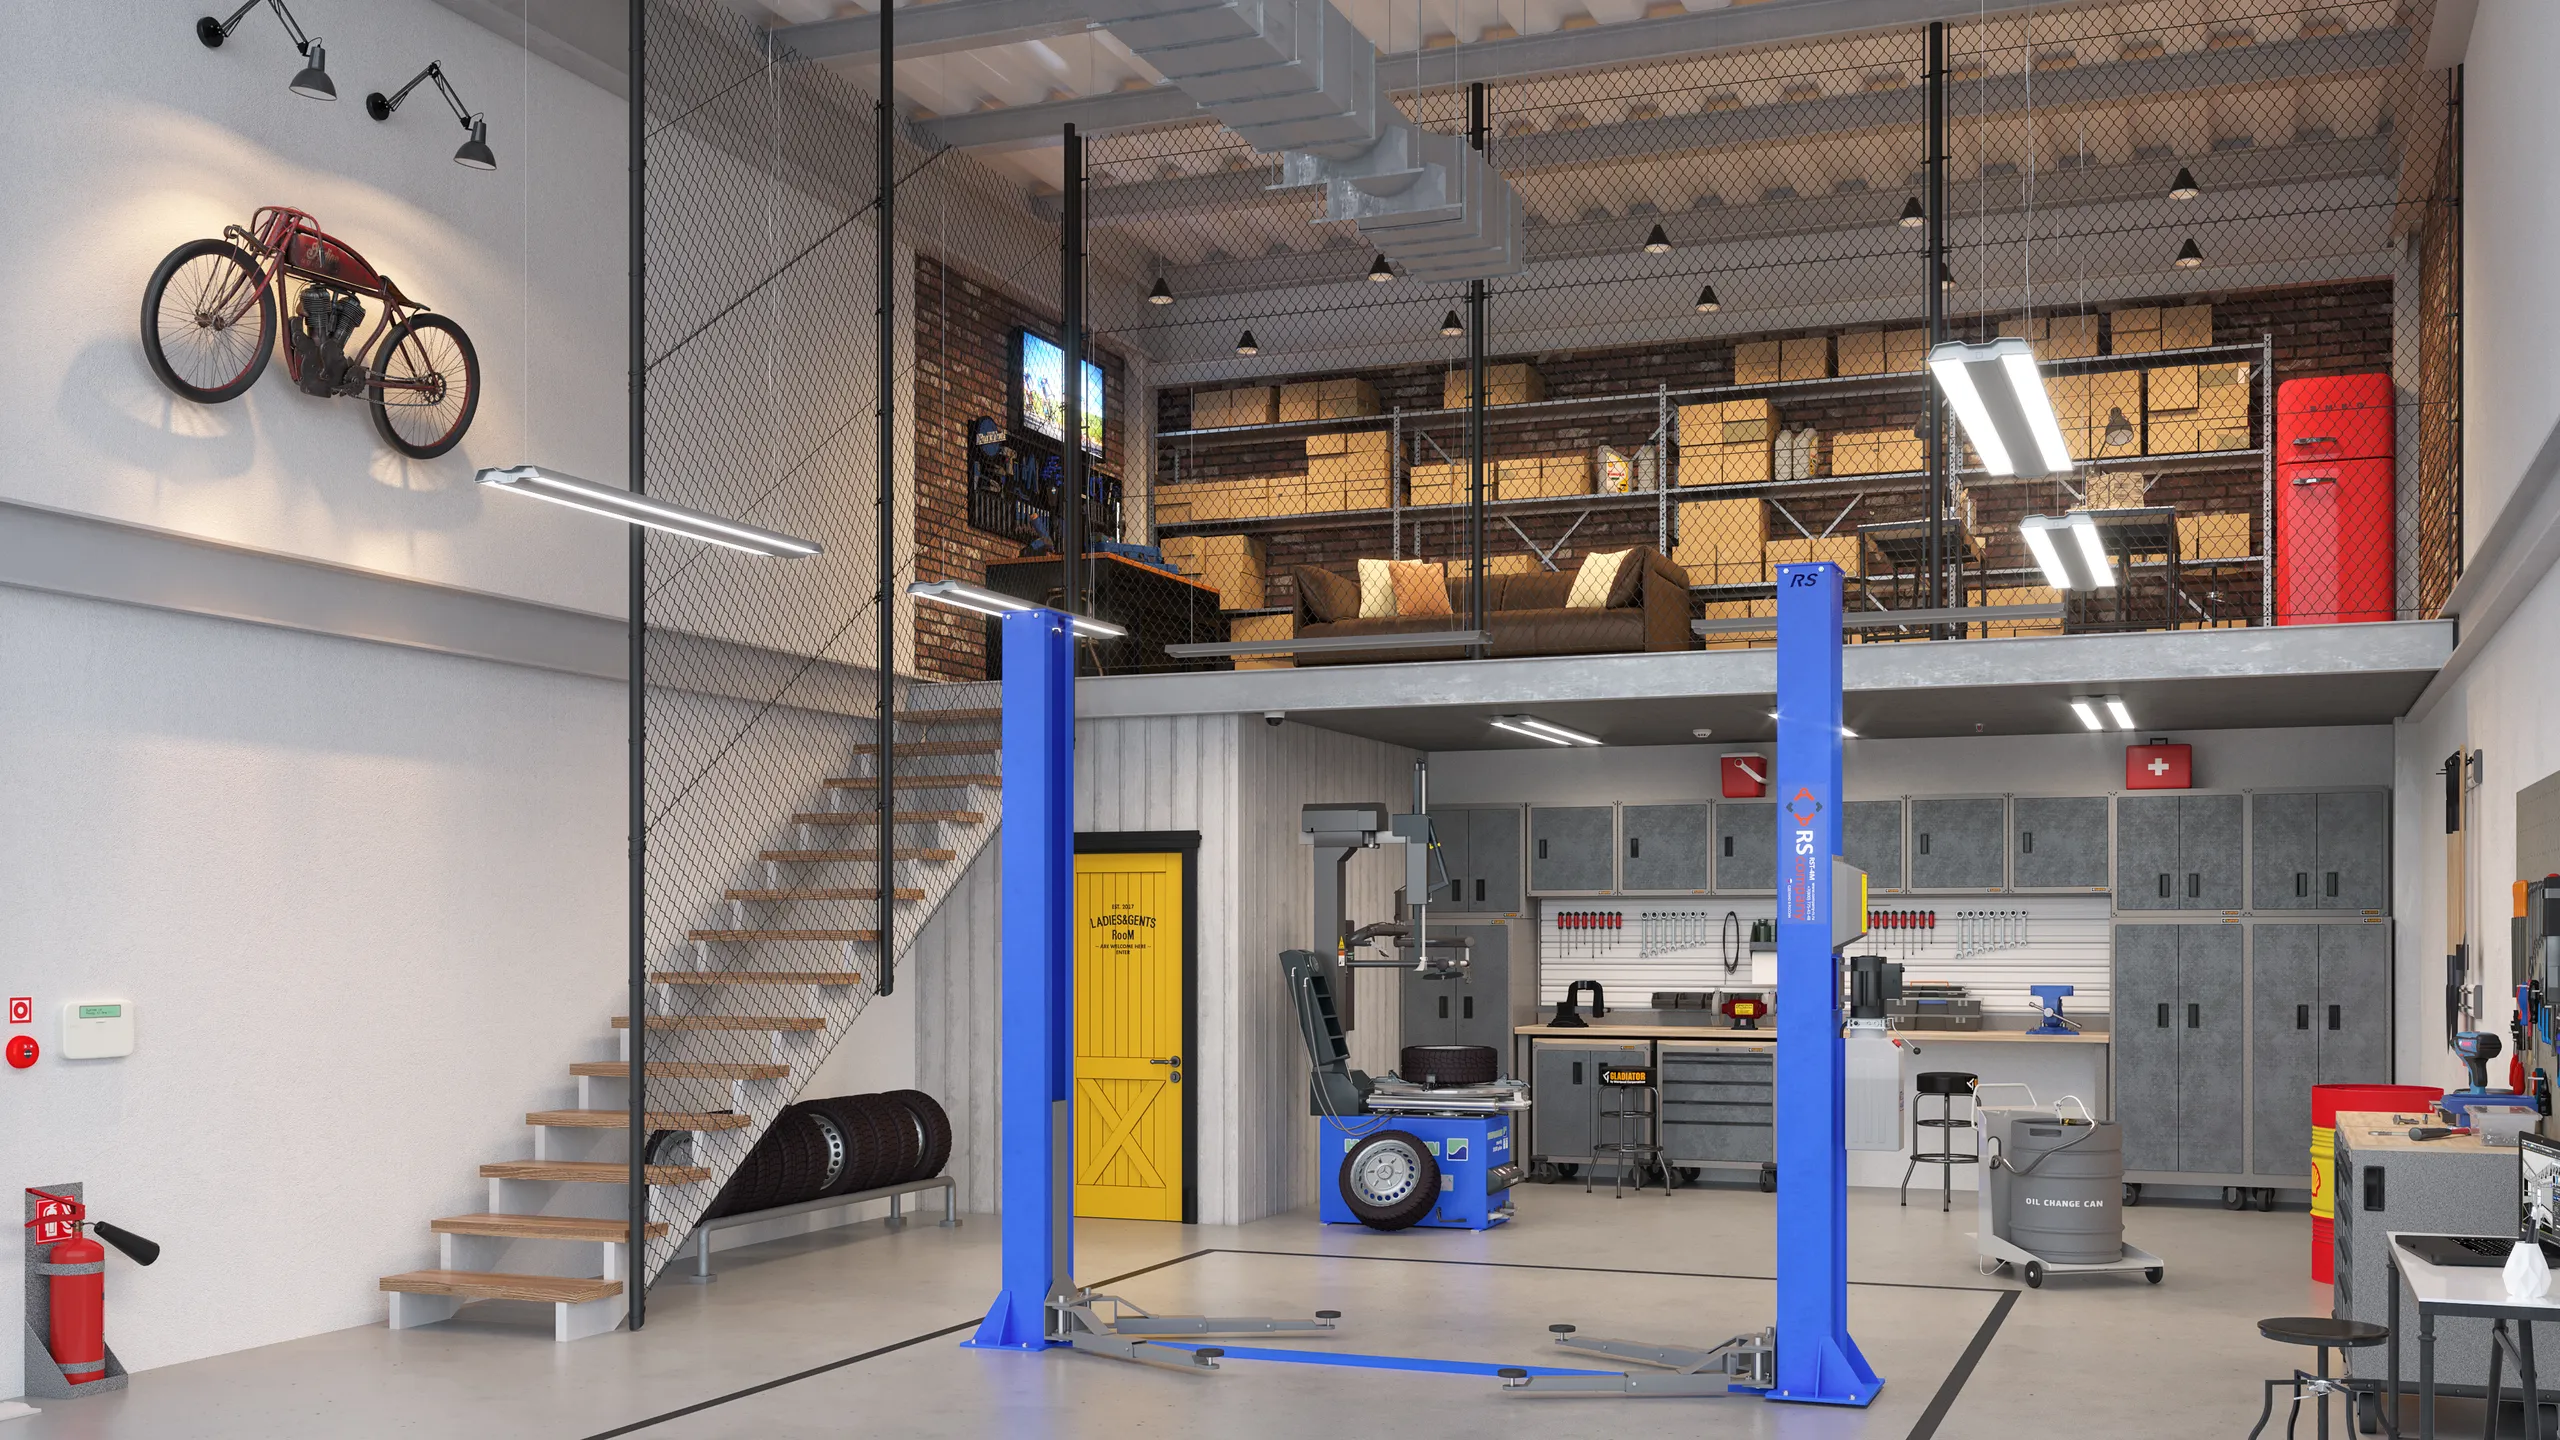
Industri och logistik
Lagerhallar, gårdsplaner, verkstäder och depåer. Oglamouröst arbete som ändå måste godkännas och hyras ut, bedömt utifrån om tillfarten och gårdsplanen visas ärligt.
Se byggprojekt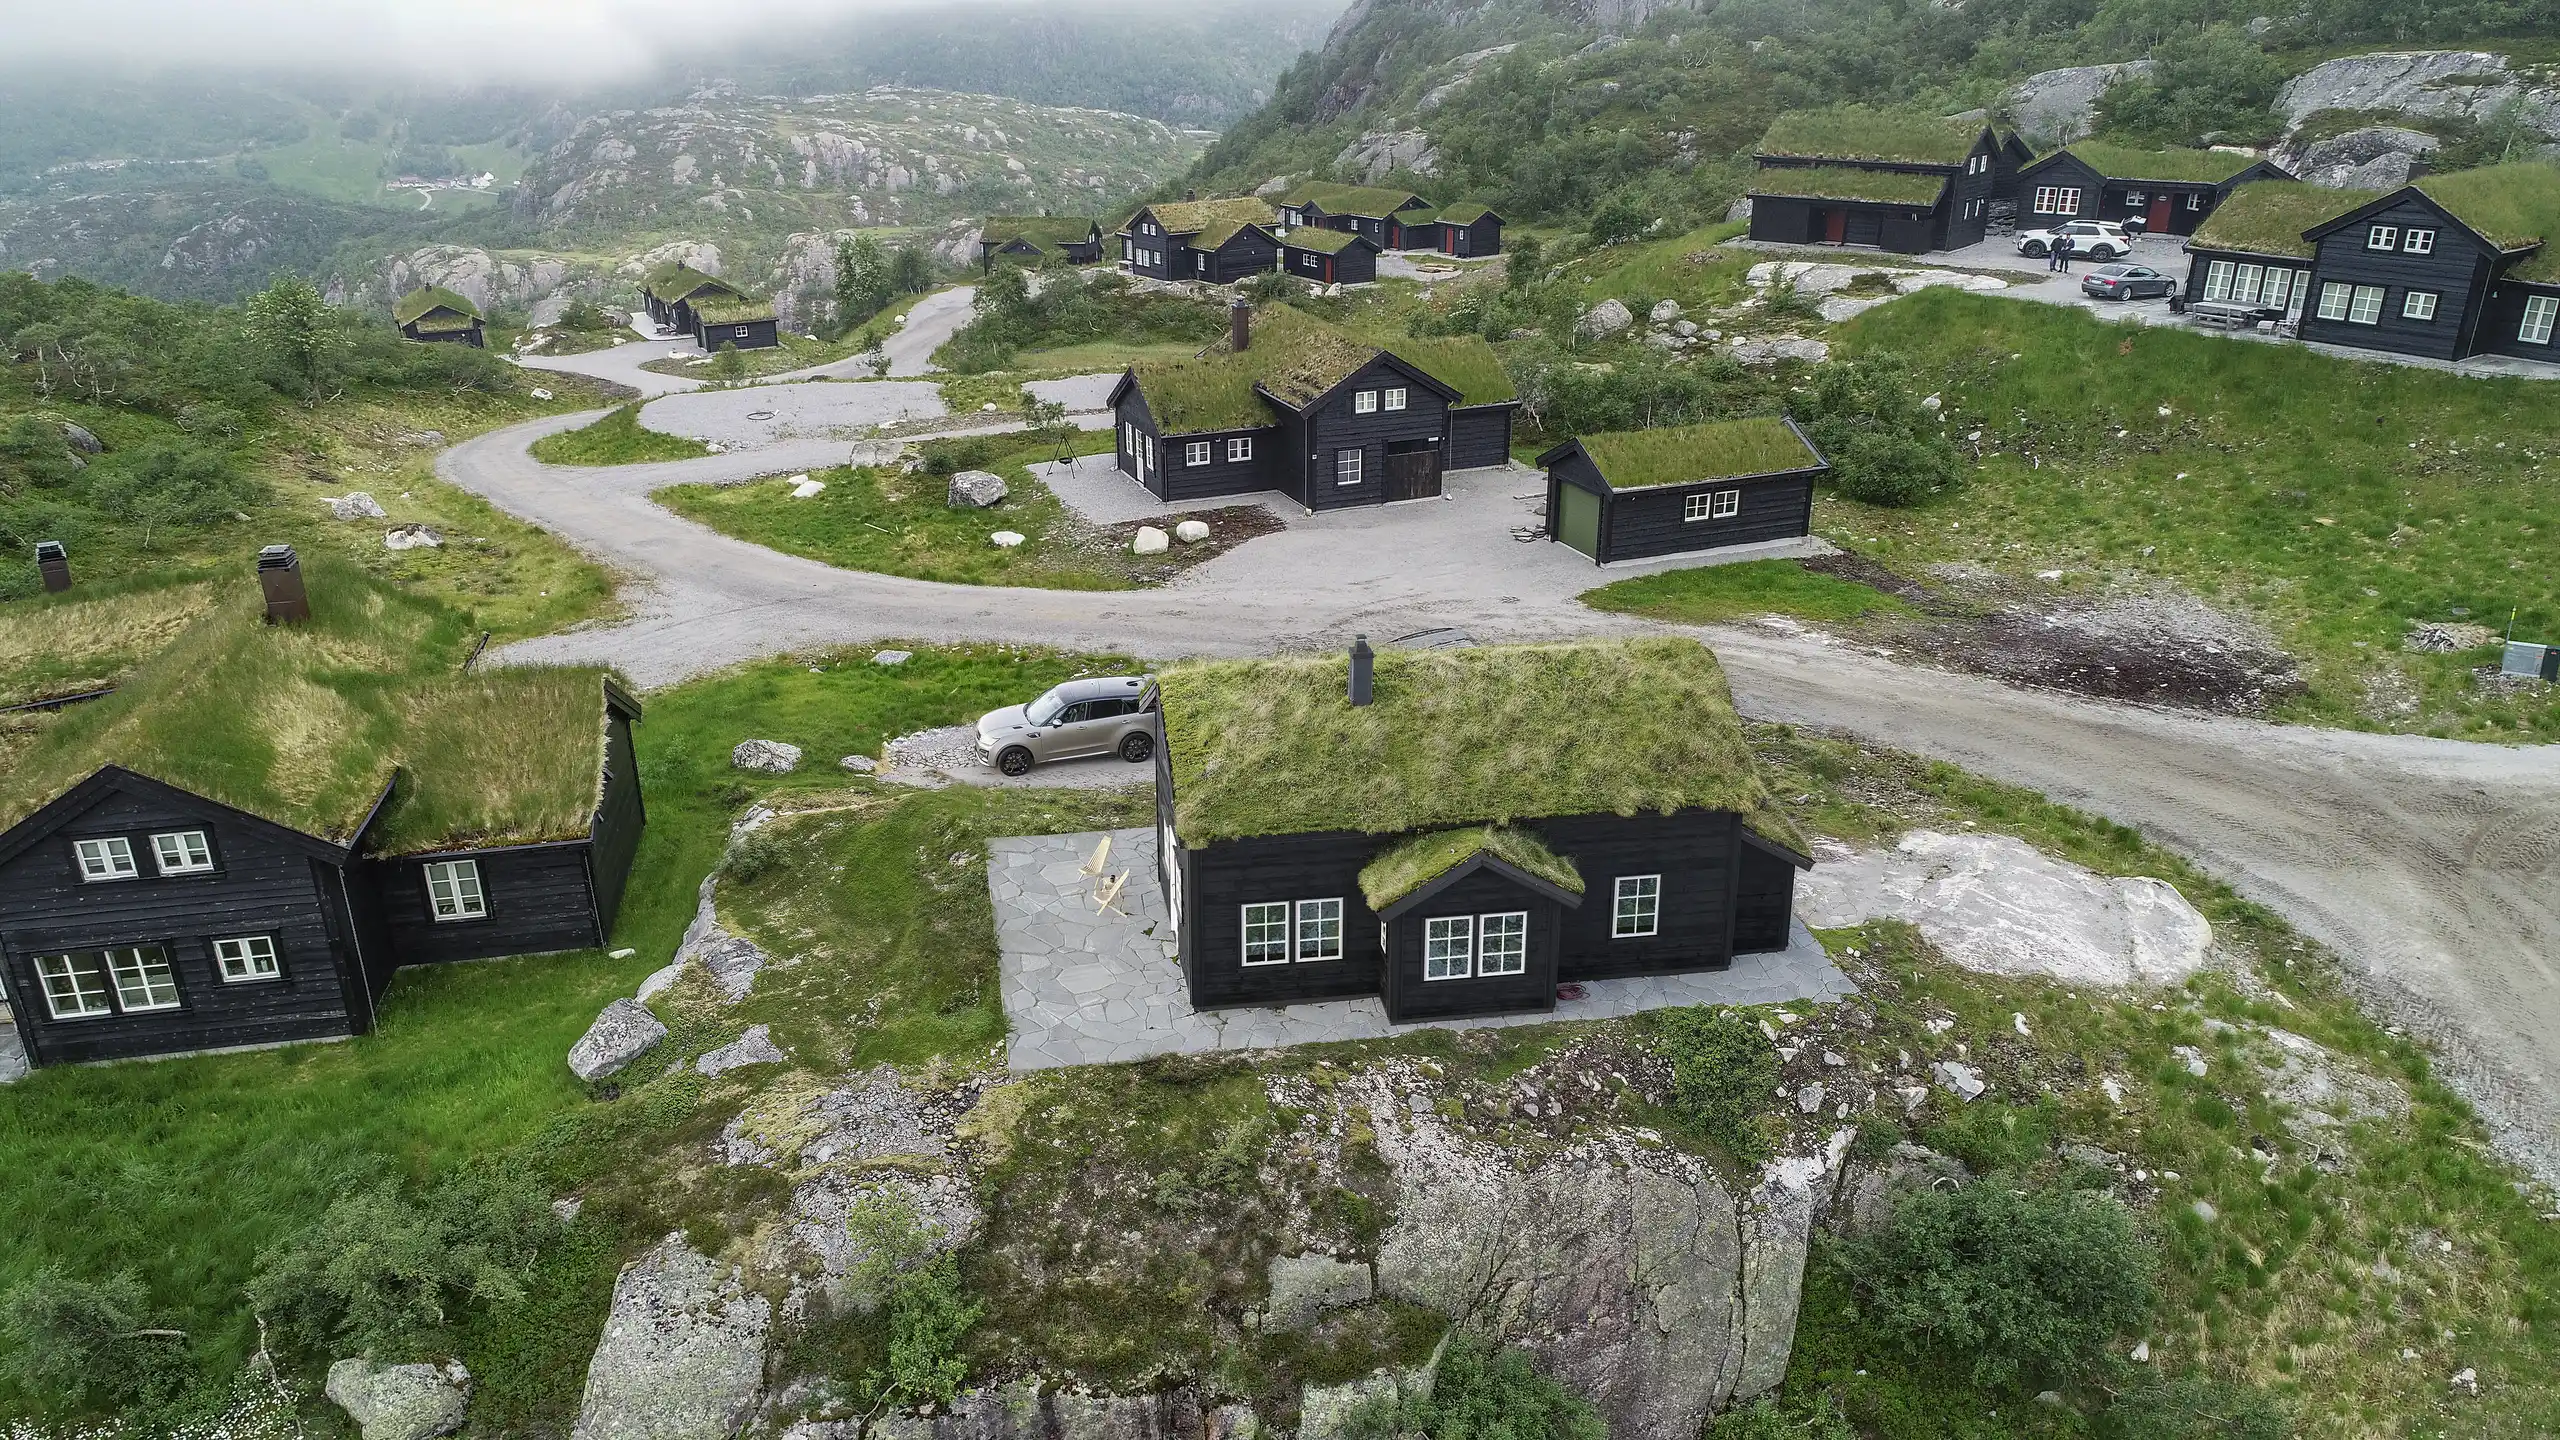
Offentlig sektor, samhällsbyggnad och masterplan
Skolor, offentliga byggnader och hela områden, där bilden går in i en offentlig process och blir kvar där, läst av grannar som känner vägen bättre än du.
Se planeringsarbetenVad som förändras när en studio håller hela uppsättningen

Uppsättningen stämmer överens med sig själv
Dela upp ett projekt på fyra leverantörer och du får fyra byggnader. Håll gatan, interiörerna, flygbilden och filmen i en fil under en art director så läses broschyren som ett enda projekt. Det gör även det som fas två lägger till.

Du instruerar den som arbetar i scenen
Kommentarer förmedlas inte vidare. Anteckningarna går direkt till den som har filen öppen, så en ändring som tas upp i slutet av en dag syns oftast nästa dag.

Känsligt som standard
Tävlingsbidrag, objekt som inte ligger ute på marknaden och projekt som ännu saknar bygglov hålls borta från den här webbplatsen, ur portföljen och från sociala medier. Vi skriver under dina handlingar och beter oss likadant innan någon skickat dem.

Estnisk studio, europeiska arbetstider
Verksamma sedan 2013 och levererar till 17 länder. En timme eller två från större delen av Europa, så en kommentar som skickas vid lunch besvaras samma eftermiddag. Ett nordamerikanskt uppdrag bearbetas över natten och väntar på morgonen.
Vad som gör att en rendering känns trovärdig, oavsett disciplin
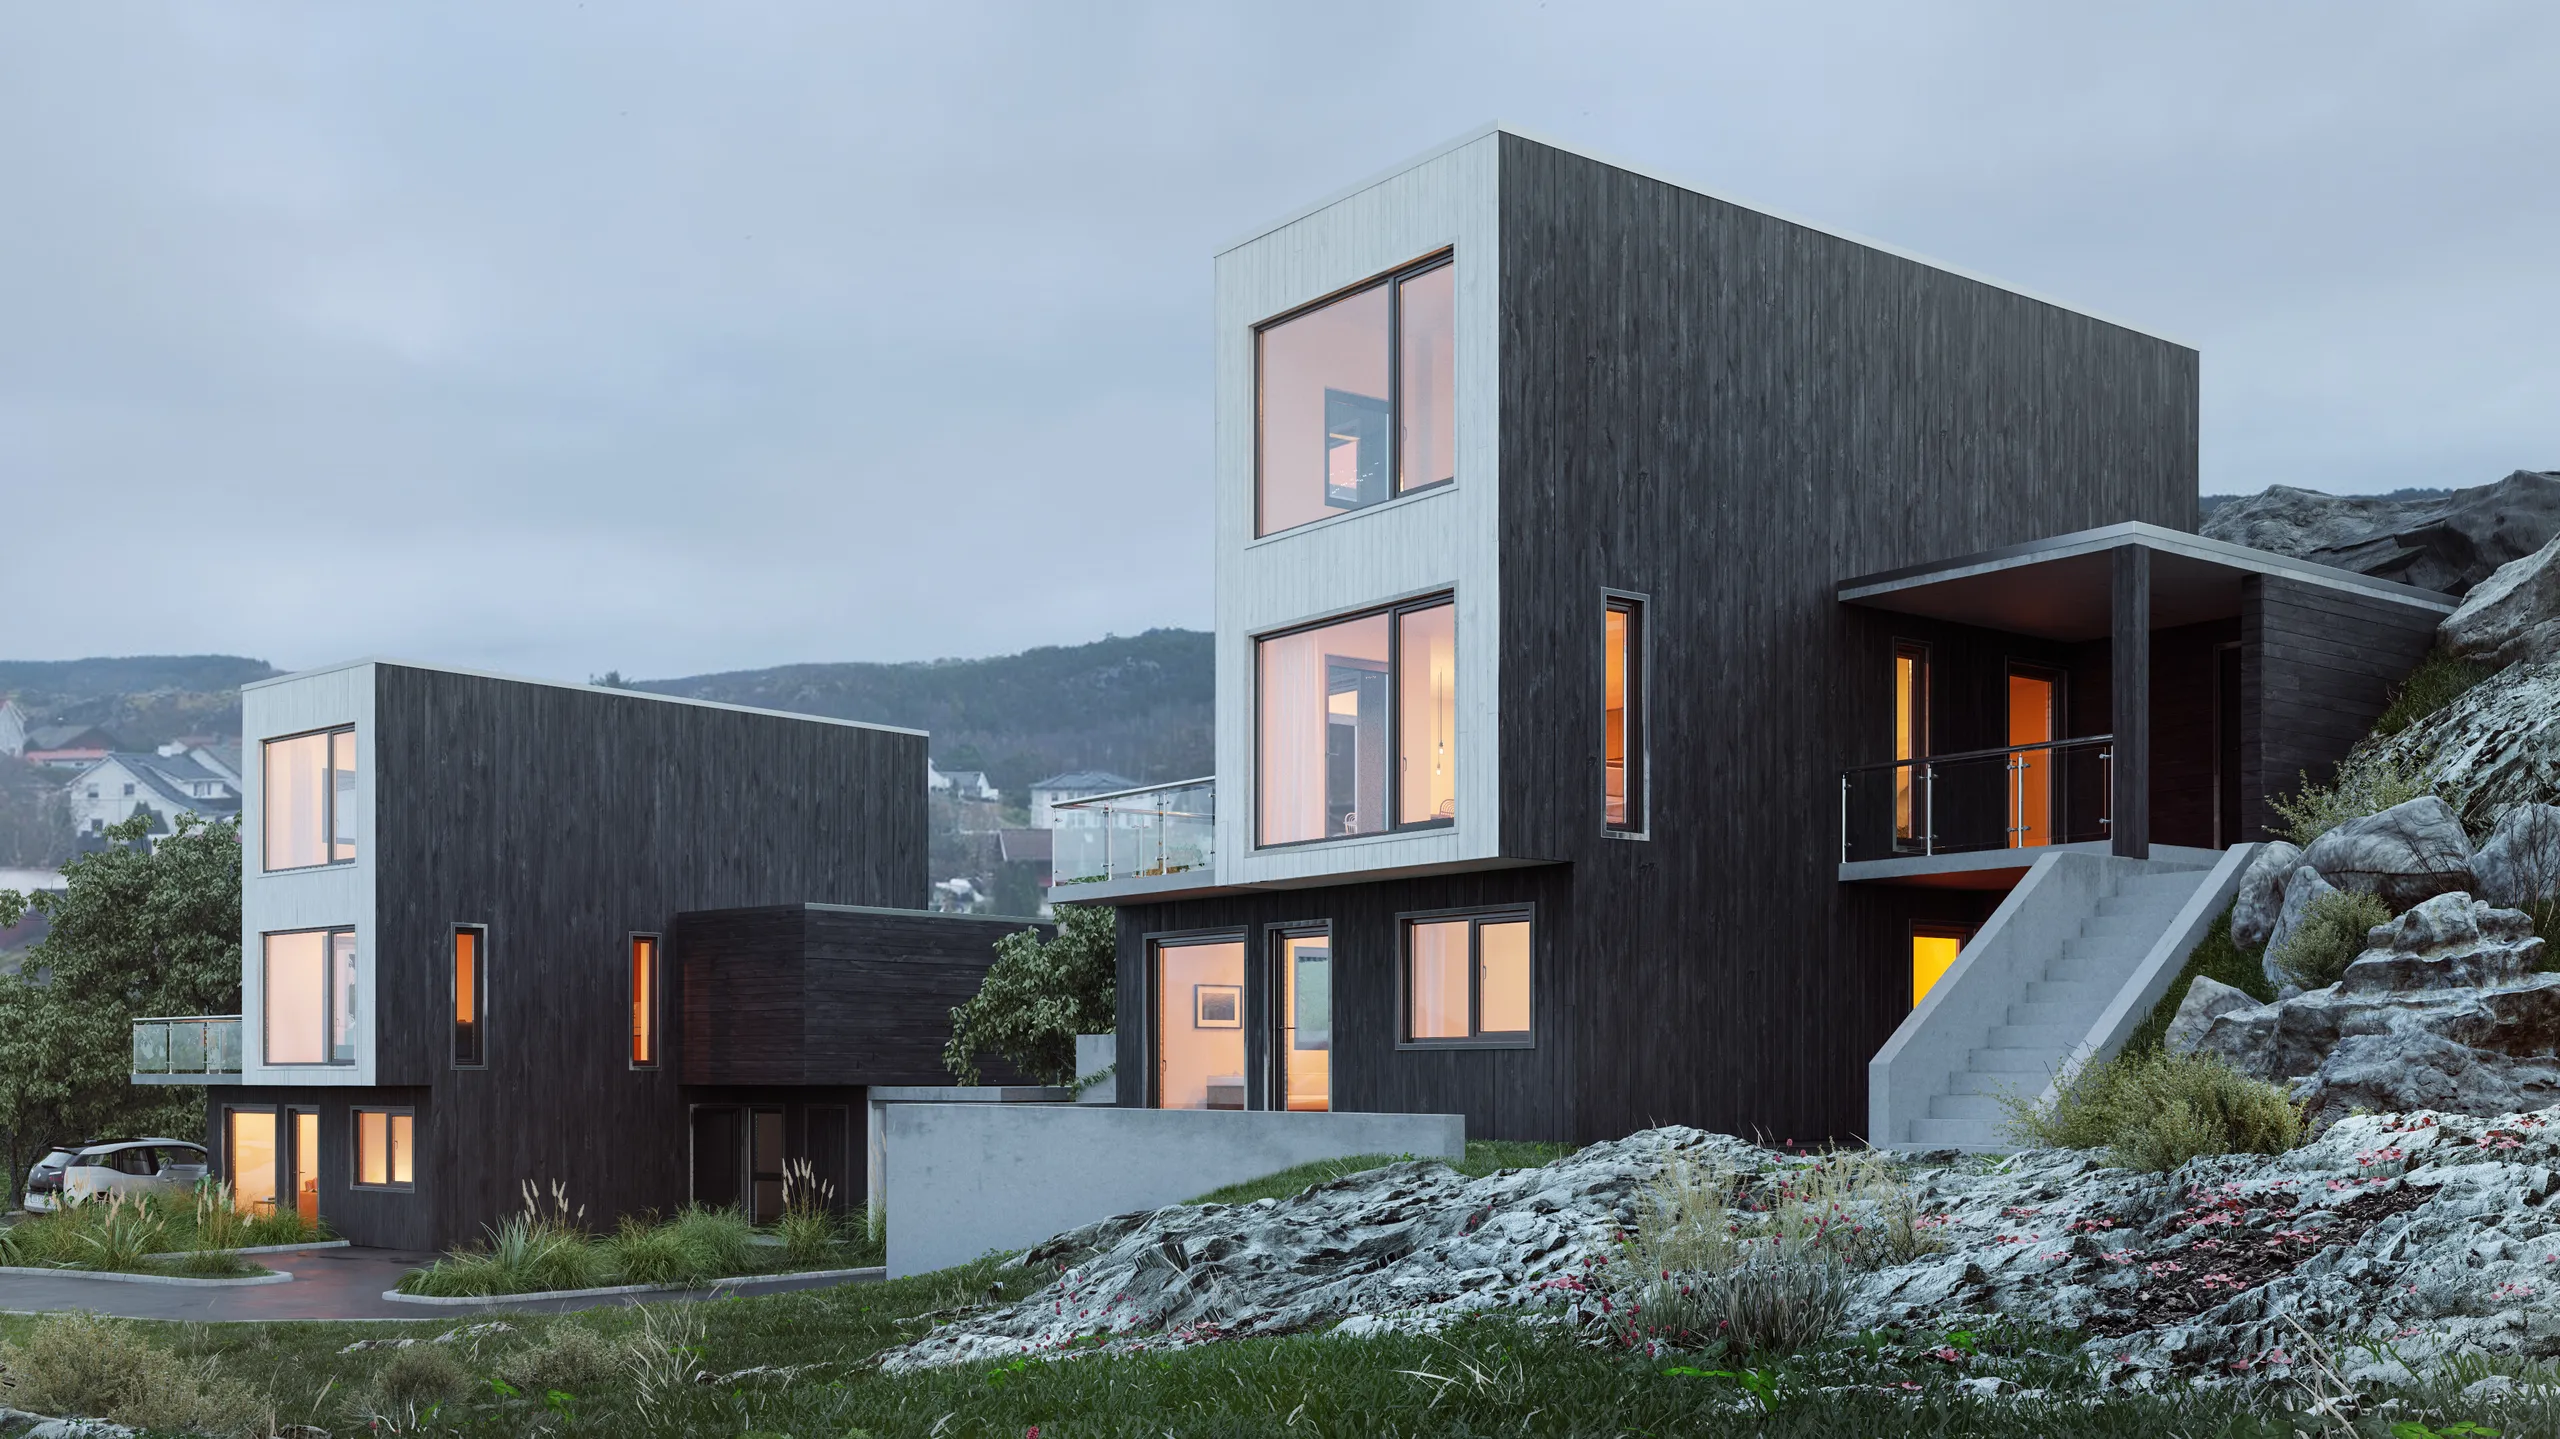
Ljuset väljs, det läggs inte bara på
Vilken motor som helst kan ljussätta en scen jämnt. Det som får en bild att uppfattas som trovärdig är ett specifikt ljus: timmen, vädret, himlen som en kamera hade fångat den kvällen. En exteriör i skymning fungerar för att varma fönster sitter i en kall gata. Samma hus belyst från ingenstans läses som ett diagram.
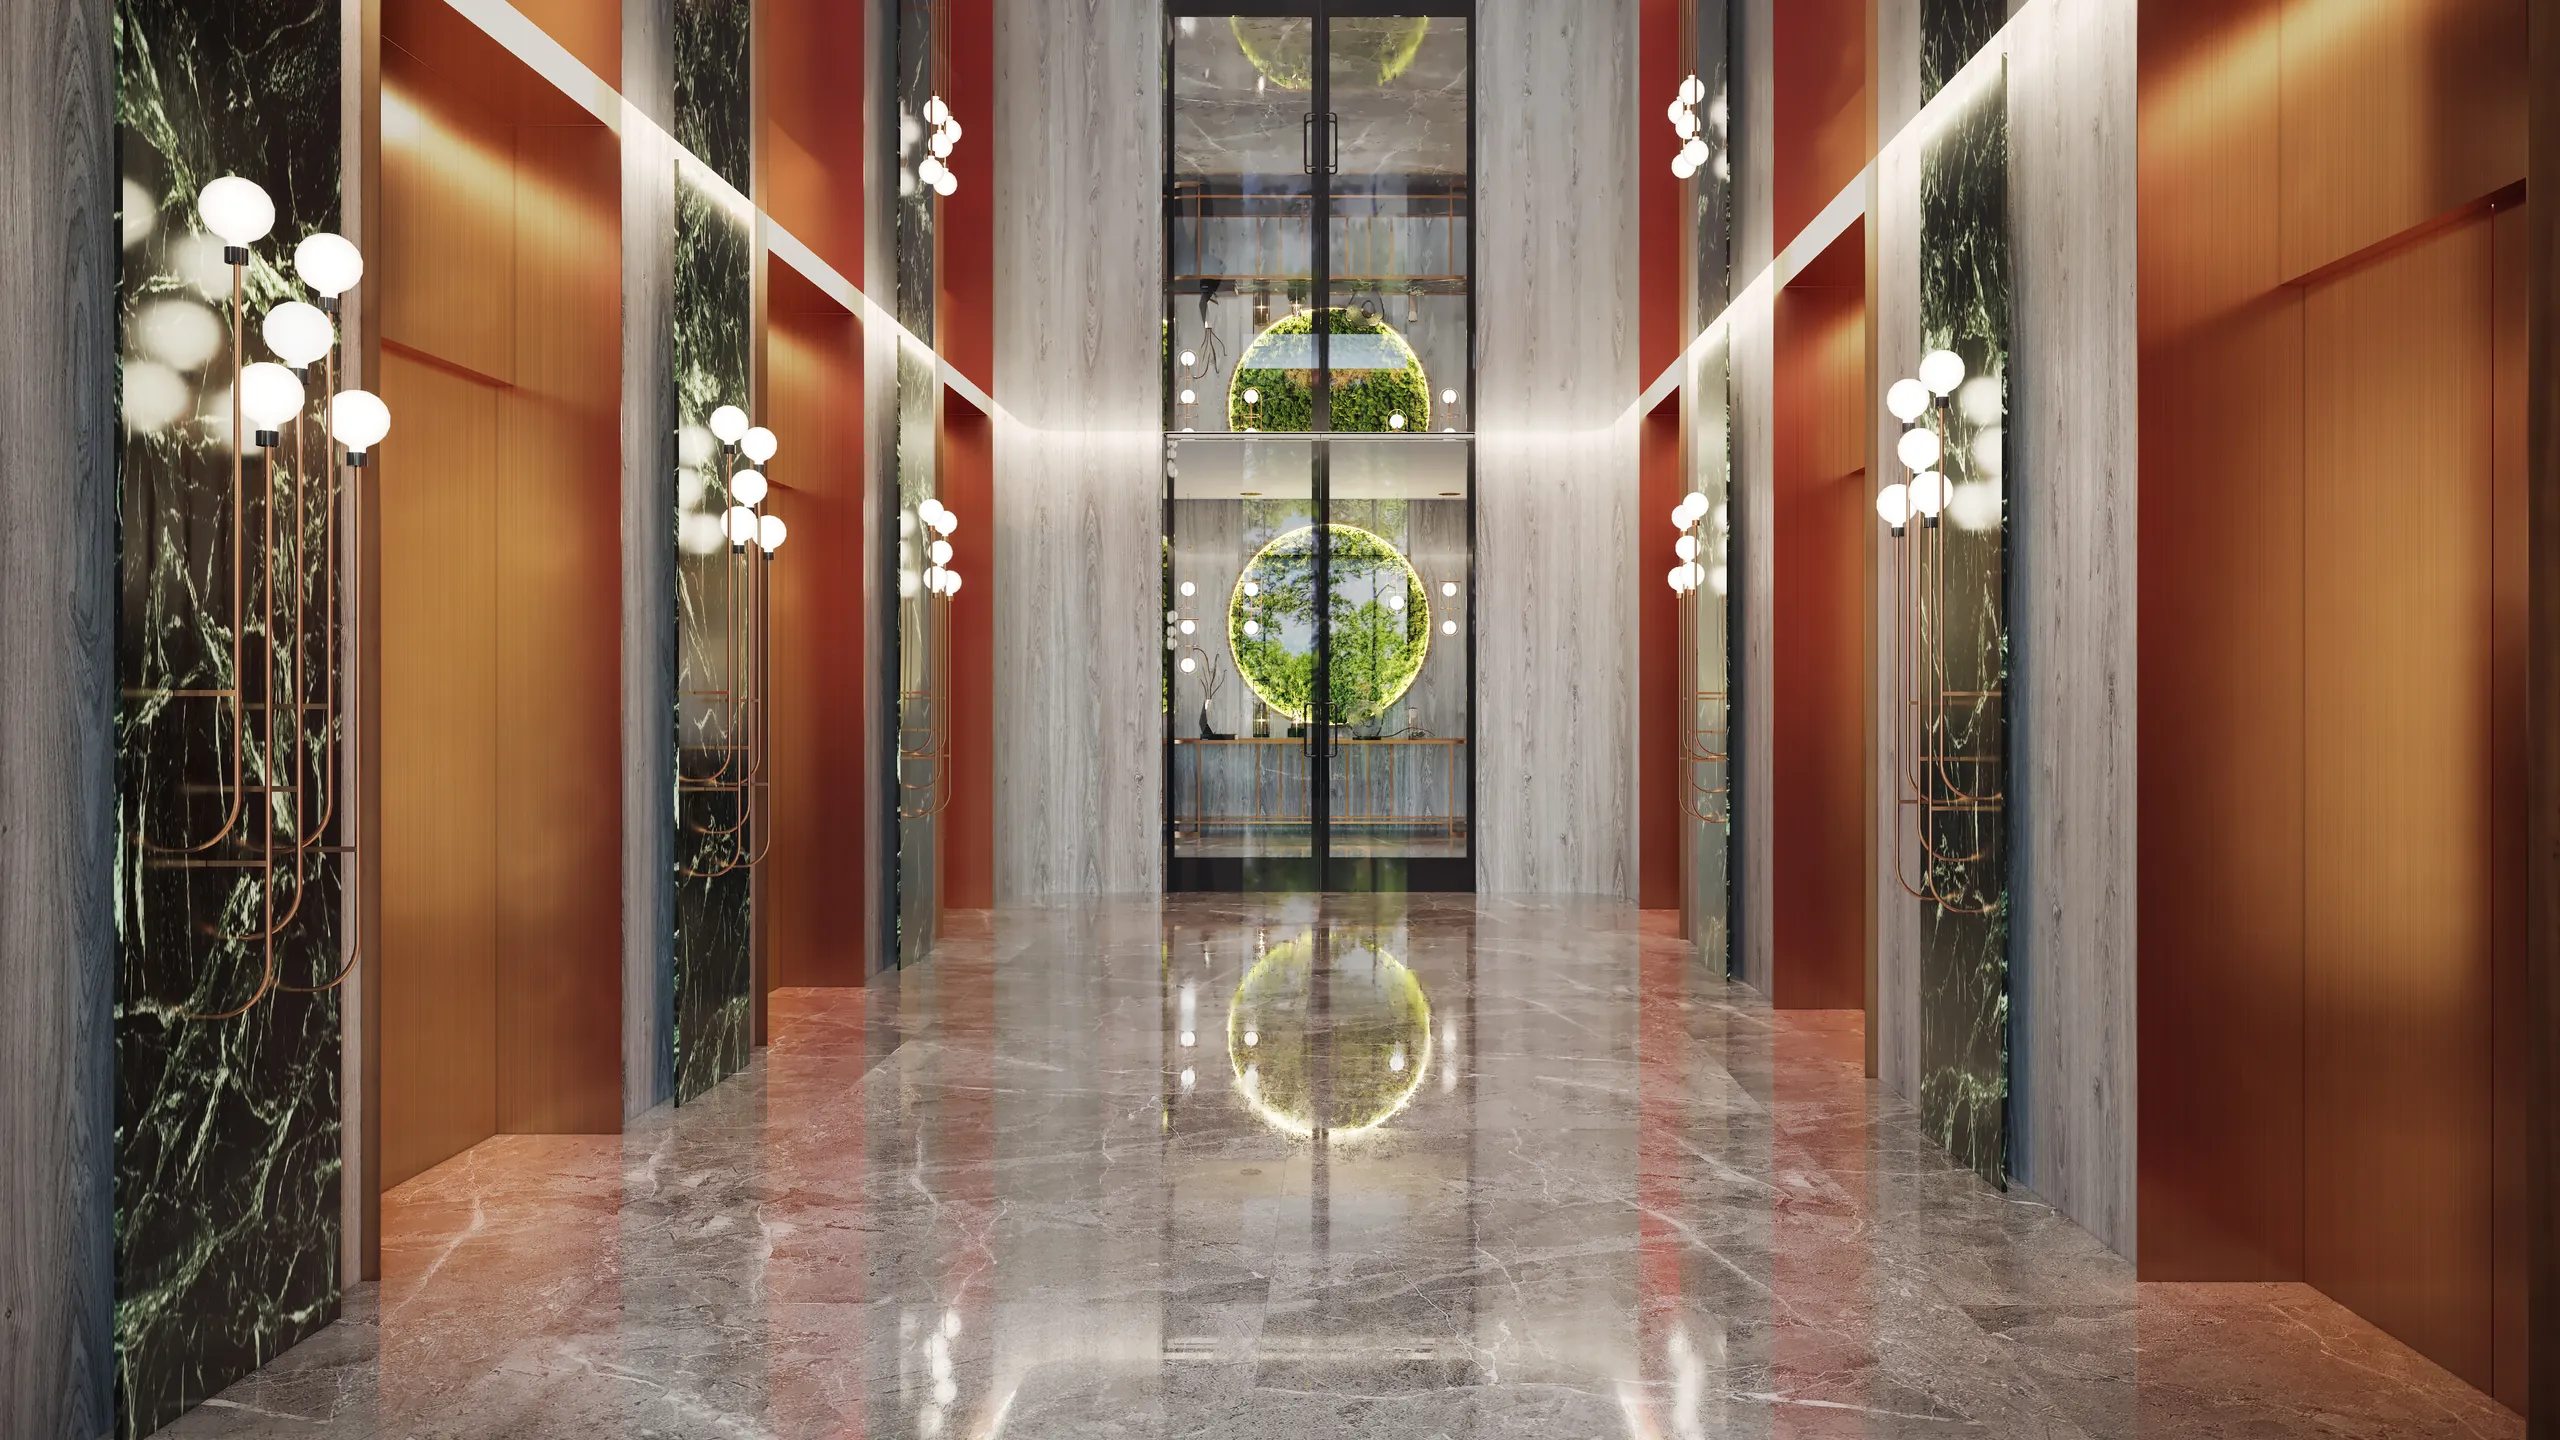
Material från materialförteckningen, inte från biblioteket
En yta känns trovärdig när den är byggd av det som specificerats: ådringen i stenen som arkitekten valde, den borstade bronsen på hissdörrarna, glansen på det behandlade golvet. Färdiga material från ett bibliotek avslöjar en rendering i full storlek. Byggda ytor tar längre tid, och det är därför en kund kan godkänna ett ytskikt utifrån bilden.
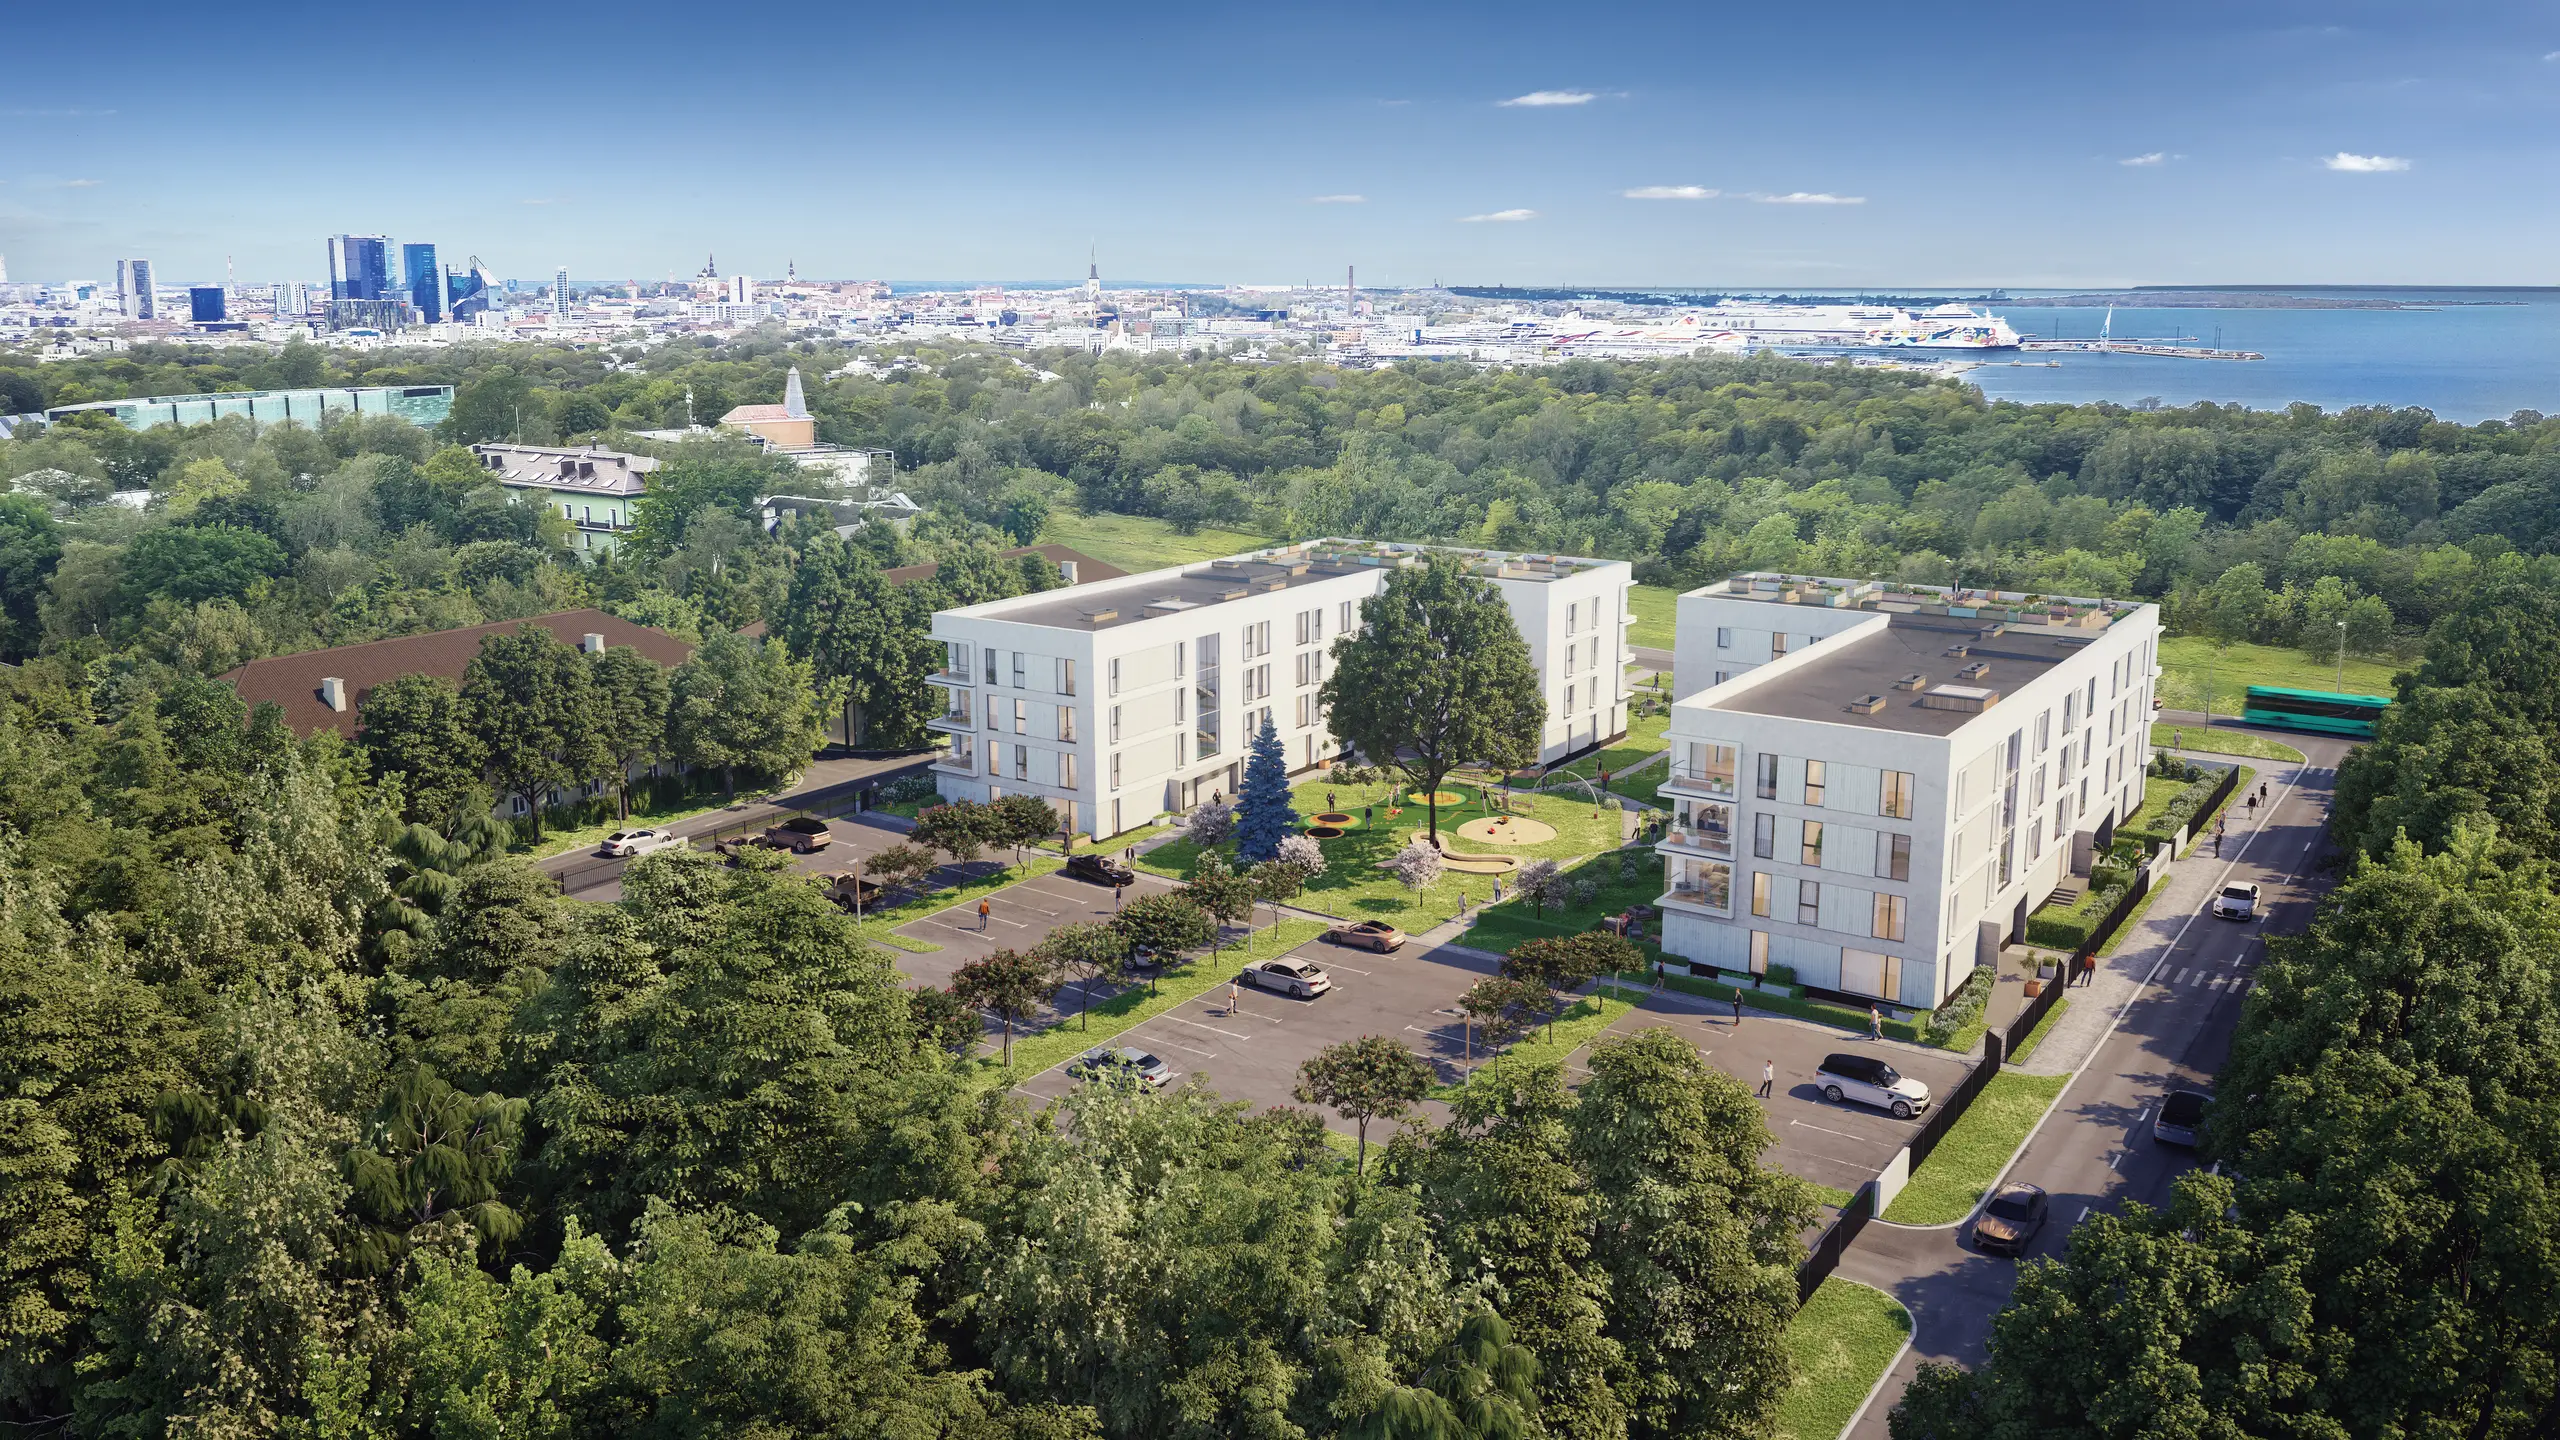
Komponerad för den som ska läsa den
En flygbild är den bild som en nämnd, en långivare och en granne läser först, så kameran placeras där frågan finns: hur husen ligger mot kusten, vad träden ännu döljer, vart bilarna tar vägen. Höjd, objektiv och horisont väljs för den läsningen.
Leverans
Cirka en vecka för en vy · 2 till 3 veckor för en uppsättning
Upplösning
4K standard · 8K till 12K på begäran
Revisioner
Två omgångar, därefter förfining till godkännande
Källfiler
CAD · PDF · SketchUp · Revit · ArchiCAD
Vad renderingsmotorn bestämmer, och vad den inte gör
”Vilken programvara använder ni?” är den vanligaste kvalificerande frågan på den här marknaden och en av de minst användbara. Filformat är en separat fråga, som besvaras under 3D-modellering.
3ds Max, Corona, V-Ray, Blender
Arbetsflödet för stillbilder, som de flesta studior använder, den här inkluderad. En renderingsmotor avgör hur snabbt en bild kommer tillbaka och hur högt upplösningen kan gå innan renderingstiden överstiger arvodet. Den har inget att säga till om huruvida bilden känns trovärdig.
Unreal och realtidsmotorerna
Det enda val som ändrar vad du kan köpa: en genomgång du styr, en konfigurator, en VR-tur, en scen som ändras live på ett möte. Realtid byter en del fotografiskt djup mot interaktivitet.
Lumion, Enscape, Twinmotion, D5
Viewport-verktyg, som vanligtvis körs på arkitektens eget kontor. Bra för designgranskning och lätta att känna igen direkt i ett säljsammanhang, så de klarar sällan en lansering.
Frågan att ställa i stället
Alla företag inom 3D-rendering använder samma tre eller fyra motorer, så ställ en fråga som motorn inte kan svara på: visa mig två projekt som inte alls liknar varandra. Trovärdighet är ljus, material och komposition, de tre kolumnerna ovan, och det är en människa som avgör alla tre.
Så bedömer du en studio innan du skriver avtal
Alla företag som arbetar med arkitekturrendering redigerar sin portfolio, och vid den tredje ser de alla bra ut. Fyra kontroller skiljer dem ändå åt.
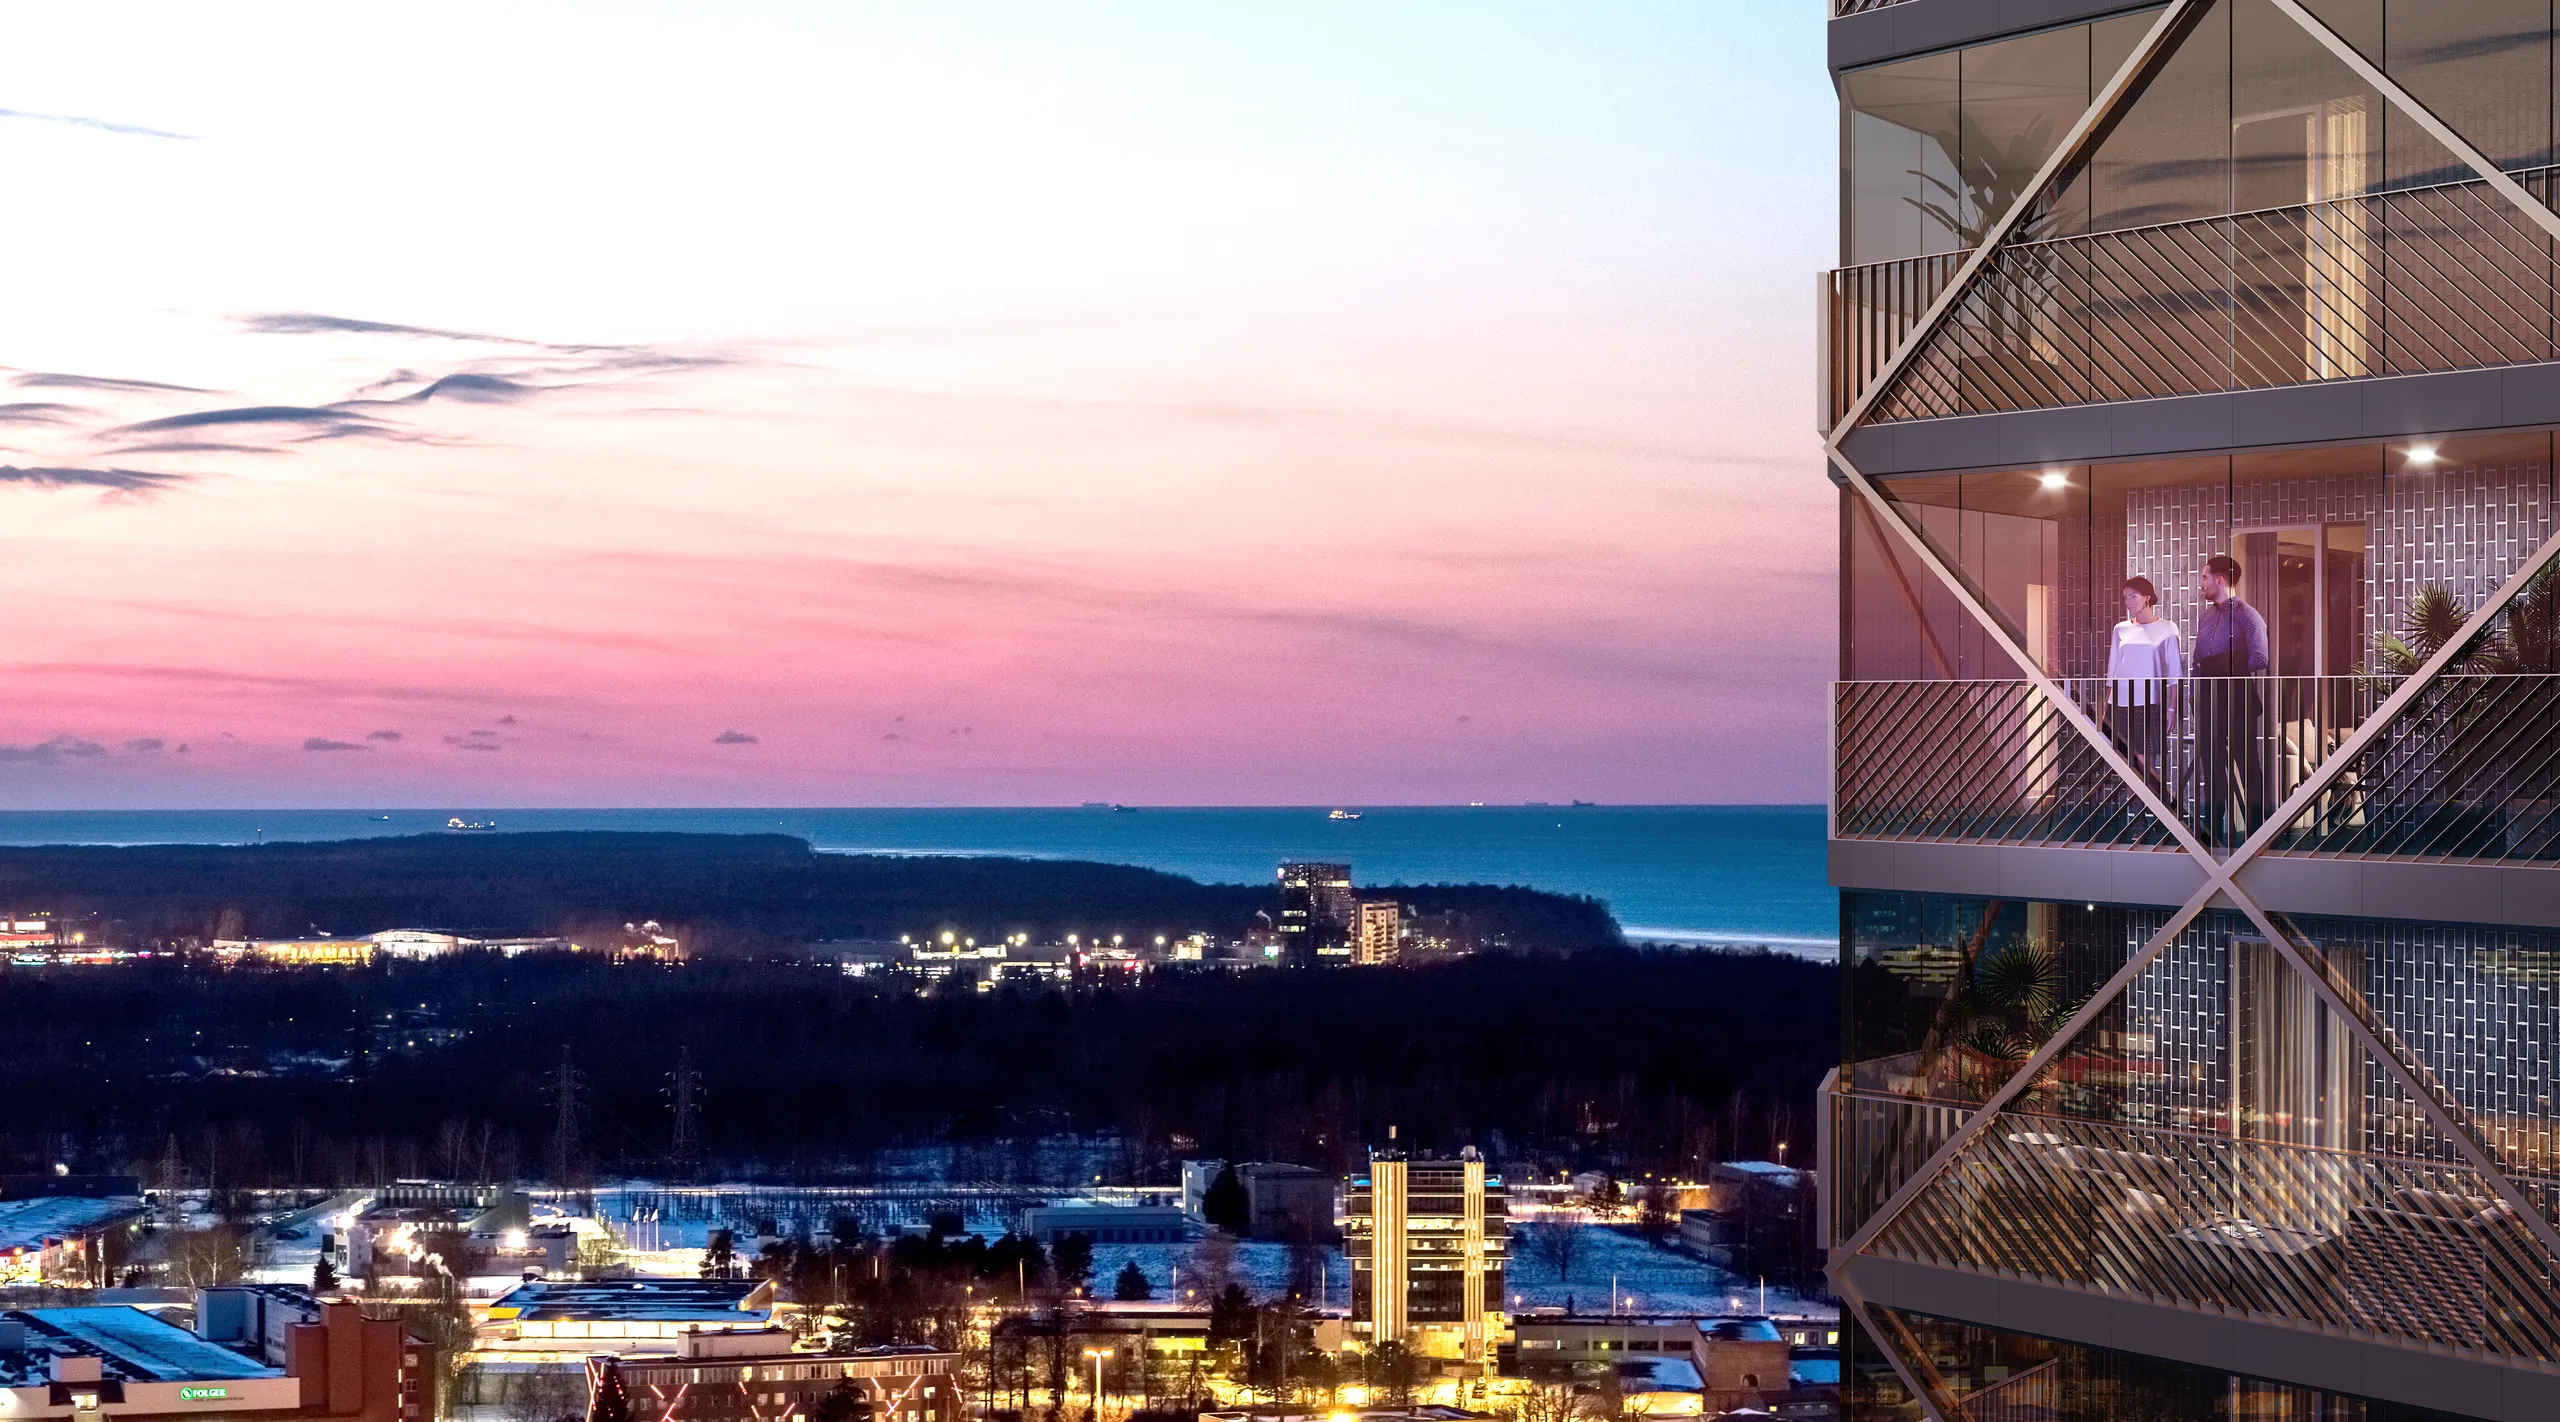
Läs portfolion, inte huvudbilden
Visas samma byggnad två gånger, från olika vinklar och tider på dygnet, eller bara från den som fungerade? Är omgivningen modellerad eller inklistrad? En vägg av skymningsbilder är en studio som bara kan göra en bild.
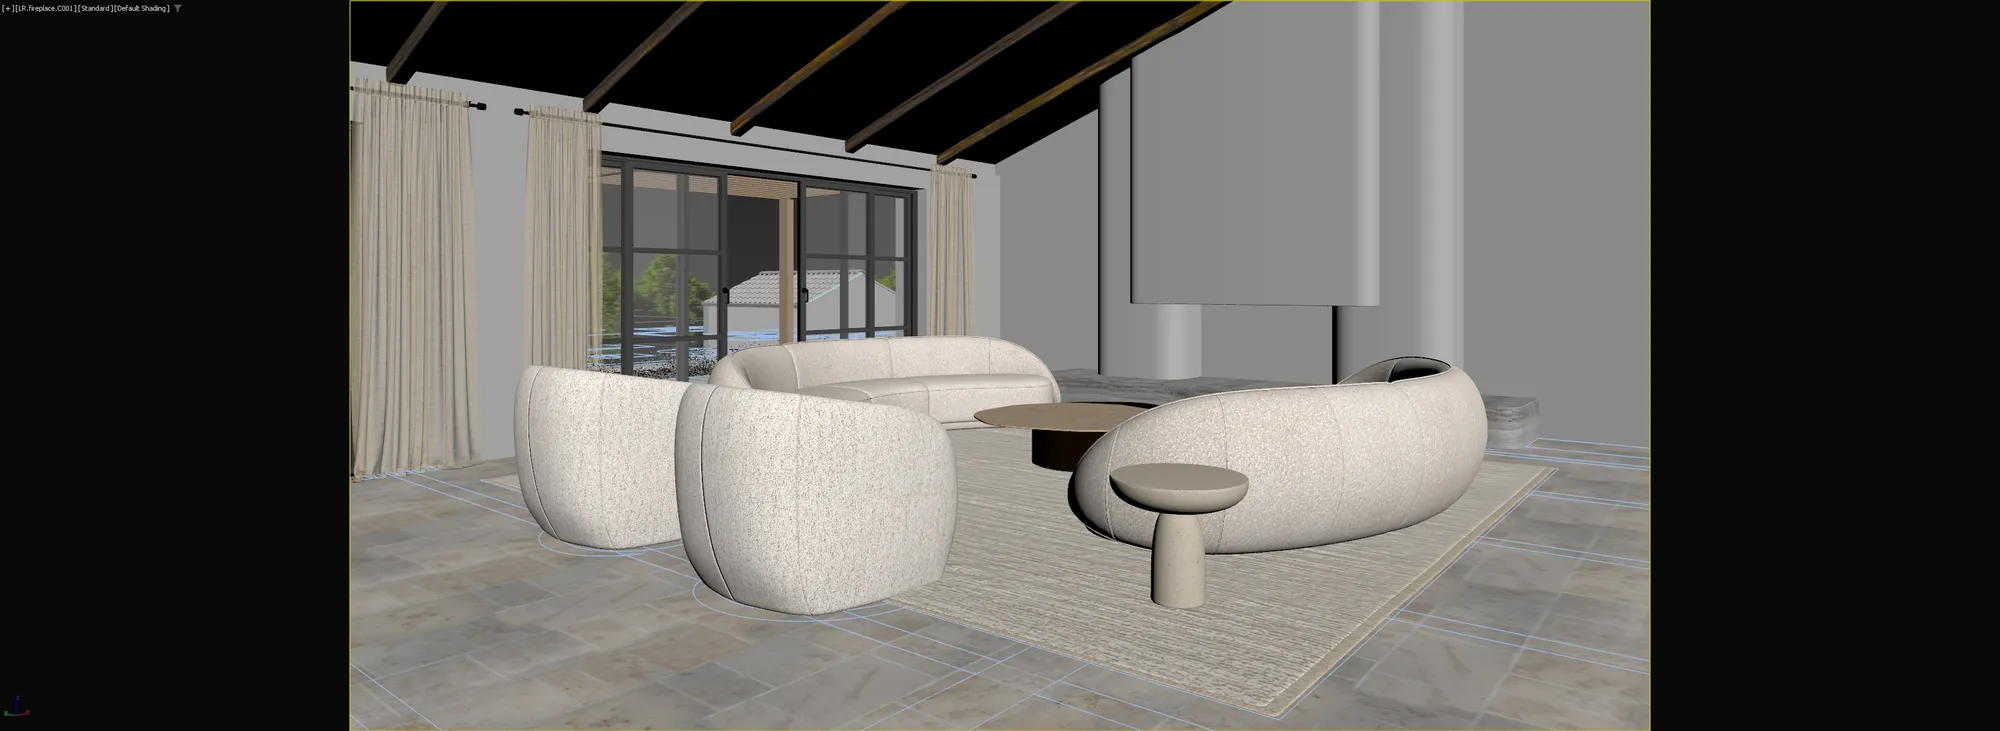
Avgör det i gråmodellsteget
Gråvyn är där kamera, höjd, objektiv och tid på dygnet avgörs, medan alla fyra fortfarande går att ändra fritt. En leverantör som hoppar över den sparar sin egen tid, inte dina pengar.
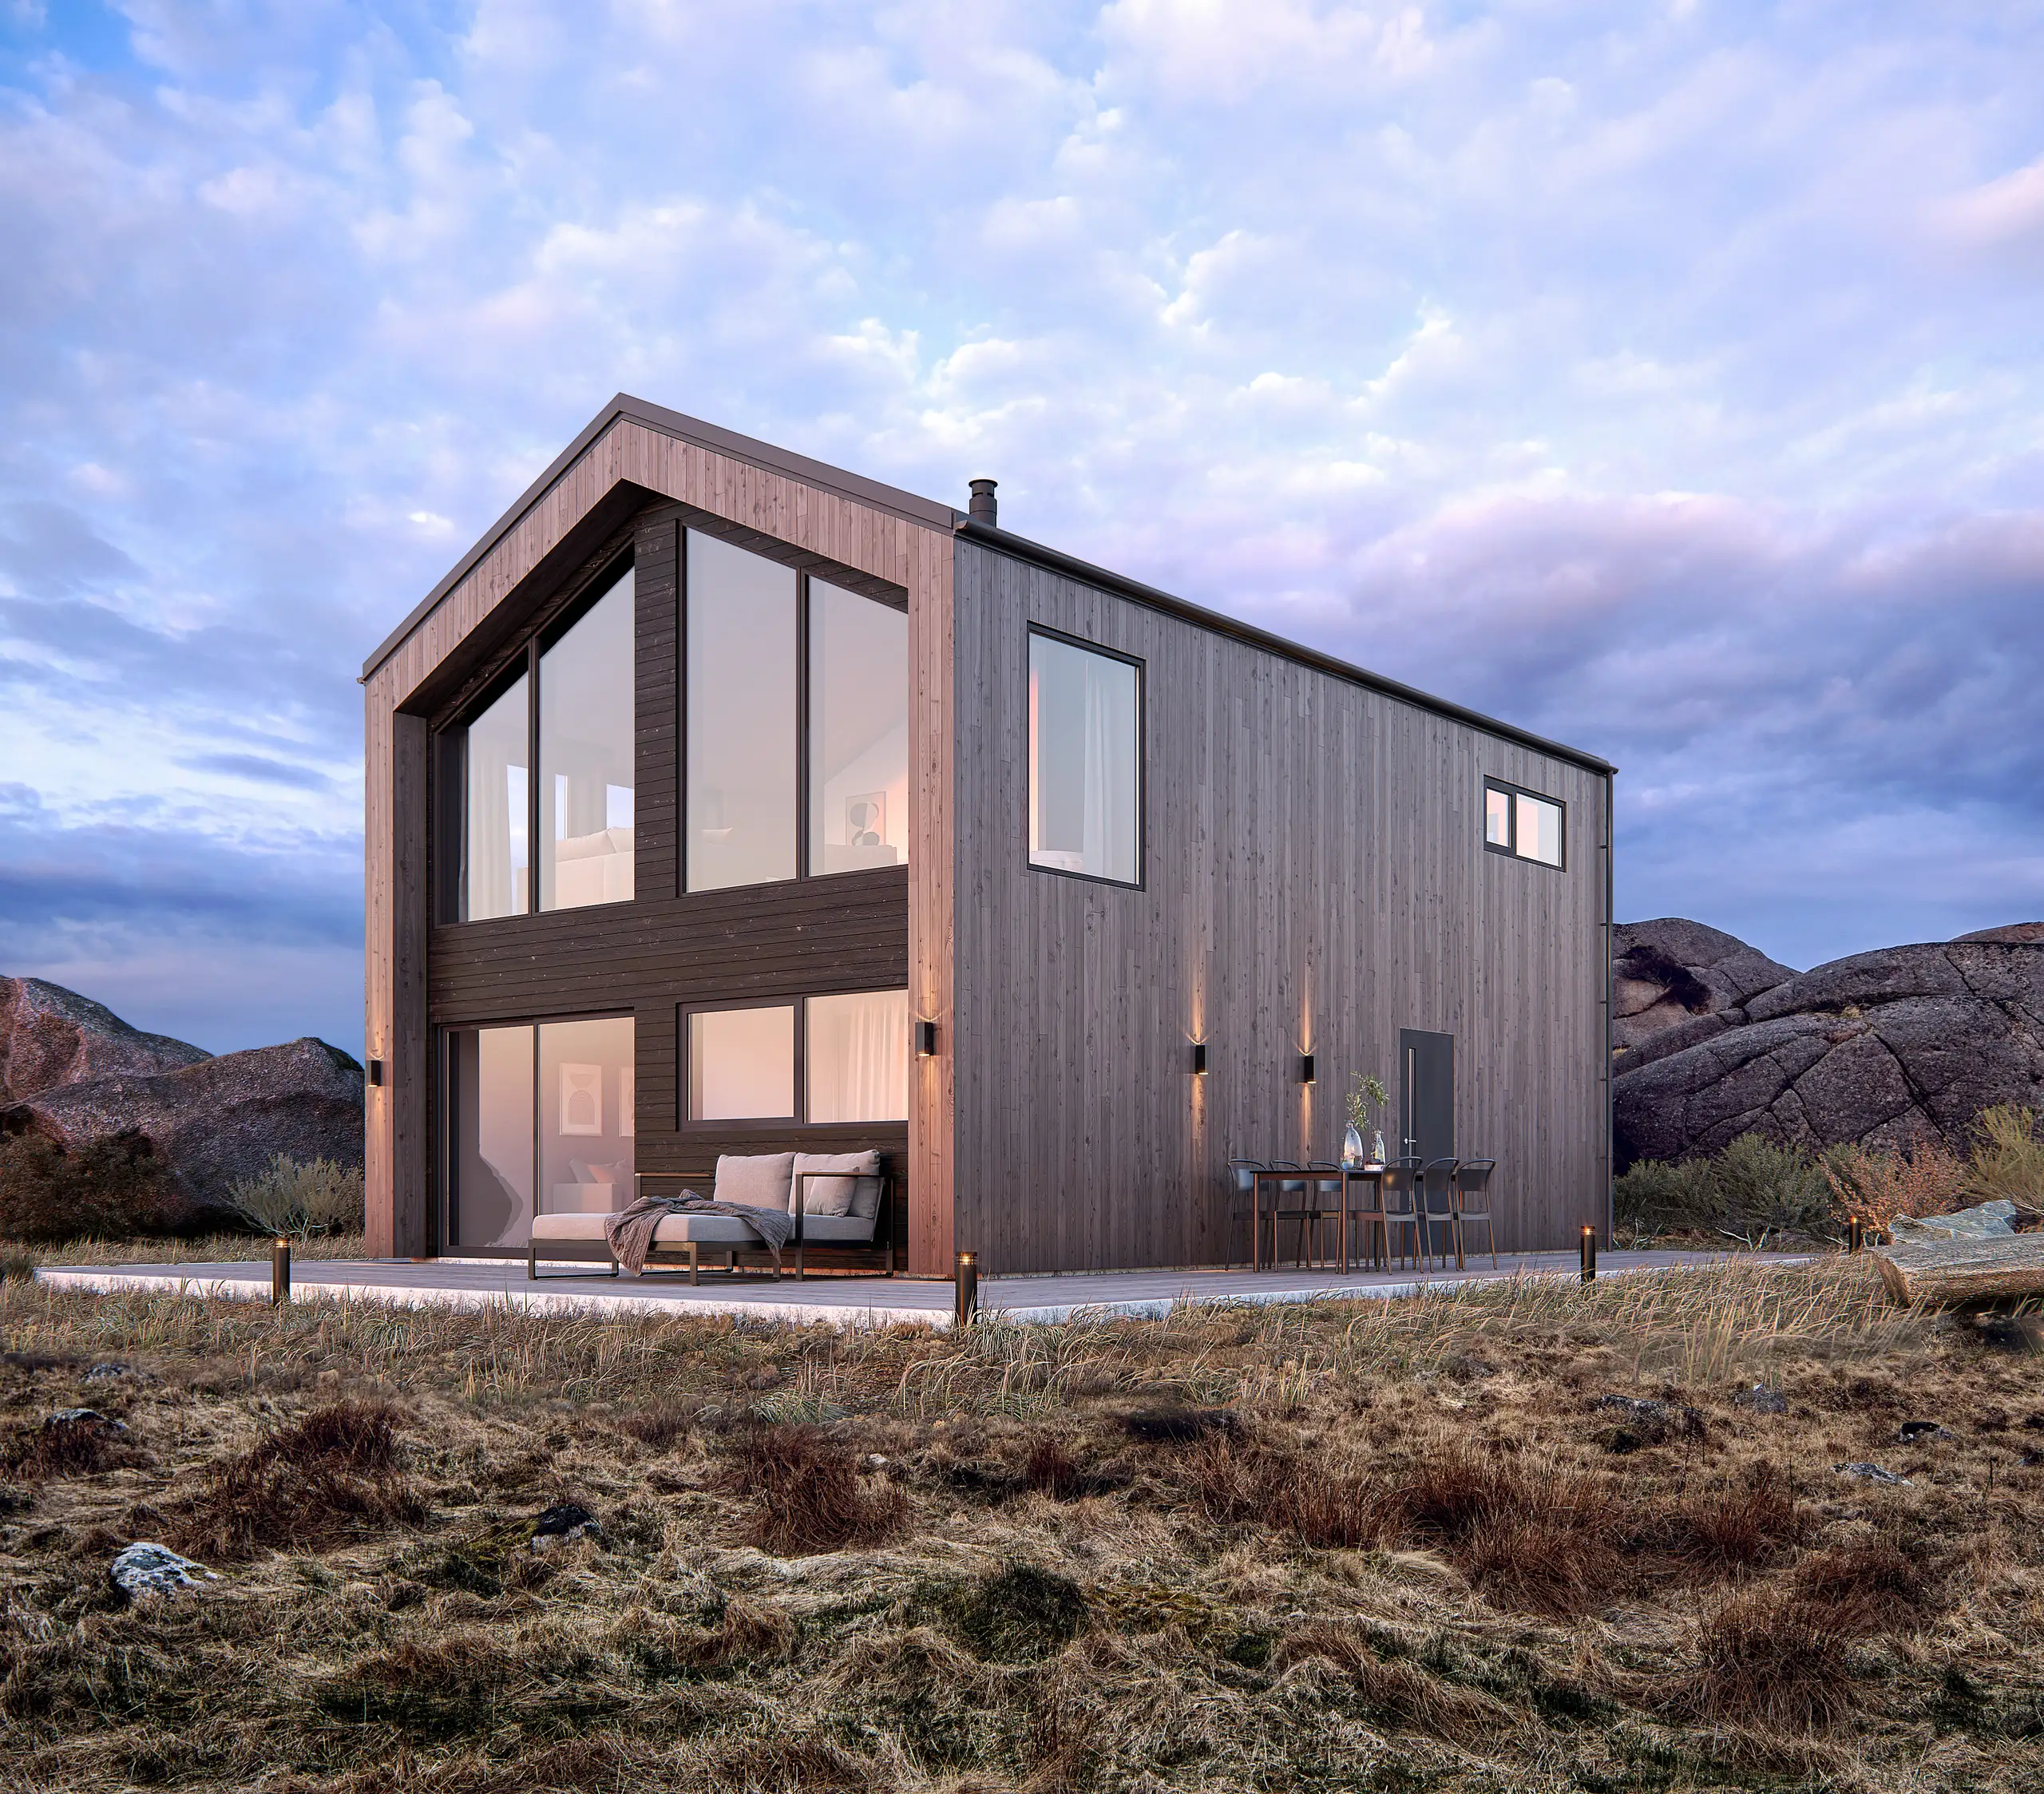
Vad du ska kontrollera innan du godkänner en slutlig version
Lodräta linjer. Växtlighet i storlek vid överlämning snarare än fullvuxen. Entourage i rätt skala. Materialet bedömt i full storlek snarare än som miniatyr. Och grannarna i sin verkliga höjd.
Fem frågor som avslöjar en svag leverantör
Behåller ni scenen. Vad kostar den andra vyn av denna byggnad. Vem äger bilderna, och hur länge. Hur många revisioner innan det blir en ändring. Vem talar jag med.
Från ritningar till slutlig bild
Fyra steg, oavsett disciplin. Priset fastställs före det första och kameran stäms av vid det andra, så inget dyrt händer innan båda är klara.

Brief
Brief och fast offert
Ladda upp CAD-, PDF-, Revit- eller SketchUp-filer, eller ett foto av en skiss. Vi tar fram underlaget från dina filer, så det finns ingen enkät. Du får svar inom 30 minuter: ett fast projektpris och ett leveransdatum, eller de 1-2 frågor vi behöver få besvarade först.

Dag 1-3
Gråmodell
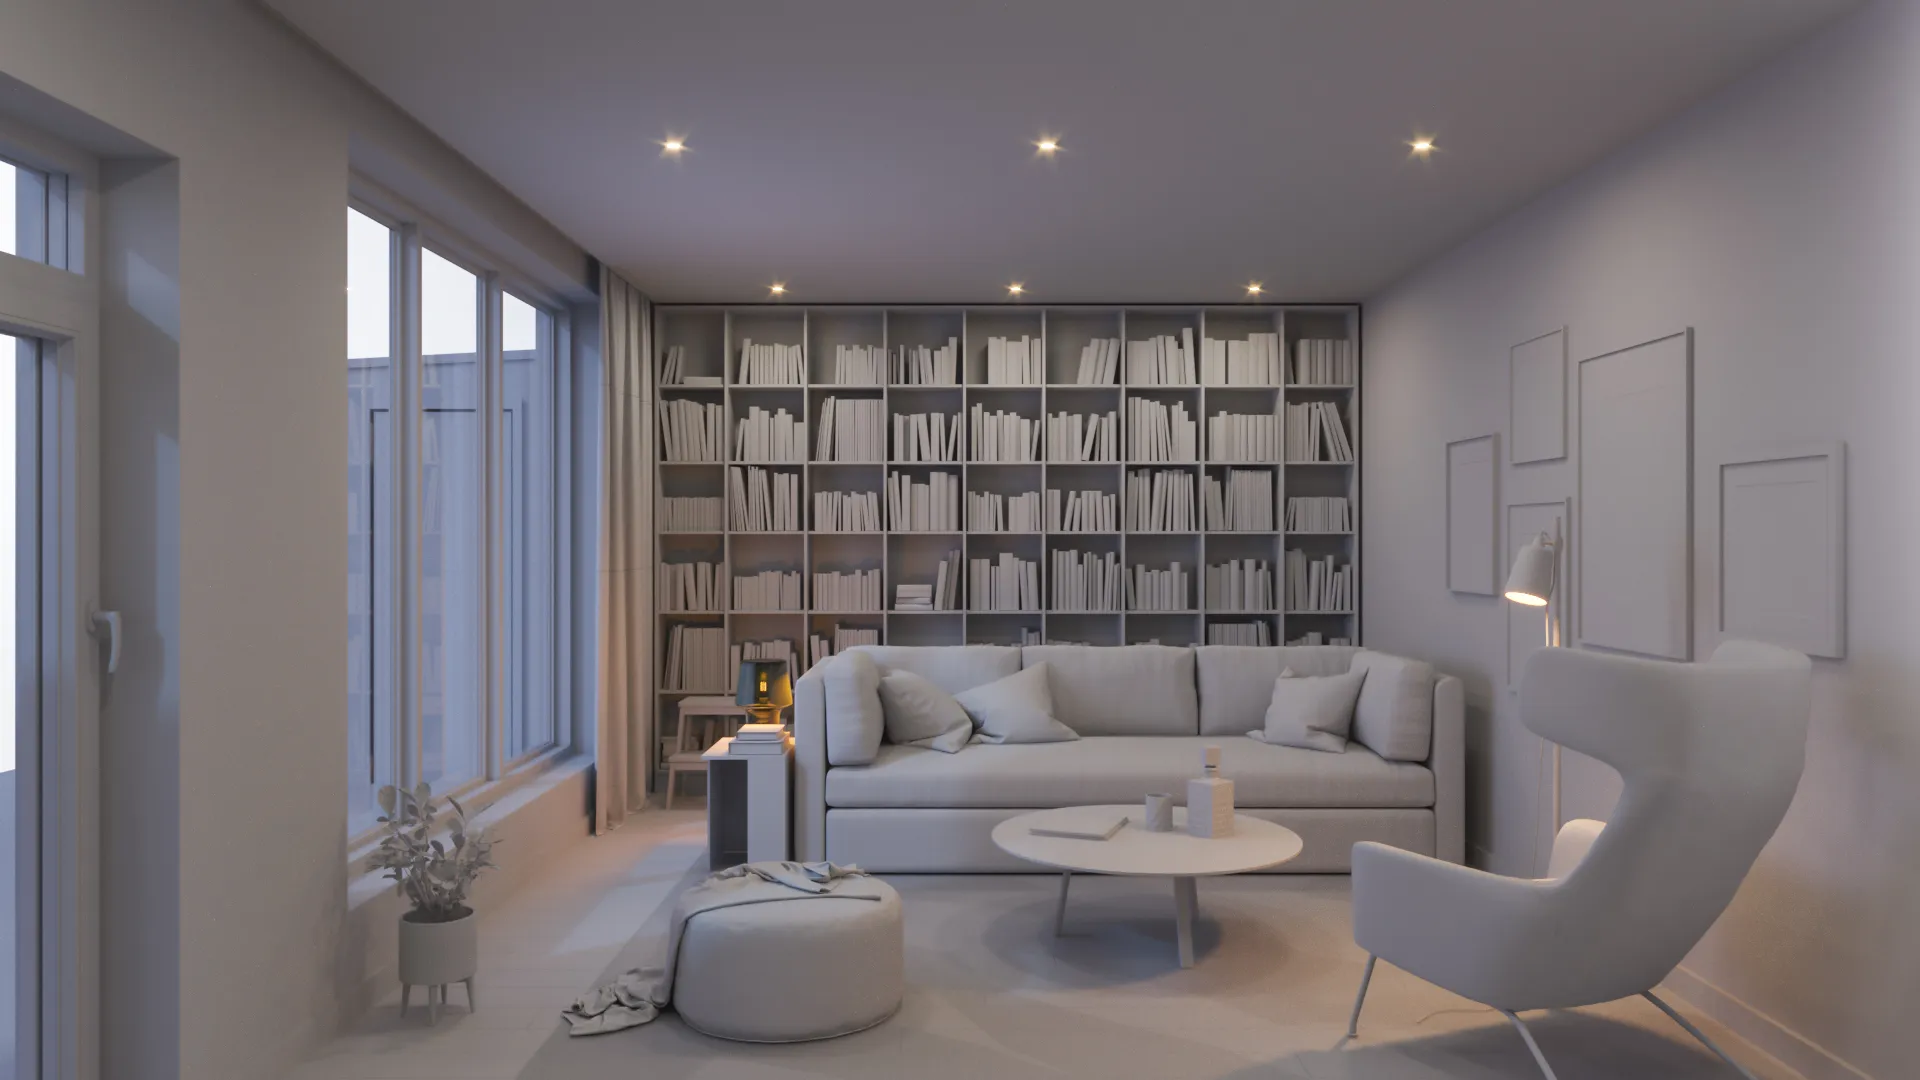
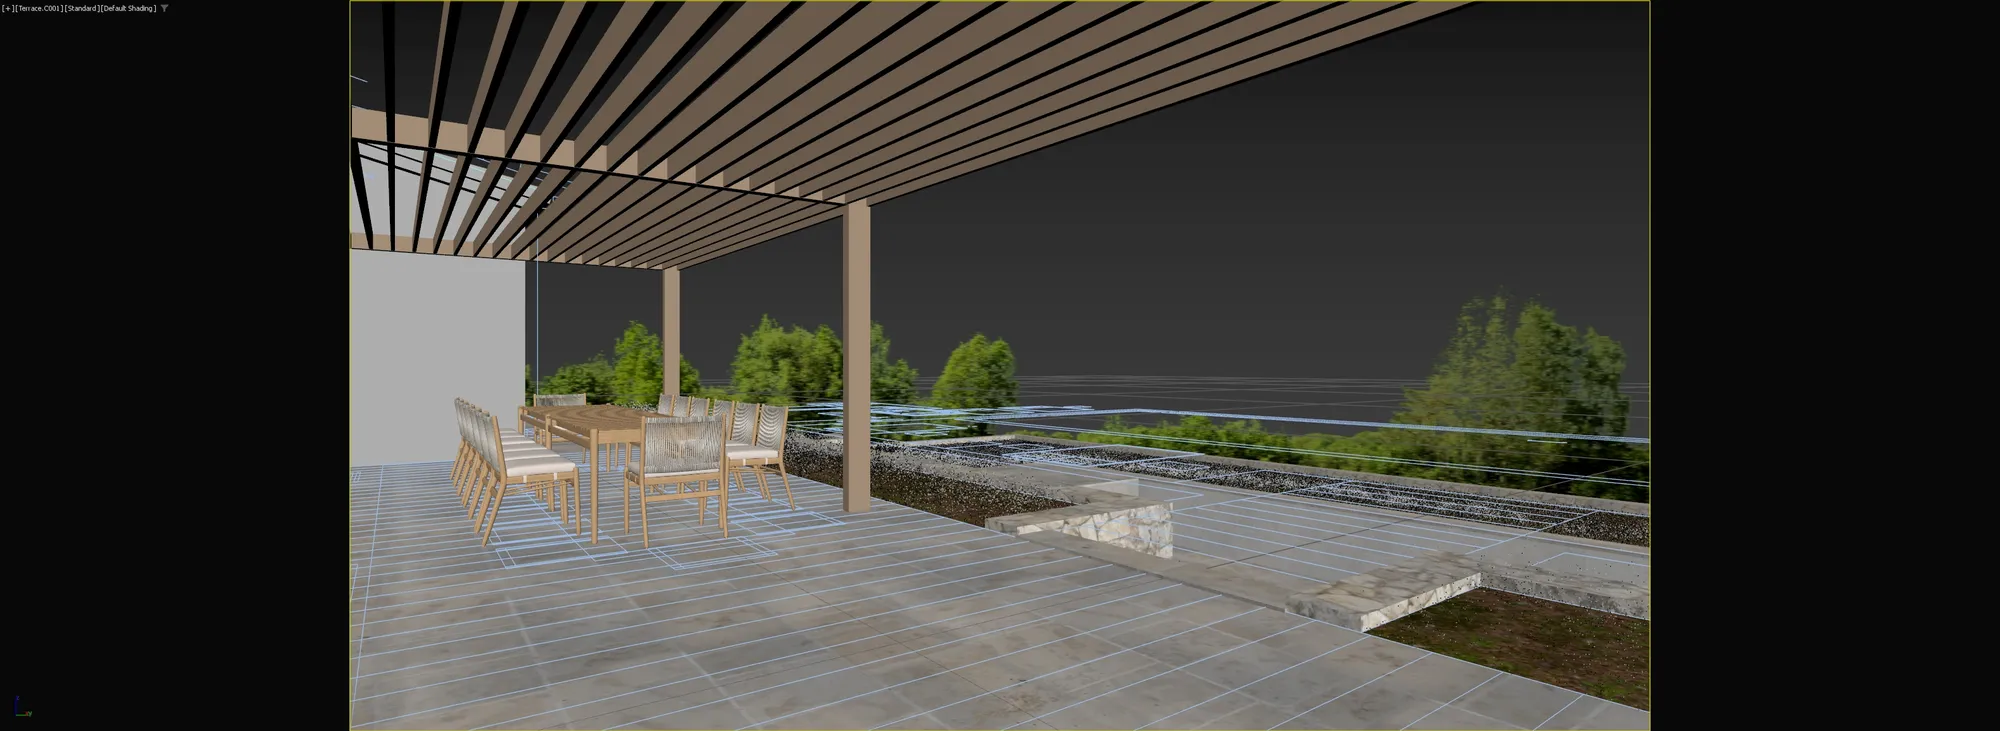
Vi bygger 3D-modellen utan material och placerar kameran. Synvinkel, objektiv, höjd och tid på dygnet stäms av på den här gråmodellen, när ändringar går snabbt och är billiga.

Vecka 1
Förhandsrendering
Samma vy med material, ljus och omgivning tillagda. Du ser den tidigt, medan ljuset och ytskikten fortfarande går att ändra enkelt. 2 revisionsomgångar ingår, och vi fortsätter förfina tills du godkänner.

Leverans
Slutrendering
Den godkända bilden, helt färdig och levererad i 4K, med större storlekar för tryck på begäran och full nyttjanderätt. Varje ytterligare vy i uppsättningen använder den scen som redan är byggd, så varje extra bild kostar mycket mindre än den första.
2 revisionsomgångar ingår, därefter förfinas bilden tills du godkänner. Levereras på det datum vi kommit överens om.
Dra för att se vad visualiseringen tillför
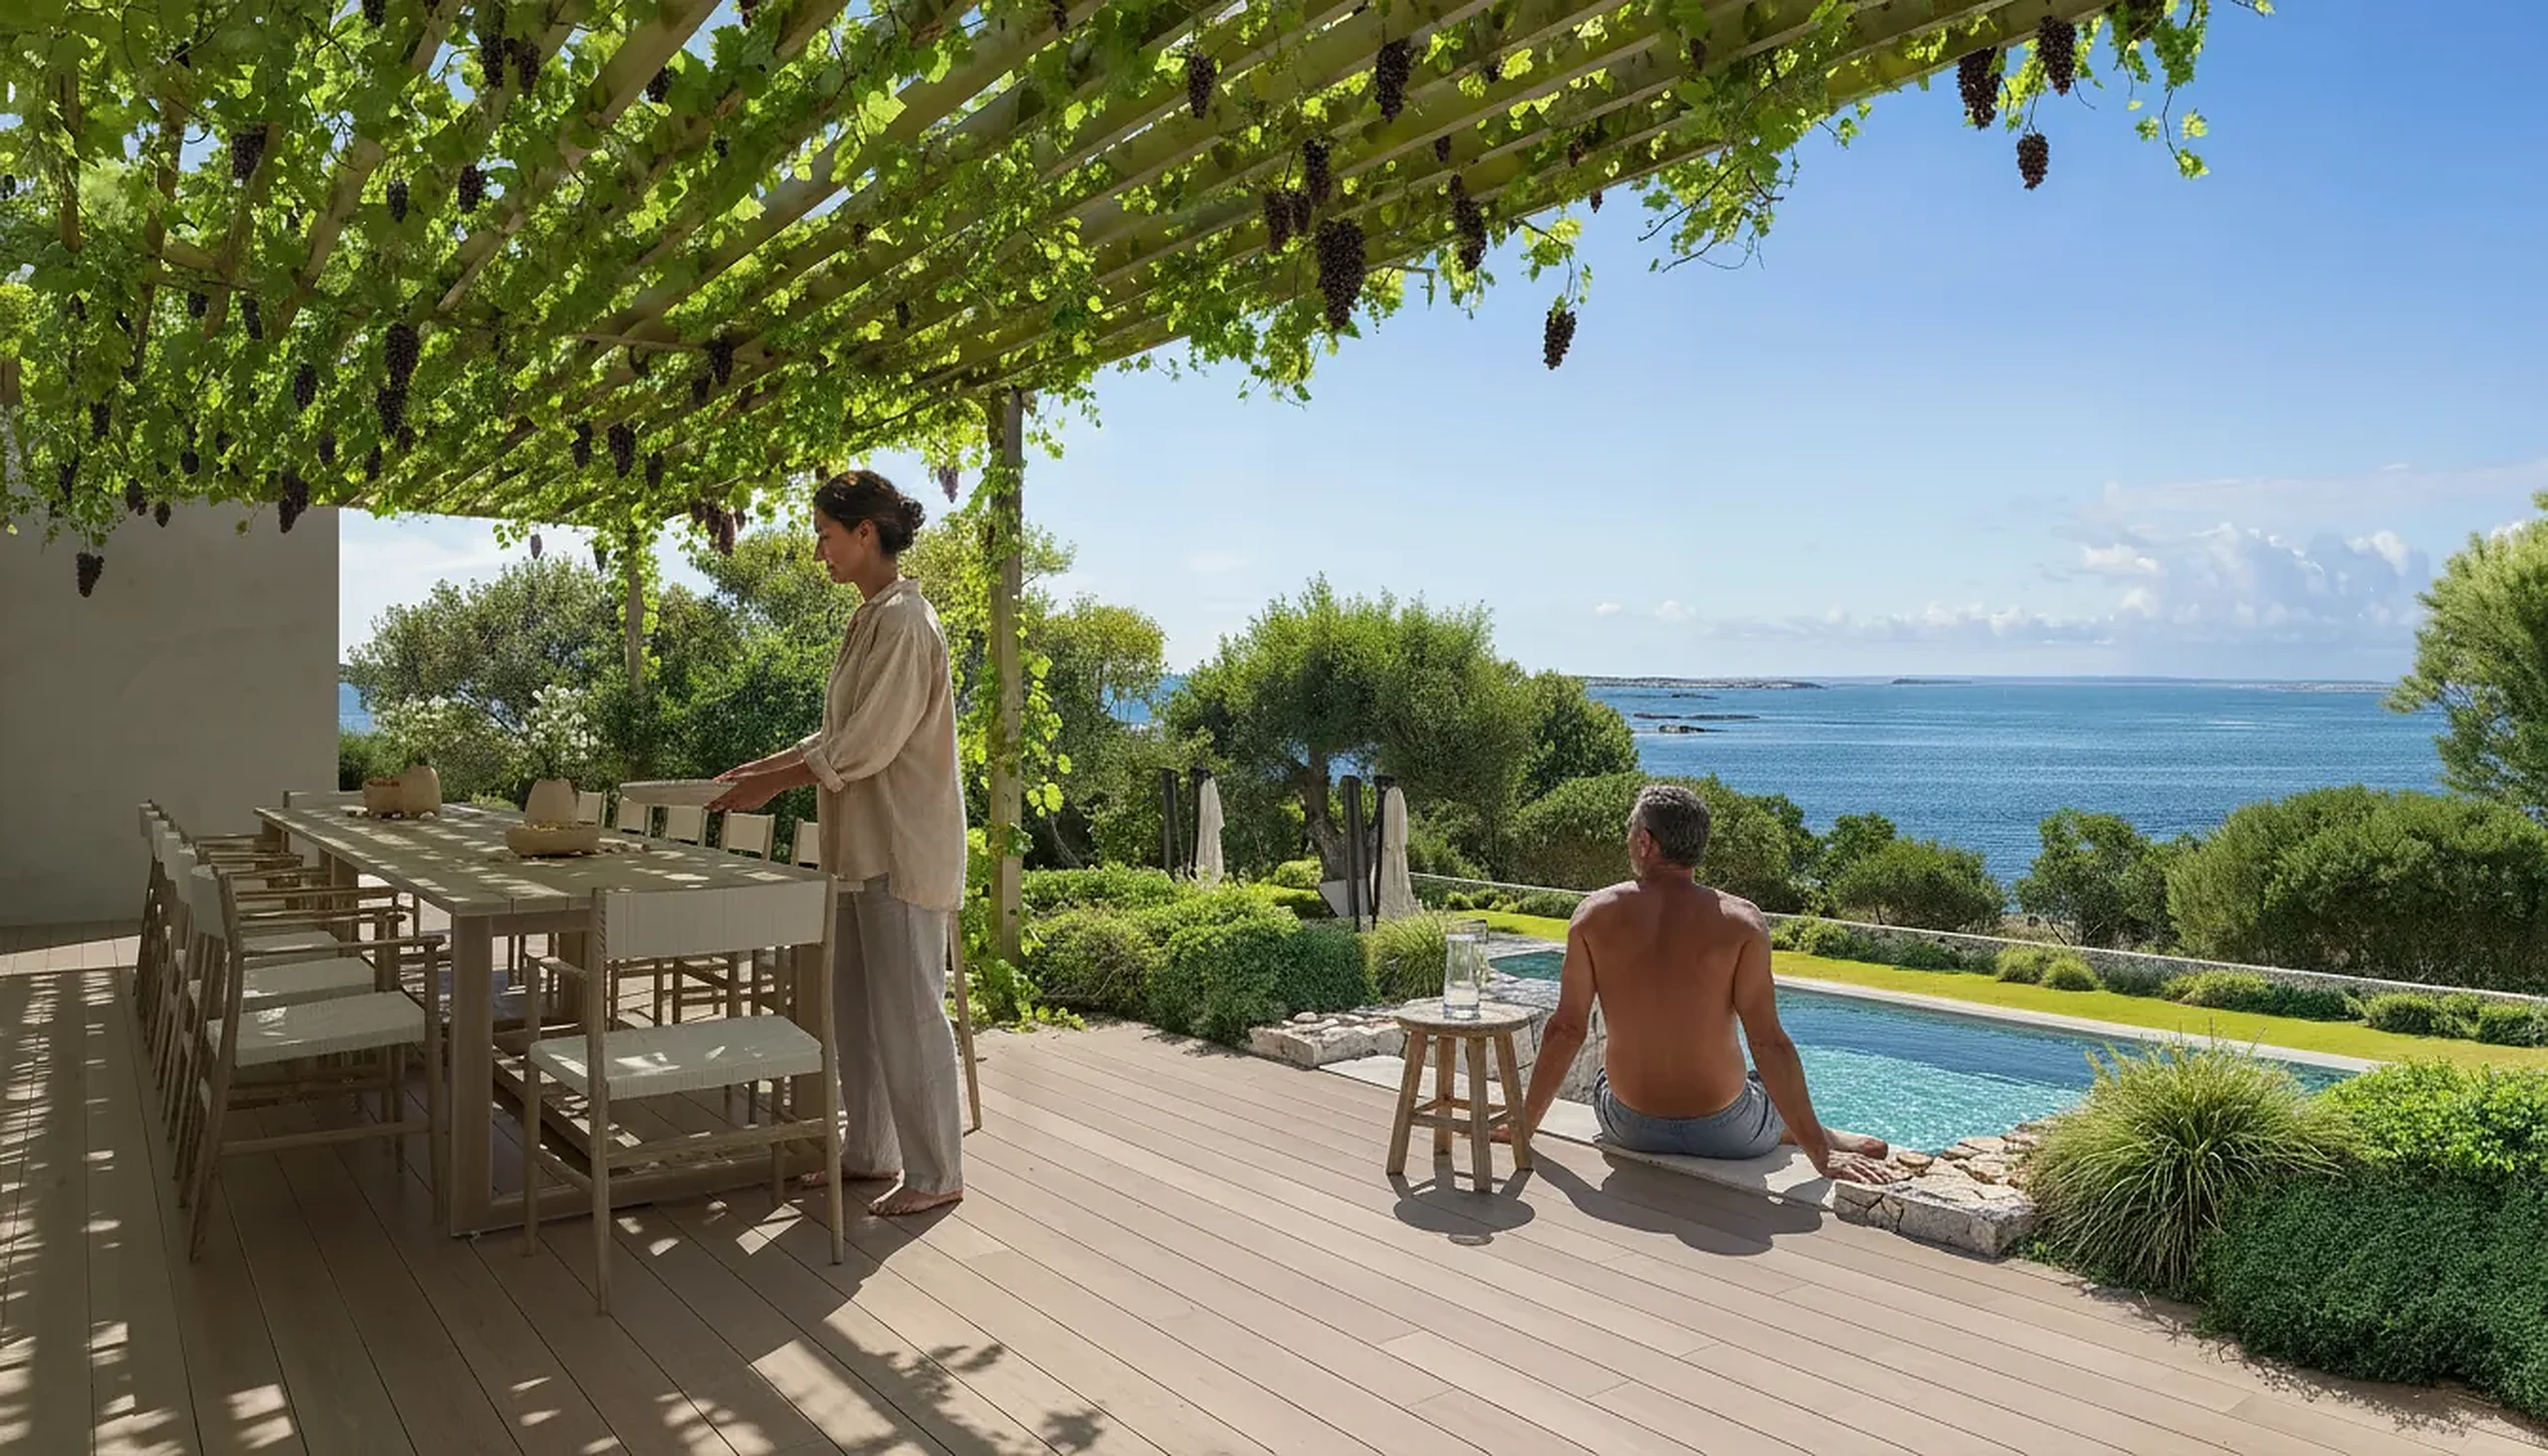
Till vänster, gråmodellen som varje projekt först går igenom: geometrin som ritad, nivåerna som inmätta, grannarna som de står, och inget som kan ifrågasättas.
Till höger, bilden som mötet reagerar på. Samma kamera, samma geometri, färdig. Avståndet mellan de två är hela disciplinen.
Ett privat hus i Frankrike. Vardagsrummet i tjänsteavsnittet ovan är från samma projekt.
Byggnader som ännu inte fanns
Arbetar i Norden och Baltikum, övriga Europa, Storbritannien, USA och Australien. Filtren sorterar efter typ av arbete, sektor, ljus och marknad.
Inget matchar dessa filter ännu.
Vad arkitekturvisualisering kostar
Ett fast pris för hela projektet, överenskommet innan något påbörjas. Vi debiterar inte per bild, eftersom den 10:e vyn kostar oss betydligt mindre än den första. Det finns inget publicerat startpris, eftersom det inte skulle stämma för något verkligt projekt. Dessa 7 saker påverkar priset.
-
Vilka discipliner projektet omfattar
En exteriör i skymning, interiörerna, en flygbild, en genomgång och ett panorama är fem hantverk ur en modell. Offerten följer den blandningen och kostar mindre än att sätta ihop det från fem leverantörer.
-
Hur mycket av byggnaden som behöver finnas
En fasad belyst från gatan är ett jobb. Samma fasad med möblerade, upplysta rum bakom varje fönster är ett annat. Det som modelleras följer det bilderna måste visa, aldrig tomtens storlek.
-
Ett projekt, eller en typ du kommer att återanvända
Ett enskilt hus prissätts en gång. En hustyp som ska återkomma på elva tomter, eller en planlösning som säljs i tre faser, prissätts som den återanvändbara tillgång den blir.
-
I vilket skick källfilerna anländer
En samordnad modell med bifogad materialförteckning når en första förhandsvisning betydligt snabbare än en mapp med PDF:er och en fotograferad moodboard. Det är den enda faktorn du själv styr.
-
Hur många målgrupper bilden måste hålla för
Något som bara ett designteam ser kan få förbli ofärdigt. Något som möter en nämnd, ett investeringsmemorandum och en portalannons måste tåla alla tre läsningar, och det är art direction snarare än renderingstid.
-
Om det måste matcha det som redan finns
Att ansluta till en uppsättning som levererades förra året innebär att ta över dess palett, tid på dygnet och kamerahöjd tillräckligt nära för att de nya bilderna inte ska läsas som en annan byggnad.
-
Vad som tas medan scenen är öppen
En planritning, en 360-vy eller trettio sekunders rörelse som hämtas ur en scen som fortfarande är laddad är ett litet jobb jämfört med att bygga upp scenen igen ett år senare.
Gratis guide
Köparguide för arkitekturvisualisering
Vad offerten väger in, och vad du ska skicka för att få den snabbt.
- Alla faktorer som styr en offert för arkitekturvisualisering, förklarade
- Vilka filer som ger offert snabbast
- Hur du beskriver målgruppen och tidpunkten, så att den första förhandsvisningen blir rätt
- Inget säljsamtal, ett svar inom 30 minuter
Öppnar uppladdningsformuläret. Skicka det du har; inget säljsamtal.
Vem som kontaktar oss, och vad var och en behöver först
De sex som oftast kontaktar oss. Mäklarkontor, byggteam och offentliga samråd har egna sidor.

Arkitektbyråer
Tävlingstavlor, bygglovsunderlag och kundpresentationer, med art direction efter din byrås stil snarare än vår, så att sex bilder läses som en och samma byrå.
Läs mer
Byggherrar
Marknadsmaterial för försäljning på ritning: exteriörer, interiörer, flygbilder, planritningar och visningar ur en modell, släppta i den ordning affären fortskrider.
Läs mer
Inredningsbyråer
Projekt visade i full storlek med de specificerade ytskikten, så att en kund godkänner rummet i stället för en moodboard och tre provbrickor.
Läs mer
Fastighetsmarknadsföring
Portalklara stillbilder, möblerade interiörer och 360-visningar producerade efter annonsens deadline snarare än studions.
Läs mer
Hotell och besöksnäring
Sviter, lobbyer, spa och matsalar renderade innan operatören skriver under, så att varumärkesavtalet, finansieringen och de första bokningarna inte behöver vänta på byggnaden.
Läs mer
Spelstudior och appar
Byggnader och interiörer modellerade i uppmätt skala och överlämnade som ren geometri, så att en miljöartist utgår från en ritning i stället för en gissning.
Läs merVad vi behöver, och vad som returneras
Oavsett vilket stadium projektet har nått, finns det en version av det vi kan utgå ifrån. Inget av det behöver städas först.
Vad vi kan utgå ifrån
RitningarDWG, DXF eller PDF planer, sektioner och fasader. En skiss fotograferad på kalkerpapper gäller
Nativ 3DRevit, ArchiCAD, SketchUp, Rhino, 3ds Max eller IFC, öppnade som de är i stället för att ritas om
YtskiktAllt som fastställer paletten: en materialförteckning, länkar till leverantörer, RAL- eller NCS-koder, eller tre foton du gillar
OmgivningarEn inmätning, ett foto från platsen, en kartnål, eller ingenting alls där tomten är tom
Inget putsatEn plan och en referensbild räcker för ett fast pris. Det finns inget intagsformulär
Vad som kommer tillbaka
Original4K som standard, och 8K till 12K där ett byggplank eller ett tryckt uppslag kräver det
BildförhållandenPorträtt-, landskaps-, kvadrat- och bannerbeskärningar tagna ur samma scen, utan att behöva beställas som nytt arbete
KontrollpunkterEn otexturerad vy tidigt för godkännande av kamera, sedan 2 revisionsomgångar och förfining tills du är nöjd
Tillägg ur samma scenRörlig bild, ett 360-panorama eller en läsbar planritning tagen ur scenen som redan finns
RättigheternaObegränsad kommersiell användning av de levererade filerna, med källscenen kvar hos oss
Osäker på vilken disciplin du behöver? Skicka det du har; offerten anger vad projektet kräver.
Uppdrag växer, och de växer i en förutsägbar ordning
Nästan ingen stannar vid det de först bad om. Detta är ordningen som tilläggen vanligtvis kommer i.
Ett exteriört uppdrag blir en uppsättning
Huvudbilden går ut. Sedan vill planerarna ha två gatuvyer och mäklaren vill ha entrén i skymning. Var och en är ännu en kamera i en scen som redan finns, och prissätts som ännu en vy.
Ett interiört uppdrag blir en visning
När rummet väl finns är ett 360°-panorama och en 3D-planritning ett kort steg därifrån, och mellan dem det mesta en köpare på distans tittar på.
En stillbild blir rörlig bild
En flygning genom byggnaden, eller en kort loop för sociala medier, renderad ur scenen du redan betalat för att bygga. Köpt på det sättet prissätts animation som ett tillägg snarare än ett projekt.
Vi renderar din SketchUp-, Revit- eller ArchiCAD-modell
Tjänster för SketchUp-rendering och Revit-rendering, utan ommodellering: den designmodell du redan har är där renderingen börjar.
SketchUp-modeller
Skicka .skp-filen. Vi behåller din geometri och dina mått och lägger till material, ljus, möbler och landskap, så att du inte betalar för en modell du redan har gjort.
Revit- och IFC-modeller
En Revit-modell eller en IFC-export renderas från din BIM-geometri, så att bilderna stämmer med de ritningar modellen ger.
ArchiCAD, Rhino och andra
ArchiCAD, Rhino, 3ds Max och de flesta andra format fungerar på samma sätt: din modell är utgångspunkten, inte en referens.
Vi anger vad som behöver detaljeras
En volymmodell eller designmodell går bra. Vi berättar vilka delar vi detaljerar för renderingen innan vi börjar, så att inget i din design ändras utan ditt godkännande.
Med rötter i Estland, kontor och kunder över hela världen
Vi arbetar med utvecklare, arkitekter och byråer i hela Europa, Nordamerika, Australien och Mellanöstern. Varje marknad vi är verksamma på har en egen sida: Estland, Finland, Norge, Sverige, London, New York, Los Angeles, Chicago, Houston, Miami, Toronto, Sydney och Dubai.
Vanliga frågor om arkitekturvisualisering
Frågorna som dyker upp inför ett första arkitekturvisualiseringsprojekt. Övrigt tar du med i offertförfrågan; det besvaras tillsammans med priset.
Fråga oss direktVad är skillnaden mellan arkitekturvisualisering och arkitekturrendering?
Ingen som någon upprätthåller, och archviz betyder återigen samma sak. Där ett uppdrag skiljer dem åt är rendering den enskilda bilden och visualisering disciplinen. De termer som faktiskt ändrar jobbet är konstnärlig gestaltning, verifierad vy och en uppsättning i stället för en vy.
Vad kostar arkitektonisk visualisering?
Per projekt, inte per bild. Det som påverkar priset är mixen av discipliner som projektet kräver, hur mycket som måste modelleras, skicket på de filer du lämnar över och hur hårt art direction behöver arbeta. Ladda upp planerna så får du svar inom 30 minuter.
Hur lång tid tar arkitekturvisualisering?
En enskild vy tar ungefär en vecka. En hel uppsättning tar två till tre veckor. En gråmodell når dig efter några dagar, så att kameran diskuteras tidigt, medan tid på dygnet och ytskikt fortfarande är billiga att ändra.
Hur många bilder behöver ett projekt?
Färre än de flesta beställer, och i en annan ordning. En ansökan om bygglov vill ha en flygbild och två vyer i gatunivå, tagna från de punkter grannarna känner bäst. En lansering vill ha en huvudbild, två eller tre interiörer och en planritning. Ange målgruppen för varje bild.
Vad räknas som en revision och vad räknas som en ny vy?
Att ändra ljus, material, styling eller entourage i en överenskommen bild är en revision, och två omgångar ingår. Att flytta kameran eller ändra designen efter godkännande är en ny vy som prissätts som en sådan. Vi säger vilket som gäller innan vi gör det.
Vad händer om designen ändras efter leverans?
Scenen behålls, så att ändrad fasadbeklädnad eller taklinje renderas om från samma kamera för mycket mindre än bilden kostade från början. Nya inlämningar och fas två är de vanliga orsakerna.
Kommer AI att ersätta arkitektonisk visualisering?
Den har förändrat utkastfasen, inte leveransen. AI är snabb på att fånga en stämning men opålitlig på det en render köps för: din faktiska geometri, det specificerade ytskiktet, de verkliga grannarna. Hela resonemanget finns på sidan för inredningsrendering.
Vilken programvara använder ni?
3ds Max och Corona för de flesta stillbilder, V-Ray och Blender där de passar, Unreal Engine när ett projekt kräver realtidsgrafik. Vad det valet ändrar beskrivs under programvara och motorer ovan.
Kan ni rendera min SketchUp-modell utan att modellera om den?
Ja. Vi öppnar .skp-filen, behåller dess geometri och mått och lägger till de material, det ljus, de möbler och det landskap som en fotorealistisk render kräver. Om delar av modellen bara är volymmodeller anger vi vilka vi detaljerar innan vi börjar. Samma sak gäller för Revit-, ArchiCAD- och Rhino-modeller.
Vilka filer behöver ni för att komma igång?
Allt som redan finns. Nativa modeller från Revit, ArchiCAD, SketchUp, Rhino eller 3ds Max, en IFC-export, DWG- eller PDF-ritningar eller en handskiss. Om en del saknas anges det i offerten i stället för att upptäckas halvvägs.
Kan ni arbeta med ett projekt i mitt land?
Nästan säkert. Vi är ett företag för arkitekturvisualisering som arbetat på distans sedan 2013, för kunder i 17 länder, bland annat Estland, Finland, Norge, Tyskland, Frankrike, Storbritannien, Kanada och Australien. Ritningar, kommentarer och filer går via uppladdning och e-post; ingen har behövt besöka oss. För kunder i Storbritannien och Australien är vi ett företag för 3D-visualisering som levererar tjänster för 3D-arkitekturvisualisering på distans.
Vem äger bilderna?
Det gör du. Full nyttjanderätt till varje levererad bild ingår: broschyrer, portaler, byggstaket, press, sociala medier och bygglovsansökningar, så länge du vill. Ingen separat licens och ingen avgift per användning.
Får jag 3D-modellen utöver bilderna?
Bilderna, med full nyttjanderätt. Scenen stannar hos oss, och det är det som håller en senare vy billig. Om du behöver själva geometrin är det en separat leverans, som prissätts på sidan för 3D-modellering.

De ritningar du har räcker. Svar inom 30 minuter
Planer, fasadritningar eller en modell, i vilket skick de än är. Ingen budgetmeny, inget inledande samtal först.
Få projekt i månaden, medvetet, så att varje scen får full uppmärksamhet.