
Real estate rendering
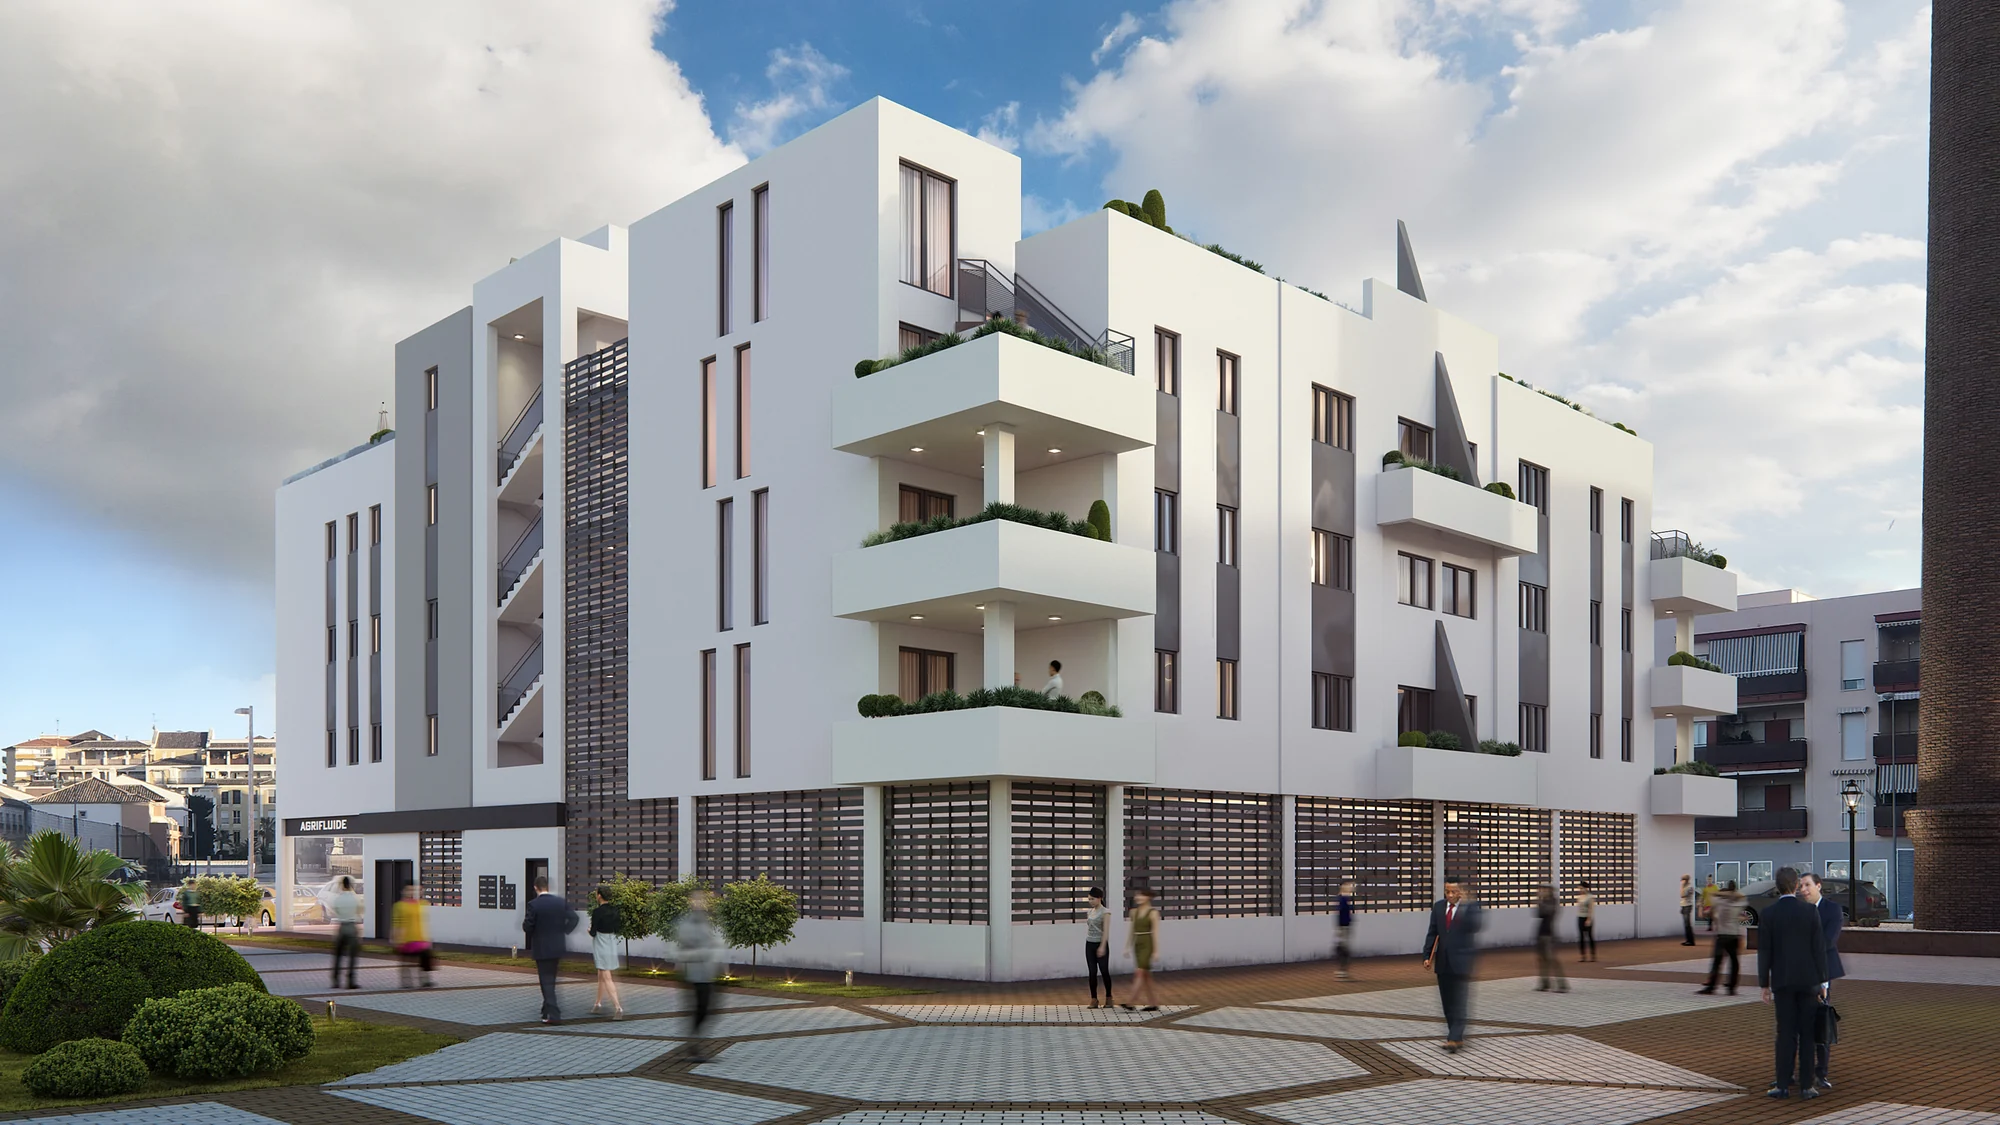
3D images of the development, 3D floor plans and an apartment selector for developers selling off-plan in Spain. All of it is made from one 3D model of your scheme.
- A reply within 30 minutes: one fixed price and a delivery date
- Exterior and interior images, floor plans and an apartment selector from one model
- 1,200+ projects since 2013
We only take a limited number of projects each month, so every scene gets top quality.
See a working apartment selector in the live demo.
1,252
Projects completed
13
Years in business
17
Countries delivered to






★★★★★
Rated 4.9 on Clutch · See our reviews




125 of 220 clients came back
More than half of our clients have hired us again
Real estate rendering for off-plan sales in Spain
A development in Spain is usually sold off-plan, so the 3D images and the floor plans are what the buyer pays the deposit on.
One 3D model of the scheme gives the images, the floor plans and the selector.
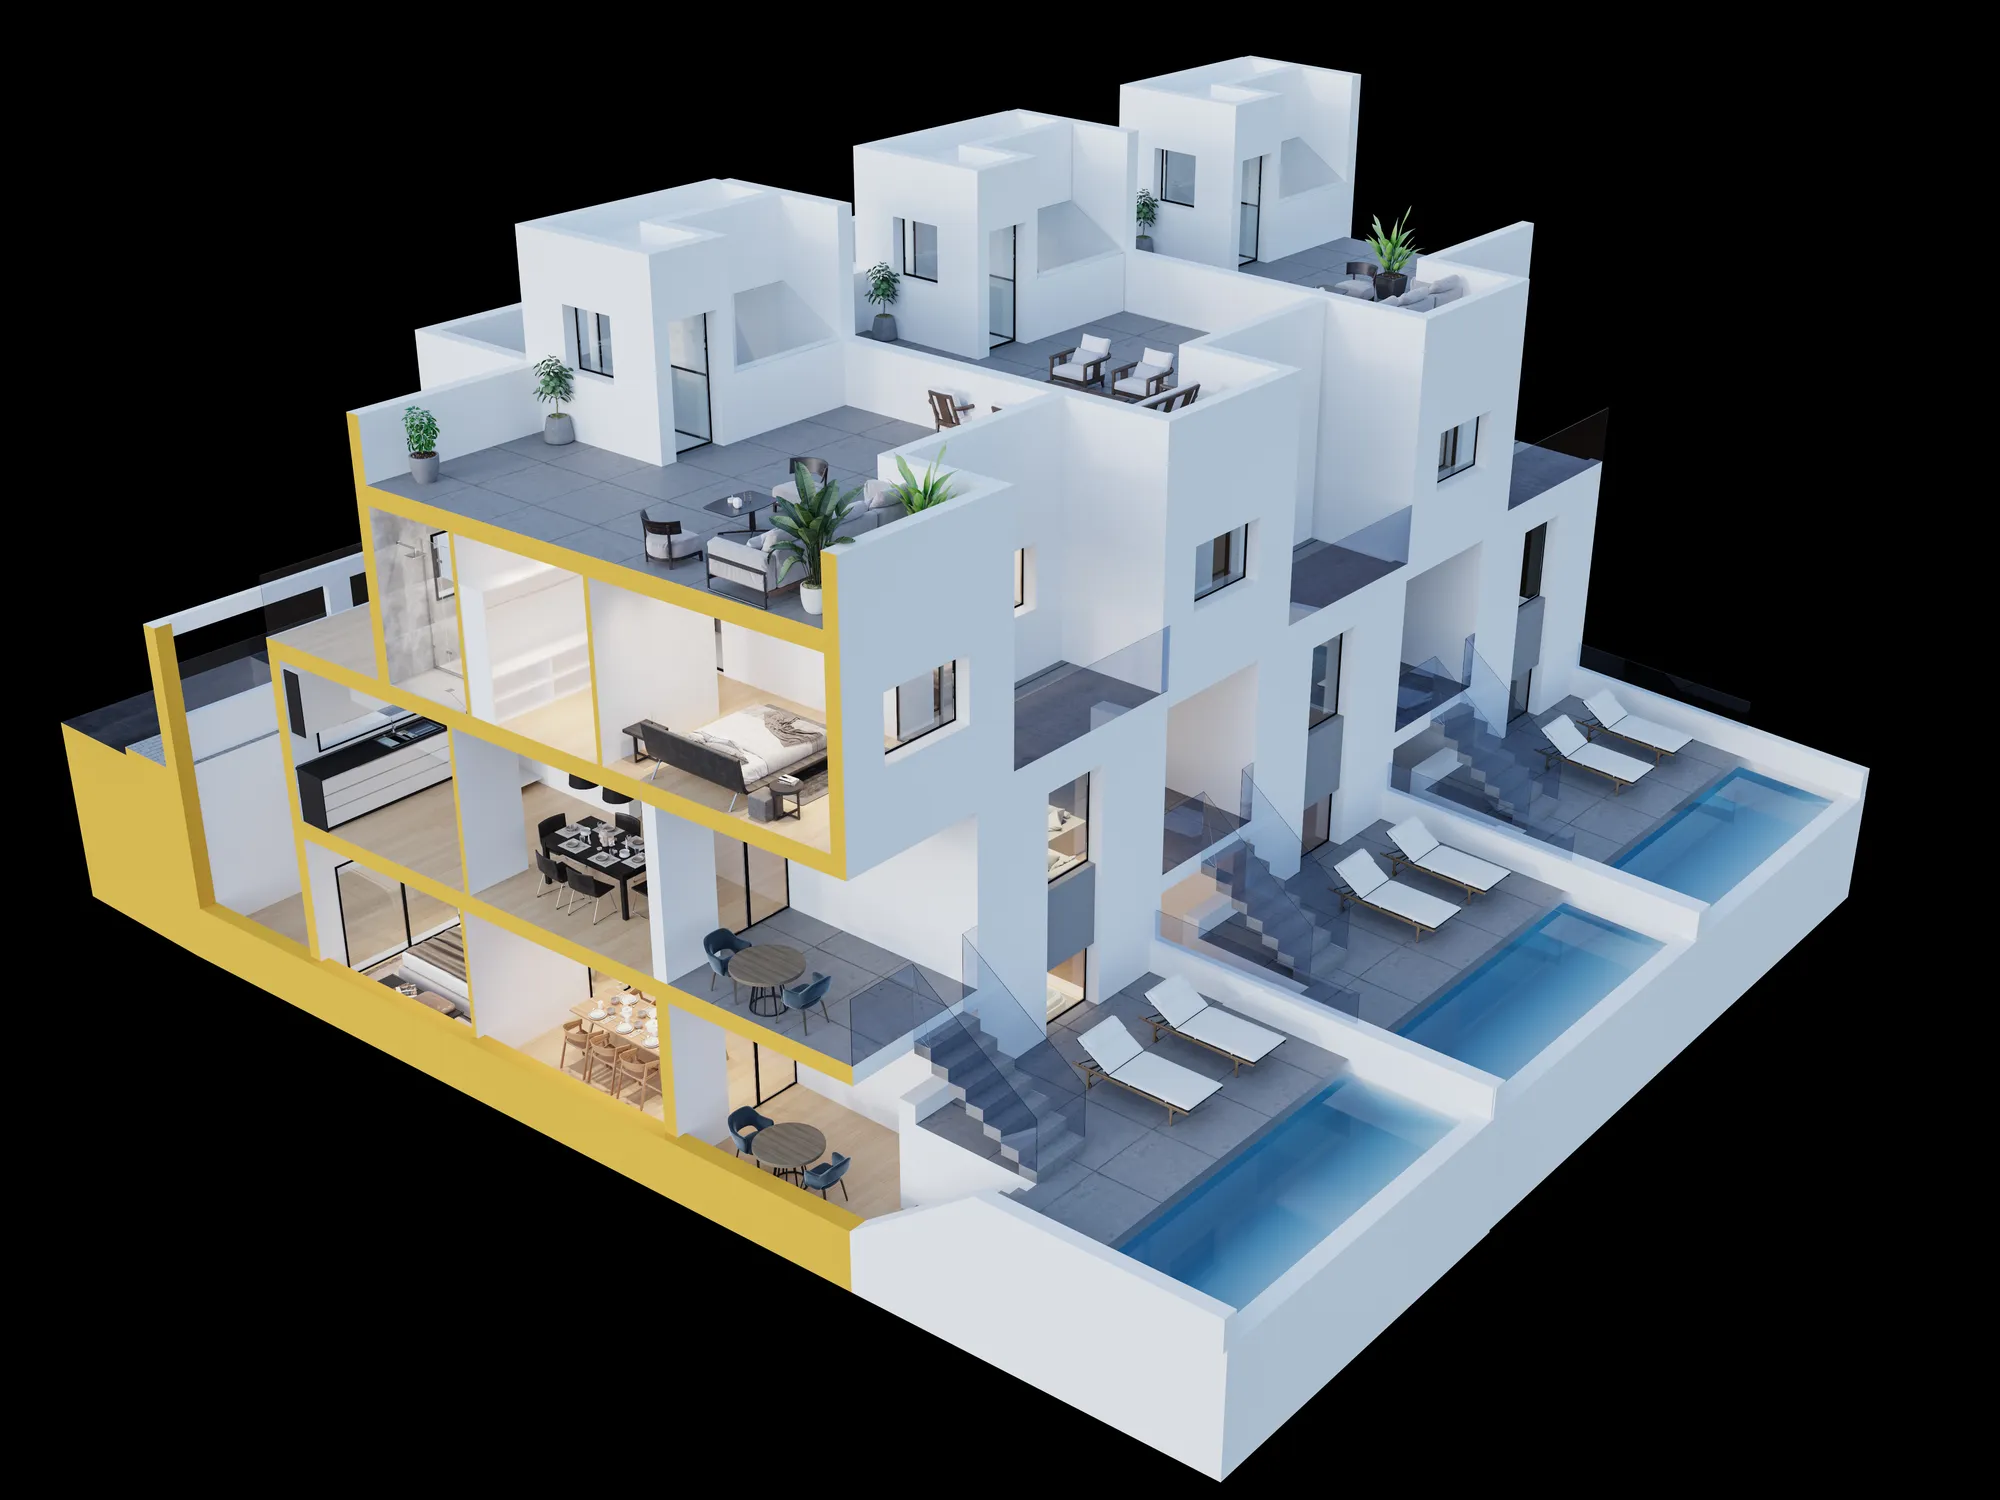
We build the scheme once, from the project drawings. From that model come the exterior and interior images for the brochure, the sales office and the property portals, a 3D floor plan for every home type, and an apartment selector for the development website.
Because every output comes from the same model, the brochure, the floor plans and the selector always show the same building. When a material changes or the next phase starts, we change the model and render again, without starting over.
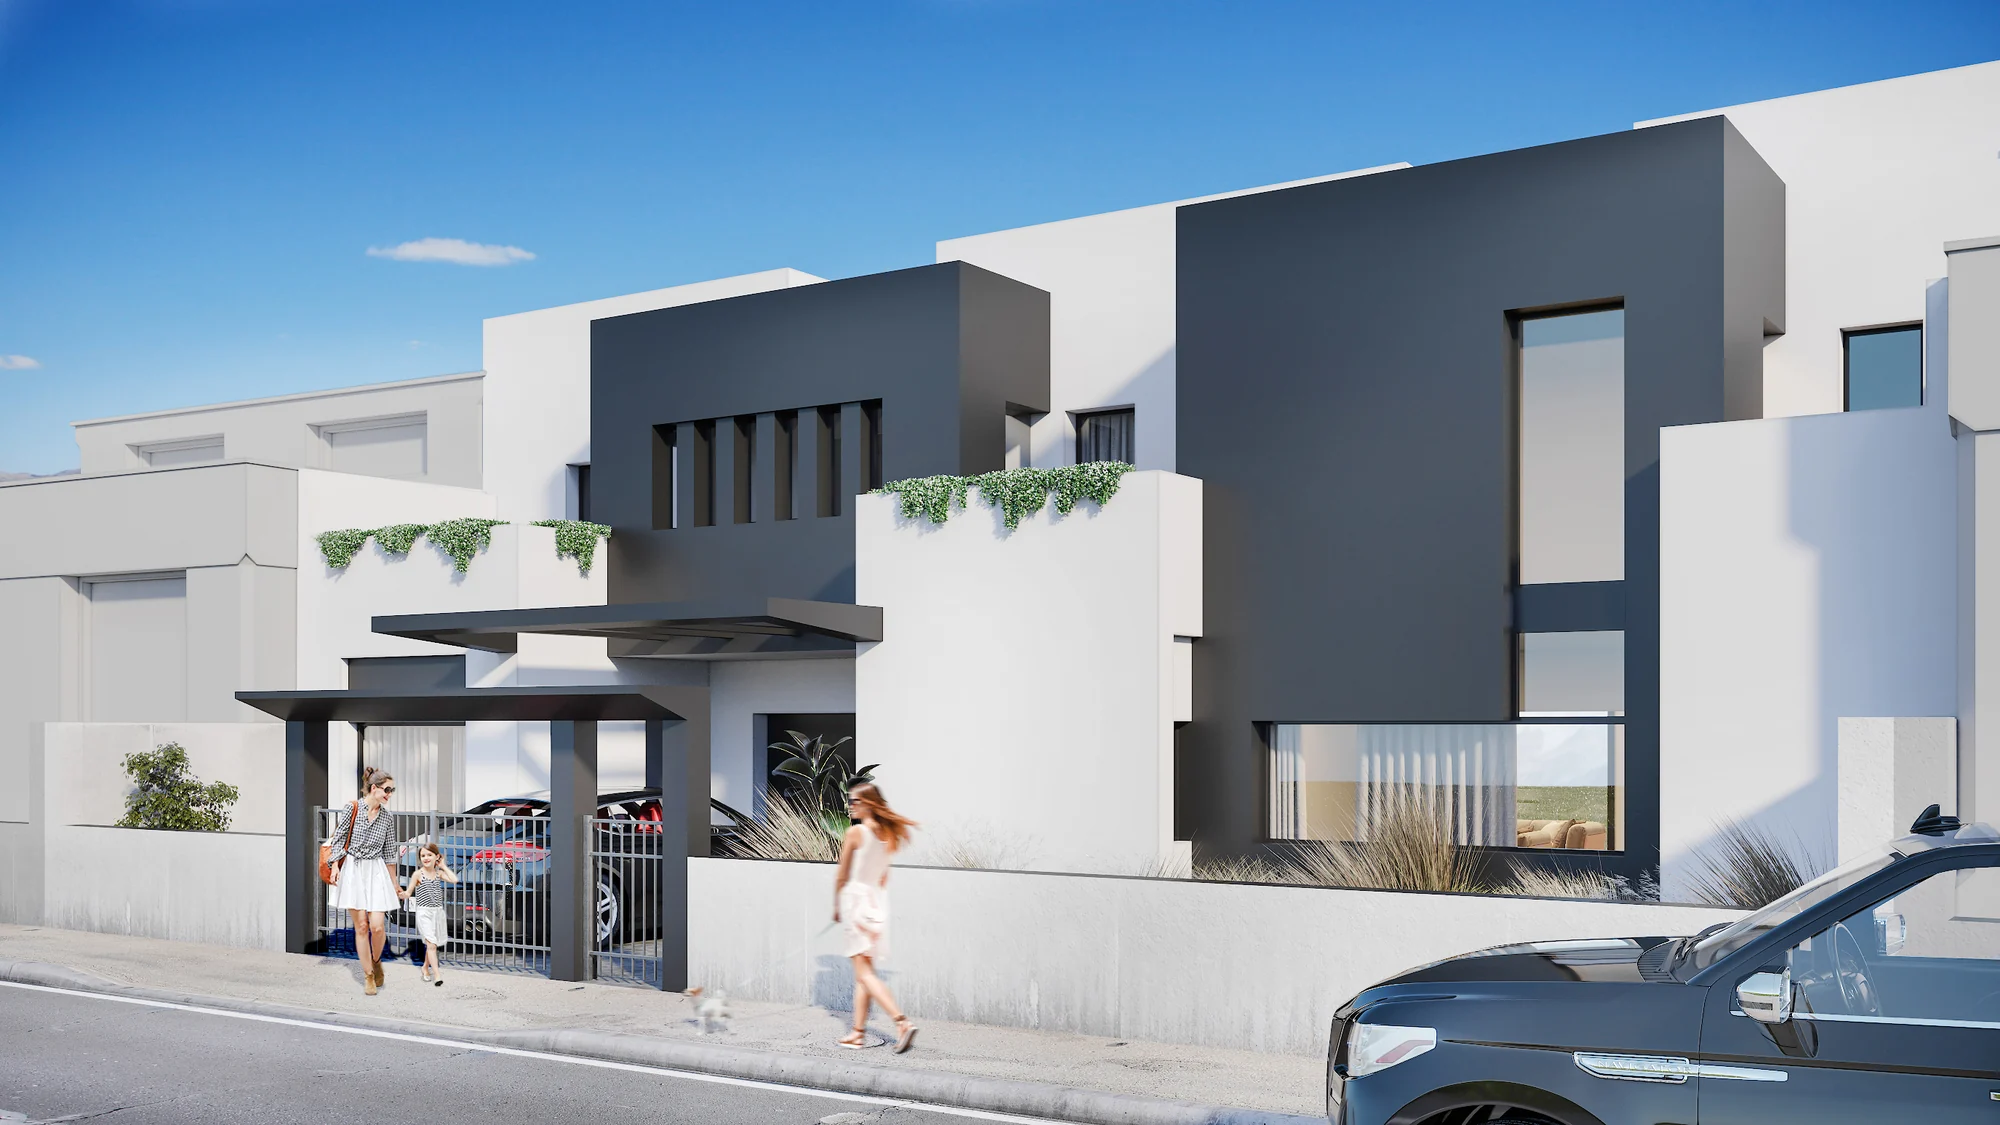

Built to the quality specification
The interiors follow the quality specification sheet of the development: the floors, the kitchen, the bathroom and the windows you have written into the sales documents.
For buyers who are not in Spain
On the coast a buyer may decide from another country. The images, the floor plans and the selector have to answer their questions without a visit, in their language.
Try the selector first in the live demo.
Three places a buyer sees your development before it is built
01
The property portals and the brochure
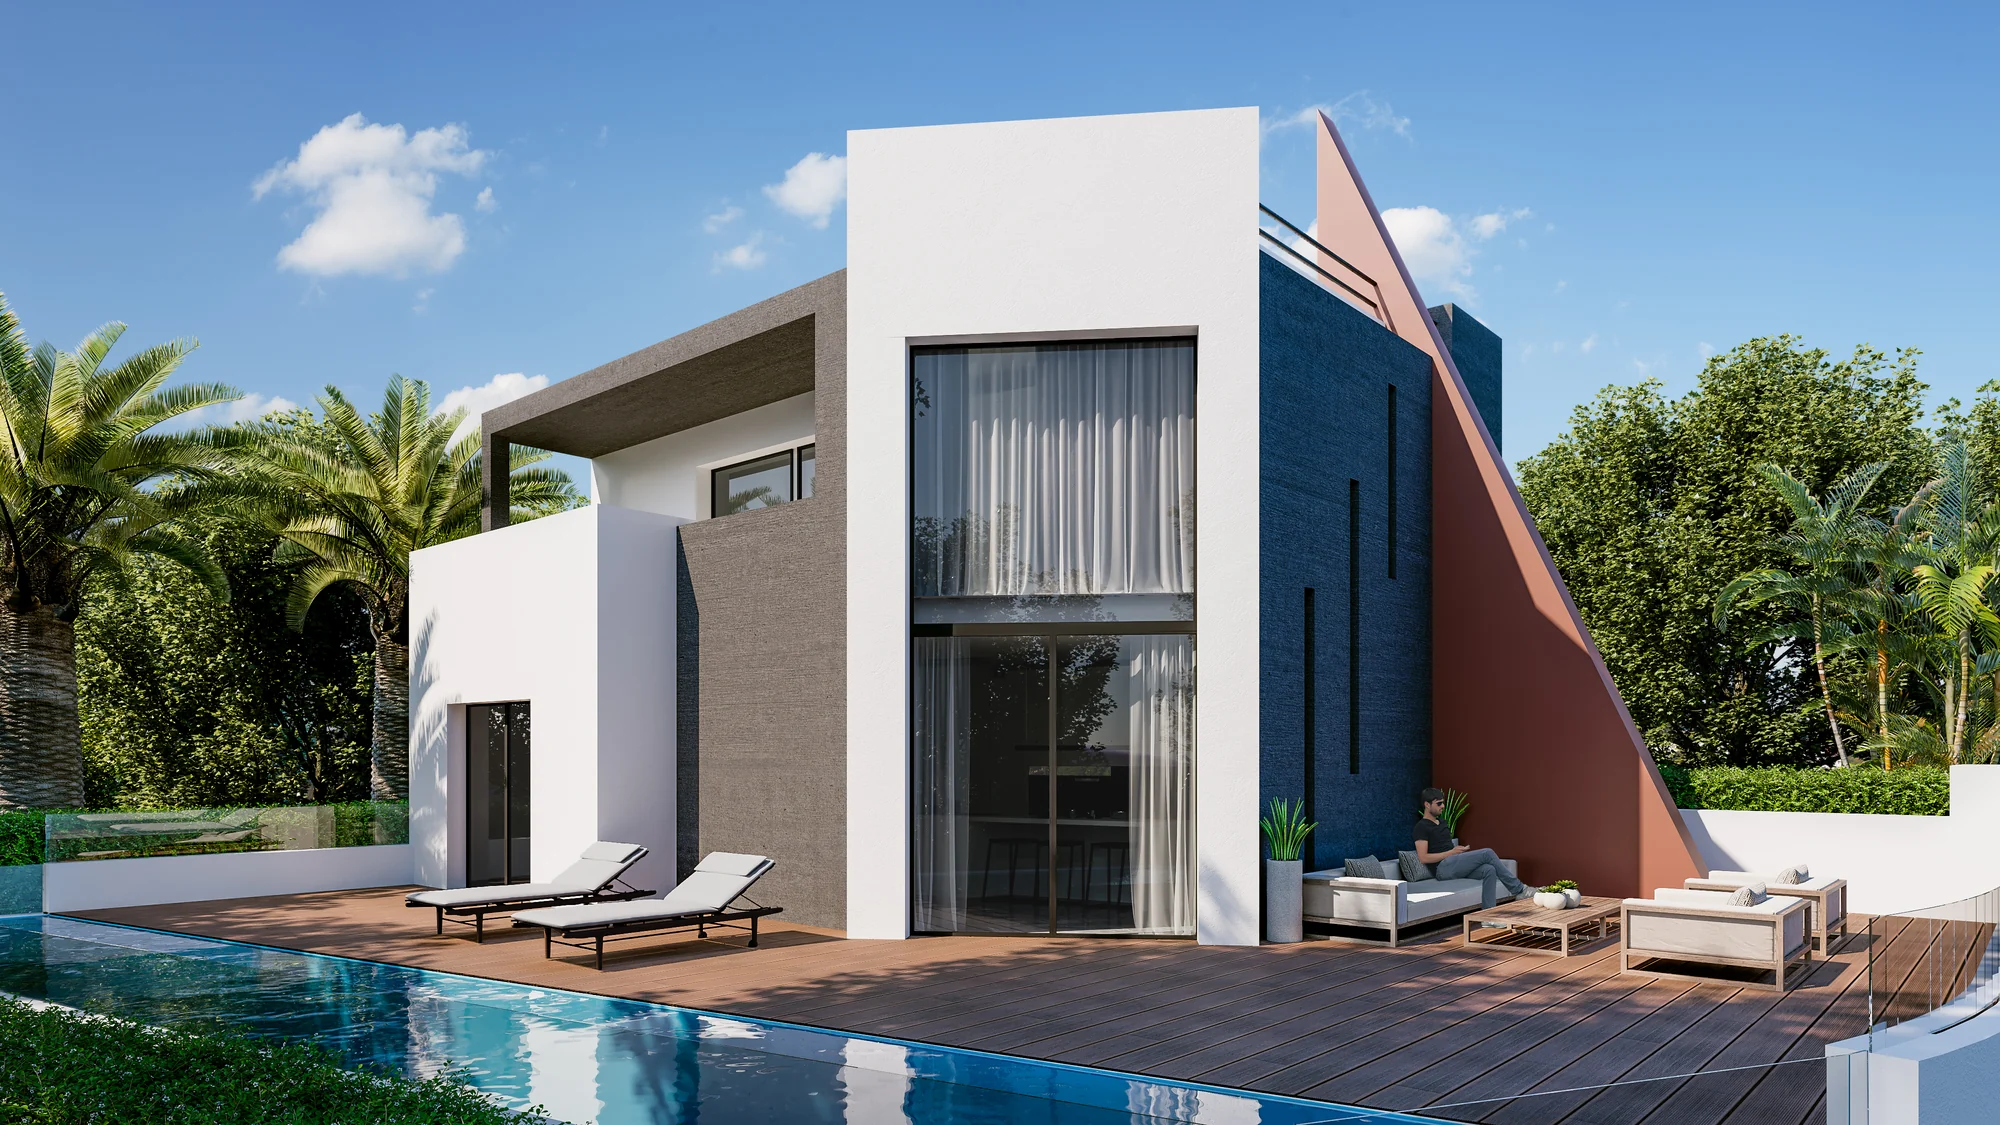
Most buyers first see a new development on Idealista, Fotocasa or the developer's own website, on a phone. The first exterior image decides whether they open the listing. The floor plans decide whether they call.
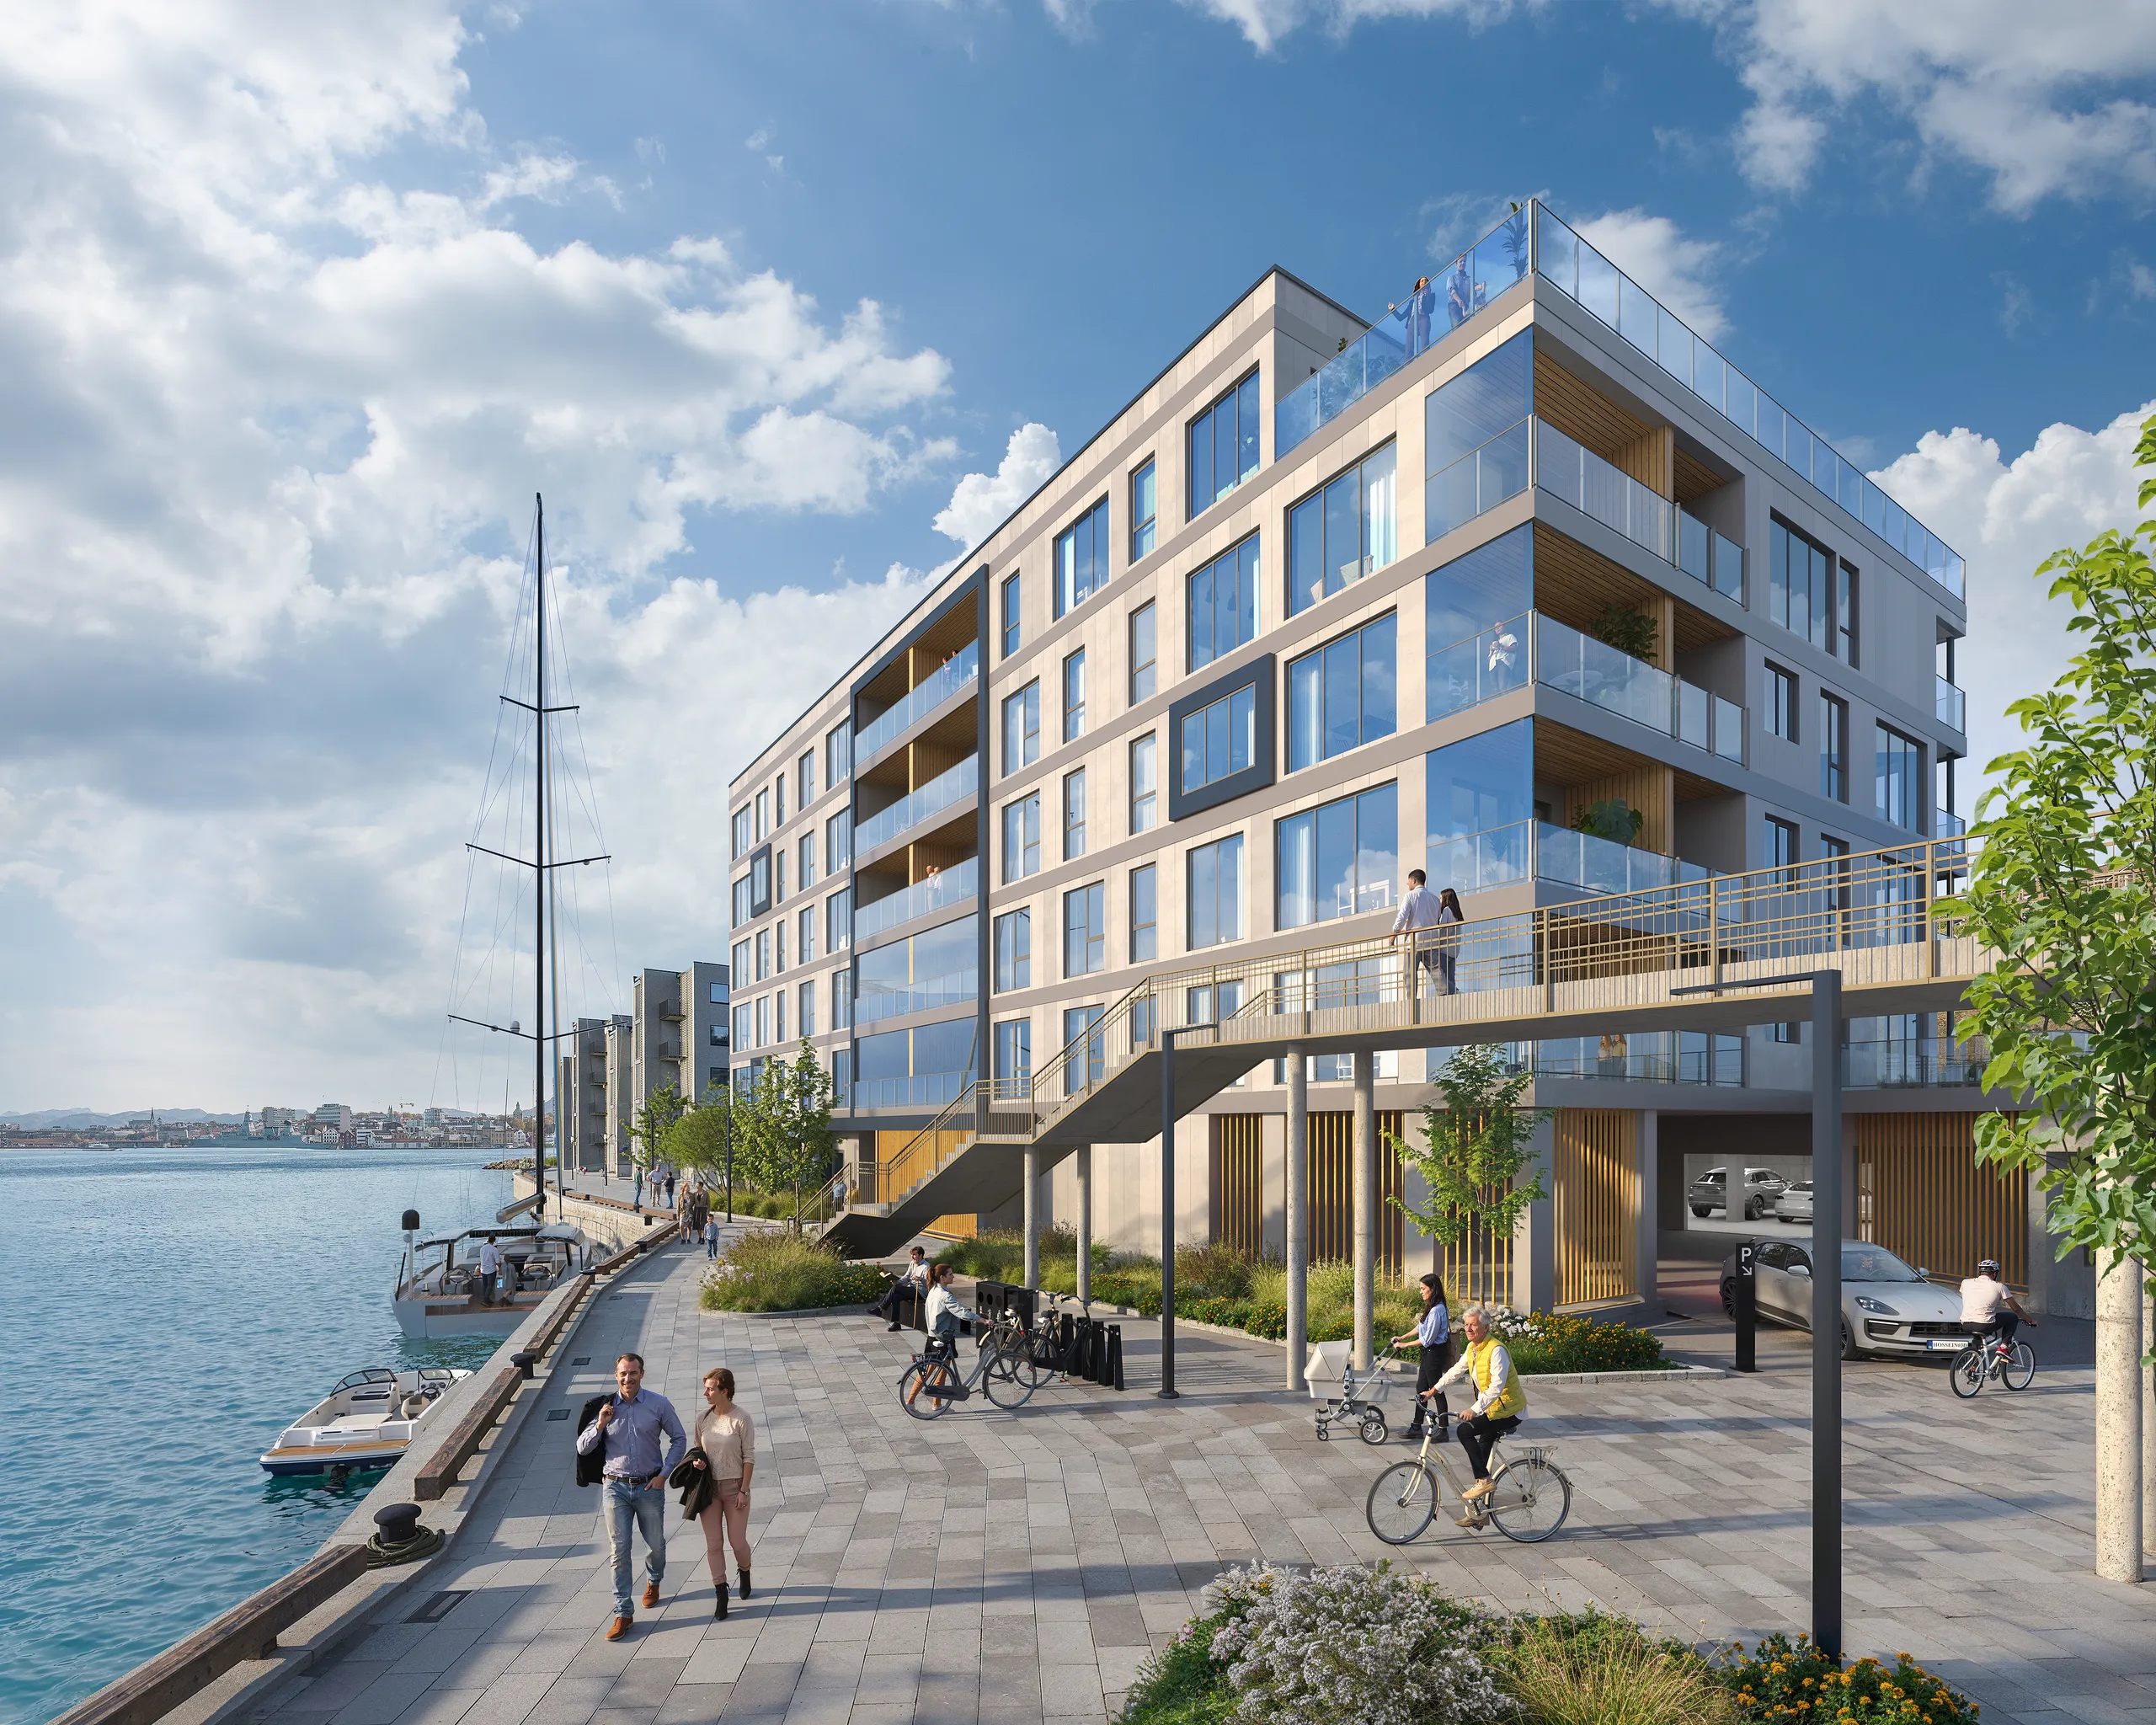
So the main exterior is the image worth spending on first. It is used on the portals, the brochure cover, the site banner and the website, and every other image is made from the same model.
02
The virtual show flat
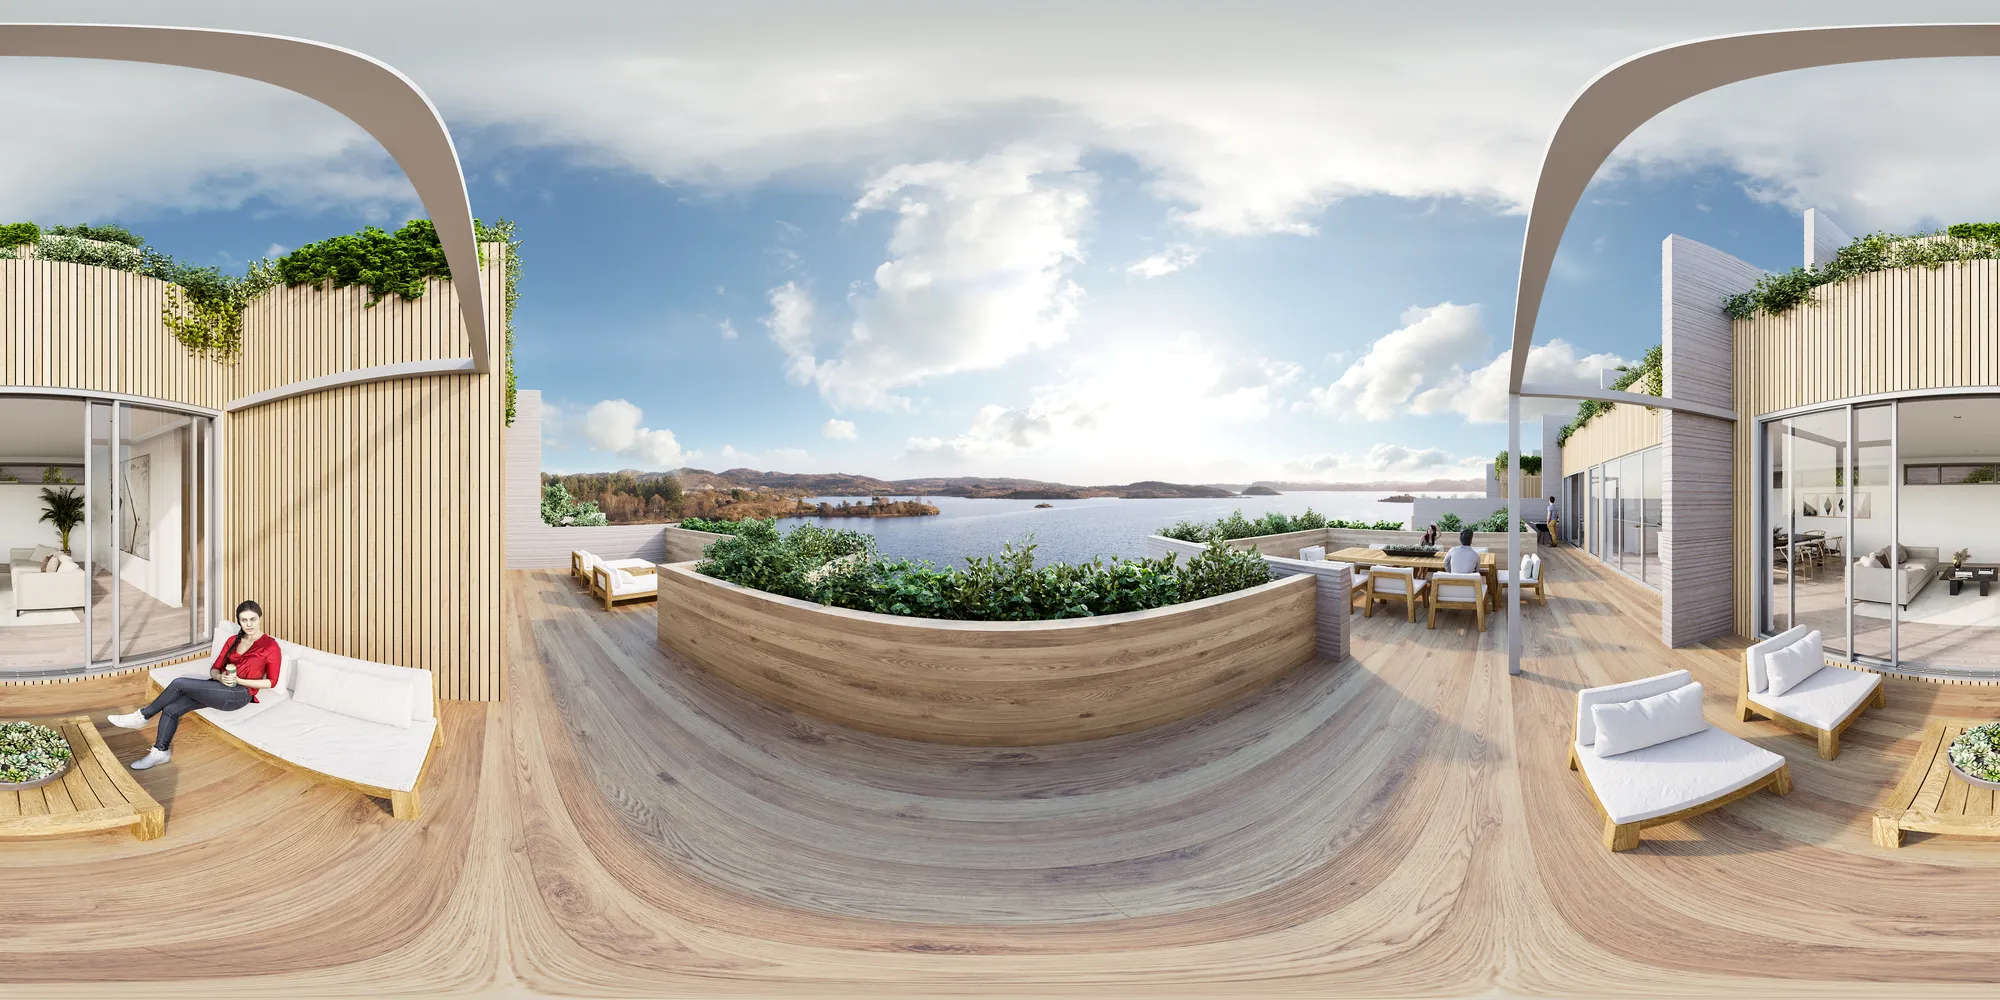
Off-plan there is no show flat yet, and on some developments there never is one. The interior images and a 360 panorama of each main home type do that job: the buyer sees the kitchen, the bathroom and the terrace they are paying for.
So we build them to the quality specification, not to a mood board. A buyer who sees a difference at handover will remember the image.
03
The interactive floor plan and the apartment selector
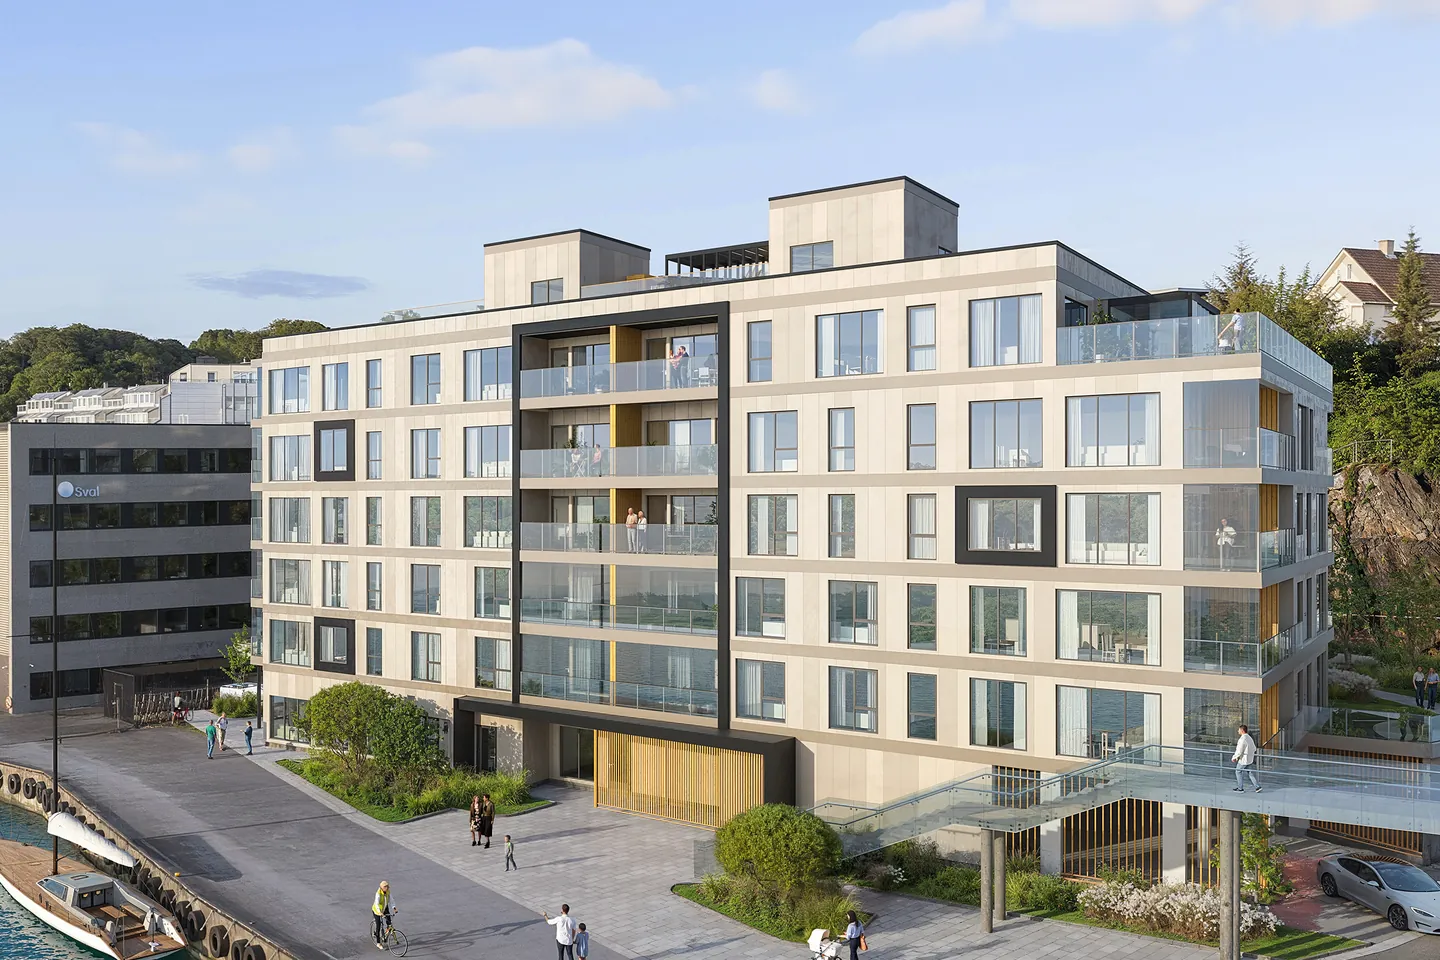
On the development website the buyer clicks a home on the building, sees the floor plan, the size, the price and whether it is still available, and sends an enquiry. That is an apartment selector, and it works in Spanish, English and any other language your buyers speak.
Ours is mapped on the render of your own building, and the sales team updates availability from a spreadsheet when a home is reserved.
3D images, floor plans and an apartment selector
Four outputs from one model of the scheme. Most developers order them in this order, before the sales office opens.
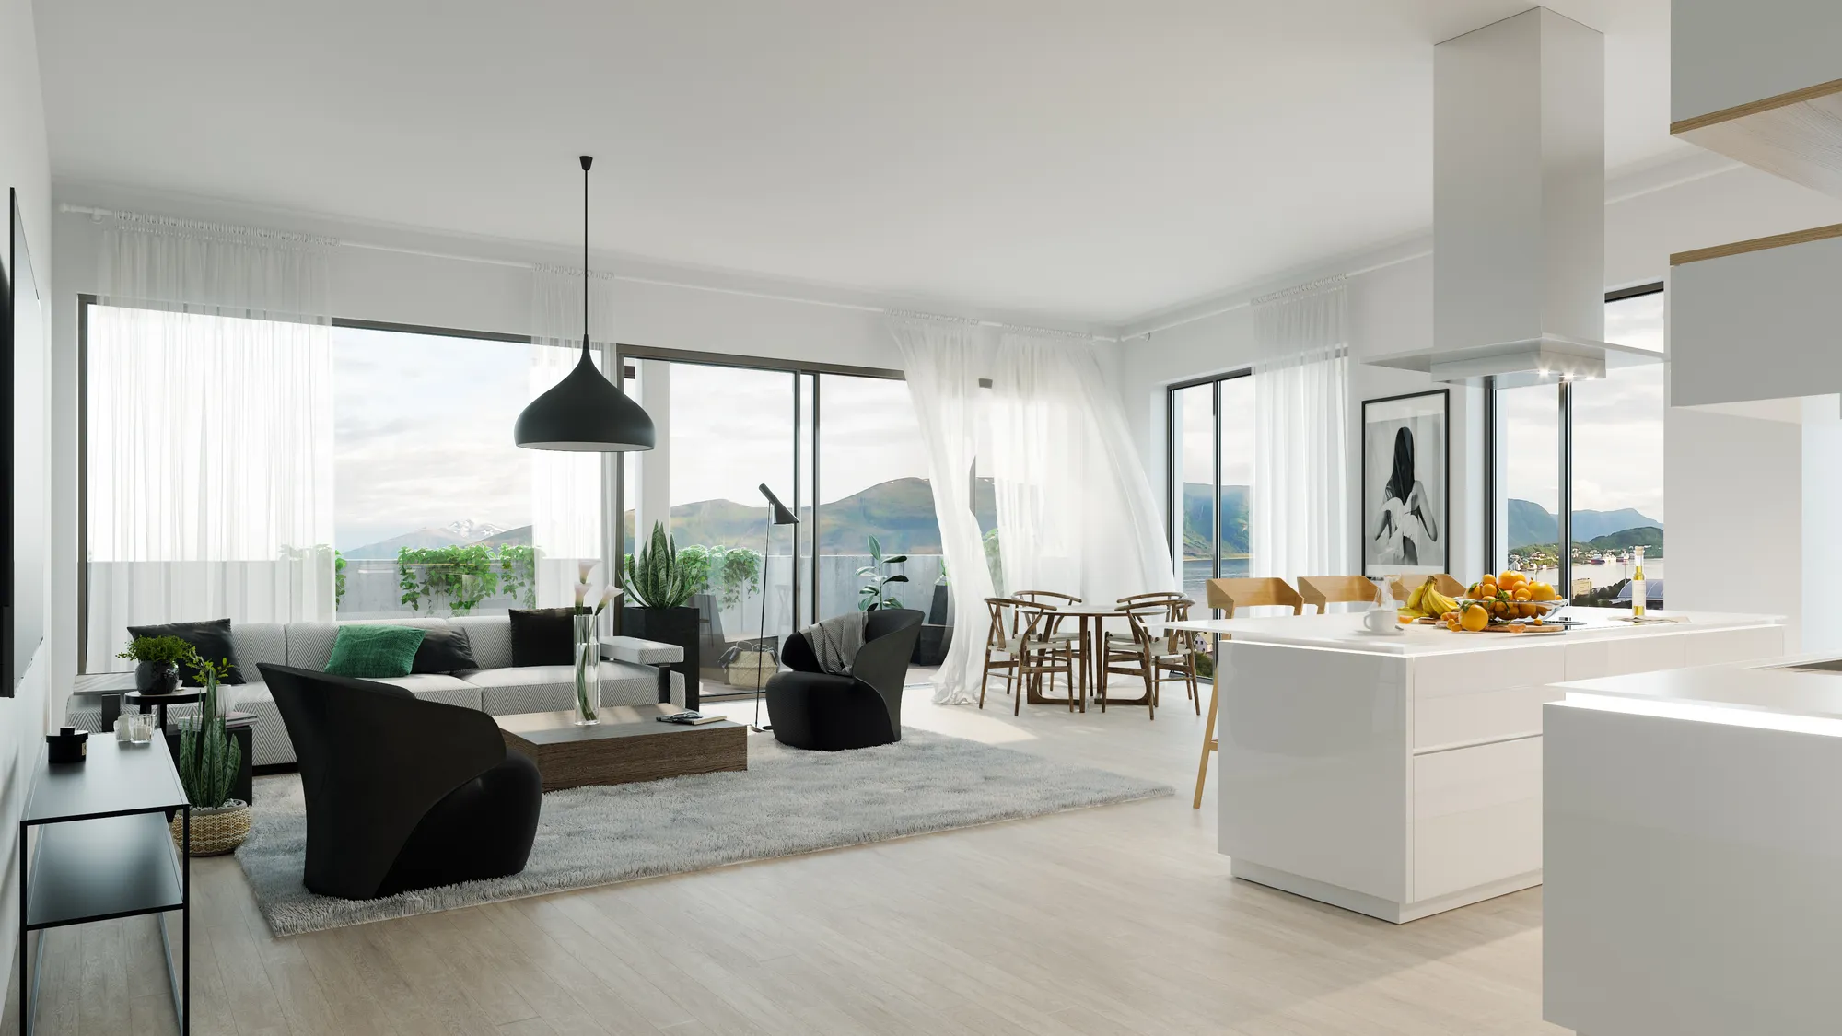
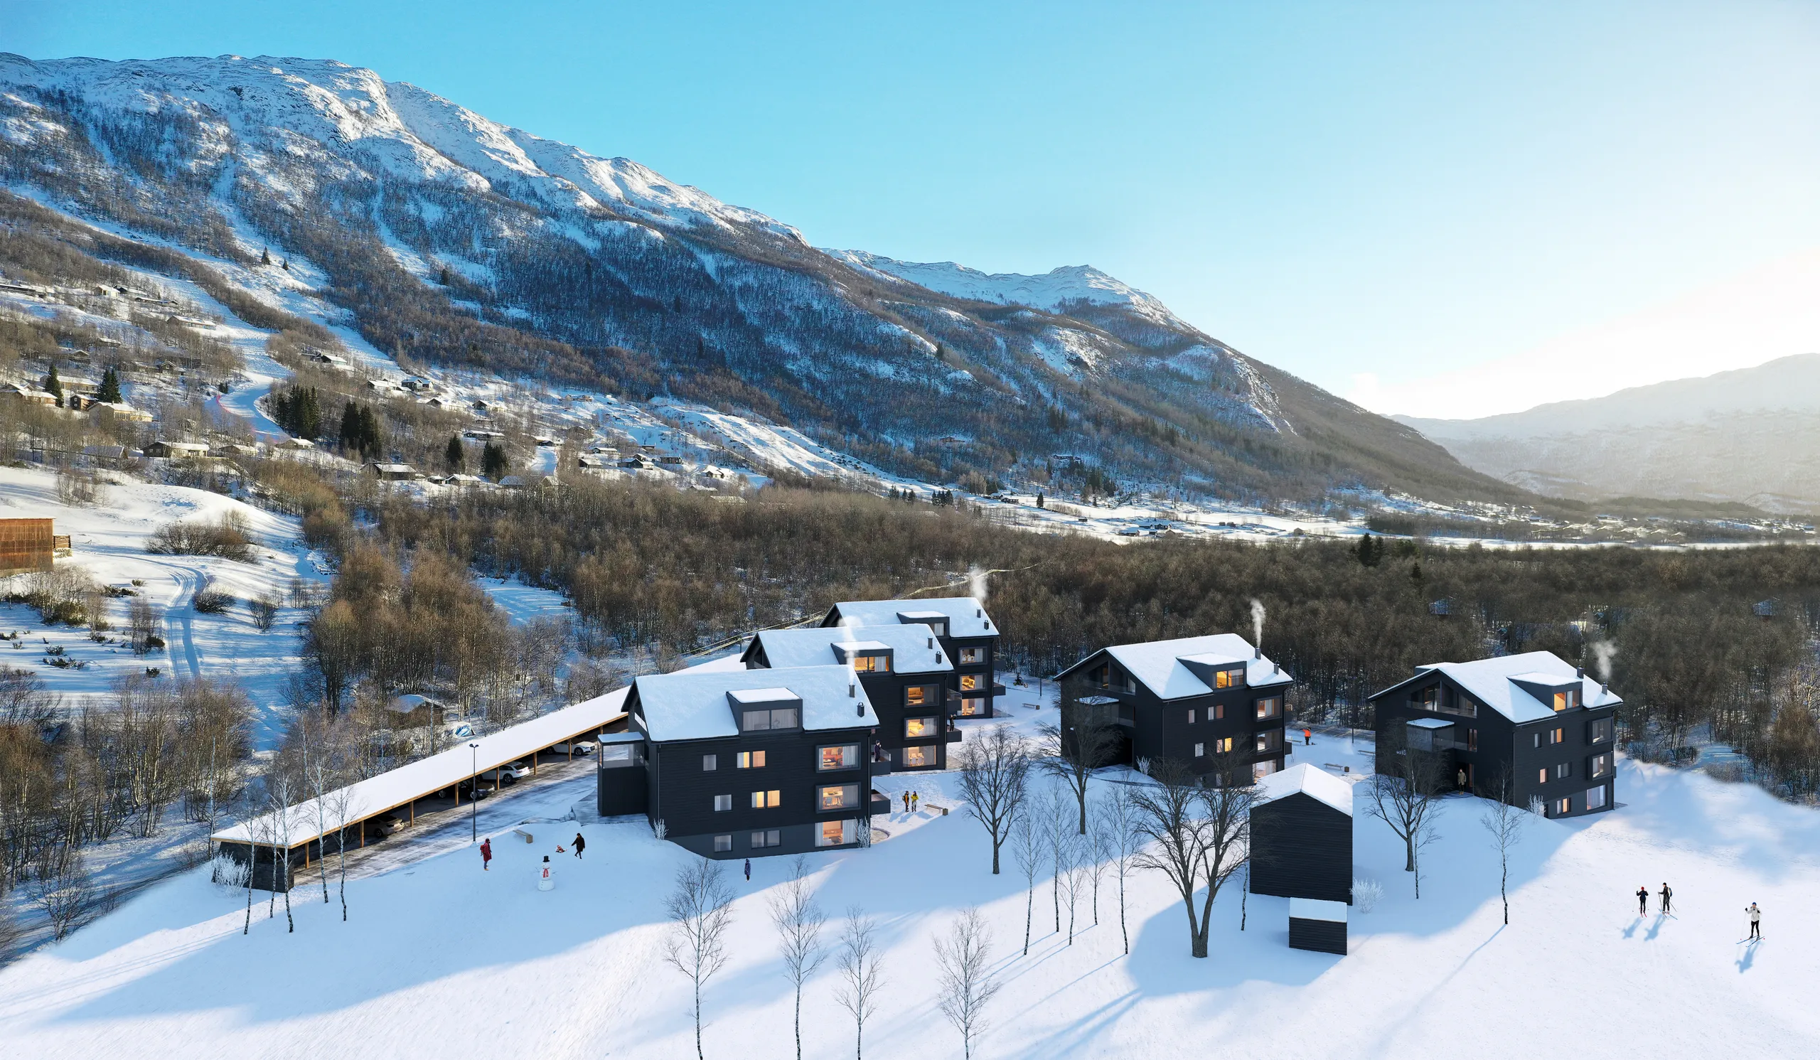
Exterior images and aerials
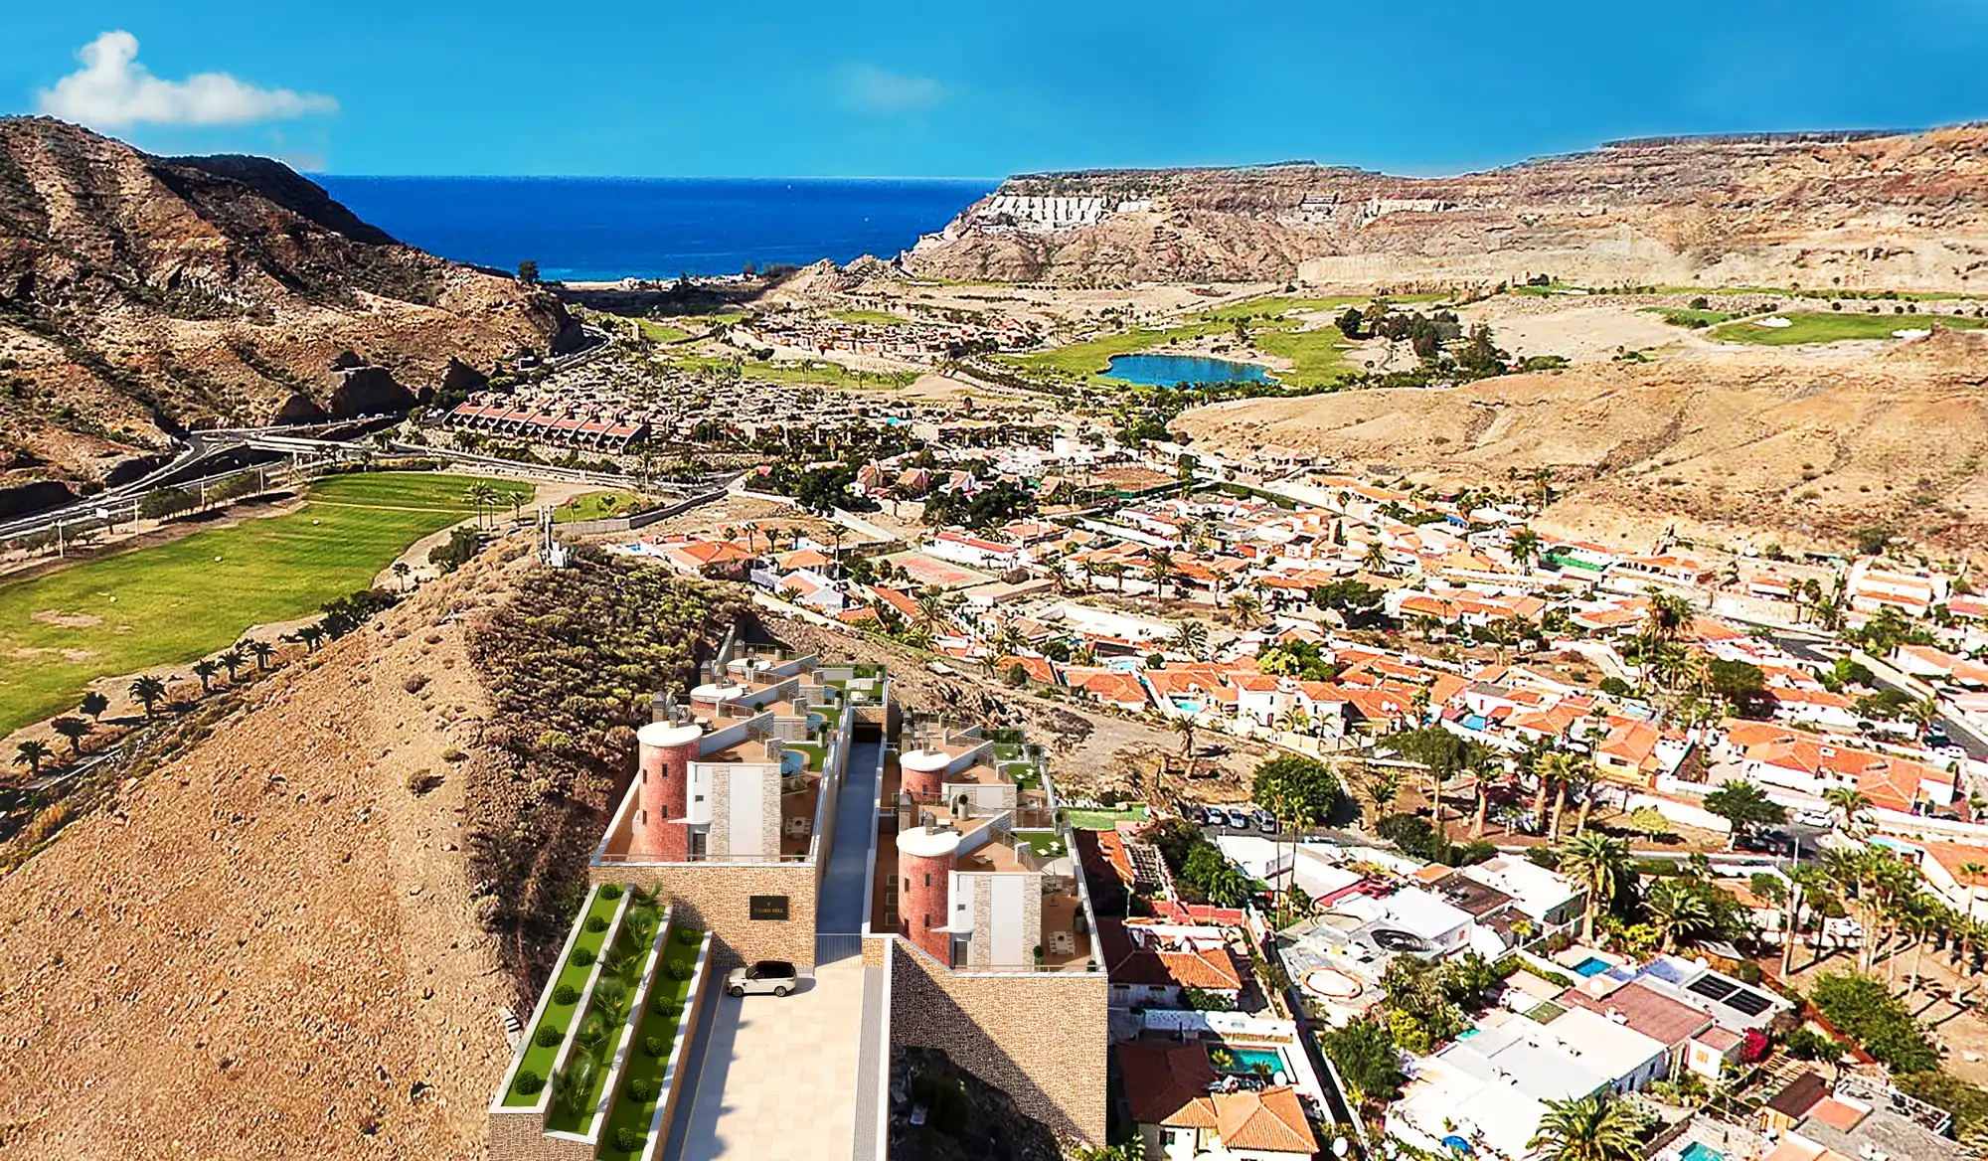
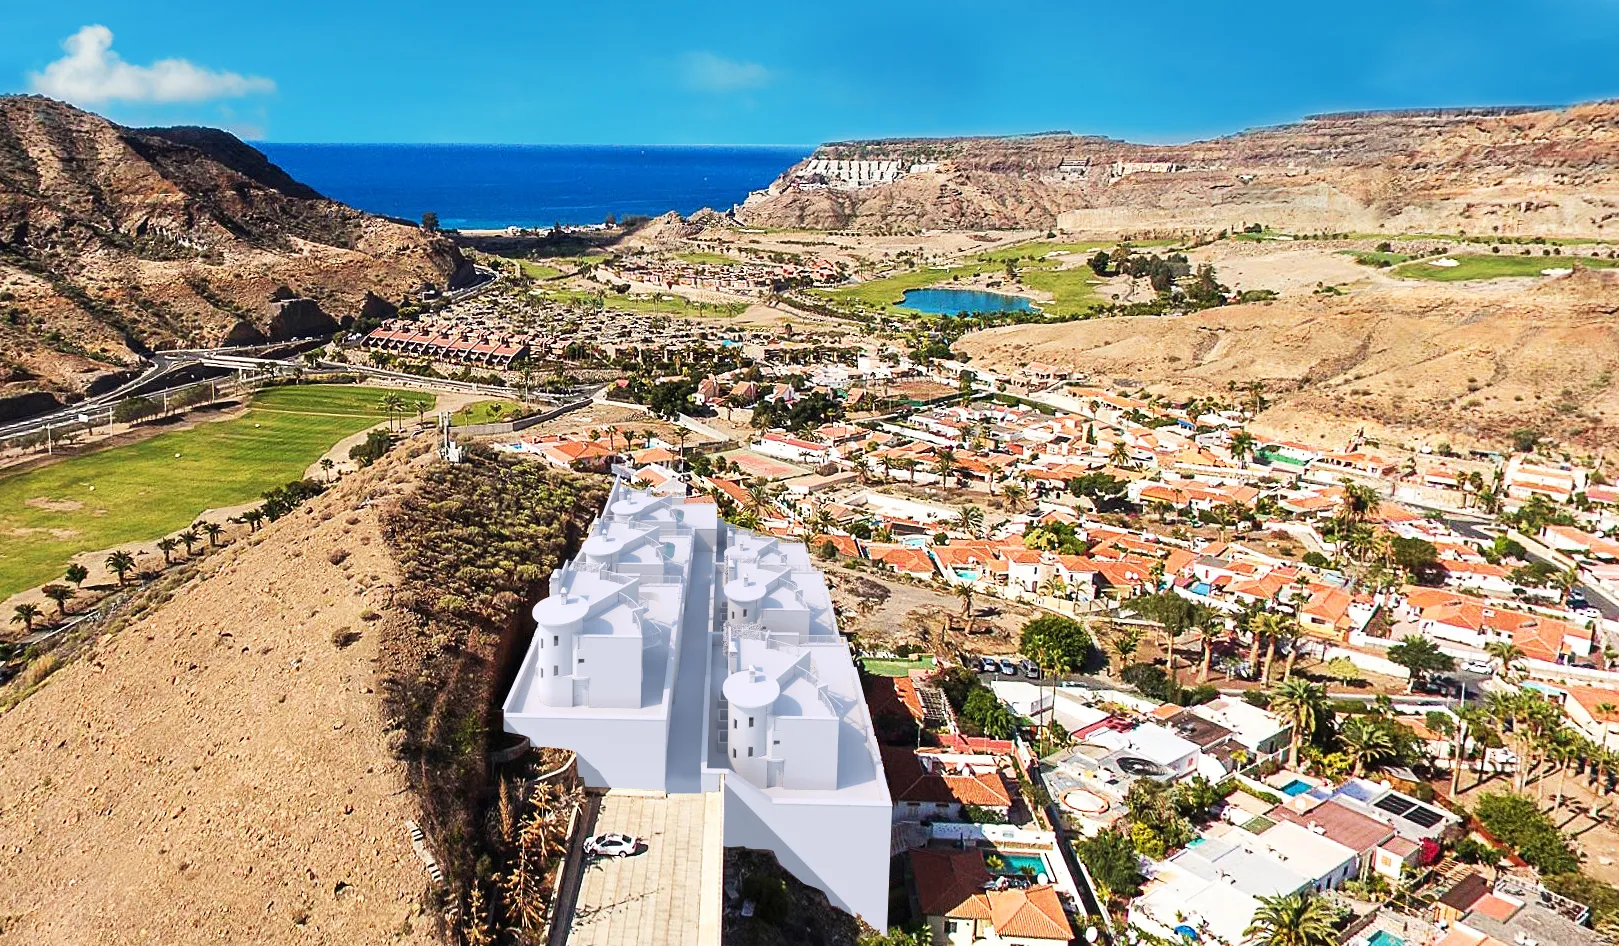
The main view, the pool and the gardens, the street and the aerial of the whole development in its setting.
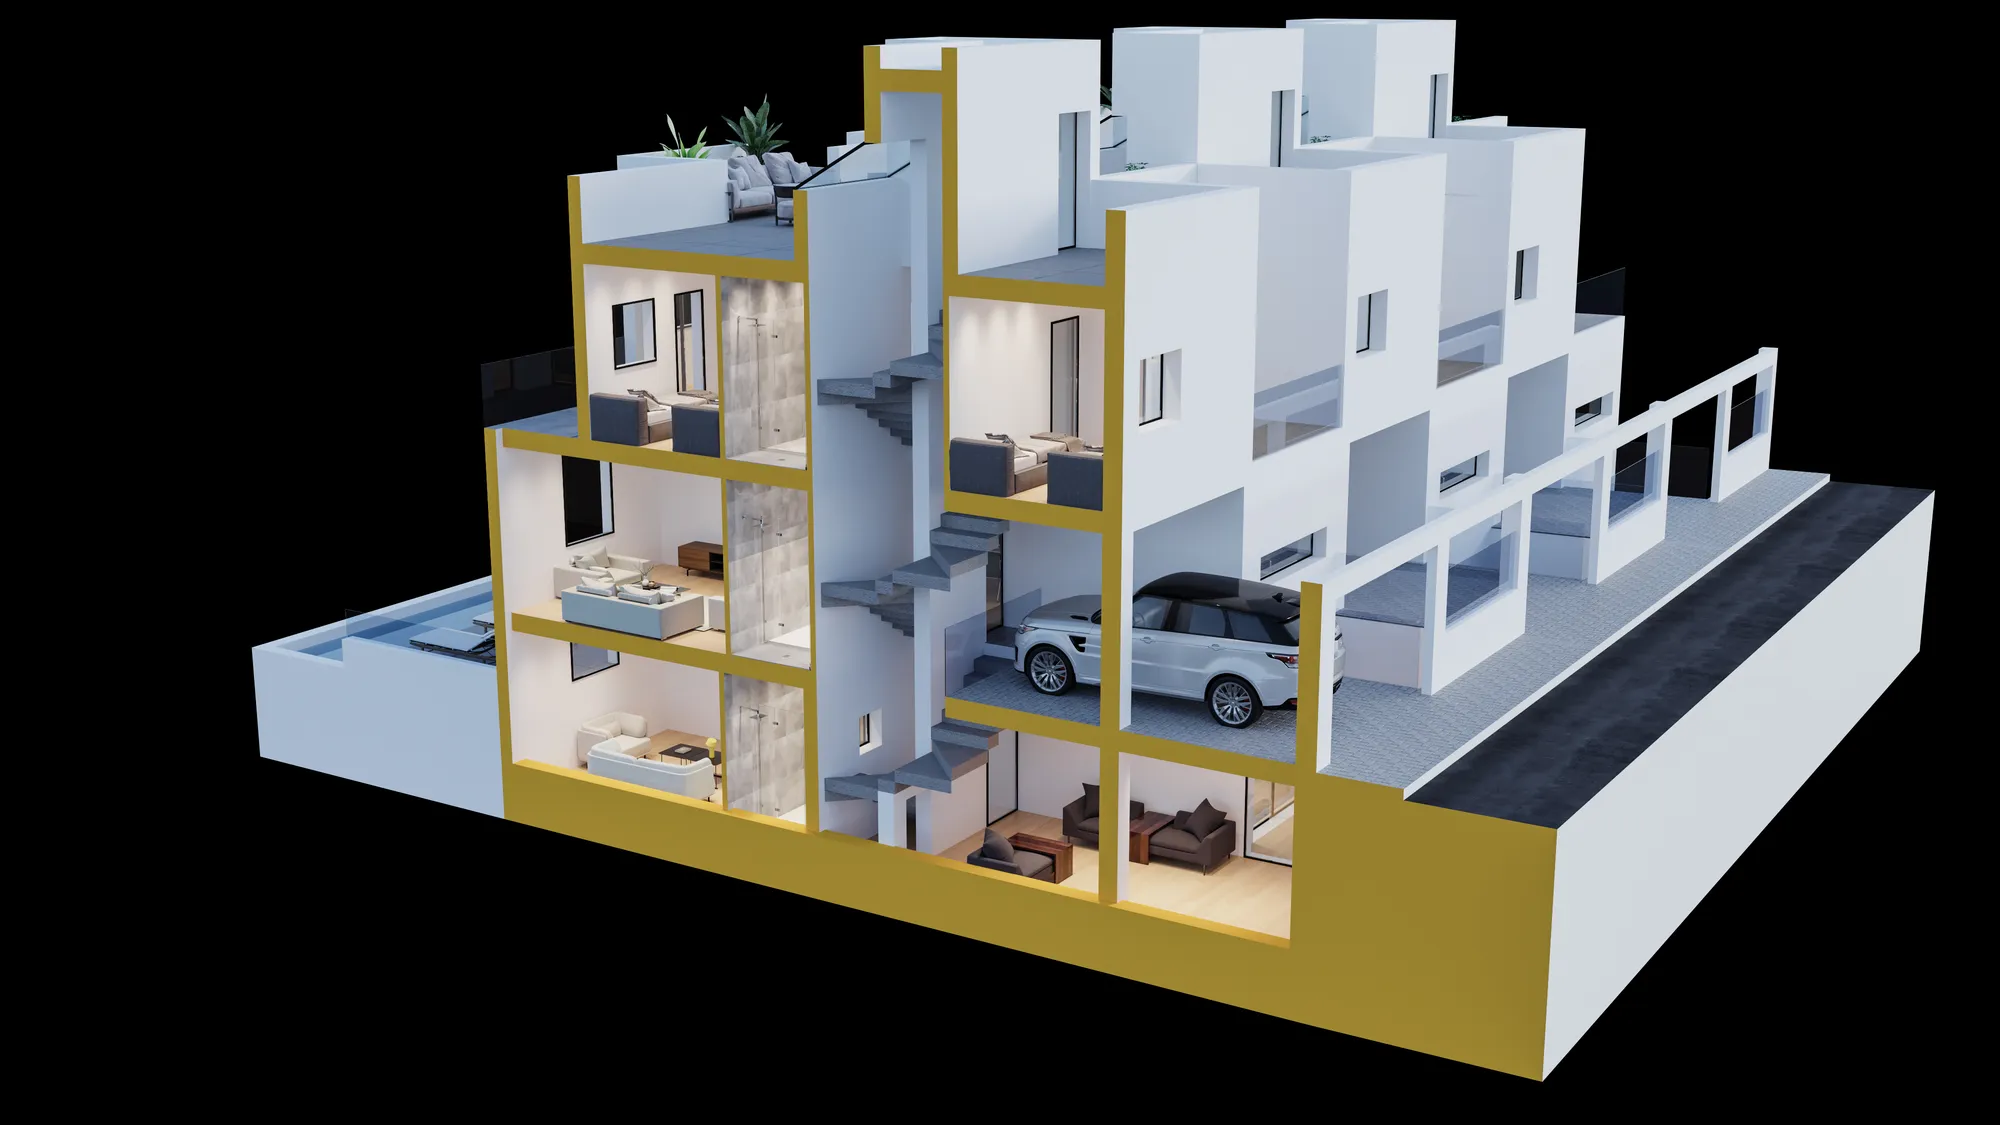
Interior images
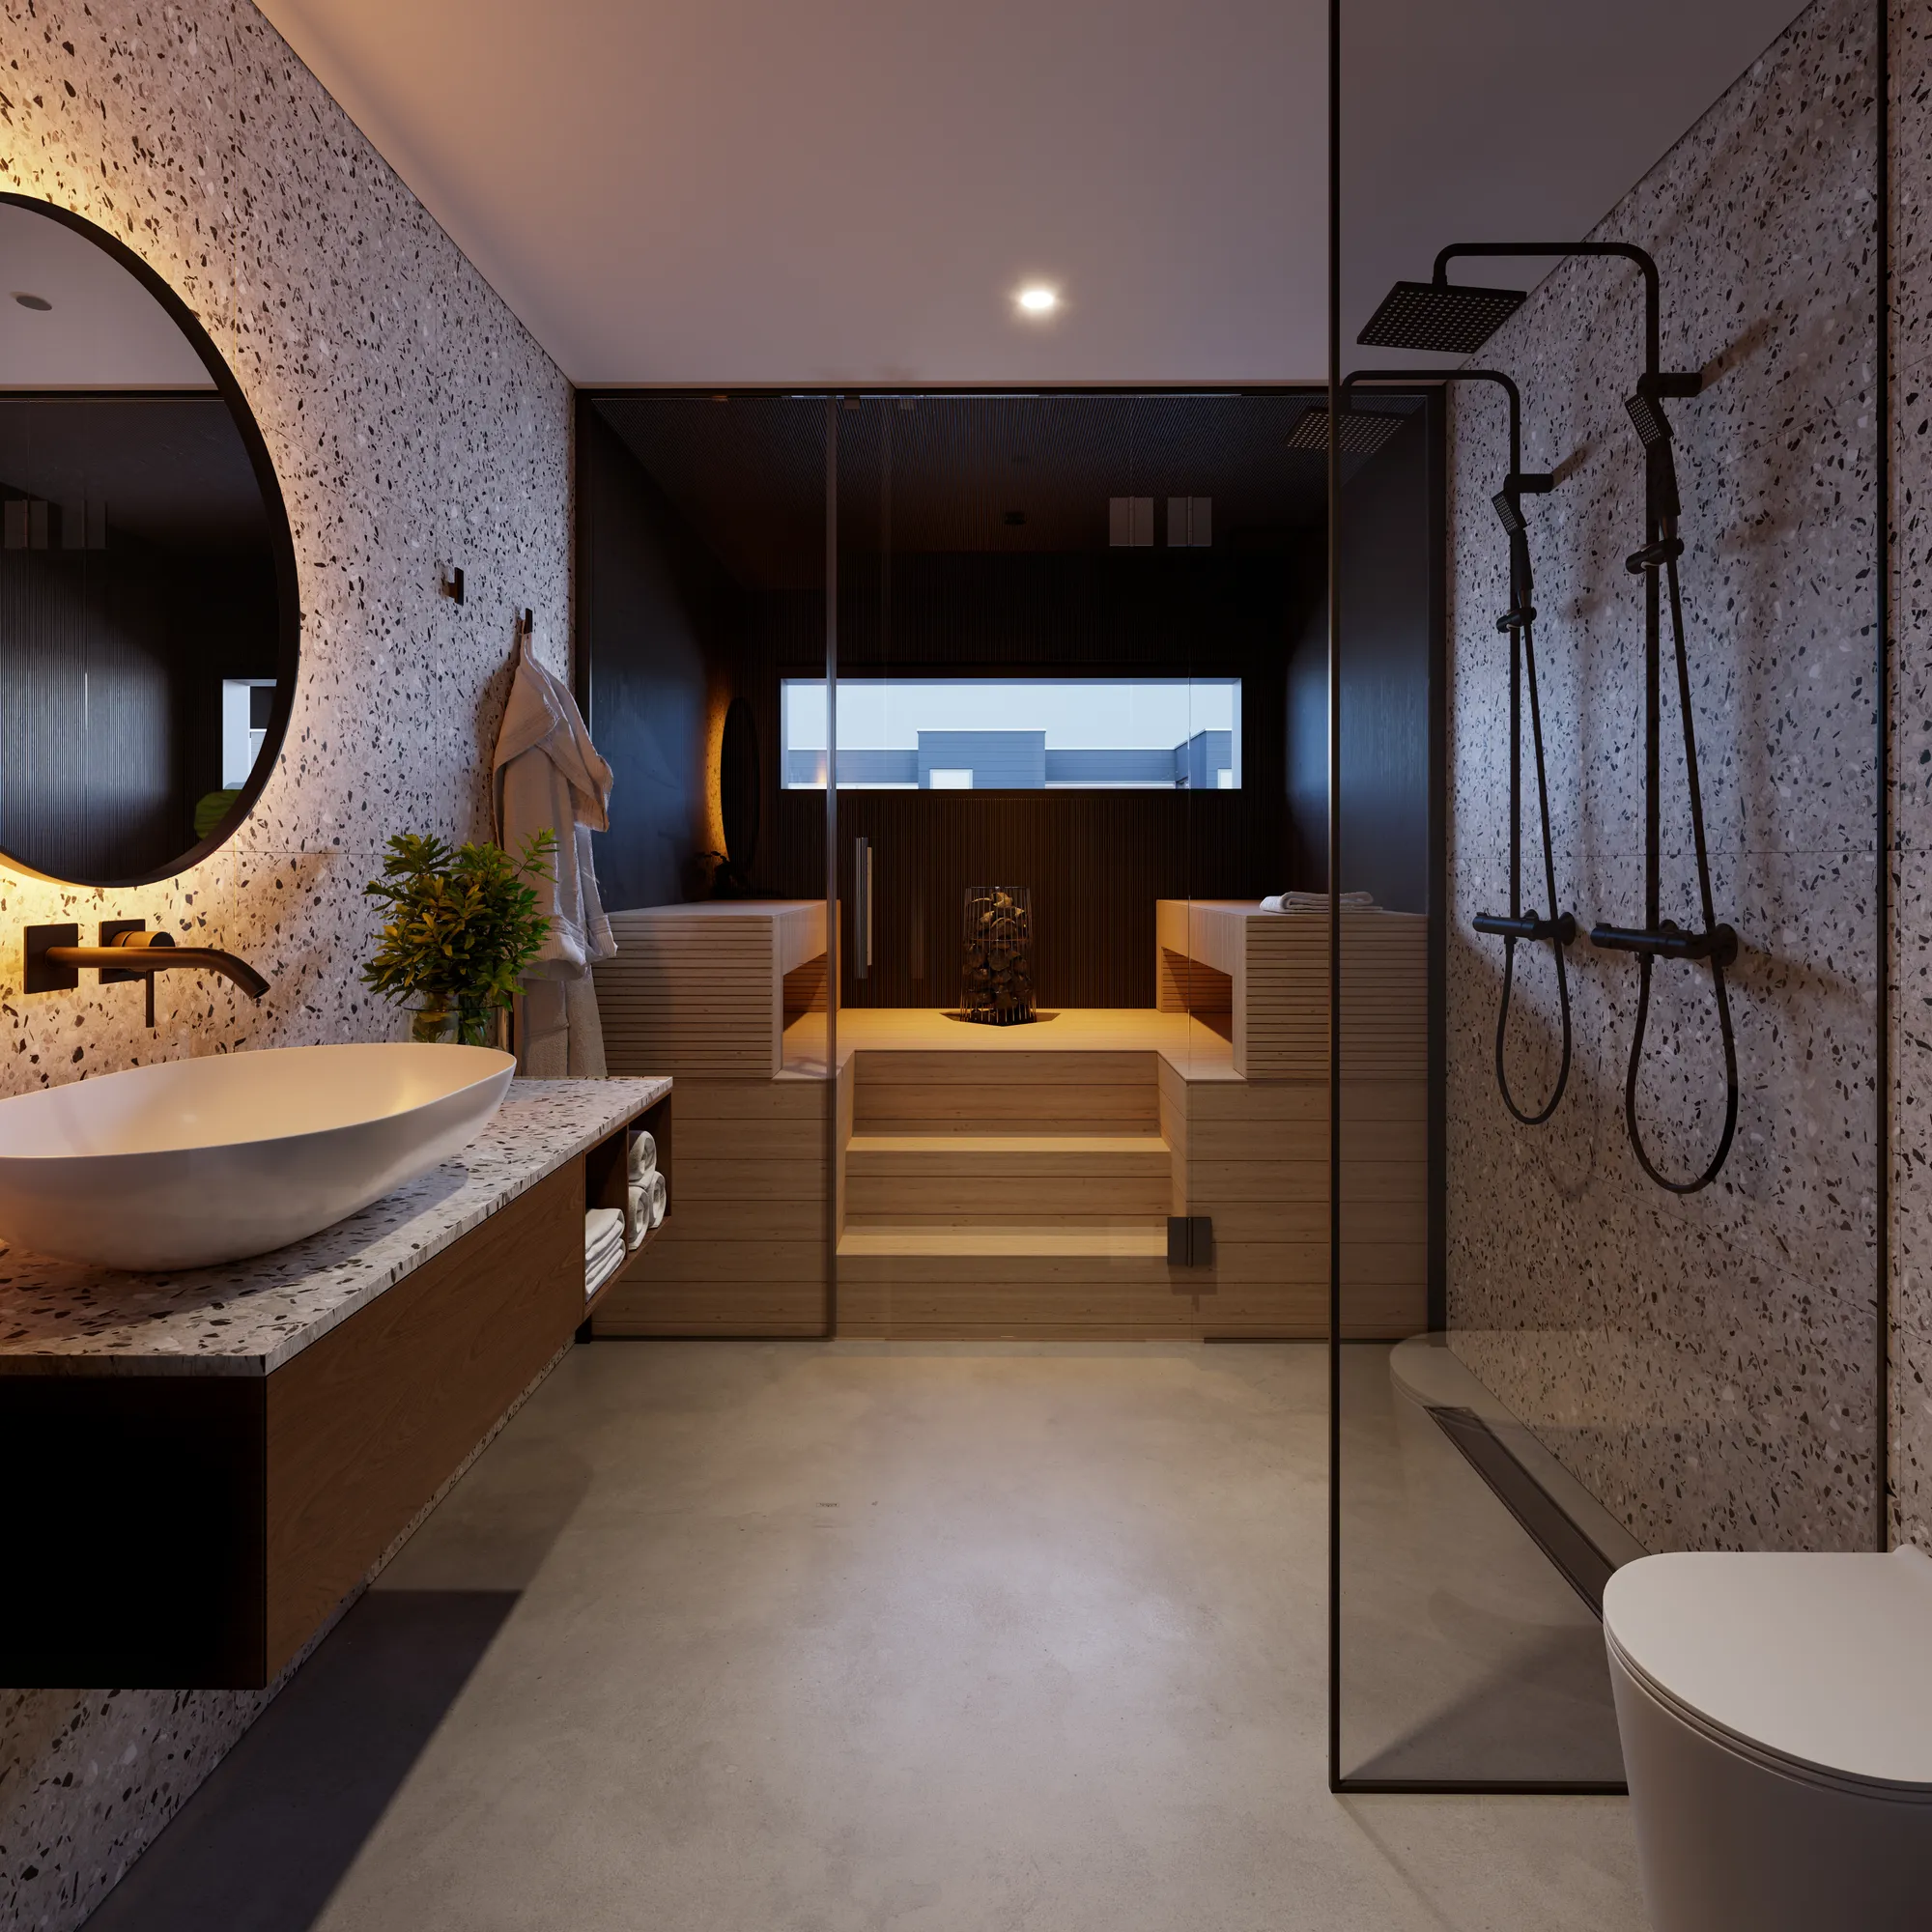
The living room, the kitchen, the bathroom and the terrace of each main home type.
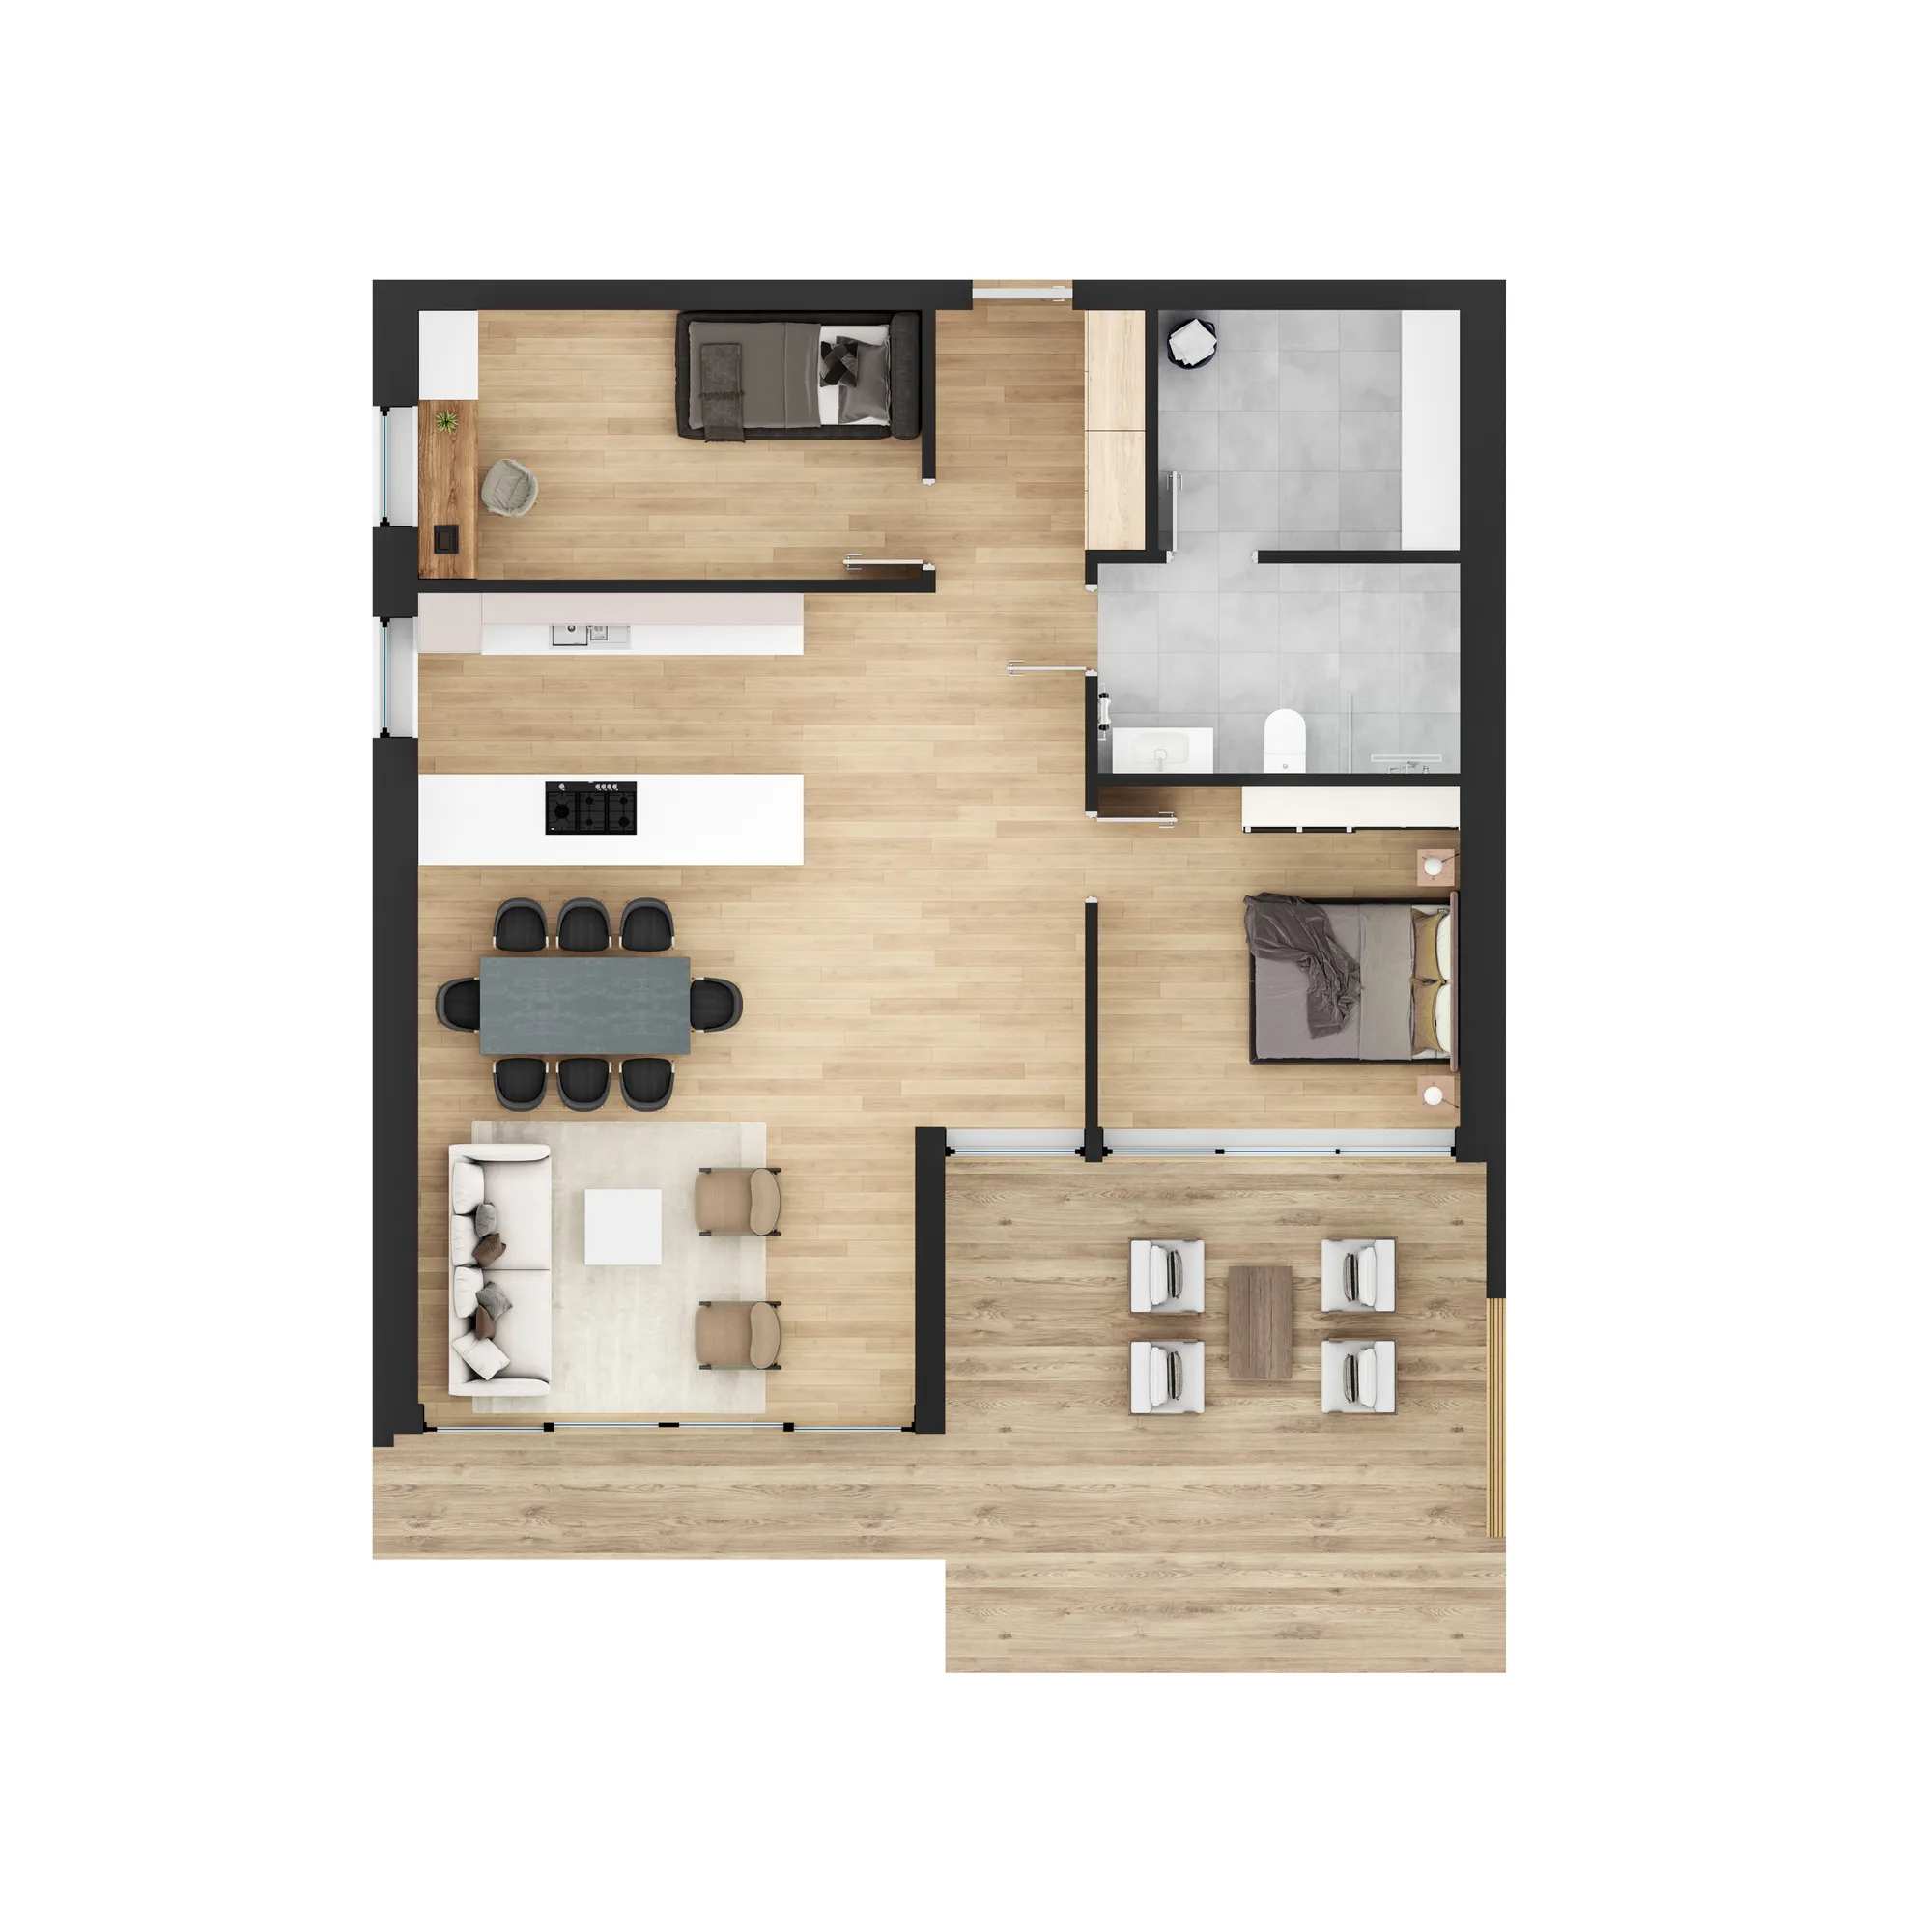
3D floor plans
A furnished 3D floor plan for every home type, for the brochure, the portals and the apartment selector.
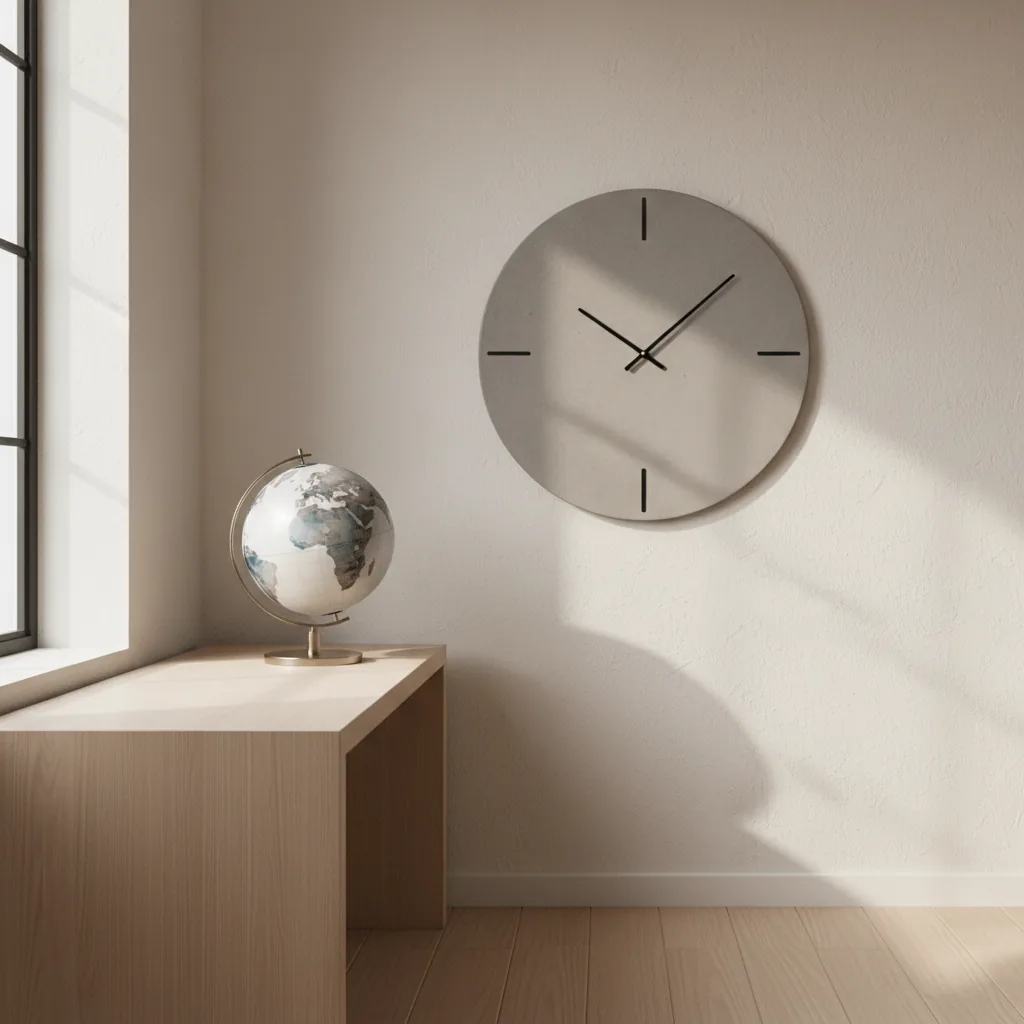
Apartment selector
Every home on the building, filters, the floor plans and availability, on the development website. Try the demo.
A studio partner, not a render farm
European delivery, workable time zones
An Estonian studio working since 2013 across the Nordics, the Baltics, Europe, the UK, the US, Canada and Australia. Comments in the evening, a revised frame by morning.
Confidentiality as standard
Unconsented schemes, competition entries and unannounced launches are commercially sensitive. We work under NDA without being asked and never publish a project without permission.

You brief the artist, not a queue
No account-manager layer. Send the files, get a real number, talk to the person building the scene. Fewer hand-offs is why the first preview lands closer to right.
One consistent visual language
Across a set, or across years of repeat work, the light, materials and camera discipline hold. Ten freelancers cannot do that, and it is visible on page four of a brochure.
Four stages, whatever you commissioned
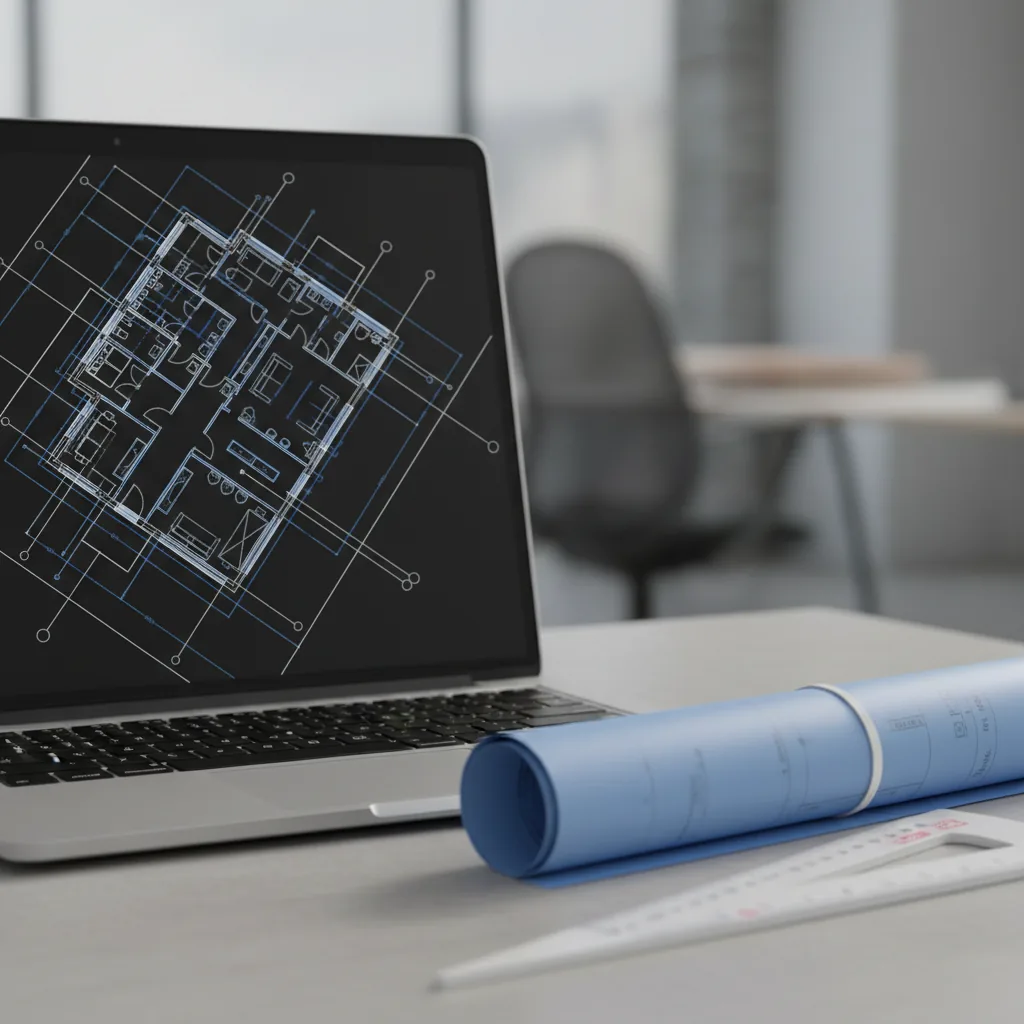
Brief
Brief and fixed quote
Upload CAD, PDF, Revit or SketchUp files, or a photo of a sketch. We prepare the brief from your files, so there is no questionnaire. You get a reply within 30 minutes: one fixed project price and a delivery date, or the 1-2 questions we need answered first.
Days 1-3
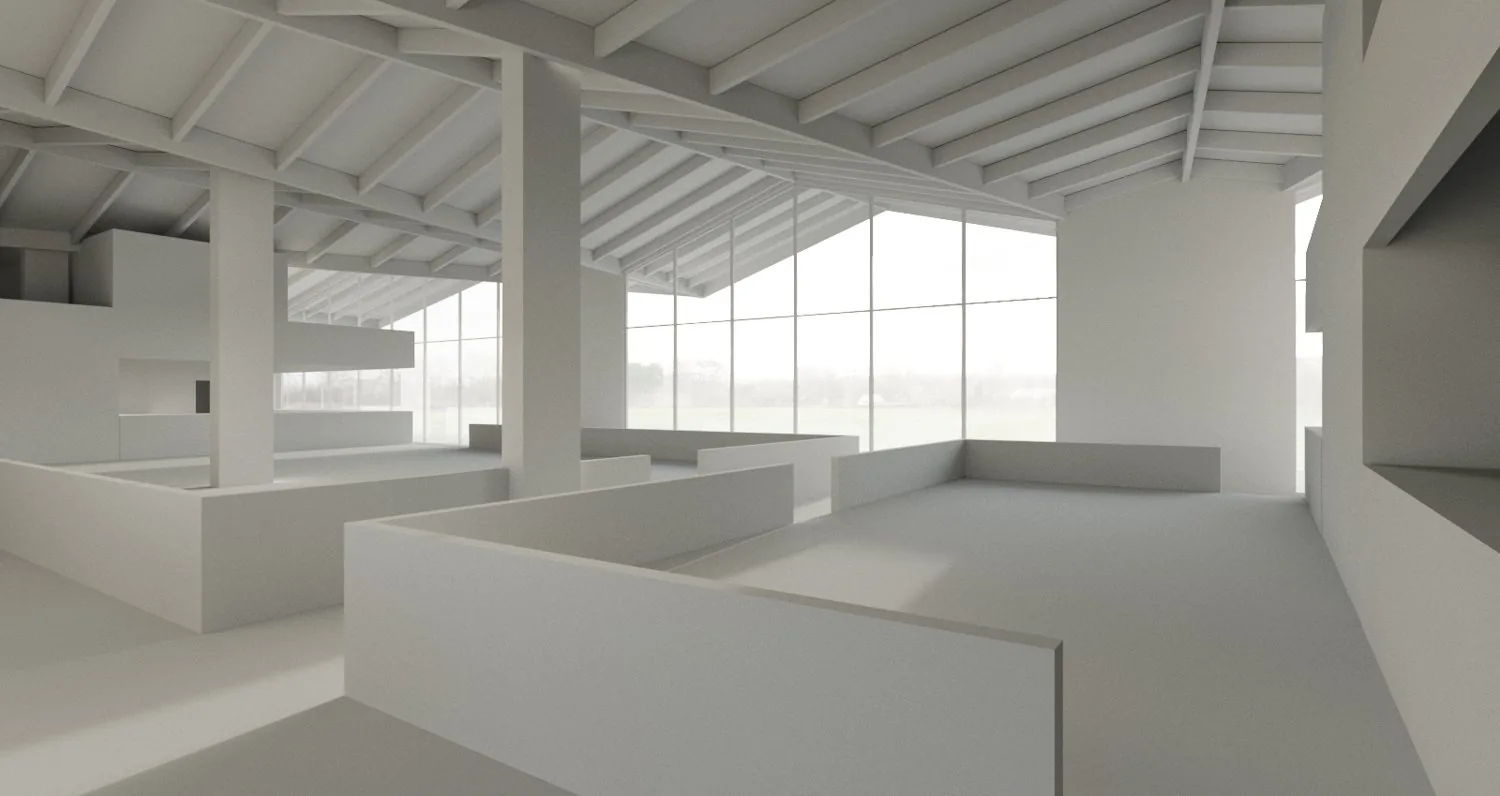
Clay model
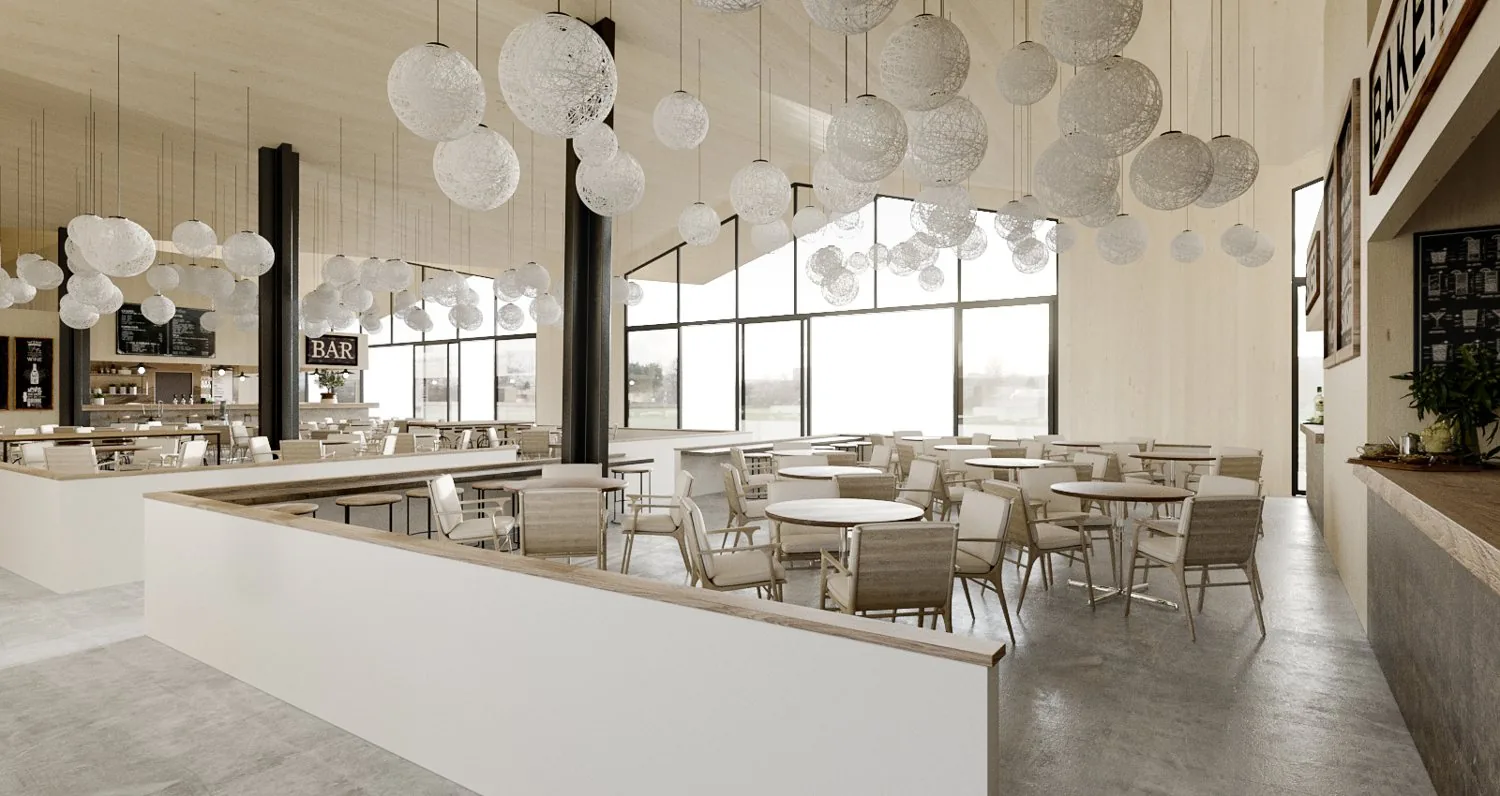
We build the 3D model without materials and place the camera. The viewpoint, lens, height and time of day are agreed on this grey model, when changes are quick and cheap.
Week 1
Preview render
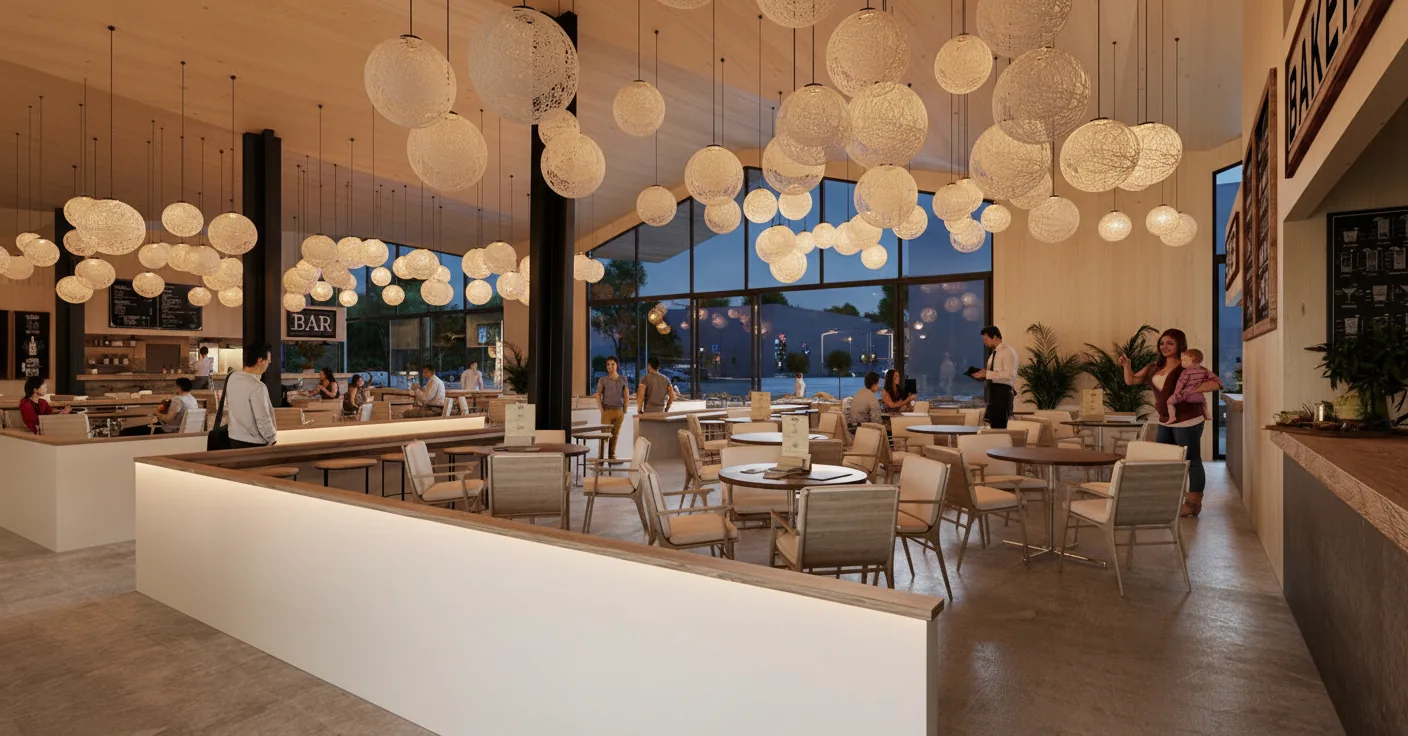
The same view with materials, lighting and surroundings added. You see it early, while the light and the finishes can still be changed easily. 2 revision rounds are included, and we keep refining until you approve.
Delivery
Final render
The approved image, fully finished and delivered in 4K, with larger sizes for print on request and full usage rights. Every further view in the set uses the scene already built, so each extra image costs much less than the first.
Our work for projects in Spain
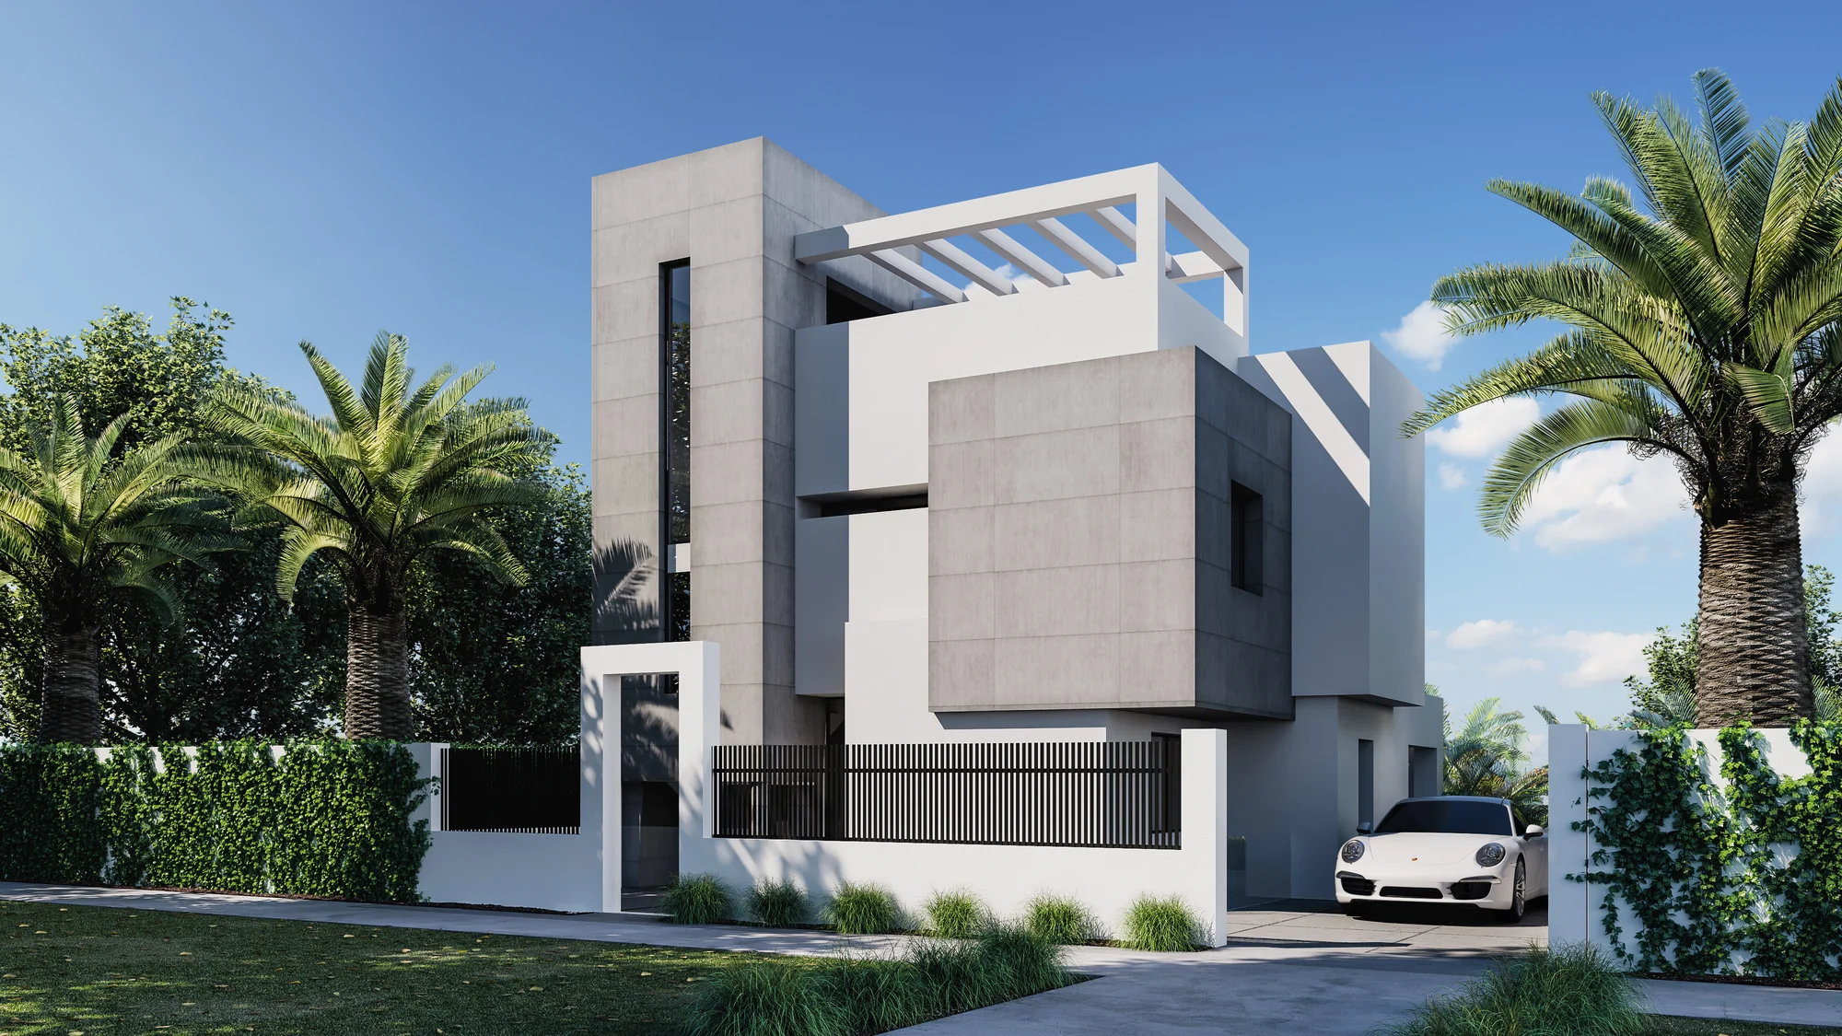
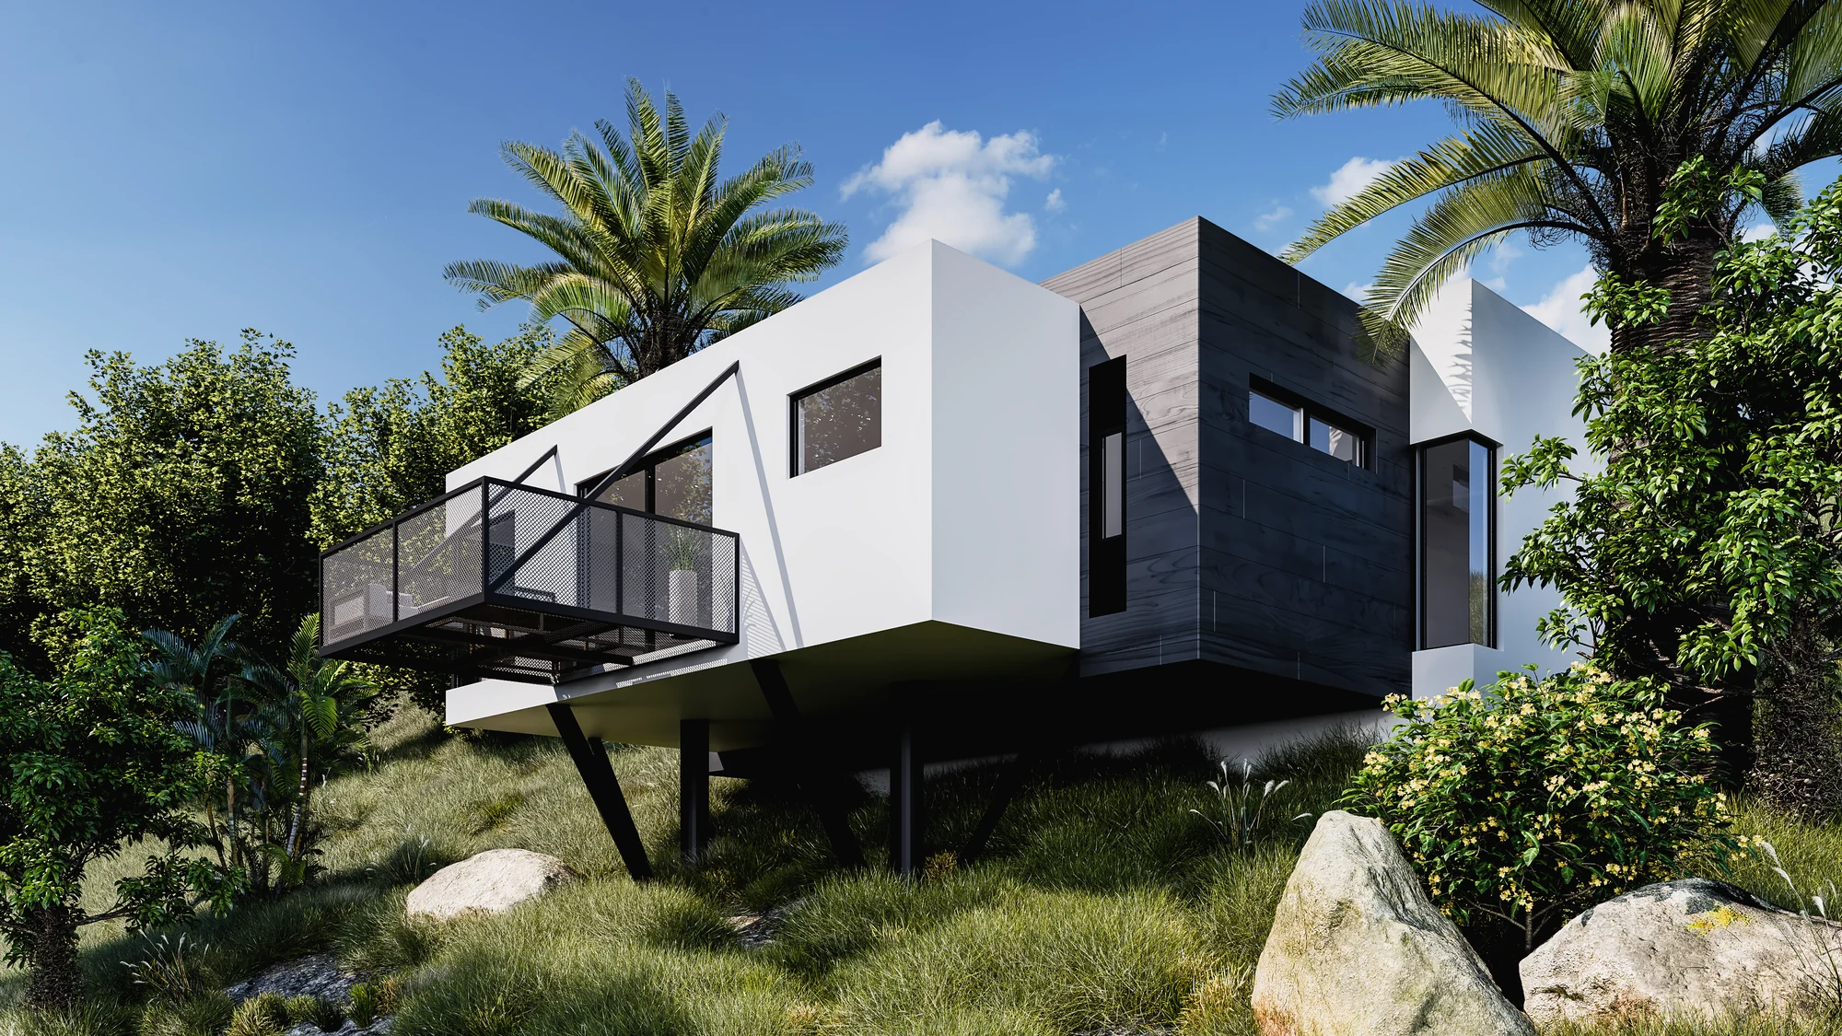
Exteriors, interiors and floor plans from residential projects in Spain. Developer work that is still under a confidentiality agreement is not shown here.
How we plug into your workflow
Send what you have and the date the sales office opens. That is enough for a fixed price.
What we accept
DrawingsCAD, PDF, Revit, ArchiCAD or SketchUp, at whatever stage they are
SiteSite plan and photographs of the plot and the view from it
HomesThe list of home types, sizes and how many of each
SpecificationThe quality specification sheet, or the materials you have chosen
DatesSales office opening, brochure print date, website launch. The order matters
What you receive
Images4K as standard, print resolution for the brochure and the site banner
Floor plansOne 3D floor plan per home type, named so the sales team can find it
SelectorAn apartment selector for the development website, in your buyers' languages
Usage rightsFull and unlimited: portals, brochure, website, banner, agents, press
InvoicesIn euros. A business with an EU VAT number is invoiced without Estonian VAT (reverse charge)
Related services for property developers
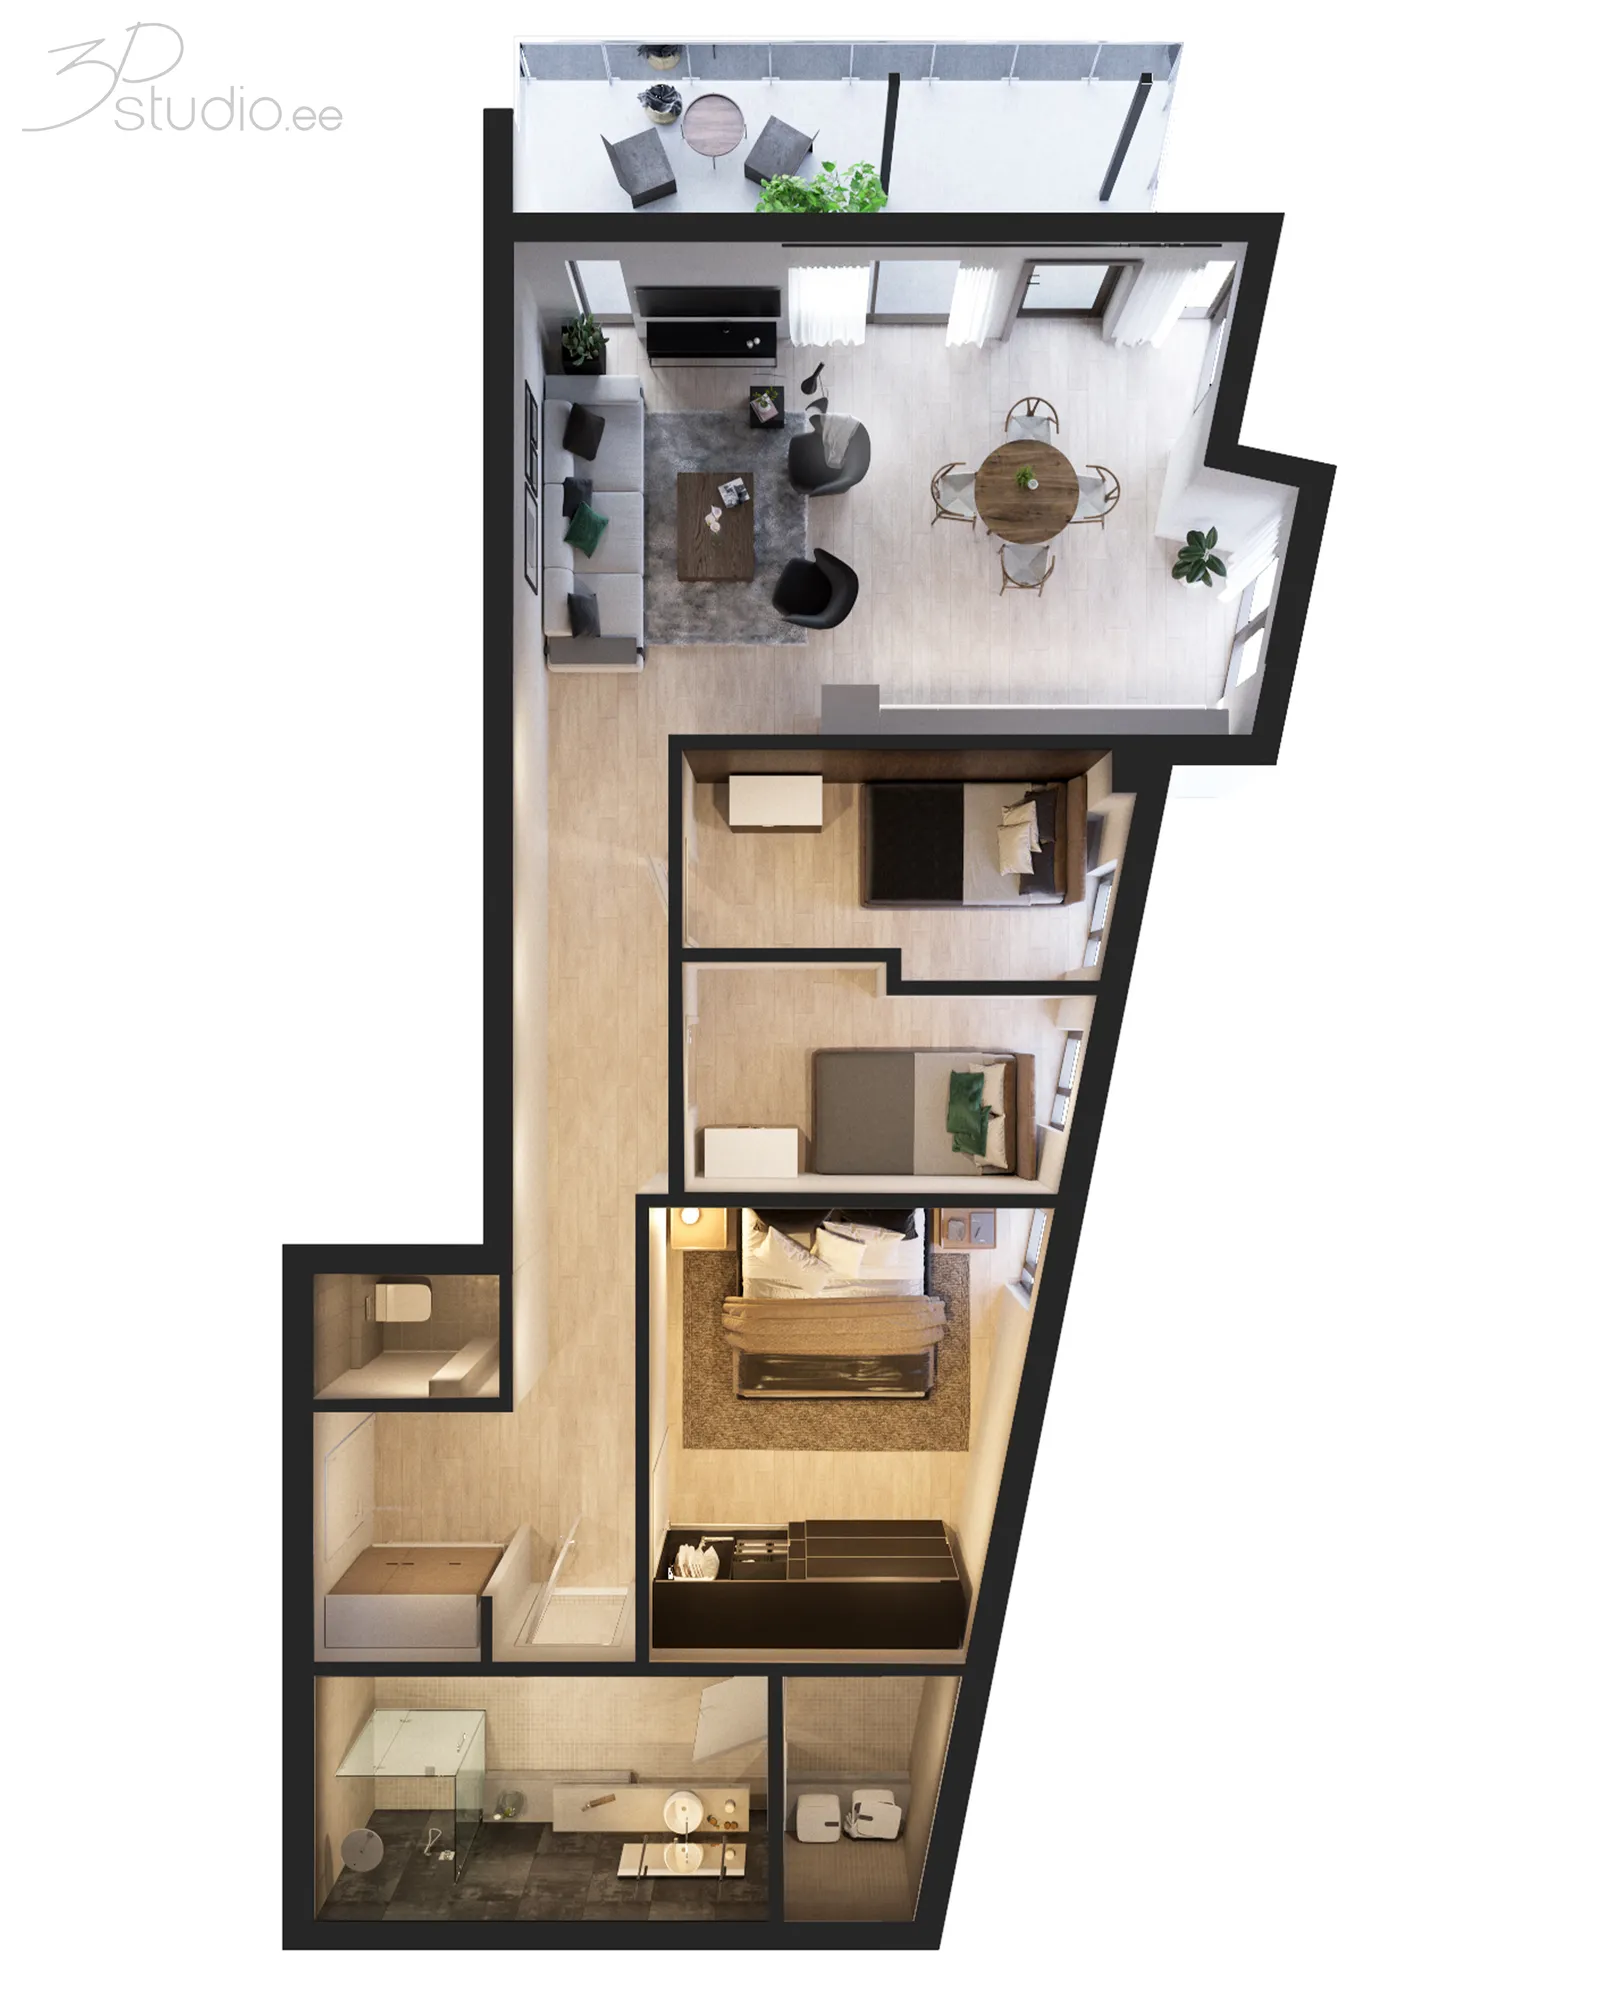
Apartment selector
How the selector works, what it shows and how availability is kept up to date.
Apartment selector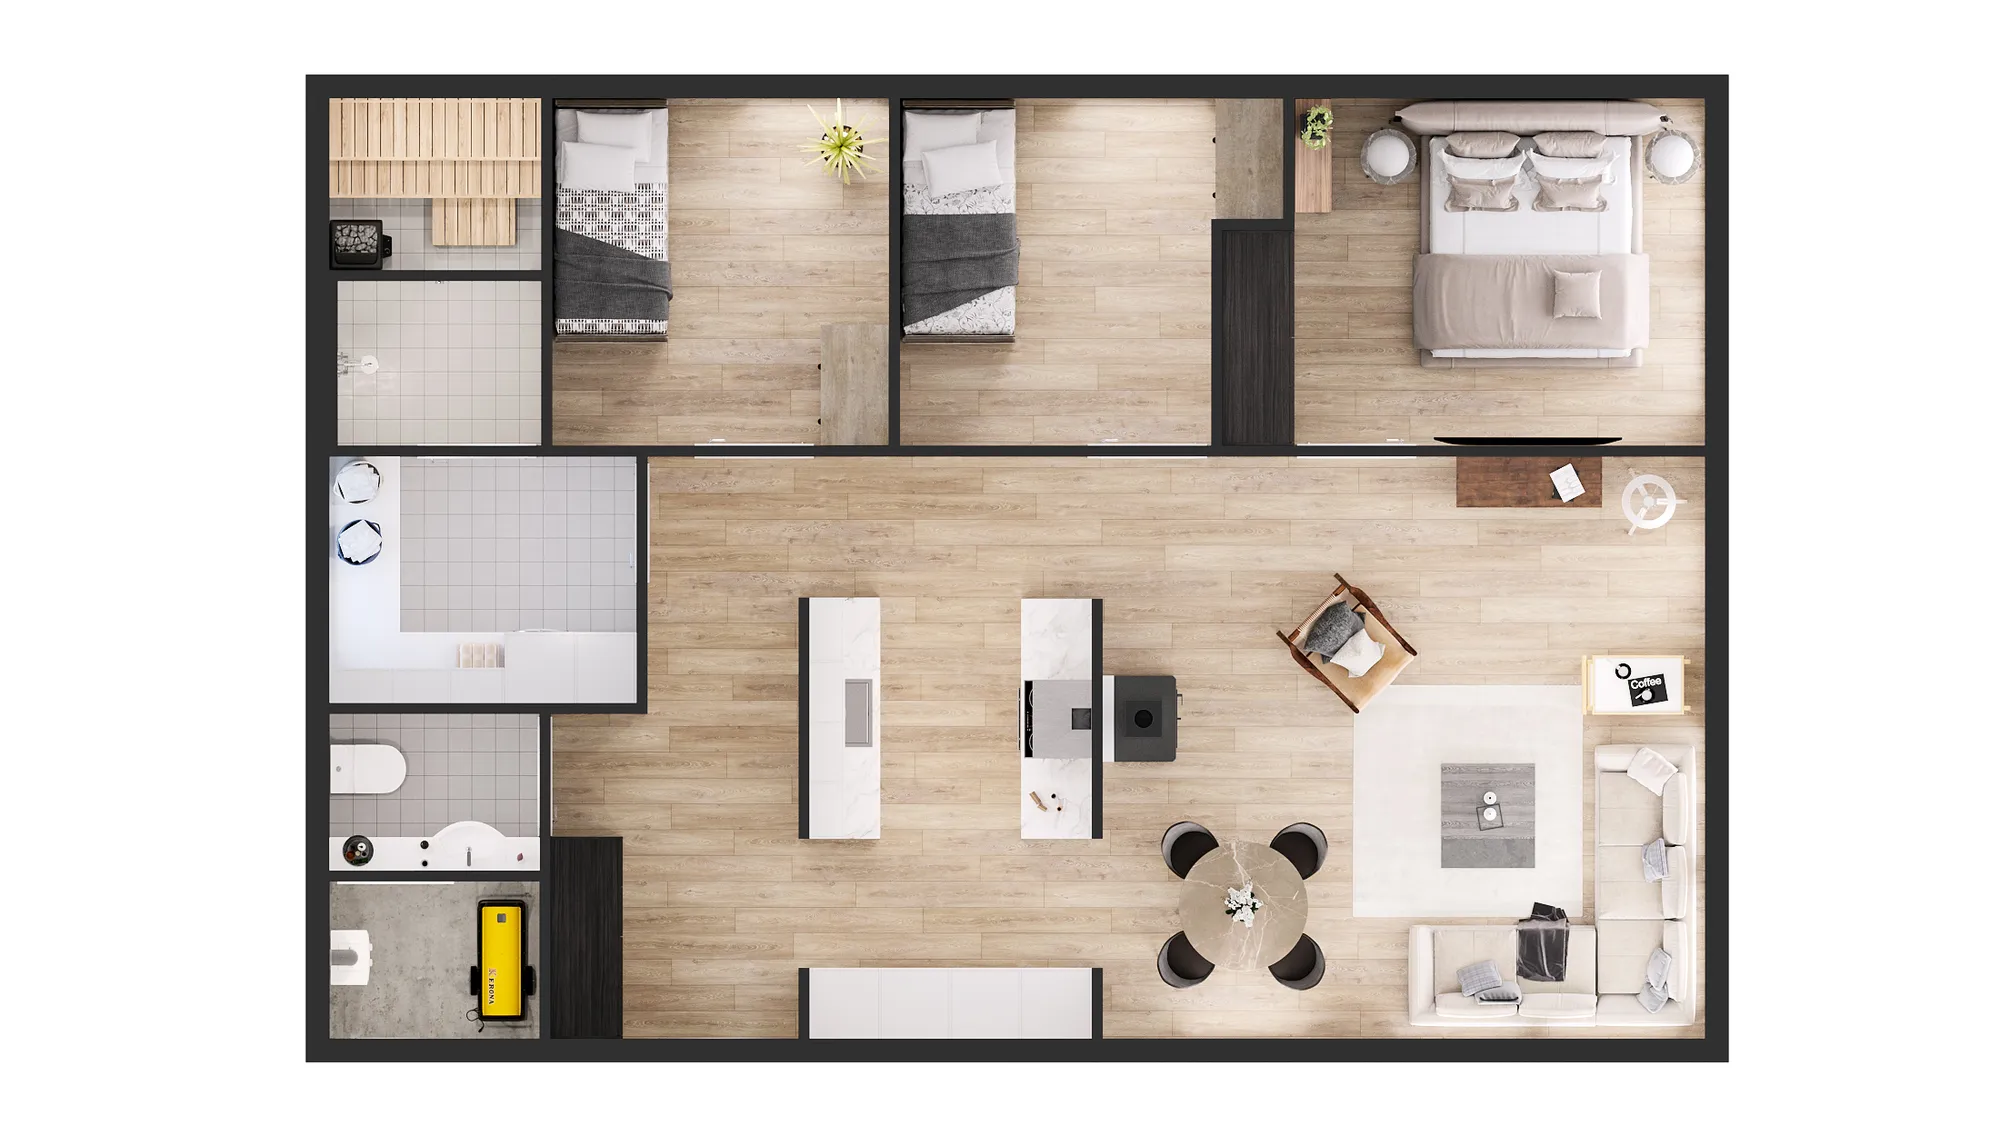
3D floor plans
Furnished 3D floor plans for every home type, for the brochure and the portals.
3D floor plans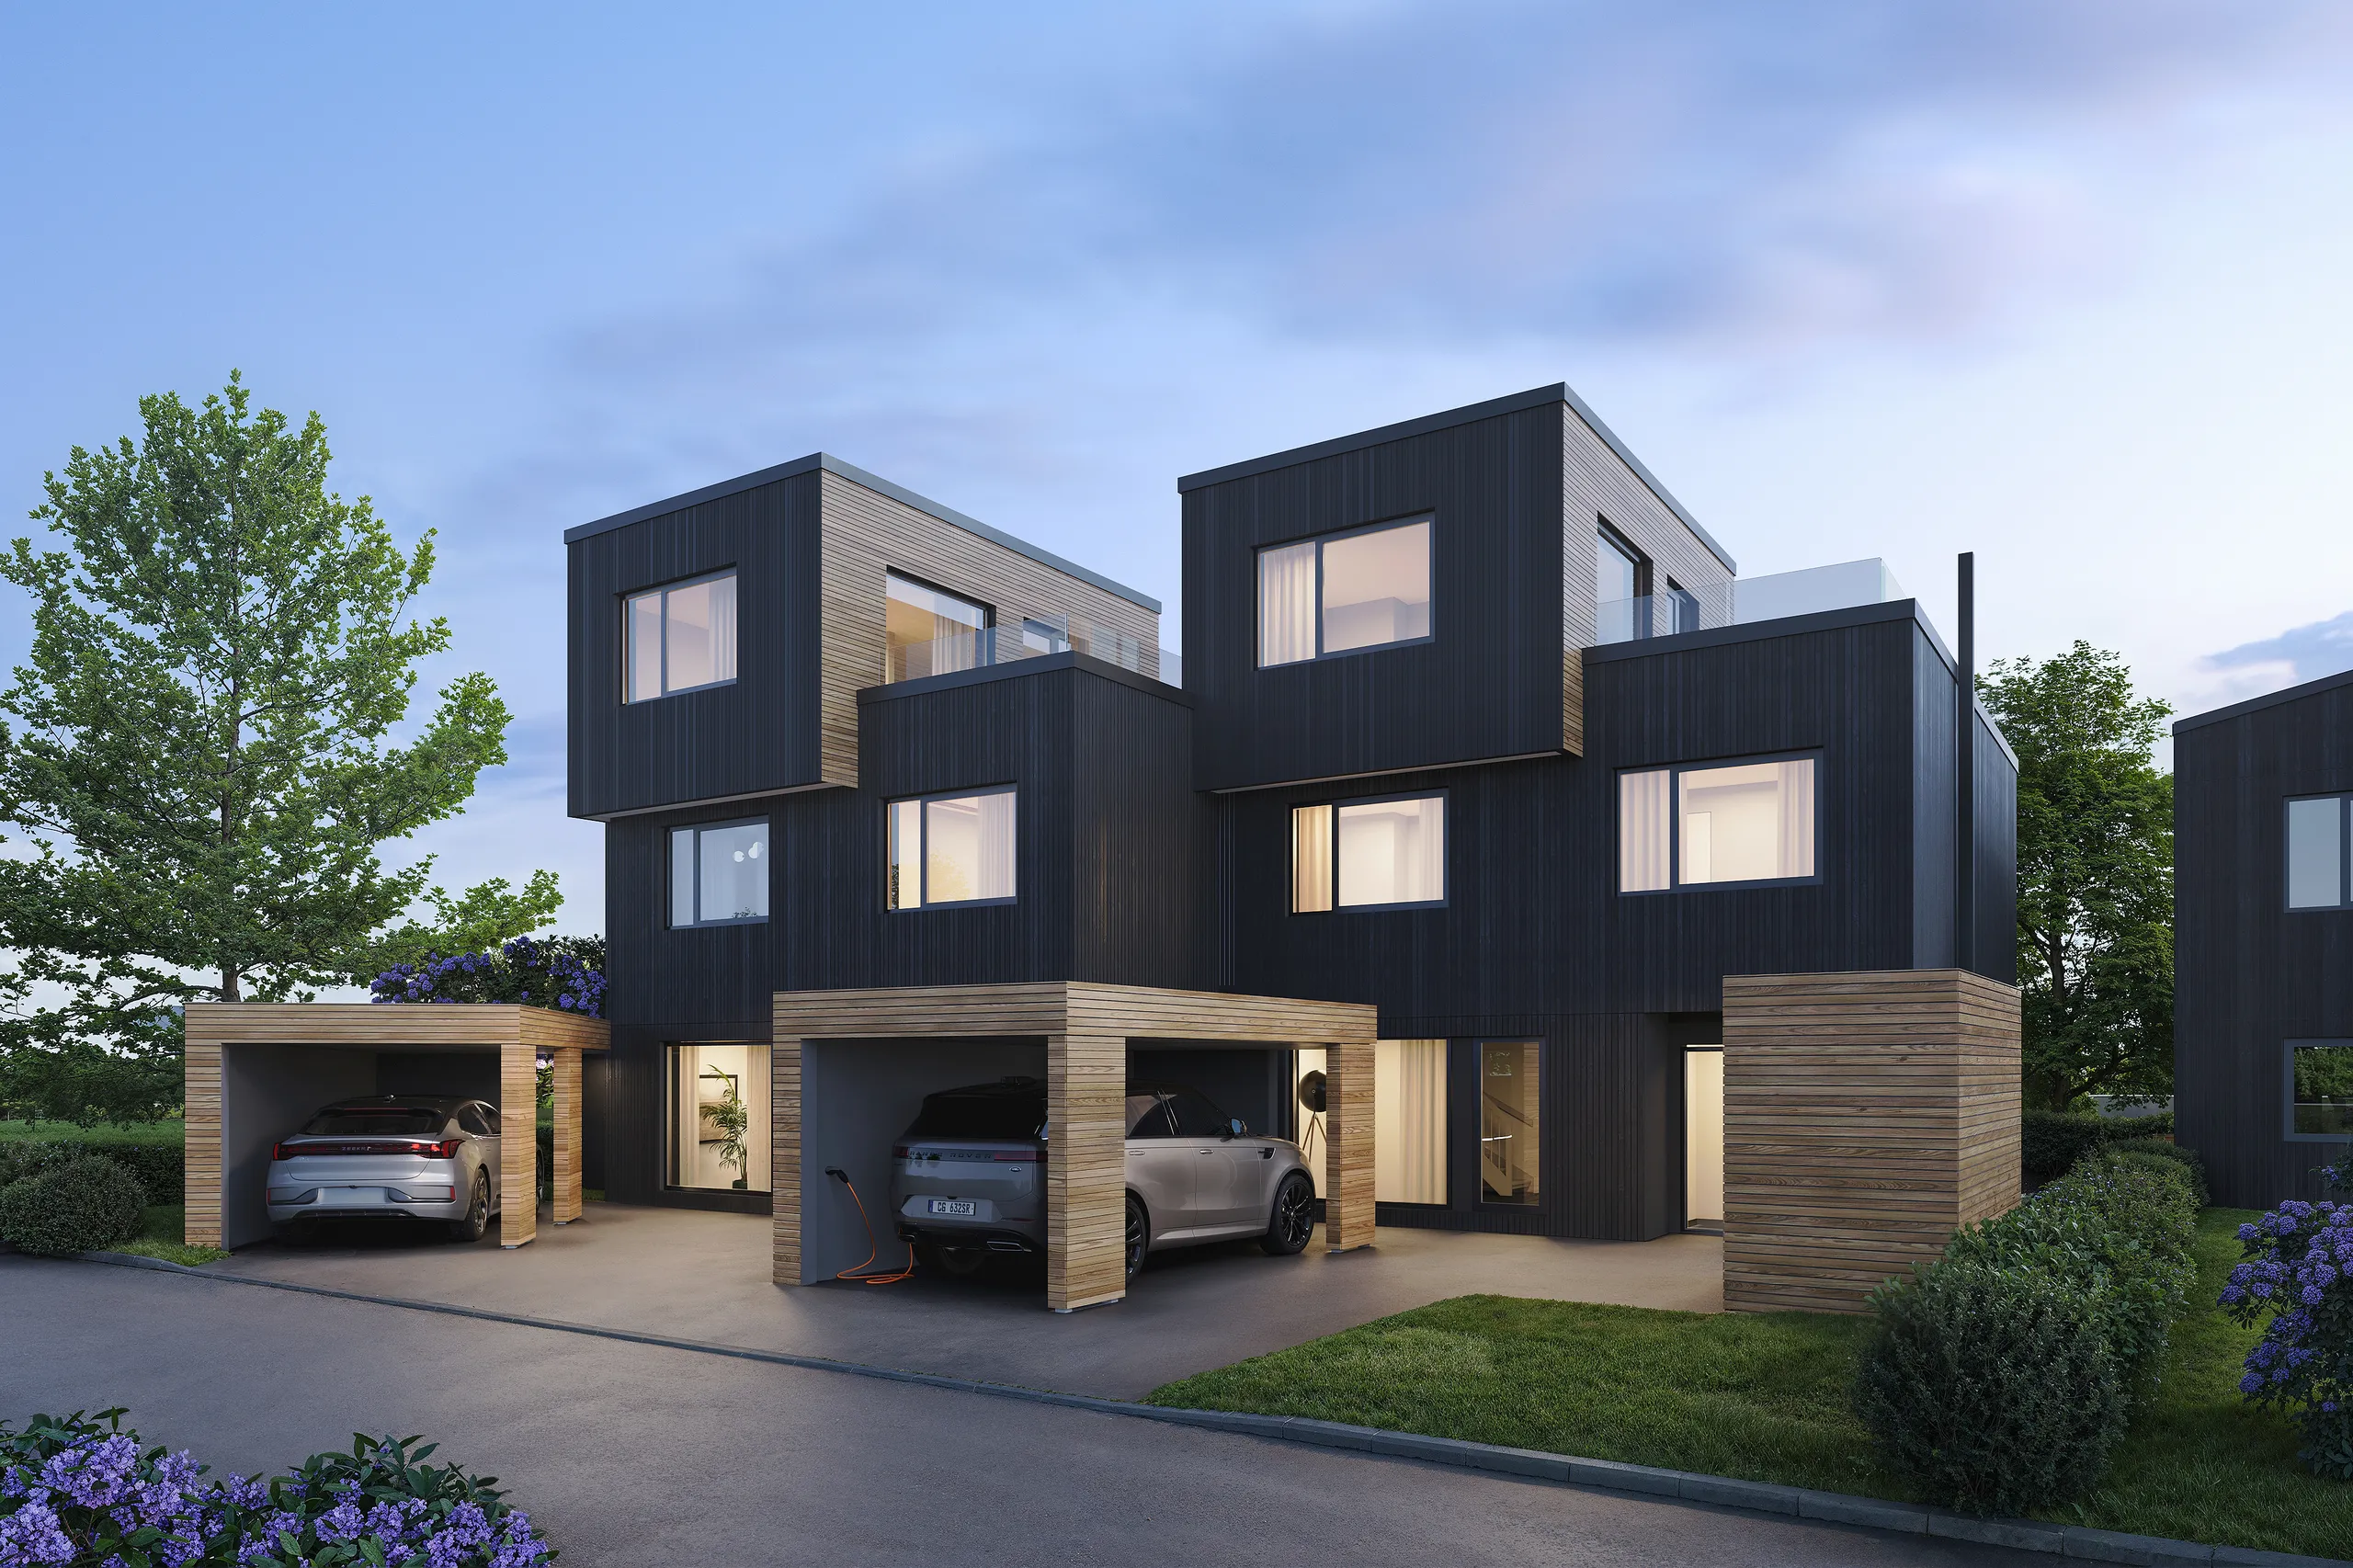
Sales launch package
3D images, floor plans and a full development website with the selector, as one package.
Sales launch package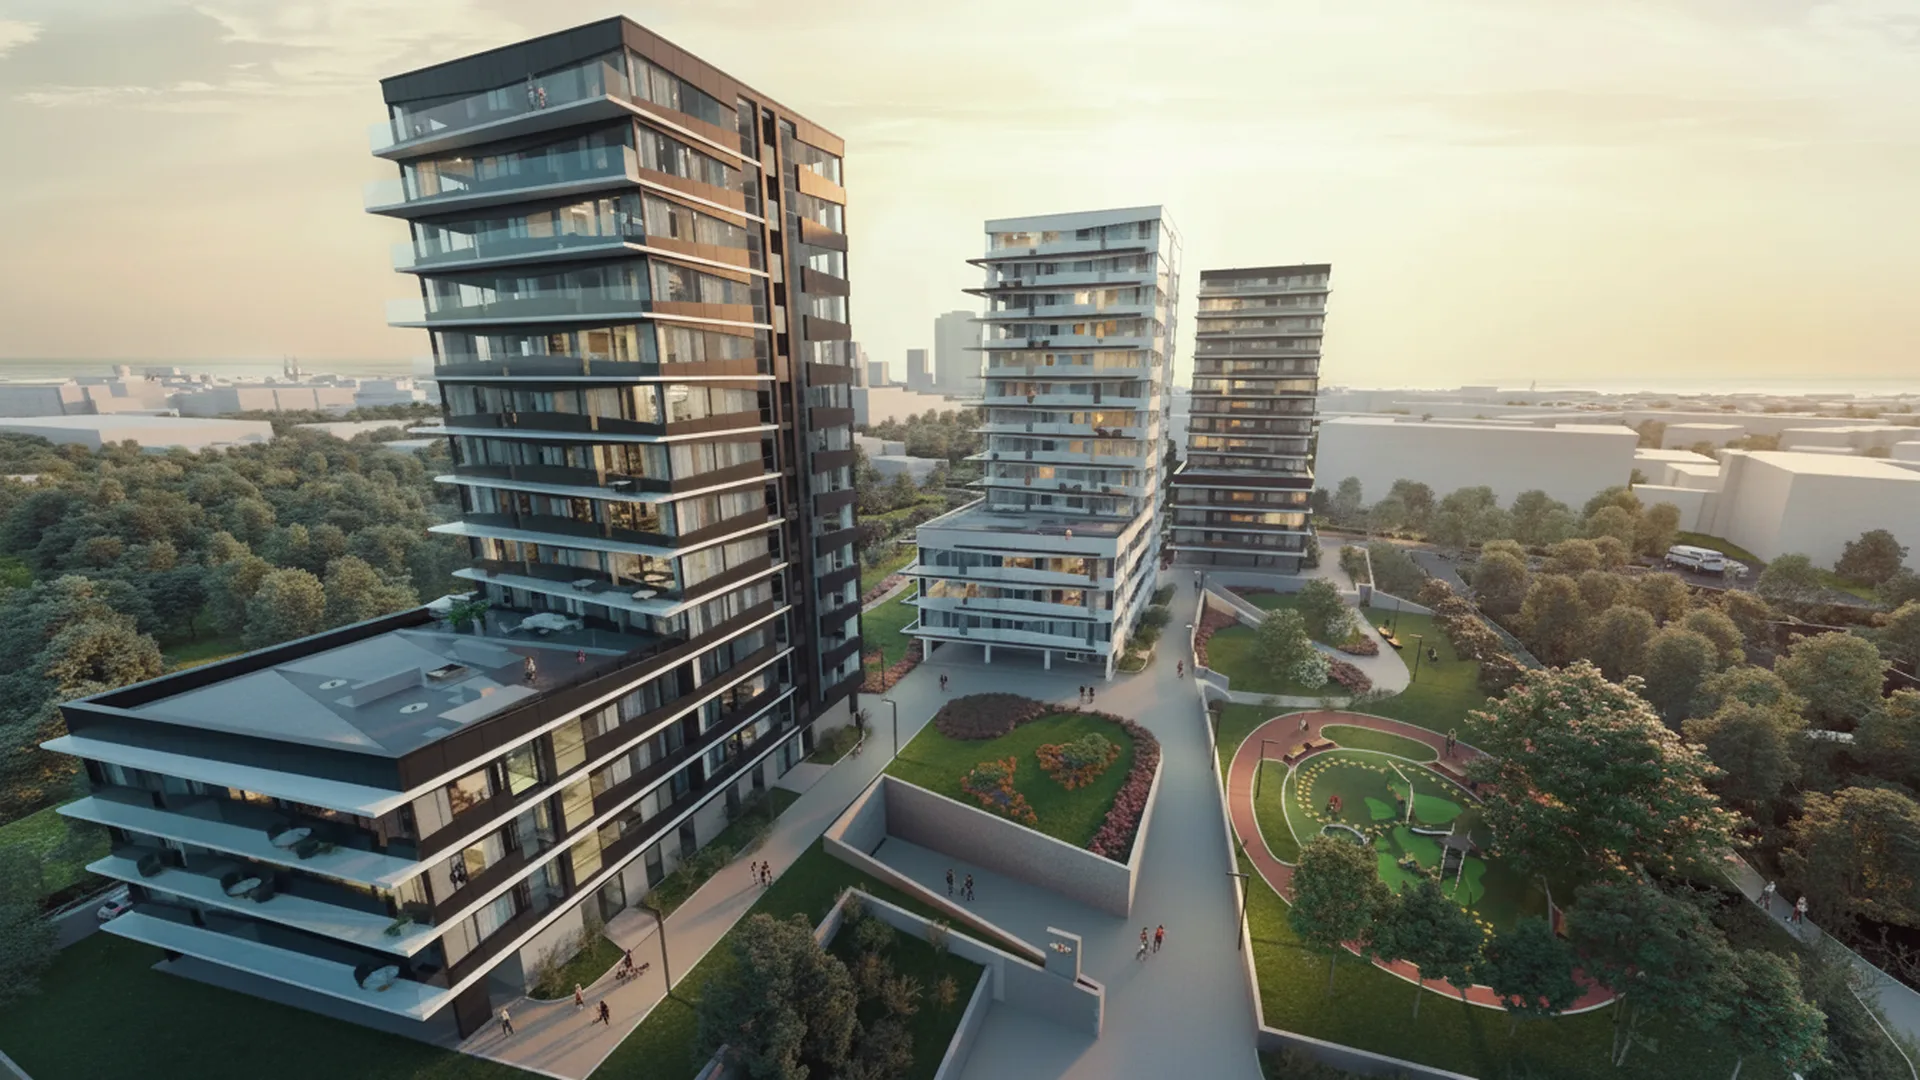
All developer work
How one model serves financing, the permit, the sales launch and the next phase.
All developer workQuestions from developers in Spain
The questions we are asked most before a project starts. Still unsure? Send the drawings and we will tell you what we would do with them.
Ask us directlyCan the images be ready before the building licence?
Yes. We work from the drawings you have at that point and mark what is not final yet. When the design changes, we change the model and render again, without starting over.
Can the apartment selector be in Spanish and English at the same time?
Yes. The selector can show the same homes in several languages, so a buyer in Madrid and a buyer abroad see the same building, the same plans and the same availability. Try it on a phone in the live demo.
Can the agency that sells the development order from you?
Yes. The developer or the sales agency can order, and we deliver the images and floor plans in the sizes the agency uses for the brochure and the portals.
Do you need to visit the site in Spain?
No. Projects run on files, email and video calls. Send photographs of the plot and the view, and we build the setting from them and from the site plan. Spain is one hour behind our studio in Tallinn.
Send the development, get a fixed price before the sales office opens
Property developers in Spain: 3D images, floor plans and an apartment selector from one model. A reply within 30 minutes: a fixed price and date, or 1-2 questions.
We take a limited number of projects each month.