
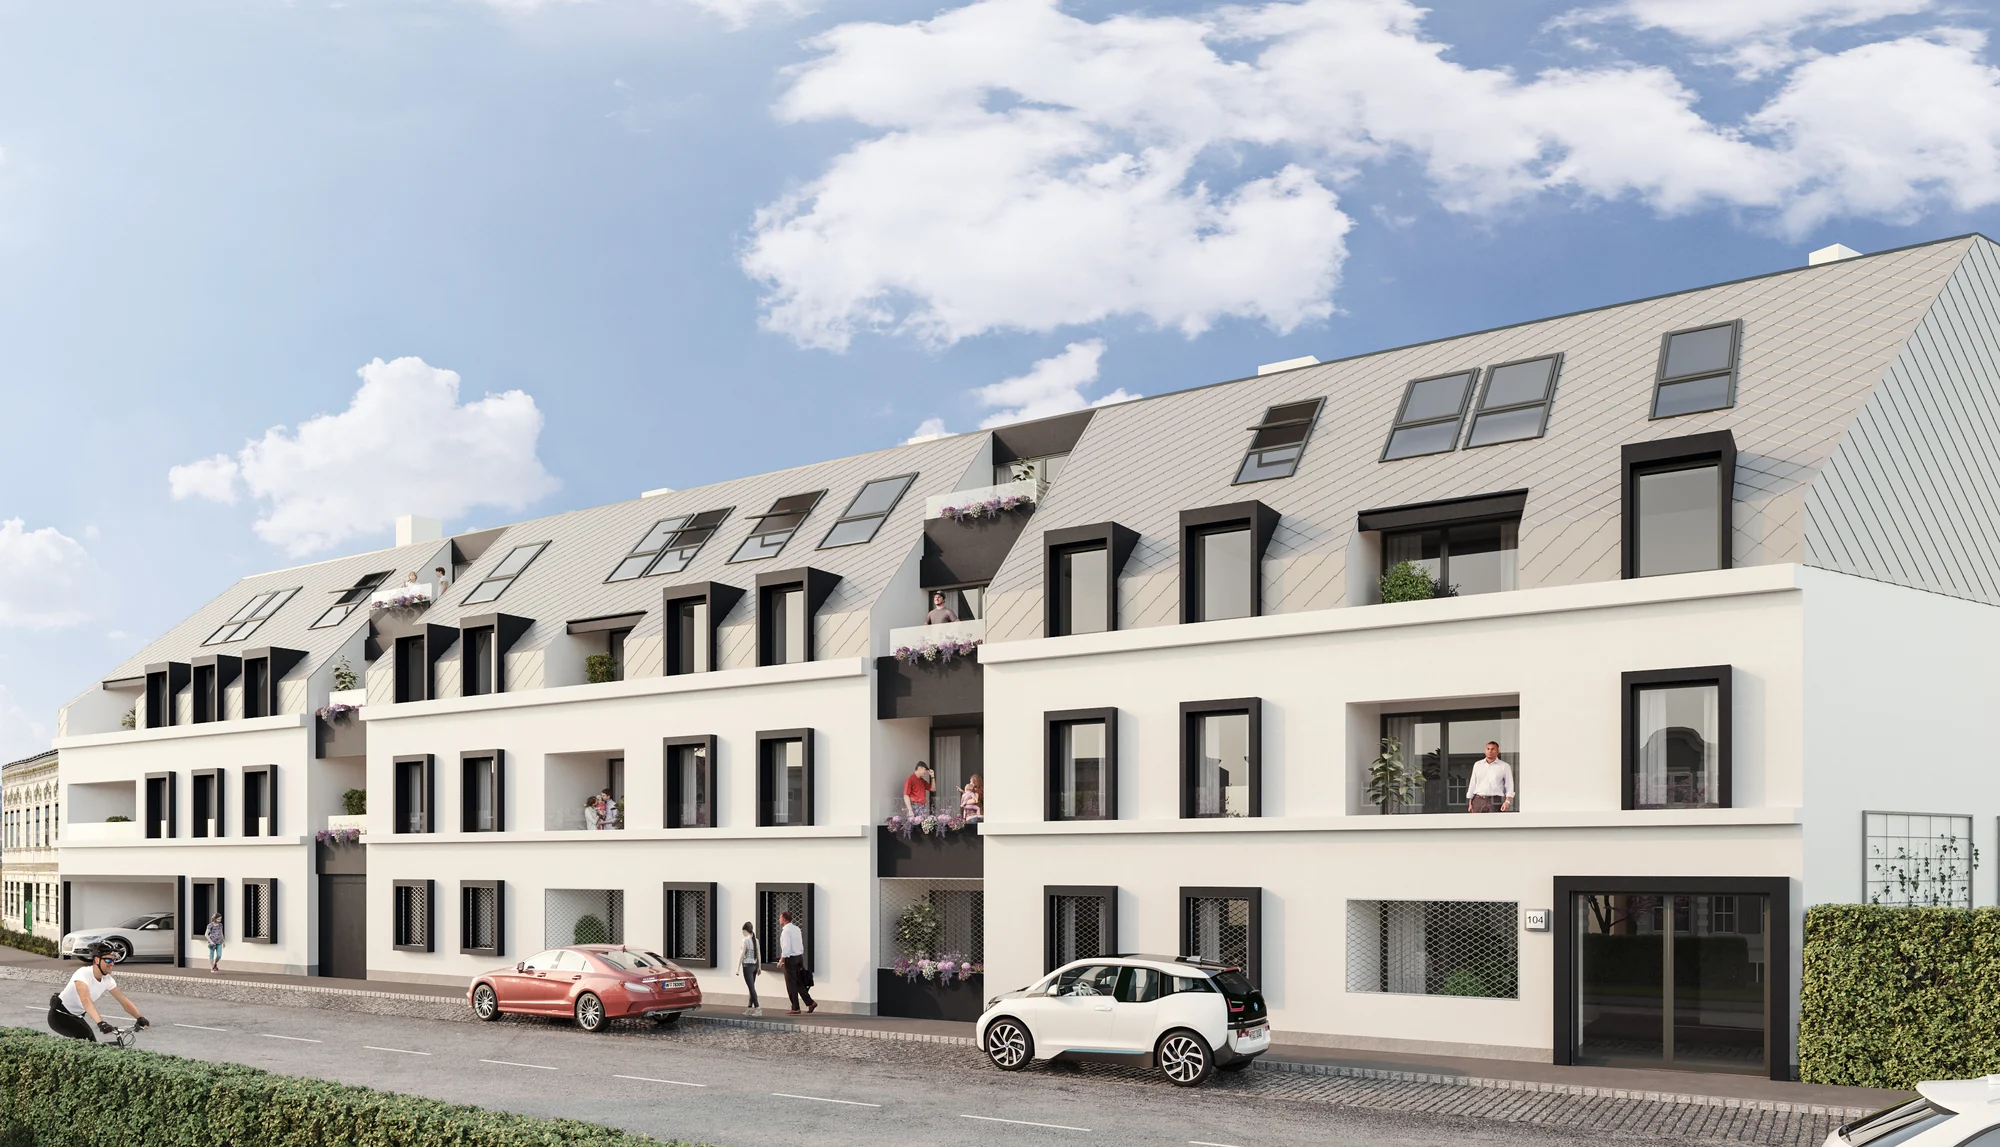
3D visualisation of real estate
3D images of the new-build project, 3D floor plans and an apartment selector for developers selling before completion in Germany. All of it is made from one 3D model of the building.
- Vastus 30 minuti jooksul: üks fikseeritud hind ja tarnekuupäev
- Välis- ja sisepildid, korteriplaanid ja korterivalija ühest mudelist
- 1,200+ projekti alates 2013. aastast
Võtame iga kuu vastu piiratud arvu projekte, et iga stseen saaks tippkvaliteedi.
Projektid alates 2 500 €. Vaadake töötavat korterivalijat otsedemos.
1,252
Teostatud projekti
13
Aastat tegutsemist
17
Riigid, kuhu oleme tarninud






★★★★★
Hinnang 4.9 platvormil Clutch · Vaata meie arvustusi



125 klientidest 220 klienti tuli tagasi
Rohkem kui pooled meie klientidest on meid uuesti palganud
3D visualisation for new-build projects in Germany
Most new-build flats in Germany are sold before the building is finished, so the images and the floor plans are what the buyer decides on.
One 3D model of the building gives the images, the floor plans and the selector.
We build the project once, from the planning drawings. From that model come the exterior and interior images for the sales brochure, the property portals and the site hoarding, a 3D floor plan for every flat type, and an apartment selector for the project website.
Because every output comes from the same model, the brochure, the floor plans and the selector always show the same building. When a material changes or the next building phase starts, we change the model and render again, without starting over.
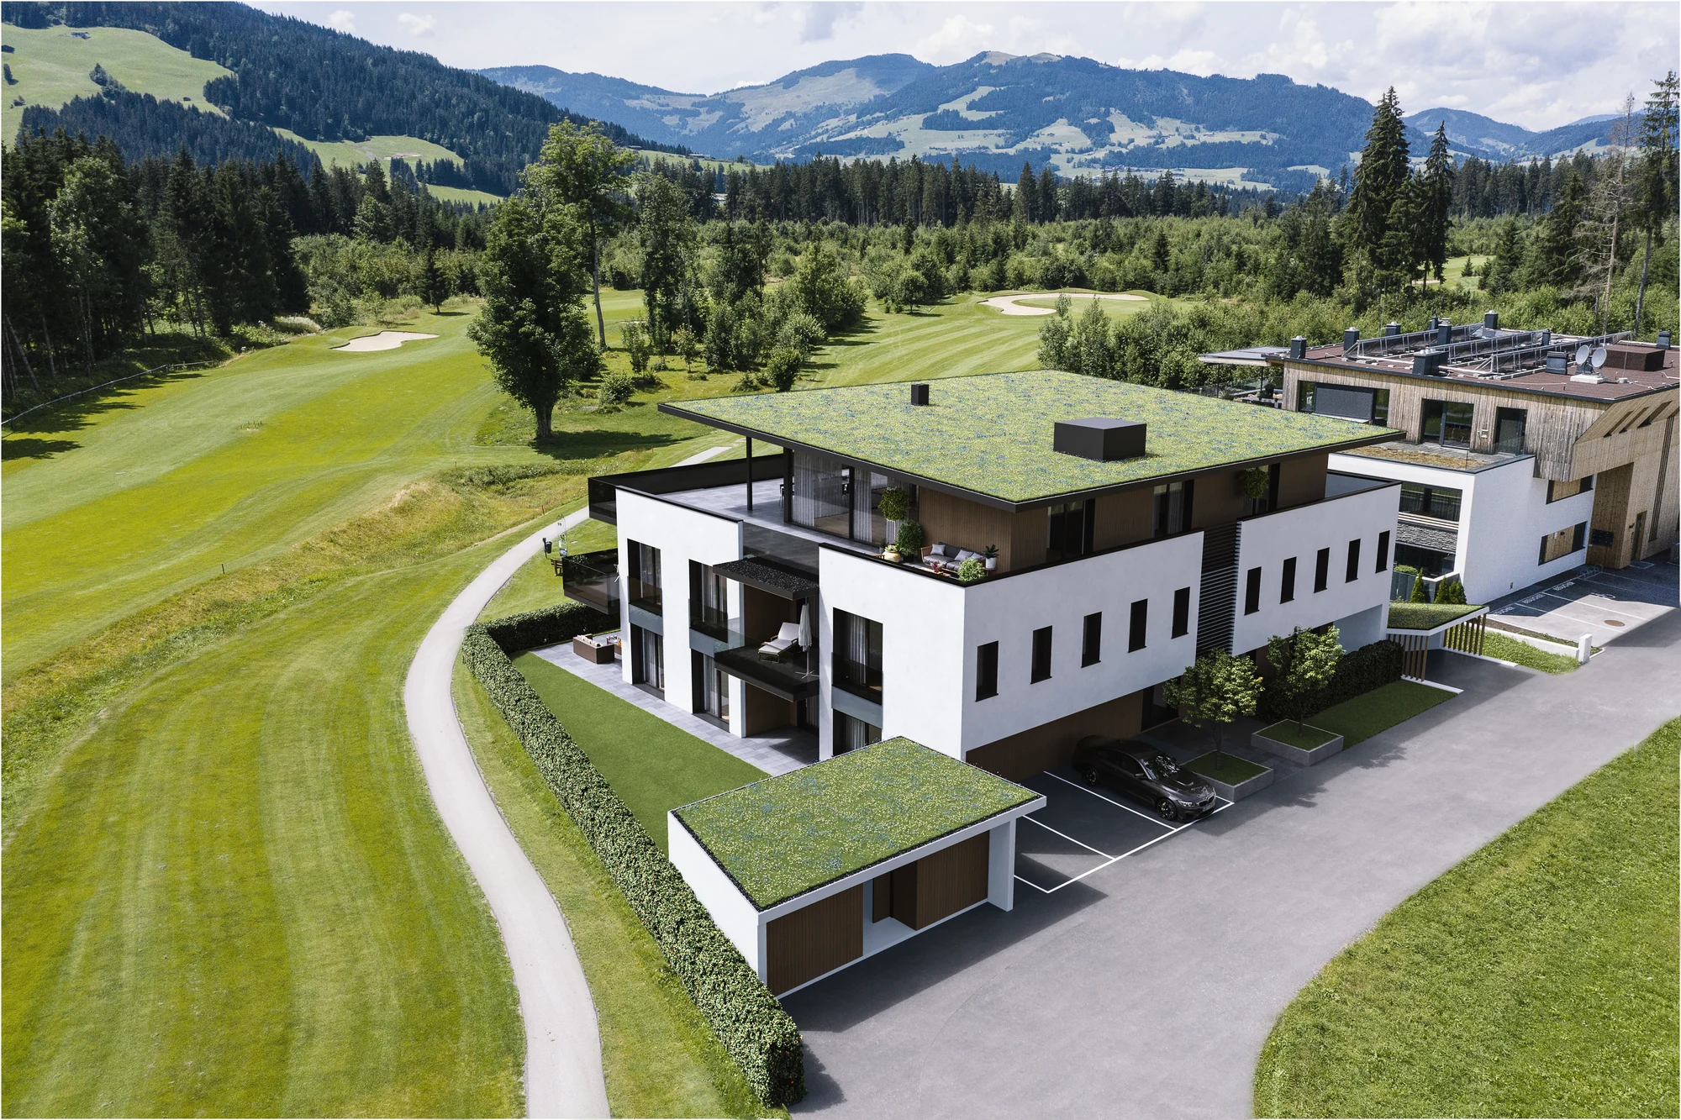
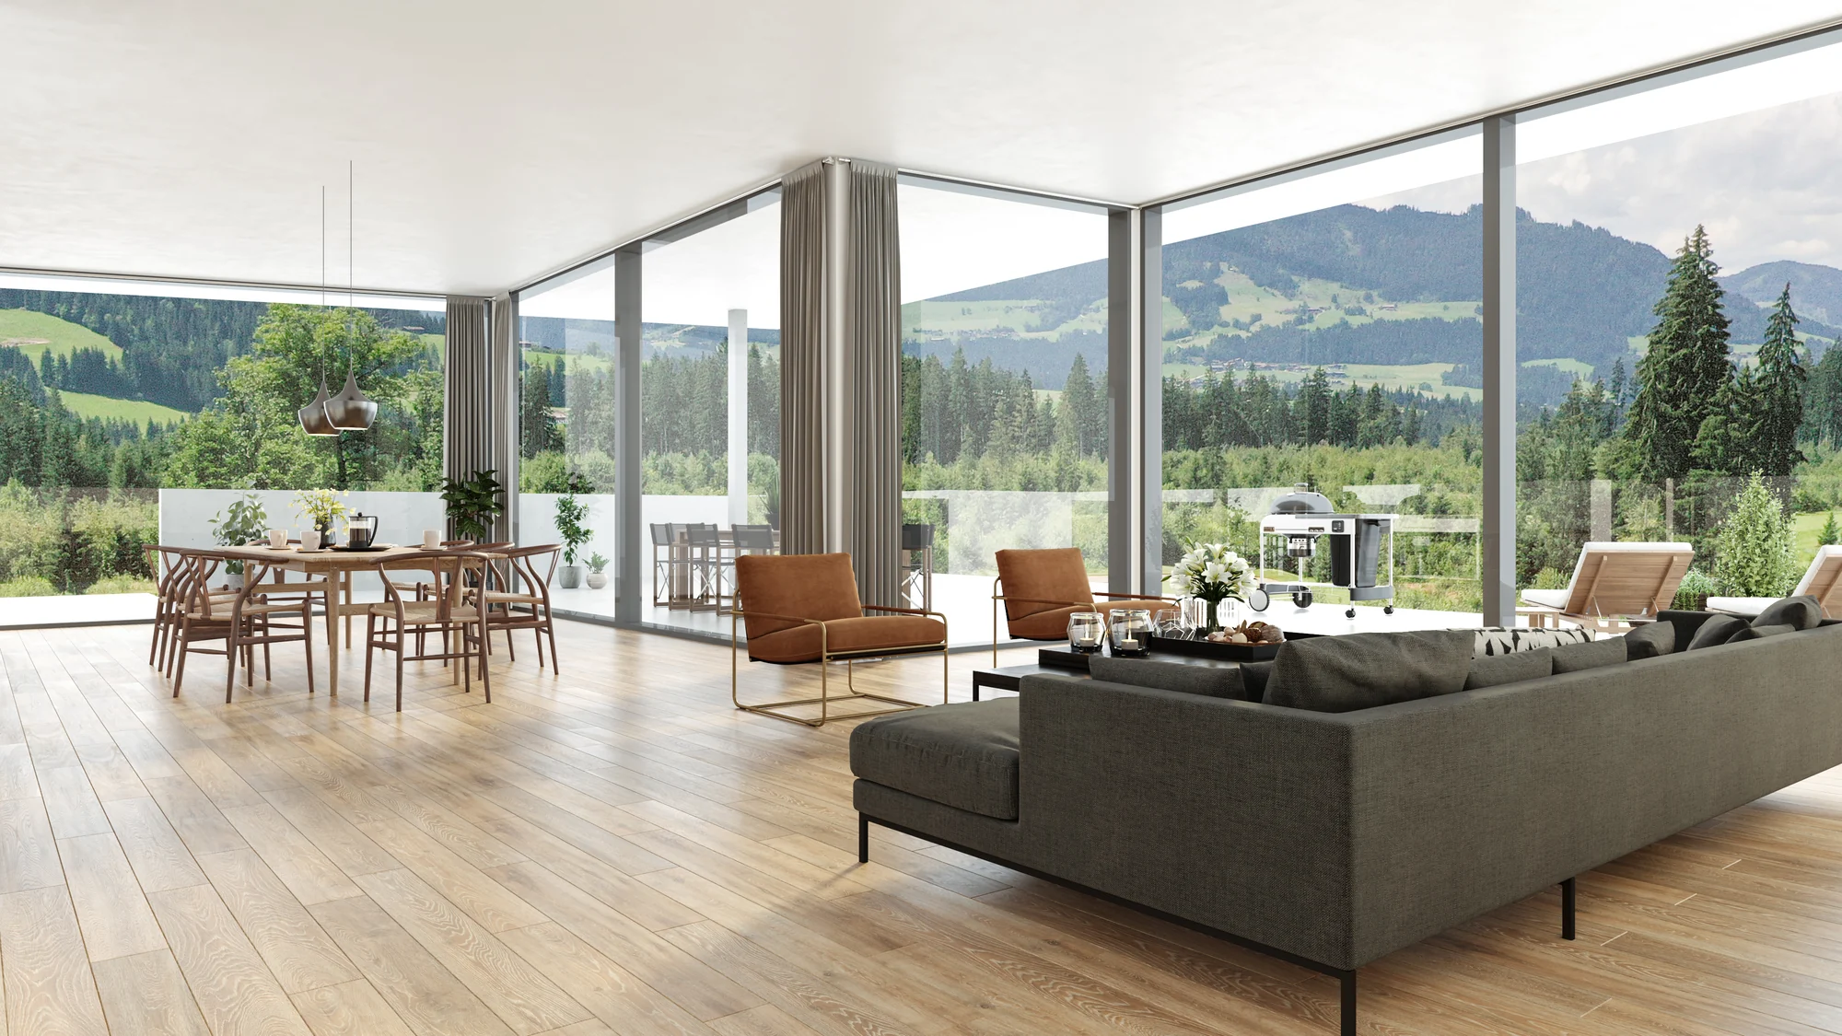
Built to the building specification
The interiors follow the building specification you give the buyer: the floors, the kitchen, the bathroom, the windows and the balcony. The image shows what the contract promises.
Ready for the notary appointment
A buyer reads the specification and looks at the floor plan before signing. Clear floor plans with sizes for every flat type answer most questions before the sales meeting.
Proovige korterivalijat esmalt otsedemos.
Three places a buyer sees your project before it is built
01
The property portals and the sales brochure
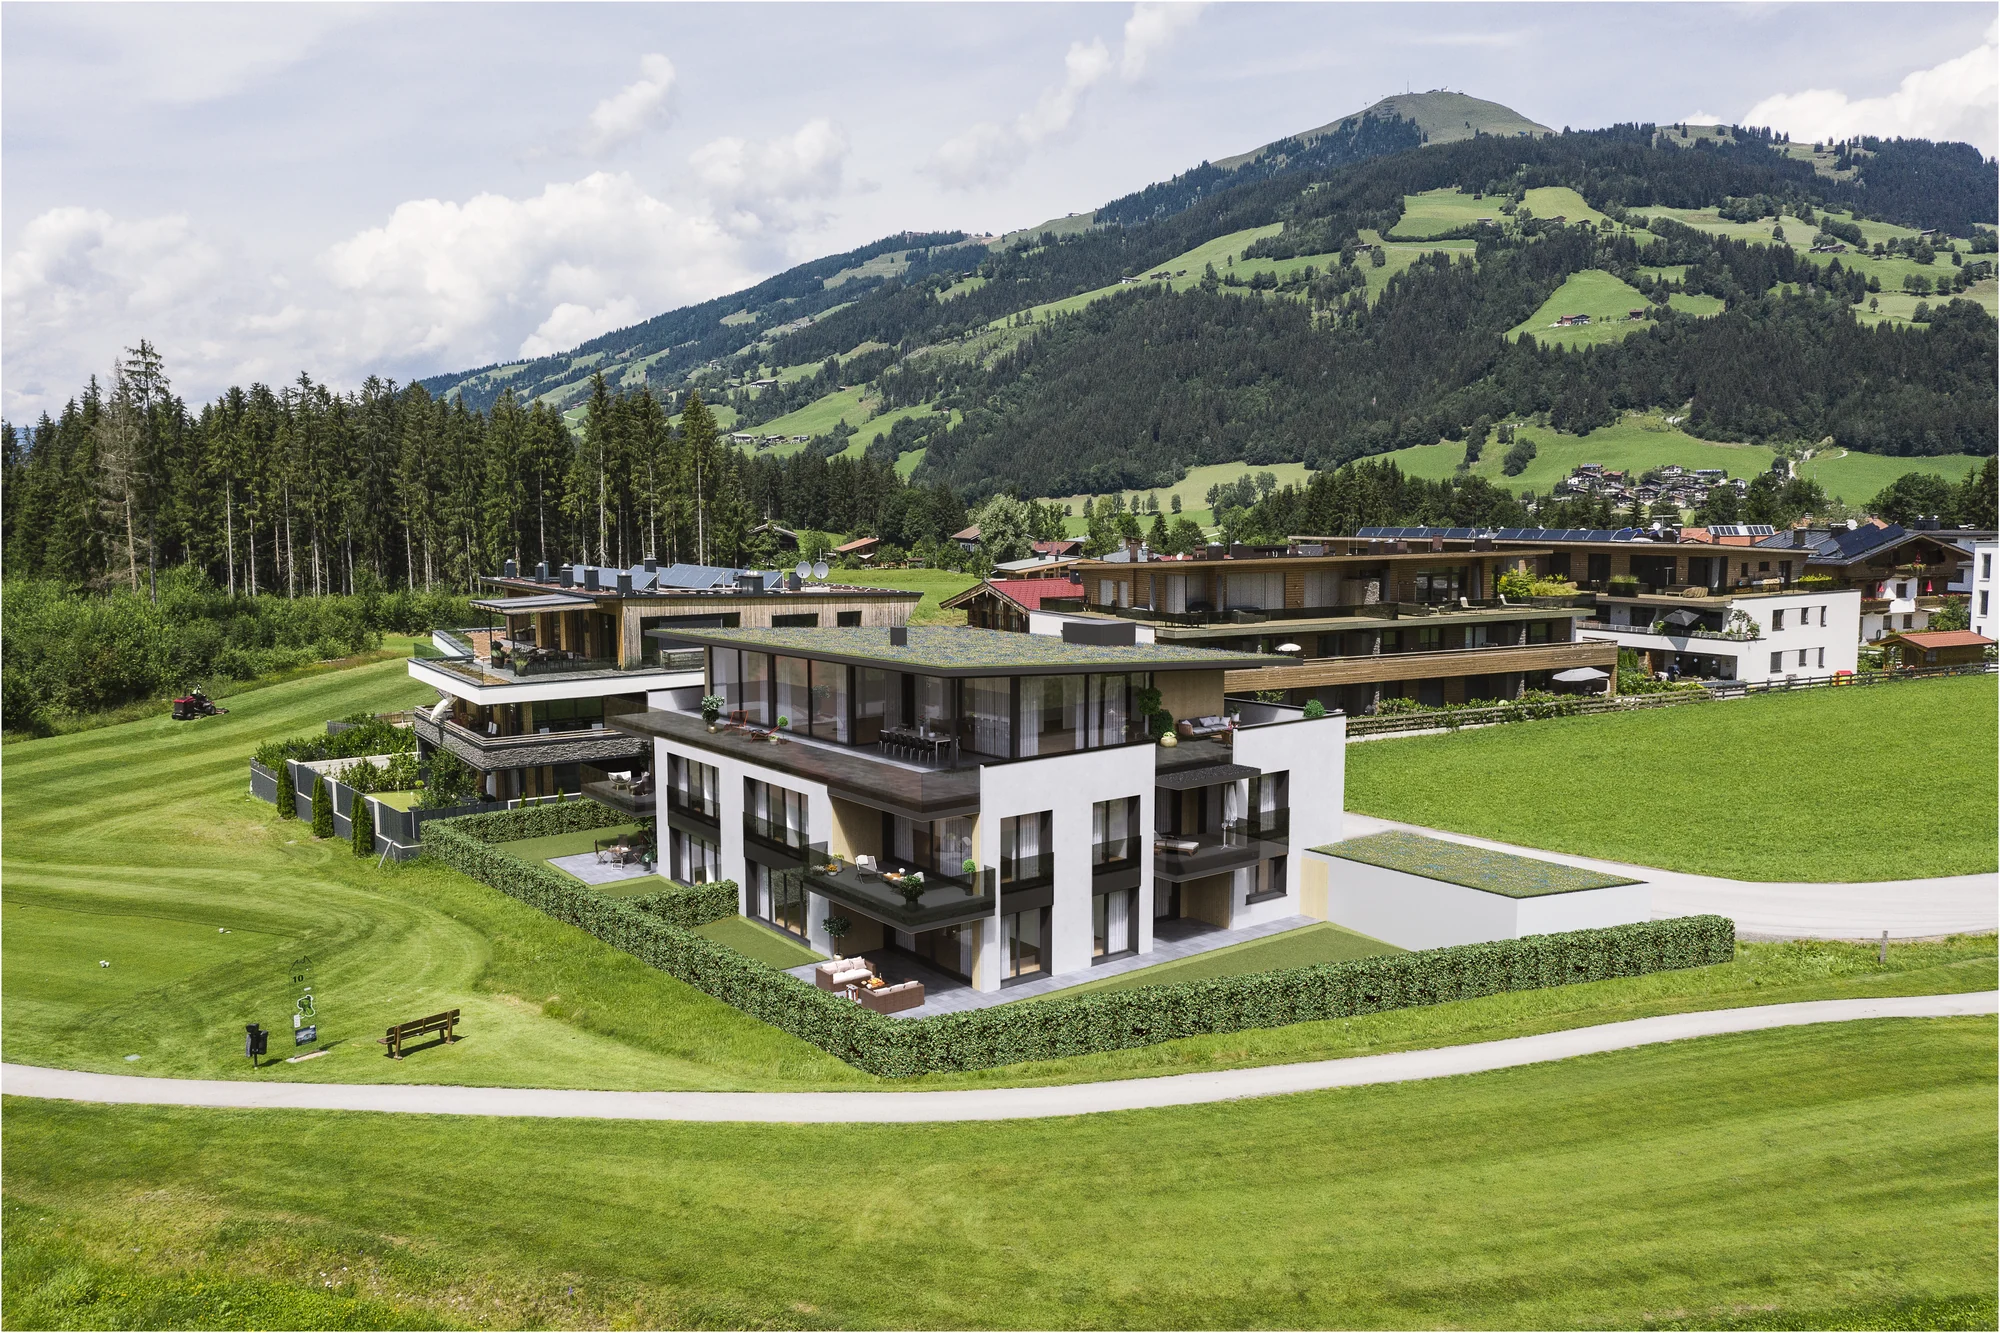
Most buyers first see a new-build project on ImmoScout24, Immowelt or the developer's own website, on a phone. The first exterior image decides whether they open the listing. The floor plans decide whether they ask for the brochure.
So the main exterior is the image worth spending on first. It is used on the portals, the brochure cover, the site hoarding and the website, and every other image is made from the same model.
02
Virtuaalne näidiskorter
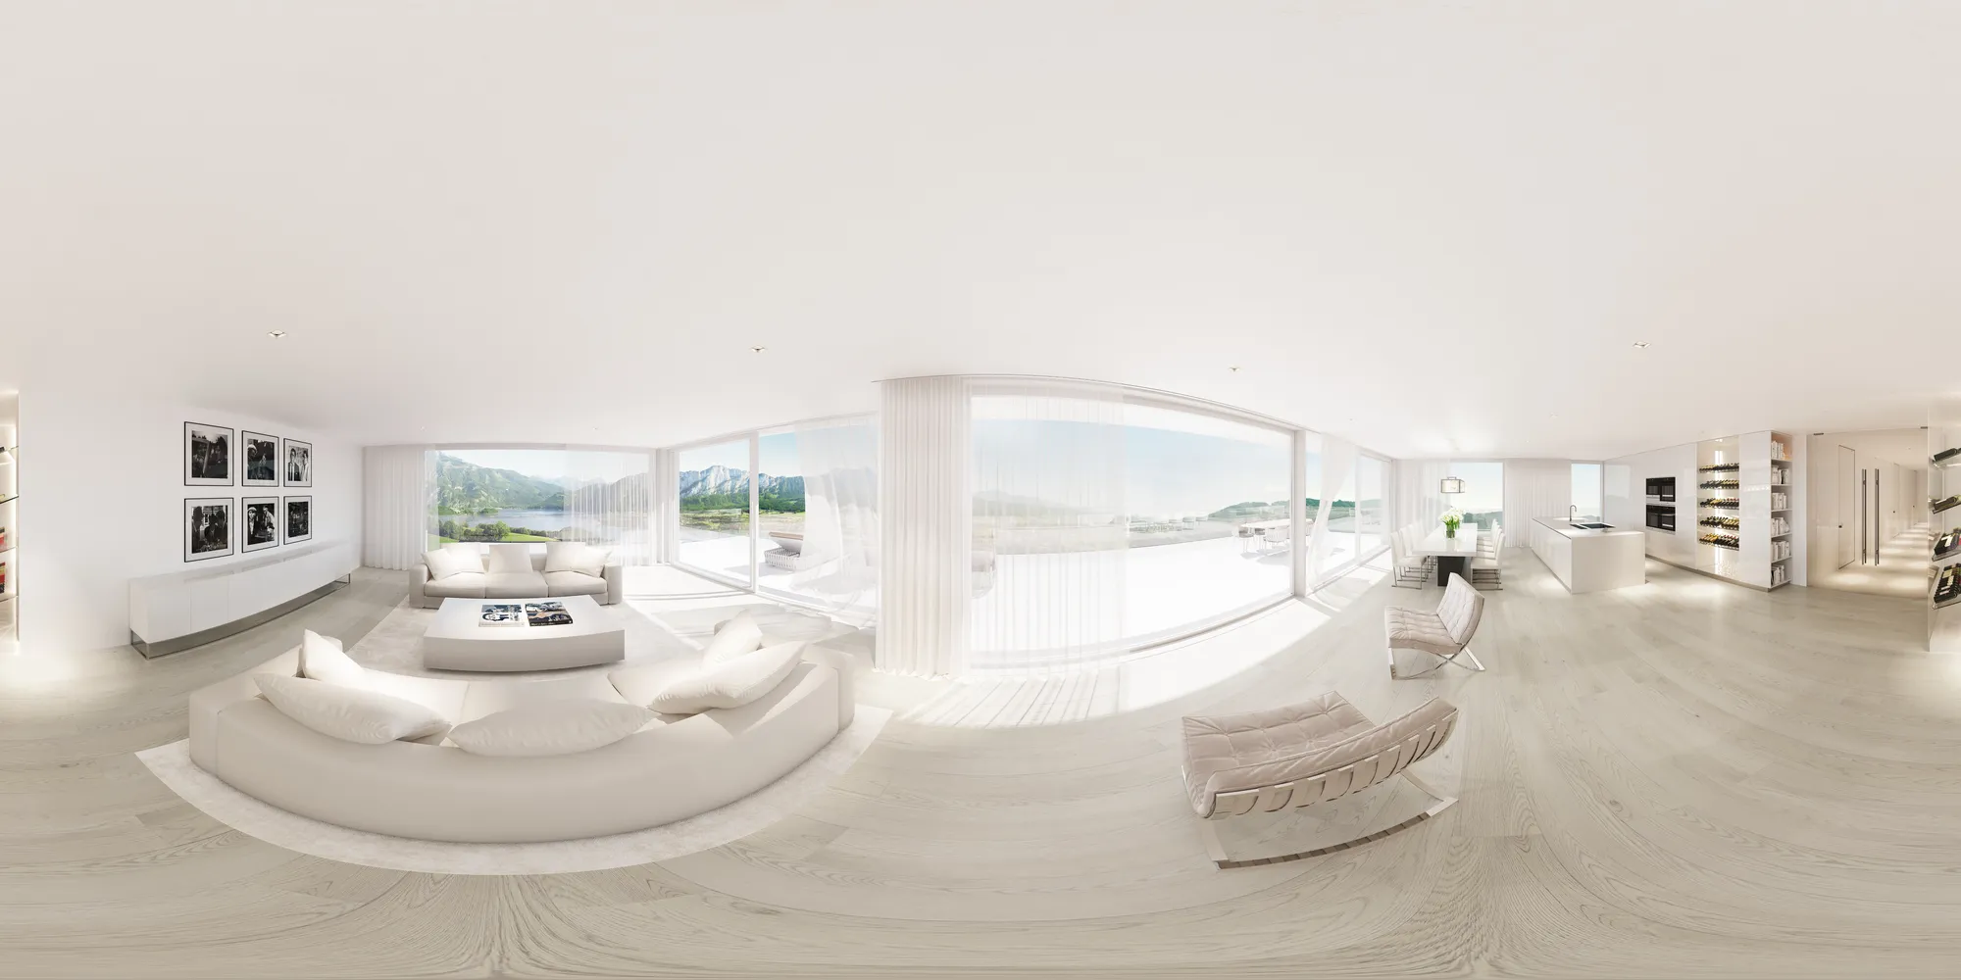
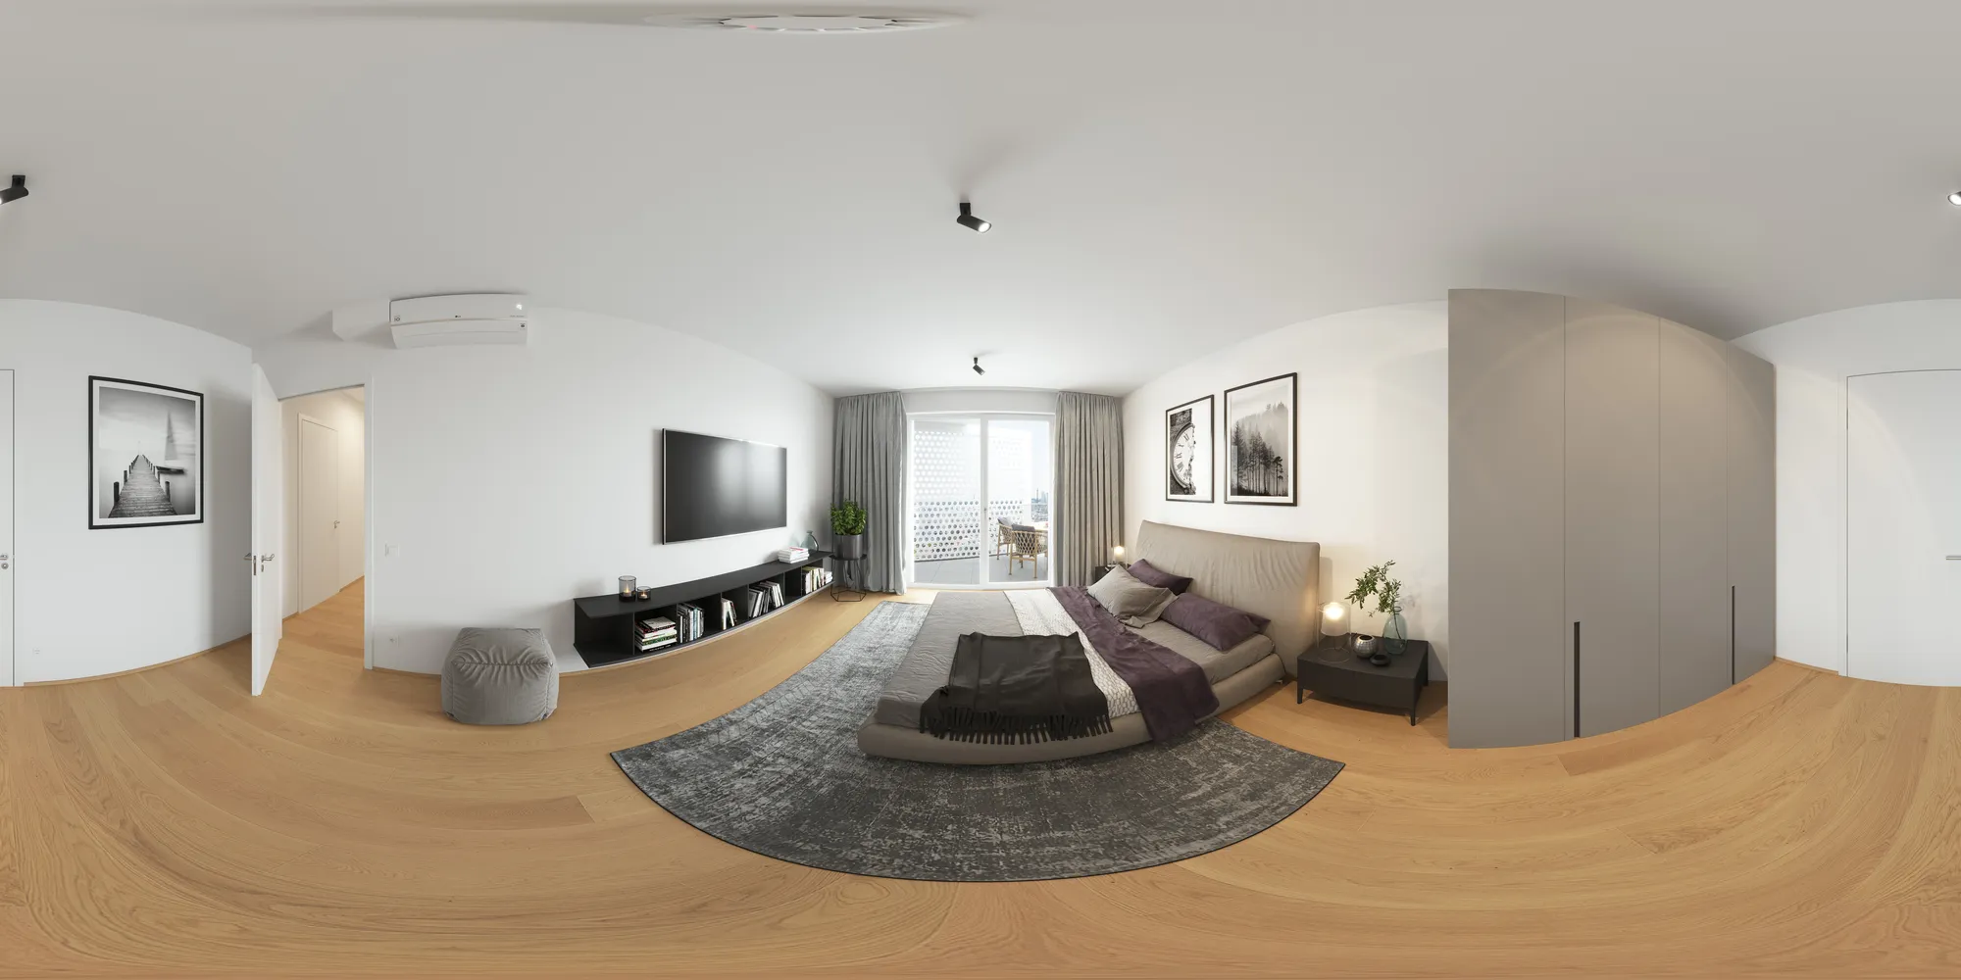
Before completion there is no show flat, and many projects never build one. Interior images and a 360 panorama of each main flat type do that job: the buyer sees the kitchen, the bathroom and the balcony they are paying for.
So we build them to the building specification, not to a mood board. A buyer who sees a difference at handover will remember the image.
03
Interaktiivne korteriplaan ja korterivalija
On the project website the buyer clicks a flat on the building, sees the floor plan, the size, the price and whether it is still available, and sends an enquiry. That is an apartment selector, and it works in German, English and any other language your buyers speak.
Ours is mapped on the render of your own building, and the sales team updates availability from a spreadsheet when a flat is reserved.
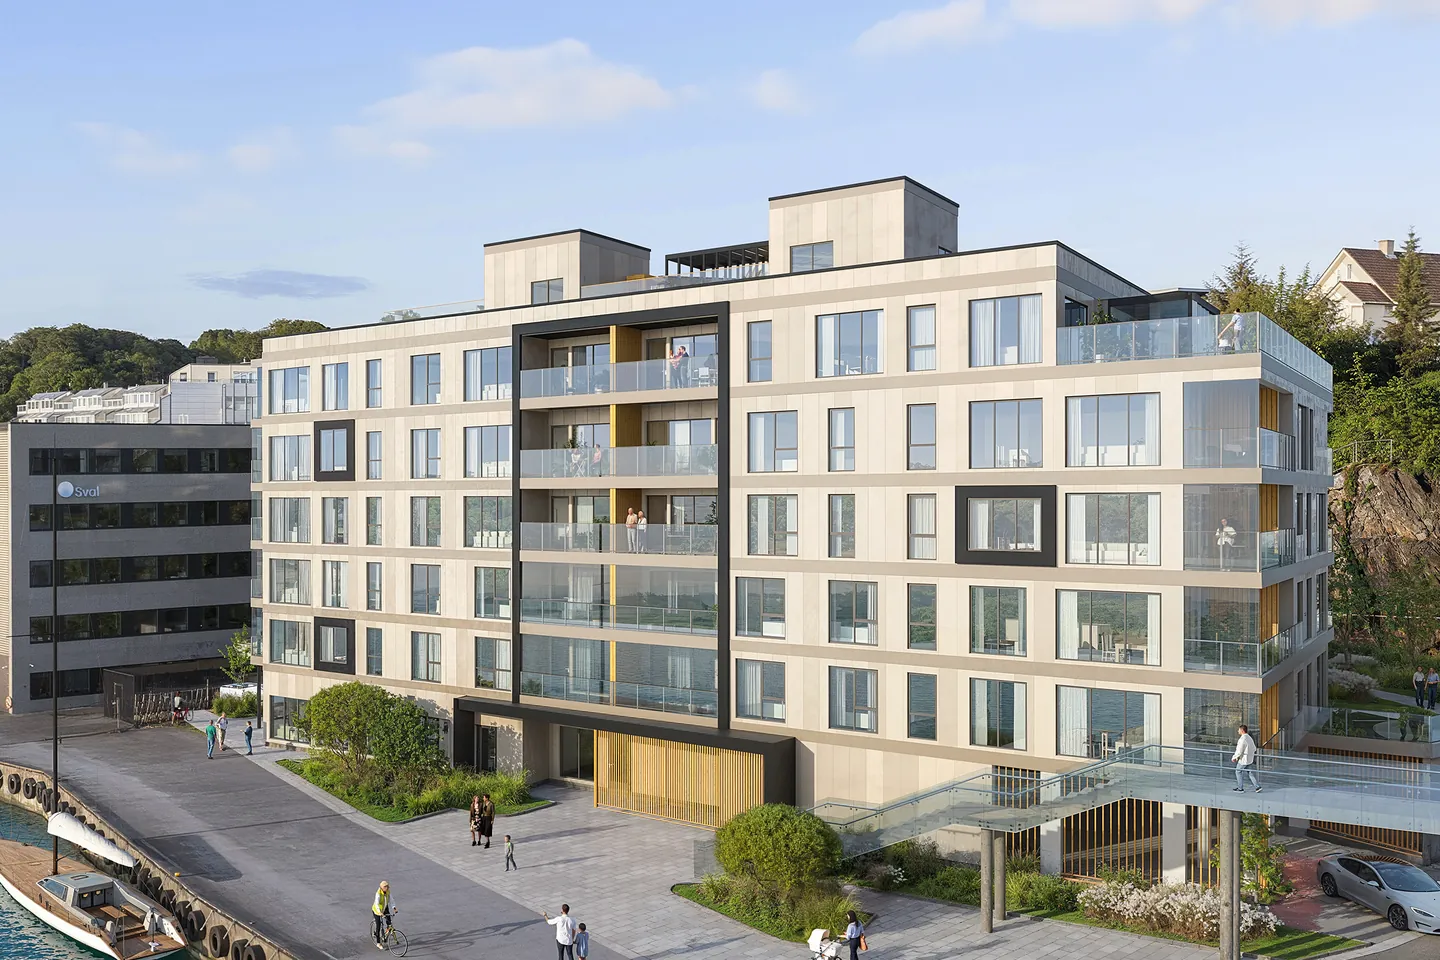
3D-pildid, korteriplaanid ja korterivalija
Four outputs from one model of the building. Most developers order them in this order, before sales start.
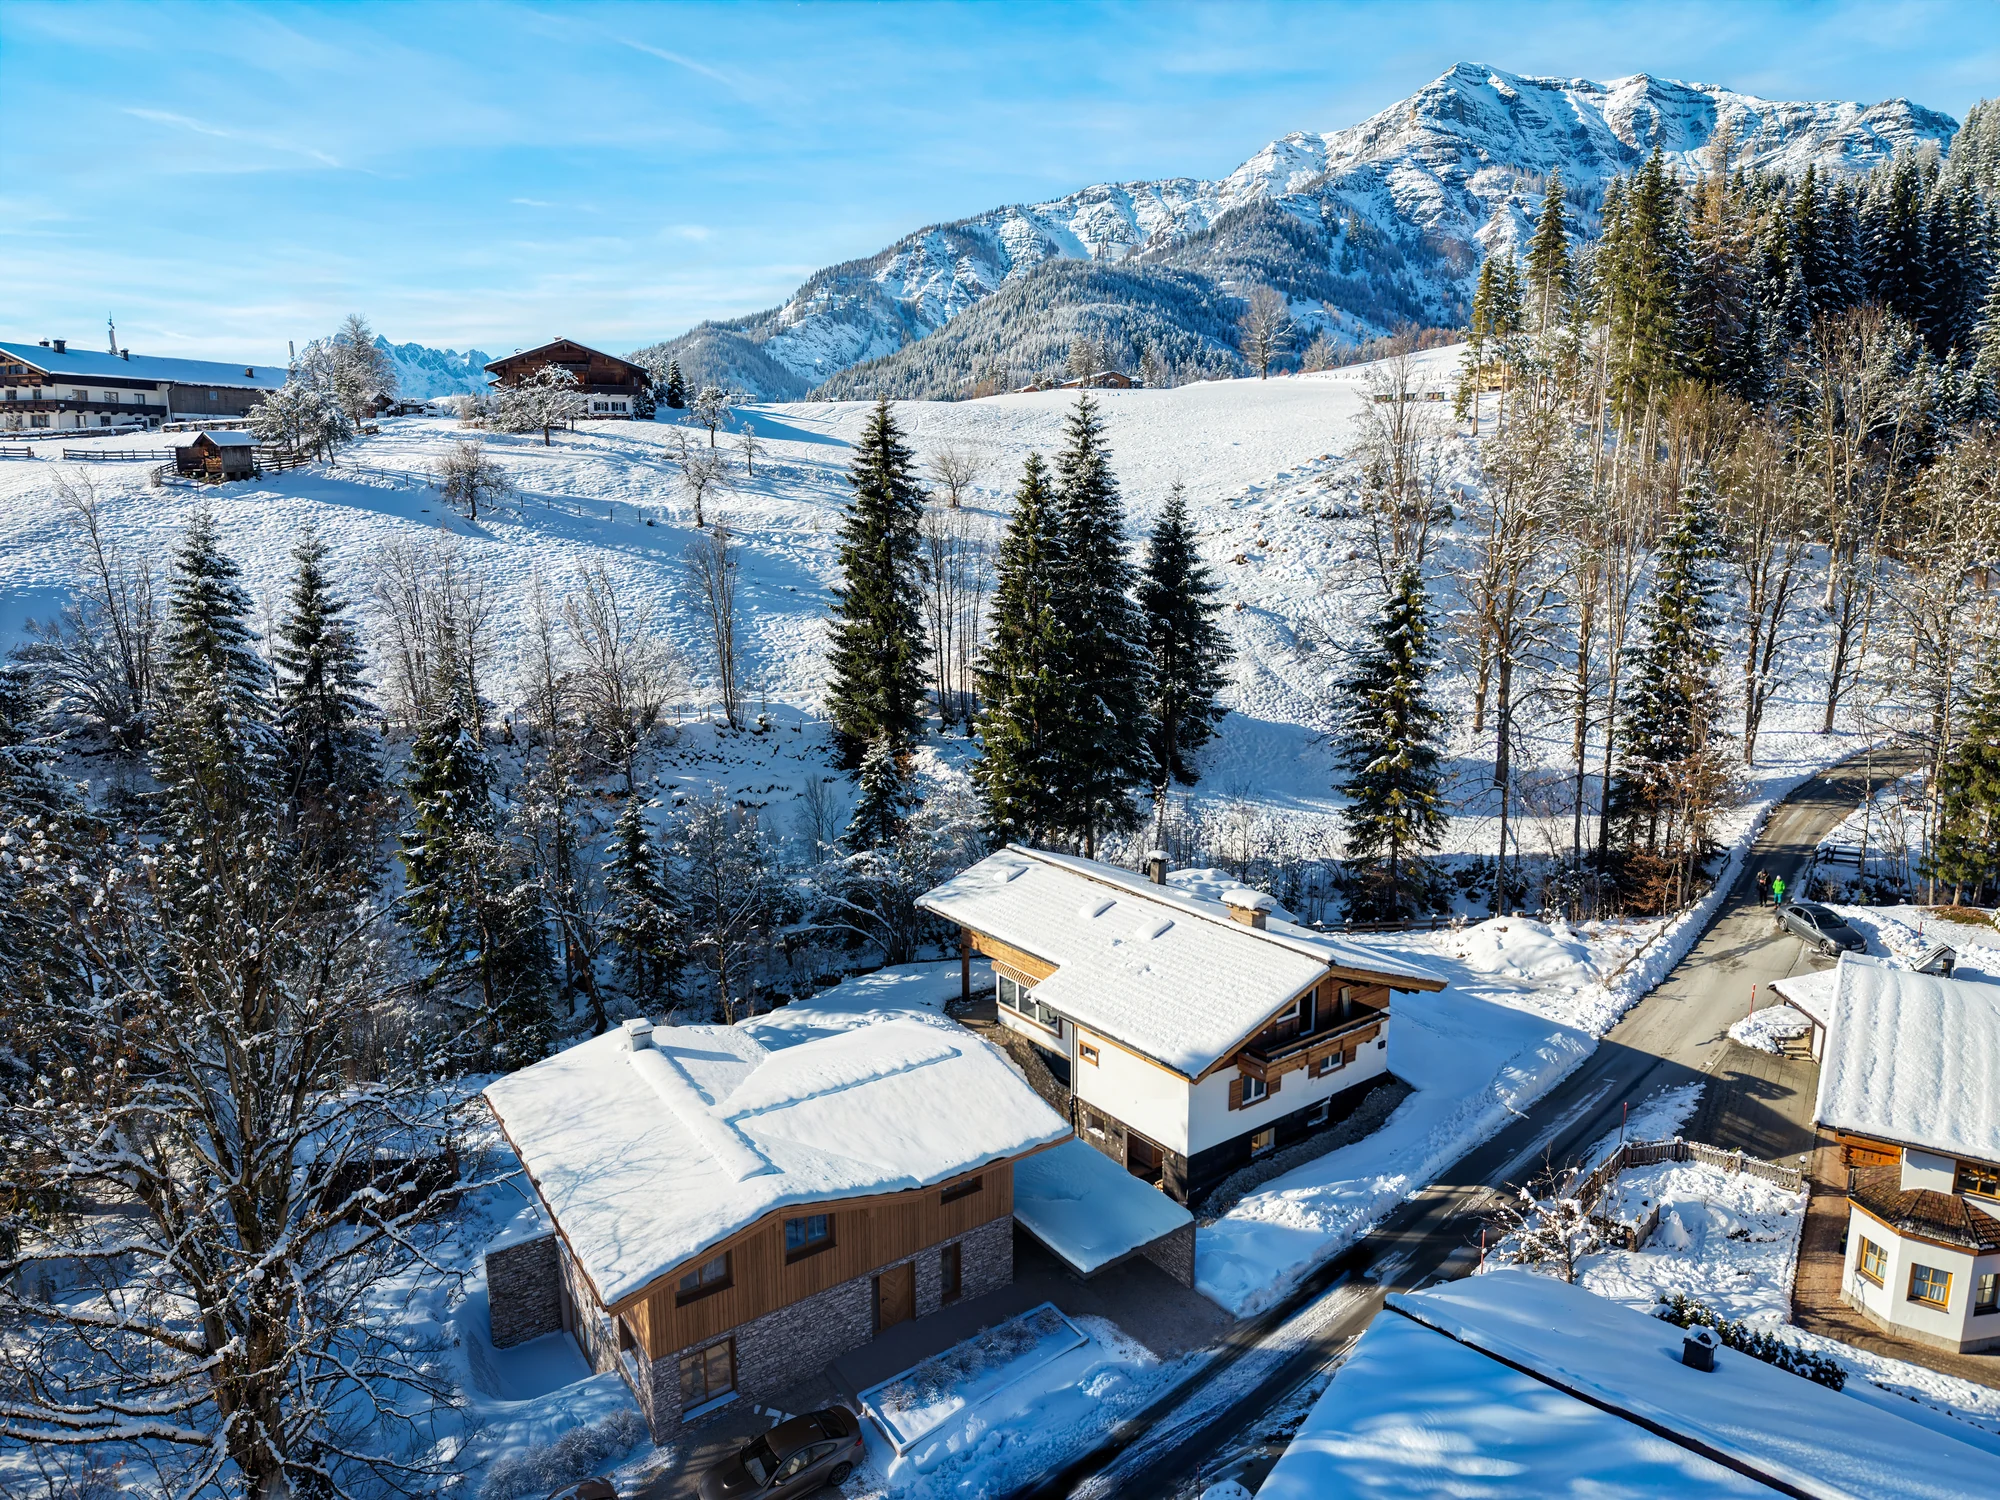
Välispildid ja õhuvaated
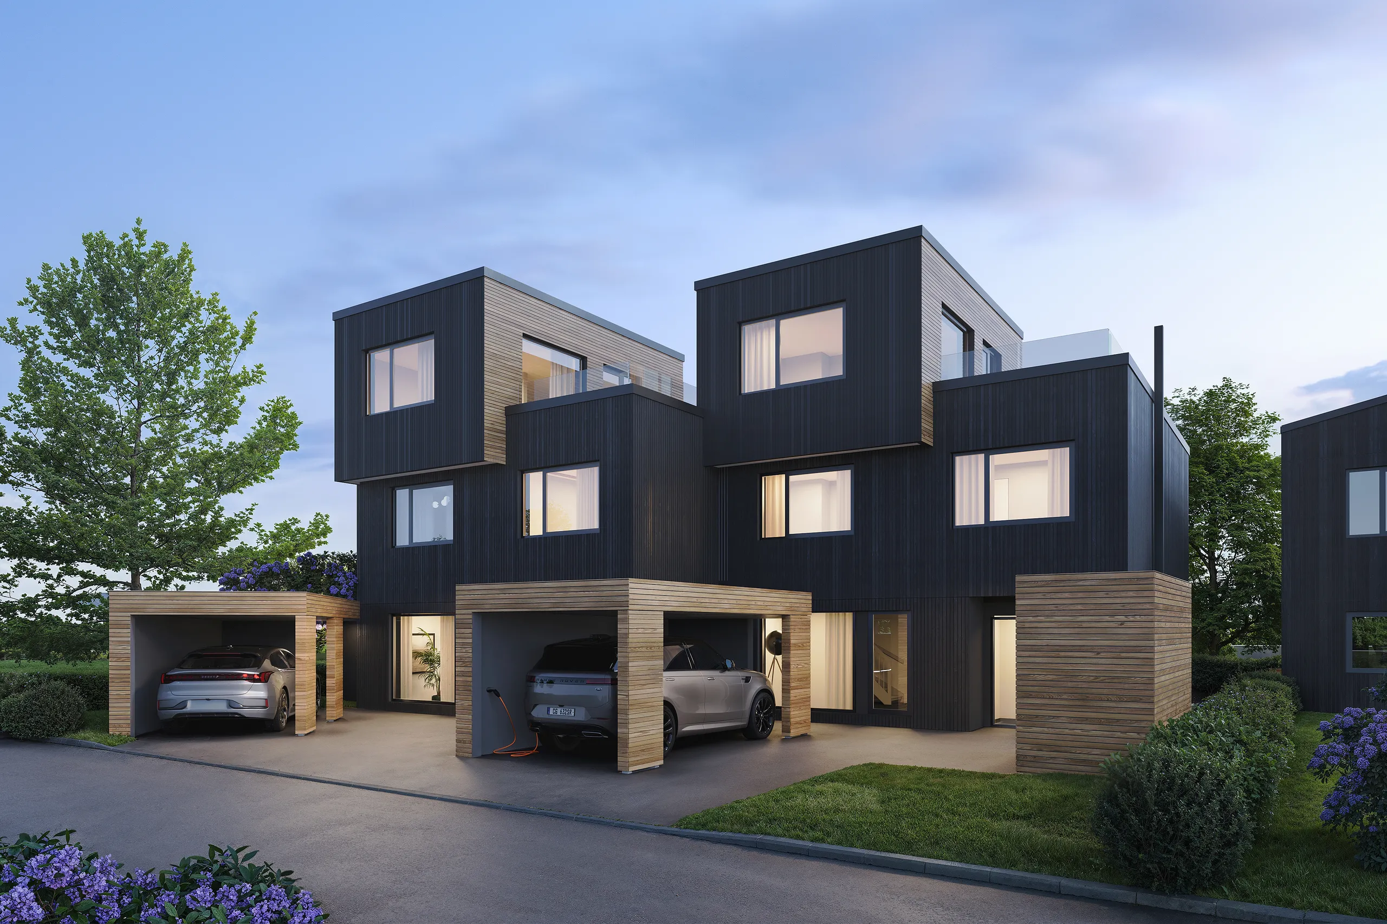
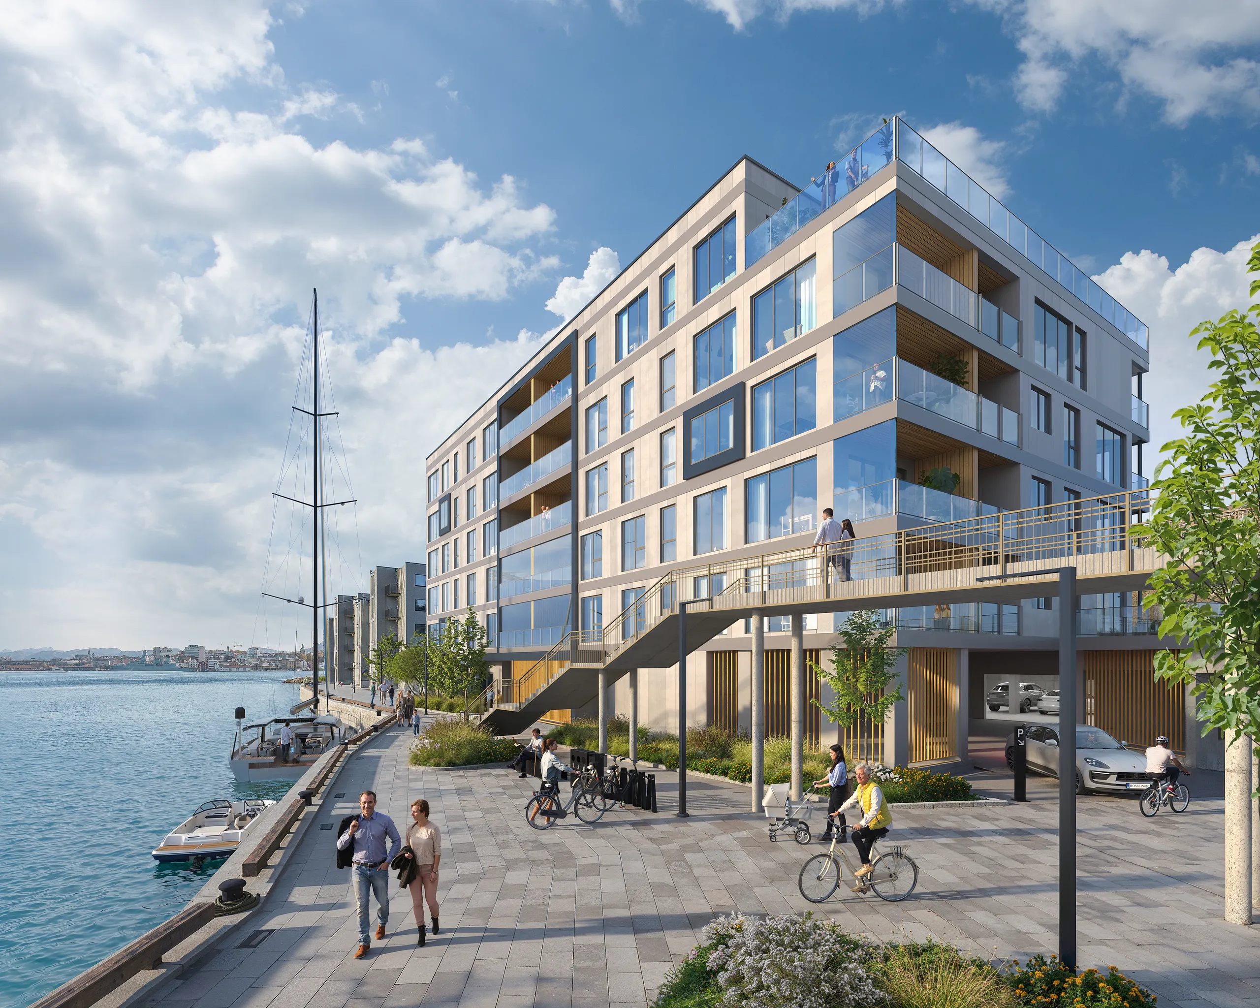
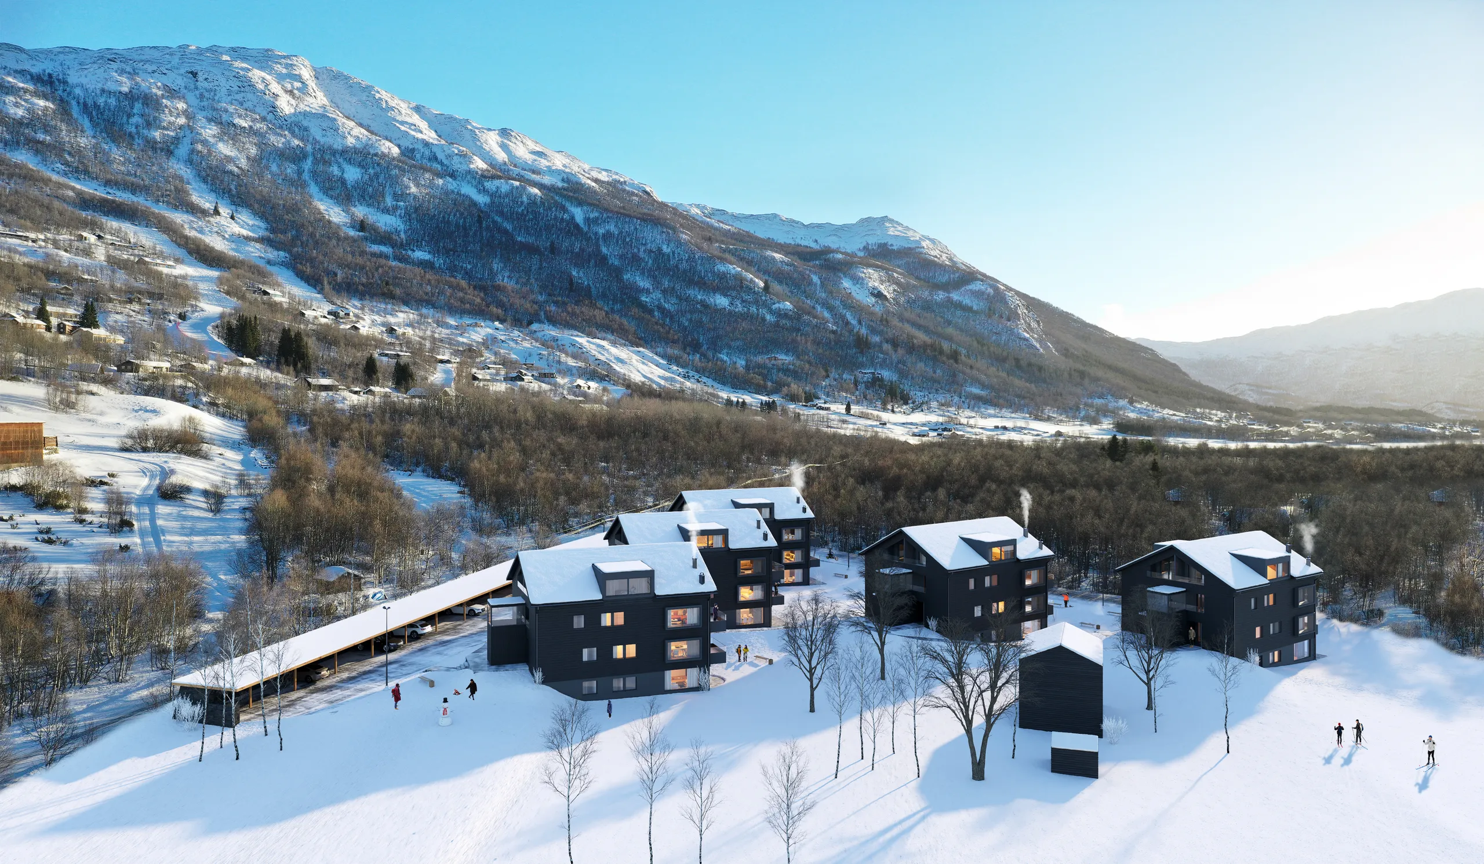
The main view, the entrance, the courtyard and the aerial of the whole project in its neighbourhood.
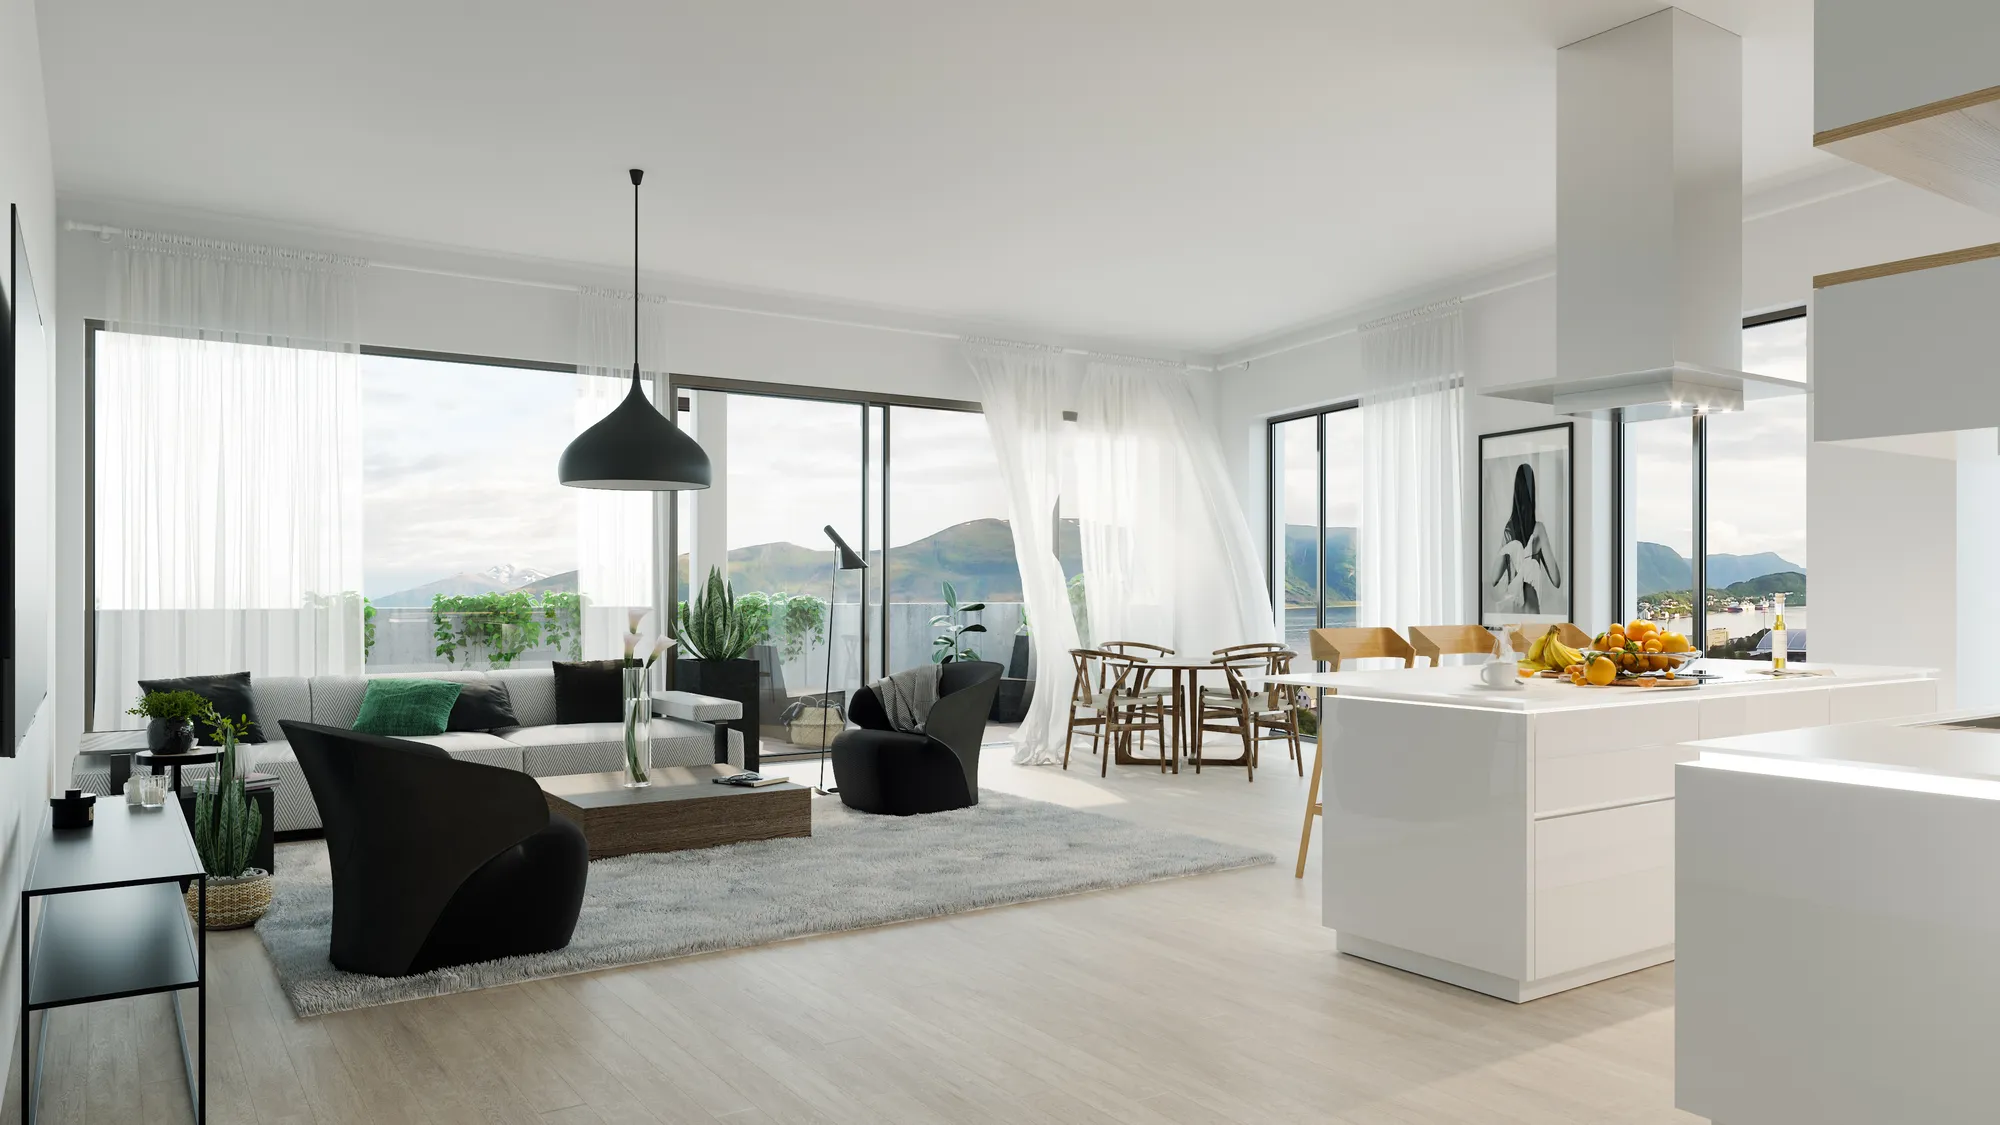
Sisepildid
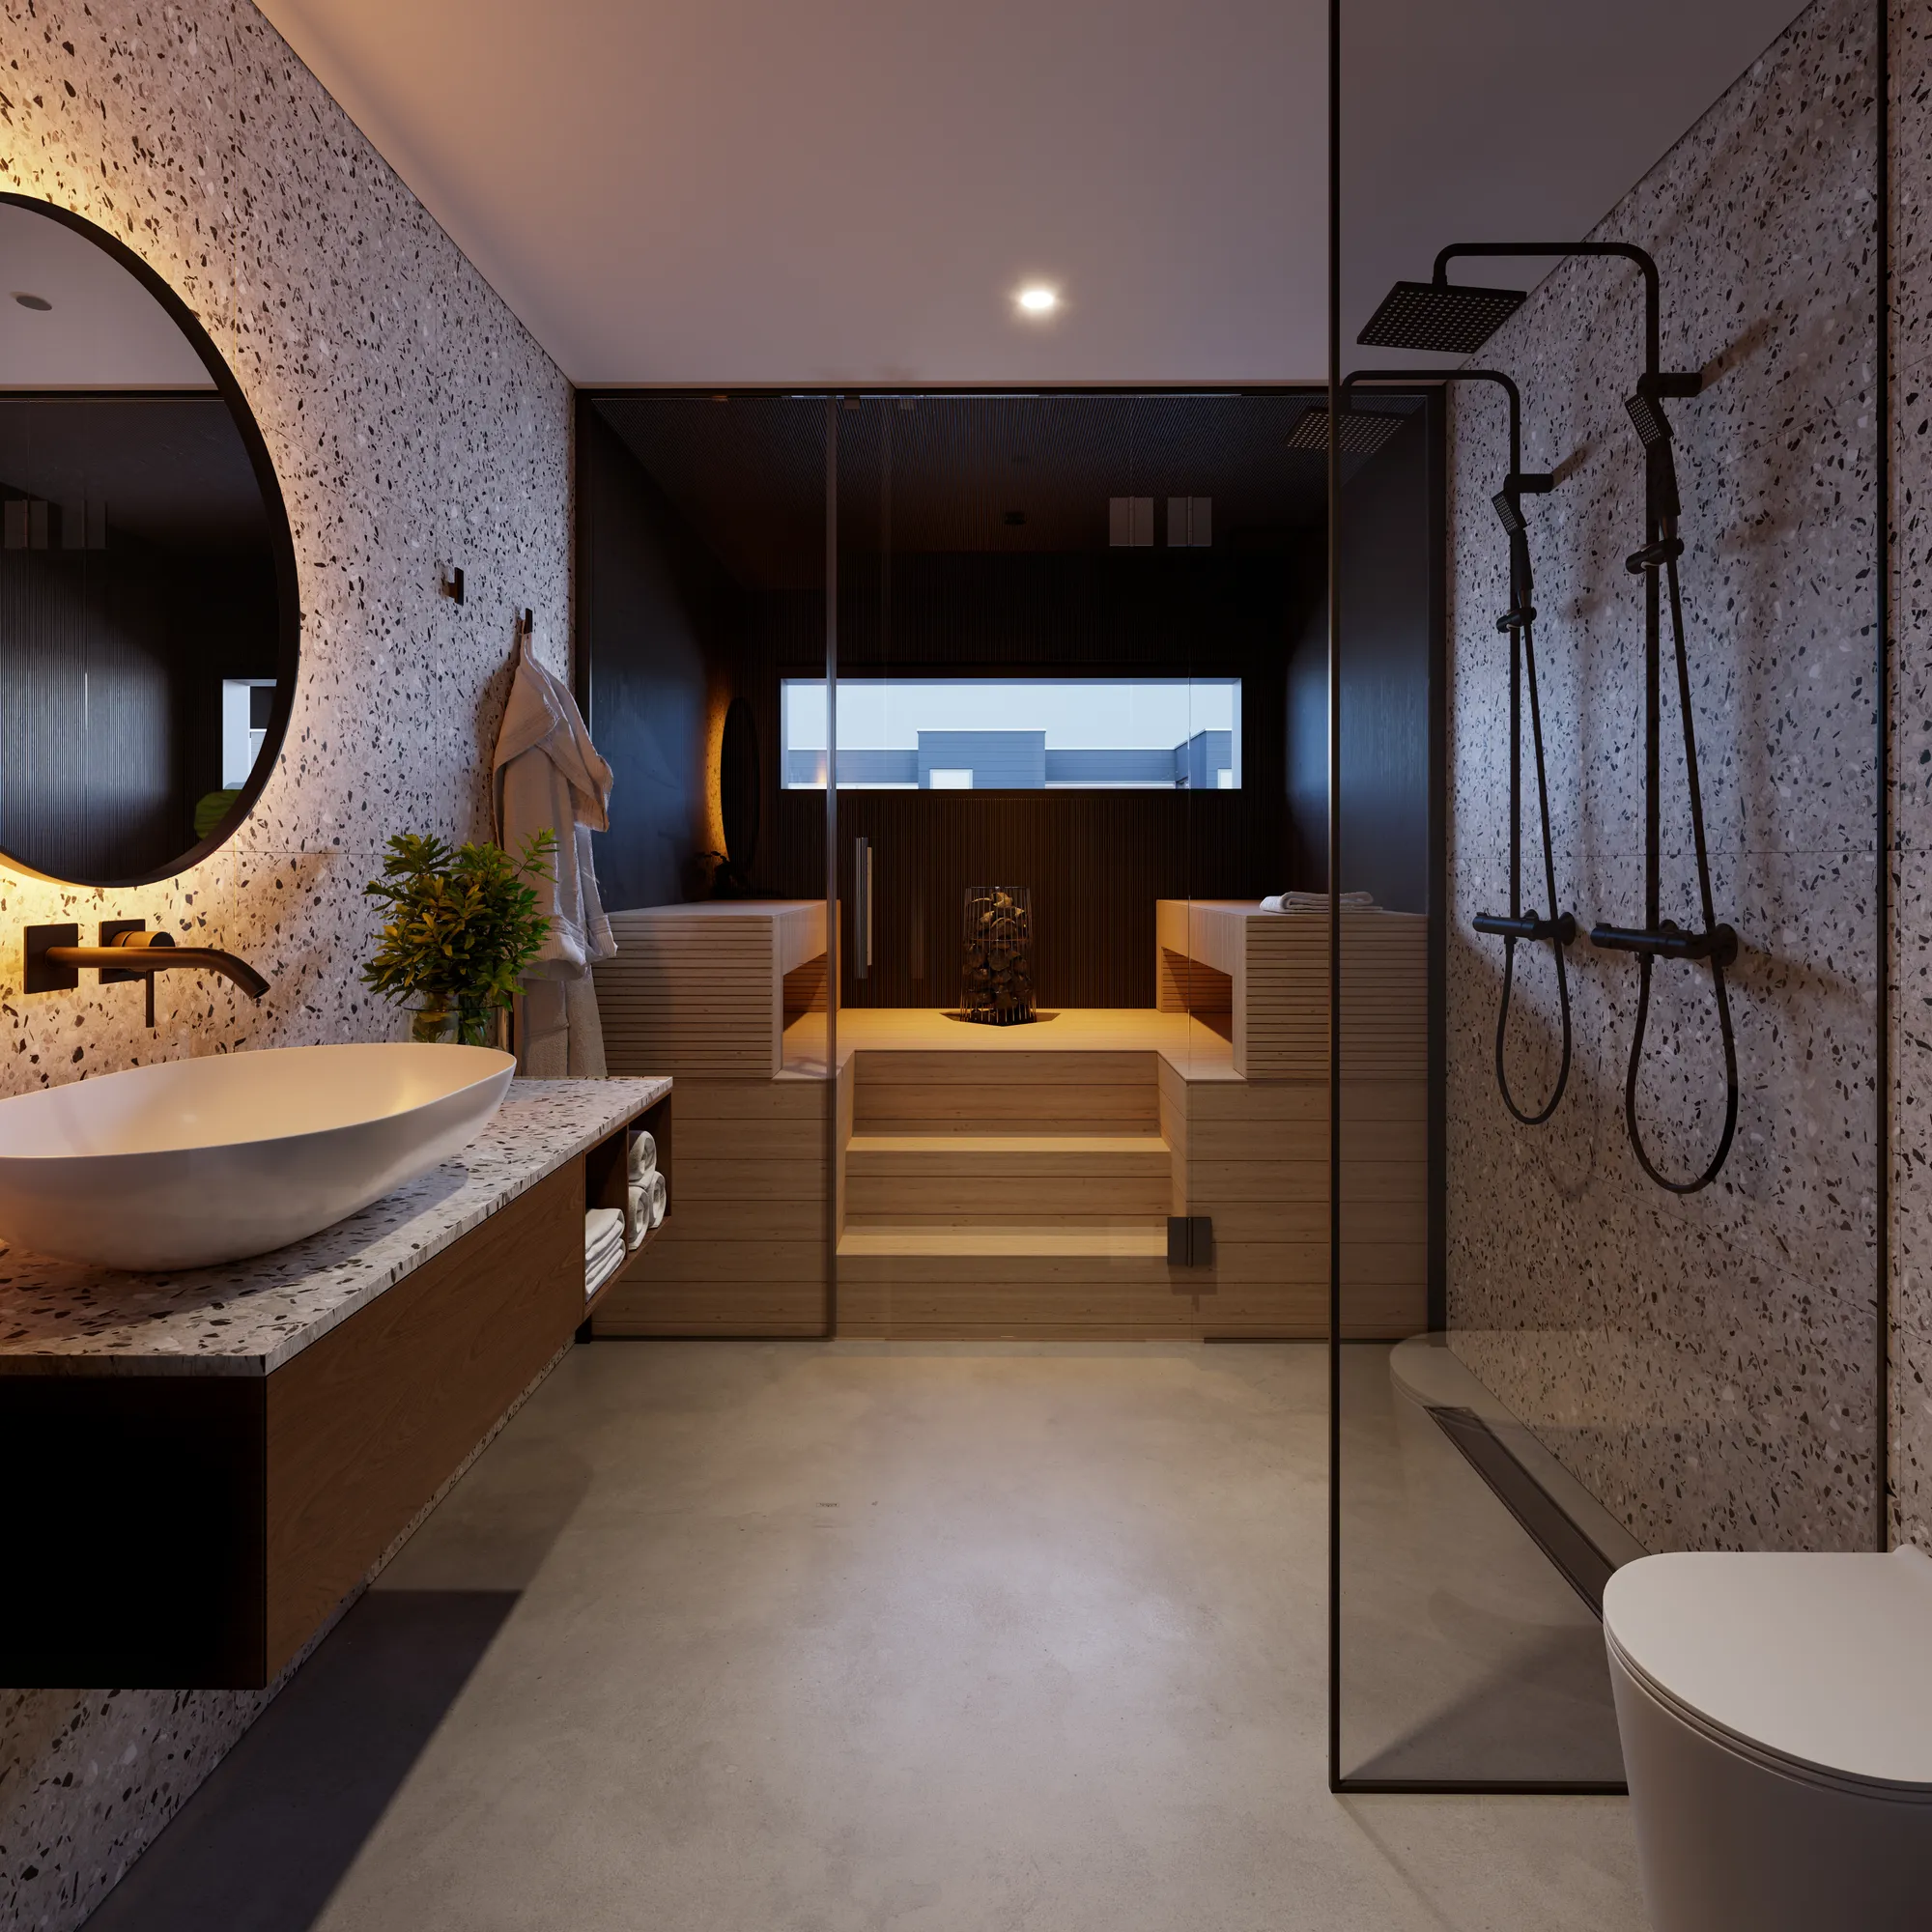
The living room, the kitchen, the bathroom and the balcony of each main flat type.
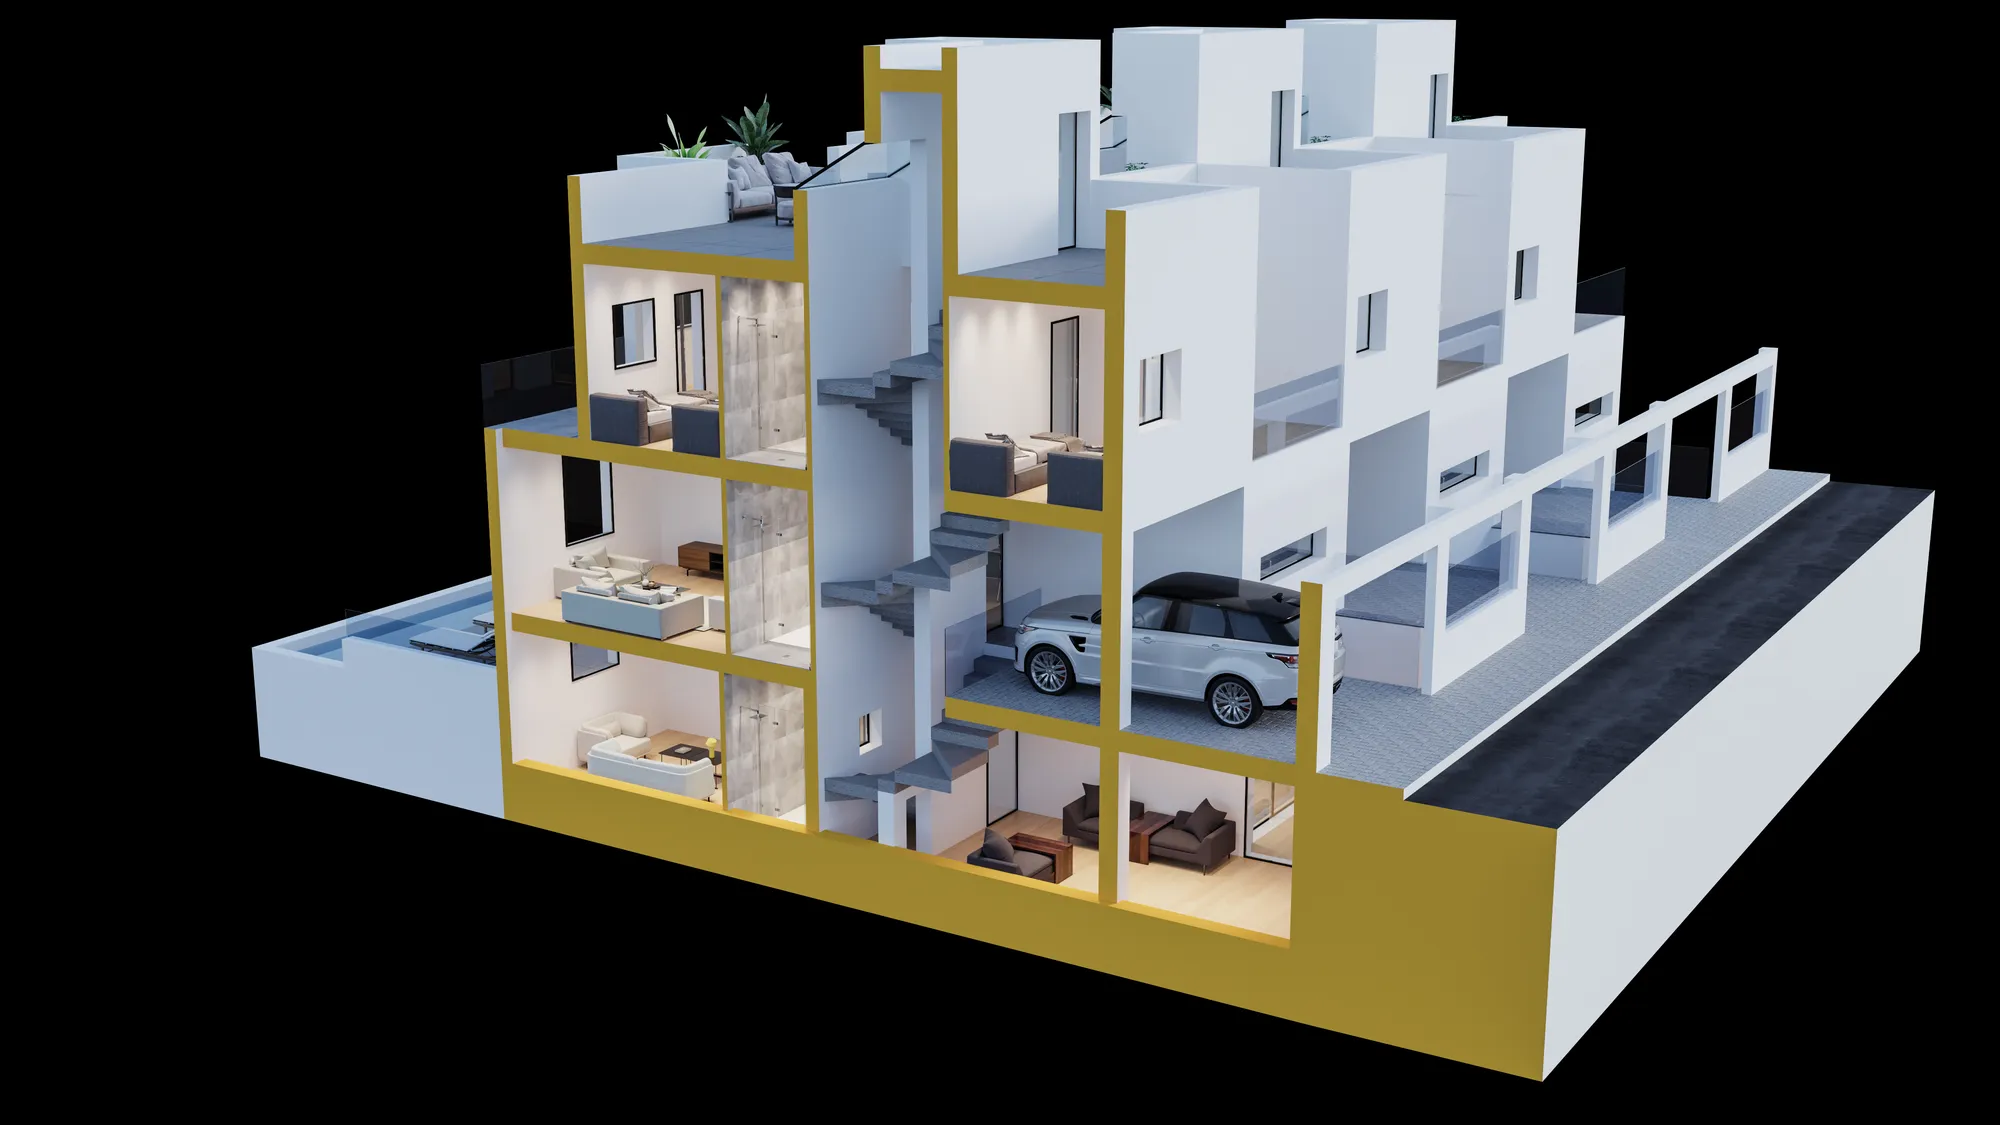
3D-korteriplaanid
A furnished 3D floor plan for every flat type, for the brochure, the portals and the apartment selector.
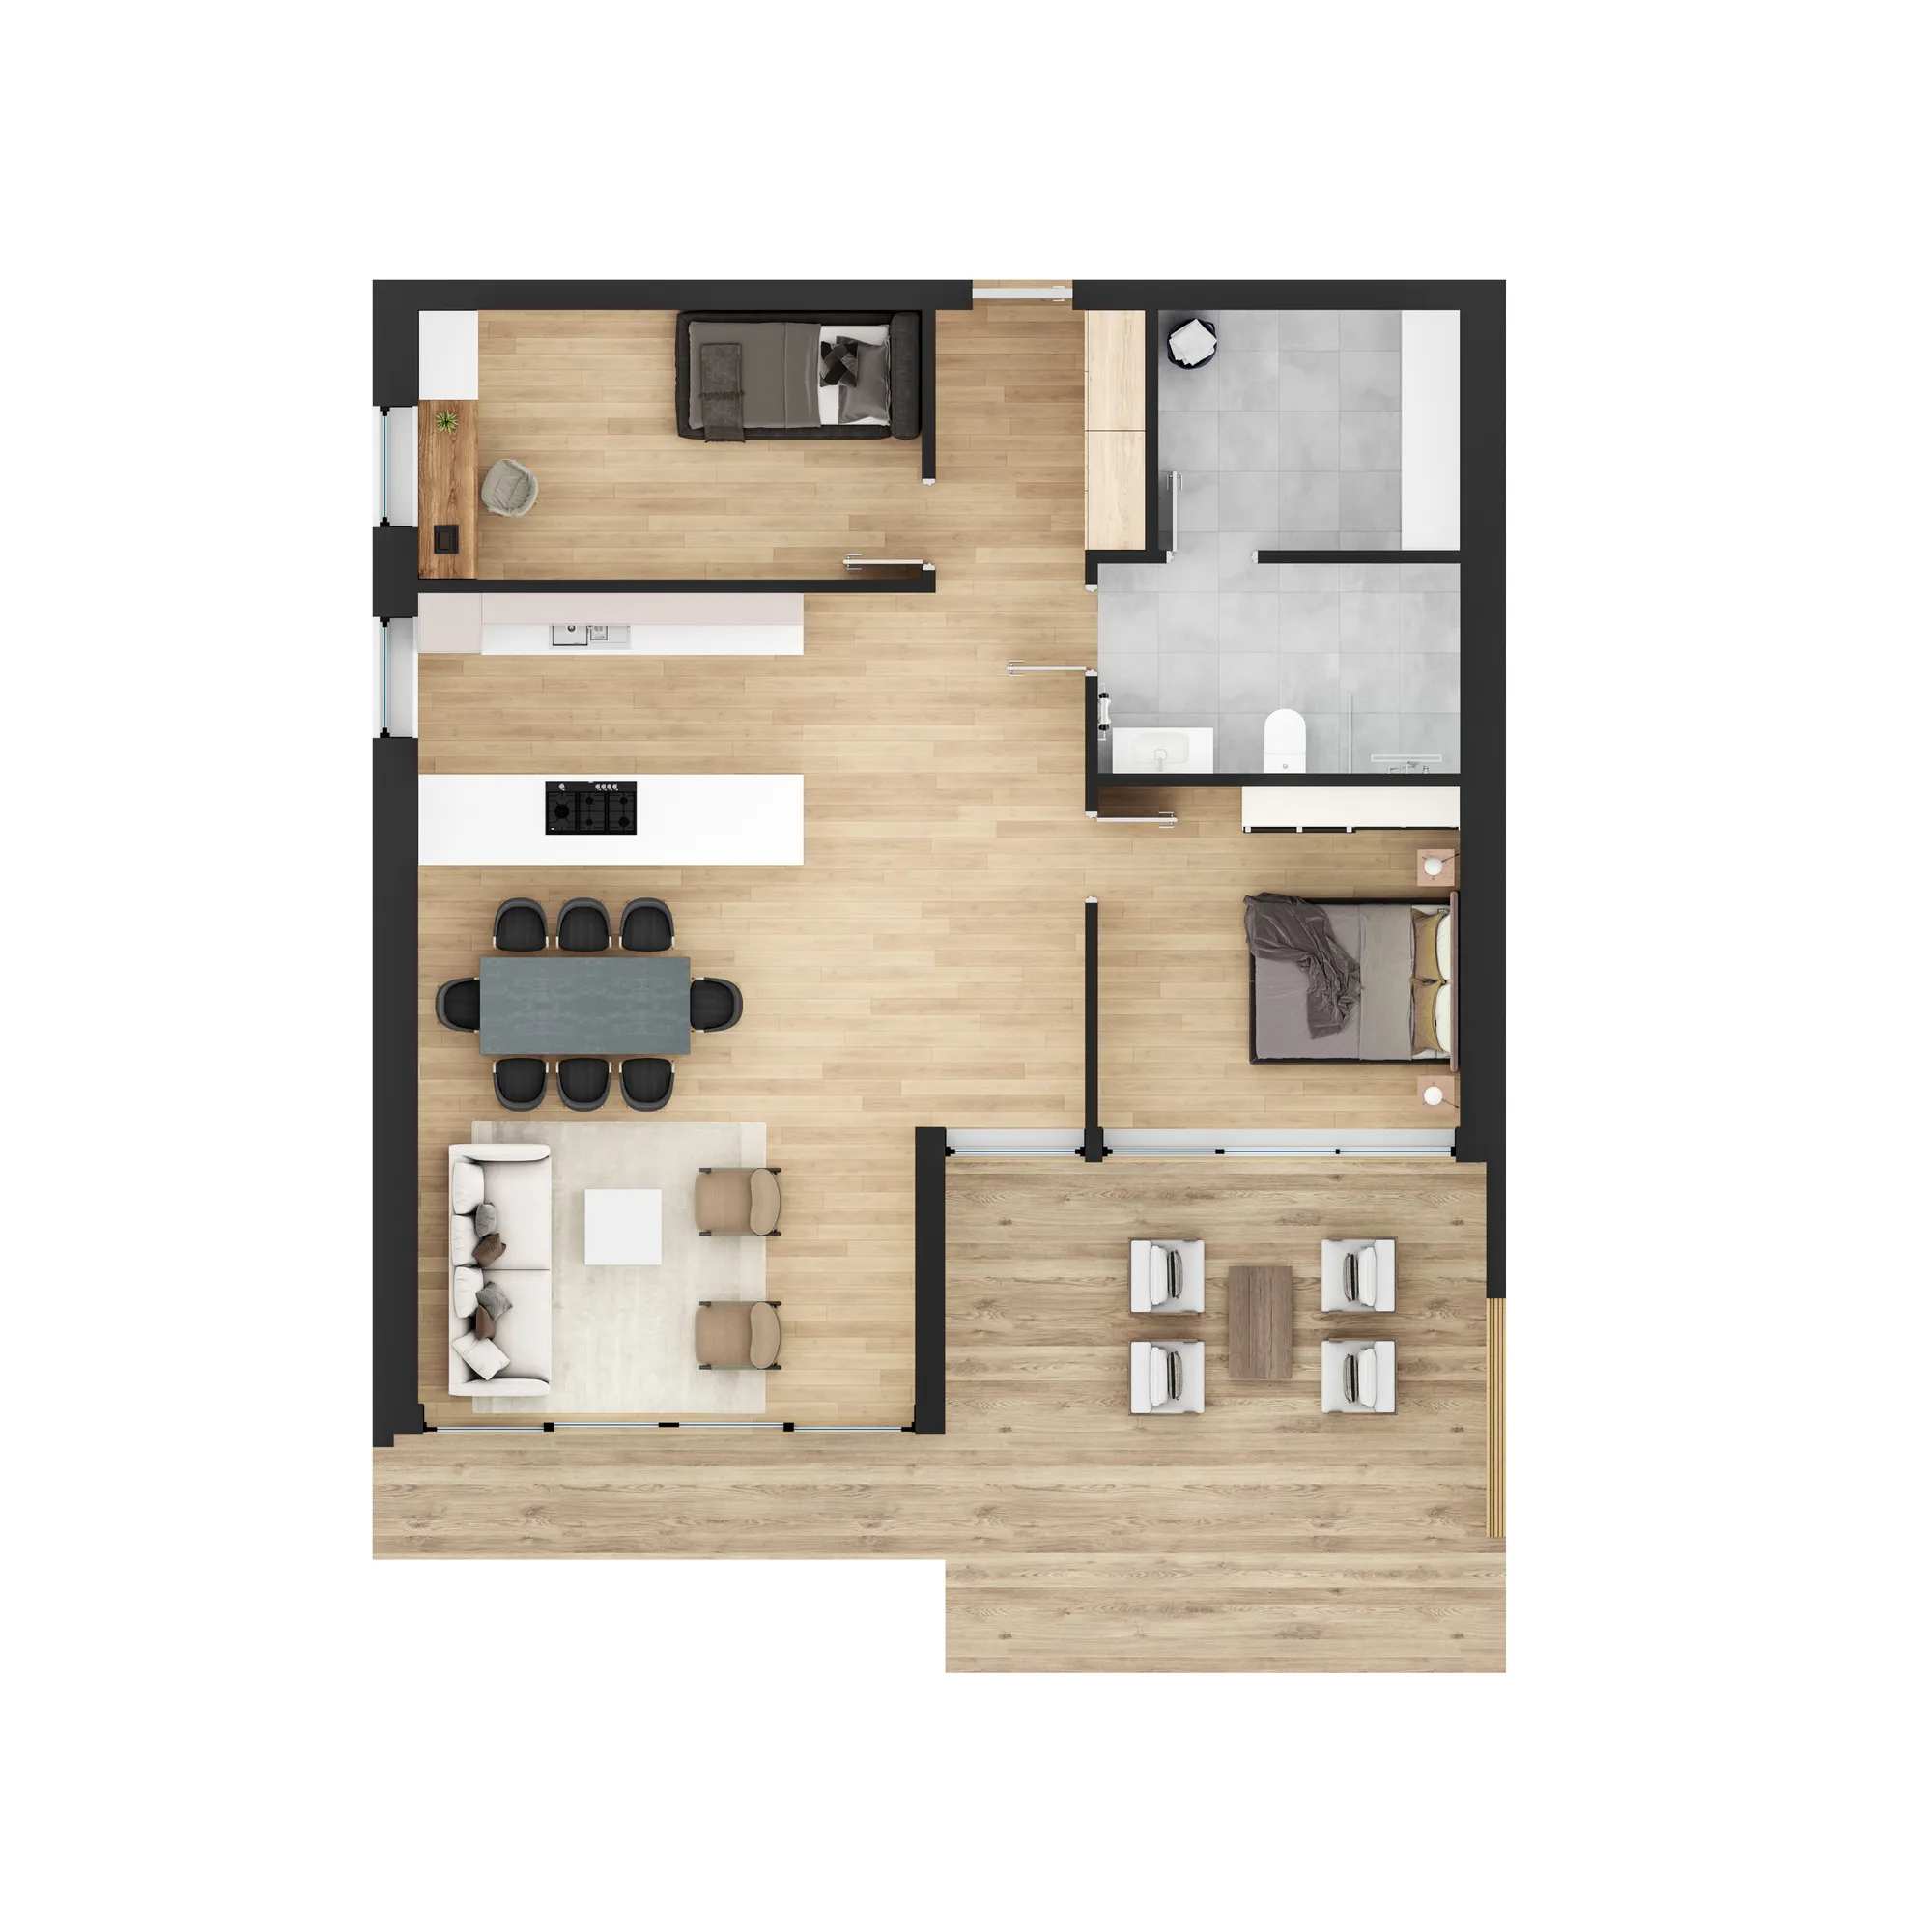
Korterivalija
Every flat on the building, filters, the floor plans and availability, on the project website. Proovige demot.
Stuudiopartner, mitte renderfarm
Euroopa tarne, sobivad ajavööndid
Eesti stuudio, mis on alates 2013. aastast töötanud Põhjamaades, Baltikumis, Euroopas, Ühendkuningriigis, USA-s, Kanadas ja Austraalias. Kommentaarid õhtul, parandatud kaader hommikuks.
Konfidentsiaalsus standardina
Kooskõlastamata projektid, võistlustööd ja väljakuulutamata turuletulekud on äriliselt tundlikud. Töötame NDA alusel ka siis, kui seda ei küsita, ega avalda ühtegi projekti ilma loata.

Te annate juhised kunstnikule, mitte järjekorrale
Kliendihalduri vahelüli pole. Saatke failid, saate tegeliku hinna ja räägite stseeni ehitava inimesega. Vähemate üleandmiste tõttu on esimene eelvaade juba lähemal õigele.
Ühtne visuaalne keel
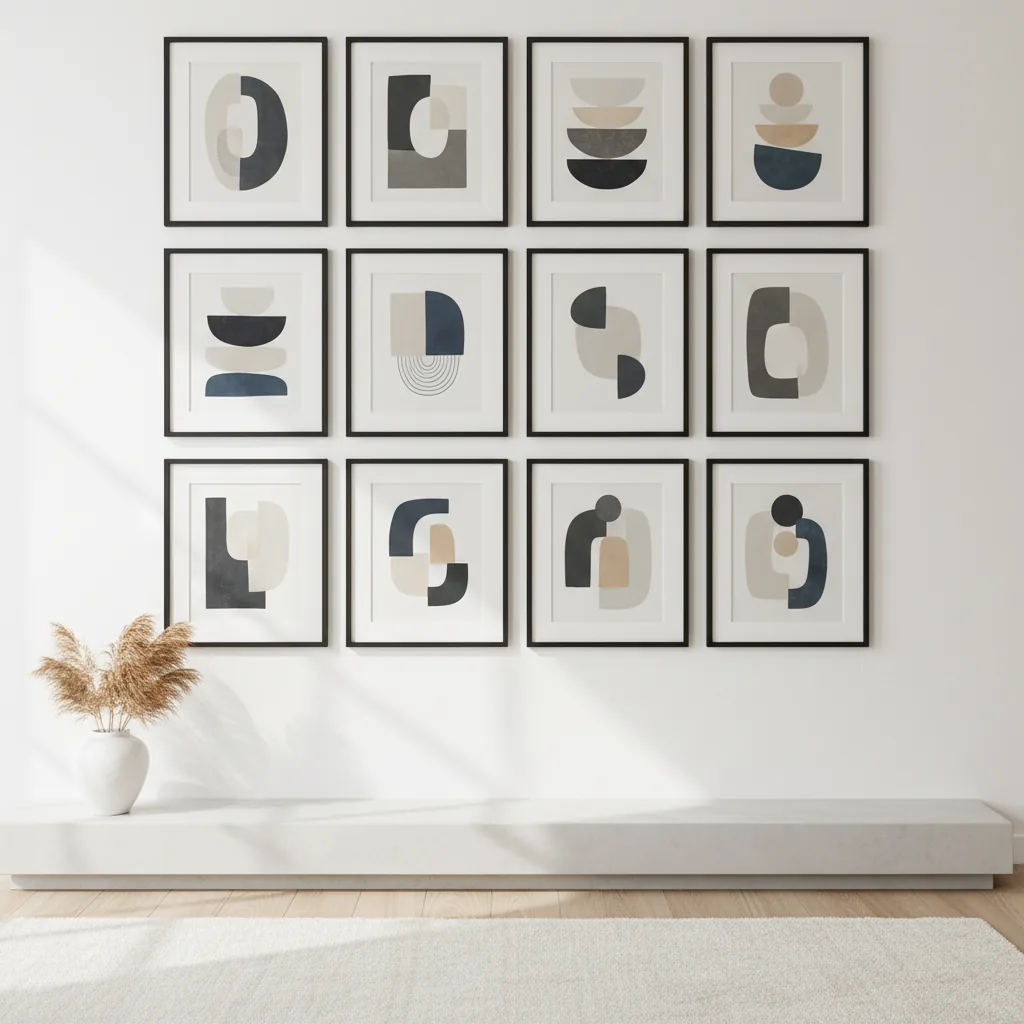
Kogu komplekti ulatuses ja aastatepikkuse koostöö jooksul püsivad valgus, materjalid ja kaamerakasutus ühtsed. Kümme vabakutselist ei suuda seda tagada ja see on brošüüri neljandal leheküljel näha.
Neli etappi, olenemata tellimusest
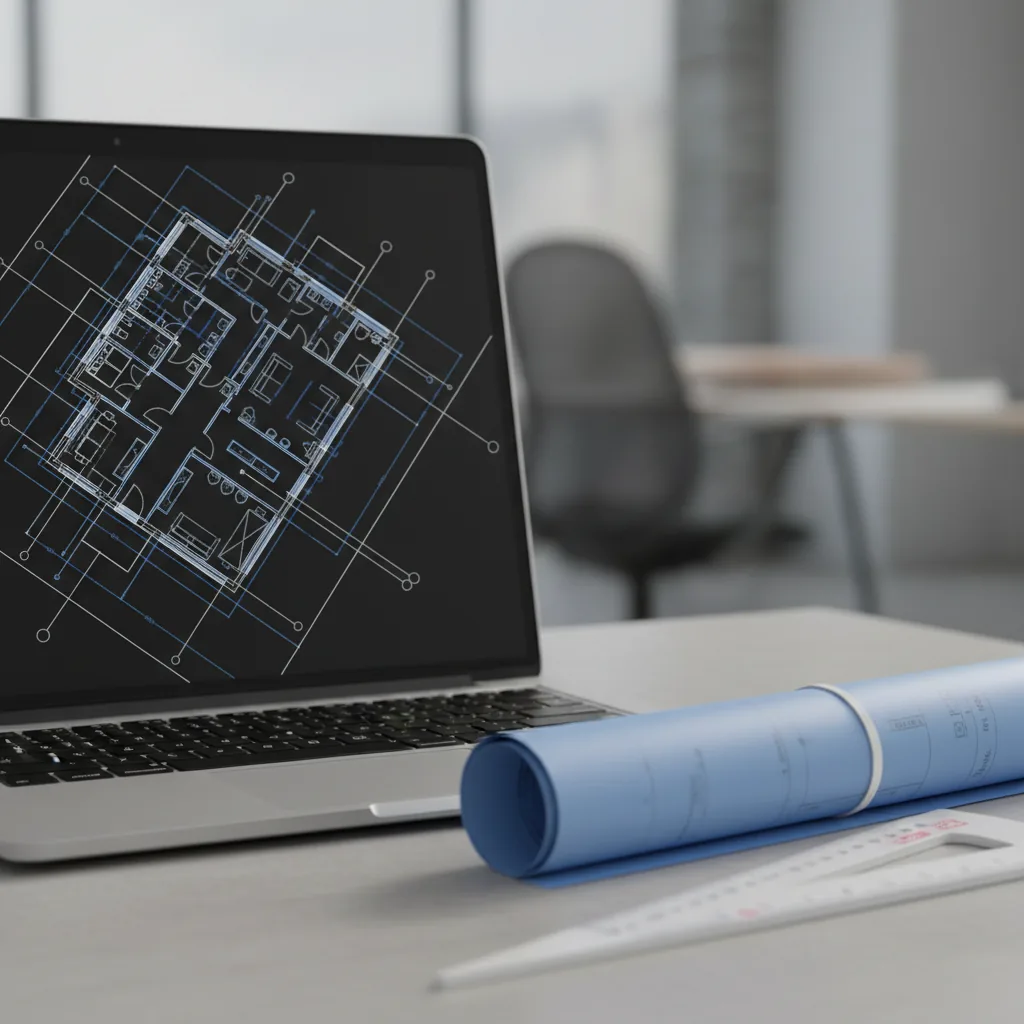
Briefing
Lähteülesanne ja fikseeritud pakkumine
Laadige üles CAD-, PDF-, Revit- või SketchUp-failid või visandi foto. Koostame lähteülesande teie failide põhjal, seega küsimustikku ei ole. Saate vastuse 30 minuti jooksul: ühe fikseeritud projekti hinna ja tarnekuupäeva või 1-2 küsimust, millele vajame esmalt vastust.
1.-3. päev
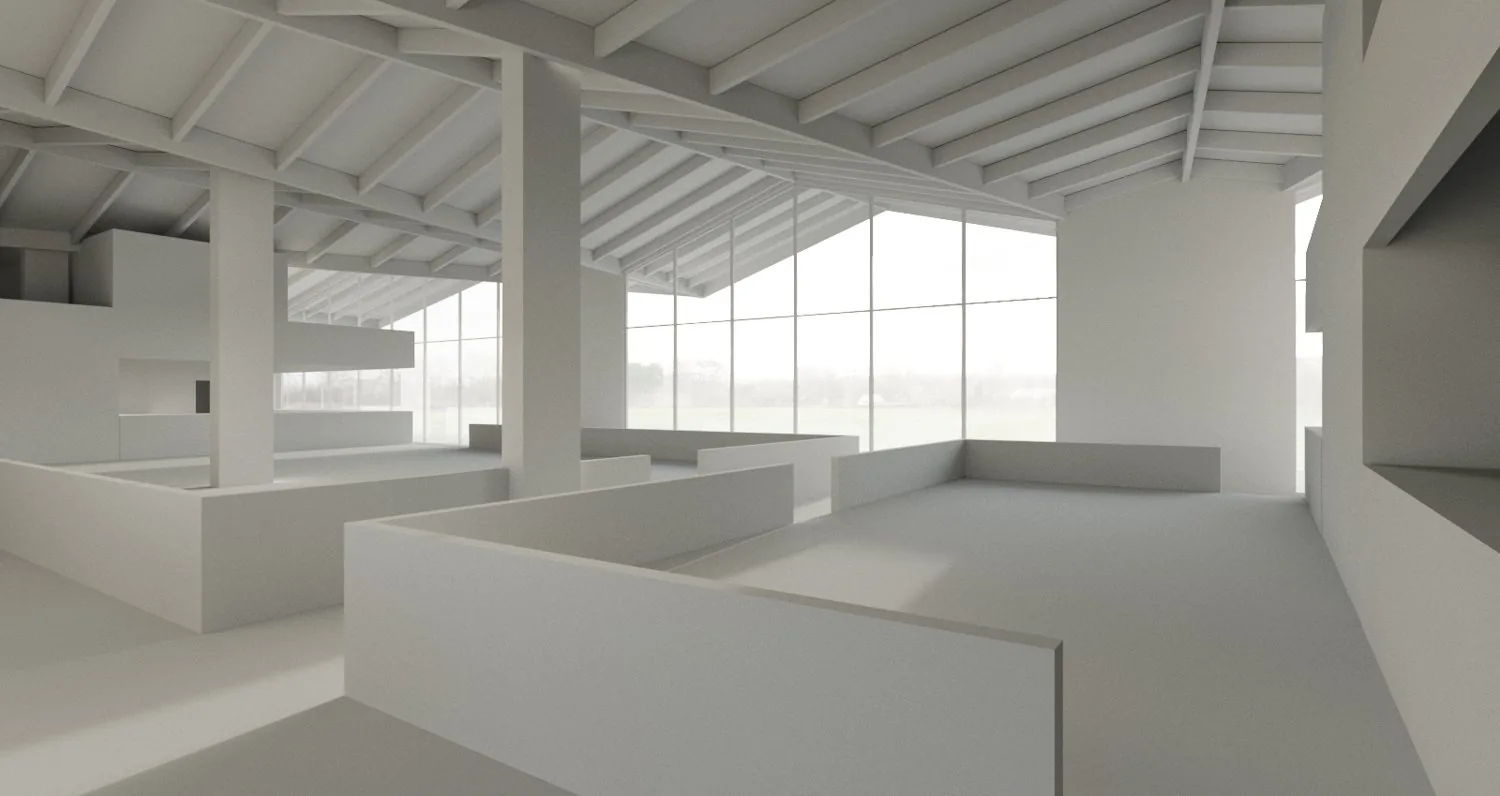
Hall mudel
Me ehitame 3D-mudeli ilma materjalideta ja paigutame kaamera. Vaatepunkt, objektiiv, kõrgus ja kellaaeg lepitakse kokku selle halli mudeli peal, kui muudatused on kiired ja odavad.
1. nädal
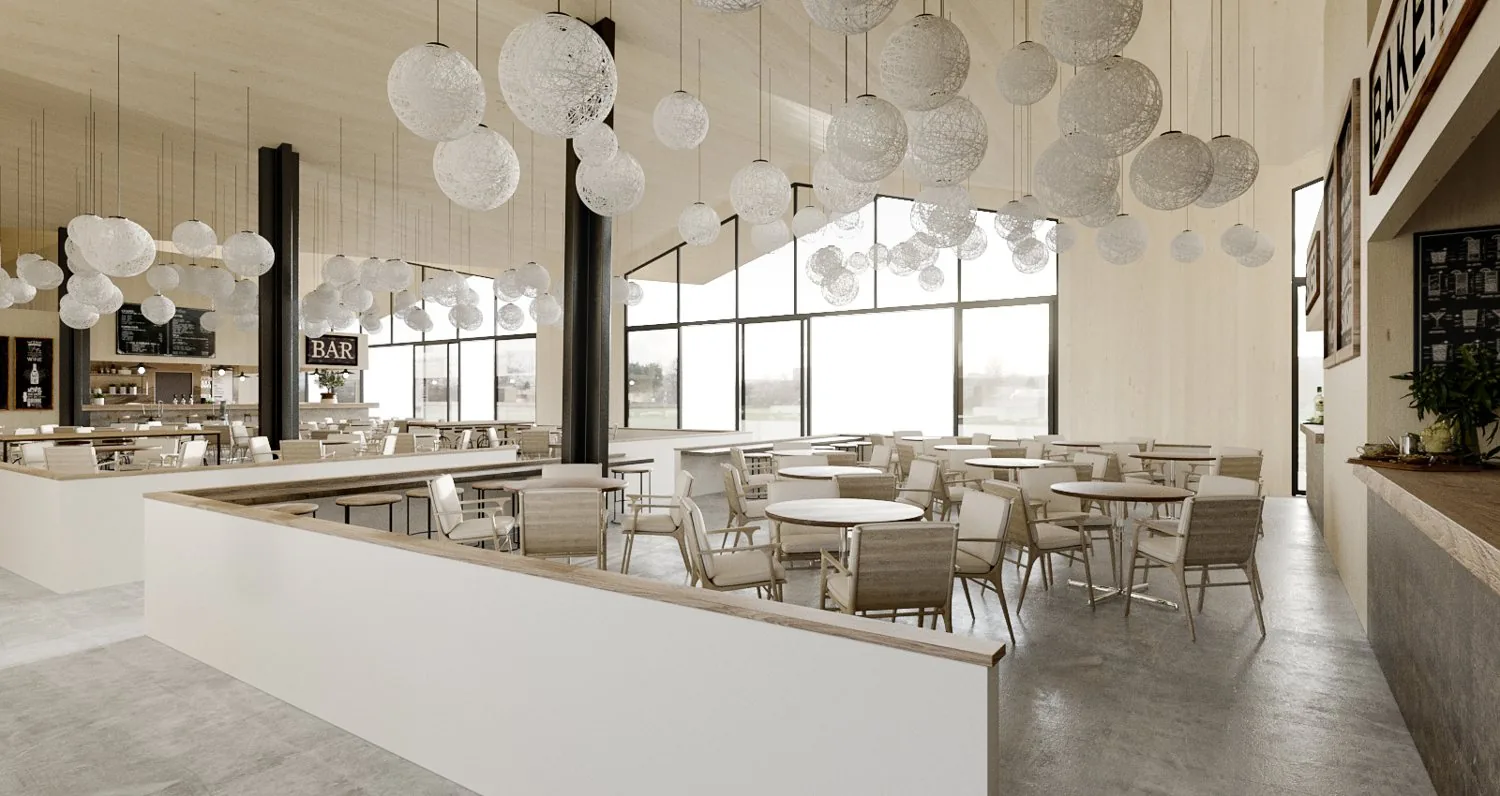
Eelvaate renderdus
Sama vaade koos materjalide, valgustuse ja ümbrusega. Näete seda varakult, kui valgust ja viimistlust saab veel hõlpsasti muuta. Hinna sees on 2 korrektuuriringi ja me lihvime tööd seni, kuni te selle heaks kiidate.
Tarne
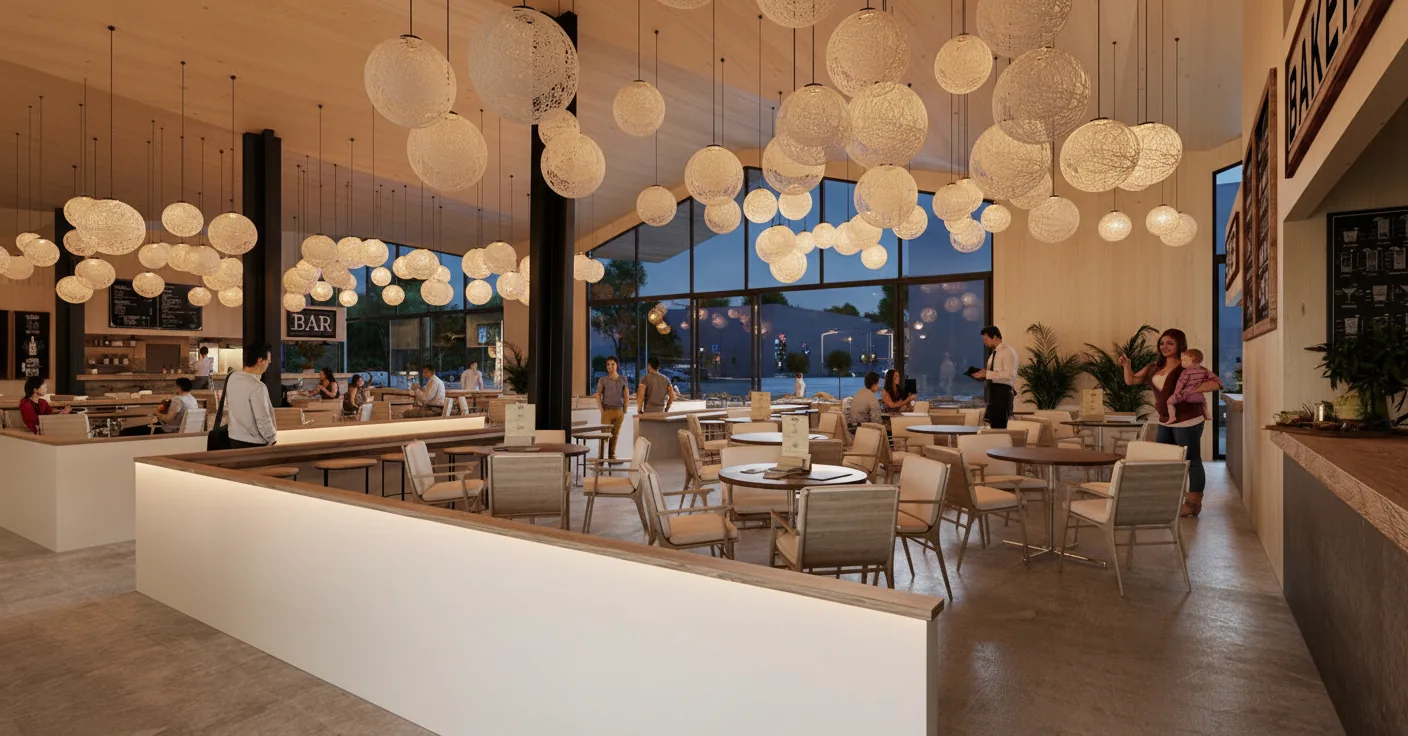
Lõplik pilt
Kinnitatud pilt, täielikult valmis ja tarnitud 4K-s, trükiks suuremad formaadid soovi korral ja täielike kasutusõigustega. Iga järgmine vaade komplektis kasutab juba ehitatud stseeni, nii et iga lisapilt maksab palju vähem kui esimene.
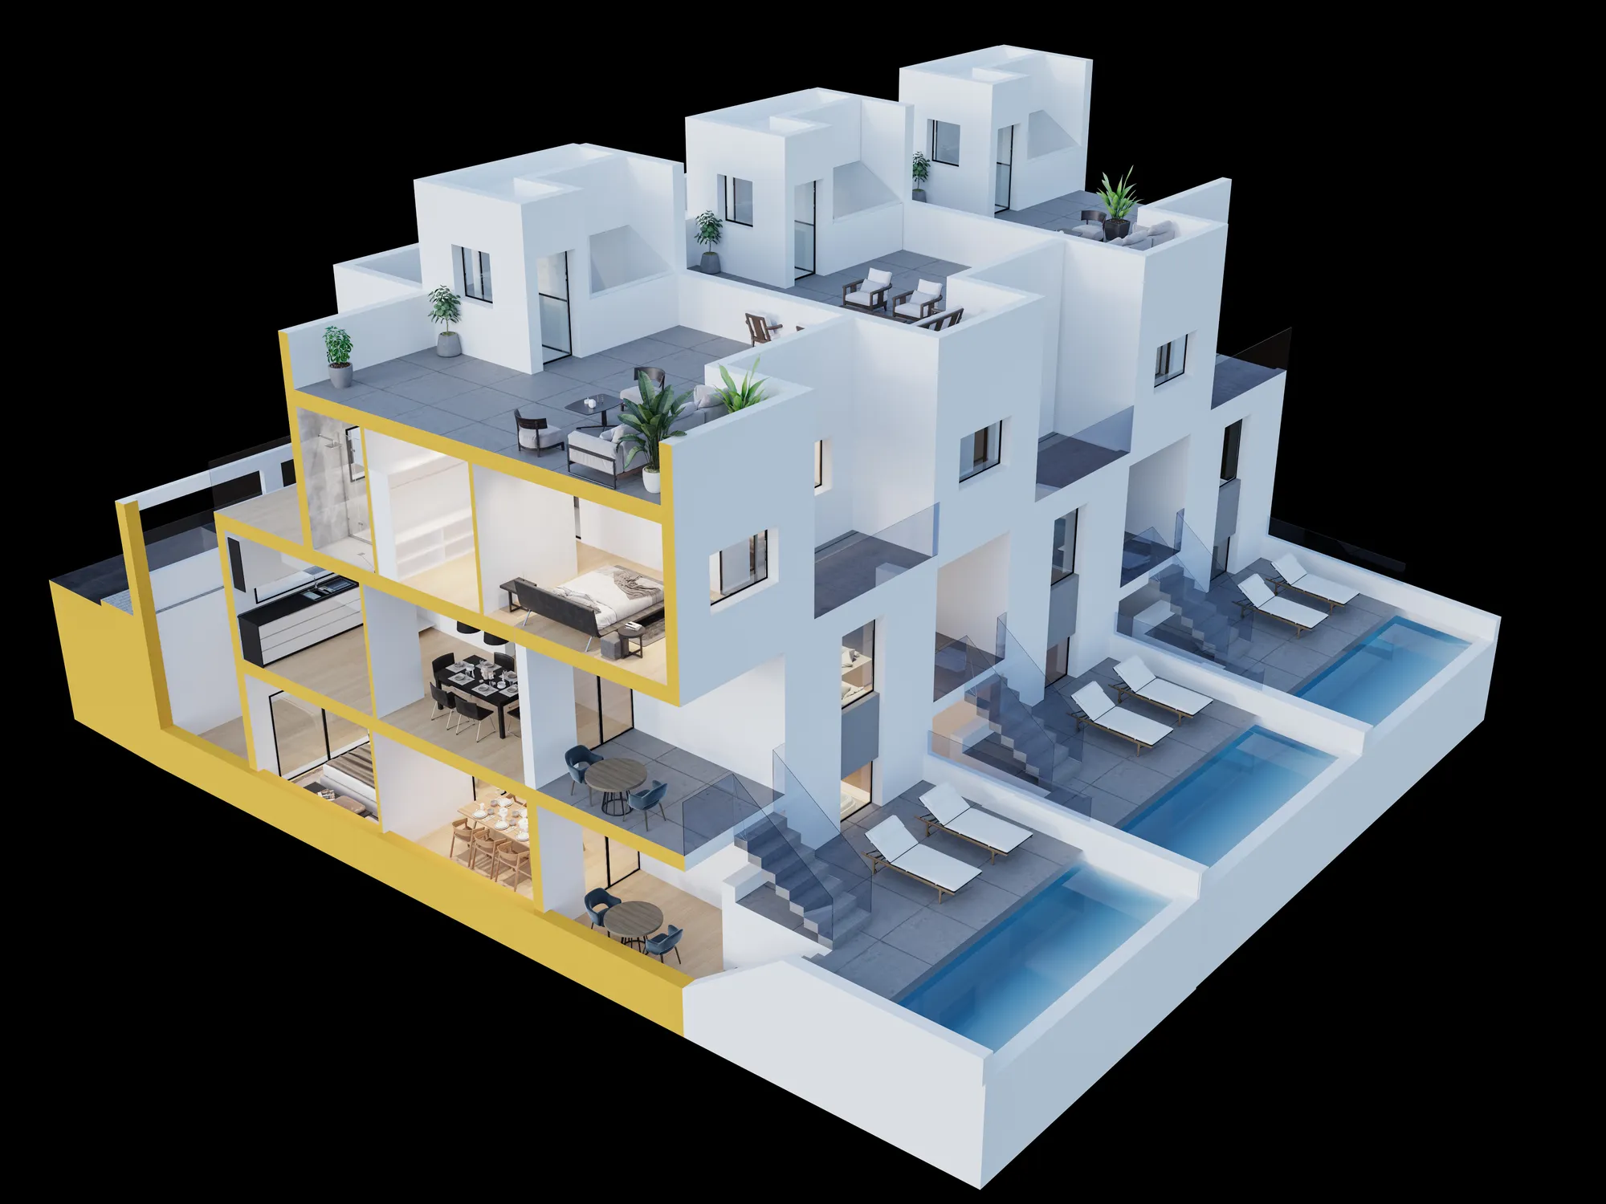
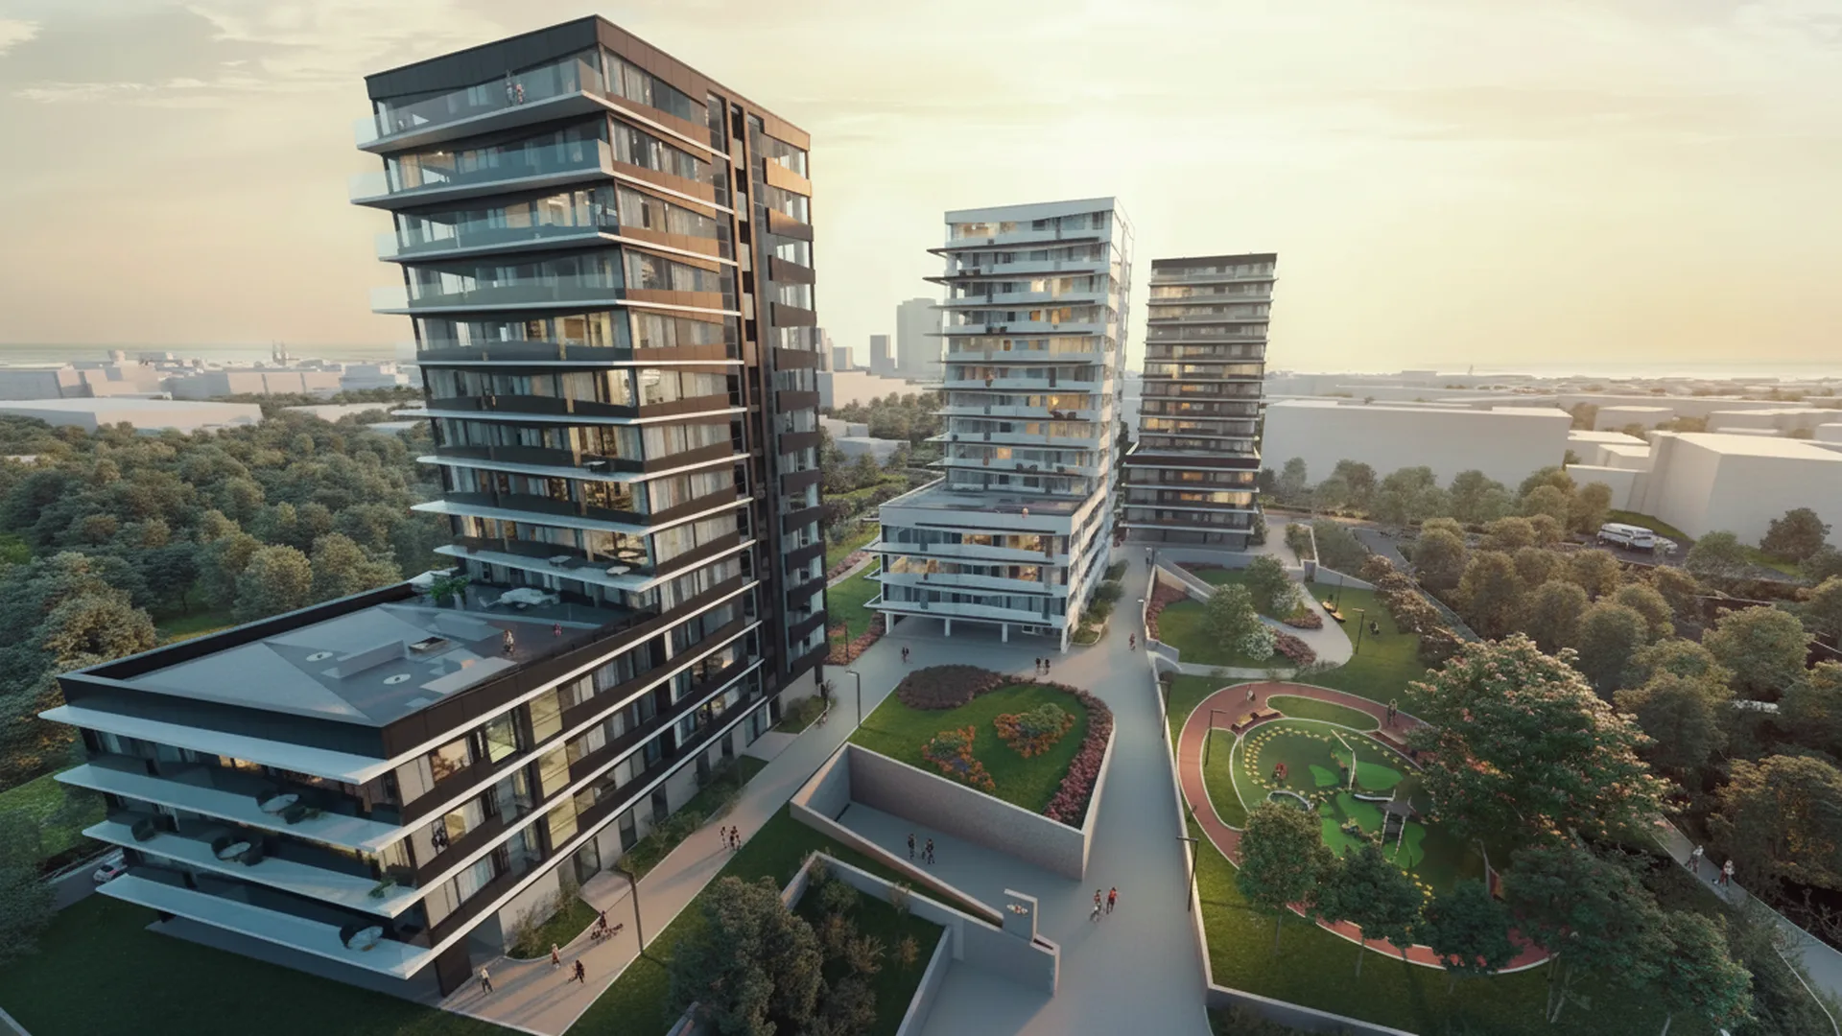
Our work for projects in Austria and the rest of Europe
Exteriors, interiors and 360 panoramas from residential projects in Austria, with a few from other countries. Developer work that is still under a confidentiality agreement is not shown here.
Kuidas sobitume teie töövoogu
Send what you have and the date sales start. That is enough for a fixed price.
Mida me vastu võtame
JoonisedCAD, PDF, Revit, ArchiCAD või SketchUp, olenemata sellest, mis etapis need on
AsukohtAsendiplaan ning fotod krundist ja sealt avanevast vaatest
FlatsThe list of flat types, sizes and how many of each
SpetsifikatsioonThe building specification, or the materials you have chosen
KuupäevadStart of sales, brochure print date, website launch. Järjekord on oluline
Mida te saate
Pildid4K as standard, print resolution for the brochure and the site hoarding
PõrandaplaanidOne 3D floor plan per flat type, named so the sales team can find it
KorterivalijaAn apartment selector for the project website, in your buyers' languages
KasutusõigusedTäielikud ja piiranguteta: portals, brochure, website, hoarding, agents, press
ArvedEurodes. Euroopa Liidu käibemaksukohustuslasest ettevõttele esitatakse arve ilma Eesti käibemaksuta (pöördmaksustamine)
Seotud teenused kinnisvaraarendajatele
Korterivalija
Kuidas korterivalija töötab, mida see näitab ja kuidas saadavust ajakohasena hoitakse.
Korterivalija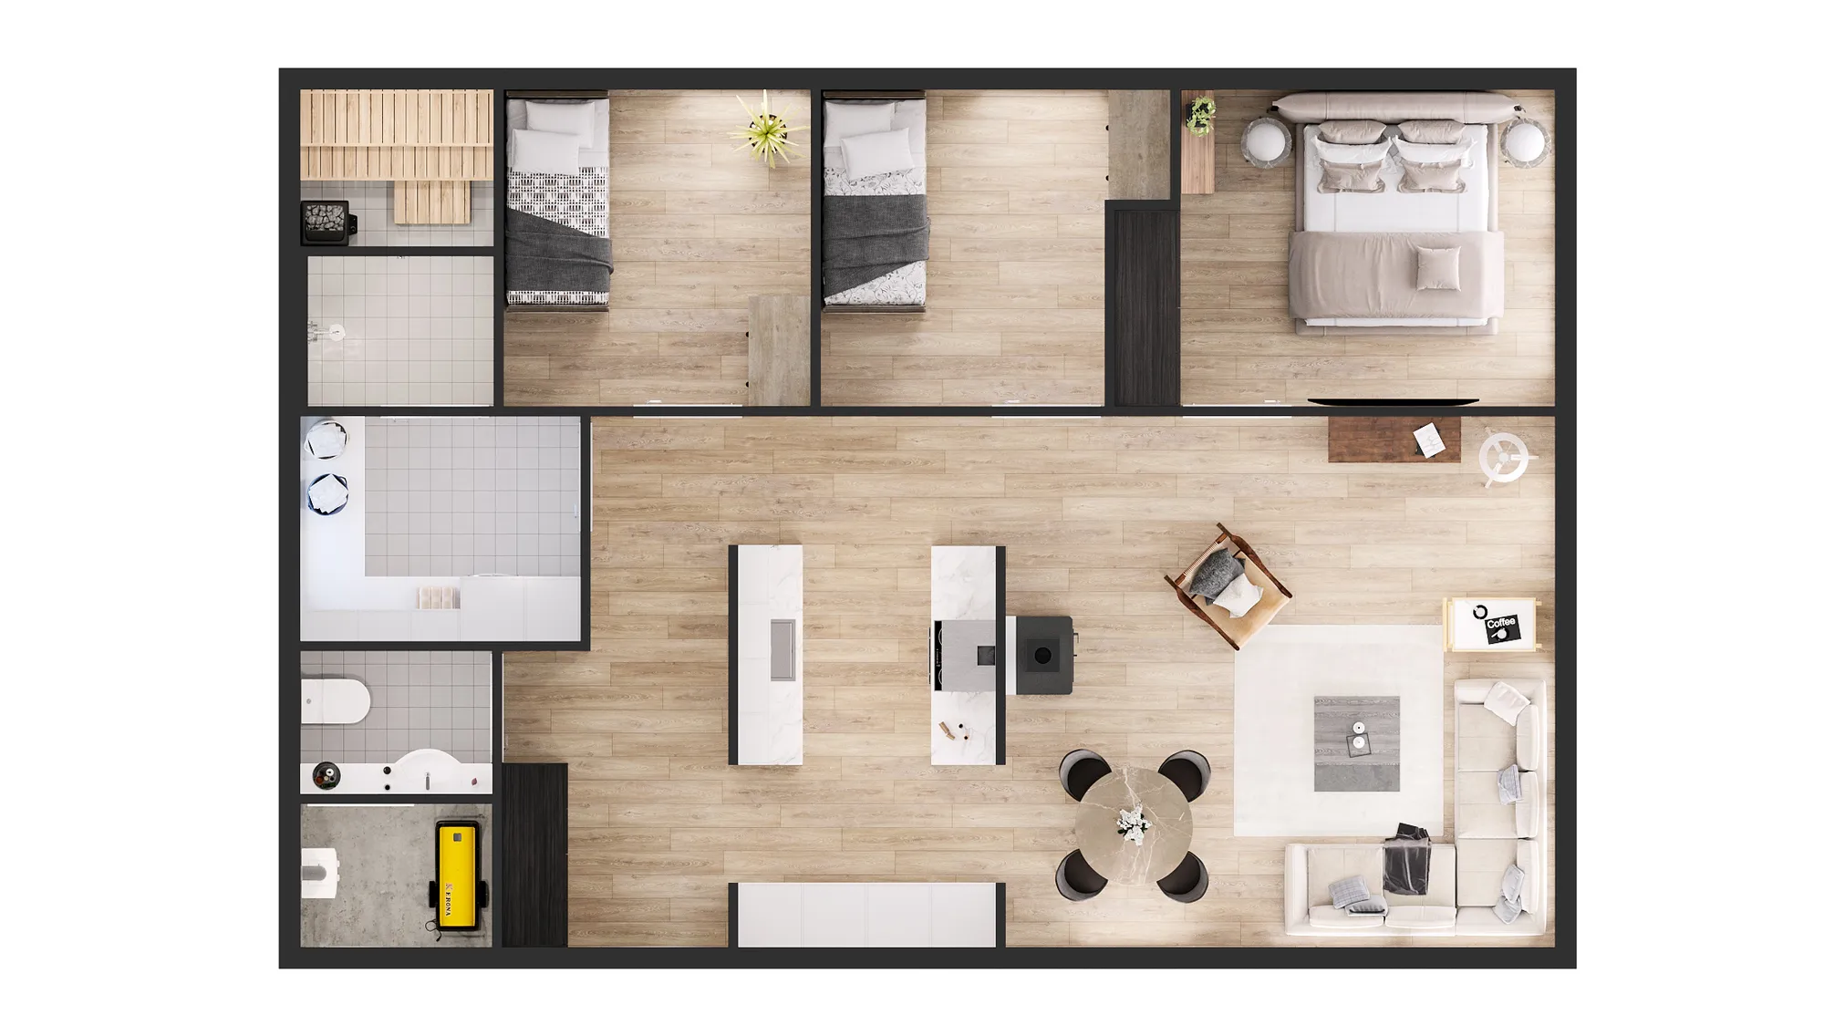
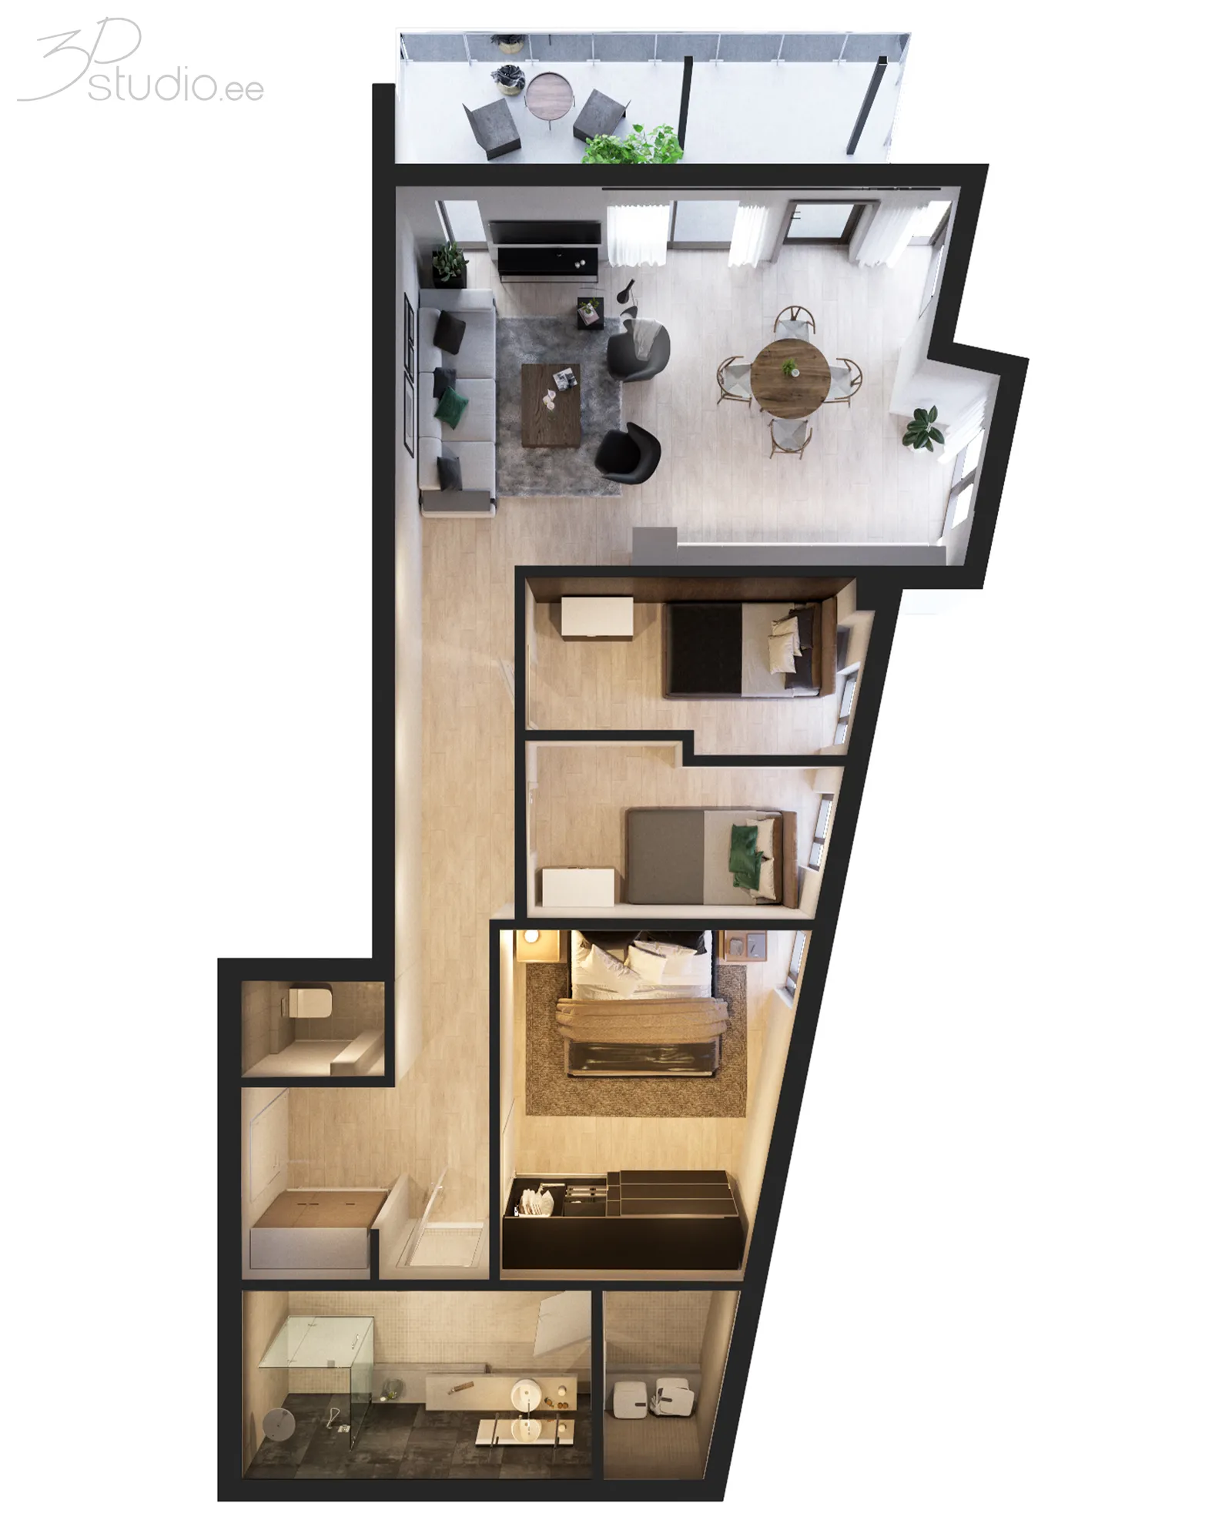
3D-korteriplaanid
Furnished 3D floor plans for every flat type, for the brochure and the portals.
3D-korteriplaanid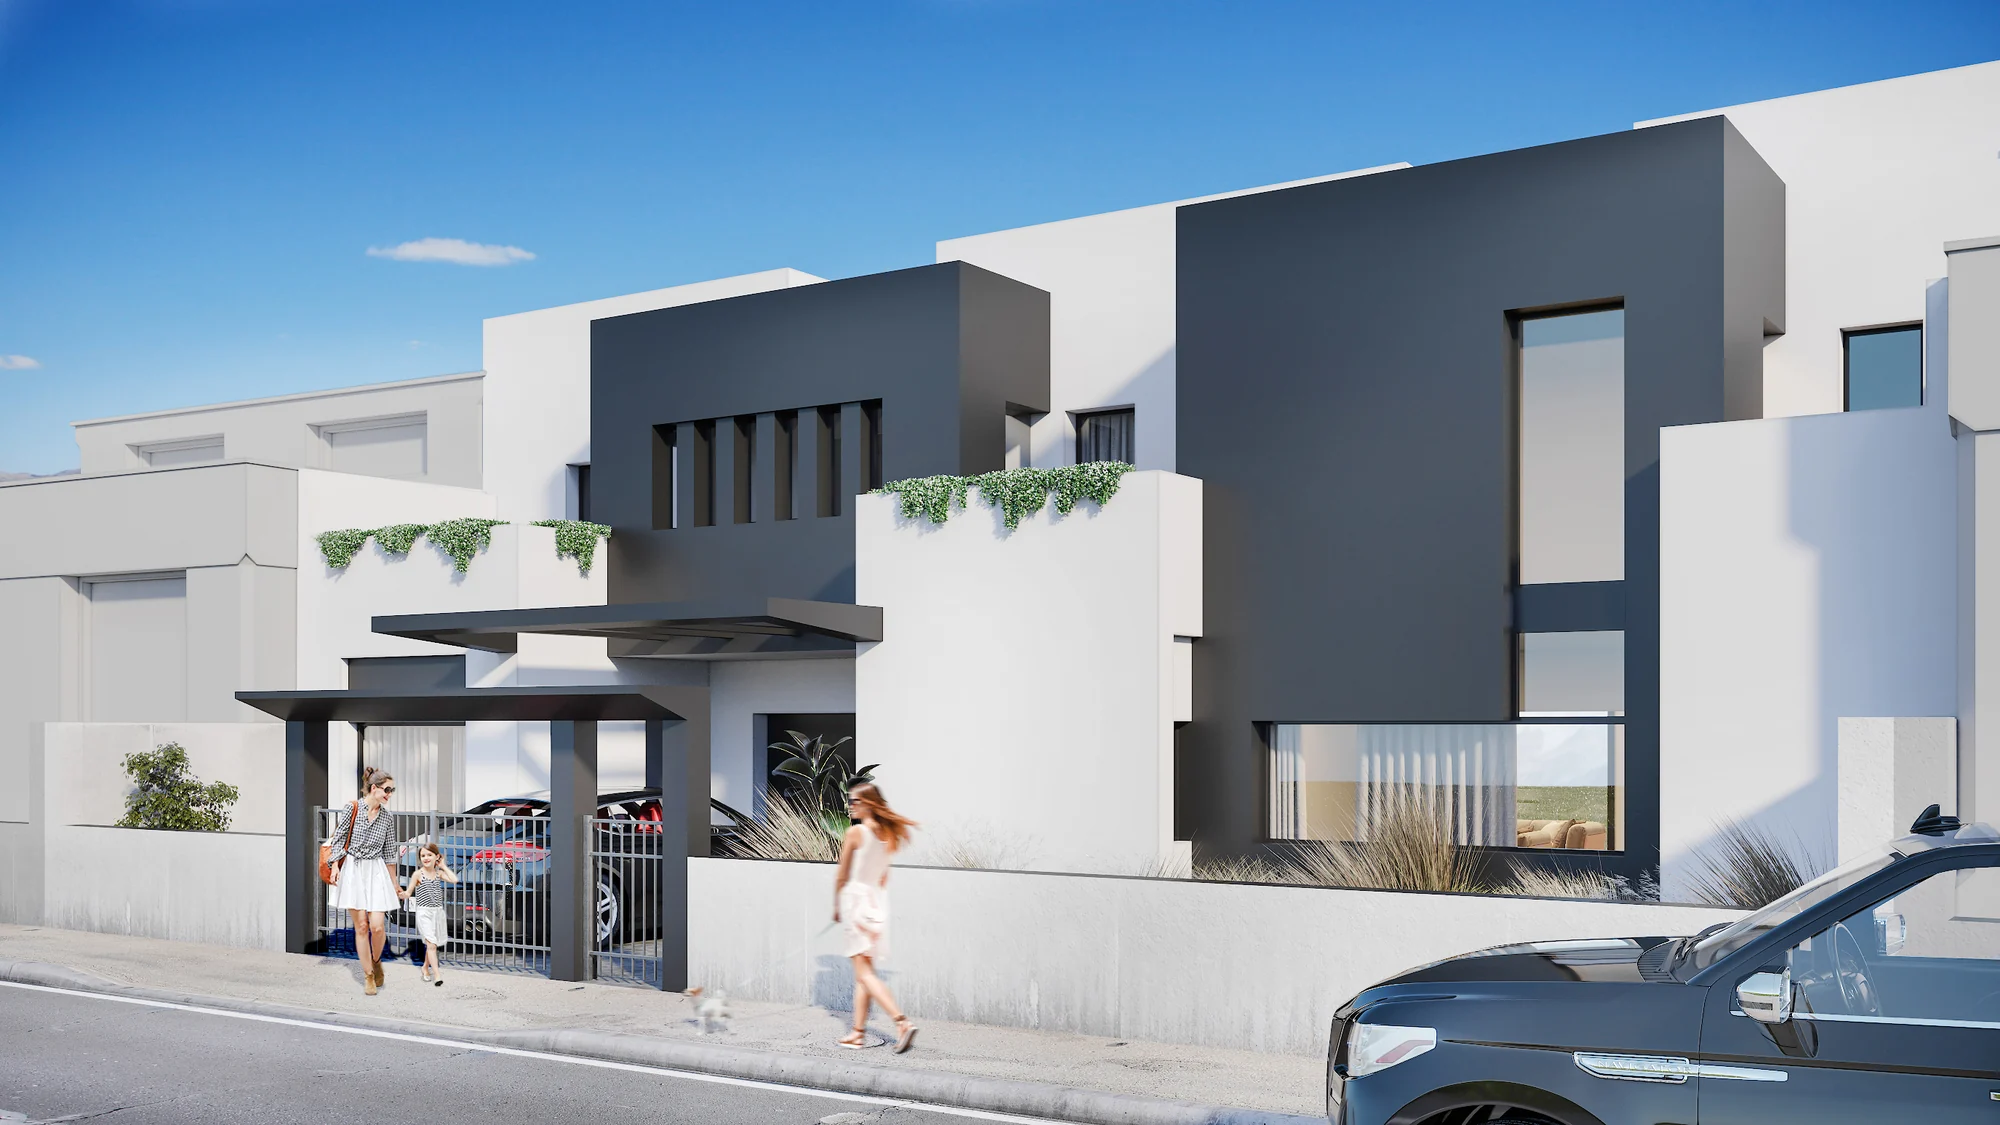
Müügipakett
3D images, floor plans and a full project website with the selector, as one package.
Müügipakett
Kõik arendajate tööd
Kuidas üks mudel teenib rahastamist, ehitusluba, müügistarti ja järgmist etappi.
Kõik arendajate töödQuestions from developers in Germany
Küsimused, mida meilt kõige sagedamini küsitakse enne projekti algust. Olete ikka veel ebakindel? Saatke joonised ja me ütleme teile, mida me nendega teeksime.
Küsi meilt otseKas pildid saavad olla valmis enne ehitusluba?
Jah. Töötame joonistega, mis teil sel hetkel on, ja märgime, mis pole veel lõplik. Kui projekt muutub, muudame mudelit ja renderdame uuesti, alustamata otsast peale.
Can the apartment selector be in German and English at the same time?
Yes. The selector can show the same flats in several languages, so every buyer sees the same building, the same plans and the same availability. Try it on a phone in otsedemos.
Can the sales agent or the marketing agency order from you?
Yes. The developer, the sales agent or the agency can order, and we deliver the images and floor plans in the sizes they use for the brochure and the portals.
Do you need to visit the site in Germany?
No. Projects run on files, email and video calls. Send photographs of the plot and the view, and we build the setting from them and from the site plan. Germany is one hour behind our studio in Tallinn.
Send the project, get a fixed price before sales start
Property developers in Germany: 3D images, floor plans and an apartment selector from one model. A reply within 30 minutes: a fixed price and date, or 1-2 questions.
Võtame igal kuul vastu piiratud arvu projekte.