
3D visualisation of real estate
3D images of the new-build project, 3D floor plans and an apartment selector for developers selling before completion in Germany. All of it is made from one 3D model of the building.
- Une réponse sous 30 minutes : un prix fixe et une date de livraison
- Images extérieures et intérieures, plans et sélecteur d'appartements depuis un seul modèle
- Plus de 1 200 projets depuis 2013
Nous ne prenons qu'un nombre limité de projets chaque mois, afin que chaque scène bénéficie d'une qualité optimale.
Projets à partir de 2 500 €. Découvrez un sélecteur d'appartements fonctionnel dans la démo en ligne.
1,252
Projets réalisés
13
Années d'activité
17
Pays desservis






★★★★★
Noté 4.9 sur Clutch · Voir nos avis



125 de 220 clients sont revenus
Plus de la moitié de nos clients sont revenus
3D visualisation for new-build projects in Germany
Most new-build flats in Germany are sold before the building is finished, so the images and the floor plans are what the buyer decides on.
One 3D model of the building gives the images, the floor plans and the selector.
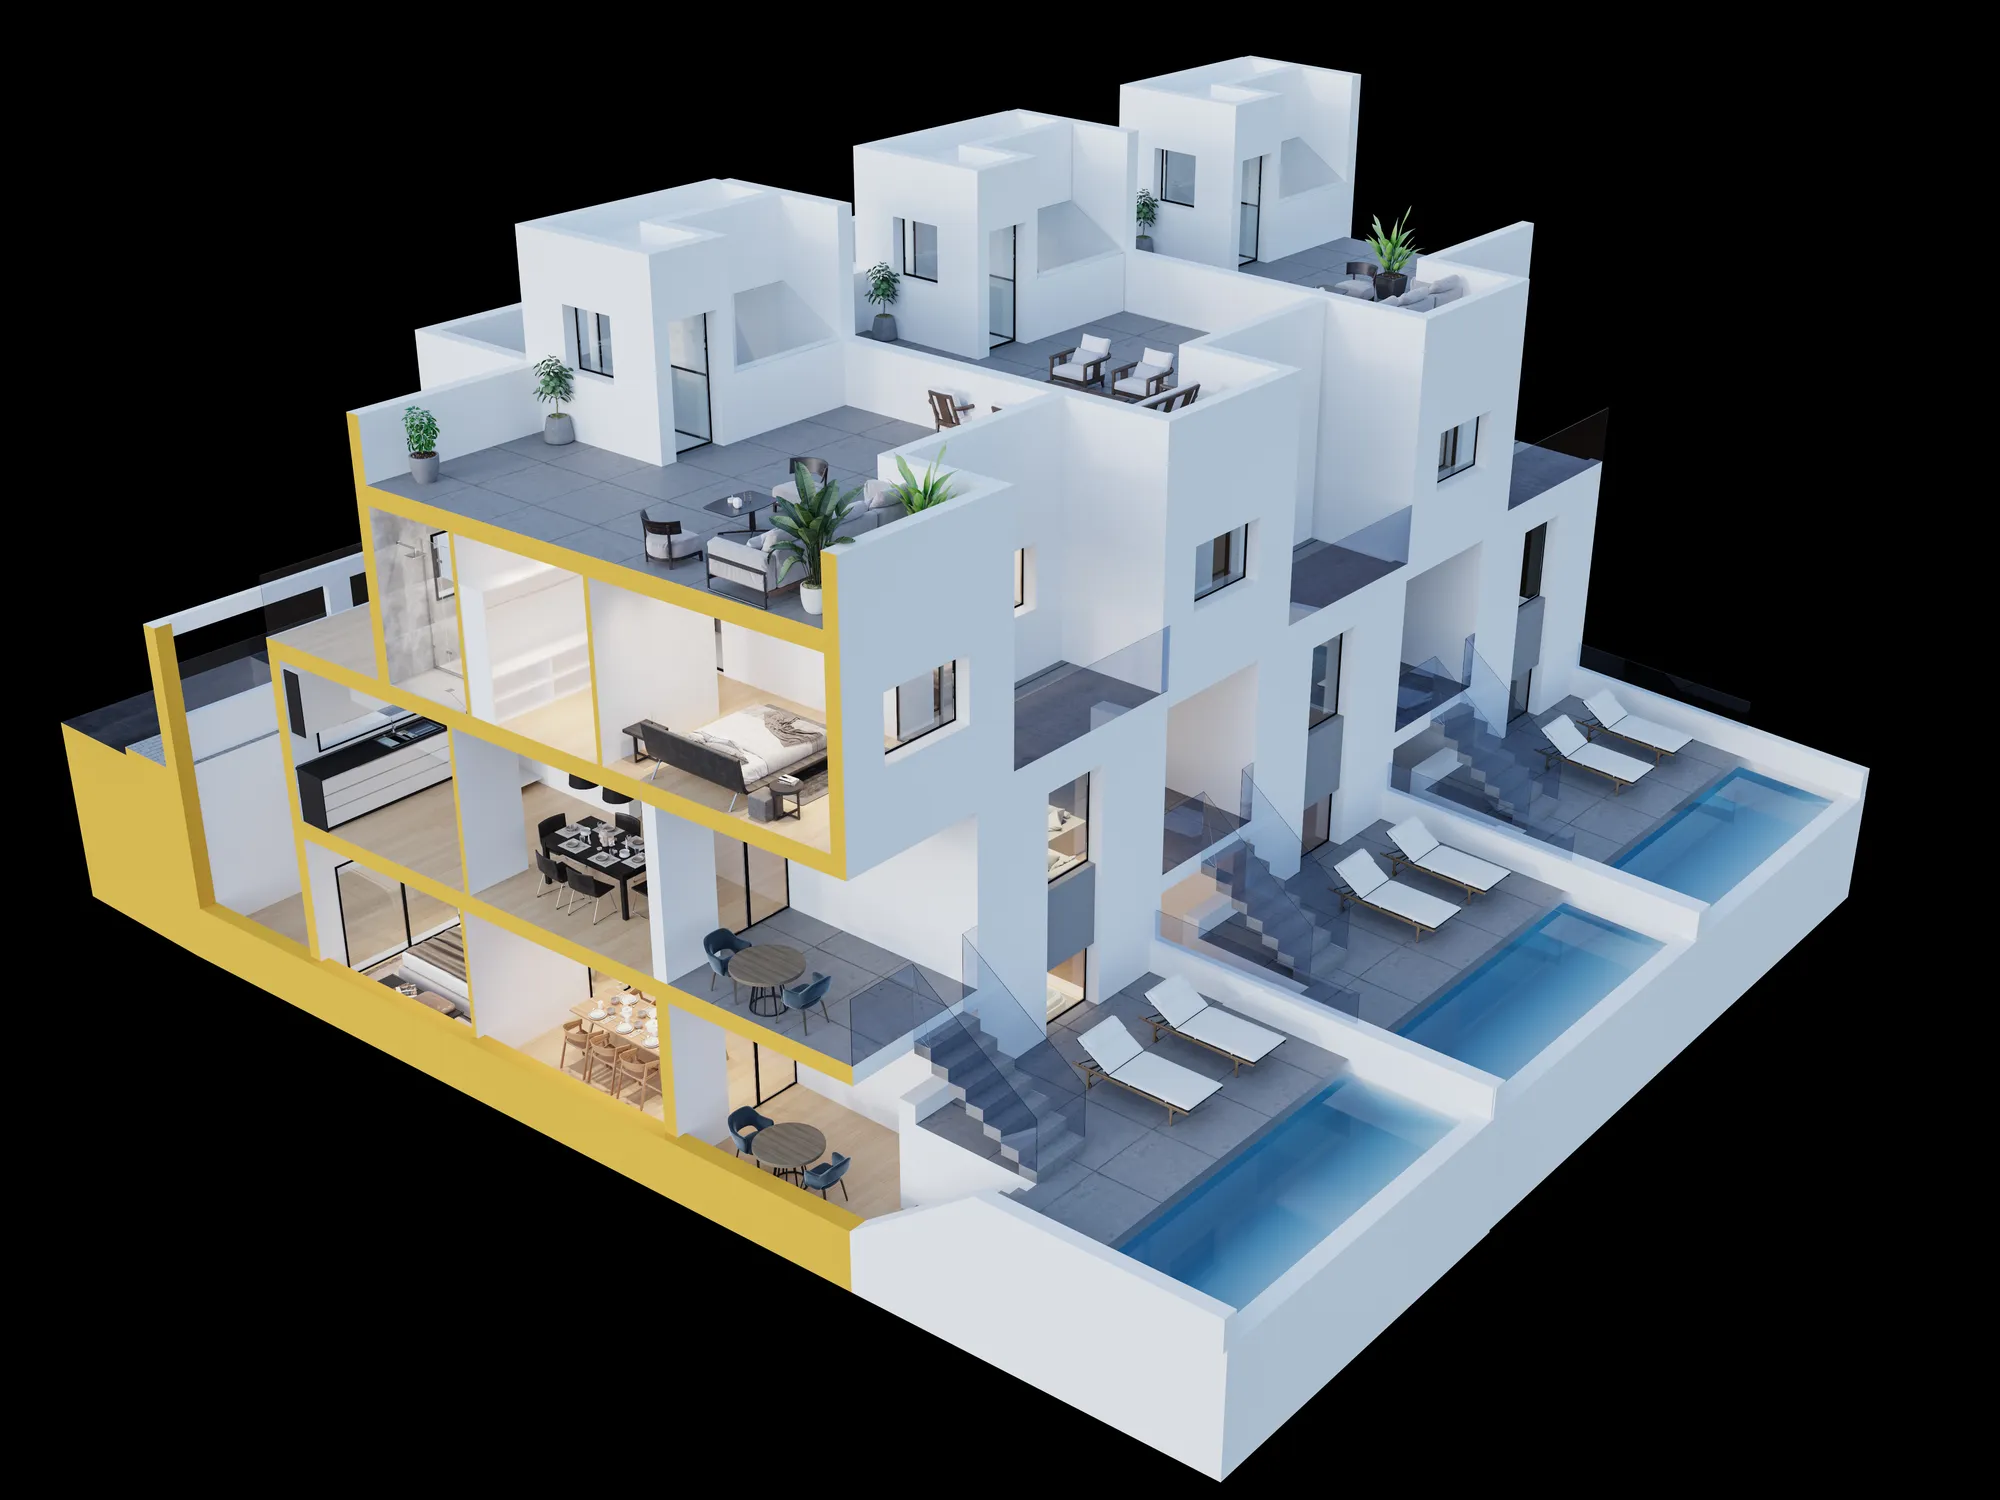
We build the project once, from the planning drawings. From that model come the exterior and interior images for the sales brochure, the property portals and the site hoarding, a 3D floor plan for every flat type, and an apartment selector for the project website.
Because every output comes from the same model, the brochure, the floor plans and the selector always show the same building. When a material changes or the next building phase starts, we change the model and render again, without starting over.
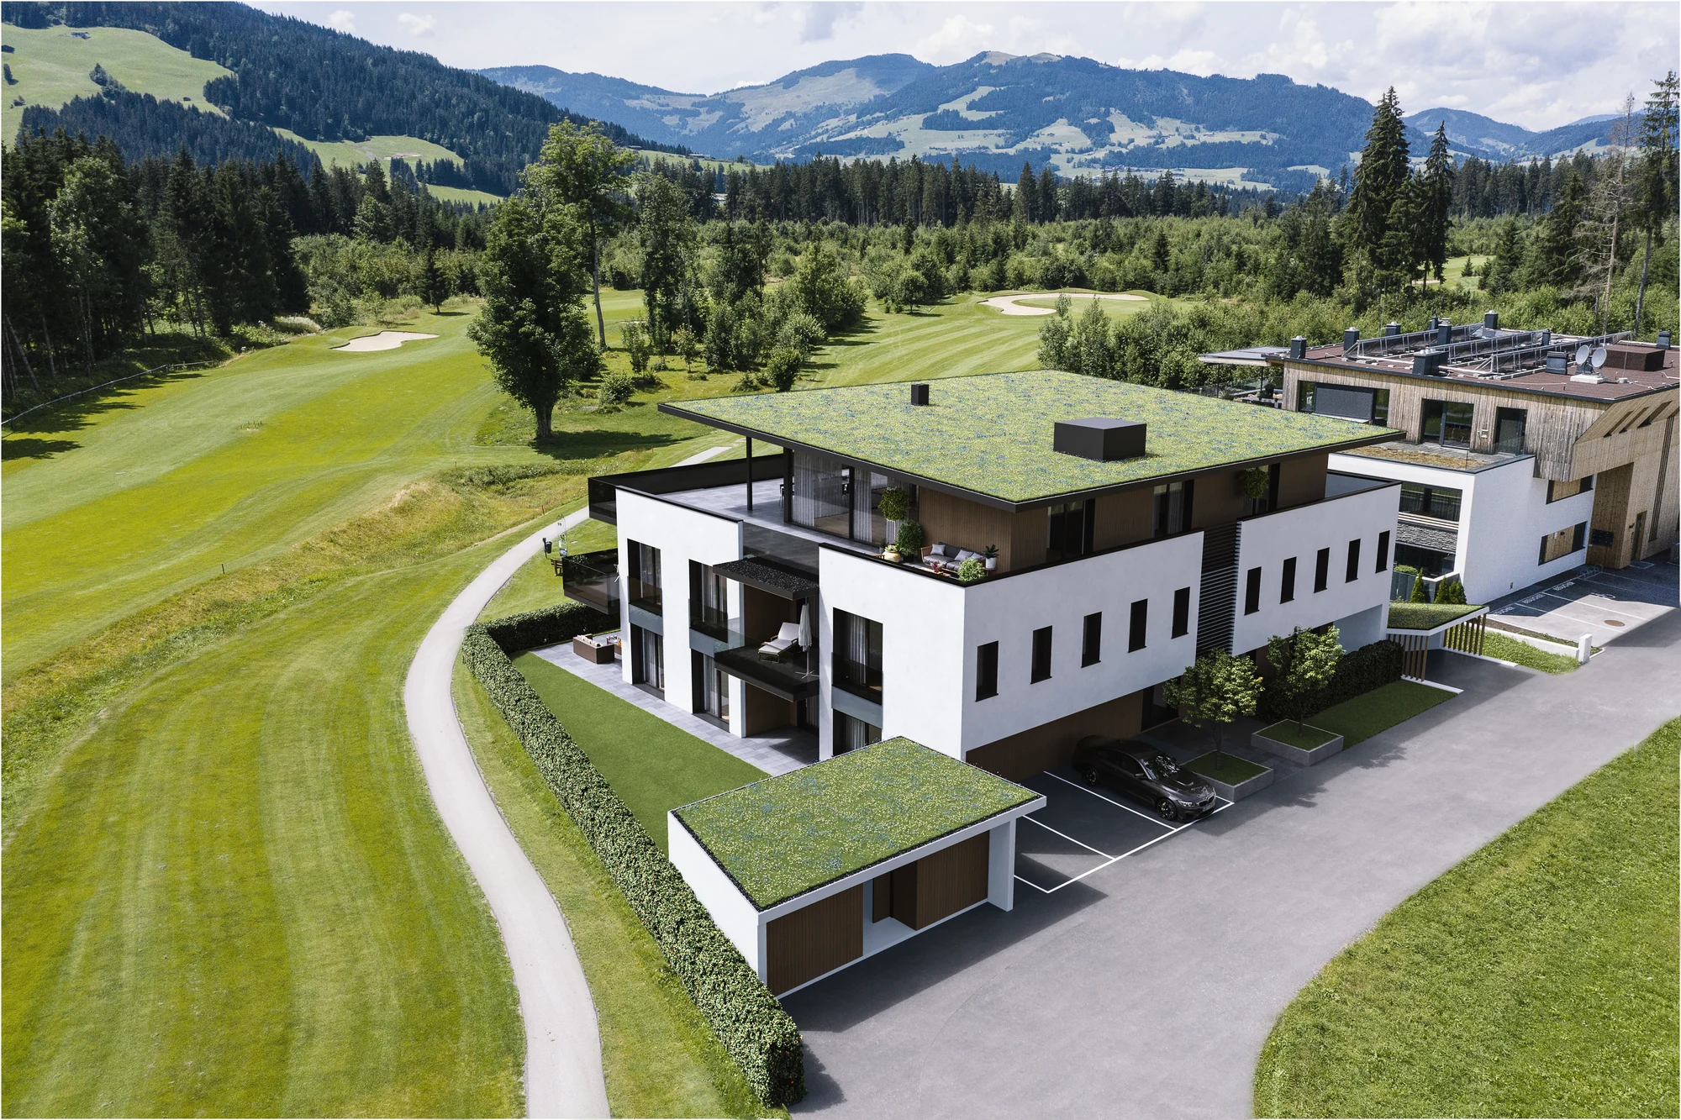
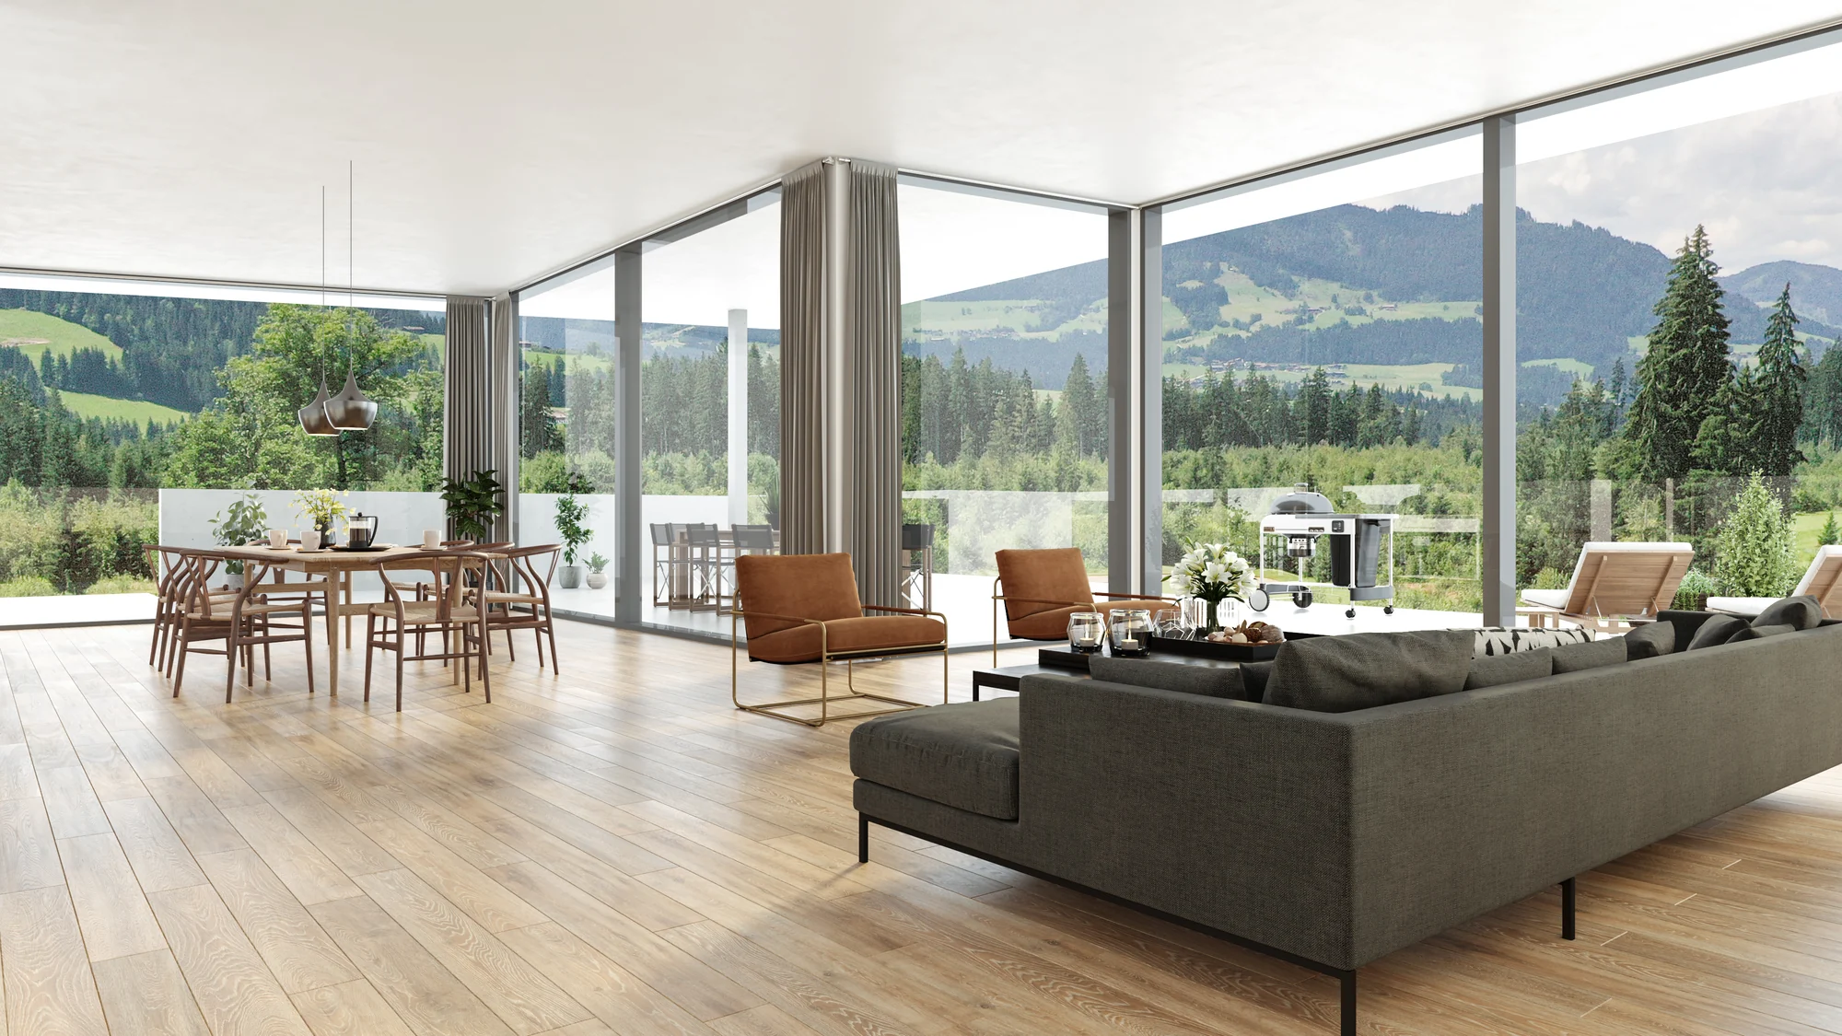
Built to the building specification
The interiors follow the building specification you give the buyer: the floors, the kitchen, the bathroom, the windows and the balcony. The image shows what the contract promises.
Ready for the notary appointment
A buyer reads the specification and looks at the floor plan before signing. Clear floor plans with sizes for every flat type answer most questions before the sales meeting.
Essayez d'abord le sélecteur dans la démo en ligne.
Three places a buyer sees your project before it is built
01
The property portals and the sales brochure
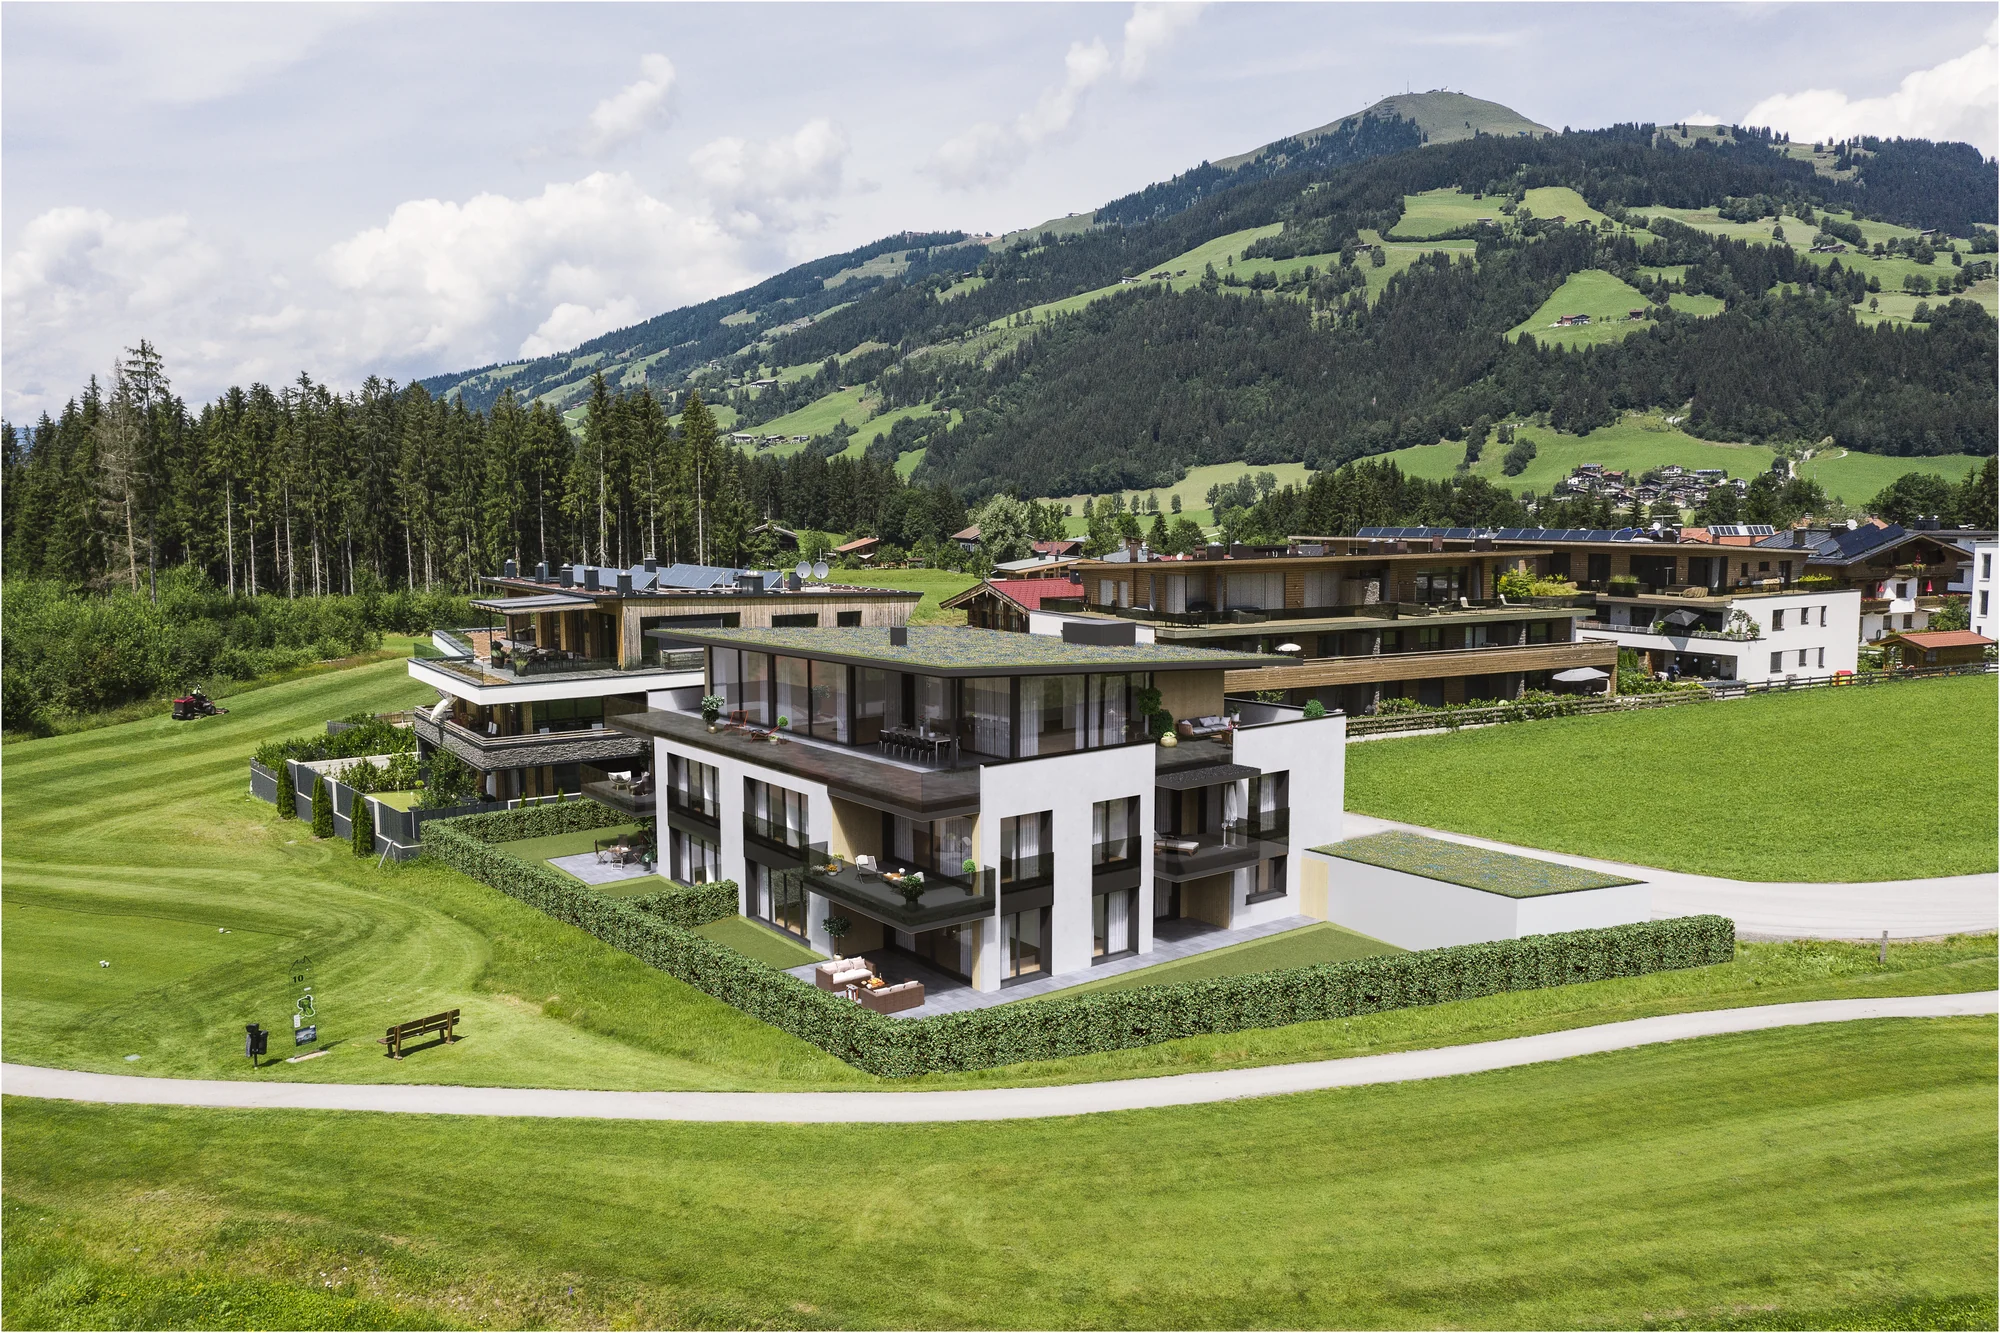
Most buyers first see a new-build project on ImmoScout24, Immowelt or the developer's own website, on a phone. The first exterior image decides whether they open the listing. The floor plans decide whether they ask for the brochure.
So the main exterior is the image worth spending on first. It is used on the portals, the brochure cover, the site hoarding and the website, and every other image is made from the same model.
02
L'appartement témoin virtuel
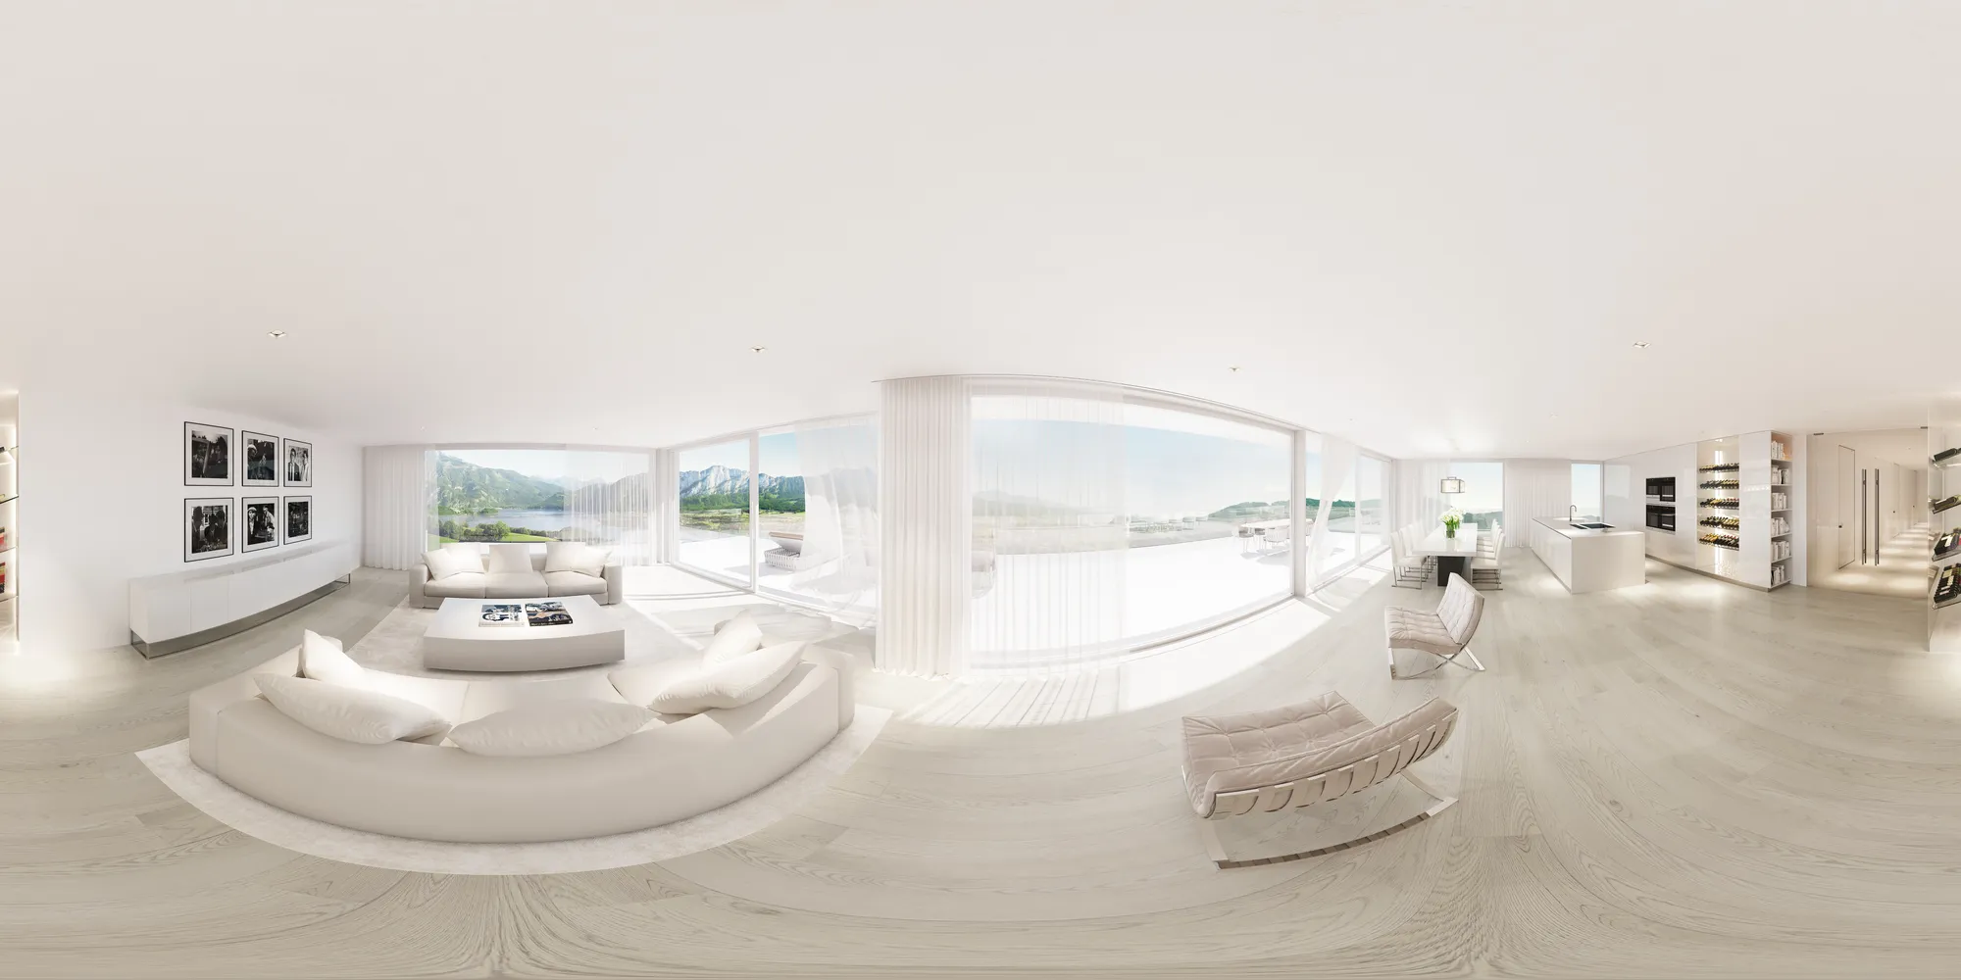
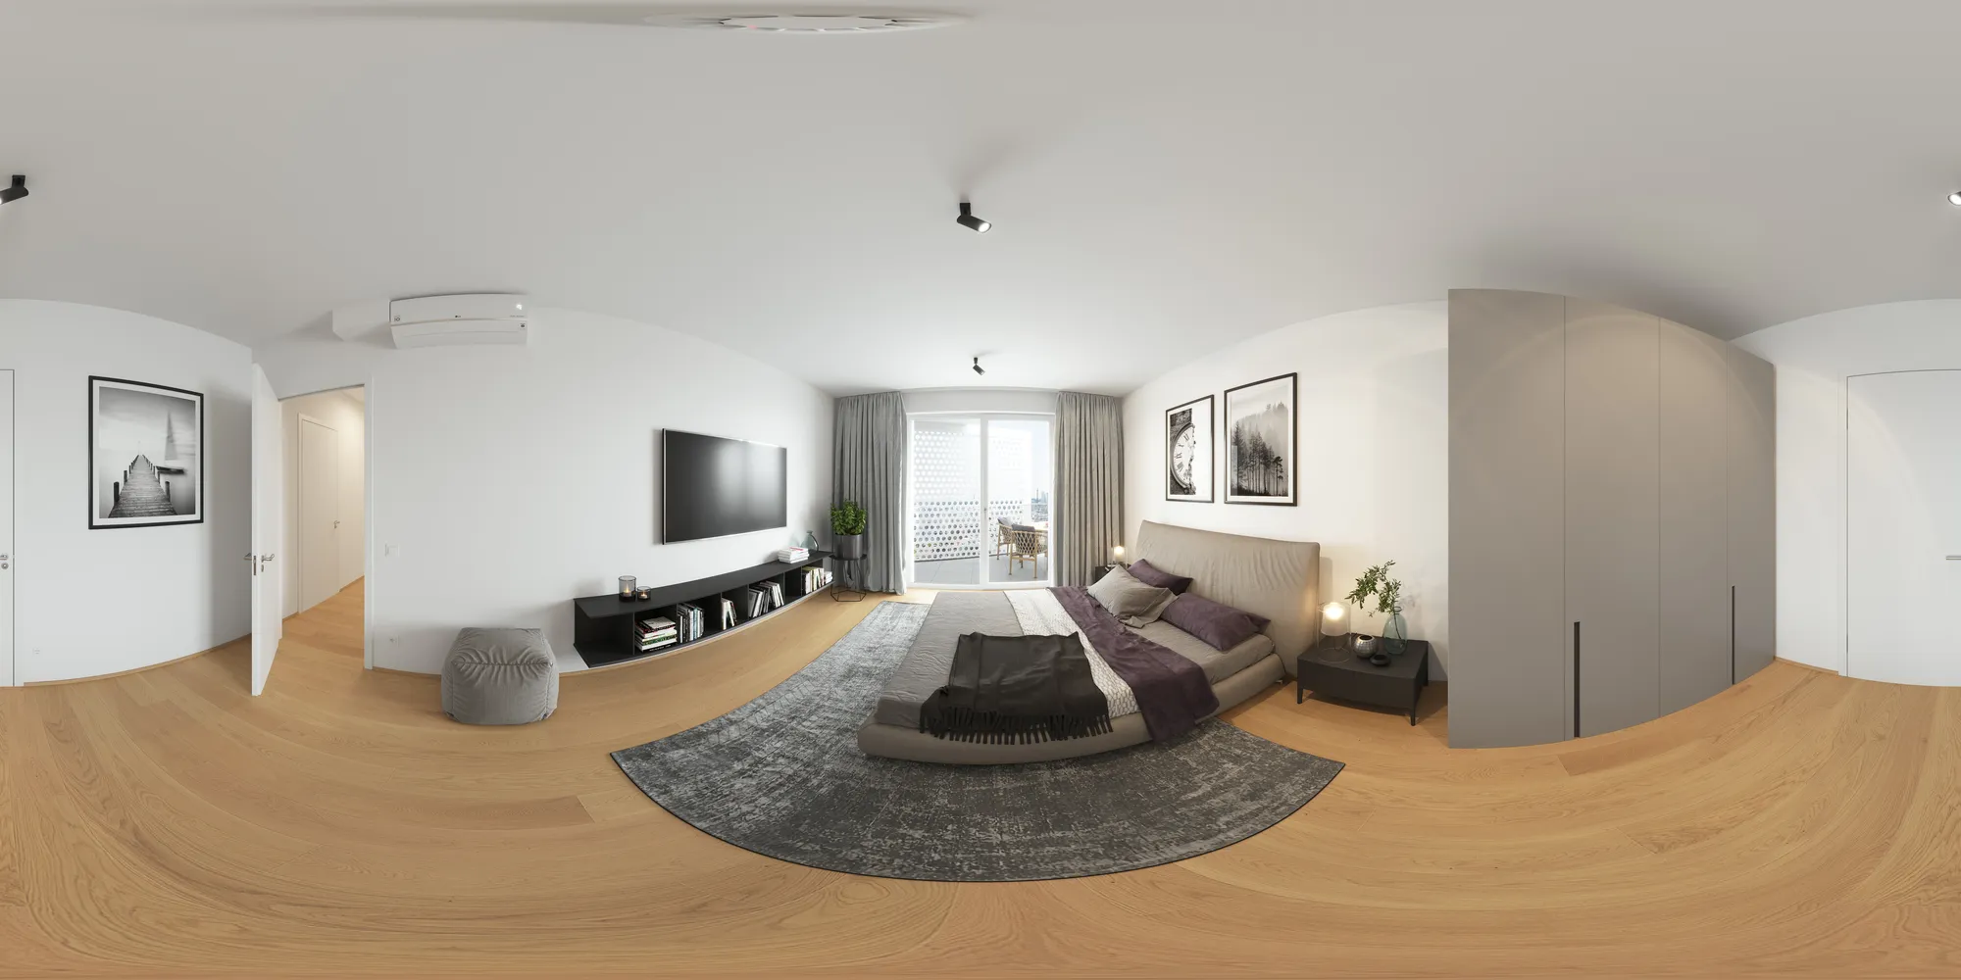
Before completion there is no show flat, and many projects never build one. Interior images and a 360 panorama of each main flat type do that job: the buyer sees the kitchen, the bathroom and the balcony they are paying for.
So we build them to the building specification, not to a mood board. A buyer who sees a difference at handover will remember the image.
03
Le plan interactif et le sélecteur d'appartements
On the project website the buyer clicks a flat on the building, sees the floor plan, the size, the price and whether it is still available, and sends an enquiry. That is an apartment selector, and it works in German, English and any other language your buyers speak.
Ours is mapped on the render of your own building, and the sales team updates availability from a spreadsheet when a flat is reserved.
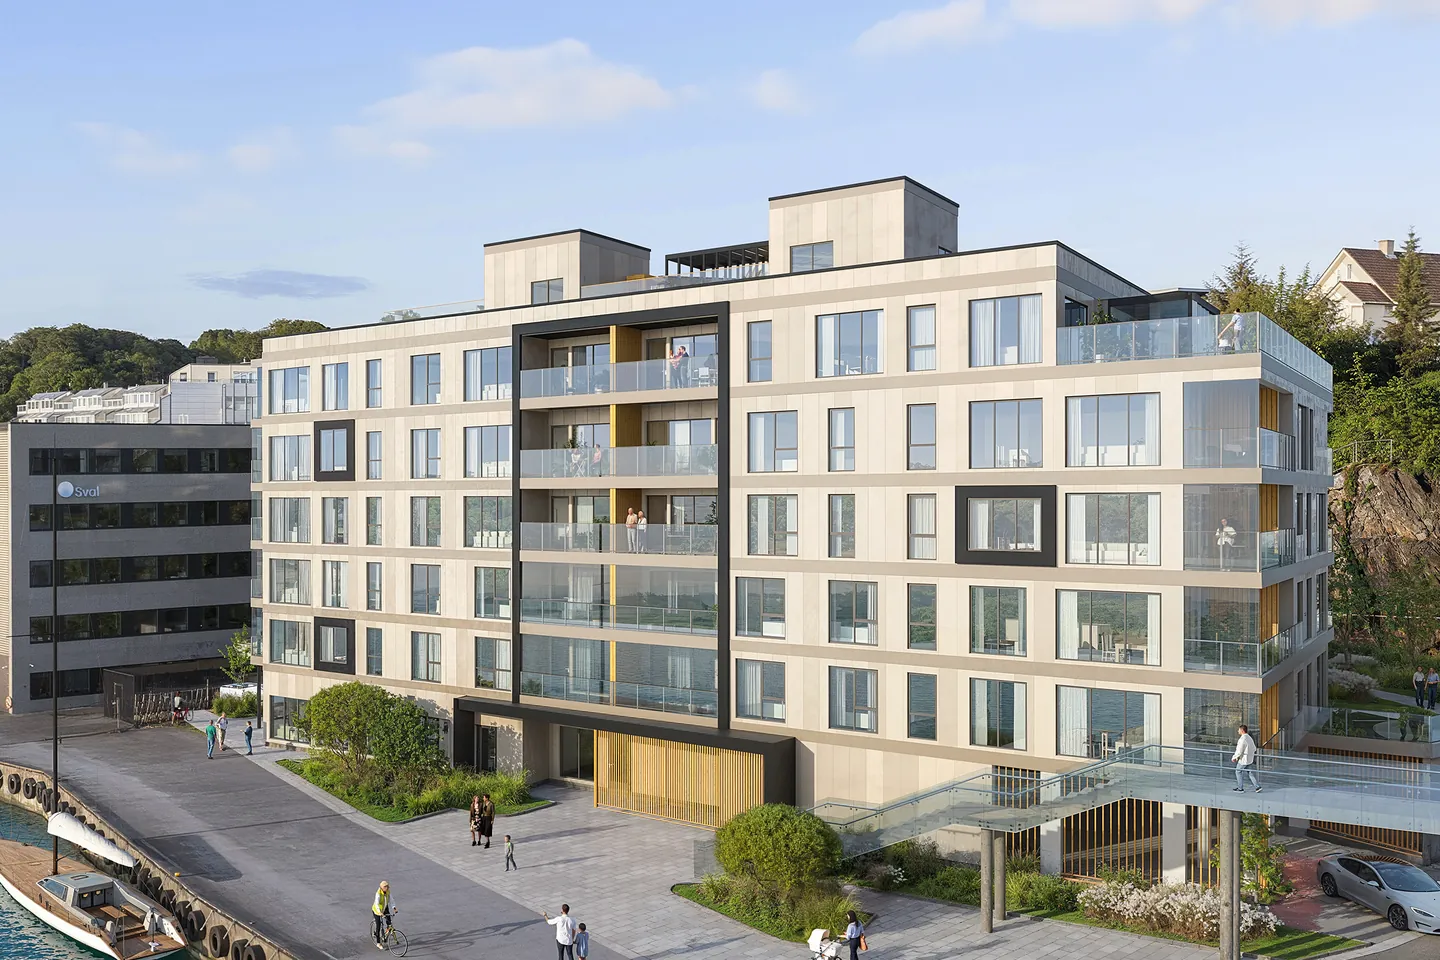
Images 3D, plans et sélecteur d'appartements
Four outputs from one model of the building. Most developers order them in this order, before sales start.
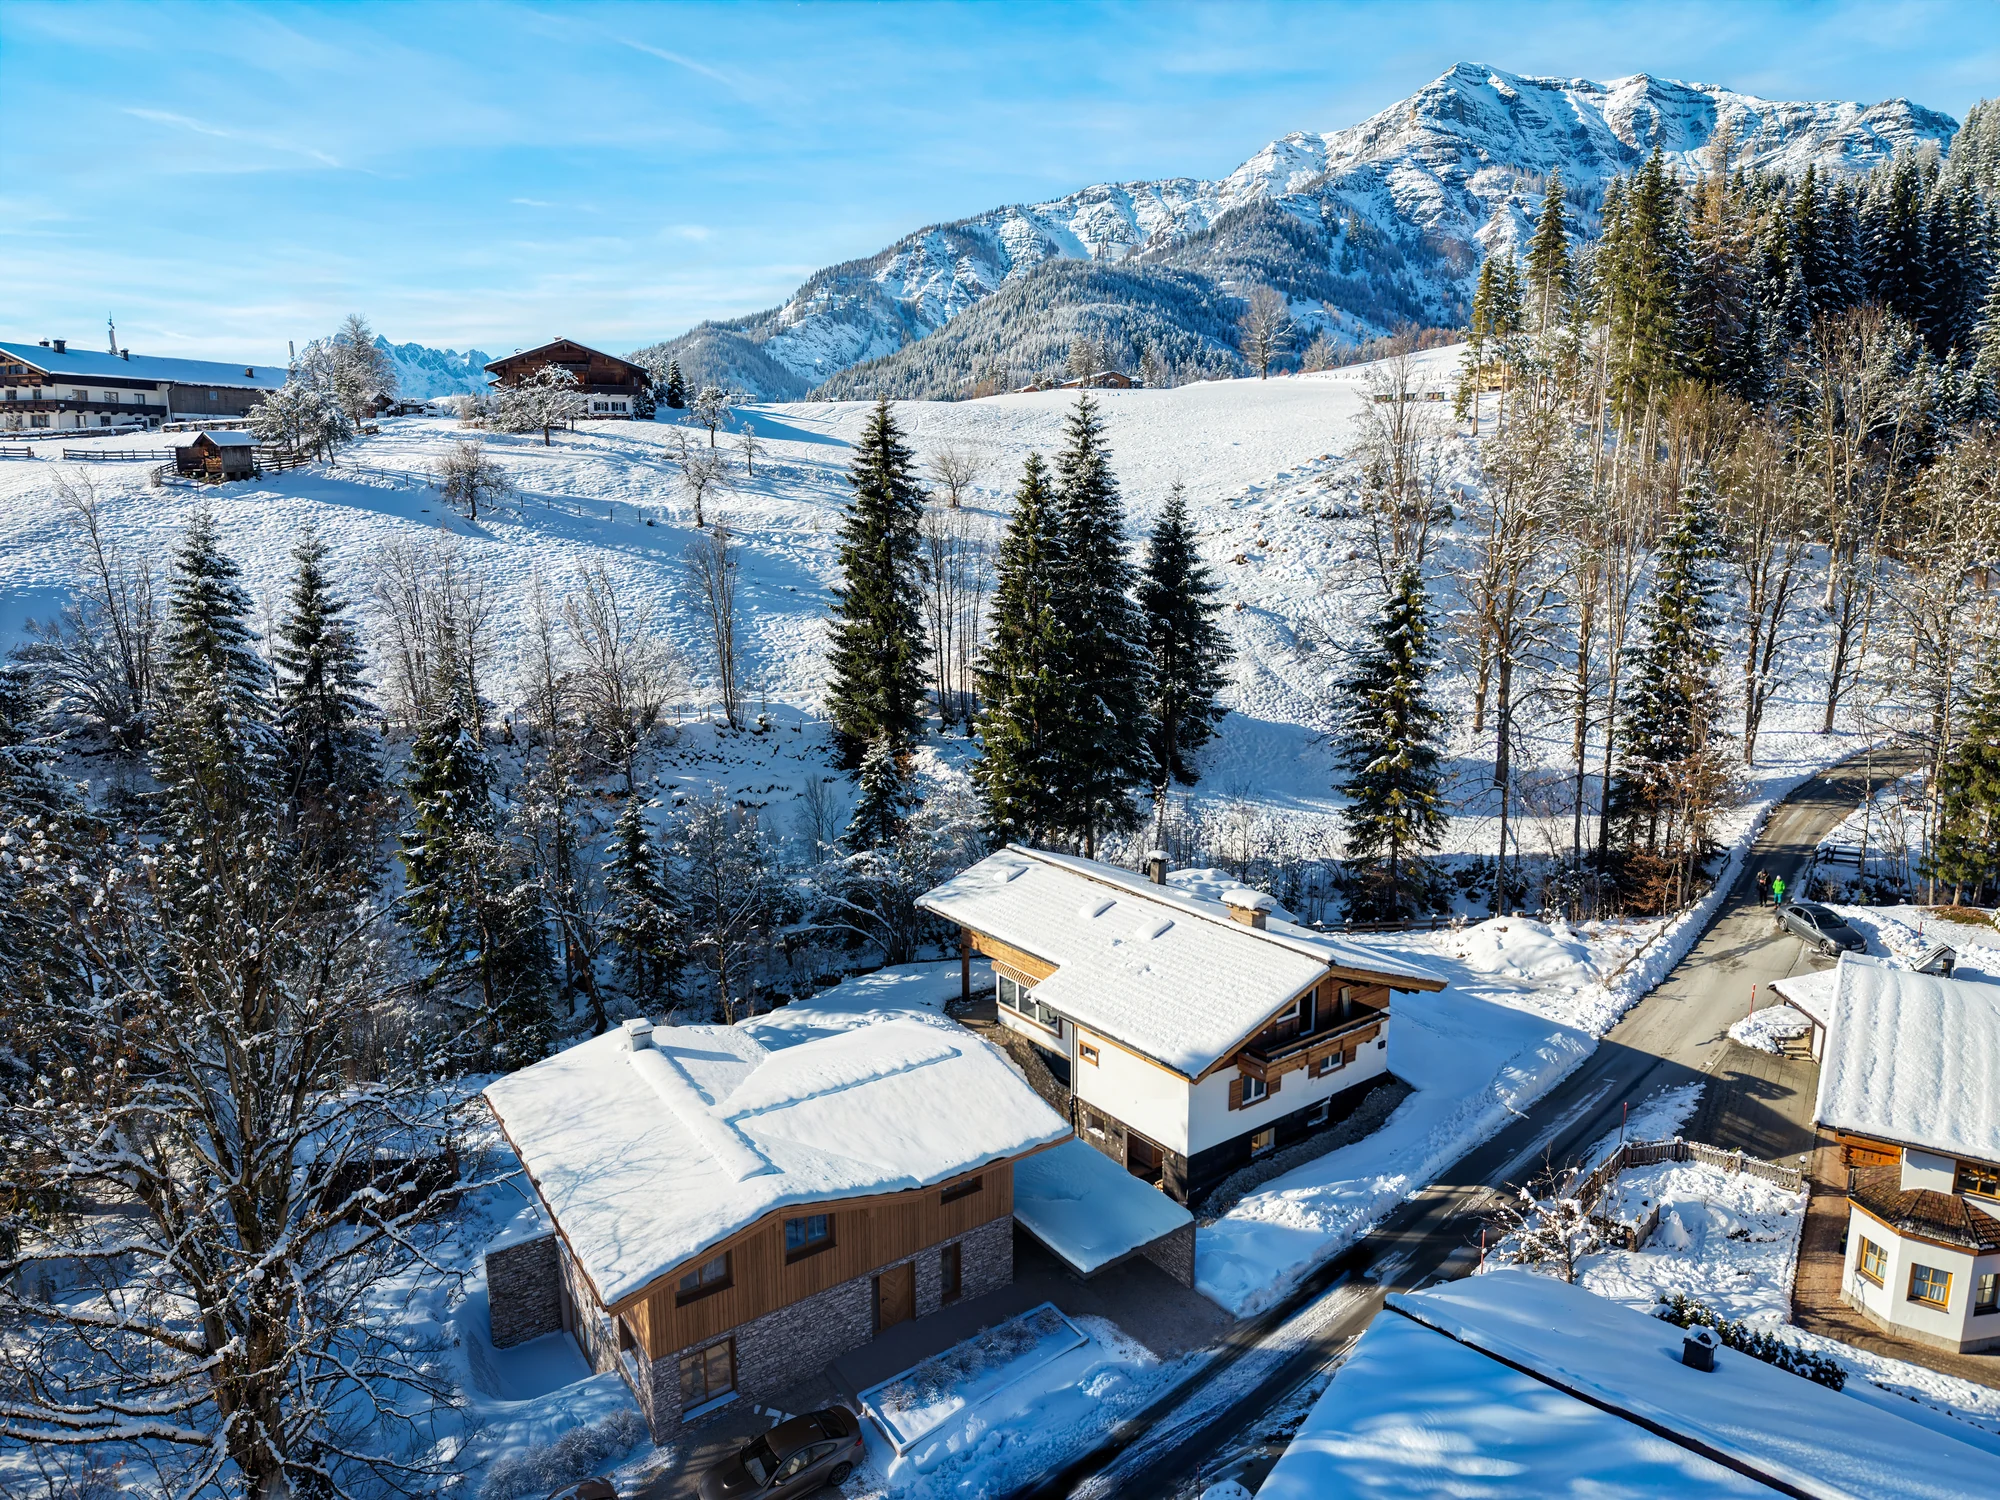
Images extérieures et vues aériennes
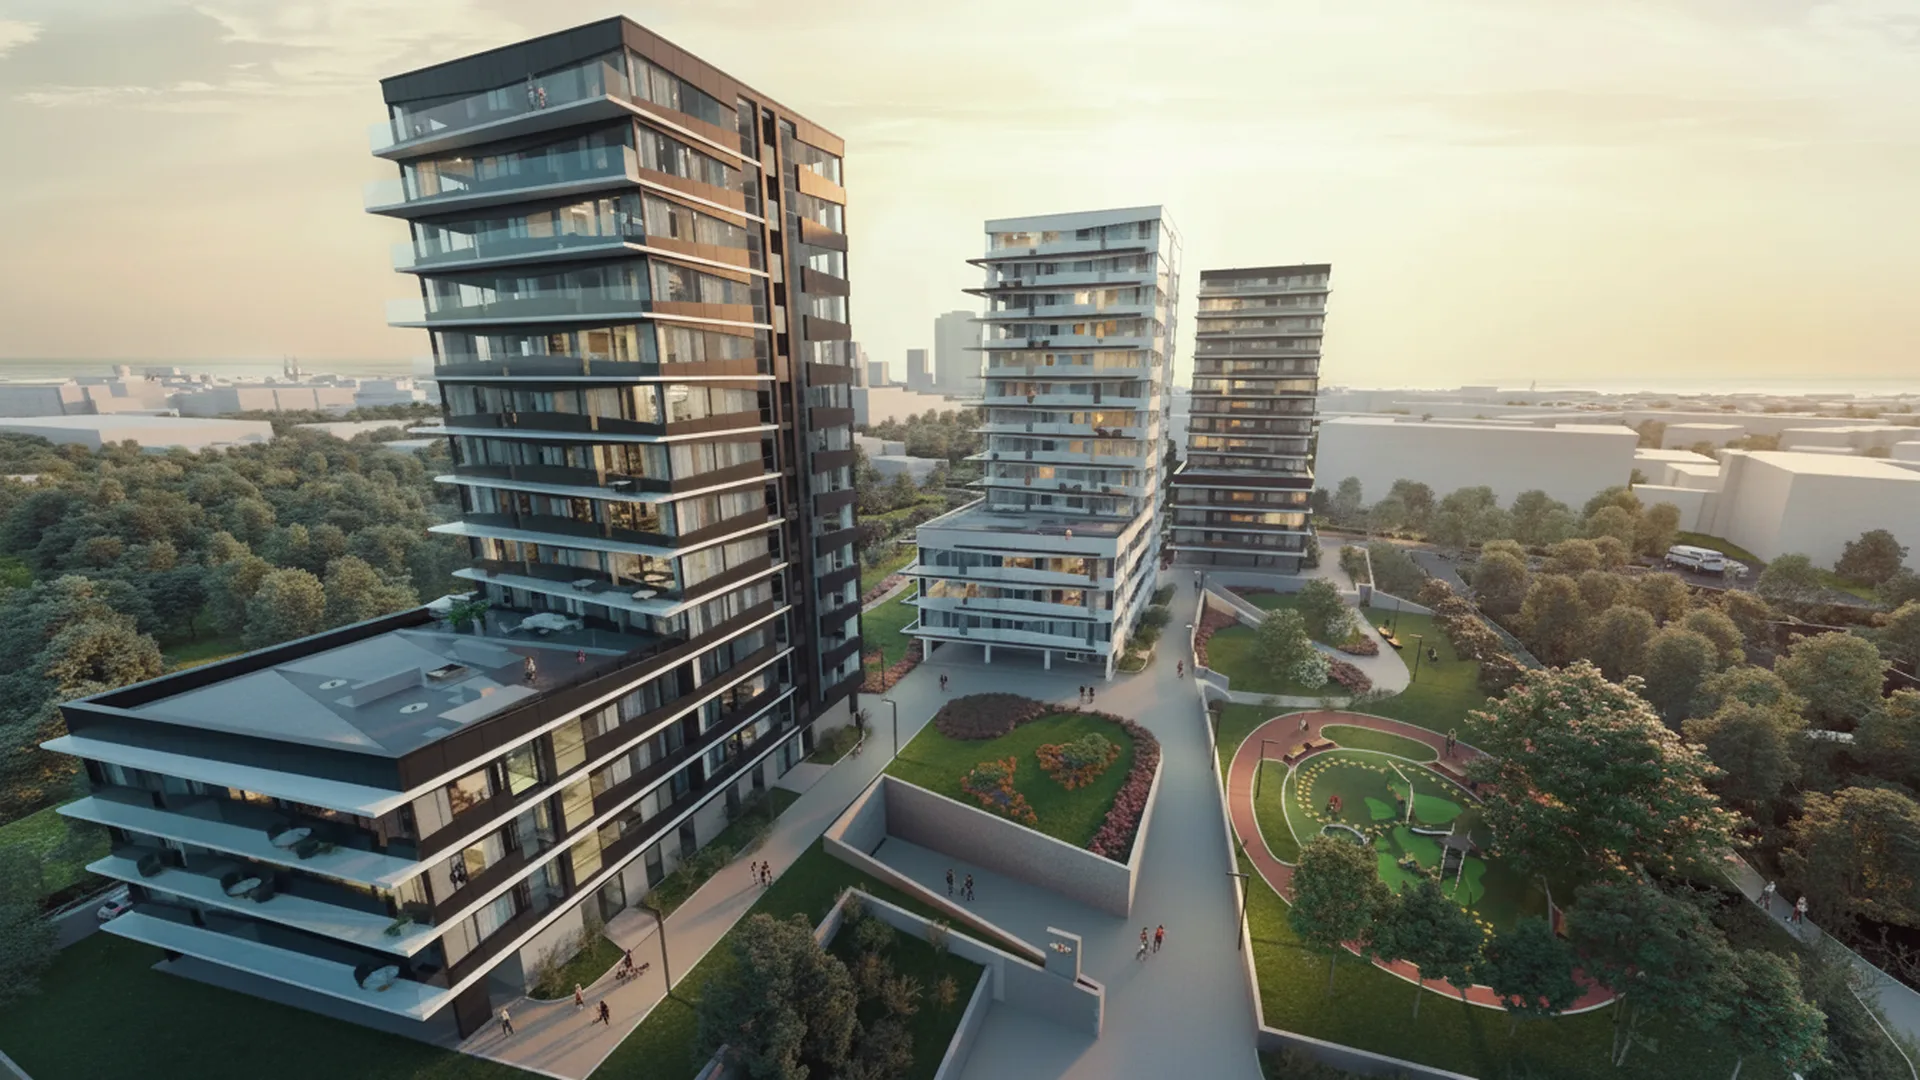
The main view, the entrance, the courtyard and the aerial of the whole project in its neighbourhood.
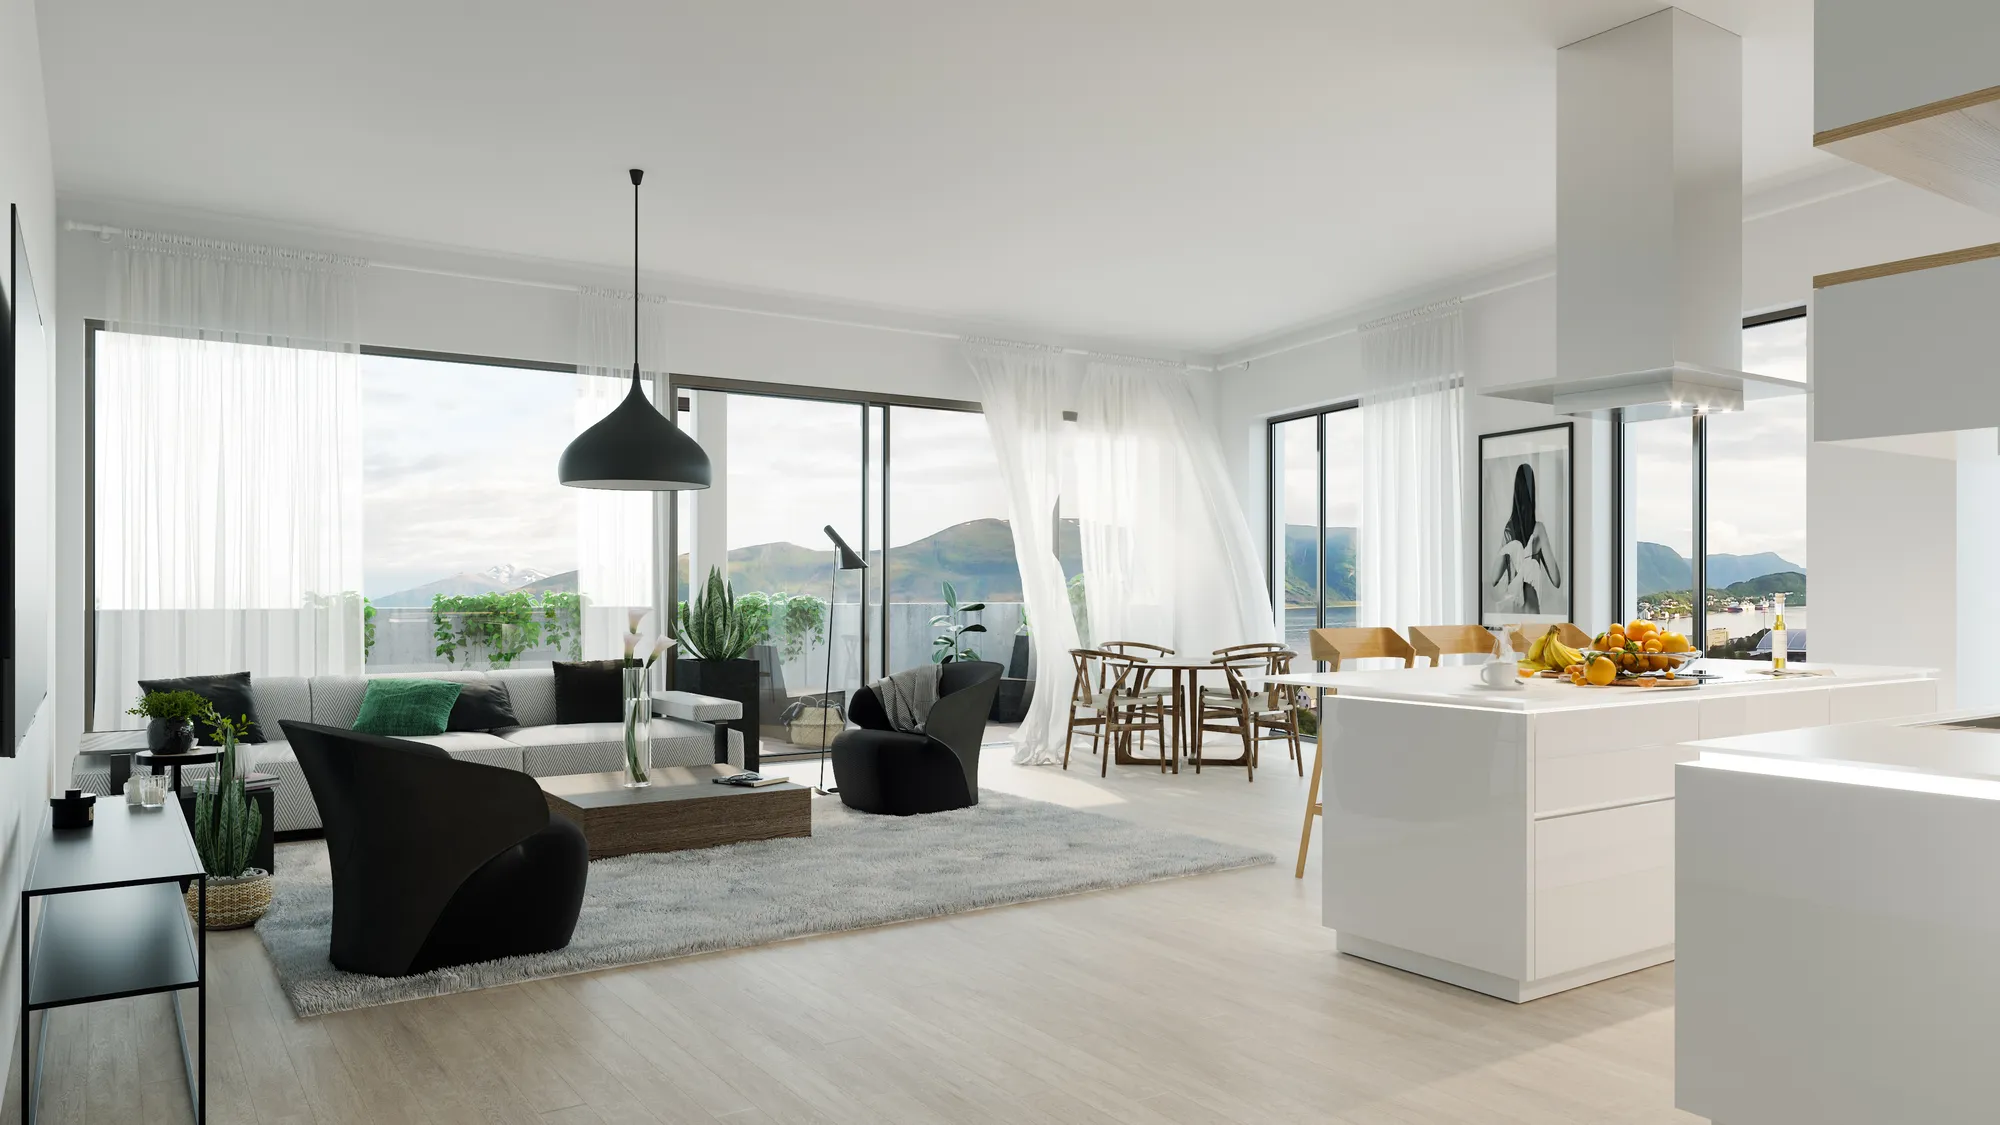
Images intérieures
The living room, the kitchen, the bathroom and the balcony of each main flat type.
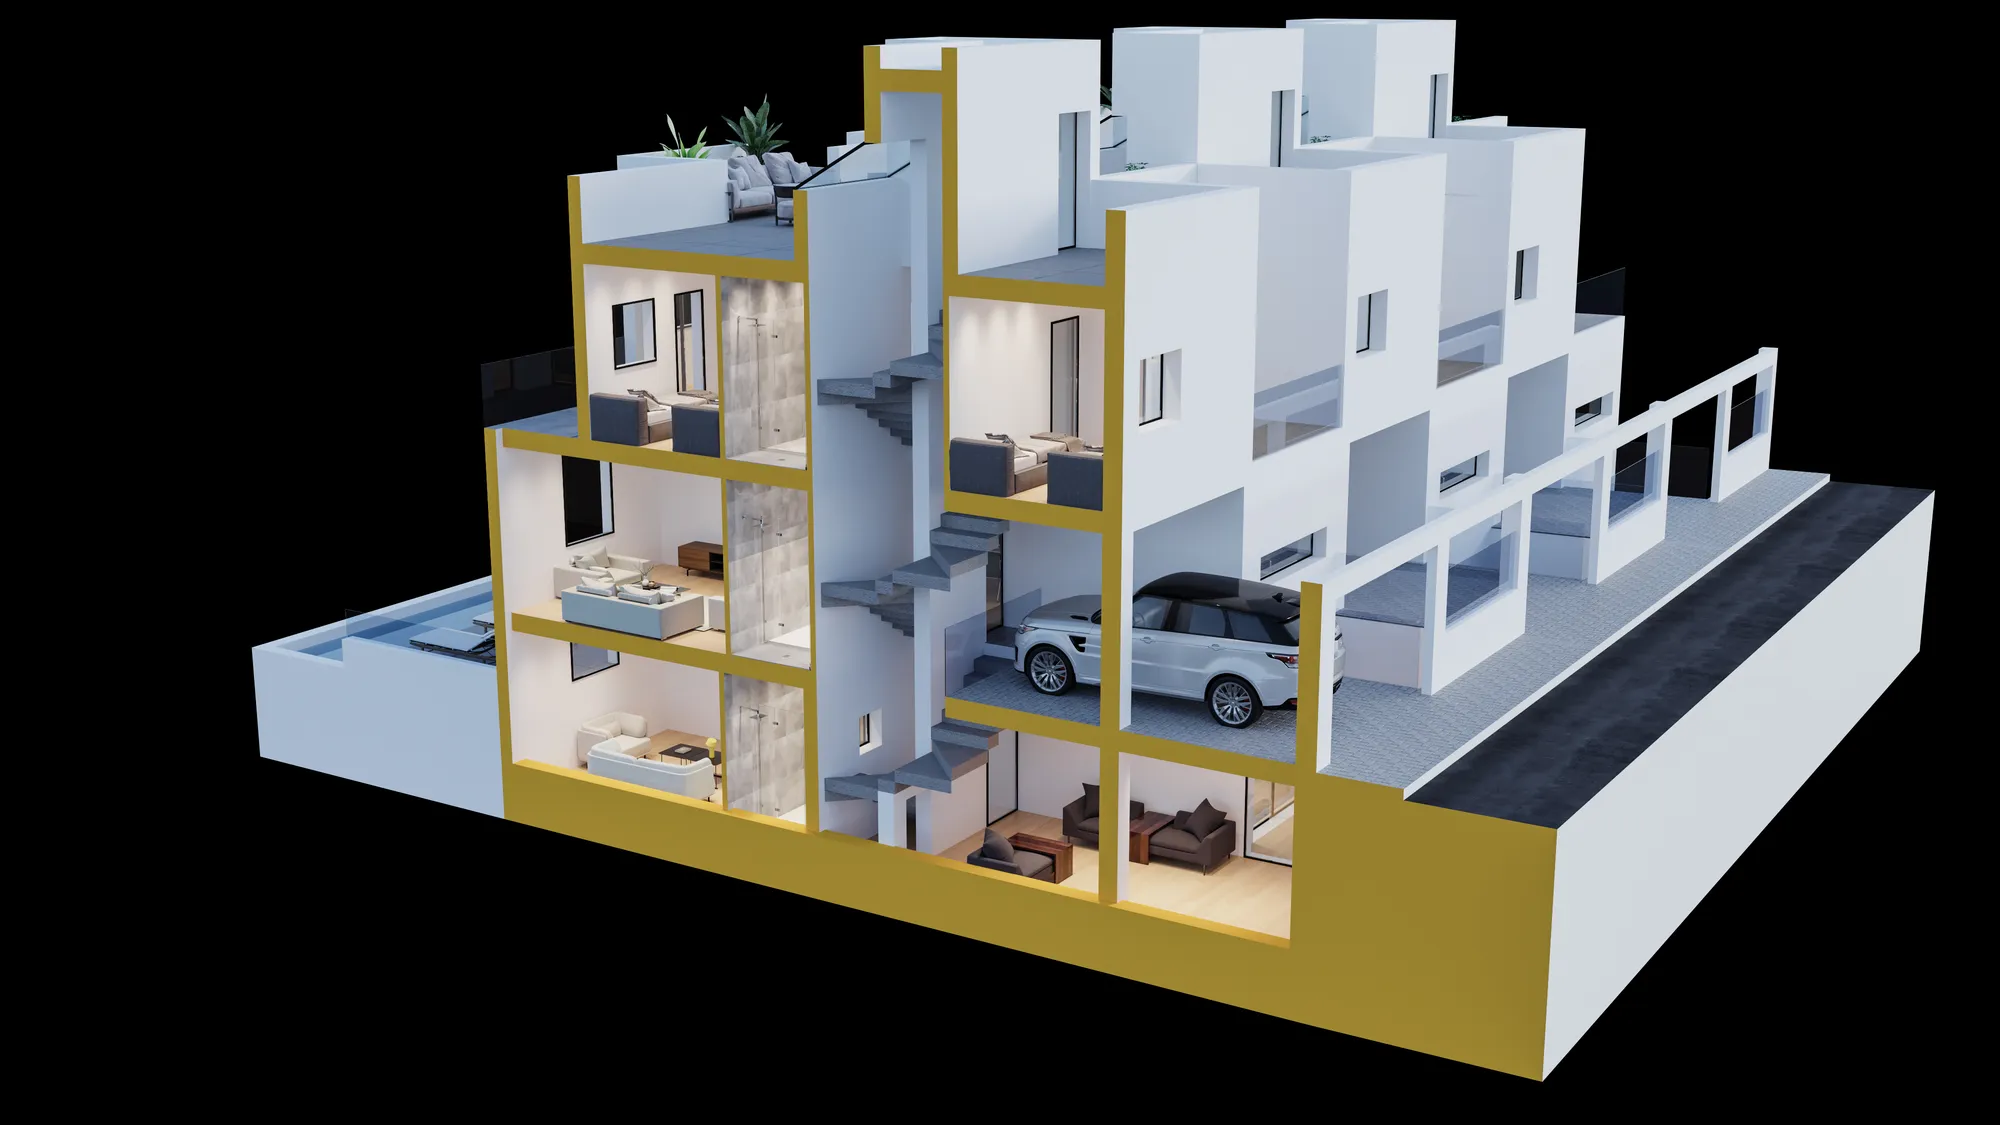
Plans 3D
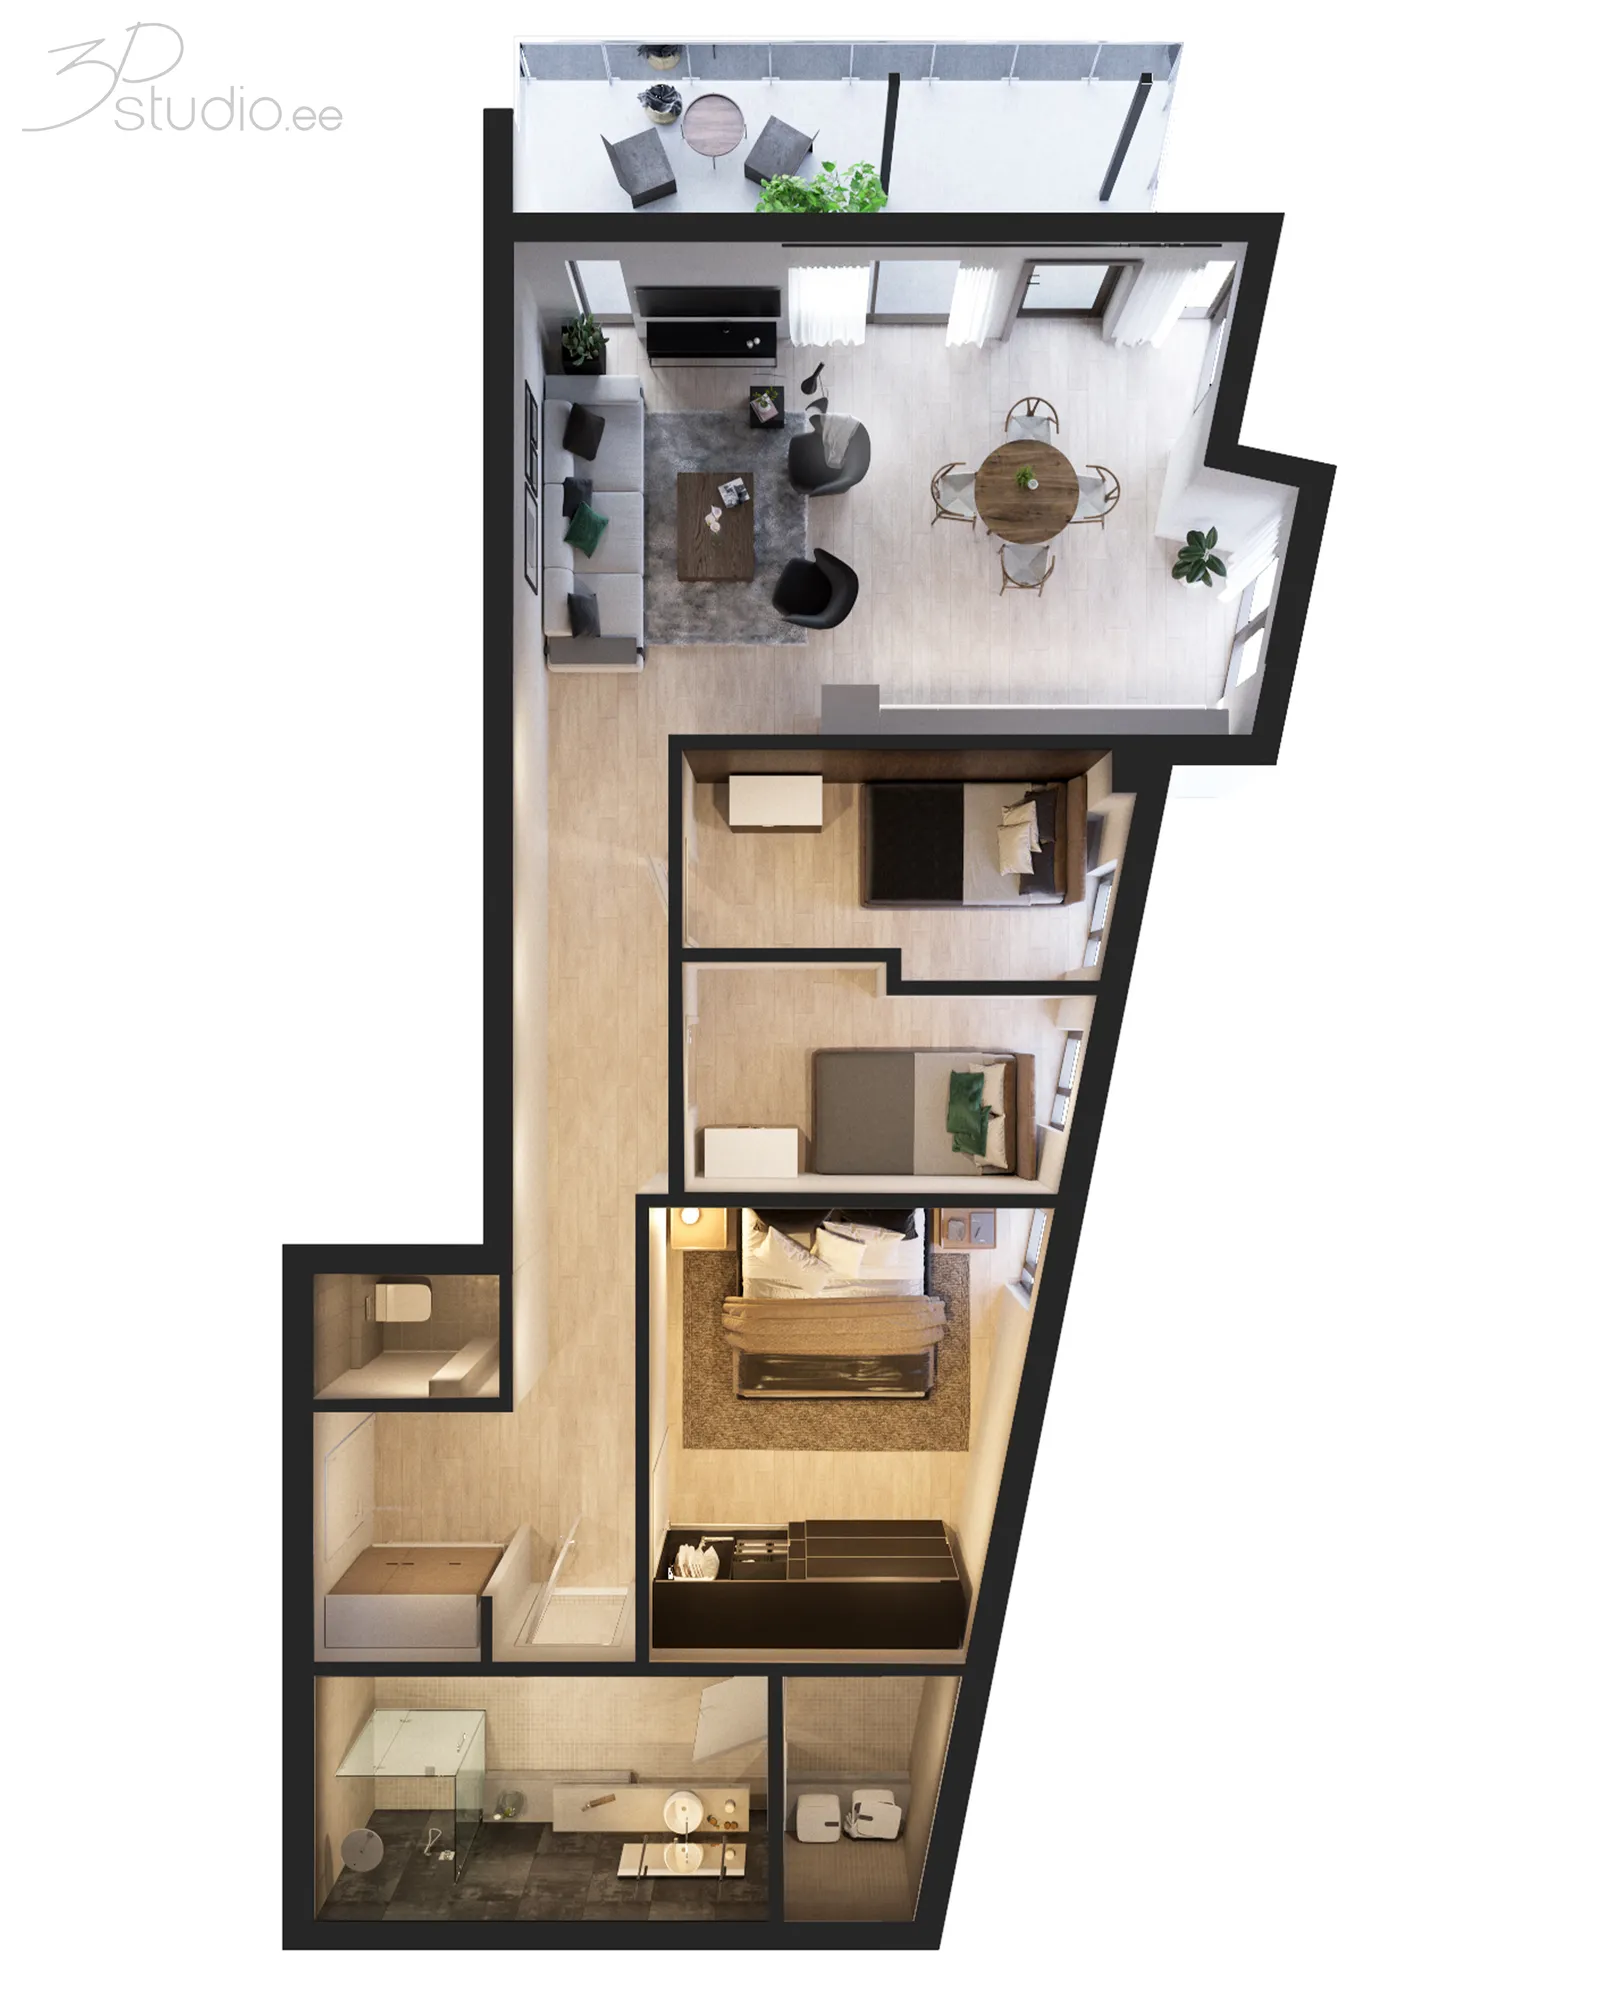
A furnished 3D floor plan for every flat type, for the brochure, the portals and the apartment selector.
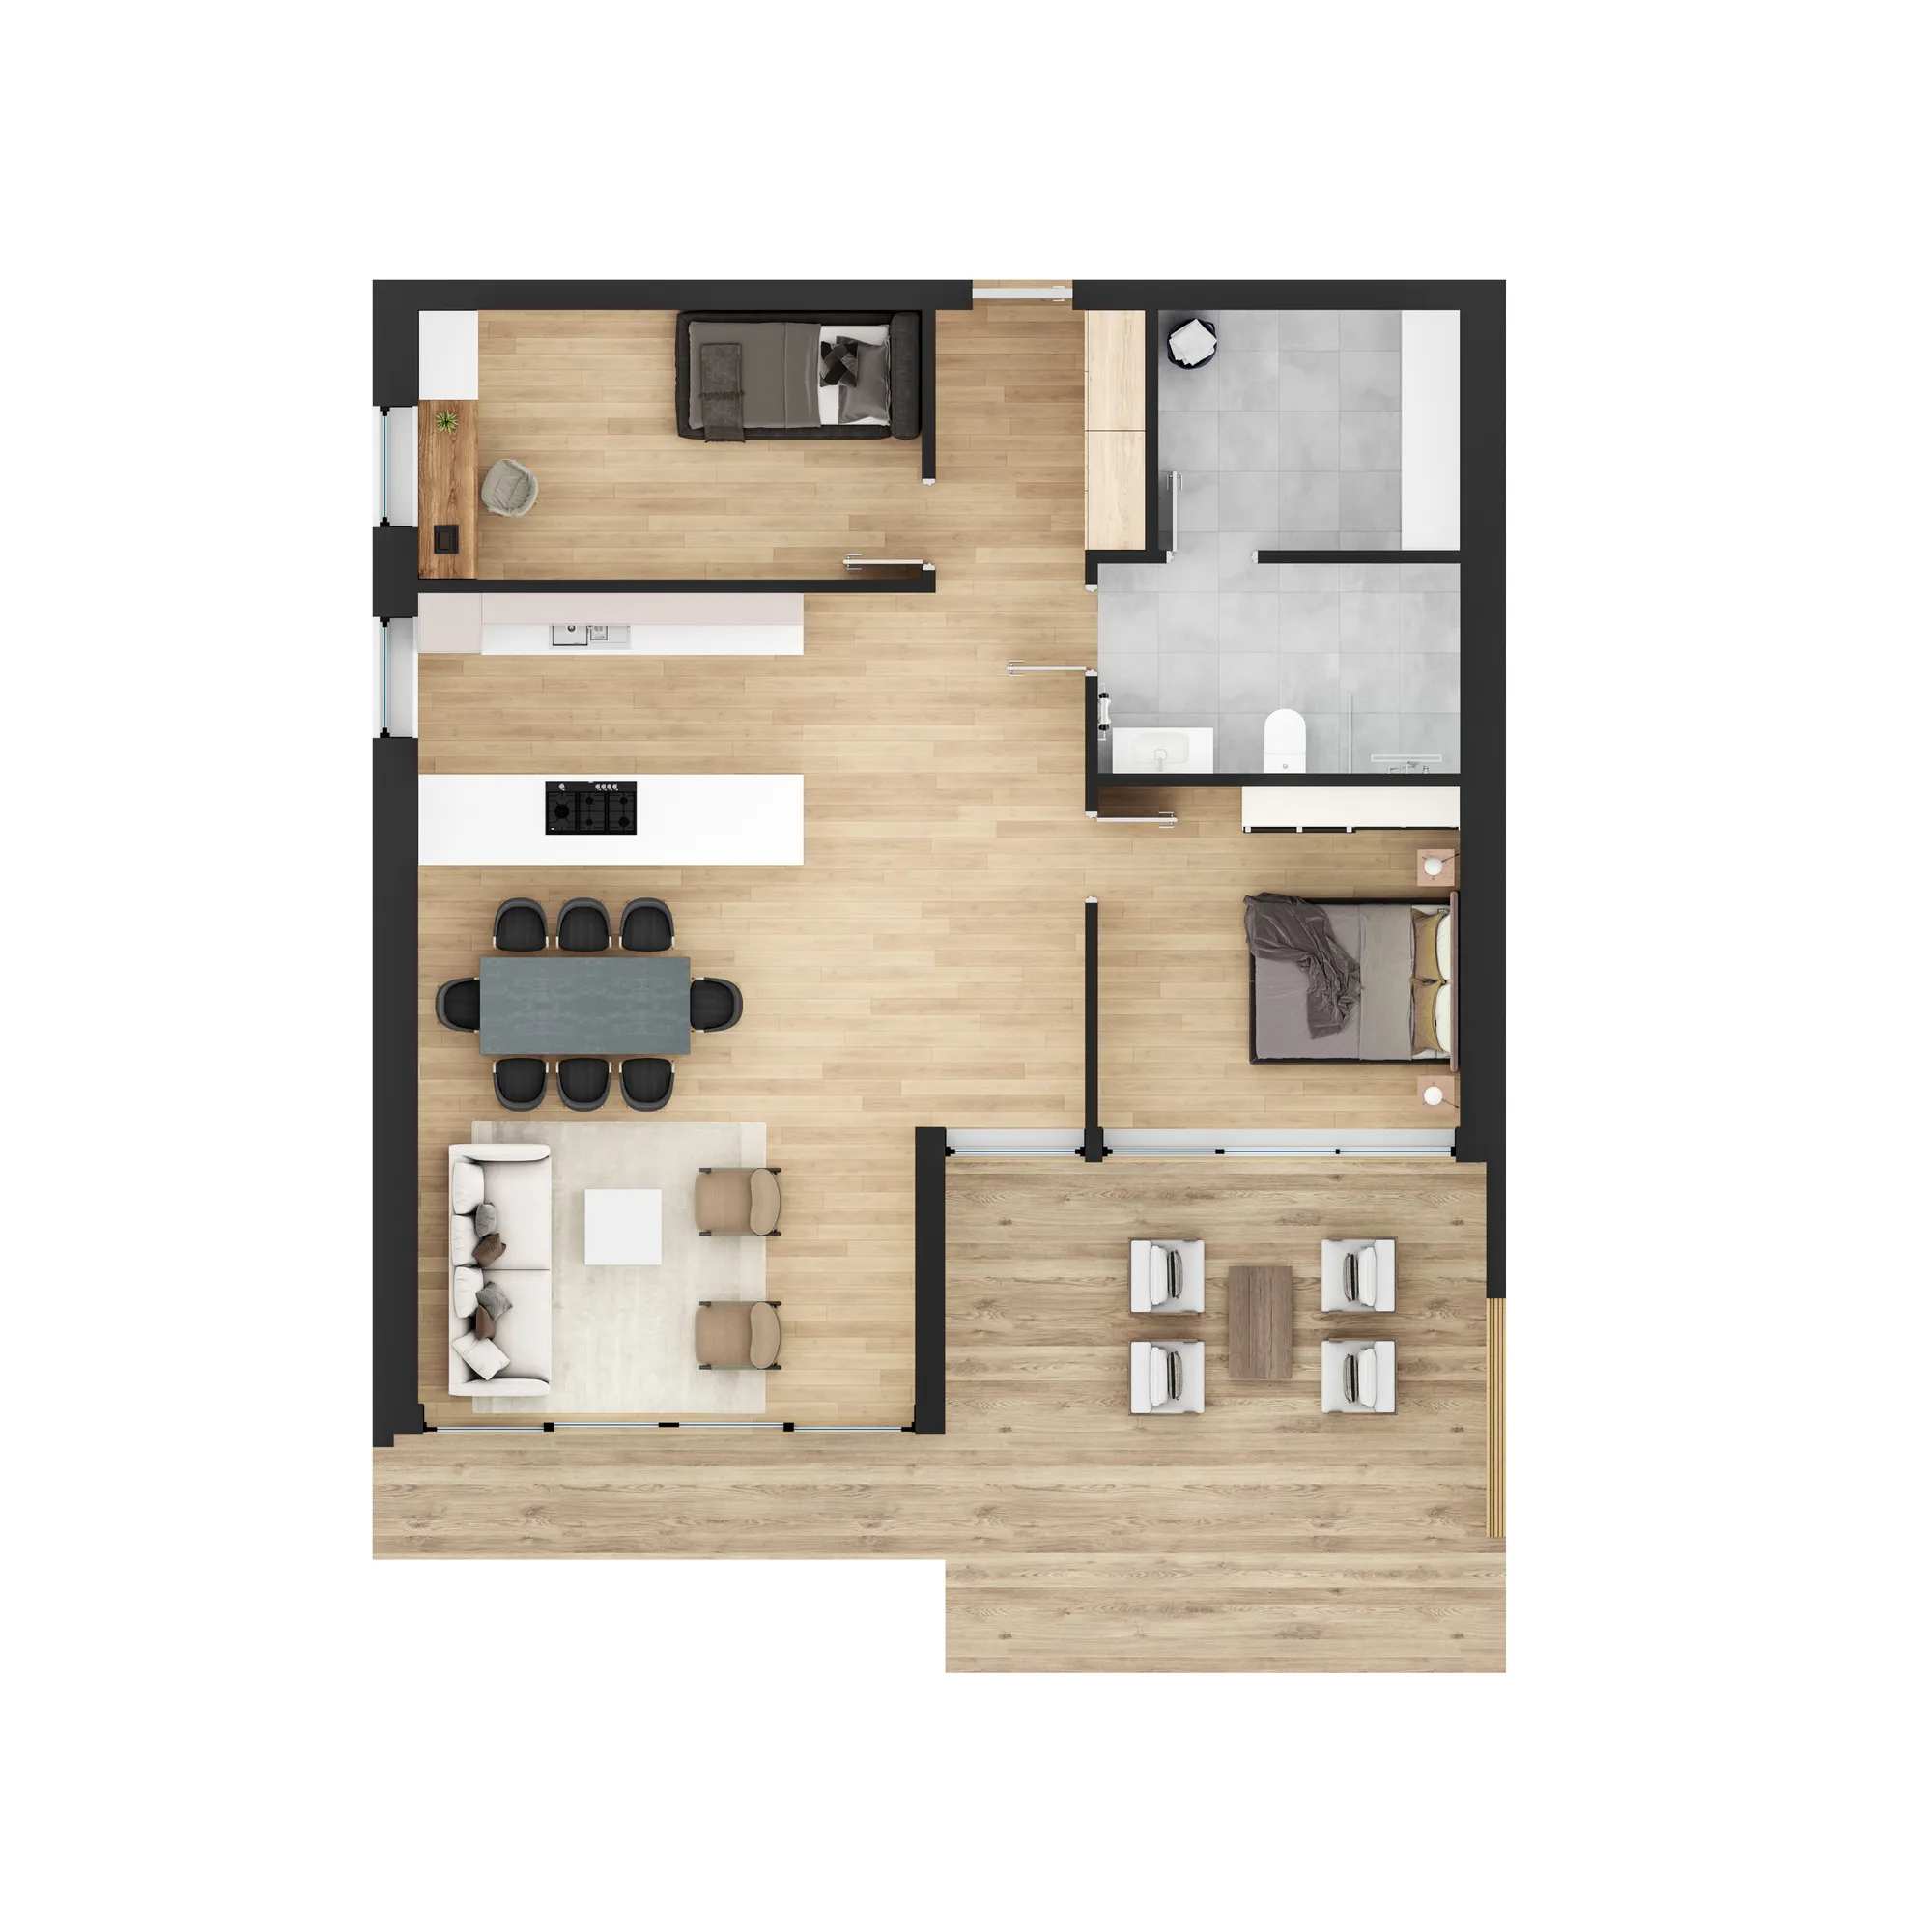
Sélecteur d'appartements
Every flat on the building, filters, the floor plans and availability, on the project website. Essayer la démo.
Un studio partenaire, pas une usine à rendus
Livraison européenne, fuseaux horaires compatibles
Un studio estonien actif depuis 2013 dans les pays nordiques, les pays baltes, en Europe, au Royaume-Uni, aux États-Unis, au Canada et en Australie. Commentaires le soir, image révisée le lendemain matin.
Confidentialité par défaut
Les projets non encore autorisés, les concours et les lancements non annoncés sont commercialement sensibles. Nous travaillons sous NDA sans qu'on ait à nous le demander et ne publions jamais un projet sans autorisation.

Vous briefez l'artiste, pas une file d'attente
Aucun intermédiaire de type chargé de compte. Envoyez les fichiers, obtenez un vrai chiffre, parlez à la personne qui construit la scène. Moins de relais, c'est ce qui rend le premier aperçu plus proche du résultat attendu.
Un langage visuel cohérent
Sur un ensemble, ou sur des années de travaux répétés, la lumière, les matériaux et la rigueur du cadrage restent constants. Dix freelances ne peuvent pas le faire, et cela se voit à la page quatre d'une brochure.
Quatre étapes, quelle que soit votre commande
Brief
Brief et devis fixe
Envoyez des fichiers CAD, PDF, Revit ou SketchUp, ou la photo d'un croquis. Nous préparons le brief à partir de vos fichiers, il n'y a donc pas de questionnaire. Vous recevez une réponse sous 30 minutes : un prix fixe de projet et une date de livraison, ou les 1-2 questions dont nous avons besoin au préalable.
Jours 1-3
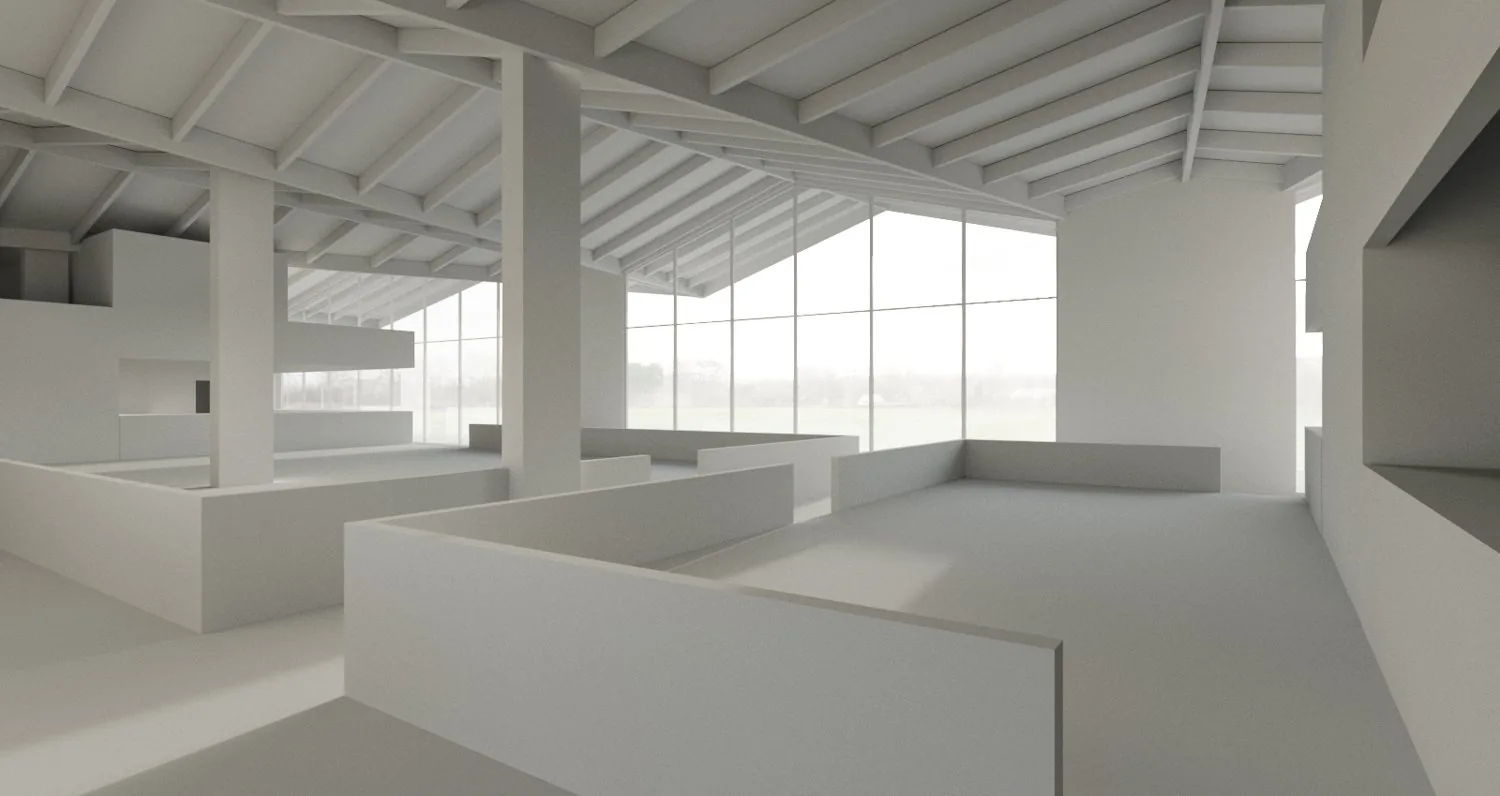
Modèle gris
Nous construisons le modèle 3D sans matériaux et plaçons la caméra. Le point de vue, l'objectif, la hauteur et l'heure de la journée sont convenus sur ce modèle gris, lorsque les changements sont rapides et peu coûteux.
Semaine 1
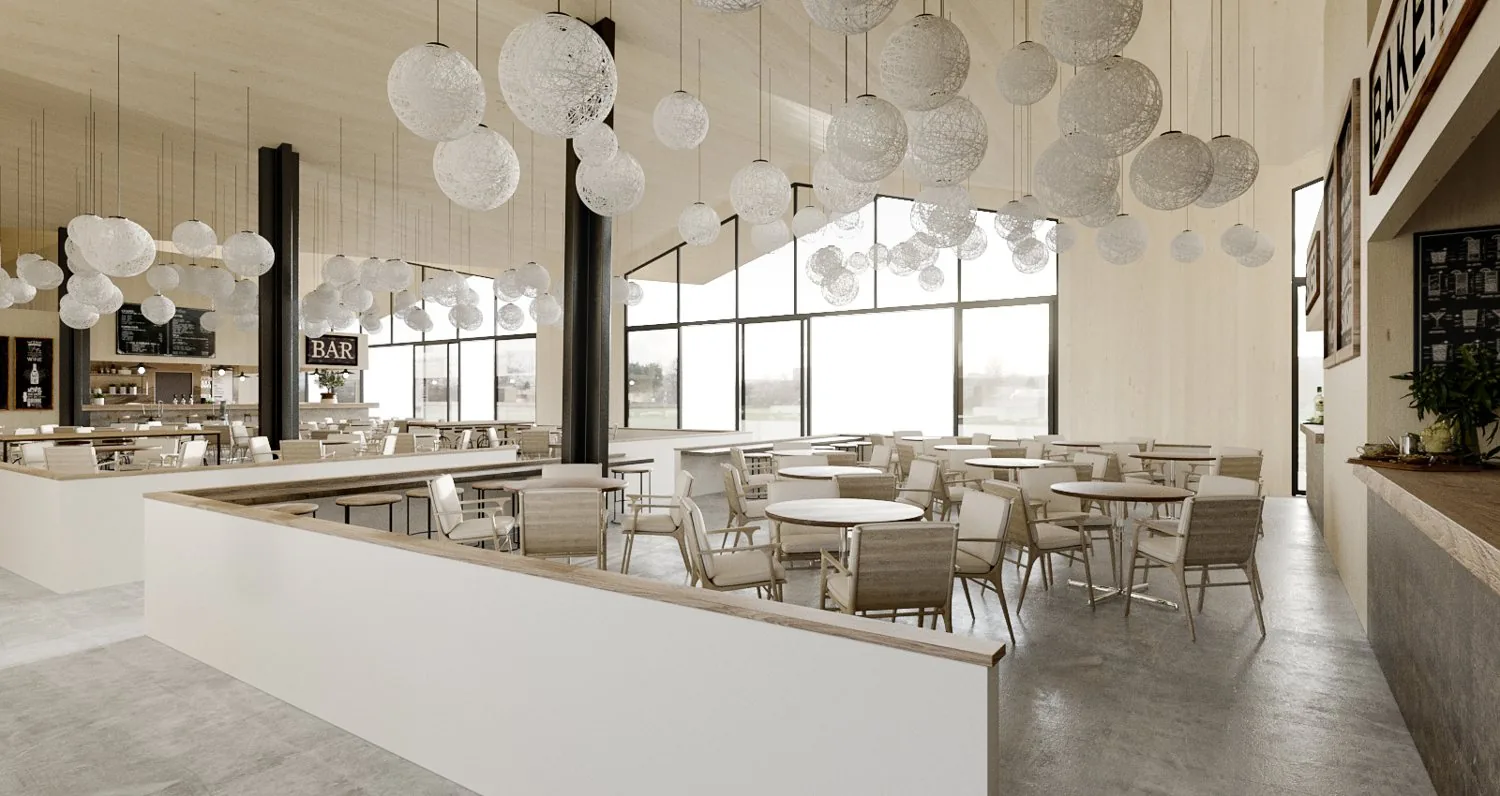
Aperçu du rendu
La même vue avec les matériaux, l'éclairage et l'environnement ajoutés. Vous la voyez tôt, alors que la lumière et les finitions peuvent encore être modifiées facilement. 2 cycles de révision sont inclus, et nous continuons à affiner jusqu'à votre approbation.
Livraison
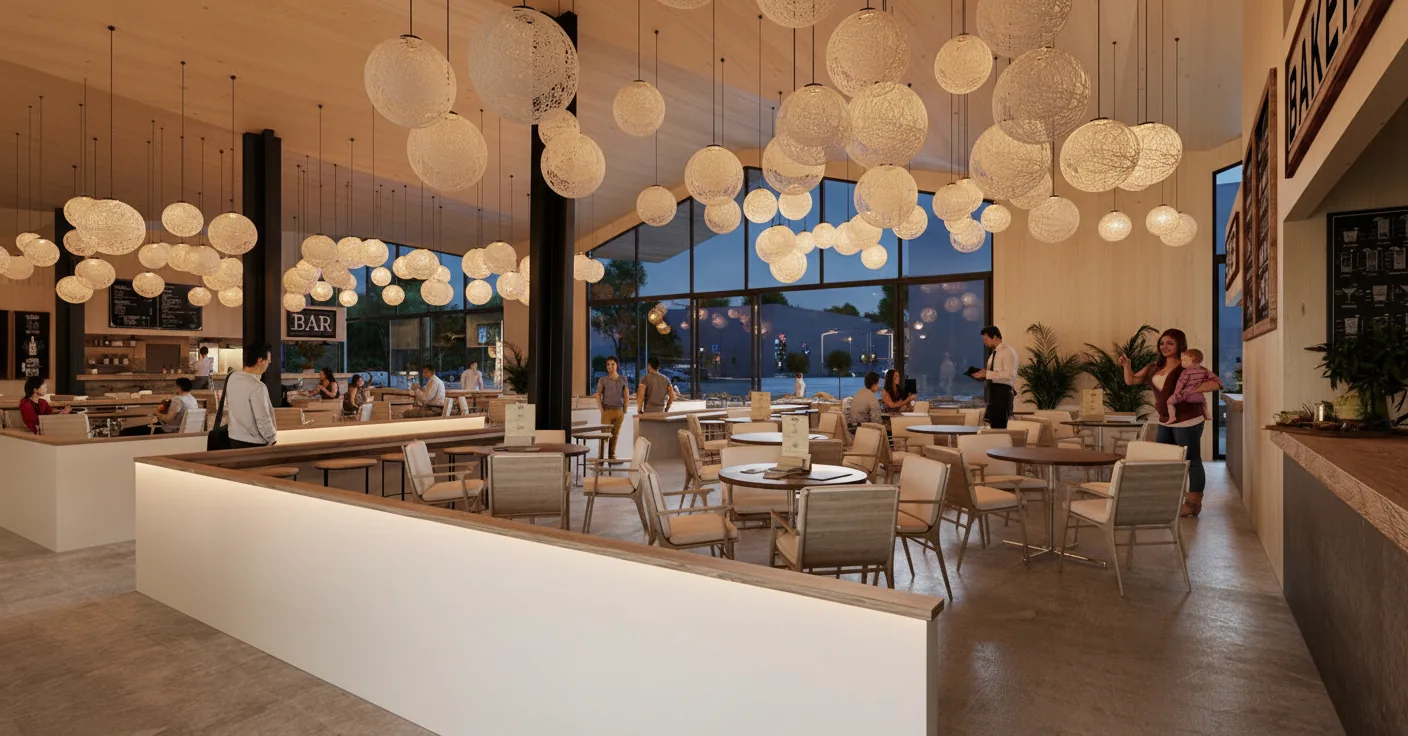
Rendu final
L'image approuvée, entièrement finalisée et livrée en 4K, avec des formats plus grands pour l'impression sur demande et tous les droits d'utilisation. Chaque vue supplémentaire de l'ensemble utilise la scène déjà construite, donc chaque image supplémentaire coûte beaucoup moins cher que la première.
Our work for projects in Austria and the rest of Europe
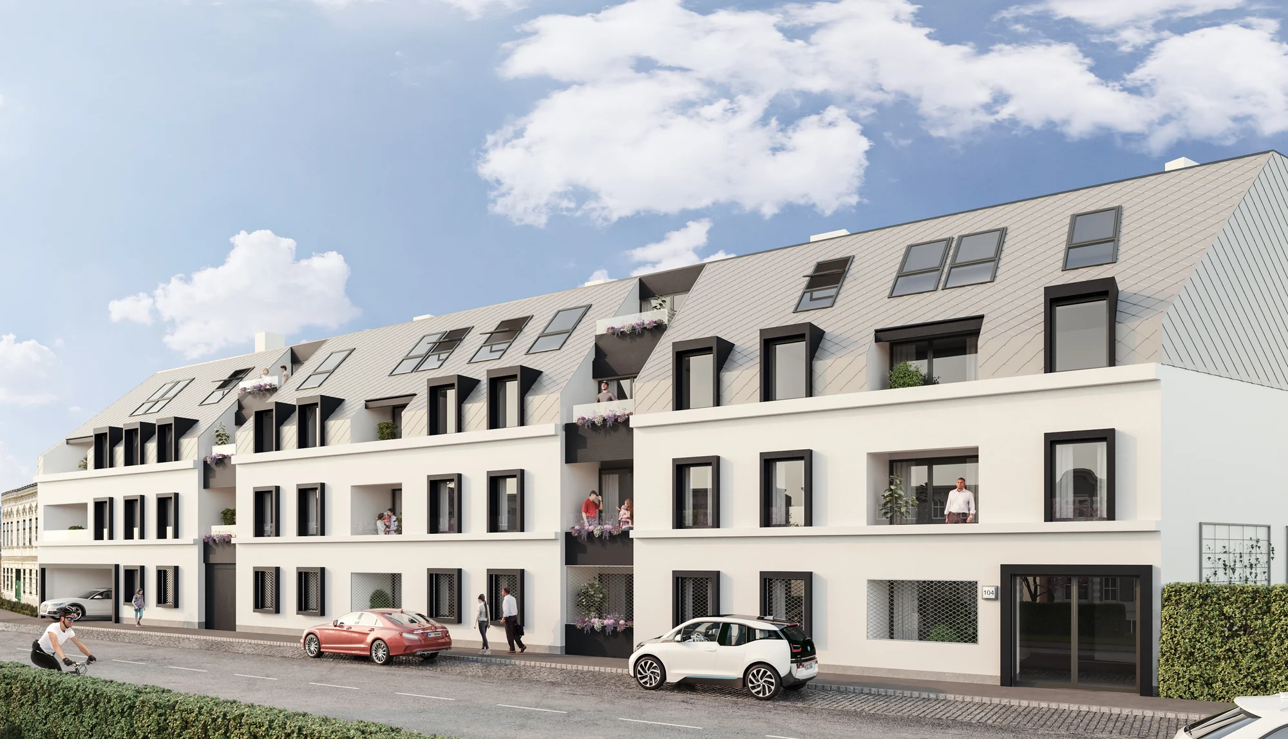
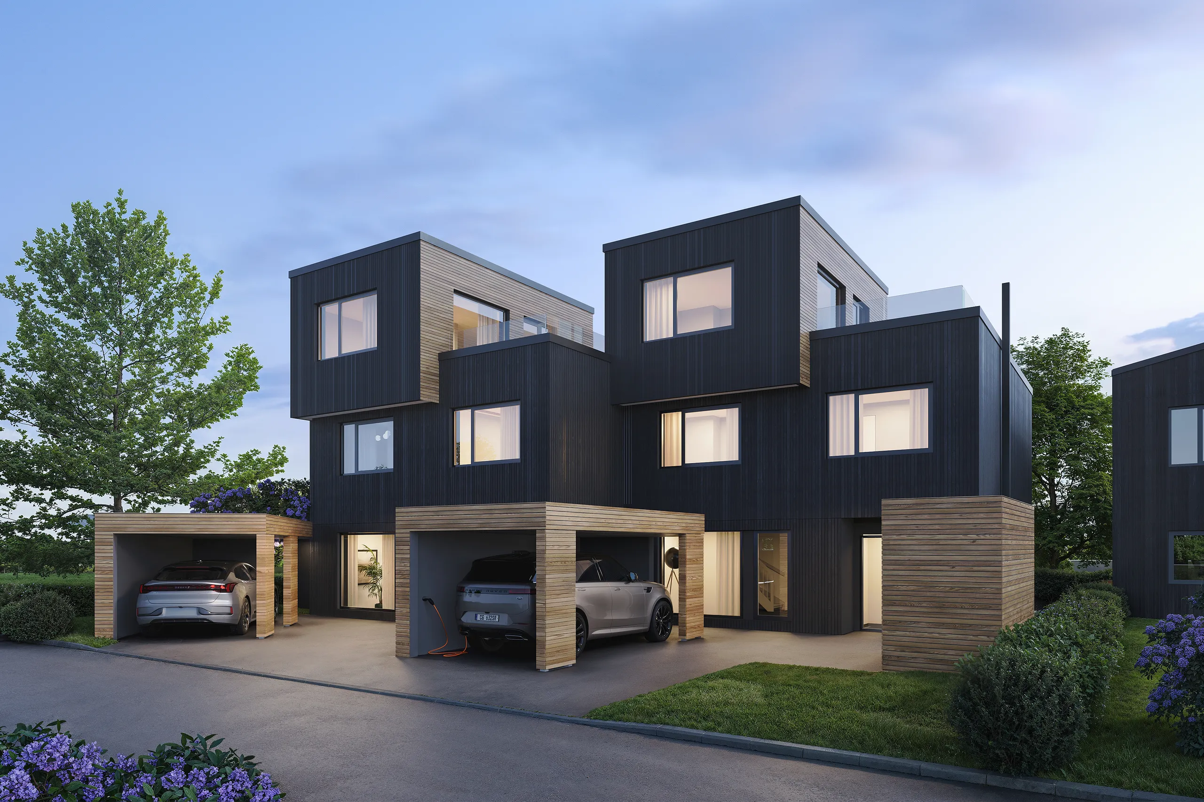
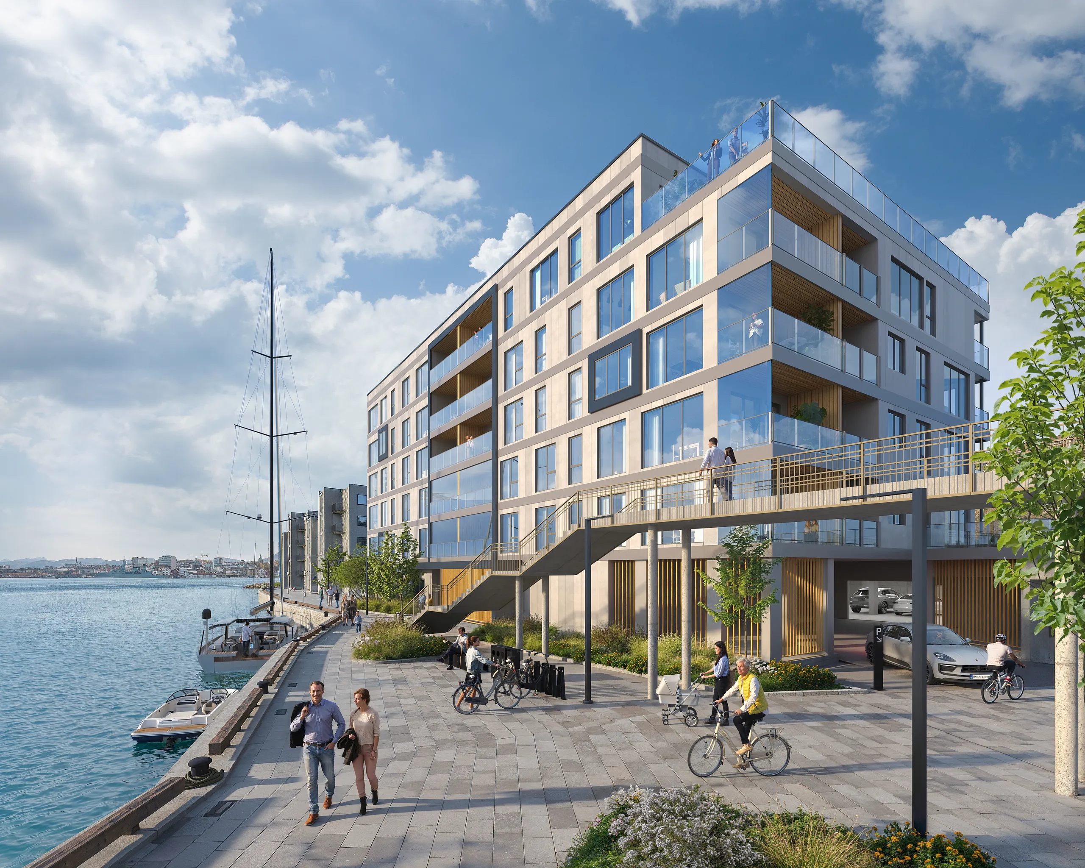
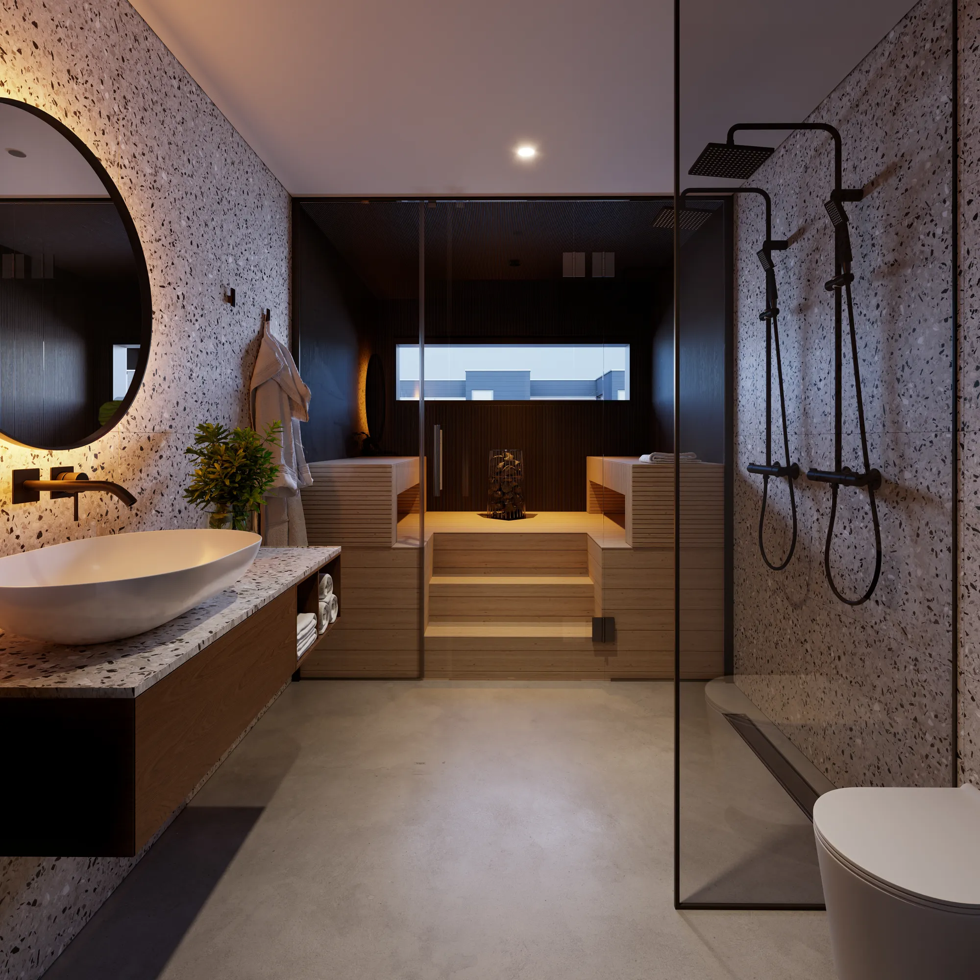
Exteriors, interiors and 360 panoramas from residential projects in Austria, with a few from other countries. Developer work that is still under a confidentiality agreement is not shown here.
Comment nous nous intégrons à votre flux de travail
Send what you have and the date sales start. That is enough for a fixed price.
Ce que nous acceptons
PlansCAD, PDF, Revit, ArchiCAD ou SketchUp, quel que soit leur état d'avancement
SitePlan de situation et photographies du terrain et de la vue depuis celui-ci
FlatsThe list of flat types, sizes and how many of each
SpécificationsThe building specification, or the materials you have chosen
DatesStart of sales, brochure print date, website launch. L'ordre compte
Ce que vous recevez
Images4K as standard, print resolution for the brochure and the site hoarding
Plans d'étageOne 3D floor plan per flat type, named so the sales team can find it
SélecteurAn apartment selector for the project website, in your buyers' languages
Droits d'utilisationDroits complets et illimités: portals, brochure, website, hoarding, agents, press
FacturesEn euros. Une entreprise disposant d'un numéro de TVA européen est facturée sans TVA estonienne (autoliquidation)
Services associés pour les promoteurs immobiliers
Sélecteur d'appartements
Comment fonctionne le sélecteur, ce qu'il montre et comment la disponibilité reste à jour.
Sélecteur d'appartements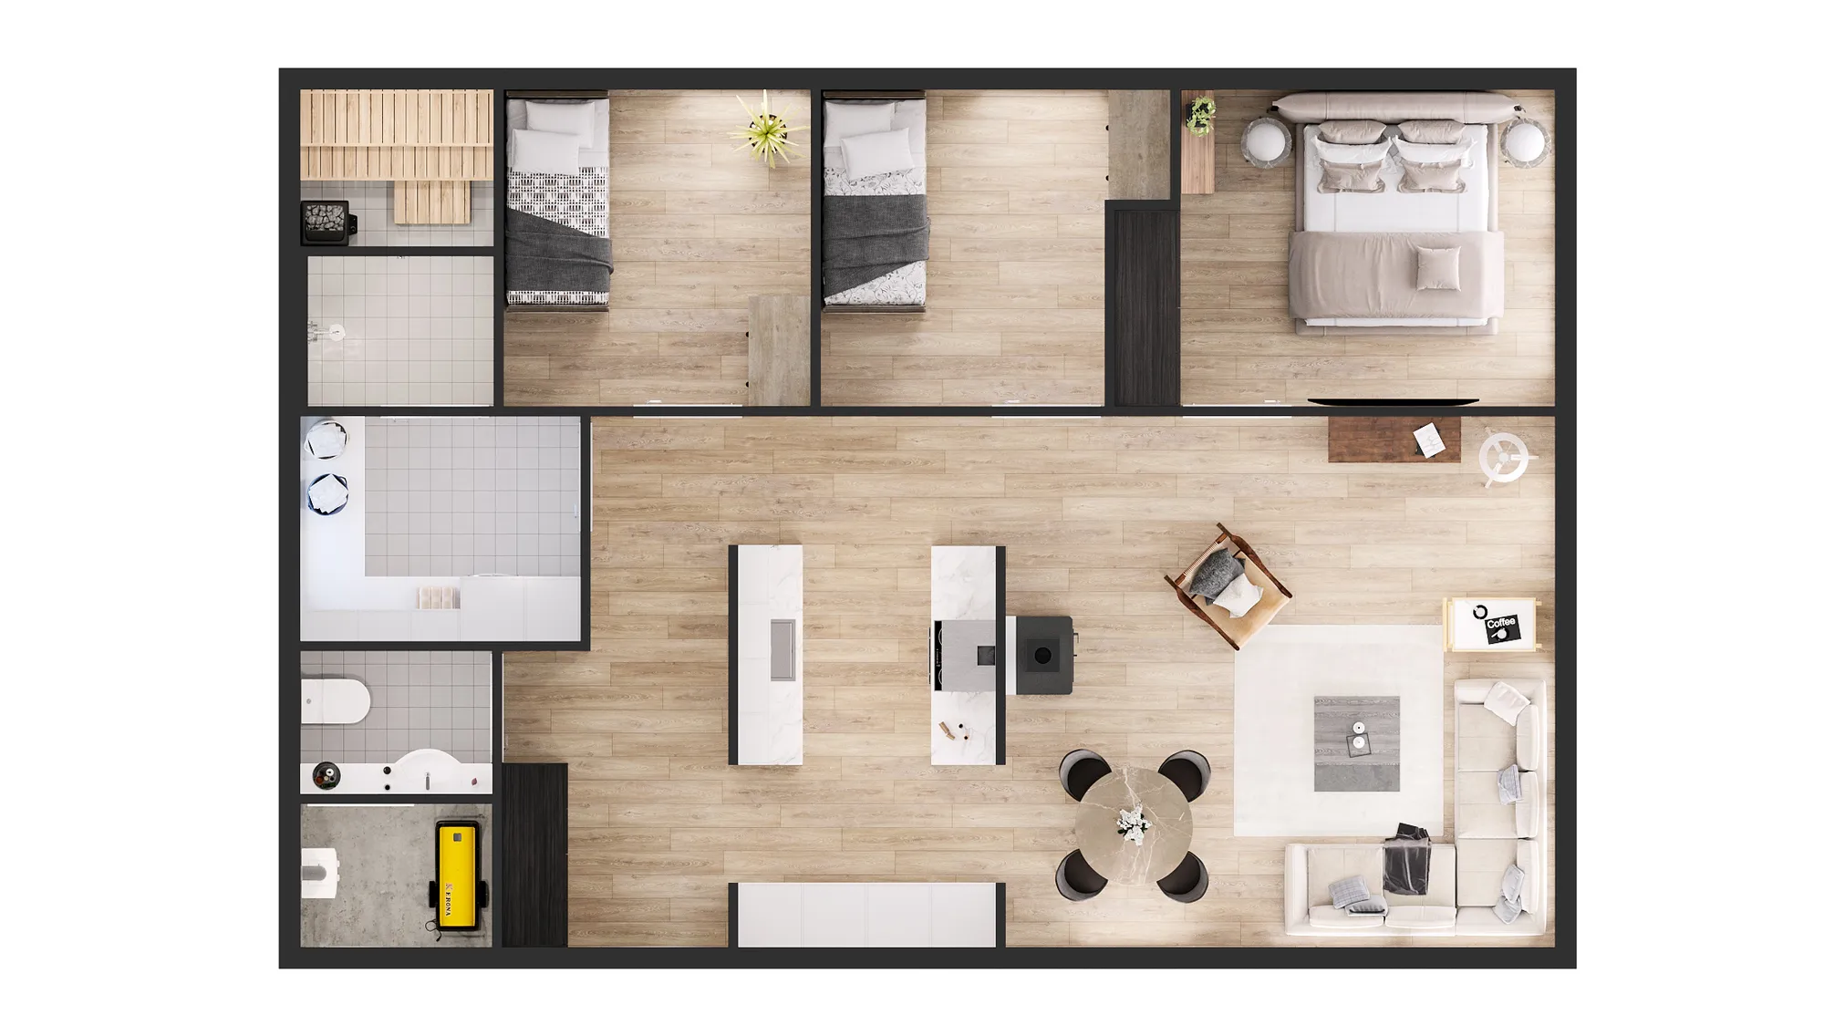
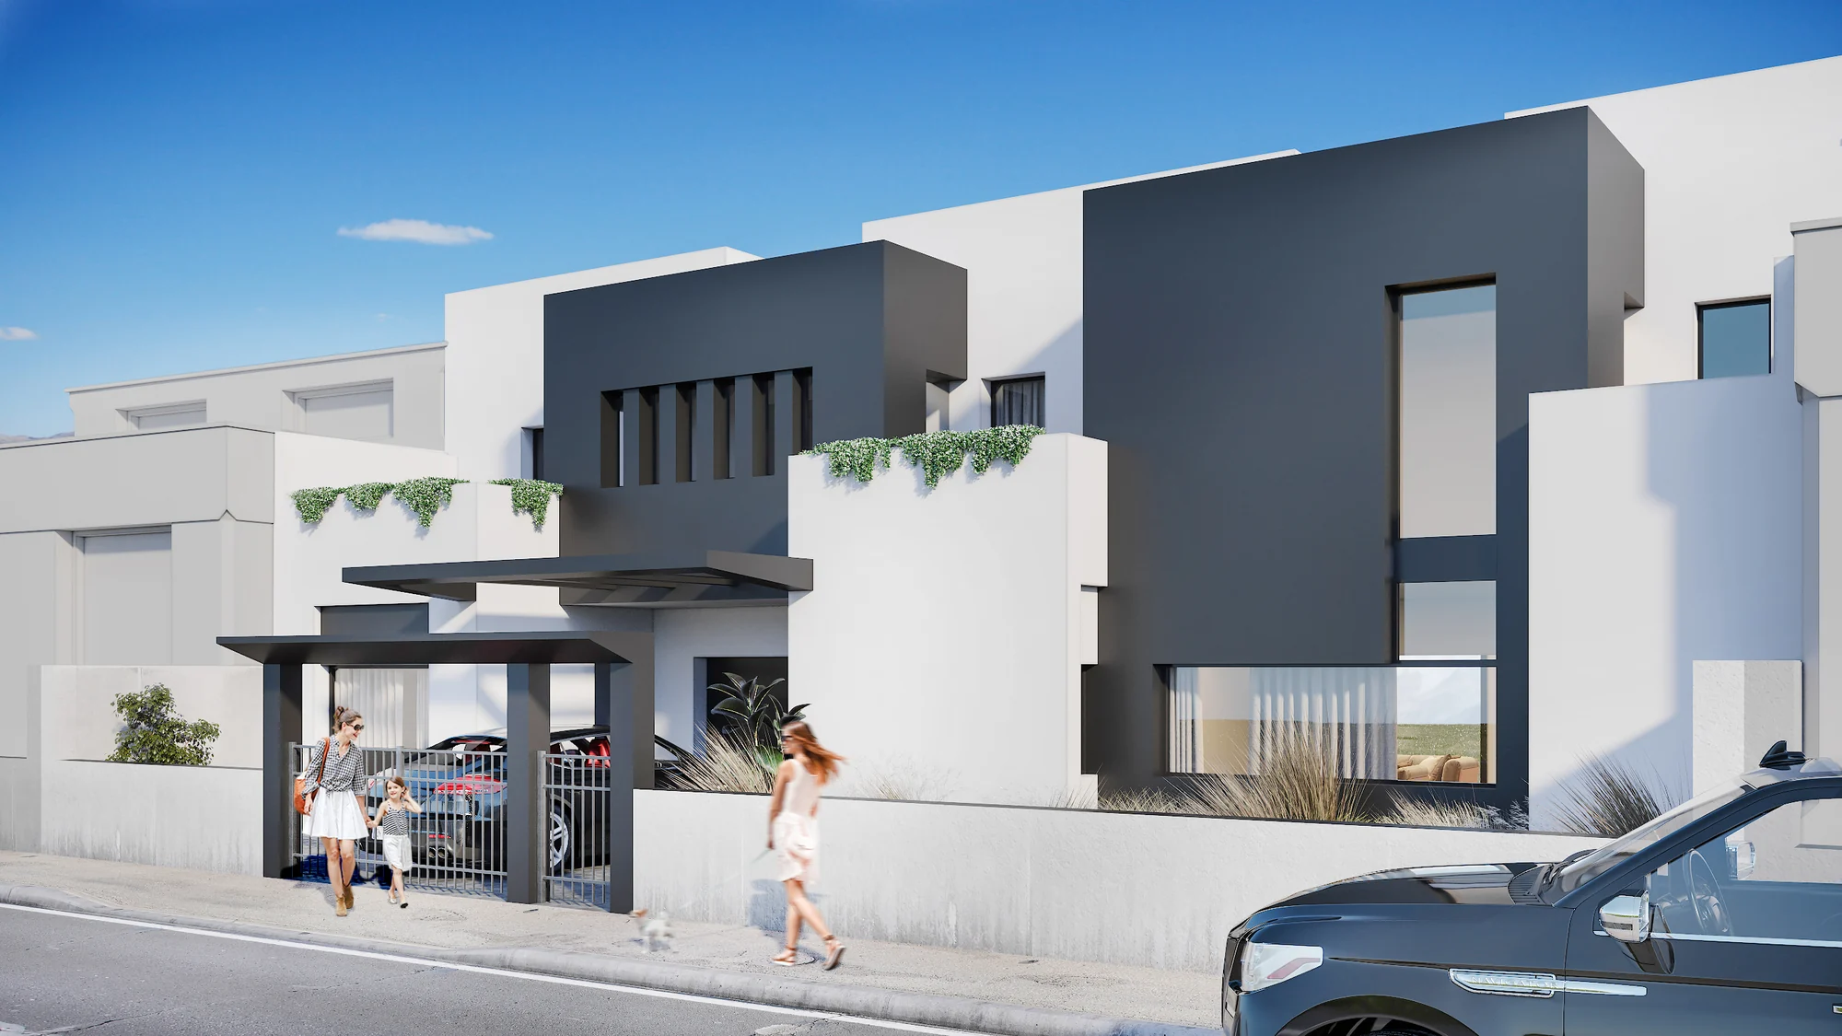
Forfait de lancement commercial
3D images, floor plans and a full project website with the selector, as one package.
Forfait de lancement commercial
Toutes les réalisations pour promoteurs
Comment un seul modèle sert le financement, le permis, le lancement commercial et la phase suivante.
Toutes les réalisations pour promoteursQuestions from developers in Germany
Les questions qu'on nous pose le plus souvent avant le début d'un projet. Un doute ? Envoyez les plans et nous vous dirons ce que nous en ferions.
Demandez-nous directementLes images peuvent-elles être prêtes avant le permis de construire ?
Oui. Nous travaillons à partir des plans dont vous disposez à ce stade et nous signalons ce qui n'est pas encore définitif. Quand le projet change, nous modifions le modèle et refaisons le rendu, sans repartir de zéro.
Can the apartment selector be in German and English at the same time?
Yes. The selector can show the same flats in several languages, so every buyer sees the same building, the same plans and the same availability. Try it on a phone in la démo en ligne.
Can the sales agent or the marketing agency order from you?
Yes. The developer, the sales agent or the agency can order, and we deliver the images and floor plans in the sizes they use for the brochure and the portals.
Do you need to visit the site in Germany?
No. Projects run on files, email and video calls. Send photographs of the plot and the view, and we build the setting from them and from the site plan. Germany is one hour behind our studio in Tallinn.
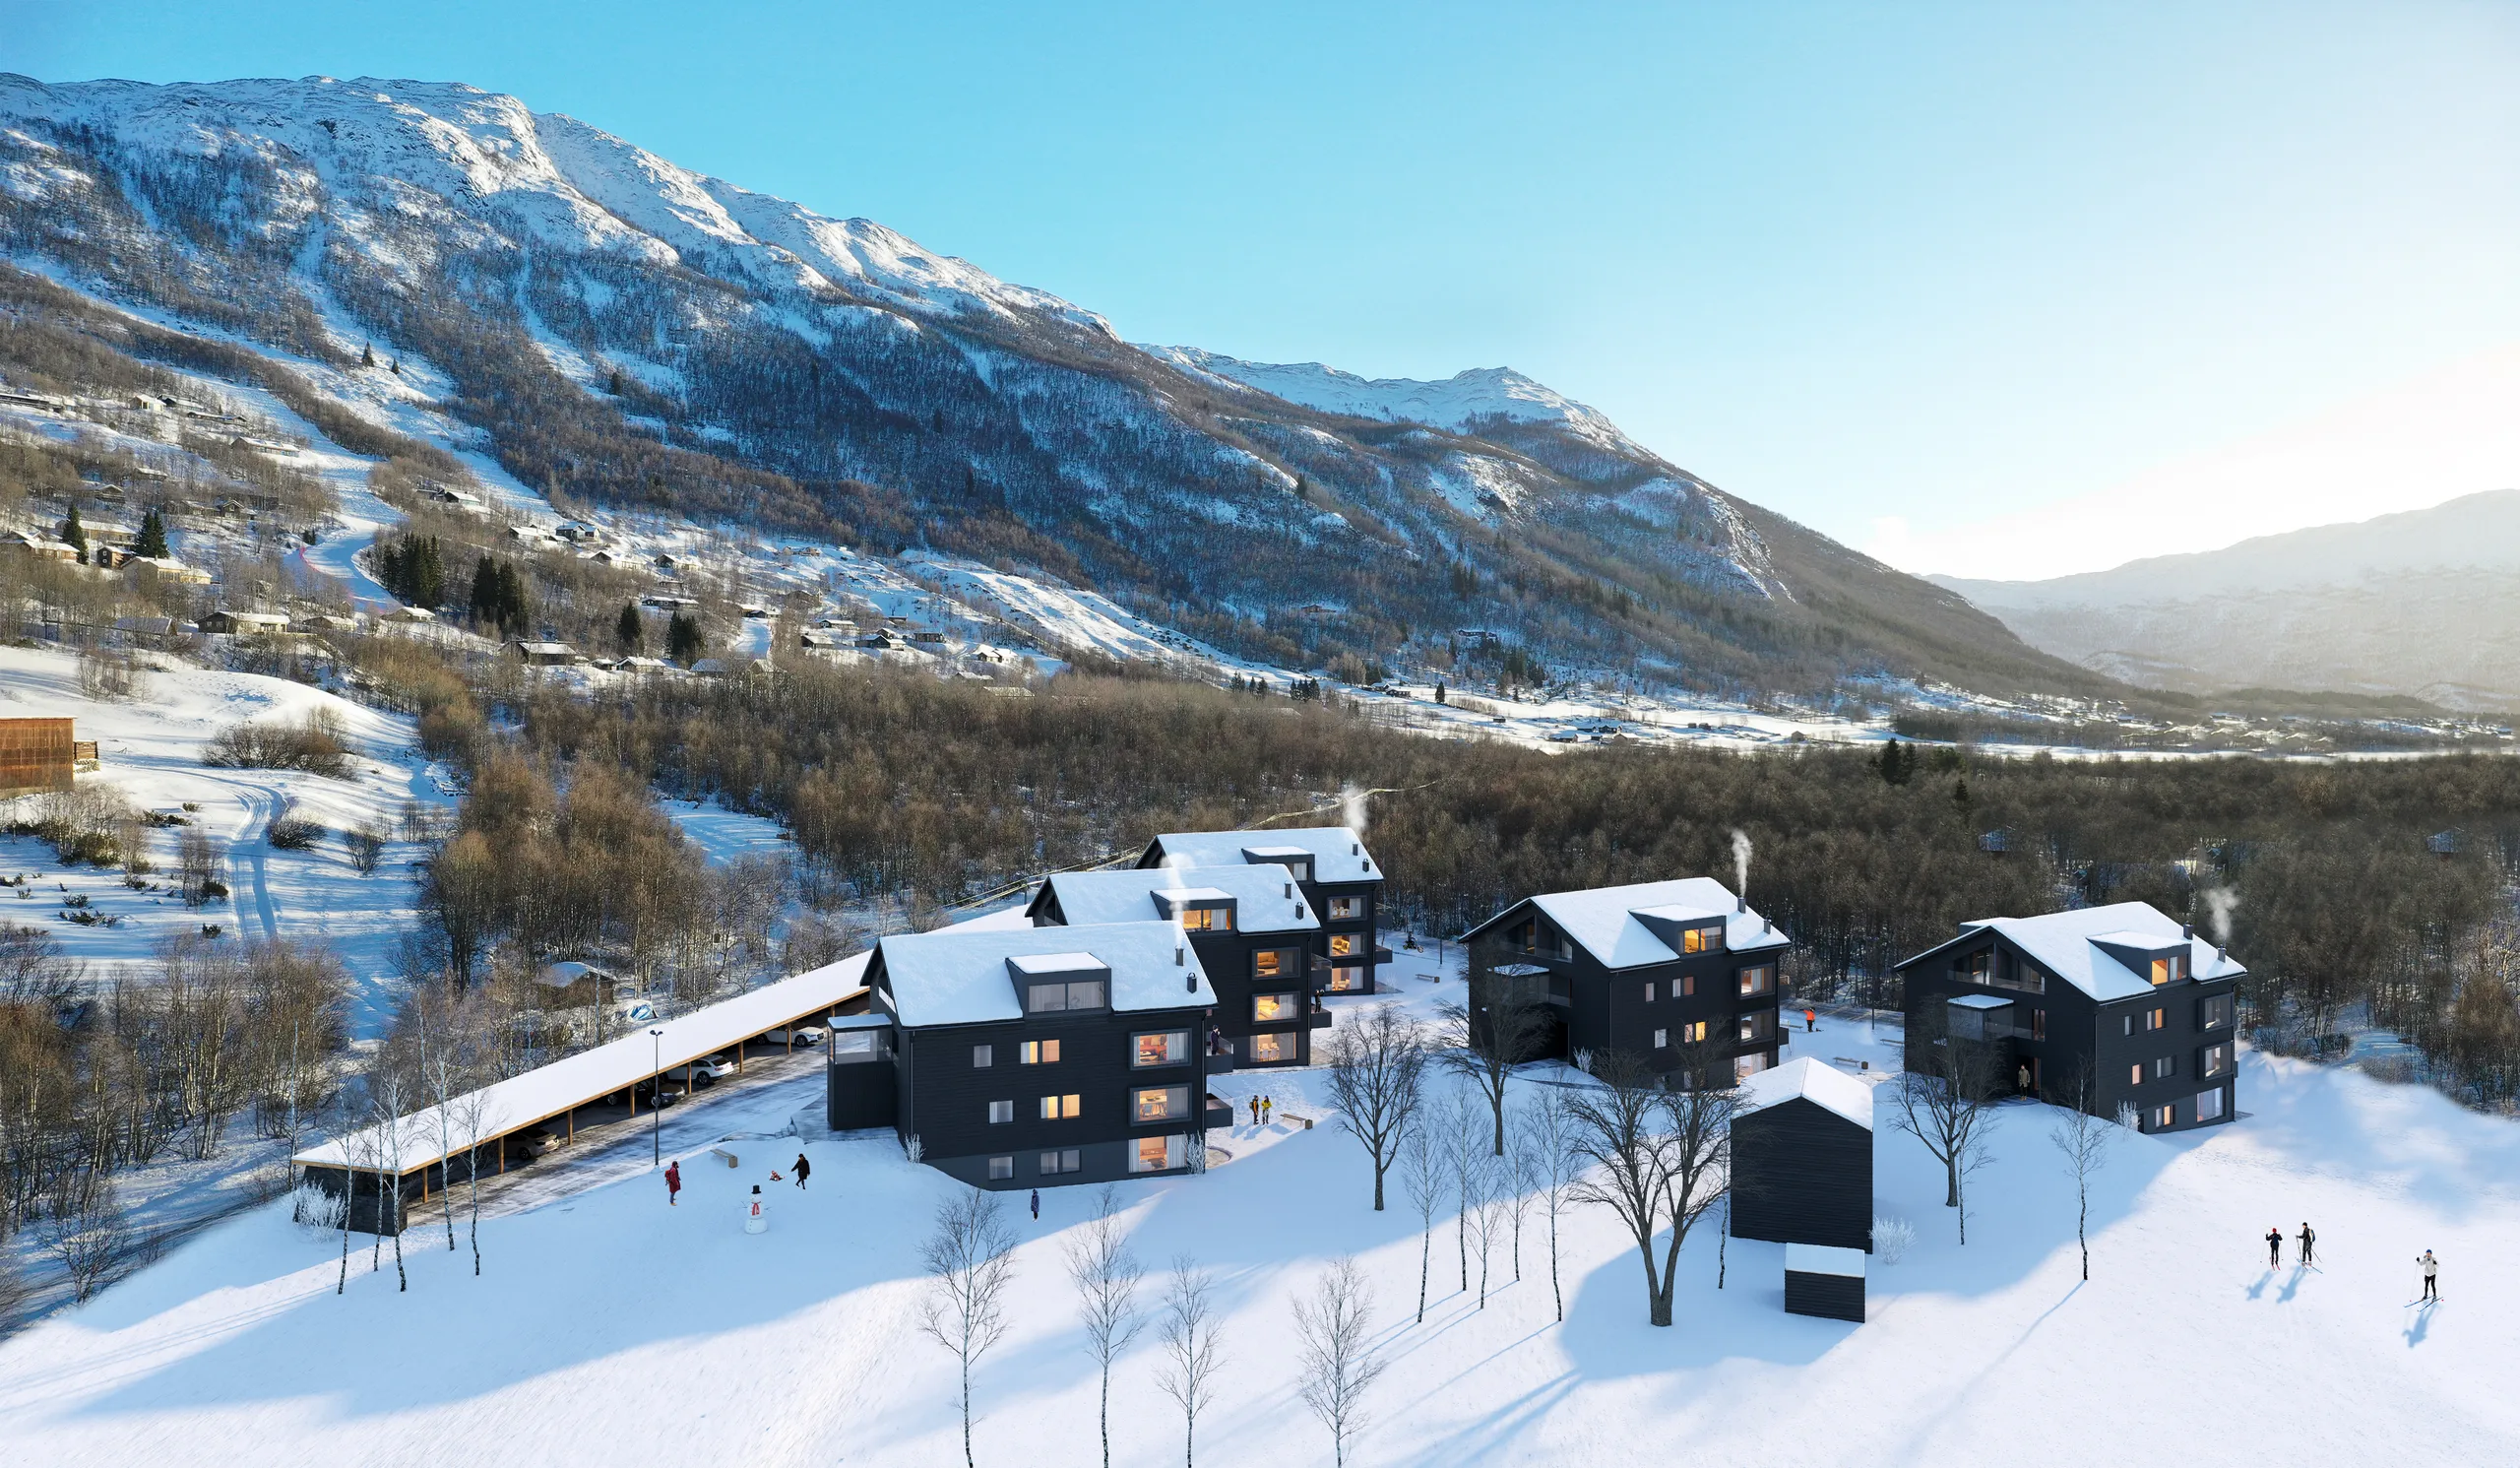
Send the project, get a fixed price before sales start
Property developers in Germany: 3D images, floor plans and an apartment selector from one model. A reply within 30 minutes: a fixed price and date, or 1-2 questions.
Nous acceptons un nombre limité de projets chaque mois.