
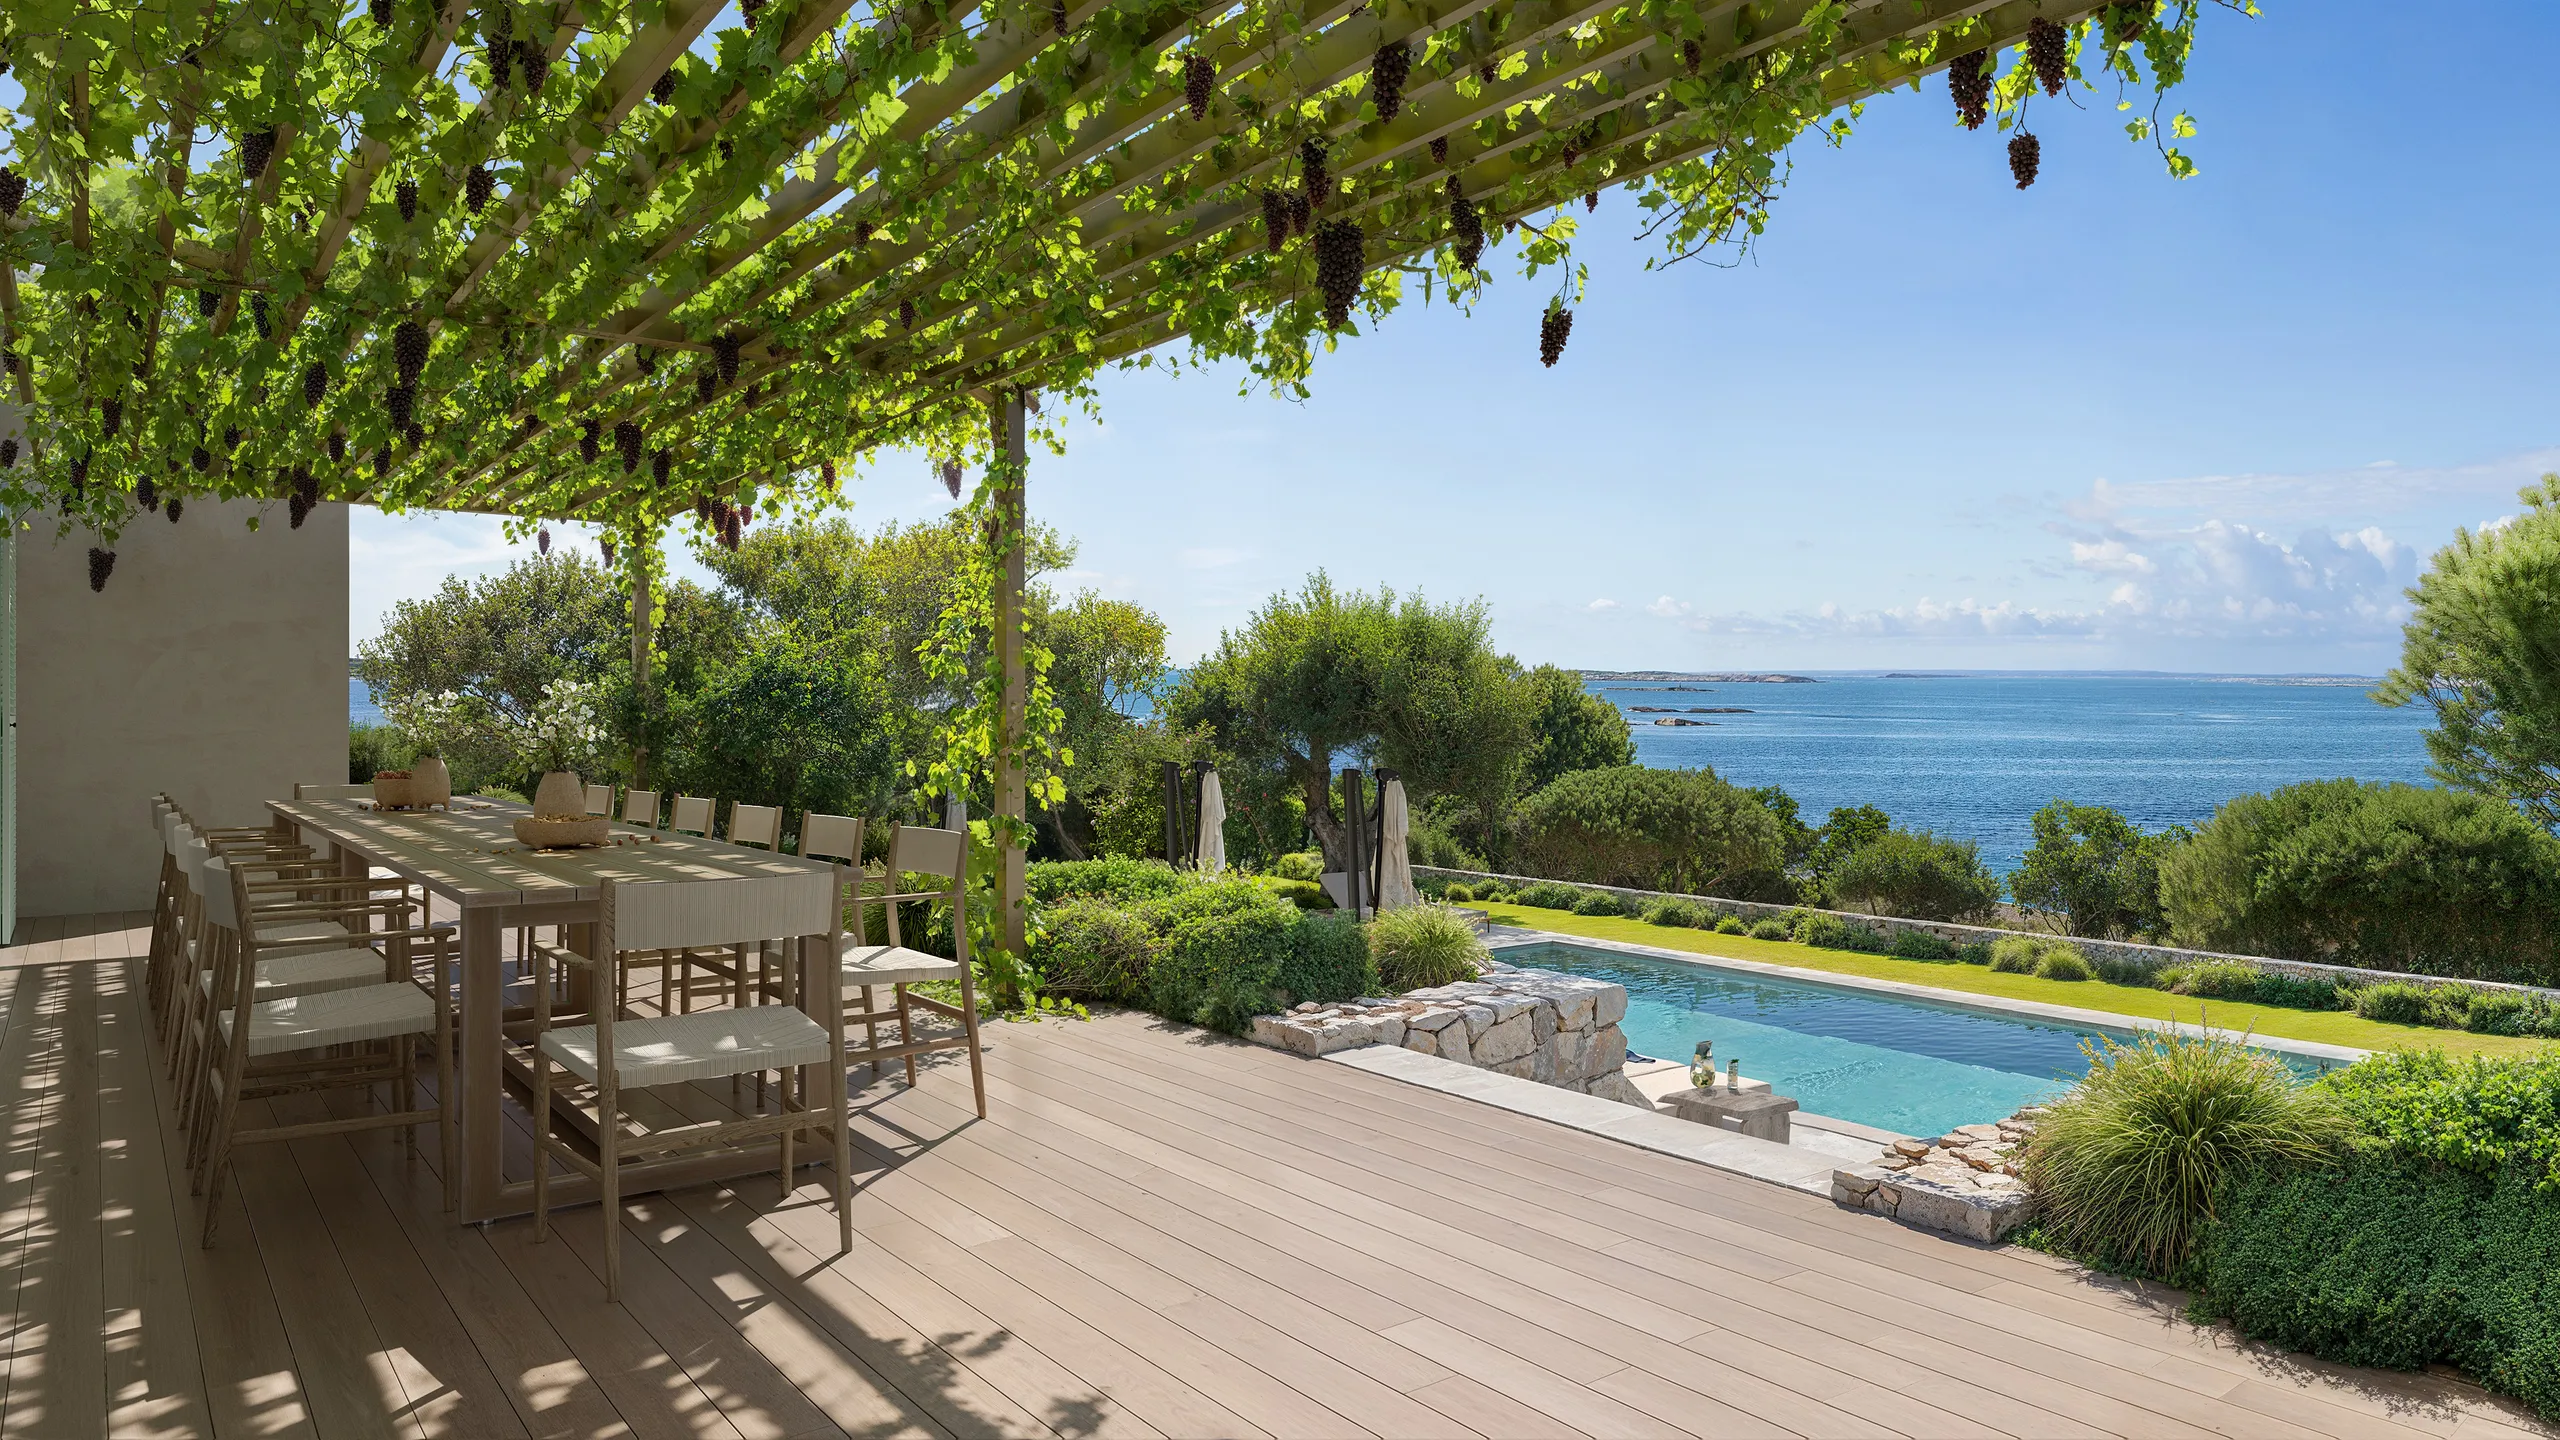
Magamistuba, pilvine rahu
🇪🇪 Eesti
3D interjööride visualiseerimise teenused, mis muudavad teie põrandaplaanid ja mudelid interjöörideks, mida ostjad usuvad. Teie disainid kinnitatakse kiiremini ja üksused müüakse juba projekti staadiumis.
Võtame iga kuu vastu piiratud arvu projekte, et iga stseen saaks tippkvaliteedi.









Arhitektid, arendajad & sisearhitektid
Projektid üle Euroopa, Ühendkuningriigi, USA, Kanada & Austraalia
3D interjööri renderdamine on ruumi loomine 3D tarkvaras ja selle valgustamine nii, et pilt on valminud ruumi fotost eristamatu.
Te saadate meile joonised, materjalid ja meeleolu kirjelduse; meie modelleerime geomeetria, sisustame selle reaalsete materjalide ja mööbliga, valgustame selle ja renderdame fotokvaliteediga. Tulemuseks on ruum, mida veel ei eksisteeri: piisavalt täpne disaini heakskiitmiseks ja piisavalt kaunis selle müümiseks.
Premiumstuudio jaoks ei ole eesmärk kunagi lihtsalt „ilus pilt”. Renderdus on hetk, mil teie klient, investor või potentsiaalne ostja näeb ruumi esimest korda. Kui see hetk õnnestub, kiidetakse disain heaks ühe vooruga viie asemel; arendusprojekt müüb korterid ära enne vundamendi valamist. Seepärast käsitlemegi 3D interjööri renderdust kui müügi kõige suurema mõjuga osa, mitte kui lõpus olevat lisarida.
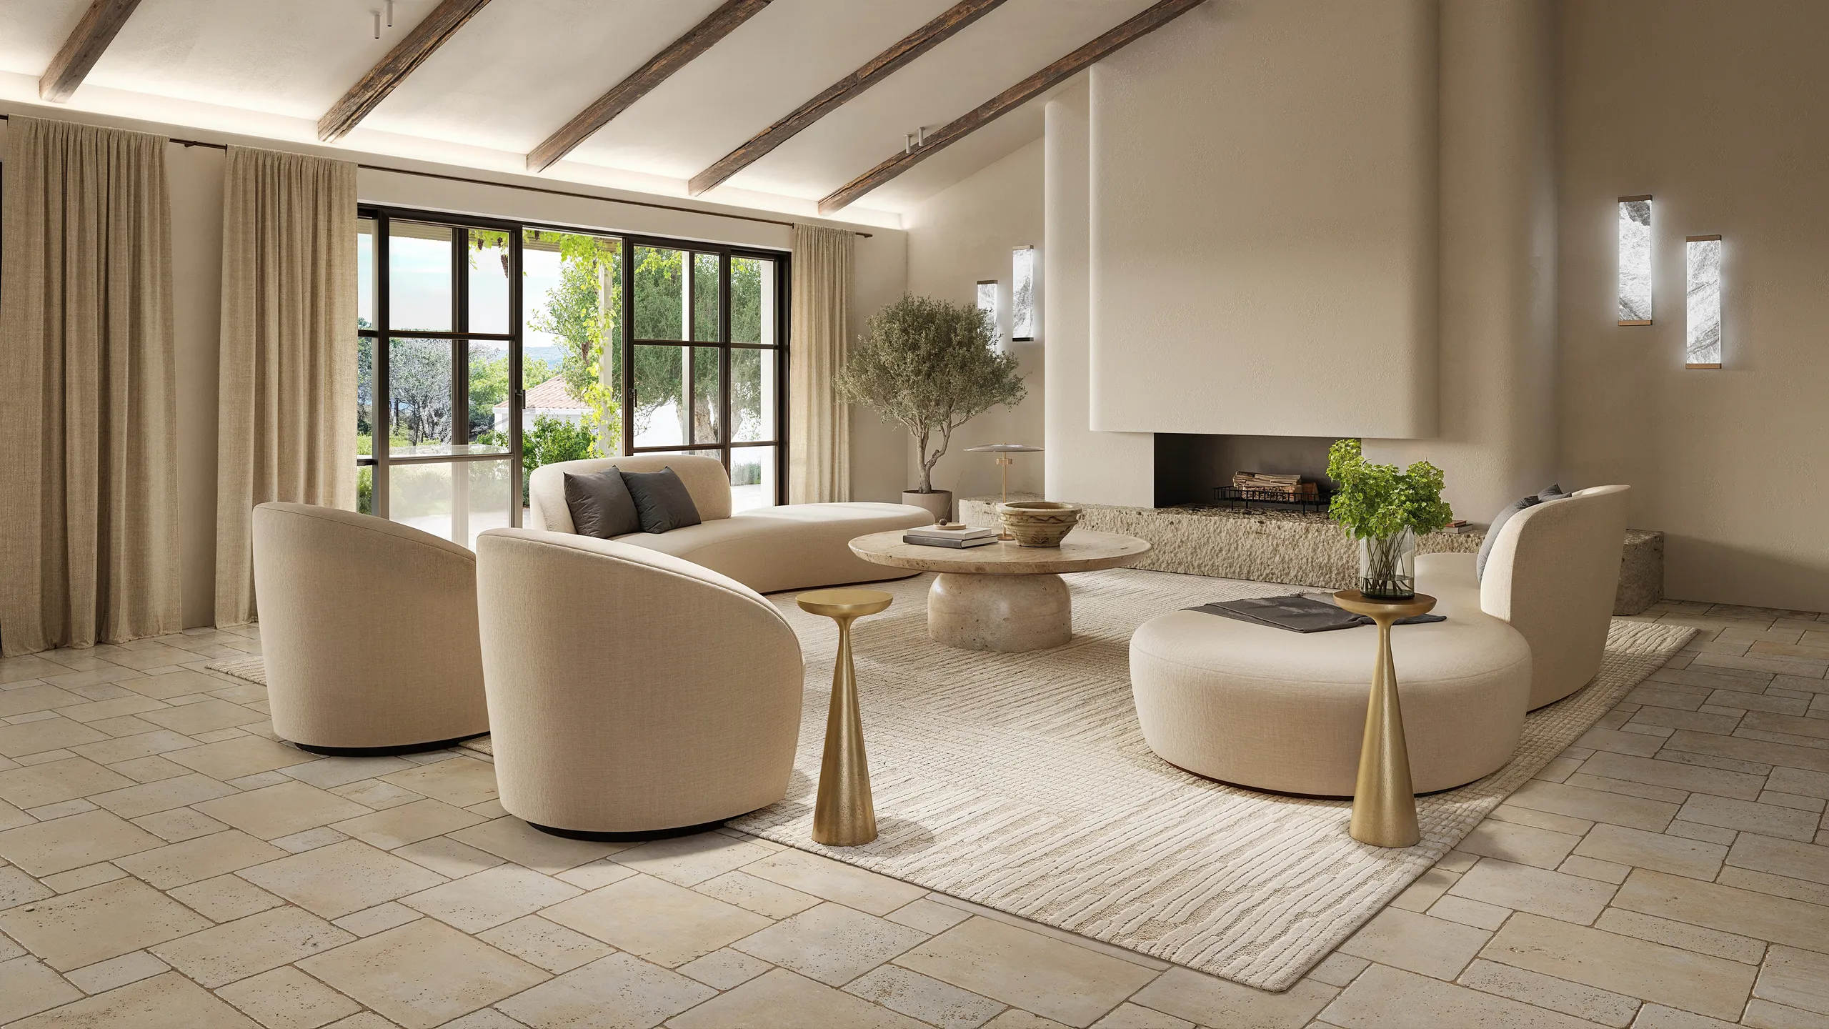
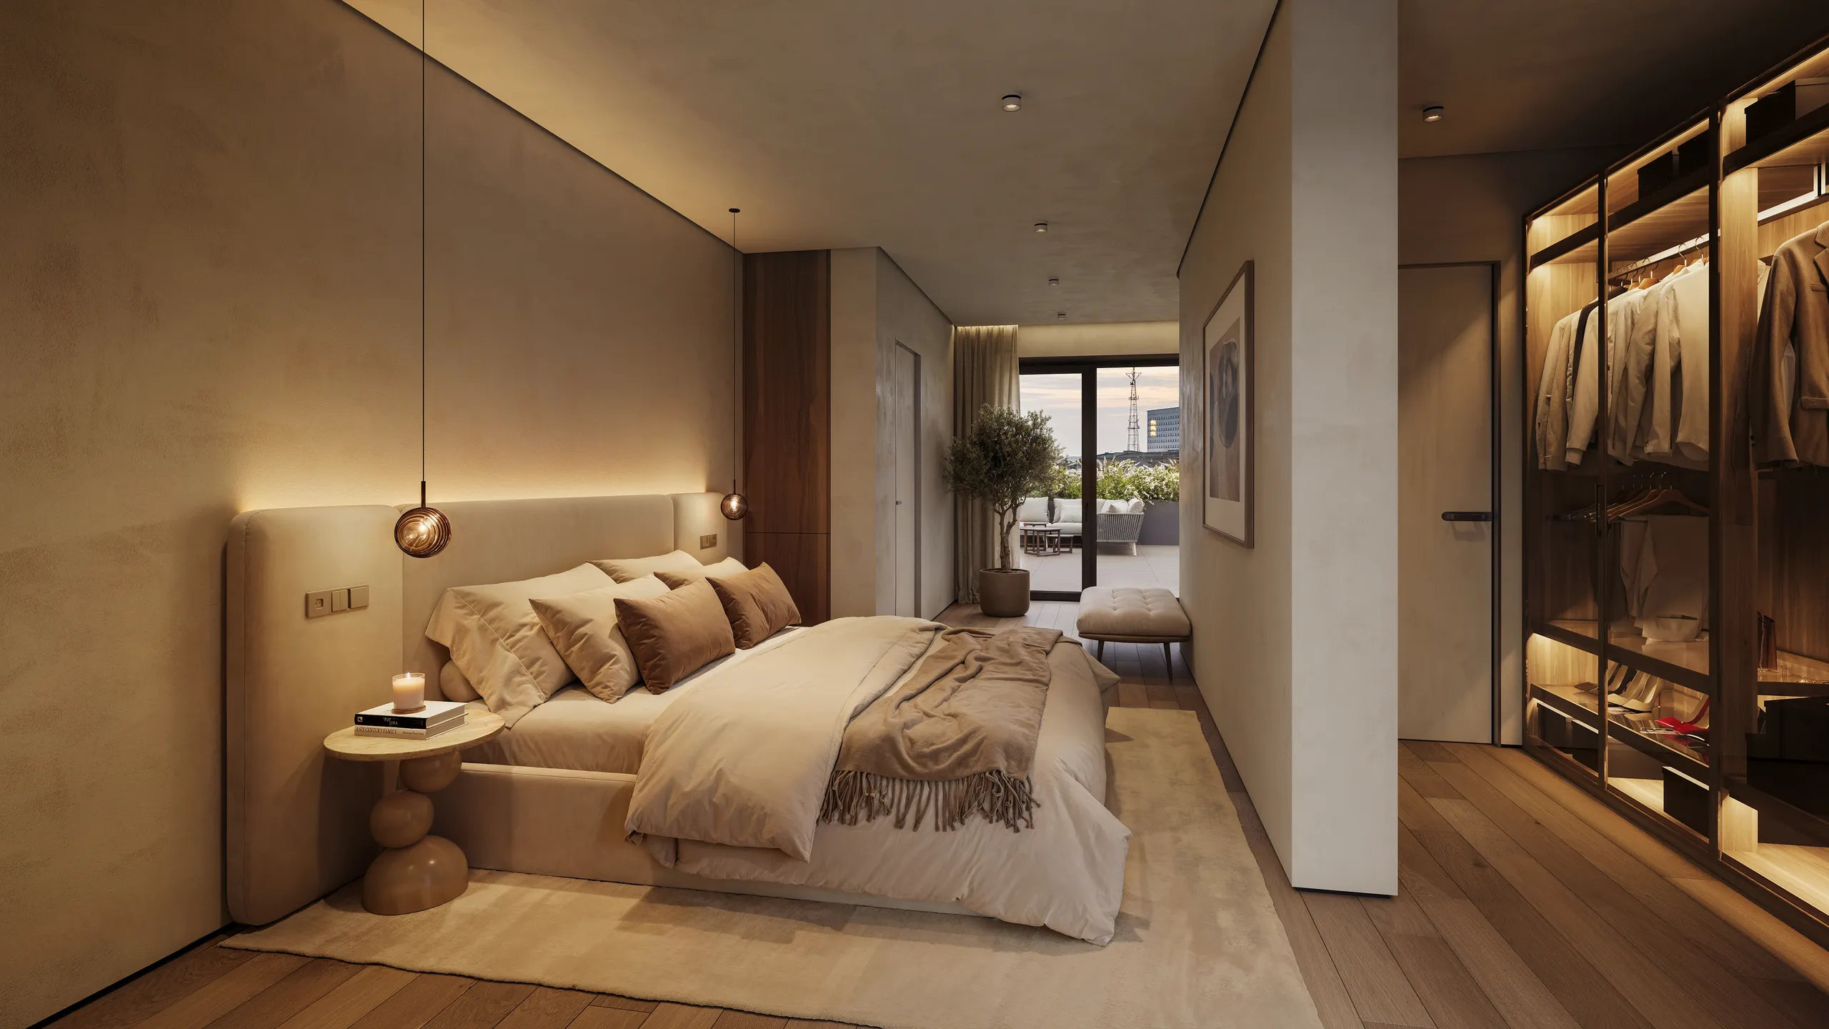
Visand palub vaatajal ette kujutada. Meeleolutahvel palub neil ruumi oma peas kokku panna. Fotograafia saab jäädvustada ainult seda, mis juba eksisteerib. 3D interjööri visualiseerimine asub disaini ja reaalsuse vahel: see näitab täpset ruumi, mida kavatsete ehitada, seda diivanit, seda tammepõrandat, põhjavalgust kell 16, foto kindlusega ja joonise paindlikkusega. Muutke tisleritööd, vahetage kivi, nihutage päikest ja pilt uueneb. Kohapeal ei pea midagi liikuma.
Enamik siseruumide renderdusprojekte on liikumatu kaader: hero shots heakskiitmiseks, brošüüride ja kuulutuste jaoks. Kui ruumi on vaja tunda, mitte ainult pilku heita, loob sama 3D stseen läbi kõndimise animatsiooni või 360° panoraami, mida vaataja saab seestpoolt ringi vaadata. Kuna ruum on juba 3D-s ehitatud, korduvkasutatakse stseeni liikumise või panoraami lisamisel hiljem, mitte ei alustata otsast peale.
Siseruumide renderdus tasub end ära kolmel hetkel: disaini heakskiit (kontseptsiooni tõestamine kliendile või planeeringu komisjonile), eelmüük (korterite, hotellide ja jaekaupluste turundamine enne valmimist) ja portfoolio (lõplikult viimistletud kvaliteediga töö pilt, mida fotograafia veel jäädvustada ei suuda). Üks hästi ehitatud stseen teenib tavaliselt kõiki kolme eesmärki.
Kas olete valmis saama täieliku ülevaate mahust ja hinnast? Meie siseruumide renderdusteenused ja Hinnakujunduse tegurid jaotised selgitavad täpselt, mis kujundab hinnapakkumise, või hüpake ostja juhend numbrite juurde.
Pilt on see, millele ostjad ja investorid tegelikult reageerivad. Fotorealistlik interjöör võimaldab arendajal turundada kortereid, hotellil müüa tube ja jaemüüjal pakkuda sisustust, kui ruum on veel karp.
Renderdus teeb müügitöö kuid enne, kui keegi saab põrandal kõndida, mis ongi kogu selle tasuvus.
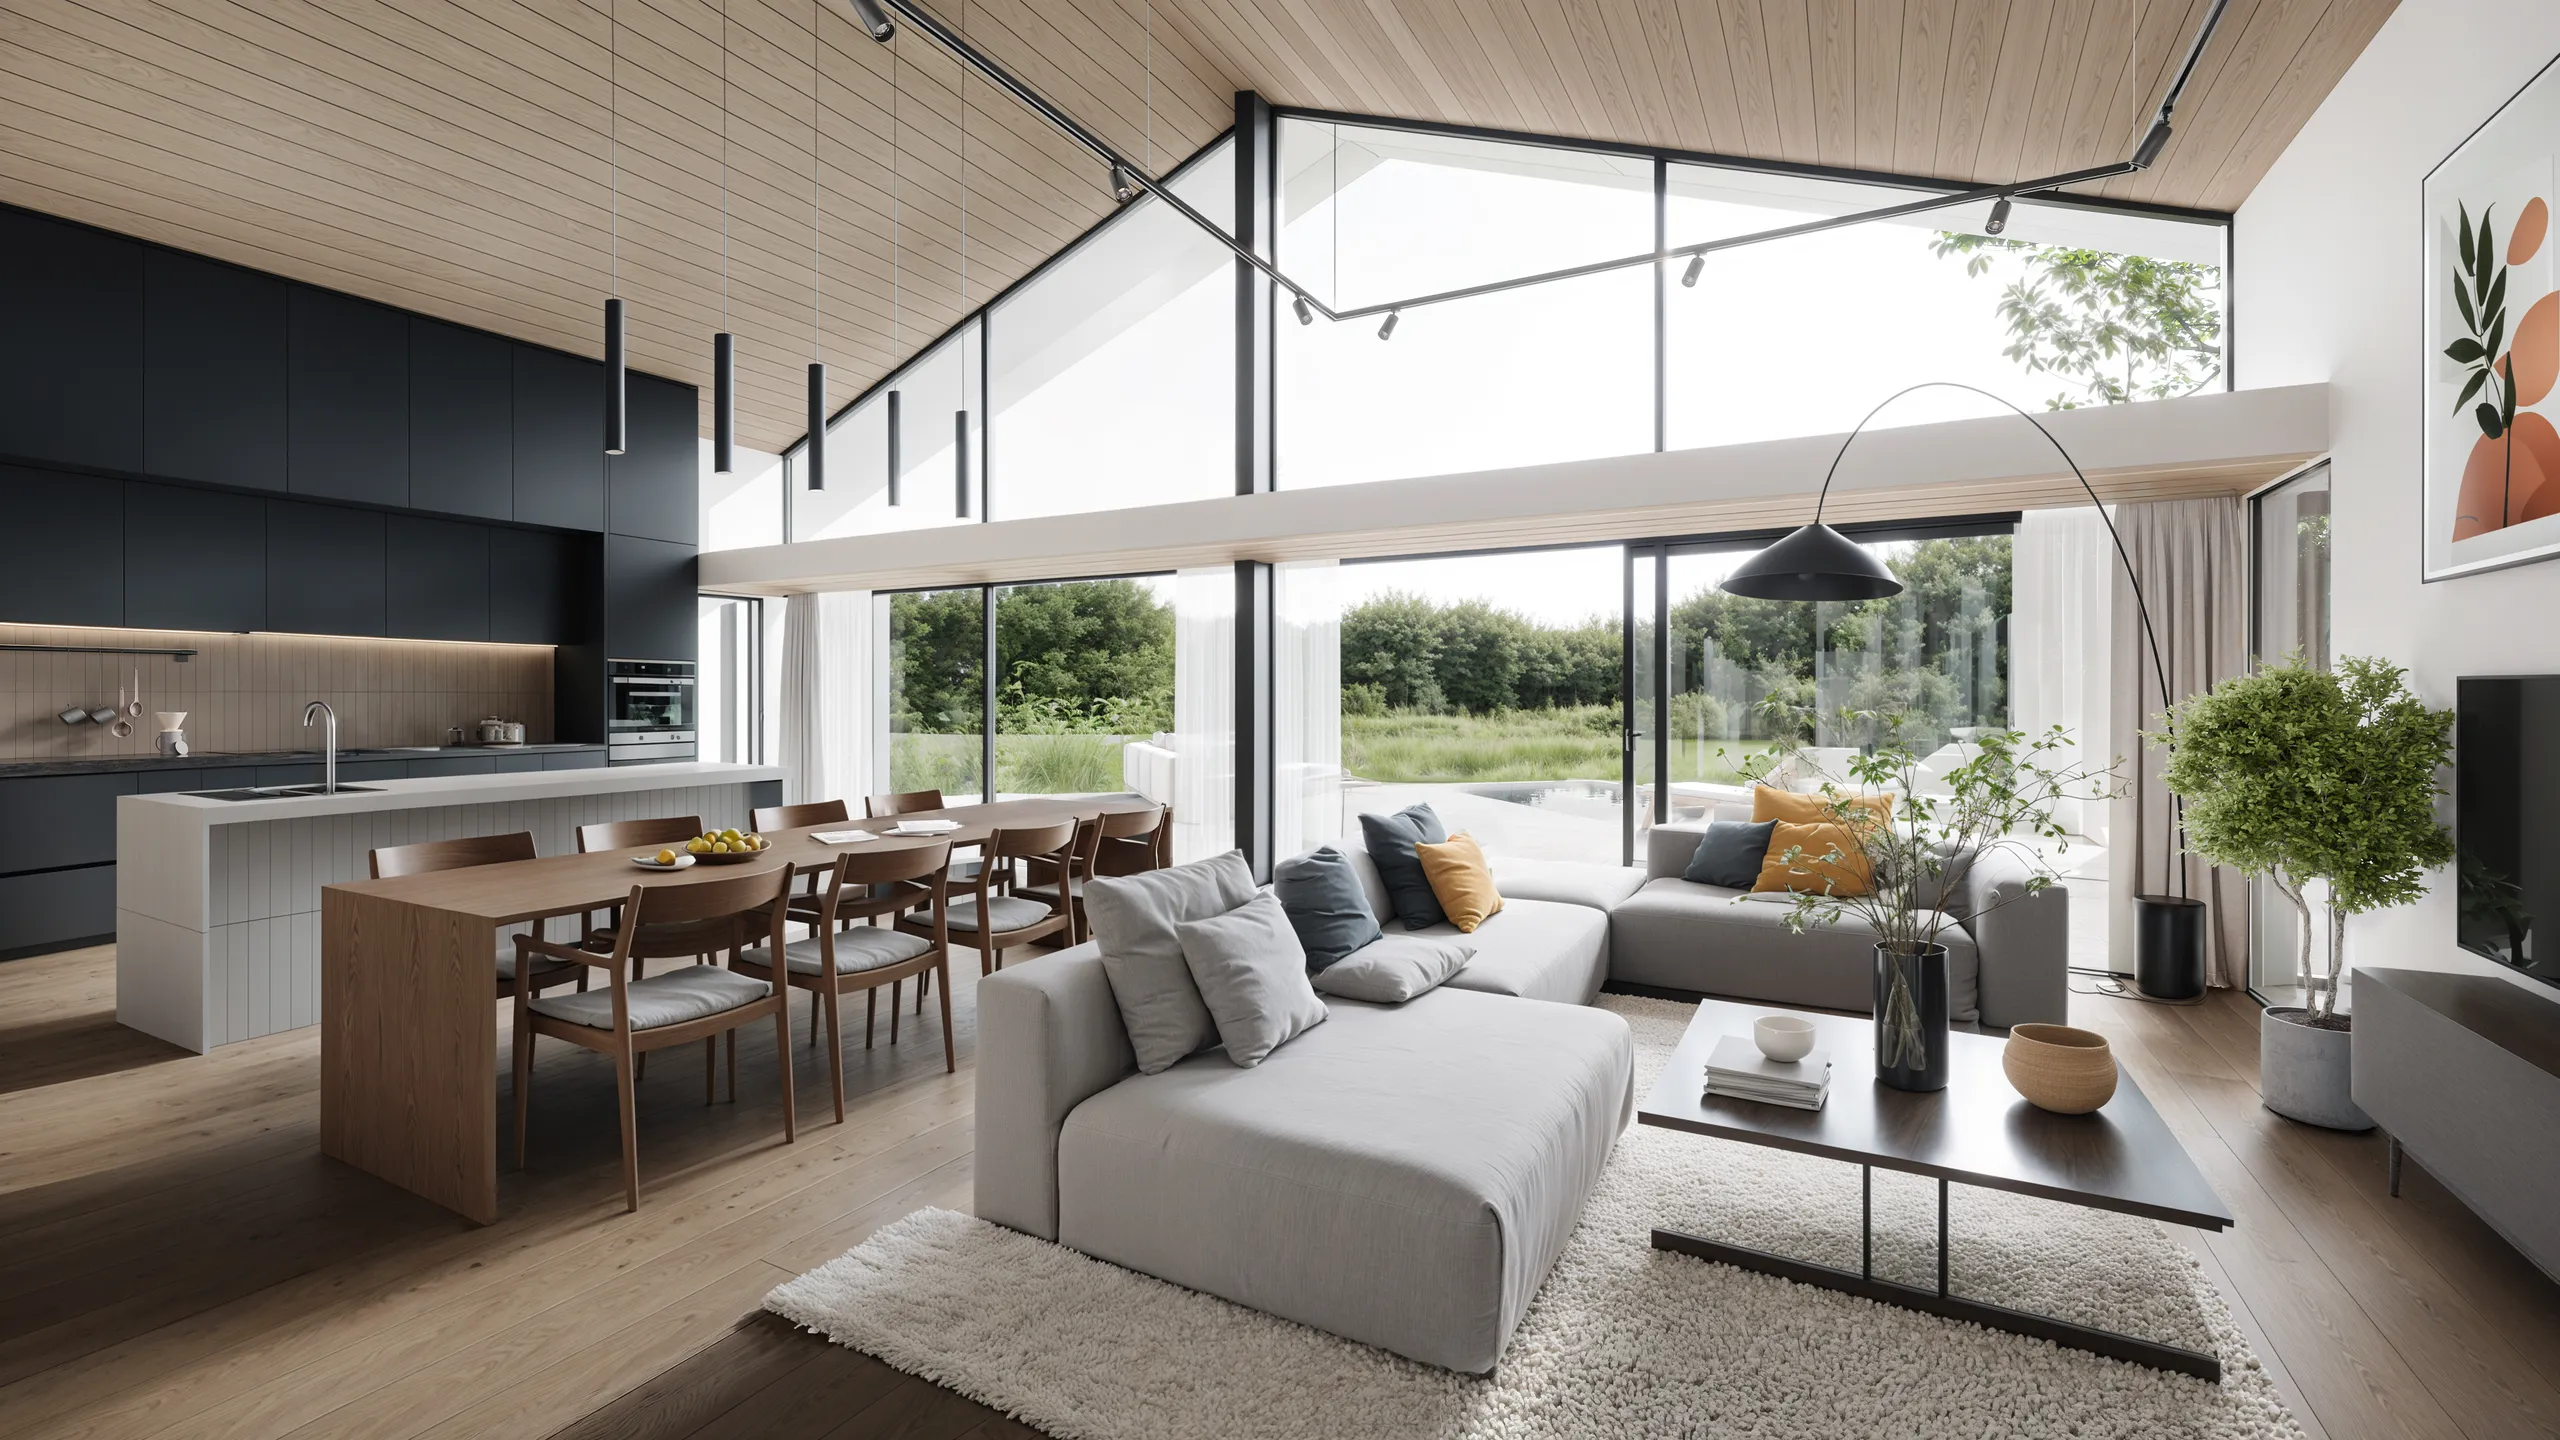
Heakskiidud takerdub, kui huvirühmadel tuleb ette kujutada. Pange fotorealistlik interjöör kliendi, juhatuse või planeerimiskomisjoni ette ja pole midagi tõlgendada – neile kas meeldib see või nad ütlevad teile täpselt, mida muuta.
Otsused, mis varem võtsid nädalaid edasi-tagasi suhtlemist, sünnivad ühe ülevaatuse käigus.
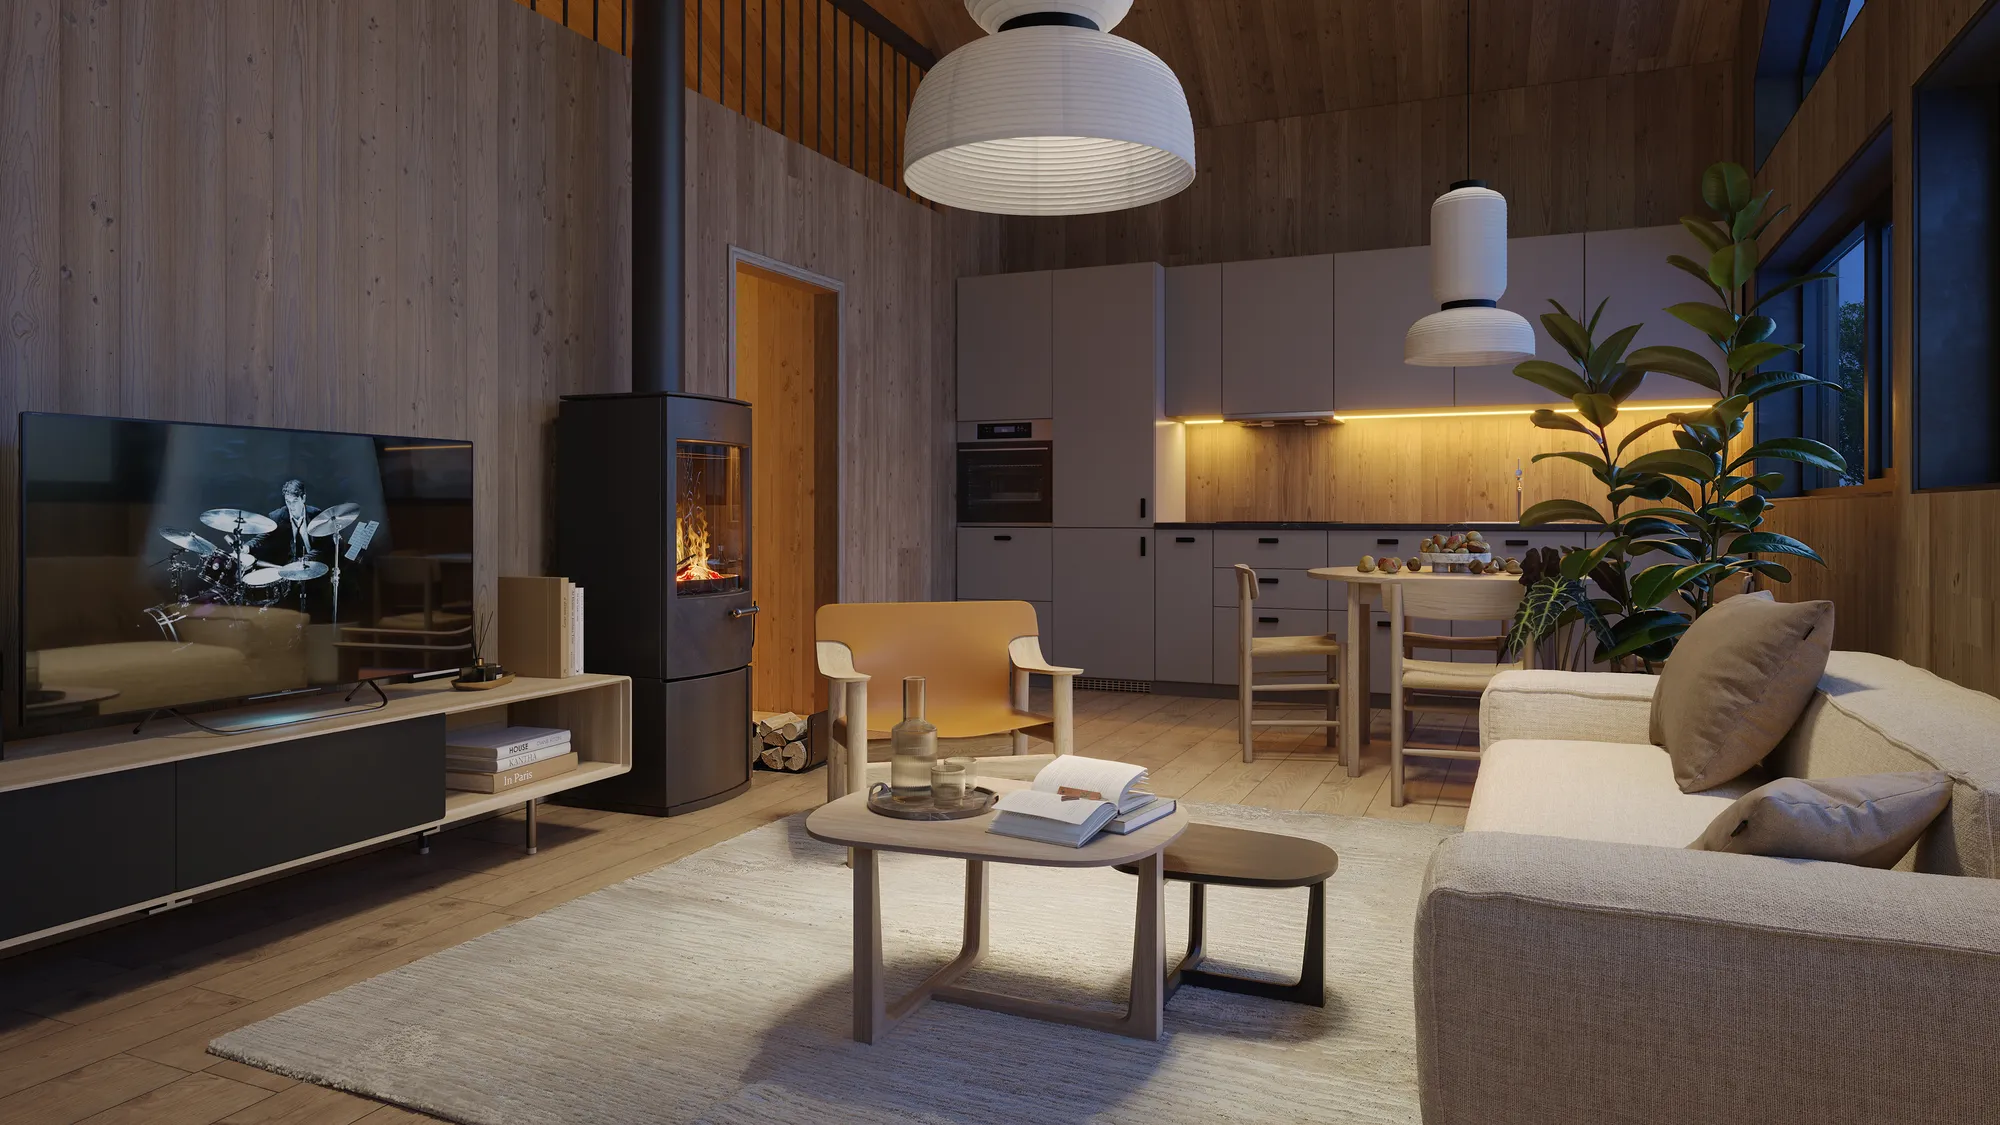
Ükskõik milline ruum, ehitame selle teie jooniste järgi ja valgustame müümiseks.
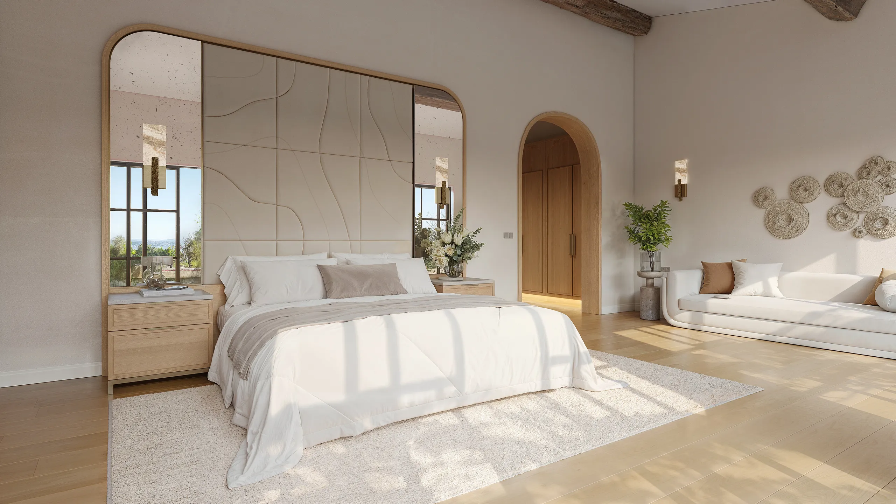
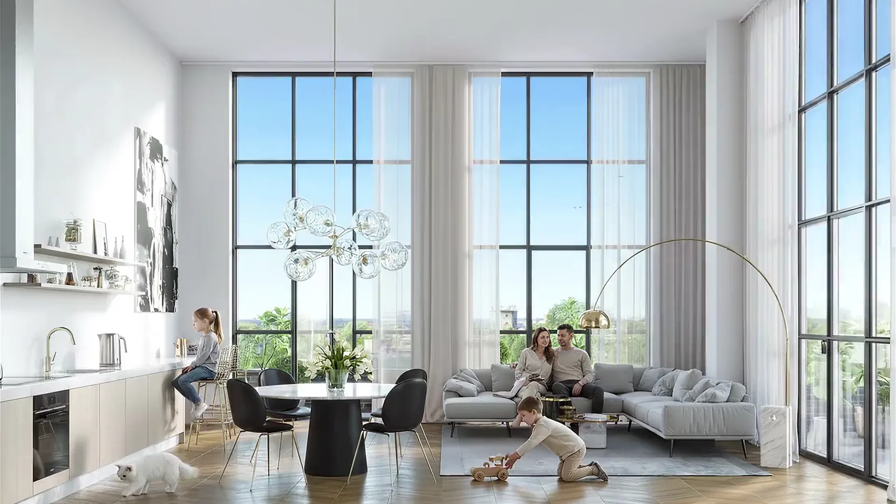
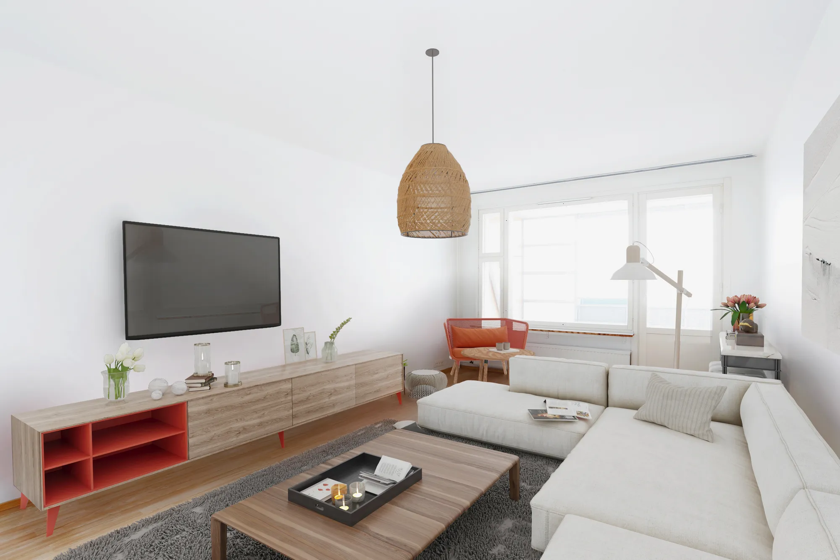
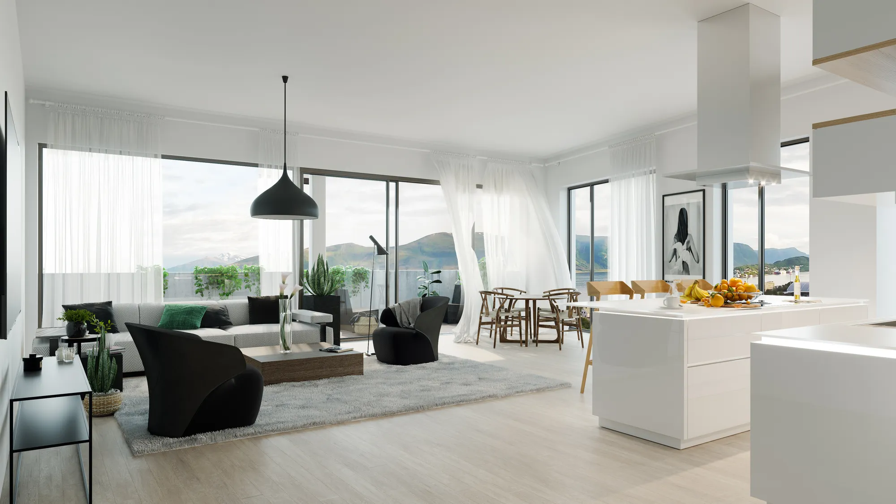
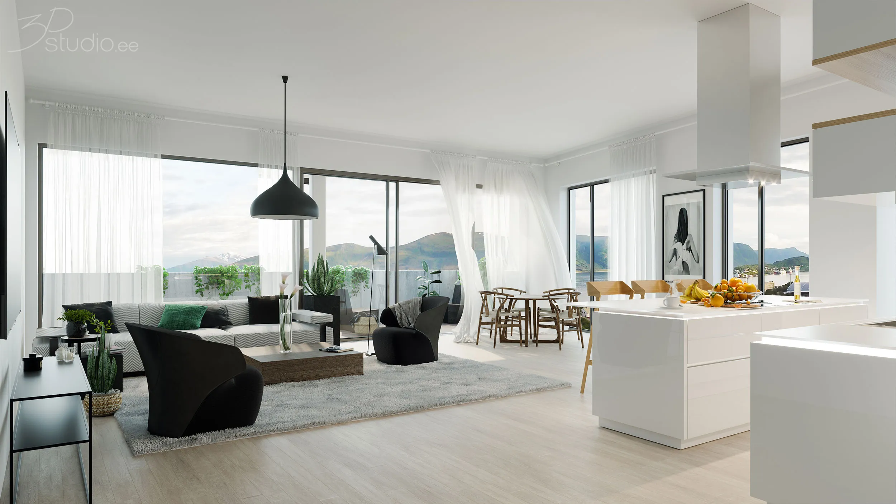
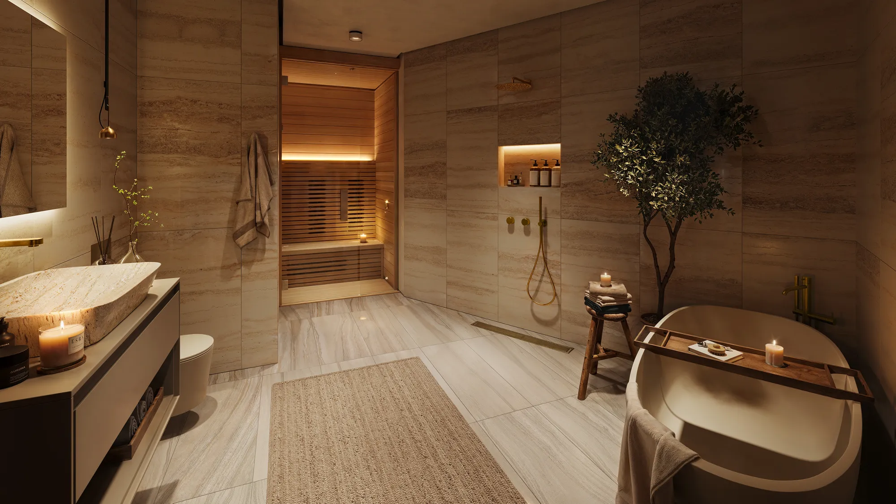
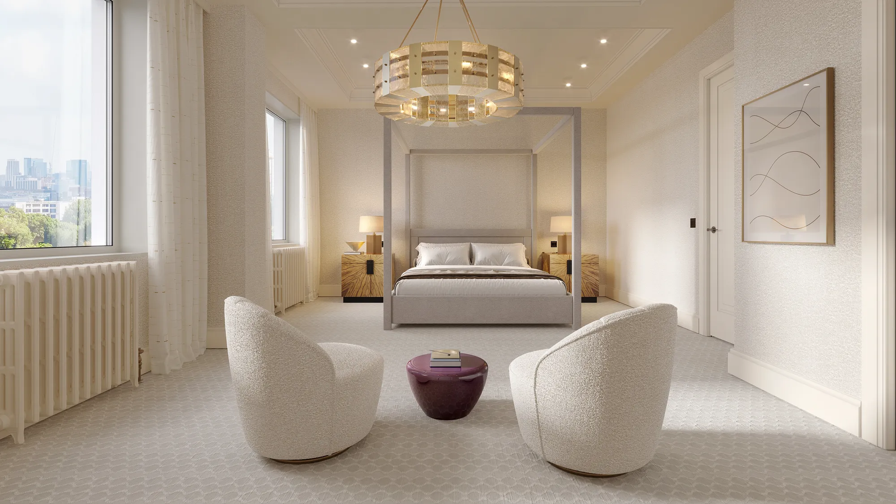
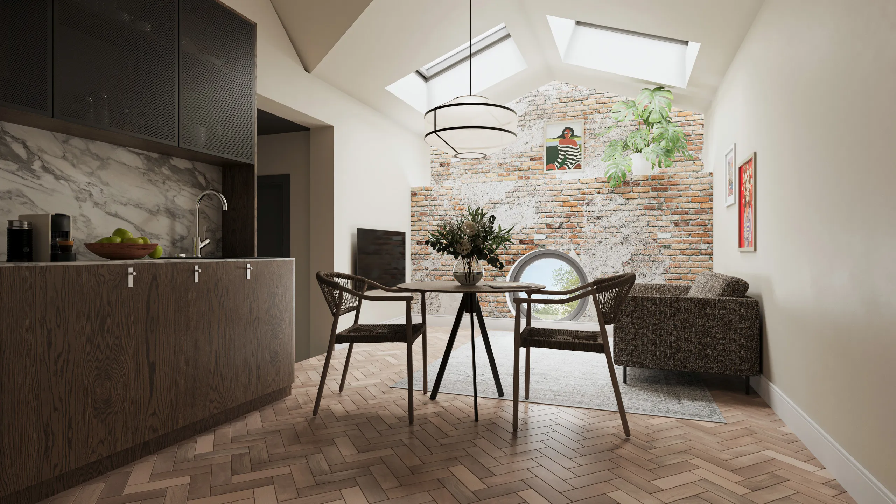
Korterid, majad ja näidismajad renderdatud elustiili müümiseks, mitte ainult põrandaplaani. Köögid, elutoad ja magamistoa sisustatud ja valgustatud nii, et ostjad kujutavad end seal elamas juba enne esimese telliskivi ladumist.
Loe edasi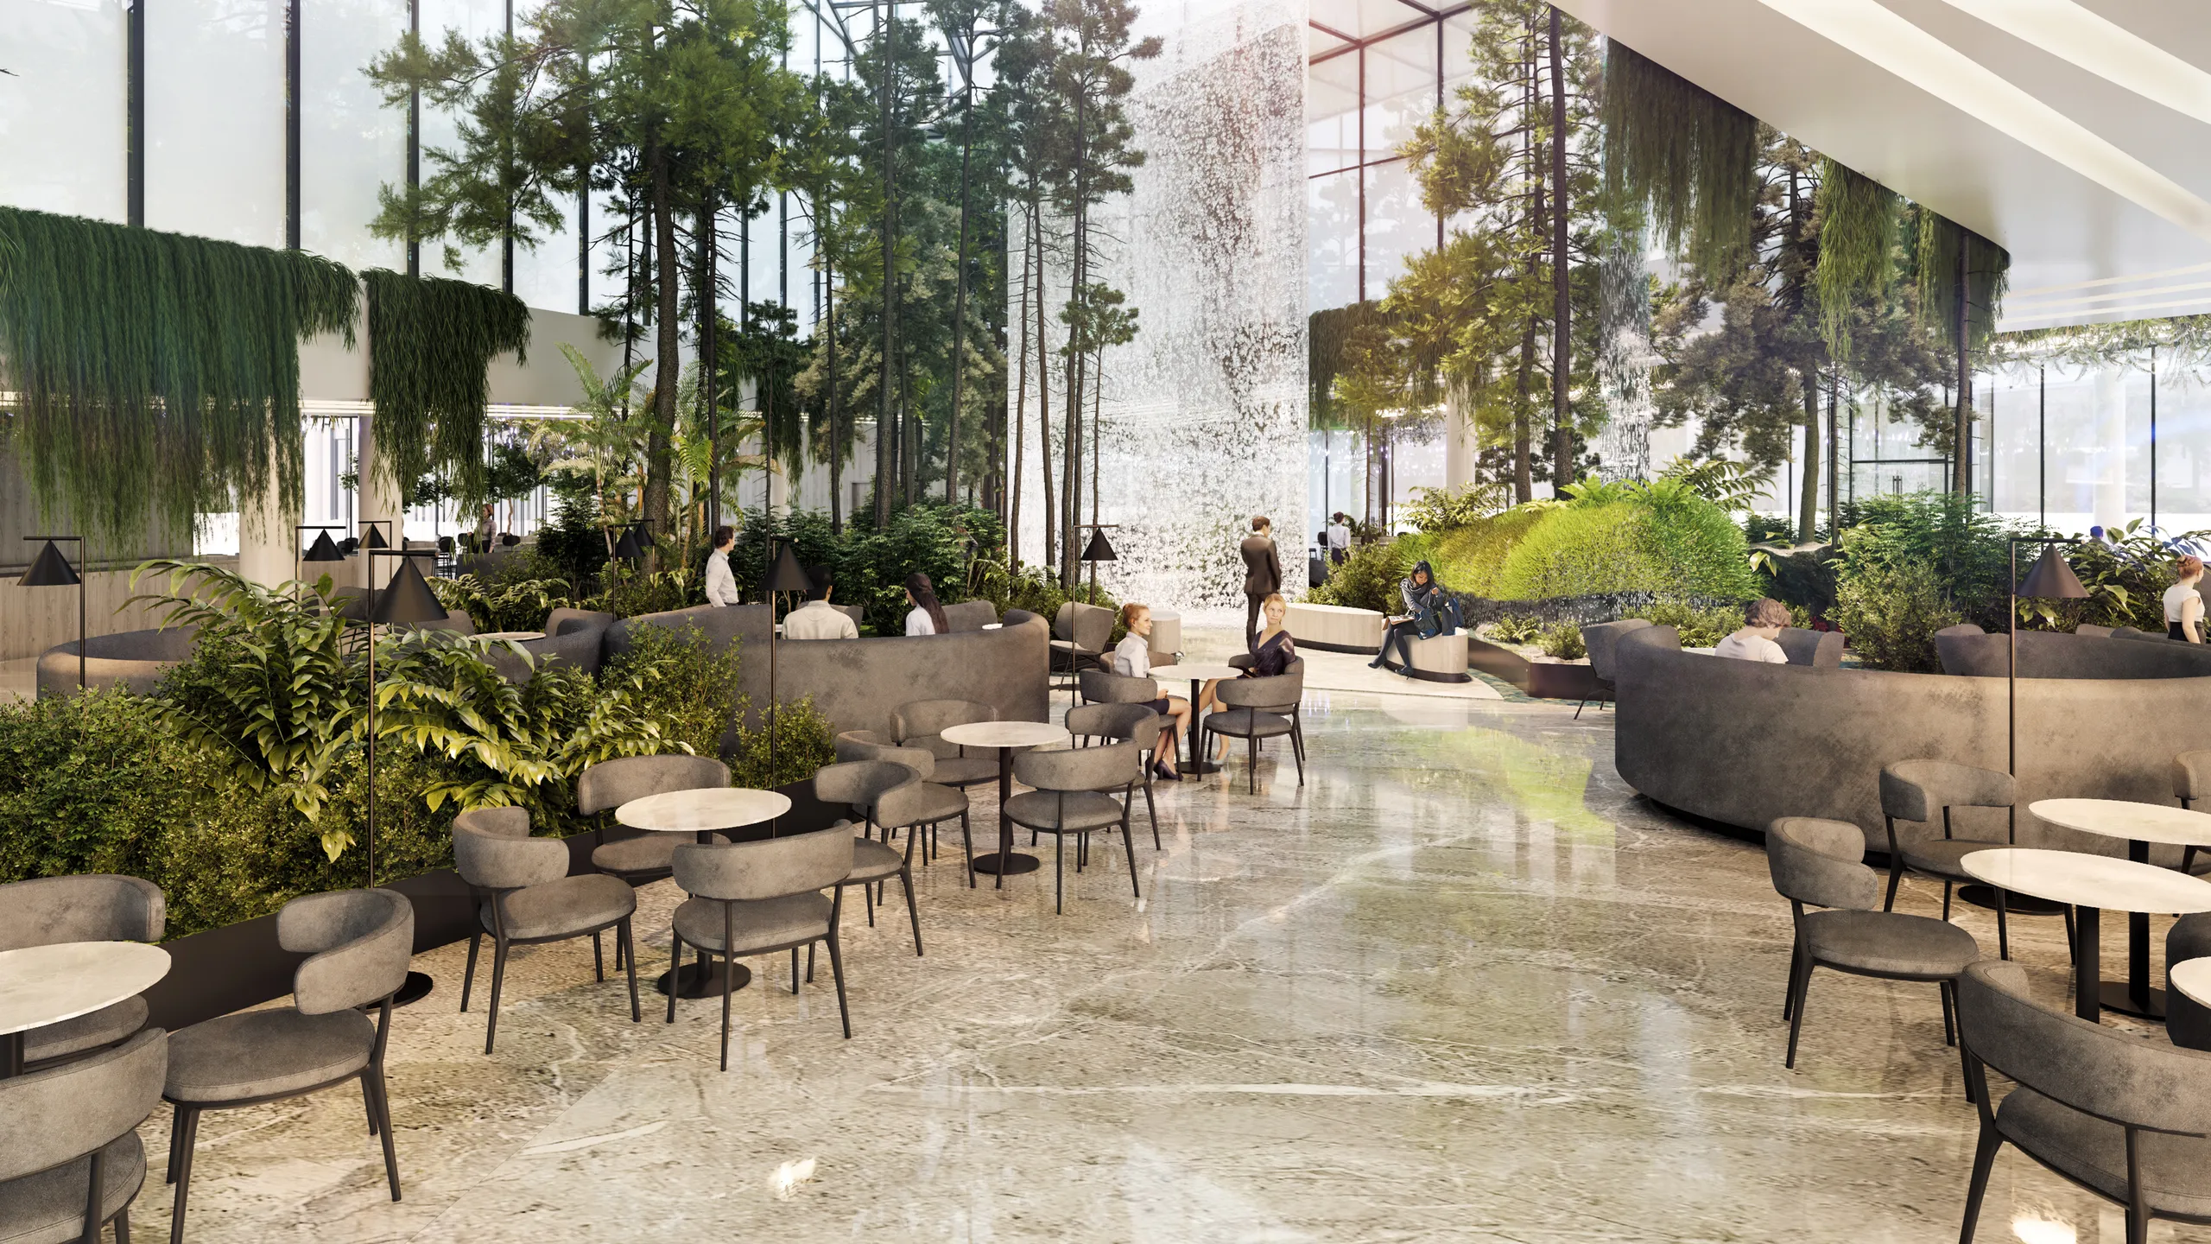
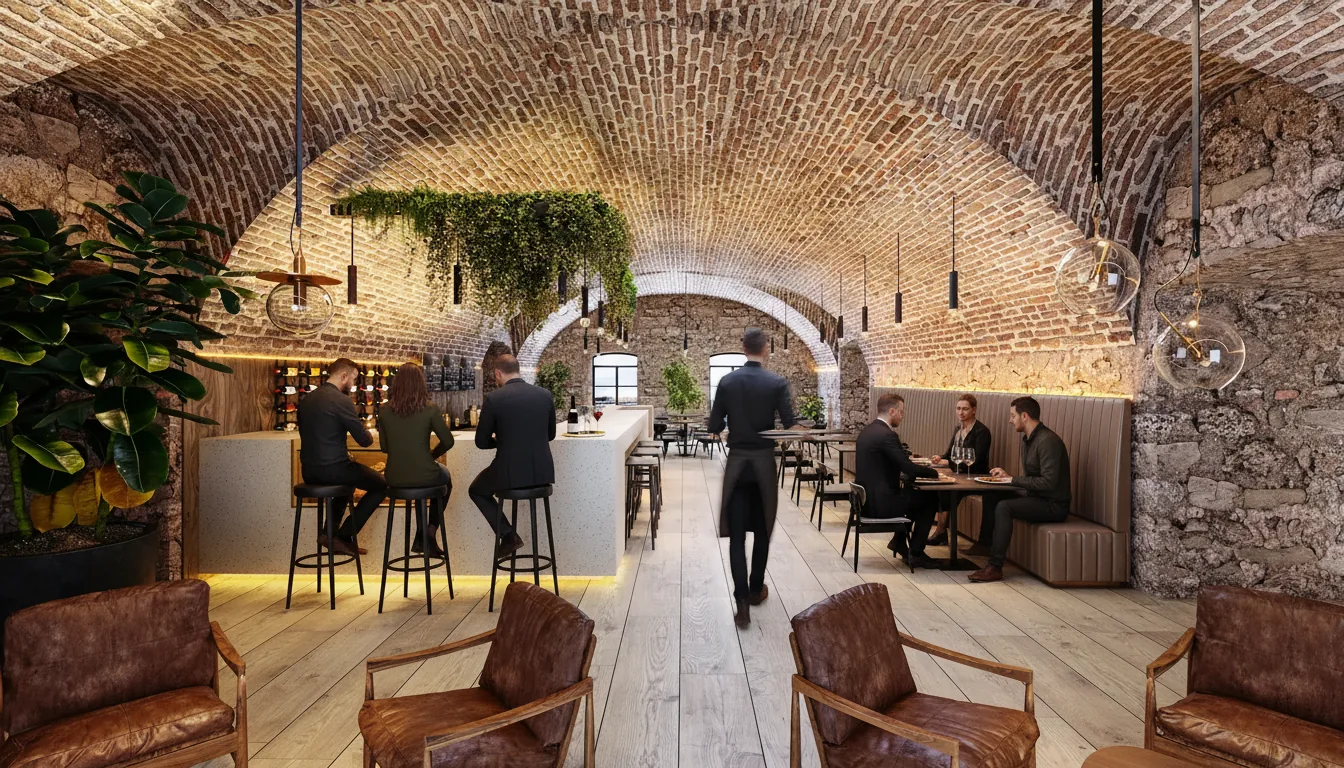
Fuajeed, külalistetoad, spaad ja restoranid renderdatud standarditele, mida operaatorid ja investorid ootavad. Näitame atmosfääri, millel ruum kaupleb – valgus, tekstuur ja meeleolu – et hotelli saaks müüa ja broneerida enne avamist.
Loe edasi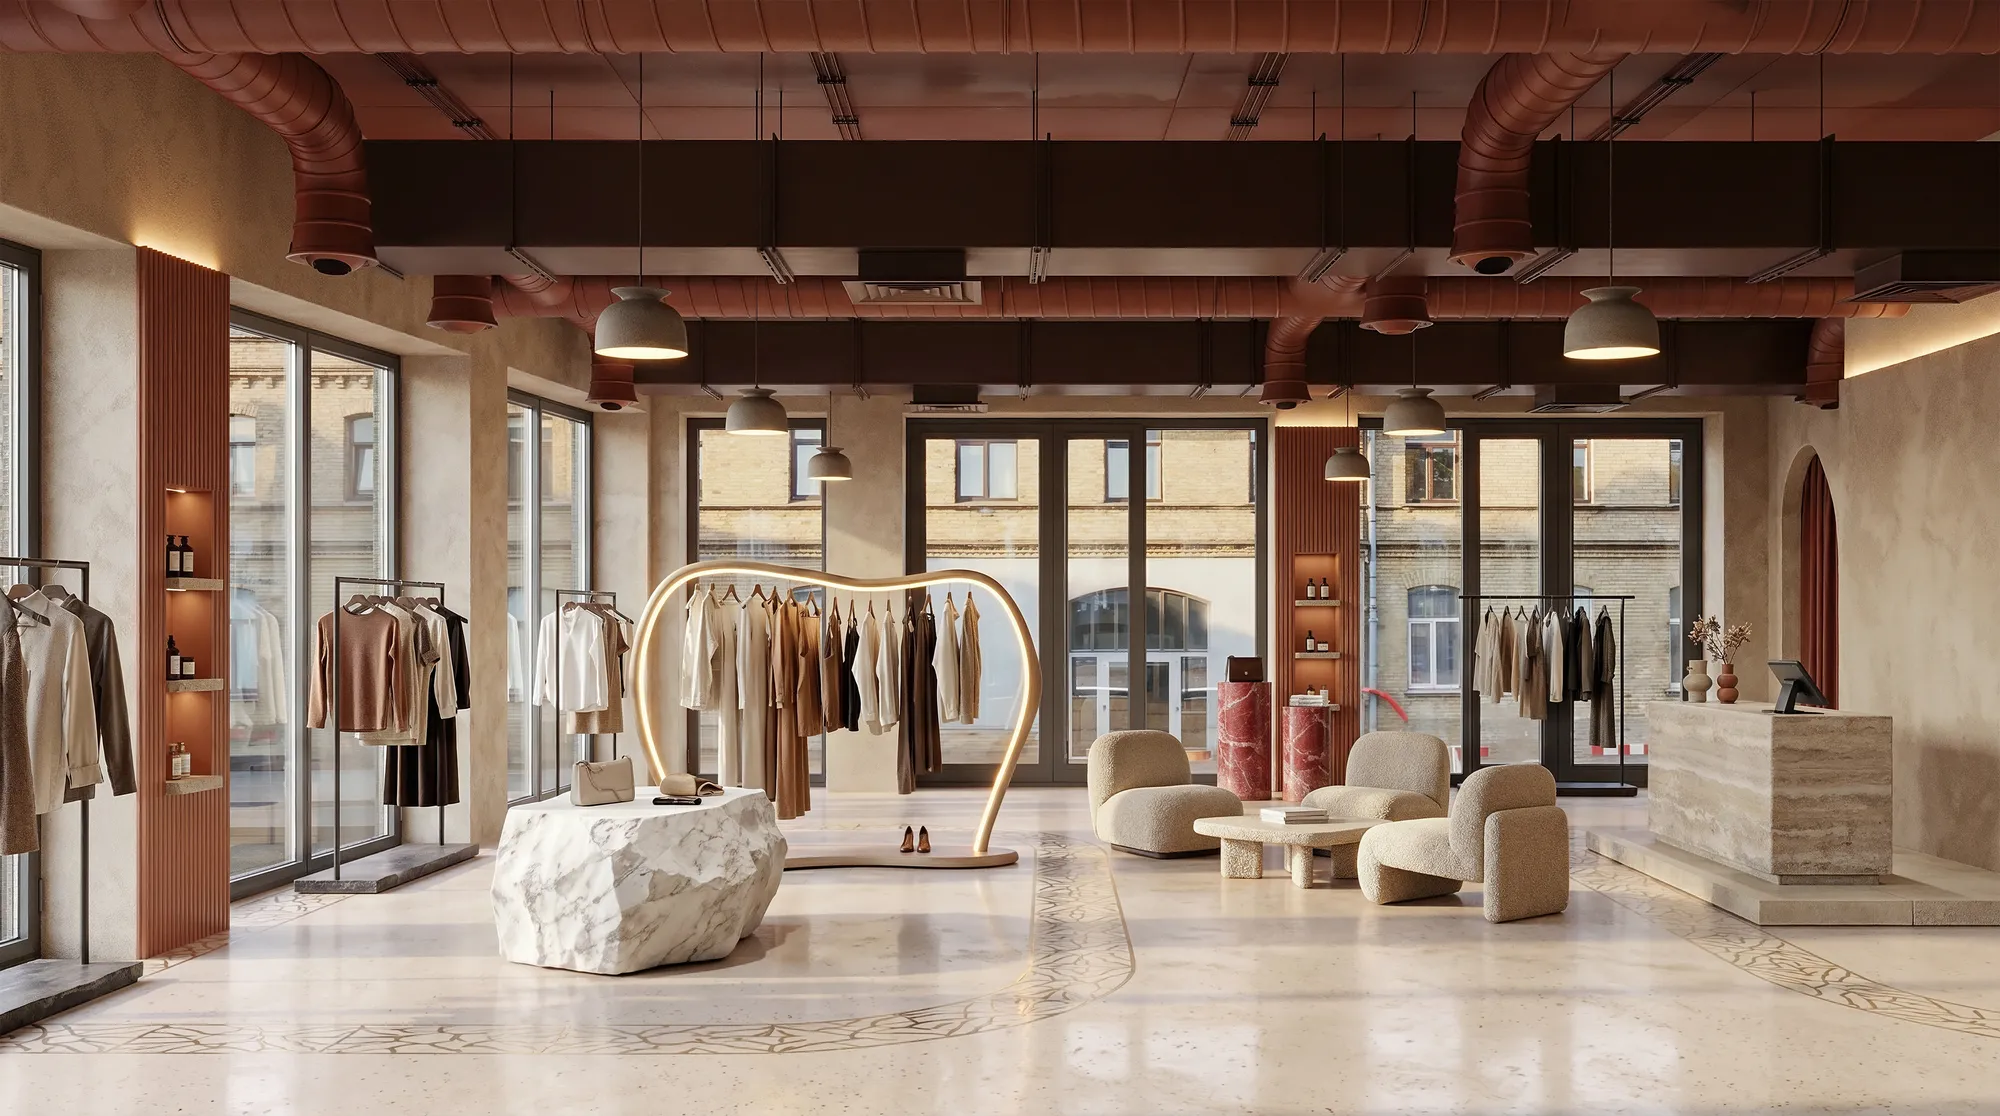
Poed, müügisaalid ja esinduslikud sisustused renderdatud nii, et bränd saaks kontseptsiooni heaks kiita ja töövõtjaid ühest täpsest pildist teavitada. Iga materjal, kinnitus ja vaatejoon näidatud täpselt nii, nagu see ehitatakse.
Loe edasi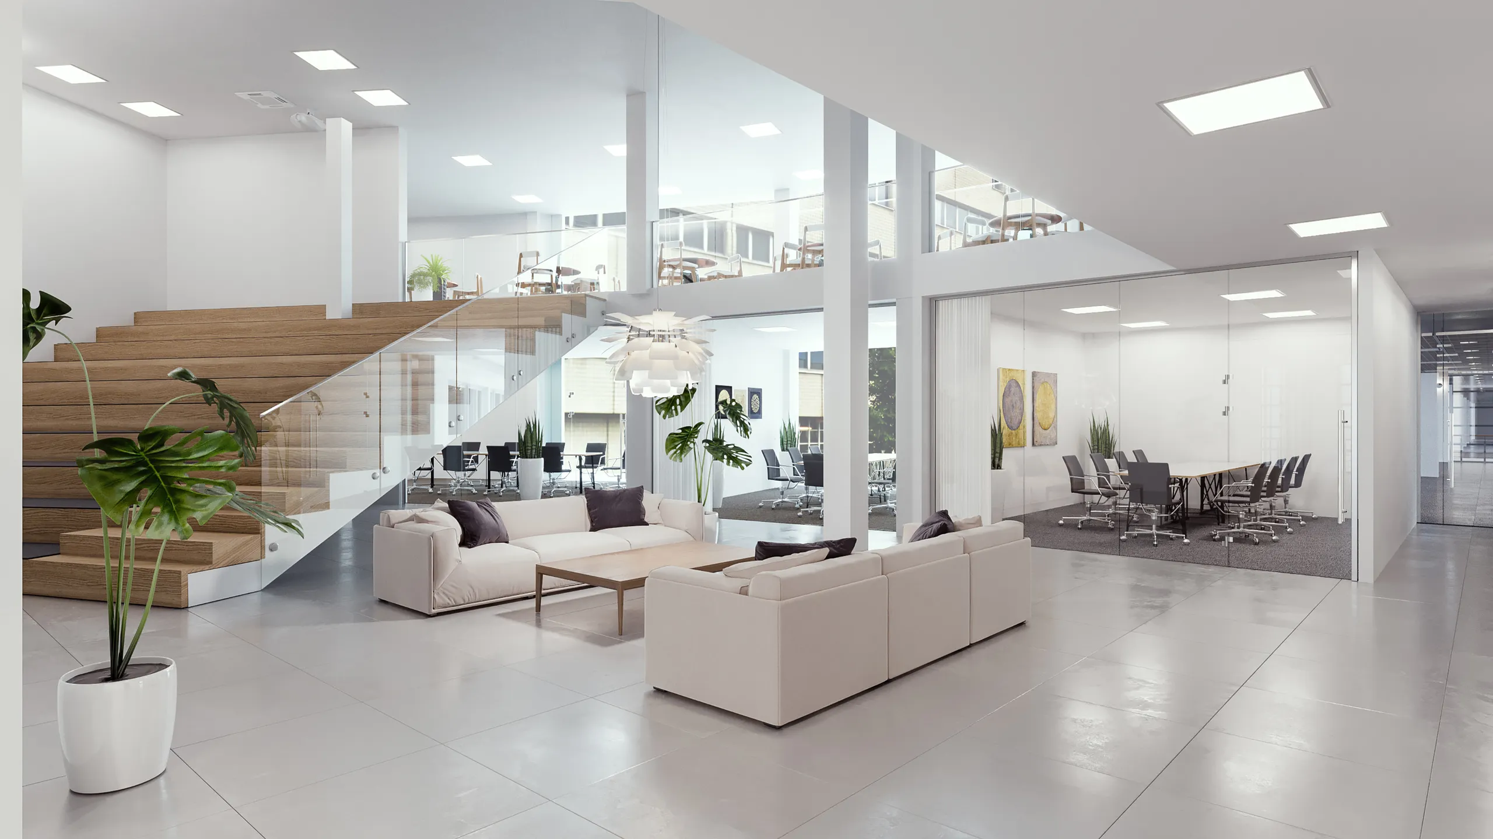
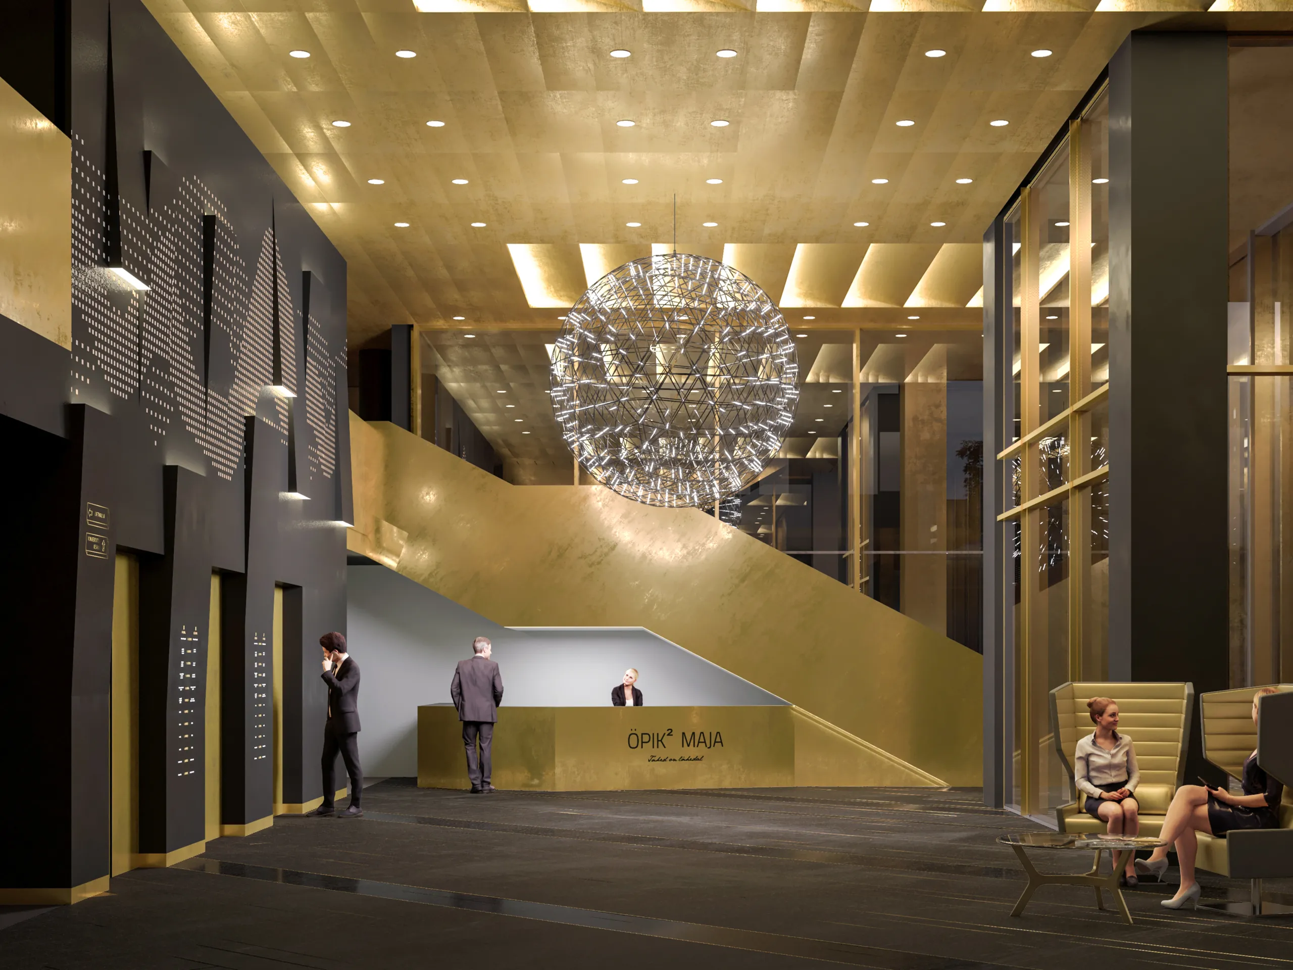
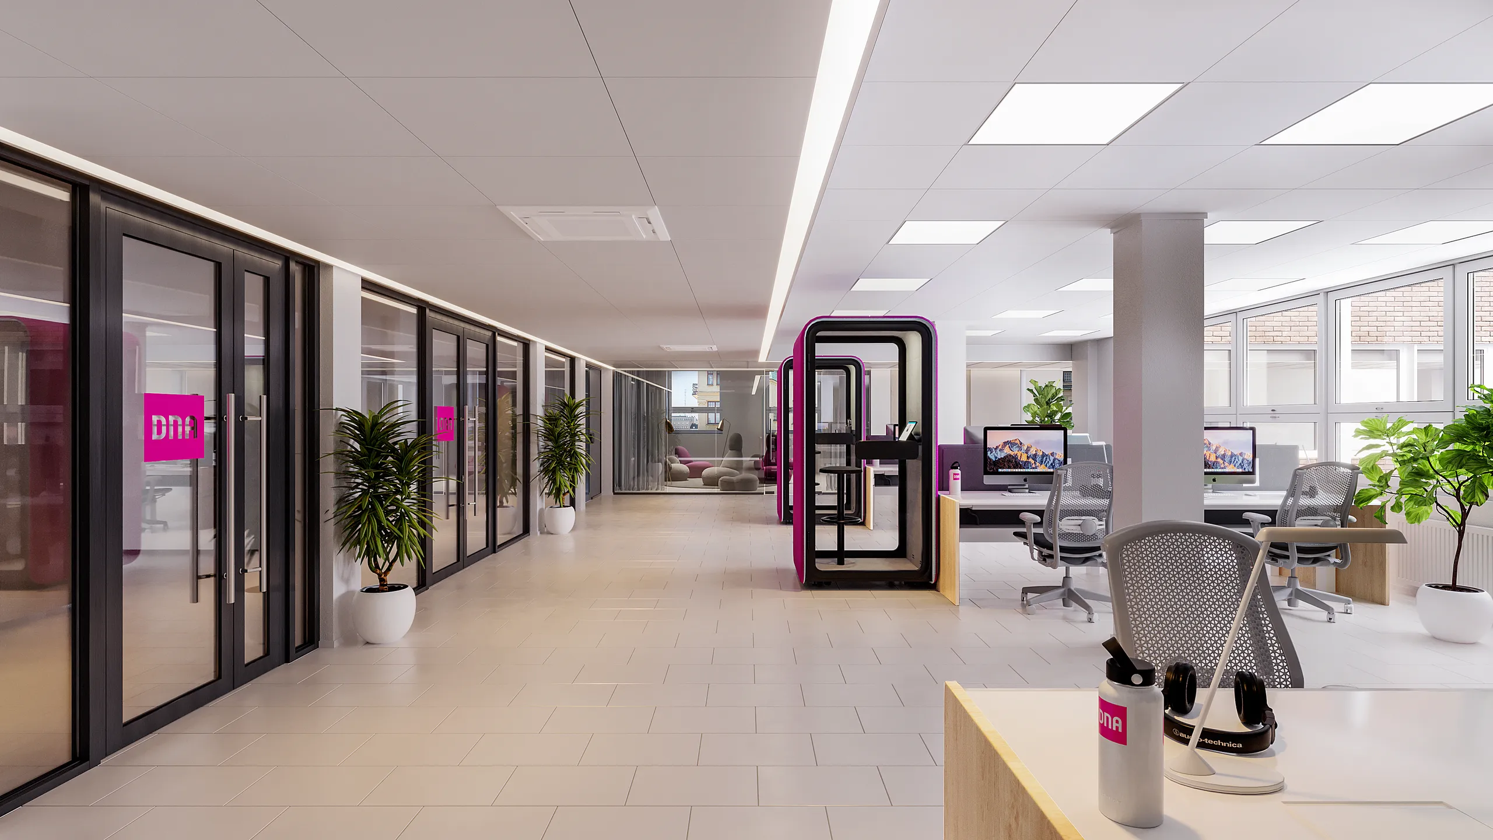
Tööruumid, vastuvõtualad ja kaas-töötamise korrused renderdatud üürnike turunduseks, sisustuse kinnitamiseks ja disainikonkurssideks. Visualiseerime, kuidas ruumis on töötada, mitte ainult selle paigutust.
Loe edasi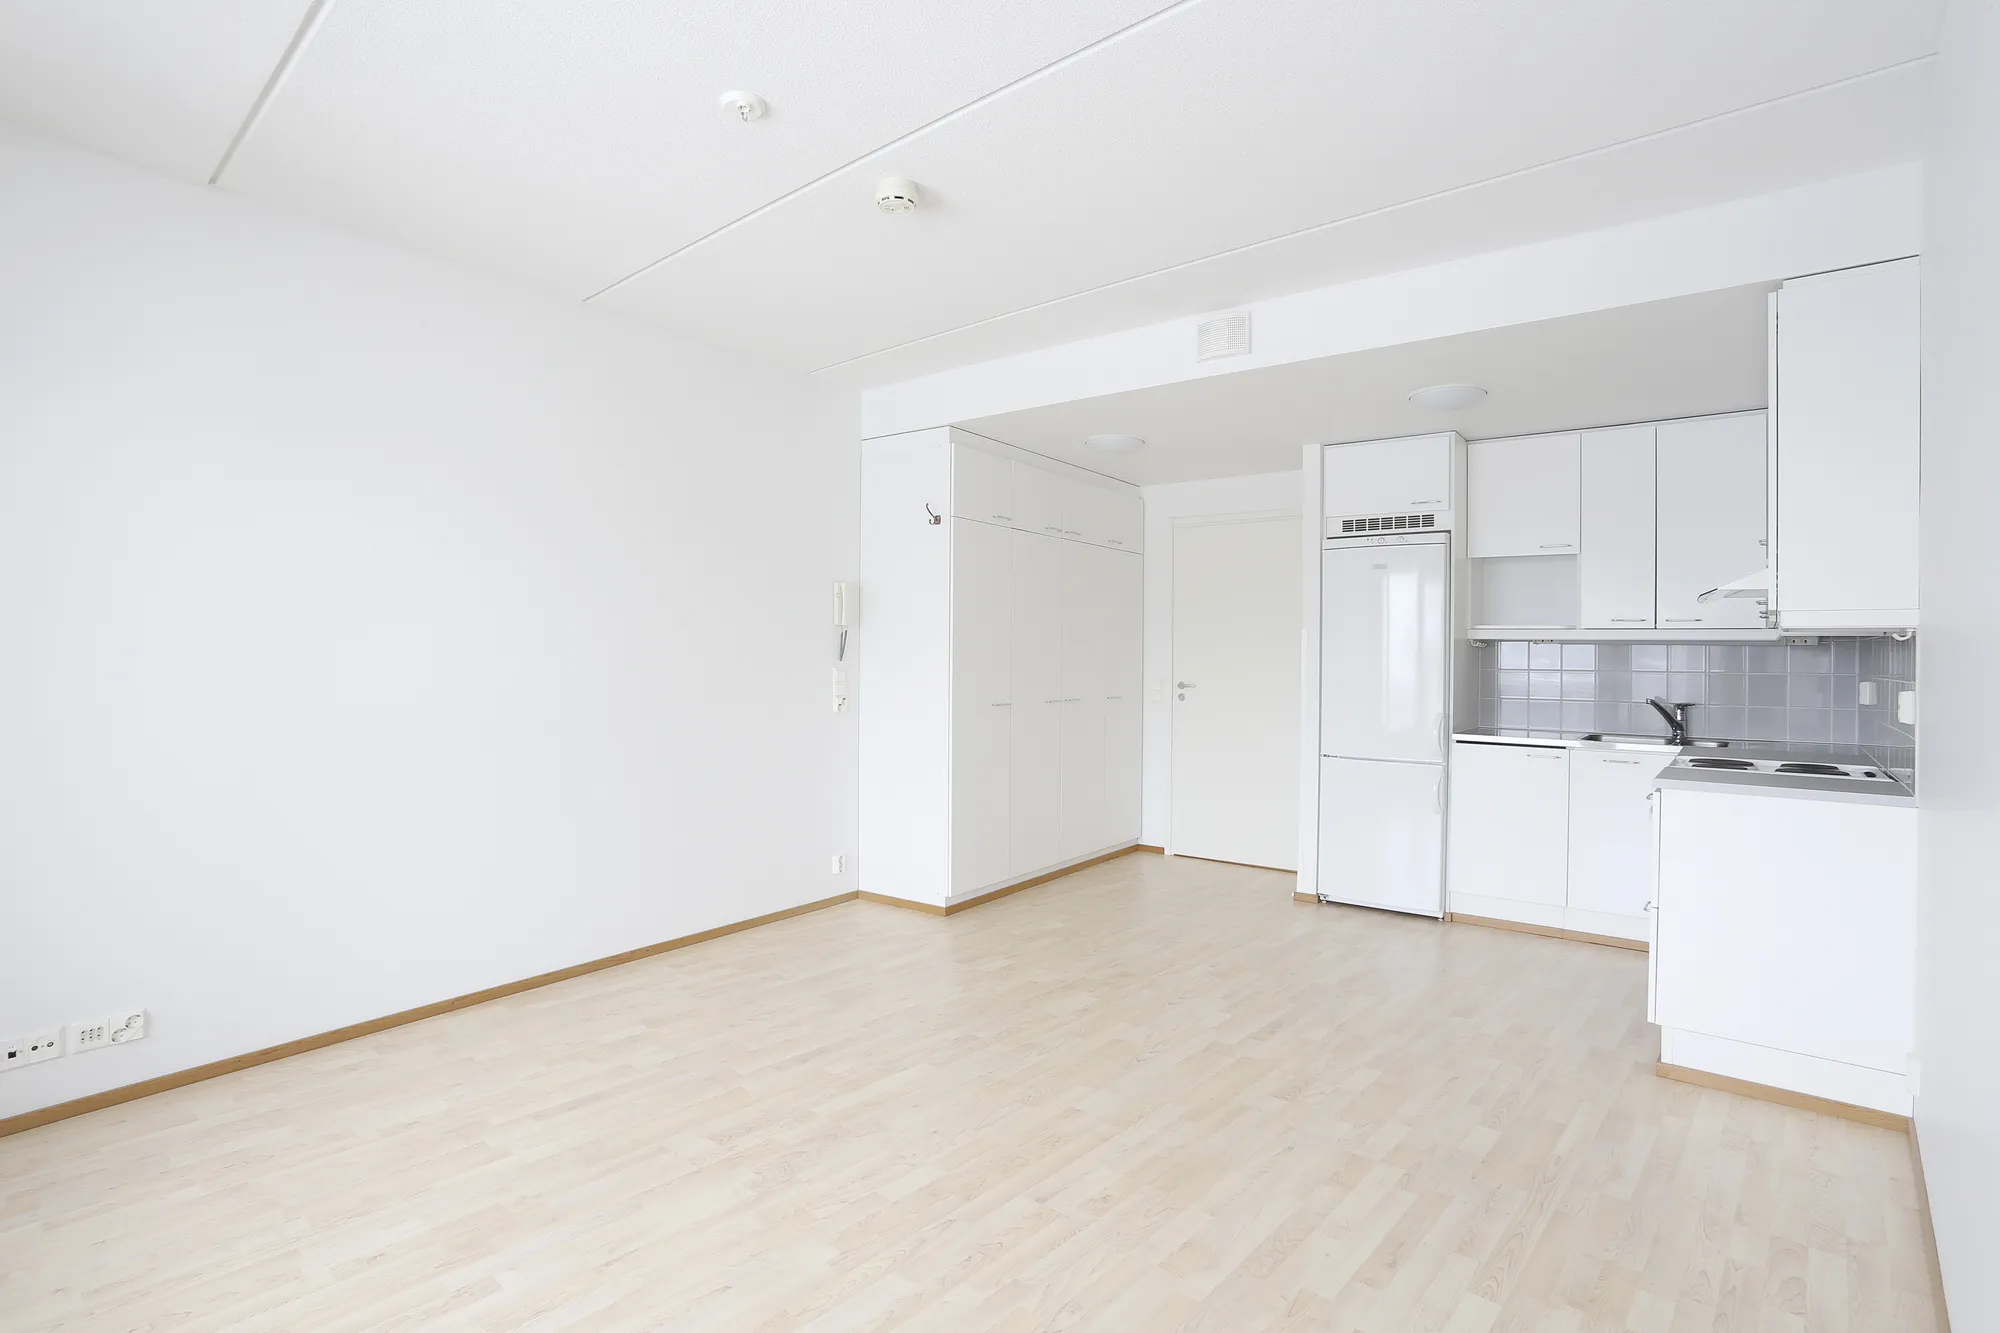
 EnnePärast
Vaadake renoveerimist enne pühendumist või lavastage tühja või vananenud interjööri ümber valmis, möbleeritud, ostjale valmis ruumiks. Kõige veenvam enne/pärast tööriist, kiirem ja odavam kui füüsiline lavastus. Vaata meie kinnisvara renderdamise teenust.
Loe edasi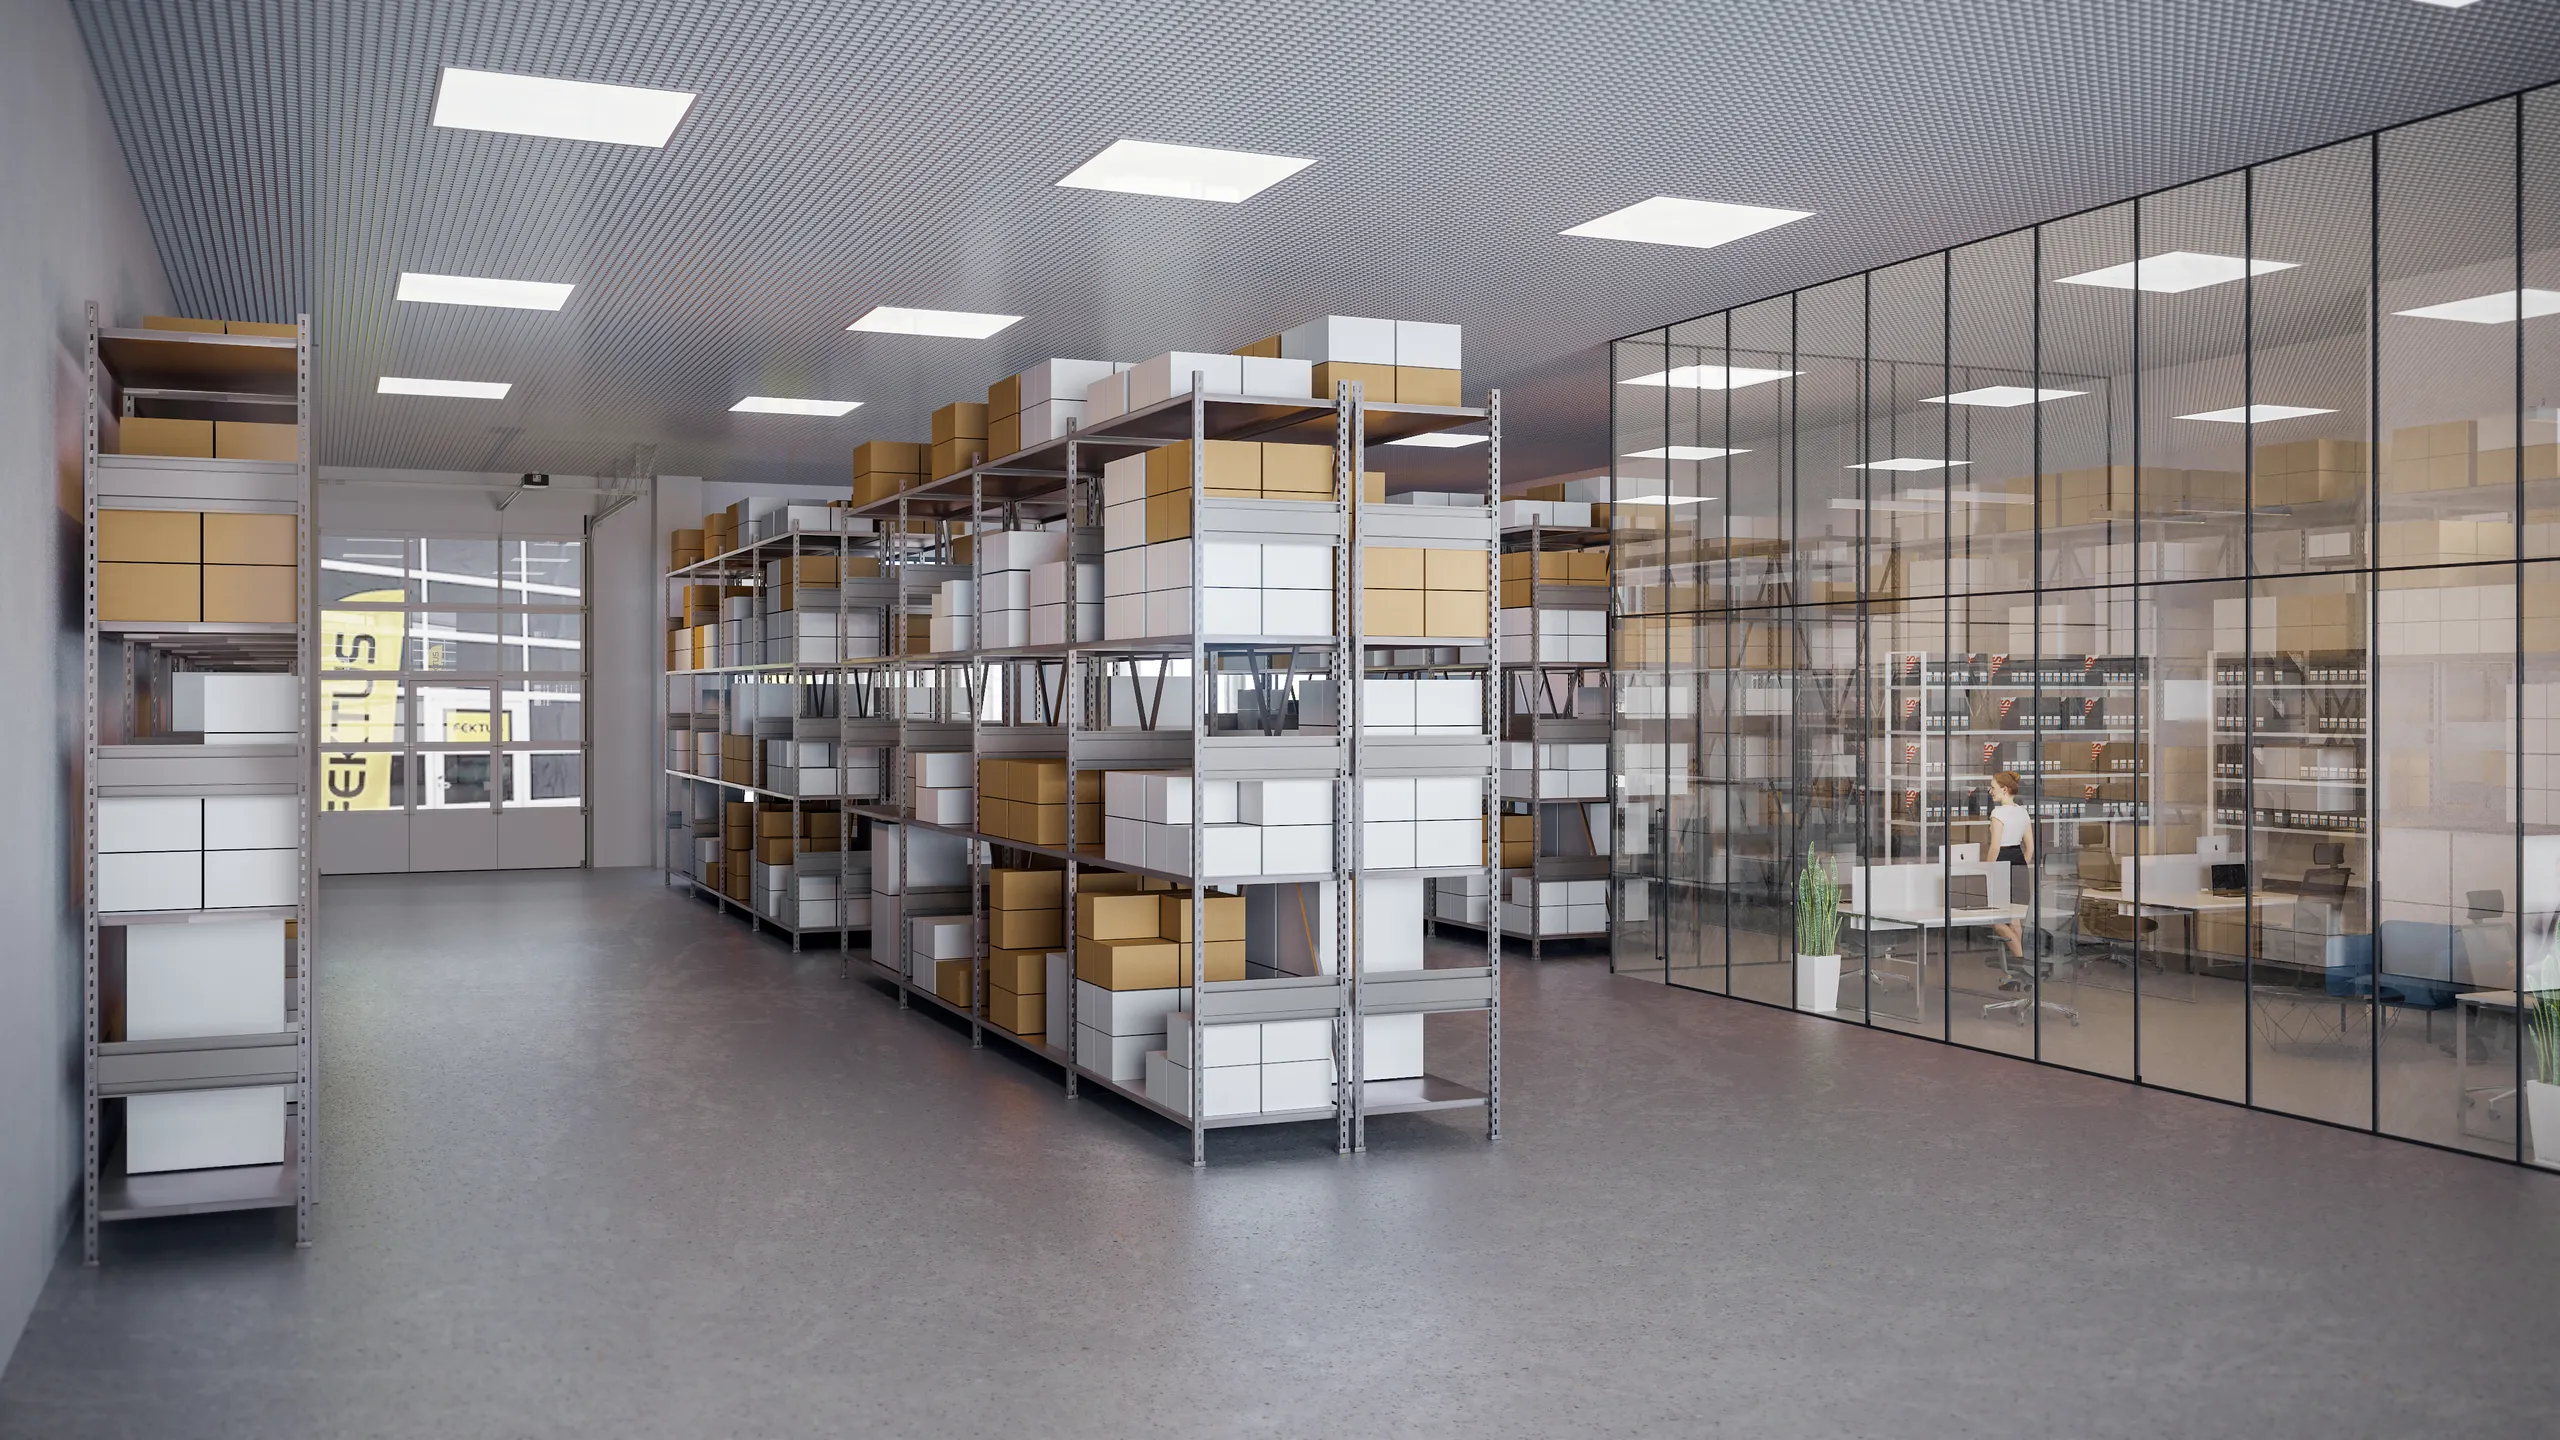
Laod, tootmishallid, logistika- ja mitmeotstarbelised ruumid renderdatud nii, et arendajad ja operaatorid saaksid turundada, teavitada ja eelnevalt välja rentida suureformaadilisi interjööre enne karkassi valmimist.
Oleme Eesti stuudio, mis tegutseb alates 2013. aastast Norras, Soomes, Rootsis, Lätis, Saksamaal, Prantsusmaal, Ühendkuningriigis, USA-s, Kanadas ja Austraalias. Euroopa ajavöönd tähendab USA ja Kanada klientidele üleöö valmimisaegu ning Euroopa klientidele samapäevast dialoogi, tagasiside õhtul, parandatud kaader hommikuks.
Arendusprojektid, võistlustööd ja lipulaevadiskujundused on tundlikud. Me töötame vaikimisi NDA all, hoiame iga stseeni ja faili privaatsena ning ei avalda projekti kunagi ilma loata.

Räägite oma stseeni loojatega, mitte piletisabaga. Laadige üles joonised, saage reaalne hinnapakkumine, juhendage kunstnikku otse. Vähem edasi-tagasi andmisi tähendab vähem kaduma minevat infot ja õigemini tabatud esmast eelvaadet.
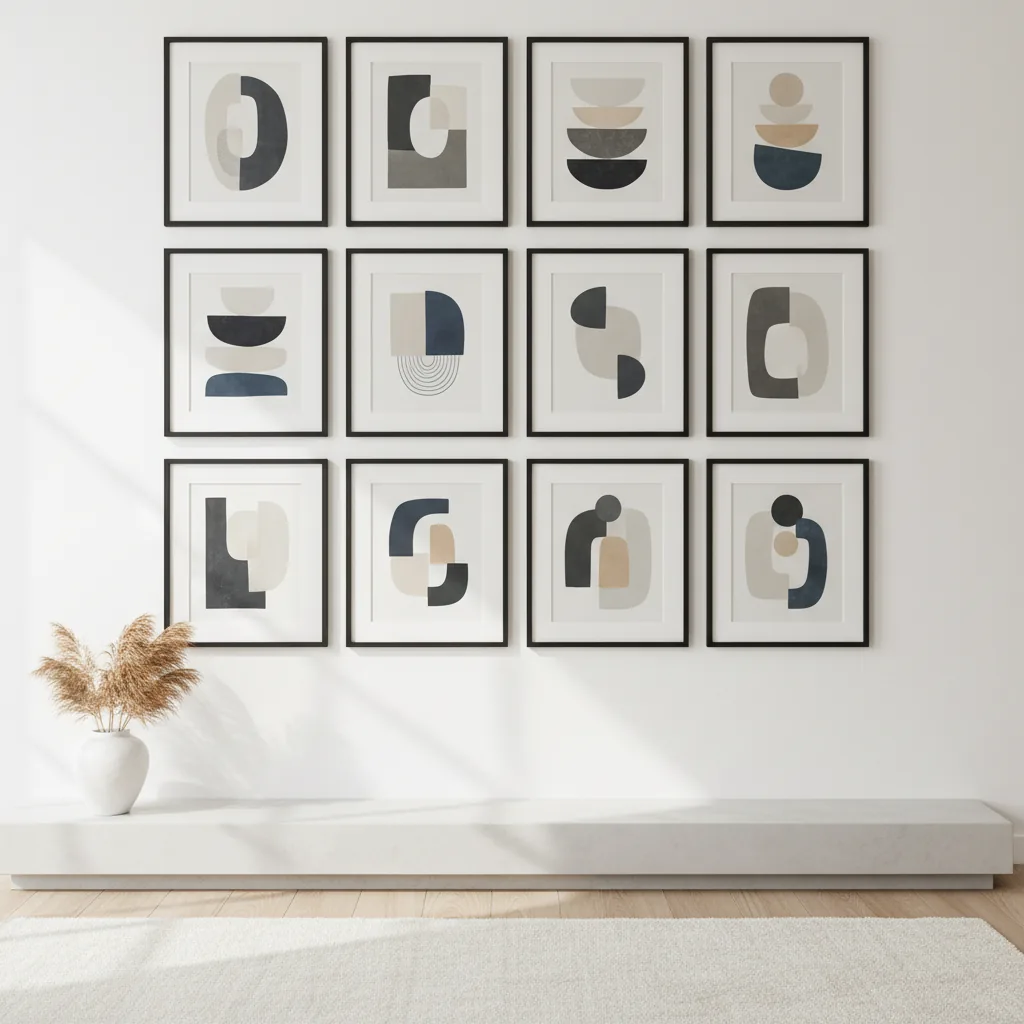
Arendusprojekti interjöörid peavad välja nägema kui ühe kampaania osad, mitte kümne vabakutselise töö. Nii ühe komplekti piires kui ka aastatepikkusel korduval koostööl säilitame sama valguse, materjalide ja kaameradisplini, nii et iga pilt mõjub ühtse kaubamärgina.
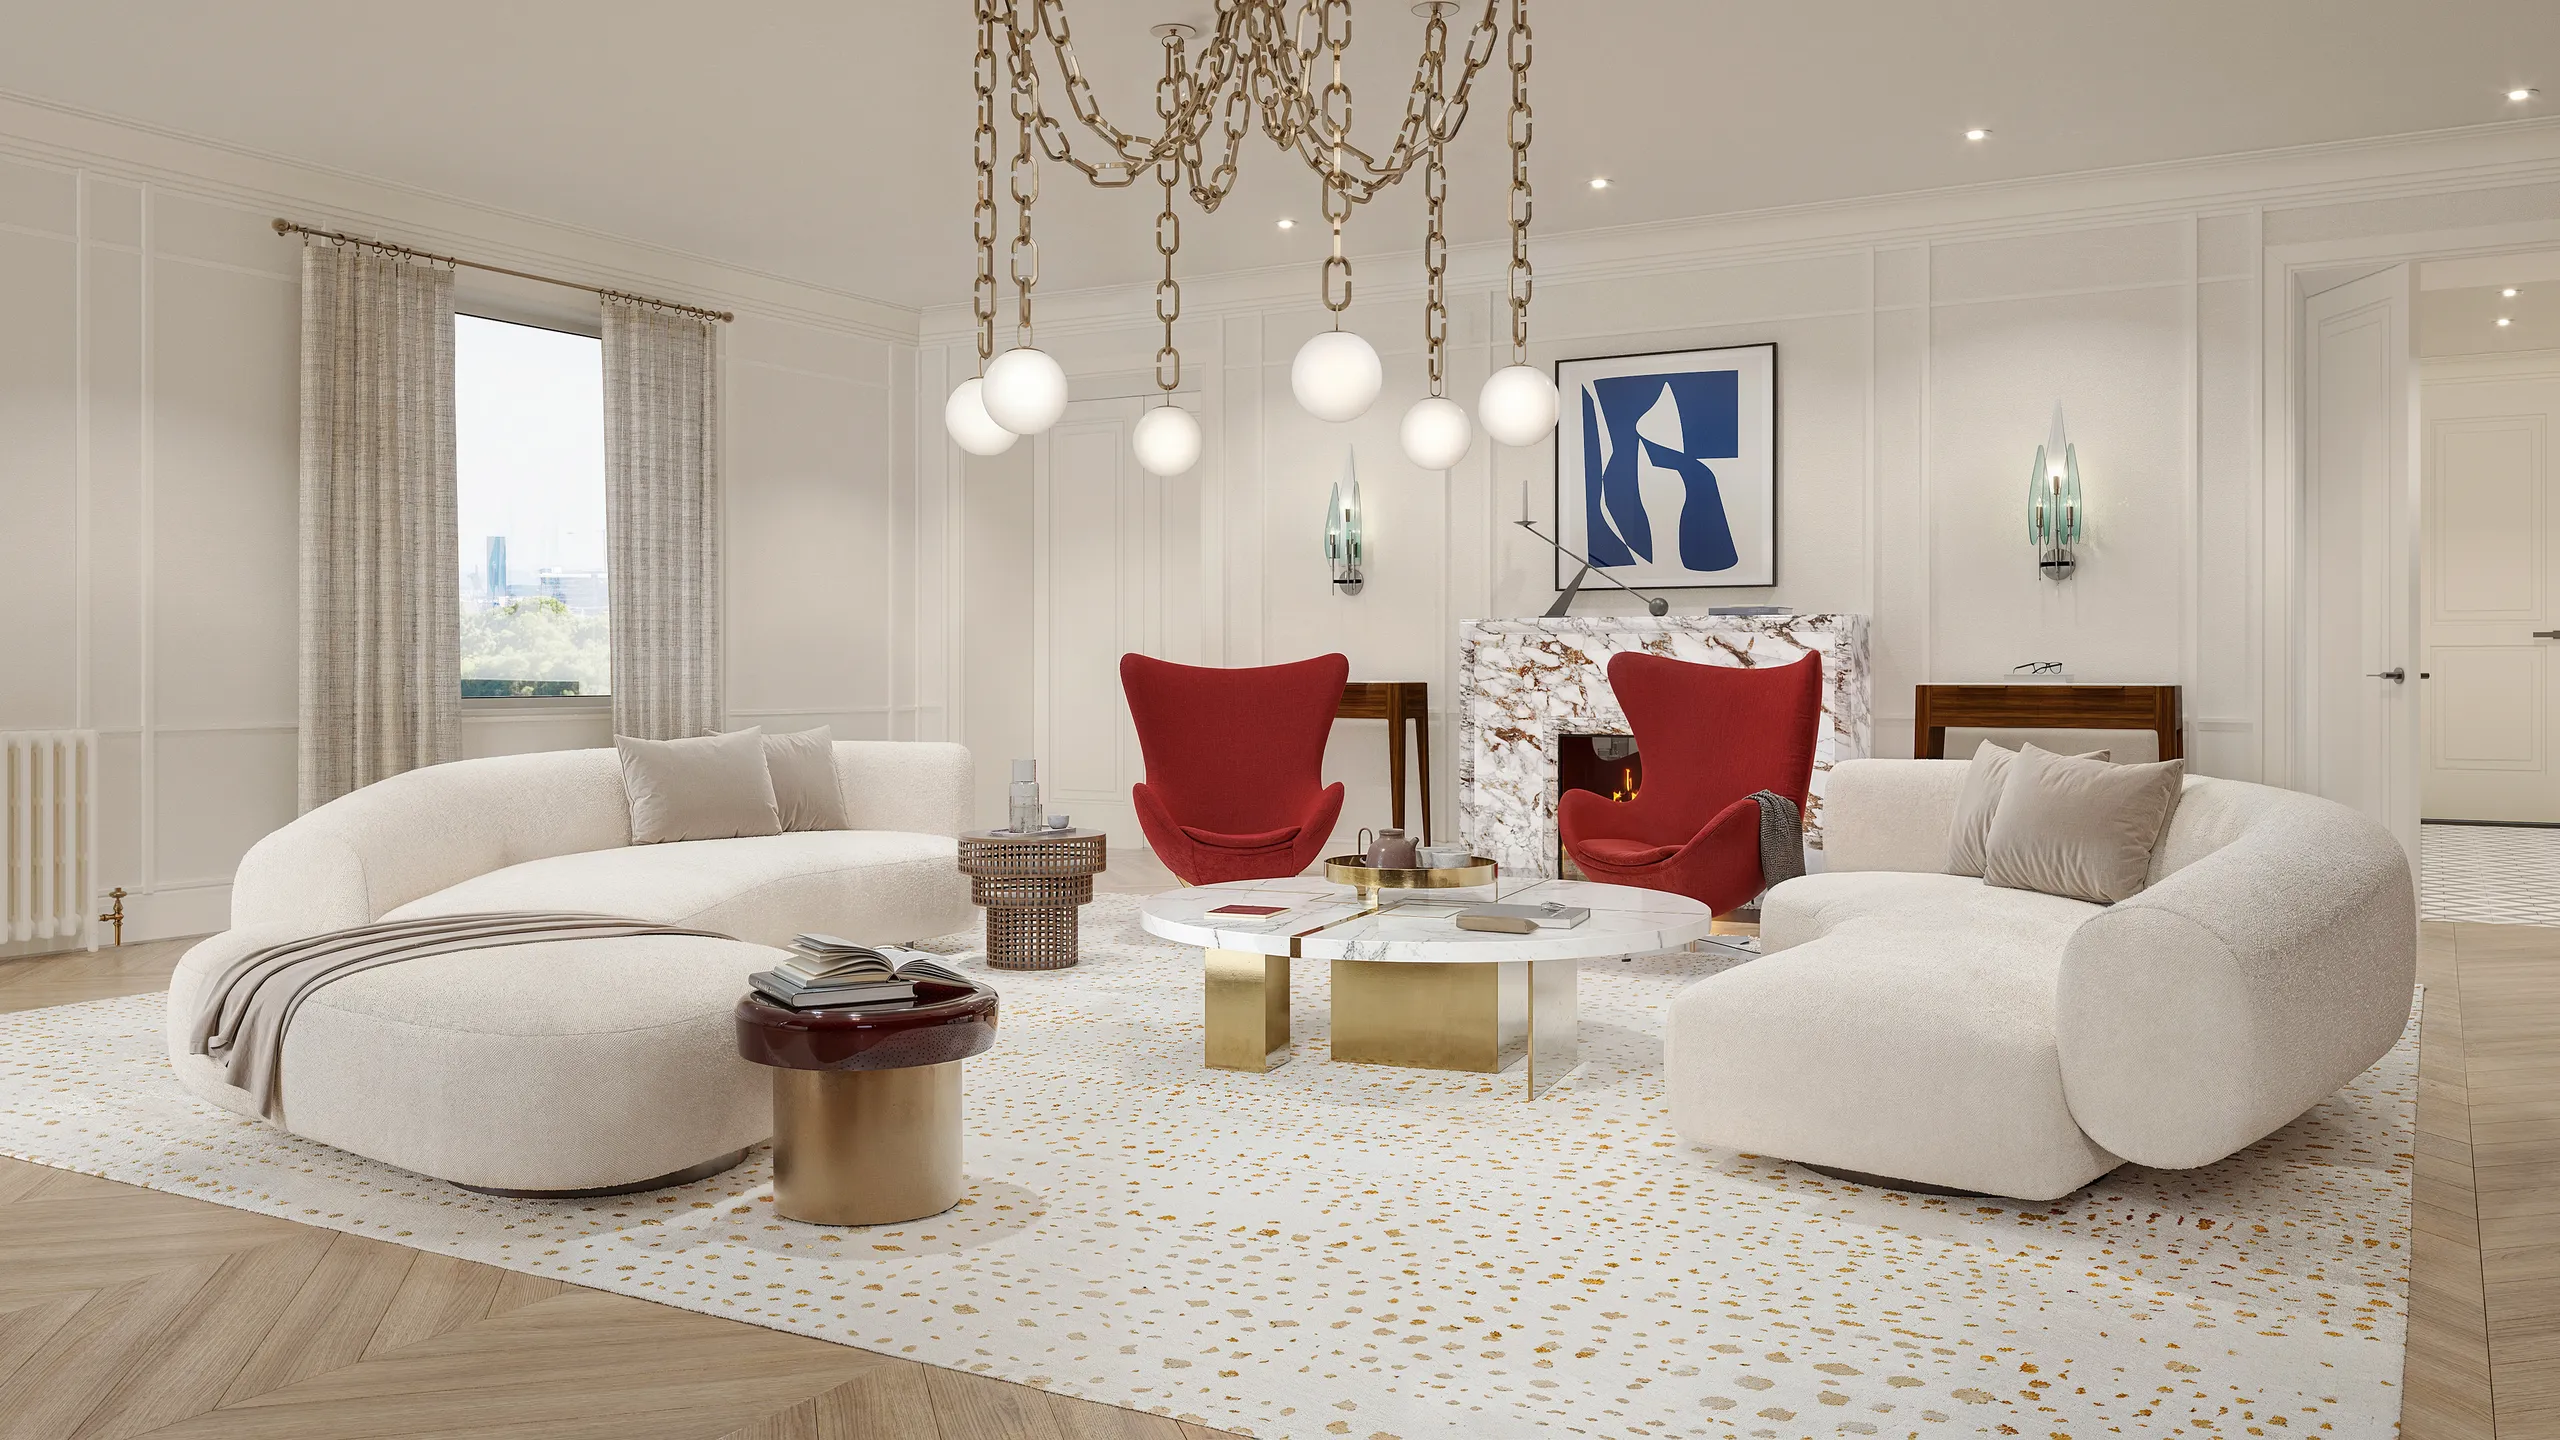
Lame ja müüv renderduse erinevus on valguses: kuidas hommikupäike põrandale langeb, kuidas lamp nurka soojust koondab, kuidas pilves taevas pilti lamedaks muudab või kuldne tund sellele sära annab. Me valgustame iga stseeni nagu ruumi, mida pildistame, mitte mudelit, mida renderdame, sest valgus paneb vaataja ruumi tundma, mitte seda lihtsalt lugema.
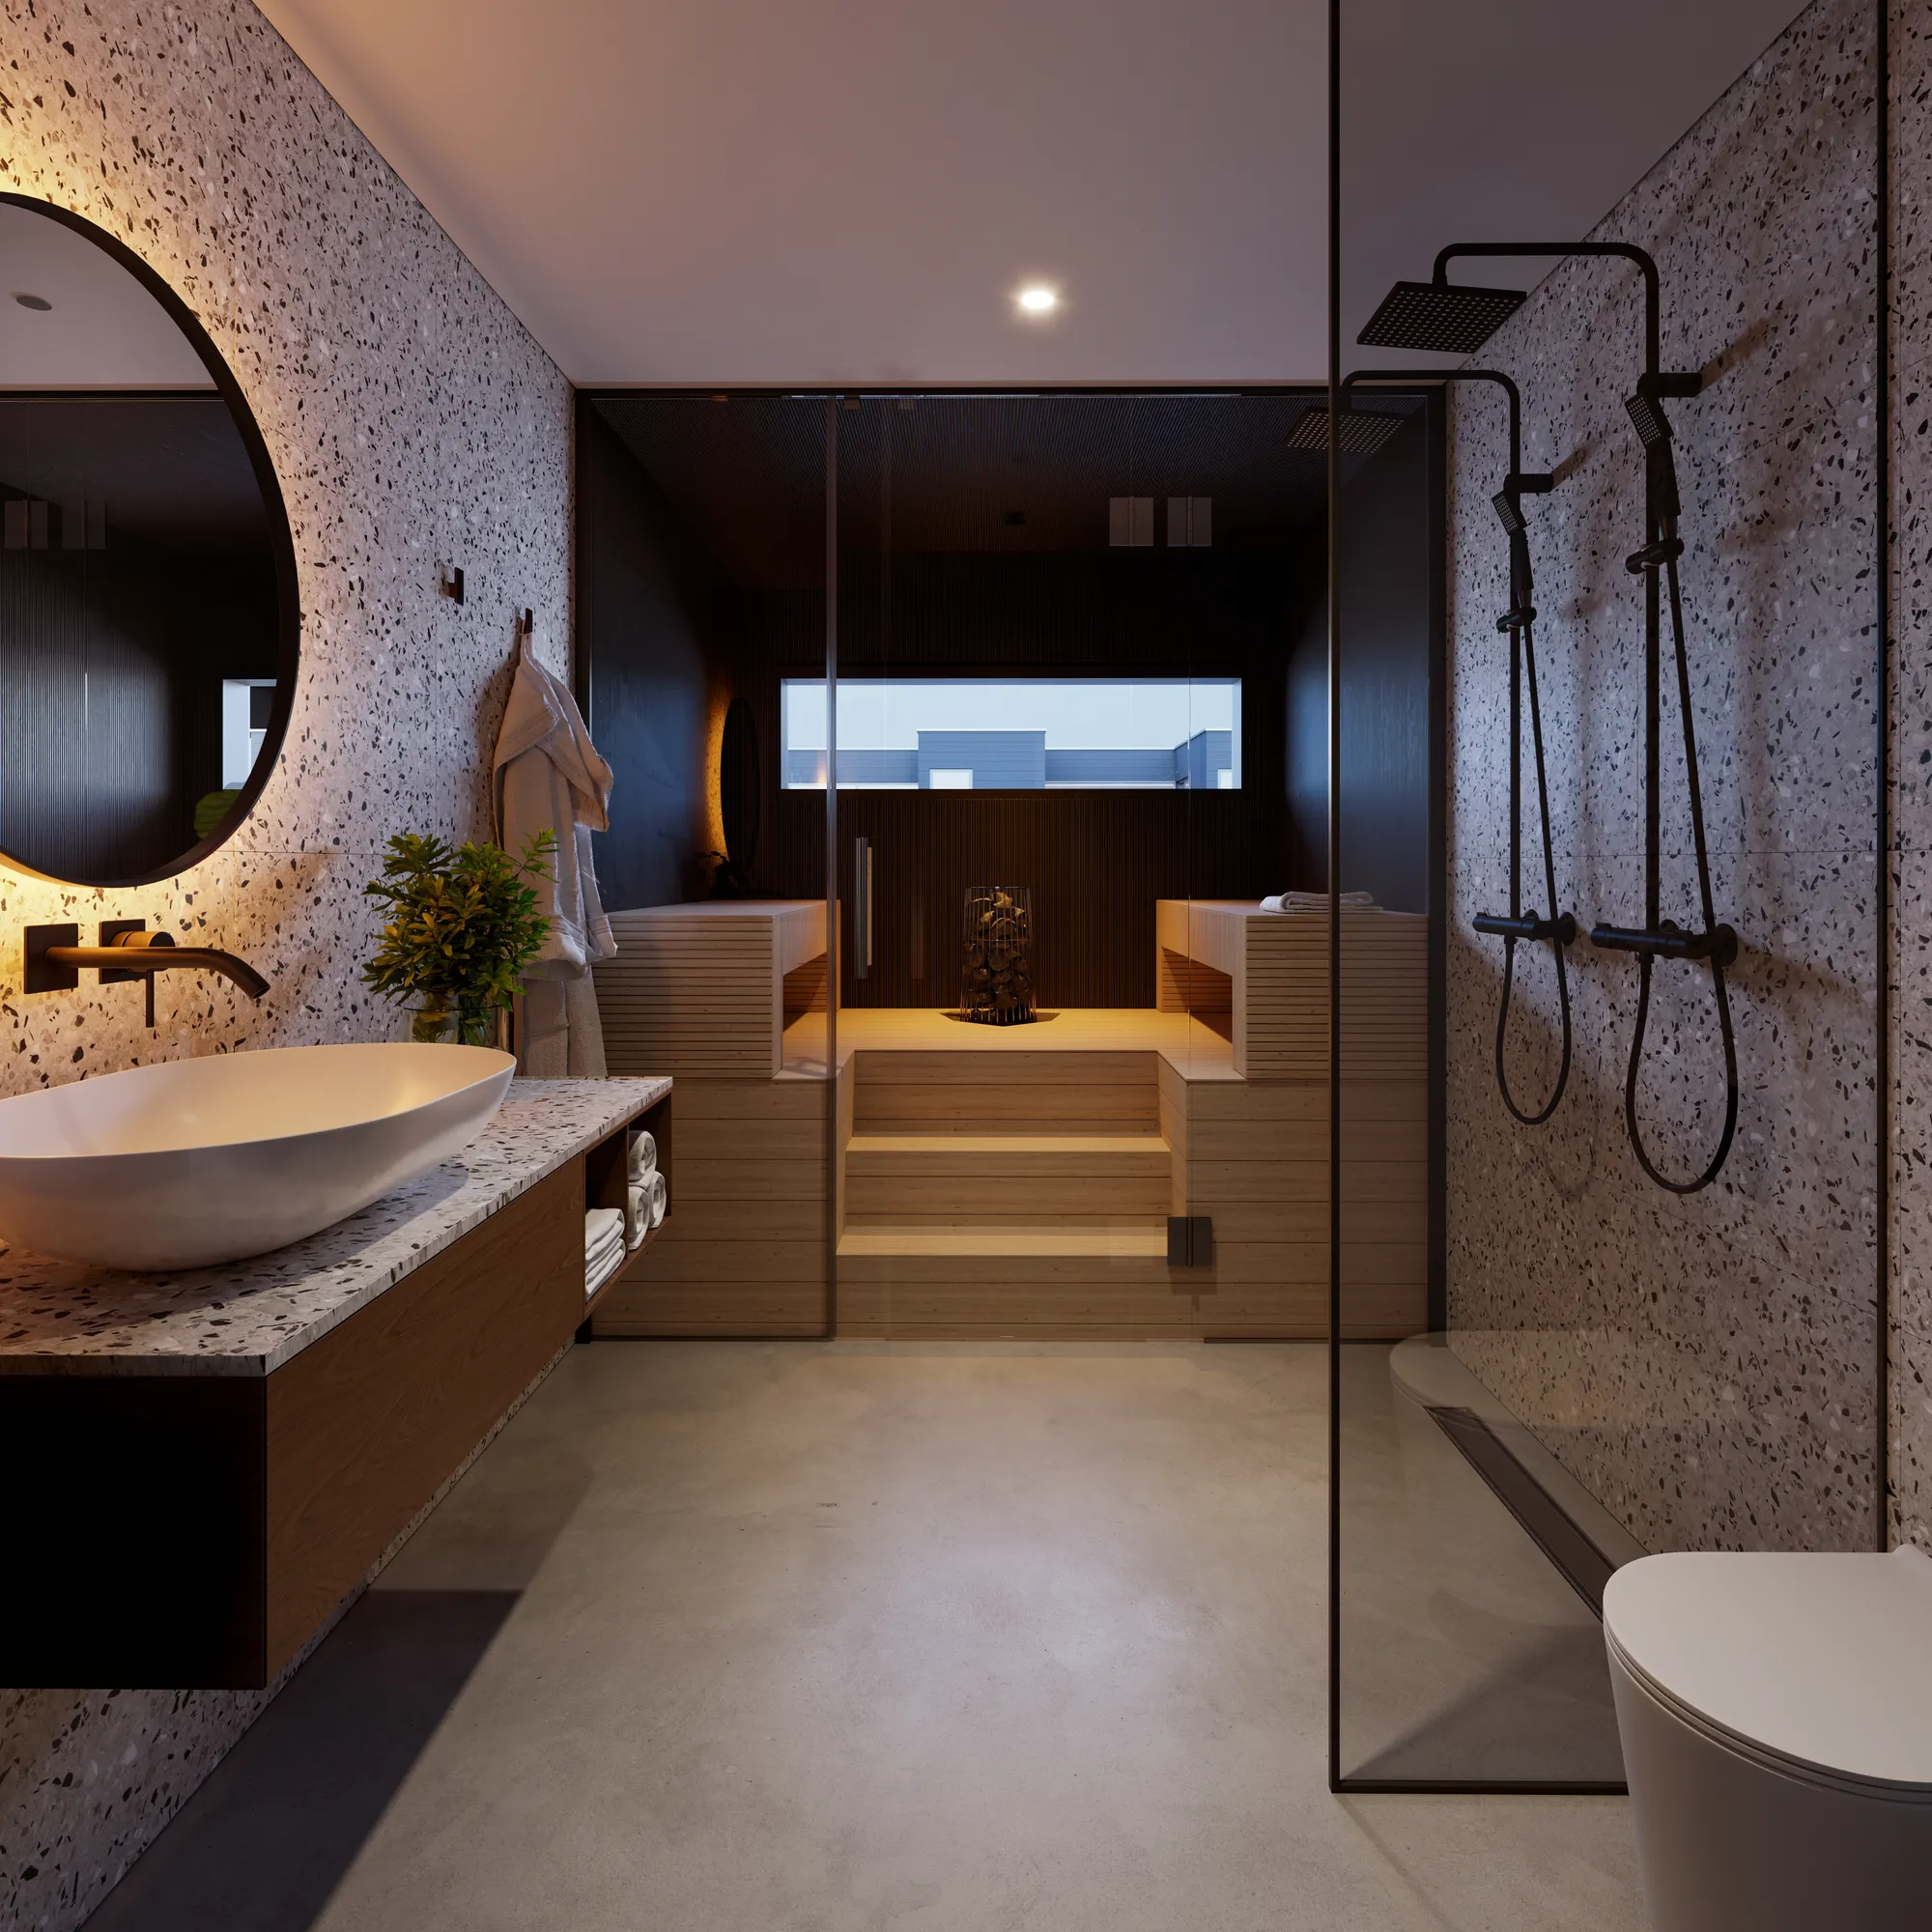
Odavad renderdused reedavad end materjalides: plastiku moodi puit, ühtlane kivi, kaaluta kangas. Me loome materjalid tegelike spetsifikatsioonide alusel: tõelise tamme süü, tõelise marmori sooned, tõelise messingi läige, nii et pinnad käituvad valguse käes samamoodi nagu objektil. See on aeglasem. See on põhjus, miks pilt näib ehitatud, mitte renderdatud.
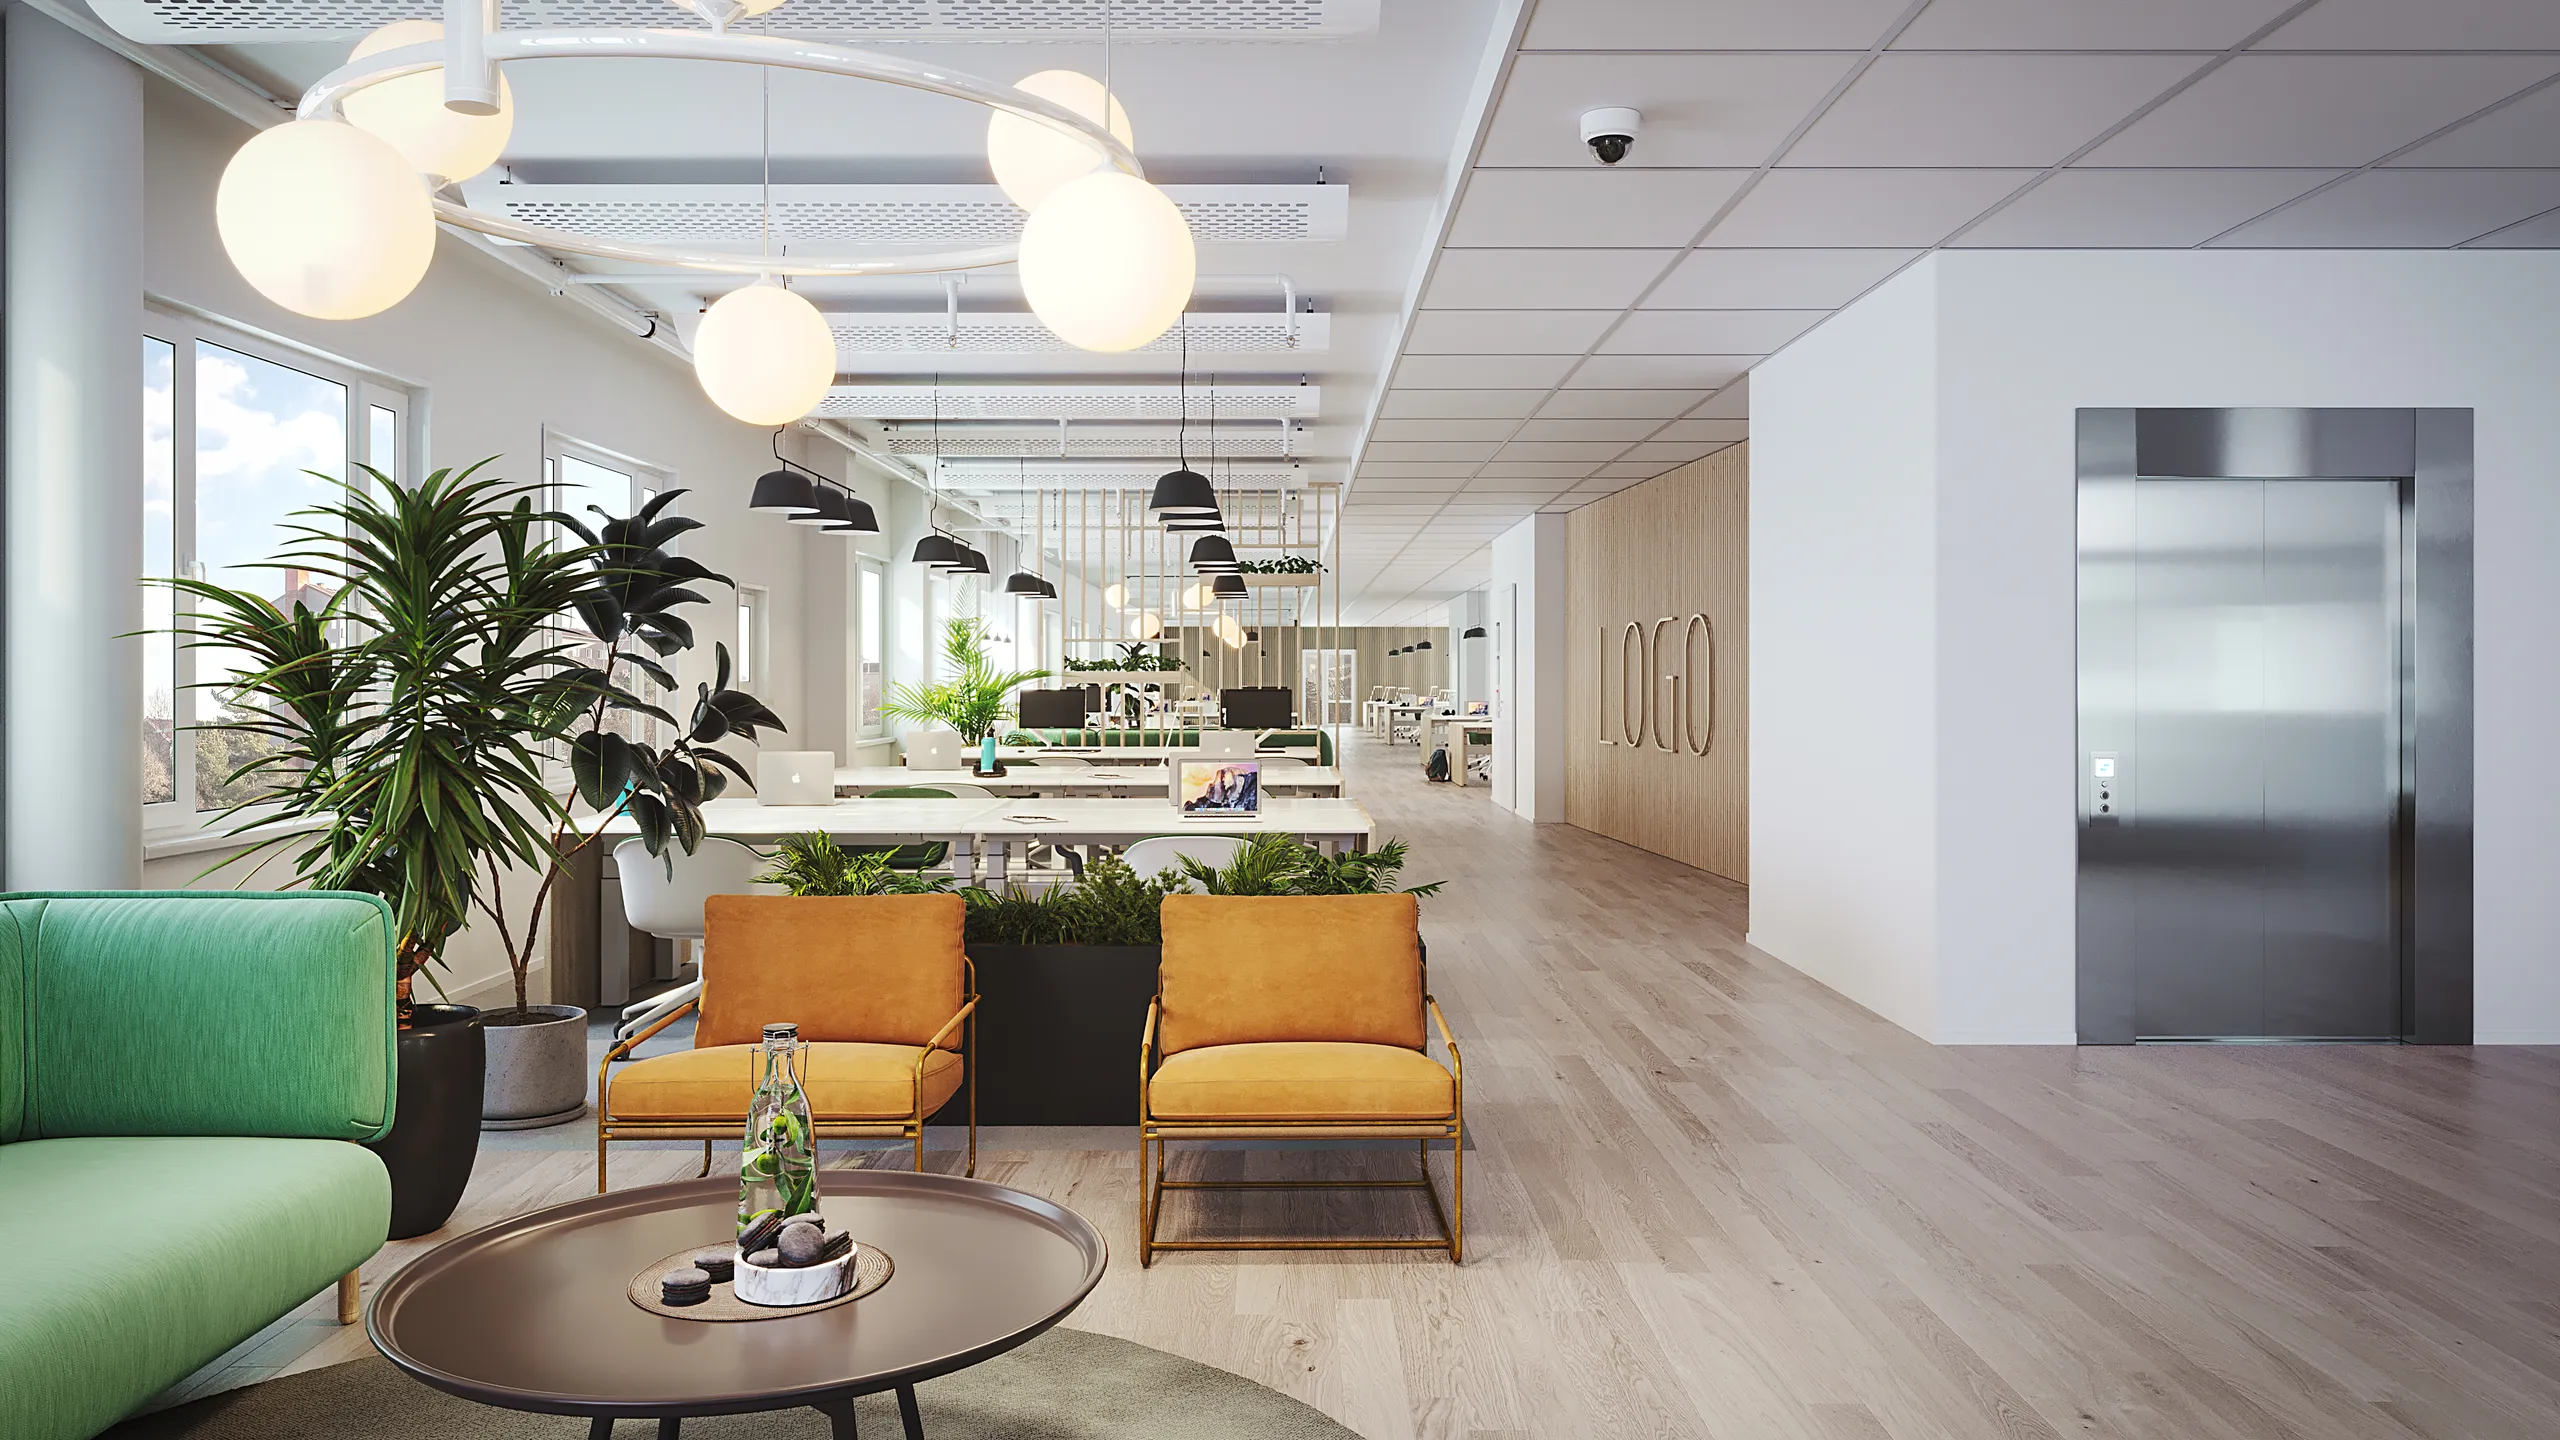
Render on foto kohast, mida ei eksisteeri, seega komponeerime selle nagu foto: läbimõeldud objektiivivalik, ausad vertikaalid, pilku juhtiv esiplaan, lugu igas kaadris. Tulemuseks on pilt, mida avaldaks arhitektuuriajakiri, mitte kinnisvaraobjekti kiirpilt.
Üksik pilt või paari valmimine võtab aega umbes nädala. Keskmiste ja suuremate komplektide valmimine võtab kaks kuni kolm nädalat, fikseeritud hind lepitakse kokku enne töö algust.
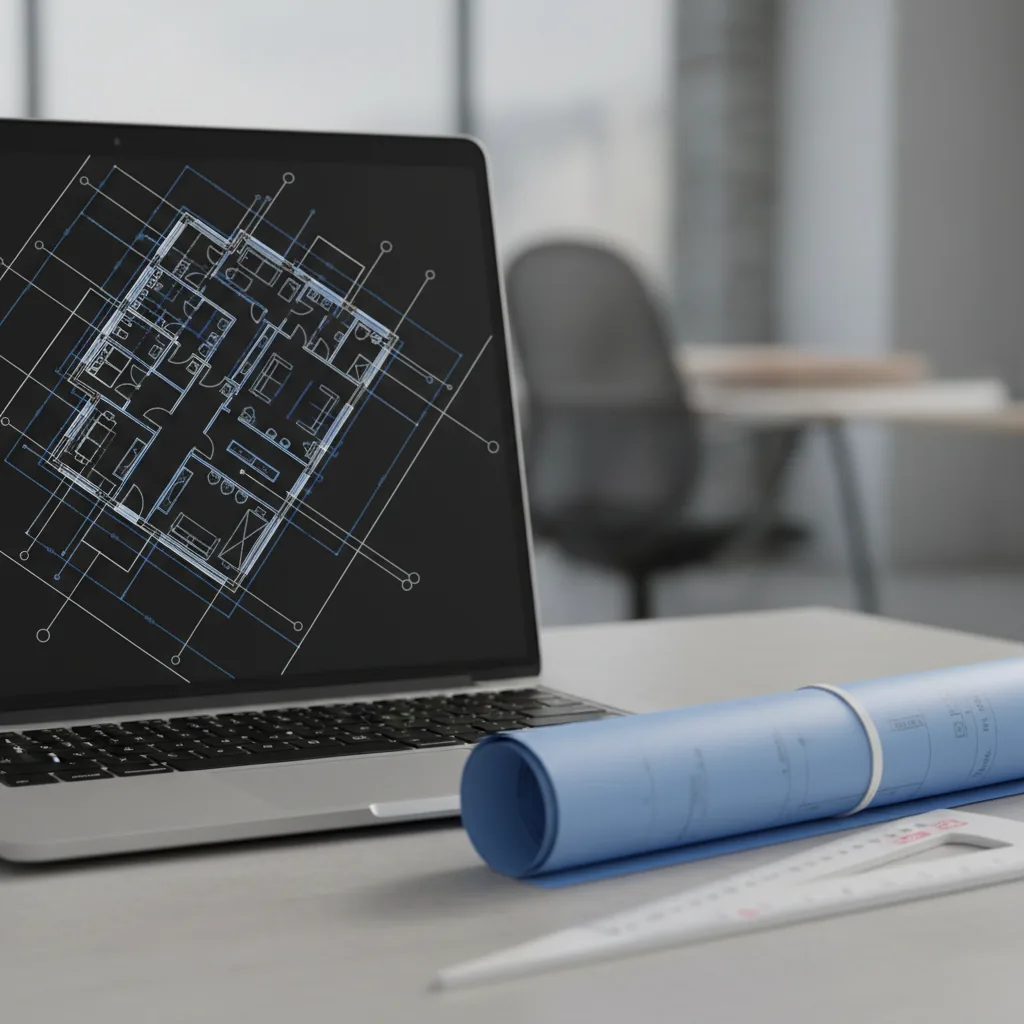
Laadige üles oma joonised, CAD-failid, PDF-id või visandid, lisaks kõik materjali- ja meeleolureferentsid. Koostame briifi teie failide põhjal, seega puudub pikk küsimustik, ja esitame fikseeritud projekti kohta käiva hinnapakkumise koos tarnekuupäevaga.

Ehitame ruumi 3D-s ja saadame halli/savi vaated geomeetria ja kaameranurkade lukustamiseks enne tekstuuri ja valguse lisamist. Kompositsiooni varajane kokkuleppimine tagab, et esimene fotoreaalne eelvaade on peaaegu õige ja vähendab paranduste vajadust.

Saate fotoreaalse esmase eelvaate mõne päeva jooksul, täielike materjalide ja valgustusega, olles valmis tagasisideks. See on koht, kus disain saab oma esimese tõelise heakskiidu, ammu enne lõplikku viimistlust, nii et suund on paika pandud ajal, mil selle muutmine on veel odav.

Hinnas on 2 parandusringi; seejärel viimistleme, kuni olete rahul. Heakskiitmisel edastame lõplikud kaadrid 4K resolutsiooniga, soovi korral kuni 8K–12K, igas vajalikus formaadis: kangelane, veeb, sotsiaalmeedia ja trükk.
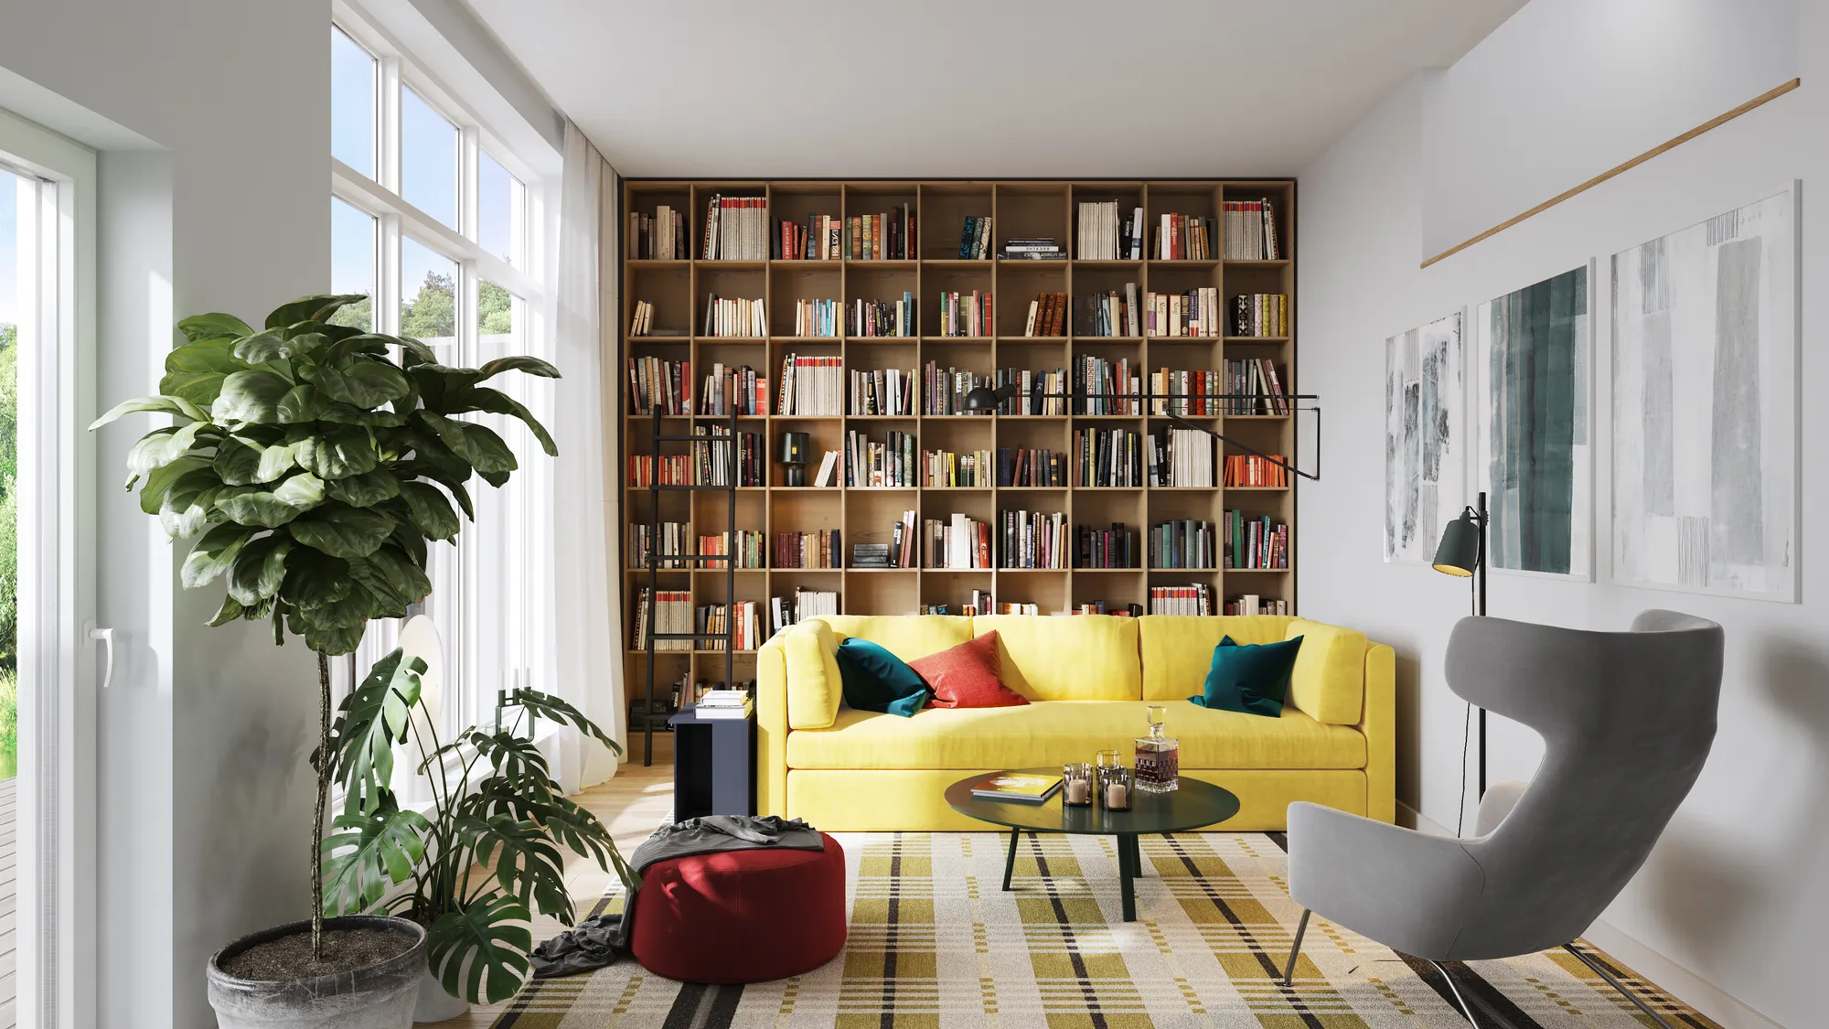
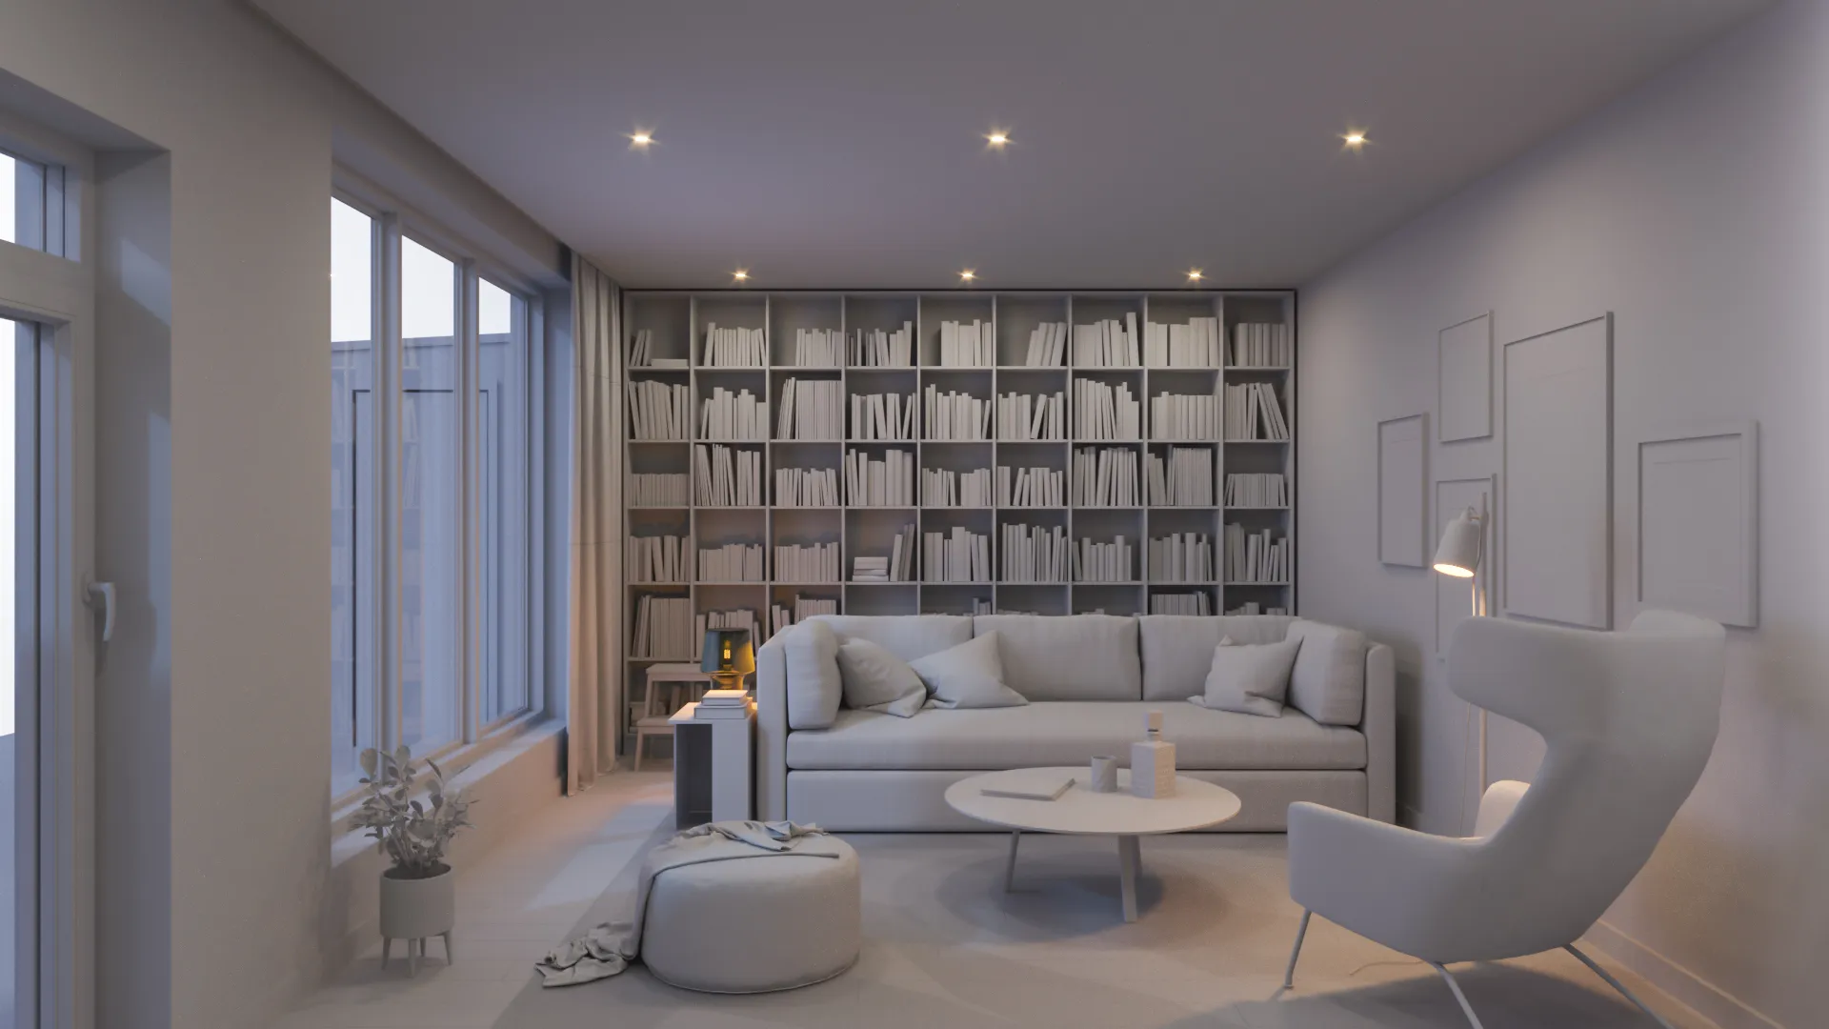
Vasakul olev hall mudel on täpselt see, millest 3D interjööri render algab: puhas geomeetria, ei valgust, ei materjali, ei meeleolu.
Kõik käepidemest paremal on käsitöö: reaalse maailma valgustus, määratletud viimistlused ja kompositsioon, mis on pildistatud nii, nagu seda teeks interjööri fotograaf. Lohista käepidet, et näha, kuidas toorest mudelist saab pilt, mida ostja usub.
Tõeline savi ja lõplik kaader tarnitud raamatukogu interjöörist.
Viimased interjööri renderdused Põhjamaades, Euroopas, Suurbritannias ja USAs. Filtreeri sektori, valguse või turu järgi.

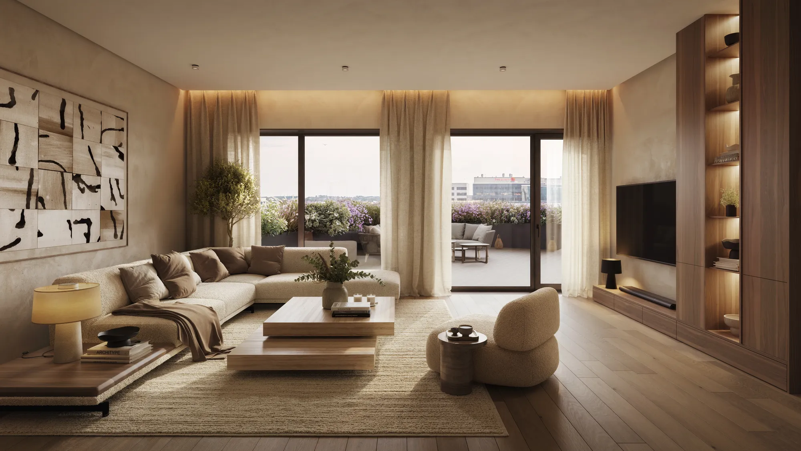
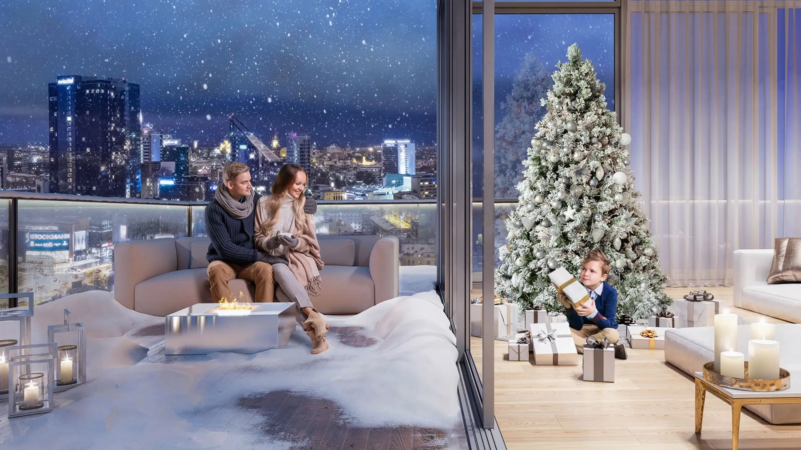
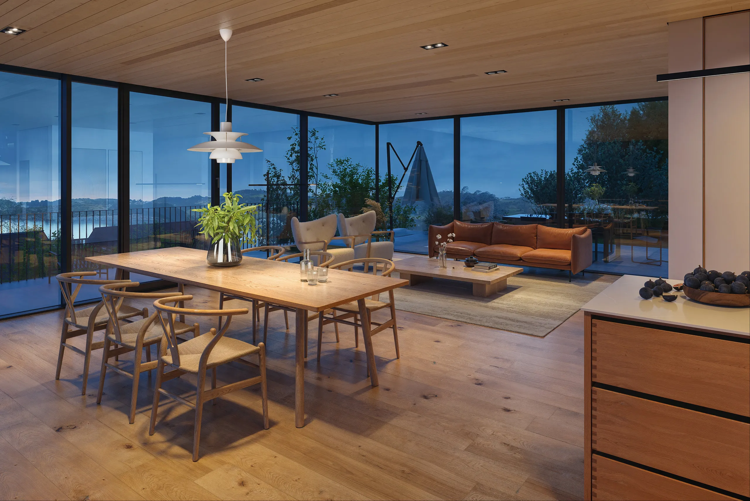
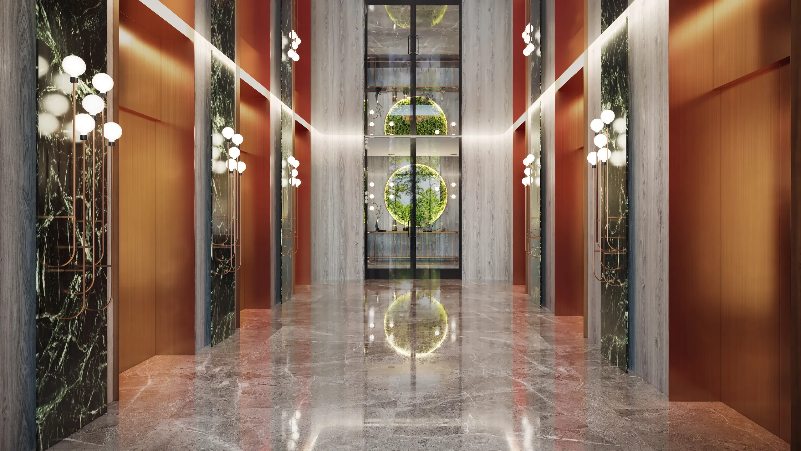

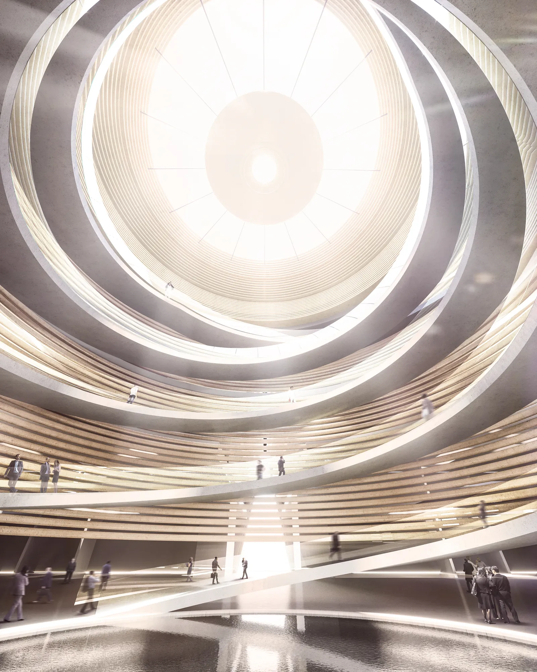
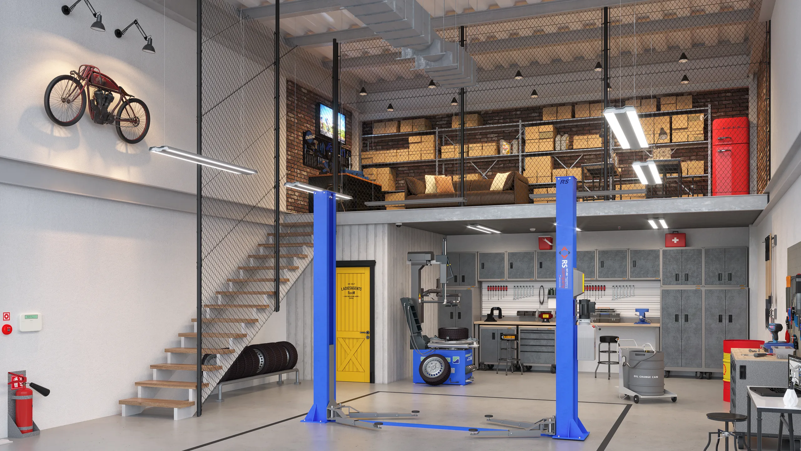
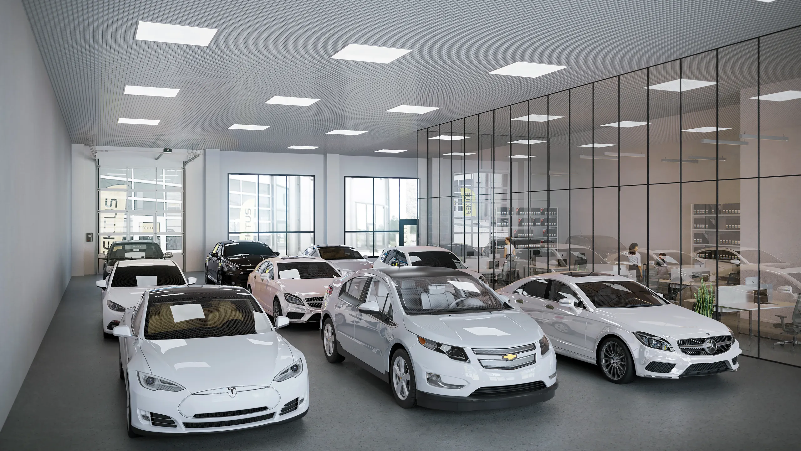
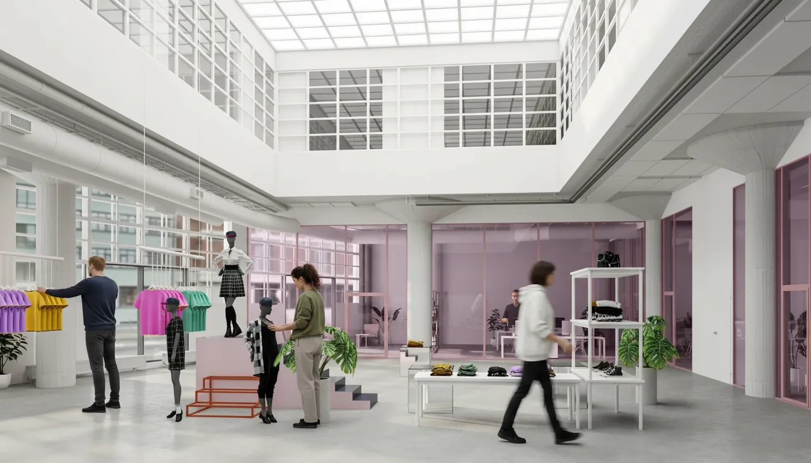
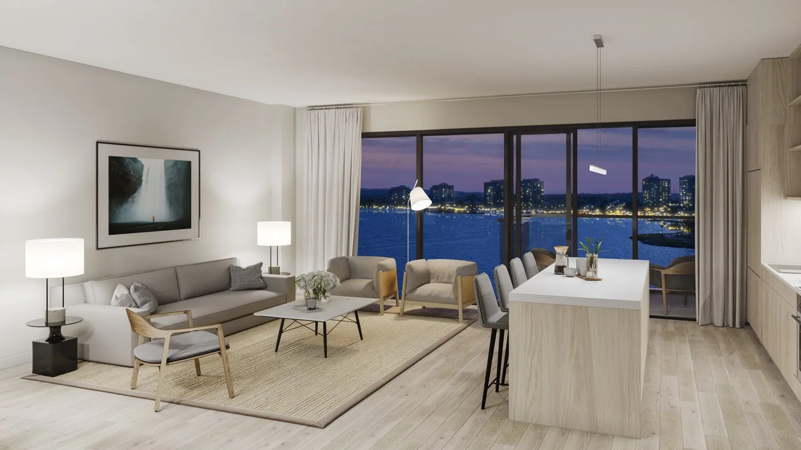
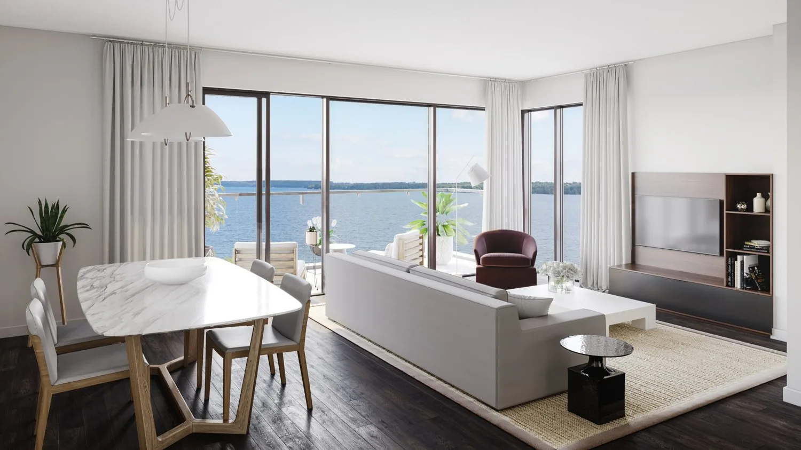
AI interjööritööriistad on tõeliselt kasulikud kiireks, vabaliseks meeleoluks, ligikaudseks suunaks sekunditega. Mida nad ei suuda, on hoida sinu täpset spetsifikatsiooni: ehtne tamm, tegelikud mõõtmed, tegelik valgus, mida sinu ruum saab. Nad lähendavad ruumi, mis näib usutav. Nad ei renderda sinu ruumi, vastavalt joonisele.
Meeleoluplaadi visandi jaoks on see hea. Kuid pildi puhul, mille klient kinnitab, mille juhatus heaks kiidab või mille vastu ostjad päris raha panustavad, ei piisa usutavusest; see peab olema õige ja see peab olema kaitstav, kui viimistlusmaterjalid objektile jõuavad. See on teistsugune käsitöö ja see on see, mille eest tasub maksta.
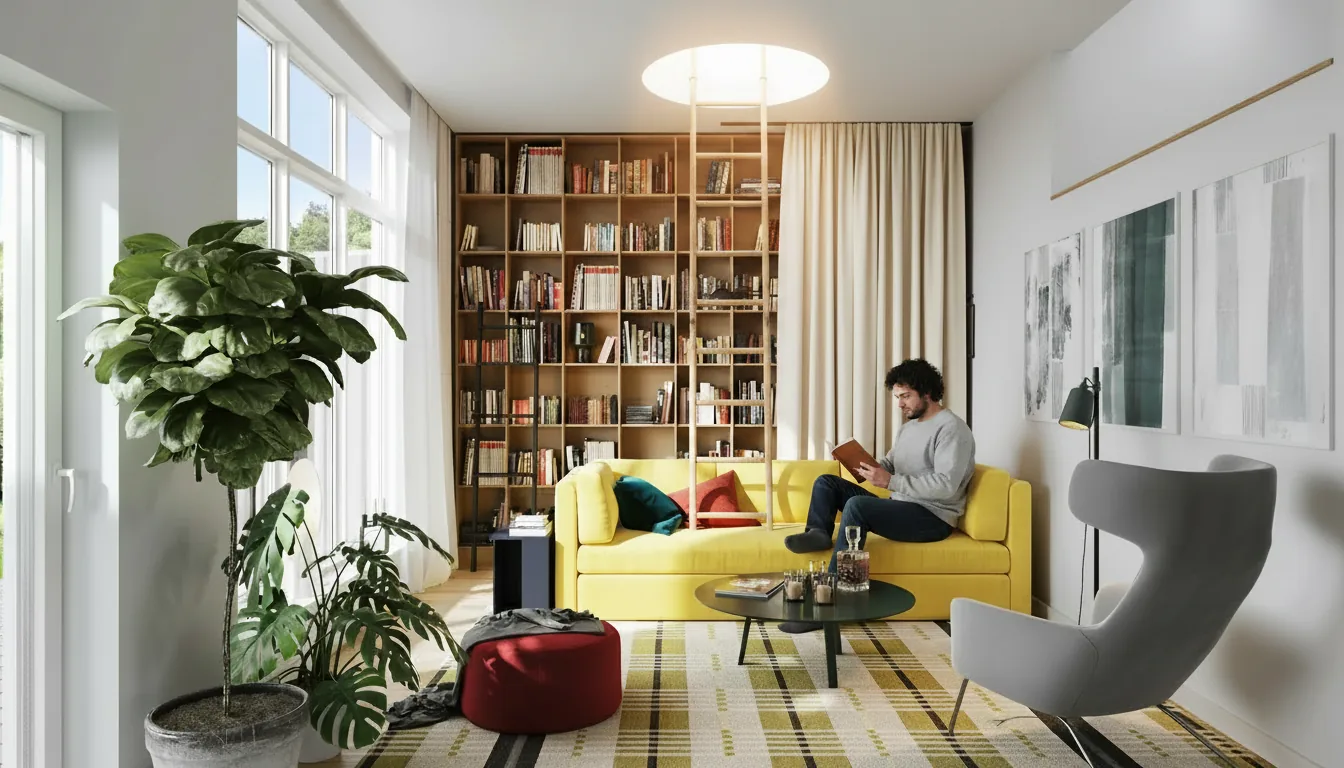 AI mustandValmis renderdus
Siserenderduse hinda arvestatakse projekti, mitte piksli kaupa, sest kaks tuba ei nõua kunagi sama tööd. Selle asemel, et pakkuda võltsi "alates $X" numbrit, selgitame siin, mis tegelikult siserenderduse hinda tõstab või langetab, et saaksite oma projekti ulatuse enne küsimist ise hinnata.
Üks esindusfoto versus täiskomplekt maksab väga erinevalt; esimene kaader hõlmab stseeni loomise kulu, iga lisavaatenurk on odavam.
Minimalistlik stuudio versus detailne hotelli fuajee eritellimusmööbli, taimede ja rekvisiitidega.
Puhas CAD ja selged materjalid renderduvad kiiremini kui ligikaudne eskiis, mida peame tõlgendama ja taga ajama.
Standardne 4K versus 8K–12K suureformaadiline trükk, pluss kui palju lõikeid te vajate.
Valmismööbel versus täielikult kunstiliselt kujundatud, brändispetsiifiline sisustus.
Kaks parandusringi on hinnas; suured ümberkujundused projekti keskel lisavad aega.
Jalutuskäigu või panoraami lisamine samast stseenist.
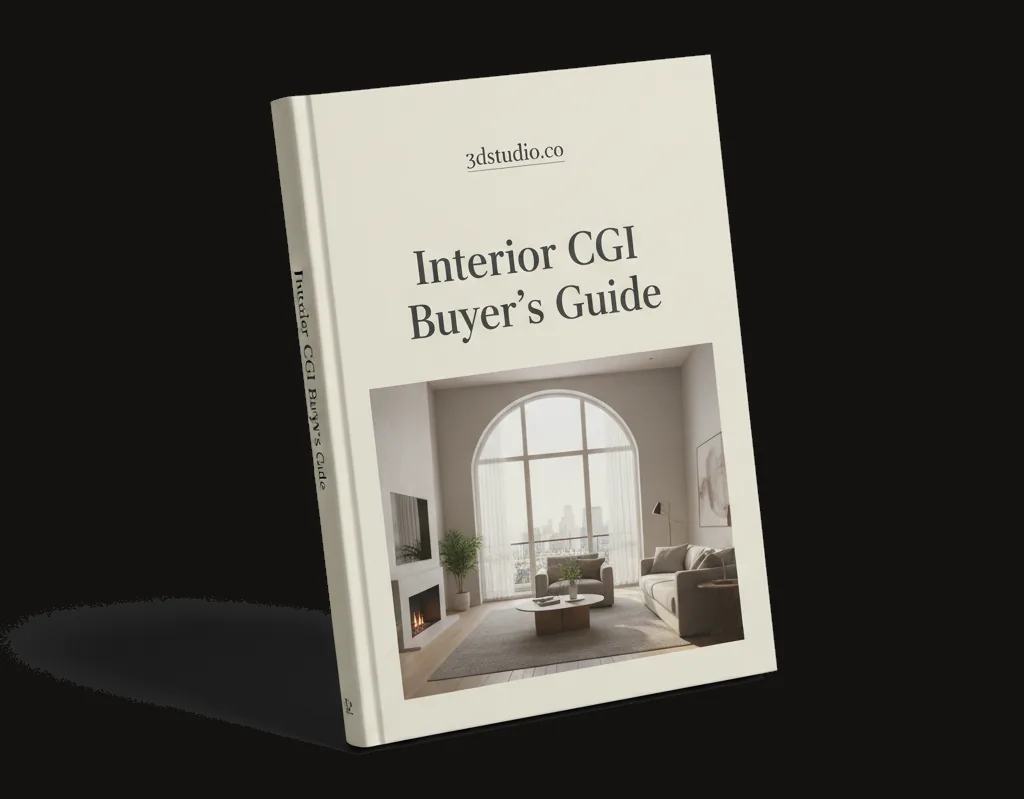
Mida see maksab, mida saata ja kuidas esimese korraga õigesti teha.
Üks e-kiri, juhend lisatud. Ei mingit rämpsposti, tellimusest saab igal ajal loobuda.
Esimesest esitlusest lõpliku kuulutuseni loome pilte, mis täidavad iga klienditüübi jaoks spetsiifilist ülesannet.
Renderdame konkursitöid, kliendipresentatsioone ja portfoolioobjekte arhitektuuribüroodele, kes vajavad valmisehitatud väljanägemisega interjööre. Teie disain, meie valgustus ja materjalid, üks ühtlane visuaalne keel kogu esitluses.
Loe edasi
Võida esitlus ja kinnita plaan fotorealistliku sisekujundusrenderdusega. Näidake klientidele täpseid materjale, mööblit ja meeleolu, mida pakute, nii et kinnitused toimuvad esimesel pilgul, mitte pärast kolme näidistahvlit.
Loe edasi
Müüge objekte juba enne valmimist. Toodame interjöörikomplekte, mis võimaldavad ostjatel korterite, majade ja segafunktsiooniga hoonete ostu sooritada enne valmimist. See on müügieelne vara, mis vähendab arendusriski ja kiirendab kapitali kaasamist. Vaata kinnisvara renderdamise.
Loe edasi
Fuajeed, sviidid, spaad ja restoranid renderdatakse operaatorite ja investorite ootuspärasele tasemele, et kinnisvara saaks turustada, broneerida ja finantseerida enne avapäeva.

Muutke tühjad või vananenud kuulutused viimistletud, sisustatud ja ostuvalmis interjöörideks virtuaalse lavastuse abil, mis on kiirem ja odavam kui füüsiline lavastus ning annab iga kord täiuslikud fotod.
Loe edasi
Mängustuudiod ja äpiarendajad, kes vajavad fotorealistlikke 3D-keskkondi, varasid ja interjööre, mis on ehitatud vastavalt spetsifikatsioonidele, sama modelleerimis- ja valgustuskäsitöö, mis on kohandatud reaalajas mootorite ja interaktiivsete stseenide jaoks.
Meie süsteem on loodud sobituma arhitektide, disainerite ja arendajate senise tööviisiga: teie saadate meile olemasoleva materjali, meie hoolitseme ülejäänu eest.
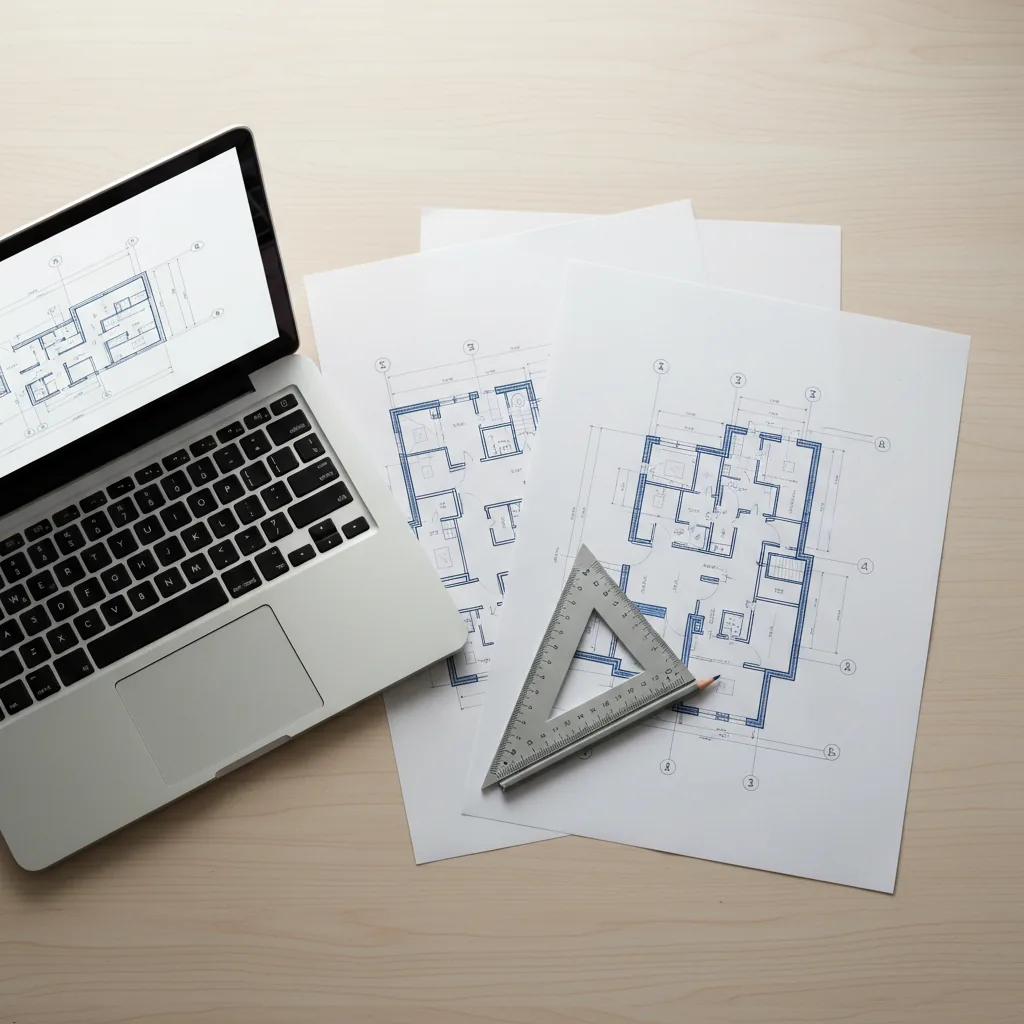
Vajate ka liikuvaid pilte või põrandaplaane? Vaata arhitektuurianimatsioon ja 3D-korruseplaanid.
Välisvaade, tubade ja sviitide sisevaated ning korruseplaanid hotellile The Diplomat Tallinnas, mis on loodud hotelli veebisaidi jaoks.
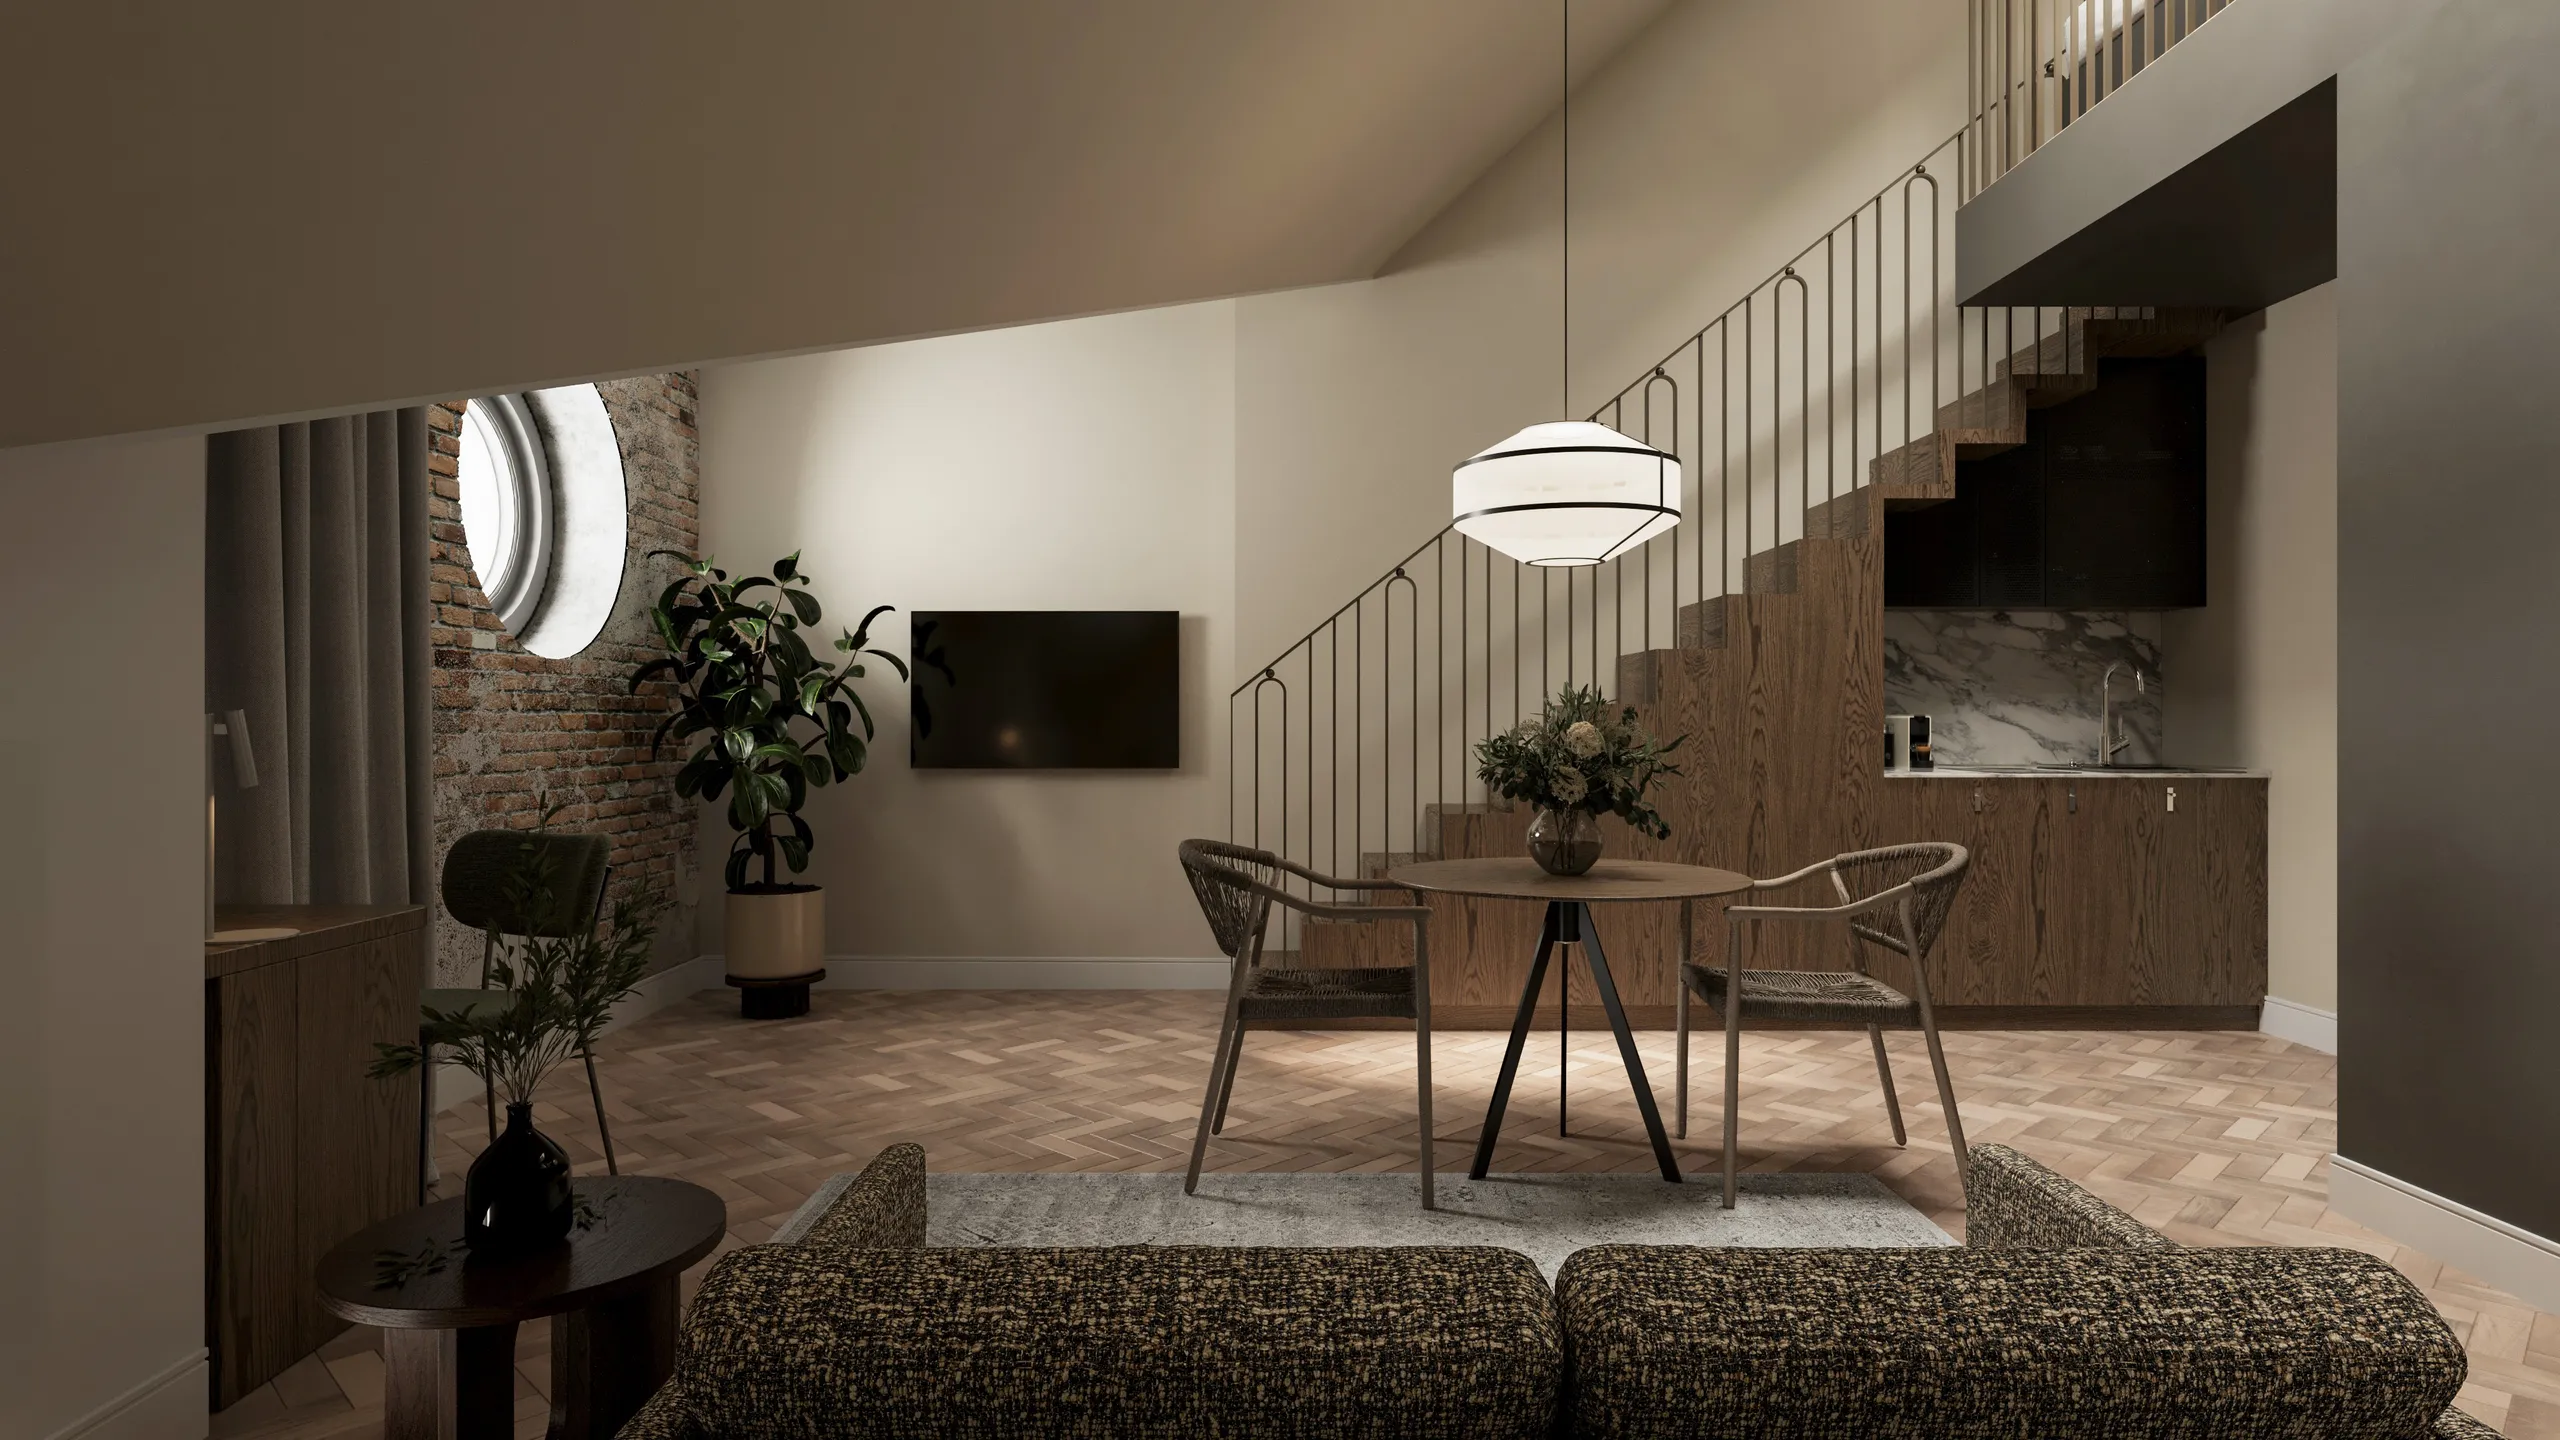
 44 pilti
Teeme koostööd arendajate, arhitektide ja agentuuridega üle Euroopa, Põhja-Ameerika, Austraalia ja Lähis-Ida. Igal turul, kus me tegutseme, on oma leht: Eesti, Soome, Norra, Rootsi, London, New York, Los Angeles, Chicago, Houston, Miami, Toronto, Sydney ja Dubai.
Kõik, mida kliendid tavaliselt küsivad enne esimest interjööri renderduse projekti. Ikka ebakindel? Hinnapakkumise vastus saabub ühe tööpäeva jooksul.
Küsi meilt otse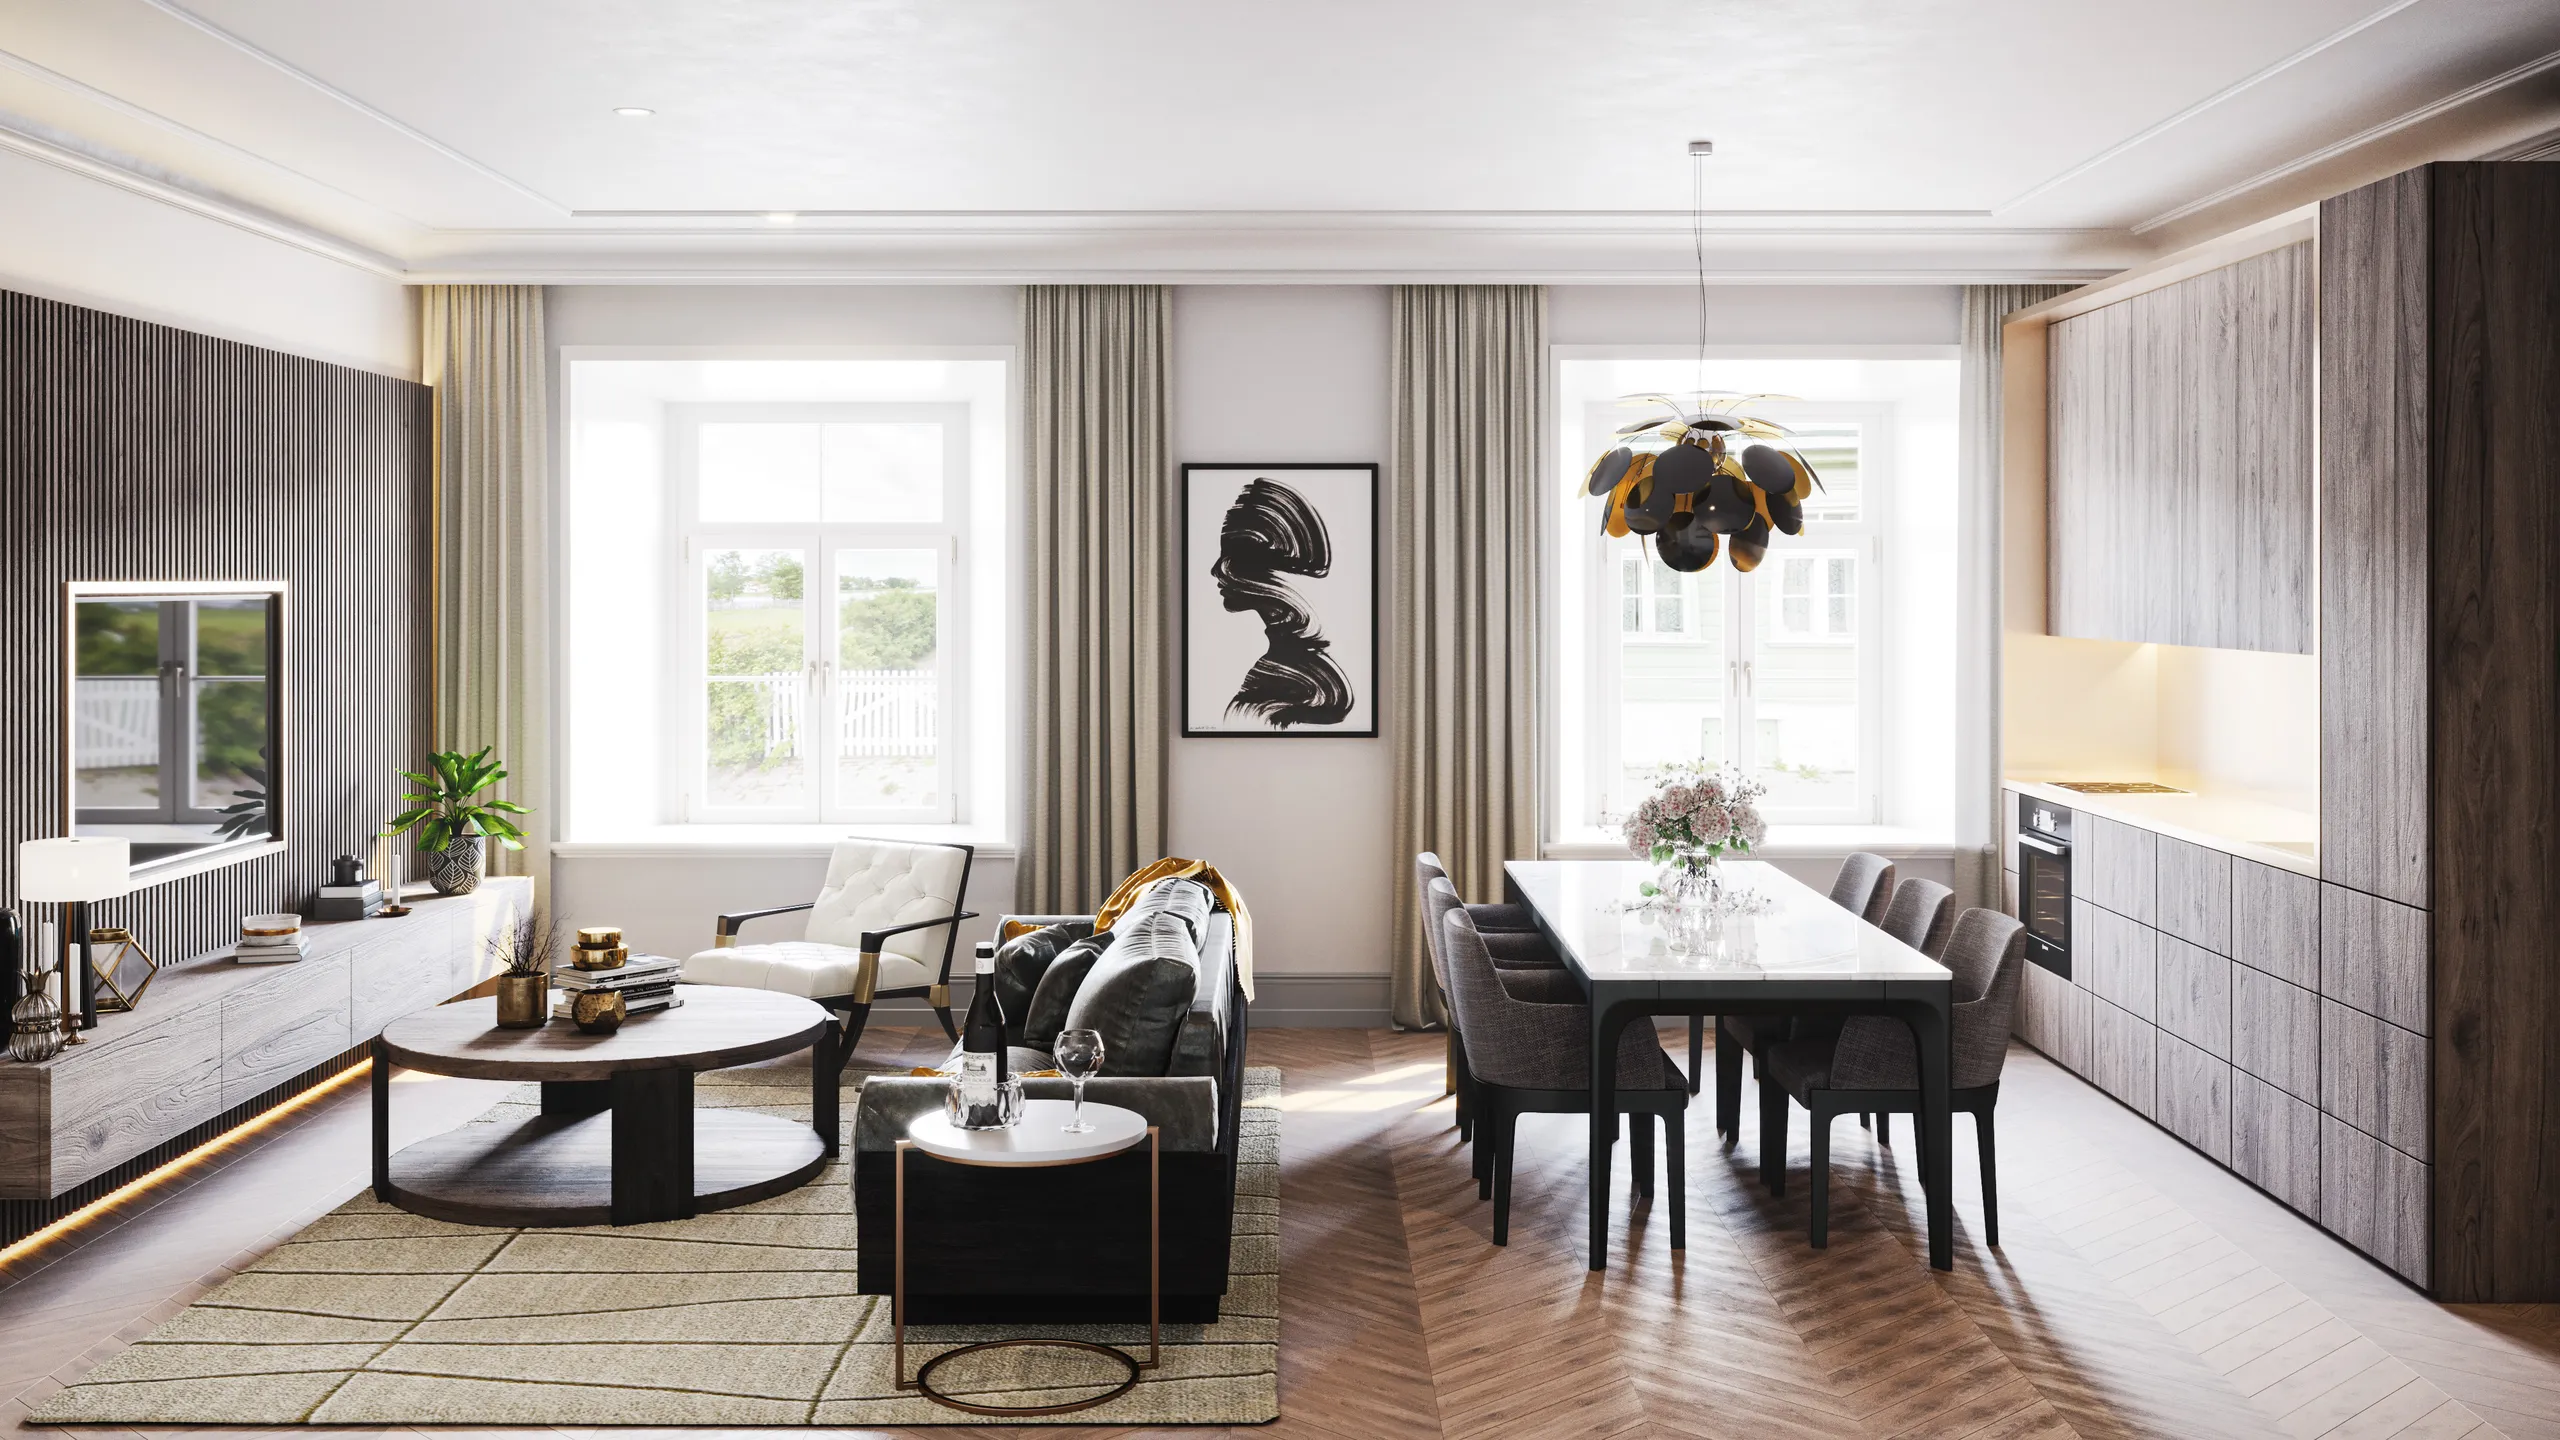
Laadige üles oma joonised ja saate fikseeritud, projekti-põhise hinnapakkumise, ei mingit pikka briifingut, esimene eelvaade mõne päevaga, viimistletud kuni teie heakskiiduni.
Võtame igakuiselt vastu piiratud arvu projekte, et iga stseen saaks parima tulemuse. Broneerige oma koht varakult.
