

Müüdavad eksterjöörid,
enne ehituse algust
3D välisvaadete renderdamise teenused arhitektidele, arendajatele ja ehitajatele. Fassaadid ja hooned modelleeritud teie joonistest, viimistletud teie materjalidega ja paigutatud reaalsesse tänavakeskkonda.
- Fikseeritud hinnapakkumine 30 minutid, esimene eelvaade päevades
- Esmalt savivaade, et kaamera ja päikese asukoht oleksid kokku lepitud enne tekstuurimise algust.
- 4K esitusstandard, täielikud kasutusõigused hinna sees
Võtame vastu piiratud arvu projekte iga kuu, et ükski stseen ei jääks kiirustades valmima.
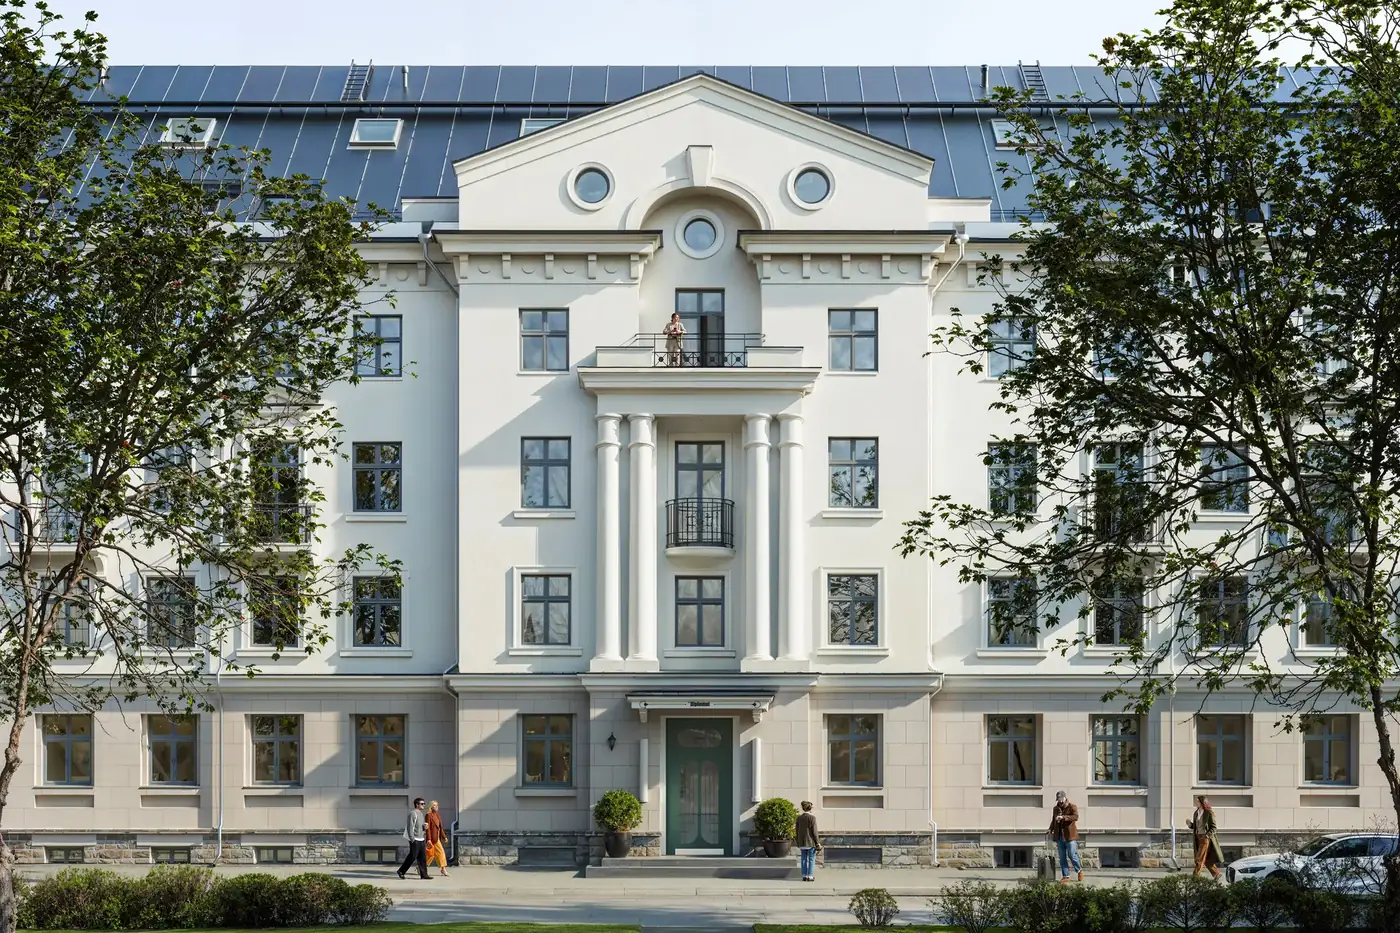
1,247
Teostatud projekti
13
Aastat tegutsemist
17
Riigid, kuhu oleme tarninud







★★★★★
Hinnatud 5.0 platvormil Clutch · Vaata meie arvustusi
Arhitektid, arendajad & sisearhitektid
Töötanud 215 ettevõtet alates 2013
125 klientidest 220 klienti tuli tagasi
Rohkem kui pooled meie klientidest on meid uuesti palganud
Lühiversioon
Mis on 3D välisvaadete renderdamise teenused?
Hoone modelleerimine jooniste alusel, materjalide rakendamine vastavalt spetsifikatsioonile ja valgustamine nii, et pilt näib fotona, mis on tehtud pärast tellingute eemaldamist.
Mudel luuakse teie jooniste põhjal. Fassaadikate, klaasid ja katus on need, mille te täpsustasite. Tänav, naabrid ja haljastus modelleeritakse ümber hoone. Seejärel valgustatakse see tegeliku kellaaja järgi ja renderdatakse fotokvaliteediga.
Välisvaade on kujutis, mille alusel projekti hinnatakse. See esitatakse planeerimiskomisjonile, investorite esitlusse, reklaampostrile ja portaalikuulutusse, ning igas neist kontekstidest teeb see sama tööd: muudab veel olematu hoone vältimatuks.
Seepärast on oluline töö harva hoone ise. Oluline on valgus, materjalid ja seda ümbritsev kontekst, ning just seal renderdus kas veenab või annab endast teada kui CGI-st.
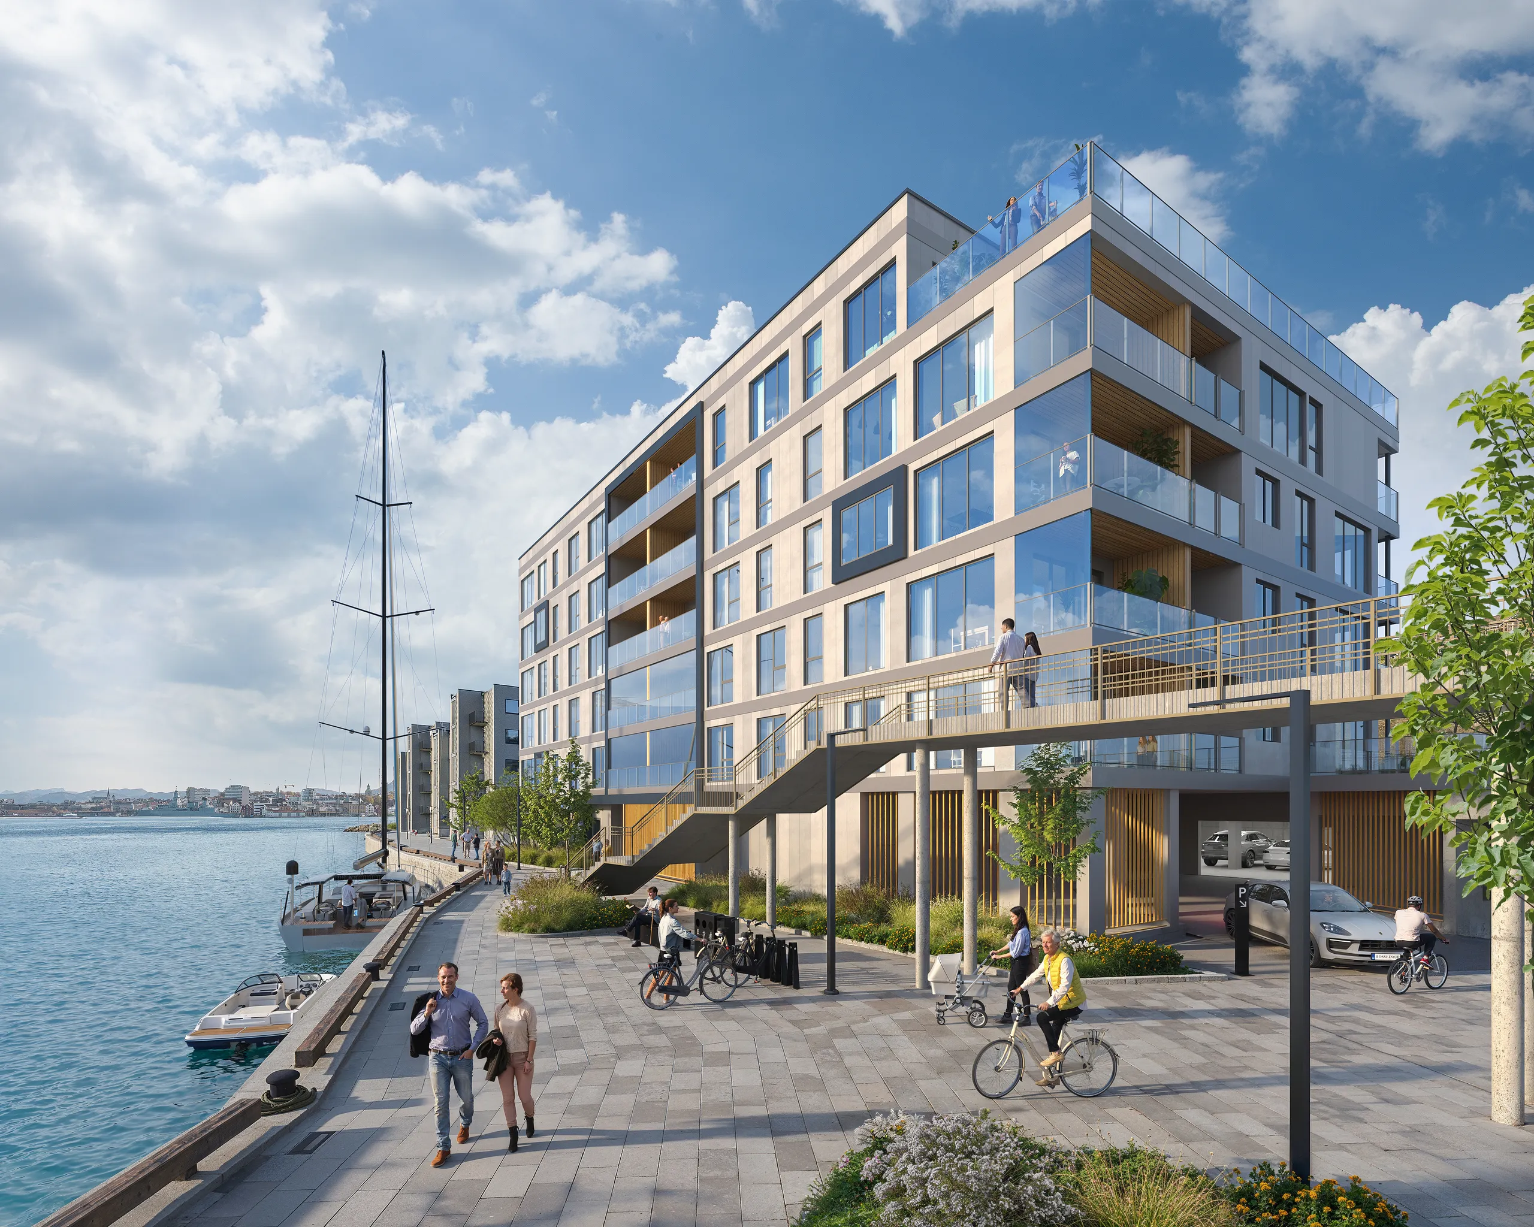
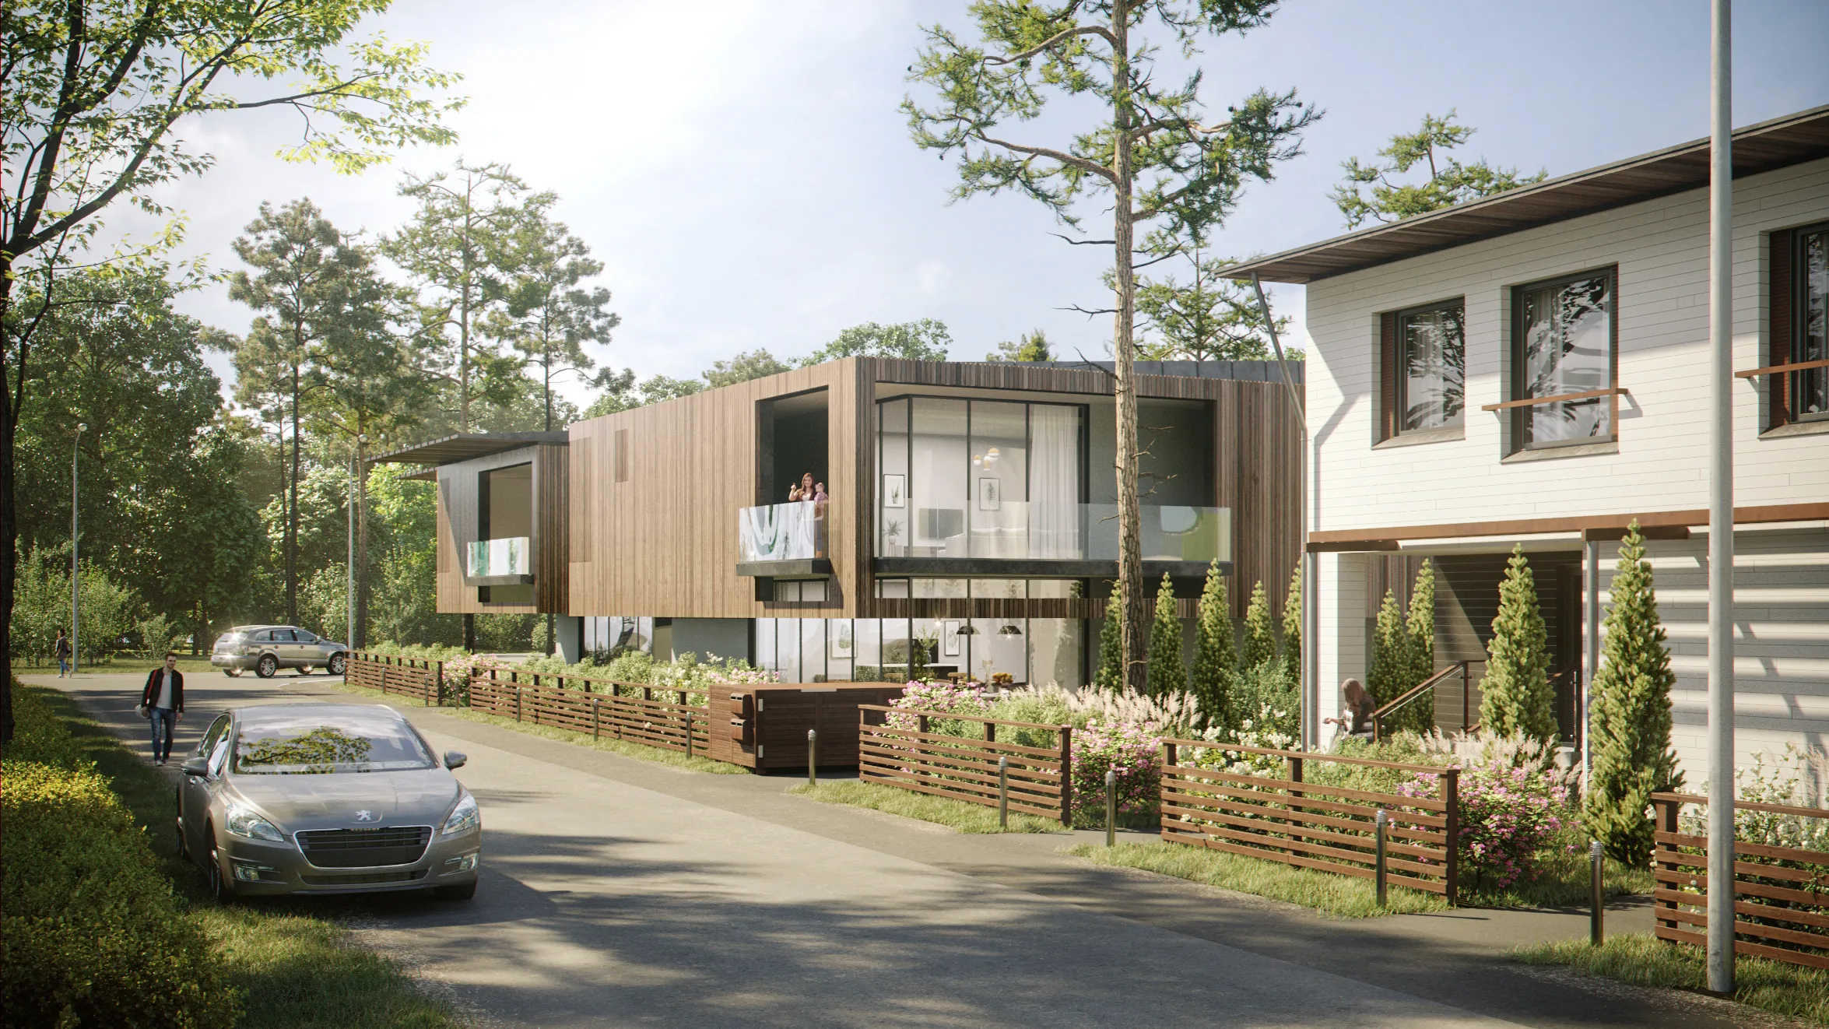
Kuidas see erineb joonisest või fotost
Fassaadijoonis palub komisjonil endal sügavust ja valgust ette kujutada. Füüsiline mudel näitab massi, kuid mitte materjale. Foto vajab, et hoone eksisteeriks. Renderdus seda ei vaja, kuid see on siiski joonistega seotud: see fassaadikate, see katusejoon, vari, mille see viskab naabrile just sel tunnil, mille kohta komisjon küsib. Muutke mudelis fassaadikatet ja kohapeal ei muutu midagi.
Staatilised pildid, läbisõidud ja 360° panoraamid
Enamik välisvaadete lühikirjeldusi on staatilised kaadrid: peamine pilt reklaampostrile, komplekt brošüürile või portaalikuulutusele. Kui projekti on vaja läbi kogeda, mitte ainult pilku peale visata, loob sama mudel läbilennu või 360° panoraami, mida vaataja saab seestpoolt ringi vaadata.
Kus seda projektis kasutatakse
Eksterjööri eest makstakse kahel hetkel ja seda taaskasutatakse kolmandal: planeeringu esitamisel, kus komisjon otsustab, kas hoone üldse ehitatakse; turuletoomisel, kus ostja pühendub korterile, mis on veel maapinnas auk; ja hiljem büroo enda portfoolios, kus see asendab fotot, kuni päris foto olemas on. Üks hästi loodud stseen teenib tavaliselt kõiki kolme eesmärki.
Skeemi hinnastamine? sektoripõhised märkused öelge, mida iga hoonetüüp vajab, Hinnakujunduse tegurid öelge, mis hinda mõjutab, ja ostja juhend ütleb, mida saata. Konkreetse projekti tüübi kohta vaata villa renderdamine, kommertsrenderdust ja maastiku renderdus.
Milleks pilti vaja on
Üks renderdus, kolm erinevat ruumi
01
Planeeringukomisjon
Komisjonid ei loe fassaadivaateid nii nagu arhitektid. Vaade kõnniteelt, tõelisel kellaajal, naaberhoonetega ausalt näidatuna, vastab mahulisele vastuväitele enne, kui see esitatakse.
Konteksti liigne rõhutamine kaotab nad jäädavalt, seega me seda ei tee.
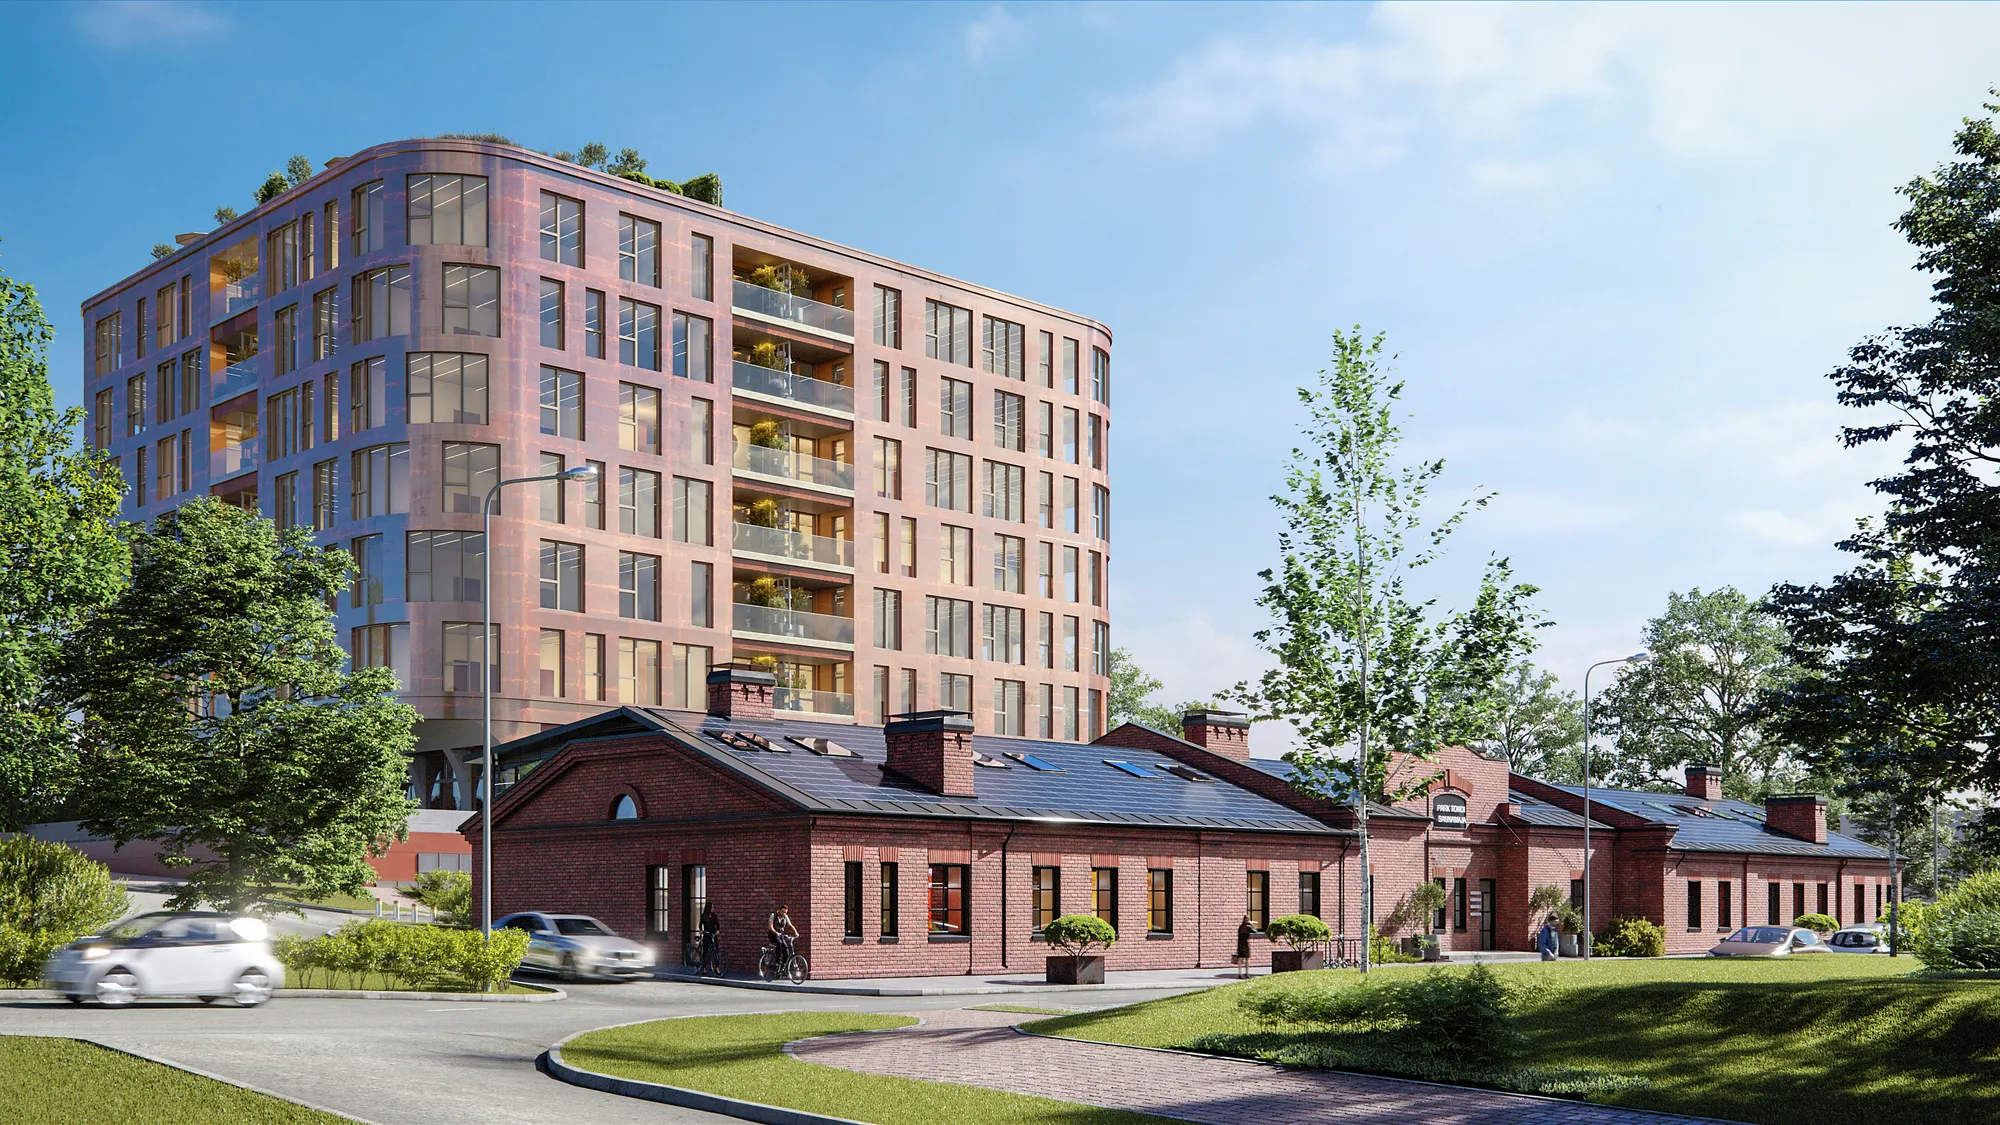
02
Ostja, mitu kuud varem
Eelmüügiga müüakse eksterjööride põhjal. Kangelasvaade on see, millega portaali kuulutus algab ja millega brošüür avaneb, ning see töötab kogu perioodi vältel turuletoomise ja valmimise vahel, kui muud näidata pole.
Ostjad ei loe ka plaane. Nad loevad, kas rõdule paistab õhtupäike, ja renderdus vastab sellele enne müügiesinduse avamist.
Eksterjööri renderdusteenused sektori kaupa
Maja ja jaotusladu ei ole sama töö
Erinevad ostjad, erinevad vastuväited, erinev pilt. Püsivaks jääb see, et kontekst saab sama palju tähelepanu kui hoone ise.
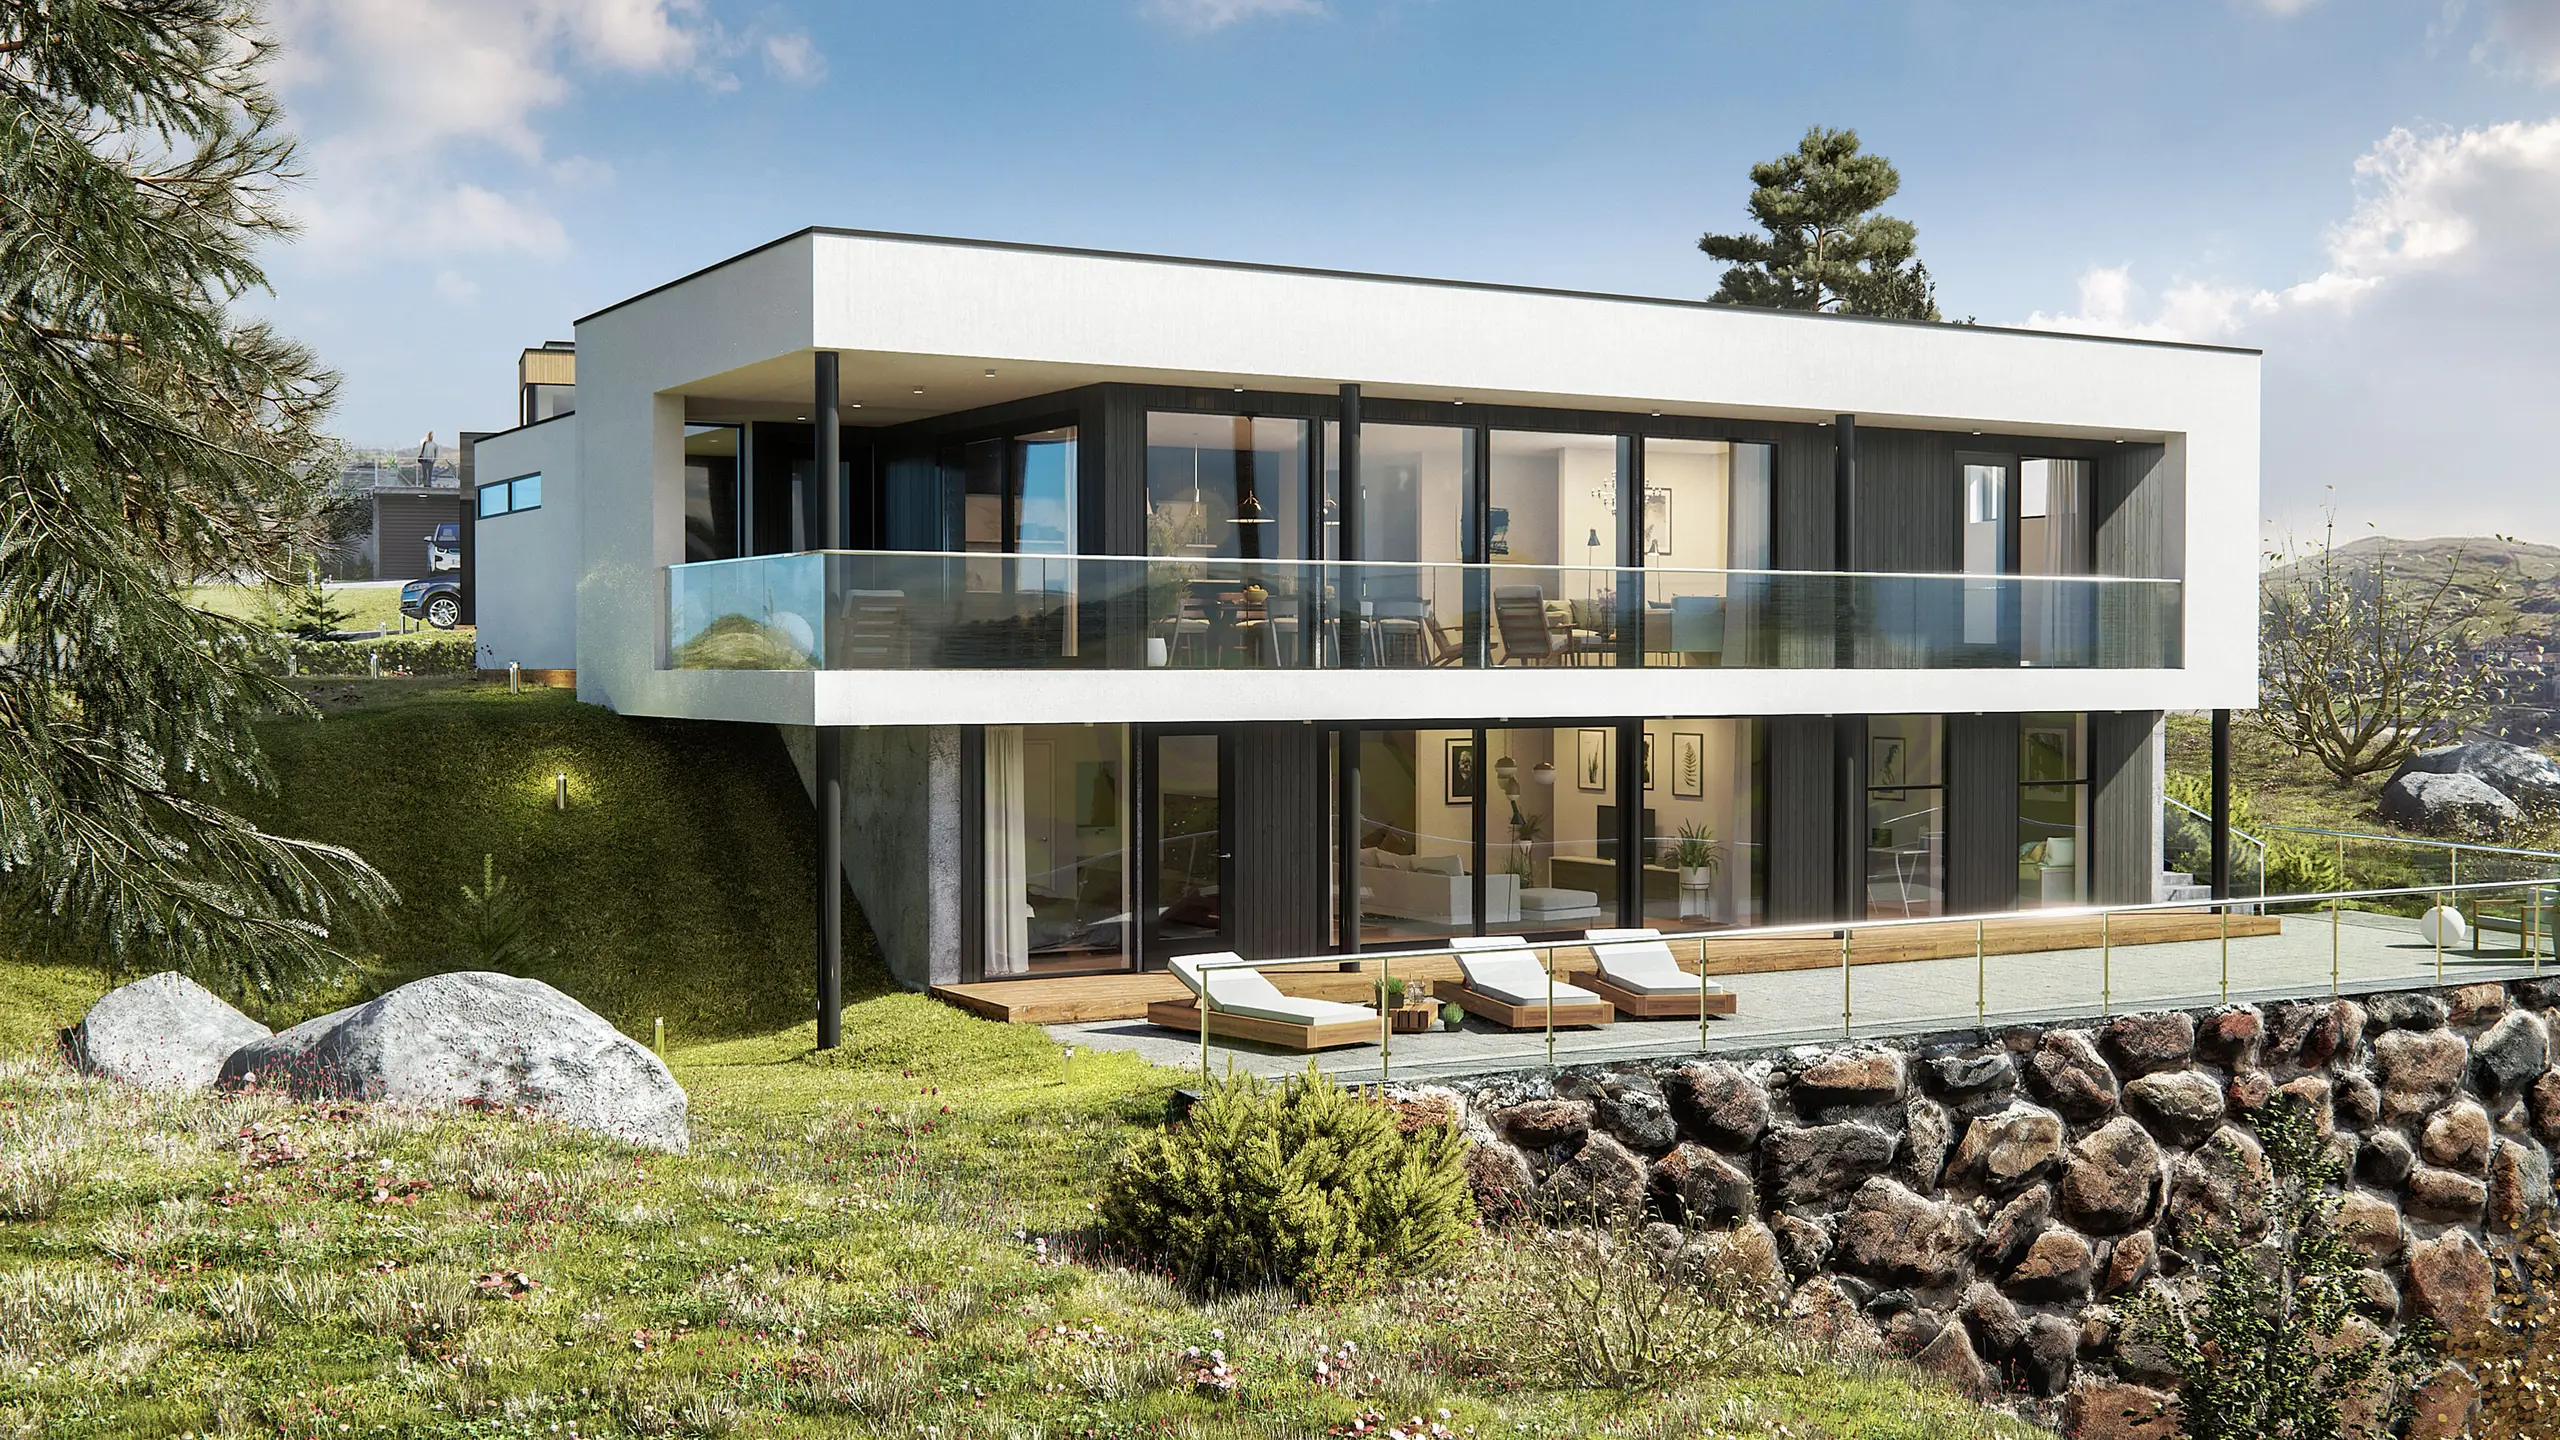
Majad ja villad
Üksikelamud, kus 3D maja renderdus on sageli ainus asi, mida klient enne kohustuse võtmist näeb. Materjalid täissuuruses, aed sellisena, nagu see istutatakse, ja valgus sellel tunnil, mil maja on parim.
Villa visualiseering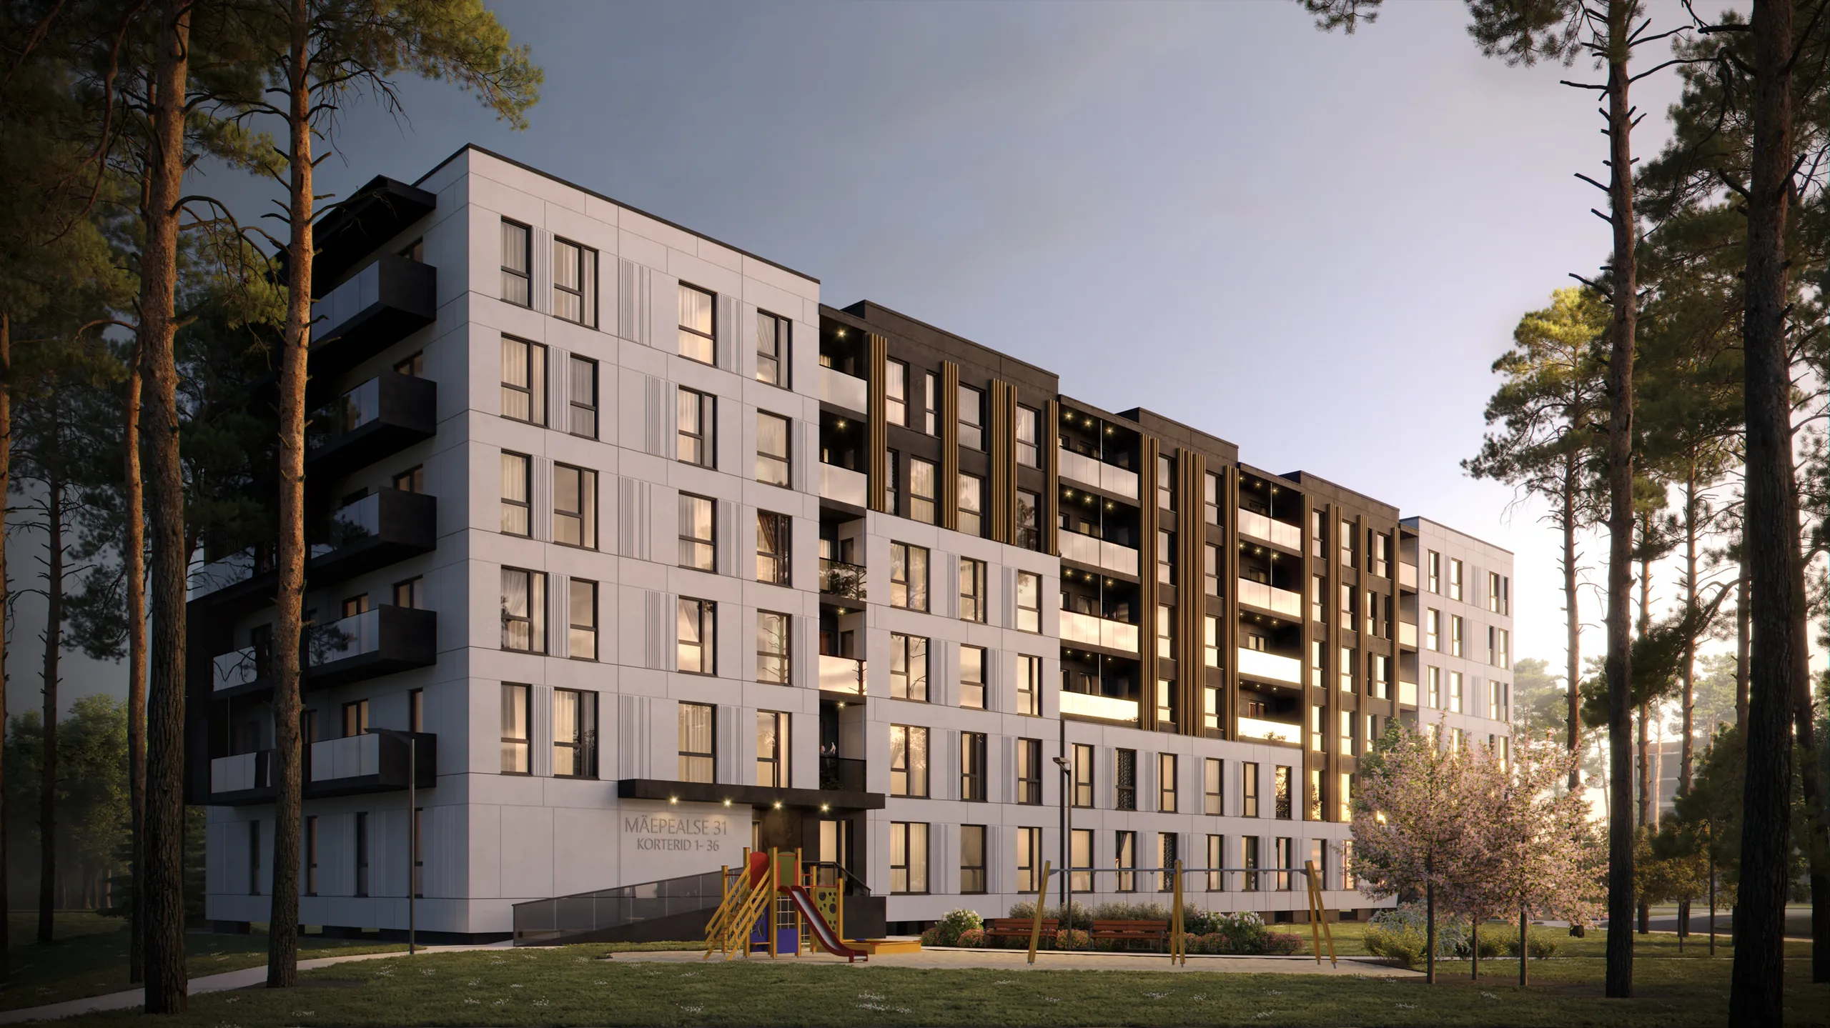
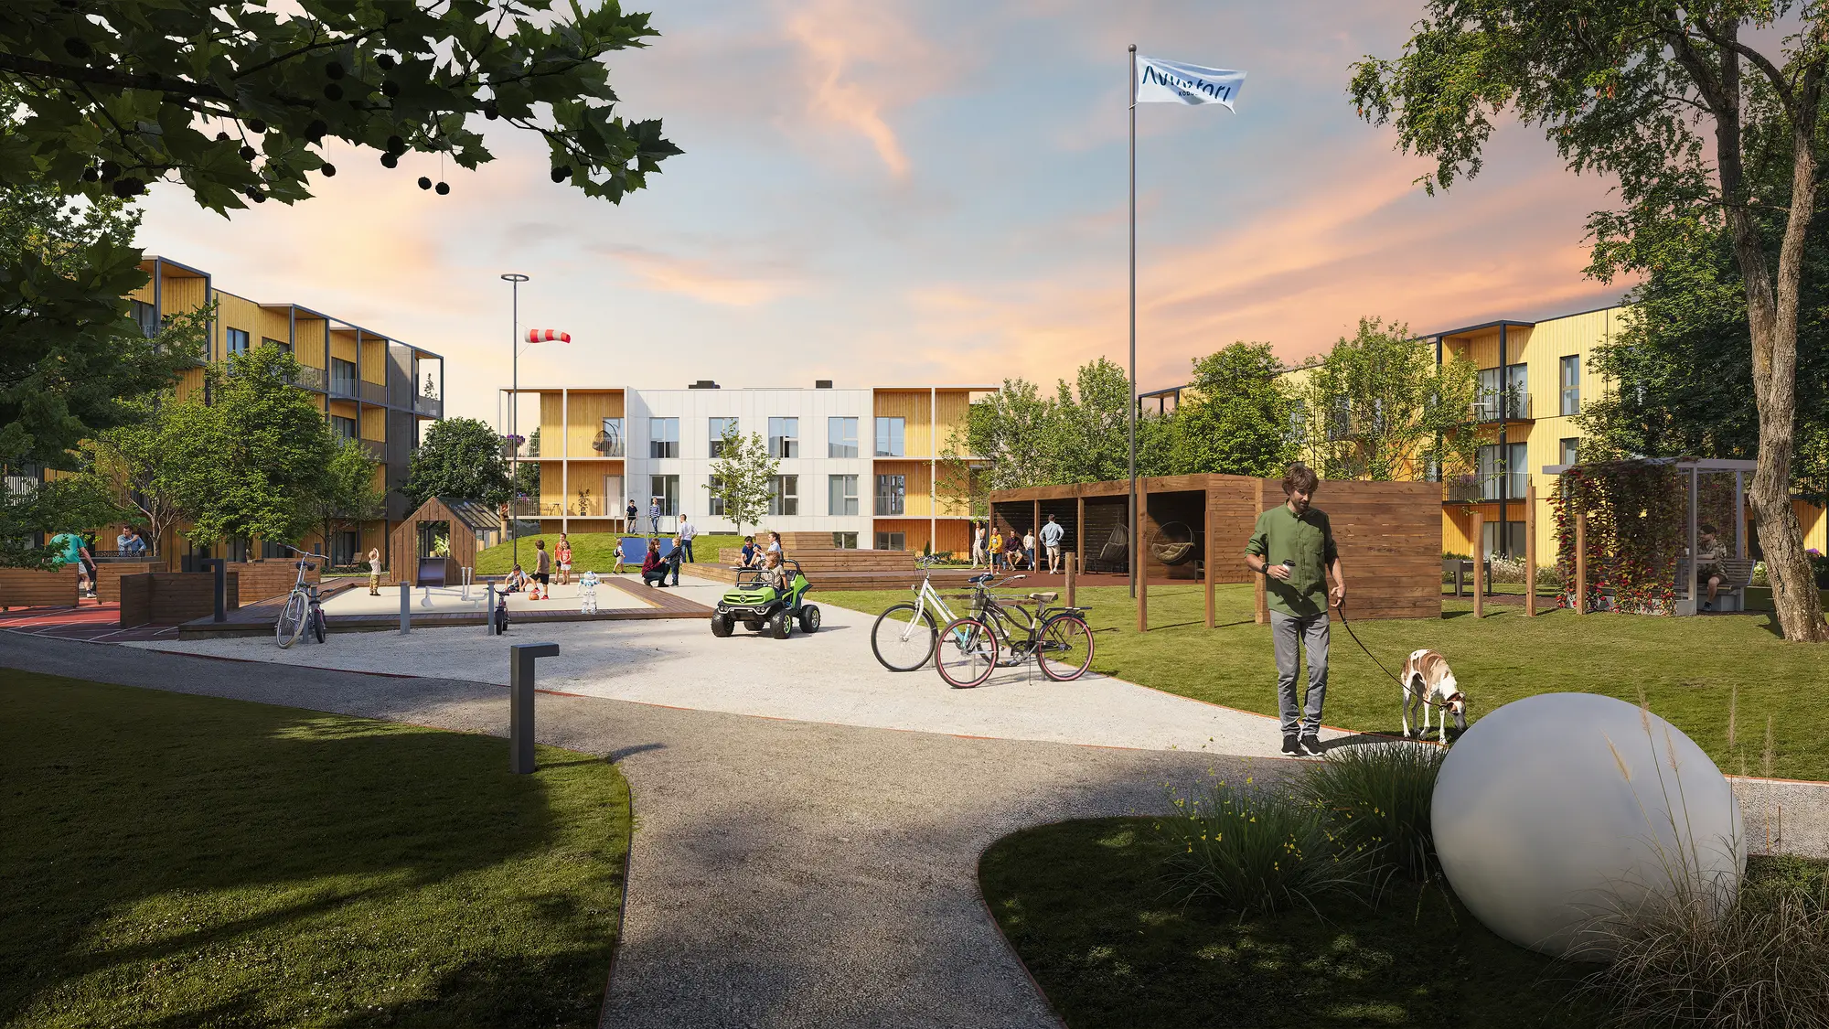
Korterelamud ja elamukompleksid
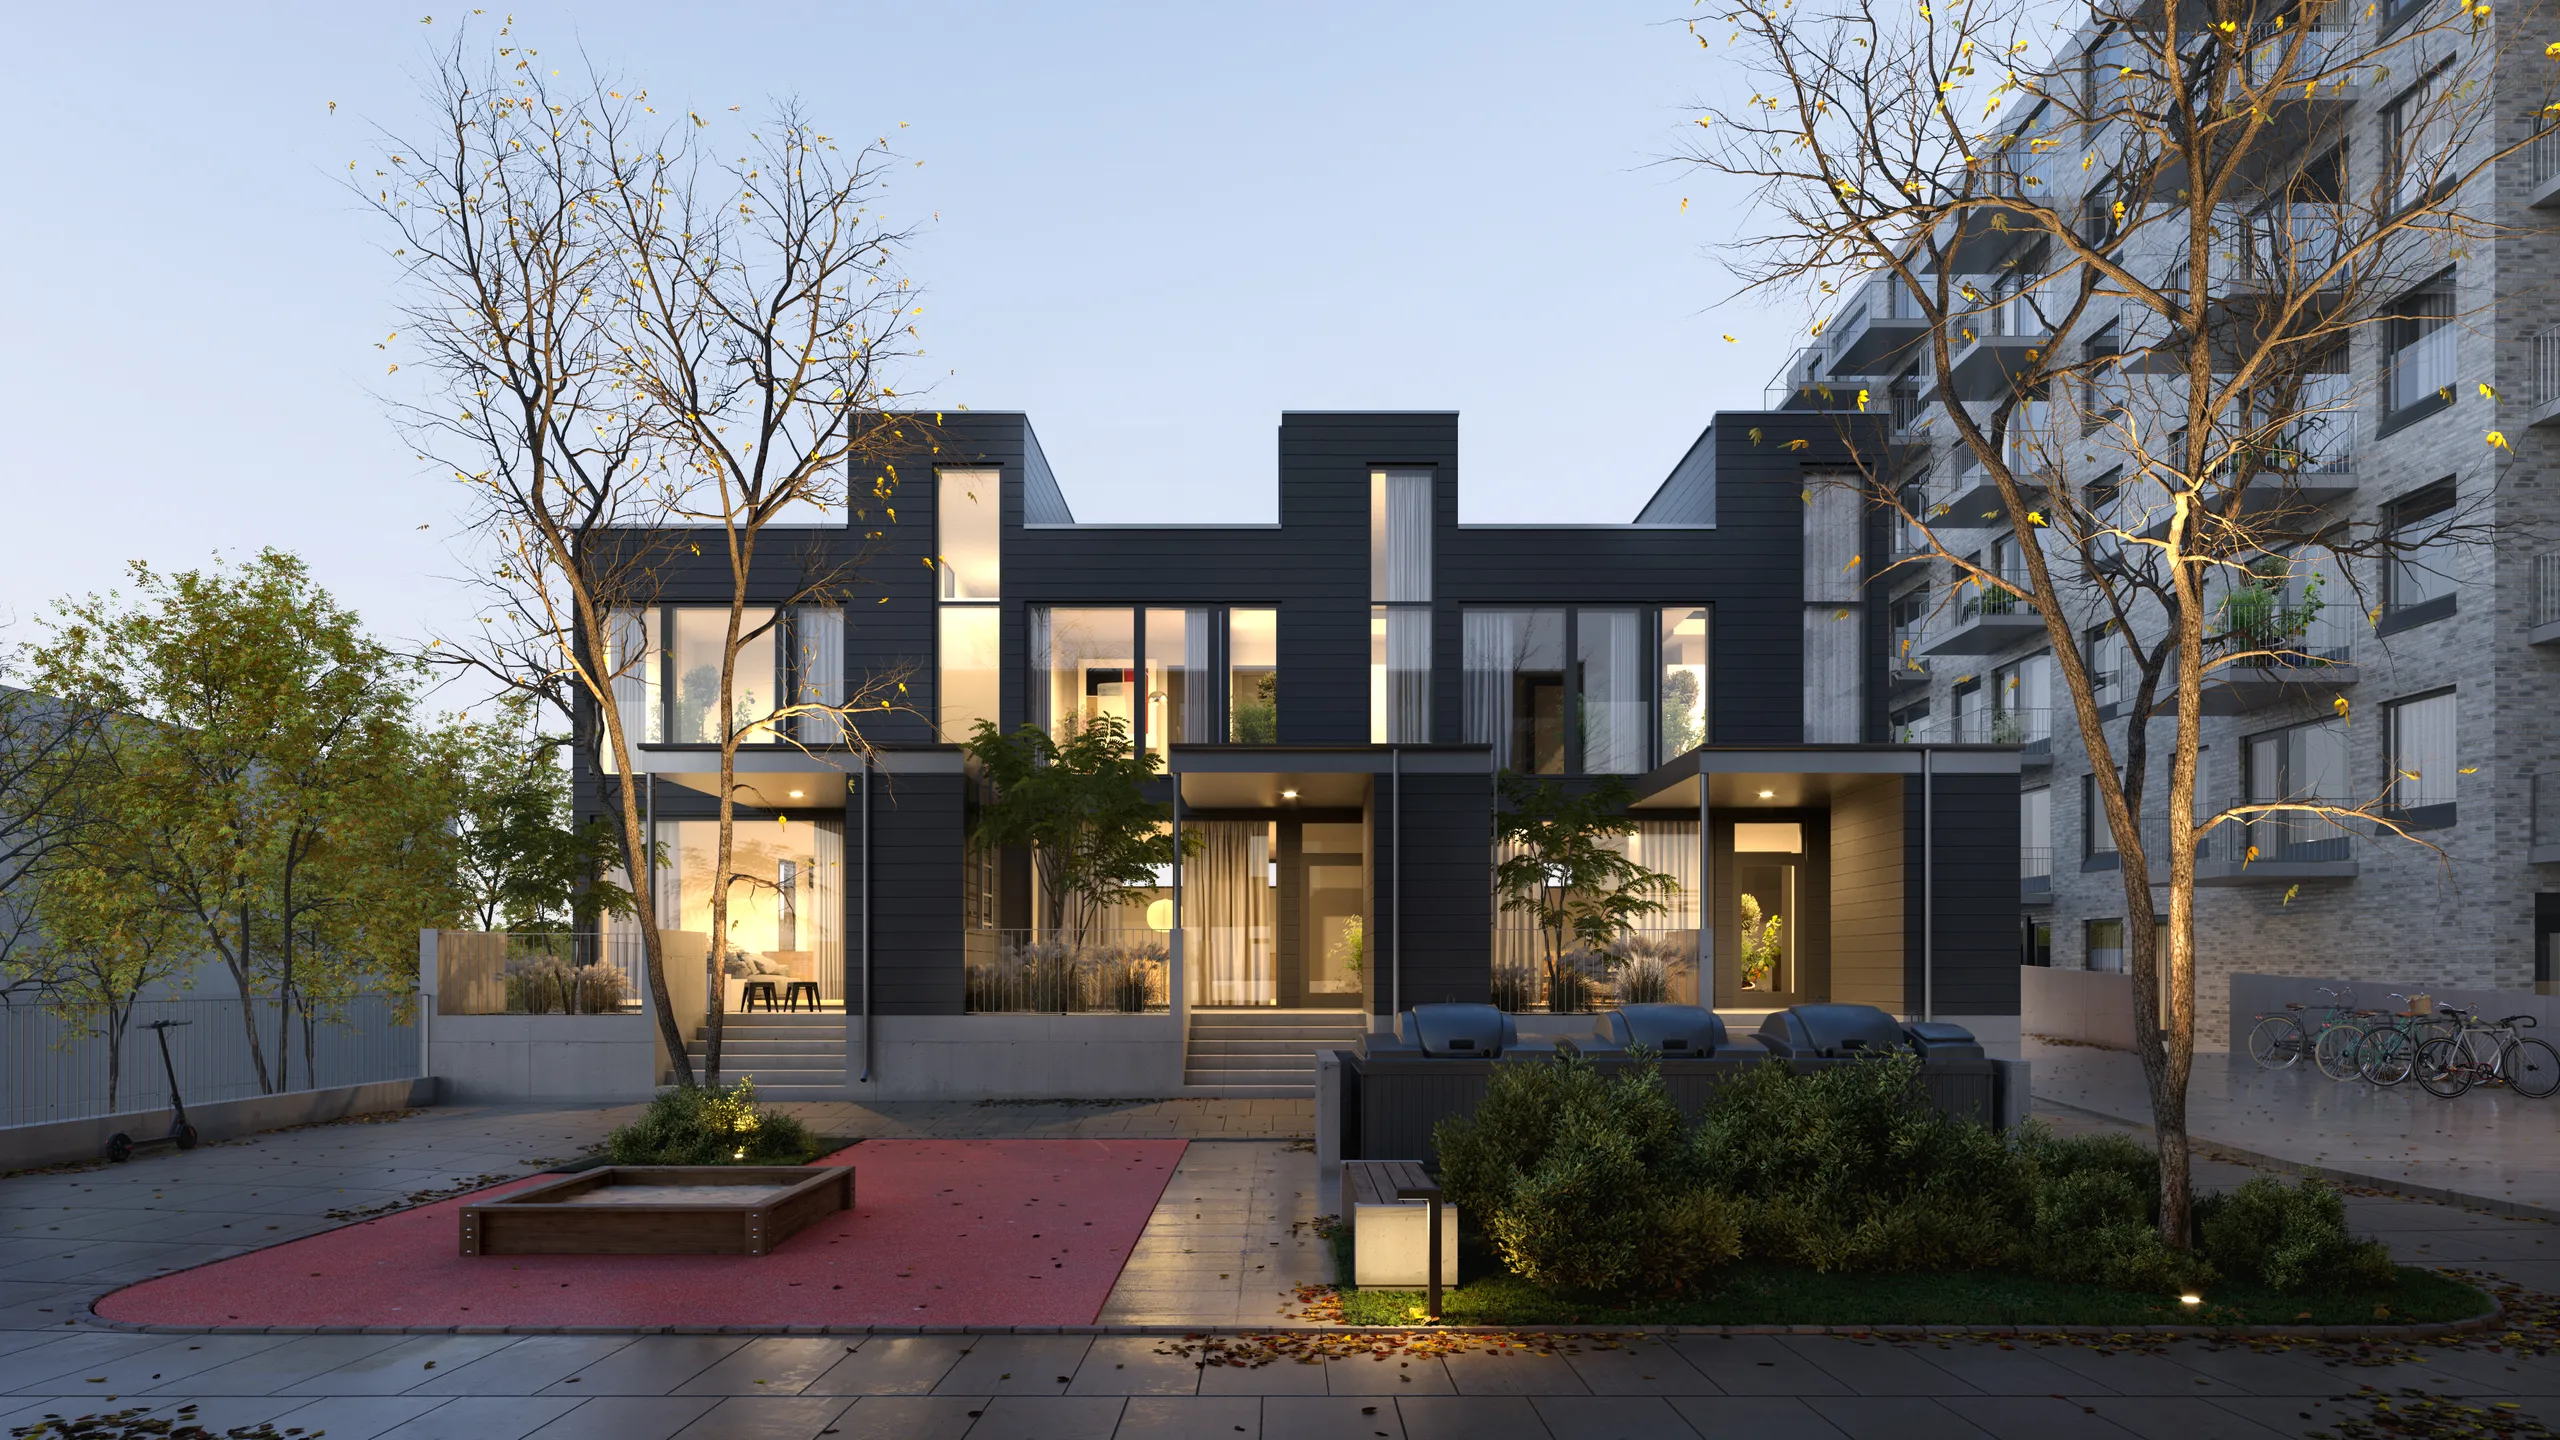
Turundusmaterjal, mis müüb ühikuid plaanist välja: kangelase lähenemine, sisehoov, rõduvaade, sissepääs videvikus valgustatud fuajeega. Piisavalt ühtlane, et brošüür loeb ühe hoonena, mitte kuue eraldi hoonena.
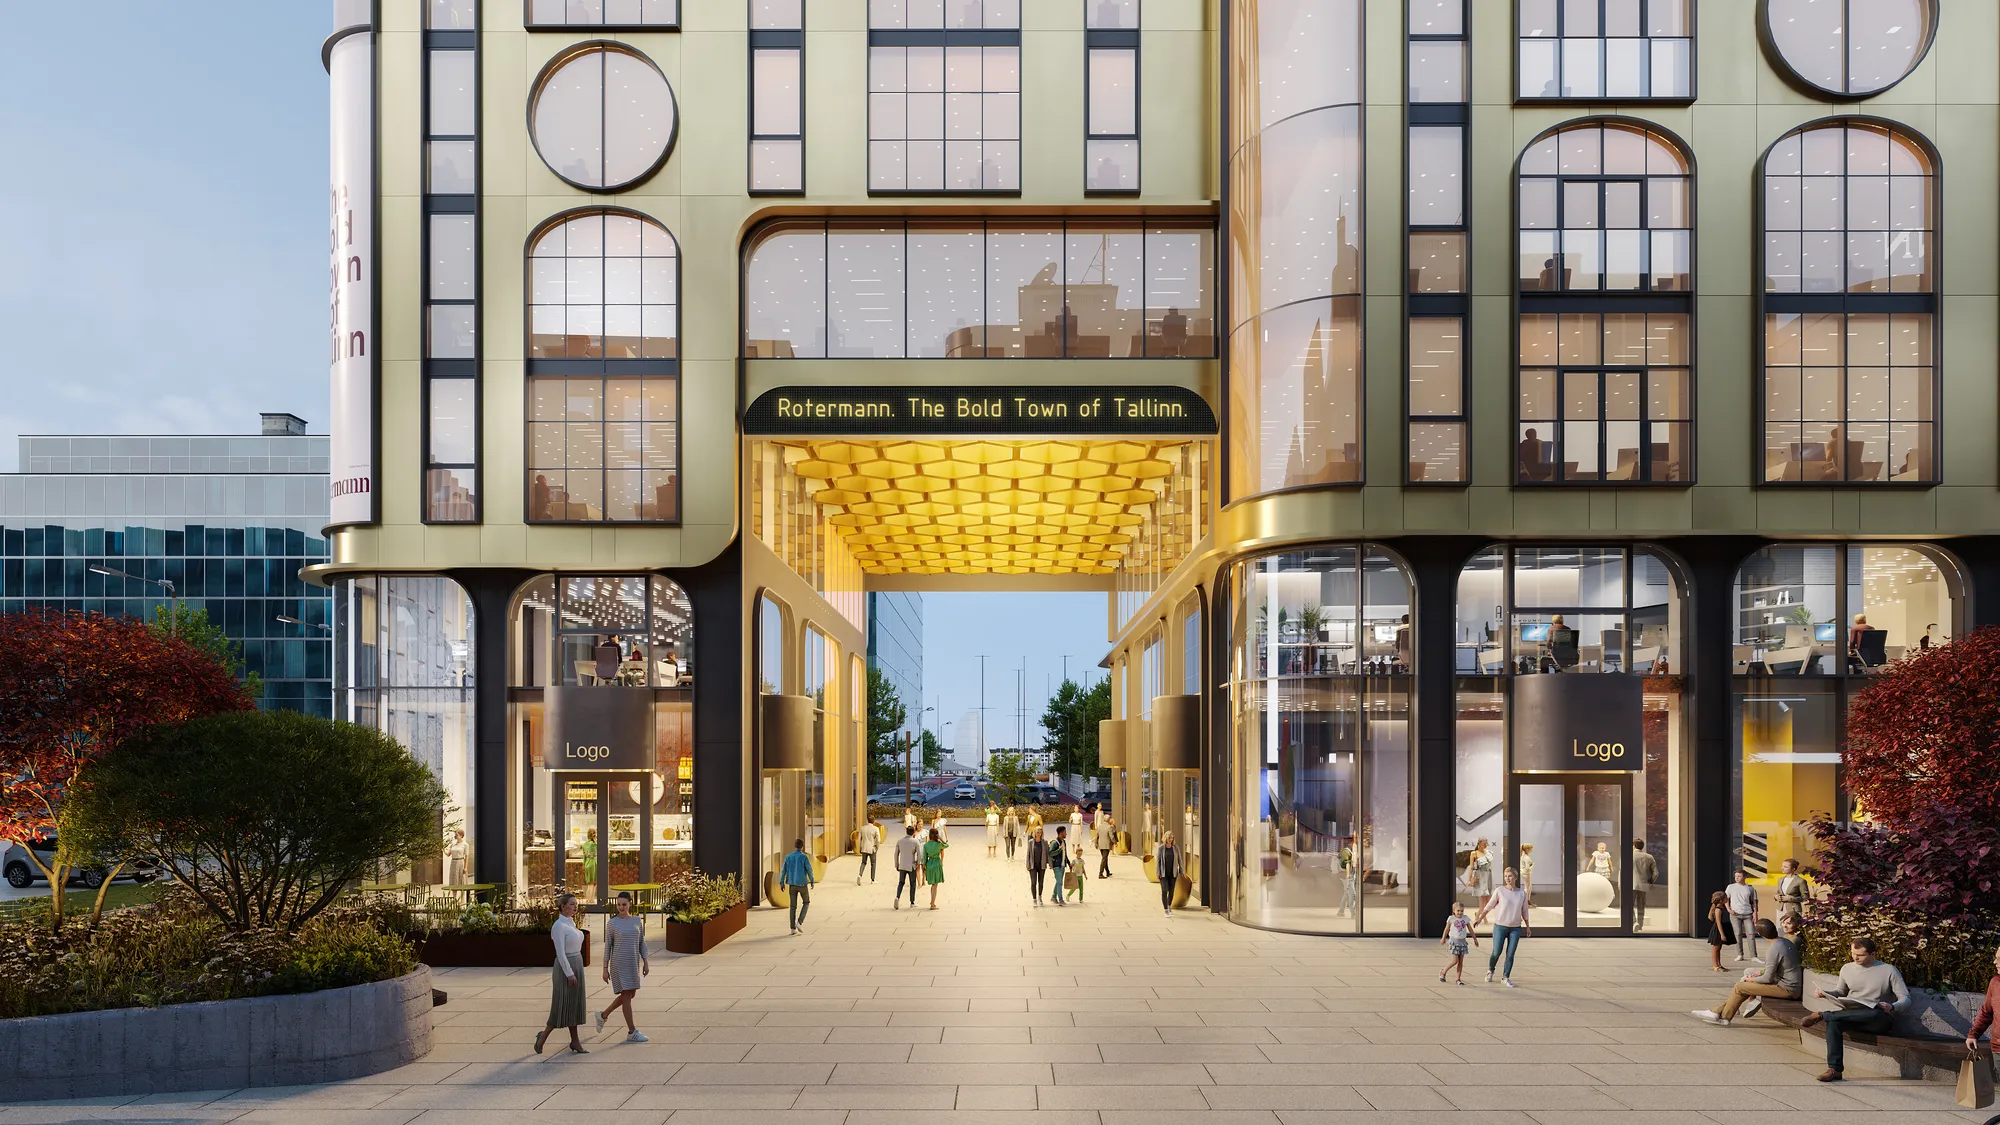
Äri- ja segakasutus
Kontorid, kaubanduspinnad ja segakasutusega fassaadid. Ärihoone renderdust hinnatakse esimesel korrusel: sildialad, sissepääsuläved ja tänavaelu, mida üürileandja pildiga edasi anda soovib.
Kommertsvisualiseerimine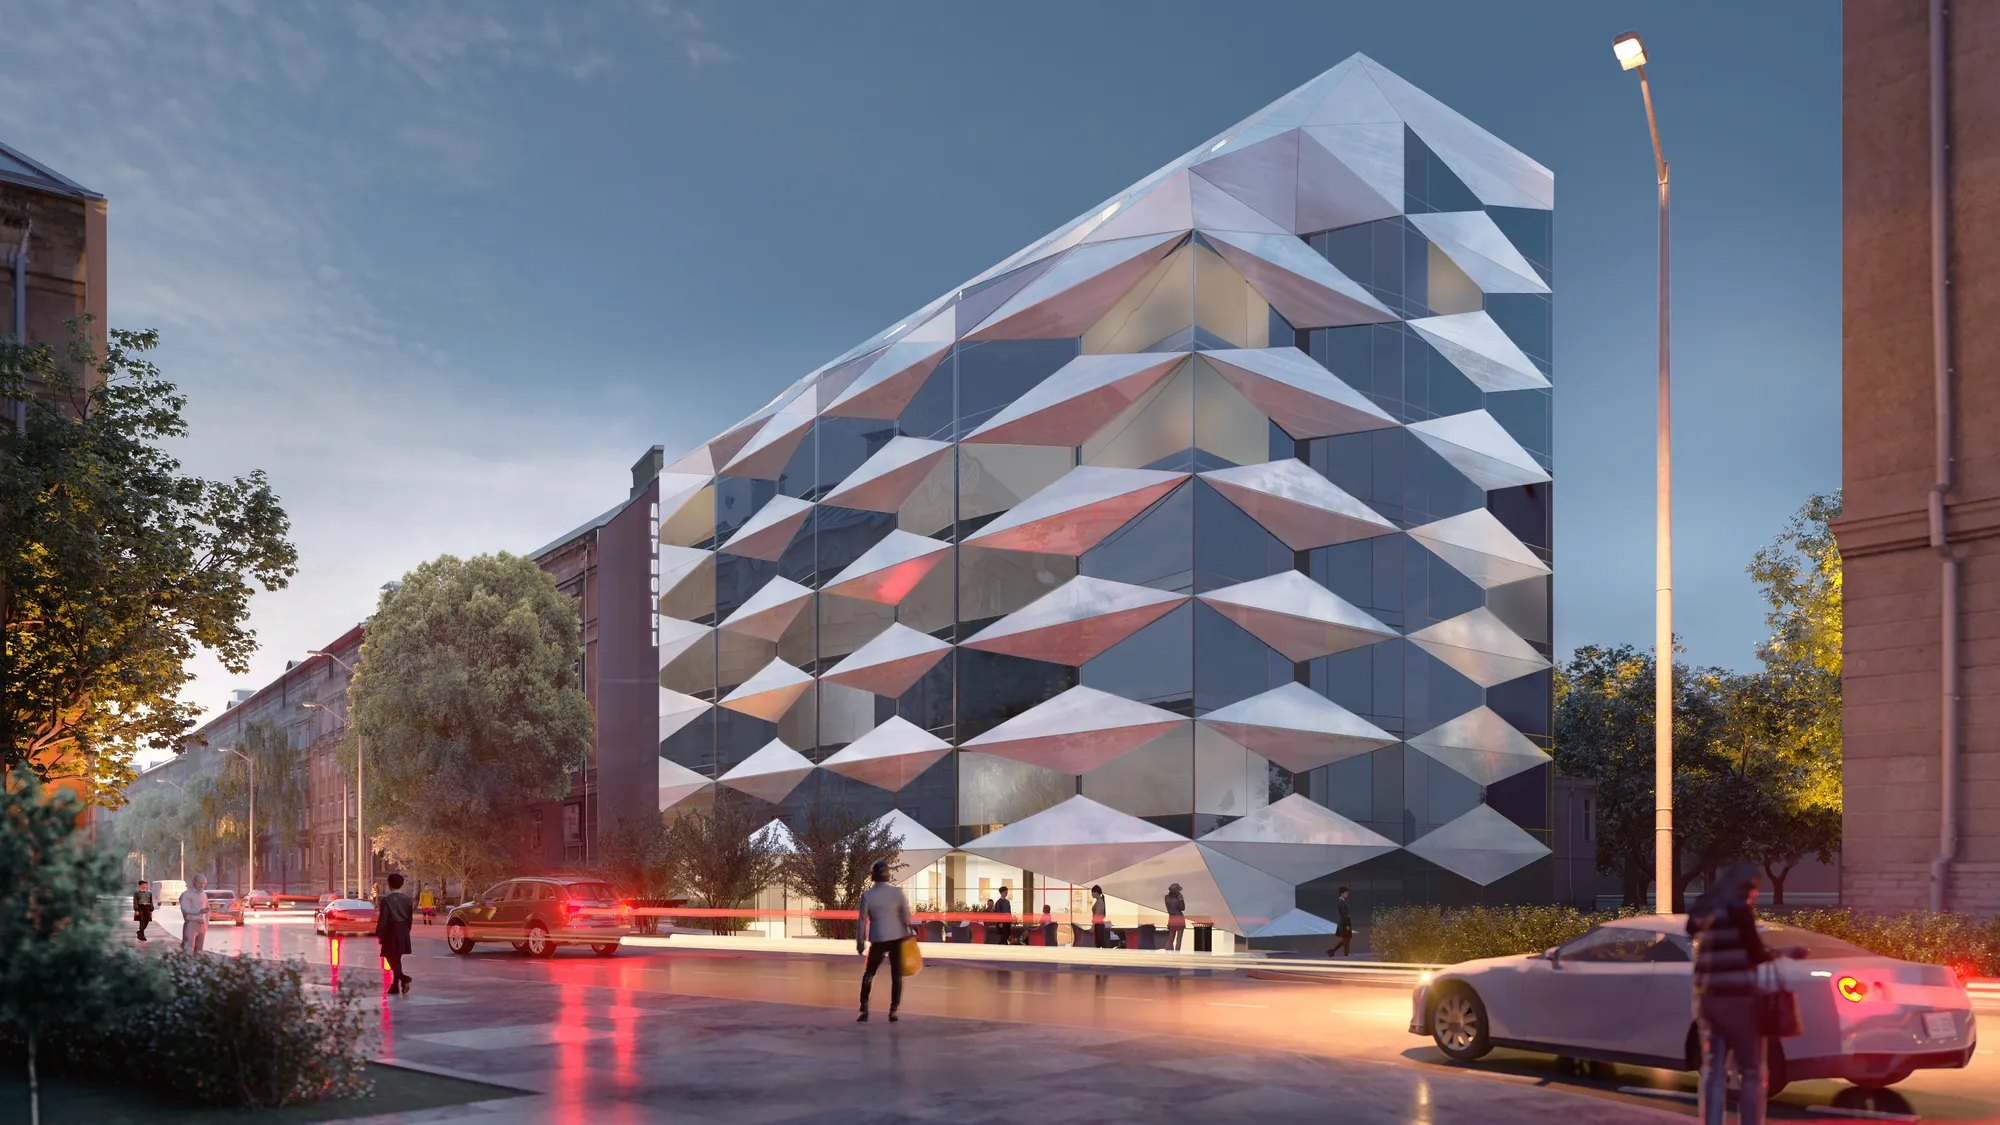
Majutus
Hotellid ja kuurordid, tavaliselt videvikus, sest siis on hoone kõige soojem ja külaline otsustab. Saabumisjärjekord, eeshoov ja terrass, mida brošüür esile tõstab.
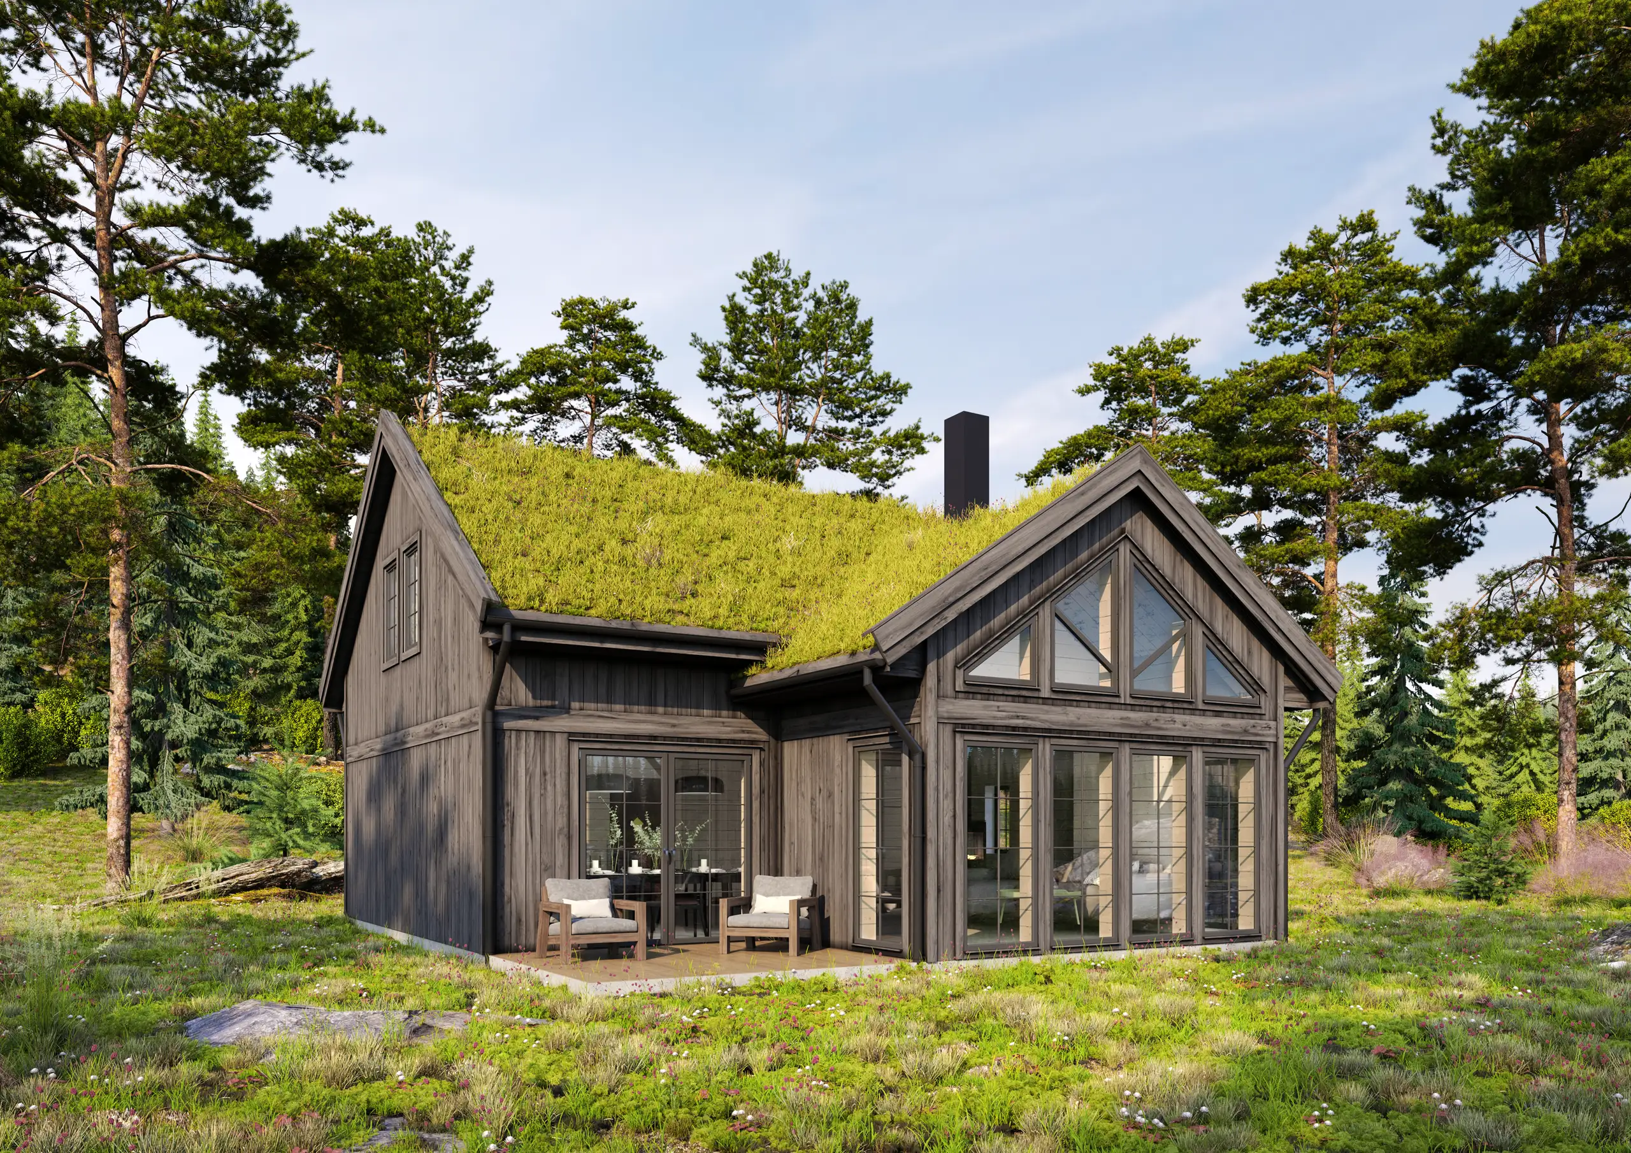
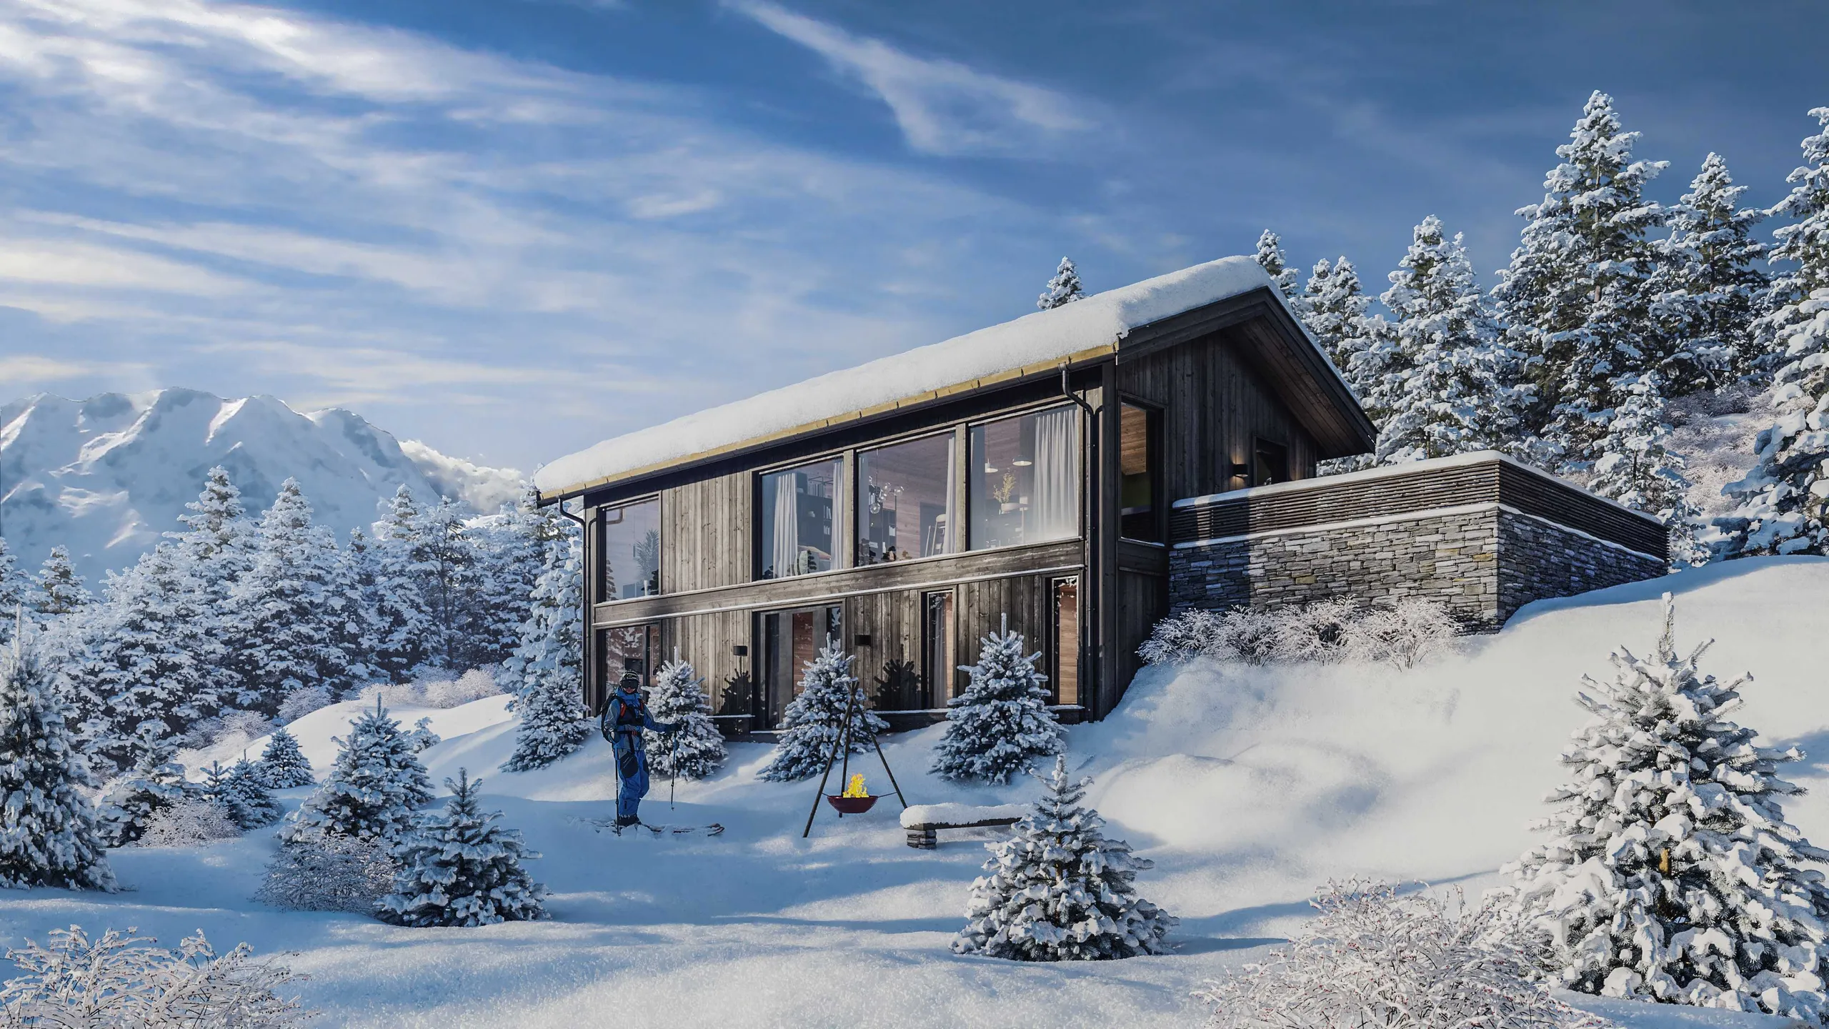
Kabiinid ja maapiirkonna ehitised
Puit, turbakatused ja karm ilm. Nende edu sõltub ümbritsevast maastikust, mis on ehitatud sama hoolikalt kui hoone ise, moodustades maapiirkonna projekti puhul suurema osa tööst.
Maastikurenderdus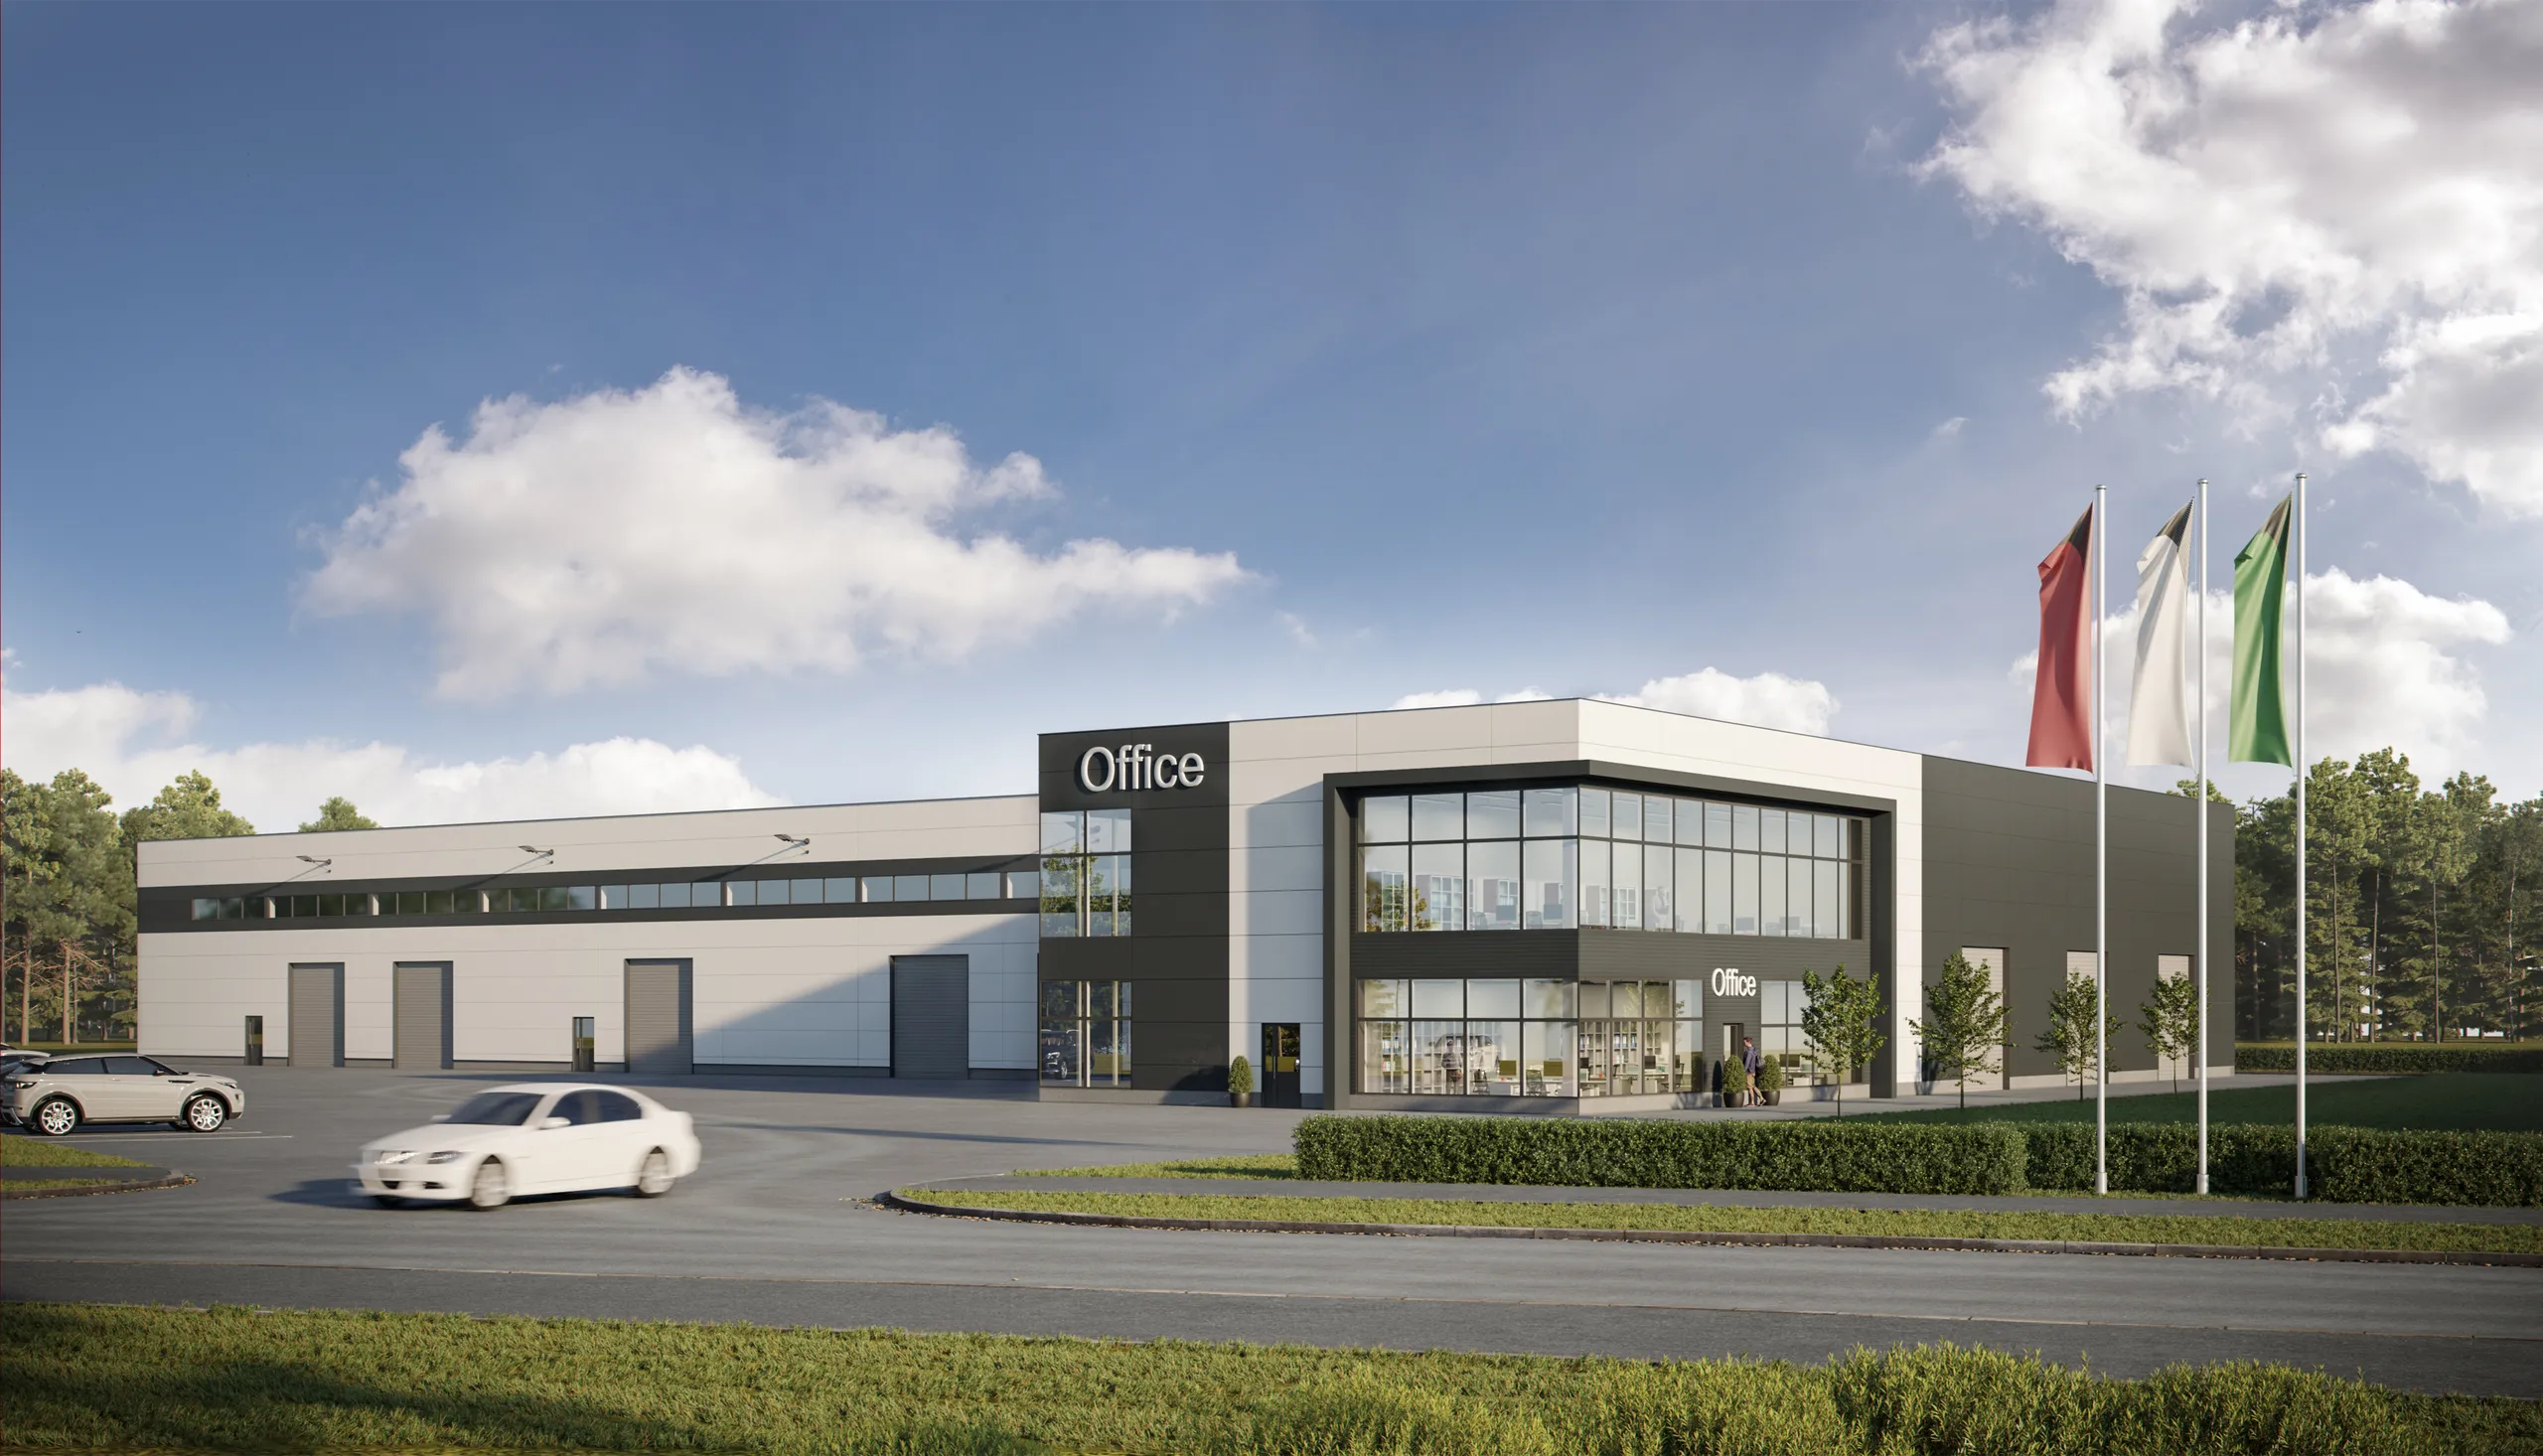
Tööstus ja logistika
Kuurid, laoplatsid ja jaotushooned. Tagasihoidlikud projektid, mis tuleb siiski müüa üürnikule, investorile või planeerimiskomisjonile ja mida hinnatakse tavaliselt selle järgi, kas hoov ja juurdepääs on esitatud realistlikult.
Miks eksterjööri brief meile tuleb
Stuudio, kellega saab arutada, mitte pelgalt renderdusjärjekord

Euroopa tööajad, Põhja-Ameerika jaoks üleöö
Eesti stuudio, mis on alates 2013. aastast renderdanud eksterjööre Põhjamaade, Saksamaa, Ühendkuningriigi, Põhja-Ameerika ja Austraalia praktikate ja arendajate jaoks. Teie õhtused kommentaarid on teie hommikuks muudetud kaader ning Helsingi, Oslo ja Stockholm on meie ajavööndist tunni kaugusel.

Konfidentsiaalsus ja NDA standardina
Heakskiiduta projekt, konkursitöö või maatükk, mille osas te pole veel lepingut sõlminud, on äriliselt tundlik. NDA ilma küsimata, ühtegi kaadrit ei näidata kusagil enne, kui projekt on avalik, ja meie portfooliosse ei panda midagi ilma teie nõusolekuta.

Otsene suhtlus, mitte müügijuhi takistus
Kunstnik, kes teie fassaadi valgustab, loeb teie kommentaare, mitte kontohaldur, kes neid ümber sõnastab. Saatke joonised, saate otsekontakti, briefige seda inimest otse ja vahepeal pole kedagi, kes kaotaks olulise detaili.

Ühtne visuaalne keel
Teine etapp, renderdatud kolm aastat pärast esimest, peaks selle kõrval istuma ilma nähtava ühenduskohata. Sama päikese kõrgus, sama objektiiv, sama tellis, et arendaja teine turule toomine saaks esimese kampaania taaskasutada, mitte seda uuesti alustada.
Kus välisilmed ebaõnnestuvad
Mis eristab veenvat fassaadi sellest, mis reedab oma kunstlikkuse
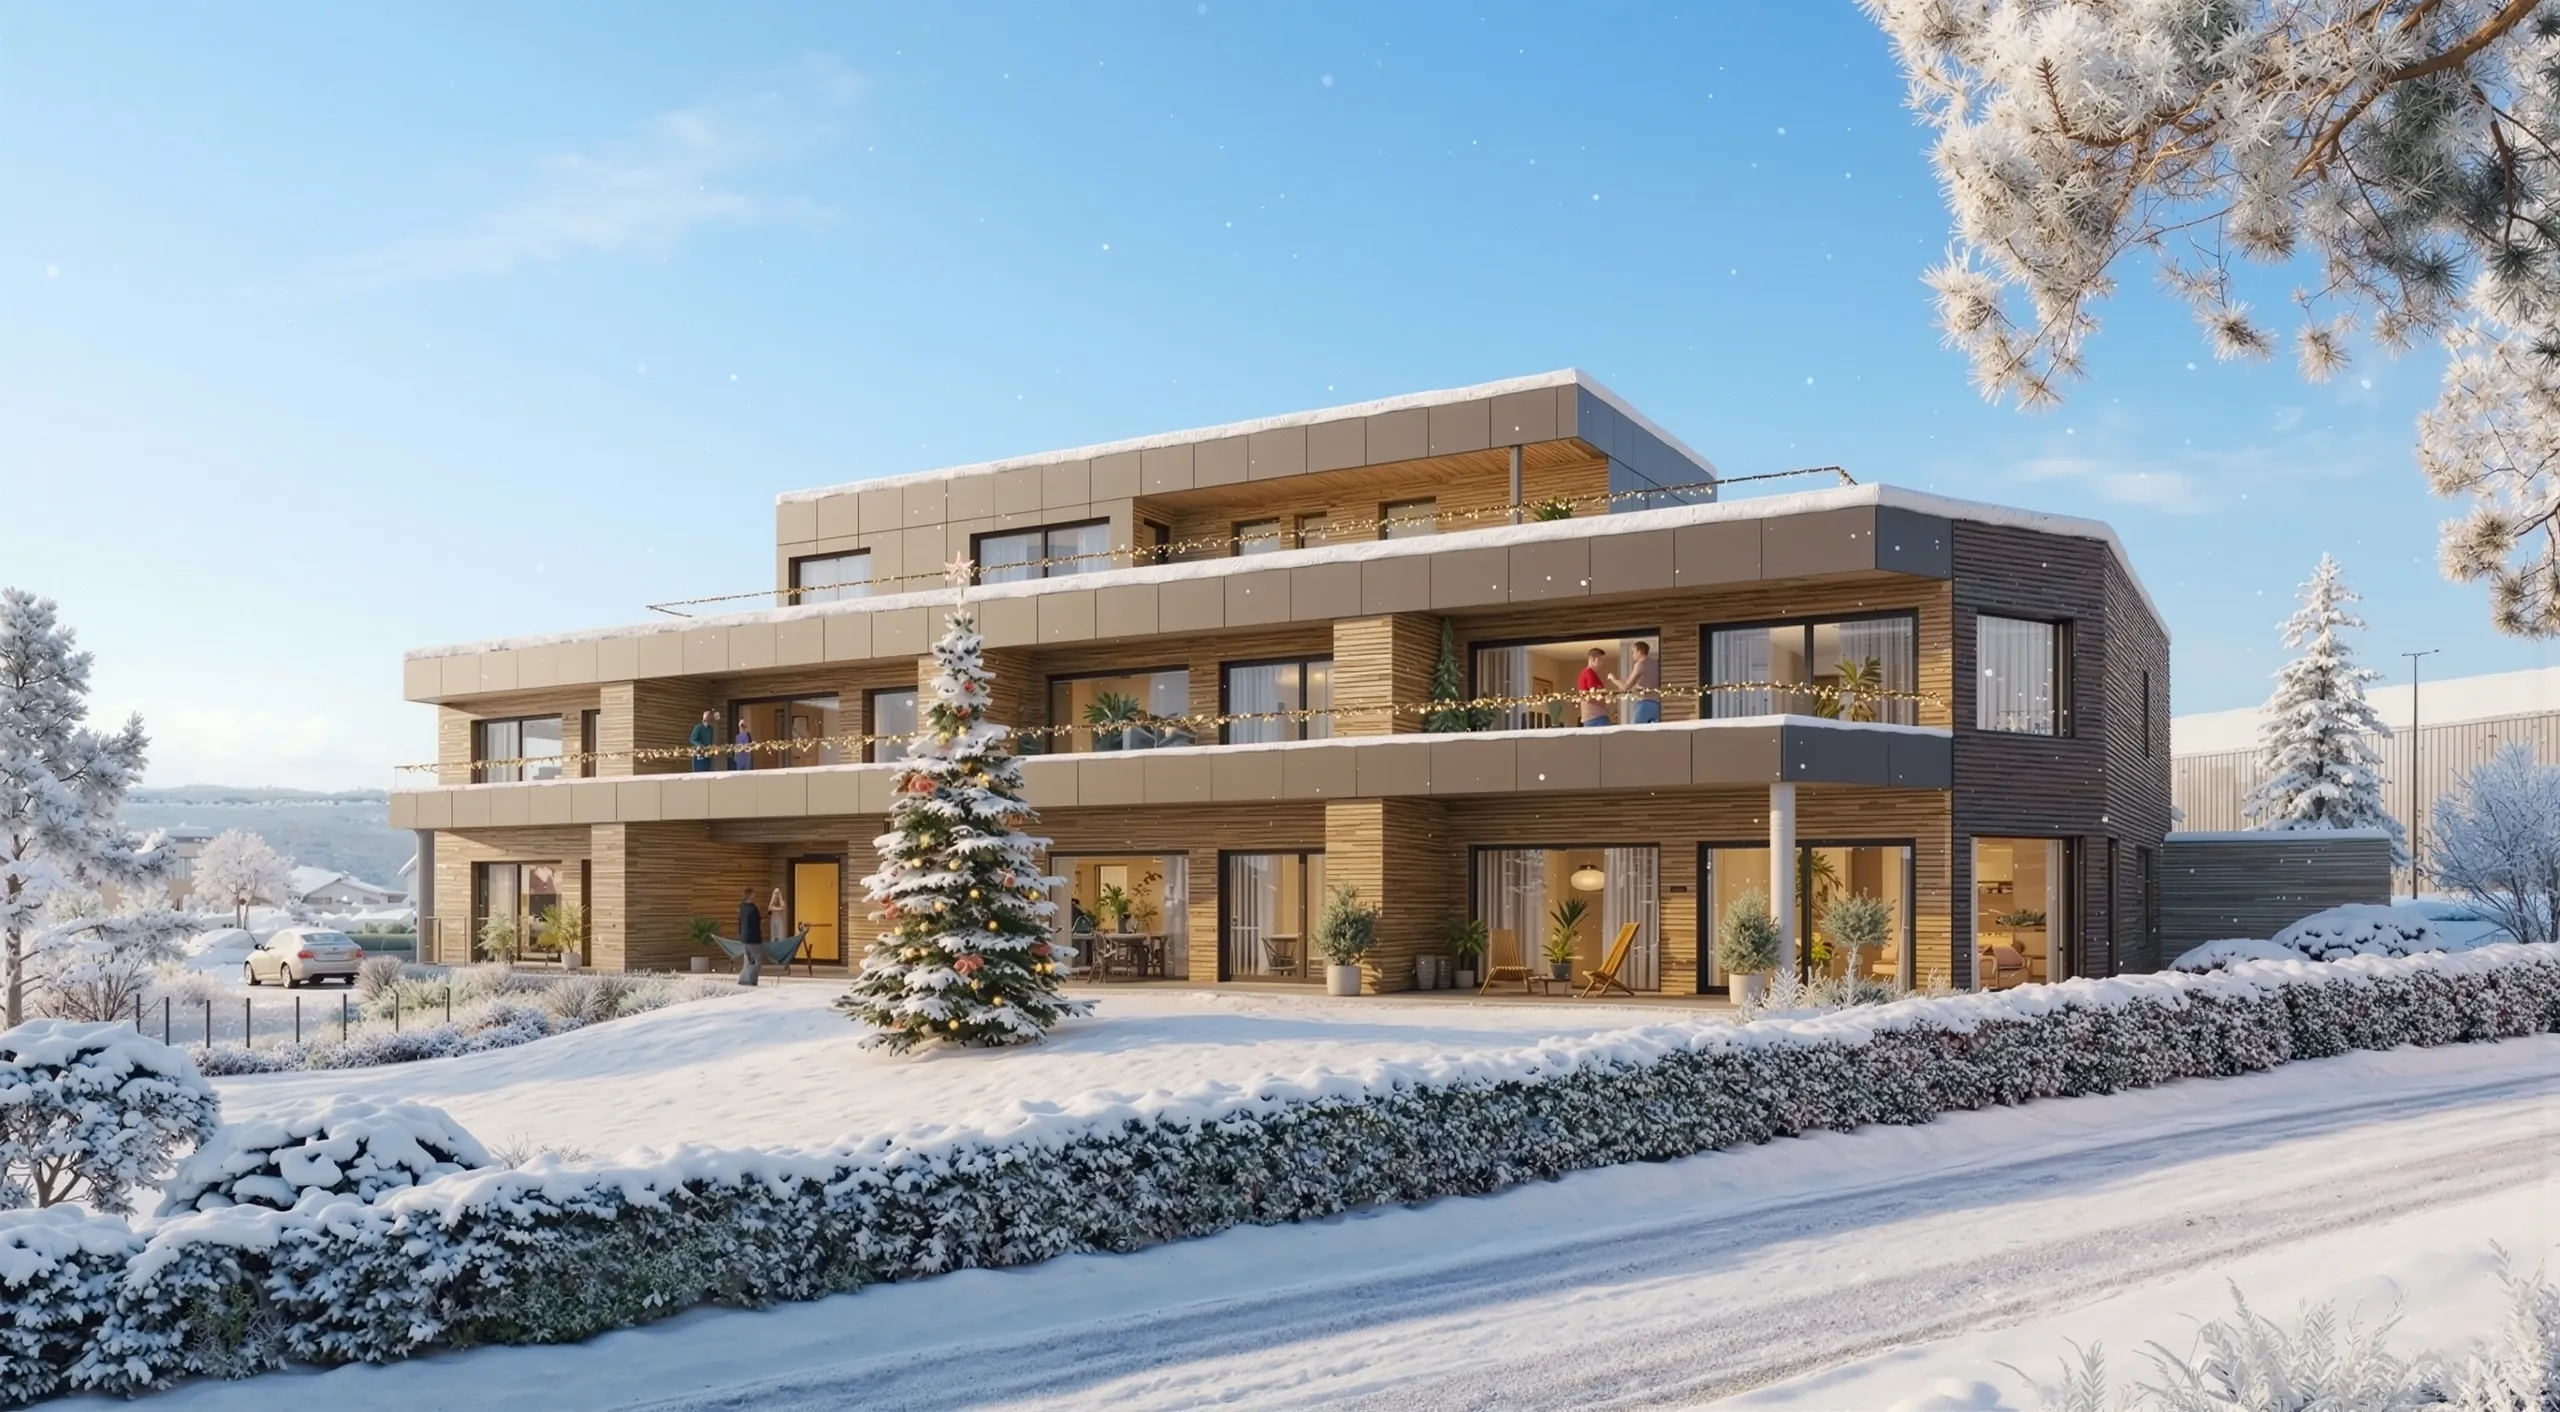
Valgus, mis annab sügavustaju
Ülalt paistev lame valgus eemaldab varjud, mis kirjeldavad sügavust, ja fassaad ilma nendeta näeb välja nagu pappkujutis. Me valgustame nii, et valgusallikas on piisavalt madalal, et eraldada üks tasapind teisest, just nagu madal päike siin tõstab iga rõdu tagaseinast esile.
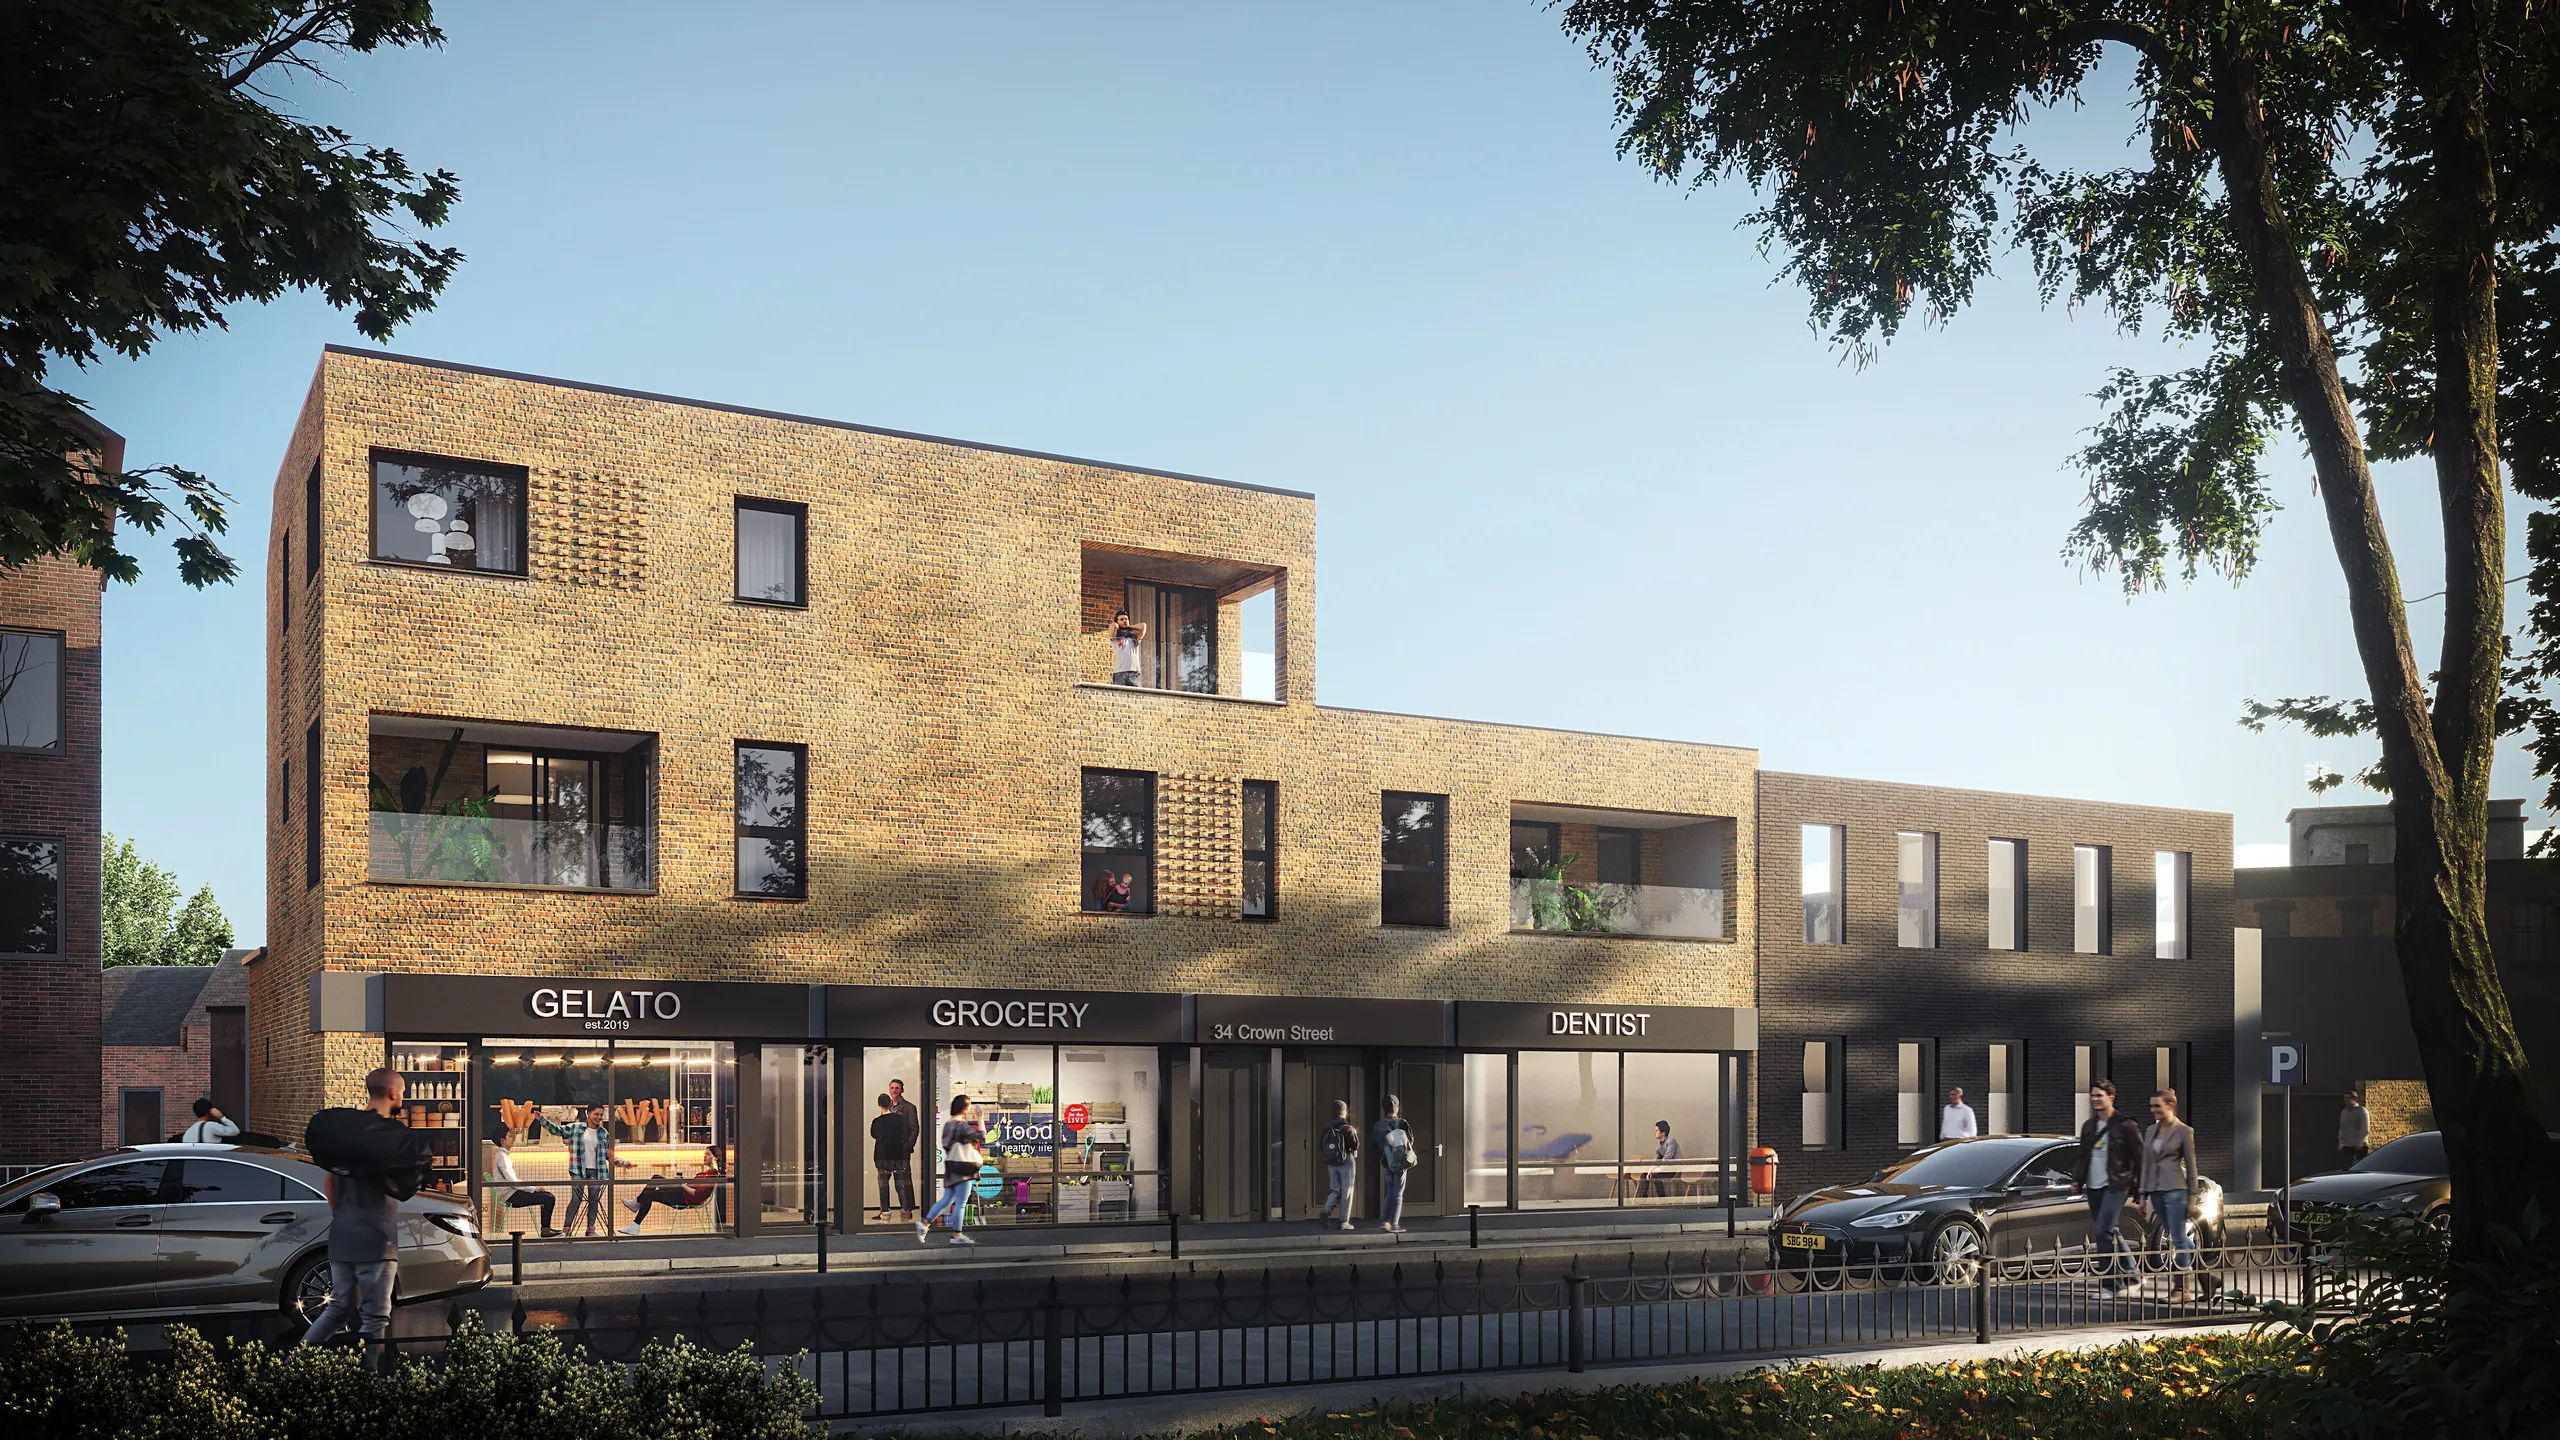
Materjalid tõelise kulumisega
Tõeline tellis varieerub rida-realt, tõeline betoon määrdub aknalaua all, tõeline klaas võtab vastu selle värvi, mis sellele vastu vaatab. Me loome materjalid spetsifikatsiooni, mitte eelmääratud seadistuse põhjal, sest eelmääratud seadistus reedab ennast koheselt.
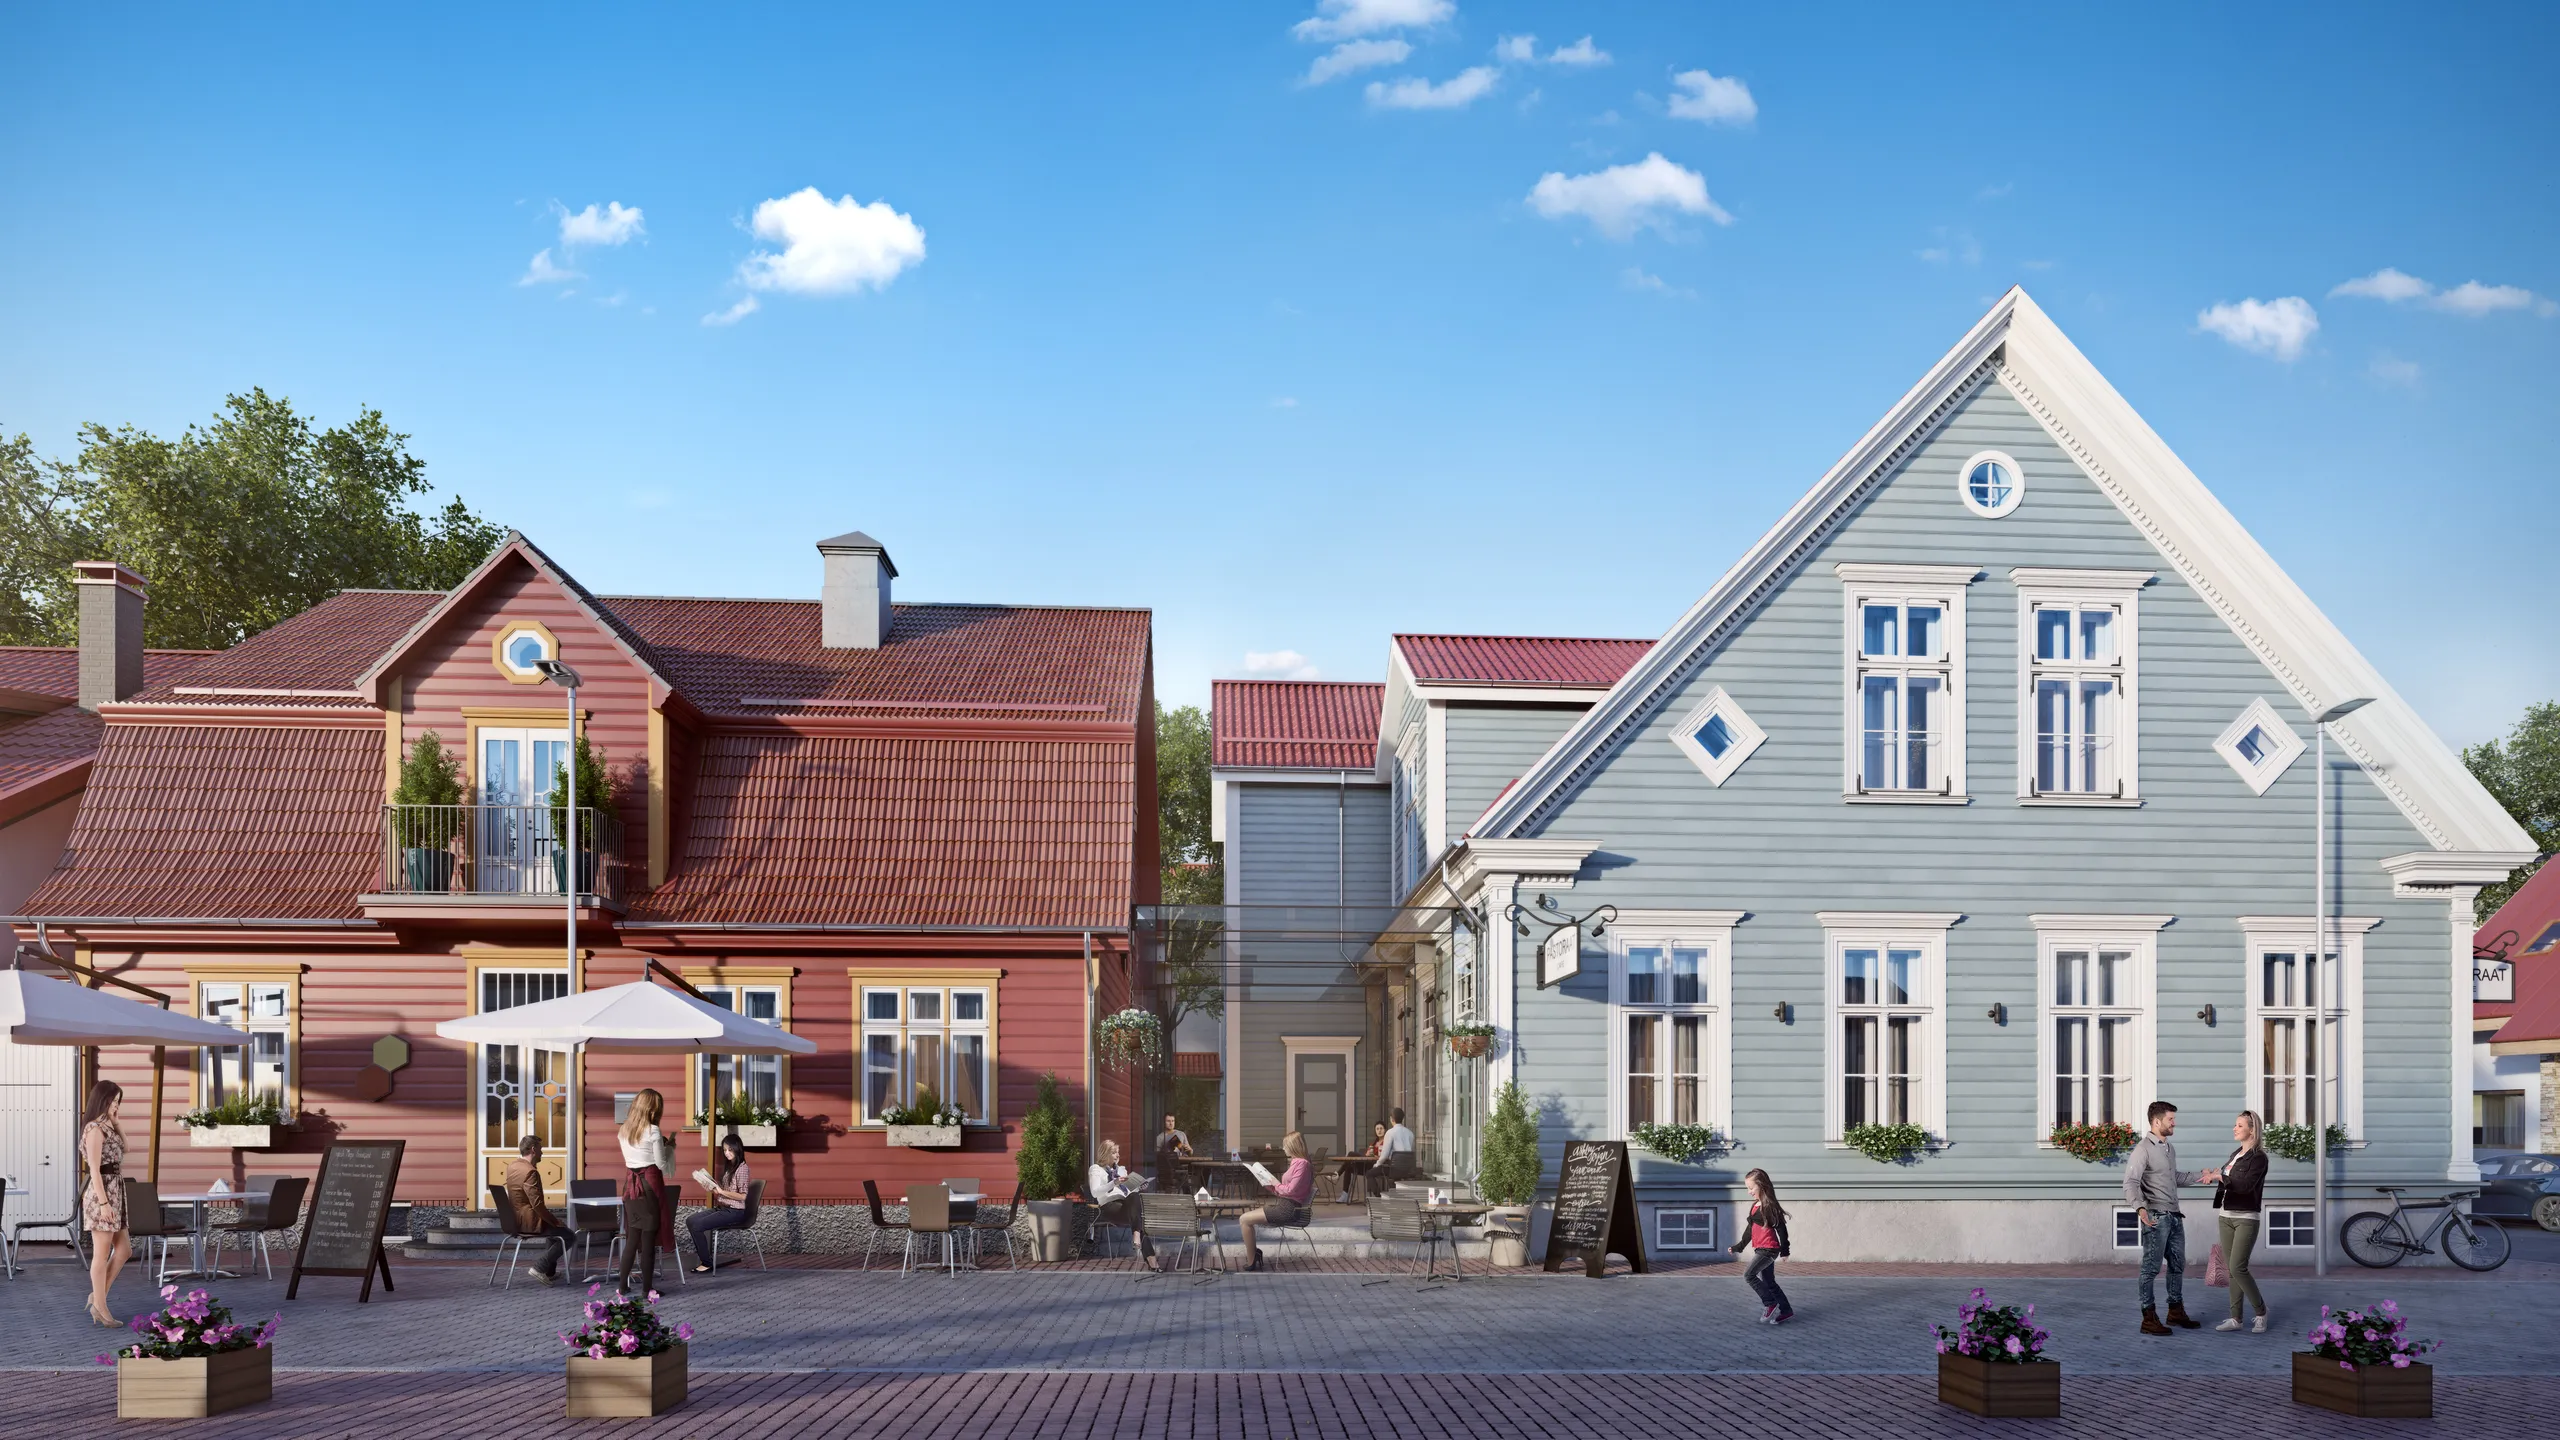
Kontekst, mis tundub tõeline
Hoonel, mille läheduses pole kedagi, puudub skaala, seega paigutame sinna õige suurusega inimesi tegemas tavalisi asju. Ja me istutame selle, mis seal üleandmisel olema saab, mitte küpsed puud, mis pilti kaunistavad ja triki ära reedavad.
Tarne
~1 nädal üks vaade · 2–3 nädalat komplektid
Resolutsioon
4K standard, suuremad väljalõiked reklaamtahvlitele & printimiseks
Reviisioonid
Kaks vooru, seejärel täpsustatakse kuni heakskiiduni
Lähtefailid
CAD · PDF · SketchUp · Revit · ArchiCAD
Kuidas projekt kulgeb
Joonistest lõppkaadrini
Esmalt kindel hind, siis savivaade, seejärel valmis kaader, kus midagi ei ole tekstuuritud enne, kui kaamera ja kellaaeg on heaks kiidetud. Umbes nädal ühe peamise vaate jaoks, kaks kuni kolm komplekti jaoks.

Briefing
Lähteülesanne ja fikseeritud pakkumine
Saada DWG komplekt, PDF kõrgused või SketchUp fail, koos fassaadikattematerjalide nimekirjaga, kui see on olemas, ja asukoha fotoga, kui seda ei ole. Ainult selle põhjal vastame kogu töö fikseeritud hinna ja tarnekuupäevaga.

1.-3. päev
Kaamera, päike ja naabrid savivaates
Hoone kerkib halli geomeetriana koos selle ümber olevate tõeliste naabritega ja kaamera on paigutatud sinna, kus inimene seisaks. Seisukoht, objektiiv ja päike valitud tunni jaoks lepitakse kokku selles vaates, kus nende liigutamine maksab minuteid.

1. nädal
Eelvaate render
Fassaadikate vastavalt plaanile, klaasid, mis peegeldavad tegelikku taevast, ja valgus, milles kokku leppisime: hämarik valgustatud korteritega või madal hommikupäike üle telliste. Tahtlikult varakult, mil materjal või ilm saab veel muutuda, kaamerat puudutamata.

Tarne
Lõplik pilt
Ülejäänud nurgad tulevad juba ehitatud stseenist. Tarnitud 4K-s, koos piirdeaia kärpimise, portaali pisipildi ja brošüüri laotusega, mis on lõigatud samadest kaadritest, ning täielike kasutusõigustega.
Kaasa arvatud 2 parandusringi, seejärel viimistletud kuni teie heakskiiduni. Tarne kokkulepitud kuupäeval.
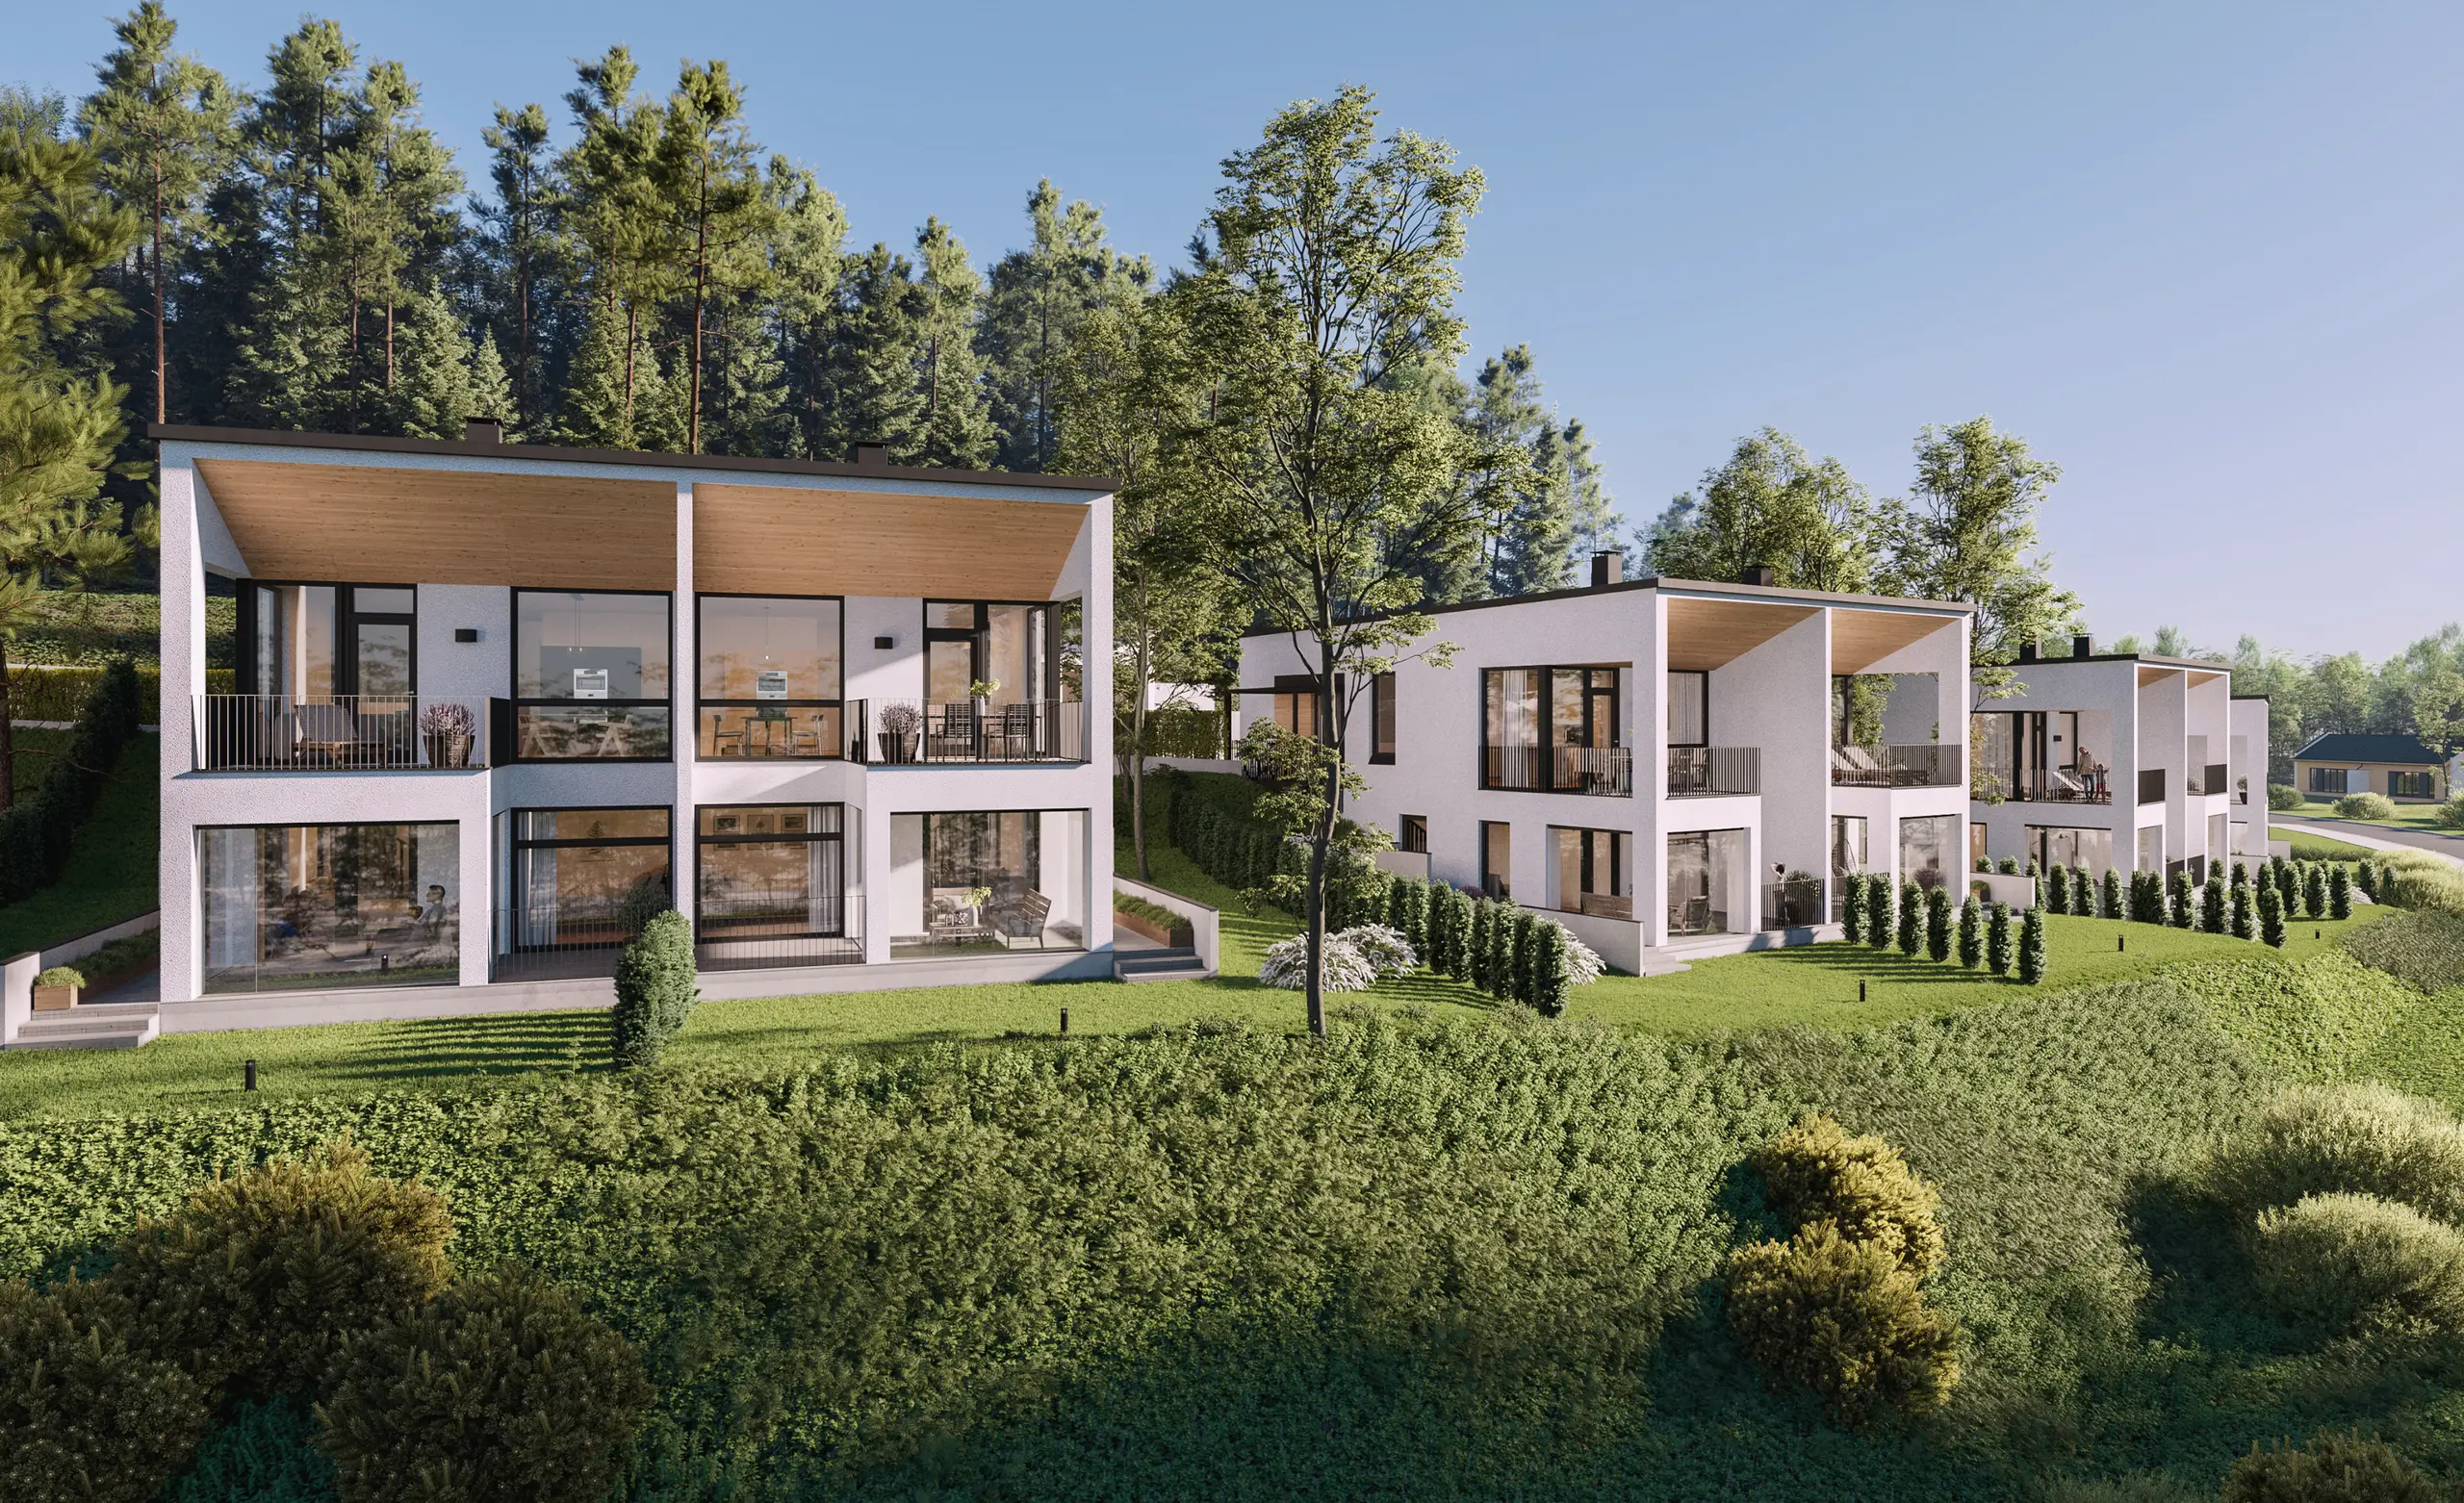
Hallist mudelist lõpprenderduseni
Lohista, et näha, mida render lisab
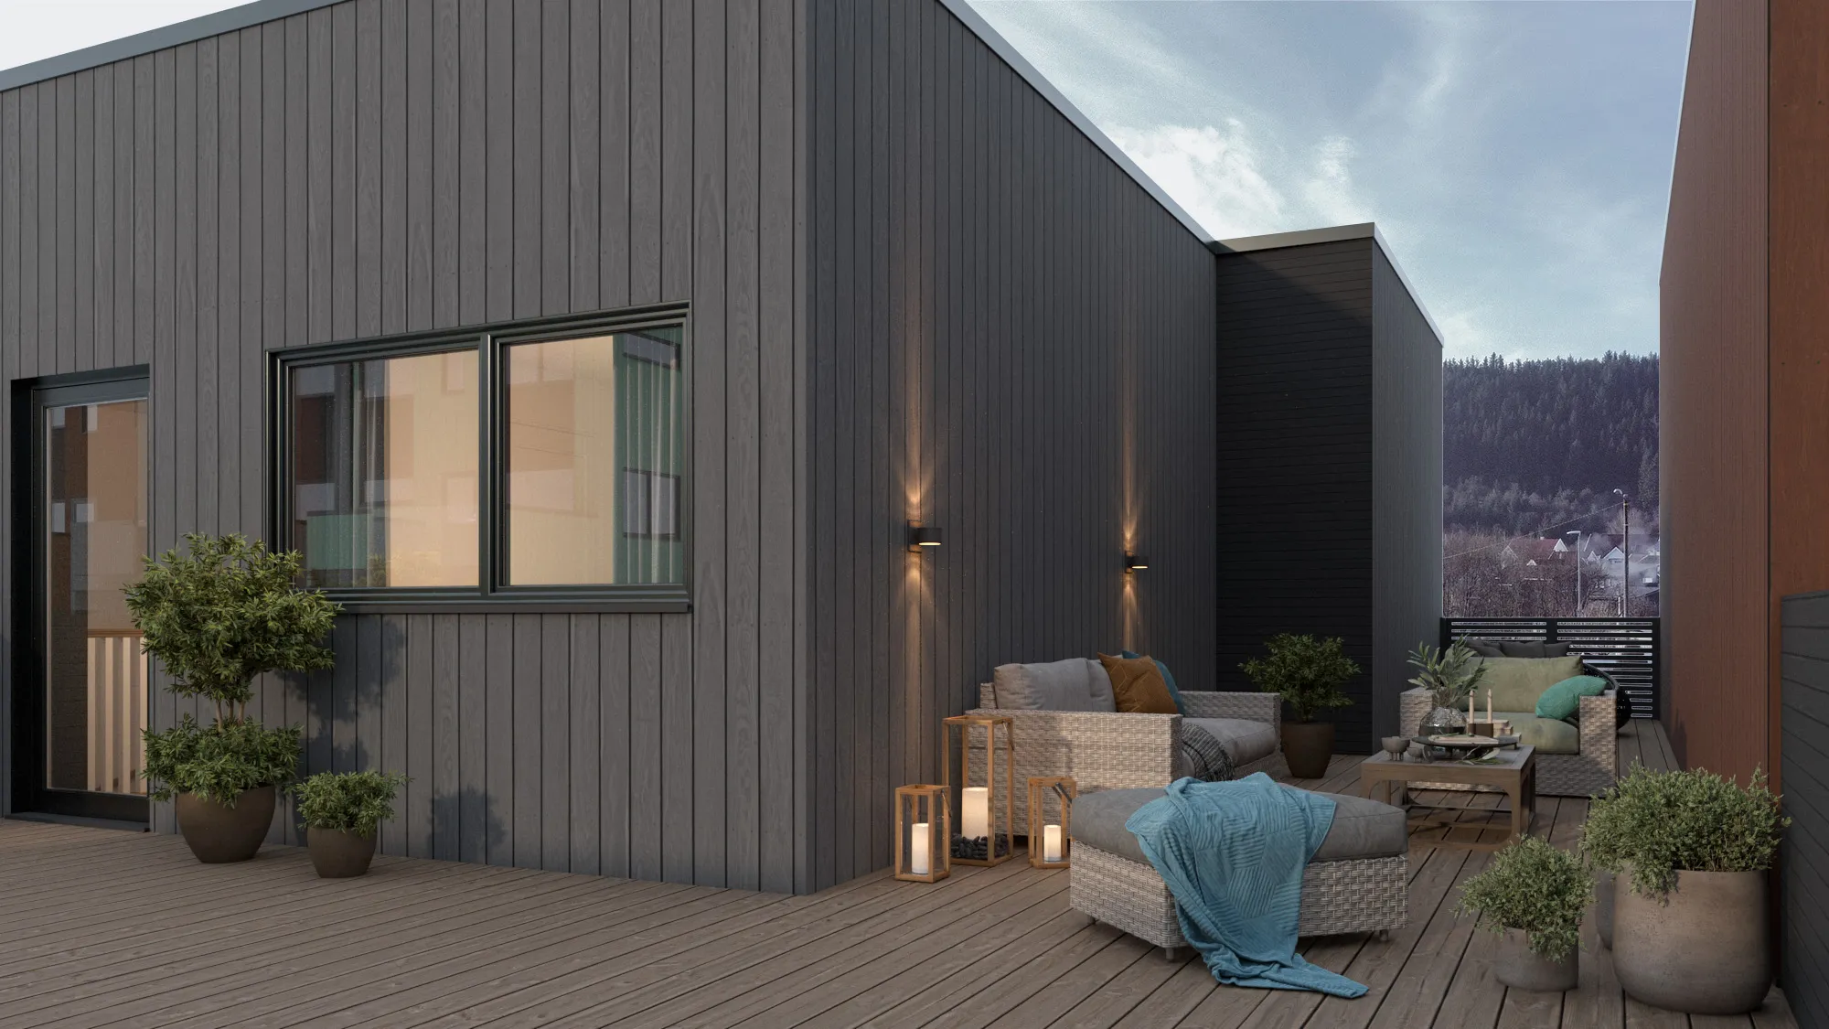
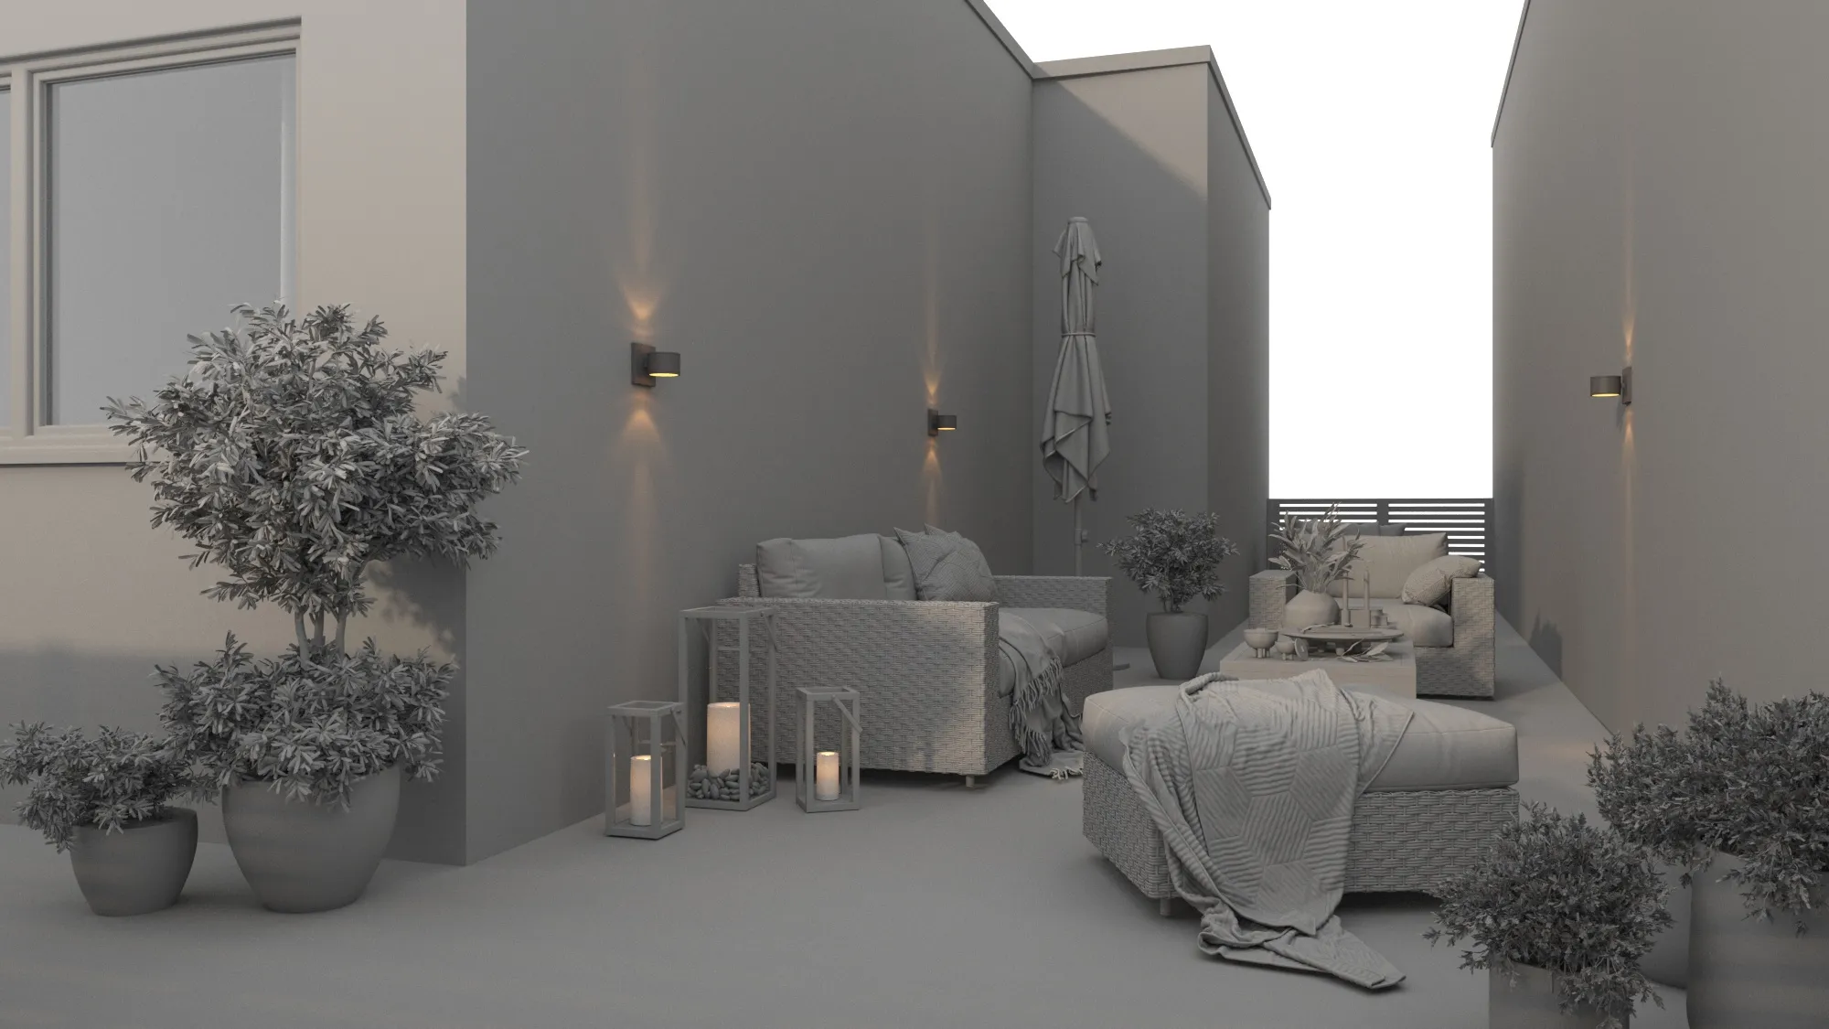
Vasakul on savivaade, millest iga eksterjöör algab: seinad, terrass ja naaber õiges kohas, ning midagi muud veel mitte. Ei materjali, ei ilma, ei tundi.
Kõik, mis jääb käepidemest paremale, on see osa, millele reageerivad planeerimiskomisjon ja ostja. Sama mudel, sama kaamera, sama hoone.
Stuudio enda savivaade ja Norras asuva ühe terrassi tarnitud kaader, samast kaamerast.
Valitud eksterjöörid
Fassaadid, mida veel ei eksisteerinud
Eksterjööritööd Põhjamaades, Baltikumis, Euroopas, Ühendkuningriigis, USA-s ja Austraalias. Filtreeri sektori, valguse või turu järgi.
Praegu nendele filtritele vasteid ei leidu.
Stuudio vs AI
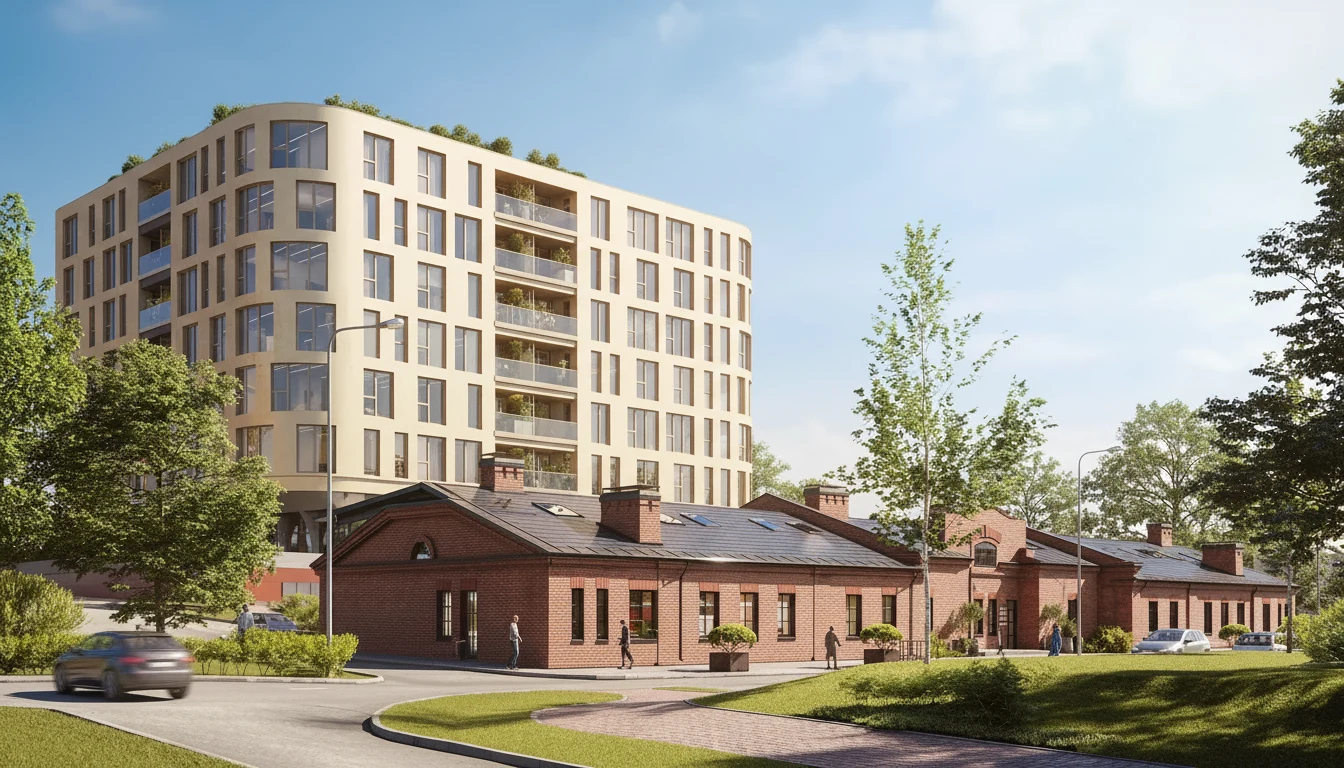
AI annab sulle meeleolu. Stuudio annab sulle kaadri, mida komisjon saab kontrollida.
AI pilditööriistad on kasulikud tänava kiire ja vaba mulje loomiseks. Mida nad ei suuda, on vastata joonisele: parapeti kõrgus fassaadil, telliskivi vastavalt plaanile, naabri katusjoon sellisena, nagu see on, päike tunnil, mida ametniku aruanne tsiteerib. Nad toodavad hoone, mis tundub usutav, mitte sinu hoone.
Meeleolulauale sobib see hästi. Kujutise jaoks, mille planeerimisametnik fassaadide vastu asetab või mille eest ostja sissemaksu teeb, on usutavus vastutusrisk: üks vale akende arv ja iga teine esituses olev pilt on kahtluse all. Kaadri vastavusse viimine joonistega on teine käsitöö ja see, mille eest tasub maksta.
 AI mustand
AI renderdus
Usutav, kiire, vastutuseta
- Mustand sekunditega peaaegu nullkuluga
- Ligikaudu õige mass, väljamõeldud detail
- Akende rütm, fassaadikate ja naabrid kalduvad joonistest kõrvale
- Ei saa mõõta fassaadide suhtes
- Sobib varajase meeleolu loomiseks, ei sobi esitamiseks
Valmis renderdusStudio 3D välisvaate renderdus
Jooniselt reaalsesse tänavasse
- Modelleeritud fassaadivaadete ja mõõdistuse põhjal
- Fassaadikate, klaasimine ja katus spetsifikatsioonist
- Naabrid, tee ja haljastus sellisena, nagu need on üleandmisel
- Varjud on heidetud esitamises nimetatud tunnil
- Kaitsmisvõimeline, kui hoone on valmis ehitatud
Mida see maksab
Mida maksab välisvaate renderdus
Hinnastatud projekti, mitte pildi kohta, sest üksikmaja ja neljakümne kaadriga arendusprojektil pole peaaegu midagi ühist. Selle asemel, et pakkuda „alates“ hinda, mis ei vasta millelegi, on siin tegurid, mis välisvaate hinnapakkumist mõjutavad.
-
Vaadete arv
Esimene kaader katab mudeli, asukoha, haljastuse ja valguse kulud. Iga järgmine nurk on märkimisväärselt odavam.
-
Hoone ja fassaadi keerukus
Renderdatud karp ja modelleeritud rõduga tahuline metallfassaad igale korterile on tundide kaugusel, enne kui midagi valgustatakse.
-
Kui palju konteksti on
Maakrundile on vaja maastikku. Linna täiteehitus vajab naabreid, teed, tänavamööblit ja kõnniteed, mis kõik peavad olema korrektselt esitatud.
-
Kui valmis teie failid on
Puhas CAD fassaadivaadete ja materjalide loendiga renderdub kiiremini kui PDF, mida peame tõlgendama, ja spetsifikatsioon, mida peame taga ajama.
-
Resolutsioon ja kadreeringud
4K standardina, suurem plakatite ja trüki jaoks, lisaks mitu kuvasuhet vajate samast stseenist lõigatuna.
-
Aeg ja ilm
Videvikukaader, kus iga interjöör on valgustatud, või lumi maas, nõuab rohkem tööd kui sama hoone keskpäeval ja on tavaliselt seda väärt.
-
Liikumine või 360-kraadine vaade samast stseenist
Hiljem lisatud läbilend või panoraam kasutab stseeni uuesti, selle asemel, et seda kaks korda ehitada.
Tasuta juhend
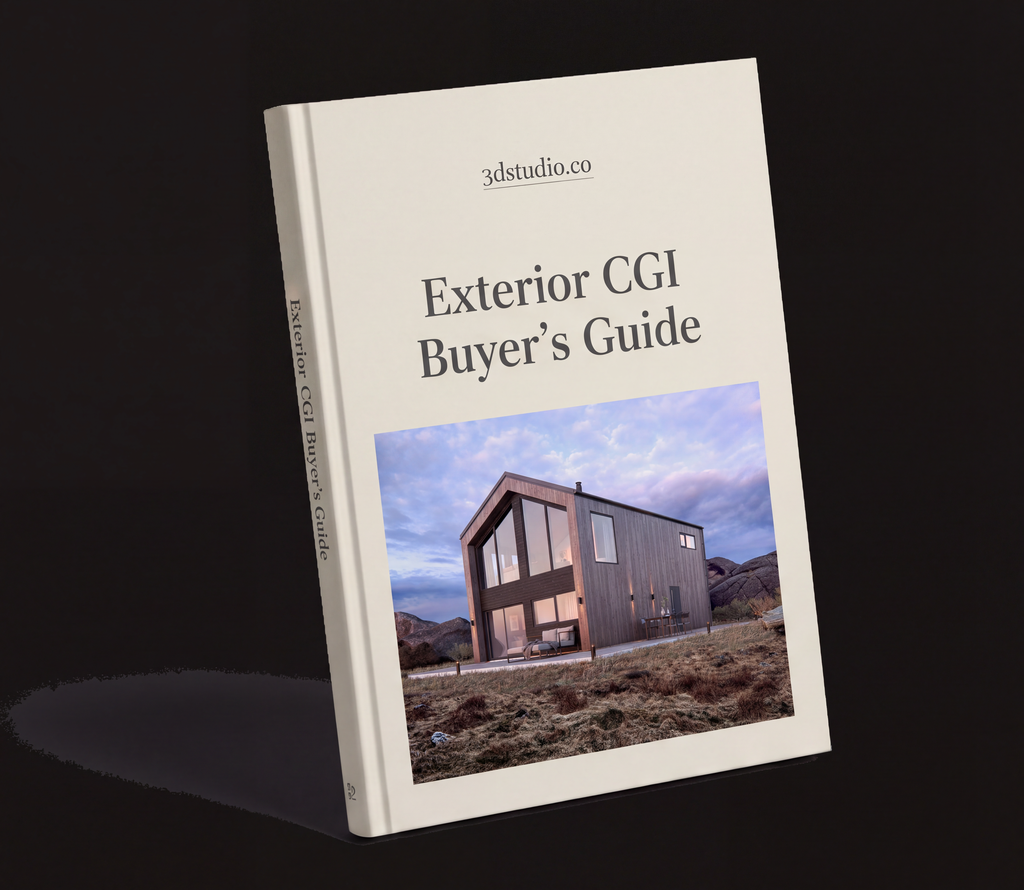
Välisvaate CGI ostja juhend
Mis määrab välisvaate hinna ja mida saata, et see kiiresti valmiks.
- Miks teise sama hoone vaate hind on murdosa esimese vaate hinnast
- Millised joonised, spetsifikatsioonid ja kohapealsed fotod lähteülesandega kaasa panna
- Kuidas valida aeg ja vaatepunkt enne savivaadet
- Ei müügikõnet, fikseeritud hinnapakkumine 30 minutiga
Avab üleslaadimisvormi. Saada, mis sul on; ei mingit müügikõnet.
Kes tellivad välisvaateid
Loodud inimestele, kes peavad selle heakskiitma
Välisilmet ei osteta peaaegu kunagi iseenesest. See ostetakse, sest keegi peab andma nõusoleku hoonele, mida keegi veel ringi käia ei saa.
Arhitektuuribürood
Konkursside ja planeerimiskomplektid, kus iga vaade peab ühtima: sama päike, samad materjalid, samad naabrid igast nurgast, sest komisjon võrdleb vaadet 3 vaatega 1.
Loe edasi
Kinnisvaraarendajad
Portaali kuulutuse peakuvand, tänavafoto aiale ja müügiboksi piltide komplekt, mida kasutatakse seni, kuni näidiskorter valmib, mis on tavaliselt kogu müügiperiood.
Loe edasi
Arendajad ja maaklerid
Majatüübid, mis on üks kord renderdatud ja korduvkasutatavad igal krundil, lisaks tänavavaated ja krundipõhised vaated, mida kuulutus vajab enne, kui kohapeal on midagi pildistada.
Loe edasi
Majutus- ja äripindade omanikud
Hotellide, jaekaubanduse ja segakasutusega fassaadid, mida tuleb enne avamist välja rentida, finantseerida või broneerida. Operaator soovib saabumise järjestust; laenuandja soovib, et naabrid oleksid pildil oma tegelikul kõrgusel. Üks pilt peab tavaliselt tegema mõlemat.
Loe edasi
Linnaplaneerijad ja detailplaneeringute meeskonnad
Konsultatsioonitahvlid ja komitee pakid, kus naabrid on modelleeritud uuringu alusel ja kaamera on paigutatud vaatepunktide ajakava järgi, sest vastuväitja, kes tabab ühe nihutatud vaatepunkti, lakkab pakki usaldamast.
Loe edasi
Töövõtjad ja projekteerimis-ehitusettevõtted
Hanke tahvlid, faasivaated ja müügikomplekt, mis on lõigatud teie disainimeeskonna juba ehitatud mudelist, nii et kliendi juhatus, rahastaja ja kohapealne meeskond vaidlevad sama pildi üle.
Loe edasi
Mida te pakute
Kuidas me teie töövoogu integreerume
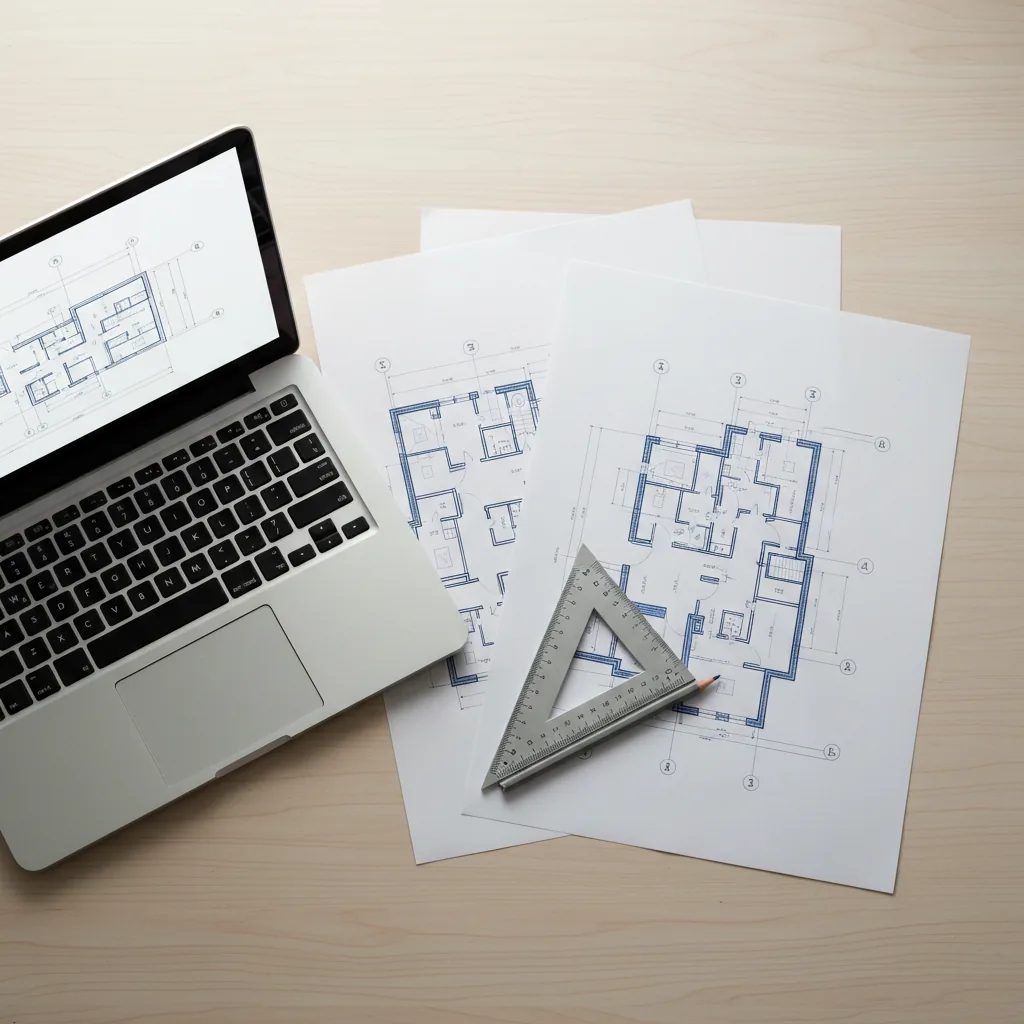
Te saadate kõik, mida projekt on seni tootnud, alates DWG komplektist koos fassaadikattematerjalide ajakavaga kuni visandi fotoni, ja me koostame selle põhjal lähteülesande.
Mida me aktsepteerime
JoonisedFassaadid ja asendiplaan vähemalt DWG või PDF formaadis; lõiked ja katuseplaan on abiks
3D ja BIMRevit, ArchiCAD, SketchUp või 3ds Max mudelid kasutatakse sellisel kujul, nagu need on, nii et midagi ei joonistata uuesti
KruntObjekti fotod, uuring, Street View' link või mitte midagi, kui tegemist on roheala krundiga
SpetsifikatsioonFassaadi-, klaasi- ja katusetööd, RAL- või NCS-viited, tarnija lehed, näidispildid
Pole täiuslikku lähteülesannetHinnapakkumise jaoks piisavad fassaadid ja üks näidispilt; fassaadikattematerjalide ajakava võib järgneda pärast esialgse lahenduse kokkuleppimist.
Mida te saate
Lõplikud kaadrid4K standardina, kuni 8K kuni 12K soovi korral plakatite ja suurformaatprintide jaoks
Iga kaaderKangelase, veebi, sotsiaalmeedia ja printimise suhted ühest stseenist välja lõigatud, ilma formaatide ümberkorraldamiseta
Eelvaade ja parandusedEsmalt hall mudel, seejärel 2 parandusringi valmis kaadris ja täiustamine kuni heakskiiduni
LisateenusedAerofoto, animatsioon või panoraam, pakutakse samale tööle lisandustena
Täielik omandiõigusTarnitud piltidest turunduse, planeerimise, portaalide ja teie enda portfoolio jaoks
Vajate samale hoonele interjööre või tervet plaani õhust? Vaata interjööri renderdus ja arhitektuurne visualiseerimine.
Juhtumiuuring · Segakasutus
Mustamäe Keskus, Tallinn
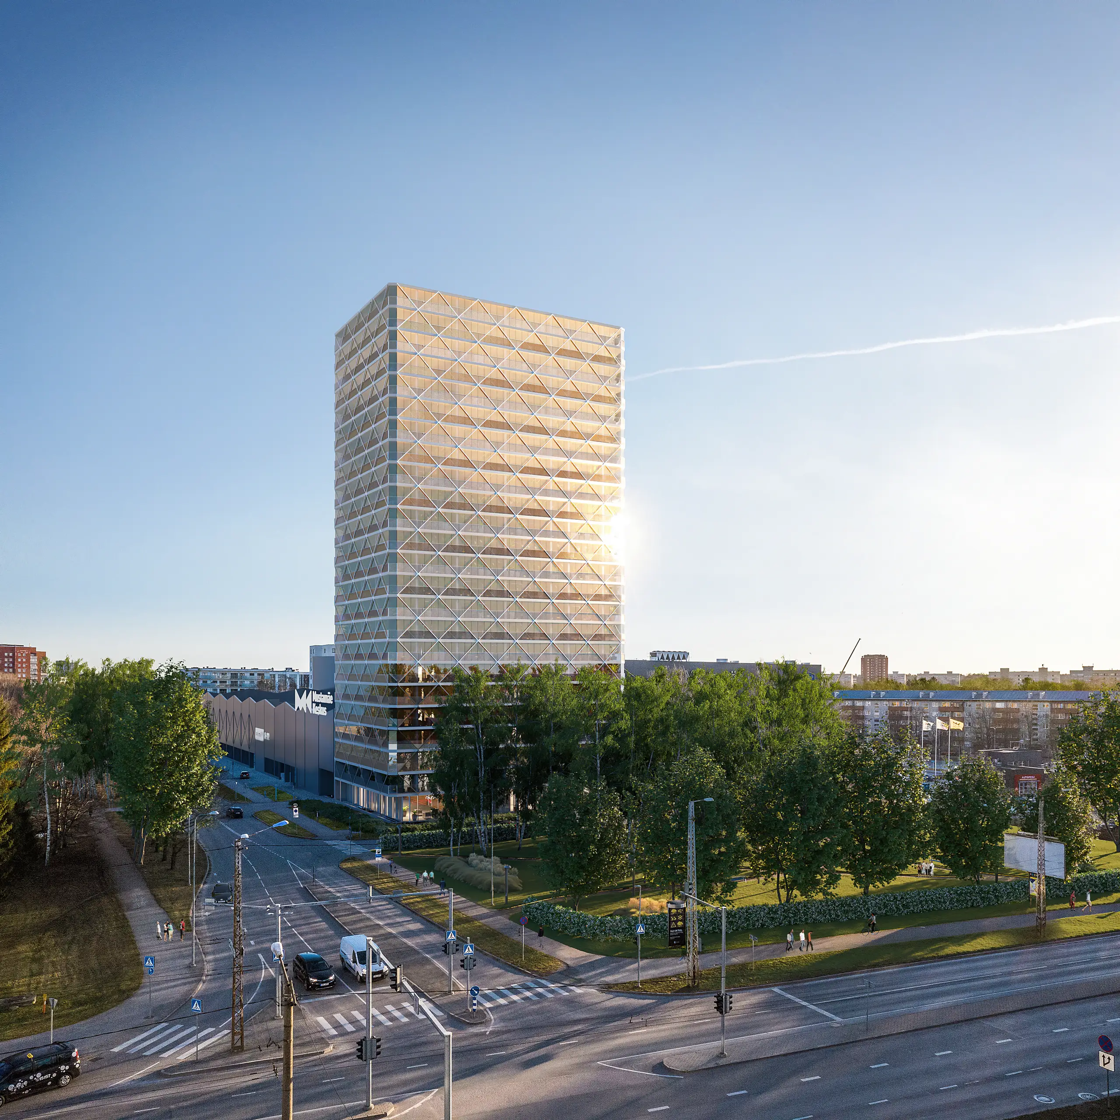
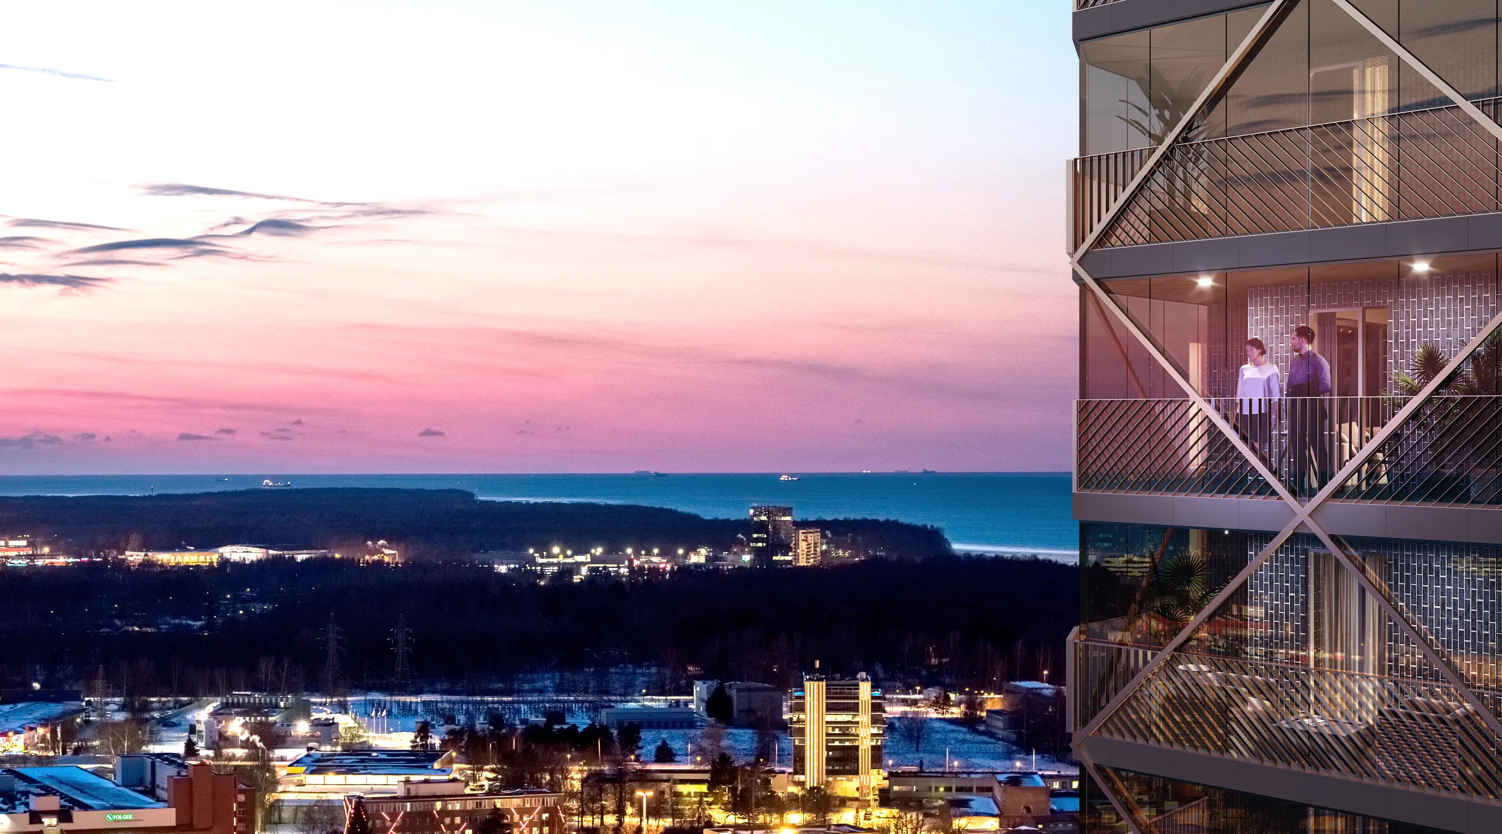
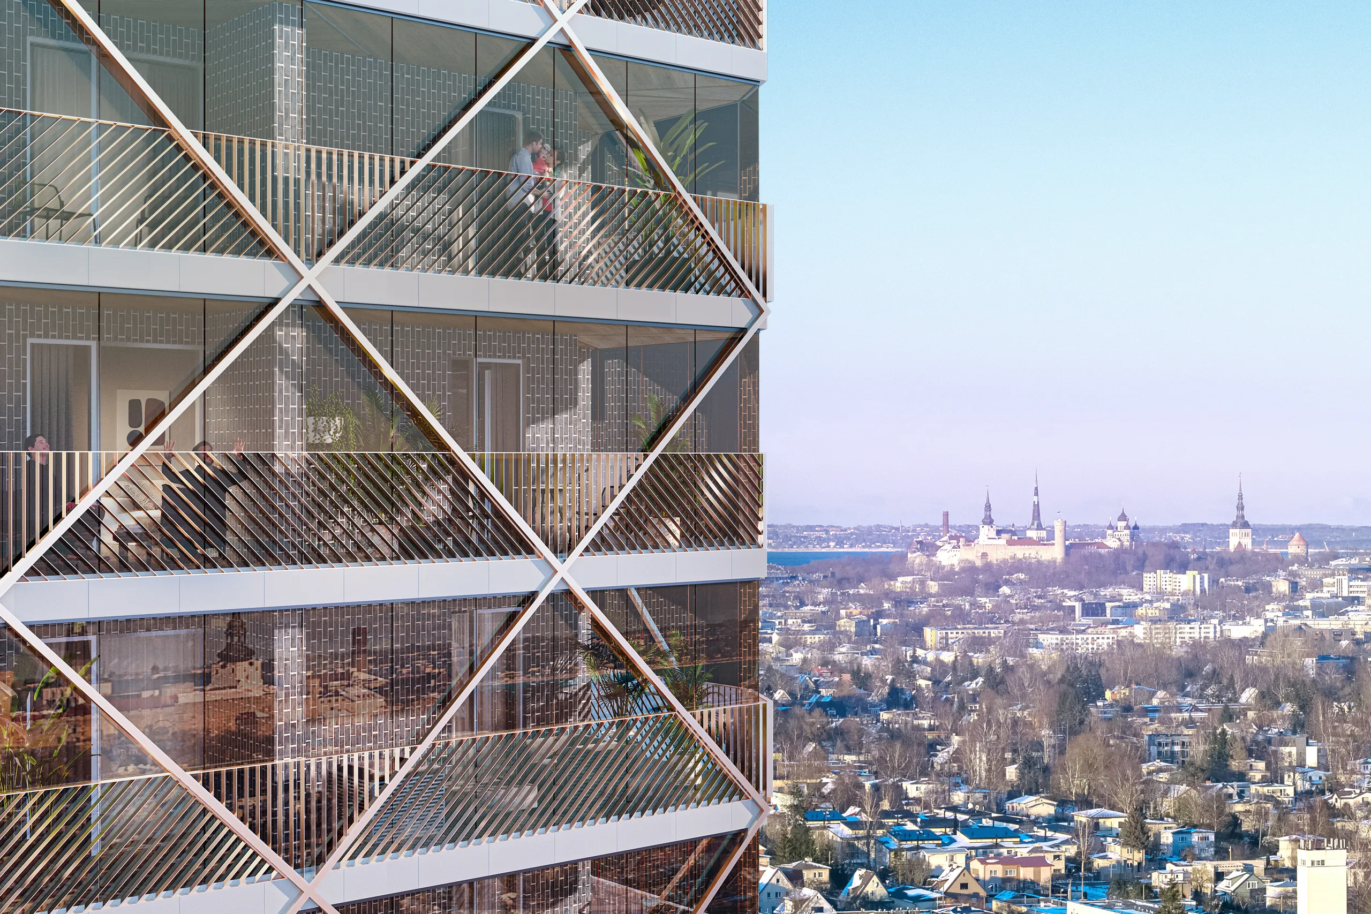
Korterelamu kaubanduskeskuse kohal, Tallinna madalhoonepiirkonna ristmikul. Ülemised korrused müüakse vaate järgi, seega ehitati kaadrid rõdudelt väljapoole: vanalinn ja meri päeval, piirkond valgustatuna videvikus ja aerofoto, mis näitab torni selle poodiumil tegelikul ristmikul.
- Rõduvaated päeval ja videvikus, vanalinna tornid ja meri õiges kohas
- Poodium, ülekäigud ja liiklus ristmikul sellisena, nagu need on, mitte ära koristatud
- Aerofoto on pilt skeemi lennust, torn vastamisi ümbritsevate hoonetega
Esmalt rõduKorterist raamitud, välja vaatav
Päev ja videvikSama fassaad kahel tunnil
Tänav ja õhkRistmikuvaade ja aerofoto ühest skeemist
Kus me töötame
Eestis juurtega, kontorite ja klientidega üle maailma
Teeme koostööd arendajate, arhitektide ja agentuuridega üle Euroopa, Põhja-Ameerika, Austraalia ja Lähis-Ida. Igal turul, kus me tegutseme, on oma leht: Eesti, Soome, Norra, Rootsi, London, New York, Los Angeles, Chicago, Houston, Miami, Toronto, Sydney ja Dubai.
Küsimused, mida meile esitatakse
Välisilme renderdamise KKK
Mida arhitektid ja arendajad küsivad enne esimest väliskirjeldust. Kui teie oma siin pole, pange see hinnapakkumise vormi ja vastus tuleb koos hinnaga.
Küsi meilt otseMis on 3D eksterjööri renderdamine?
Fotorealistlik pilt hoone väliskujust, mis on loodud arhitekti jooniste põhjal enne ehituse algust. Erinevalt SketchUpi ekraanipildist või tehisintellekti loodud maketist vastab iga selle element dokumendile: fassaadikattematerjal on ajakava kohane, naabrid on tegelikud naabrid ning varjud langevad sellel krundil konkreetsel tunnil sinna, kuhu need loomulikult langevad. Seda kasutatakse planeeringute esitamiseks, investoritele mõeldud esitlusmaterjalides, ehitusplatside piiretel ja ehitatavate kinnistute müügis.
Kui palju maksab 3D välisvaate renderdus?
Nimekirjahinda pole, sest esimene vaade hõlmab kogu stseeni ehitust ja iga sellele järgnev nurk tuleb juba olemasolevast stseenist. Praktikas on ühe maja vaade kõige odavam viis alustamiseks, kuuest kuni kaheteistkümnest pildist koosnev stardikomplekt on see, kus suurem osa kuludest asub, ja videviku- või lumeolude seadistus lisab tööd, kuid teenib selle tavaliselt tagasi. Meie välisilme 3D renderdamisteenused pakutakse projekti kohta, fikseeritult, piirides 30 minuti jooksul pärast jooniste saamist; midagi ei arveldata pildi kohta.
Kui kaua võtab aega välirenderdus?
Ligikaudu nädal ühe 'hero' vaate jaoks alates päevast, mil meil on joonised, kaks kuni kolm nädalat täieliku turunduskomplekti jaoks. Savi-vaade valmib esimese kolme päevaga ja see on soodne hetk kaamerat liigutada või kellaaega muuta; kui materjalid ja valgus on lisatud, on uus nurk uus renderdus.
Mis on erinevus eksterjööri renderduse ja õhuvaate vahel?
Kõrgus ja eesmärk. Välisrender paigutub inimese vaatepunkti, müües sellega hoonele lähenemise kogemust. Aerofoto tõstab kaamera, et näidata lahendust selle asukohas: naabreid, piire, katusemaastikku ja ligipääsu. Enamik lahendusi soovivad mõlemat, ja kuna need luuakse samast mudelist, on teine palju soodsam kui esimene.
Kas te saate maja renderdada ainult põrandaplaani alusel?
Jah, kuigi tulemus on täpne vaid niivõrd, kuivõrd meile sisendit annate. Ainuüksi plaani põhjal peame tegema mõistlikke eeldusi kõrguste, katusekalde ja materjalide kohta ning anname teile teada, millised eeldused tegime. Lisades vaated või koha fotod, kaob suurem osa sellest oletamisest. Kui midagi olulist on puudu, anname sellest teada juba pakkumist tehes, mitte töö käigus.
Kas modelleerite ümbrust samuti nagu hoonet?
Jah, ja see on tavaliselt see, mis eristab usutava eksterjööri ilmselgelt arvutiga loodud eksterjöörist. Naaberhooned, tegelik tee, istutus, mis on üleandmisel õiges suuruses, mitte kahekümne aasta pärast, ning pargitud autod ja möödujad, mis annavad pildile mastaabi. Kui teemaks on väliruum, vaata maastiku renderdus.
Mis kellaajal peaks renderdus olema?
Millisel tunnil hoone parim välja näeb, mitte millal see on kõige lihtsam. Põhja poole avanev fassaad hääbub keskpäeval ja ärkab ellu õhtuhämaruses süüdatud interjööridega. Maamaja vajab madalat päikest ja pikki varje. Soovitame üht ja näitame teile savivaadet päikesega selles positsioonis enne sellele pühendumist.
Milliseid faile on alustamiseks vaja?
Mida iganes teil juba on. Ideaalis DWG failikomplekt koos vaadetega; PDF, SketchUpi või Reviti mudel või telefoniga pildistatud eskiis sobivad kõik. Teil ei ole hinnapakkumise saamiseks vaja korras failikomplekti, ja te ei pea eelnevalt midagi ette valmistama.
Kas teete ka interjööri renderdamist või ainult eksterjööre?
Mõlemad. Lisaks 3D välisilme renderdamisele teeme me interjööri renderdus ja aerofotosid ja kogu skeemi vaateid, tavaliselt samas arenduses ja samalt mudelilt, nii et eksterjöör, aerofoto ja fassaadi taga olevad ruumid sobivad omavahel kokku.
Kas saate minu riigis projekti kallal töötada?
Jah. Oleme Eestis asuv 3D välisvaate renderdamise ettevõte ja meie töö on jõudnud 17 riiki seni, naaberriikidest Soomest ja Norrast kuni Ühendkuningriigi, USA, Kanada ja Austraaliani. Eksterjöör ei vaja meilt kohapeal midagi: teie joonised ja uuringud annavad meile hoone, tänavafoto link tee ja teie platsi fotod teevad ülejäänud.

Alusta projekti
Saada kõrgused, saa fikseeritud hinnapakkumine 30 minutiga
Piisab DWG-komplektist, PDF-ist või SketchUp mudelist; platsi fotod võivad järgneda. Ei ole eelarvevalikut ja keegi ei helista teile enne, kui number on kohal.
Võtame igal kuul vastu piiratud arvu projekte.