
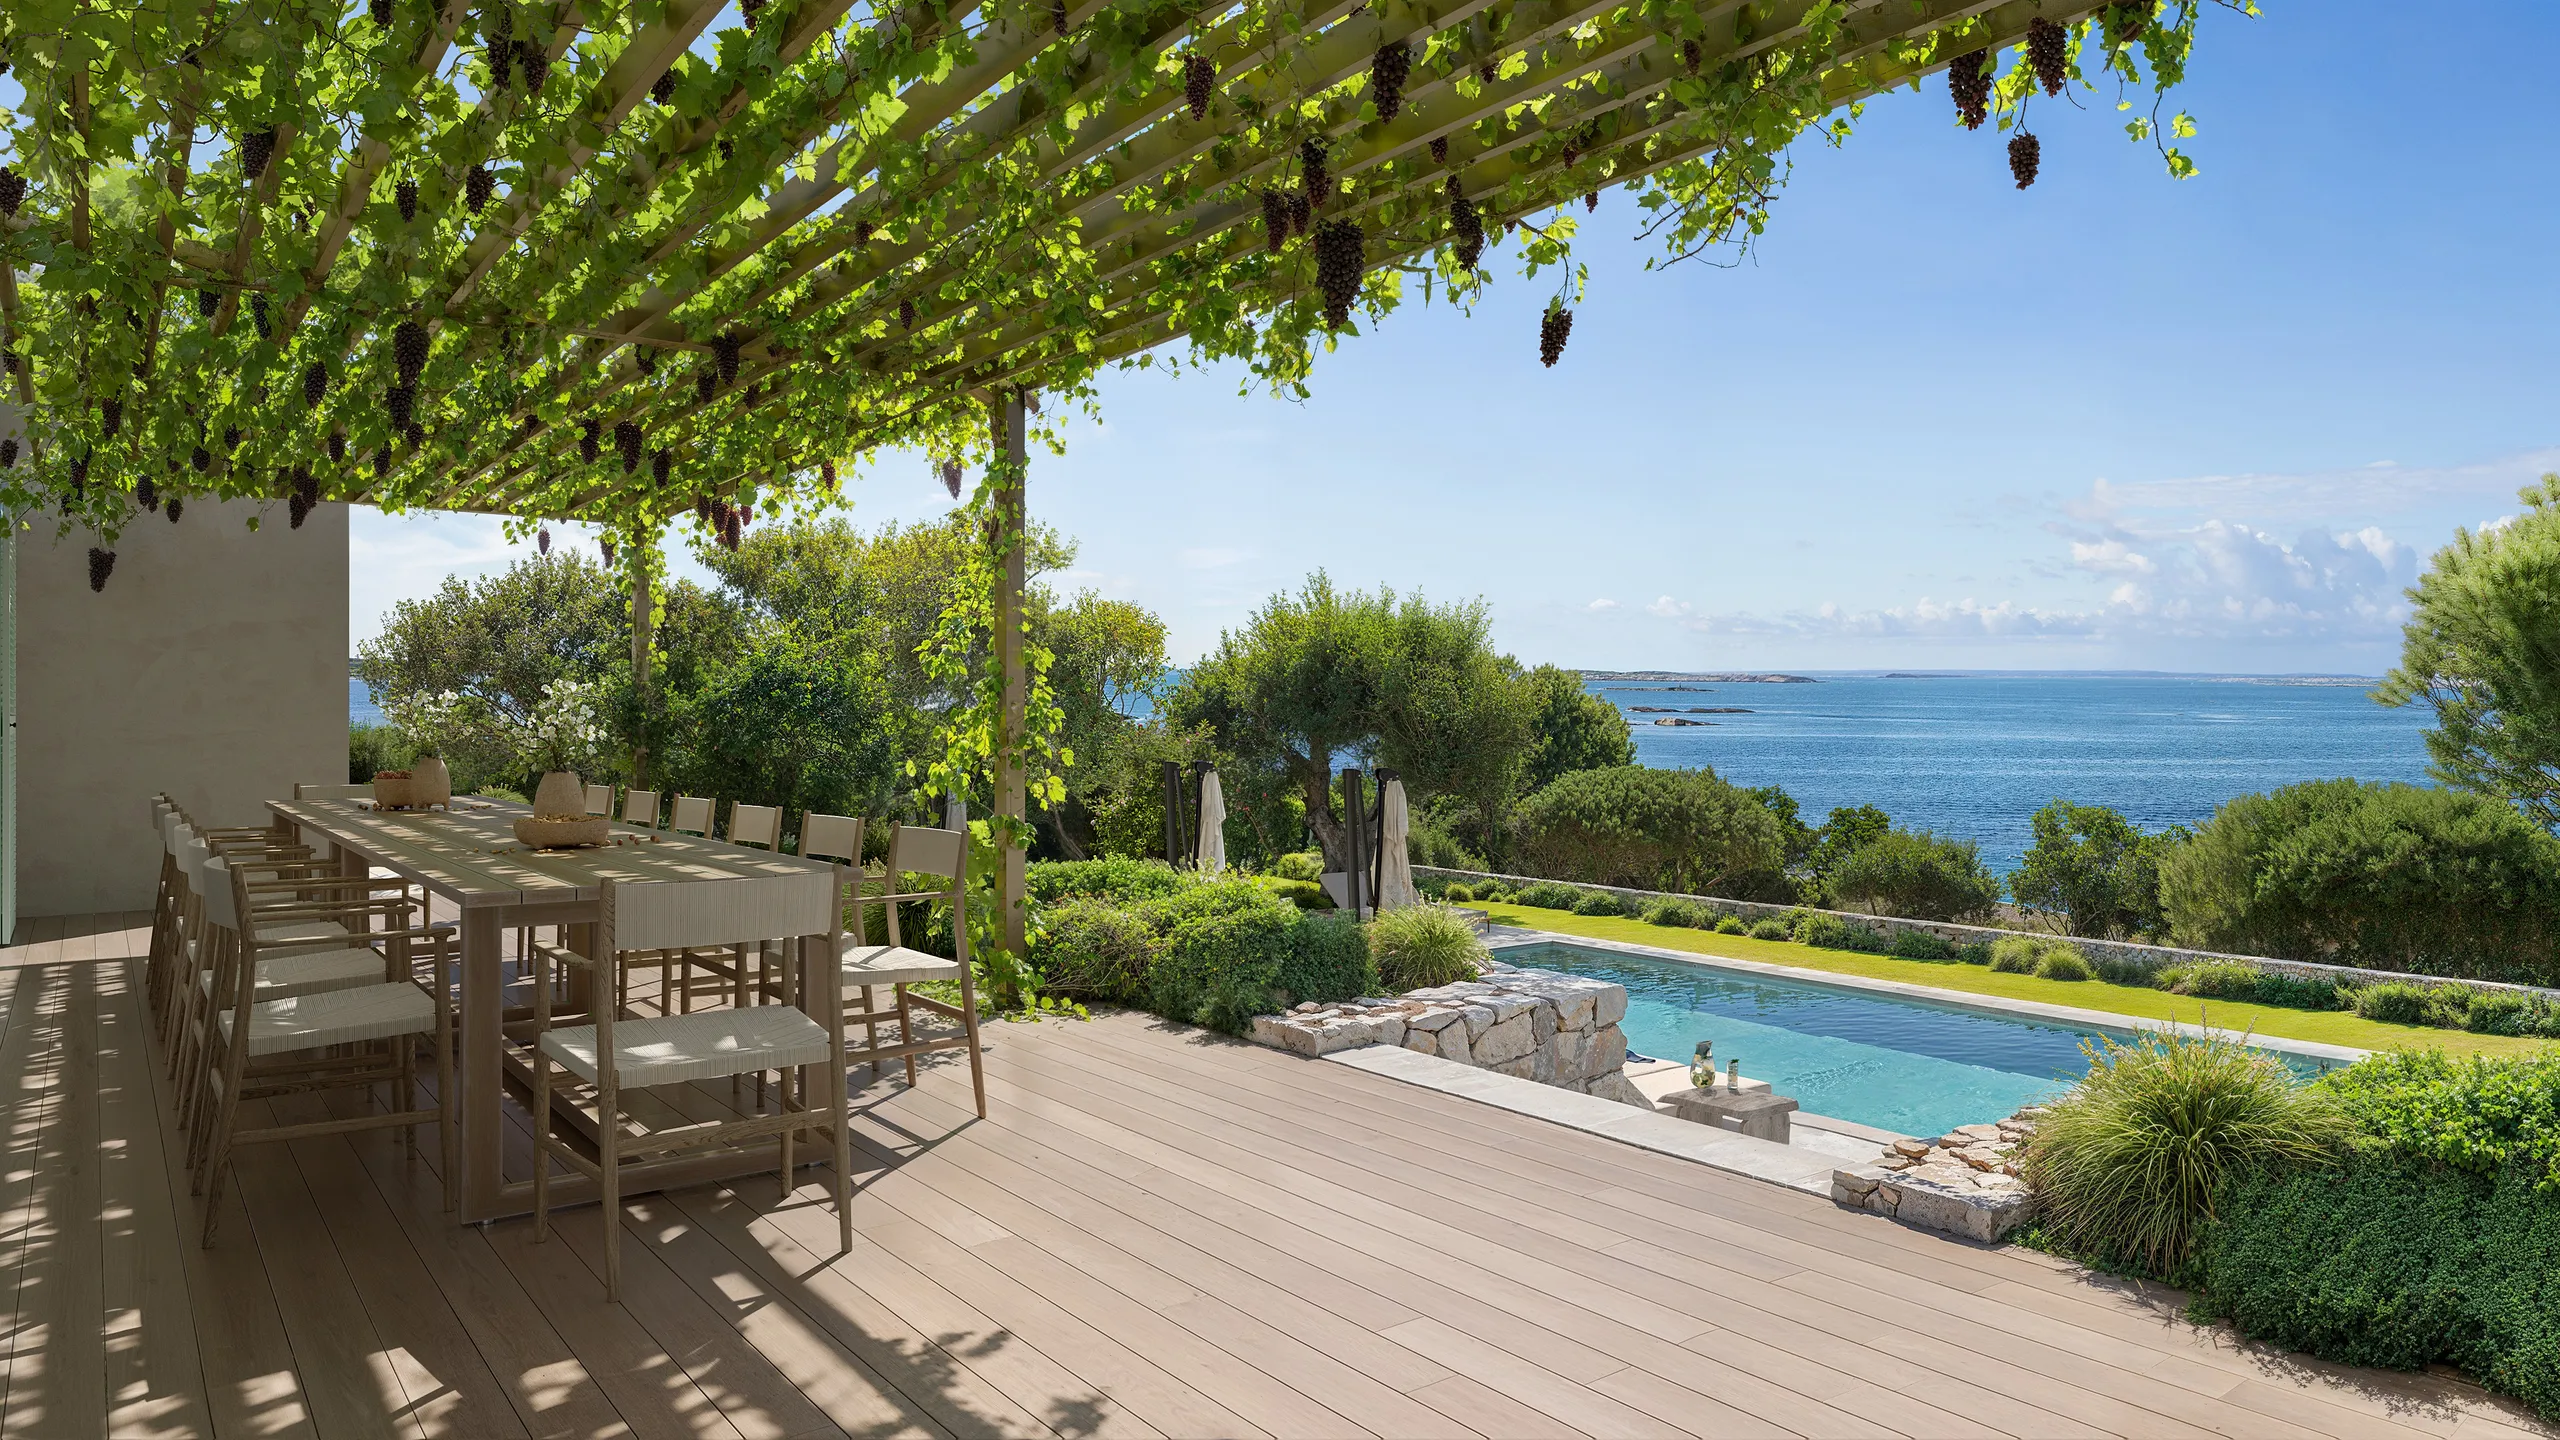
Bedroom, overcast calm
🇪🇪 Estonia
3D interior rendering services that turn your floor plans and models into interiors buyers believe. Your designs get signed off faster and units sell off-plan.
We only take a limited number of projects each month, so every scene gets top quality.
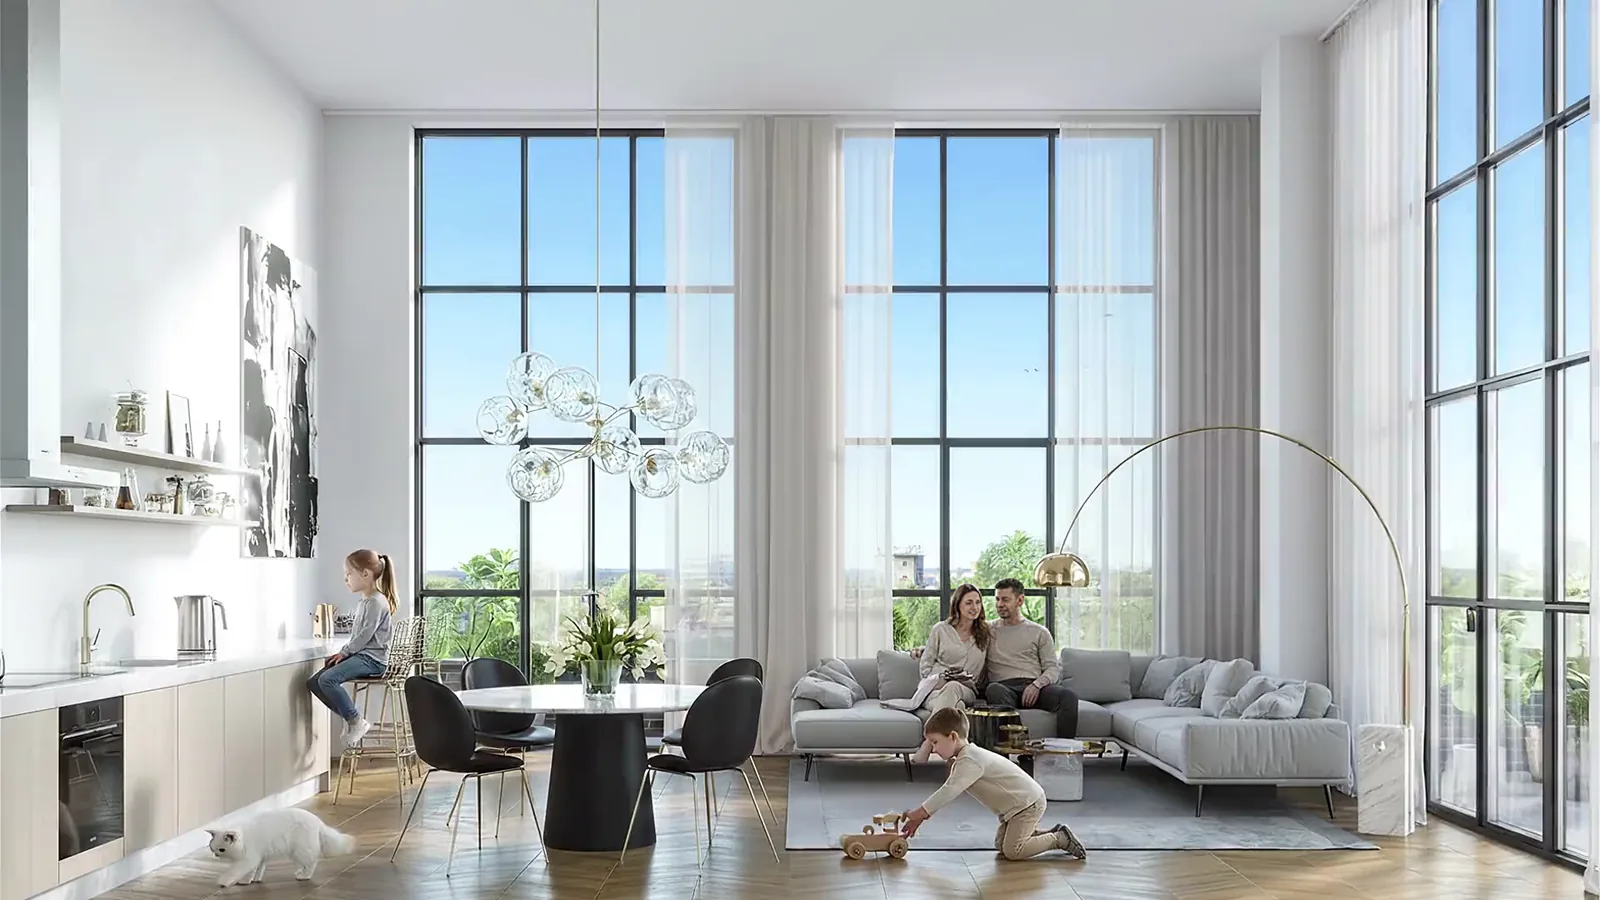











Architects, developers & interior designers
Projects across Europe, UK, USA, Canada & Australia
3D interior rendering is the craft of building a room inside 3D software and lighting it until the image is indistinguishable from a photograph of the finished space.
You send us drawings, materials and a sense of the mood; we model the geometry, dress it with real materials and furniture, light it, and render at photographic quality. The result is a room that doesn't exist yet: accurate enough to approve a design from, and beautiful enough to sell it.
For a premium studio the point is never "a nice picture." A render is the moment your client, your investor or a prospective buyer first sees the space. Get that moment right and a design gets signed off in one round instead of five; a development sells units before the foundation is poured. That is why we treat 3d interior rendering as the highest-leverage part of the sale, not a line item at the end of it.
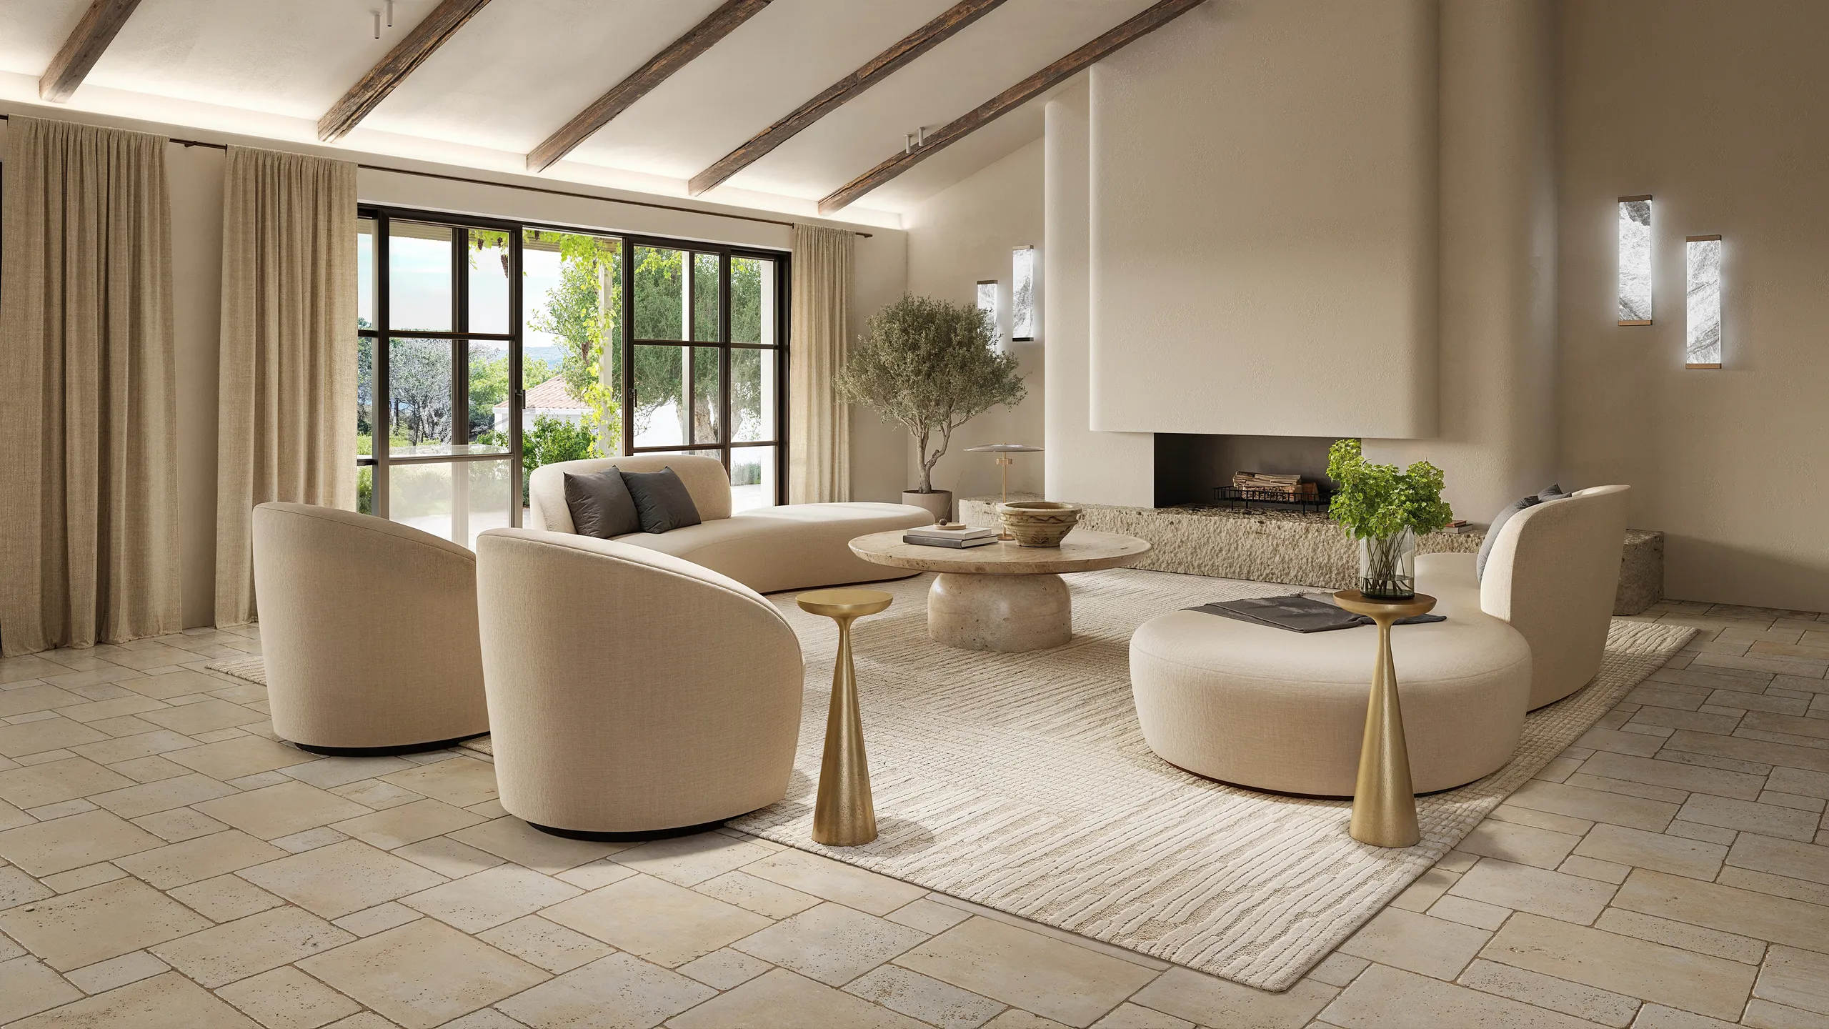
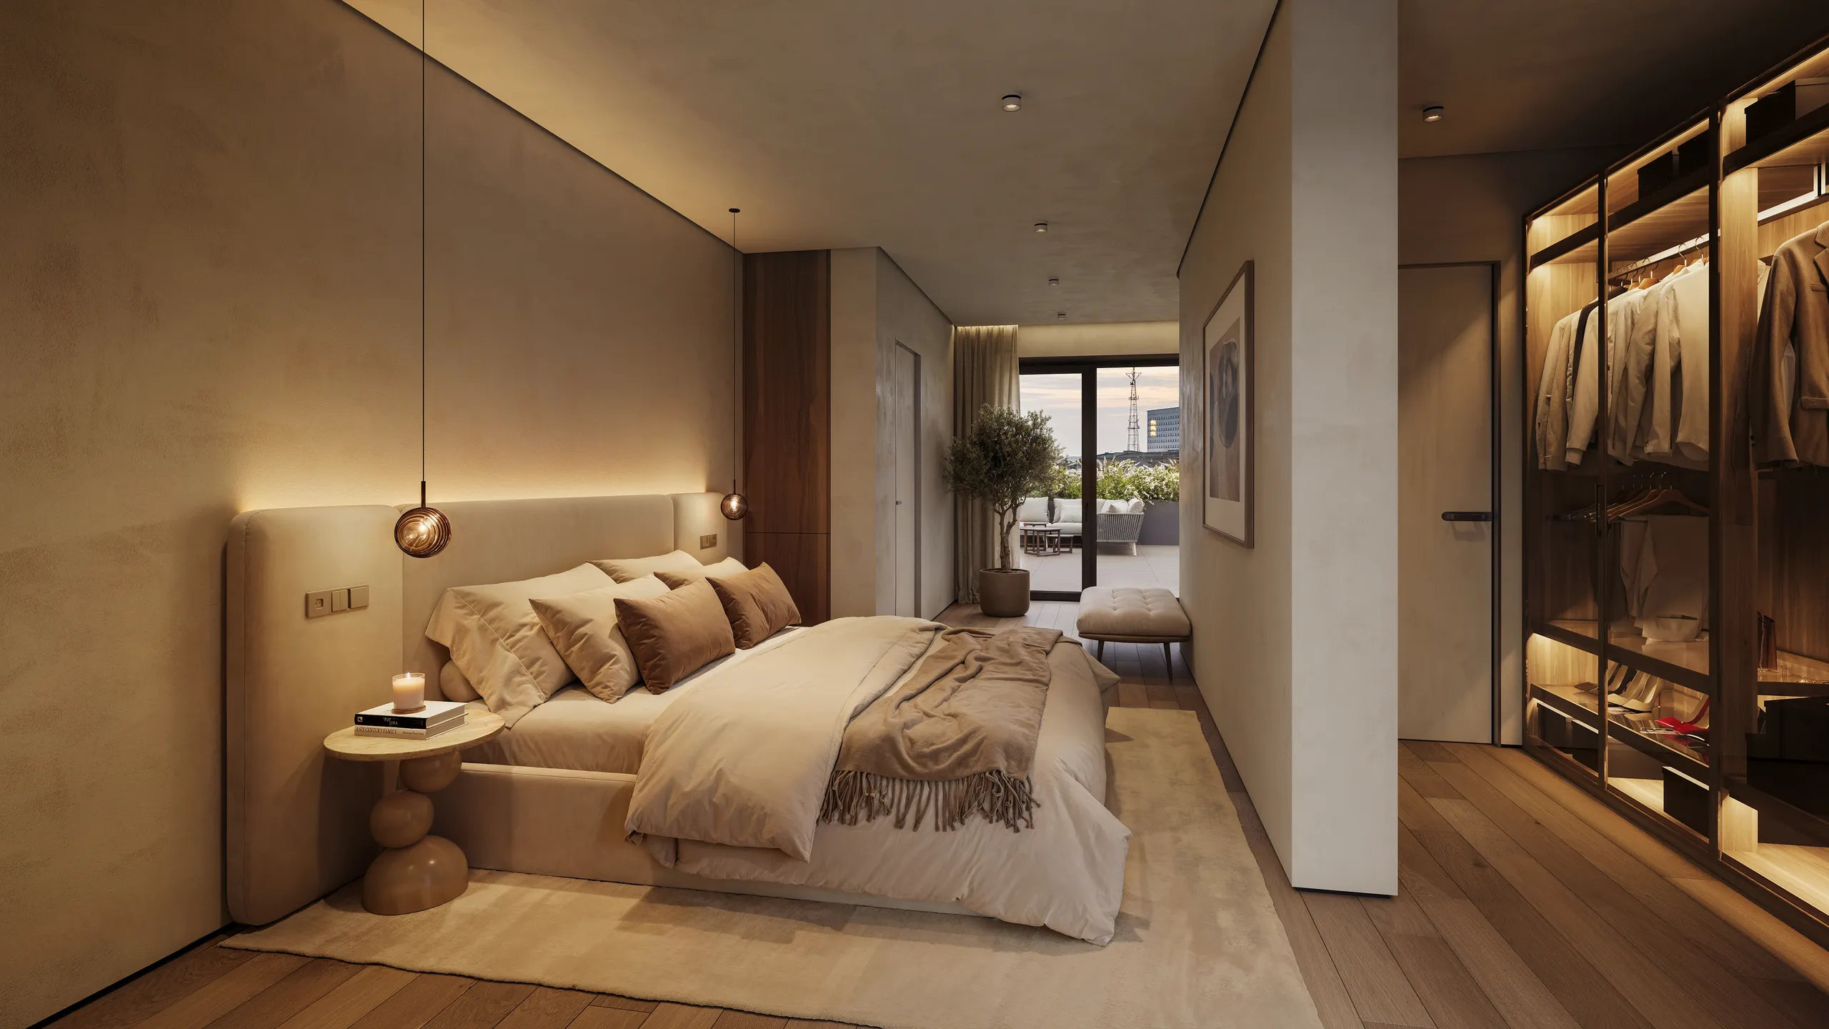
A sketch asks the viewer to imagine. A mood board asks them to assemble the room in their head. Photography can only shoot what already exists. 3D interior visualization sits between design and reality: it shows the exact space you intend to build, this sofa, that oak floor, north light at 4pm, with the certainty of a photo and the flexibility of a drawing. Change the joinery, swap the stone, move the sun, and the image updates. Nothing on site has to move.
Most interior rendering projects are still frames: hero shots for approval, brochures and listings. When a space needs to be felt rather than glanced at, the same 3D scene produces a walkthrough animation or a 360° panorama the viewer can look around inside. Because the room is already built in 3D, adding motion or a panorama later reuses the scene rather than starting over.
Interior rendering earns its keep at three moments: design sign-off (proving the concept to a client or planning board), pre-sales (marketing apartments, hotels and retail before completion), and the portfolio (a finished-quality image of work that photography can't yet capture). One well-built scene usually serves all three.
Ready for the full picture on scope and price? Our interior rendering services and cost drivers sections break down exactly what shapes a quote, or jump to the buyer's guide for the numbers.
The image is what buyers and investors actually respond to. A photoreal interior lets a developer market apartments, a hotel sell rooms and a retailer pitch a fit-out while the space is still a shell.
The render does the selling months before anyone can walk the floor, which is the whole return on it.
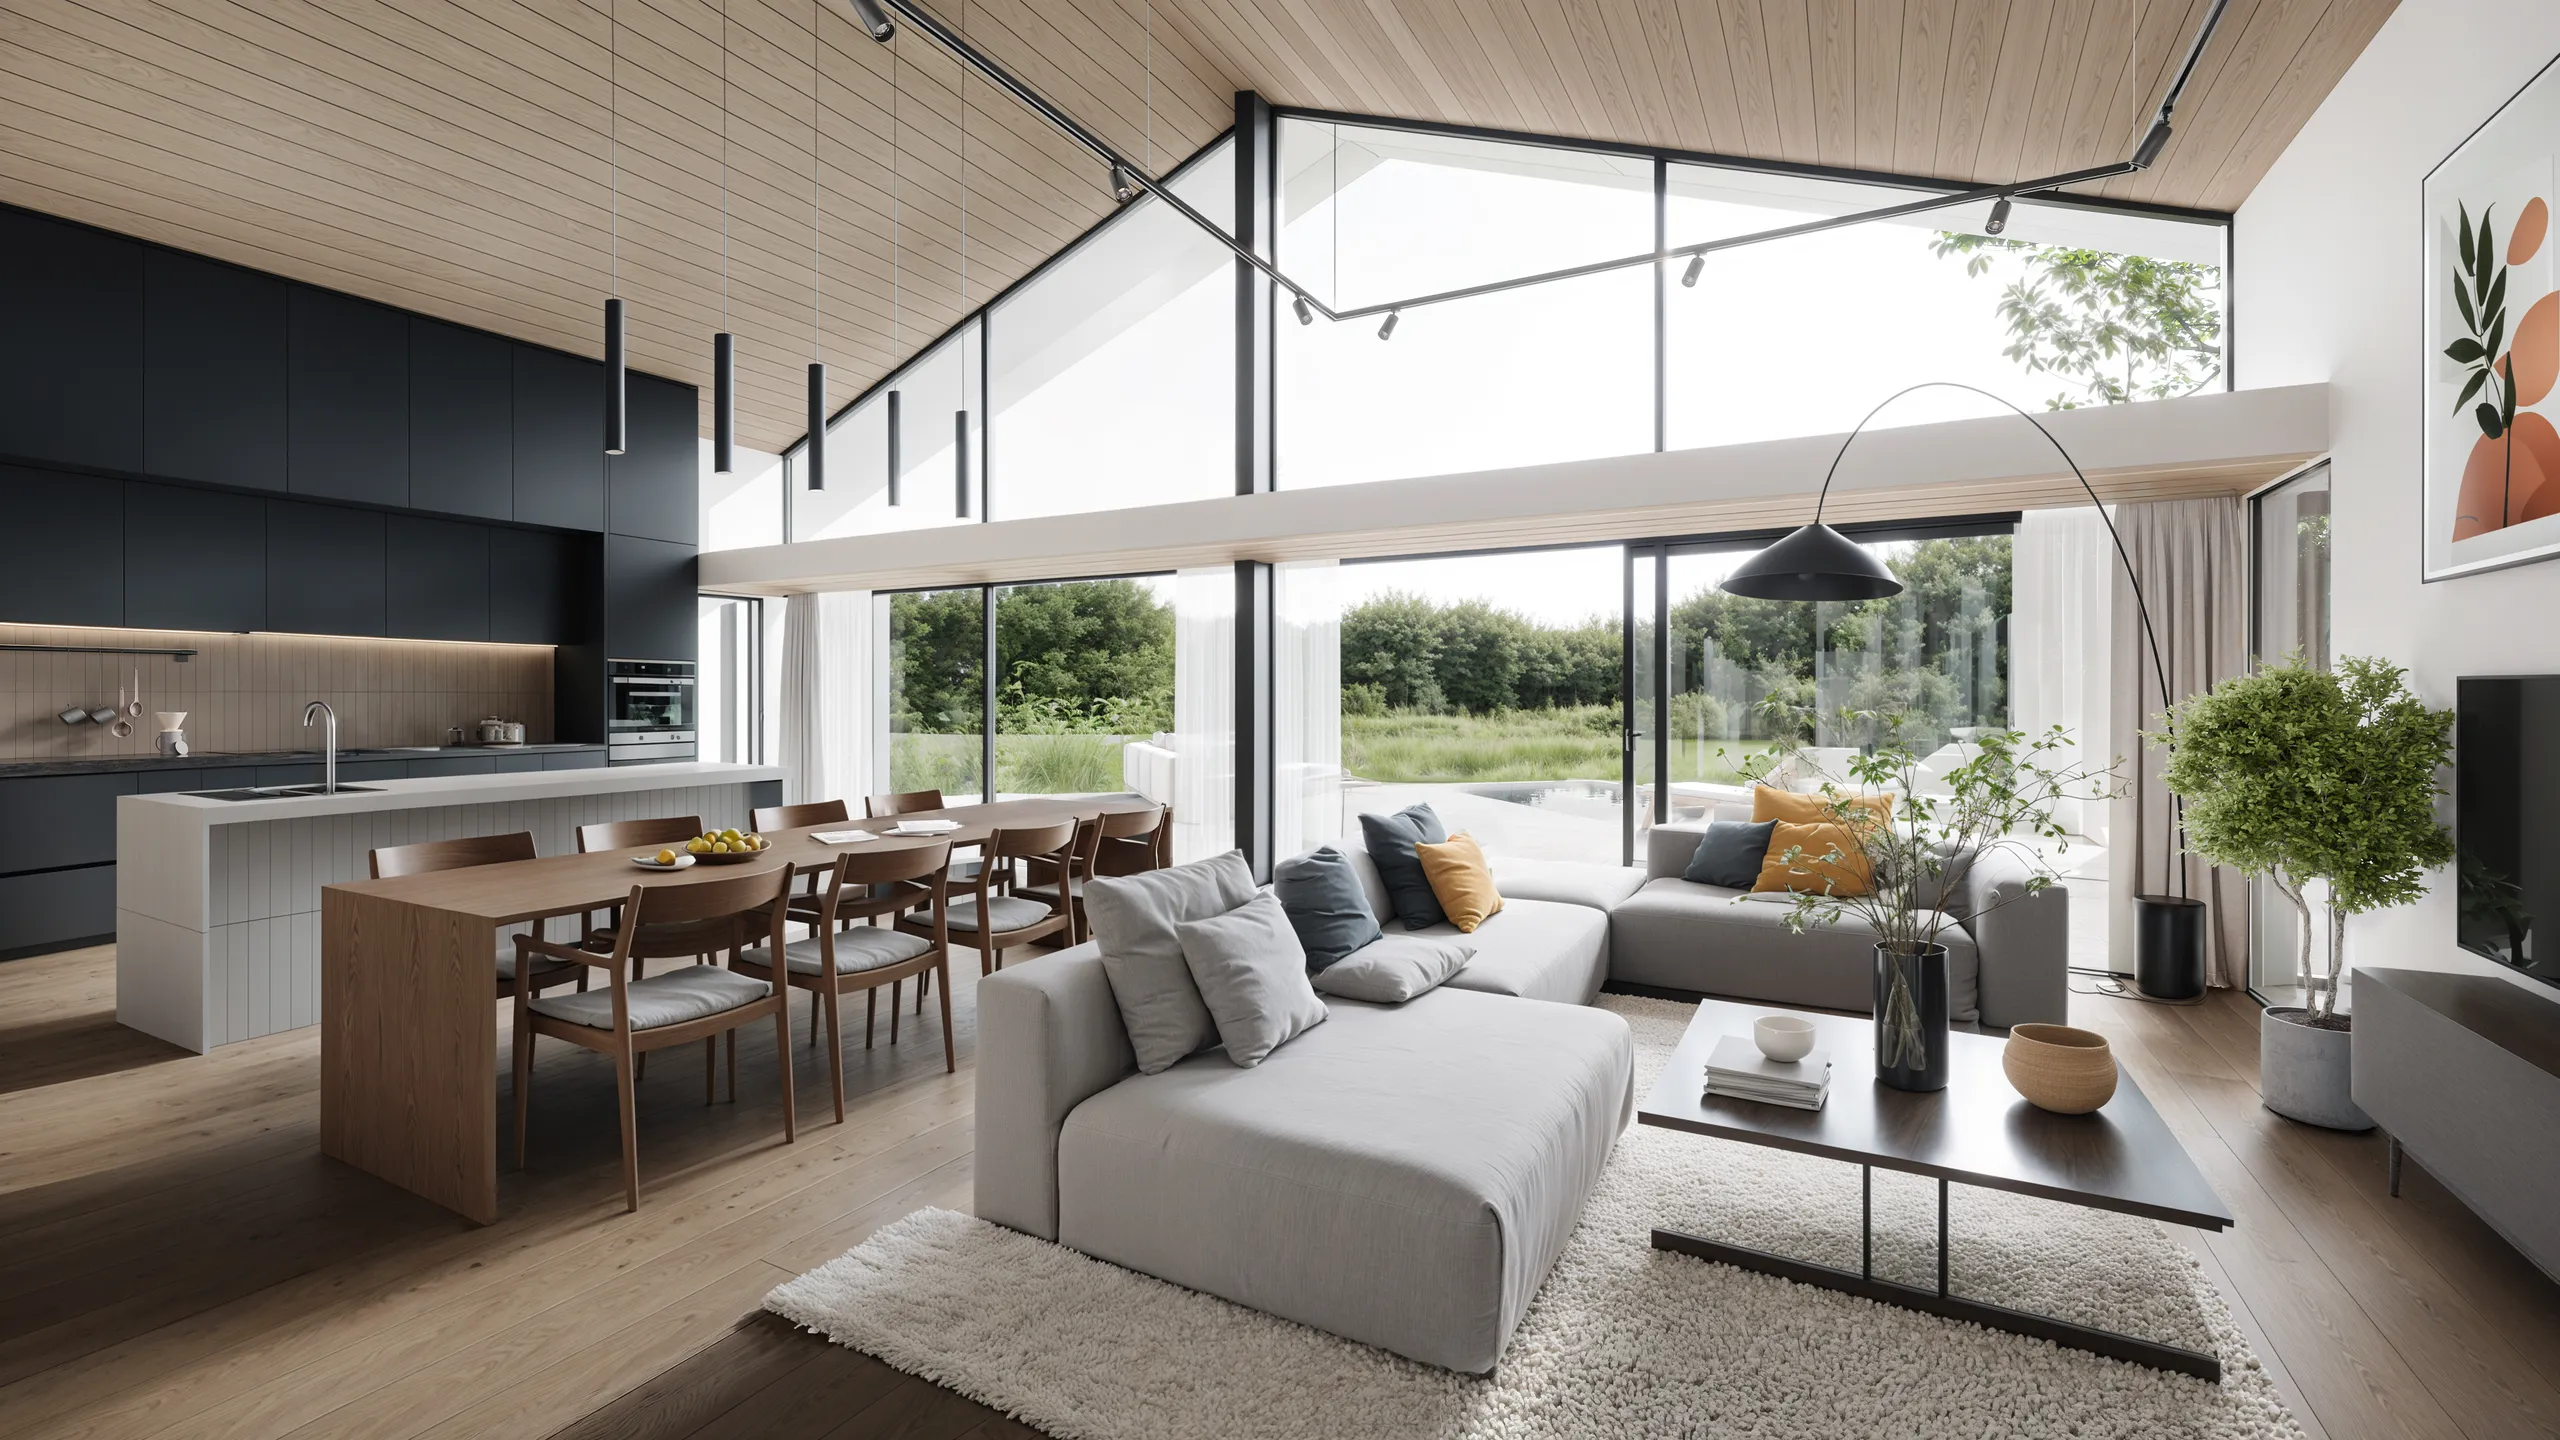
Approvals stall when stakeholders have to imagine. Put a photoreal interior in front of a client, a board or a planning committee and there is nothing left to interpret, they either love it or tell you exactly what to change.
Decisions that used to take weeks of back-and-forth happen in a single review.
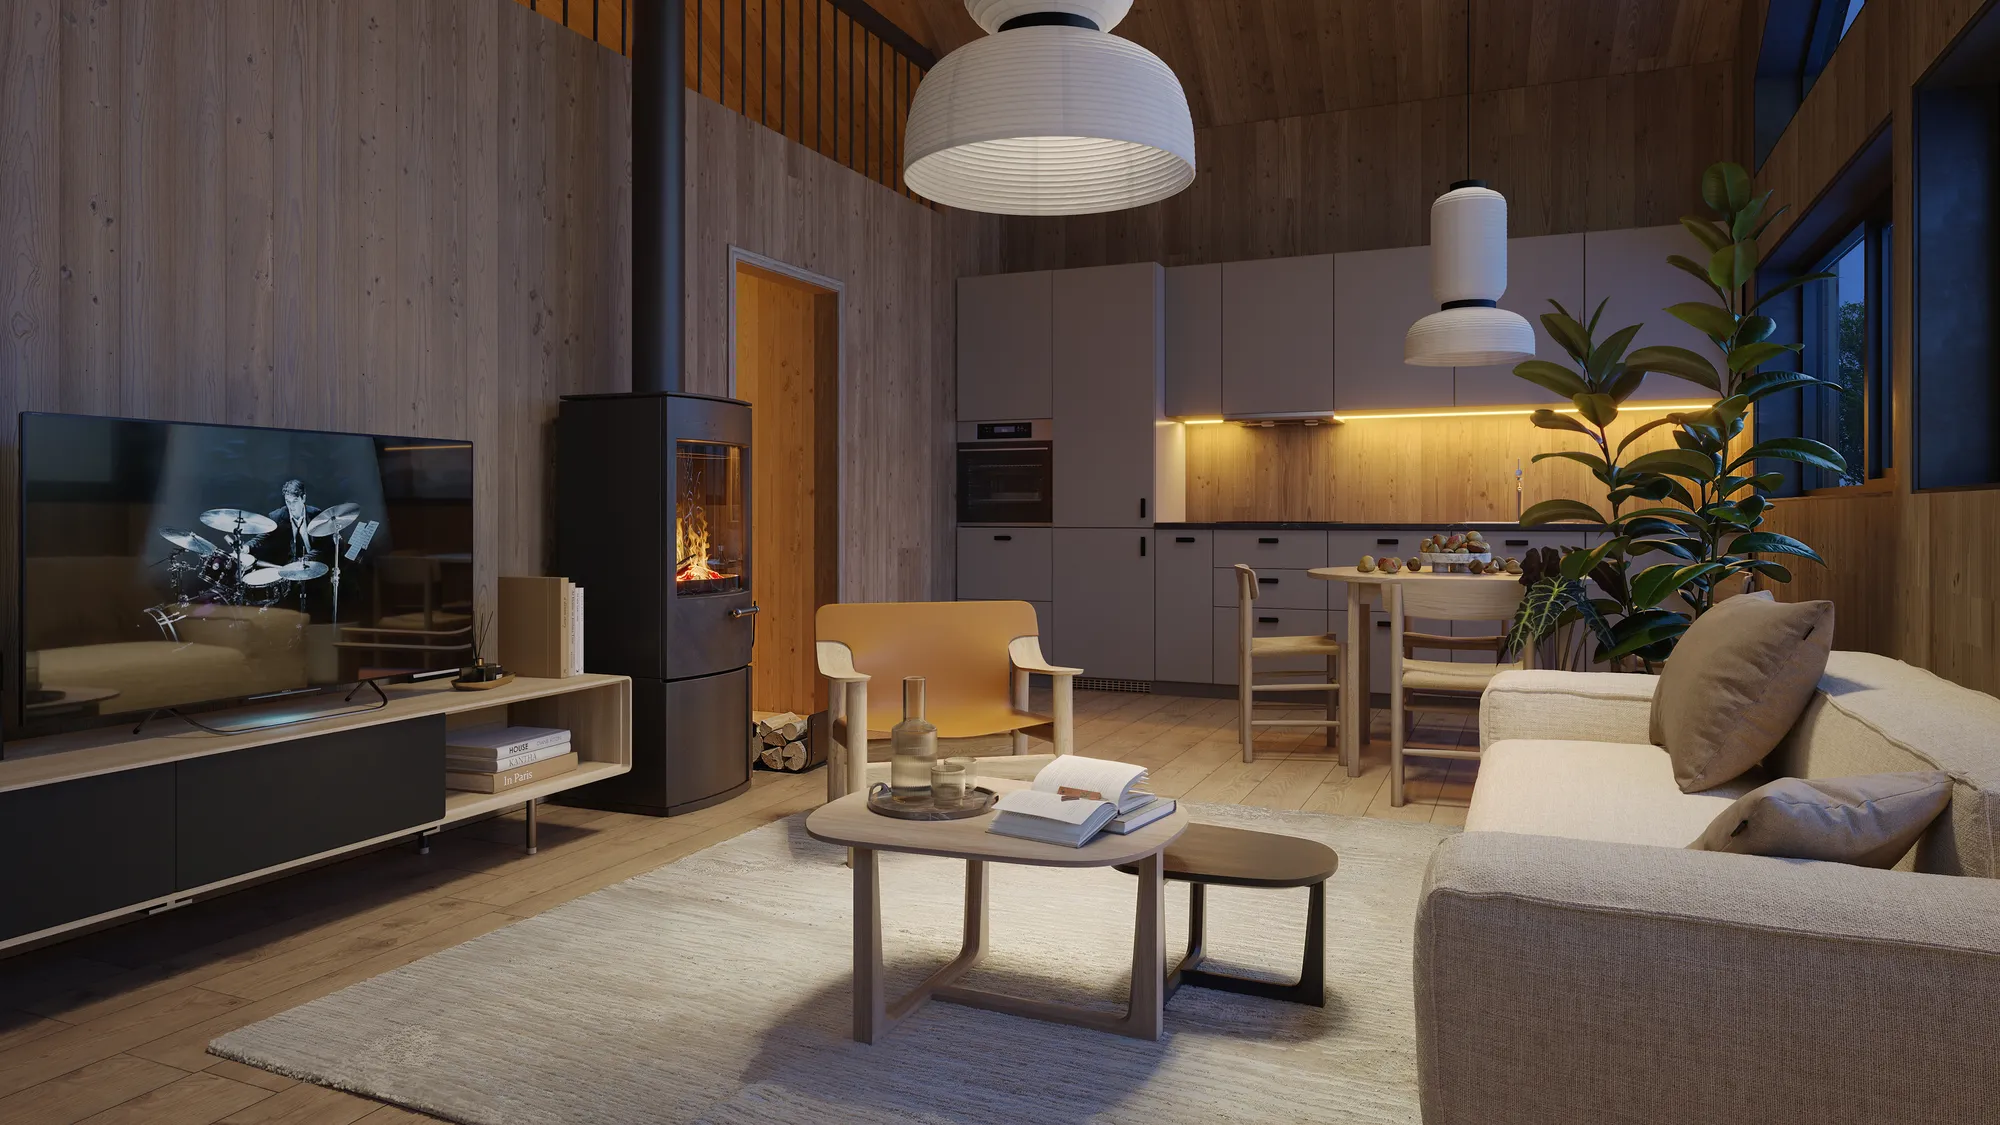
Whatever the space, we build it to your drawings and light it to sell.
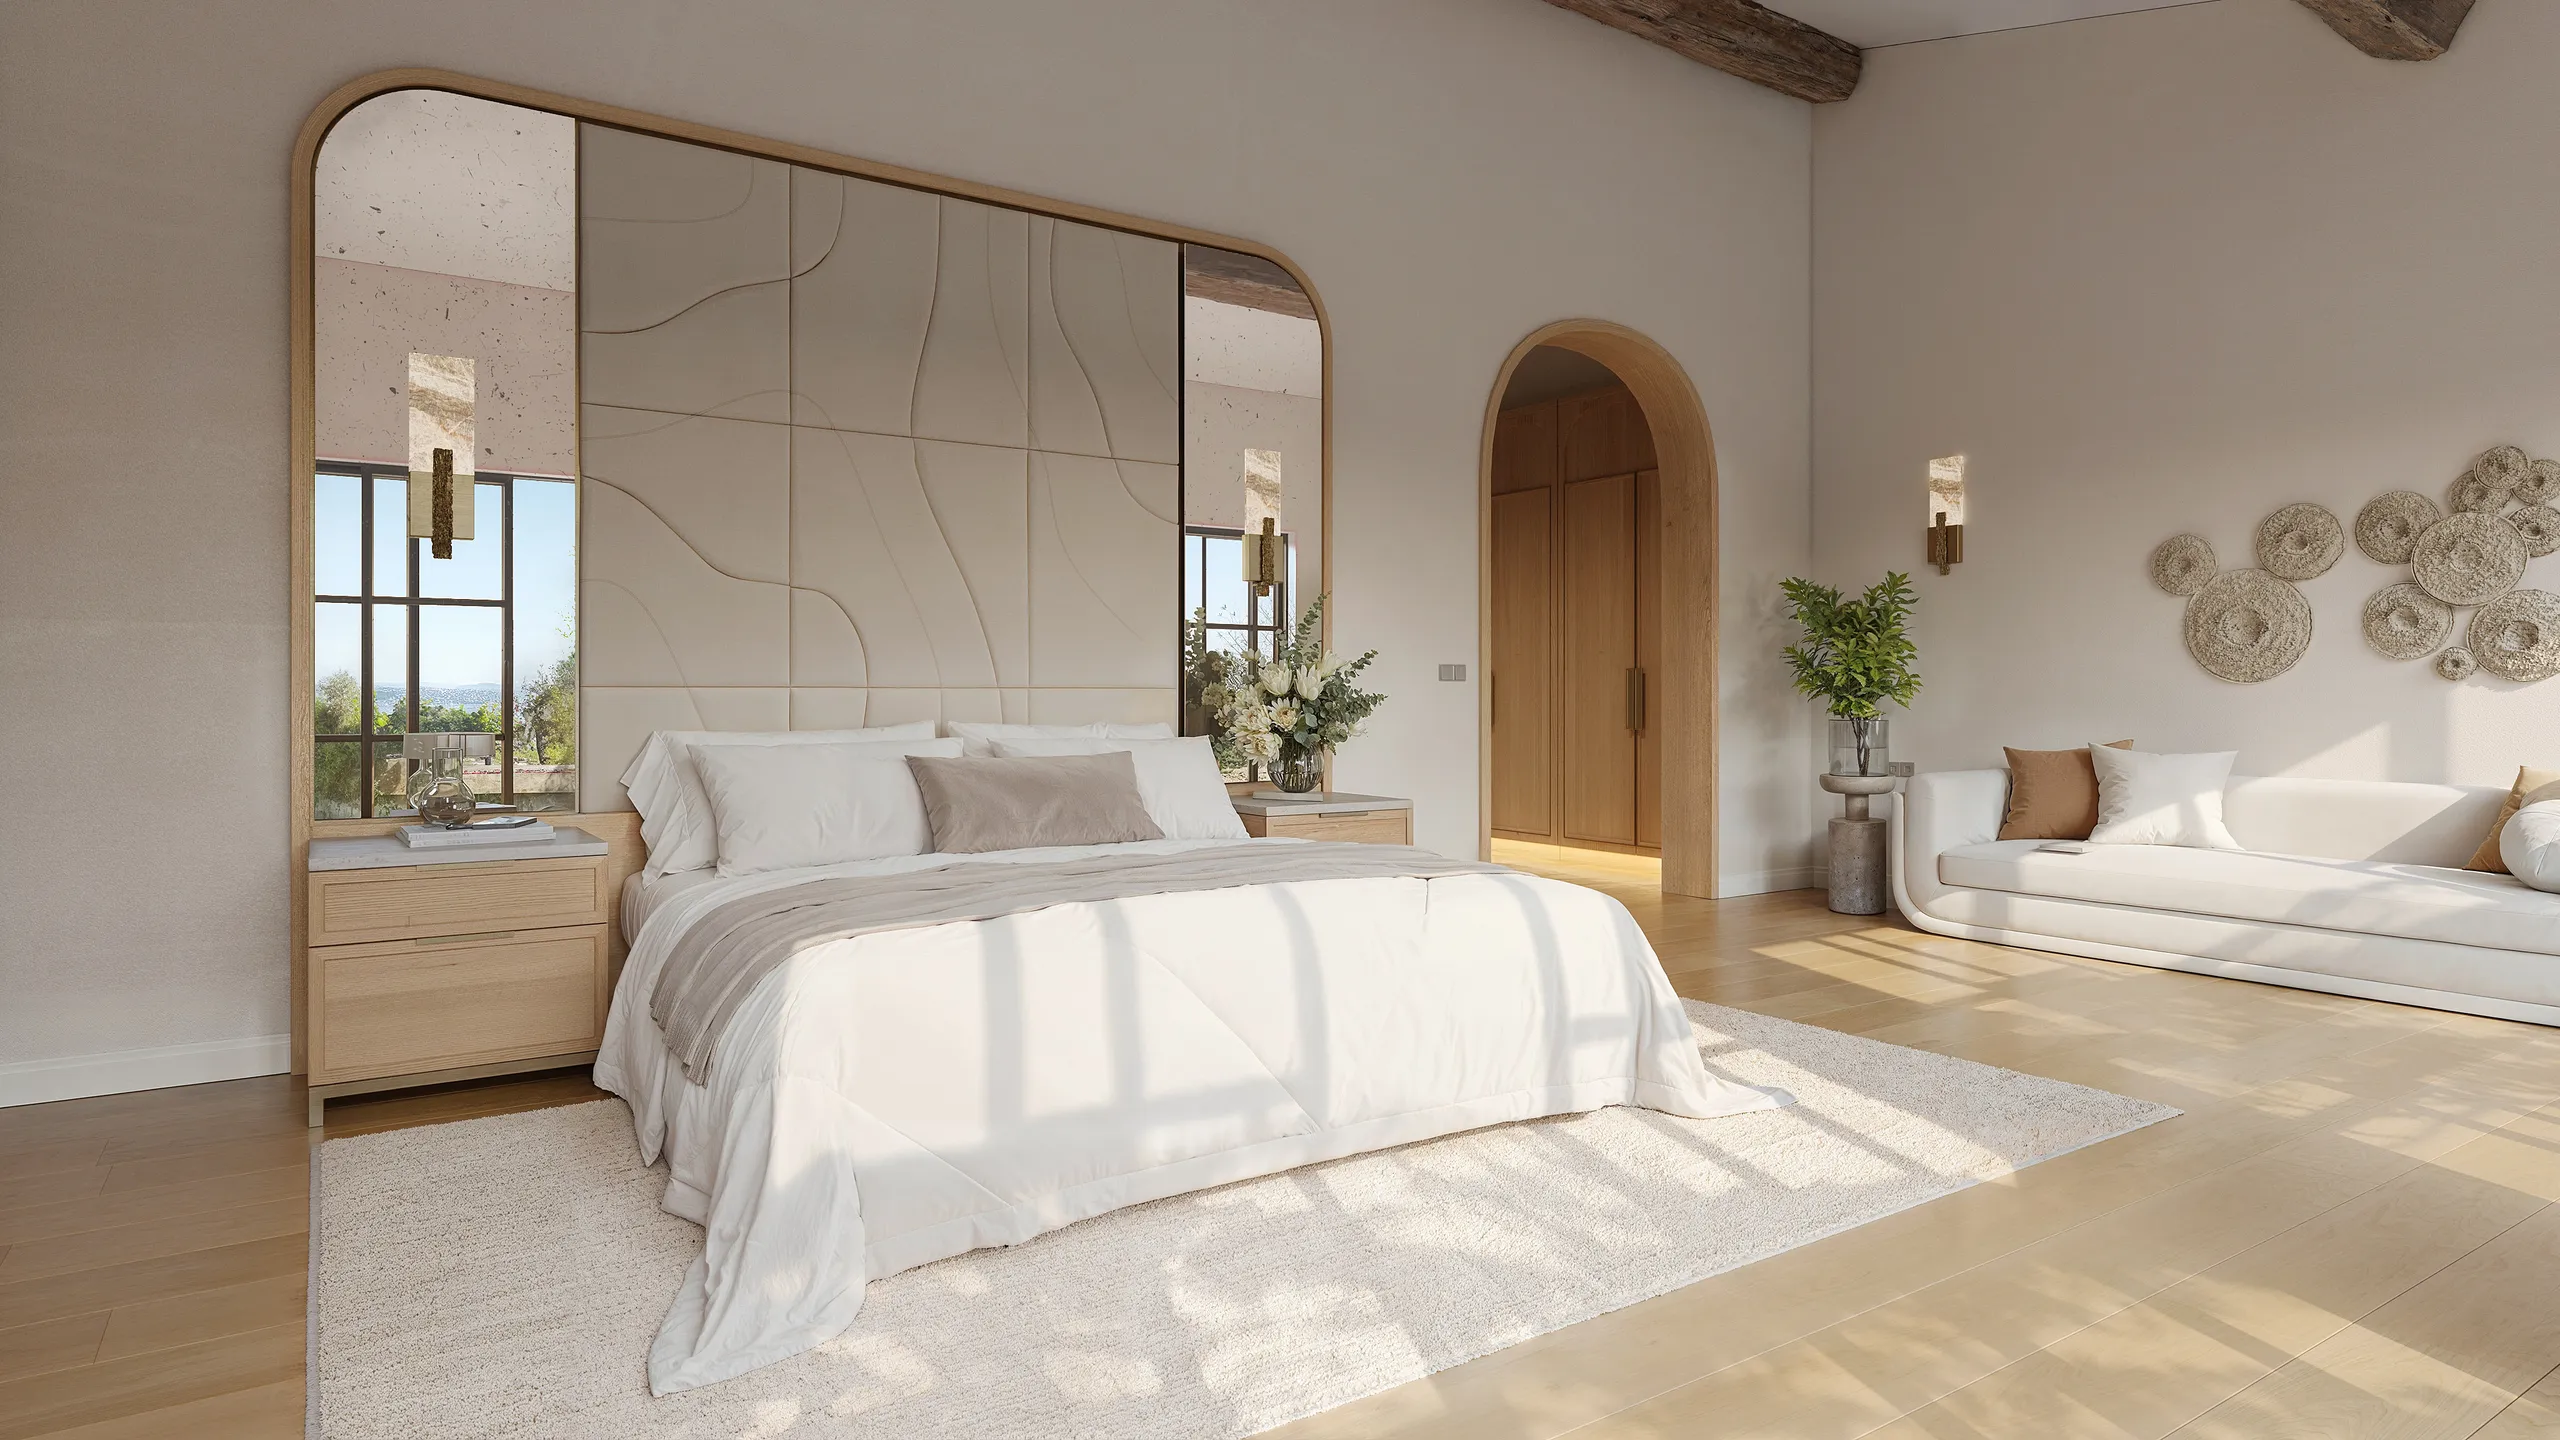
Apartments, houses and show homes rendered to sell a lifestyle, not just a floor plan. Kitchens, living spaces and bedrooms dressed and lit so buyers picture themselves living there before the first brick.
Read more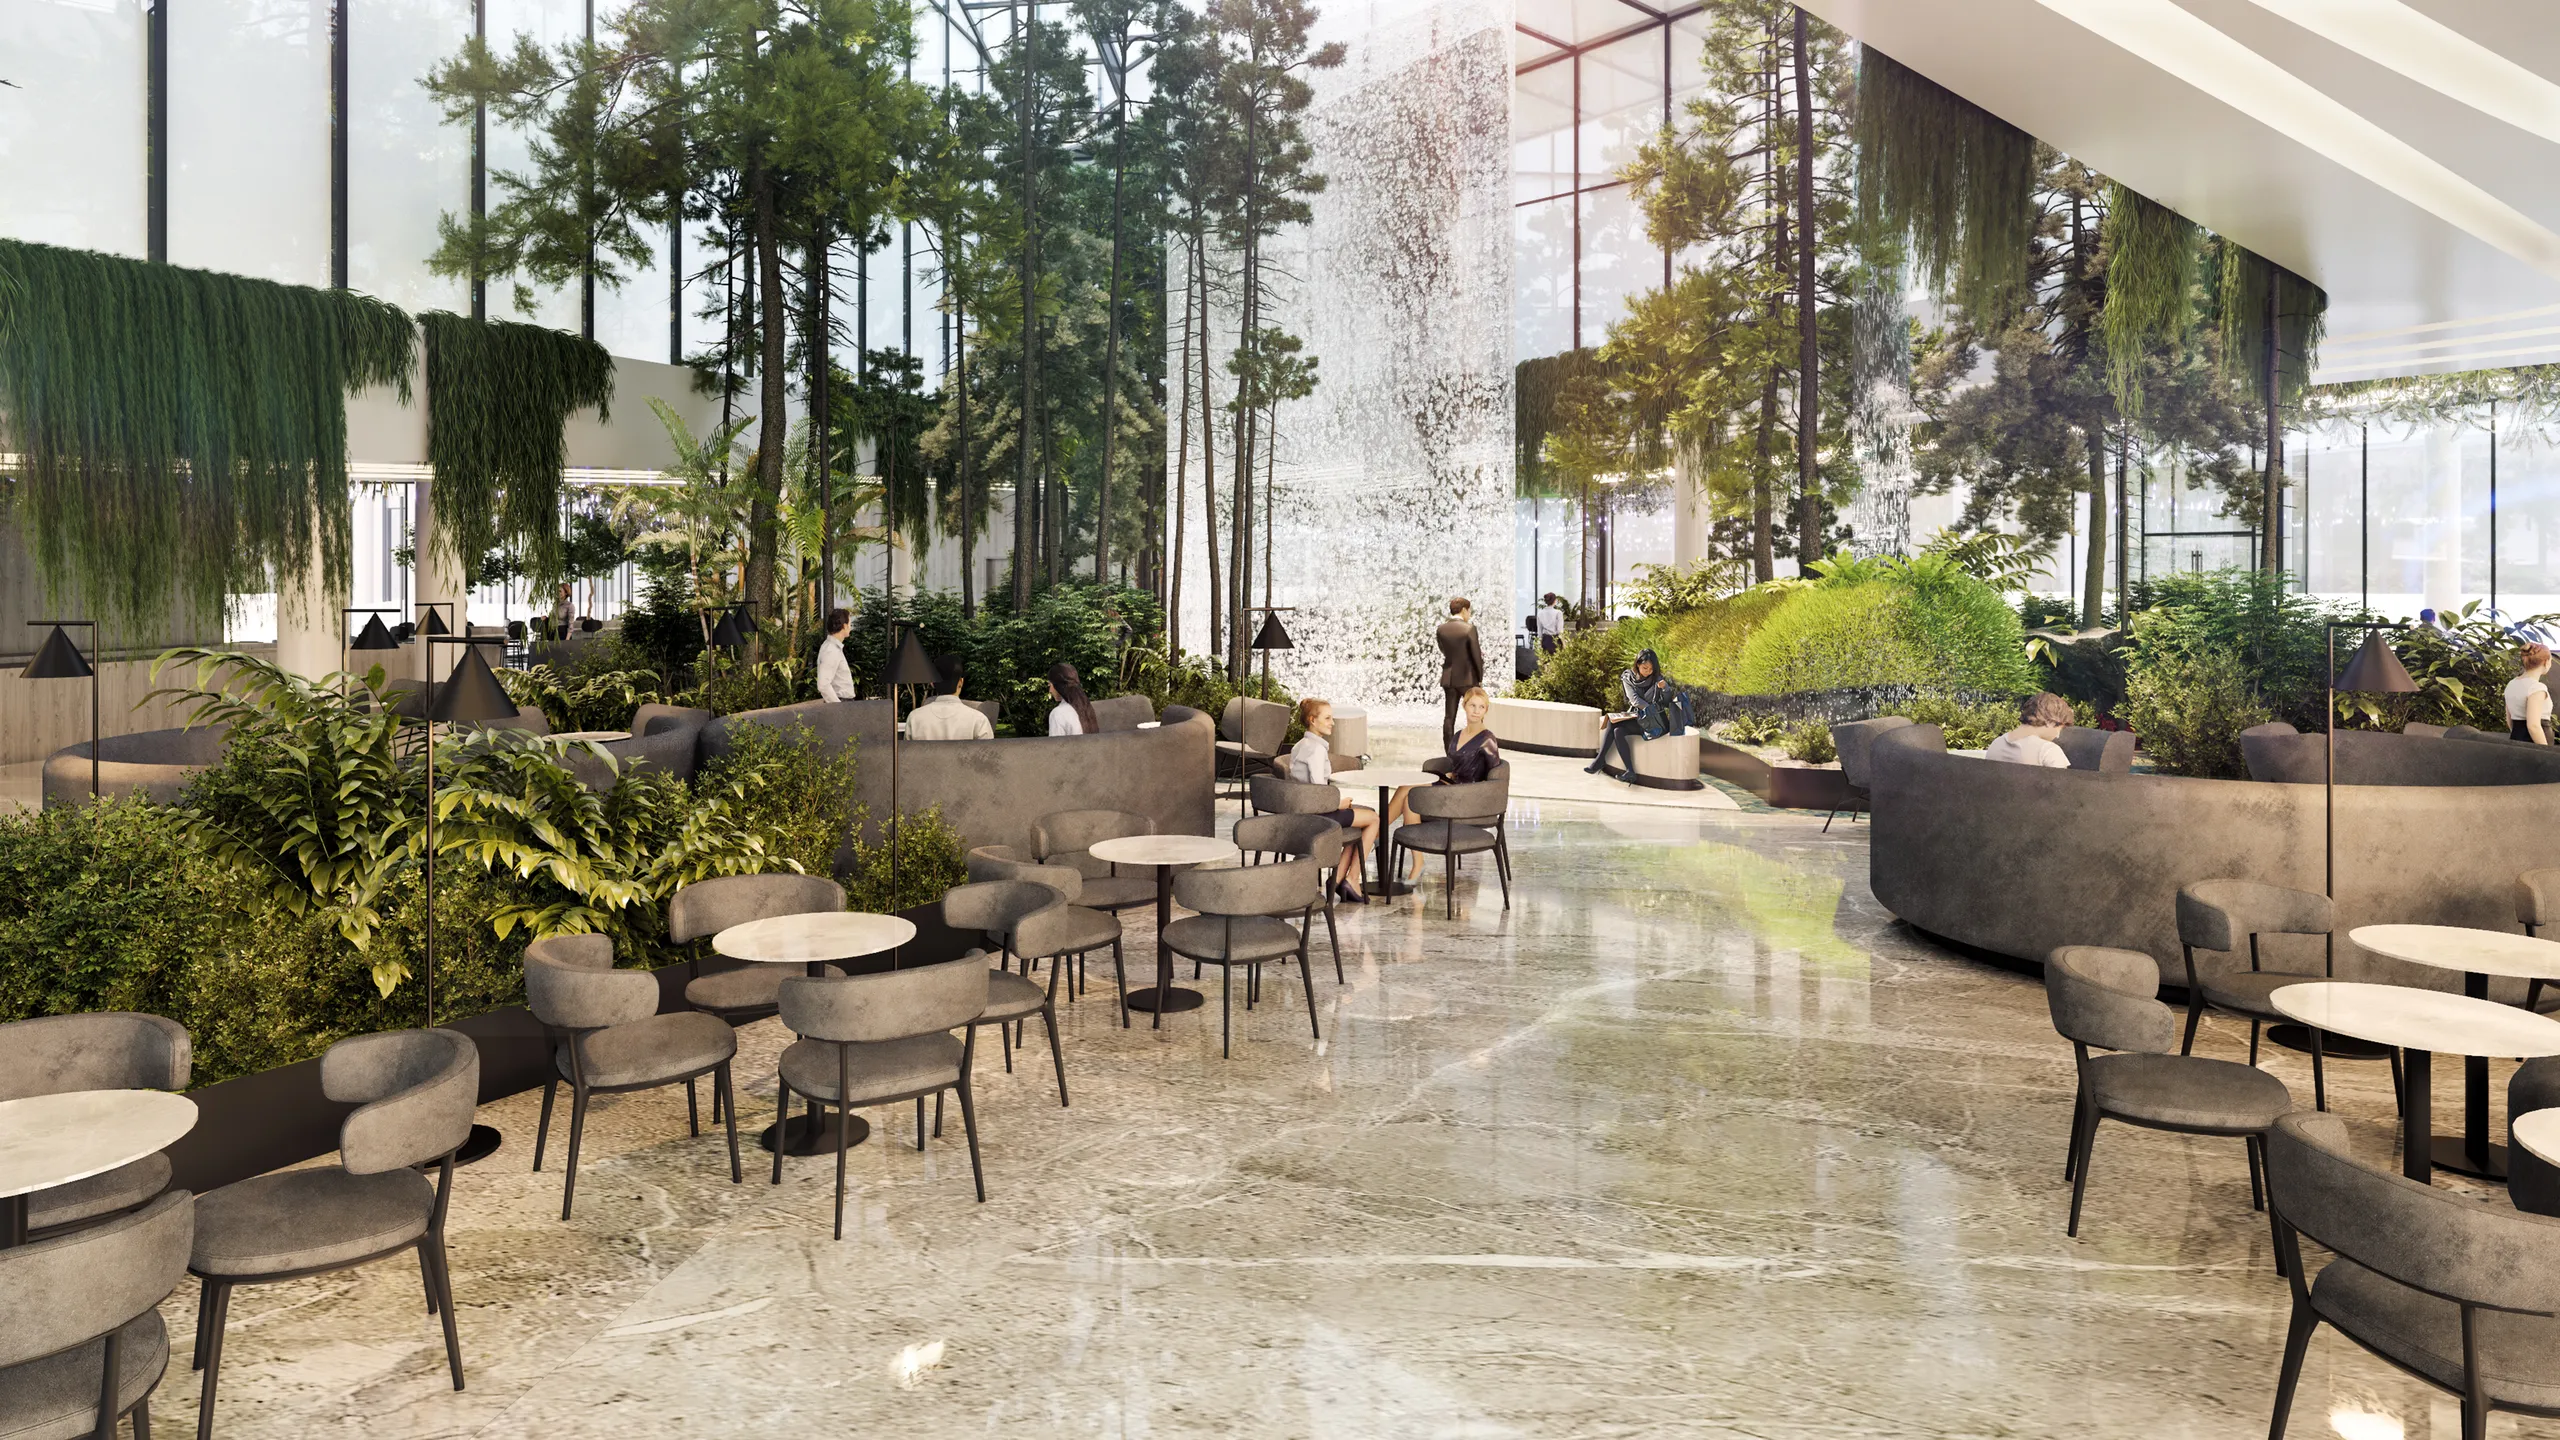
Lobbies, guest rooms, spas and restaurants rendered to the standard operators and investors expect. We show the atmosphere a space will trade on, light, texture and mood, so a hotel can be sold and booked ahead of opening.
Read more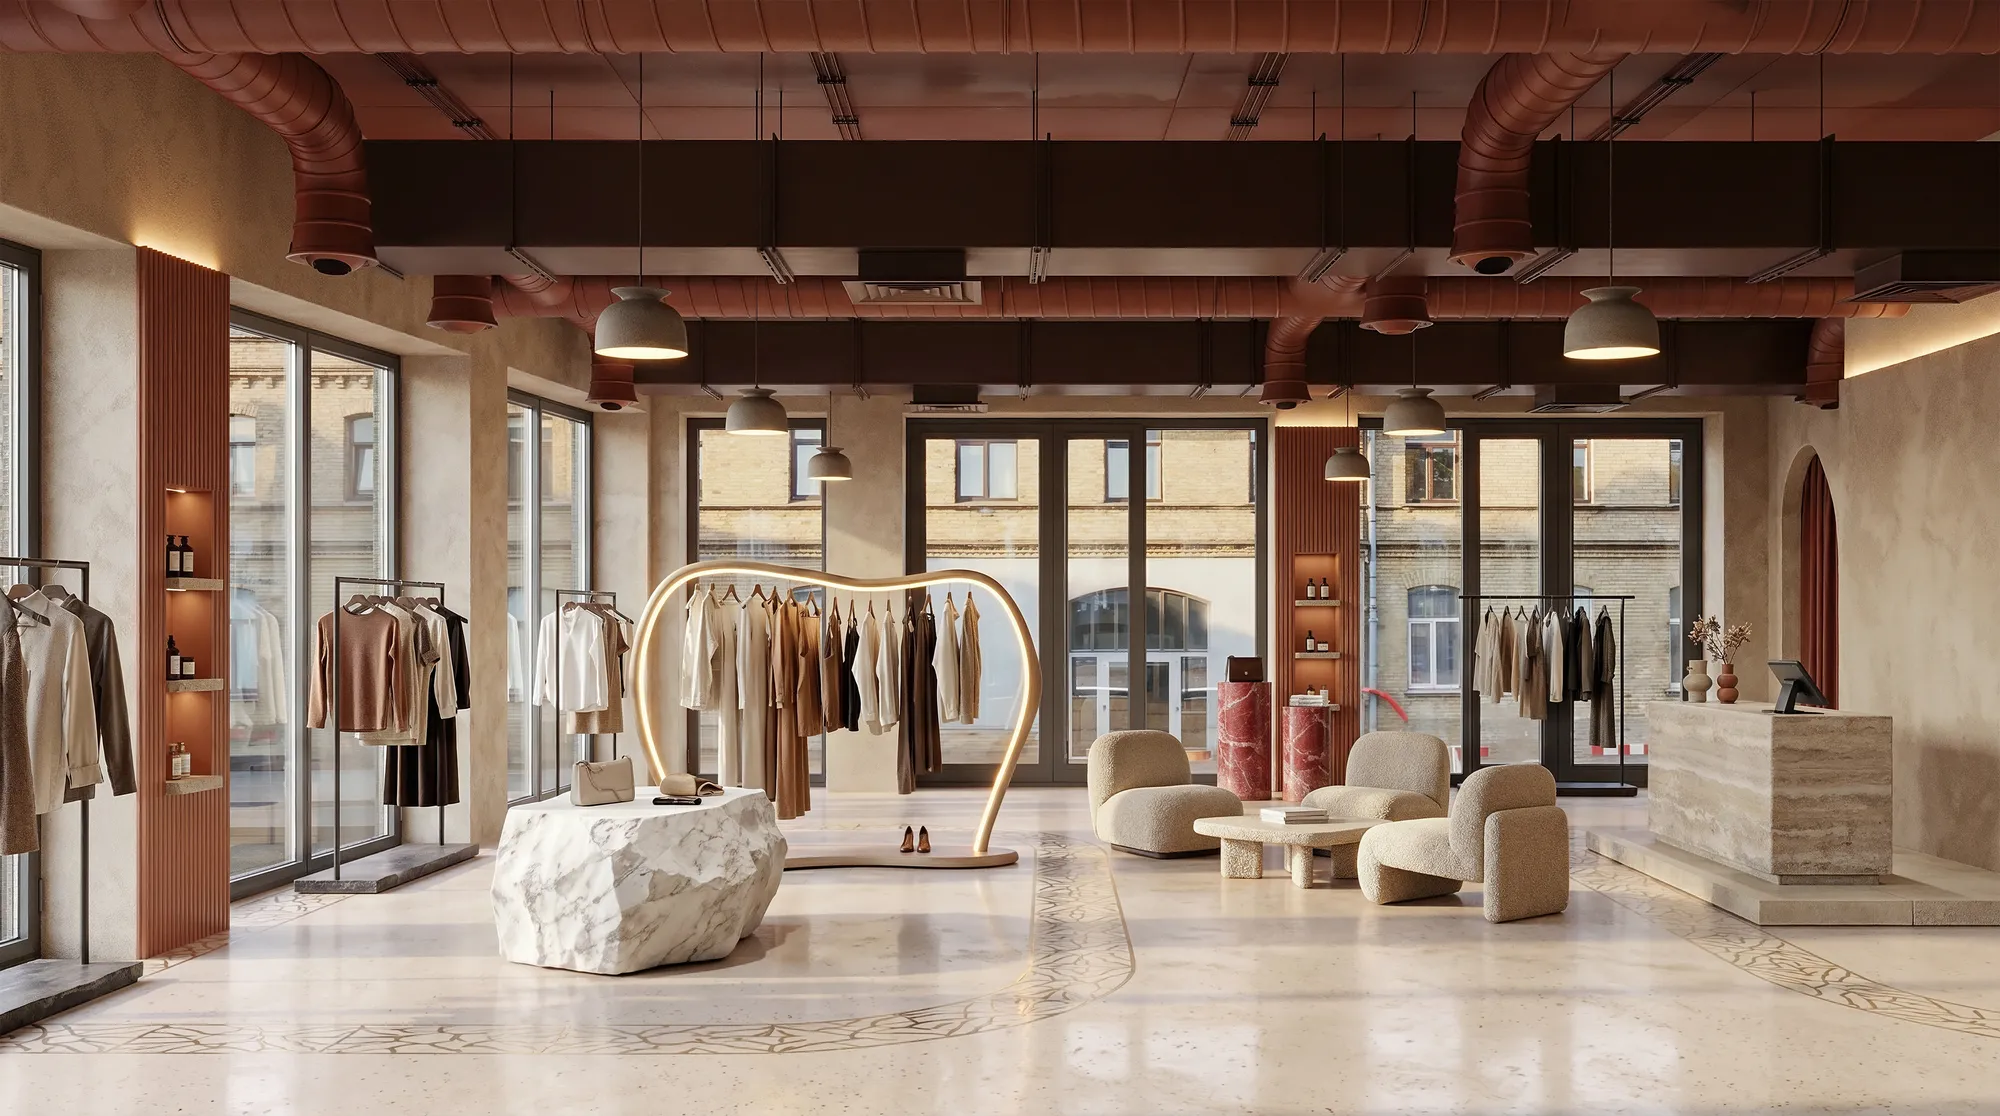
Stores, showrooms and flagship fit-outs rendered so a brand can approve the concept and brief contractors from one accurate image. Every material, fixture and sightline shown exactly as it will be built.
Read more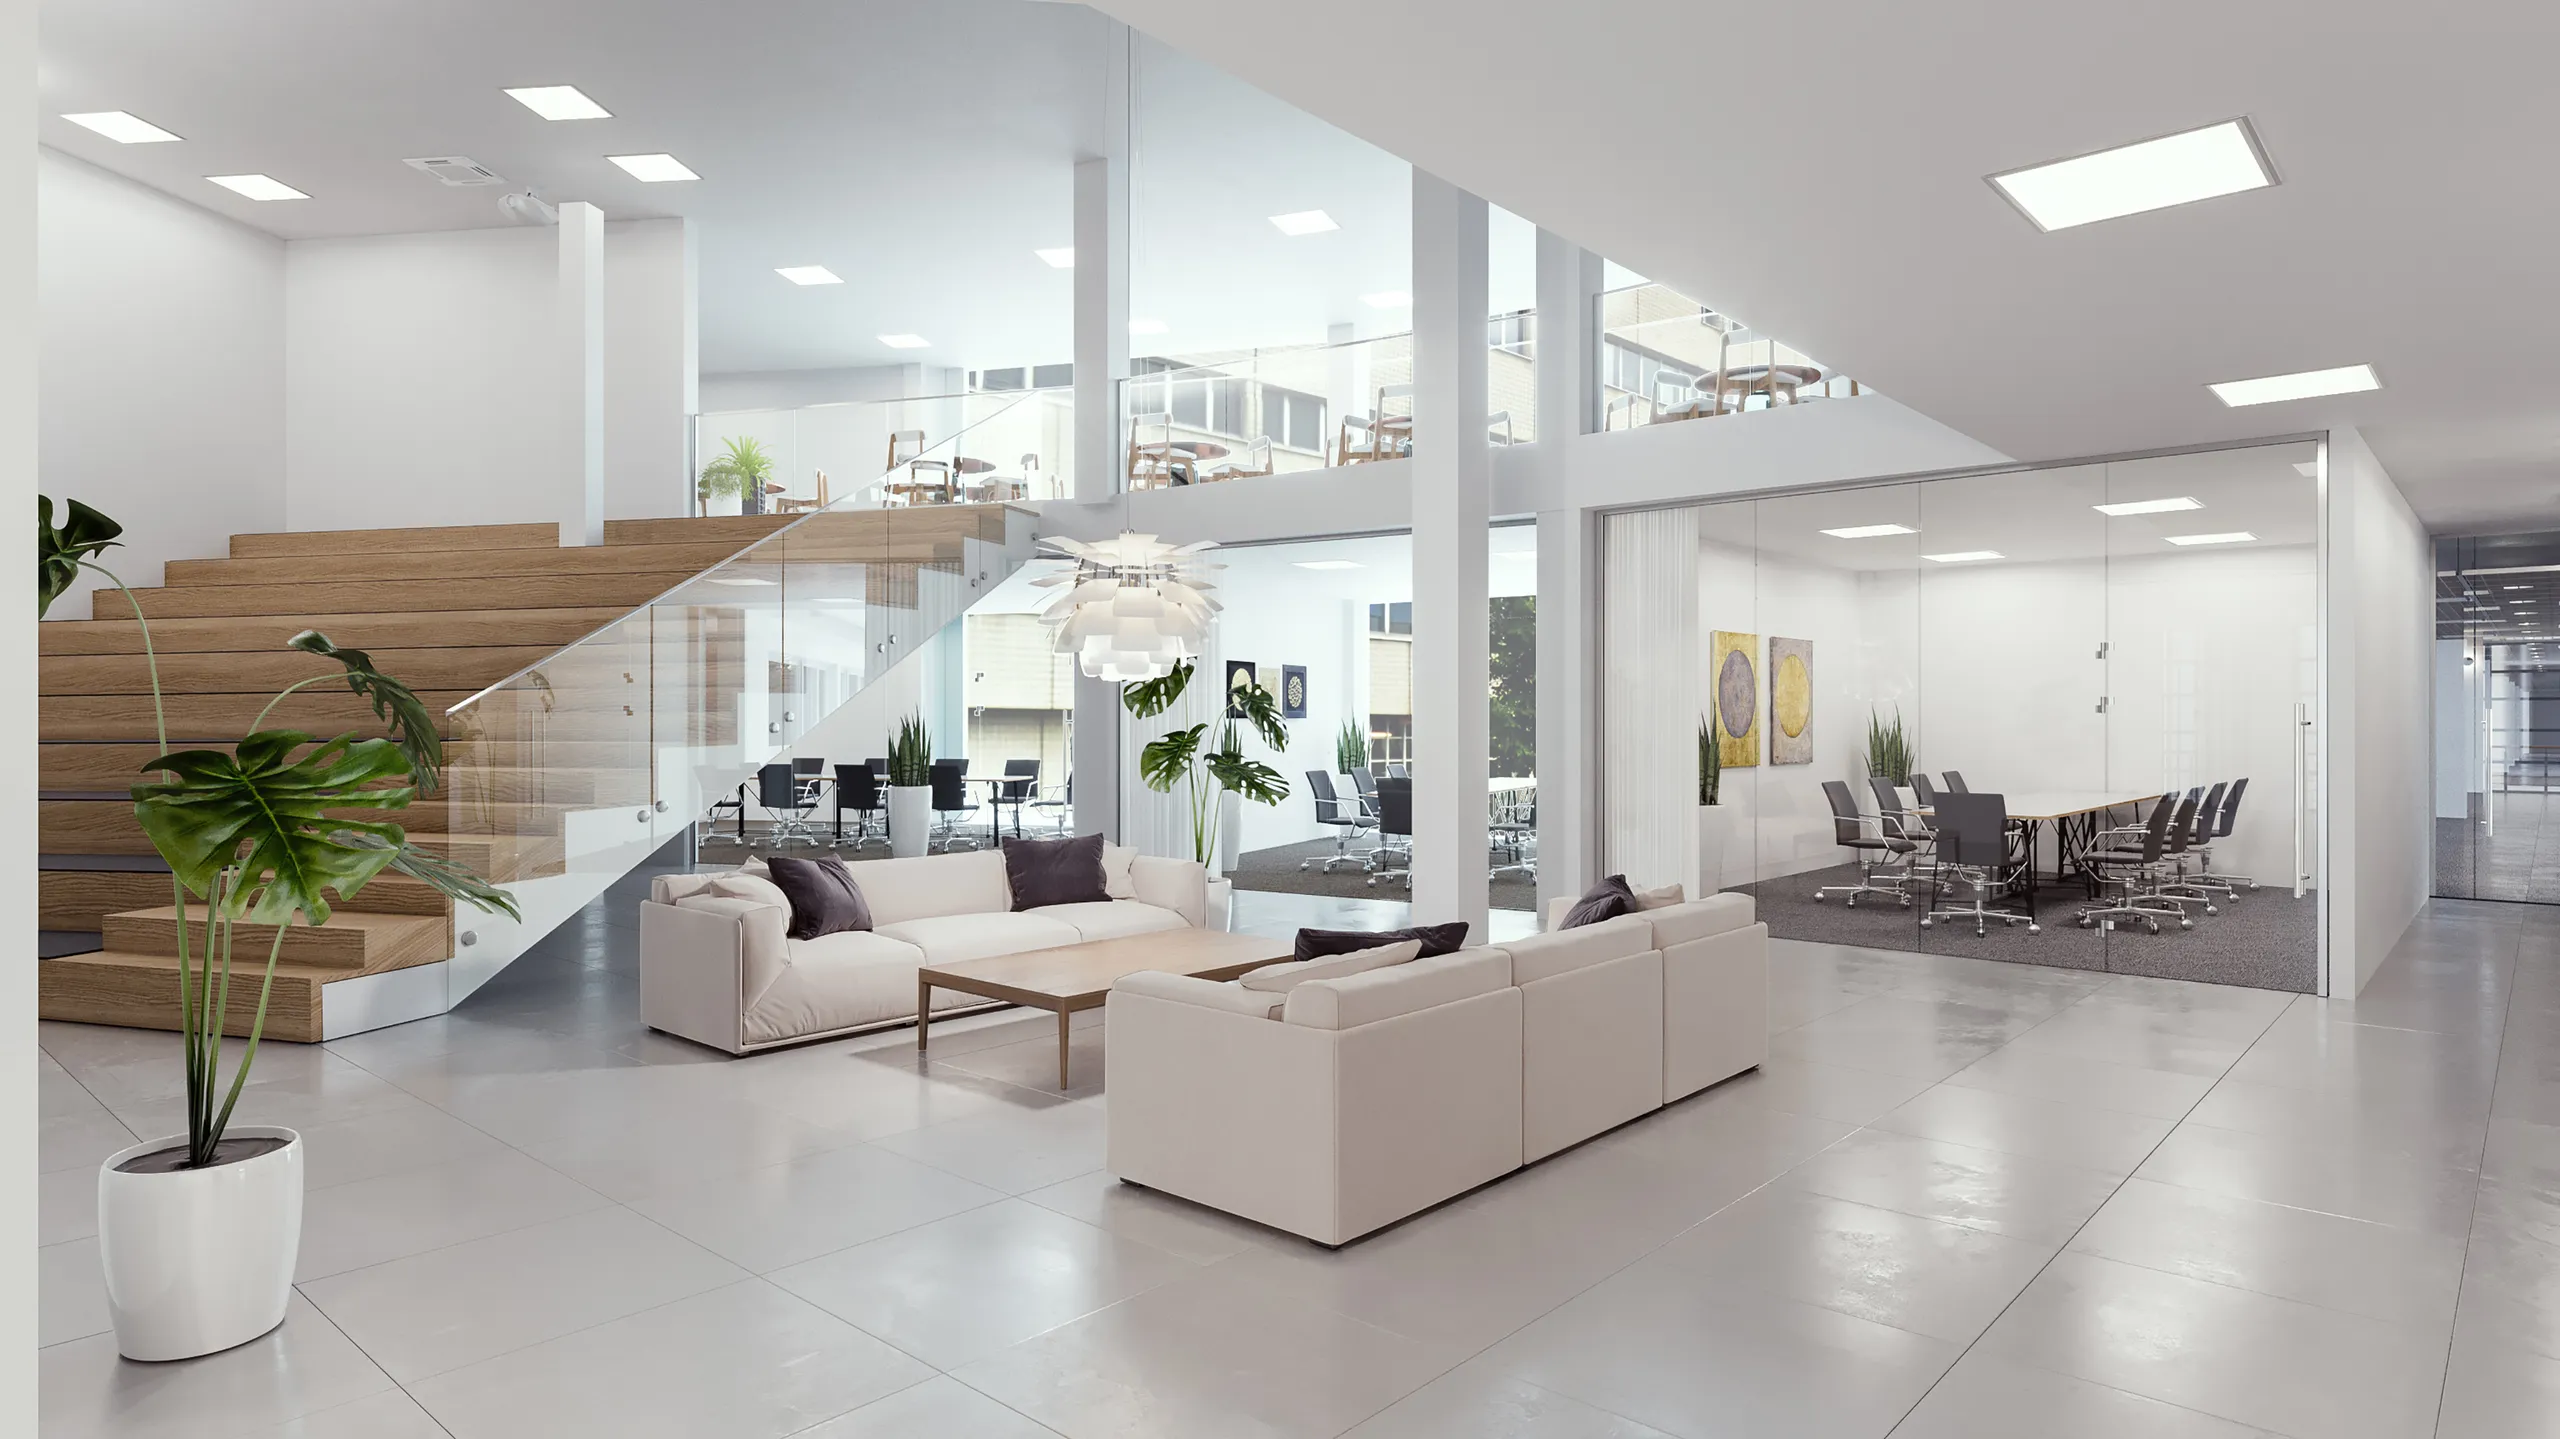
Workspaces, reception areas and co-working floors rendered for tenant marketing, fit-out approvals and design competitions. We visualize how a space feels to work in, not just how it's laid out.
Read more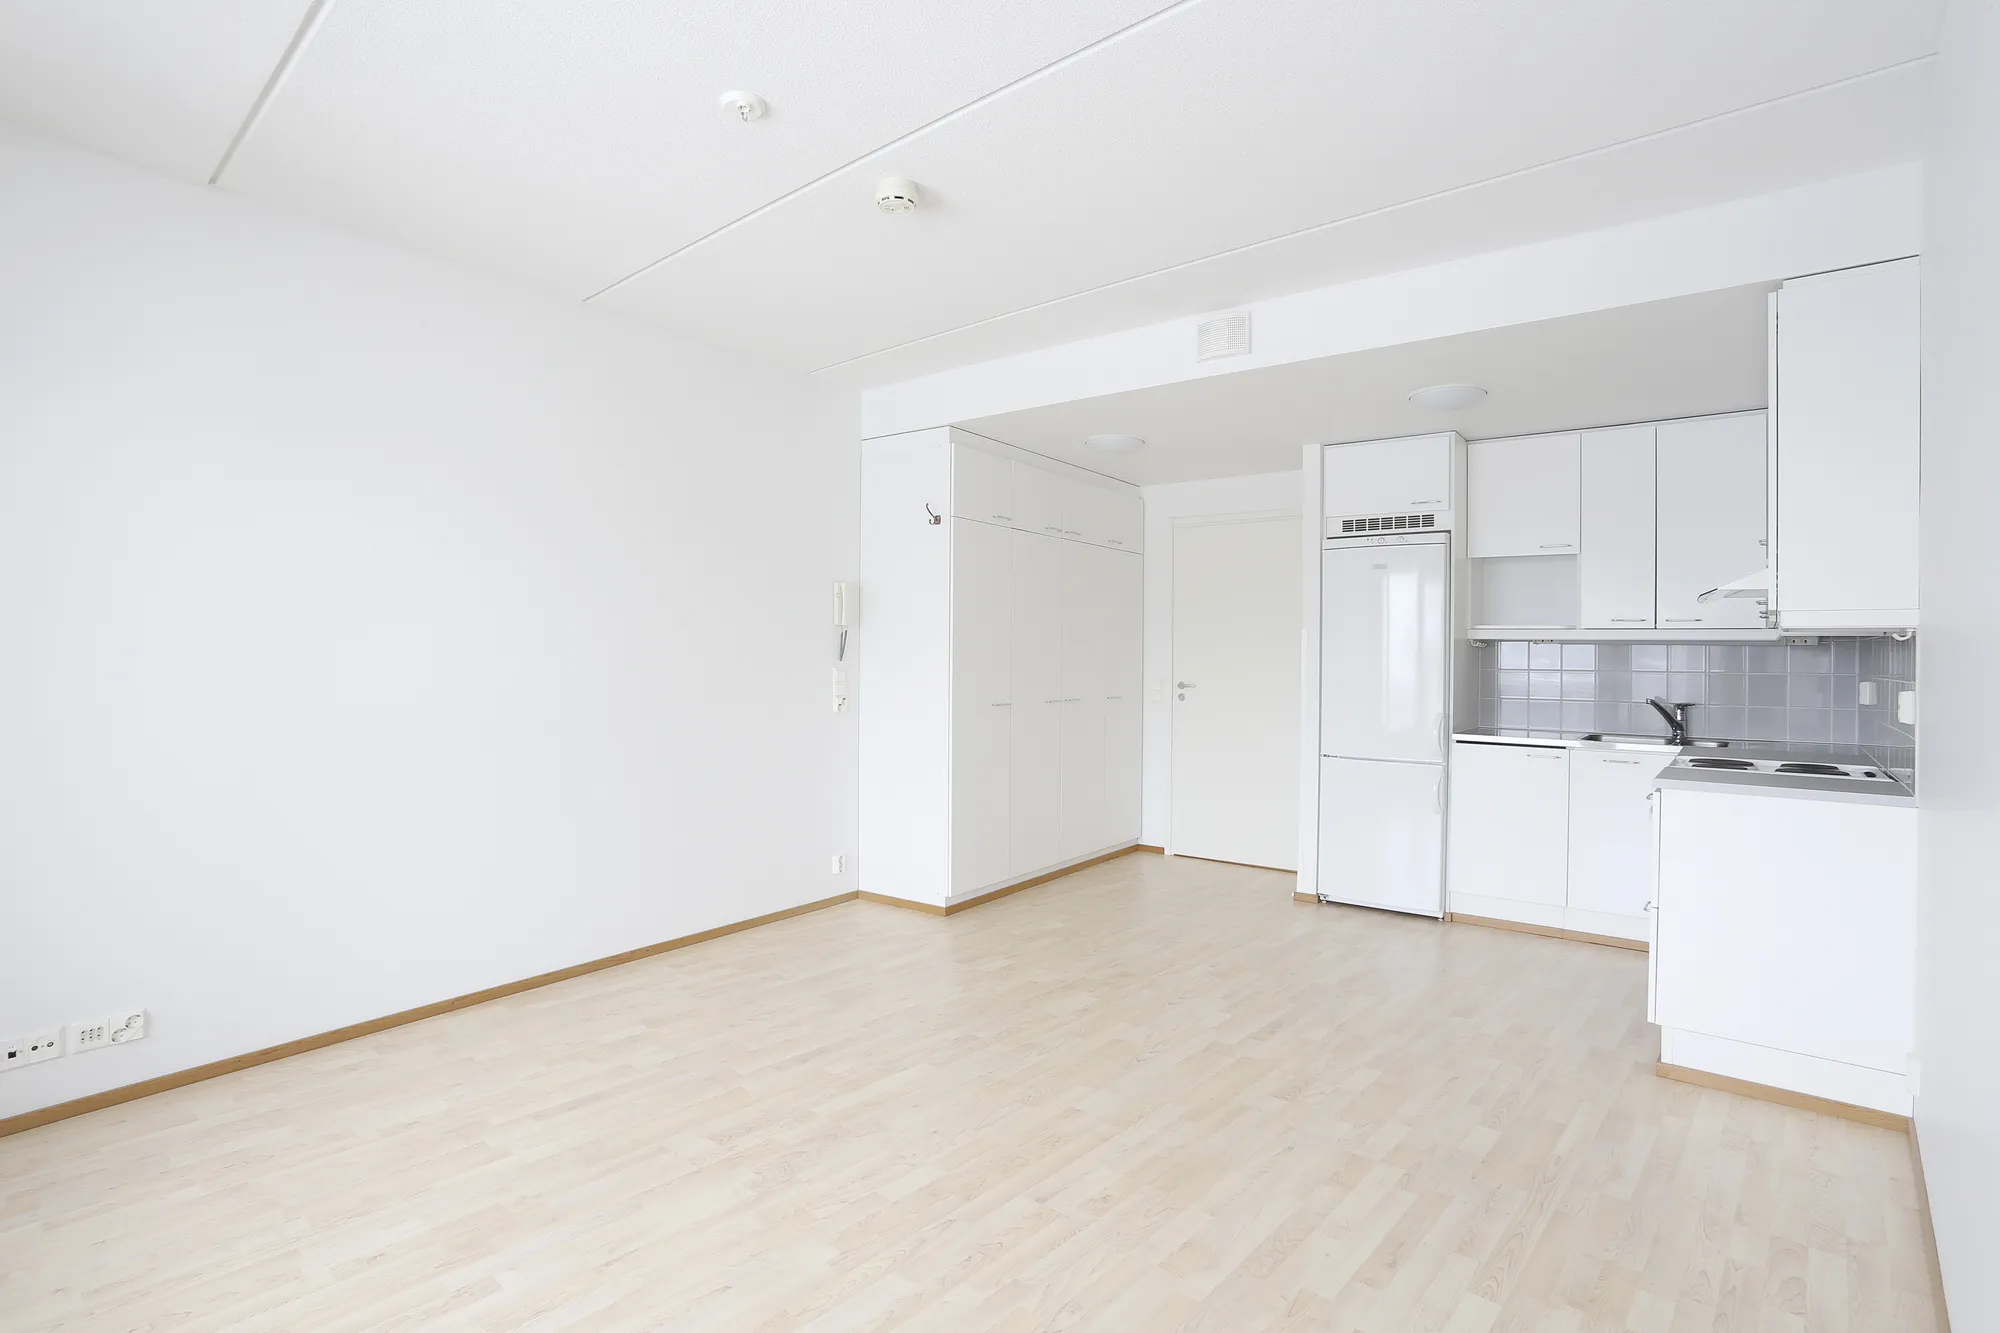
 BeforeAfter
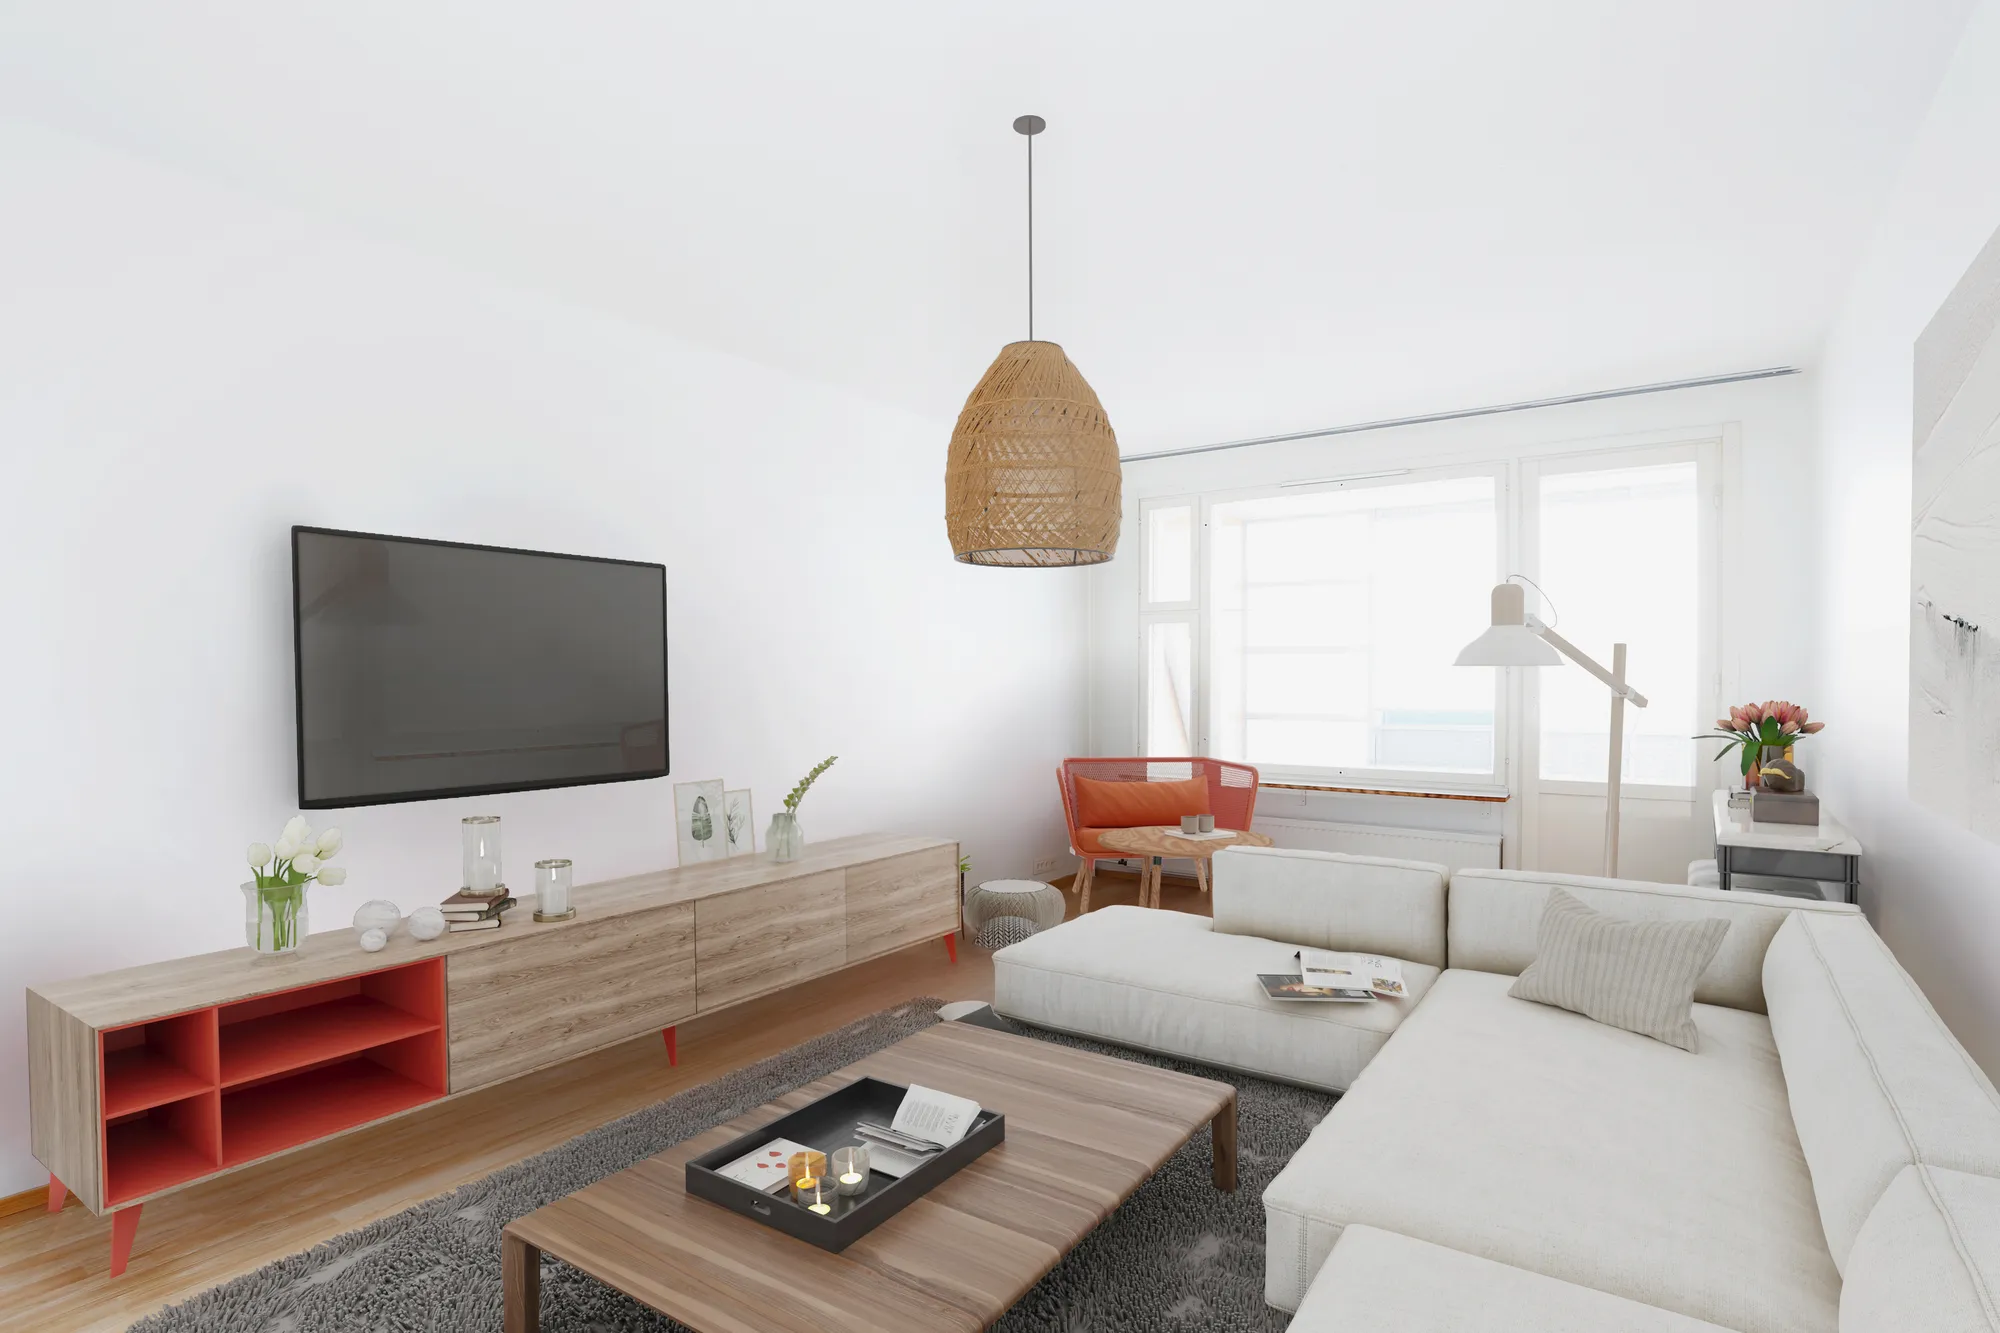
See a refurbishment before you commit, or restage an empty or dated interior into a finished, furnished, buyer-ready room. The most persuasive before/after tool there is, faster and cheaper than physical staging. See our real estate rendering service.
Read more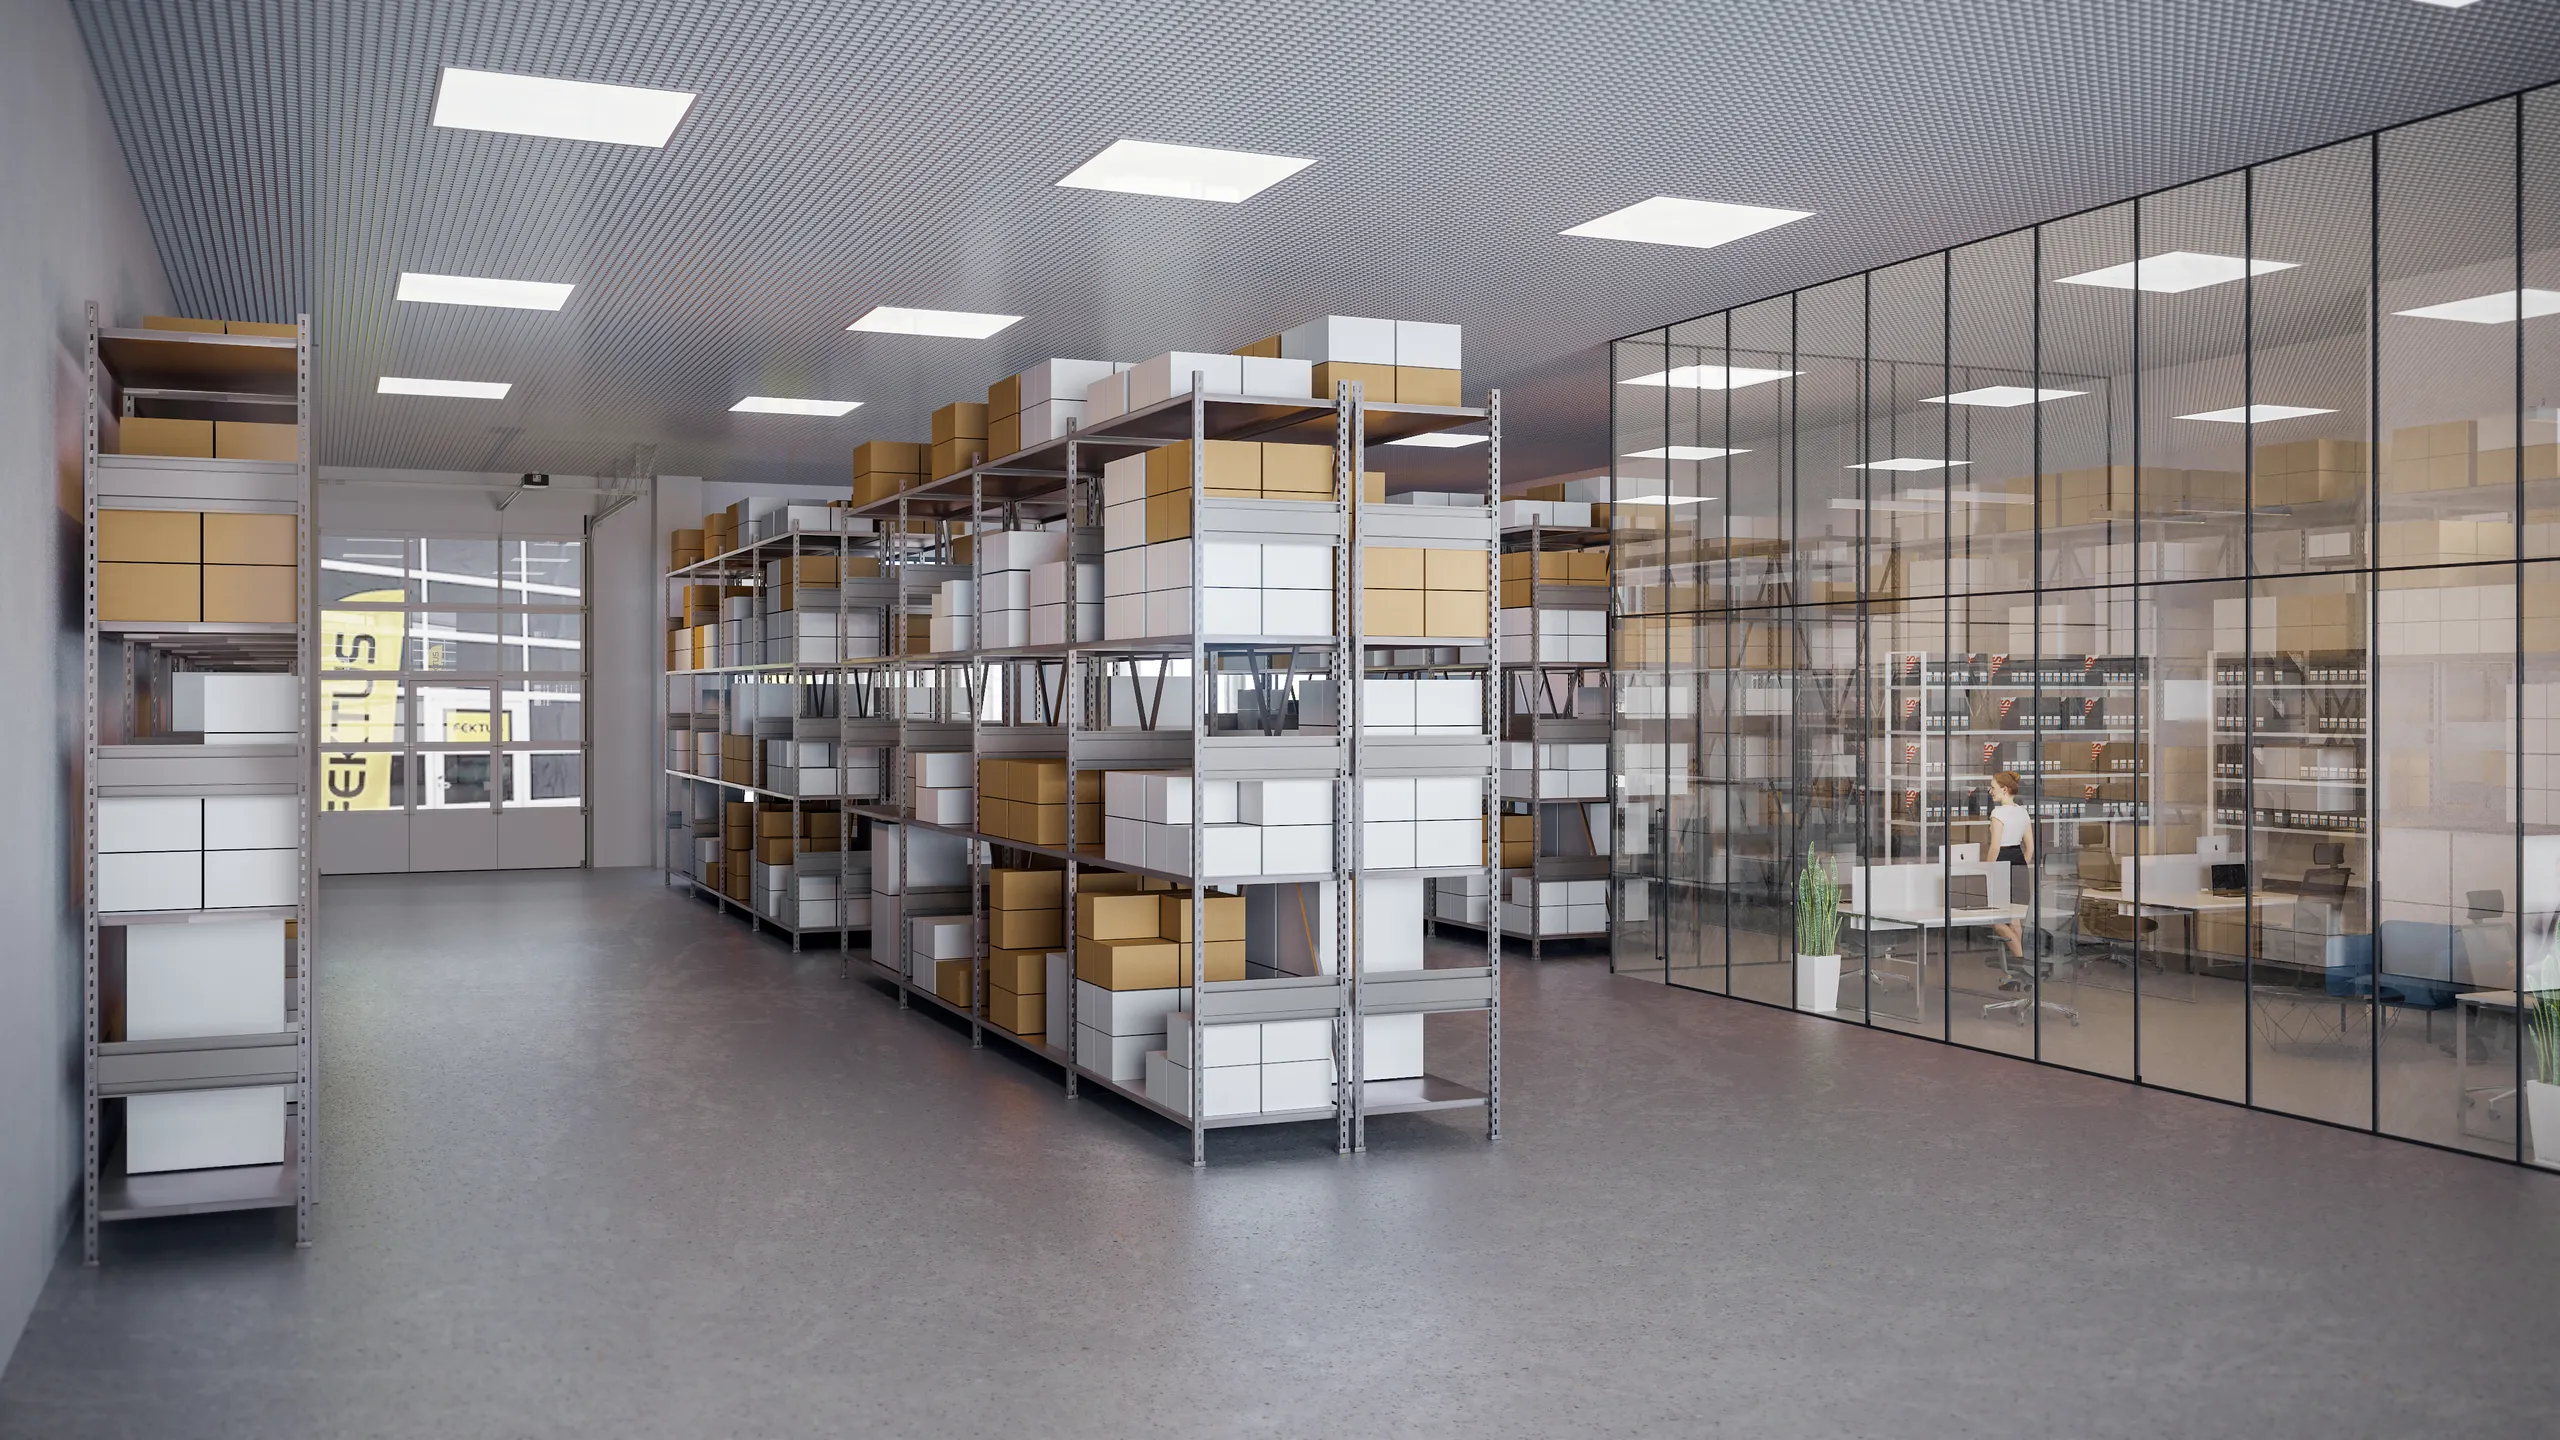
Warehouses, production halls, logistics and multi-purpose spaces rendered so developers and operators can market, brief and pre-let large-format interiors before the shell is finished.
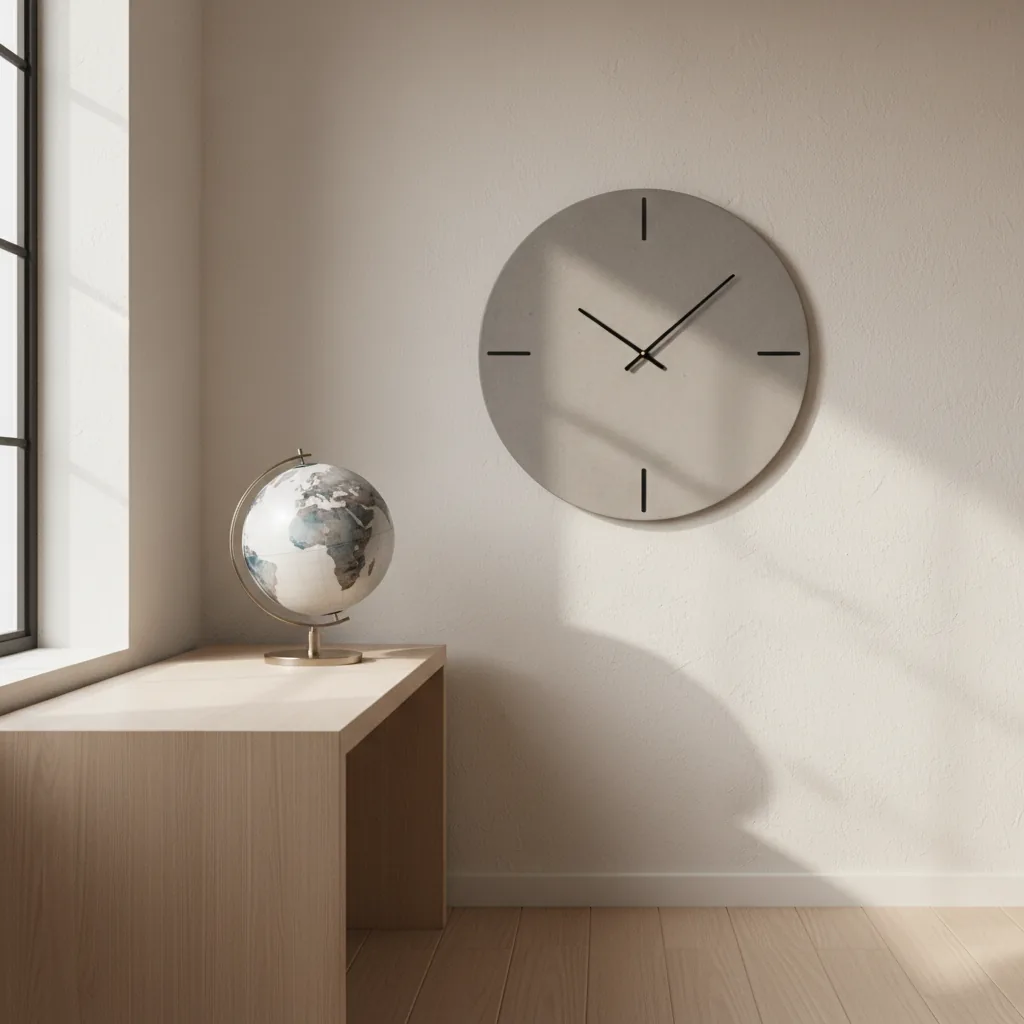
We're an Estonian studio working since 2013 across Norway, Finland, Sweden, Latvia, Germany, France, the UK, the US, Canada and Australia. European hours mean overnight turnarounds for US and Canadian clients and same-day dialogue for Europe, feedback in the evening, a revised frame by morning.

Unbuilt developments, competition entries and flagship designs are sensitive. We work under NDA without being asked, keep every scene and file private, and never publish a project without permission.

You talk to the people building your scene, not a ticket queue. Upload drawings, get a real quote, brief the artist directly. Fewer hand-offs means less lost in translation and a first preview that's closer to right.
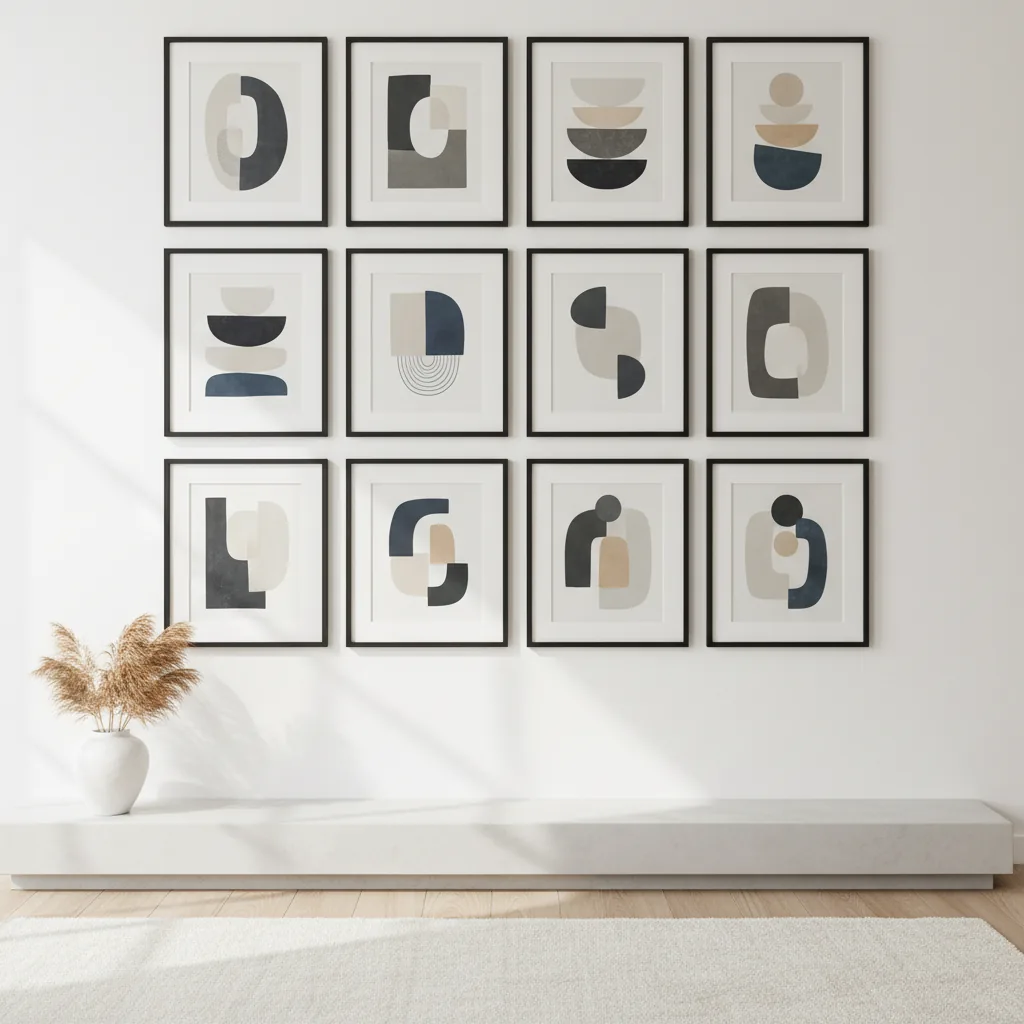
A development needs its interiors to look like one campaign, not ten freelancers. Across a set, or across years of repeat work, we hold the same lighting, materials and camera discipline, so every image reads as one brand.
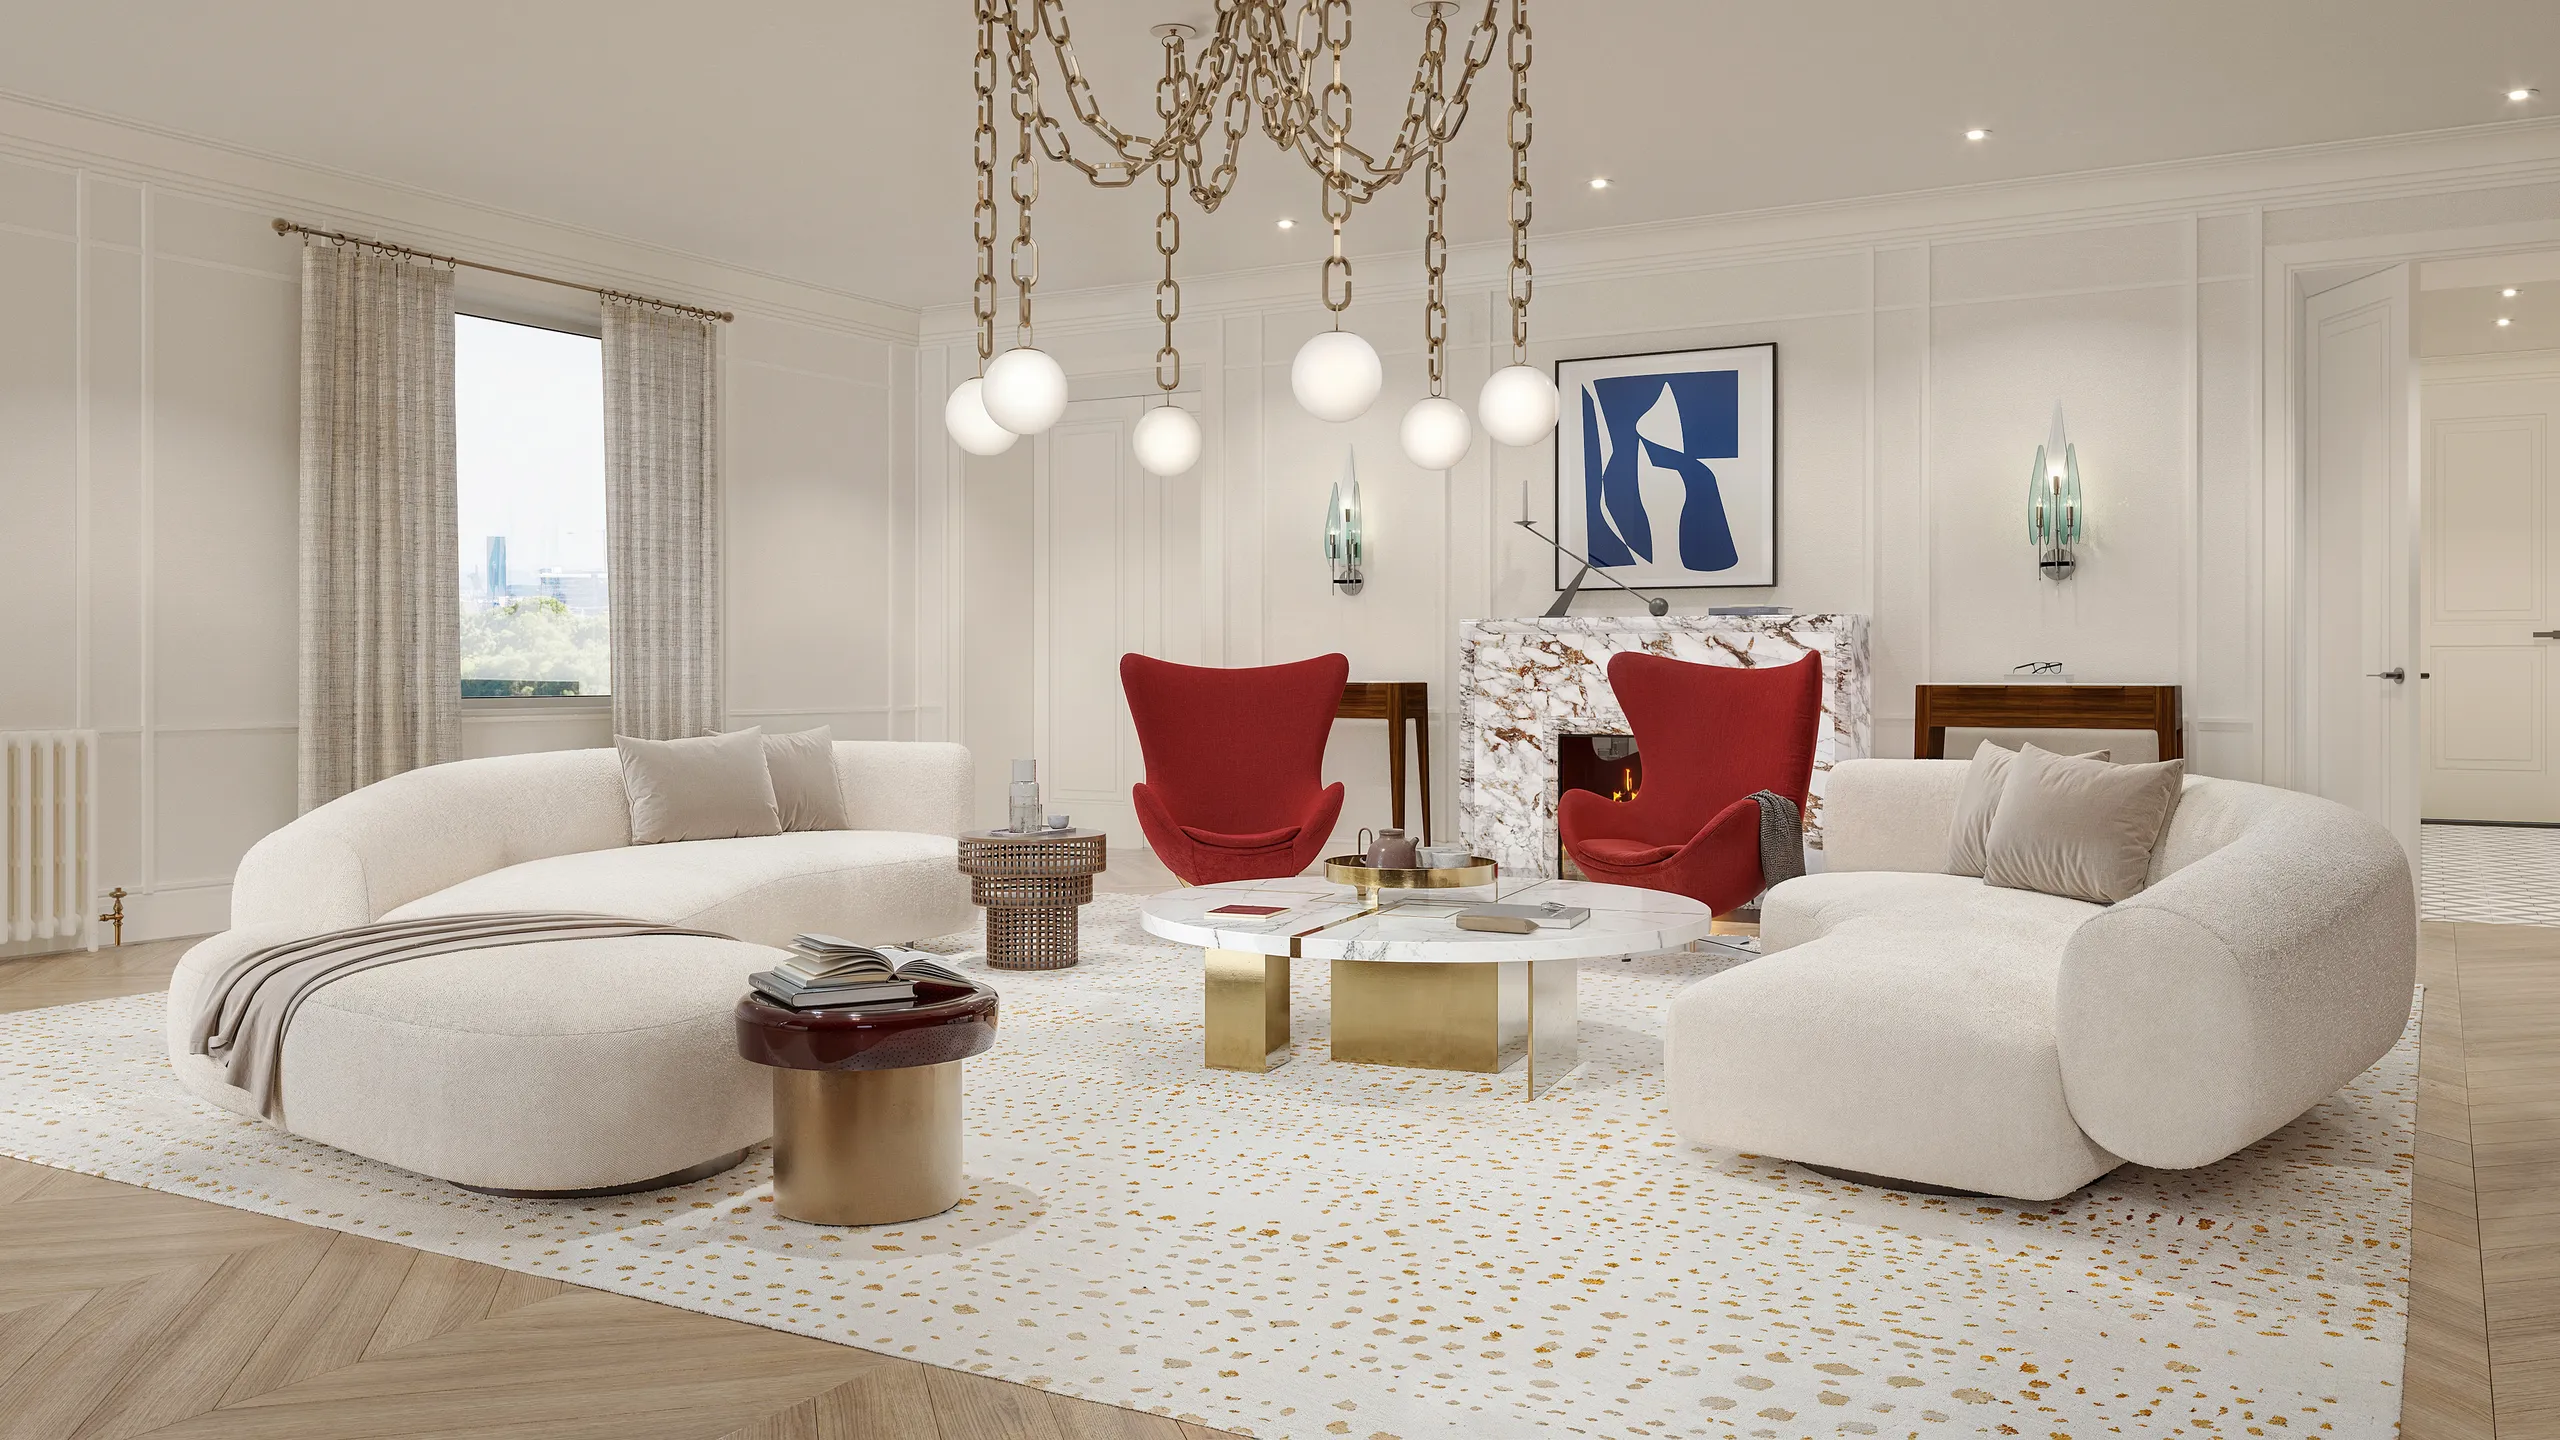
The difference between a flat render and one that sells is light: how morning sun rakes across a floor, how a lamp pools warmth into a corner, how an overcast sky flattens or a golden hour lifts. We light each scene like a space we're photographing, not a model we're rendering, because light is what makes a viewer feel the room instead of just reading it.
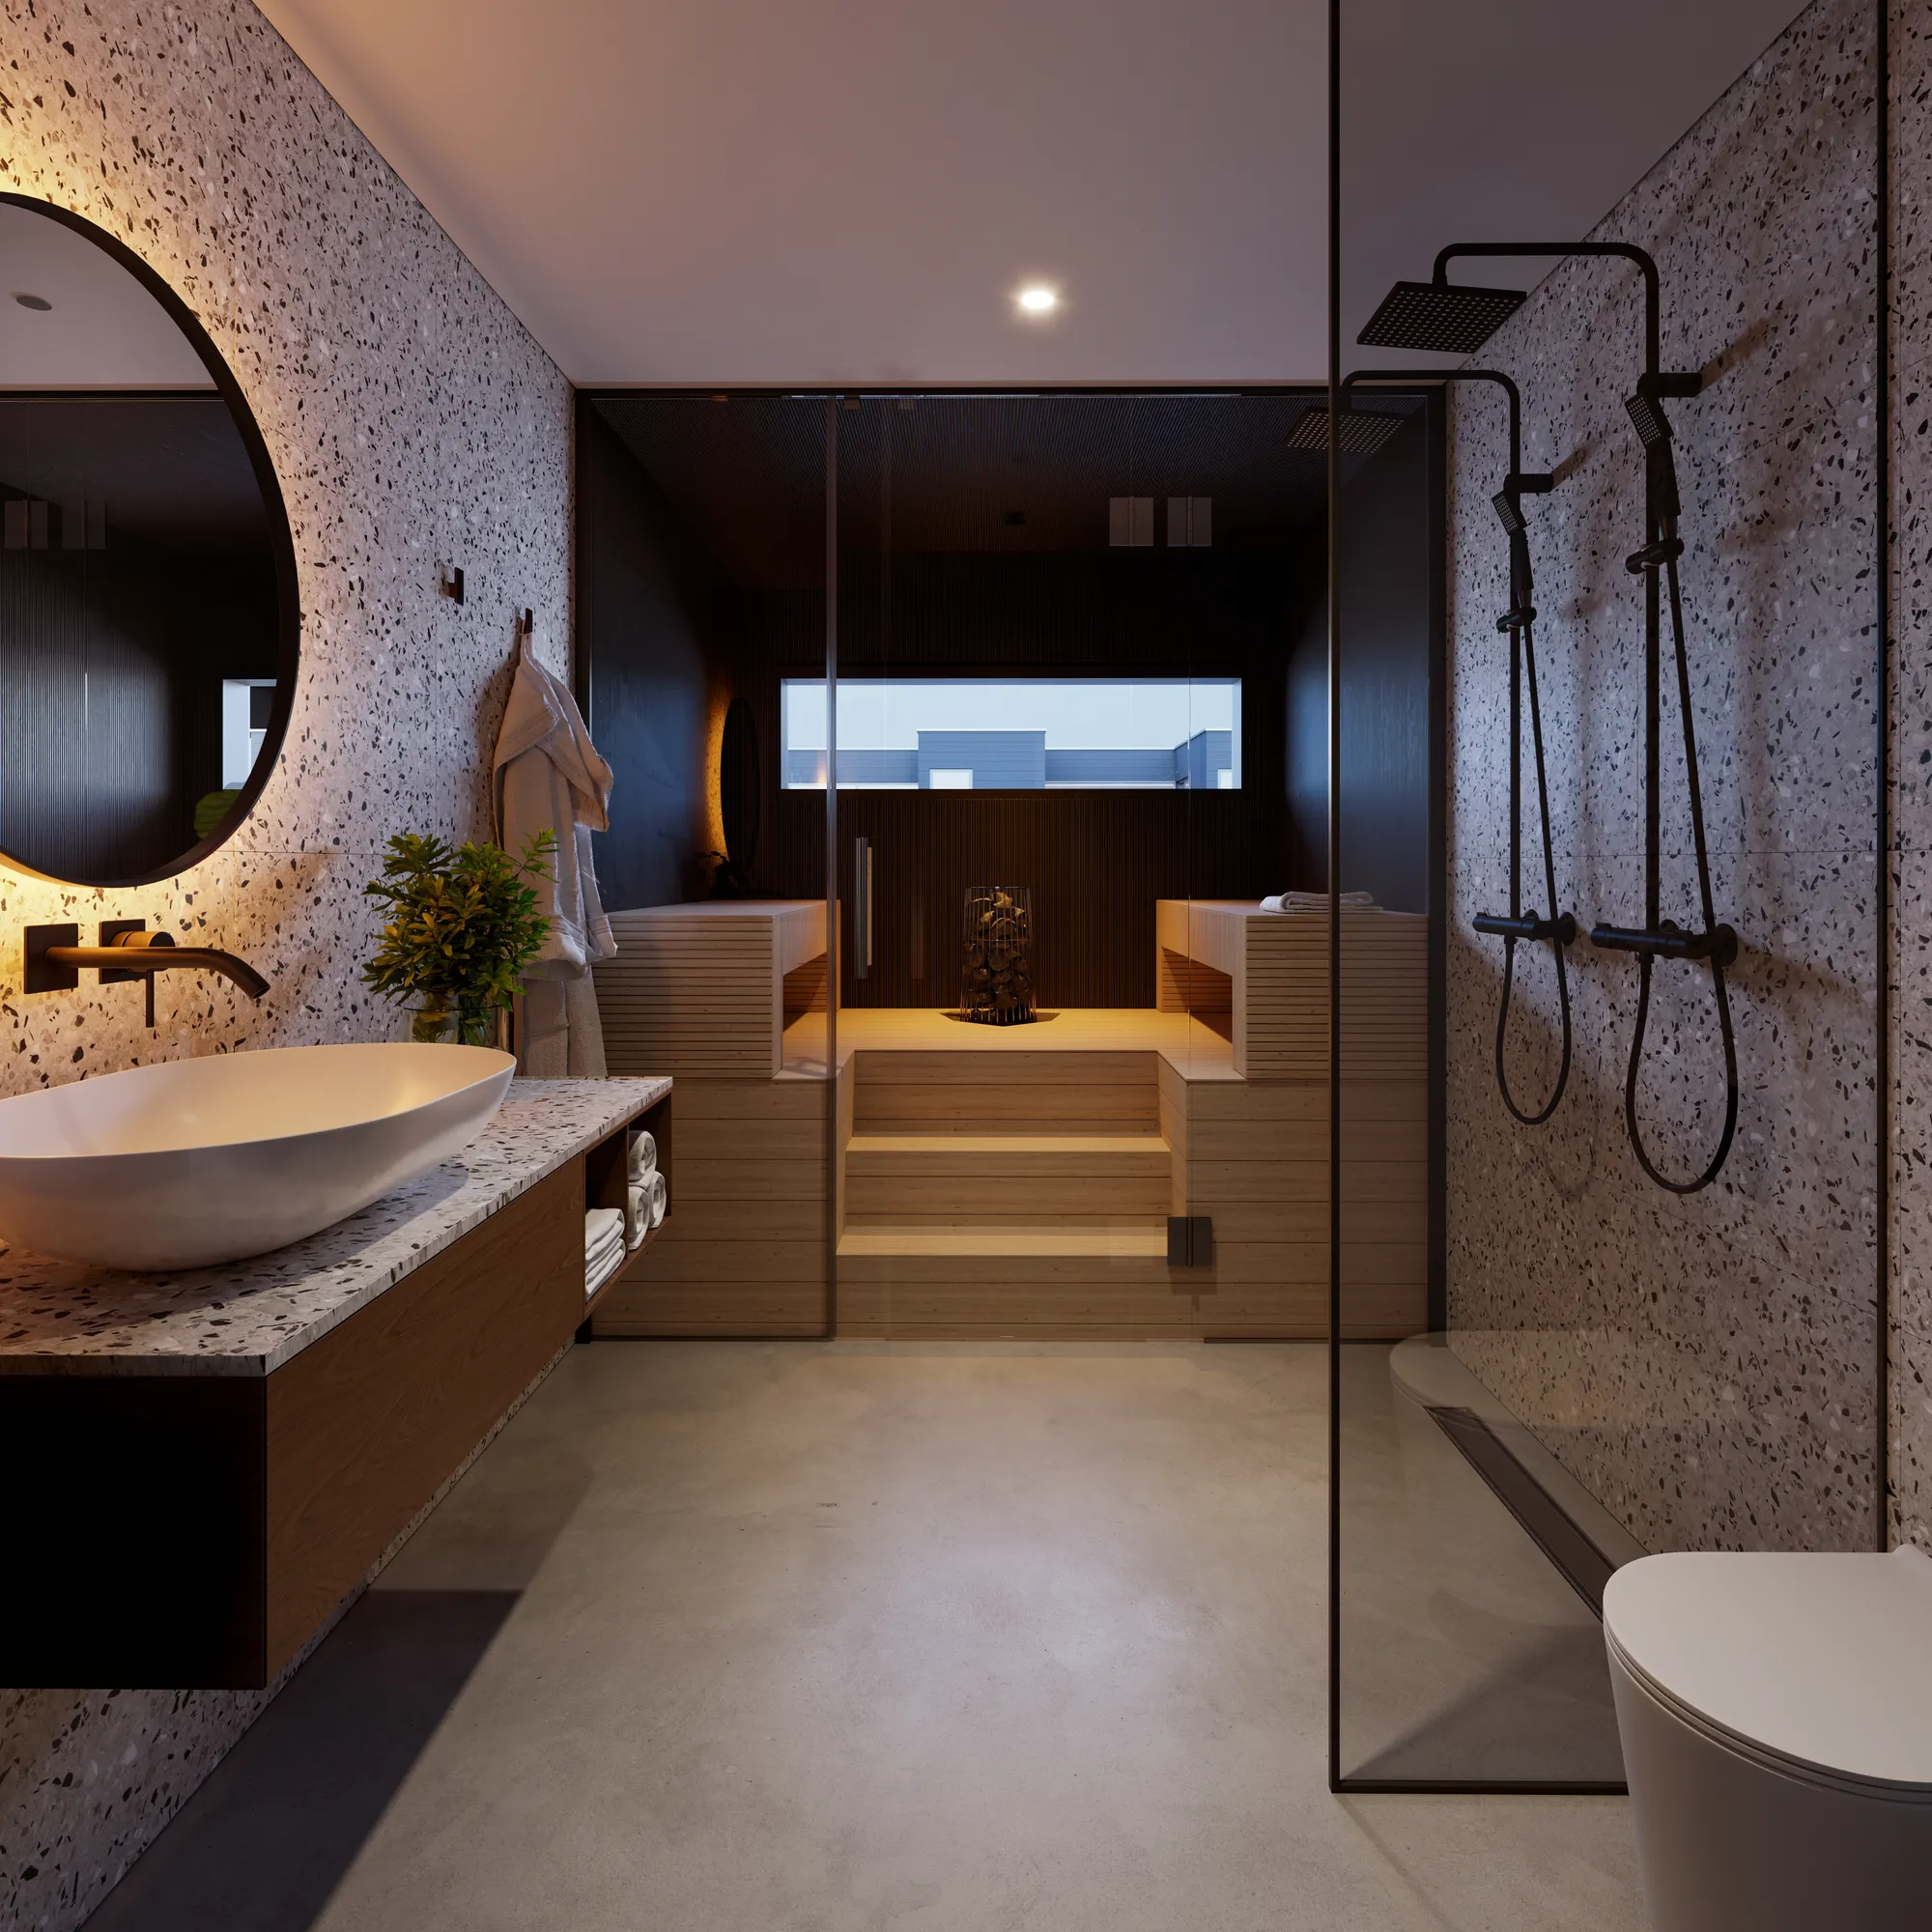
Cheap renders give themselves away in the materials: plastic-looking wood, uniform stone, fabric with no weight. We build materials from the real specification, the grain of the actual oak, the veining of the actual marble, the sheen of the actual brass, so surfaces behave under light the way they will on site. It's slower. It's the reason the image looks built, not rendered.
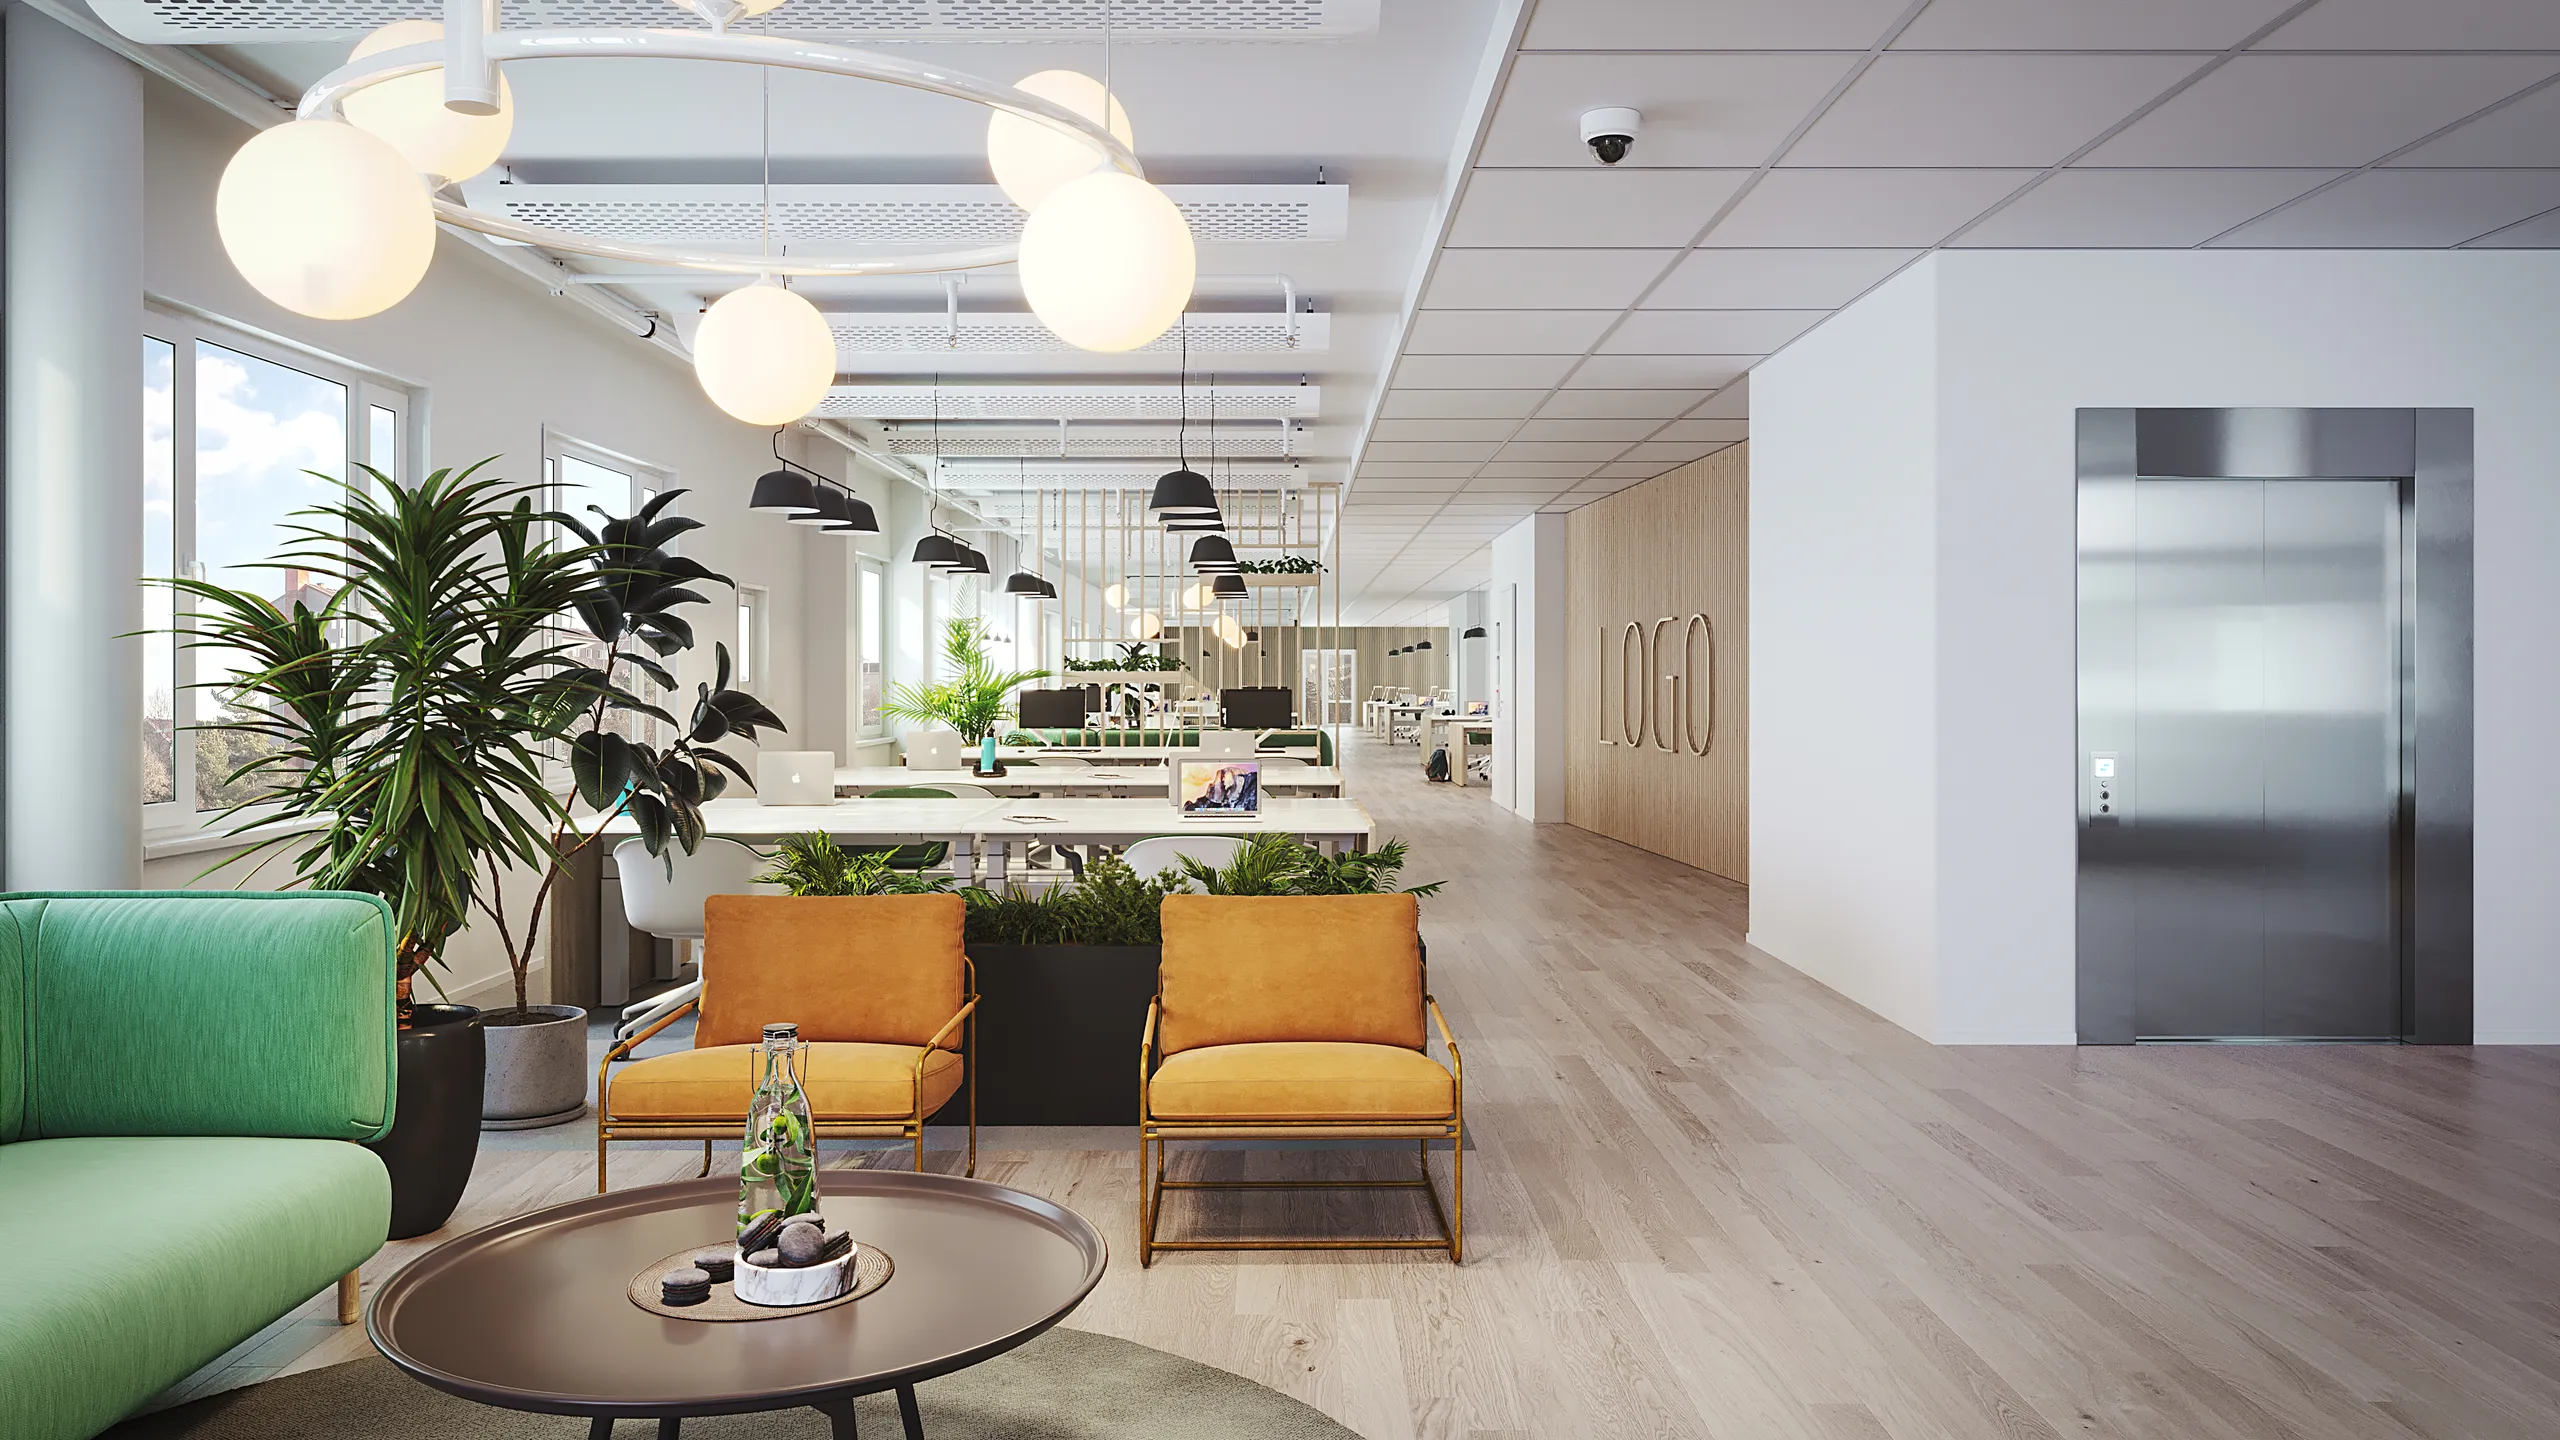
A render is a photograph of a place that doesn't exist, so we compose it like one: considered lens choice, honest verticals, a foreground that leads the eye, a story in every frame. The result is an image an architecture magazine would run, not a real-estate snapshot.
A single image or a pair lands in about a week. Medium to large sets run two to three weeks, with a fixed price agreed before any work begins.
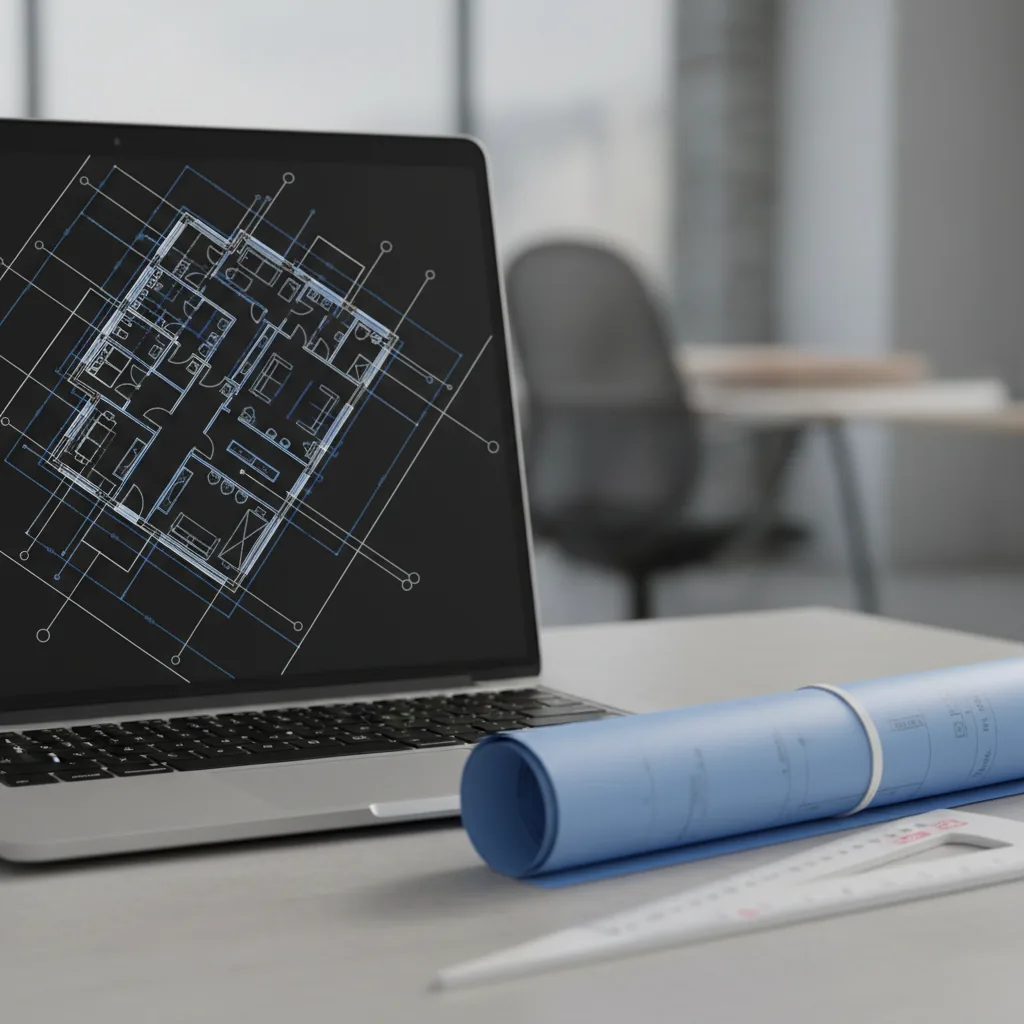
Upload your drawings, CAD, PDF or a rough sketch, plus any materials and mood references. We build the brief from your files, so there's no lengthy questionnaire, and come back with a fixed, per-project quote and a delivery date.

We build the room in 3D and send grey/clay views to lock geometry and camera angles before any texturing or lighting. Agreeing composition early is what makes the first photoreal preview land close to right, and keeps revisions low.

You get a photoreal first-look preview within days, full materials and lighting, ready to react to. This is where a design gets its first real yes, long before the final polish, so direction is settled while it's cheap to change.

2 revision rounds are included; we then refine until you sign off. On approval we deliver final frames at 4K, up to 8K–12K on request, in every crop you need: hero, web, social and print.
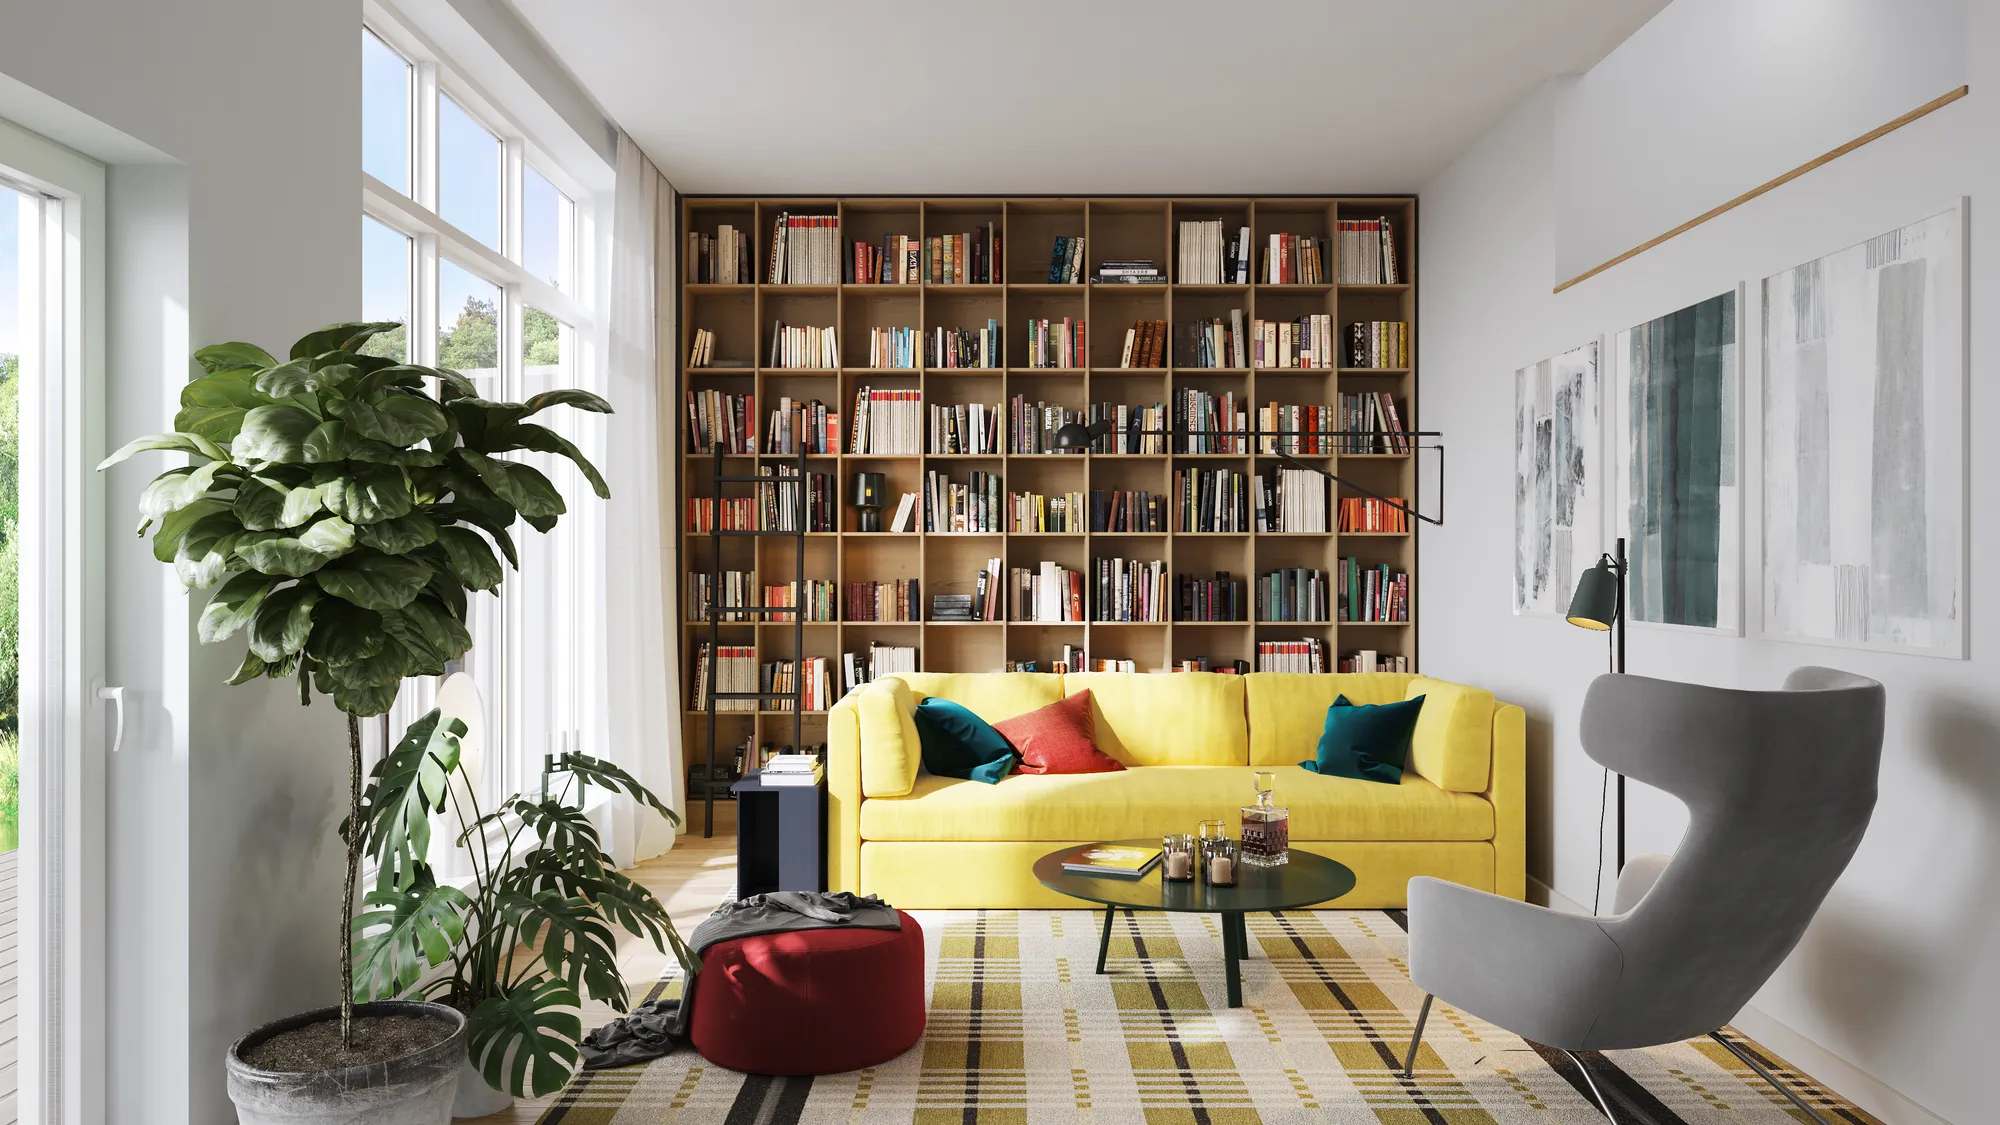
The grey clay model on the left is exactly what a 3D interior render starts from: pure geometry, no light, no material, no mood.
Everything to the right of the handle is the craft: real-world lighting, specified finishes, and a composition shot the way an interiors photographer would. Drag the handle to watch a raw model become an image a buyer believes.
Real clay and final frame from a delivered library interior.
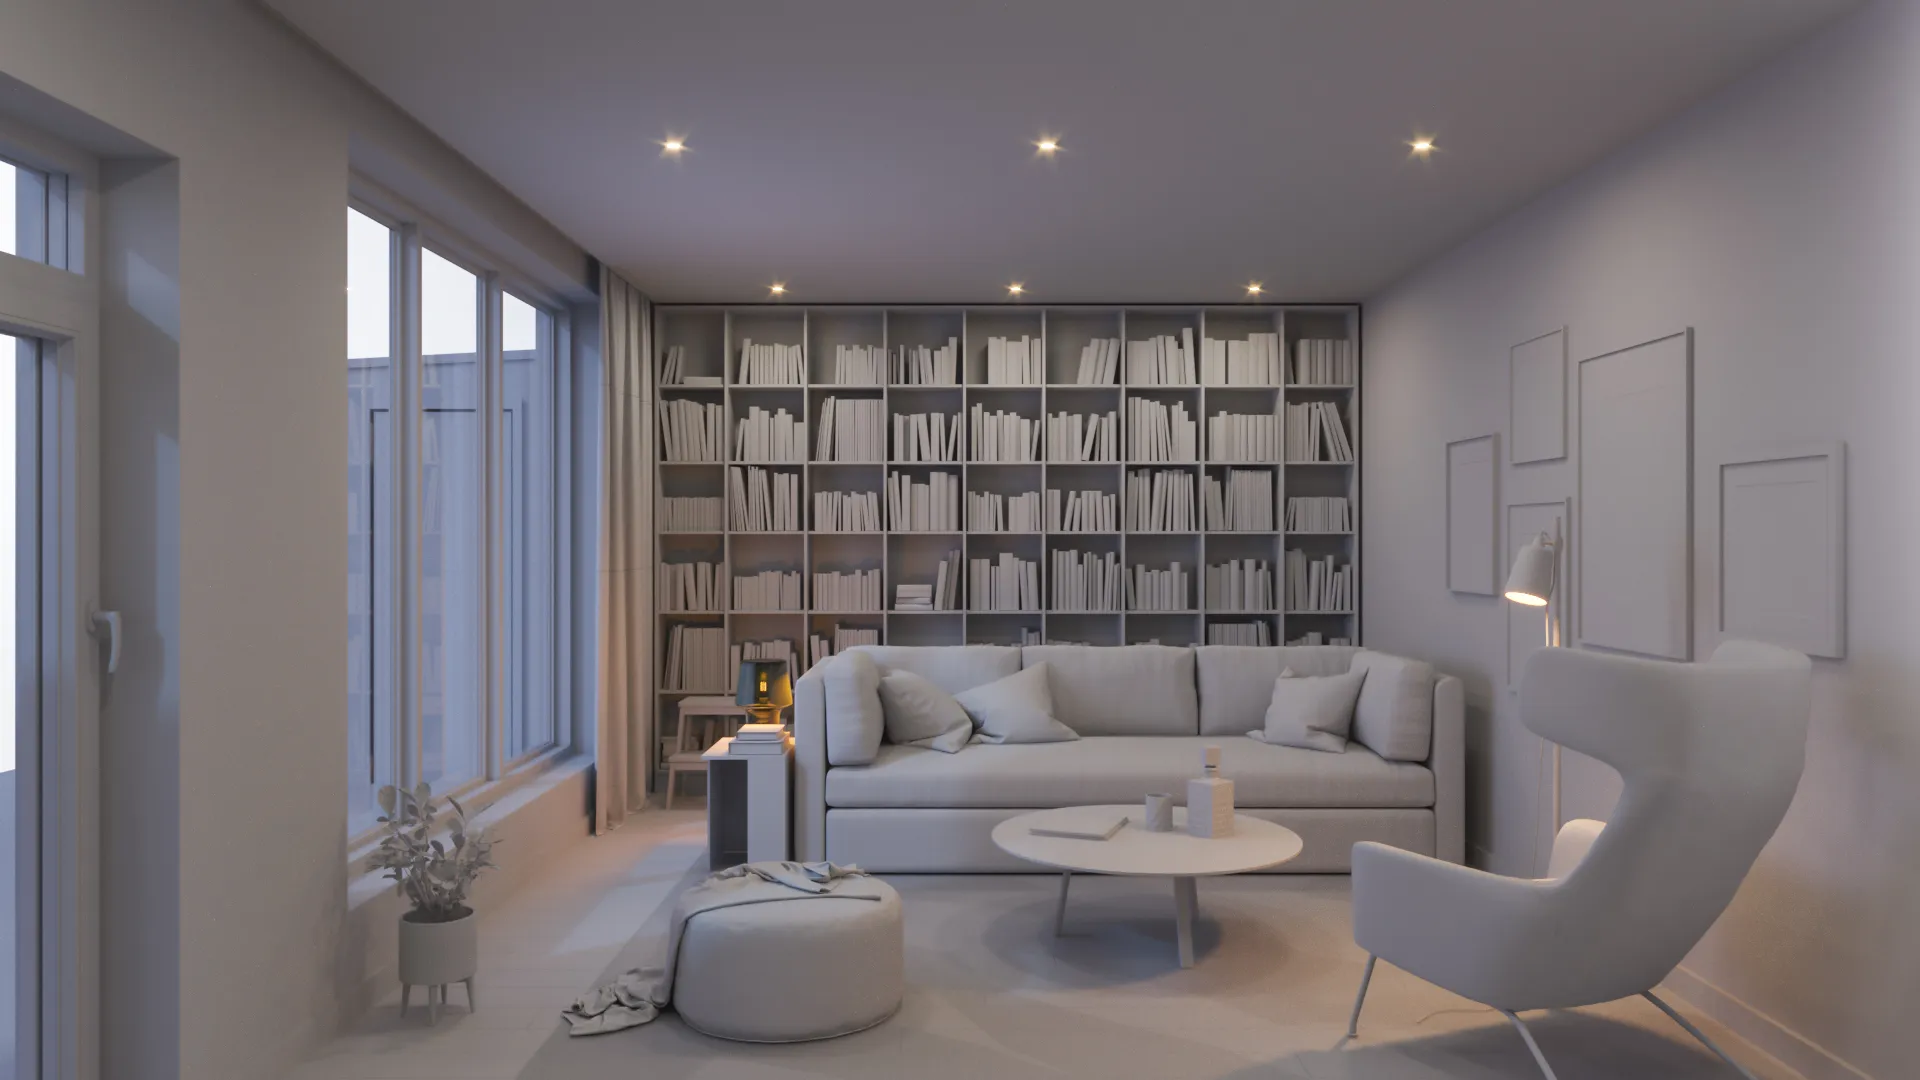
Recent interior rendering across the Nordics, Europe, the UK and the US. Filter by sector, by light, or by market.
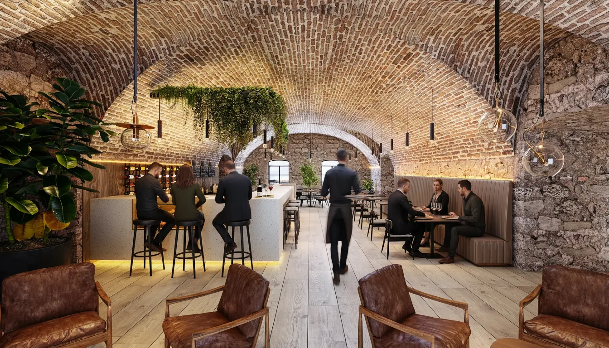
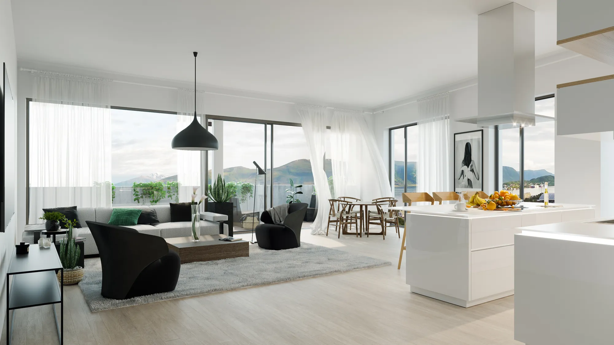
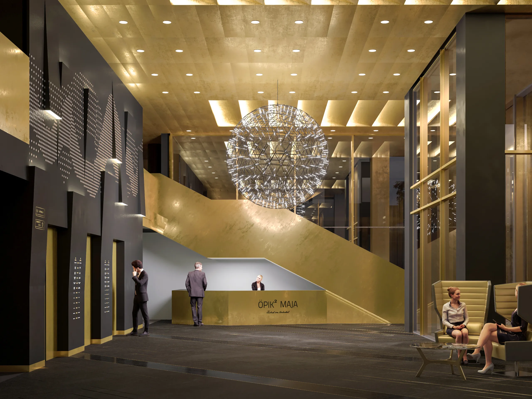

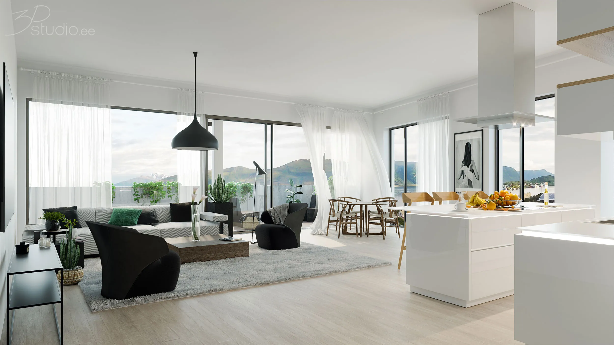
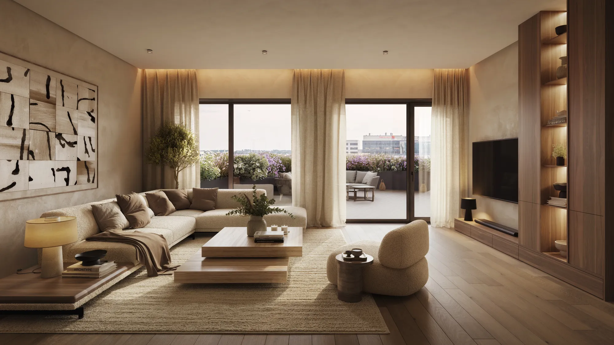

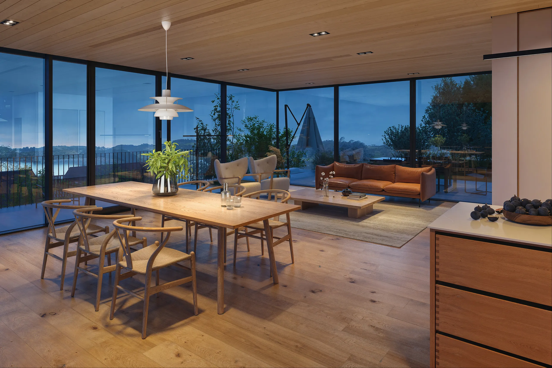
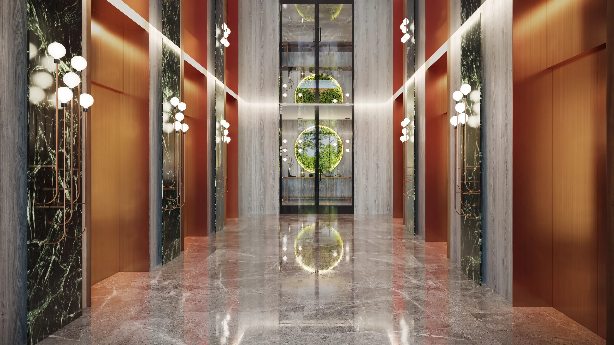
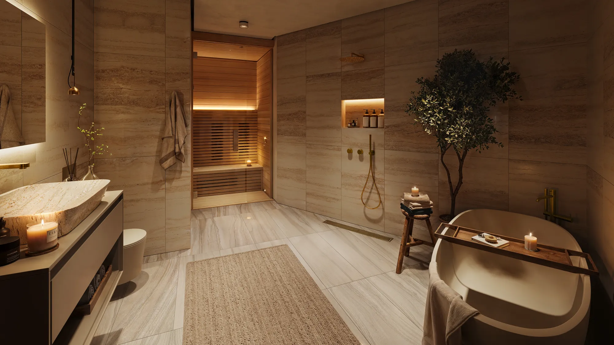

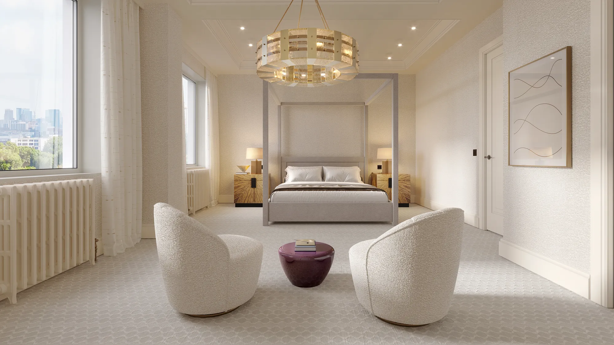
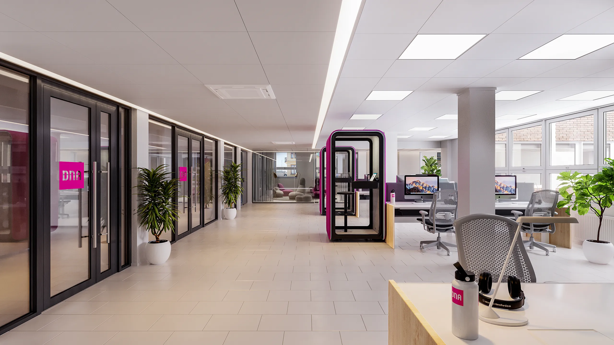
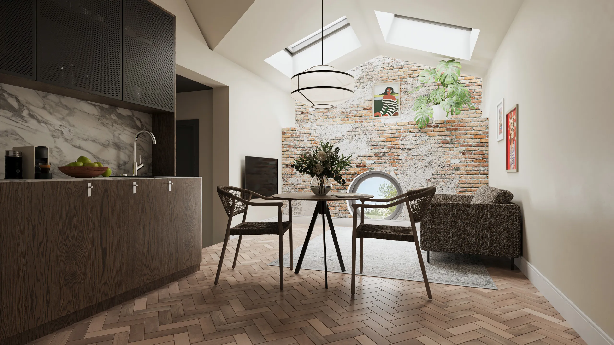
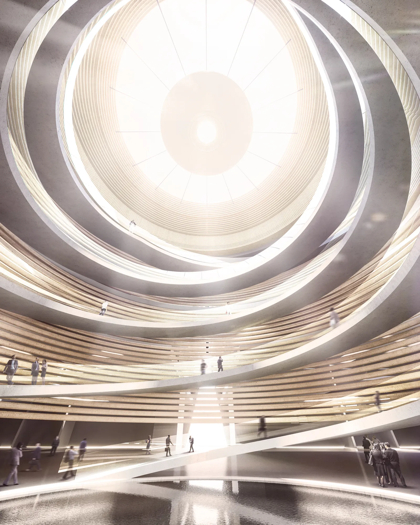
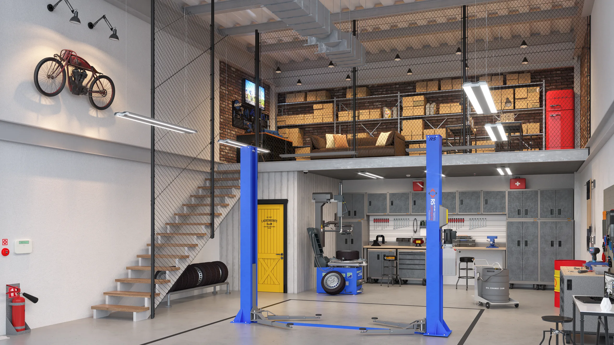
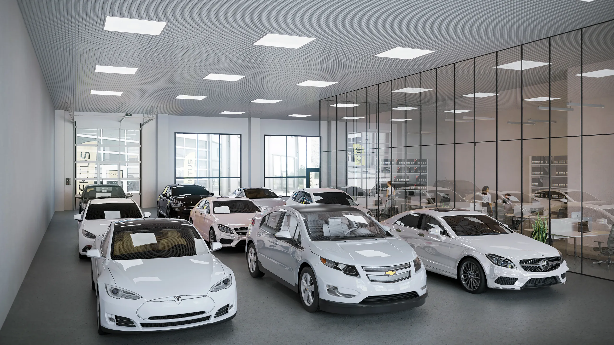
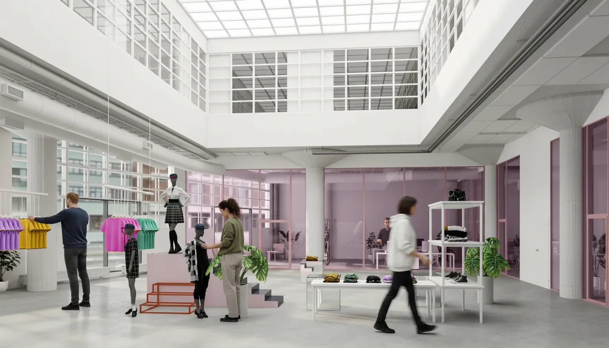
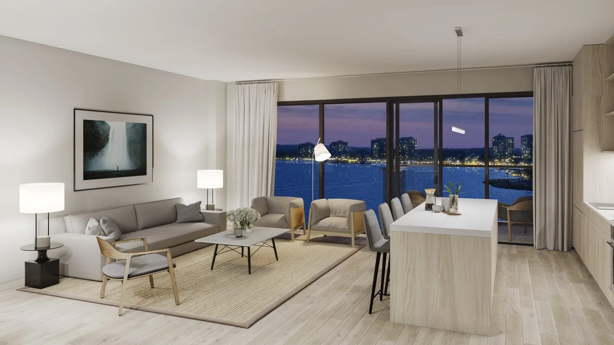
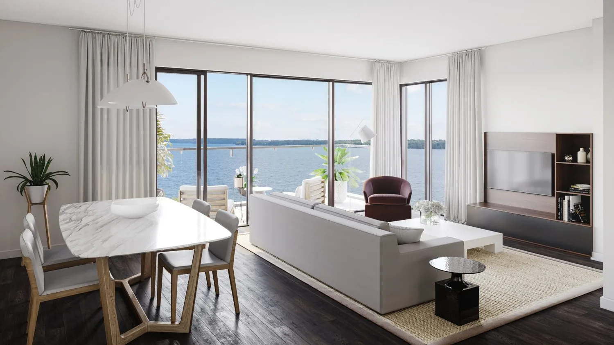
AI interior tools are genuinely useful for a fast, loose mood, a rough direction in seconds. What they can't do is hold your exact specification: the real oak, the real dimensions, the actual light your room will get. They approximate a room that looks plausible. They don't render your room, accountable to a drawing.
For a mood-board sketch, that's fine. For the image a client approves from, a board signs off on, or buyers commit real money against, plausible isn't enough, it has to be right, and it has to be defensible when the finishes arrive on site. That's a different craft, and it's the one worth paying for.
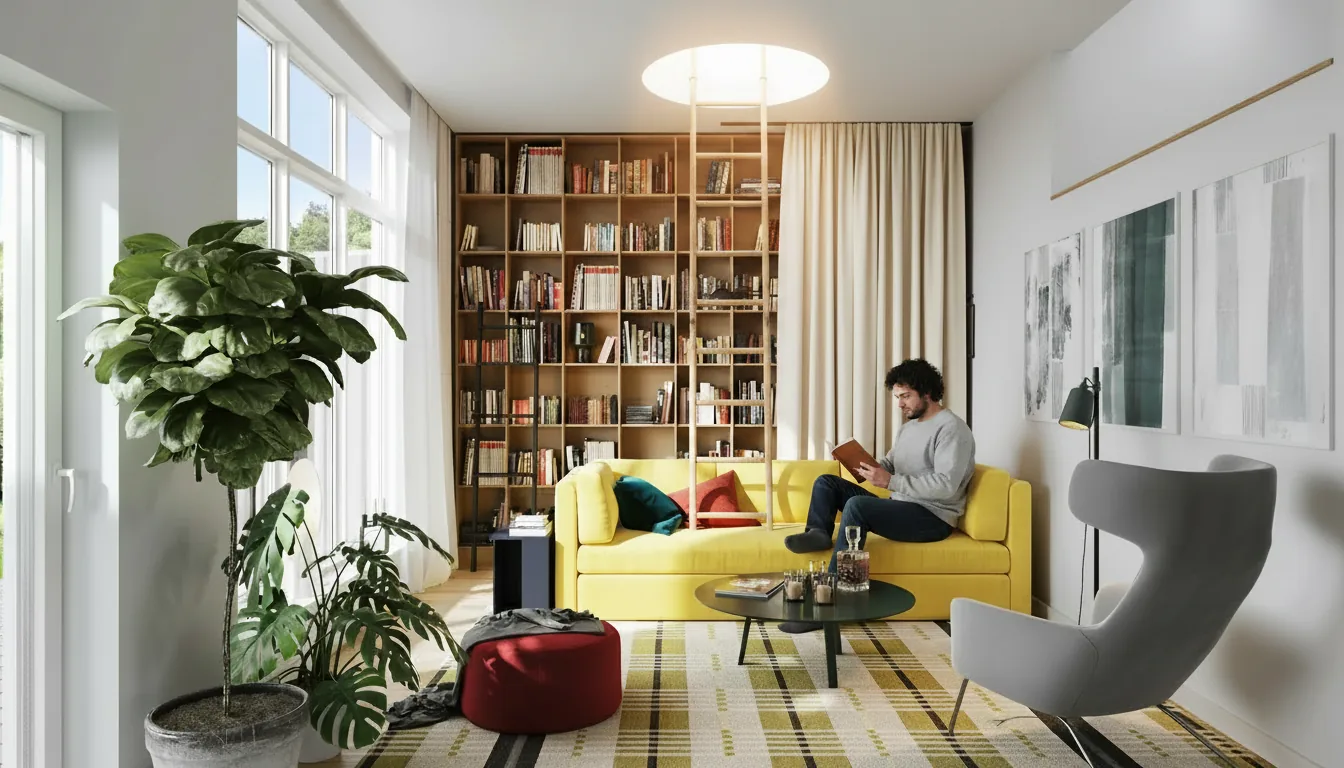 AI draftFinished render
Interior rendering is priced per project, not per pixel, because no two rooms take the same work. Rather than a fake "from $X" number, here's what actually moves an interior rendering cost up or down, so you can scope your own project before you ask.
One hero shot vs. a full set costs very differently; the first frame carries the scene-build, each extra angle is cheaper.
A minimalist studio vs. a detailed hospitality lobby with bespoke joinery, planting and props.
Clean CAD and clear materials render faster than a rough sketch we have to interpret and chase.
Standard 4K vs. 8K–12K large-format print, plus how many crops you need.
Off-the-shelf furniture vs. a fully art-directed, brand-specific dressing.
Two rounds are included; heavy redesigns mid-project add time.
Adding a walkthrough or panorama from the same scene.

What it costs, what to send, and how to get it right the first time.
One email, the guide attached. No spam, unsubscribe anytime.
From the first pitch to the final listing, we make images that do a specific job for each kind of client.

We render competition entries, client presentations and portfolio pieces for architecture practices who need interiors that look built. Your design, our lighting and materials, one consistent visual language across a whole submission.
Read more
Win the pitch and sign off the scheme with photoreal interior design rendering. Show clients the exact materials, furniture and mood you're proposing, so approvals happen on the first look instead of after three sample boards.
Read more
Sell units off-plan. We produce interior sets that let buyers commit to apartments, houses and mixed-use before completion, the pre-sales asset that de-risks a development and speeds the raise. See real estate rendering.
Read more
Lobbies, suites, spas and restaurants rendered to the standard operators and investors expect, so a property can be marketed, booked and financed ahead of opening day.

Turn empty or dated listings into finished, furnished, buyer-ready interiors with virtual staging, faster and cheaper than physical staging, and it photographs perfectly every time.
Read more
Game studios and app developers who need photoreal 3D environments, assets and interiors built to spec, the same modelling and lighting craft, tuned for real-time engines and interactive scenes.
We're built to slot into how architects, designers and developers already work, you send what you have, we handle the rest.
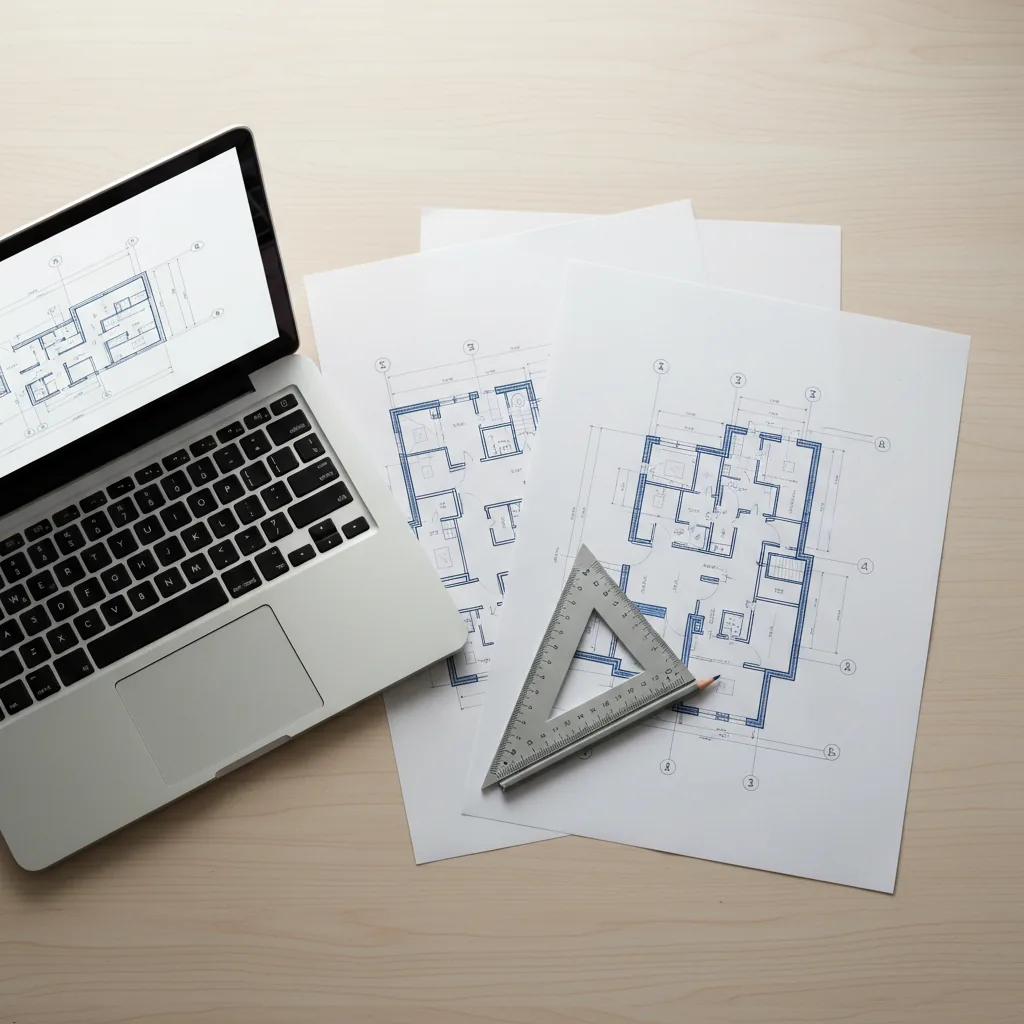
Need moving images or floor plans too? See architectural animation and 3D floor plans.
An exterior view, interior views of the rooms and suites, and floor plans for The Diplomat hotel in Tallinn, made for the hotel's website.
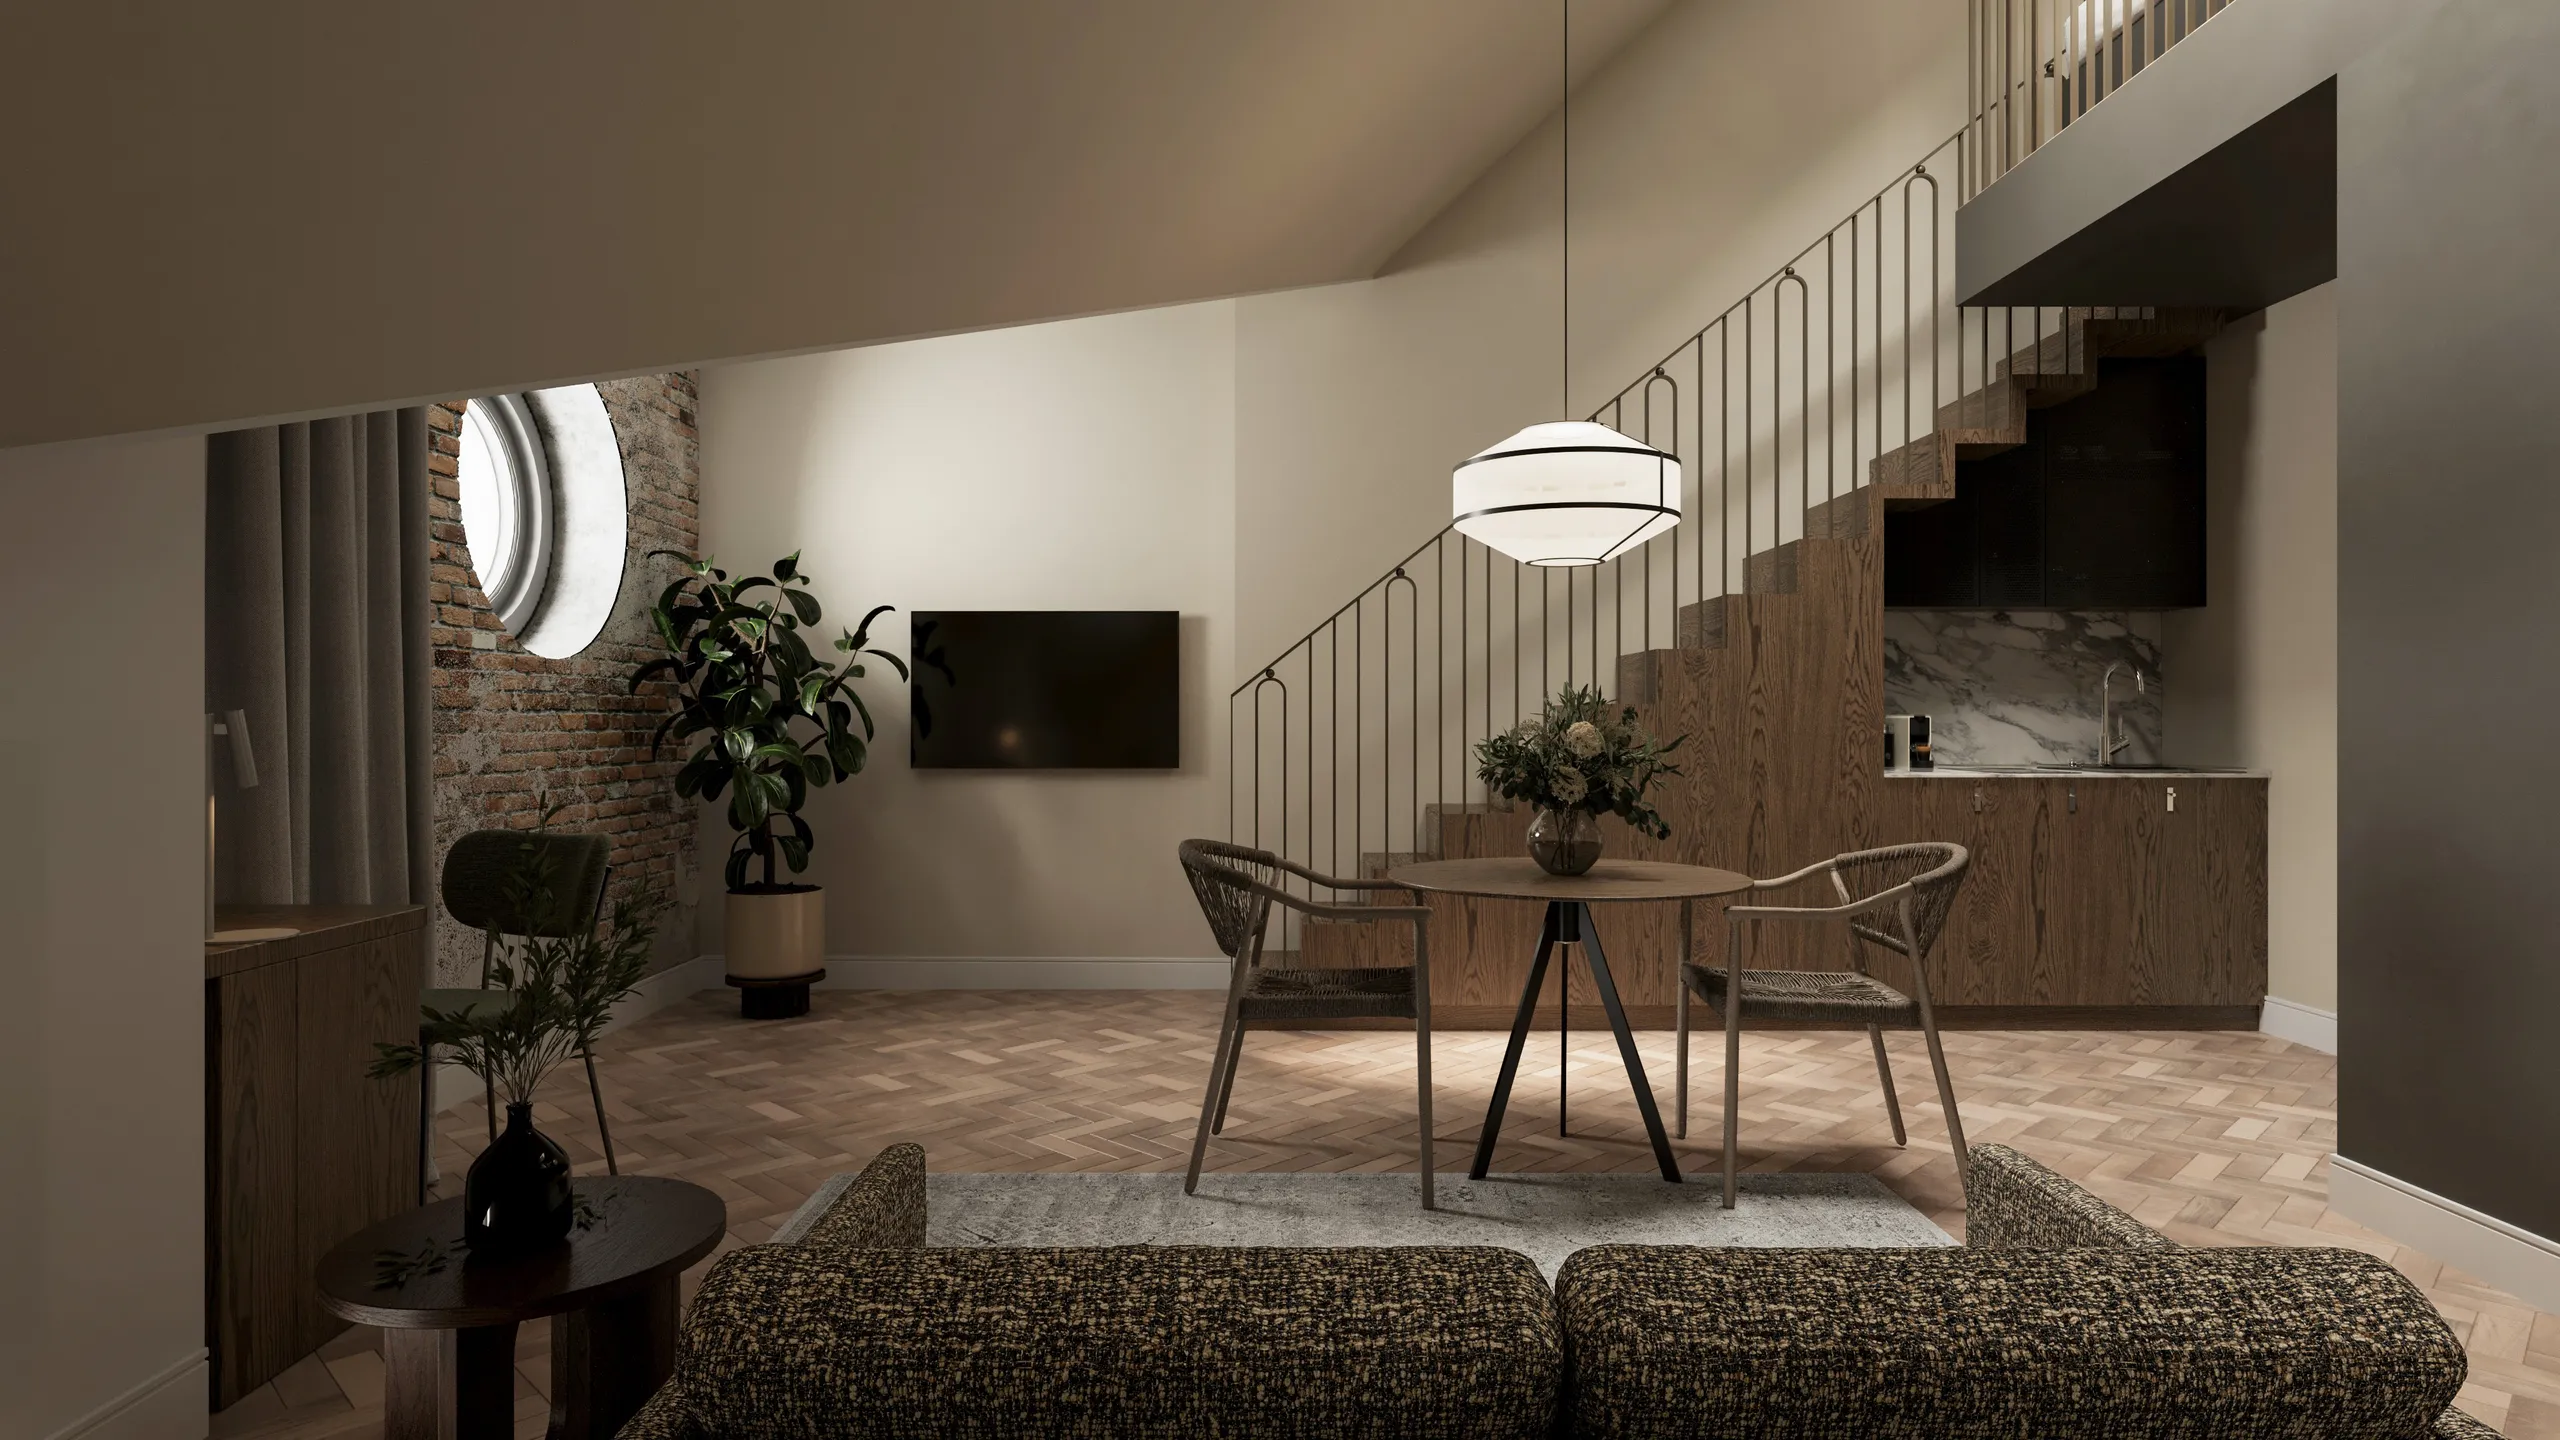
 44 images
We work with developers, architects and agencies across Europe, North America, Australia and the Middle East. Each market we work in has its own page: Estonia, Finland, Norway, Sweden, London, New York, Los Angeles, Chicago, Houston, Miami, Toronto, Sydney and Dubai.
Everything clients usually ask before a first interior rendering project. Still unsure? A quote reply lands within one business day.
Ask us directly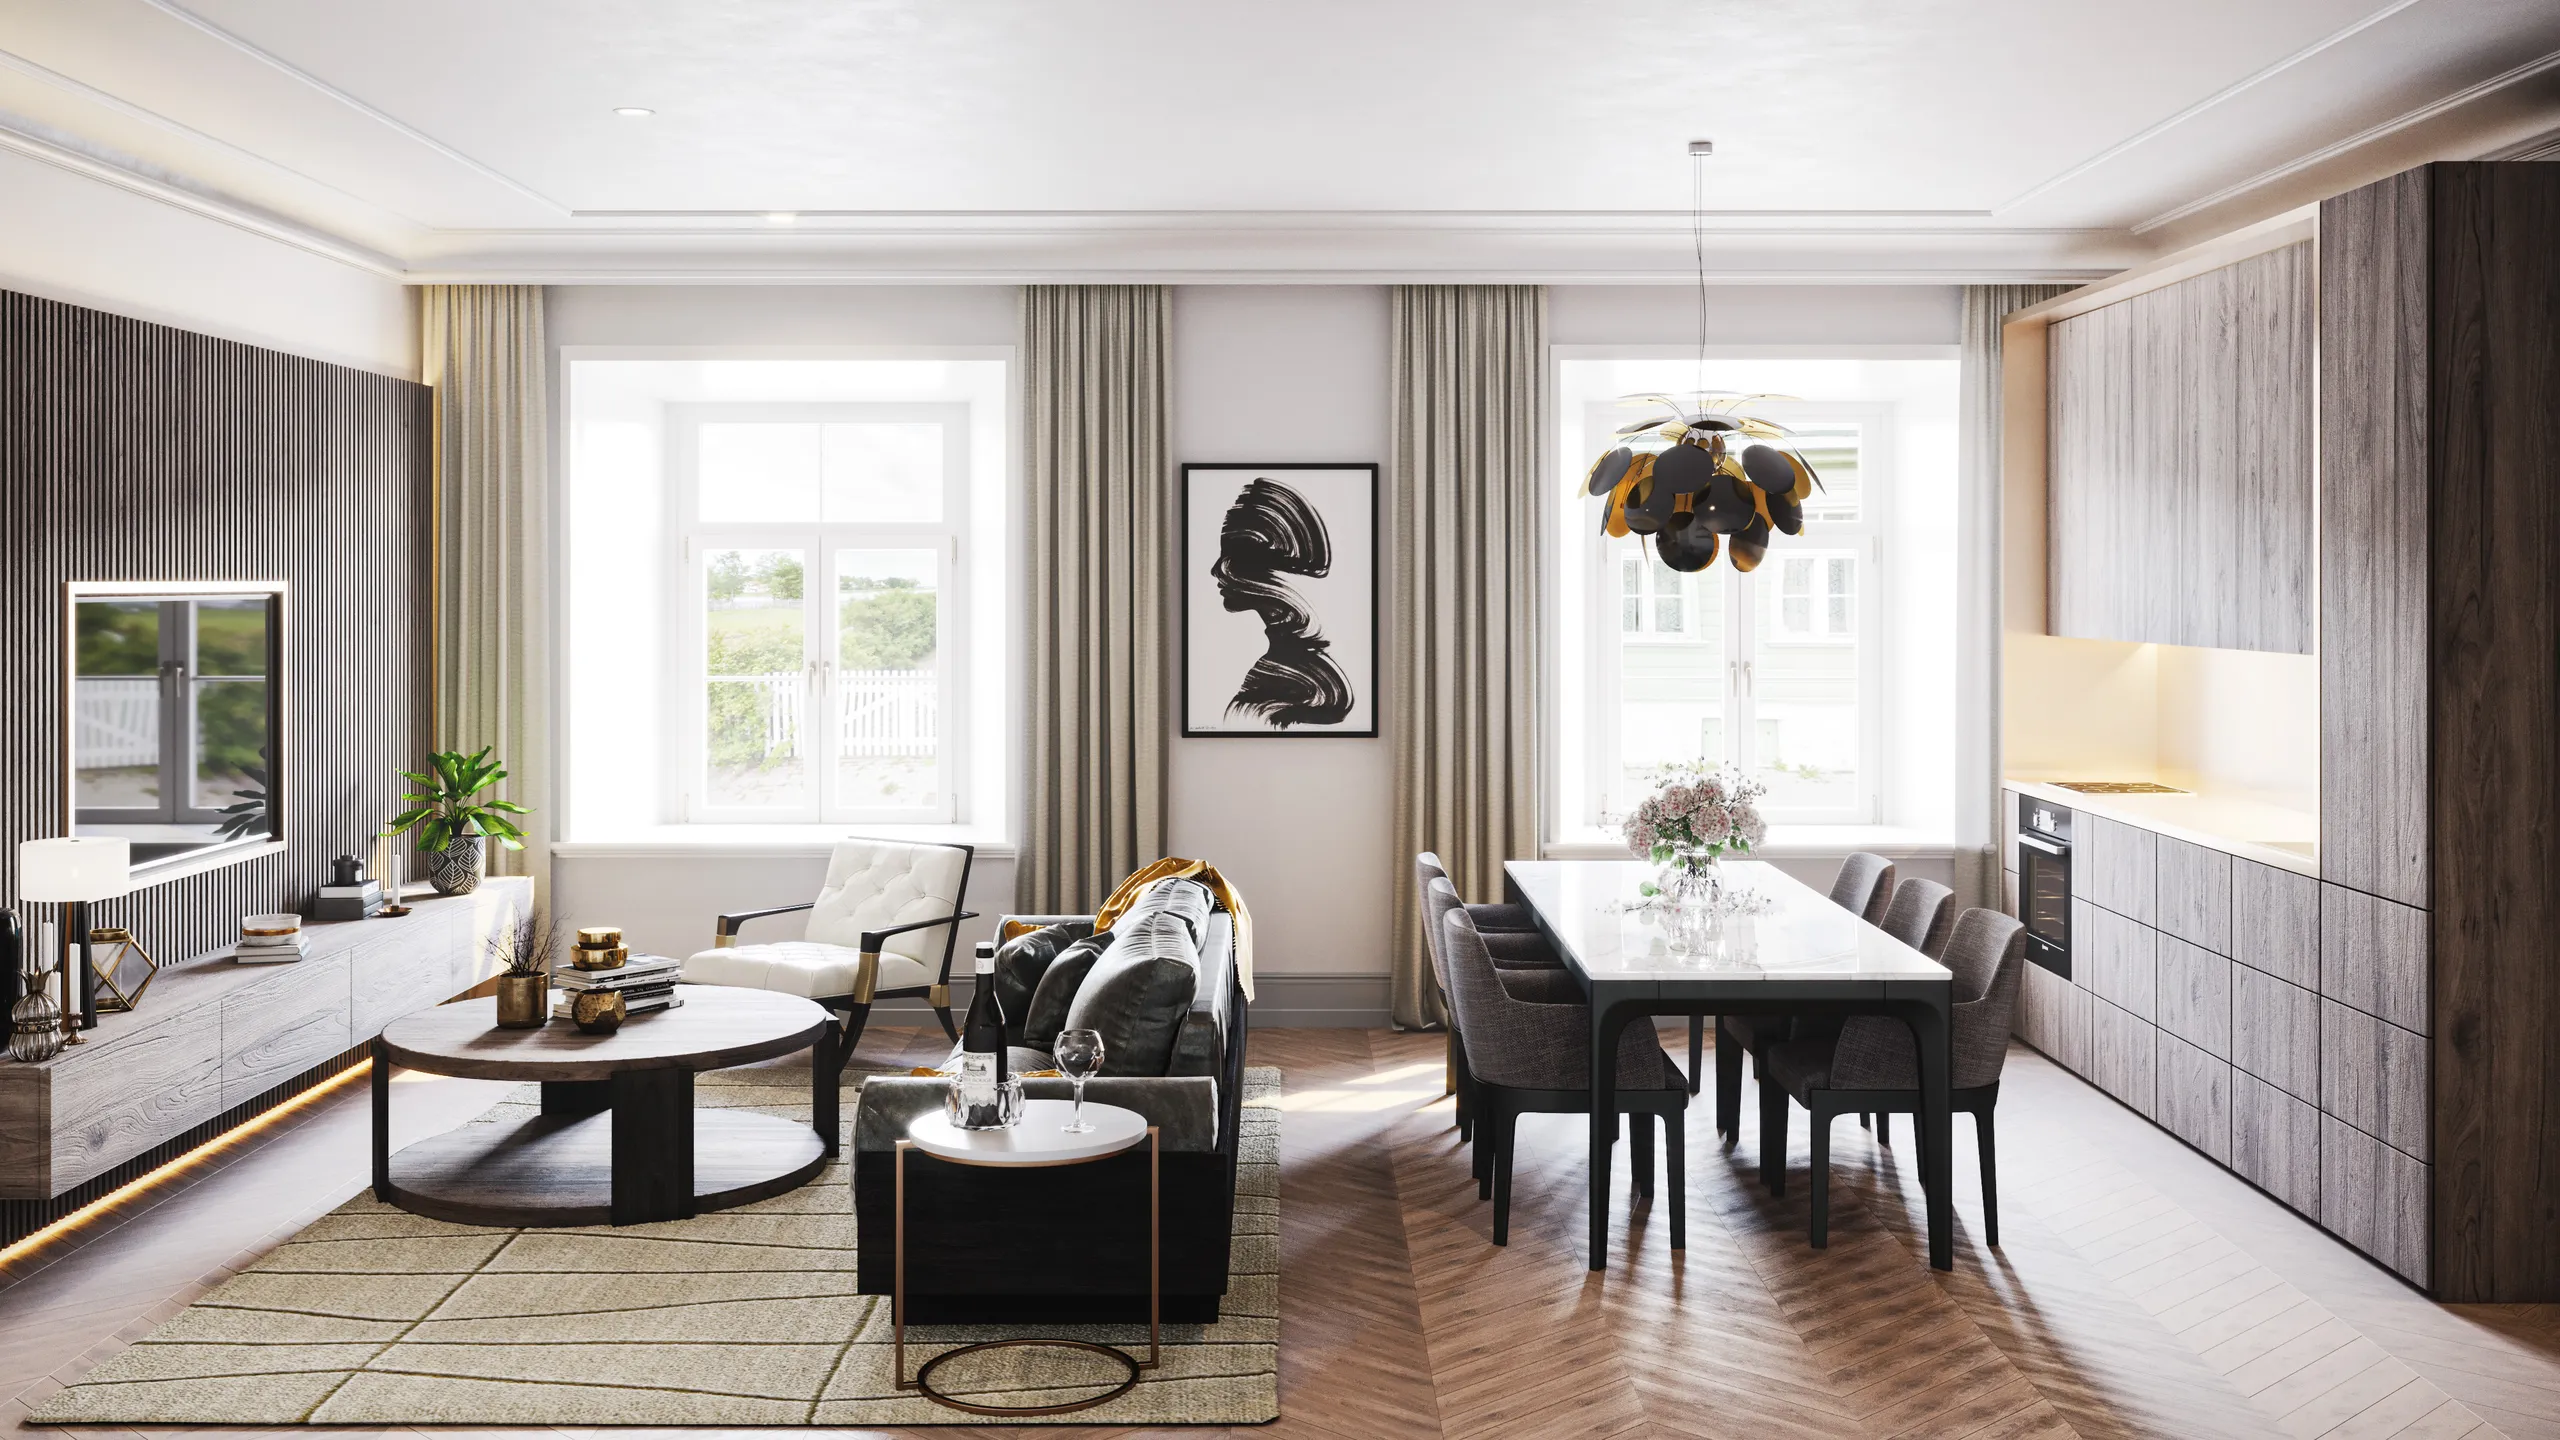
Upload your drawings and get a fixed, per-project quote, no briefing marathon, first preview in days, refined until you sign off.
We take a limited number of projects each month, so every scene gets the best result. Reserve your slot early.
