

Free AI rendering for architecture
From a screenshot of your 3D model
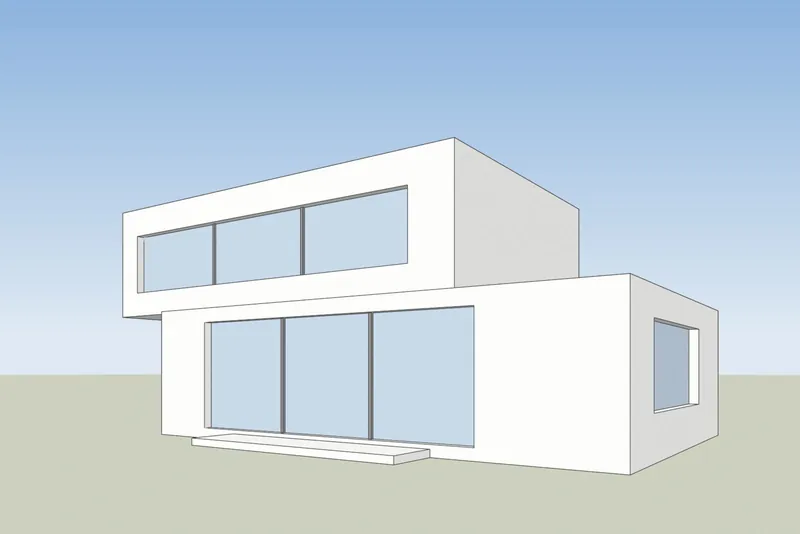
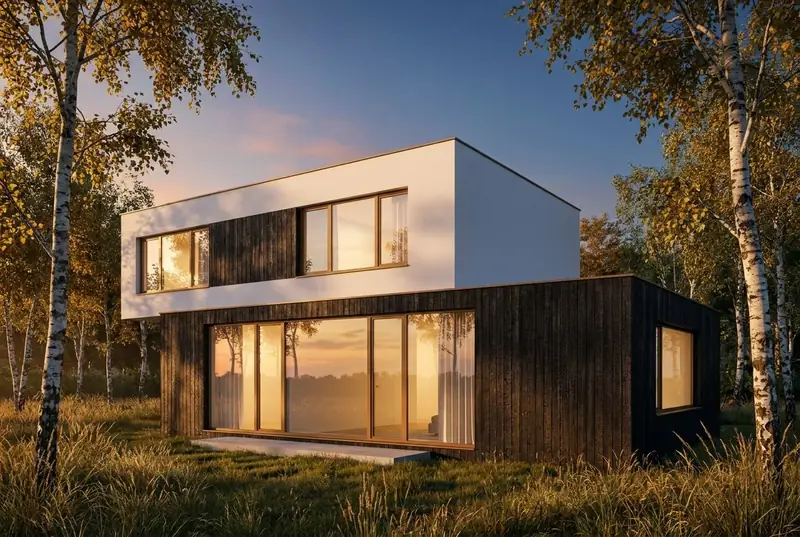
Upload a screenshot from SketchUp, Revit, Archicad or Rhino. In about 20 seconds you get a photoreal image with new materials, light and planting, and the same building.
- 3 free renders a day, no sign-up
- Works with any 3D program you already use
- Nothing to install and no plugin
 Your modelعرض AI
Examples
Model screenshot in, photoreal render out
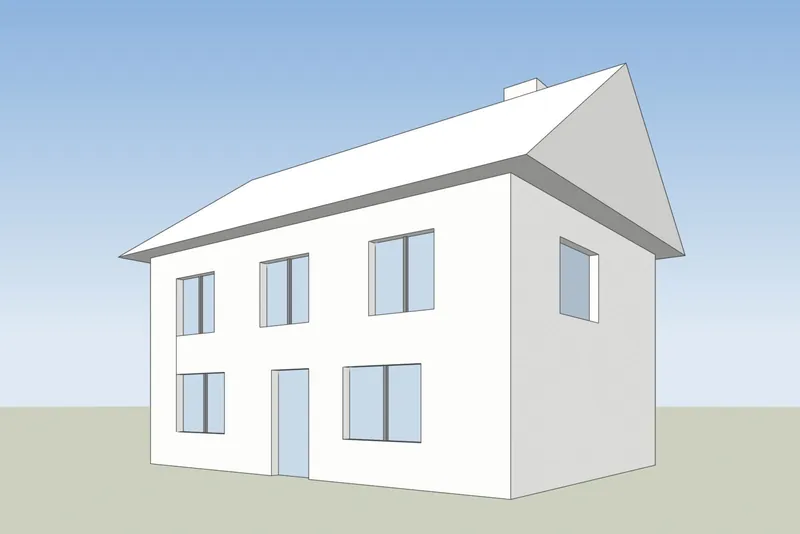
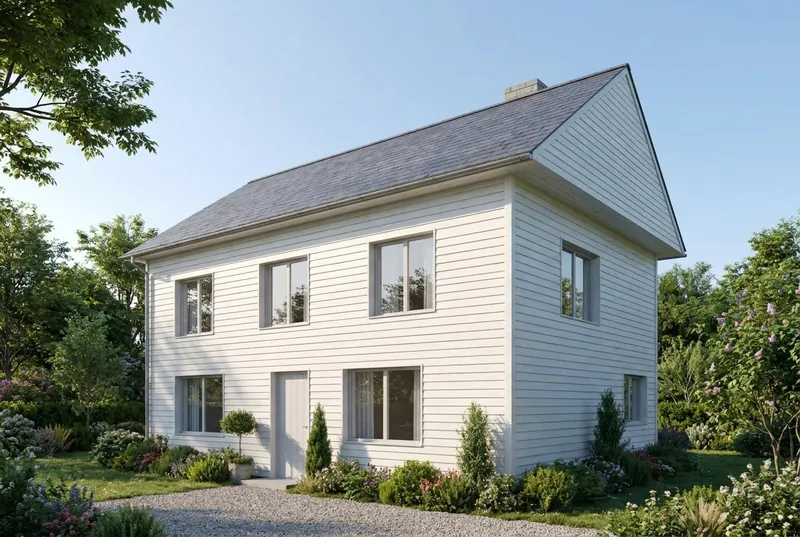
Drag across each image. The left side is the screenshot that was uploaded and the right side is the render that came back, not edited.
 Your modelعرض AI
Family house
A pitched roof house in summer morning light. The gable, the chimney, the door and all 8 windows are where the model has them.
 Your modelعرض AI
Apartment building
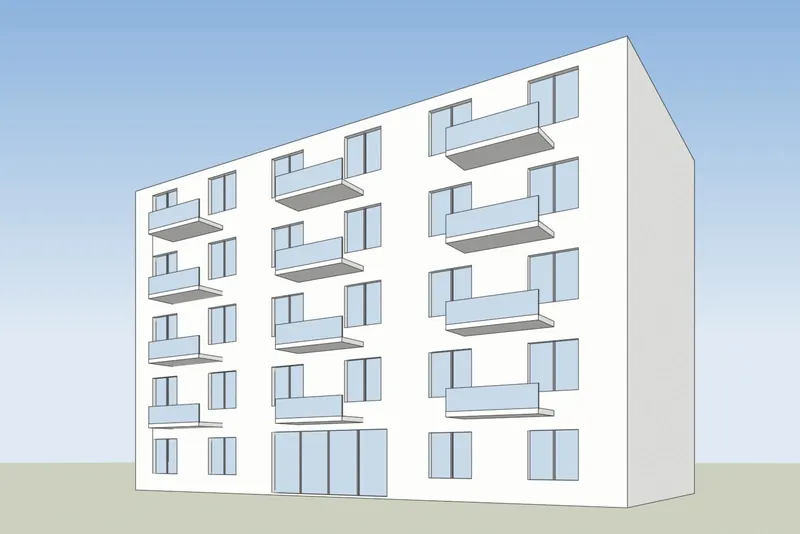
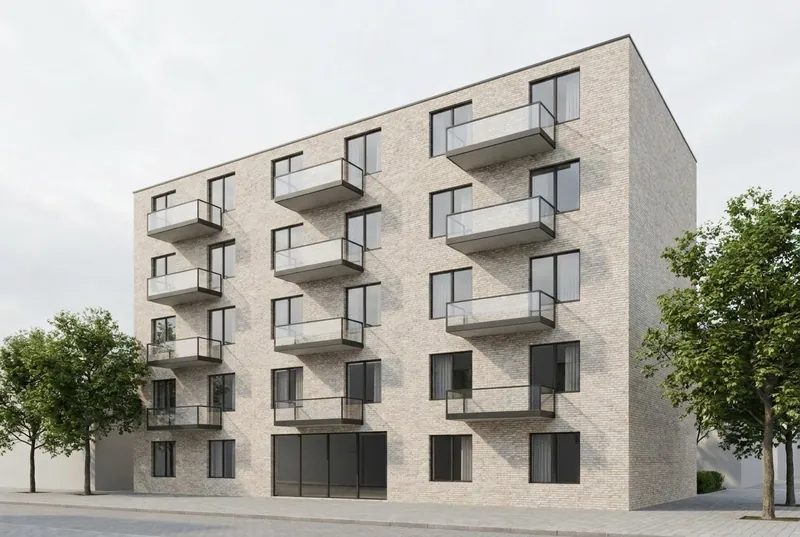
5 floors with balconies in soft overcast light. The balcony positions and the window grid follow the model.
 Your modelعرض AI
Glass pavilion cafe
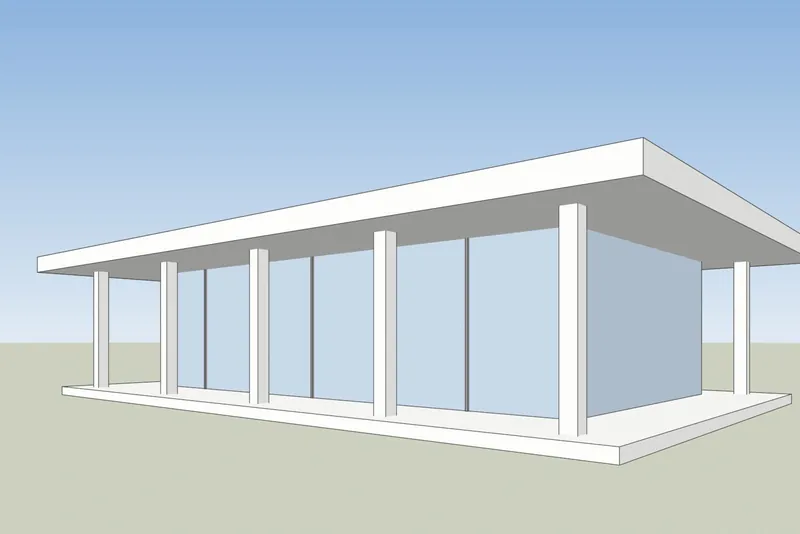
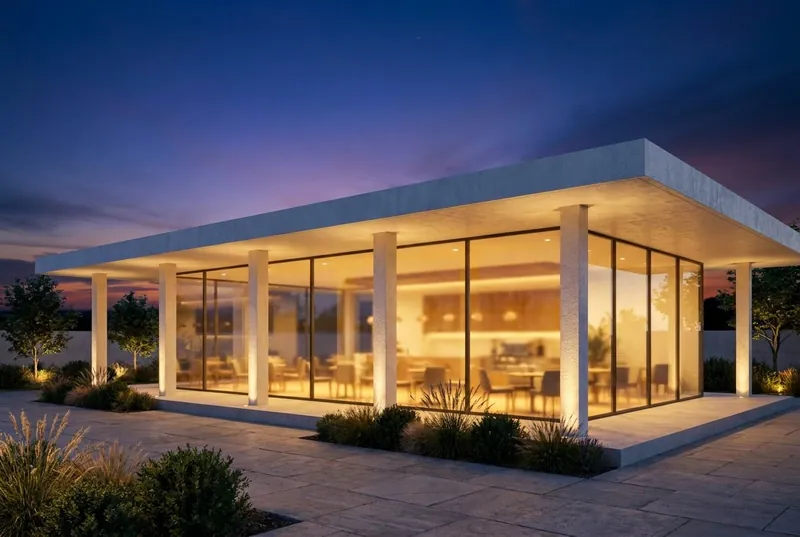
A flat roof pavilion at dusk with the interior lit. The columns and the roof overhang match the model.
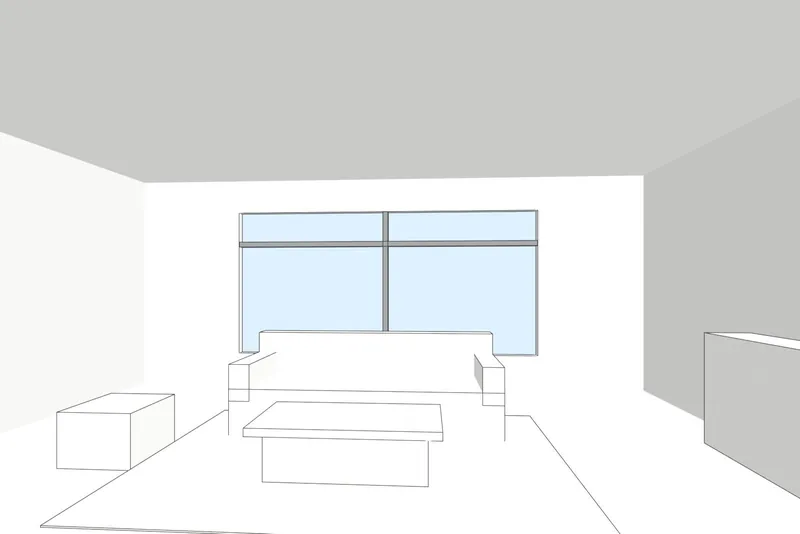
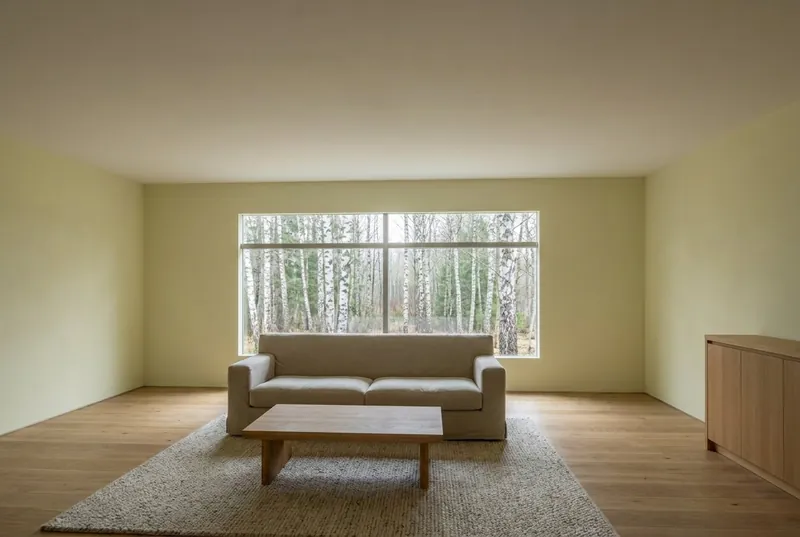 Your modelعرض AI
Living room
An interior in north daylight. One window on the back wall, as drawn, with new floor, walls and furniture finishes.
كيف يعمل
How to make an AI render of your building
3 steps and about 20 seconds.
1. Take a screenshot
Frame the view in your 3D program and save a screenshot. A plain shaded or white model works best. Turn off shadows and textures you do not want in the picture.
2. Choose the light
Pick exterior or interior, then the light: daylight, overcast, evening sun or dusk. Add a short note about materials if you want, such as timber cladding or a stone floor.
3. Render and download
The render takes about 20 seconds. Drag across the result to compare it with your model, then download it or try another light on the same view.
Your 3D program
How to take the screenshot in SketchUp, Revit, Archicad and Rhino
Any screenshot works. These menu steps give the cleanest result.
SketchUp
Frame the view and set the face style to Shaded or Hidden Line. Then use File, Export, 2D Graphic and save a PNG. A normal screenshot of the window also works.
Revit
Open a 3D view and set the visual style to Shaded or Consistent Colors. Then use File, Export, Images and Animations, Image and save a PNG.
Archicad
Open the 3D window with a simple shaded 3D style. Then use File, Save As and choose PNG as the file type.
وحيد القرن
Set the viewport to Shaded or Arctic. Then run the ViewCaptureToFile command and save a PNG at the size you want.
ماذا تتوقع
What the AI keeps and what it changes
So you know what to show a client and what to send to our studio.
What stays the same
The shape of the building, the windows and doors, the roofline and the number of floors. The camera angle stays exactly as in your screenshot.
What the AI changes
Materials, light, sky, planting and furniture finishes. Use the note field to steer them, for example white render and oak windows.
What can be simplified
Very fine details, such as thin window bars or small railings, can come out simpler than in the model. For exact final images, use our studio.
What happens to your file
Only the screenshot is sent, never your model file. We do not use your images to train AI, and we do not publish your renders.
السعر
Start free, pay only if you render a lot
Credits never expire, and you can cancel from your account page.
حر
3 renders a day with no account. Sign up for 40 credits, enough for 3 HD renders. No watermark, commercial use allowed.
Pro, 19 euro a month
600 credits a month, about 46 HD renders. Unused credits roll over and never expire. Cancel from your account page.
Studio, 49 euro a month
2,000 credits a month, about 153 HD renders, for a practice that renders options every week. Credits never expire.
When it has to be perfect
Need final images for a client or a competition?
AI renders are made for trying options. For images that sell, win planning or win a competition, our studio renders your model by hand.
التصور المعماري
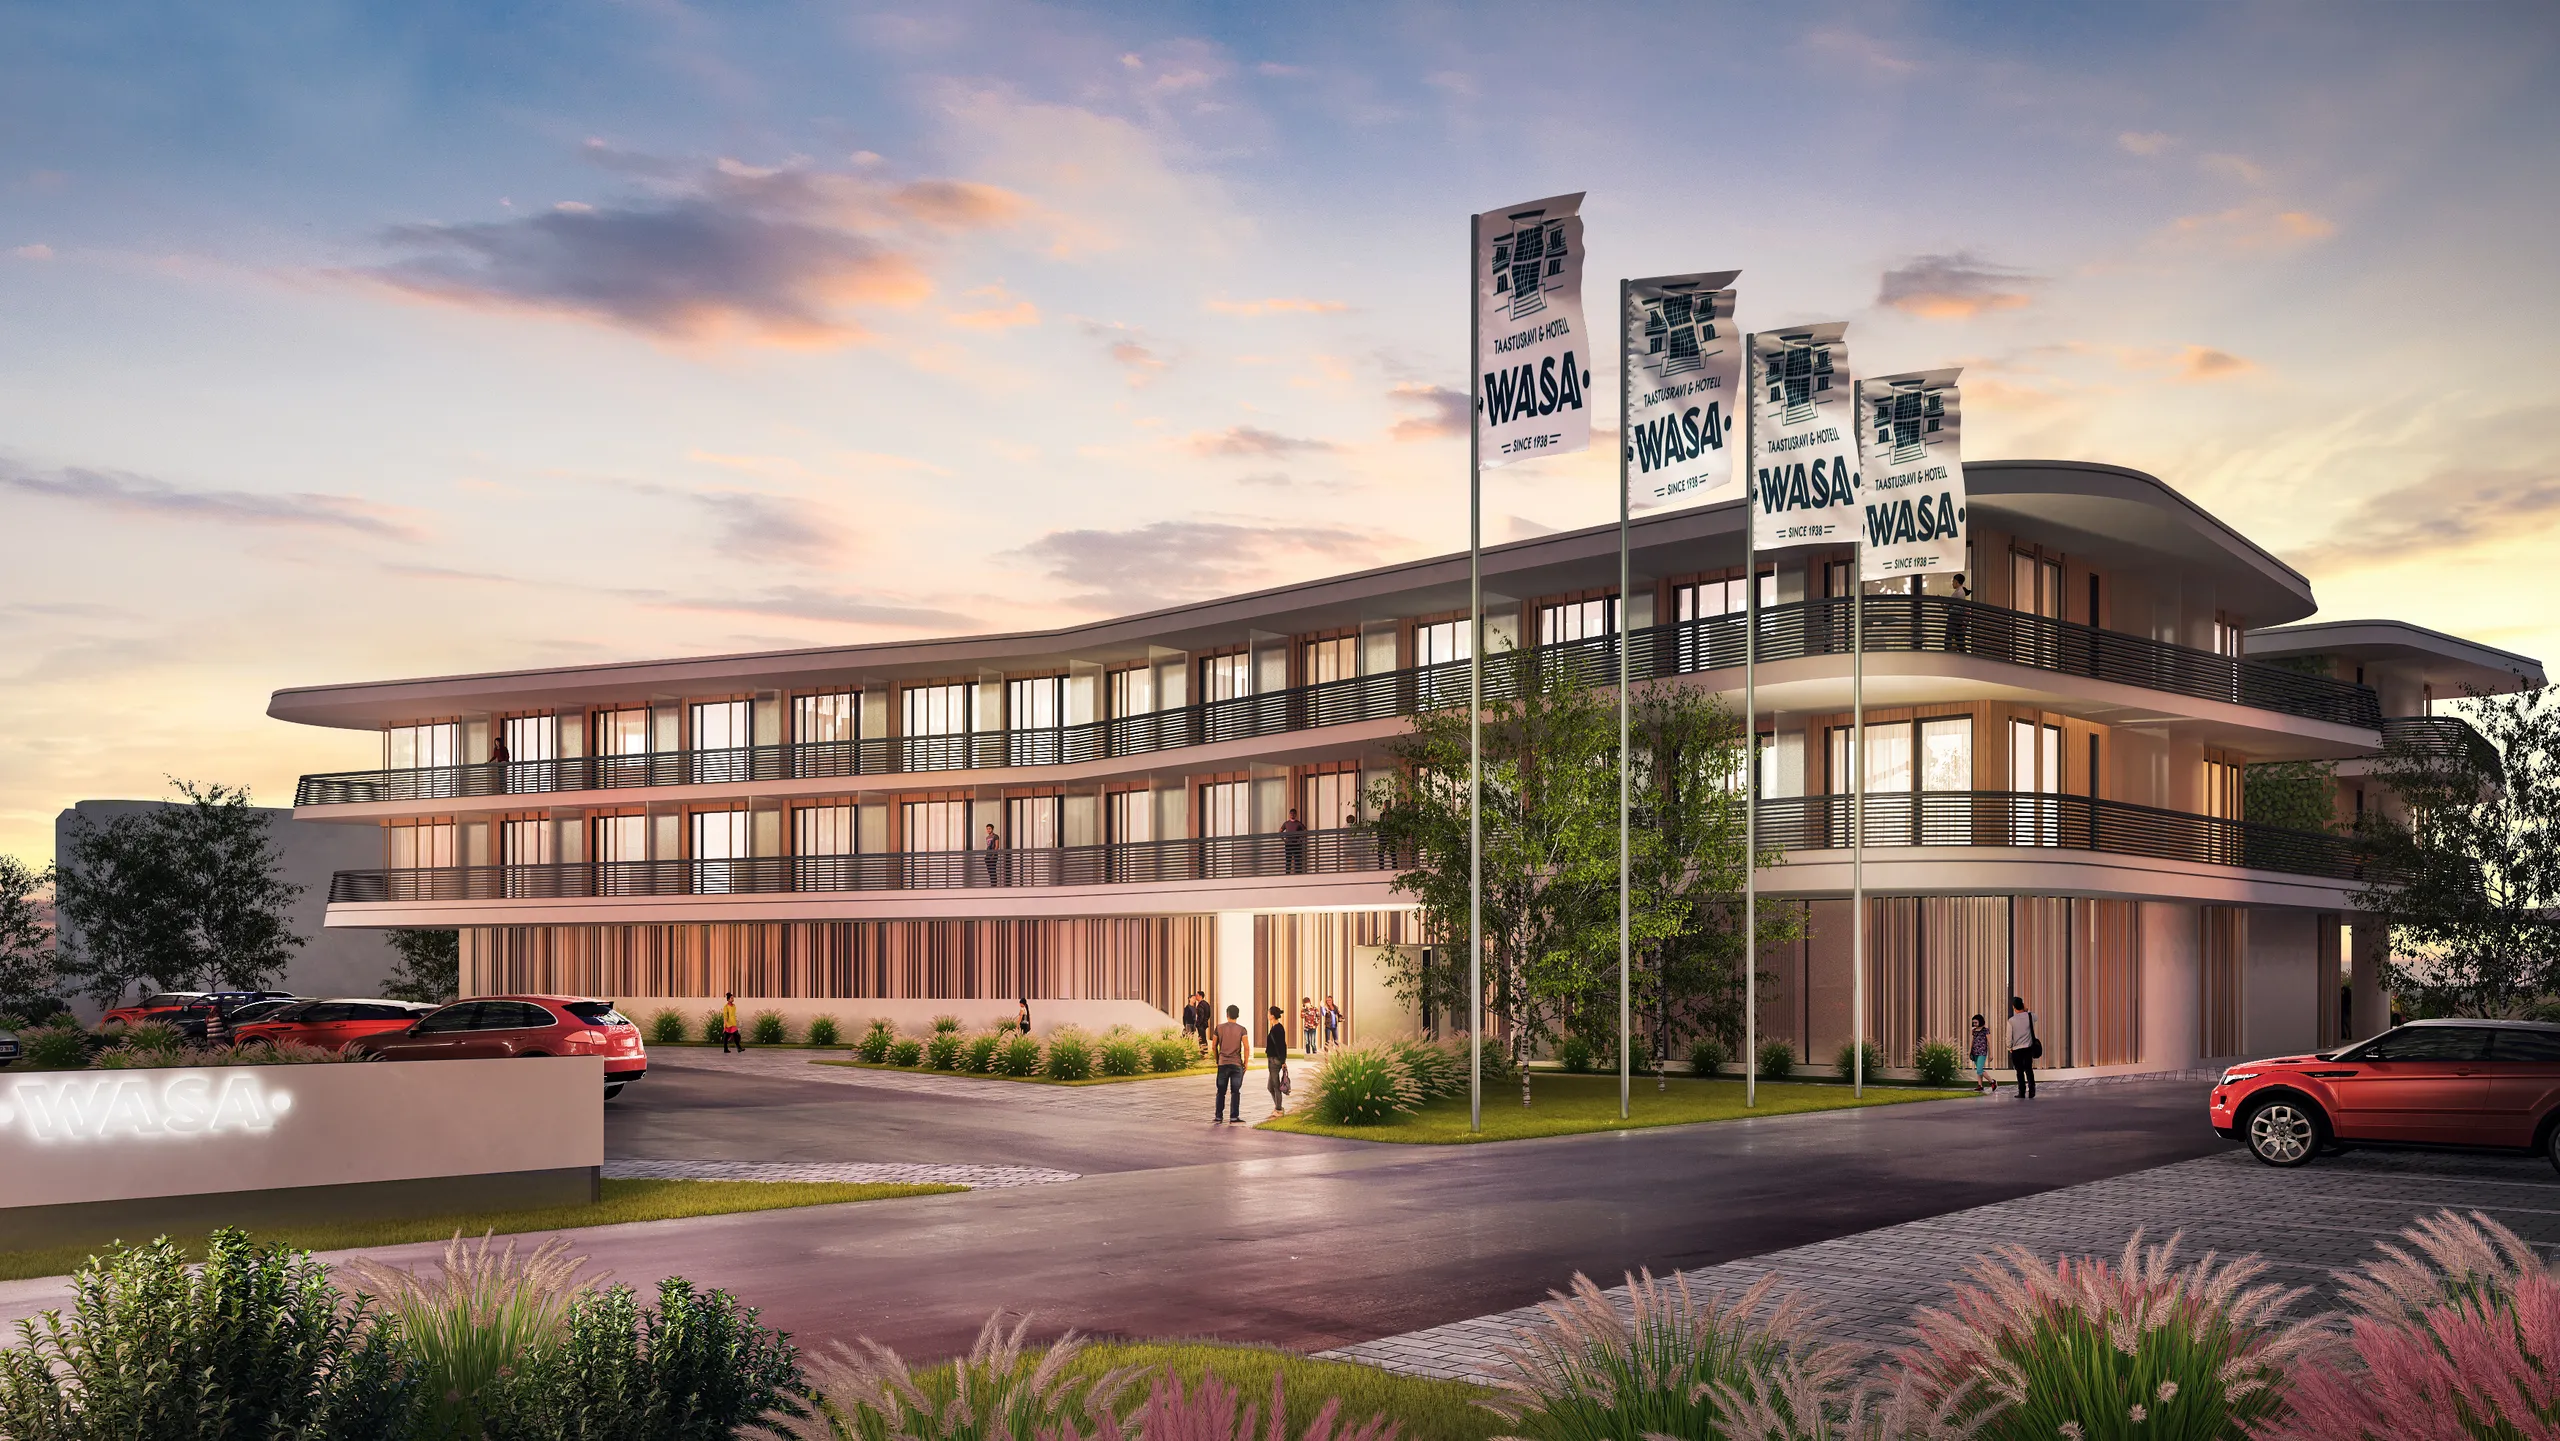
Photoreal exteriors, interiors and aerials from your model, checked by an artist line by line.
انظر التصور المعماري
مخططات أرضية ثلاثية الأبعاد
Furnished 3D floor plans from your model, for brochures and property portals.
شاهد مخططات الطوابق ثلاثية الأبعاد
نمذجة ثلاثية الأبعاد
No 3D model yet? We build it from your CAD or PDF drawings.
انظر النمذجة ثلاثية الأبعاد
AI rendering FAQ
Questions about AI rendering for architecture
Files, accuracy, price and privacy.
اطرح علينا سؤالاًWhat file do I upload?
A screenshot of your 3D model as a PNG, JPG or WebP image. It can come from any program: SketchUp, Revit, Archicad, Rhino, Vectorworks, 3ds Max or Blender. You do not upload the model file itself.
Will the AI change my design?
It keeps the shape of the building, the windows, the roofline and the number of floors. It changes the materials, the light and the surroundings. Very fine details, such as thin window bars, can come out simpler than in the model.
How long does a render take?
About 20 seconds for an HD render. The first render after a quiet period can take a little longer while the system starts.
Is it really free?
Yes. You get 3 renders a day without an account or a card. A free account adds 40 credits, enough for 3 more HD renders, and keeps your renders in one place.
Can I use the images commercially?
Yes, on every plan, including the free one. There is no watermark.
What happens to my images?
Only the screenshot you choose is sent, never your model file. We do not use your images to train AI and we do not publish your renders.
Can your studio make the final images?
Yes. 3Dstudio.co has rendered architecture for 13 years. Send the model and say what the images are for, and we reply with a fixed price within 30 دقيقة.
المزيد من الأدوات المجانية
أدوات 3D و CAD مجانية أخرى
يعمل كل منها في متصفحك، تمامًا مثل هذا.
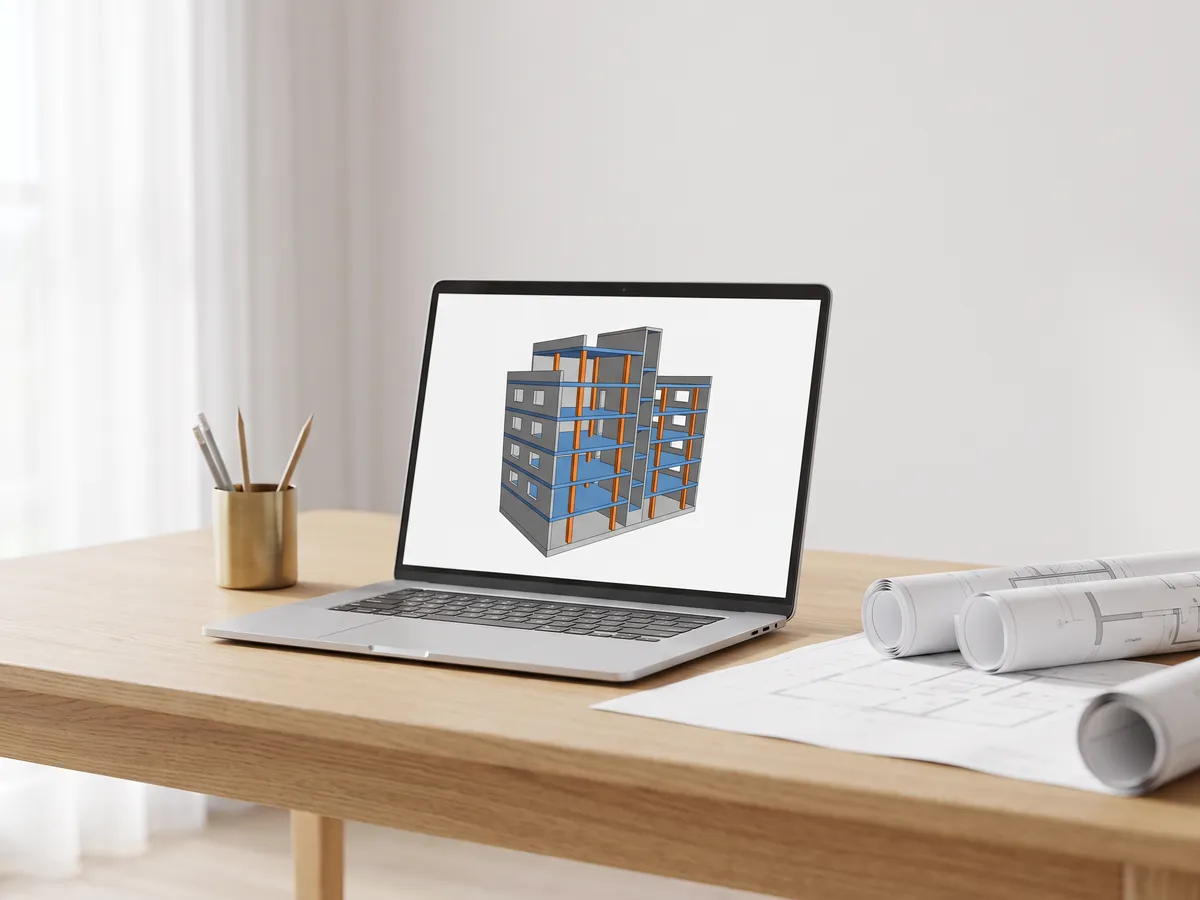
عارض IFC
افتح ملفات IFC من Revit و ArchiCAD و Tekla. قم بالتصفية حسب العنصر والمستوى، وتحقق من الخصائص وقم بالقياس.
افتح عارض IFC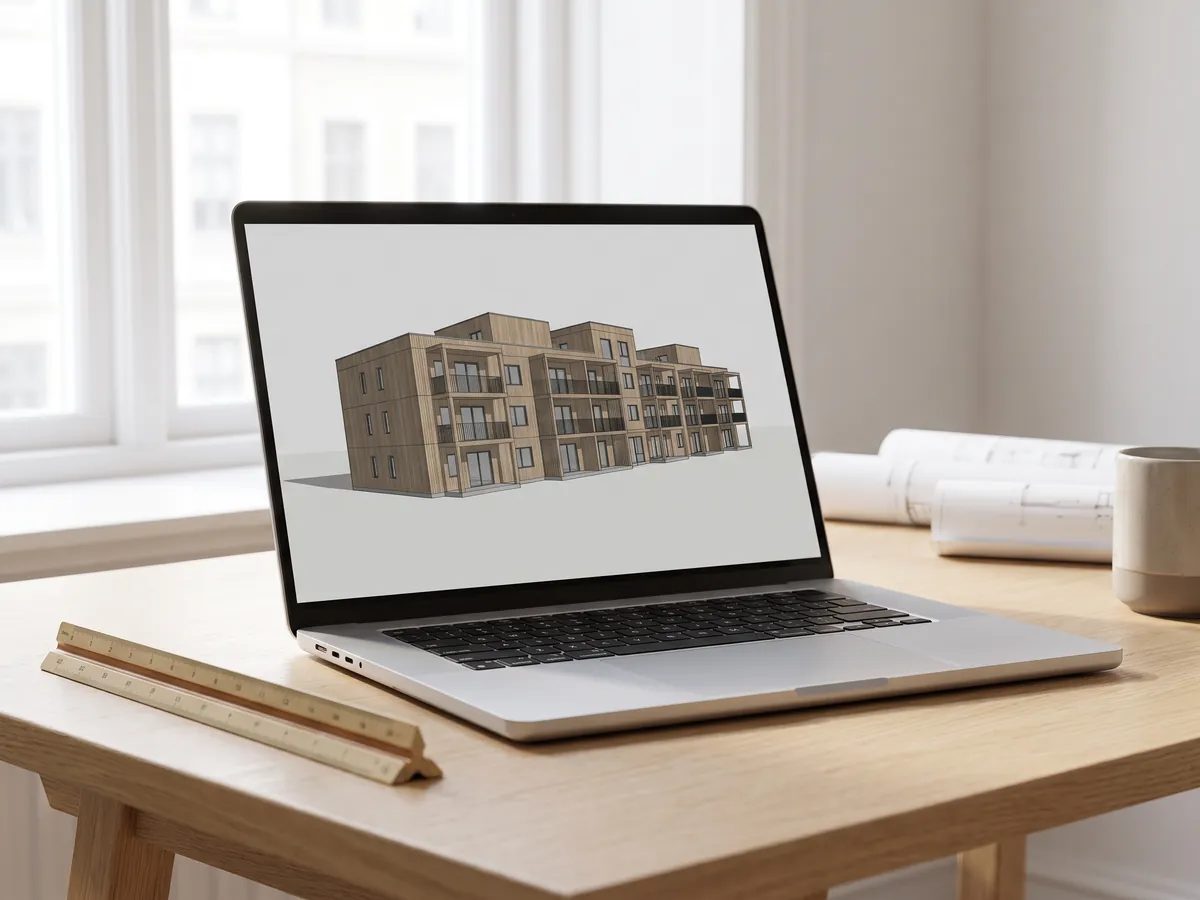
عارض Revit
افتح ملفات .rvt بدون Revit: تُحوّل إلى IFC بواسطة Autodesk، ثم تُعرض مع المستويات والخصائص.
افتح عارض Revit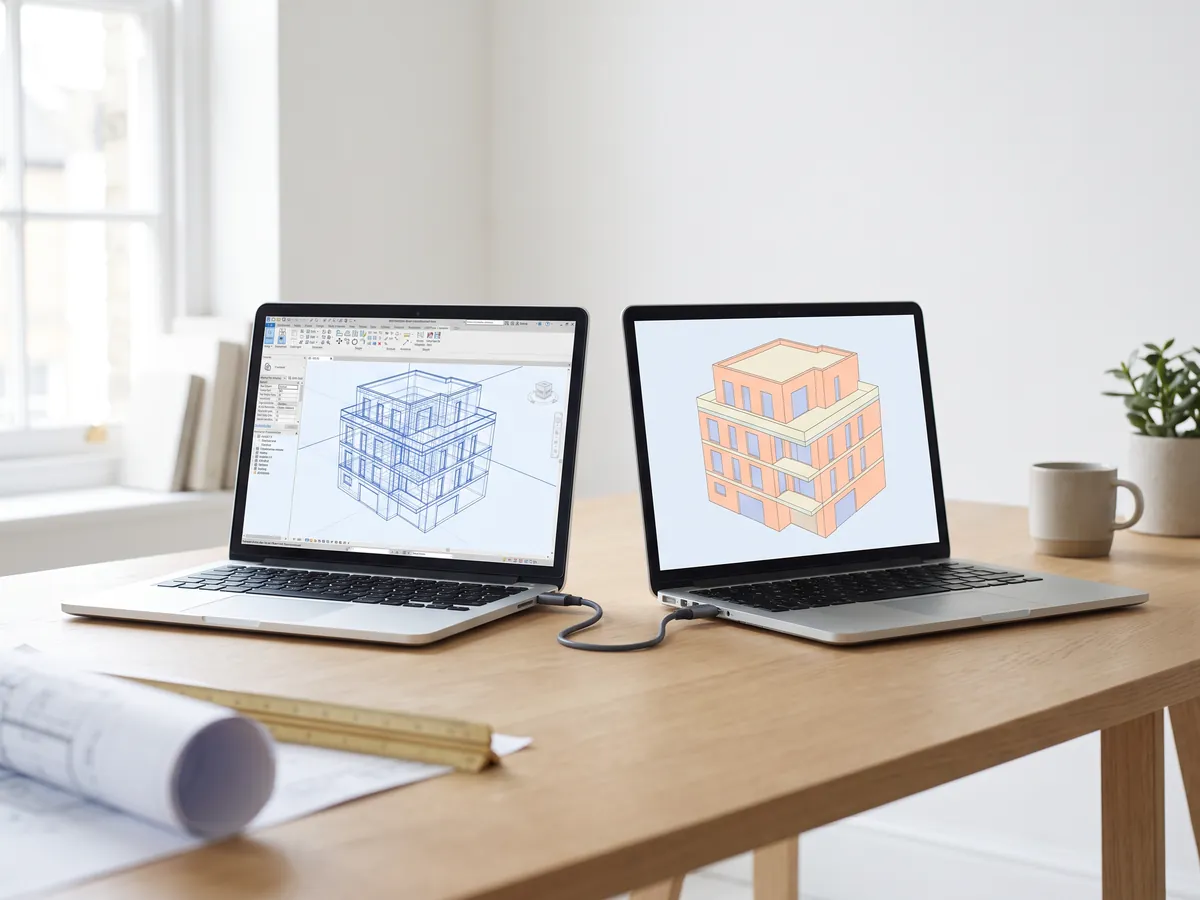
محول Revit إلى IFC
حوّل ملفات RVT إلى IFC 2x3 مع المستويات والخصائص، باستخدام تحويل Autodesk الخاص.
تحويل Revit إلى IFC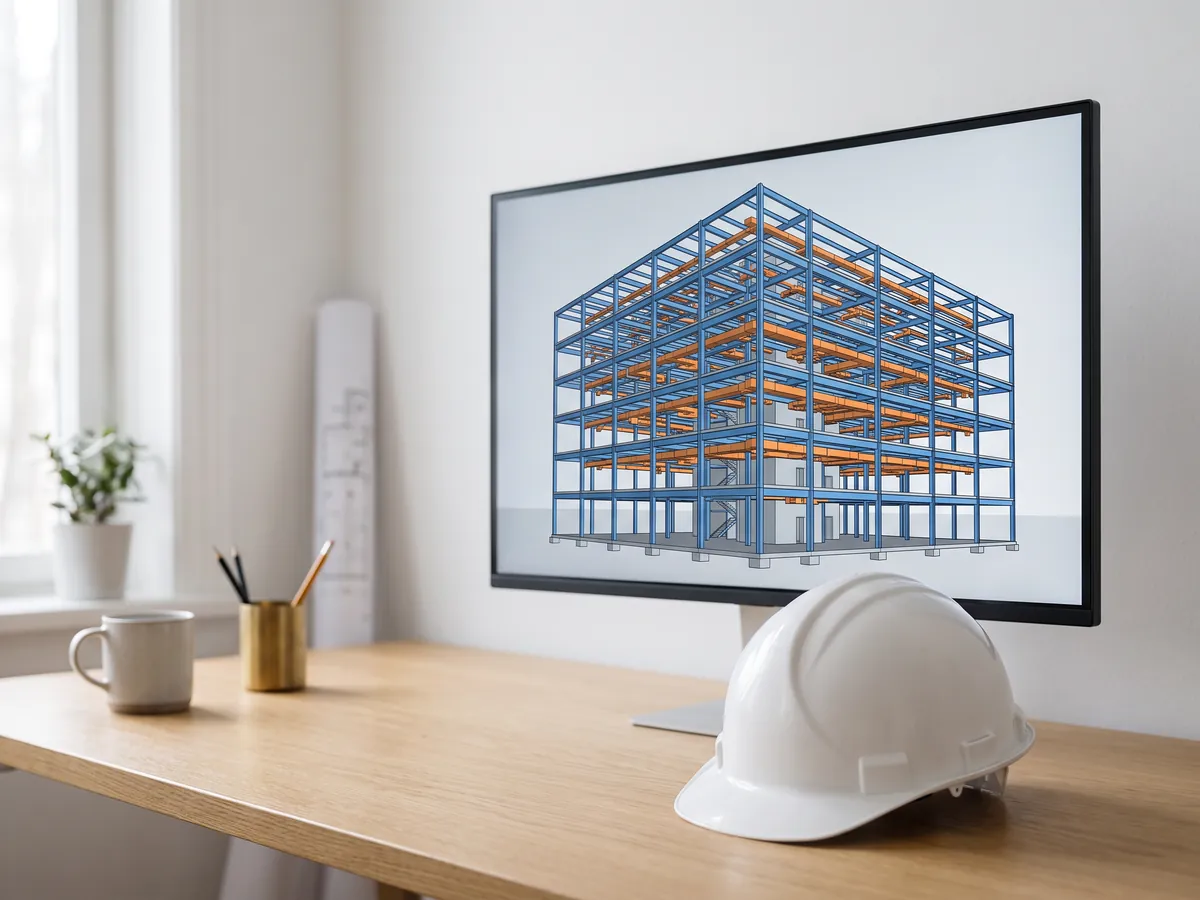
عارض BIM
راجع نماذج BIM من Revit و Archicad و Tekla بدون ترخيص: المستويات، الخصائص، القياس.
افتح عارض BIM
عارض DWG
افتح رسومات AutoCAD DWG وDXF عبر الإنترنت: كل تخطيط، تشغيل وإيقاف الطبقات، التكبير والتصغير والتحريك.
افتح عارض DWG
عارض DXF
افتح ملفات DXF عبر الإنترنت: كل تخطيط، تشغيل وإيقاف الطبقات، تكبير، ثم احفظ كـ PDF أو SVG.
افتح عارض DXF
DWG إلى PDF
طباعة رسومات الأوتوكاد إلى PDF: تخطيطات 1:1 مع كتل العنوان وأوزان الخطوط والتهشيرات.
فتح DWG إلى PDF
مولد خرائط العادي
أنشئ خرائط العادي والارتفاع والخشونة وAO من أي صورة، بسلاسة إذا احتجت لذلك.
افتح مولد خرائط العادي
PDF إلى DWG
حوّل رسومات PDF إلى خطوط CAD لبرنامج AutoCAD: خطوط ونصوص وطبقات، بمقياس الرسم.
فتح PDF إلى DWG
تحويل SVG إلى DXF
تحويل SVG إلى DXF لبرامج CAD، القطع بالليزر، و CNC: خطوط دقيقة، طبقات، حجم حقيقي.
افتح تحويل SVG إلى DXF
محول DXF
افتح رسومات DXF واحفظها كملفات PDF أو SVG، مع الحفاظ على التخطيطات، أوزان الخطوط، وأنماط التعبئة.
افتح محول DXF
شريط تمرير قبل وبعد
أنشئ شريط تمرير للمقارنة (قبل وبعد)، أو فيديو، أو صورة من صورتين، لقوائم العقارات، ومقاطع ريلز، وموقعك الإلكتروني.
افتح صانع المقارنات (قبل وبعد)
عارض STEP
افتح ملفات STEP و IGES من SolidWorks و Fusion 360 و Inventor. شاهد كل جزء وقم بالقياس.
افتح عارض STEP
عارض ثلاثي الأبعاد
افتح 18 نوعًا من ملفات 3D عبر الإنترنت، من STEP وFBX إلى GLB وIFC، مع الأجزاء والقياس.
افتح العارض ثلاثي الأبعاد
عارض SolidWorks
افتح ملفات أجزاء SolidWorks بدون SolidWorks، ثم احفظها كـ STL أو STEP أو GLB.
افتح عارض SolidWorks
STEP إلى STL
تحويل ملفات STEP و STP من SolidWorks و Fusion 360 و Inventor إلى STL للطباعة ثلاثية الأبعاد.
فتح STEP إلى STL
صورة إلى STL
حوّل صور PNG وJPG إلى تضاريس STL أو OBJ ولوح ضوئي للطباعة ثلاثية الأبعاد.
افتح الصورة إلى STL
1,247
المشاريع المكتملة
13
سنوات في العمل
17
الدول التي تم التسليم إليها







★★★★★
بتقييم 5.0 على Clutch · اطلع على مراجعاتنا
المهندسون المعماريون، المطورون & مصممو الديكور الداخلي
نعمل لـ 215 شركات منذ عام 2013
125 من 220 عاد العملاء
أكثر من نصف عملائنا استأجرونا مرة أخرى
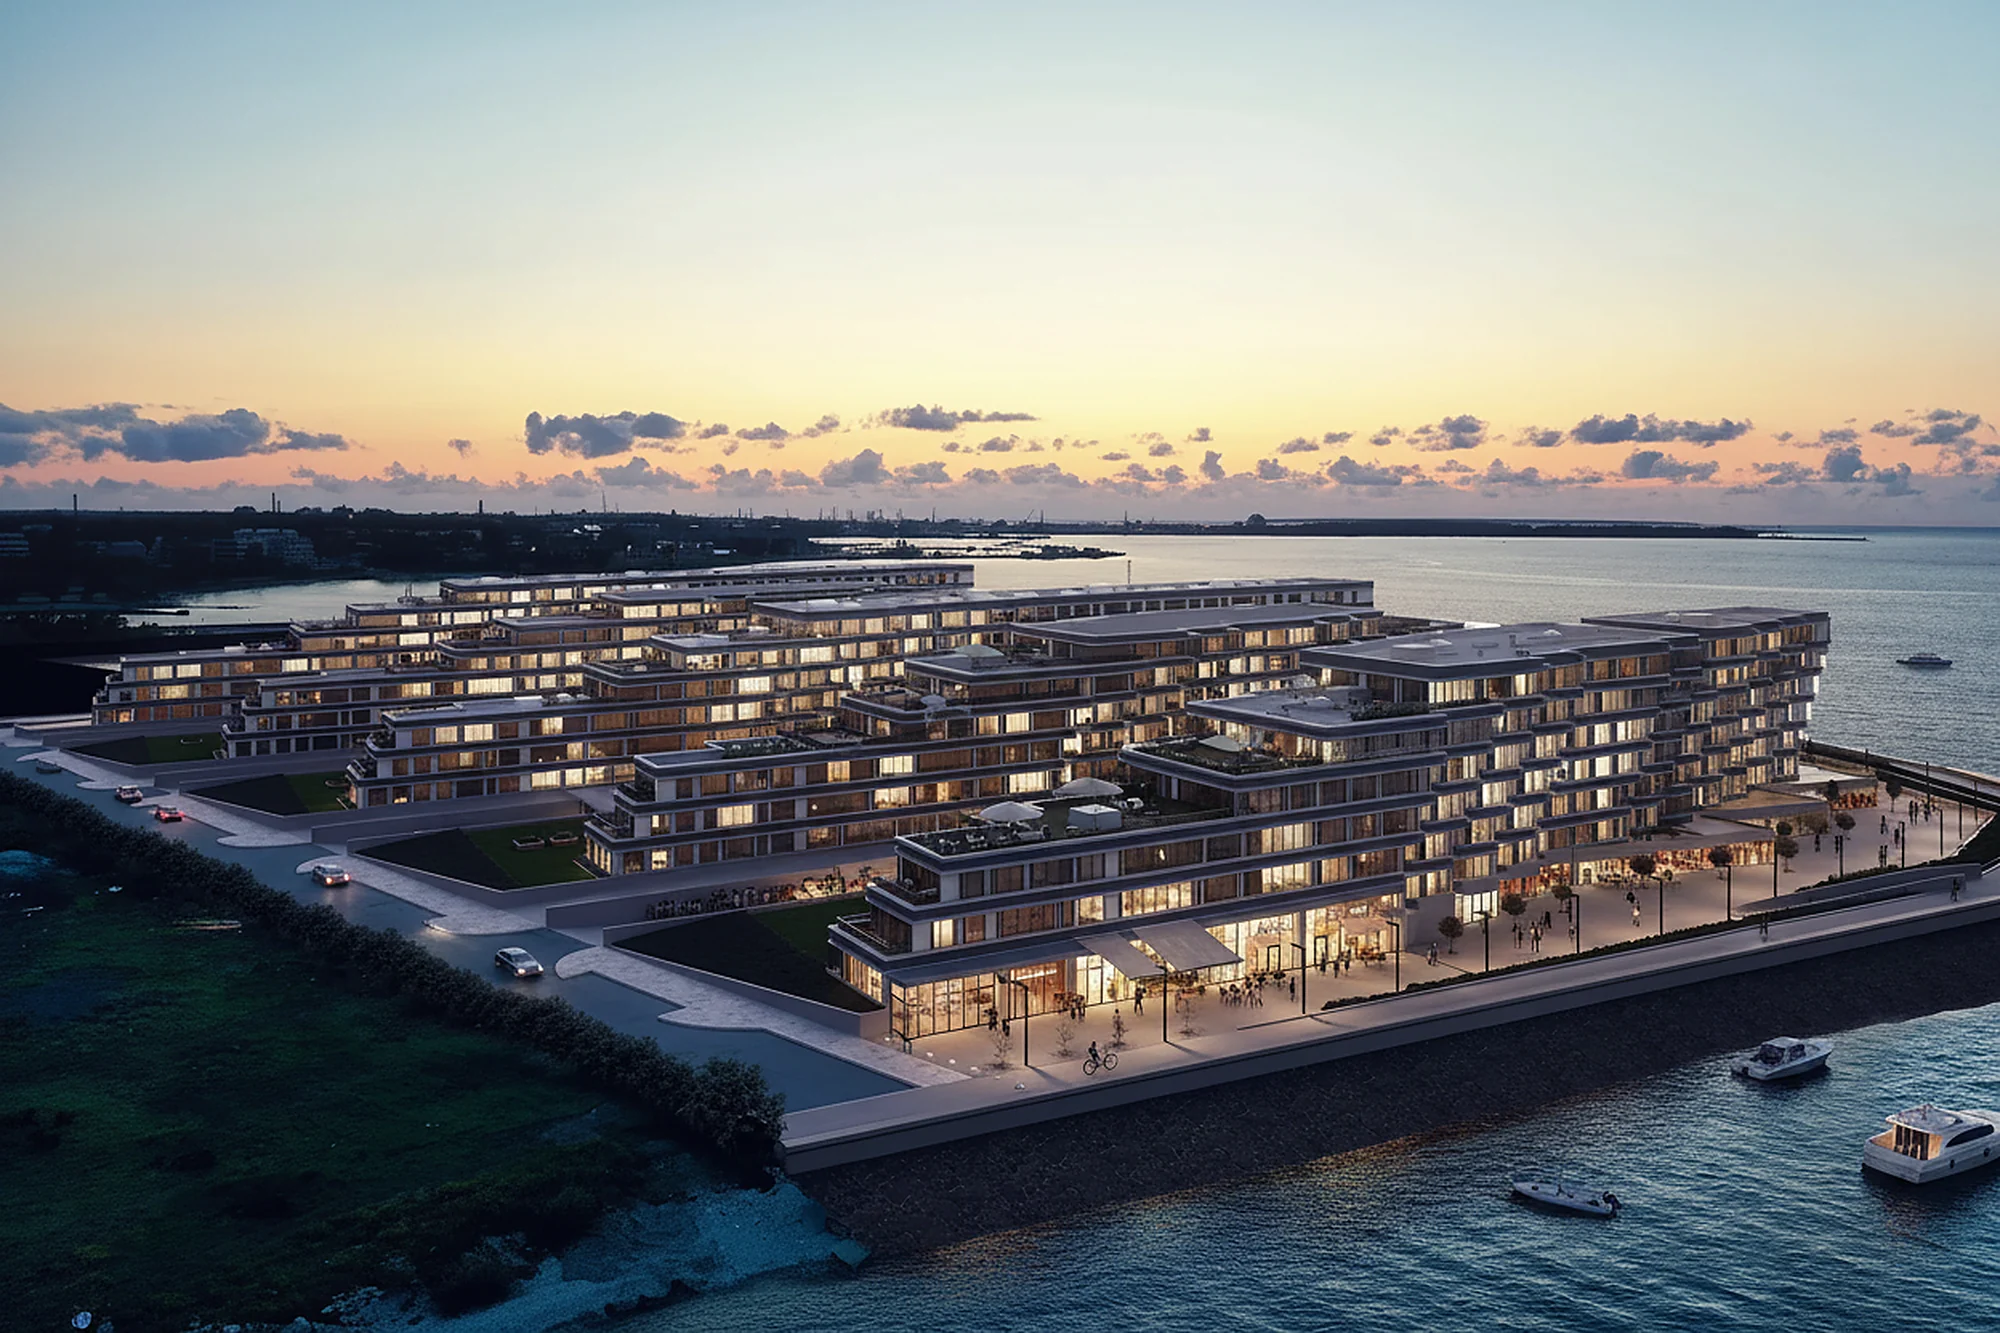
Try it on your own project
Render a screenshot of your model now
3 free renders a day, no sign-up and no card. You get the image in about 20 seconds.