

3D Rendering and Architectural Visualization Blog
Guides on 3D rendering, architectural visualization and 3D modeling from the 3Dstudio.co team. Written for architects, real estate developers and interior designers who buy 3D visuals.
Need images for your own article? Use our free architectural renderings, free with a credit link.
Architecture and industry
SketchUp Price in 2026: Every Plan, What It Includes and Render Costs
What SketchUp costs in 2026: every plan, which one includes V-Ray, the AI credits, the free trial, what a render adds, and a cheaper route when you only need a few images.
9 min read Prijs en proces
Best 3D Product Rendering Companies in 2026: 11 Studios Compared
A comparison of 10 product rendering companies plus 3Dstudio.co, with quick picks by product type, a capability table and questions to ask before you hire.
15 min read 3D-modellering
Free Rendering Software for Architecture: What You Can Do Without Paying
Blender is free for any use. Twinmotion is free under a revenue limit. D5 Community and SketchUp Free are for non-commercial use. Here is what each…
8 min read Architecture and industry
AI for Architects in 2026: What It Does Well and Where It Fails
A practical map of AI for an architecture practice, by job: what it does well, what it gets wrong, what to check and what to keep…
10 min read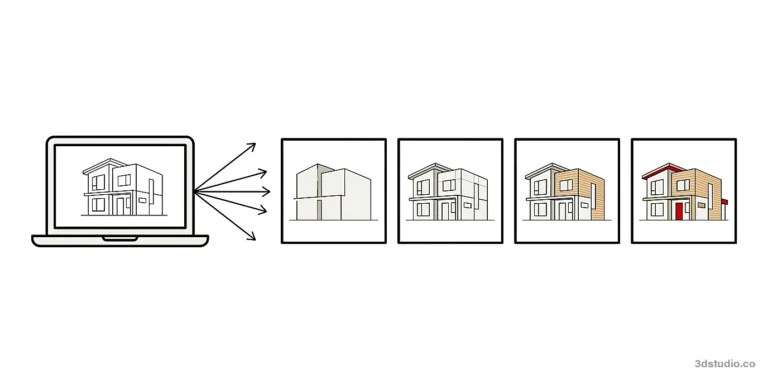 3D-modellering
How to Render in Revit: Built-in Rendering, Plugins and AI
Revit rendering works 4 ways: the built-in Render tool, a plugin, AI from a screenshot, or a studio. See the setup steps, a comparison table and…
11 min read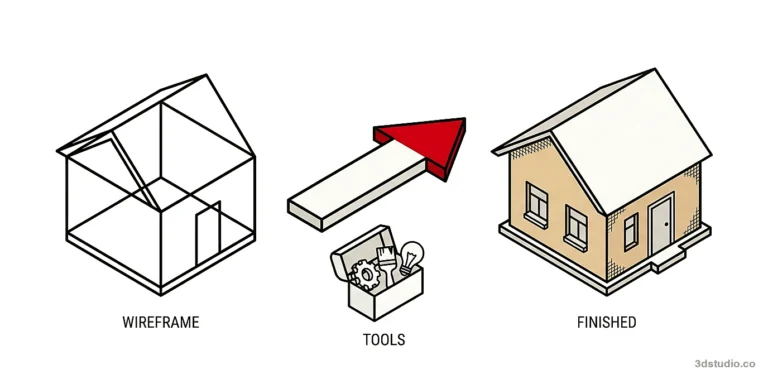 3D-modellering
SketchUp Rendering Software: Plugins and Free Options Compared
The main SketchUp rendering software compared: plugins inside SketchUp, real-time programs, free options and a screenshot tool, with a studio as the last choice.
9 min read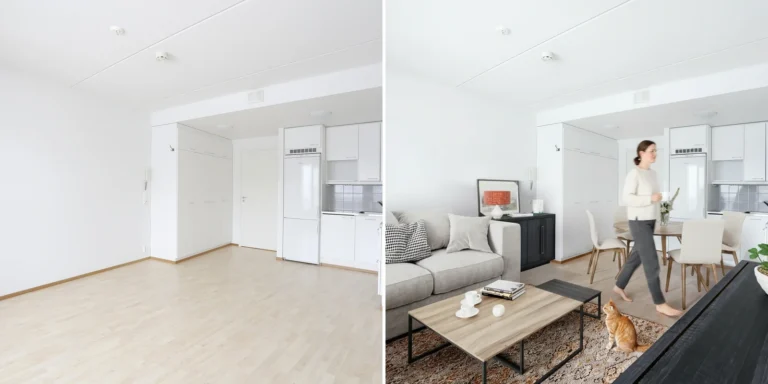 Prijs en proces
Best Virtual Staging Companies (2026): 11 Compared
A comparison of 11 virtual staging companies, split by how the work is made (designers, AI apps or both), with turnaround, disclosure rules and a photo…
15 min read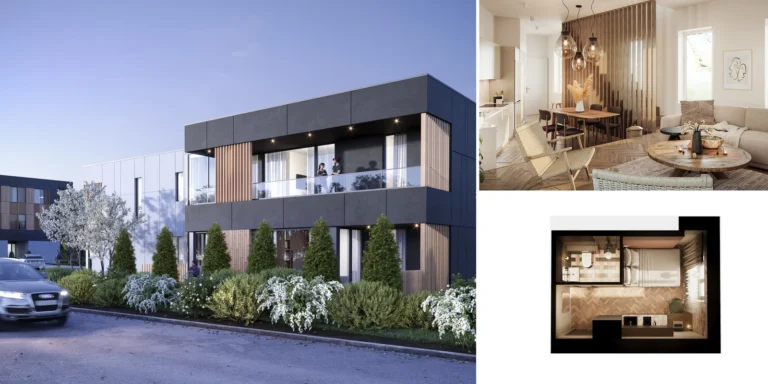 Vastgoedmarketing
Apartment Rendering for Marketing: The Set a Multi-Family Launch Needs
The 5 image types a multi-family launch needs, how to count them from your unit mix, which crop each channel needs and how to keep renders…
10 min read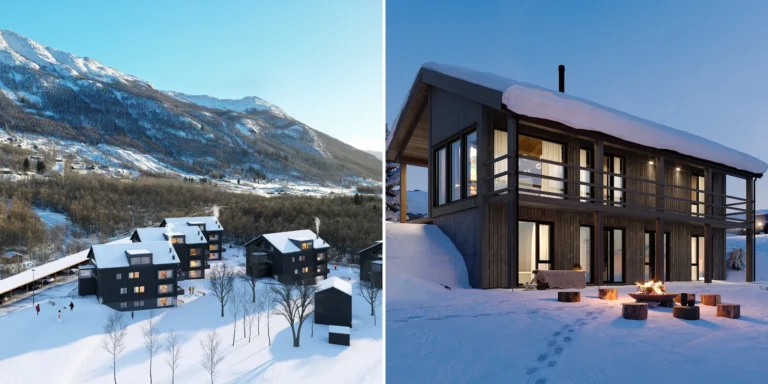 Prijs en proces
Best Architectural Animation Studios in 2026: 14 Compared
A comparison of 14 architectural animation studios, ours included, with film types, how a film is made, what drives the cost and how to choose.
15 min read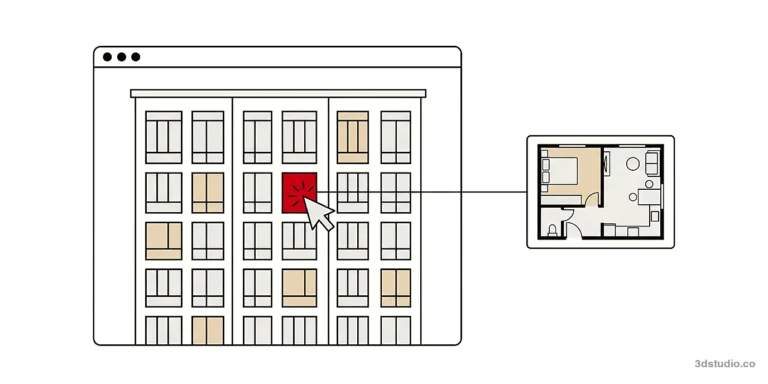 Vastgoedmarketing
New Development Website: Availability and Interactive Floor Plans
The 7 parts of a new development website: availability and prices, an apartment selector, interactive site plan, floor plans, renders, a location map and inquiries.
9 min read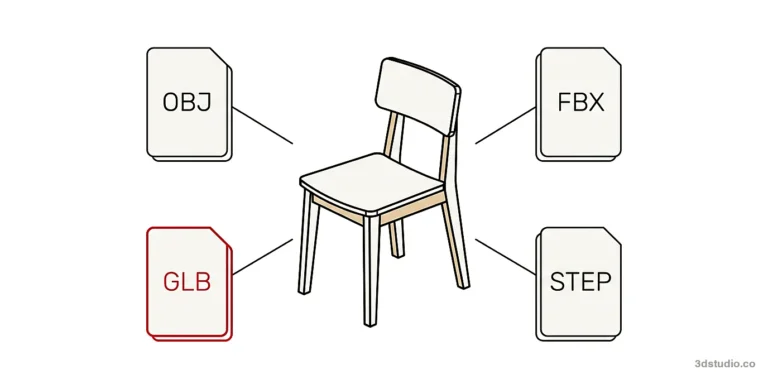 3D-modellering
3D File Formats Explained: STL, OBJ, FBX, glTF, STEP and More
What STL, 3MF, OBJ, FBX, glTF, USDZ, STEP and IFC each store, what is lost when you convert, and which 3D file format to use for…
13 min read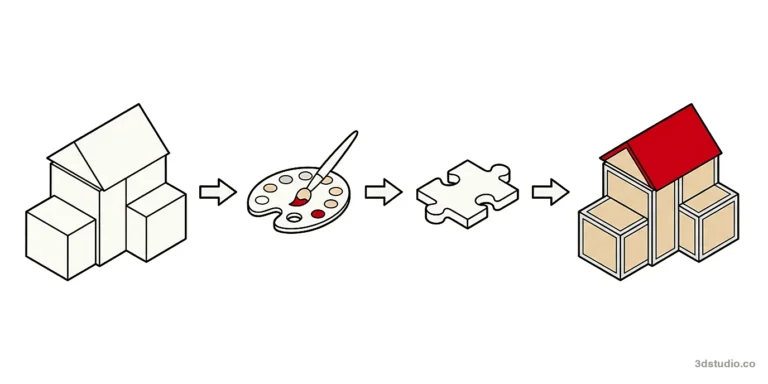 3D-modellering
How to Render in SketchUp: Built-in Tools, Plugins and AI
To render in SketchUp, use its built-in styles, add a render plugin, make an AI image from a screenshot, or send the model to a studio.…
12 min read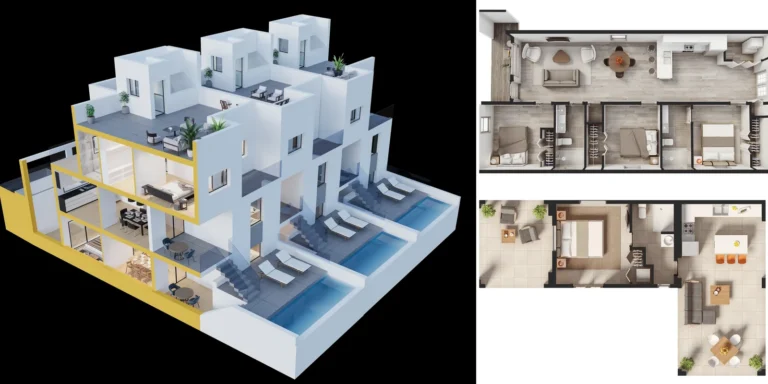 Prijs en proces
Best 3D Floor Plan Companies in 2026: 13 Studios Compared
13 studios compared, including 3Dstudio.co: plan types, stated turnaround and Clutch rating, plus cost drivers, software or company, and 8 questions to ask.
16 min read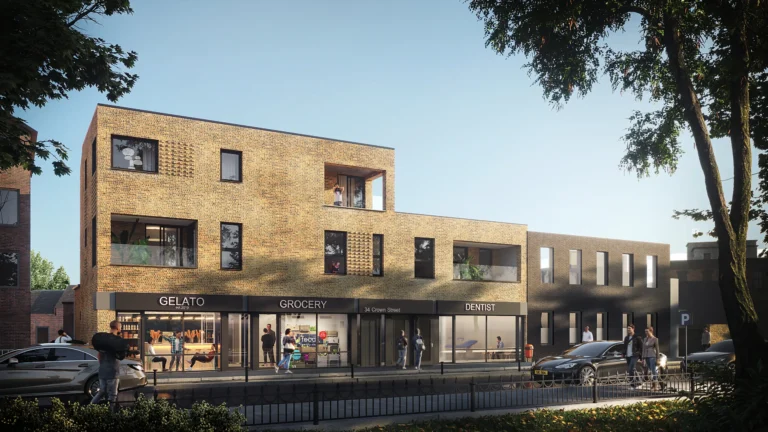 Architecture and industry
What Is CGI? Computer Generated Images in Architecture and Property
CGI stands for computer-generated imagery. In architecture it means a picture of a building made from a 3D model. See the types, where you see them…
9 min read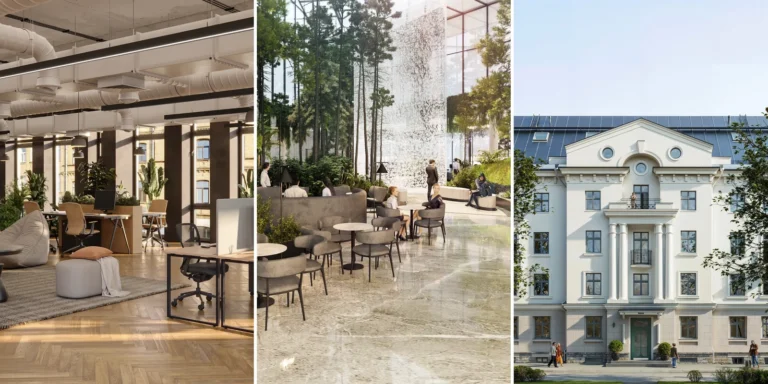 Exterieurvisualisatie
Commercial Architectural Rendering Guide: Offices, Retail, Hotels
What commercial architectural rendering is, which view lenders, planners and tenants each need, how Cat A and Cat B fit-outs work, and what it costs.
11 min read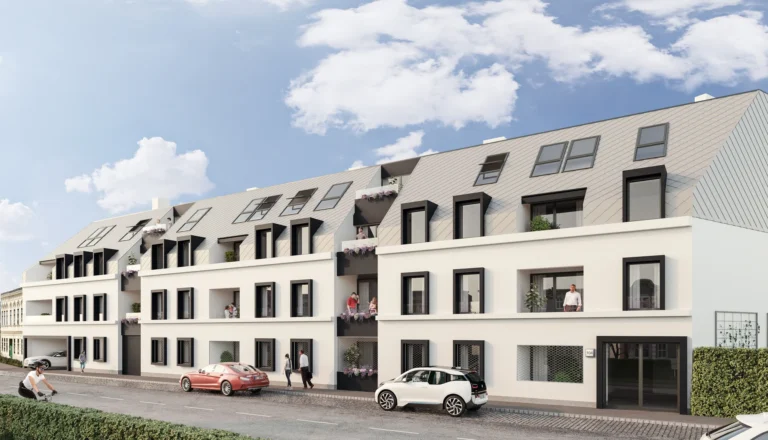 Prijs en proces
Best 3D Rendering Companies in Germany (2026)
A fair comparison of 11 studios for 3D rendering in Germany, including 3Dstudio.co, with locations, services, how German projects use renderings and advice on choosing.
13 min read Vastgoedmarketing
Best Real Estate Developer Websites: 9 Examples and What They Do Well
9 live websites of residential projects and developers in the UK, the USA, Austria and Australia, what each does for a buyer, and what every development…
11 min read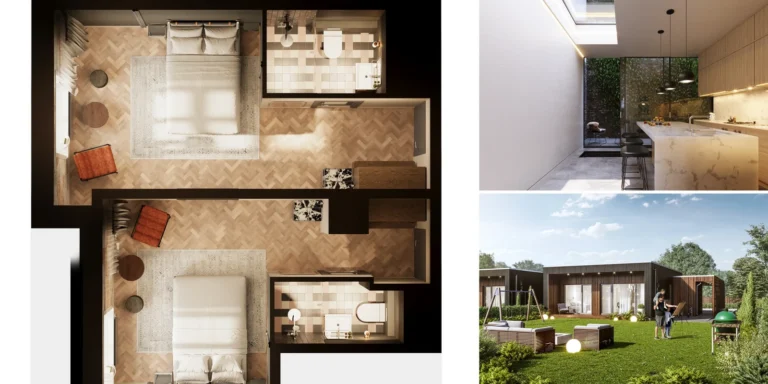 Vastgoedmarketing
Real Estate Rendering for Property Listings: Which Image to Use
Real estate rendering for agents comes in 4 kinds: virtual staging, renovation visuals, off-plan sets and 3D floor plans. Here is which one fits which listing,…
13 min read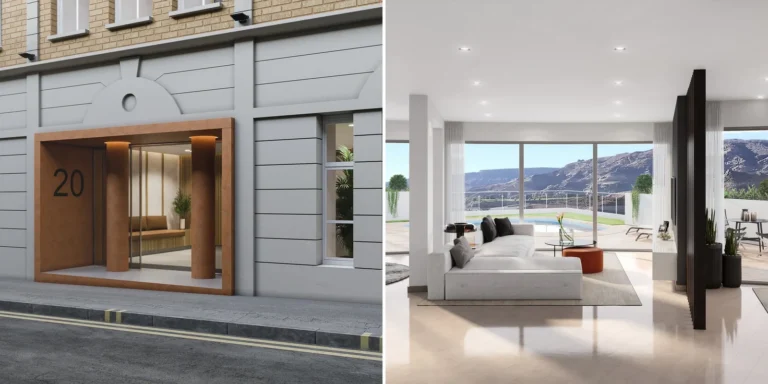 Architecture and industry
Twinmotion Price in 2026: Free Tier, Seats and Real Costs
What Twinmotion costs in 2026: the free license and its revenue limit, the price of a seat, trial and refund terms, the hardware behind the price,…
8 min read Architecture and industry
D5 Render Price in 2026: Community, Pro, Teams and Real Costs
What D5 Render costs in 2026: the free Community limits, Pro and Teams prices, the plans announced for December, the graphics card and learning time behind…
8 min read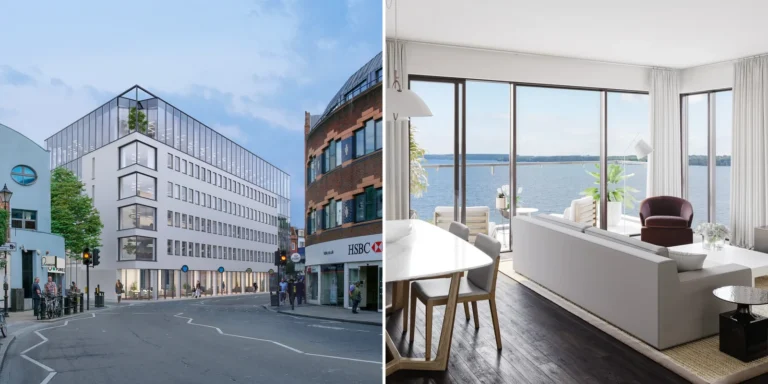 Architecture and industry
Lumion Price in 2026: Every Plan, Real Costs and a Cheaper Route
What Lumion costs in 2026: every plan, the free trial and student license, the graphics card and learning time behind the price, and a cheaper route…
8 min read Architecture and industry
V-Ray Price in 2026: Plans, Licenses, Host Programs and a Cheaper Route
What V-Ray costs in 2026: every plan and price read on the Chaos pages, named and floating licenses, host programs, trial terms, hardware needs and a…
8 min read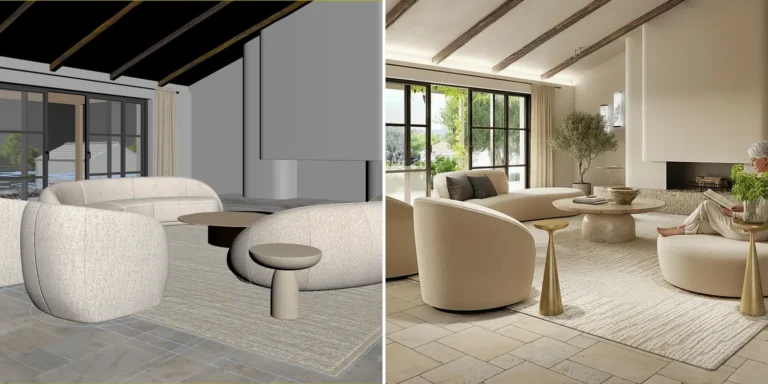 Architecture and industry
Enscape Price in 2026: Every Plan, What It Includes and a Cheaper Route
What Enscape costs in 2026: every plan and price read on the Chaos pages, trial and refund terms, the real costs of hardware and setup, and…
8 min read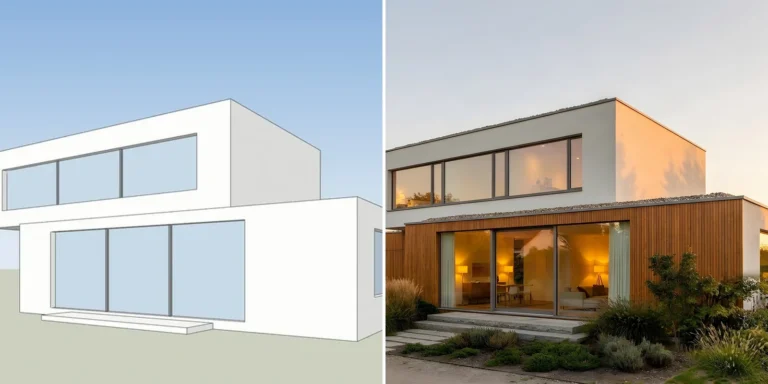 Architecture and industry
Nano Banana Architecture: How to Keep Your Design in AI Renders
Nano Banana and other general image models repaint a picture from a prompt. Here is why that can change your design, 8 tips to keep it,…
10 min read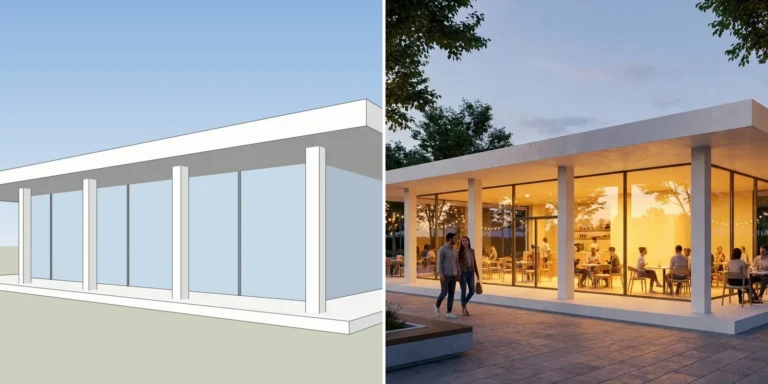 Architecture and industry
SketchUp Diffusion: What It Is Now, What It Costs and How to Keep Your Model
SketchUp Diffusion is now called AI Render and runs on AI credits. What it costs in 2026, why it sometimes changes your model, and how to…
10 min read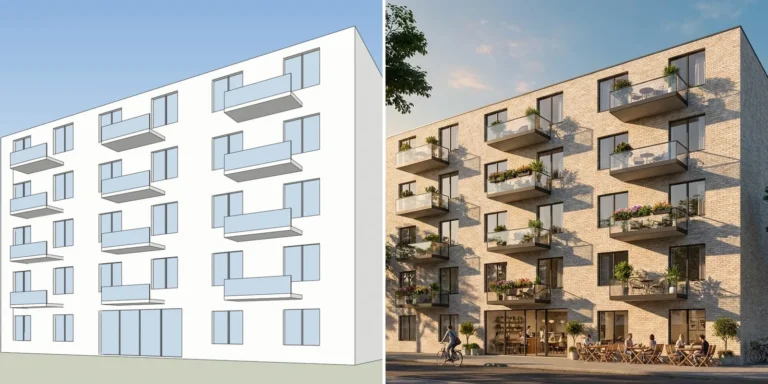 Architecture and industry
AI Rendering for Architects: How to Keep Your Design
A practical guide to AI rendering for architects: why AI changes your design, how to prepare a clean input, what to check in each render and…
10 min read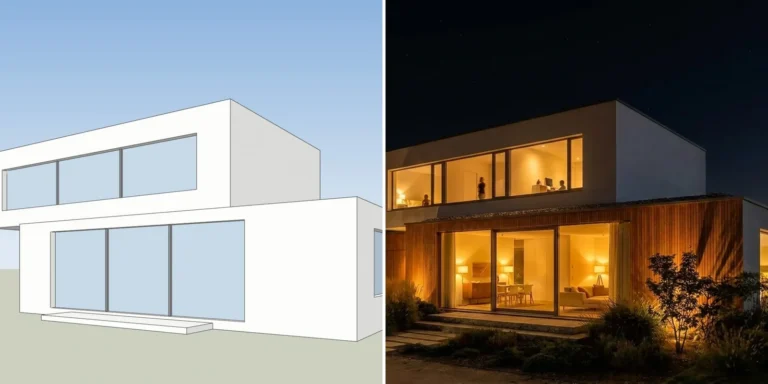 Architecture and industry
ArchiVinci Alternative: An Honest Comparison for Architects
An honest ArchiVinci alternative comparison: its unlimited plans, passes and coins, where it is ahead, and where 3Dstudio.co AI Render is ahead for architects who show…
7 min read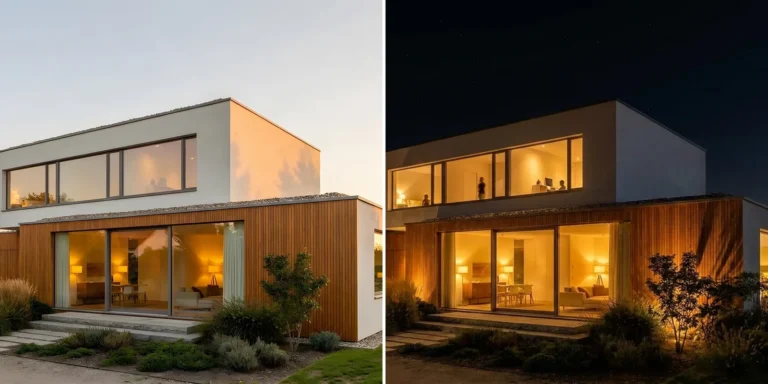 Architecture and industry
Gendo AI Alternative: An Honest Comparison for Architects
An honest Gendo AI alternative comparison: its free and Studio plans, where it is ahead, and where 3Dstudio.co AI Render fits better for a small practice…
7 min read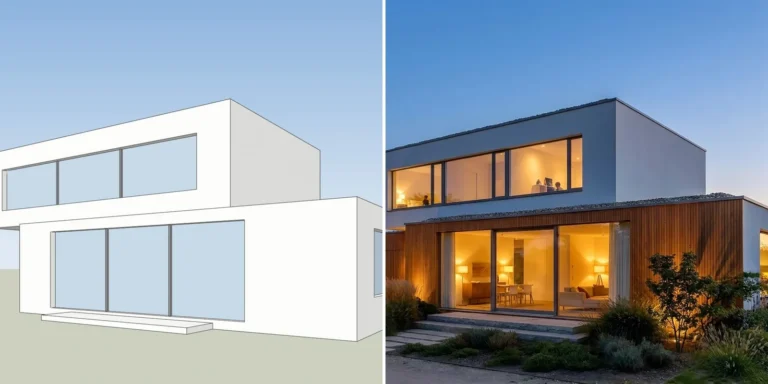 Architecture and industry
mnml.ai Alternative: An Honest Comparison for Architects
An honest mnml.ai alternative comparison: its credit plans and plugins, where it is ahead, and where 3Dstudio.co AI Render is ahead for architects who show renders…
6 min read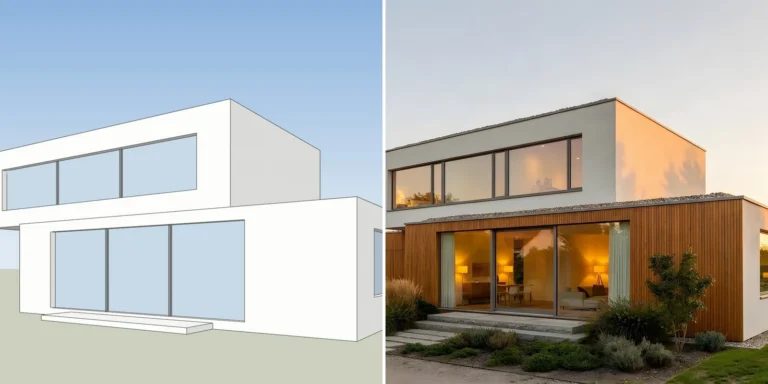 Architecture and industry
Rendair Alternative: An Honest Comparison for Architects
An honest Rendair alternative comparison: its plans and credits, where it is ahead, and where 3Dstudio.co AI Render is ahead for architects who need the building…
7 min read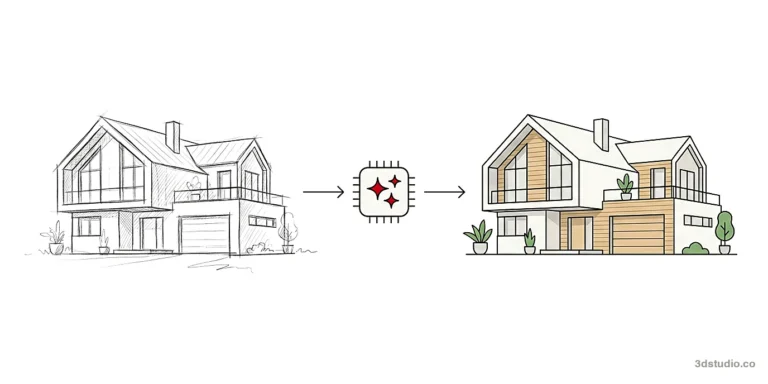 Architecture and industry
Best AI for Architectural Rendering: What It Does and When to Use a Studio
The best AI for architectural rendering depends on where you start: a prompt, a sketch, a screenshot or a plugin. See 3 ways to get a…
12 min read Architecture and industry
AI Rendering vs V-Ray and Enscape: When Each Is the Right Tool
AI rendering, V-Ray and Enscape do different jobs. See where V-Ray and Enscape win on full control and animation, where AI rendering wins on speed, and…
7 min read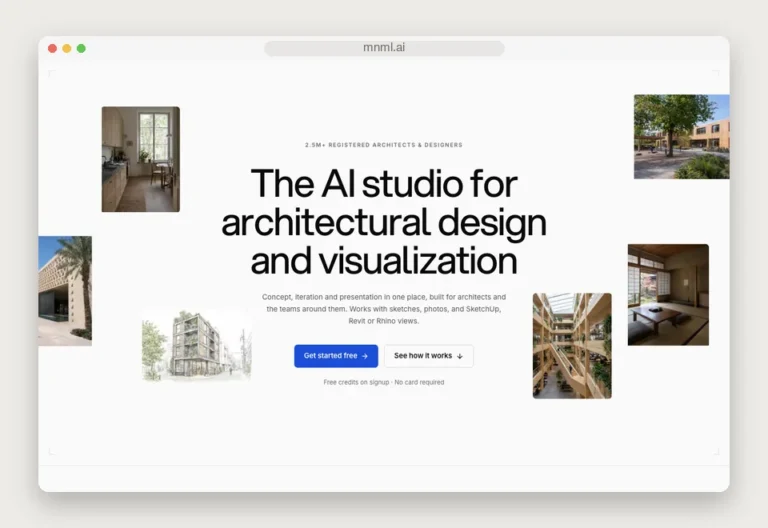 Architecture and industry
mnml AI Review 2026: Plans, Plugins and How It Compares
A review of mnml.ai for architects: its 2026 plans and credits, free credits, plugins for SketchUp, Revit and Rhino, where it is ahead, where to be…
8 min read Architecture and industry
Free AI Rendering for Architecture: What Each Tool Gives Free
What free AI rendering really gives you: free renders, credits, free plans and trials for 11 tools, which ones add a watermark, and whether you may…
7 min read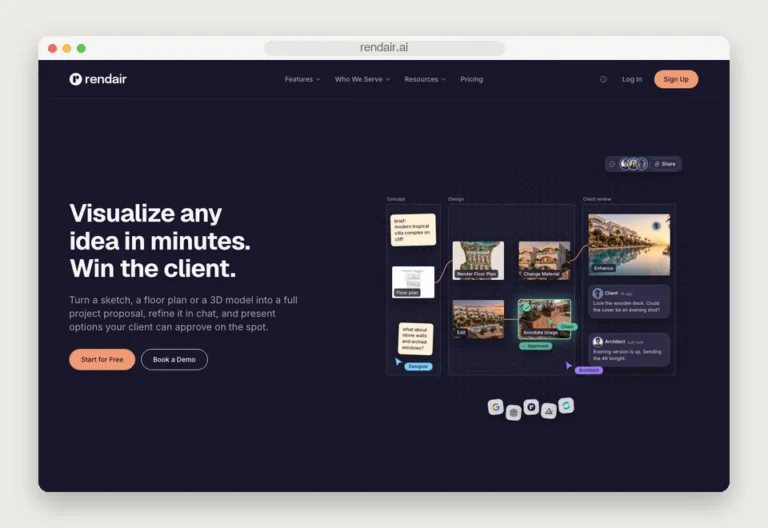 Architecture and industry
Rendair Review 2026: Pricing, Features and How It Compares
A Rendair review for architects: its 2026 plans, what the credits buy, the free plan, where it is strong, where to be careful, and how 3Dstudio.co…
8 min read Architecture and industry
Best AI Rendering Tools for Architects (2026): 15 Compared
15 AI rendering tools for architects compared on what you upload, plugins, video and the free start. We make one of them, AI Render, and say…
10 min read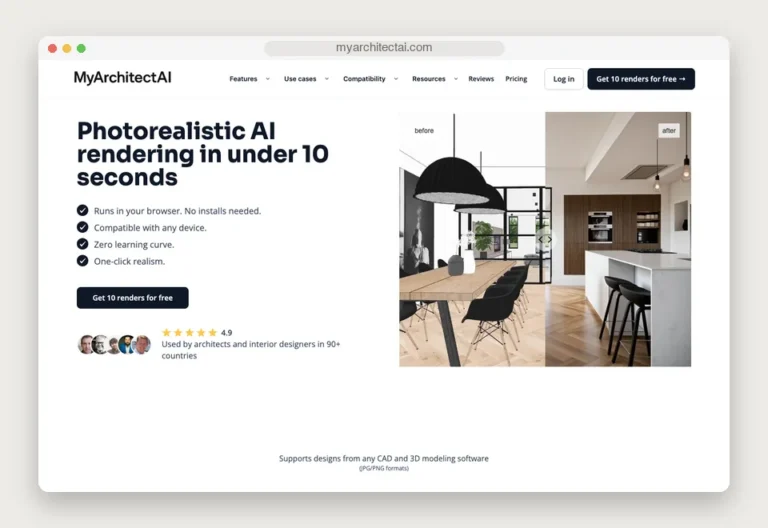 Architecture and industry
MyArchitectAI Alternative: An Honest Comparison for Architects
An honest MyArchitectAI alternative comparison: its plans and free renders, where it is ahead, and where 3Dstudio.co AI Render is ahead for architects who show renders…
6 min read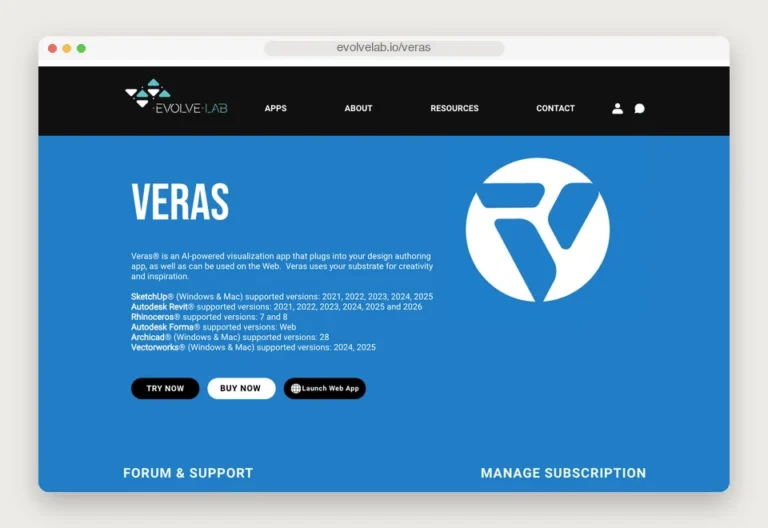 Architecture and industry
Veras Pricing in 2026: Plans, Credits and a Screenshot Alternative
What Veras costs in 2026, what its credits buy, how the trial and refunds work, where Veras is stronger, and how a screenshot-based AI render tool…
7 min read Prijs en proces
Best 3D Rendering Companies in the Netherlands (2026)
9 Dutch architectural visualization studios compared by city, founding year, services and recent work, plus 3Dstudio.co, a service-fit table and advice on choosing.
13 min read Architecture and industry
Difference Between CGI and AI for Architecture Images
CGI is built from a 3D model by a person. An AI image is generated from a prompt or an input image. See the difference for…
10 min read Interieurrender
Interior Design 3D Rendering Software vs Outsourcing a Studio
A comparison of 7 rendering tools interior designers use, and when to render in-house or send the scheme to a studio. What it costs, how long…
14 min read Prijs en proces
Best 3D Rendering Companies in Canada (2026)
A comparison of 8 Canadian architectural rendering companies and 3D visualization studios, plus 3Dstudio.co, with a table, a city list, a project-fit table and advice on…
12 min read Vastgoedmarketing
Real Estate Development Marketing: A Plan From Planning to Sell-Out
A stage-by-stage plan for real estate development marketing: what to produce at planning, launch, construction and sell-out, who each asset is for and what to brief.
10 min read Prijs en proces
How to Write a 3D Rendering Brief: Checklist and Template
A 3D rendering brief tells the studio what the images are for, which views you need and by when. Use this checklist and copyable template.
13 min read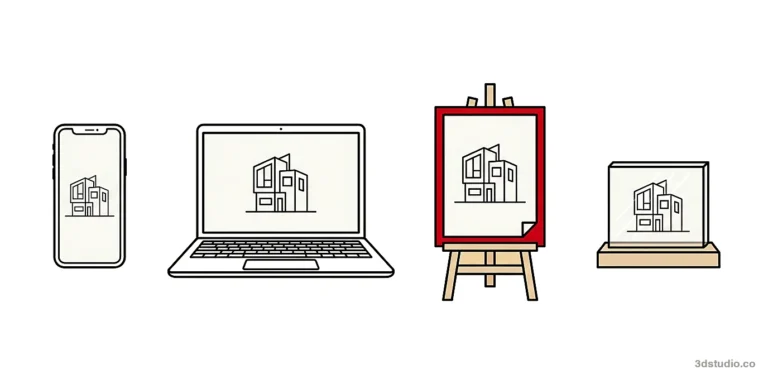 Architecture and industry
Marketing for Architects: Channels, Images and How to Brief Them
How to market an architecture practice: website portfolio, competitions, press, social media, bids, referrals and local search, with the images each channel needs.
10 min read Prijs en proces
Best 3D Rendering Companies in Norway, Sweden and Finland (2026)
15 architectural visualization studios in Norway, Sweden and Finland, plus 3Dstudio.co: city, founding year, services, a services matrix and a Nordic checklist for choosing.
14 min read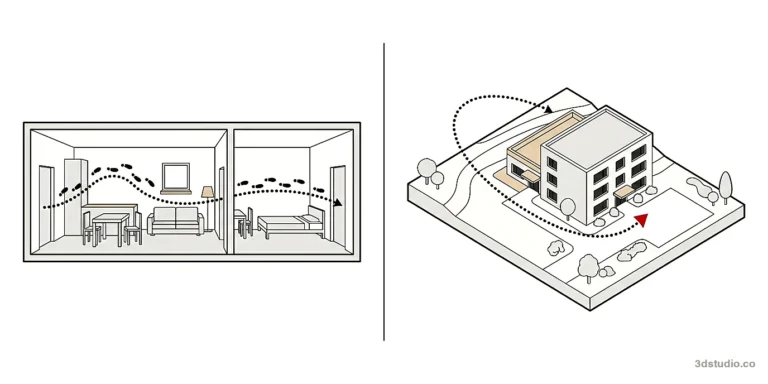 Animatie en rondleidingen
3D Walkthrough vs Flythrough: Differences and How to Choose
A 3D walkthrough moves through a building at eye height. A 3D flythrough moves above the site. Here is what each shows and how to choose…
12 min read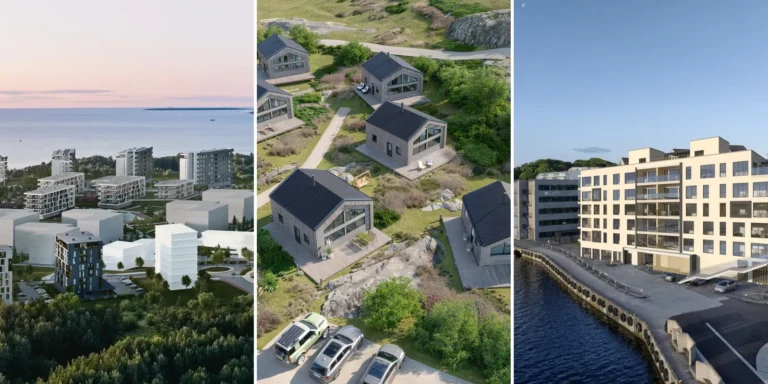 Exterieurvisualisatie
Site Plan Rendering: 2D, 3D, Aerial and What to Include
A rendered site plan shows the whole plot from above: buildings, access, parking, green space and neighbors. 2D or 3D, how it is made, what to…
13 min read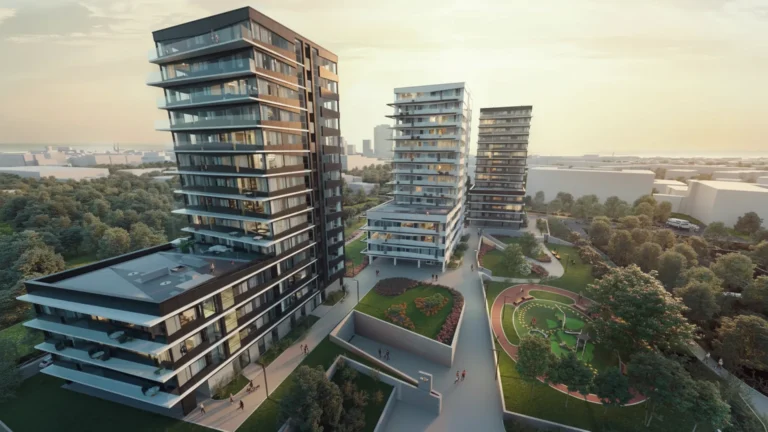 Prijs en proces
Best 3D Rendering Companies in Dubai and the UAE (2026)
A comparison of 10 studios for architectural rendering in Dubai and the UAE, UAE-based and international, plus 3Dstudio.co, with a table, Dubai ad rules and questions…
14 min read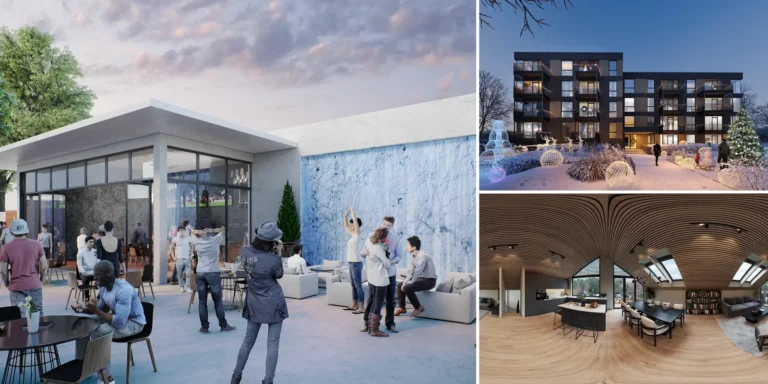 Architecture and industry
3D Rendering Trends for Architecture in 2027
The 3D rendering trends already in use in architectural visualization, checked against vendor sources and our October 2026 study of 376 published prices from 130 sources.
12 min read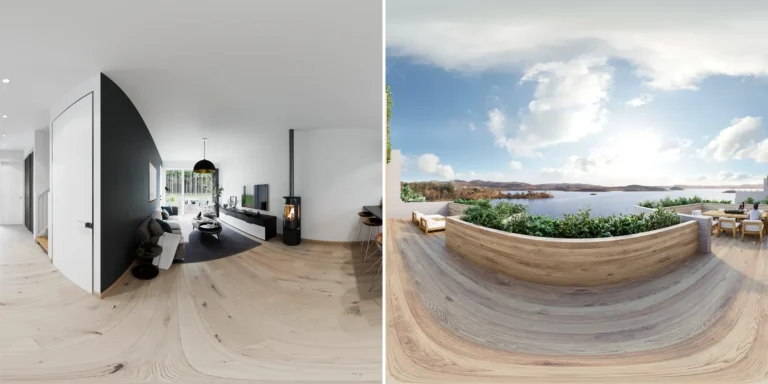 Animatie en rondleidingen
360 Virtual Tours for Real Estate: Built and Off-Plan Homes
How a 360 virtual tour is made for a finished home and for one not yet built, which rooms to cover, what it costs, and how…
11 min read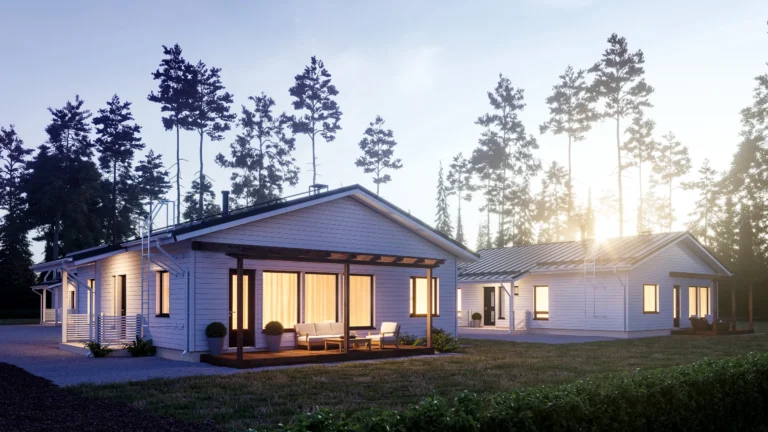 Prijs en proces
Best 3D Rendering and Visualization Companies in Finland (2026)
Compare 11 architectural visualization studios in Finland, plus 3Dstudio.co, by city, founding year and services, with a Finnish checklist for choosing one.
11 min read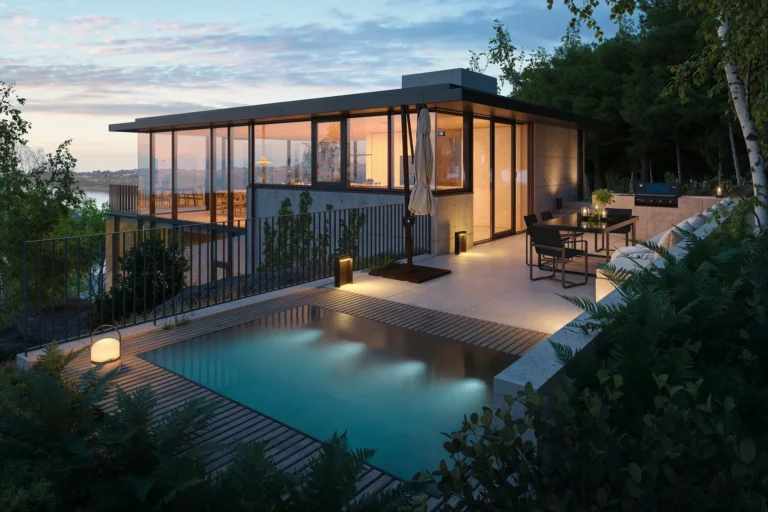 Prijs en proces
Best 3D Visualization Companies in Norway (2026)
13 architectural visualization studios in Norway, plus 3Dstudio.co: city, founding year, services, 2 comparison tables and a Norwegian checklist for choosing.
13 min read Prijs en proces
Best 3D Rendering Companies in Australia (2026): 8 Studios Compared
A fair comparison of 8 Australian 3D rendering companies, plus 3Dstudio.co, with a services matrix, a city guide, a short entry for each studio and advice…
11 min read Exterieurvisualisatie
Photorealistic Architectural Rendering: What Makes It Real
What actually makes a 3D rendering look like a real photograph, broken into light, materials, geometry, camera, planting, people and post-production, with a checklist.
12 min read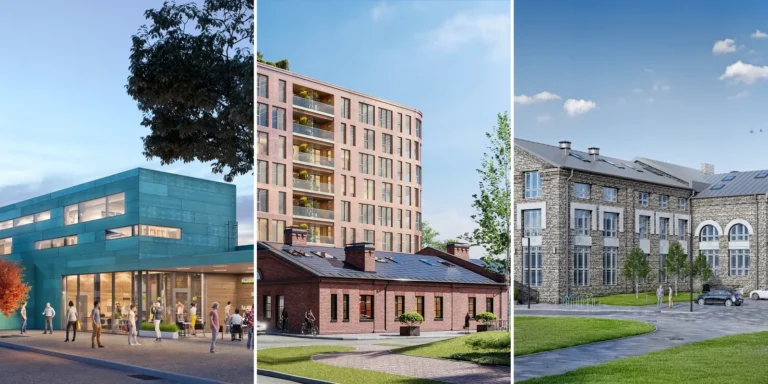 Architecture and industry
3D Visualisatie voor Architecten: Gebruik, Tools en Wanneer Uitbesteden
What 3D visualization is for architects, what to render in-house and what to give a studio, and how it changes at design review, planning, competition and…
12 min read Prijs en proces
16 Beste 3D Rendering Bedrijven in het VK en Londen (2026)
Een eerlijke vergelijking van 15 Britse 3D rendering bedrijven en CGI studio's, plus 3Dstudio.co, met overzichtstabellen, een beschrijving voor elk en advies over het kiezen.
16 min read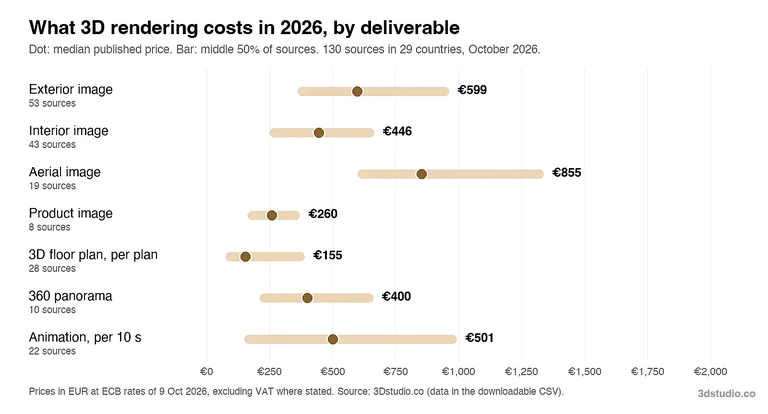 Prijs en proces
3D Rendering Prijzen in 2026: Een Studie van 376 Gepubliceerde Prijzen
We collected 376 verified 3D rendering prices from 130 sources in 29 countries in October 2026. See the medians by deliverable and region, the method and…
12 min read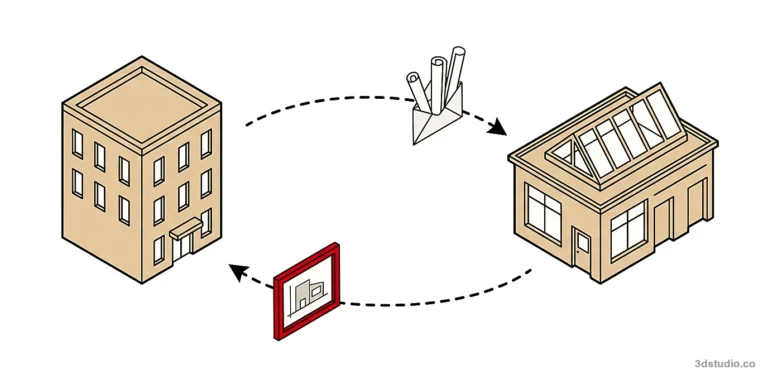 Prijs en proces
Hoe 3D Rendering Uitbesteden: Intern vs Freelancer vs Studio
Wanneer 3D rendering uit te besteden, hoe intern, freelancer, studio en offshore team zich verhouden, wat het kost, en hoe een eerste project over te dragen en te testen.
14 min read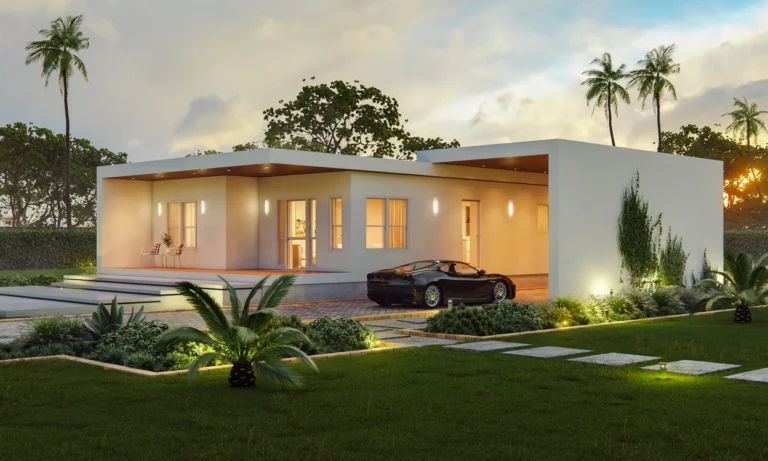 Prijs en proces
Beste 3D Rendering Bedrijven in de VS: 11 Studio's Vergeleken (2026)
Een vergelijking van 11 architecturale rendering bedrijven voor Amerikaanse projecten, inclusief 3Dstudio.co, per stad, diensten, Clutch-rating en meest recent werk, gecontroleerd in oktober 2026.
12 min read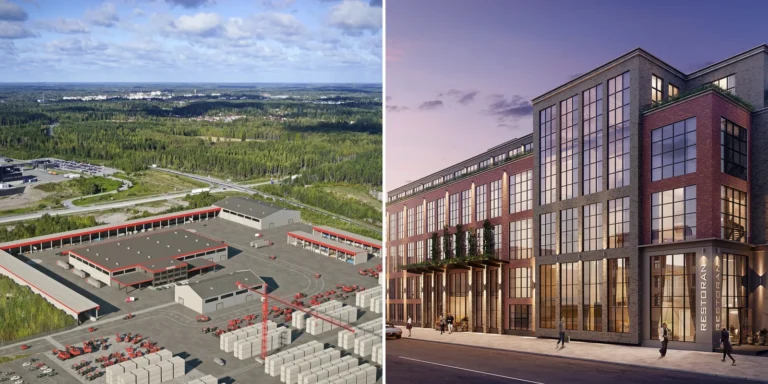 Animatie en rondleidingen
Architecturale Animatie: Wat het Is, Typen, Proces en Software
Wat architecturale animatie is, de belangrijkste typen, hoe een film frame voor frame wordt gemaakt, de onderliggende software en wat de offerte beïnvloedt.
11 min read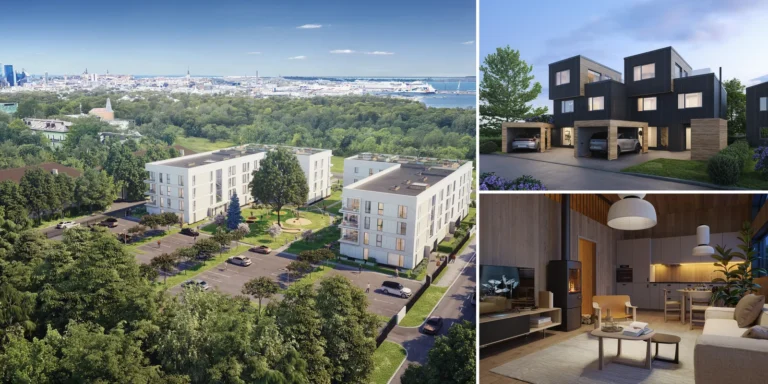 Vastgoedmarketing
Pre-constructie Marketing Renderings: Wat te Bestellen in Elke Fase
Welke pre-constructie marketing renders te bestellen in elke fase van een lancering, wat u naar een studio moet sturen, wie de afbeeldingen opnieuw mag gebruiken en hoe een lancering…
13 min read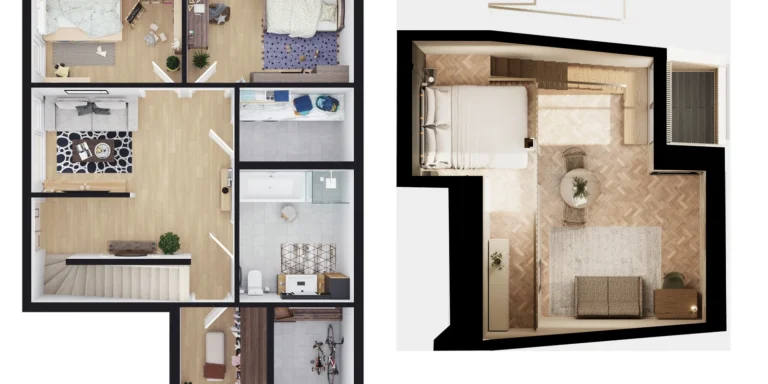 Vastgoedmarketing
3D plattegrond vs 2D plattegrond: Verschillen en wanneer elk te gebruiken
Een 2D plattegrond is voor meten en bouwen. Een 3D plattegrond is voor kopers, huurders en gasten die moeten beoordelen hoe een ruimte zal…
12 min read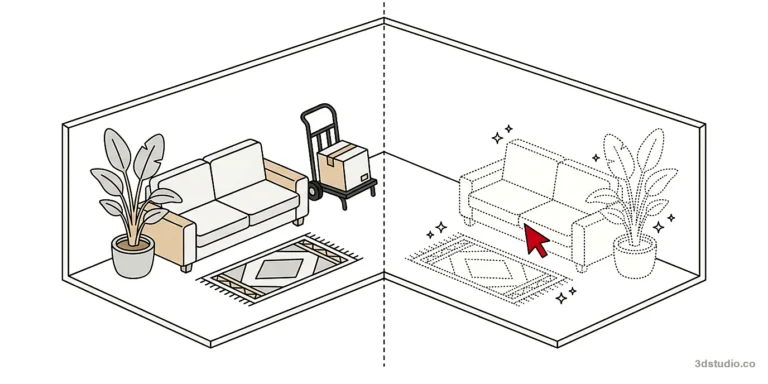 Vastgoedmarketing
Virtuele Staging vs Traditionele Staging: Kosten, Snelheid en Openbaarmaking
Welke te gebruiken, wat elk kost over tijd, hoe snel elk is, en welke openbaarmakingsregels van toepassing zijn op virtueel gestylede foto's, inclusief de Californische 2026 regel.
13 min read Prijs en proces
Best Architectural Visualization Studios and 3D Rendering Companies (2026): 11 Compared
A fair comparison of 11 architectural visualization studios, including 3Dstudio.co (we are one of them), with fit and service tables, a short entry for each and…
14 min read Interieurrender
Interieur Rendering: Proces, Kosten, Tijdlijn en Hoe een Studio te Kiezen
Hoe interieur rendering werkt: de 4 fasen van kleimodel tot definitieve oplevering, wat het kost, hoe lang het duurt, en hoe studio's te vergelijken voordat…
13 min read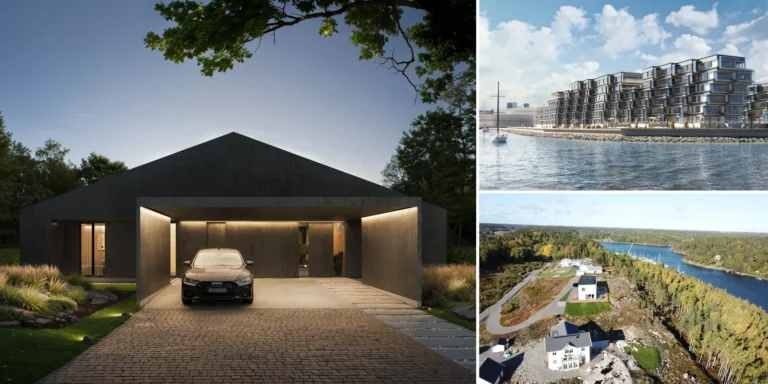 Exterieurvisualisatie
3D Exterieur Rendering: Zichten, Proces, Kosten en Tijdlijn
Hoe 3D exterieur rendering werkt: de te bestellen zichten, het proces van kleimodel tot definitief beeld, wat het kost en hoe het resultaat te controleren…
12 min read Prijs en proces
3D Rendering Kosten: Prijzen, Prijsmodellen en Wat Deze Bepaalt
3D rendering wordt per project geprijsd, niet per afbeelding. Bekijk de prijsopties, wat de prijs bepaalt en hoe een vaste offerte wordt berekend.
13 min read 3D-modellering
3D Modelleren in Blender: Een Stapsgewijze Beginnershandleiding
Een stapsgewijze Blender handleiding met exacte sneltoetsen, een eerste model in 10 stappen, modifiers, UV's, materialen, rendering, veelvoorkomende oplossingen en export voor games en…
16 min read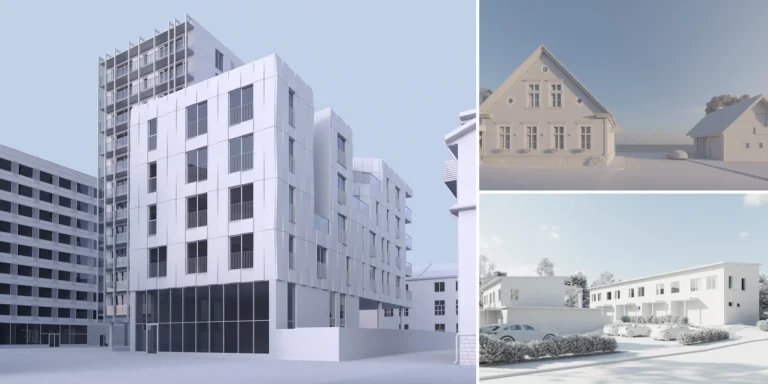 3D-modellering
Architecturale 3D-modellering: Software, Typen en Toepassingen Uitgelegd
3D architecturale modellering is het creëren van een digitaal model van een gebouw, tijdens het ontwerp of vanuit de tekeningen. Hier zijn de software, modeltypen, voordelen en bestanden…
11 min read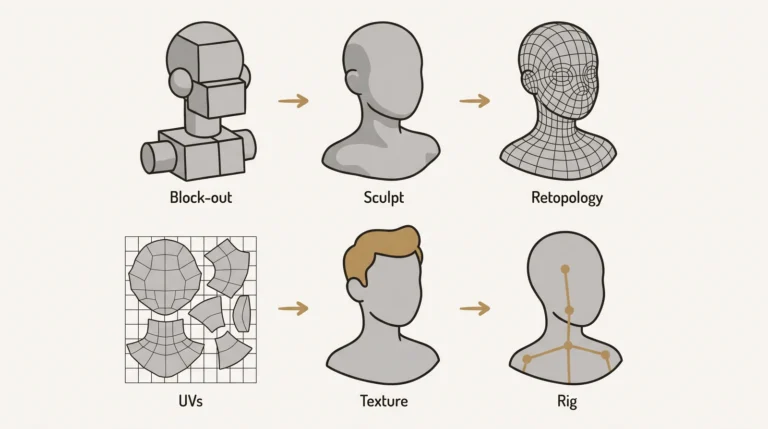 3D-modellering
3D Character Modeling: De 8 Stappen en de Software voor Elke Stap
De 8 stappen van 3D character modeling, van referentie tot rigging, met de software voor elke fase, de soorten personages en een checklist voor het accepteren van…
11 min read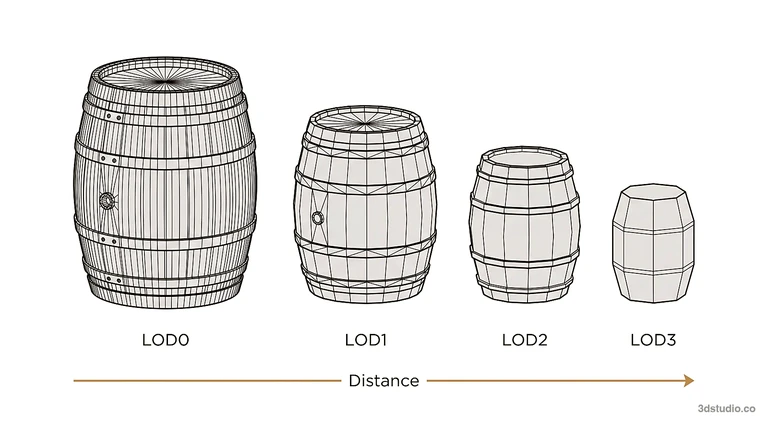 3D-modellering
Wat is LOD? Level of Detail in Games en 3D uitgelegd
LOD, of level of detail, vervangt een 3D-model door eenvoudigere versies naarmate het kleiner wordt op het scherm. Hier wordt uitgelegd hoe LOD0 tot LOD3, popping, HLOD…
11 min read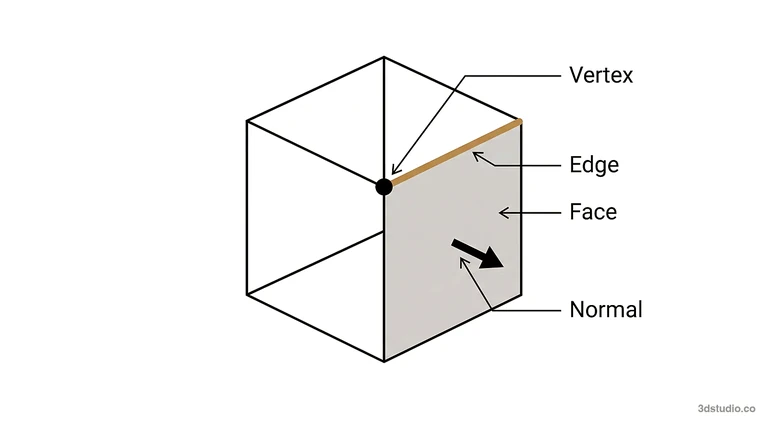 3D-modellering
Wat is een 3D-polygon? Basisprincipes van Polygon Meshes uitgelegd
Een 3D-polygon is een plat vlak met 3 of meer hoekpunten. Polygonen vormen samen een mesh, het oppervlak van een model. Hier wordt uitgelegd hoe meshes…
11 min read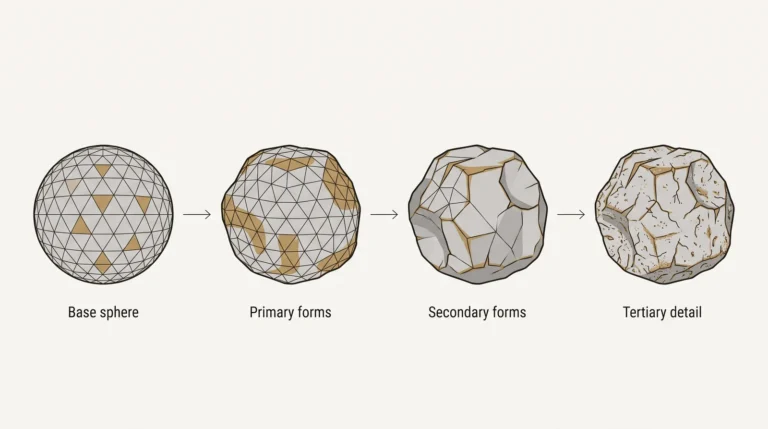 3D-modellering
Digitaal Sculpteren: Wat Het Is en de Te Gebruiken 3D-Sculpting Software
Wat digitaal beeldhouwen is, hoe het verschilt van polygonenmodelleren, en een vergelijking van gratis, betaalde, iPad- en online 3D-beeldhouwsoftware.
12 min read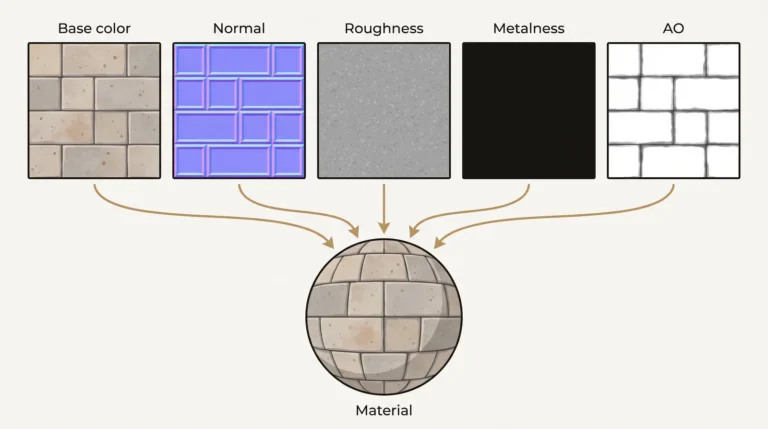 3D-modellering
Textuurmaps in 3D (Textured Maps): Elk Kaarttype en Hoe PBR Ze Gebruikt
Textuurmaps bepalen de kleur, bultjes, glans en metaallook van een 3D-model. Hier zijn alle veelvoorkomende kaarttypen, de 2 PBR-workflows, en hoe…
15 min read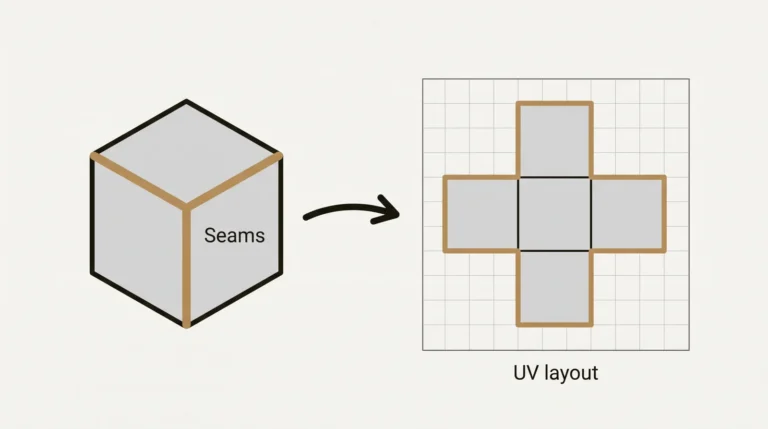 3D-modellering
Wat is UV Unwrapping? UV Maps, Naden en Tools uitgelegd
UV unwrapping maakt een 3D-mesh plat tot een 2D UV-map. Deze gids behandelt de stappen, naden, UV-eilanden, texeldichtheid, UDIMs, hoe een…
14 min read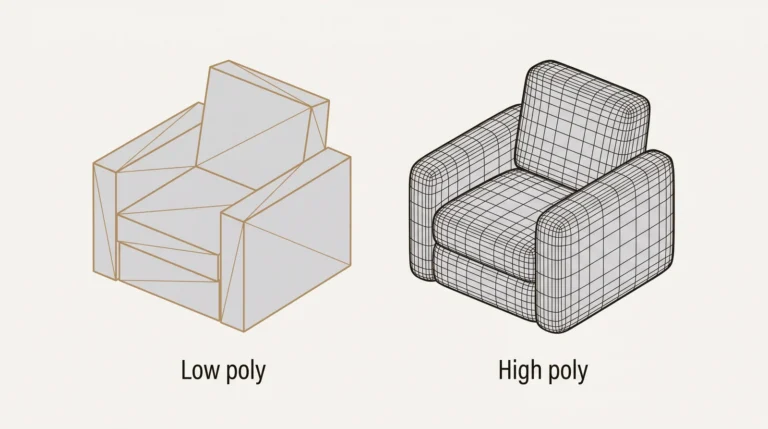 3D-modellering
Low Poly versus High Poly Modellen: Verschillen, Mid Poly en Aantal Driehoeken
Low poly modellen gebruiken weinig polygonen en werken in real time. High poly modellen gebruiken er veel en bevatten fijne details. Hier zijn de verschillen, mid poly…
13 min read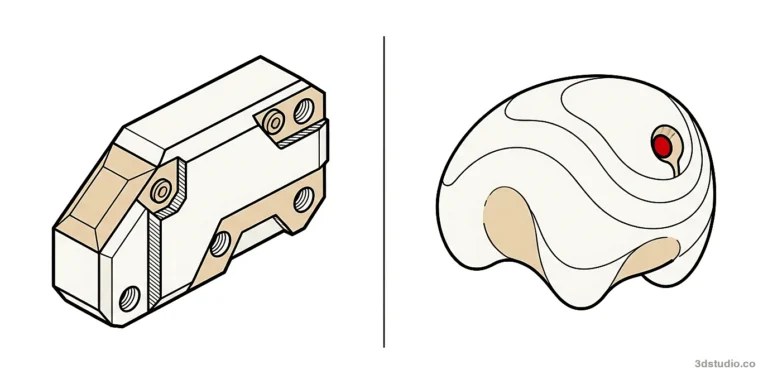 3D-modellering
Hard Surface Modeling versus Organic Modeling: Verschillen en Voorbeelden
Hard surface modellering vs organische modellering: de deformatie test, hoe de workflow en topologie verschillen, welke software elk gebruikt en hoe soft surface objecten passen.
12 min read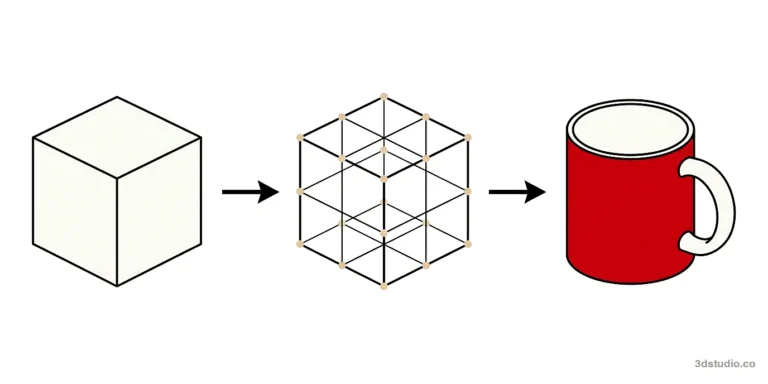 3D-modellering
Hoe 3D te Modelleren: Een Stap-voor-Stap Gids voor Beginners
Hoe 3D te modelleren voor beginners: kies software voor je doel, bouw stap voor stap een eerste object, controleer de mesh, en bereid het voor op 3D…
14 min read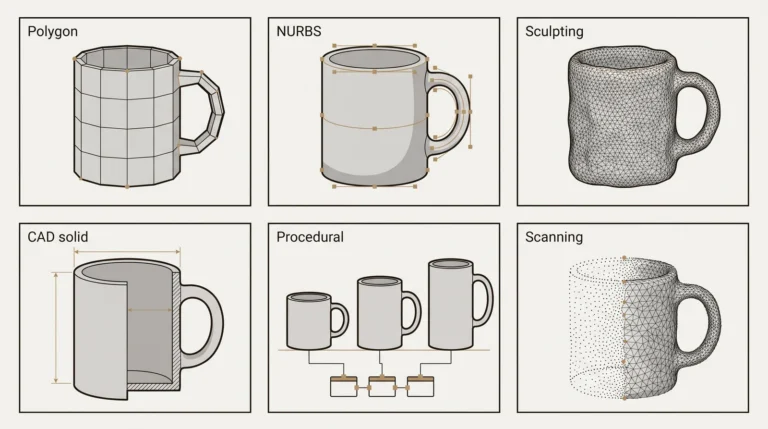 3D-modellering
Wat is 3D Modeling? Definitie, Betekenis, Typen, Proces en Gebruik
3D modeling betekent het bouwen van een driedimensionaal object in software. Bekijk waaruit een 3D-model bestaat, de typen, het proces, gratis software en waar modellen…
14 min read