

AI kitchen design
Render a kitchen from your 3D model
- Free to start, no credit card
- Your layout stays as you drew it
- Name the cabinets, worktops and lights
No credit card required
Trusted by architects & interior designers in 100+ countries
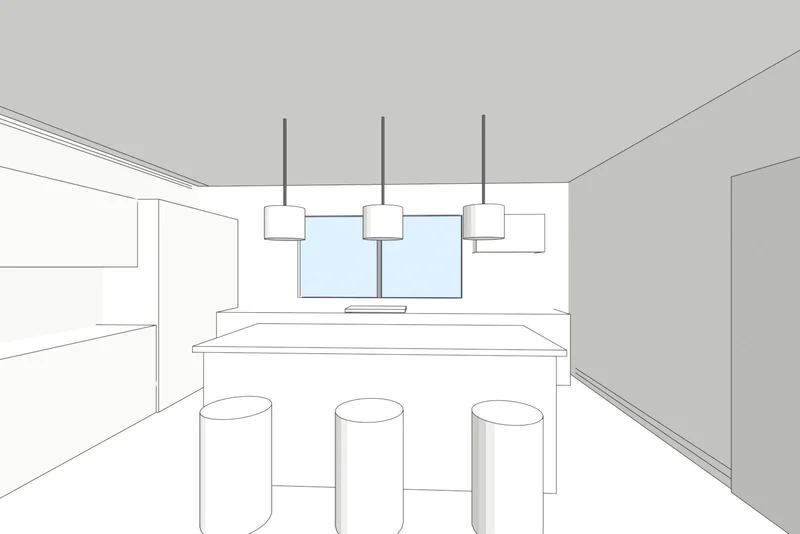
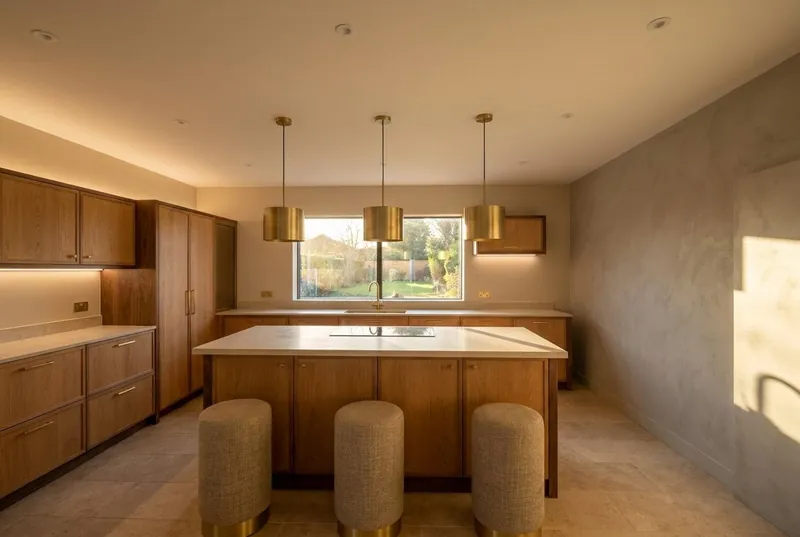 BeforeAfter
Three ways to design a kitchen with AI
From a 3D model, with another light, or from a few words when there is no model yet.
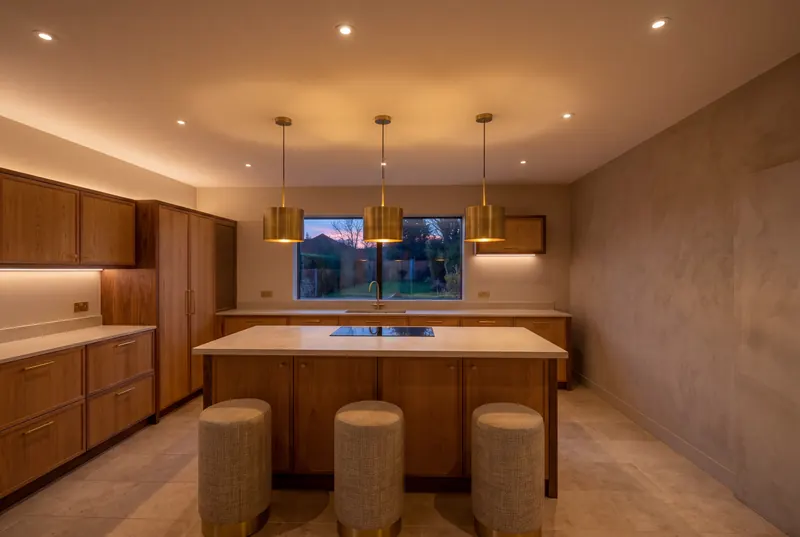
Render your kitchen model
Take a screenshot of the kitchen in your 3D program, choose Kitchen as the room and pick a look. Write the materials in the notes, for example oak cabinets and pale stone worktops.
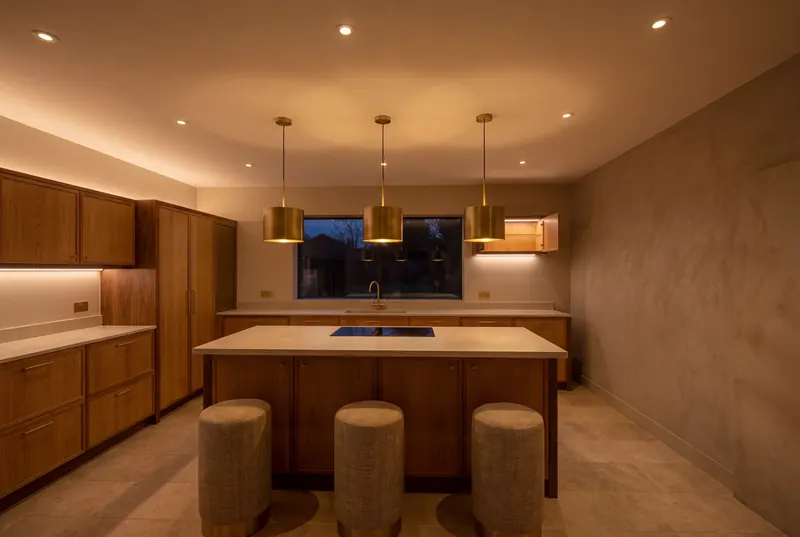
Try another light
See the same kitchen in daylight, at dusk or at night. Relight is on every paid plan, and the layout and the materials stay.
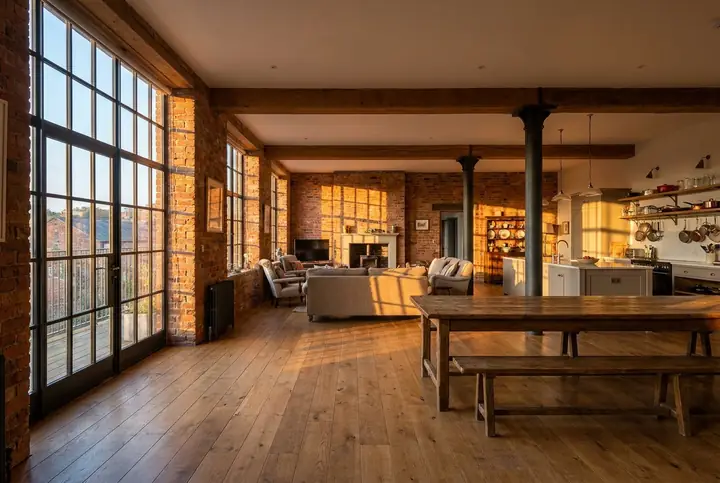
No model yet: start from words
Describe the kitchen and add up to 3 pictures as a mood board. You get a first concept picture, not a render of a real model.
How to design a kitchen with AI
3 steps. Free to start, no credit card.
1. Screenshot your kitchen model
From SketchUp, Revit, Archicad, a kitchen planner or any 3D program. Simple white surfaces are fine.
2. Pick Kitchen and a look
Choose the room type and a look, then name the materials: cabinet fronts, worktops, floor and lights.
3. Get the render
You get a photoreal render of your own layout. Change the notes and render again to compare options.
What the AI keeps from your kitchen model and what it changes
The pictures on this page are generated samples, not client projects.
What stays the same
Your layout: the walls, the window, the island, the cabinets and the lights stay where the model has them, seen from the camera angle of your screenshot.
What changes
Materials, colours, light and decor, from the look you pick and the materials you write in the notes.
What can move
The render is drawn from your screenshot, so small details can move. A handle, a tap or a small appliance can look different from the model. Check it against your drawings before you order anything.
What happens to your model
Your screenshot is used to make your render. We do not use your images to train AI, and we do not publish your renders.
Is this AI kitchen design tool free?
You start free, with no credit card. To see your first render, you sign in with Google or your email. See AI Render pricing for the paid plans and credit packs.
Can the AI plan the kitchen layout for me?
No. It renders the layout you give it, so the island, the cabinets and the window stay where your model has them. Plan the layout in your kitchen planner or 3D program, then render it here. With no model, Start from an idea gives a concept picture to discuss.
Can I redesign my kitchen from a photo?
Yes, with our AI interior design tool. Upload the photo and pick a style. The kitchen units stay as they are unless your notes ask for a change, for example white cabinet fronts.
Which programs work?
Any program you can take a screenshot from: SketchUp, Revit, Archicad, Rhino, Blender, a kitchen planner and others. Nothing needs to be installed.
Is the render exact?
The layout follows your model, but the render is drawn again from the screenshot, so small details can move. Use it to compare options and show clients, and check it against your drawings before you order.
Can your studio make the kitchen renders for me?
Yes. Our 3D artists make kitchen renderings from your drawings, for kitchen companies, designers and developers.
Other free photo tools
Have a photo instead of a model? These tools start from a photo of a real room, house or garden.
1,252
Projects completed
13
Years in business
17
Countries delivered to







★★★★★
Rated 4.9 on Clutch · See our reviews
Architects, developers & interior designers
Working for 215 companies since 2013
125 of 220 clients came back
More than half of our clients have hired us again
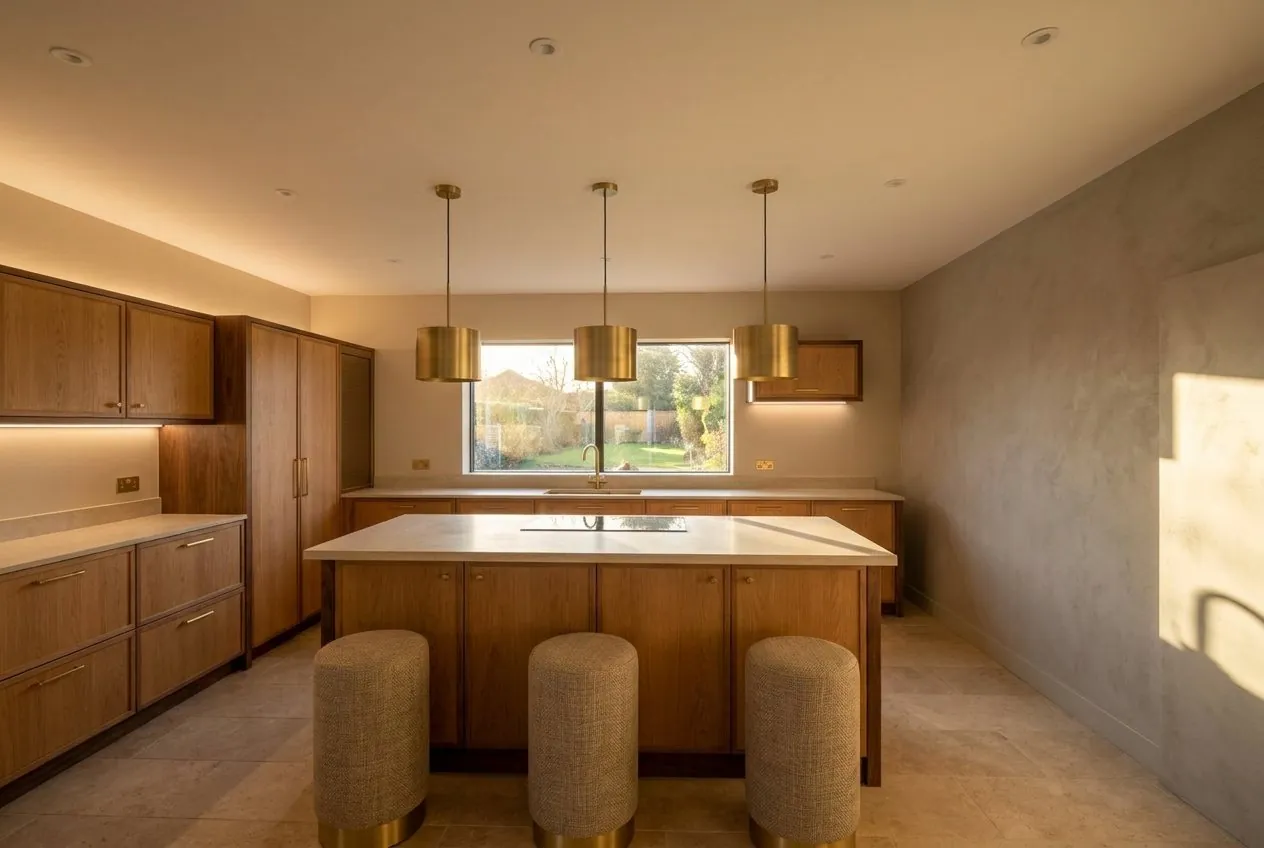
Render your kitchen from a 3D model now
Upload a screenshot of your kitchen model and see the render. Free to start, no credit card.