

3D Rendering and Architectural Visualization Blog
Guides on 3D rendering, architectural visualization and 3D modeling from the 3Dstudio.co team. Written for architects, real estate developers and interior designers who buy 3D visuals.
Need images for your own article? Use our free architectural renderings, free with a credit link.
Architecture and industry
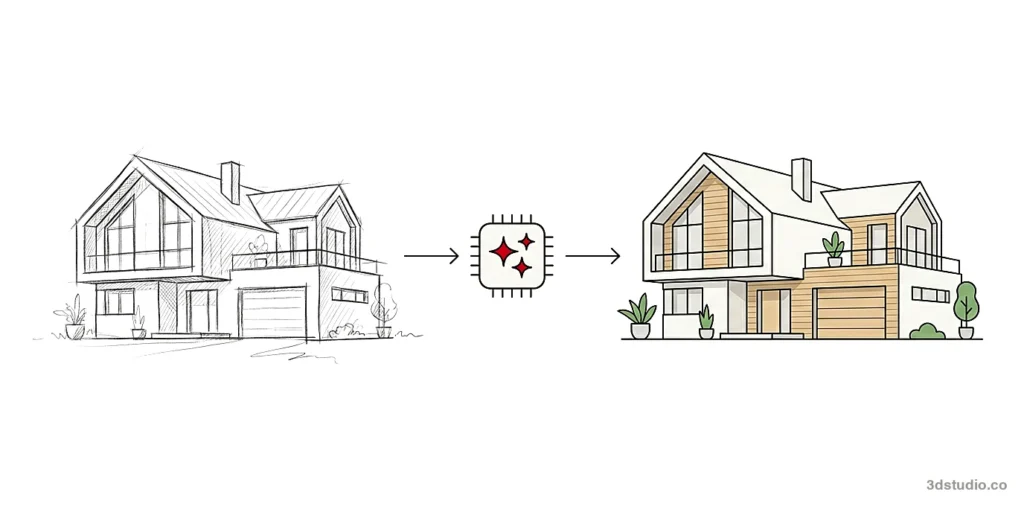
Best AI for Architectural Rendering: What It Does and When to Use a Studio
The best AI for architectural rendering depends on where you start: a prompt, a sketch, a screenshot or a plugin. See 3 ways to get a render and when to use a studio.
12 min read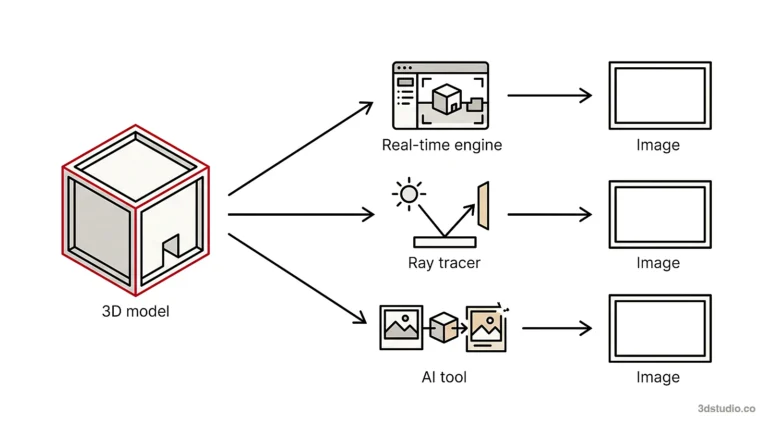 Architecture and industry
AI Rendering vs V-Ray and Enscape: When Each Is the Right Tool
AI rendering, V-Ray and Enscape do different jobs. See where V-Ray and Enscape win on full control and animation, where AI rendering wins on speed, and…
8 min read Architecture and industry
mnml AI Review 2026: Plans, Plugins and How It Compares
A review of mnml.ai for architects: its 2026 plans and credits, free credits, plugins for SketchUp, Revit and Rhino, where it is ahead, where to be…
8 min read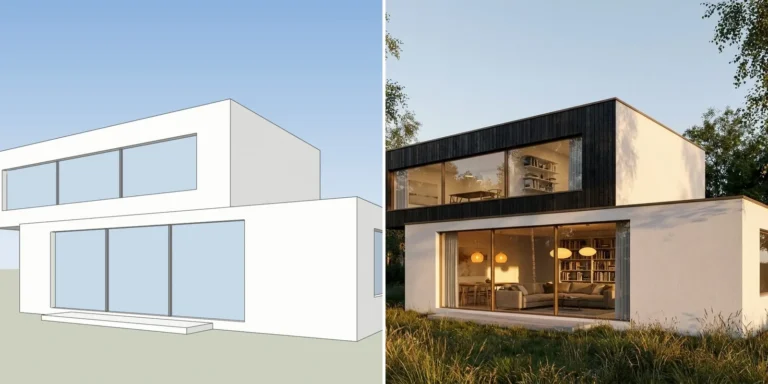 Architecture and industry
Free AI Rendering for Architecture: What Each Tool Gives Free
What free AI rendering really gives you: free renders, credits, free plans and trials for 11 tools, which ones add a watermark, and whether you may…
7 min read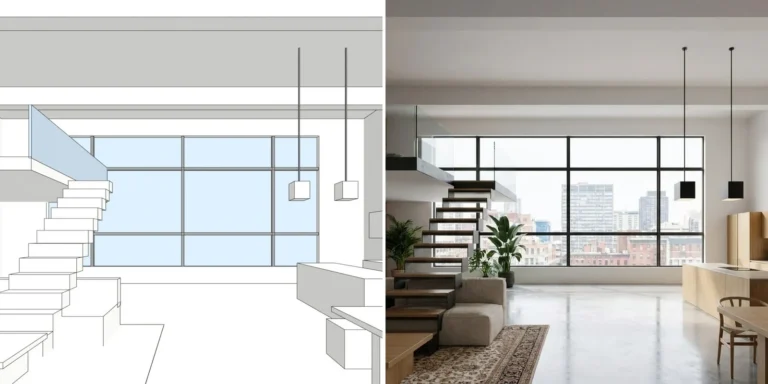 Architecture and industry
Rendair Review 2026: Pricing, Features and How It Compares
A Rendair review for architects: its 2026 plans, what the credits buy, the free plan, where it is strong, where to be careful, and how AI…
8 min read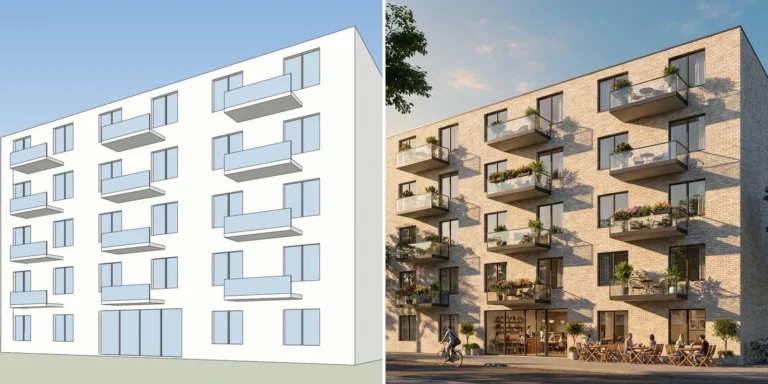 Architecture and industry
Best AI Rendering Software in 2026: 7 Tools Compared for Architects
The best AI rendering software for architects who send renders to clients, with prices, free starts, strengths and limits. We make the first tool, so every…
13 min read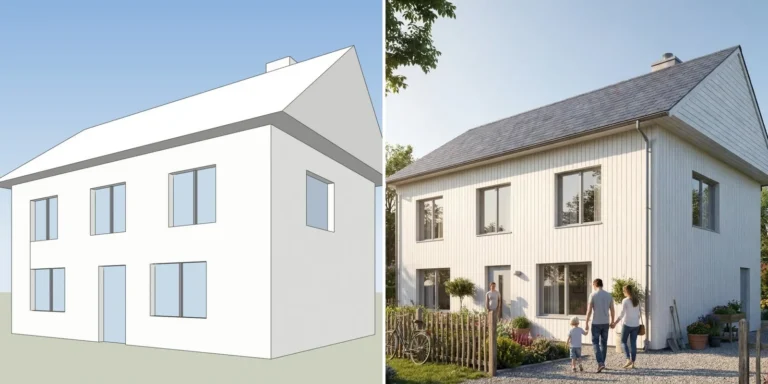 Architecture and industry
MyArchitectAI Alternative: An Honest Comparison for Architects
An honest MyArchitectAI alternative comparison: its plans and free renders, where it is ahead, and where AI Render Studio is ahead for architects who show renders…
7 min read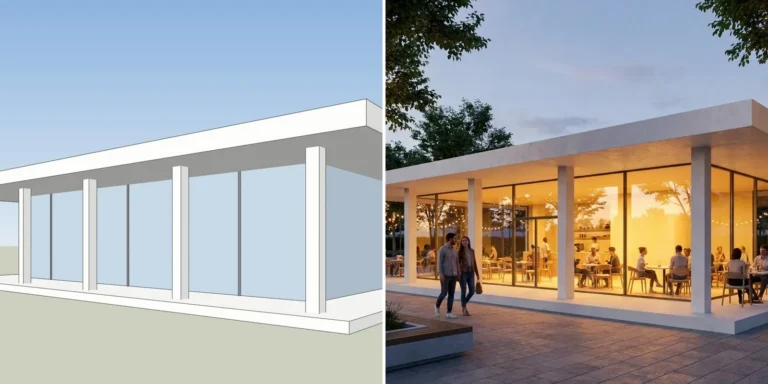 Architecture and industry
Veras Pricing in 2026: Plans, Credits and a Screenshot Alternative
What Veras costs in 2026, what its credits buy, how the trial and refunds work, where Veras is stronger, and how a screenshot-based AI render tool…
8 min read Pricing and process
Best 3D Rendering Companies in the Netherlands (2026)
9 Dutch architectural visualization studios compared by city, founding year, services and recent work, plus 3Dstudio.co, a service-fit table and advice on choosing.
13 min read Architecture and industry
Difference Between CGI and AI for Architecture Images
CGI is built from a 3D model by a person. An AI image is generated from a prompt or an input image. See the difference for…
10 min read Interior rendering
Interior Design 3D Rendering Software vs Outsourcing a Studio
A comparison of 7 rendering tools interior designers use, and when to render in-house or send the scheme to a studio. What it costs, how long…
14 min read Pricing and process
Best 3D Rendering Companies in Canada (2026)
A comparison of 8 Canadian architectural rendering companies and 3D visualization studios, plus 3Dstudio.co, with a table, a city list, a project-fit table and advice on…
12 min read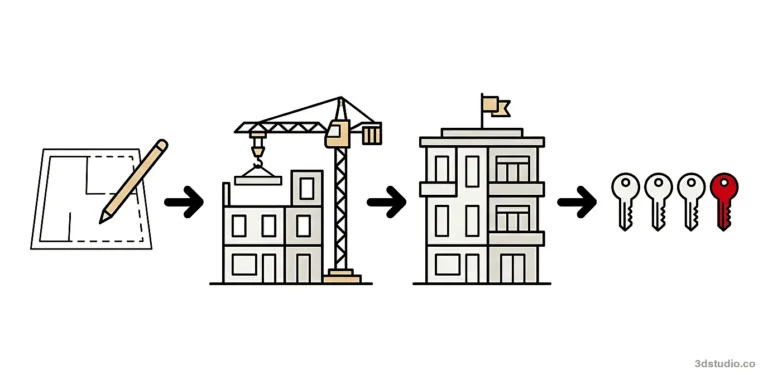 Real estate marketing
Real Estate Development Marketing: A Plan From Planning to Sell-Out
A stage-by-stage plan for real estate development marketing: what to produce at planning, launch, construction and sell-out, who each asset is for and what to brief.
10 min read Pricing and process
How to Write a 3D Rendering Brief: Checklist and Template
A 3D rendering brief tells the studio what the images are for, which views you need and by when. Use this checklist and copyable template.
13 min read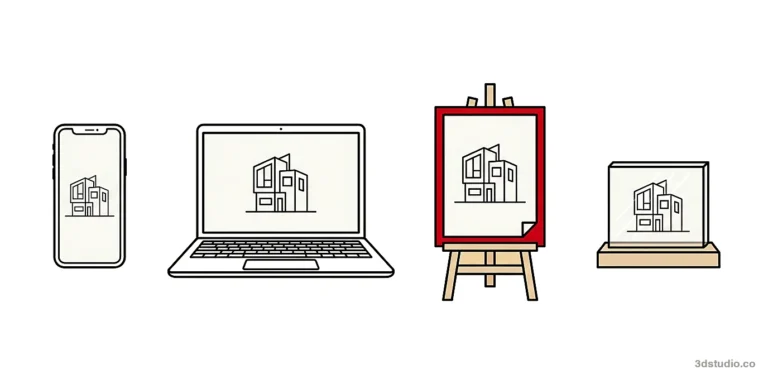 Architecture and industry
Marketing for Architects: Channels, Images and How to Brief Them
How to market an architecture practice: website portfolio, competitions, press, social media, bids, referrals and local search, with the images each channel needs.
10 min read Pricing and process
Best 3D Rendering Companies in Norway, Sweden and Finland (2026)
15 architectural visualization studios in Norway, Sweden and Finland, plus 3Dstudio.co: city, founding year, services, a services matrix and a Nordic checklist for choosing.
14 min read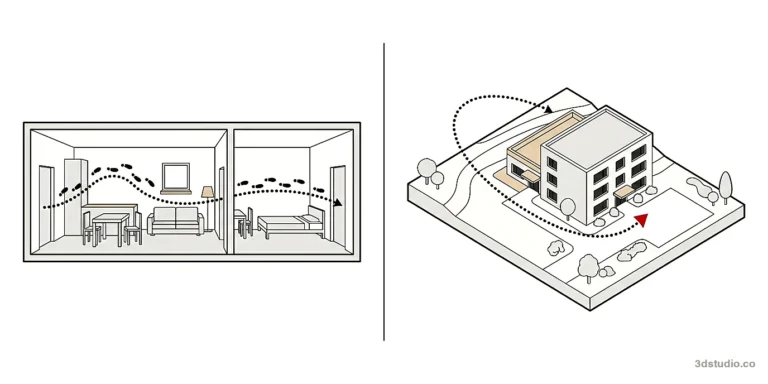 Animation and tours
3D Walkthrough vs Flythrough: Differences and How to Choose
A 3D walkthrough moves through a building at eye height. A 3D flythrough moves above the site. Here is what each shows and how to choose…
12 min read Exterior rendering
Site Plan Rendering: 2D, 3D, Aerial and What to Include
A rendered site plan shows the whole plot from above: buildings, access, parking, green space and neighbors. 2D or 3D, how it is made, what to…
13 min read Pricing and process
Best 3D Rendering Companies in Dubai and the UAE (2026)
A comparison of 10 studios for architectural rendering in Dubai and the UAE, UAE-based and international, plus 3Dstudio.co, with a table, Dubai ad rules and questions…
14 min read Architecture and industry
3D Rendering Trends for Architecture in 2027
The 3D rendering trends already in use in architectural visualization, checked against vendor sources and our October 2026 study of 376 published prices from 130 sources.
12 min read Animation and tours
360 Virtual Tours for Real Estate: Built and Off-Plan Homes
How a 360 virtual tour is made for a finished home and for one not yet built, which rooms to cover, what it costs, and how…
11 min read Pricing and process
Best 3D Rendering and Visualization Companies in Finland (2026)
Compare 11 architectural visualization studios in Finland, plus 3Dstudio.co, by city, founding year and services, with a Finnish checklist for choosing one.
11 min read Pricing and process
Best 3D Visualization Companies in Norway (2026)
13 architectural visualization studios in Norway, plus 3Dstudio.co: city, founding year, services, 2 comparison tables and a Norwegian checklist for choosing.
13 min read Pricing and process
Best 3D Rendering Companies in Australia (2026): 8 Studios Compared
A fair comparison of 8 Australian 3D rendering companies, plus 3Dstudio.co, with a services matrix, a city guide, a short entry for each studio and advice…
11 min read Exterior rendering
Photorealistic Architectural Rendering: What Makes It Real
What actually makes a 3D rendering look like a real photograph, broken into light, materials, geometry, camera, planting, people and post-production, with a checklist.
12 min read Architecture and industry
3D Visualization for Architects: Uses, Tools and When to Outsource
What 3D visualization is for architects, what to render in-house and what to give a studio, and how it changes at design review, planning, competition and…
12 min read Pricing and process
16 Best 3D Rendering Companies in the UK and London (2026)
A fair comparison of 15 UK 3D rendering companies and CGI studios, plus 3Dstudio.co, with capability tables, an entry for each and advice on choosing.
16 min read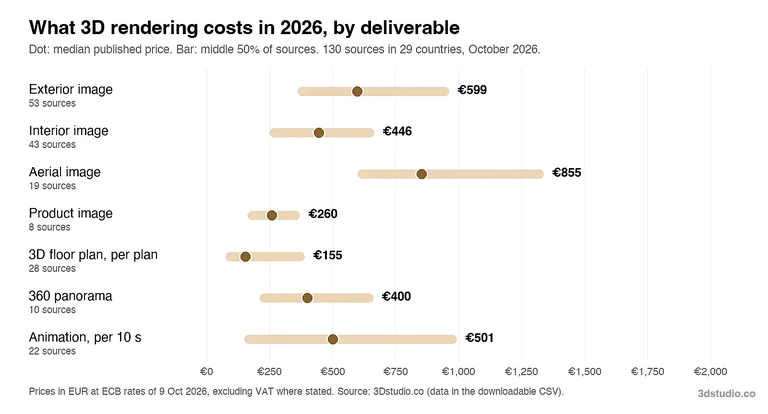 Pricing and process
3D Rendering Prices in 2026: A Study of 376 Published Prices
We collected 376 verified 3D rendering prices from 130 sources in 29 countries in October 2026. See the medians by deliverable and region, the method and…
12 min read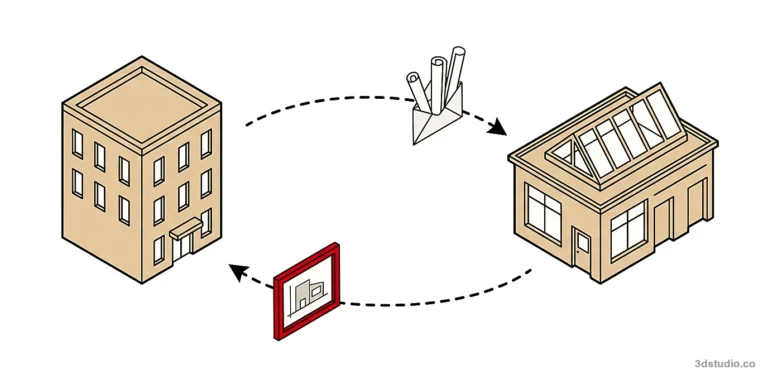 Pricing and process
How to Outsource 3D Rendering: In-House vs Freelancer vs Studio
When to outsource 3D rendering, how in-house, freelancer, studio and offshore team compare, what it costs, and how to hand over and test a first project.
14 min read Pricing and process
Best 3D Rendering Companies in the USA: 11 Studios Compared (2026)
A comparison of 11 architectural rendering companies for US projects, including 3Dstudio.co, by city, services, Clutch rating and latest dated work, checked October 2026.
12 min read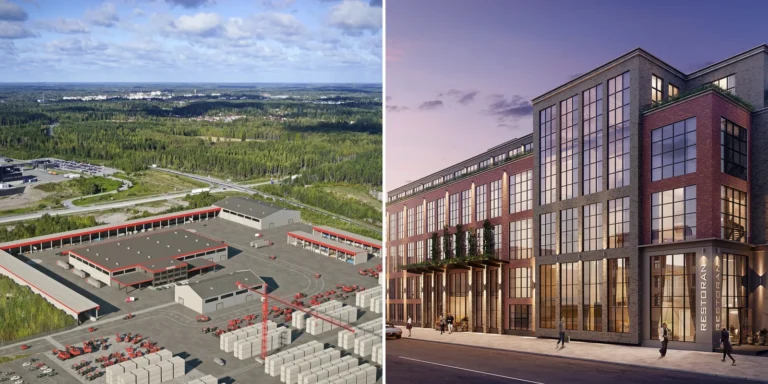 Animation and tours
Architectural Animation: What It Is, Types, Process and Software
What architectural animation is, its main types, how a film is made frame by frame, the software behind it and what changes the quote.
11 min read Real estate marketing
Pre-Construction Marketing Renderings: What to Order at Each Stage
Which pre-construction marketing renderings to order at each stage of a launch, what to send a studio, who may reuse the images and how a launch…
13 min read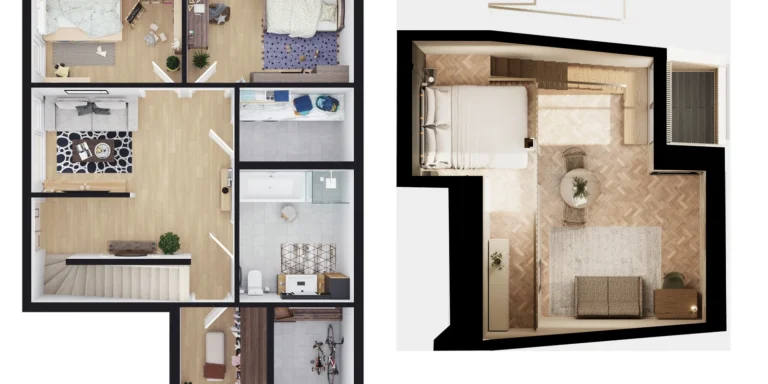 Real estate marketing
3D Floor Plan vs 2D Floor Plan: Differences and When to Use Each
A 2D floor plan is for measuring and building. A 3D floor plan is for buyers, tenants and guests who must judge how a space will…
12 min read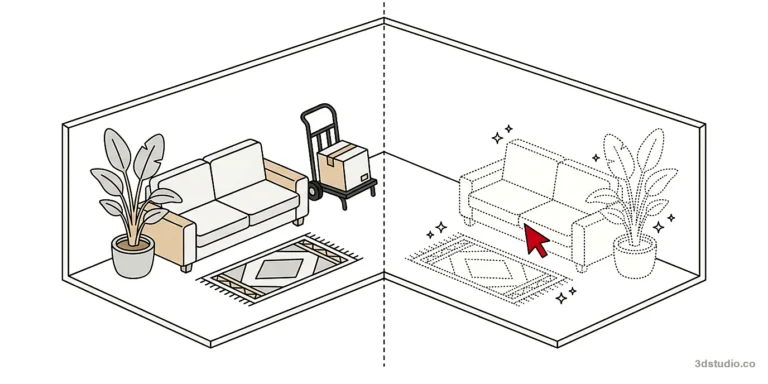 Real estate marketing
Virtual Staging vs Traditional Staging: Cost, Speed and Disclosure
Which to use, what each costs over time, how fast each is, and which disclosure rules apply to virtually staged photos, including California's 2026 rule.
13 min read Pricing and process
Best 3D Rendering Companies in 2026: 10 Studios Compared
A fair comparison of 10 architectural visualization studios, including 3Dstudio.co, with fit and service tables, a short entry for each and 8 questions to send before…
14 min read Interior rendering
Interior Rendering: Process, Cost, Timeline and How to Choose a Studio
How interior rendering works: the 4 stages from clay model to final delivery, what it costs, how long it takes, and how to compare studios before…
13 min read Exterior rendering
3D Exterior Rendering: Views, Process, Cost and Timeline
How 3D exterior rendering works: the views to order, the process from clay model to final image, what it costs and how to check the result…
12 min read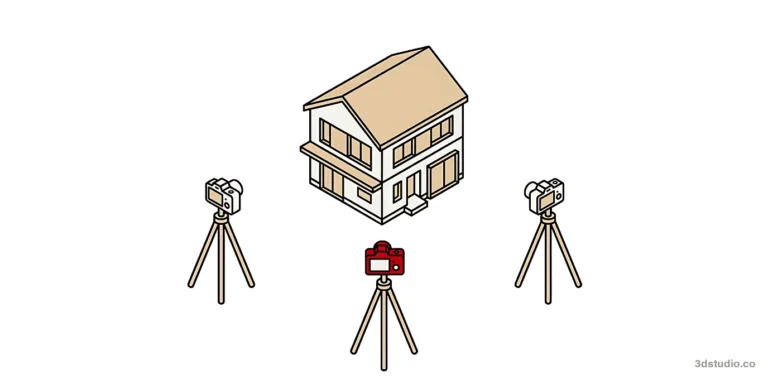 Pricing and process
3D Rendering Cost: Prices, Pricing Models and What Drives Them
3D rendering is priced per project, not per image. See the pricing options, what drives the price and how a fixed quote is calculated.
13 min read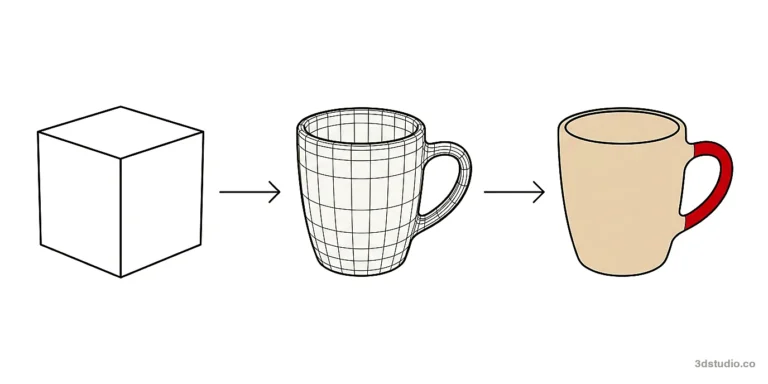 3D modeling
3D Modeling in Blender: A Step-by-Step Beginner Tutorial
A step by step Blender tutorial with exact shortcuts, a first model in 10 steps, modifiers, UVs, materials, rendering, common fixes and export for games and…
16 min read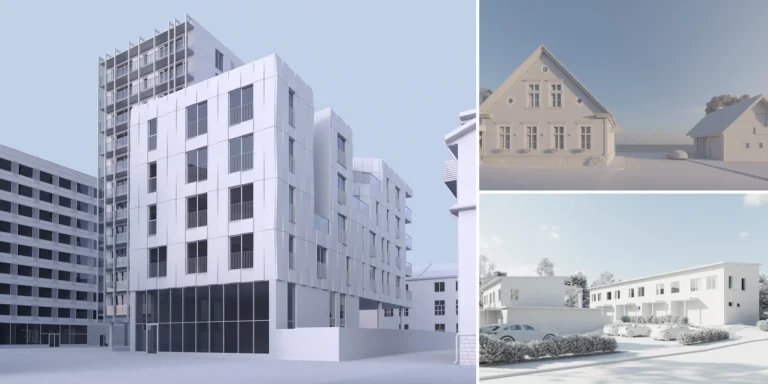 3D modeling
Architectural 3D Modeling: Software, Types and Uses Explained
3D architectural modeling is creating a digital model of a building, during design or from its drawings. Here are the software, model types, benefits, and files…
11 min read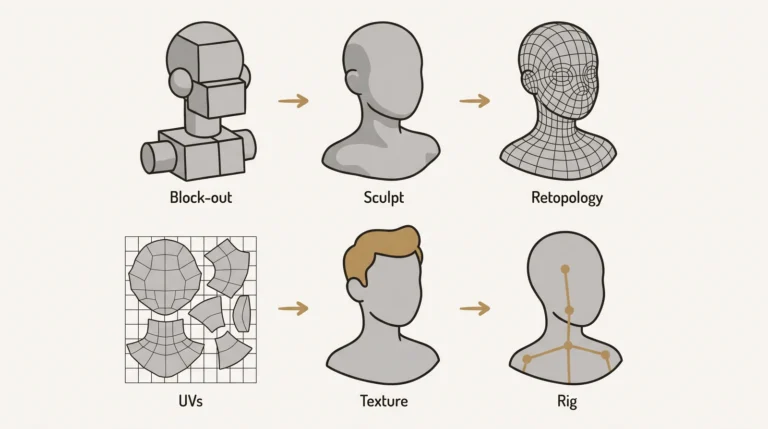 3D modeling
3D Character Modeling: The 8 Steps and the Software for Each
The 8 steps of 3D character modeling, from reference to rigging, with the software for each stage, the types of characters and a checklist for accepting…
11 min read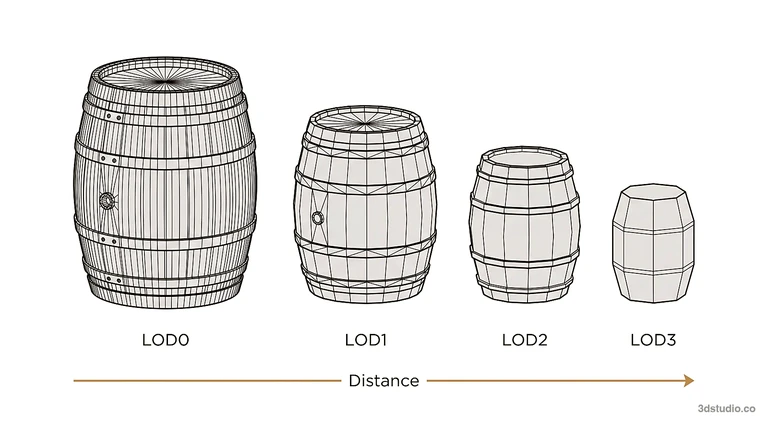 3D modeling
What Is LOD? Level of Detail in Games and 3D Explained
LOD, or level of detail, swaps a 3D model for simpler versions as it gets smaller on screen. Here is how LOD0 to LOD3, popping, HLOD…
11 min read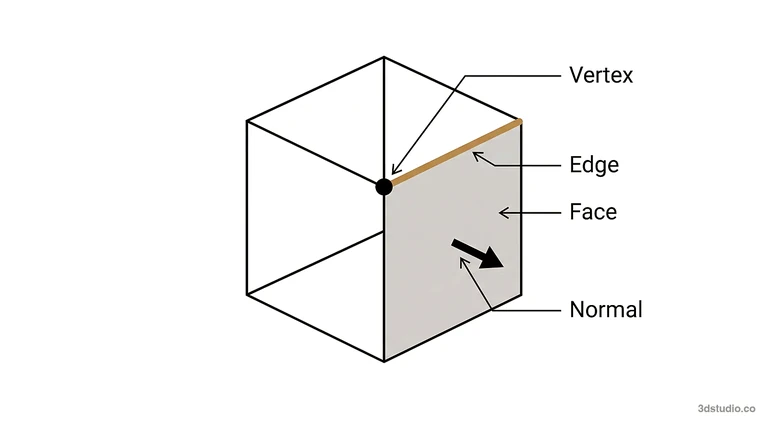 3D modeling
What Is a 3D Polygon? Polygon Mesh Basics Explained
A 3D polygon is a flat face with 3 or more vertices. Polygons join into a mesh, the surface of a model. Here is how meshes…
11 min read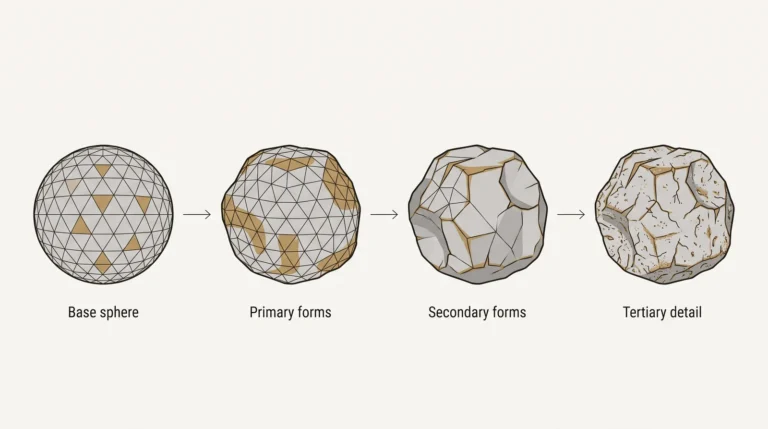 3D modeling
Digital Sculpting: What It Is and the 3D Sculpting Software to Use
What digital sculpting is, how it differs from polygon modeling, and the free, paid, iPad and online 3D sculpting software compared.
12 min read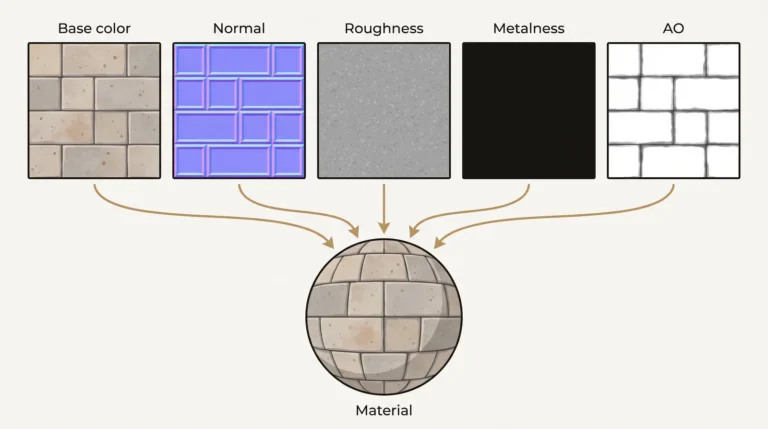 3D modeling
Texture Maps in 3D (Textured Maps): Every Map Type and How PBR Uses Them
Texture maps control the color, bumps, shine and metal look of a 3D model. Here is every common map type, the 2 PBR workflows, and how…
15 min read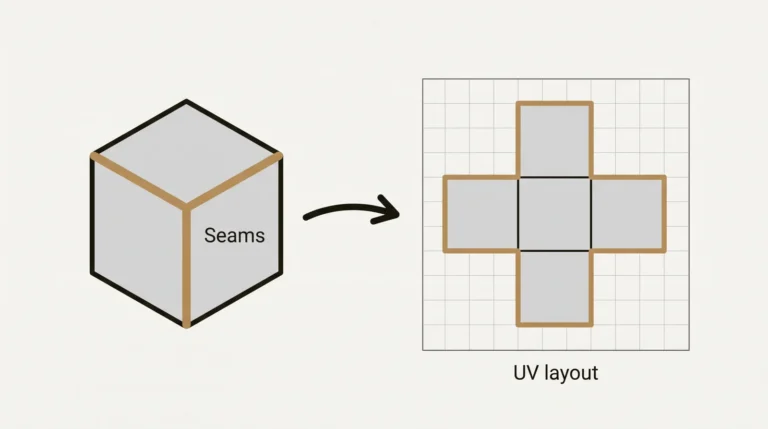 3D modeling
What Is UV Unwrapping? UV Maps, Seams and Tools Explained
UV unwrapping flattens a 3D mesh into a 2D UV map. This guide covers the steps, seams, UV islands, texel density, UDIMs, how to check an…
14 min read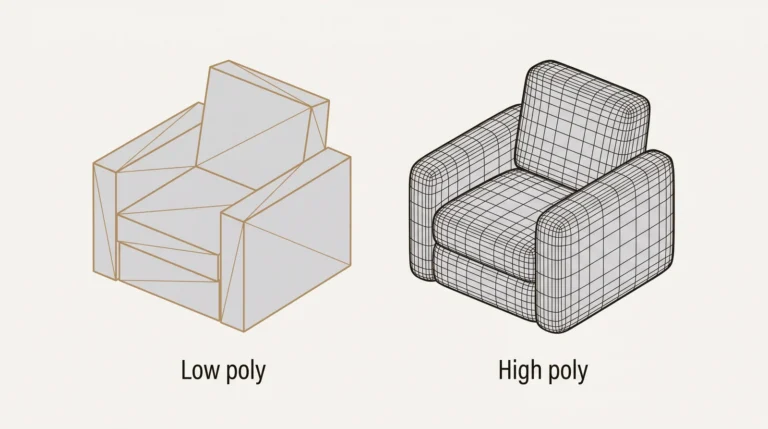 3D modeling
Low Poly vs High Poly Models: Differences, Mid Poly and Triangle Counts
Low poly models use few polygons and run in real time. High poly models use many and hold fine detail. Here are the differences, mid poly…
13 min read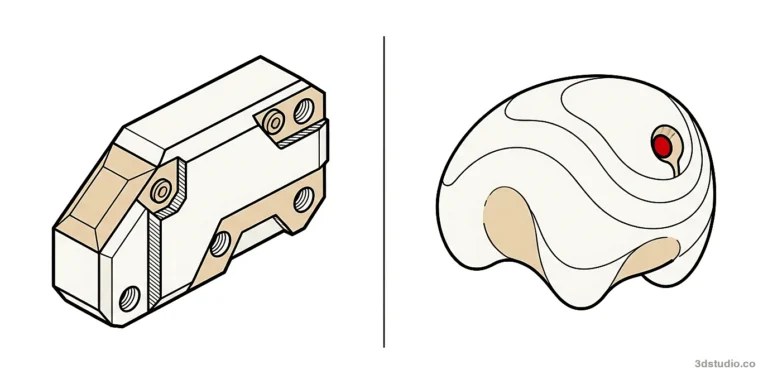 3D modeling
Hard Surface Modeling vs Organic Modeling: Differences and Examples
Hard surface modeling vs organic modeling: the deformation test, how the workflow and topology differ, which software each uses and how soft surface objects fit.
12 min read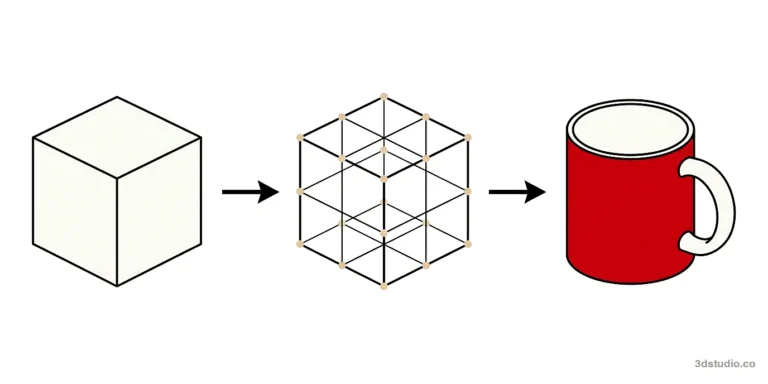 3D modeling
How to 3D Model: A Step by Step Guide for Beginners
How to 3D model for beginners: choose software for your goal, build a first object step by step, check the mesh, and prepare it for 3D…
14 min read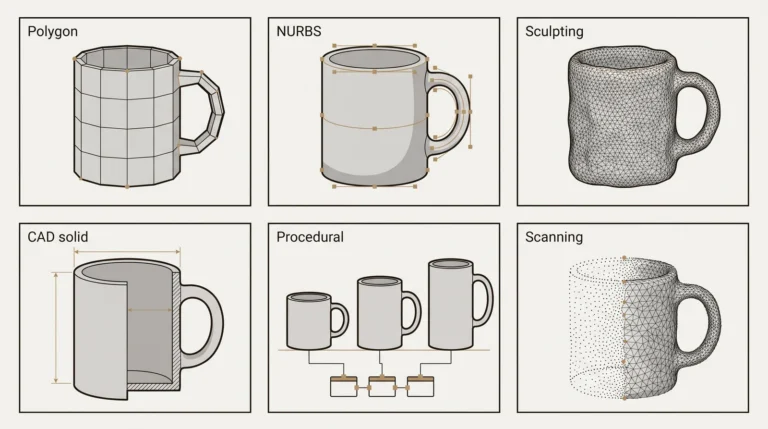 3D modeling
What Is 3D Modeling? Definition, Meaning, Types, Process and Uses
3D modeling means building a three-dimensional object in software. See what a 3D model is made of, the types, the process, free software and where models…
14 min read