

3D rendering by industry
for architects and developers
Each industry uses 3D rendering for a different purpose: a planning submission, an off-plan launch, a hotel investor pack or a property listing. Choose your industry to see what we make for it and how the work runs.
- A reply within 30 minutes: a fixed price and date, or 1-2 questions
- Images planned for the people who have to approve them
- Full usage rights for every image you receive
We only take a limited number of projects each month, so every scene gets top quality.

1,247
Projects completed
13
Years in business
17
Countries delivered to







★★★★★
Rated 4.9 on Clutch · See our reviews
Architects, developers & interior designers
Working for 215 companies since 2013
125 of 220 clients came back
More than half of our clients have hired us again
Who we make 3D renderings for
We work mostly for architects, property developers and interior designers. We also work for construction companies, urban planning teams, hotels, estate agents, property marketing agencies and game studios.
The 3D model is built the same way for every client. What changes from one industry to another is the brief: which views are needed, who has to approve them and when they are needed.
An architect needs images that win a competition or a planning meeting. A developer needs images that sell homes before they are built. An estate agent needs listing photos that bring buyers to a viewing. Each industry page below explains what we make for that type of client and how the work runs.
If your project does not fit one industry, see our 3D rendering services or send the drawings and tell us what the images are for.
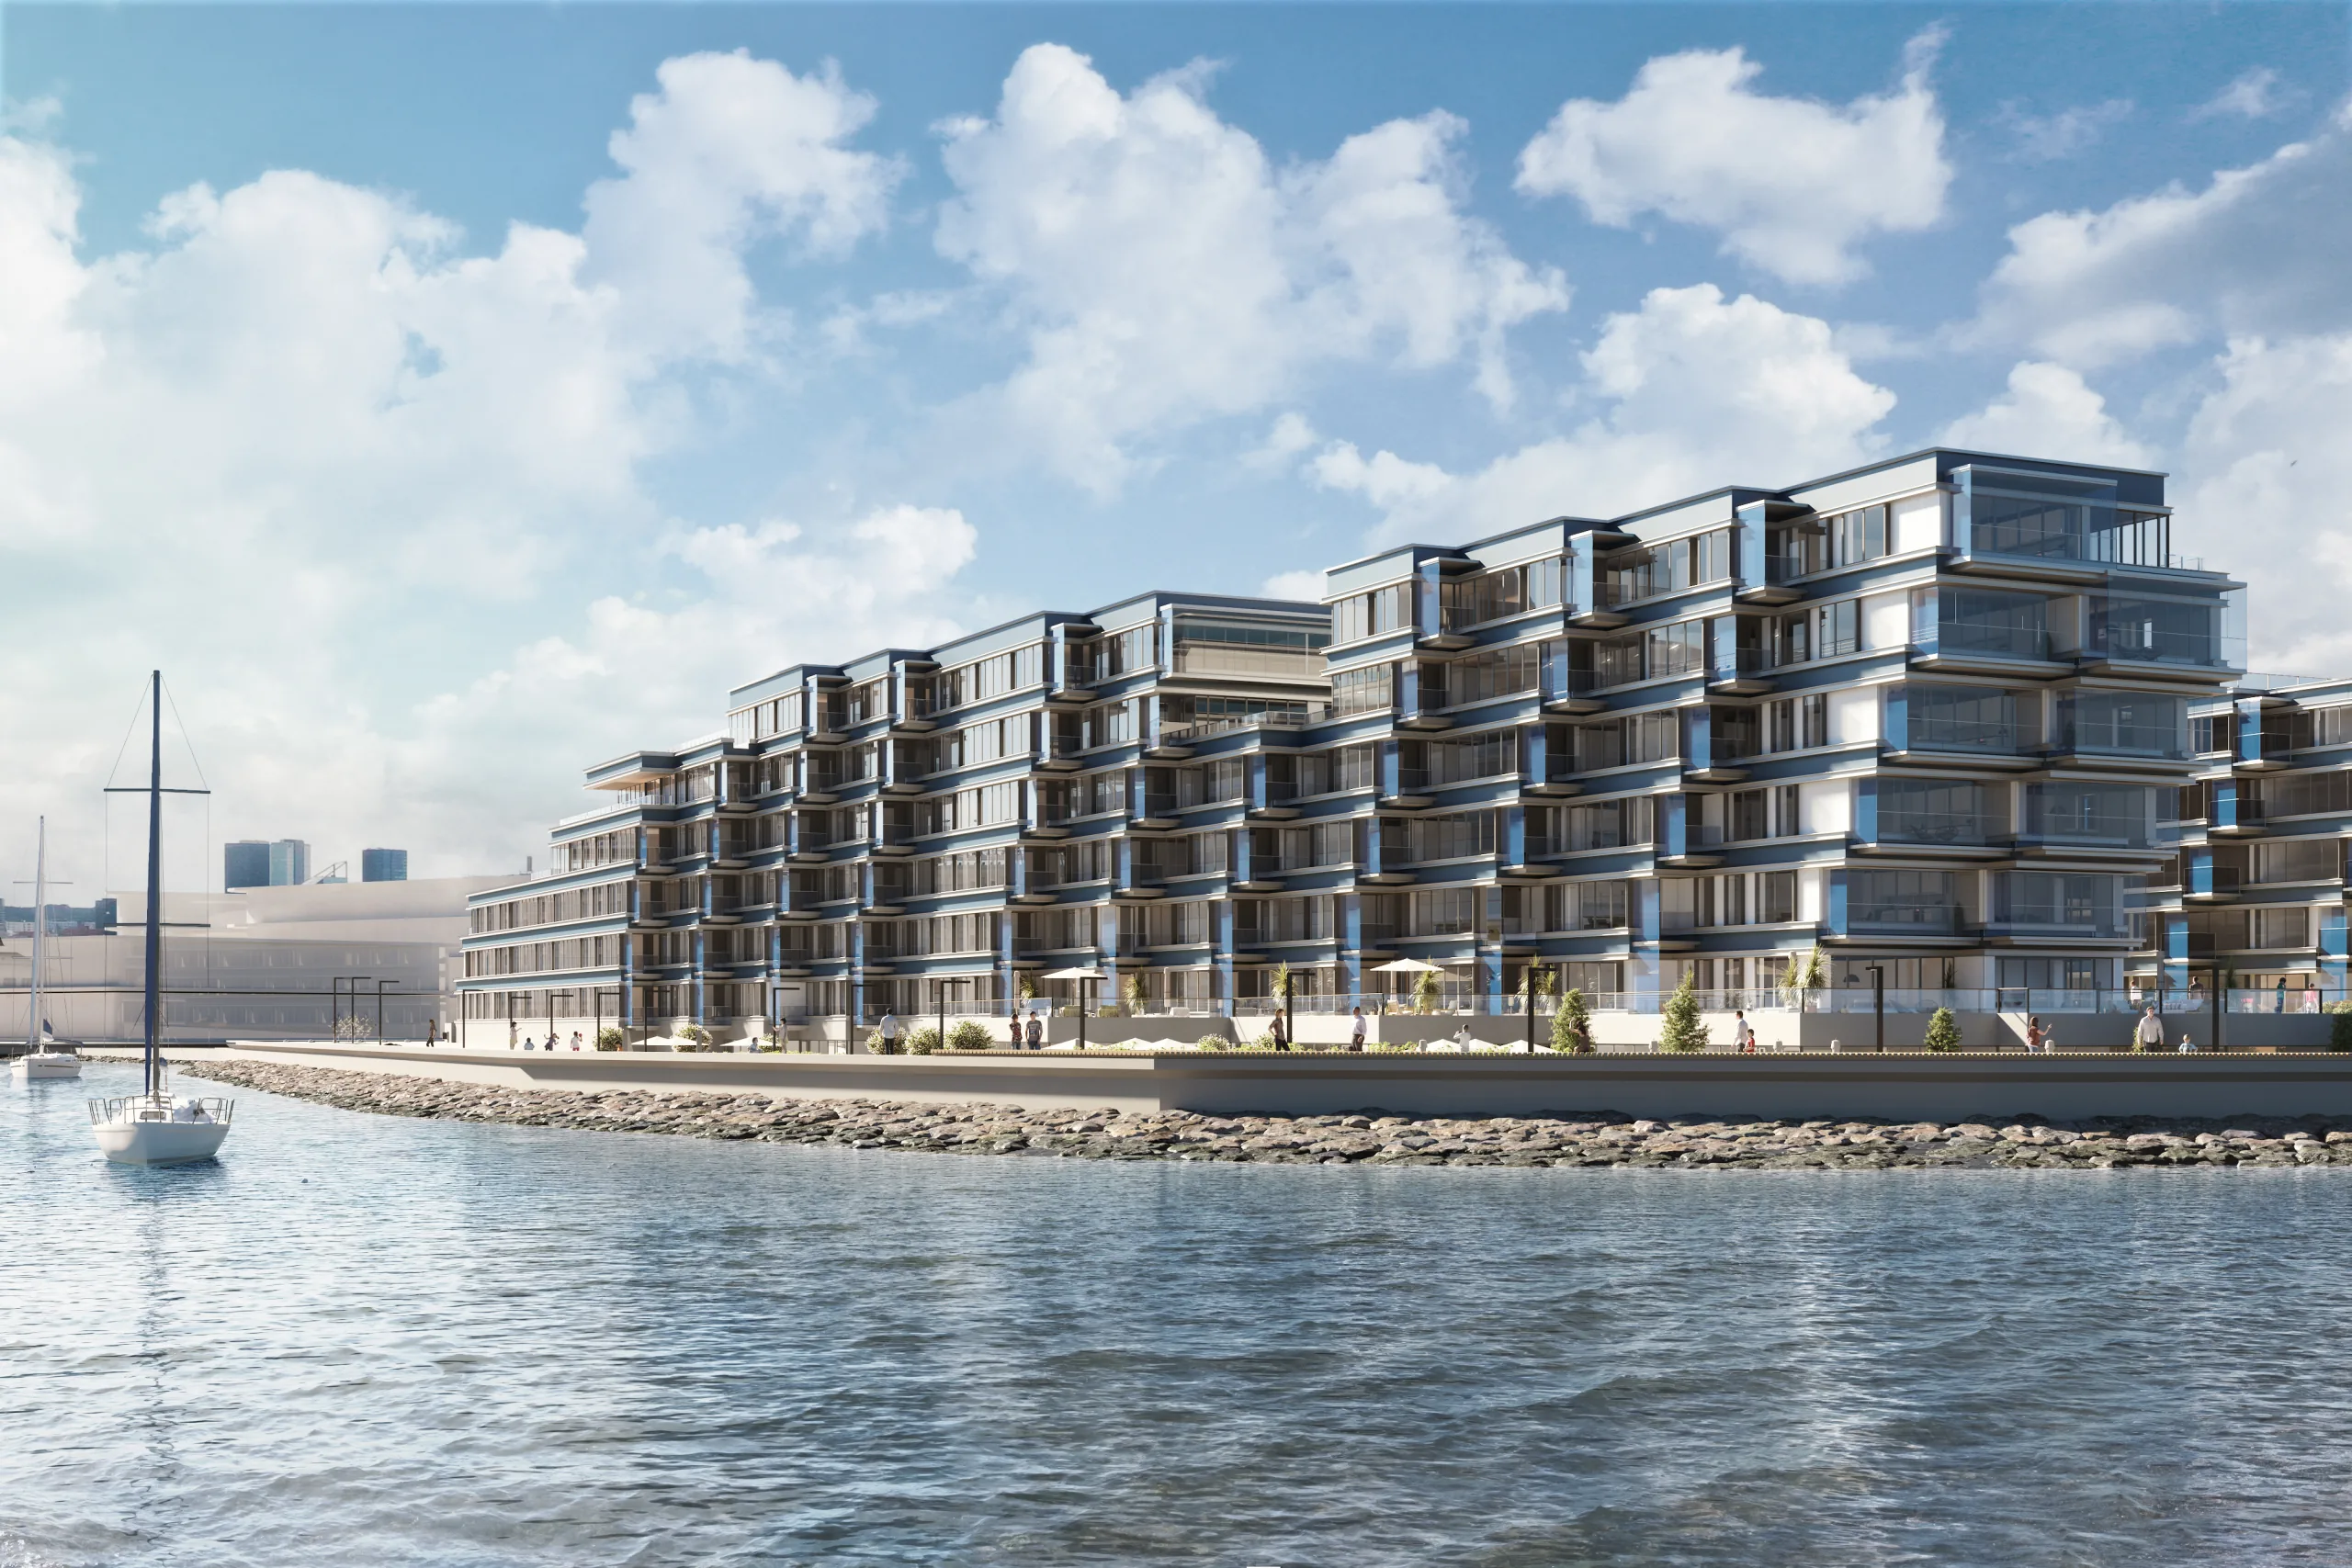
3D rendering for your industry
Choose your industry to see the images we make for it, examples of our work and the questions clients in that industry ask most often.
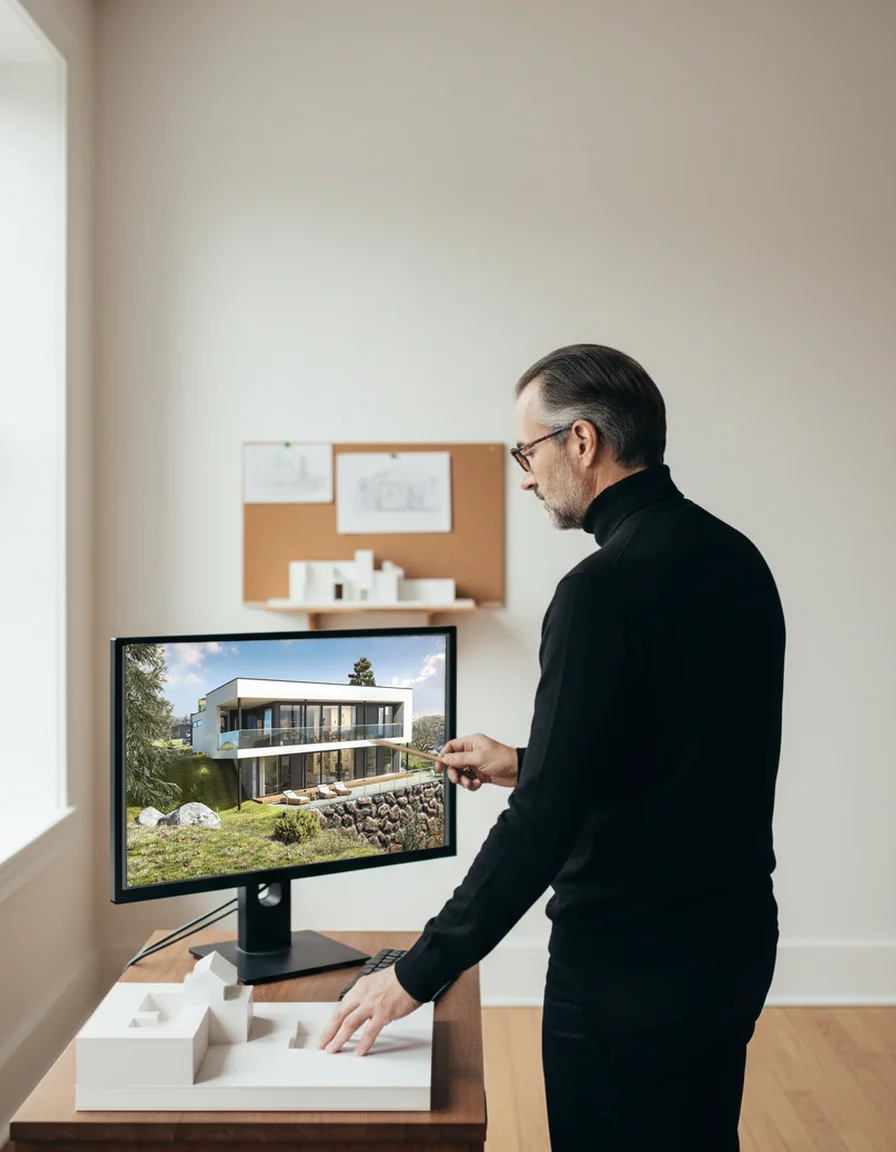
Architecture studios
Competition images, planning views and client approval images, made from your drawings and matched to the visual style of your practice.
Used for: Competitions, planning submissions, client meetings.
3D rendering for architects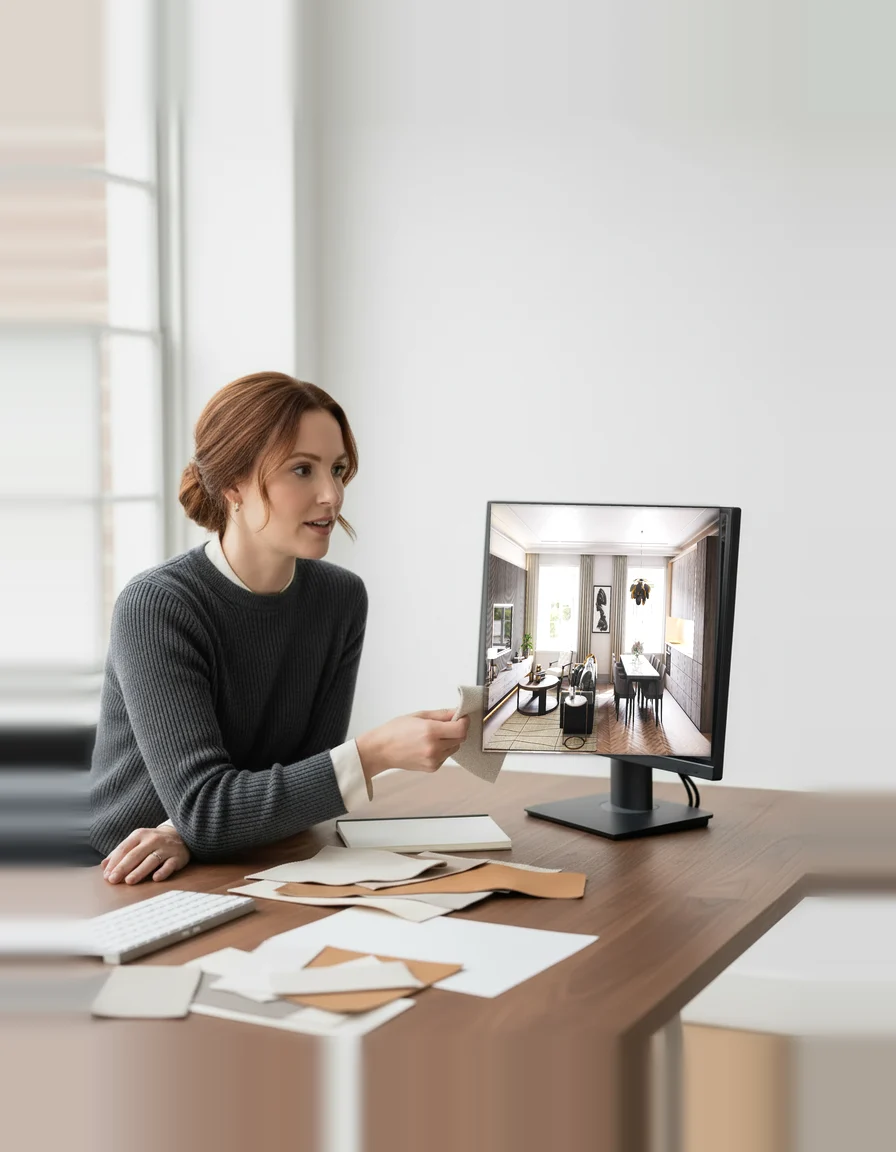
Interior designers
Rooms rendered with the finishes, furniture and lighting you specified, so your client can approve the scheme before anything is ordered.
Used for: Client presentations, material choices, design approval.
3D rendering for interior designers
Real estate developers
The aerial, the exteriors, the interiors and the floor plans for a development, released in the order your sales programme needs them.
Used for: Off-plan sales, investor packs, sales launches.
3D rendering for developers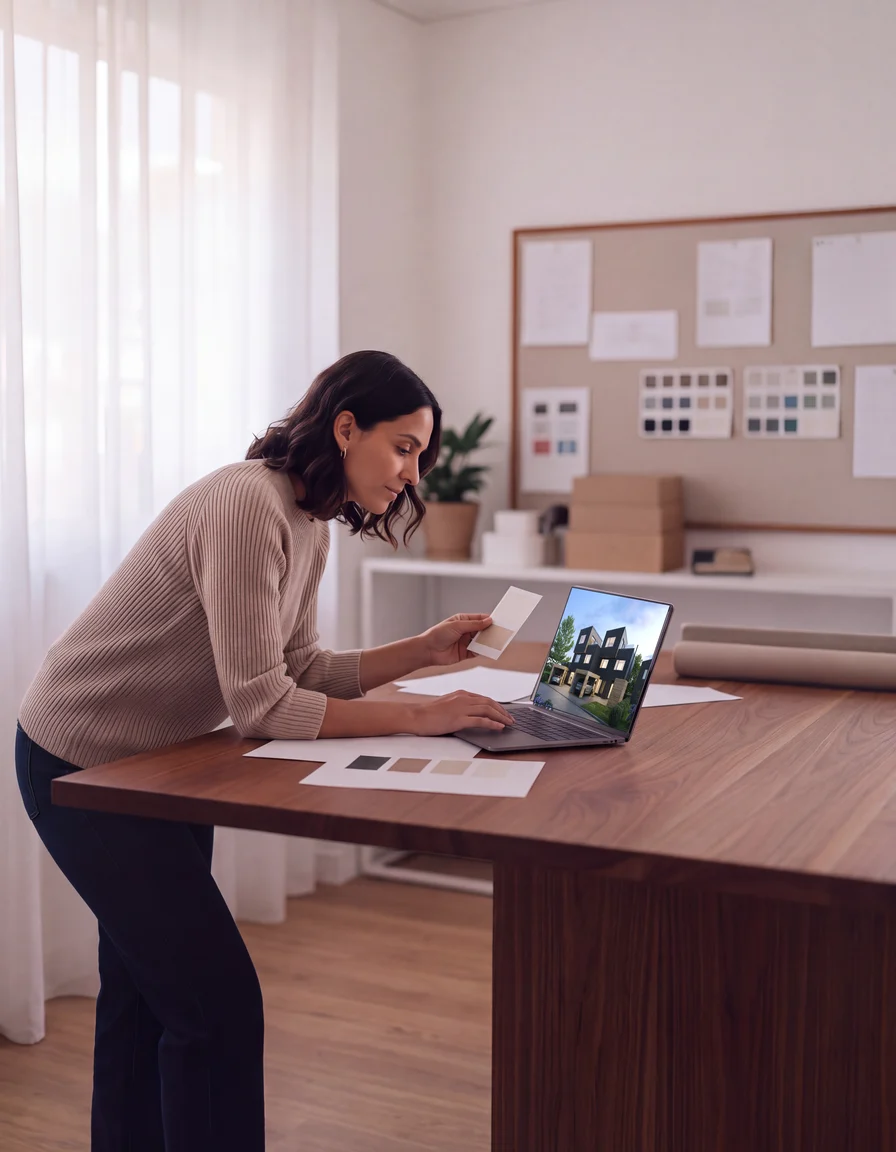
Property marketing
One 3D scene cut into every format a campaign uses: hoardings, brochures, property portals and social media. Agencies can receive it under their own brand.
Used for: Launch campaigns, brochures, paid social.
3D rendering for property marketing
Construction companies
Images for tenders, construction phasing and site logistics, made from the model your design team has already built.
Used for: Tender submissions, phasing plans, site hoardings.
3D rendering for construction
Urban planning
Masterplan aerials and eye-level views that show a scheme accurately in the site and the surroundings it is really going into.
Used for: Planning committees, public consultations, masterplans.
3D rendering for urban planning
Game studios
Game-ready 3D environments, buildings and props, built to your technical specification and delivered for your engine.
Used for: Game environments, modular kits, architectural assets.
Game art outsourcing
Hotels and hospitality
Hotel rooms, suites, restaurants and spa areas, rendered before the fit-out starts, for the operator, the investor and the guest.
Used for: Operator approval, investor packs, pre-opening marketing.
3D rendering for hospitality
Real estate agencies
Virtual staging for empty or dated rooms, renovation images and 3D floor plans, made from your own photos or the developer's drawings.
Used for: Property listings, portals, viewings.
3D rendering for real estate agencies
Another industry
Tell us what the images are for and who will see them. We recommend the right services before we quote.
Ask usThe same 3D rendering process for every industry

Brief
Brief and fixed quote
Upload CAD, PDF, Revit or SketchUp files, or a photo of a sketch. We prepare the brief from your files, so there is no questionnaire. You get a reply within 30 minutes: one fixed project price and a delivery date, or the 1-2 questions we need answered first.

Days 1-3
Clay model
We build the 3D model without materials and place the camera. The viewpoint, lens, height and time of day are agreed on this grey model, when changes are quick and cheap.

Week 1
Preview render
The same view with materials, lighting and surroundings added. You see it early, while the light and the finishes can still be changed easily. 2 revision rounds are included, and we keep refining until you approve.

Delivery
Final render
The approved image, fully finished and delivered in 4K, with larger sizes for print on request and full usage rights. Every further view in the set uses the scene already built, so each extra image costs much less than the first.
Questions about 3D rendering for your industry
Answers for clients whose project does not fit one industry page. Questions about price, timing and files are answered on our FAQ page.
Ask us directlyDo you work with companies outside these industries?
Yes. We also work for manufacturers of furniture, doors, lighting and other building products, and for companies that design shops and offices. If your project is a building, a room or a product, we can model and render it. For products, see 3D product rendering. For anything else, send your files and tell us what the images are for.
Is the 3D rendering process different for each industry?
No. Every project follows the same 4 steps: a fixed quote, a clay model, a preview render and the final images. What changes is the brief. An architect usually needs a few views for a submission date. A developer needs a larger set, released in the order of the sales programme. A hotel needs rooms that match the operator's brand standard. We ask about this before we quote, so the set is planned for the people who will see it.
Can the architect, the developer and the estate agent use the same 3D model?
Yes. We keep the 3D scene after delivery, so the model built for an architect's planning views can later produce a developer's sales images or an agent's floor plans. The new images match the first ones, and the model does not have to be built again. Tell us at the start who else on the project will need images, and we plan the scene for them too.
My company works in more than one of these industries. Which page should I read?
Read the page for the role you have on this project. A developer who also builds can read 3D rendering for developers for the sales images and 3D rendering for construction for tender and phasing images. The process and the quote are the same for both, so you do not need to choose a page before you contact us.
Can I see 3D renderings from my industry before I order?
Yes. Each industry page shows selected projects for that type of client. Our portfolio can also be filtered by building use (residential, commercial, office, hospitality, retail and industrial), by type of work and by country. If you need to see a specific type of project, ask in the quote form.
Do you work to the standards of my industry?
Yes. Send the document with your drawings and we work to it. Common examples are camera positions from a surveyor for planning views, a hotel operator's brand standard, the wording a property portal requires on staged photos, and the triangle budget and naming rules of a game project. If a standard needs a sign-off from a third party, such as a verified view, we say in the quote which part we deliver and which part comes from someone else.

Get a reply within 30 minutes
Tell us your industry and what the images are for, and upload the drawings you have. Our first reply is a fixed price and a delivery date.
We take a limited number of projects each month.