

Free 3D tools
for architects and designers
View, convert and plot CAD and 3D files in your browser, from IFC and Revit building models and DWG and DXF drawings to STL prints and texture maps.
The viewers and converters run on your own computer: no file is uploaded and no account is needed.
AI rendering from a screenshot of your model
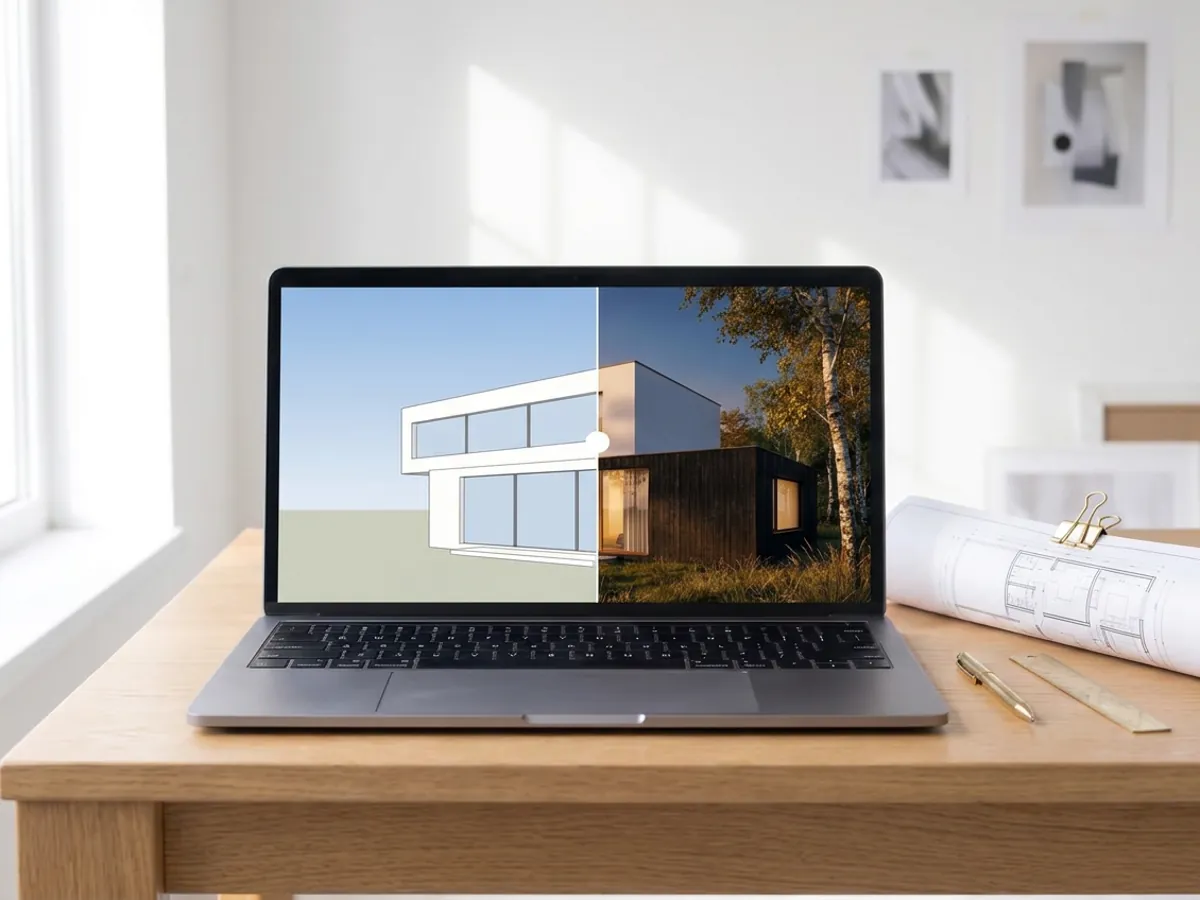
AI rendering
Turn a screenshot of your SketchUp, Revit or Rhino model into a photoreal render in about 20 seconds.
Make an AI renderViewers for CAD and BIM files
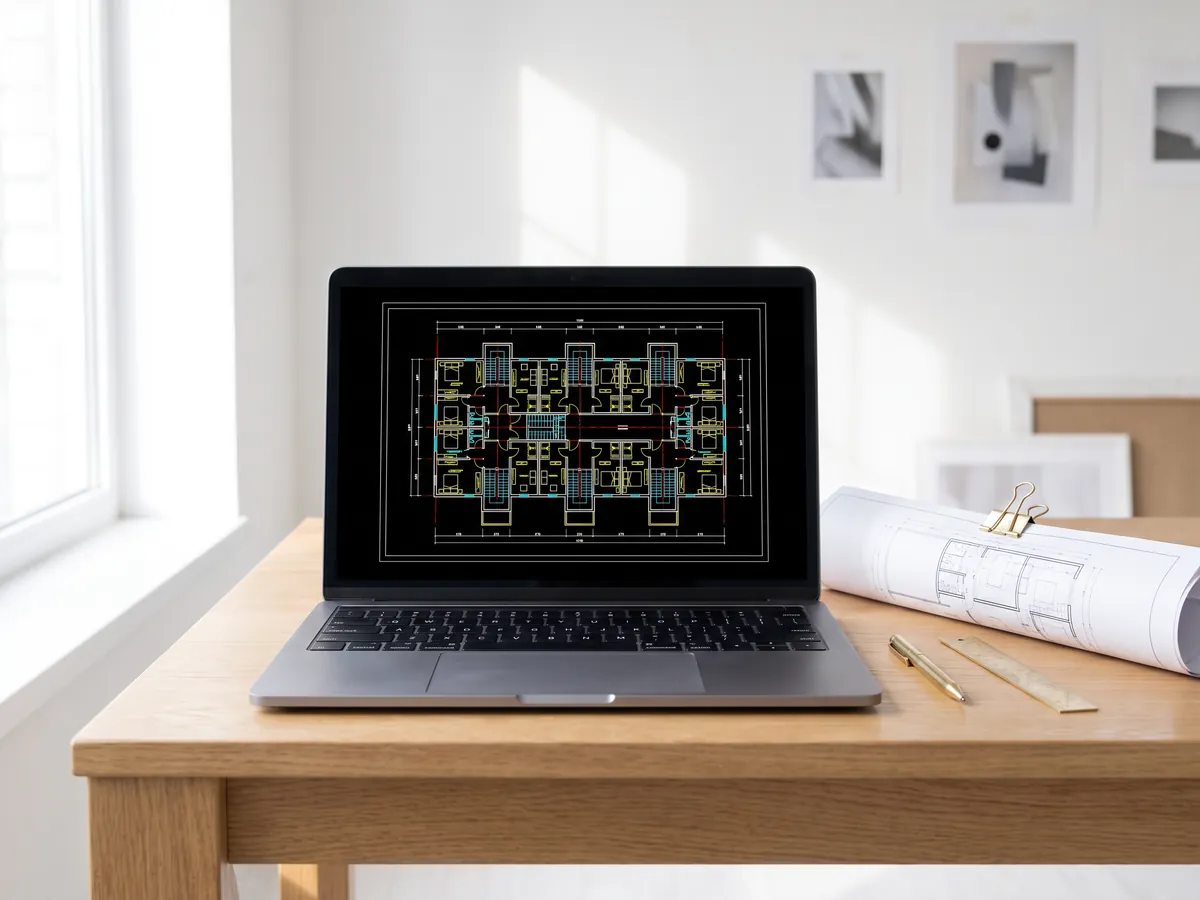
DWG viewer
Open AutoCAD DWG and DXF drawings online: every layout, layers on and off, zoom and pan.
Open the DWG viewer
DXF viewer
Open DXF files online: every layout, layers on and off, zoom, then save as PDF or SVG.
Open the DXF viewer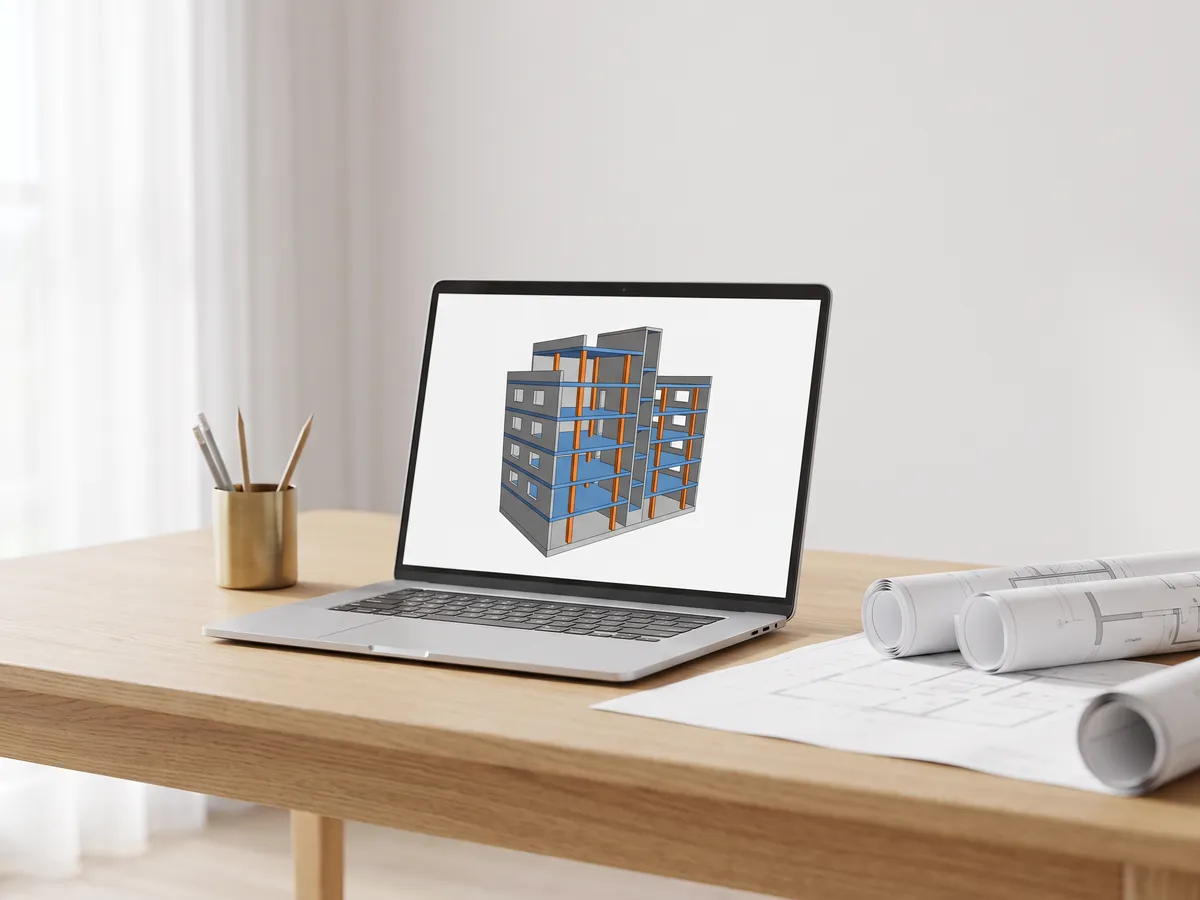
IFC viewer
Open IFC files from Revit, ArchiCAD and Tekla. Filter by element and level, check properties and measure.
Open the IFC viewer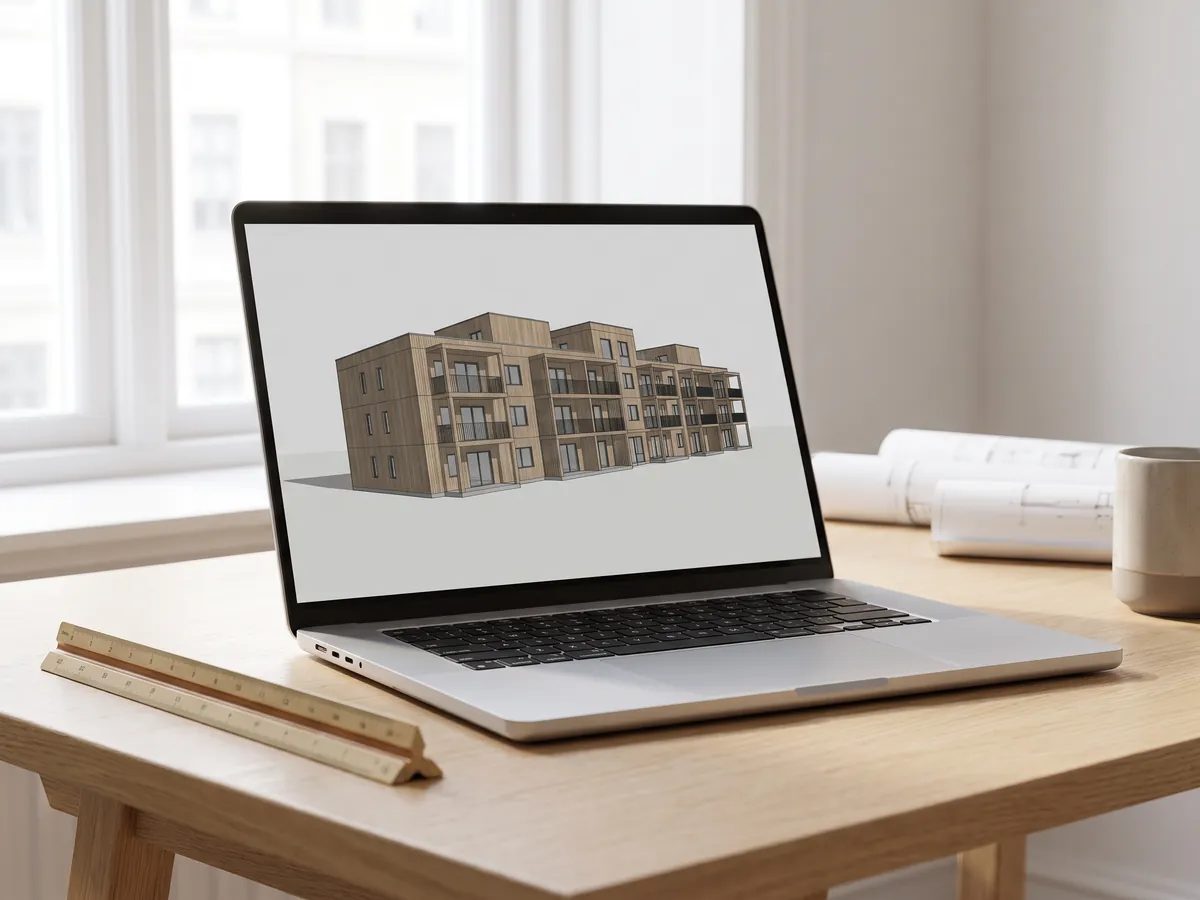
Revit viewer
Open .rvt files without Revit: converted to IFC by Autodesk, then viewed with levels and properties.
Open the Revit viewer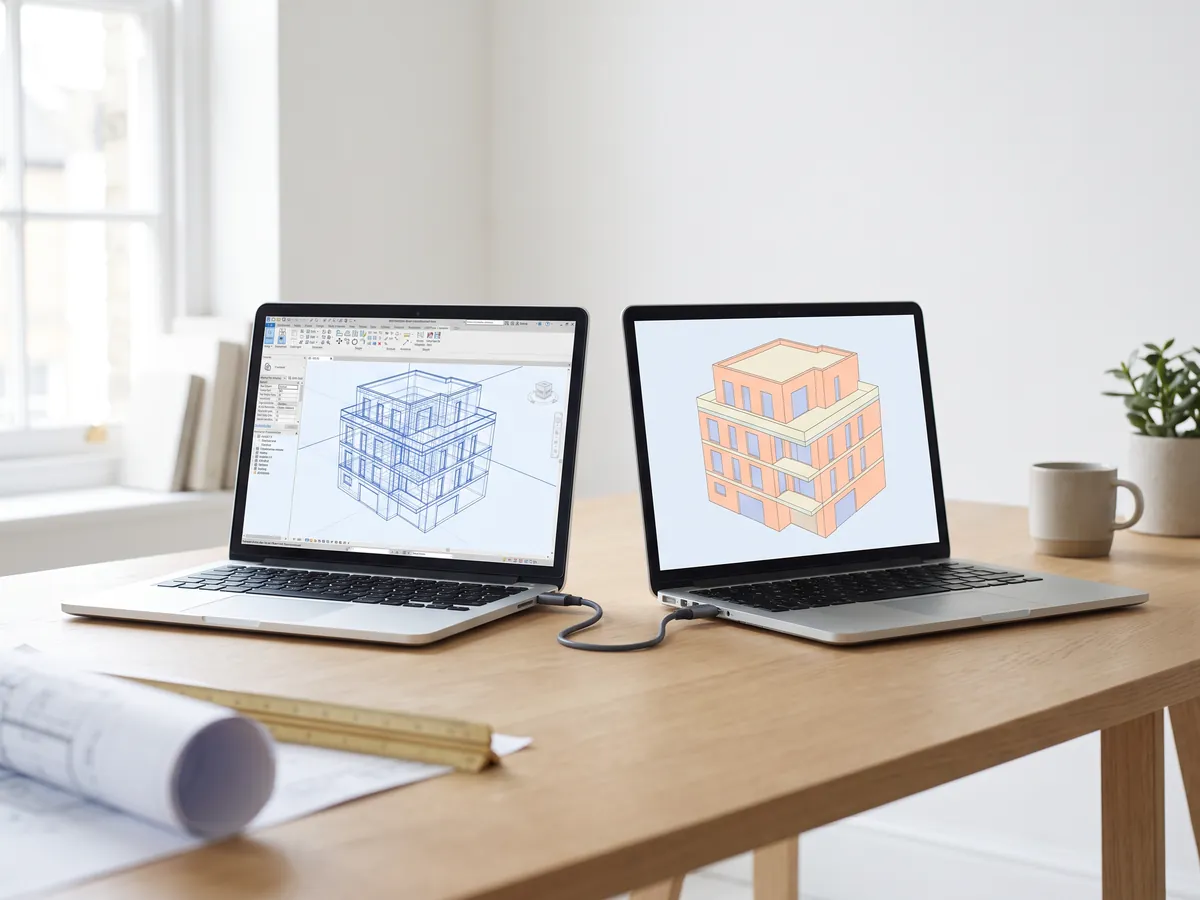
Revit to IFC converter
Convert RVT files to IFC 2x3 with levels and properties, using Autodesk's own conversion.
Convert Revit to IFC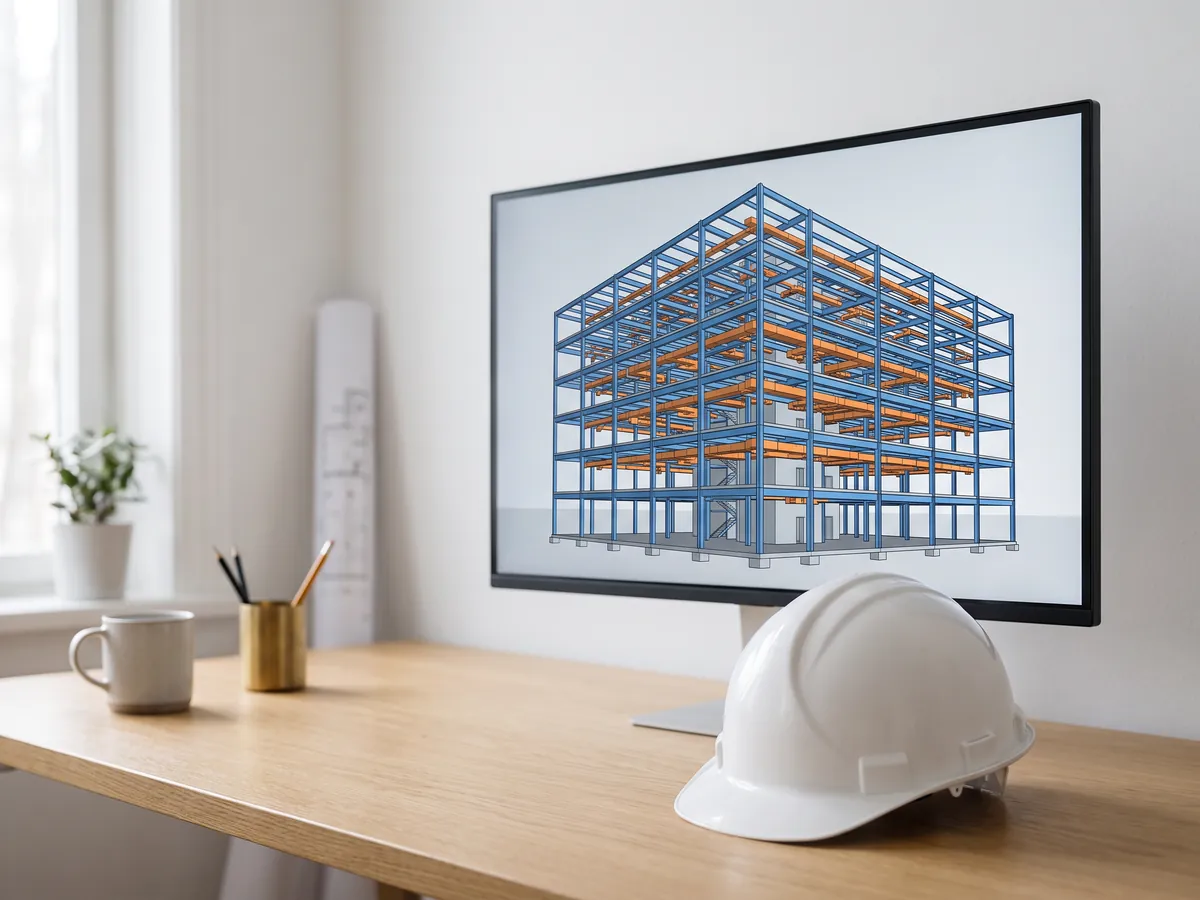
BIM viewer
Review BIM models from Revit, Archicad and Tekla without a licence: levels, properties, measuring.
Open the BIM viewer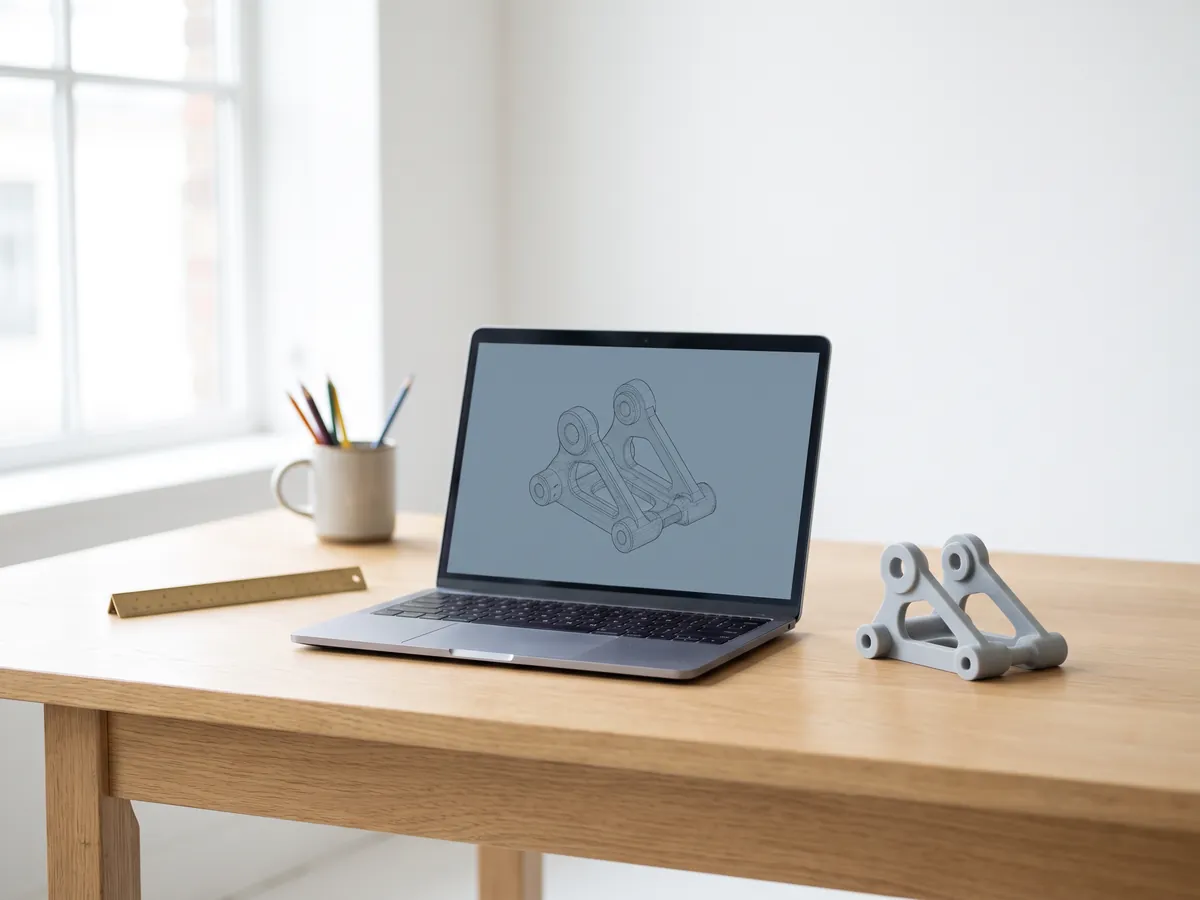
SolidWorks viewer
Open SolidWorks part files without SolidWorks, then save them as STL, STEP or GLB.
Open the SolidWorks viewer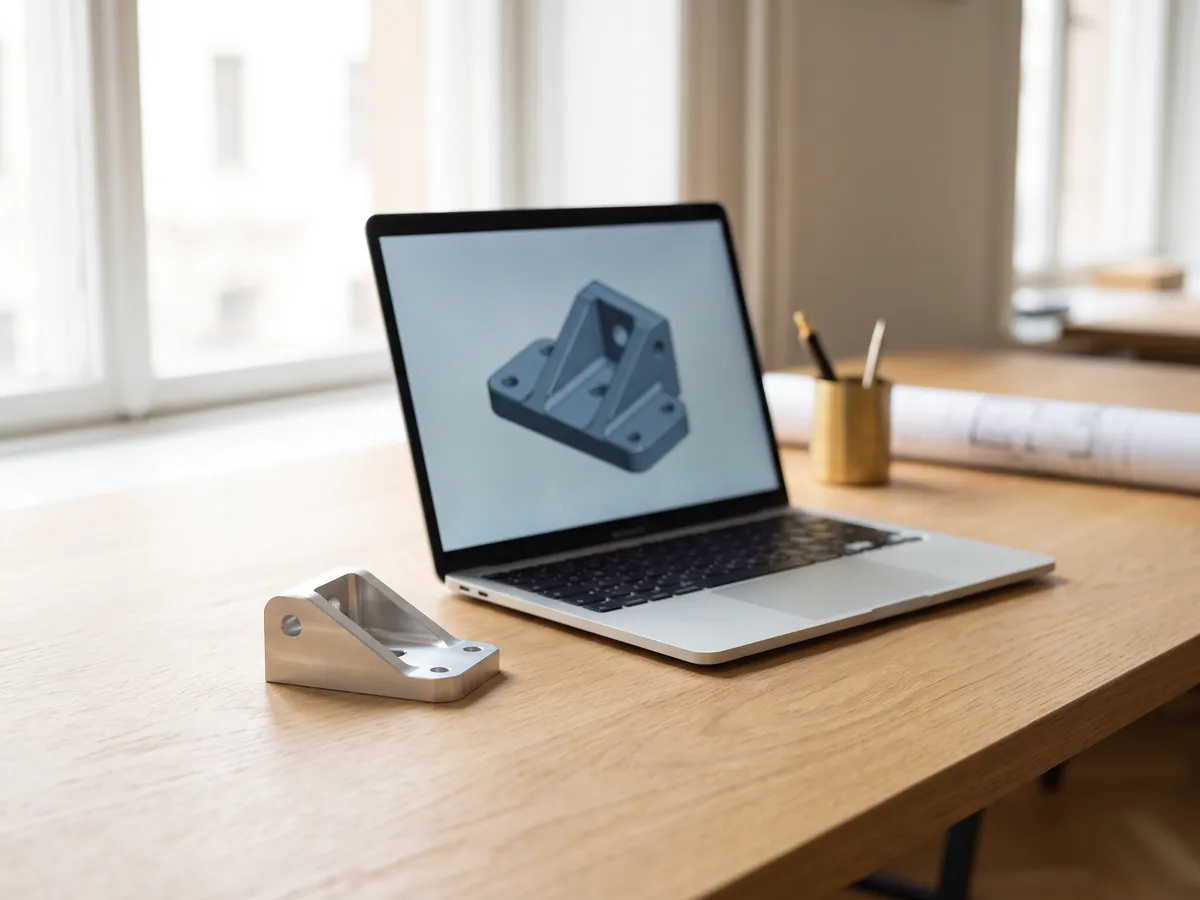
STEP viewer
Open STEP and IGES files from SolidWorks, Fusion 360 and Inventor. See every part and measure.
Open the STEP viewer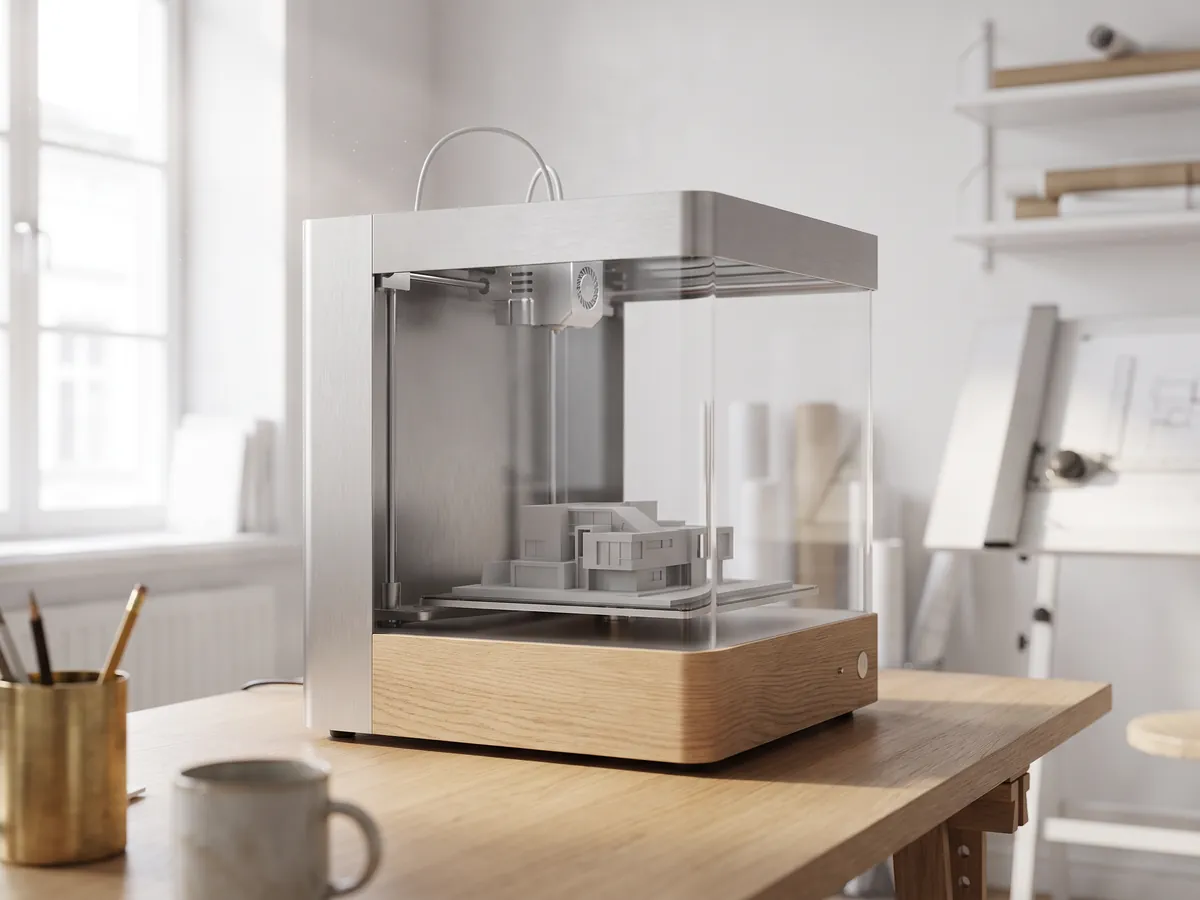
STL viewer
View STL files for 3D printing with size, volume, weight and a watertight check.
Open the STL viewer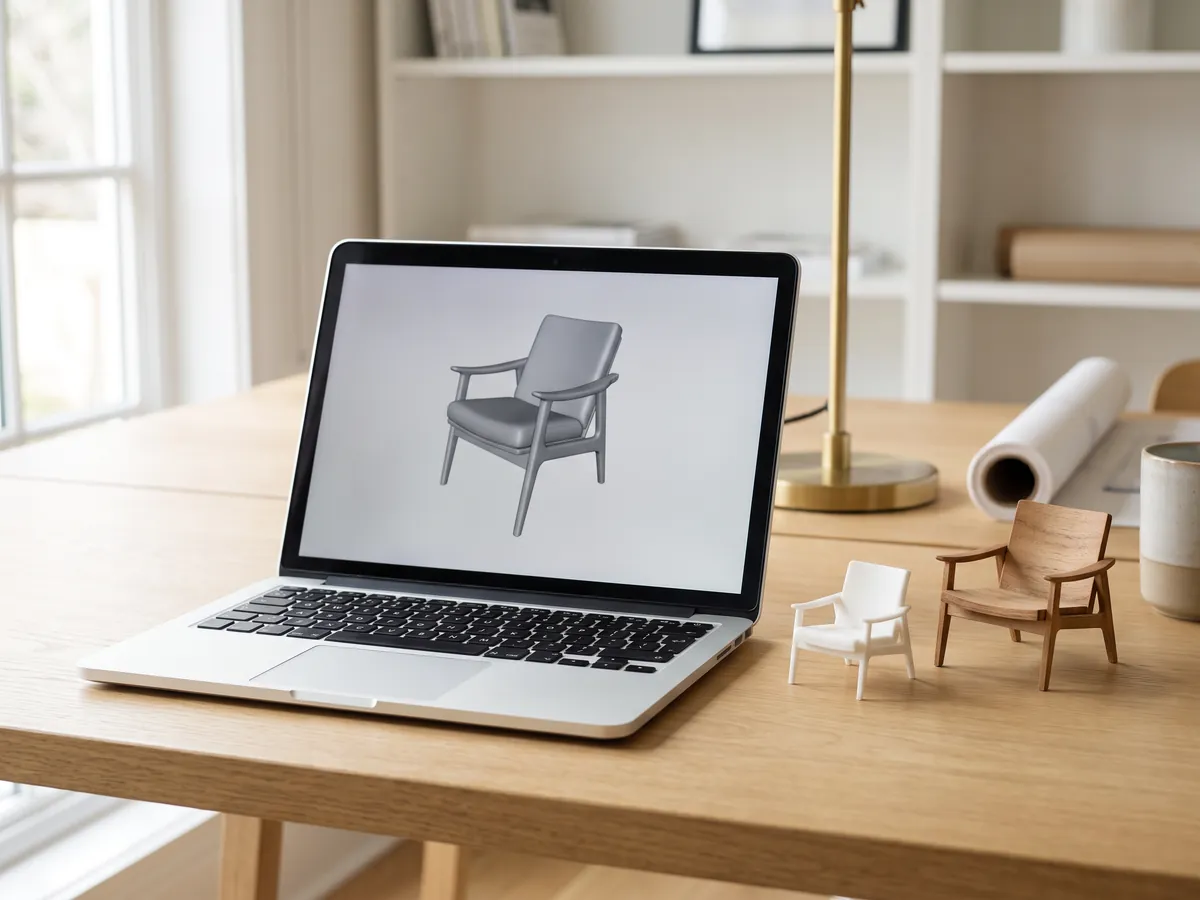
3D viewer
Open 18 kinds of 3D file online, from STEP and FBX to GLB and IFC, with parts and measuring.
Open the 3D viewer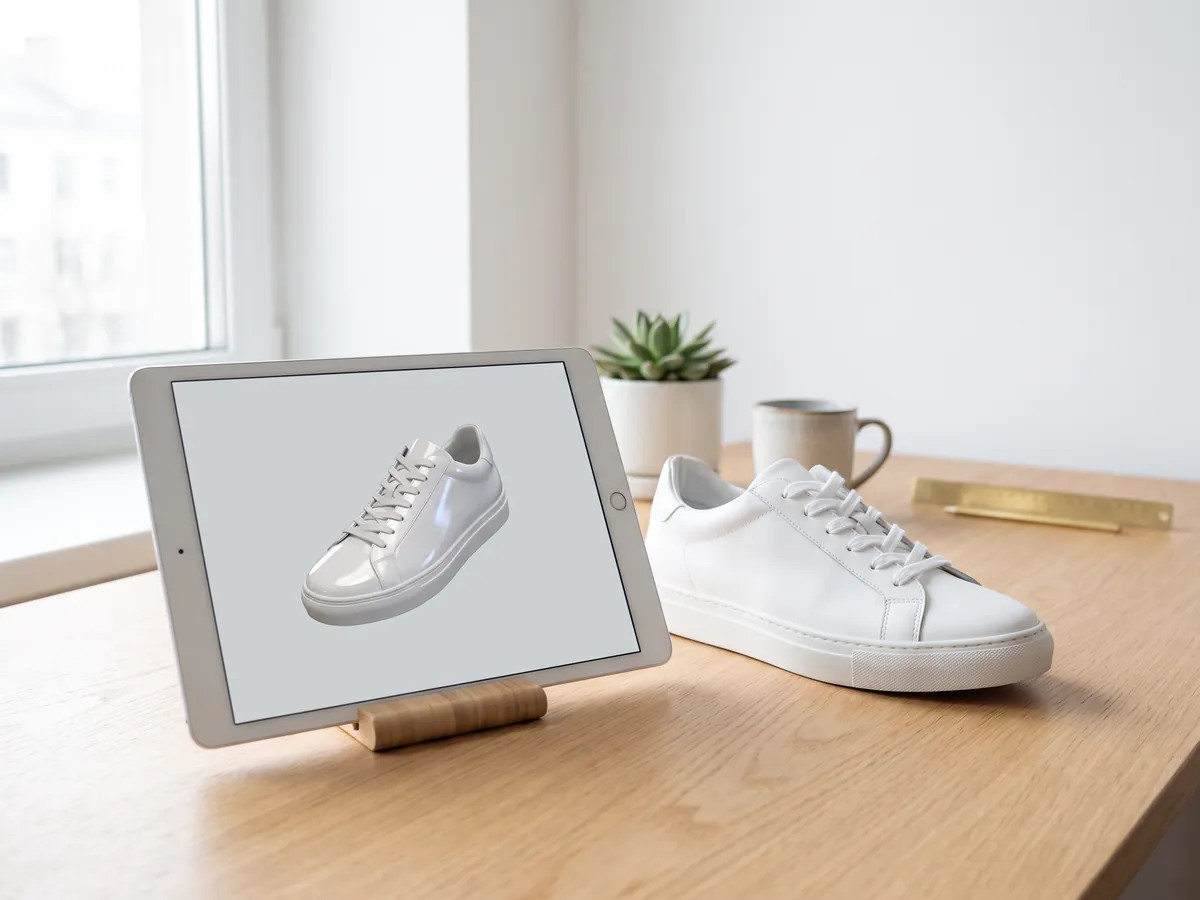
GLB viewer
Open GLB and glTF files with their materials and textures, size and triangle count.
Open the GLB viewer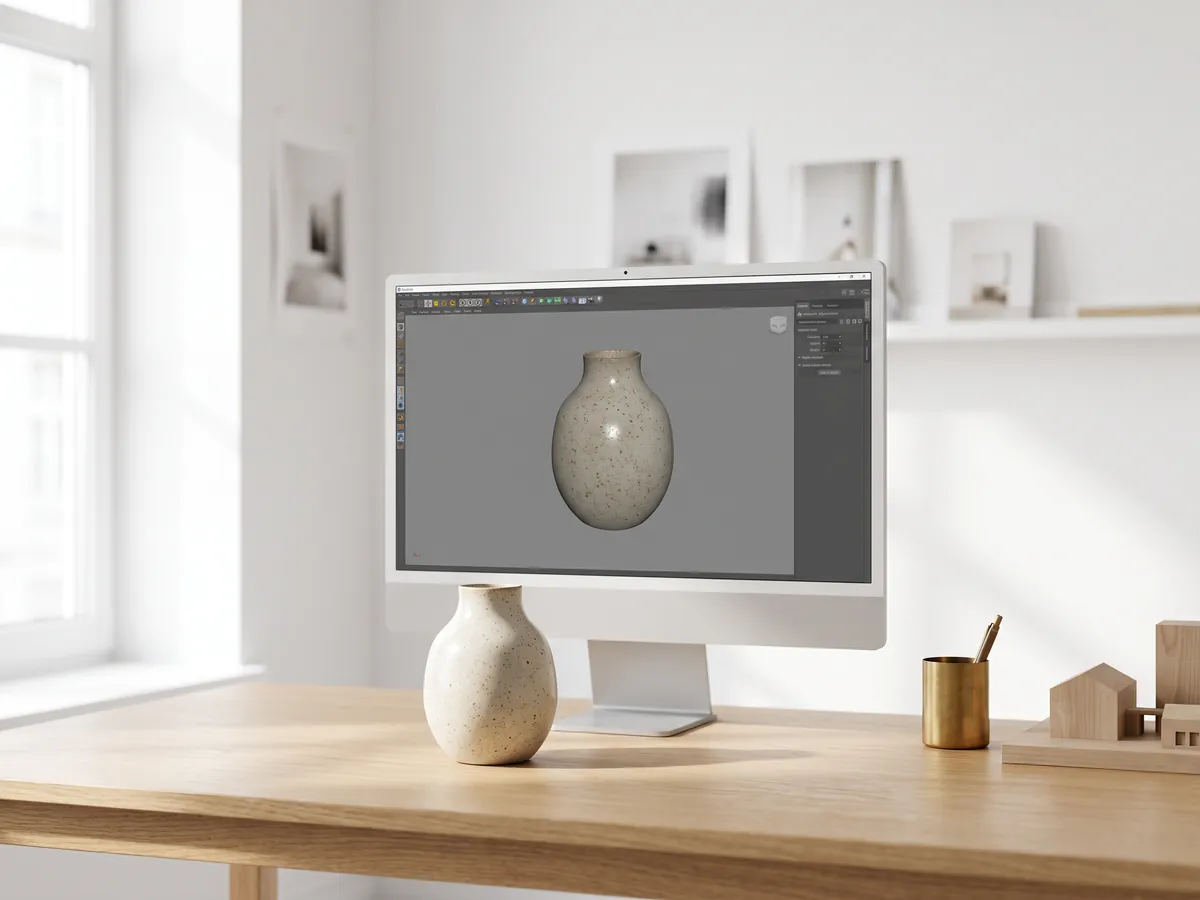
OBJ viewer
Open OBJ files with their MTL materials and textures, and save as STL, GLB or STEP.
Open the OBJ viewerCAD drawings: DWG, DXF and PDF
DWG to PDF
Plot AutoCAD drawings to PDF: layouts 1:1 with title blocks, line weights and hatches.
Open DWG to PDF
PDF to DWG
Turn PDF drawings into CAD lines for AutoCAD: lines, text and layers, at drawing scale.
Open PDF to DWG
DXF converter
Open DXF drawings and save them as PDF or SVG, with layouts, line weights and hatches.
Open the DXF converter
SVG to DXF
Convert SVG to DXF for CAD, laser cutting and CNC: exact lines, layers, real size.
Open SVG to DXF
3D printing: STL and 3MF
STL converter
Convert 3D files and images to STL for 3D printing, with a watertight check.
Open the STL converter
3MF to STL
Convert 3MF files from Bambu Studio and PrusaSlicer to STL, or STL to 3MF.
Open 3MF to STL
STEP to STL
Convert STEP and STP files from SolidWorks, Fusion 360 and Inventor to STL for 3D printing.
Open STEP to STL
Image to STL
Turn PNG and JPG images into STL or OBJ reliefs and lithophanes for 3D printing.
Open image to STL3D model converters

3D converter
Convert between STEP, OBJ, FBX, STL, glTF, PLY, IFC and more, in both directions.
Open the 3D converter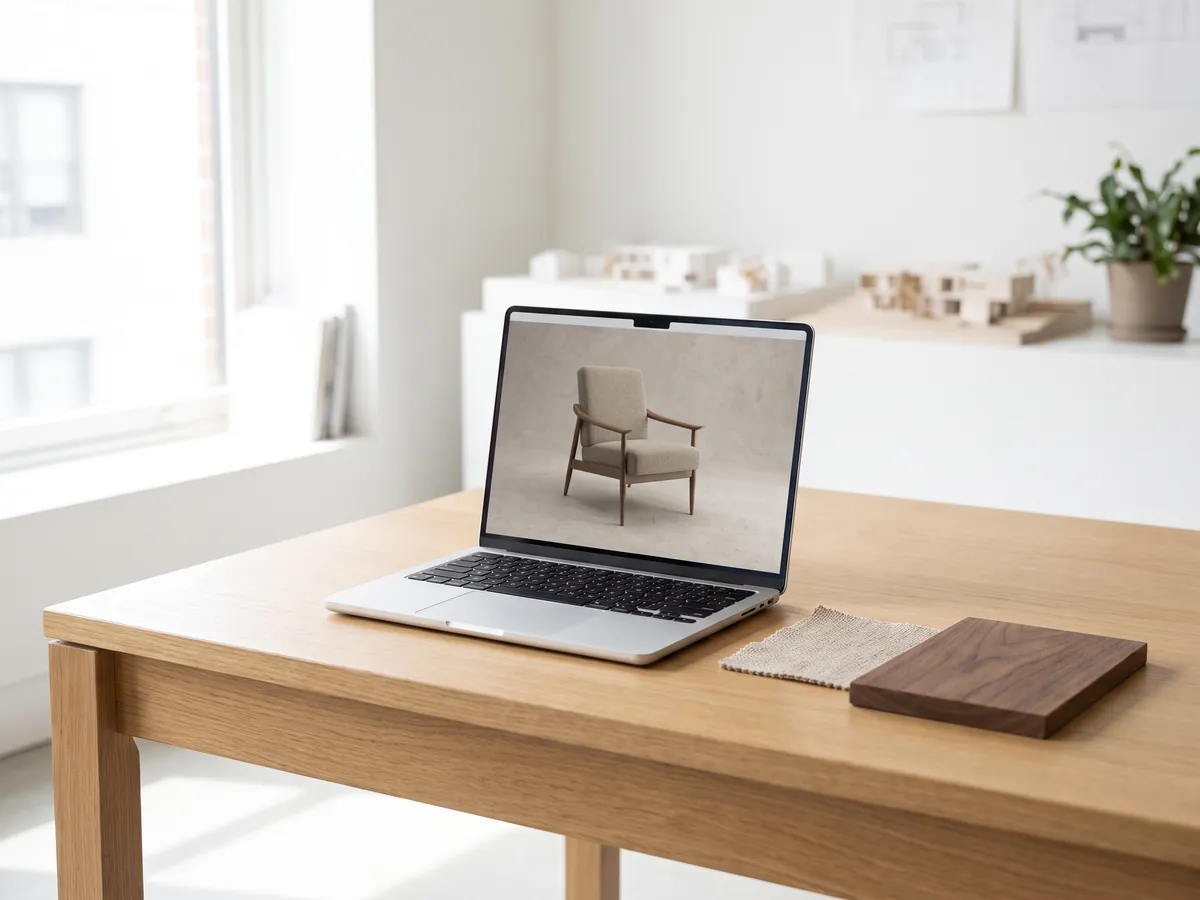
OBJ converter
Convert STL, FBX, STEP, glTF and 3DS to OBJ with materials, or OBJ to other formats.
Open the OBJ converter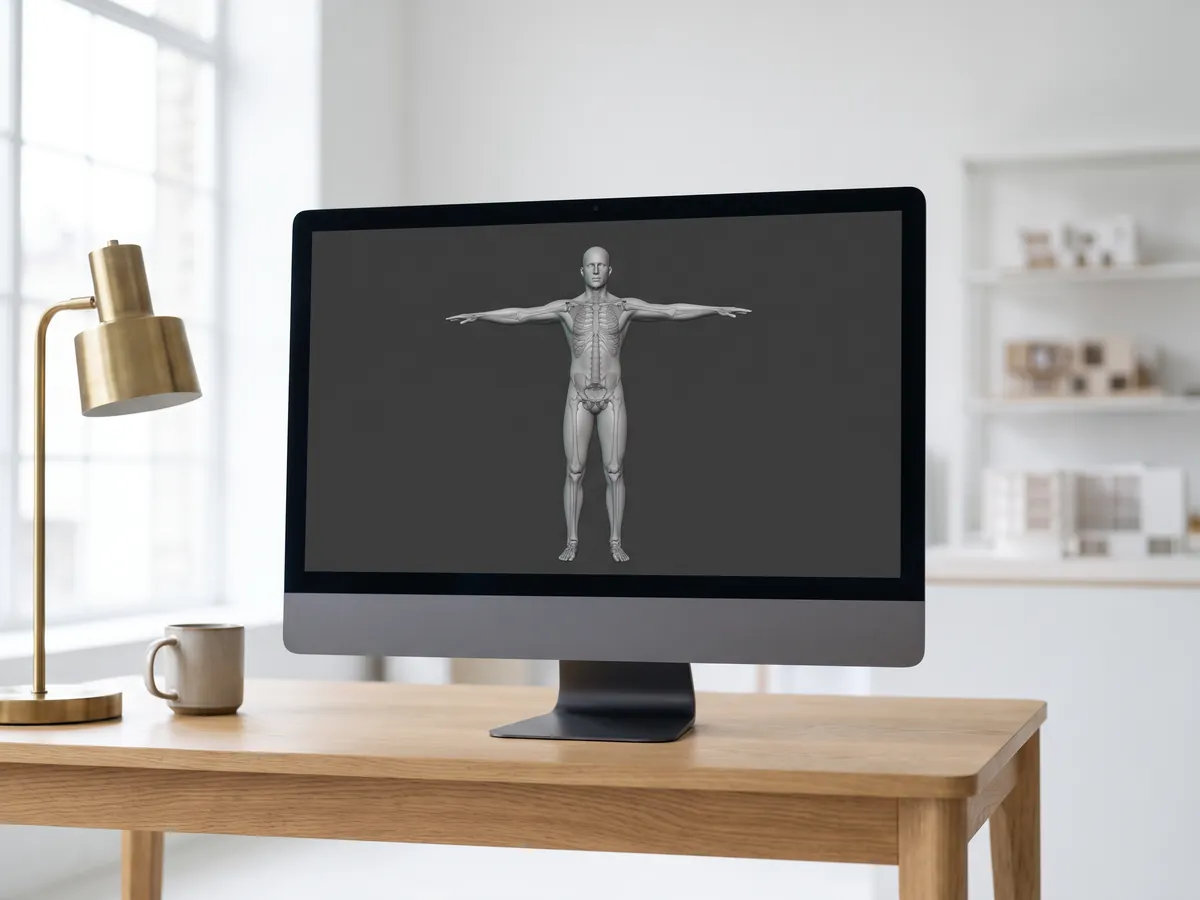
FBX converter
Convert FBX files from 3ds Max, Maya and Blender to OBJ, GLB or STL.
Open the FBX converterImages and textures
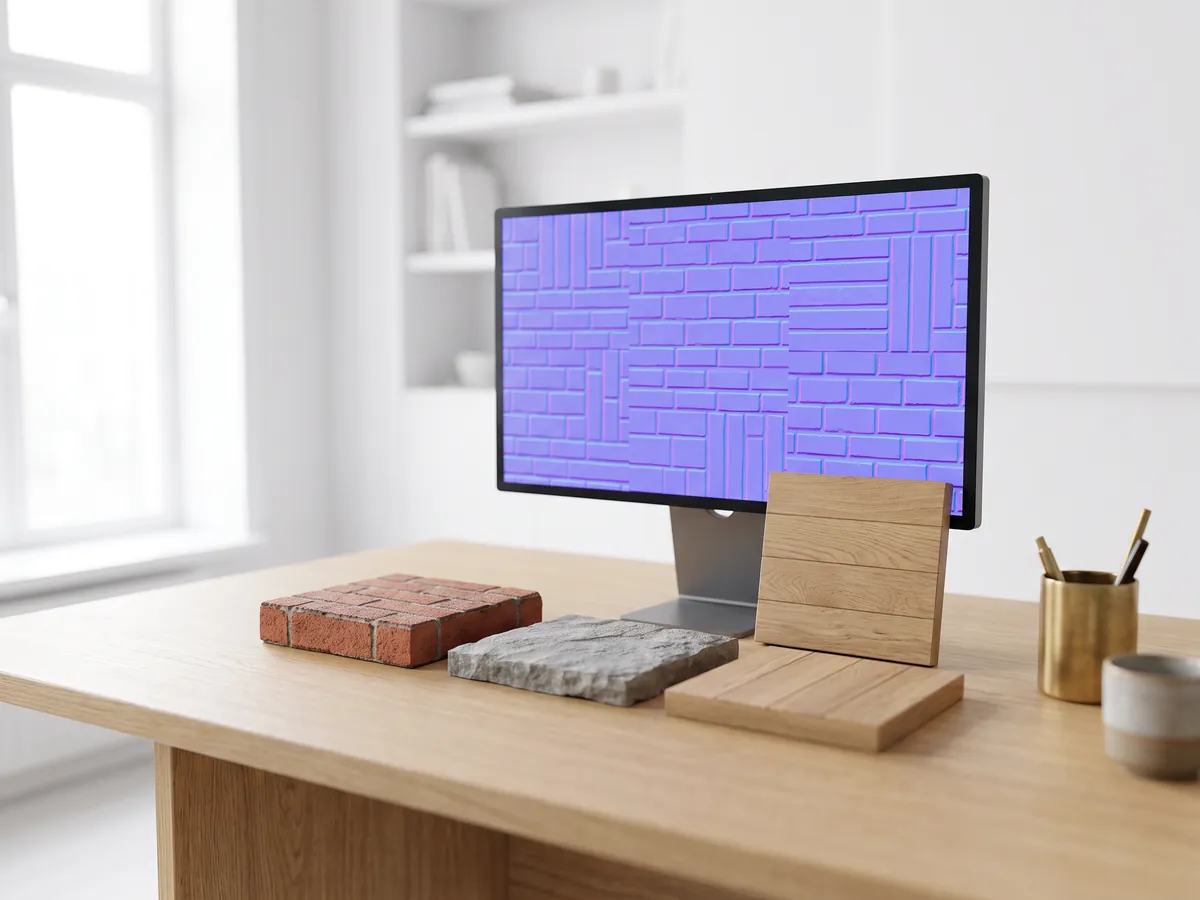
Normal map generator
Make normal, height, roughness and AO maps from any image, seamless if you need it.
Open the normal map generator
Before and after slider
Make a before and after slider, video or image from two photos, for listings, Reels and your website.
Open the before and after maker
How the tools work
Free, private and made for real files
The same 3 promises apply to every tool on this page.
Your files stay with you
The tools open and convert files inside your browser tab. Nothing is sent to our server, so confidential projects stay confidential.
Free, with no account
No sign-up, no watermark and no daily limit. We are a 3D studio, and the tools are free because some people who use them later need a model built or rendered.
Built for real project files
STEP assemblies, IFC building models, OBJ with textures and large STL files all open, with the size and triangle count shown before you convert.
Guides
Guides for choosing 3D and CAD software
Independent comparisons, a press kit, free images and free textures, from a studio that uses these files every day.
Floor plan software compared
Free plans, prices, platforms, 3D and DWG import for 13 floor plan programs, checked on each vendor's own pricing page.
Read the comparisonPress kit for the tools
Descriptions, screenshots and facts about every free tool, for writers, teachers and list editors.
Open the press kitFree architectural renderings
AI concept images of houses, apartments, interiors and furniture, free to use in articles and coursework with a credit link.
Browse the imagesFree seamless textures
Wood, stone, concrete, brick, tiles, metal and fabric, each with a 2048 px colour and normal map, free with a credit link.
Browse the textures
What we do
When you need more than a file tool
The tools change file formats. Building the model, fixing it or turning it into images that sell a project is our work. See our exterior rendering and interior rendering services.


Architectural visualization
Photoreal images and films of buildings before they are built.
See architectural visualization
3D product rendering
Product images for catalogues and web shops, from your CAD files.
See product rendering
Free tools FAQ
Questions about the free tools
Who makes them, what they cost and what you may do with the files.
Ask us a questionWho makes these tools?
3Dstudio.co, an architectural visualization studio working since 2013 for architects, developers and designers in 17 countries. We use the same file formats every day in our own projects.
Can I use the converted files in commercial work?
Yes. The files you convert are yours, and the tools add no watermark and no licence of their own. The only limits are the ones on the model you started with.
Which tools are coming next?
The tools here are the ones that work well today. We add a new one when it can do the job properly in a browser, not before. Tell us which file problem you would like solved next.

Need a 3D model or render instead?
Send the drawings, BIM or mesh files you have. We reply with one fixed price and a delivery date within 30 minutes.