

Off-plan marketing CGI
CGI, plot plans and an apartment selector for UK developers and housebuilders selling off-plan. We build one 3D model of the scheme and make every image and the selector from it.
- A reply within 30 minutes: one fixed price and a delivery date
- Exterior CGI, interior CGI, plot plans and an apartment selector from one model
- 1.200+ Projekte seit 2013
Wir nehmen monatlich nur eine begrenzte Anzahl von Projekten an, damit jede Szene höchste Qualität erhält.
See a working apartment selector in the live demo.
1,252
Projekte abgeschlossen
13
Jahre im Geschäft
17
Länder, in die geliefert wurde







★★★★★
Bewertet mit 4,9 auf Clutch · Unsere Bewertungen ansehen




125 von 220 Kunden kamen zurück
Mehr als die Hälfte unserer Kunden hat uns erneut beauftragt
Property rendering for UK developers, made for off-plan sales
A UK scheme is usually sold before the slab is poured, so the images and the selector are what the buyer reserves from.
Build the scheme once, then cut every image and the selector from the same model.
We model the scheme from your planning drawings or the tender set. From that one model come the CGI for the brochure, the hoarding and the portal listing, a rendered plan for every plot type, and an apartment selector for the website or the marketing suite screen.
Because every output comes from the same file, the hoarding matches the brochure, the selector matches the plans, and a change after tender is a re-render, not a new job. When phase two releases, the site, the landscape and the materials are already built.

Für wen es ist
Property developers, housebuilders and the sales and marketing agencies that launch their schemes.
Was Sie senden
The planning drawings or the tender set, the accommodation schedule and the specification. Unfinished drawings are fine for a first quote.
What you get back
A fixed price and a delivery date within 30 minutes, then a clay preview of the camera views before any image is finished.
Try the selector first in the live demo.
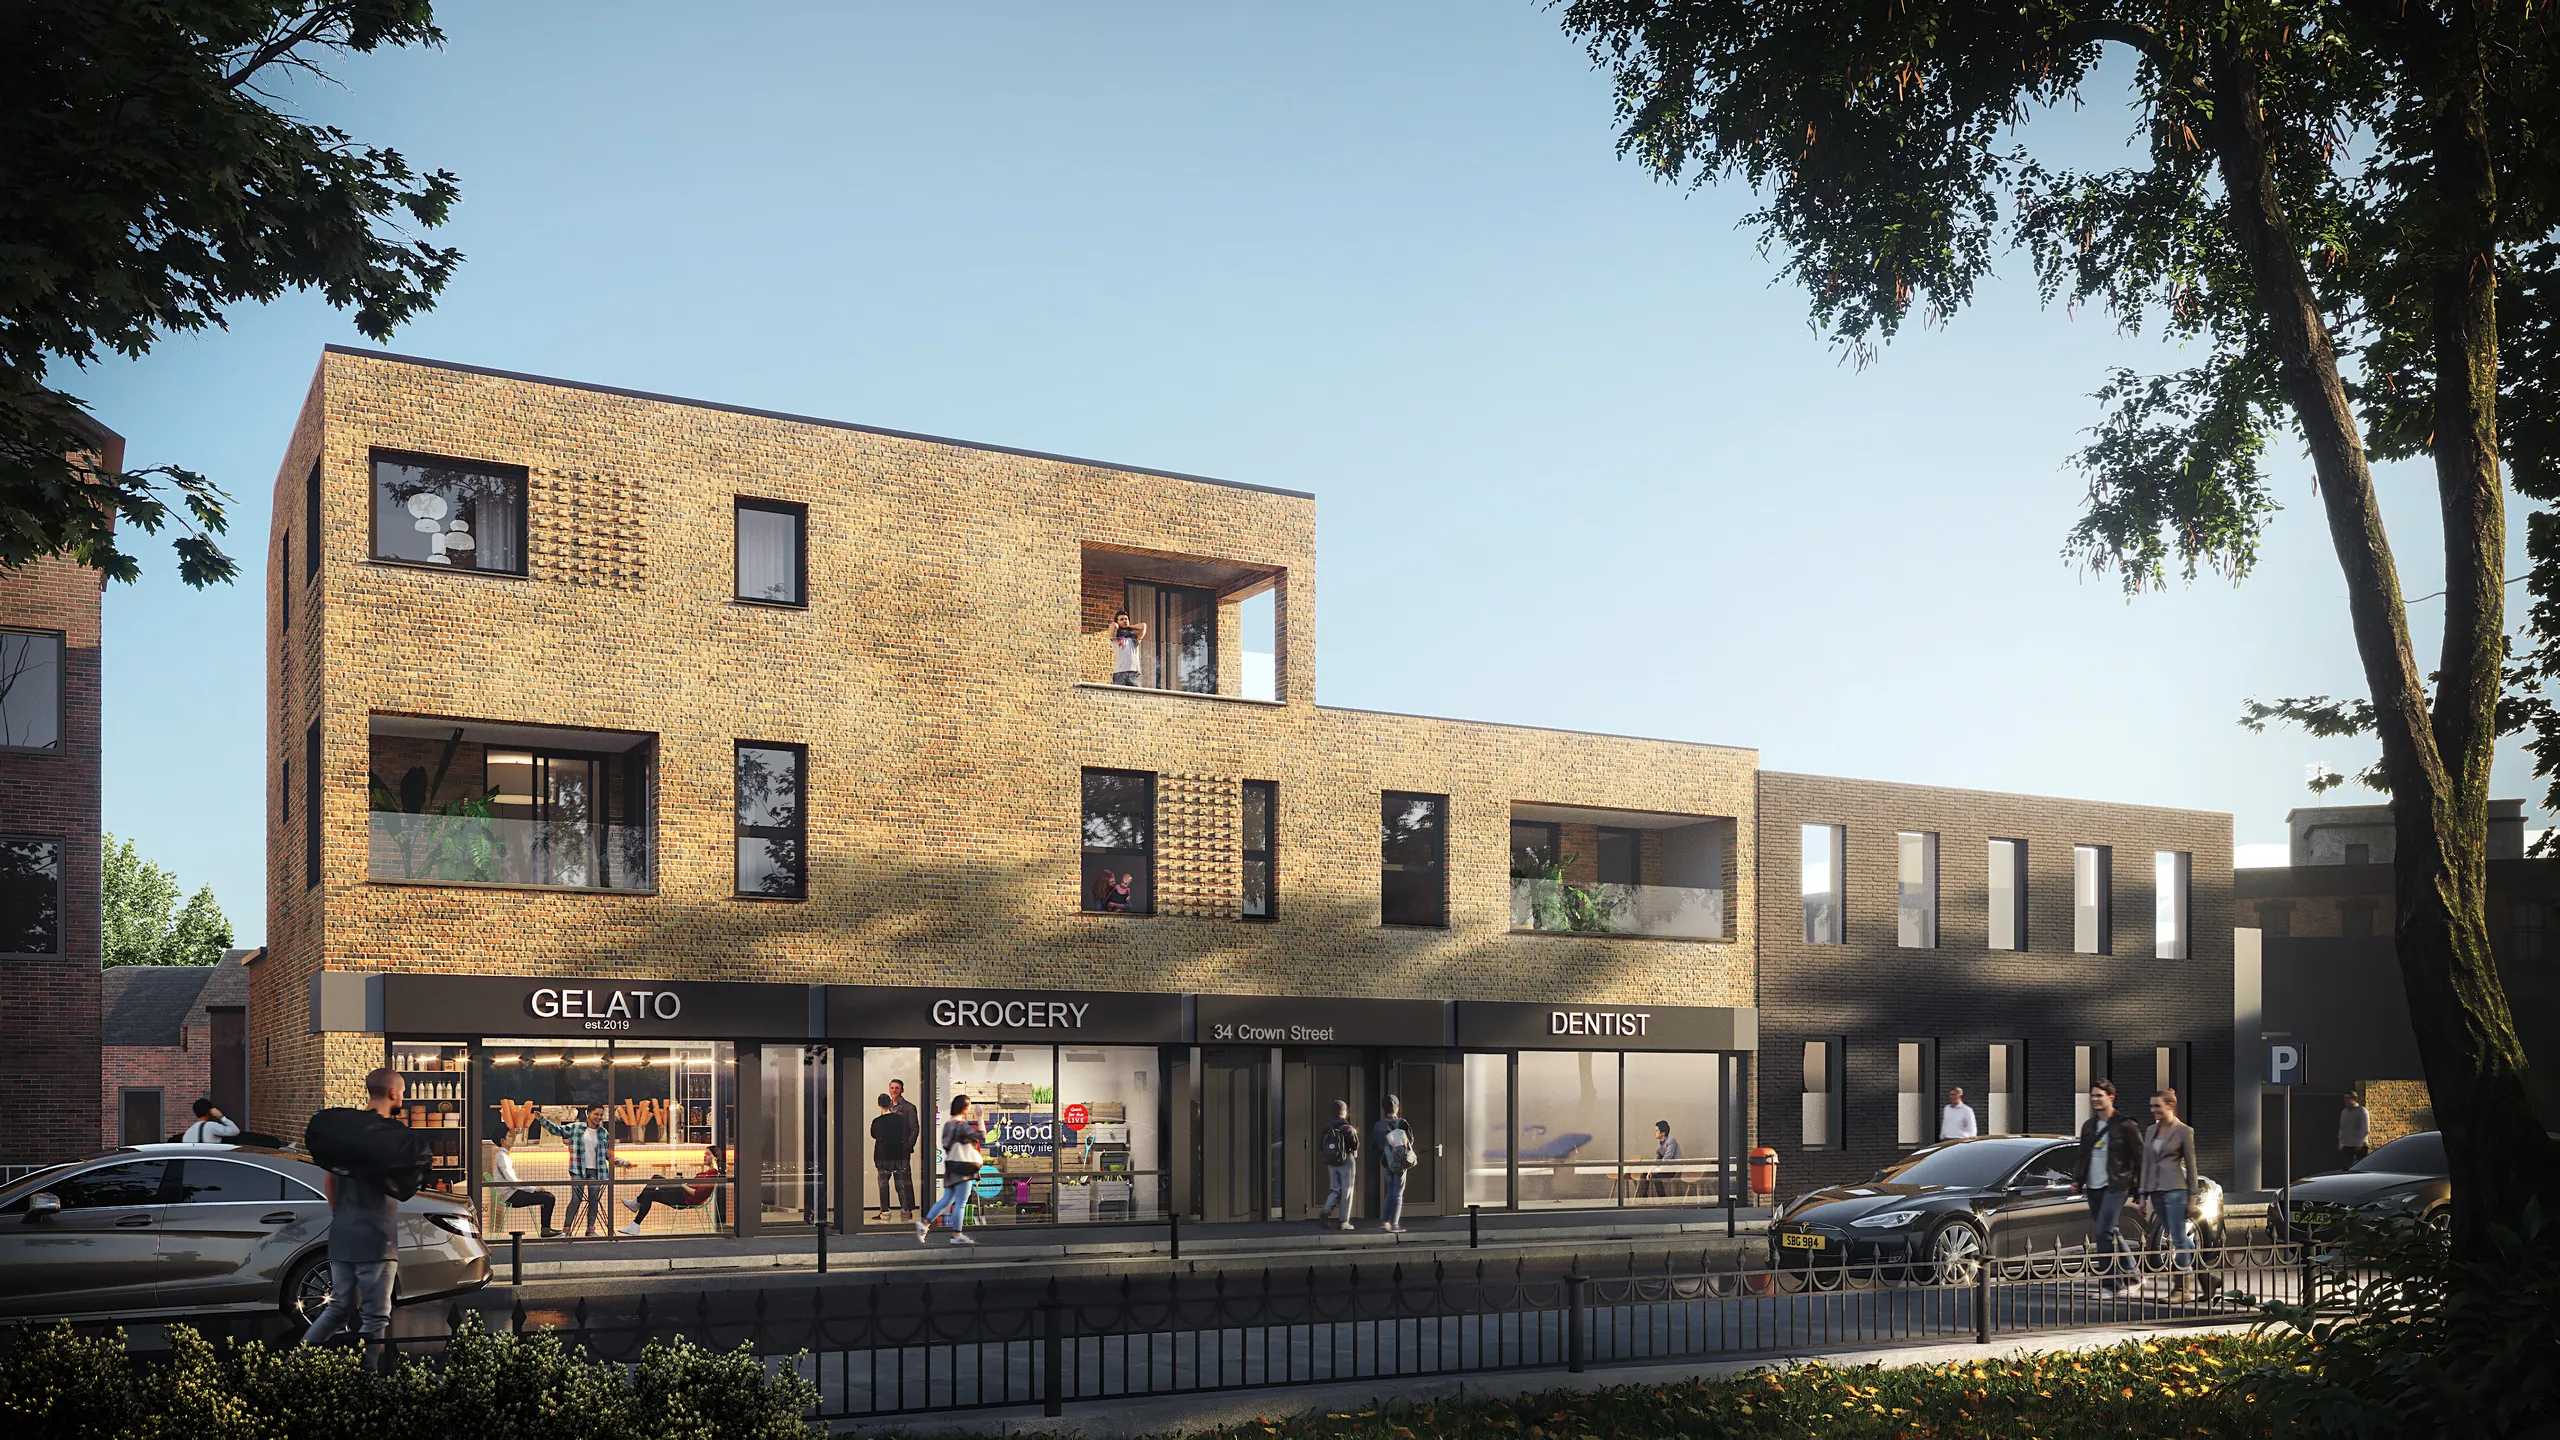
Three places a UK buyer sees your scheme before it is built
01
The portal listing and the website
Most buyers find a new-build scheme on Rightmove, Zoopla or the developer's own website, on a phone. The first exterior CGI decides whether they click. The plot plans and the apartment selector decide whether they book a viewing.
So the hero exterior is the frame worth spending on first. It is used on the portal, the website, the brochure cover and the hoarding, and every other image is built from the same model.
02
The development hoarding
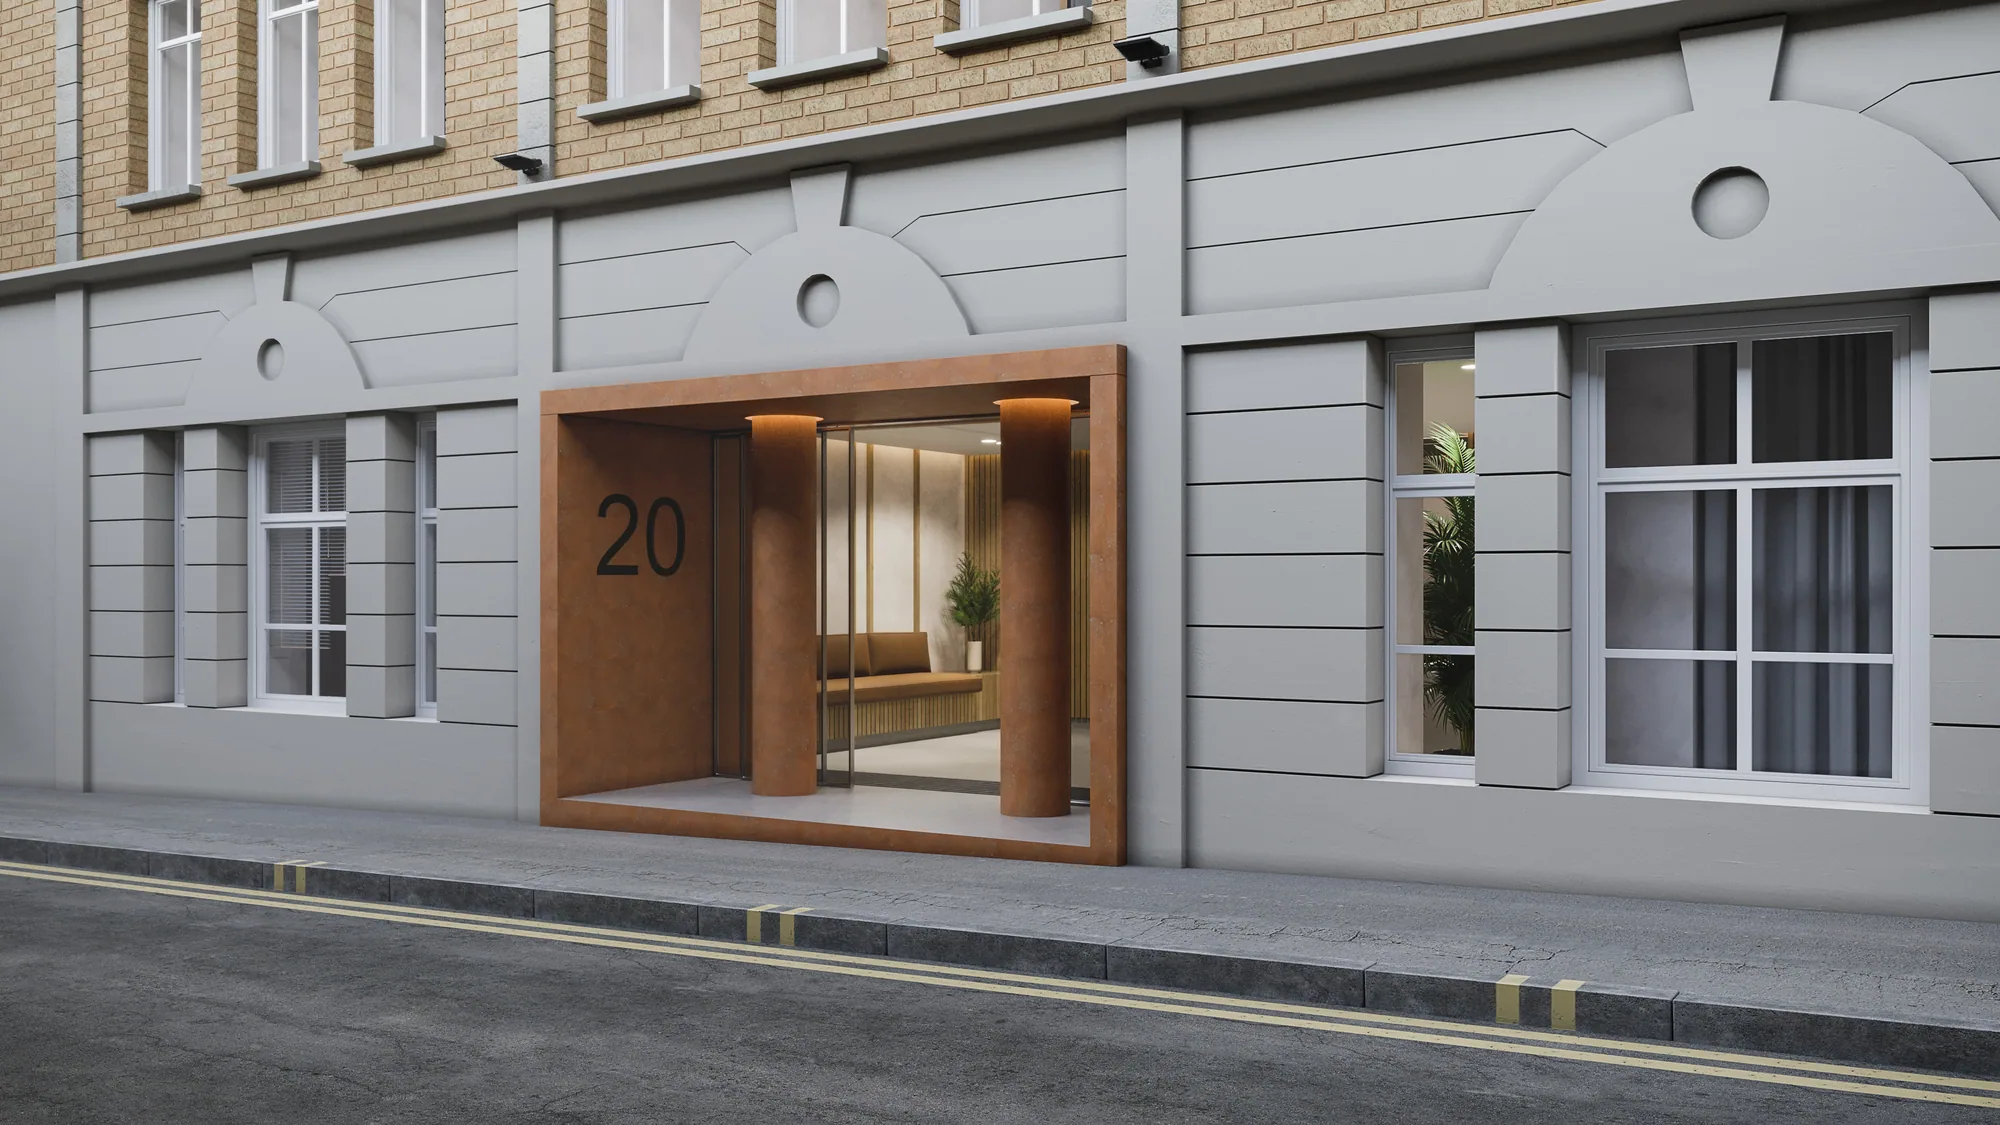
The hoarding is the largest image a scheme ever prints and it stays up for the whole build. It needs a wider crop and a higher resolution than the brochure, and it has to match the brochure exactly.
We render the hoarding crop from the same camera and the same scene as the brochure image, at print resolution, so the two never disagree.
03
The marketing suite
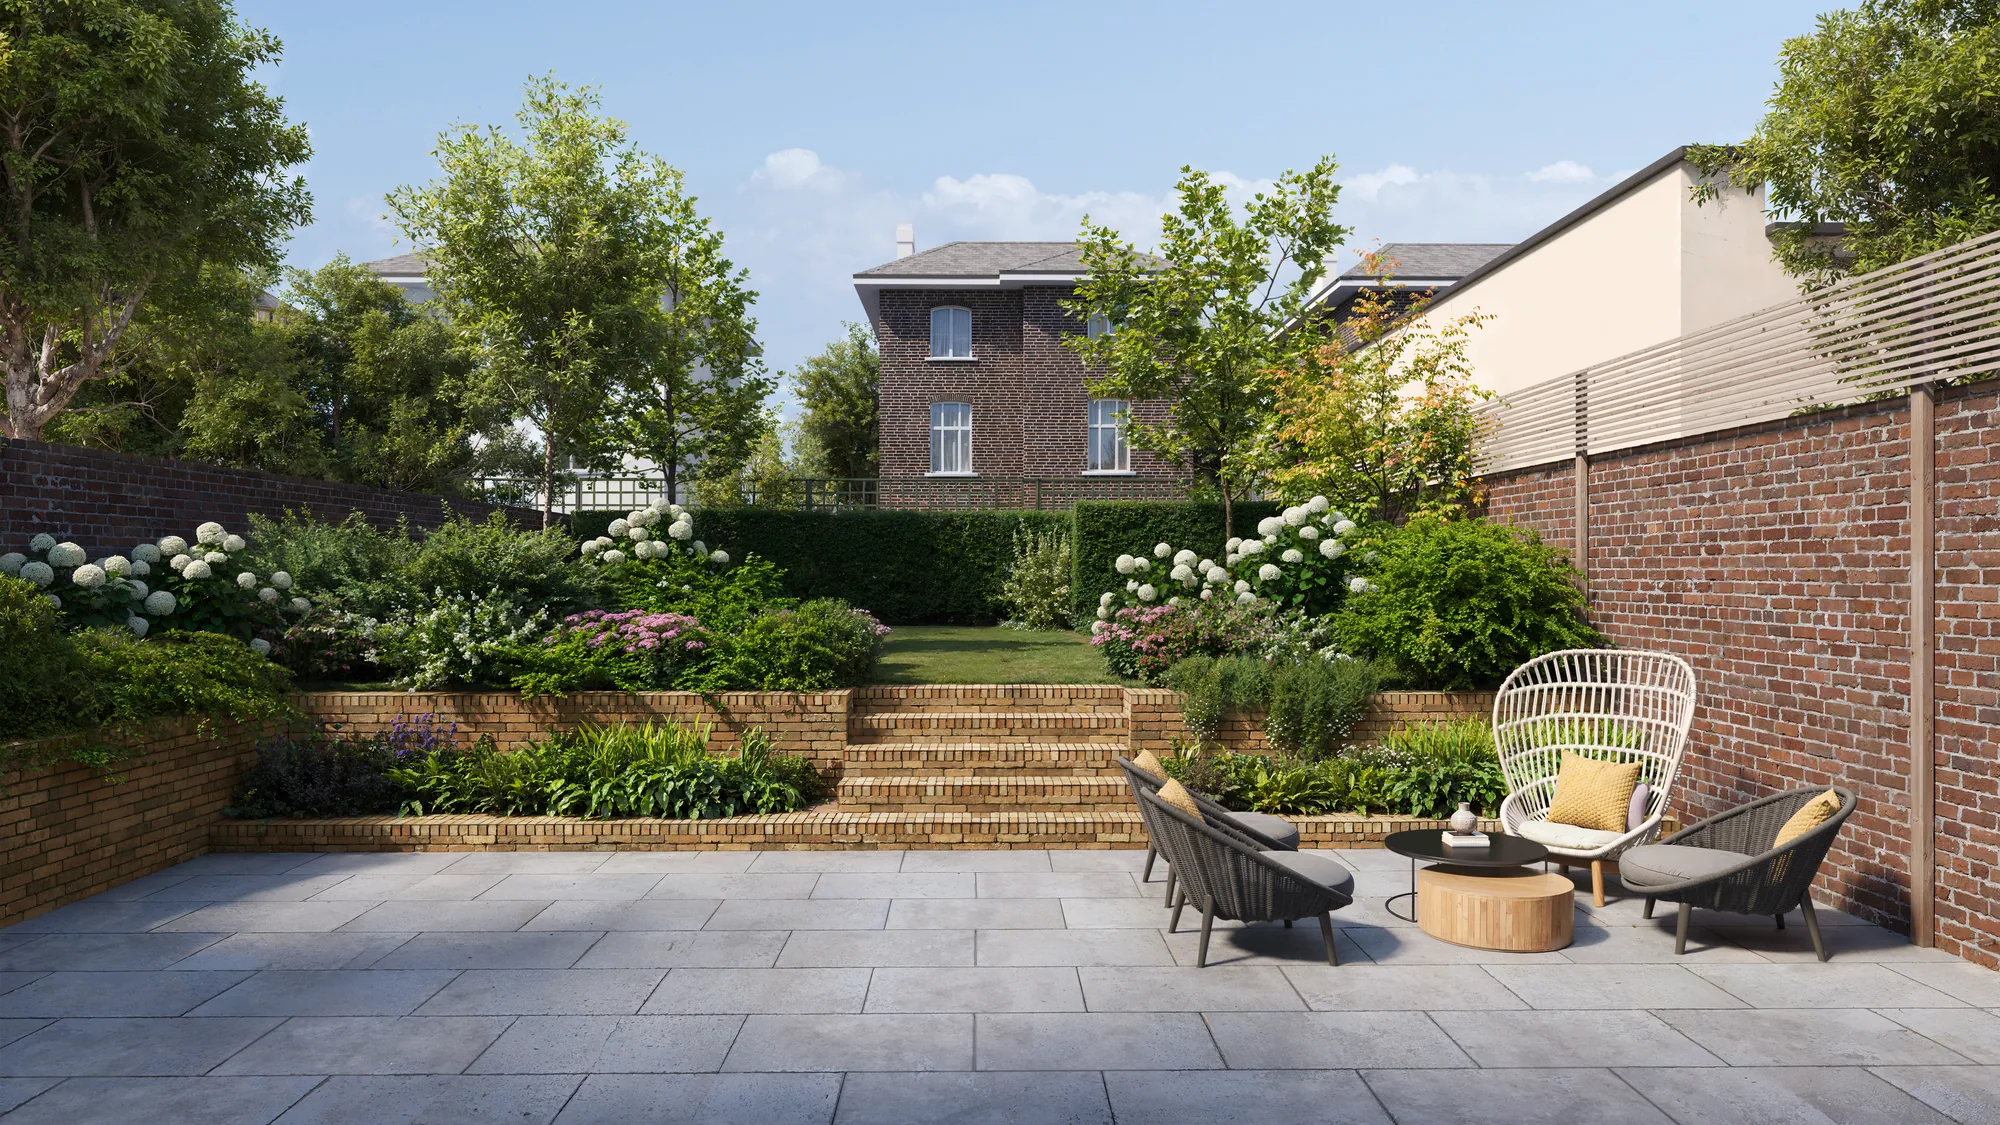
In the marketing suite a sales negotiator walks a buyer through the scheme on a screen: the building, the floor, the plot, the plan, the view from the balcony. That is what an apartment selector does, with availability that updates when a plot is reserved.
The same selector runs on the website, so a buyer who leaves the suite can show the plot to their family the same evening.
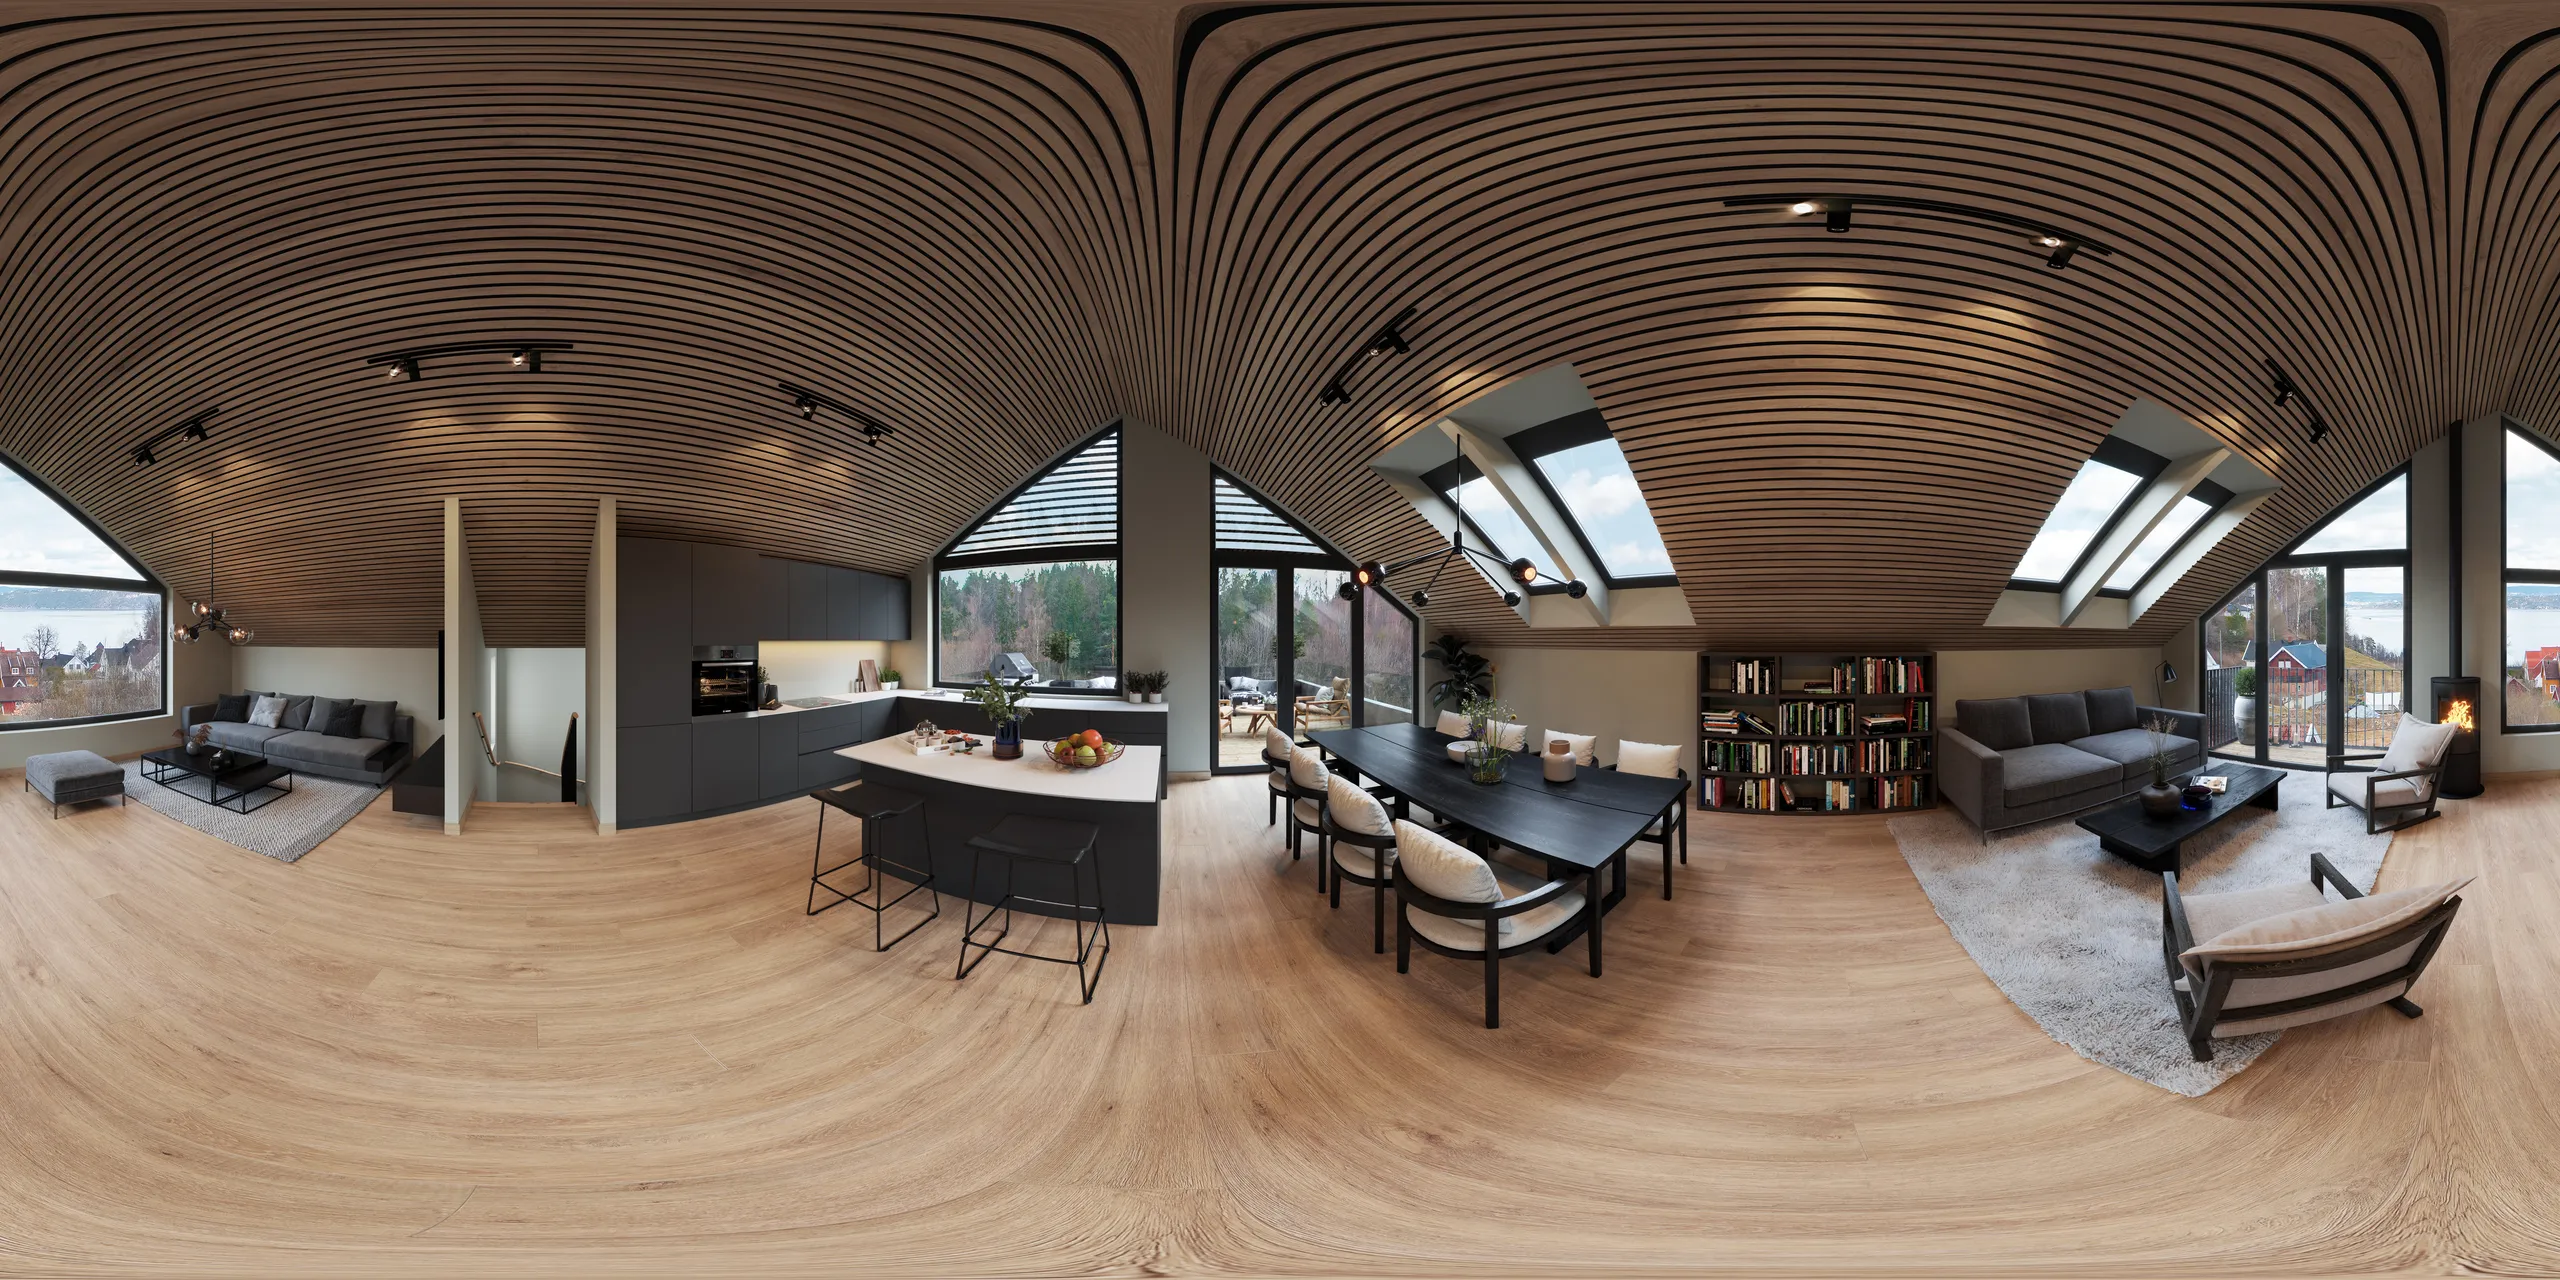
New-build CGI, plot plans and an apartment selector
Four outputs from one model of the scheme. Most developers order them in this order.
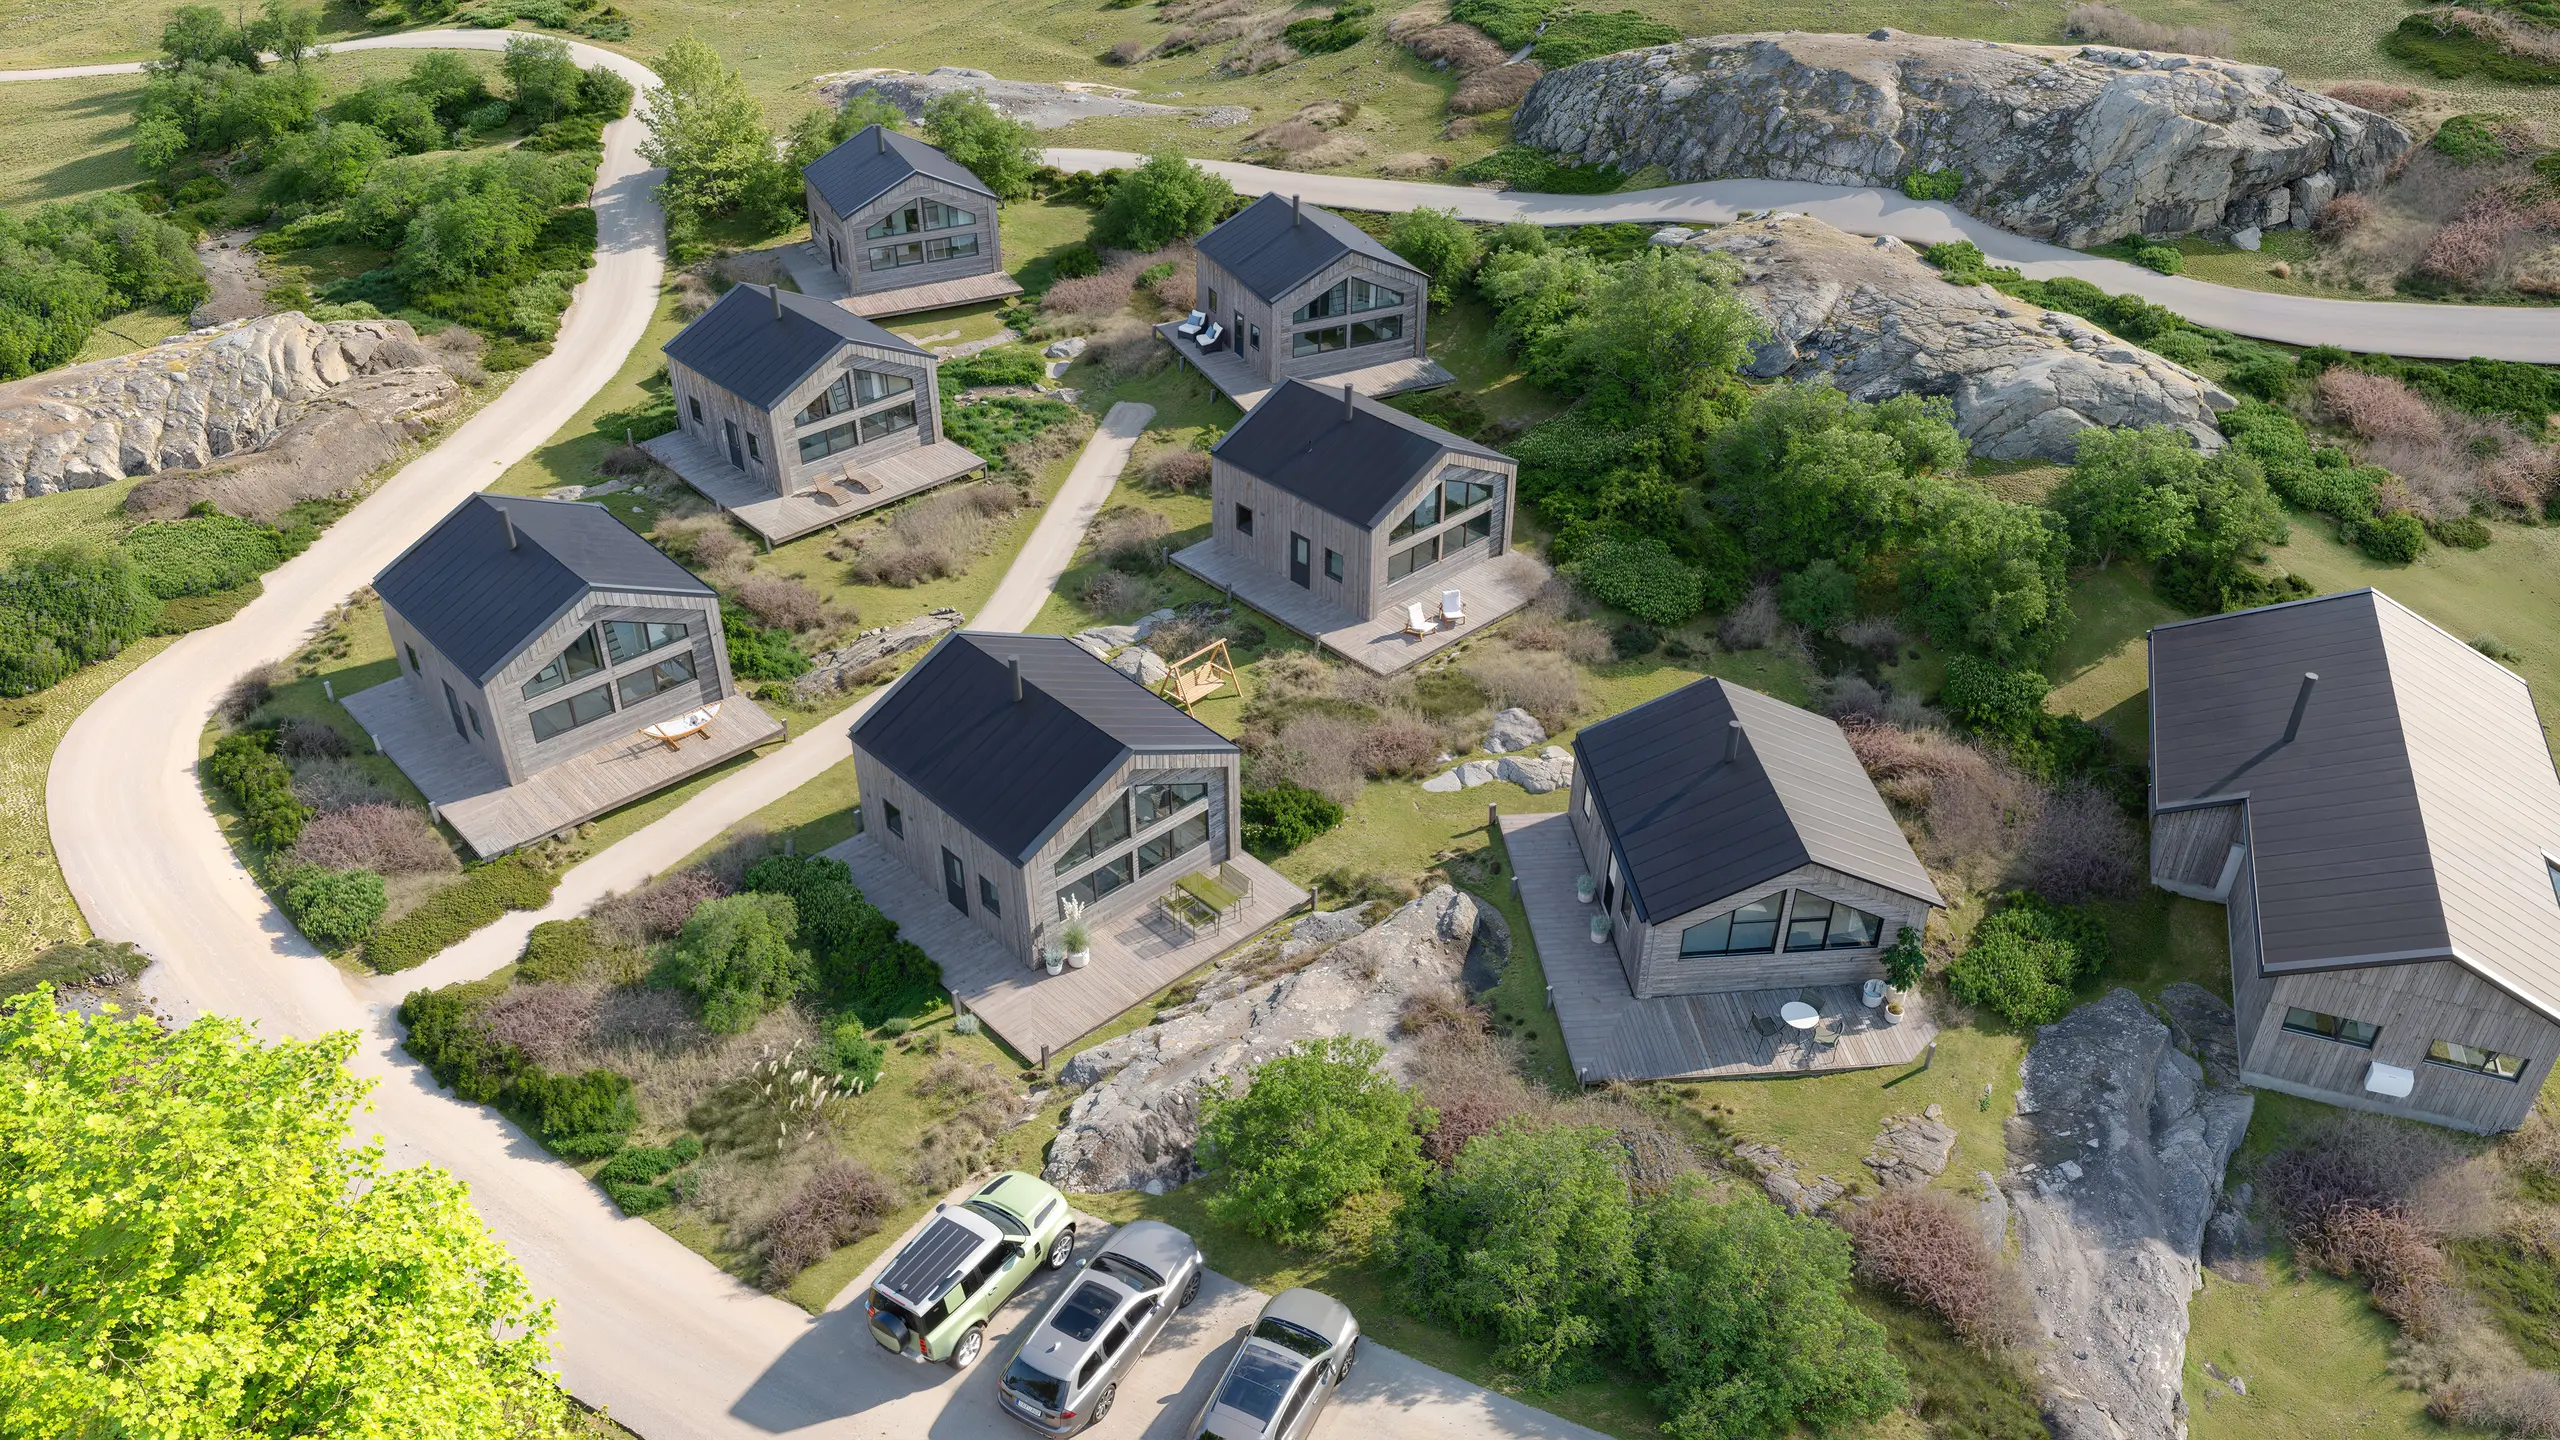
Exterior CGI
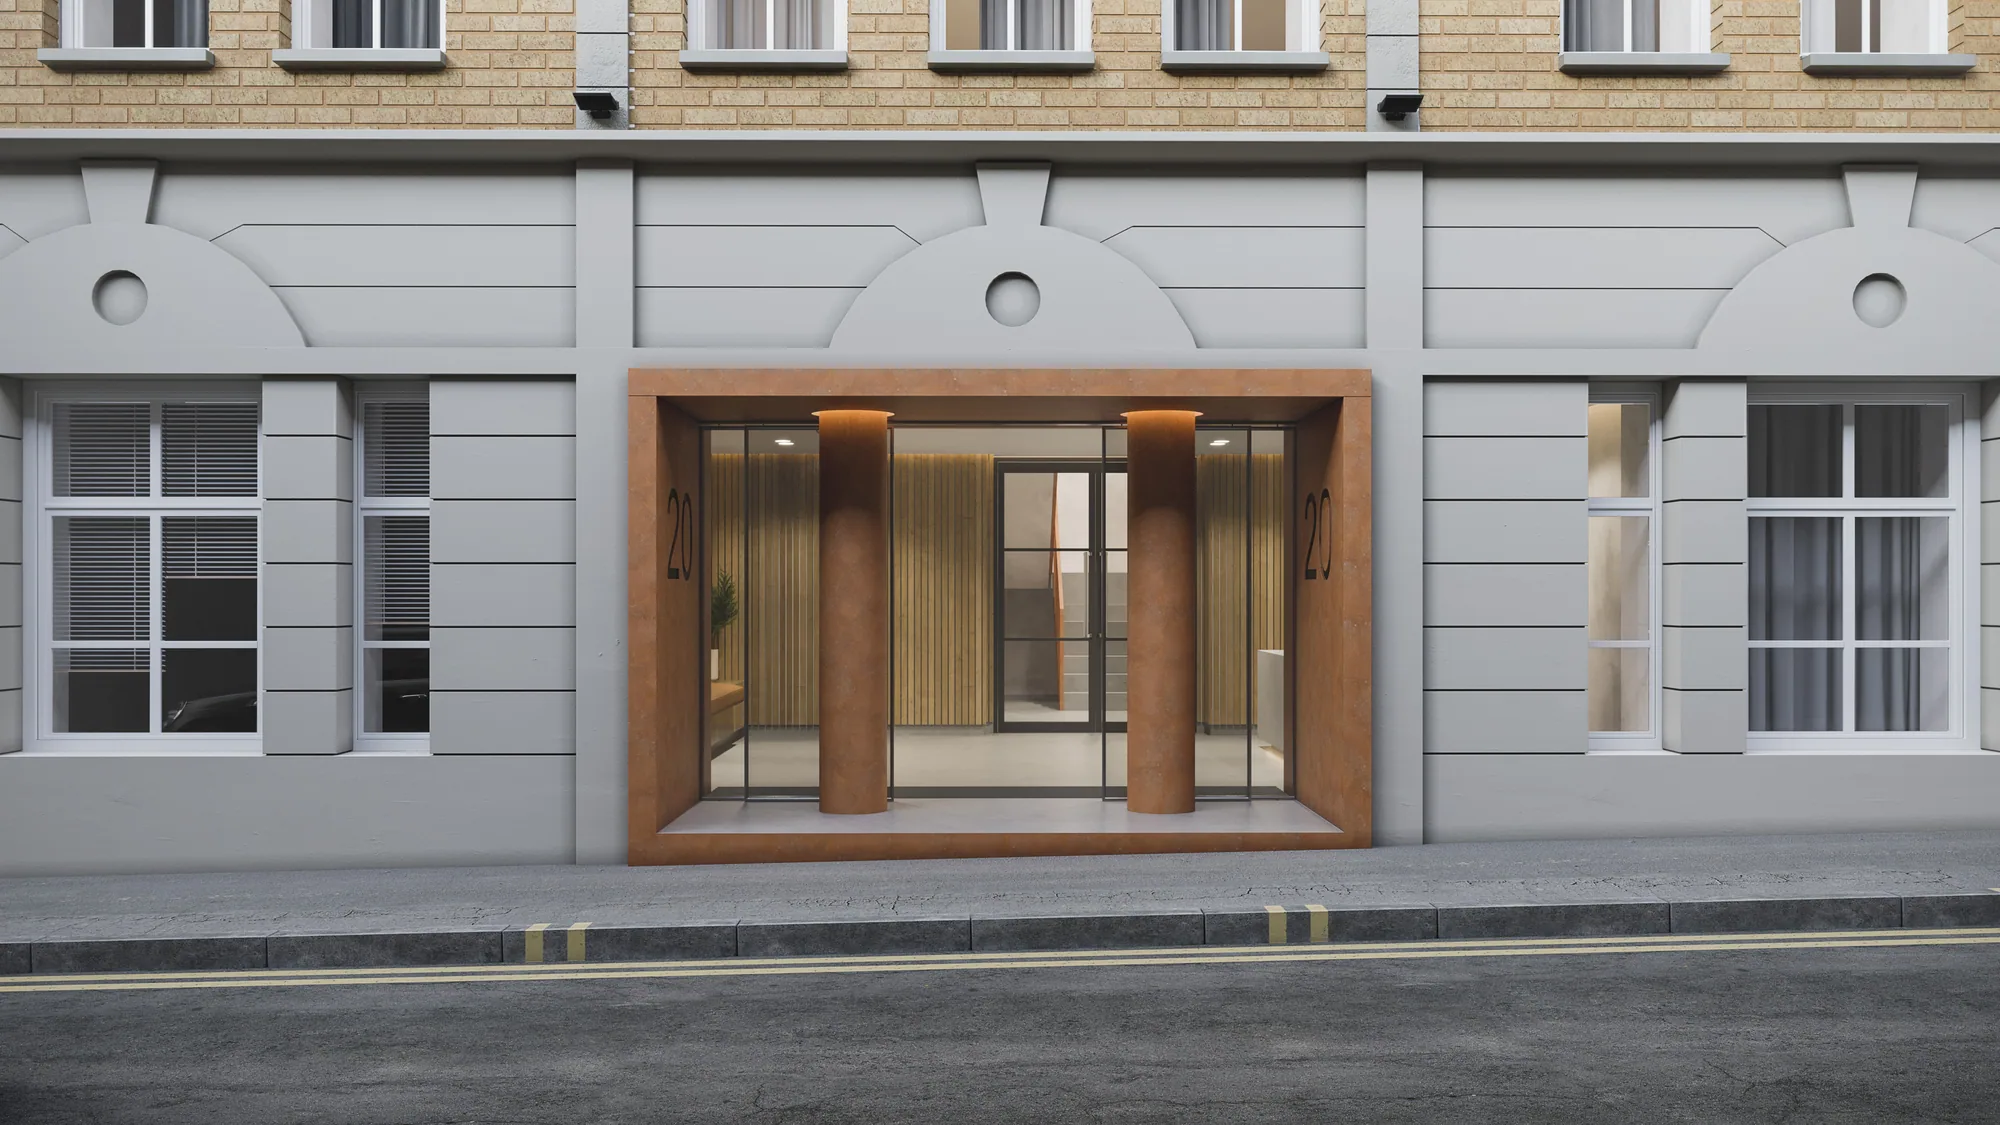
The hero view, the street view and the aerial, for the portal, the brochure and the hoarding.
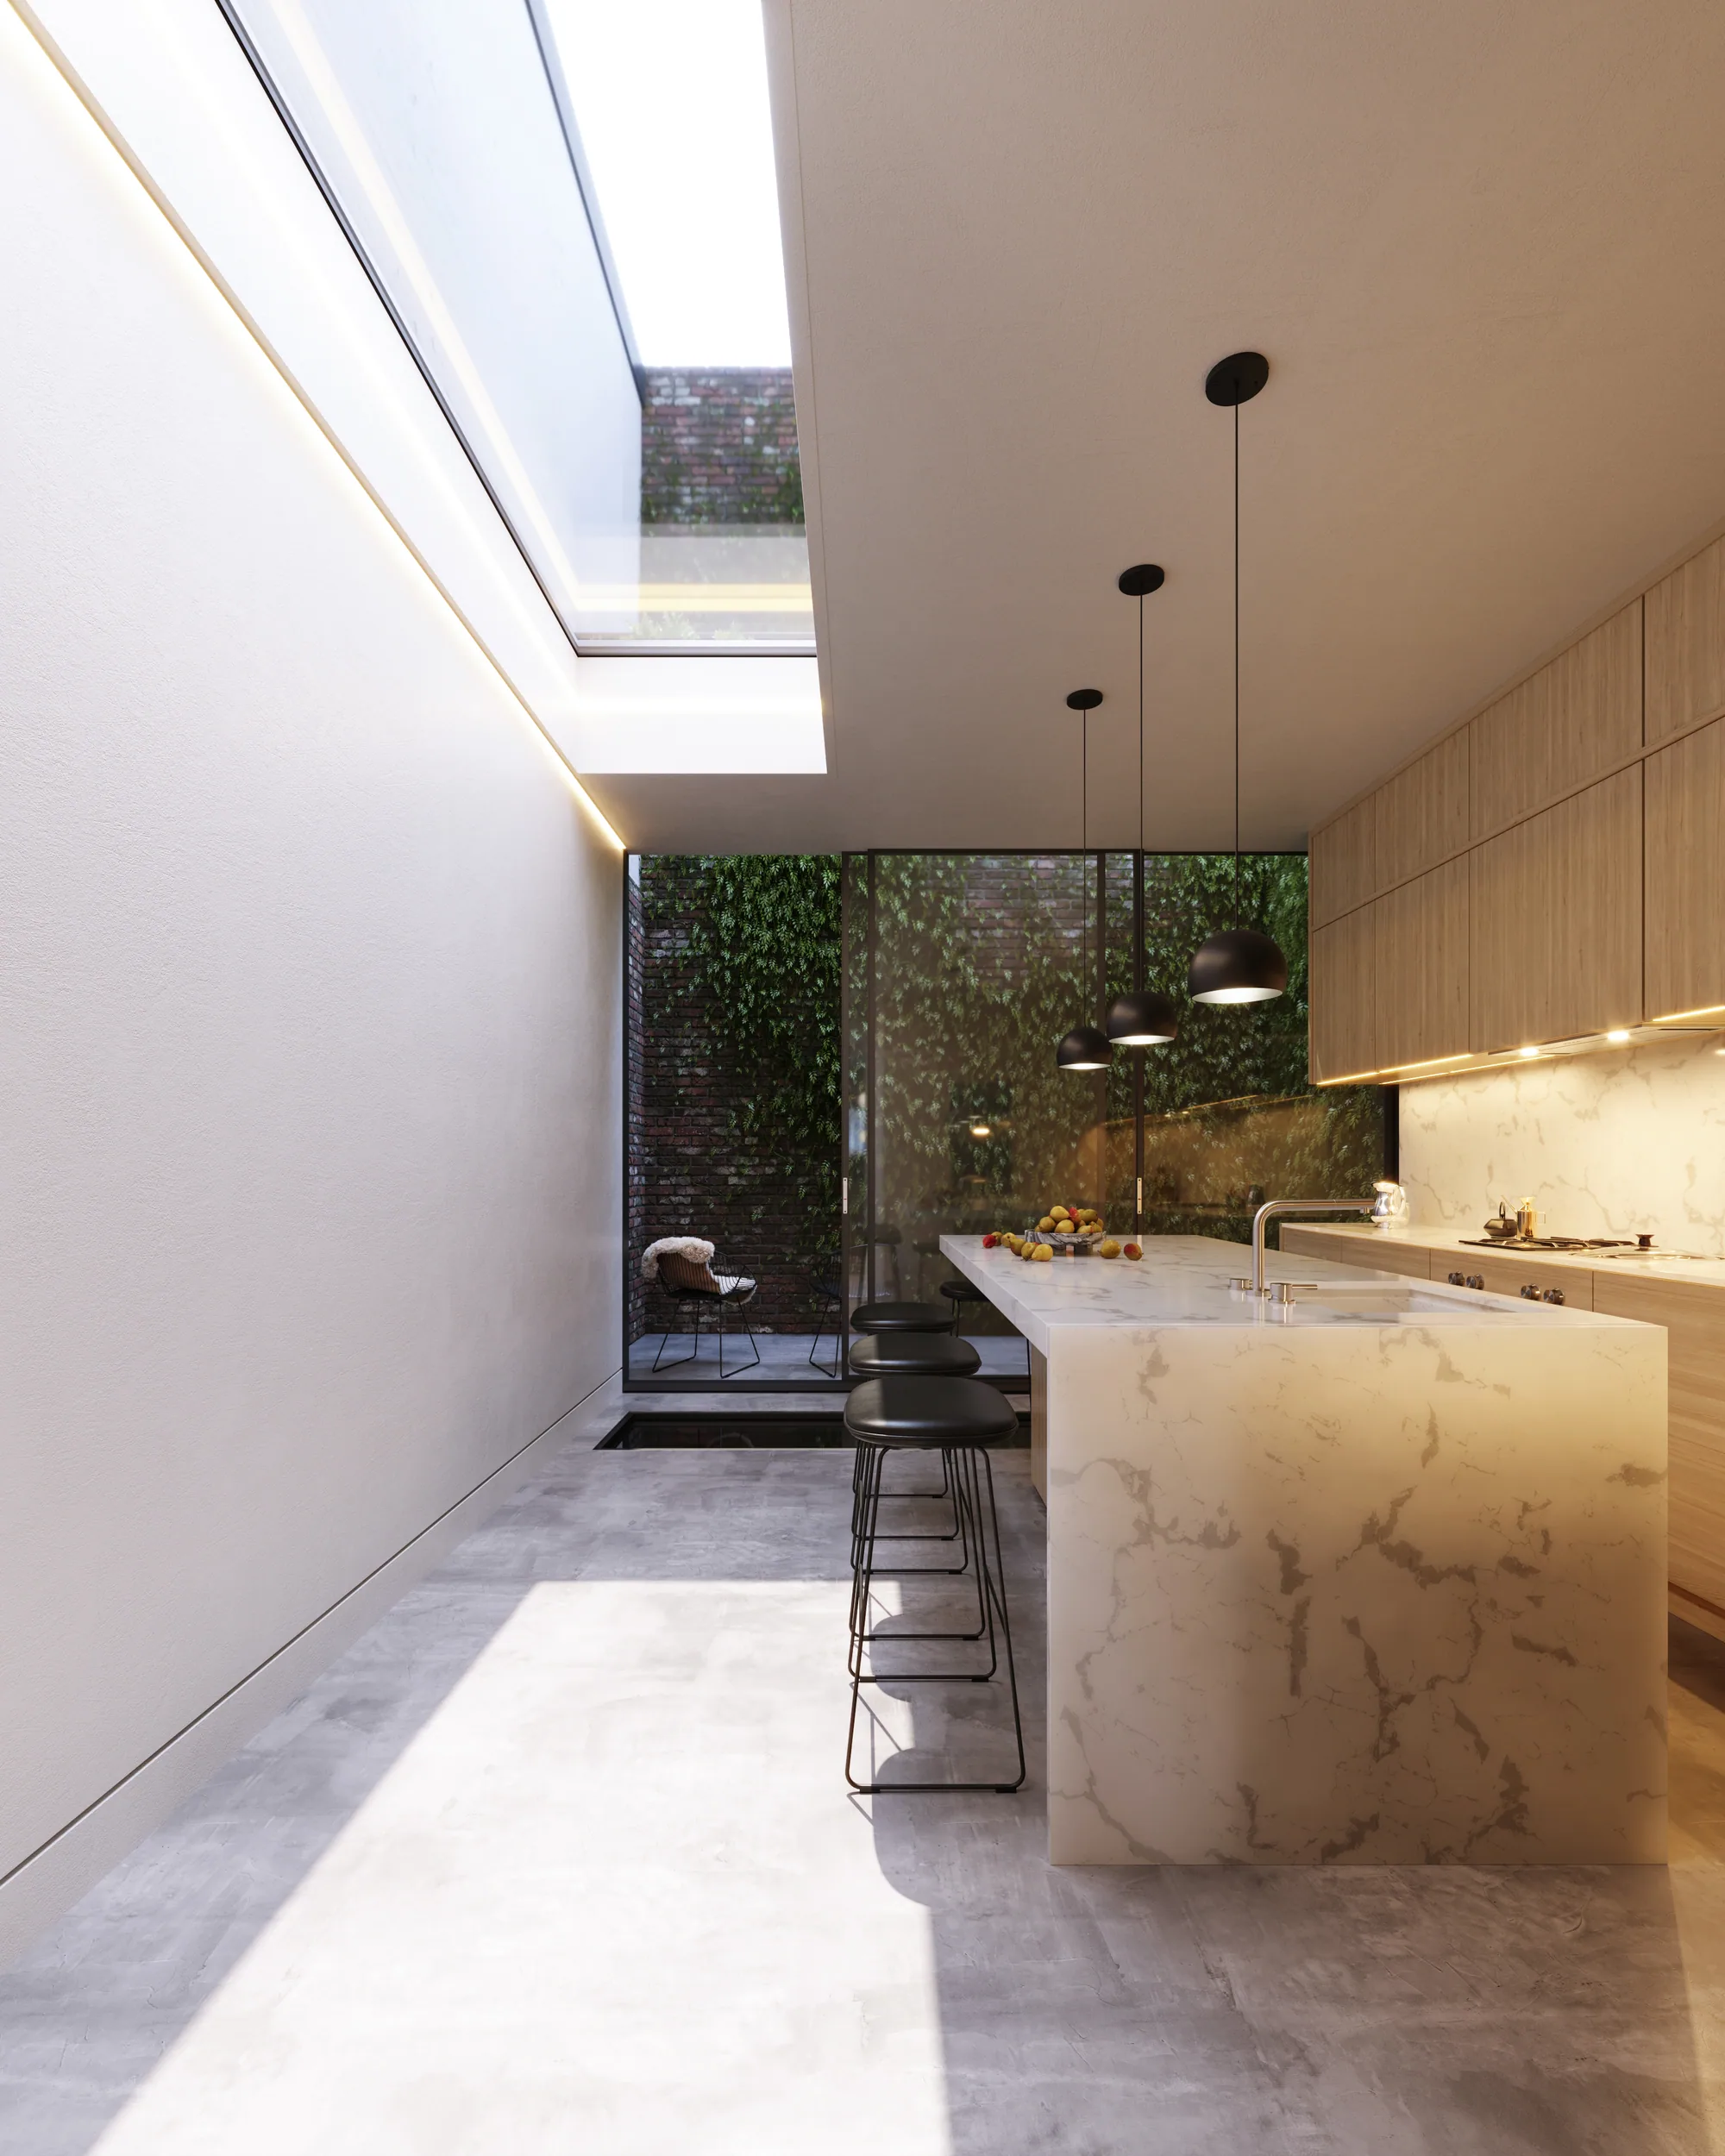
Interior CGI
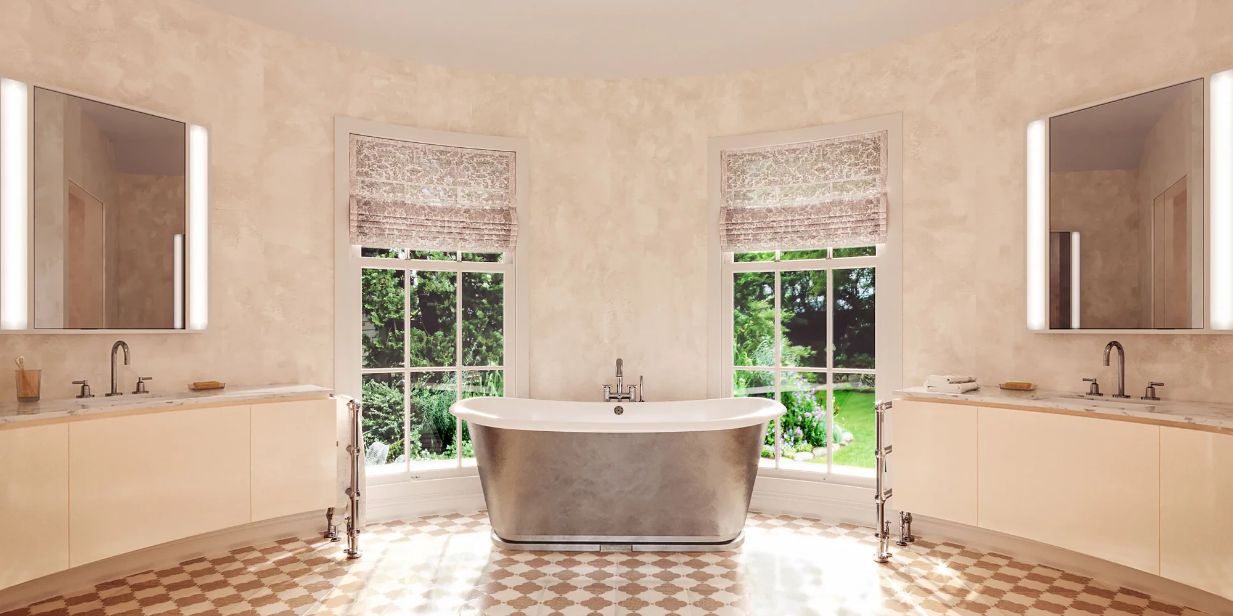
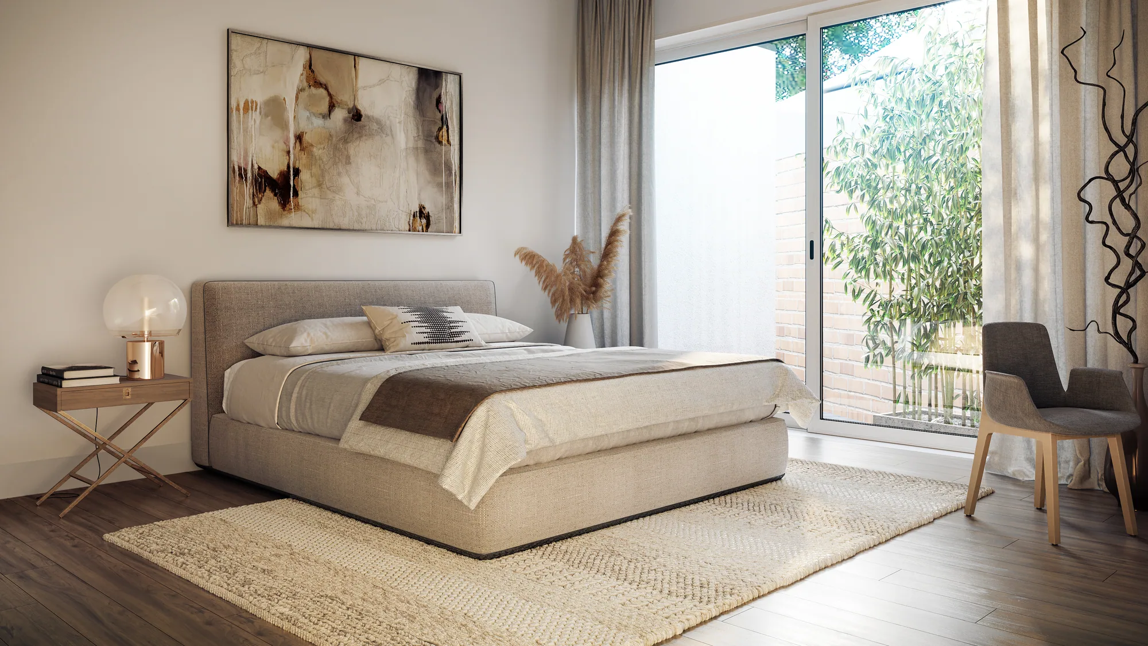
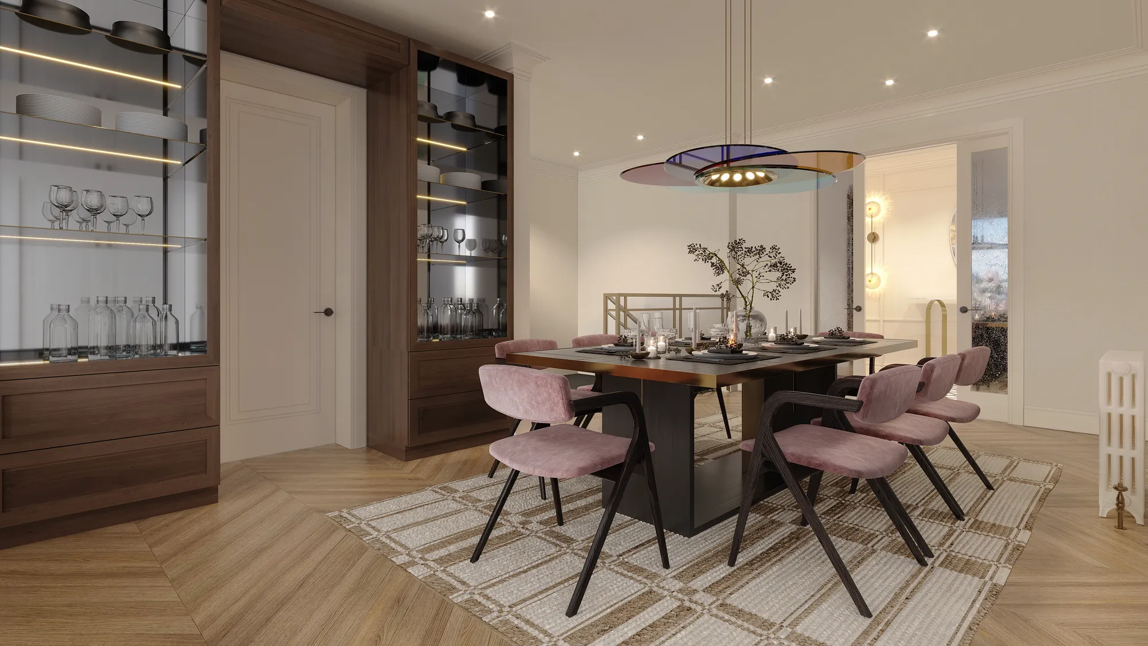
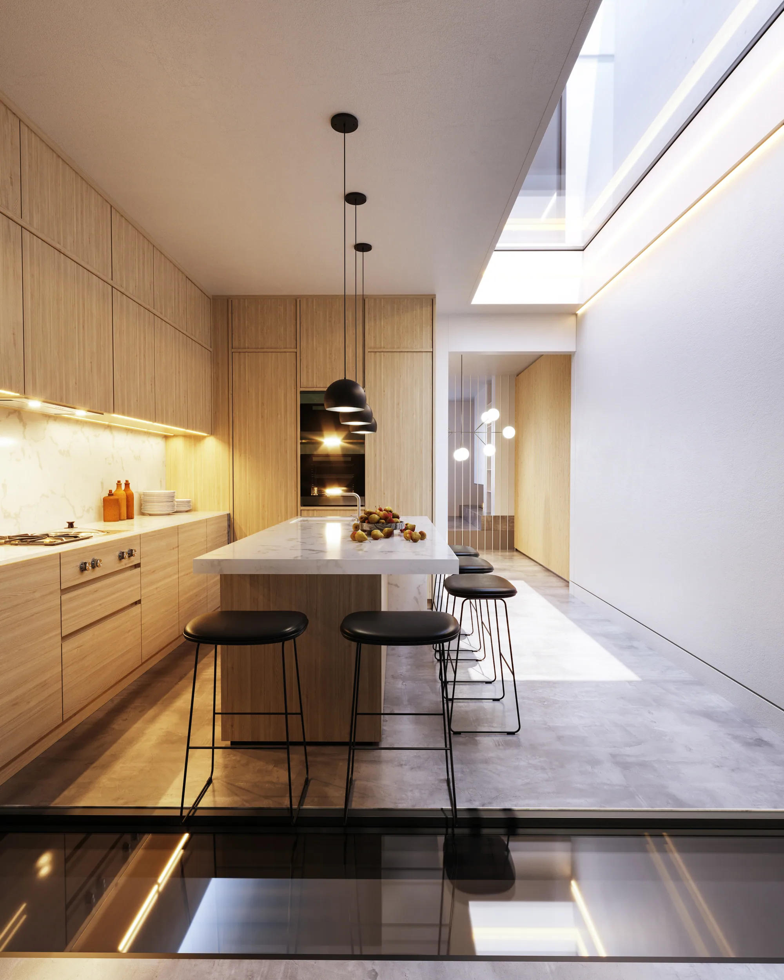
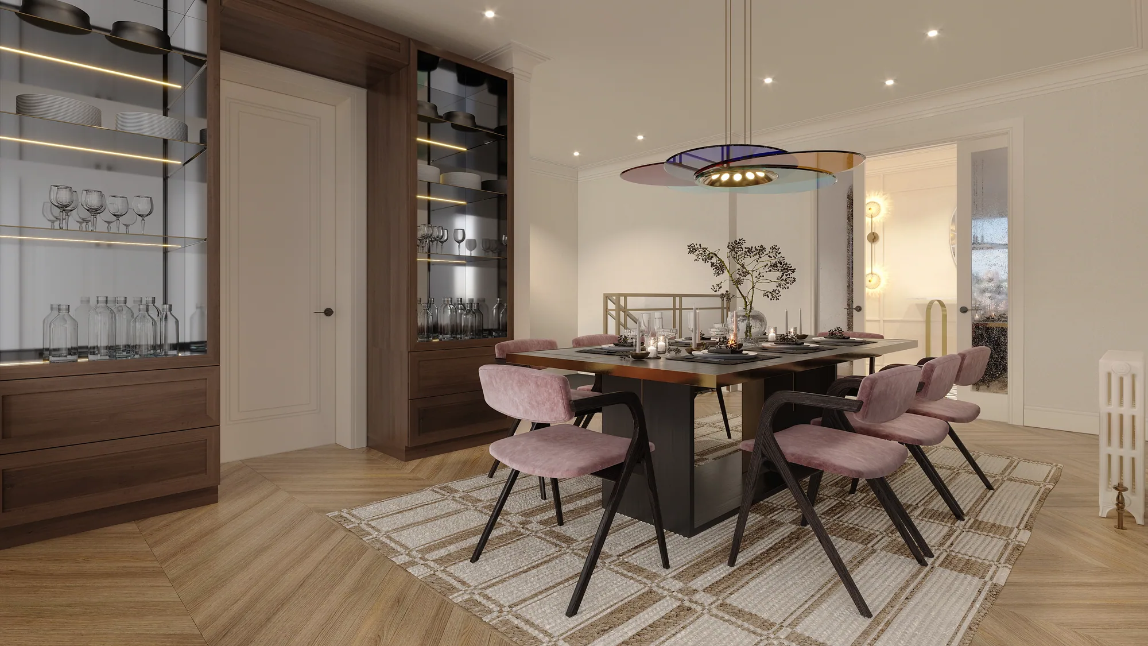
The kitchen, the living room and the bathroom of each main plot type, built to the specification you are selling, not to a mood board.
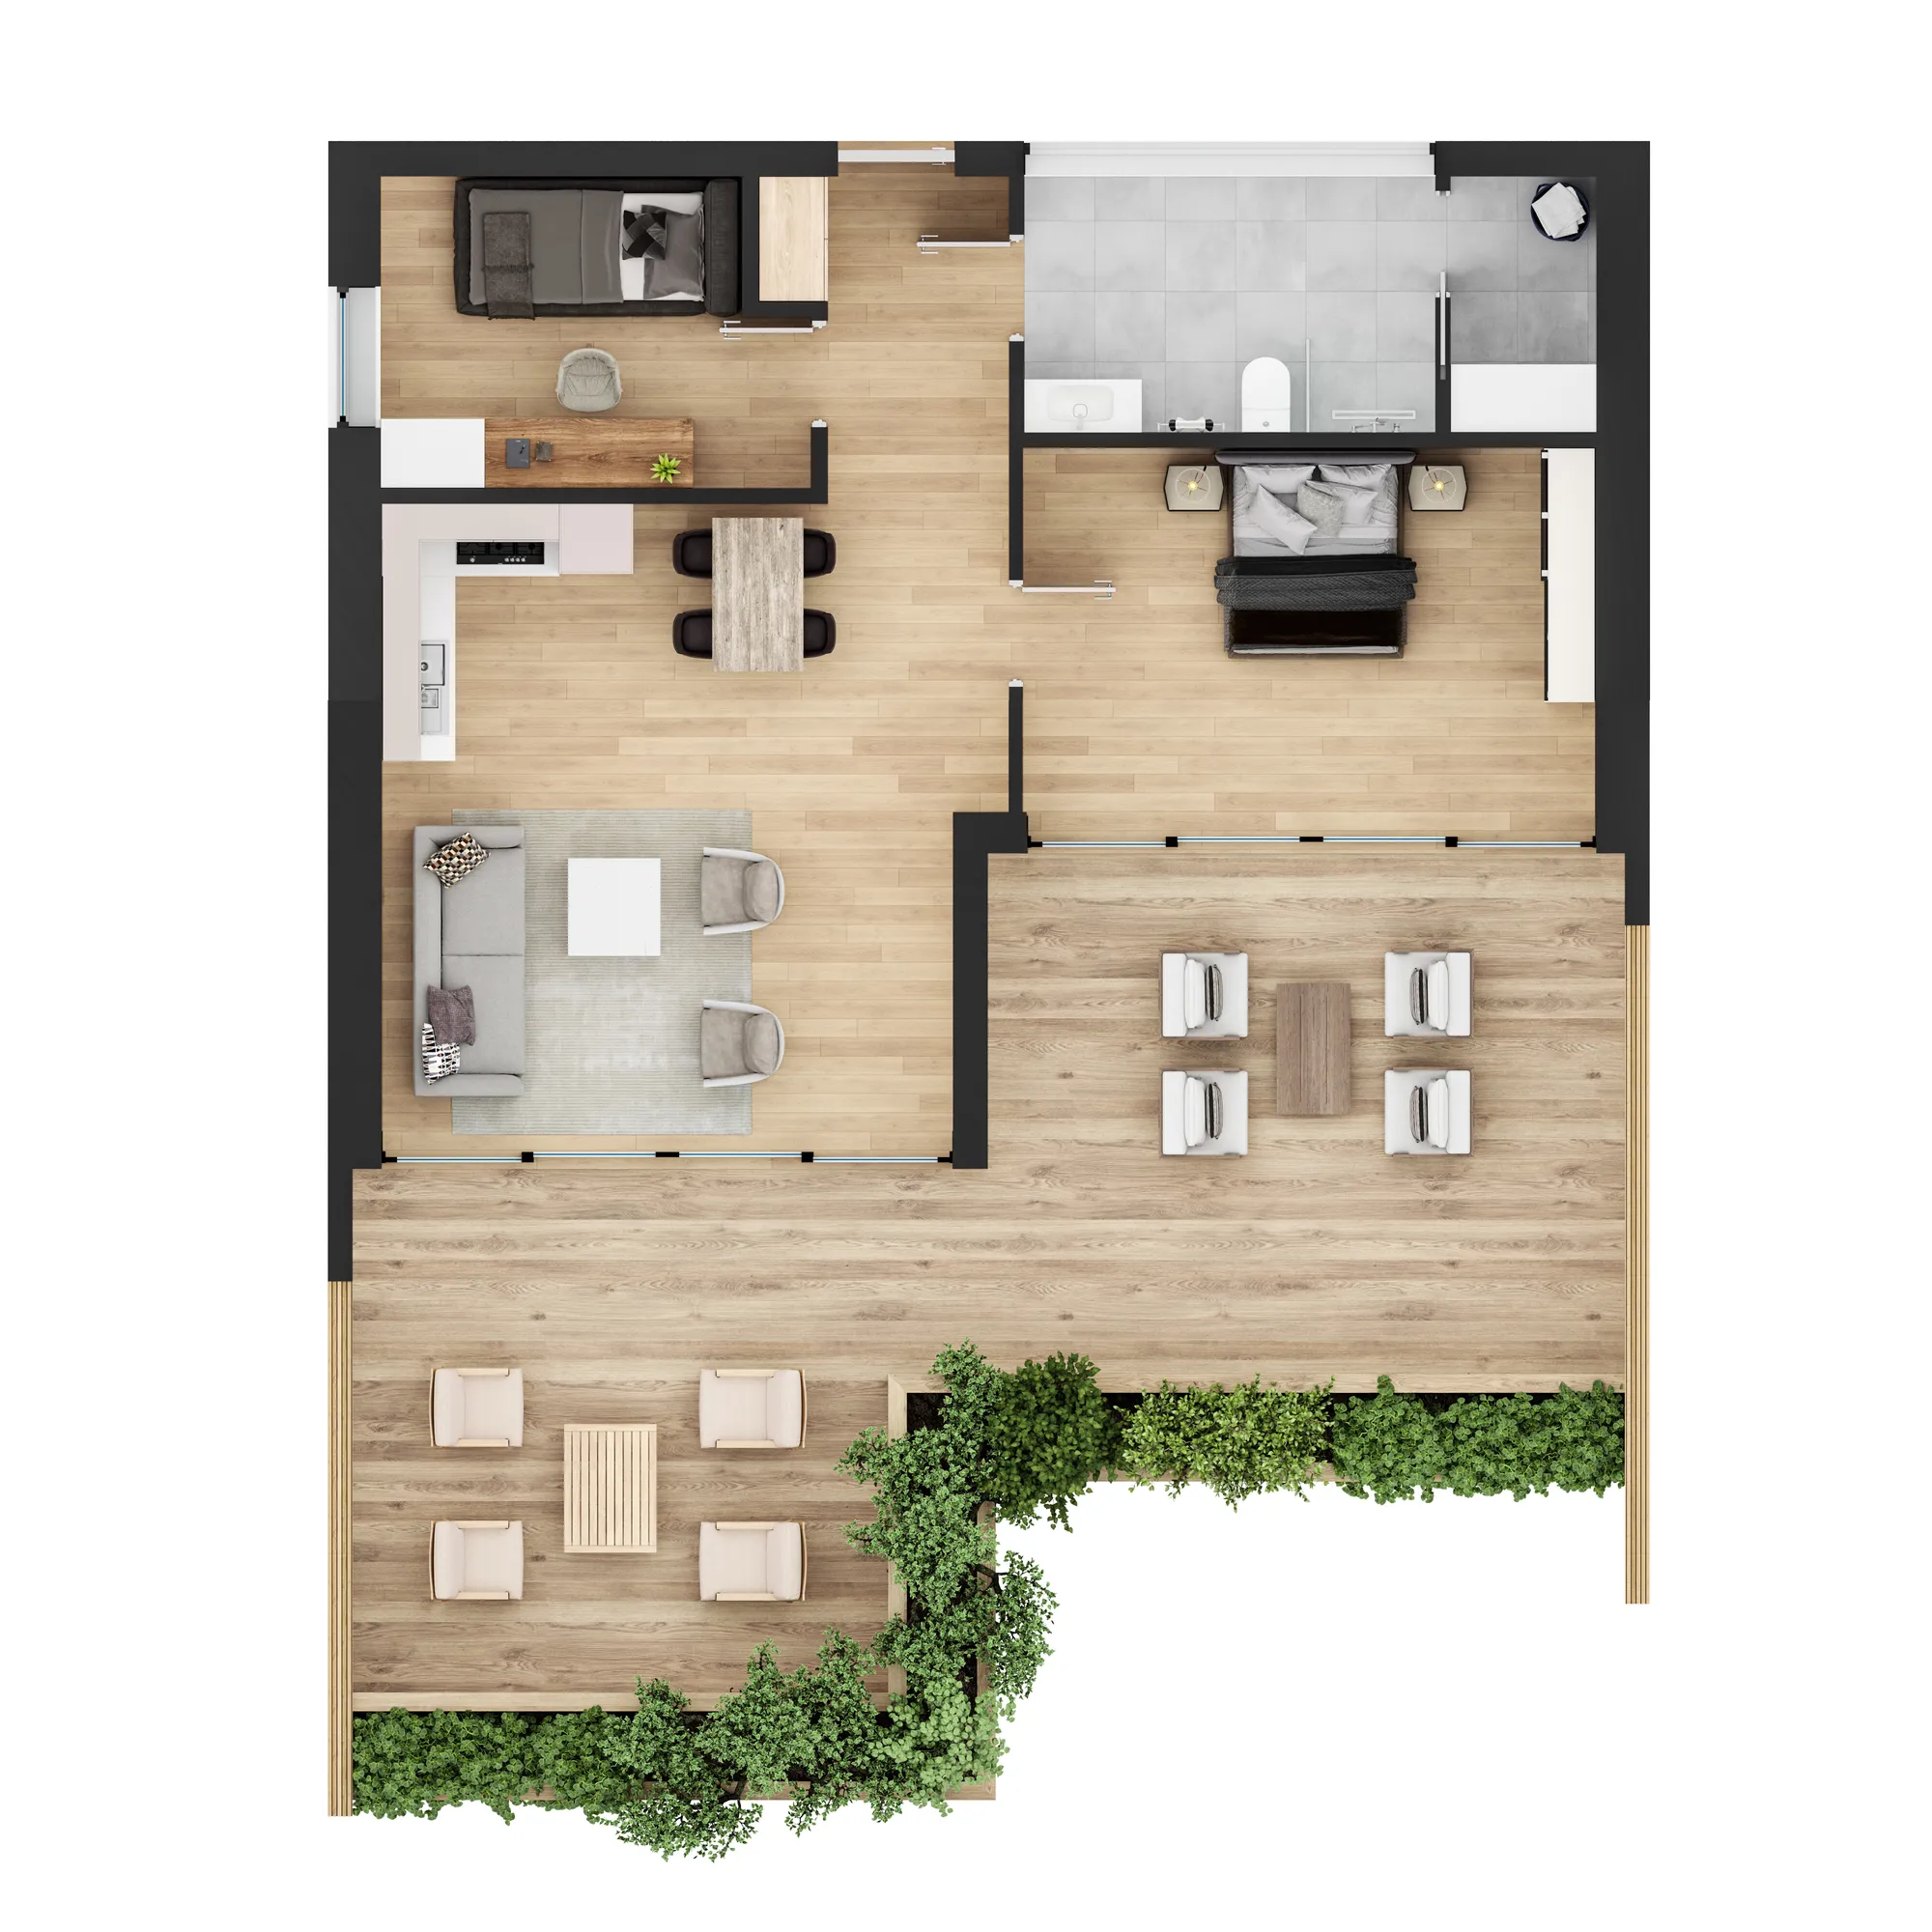
Plot plans
A rendered floor plan for every plot type, furnished, for the brochure, the portal and the interactive floor plans in the selector.
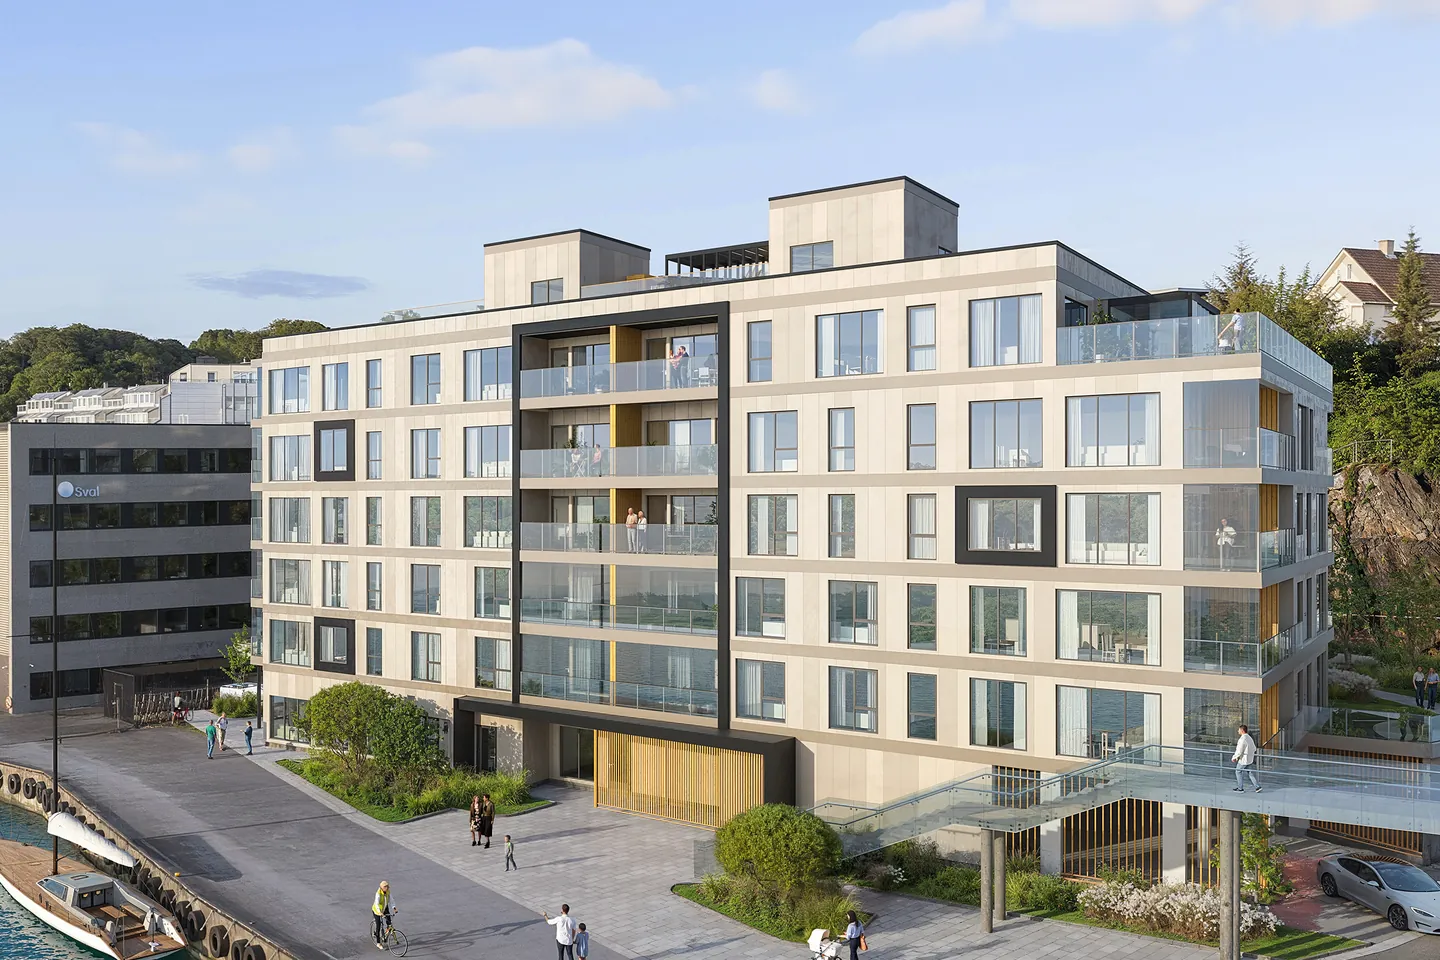
Wohnungsfinder
An interactive site plan or building view with every plot on it, filters and live availability. Try the demo.
Ein Studiopartner, keine Renderfarm
Europäische Lieferung, praktikable Zeitzonen
Ein estnisches Studio, das seit 2013 in den nordischen Ländern, den baltischen Staaten, Europa, Großbritannien, den USA, Kanada und Australien tätig ist. Kommentare am Abend, ein überarbeitetes Bild am Morgen.

Vertraulichkeit als Standard
Projekte ohne Baugenehmigung, Wettbewerbsbeiträge und unangekündigte Markteinführungen sind geschäftlich sensibel. Wir arbeiten ohne Aufforderung unter NDA und veröffentlichen kein Projekt ohne Genehmigung.

Sie sprechen mit dem Visualisierer, nicht mit einer Warteschlange
Keine Account-Manager-Ebene. Sie senden die Dateien, erhalten einen verbindlichen Preis und sprechen mit der Person, die die Szene baut. Weniger Übergaben sind der Grund, warum die erste Vorschau näher am Ziel liegt.
Eine konsistente Bildsprache
Über ein Set oder über Jahre wiederholter Arbeit hinweg bleiben Licht, Materialien und Kameraführung konsistent. Zehn Freiberufler können das nicht leisten, und es ist auf Seite vier einer Broschüre sichtbar.
Vier Phasen, egal, was Sie beauftragt haben
Briefing
Briefing und Festpreisangebot
Laden Sie CAD-, PDF-, Revit- oder SketchUp-Dateien oder ein Foto einer Skizze hoch. Wir erstellen das Briefing aus Ihren Dateien, einen Fragebogen gibt es nicht. Sie erhalten innerhalb von 30 Minuten eine Antwort: einen festen Projektpreis und einen Liefertermin oder die 1-2 Fragen, die vorab geklärt werden müssen.
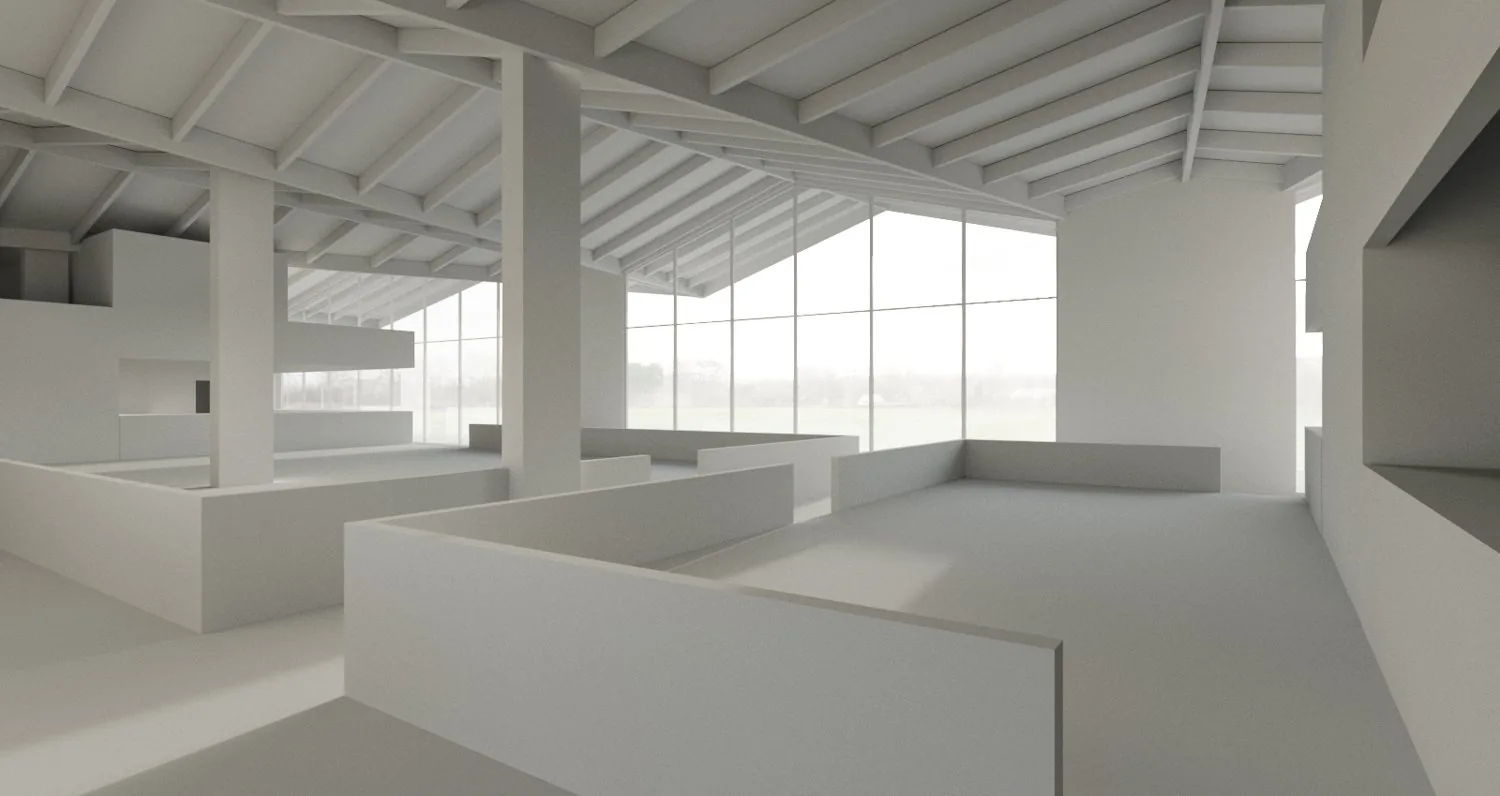
Tage 1-3
Graumodell
Wir bauen das 3D-Modell ohne Materialien auf und setzen die Kamera. Blickwinkel, Objektiv, Höhe und Tageszeit werden an diesem Graumodell festgelegt, solange Änderungen schnell und günstig sind.
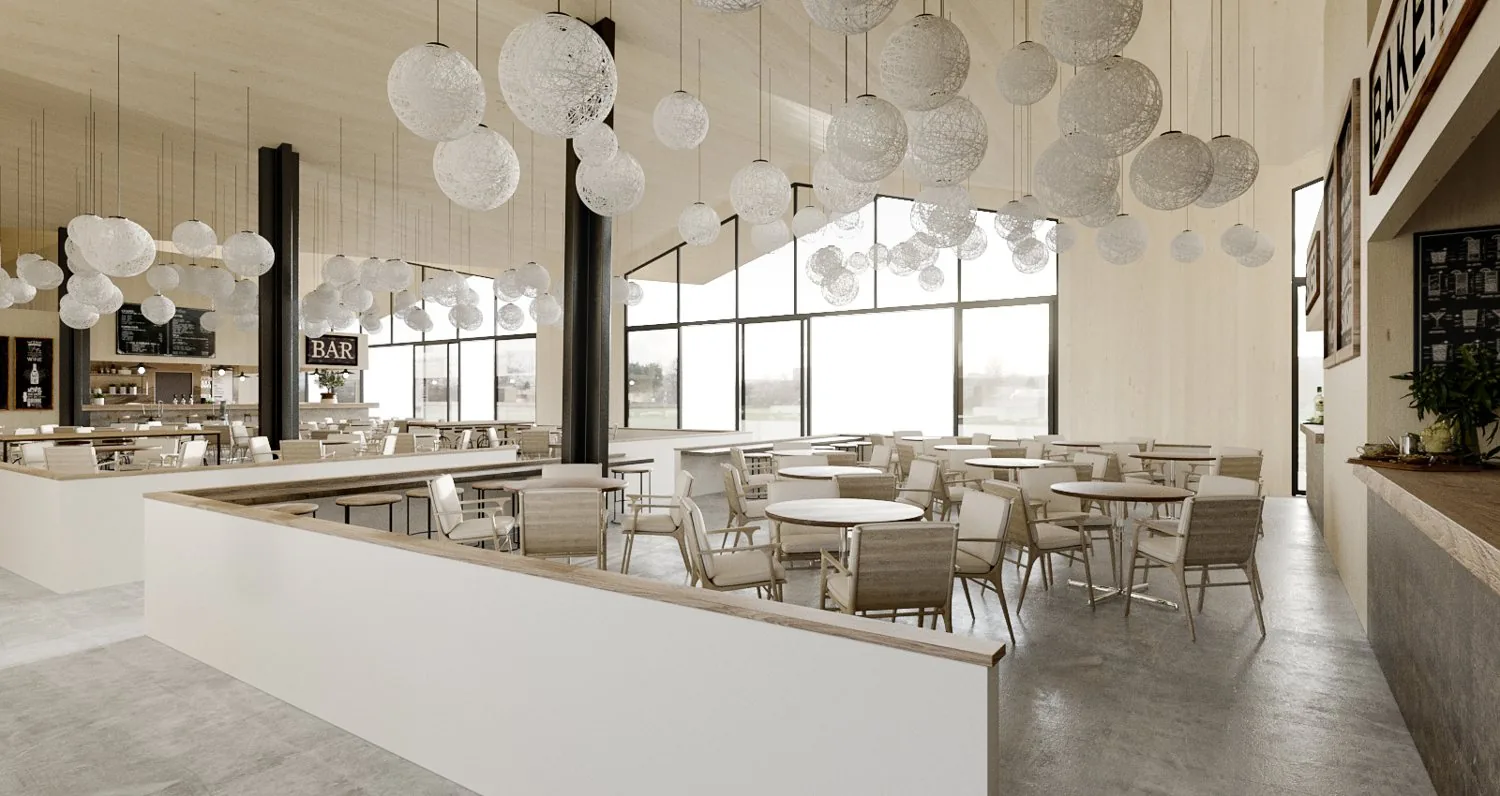
Woche 1
Vorschau-Rendering
Dieselbe Ansicht mit ergänzten Materialien, Beleuchtung und Umgebung. Sie sehen sie früh, solange Licht und Oberflächen noch leicht geändert werden können. 2 Korrekturrunden sind inklusive, und wir verfeinern weiter, bis Sie das Ergebnis freigeben.
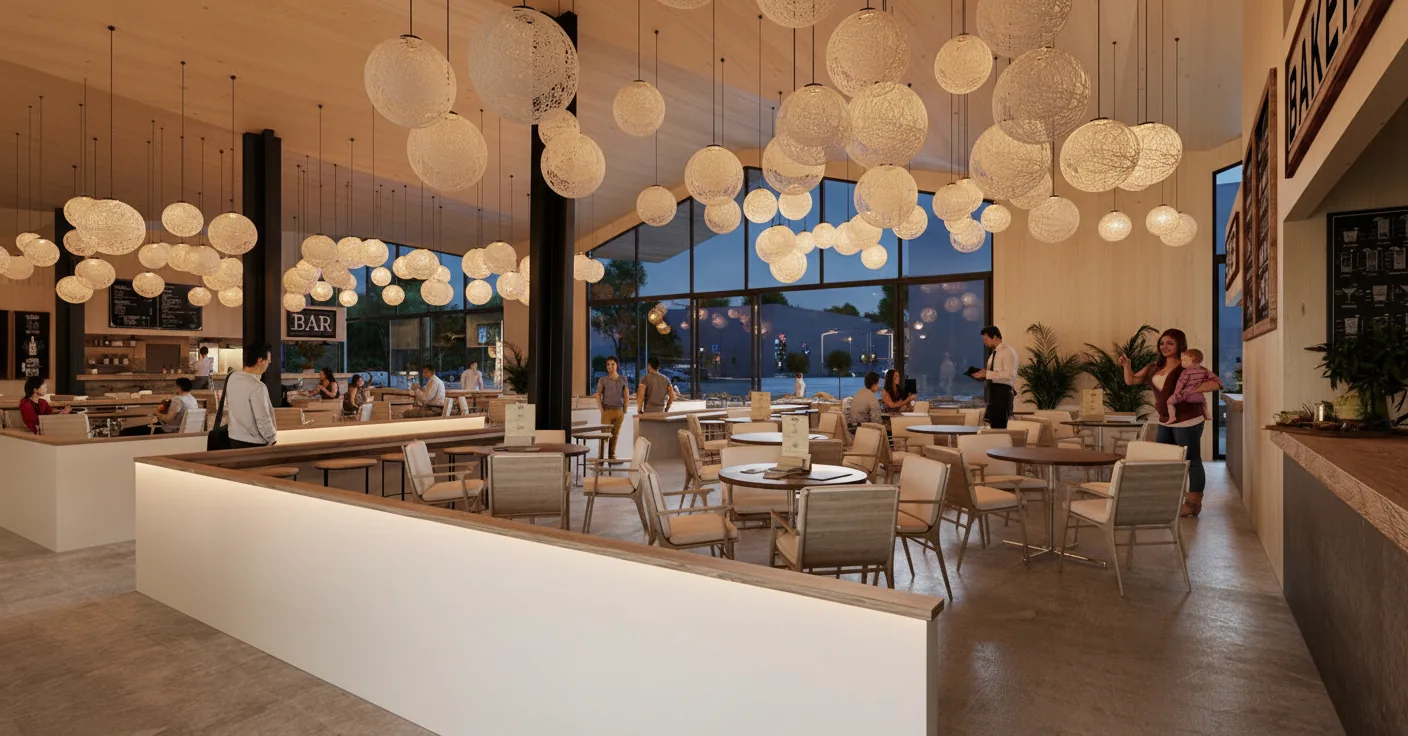
Lieferung
Fertiges Rendering
Das freigegebene Bild, vollständig fertiggestellt und in 4K geliefert, auf Anfrage mit größeren Formaten für den Druck und mit vollständigen Nutzungsrechten. Jede weitere Ansicht im Set nutzt die bereits aufgebaute Szene, sodass jedes zusätzliche Bild deutlich weniger kostet als das erste.
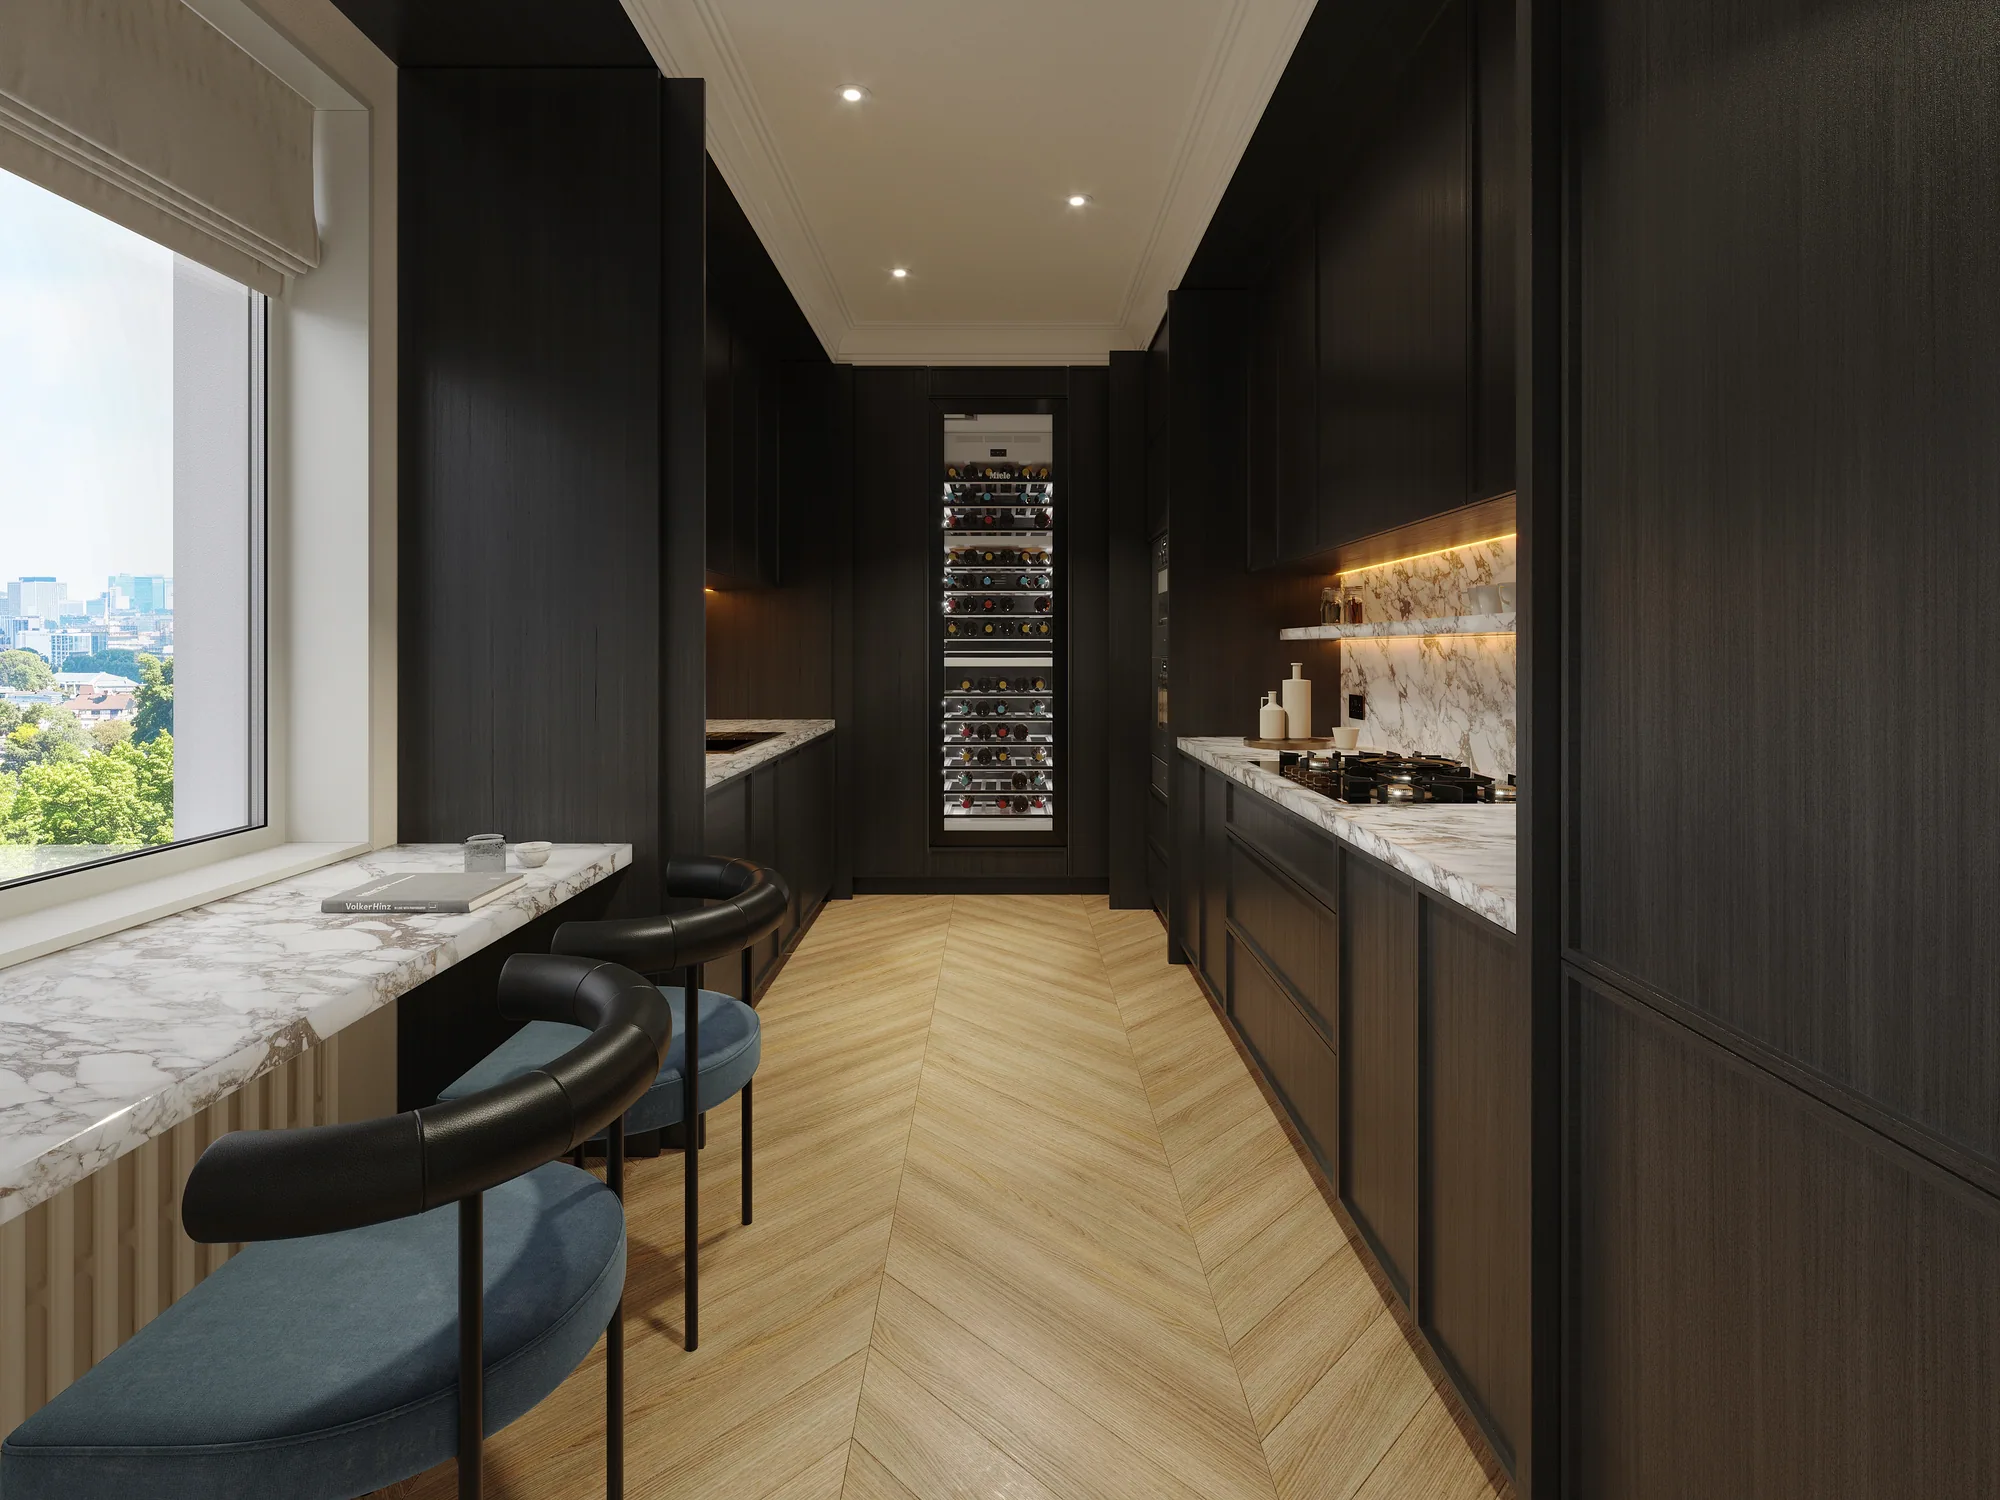
Our work for UK projects
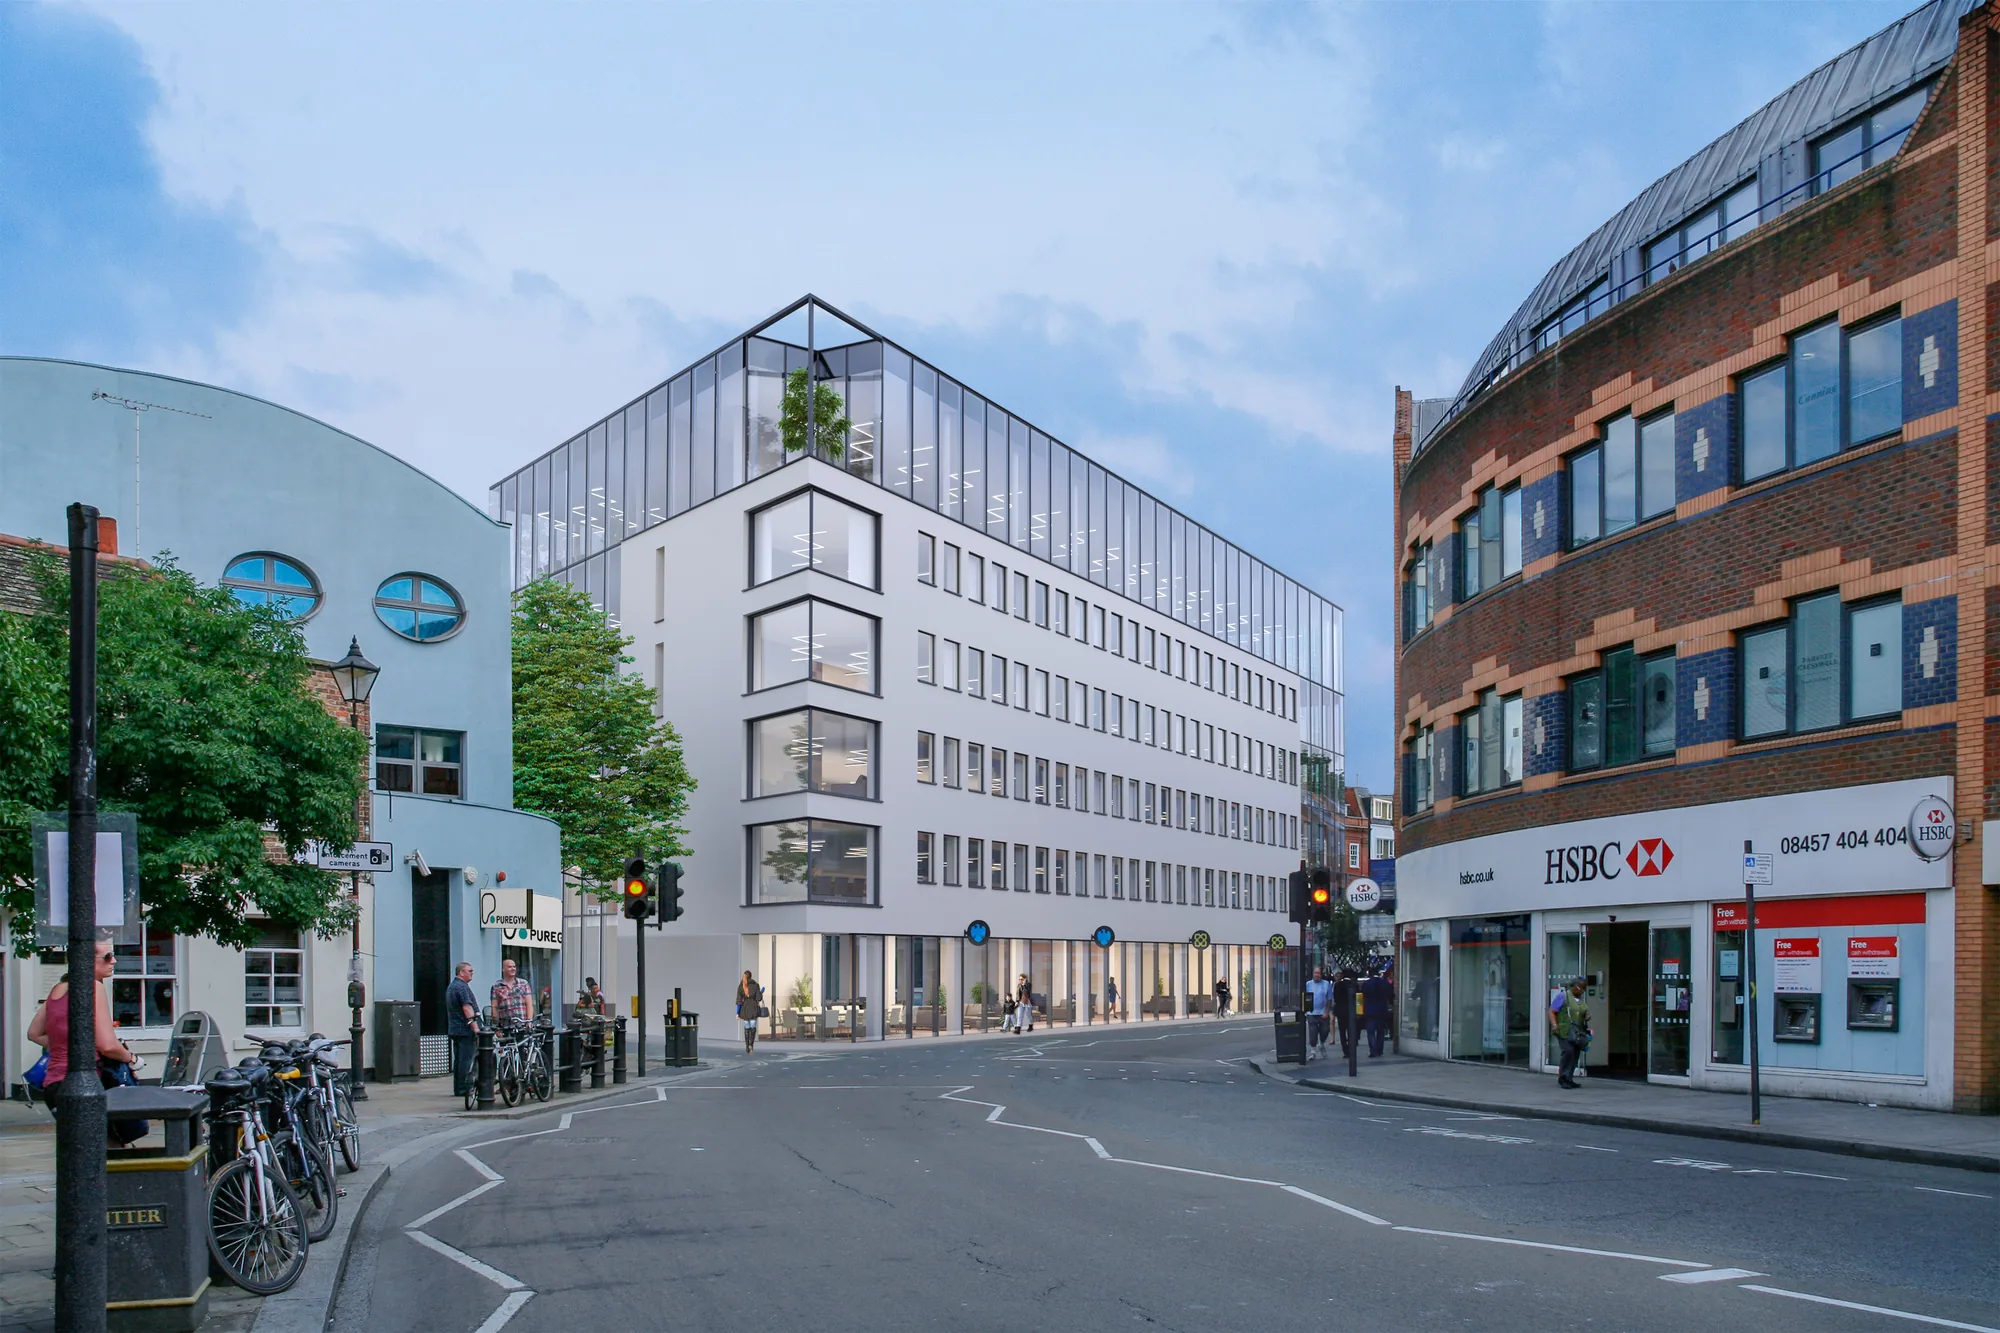
Exteriors and interiors from projects in the UK. Developer work that is still under a confidentiality agreement is not shown here.
Wie wir uns in Ihren Workflow integrieren
Send what you have and the date the sales launch starts. That is enough for a fixed price.
Was wir akzeptieren
ZeichnungenPlanning drawings, tender set, CAD, PDF or Revit, at whatever stage they are
StandortSite plan, the red line and photographs of the plot and the street
ScheduleThe accommodation schedule: plot types, floor areas and how many of each
SpezifikationBrick, cladding, windows, kitchen and floor finishes, or the sample board
DatesPlanning committee, hoarding print date, launch date. The order matters
Was Sie erhalten
CGI4K as standard, print resolution for the hoarding and the brochure
Plot plansOne rendered plan per plot type, named so the sales team can find it
WohnungsfinderAn apartment selector for your website and the marketing suite screen
NutzungsrechteFull and unlimited: portal, brochure, hoarding, website, agents, press
Die SzeneWe keep it, so a spec change or phase two is a re-render, not a rebuild
Related services for UK developers
Property CGI
Exterior and interior CGI only, for developers and estate agents in the UK.
Property CGI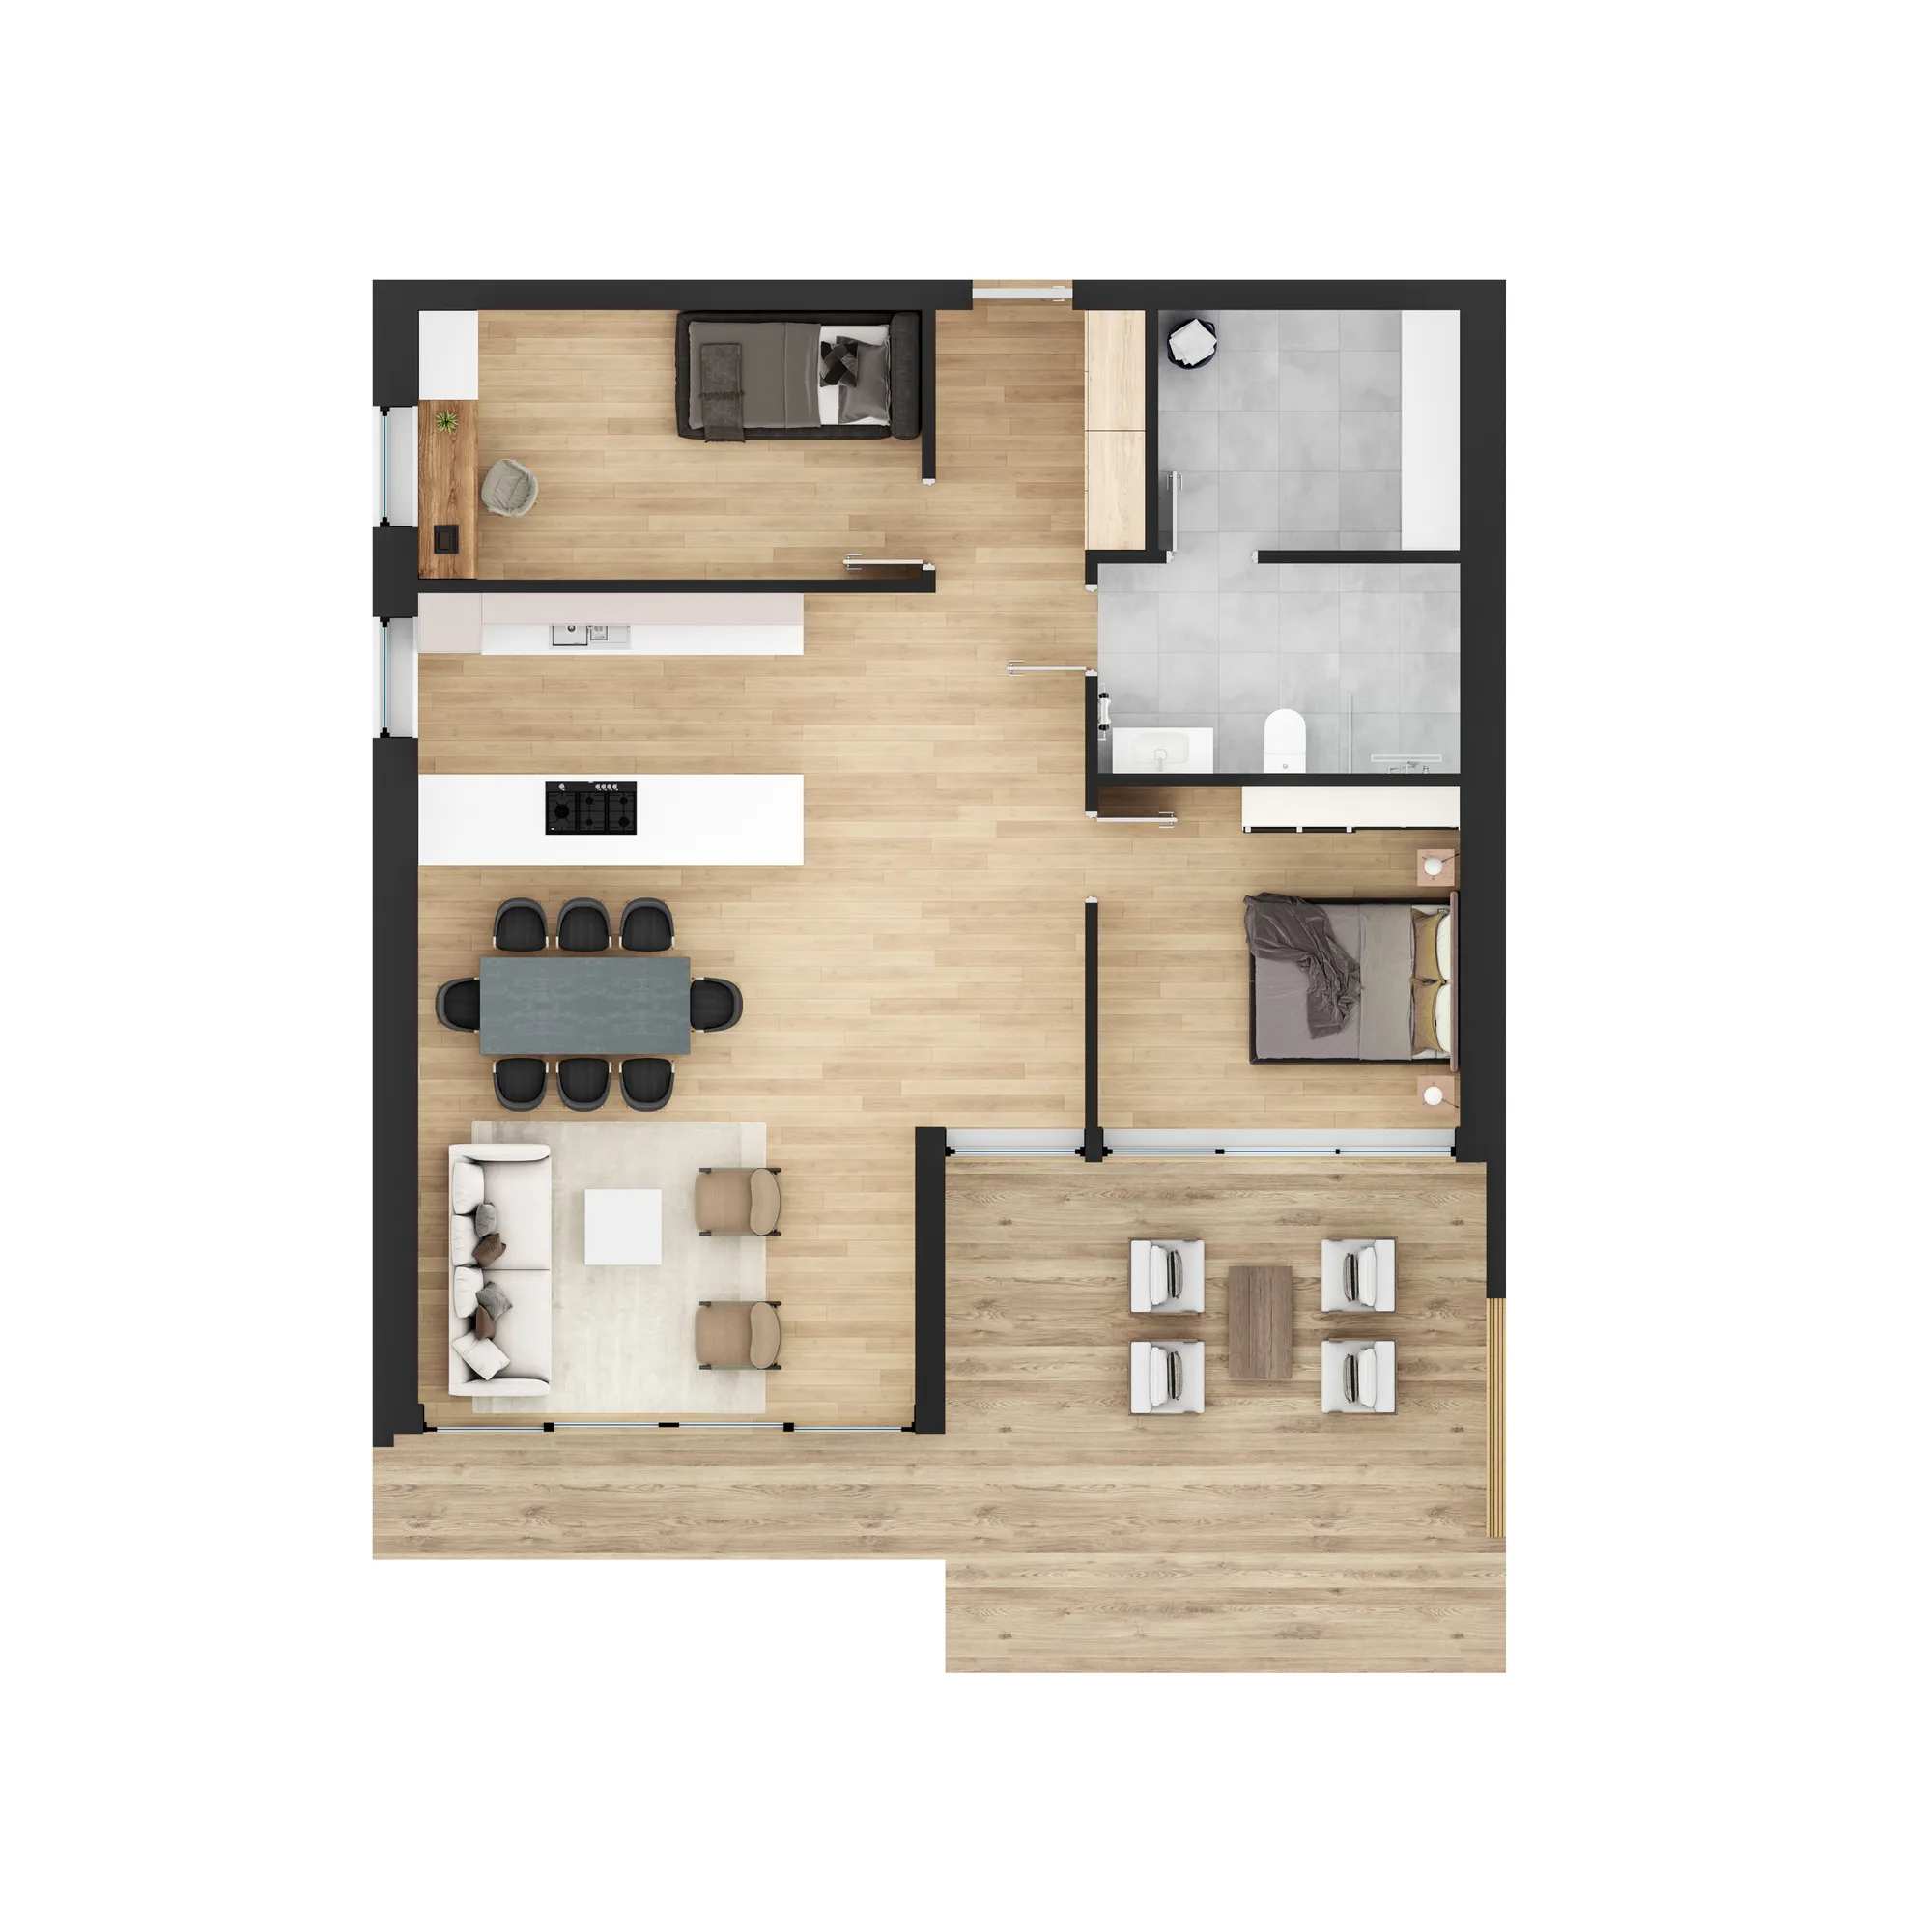
Wohnungsfinder
How the selector works, what it shows and how availability is kept up to date.
Wohnungsfinder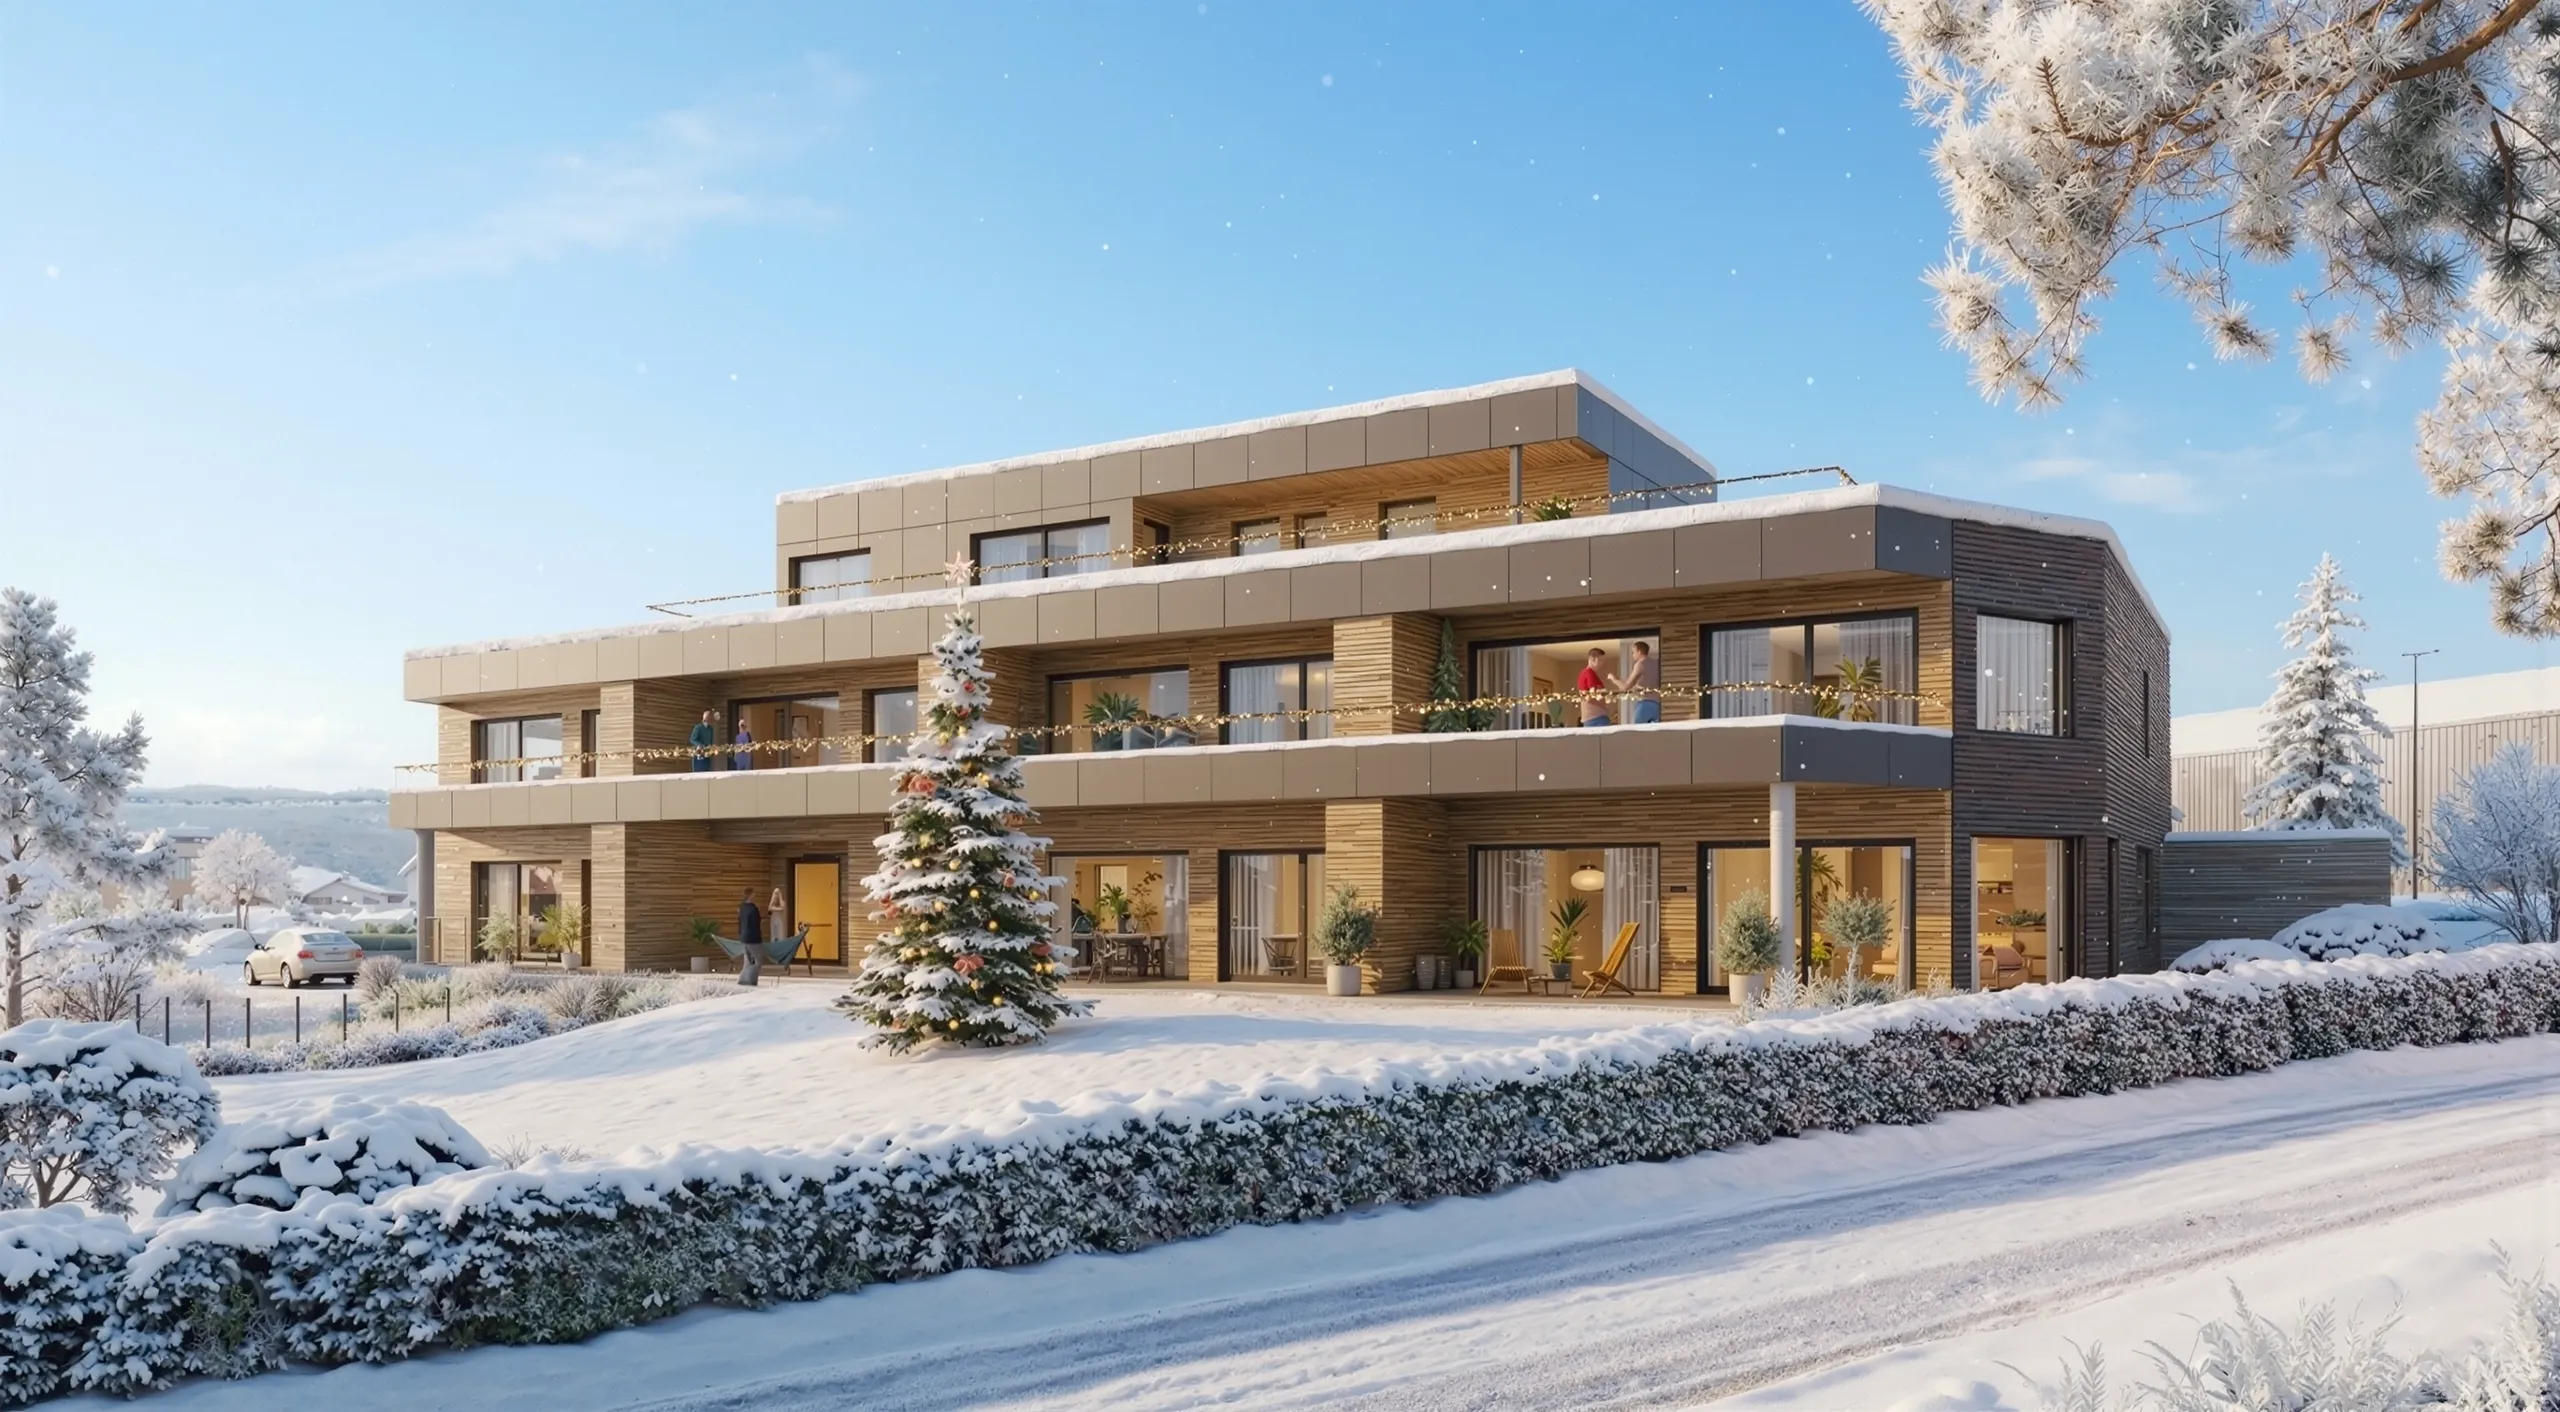
Vertriebsstartpaket
CGI, plot plans and a full project website with the selector, as one package.
Vertriebsstartpaket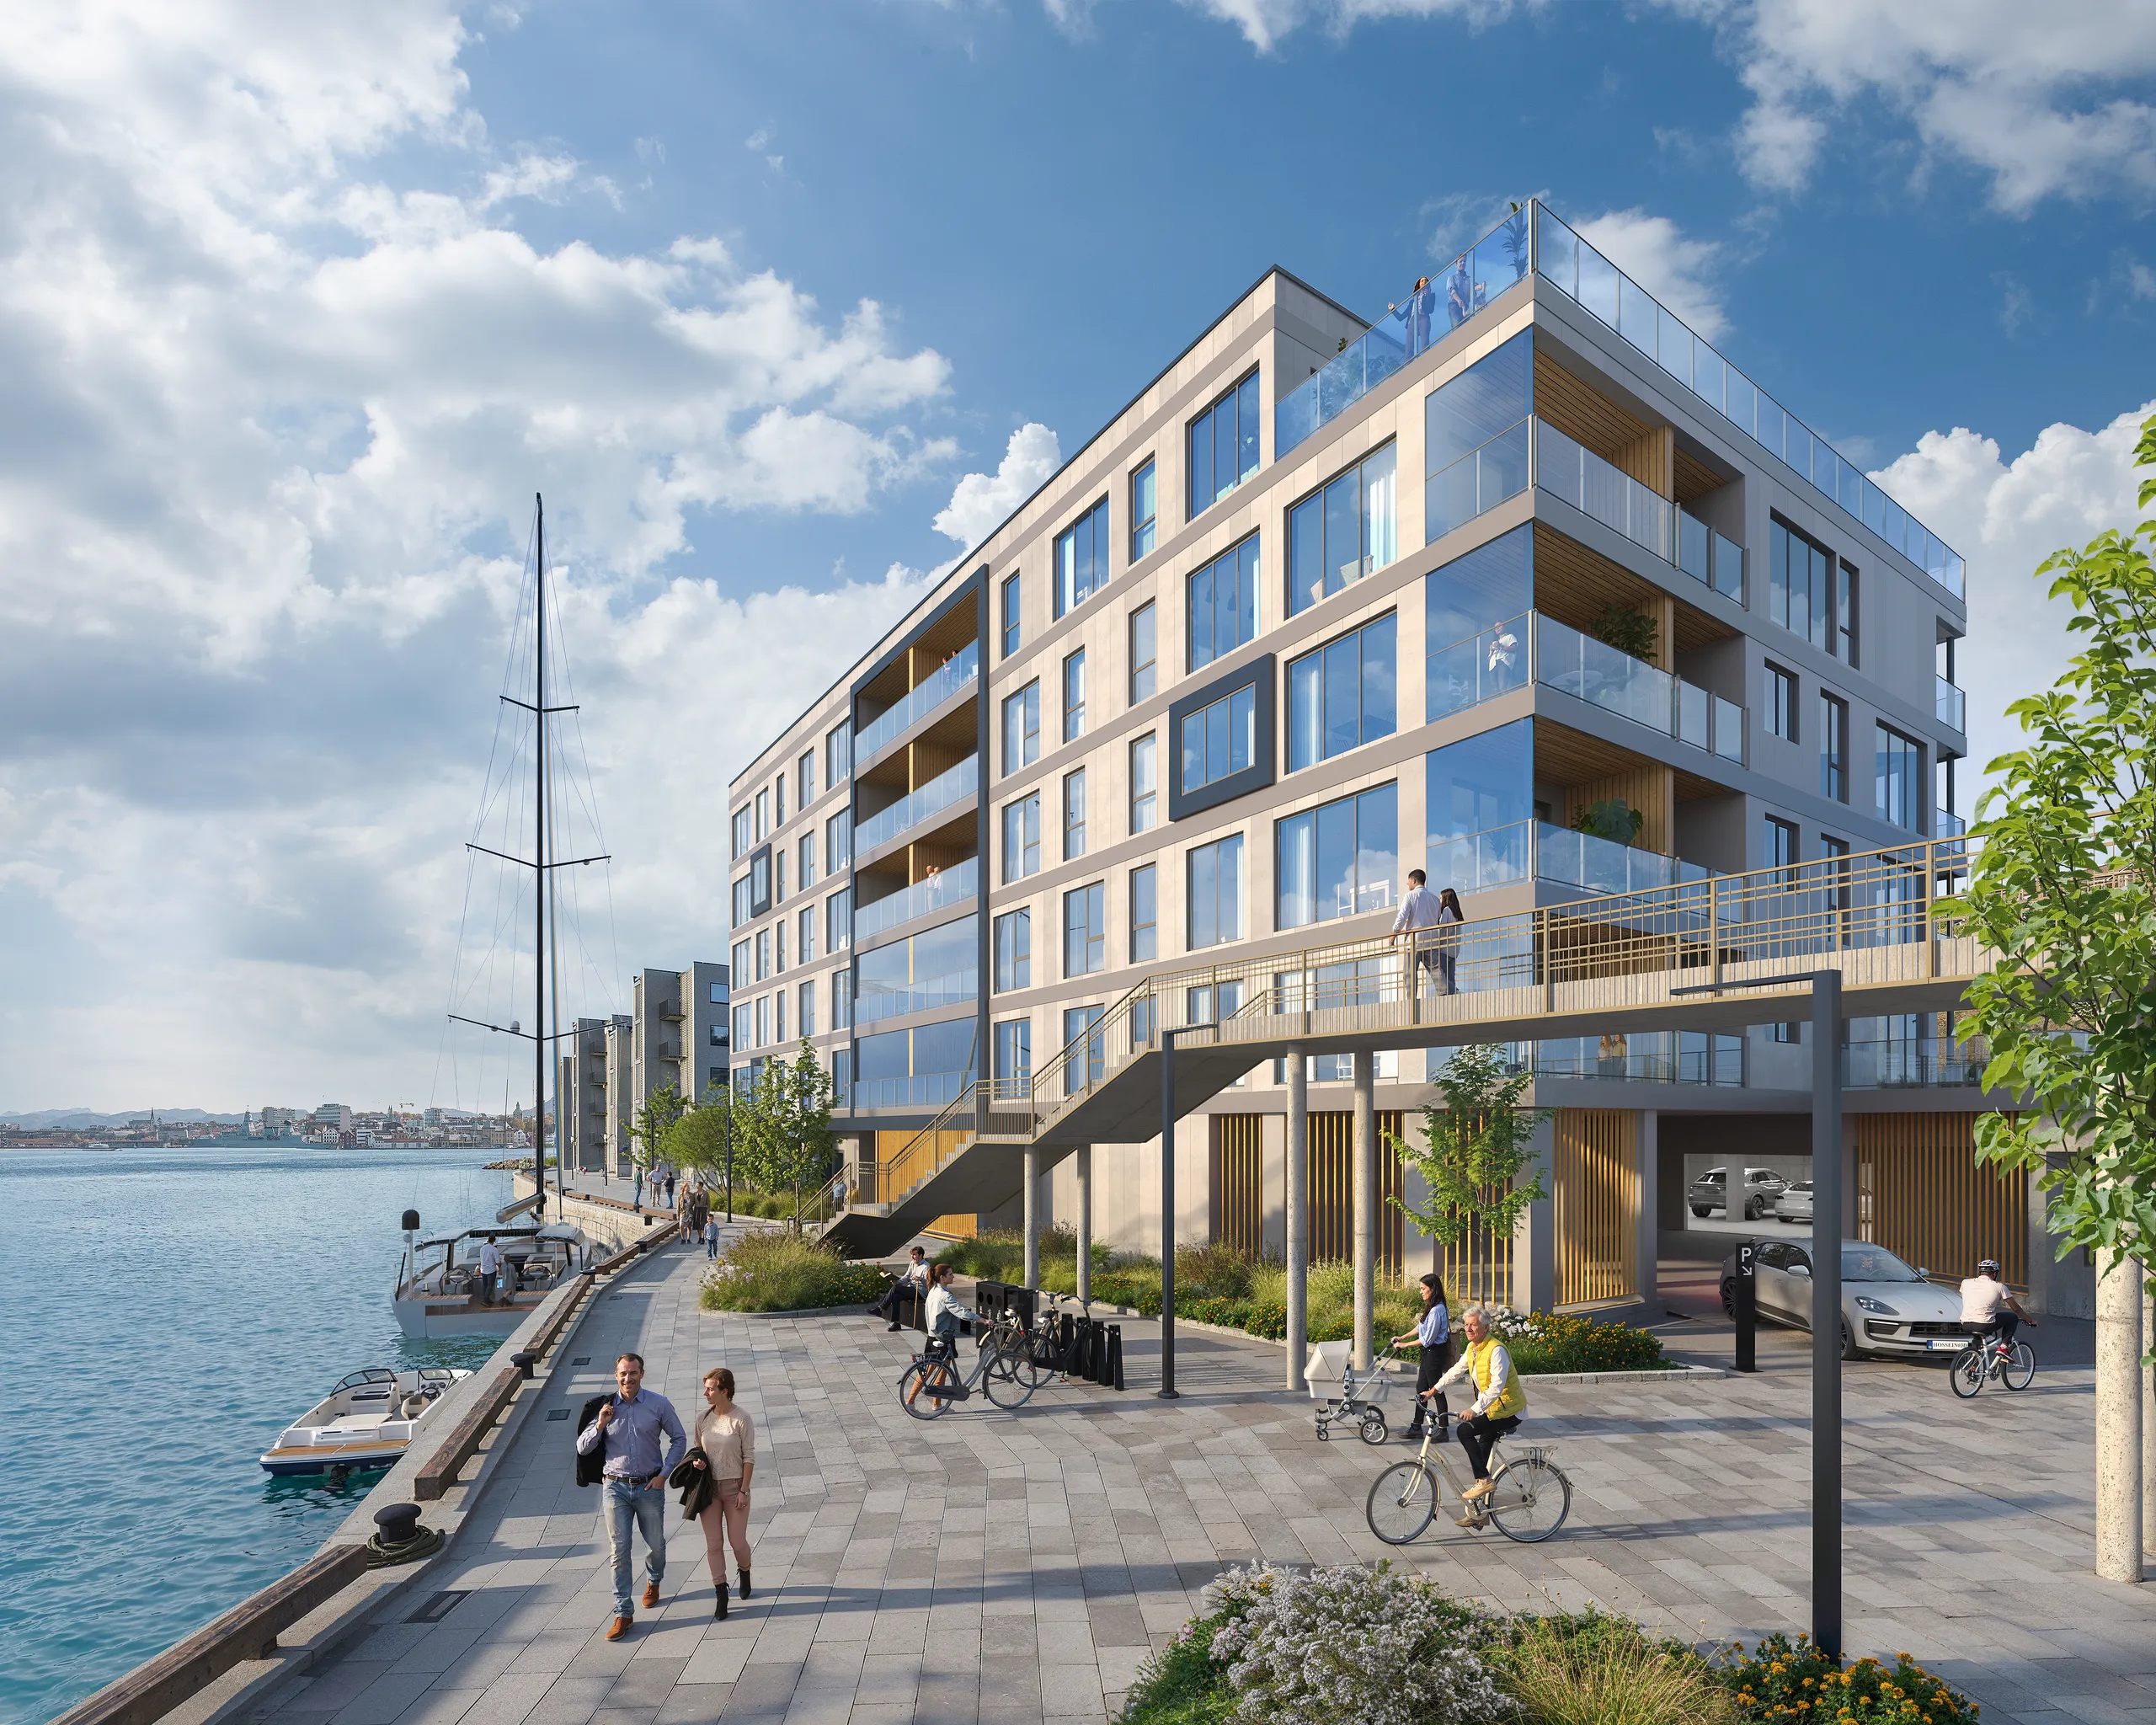
All developer work
How one model serves the raise, planning, the launch and phase two.
All developer workQuestions from UK developers
Die Fragen, die uns vor Projektbeginn am häufigsten gestellt werden. Noch unsicher? Senden Sie uns die Zeichnungen, und wir sagen Ihnen, was wir damit machen würden.
Fragen Sie uns direktCan the CGI go on the hoarding as well as the portal?
Yes. Usage rights are full and unlimited, and the hoarding gets its own crop at print resolution from the same camera as the brochure image. Send the hoarding size with the drawings and we plan the camera so the wider crop works.
Can you make a virtual show home instead of fitting one?
Yes. A set of interior CGI and a 360 panorama of each main plot type does most of the work of a show home for buyers who reserve online, and it is ready months before the first plot is built. It can run until the real show home opens, or replace it on a small scheme.
Do the interactive floor plans work on phones?
Yes. The apartment selector and its plans work on a phone, a tablet and the marketing suite screen. You can try it on your phone in the live demo.
Do you work for housebuilders with many small sites?
Yes. For a housebuilder with standard house types the model of each type is built once and placed on each new site, so the second site costs much less than the first. Send the house type range and the site plans together.
Can a new homes marketing agency order for its client?
Yes. Agencies order from us for their developer clients. We work to your brief and your deadline, and we do not contact your client unless you ask us to.
Send the scheme, get a fixed price for the whole launch
UK developers and housebuilders: CGI, plot plans and an apartment selector from one model. A reply within 30 minutes: a fixed price and date, or 1-2 questions.
Wir übernehmen jeden Monat eine begrenzte Anzahl von Projekten.