

3D-Rendering-Dienstleistungen
Alle unsere 3D-Rendering-Dienstleistungen an einem Ort, von Außen- und Innenansichten bis zu Animation, 360-Grad-Rundgängen und Produktvisualisierung. Beginnen Sie mit einer Dienstleistung und ergänzen Sie später weitere: Wir bewahren Ihre 3D-Szene auf, sodass jedes neue Bild zum ersten passt.
- Ein fester Projektpreis, Antwort innerhalb 30 Minuten
- Jedes Bild wird aus einem 3D-Modell erstellt, sodass das gesamte Set übereinstimmt
- Kamerawinkel werden am Graumodell freigegeben, bevor Materialien hinzugefügt werden
Wir nehmen monatlich nur eine begrenzte Anzahl von Projekten an, damit jede Szene höchste Qualität erhält.
1,247
Projekte abgeschlossen
13
Jahre im Geschäft
17
Länder, in die geliefert wurde







★★★★★
Bewertet mit 4,9 auf Clutch · Unsere Bewertungen ansehen
Architekten, Bauträger & Innenarchitekten
Tätig für 215 Unternehmen seit 2013
125 von 220 Kunden kamen zurück
Mehr als die Hälfte unserer Kunden hat uns erneut beauftragt
Welche 3D-Rendering-Dienstleistung benötigen Sie?
Eine kurze Übersicht darüber, was jede Dienstleistung beinhaltet. Für die vollständige Erklärung lesen Sie unseren Leitfaden zur Architekturvisualisierung.
Außen-, Innen-, Luftbild- und Produktvisualisierungen sind Standbilder. Animationen und 360-Grad-Rundgänge sind bewegt oder interaktiv. Ein 3D-Grundriss zeigt die Raumaufteilung von oben, ein Gebäudeschnitt zeigt ein Gebäude mit entfernter Wand, und virtuelles Homestaging möbliert das Foto eines bestehenden Raums.
Unser Leitfaden zu Architekturvisualisierung erklärt, wie der Prozess funktioniert, wie sich Studios unterscheiden und was den Preis beeinflusst.
Wie die Dienstleistungen zusammenwirken
Eine Luftaufnahme ist eine Außenansicht von oben und wird daher zusammen mit den Außenansichten kalkuliert. Eine 360-Grad-Tour ist eine Innenansicht, die in jede Richtung gerendert wird. Die meisten Projekte kombinieren mehrere Dienstleistungen, die alle aus demselben 3D-Modell erstellt werden.
Sie wissen nicht, wo Sie anfangen sollen?
Beginnen Sie mit der Außenansicht. Sie ist in der Regel das erste Bild, das ein Planungsausschuss oder ein Käufer sieht, und die anderen Bilder sind leichter zu planen, sobald sie vorhanden ist.
Alle Dienstleistungen ansehen oder sehen Sie, wie die Preisgestaltung funktioniert.
Ein 3D-Modell für jedes Bild
01
Eine Änderung aktualisiert jedes Bild
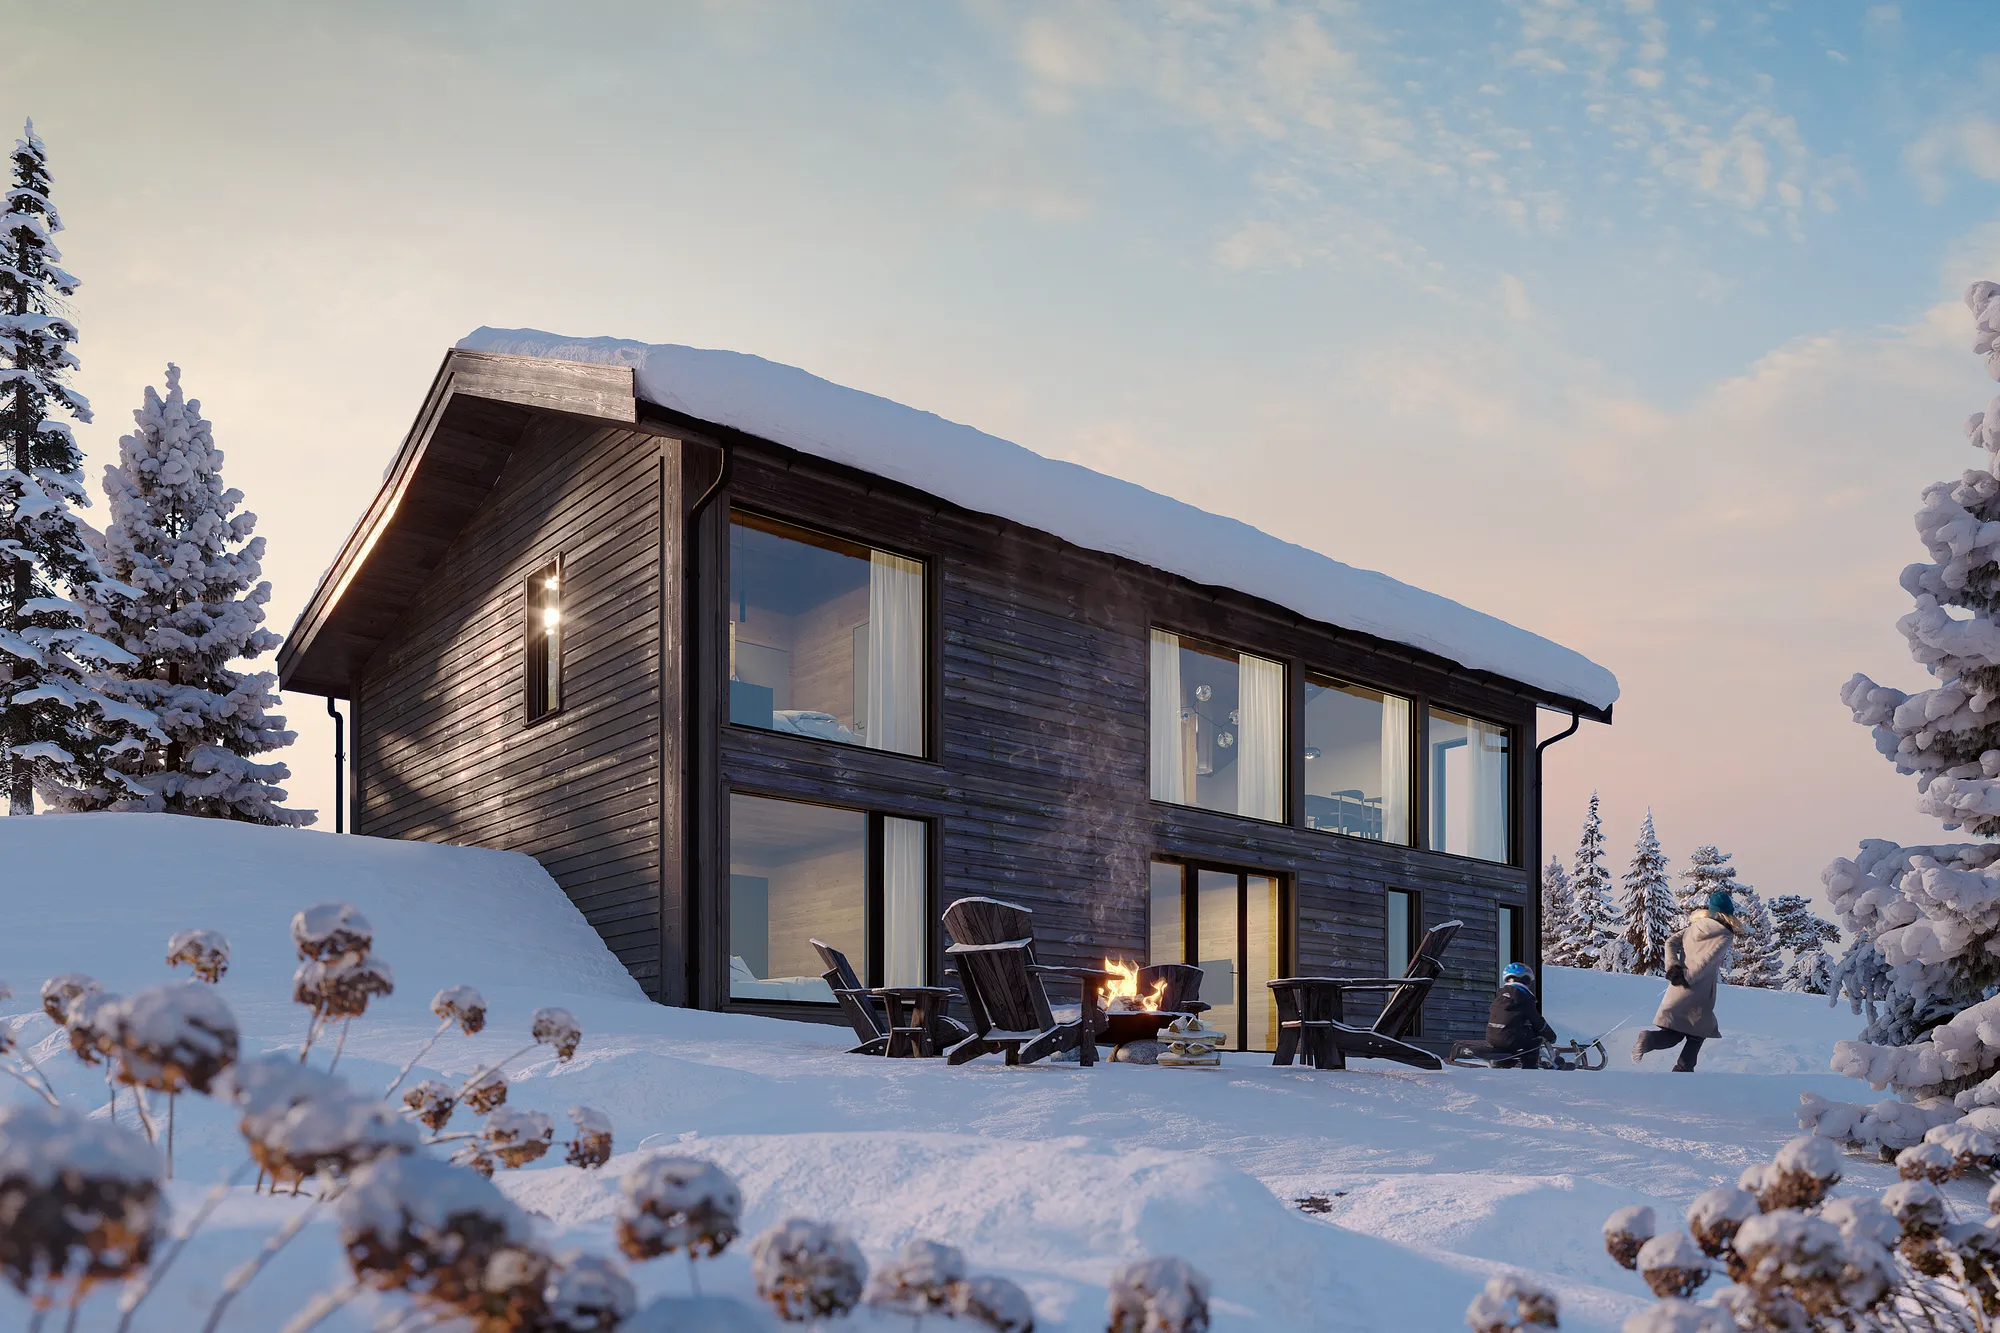
Ändert sich die Fassadenverkleidung nach der Planungsbesprechung, werden die Außenansicht, die Luftaufnahme und die Animation alle aktualisiert, da sie vom selben Modell stammen. Es gibt keinen zweiten Lieferanten, den man einweisen müsste, und nichts gerät aus dem Takt.
Sie zahlen jede Überarbeitung nur einmal.
02
Ein Briefing für das gesamte Projekt
Sie senden die Zeichnungen einmal. Wenn Sie Innenansichten nach den Außenansichten bestellen, ist das Gebäude bereits modelliert und beleuchtet, sodass nichts doppelt erklärt werden muss.
Es funktioniert auch umgekehrt: Wenn Sie mit Innenräumen für ein Verkaufsbüro beginnen, sind Grundriss, Fenster und Geschossebenen bereits im Modell vorhanden, sobald Sie die Außenansicht benötigen.
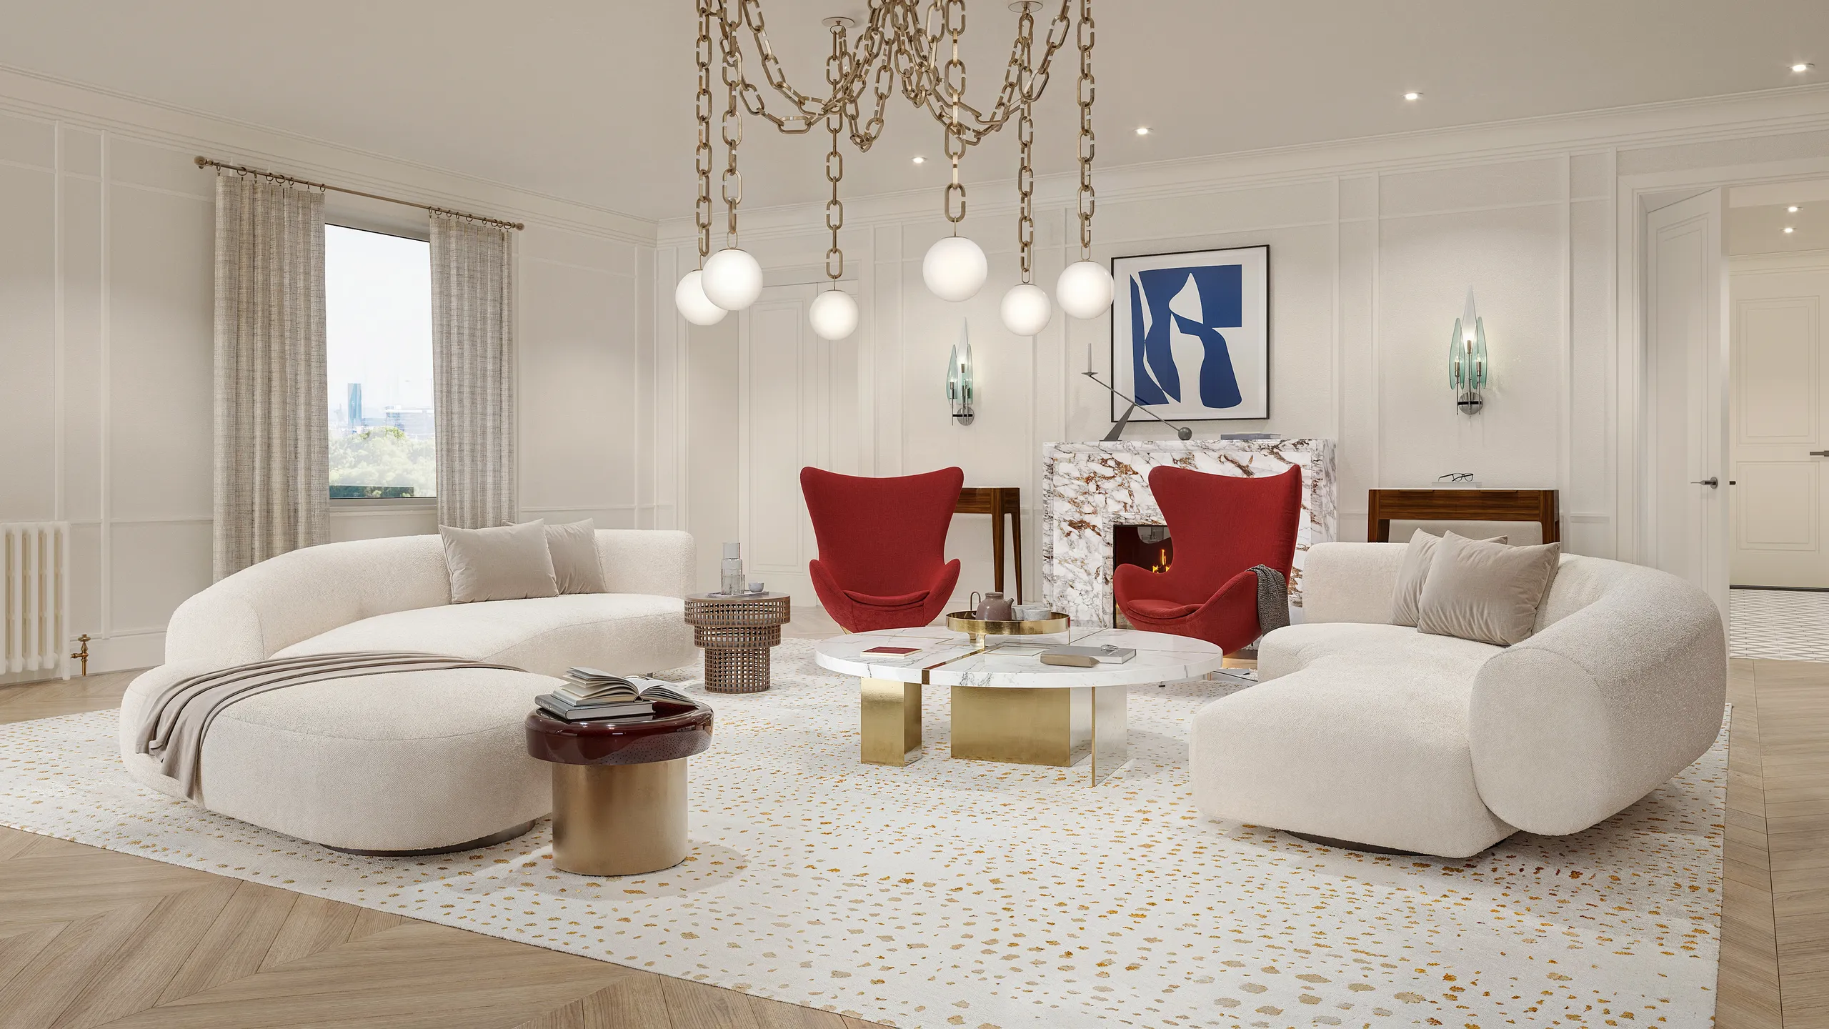
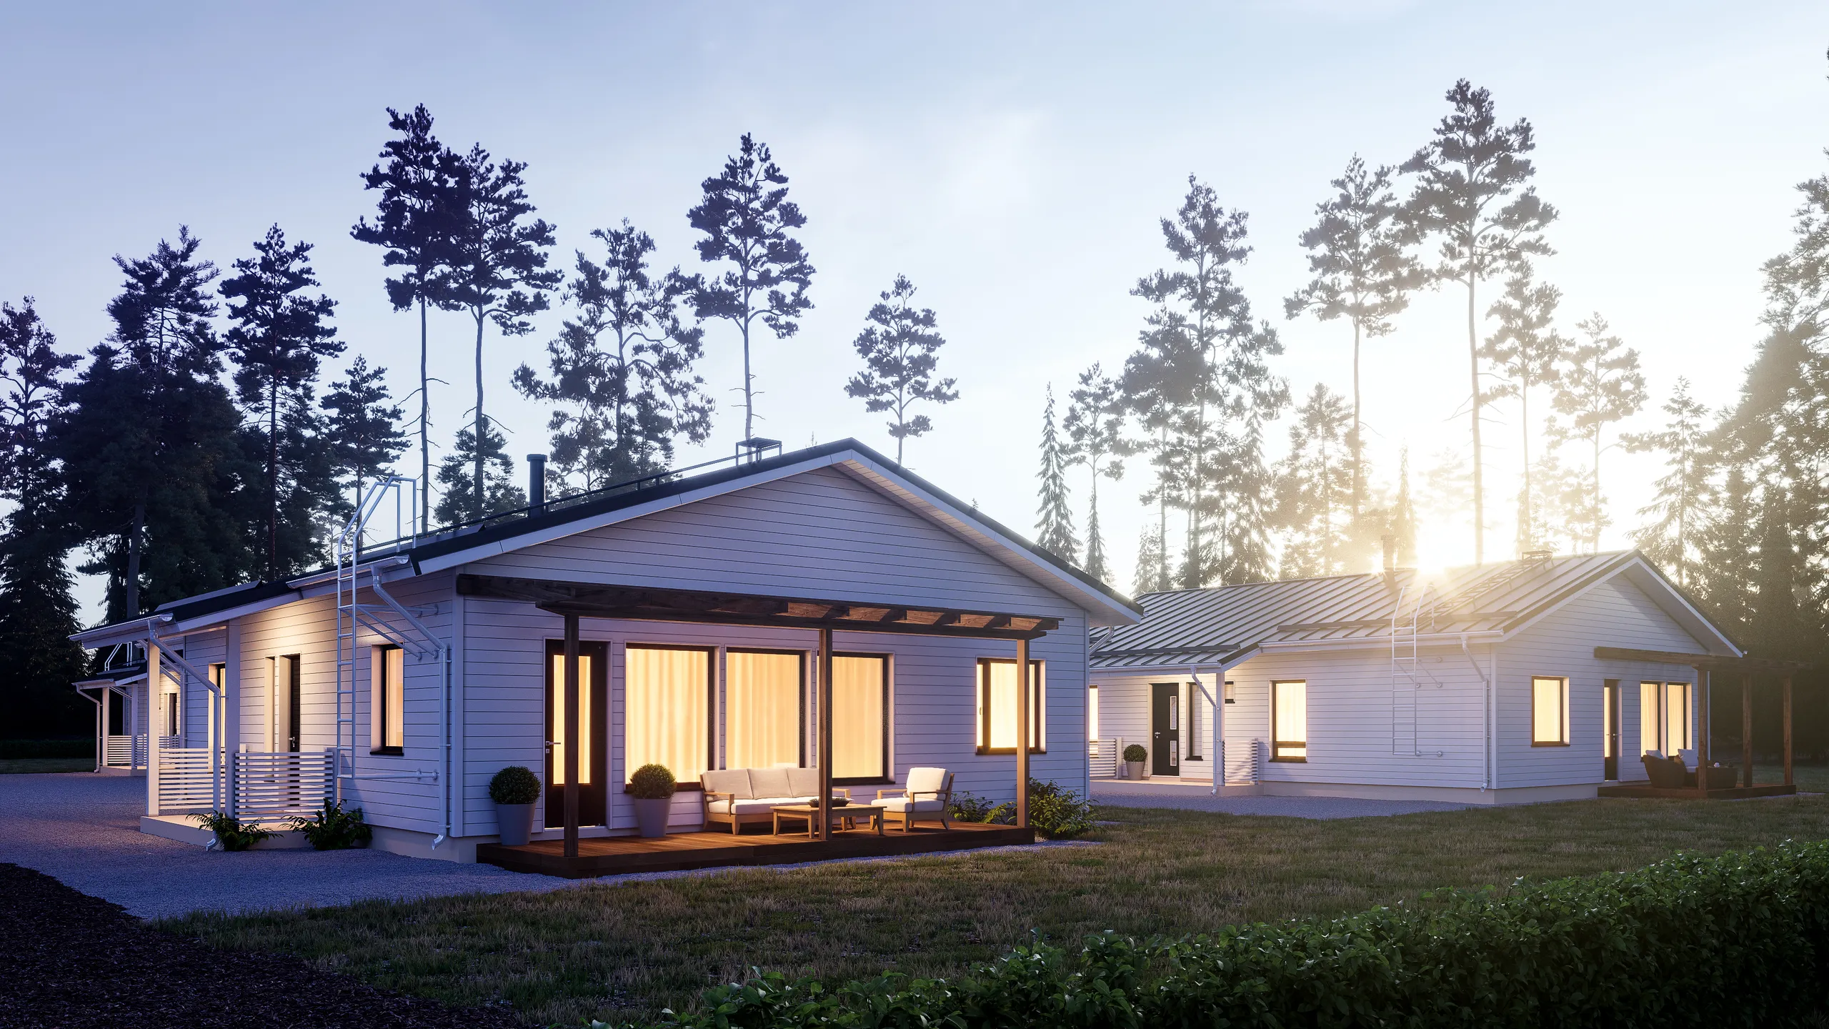
Alle unsere 3D-Rendering-Dienstleistungen
Unsere Dienstleistungen für 3D-Rendering und 3D-Visualisierung: was jede liefert und wofür sie eingesetzt wird. Öffnen Sie eine Dienstleistung, um Beispiele, den Ablauf und die Preisfaktoren zu sehen.

Architekturvisualisierung
Der Komplettservice: Außenansichten, Innenräume, Luftaufnahmen, Animation und Grundrisse für ein Gebäude, alles aus demselben 3D-Modell erstellt.
Eingesetzt für: Projektentwickler, Architekten, komplette Marketing-Sets.
Architekturvisualisierung ansehen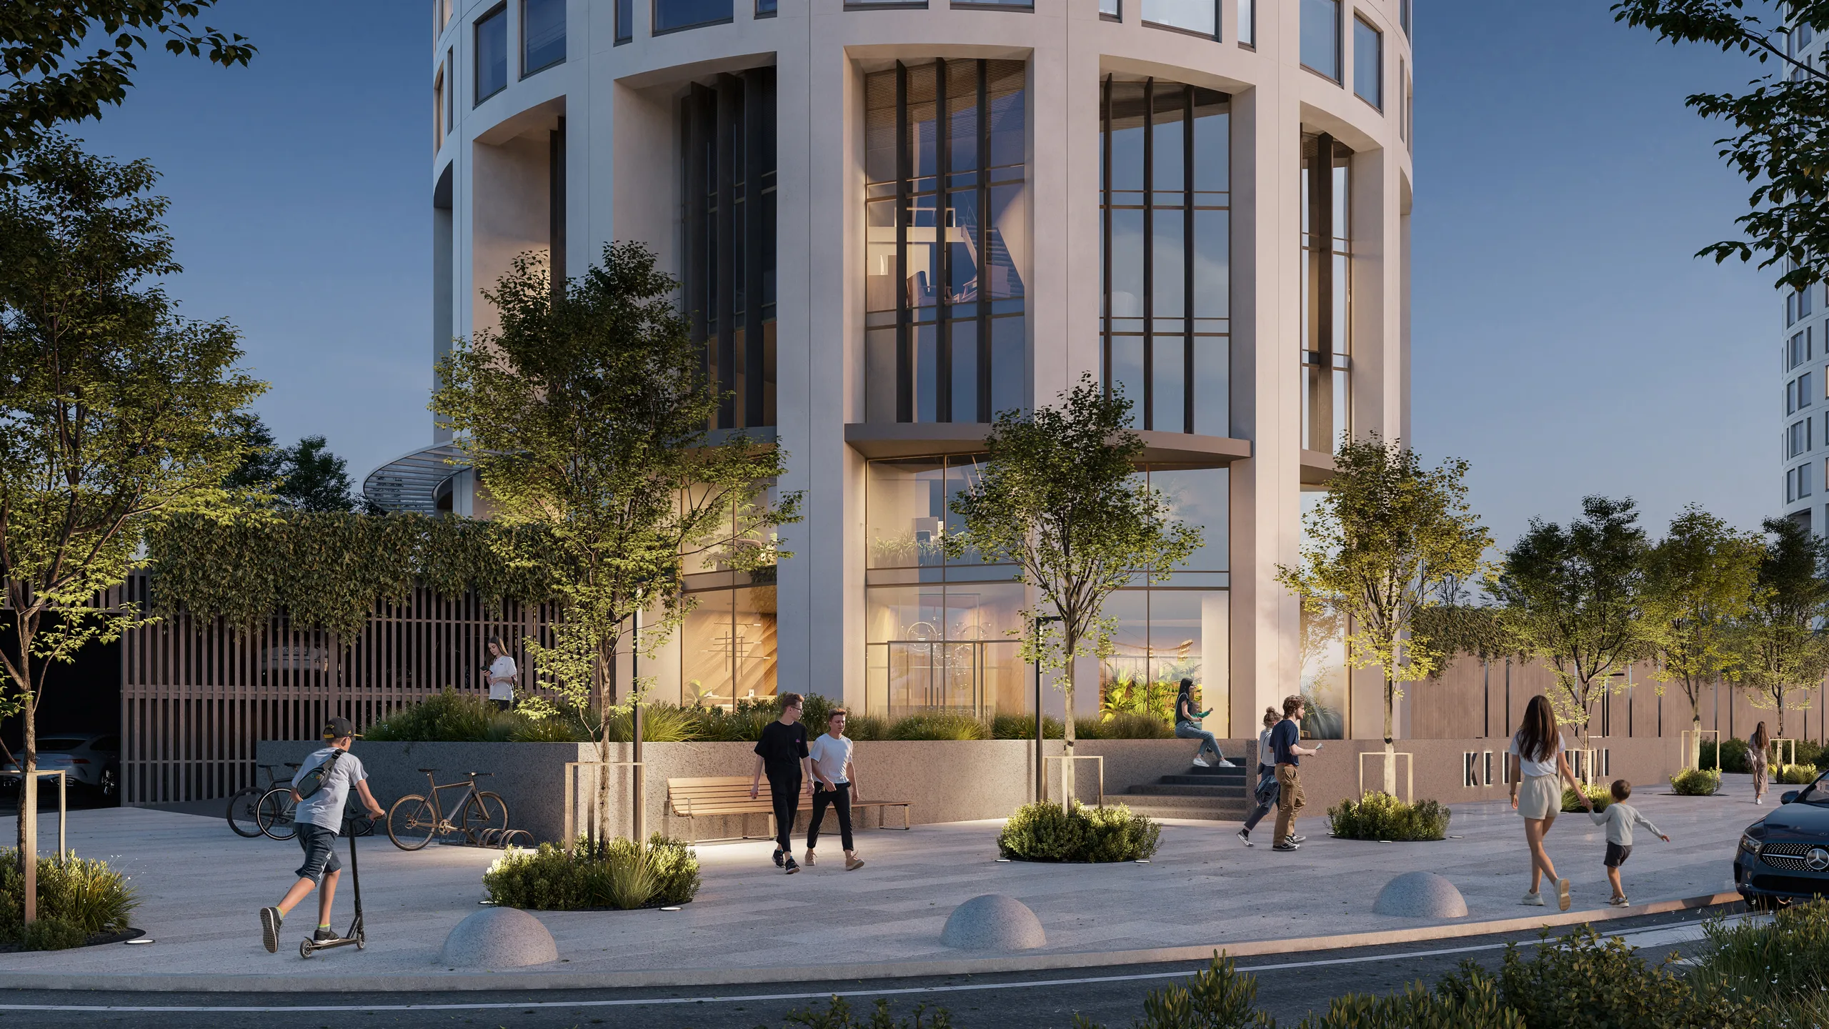
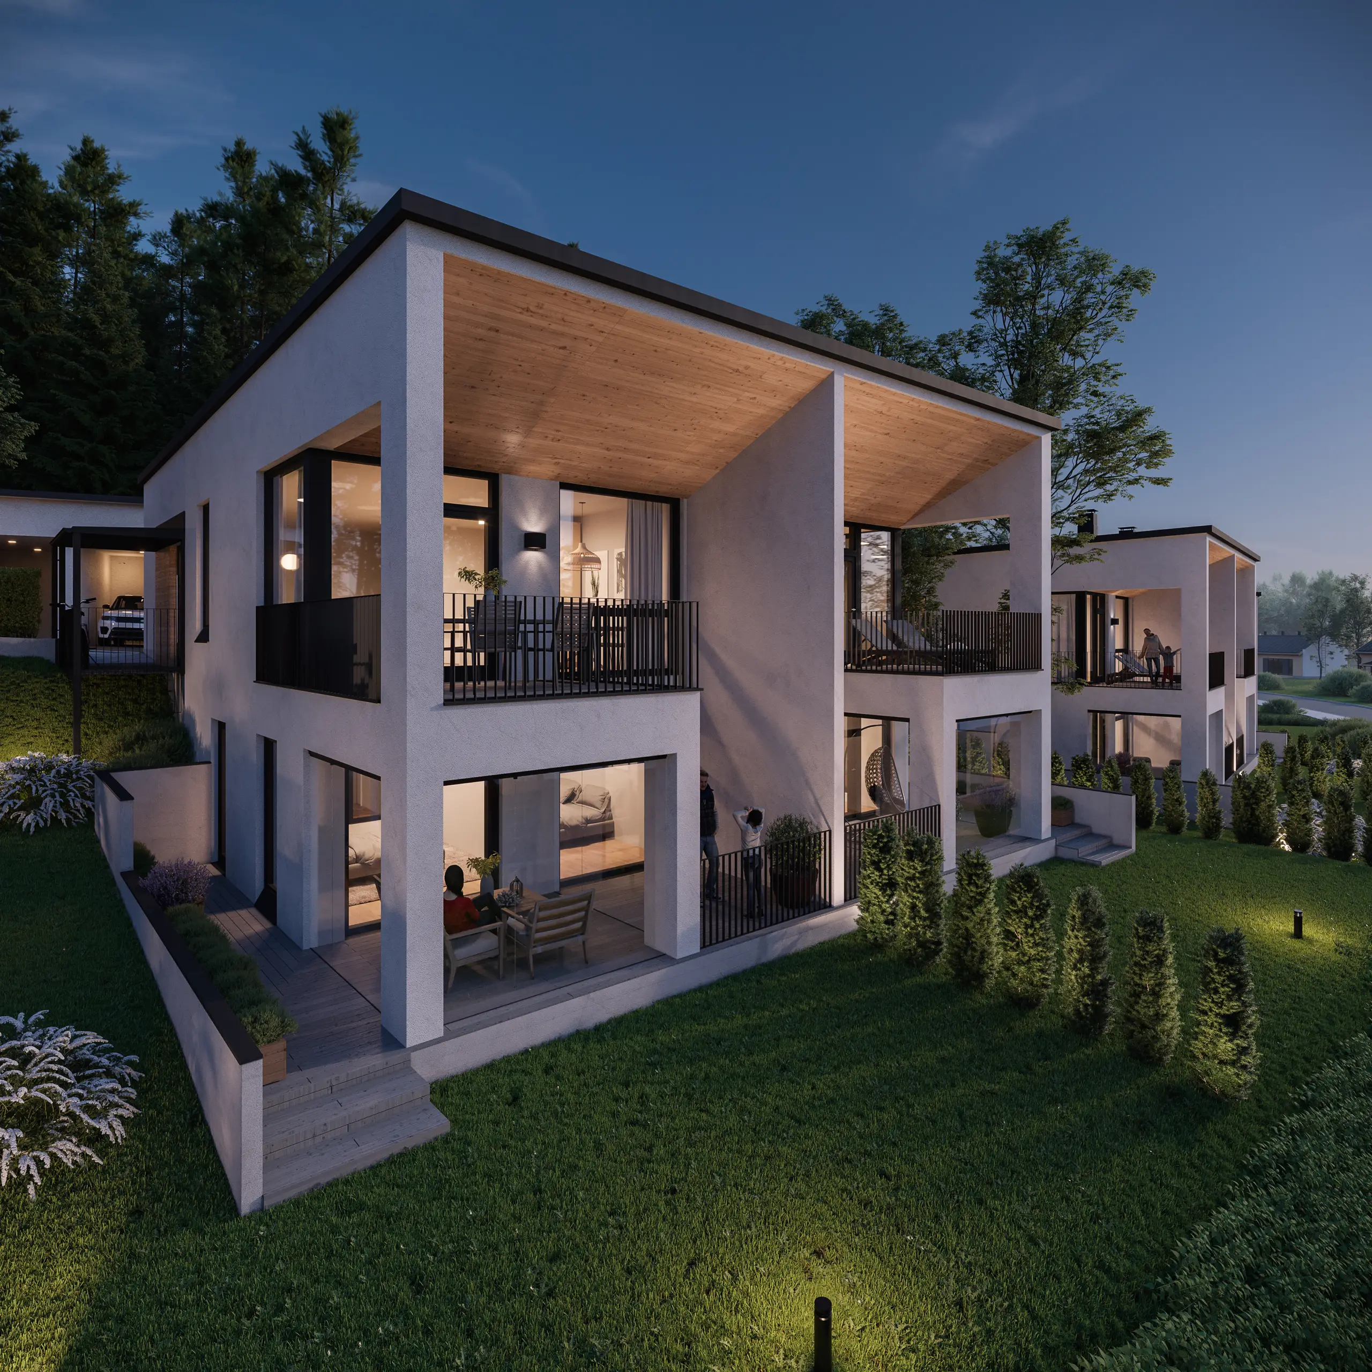
3D-Außenvisualisierung
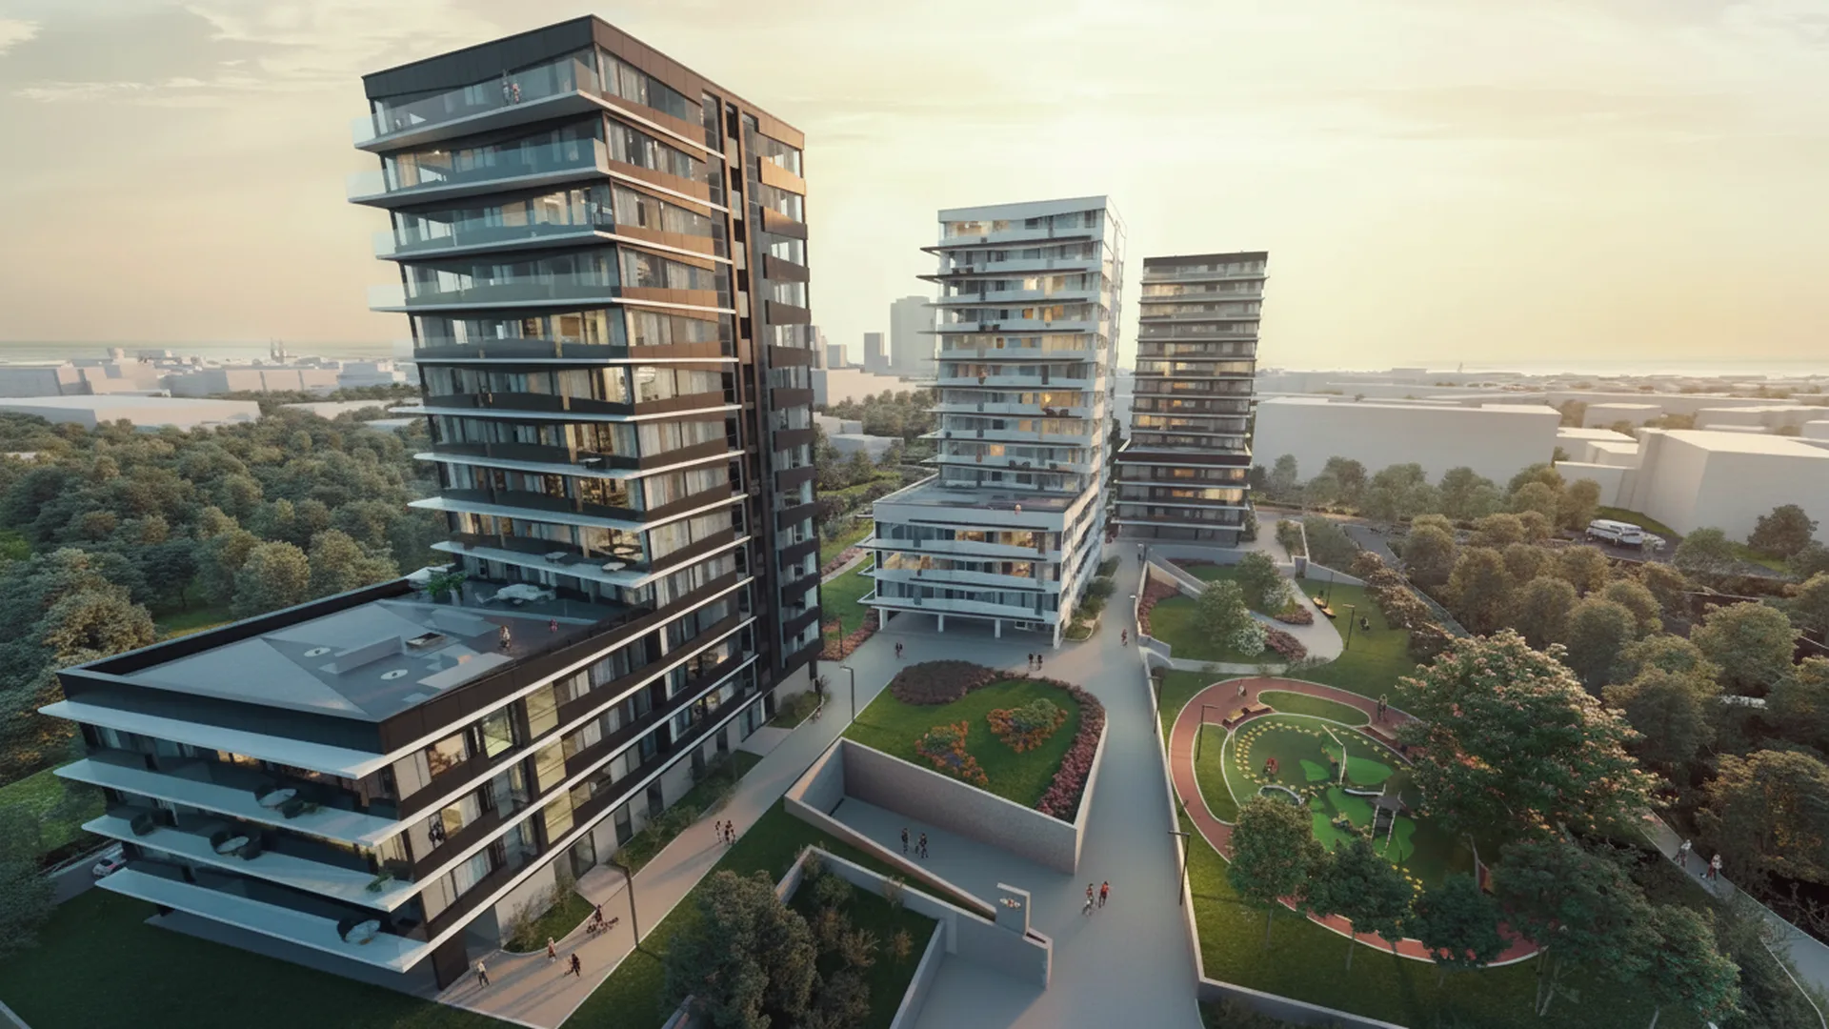
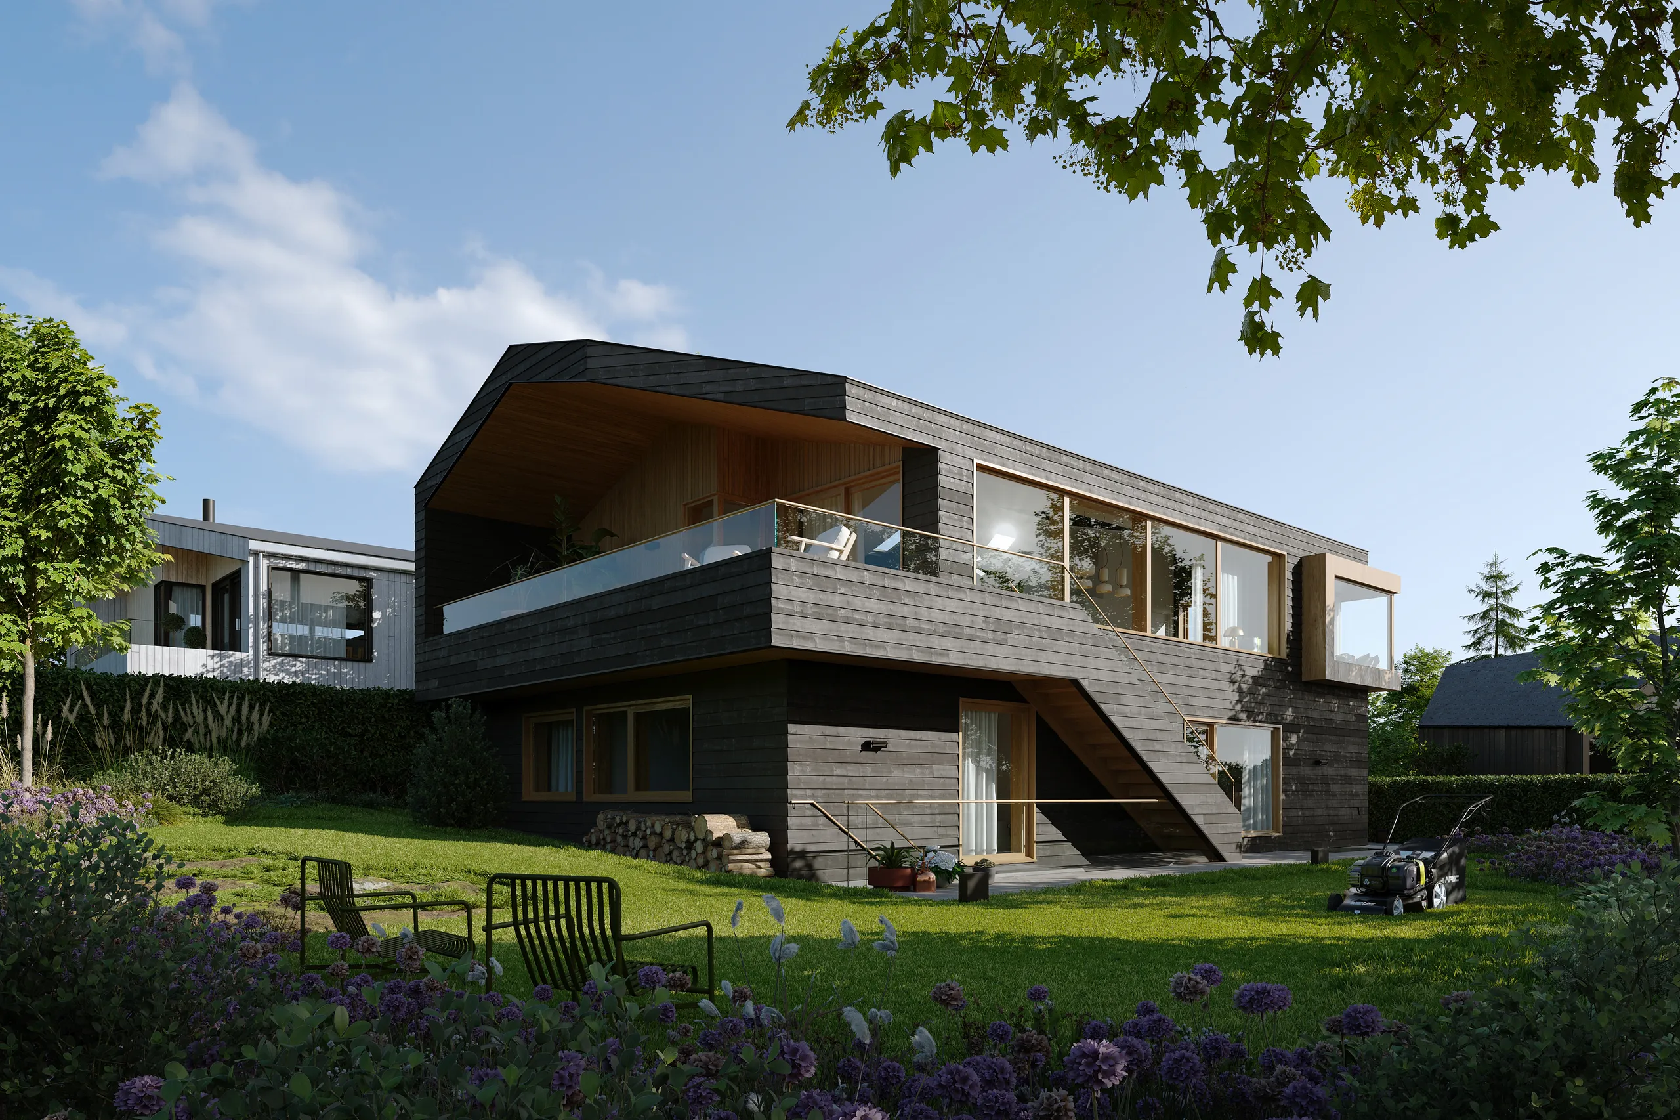
Das fertige Gebäude an seinem realen Standort, bei passendem Licht und in passender Jahreszeit, mit der Landschaftsgestaltung und der Straße um das Gebäude herum.
Eingesetzt für: Bauanträge, Bauzäune, Verkauf vor Baubeginn.
3D-Außenvisualisierung ansehen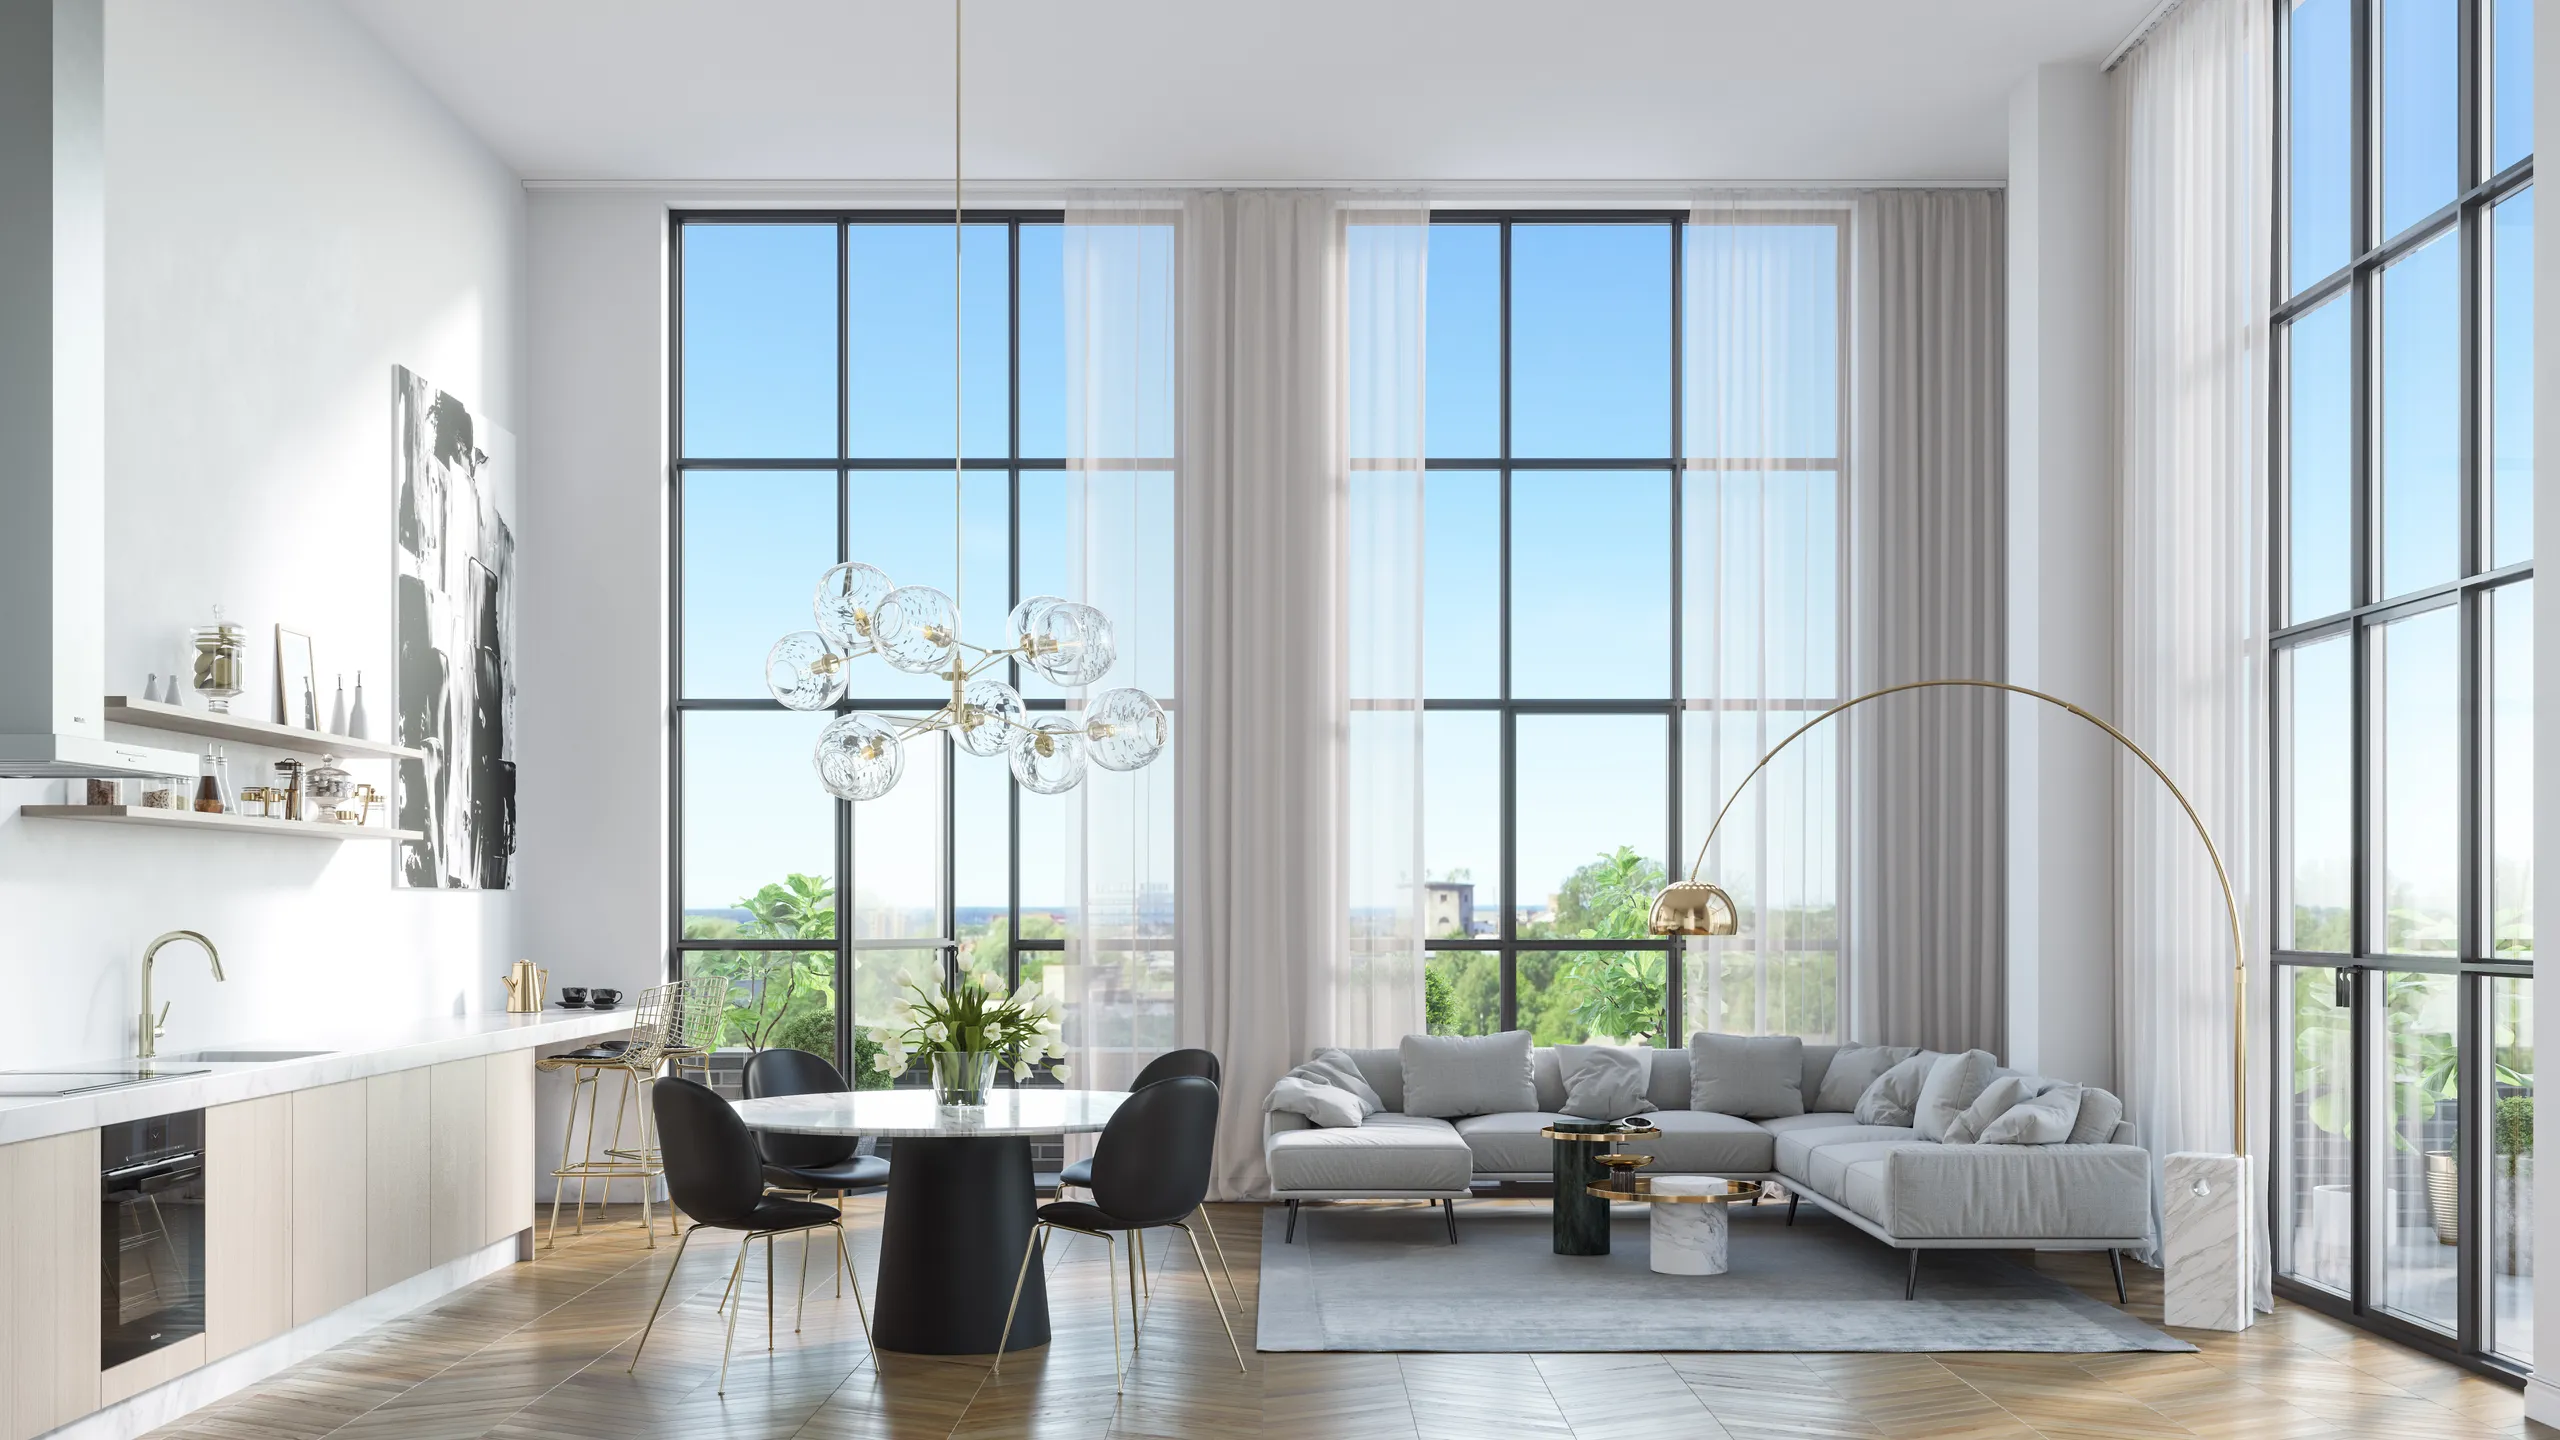
3D-Innenraumvisualisierung
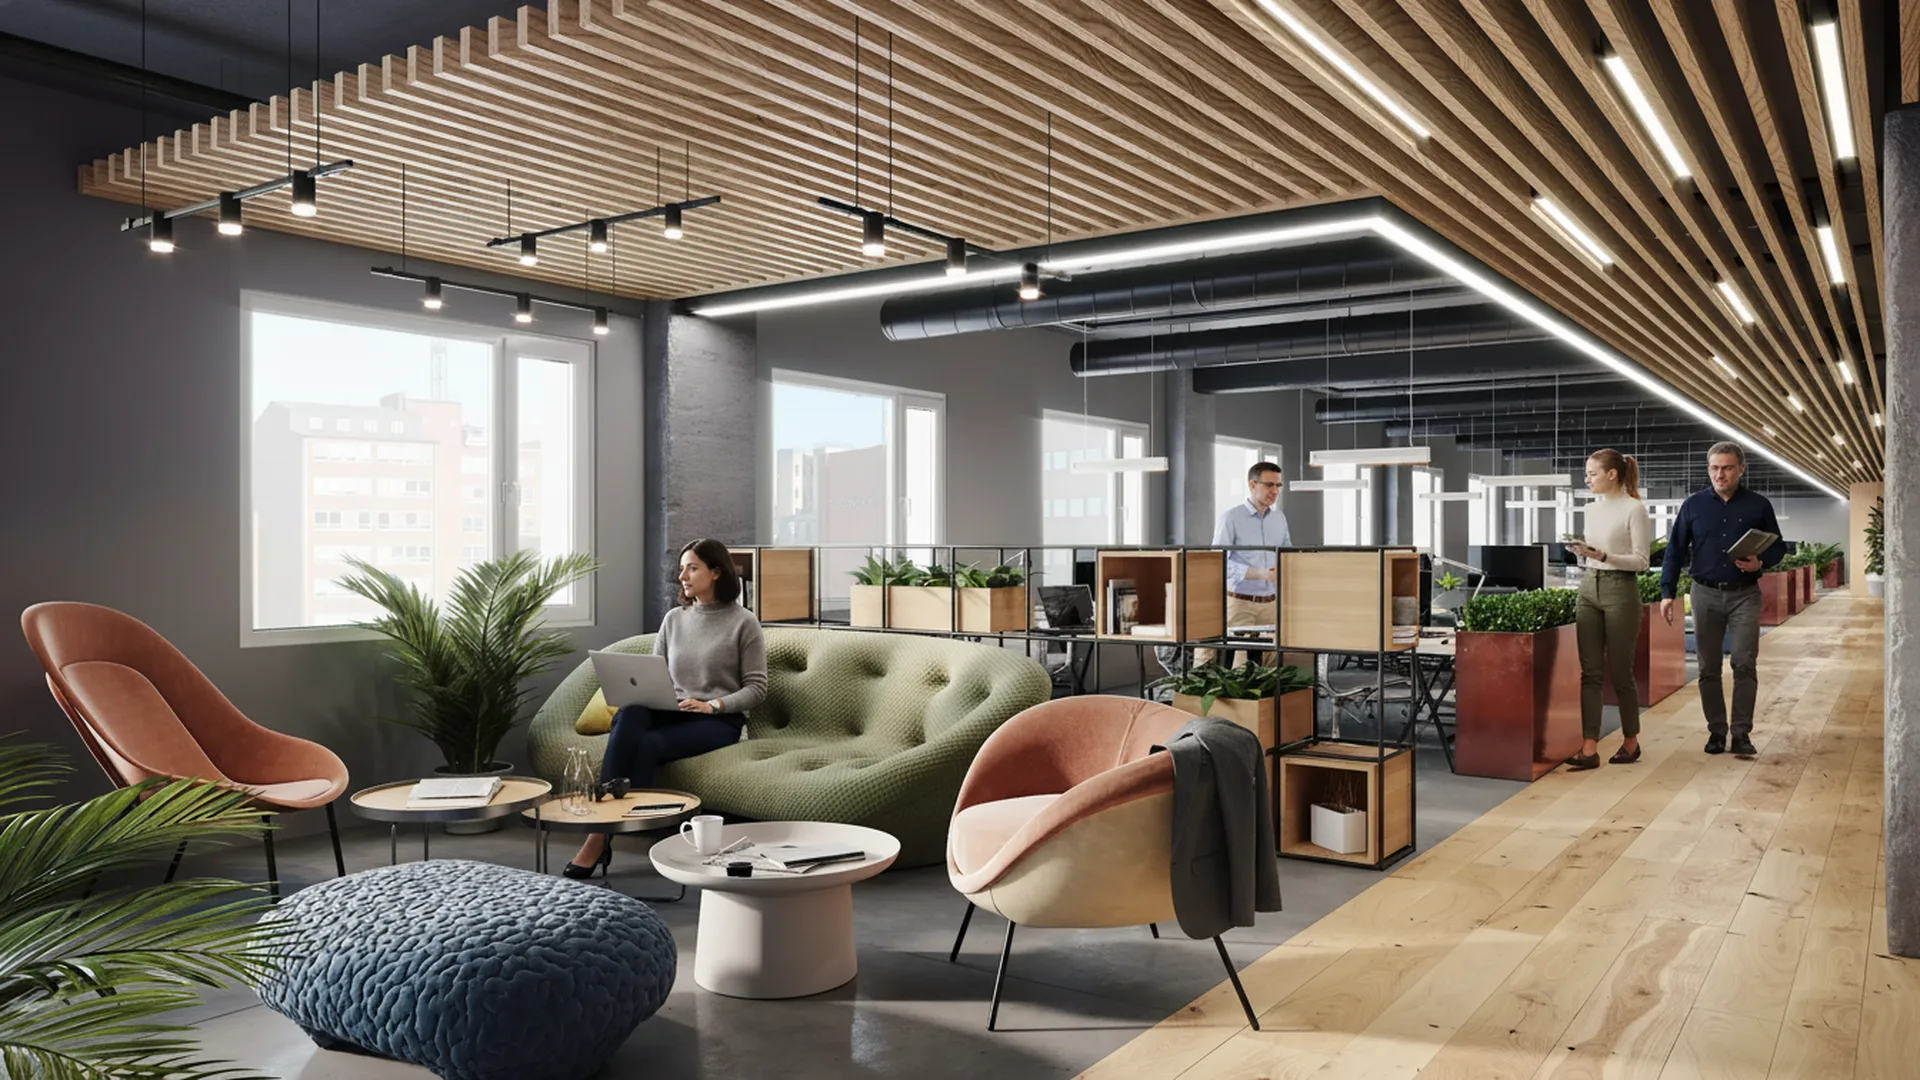
Nach Ihren Plänen aufgebaute Räume mit den vorgegebenen Oberflächen und der Beleuchtung, so gerendert, dass sie wie Fotografien aussehen.
Eingesetzt für: Design-Freigabe, Vorverkauf von Wohnungen und Hotels.
3D-Innenraumvisualisierung ansehen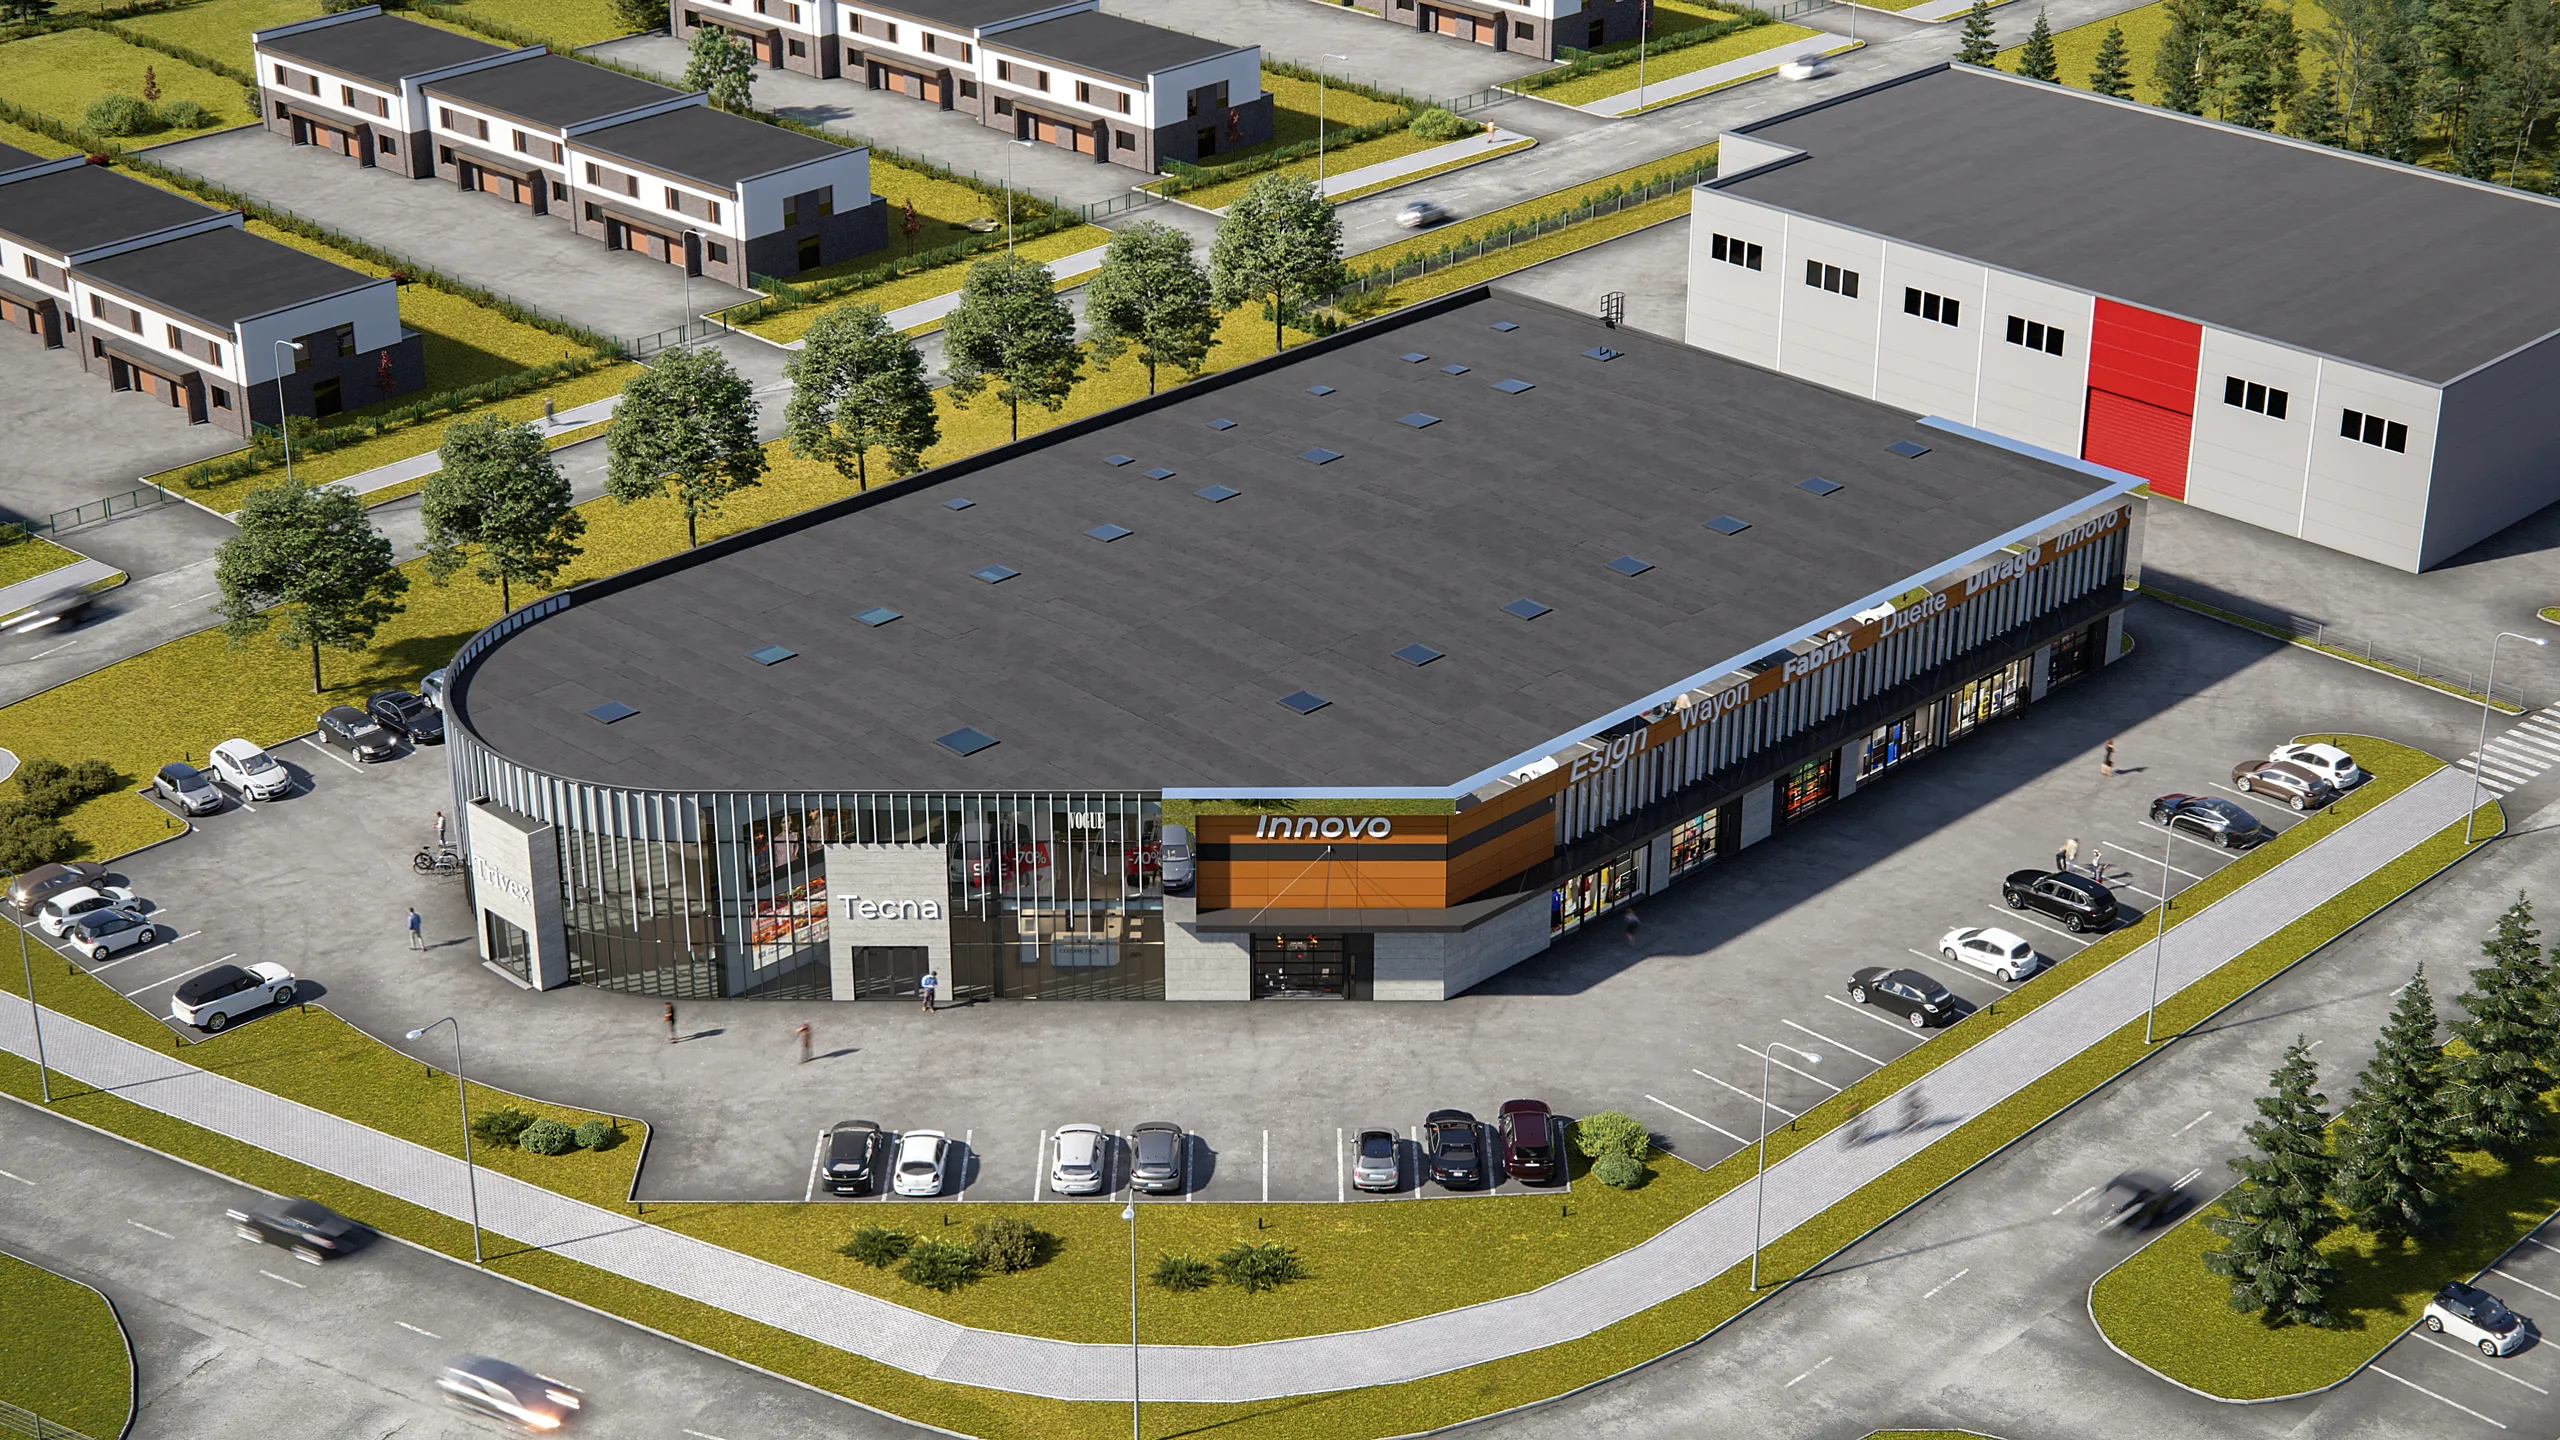
Luftbildvisualisierung
Das Projekt von oben in seiner Umgebung gesehen: Grundstücksgrenzen, Zufahrtsstraßen und die Nachbargebäude.
Eingesetzt für: Planungsausschüsse, Investoren, Masterpläne.
Luftaufnahmen ansehen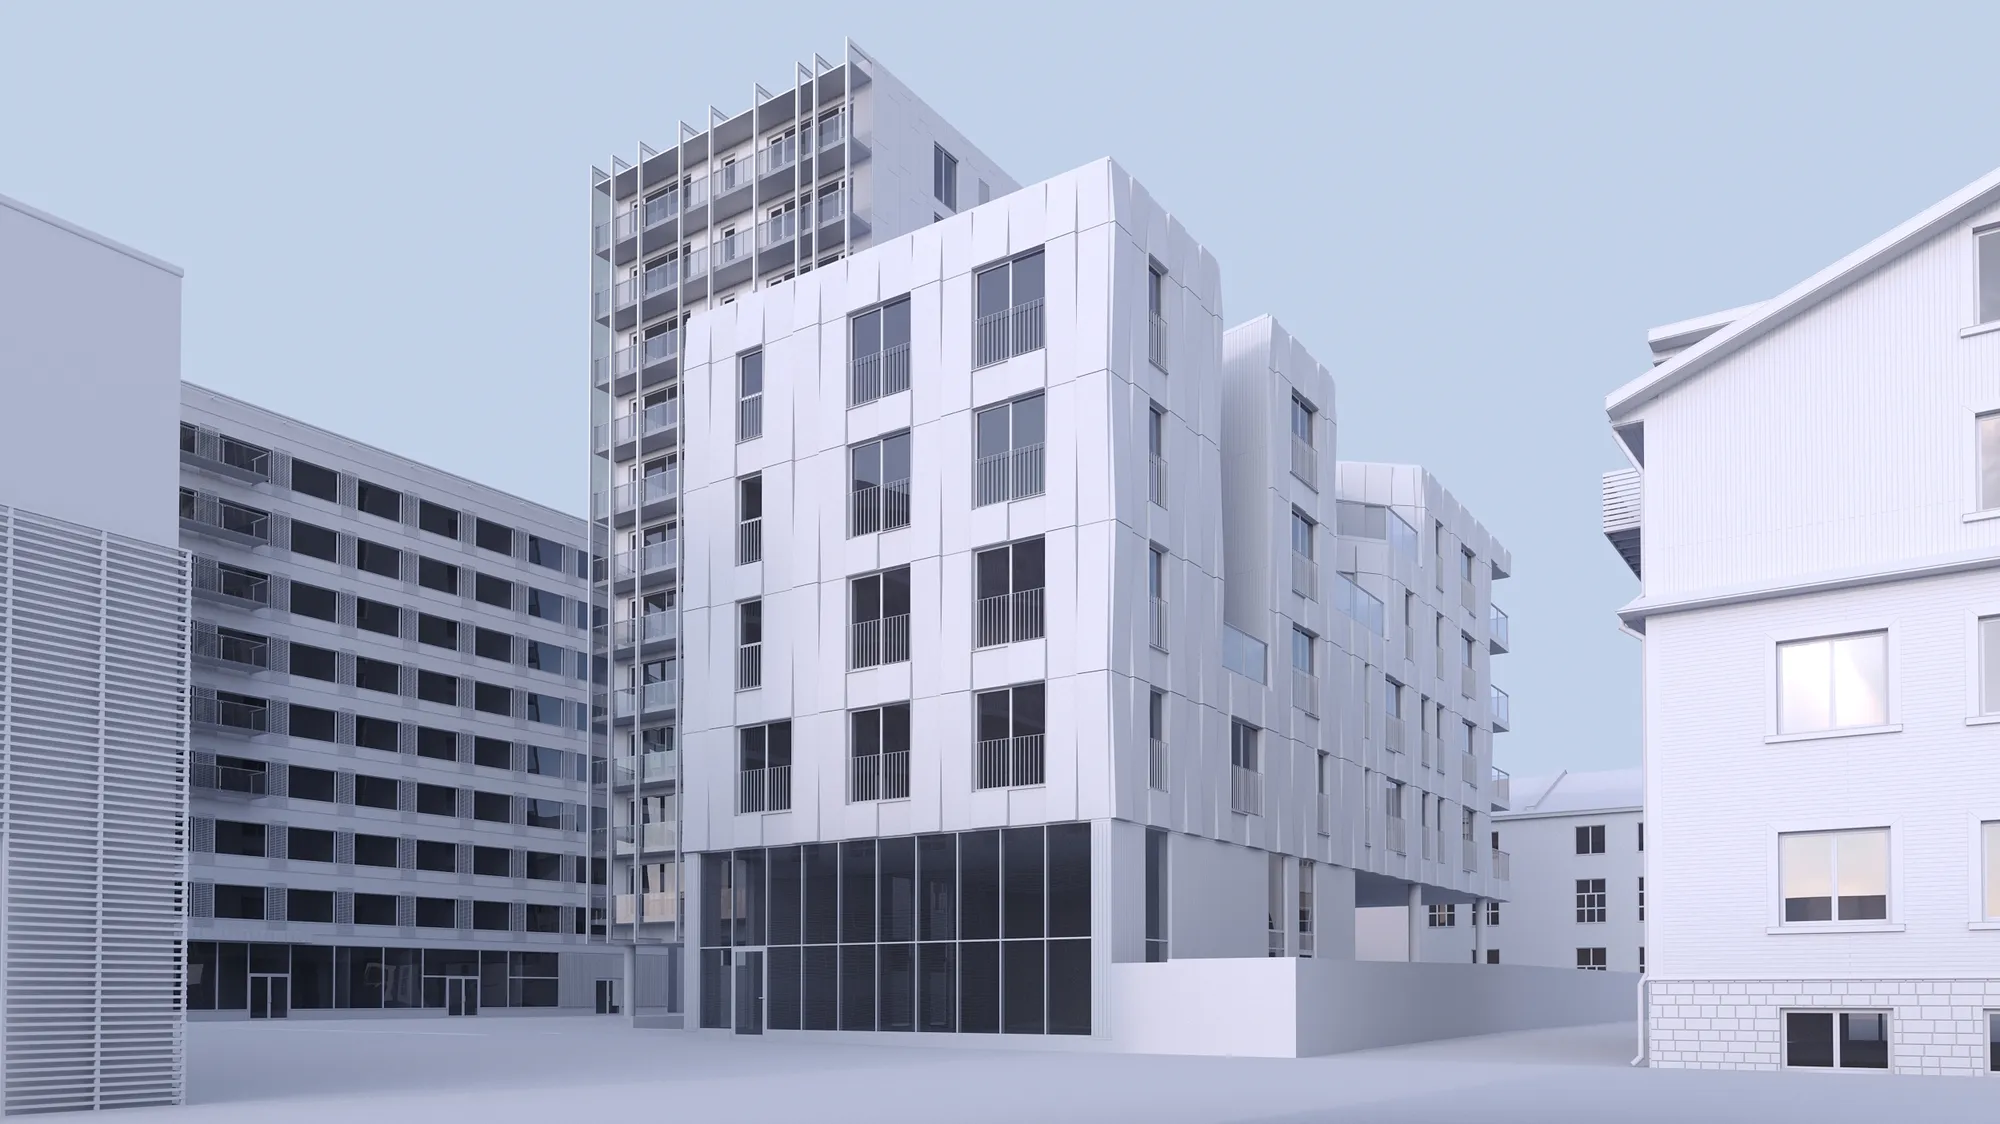
3D-Modellierung
Präzise 3D-Modelle nach Ihren Zeichnungen, geliefert als Dateien für Rendering, BIM, AR oder Fertigung.
Eingesetzt für: Architekten, Hersteller, Möbelmarken, Produktkonfiguratoren.
3D-Modellierung ansehen3D-Architekturanimation
Eine Architekturanimation als Kurzfilm durch das Projekt, aus derselben Szene wie die Standbilder erstellt: die Ankunft, der Eingang und die Haupträume.
Eingesetzt für: Einführungsfilme, Investorenpräsentationen, Social Media.
3D-Architekturanimation ansehen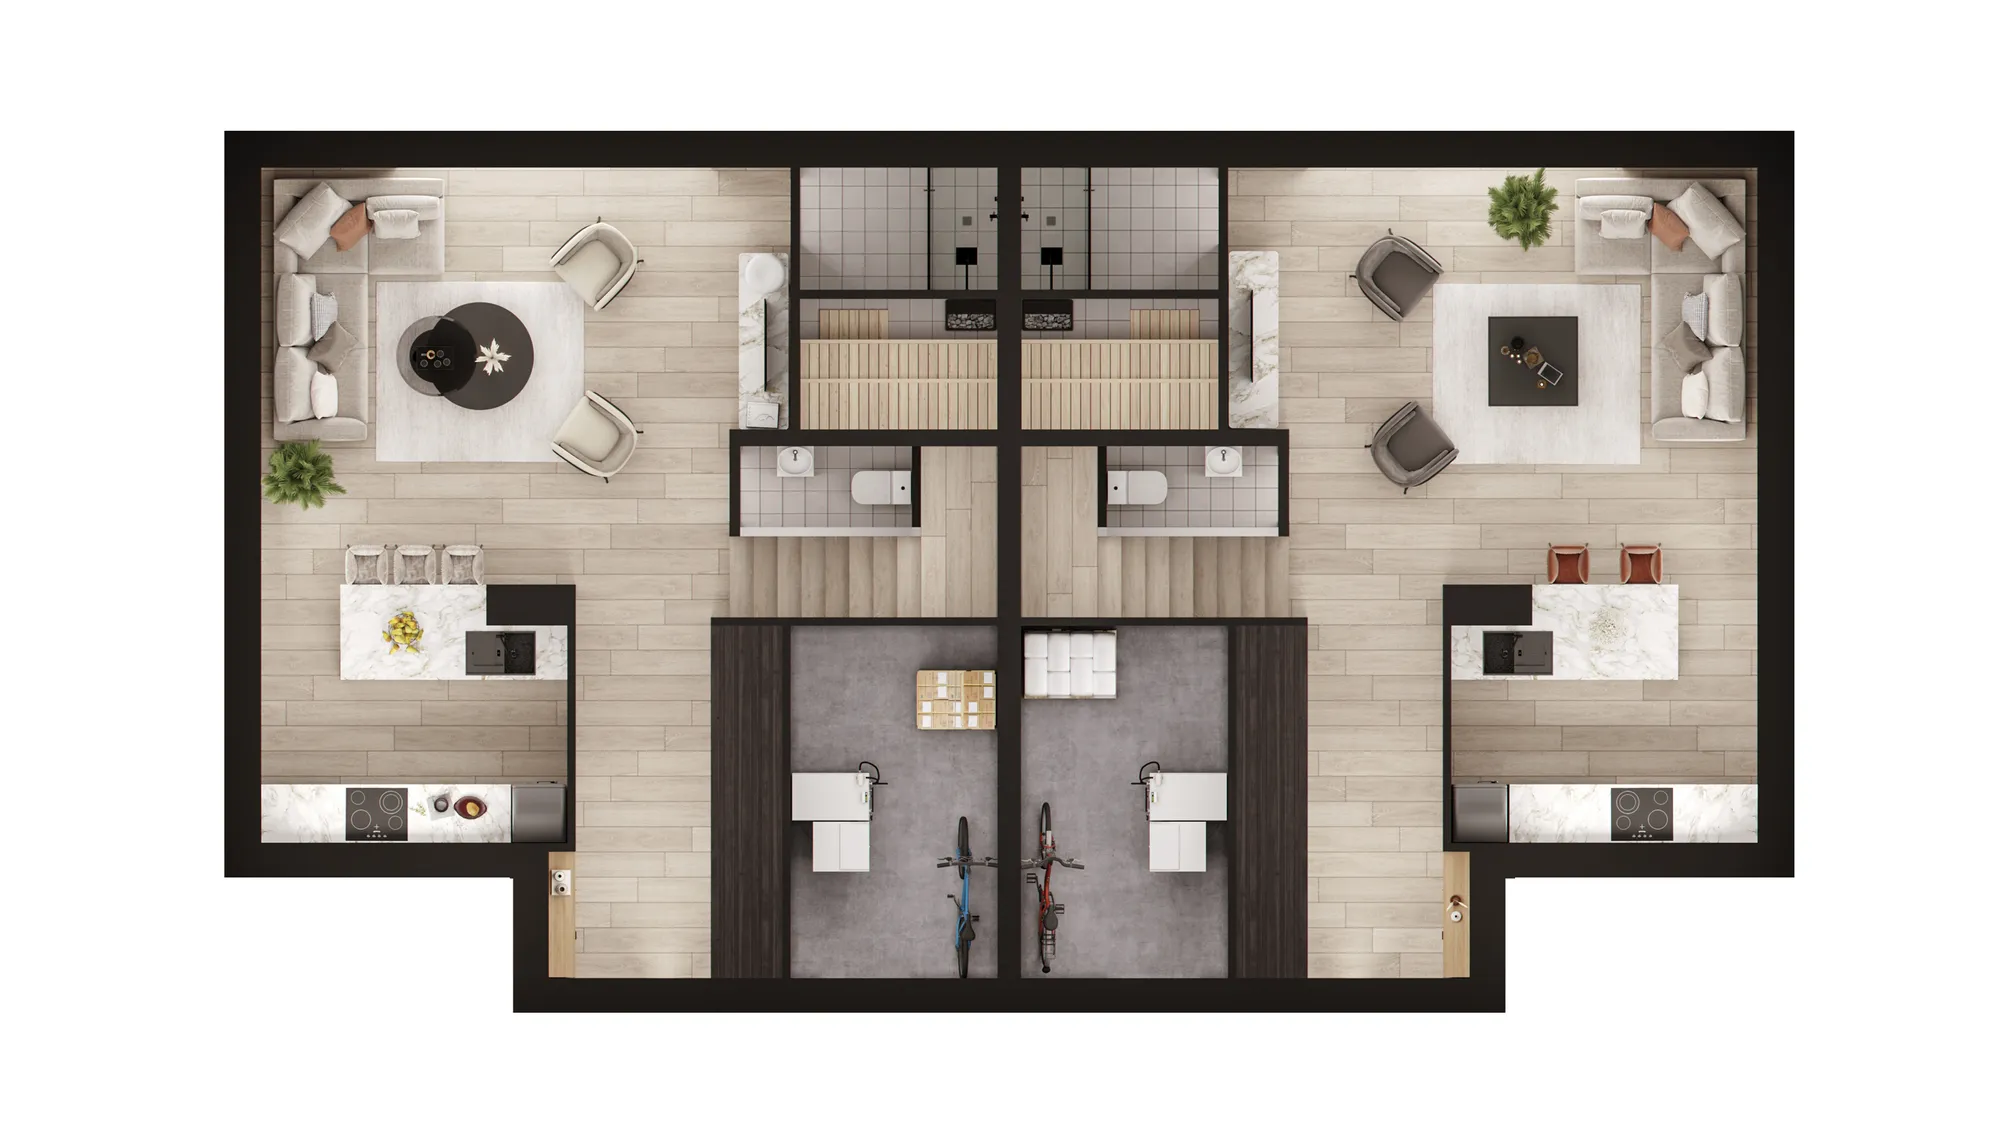
3D-Grundrisse
Möblierte, texturierte Grundrisse in der Draufsicht, die Größe und Aufteilung deutlich klarer zeigen als eine CAD-Zeichnung.
Eingesetzt für: Immobilienportale, Broschüren, Verkaufsbüros.
3D-Grundrisse ansehen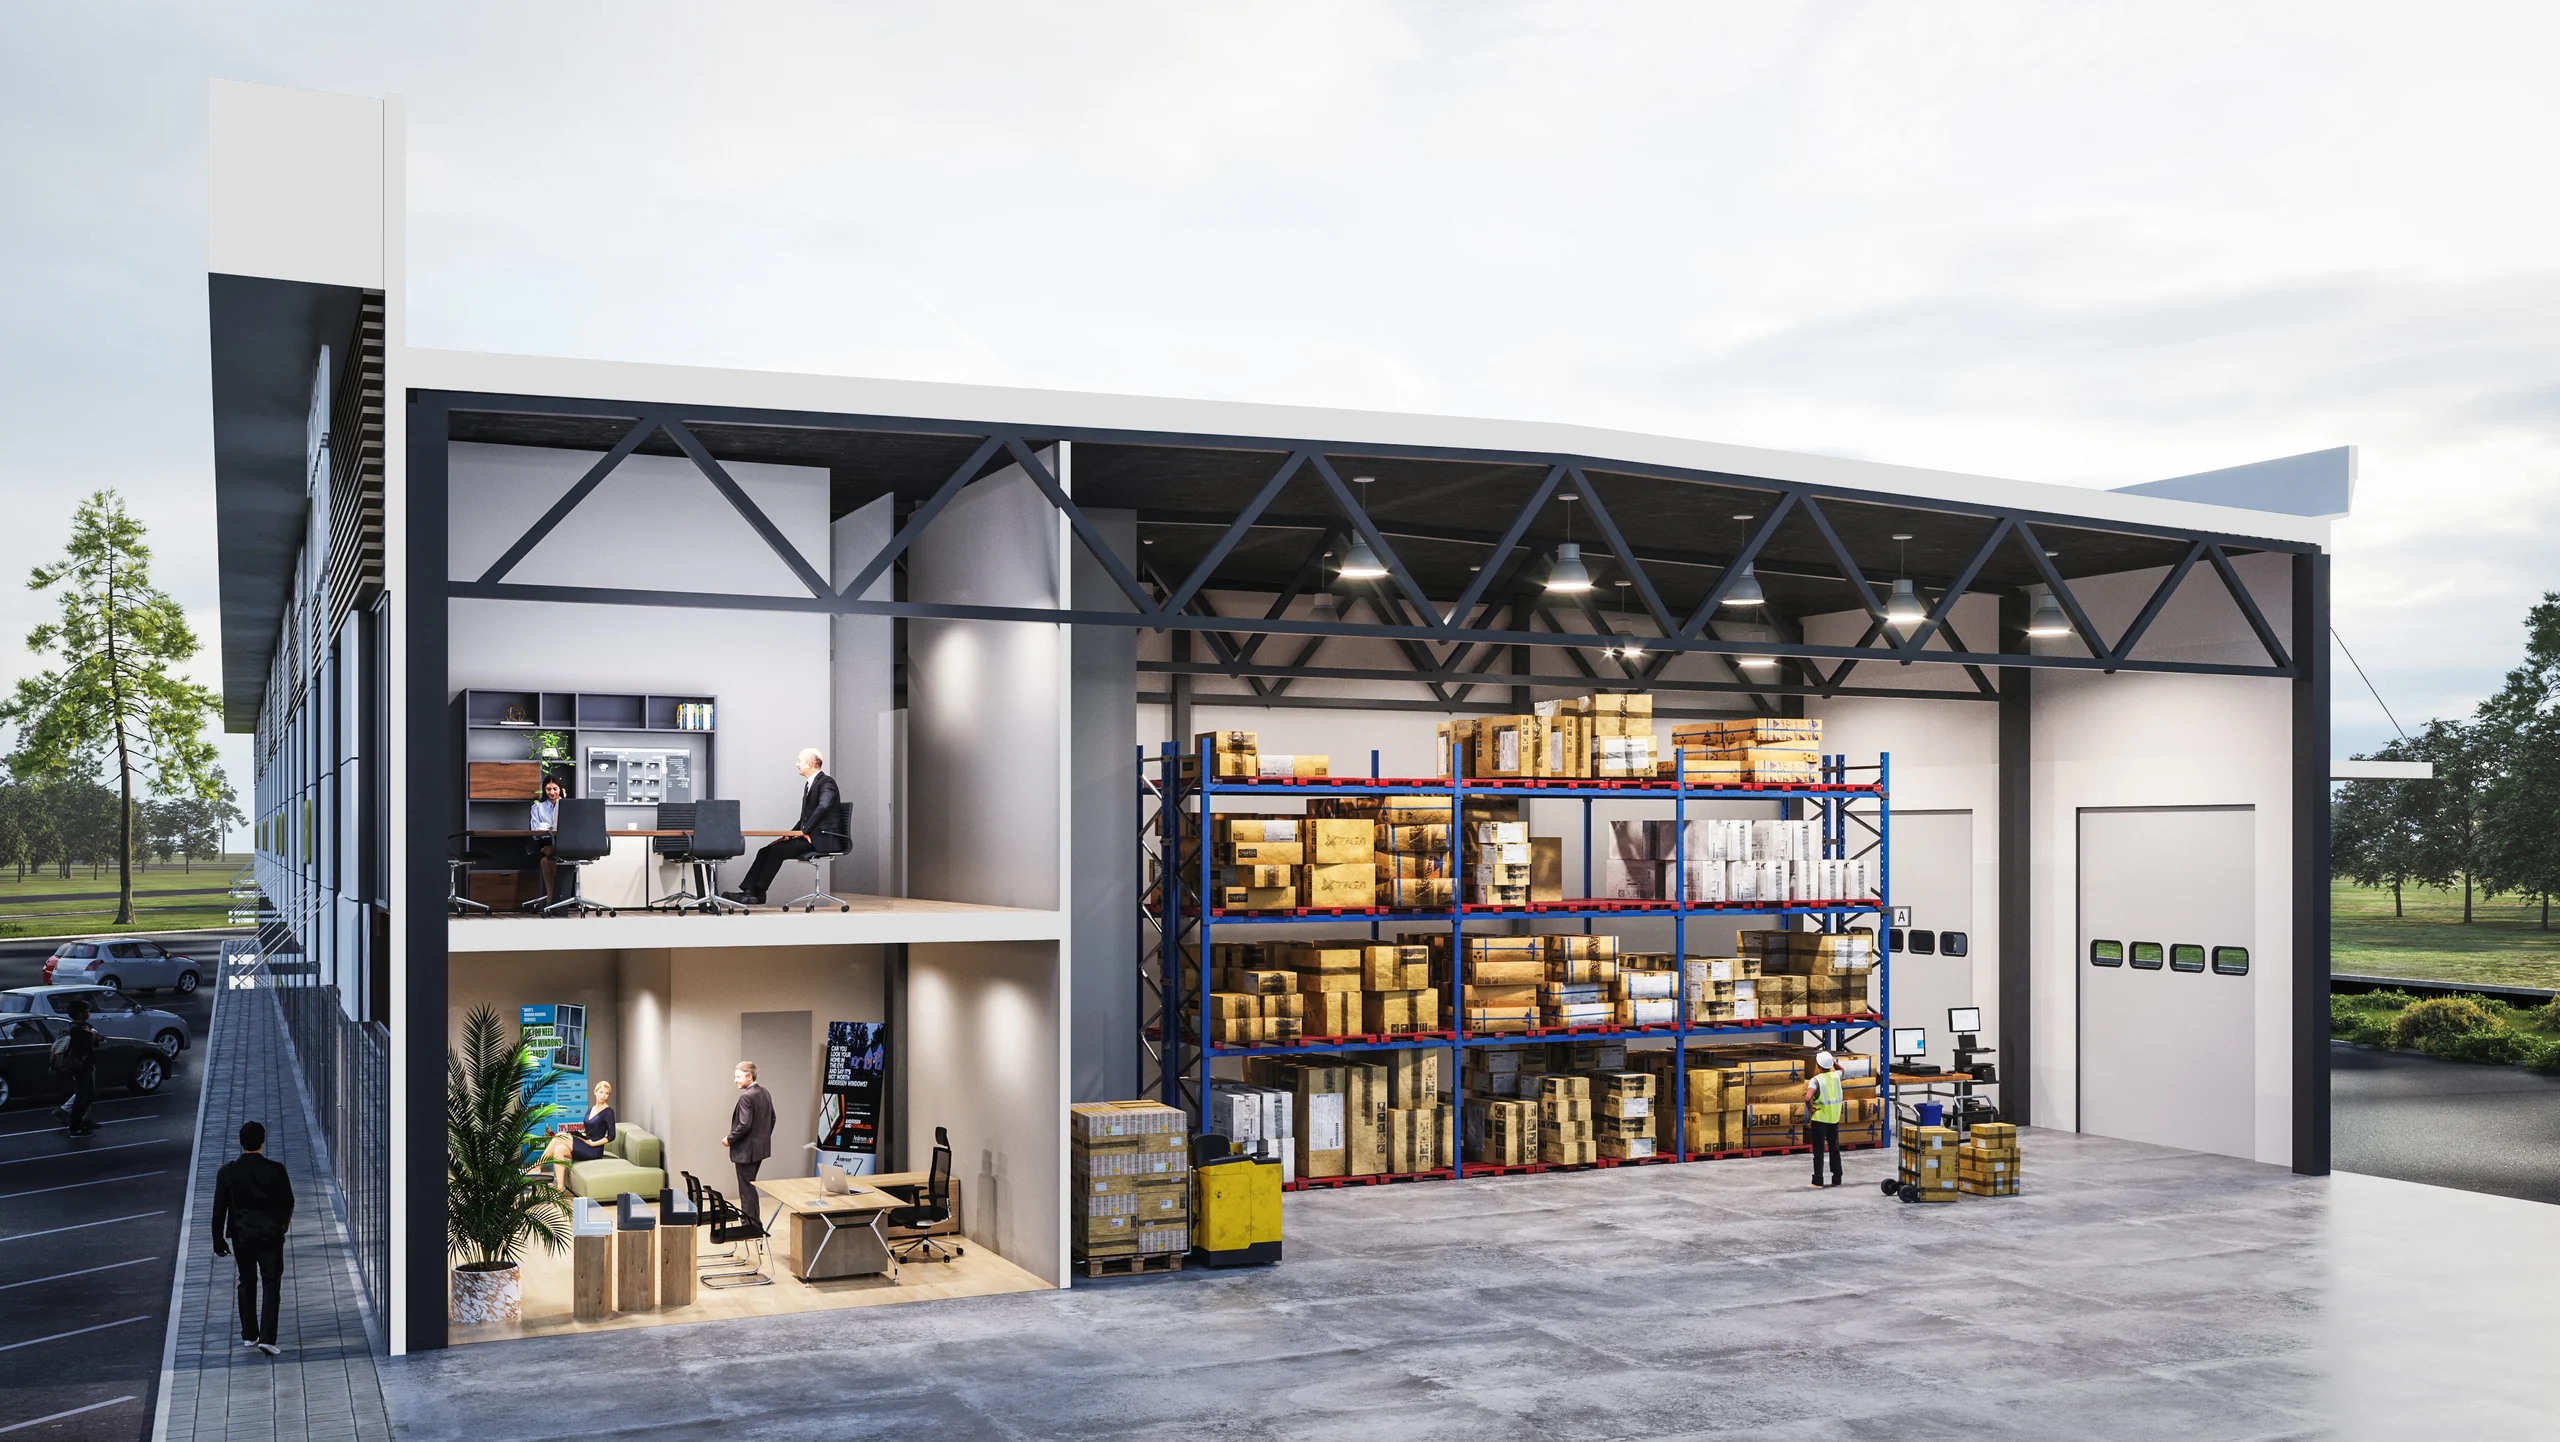
Schnittvisualisierung
Ein Gebäude oder Produkt, dargestellt mit entfernter Wand oder Dach, sodass jede Etage und jeder Raum in einem Bild sichtbar ist.
Eingesetzt für: Verkaufsbroschüren, Investorenpräsentationen, technische Produkte.
Gebäudeschnitt ansehen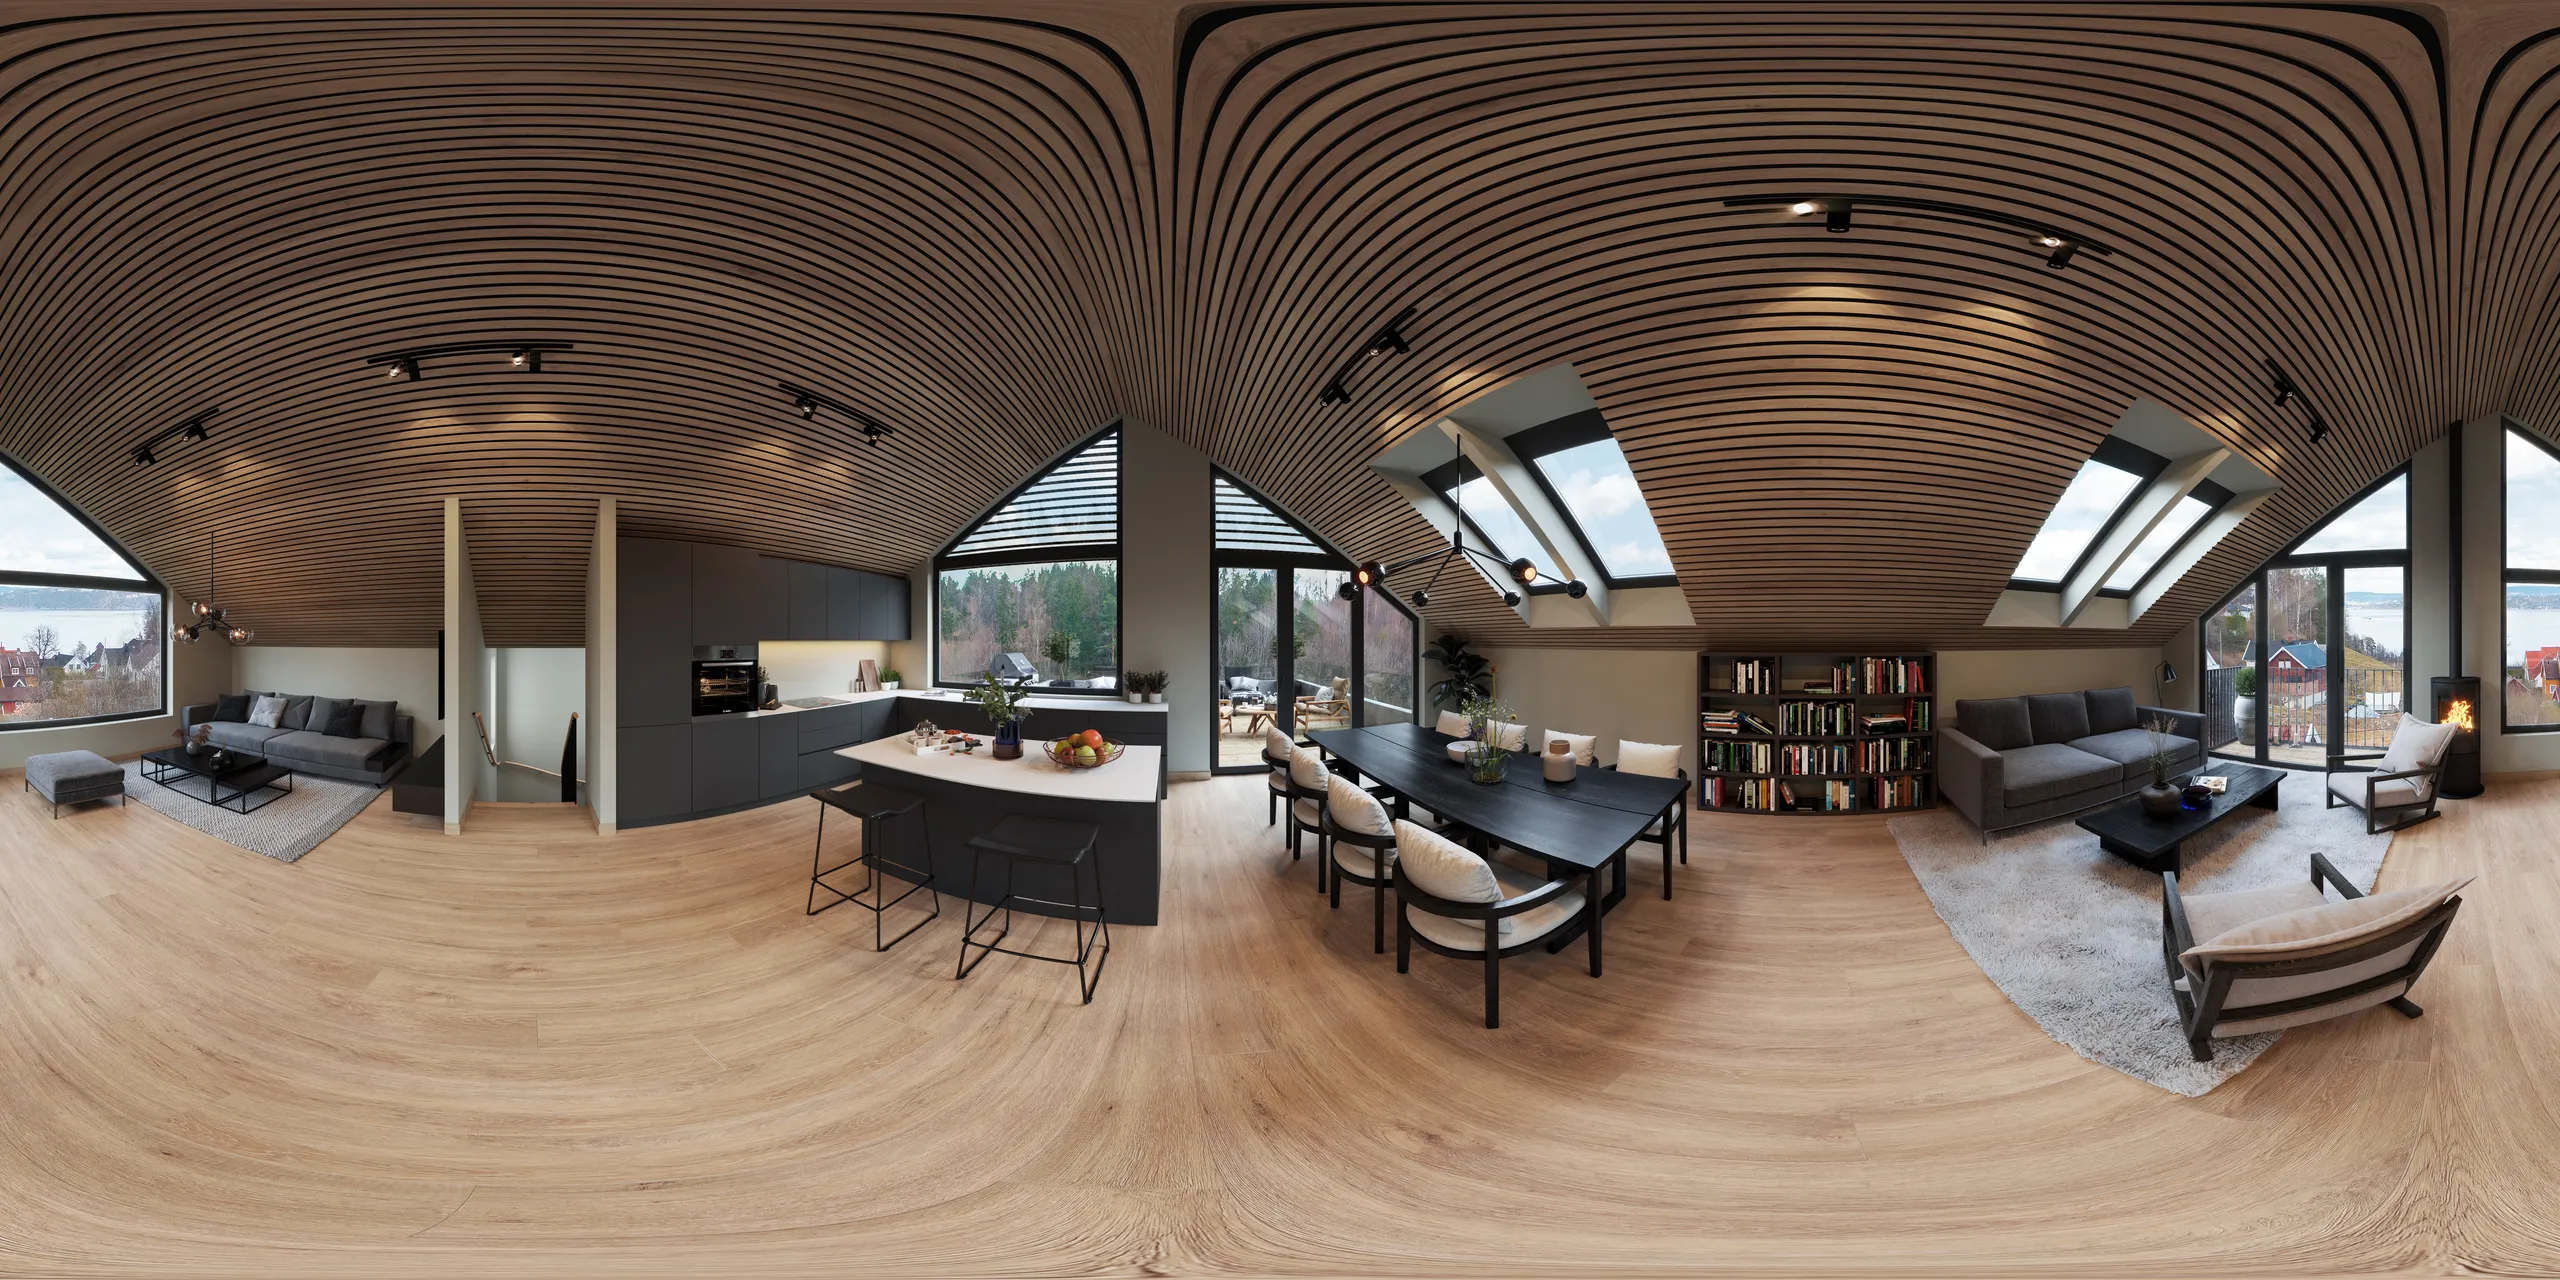
Virtuelle 360-Grad-Rundgänge
Eine interaktive Ansicht, in der sich ein Käufer auf Smartphone, Computer oder VR-Headset umsehen kann.
Eingesetzt für: Käufer aus der Ferne, Vermietung von Hotels und Büros.
Virtuelle Rundgänge in 360° ansehen
 VorherNachher
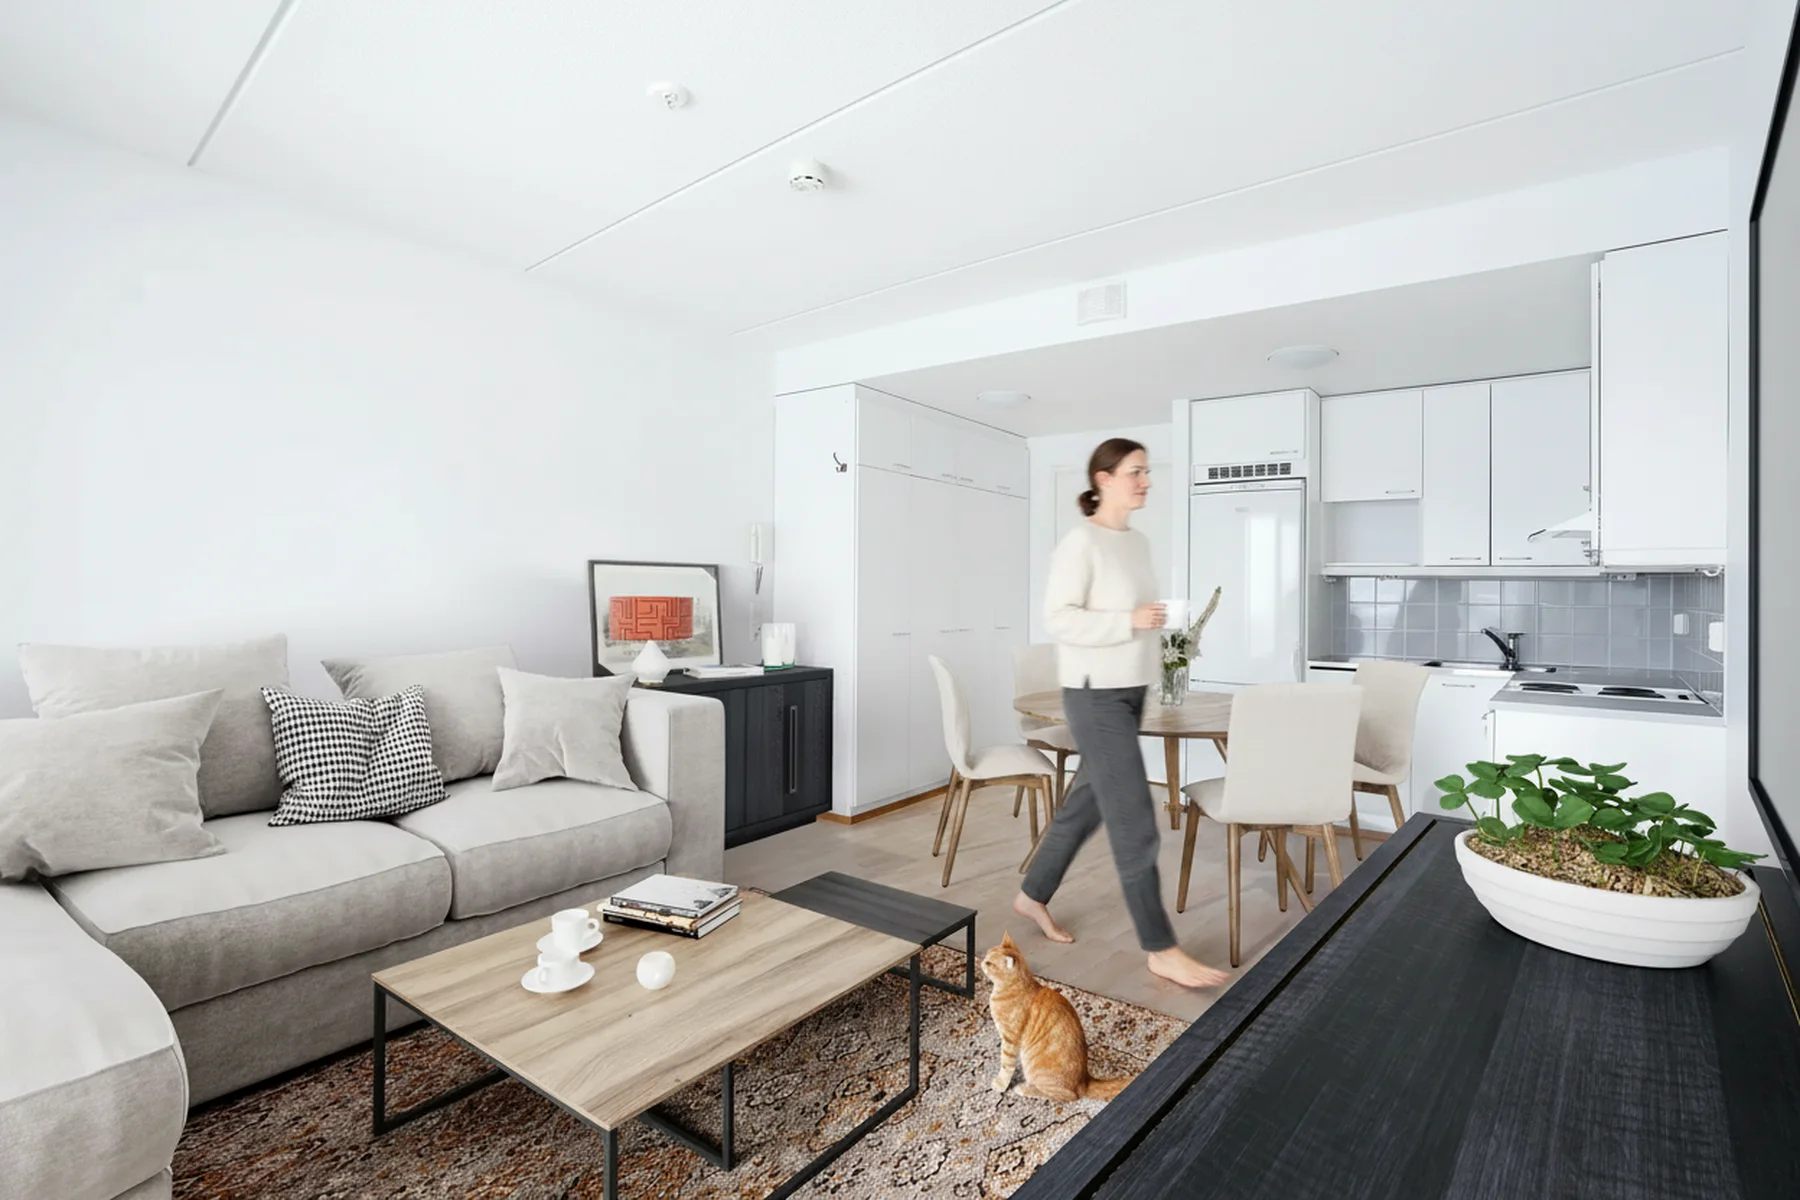
Virtual Staging
Digitales Homestaging für Fotos leerer oder veralteter Räume: digital möbliert, ohne dass Möbel geliefert oder entfernt werden müssen.
Eingesetzt für: Bestandsimmobilien im Verkauf, Neubauübergaben, Immobilienmakler.
Virtuelles Homestaging ansehen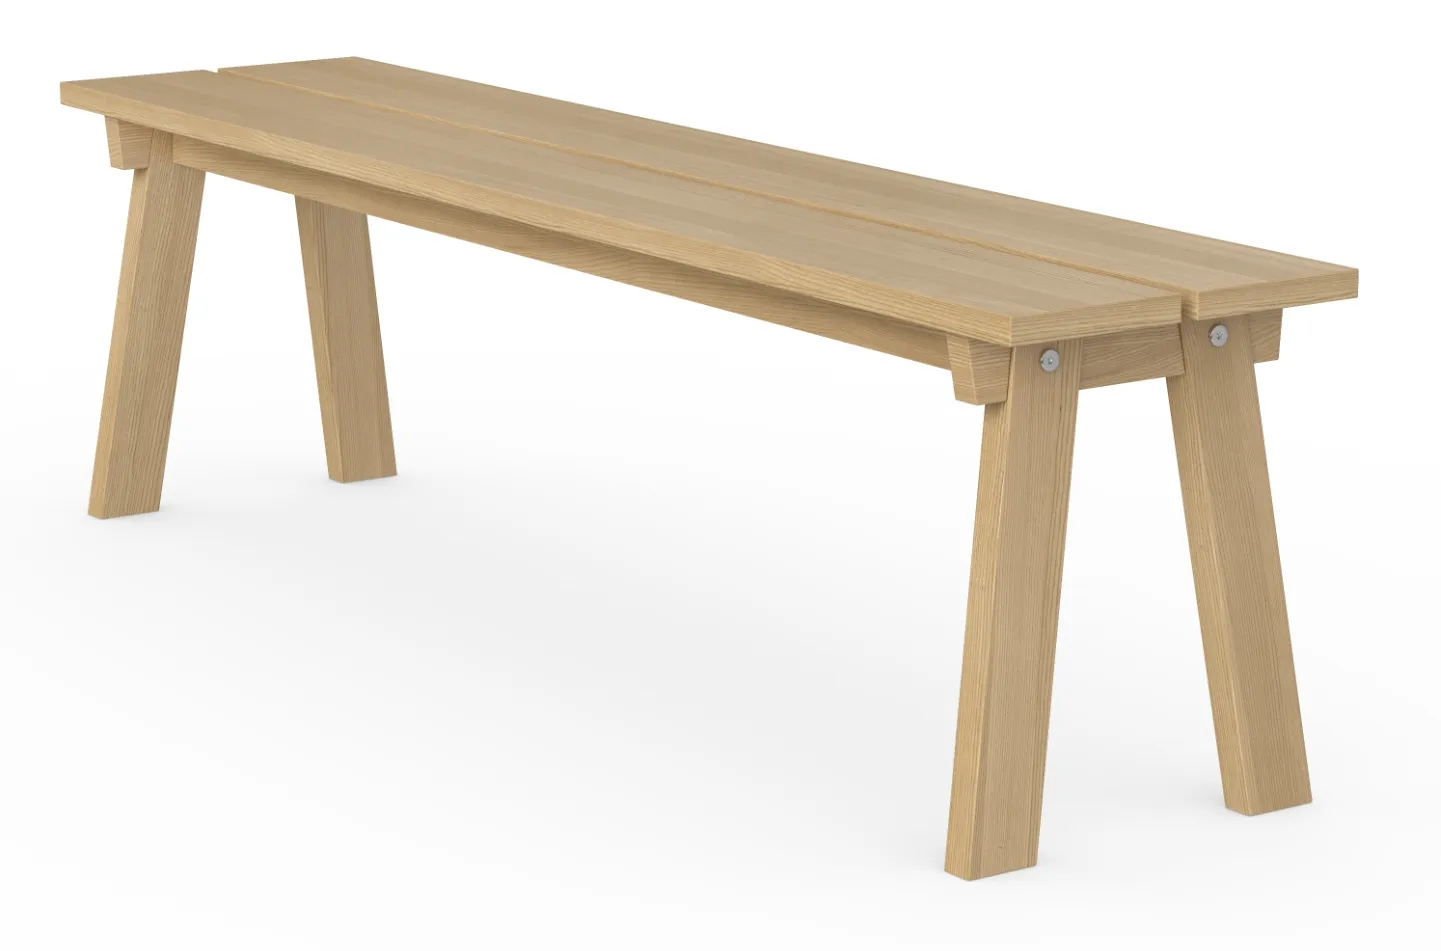
3D-Produktvisualisierung
Produkte, gerendert aus CAD-Dateien oder einem physischen Muster, als Packshots im Studio-Look oder in einer inszenierten Umgebung.
Eingesetzt für: Kataloge, Online-Shops, AR und Konfiguratoren.
3D-Produktvisualisierung ansehen
Sie sind sich nicht sicher, welche Dienstleistung Sie benötigen?
Senden Sie uns Ihre Zeichnungen und teilen Sie uns mit, wofür die Bilder bestimmt sind. Wir empfehlen die passenden Leistungen, bevor wir ein Angebot erstellen.
Eine Empfehlung erhaltenUnser 3D-Rendering-Prozess
Briefing
Briefing und Festpreisangebot
Laden Sie CAD-, PDF-, Revit- oder SketchUp-Dateien oder ein Foto einer Skizze hoch. Wir erstellen das Briefing aus Ihren Dateien, einen Fragebogen gibt es nicht. Sie erhalten innerhalb von 30 Minuten eine Antwort: einen festen Projektpreis und einen Liefertermin oder die 1-2 Fragen, die vorab geklärt werden müssen.

Tage 1-3
Graumodell
Wir bauen das 3D-Modell ohne Materialien auf und setzen die Kamera. Blickwinkel, Objektiv, Höhe und Tageszeit werden an diesem Graumodell festgelegt, solange Änderungen schnell und günstig sind.

Woche 1
Vorschau-Rendering
Dieselbe Ansicht mit ergänzten Materialien, Beleuchtung und Umgebung. Sie sehen sie früh, solange Licht und Oberflächen noch leicht geändert werden können. 2 Korrekturrunden sind inklusive, und wir verfeinern weiter, bis Sie das Ergebnis freigeben.

Lieferung
Fertiges Rendering
Das freigegebene Bild, vollständig fertiggestellt und in 4K geliefert, auf Anfrage mit größeren Formaten für den Druck und mit vollständigen Nutzungsrechten. Jede weitere Ansicht im Set nutzt die bereits aufgebaute Szene, sodass jedes zusätzliche Bild deutlich weniger kostet als das erste.
Wie sich die Kosten einer 3D-Visualisierung zusammensetzen
Ein Launch-Set für ein einzelnes Gebäude kostet typischerweise 3.000 € bis 6.000 €, Pakete für Projektentwickler mit mehreren Gebäuden 5.000 € bis 15.000 €. Kleinere Projekte beginnen bei 1.000 €. Typische Preisspannen und ihre Einflussfaktoren finden Sie unter unserer Preisseite. Diese 3 Regeln gelten für jedes Projekt.
-
Im ersten Bild ist das Modell enthalten
Der Großteil der Arbeit besteht im Aufbau des 3D-Modells, des Standorts und der Beleuchtung. Jede zusätzliche Ansicht nutzt diese Arbeit weiter, daher kosten 6 Bilder aus einer Szene deutlich weniger als 6 einzeln beauftragte Bilder.
-
Wie vollständig Ihre Dateien sind
Zeichnungen mit Ansichten und einer Liste der Oberflächen fließen direkt in das Modell ein. Ein Foto einer Skizze funktioniert ebenfalls, aber der Aufwand, sie zu deuten, ist im Preis enthalten.
-
Ein Festpreis und ein Liefertermin
Laden Sie Ihre Dateien hoch und Sie erhalten einen Festpreis und einen Liefertermin, keine Preisspanne und kein Verkaufsgespräch. Fehlt etwas in den Dateien, nennen wir es im Angebot, damit es mitten im Projekt keine Überraschungen gibt.
Bevor Sie ein Studio auswählen
4 Fragen, die Sie jeder 3D-Visualisierungsagentur stellen sollten
Wir beantworten alle 4 schriftlich, bevor Sie eine Datei senden. Stellen Sie anderen Studios die gleichen Fragen und vergleichen Sie die Antworten.
- Ein Portfolio mit Projekten Ihres Gebäudetyps, keine generische Auswahl
- Direkter Kontakt zum Visualisierer, der Ihre Szene aufbaut, nicht zu einem Account Manager
- Ein klarer Preis vor Arbeitsbeginn, keine vage Schätzung und kein Ab-Preis
- Volle Nutzungsrechte für Marketing, Planung, Immobilienportale und Presse inbegriffen
Öffnet das Upload-Formular. Senden Sie, was Sie haben; kein Verkaufsgespräch.
Fragen zu unseren 3D-Rendering-Dienstleistungen
Antworten auf Fragen, die Kunden vor ihrem ersten Projekt stellen. Falls Ihre Frage hier nicht dabei ist, senden Sie sie uns über das Angebotsformular.
Fragen Sie uns direktWelche Arten von 3D-Rendering-Dienstleistungen gibt es?
Die wichtigsten Arten sind Außenvisualisierung (das Gebäude an seinem Standort), Innenraumvisualisierung (die Räume), Luftbildvisualisierung (das Projekt von oben), 3D-Animation (ein Video-Rundgang oder Flug), virtuelle Rundgänge in 360° (interaktive Ansichten), 3D-Grundrisse (der Grundriss von oben), Gebäudeschnitt (ein Gebäude mit entfernter Wand), Virtual Staging (Möbel in Fotos echter Räume ergänzt), 3D-Modellierung (das Modell selbst als Datei) und 3D-Produktvisualisierung (Produkte für Kataloge und Online-Shops).
Welche 3D-Rendering-Dienstleistung benötige ich?
In der Regel mehr als eines, je nachdem, wer das Projekt sehen muss. Ein Planungsausschuss muss den Standort sehen, also eine Luftaufnahme und eine Außenansicht. Ein Käufer muss die Räume sehen, also Innenansichten und einen Grundriss. Ein Investor wünscht sich oft eine Animation. Wenn Sie sich nicht sicher sind, senden Sie uns die Zeichnungen und teilen Sie uns mit, wofür die Bilder bestimmt sind. Wir empfehlen Ihnen, was das Projekt benötigt, bevor wir ein Angebot erstellen, selbst wenn dies weniger Bilder bedeutet, als Sie angefordert haben.
Was ist der Unterschied zwischen 3D-Rendering und Architekturvisualisierung?
3D-Rendering ist der technische Prozess, bei dem ein 3D-Modell in ein Bild umgewandelt wird. Architekturvisualisierung ist der darauf aufbauende umfassende Service: die Planung der Ansichten, die Modellierung des Gebäudes anhand von Zeichnungen, die Auswahl von Materialien und Licht und die Bereitstellung eines aufeinander abgestimmten Satzes von Bildern, Animationen und Plänen, die ein Gebäude vor seiner Errichtung zeigen.
Können Sie alle Leistungen für ein Projekt übernehmen?
Ja. Außenansichten, Innenansichten, Luftaufnahmen, Grundrisse und 360-Grad-Rundgänge stammen alle vom selben 3D-Modell, sodass Materialien und Beleuchtung im gesamten Satz von 3D-Renderings übereinstimmen. Wenn die Arbeit auf mehrere Anbieter aufgeteilt wird, stimmen die Bilder oft nicht überein, und Käufer bemerken den Unterschied.
Kann ich mit einer Dienstleistung beginnen und später weitere ergänzen?
Ja. Wir bewahren Ihre 3D-Szene nach der Lieferung auf. Wenn Sie später Innenansichten, eine Luftaufnahme oder eine Animation benötigen, öffnen wir die gespeicherte Szene, anstatt sie neu aufzubauen, damit die neuen Bilder zu den ersten passen und weniger kosten, als bei null anzufangen.
Wie wähle ich eine 3D-Visualisierungsagentur aus?
Suchen Sie nach einem Portfolio, das Ihrem Gebäudetyp entspricht, und einem Festpreis. Fragen Sie dann nach einem Preis für 1 Ansicht und einem Preis für 6 Ansichten. Der Unterschied zeigt, ob das Studio die 3D-Szene wiederverwendet oder jedes Bild von Grund auf neu berechnet, und er verrät Ihnen, was jedes zusätzliche Bild später kosten wird.

Antwort erhalten innerhalb von 30 Minuten
Laden Sie die vorhandenen Zeichnungen hoch, auch ein Volumenmodell und einen Lageplan, und teilen Sie uns mit, welchen Service Sie benötigen. Es gibt kein Budgetformular. Unsere erste Antwort ist ein Festpreis und ein Lieferdatum.
Wir übernehmen jeden Monat eine begrenzte Anzahl von Projekten.