
3D rendering for architects,
art-directed to your house style.
Competition entries, planning submissions and the frames a client finally signs off on. We model from your drawings and then art-direct the set to the visual language your practice already works in, so the boards look like they came out of your office rather than ours.
- One fixed price for the whole set in 30 minutes, from the drawings you already have
- Clay views first, so every camera in the set is agreed before anything is lit
- One visual language across a whole submission, 4K, full usage rights
We only take a limited number of projects each month, so every scene gets top quality.
What makes this different
Your house style, not ours.
Most architects can name the studio behind an image at fifty paces. That is the problem, not the compliment it sounds like.
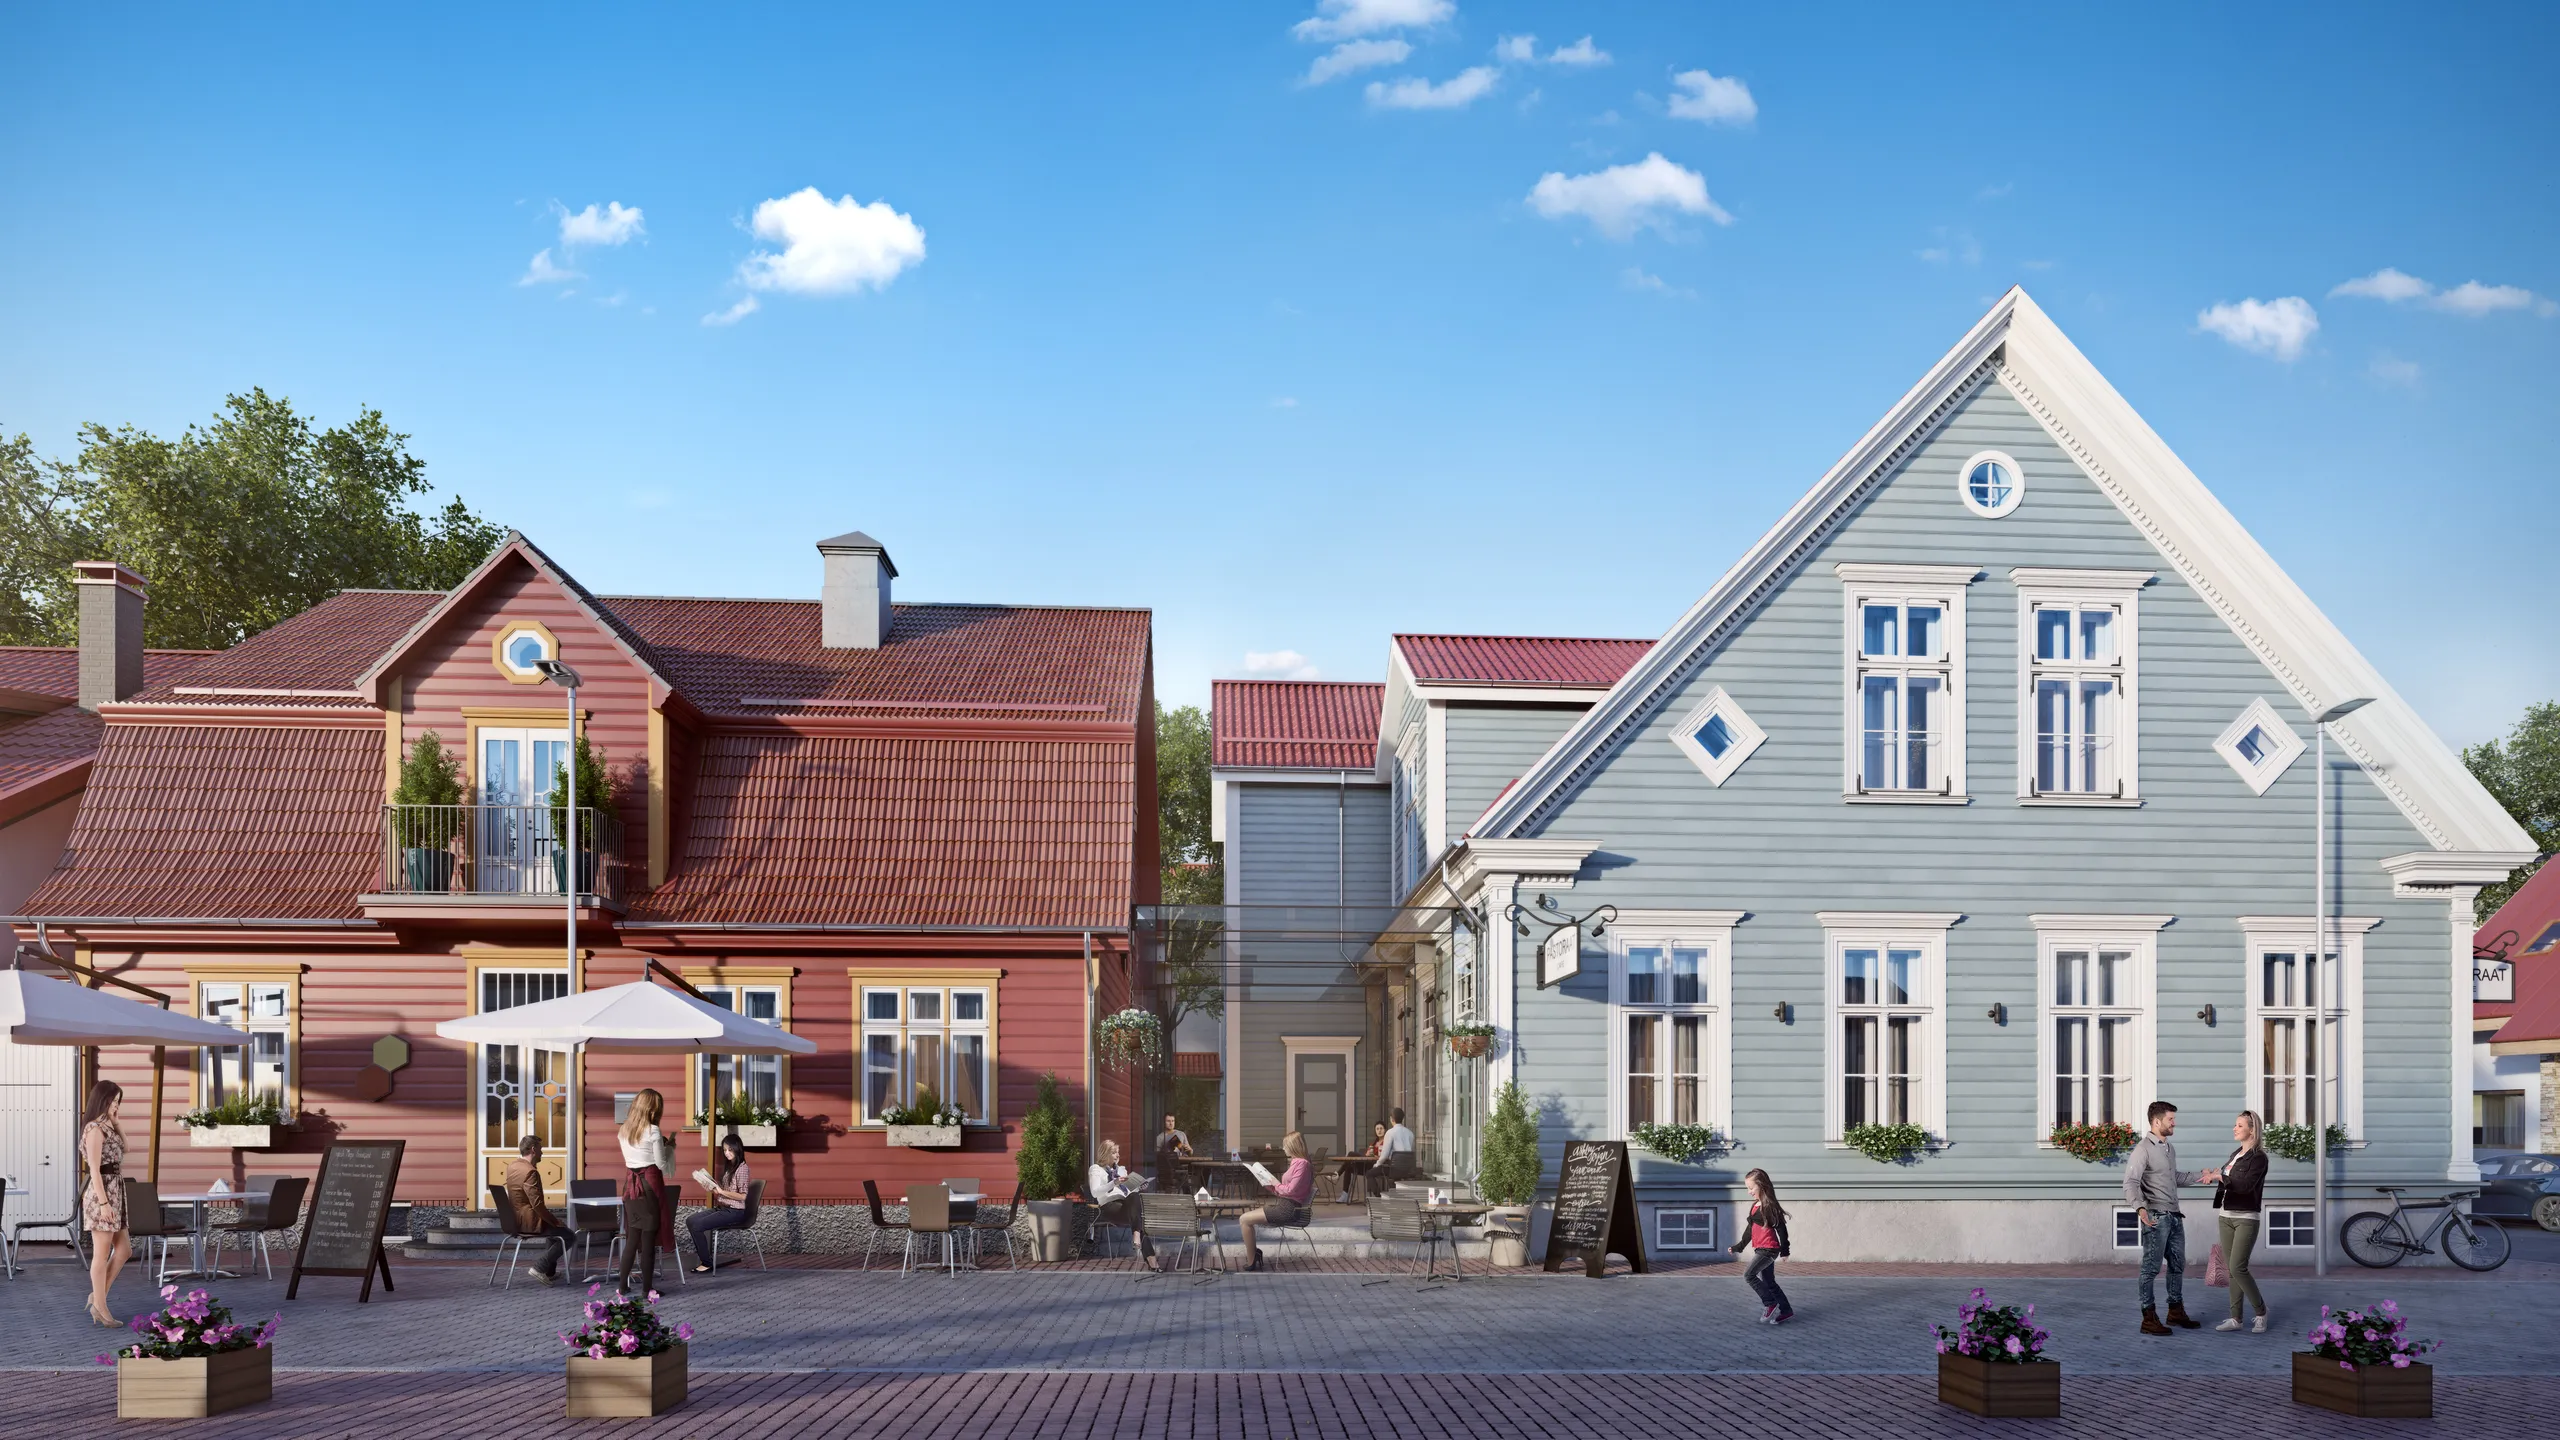
We take art direction from your back catalogue rather than from our portfolio. Send three to five images your last set should have looked like, and the hour, the sky, the palette, the entourage density and the lens are set from those.
A studio with a signature is selling you its signature. It arrives as the same amber dusk and the same three people crossing the same foreground, on a school competition in March and on an apartment brochure in June. Juries notice, and so do the practices you are bidding against, because half of them used that studio last year.
Since 2013 we have worked for 215 companies in 17 countries on schemes with nothing stylistically in common, from timber cabins to city blocks. Holding a different visual language per client is the ordinary job here, and it is why 125 of our 220 clients came back.
What you are actually trying to win
Three meetings the set has to get through.
01
A jury that sees twelve entries before lunch
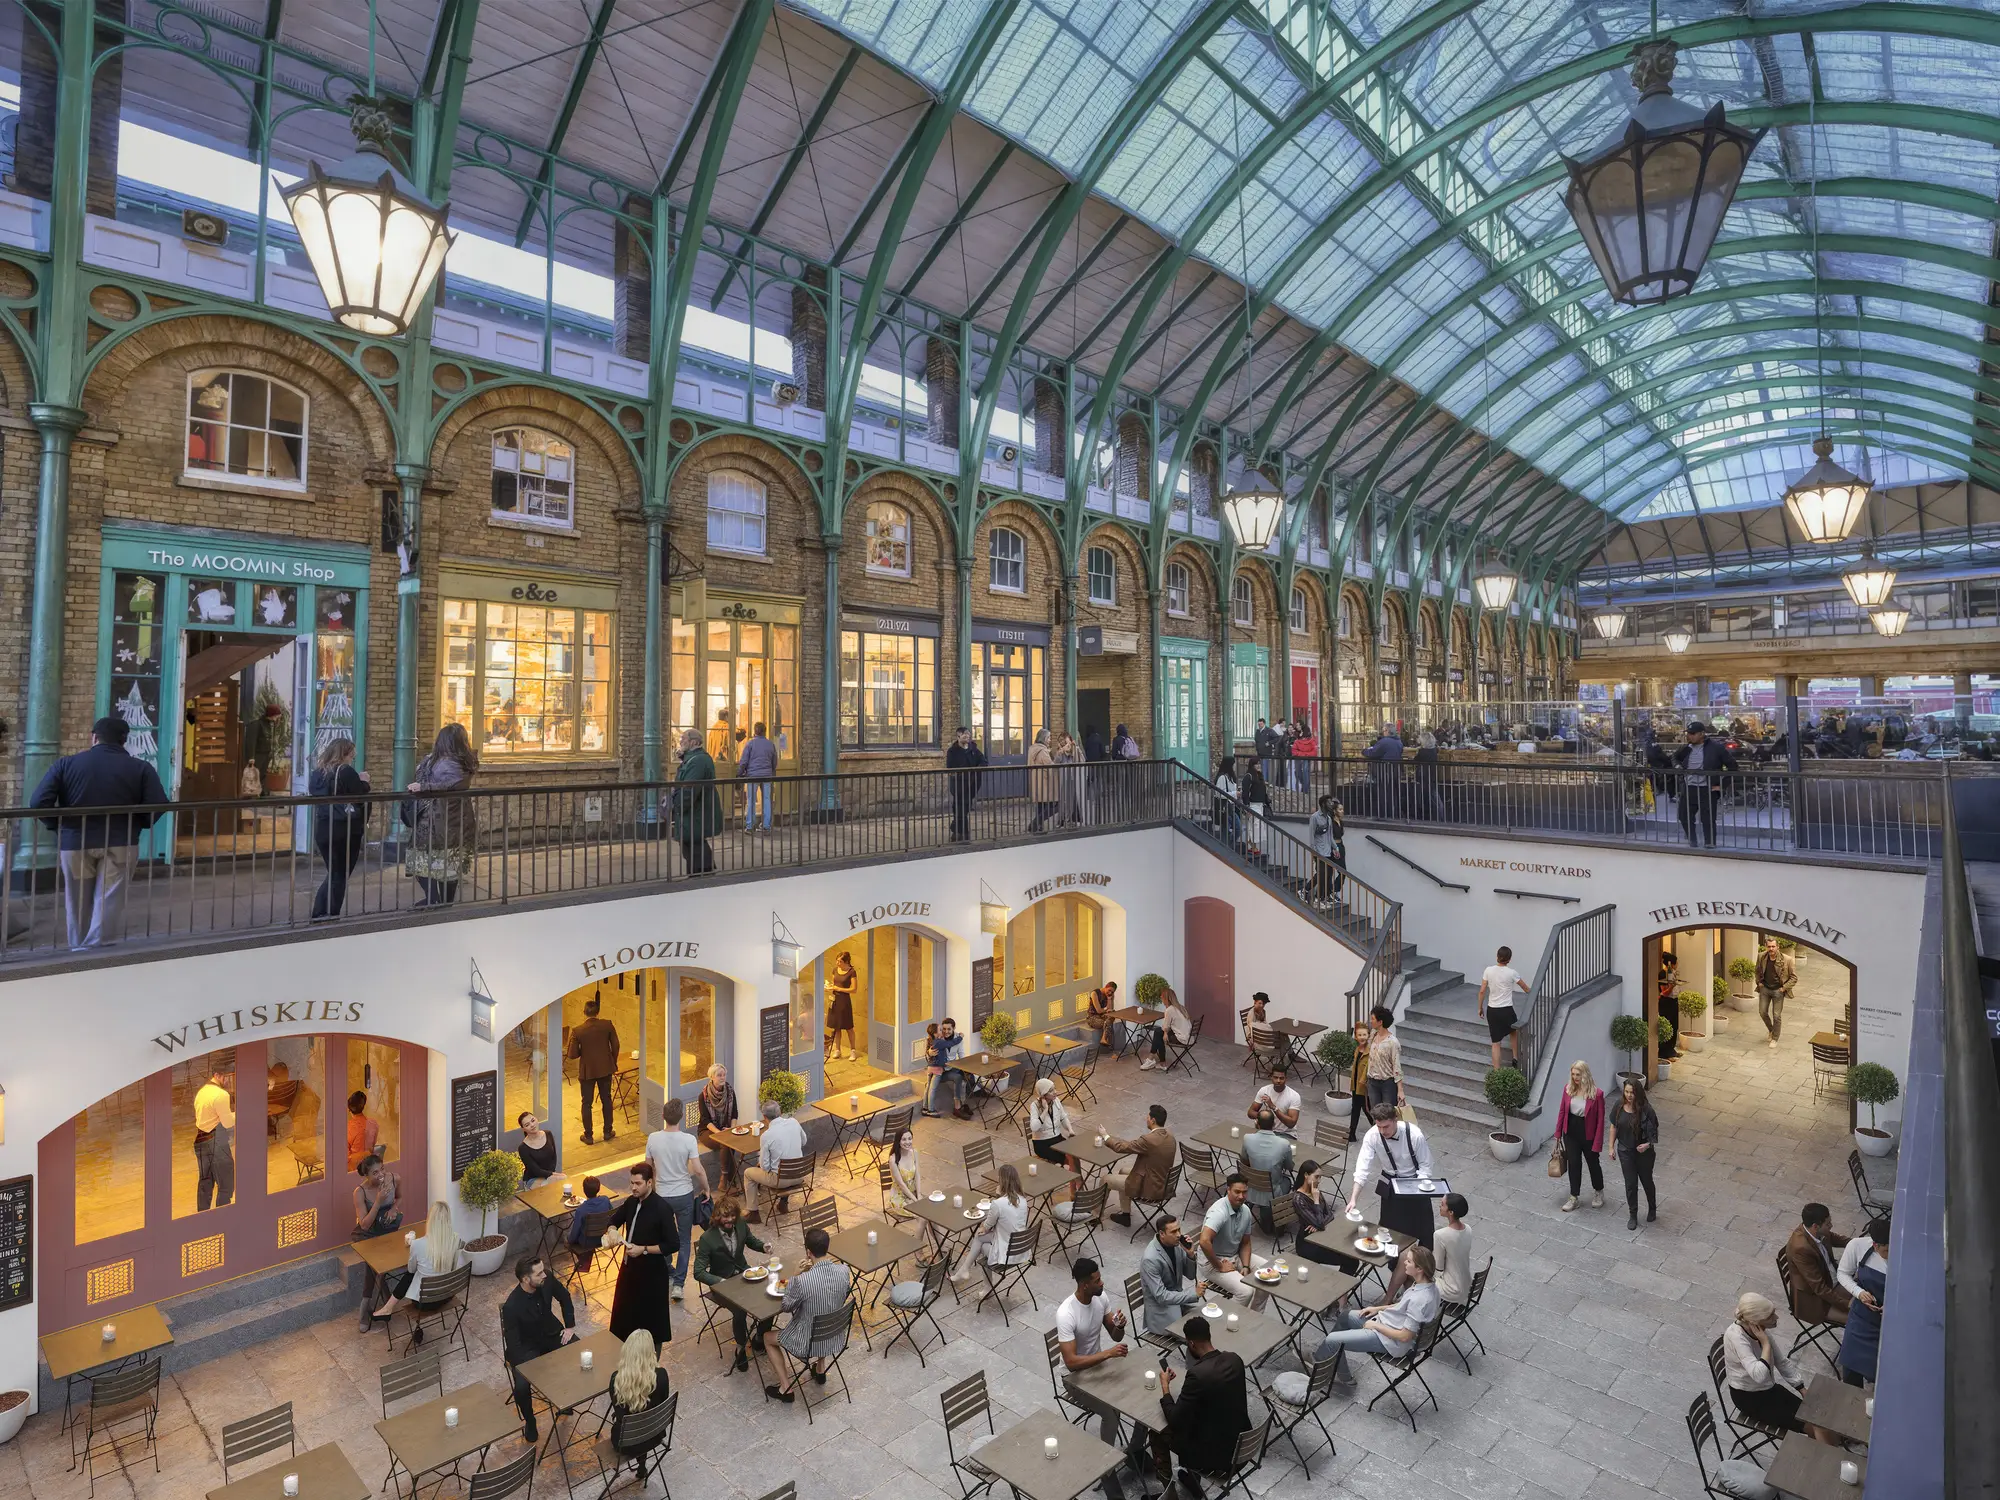
A competition is decided in the time it takes to walk a board. The first job of the images is to make the idea legible at a glance: what the building is, where it sits, what it is made of. The second is to not look like the entry two boards along, which is the harder one.
So the set is built around the argument you are making rather than around whichever view renders most easily. If the scheme is about a roof, the hero is about the roof, even when that is an awkward camera to light.
02
A committee that sends it back
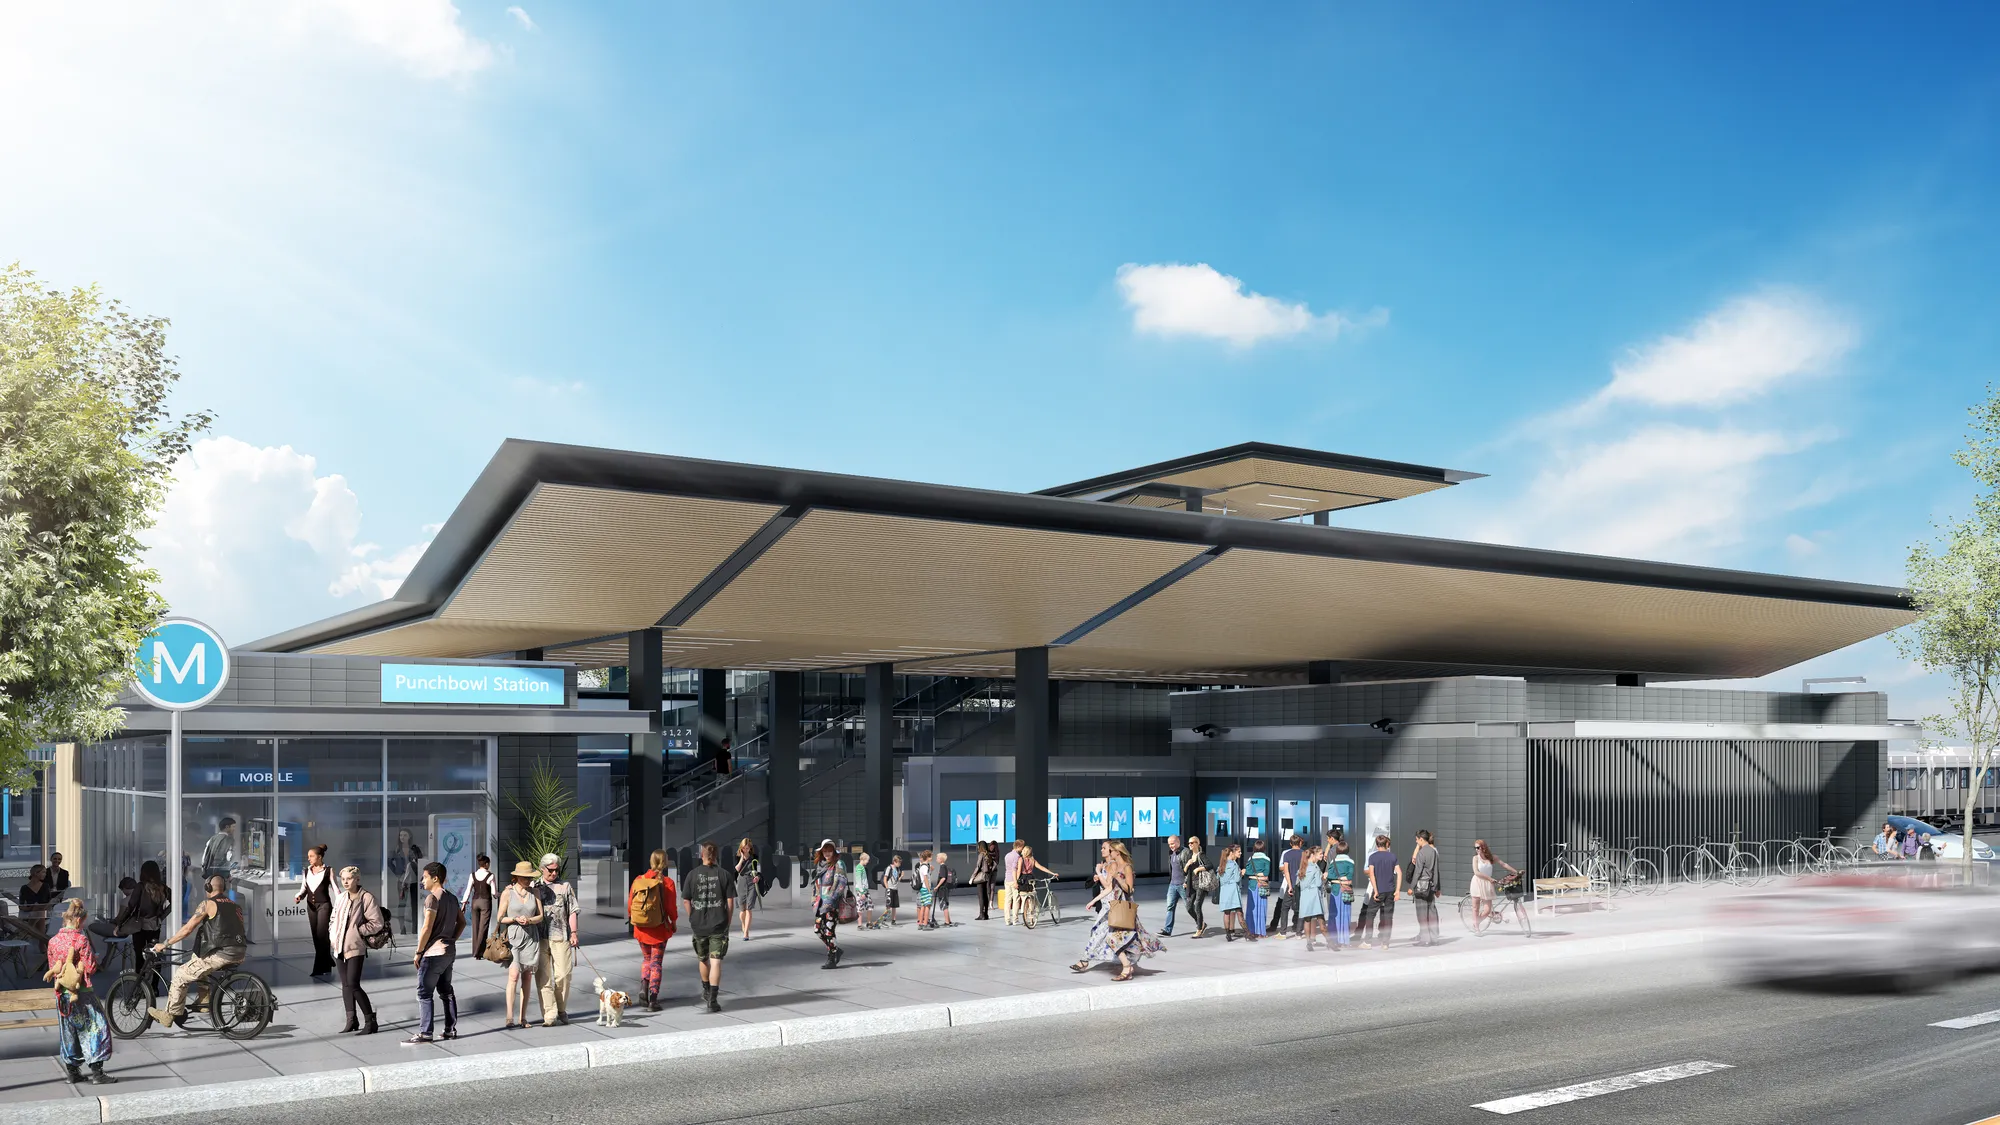
Consent is rarely one meeting. A scheme gets deferred, loses a storey, changes a cladding, and you have to show the same street from the same place with only that change in it. Two images made months apart by different hands cannot be compared, and somebody in the room always says so.
So the camera is recorded with the scene, down to the coordinate and the hour, and the scene is kept. The resubmission comes back as the same frame with the change in it, which keeps the discussion on the storey instead of on why the sky is different.
03
A client who wants to move the camera
Every project has the meeting where somebody asks to see it from the other side. It is a fair question and it is almost never asked early. When it lands late, the cost of answering it is yours to explain, which is a poor position to argue design from.
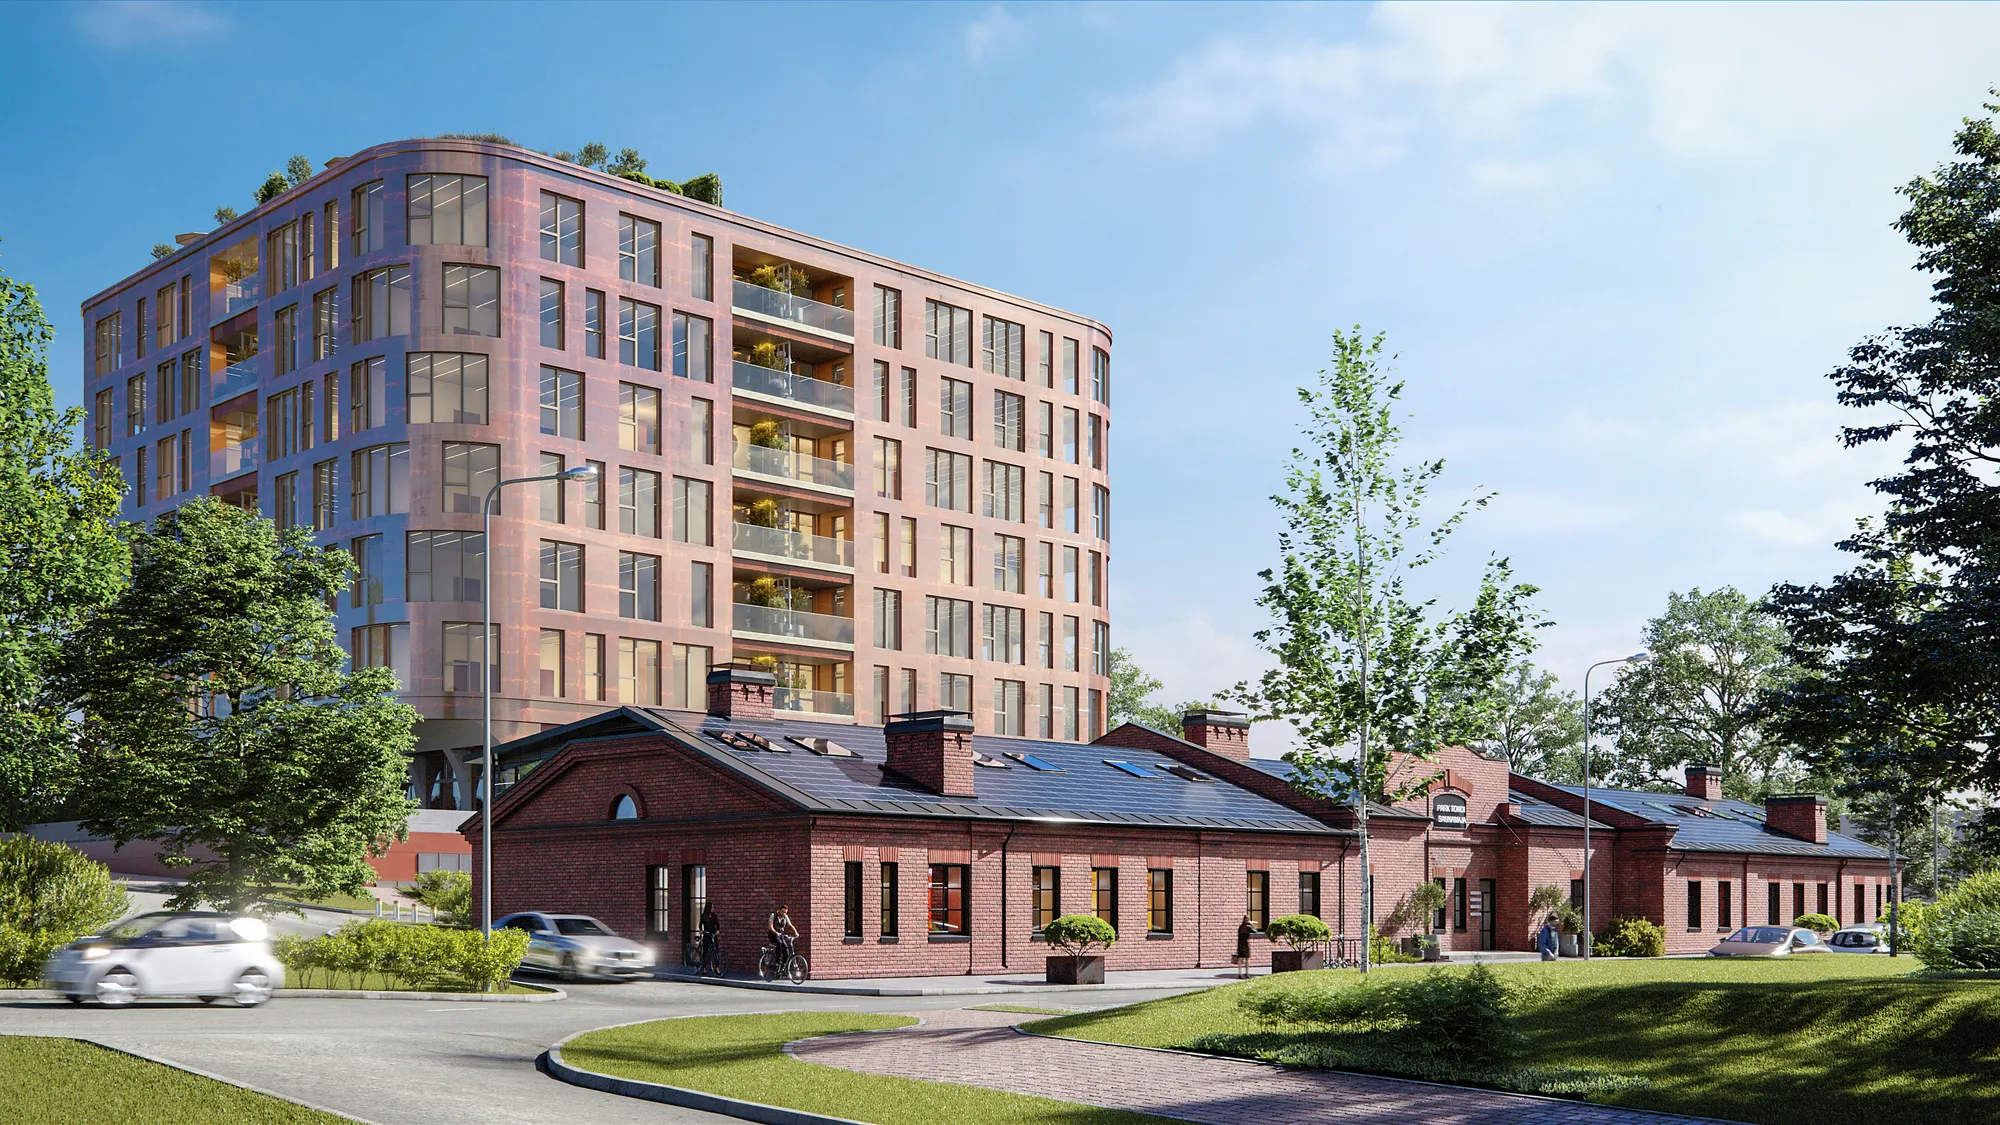
Which is why the camera is settled first, on an untextured clay view, within days of the brief. On grey geometry a viewpoint is free to move and nobody has to be talked out of anything. By the time a frame is expensive enough to defend, that argument has already happened.
What we make
Four things a practice actually orders.
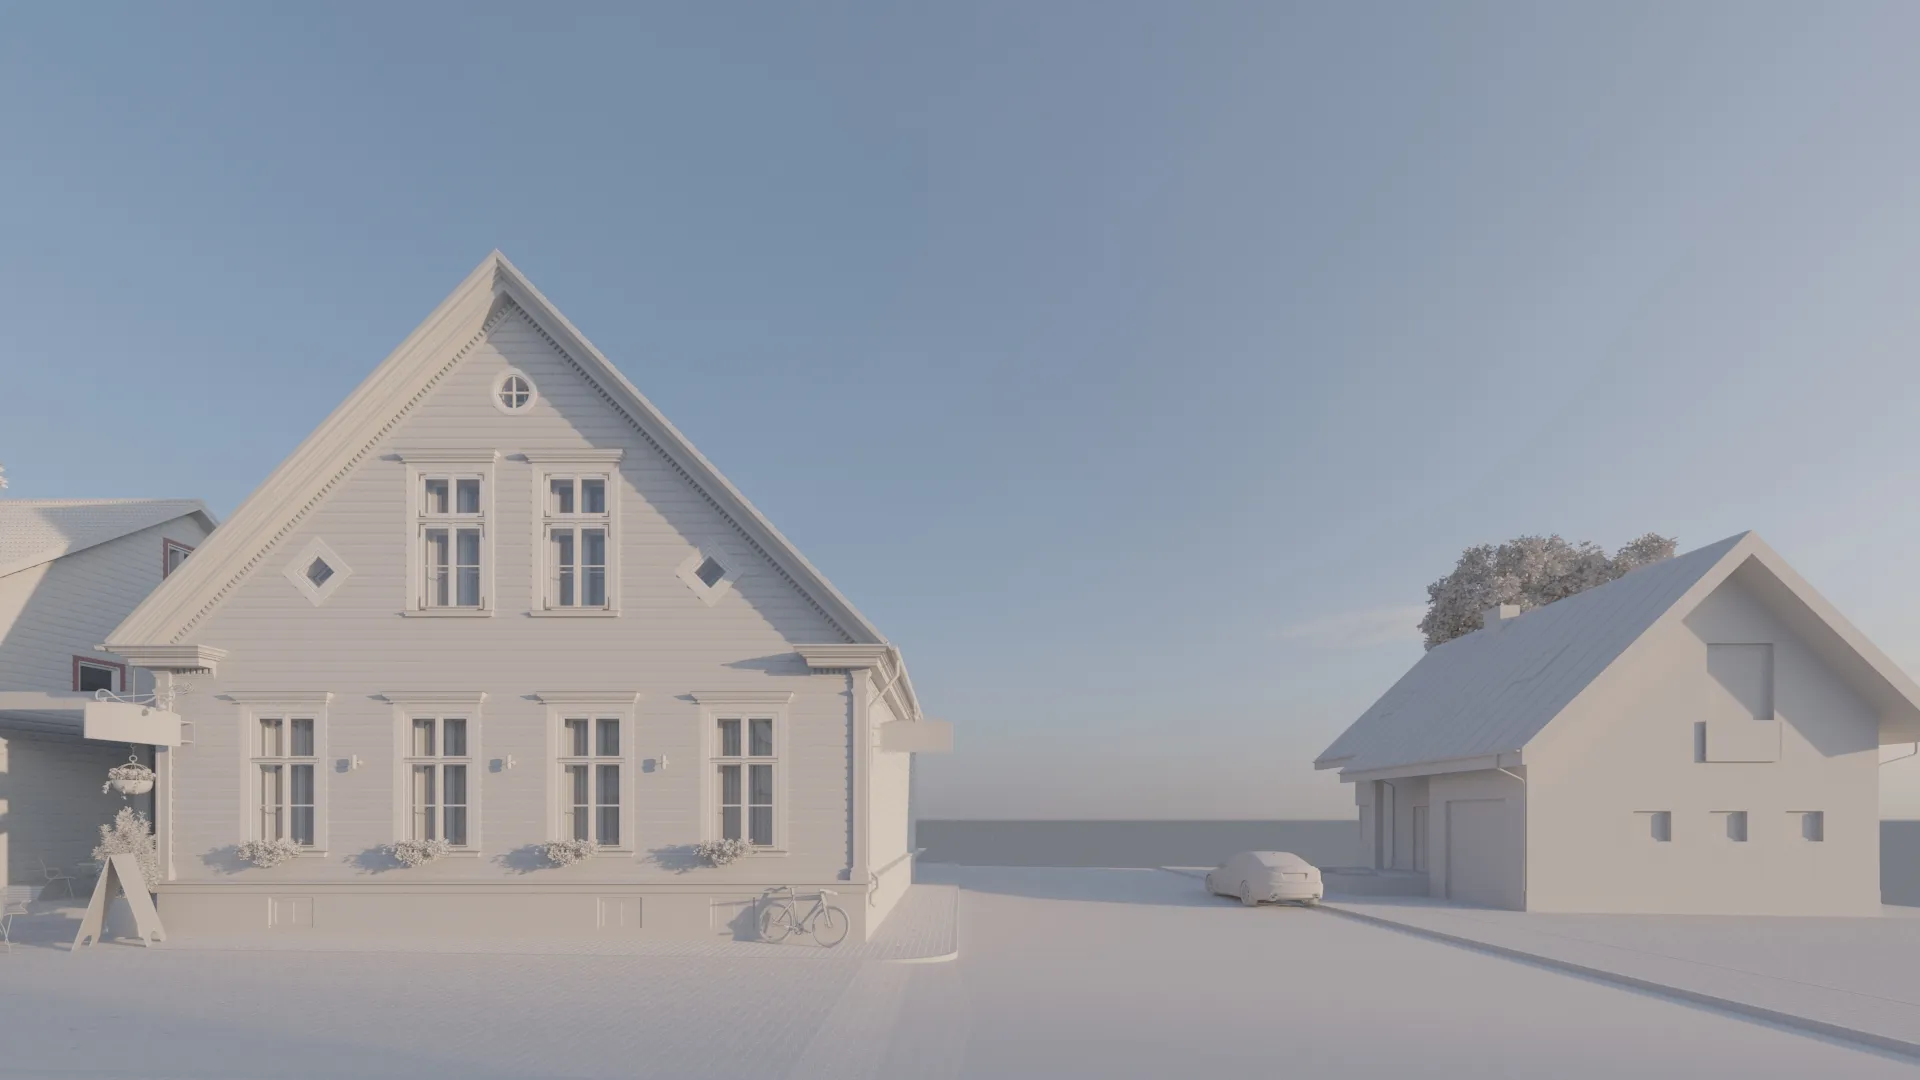
Rarely a single image. A submission is a set, and the set has to hold together from the first board to the last page.
Competition sets
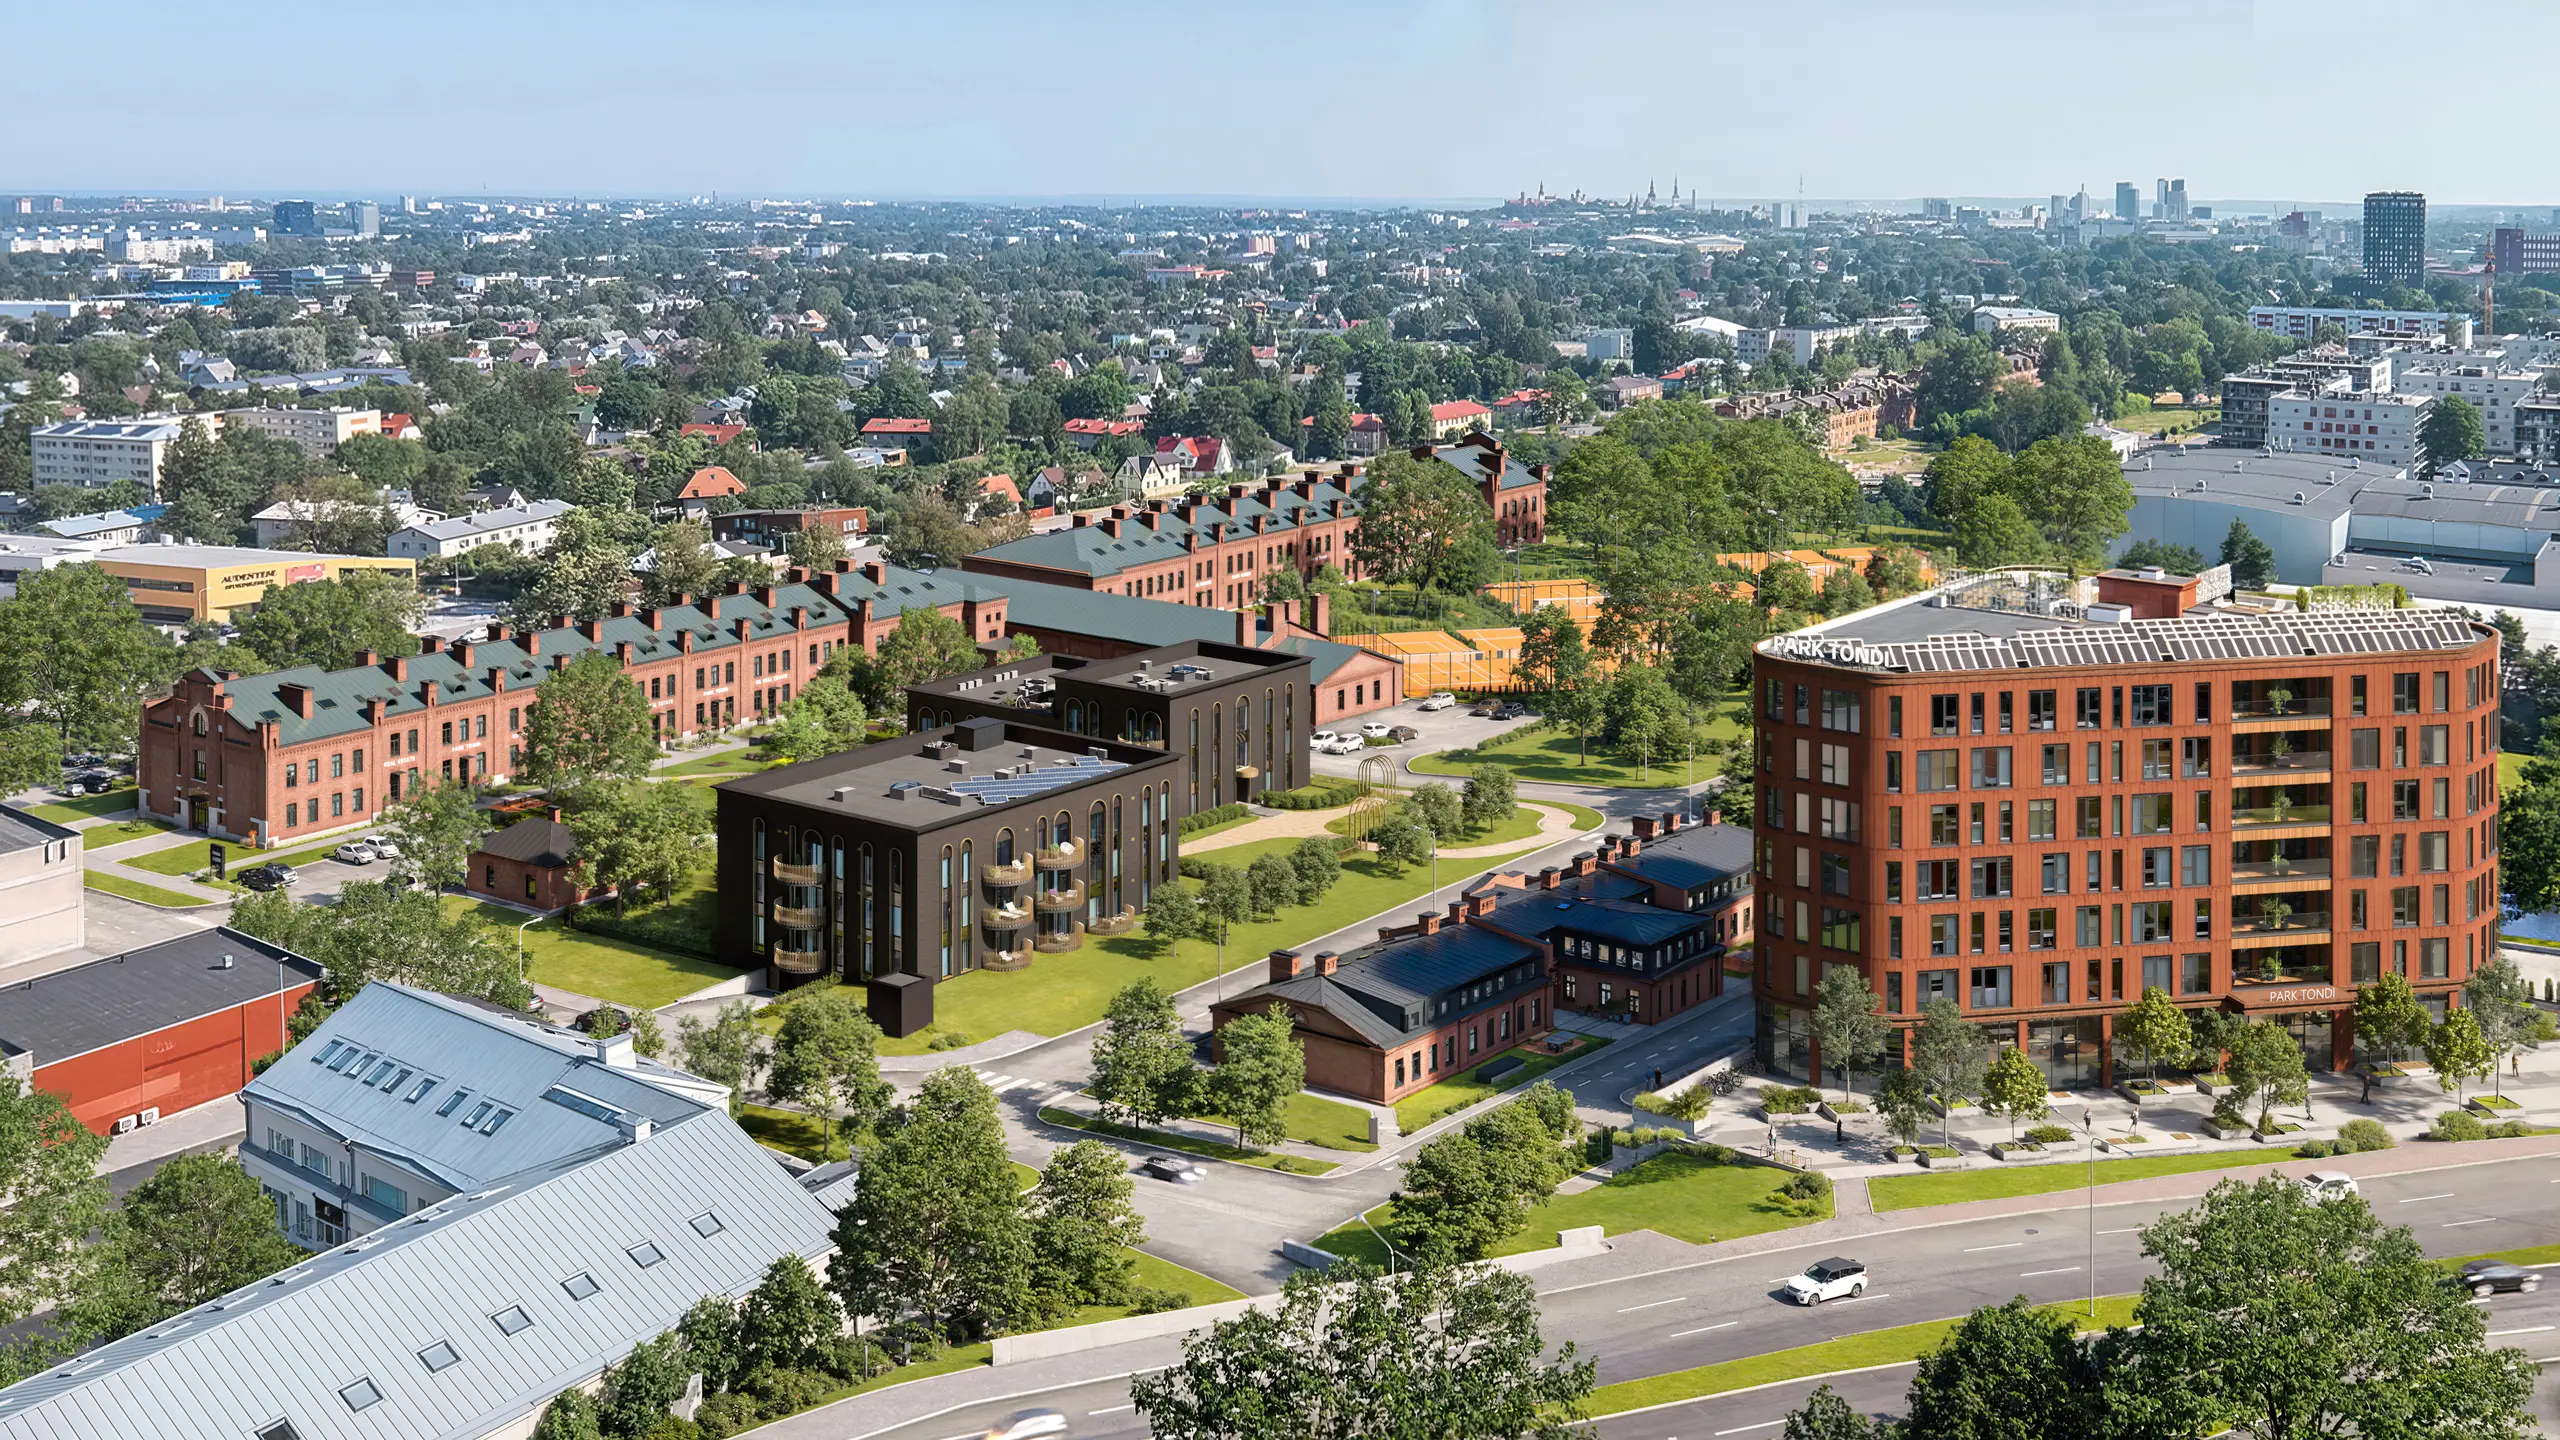
The hero, the context aerial, one or two interiors and whatever view carries the idea. Built in one pass, so the light and the palette match across all of them.
Planning and consent views
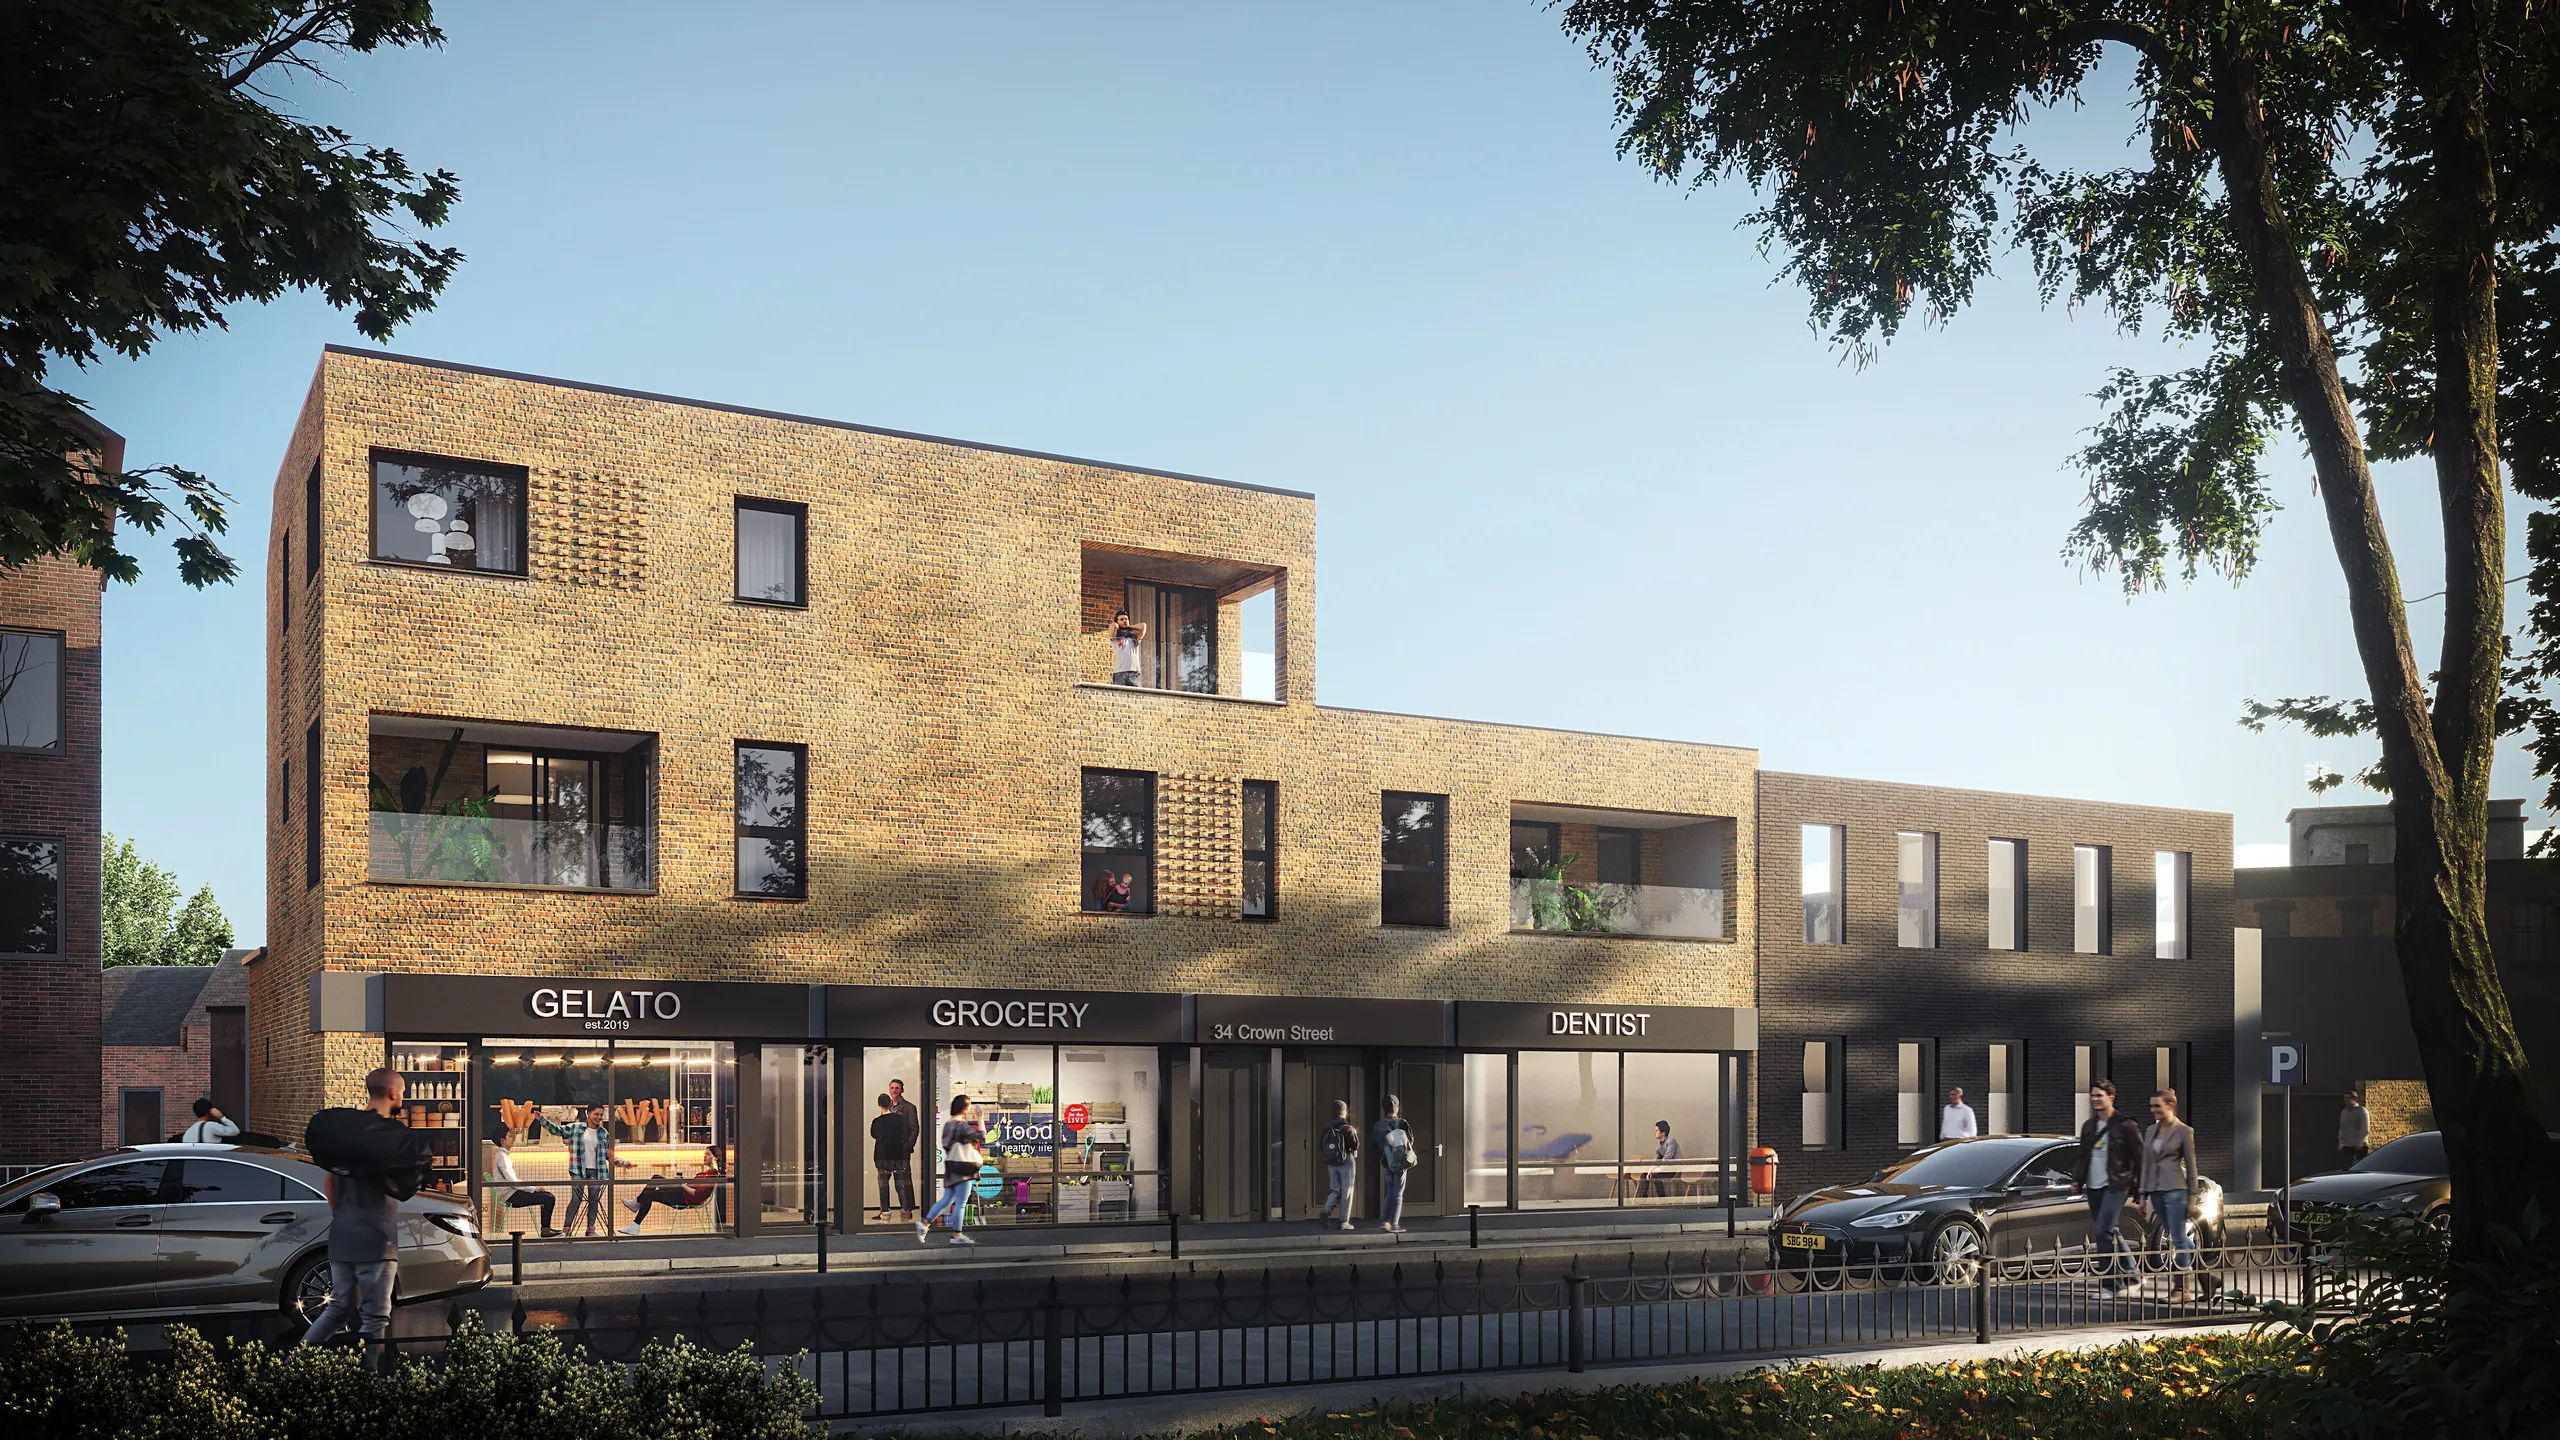
The scheme in its real street, from the viewpoints the case officer asked for, with the context modelled rather than pasted in where the geometry has to hold up.
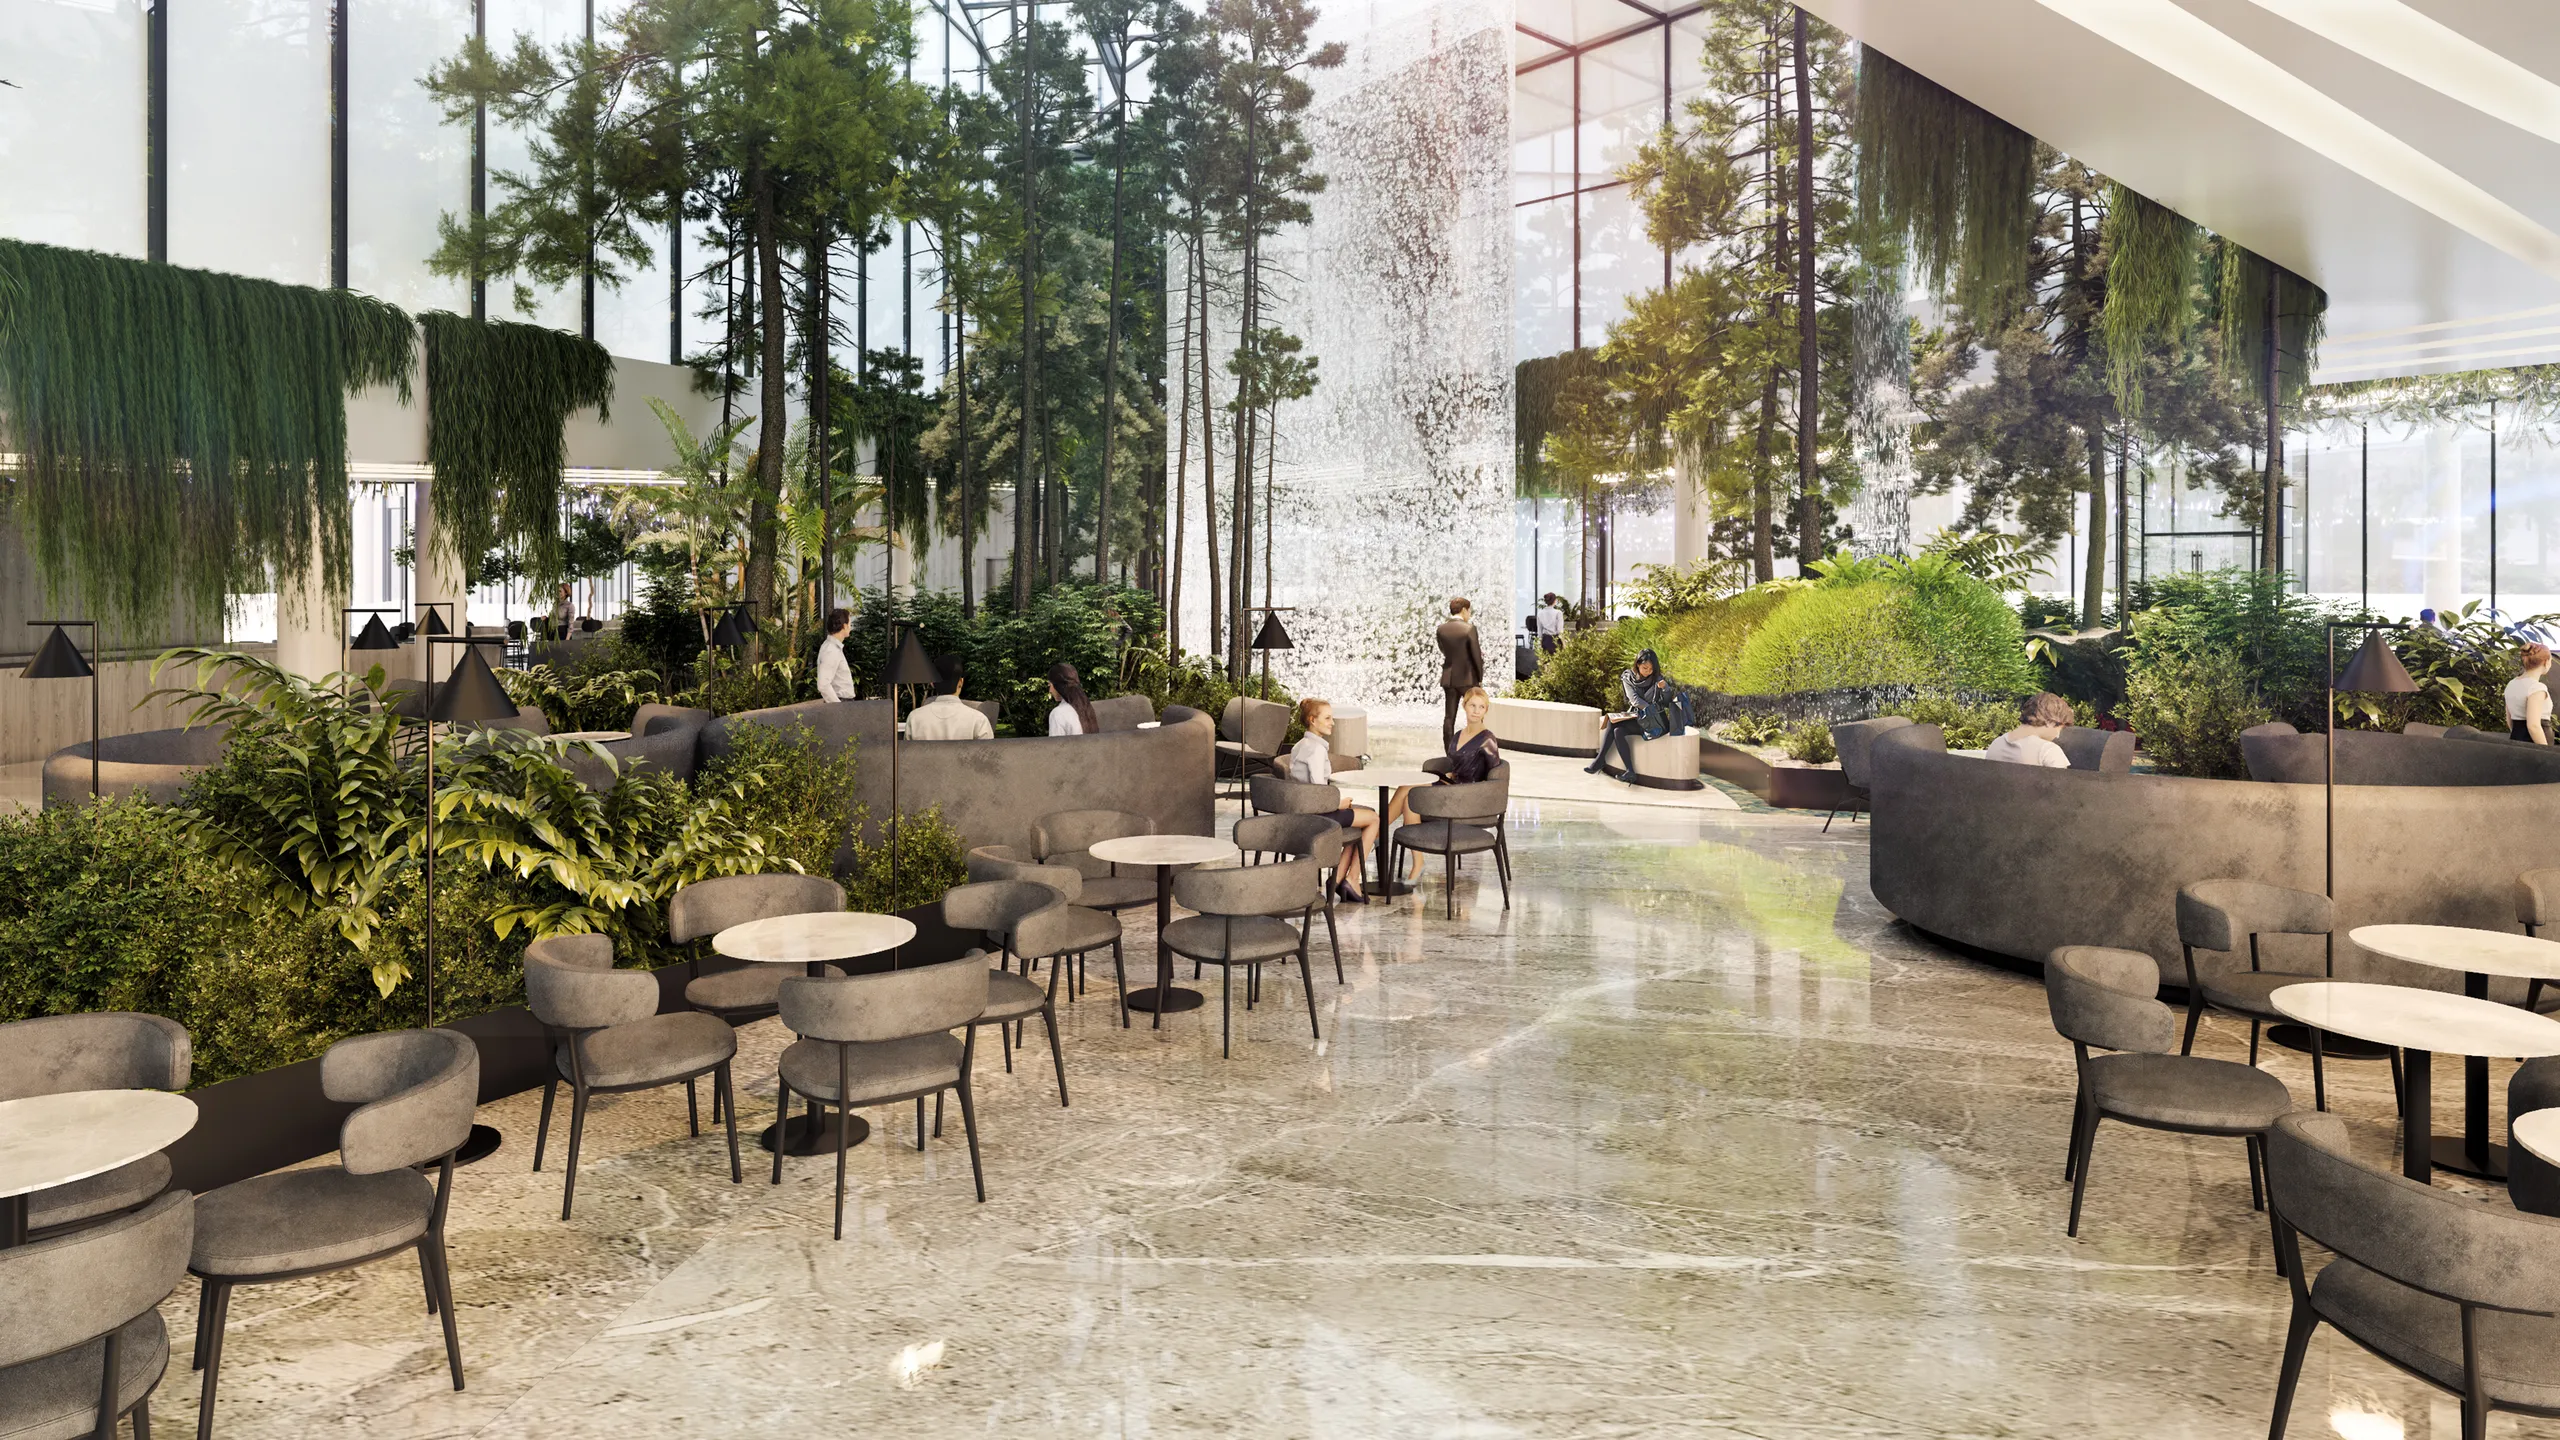
Client approval frames
One image per decision, cut from the scene that already exists. Two cladding options side by side, or one room at two ceiling heights, so the meeting ends.
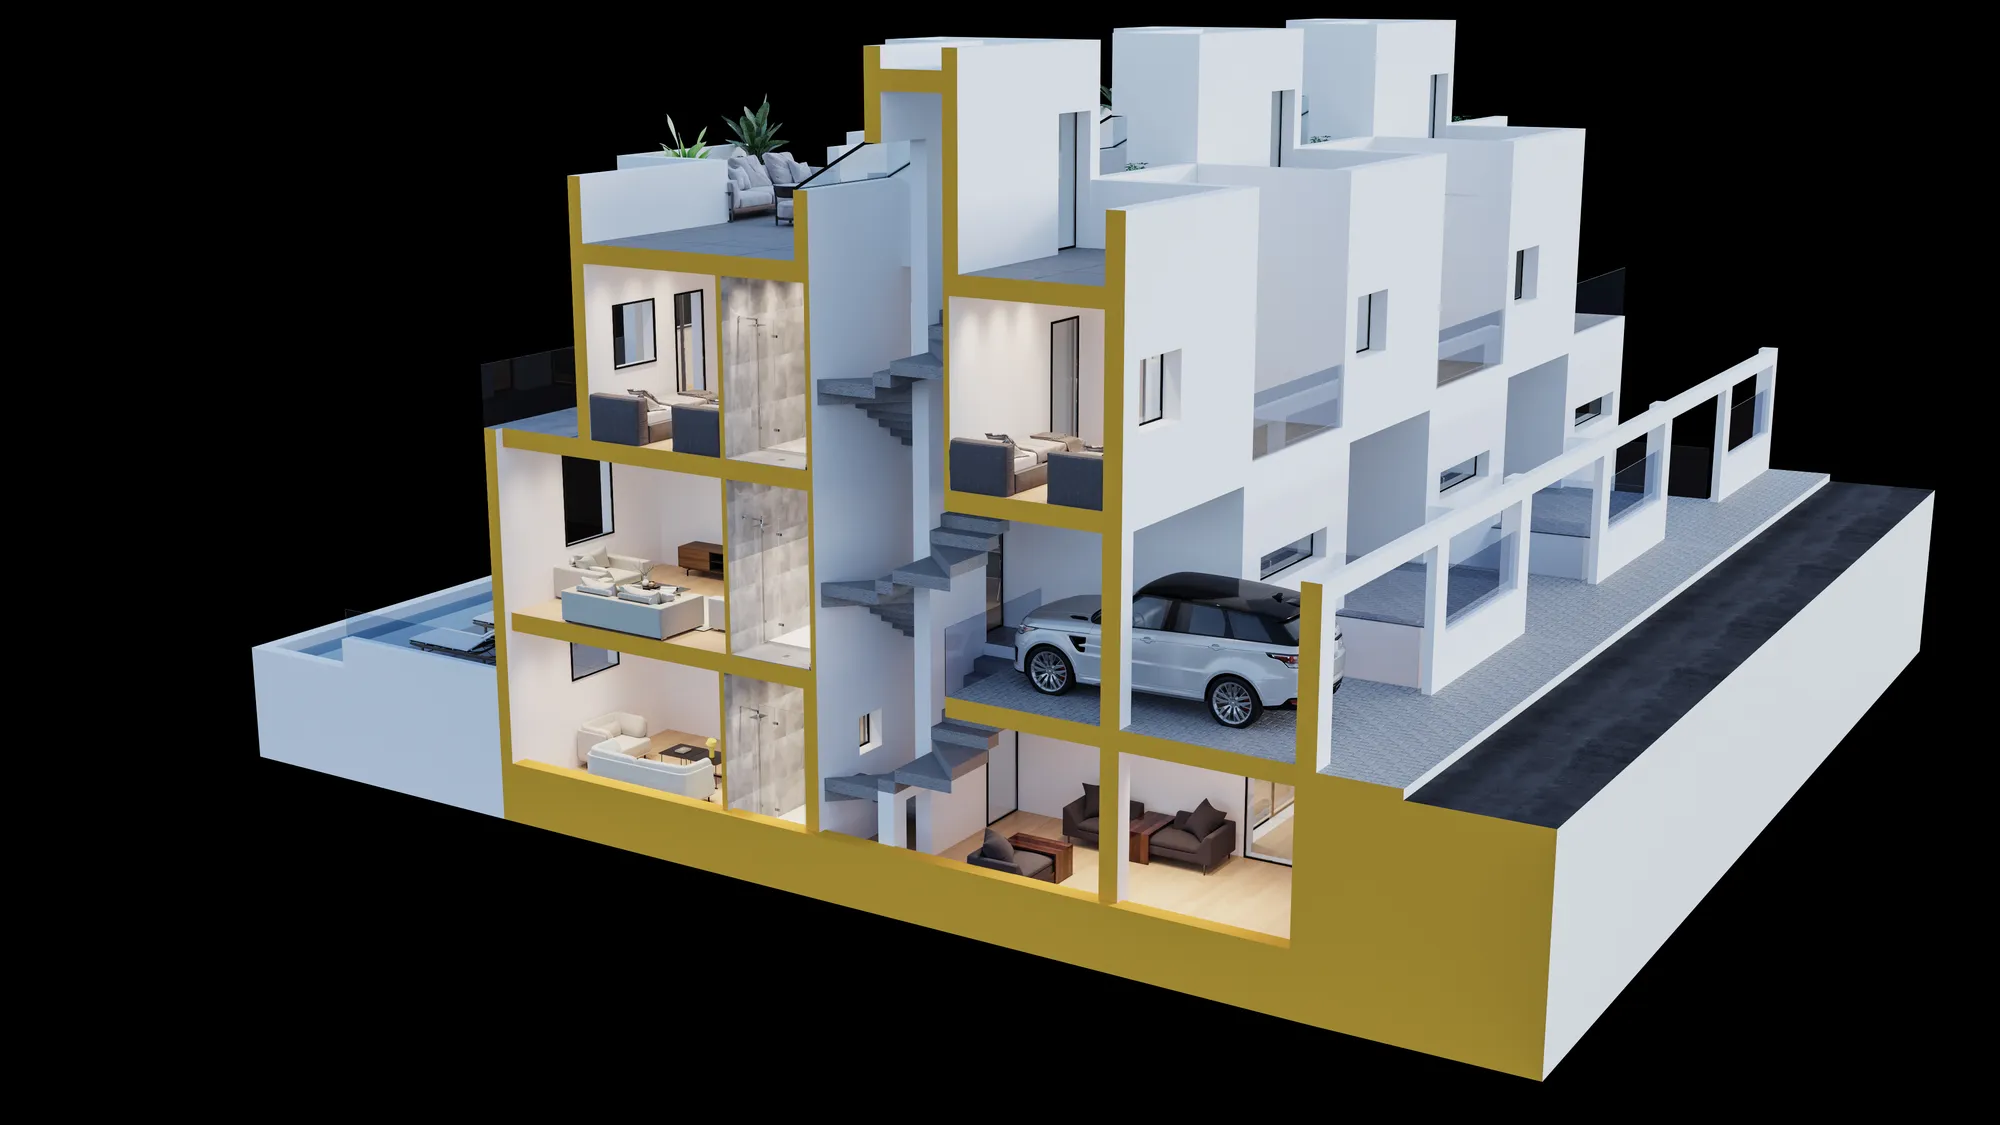
Cutaways, plans and diagrams
Sectional perspectives, dollhouse cutaways and coloured plans for the board or the brochure, drawn off the same model as the renders so the two cannot contradict.
Why people stay with us
A studio partner, not a render farm.

European delivery, workable time zones
An Estonian studio working since 2013 across the Nordics, the Baltics, Europe, the UK, the US, Canada and Australia. Comments in the evening, a revised frame by morning.

Confidentiality as standard
Unconsented schemes, competition entries and unannounced launches are commercially sensitive. We work under NDA without being asked and never publish a project without permission.

You brief the artist, not a queue
No account-manager layer. Send the files, get a real number, talk to the person building the scene. Fewer hand-offs is why the first preview lands closer to right.

One consistent visual language
Across a set, or across years of repeat work, the light, materials and camera discipline hold. Ten freelancers cannot do that, and it is visible on page four of a brochure.
How a project runs
Four stages, whatever you commissioned.

Brief
Brief and fixed quote
Upload CAD, PDF, Revit, SketchUp or a photograph of a sketch. We build the brief from your files, so there is no questionnaire, and reply with one fixed per-project price and a delivery date within 30 minutes.
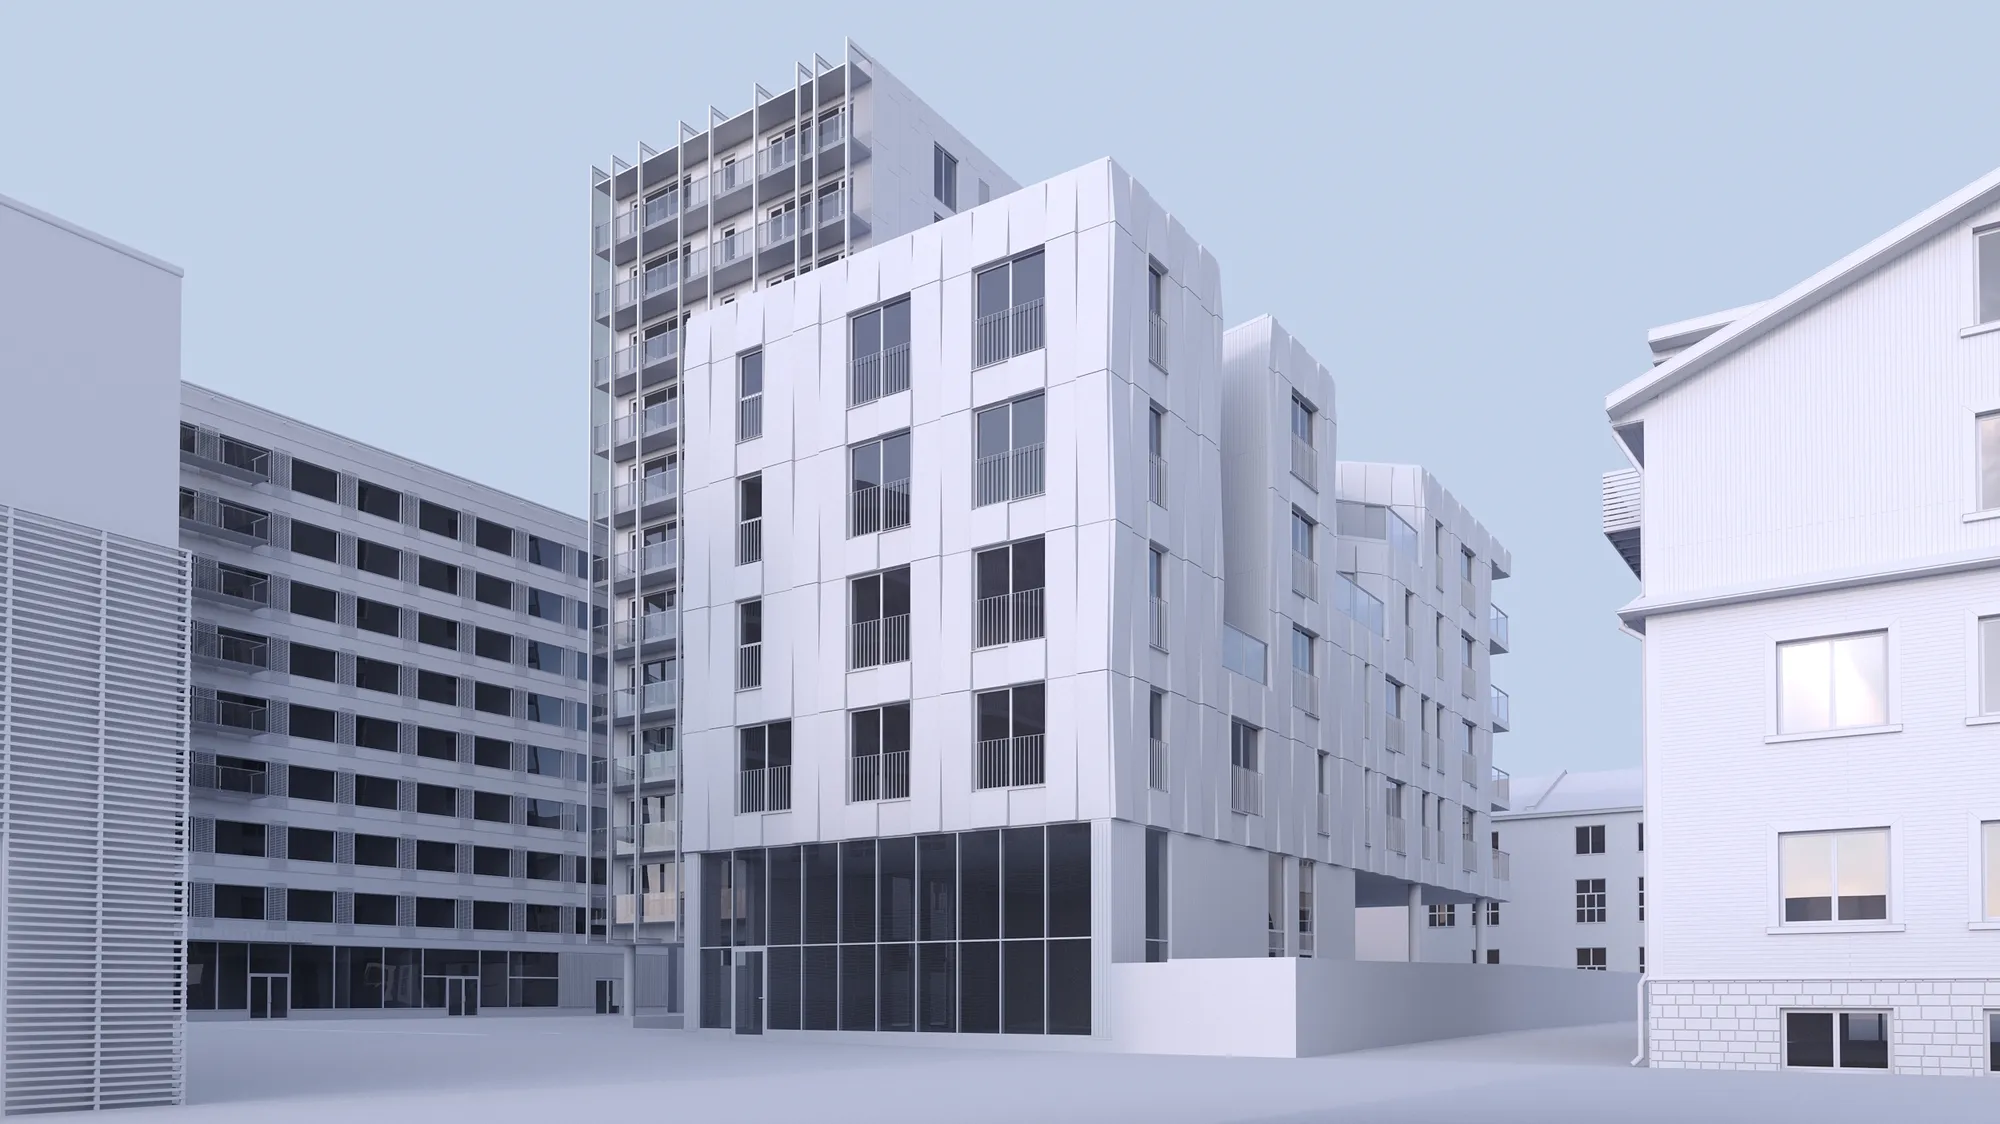
Days 1-3
Camera and clay
The building goes up as untextured geometry and the camera is placed in it. Standing point, lens, height and the hour of the day are settled on a grey model, which is the cheapest moment in the project to change any of them.
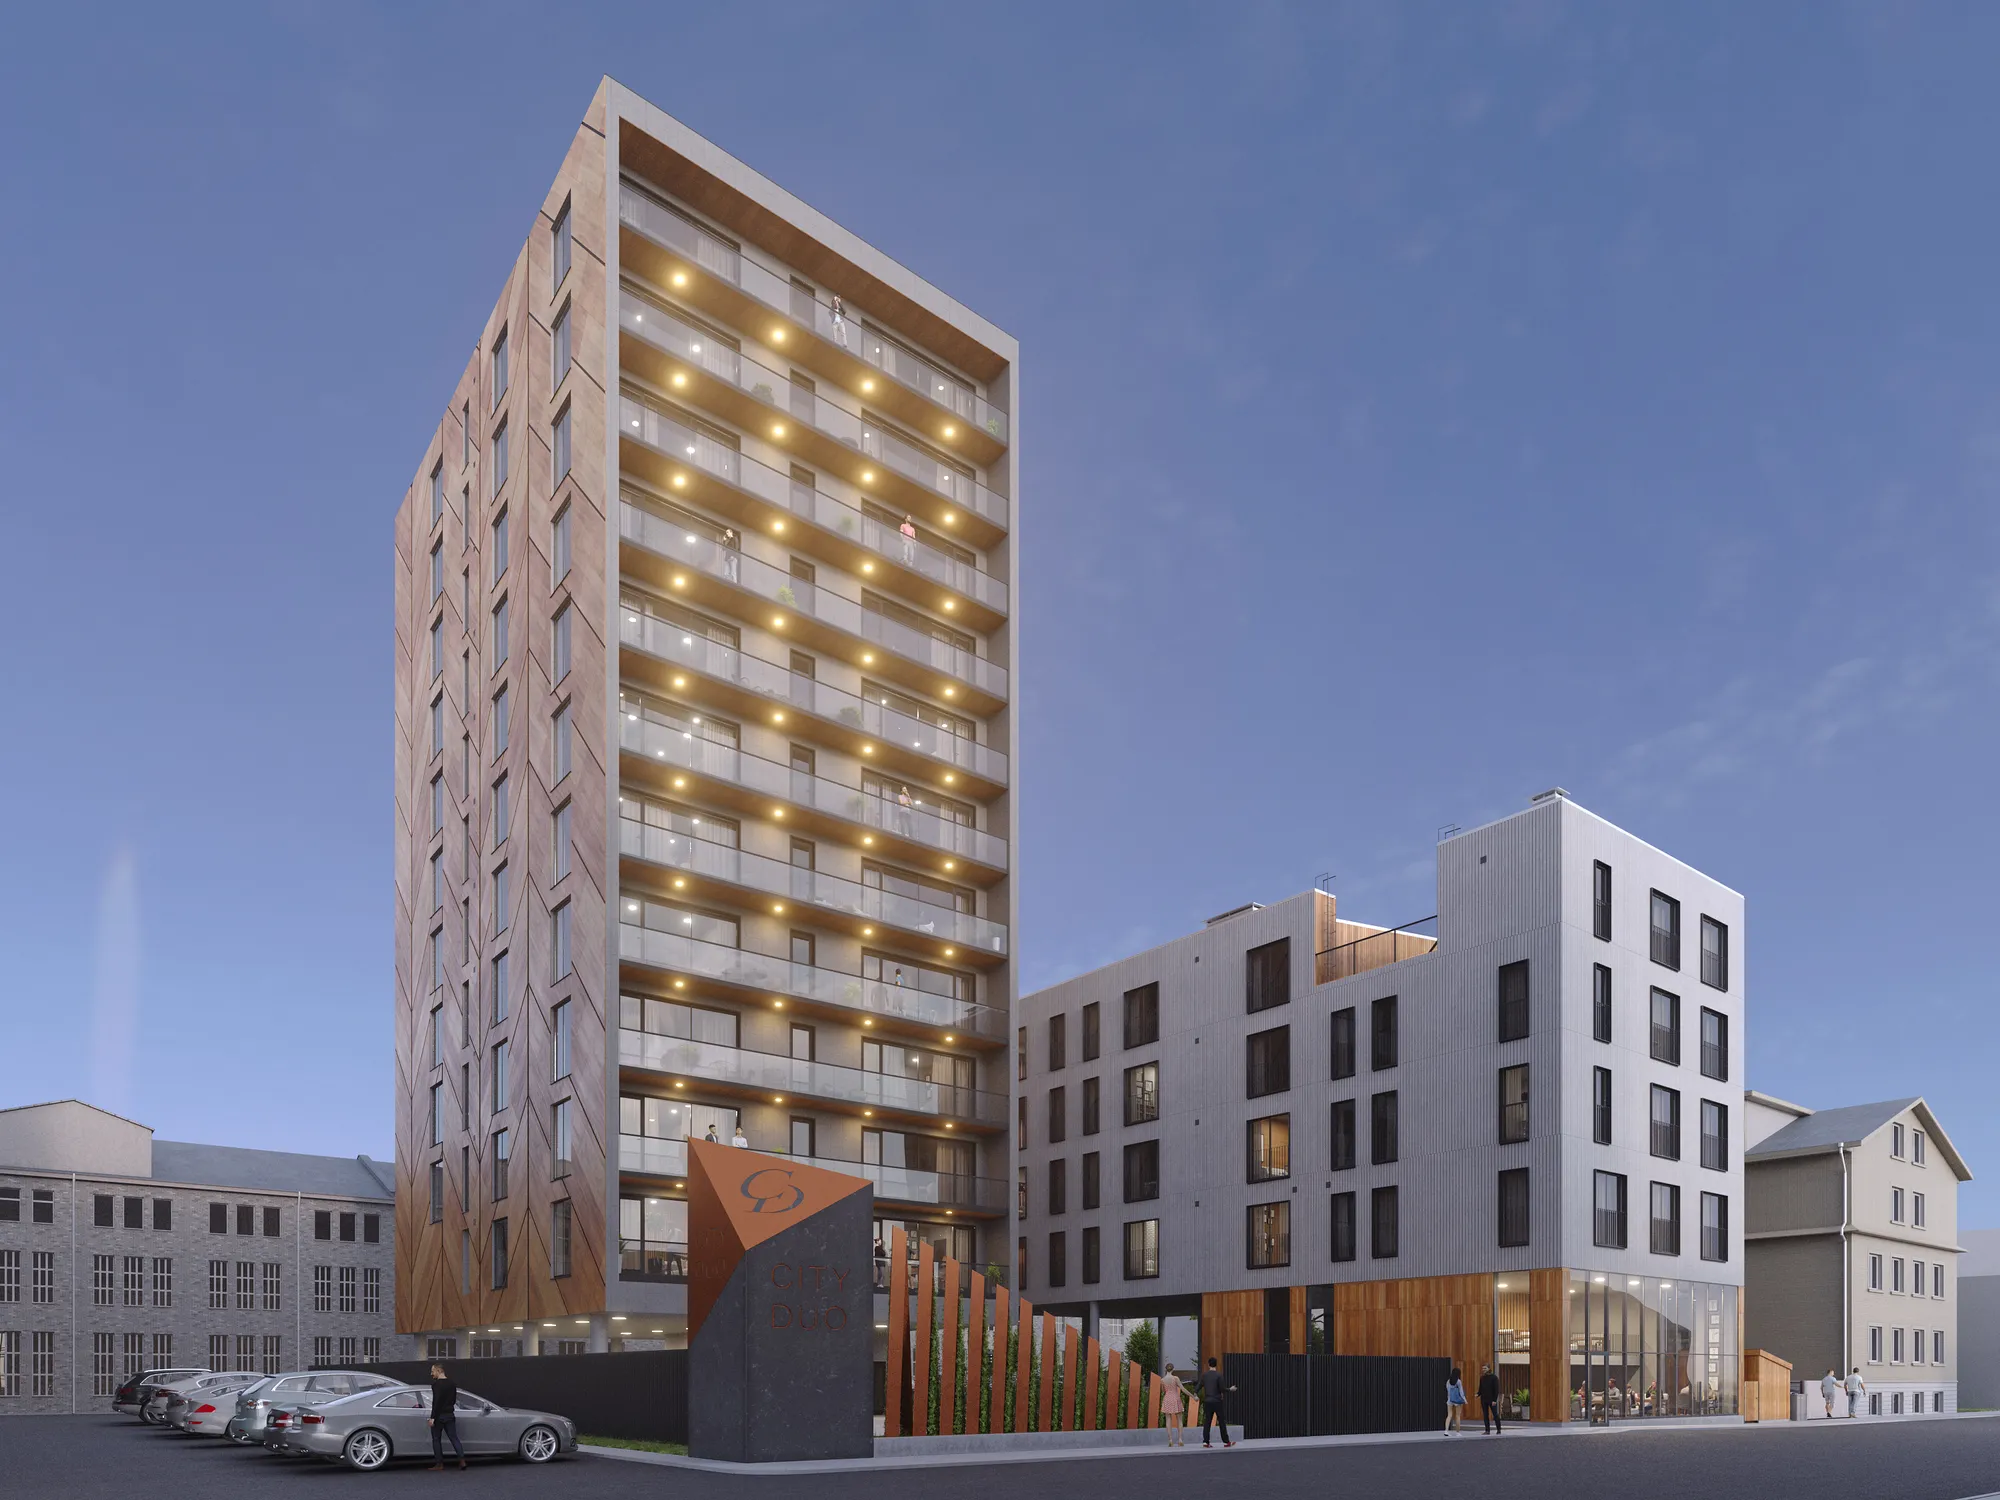
Week 1
The same view, finished
Materials, real light and the context around it. Deliberately early, while the light and the finishes can still change cheaply. Two revision rounds are included and in practice we keep going until it is right.
Delivery
The rest of the set
Every further view comes off the scene already built, which is why the second image of a building costs a fraction of the first. 4K as standard, larger crops for print on request, full usage rights.
Selected work
Six projects, six different handwritings.
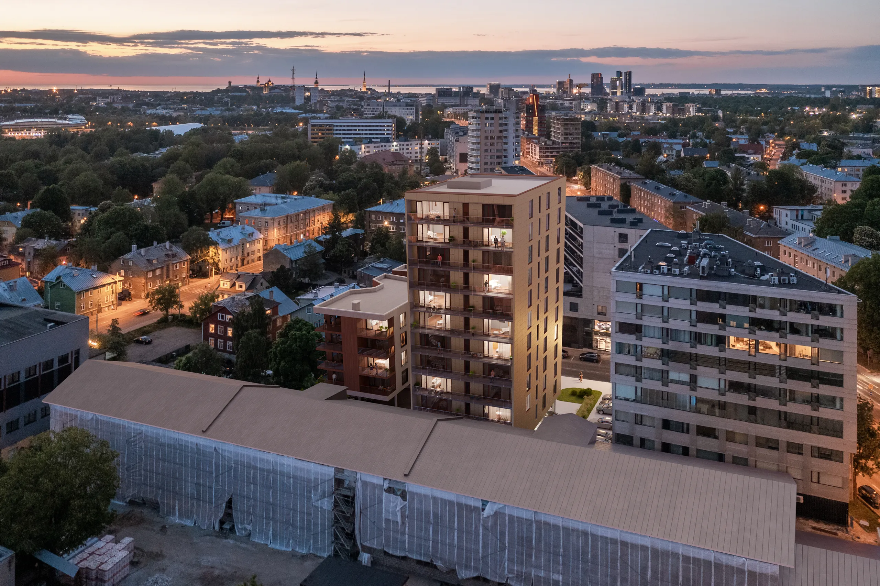
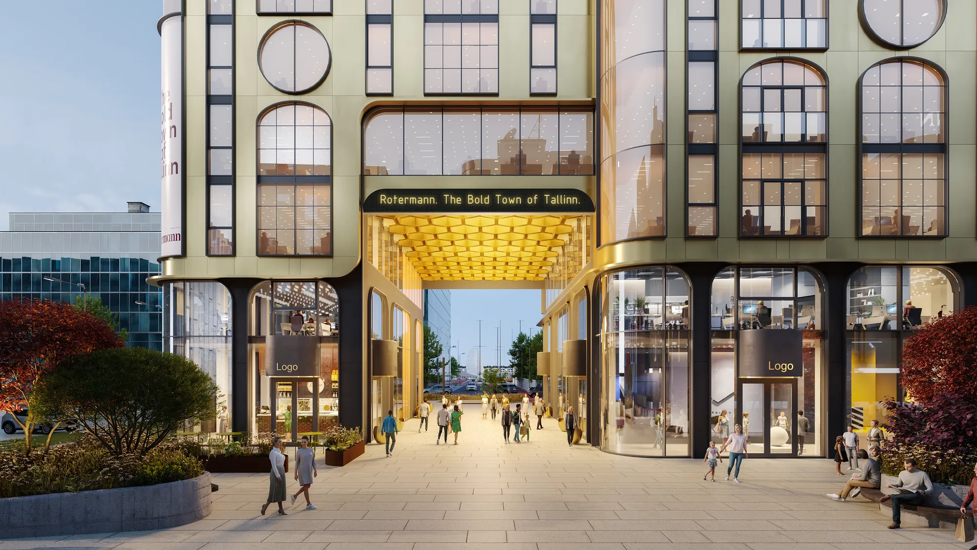
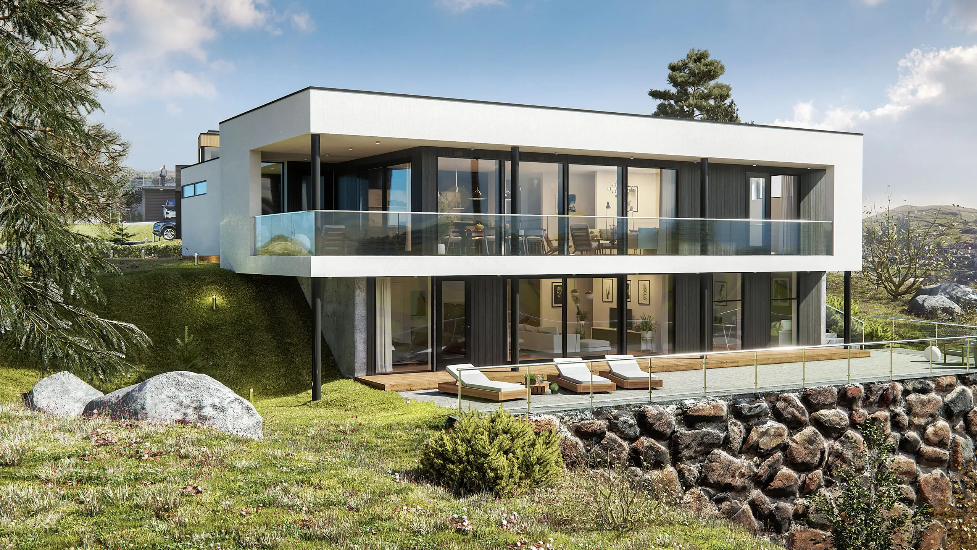
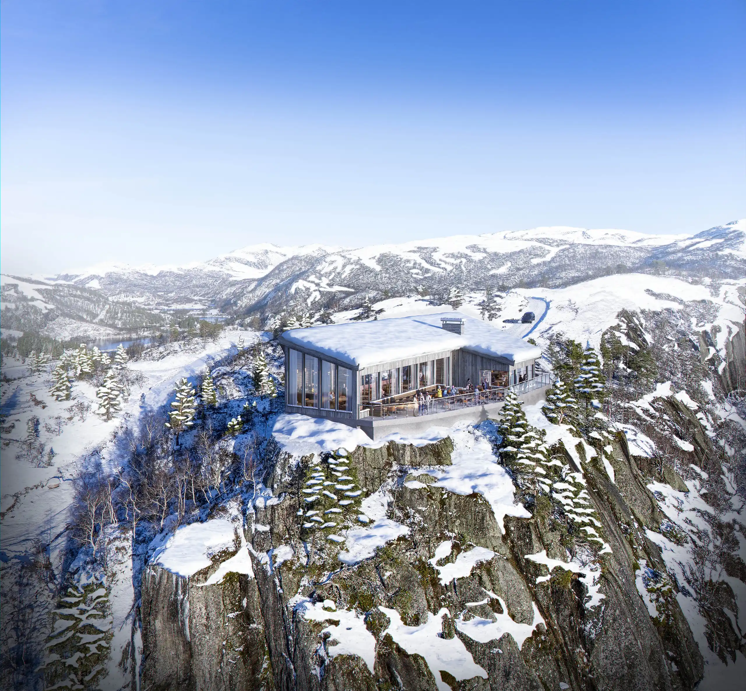
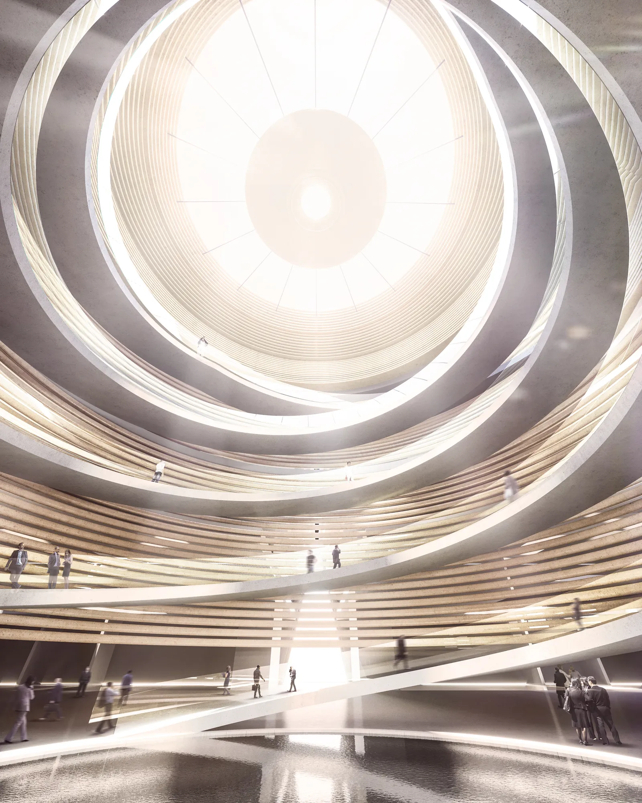
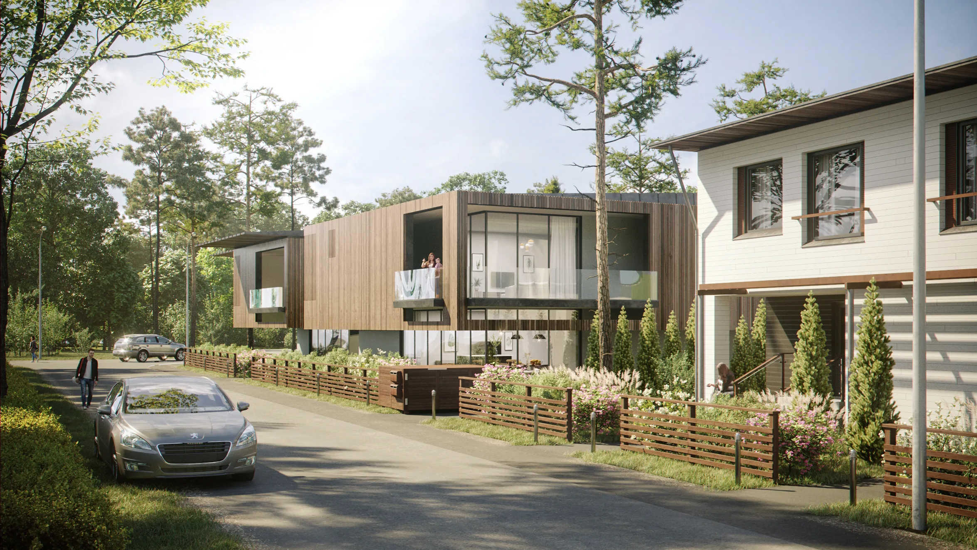
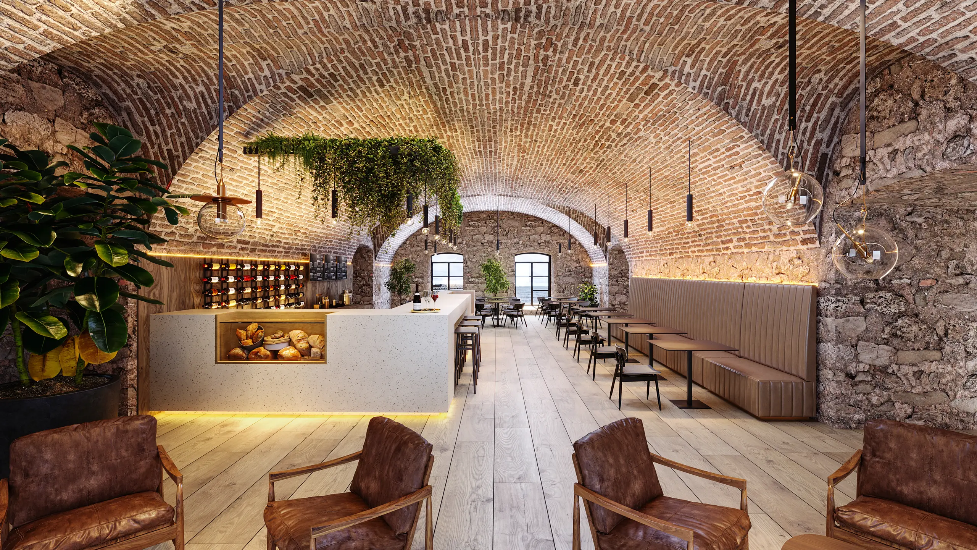
The light, the palette and the entourage were decided per project by different people, which is why these do not read as a series. That is the point.
What you provide
How we plug into your workflow.
Practices send us work at every stage of tidiness, from a coordinated Revit model to a photograph of a sketch on tracing paper. Neither one slows the quote down.
What we accept
DrawingsDWG, PDF, Revit, ArchiCAD, SketchUp, Rhino or 3ds Max, or a photo of a sketch
SiteSurvey, site photographs, a map pin, and neighbouring footprints if you hold them
MaterialsThe specification or schedule, supplier links, or a board where the spec is not fixed
House styleThree to five images the set should look like, from your work or anywhere
ViewpointsMarked on a plan or described in a sentence. We propose them if the choice is open
What you receive
Clay viewWithin days of the brief. Camera, lens and sun settled before a material is built
Final frames4K as standard, print resolution on request, every crop cut from the one scene
RevisionsTwo rounds included, then refinement until you sign off
Usage rightsFull and unrestricted: boards, hoardings, portals, press, your site, awards entries
The sceneKept, so a later phase or next year's marketing set starts from a built model
The rest of the submission
What else comes off the same model.
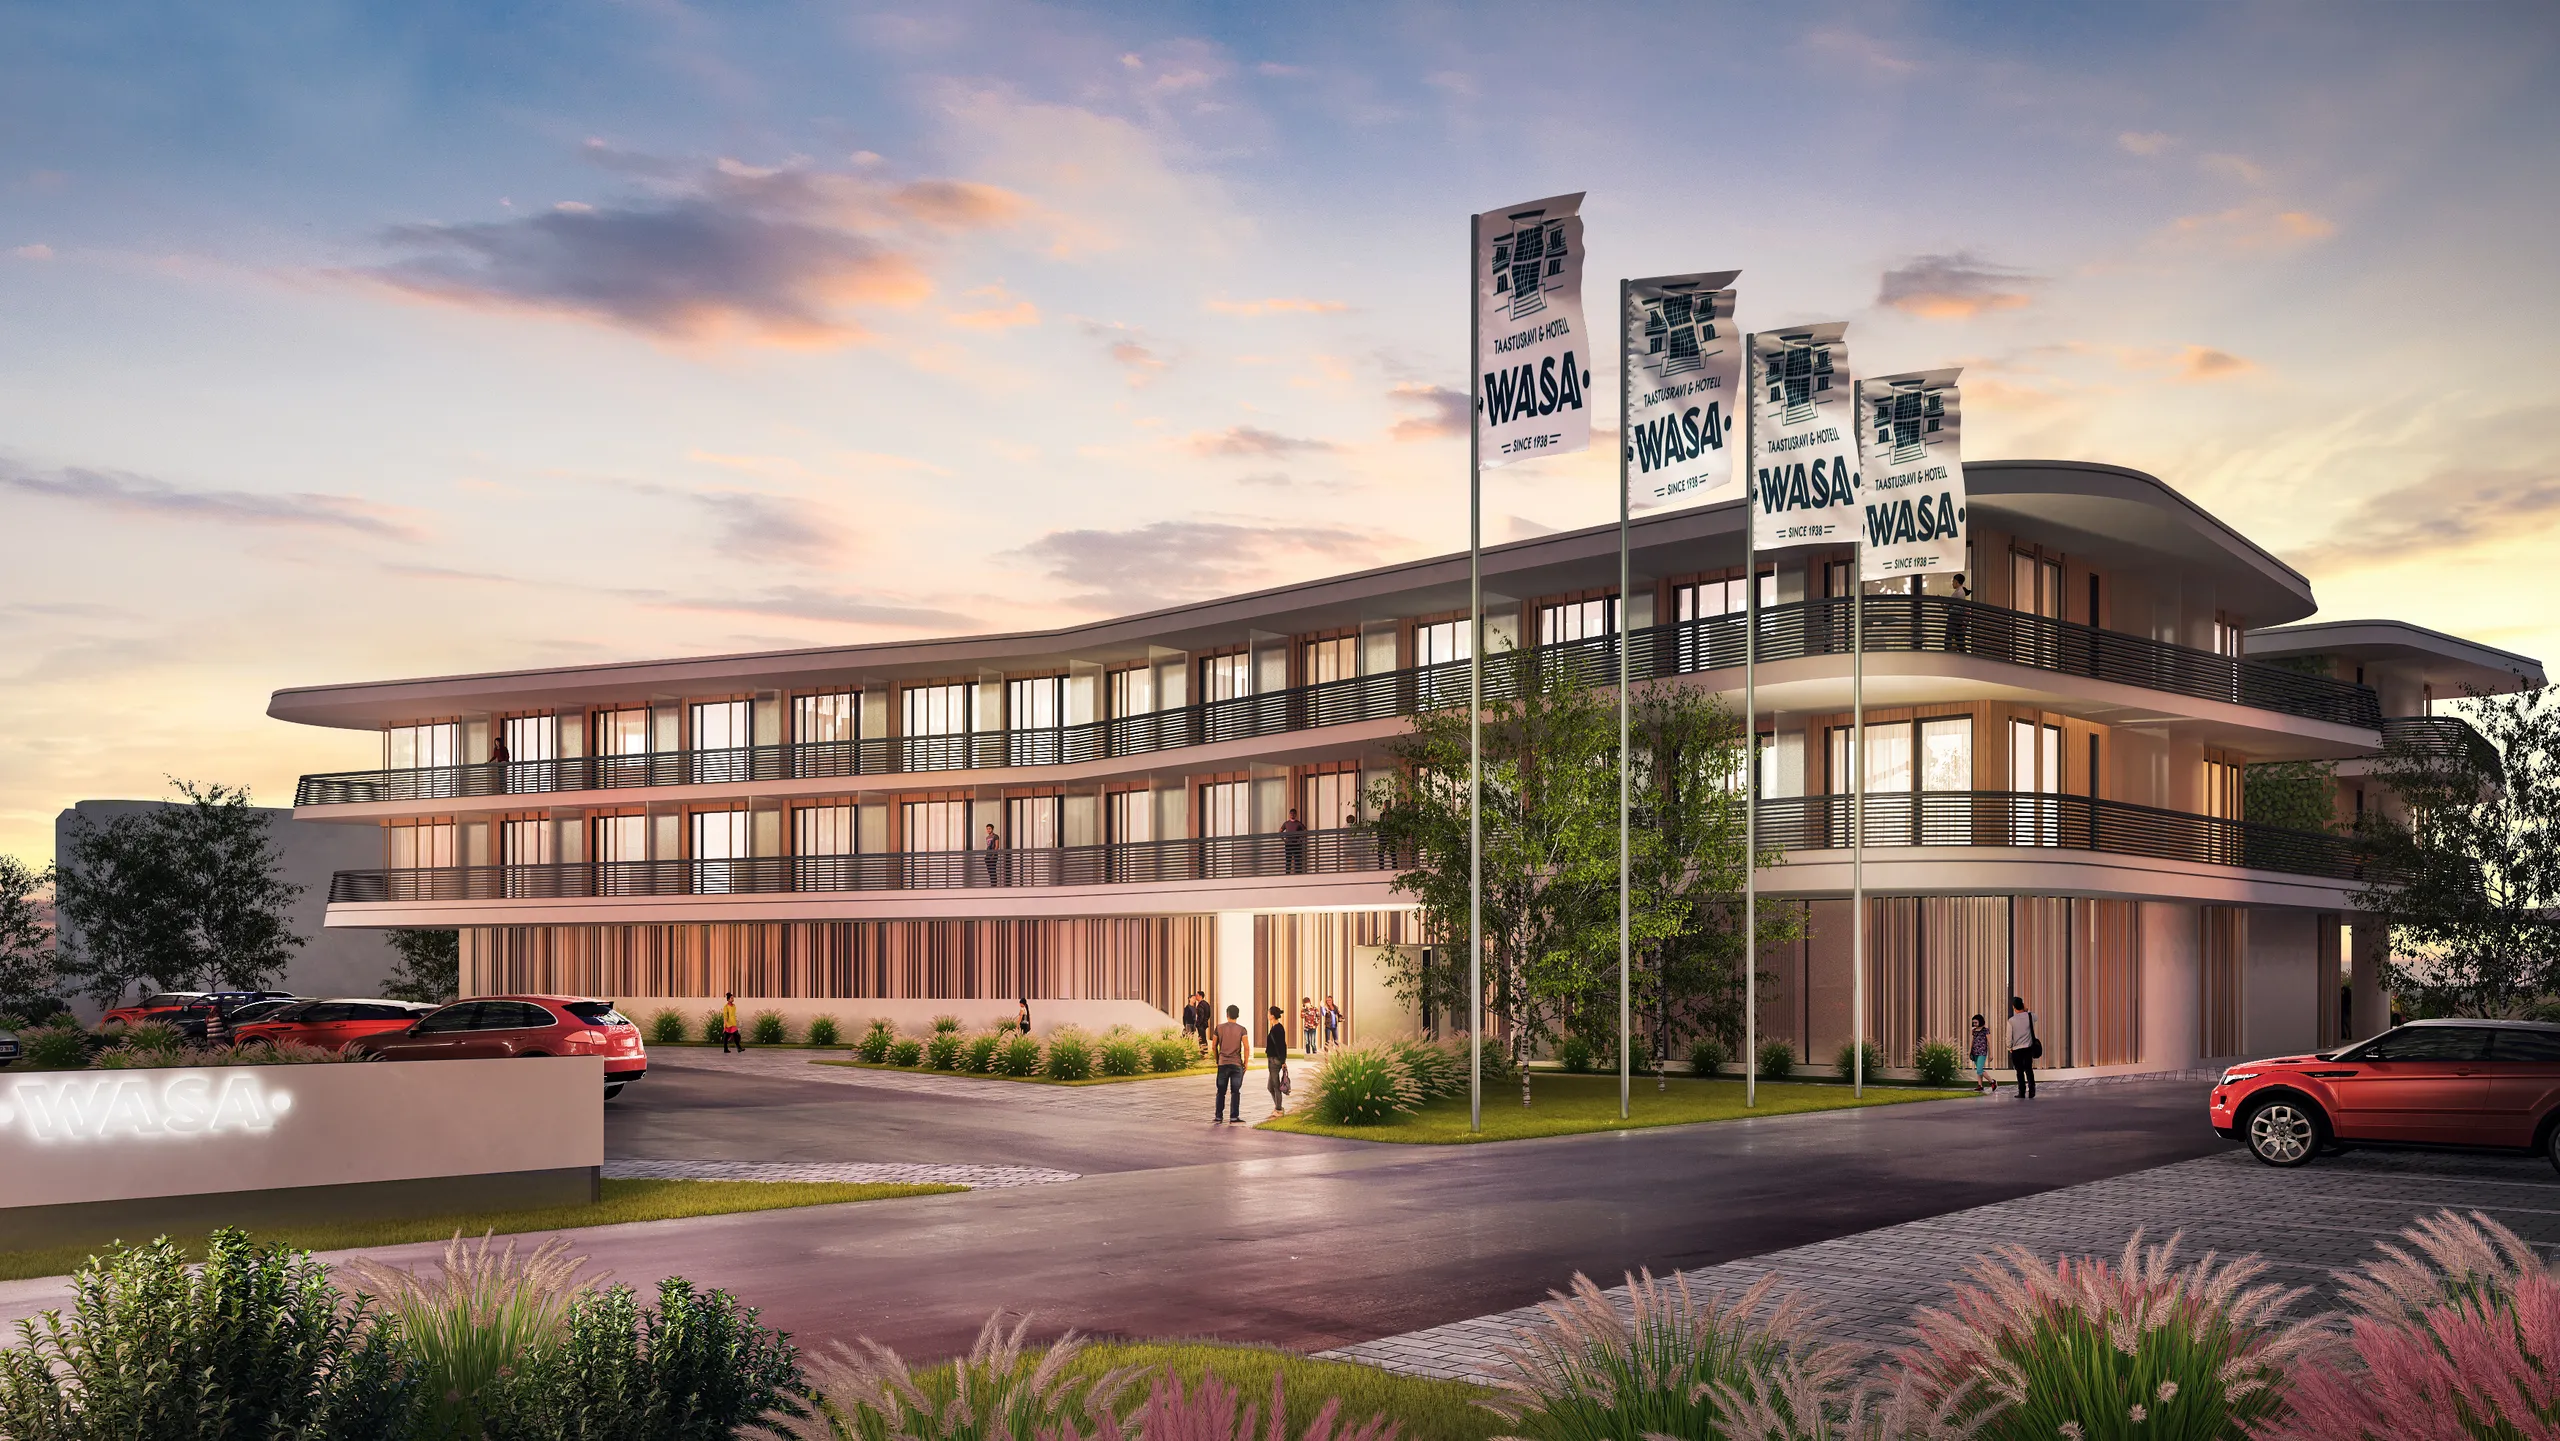
Exterior rendering
Facades and streetscapes in real light and real context, at ground level.
Exterior rendering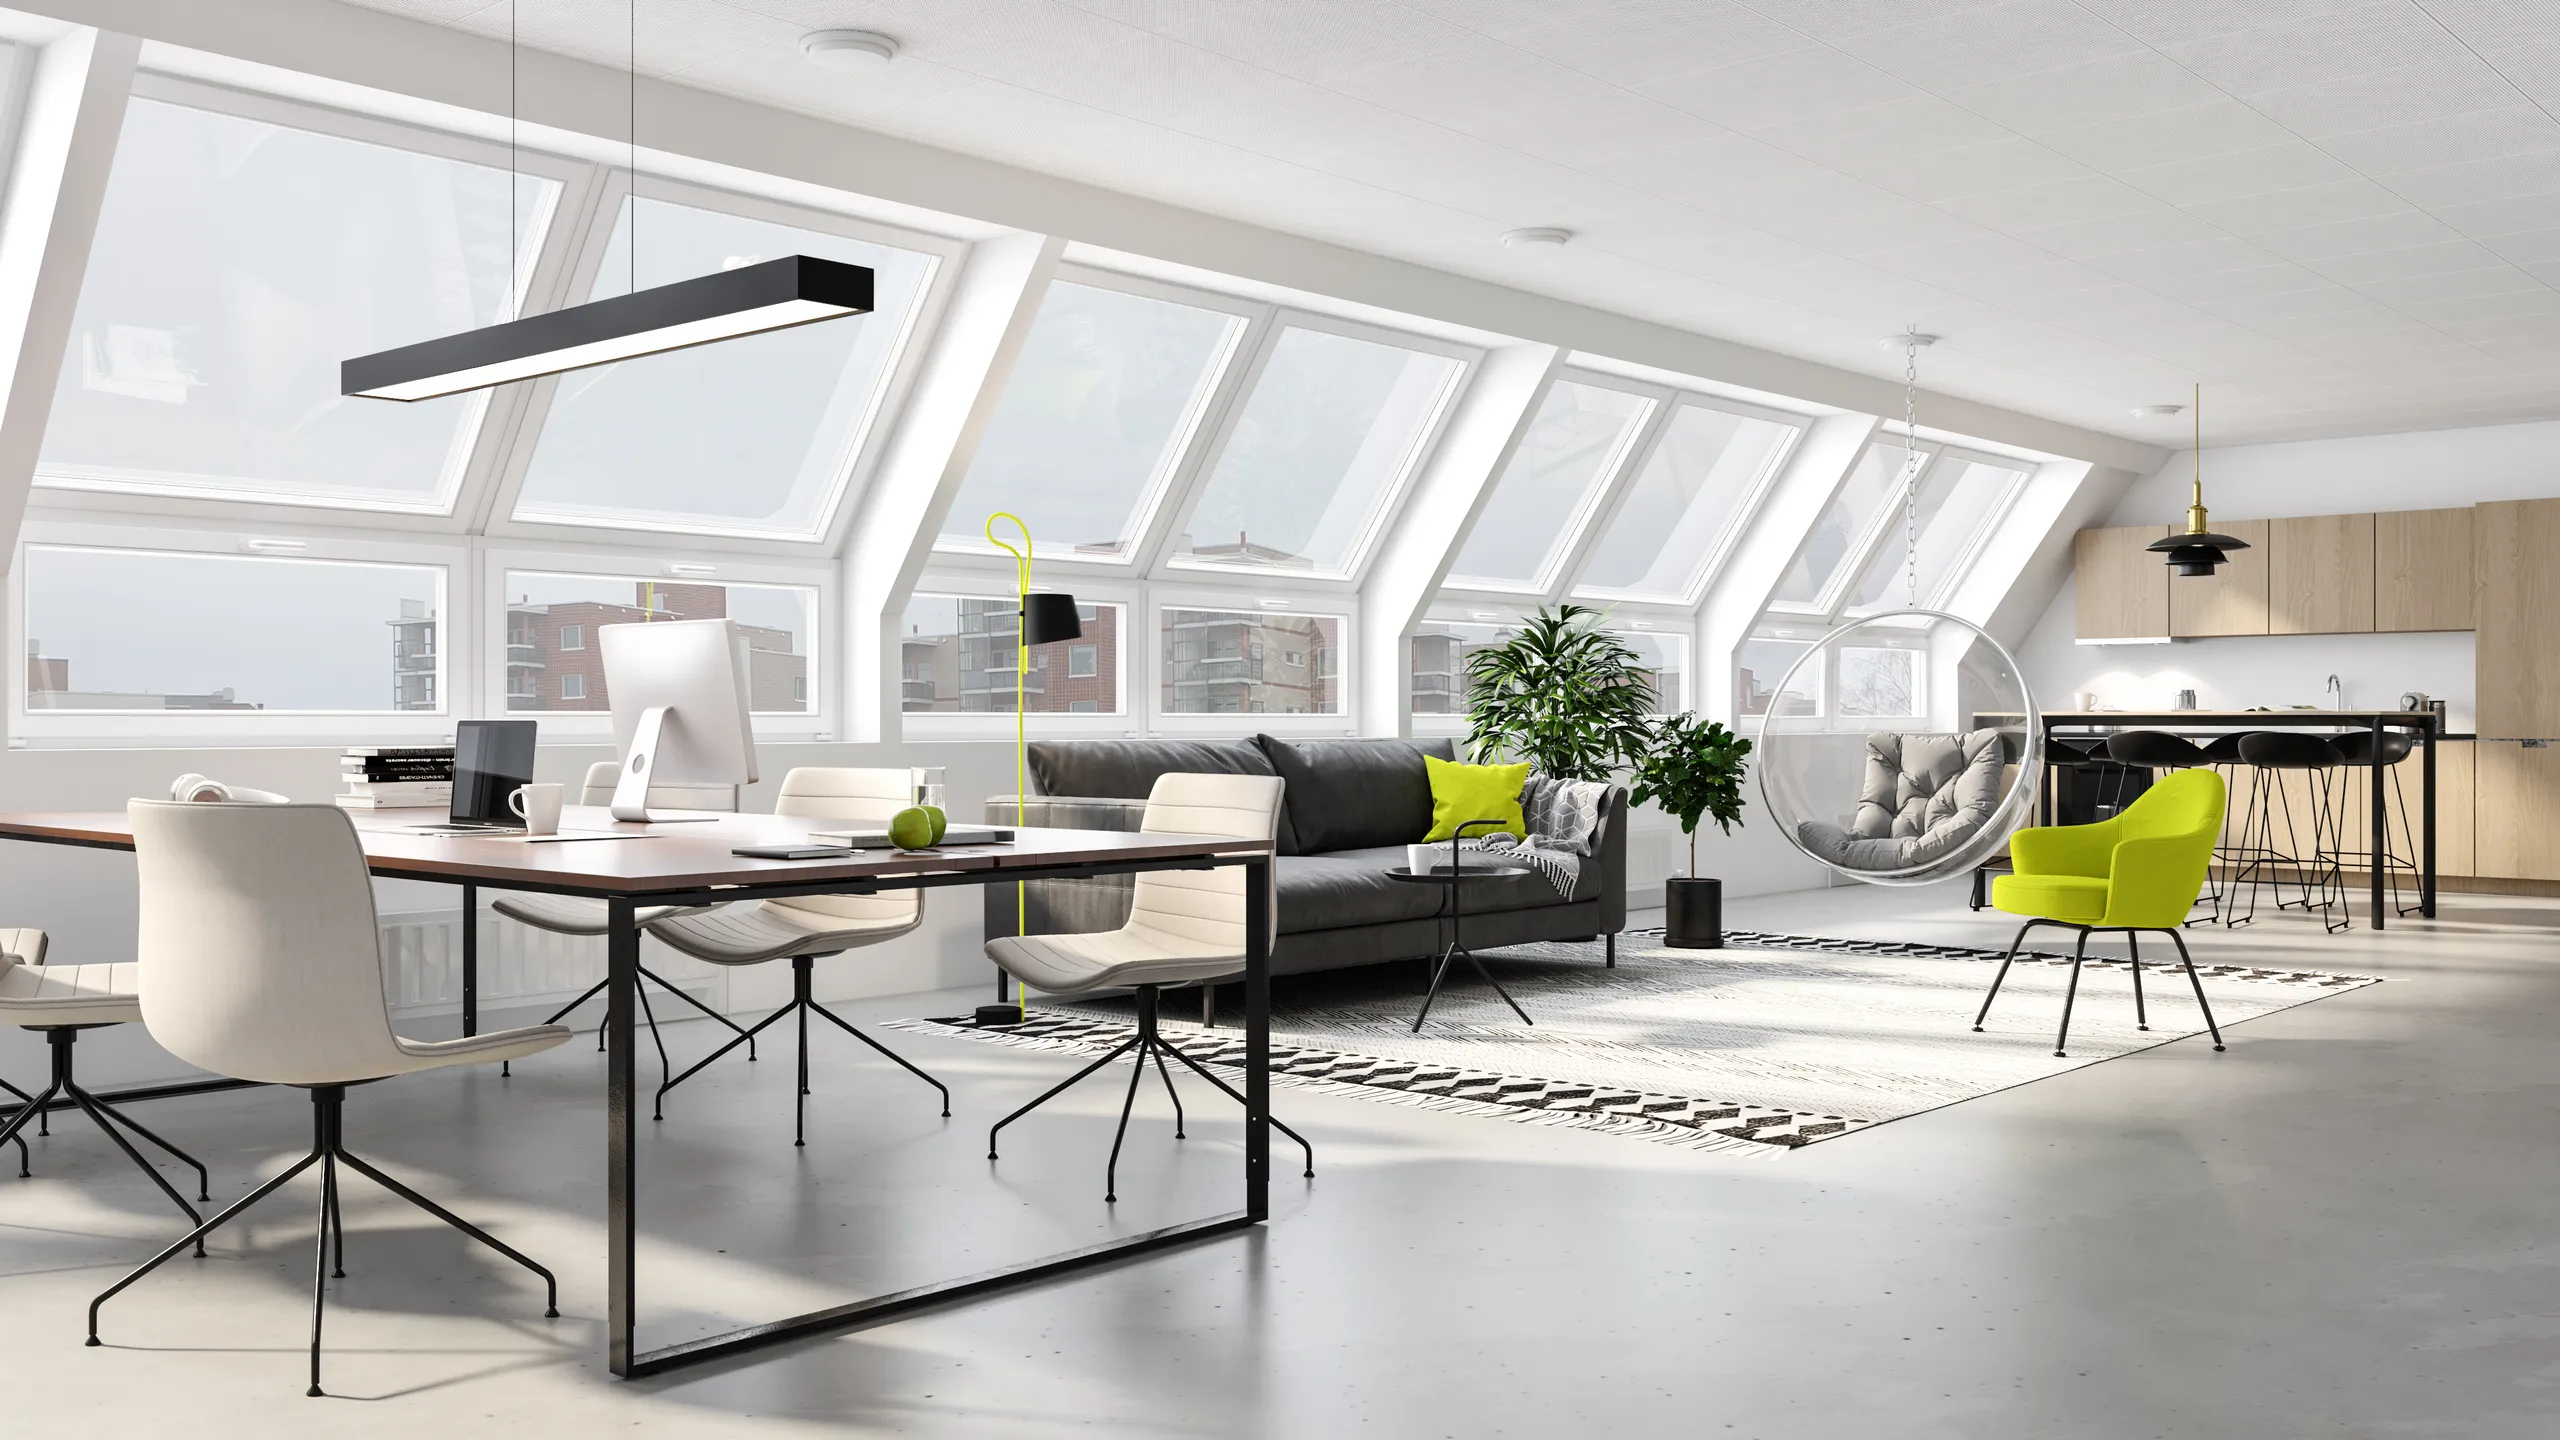
Interior rendering
The rooms behind the facade, built from the same model and lit to match.
Interior rendering
3D floor plans
Coloured plans, cutaways and dollhouse views for the board and the brochure.
3D floor plans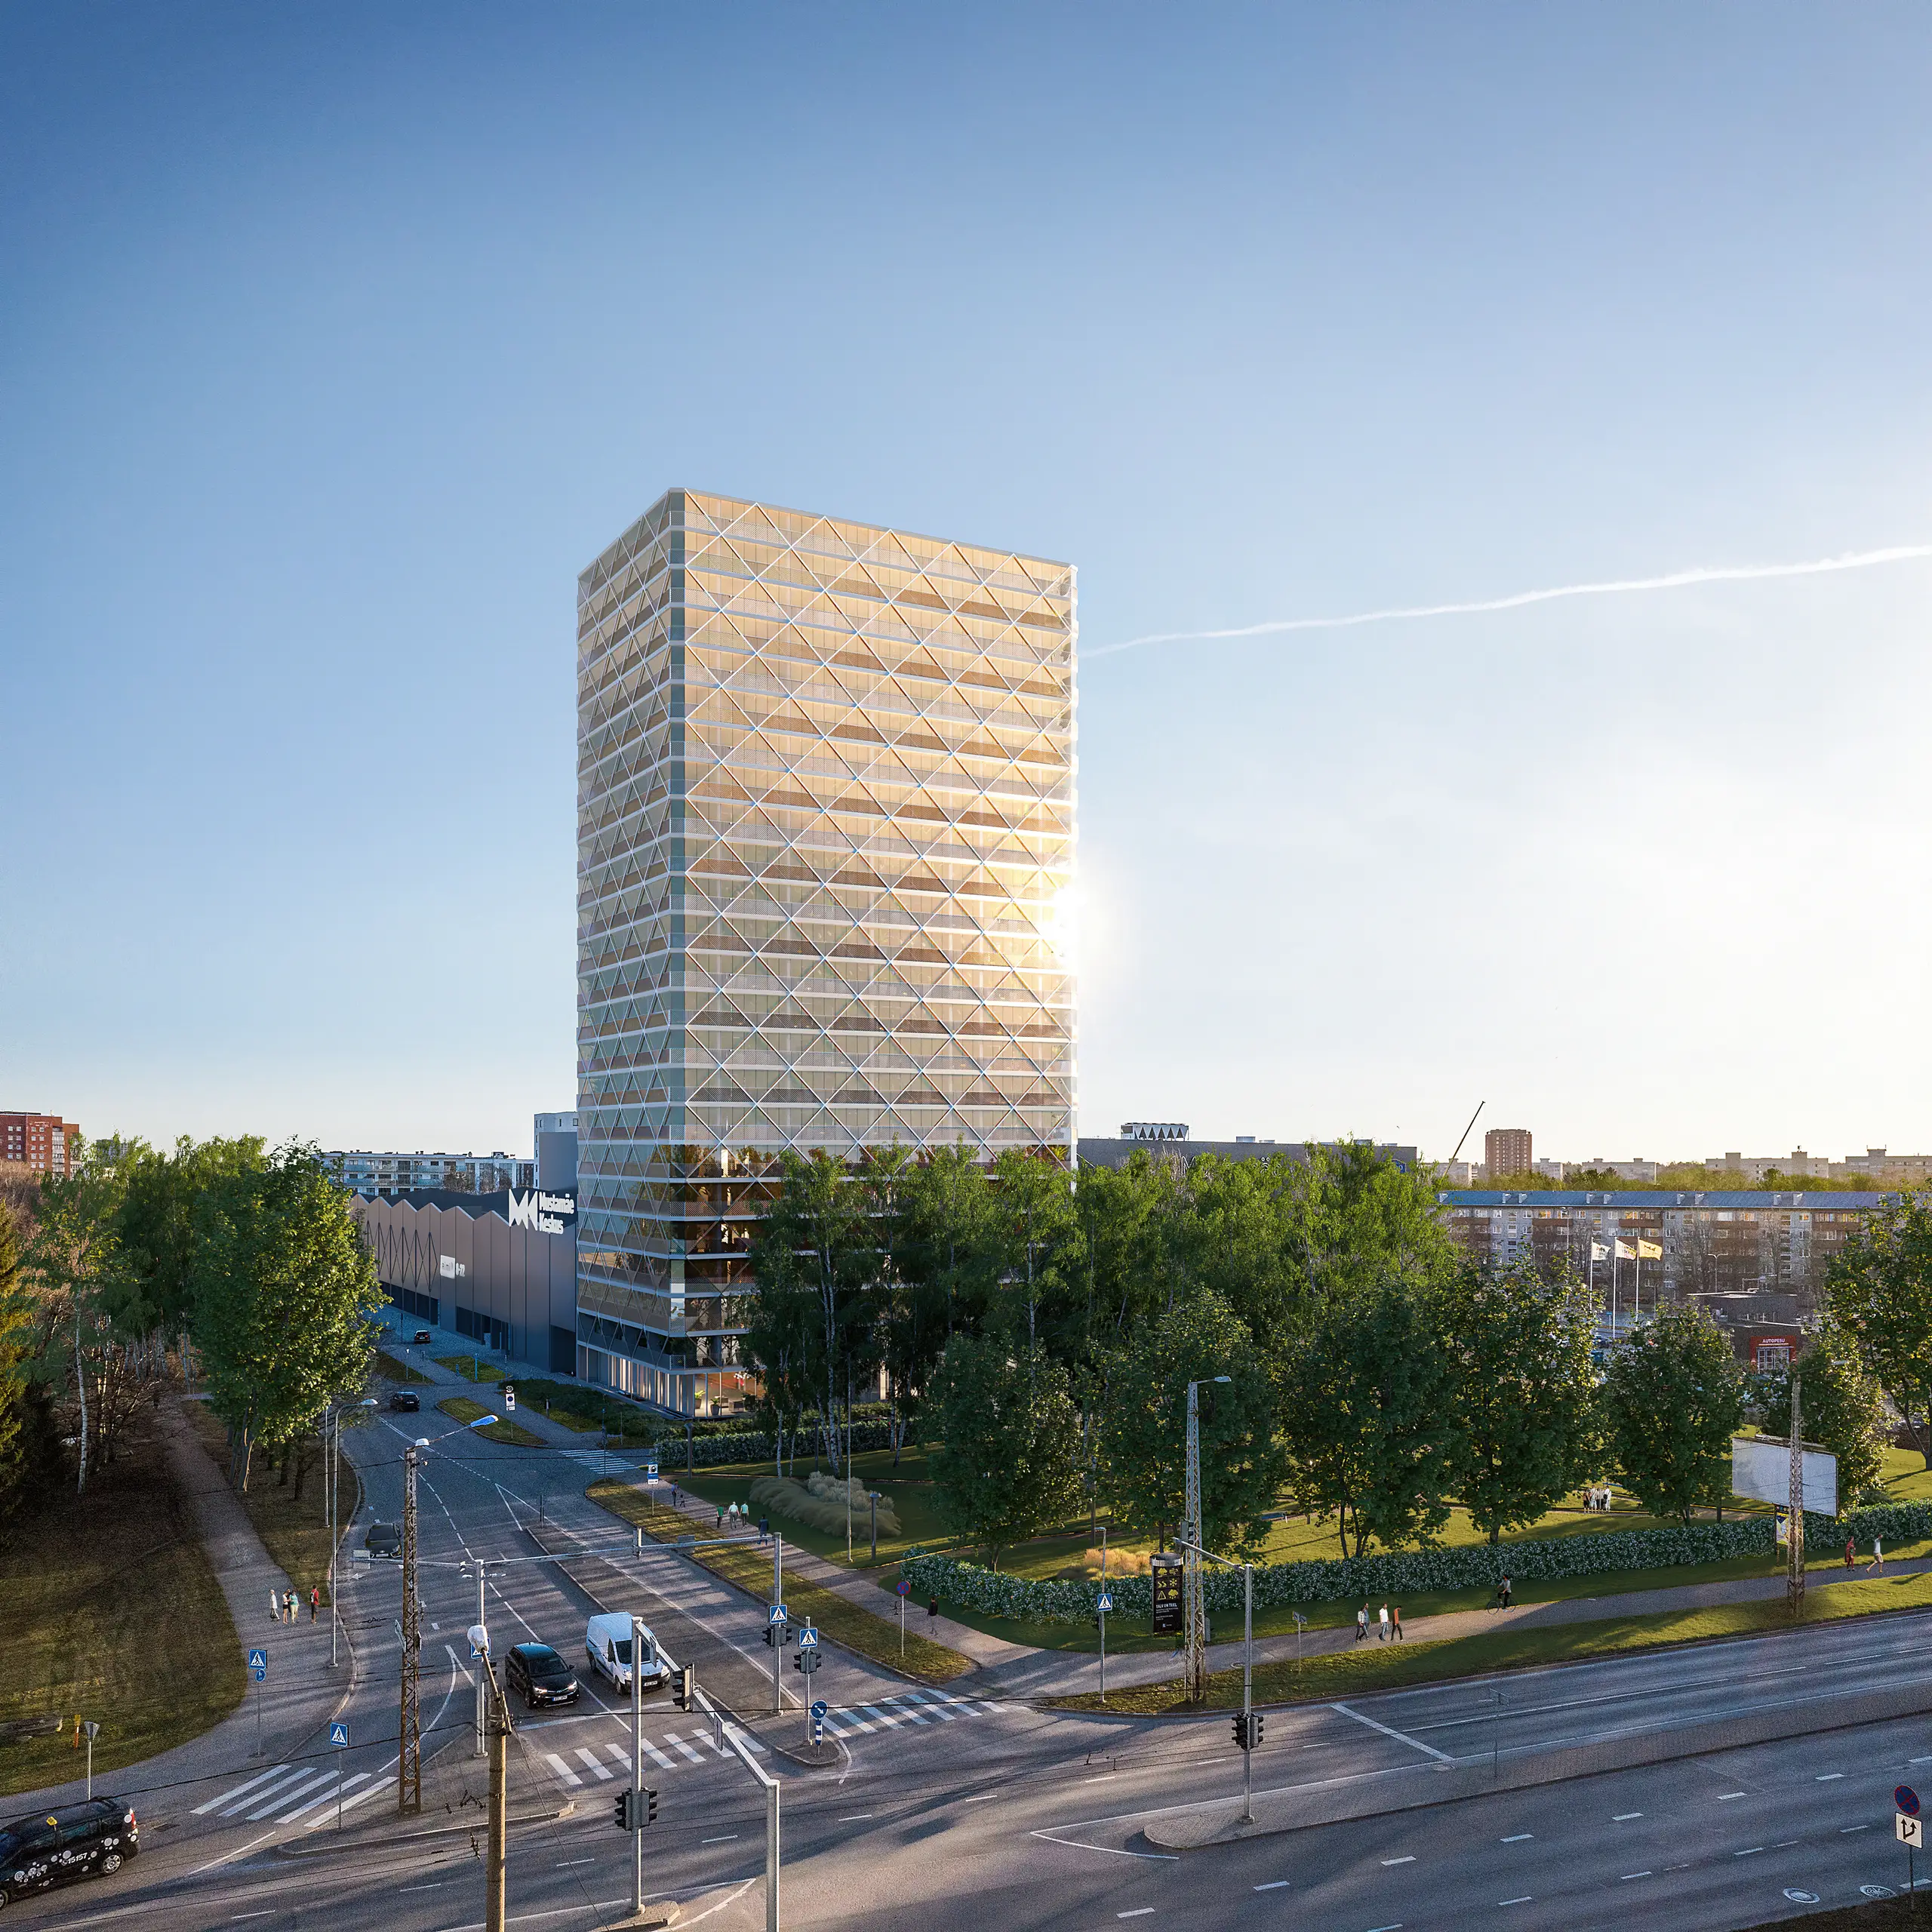
3D animation
A flythrough or an approach sequence cut from the scene you already paid for.
3D animation
Questions we get asked
Questions from practices.
Will the images look like your work or ours?
Yours, provided you give us something to match against. Send three to five images your last set should have looked like and the art direction comes off those, down to how many people are in the frame and how much the lens flatters. With no reference we propose a direction in writing before anything is built, so the first preview is never a surprise.
Can you hold one visual language across a whole submission?
That is most of the reason practices come back. Every view in a set is built in one scene, with one sun position and one material library, so the fourth image on the board belongs to the same afternoon as the first. Split a set across several freelancers and you get a board lit six ways, which a jury reads as carelessness about the building.
We only have a concept. Is that too early?
Massing and a site are enough to start. From a sketch scheme you get a clay view quickly and a photoreal frame once the materials are chosen. Where something essential is missing we name the assumption we made, on storey heights, roof pitch or the glazing line, rather than quietly inventing it.
Do you do verified views for planning?
We build accurate context views from the survey data and site photography you supply, and we will place the camera at a coordinate, height and focal length you specify. A formally verified view is a surveyed procedure with its own certification, so if your authority asks for one, say so when you enquire and we will tell you plainly whether we can meet it.
We have a competition deadline. Can you work to it?
Often, but lead with the date. We take a limited number of projects each month, which is the only reason a compressed schedule is possible. A deadline also changes the order of work: the hero is finished first, the supporting views follow. Competition work runs under NDA as standard, and if a conflict worries you, name the competition and we will say whether we are already on it.
How many revisions are included?
Two rounds, then we keep refining until you sign off. In practice the changes that matter land earlier: the clay view is where the camera moves, and the first photoreal preview is where the light and the materials move. By the time you see a finished frame there is usually little left to say.
Who owns the images, and can we enter them for awards?
You own them outright, with full usage rights and no per-use licence. Boards, hoardings, portals, press, your website and awards entries are included, and we never publish a project without your permission. We keep the scene file, so a later phase or a changed facade starts from a built model.
How is it priced?
Per project rather than per image, because one approval frame and a twelve-image competition set are not the same job. Send the drawings and you get one fixed number and a delivery date within 30 minutes: no budget dropdown, no discovery call first. Further views of a building we have already built cost markedly less than the first, because the scene is standing.

Start a project
Send your files, get a fixed quote in 30 minutes.
Whatever stage you are at. No budget dropdown, no discovery call first.
We take a limited number of projects each month.