

Your scheme at full size,
in the exact finishes you specified.
Interior design rendering for studios that have to get a scheme past a client. The room is built from your plans and your FF&E schedule, so the oak is the oak you chose and the stone is the slab you chose, at a size no sample board can show.
- Built from your finishes schedule, not from a mood board and a stock library
- One fixed price per project in 30 minutes, not a rate card per image
- Full usage rights, and we keep the scene for the next colourway
We only take a limited number of projects each month, so every scene gets top quality.
Where the difference comes from
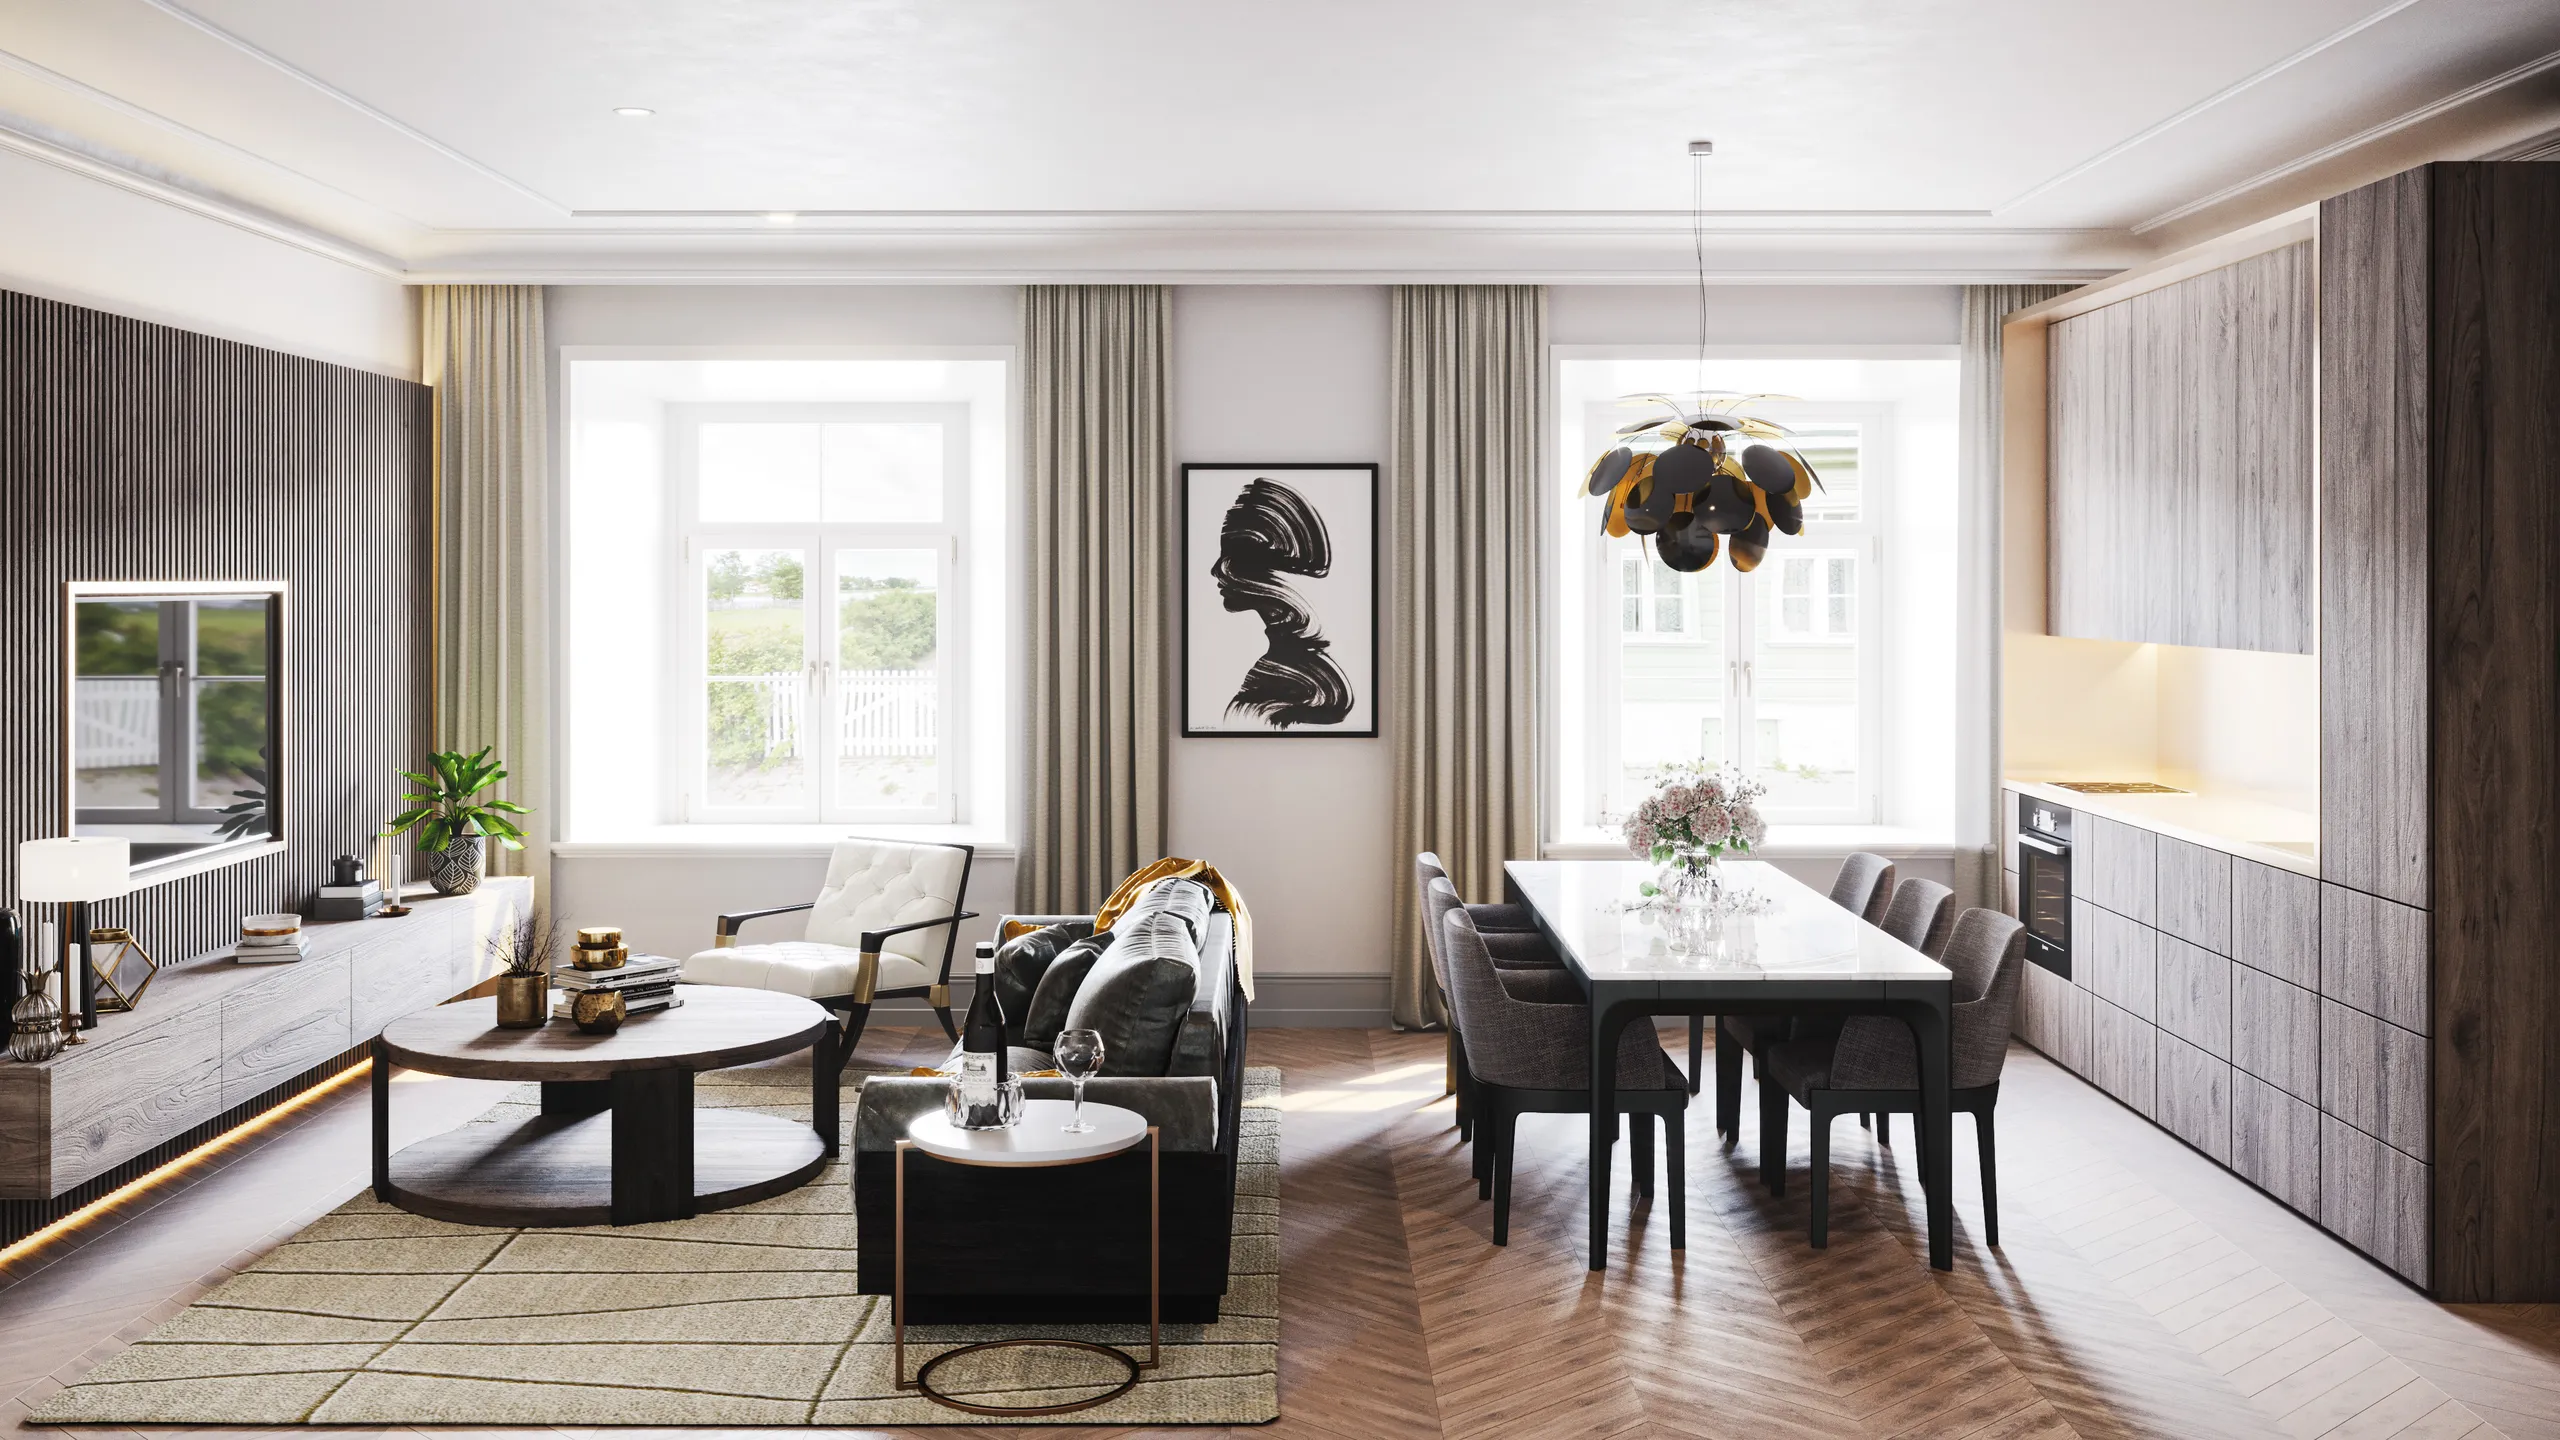
We render the finish you specified, not one that looks like it.
A render is only worth anything to a designer if it survives contact with the schedule.
Your finishes list, your FF&E spec, your joinery drawings. That oak, that slab, that tile at that grout width. Where a material has no reliable reference we ask for a photograph of the sample instead of guessing, and if one is still approximate we tell you which one before you present it.
Most suppliers work from a mood board and a library of stock materials. It presents well, and then the sample arrives and the veining is wrong, the sheen is wrong, and the client remembers the picture rather than the schedule. That is an expensive conversation and it is always the designer who has to have it.
Working from the schedule costs an extra pass at the front of the job and removes the argument at the end of it.
What you get out of it
Three problems this actually solves.
01
Sign-off in one round instead of three
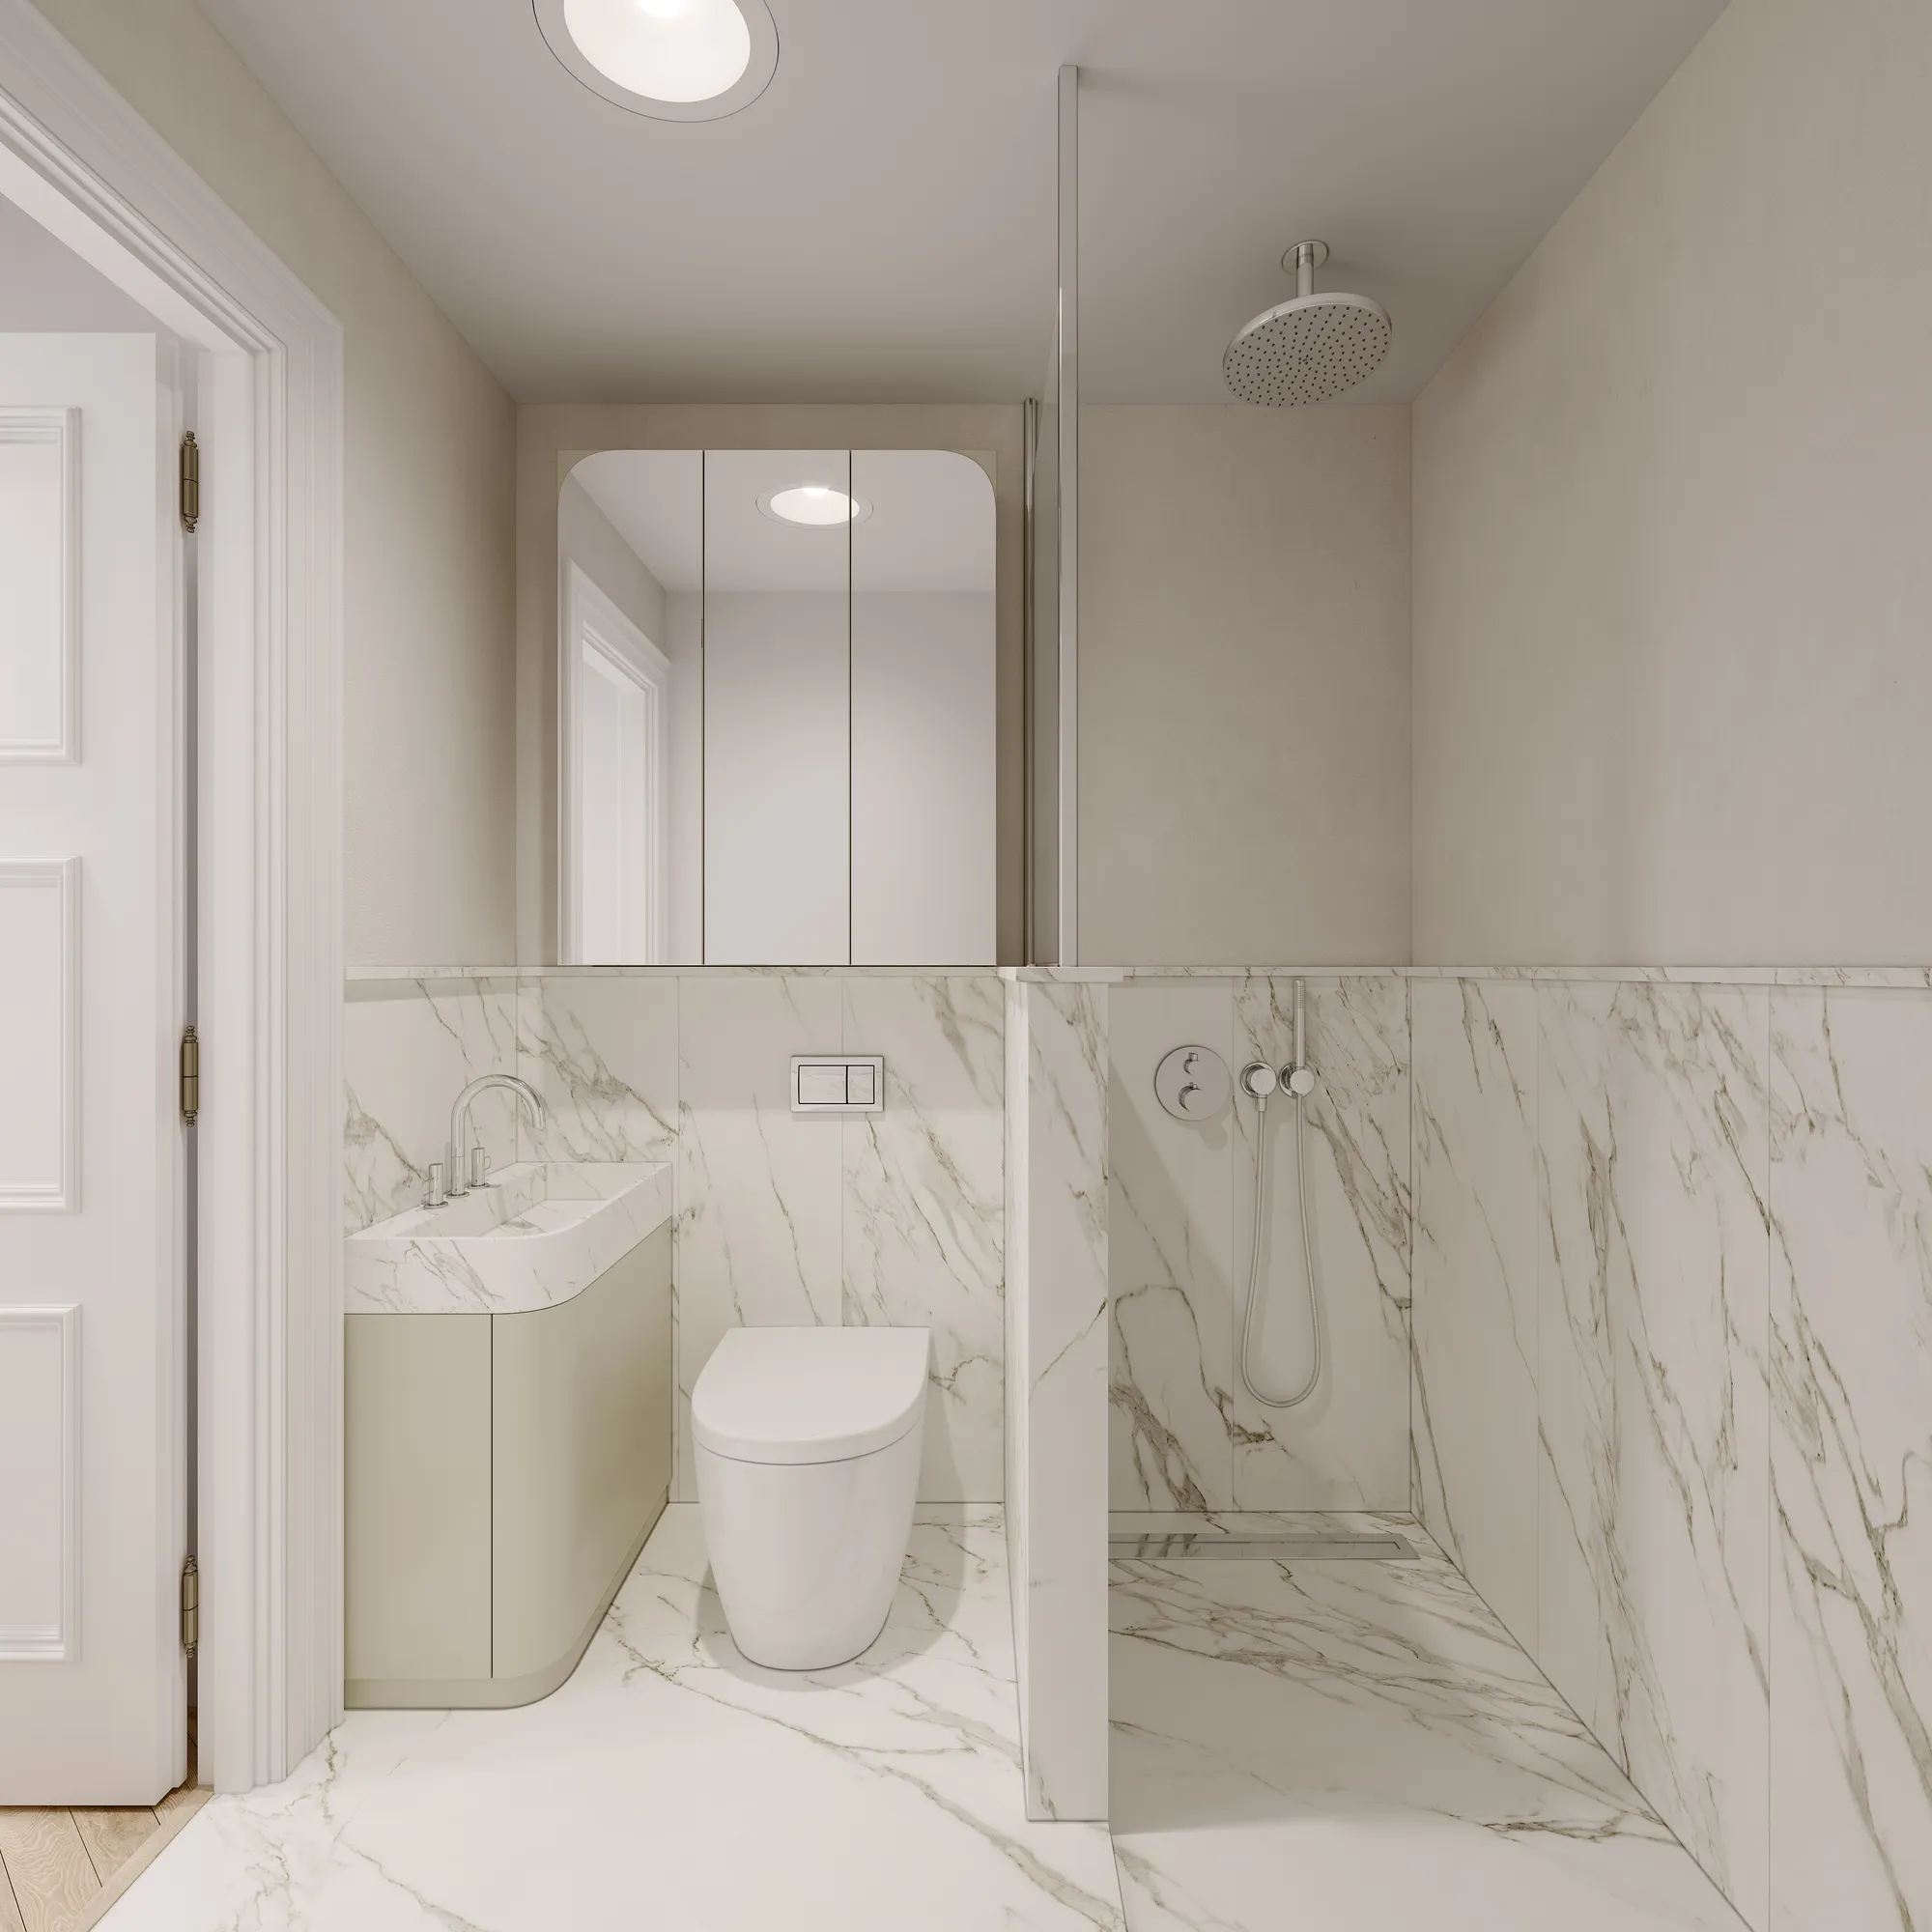
A sample board asks a client to assemble the room in their head, and most cannot. They approve the board, then react to the finished space, and that reaction lands after the joinery is ordered. A full-size image moves it into the meeting, where changing your mind is free.
We render the two angles a client will argue about: the one they see from the door and the one they sit in. A disagreement that can be pointed at gets settled in a sentence. A disagreement that has to be described takes another round.
02
An image that still holds when the material arrives
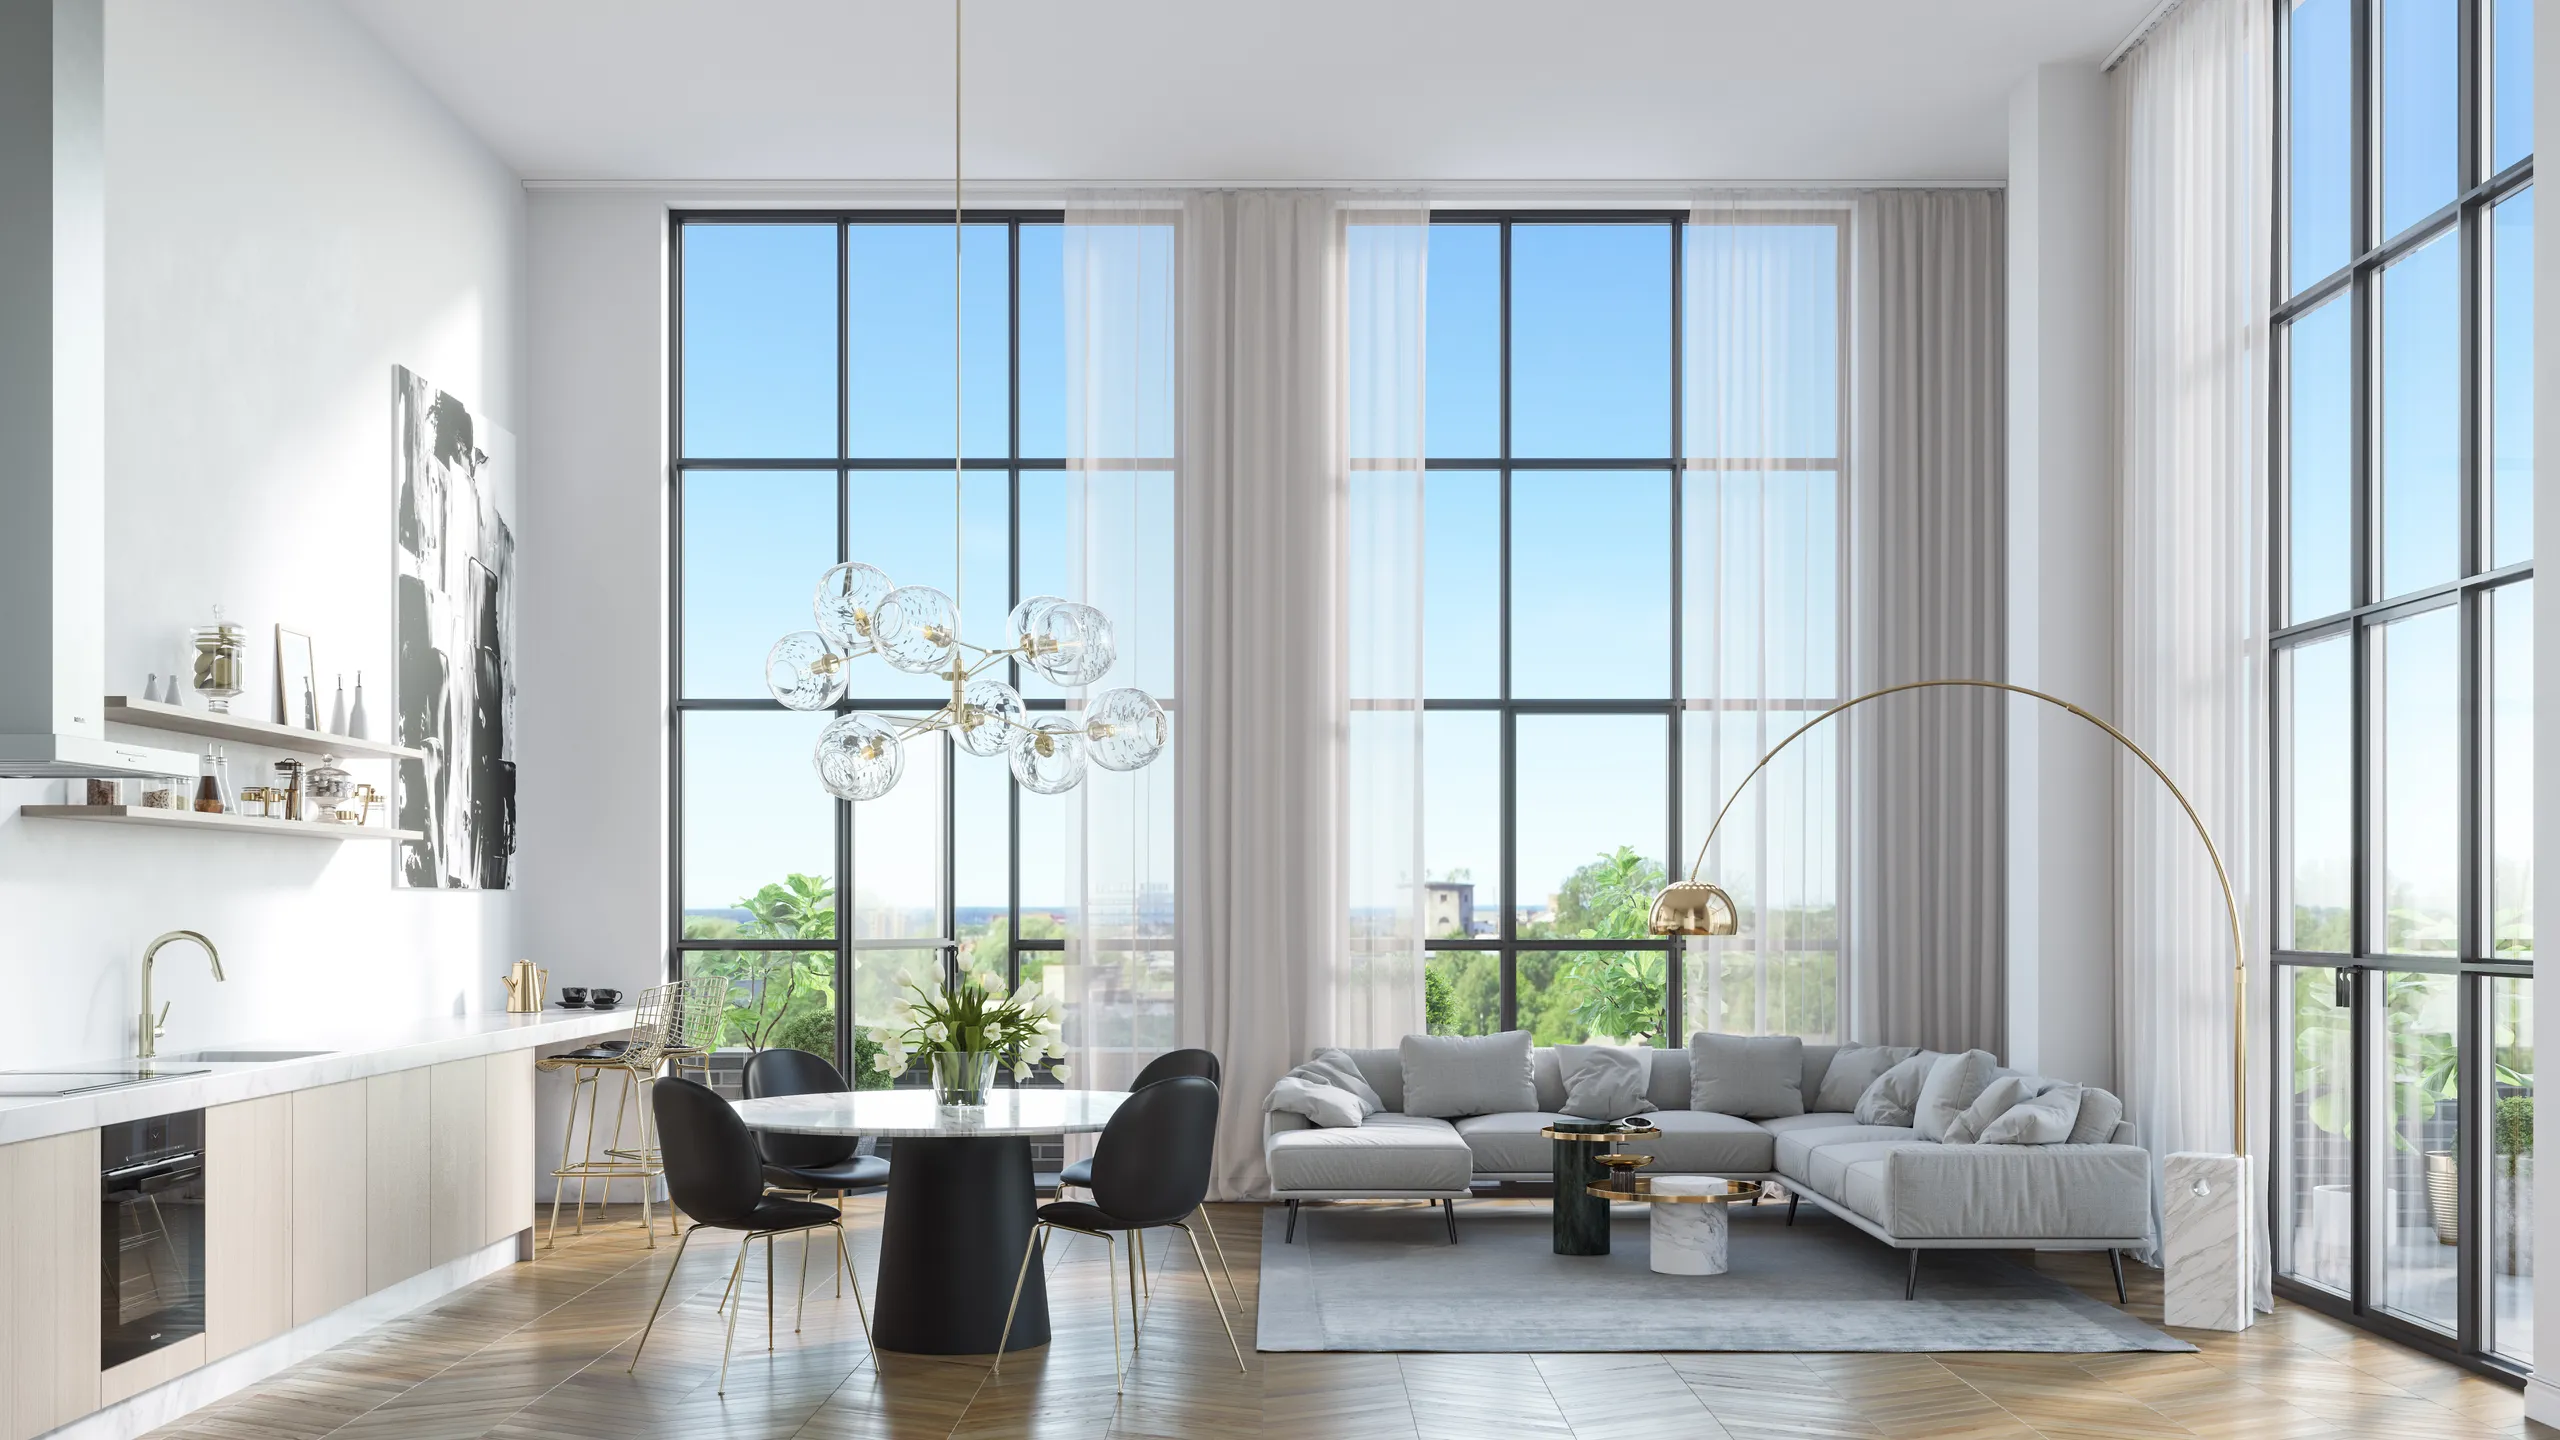
The worst sentence on a handover is that this is not what the picture showed. It happens when a render used a generic oak instead of the board on your schedule, and it lands on you, not on whoever made the image.
So the model is built to the schedule and we tell you what each surface was made as. If a finish cannot be matched honestly we say so before rendering rather than substituting something close and letting the site find out.
03
Options priced as options, not as new projects
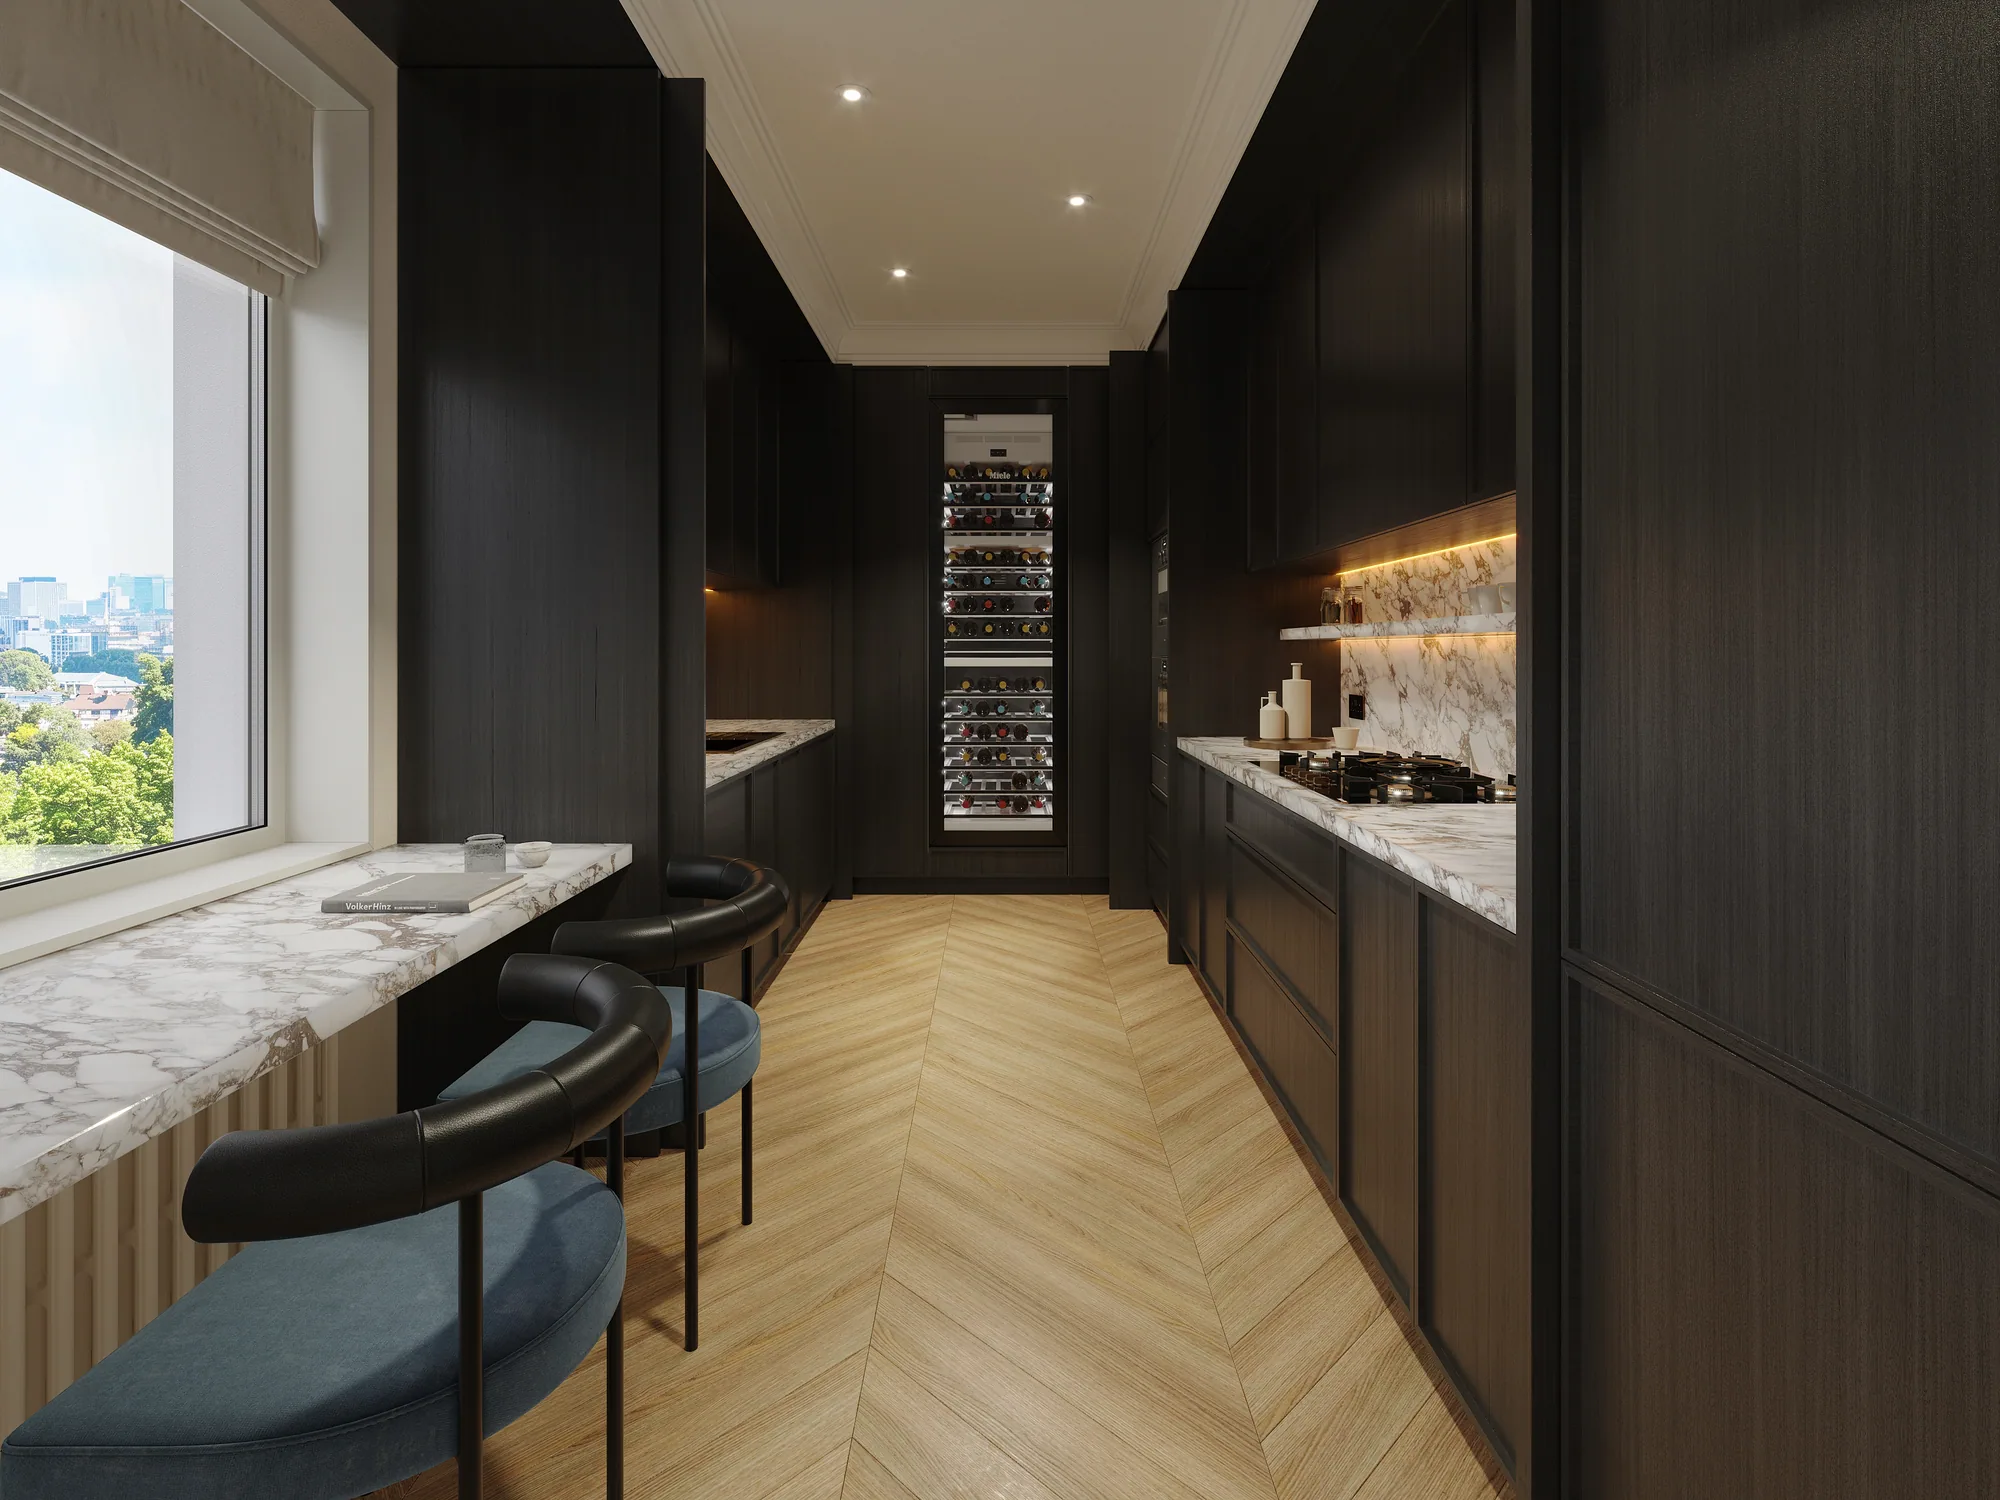
The scene stays built after delivery. A second colourway, a darker stone, the sofa the client saw somewhere else: all of it comes off a model that already exists, so a variant costs a fraction of the first image.
That protects the fee as much as the schedule does. When a late change is cheap to produce it stops being a negotiation about scope and becomes a normal part of presenting.
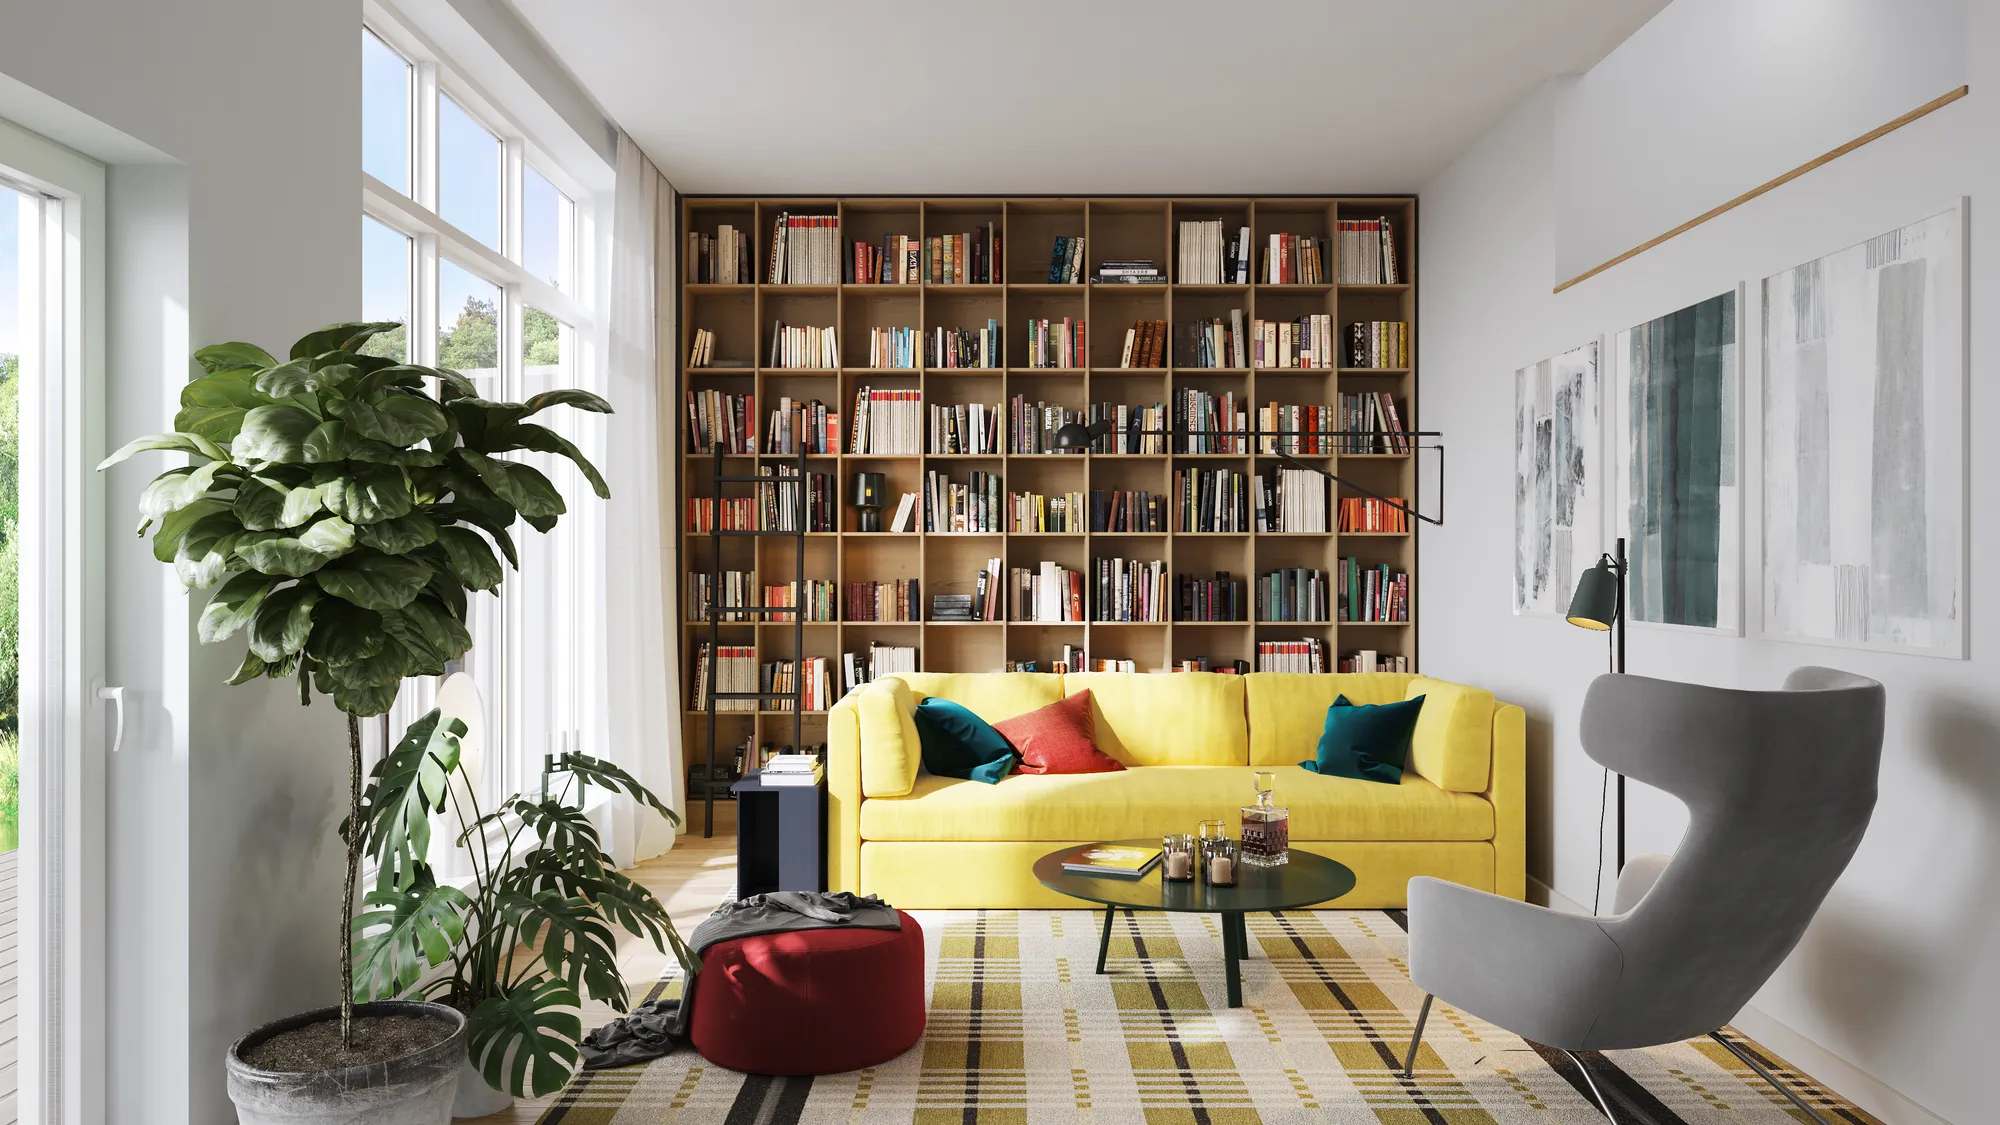
What we make
Four things design studios ask us for.
Briefs from a design studio are usually one of these, and often two of them in the same project.
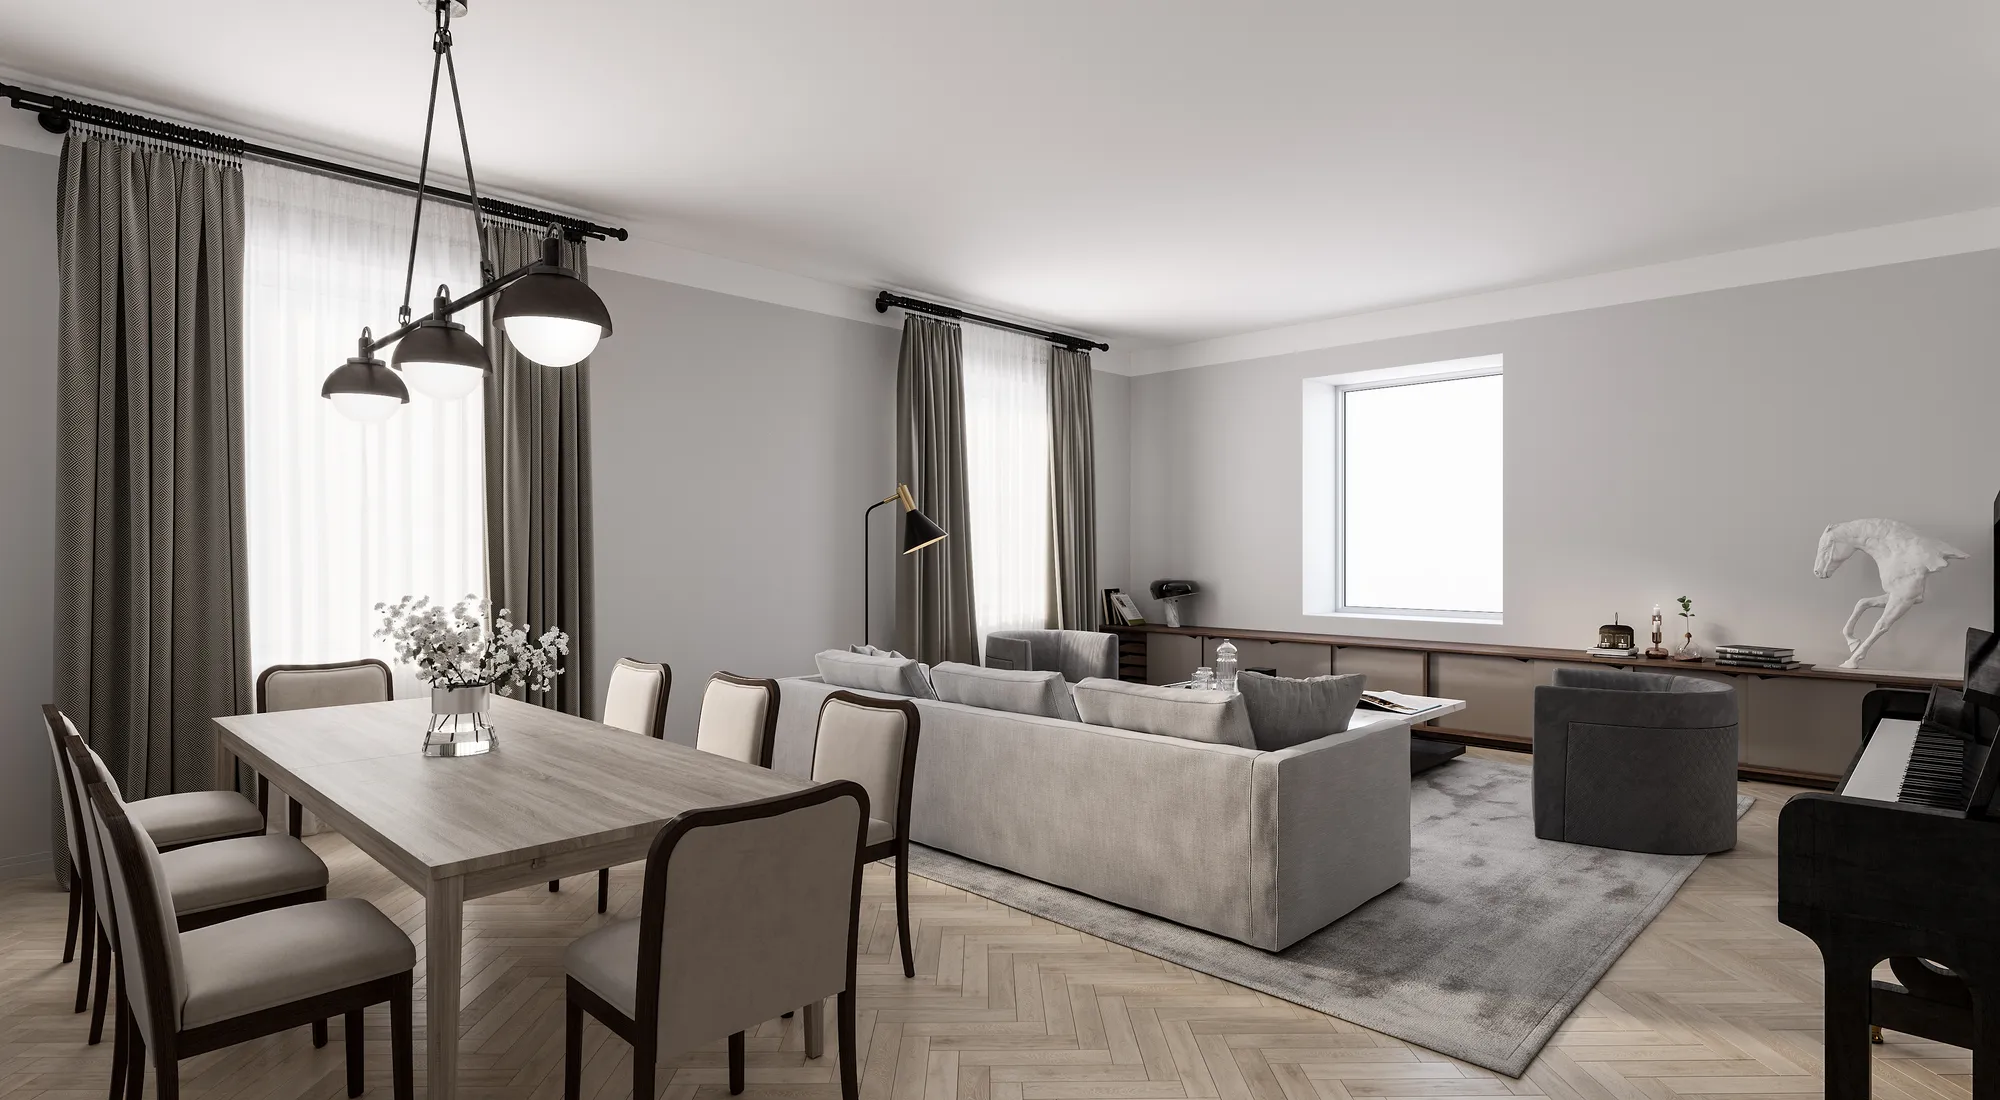
Scheme presentation sets
The room from the angles a client judges it on, lit to the hour they will use it in. Enough of the space to read as a place, not a catalogue shot of a sofa.
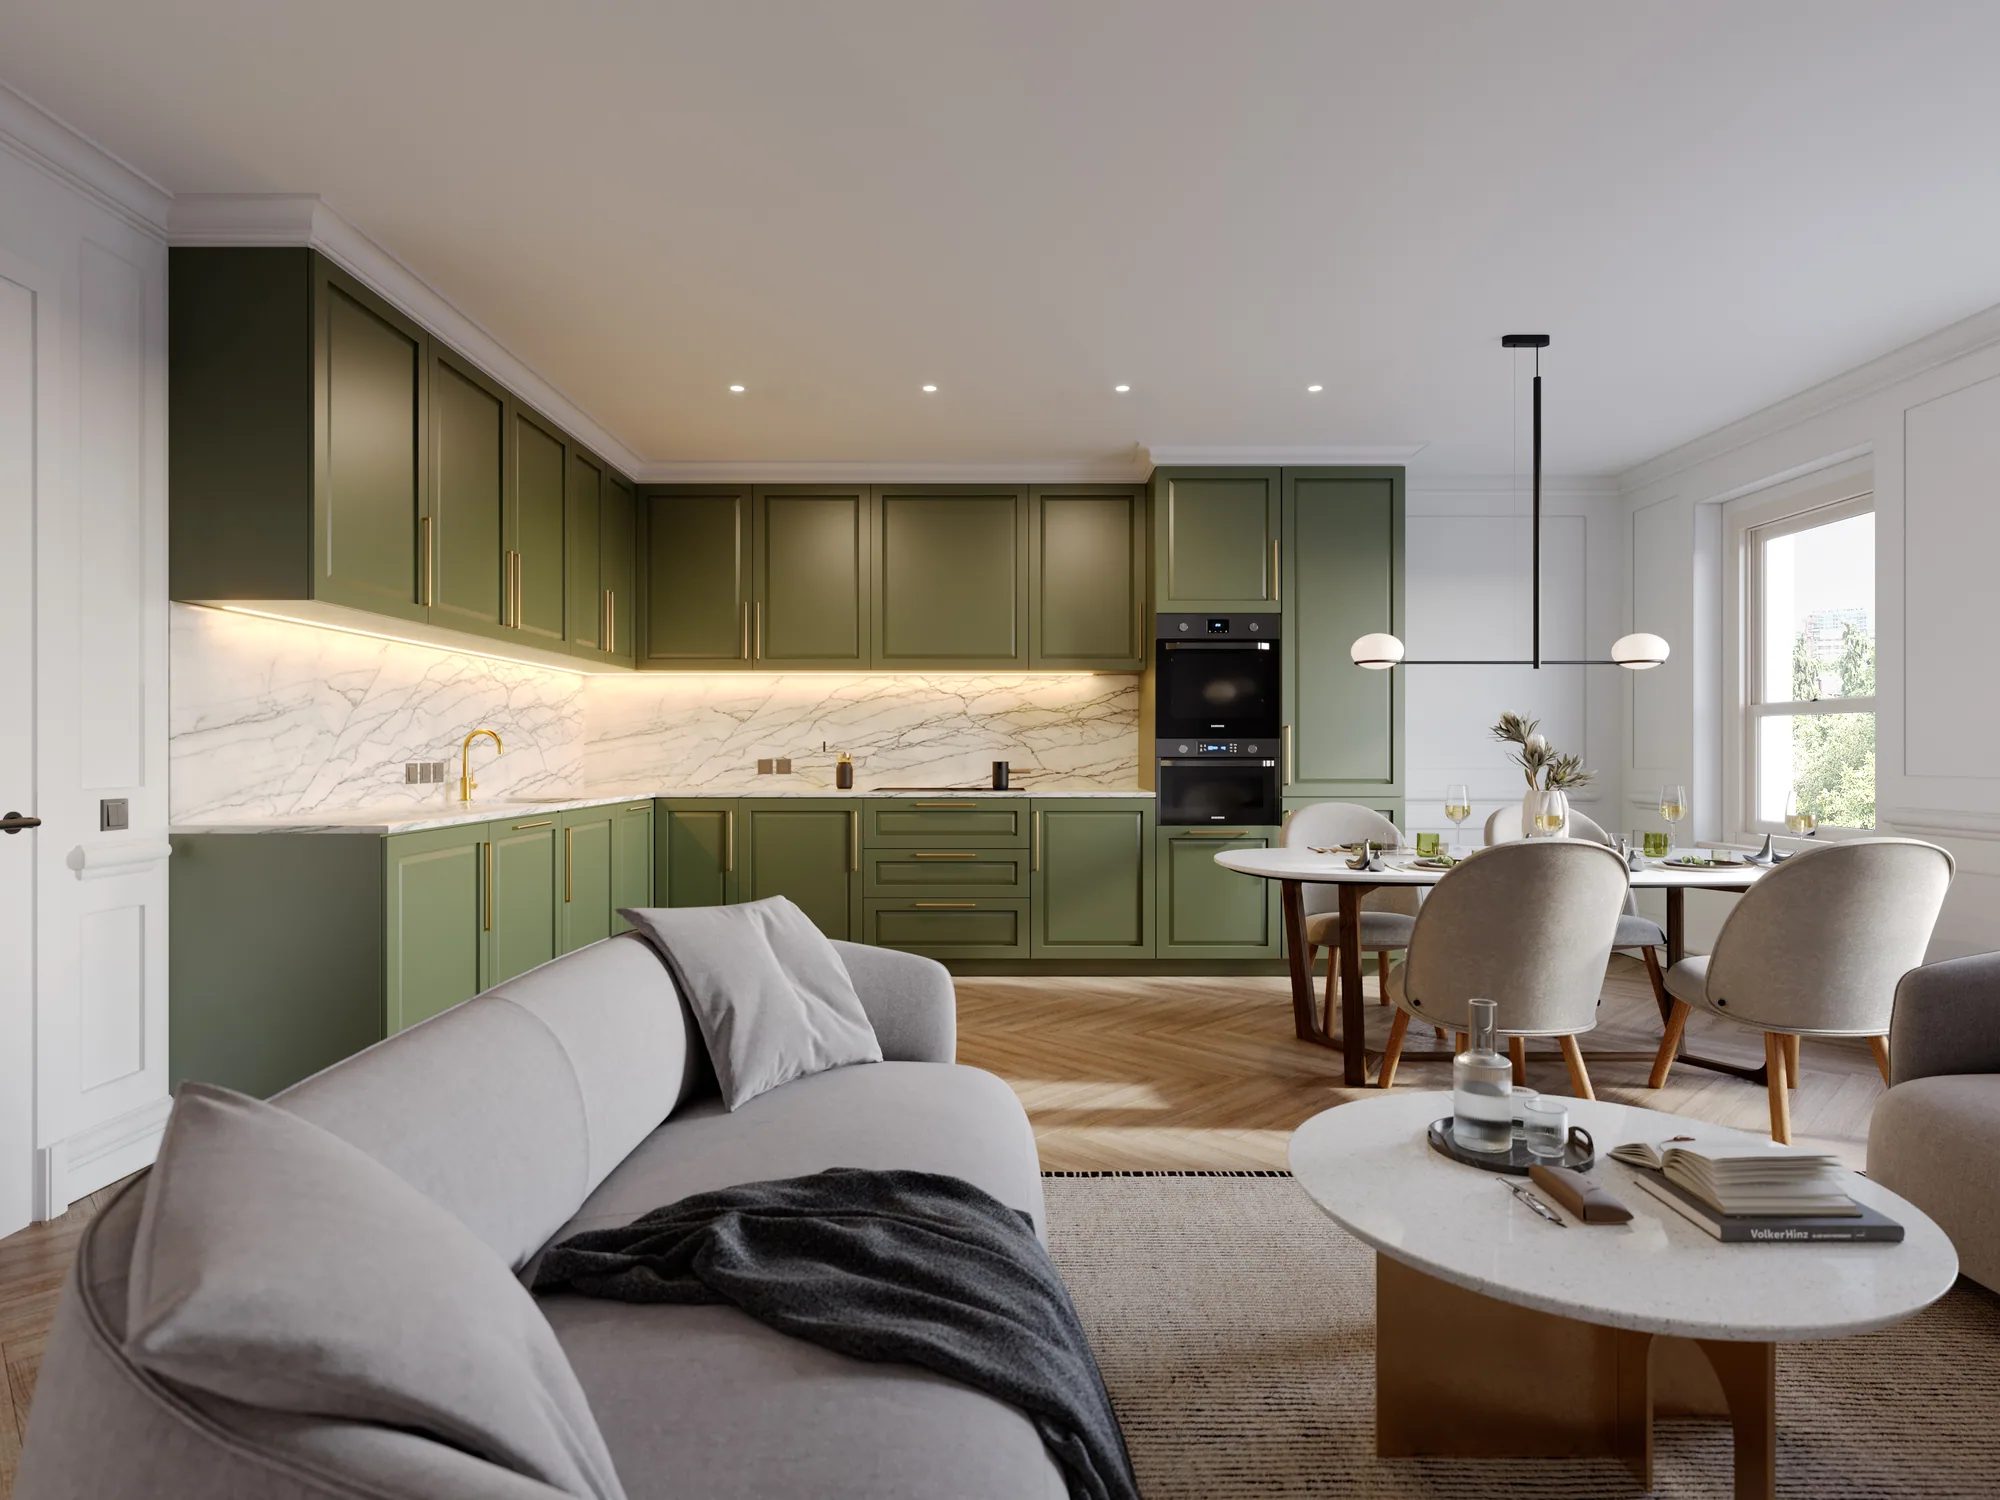
Finish and colourway options
The same room in two or three material directions, cut from one scene and lit identically, so the client is choosing between schemes rather than between photographs.
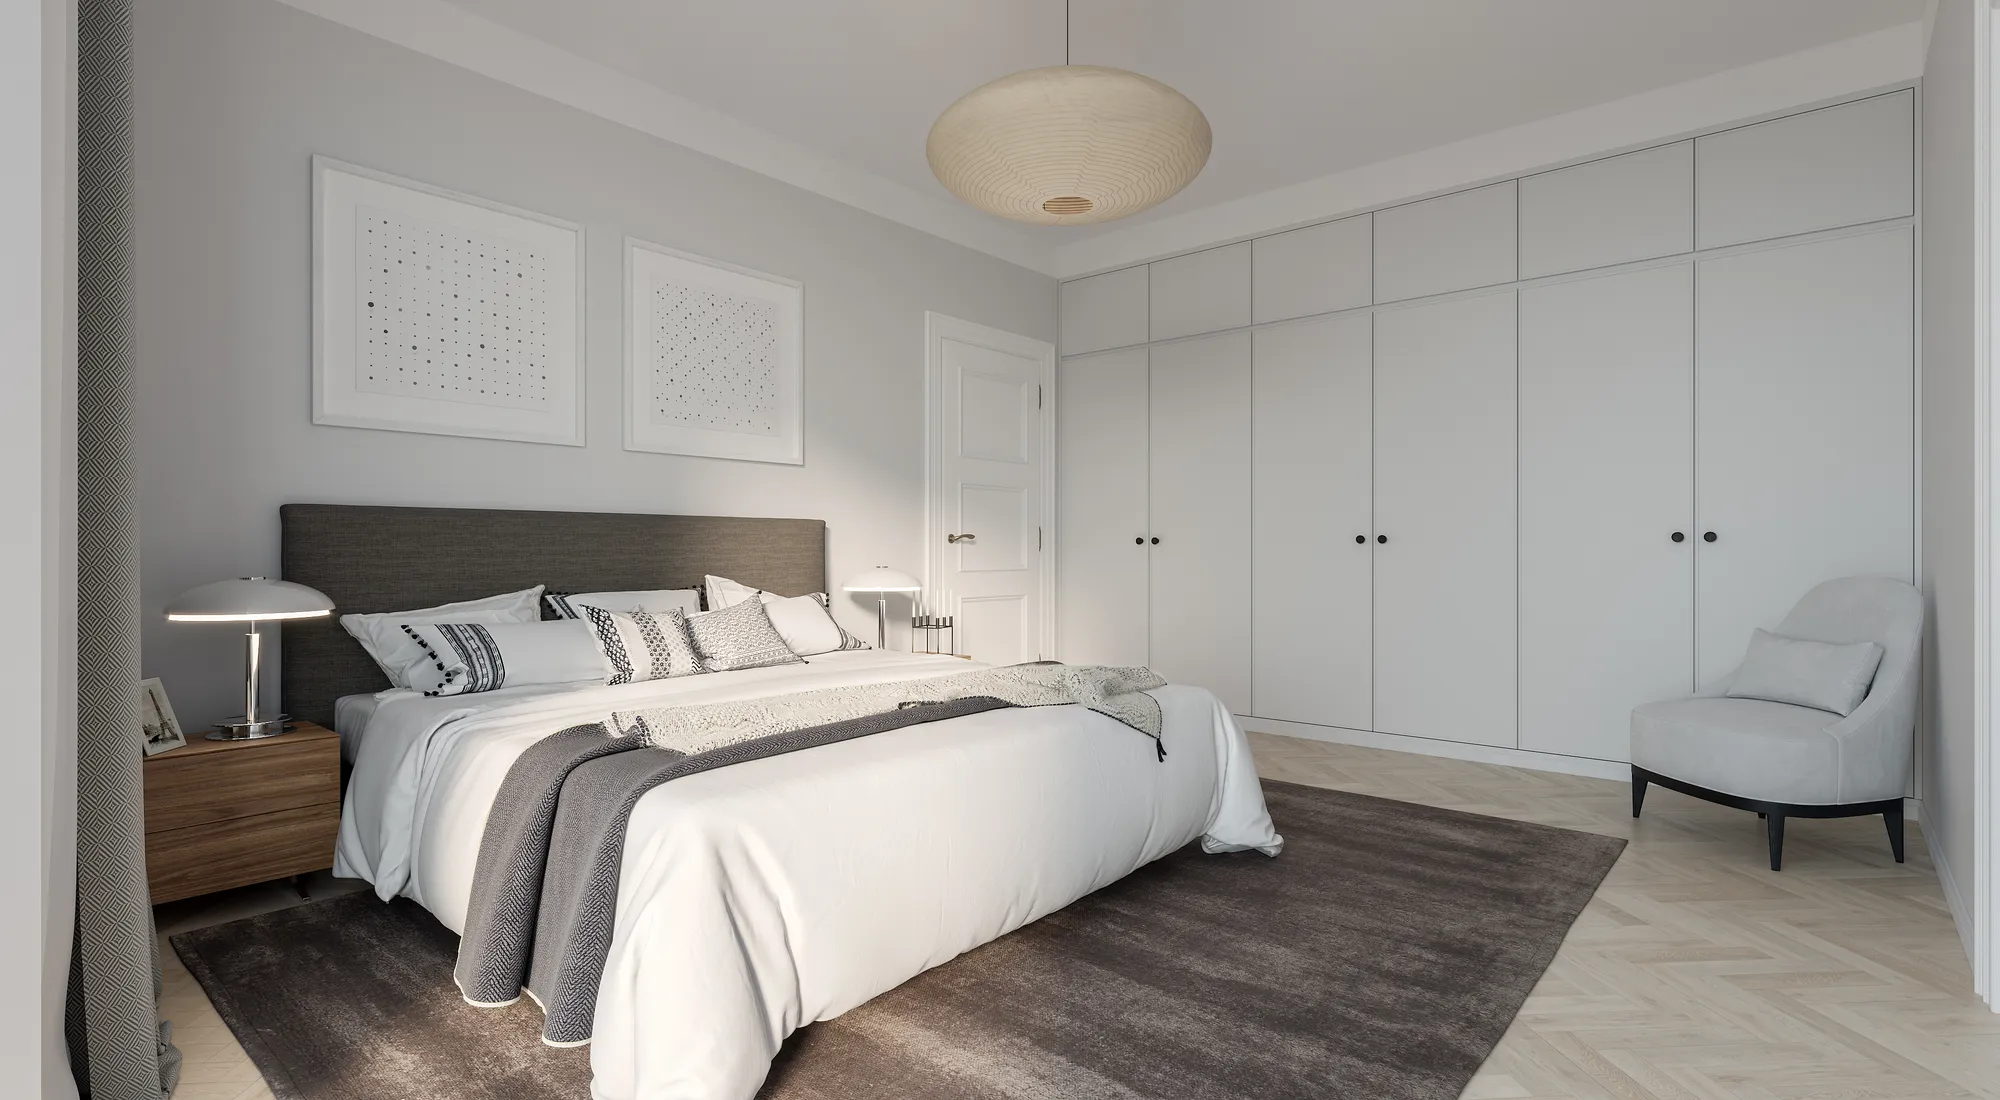
Joinery and fitted furniture
Wardrobes, islands, panelling and built-in storage at the distance a client inspects them. Shadow gaps, handle positions and door swings as the drawing has them.
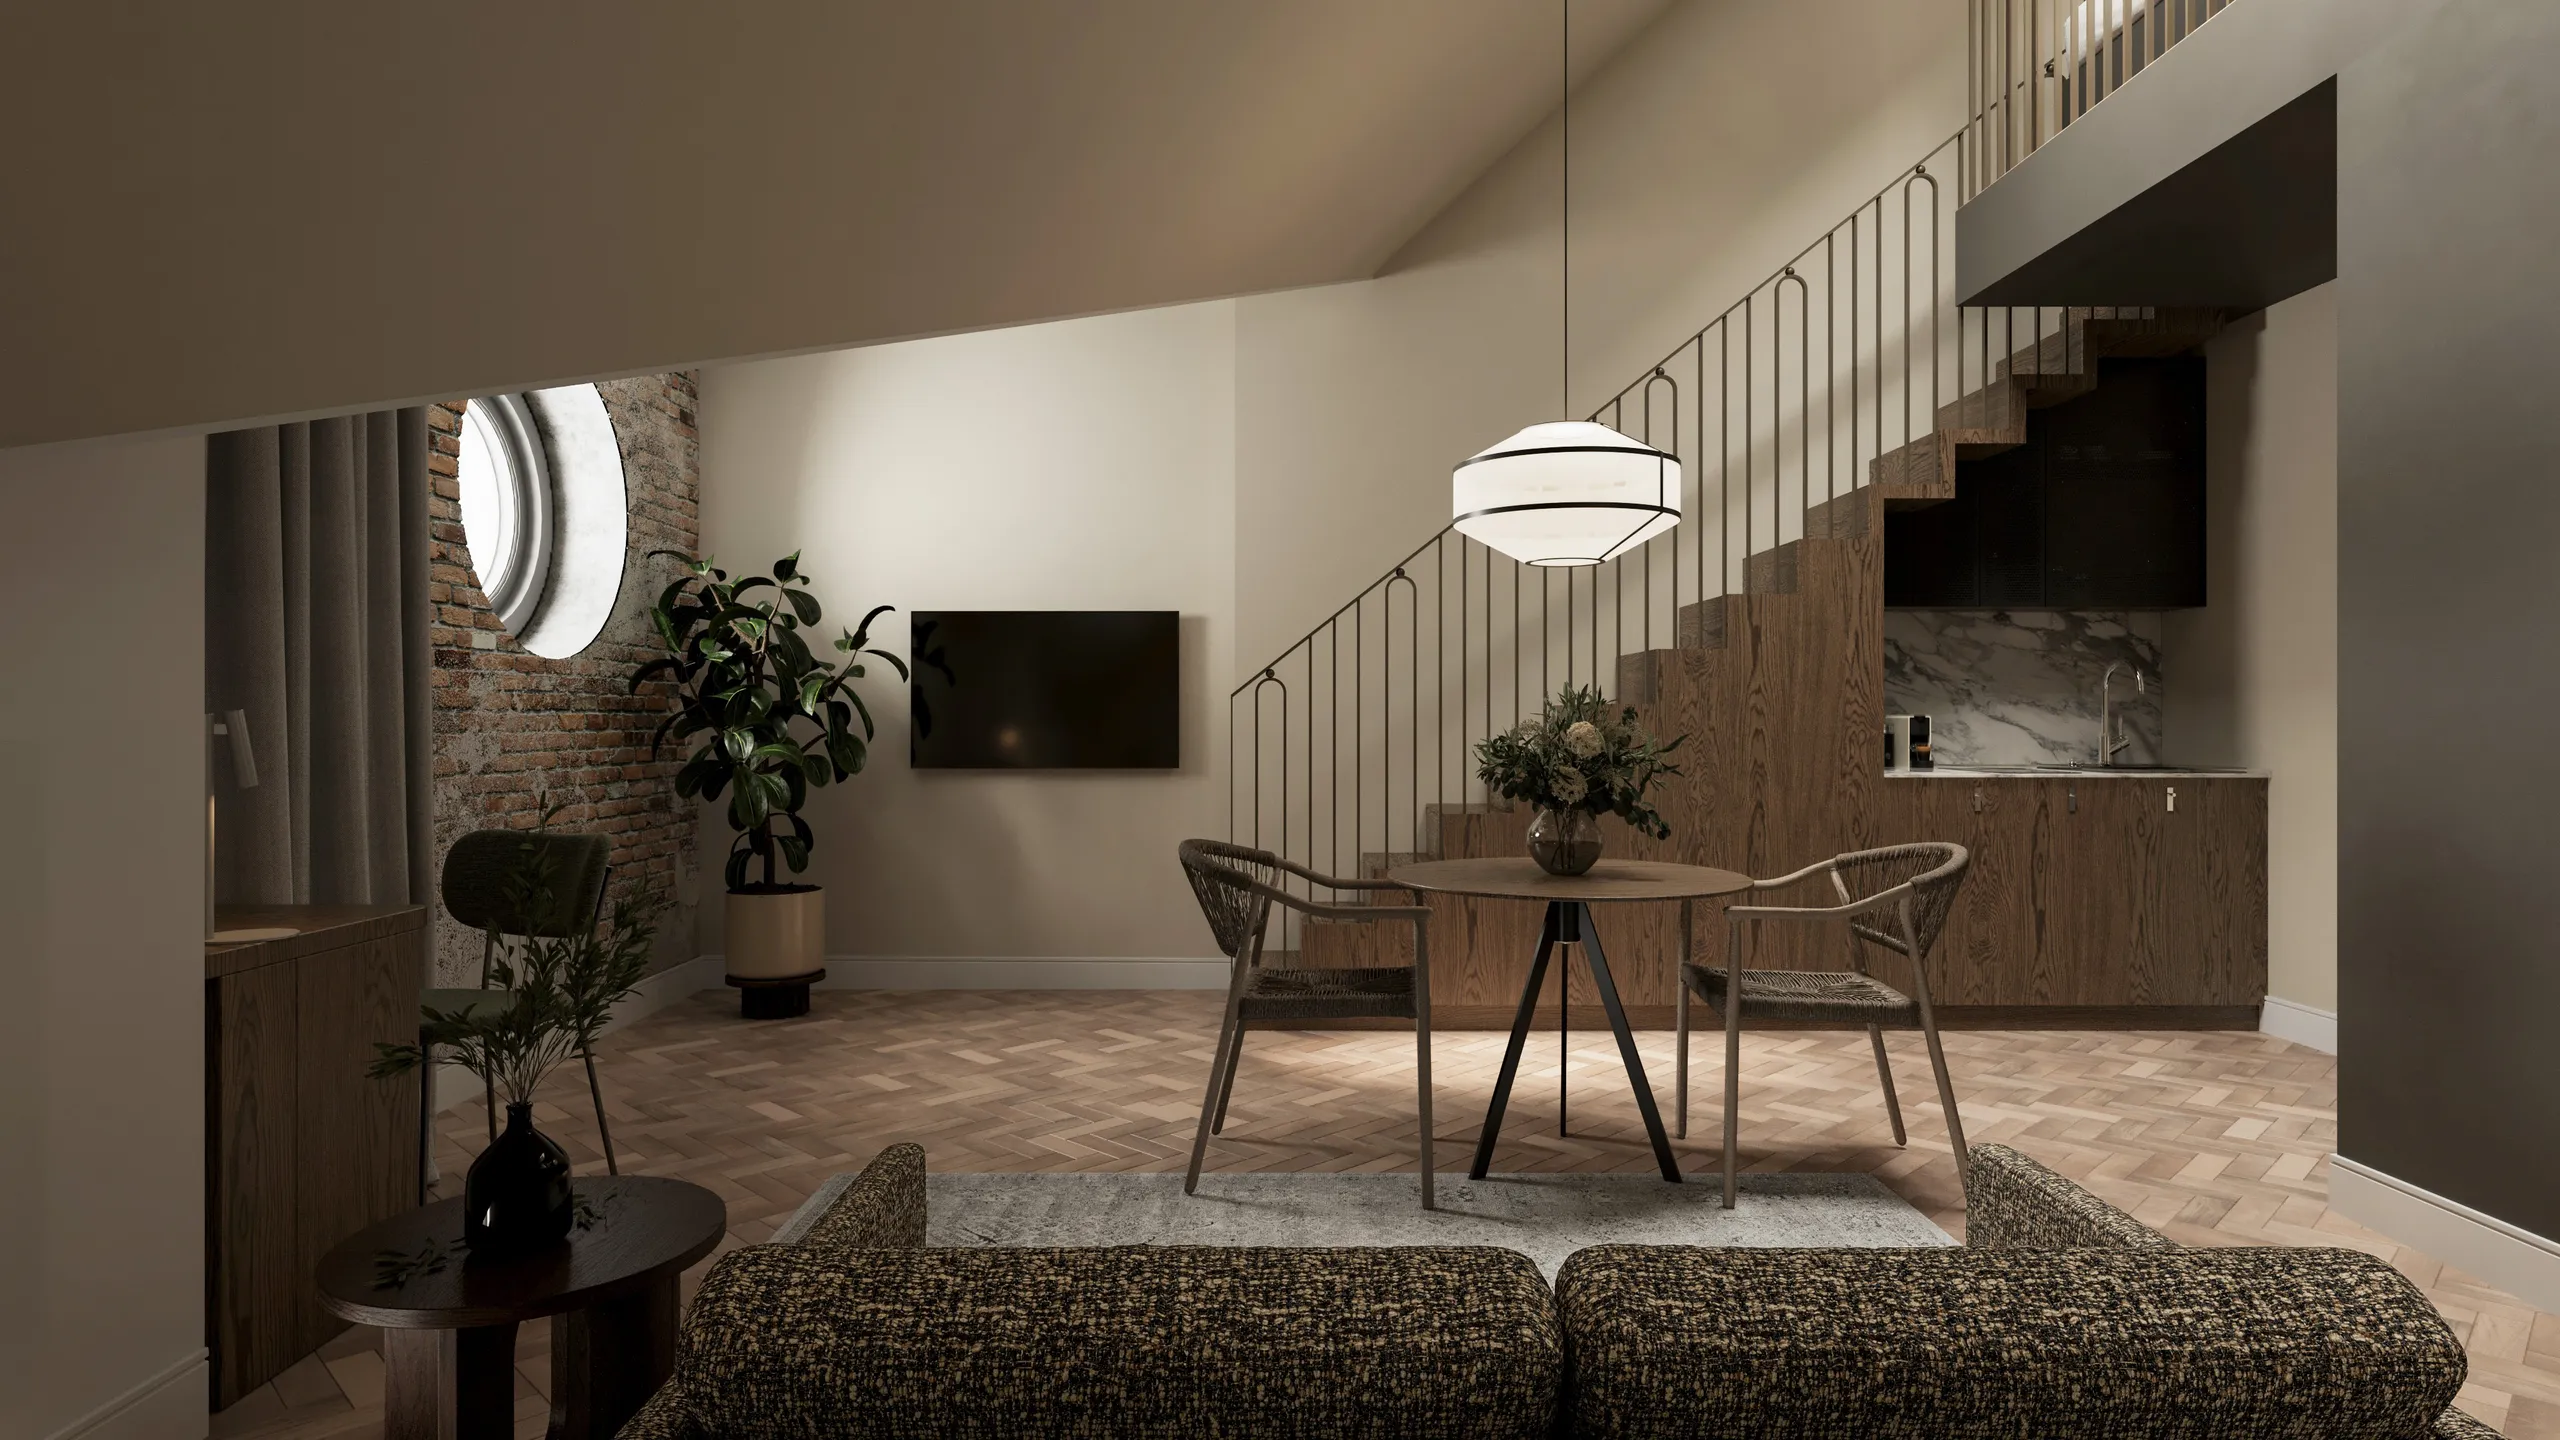
Contract and hospitality schemes
Hotel rooms, restaurants and workplace fit-outs, where one scheme repeats across a floor and has to clear an operator as well as an owner.
Why people stay with us
A studio partner, not a render farm.

European delivery, workable time zones
An Estonian studio working since 2013 across the Nordics, the Baltics, Europe, the UK, the US, Canada and Australia. Comments in the evening, a revised frame by morning.

Confidentiality as standard
Unconsented schemes, competition entries and unannounced launches are commercially sensitive. We work under NDA without being asked and never publish a project without permission.

You brief the artist, not a queue
No account-manager layer. Send the files, get a real number, talk to the person building the scene. Fewer hand-offs is why the first preview lands closer to right.

One consistent visual language
Across a set, or across years of repeat work, the light, materials and camera discipline hold. Ten freelancers cannot do that, and it is visible on page four of a brochure.
How a project runs
Four stages, whatever you commissioned.

Brief
Brief and fixed quote
Upload CAD, PDF, Revit, SketchUp or a photograph of a sketch. We build the brief from your files, so there is no questionnaire, and reply with one fixed per-project price and a delivery date within 30 minutes.
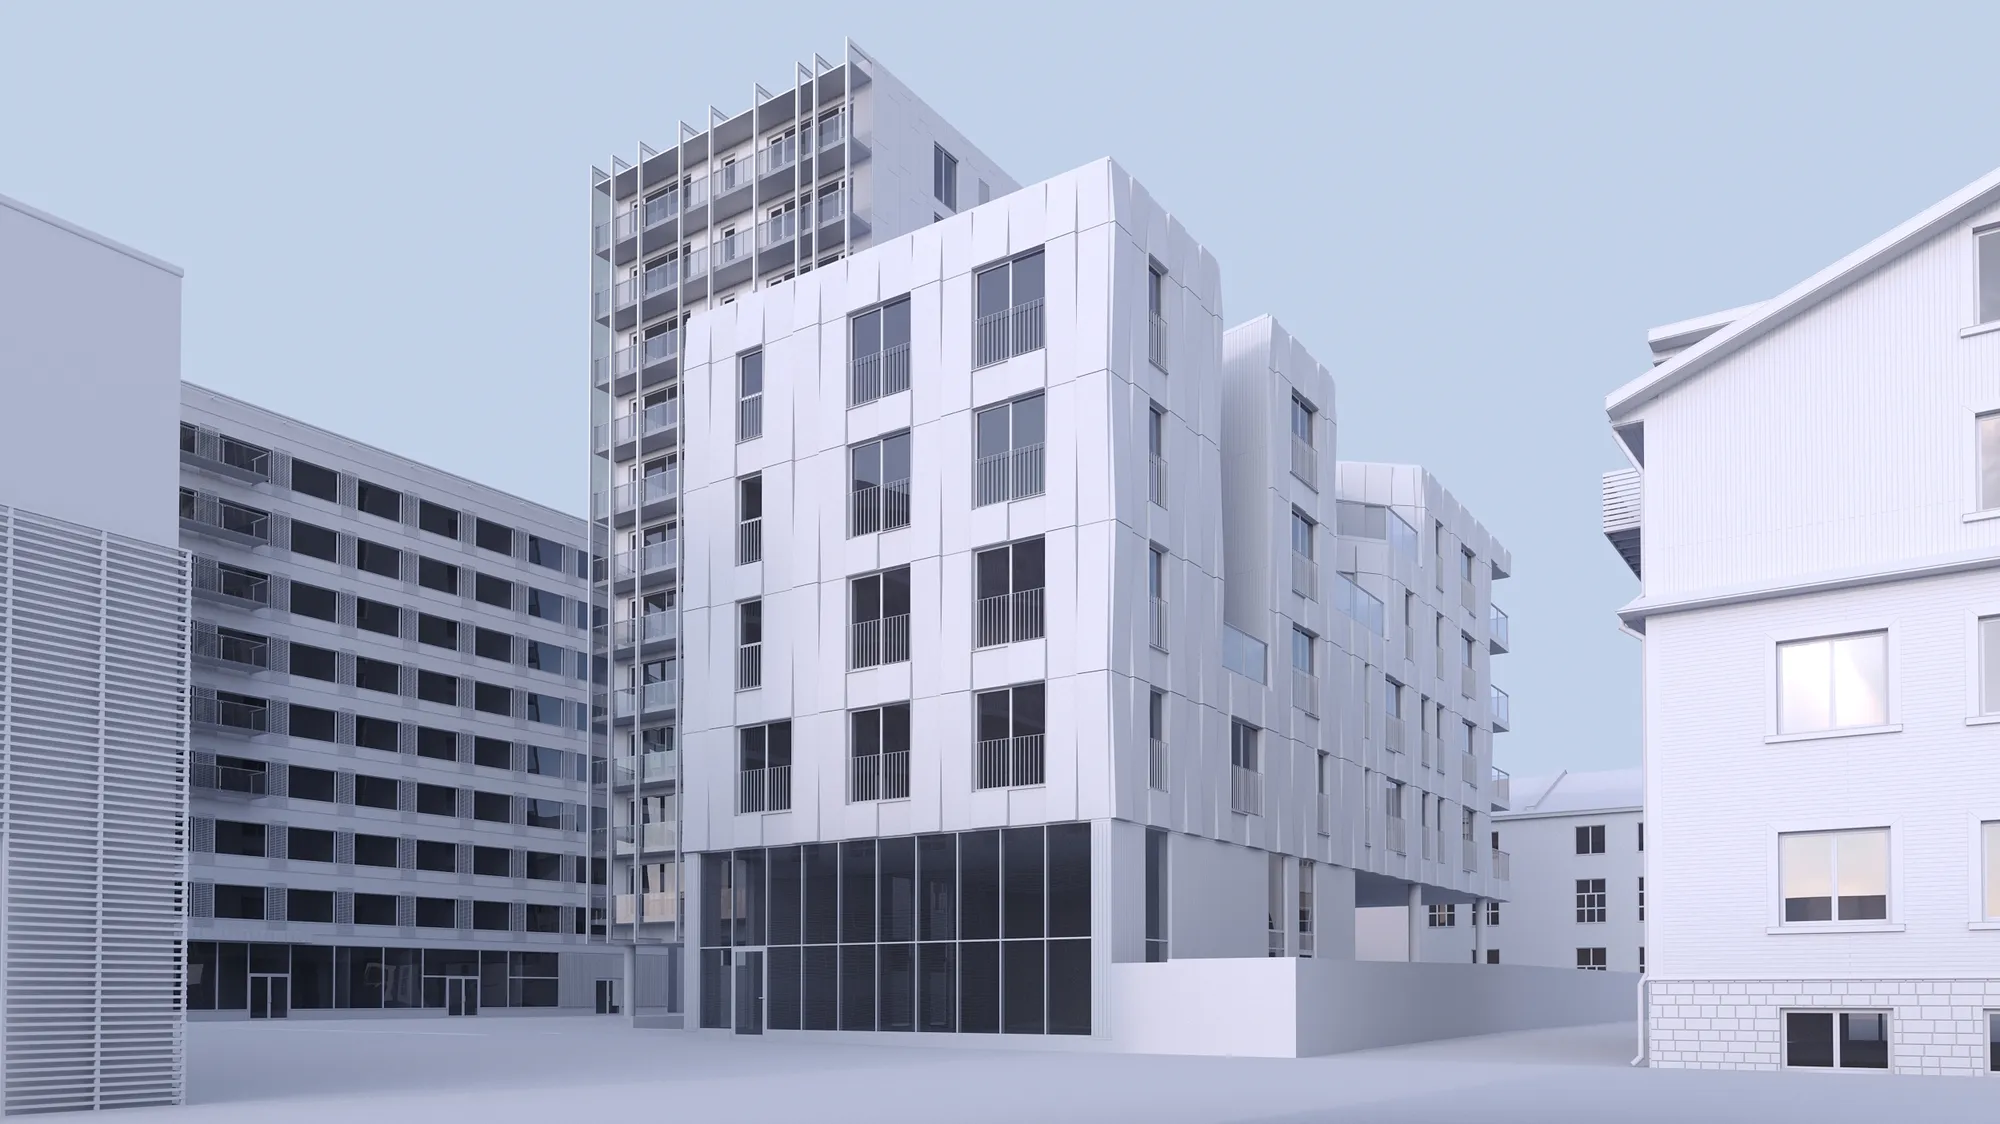
Days 1-3
Camera and clay
The building goes up as untextured geometry and the camera is placed in it. Standing point, lens, height and the hour of the day are settled on a grey model, which is the cheapest moment in the project to change any of them.
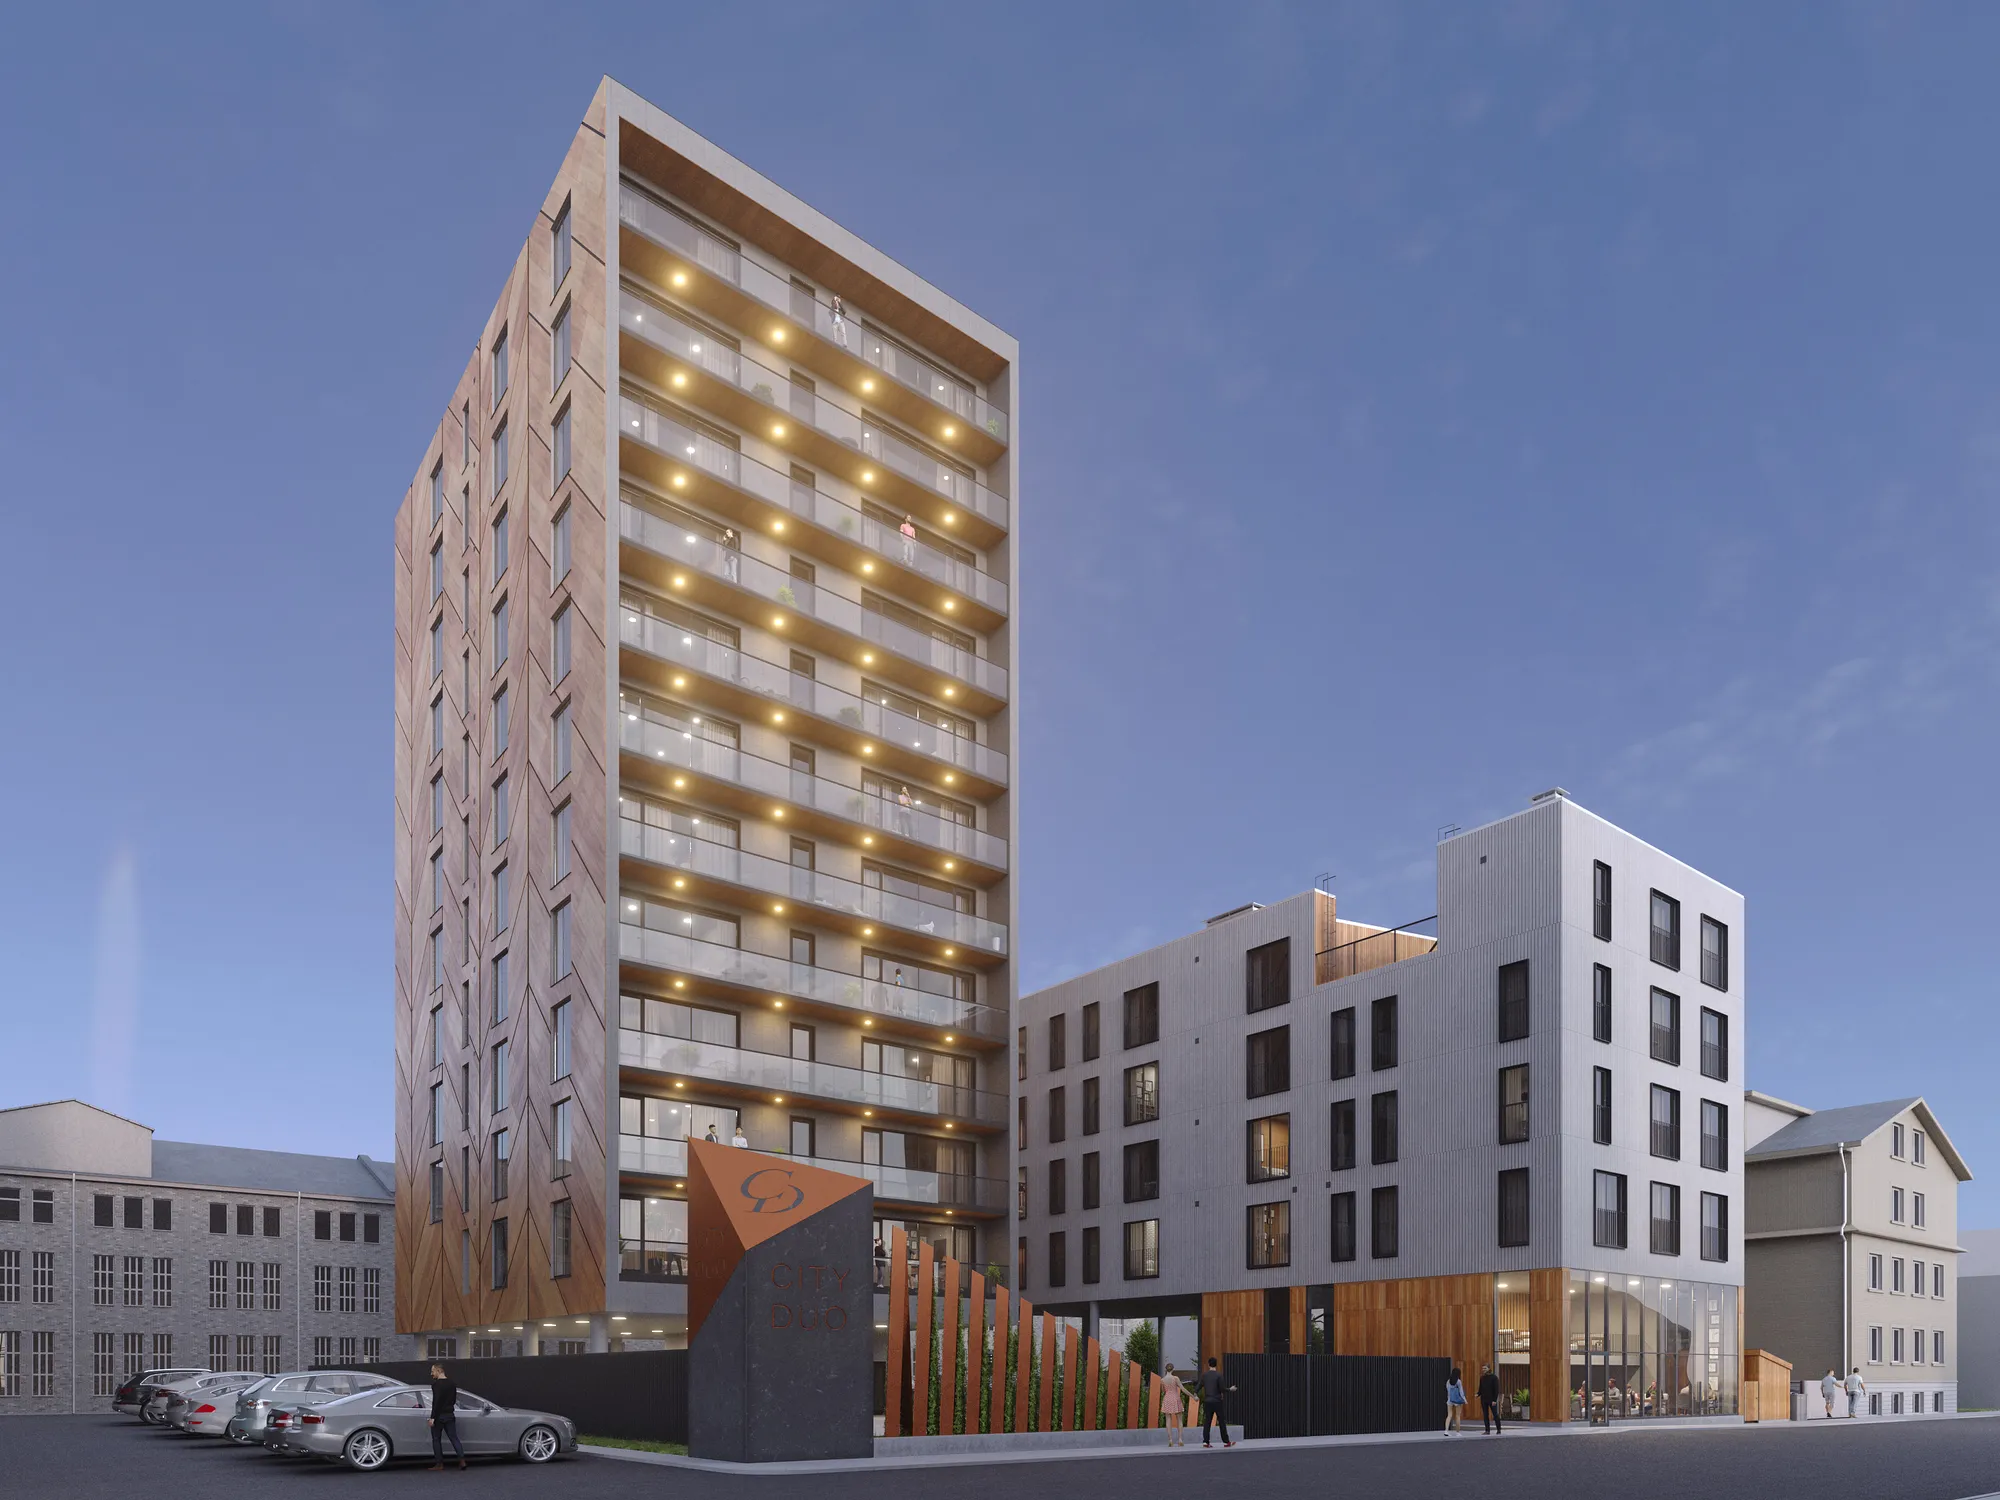
Week 1
The same view, finished
Materials, real light and the context around it. Deliberately early, while the light and the finishes can still change cheaply. Two revision rounds are included and in practice we keep going until it is right.
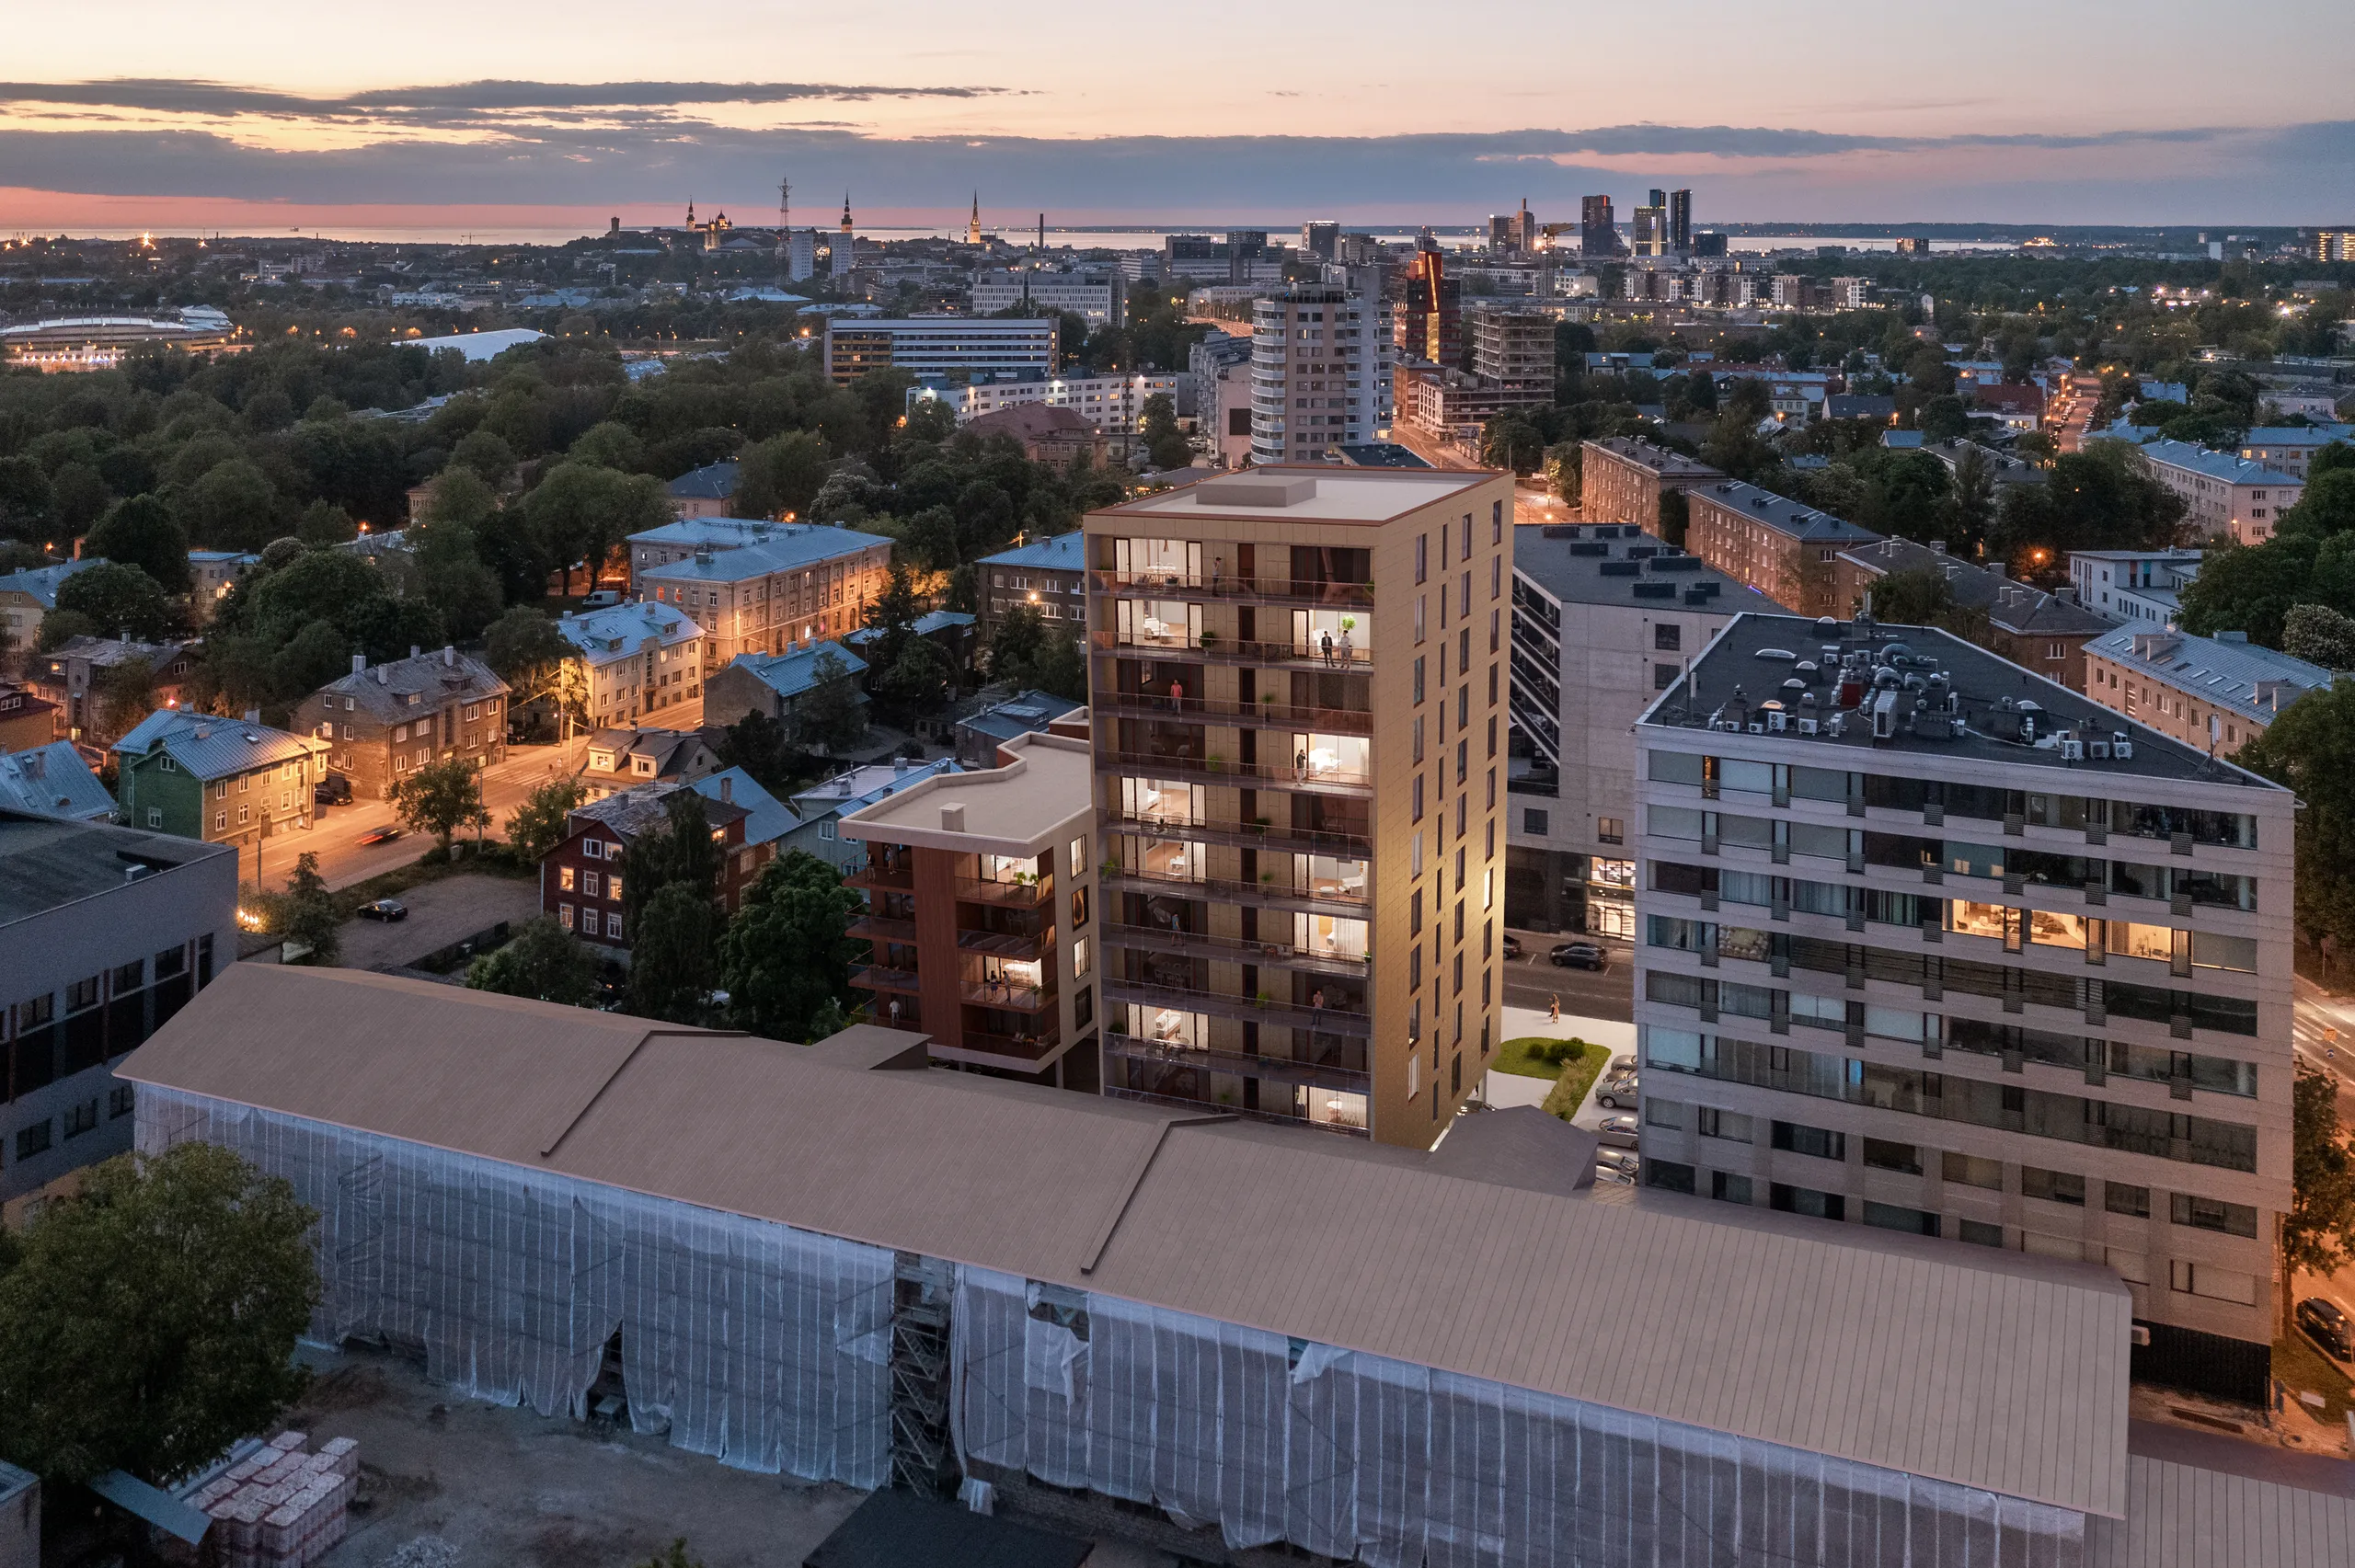
Delivery
The rest of the set
Every further view comes off the scene already built, which is why the second image of a building costs a fraction of the first. 4K as standard, larger crops for print on request, full usage rights.
Selected work
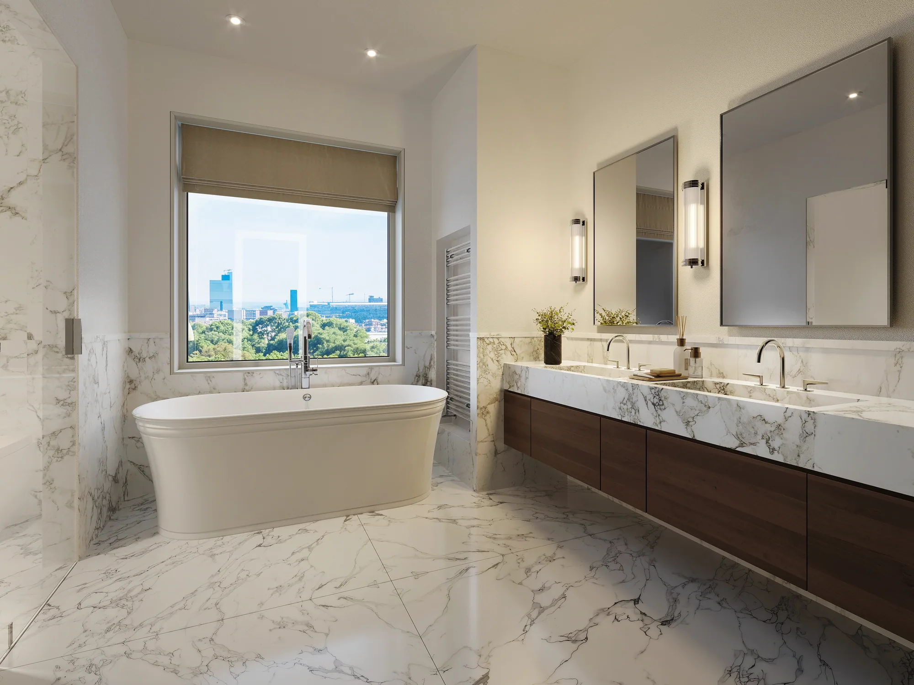
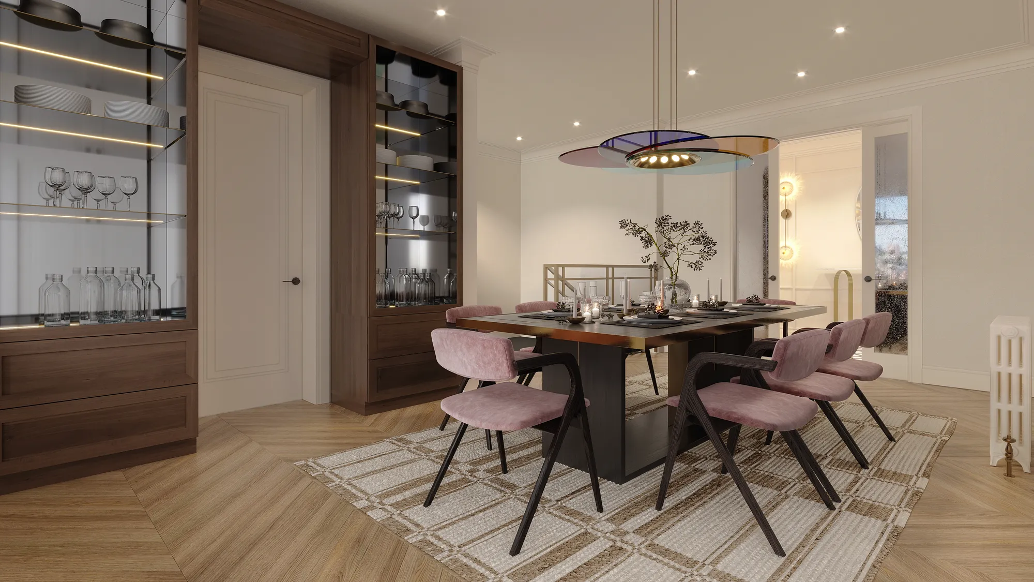
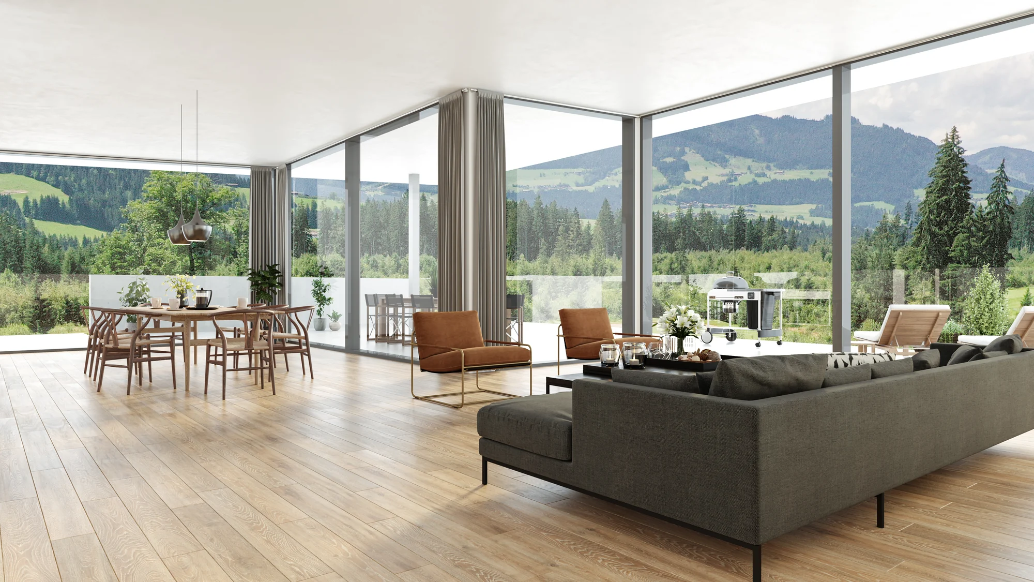
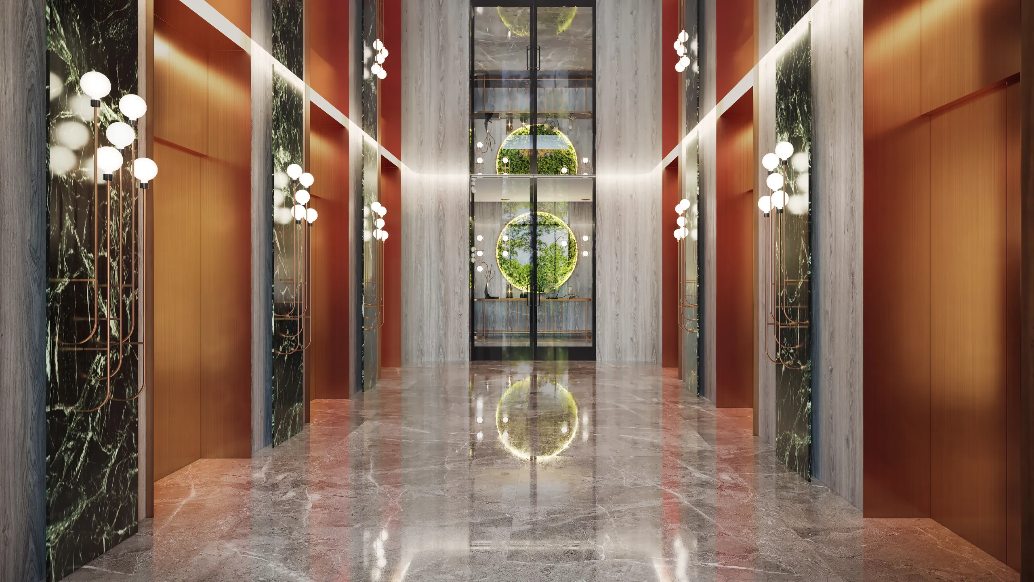
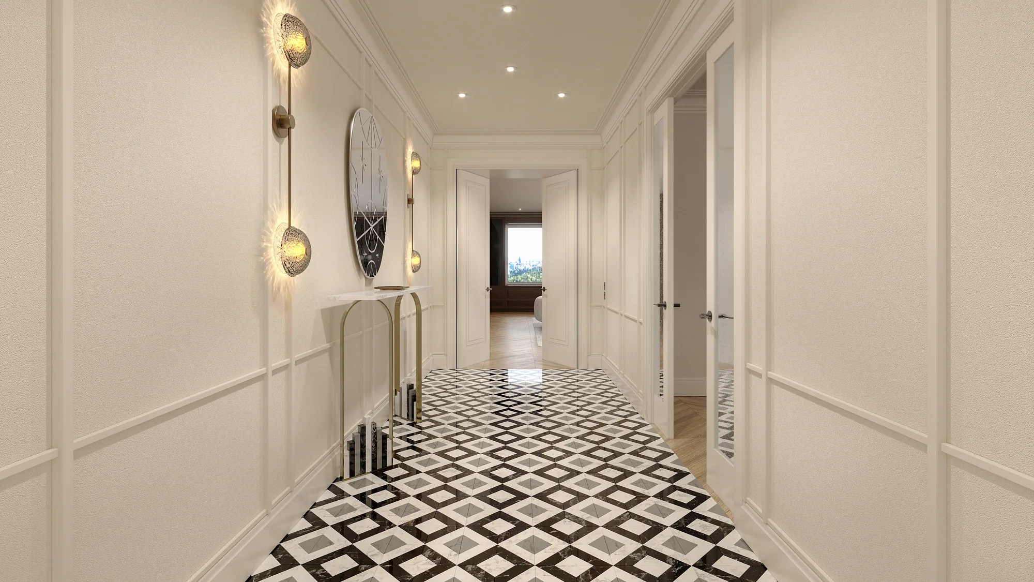
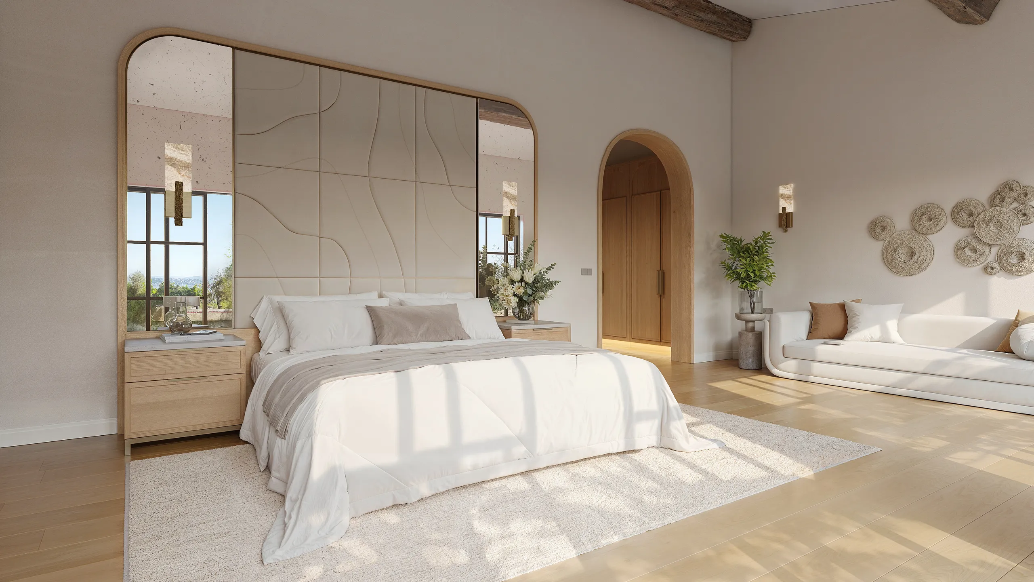
Rooms from schemes that got signed off.
Rooms from design studio and developer projects across Europe and the UK. Names are left off because most of this was made under NDA.
What you provide
How we plug into your workflow.
Send what a design studio already produces. A set of plans and a half-finished schedule is enough to quote from, and nothing needs tidying up first.
What we accept
Plans and elevationsCAD, PDF, SketchUp, Revit or ArchiCAD. A hand sketch photographed on a phone is enough to quote from
Finishes scheduleThe FF&E list, the material spec, the joinery drawings, in whatever state they are currently in
SamplesA photograph of the real sample, for anything with visible grain, veining or weave
Mood boardPinterest, a PDF, or three images you like. It sets the light and the styling, not the materials
The roomsA list of spaces and roughly where you want to stand in each, or we propose the angles
What you receive
Stills4K as standard, higher on request, in every crop the presentation and your site need
A clay view firstCamera, layout and proportions agreed on a grey model before a single material goes on
A material noteWhat each surface was built as, so the image and the schedule agree in writing
RevisionsTwo rounds included, then refinement until you sign off
Usage rightsFull and unrestricted: your site, your client's, print, awards entries
The sceneKept, so the next colourway or the extra angle is a small job rather than a new one
Also useful to a design studio
What else comes off the same scene.
Interior rendering
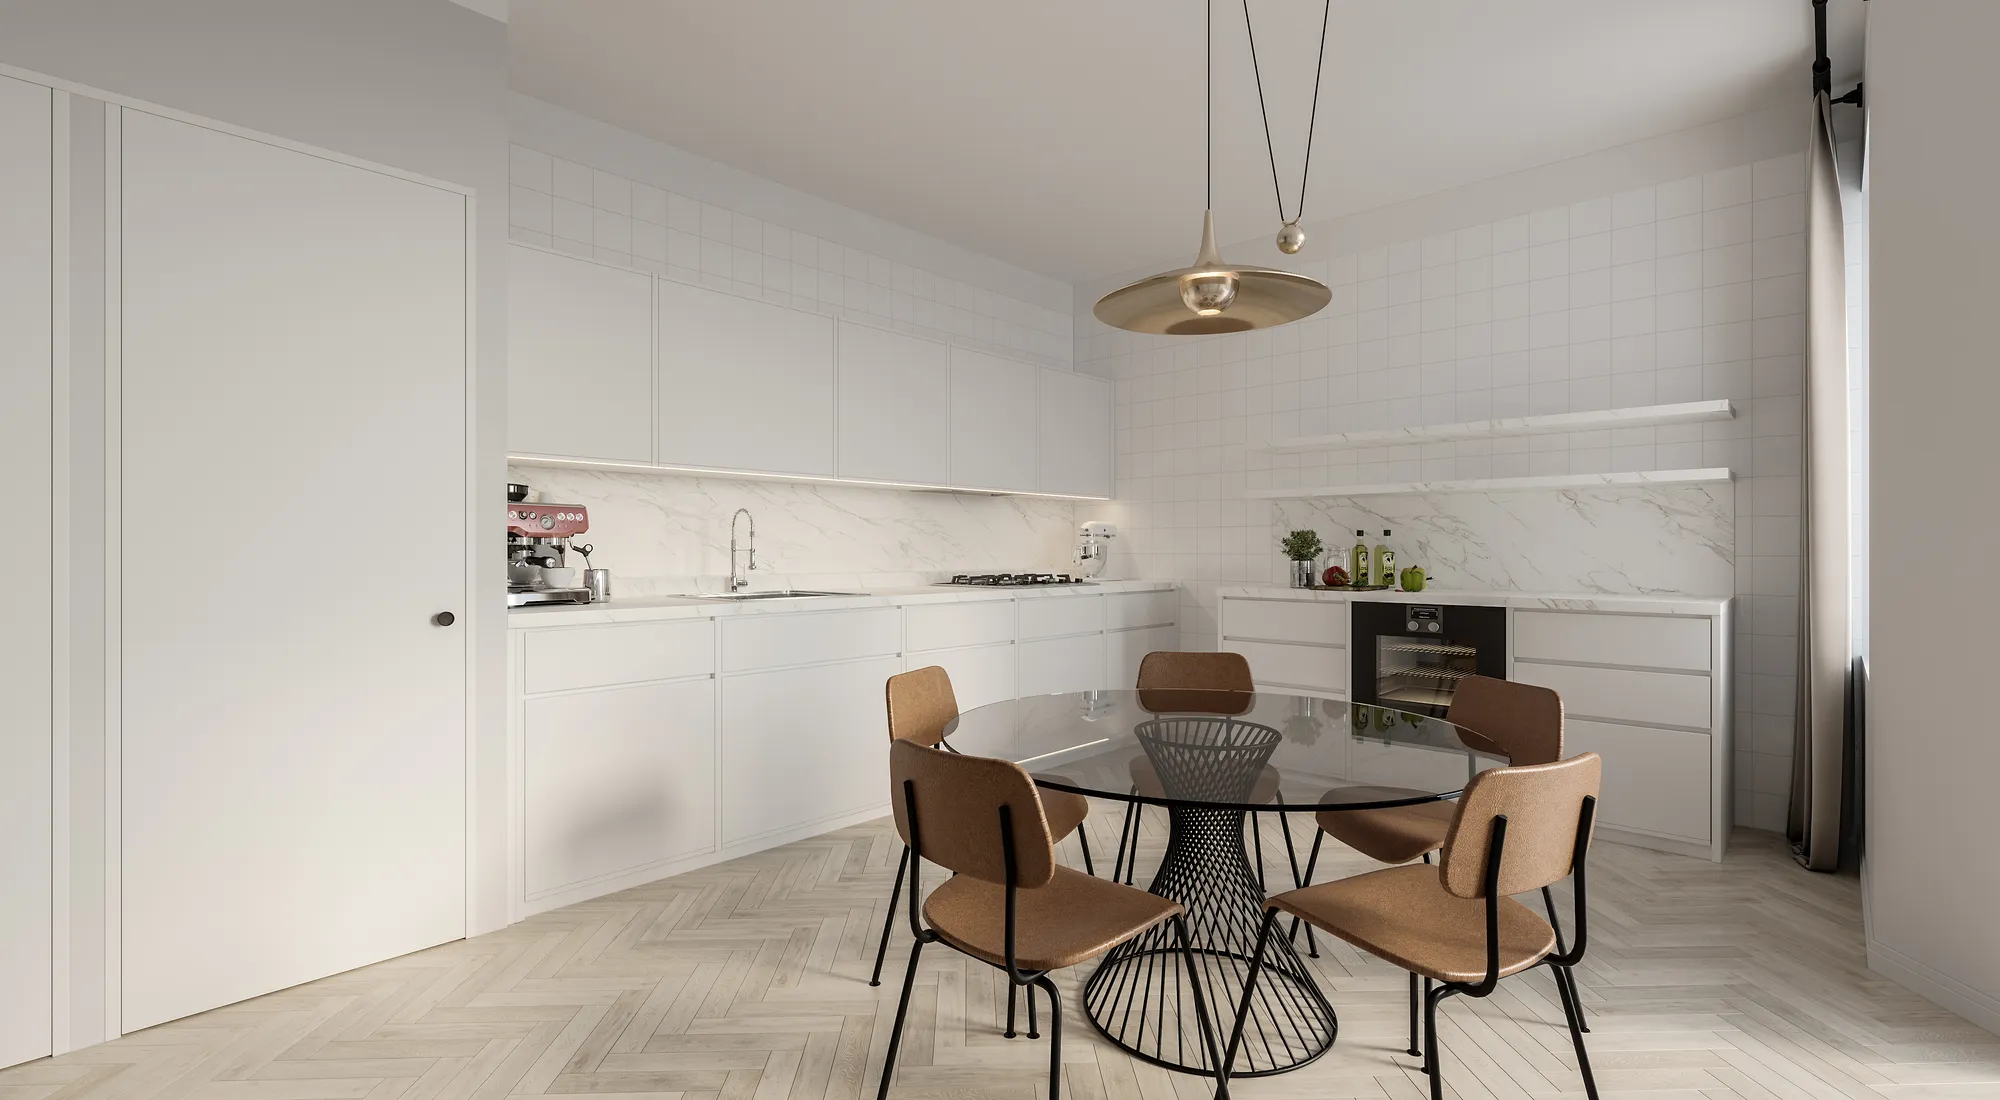
The service itself: what it covers, what drives the price, what a full set looks like.
Interior rendering
3D floor plans
The layout drawn so a client can read it, furnished in the scheme you are proposing.
3D floor plans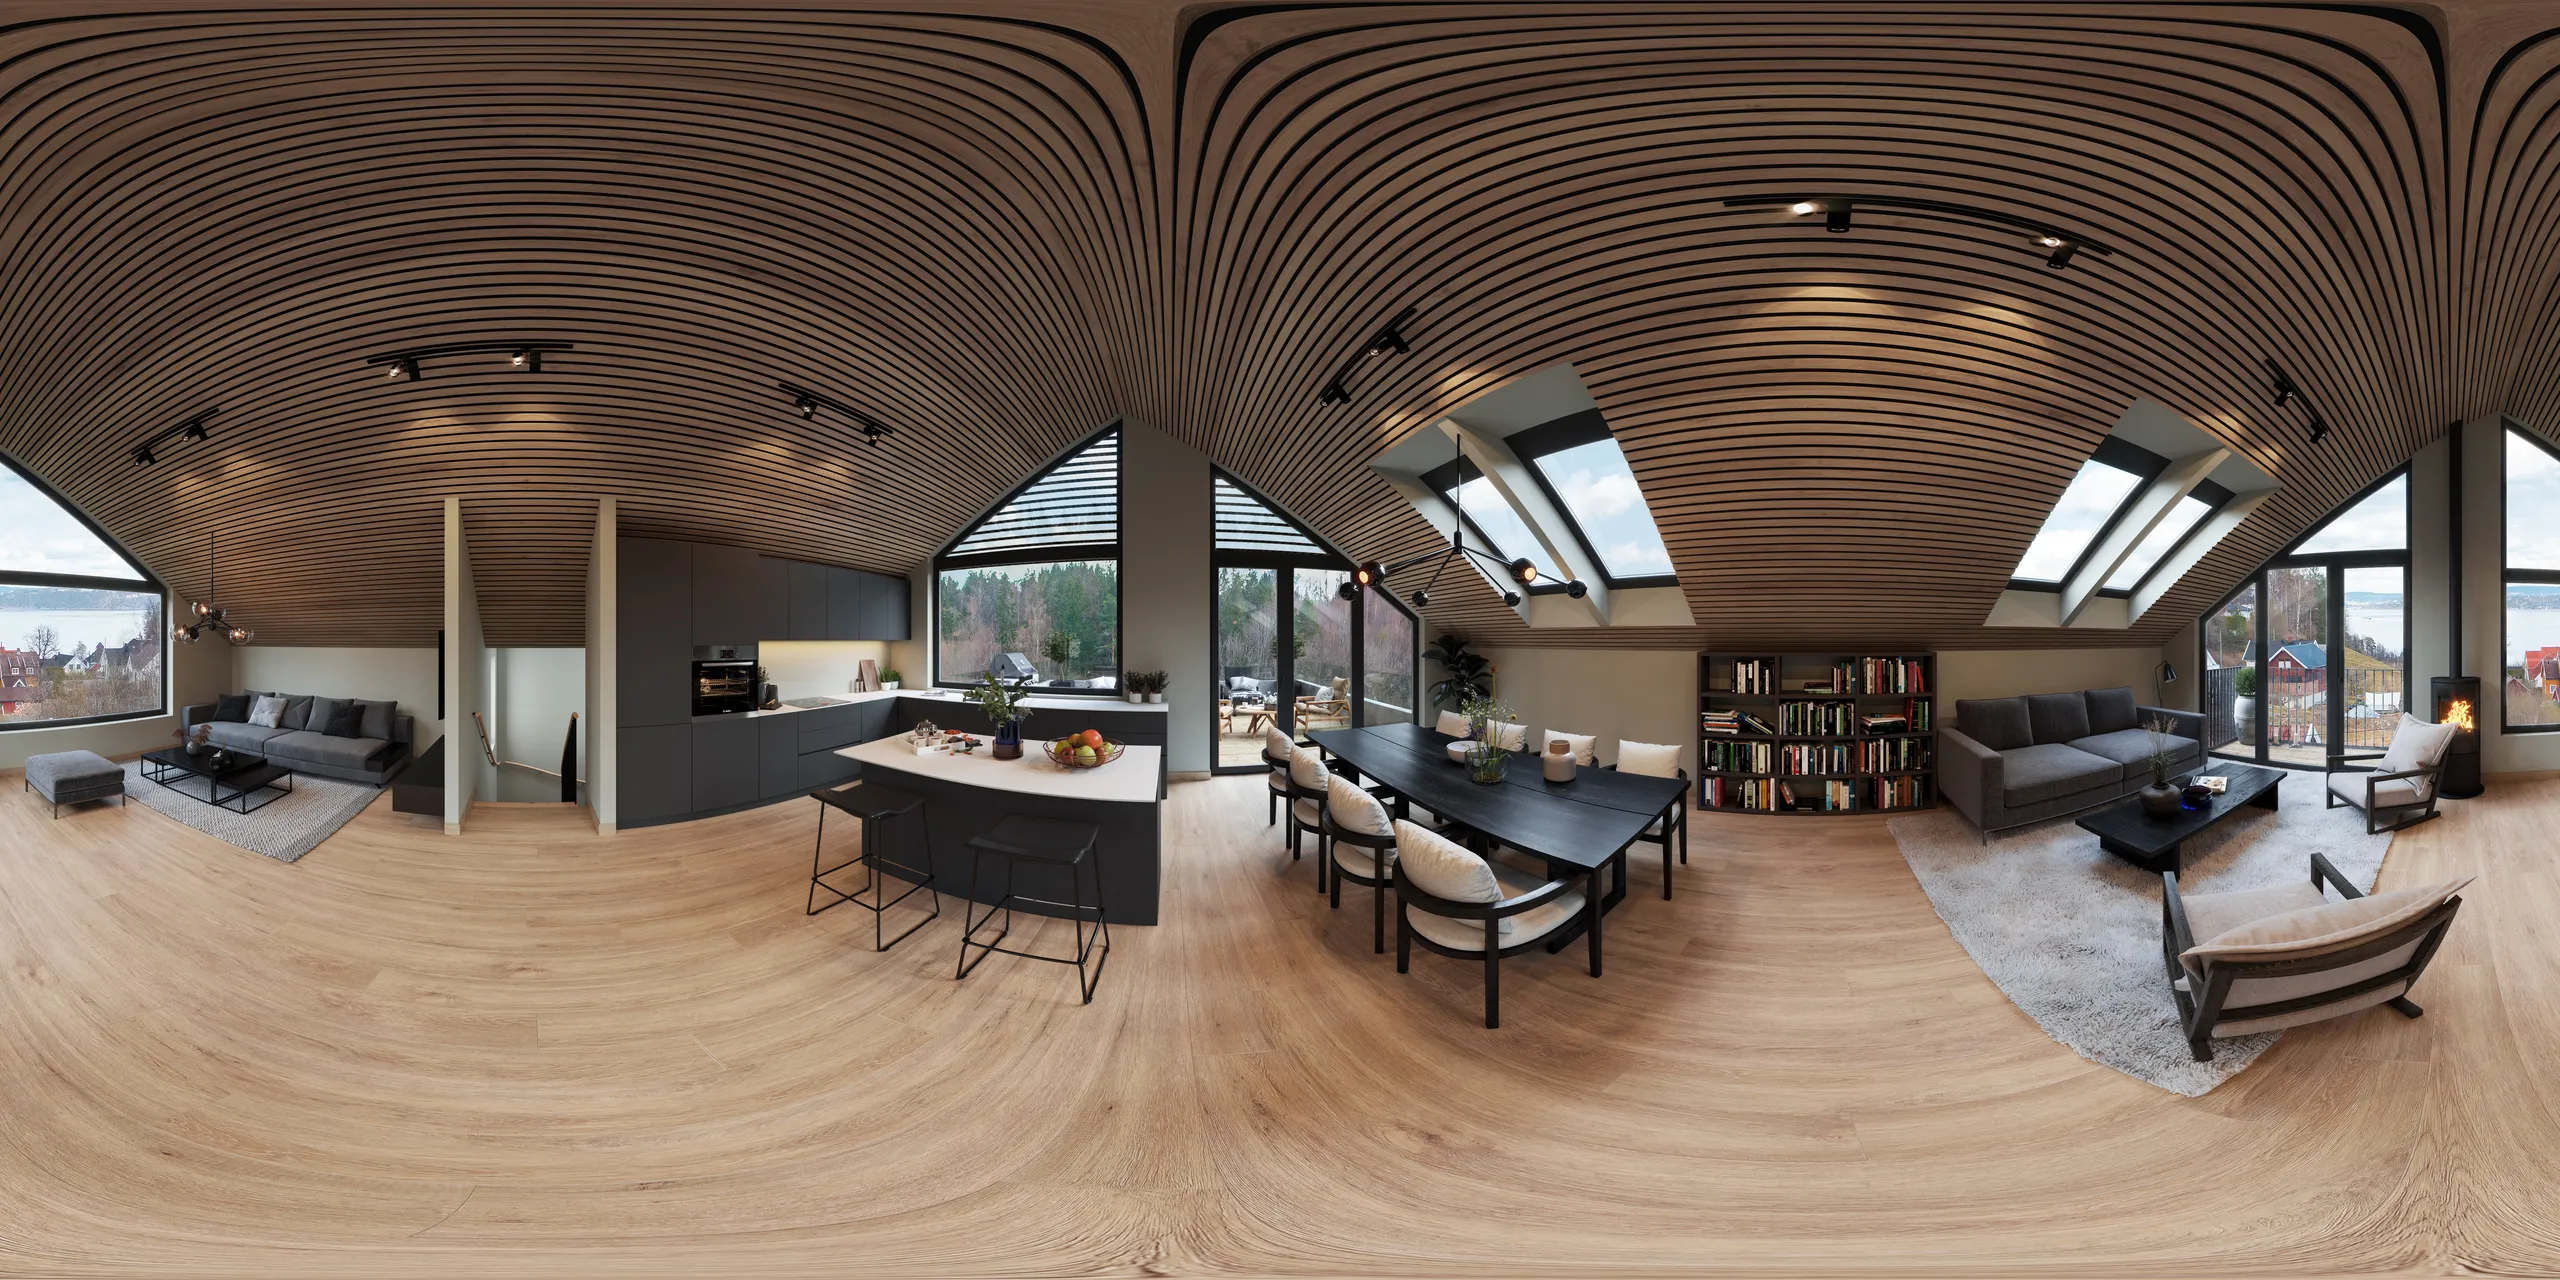
Virtual tours
A 360 panorama the client can stand inside on a phone, made from the scene already built.
Virtual tours
Virtual staging
Furnish a photograph of the existing room, for a refurbishment pitch before anything is modelled.
Virtual staging
Questions we get asked
Interior design rendering FAQs.
What is 3D rendering for interior designers?
It is the scheme you have drawn, rebuilt as a 3D room and photographed inside software before anything is ordered. The layout comes off your plans, the surfaces come off your finishes schedule, the furniture comes off your FF&E list, and the room is lit to a real hour of a real day. It is what you put in front of a client instead of a sample board: the space at full size, in its own light, in the materials you actually specified.
Can you match the exact materials and finishes I have specified?
Yes, and it is the one thing worth insisting on. Send the schedule and we build to it rather than reaching for a stock oak that reads similar. For anything with visible grain, veining or weave we will ask for a photograph of the real sample, which tells us more than a supplier code does. If a finish cannot be matched honestly we say which one is approximate before you present it, not afterwards.
Can I present the renders as my own studio's work?
Yes. Usage rights are full and unrestricted, covering your presentation, your website, your client's marketing, print and awards entries. We are a supplier to your studio, not a co-author of your scheme, and nothing is published without written permission.
How many views does a scheme usually need?
Fewer than studios tend to budget for. One well-chosen angle settles the argument, and the rooms worth rendering are the ones the client has an opinion about: the kitchen, the living space, the main bathroom, the master bedroom. A second angle earns its place where a room reads differently from the door than from the seating. Anything after the first image in a room is much cheaper, because the scene is already standing.
What do you need from me to start?
Plans and elevations in whatever format you work in, the finishes schedule however rough, and a mood board if you have one. CAD, PDF, SketchUp, Revit and ArchiCAD are all normal here, and a photograph of a hand sketch is enough to get a price. We read the drawings and write the brief ourselves, so the first thing you do is send files, not answer questions.
Can you show the same room in two colourways?
Yes, and it is one of the most useful things we do for designers. Both versions come out of one scene with the camera and the light held identical, so your client compares two schemes rather than two photographs. The second option costs a fraction of the first because the model is shared. Three or four directions on one room is a normal request.
How long does it take?
A single room is about a week. A full scheme of six to twelve images runs two to three weeks. You see an untextured clay view within days, which is where camera, layout and proportion get agreed. If you have a client meeting already in the diary, tell us the date when you send the files.
How is it priced?
Per project rather than per image, because a single bathroom and a twelve-room scheme are not the same job. The drivers are the number of views, how complex the rooms are, how complete your schedule is and how much styling the images need. Send the drawings and you get one fixed number and a delivery date within 30 minutes.

Start a project
Send your files, get a fixed quote in 30 minutes.
Whatever stage you are at. No budget dropdown, no discovery call first.
We take a limited number of projects each month.