

Free AI rendering for architecture
From a screenshot of your 3D model
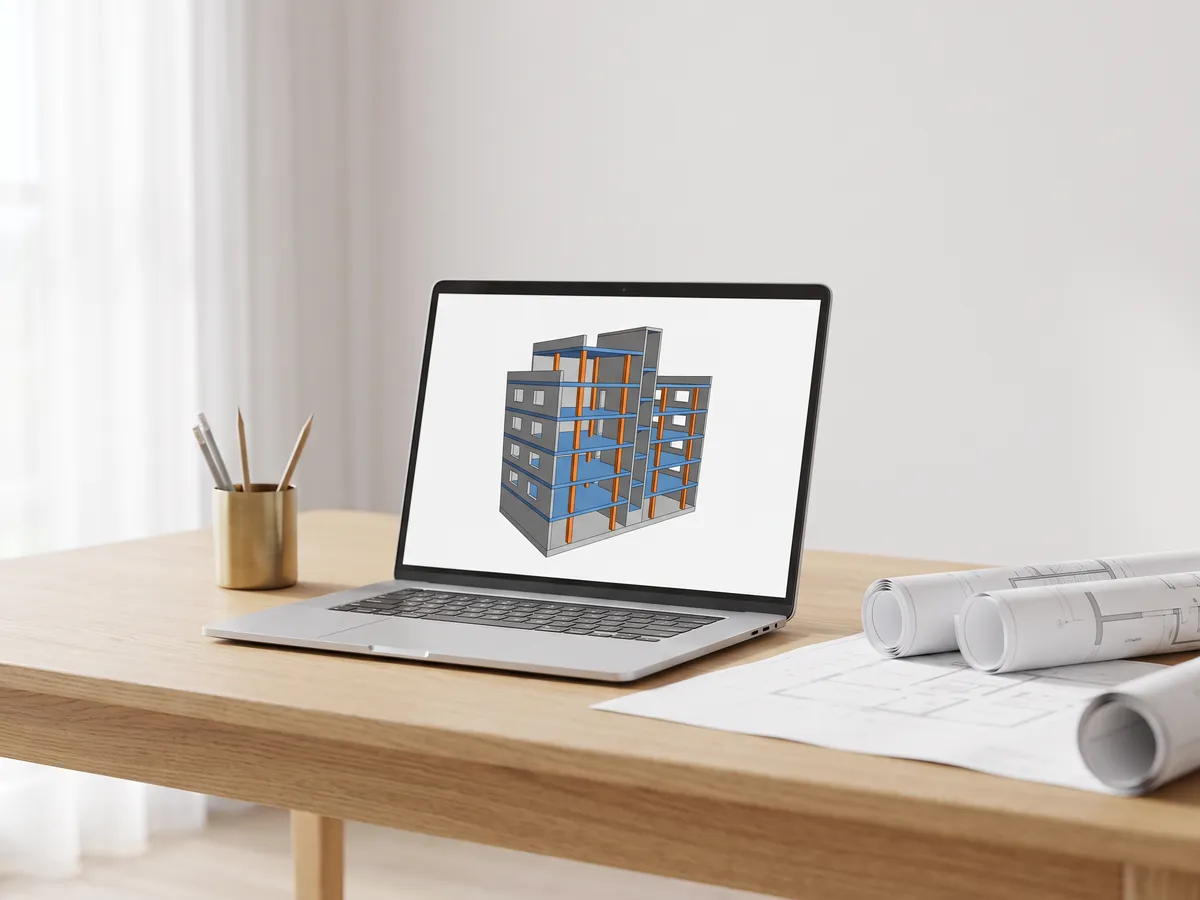
Upload a screenshot from SketchUp, Revit, Archicad or Rhino. In about 20 seconds you get a photoreal image with new materials, light and planting, and the same building.
- 3 free renders a day, no sign-up
- Works with any 3D program you already use
- Nothing to install and no plugin
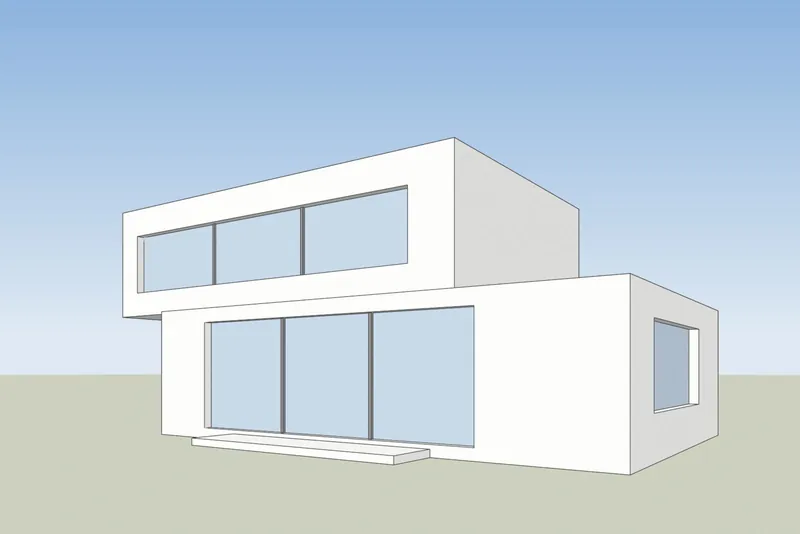
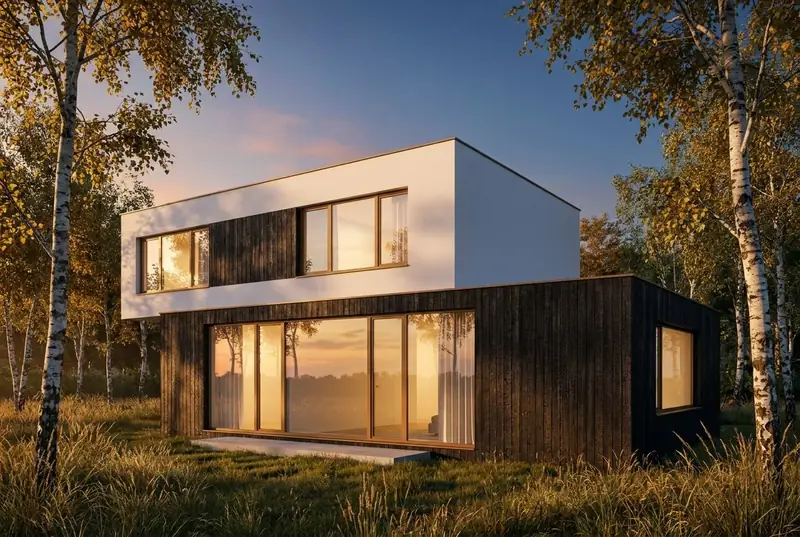 Your modelAI-rendering
Examples
Model screenshot in, photoreal render out
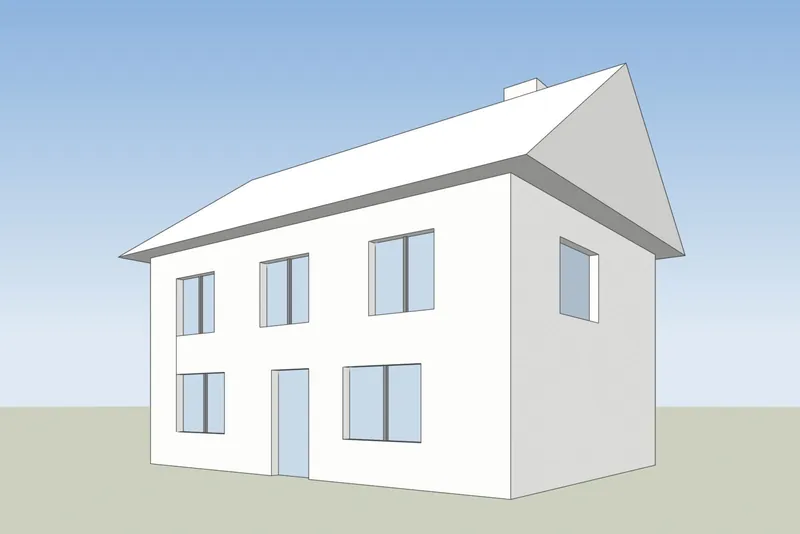
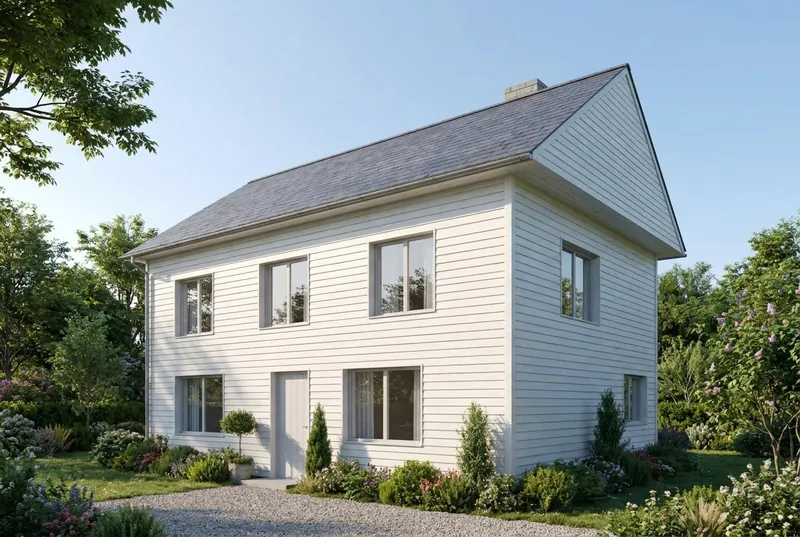
Drag across each image. The left side is the screenshot that was uploaded and the right side is the render that came back, not edited.
 Your modelAI-rendering
Family house
A pitched roof house in summer morning light. The gable, the chimney, the door and all 8 windows are where the model has them.
 Your modelAI-rendering
Apartment building
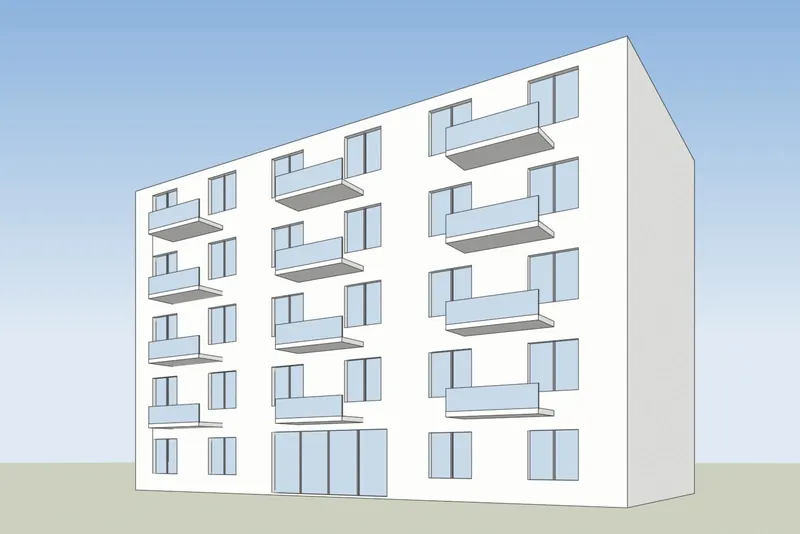
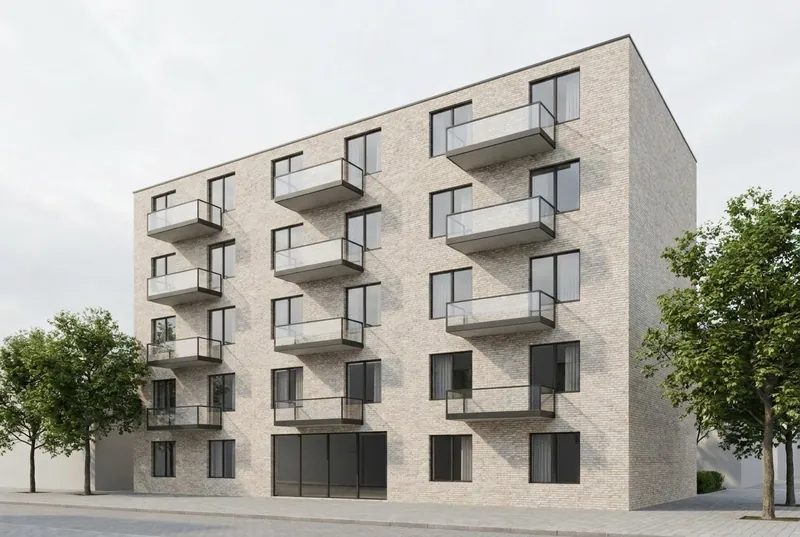
5 floors with balconies in soft overcast light. The balcony positions and the window grid follow the model.
 Your modelAI-rendering
Glass pavilion cafe
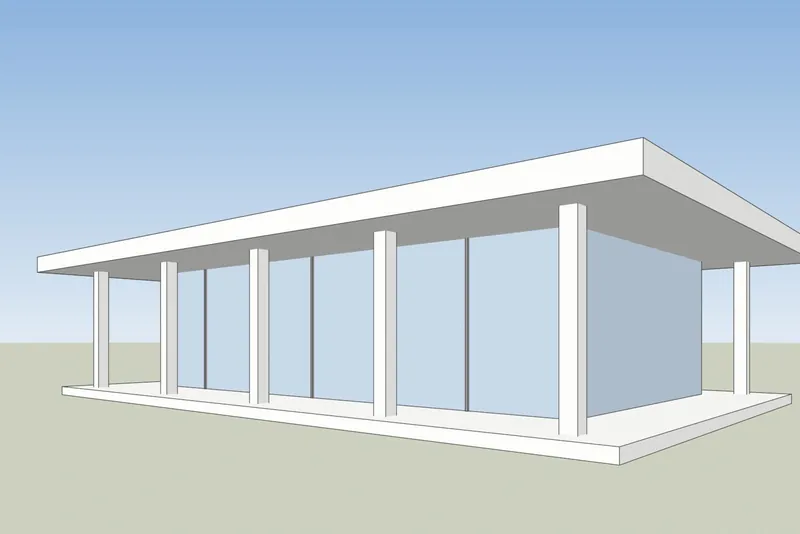
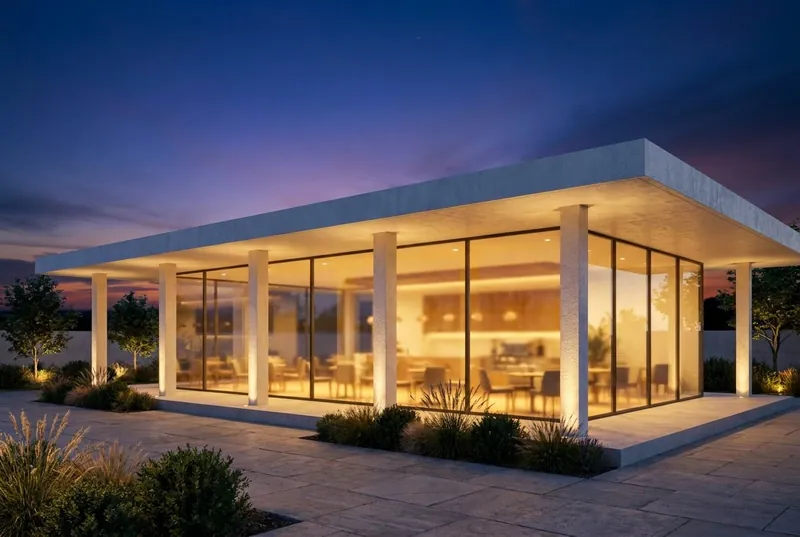
A flat roof pavilion at dusk with the interior lit. The columns and the roof overhang match the model.
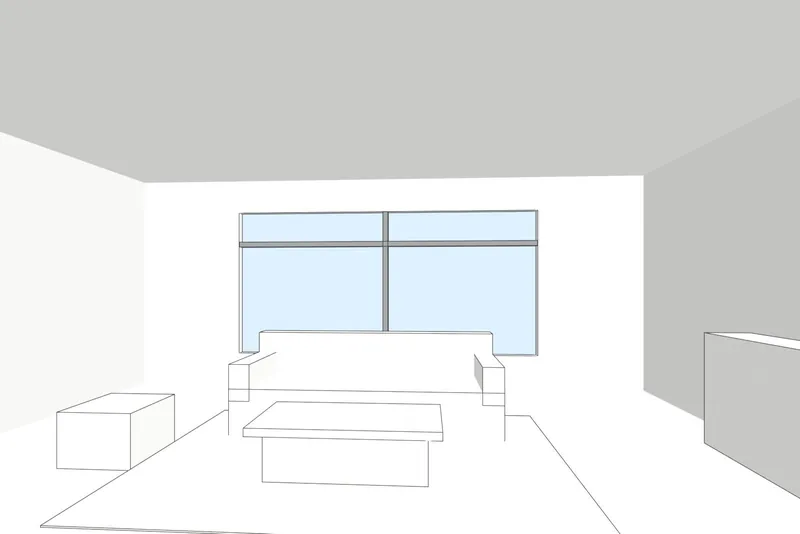
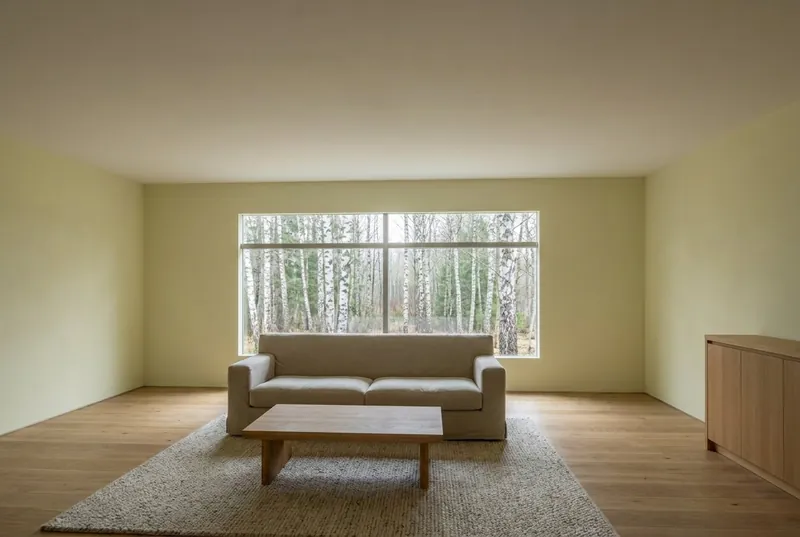 Your modelAI-rendering
Living room
An interior in north daylight. One window on the back wall, as drawn, with new floor, walls and furniture finishes.
Så här fungerar det
How to make an AI render of your building
3 steps and about 20 seconds.
1. Take a screenshot
Frame the view in your 3D program and save a screenshot. A plain shaded or white model works best. Turn off shadows and textures you do not want in the picture.
2. Choose the light
Pick exterior or interior, then the light: daylight, overcast, evening sun or dusk. Add a short note about materials if you want, such as timber cladding or a stone floor.
3. Render and download
The render takes about 20 seconds. Drag across the result to compare it with your model, then download it or try another light on the same view.
Your 3D program
How to take the screenshot in SketchUp, Revit, Archicad and Rhino
Any screenshot works. These menu steps give the cleanest result.
SketchUp
Frame the view and set the face style to Shaded or Hidden Line. Then use File, Export, 2D Graphic and save a PNG. A normal screenshot of the window also works.
Revit
Open a 3D view and set the visual style to Shaded or Consistent Colors. Then use File, Export, Images and Animations, Image and save a PNG.
Archicad
Open the 3D window with a simple shaded 3D style. Then use File, Save As and choose PNG as the file type.
Rhino
Set the viewport to Shaded or Arctic. Then run the ViewCaptureToFile command and save a PNG at the size you want.
Vad du kan förvänta dig
What the AI keeps and what it changes
So you know what to show a client and what to send to our studio.
What stays the same
The shape of the building, the windows and doors, the roofline and the number of floors. The camera angle stays exactly as in your screenshot.
What the AI changes
Materials, light, sky, planting and furniture finishes. Use the note field to steer them, for example white render and oak windows.
What can be simplified
Very fine details, such as thin window bars or small railings, can come out simpler than in the model. For exact final images, use our studio.
What happens to your file
Only the screenshot is sent, never your model file. We do not use your images to train AI, and we do not publish your renders.
Pris
Start free, pay only if you render a lot
Credits never expire, and you can cancel from your account page.
Gratis
3 renders a day with no account. Sign up for 40 credits, enough for 3 HD renders. No watermark, commercial use allowed.
Pro, 19 euro a month
600 credits a month, about 46 HD renders. Unused credits roll over and never expire. Cancel from your account page.
Studio, 49 euro a month
2,000 credits a month, about 153 HD renders, for a practice that renders options every week. Credits never expire.
When it has to be perfect
Need final images for a client or a competition?
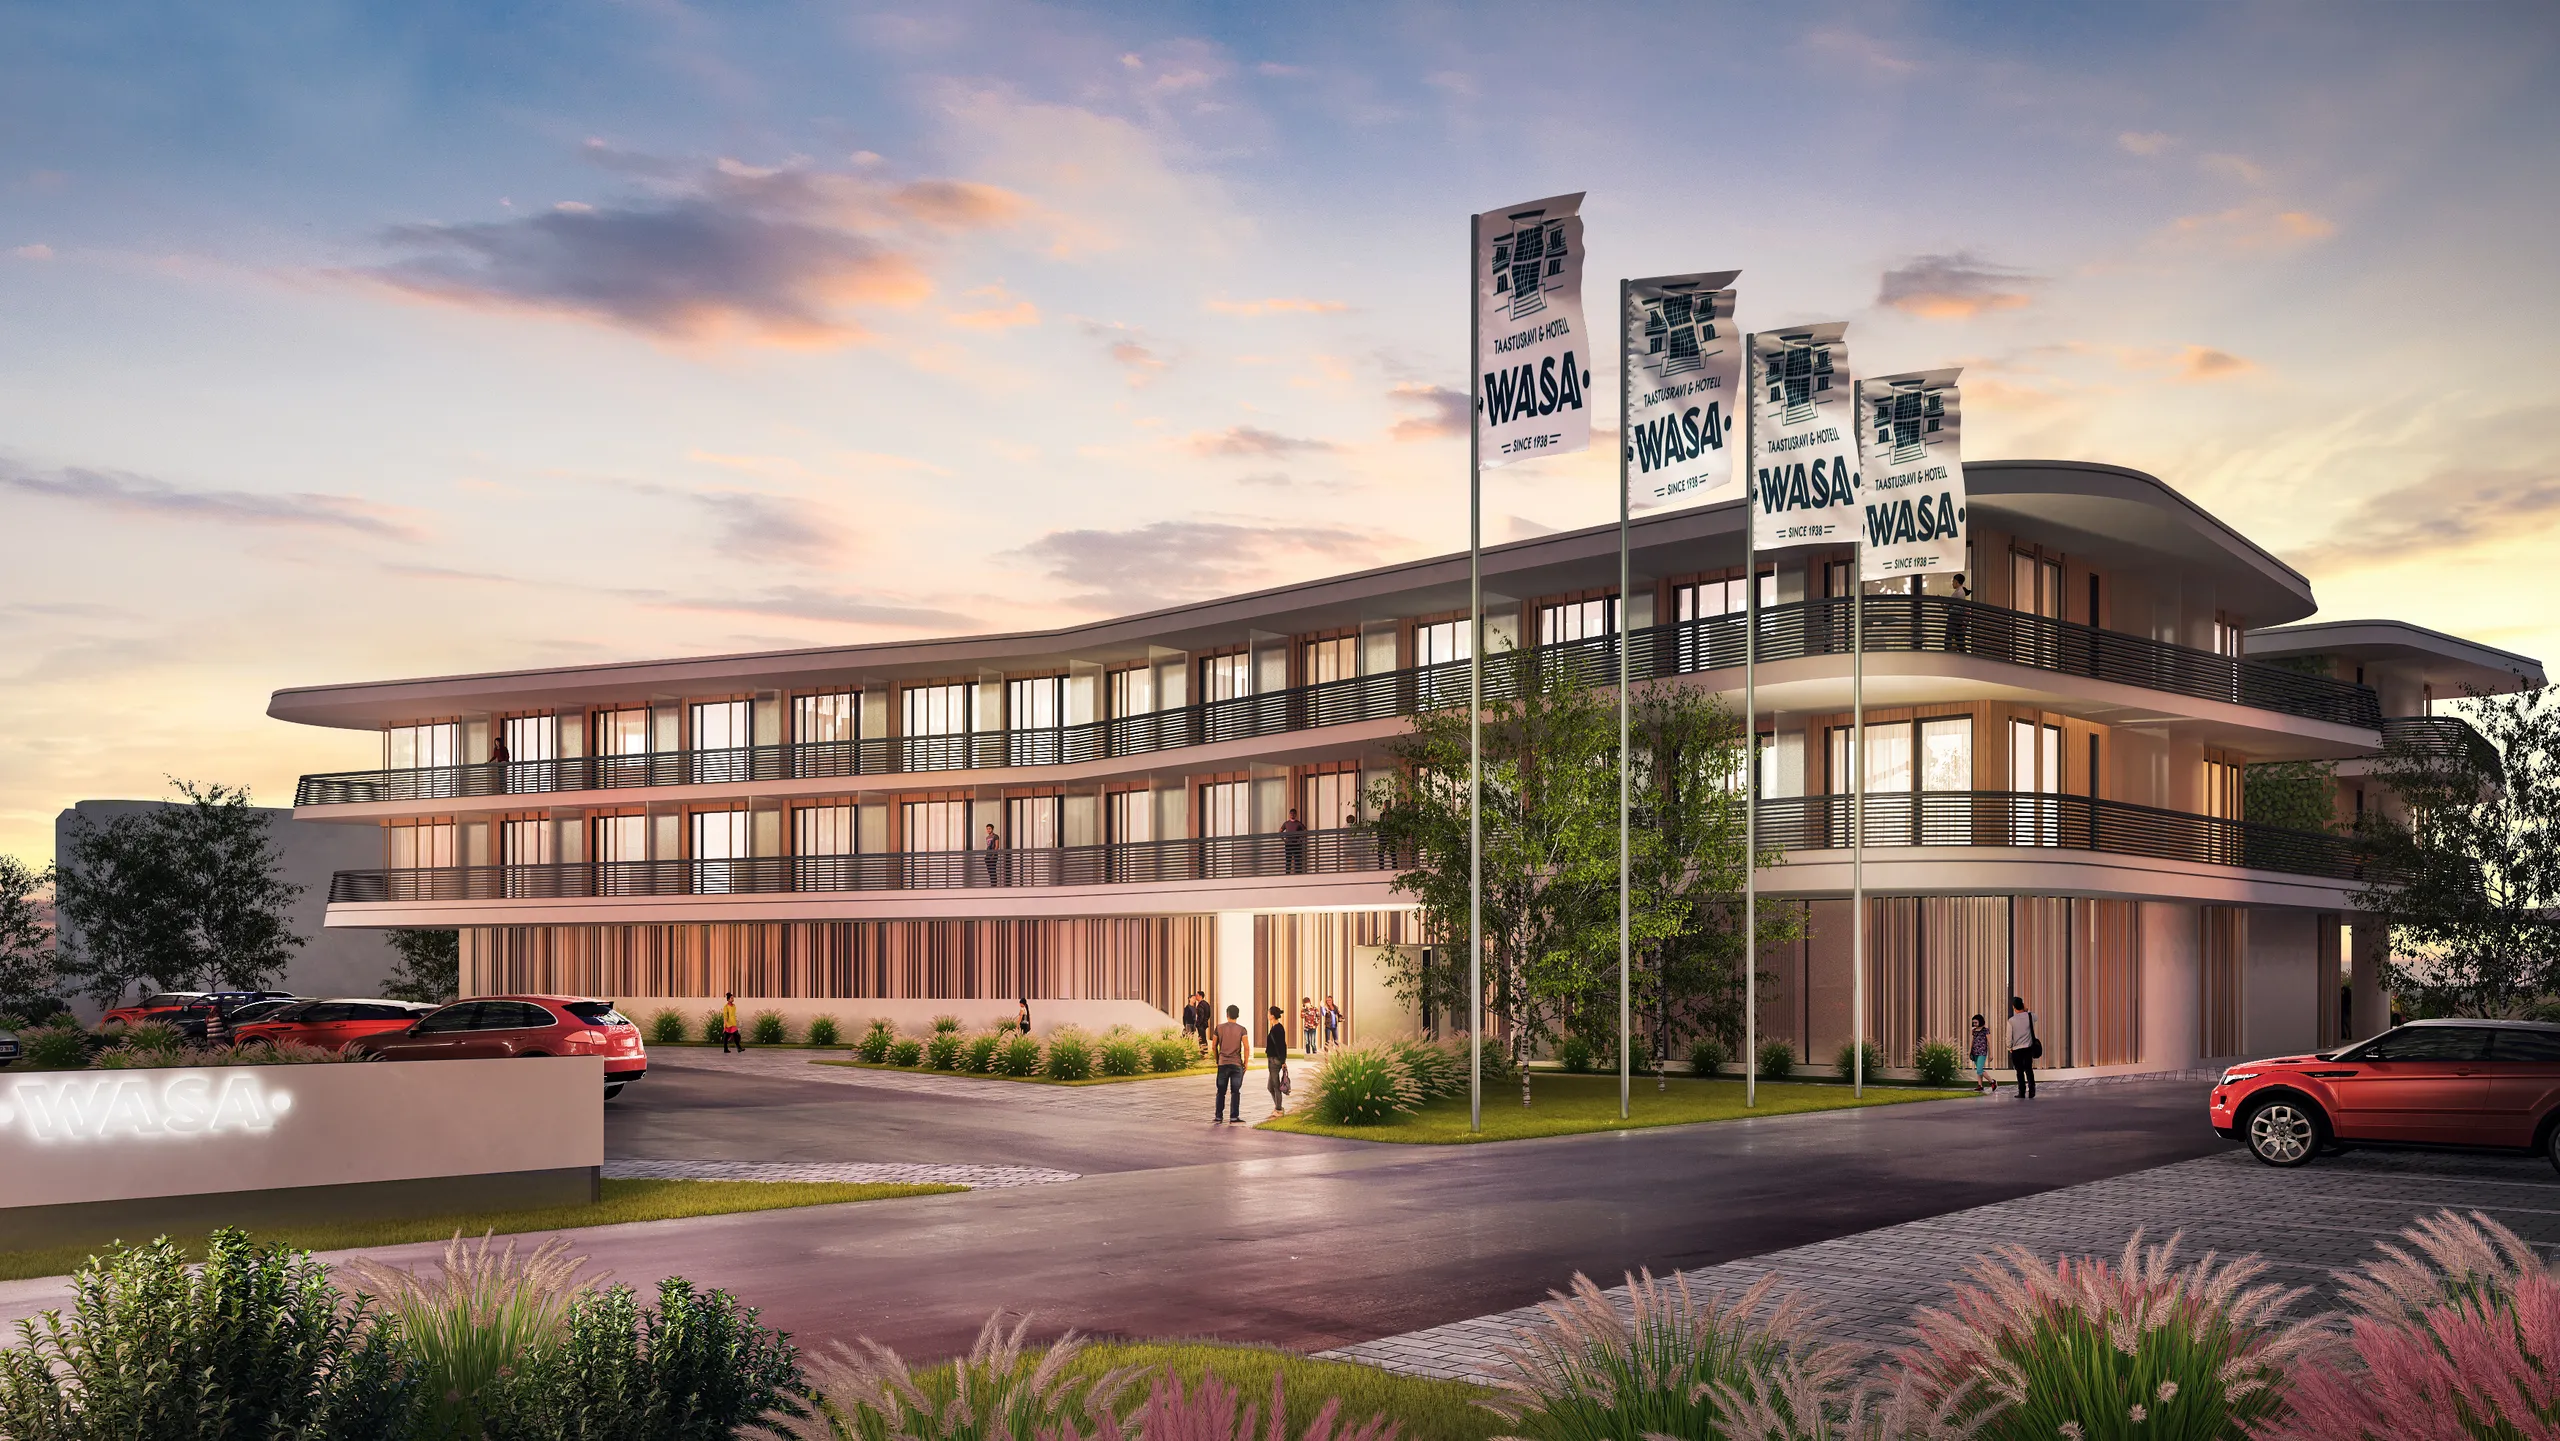
AI renders are made for trying options. For images that sell, win planning or win a competition, our studio renders your model by hand.
Arkitektonisk visualisering
Photoreal exteriors, interiors and aerials from your model, checked by an artist line by line.
Se arkitektonisk visualisering
3D-planlösningar
Furnished 3D floor plans from your model, for brochures and property portals.
Se 3D-planritningar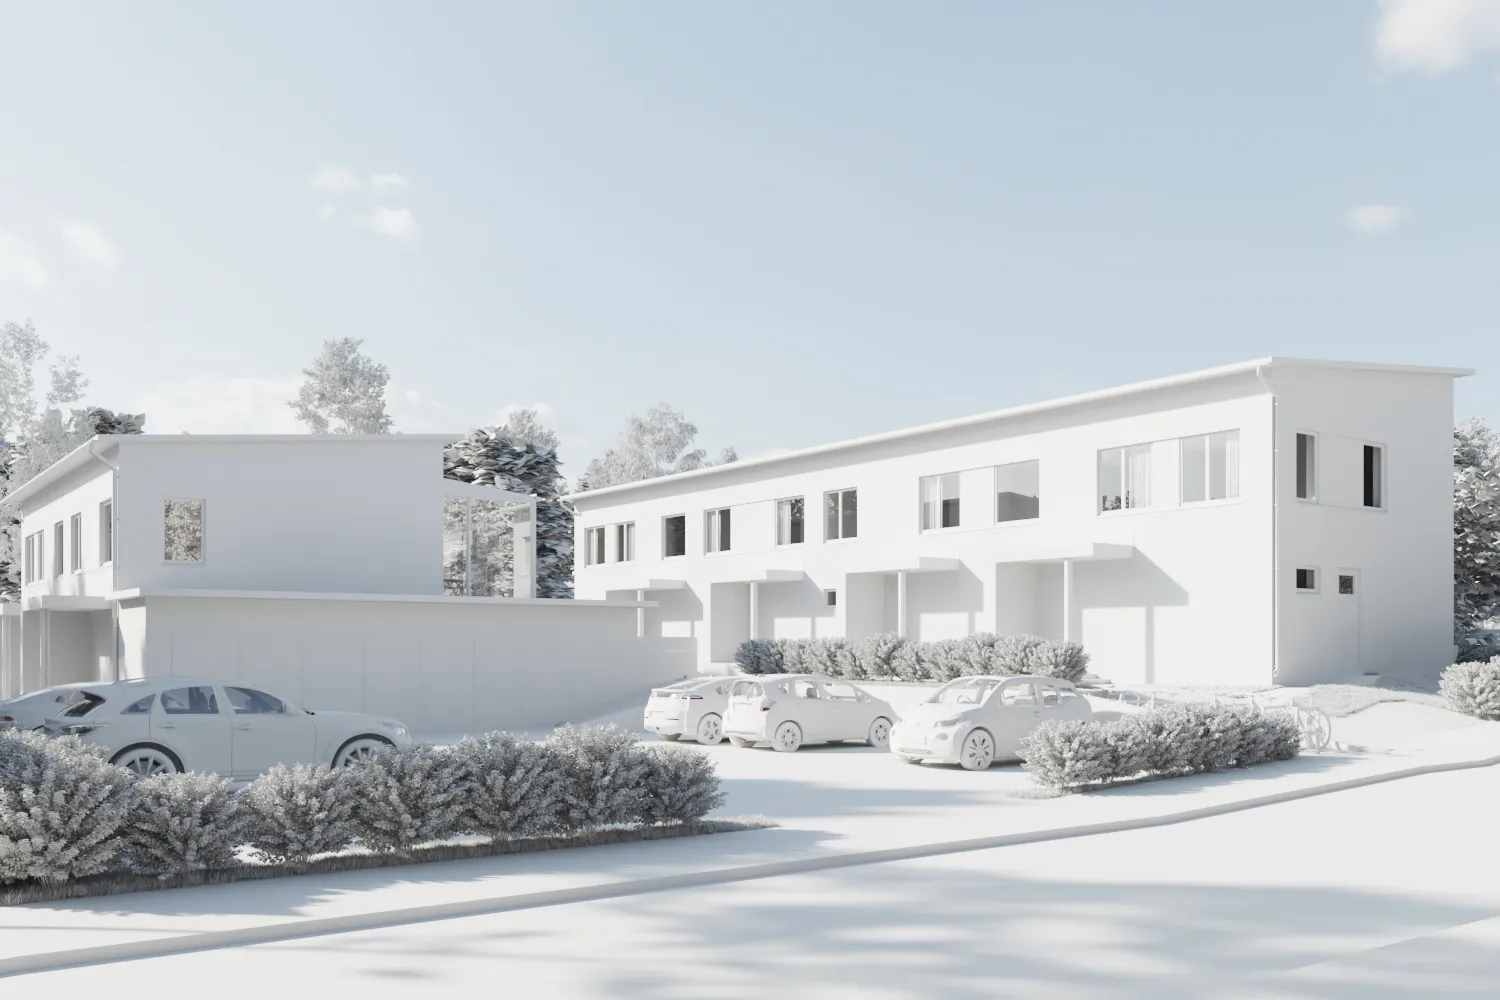
AI rendering FAQ
Questions about AI rendering for architecture
Files, accuracy, price and privacy.
Ställ oss en frågaWhat file do I upload?
A screenshot of your 3D model as a PNG, JPG or WebP image. It can come from any program: SketchUp, Revit, Archicad, Rhino, Vectorworks, 3ds Max or Blender. You do not upload the model file itself.
Will the AI change my design?
It keeps the shape of the building, the windows, the roofline and the number of floors. It changes the materials, the light and the surroundings. Very fine details, such as thin window bars, can come out simpler than in the model.
How long does a render take?
About 20 seconds for an HD render. The first render after a quiet period can take a little longer while the system starts.
Is it really free?
Yes. You get 3 renders a day without an account or a card. A free account adds 40 credits, enough for 3 more HD renders, and keeps your renders in one place.
Can I use the images commercially?
Yes, on every plan, including the free one. There is no watermark.
What happens to my images?
Only the screenshot you choose is sent, never your model file. We do not use your images to train AI and we do not publish your renders.
Can your studio make the final images?
Yes. 3Dstudio.co has rendered architecture for 13 years. Send the model and say what the images are for, and we reply with a fixed price within 30 minuter.
Fler gratisverktyg
Andra gratis 3D- och CAD-verktyg
Var och en körs i din webbläsare, precis som den här.
IFC-visare
Öppna IFC-filer från Revit, ArchiCAD och Tekla. Filtrera efter element och nivå, kontrollera egenskaper och mät.
Öppna IFC-visaren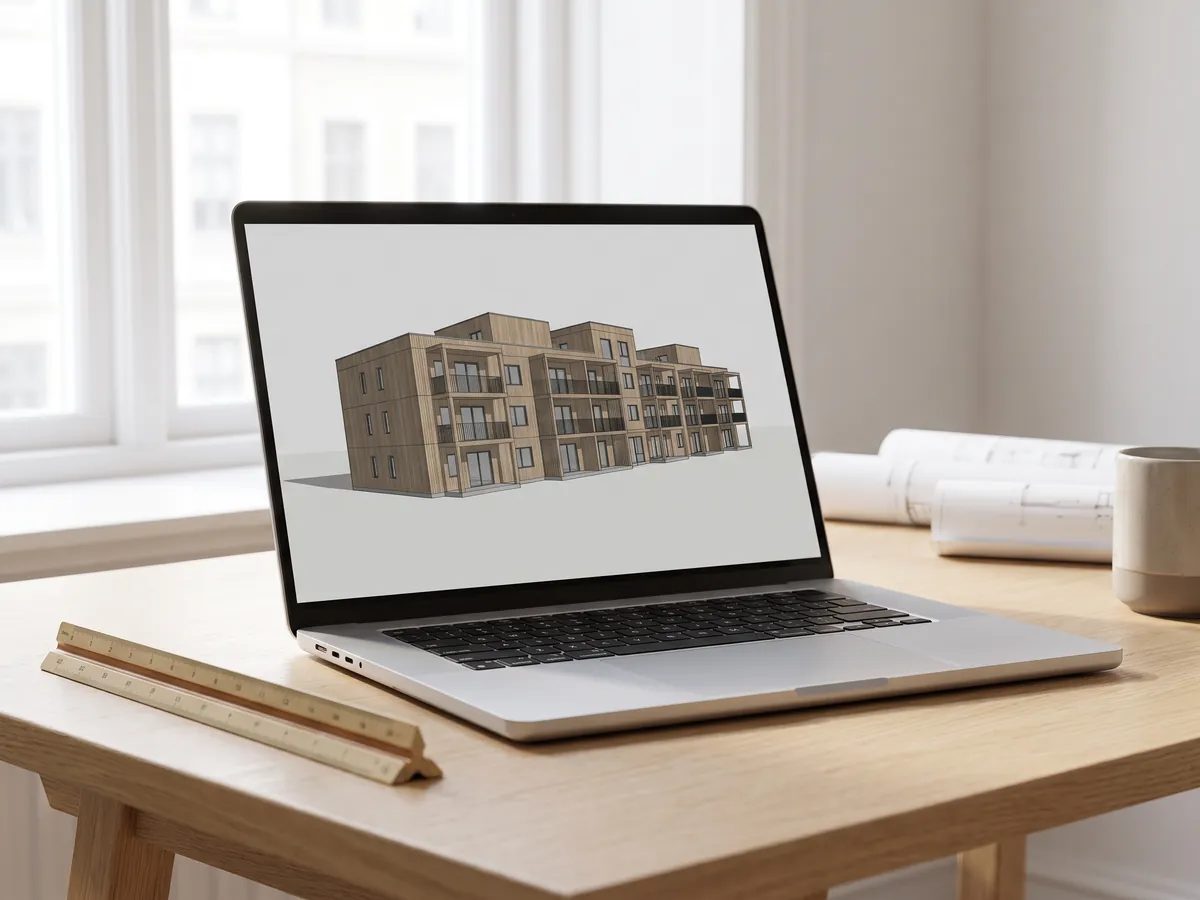
Revit-visare
Öppna .rvt-filer utan Revit: konverteras till IFC av Autodesk, visas sedan med nivåer och egenskaper.
Öppna Revit-visaren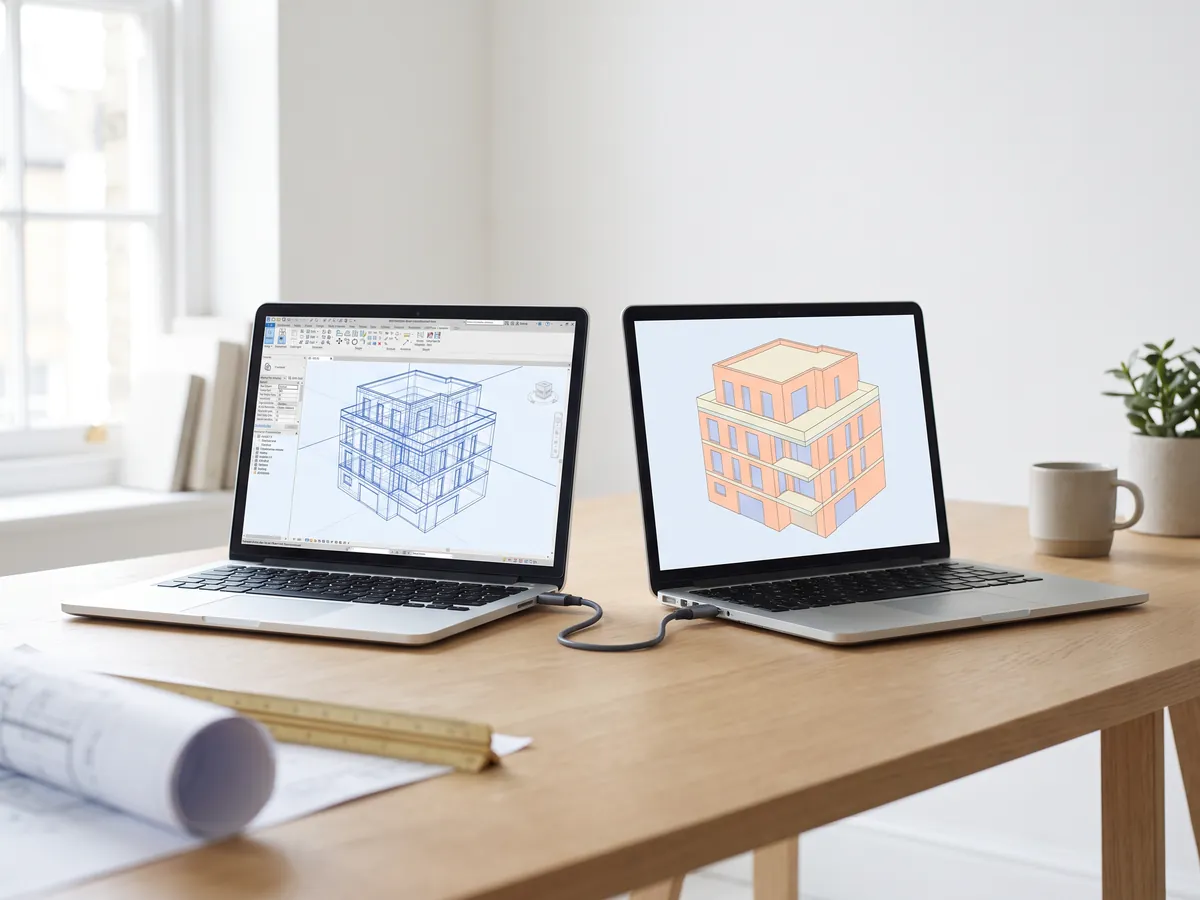
Revit till IFC-konverterare
Konvertera RVT-filer till IFC 2x3 med nivåer och egenskaper, med hjälp av Autodesks egen konvertering.
Konvertera Revit till IFC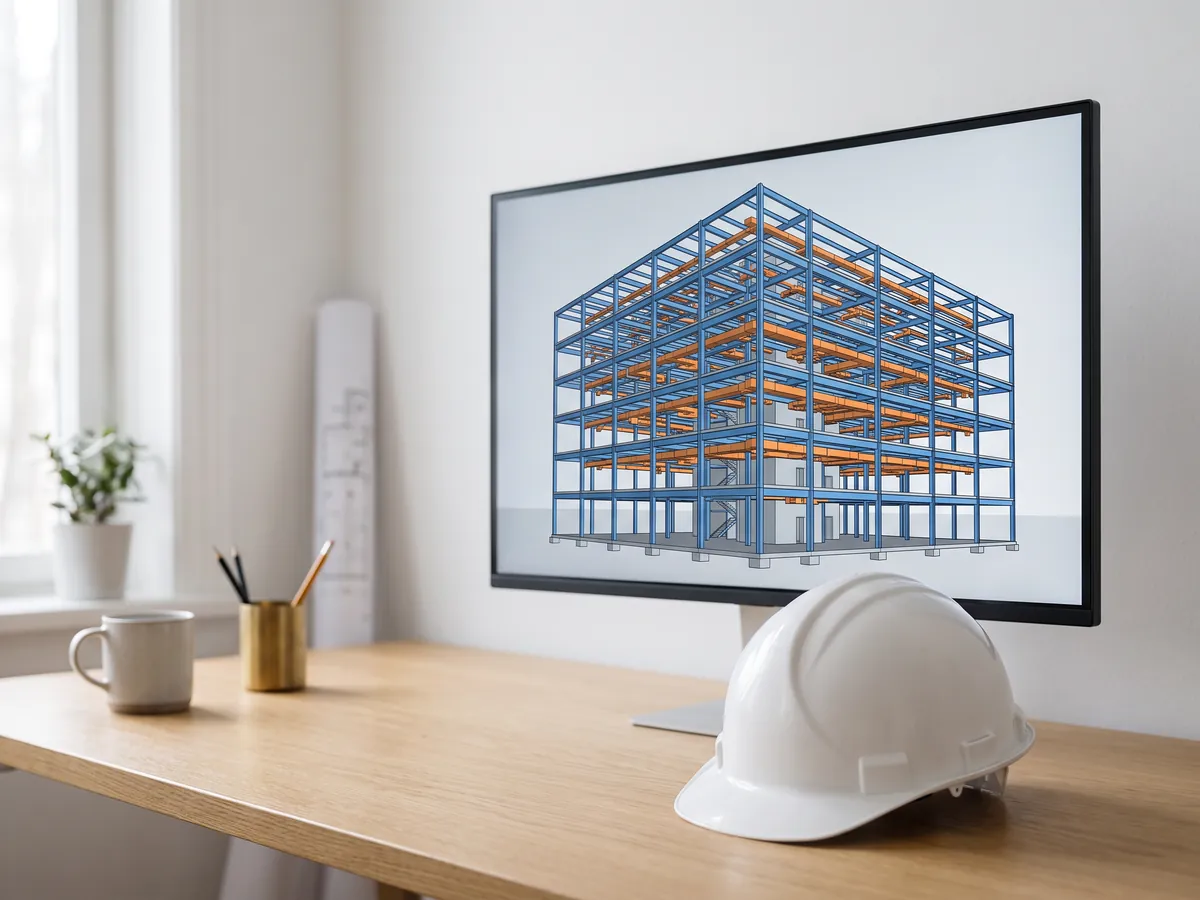
BIM-visare
Granska BIM-modeller från Revit, Archicad och Tekla utan licens: nivåer, egenskaper, mätning.
Öppna BIM-visaren
DWG-visare
Öppna AutoCAD DWG- och DXF-ritningar online: alla layouter, lager av och på, zooma och panorera.
Öppna DWG-visaren
DXF-visare
Öppna DXF-filer online: alla layouter, lager på och av, zoom, spara sedan som PDF eller SVG.
Öppna DXF-visaren
DWG till PDF
Rita ut AutoCAD-ritningar till PDF: layouter 1:1 med ritningshuvuden, linjevikter och skrafferingar.
Öppna DWG till PDF
Normalmappgenerator
Skapa normal-, höjd-, råhets- och AO-kartor från valfri bild, sömlösa om du behöver det.
Öppna normalmappningsgeneratorn
PDF till DWG
Förvandla PDF-ritningar till CAD-linjer för AutoCAD: linjer, text och lager, i ritningsskala.
Öppna PDF till DWG
SVG till DXF
Konvertera SVG till DXF för CAD, laserskärning och CNC: exakta linjer, lager, verklig storlek.
Öppna SVG till DXF
PNG till DXF
Spåra PNG- och JPG-bilder till DXF-former för laserskärning, CNC och CAD.
Öppna PNG till DXF
DXF-konverterare
Öppna DXF-ritningar och spara dem som PDF eller SVG, med layouter, linjetjocklekar och skrafferingar.
Öppna DXF-konverteraren
Före och efter-reglage
Skapa en före- och efter-slider, video eller bild från två foton, för annonser, Reels och din webbplats.
Öppna före- och efter-verktyget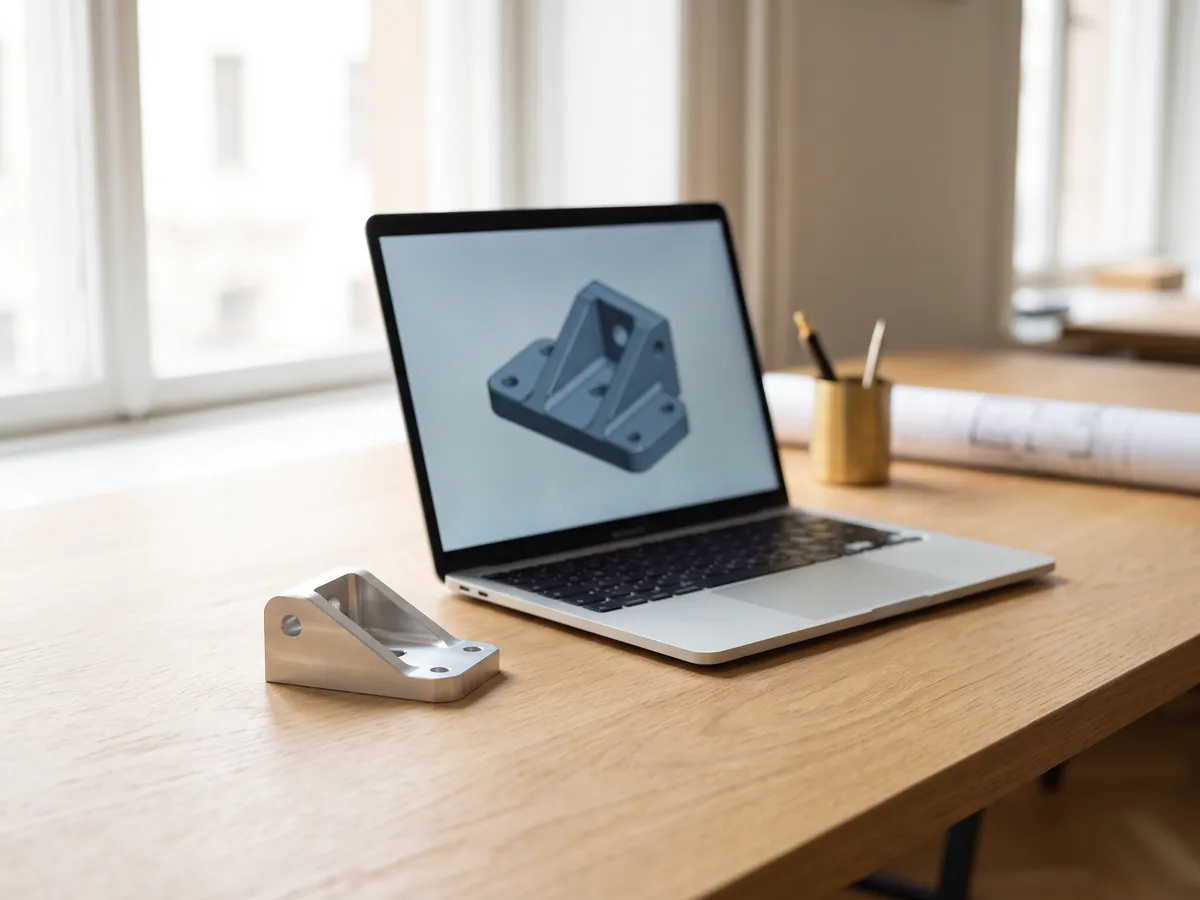
STEP-visare
Öppna STEP- och IGES-filer från SolidWorks, Fusion 360 och Inventor. Se varje del och mät.
Öppna STEP-visaren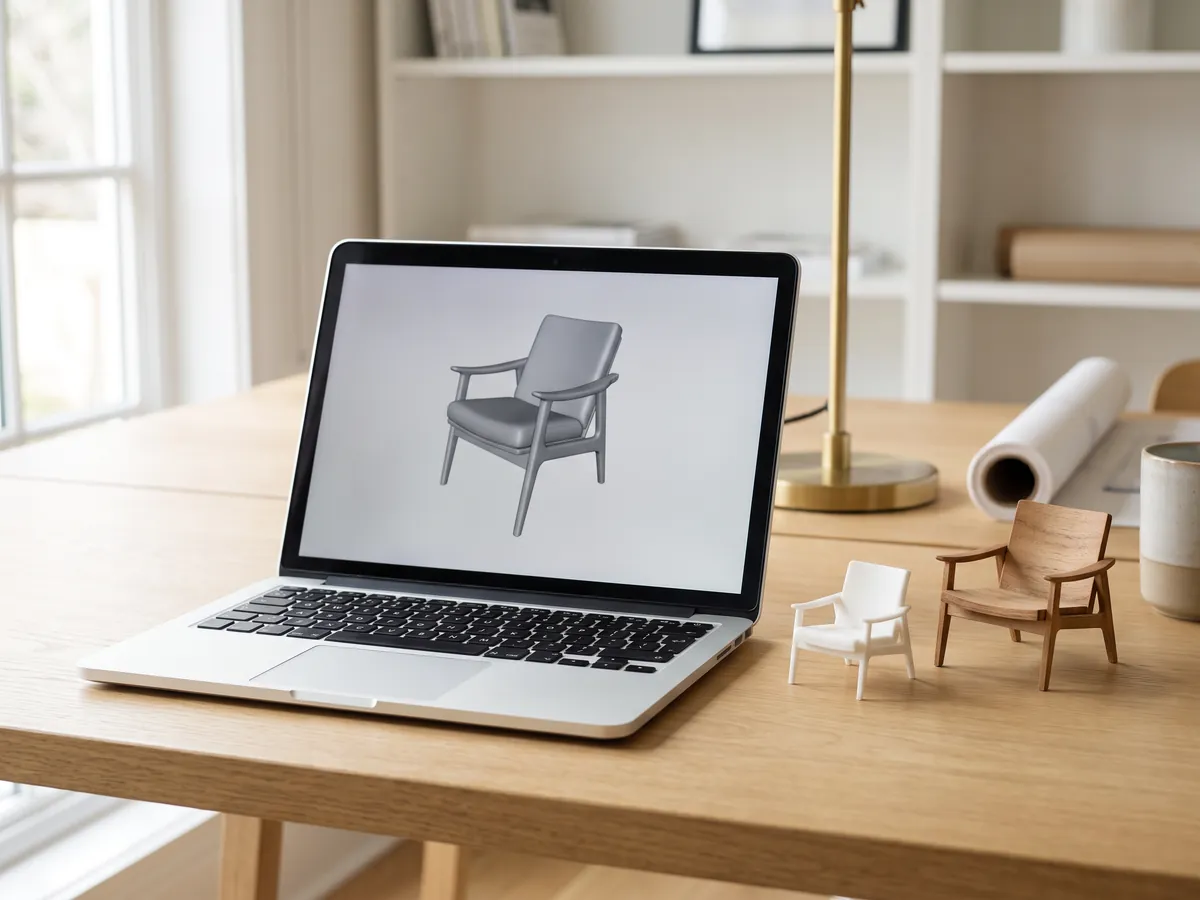
3D-visare
Öppna 18 olika typer av 3D-filer online, från STEP och FBX till GLB och IFC, med delar och mätfunktioner.
Öppna 3D-visaren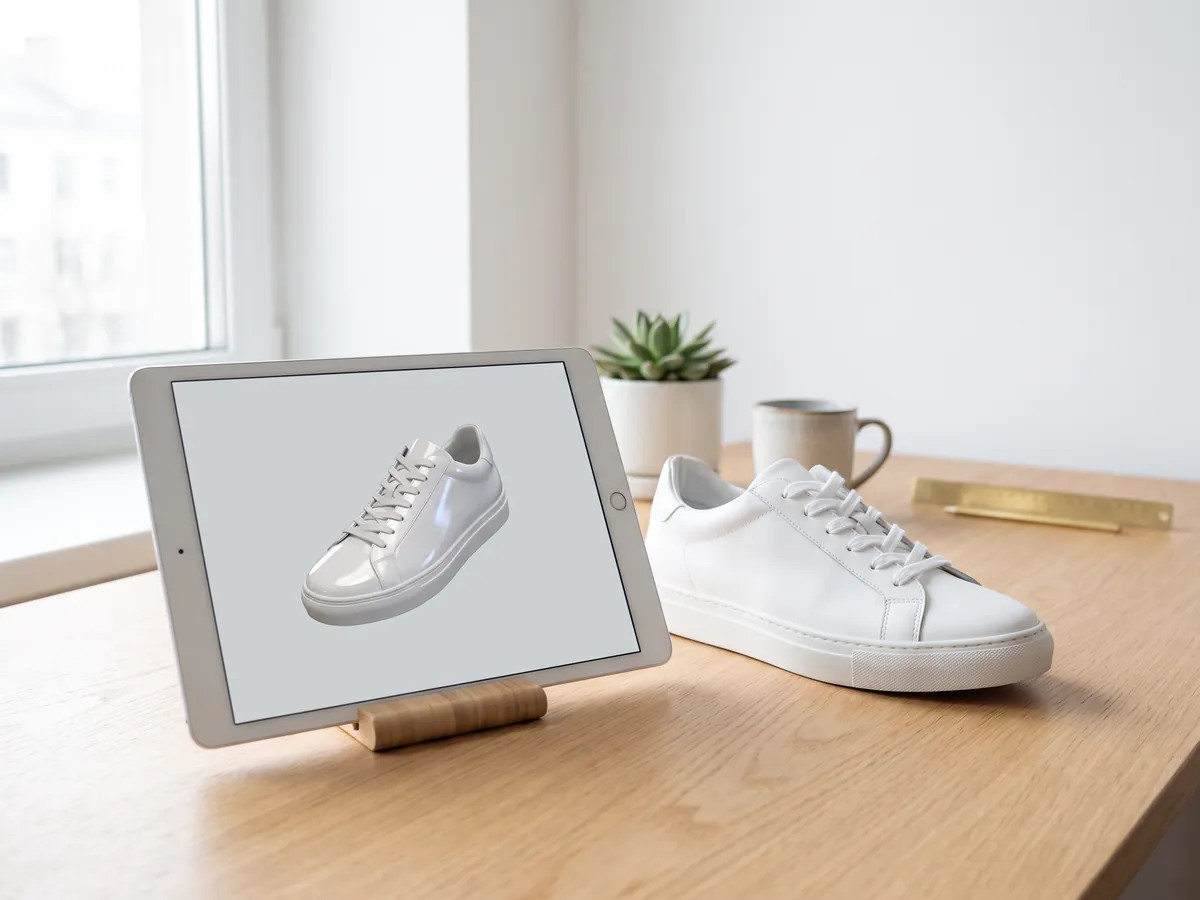
GLB-visare
Öppna GLB- och glTF-filer med deras material och texturer, storlek och antal trianglar.
Öppna GLB-visaren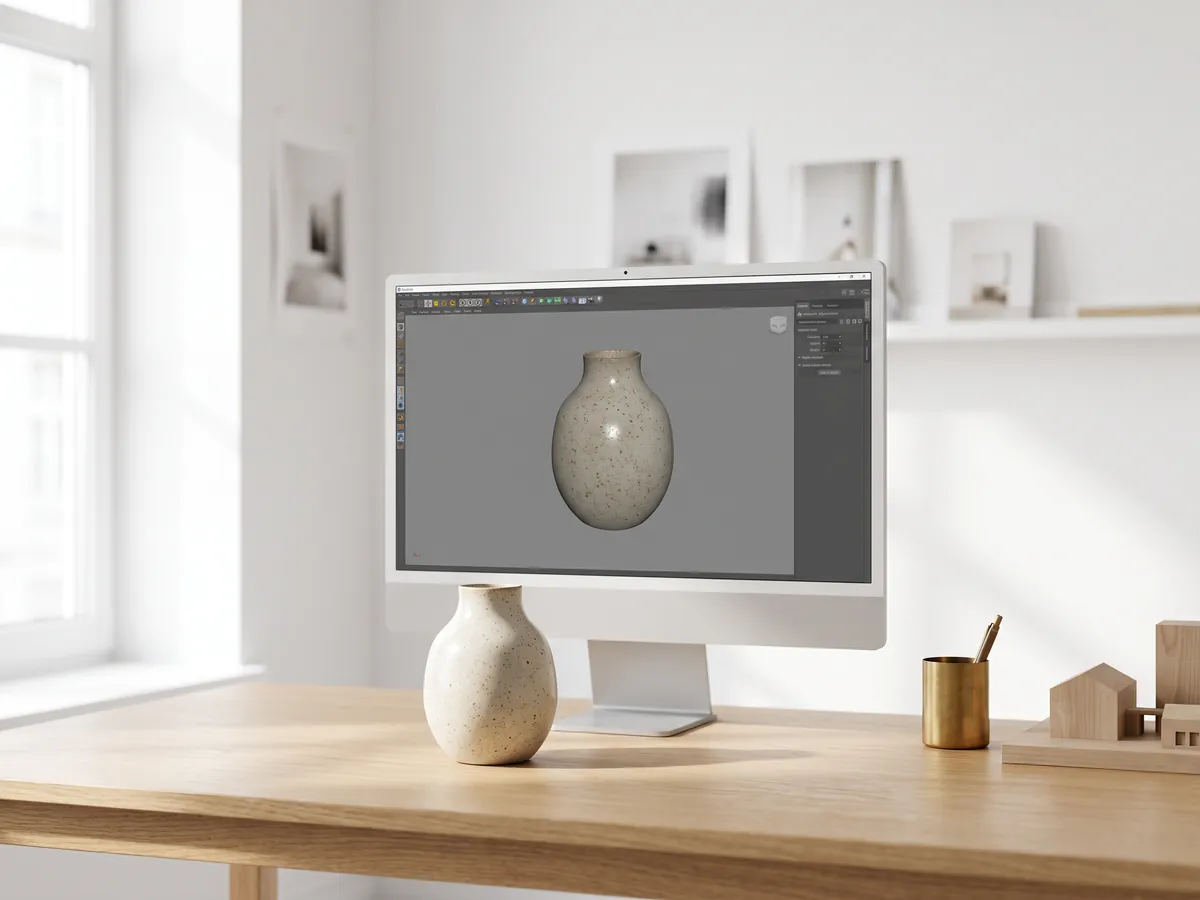
OBJ-visare
Öppna OBJ-filer med deras MTL-material och texturer, och spara som STL, GLB eller STEP.
Öppna OBJ-visaren
SolidWorks-visare
Öppna SolidWorks-partfiler utan SolidWorks, spara dem sedan som STL, STEP eller GLB.
Öppna SolidWorks-visaren
STL-visare
Visa STL-filer för 3D-utskrift med storlek, volym, vikt och en vattentät kontroll.
Öppna STL-visaren
3D-omvandlare
Konvertera mellan STEP, OBJ, FBX, STL, glTF, PLY, IFC och mer, i båda riktningarna.
Öppna 3D-konverteraren
STEP till STL
Konvertera STEP- och STP-filer från SolidWorks, Fusion 360 och Inventor till STL för 3D-utskrift.
Öppna STEP till STL
3MF till STL
Konvertera 3MF-filer från Bambu Studio och PrusaSlicer till STL, eller STL till 3MF.
Öppna 3MF till STL
Bild till STL
Förvandla PNG- och JPG-bilder till STL- eller OBJ-reliefer och litofanier för 3D-utskrift.
Öppna bild till STL
STL-konverterare
Konvertera 3D-filer och bilder till STL för 3D-utskrift, med en vattentät kontroll.
Öppna STL-konverteraren
OBJ-konverterare
Konvertera STL, FBX, STEP, glTF och 3DS till OBJ med material, eller OBJ till andra format.
Öppna OBJ-konverteraren
FBX-konverterare
Konvertera FBX-filer från 3ds Max, Maya och Blender till OBJ, GLB eller STL.
Öppna FBX-konverteraren1,247
Projekt slutförda
13
År i branschen
17
Länder vi levererat till







★★★★★
Betygsatt 5.0 på Clutch · Se våra recensioner
Arkitekter, byggherrar & inredare
Har arbetat för 215 företag sedan 2013
125 av 220 kunder kom tillbaka
Mer än hälften av våra kunder har anlitat oss igen
Try it on your own project
Render a screenshot of your model now
3 free renders a day, no sign-up and no card. You get the image in about 20 seconds.