
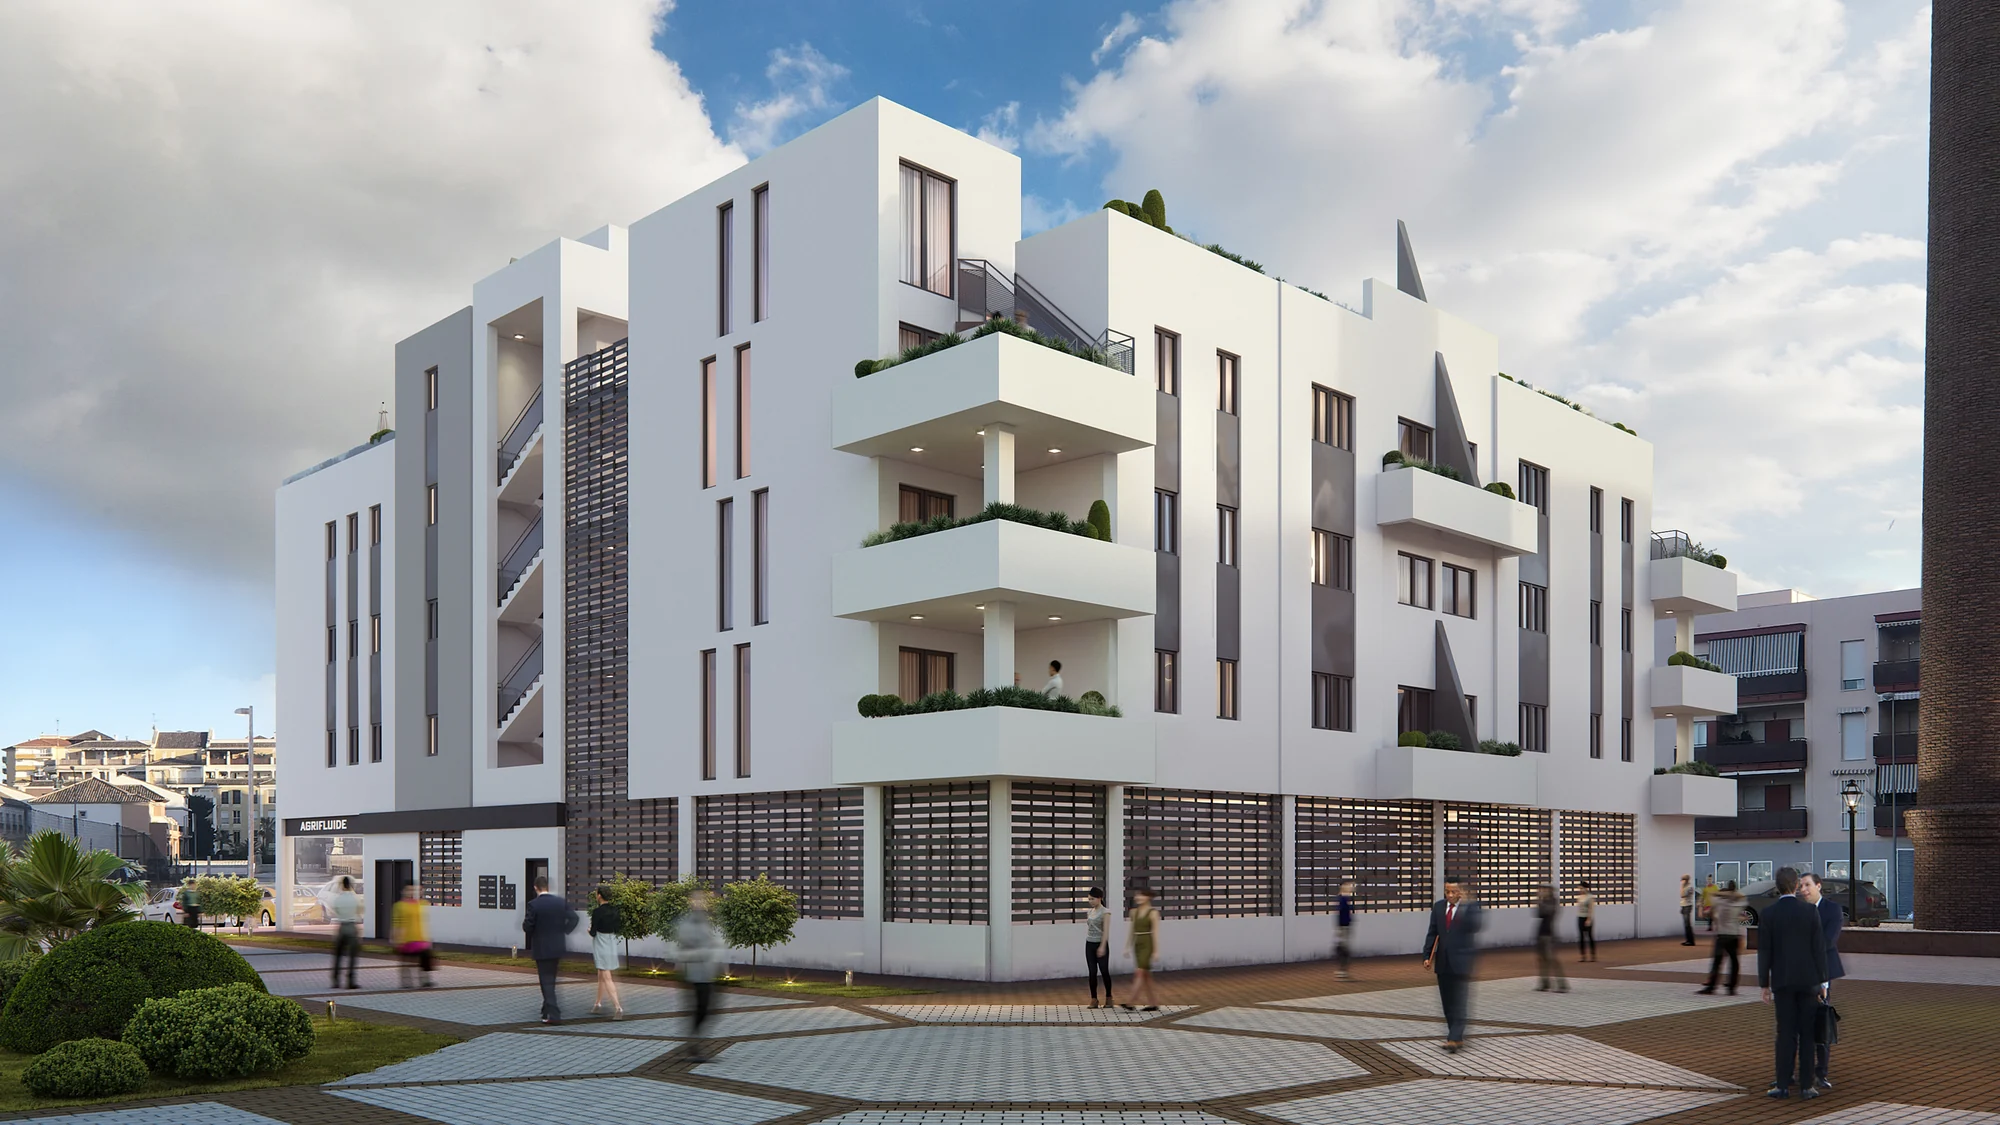
Real estate rendering
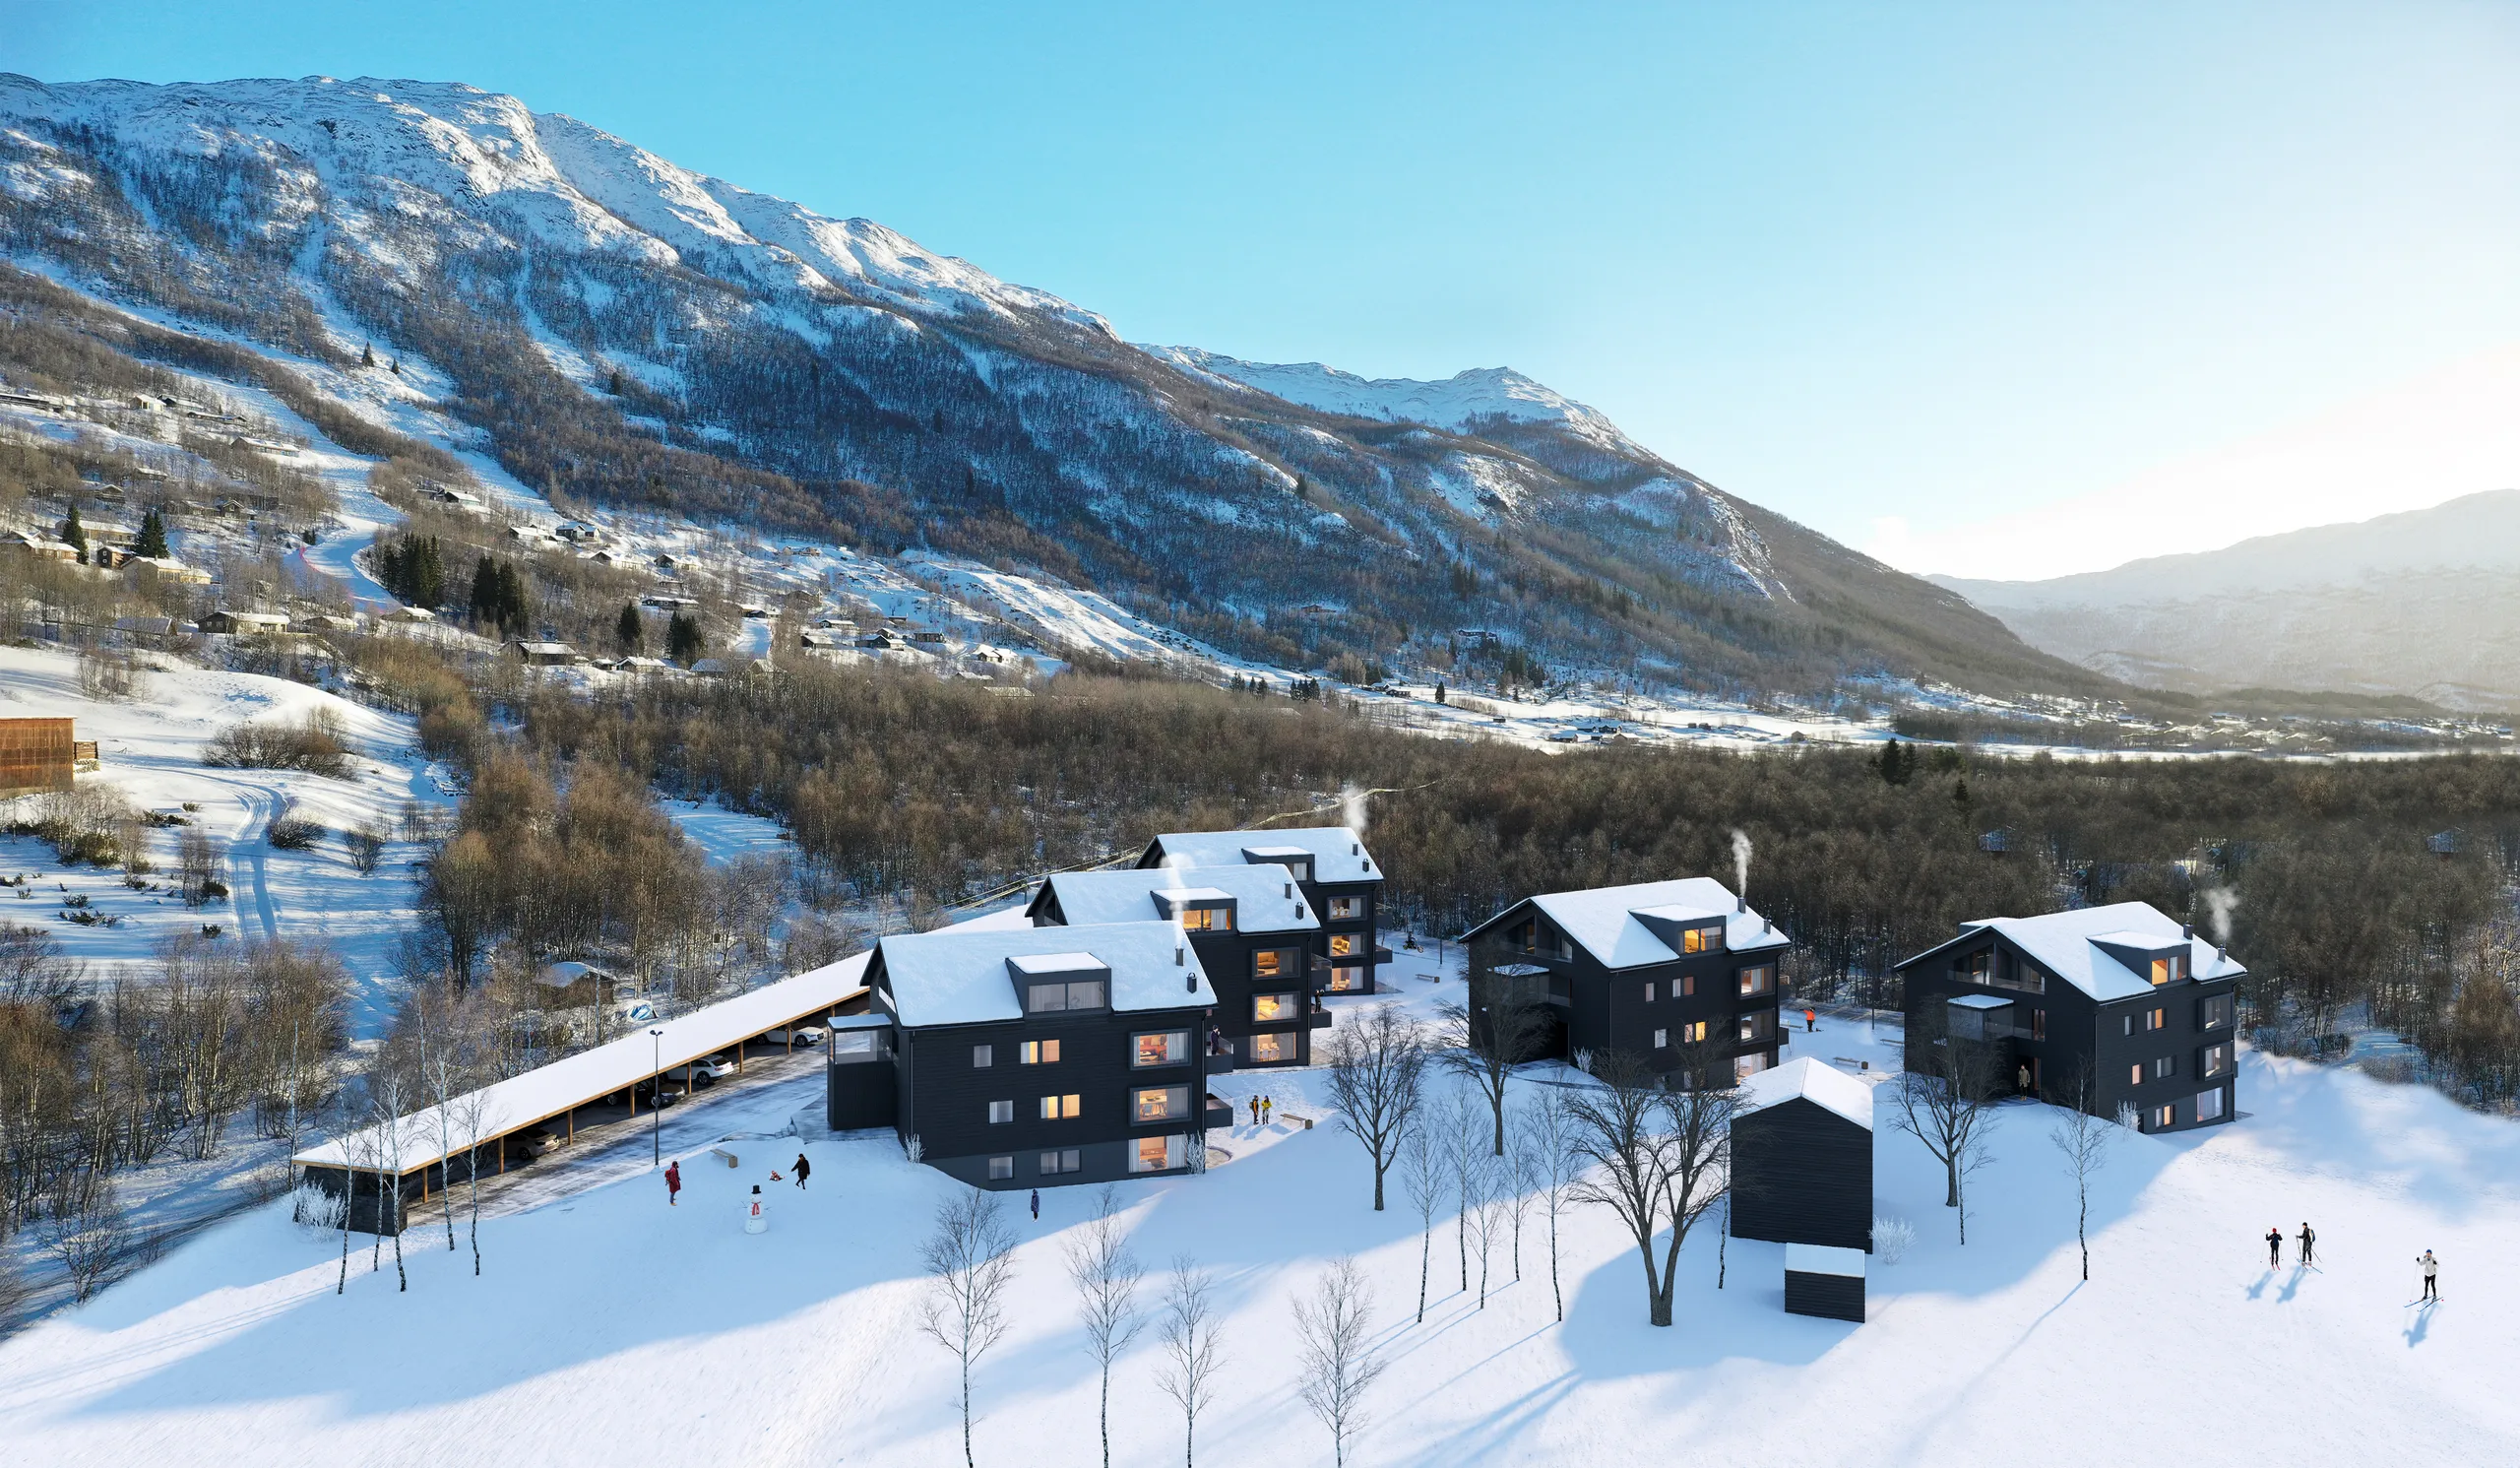
3D images of the development, 3D floor plans and an apartment selector for developers selling off-plan in Spain. All of it is made from one 3D model of your scheme.
- A reply within 30 minutes: one fixed price and a delivery date
- Exterior and interior images, floor plans and an apartment selector from one model
- 1.200+ Projekte seit 2013
Wir nehmen monatlich nur eine begrenzte Anzahl von Projekten an, damit jede Szene höchste Qualität erhält.
See a working apartment selector in the live demo.
1,252
Projekte abgeschlossen
13
Jahre im Geschäft
17
Länder, in die geliefert wurde






★★★★★
Bewertet mit 4,9 auf Clutch · Unsere Bewertungen ansehen



125 von 220 Kunden kamen zurück
Mehr als die Hälfte unserer Kunden hat uns erneut beauftragt
Real estate rendering for off-plan sales in Spain
A development in Spain is usually sold off-plan, so the 3D images and the floor plans are what the buyer pays the deposit on.
One 3D model of the scheme gives the images, the floor plans and the selector.
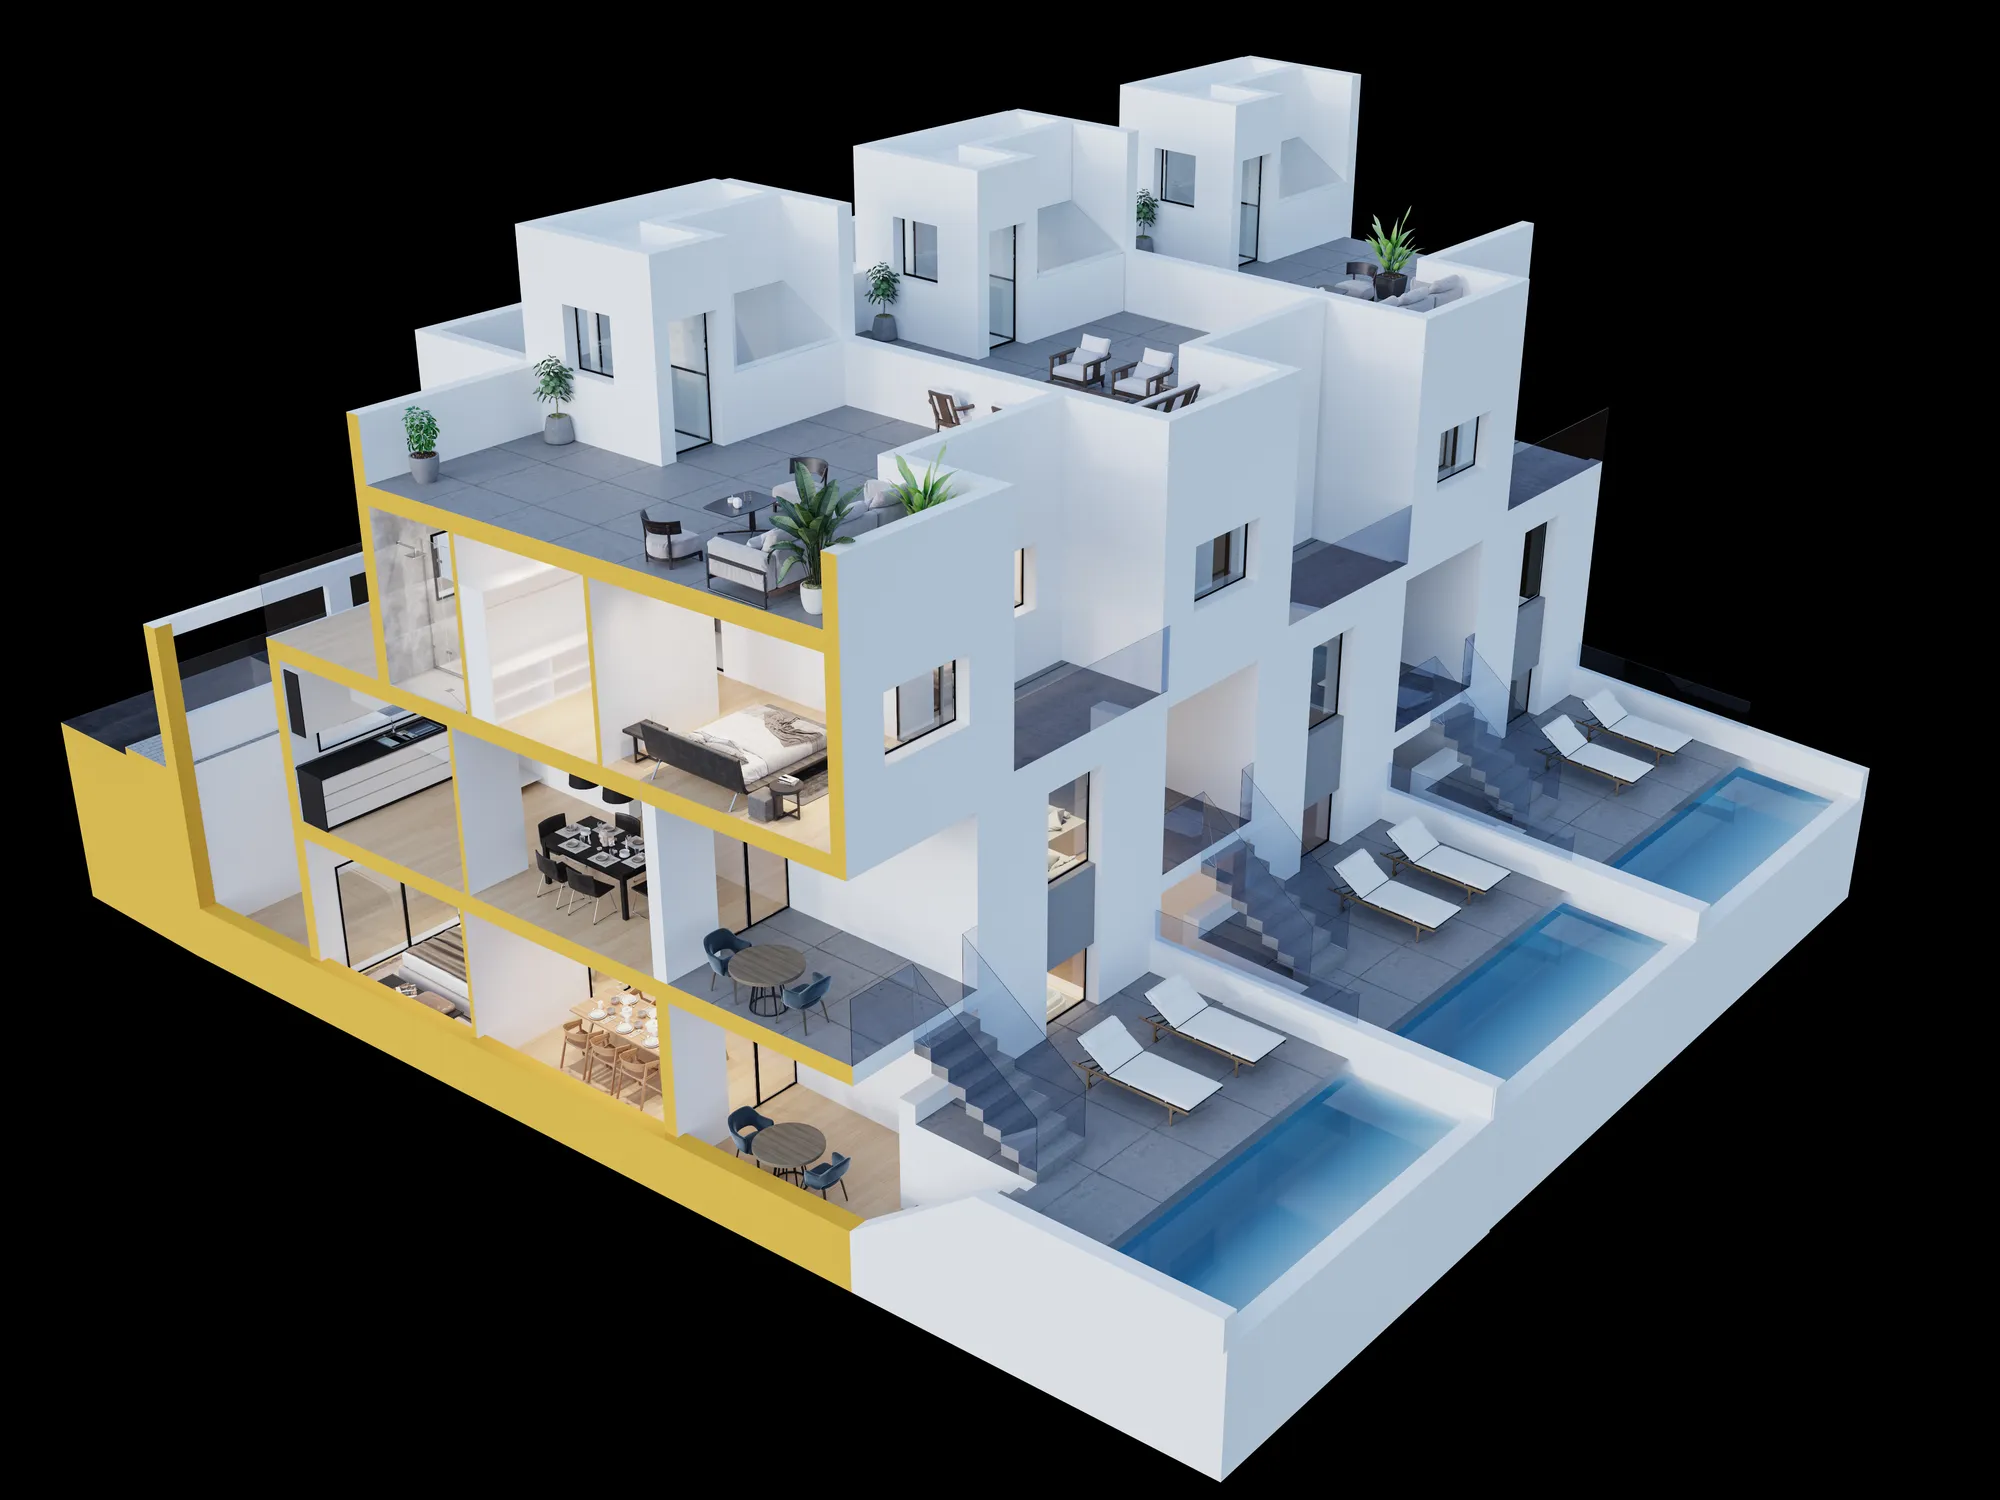
We build the scheme once, from the project drawings. From that model come the exterior and interior images for the brochure, the sales office and the property portals, a 3D floor plan for every home type, and an apartment selector for the development website.
Because every output comes from the same model, the brochure, the floor plans and the selector always show the same building. When a material changes or the next phase starts, we change the model and render again, without starting over.
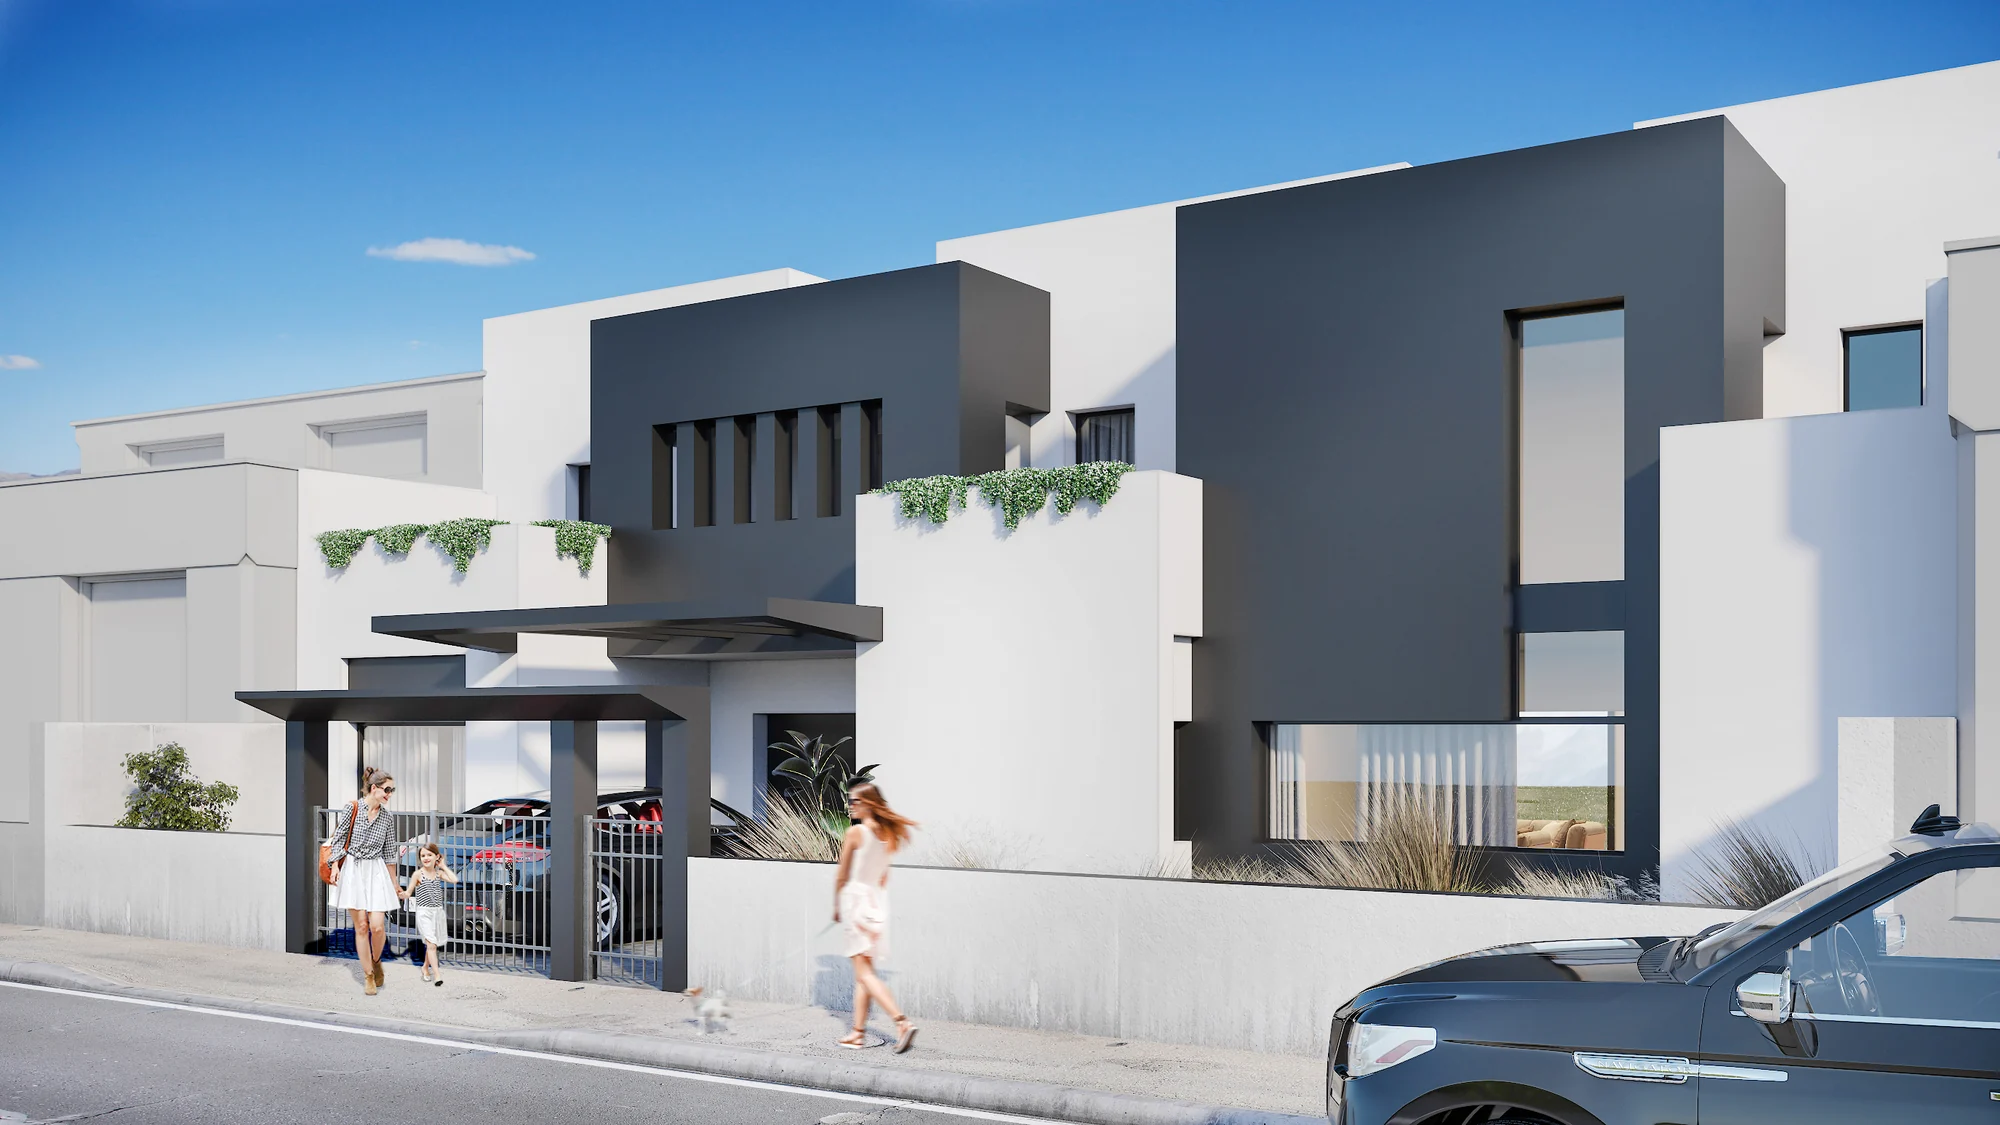

Built to the quality specification
The interiors follow the quality specification sheet of the development: the floors, the kitchen, the bathroom and the windows you have written into the sales documents.
For buyers who are not in Spain
On the coast a buyer may decide from another country. The images, the floor plans and the selector have to answer their questions without a visit, in their language.
Try the selector first in the live demo.
Three places a buyer sees your development before it is built
01
The property portals and the brochure
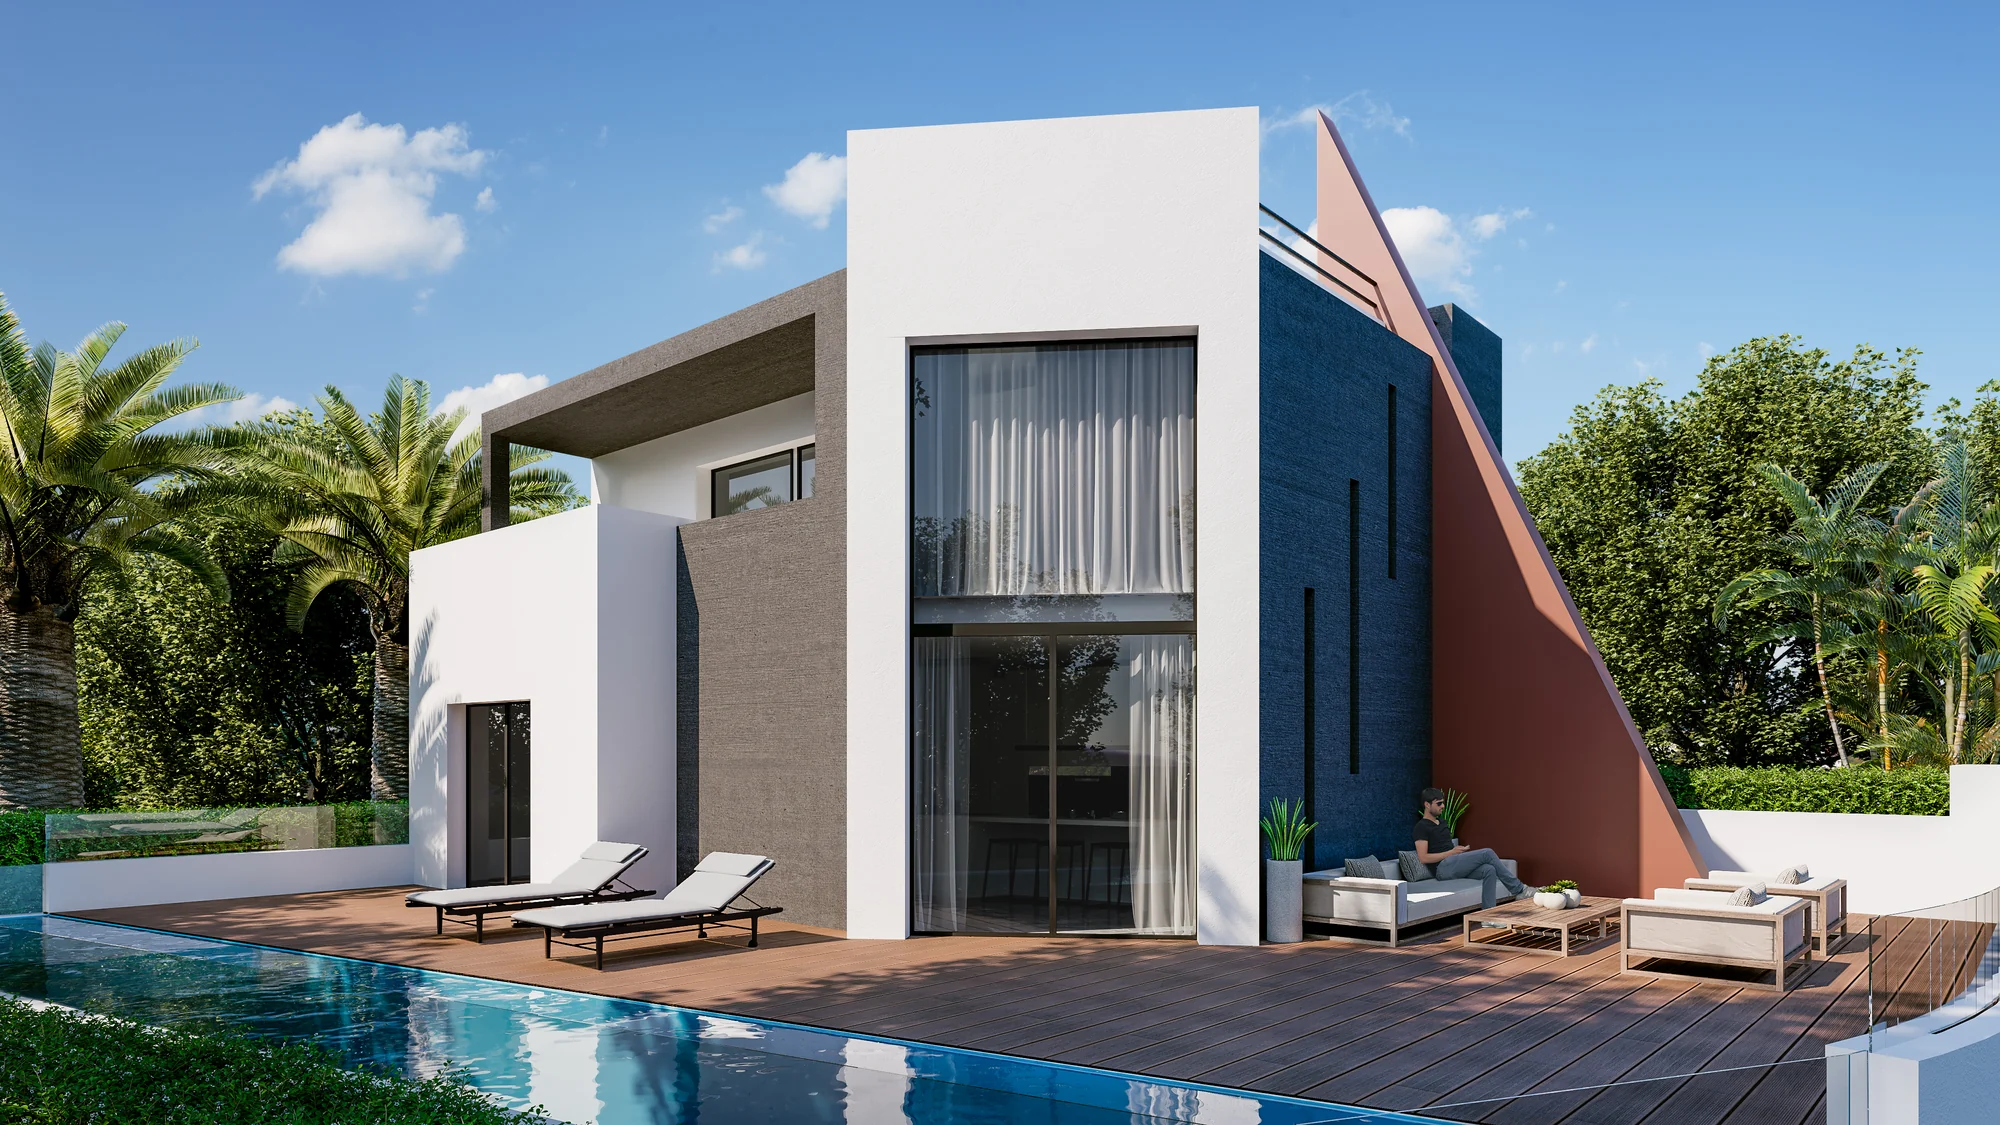
Most buyers first see a new development on Idealista, Fotocasa or the developer's own website, on a phone. The first exterior image decides whether they open the listing. The floor plans decide whether they call.
So the main exterior is the image worth spending on first. It is used on the portals, the brochure cover, the site banner and the website, and every other image is made from the same model.
02
The virtual show flat
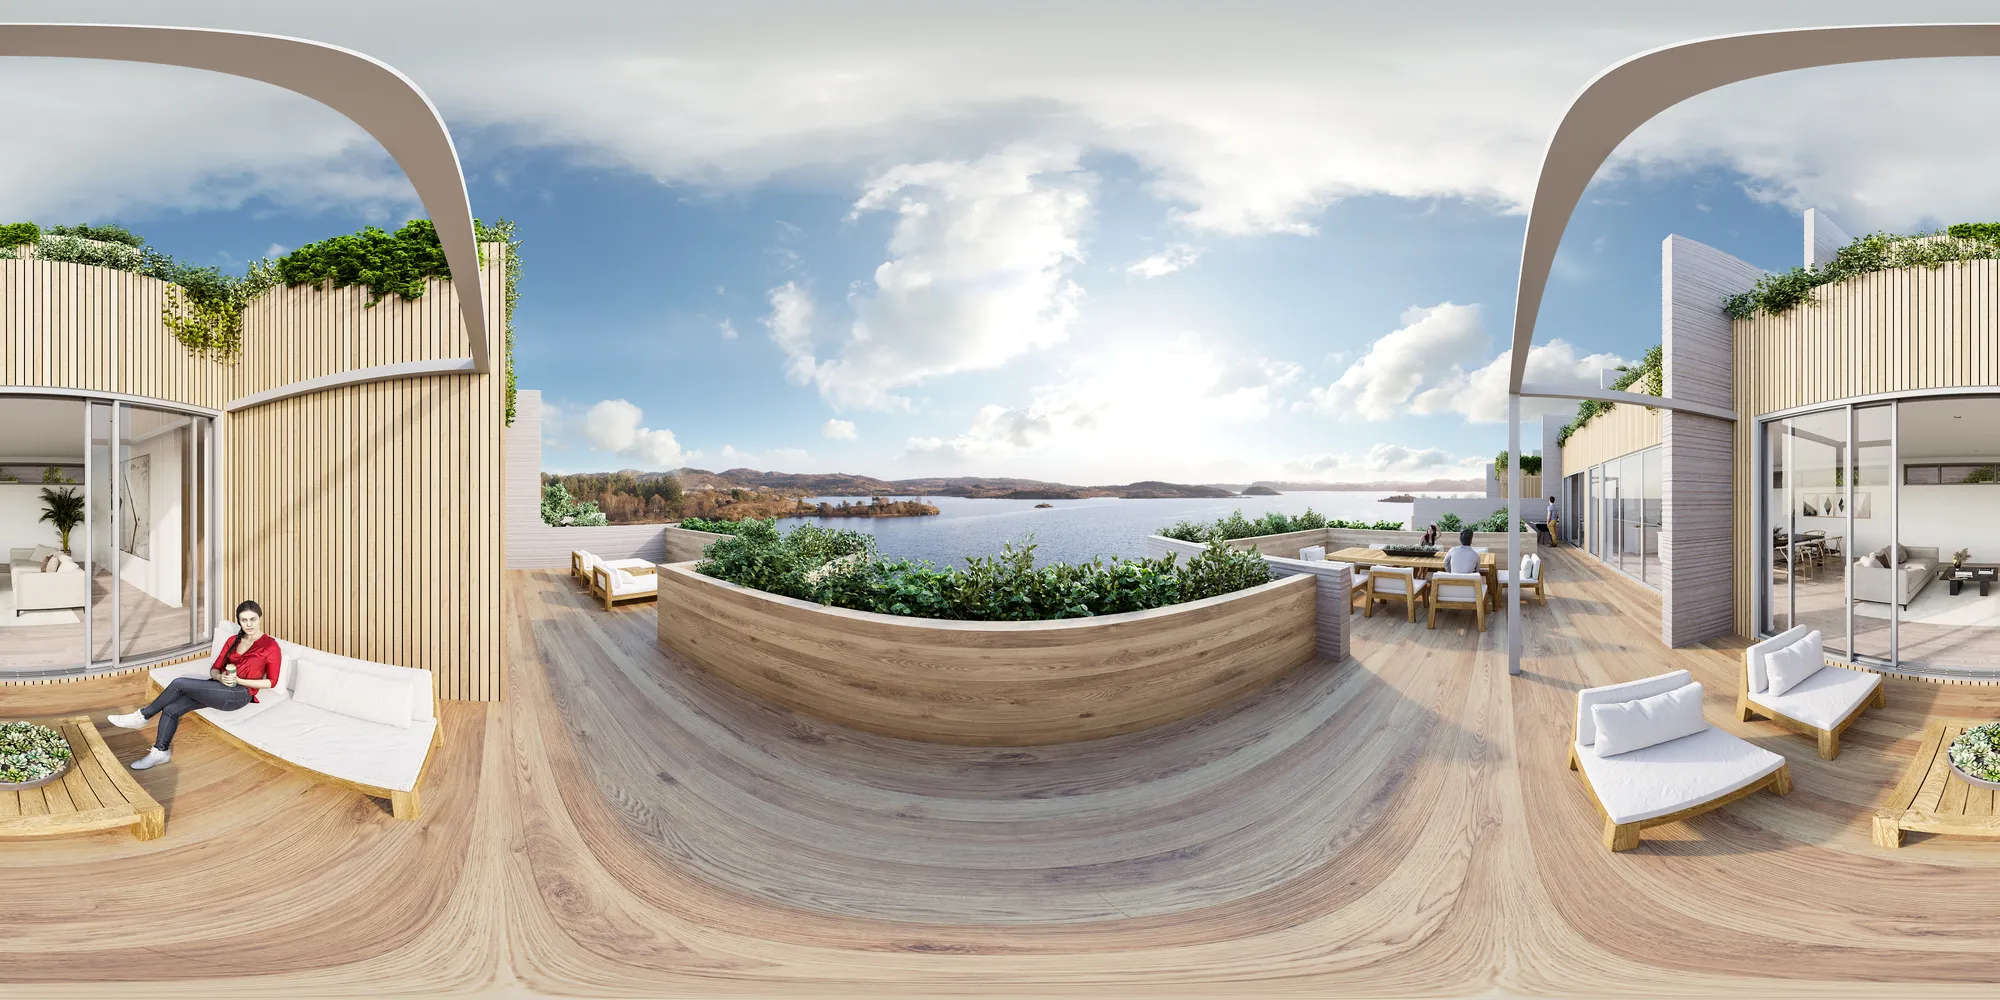
Off-plan there is no show flat yet, and on some developments there never is one. The interior images and a 360 panorama of each main home type do that job: the buyer sees the kitchen, the bathroom and the terrace they are paying for.
So we build them to the quality specification, not to a mood board. A buyer who sees a difference at handover will remember the image.
03
The interactive floor plan and the apartment selector
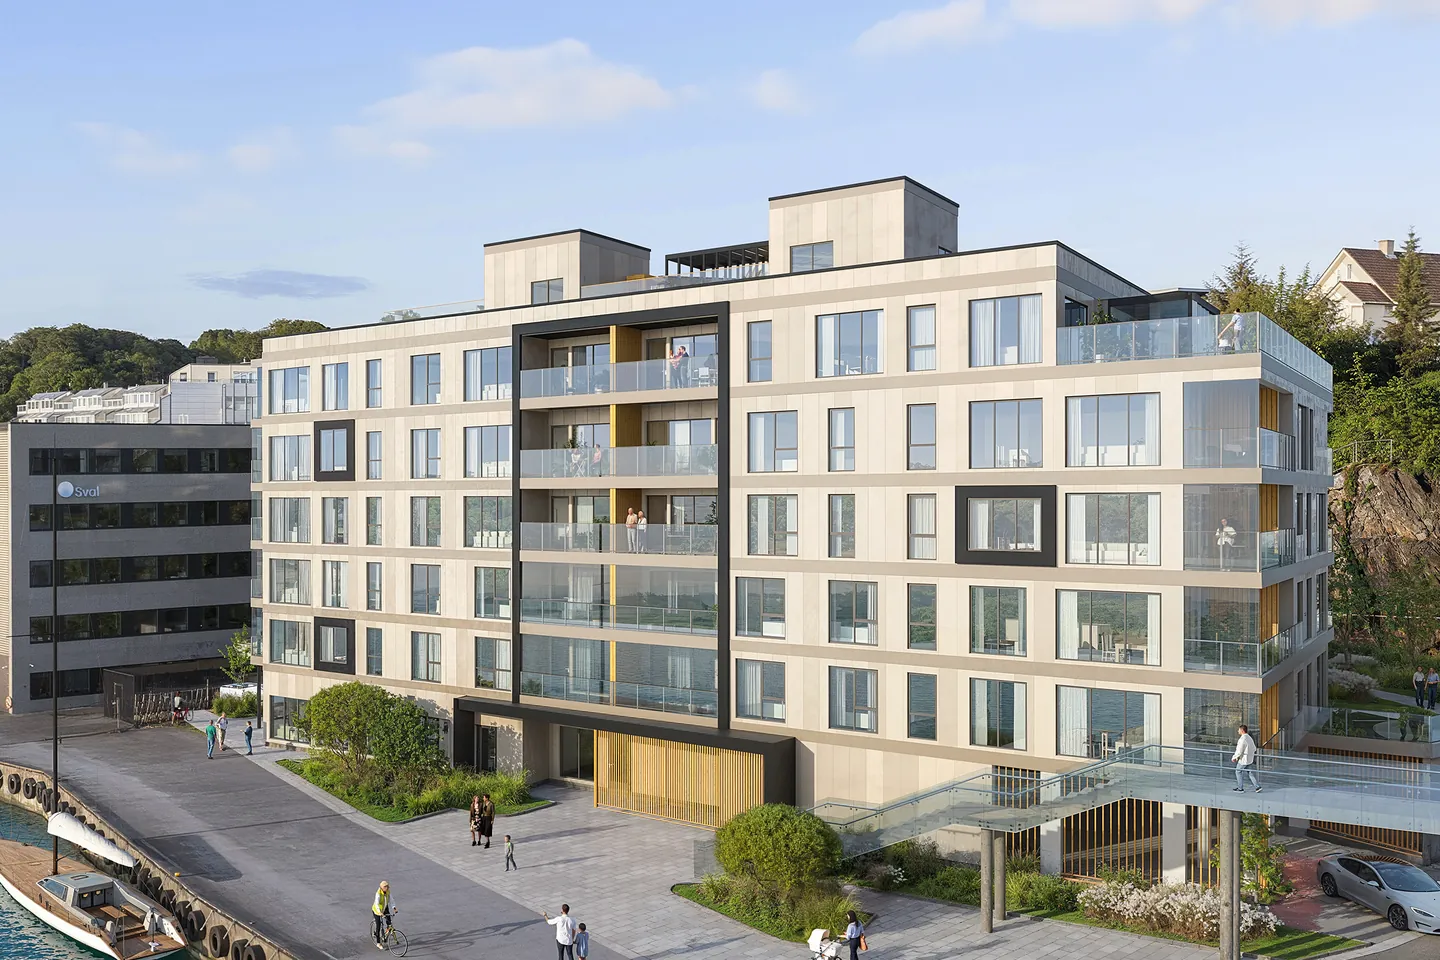
On the development website the buyer clicks a home on the building, sees the floor plan, the size, the price and whether it is still available, and sends an enquiry. That is an apartment selector, and it works in Spanish, English and any other language your buyers speak.
Ours is mapped on the render of your own building, and the sales team updates availability from a spreadsheet when a home is reserved.
3D images, floor plans and an apartment selector
Four outputs from one model of the scheme. Most developers order them in this order, before the sales office opens.
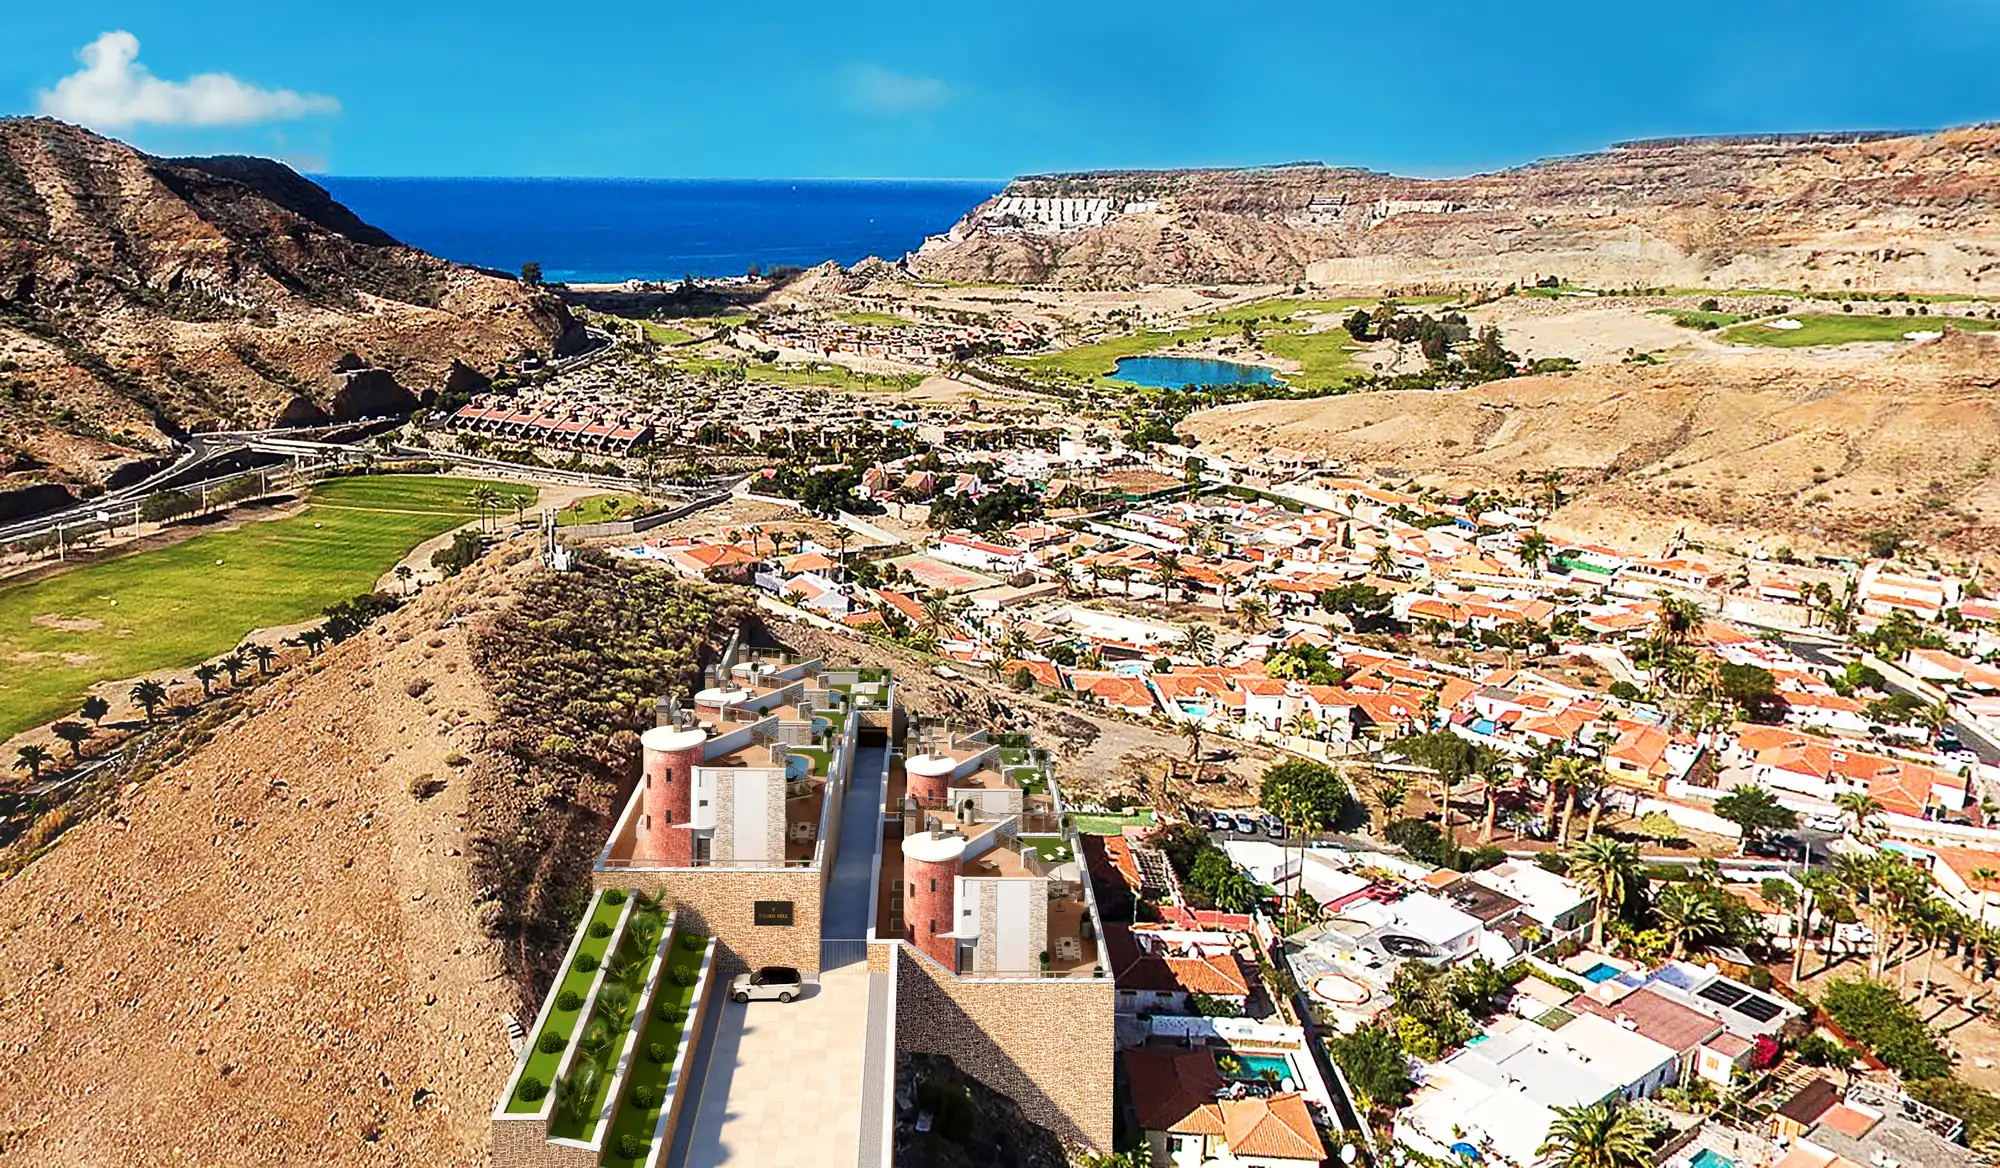
Exterior images and aerials
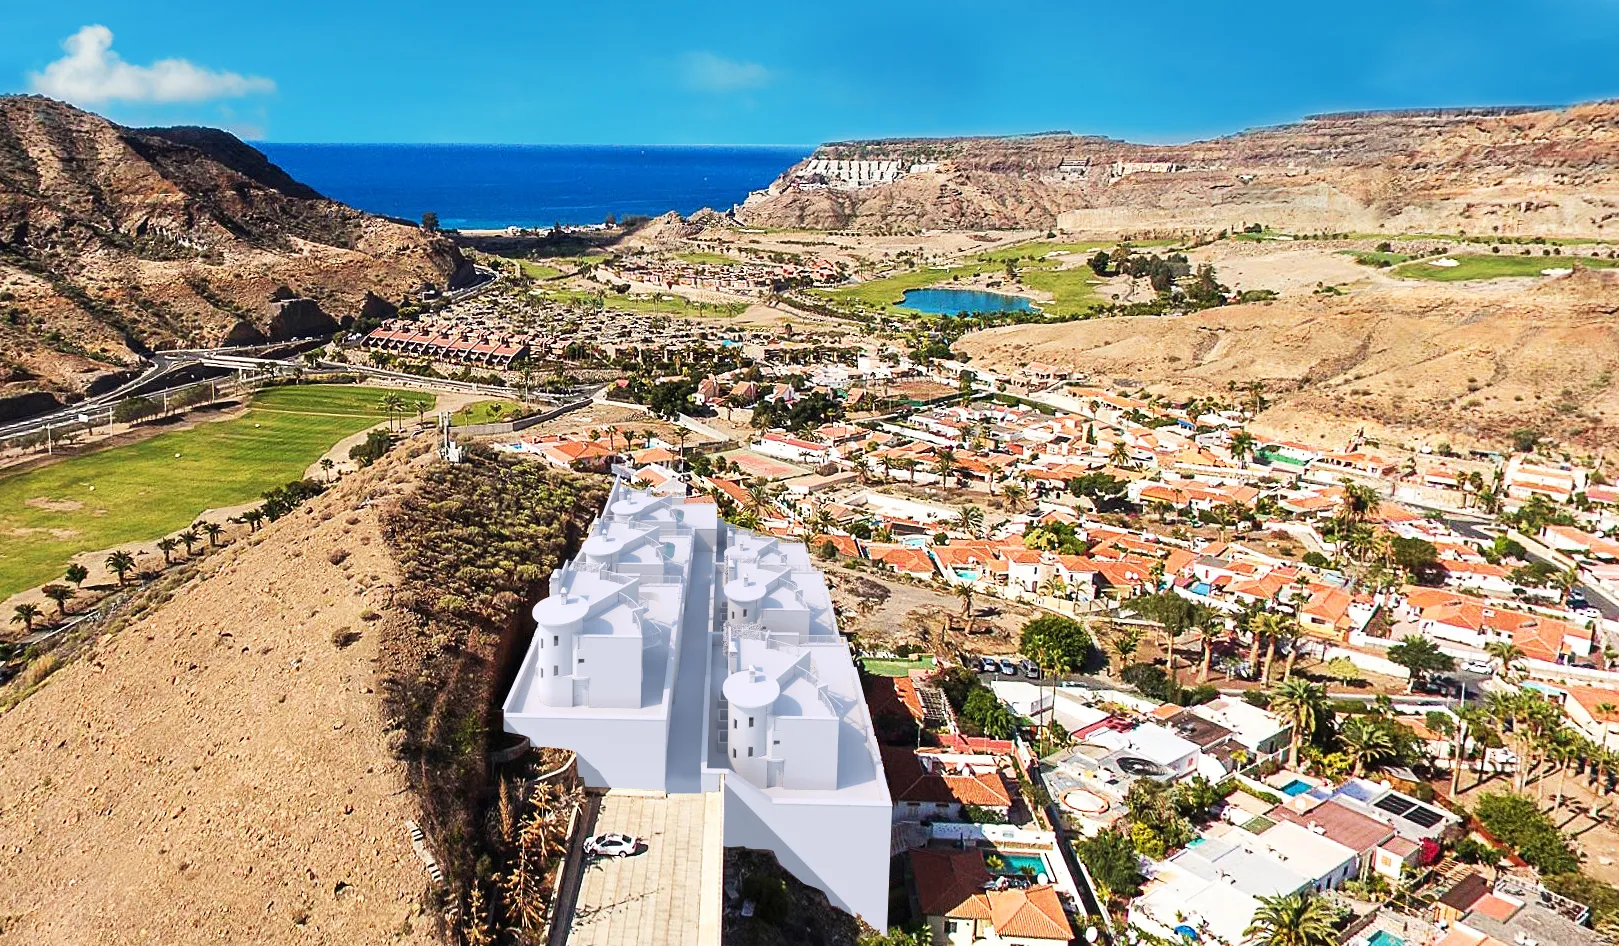
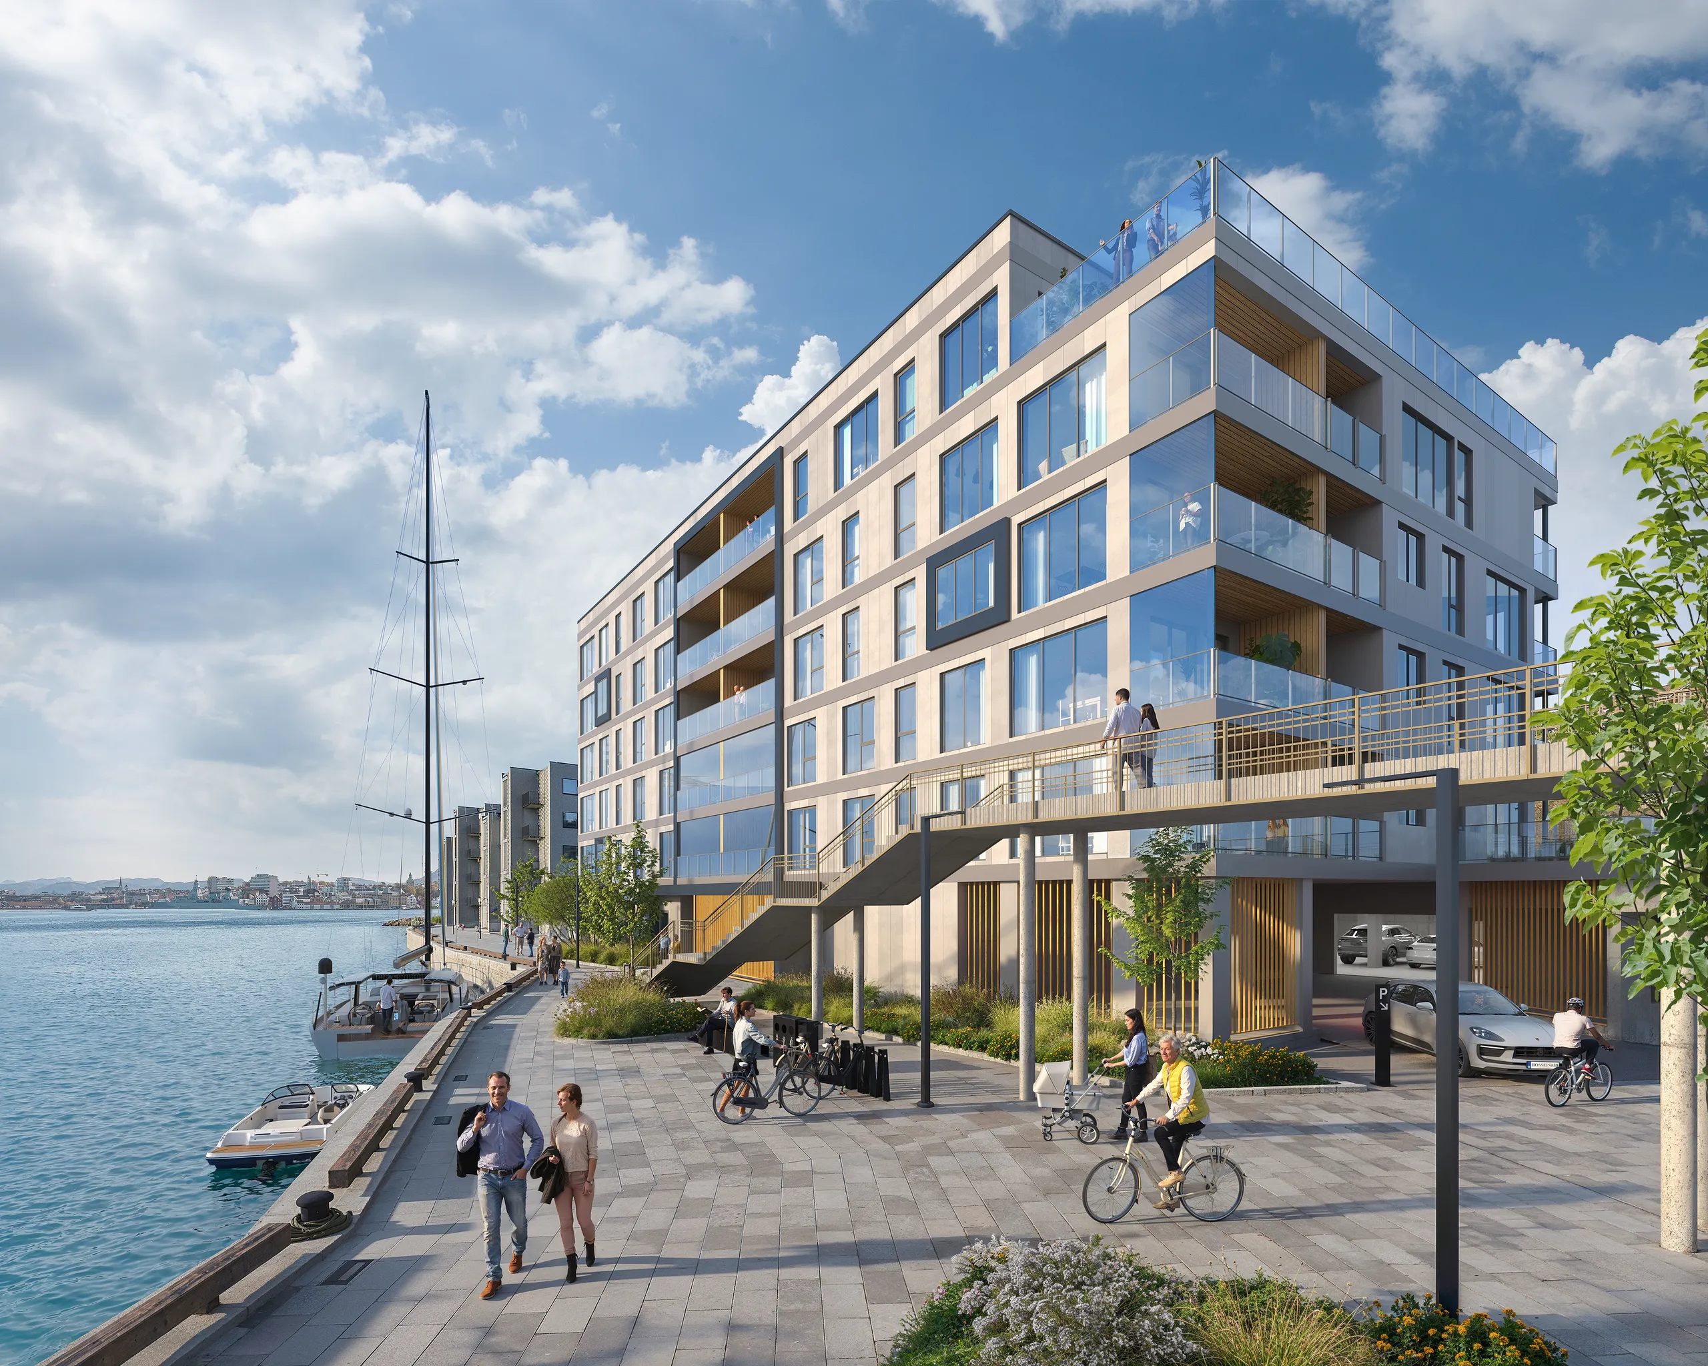
The main view, the pool and the gardens, the street and the aerial of the whole development in its setting.
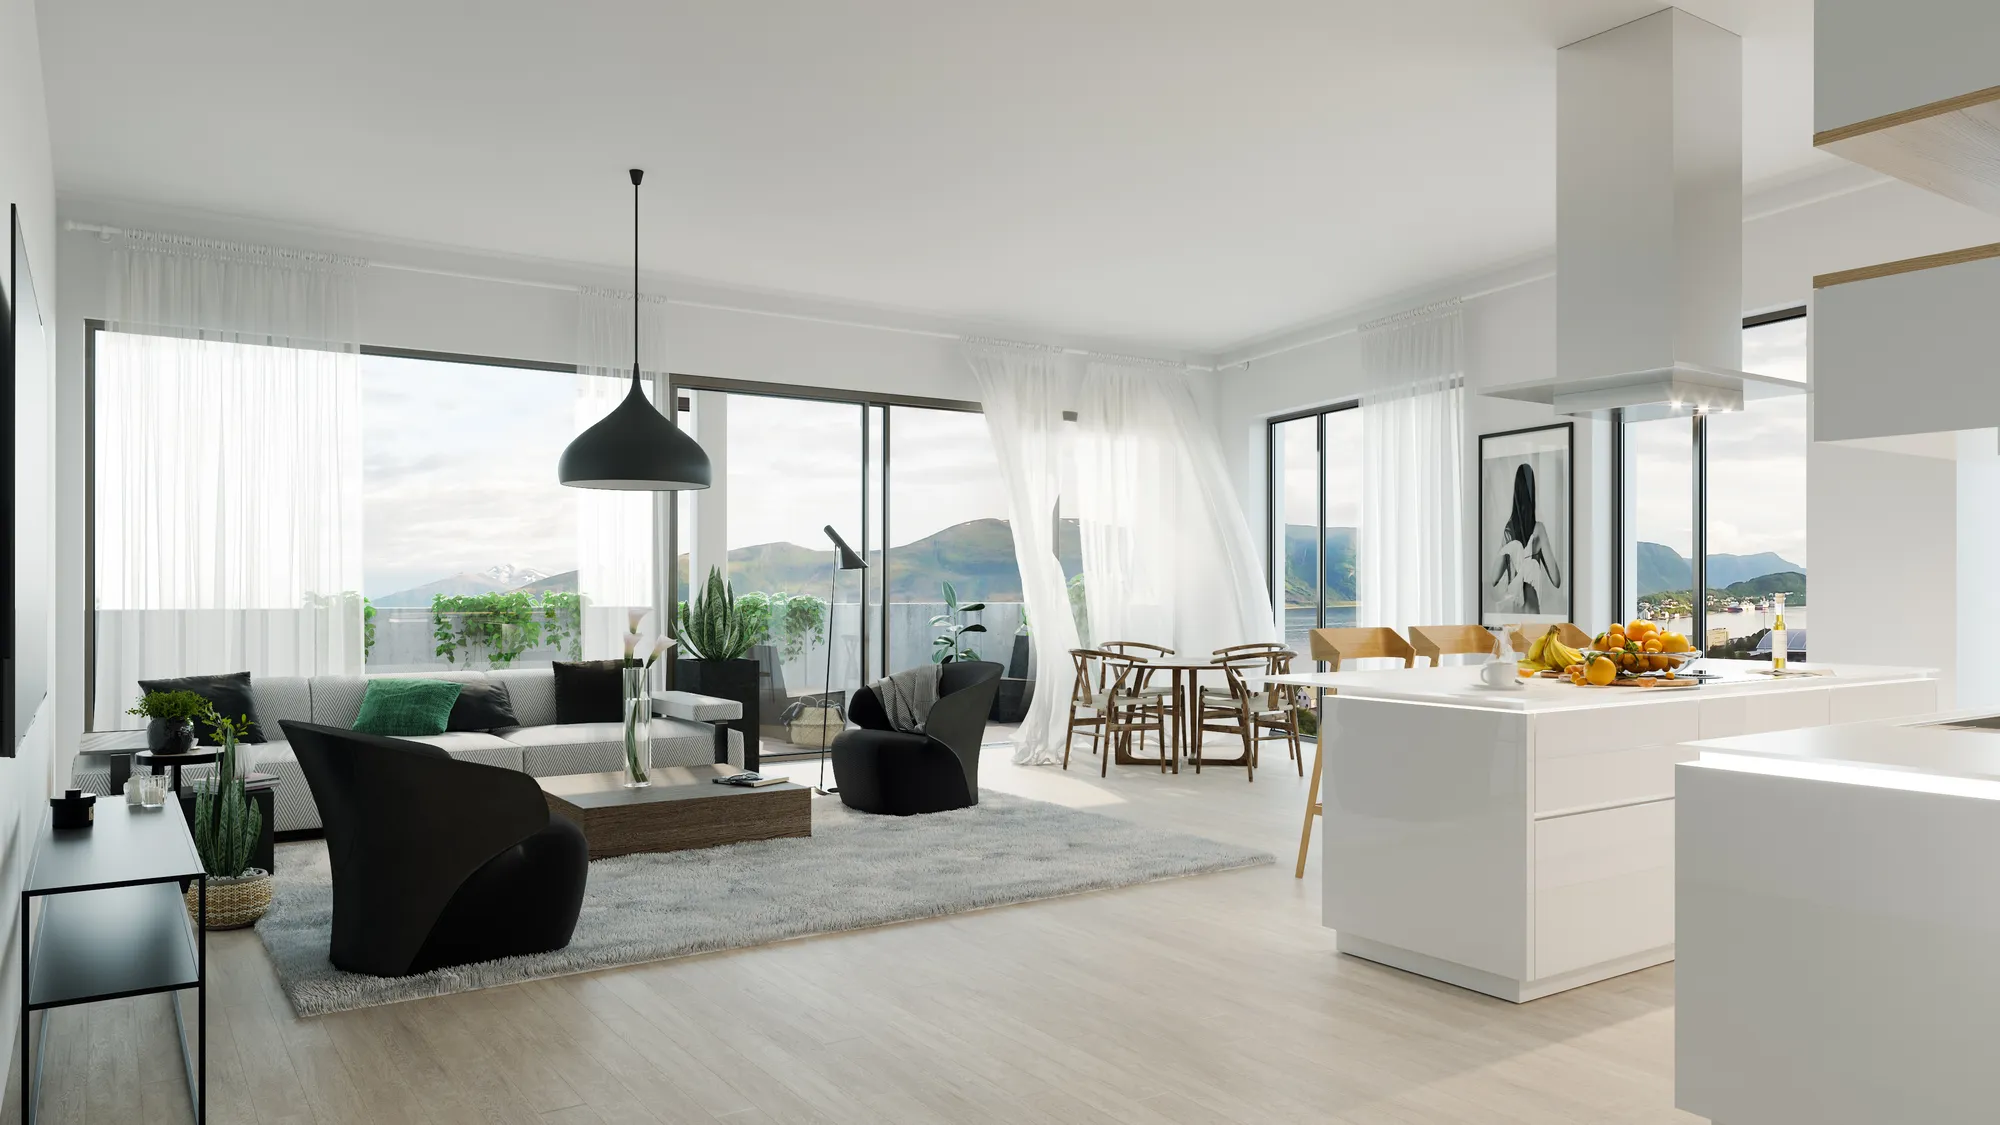
Interior images
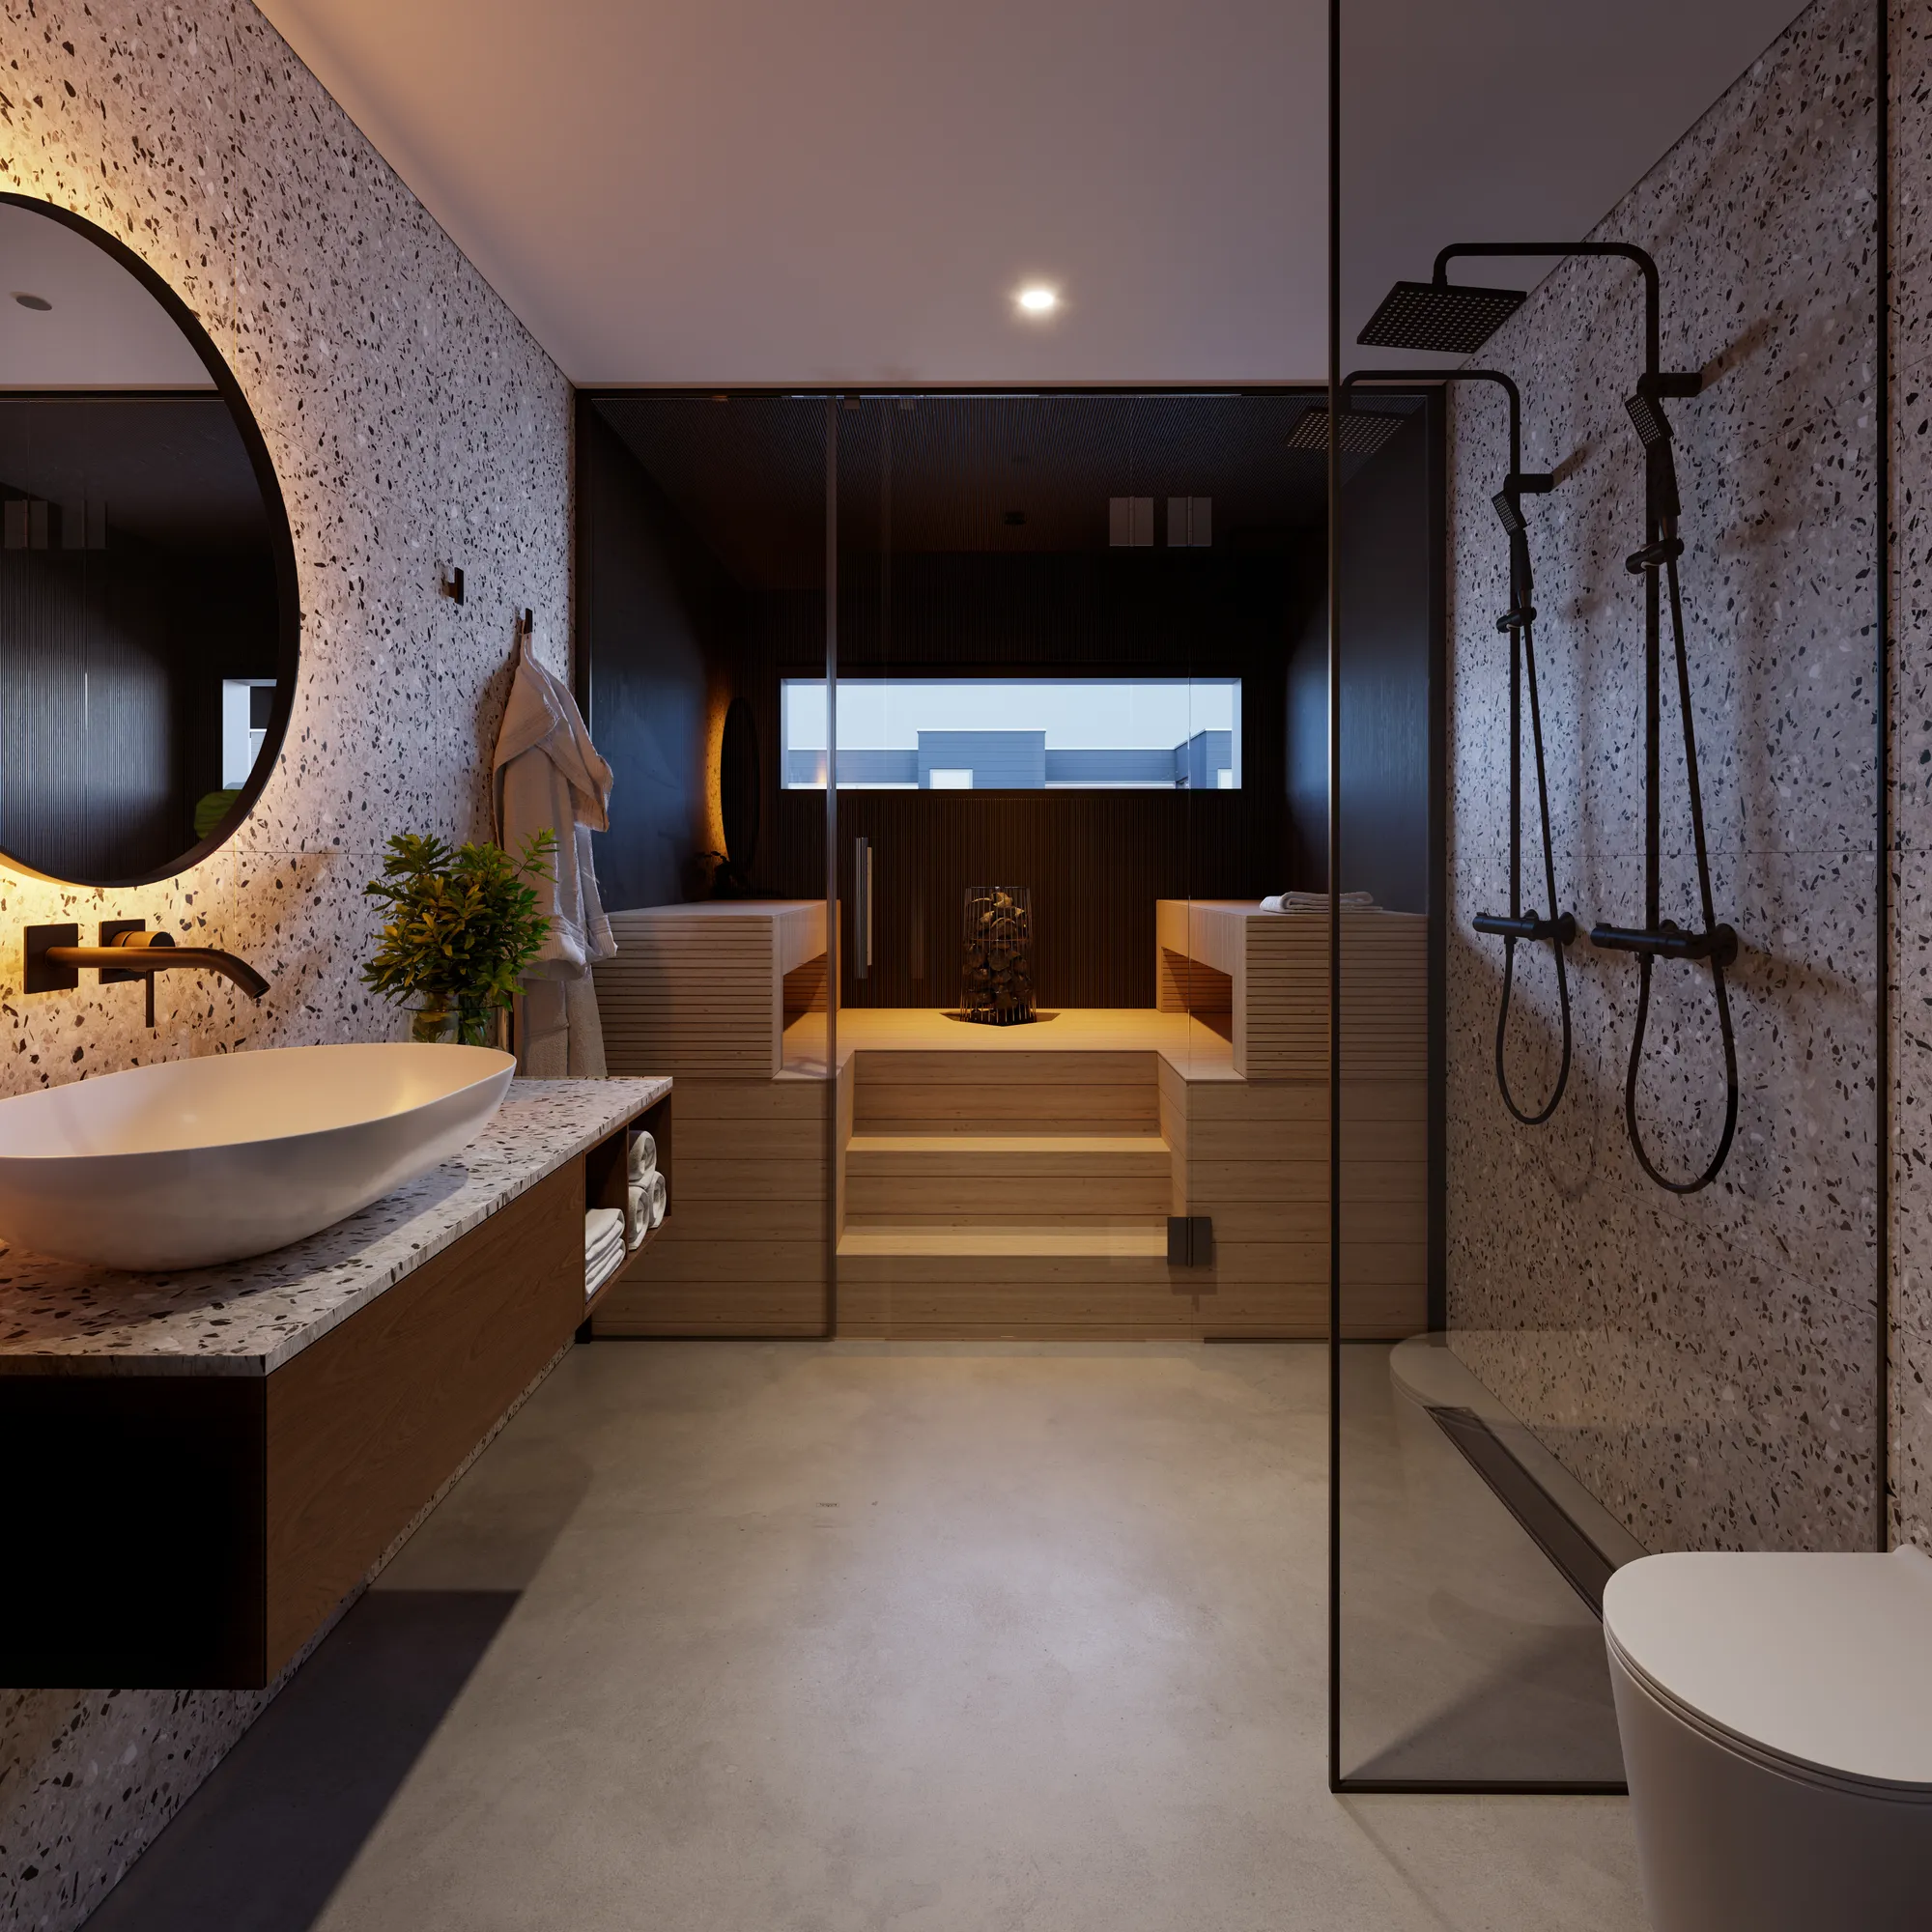
The living room, the kitchen, the bathroom and the terrace of each main home type.
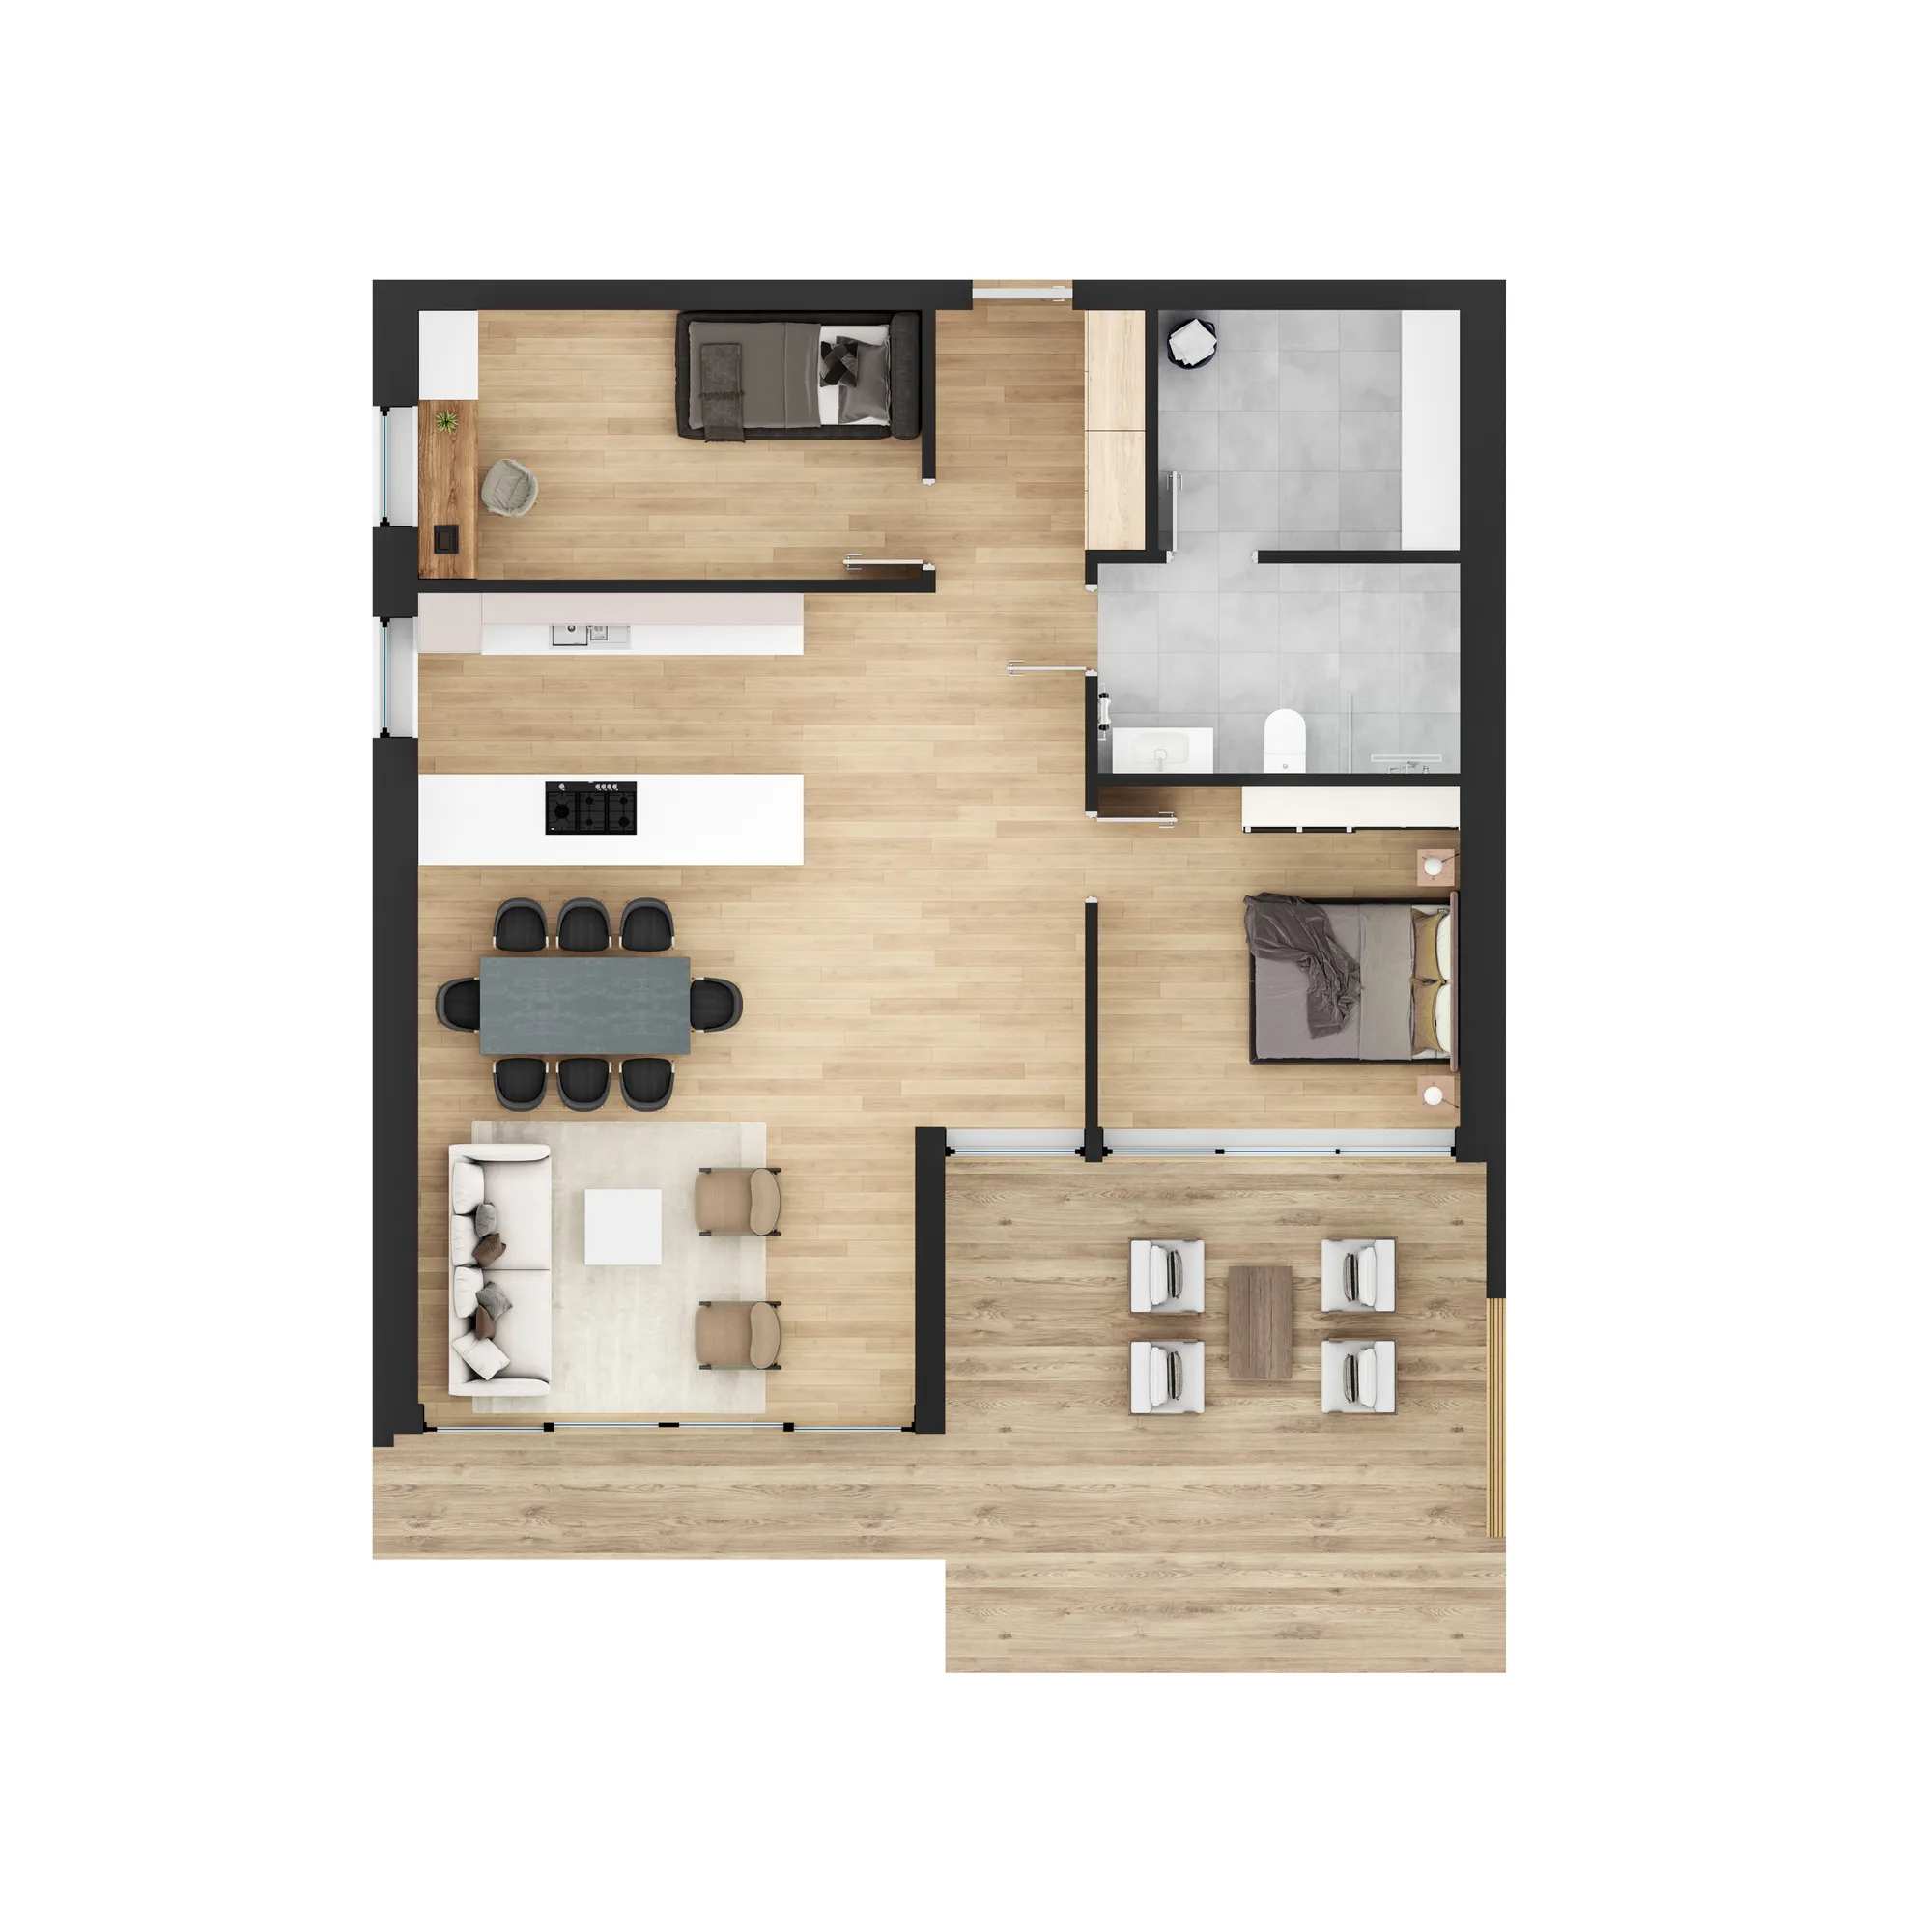
3D-Grundrisse
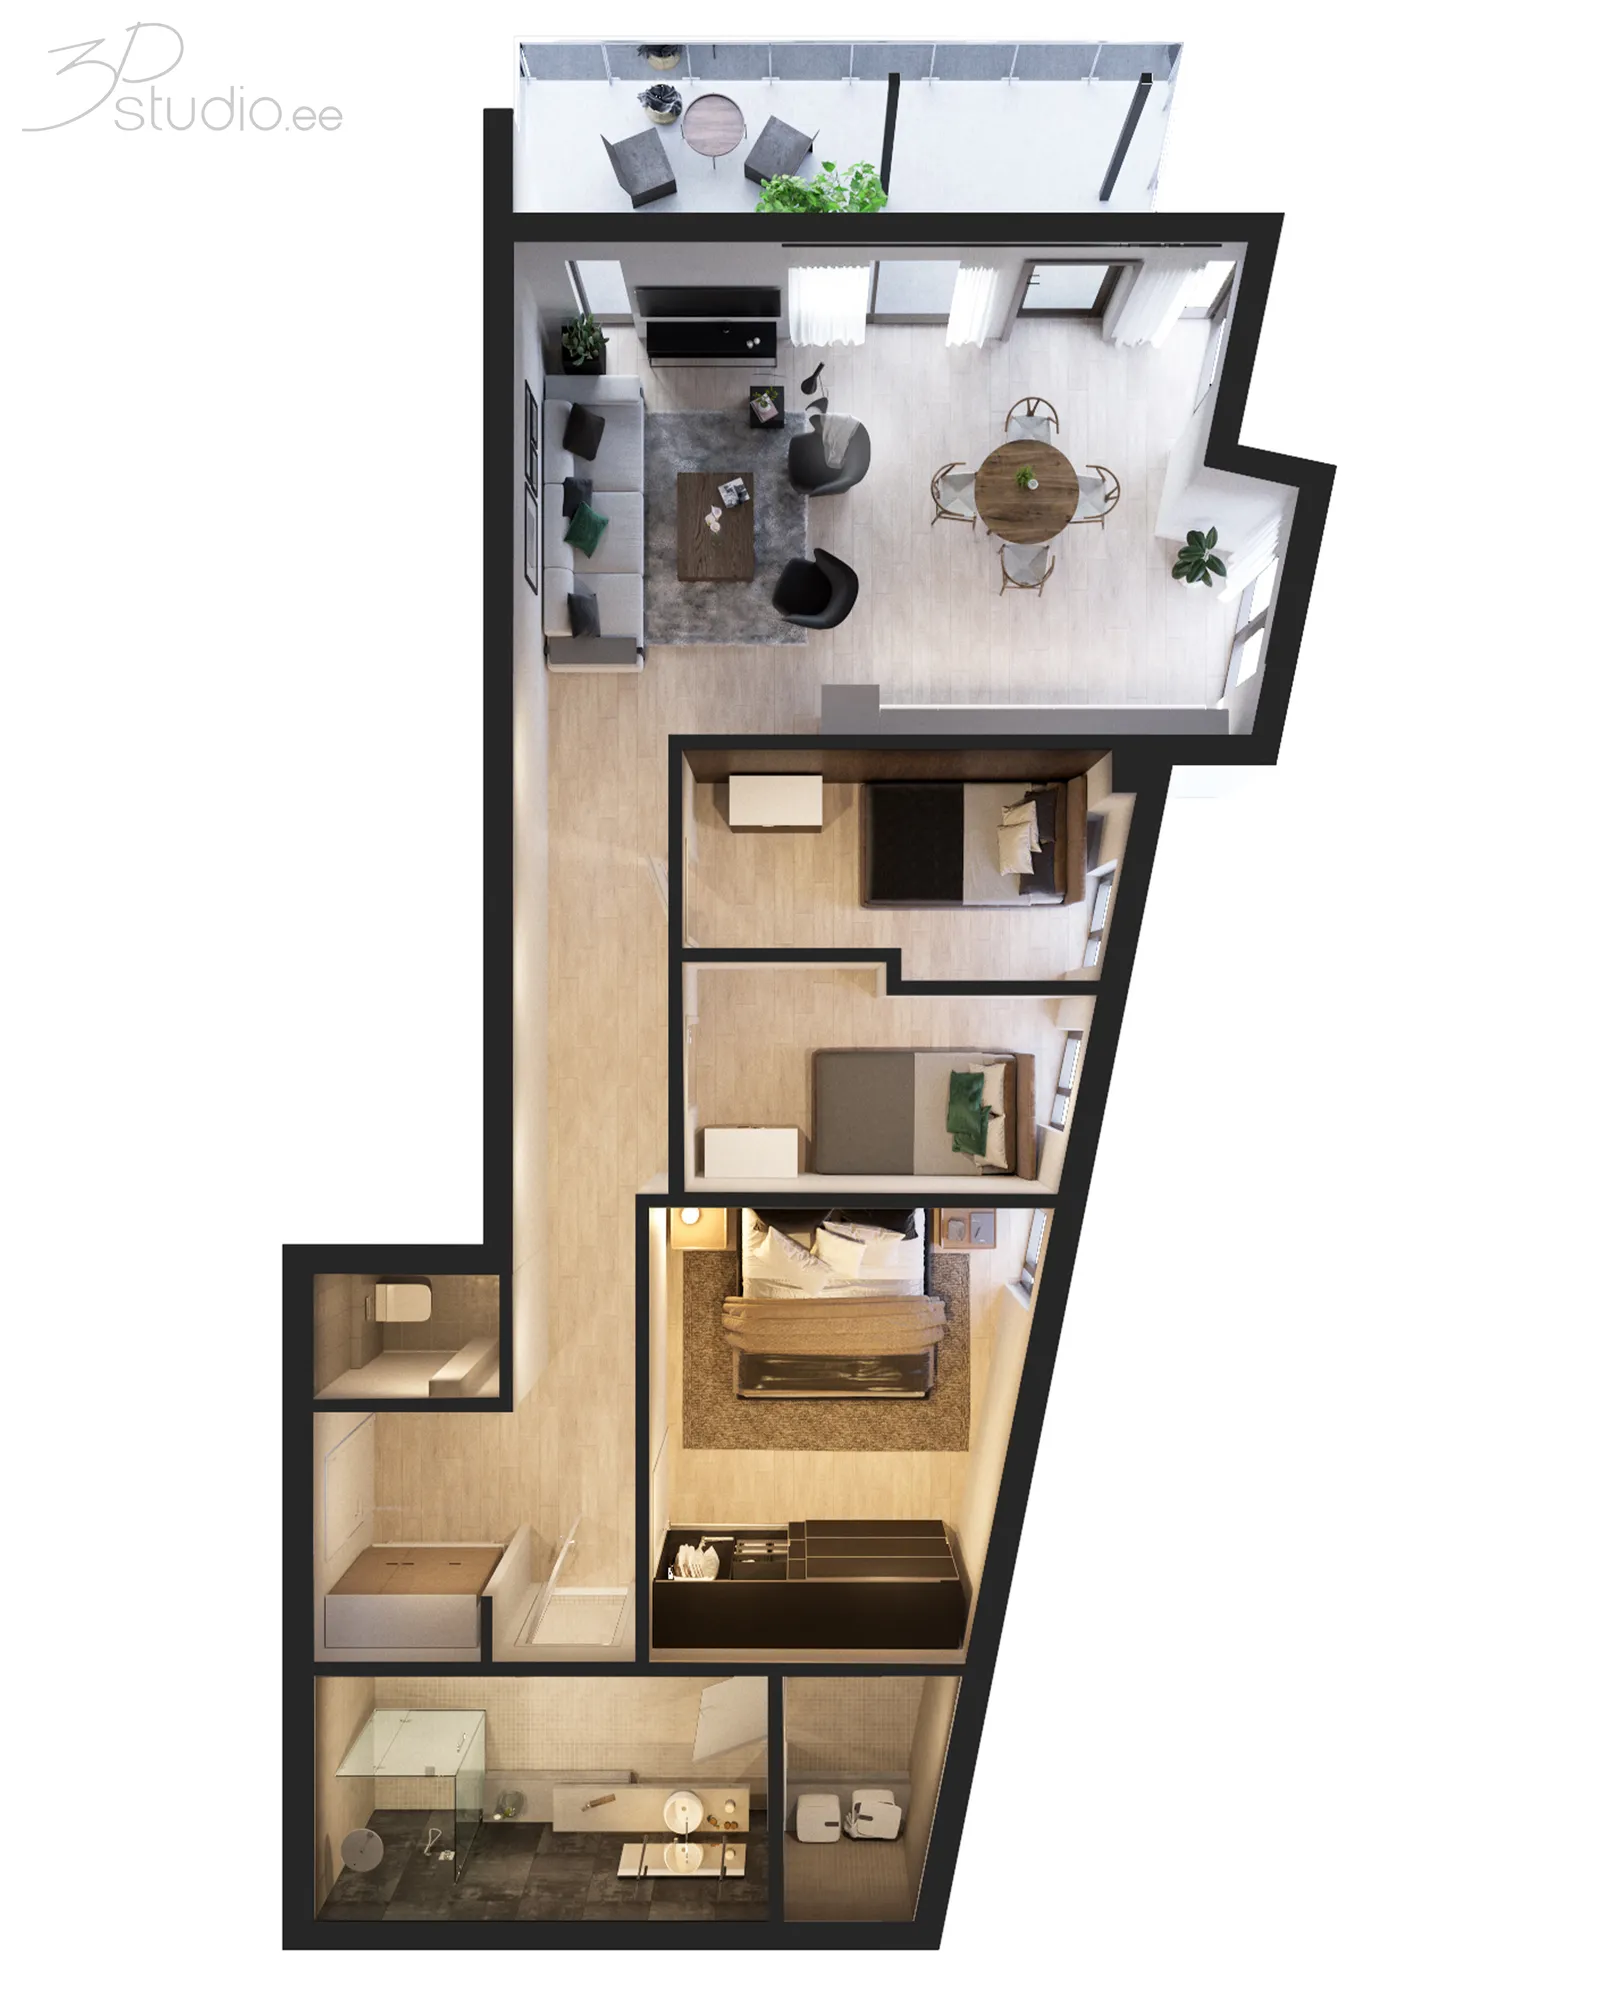
A furnished 3D floor plan for every home type, for the brochure, the portals and the apartment selector.
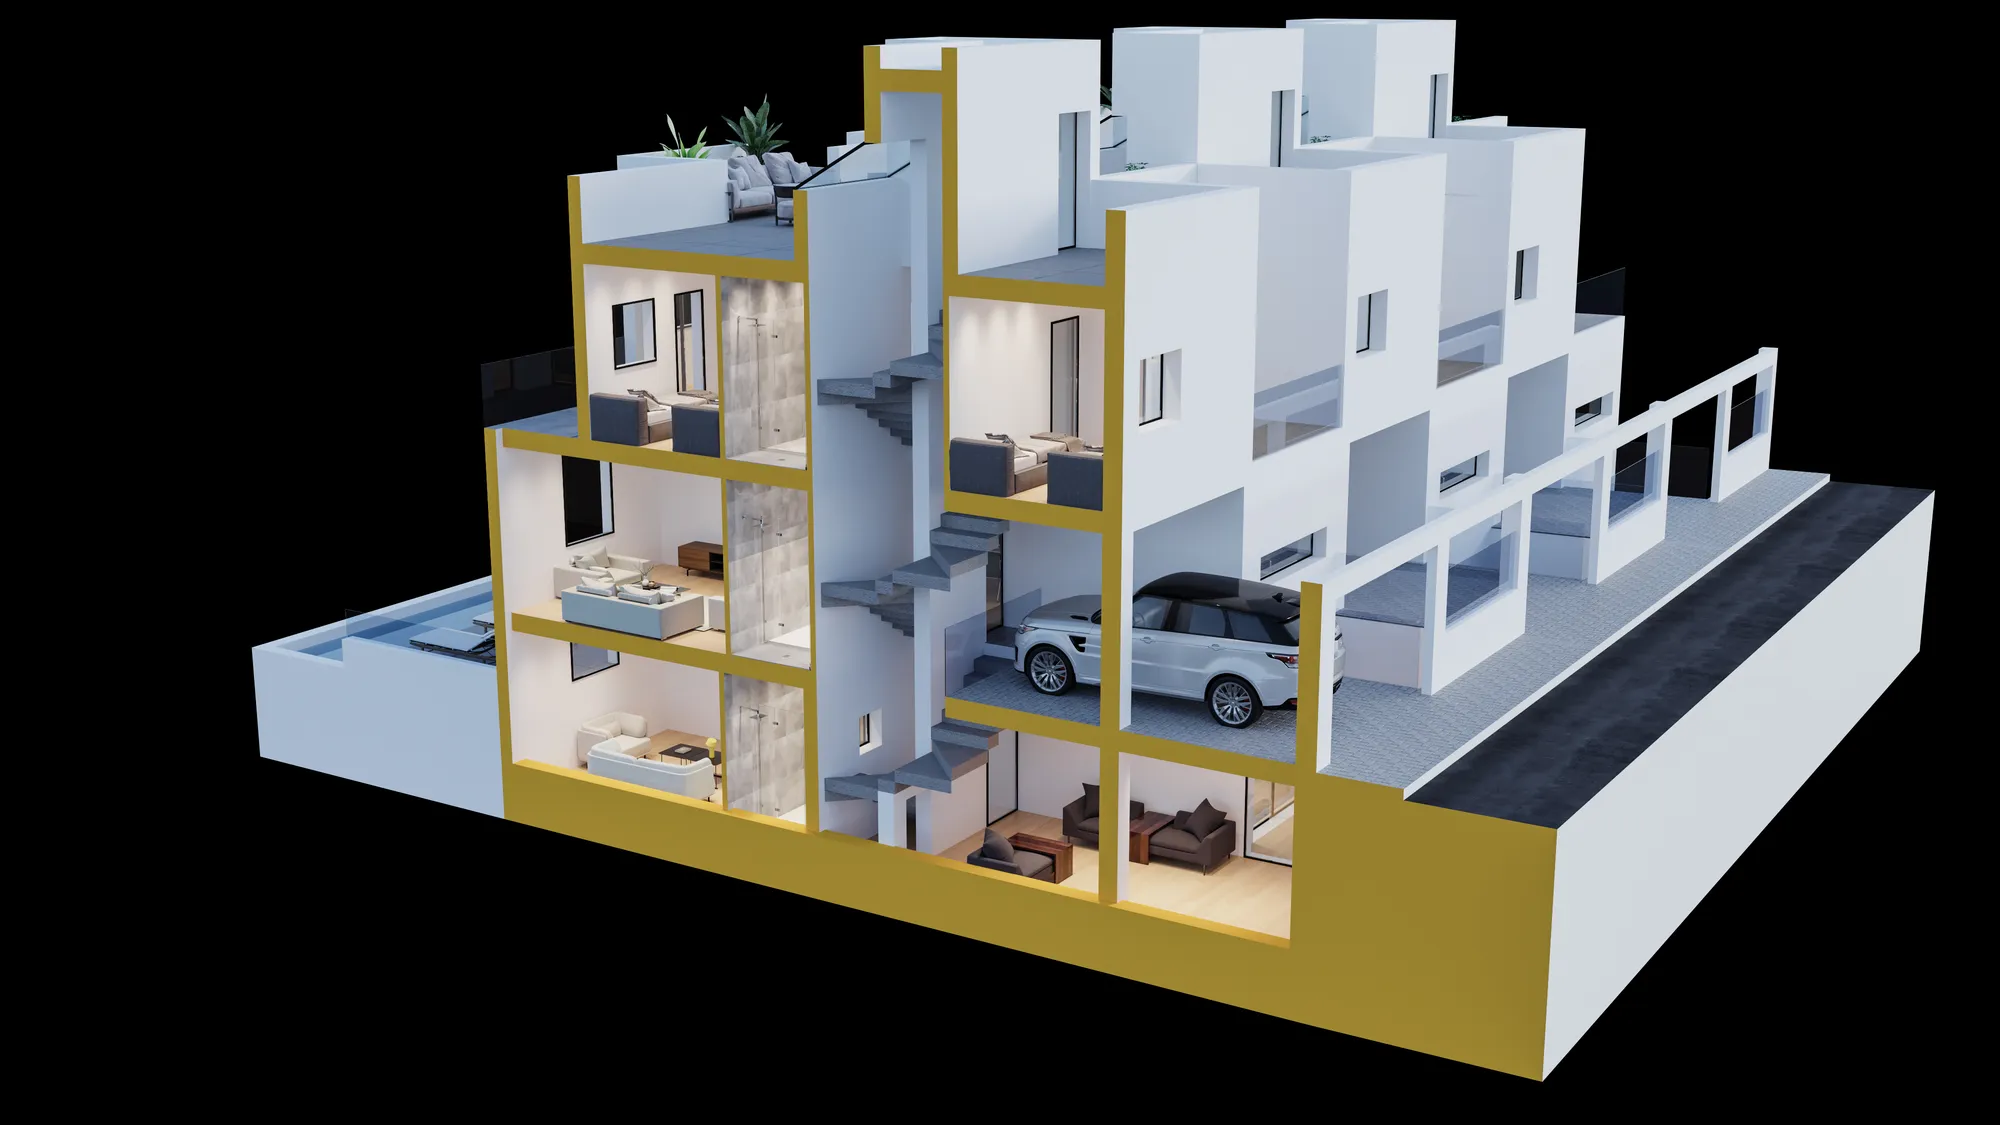
Wohnungsfinder
Every home on the building, filters, the floor plans and availability, on the development website. Try the demo.
Ein Studiopartner, keine Renderfarm
Europäische Lieferung, praktikable Zeitzonen
Ein estnisches Studio, das seit 2013 in den nordischen Ländern, den baltischen Staaten, Europa, Großbritannien, den USA, Kanada und Australien tätig ist. Kommentare am Abend, ein überarbeitetes Bild am Morgen.

Vertraulichkeit als Standard
Projekte ohne Baugenehmigung, Wettbewerbsbeiträge und unangekündigte Markteinführungen sind geschäftlich sensibel. Wir arbeiten ohne Aufforderung unter NDA und veröffentlichen kein Projekt ohne Genehmigung.

Sie sprechen mit dem Visualisierer, nicht mit einer Warteschlange
Keine Account-Manager-Ebene. Sie senden die Dateien, erhalten einen verbindlichen Preis und sprechen mit der Person, die die Szene baut. Weniger Übergaben sind der Grund, warum die erste Vorschau näher am Ziel liegt.
Eine konsistente Bildsprache
Über ein Set oder über Jahre wiederholter Arbeit hinweg bleiben Licht, Materialien und Kameraführung konsistent. Zehn Freiberufler können das nicht leisten, und es ist auf Seite vier einer Broschüre sichtbar.
Vier Phasen, egal, was Sie beauftragt haben
Briefing
Briefing und Festpreisangebot
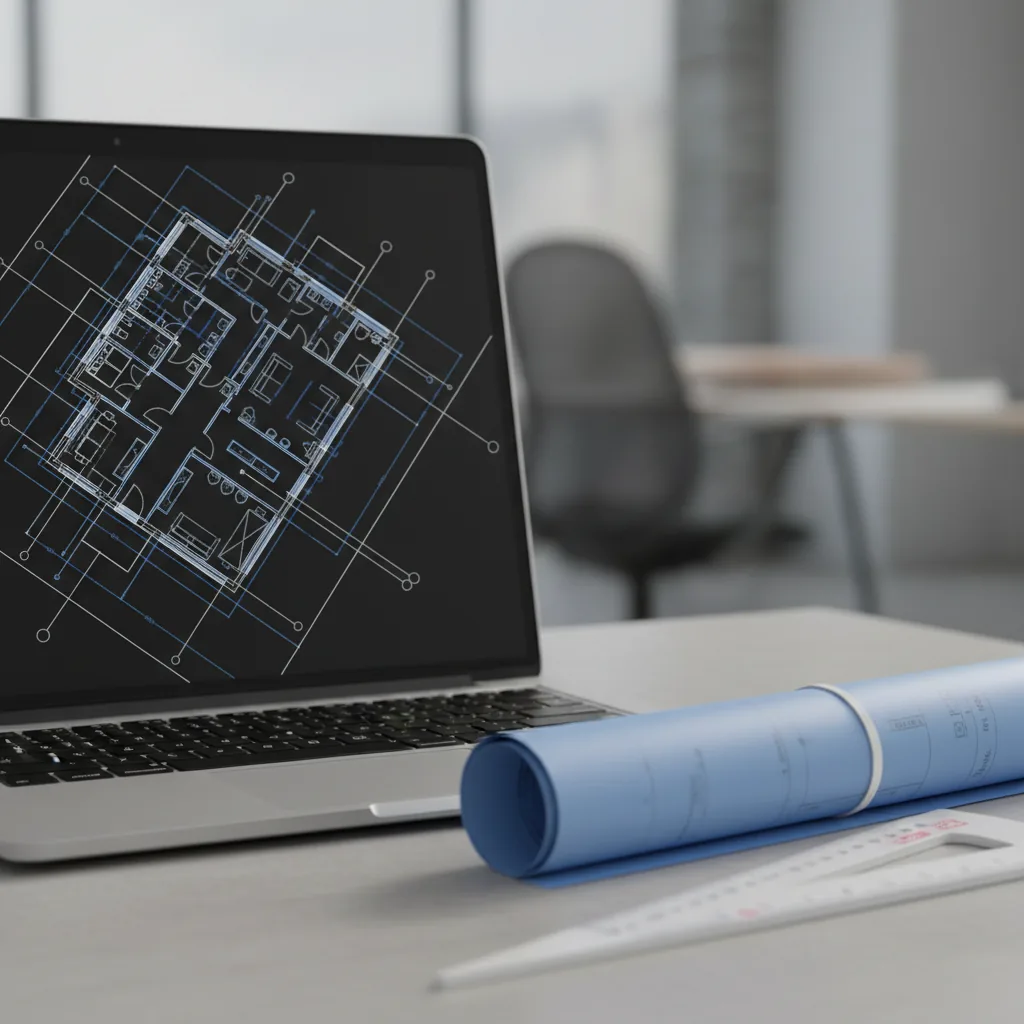
Laden Sie CAD-, PDF-, Revit- oder SketchUp-Dateien oder ein Foto einer Skizze hoch. Wir erstellen das Briefing aus Ihren Dateien, einen Fragebogen gibt es nicht. Sie erhalten innerhalb von 30 Minuten eine Antwort: einen festen Projektpreis und einen Liefertermin oder die 1-2 Fragen, die vorab geklärt werden müssen.
Tage 1-3
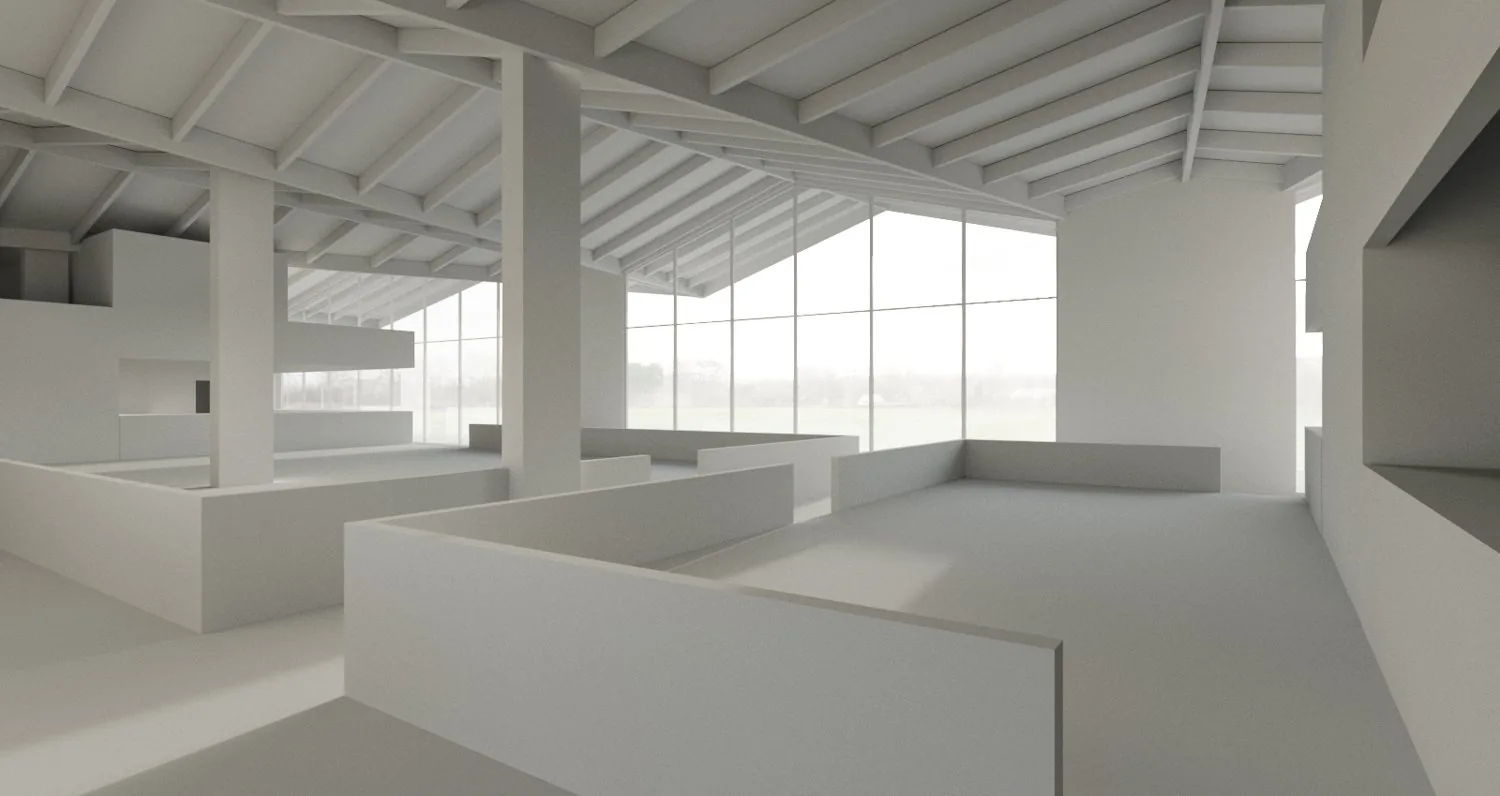
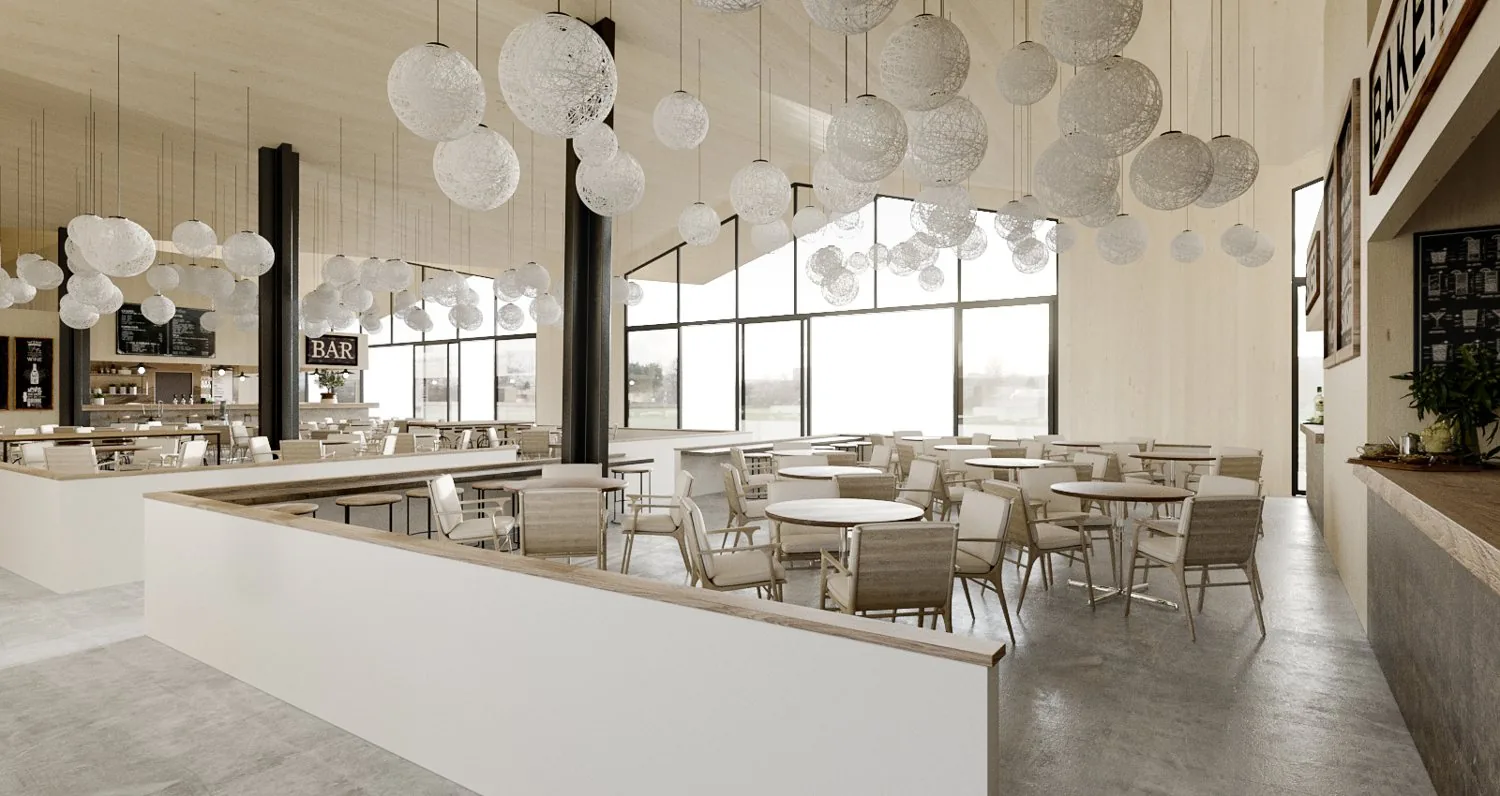
Graumodell
Wir bauen das 3D-Modell ohne Materialien auf und setzen die Kamera. Blickwinkel, Objektiv, Höhe und Tageszeit werden an diesem Graumodell festgelegt, solange Änderungen schnell und günstig sind.
Woche 1
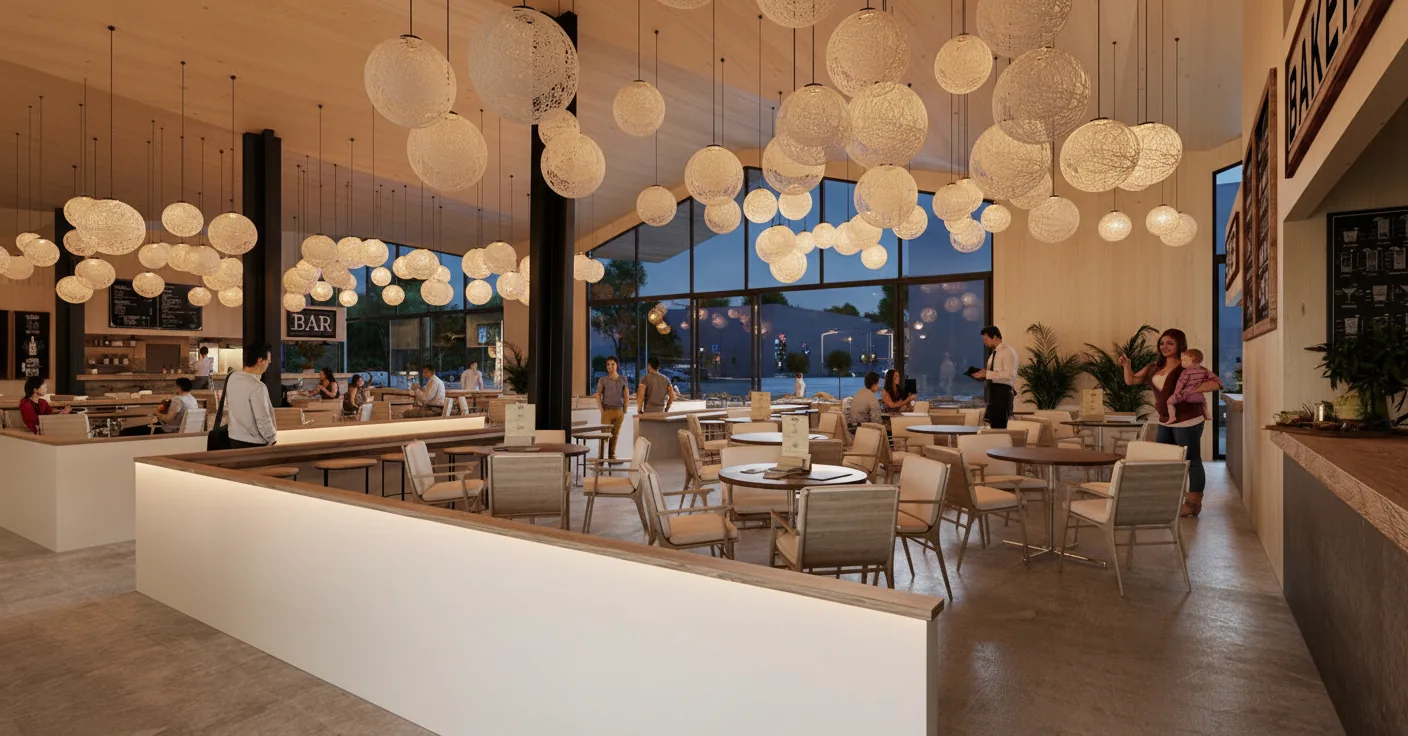
Vorschau-Rendering
Dieselbe Ansicht mit ergänzten Materialien, Beleuchtung und Umgebung. Sie sehen sie früh, solange Licht und Oberflächen noch leicht geändert werden können. 2 Korrekturrunden sind inklusive, und wir verfeinern weiter, bis Sie das Ergebnis freigeben.
Lieferung
Fertiges Rendering
Das freigegebene Bild, vollständig fertiggestellt und in 4K geliefert, auf Anfrage mit größeren Formaten für den Druck und mit vollständigen Nutzungsrechten. Jede weitere Ansicht im Set nutzt die bereits aufgebaute Szene, sodass jedes zusätzliche Bild deutlich weniger kostet als das erste.
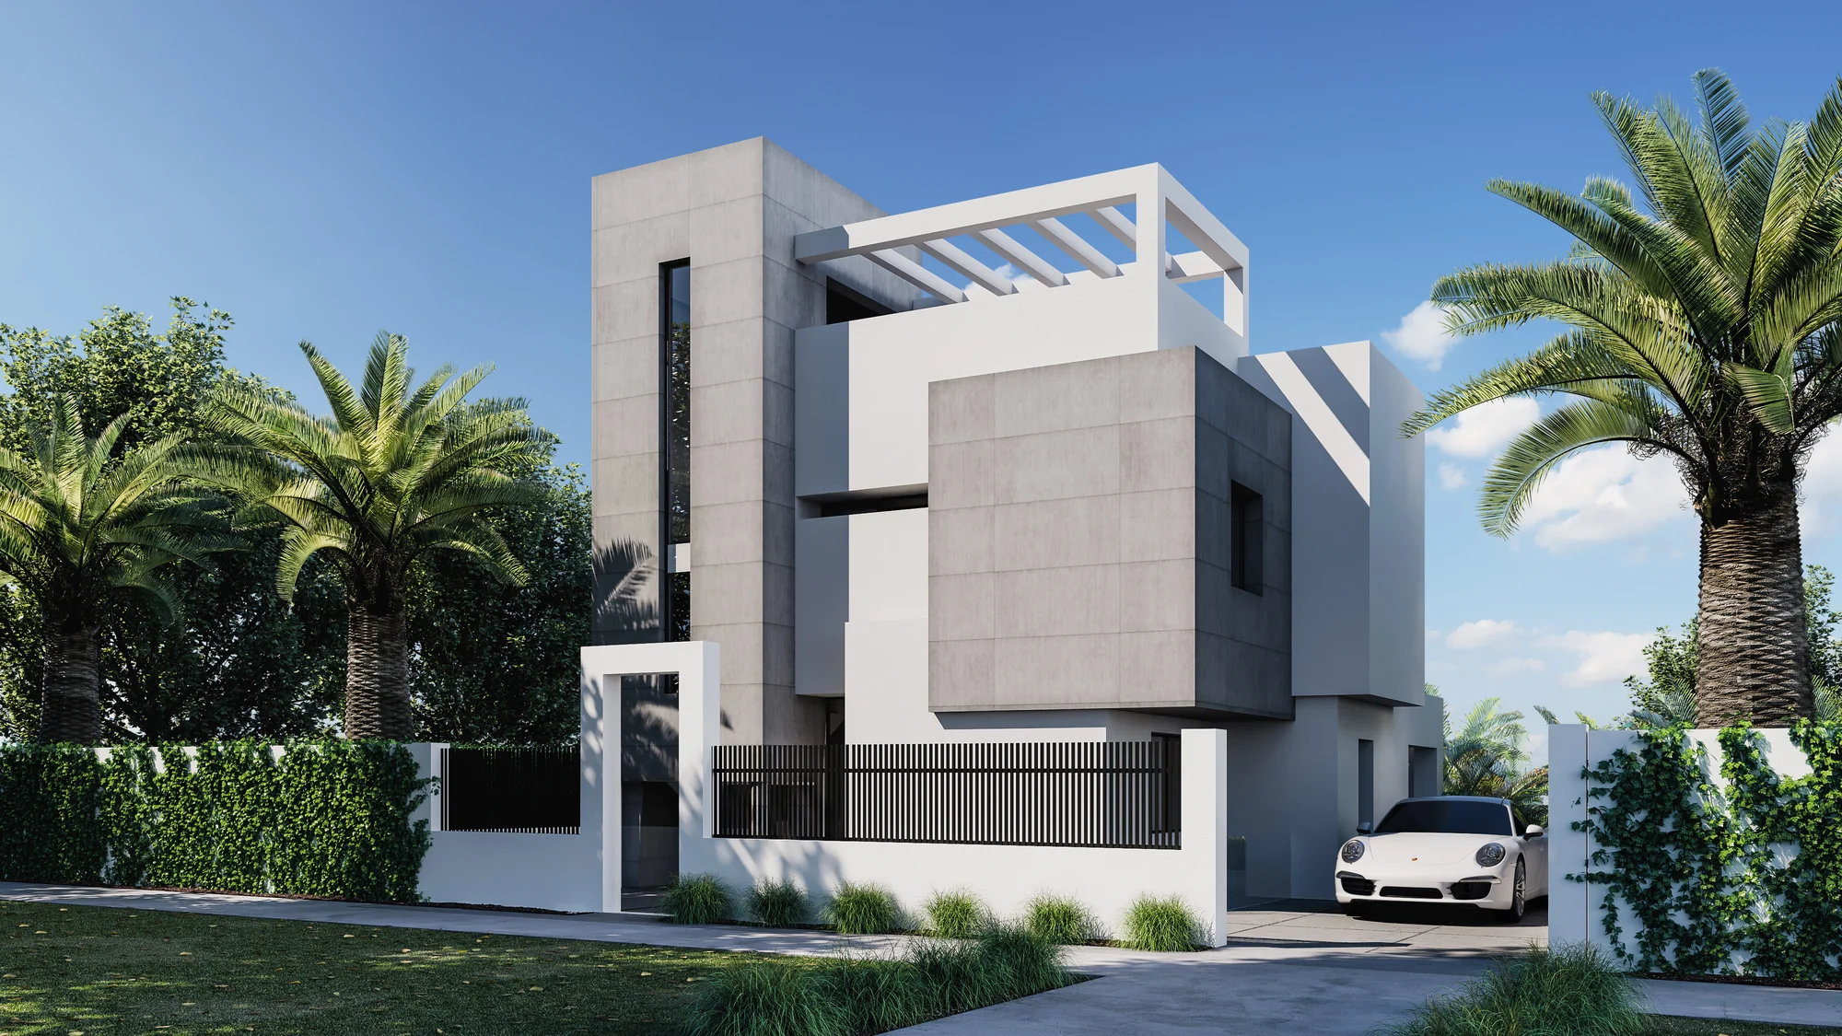
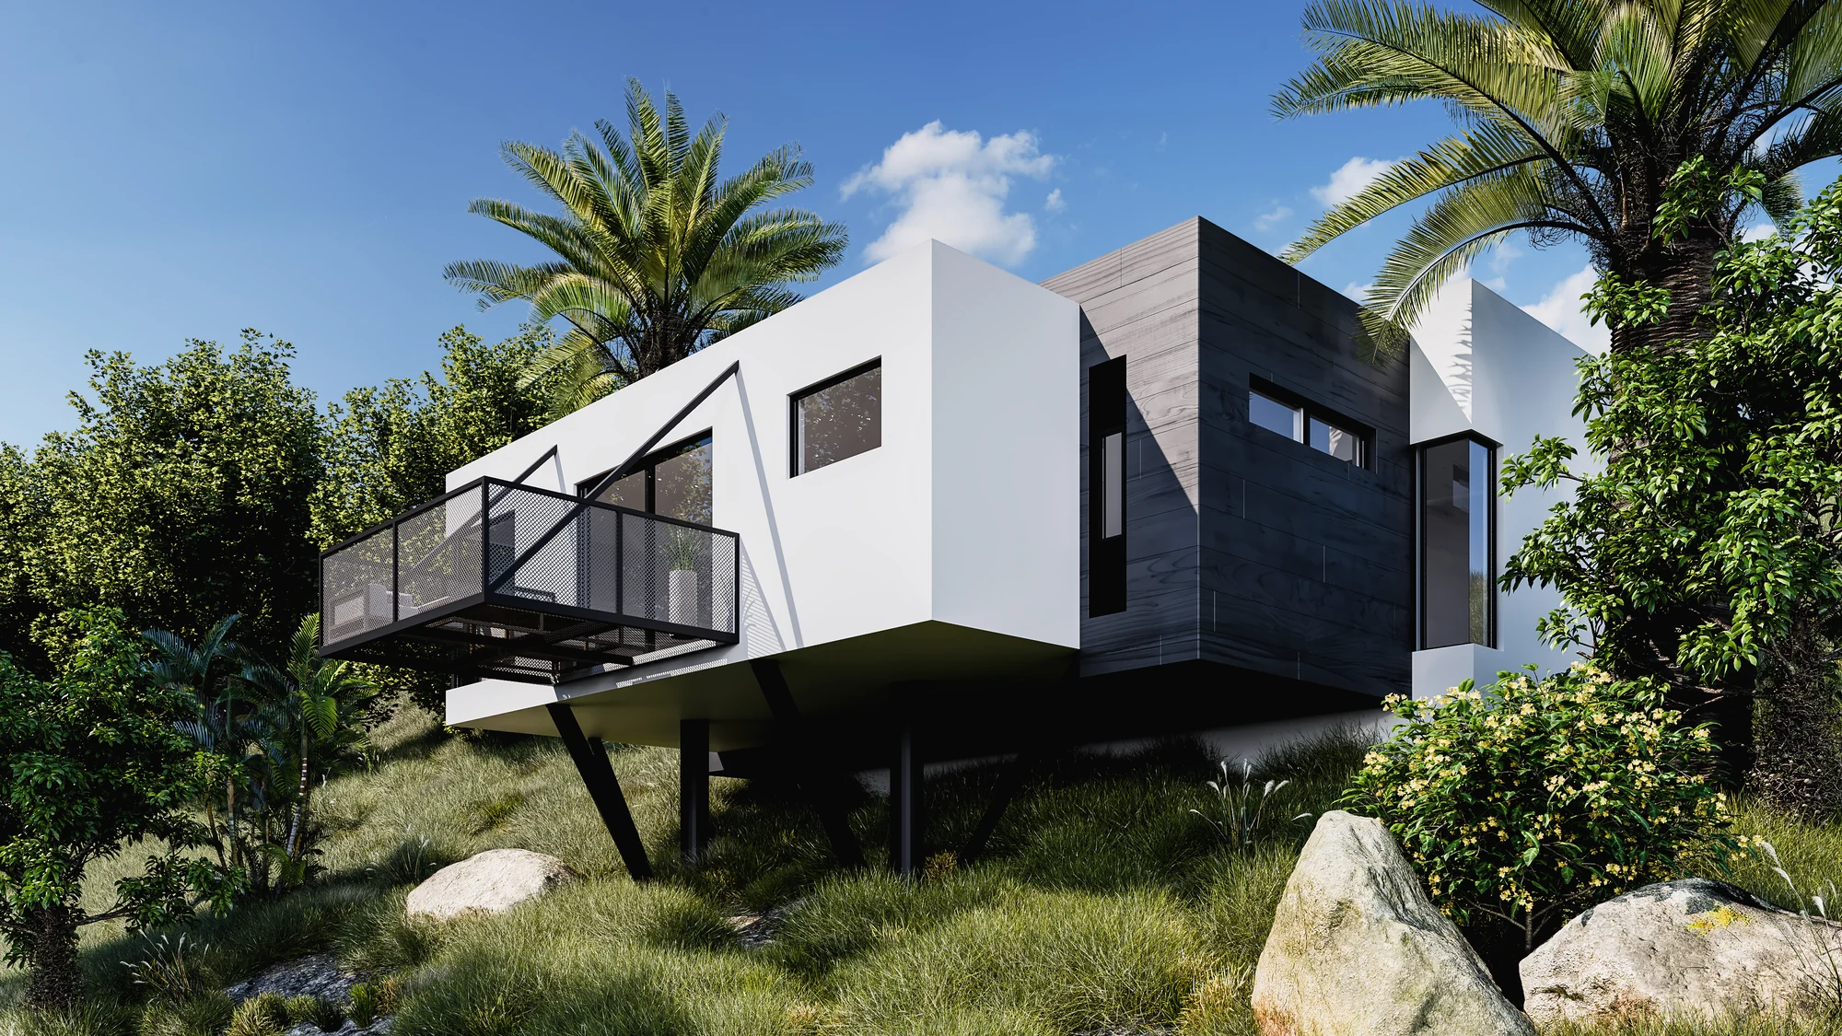
Our work for projects in Spain
Exteriors, interiors and floor plans from residential projects in Spain. Developer work that is still under a confidentiality agreement is not shown here.
Wie wir uns in Ihren Workflow integrieren
Send what you have and the date the sales office opens. That is enough for a fixed price.
Was wir akzeptieren
ZeichnungenCAD, PDF, Revit, ArchiCAD or SketchUp, at whatever stage they are
StandortSite plan and photographs of the plot and the view from it
WohnungenThe list of home types, sizes and how many of each
SpezifikationThe quality specification sheet, or the materials you have chosen
DatesSales office opening, brochure print date, website launch. The order matters
Was Sie erhalten
Bilder4K as standard, print resolution for the brochure and the site banner
GrundrisseOne 3D floor plan per home type, named so the sales team can find it
WohnungsfinderAn apartment selector for the development website, in your buyers' languages
NutzungsrechteFull and unlimited: portals, brochure, website, banner, agents, press
RechnungenIn euros. A business with an EU VAT number is invoiced without Estonian VAT (reverse charge)
Related services for property developers
Wohnungsfinder
How the selector works, what it shows and how availability is kept up to date.
Wohnungsfinder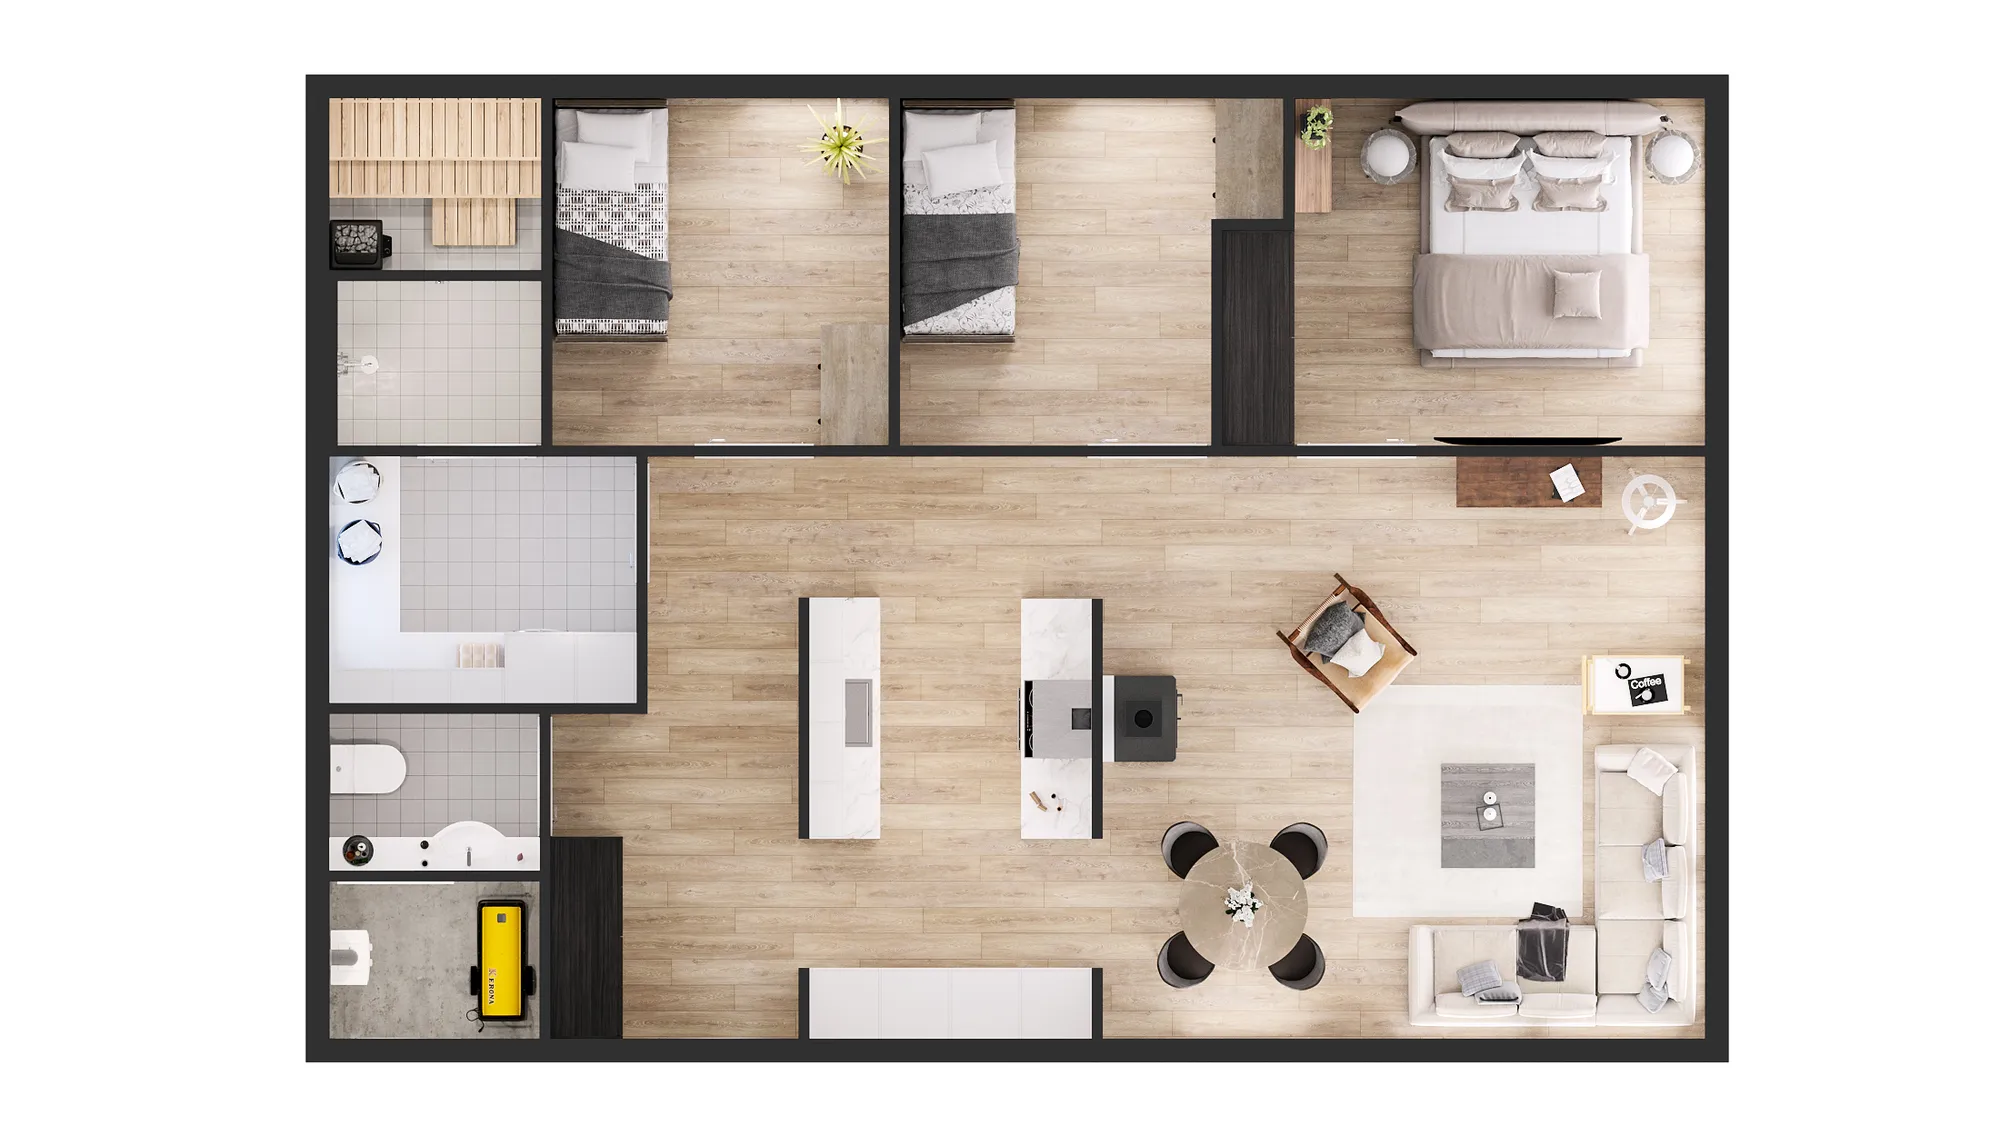
3D-Grundrisse
Furnished 3D floor plans for every home type, for the brochure and the portals.
3D-Grundrisse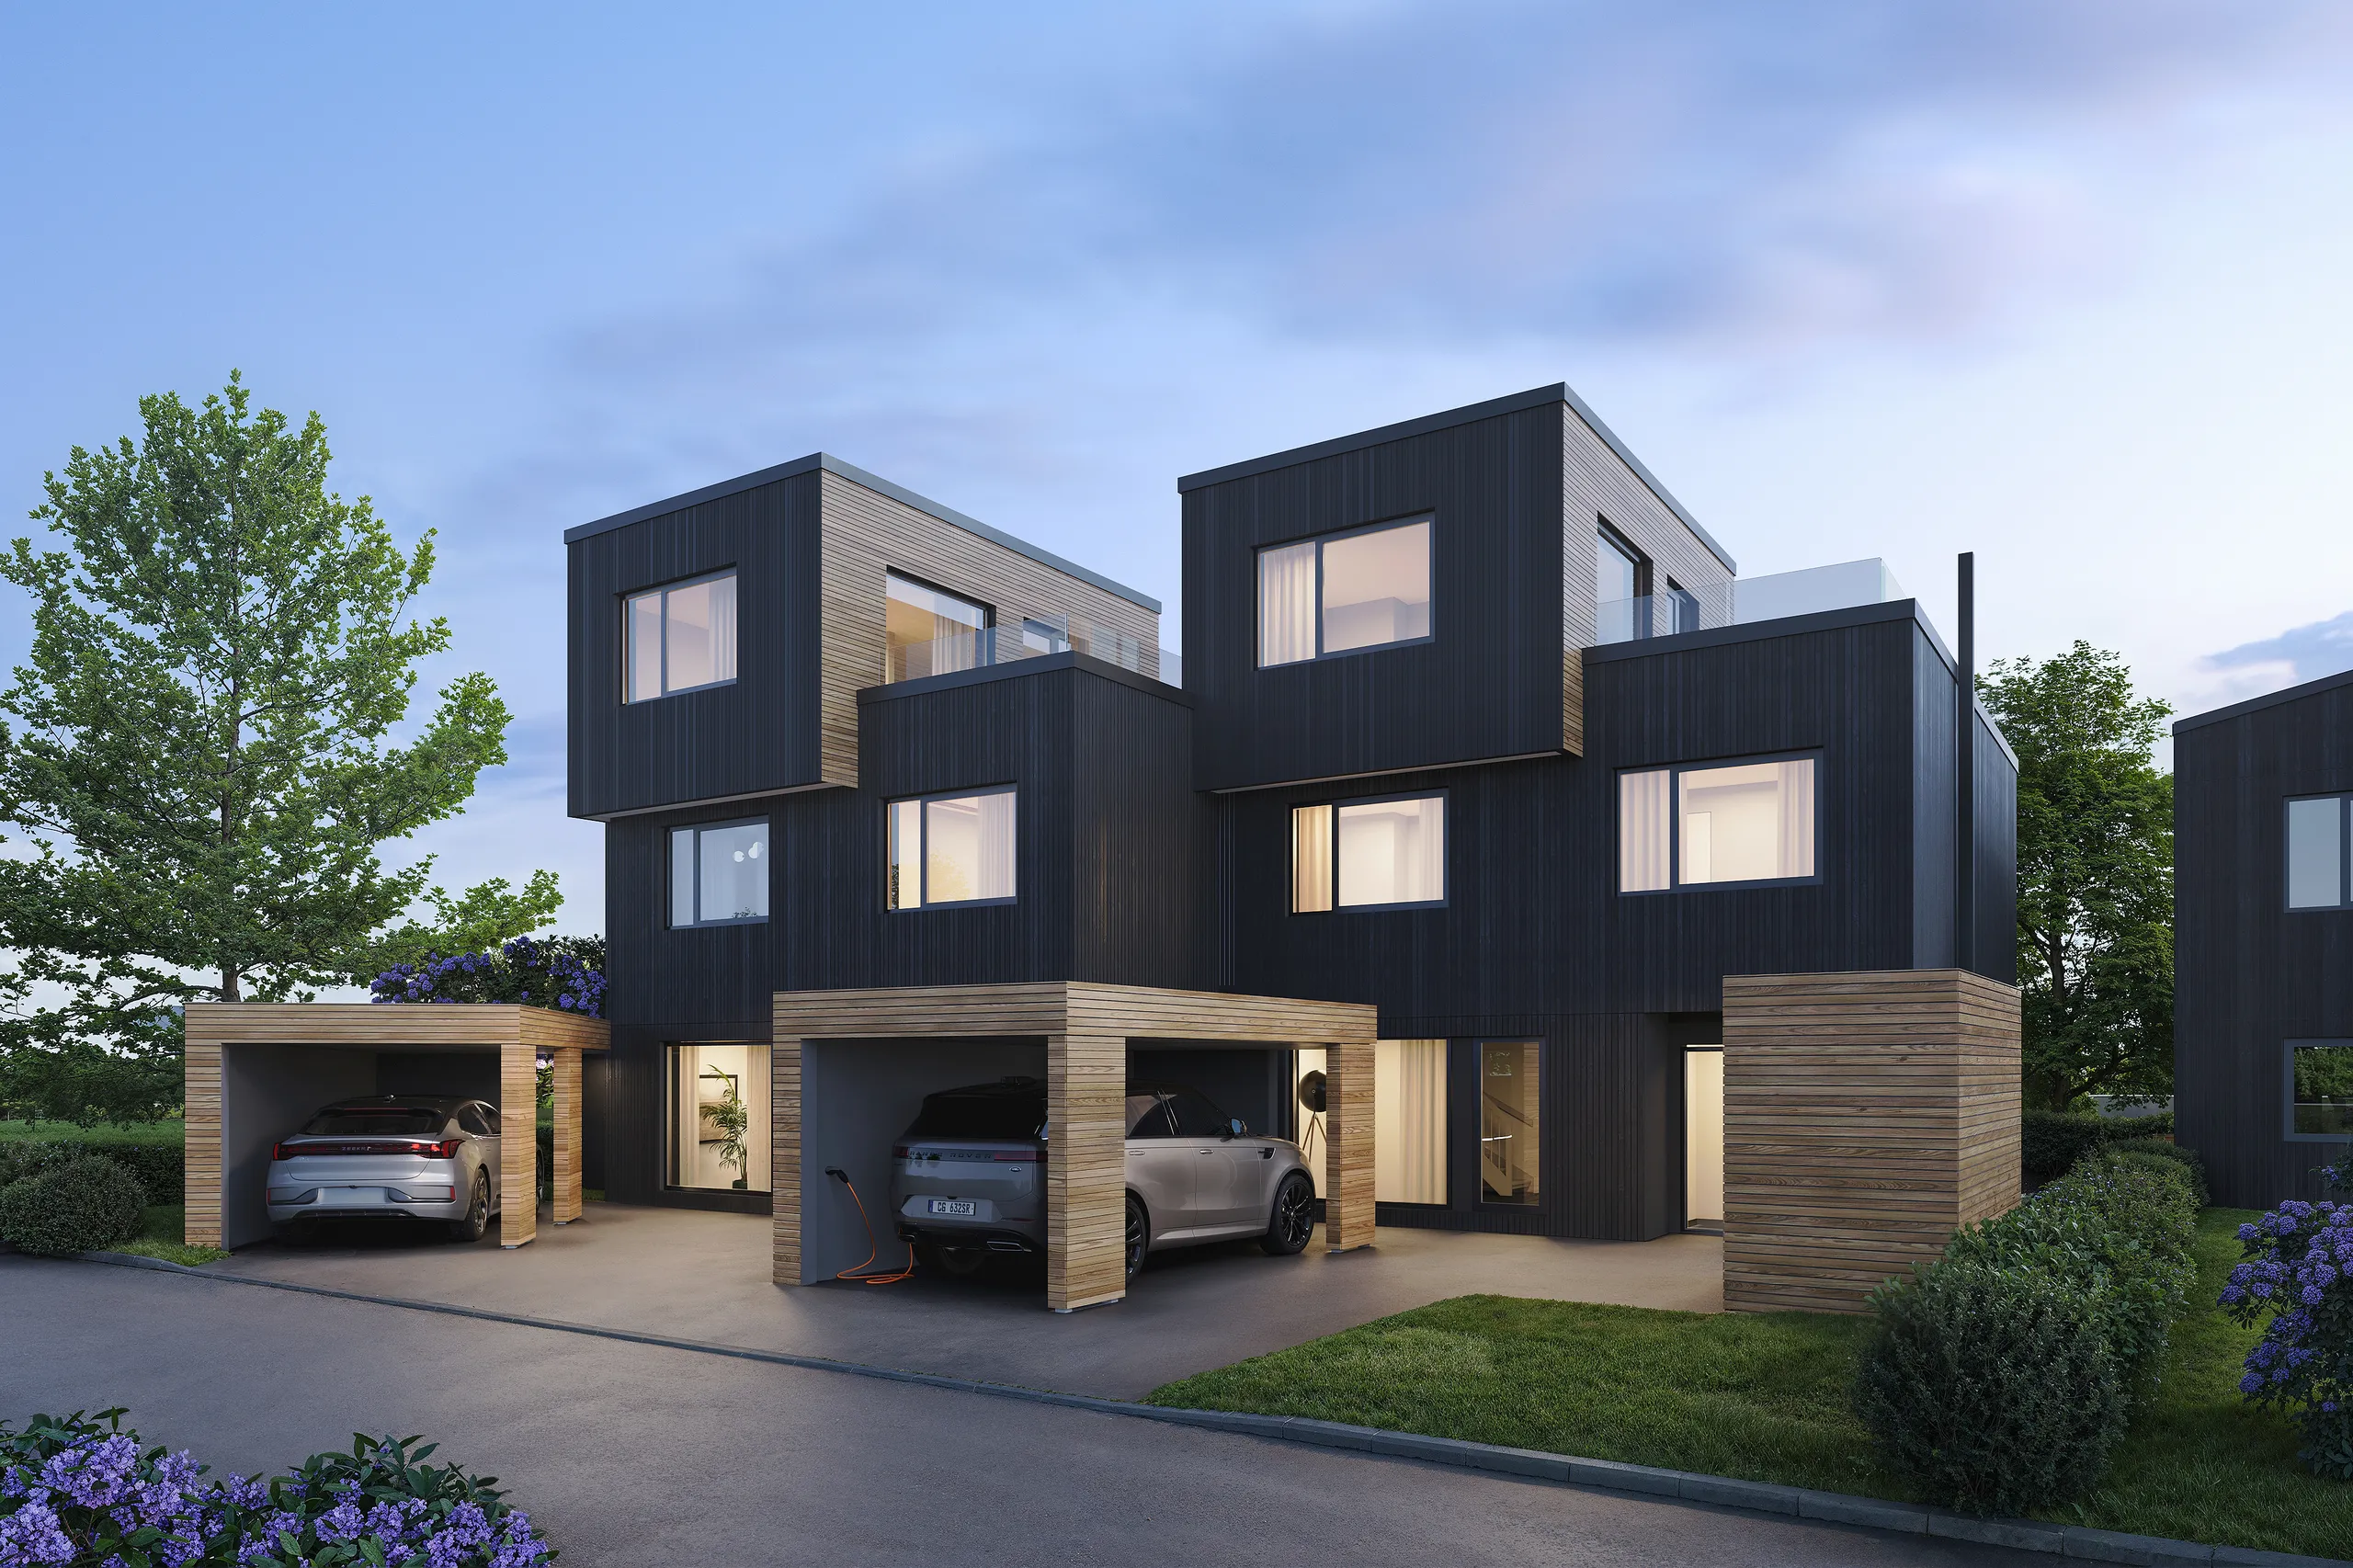
Vertriebsstartpaket
3D images, floor plans and a full development website with the selector, as one package.
Vertriebsstartpaket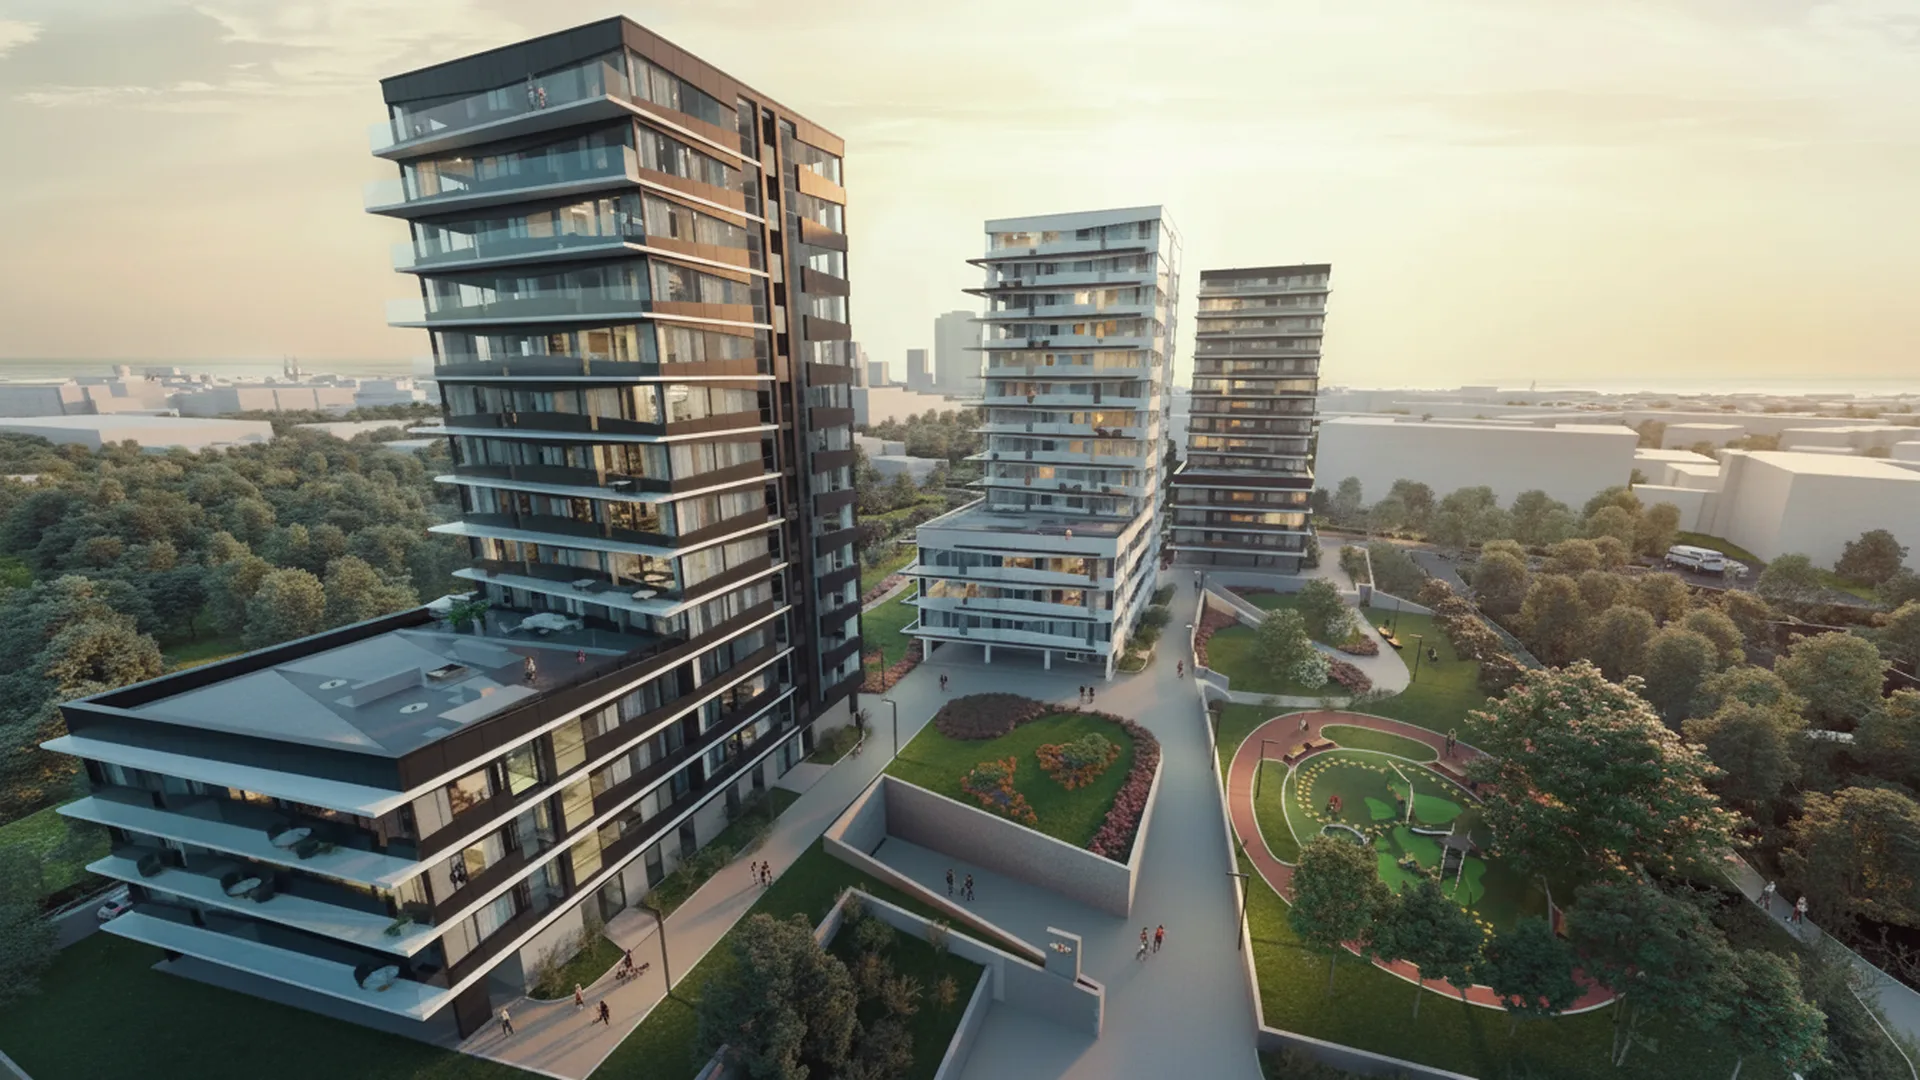
All developer work
How one model serves financing, the permit, the sales launch and the next phase.
All developer workQuestions from developers in Spain
Die Fragen, die uns vor Projektbeginn am häufigsten gestellt werden. Noch unsicher? Senden Sie uns die Zeichnungen, und wir sagen Ihnen, was wir damit machen würden.
Fragen Sie uns direktCan the images be ready before the building licence?
Yes. We work from the drawings you have at that point and mark what is not final yet. When the design changes, we change the model and render again, without starting over.
Can the apartment selector be in Spanish and English at the same time?
Yes. The selector can show the same homes in several languages, so a buyer in Madrid and a buyer abroad see the same building, the same plans and the same availability. Try it on a phone in the live demo.
Can the agency that sells the development order from you?
Yes. The developer or the sales agency can order, and we deliver the images and floor plans in the sizes the agency uses for the brochure and the portals.
Do you need to visit the site in Spain?
No. Projects run on files, email and video calls. Send photographs of the plot and the view, and we build the setting from them and from the site plan. Spain is one hour behind our studio in Tallinn.
Send the development, get a fixed price before the sales office opens
Property developers in Spain: 3D images, floor plans and an apartment selector from one model. A reply within 30 minutes: a fixed price and date, or 1-2 questions.
Wir übernehmen jeden Monat eine begrenzte Anzahl von Projekten.