

Serviços de renderização 3D
Todos os nossos serviços de renderização 3D num só lugar, desde vistas exteriores e interiores a animação, tours 360 e renders de produtos. Comece com um serviço e adicione mais tarde: mantemos a sua cena 3D, para que cada nova imagem corresponda à primeira.
- Um preço fixo de projeto em 30 minutos
- Cada imagem feita a partir de um modelo 3D, para que todo o conjunto corresponda
- Ângulos de câmara aprovados num modelo de argila antes que qualquer material seja adicionado
Aceitamos apenas um número limitado de projetos por mês, para que cada cena obtenha a mais alta qualidade.
1,247
Projetos concluídos
13
Anos no mercado
17
Países atendidos









★★★★★
Avaliação 5.0 no Clutch · Veja nossas avaliações
Arquitetos, incorporadores & designers de interiores
Trabalhando para 215 empresas desde 2013
125 de 220 clientes que retornaram
Mais da metade dos nossos clientes nos contrataram novamente
De que serviço de renderização 3D precisa?
Uma breve visão geral do que cada serviço oferece. Para a explicação completa, leia o nosso guia de visualização arquitetónica.
Renders exteriores, interiores, aéreos e de produtos são imagens estáticas. Animação e tours 360 são móveis ou interativos. Uma planta 3D mostra o layout de cima, um corte de secção mostra um edifício com uma parede removida, e o virtual staging decora uma foto de uma divisão existente.
Nosso guia para visualização arquitetónica explica como o processo funciona, como os estúdios diferem e o que afeta o preço.
Como os serviços funcionam em conjunto
Uma vista aérea é um exterior visto de cima, então é orçada com os exteriores. Um tour 360 é um interior renderizado em todas as direções. A maioria dos projetos combina vários serviços, todos feitos a partir do mesmo modelo 3D.
Não tem certeza por onde começar?
Comece pelo exterior. Geralmente é a primeira imagem que um comité de planeamento ou um comprador vê, e as outras imagens são mais fáceis de planear depois que ela existe.
Um modelo 3D para cada imagem
01
Uma mudança atualiza cada imagem
Se o revestimento mudar após a reunião de planeamento, o exterior, a vista aérea e a animação são todos atualizados, porque provêm do mesmo modelo. Não há um segundo fornecedor para informar e nada fica dessincronizado.
Paga por cada revisão uma vez.
02
Um único briefing para todo o projeto
Envia os desenhos uma vez. Quando encomenda interiores após as vistas exteriores, o edifício já está modelado e iluminado, portanto não há nada para explicar duas vezes.
Funciona também ao contrário: se começar com interiores para um escritório de vendas, o plano, as janelas e os níveis do piso já estão no modelo quando precisar do exterior.
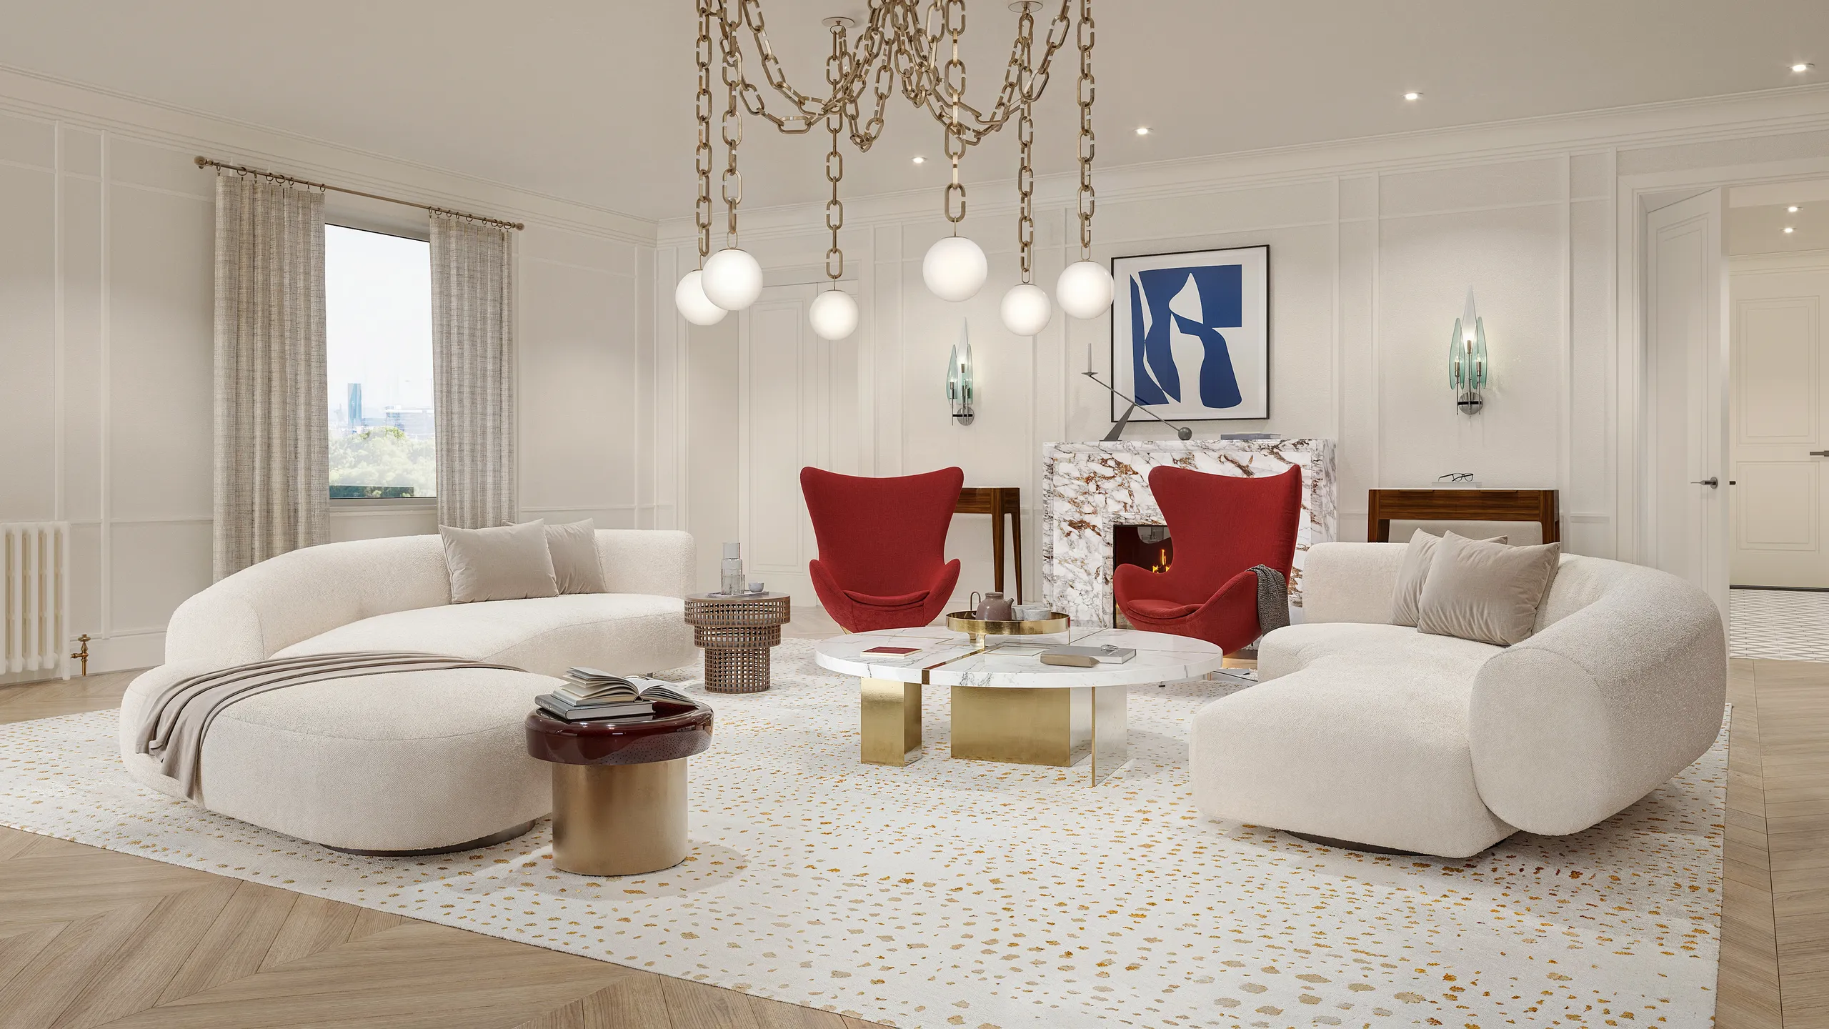
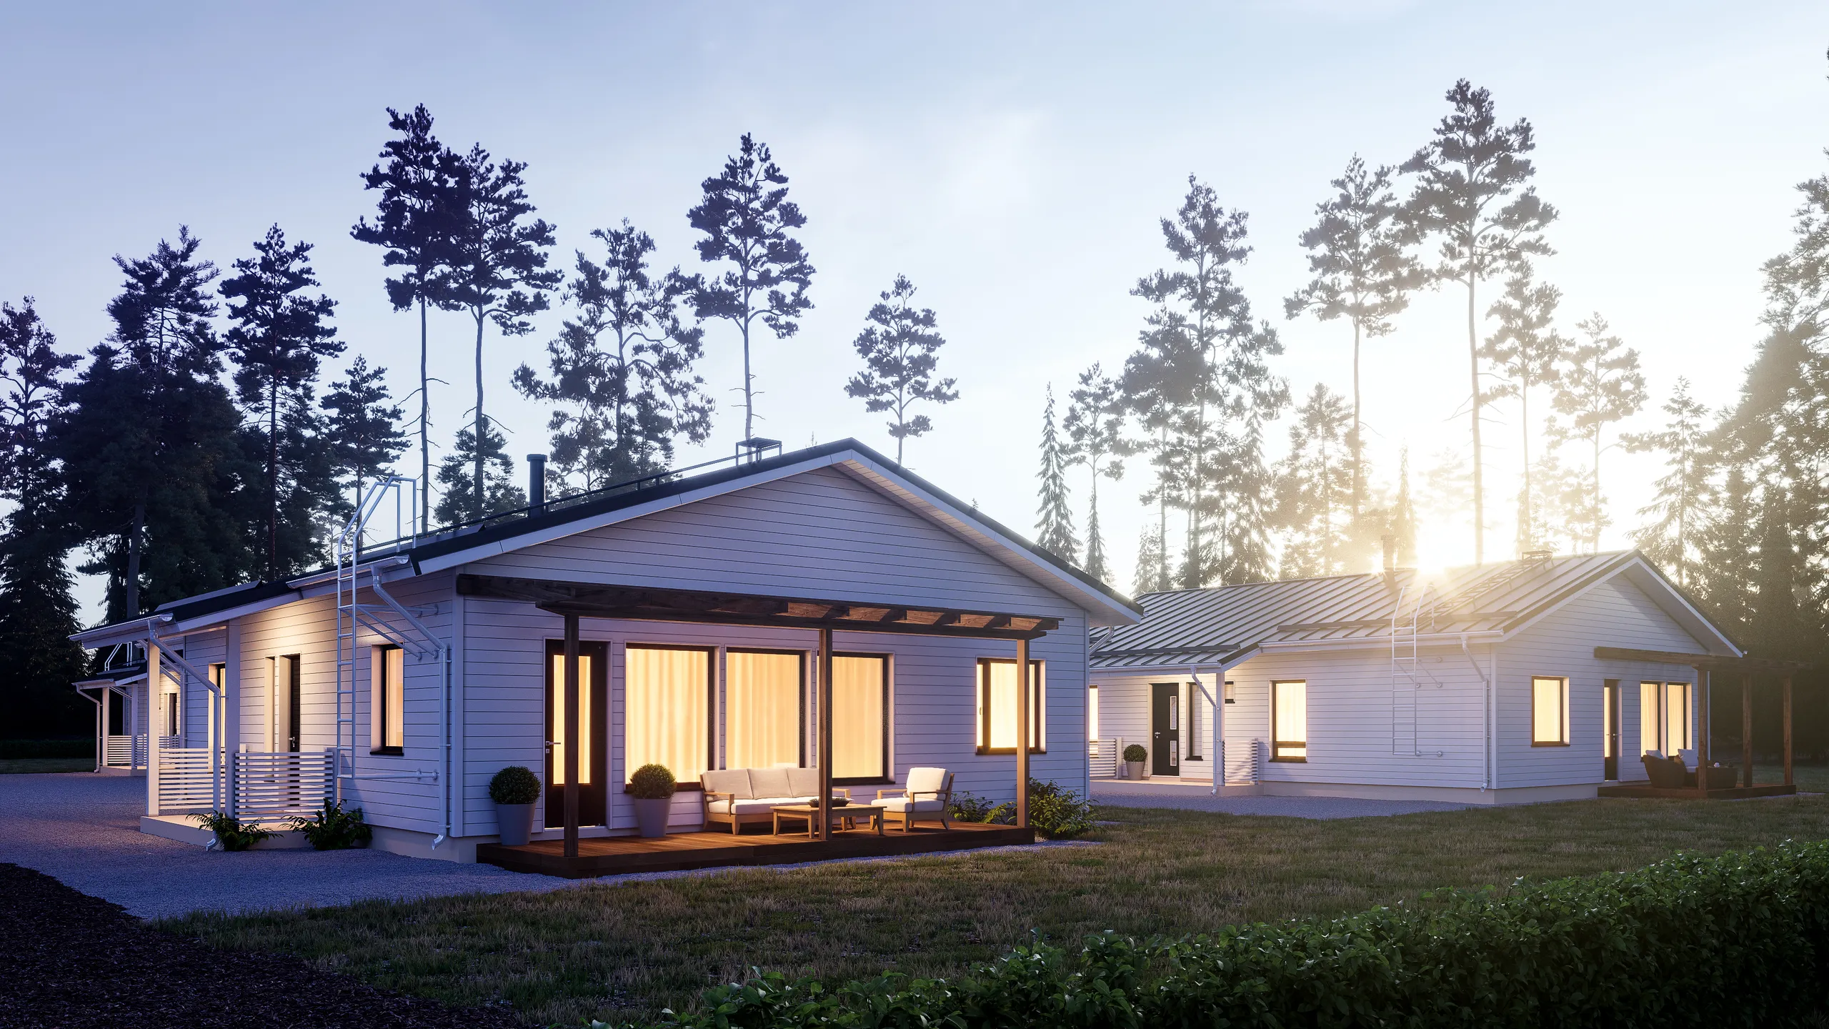
Todos os nossos serviços de renderização 3D
Os nossos serviços de renderização 3D e visualização 3D, com o que cada um entrega e para que é utilizado. Abra um serviço para ver exemplos, o processo e o que afeta o preço.

Visualização arquitetónica
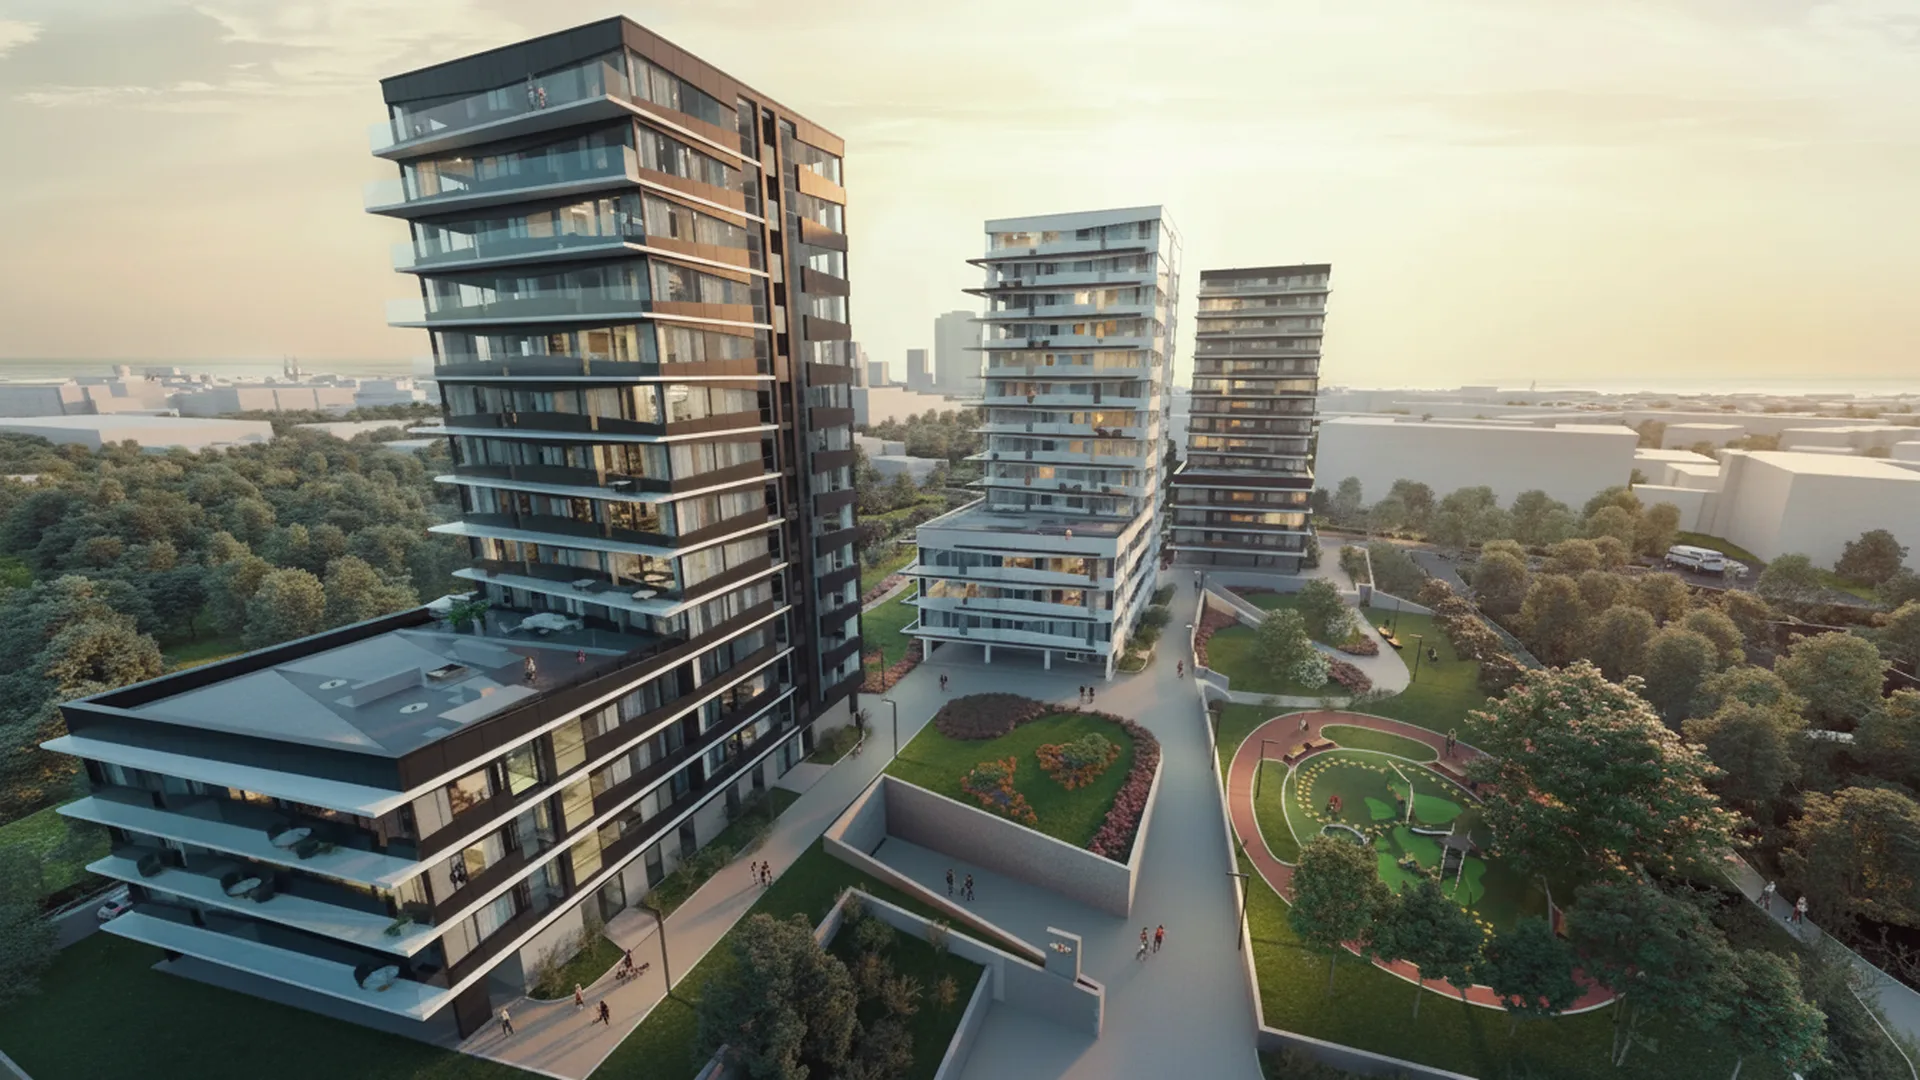
O serviço completo: exteriores, interiores, vistas aéreas, animação e plantas para um edifício, tudo feito a partir do mesmo modelo 3D.
Utilizado para: Promotores, arquitetos, conjuntos completos de marketing.
Ver visualização arquitetónica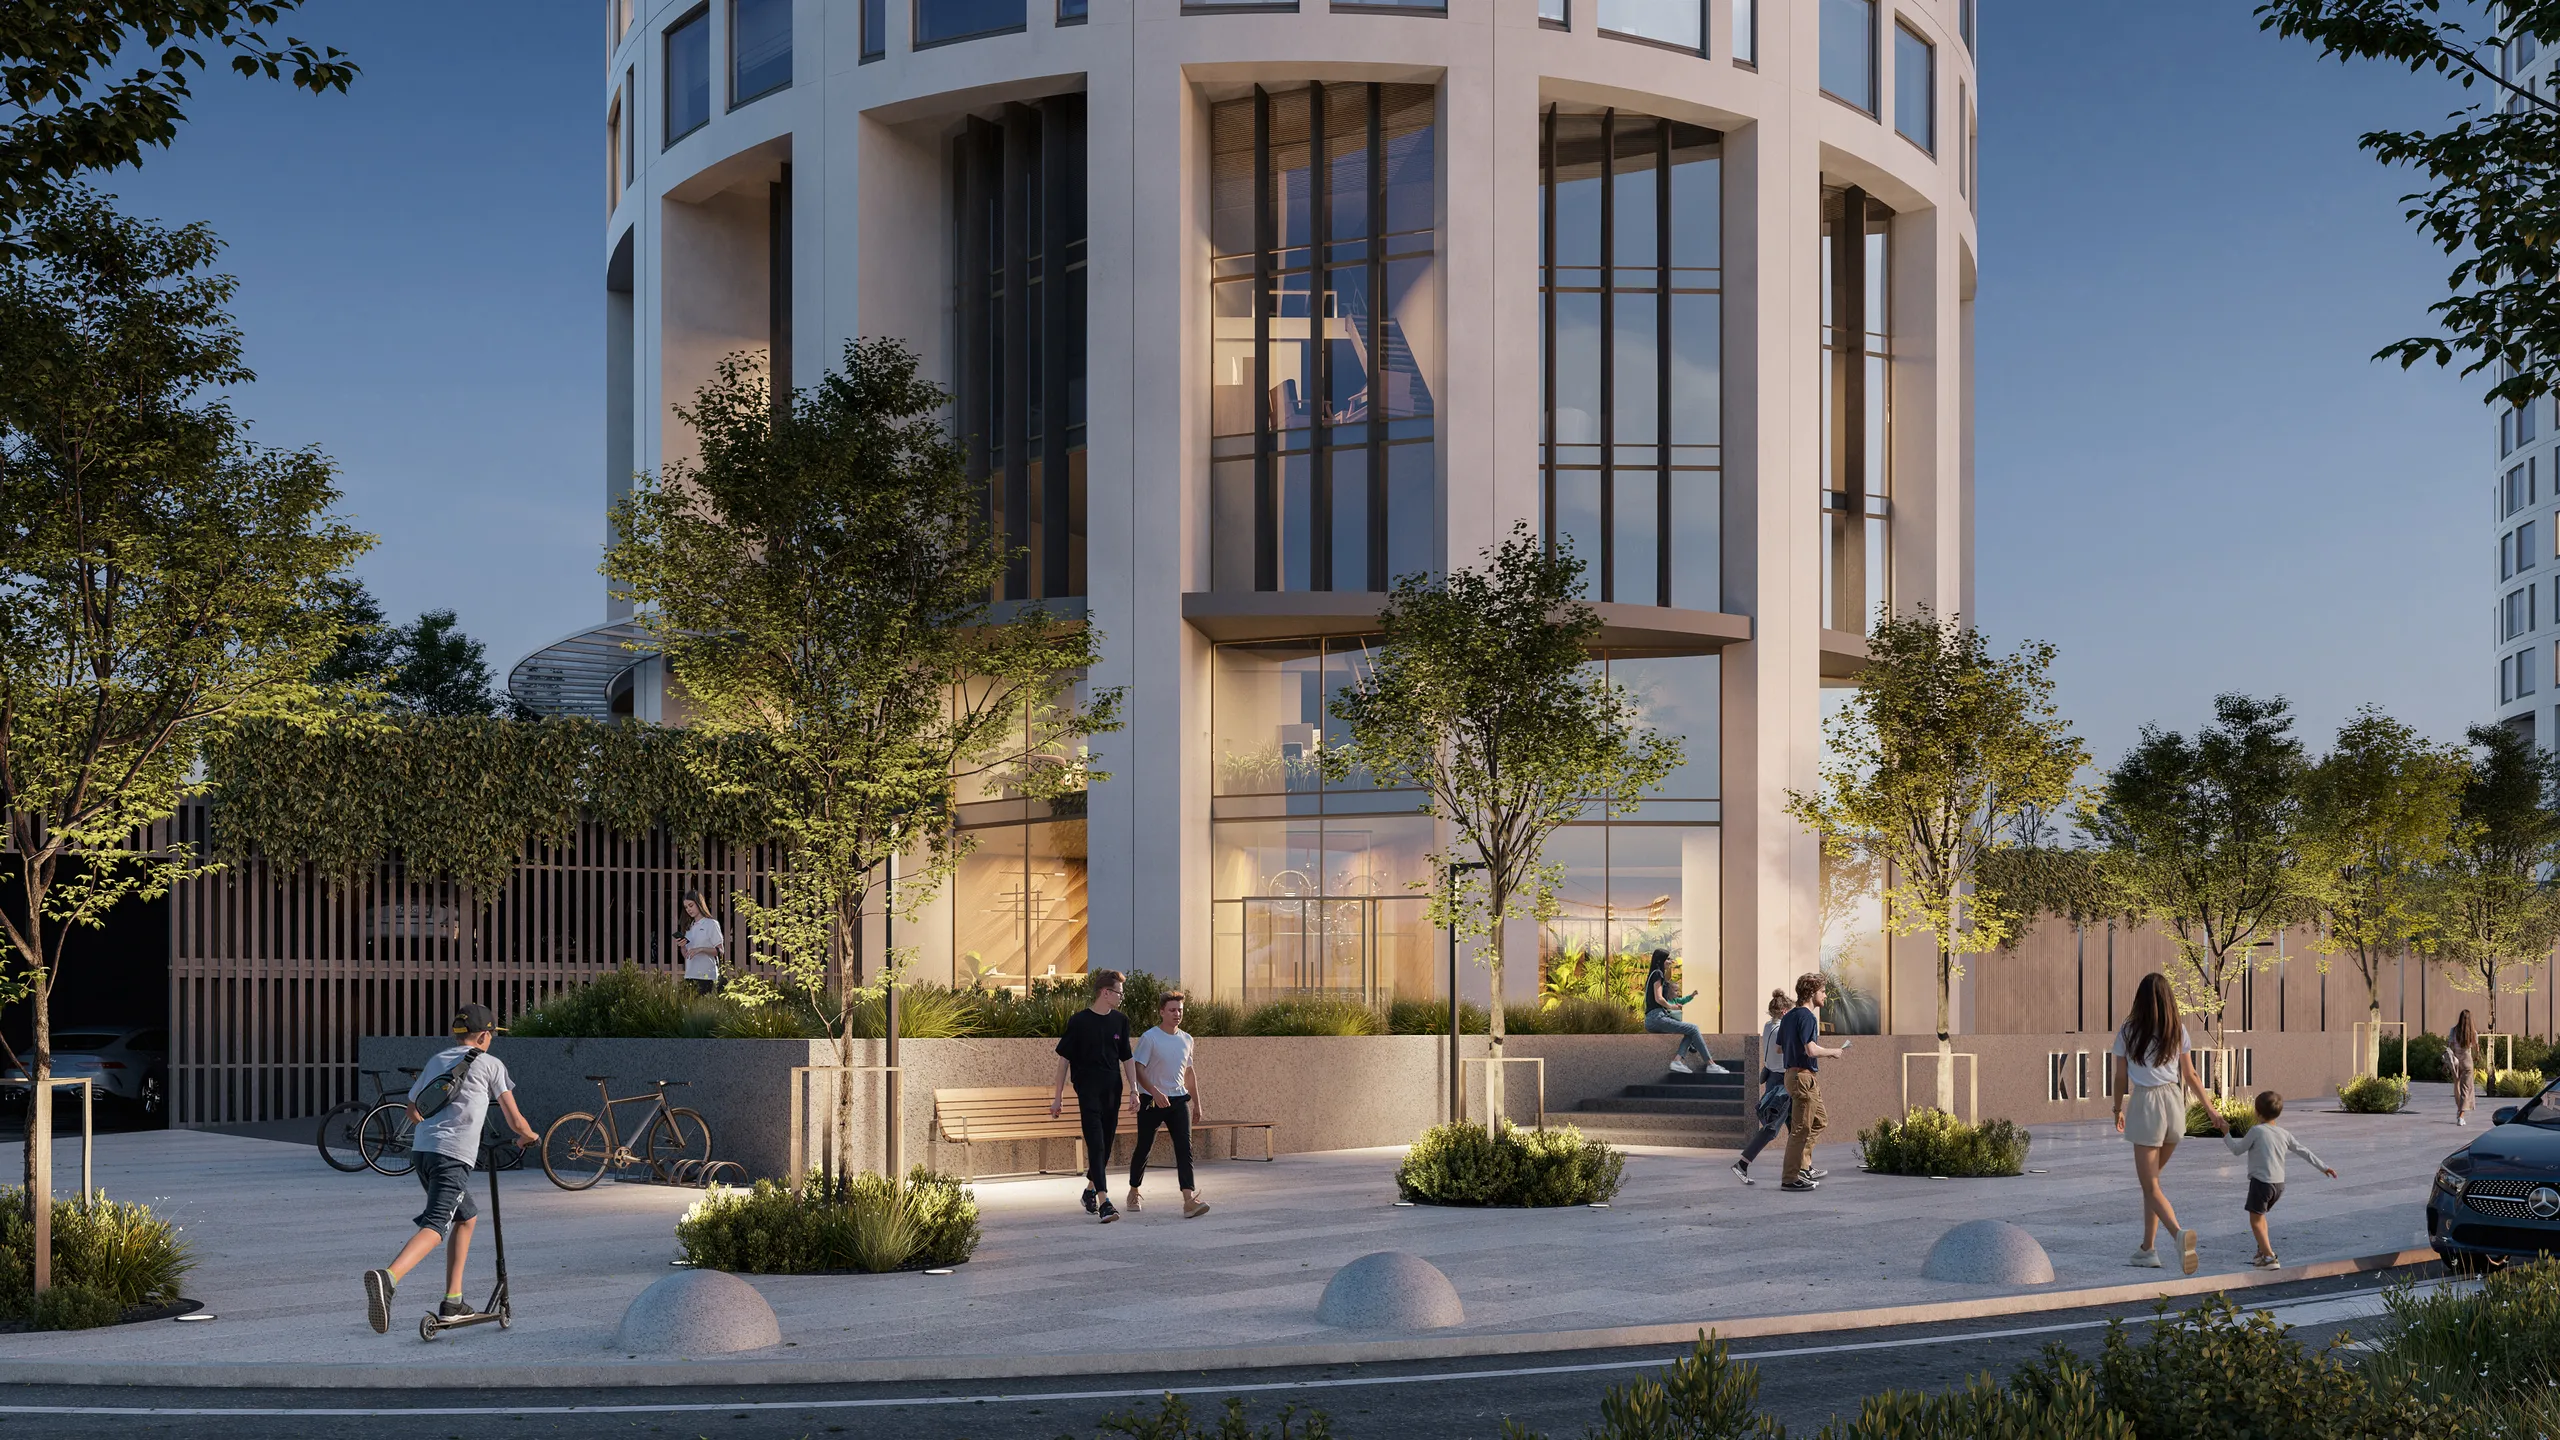
Renderização 3D de exteriores
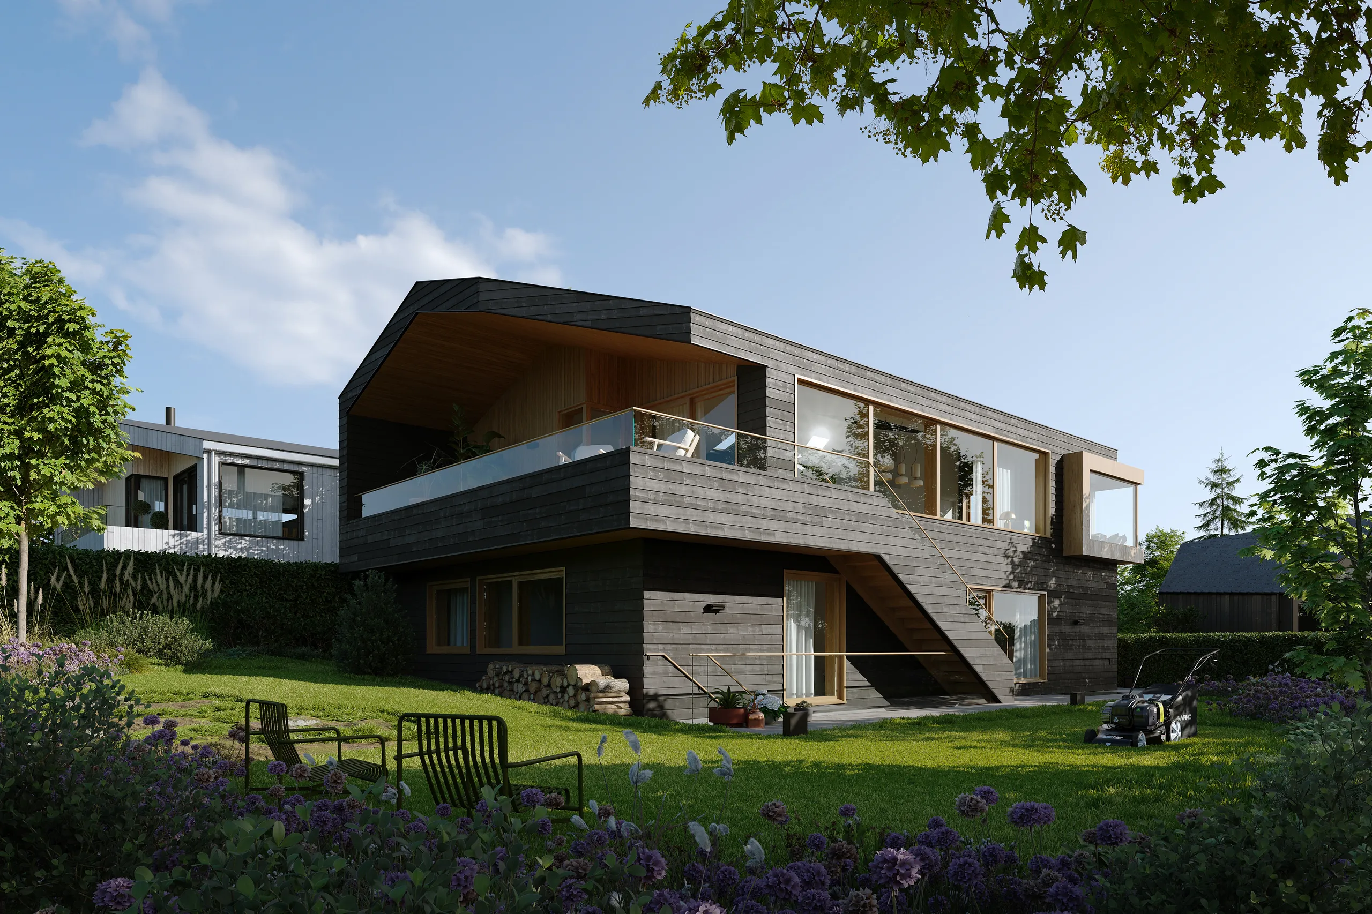
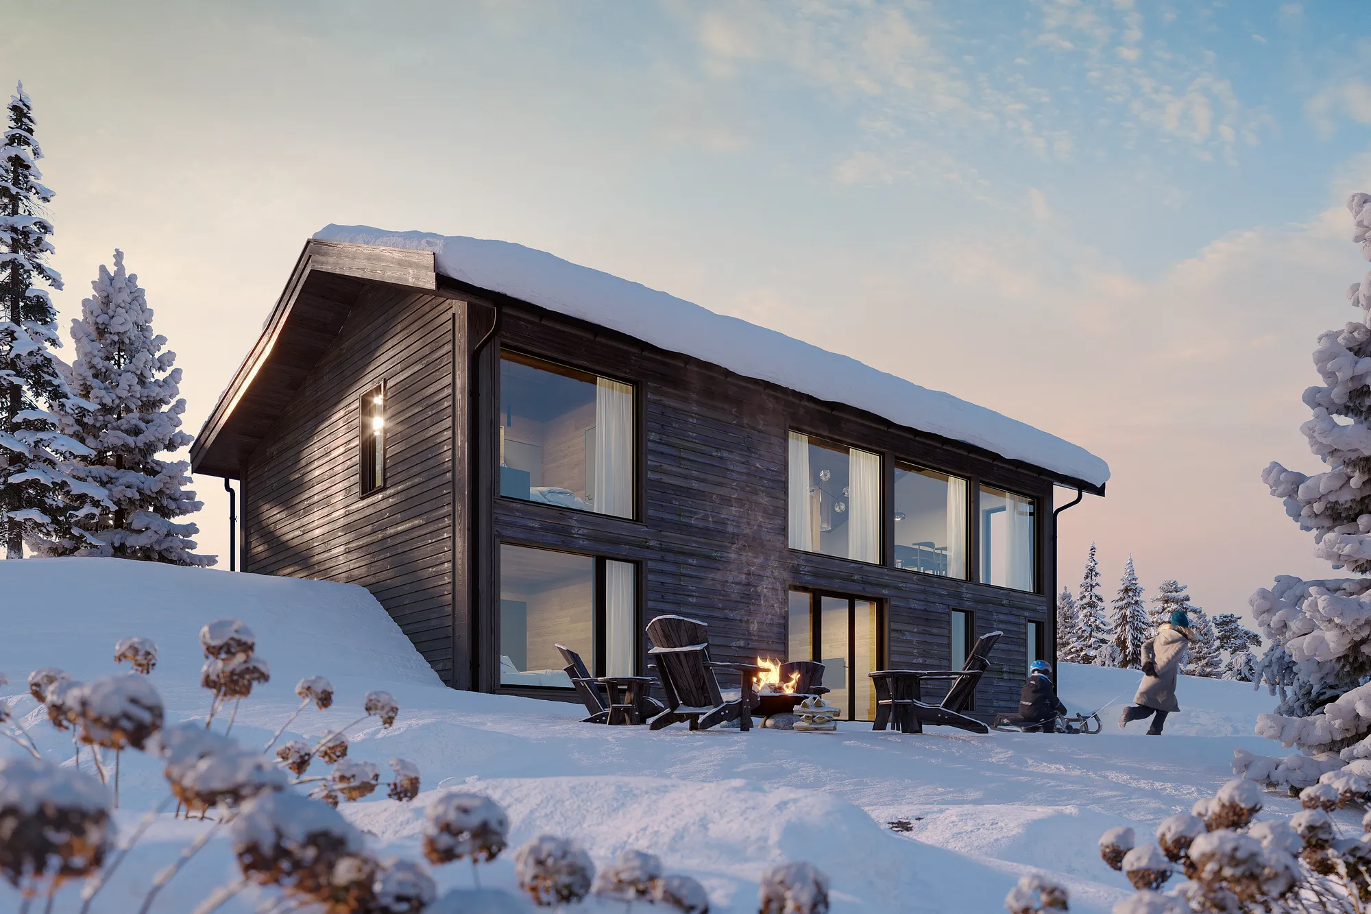
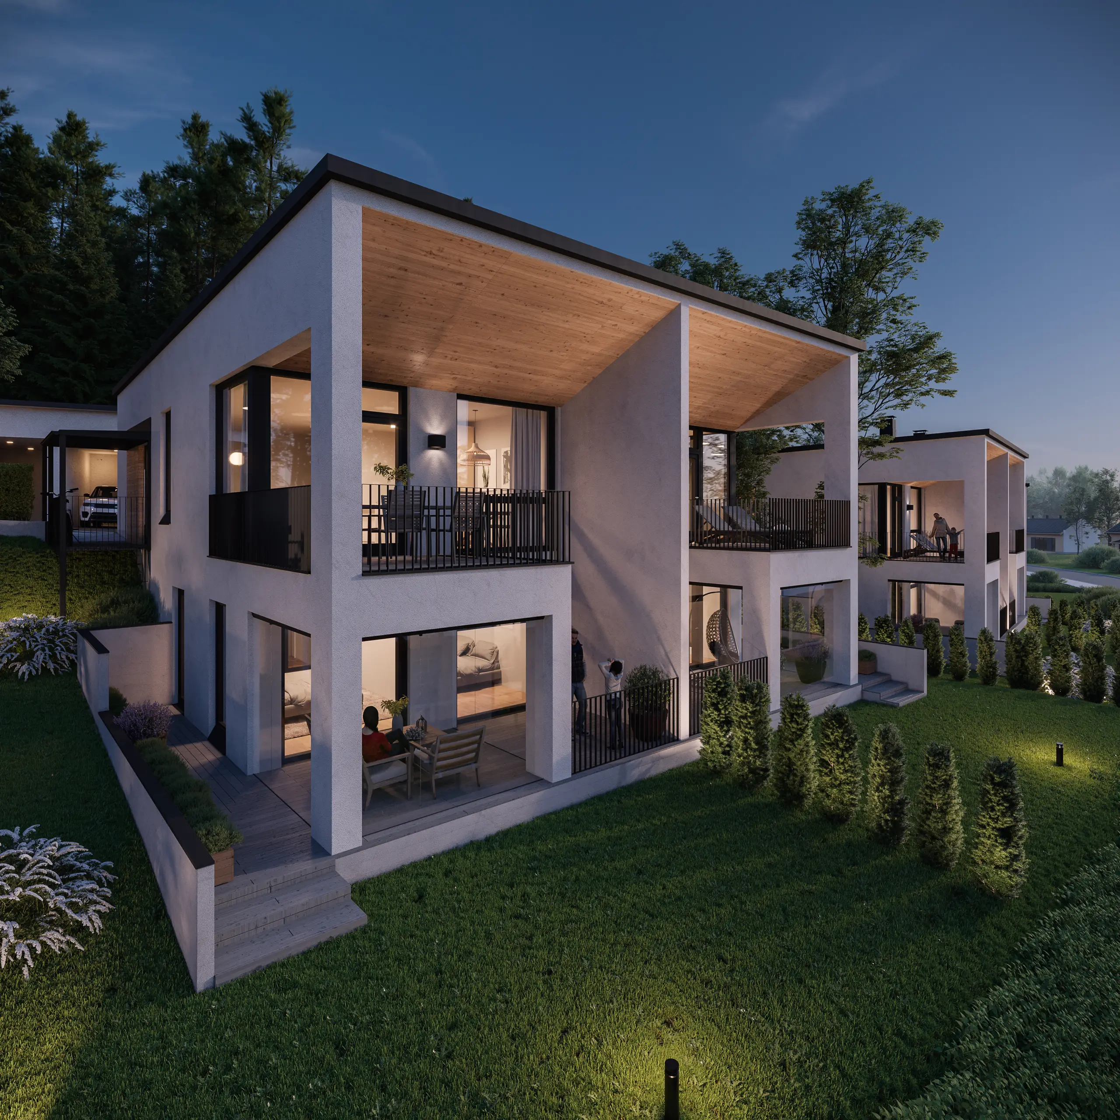
O edifício concluído no seu local real, na luz e estação que lhe convêm, com o paisagismo e a rua ao seu redor.
Utilizado para: Pedidos de licenciamento, tapumes de obra, vendas em planta.
Ver 3D exterior rendering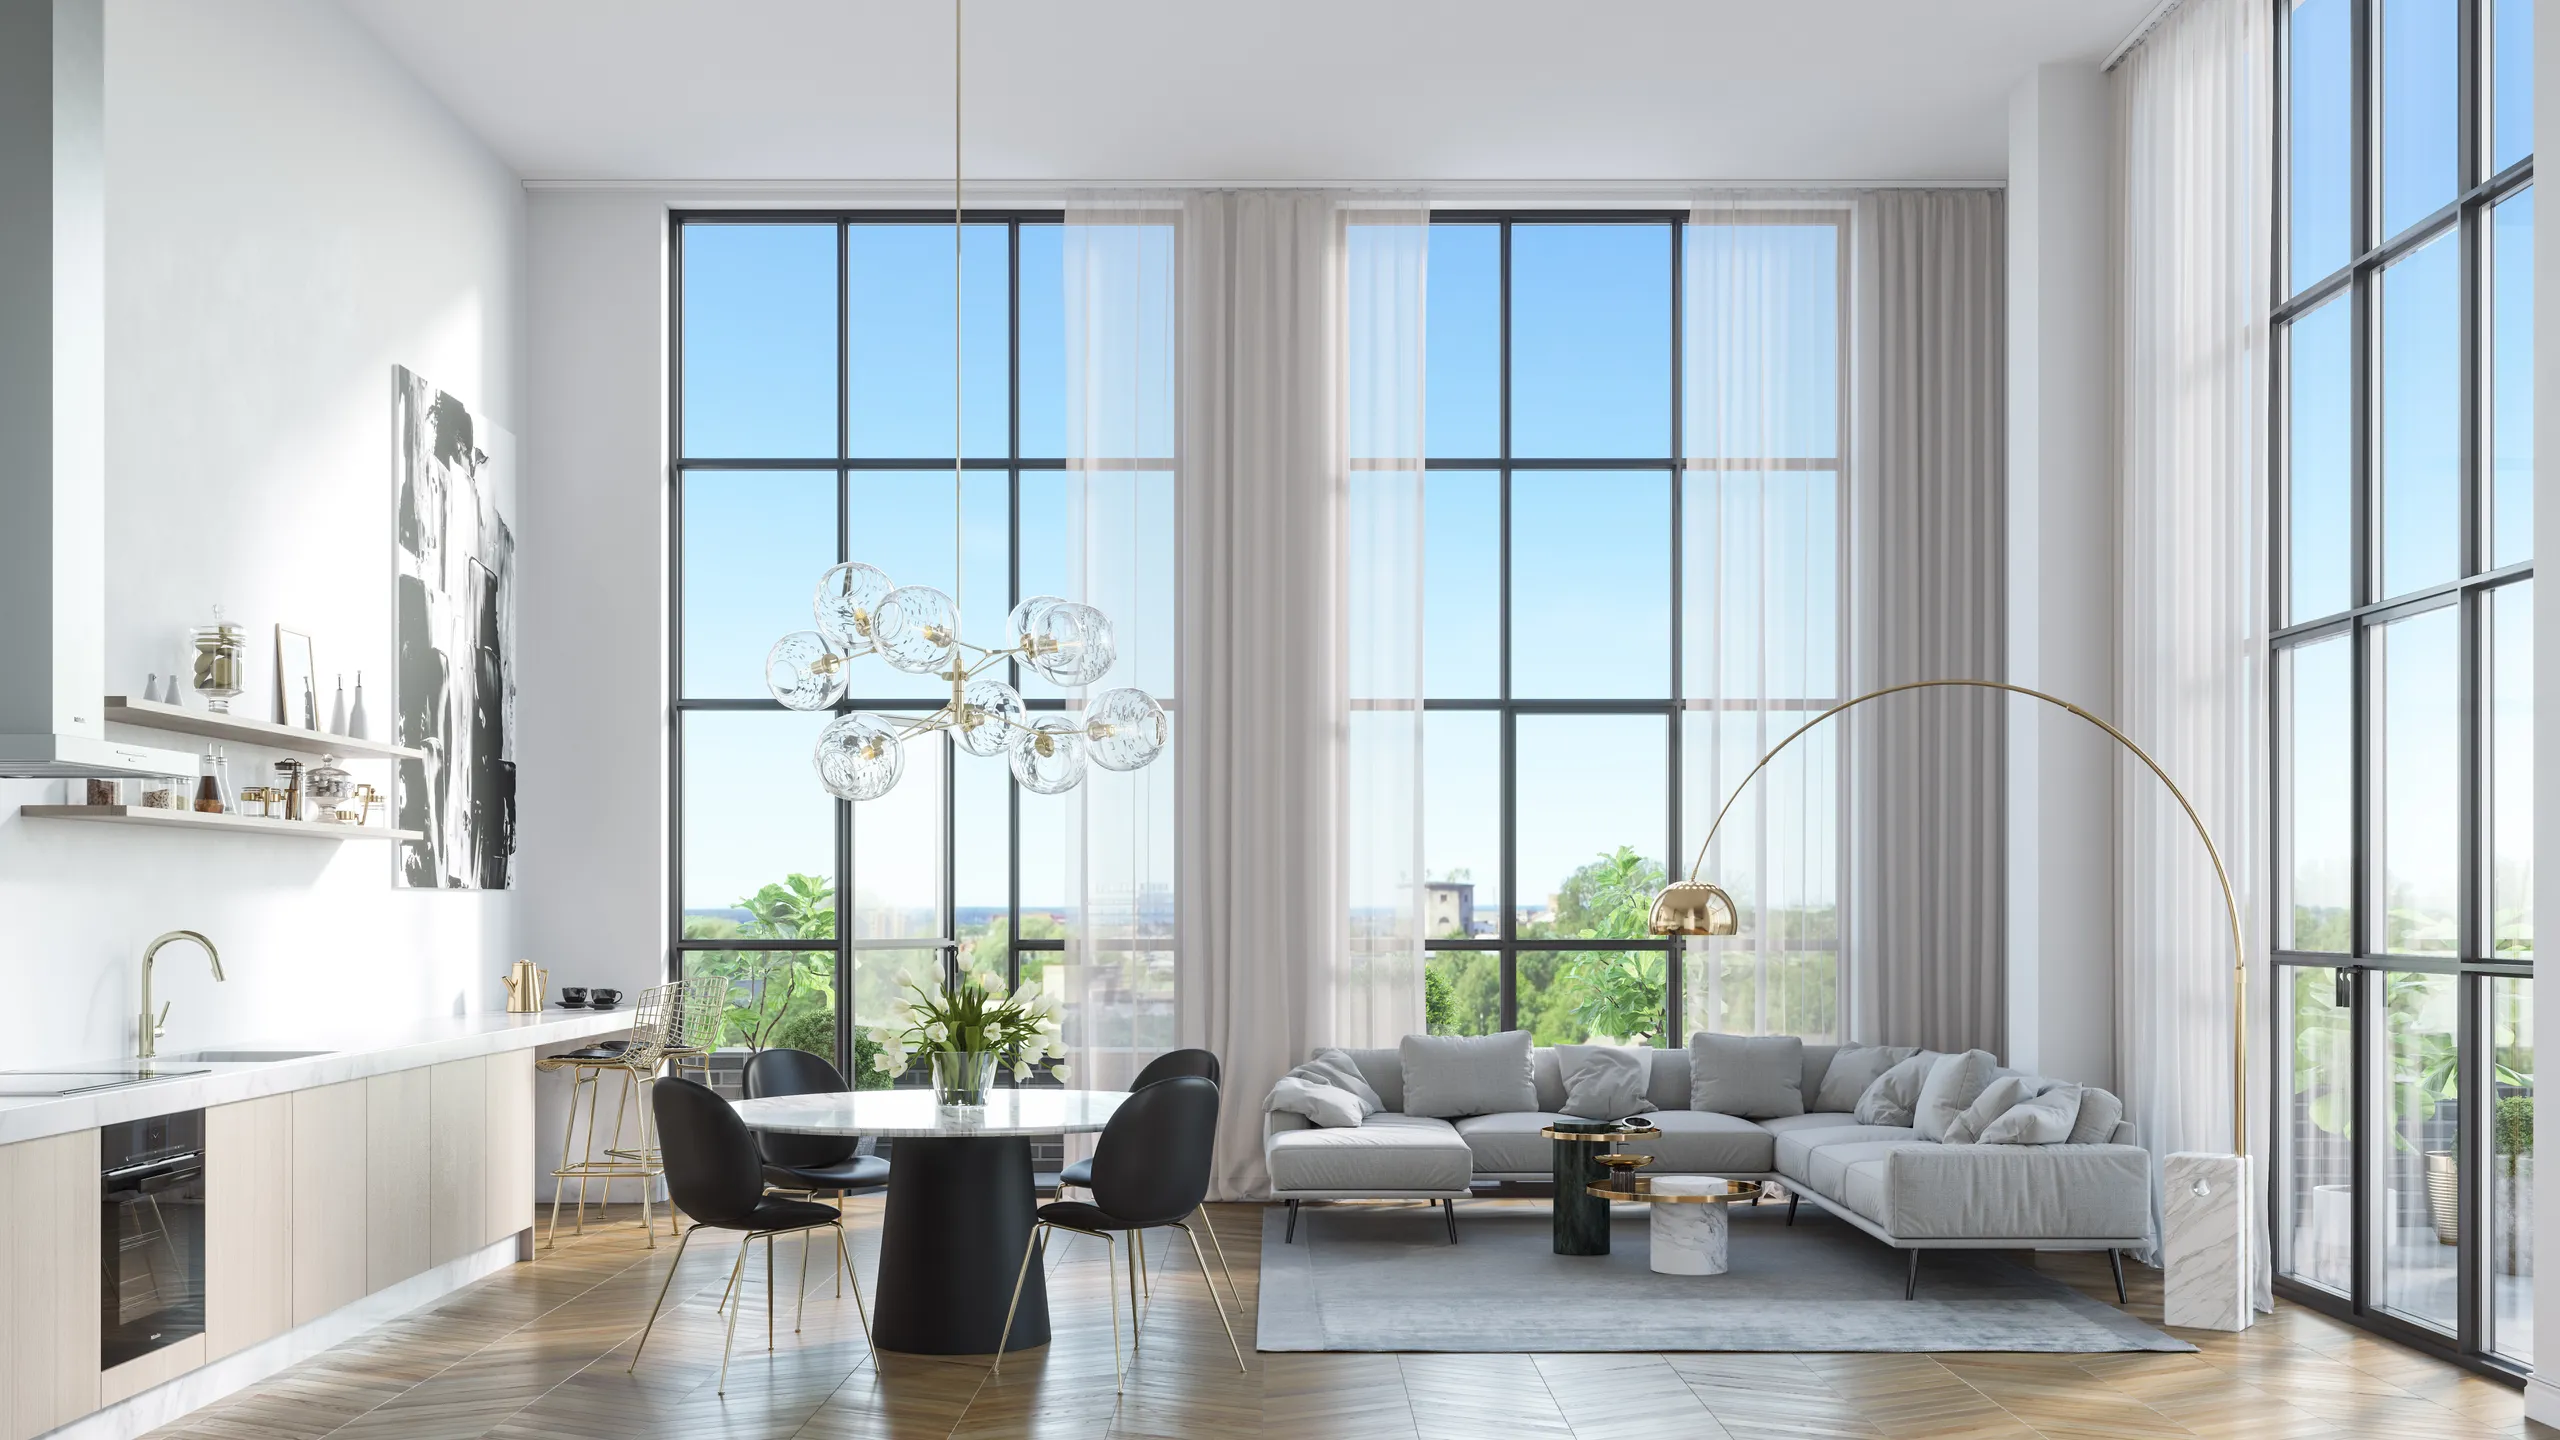
Renderização 3D de interiores
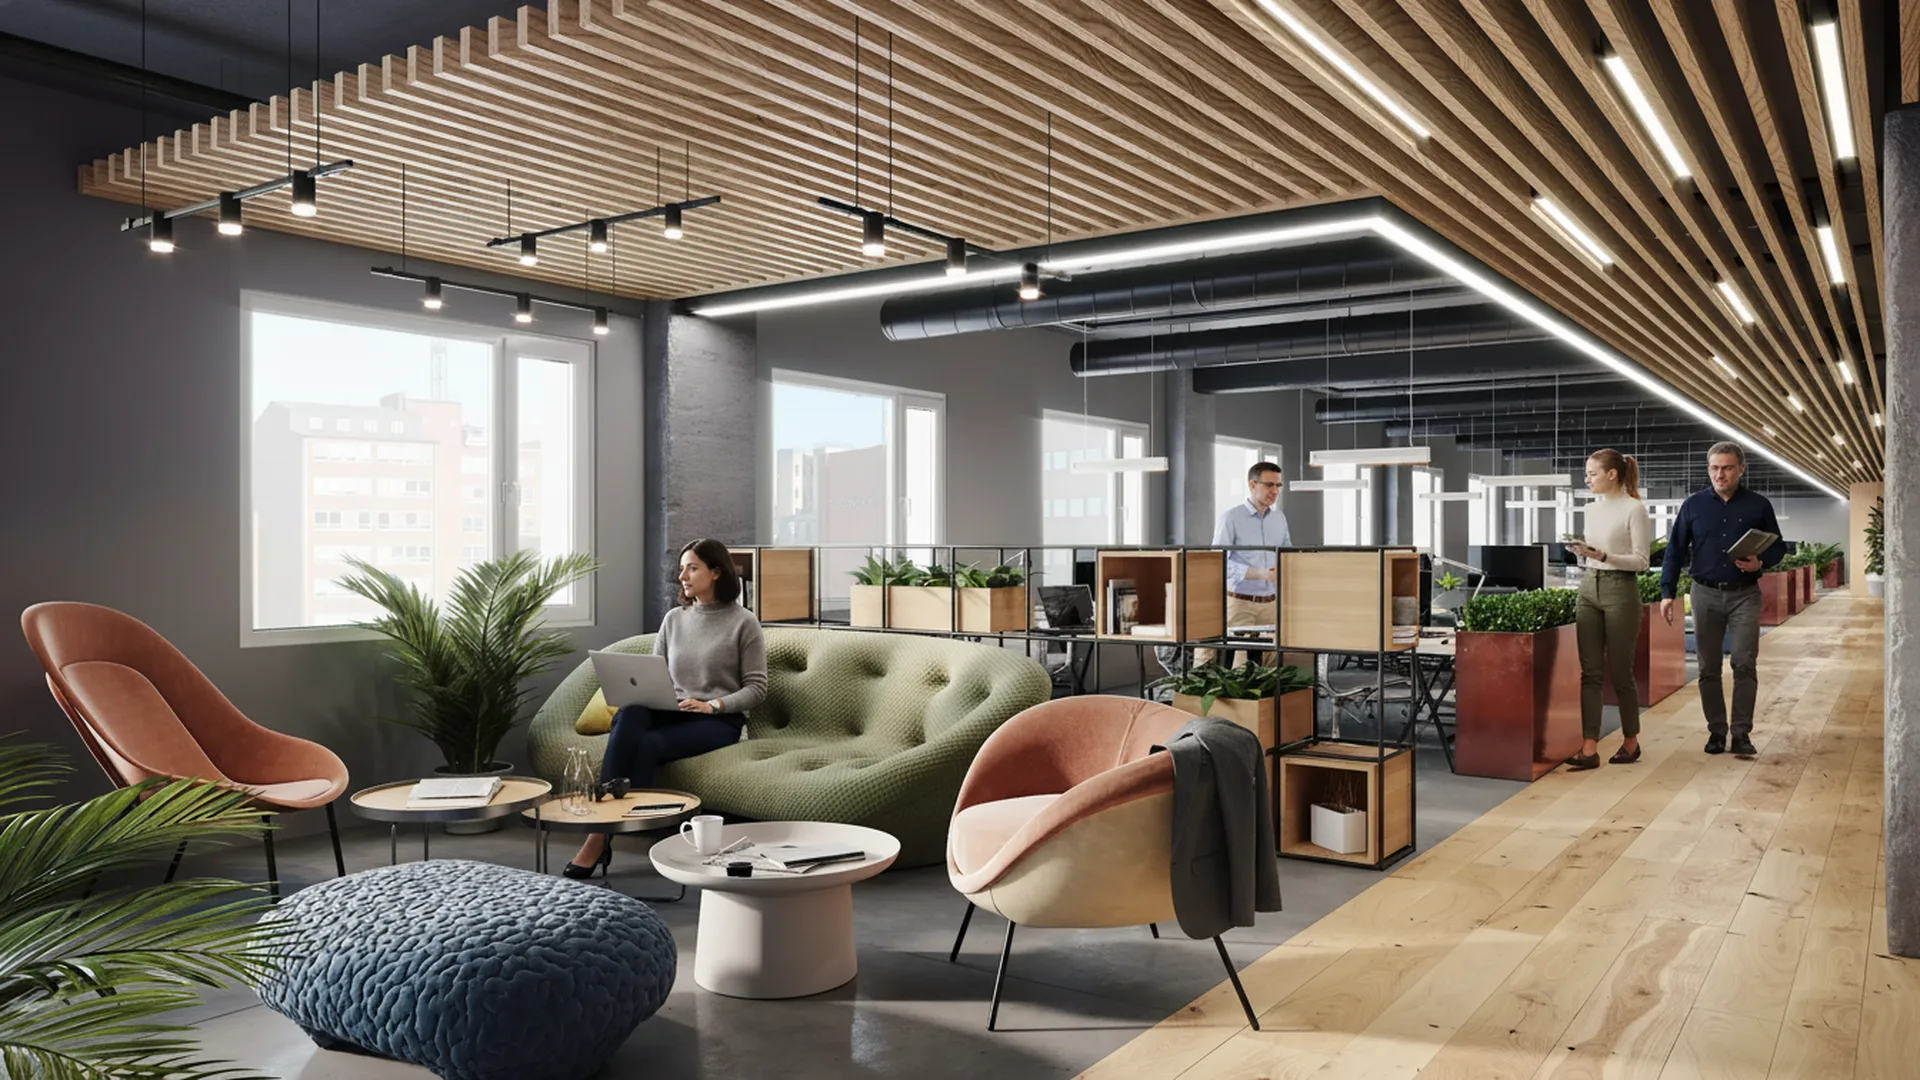
Divisões construídas a partir dos seus planos, com os acabamentos e iluminação especificados, renderizadas para parecerem fotografias.
Utilizado para: Aprovação de design, pré-vendas de apartamentos e hotéis.
Ver 3D interior rendering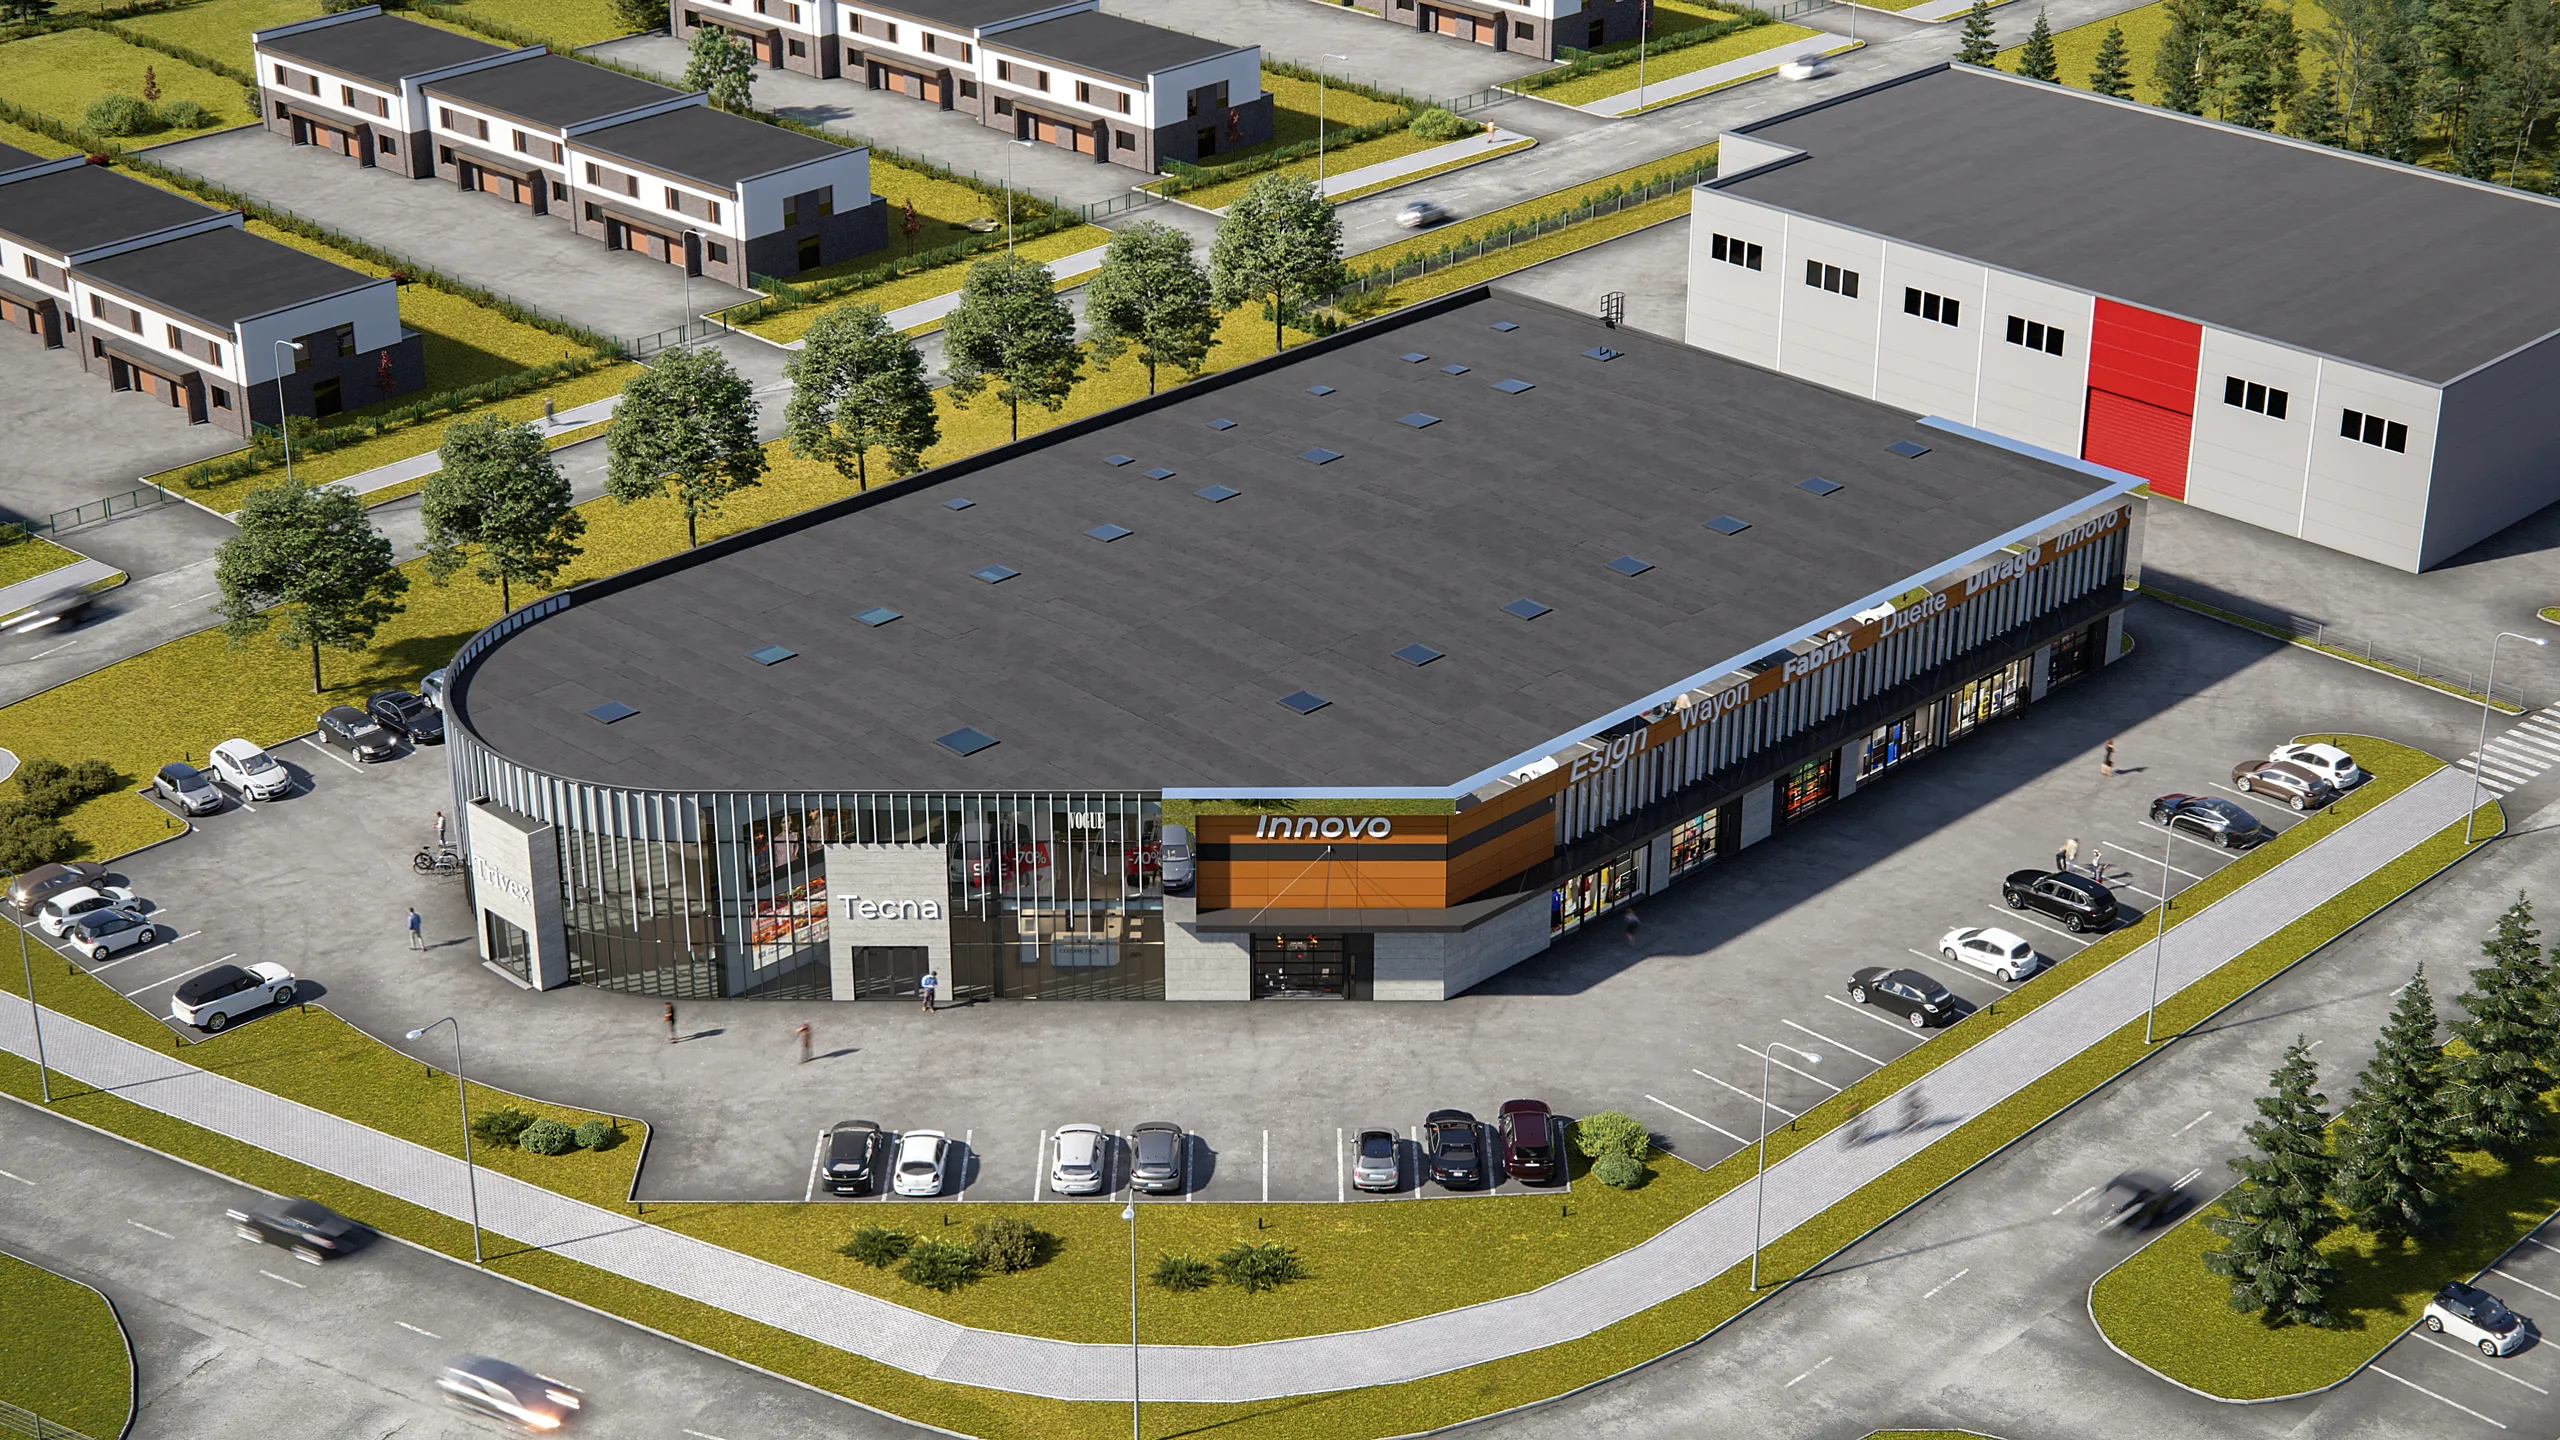
Visualização aérea
O projeto visto de cima no seu entorno: limites do terreno, acessos e edifícios vizinhos.
Utilizado para: Comissões de planeamento, investidores, planos diretores.
Ver vistas aéreas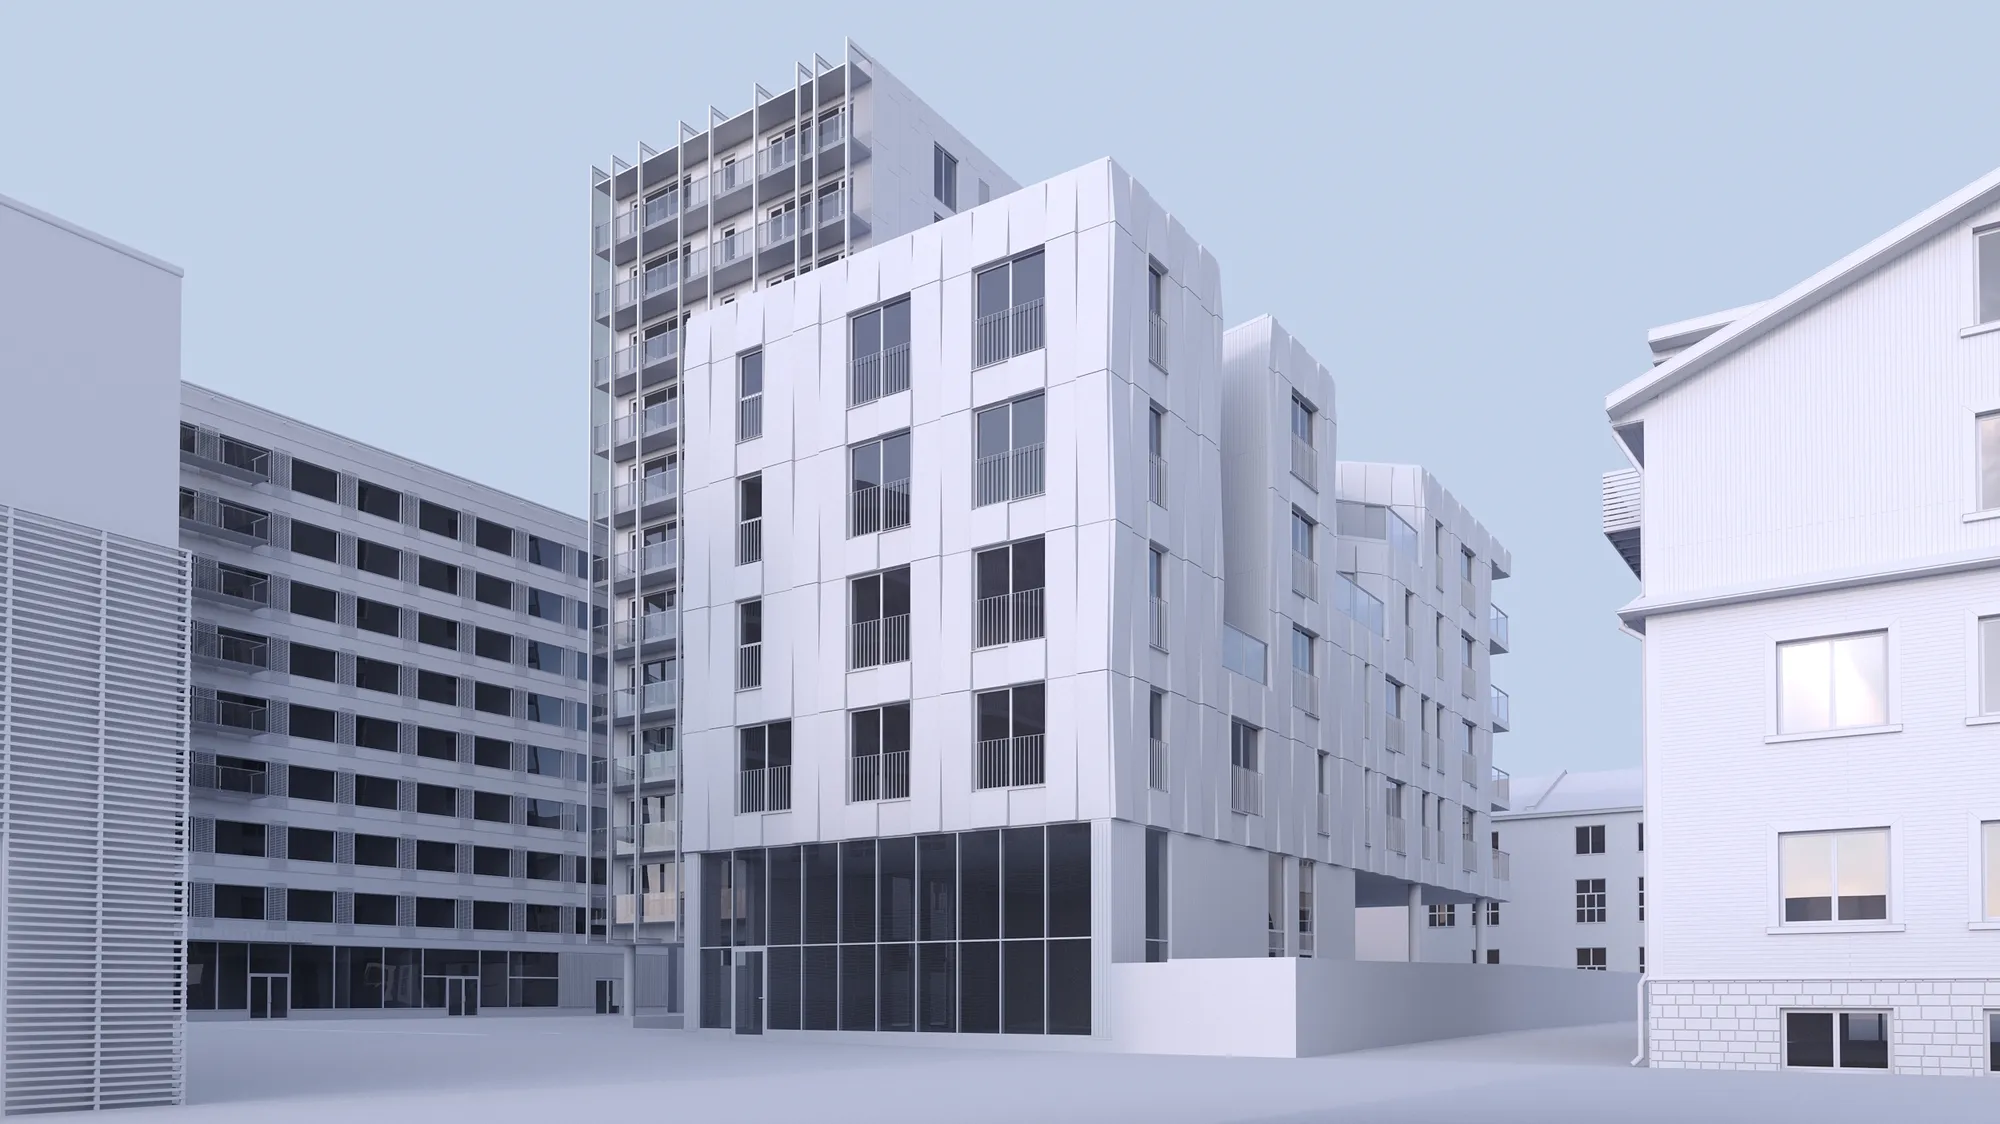
Modelação 3D
Modelos 3D precisos construídos a partir dos seus desenhos, entregues como ficheiros para rendering, BIM, AR ou fabrico.
Utilizado para: Arquitetos, fabricantes, configuradores de produtos.
Ver modelação 3DAnimação 3D
Um curta-metragem através do projeto, feito a partir da mesma cena das imagens estáticas: a chegada, a entrada e as principais divisões.
Utilizado para: Filmes de lançamento, apresentações para investidores, redes sociais.
Ver animação 3D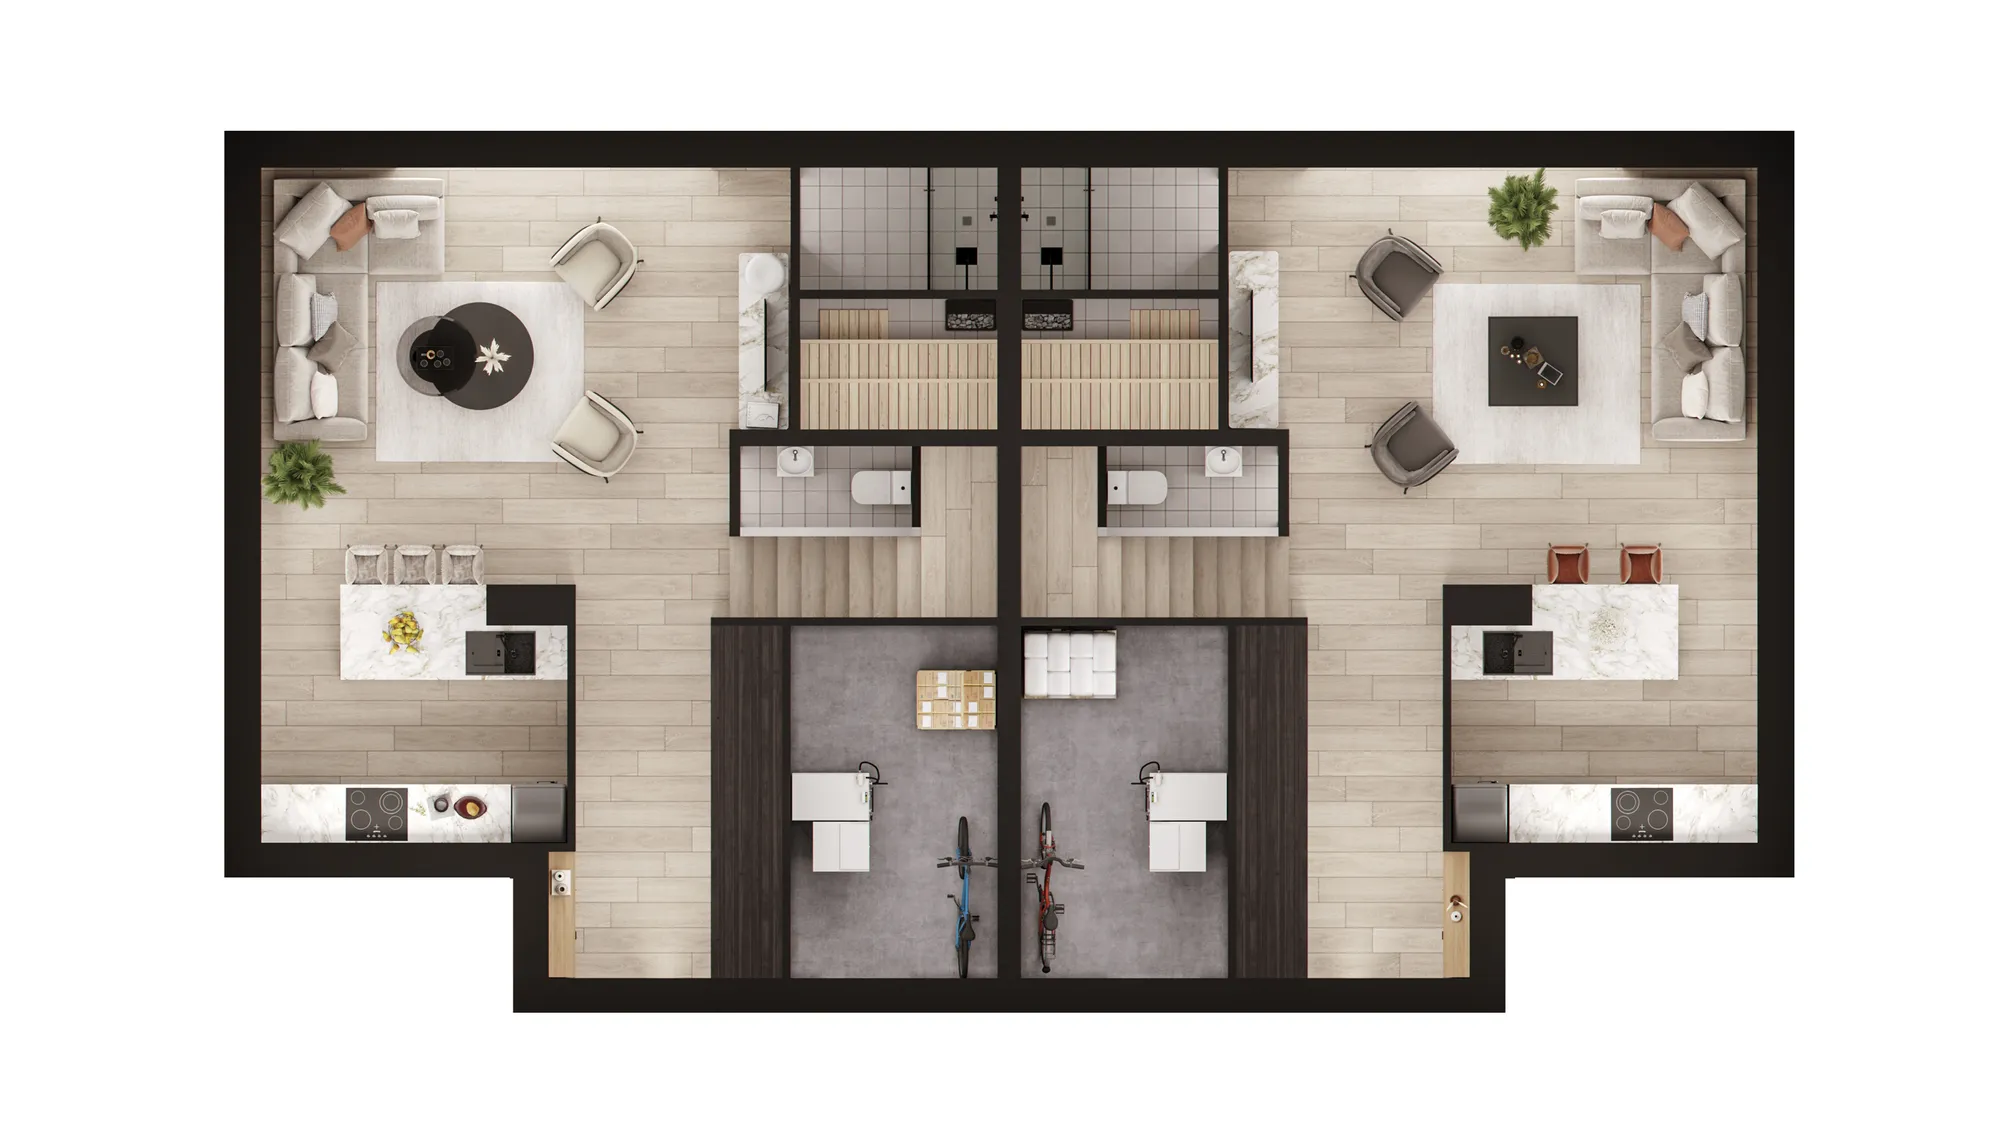
Plantas 3D
Plantas mobiliadas e texturizadas vistas de cima, mostrando o tamanho e a disposição de forma muito mais clara do que um desenho CAD.
Utilizado para: Portais imobiliários, brochuras, escritórios de vendas.
Ver plantas 3D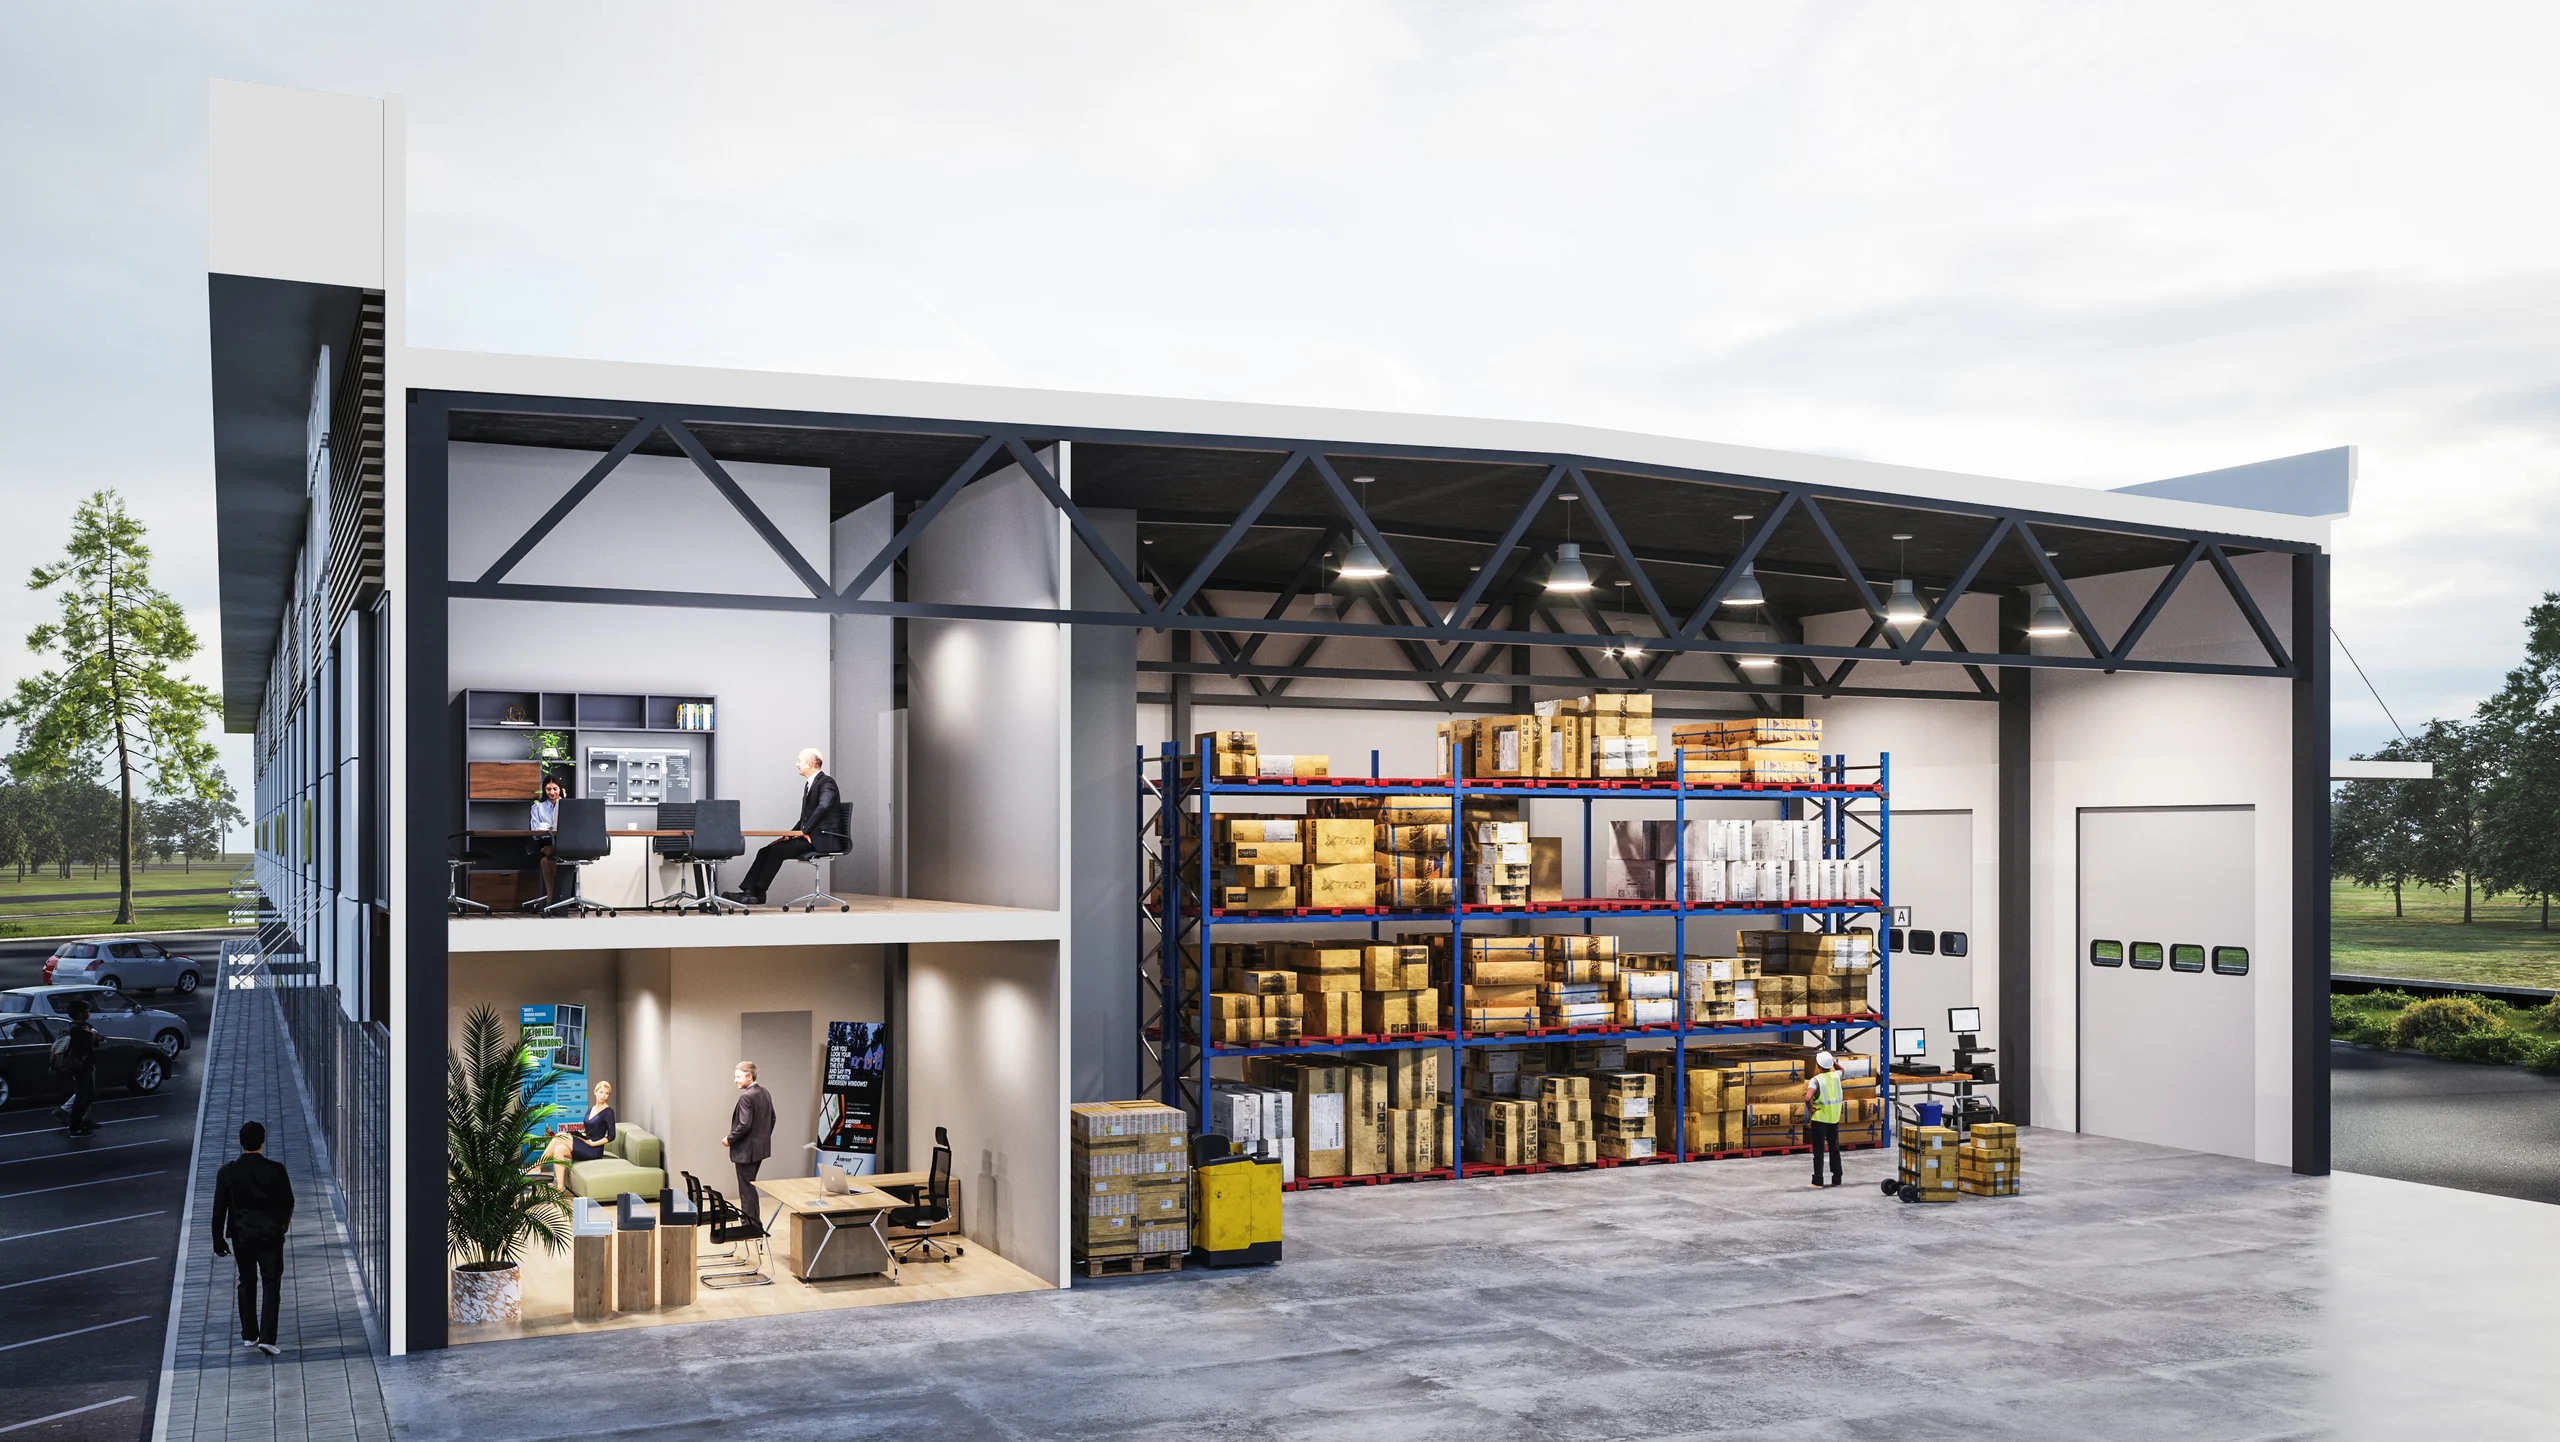
Renderização de corte
Um edifício ou produto mostrado com uma parede ou o telhado removido, de modo que cada andar e divisão seja visível numa única imagem.
Utilizado para: Brochuras de vendas, apresentações para investidores, produtos técnicos.
Ver renderização de corte transversal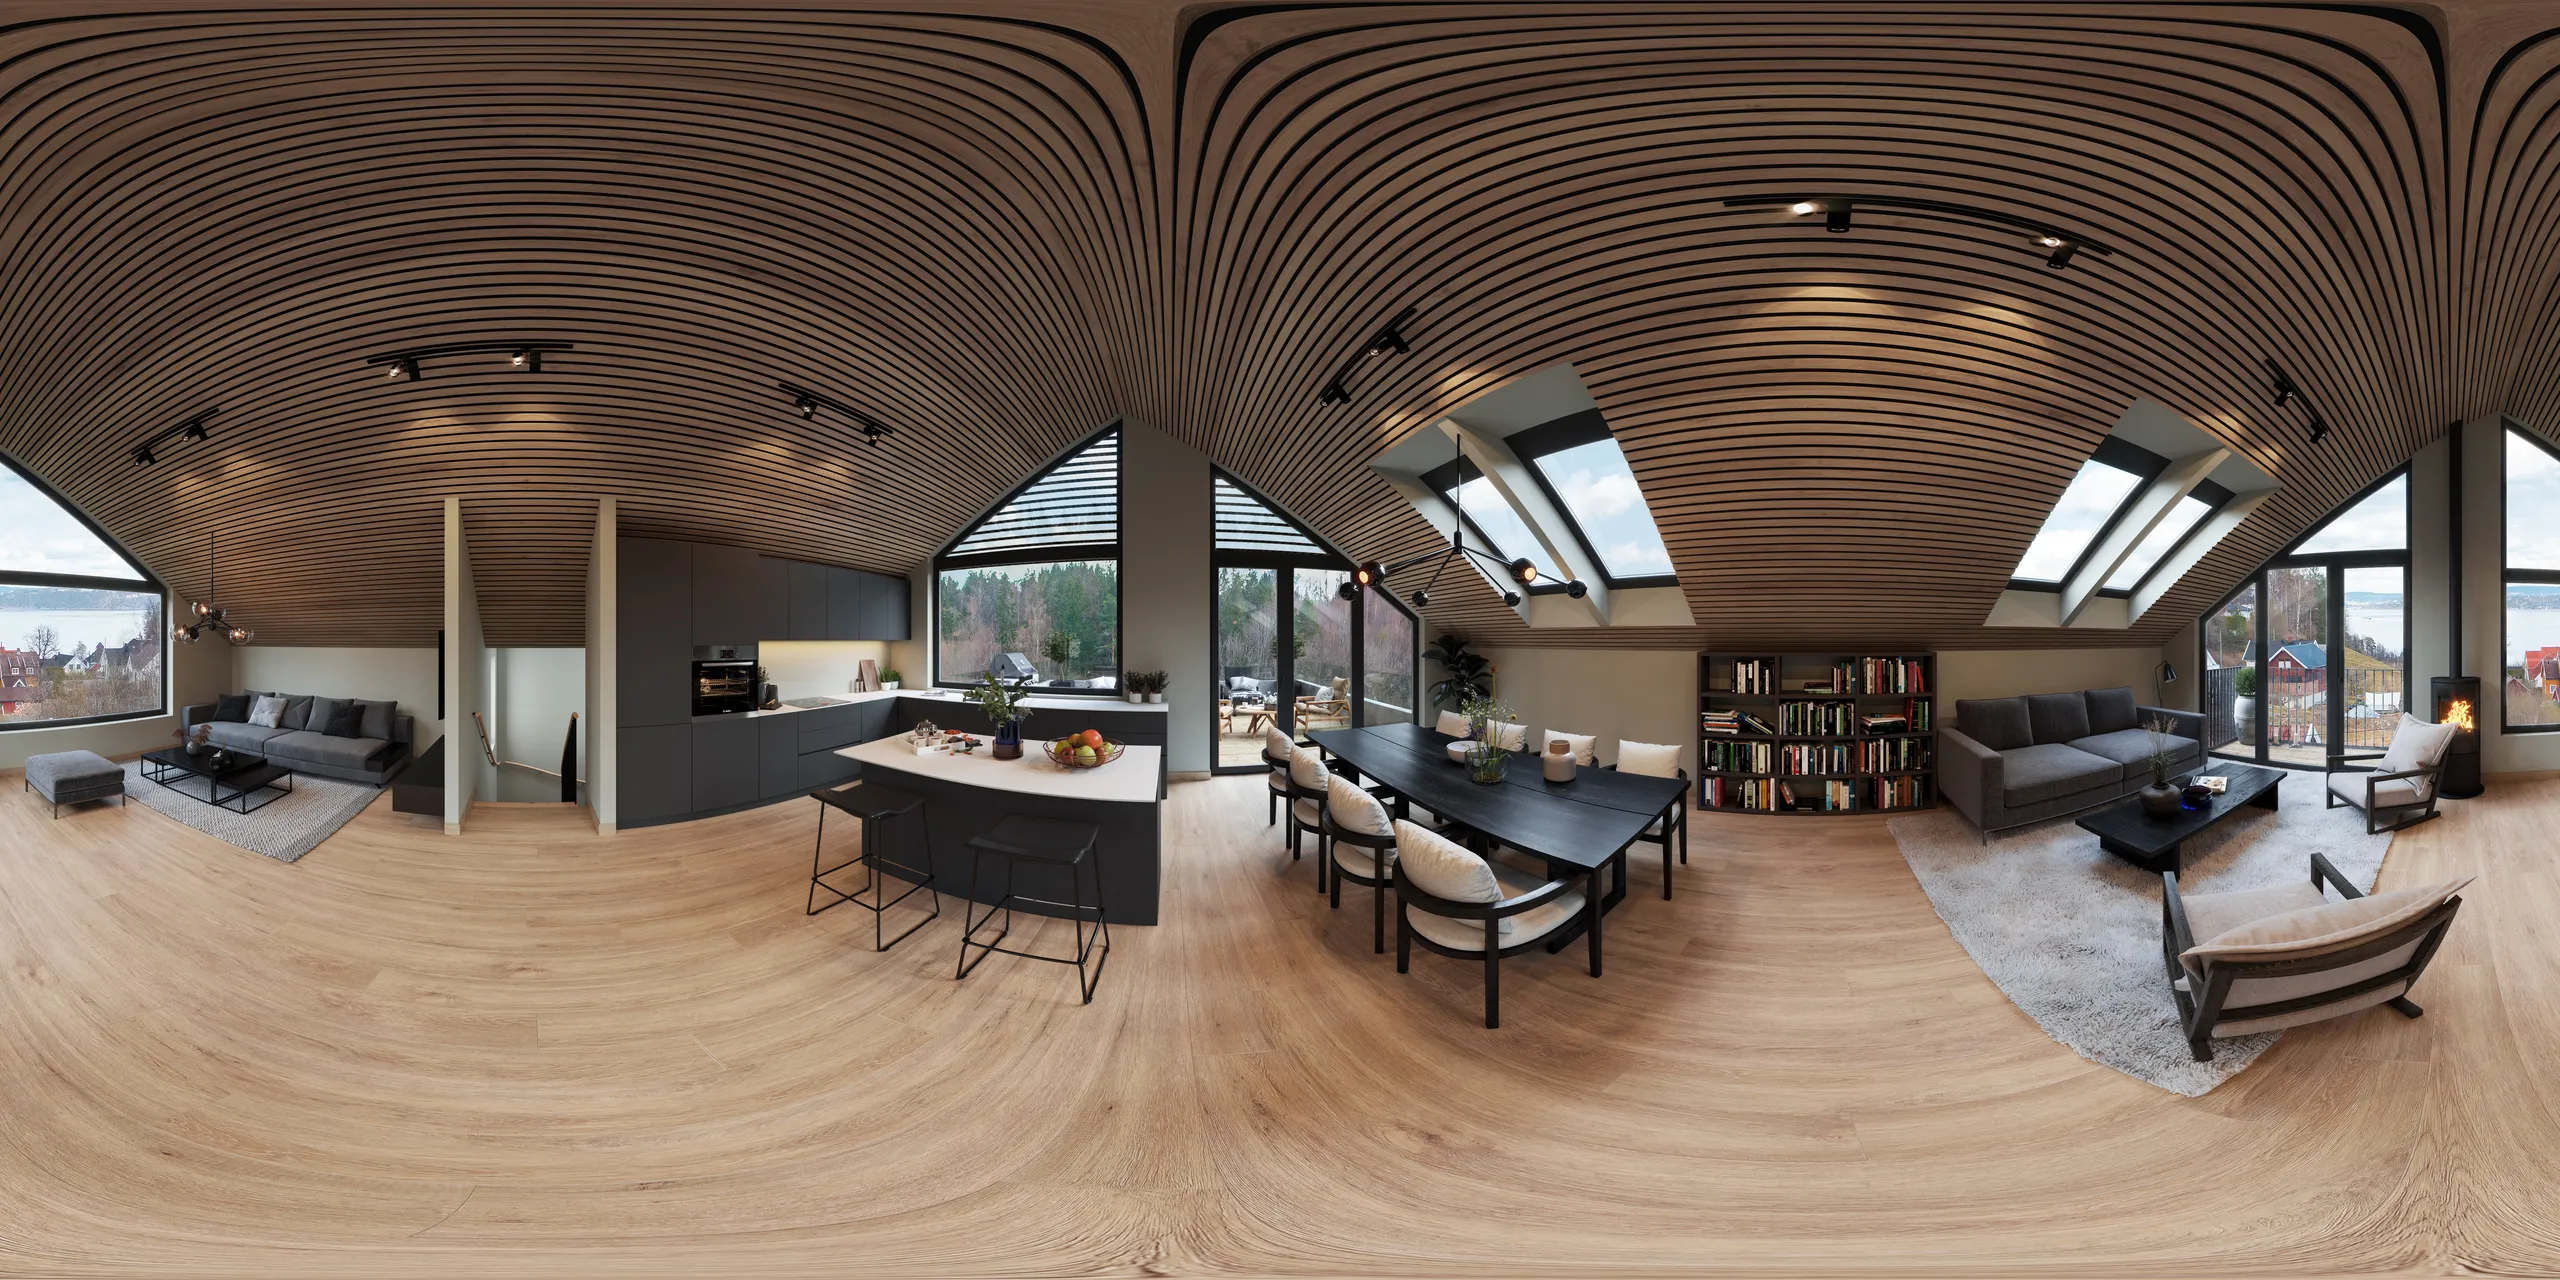
Tours virtuais 360°
Uma vista interativa que um comprador pode explorar num telefone, computador ou óculos de VR.
Utilizado para: Compradores remotos, aluguel de hotéis e escritórios.
Ver tours virtuais 360°
 AntesDepois
Encenação virtual
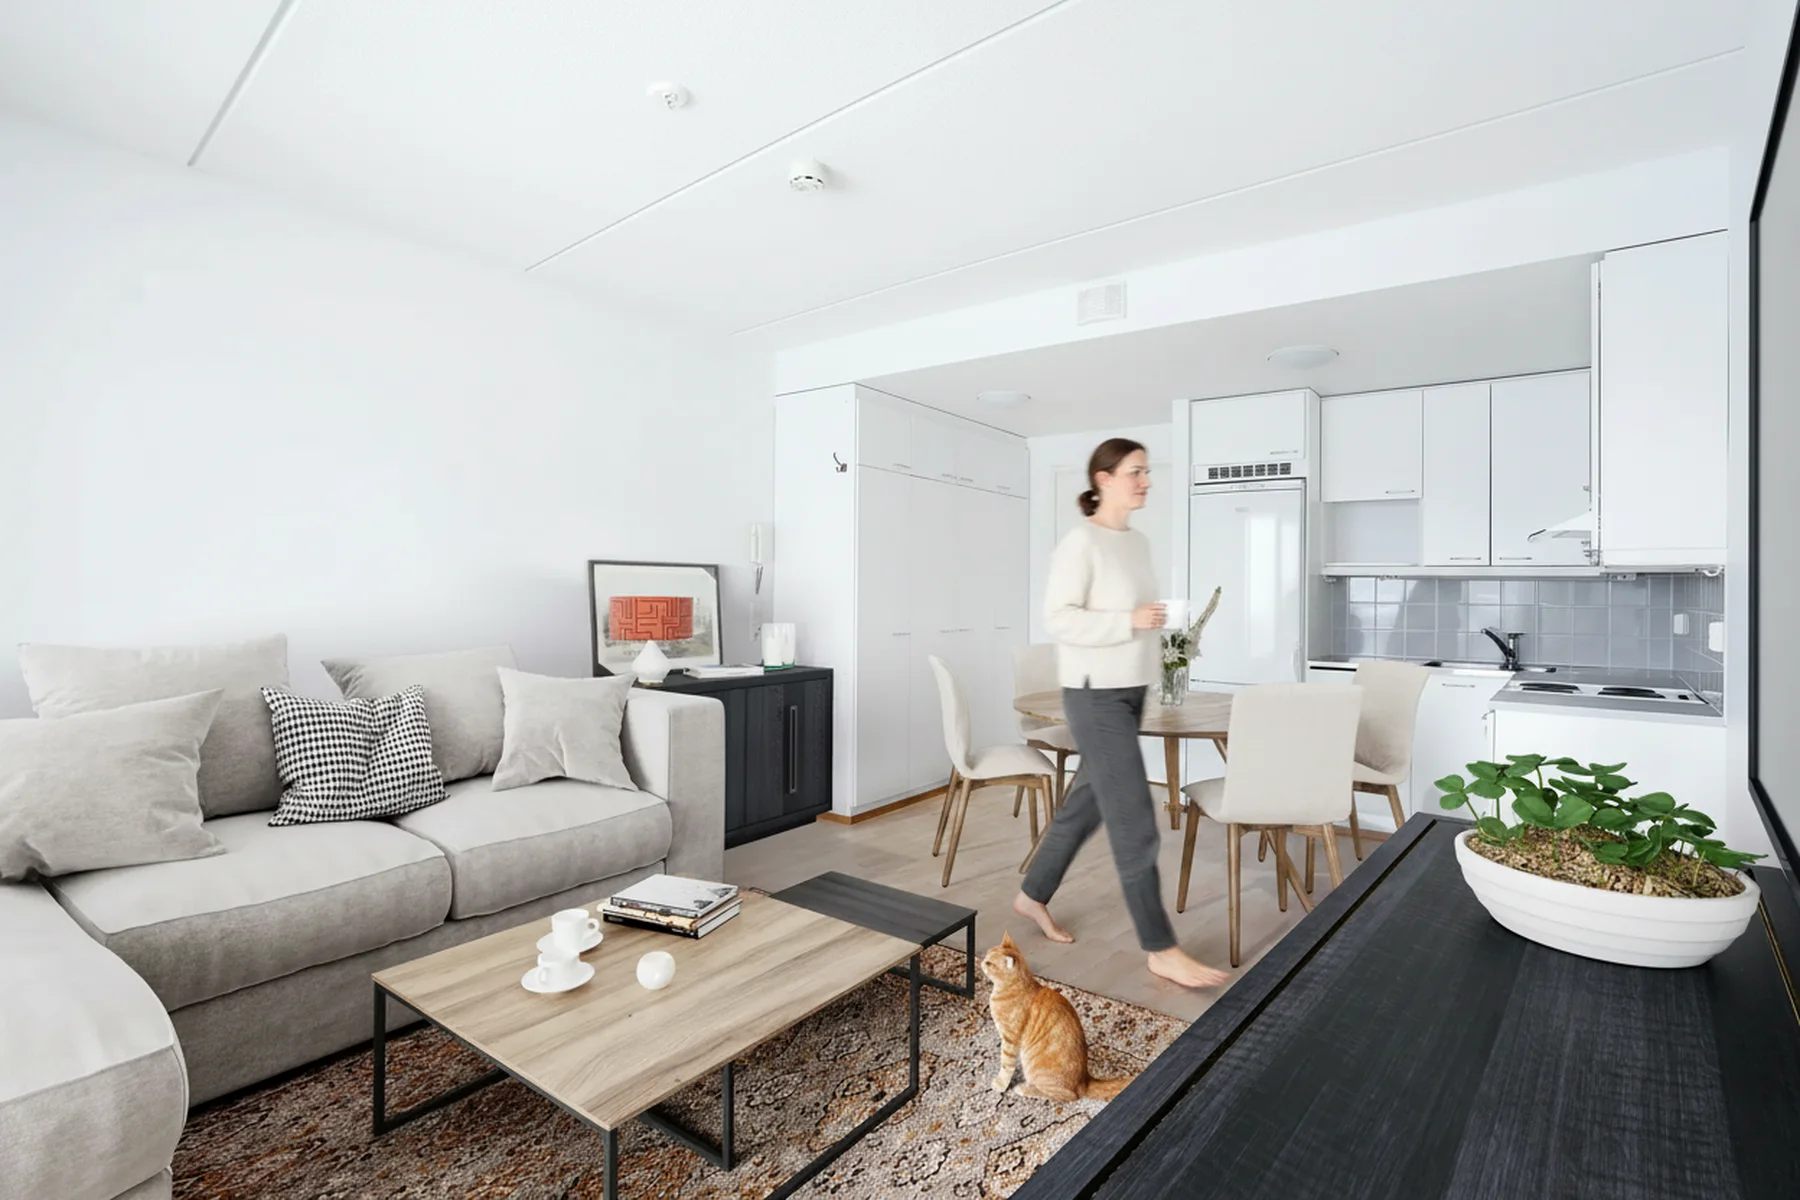
Fotos de divisões vazias ou desatualizadas, mobiliadas digitalmente, sem móveis para entregar ou remover.
Utilizado para: Listagens de revenda, entregas de novas construções, agentes imobiliários.
Ver encenação virtual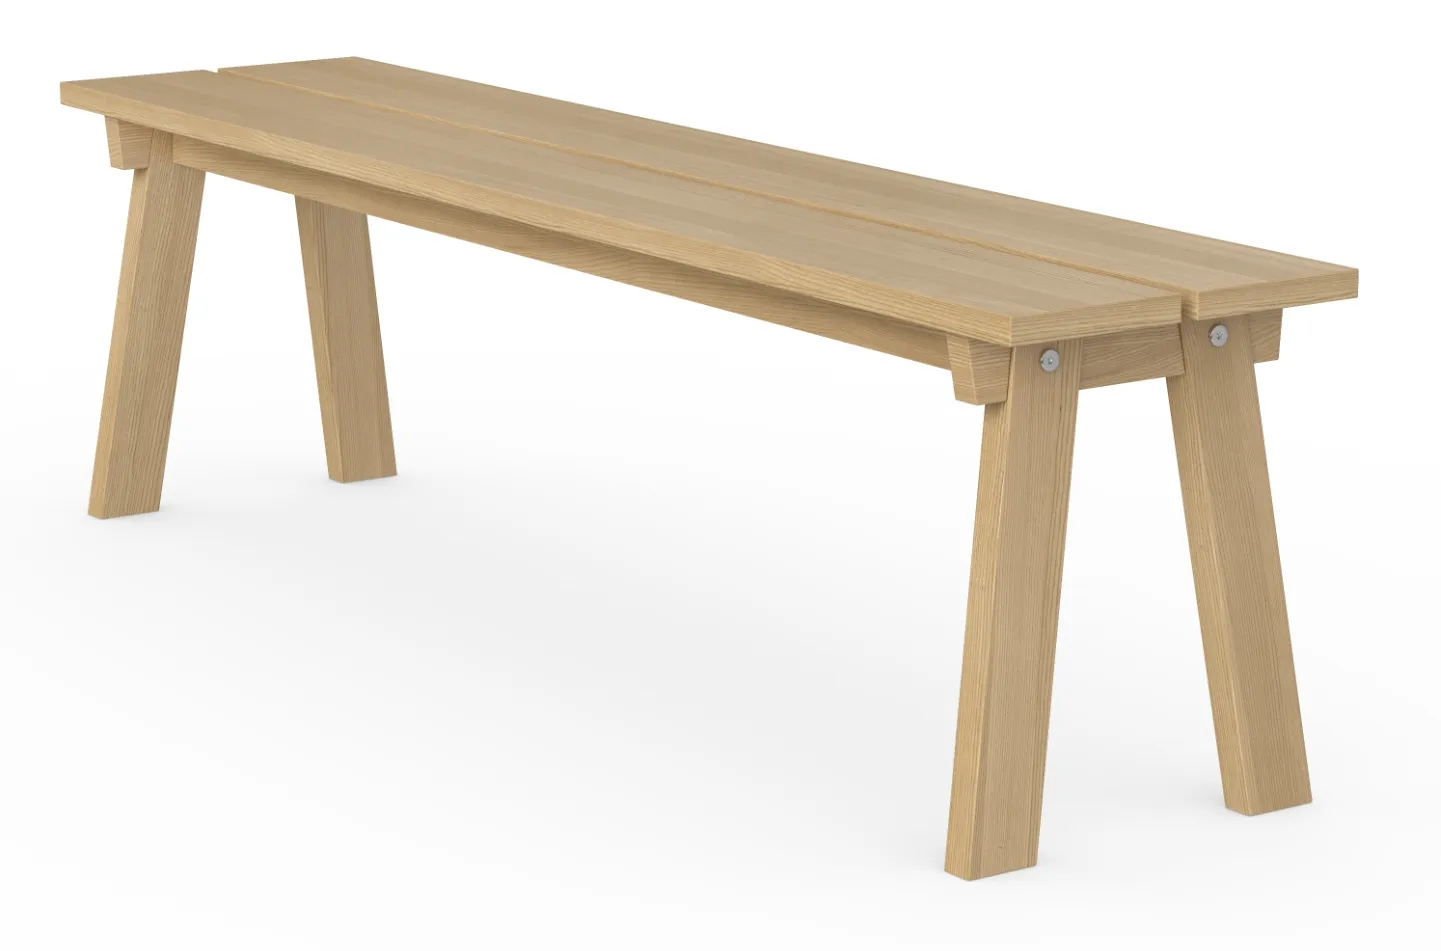
Renderização 3D de produto
Produtos renderizados a partir de ficheiros CAD ou de uma amostra física, como packshots de estúdio ou num ambiente estilizado.
Utilizado para: Catálogos, lojas online, AR e configuradores.
Ver renderização de produto 3D
Não tem a certeza de que serviço precisa?
Envie seus desenhos e diga-nos para que as imagens se destinam. Recomendamos os serviços certos antes de orçar.
Obter uma recomendaçãoNosso processo de renderização 3D
Brief
Brief e orçamento fixo
Carregue ficheiros CAD, PDF, Revit ou SketchUp, ou uma foto de um esboço. Preparamos o brief a partir dos seus ficheiros, então não há questionário. Recebe um preço fixo de projeto e uma data de entrega em 30 minutos.

Dias 1-3
Modelo em argila
Construímos o modelo 3D sem materiais e posicionamos a câmara. O ponto de vista, lente, altura e hora do dia são acordados neste modelo cinza, quando as alterações são rápidas e baratas.

Semana 1
Render de pré-visualização
A mesma vista com materiais, iluminação e arredores adicionados. É possível vê-la cedo, enquanto a luz e os acabamentos ainda podem ser facilmente alterados. 2 rondas de revisão estão incluídas, e continuamos a refinar até à aprovação.

Entrega
Render final
A imagem aprovada, totalmente finalizada e entregue em 4K, com tamanhos maiores para impressão mediante pedido e direitos de uso completos. Cada visualização adicional no conjunto utiliza a cena já construída, então cada imagem extra custa muito menos que a primeira.
Como a renderização 3D é precificada
Um conjunto de lançamento de um único edifício geralmente custa de €3.000 a €6.000, e pacotes de desenvolvedor para múltiplos edifícios de €5.000 a €15.000. Projetos menores começam em €1.000. As faixas típicas e o que as impulsiona estão em nossa página de preços. Estas 3 regras aplicam-se a cada projeto.
-
A primeira imagem inclui o modelo
Construir o modelo 3D, o local e a iluminação é a maior parte do trabalho. Cada vista extra o reutiliza, então 6 imagens custam muito menos do que 6 imagens separadas.
-
Quão completos são os seus ficheiros
Desenhos com elevações e uma lista de acabamentos vão diretamente para o modelo. Uma foto de um esboço também funciona, mas o tempo necessário para interpretá-lo está incluído no preço.
-
Um preço fixo e uma data de entrega
Faça upload dos seus ficheiros e receberá um preço fixo e uma data de entrega, não um intervalo nem uma chamada de vendas. Se faltar algo nos ficheiros, indicamo-lo na cotação, para que não haja surpresas a meio do projeto.
Antes de escolher um estúdio
4 perguntas para fazer a qualquer empresa de renderização 3D
Respondemos a todas as 4 por escrito antes de ser enviado um ficheiro. Faça as mesmas perguntas a outros estúdios e compare as respostas.
- Um portfólio no seu tipo de edifício, não uma vitrine genérica
- Contacto direto com o artista que está a construir a sua cena, não um gestor de contas
- Um preço claro antes do trabalho começar, não uma estimativa vaga ou um preço inicial
- Direitos de uso completos incluídos para marketing, planeamento, portais imobiliários e imprensa
Abre o formulário de upload. Envie o que tem; sem ligação de vendas.
Perguntas sobre os nossos serviços de 3D rendering
Respostas às perguntas que as pessoas fazem antes do seu primeiro projeto. Se a sua pergunta não estiver aqui, envie-a para nós através do formulário de cotação.
Pergunte-nos diretamenteQue tipos de serviços de renderização 3D existem?
Os principais tipos são renderização de exteriores (o edifício no seu local), renderização de interiores (os ambientes), renderização aérea (o projeto visto de cima), animação 3D (um vídeo de tour virtual ou sobrevoo), tours virtuais 360 (visualizações interativas), plantas 3D (a planta vista de cima), renderização de corte (um edifício com uma parede removida), cenografia virtual (mobiliário adicionado a fotos de ambientes reais), modelação 3D (o próprio modelo como ficheiro) e renderização de produtos 3D (produtos para catálogos e lojas online).
Qual serviço de renderização 3D eu preciso?
Geralmente mais de um, dependendo de quem precisa de ver o projeto. Um comité de planeamento precisa de ver o local, portanto, uma imagem aérea e uma exterior. Um comprador precisa de ver as divisões, portanto, interiores e uma planta. Um investidor frequentemente quer uma animação. Se não tiver a certeza, envie os desenhos e diga-nos para que servem as imagens. Recomendaremos o que o projeto precisa antes de orçamentar, mesmo que isso signifique menos imagens do que pediu.
Qual é a diferença entre renderização 3D e visualização arquitetónica?
Renderização 3D é o processo técnico de transformar um modelo 3D numa imagem. A visualização arquitetónica é o serviço completo construído sobre ela: o planeamento das vistas, a modelação do edifício a partir de desenhos, a escolha de materiais e iluminação, e a entrega de um conjunto coerente de imagens, animações e plantas que mostram um edifício antes de ser construído.
Conseguem gerir todos os serviços para um projeto?
Sim. Exteriores, interiores, aéreos, plantas e tours 360 provêm todos do mesmo modelo 3D, assim os materiais e a iluminação correspondem em todo o conjunto de renderizações 3D. Quando o trabalho é dividido entre vários fornecedores, as imagens frequentemente não correspondem, e os compradores notam a diferença.
Posso começar com um serviço e adicionar mais tarde?
Sim. Mantemos sua cena 3D após a entrega. Quando precisar de interiores, uma vista aérea ou uma animação mais tarde, abrimos a cena guardada em vez de a reconstruir, para que as novas imagens correspondam às primeiras e custem menos do que começar do zero.
Como escolho uma empresa de renderização 3D?
Procure por um portfólio no seu tipo de edifício e um preço fixo. Depois, peça um preço para 1 vista e um preço para 6. A diferença mostra se o estúdio reutiliza a cena 3D ou cobra por cada imagem do zero, e isso lhe dirá quanto cada imagem extra custará mais tarde.

Obter uma cotação em 30 minutos
Faça upload dos desenhos que tiver, mesmo um modelo de volumetria e um plano do local, e diga-nos de que serviço precisa. Não há formulário de orçamento. A nossa primeira resposta é um preço fixo e uma data de entrega.
Aceitamos um número limitado de projetos a cada mês.