




Architectural CGI services
Architectural CGI for UK architects and design teams: photoreal CGI renders built from your own drawings, for planning, competitions, client sign-off and sales.
- Fixed price and delivery date agreed before work starts
- A reply within 30 minutes: a price and date, or the 1-2 questions we need first
- Built from your CAD, Revit, SketchUp or PDF files, with NDA on request
1,247
Projects completed
13
Years in business
17
Countries delivered to







★★★★★
Rated 4.9 on Clutch · See our reviews



125 of 220 clients came back
More than half of our clients have hired us again
The short version
What is architectural CGI?
Architectural CGI is a photoreal image of a building that is not built yet, made from a 3D model of your design. We build that model from your drawings and render it with the light, materials, planting and people the image needs.
You keep the design and the client. We take the modelling, the lighting and the rendering.
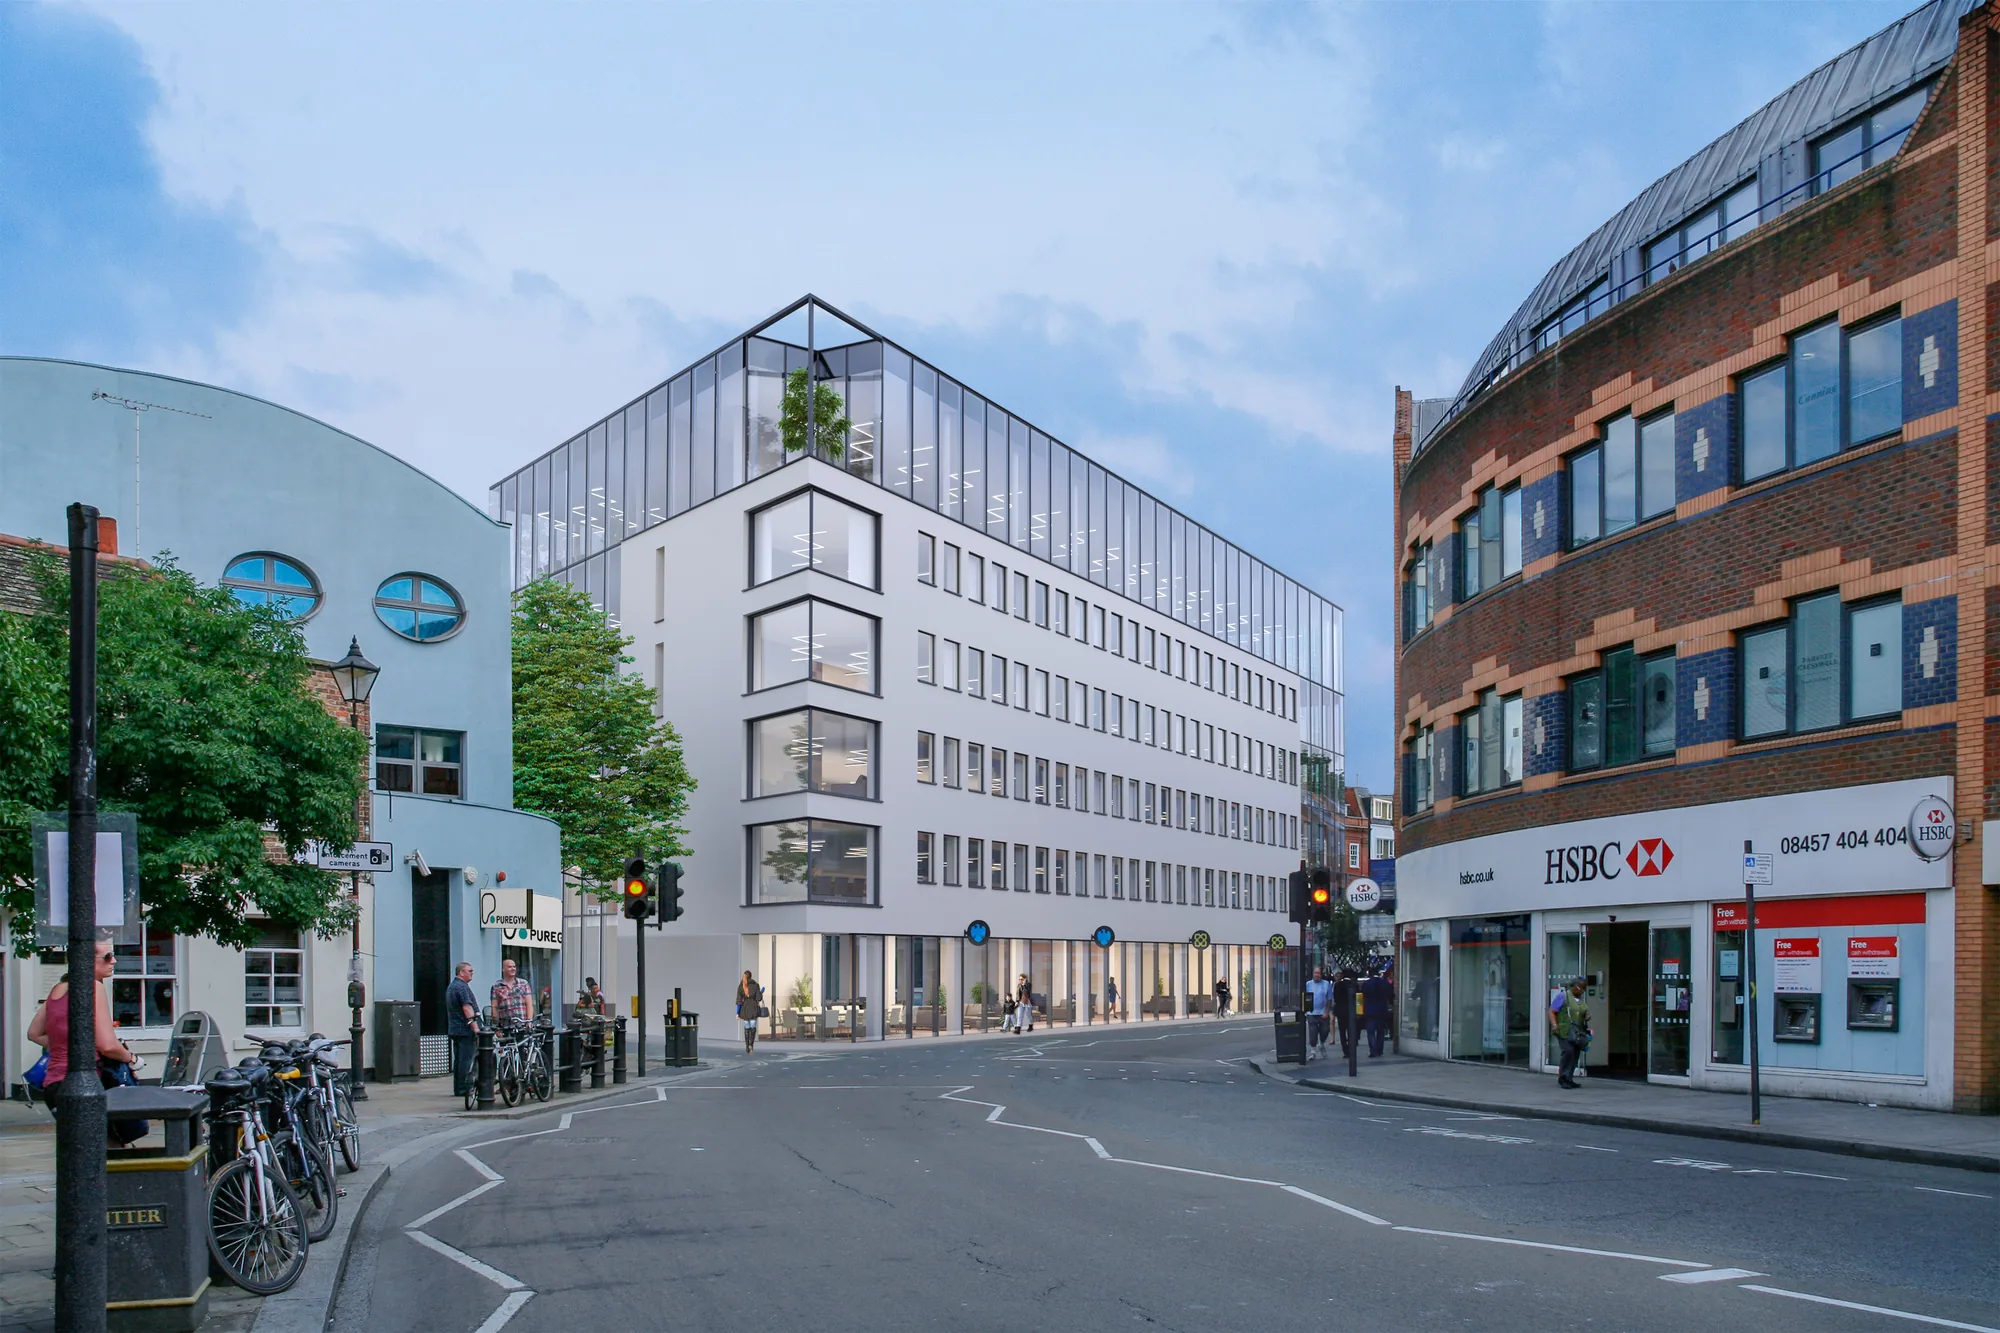
UK planning officers, juries and clients read a CGI faster than a set of drawings. A good image shows the massing, the materials and the street in one look, and answers questions before anyone asks them.
Every view of a project comes from one 3D model. Heights, window positions and material boundaries come from your files, not from a guess, so a set of CGIs stays consistent from the first image to the last.
What we make
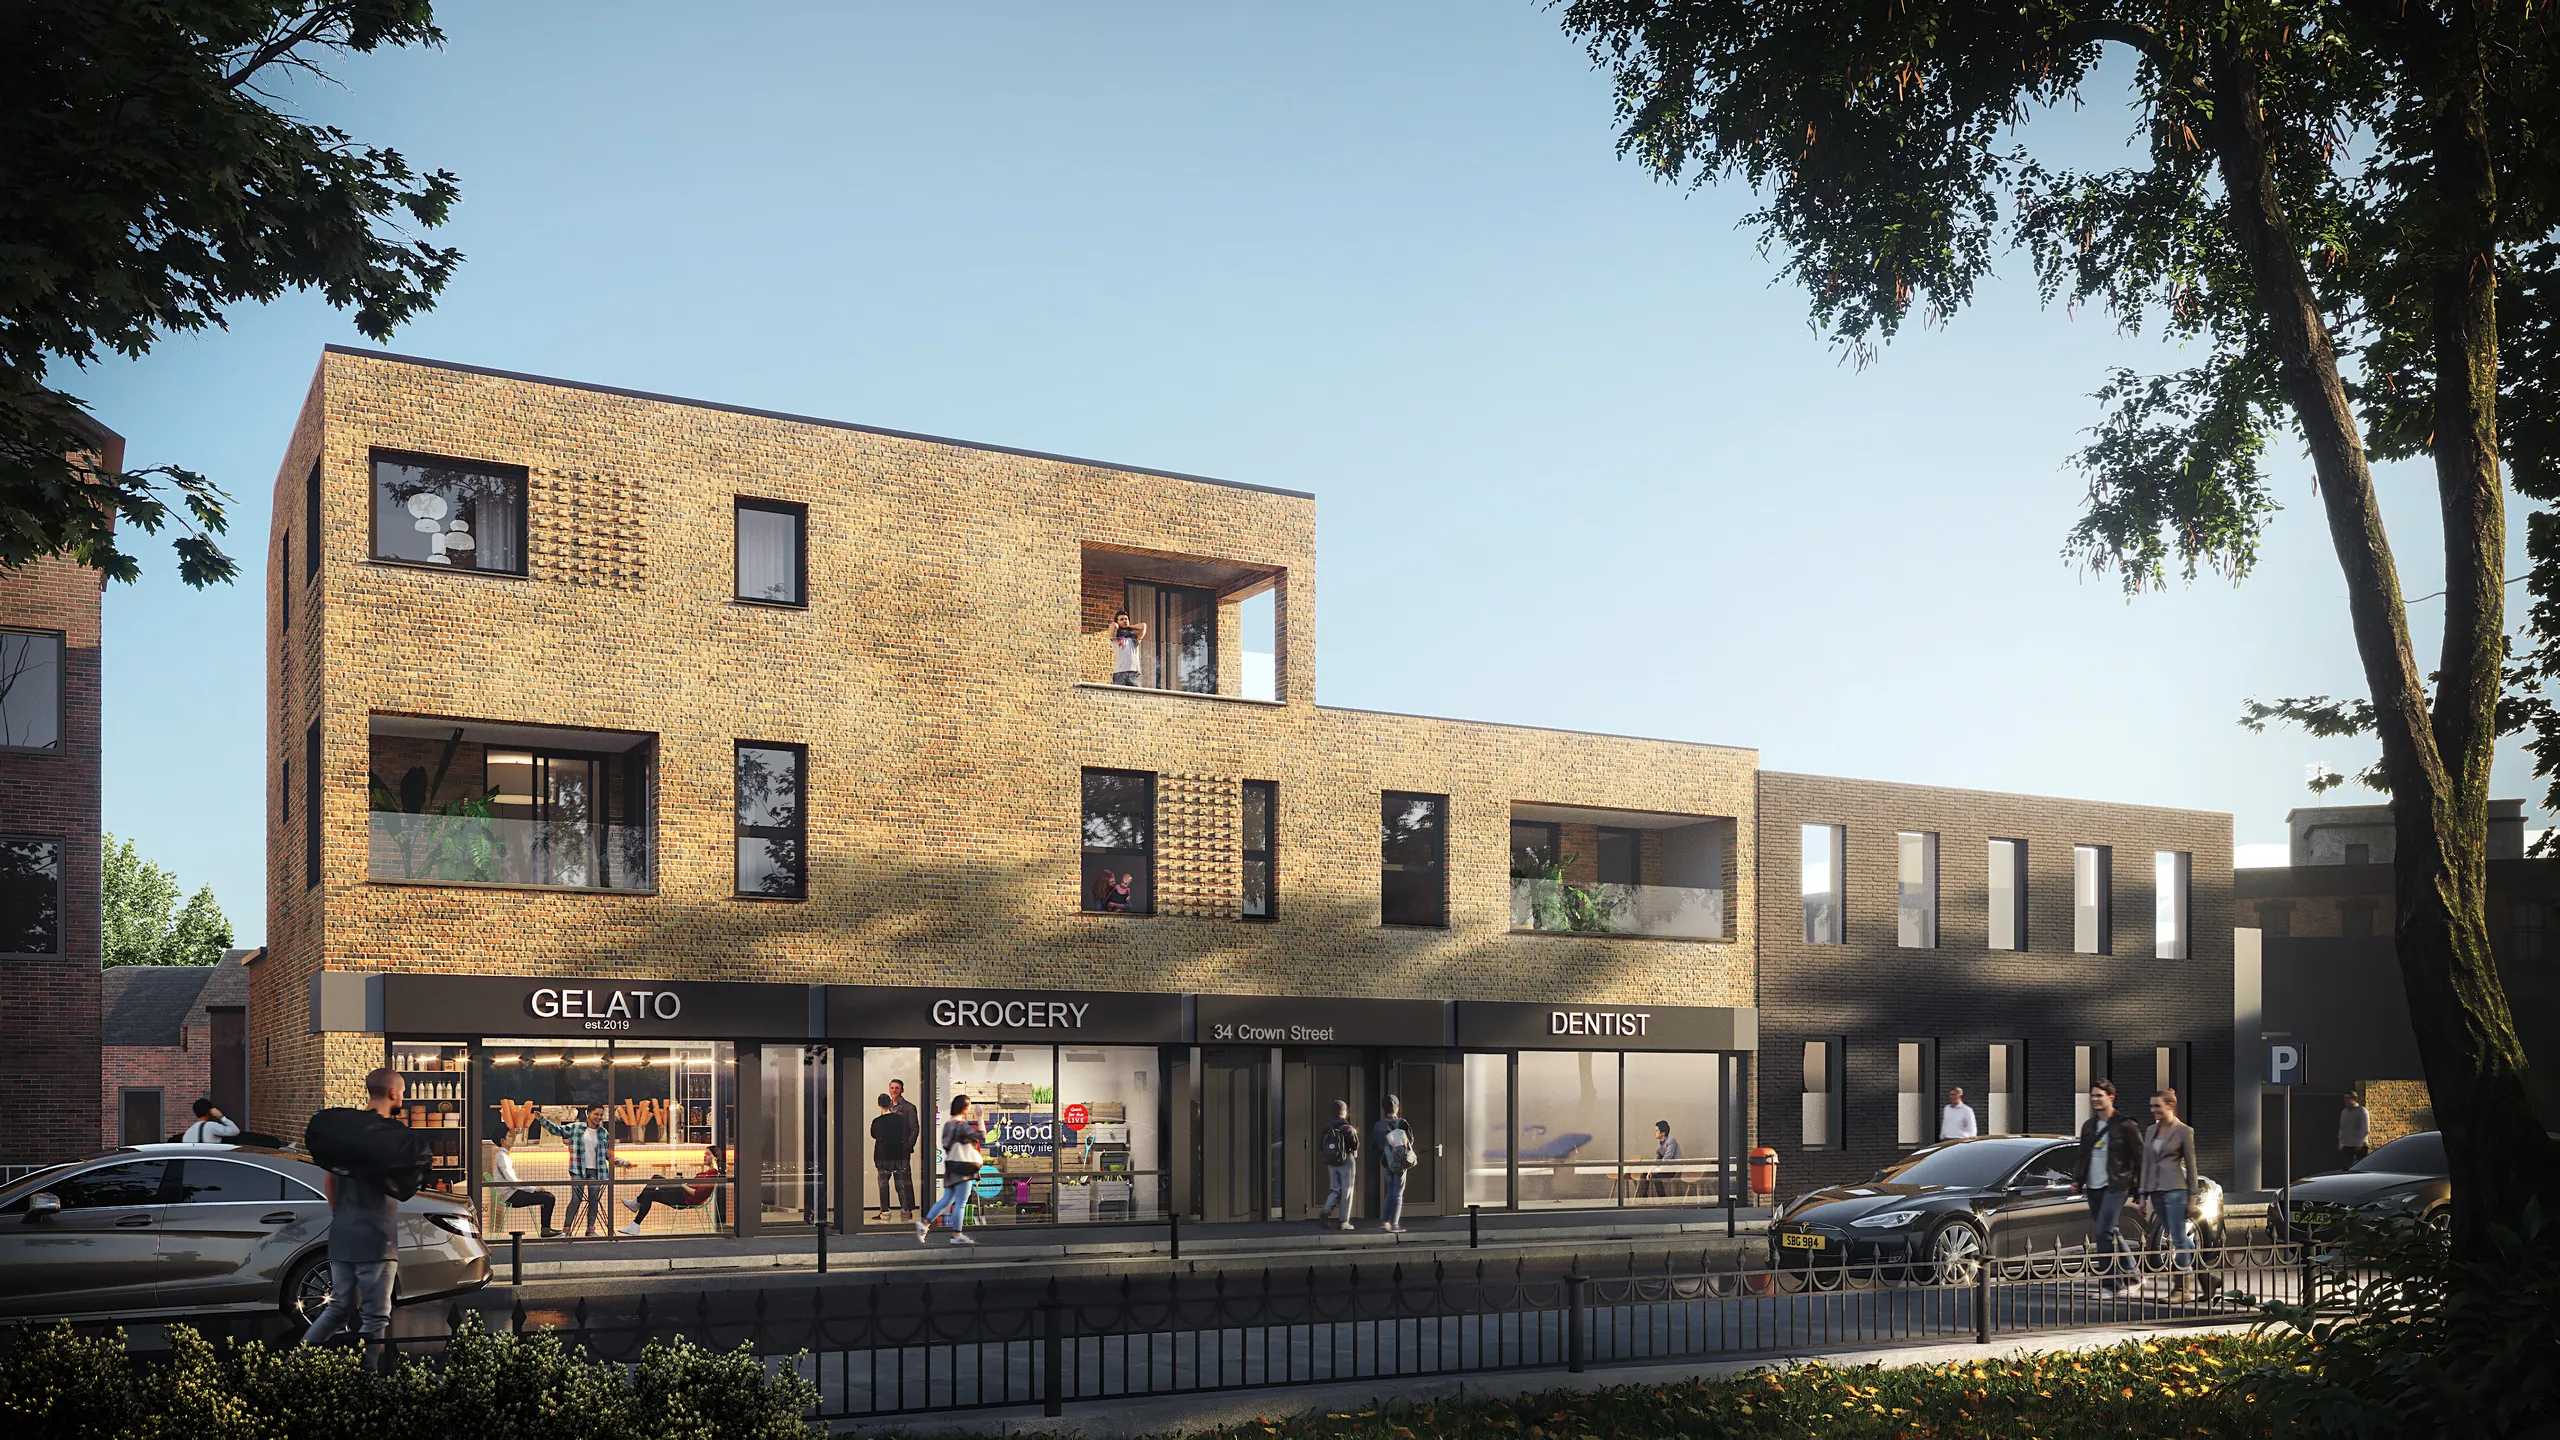
CGI renders for every stage of a project
Exterior, interior and aerial CGI from the same model, so a project can start with one view and add the rest later.
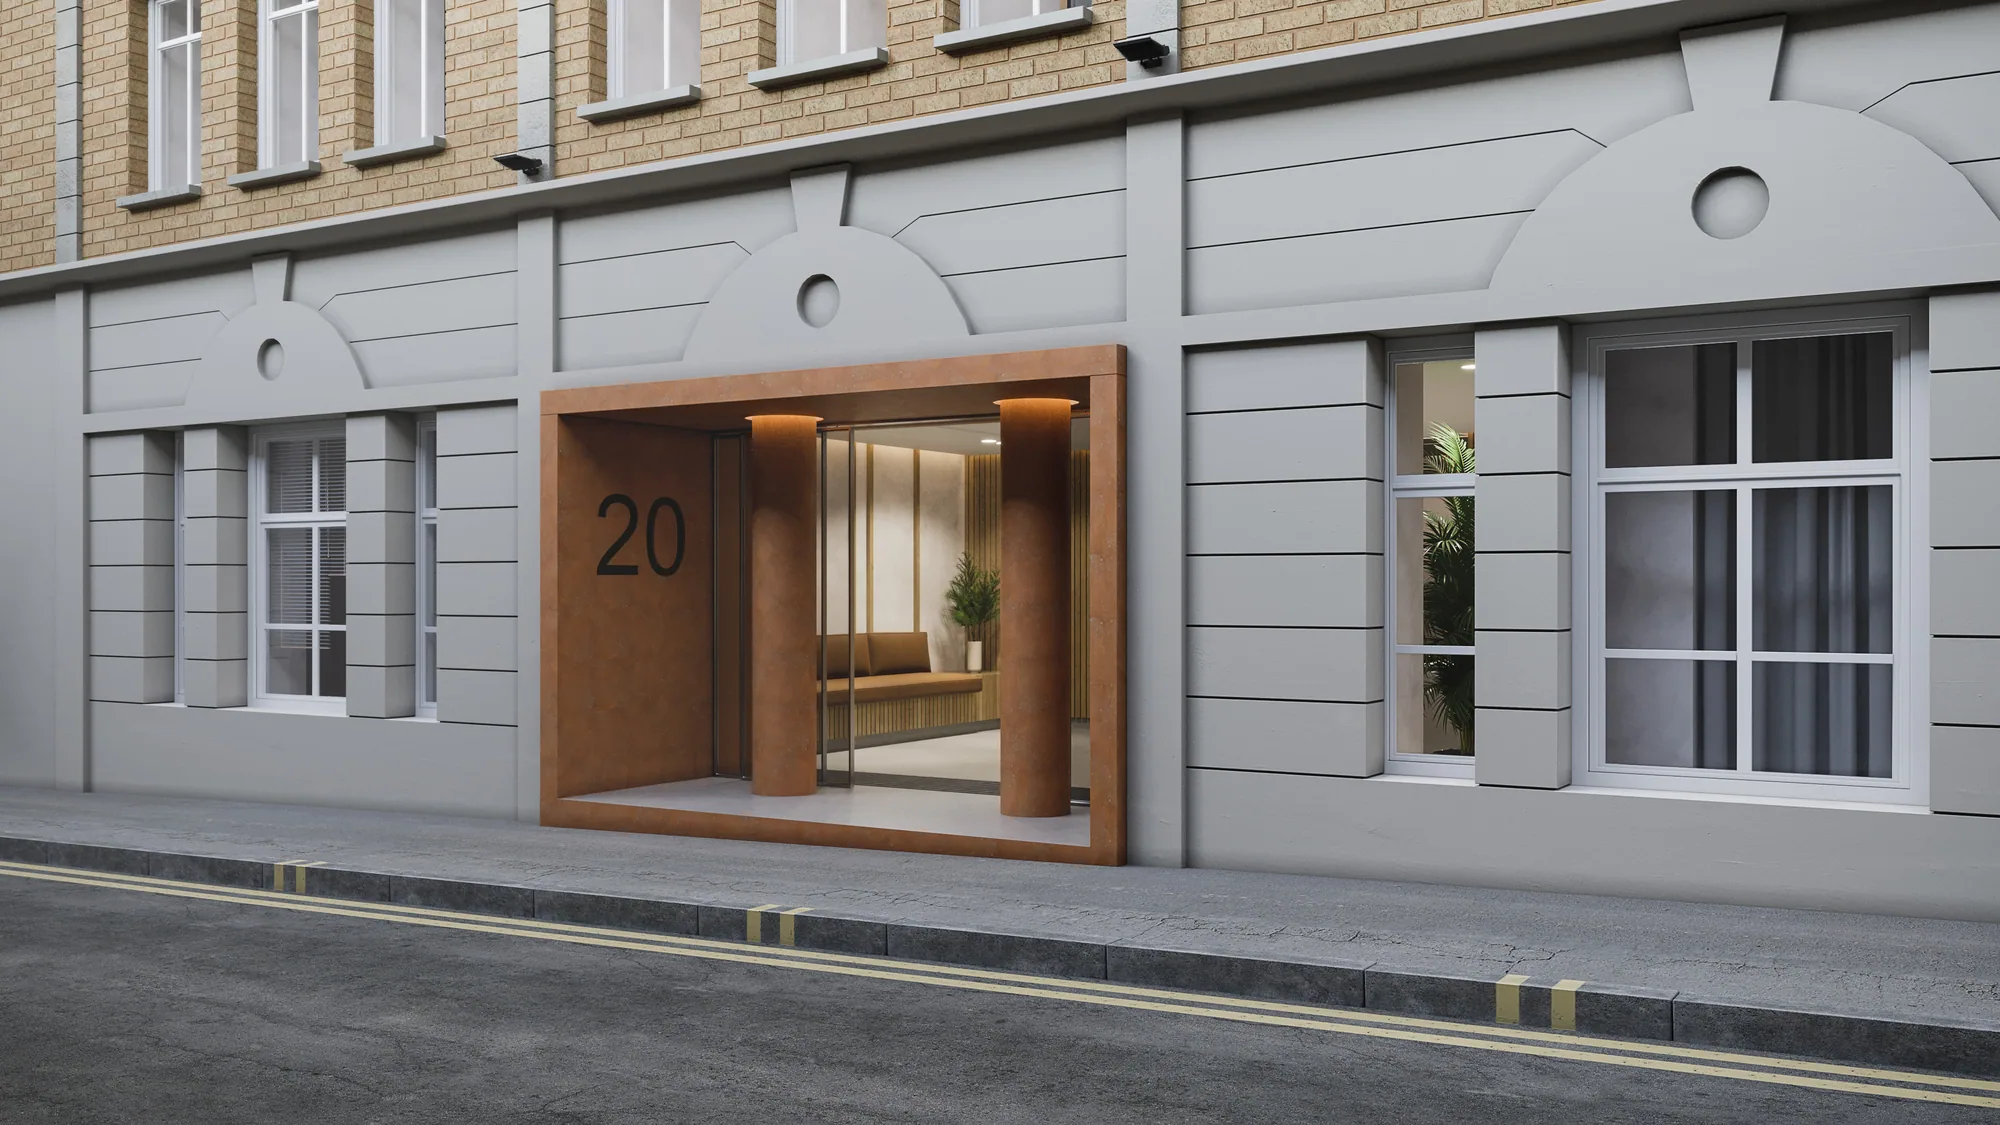
Exterior CGI
The building in its street, at the time of day you choose, for planning, competitions and client presentations.
Read more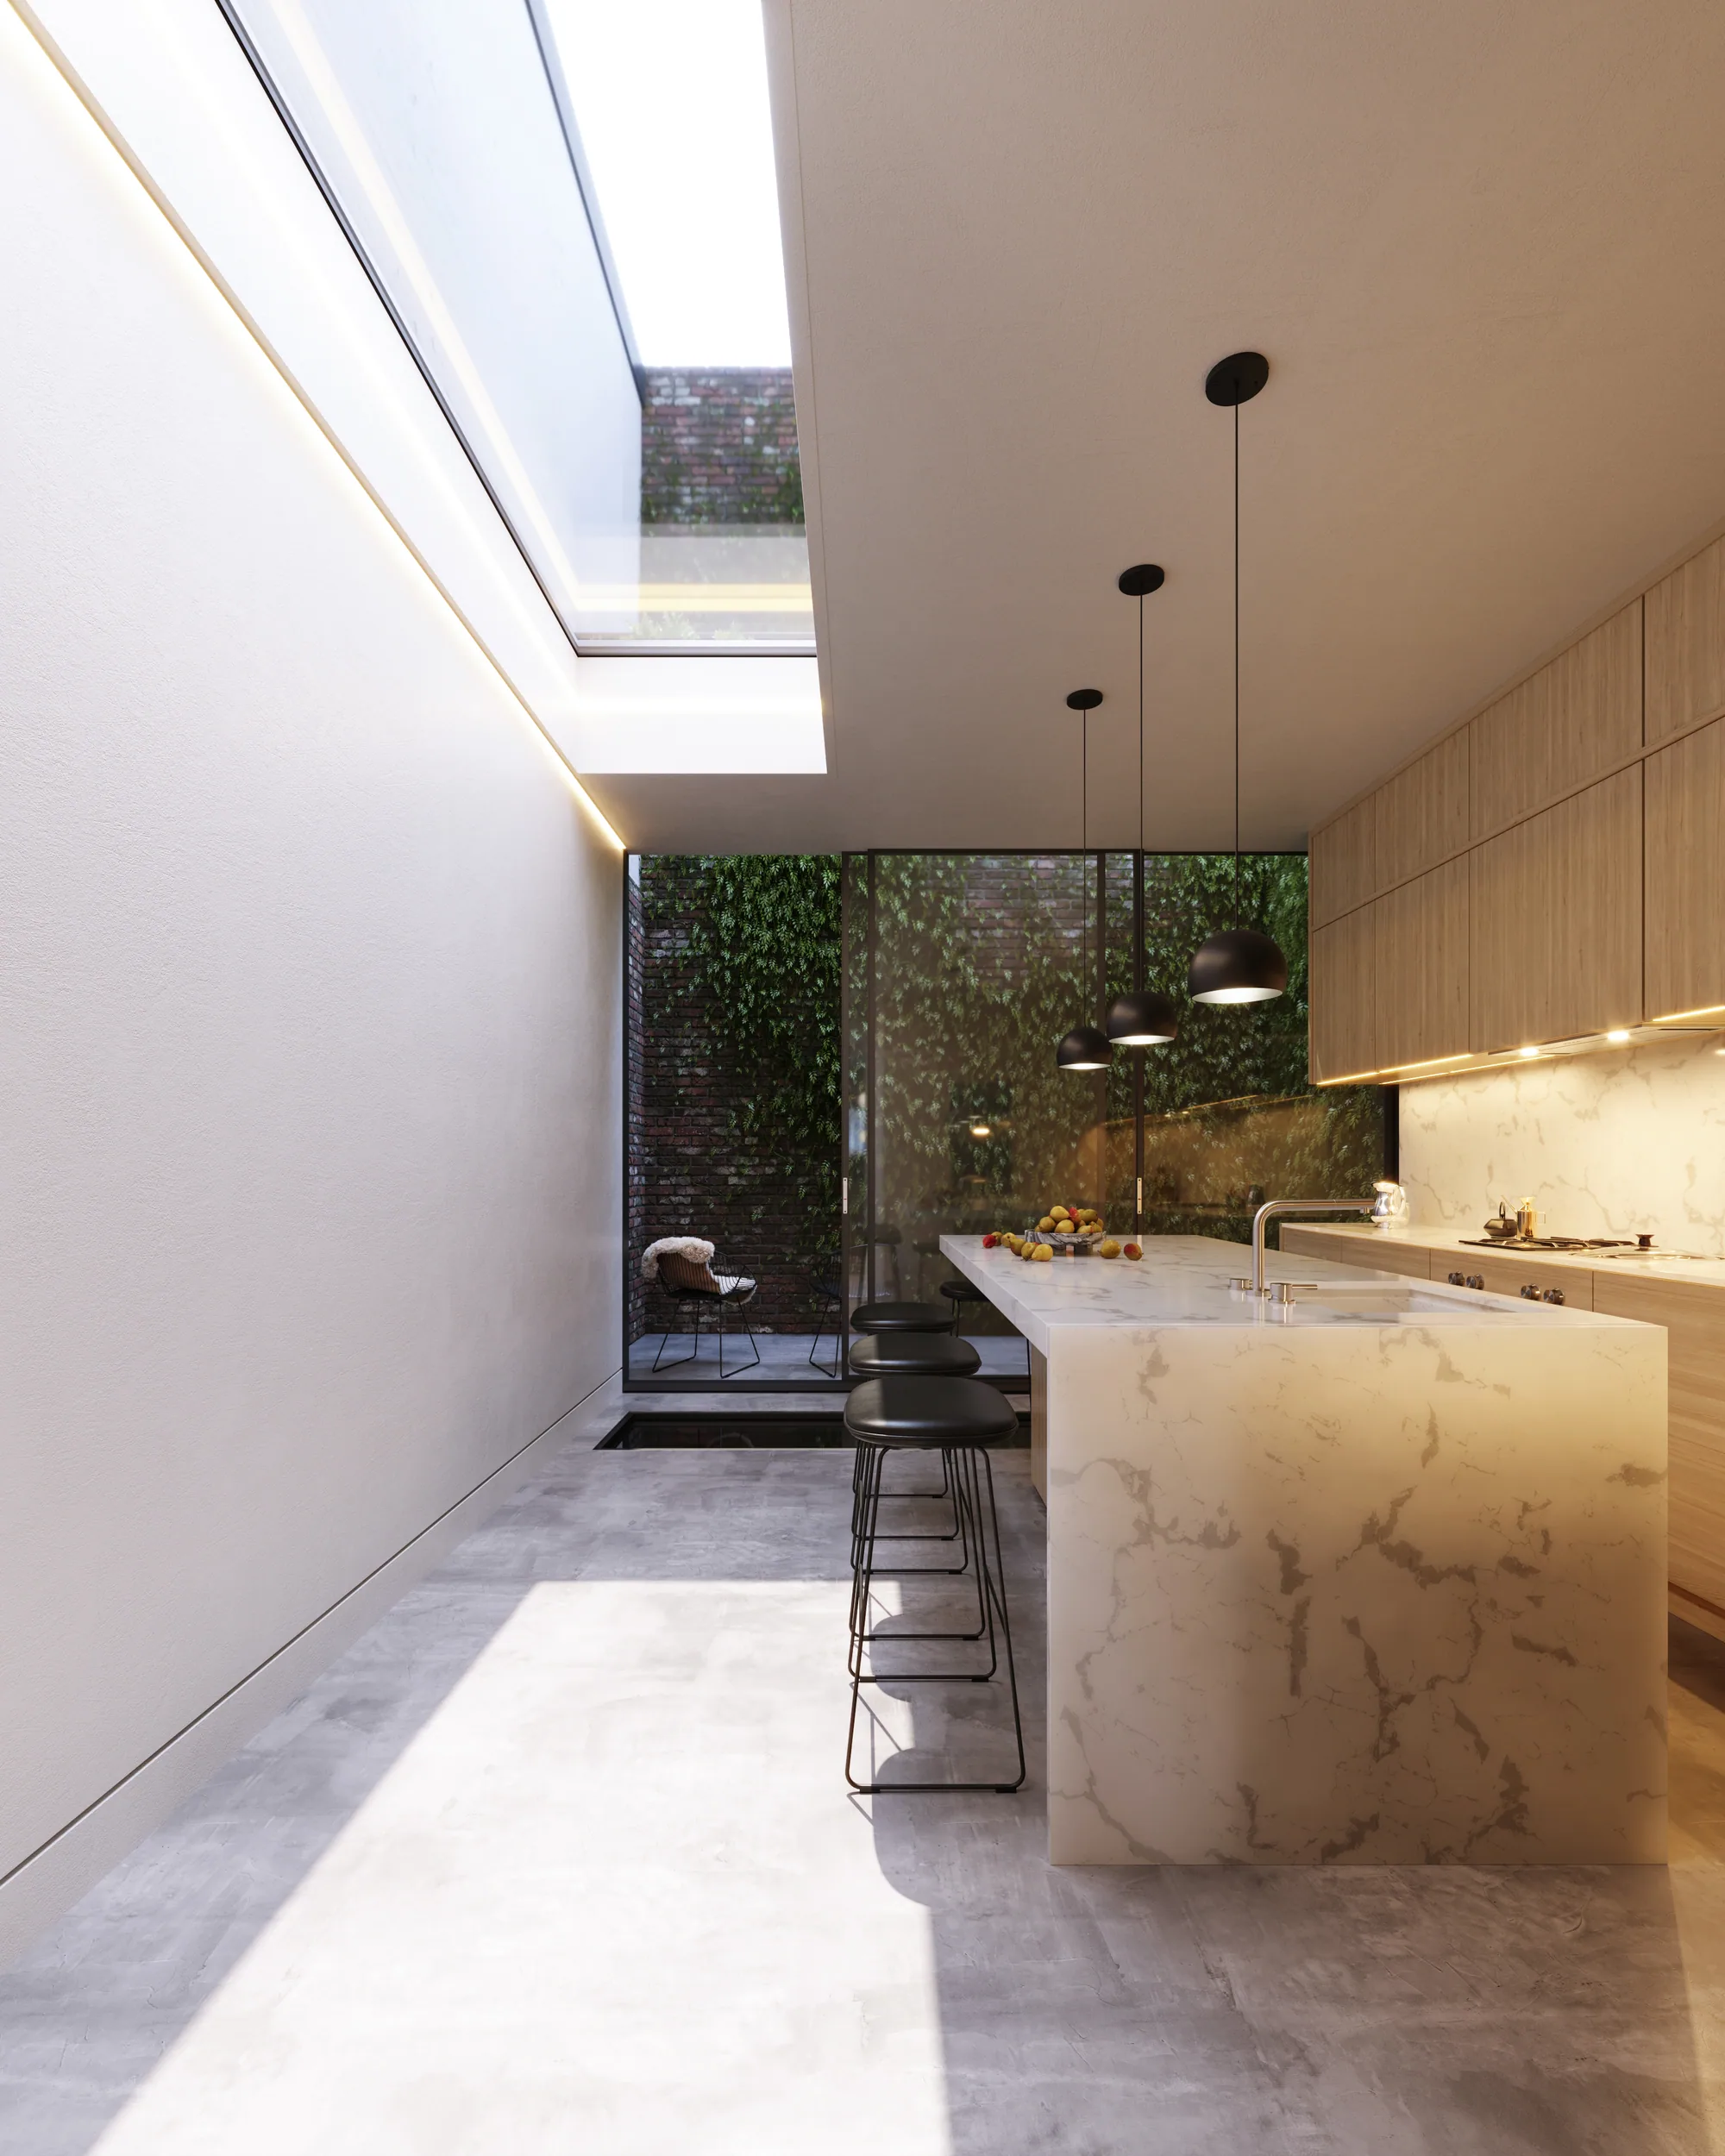
Interior CGI
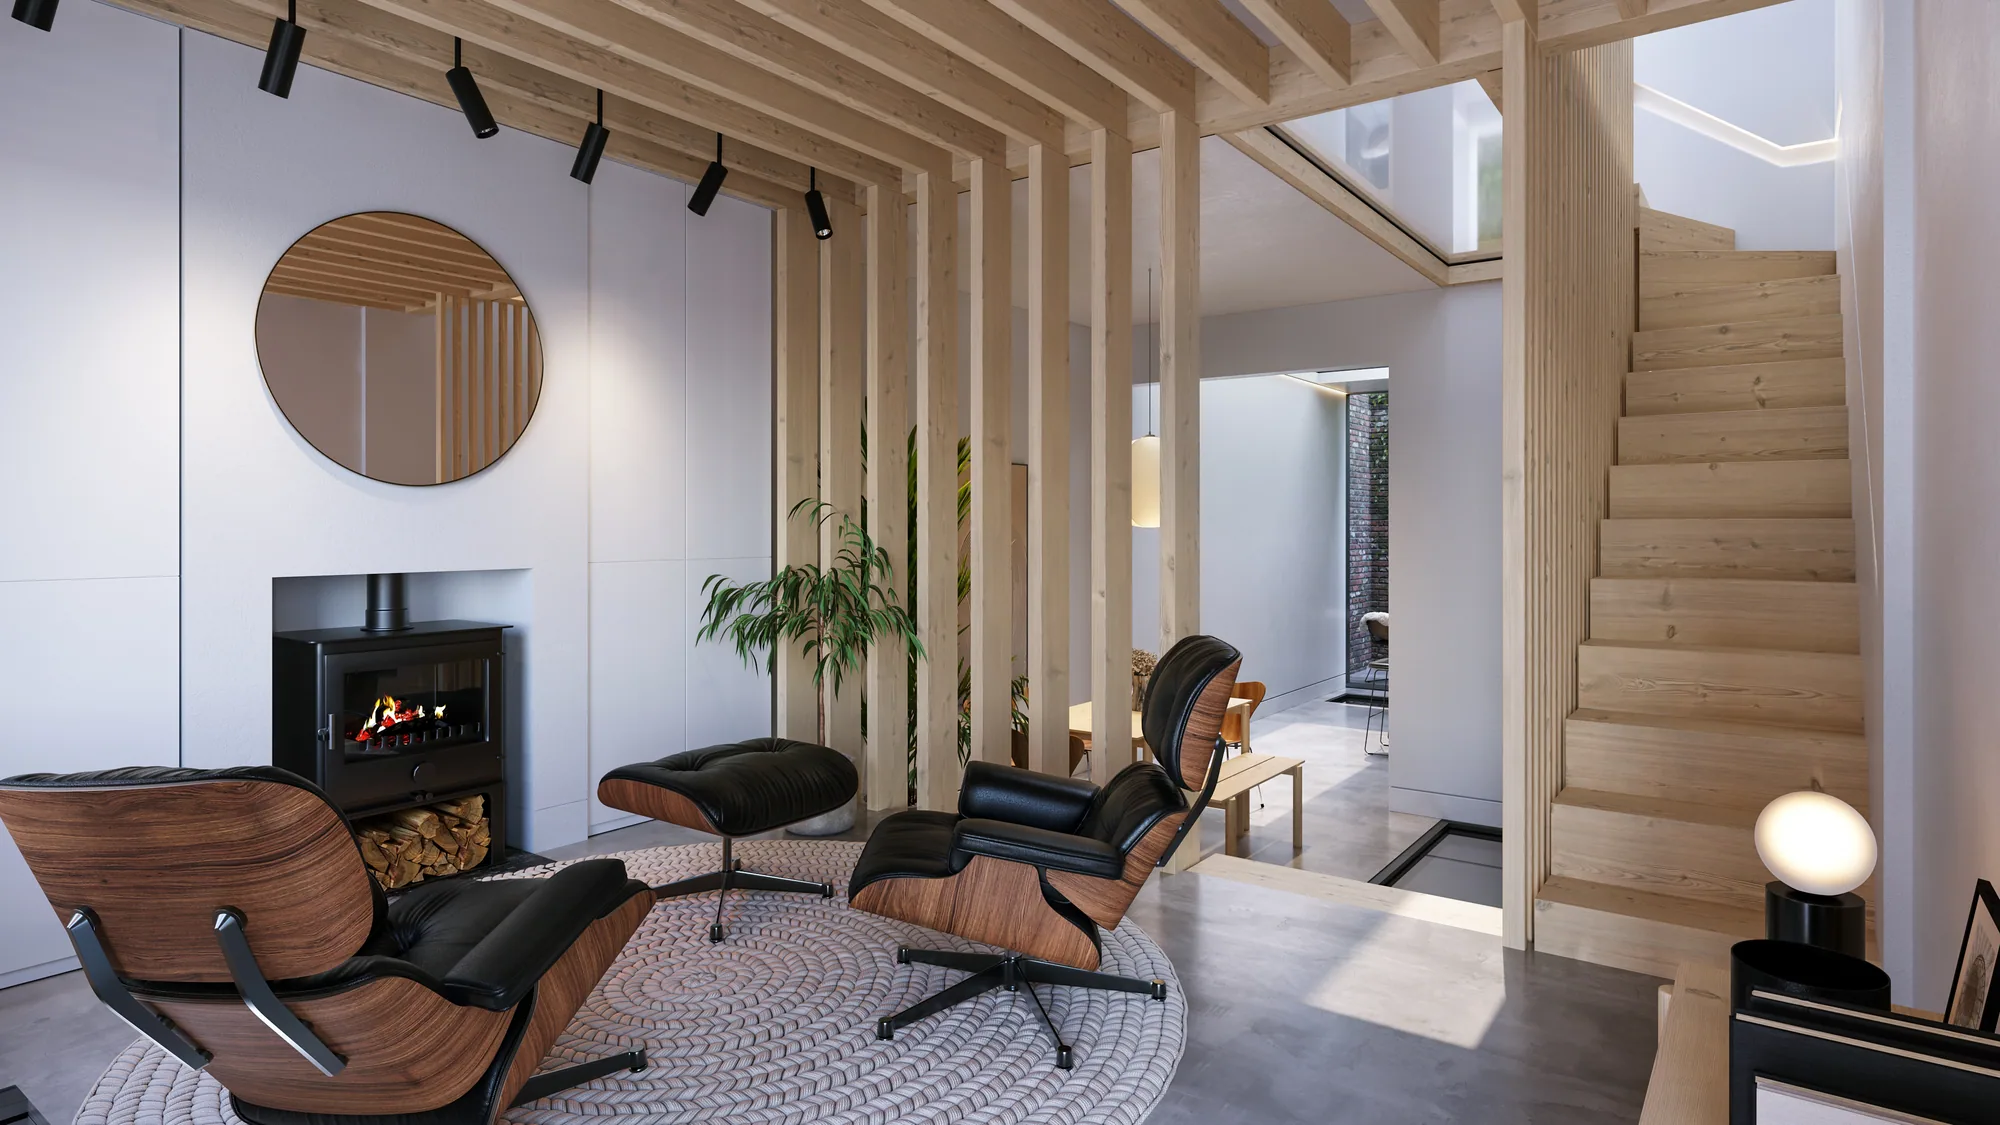
Rooms lit and furnished from your layout and finishes, for client sign-off and marketing.
Read more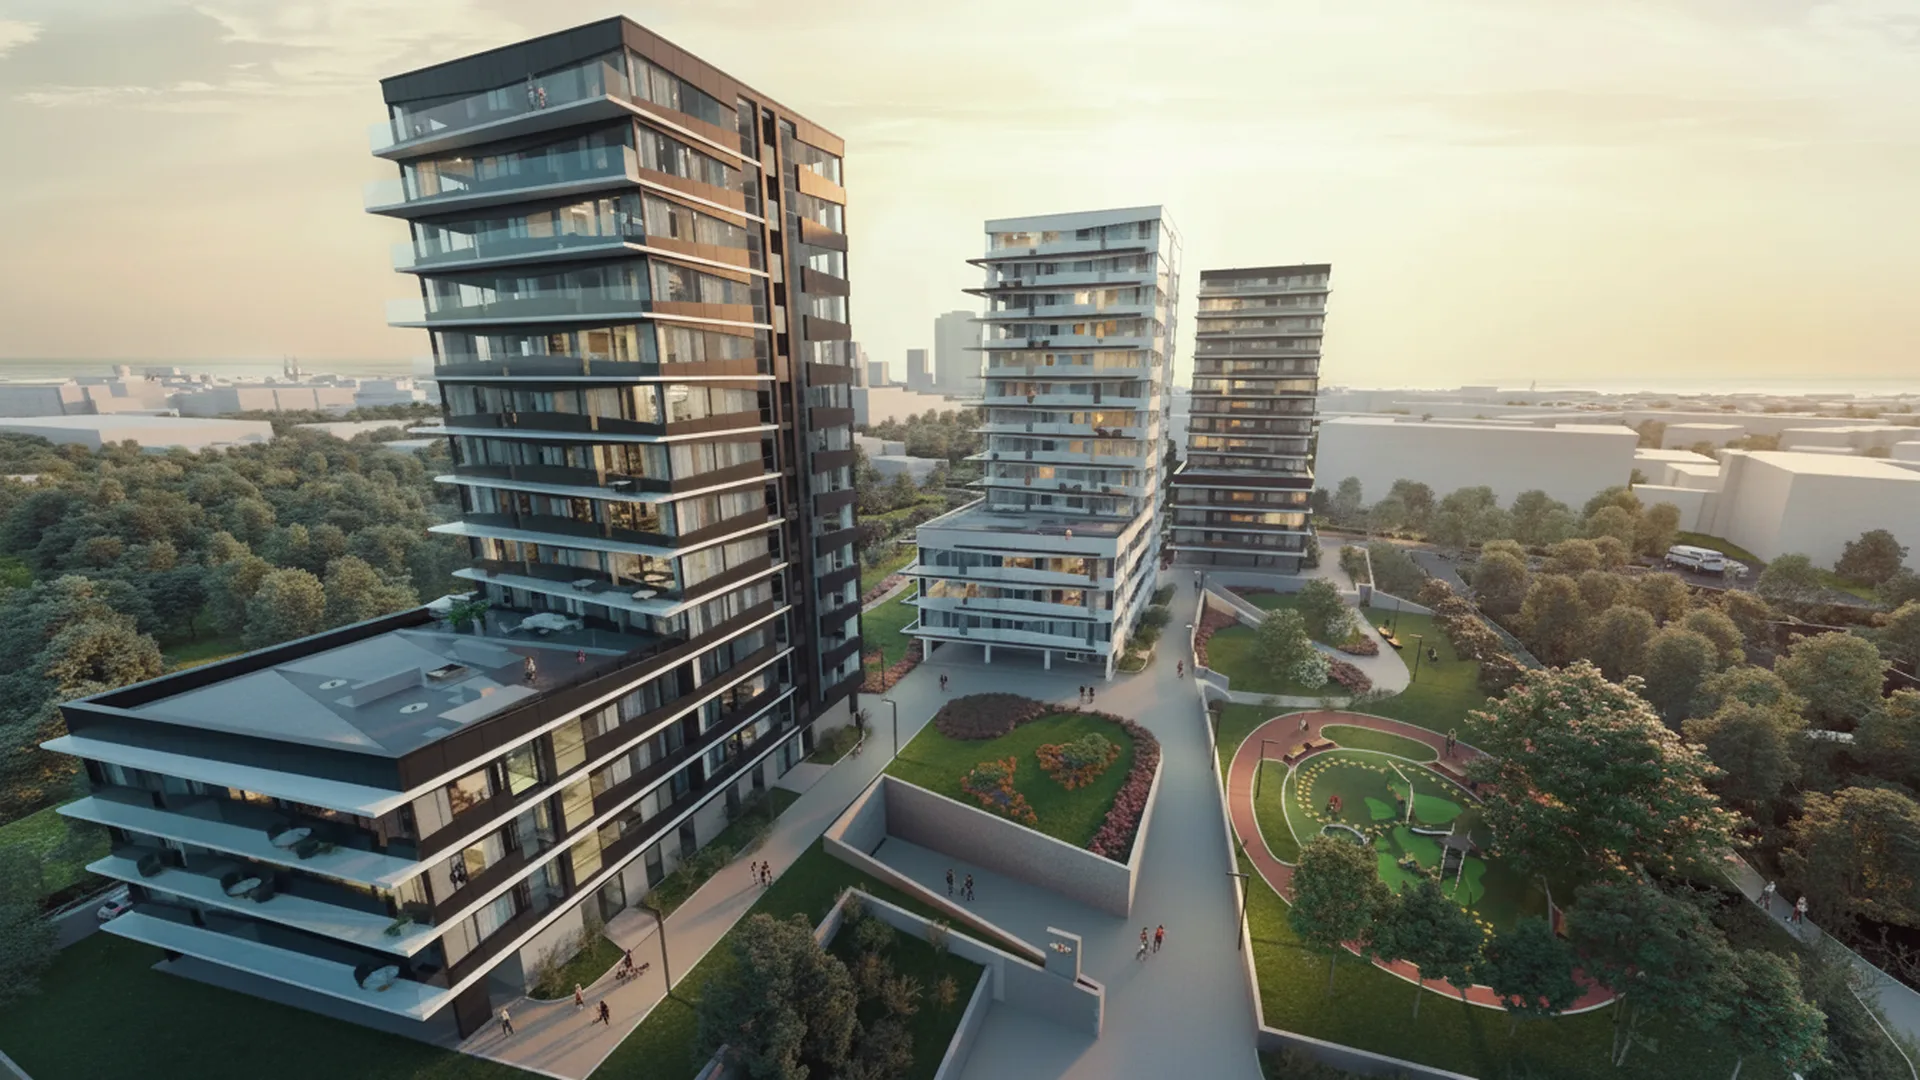
Aerial CGI and site plans
The whole site from above, with roads, landscaping and neighbouring buildings.
Read more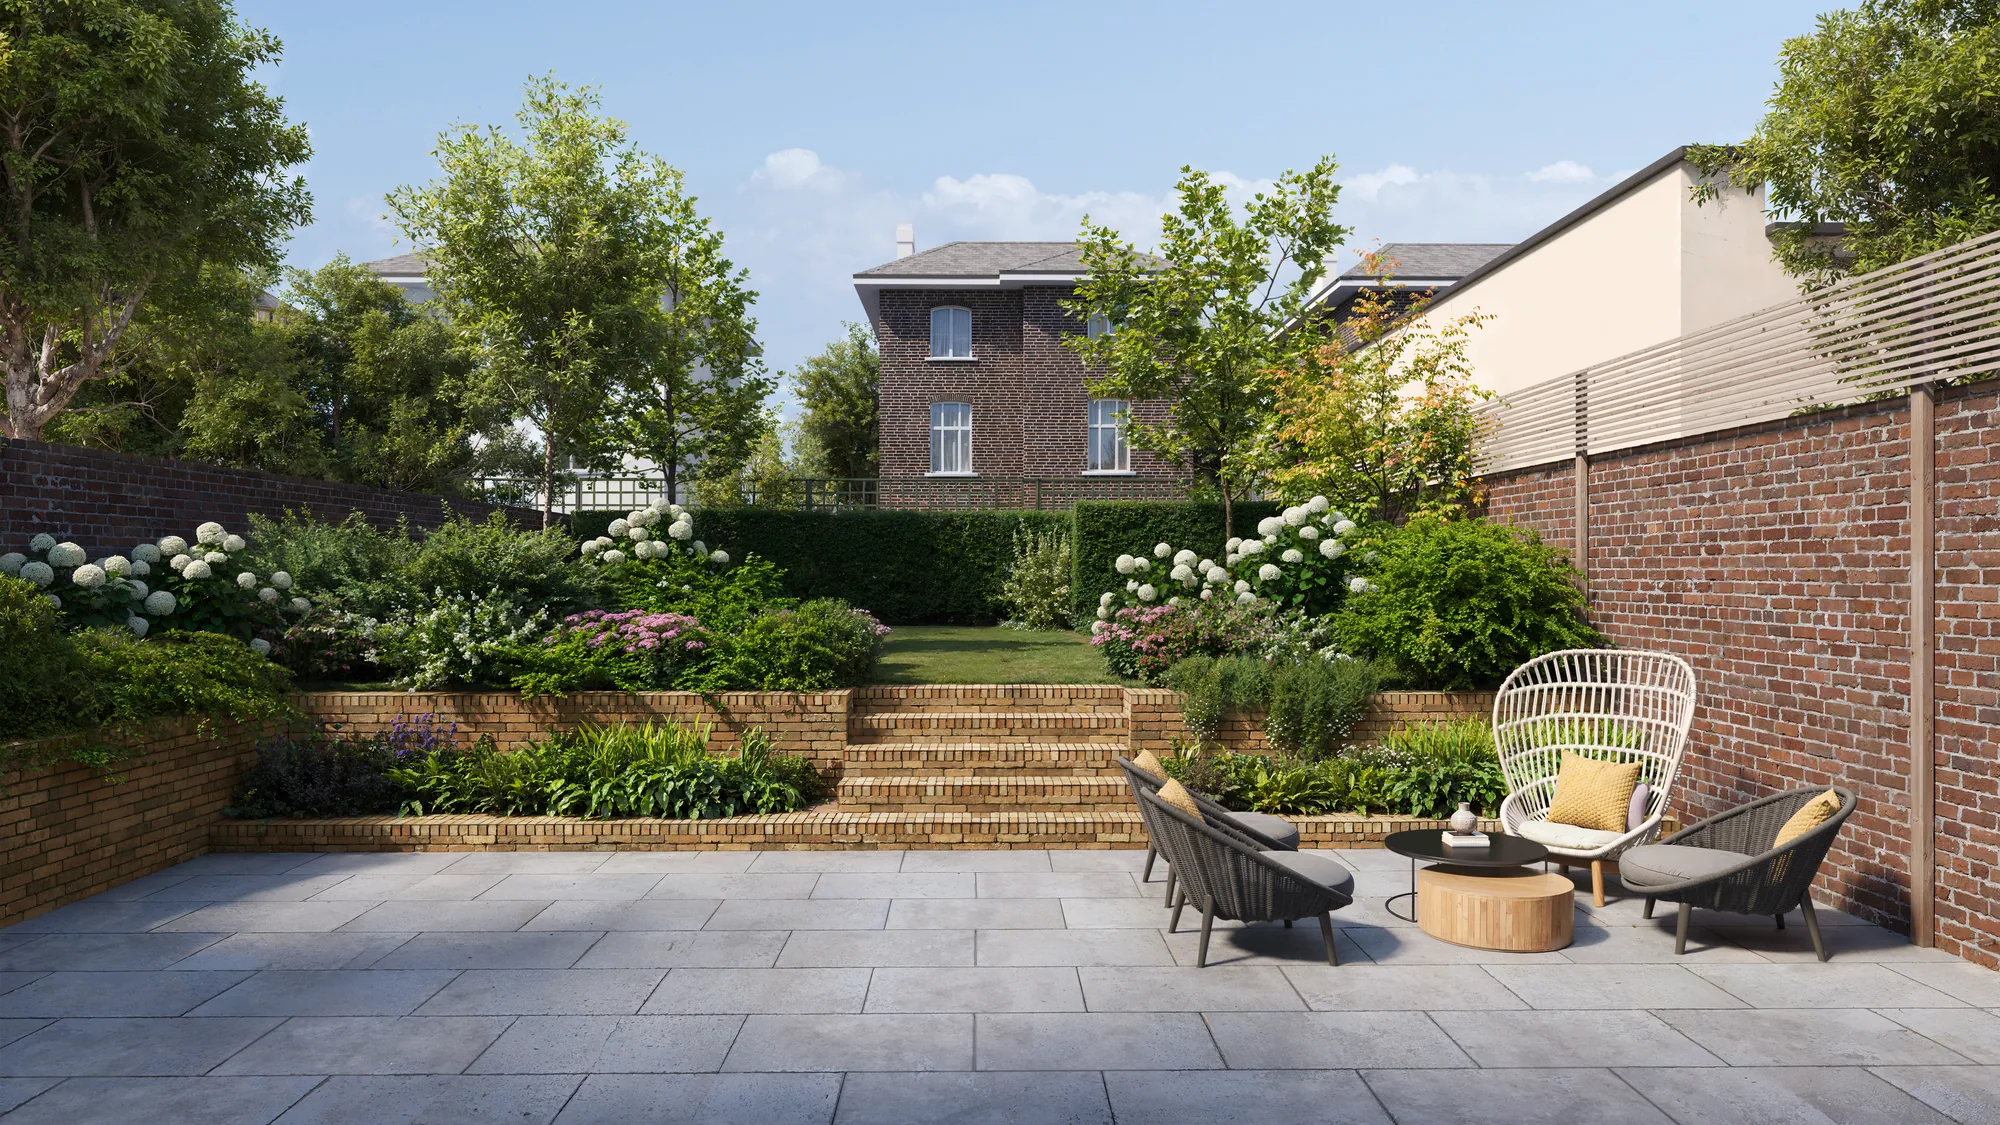
Property CGI for developers
Marketing images for new-build sales, from the same model as the planning views.
Read more
How it works
How an architectural CGI project runs
One fixed price and one delivery date, agreed before any work starts.
Brief
Send your files, get a reply
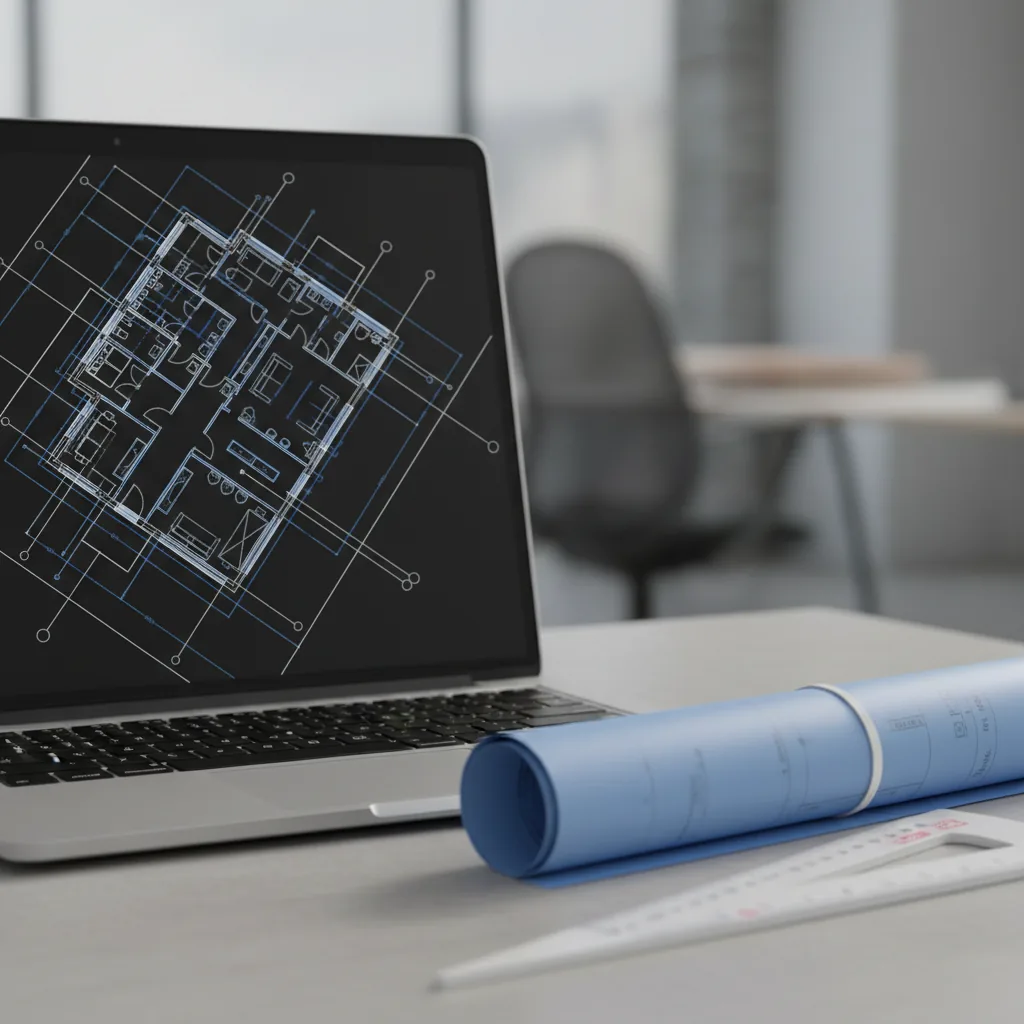
Upload CAD, PDF, Revit or SketchUp files, or a photo of a sketch. We prepare the brief from your files, so there is no questionnaire. You get a reply within 30 minutes: a fixed price and a delivery date, or the 1-2 questions we need answered first.
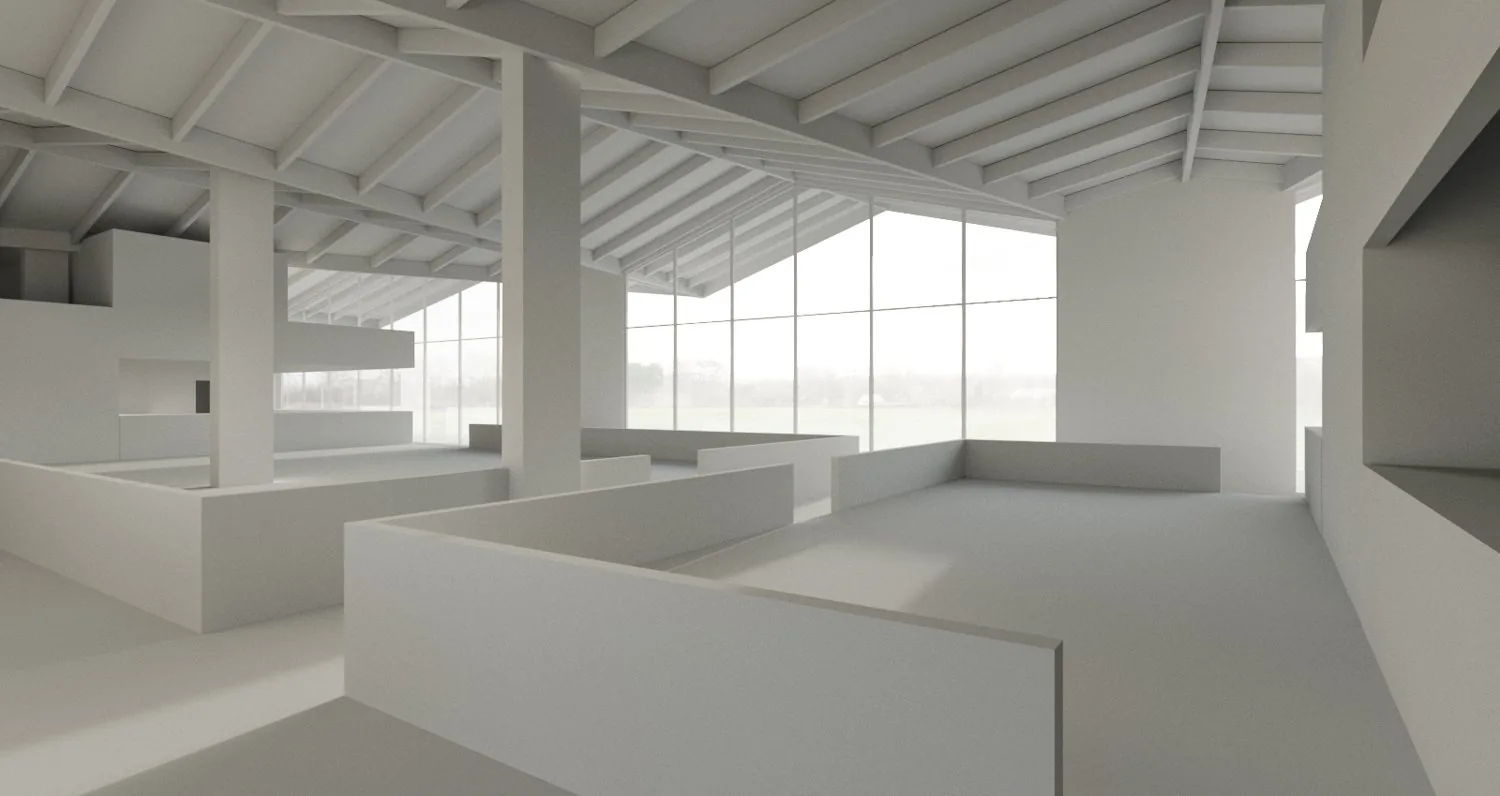
Grey preview
The model, before any material
We build the 3D model without materials and set the camera. You check the view, the layout and the light while a change is still quick.
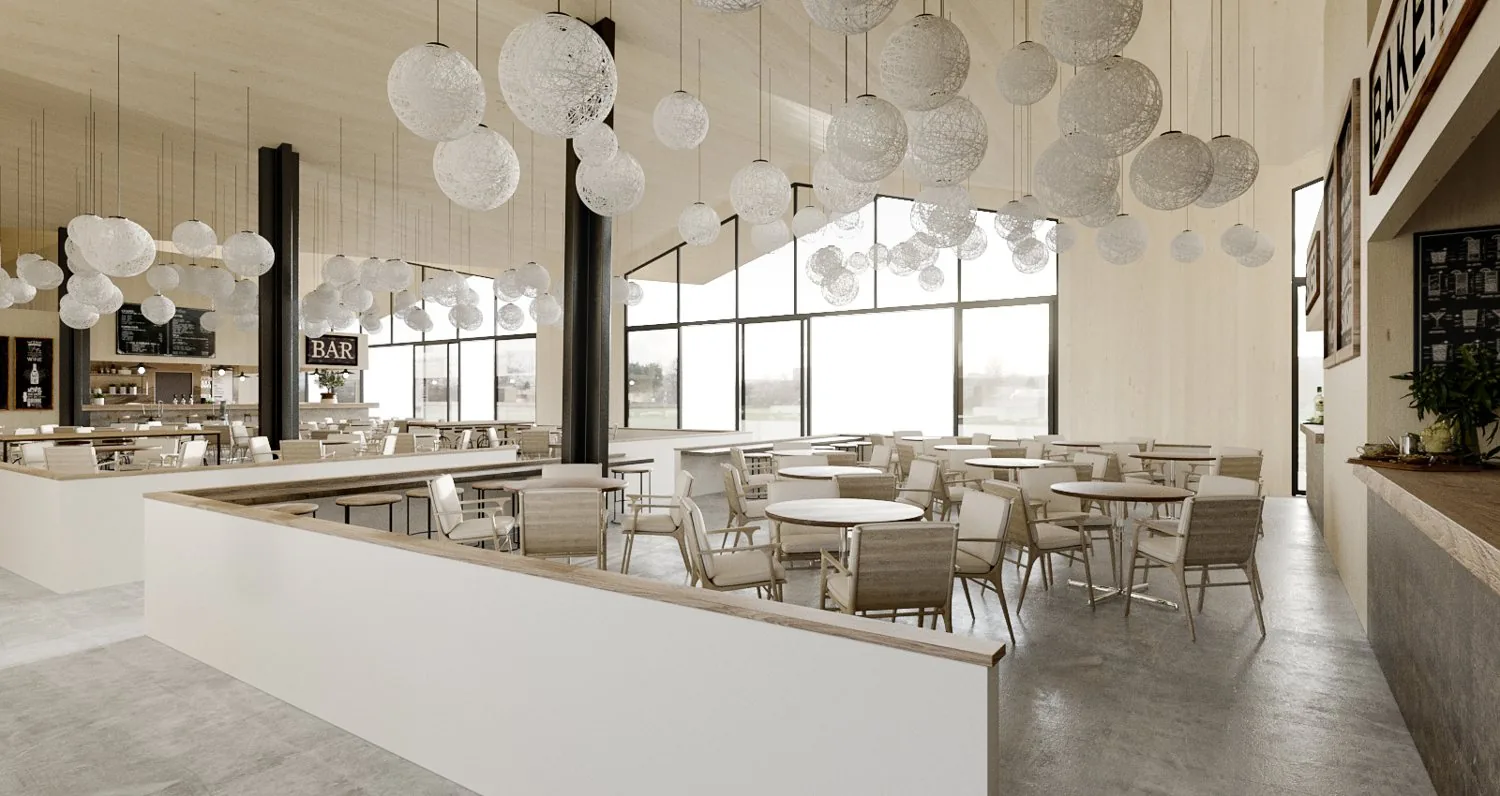
Final render
Materials, light and detail
After you approve the preview, we add materials, light, planting and people. 2 revision rounds are included.
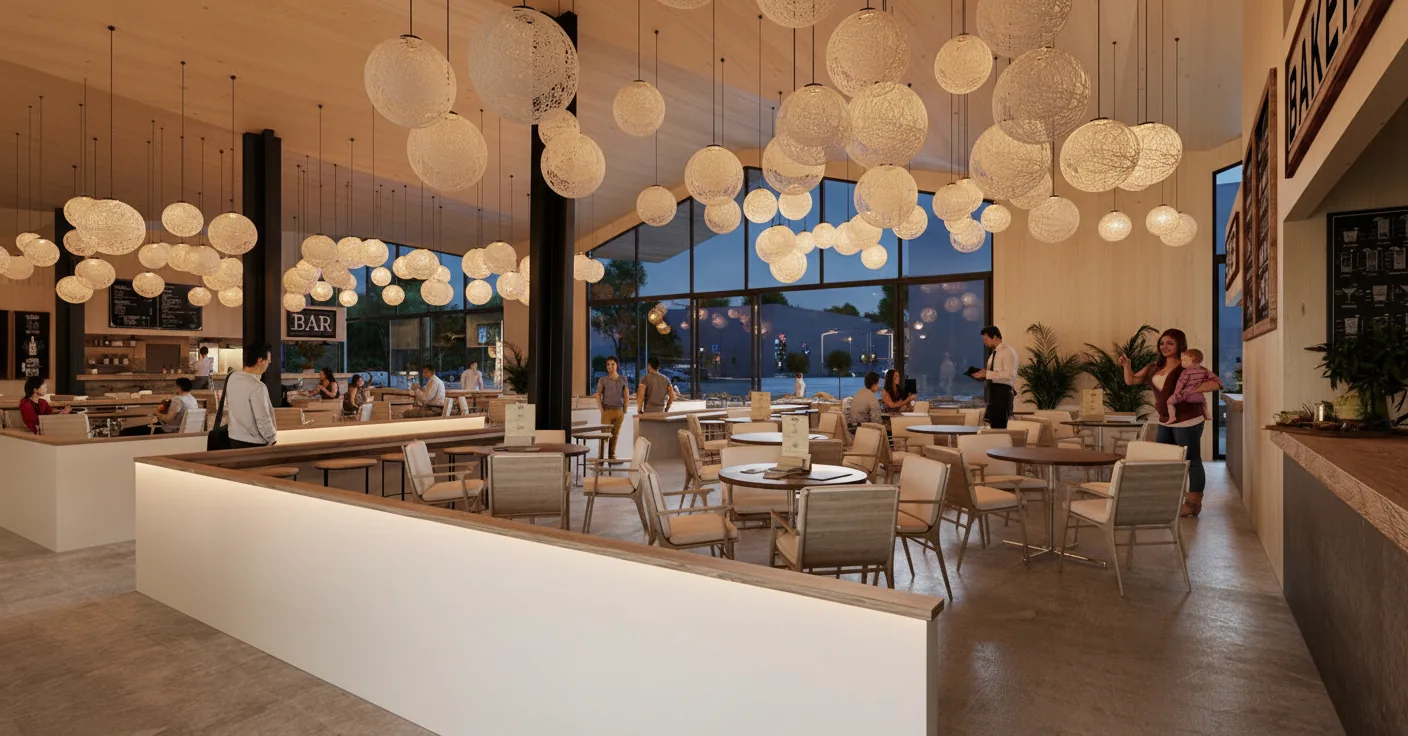
Delivery
Files on the agreed date
You receive the approved CGI images in 4K, with larger sizes for print on request. A later view of the same project uses the model that already exists.
Fixed price and delivery date agreed before work starts, 2 revision rounds included.
Who it is for
A CGI studio for architects and design teams
Working since 2013 with architects, interior designers and developers, 1,247 projects so far.
What you provide
What you send and the CGI images you get
Send what exists today and we will say what, if anything, is missing.
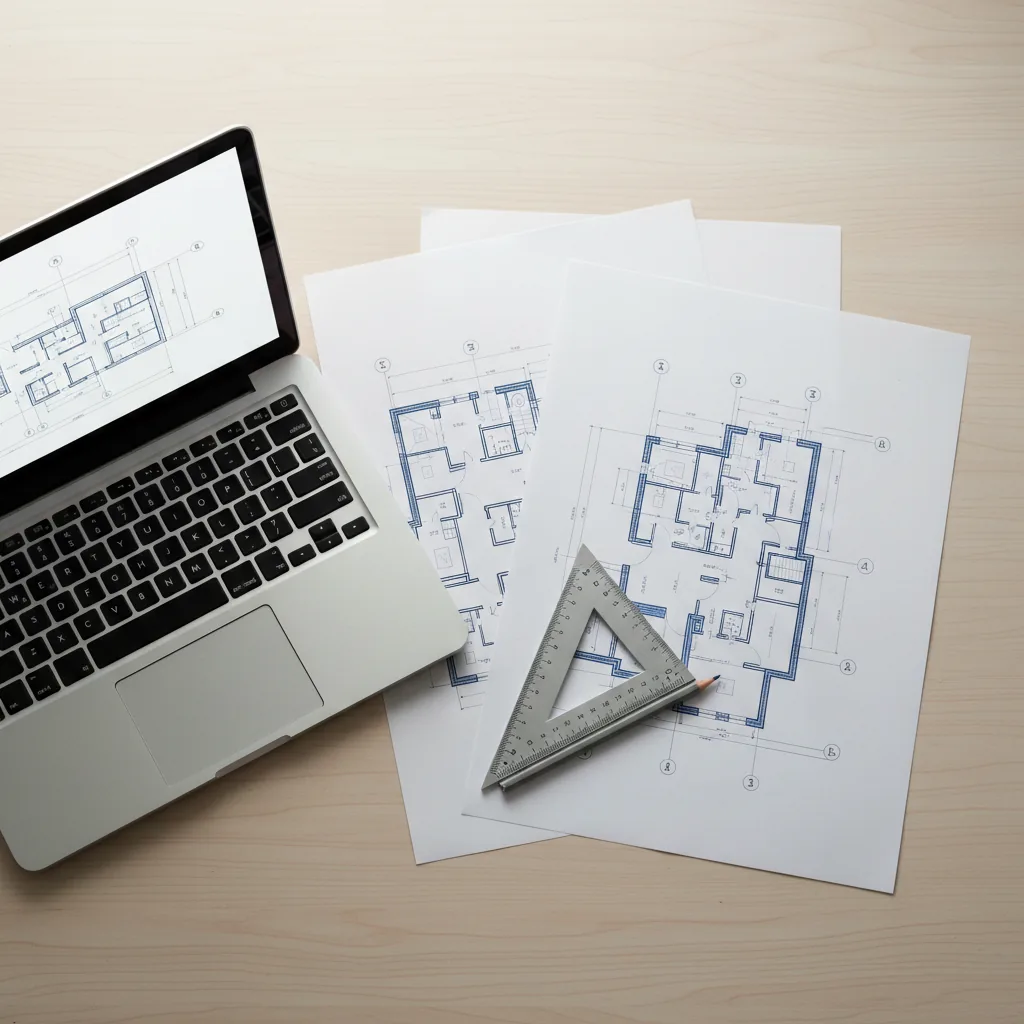
What you send
DrawingsCAD, PDF, Revit, SketchUp or ArchiCAD files, or a photo of a sketch
FinishesA material list or reference pictures, if you have them
ViewsWhich images you need and where they will be used
DateWhen you need the files, for example a planning or tender deadline
What you get
First replyWithin 30 minutes: a fixed price and a delivery date, or the 1-2 questions we need first
Grey previewThe model without materials, to agree the view and the light
Final CGIThe approved images in 4K, larger for print on request
Revisions2 rounds included
RightsFull usage rights to everything delivered
Read what UK clients say on the reviews page, or see the portfolio.
Where we work
Rooted in Estonia, with offices and clients worldwide
We work with developers, architects and agencies across Europe, North America, Australia and the Middle East. Each market we work in has its own page: Estonia, Finland, Norway, Sweden, London, New York, Los Angeles, Chicago, Houston, Miami, Toronto, Sydney and Dubai.
Questions we get asked
Architectural CGI questions, answered
Still unsure? Send the drawings anyway; the reply says what is missing.
Ask us directlyWhat is the difference between CGI and 3D rendering?
None, in practice. CGI (computer-generated imagery) is the word UK architects and developers use, and 3D rendering or architectural visualisation is the same work under another name: a photoreal image made from a 3D model of a building that is not built yet. 3D CGI is the same thing again.
Which files do you need for architectural CGI?
Send what you have: CAD or PDF drawings, Revit, SketchUp or ArchiCAD files, or a photo of a sketch. A 3D model is quickest, but it is not required. We build the model from your drawings, so heights, openings and material boundaries in the CGI match your design.
How fast can you start?
You get a reply within 30 minutes of your upload: a fixed price and a delivery date, or the 1-2 questions we need answered first. The delivery date depends on the number of views and the state of the drawings, and it is agreed before work starts.
Do you work for UK practices?
Yes. We are an Estonian studio and work for UK architects, interior designers and developers in London and across the country. You can read what UK clients say on the reviews page, and call our London line on +44 20 3835 5335. We keep European working hours, one hour ahead of the UK.
Can you match the look of our practice?
Yes. Send two or three images from your earlier projects or references you like, and we match the light, the colour and the level of styling. Every view in a set comes from one model, so a whole submission keeps one look.
Do you sign an NDA?
Yes, on request, before the drawings arrive. If you resell the work, the files come without our branding and the project stays out of our portfolio.
What does architectural CGI cost?
Every project gets one fixed price and a delivery date, agreed before work starts, not a day rate. The price depends on the number of views, the size of the scheme, the state of your drawings and the level of detail. Further views of the same project cost less than the first. Typical ranges are on the pricing page.
Send your drawings, get a reply within 30 minutes
Upload CAD, PDF, Revit or SketchUp files, or a photo of a sketch. The reply is a fixed price and a delivery date, or the 1-2 questions we need answered first.