

Perspective 3D pour promoteurs immobiliers
Perspective 3D pour les promoteurs immobiliers et les constructeurs de maisons qui vendent sur plan. Un seul modèle donne la vue aérienne, l'ensemble de lancement et le dossier de réservation, livrés dans l'ordre du programme.
- Un prix fixe par projet et une date de livraison, avec une réponse sous 30 minutes
- Vues aériennes, vues de rue, intérieurs et plans d'unités à partir d'un seul modèle du projet
- Droits d'utilisation complets pour la présentation, la brochure, l'affichage et le portail, et nous conservons la scène
Nous ne prenons qu'un nombre limité de projets chaque mois, afin que chaque scène bénéficie d'une qualité optimale.
1,247
Projets réalisés
13
Années d'activité
17
Pays desservis







★★★★★
Noté 4.9 sur Clutch · Voir nos avis



125 de 220 clients sont revenus
Plus de la moitié de nos clients sont revenus
Perspective 3D de programme immobilier, livrée en un seul ensemble de lancement
Un programme consomme des images pendant deux ans et n'a jamais besoin de toutes en même temps.
Le projet est modélisé une seule fois. La vue aérienne va au prêteur, la vue de rue au dossier de permis, les images phares sortent au lancement, les plans et les intérieurs entrent dans le dossier de réservation, et le panorama prend place sur le mur de l'espace de vente. Un seul fichier, livré dans l'ordre où l'opération se déroule.
Commander tout cela en six missions distinctes auprès de trois fournisseurs différents, c'est ainsi qu'un programme se retrouve avec une palissade qui ne correspond pas à la brochure, une présentation investisseurs vieille d'un an, et une phase deux chiffrée comme une première phase. Chacune de ces images est un recadrage différent du même bâtiment. Construites une seule fois, elles concordent entre elles, et chacune après la première coûte peu.
Cela modifie également le moment où vous pouvez commander. Un modèle volumétrique suffisamment bon pour présenter un projet à un prêteur existe bien avant que les dessins ne soient terminés, et l'affinage de ce modèle en vues de planification puis en image phare de lancement est une continuation plutôt que trois redémarrages.
Ce qui constitue un rendu 3D pour un projet immobilier
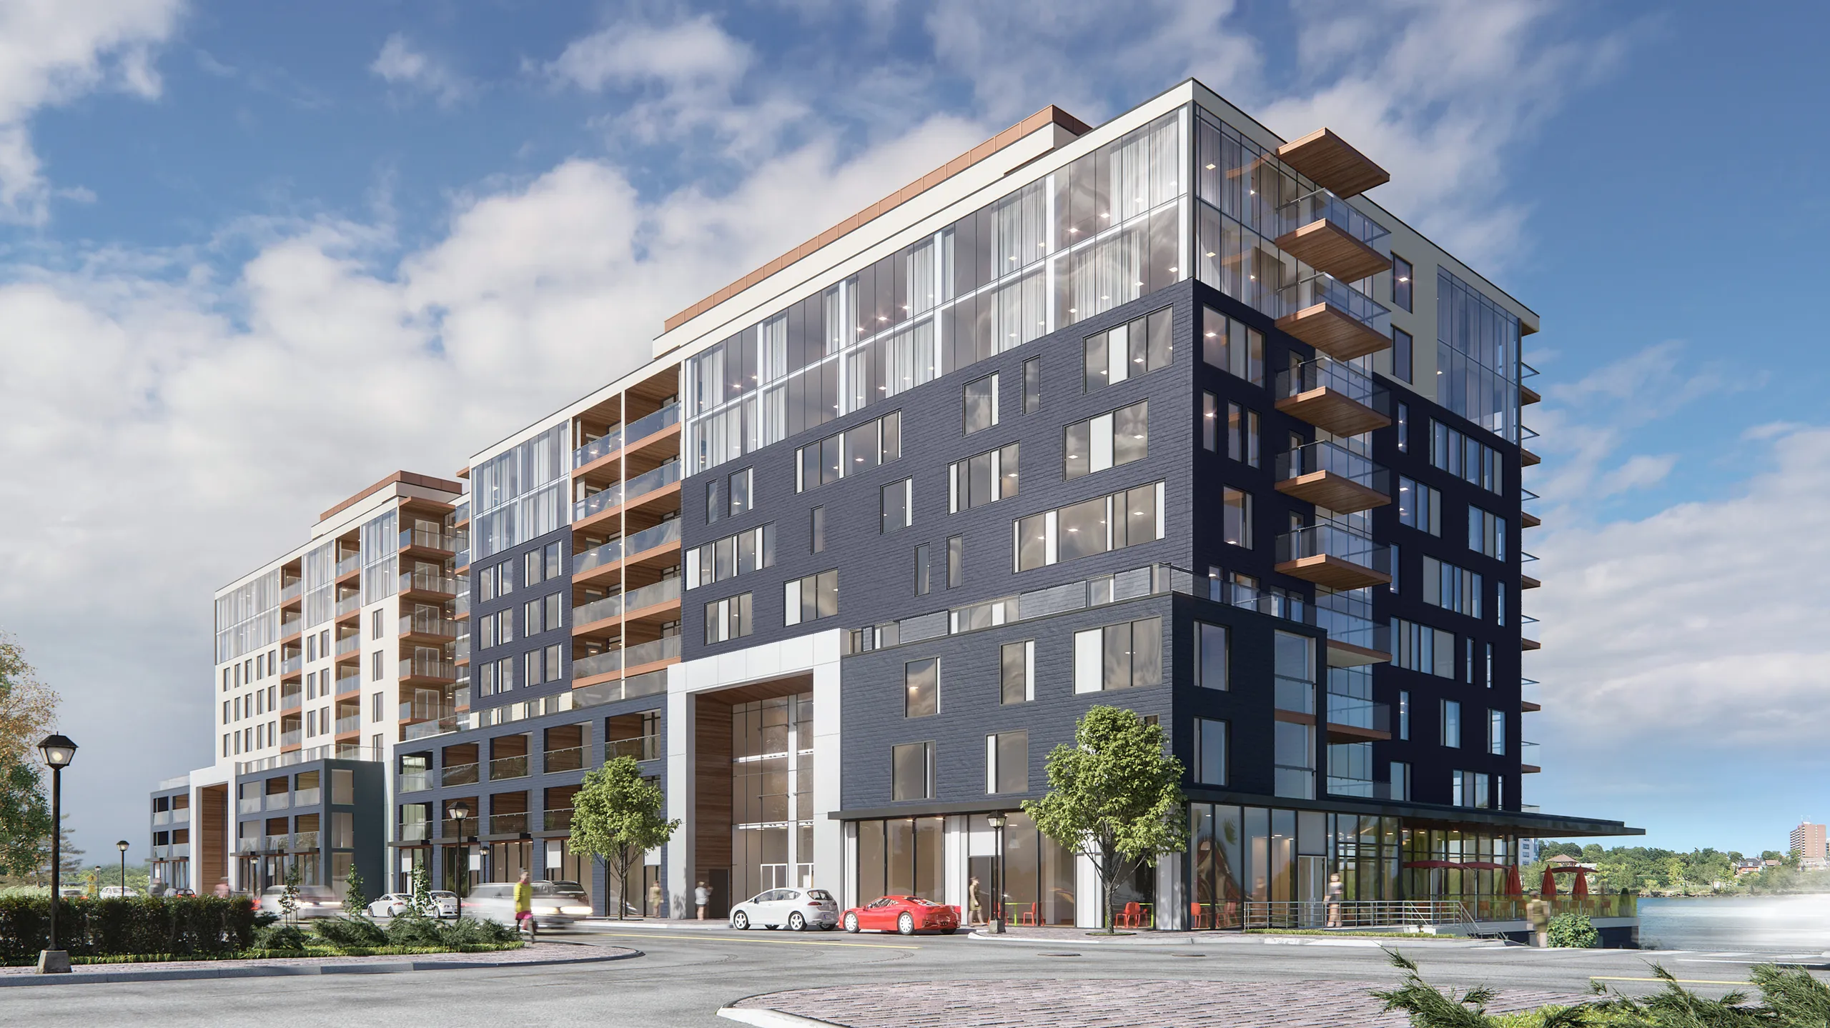
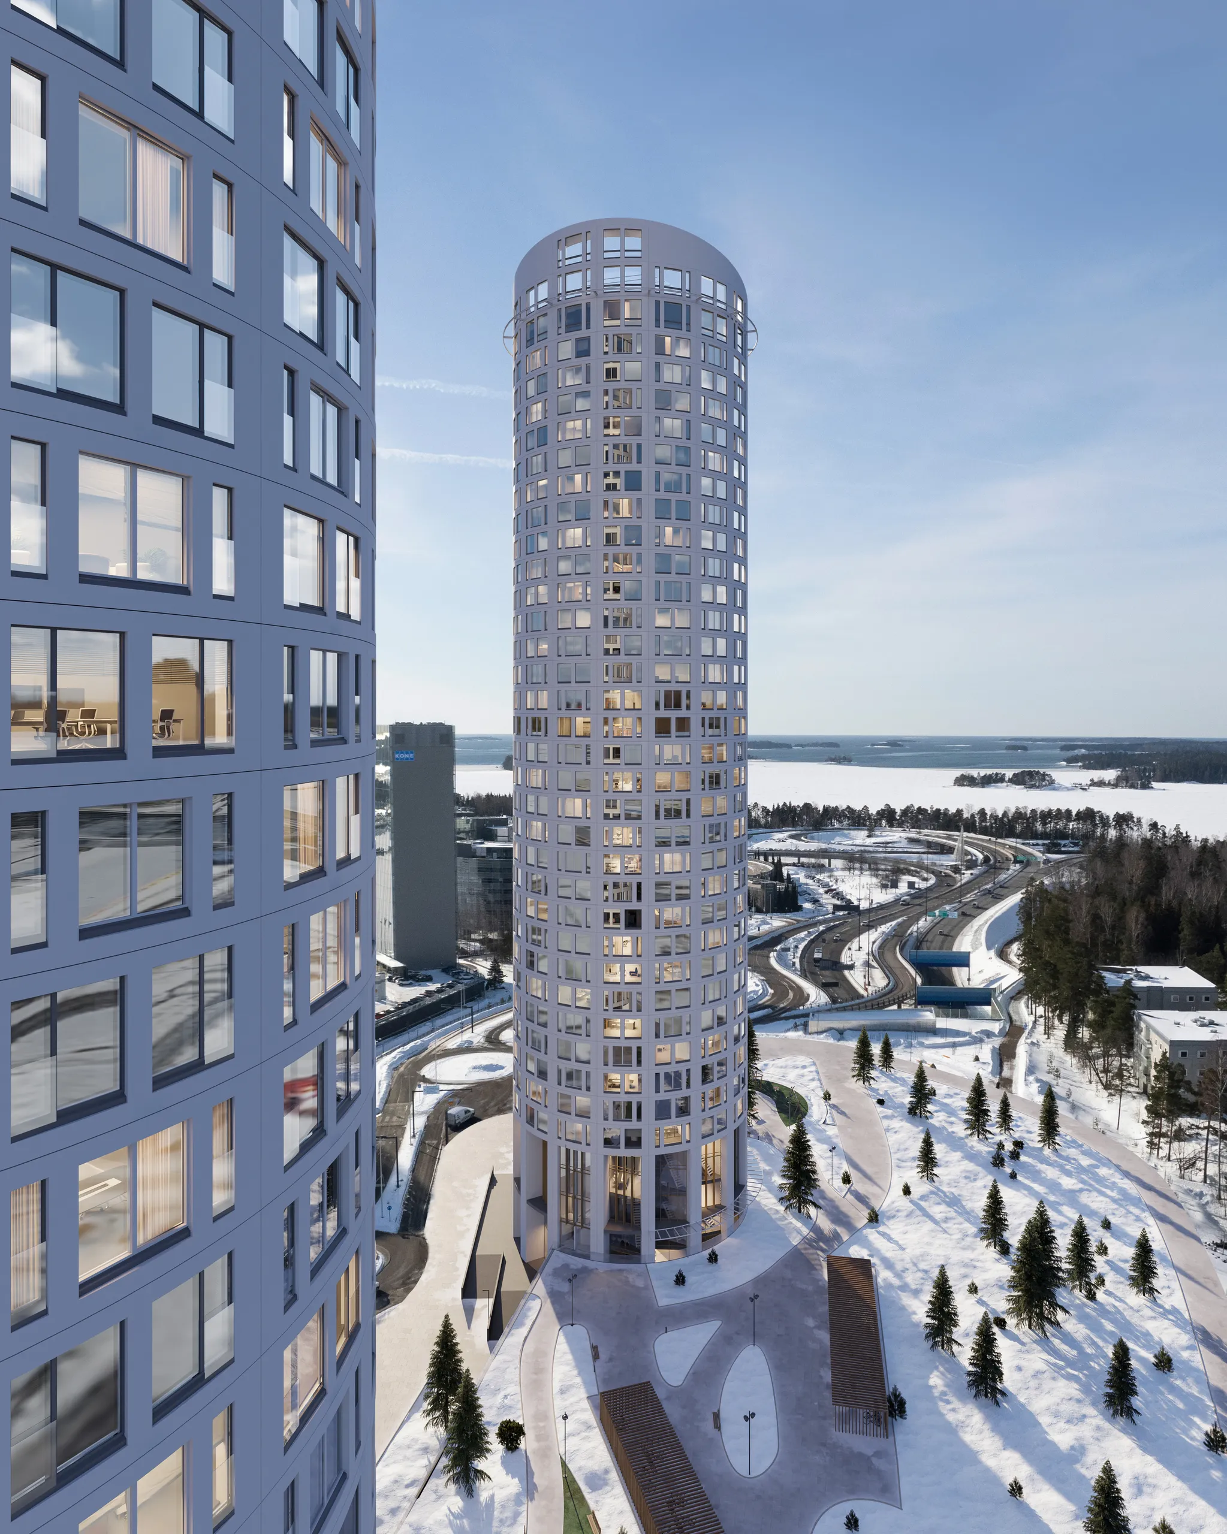
Tout ce qui découle du modèle : la vue aérienne du site, la vue de rue pour le permis, les extérieurs de lancement, les intérieurs de logements, les plans d'étage et le panorama de l'espace de vente. Chacun est un recadrage différent d'une seule visualisation 3D du projet, et non six commandes distinctes.
Qui la commande, et quand
Le service financier commande la vue aérienne avant que les dessins ne soient terminés. Le marketing commande l'ensemble de lancement une fois que la façade est approuvée. Les ventes commandent les dossiers par type de logement une fois la liste des logements arrêtée. Trois équipes, trois moments, à partir du même rendu 3D immobilier du projet.
Voyez à quoi ressemble un ensemble de lancement complet dans nos réalisations ci-dessous.
Trois moments où un programme est jugé
01
La levée de fonds et la commission
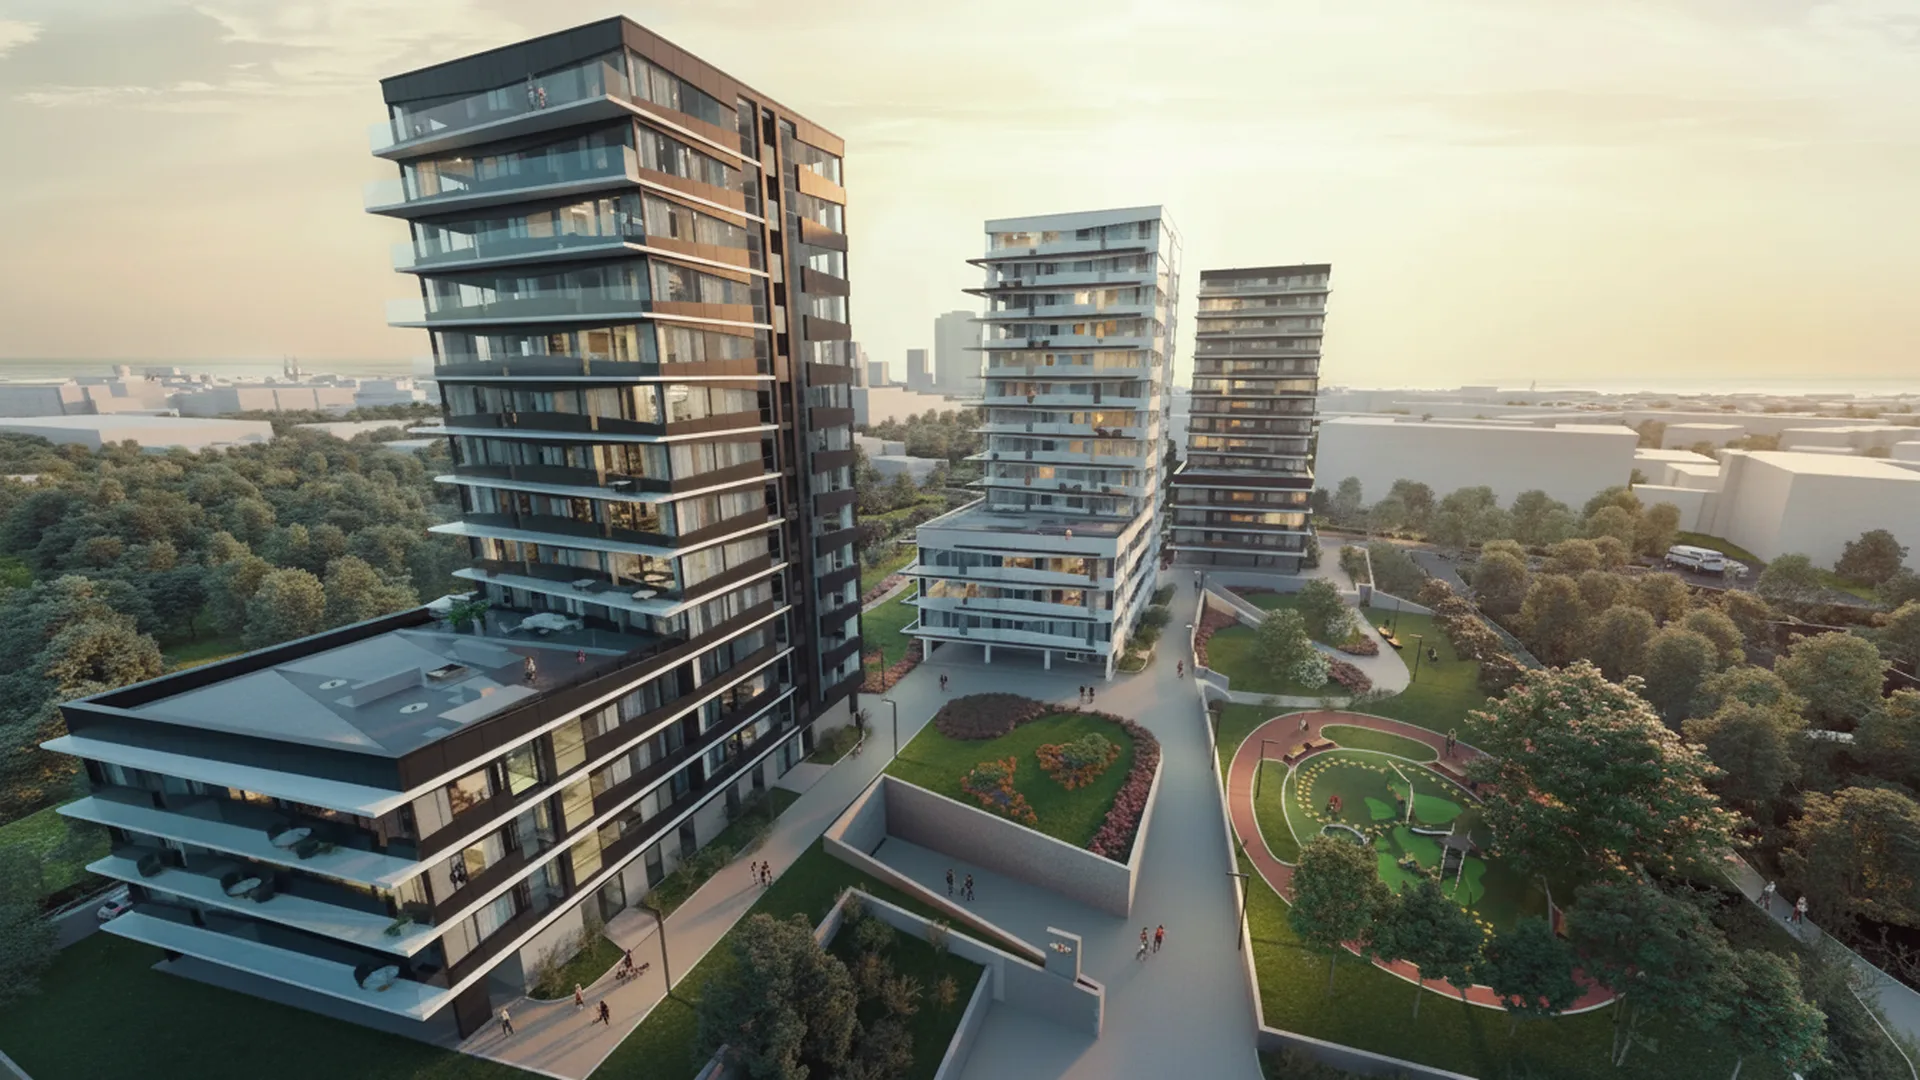
L'argent et les autorisations sont décidés au cours des mêmes quelques mois, par deux instances menant des évaluations opposées. Un prêteur demande si le site est viable : combien d'unités, où se situe le stationnement, quel est l'impact du phasage sur l'accès et le taux de vente. Un comité demande quel est l'impact du projet sur les personnes qui y vivent déjà. Une seule vue aérienne répond aux deux questions, recadrée deux fois, si elle a été conçue pour montrer le site plutôt que pour flatter le bâtiment.
C'est pourquoi c'est l'image dans laquelle il faut investir en premier. C'est la première image dont le programme a besoin, celle que deux instances différentes confronteront aux dessins, et le modèle à partir duquel tout le reste sera tiré. Sautez cette étape et vous achèterez le site deux fois, une fois pour la présentation et une autre au lancement.
02
La réservation, des mois avant la dalle
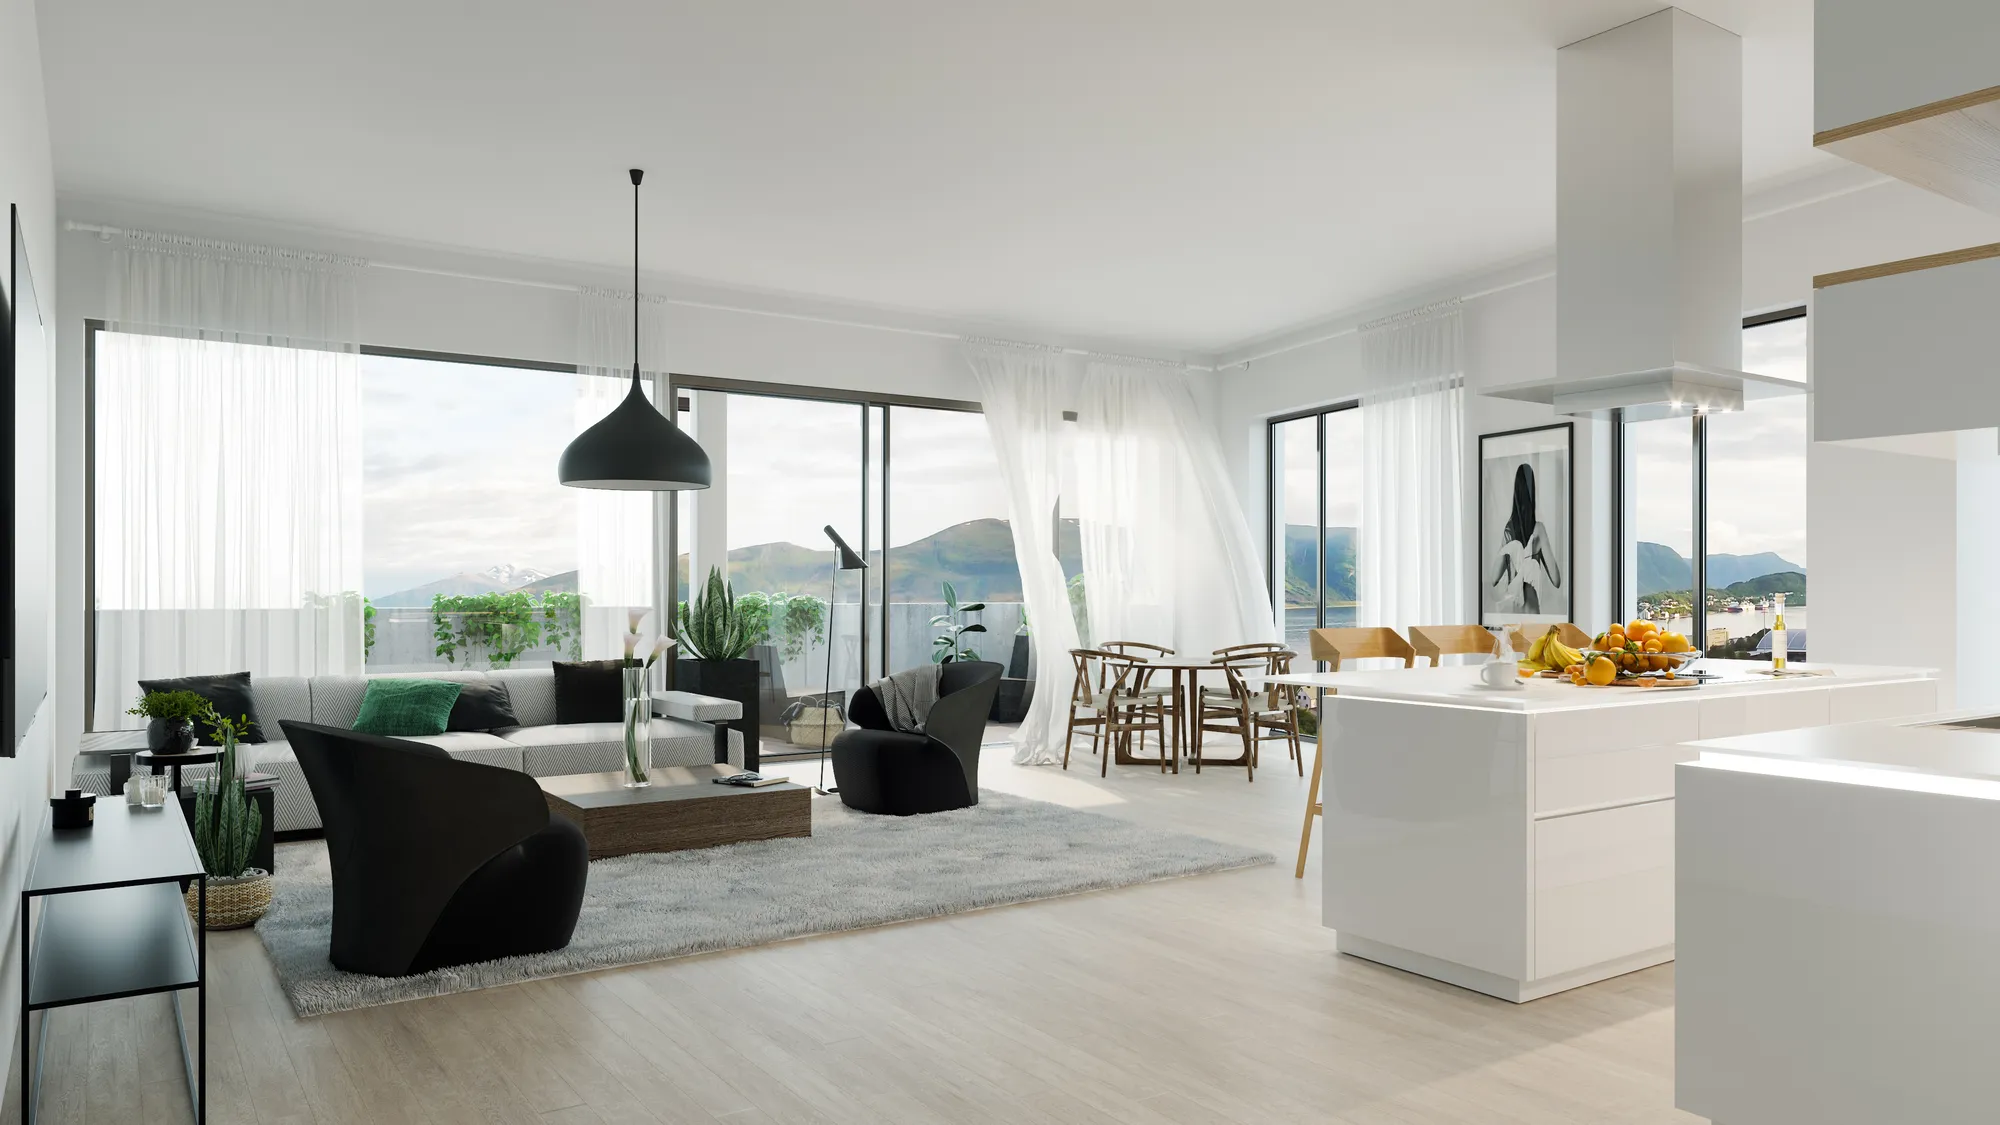
Les acheteurs sur plan s'engagent sur une cuisine dans laquelle ils n'ont jamais mis les pieds. Jusqu'à ce que l'appartement témoin soit aménagé, et sur de nombreux projets il n'y en aura jamais, le dossier de réservation est le produit. Un acheteur lit ces images comme personne ne lit une photo de marketing : cherchant sa propre unité, comptant ce qui l'accompagne, décidant de signer ou non. Le taux de signature est ce qui finance la phase deux.
Les intérieurs doivent donc suivre les spécifications plutôt que de les embellir. Un acheteur qui a vu un rendu et voit ensuite l'appartement remarque chaque différence, et une réservation perdue au stade du contrat coûte plus cher que l'image.
03
Phase deux, modification après appel d'offres, relance
La scène reste chez nous après la livraison. Lorsque le revêtement change lors de l'appel d'offres, lorsque la phase deux est lancée, lorsque le marketing souhaite le même bloc en été plutôt que sous la neige, le modèle est déjà construit et déjà éclairé. La deuxième version coûte une fraction de la première et elle correspond, ce qu'un nouveau fournisseur ne peut pas vous offrir.
Il en va de même pour la longue traîne. Une annonce sur un portail demande un recadrage différent de la brochure, l'impression en veut un plus grand, une palissade en veut un plus large. Ceux-ci proviennent de la même scène plutôt que d'un nouveau devis.
Quatre livrables, publiés dans l'ordre du programme
La plupart des programmes commandent ces éléments à peu près dans cet ordre, et la plupart commencent par le premier bien avant que les plans ne soient validés.
Le projet sur son site
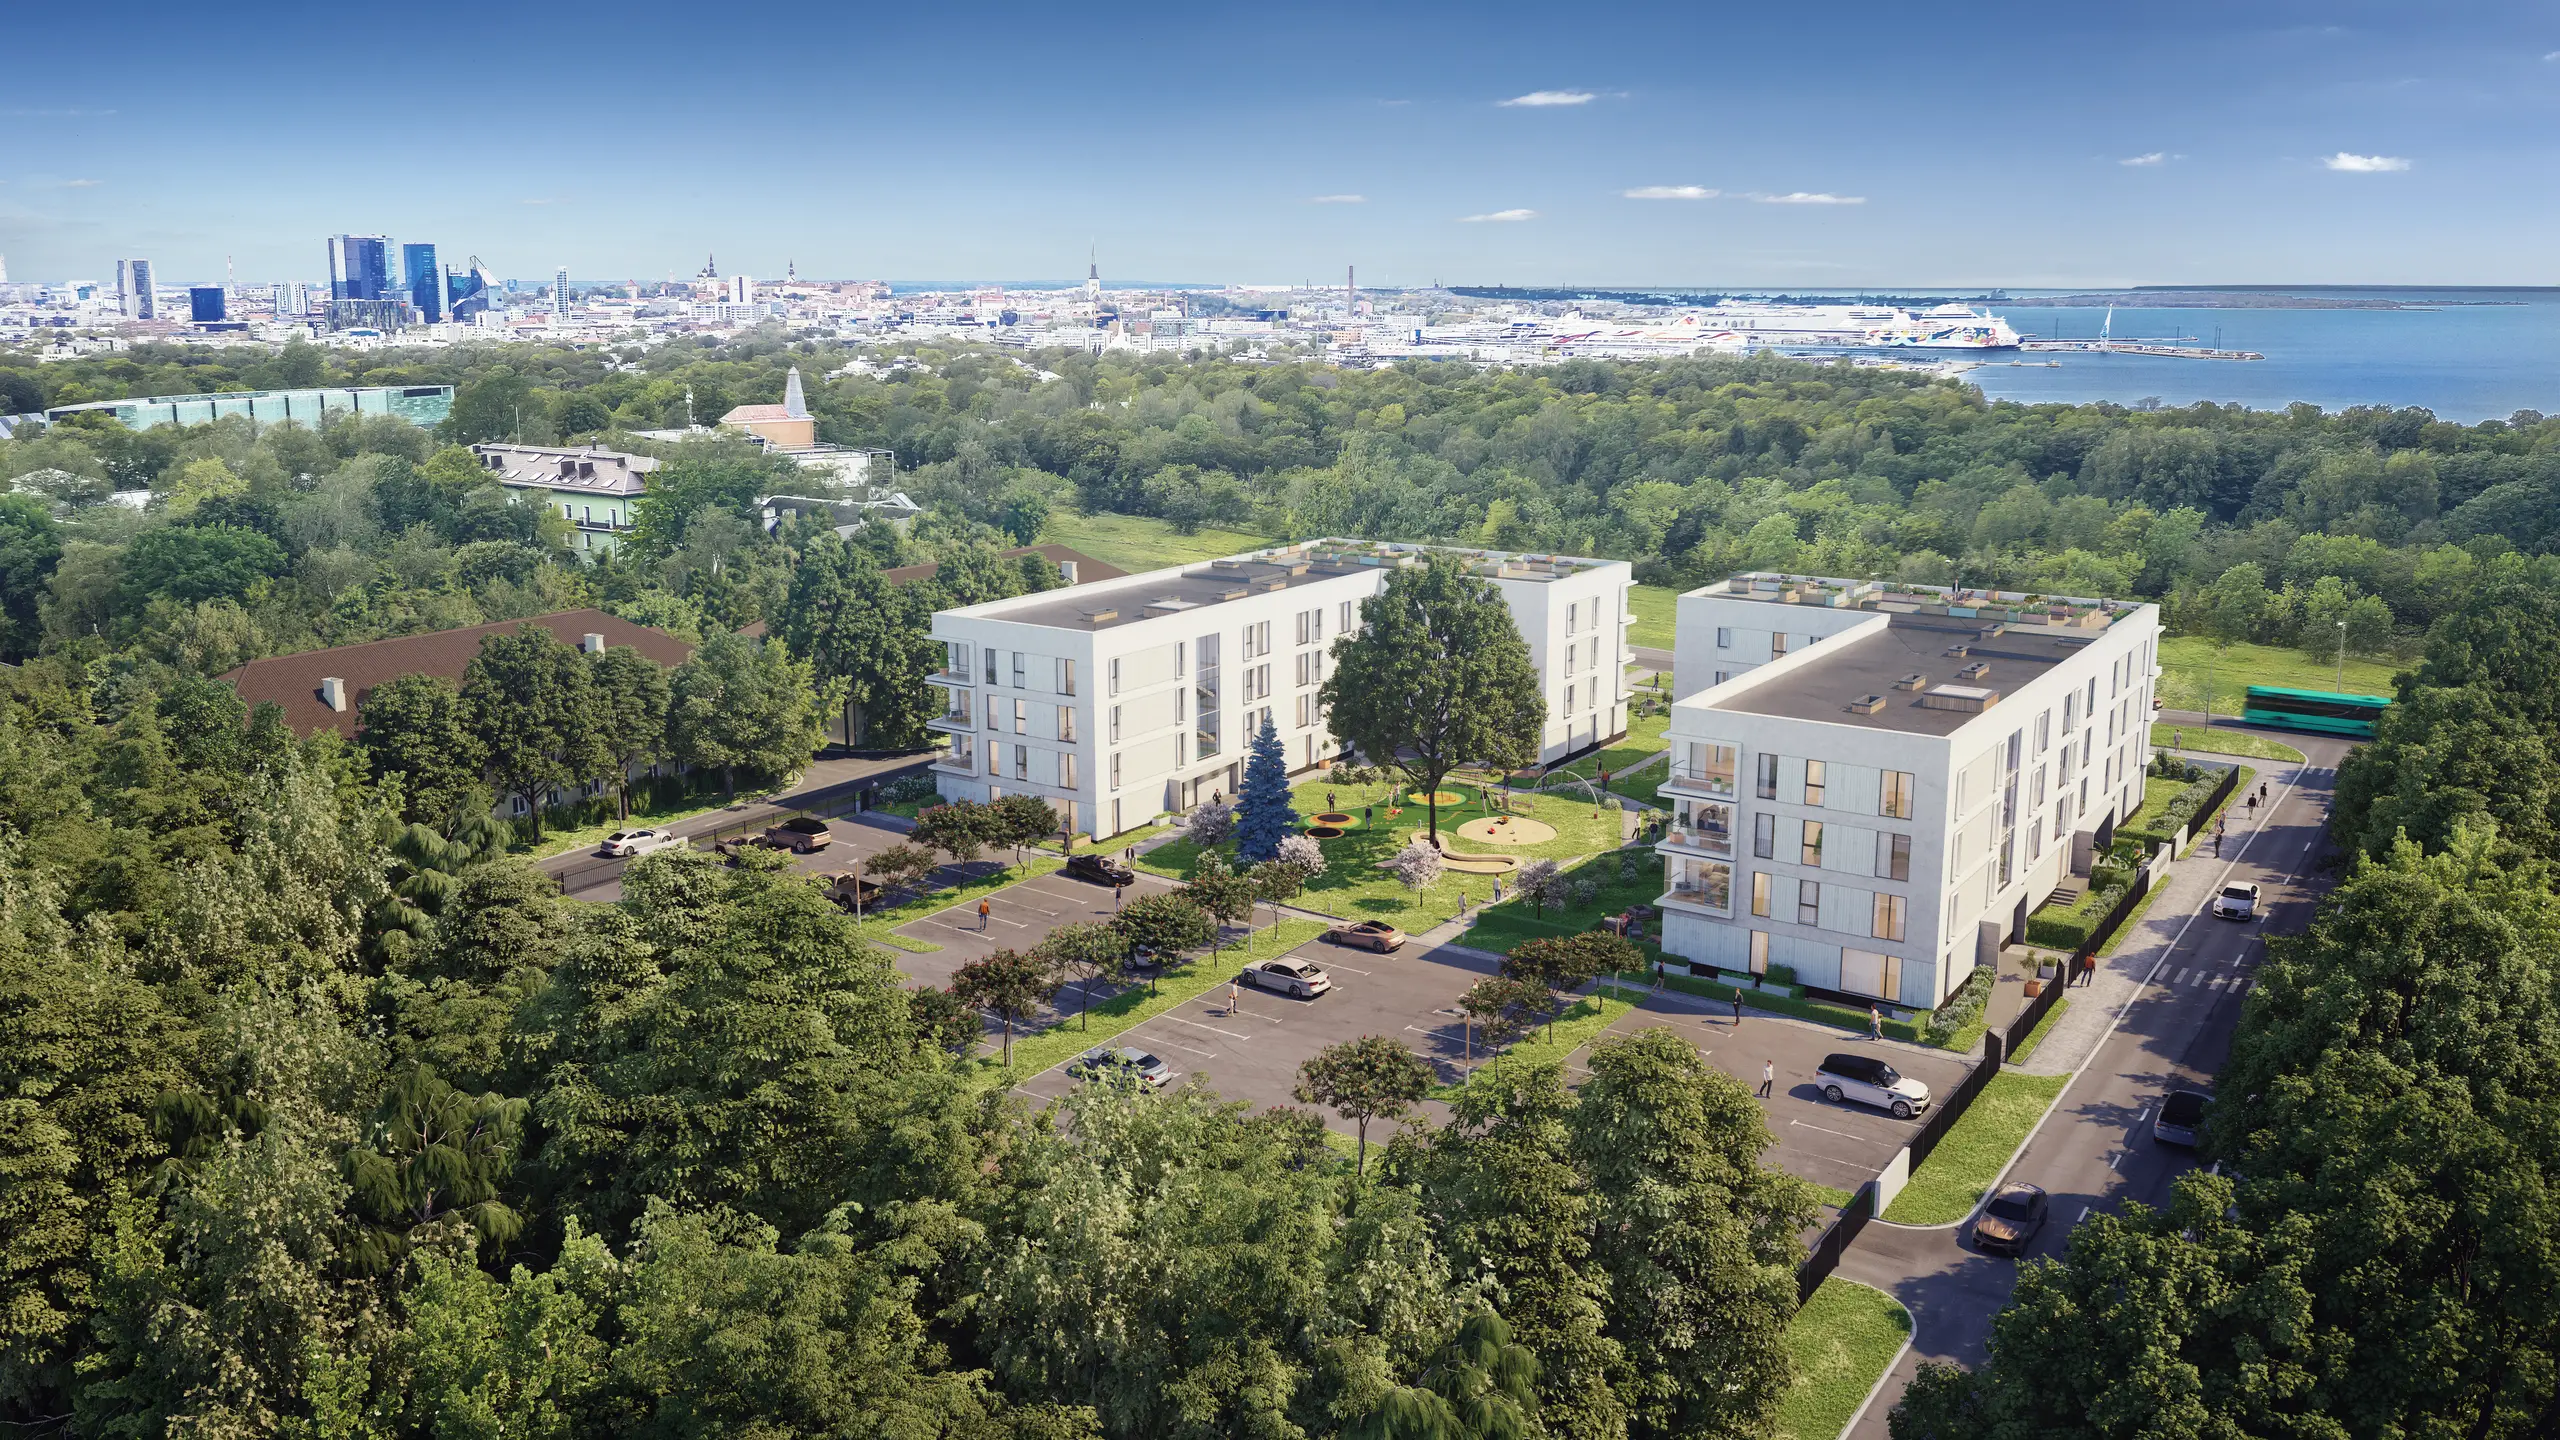
La vue aérienne et le modèle de contexte : limites, voisins, accès, phasage et aménagement paysager. Ce qu'un prêteur, un comité et un partenaire de coentreprise veulent tous voir avant toute autre chose.
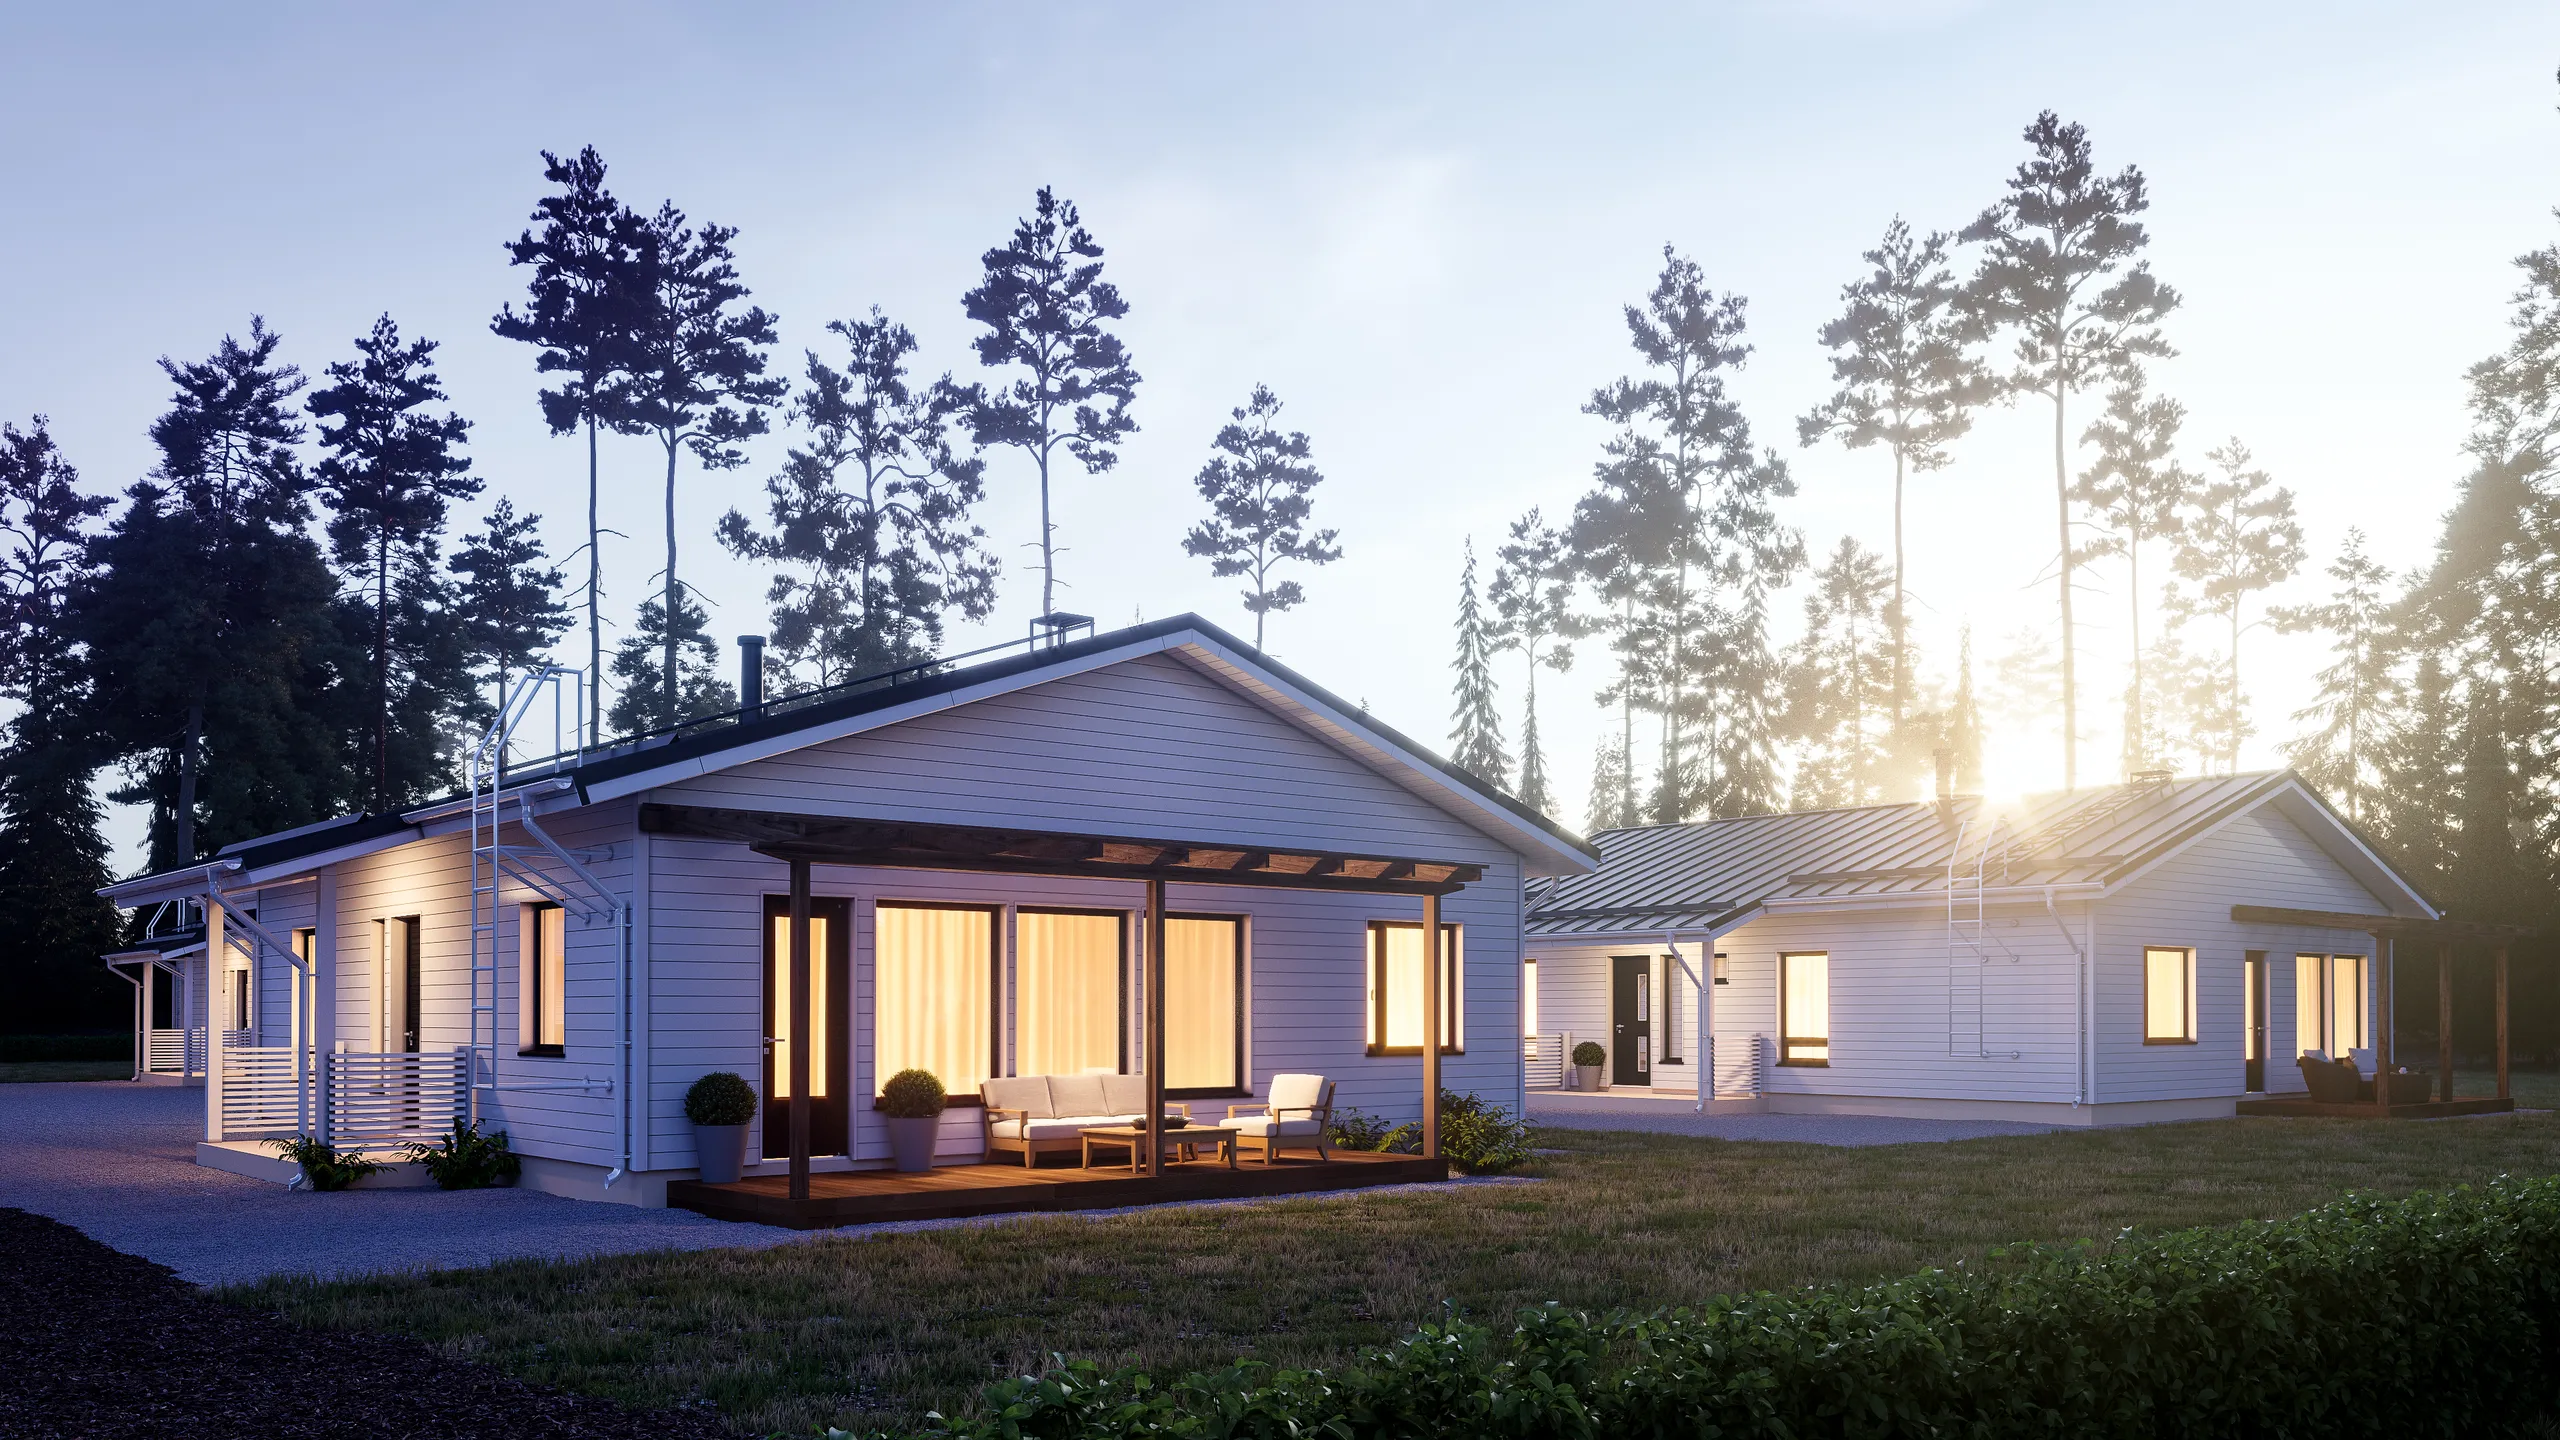
L'ensemble de lancement
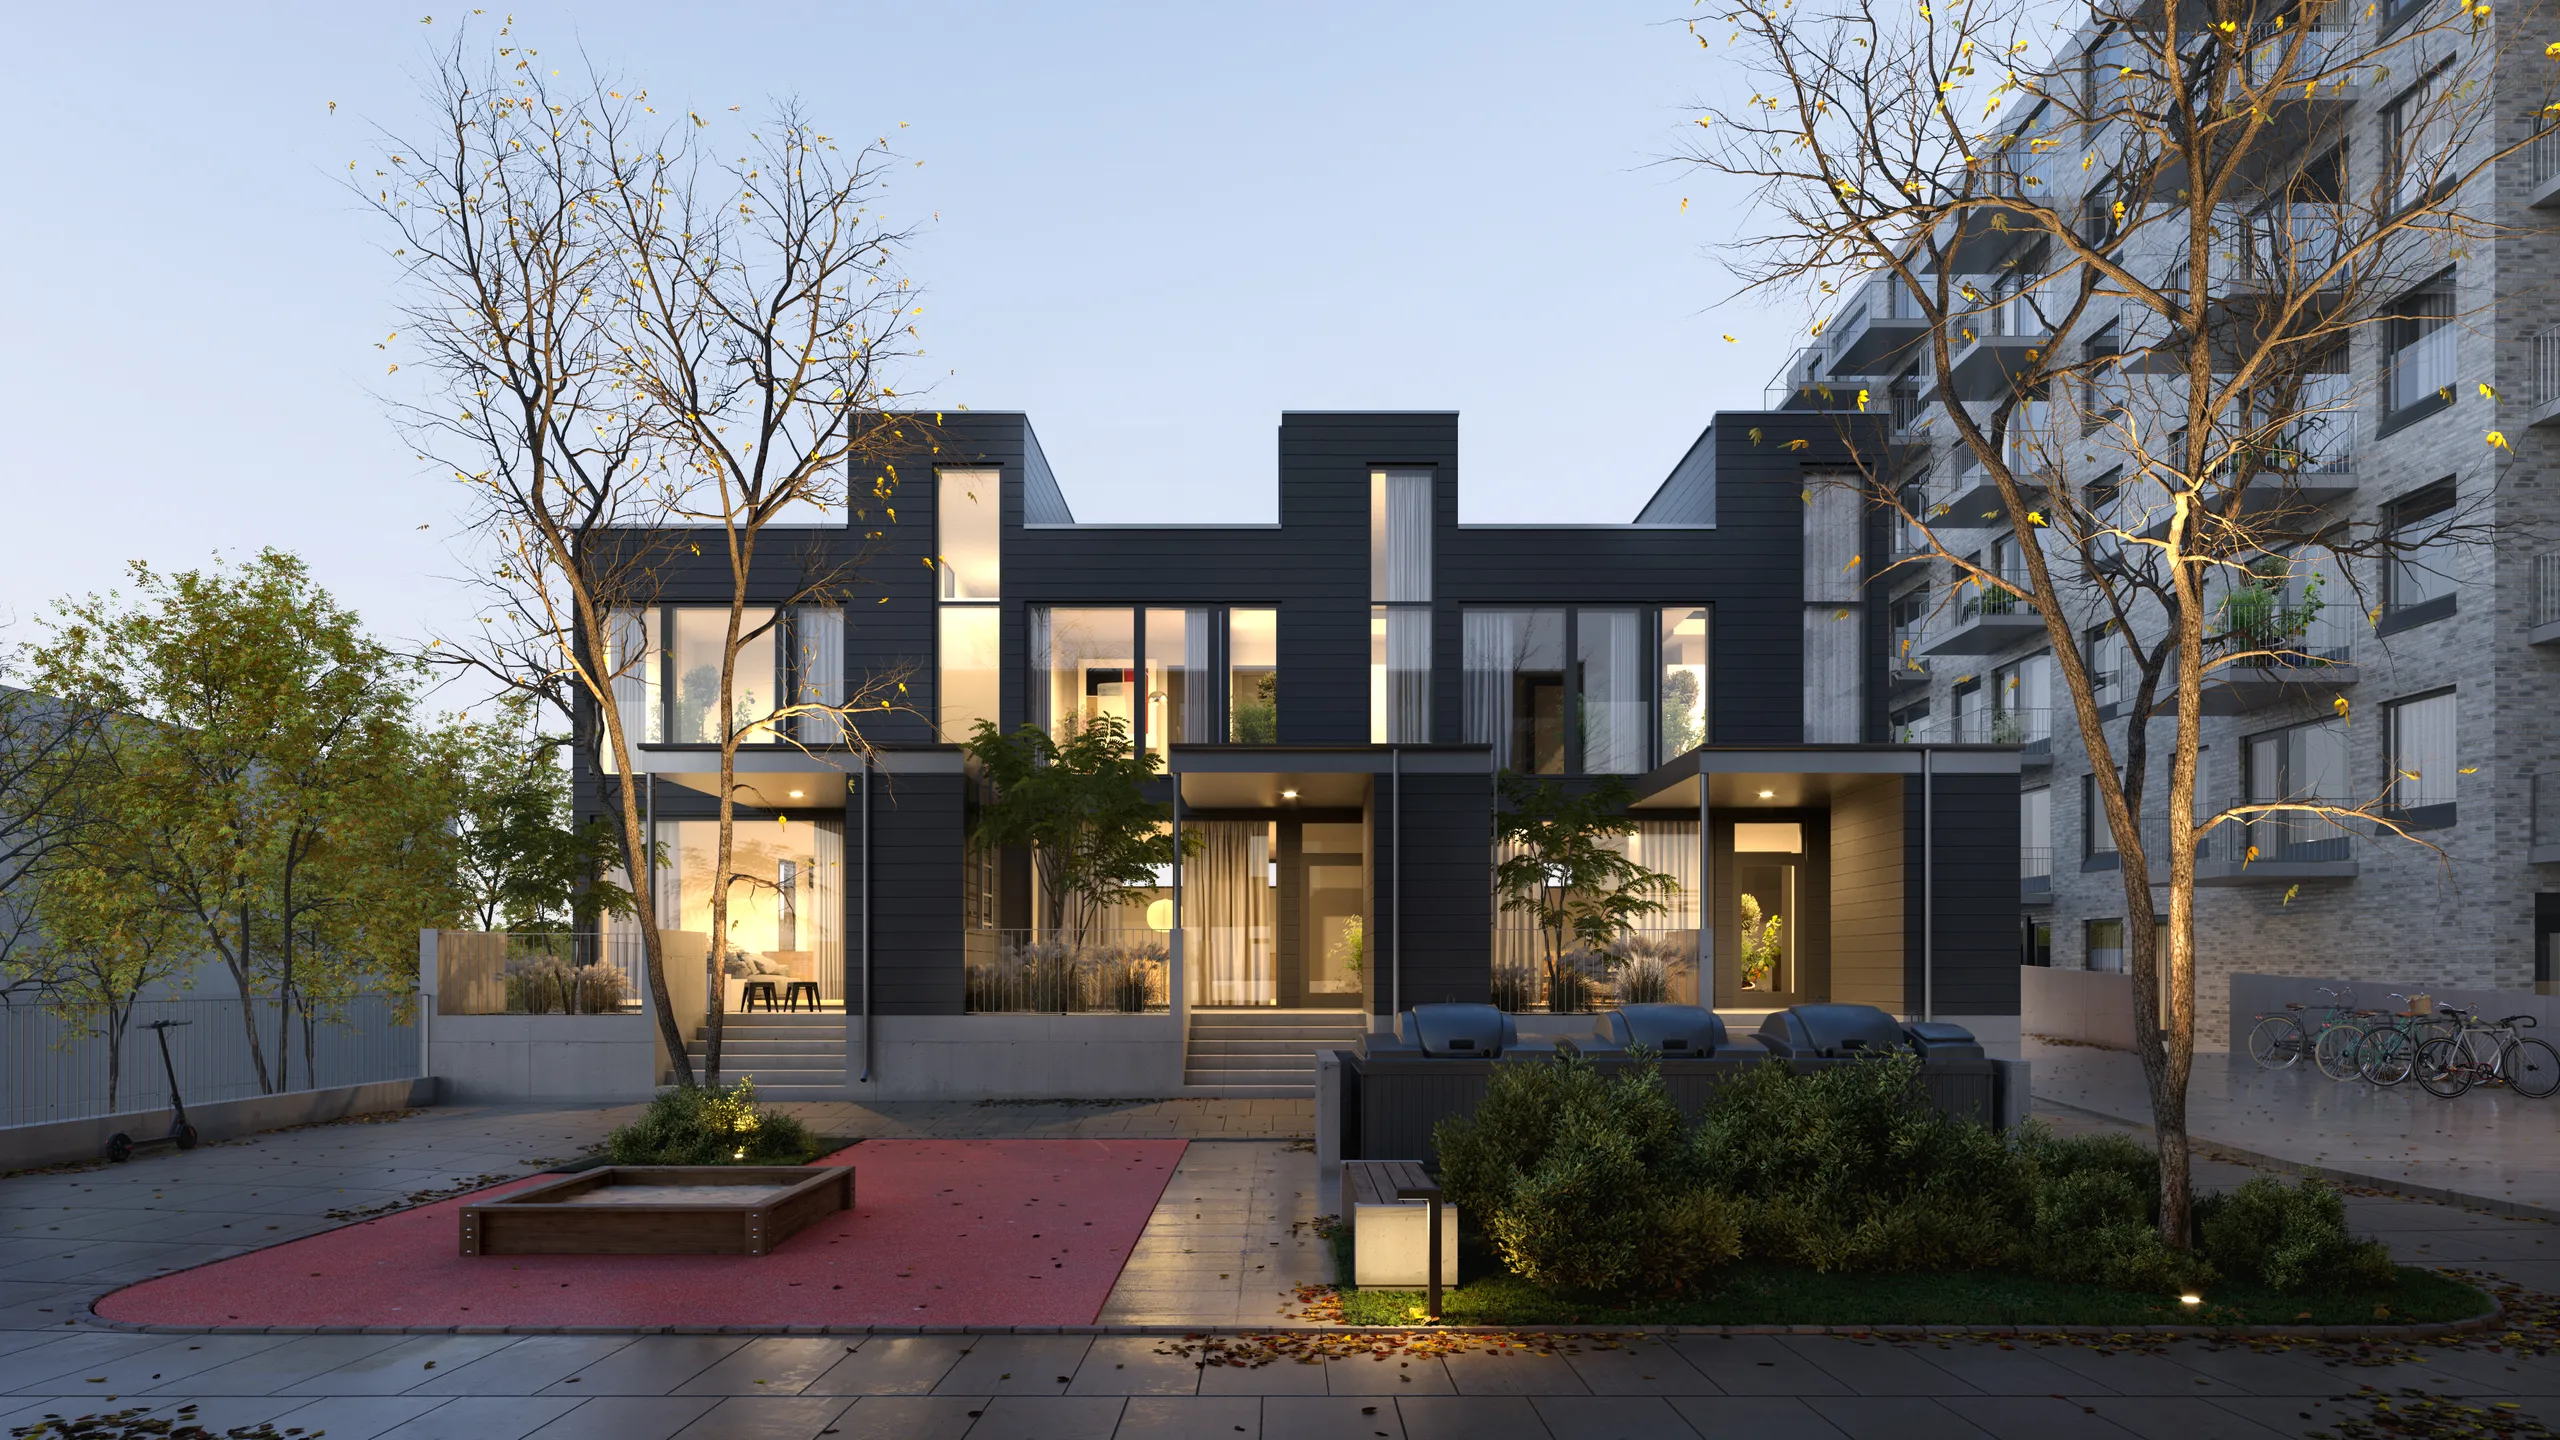
L'approche, l'entrée, la cour intérieure et les équipements, suffisamment cohérents pour que la brochure, la palissade et l'annonce sur le portail se lisent comme un seul bâtiment plutôt que six. Avec l'ajout d'un site web de programme et d'un sélecteur d'appartements, cela devient notre Forfait de lancement commercial.
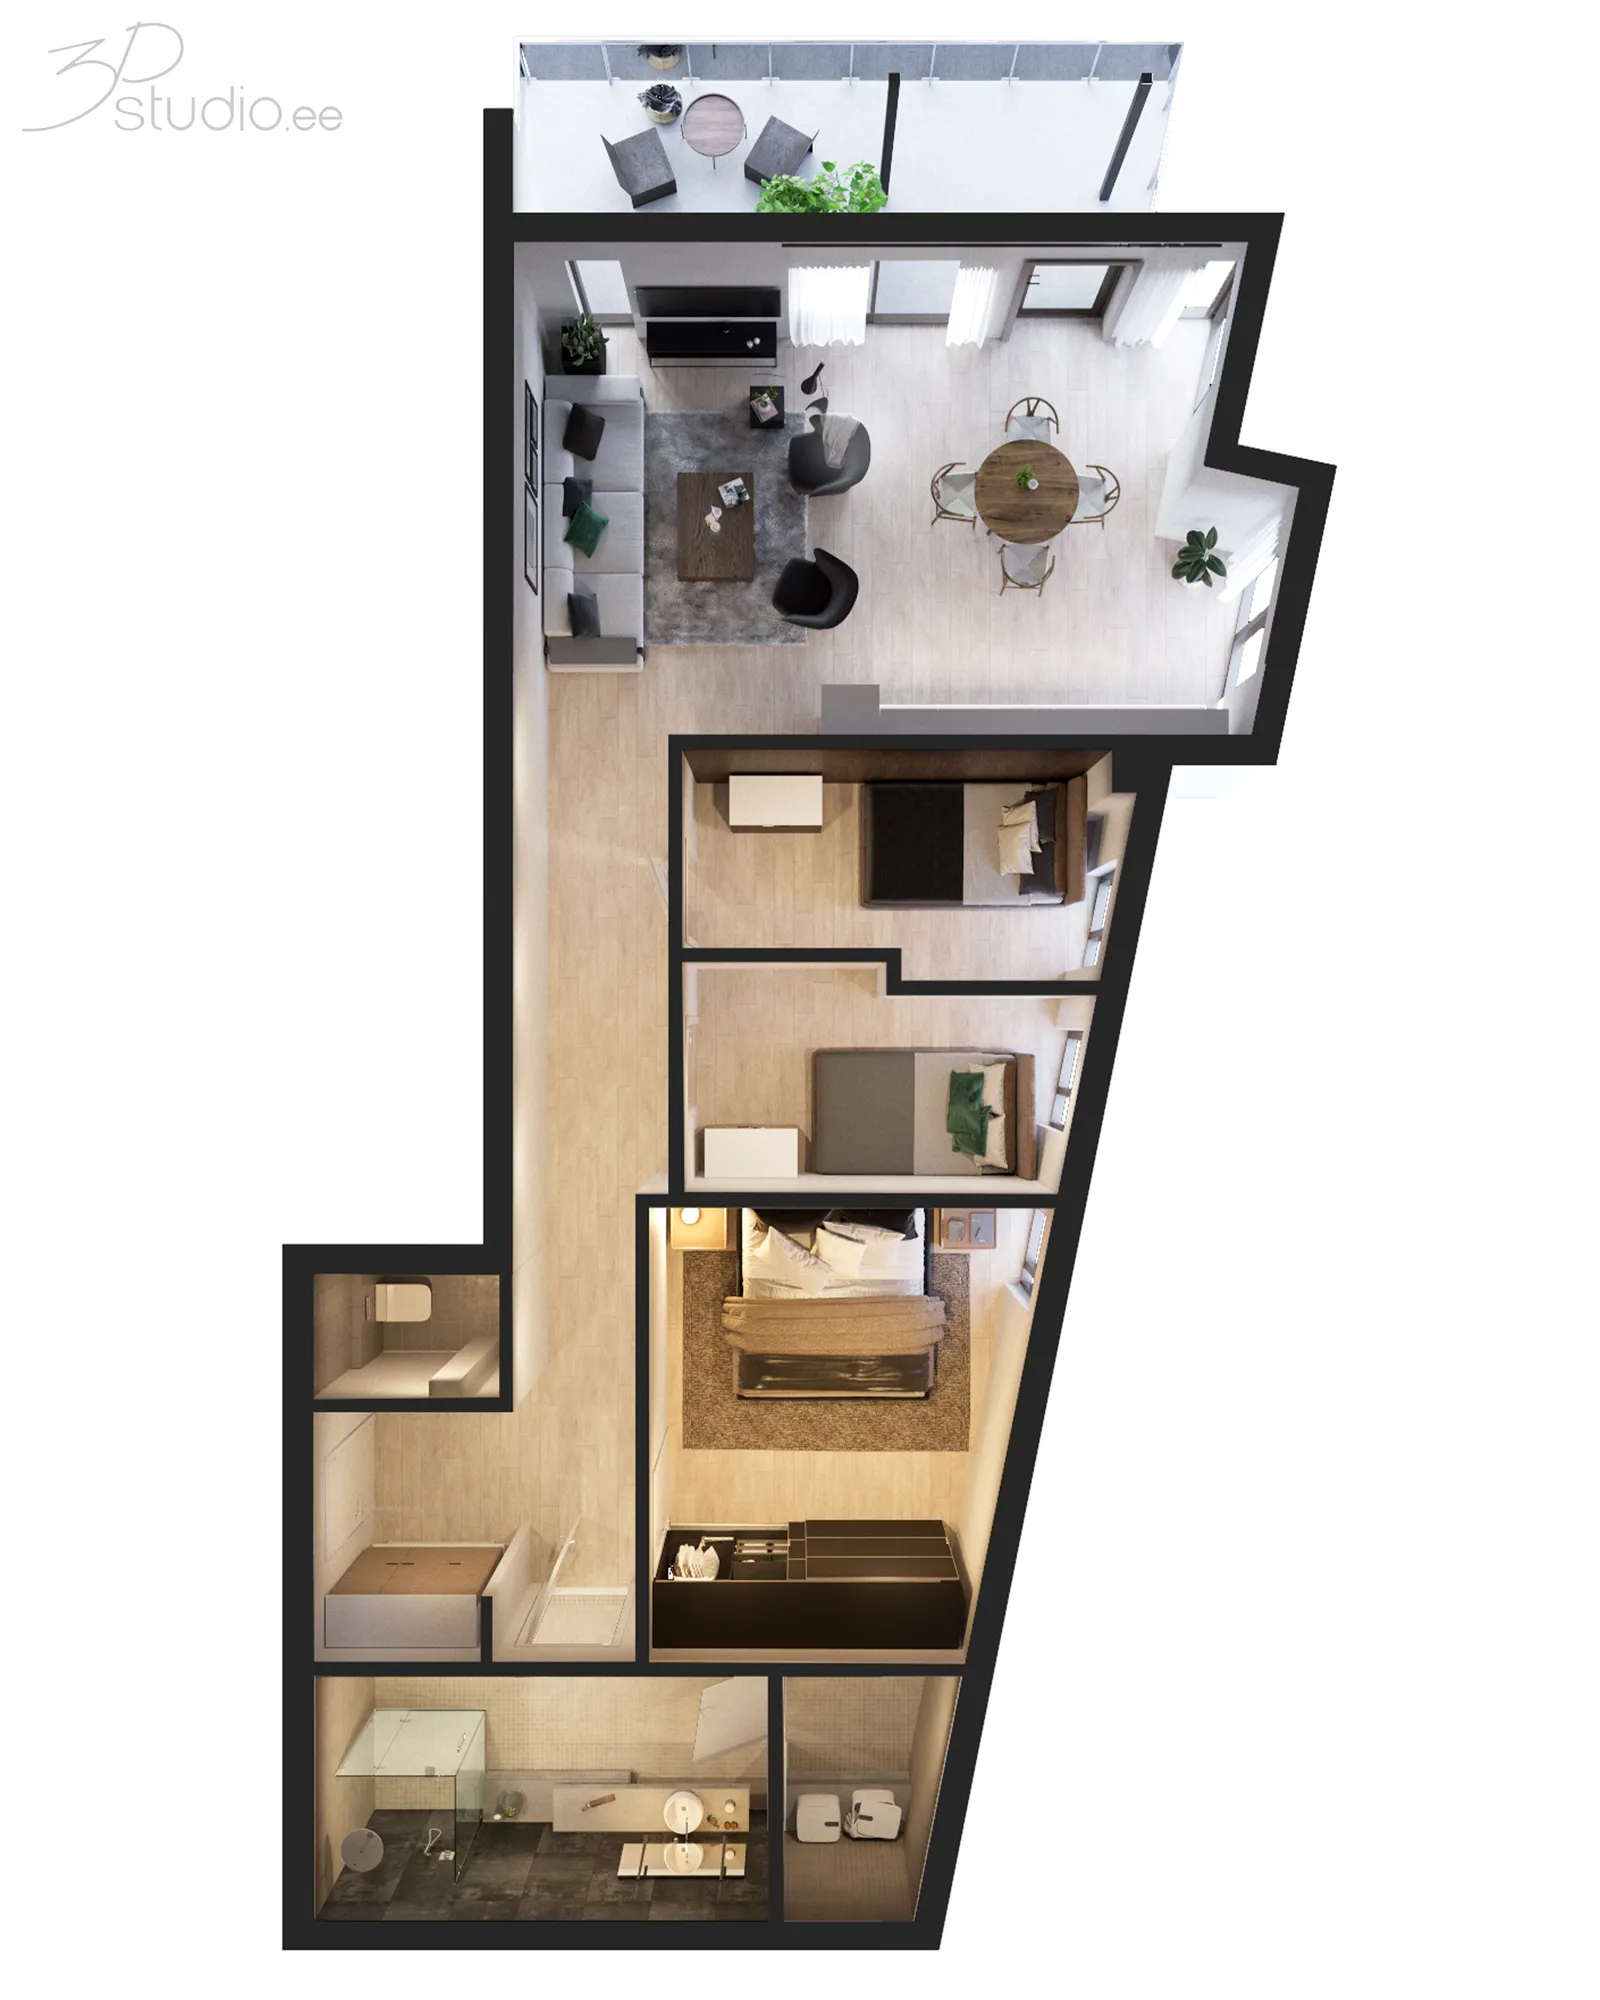
Un dossier par type de logement
Un plan rendu et un intérieur pour chaque type du tableau des logements, afin que le dossier de réservation montre ce entre quoi l'acheteur doit choisir, au lieu de lui remontrer l'immeuble.
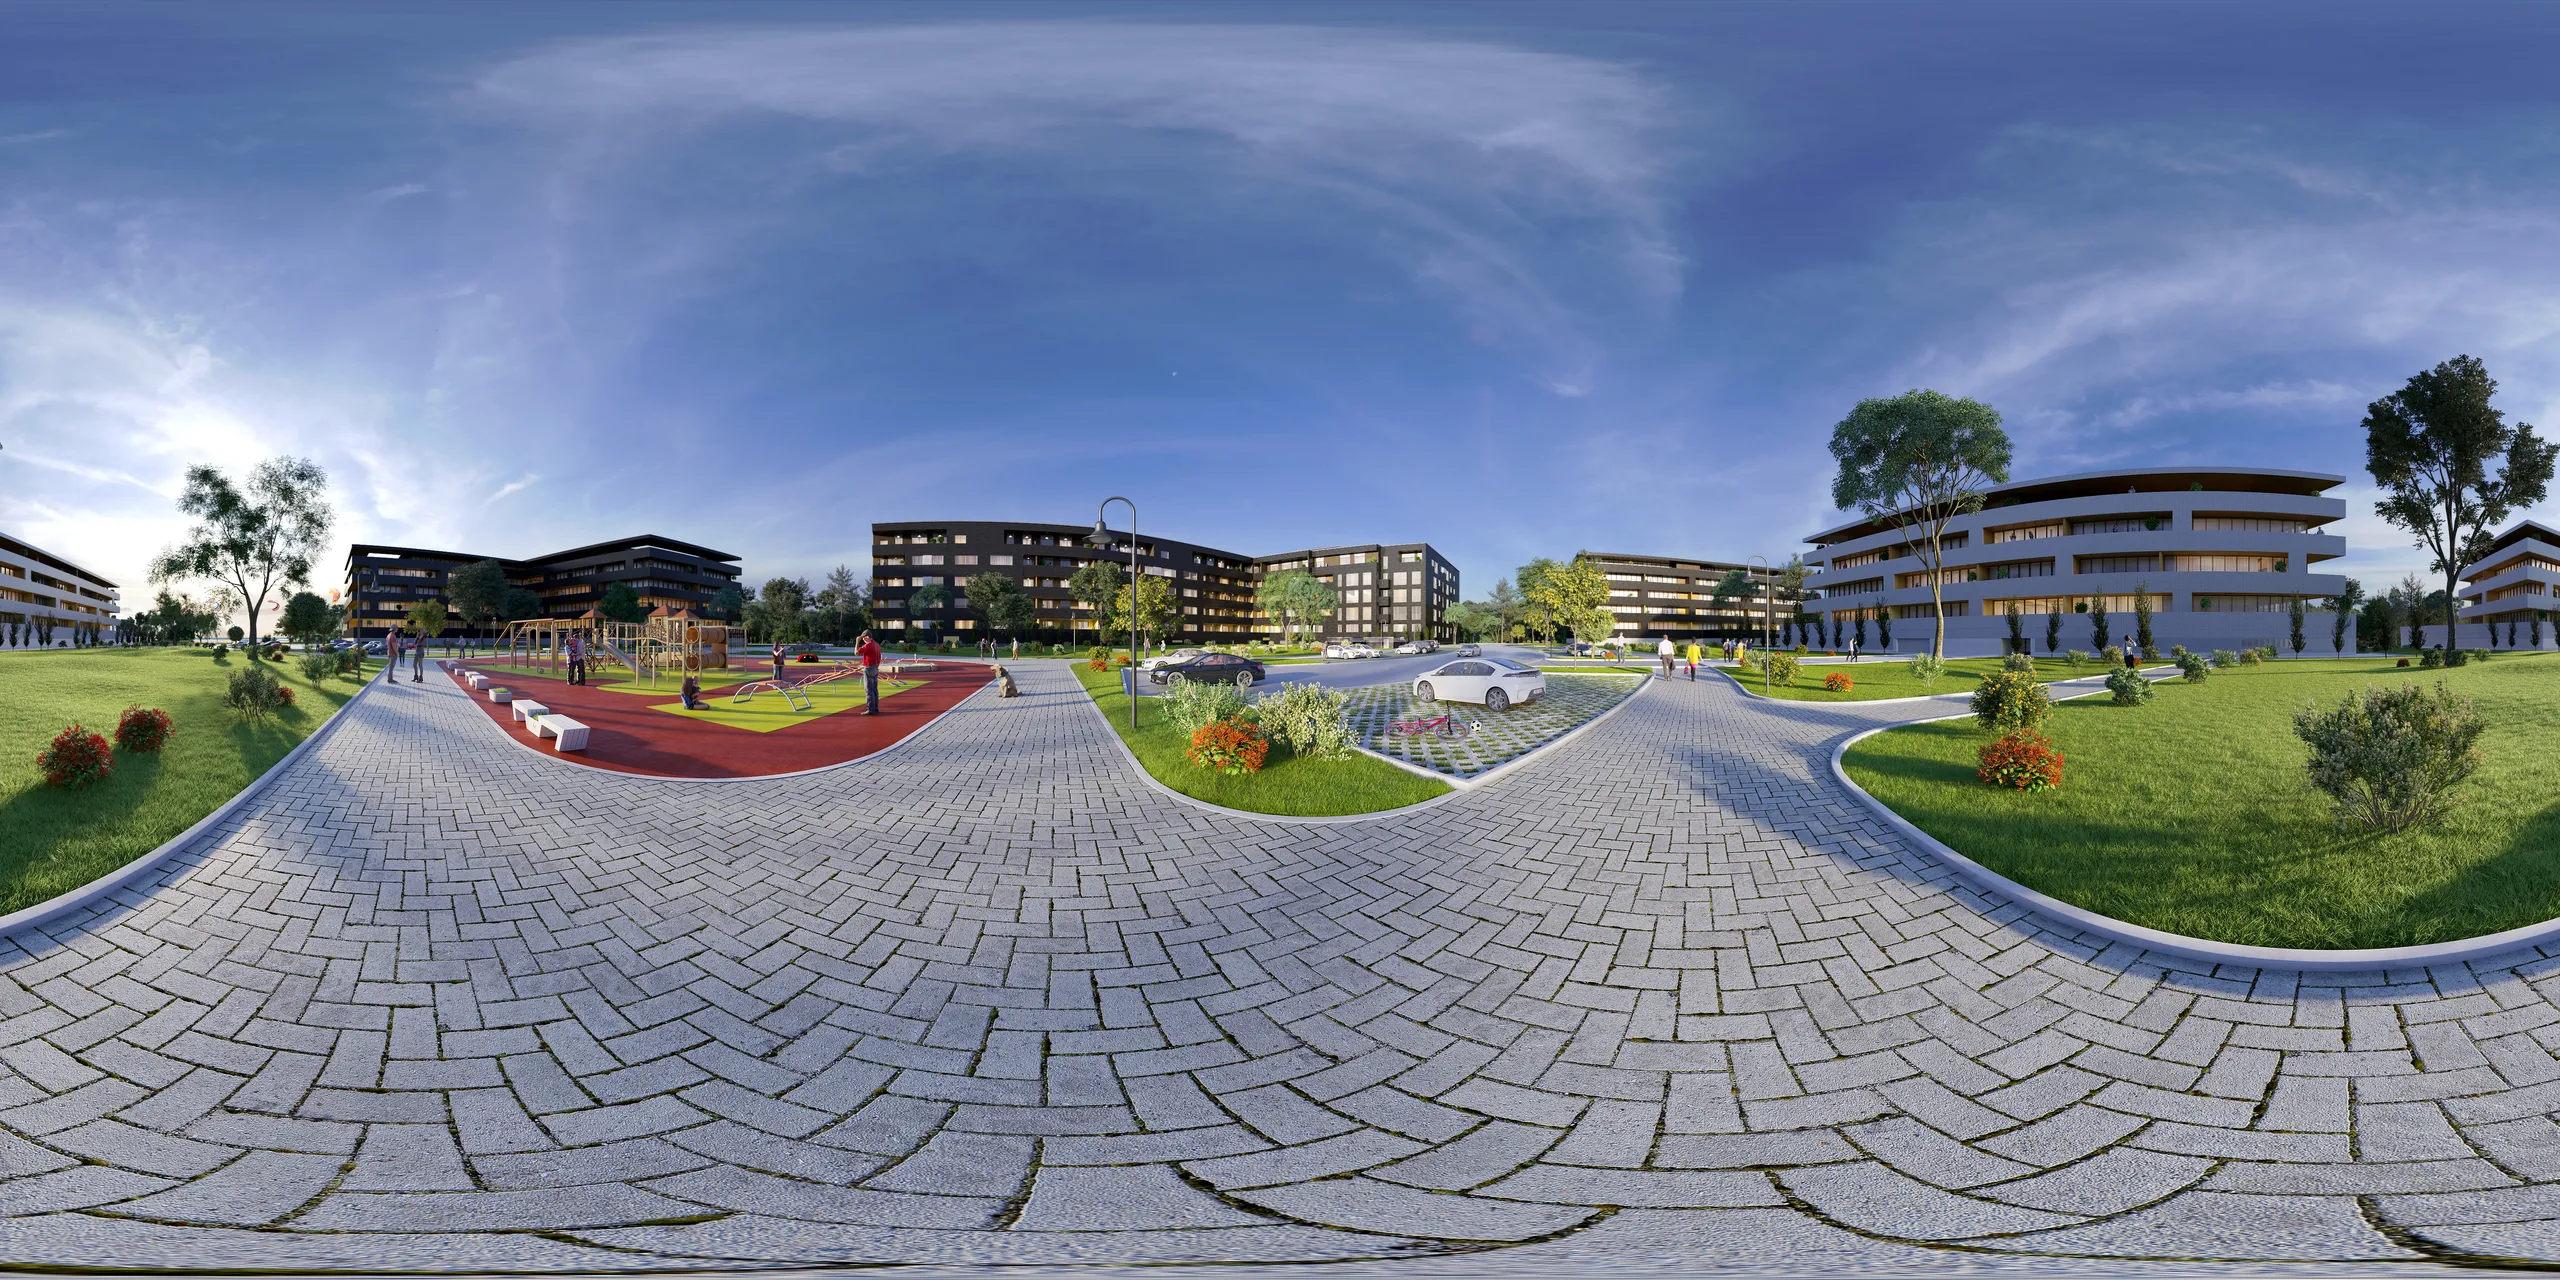
L'espace de vente
Des panoramas pour un casque ou un navigateur, des panneaux qui supportent d'être imprimés à la taille d'un mur, et une courte boucle pour l'écran derrière le bureau.
Trois briefs que nous recevons, et ce qui arrive à chacun
Un programme arrive rarement sous la forme d'un dossier unique et abouti. Voici ce que nous en faisons à chaque étape.
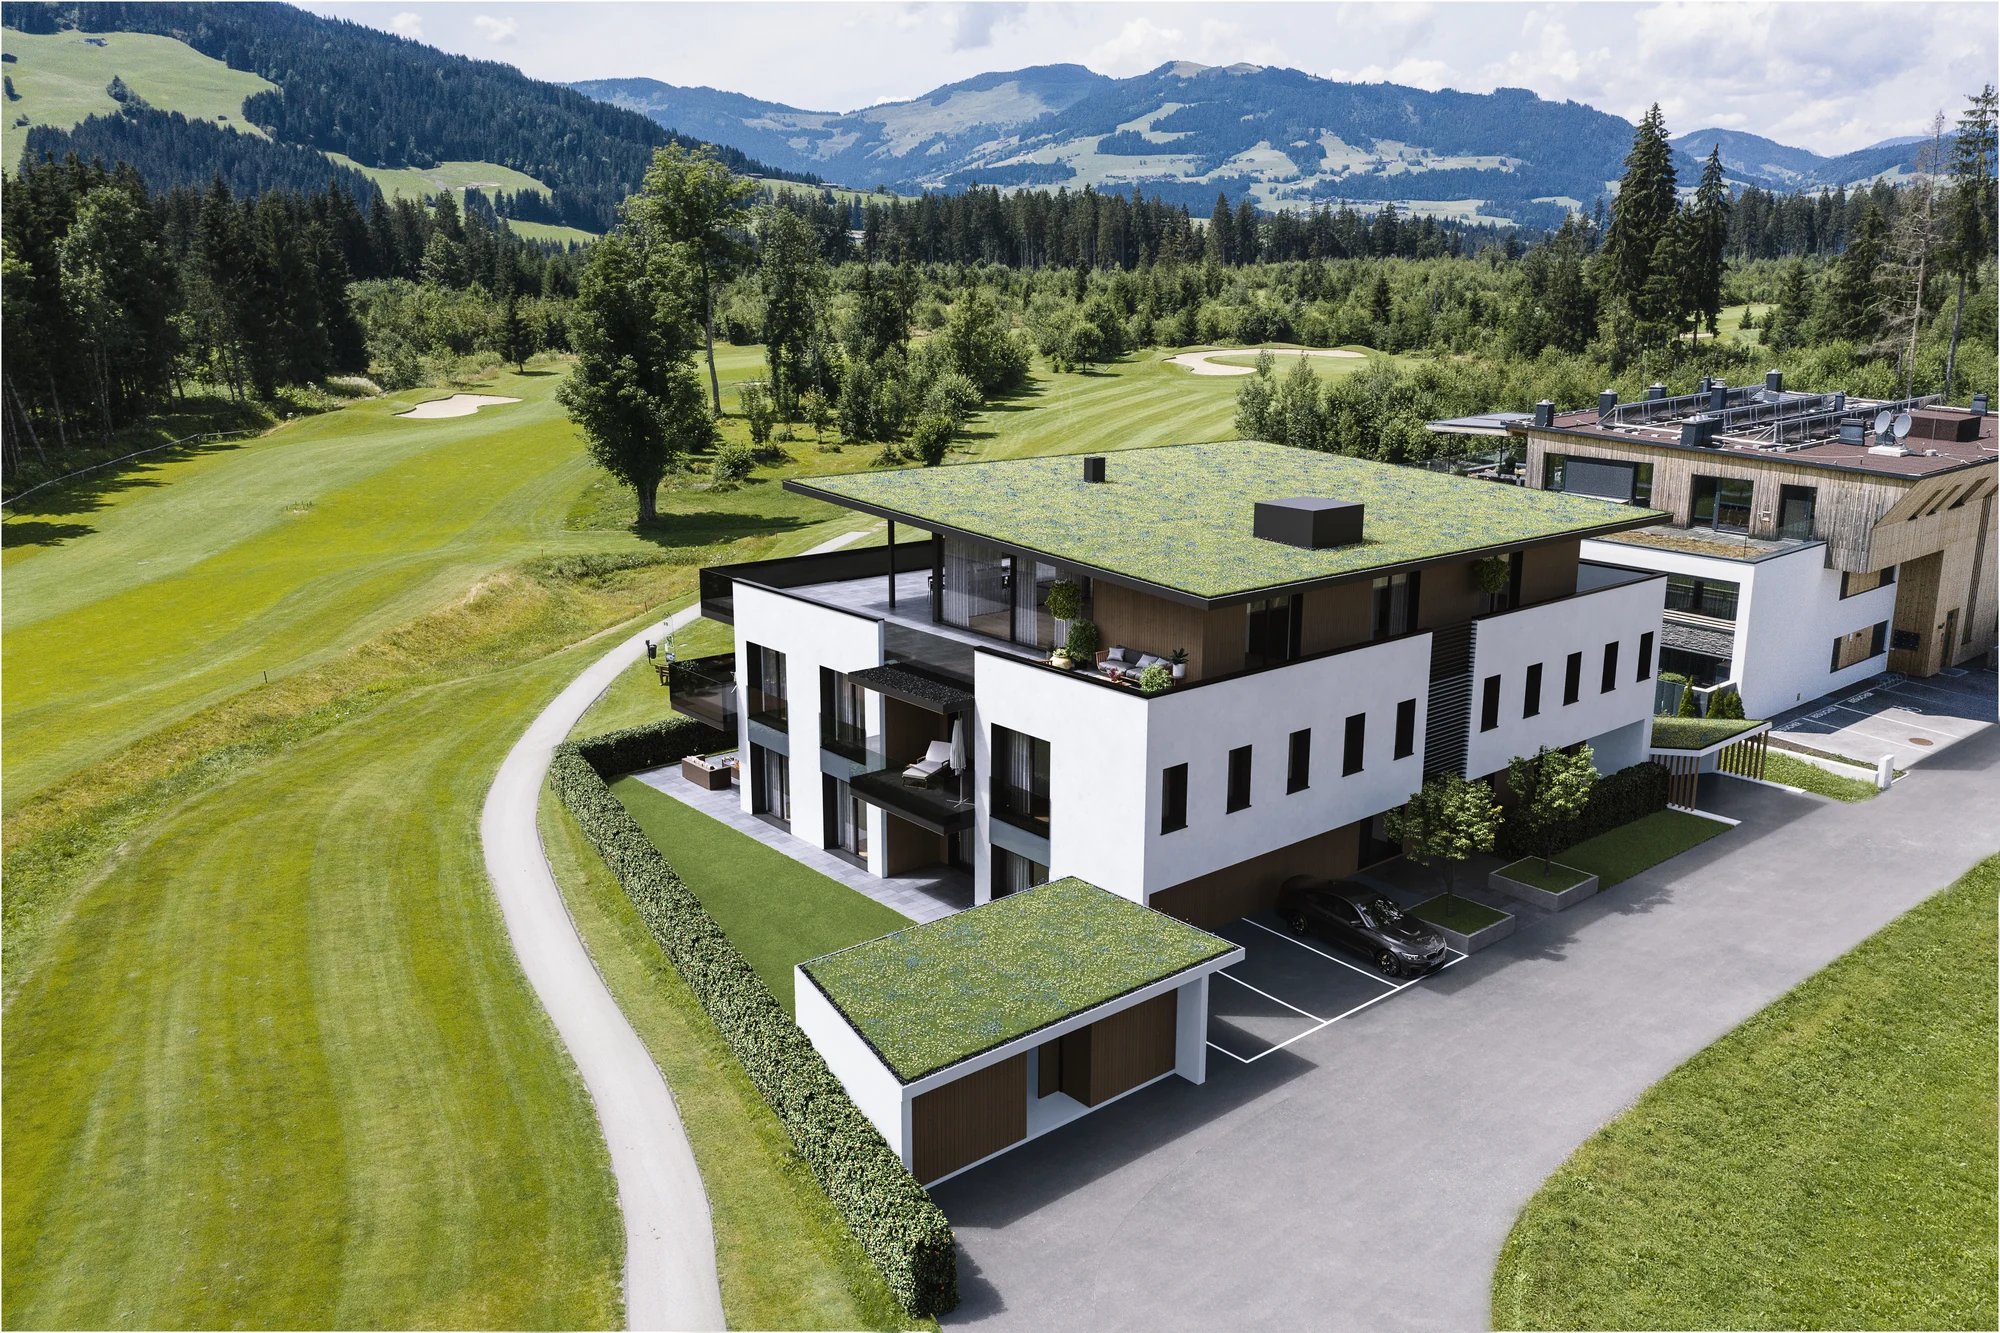
Concept, avant que les plans ne soient finalisés
Un site, une étude de volumétrie et un nombre d'unités suffisent pour commencer. Nous construisons d'abord le modèle contextuel : limites, voisins, accès et phasage, la vue aérienne qu'un prêteur ou un comité compare aux chiffres.
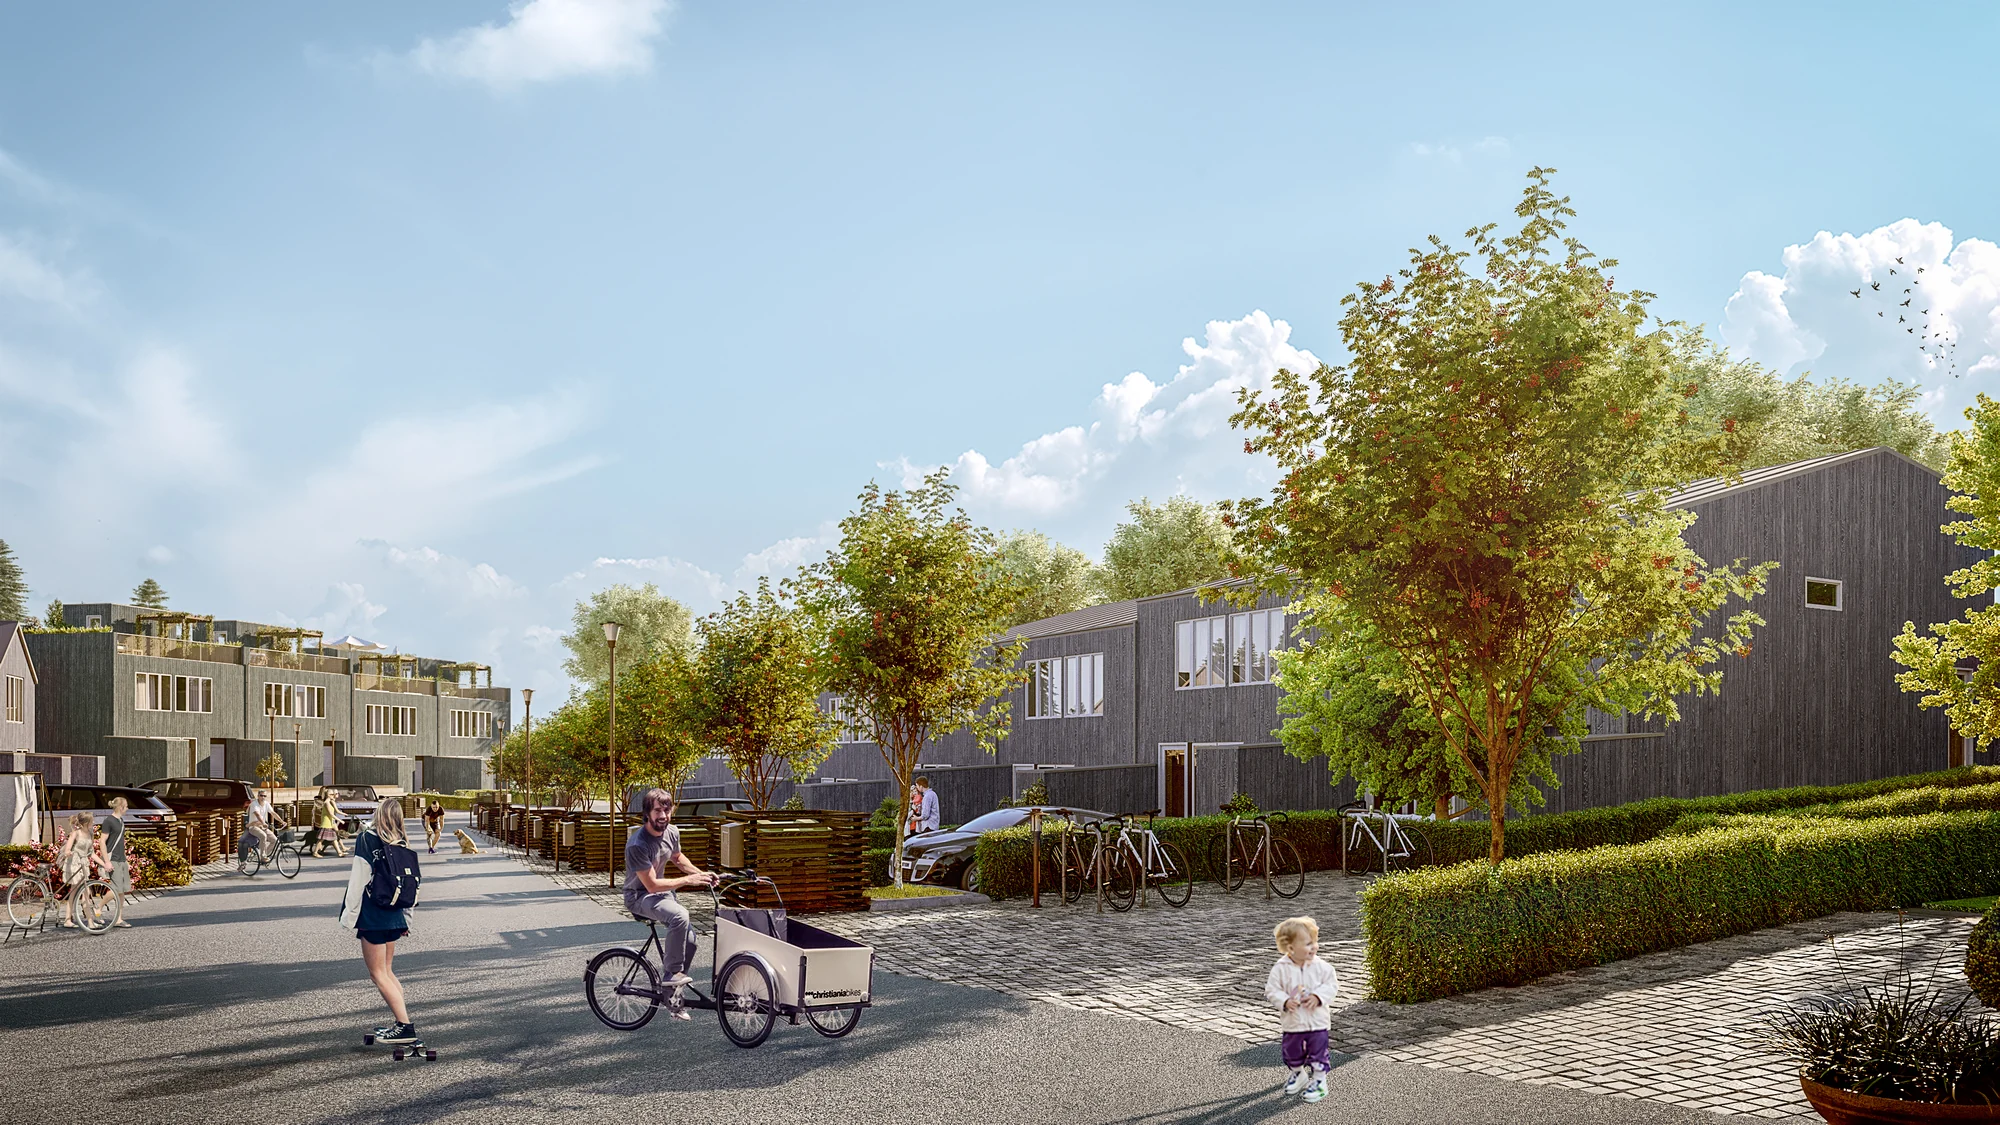
Plans approuvés, le cahier des charges encore en évolution
Une fois les dessins finalisés, les extérieurs et les vues de rue sont correctement construits, même si le revêtement et les finitions sont encore en cours de sélection. Nous signalons ce qui est provisoire plutôt que d'attendre un cahier des charges définitif qui est souvent à plusieurs mois de distance.
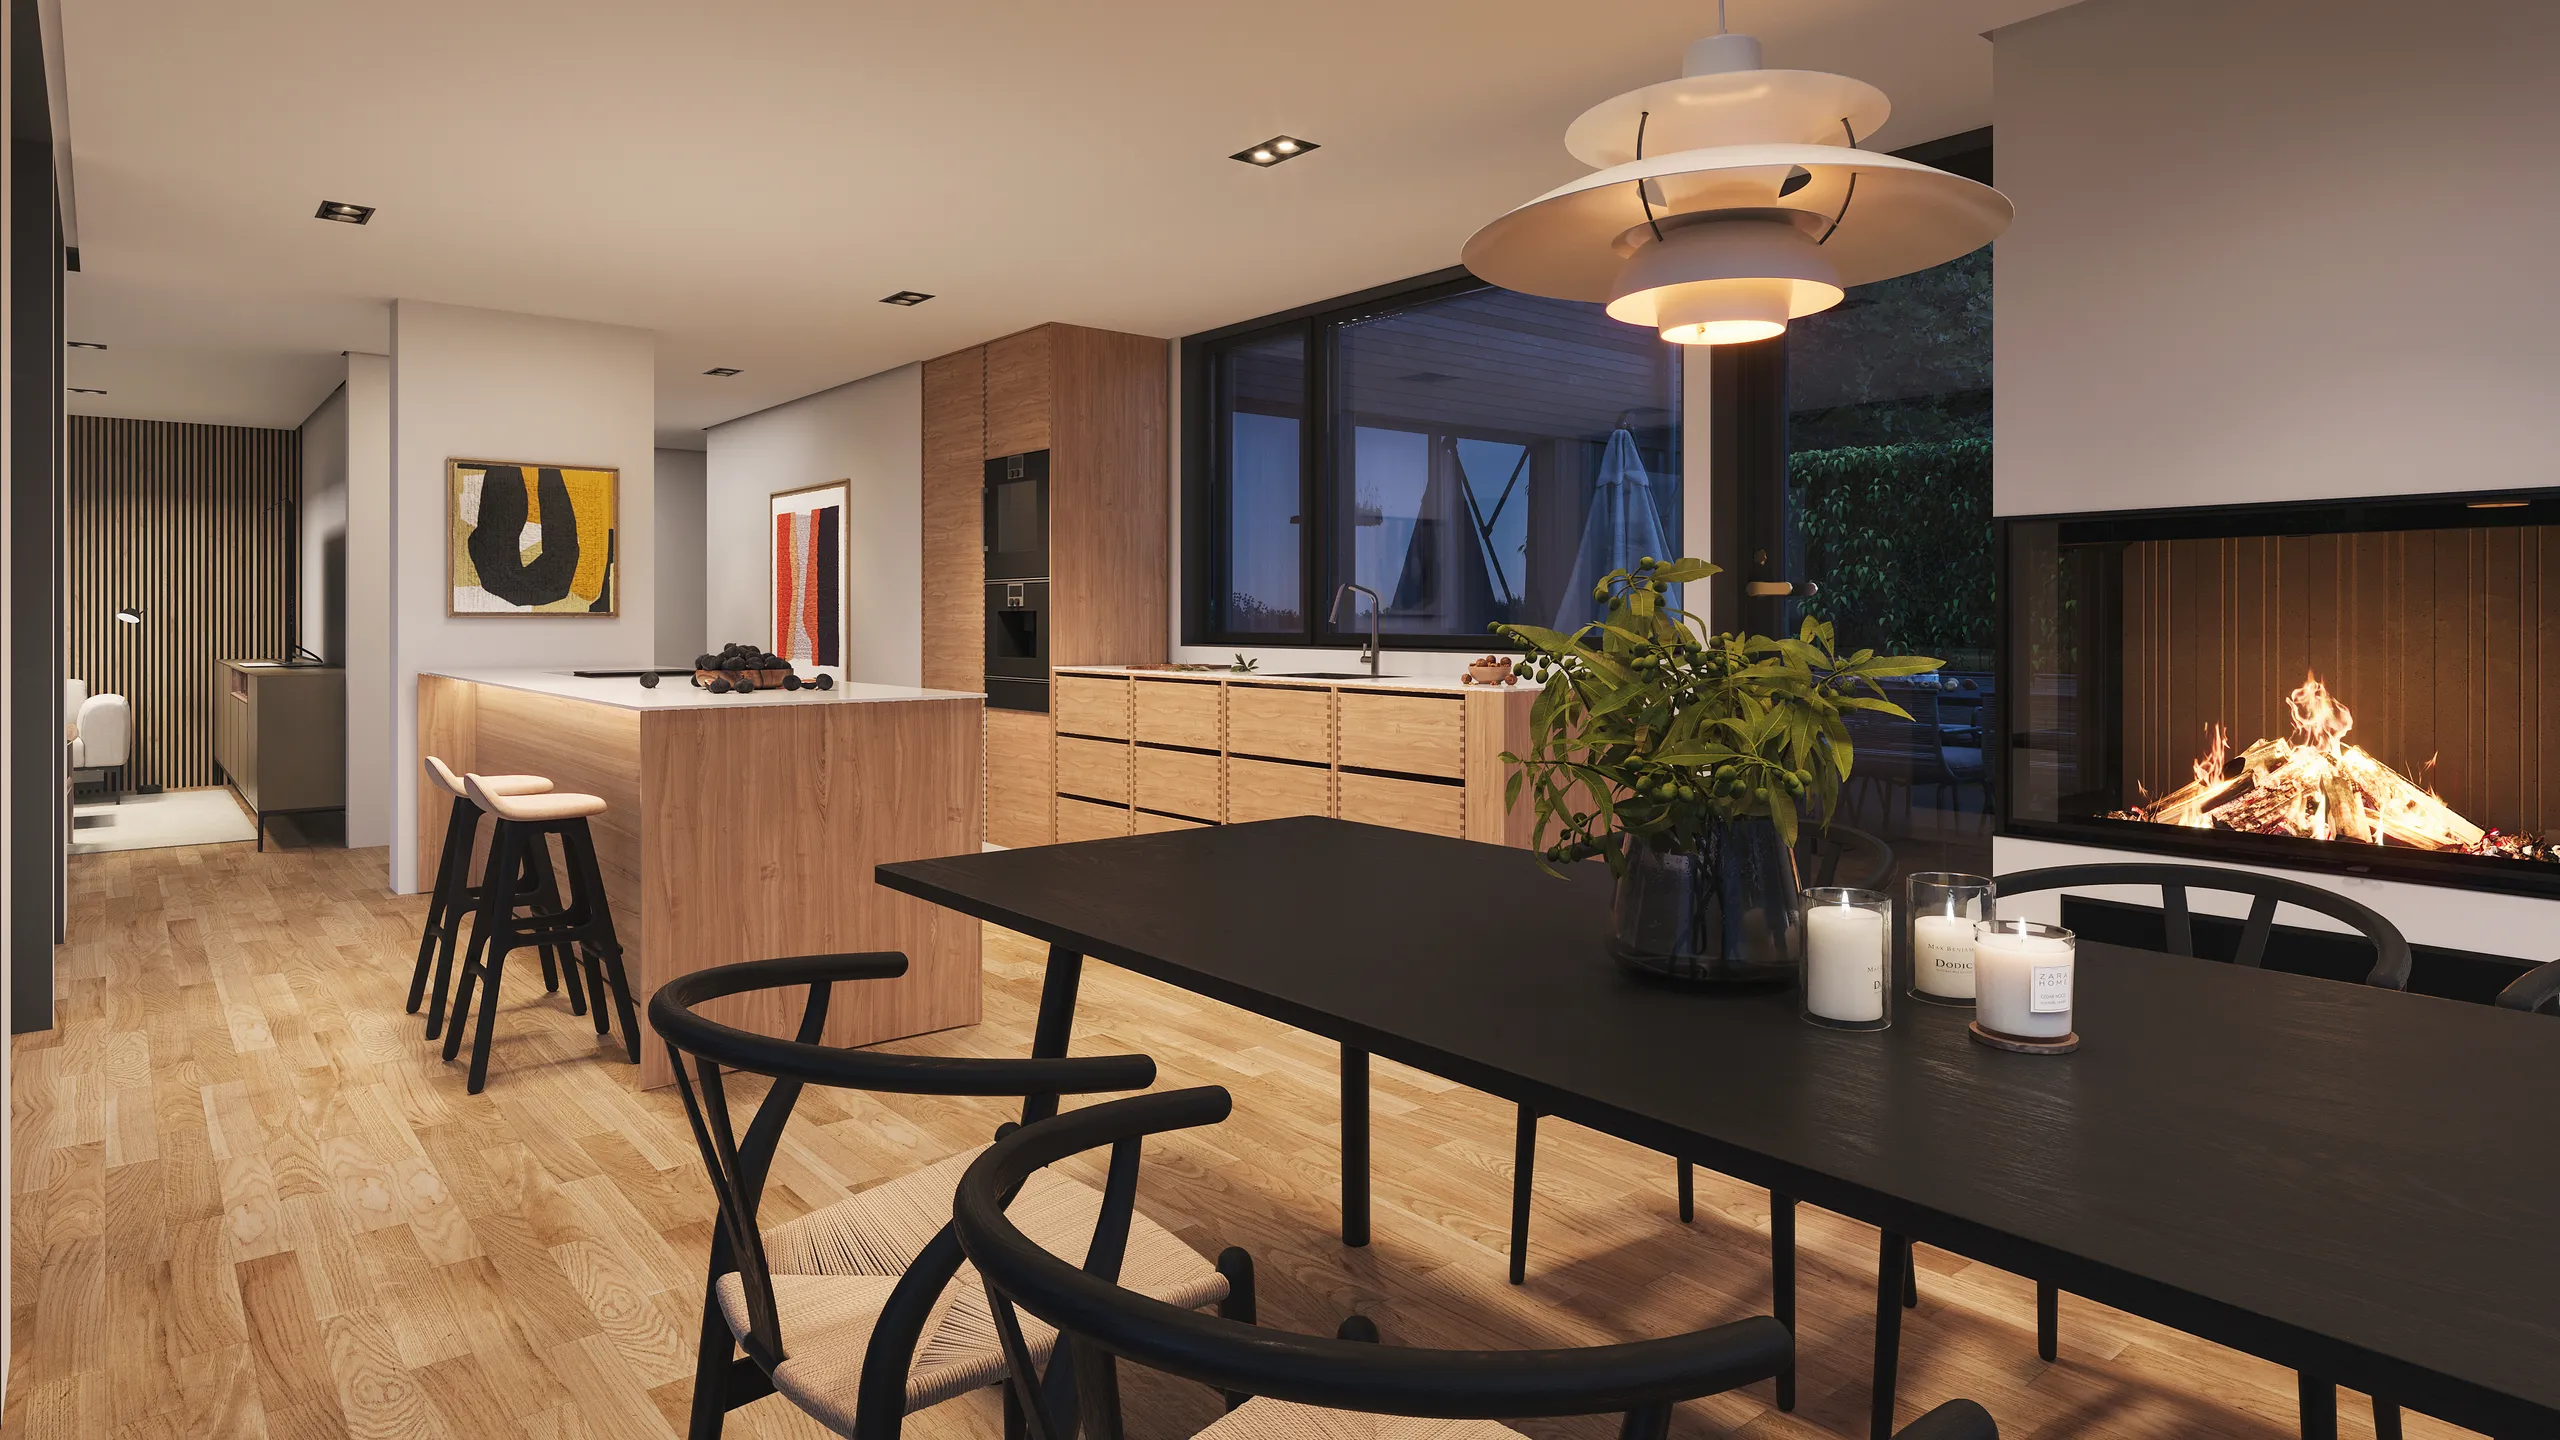
Prêt pour la présentation, cahier des charges figé, lancement imminent
Les finitions sont choisies et le tableau des finitions est arrêté. C'est à ce stade que le dossier de réservation, les intérieurs des logements et le panorama de l'espace de vente sont construits selon les spécifications exactes, car un acheteur qui a vu le rendu remarque une incohérence lors de la livraison.
Un studio partenaire, pas une usine à rendus

Livraison européenne, fuseaux horaires compatibles
Un studio estonien actif depuis 2013 dans les pays nordiques, les pays baltes, en Europe, au Royaume-Uni, aux États-Unis, au Canada et en Australie. Commentaires le soir, image révisée le lendemain matin.

Confidentialité par défaut
Les projets non encore autorisés, les concours et les lancements non annoncés sont commercialement sensibles. Nous travaillons sous NDA sans qu'on ait à nous le demander et ne publions jamais un projet sans autorisation.

Vous briefez l'artiste, pas une file d'attente
Aucun intermédiaire de type chargé de compte. Envoyez les fichiers, obtenez un vrai chiffre, parlez à la personne qui construit la scène. Moins de relais, c'est ce qui rend le premier aperçu plus proche du résultat attendu.

Un langage visuel cohérent
Sur un ensemble, ou sur des années de travaux répétés, la lumière, les matériaux et la rigueur du cadrage restent constants. Dix freelances ne peuvent pas le faire, et cela se voit à la page quatre d'une brochure.
Trois questions que tout promoteur pose avant de commander
Aucune de ces questions ne concerne le rendu. Elles concernent le studio qui le réalise.
Équipe interne, ou un studio spécialisé
Un généraliste peut sortir un rendu de temps en temps. Un studio spécialisé garde un langage visuel unique pendant un lancement de deux ans, quels que soient les départs et arrivées de l'équipe marketing sur la période.
Un seul studio, ou un fournisseur différent par livrable
Diviser la vue aérienne, les intérieurs et l'animation entre trois fournisseurs signifie trois modèles distincts du même bâtiment, trois factures et une palissade qui ne correspond pas tout à fait à la brochure.
Tout maintenant, ou échelonné avec le programme
Commander l'ensemble complet dès le premier jour fixe le prix des rendus pour une conception qui n'a pas encore été approuvée. Échelonner la commande avec la levée de fonds, la soumission et le lancement signifie payer chaque image une seule fois, lorsque le projet est suffisamment stable pour être rendu.
Quatre étapes, quelle que soit votre commande

Brief
Brief et devis fixe
Envoyez des fichiers CAD, PDF, Revit ou SketchUp, ou la photo d'un croquis. Nous préparons le brief à partir de vos fichiers, il n'y a donc pas de questionnaire. Vous recevez une réponse sous 30 minutes : un prix fixe de projet et une date de livraison, ou les 1-2 questions dont nous avons besoin au préalable.

Jours 1-3
Modèle gris
Nous construisons le modèle 3D sans matériaux et plaçons la caméra. Le point de vue, l'objectif, la hauteur et l'heure de la journée sont convenus sur ce modèle gris, lorsque les changements sont rapides et peu coûteux.

Semaine 1
Aperçu du rendu
La même vue avec les matériaux, l'éclairage et l'environnement ajoutés. Vous la voyez tôt, alors que la lumière et les finitions peuvent encore être modifiées facilement. 2 cycles de révision sont inclus, et nous continuons à affiner jusqu'à votre approbation.

Livraison
Rendu final
L'image approuvée, entièrement finalisée et livrée en 4K, avec des formats plus grands pour l'impression sur demande et tous les droits d'utilisation. Chaque vue supplémentaire de l'ensemble utilise la scène déjà construite, donc chaque image supplémentaire coûte beaucoup moins cher que la première.
Projets à chaque étape d'un lancement
Vues aériennes, extérieurs, intérieurs et plans de logements de programmes résidentiels. Rien n'est publié ici sans la permission du promoteur, c'est pourquoi certains de nos meilleurs travaux ne figurent pas sur cette page.
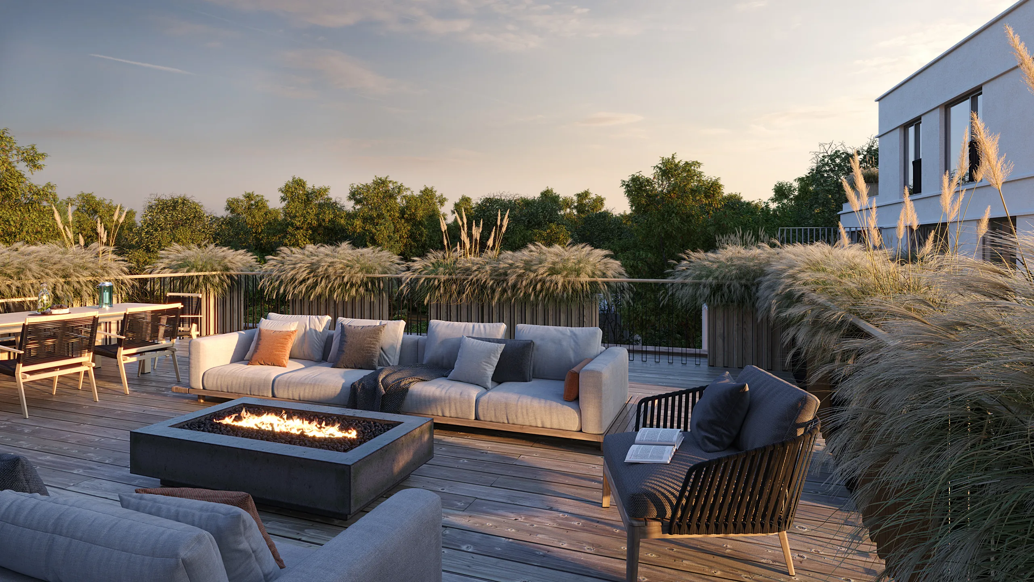
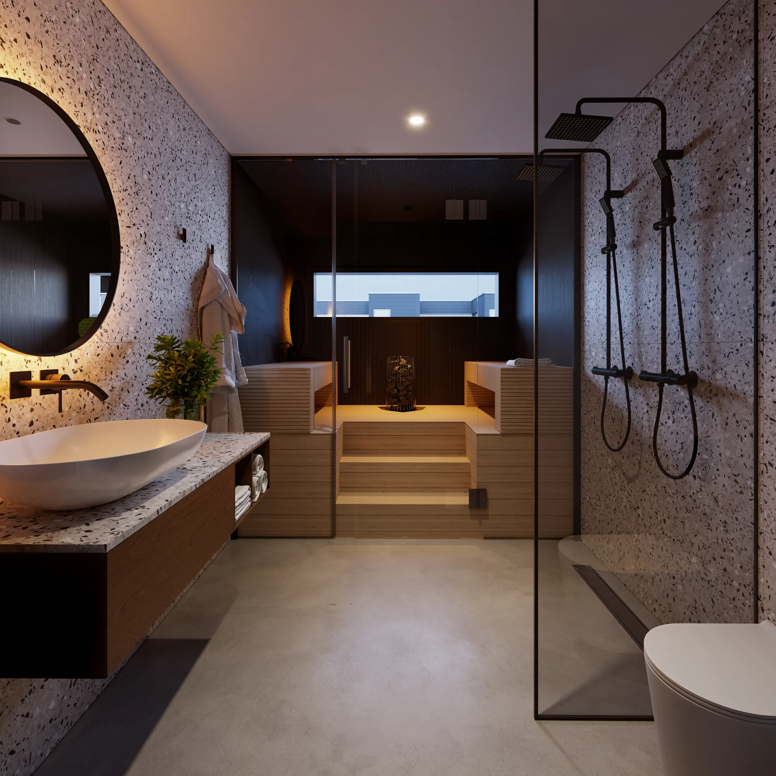
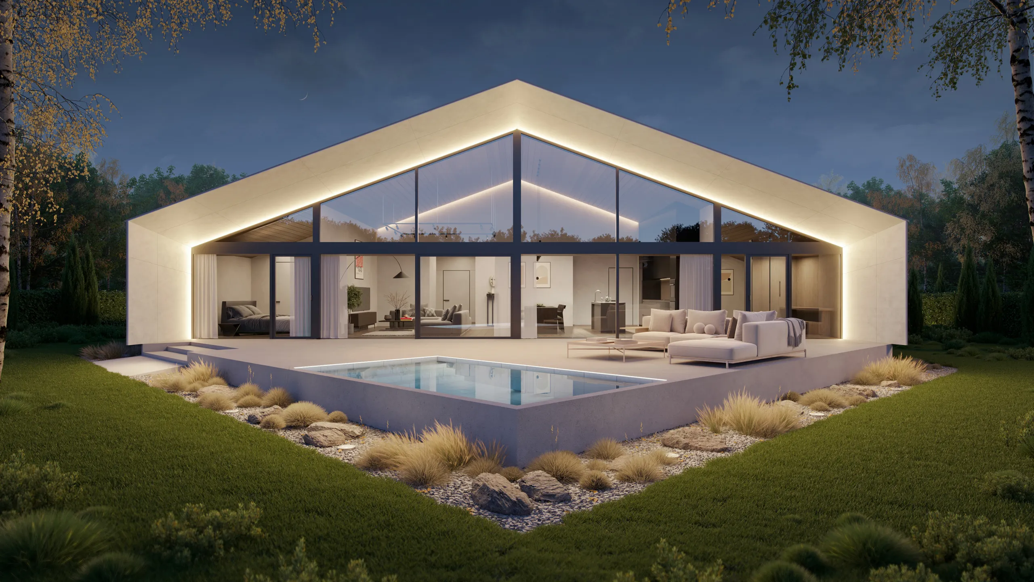
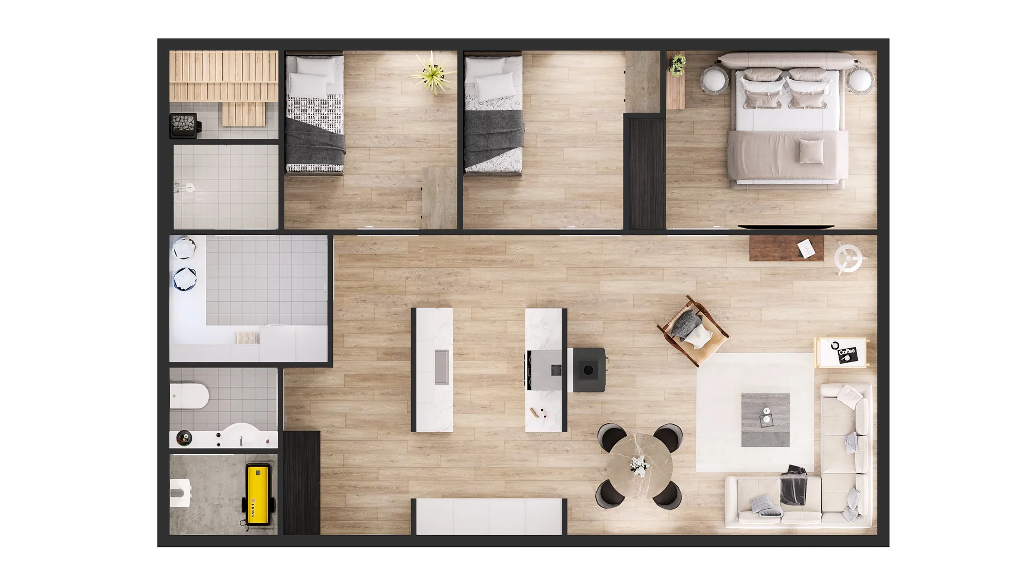
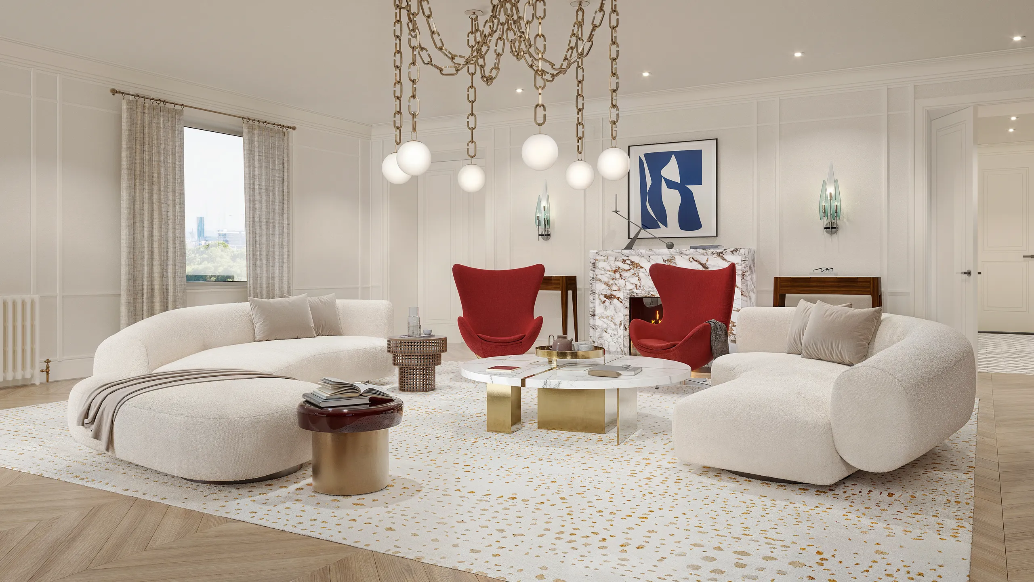
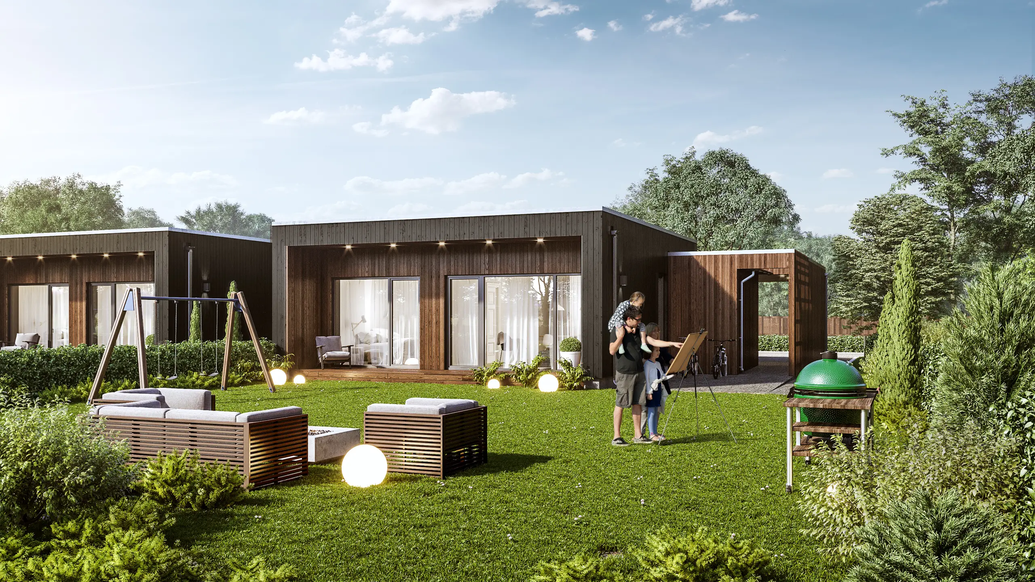
Ce qui fait varier un devis de rendu pour un programme immobilier
Prix par projet, pas par image. C'est ce qui fait varier le prix, vous pouvez donc évaluer votre propre projet avant de nous contacter.
-
Combien de types d'unités
Un plan rendu et un intérieur par type dans le programme. Trois types d'unités coûtent moins cher à visualiser que neuf, pour un nombre total d'unités égal.
-
Quelle est l'étendue du site à construire
Un bloc unique dans un champ vide est un modèle plus petit qu'un projet par phases avec des voisins et un aménagement paysager déjà en place, et ce modèle de contexte est la partie la moins chère à réutiliser par la suite.
-
Quel est le niveau de préparation de vos plans
Un ensemble de plans approuvés est le moyen le plus rapide d'obtenir un premier aperçu. Les plans de phase conceptuelle fonctionnent toujours, ils nécessitent juste un peu plus d'interprétation pour cette première passe.
-
Quelle part de l'ensemble vous voulez livrer d'un coup
Une vue aérienne pour la levée de fonds du mois prochain est une priorité différente d'un ensemble complet de lancement dans six mois. Envoyez le programme avec les plans et le prix reflétera l'ordre, pas seulement le volume.
Guide gratuit
Le guide d'achat de rendus pour promoteurs
Ce qui influence le devis et ce qu'il faut envoyer pour l'obtenir rapidement.
- Ce qui fait monter ou baisser un devis de rendu pour un programme
- L'ensemble de plans exact à envoyer pour un chiffre rapide et fixe
- Comment briefer un programme de lancement pour que rien ne soit rendu deux fois
- Ce qui change le prix lorsque la phase deux arrive
Ouvre le formulaire d'envoi de fichiers. Envoyez ce que vous avez ; pas d'appel commercial.
Comment nous nous intégrons à votre flux de travail
La plupart des promoteurs nous envoient un ensemble de fichiers incomplet et une date de lancement. C'est suffisant pour établir un devis, et c'est généralement suffisant pour commencer.
Ce que nous acceptons
PlansCAD, PDF, Revit, ArchiCAD, SketchUp ou un dossier de permis de construire, à n'importe quel stade
Le siteRelevé, plan de site, limites et photographies du terrain si vous en avez
Le tableau des logementsTypes de logements, surfaces de plancher et nombre de chacun, afin que l'ensemble couvre ce que vous vendez
Les spécificationsRevêtements, vitrages, cuisines et revêtements de sol, ou la planche de matériaux à partir de laquelle ils sont choisis
Le programmeRéunion d'investisseurs, date du permis, date de lancement. L'ordre est plus important que la liste
Ce que vous recevez
Les images4K en standard, recadrages plus grands pour l'impression et les palissades sur demande, le tout à partir d'une seule scène
Droits d'utilisationComplets, illimités et inclus: plaquette, brochure, palissade, portail, presse, packs agents
Dossiers par type de logementUn plan rendu et un intérieur par type, nommés pour que l'équipe commerciale s'y retrouve
La scèneConservée et maintenue, de sorte que la phase deux ou un changement de spécification est un nouveau rendu, pas une reconstruction
Un seul contactLa personne qui construit la scène. Pas de gestionnaire de compte ni de file d'attente de tickets
Si vous n'avez besoin que d'une partie de l'ensemble
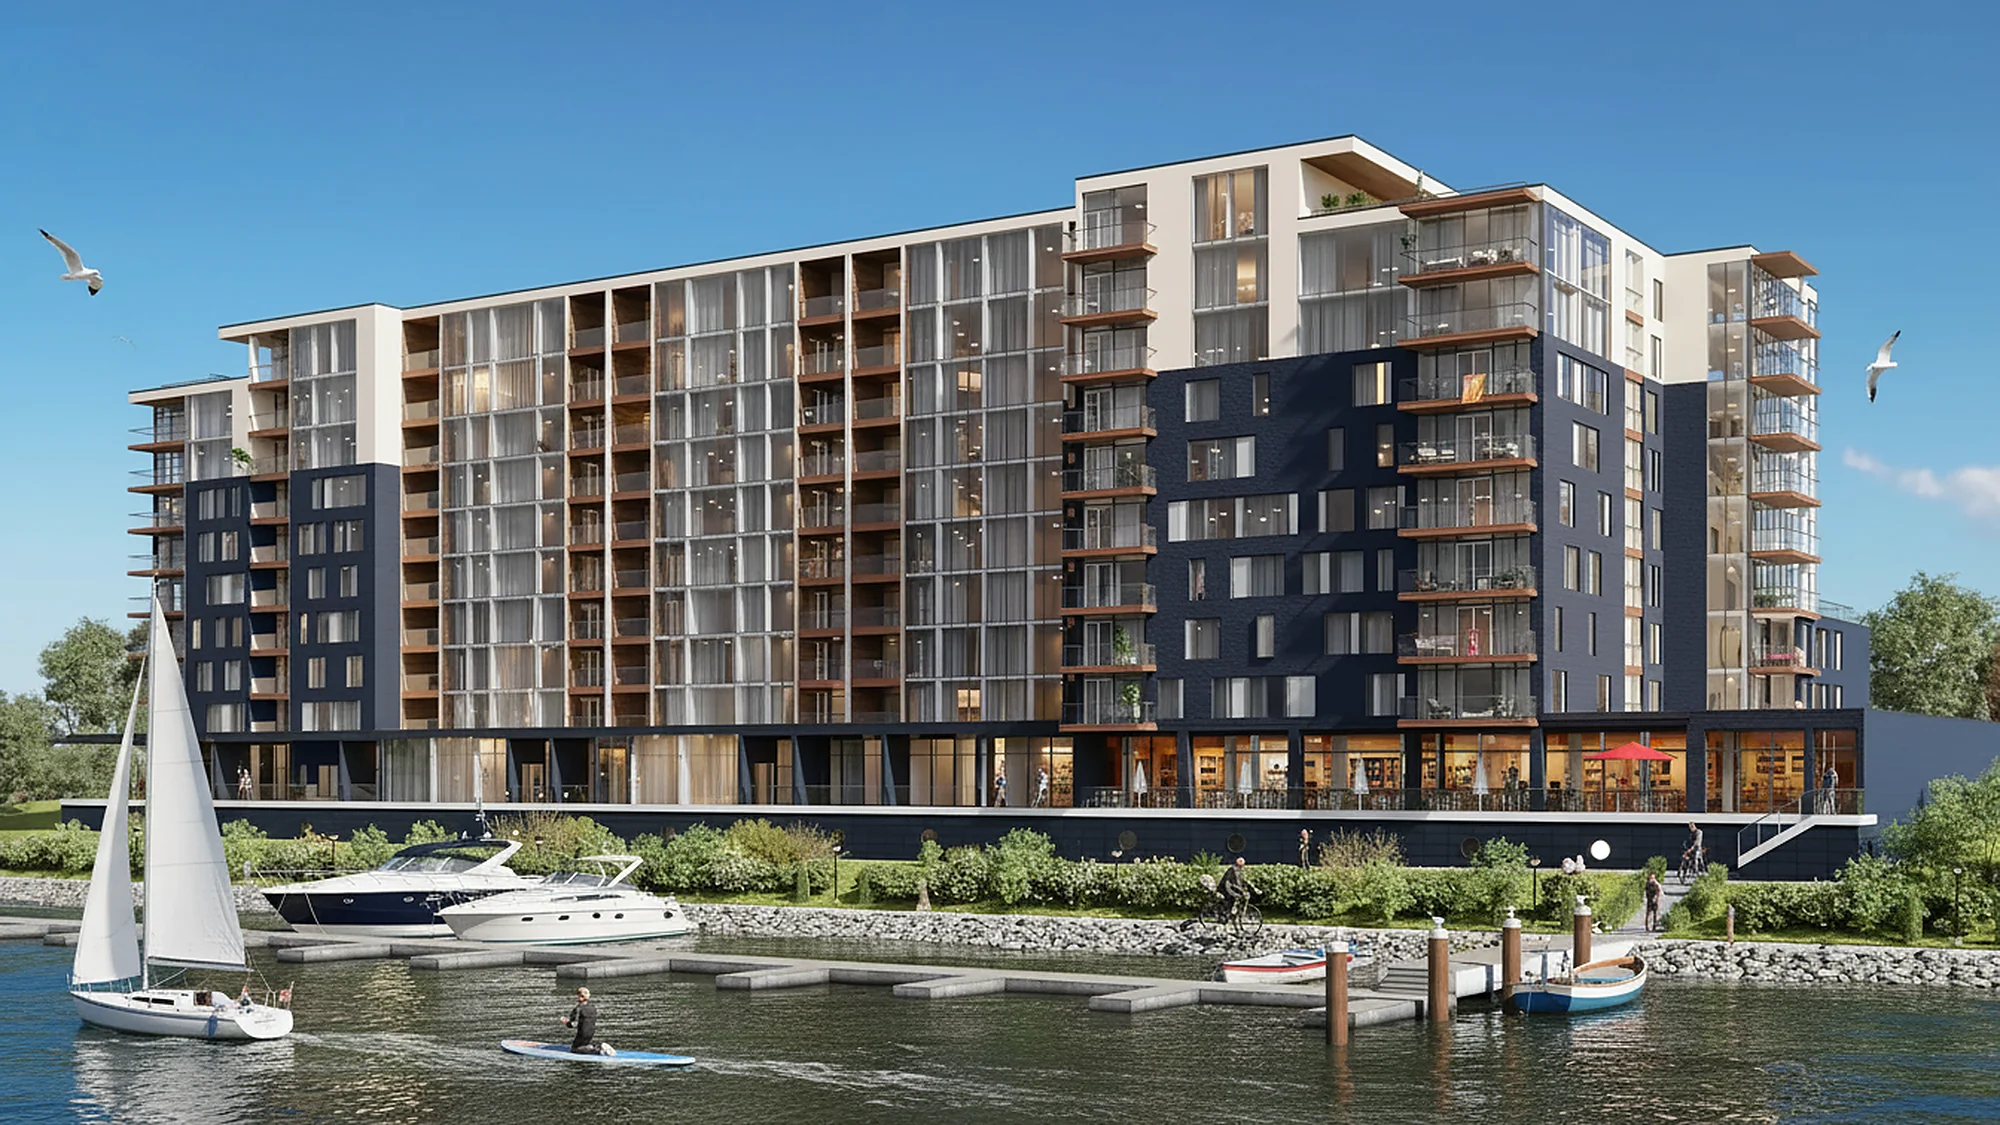
Perspective 3D extérieure
Les façades et les vues sur rue, lorsque le projet dispose déjà de ses vues aériennes.
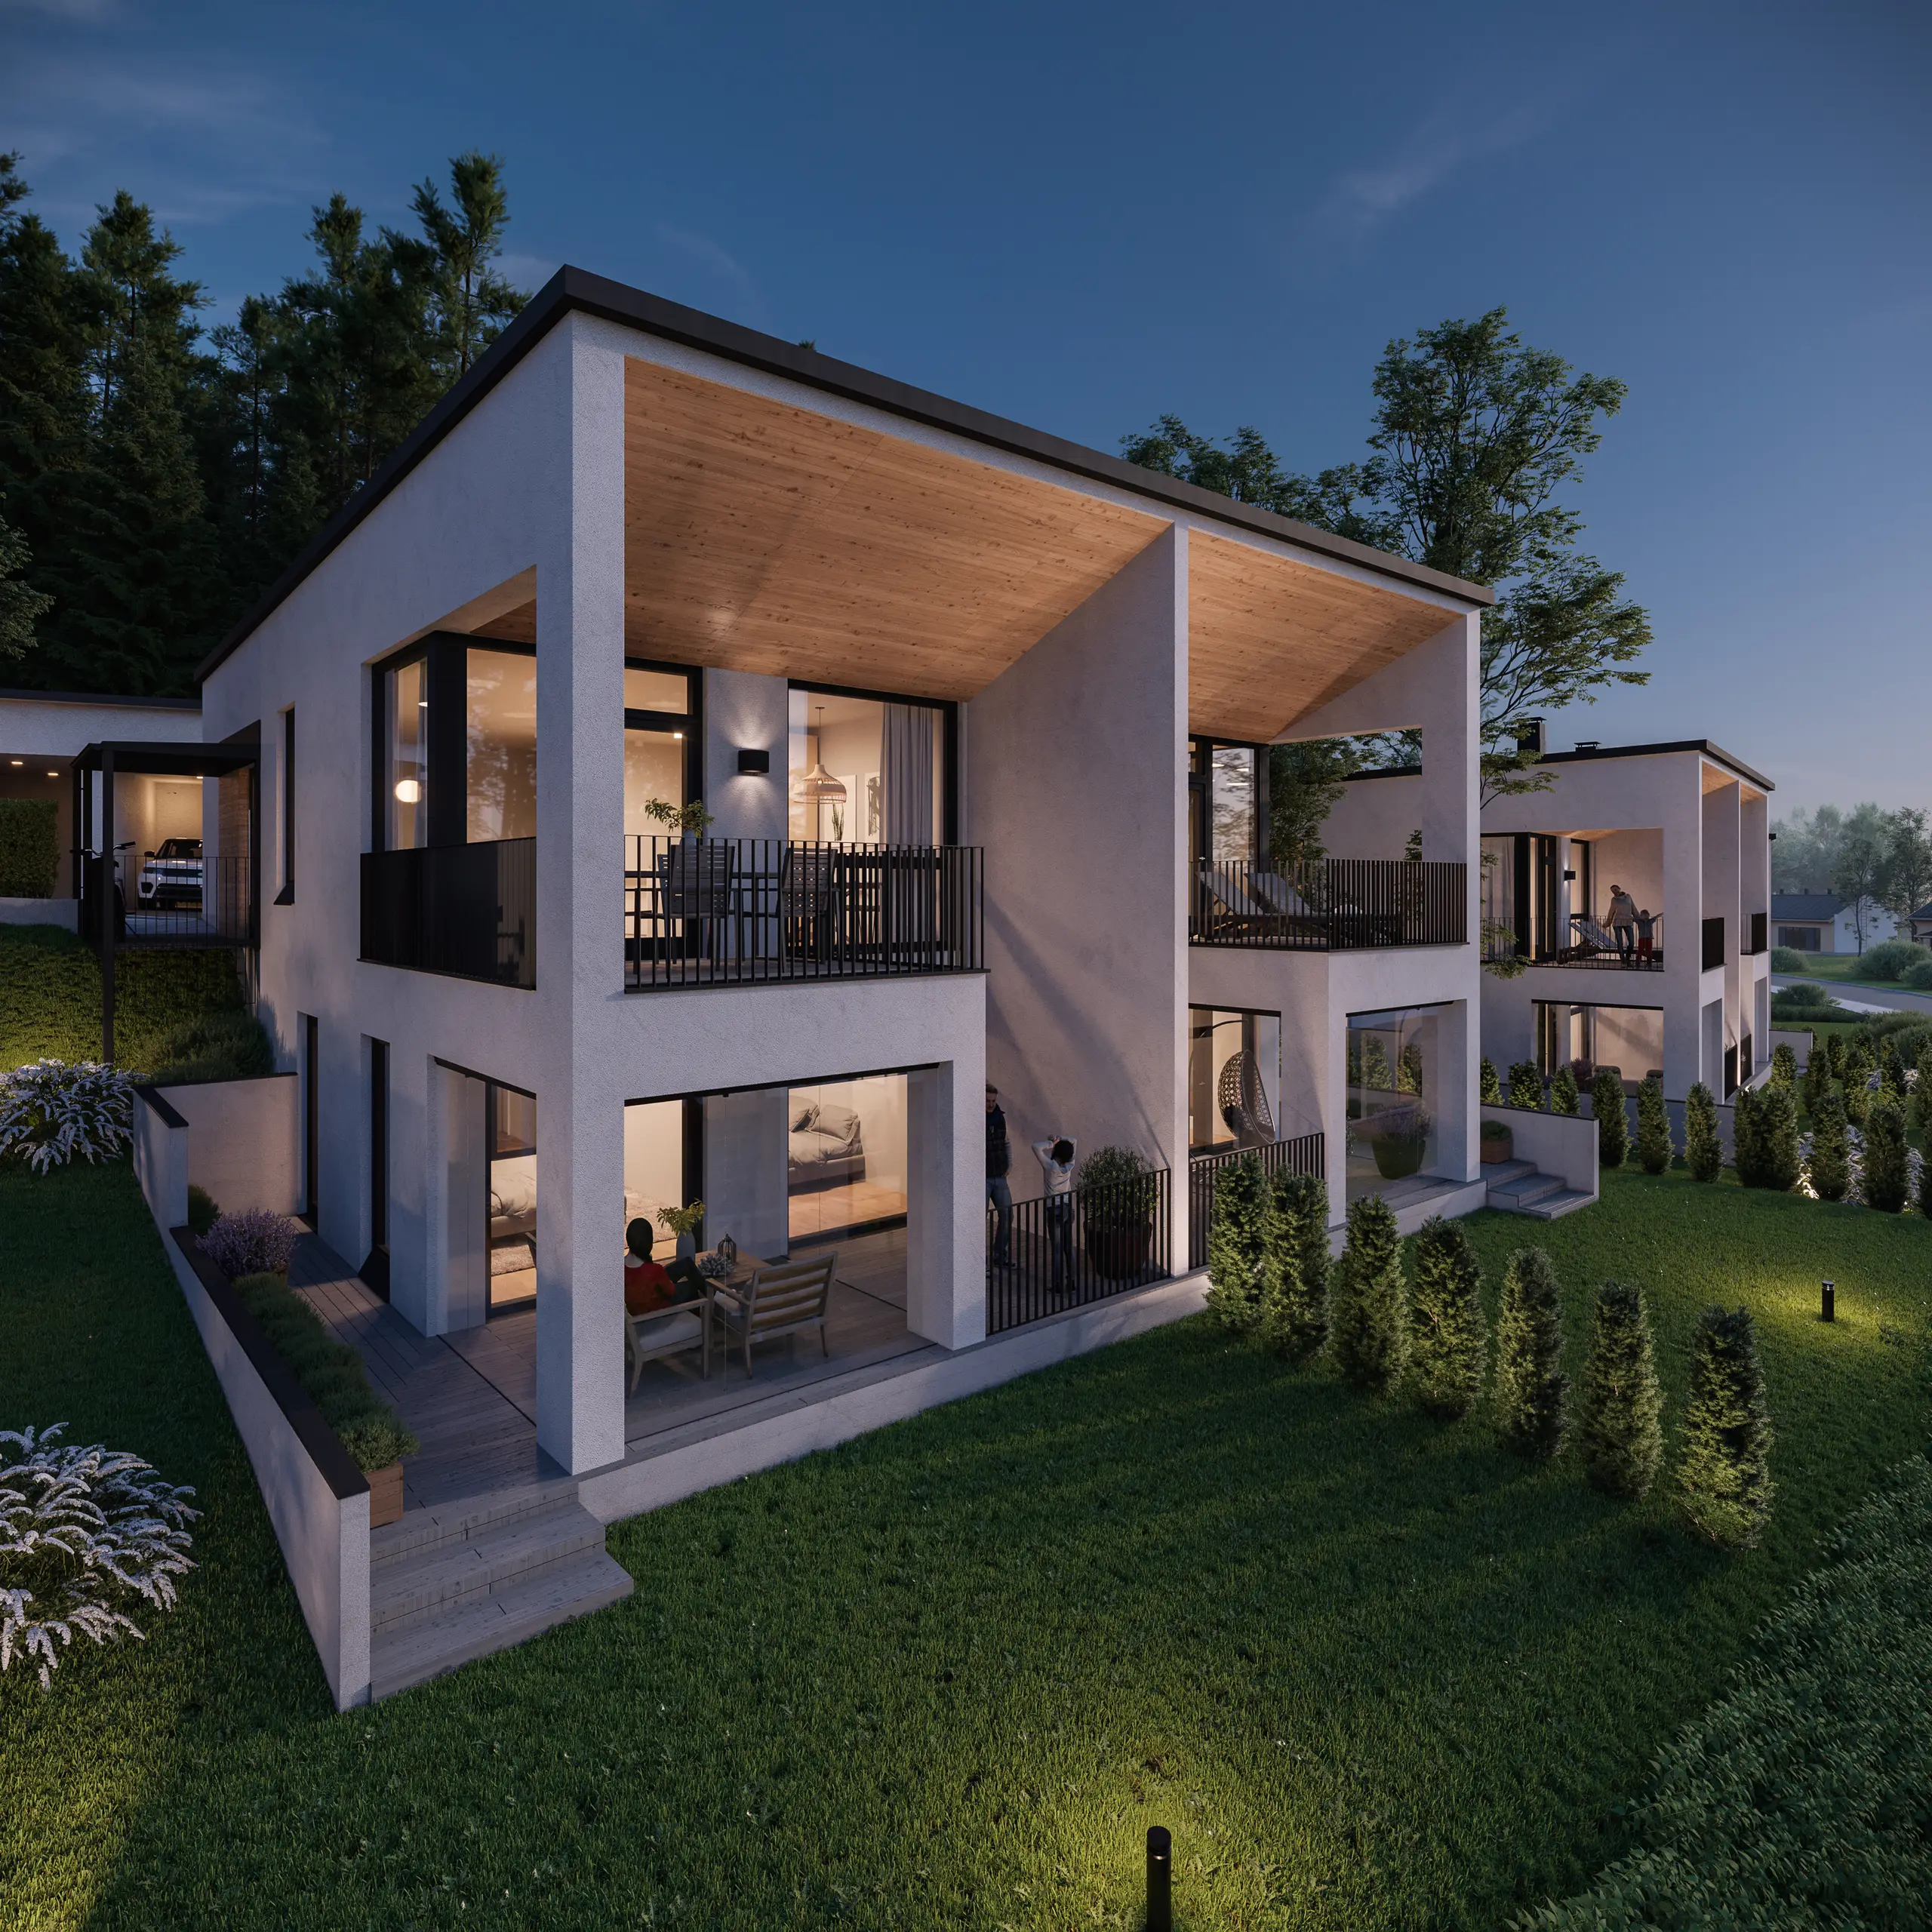
Perspective 3D extérieure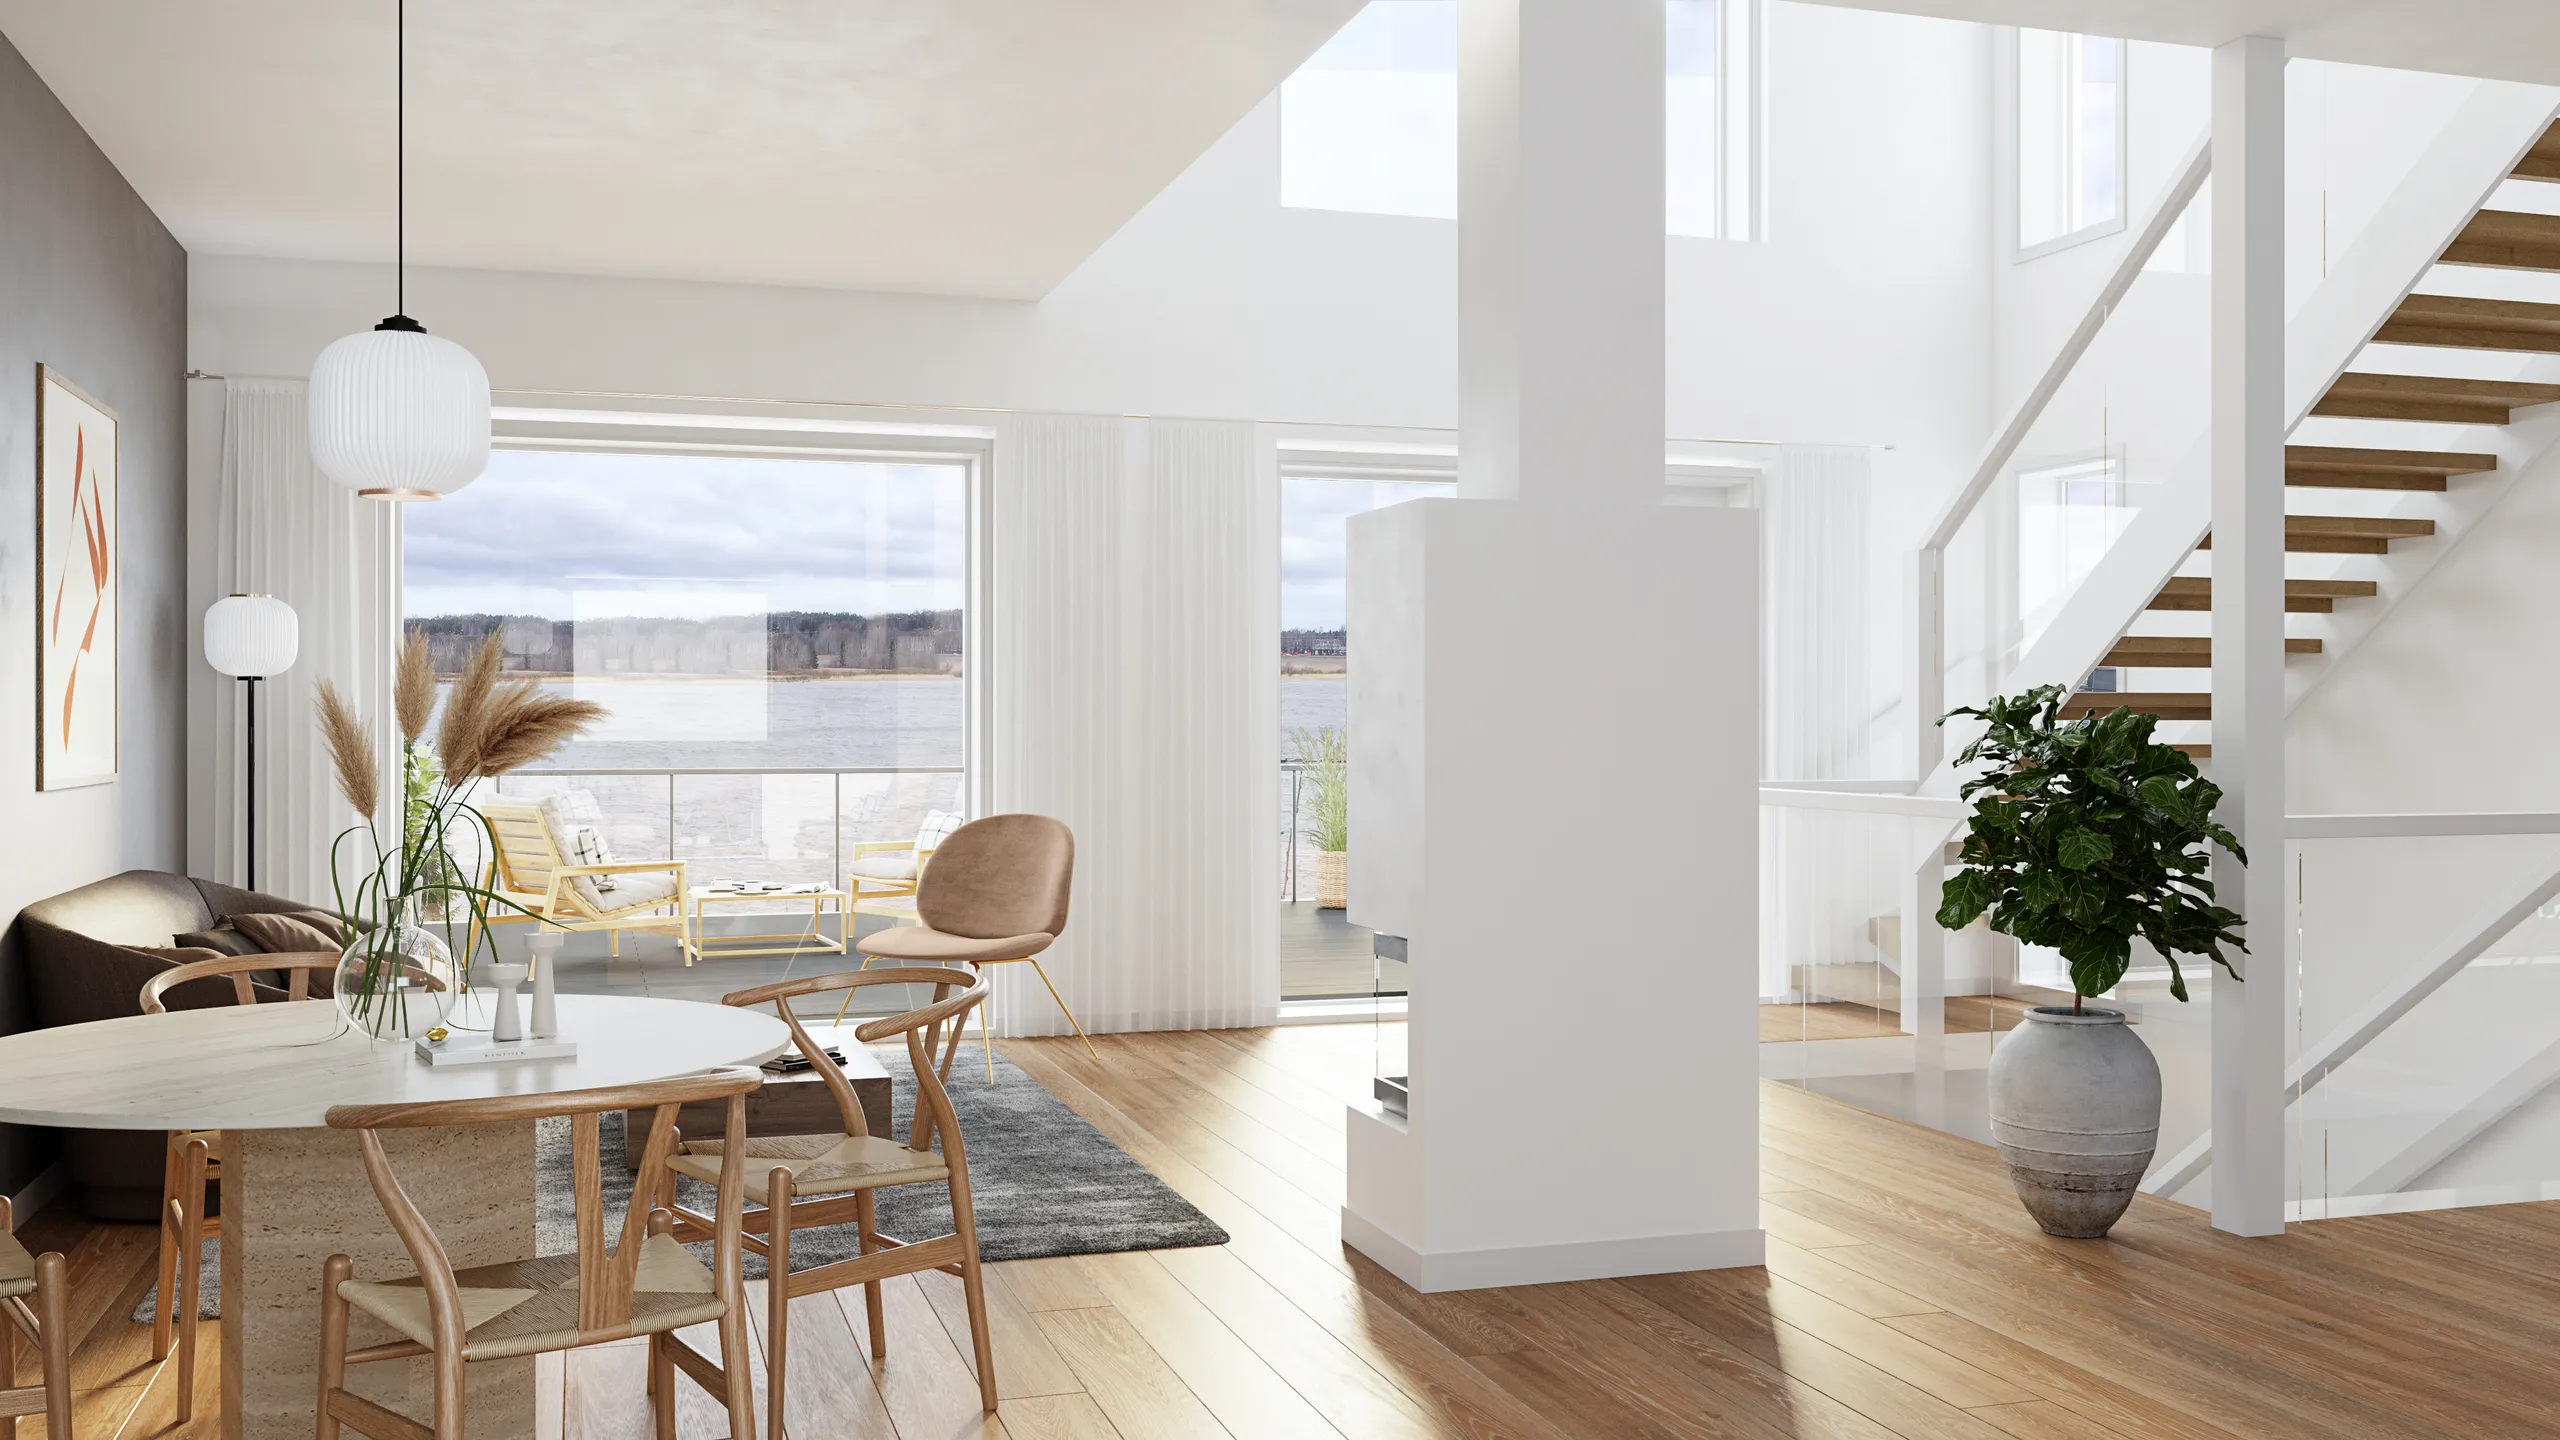
Perspective 3D intérieure
Appartements témoins et espaces communs, construits selon les spécifications que vous achetez.
Perspective 3D intérieure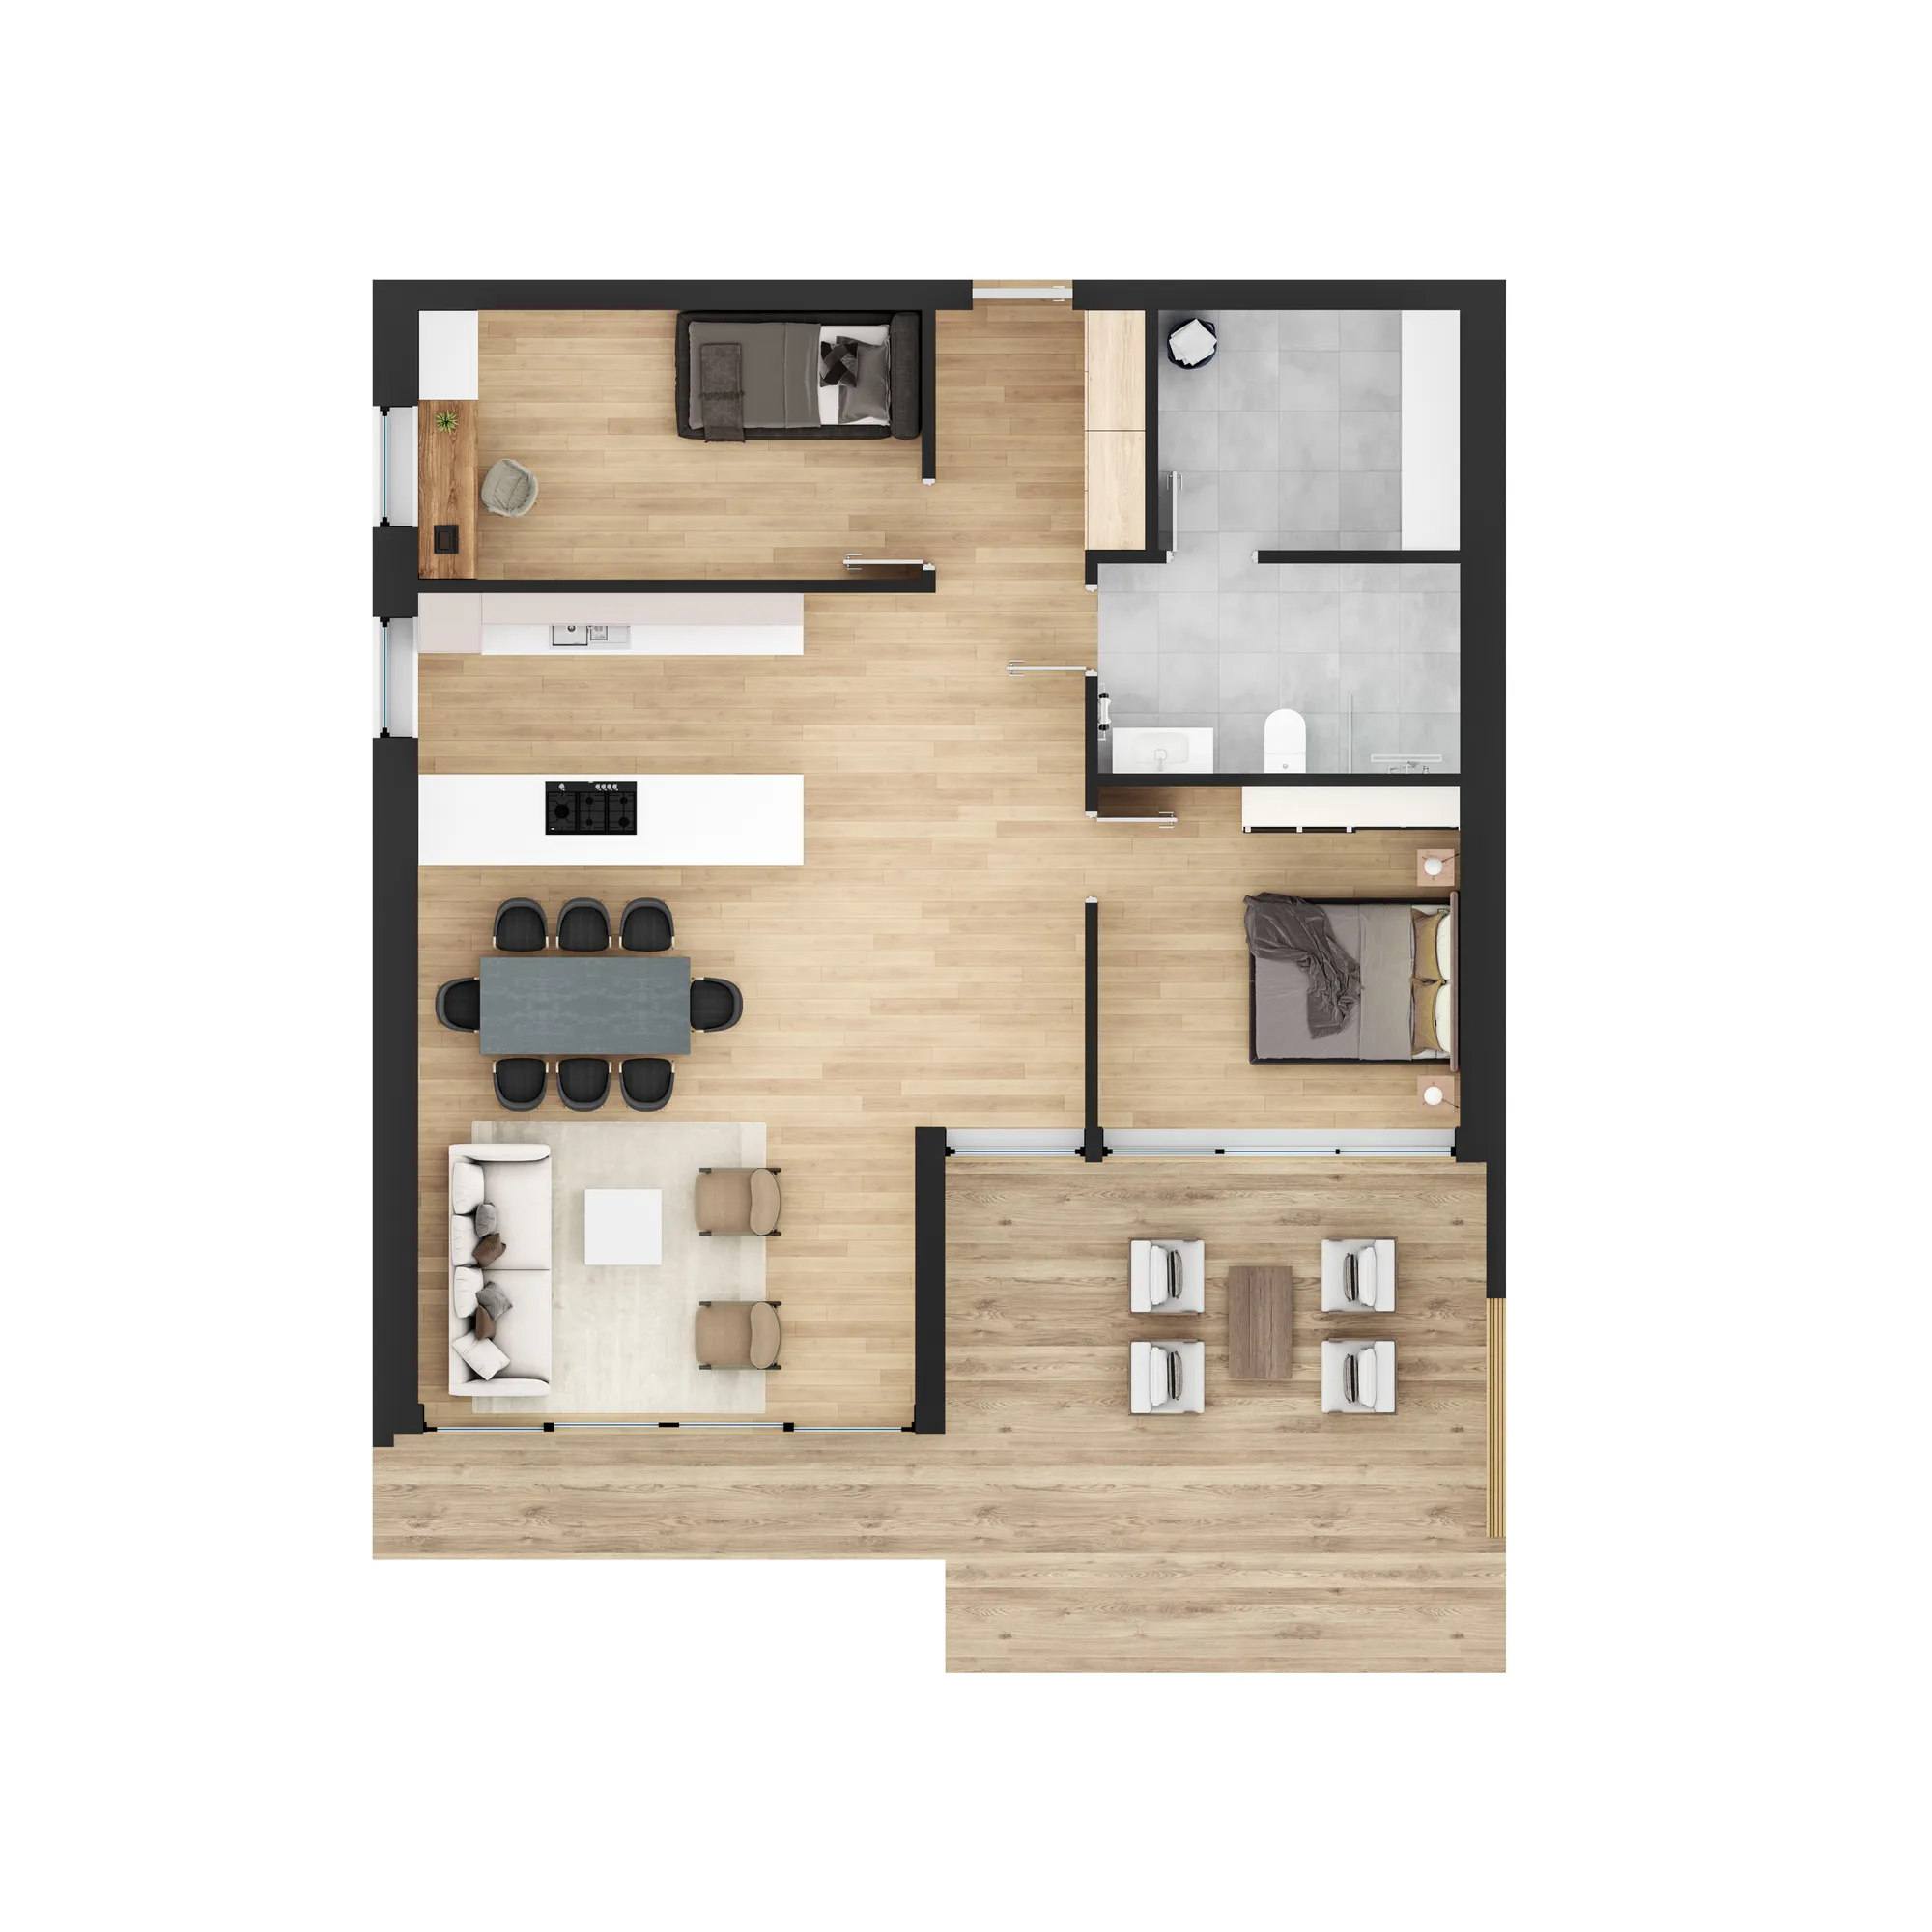
Plans 3D
Plans rendus par type d'unité, meublés, pour le dossier de réservation et le portail.
Plans 3D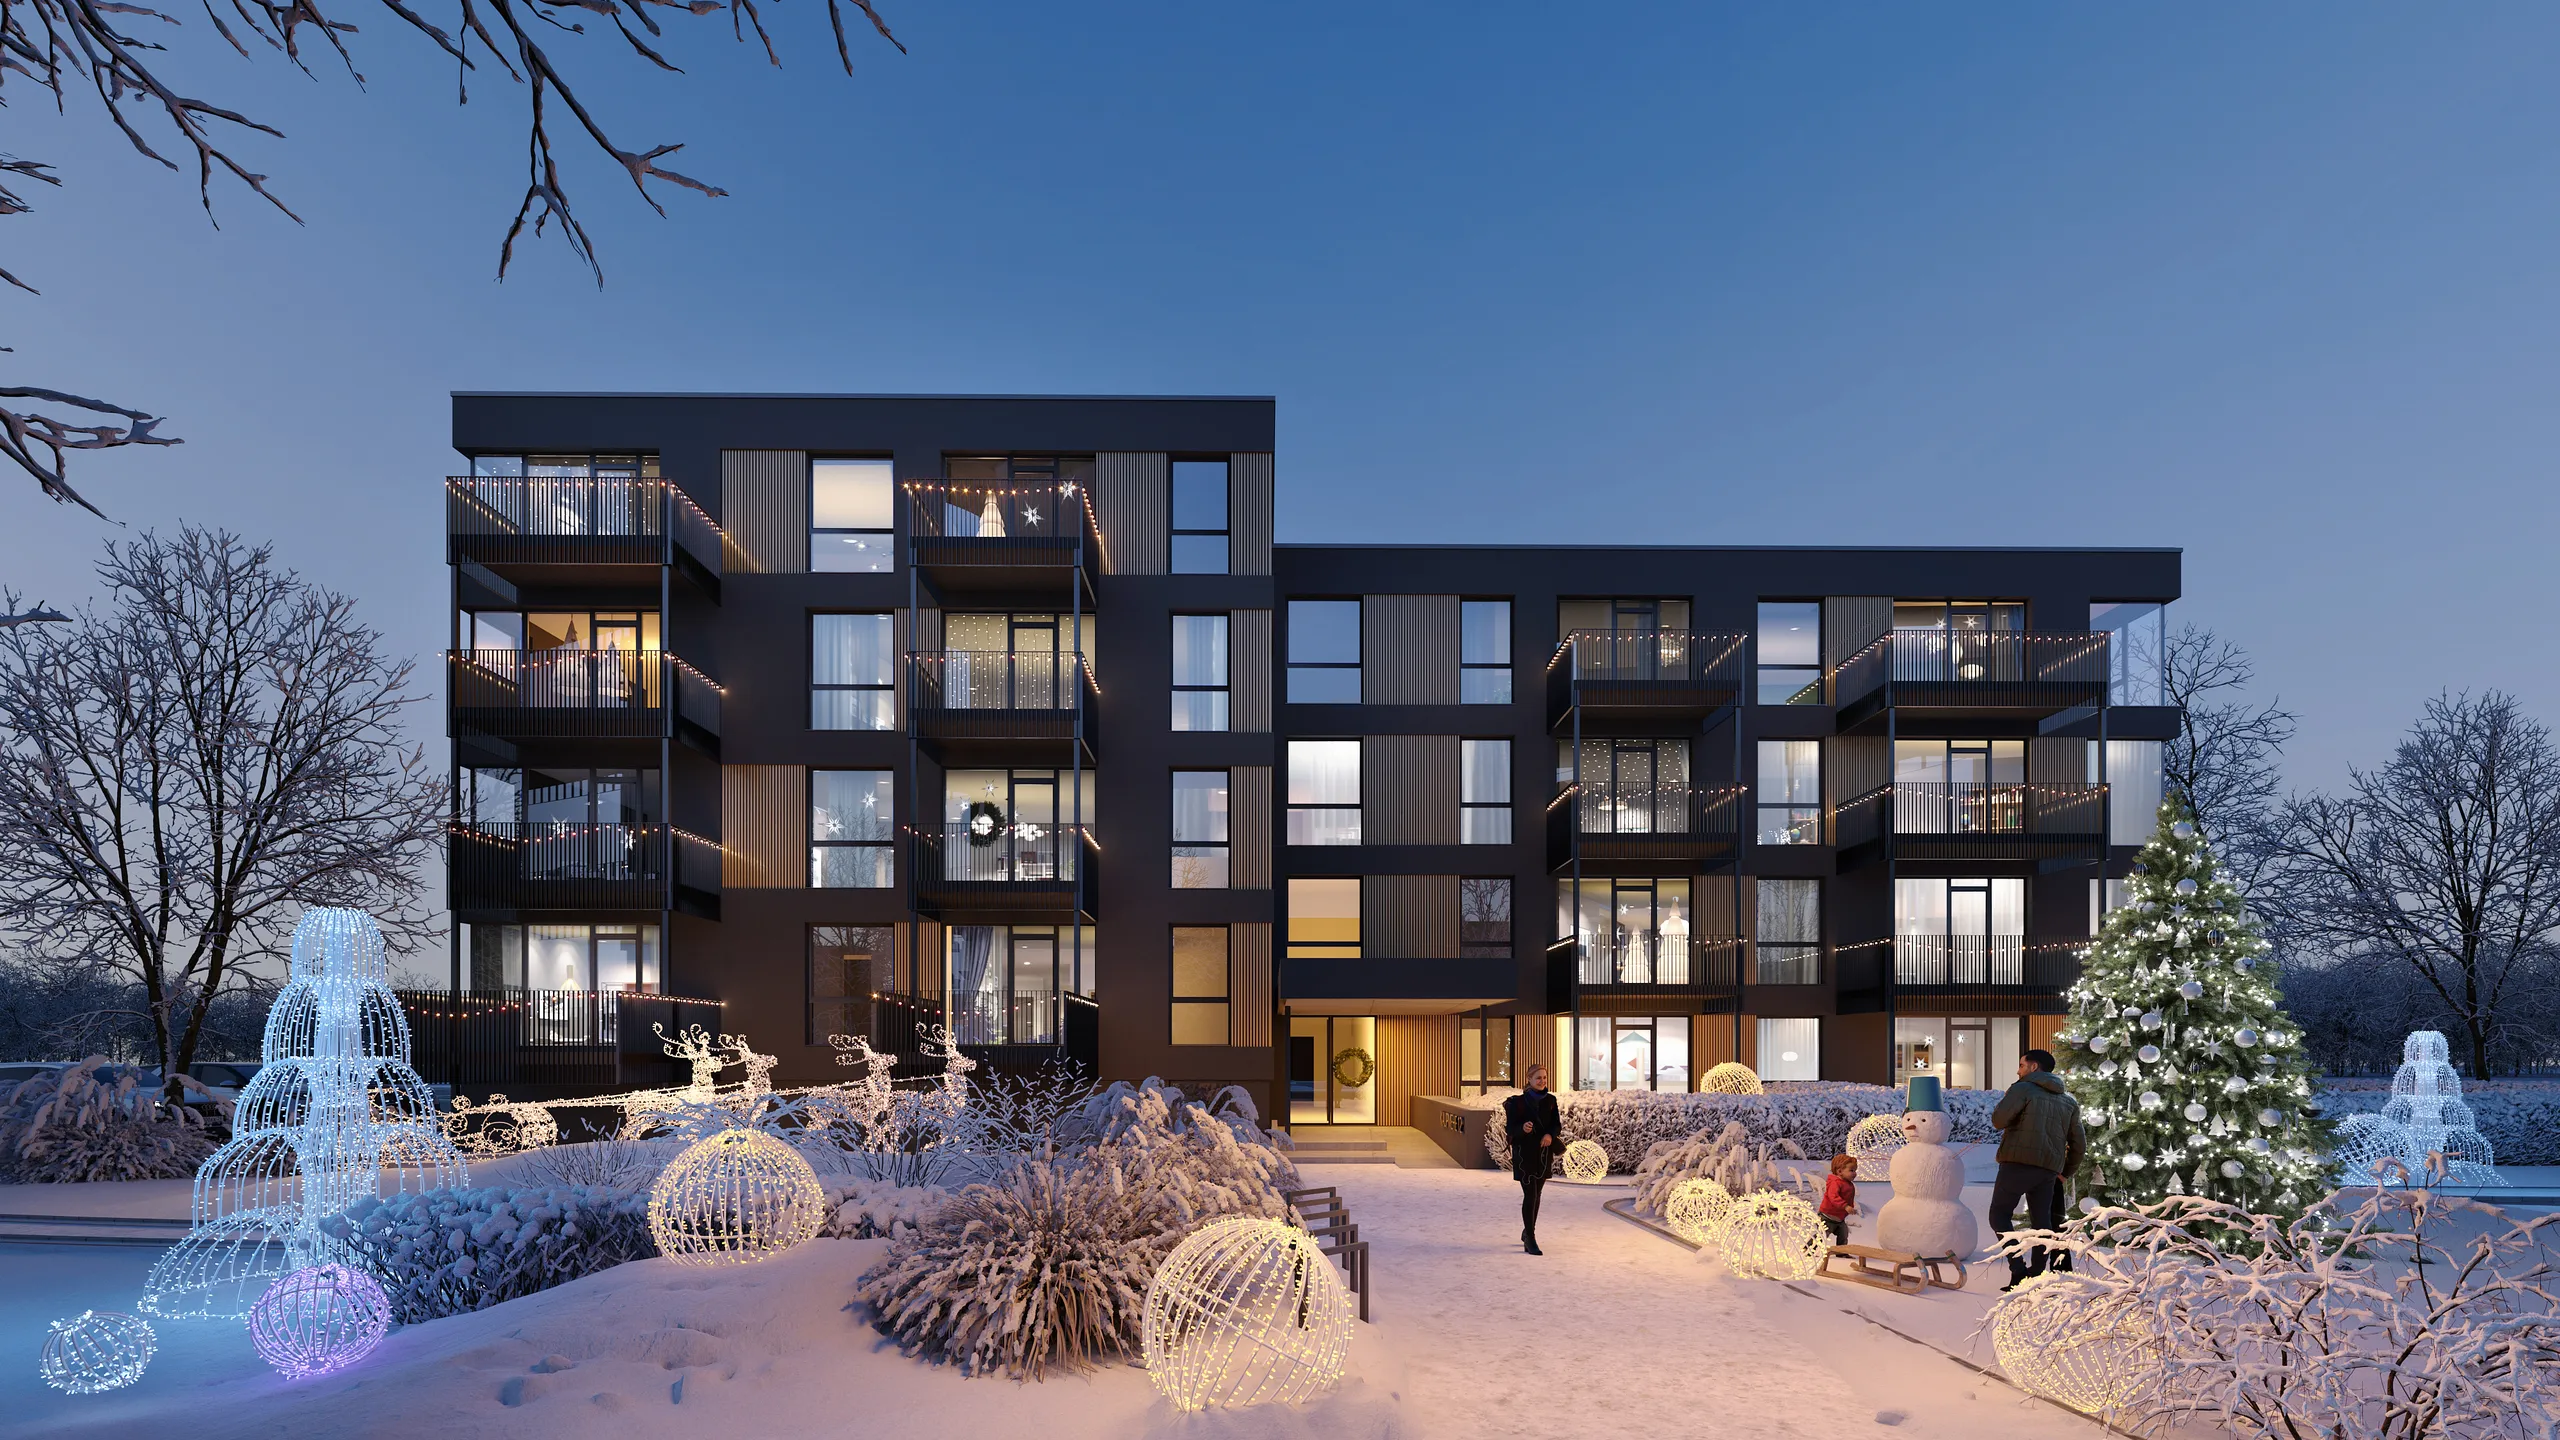
animation 3D d'architecture
Un film de survol pour le lancement, tiré du modèle d'où viennent déjà les images fixes.
animation 3D d'architectureFAQ des promoteurs
Les questions qu'on nous pose le plus souvent avant le début d'un projet. Un doute ? Envoyez les plans et nous vous dirons ce que nous en ferions.
Demandez-nous directementDe quelles images un programme immobilier a-t-il réellement besoin ?
Moins d'images que ce que la plupart des gens commandent, réparties sur une période plus longue que celle que la plupart des gens prévoient. Un programme résidentiel type compte une vue aérienne et une ou deux vues de rue pour la levée de fonds et le dossier de permis, puis un ensemble de lancement de six à douze extérieurs et intérieurs, puis un dossier par type de logement, puis ce dont l'espace de vente a besoin. Tout commander dès le premier jour, c'est le meilleur moyen pour un promoteur de payer des images d'un projet qui aura changé lors de l'appel d'offres.
Quand devrions-nous commander, par rapport au dépôt du permis ?
Plus tôt qu'on ne l'aimerait. Un modèle volumétrique est utile dès que vous avez un terrain et un projet, en général avant la fin des plans, et c'est à ce moment-là qu'il coûte le moins cher. L'affiner pour les vues du permis, puis pour l'ensemble de lancement, coûte bien moins que de construire trois fois le même bâtiment.
Pouvons-nous utiliser les images partout, y compris sur les palissades de chantier et le portail ?
Oui. Des droits d'utilisation complets et illimités sont inclus : présentation investisseurs, brochure, palissades, panneaux de chantier, annonces sur les portails, presse, dossiers pour les agents et réseaux sociaux. Il n'y a ni licence par usage, ni date d'expiration, ni frais d'impression distincts. Si vous avez besoin d'un recadrage plus large pour une palissade, demandez-le et vous l'obtiendrez.
Que se passe-t-il si le projet évolue après la livraison des images ?
Nous conservons la scène, il s'agit donc d'un re-rendu plutôt que d'une reconstruction. Un changement de revêtement après appel d'offres, un détail de balcon résolu tardivement, un étage supprimé par l'analyse de la valeur : chacun est un changement apporté à un fichier qui existe déjà, et il est tarifé en conséquence. Sur un projet, c'est la plus grande économie disponible, et la raison honnête de confier l'ensemble à un seul studio.
De combien la phase deux est-elle moins chère ?
Nettement, pour la même raison. Le site, le contexte, le paysage et la bibliothèque de matériaux sont déjà construits : une deuxième phase sur le même site demande surtout de nouvelles géométries et de nouvelles caméras. Nous la chiffrons comme un prix fixe distinct, et l'écart avec la première phase se voit dans le prix, pas dans une note de bas de page.
Les intérieurs correspondront-ils à ce que nous construisons réellement ?
Ils correspondront à ce que vous spécifiez, c'est pourquoi nous demandons la spécification et non une planche d'ambiance lorsque celle-ci existe. Si une finition n'a pas encore été choisie, nous le signalons, sélectionnons une option défendable et la modifions une fois la décision prise. Un acheteur sur plan qui constate une différence lors de la livraison représente une réclamation, et une réclamation évitable.
Présentez-vous les phases du projet, ou seulement le projet achevé ?
Les deux, et il est généralement utile de montrer le phasage. Un comité ou un voisin s'opposant à un plan directeur s'oppose souvent à l'état final sans savoir à quoi ressembleront les années intermédiaires. Une séquence phasée issue du même modèle, plus une vue prise du côté des voisins plutôt que du vôtre, fait avancer une objection plus loin qu'une autre image d'accroche.
Comment est-ce tarifé, et combien de temps faut-il pour obtenir un devis ?
Sous la forme d'un seul prix pour le programme, et non d'une grille tarifaire multipliée par un nombre d'images. Ce qui le fait varier : l'étendue du site à construire, le nombre de types de logements au tableau, et la part de l'ensemble que vous voulez livrer d'un coup, d'où l'intérêt d'envoyer le planning du programme avec les plans. Envoyez-les et vous recevez une réponse dans les 30 minutes : un prix fixe et une date de livraison, ou les 1-2 questions auxquelles nous devons d'abord obtenir une réponse. Pas de menu déroulant de budget, et pas d'appel de découverte avant le prix.
Est-ce la même chose que les rendus marketing de pré-construction pour les appartements en copropriété ?
Oui, marché différent, même produit. Les promoteurs nord-américains appellent cela du marketing de pré-construction ; le Royaume-Uni et l'Europe l'appellent « off-plan ». Dans les deux cas, il s'agit de la même séquence, de la vue aérienne au dossier d'unité, issue d'un seul modèle du projet, tarifée et livrée de la même manière quel que soit le terme utilisé par votre marché.
Pouvez-vous travailler sur un projet dans mon pays ?
Oui. Nous travaillons à distance depuis 2013 et avons livré dans 17 pays jusqu'à présent, à travers les pays nordiques, l'Europe, le Royaume-Uni, les États-Unis, le Canada et l'Australie, le tout par transfert de fichiers et appels vidéo. Rien ne nécessite notre présence sur site, et le fuseau horaire ne détermine que le moment de la journée où un appel a lieu.

Envoyez le projet, obtenez un devis fixe pour l'ensemble du lancement
Promoteurs et constructeurs : une vue aérienne pour la levée de fonds ou l'ensemble complet de lancement. Une réponse sous 30 minutes : un prix et une date fixes, ou 1-2 questions.
Nous acceptons un nombre limité de projets chaque mois.