

3D rendering for developers
3D rendering for real estate developers and housebuilders selling off-plan. One model becomes the aerial, the launch set and the reservation pack, released in programme order.
- One fixed per-project price and a delivery date, with a reply within 30 minutes
- Aerials, street views, interiors and unit plans off one model of the scheme
- Full usage rights across deck, brochure, hoarding and portal, and we keep the scene
We only take a limited number of projects each month, so every scene gets top quality.

1,247
Projects completed
13
Years in business
17
Countries delivered to







★★★★★
Rated 5.0 on Clutch · See our reviews
Architects, developers & interior designers
Working for 215 companies since 2013
125 of 220 clients came back
More than half of our clients have hired us again
What a developer is actually buying
3D rendering for real estate developers, released as one launch set
A development consumes images for two years and never needs all of them at once.
The scheme gets modelled once. The aerial goes to the lender, the street view goes to planning, the hero set goes out at launch, the plans and interiors go into the reservation pack, and the panorama goes on the sales-suite wall. One file, released in the order the deal happens.
Ordering that as six separate jobs from three separate suppliers is how a scheme ends up with a hoarding that does not match the brochure, an investor deck a year out of date, and a phase two priced like a first phase. Every one of those images is a different crop of the same building. Built once, they agree with each other, and each one after the first is cheap.
It also changes when you can commission. A massing model good enough to argue a scheme in front of a lender exists long before the drawings are finished, and refining that model into the planning views and then into the launch hero is a continuation rather than three restarts.
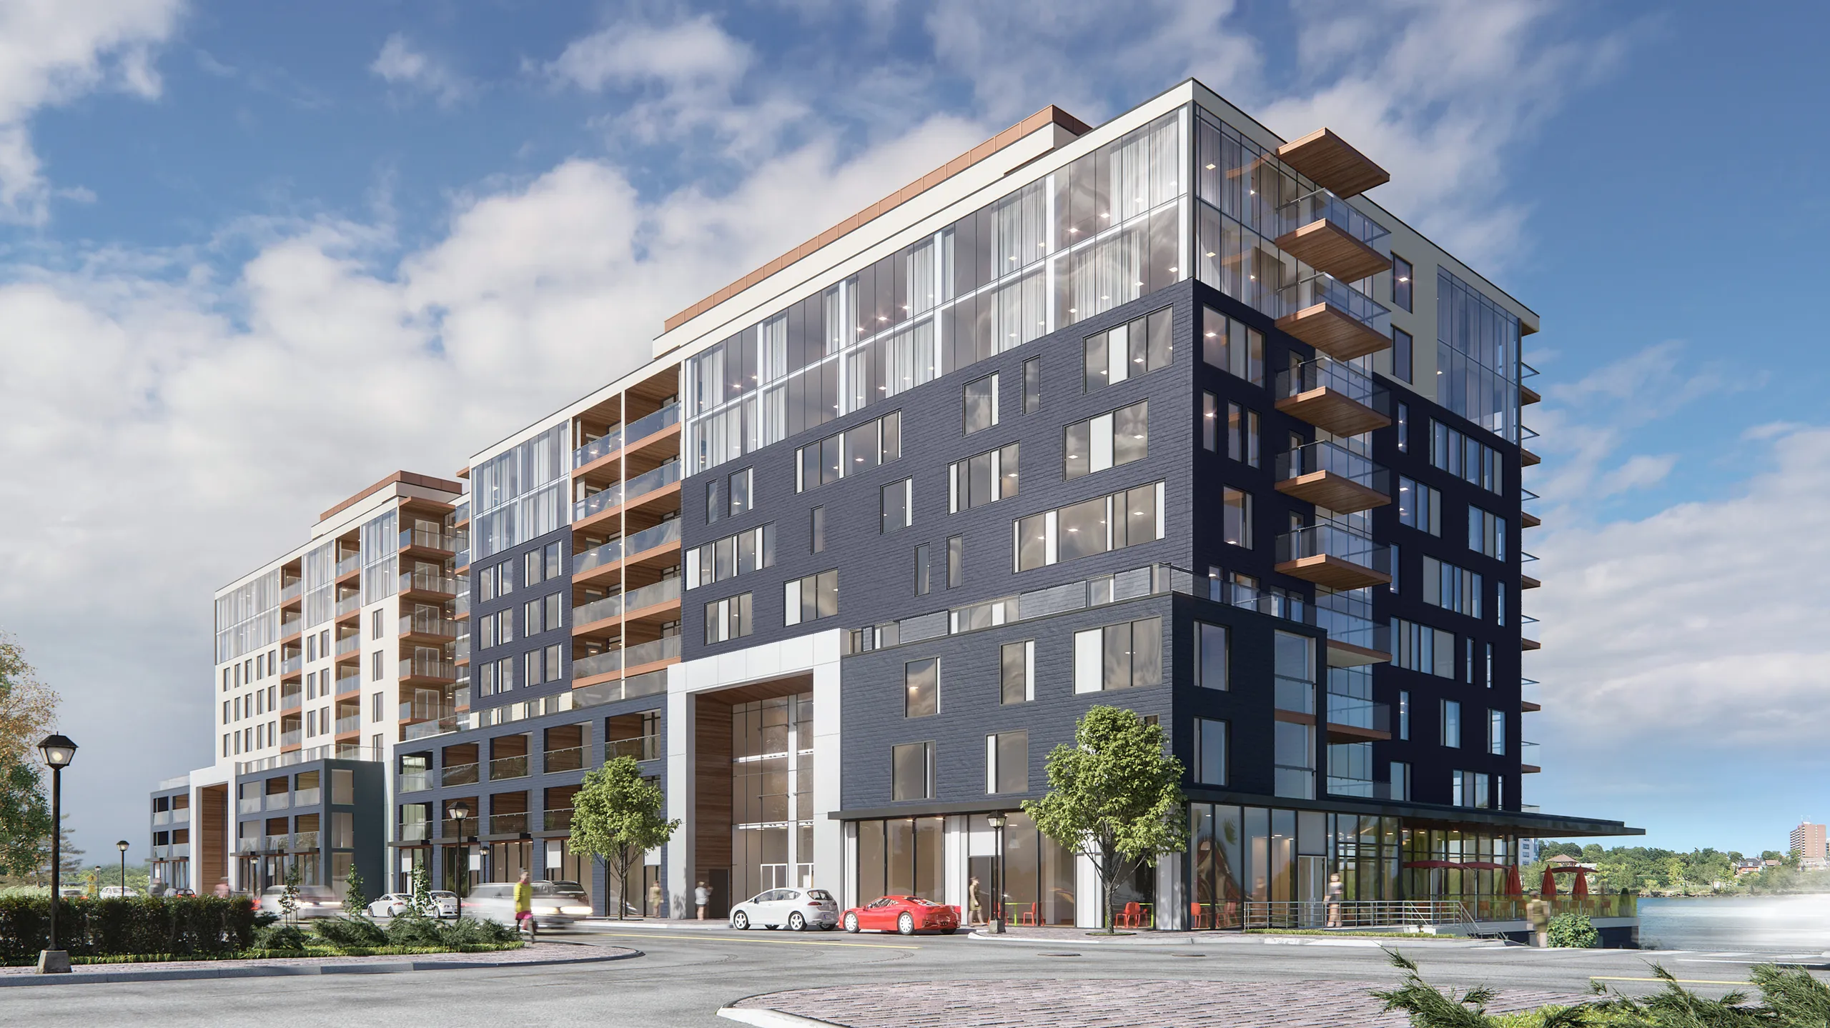
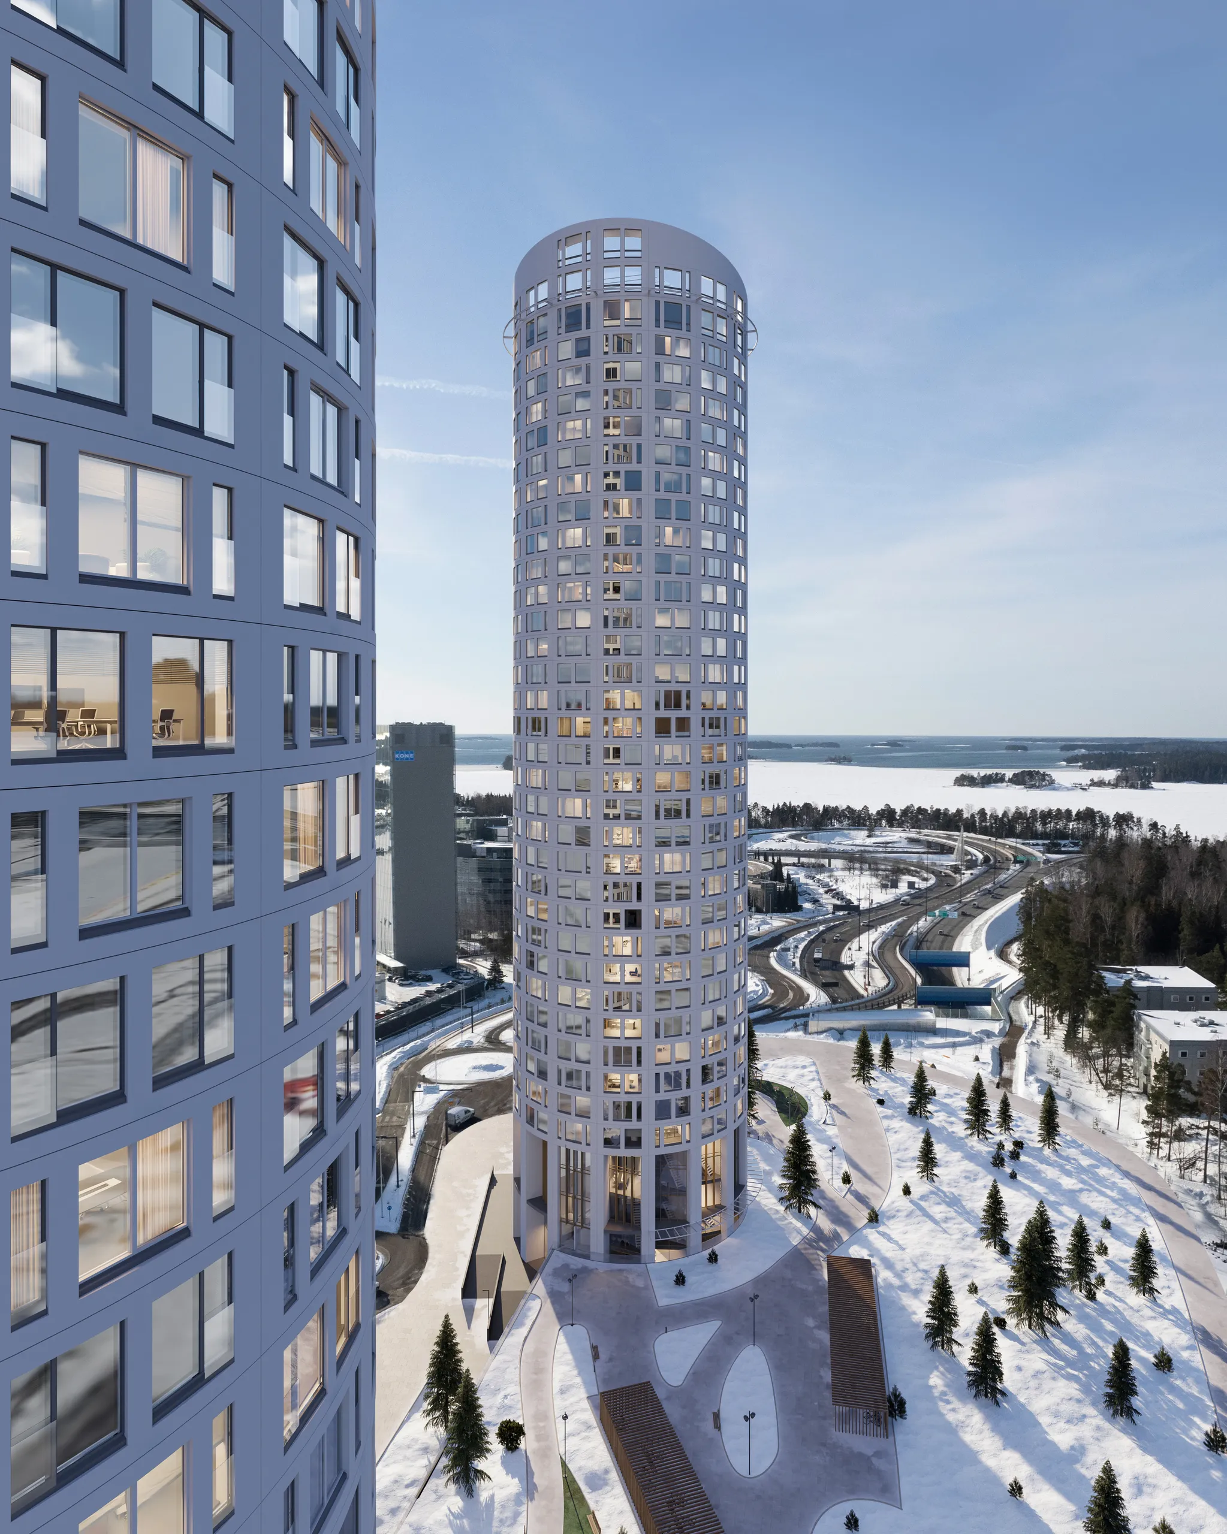
What counts as 3D rendering for a development
Everything downstream of the model: the site aerial, the planning street view, the launch exteriors, the unit interiors, the floor plans and the show-suite panorama. Each is a different crop of one 3D visualization of the scheme, not six separate commissions.
Who commissions it, and when
Finance commissions the aerial before the drawings are finished. Marketing commissions the launch set once the facade is agreed. Sales commissions the unit packs once the schedule is fixed. Three teams, three moments, off the same real estate 3D rendering of the scheme.
See what a full launch set looks like in the work below.
Where the images do the work
Three moments a development is judged in
01
The raise, and the committee
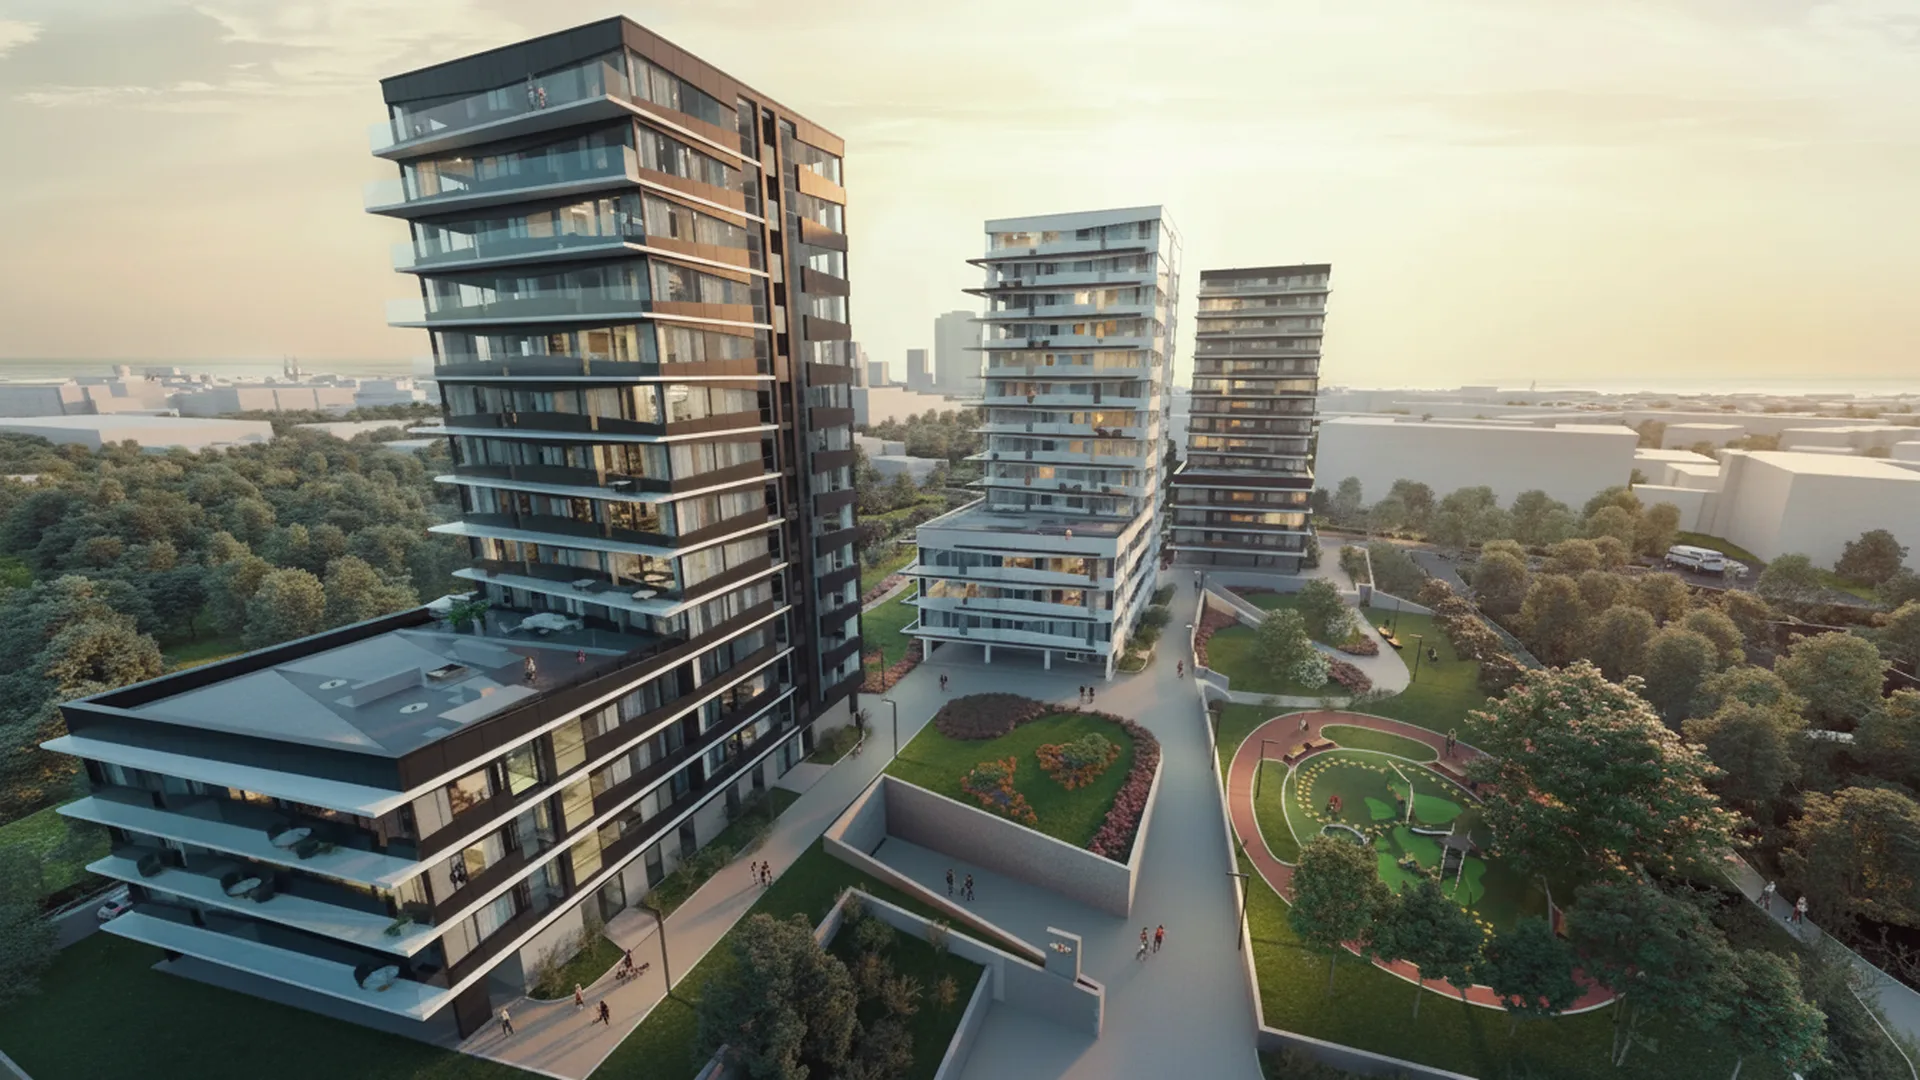
Money and permission get decided in the same few months, by two rooms running opposite tests. A lender is asking whether the site works: how many units, where the parking goes, what the phasing does to access and to the sales rate. A committee is asking what the scheme does to the people already living there. One aerial answers both, cropped twice, if it was built to show the site rather than to flatter the building.
Which is why this is the frame worth spending on first. It is the earliest image the scheme needs, it is the one two different rooms will hold up against the drawings, and it is the model everything later gets cut from. Skip it and you end up buying the site twice, once for the deck and again at launch.
02
The reservation, months before the slab
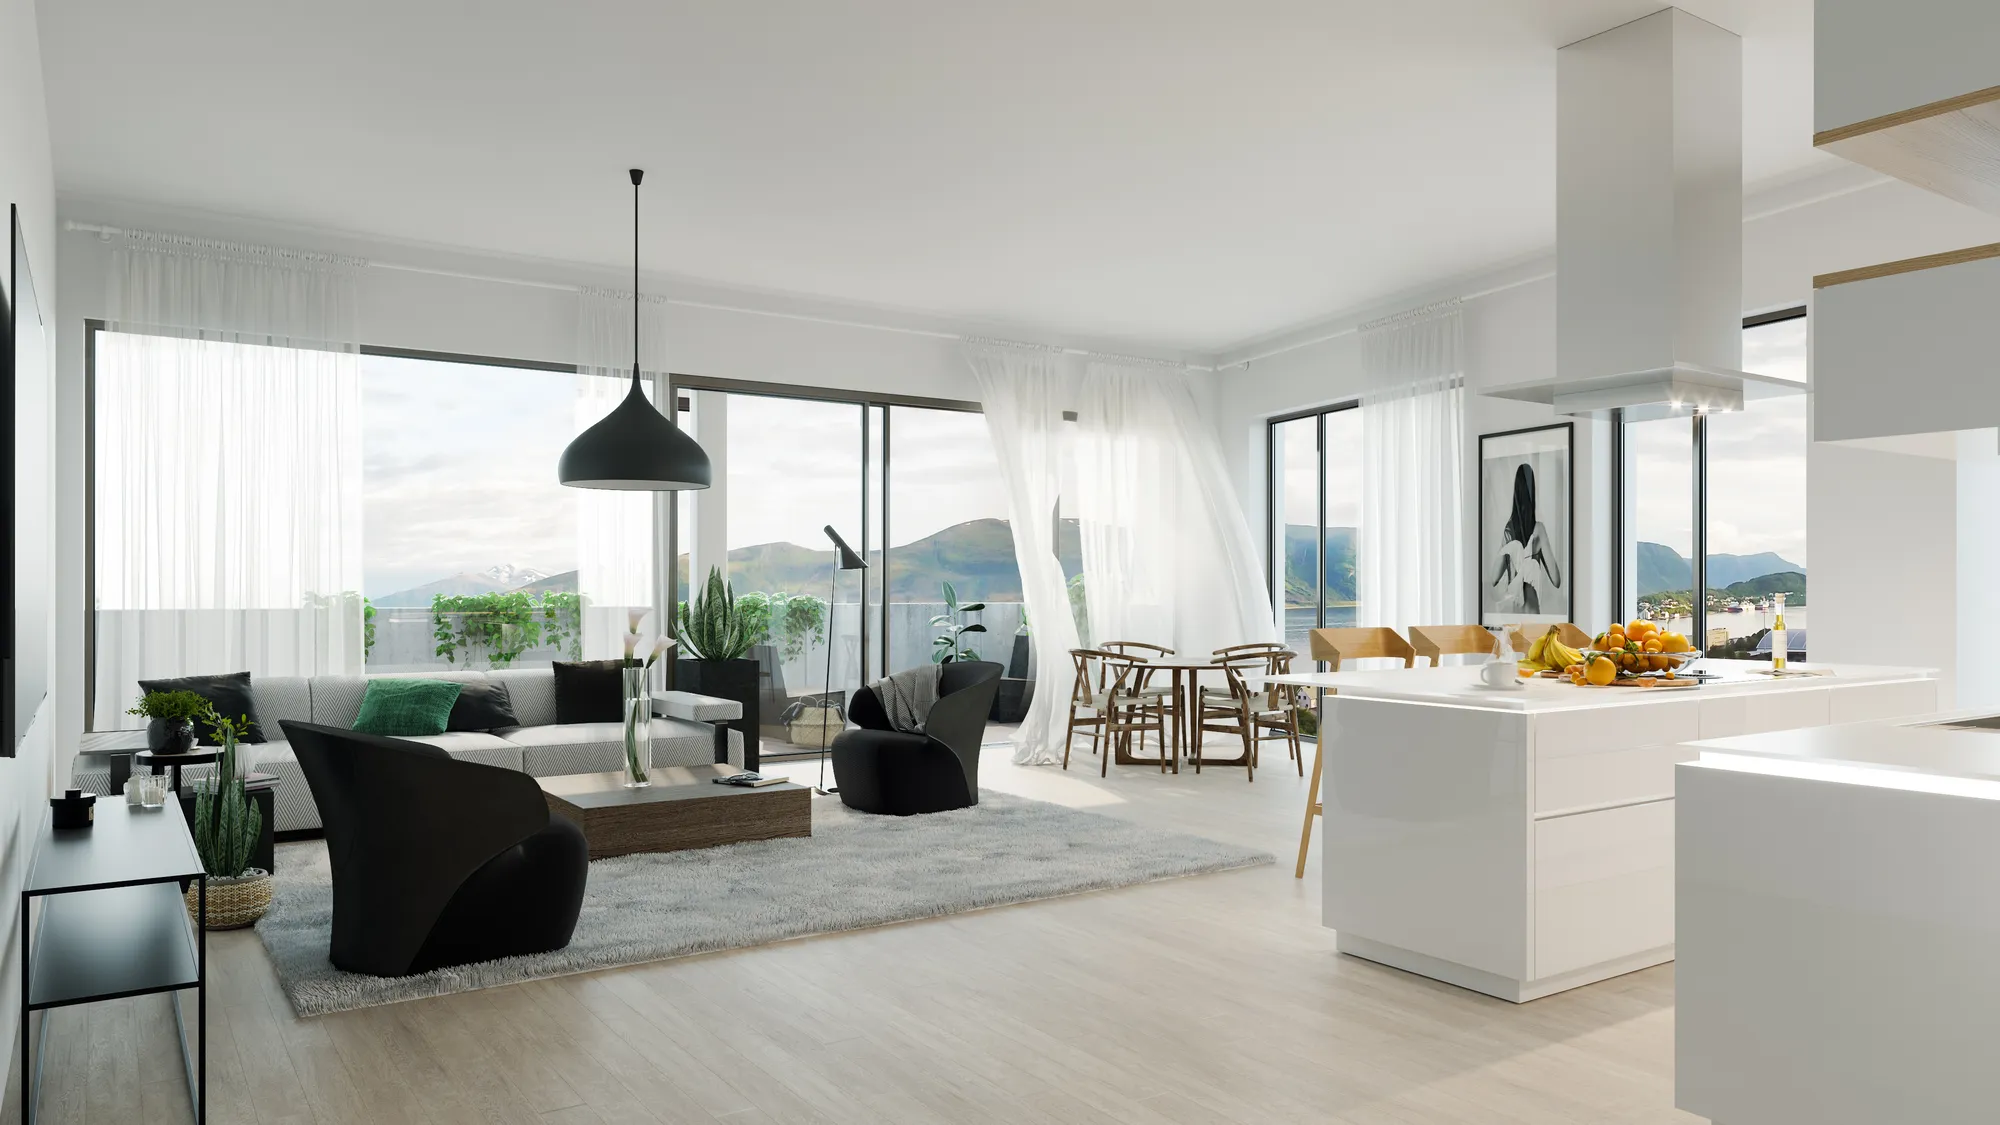
Off-plan buyers commit on a kitchen they have never stood in. Until the show apartment is fitted, and on plenty of schemes there is never going to be one, the reservation pack is the product. A buyer reads those images the way nobody reads a marketing shot: looking for their own unit, counting what comes with it, deciding whether to sign. The rate they sign at is what funds phase two.
So the interiors have to follow the specification rather than flatter it. A buyer who saw a render and then sees the flat notices every difference, and a reservation lost at contract stage costs more than the image did.
03
Phase two, the tender change, the relaunch
The scene stays with us after delivery. When the cladding changes at tender, when phase two releases, when marketing wants the same block in summer instead of snow, the model is already built and already lit. The second version costs a fraction of the first and it matches, which is the part a new supplier cannot give you.
The same goes for the long tail. A portal listing wants a different crop from the brochure, print wants a bigger one, a hoarding wants a wider one. Those come off the one scene rather than out of a new quote.
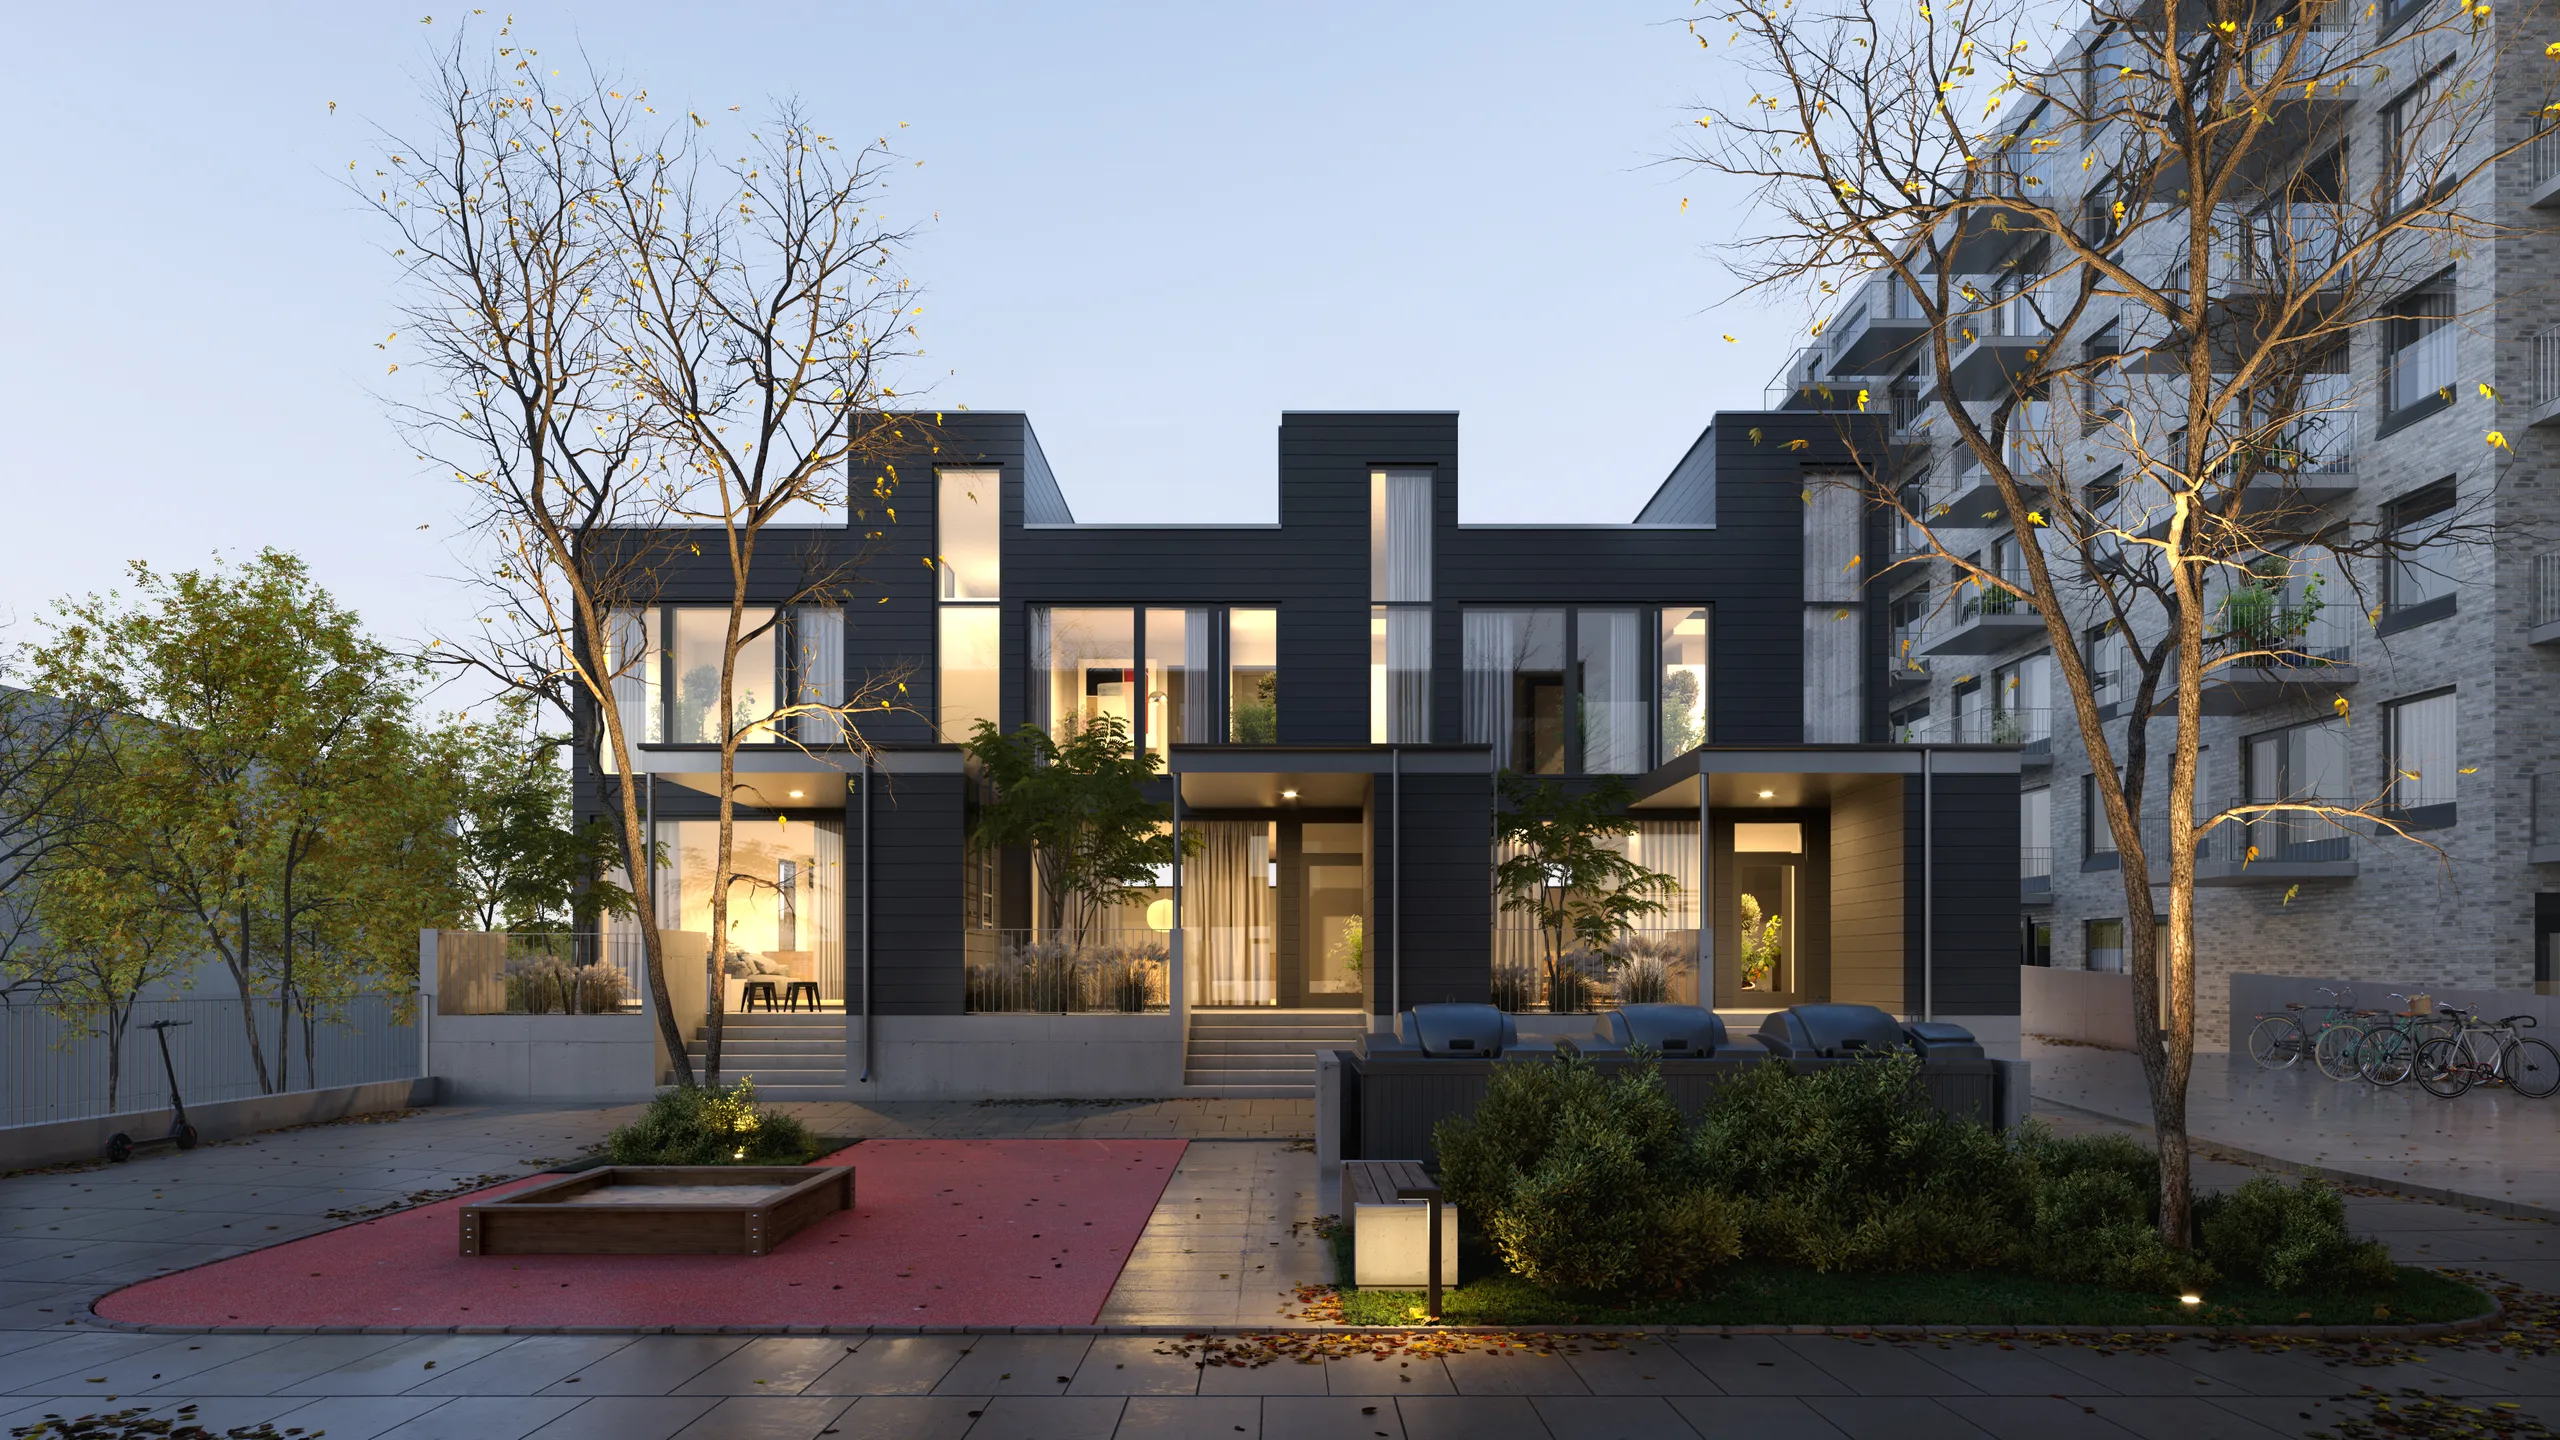
What we make for a scheme
Four deliverables, released in programme order
Most developments order these in roughly this sequence, and most start with the first one well before the drawings are signed off.
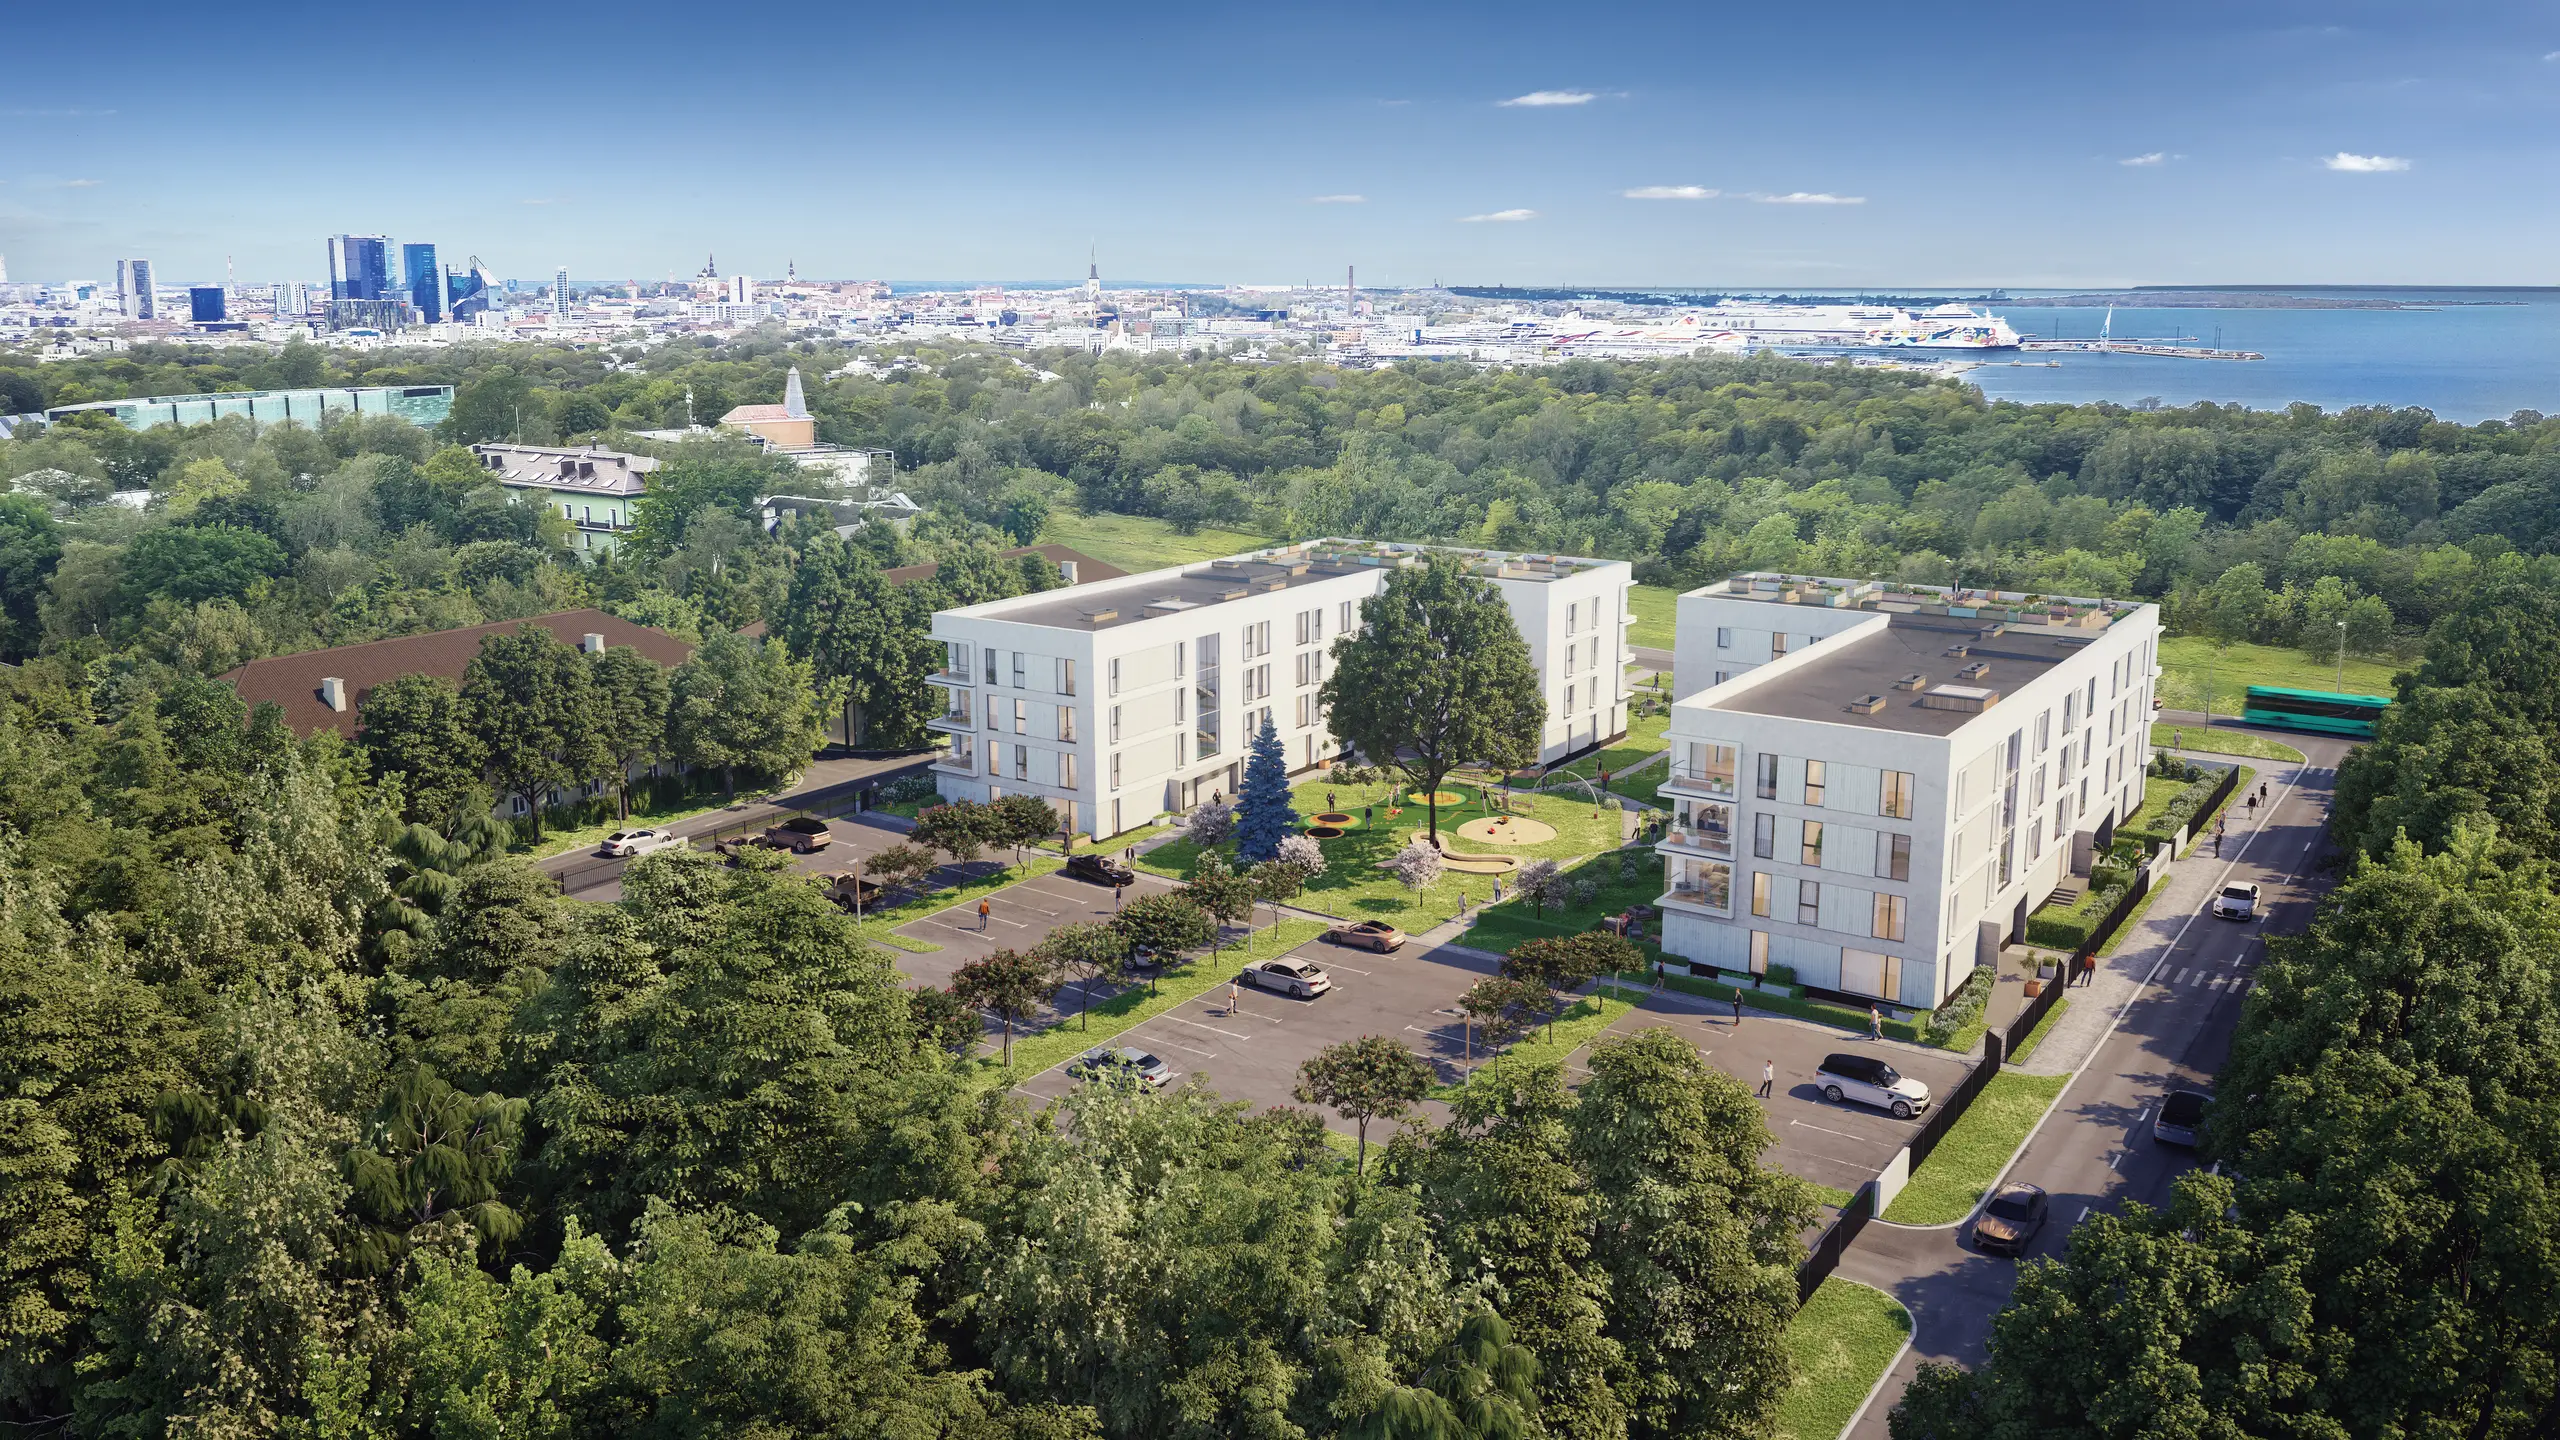
The scheme in its site
The aerial and the context model: boundary, neighbours, access, phasing and landscape. What a lender, a committee and a joint venture partner all want to see before anything else.
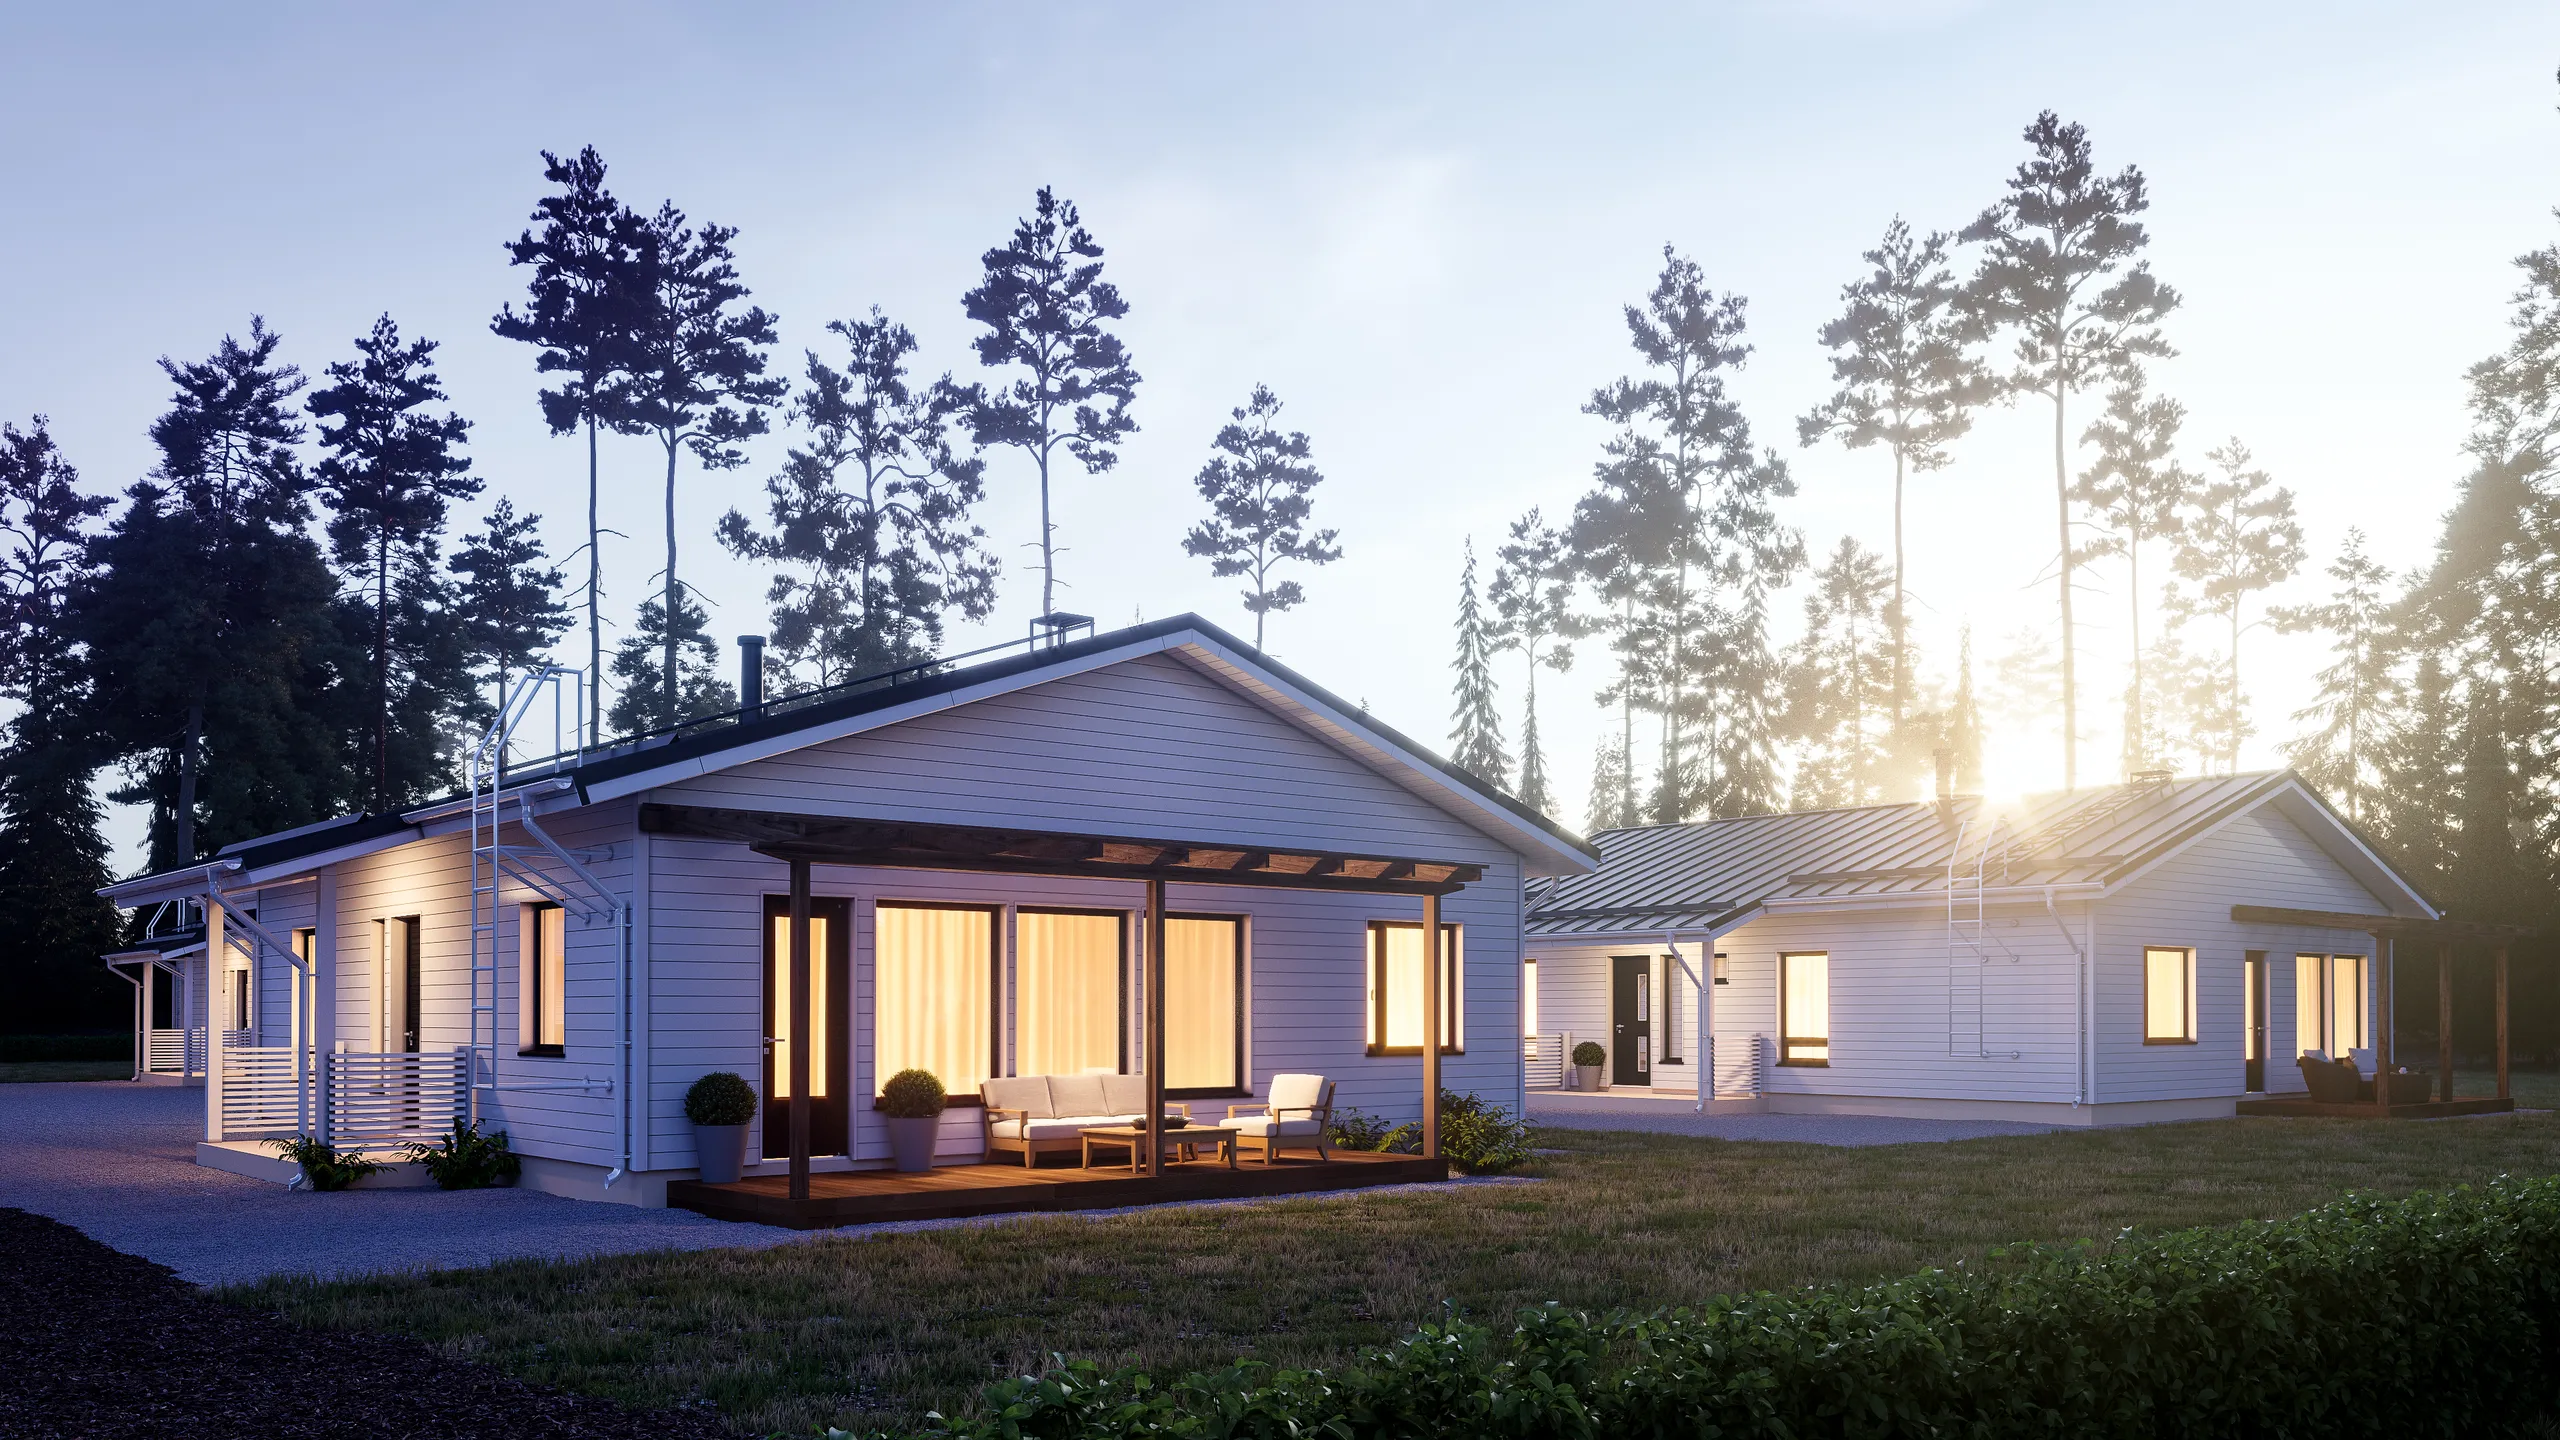
The launch set
The approach, the entrance, the courtyard and the amenity, consistent enough that the brochure, the hoarding and the portal listing read as one building rather than six. With a project website and an apartment selector added, it becomes our sales launch package.
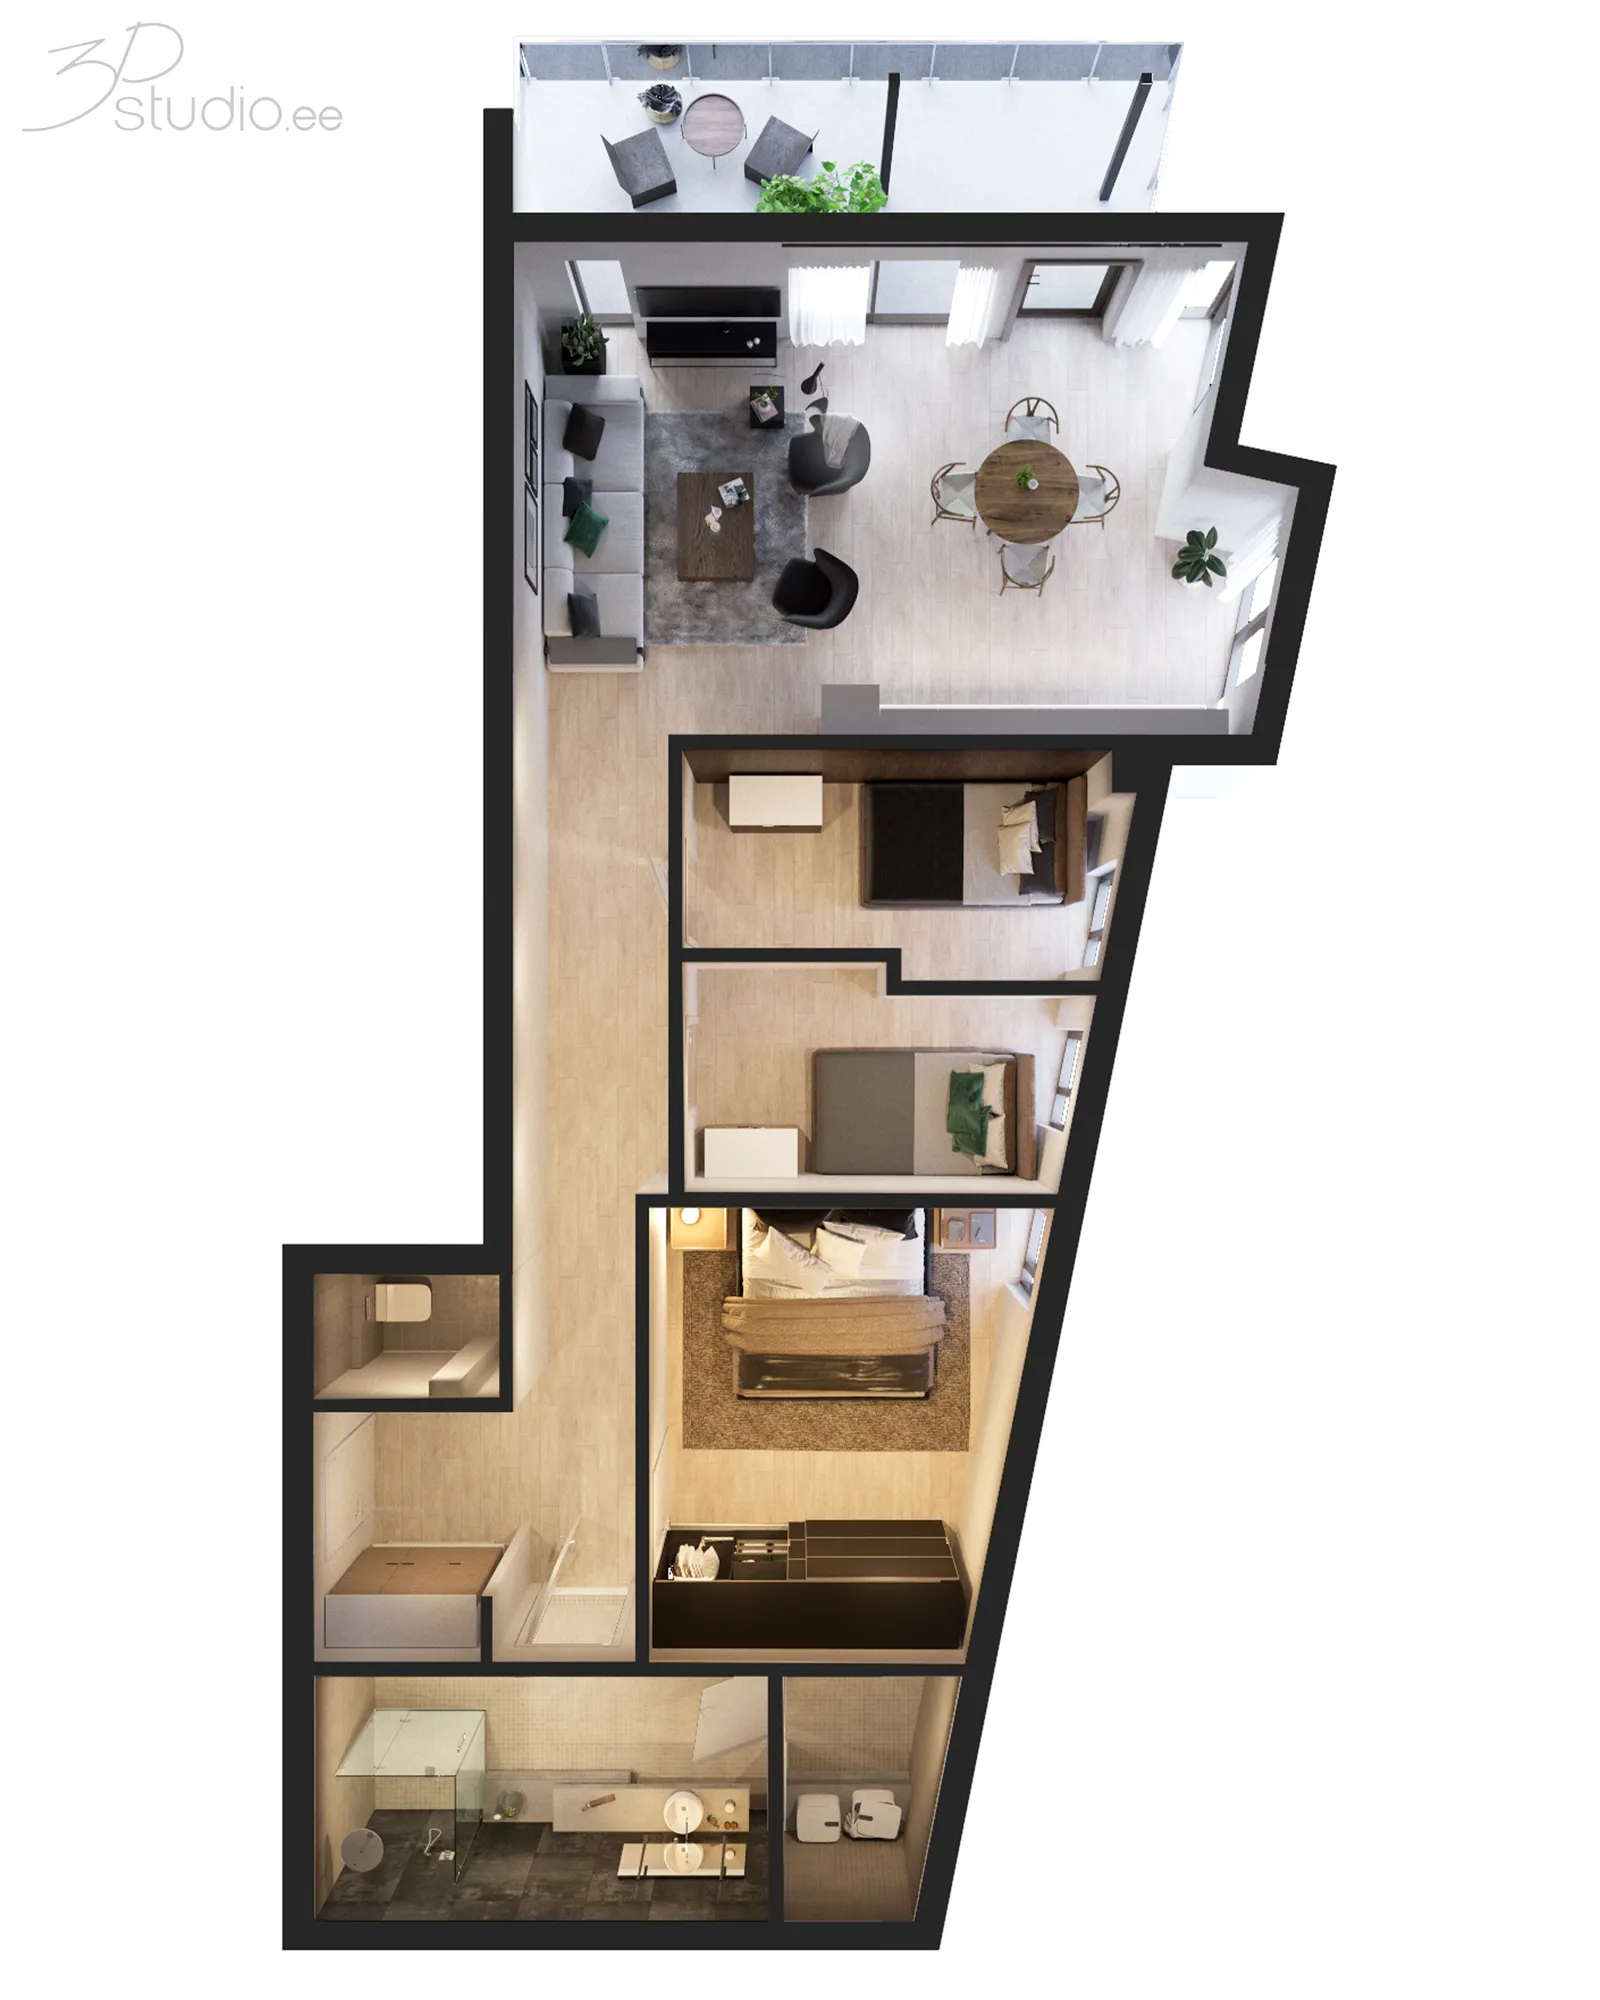
One pack per unit type
A rendered plan and an interior for each type in the schedule, so the reservation pack answers what the buyer is choosing between instead of showing them the block again.
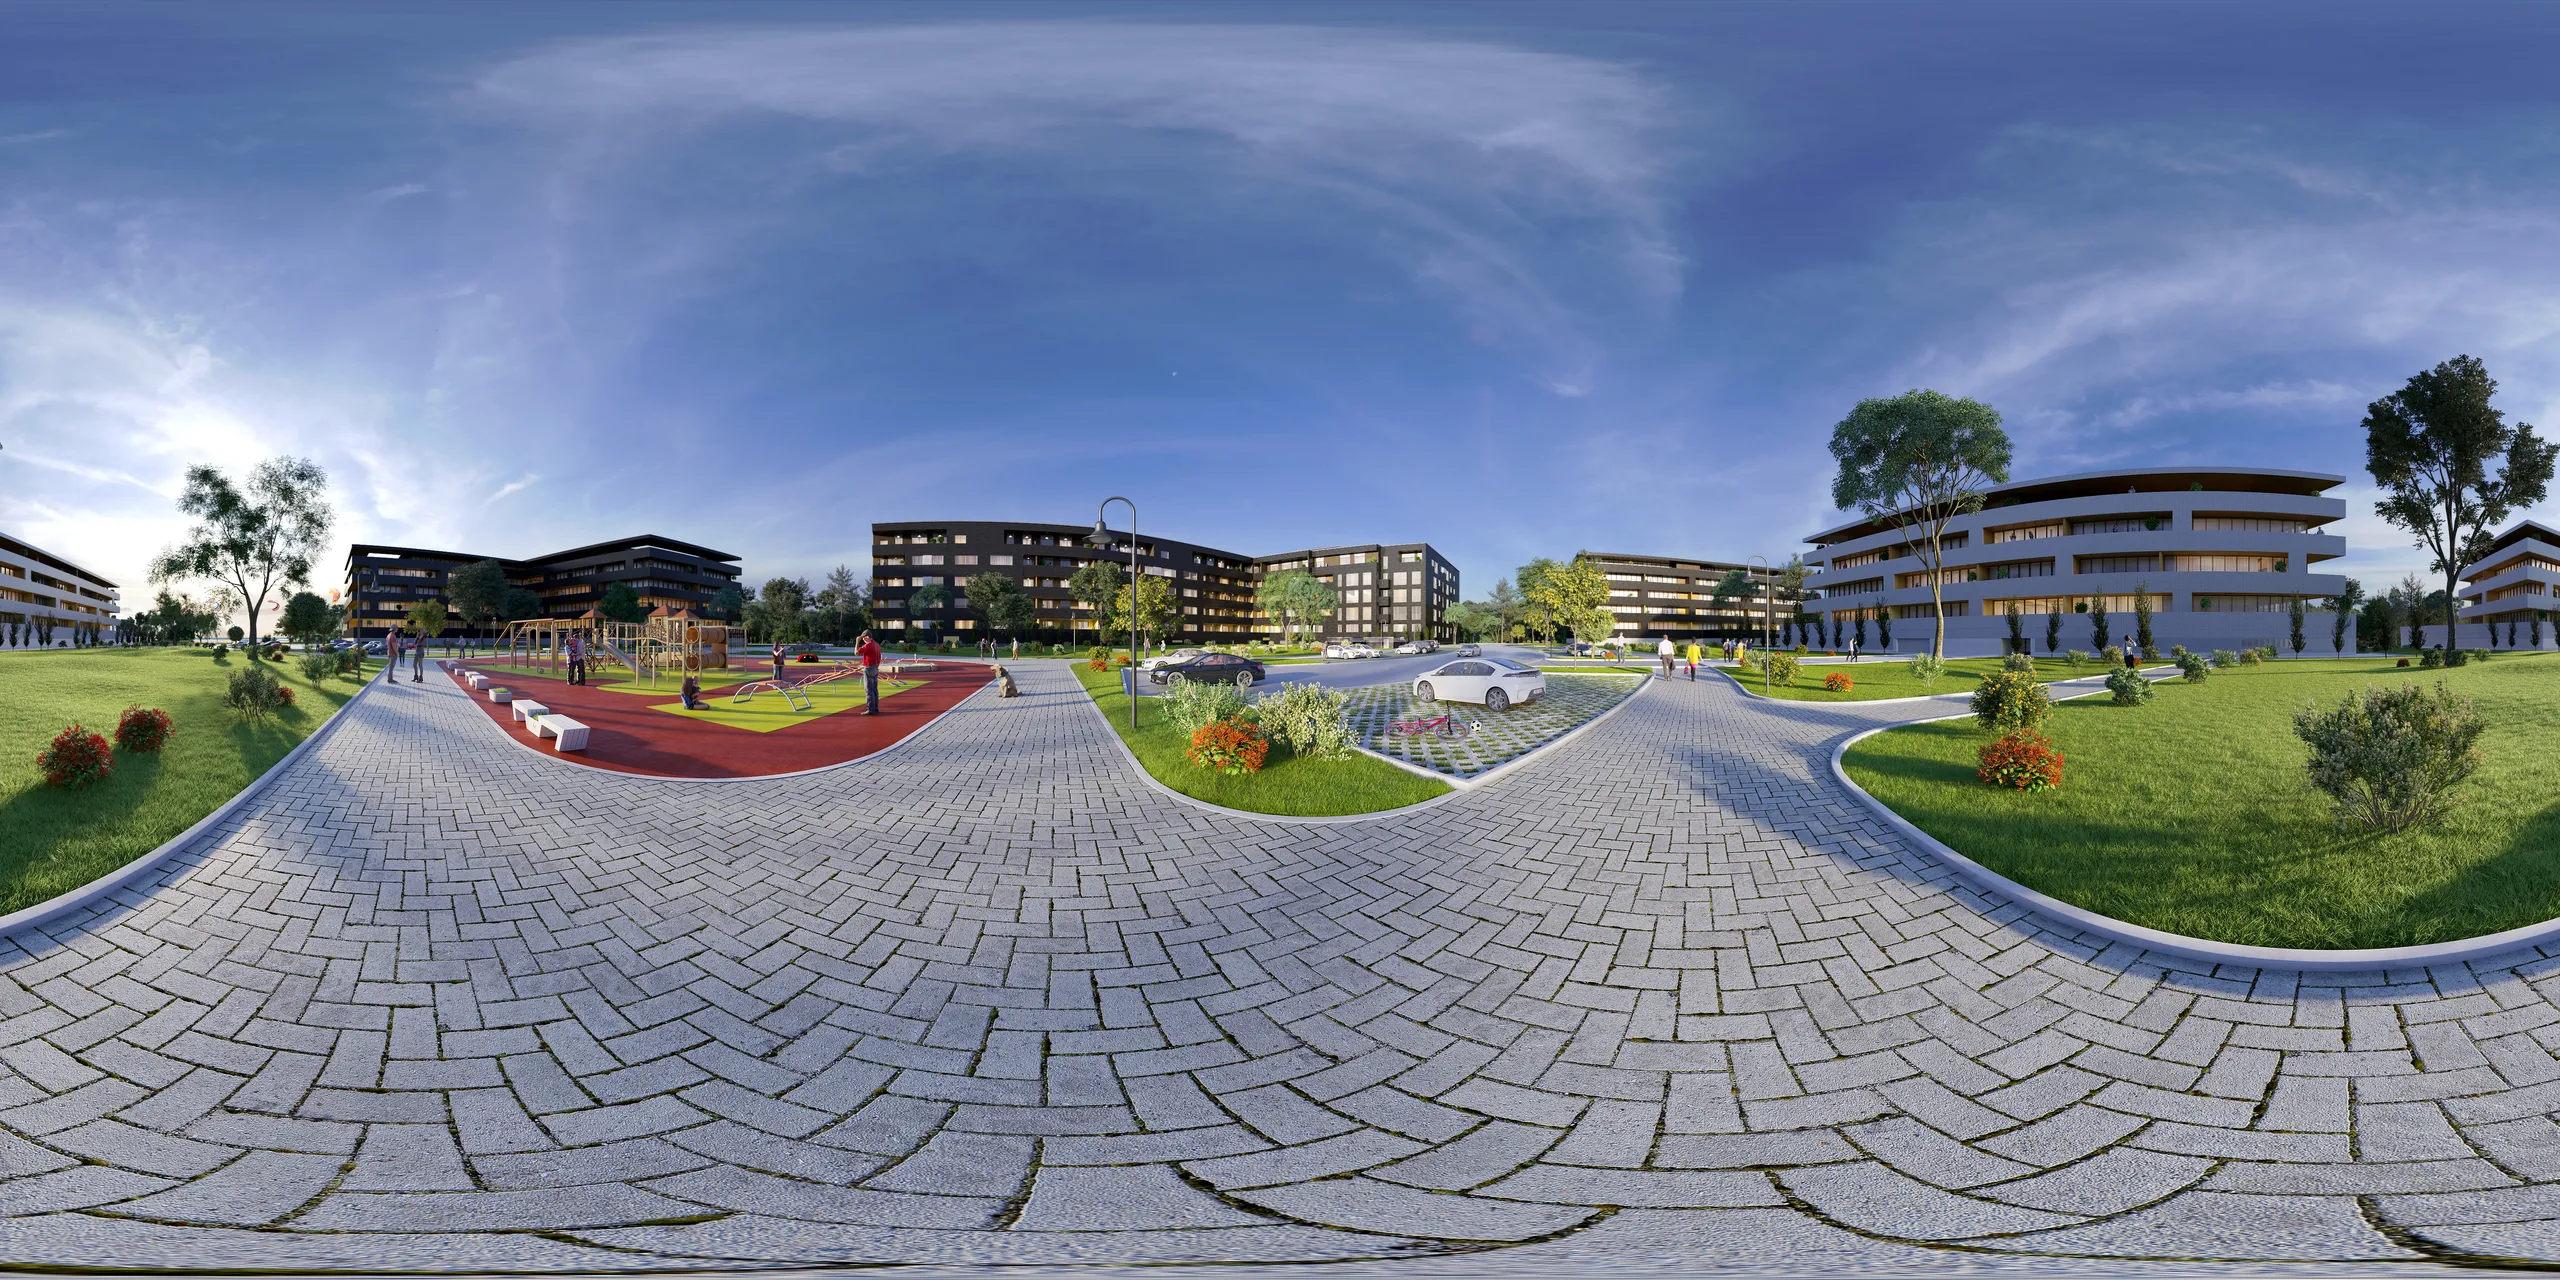
The sales suite
Panoramas for a headset or a browser, panels that survive being printed at wall size, and a short loop for the screen behind the desk.
Whatever stage your drawings are at
Three briefs we get, and what happens to each
A scheme rarely arrives as one finished package. This is what we do with it at each stage.
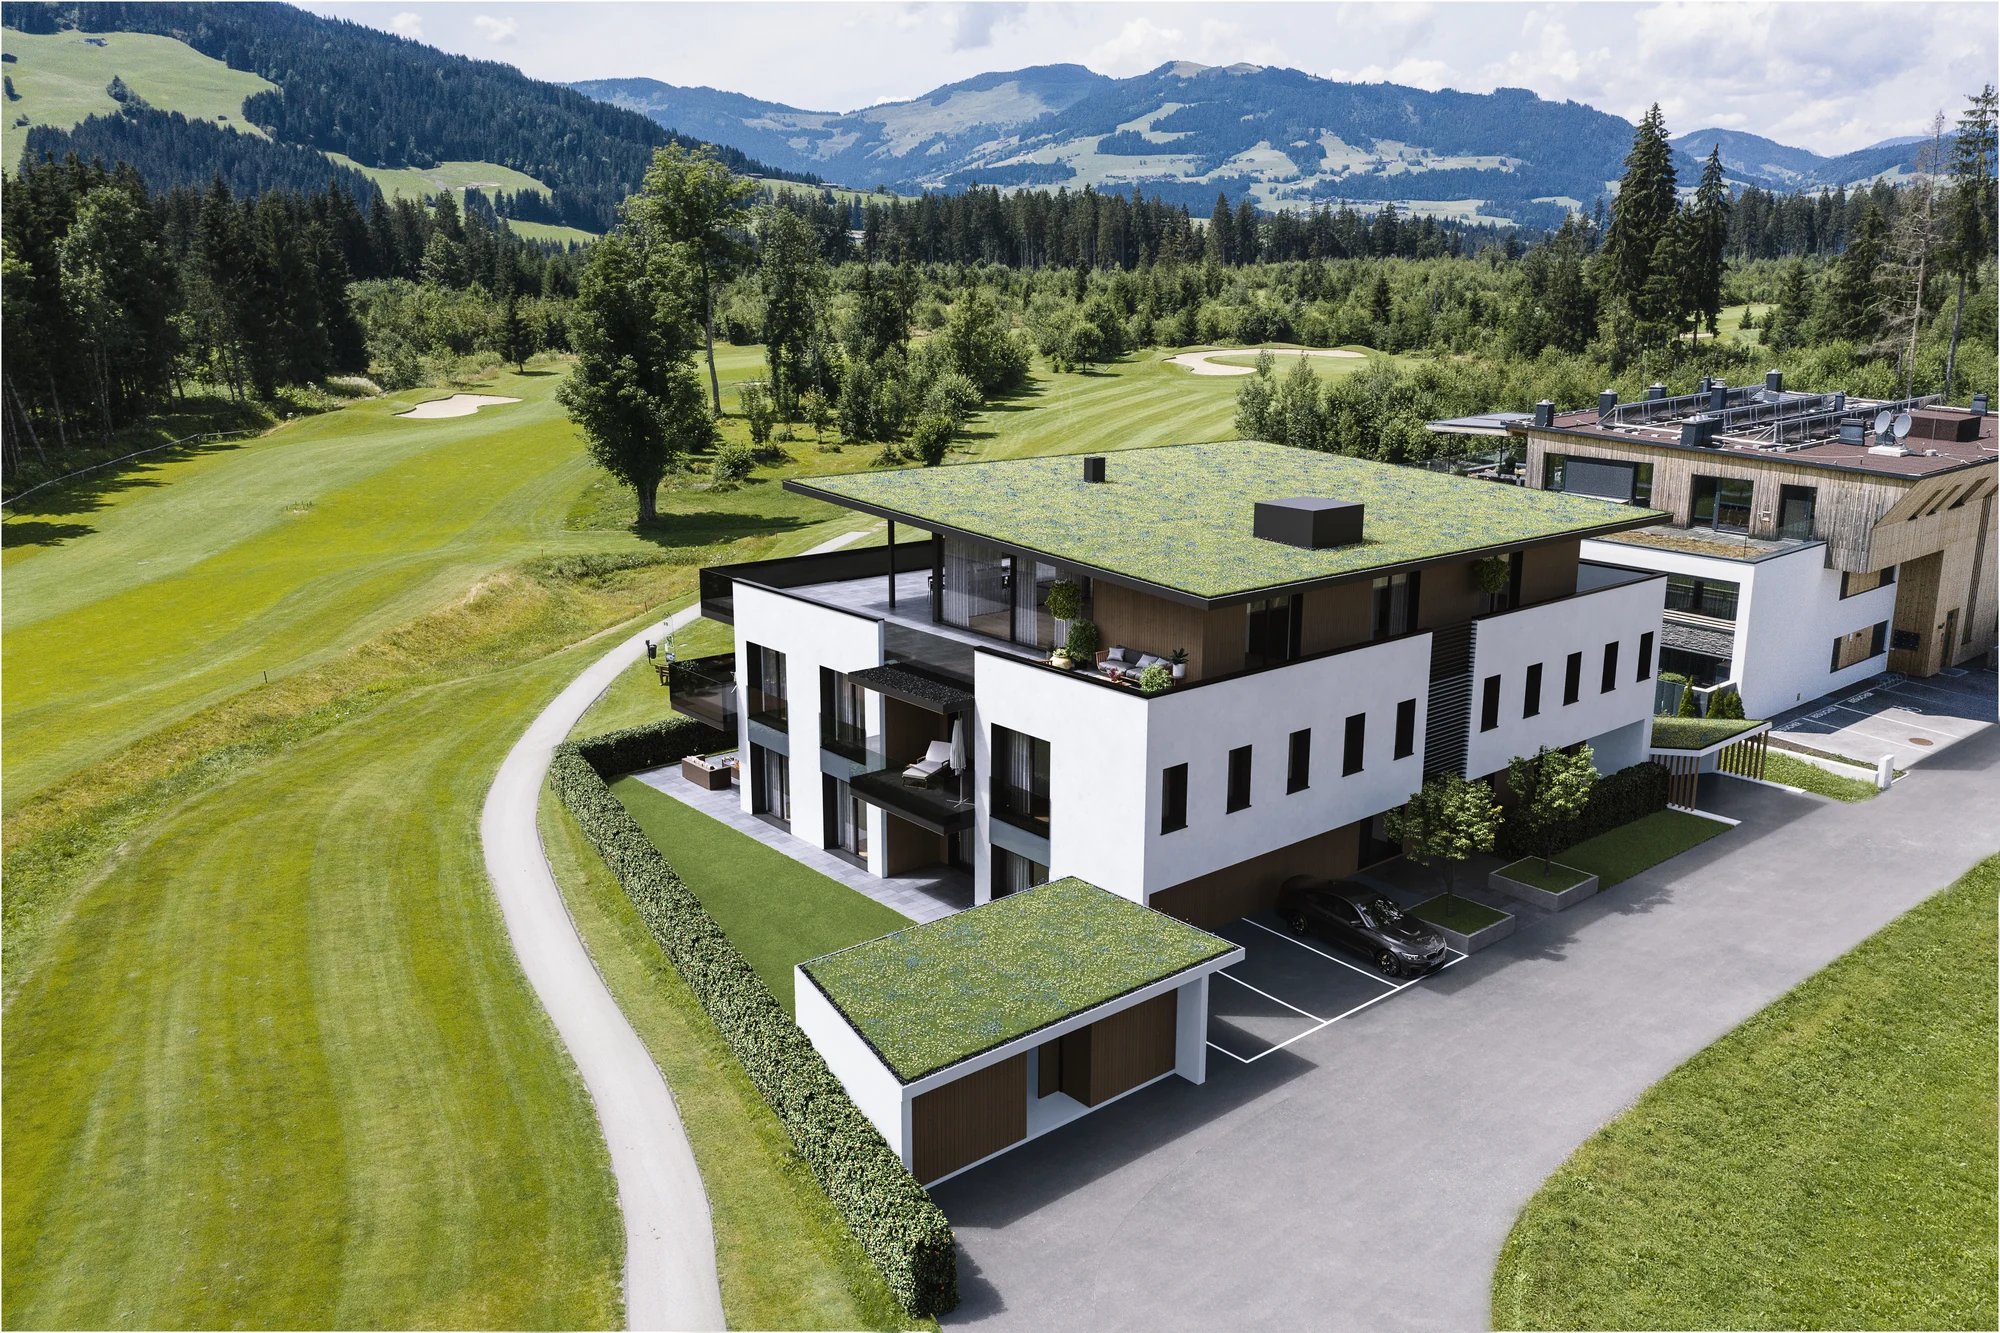
Concept, before the drawings are fixed
A site, a massing study and a unit count is enough to start. We build the context model first: boundary, neighbours, access and phasing, the aerial a lender or a committee holds up against the numbers.
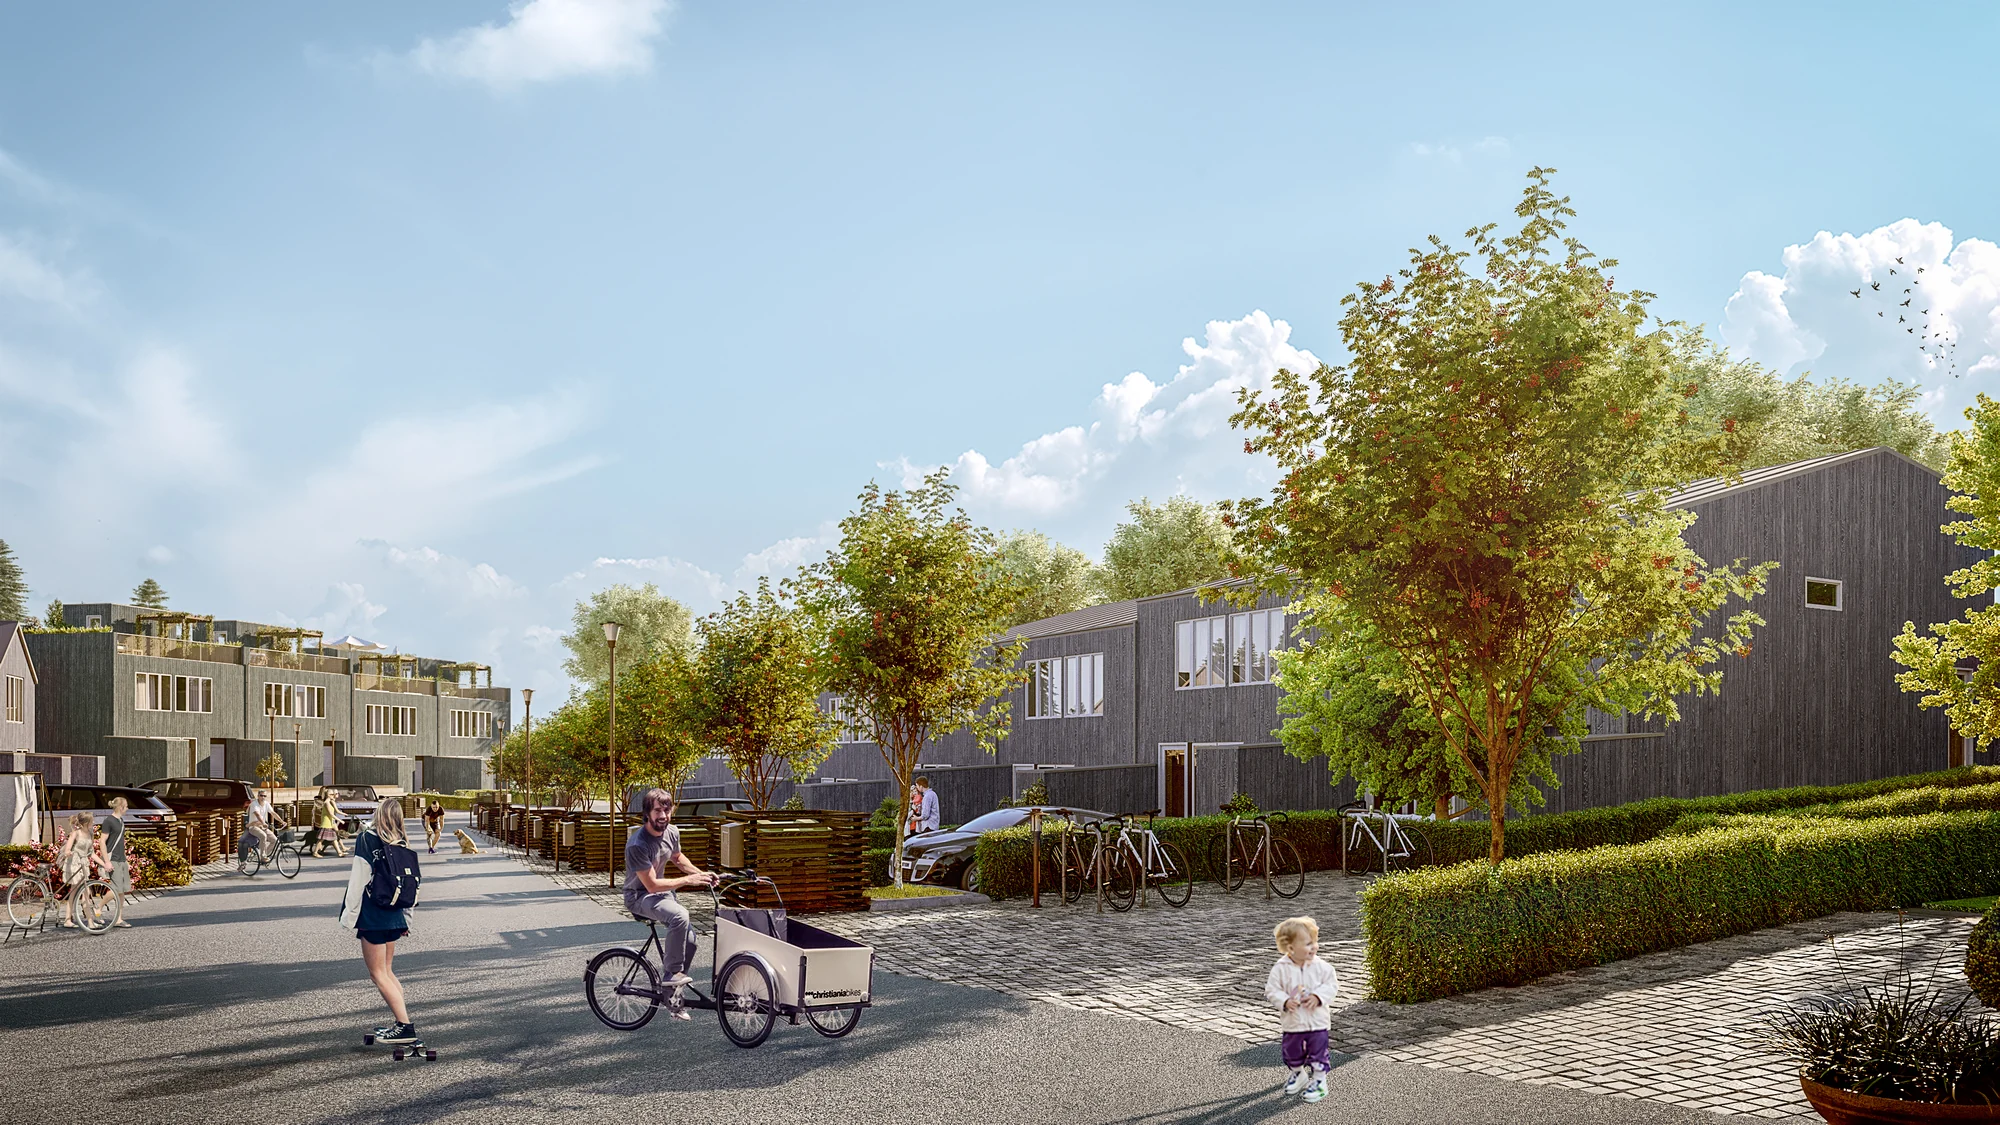
Plans agreed, the spec still moving
Once the drawings are fixed the exteriors and street views get built properly, even while cladding and finishes are still being chosen. We flag what is provisional rather than wait for a final spec that is often months away.
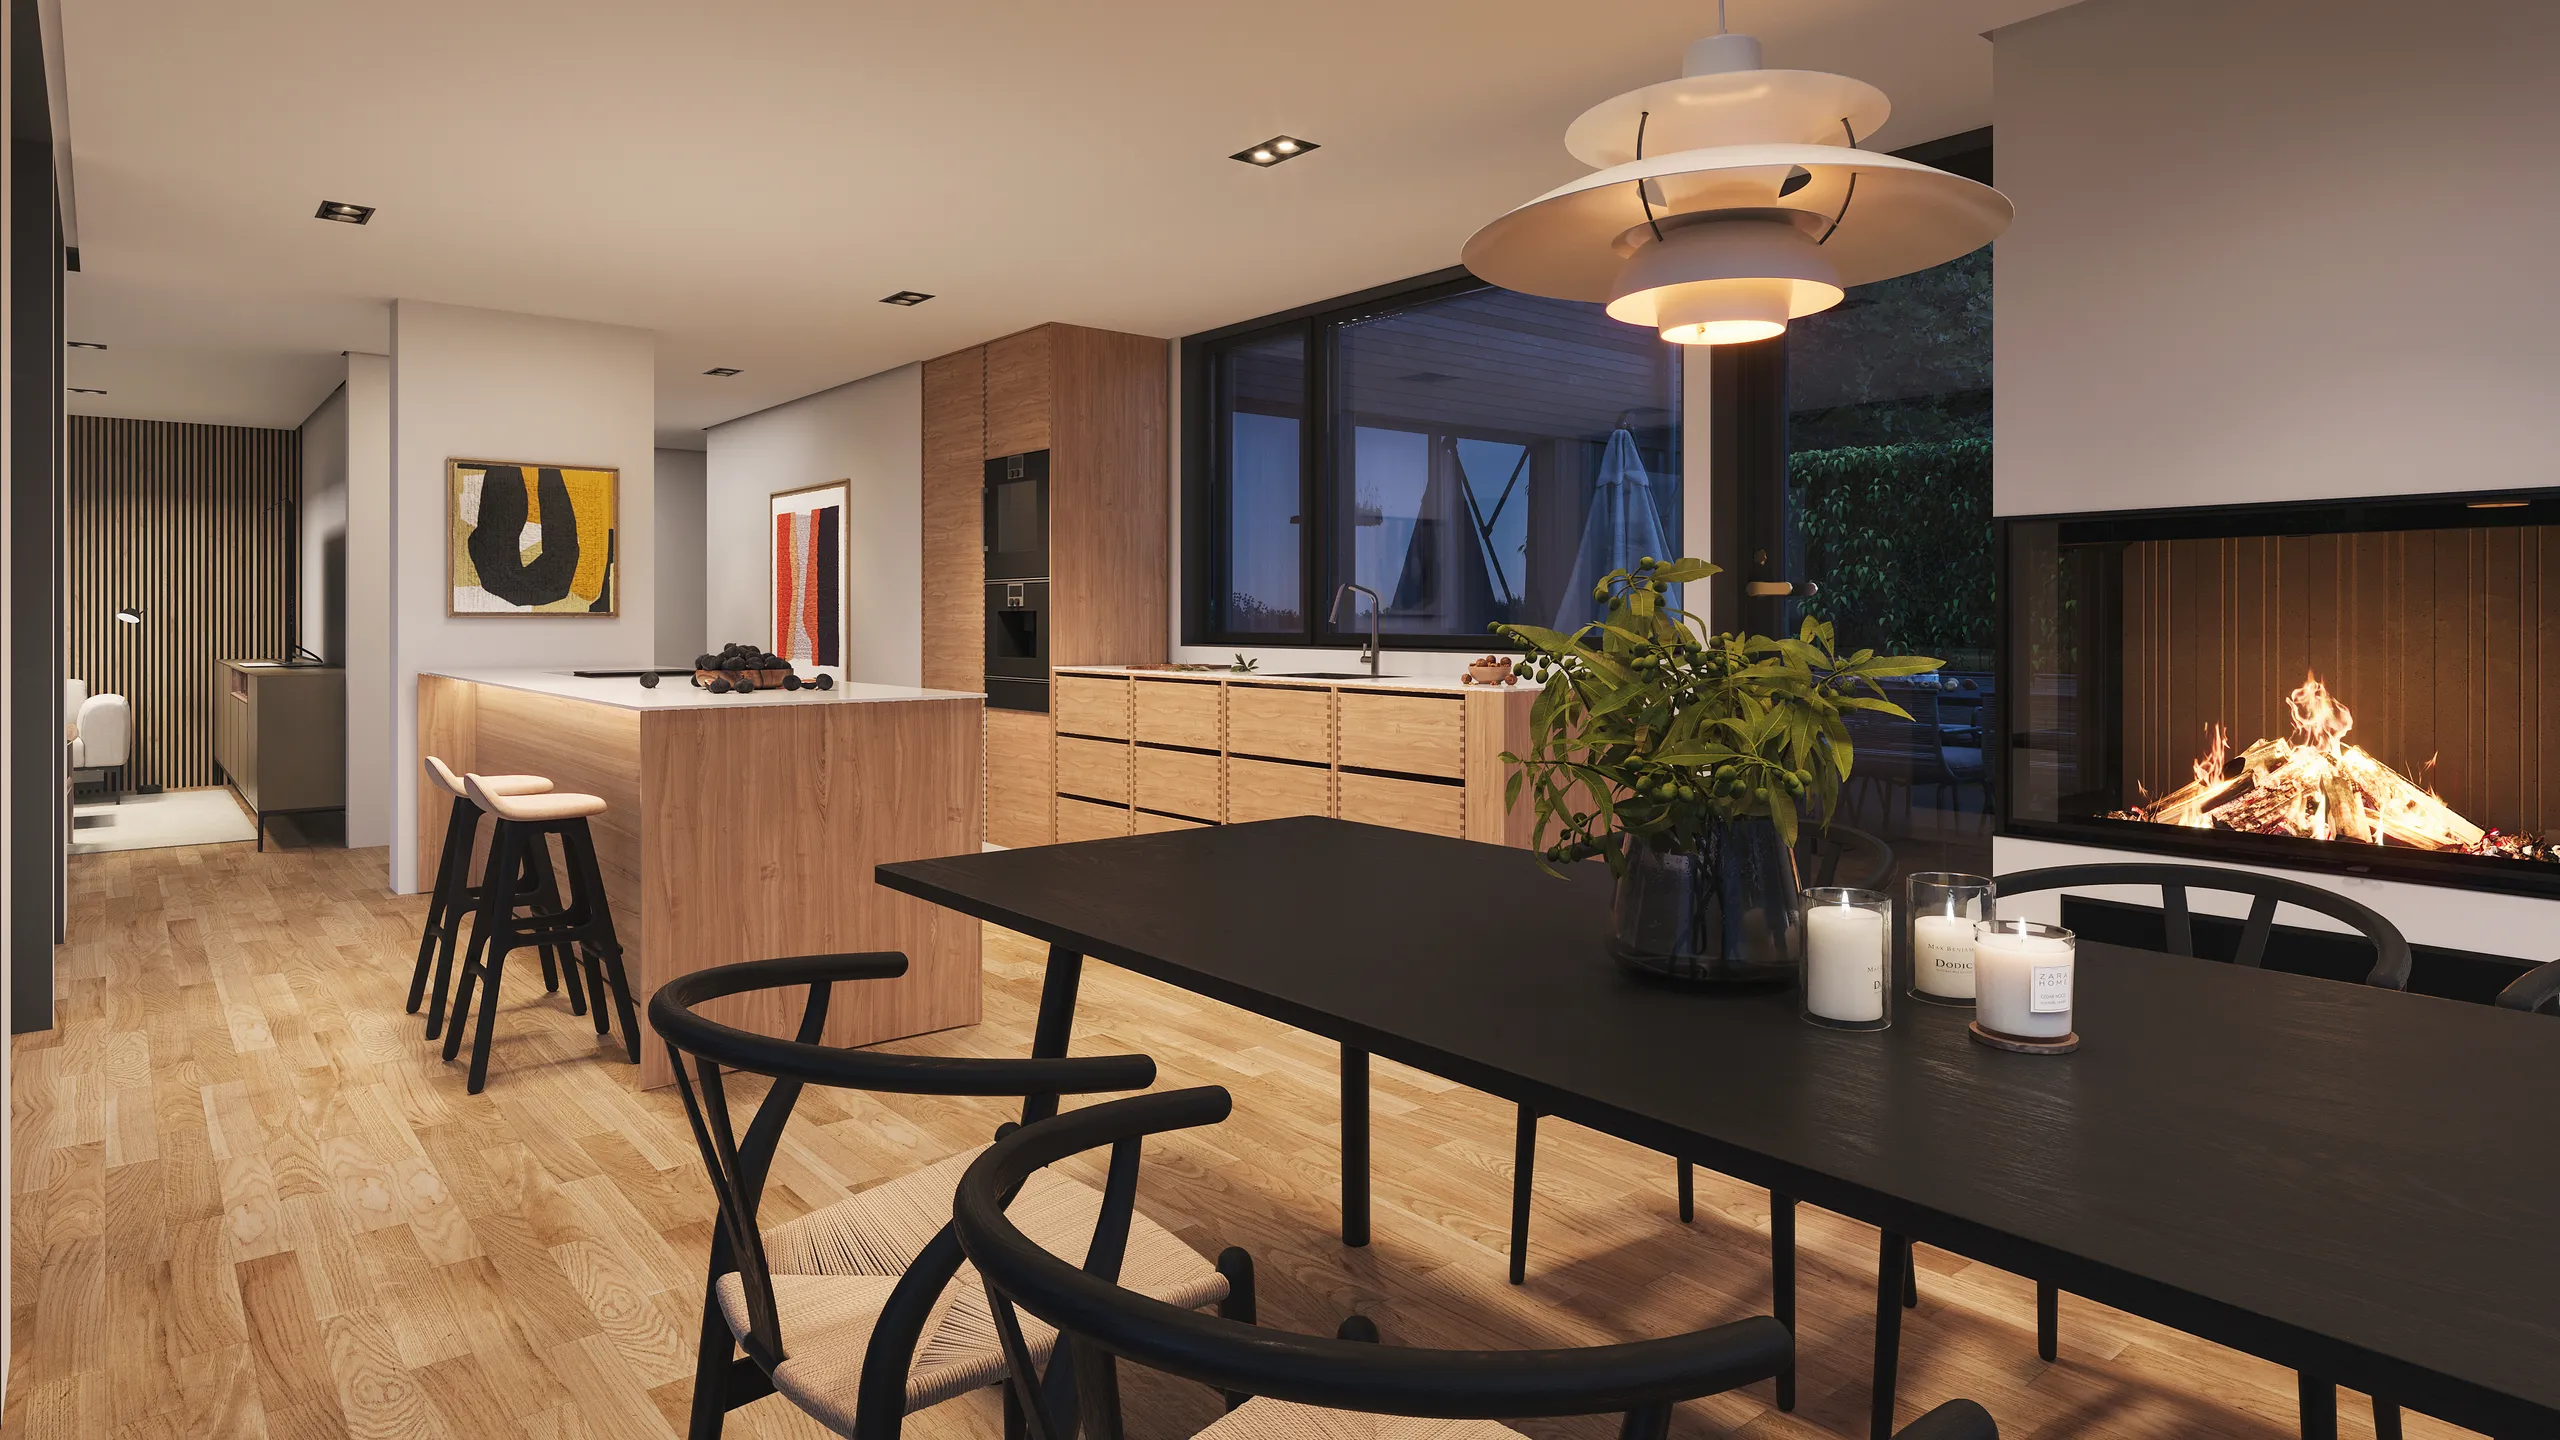
Show-ready, spec locked, launch imminent
The finishes are chosen and the schedule is final. This is where the reservation pack, the unit interiors and the sales-suite panorama get built to the exact specification, because a buyer who has seen the render notices a mismatch at handover.
Why people stay with us
A studio partner, not a render farm

European delivery, workable time zones
An Estonian studio working since 2013 across the Nordics, the Baltics, Europe, the UK, the US, Canada and Australia. Comments in the evening, a revised frame by morning.

Confidentiality as standard
Unconsented schemes, competition entries and unannounced launches are commercially sensitive. We work under NDA without being asked and never publish a project without permission.

You brief the artist, not a queue
No account-manager layer. Send the files, get a real number, talk to the person building the scene. Fewer hand-offs is why the first preview lands closer to right.

One consistent visual language
Across a set, or across years of repeat work, the light, materials and camera discipline hold. Ten freelancers cannot do that, and it is visible on page four of a brochure.
Decisions before you sign
Three questions every developer asks before commissioning
None of these are about the render. They are about the studio behind it.
In-house team, or a specialist studio
A generalist can turn out an occasional render. A specialist studio holds one visual language across a two-year launch and however many marketing staff turn over in that time.
One studio, or a different supplier per deliverable
Splitting the aerial, the interiors and the animation across three suppliers means three separate models of the same building, three invoices, and a hoarding that does not quite match the brochure.
Everything now, or phased with the programme
Commissioning the full set on day one prices renders for a design that has not been signed off yet. Phasing the commission with the raise, the submission and the launch means paying for each image once, when the scheme is settled enough to render.
How a project runs
Four stages, whatever you commissioned

Brief
Brief and fixed quote
Upload CAD, PDF, Revit or SketchUp files, or a photo of a sketch. We prepare the brief from your files, so there is no questionnaire. You get a reply within 30 minutes: one fixed project price and a delivery date, or the 1-2 questions we need answered first.

Days 1-3
Clay model
We build the 3D model without materials and place the camera. The viewpoint, lens, height and time of day are agreed on this grey model, when changes are quick and cheap.

Week 1
Preview render
The same view with materials, lighting and surroundings added. You see it early, while the light and the finishes can still be changed easily. 2 revision rounds are included, and we keep refining until you approve.

Delivery
Final render
The approved image, fully finished and delivered in 4K, with larger sizes for print on request and full usage rights. Every further view in the set uses the scene already built, so each extra image costs much less than the first.
Selected work
Schemes at every stage of a launch
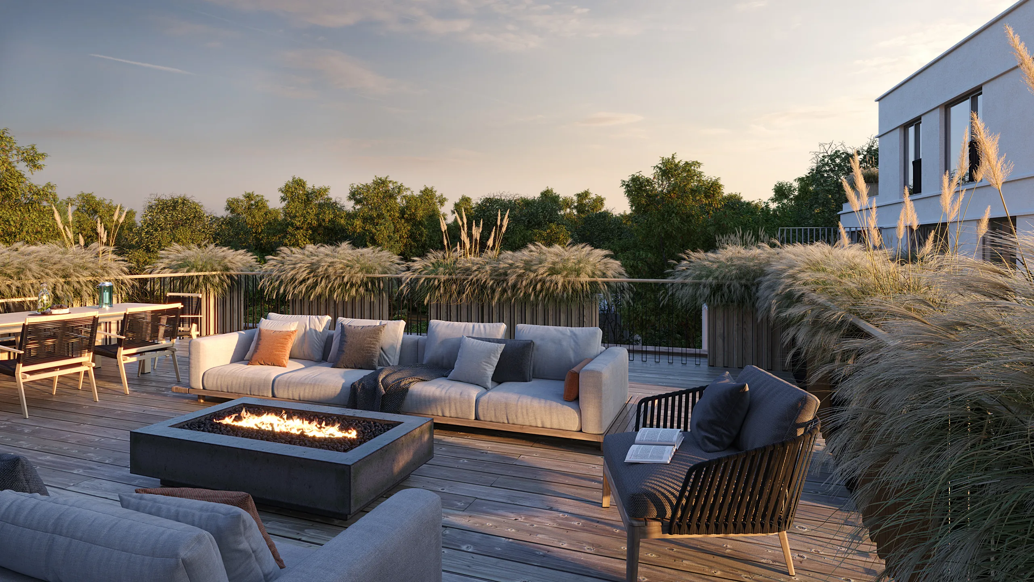
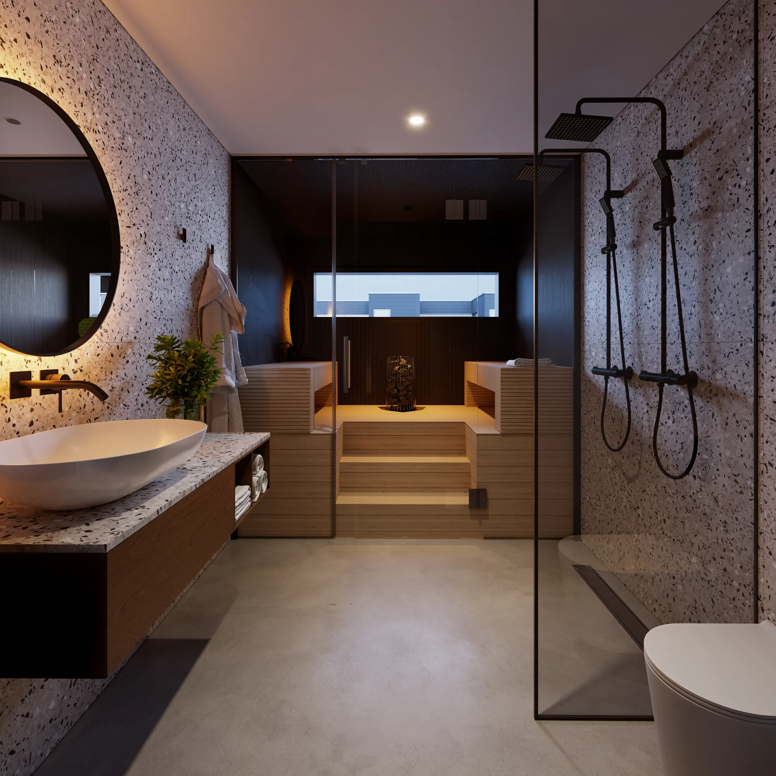
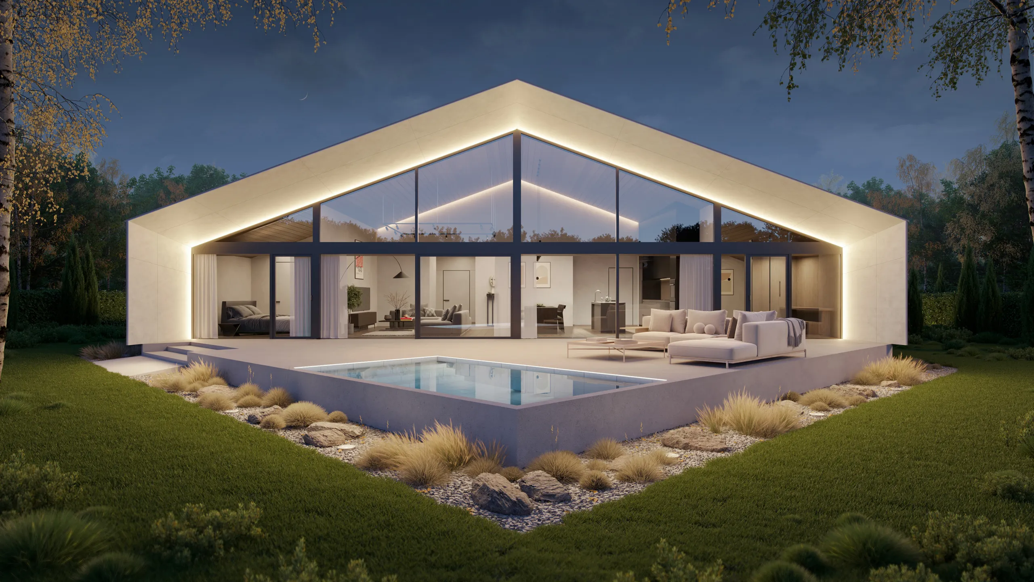
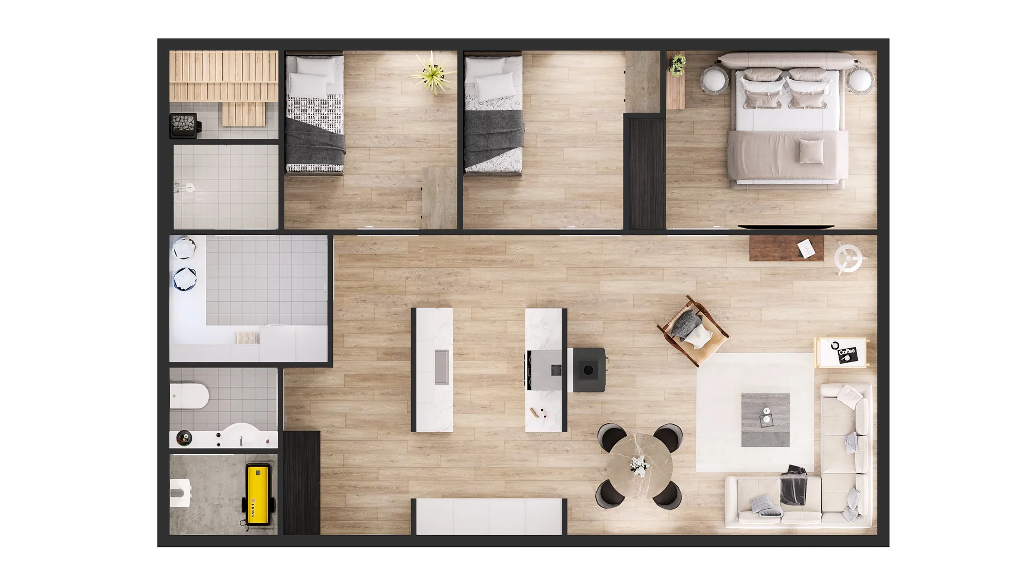
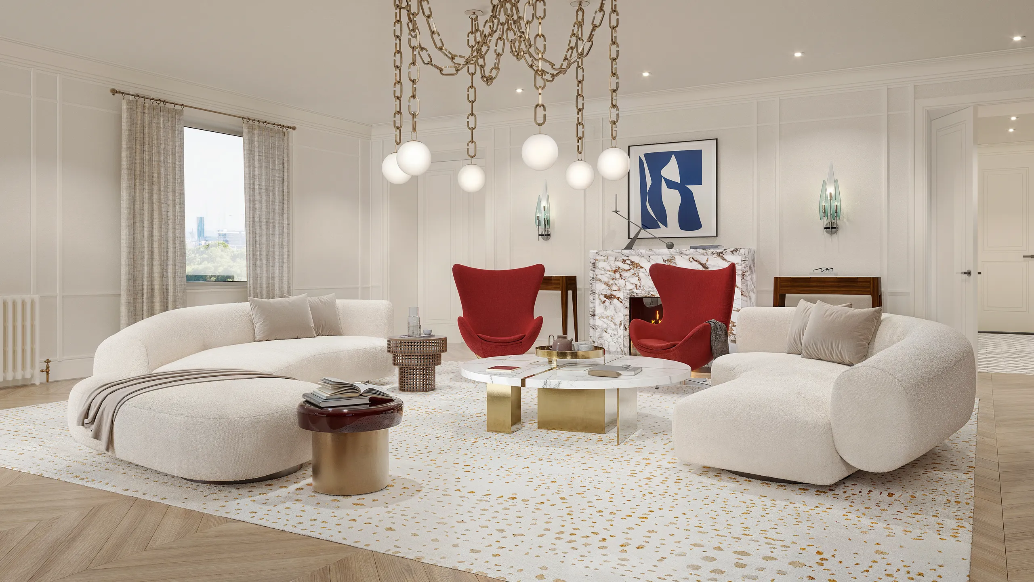
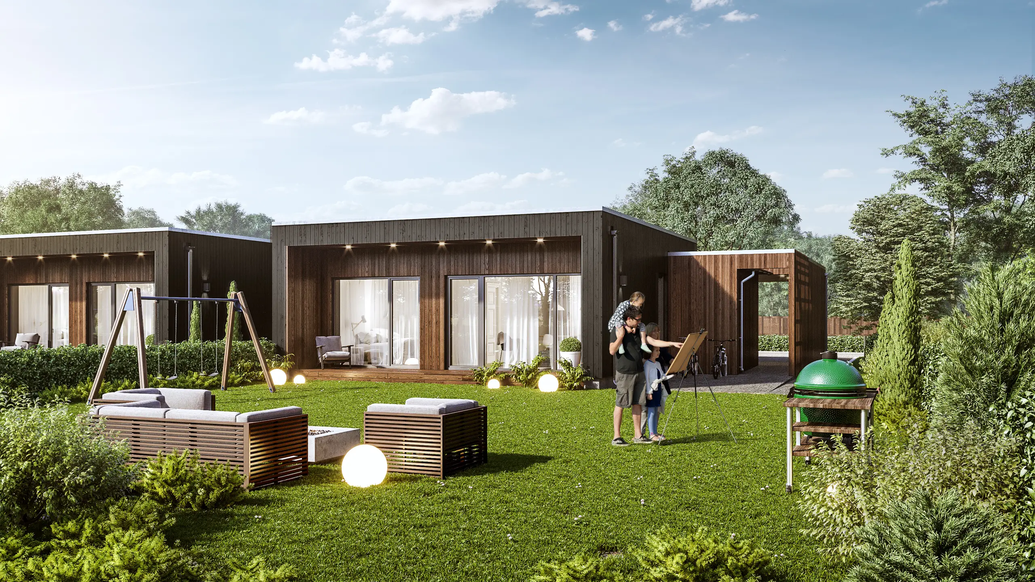
Aerials, exteriors, interiors and unit plans from residential developments. Nothing here is published without the developer's permission, which is why some of the best work is not on this page.
What moves a number
What moves a development rendering quote
Priced per scheme, not per image. This is what actually changes the number, so you can scope your own project before you ask.
-
How many unit types
One rendered plan and one interior per type in the schedule. Three unit types cost less to visualise than nine, at the same total unit count.
-
How much of the site has to be built
A single block in an empty field is a smaller model than a phased scheme with neighbours and landscaping already in place, and that context model is the cheapest part to reuse afterwards.
-
How ready your drawings are
A signed-off drawing set is the fastest path to a first preview. Concept-stage drawings still work, they just carry a little more interpretation into that first pass.
-
How much of the set you want released at once
An aerial for next month's raise is a different priority to a full launch set six months out. Send the programme with the drawings and the price reflects the order, not just the volume.
Free guide
The Development Rendering Buyer's Guide
What moves the quote, and what to send to get it fast.
- What moves a development rendering quote up or down
- The exact drawing set to send for a fast, fixed number
- How to brief a launch programme so nothing gets rendered twice
- What changes the price when phase two comes around
Opens the upload form. Send what you have; no sales call.
What you provide
How we plug into your workflow
Most developers send us an incomplete file set and a launch date. That is enough to quote, and it is usually enough to start.
What we accept
DrawingsCAD, PDF, Revit, ArchiCAD, SketchUp or a planning pack, at whatever stage they are
The siteSurvey, site plan, the boundary, and photographs looking at the plot if you have them
The scheduleUnit types, floor areas and how many of each, so the set covers what you are selling
The specCladding, glazing, kitchens and floor finishes, or the board they are being chosen from
The programmeInvestor meeting, planning date, launch date. The order matters more than the list
What you receive
The images4K as standard, larger crops for print and hoarding on request, all off the one scene
Usage rightsFull, unlimited and included: deck, brochure, hoarding, portal, press, agent packs
Unit packsA rendered plan and an interior per type, named so a sales team can find them
The sceneKept and maintained, so phase two or a spec change is a re-render, not a rebuild
One contactThe person building the scene. No account manager and no ticket queue
The pieces on their own
If you only need one part of the set
Exterior rendering
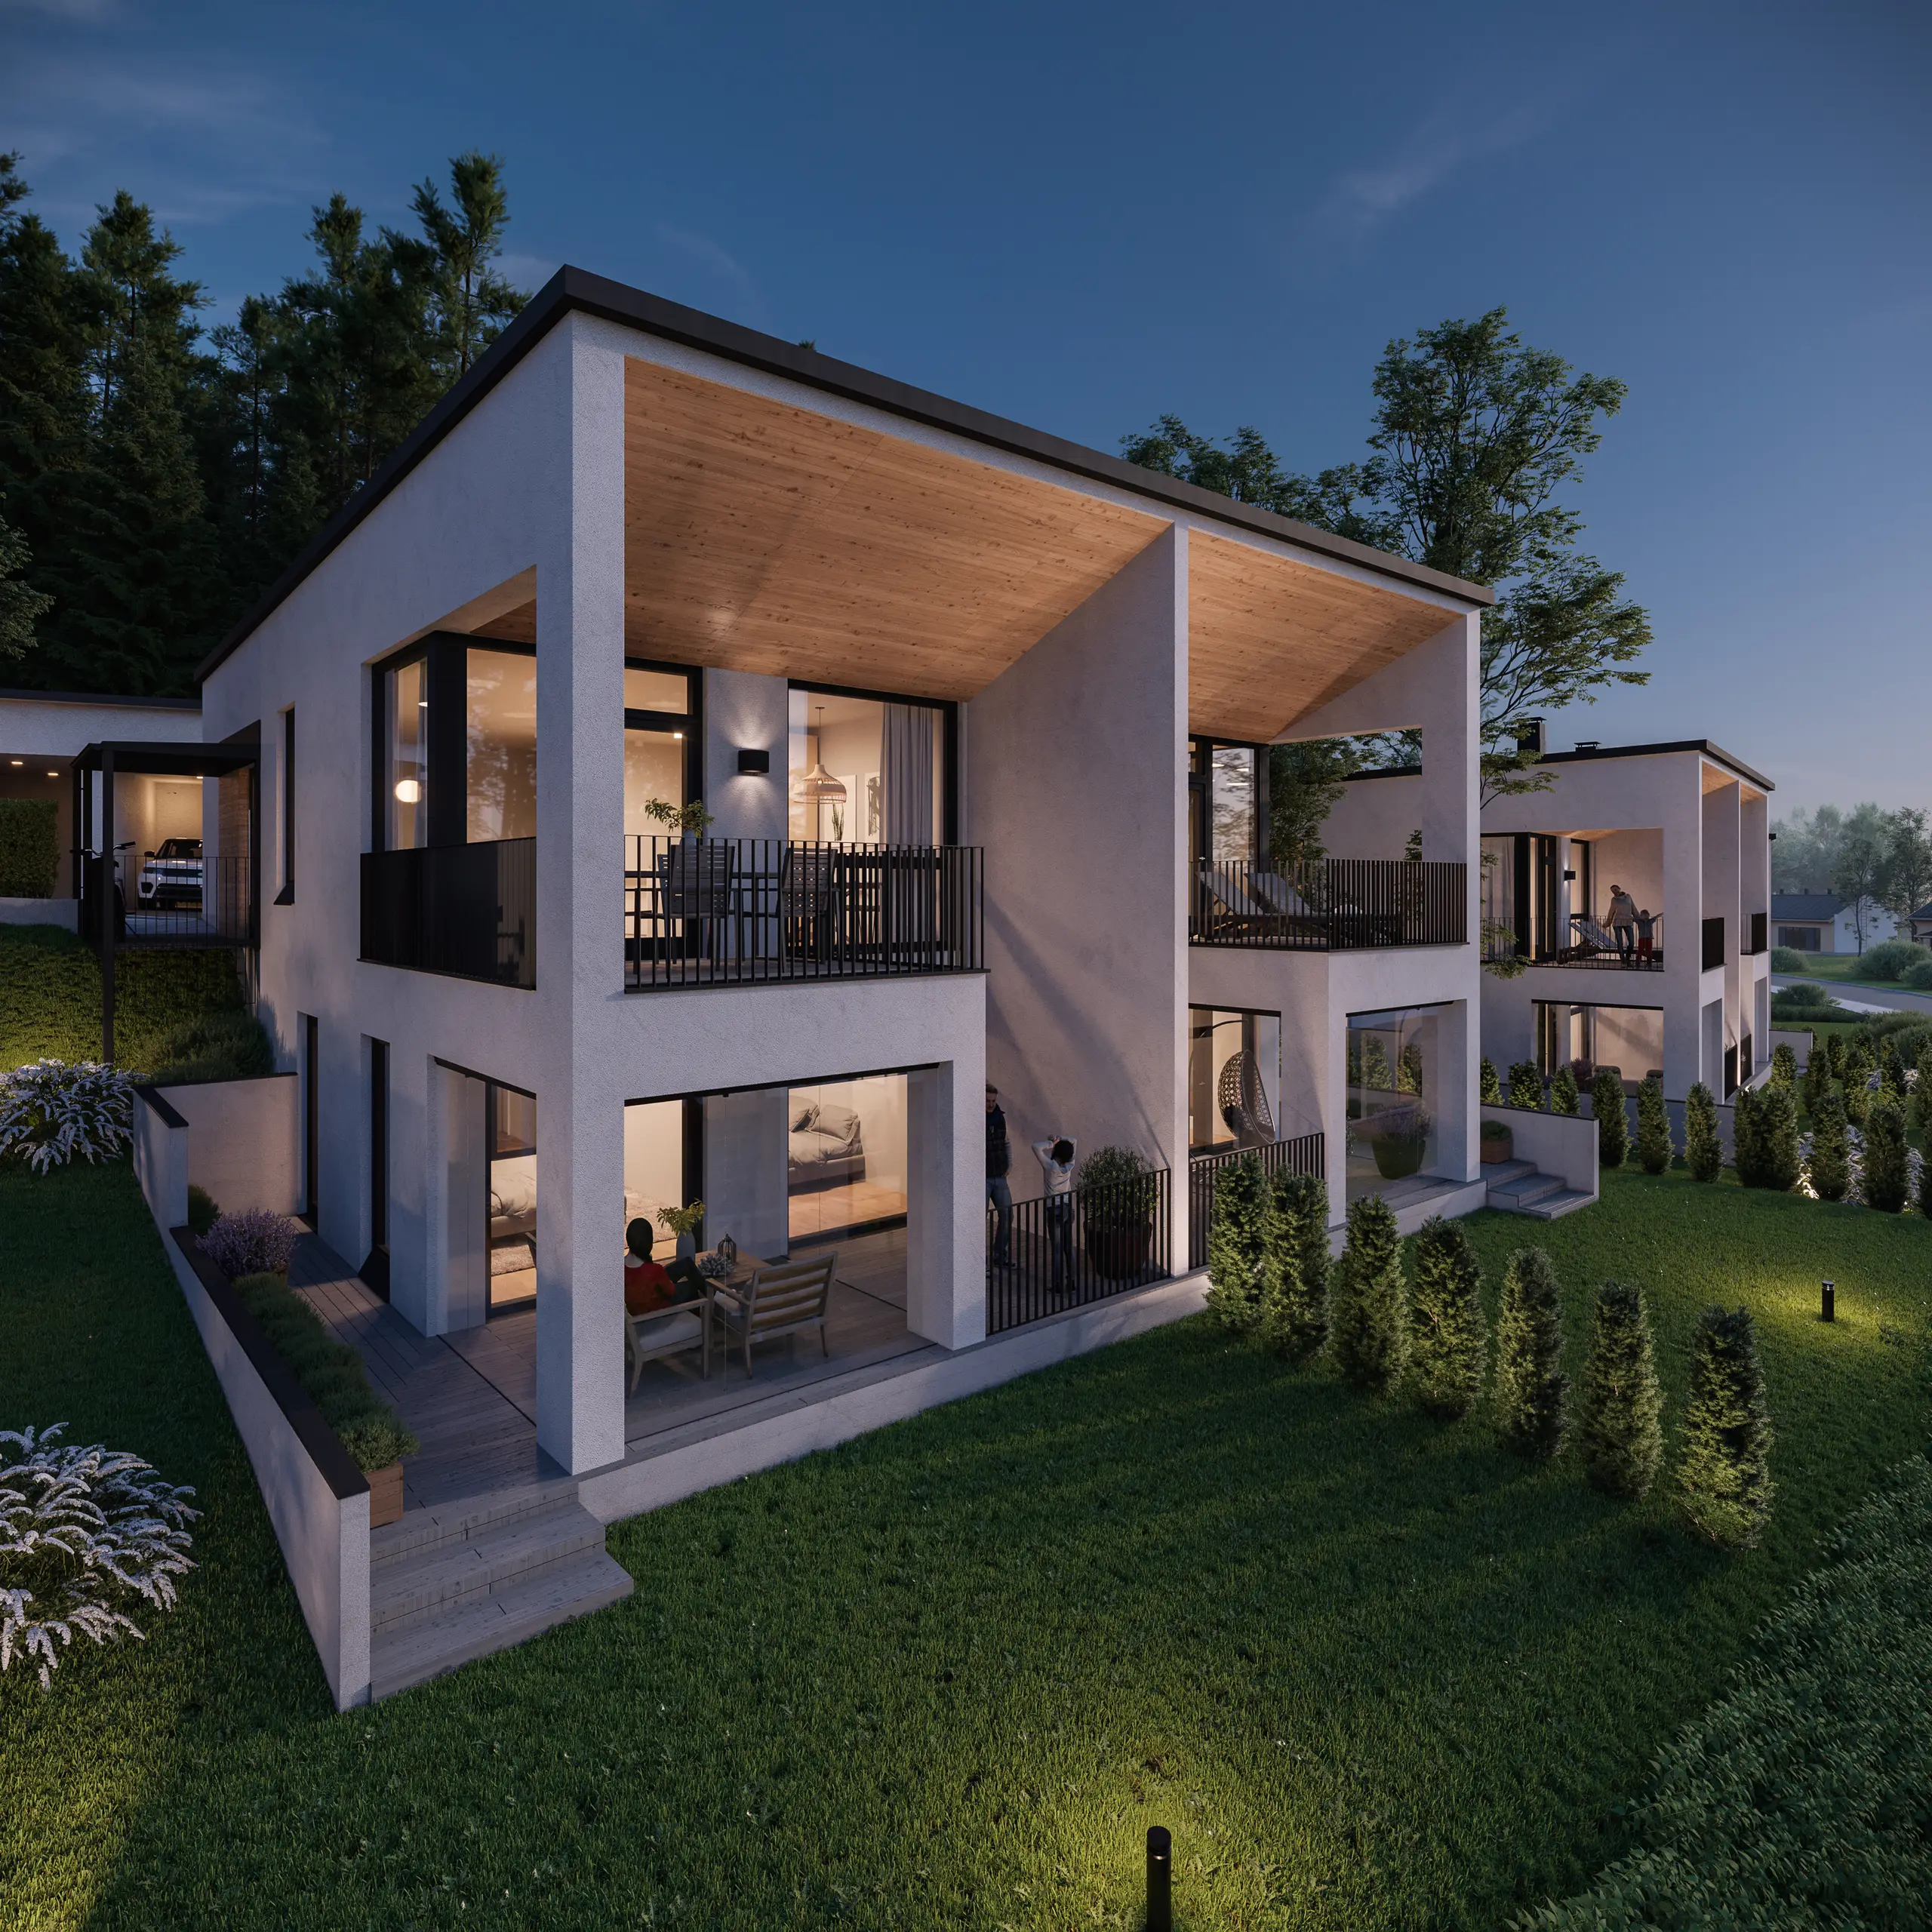
The facades and the street views, when the scheme already has its aerials.
Exterior rendering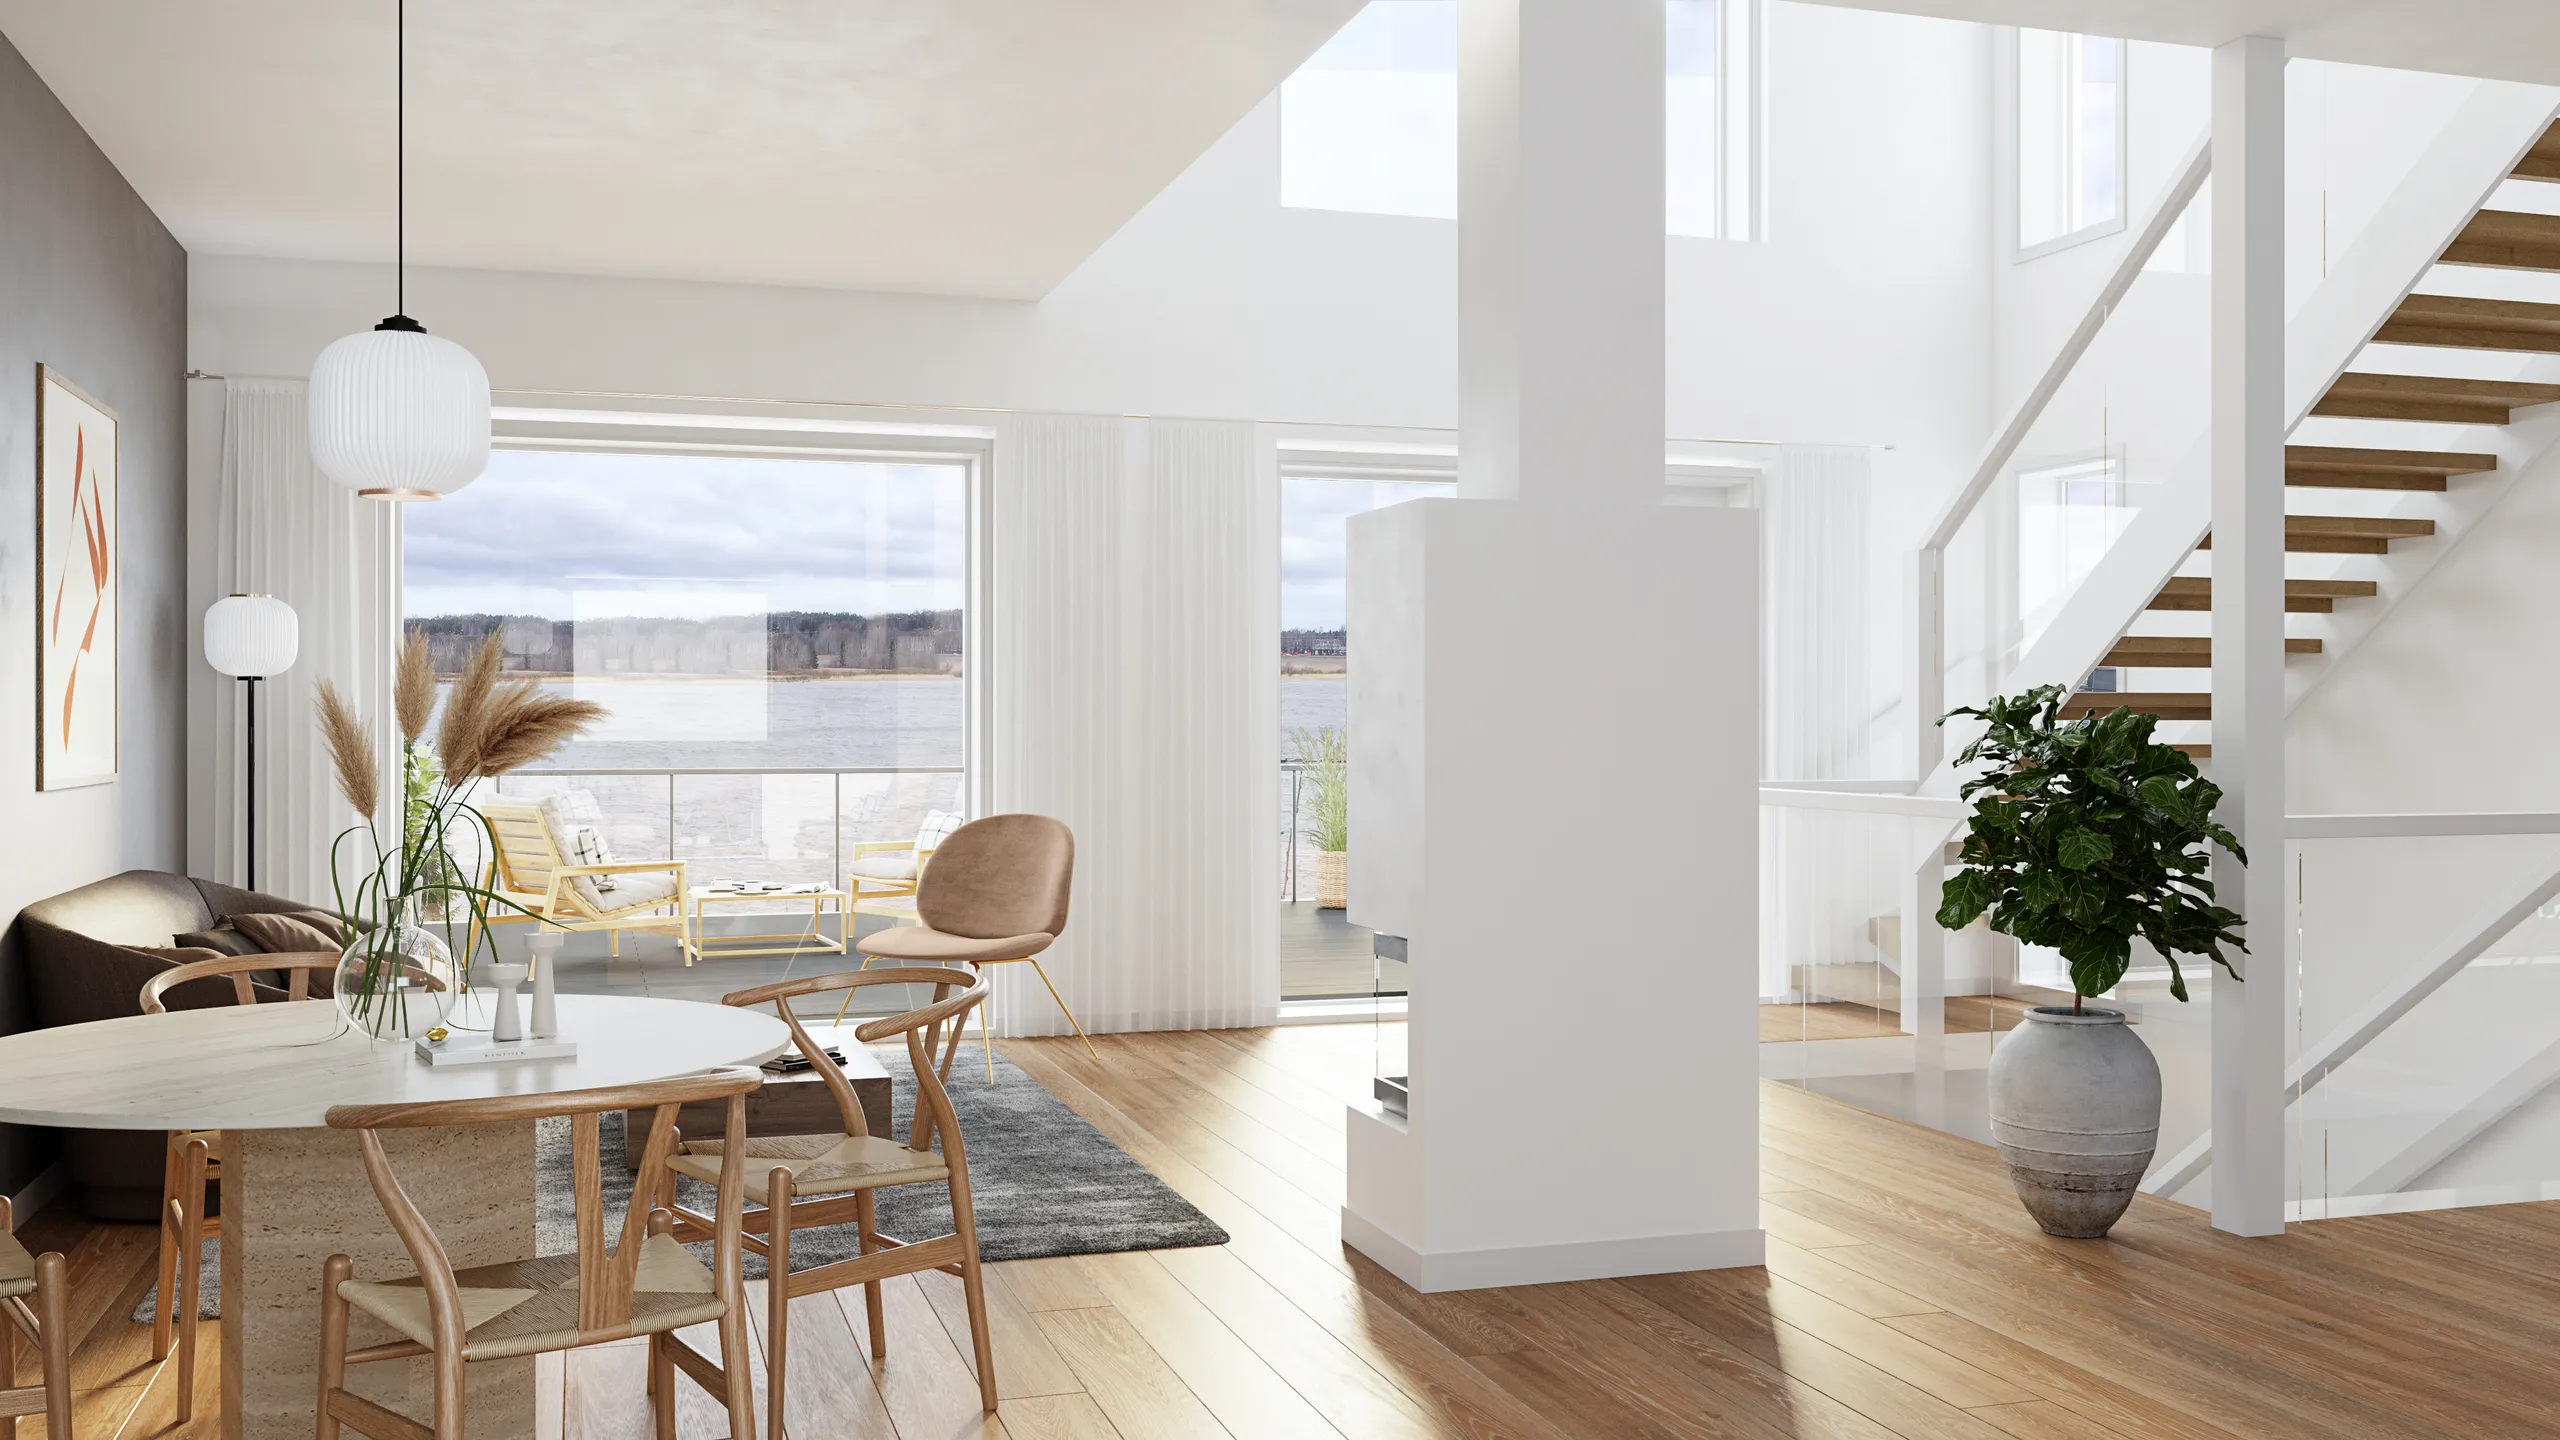
Interior rendering
Show apartments and amenity spaces, built to the specification you are buying.
Interior rendering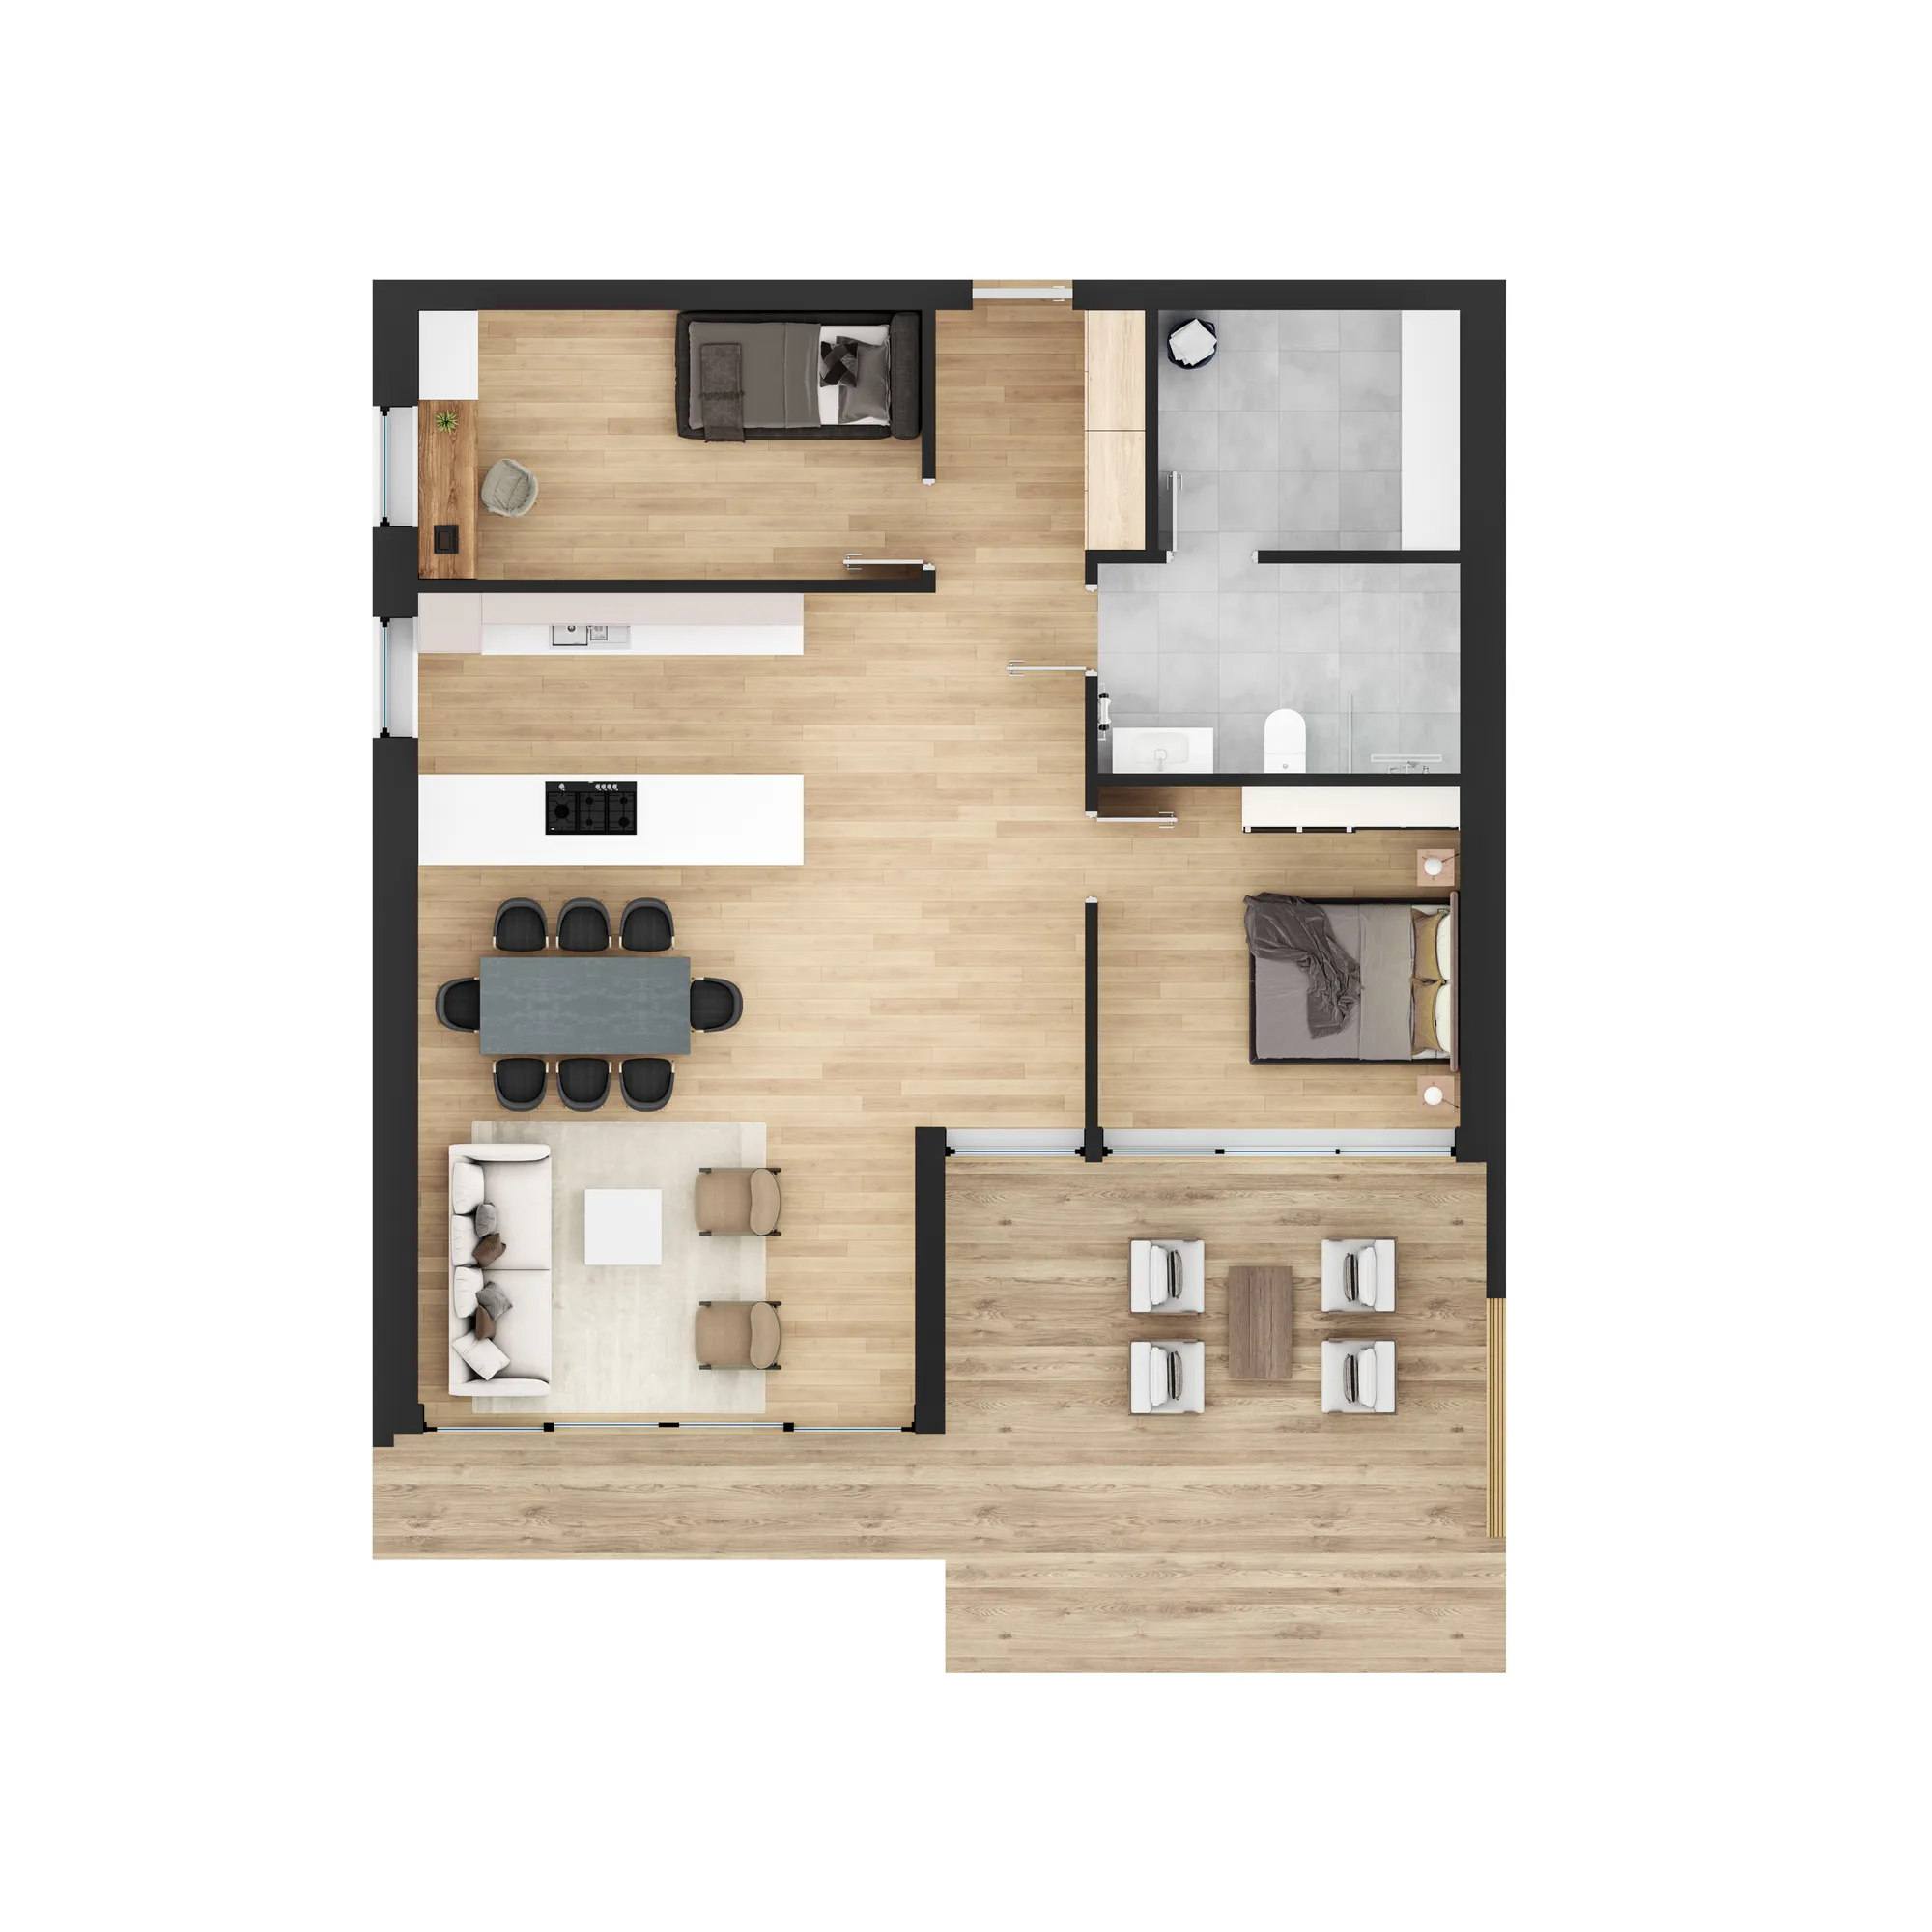
3D floor plans
Rendered plans per unit type, furnished, for the reservation pack and the portal.
3D floor plans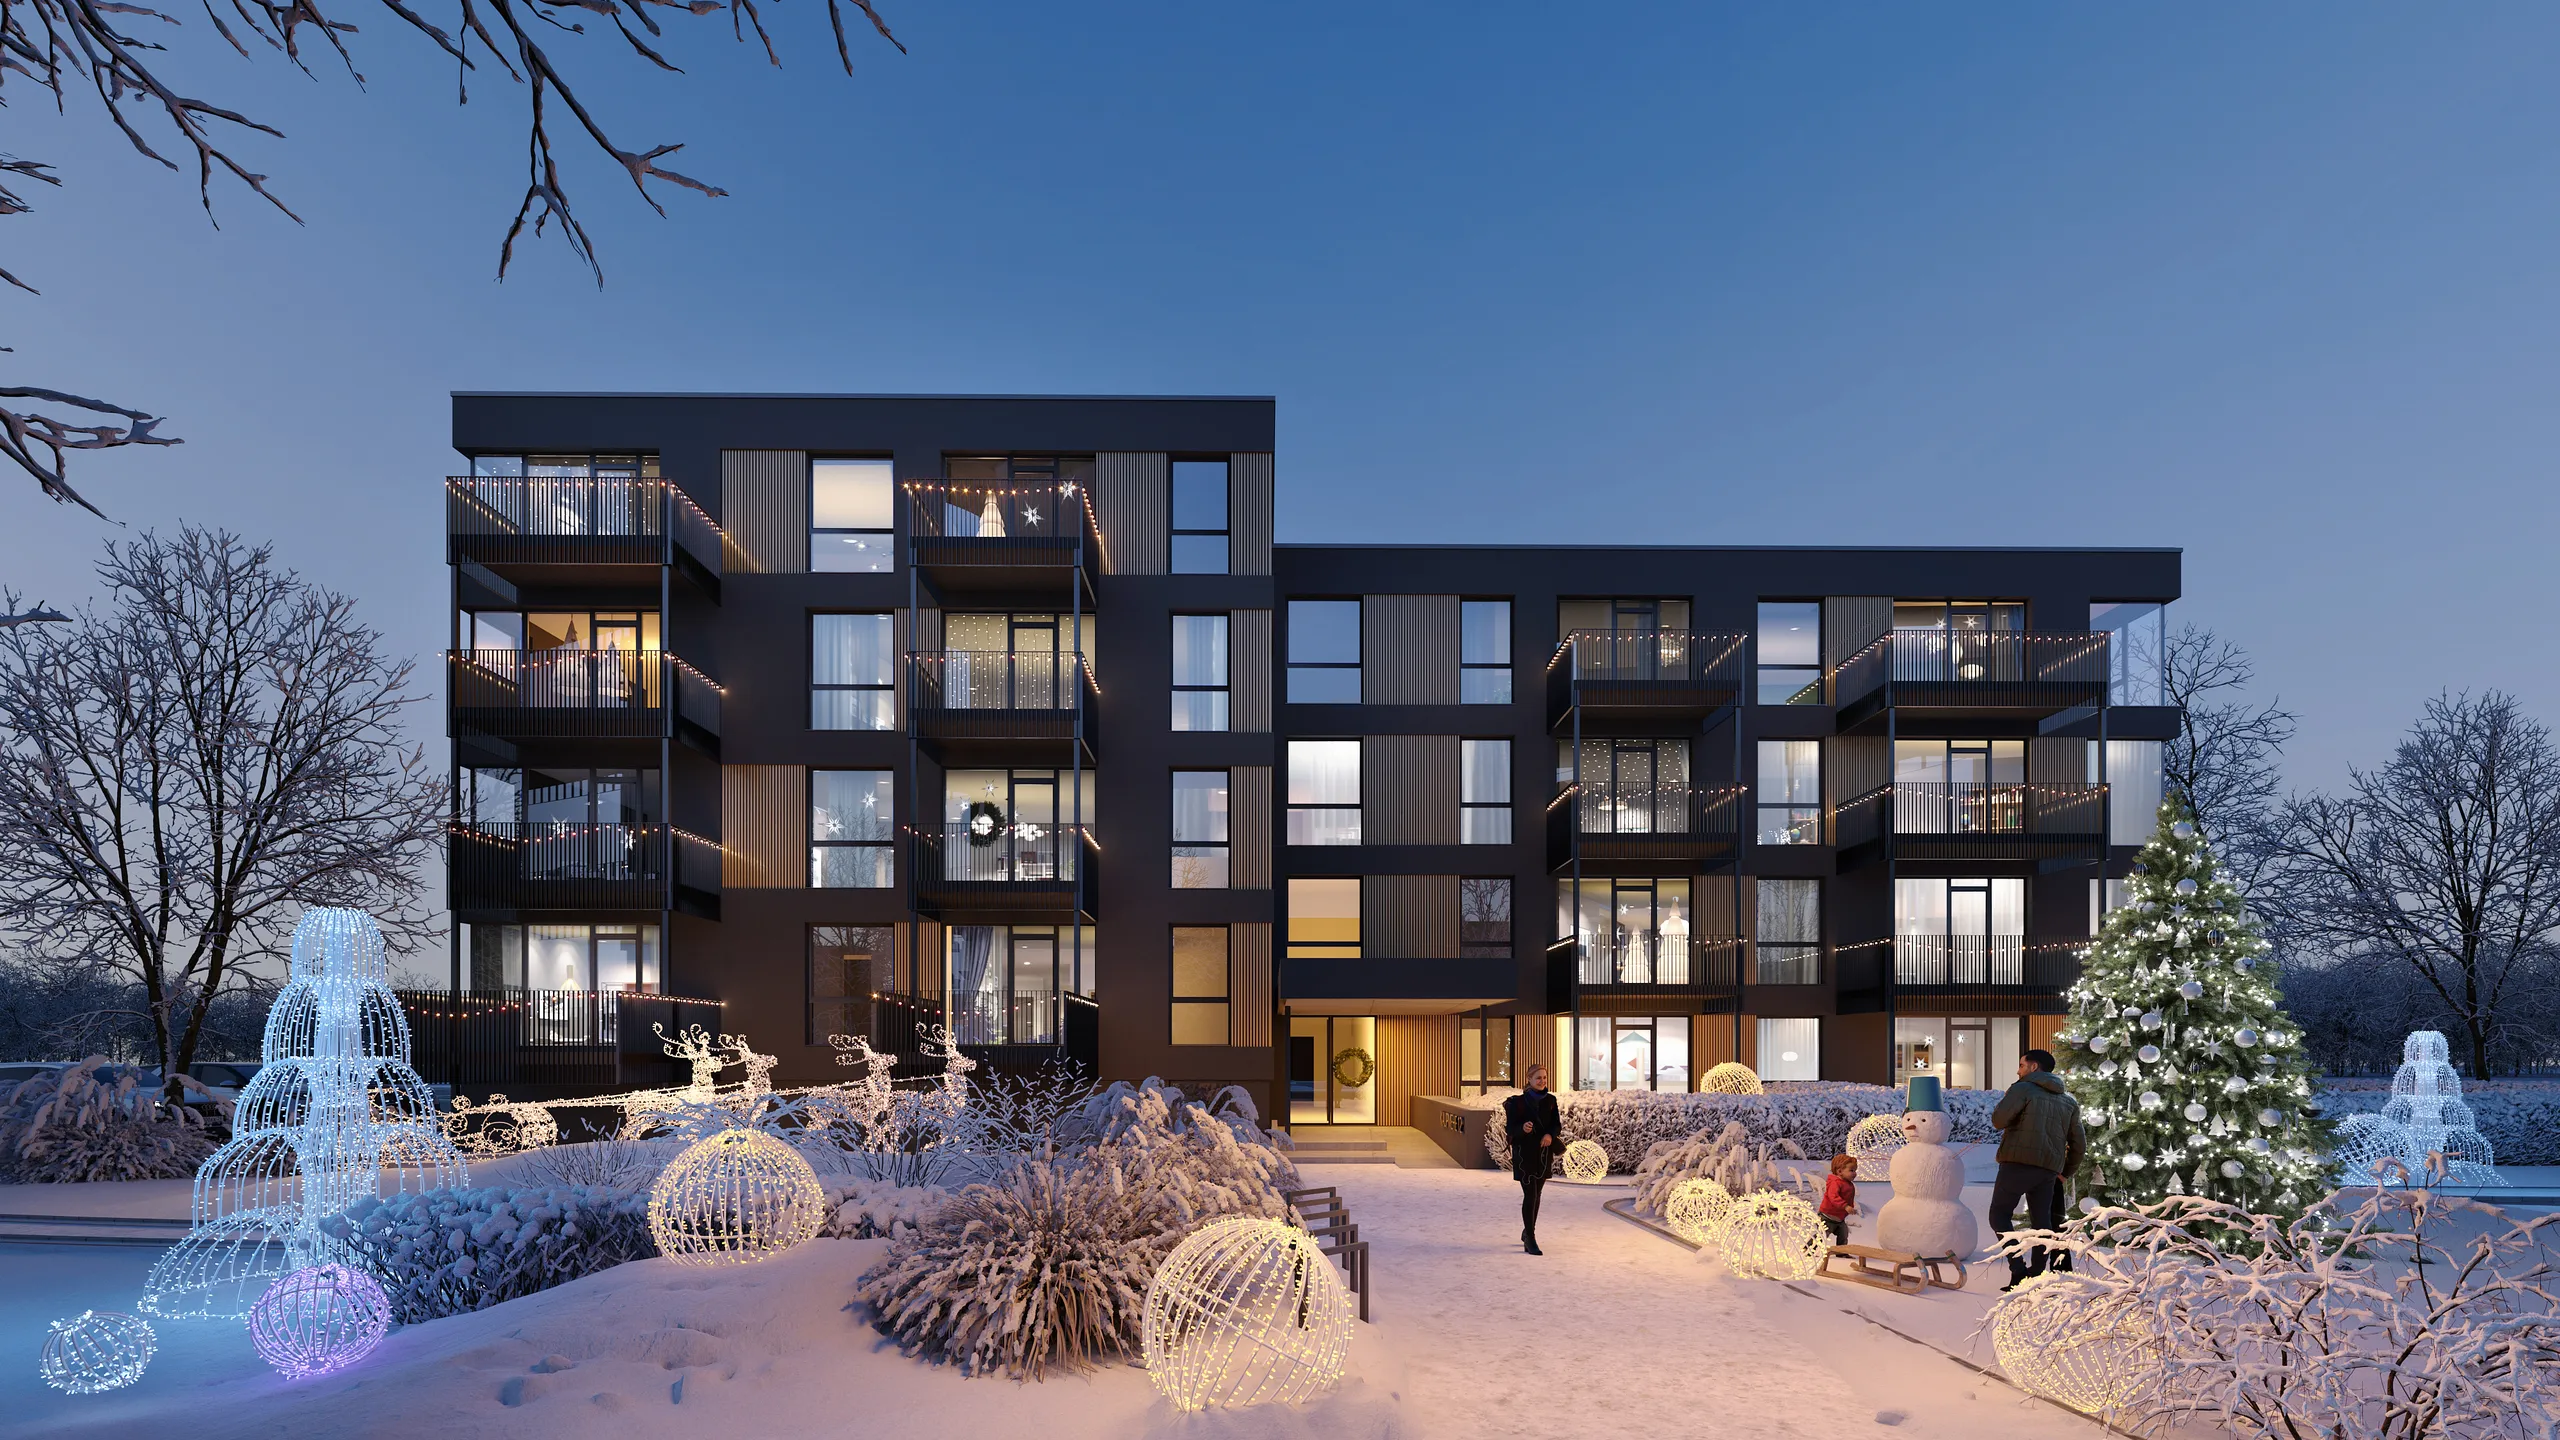
3D animation
A flythrough for the launch, cut from the model the stills already came from.
3D animationDeveloper FAQs
The questions we are asked most before a project starts. Still unsure? Send the drawings and we will tell you what we would do with them.
Ask us directlyWhat does a development actually need visualised?
Fewer images than most people order, spread over a longer period than most people plan for. A typical residential scheme runs an aerial and one or two street views for the raise and the planning application, then a launch set of six to twelve exteriors and interiors, then a pack per unit type, then whatever the sales suite needs. Commissioning all of it on day one is how developers pay for images of a design that changed at tender.
When should we commission, relative to planning?
Earlier than feels comfortable. A massing model is useful the moment you have a site and a scheme, which is usually before the drawings are finished, and that is the cheapest the model will ever be. Refining it into the planning views and then into the launch set costs far less than building the same building three times.
Can we use the images anywhere, including the hoarding and the portal?
Yes. Full usage rights are included and unlimited: investor deck, brochure, hoarding, site boards, portal listings, press, agent packs and social. There is no per-use licence, no expiry and no separate print fee. If you need a wider crop for a hoarding, ask and you get one.
What happens when the design changes after we have the images?
We keep the scene, so it is a re-render rather than a rebuild. A cladding swap after tender, a balcony detail resolved late, a storey removed by value engineering: each is a change to a file that already exists, and it is priced that way. On a development that is the single largest saving available, and the honest reason to keep the whole set with one studio.
How much cheaper is phase two?
Markedly, for the same reason. The site, the context, the landscape and the material library are already built, so a second phase on the same site is mostly new geometry and new cameras. We quote it as its own fixed number, and the difference against phase one shows in the price rather than in a footnote.
Will the interiors match what we actually build?
They will match what you specify, which is why we ask for the specification and not a mood board wherever one exists. Where a finish has not been chosen yet we say so, pick something defensible, and swap it once it is decided. An off-plan buyer noticing the difference at handover is a complaint, and an avoidable one.
Do you show phasing, or only the finished scheme?
Both, and phasing is usually worth showing. A committee or a neighbour objecting to a masterplan is often objecting to the end state without knowing what the intervening years look like. A phased sequence off the same model, plus a view taken from the neighbours' side rather than yours, moves an objection further than another hero image.
How is it priced, and how fast do we get a number?
As one number for the scheme, not a rate card multiplied by an image count. What moves it is how much of the site has to be built, how many unit types the schedule carries, and how much of the set you want released at once, which is why the programme is worth sending along with the drawings. Send those and you get a reply within 30 minutes: one fixed price and a delivery date, or the 1-2 questions we need answered first. No budget dropdown, and no discovery call before the number.
Is this the same as pre-construction marketing renders for condos?
Yes, different market, same product. North American developers call this pre-construction marketing; the UK and Europe call it off-plan. Either way it is the same aerial-to-unit-pack sequence off one model of the scheme, priced and delivered the same way regardless of which term your market uses.
Can you work on a project in my country?
Yes. We have worked remotely since 2013 and delivered into 17 countries so far, across the Nordics, Europe, the UK, the US, Canada and Australia, all over file transfer and video calls. Nothing needs us on site, and the time zone only decides when in the day a call happens.

Start a project
Send the scheme, get one fixed number for the whole launch
Developers and housebuilders: an aerial for the raise or the full launch set. A reply within 30 minutes: a fixed price and date, or 1-2 questions.
We take a limited number of projects each month.