

Free DWG to DXF converter
Convert AutoCAD DWG files to DXF online
Drop a DWG drawing and save it as a DXF that opens in CAD programs such as LibreCAD and BricsCAD, and in laser-cutting and CNC software that reads DXF.
Nothing is uploaded: the drawing is read and converted on your own computer.
Ha bisogno di trasformare questi disegni in render, in un modello 3D o in una planimetria arredata? Lavoriamo da piante DWG e PDF e rispondiamo entro 30 minuti: un prezzo fisso e una data di consegna, oppure le 1-2 domande a cui dobbiamo rispondere prima.
Free, no sign-up. Your drawing stays on your computer. It is read and converted in this browser tab and is never uploaded to us or anyone else.
Il file non si converte o il modello va ripulito? Il nostro team lo ripara e lo converte per lei. Ci invii il file e le risponderemo con un prezzo fisso. Ci invii il file
- Layers, blocks, text and dimensions kept
- About 1 drawing in 8 is saved as a simpler R12 DXF, and the page tells you
- DWG files from R14 to the 2018 format, tested up to 19 MB
Come funziona
How to convert DWG to DXF online
3 passaggi, e il disegno non lascia mai il suo computer.
1. Apra il disegno
Drop the .dwg file on the converter or click to choose it. The reader loads once, then the drawing opens and the DXF is made in a few seconds.
2. Check the drawing
The preview shows model space and every layout. The panel under it lists the layers, blocks and objects found in the file, and tells you which kind of DXF was written.
3. Scarichi il DXF
Click Download DXF. The file is saved to your computer under the same name, ready to open in your CAD program, CAM software or laser cutter.
What the DXF keeps
What you get in the DXF
What is carried from the DWG into the DXF, and what is not.
The drawing's own DXF version
In most cases (115 of the 131 drawings we tested) the DXF is written in the same version as the DWG, from R14 to 2018. Layers, line types, line weights, colours, blocks with their attributes, text and dimensions stay real objects that you can edit.
Hatches, layouts and units
In a full DXF, hatches and paper layouts with their viewports are written too, and the drawing units are kept, so a plan in millimetres stays in millimetres. A hatch that the converter cannot write cleanly is left out. We checked the files with open-source DXF readers, not in AutoCAD itself.
A plain DXF when the full one fails
LibreDWG, the open-source library that does the conversion, cannot write every drawing correctly. Each DXF is checked before you download it. If it fails the check, a plain R12 DXF is written instead, and the page says so. In our tests 16 of 131 drawings, about 1 in 8, needed this.
What the plain DXF holds
Lines, arcs, circles, polylines, splines, text, dimensions and blocks with attributes. Hatches become outlines and paper layouts are left out. Objects with no 2D equivalent, such as images and 3D solids, are counted and listed on the page.
Dai disegni alle immagini
Cosa realizziamo dai disegni DWG
Architetti e sviluppatori ci inviano le loro piante, sezioni e prospetti CAD per trasformarli in immagini che ottengono permessi, vendono e vincono concorsi.

Rendering architettonico
Esterni, interni e vedute aeree fotorealistici, modellati dalle sue piante e dai suoi prospetti DWG.
Veda il rendering architettonico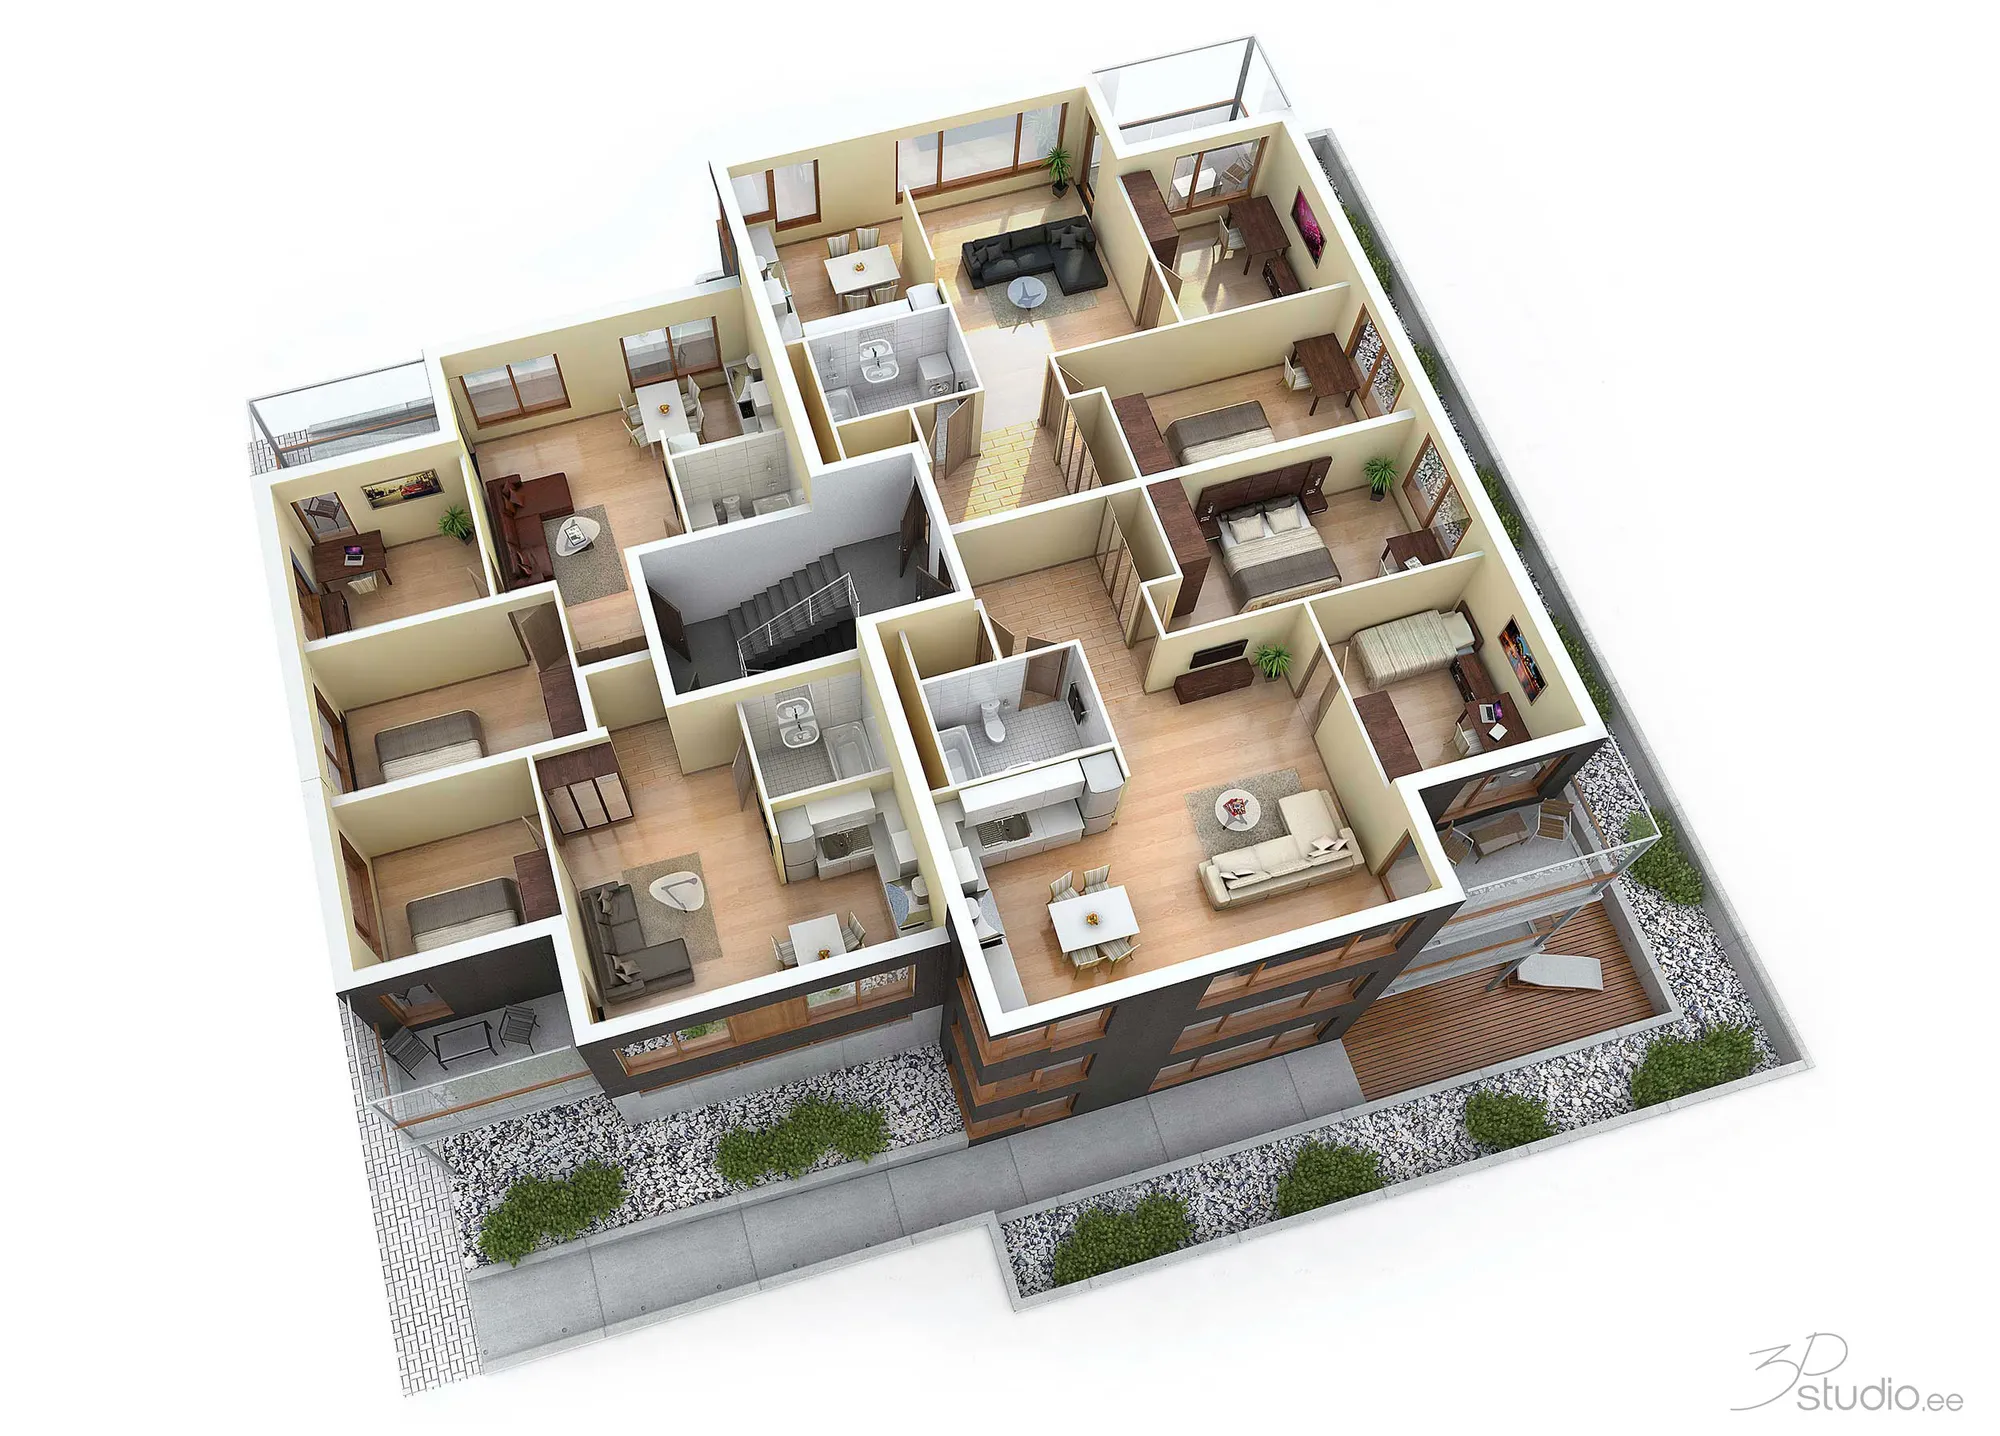
Planimetrie 3D
Planimetrie 3D arredate realizzate da una pianta DWG o PDF, per brochure e portali immobiliari.
Veda le planimetrie 3D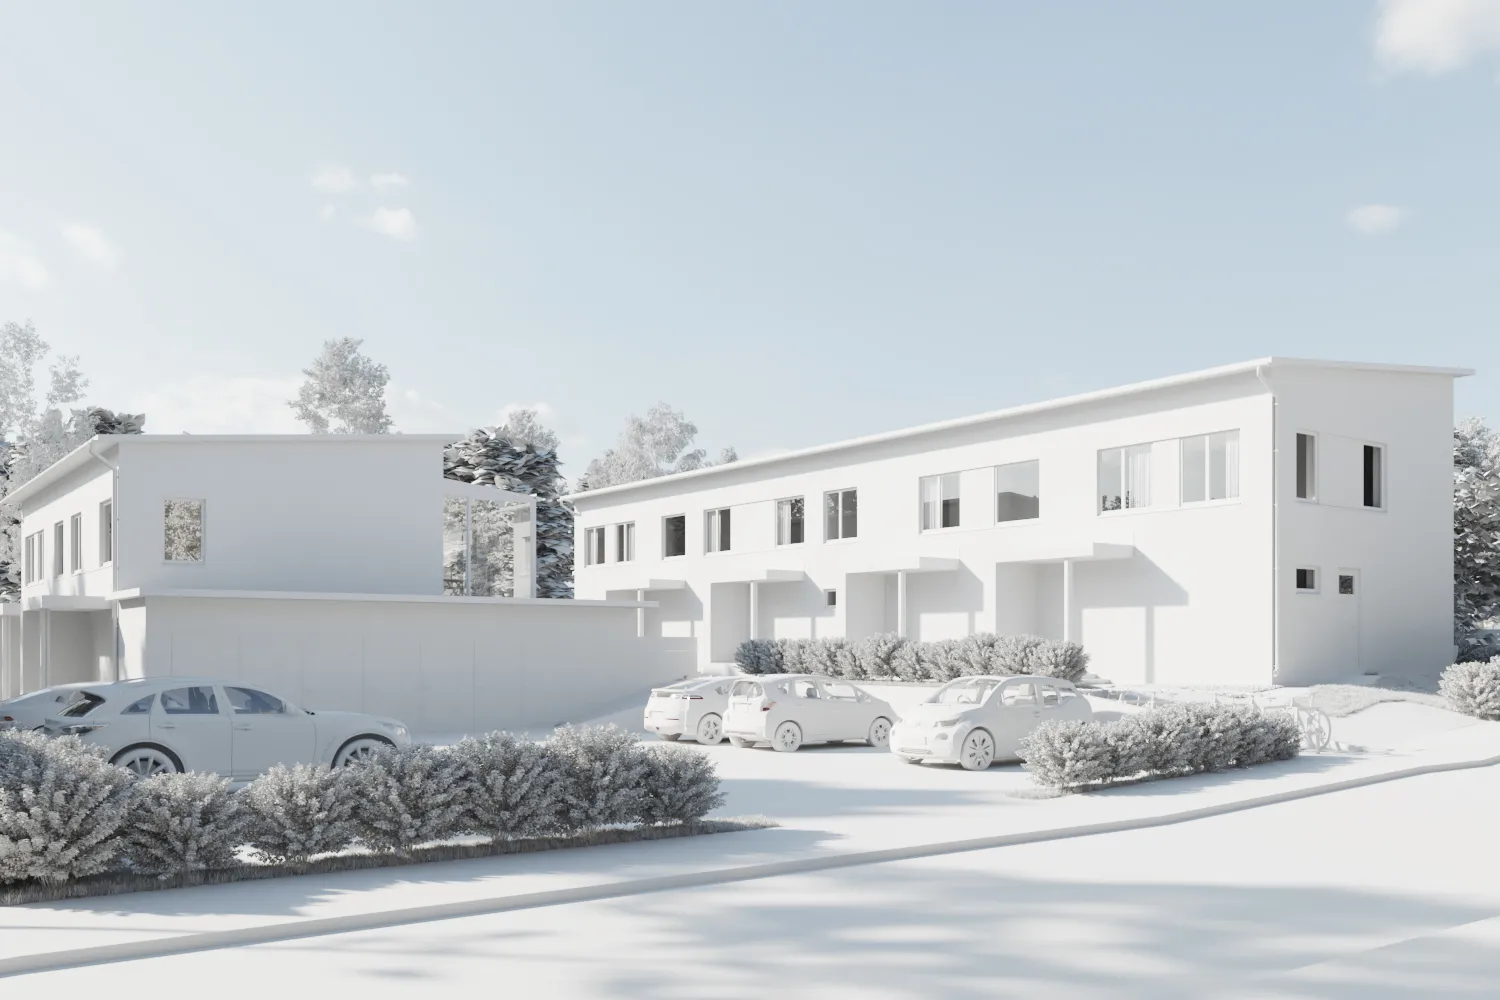
Modellazione 3D
Un modello 3D pulito costruito dai suoi disegni CAD, pronto per render, animazioni o coordinamento BIM.
Veda la modellazione 3D
DWG to DXF FAQ
Questions about converting DWG to DXF
Versions, what is kept, and what this tool does not do.
Ci faccia una domandaIs the DWG to DXF conversion really free?
Yes. There is no sign-up, no limit on files and no watermark. The conversion runs in your own browser, so it costs us nothing to run, and we do not charge for it.
Is my drawing uploaded to a server?
No. The file is read and converted in this browser tab and never leaves your computer. Only the converter code is downloaded, once, when you drop a file. Your drawing is not sent to us or to anyone else.
Which DXF version do I get?
Usually the same version as the drawing. A DWG saved in AutoCAD 2018 to 2025 gives a 2018 DXF, a 2013 drawing gives a 2013 DXF, and so on. If the full DXF cannot be written correctly (about 1 drawing in 8 in our tests), you get a release 12 DXF, which is older and simpler: hatches become outlines and layouts are left out.
Does it open in AutoCAD?
We could not test in AutoCAD. Every file we made was read back by two independent DXF readers, and 125 of 131 passed a strict check in ezdxf, the open-source Python library. They open in CAD programs such as LibreCAD and BricsCAD. If a file will not open in AutoCAD, send it to us and we will look at it.
Can I convert a large drawing?
Yes, but a big drawing takes longer to read and convert, because everything happens inside this browser tab. We tested files up to 19 MB. Very large drawings can run out of memory: close other tabs, or use a computer with more memory.
What is the difference between DWG and DXF?
Both hold the same drawing. DWG is AutoCAD's own binary format, and DXF is Autodesk's open text format that other programs read and write. Laser cutters, CNC software, GIS programs and most free CAD programs take DXF but not DWG.
What is lost in the conversion?
Custom objects from add-ons (proxy objects), dynamic block rules and external references are not carried over, and fonts are not stored in either format. For external references, bind them in AutoCAD first (XREF, then Bind) and save again.
Can I convert a DXF back to DWG?
No. There is no open writer for the DWG format, so this tool only goes from DWG to DXF. To look at a DXF or save it as PDF or SVG, use the Convertitore DXF.
Why does the DXF look different from the drawing in AutoCAD?
Most often the drawing uses fonts that your computer does not have, or the layout is set to a plot style. Check the layer colours and the units first. If a drawing opens badly, send it to us and we will tell you what is wrong.
Altri strumenti gratuiti
Altri strumenti 3D e CAD gratuiti
Ognuno funziona nel suo browser, come questo.
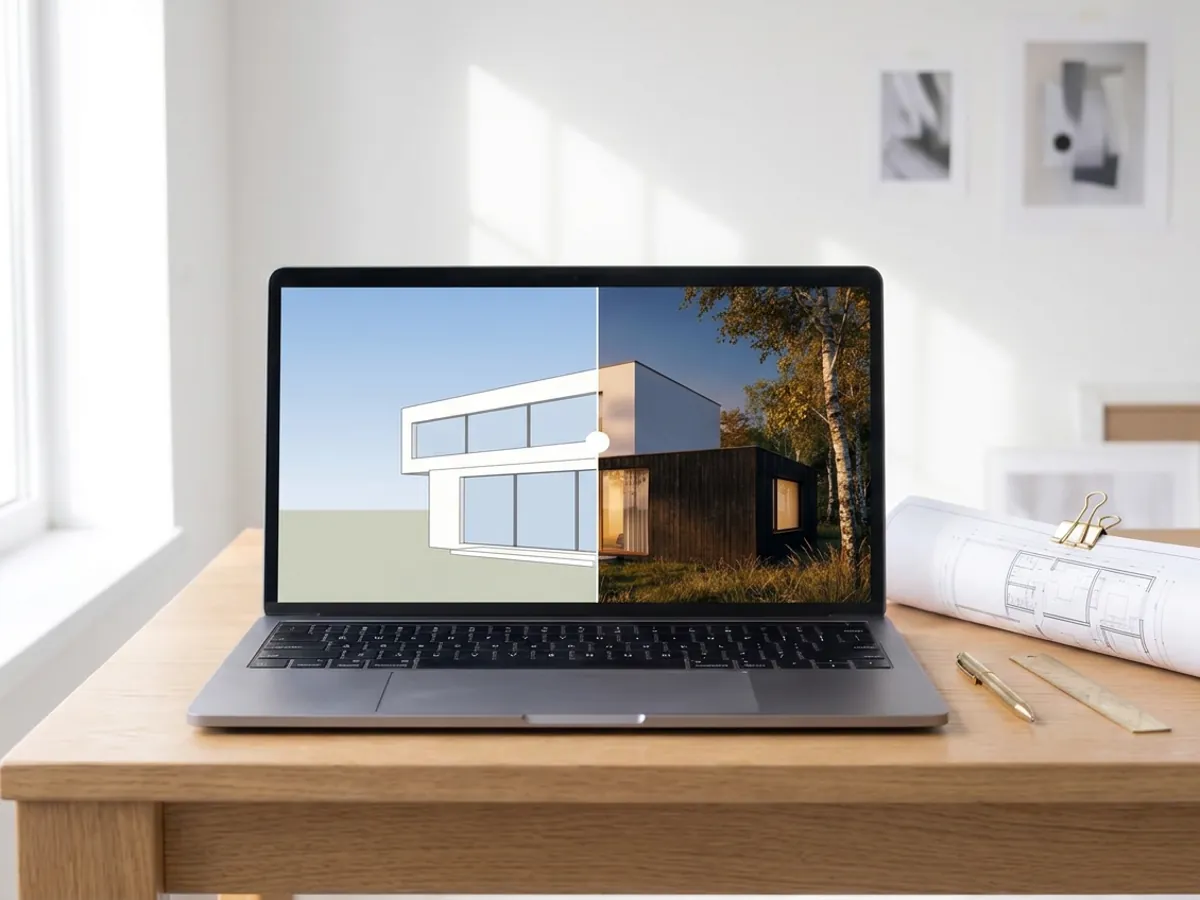
Render IA
Trasformi lo screenshot del modello SketchUp, Revit o Rhino in un render fotorealistico. Primo render in meno di 10 secondi.
Crei un render IA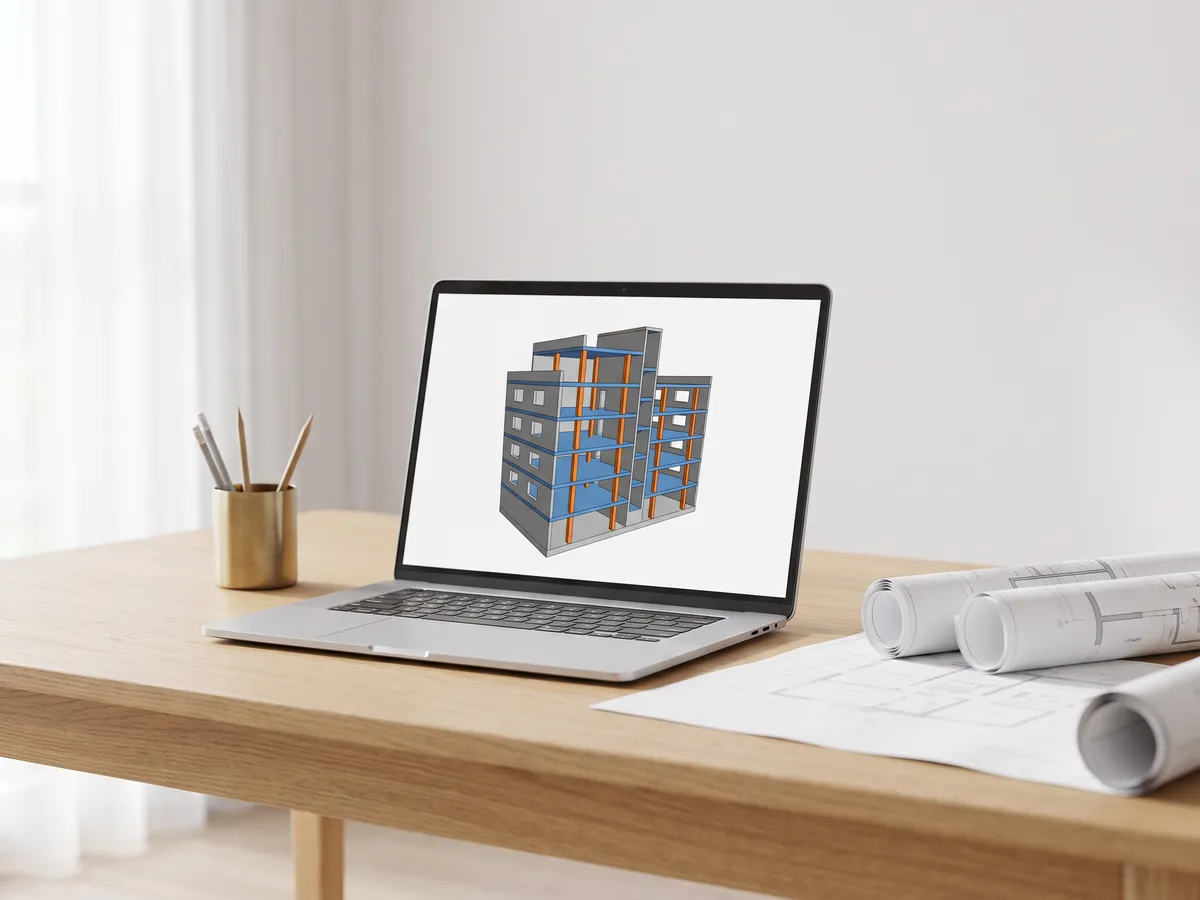
Visualizzatore IFC
Apra file IFC da Revit, ArchiCAD e Tekla. Filtri per elemento e livello, controlli le proprietà e misuri.
Apra il visualizzatore IFC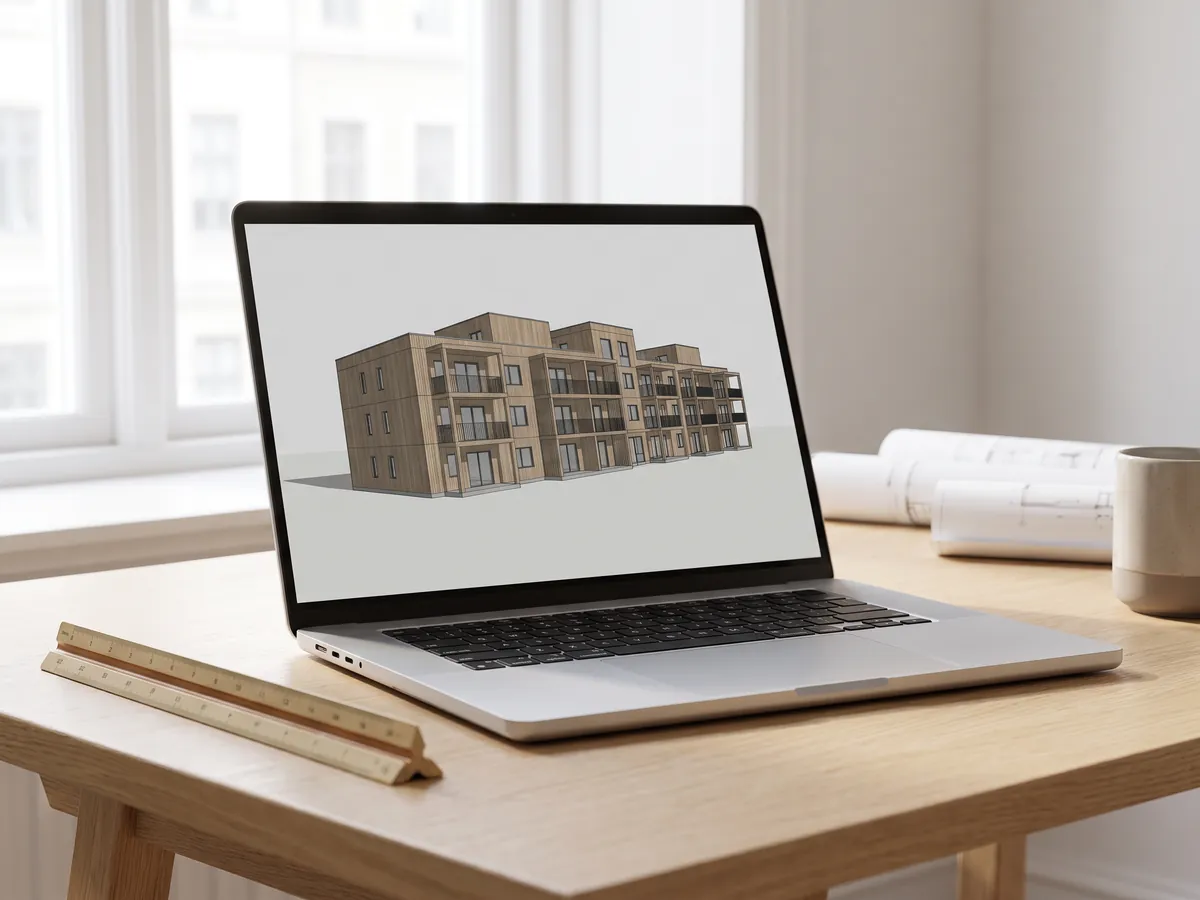
Visualizzatore Revit
Apra i file .rvt senza Revit: Autodesk li converte in IFC e poi li visualizza con livelli e proprietà.
Apra il visualizzatore Revit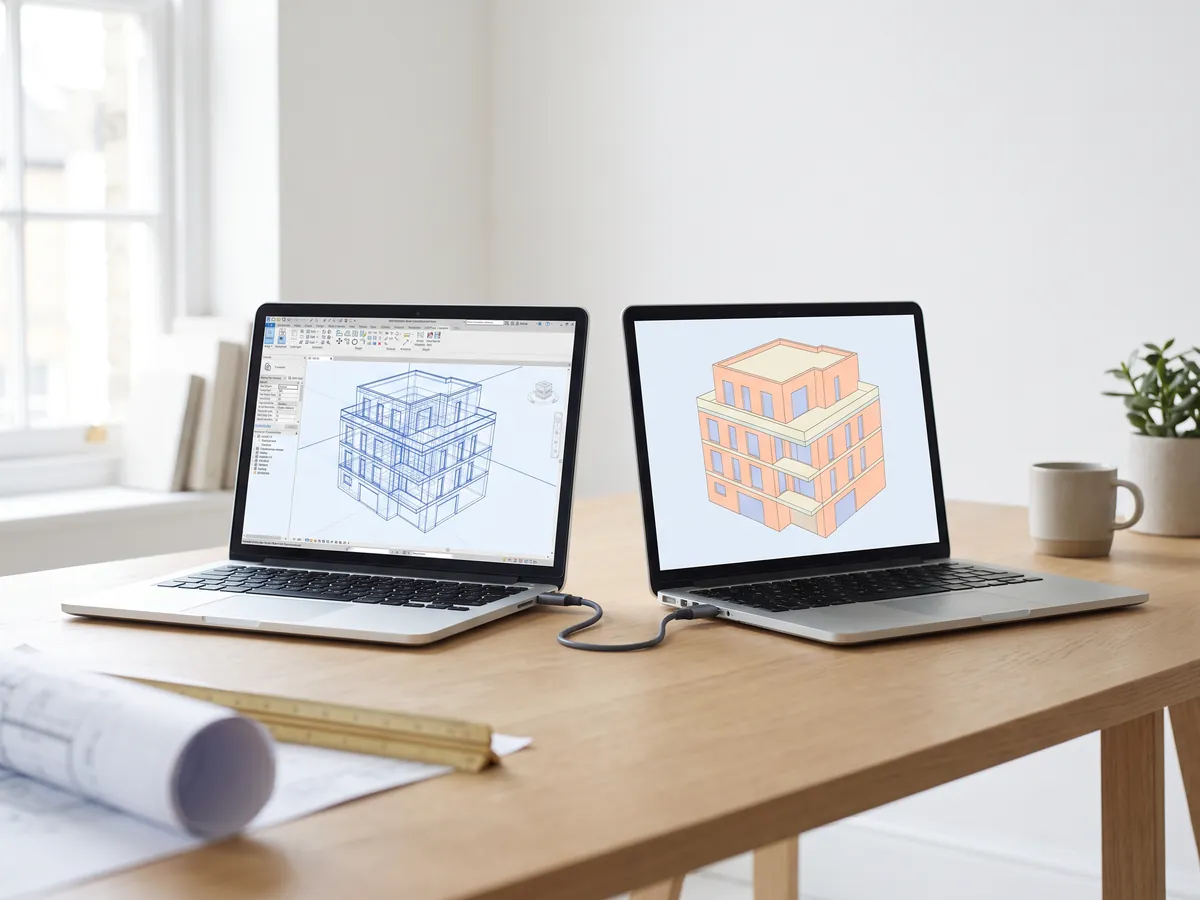
Convertitore da Revit a IFC
Converta i file RVT in IFC 2x3 con livelli e proprietà, usando la conversione di Autodesk.
Converta Revit in IFC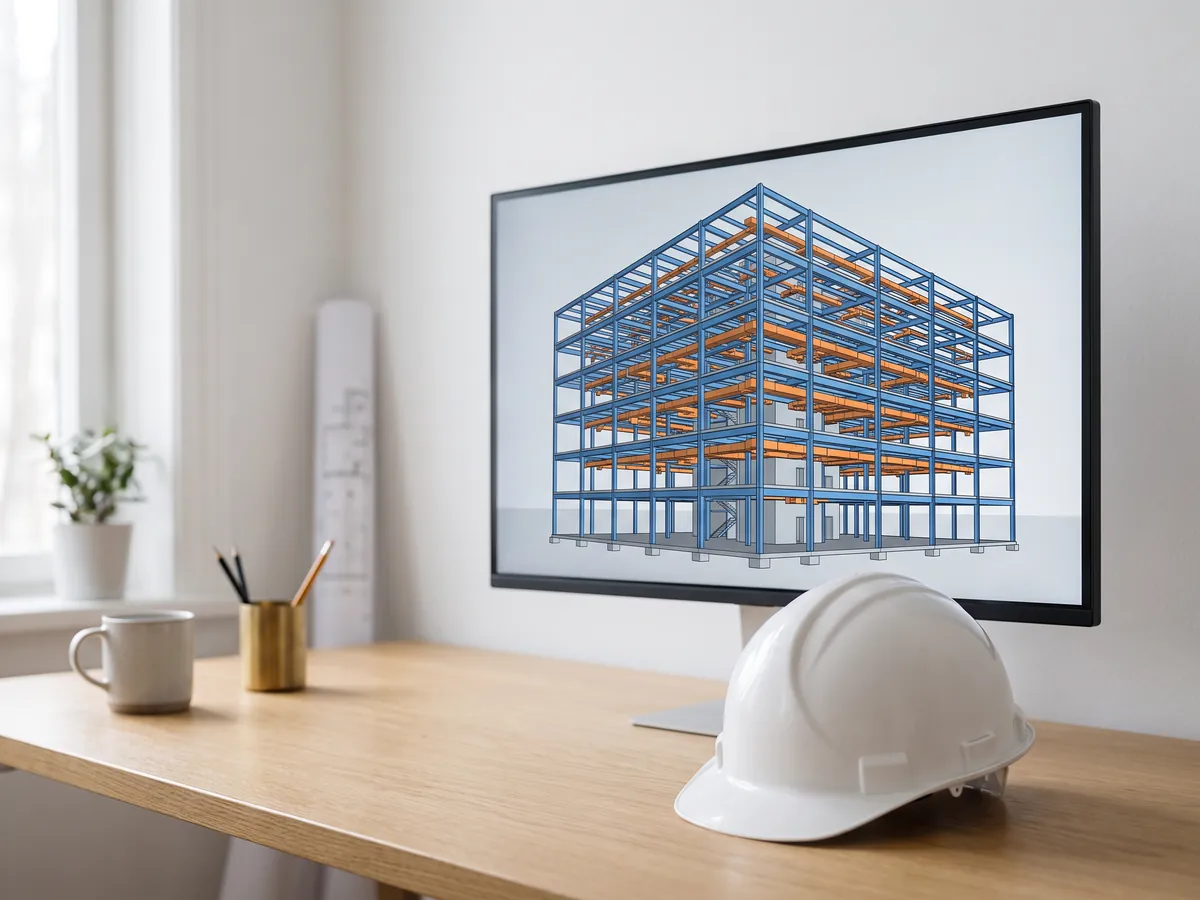
Visualizzatore BIM
Esamini i modelli BIM da Revit, Archicad e Tekla senza licenza: livelli, proprietà, misurazioni.
Apra il visualizzatore BIM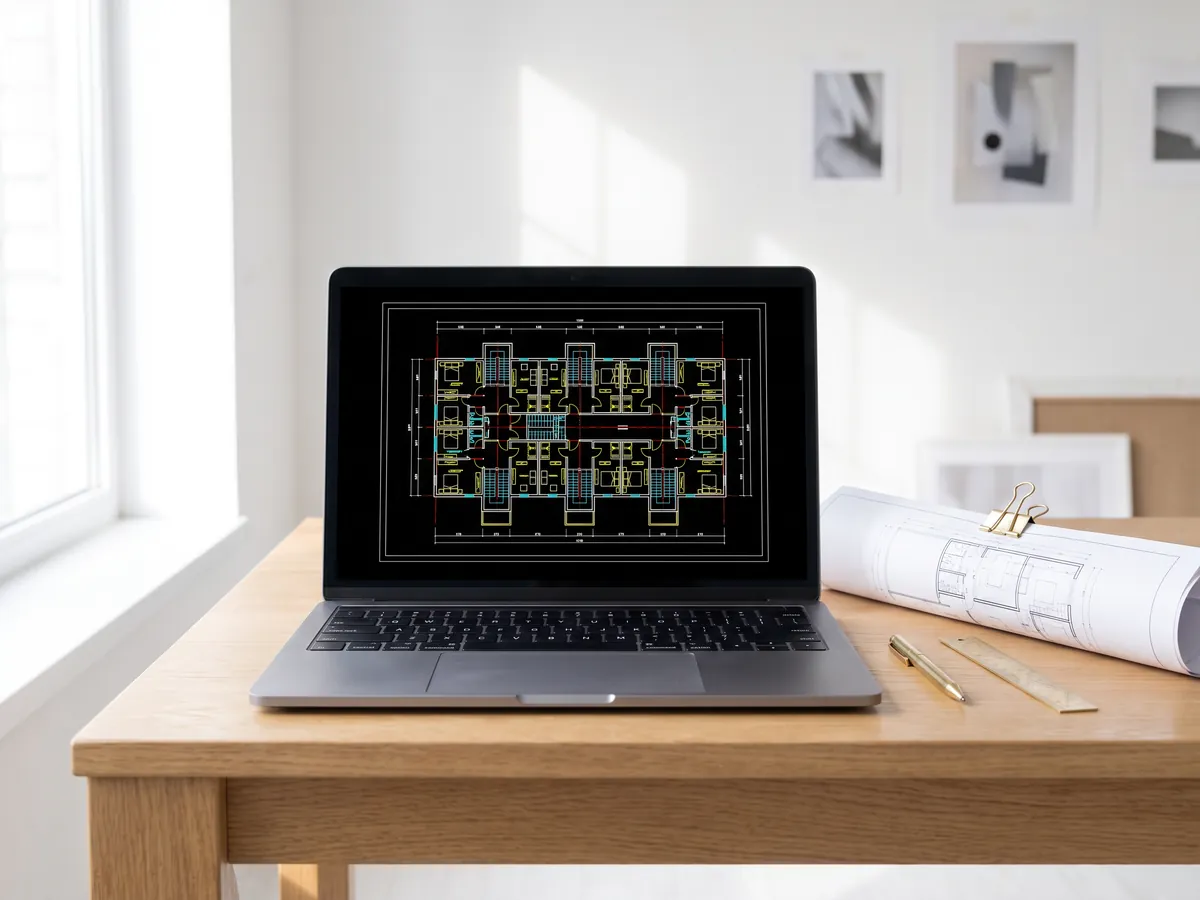
Visualizzatore DWG
Apra online disegni AutoCAD DWG e DXF: ogni layout, layer attivabili e disattivabili, zoom e pan.
Apra il visualizzatore DWG
Visualizzatore DXF
Apra file DXF online: ogni layout, layer attivabili e disattivabili, zoom, poi li salvi come PDF o SVG.
Apra il visualizzatore DXF
Da DWG a PDF
Plotti i disegni AutoCAD in PDF: layout 1:1 con cartigli, spessori di linea e retini.
Apra il convertitore da DWG a PDF
Generatore di normal map
Crei normal map, mappe di altezza, di rugosità e AO da qualsiasi immagine, anche seamless se serve.
Apra il generatore di normal map
Da PDF a DWG
Trasformi i disegni PDF in linee CAD per AutoCAD: linee, testo e layer, in scala di disegno.
Apra il convertitore da PDF a DWG
Da SVG a DXF
Converta SVG in DXF per CAD, taglio laser e CNC: linee esatte, layer, dimensioni reali.
Apra il convertitore da SVG a DXF
Da PNG a DXF
Vettorializzi immagini PNG e JPG in forme DXF per taglio laser, CNC e CAD.
Apra il convertitore da PNG a DXF
Convertitore DXF
Apra disegni DXF e li salvi come PDF o SVG, con layout, spessori di linea e retini.
Apra il convertitore DXF
Slider prima e dopo
Crei uno slider, un video o un'immagine «prima e dopo» da due foto, per annunci, Reel e il suo sito web.
Apra lo strumento «prima e dopo»
Visualizzatore STEP
Apra file STEP e IGES da SolidWorks, Fusion 360 e Inventor. Veda ogni parte e misuri.
Apra il visualizzatore STEP
Visualizzatore 3D
Apra online 18 tipi di file 3D, da STEP e FBX a GLB e IFC, con gestione delle parti e misurazione.
Apra il visualizzatore 3D
Visualizzatore GLB
Apra file GLB e glTF con materiali e texture, dimensioni e numero di triangoli.
Apra il visualizzatore GLB
Visualizzatore OBJ
Apra file OBJ con i relativi materiali MTL e texture, e li salvi come STL, GLB o STEP.
Apra il visualizzatore OBJ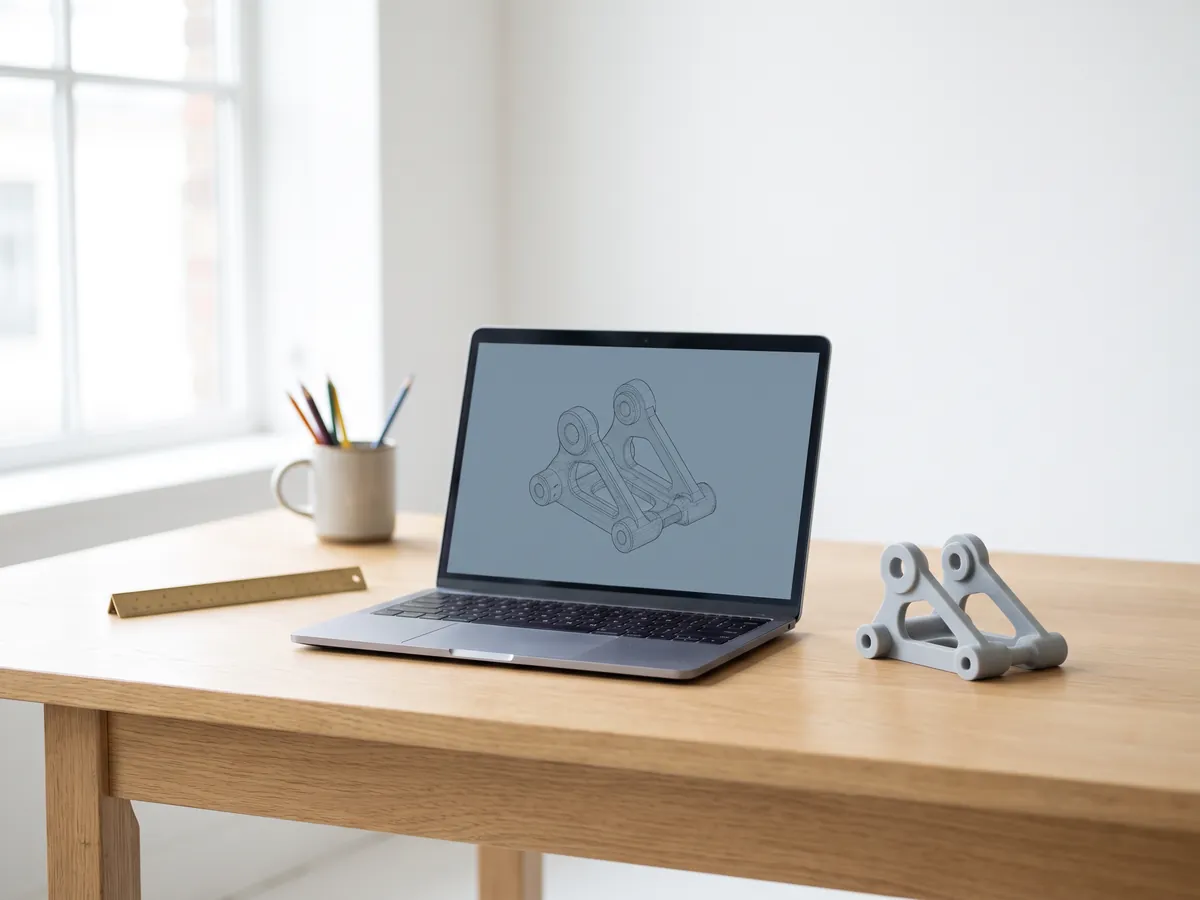
Visualizzatore SolidWorks
Apra file di componenti SolidWorks senza SolidWorks, poi li salvi come STL, STEP o GLB.
Apra il visualizzatore SolidWorks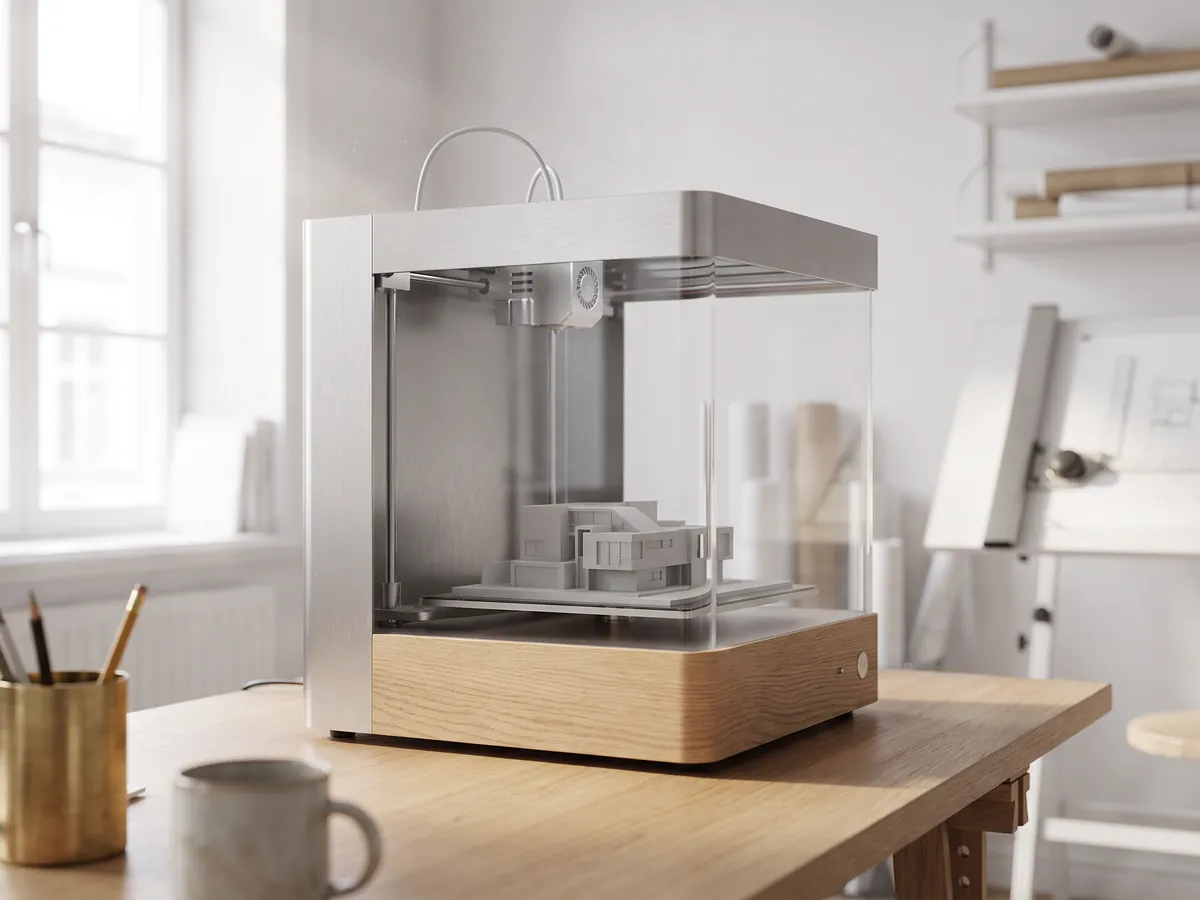
Visualizzatore STL
Visualizzi file STL per la stampa 3D con dimensioni, volume, peso e verifica della tenuta stagna della mesh.
Apra il visualizzatore STL
Convertitore 3D
Converta tra STEP, OBJ, FBX, STL, glTF, PLY, IFC e altri formati, in entrambe le direzioni.
Apra il convertitore 3D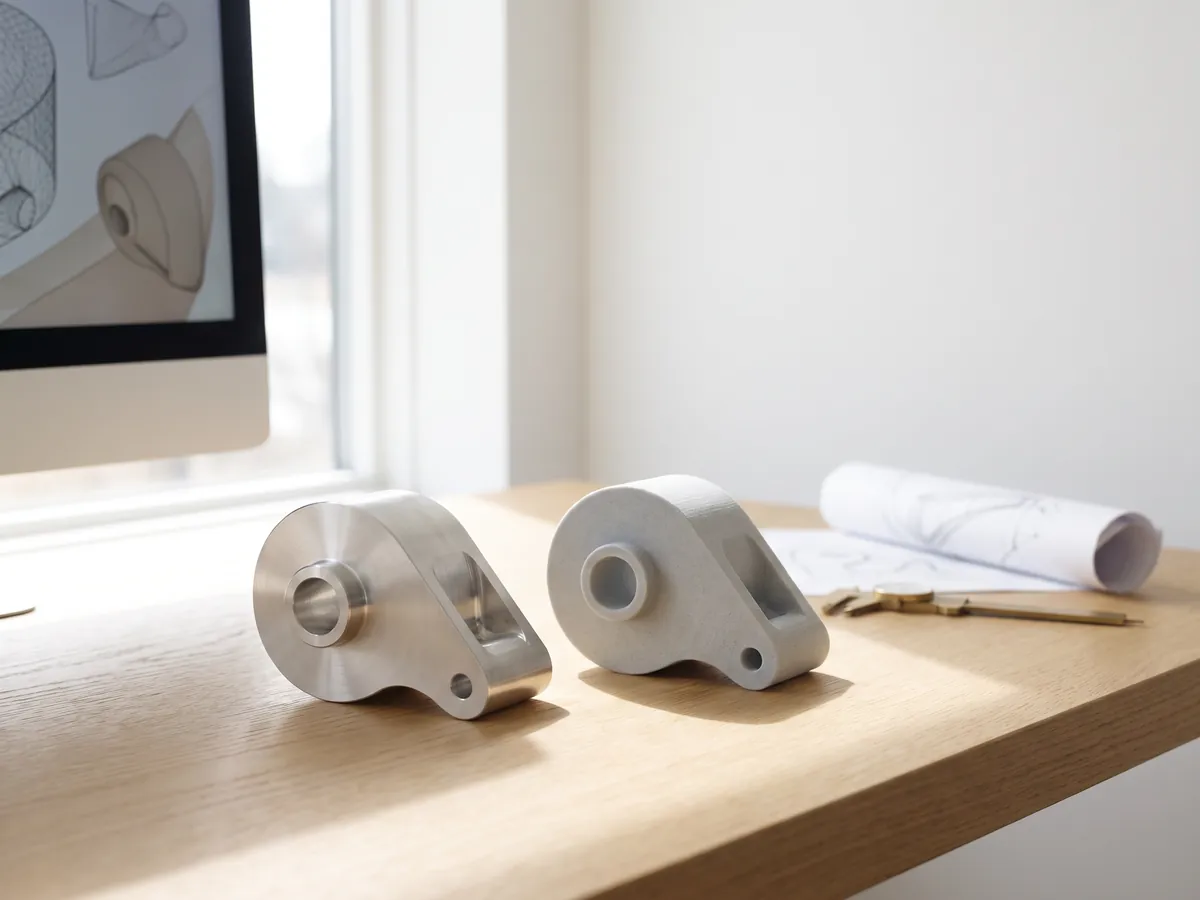
Da STEP a STL
Converta file STEP e STP da SolidWorks, Fusion 360 e Inventor in STL per la stampa 3D.
Apra il convertitore da STEP a STL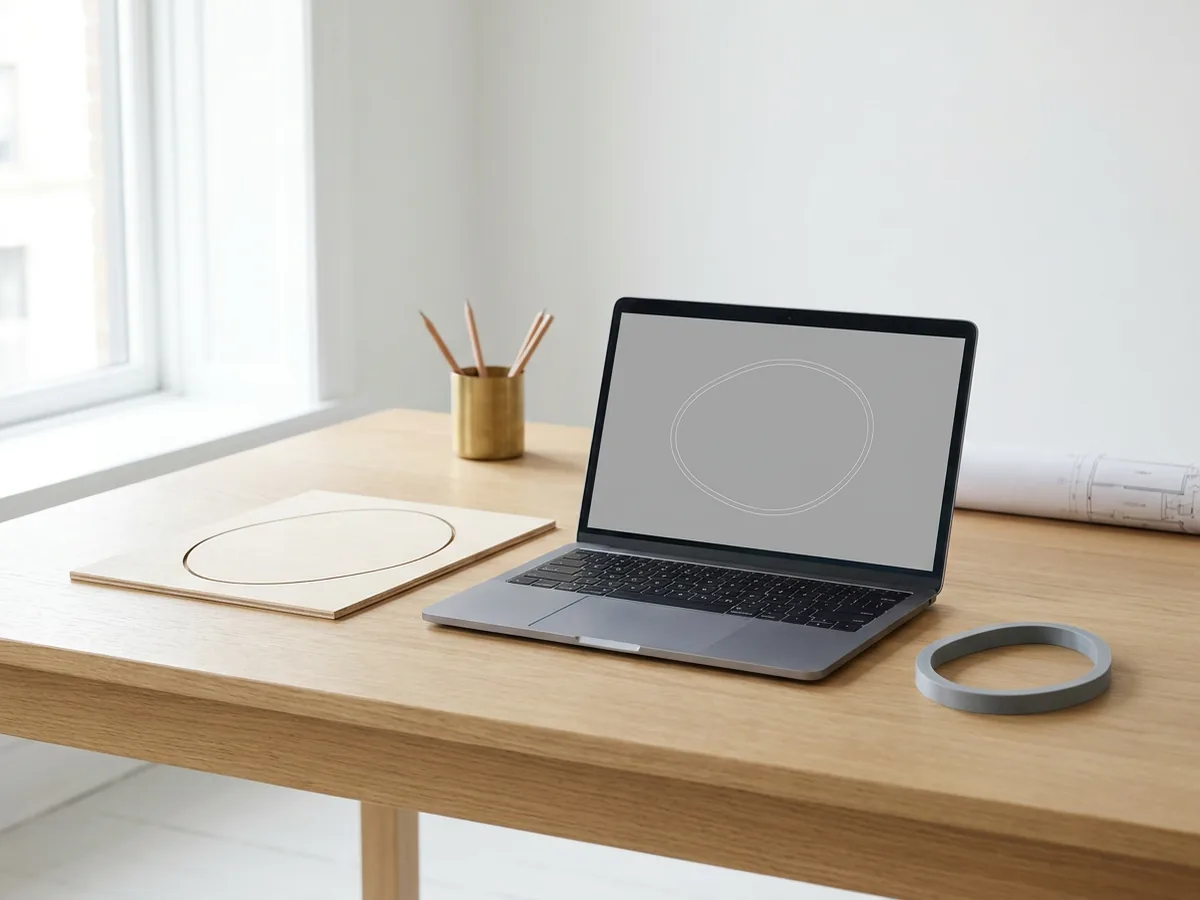
DXF to STL
Extrude a DXF drawing into an STL for 3D printing, with layers, units and thickness.
Open DXF to STL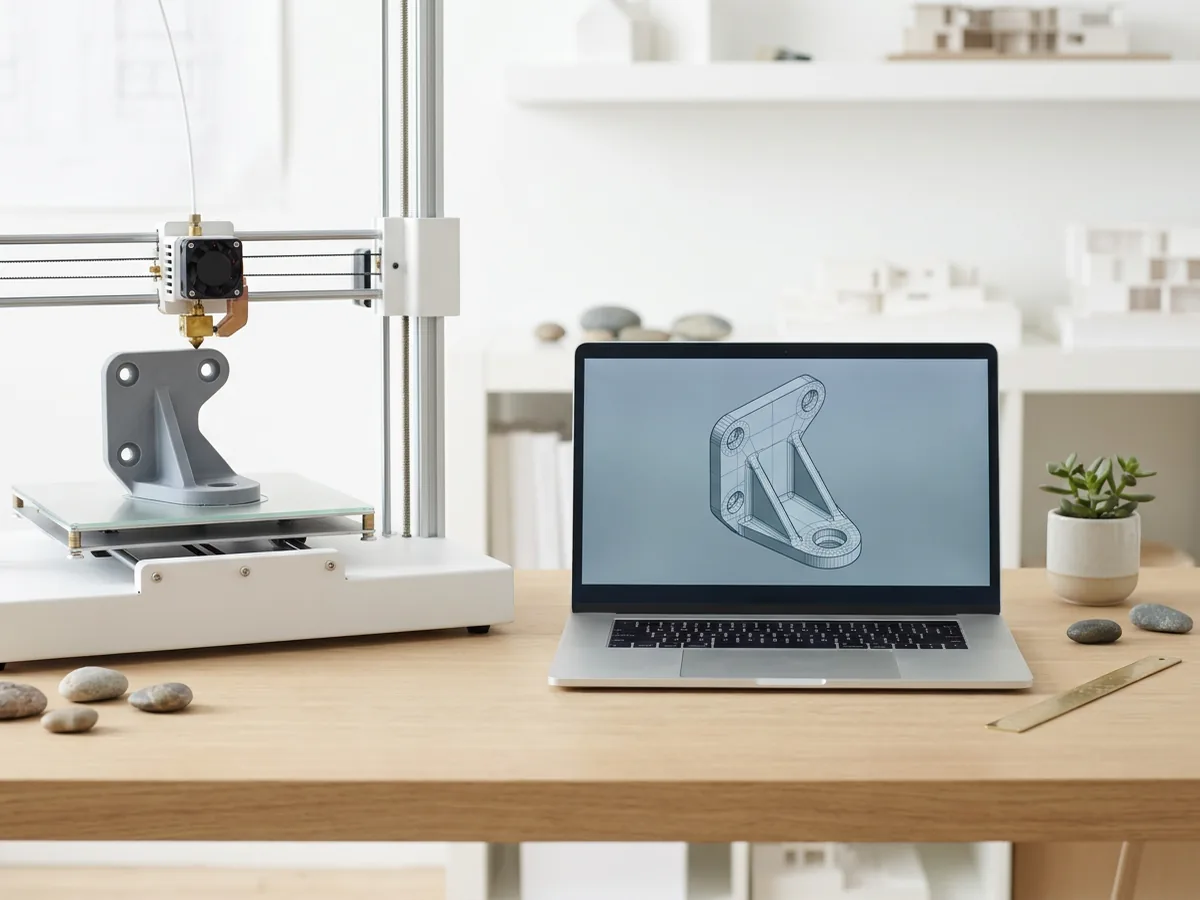
SLDPRT to STL
Turn a SolidWorks part into an STL for 3D printing without SolidWorks. One payment per file.
Open SLDPRT to STL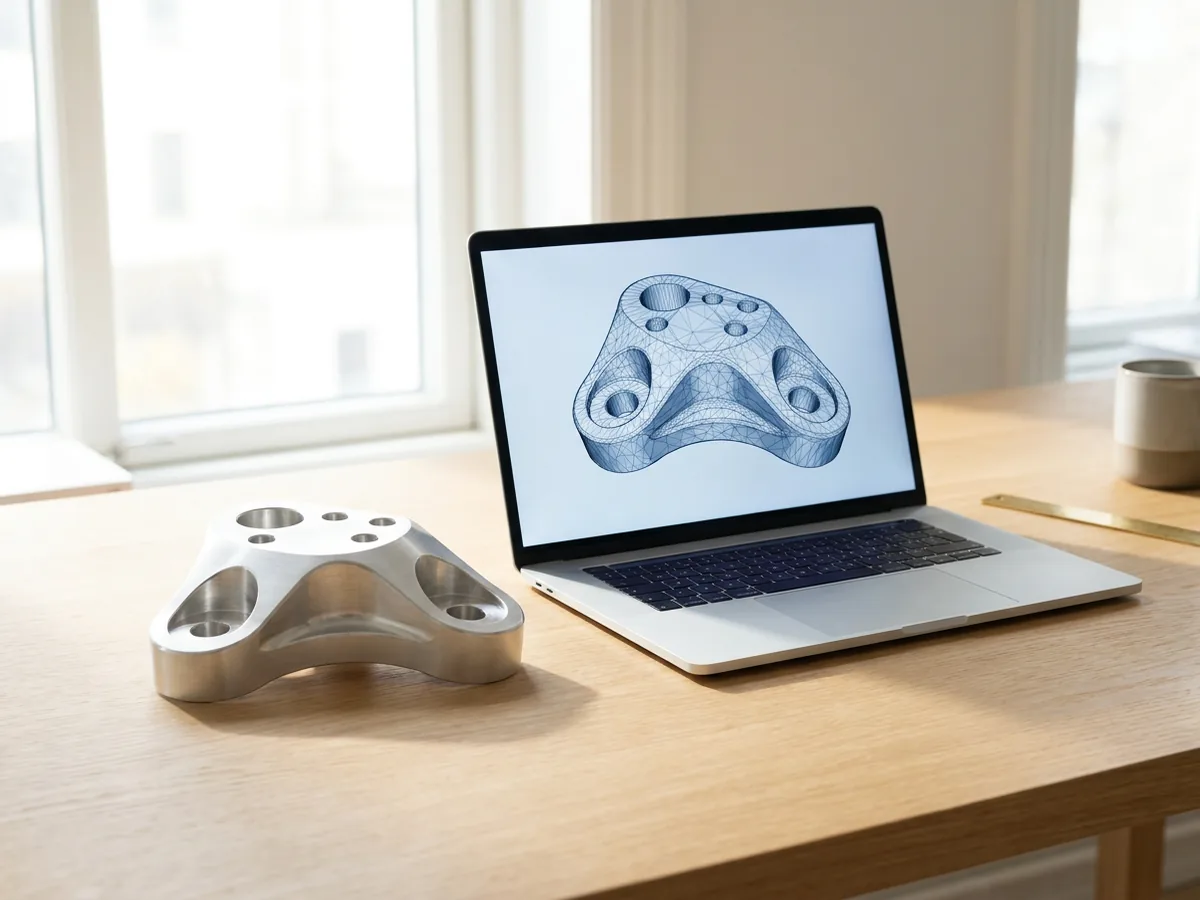
SLDPRT to STEP
A SolidWorks part as a faceted STEP mesh for reference and fit checks. One payment per file.
Open SLDPRT to STEP
Da 3MF a STL
Converta file 3MF da Bambu Studio e PrusaSlicer in STL, o STL in 3MF.
Apra il convertitore da 3MF a STL
Da immagine a STL
Trasformi immagini PNG e JPG in rilievi e litofanie STL o OBJ per la stampa 3D.
Apra il convertitore da immagine a STL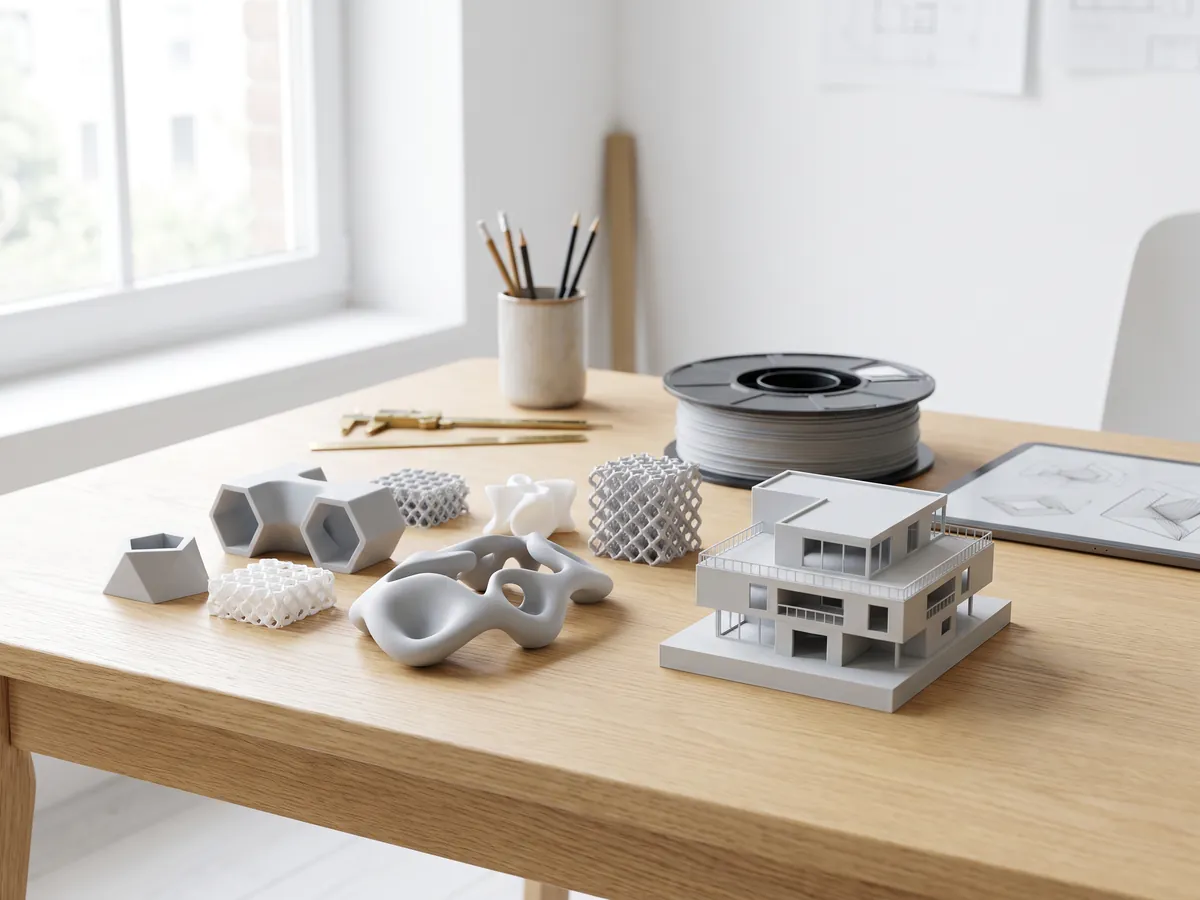
Convertitore STL
Converta file e immagini 3D in STL per la stampa 3D, con verifica della tenuta stagna della mesh.
Apra il convertitore STL
Convertitore OBJ
Converta STL, FBX, STEP, glTF e 3DS in OBJ con materiali, o OBJ in altri formati.
Apra il convertitore OBJ
Convertitore FBX
Converta file FBX da 3ds Max, Maya e Blender in OBJ, GLB o STL.
Apra il convertitore FBXConversioni popolari: Da PNG a STL · Da OBJ a STL · Da GLB a STL · Da GLB a OBJ · Da STL a STEP · Da FBX a OBJ · Da STL a OBJ · Visualizzatore FBX · Visualizzatore 3MF · Visualizzatore PLY · SLDPRT to STL · SLDPRT to STEP
Incorpora questo strumento
Put the free DWG to DXF on your own site, course page or wiki. Paste this code where it should appear.
Cita questo strumento
Per una tesi, un articolo o materiale didattico: prima lo stile APA, poi BibTeX.
1,252
Progetti completati
13
Anni di attività
17
Paesi serviti







★★★★★
Valutazione 4.9 su Clutch · Veda le nostre recensioni
Architetti, sviluppatori immobiliari & interior designer
Al servizio di 215 aziende dal 2013
125 dei 220 clienti sono tornati
Più della metà dei nostri clienti ci ha incaricati di nuovo

Dalle piante alle immagini
Ci invii il DWG e riceva i render
Alleghi le piante e i prospetti che ha e ci dica a cosa servono le immagini. Rispondiamo entro 30 minuti con un prezzo fisso e una data di consegna, oppure con le 1-2 domande a cui dobbiamo prima avere risposta.