

Servizi di modellazione 3D,
realizzati dai Suoi disegni
Servizi di modellazione 3D per architettura, interni e prodotto, realizzati a partire dai Suoi file CAD, PDF, SketchUp o BIM, a dimensioni reali. Dal 2013 eseguiamo i render partendo da modelli costruiti da noi, perciò sappiamo cosa deve reggere un modello una volta uscito dal nostro studio.
- Scala reale, topologia pulita e pivot sensati, consegnati nel Suo formato
- Prezzo fisso a progetto o a tariffa oraria per i lavori dall'ambito non definito, risposta entro 30 minuti
- Solo modello, o modellazione 3D e rendering dalla stessa scena
Accettiamo solo un numero limitato di progetti ogni mese, in modo che ogni scena riceva la massima qualità.
1,247
Progetti completati
13
Anni di attività
17
Paesi serviti







★★★★★
Valutazione 4.9 su Clutch · Veda le nostre recensioni



125 dei 220 clienti sono tornati
Più della metà dei nostri clienti ci ha incaricati di nuovo
Che cos'è la modellazione 3D?
Geometria a dimensioni reali, costruita in modo che un computer possa fotografarla da qualsiasi angolazione desideri.
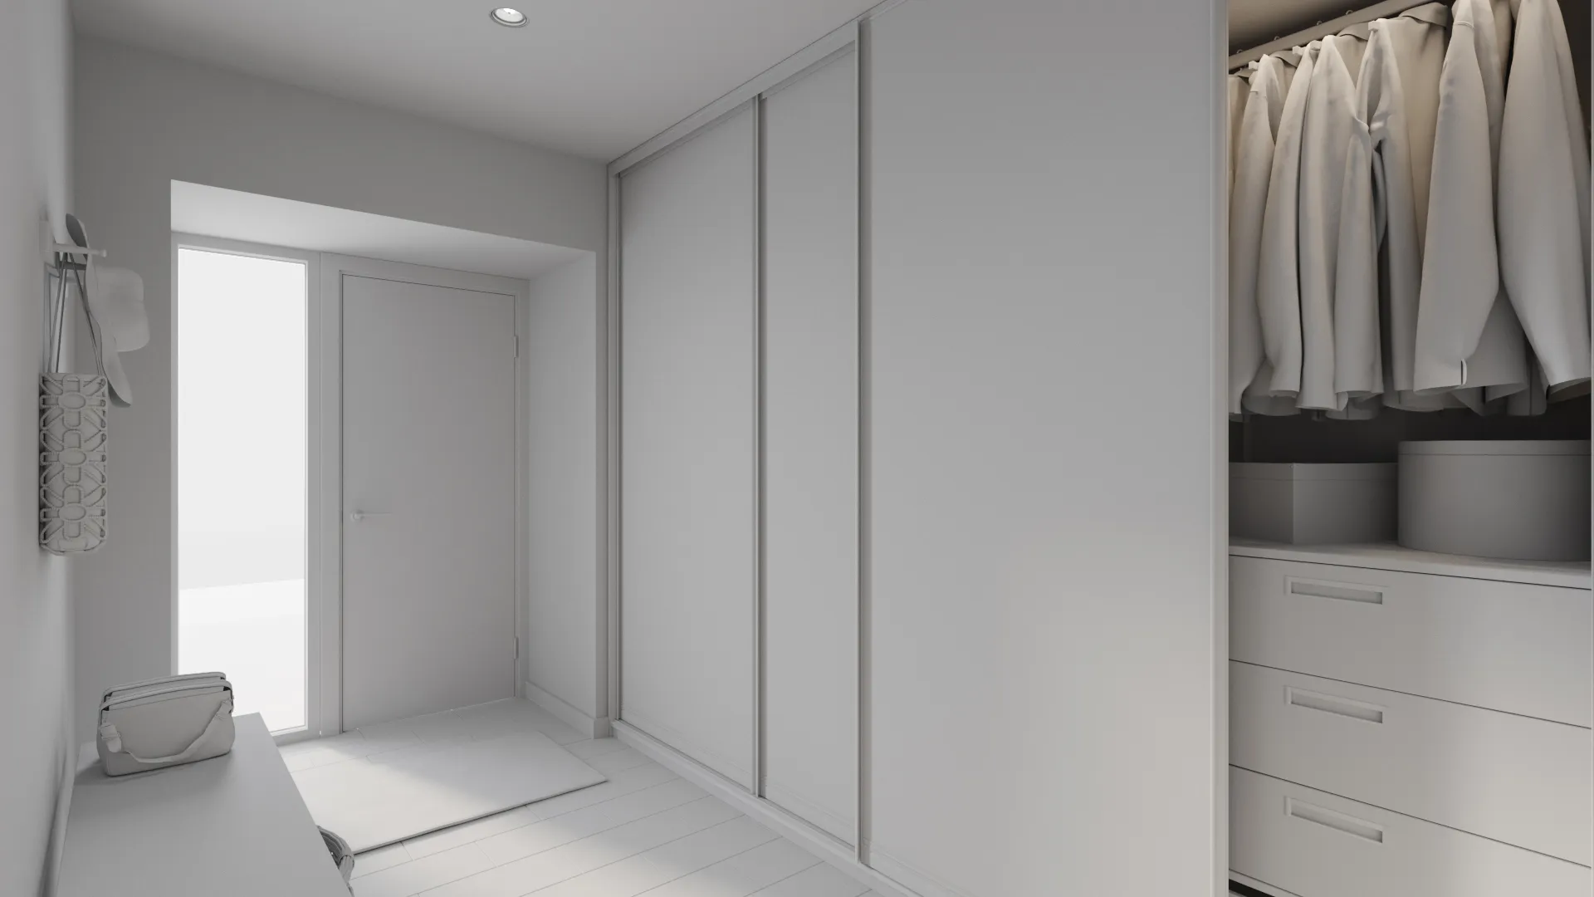
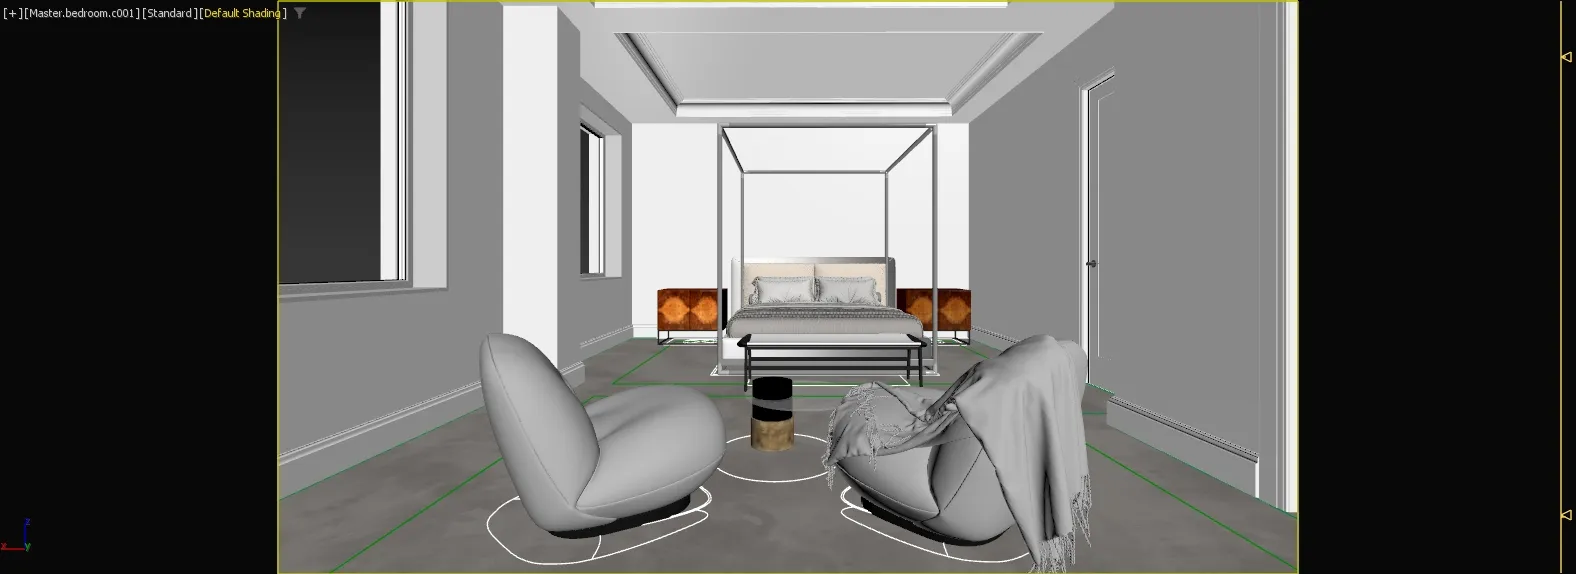
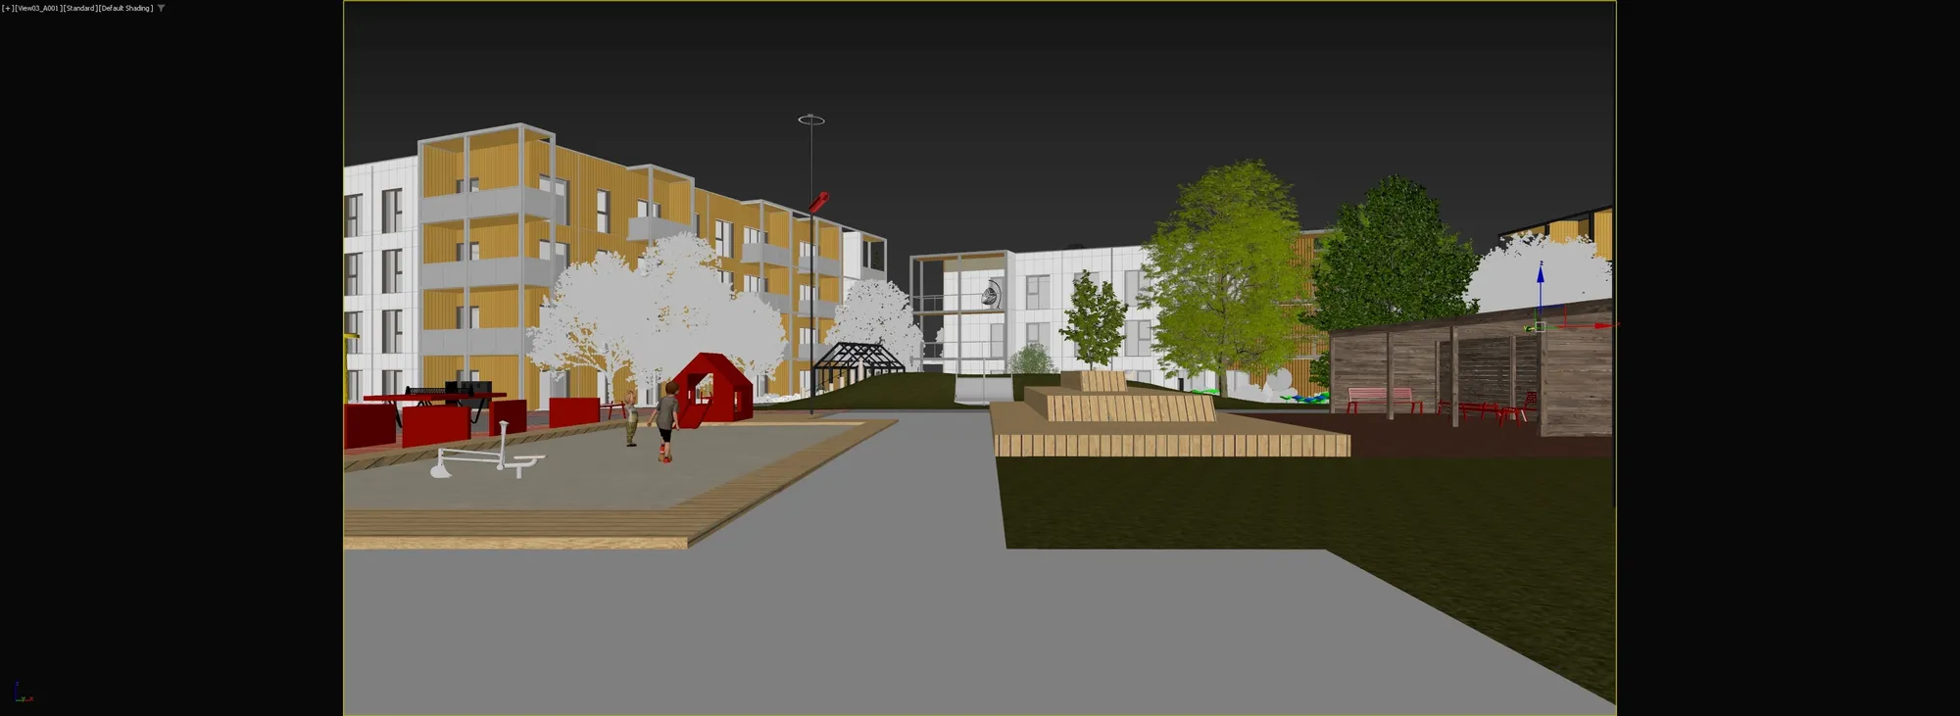
Un modello non ha materiali né luce. Per questo un modello senza texture appare grigio e uniforme, ed è per questo che la vista del modello grigio è il momento più economico, in qualsiasi progetto, per cambiare idea su qualcosa di strutturale.
Costruire la geometria è la parte costosa di qualsiasi immagine; inquadrarla con una camera non lo è, ed è per questo che la seconda vista di un edificio costa una frazione della prima.
Il modello 3D
Solo geometria: ogni superficie nel punto in cui sarà davvero, e ancora nulla sopra. È ciò da cui nasce un render, ciò che un configuratore fa ruotare, ciò che un'app AR posiziona in una stanza e ciò che una stampante 3D suddivide in strati. Resta riutilizzabile finché esiste il progetto. La maggior parte delle persone non lo vede mai, perché tutto ciò che riceve prende il nome da ciò che il modello ha prodotto: il render, il configuratore, la stampa.
Il render
Una fotografia del modello, a una certa ora, da una sola camera e con un solo set di materiali. L'immagine è ciò che Lei riceve; il modello è ciò che conserva. Si chieda quanto Le costerà riutilizzare il modello, non solo quanto costa l'immagine oggi.
Il modello BIM
Geometria più dati: cos'è ogni elemento, di cosa è fatto, quanto costa, quando viene installato. Pensato per il coordinamento e la costruzione più che per le immagini, in software diversi e da persone diverse.
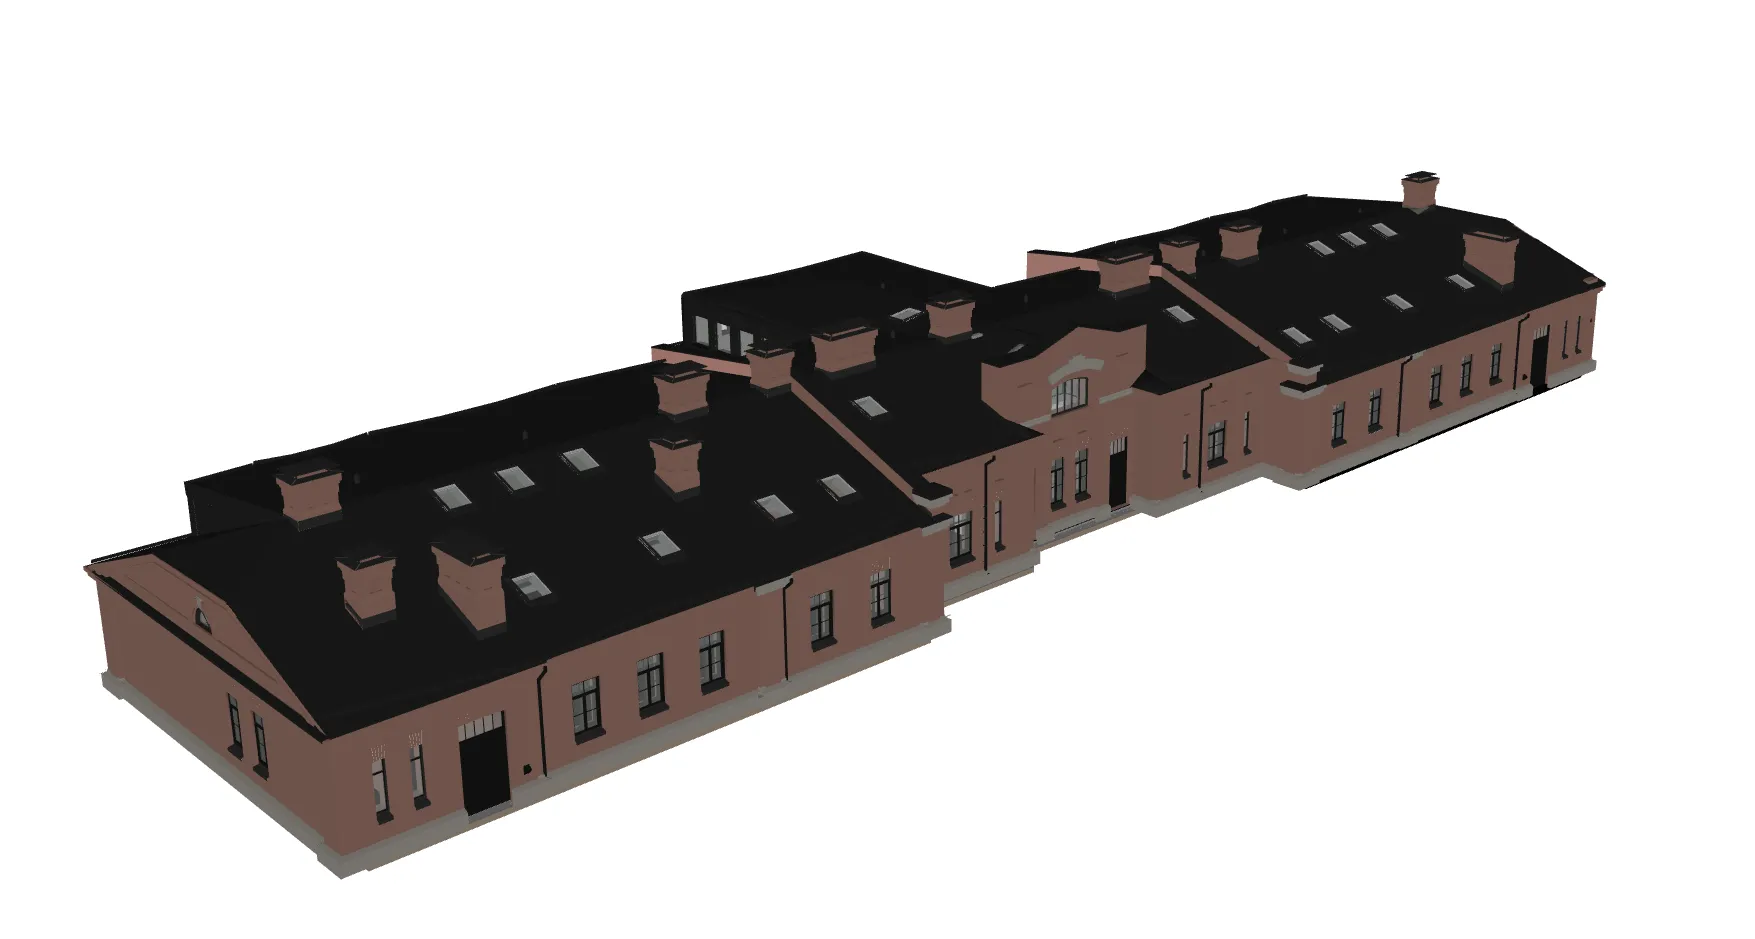
Vuole sapere da cosa dipende un preventivo prima di chiederlo? La fattori di costo sezione lo spiega, la modellazione 3D architettonica sezione mostra da cosa iniziamo, e la guida all'acquisto indica cosa inviare. Per i marchi di arredamento, veda modellazione 3D di mobili, e per i configuratori di prodotto, modelli 3D per configuratori.
Perché iniziamo sempre dal modello
01
Un modello, riutilizzato per anni
Il modello sopravvive alla campagna per cui è stato creato. I clienti tornano a una scena anche anni dopo e ordinano nuove inquadrature al prezzo di un render, non di un progetto.
Ordini il modello oltre all'immagine, e il brief del prossimo anno partirà da qualcosa invece che dal nulla.
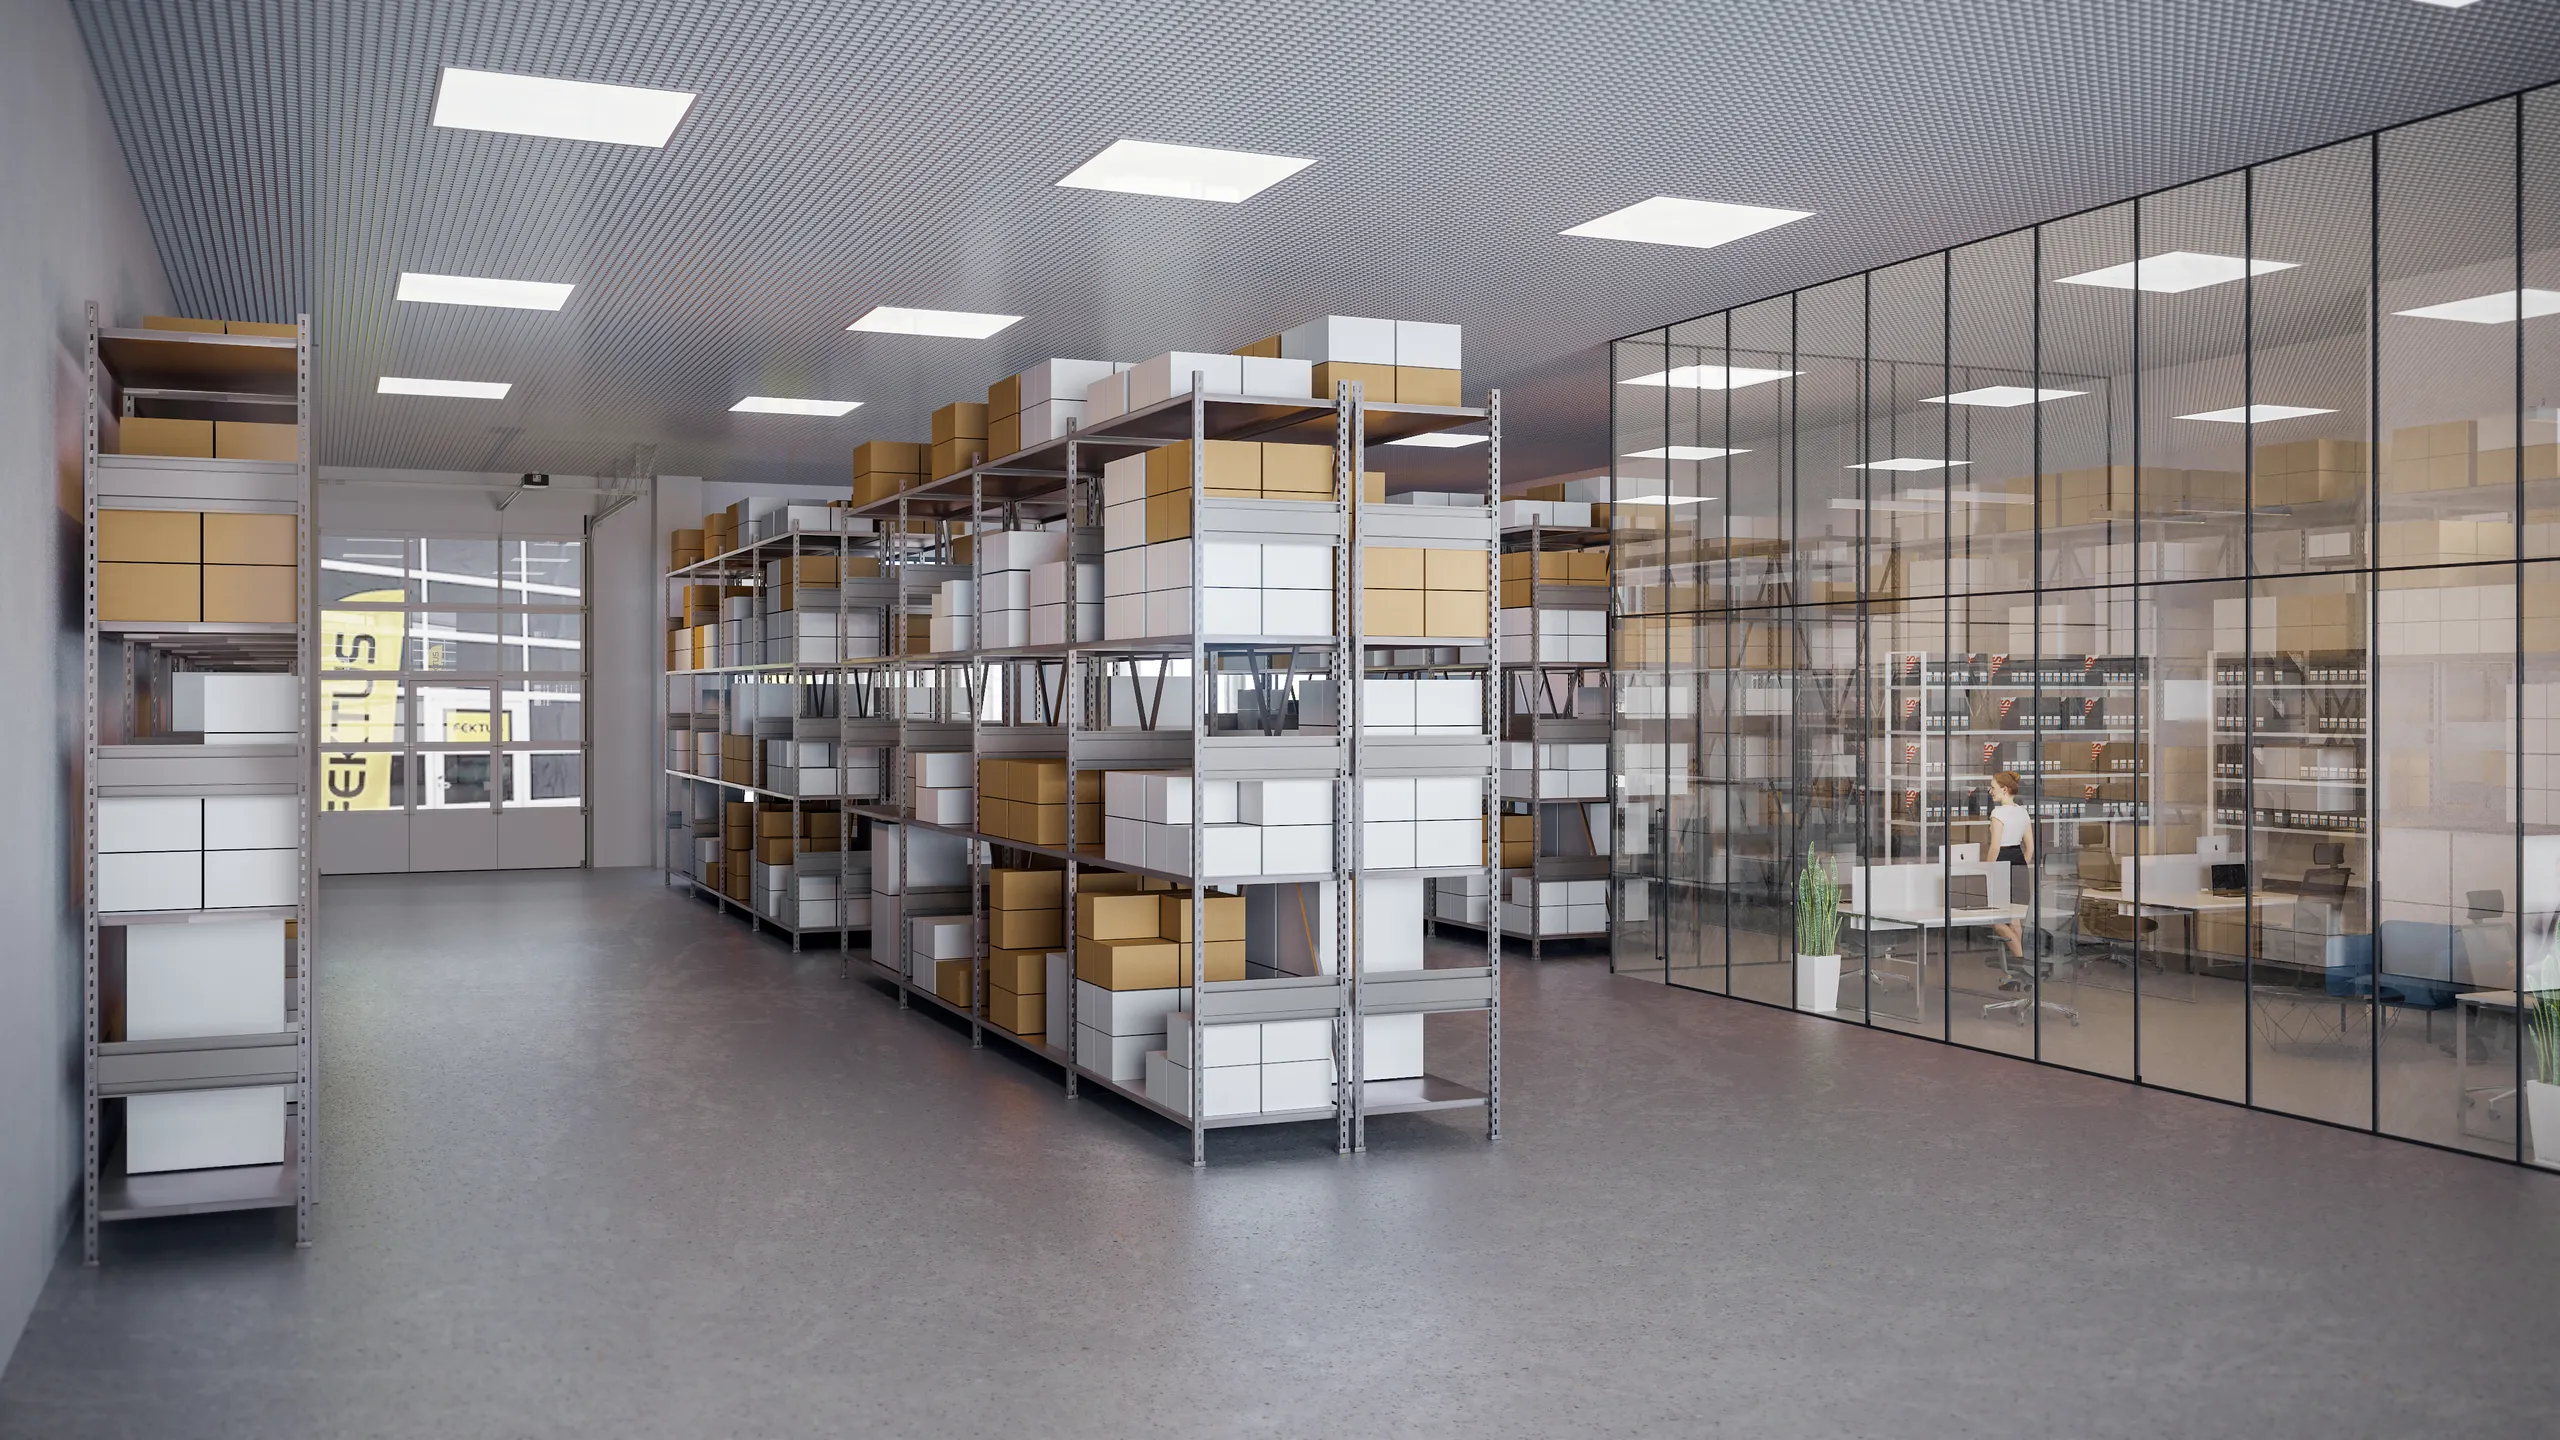
02
Una geometria, ogni canale
Un unico file alimenta il render del catalogo, il configuratore web e l'anteprima AR su telefono, ognuno alla densità che quel canale può supportare.
Ciò che cambia tra i canali è il peso, non la forma. La mesh di render è pesante, la mesh per telefono è leggera, ed entrambe sono ricavate dallo stesso file.
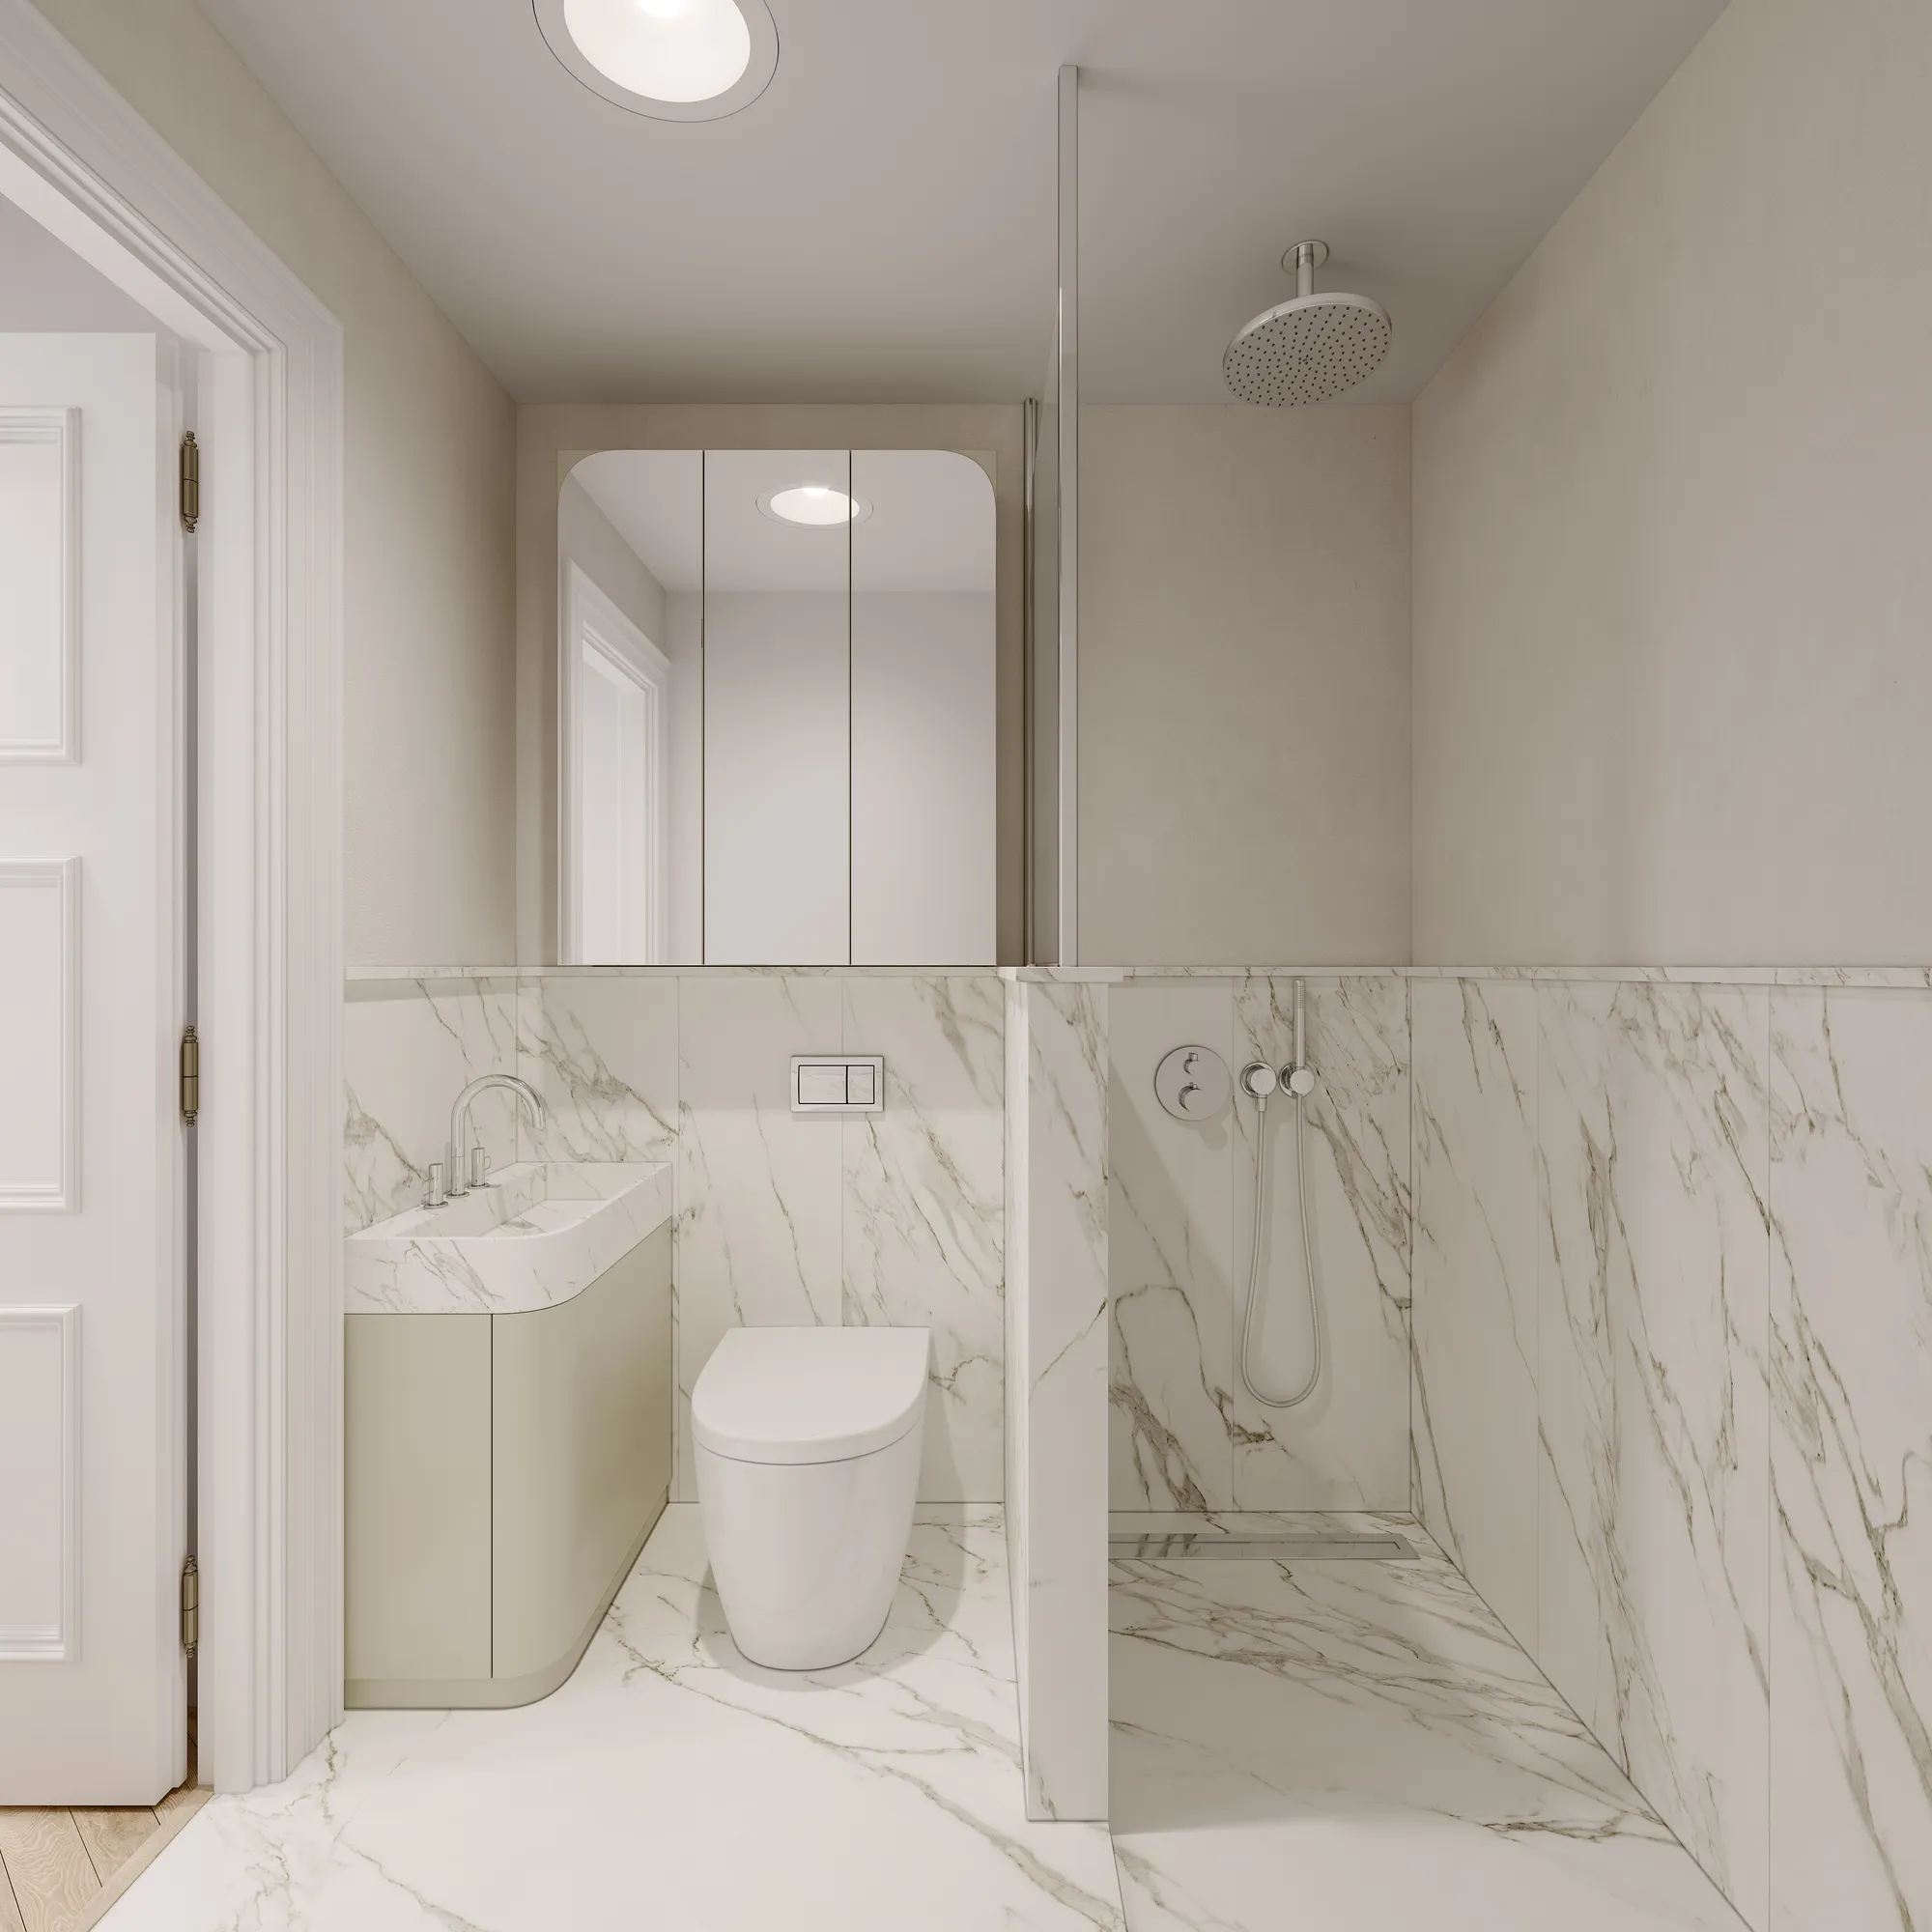
Servizi di modellazione architettonica, a partire da ciò che ha già
Quasi ogni progetto architettonico che ci arriva ha uno di questi formati, e nessuno richiede di essere riordinato prima dell'invio.
Da CAD e PDF
Piante, sezioni e prospetti con dimensioni. L'input più pulito che riceviamo: nulla è ipotizzato, e il modello misura ciò che il disegno indica.
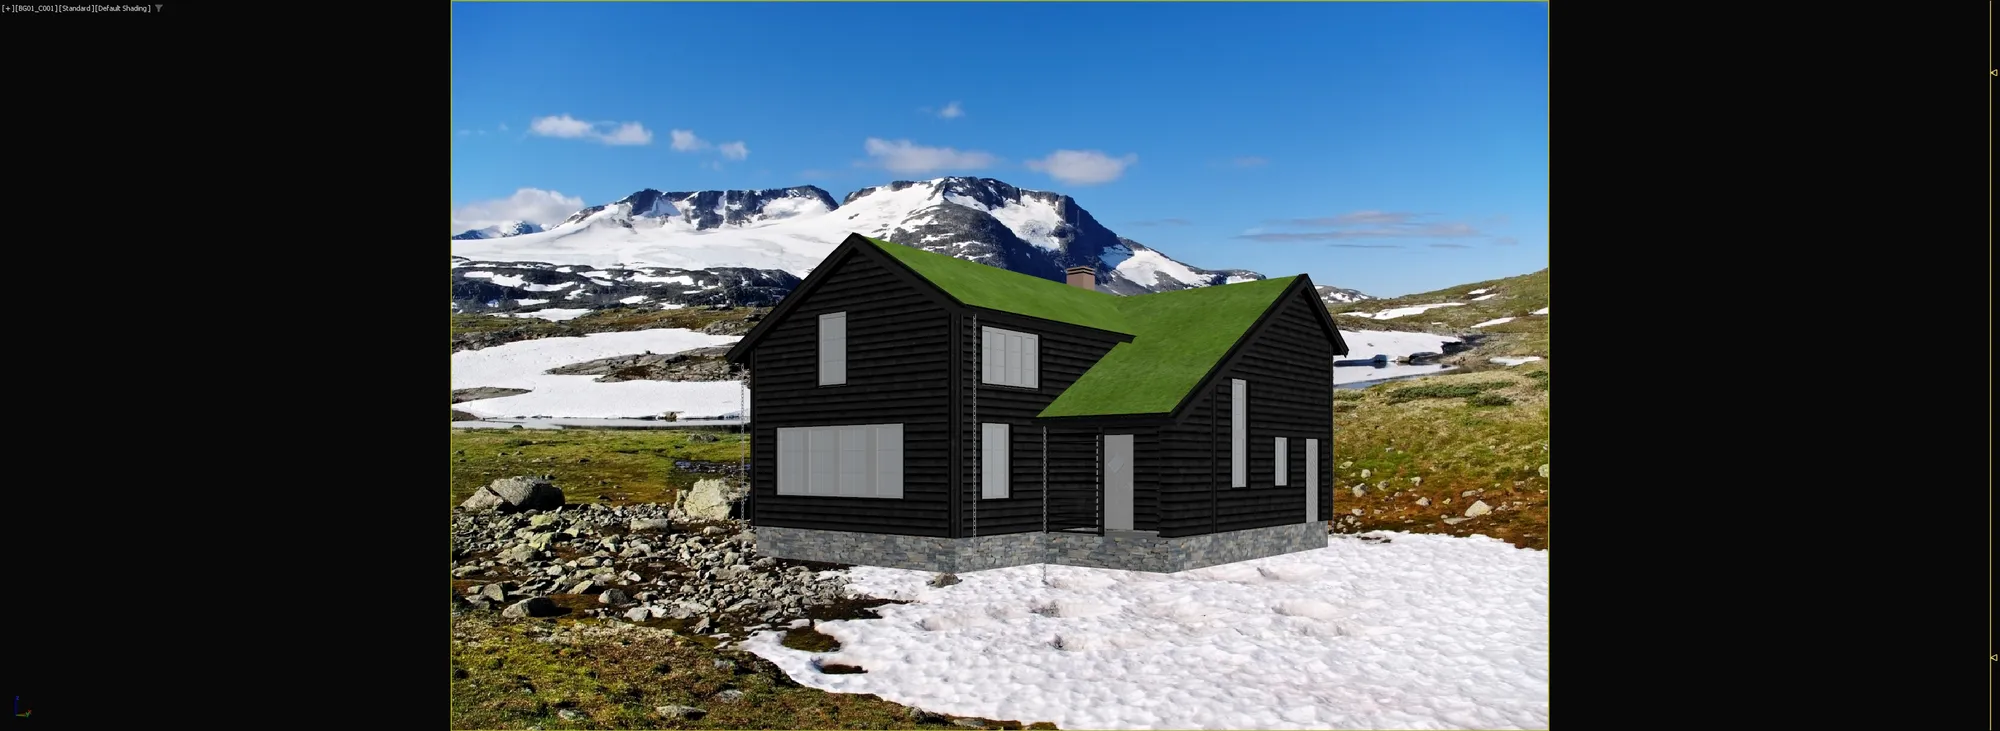
Da un'esportazione BIM, Revit o SketchUp
Lavoriamo a partire dalla geometria che ha già costruito invece di ridisegnarla, e manteniamo le altezze dei Suoi piani, la Sua griglia e le Sue aperture esattamente dove le ha collocate.
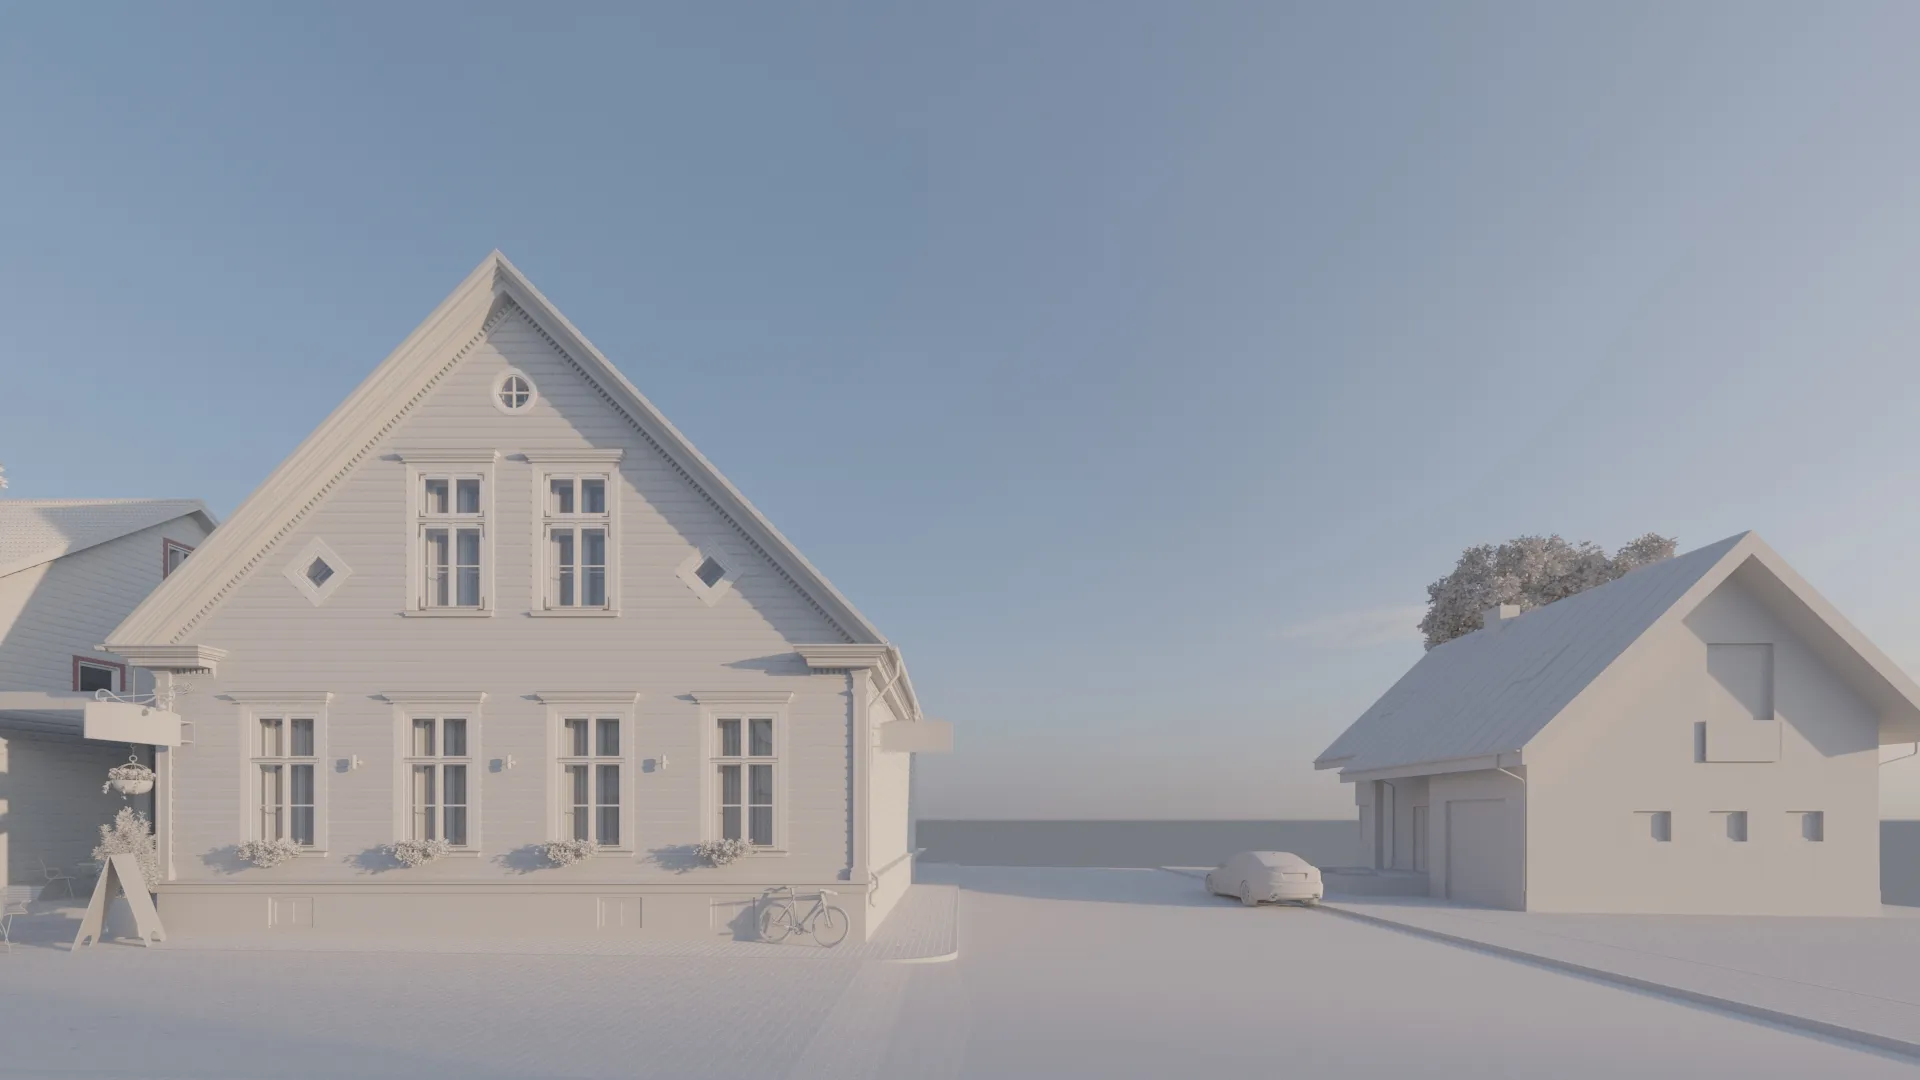
Da un rilievo, una scansione o una nuvola di punti
Per un edificio esistente, una ristrutturazione o un ampliamento. Una nuvola di punti ci fornisce l'involucro così com'è; i disegni del rilievo ci danno ciò che lo scanner non ha potuto vedere.
Cosa facciamo con il Suo file BIM e cosa lasciamo a una società di consulenza BIM
Questa è la parte del mercato dove il linguaggio è più vago, quindi ecco il nostro, in termini chiari. I primi due li facciamo ogni settimana. Il terzo non lo facciamo affatto, e il quarto è ciò che rispondiamo quando qualcuno ce lo chiede.
Modelliamo a partire dalla Sua esportazione BIM
Invii Revit, ArchiCAD, IFC o AutoCAD e l'edificio entrerà nella nostra scena così come lo ha disegnato. Più veloce, più preciso e coerente con il set di disegni che il Suo team già utilizza.
Ricostruiamo ciò di cui la camera ha bisogno
Un modello BIM risponde alle domande di un appaltatore, non a quelle di una camera. Contiene ogni staffa e nessun materiale utilizzabile. Manteniamo ciò che si legge bene, sostituiamo ciò che non funziona e aggiungiamo il dettaglio di cui un render ha bisogno e che un file BIM non ha mai.
Non realizziamo modelli BIM
Nessuna clash detection, nessuna creazione di famiglie Revit, nessun modello di coordinamento LOD 400, nessuno scan to BIM, e non consegniamo un IFC. Questo è il lavoro di una società di consulenza BIM, e la svolge meglio di quanto potremmo fare noi.
Le diciamo quando non siamo noi la scelta giusta
Se ciò di cui ha effettivamente bisogno è un modello di coordinamento o un computo metrico, lo saprà dalla nostra risposta, non dopo la fattura. Ci costa qualche progetto, ogni tanto, e risparmia a entrambe le parti un lavoro sbagliato.
Formati di file 3D CAD, BIM e nativi con cui lavoriamo
Qualunque software abbia usato per i Suoi disegni, molto probabilmente possiamo aprirlo. Ecco cosa si apre così com'è e cosa va convertito prima.
CAD e PDF
Set AutoCAD .dwg e PDF. Leggiamo le dimensioni, non gli spessori delle linee, quindi un PDF in scala è quasi valido quanto il file nativo.
SketchUp, Revit e ArchiCAD
File nativi, nessuna conversione. L'unica cosa che chiediamo è la versione, perché un file salvato in una versione più recente di Revit non si aprirà in una più vecchia, e preferiamo saperlo prima della scadenza, non quel giorno stesso.
3ds Max, Corona e Blender
Per la maggior parte dei progetti il file di lavoro è 3ds Max con Corona; usiamo Blender dove un progetto o la pipeline di un cliente lo rende più adatto. Possiamo consegnare in entrambi i formati.
Cosa non apriamo
Rhino e Solidworks ci arrivano come .step o .obj, e un PDF scansionato richiede una dimensione di cui possiamo fidarci. Ci dica cosa ha e il preventivo Le dirà se è sufficiente.
Quattro tipi di modello, quattro lavori diversi

Architettonico
Edifici, facciate e interni a partire dai disegni. La parte più consistente del nostro lavoro e la ragione per cui il resto è accurato: altezze dei piani e profondità dei gradini non si stimano a occhio.
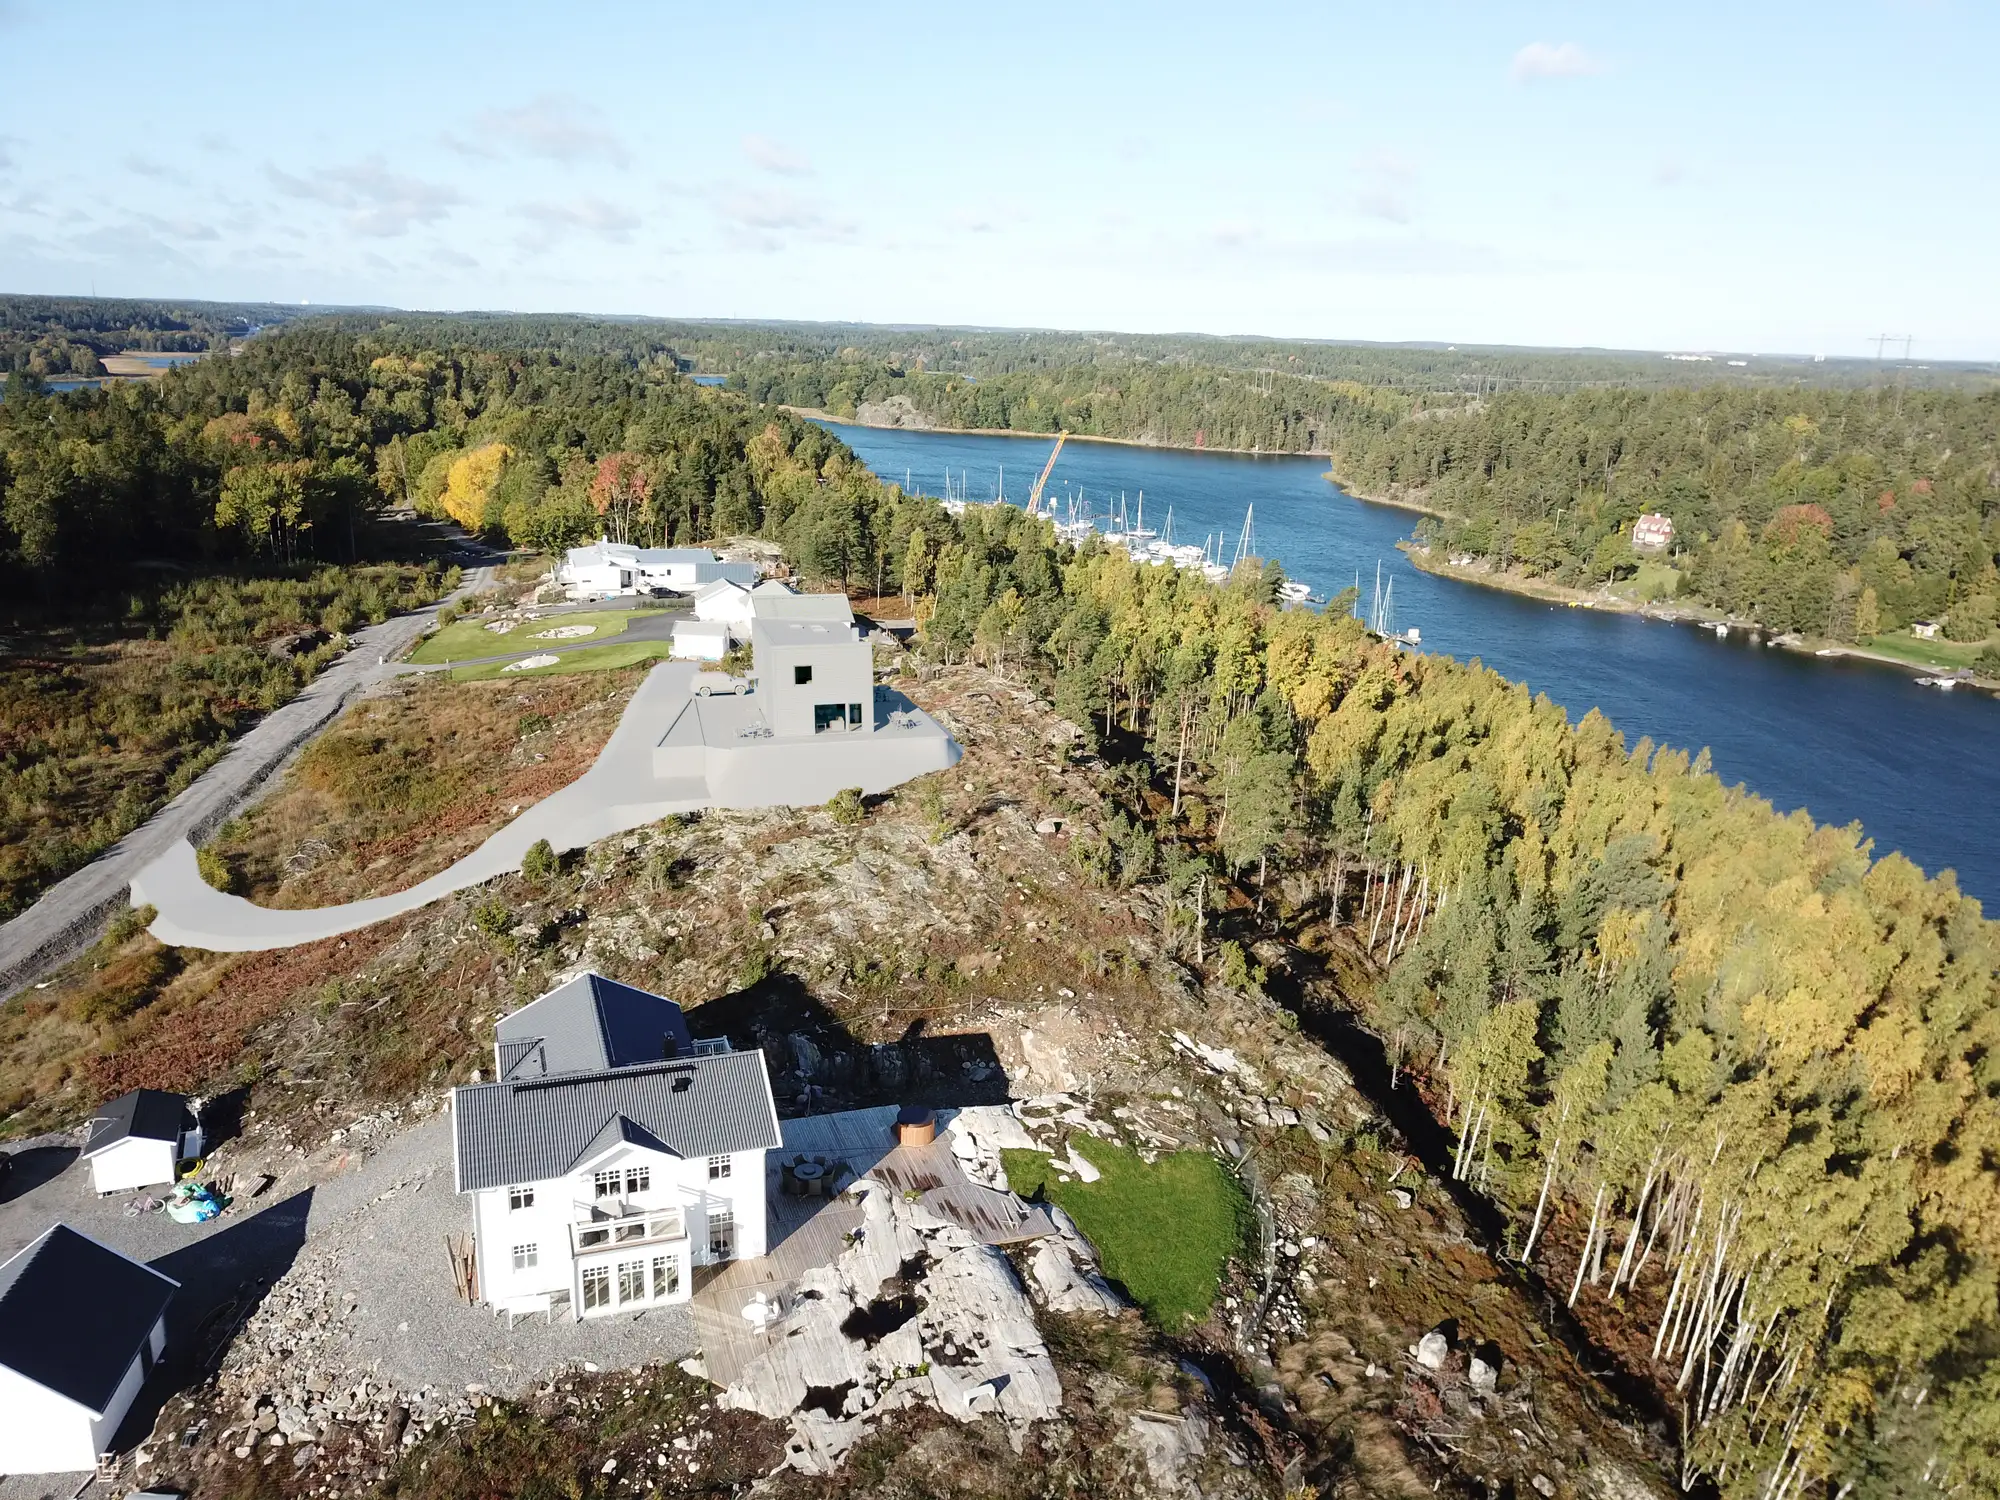
Sito e terreno
Il terreno su cui poggia un progetto, gli edifici confinanti e le strade intermedie, modellati o inseriti in una fotografia del sito reale. Di solito è la differenza tra un render che convince una commissione e uno che non la convince.
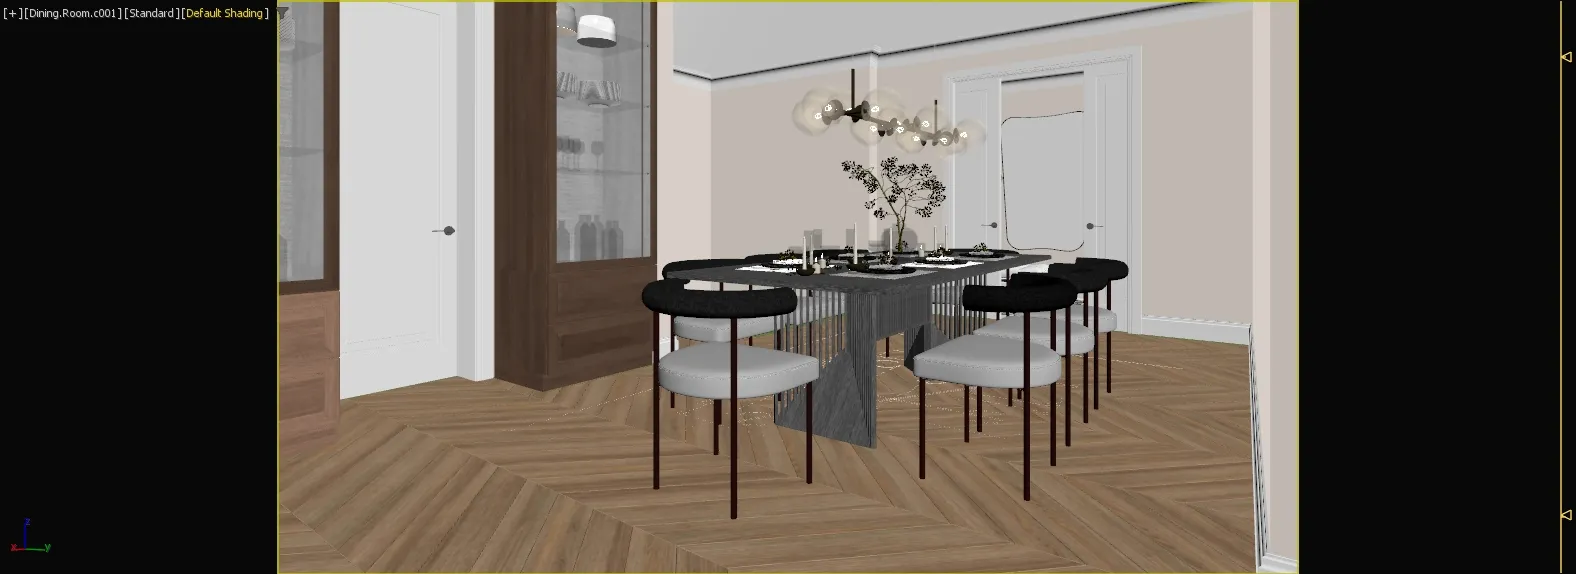
Mobili e falegnameria
Arredi su misura e arredi sciolti costruiti sul disegno del produttore anziché presi da un archivio di modelli, perché un divano preso da un archivio non è mai esattamente quello che il cliente ha scelto.
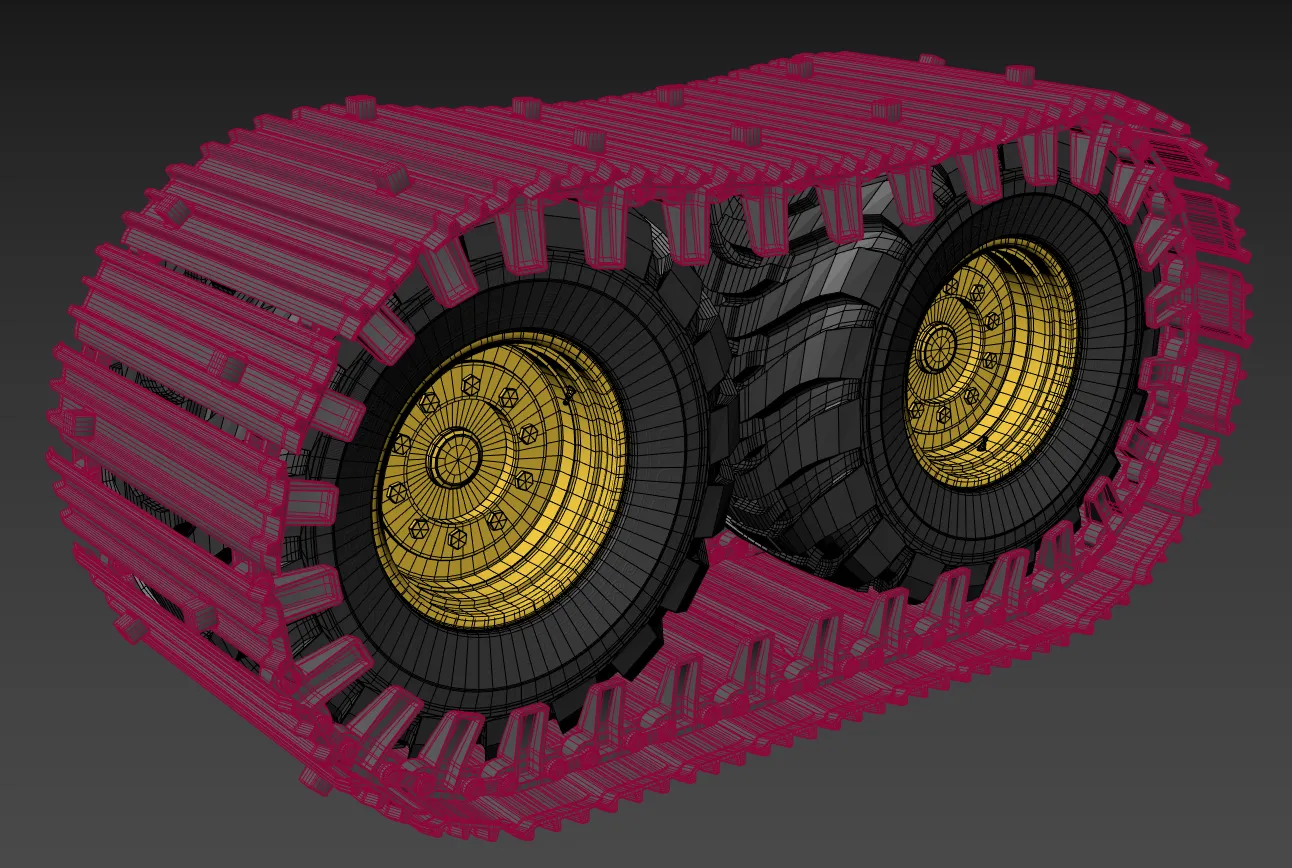
Prodotto e componente
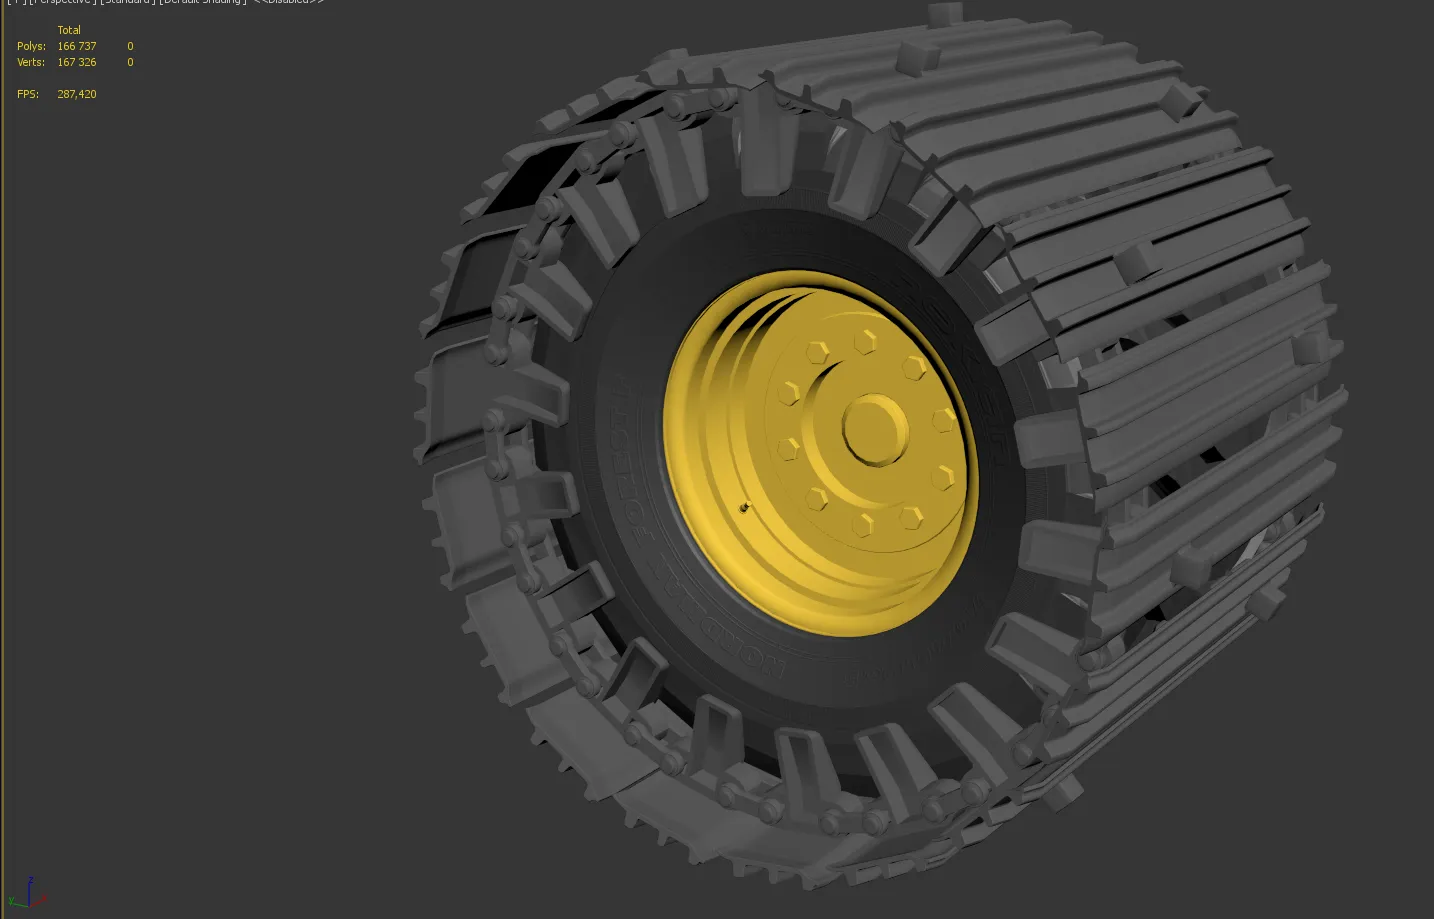
Accessori, macchinari, componenti. Modellati secondo le dimensioni del produttore in modo che la geometria sia affidabile, quindi alleggeriti per il canale a cui sono destinati.
Modelli di prodotto costruiti per essere specificati
Per un produttore, la geometria conta più di qualsiasi sua singola immagine. Tre esempi, da una gamma di scaffalature a un pezzo di attrezzatura agricola. Lavoriamo come azienda di modellazione 3D di prodotti: ogni modello parte dal disegno del produttore o dal suo file CAD.
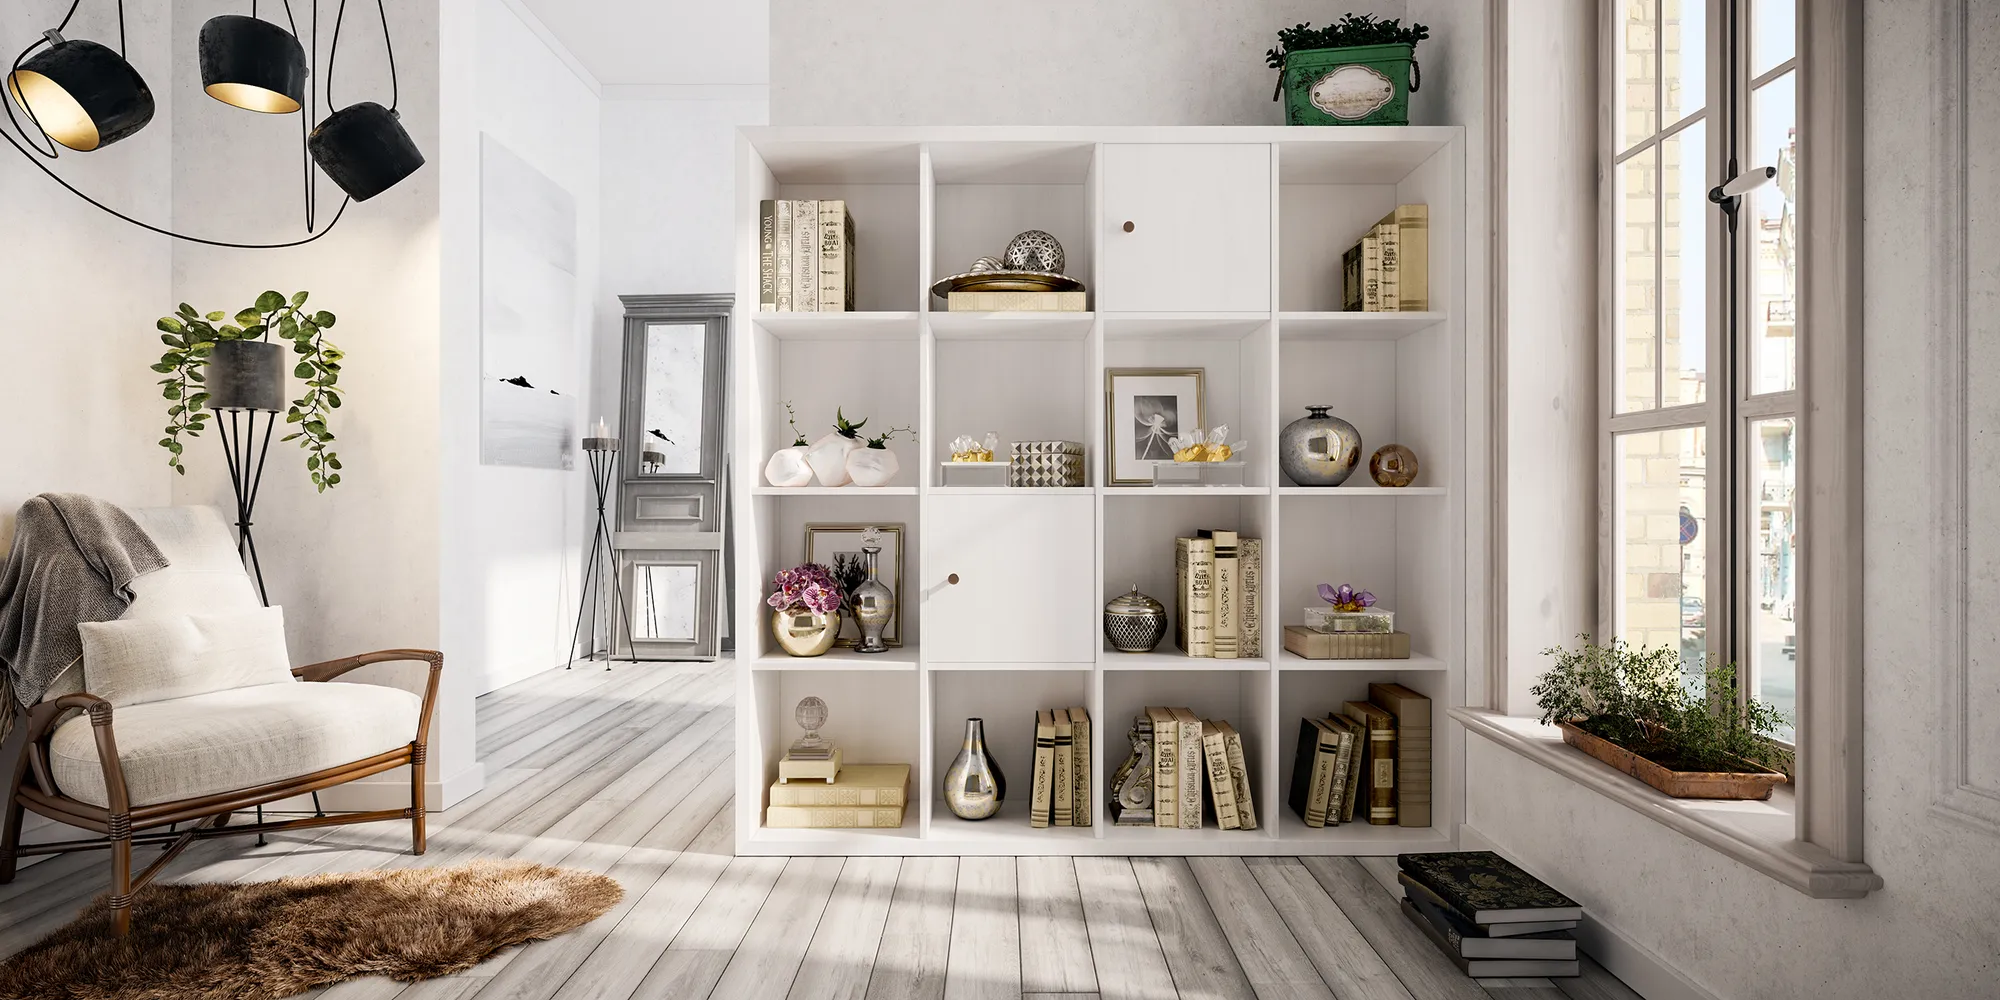
Modelli per catalogo
Costruiti in dimensioni reali dal disegno tecnico, in modo che il render e la scheda tecnica concordino, cosa che la maggior parte dei cataloghi non riesce a fare.
modellazione 3D di mobili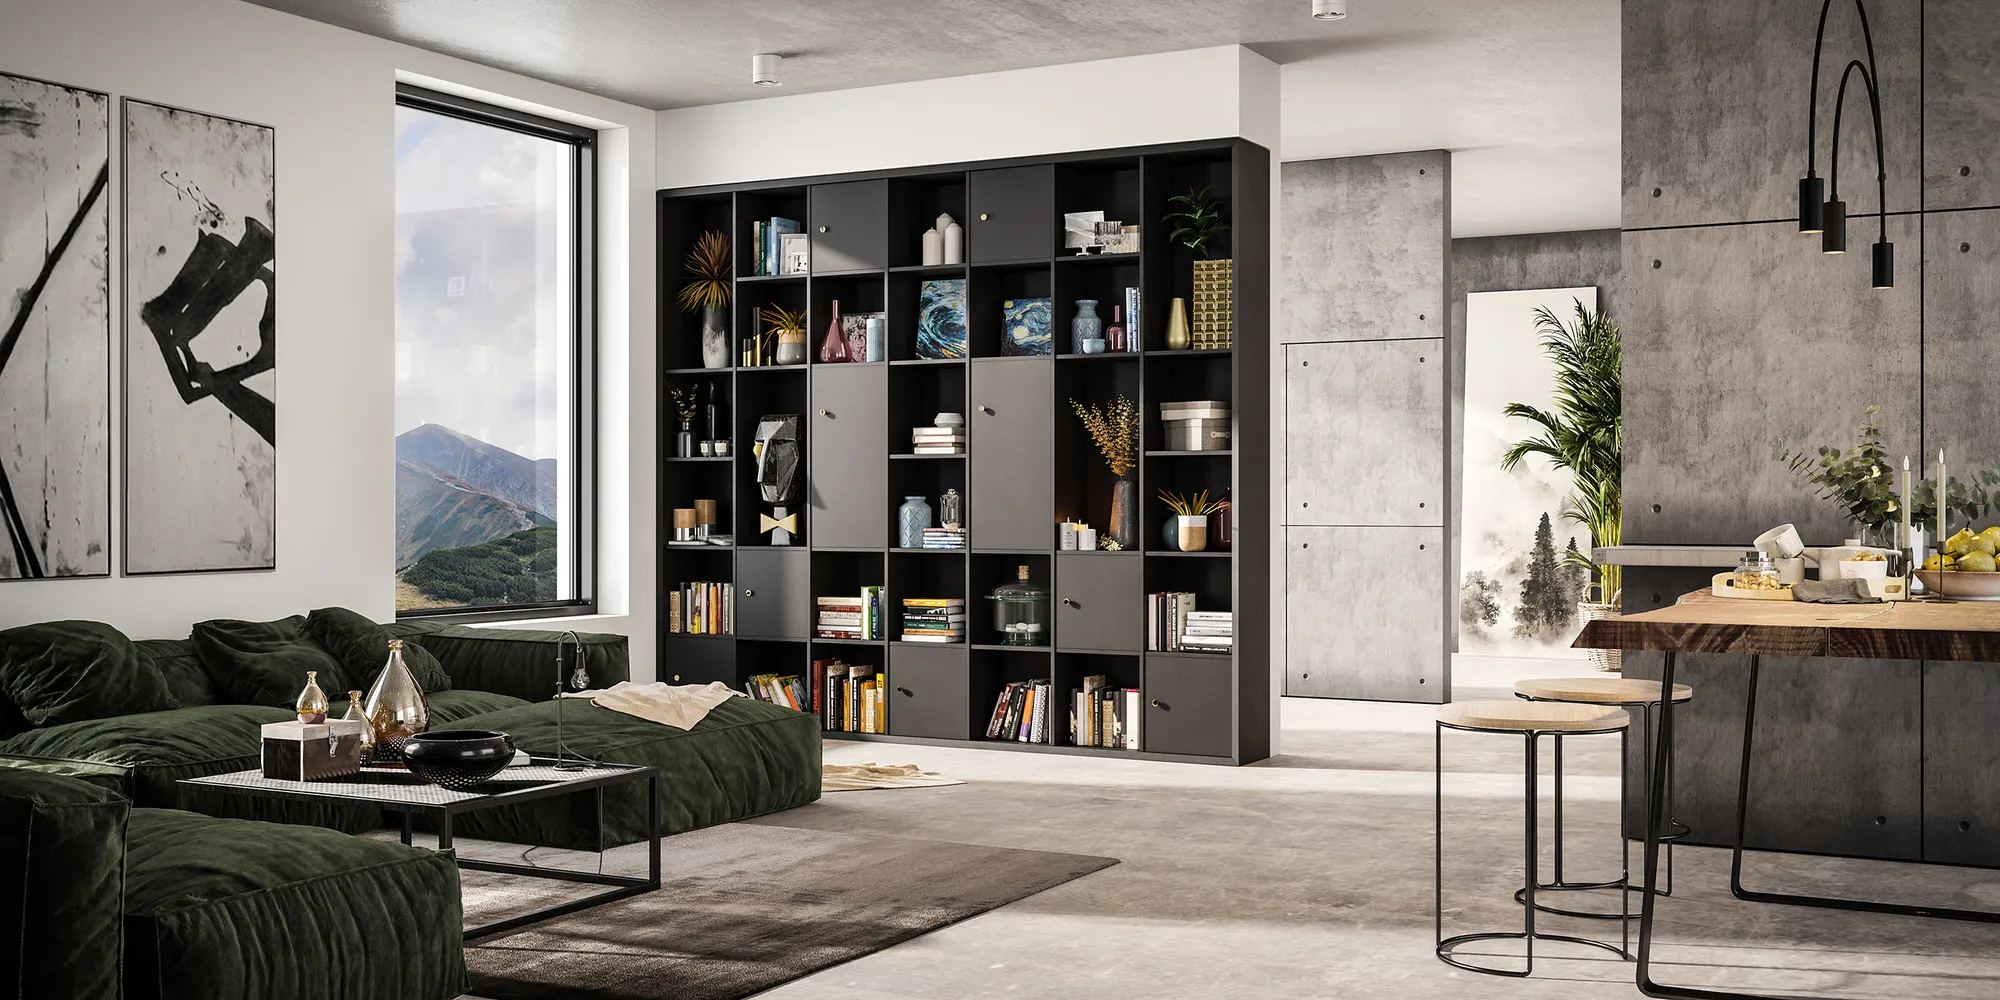
Varianti e finiture
Questa unità nera e una versione color menta per bambini derivano dallo stesso modello di quella bianca. Una volta che la geometria esiste, una nuova finitura è un cambio di materiale e un render, non un nuovo progetto.
Modelli per configuratori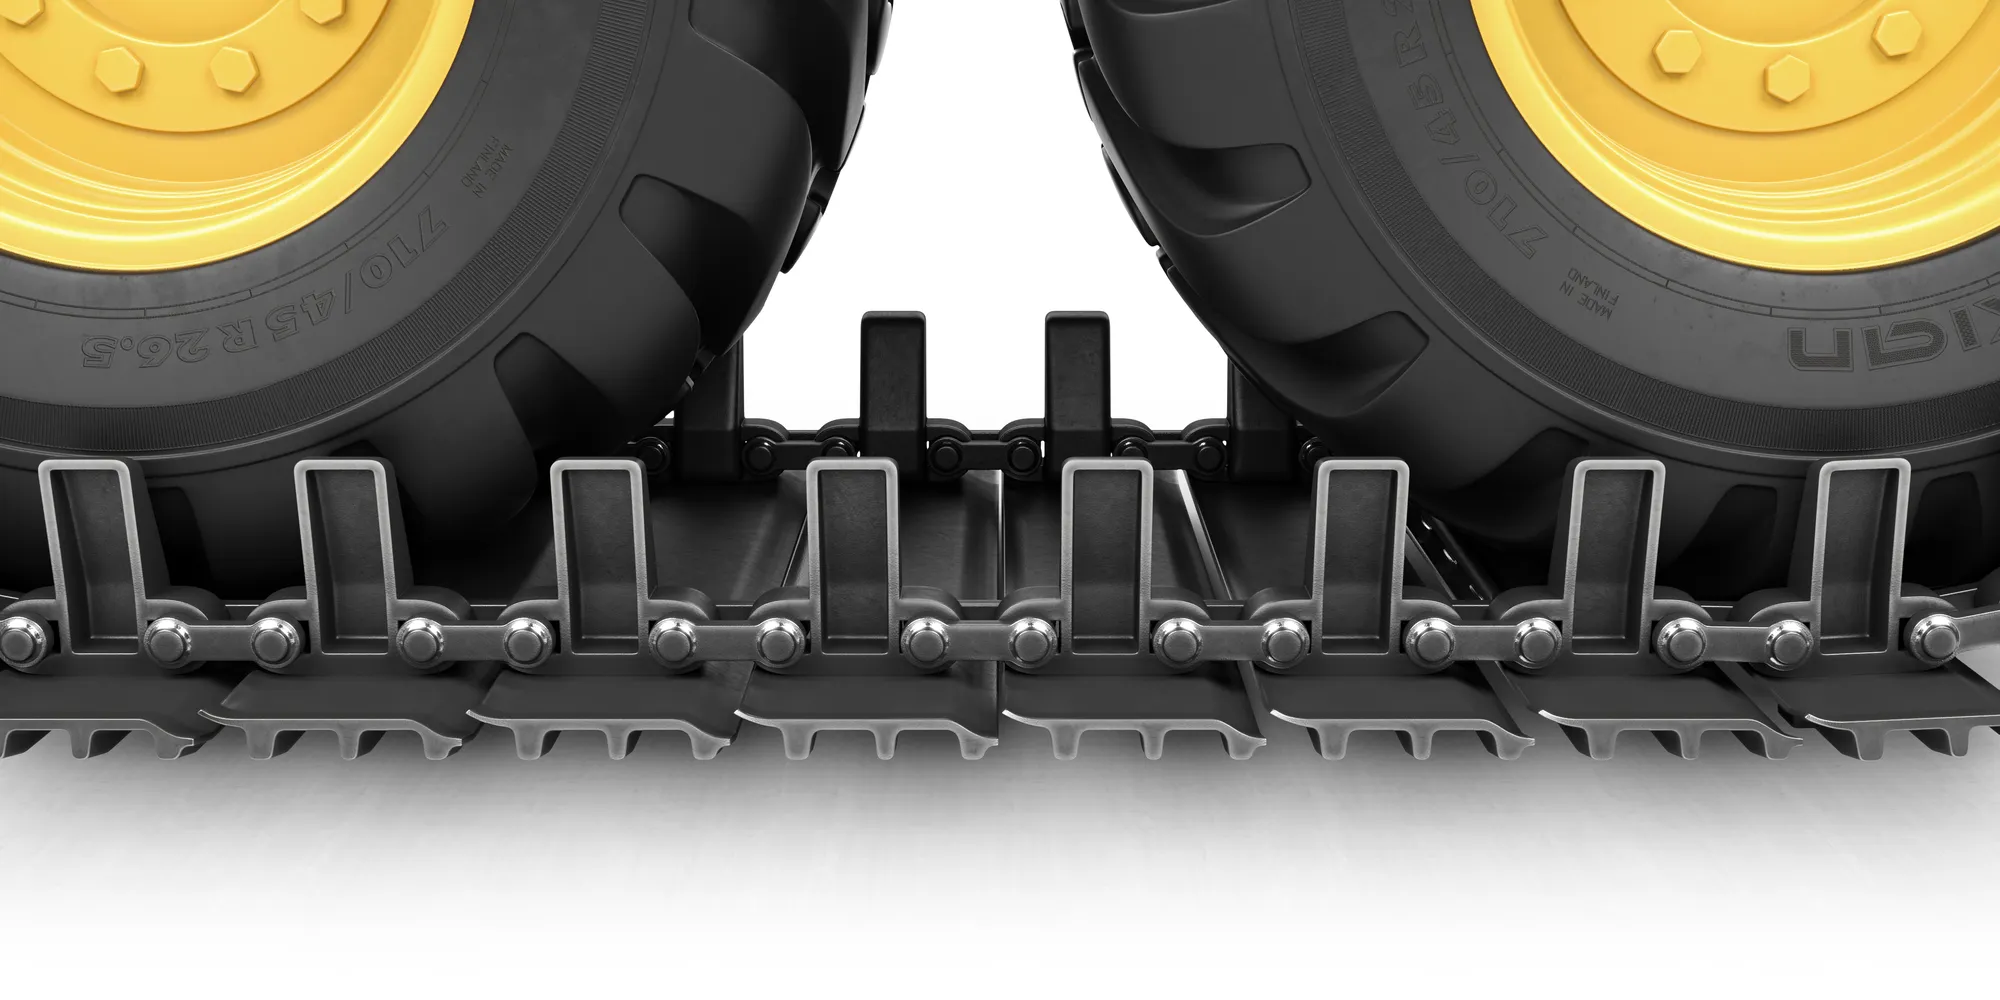
Tecnico e industriale
Componenti, raccordi e assemblaggi in cui la geometria deve essere esatta e non solo convincente, perché una fabbrica lavorerà a partire da essa.
Quanto costa più avanti un modello fatto in fretta
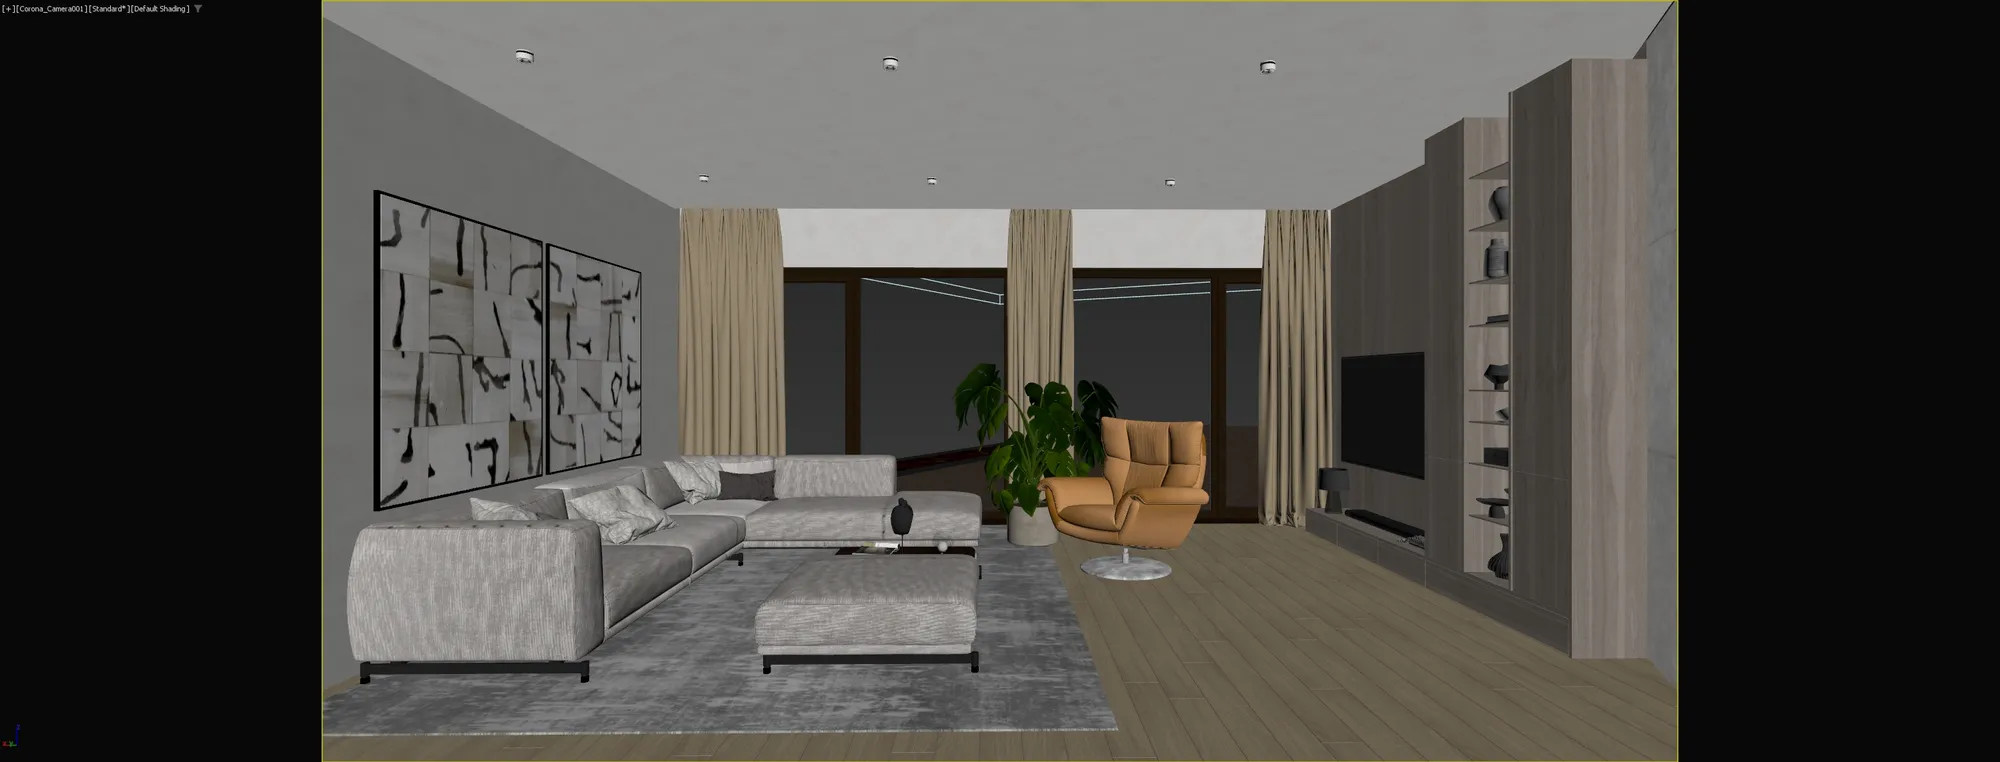
Scala sbagliata, unità sbagliata, origine persa
Un modello consegnato mille volte più grande, nell'unità sbagliata o con l'origine persa nello spazio compromette l'illuminazione fisica e rende difficile il lavoro a chiunque debba spostare, replicare o animare l'oggetto. Tutti e tre i problemi sono invisibili in un'anteprima, poco costosi da evitare all'inizio e noiosi da risolvere quando il progetto è ormai andato avanti.
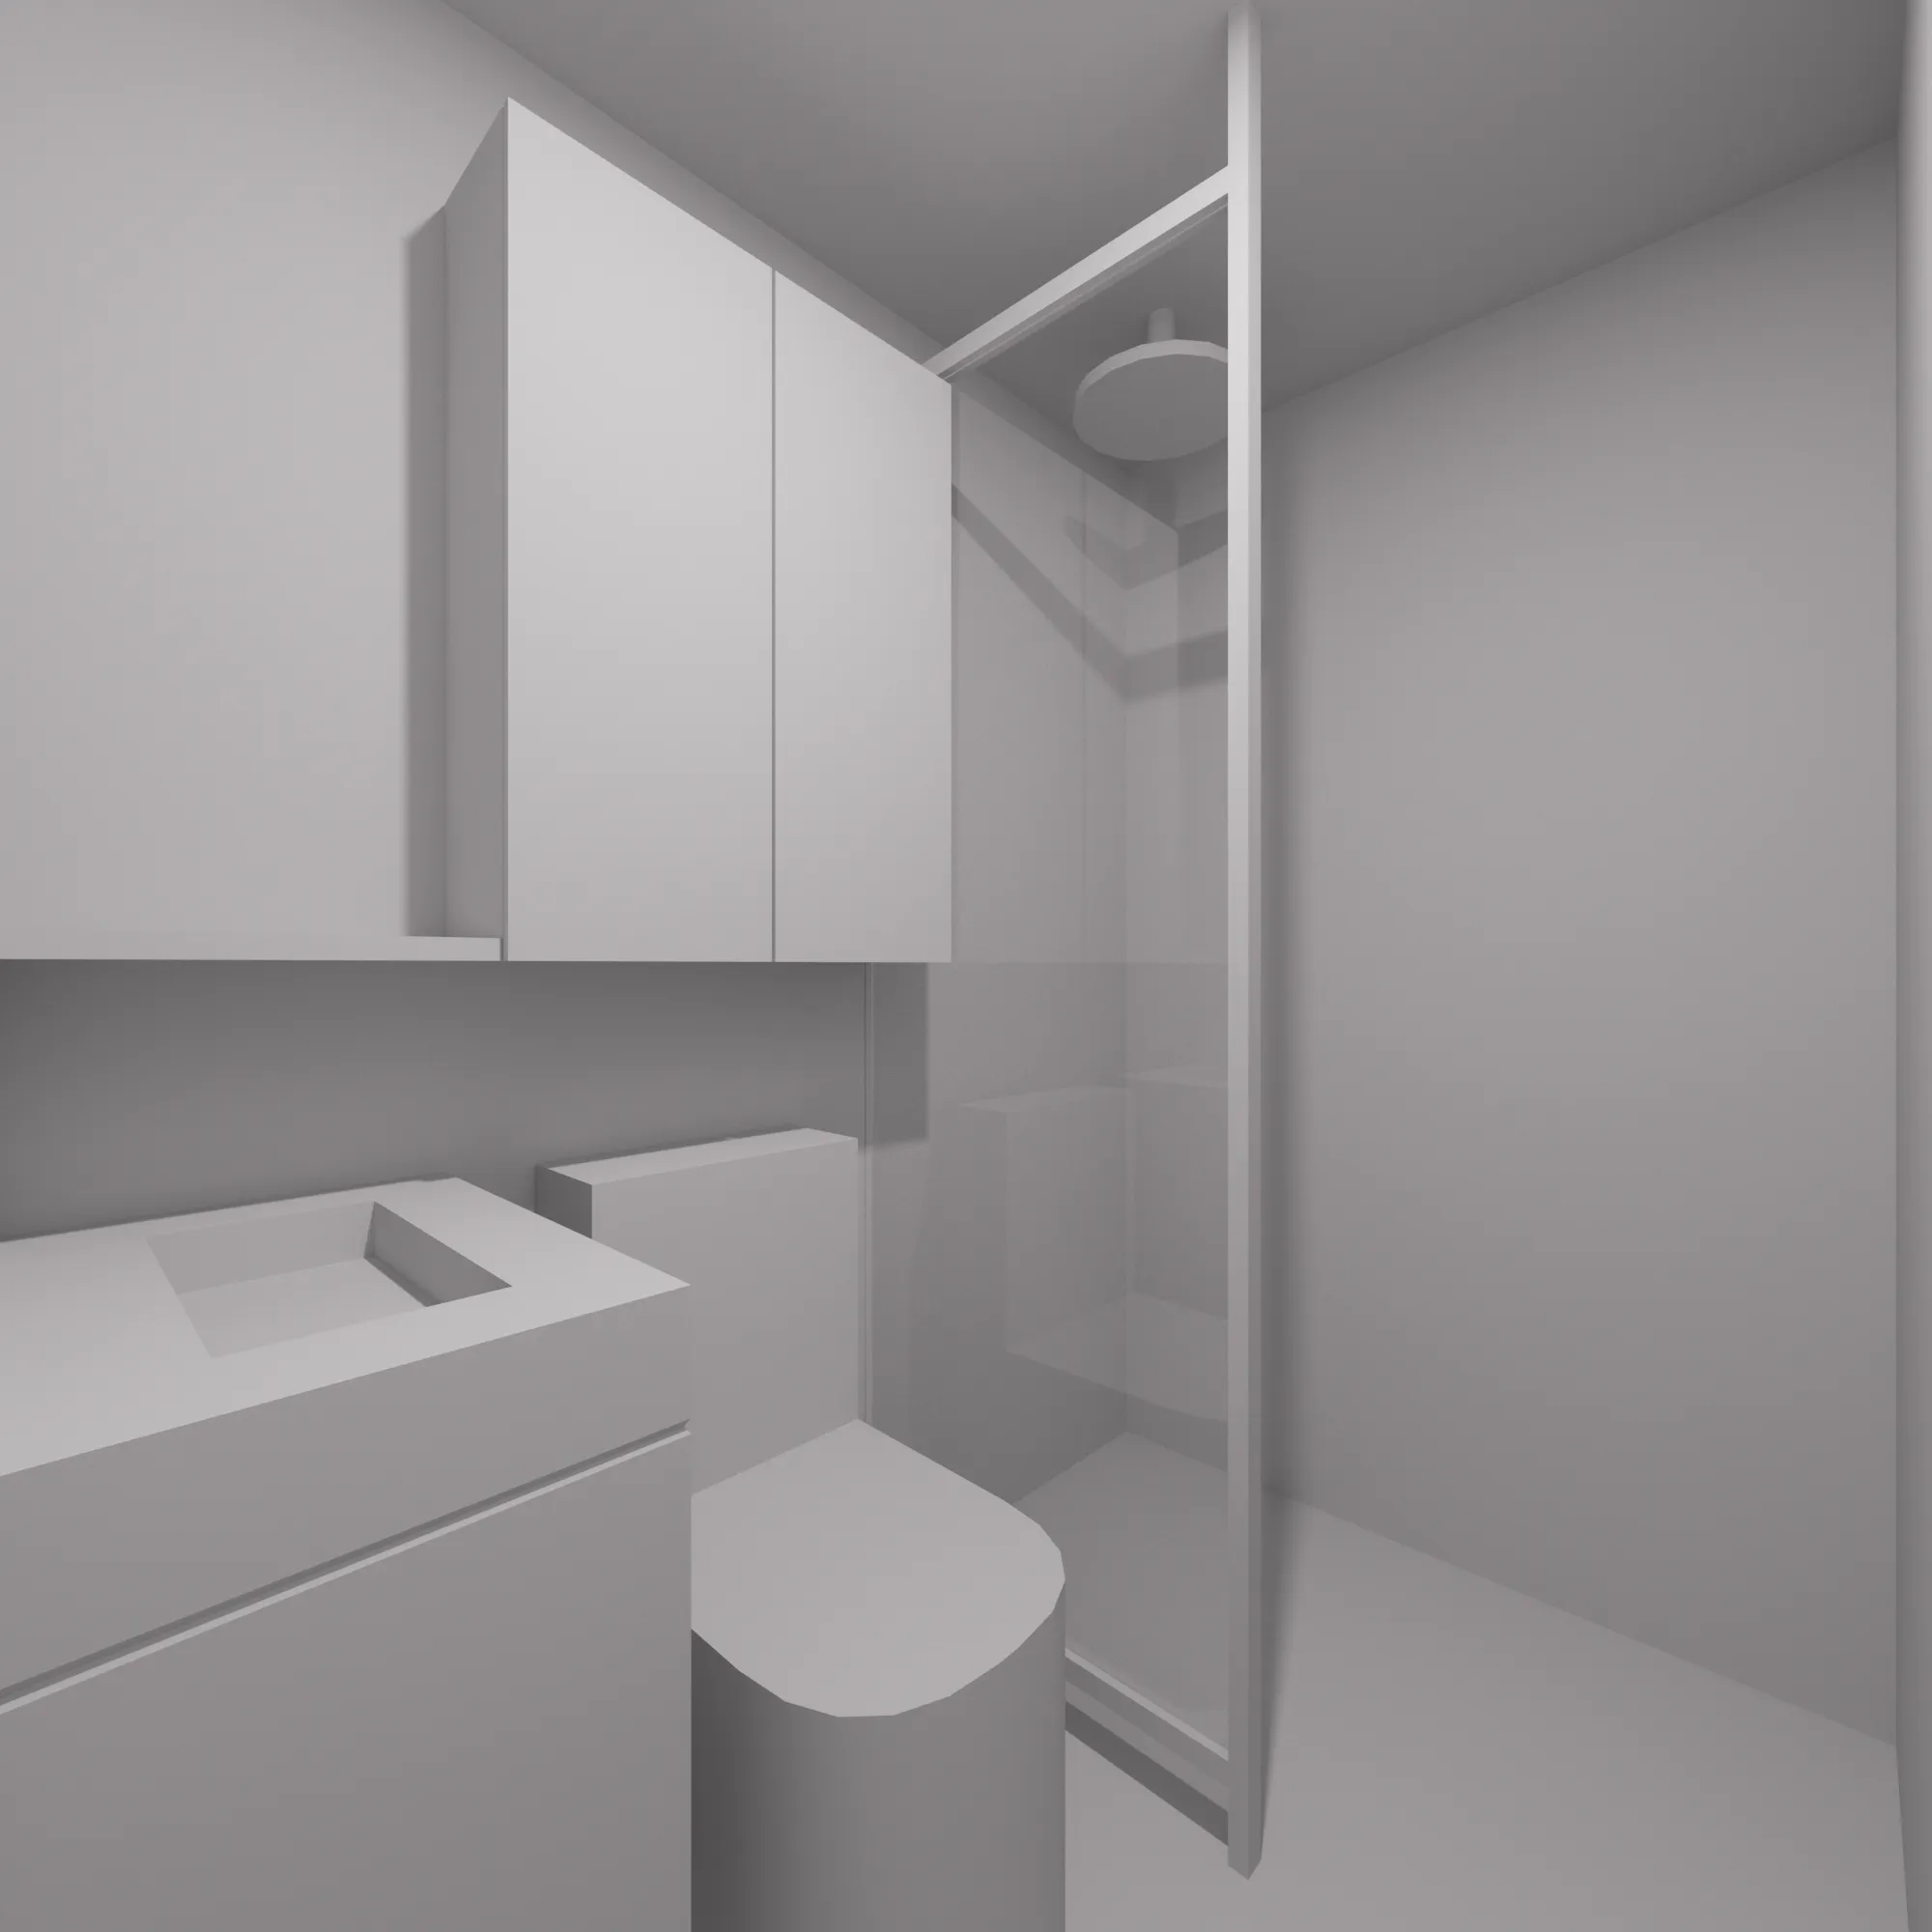
Geometria pulita, non solo geometria densa
Milioni di triangoli dove ne basterebbero migliaia, facce sovrapposte, normali invertite. Alla fine il render si ottiene. Non andrà in un configuratore, non si importa in modo pulito in un motore di gioco e nessuno può modificarlo senza ricominciare da capo. La densità non è sinonimo di qualità.
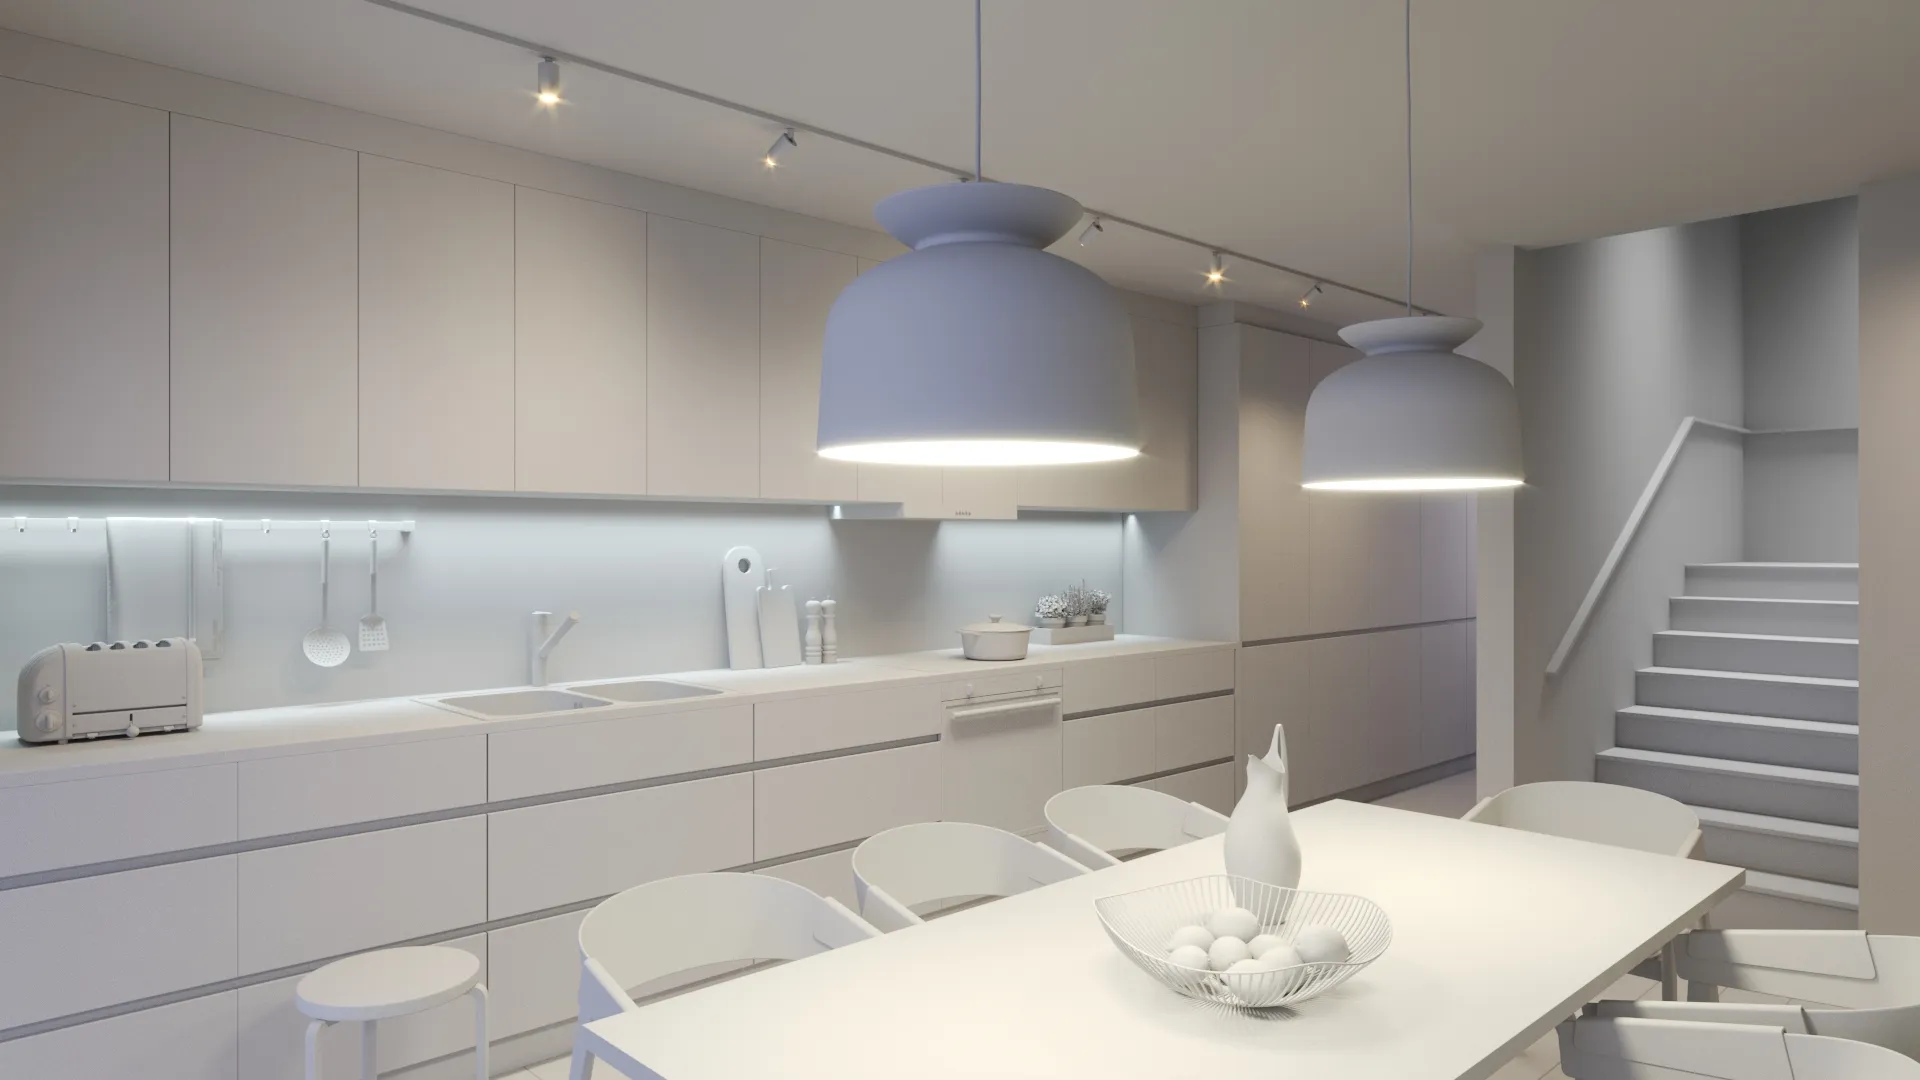
Oggetti denominati e strutturati
Quattromila oggetti chiamati Box001 sono un modello che funziona esattamente una volta, per l'unica immagine per cui è stato creato, e non vale nulla come risorsa che credeva di acquistare. Nomi sensati e una gerarchia leggibile sono ciò che permette a qualcun altro di usare il file l'anno prossimo.
Consegna
Giorni per un singolo oggetto · 1–3 settimane per un set
File sorgente
CAD · PDF · SketchUp · Revit · ArchiCAD · IFC
Revisioni
Due cicli di revisione, poi rifiniture fino all'approvazione
Formato di consegna
.max · .fbx · .obj · .3ds · .blend · .skp
Quattro fasi, e quella economica è nel mezzo
Un singolo oggetto o un piccolo set viene consegnato in giorni. Set più grandi richiedono da una a tre settimane, con un prezzo fisso concordato prima dell'inizio di qualsiasi lavoro.

Brief
Brief e preventivo fisso
Invii CAD, PDF, un export da Revit o SketchUp, o uno schizzo fotografato con il telefono, e ci dica a cosa serve il modello. Entro 30 minuti arriva una risposta: un prezzo fisso e una data di consegna, oppure le 1-2 domande a cui dobbiamo prima avere risposta.

Giorni 1-3
Modello grigio
La geometria viene costruita in scala reale, senza nulla sopra. Vede volumi e proporzioni in semplice grigio e, se un muro deve spostarsi, questo è il momento di dirlo.

Settimana 1
Scala, punti pivot, nomi
Si controllano unità e scala, ogni oggetto riceve un pivot dove ci si aspetterebbe di trovarlo e un nome leggibile, e la gerarchia viene riordinata in modo che il Suo team possa lavorare nel file.

Consegna
Il Suo formato, i Suoi file
Il modello nel formato indicato nel brief, le eventuali texture che lo accompagnano e i render, se li ha ordinati. Tutto Suo a titolo definitivo.
2 cicli di revisione inclusi, poi rifiniture fino alla Sua approvazione. Consegna alla data concordata.
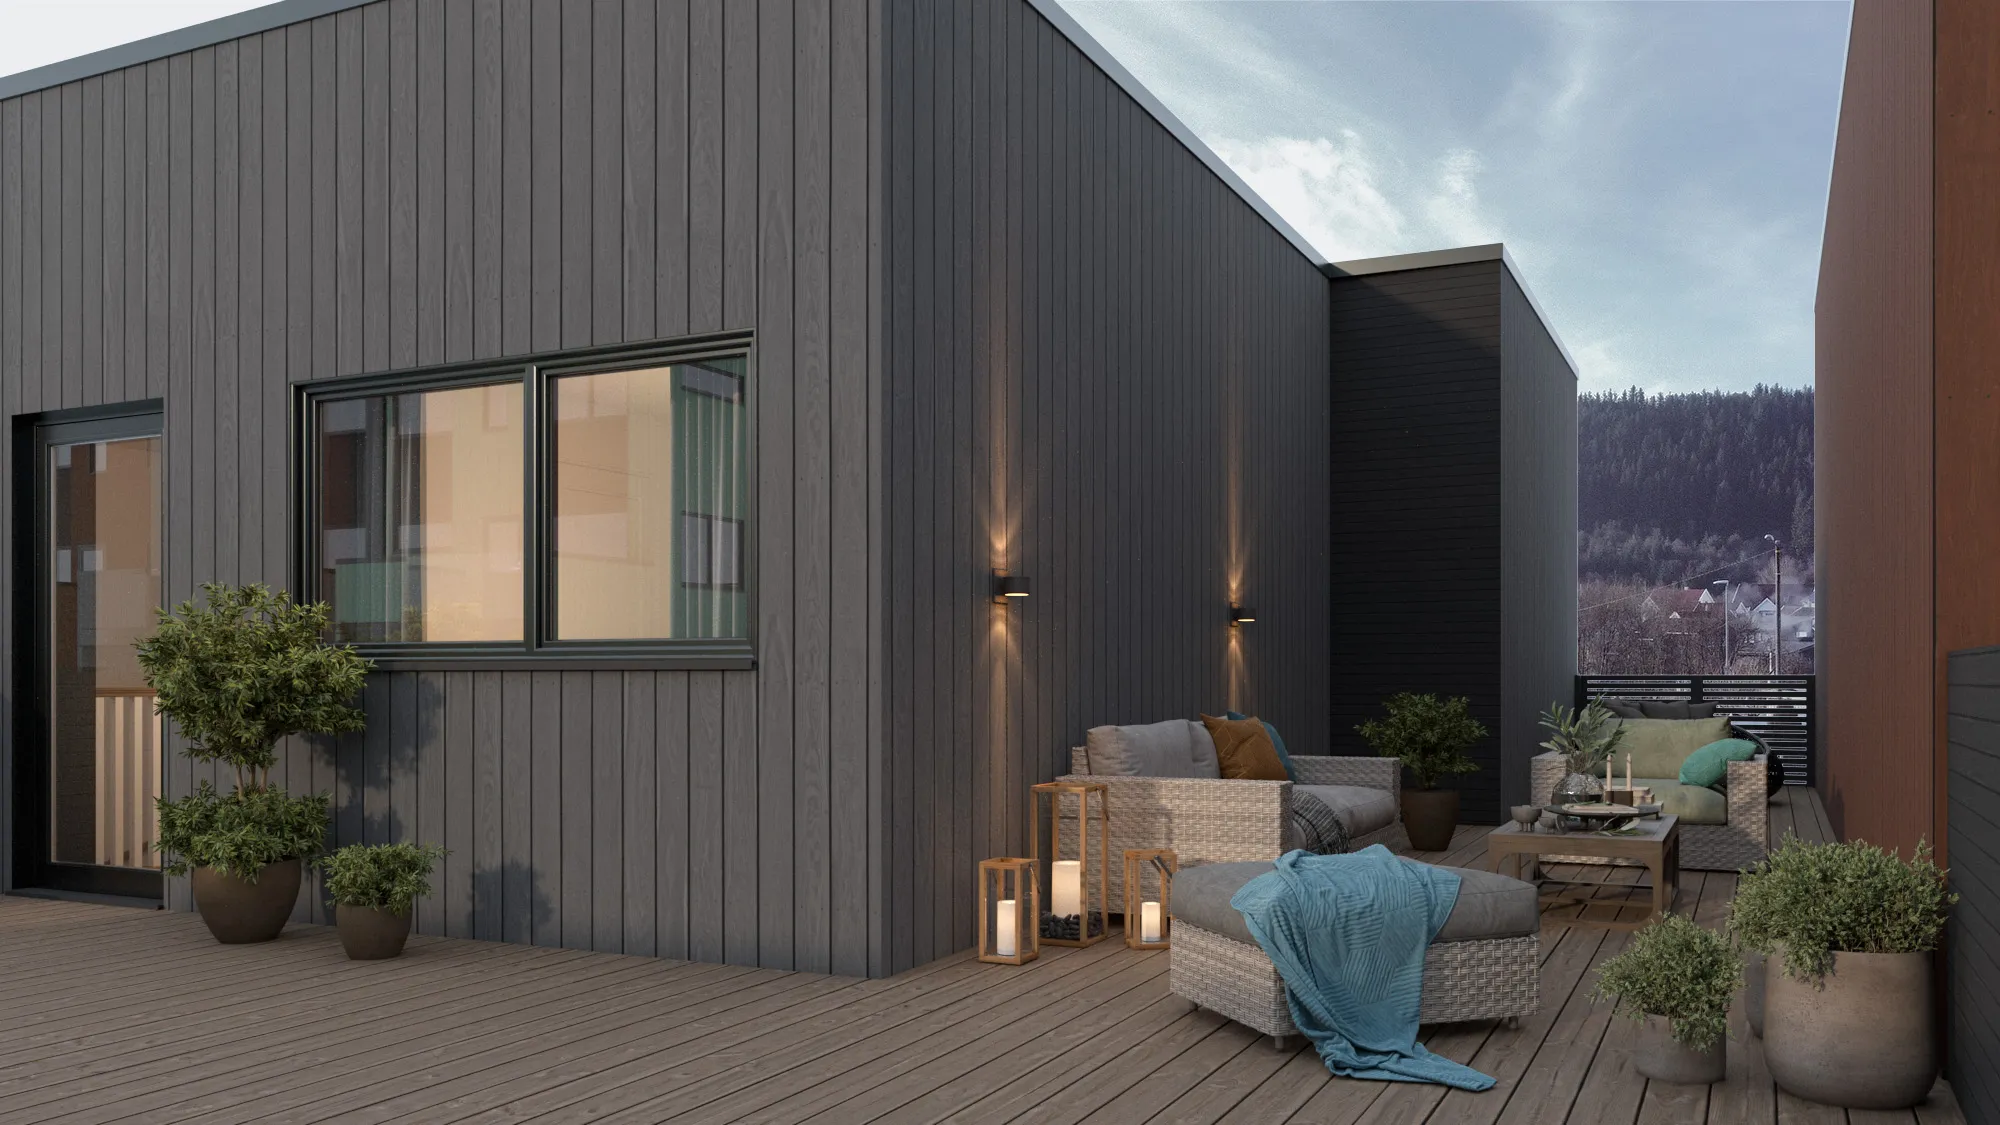
Trascini per vedere cosa diventa il modello
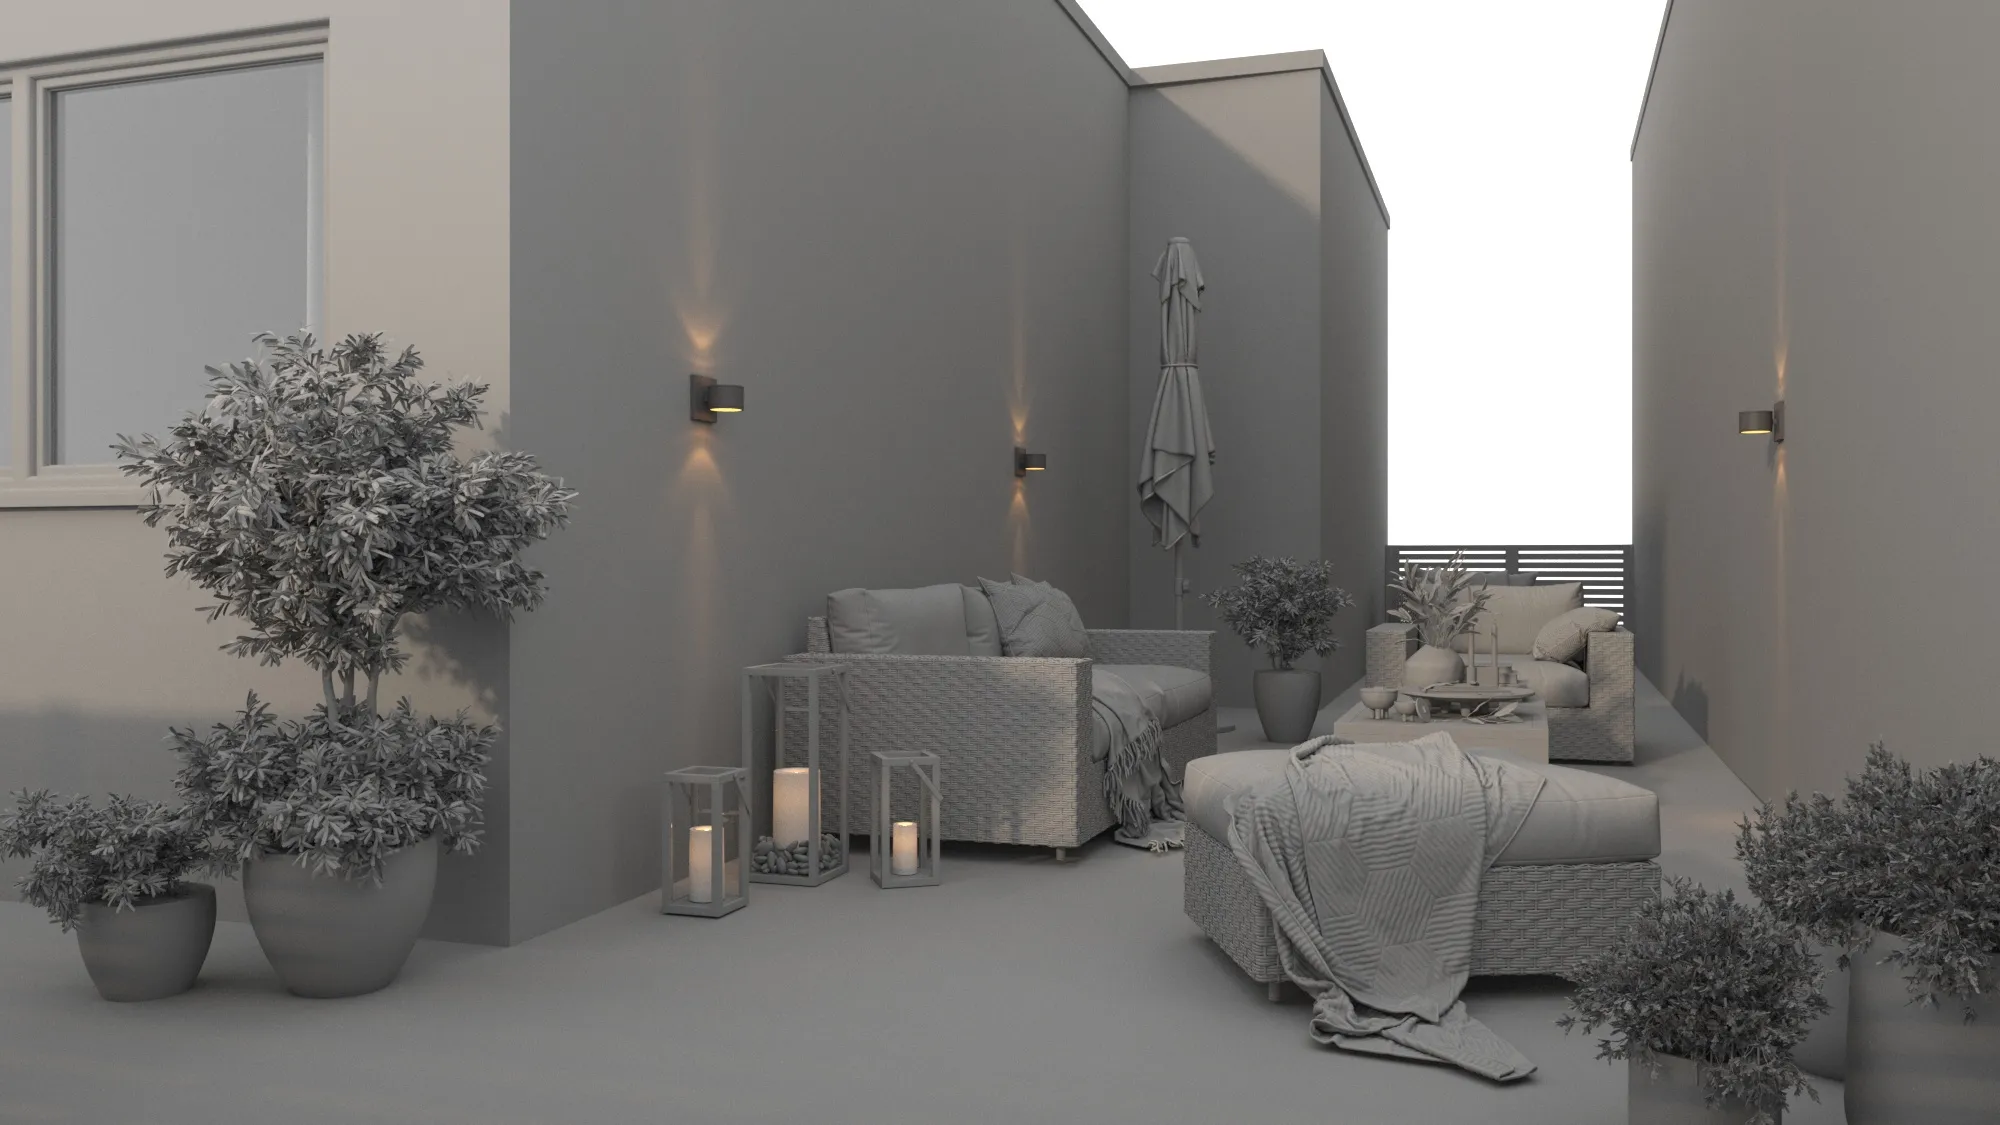
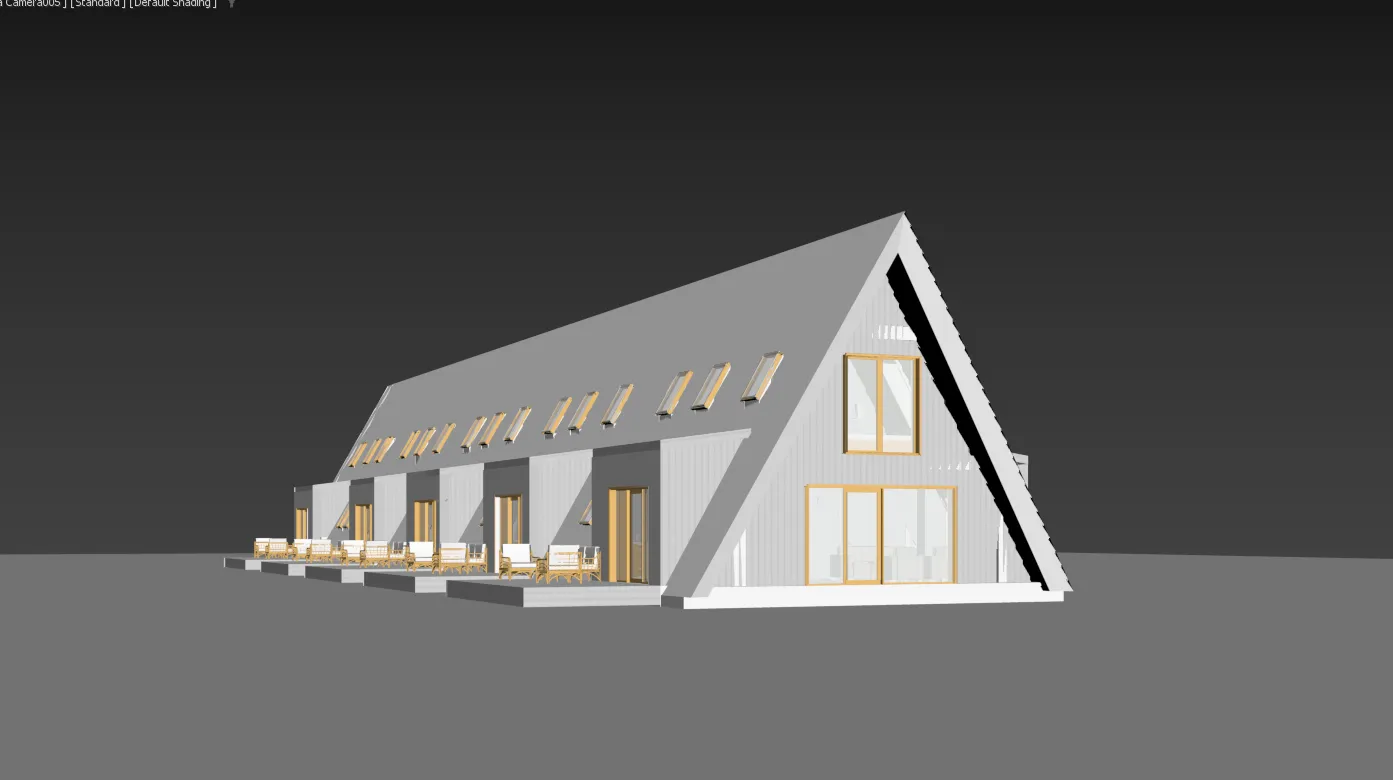
Da un lato, il modello: geometria corretta, dimensioni corrette e nient'altro. Nessun materiale, nessuna luce, nessuna condizione atmosferica, nessuna ora del giorno.
Stessa geometria, stessa camera, stessa terrazza. La metà destra è ciò che aggiunge un render. La metà sinistra è ciò che sta effettivamente acquistando.
Vista reale del modello grigio e immagine consegnata di una terrazza residenziale in Norvegia.
Un interno, una collina e una sedia
Stesso metodo a tre scale completamente diverse. Ne trascini una qualsiasi.
 PrimaDopo
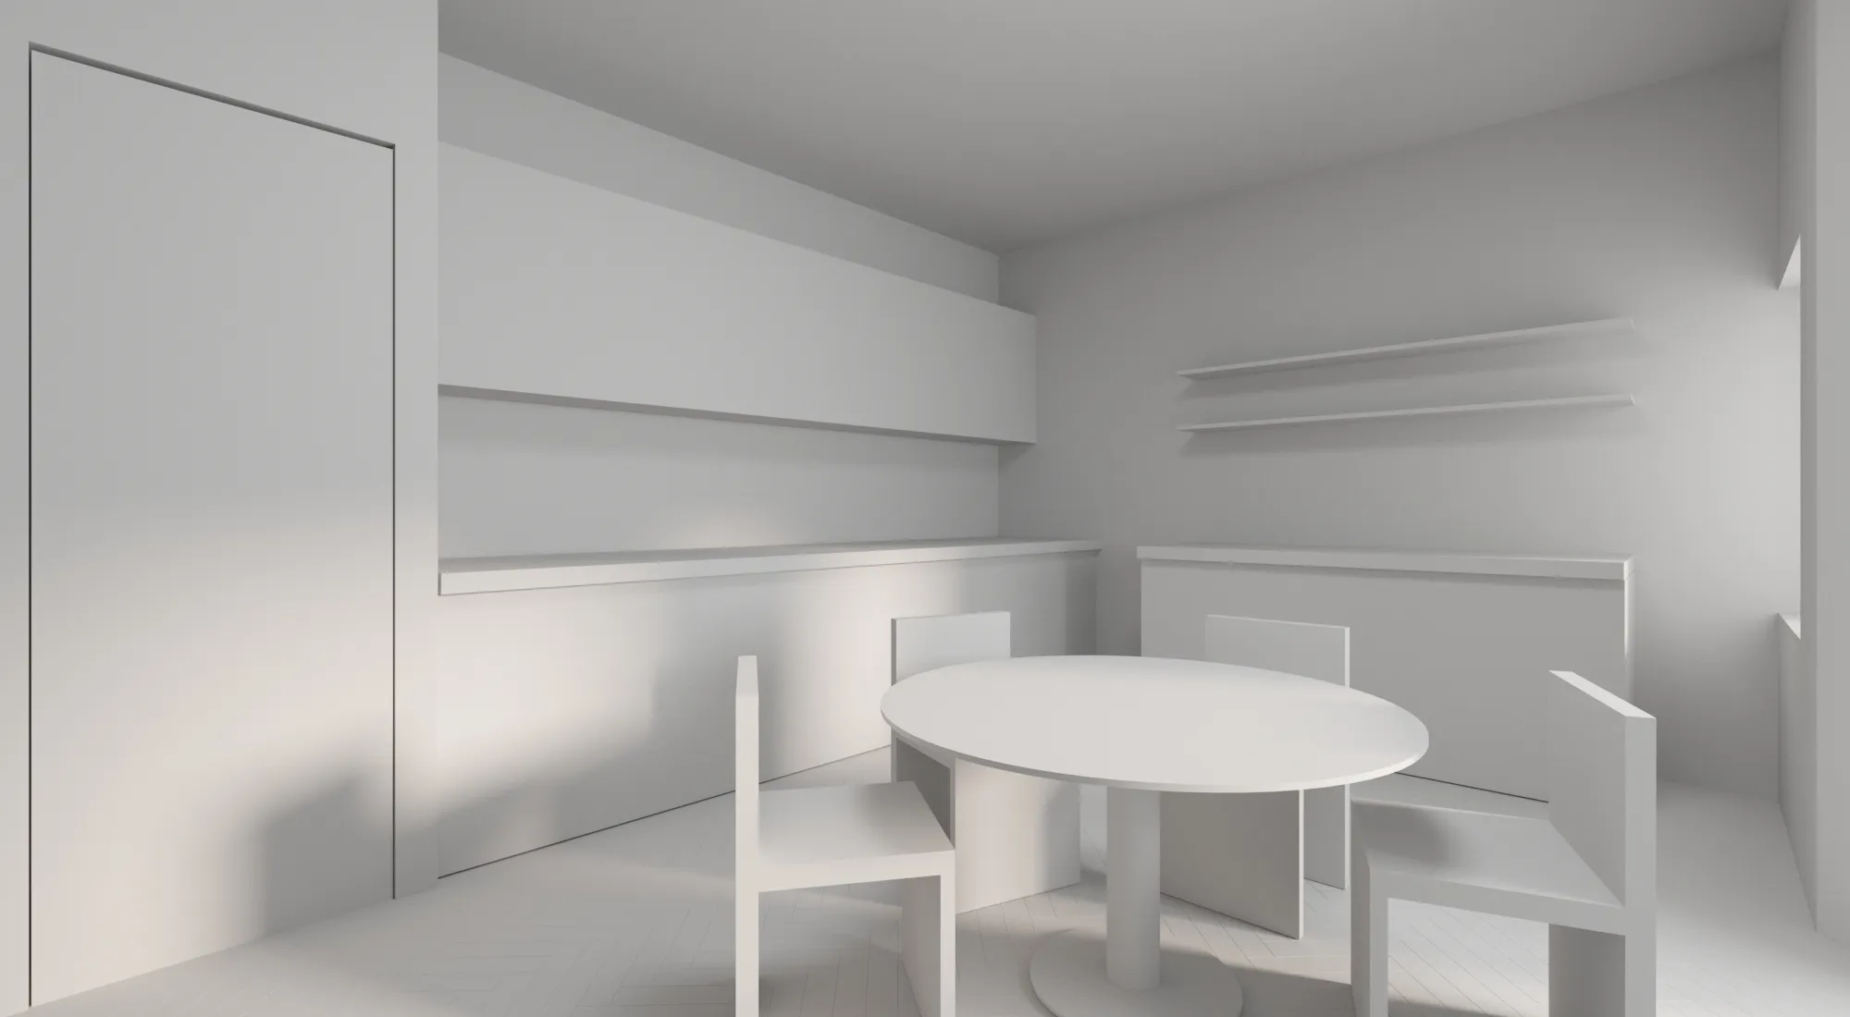
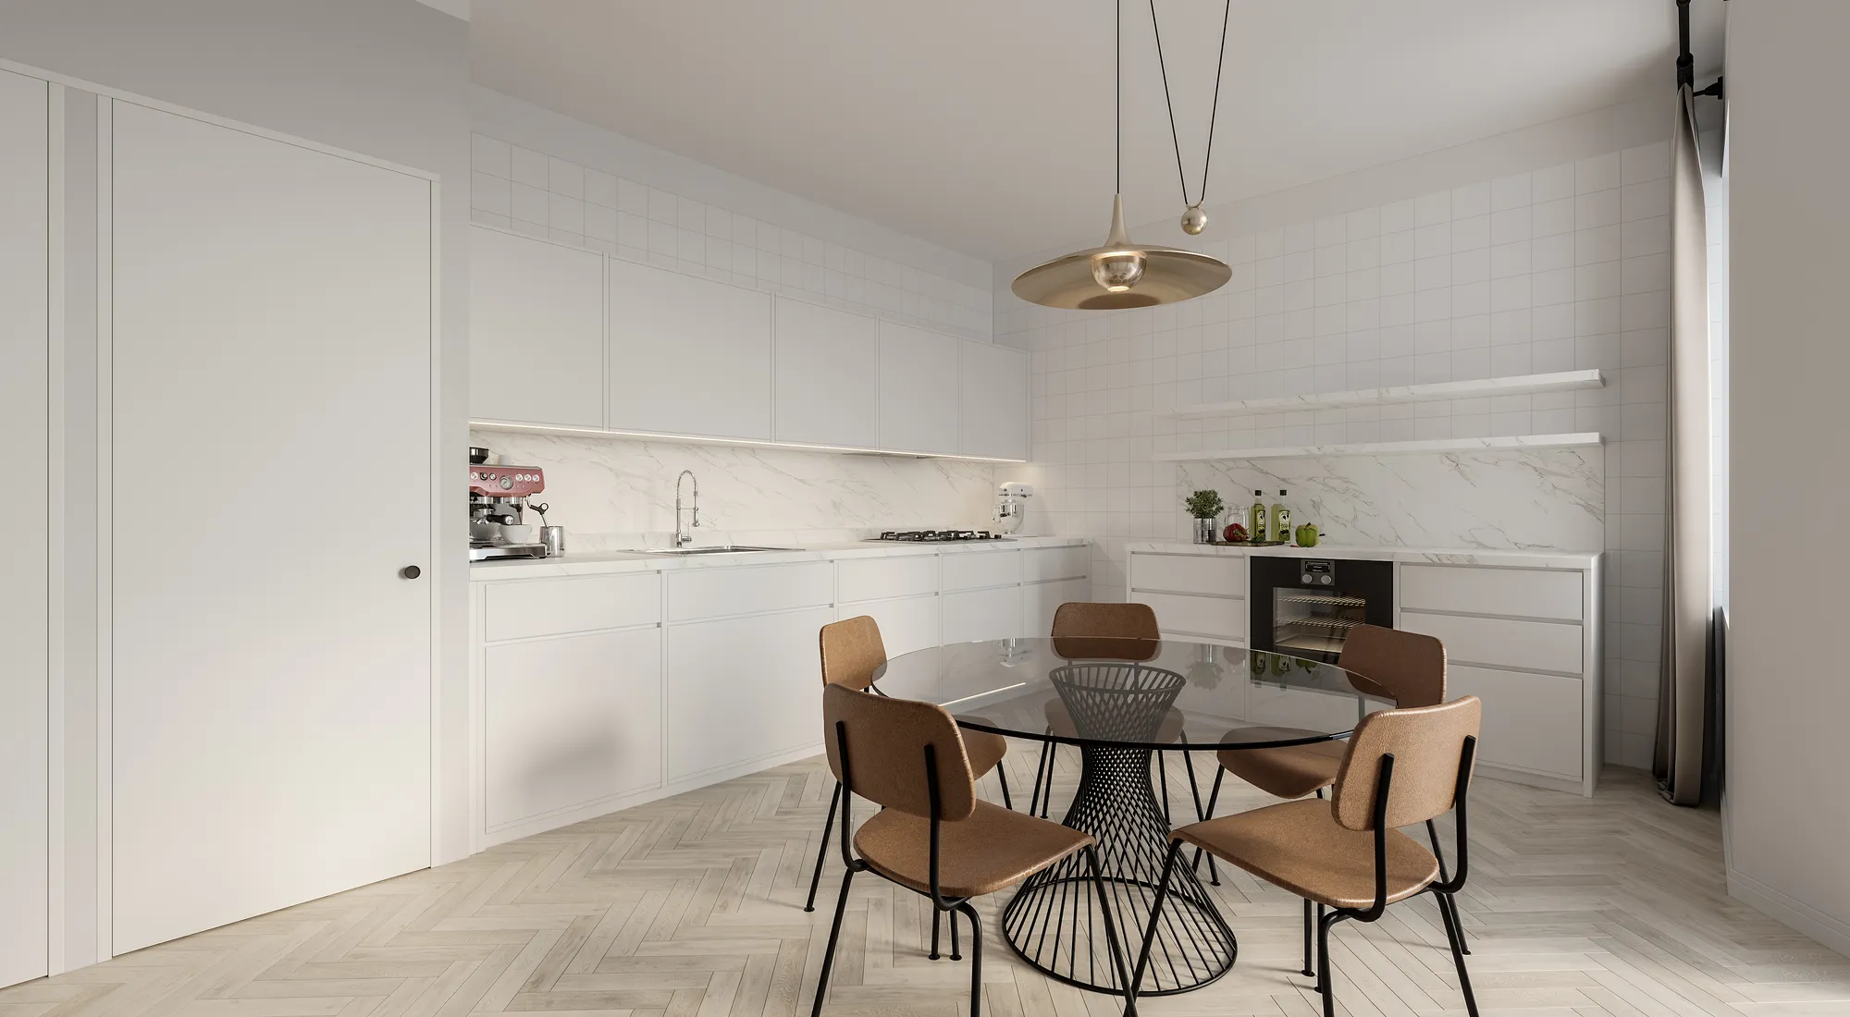
Cucina, Finlandia
Dal modello grigio alla cucina consegnata. La fila di mobili, gli scaffali e il tavolo sono già a sinistra; a destra si aggiungono il marmo, il pavimento a spina di pesce e la luce.
 PrimaDopo
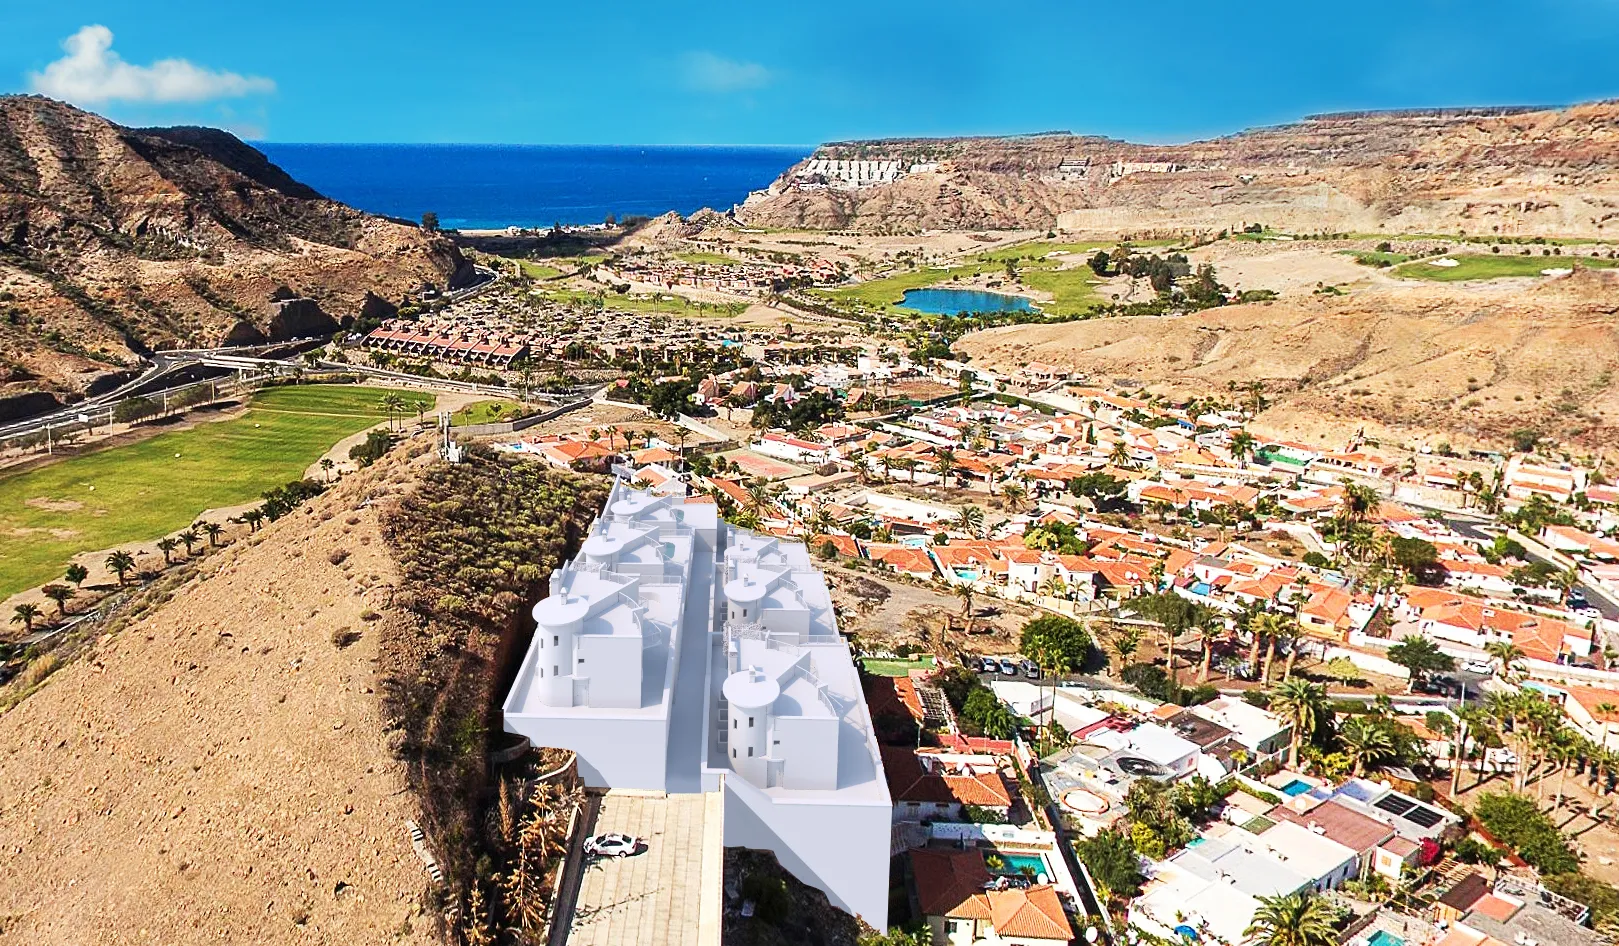
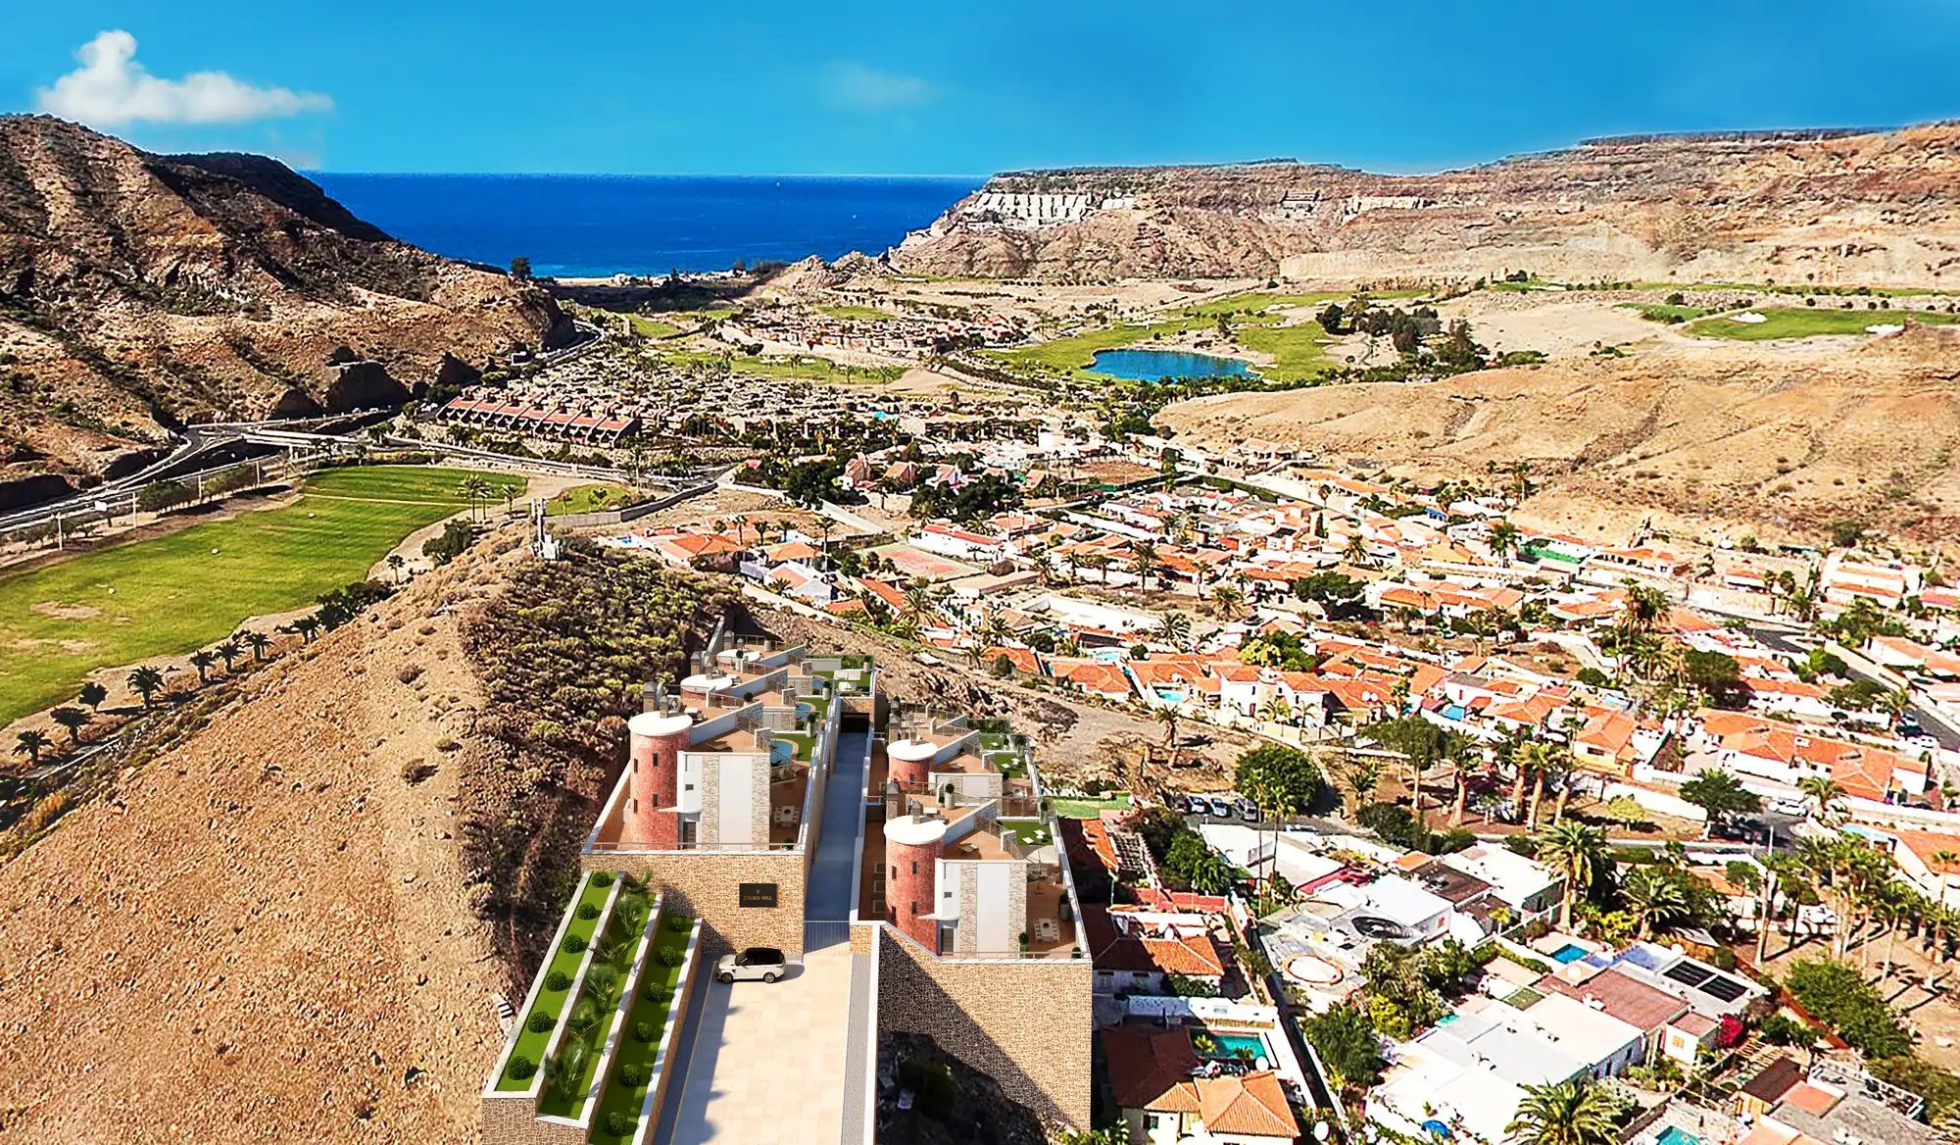
Ville in collina, Spagna
Da volumi bianchi a vista aerea finita. Le case sono inserite in una fotografia aerea della collina, quindi la volumetria doveva essere corretta prima di ogni altra cosa.
 PrimaDopo
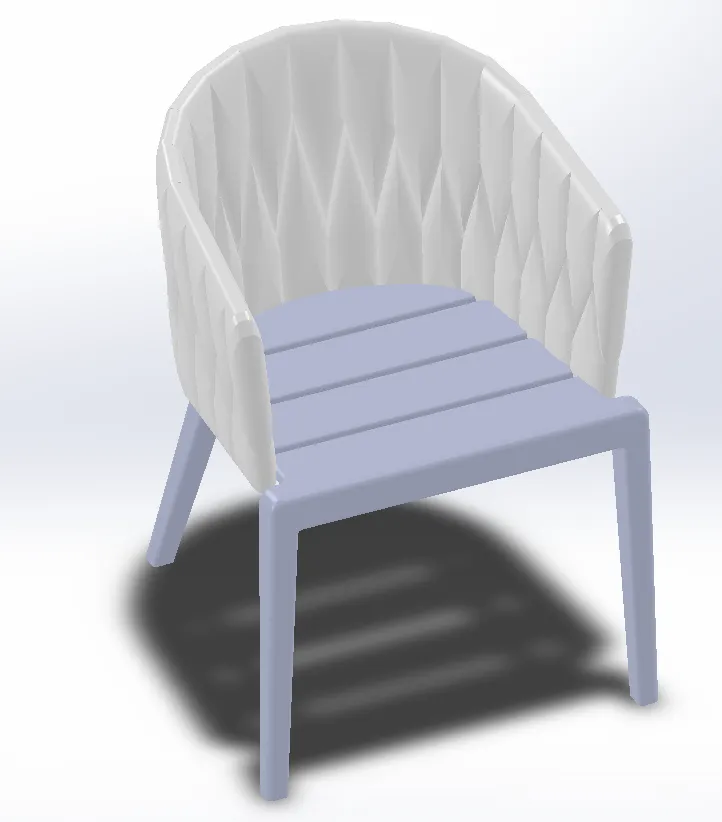
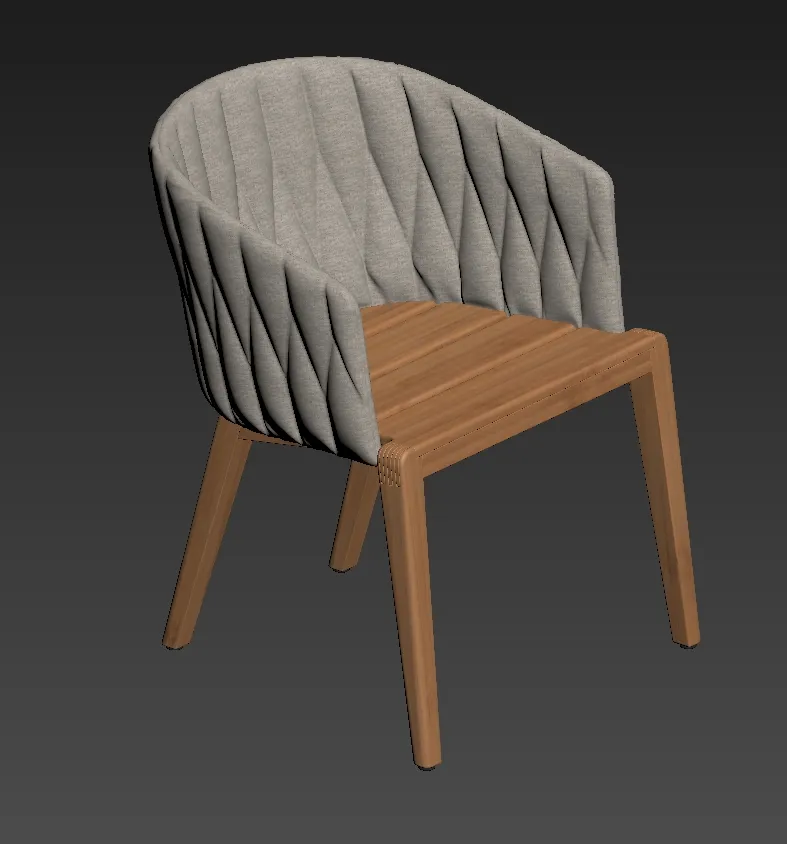
Sedia da pranzo, prodotto
Dall'anteprima del modello al render finale. Lo schienale intrecciato è costruito come geometria, cinghia per cinghia, non dipinto come una texture.
Ogni fotogramma qui è iniziato come geometria grigia
Interni, esterni, viste aeree e prodotti, in tutti i Paesi nordici e baltici, in Europa, nel Regno Unito e oltre. Filtri per tipo di lavoro, settore, luce o mercato.
Nessun risultato corrisponde a questi filtri.
Costo dei servizi di modellazione 3D
Un prezzo fisso per progetto, mai per poligono, e tariffa oraria per i lavori aperti in cui il perimetro cambia continuamente. Ecco cosa influisce sul prezzo.
-
Quanta geometria c'è
Una singola sedia e un blocco di nove piani con un interno modellato sono ordini di lavoro diversi prima che si discuta dei dettagli.
-
Quanto è complesso
Facciate piane e mobili rettangolari sono veloci. Falegnameria curva, ornamenti, trame intrecciate e assemblaggi meccanici no.
-
Quanto sono completi i suoi file
Un CAD quotato è il punto di partenza meno costoso. Una fotografia e una dimensione approssimativa costano di più, perché il lavoro diventa ricostruzione.
-
Quanto si ripete
Venti varianti di un prodotto, o quaranta appartamenti da sei tipi di unità, costano una frazione rispetto a venti o quaranta oggetti senza relazione tra loro.
-
A cosa deve resistere
Un modello per un render non è un modello per un configuratore, una fabbrica o un visualizzatore AR. Lo dica in anticipo e verrà costruito una volta sola.
-
Formato di consegna
I file di lavoro nativi sono gratuiti. Le esportazioni pulite in un formato specifico, con texture ricompattate per un motore particolare, richiedono un tempo di lavorazione reale.
-
Modifiche dopo l'approvazione
Sono inclusi due cicli di revisione. Una riprogettazione successiva all'approvazione della fase del modello grigio è un lavoro nuovo, e lo diciamo prima di farlo, non dopo.
Guida gratuita
Guida all'acquisto della modellazione 3D
Cosa influisce sul preventivo, cosa inviare e cosa riceverà alla consegna.
- Cosa controlliamo prima che un modello venga consegnato: unità, pivot, nomi, normali
- Quali file permettono la partenza più rapida e precisa, e quali vanno convertiti
- Come ripetizione, dettaglio e destinazione incidono sull'importo
- Una risposta entro 30 minuti: un importo fisso o le nostre domande
Apre il modulo di caricamento. Invii ciò che ha; nessuna telefonata commerciale.
Come esternalizzare la modellazione 3D senza perdere il controllo del progetto
La maggior parte degli studi che esternalizzano la modellazione 3D proteggono due cose: il design stesso e il tempo necessario per spiegarlo. Entrambi sono problemi risolvibili, e nessuno dei due si risolve scegliendo l'azienda di modellazione 3D più economica.
I file restano Suoi
I file di lavoro e la geometria finita sono Suoi alla consegna, nel Suo formato. Nessuna licenza da rinnovare e nulla che Le impedisca di portarli altrove.
NDA prima dell'arrivo dei disegni
Firmato di default, non solo su richiesta. Progetti non ancora autorizzati e prodotti non ancora annunciati sono la norma, da noi.
Il brief lo dà direttamente al modellatore
Nessun account manager che inoltra i Suoi disegni a qualcuno con cui non parla mai. Meno passaggi di mano sono il motivo per cui la prima versione torna già quasi corretta.
Cominci da un pezzo
Un singolo pezzo a pagamento secondo le Sue specifiche, prima di qualsiasi lotto. Fa emergere i disallineamenti di pipeline che un brief non riesce a descrivere, a un costo molto inferiore rispetto a scoprirli su quaranta oggetti.
Pensato per chi costruisce a partire dalla geometria
Acquirenti diversi chiedono la stessa cosa con parole diverse. Ciò che condividono è che hanno bisogno del file, non solo di un'immagine.

Studi di architettura
Il Suo progetto di concorso o di un cliente, costruito dai disegni, pronto per essere illuminato dal Suo team o per il rendering da parte nostra.
Maggiori informazioni
Sviluppatori immobiliari
Un modello volumetrico prima che venga disegnato qualcosa nei dettagli, così il progetto si consolida su qualcosa che si può guardare. Lo stesso modello servirà poi per le viste di lancio.
Maggiori informazioni
Interior designer
Falegnameria, cucine su misura e pezzi unici come geometria prima che il falegname inizi, in modo che il cliente approvi ciò che verrà effettivamente costruito.
Maggiori informazioni
Studi di videogiochi e sviluppatori di app
Lo stesso lavoro di modellazione, calibrato su un budget di triangoli e sulla pipeline di un motore di gioco: UV pulite, topologia sensata e geometria che regge in tempo reale.
Maggiori informazioniCosa ci invia, cosa riceve
Non deve preparare nulla. Ci invii ciò che esiste oggi e Le diremo cosa, se qualcosa, manca.
Cosa accettiamo
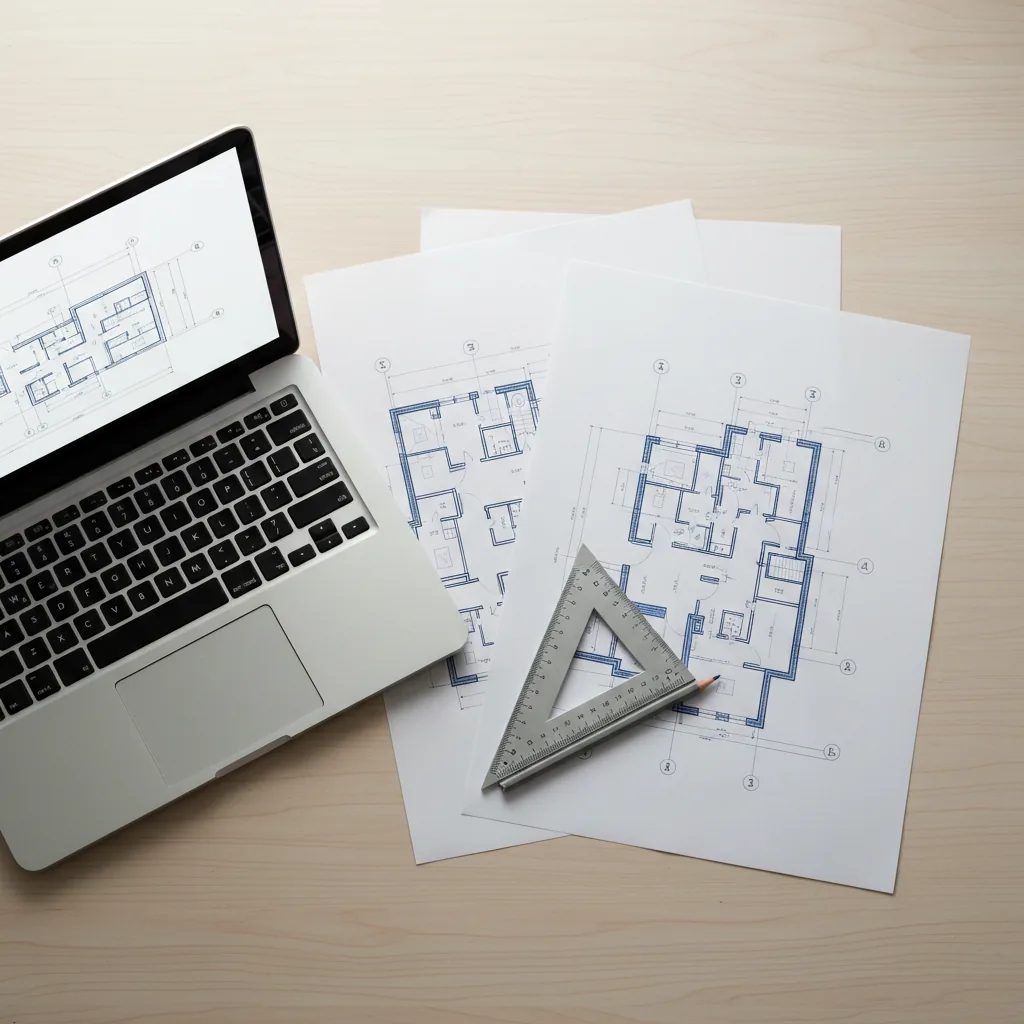
DisegniCAD (.dwg), tavole PDF, prospetti e sezioni, o una fotografia di uno schizzo a mano
3D e BIMSketchUp, Revit, ArchiCAD, AutoCAD, 3ds Max, aperti così come sono
Dati del prodottoDisegni tecnici con dimensioni, schemi di finitura e fotografie di riferimento dell'oggetto reale
La destinazioneCi dica se è per un render, un configuratore, AR o la produzione. Cambia il modo in cui il modello viene costruito
Nessun brief perfettoUna pianta e un riferimento sono sufficienti per un preventivo. Non c'è nessun questionario da compilare prima
Cosa riceve
GeometriaIl modello nel Suo formato, in scala reale, nell'unità in cui lavora
MaterialiSet di texture e configurazione dei materiali, se il lavoro li prevede, con i file sorgente
StrutturaPivot e origini dove devono stare e una struttura a livelli che il Suo modellatore può esplorare senza doverci chiedere nulla
Render, facoltativiImmagini finali dal modello, in 4K di serie, se il lavoro le include
Piena proprietàDel modello e di tutto ciò che viene consegnato con esso, per qualsiasi uso, senza licenza successiva
Ha bisogno anche delle immagini, oltre che della geometria? Lo stesso modello passa direttamente al nostro lavoro di Rendering interni e Rendering esterni senza che nulla venga ricostruito nel mezzo.
Caso di studio · Residenziale
City Duo, Estonia
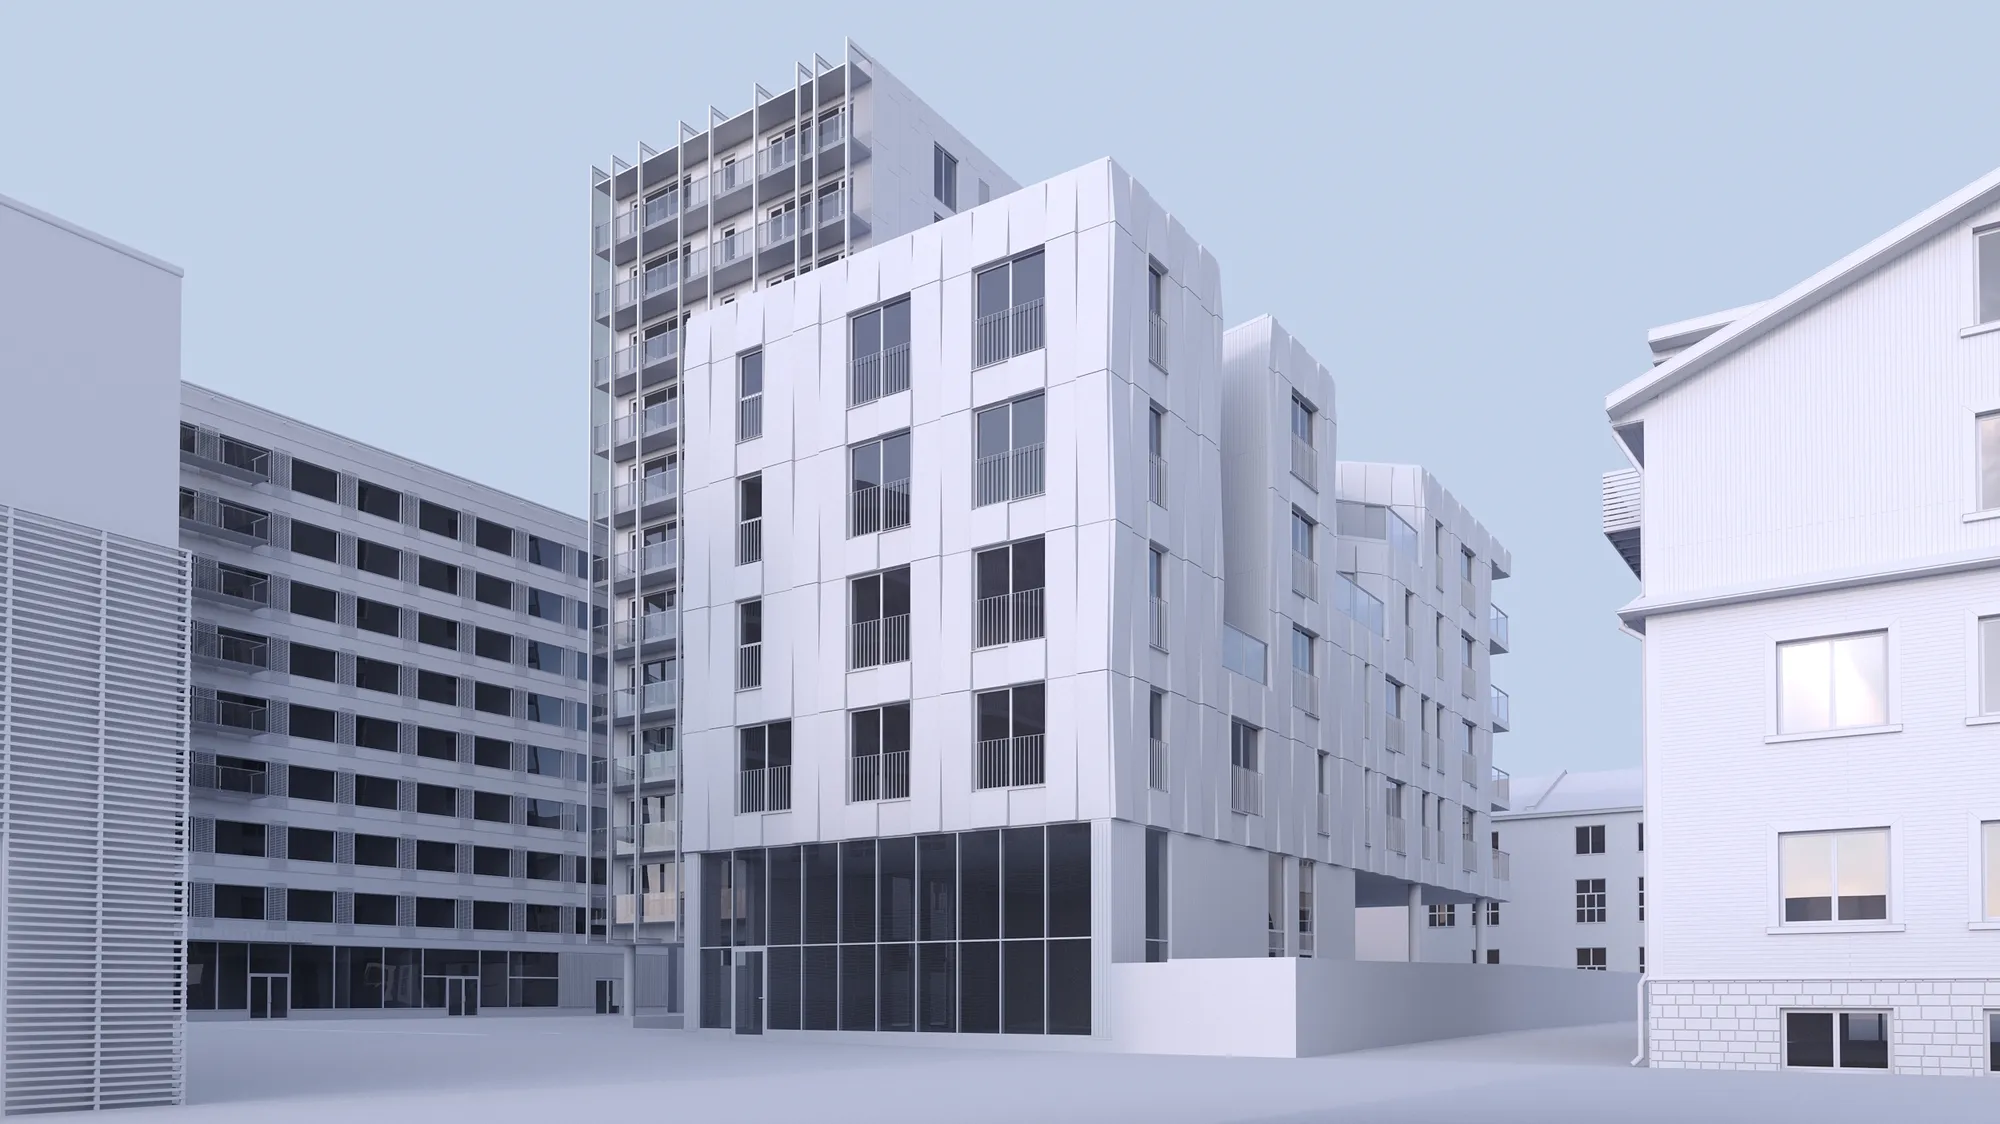
Una torre residenziale e gli edifici che la circondano, costruiti una sola volta come geometria. La camera a livello strada è stata fissata sul modello grigio e consegnata come immagine al crepuscolo; poi l'intero complesso è stato ripreso dall'alto senza toccare il file.
- Volumetria, altezze dei piani e edifici vicini approvati sul modello grigio prima di applicare qualsiasi materiale
- La vista della facciata consegnata dalla camera fissata nella fase del modello grigio
- Una vista aerea dell'intero progetto, una seconda vista dal file già costruito
Prima il modello grigioStruttura concordata prima dei materiali
Stessa cameraModello grigio e immagine finale
Una scenaVista strada e aerea da un unico file
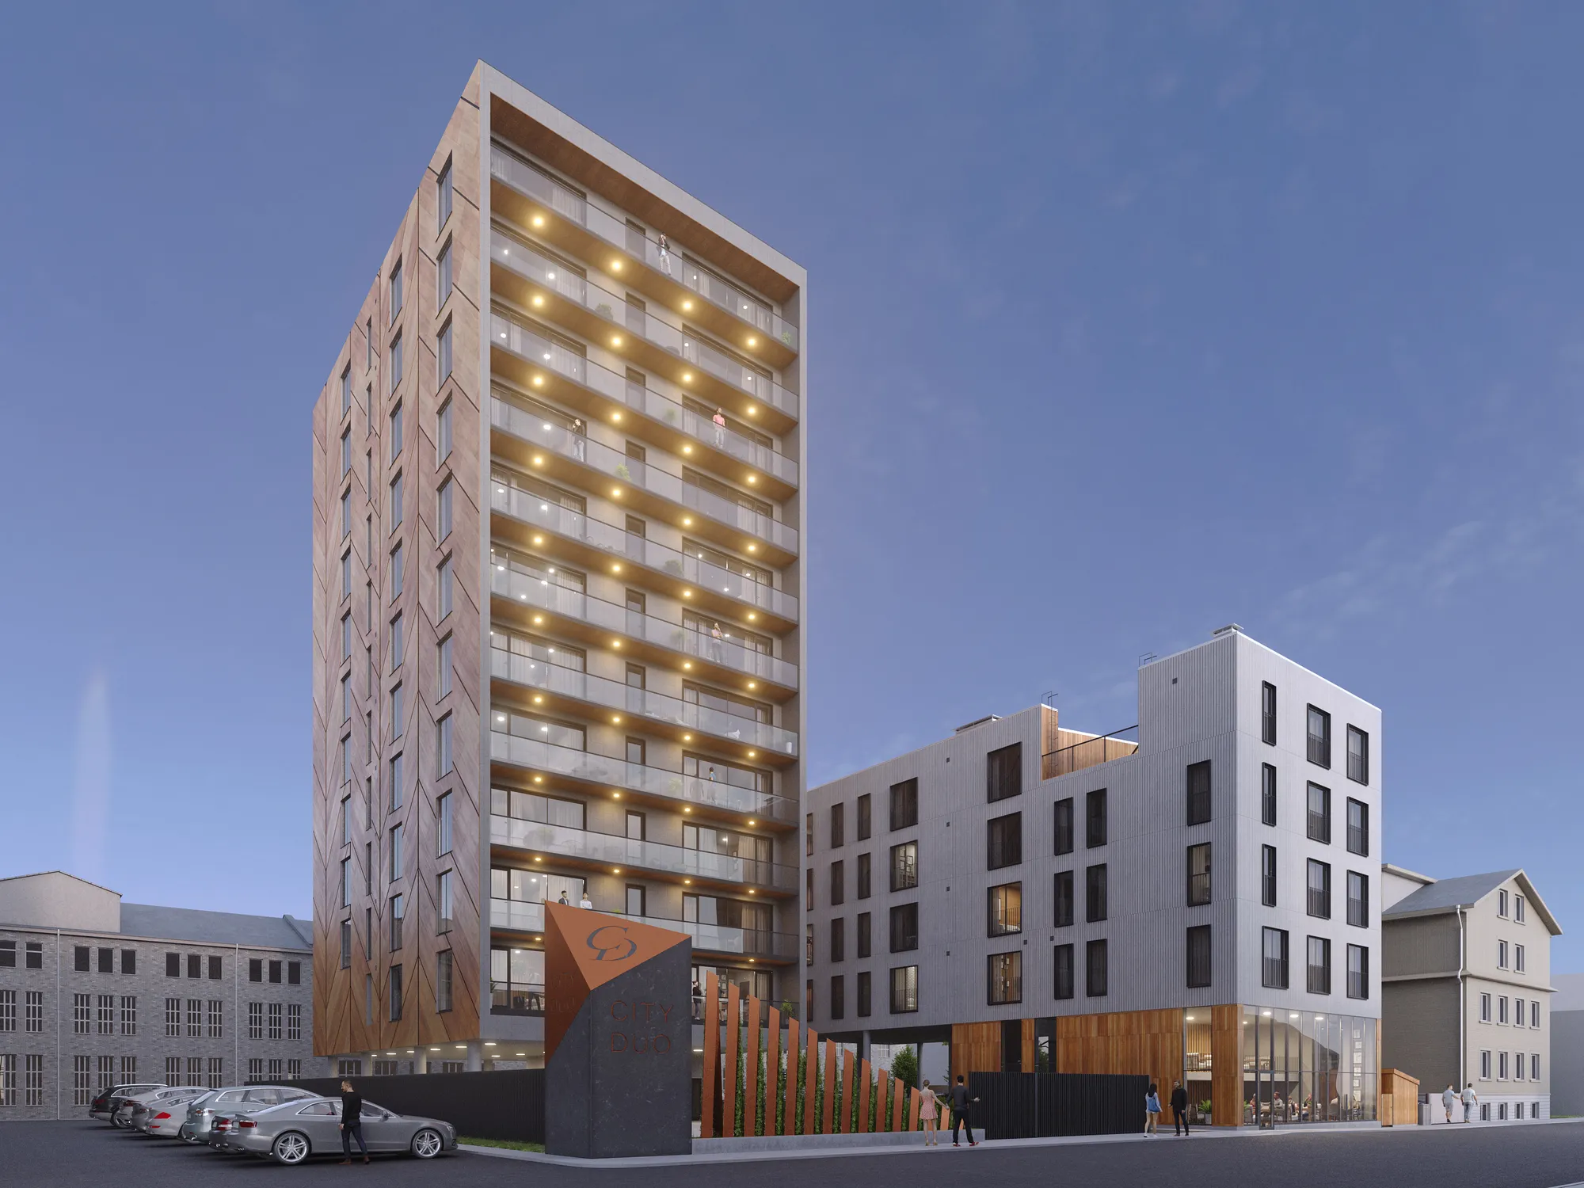
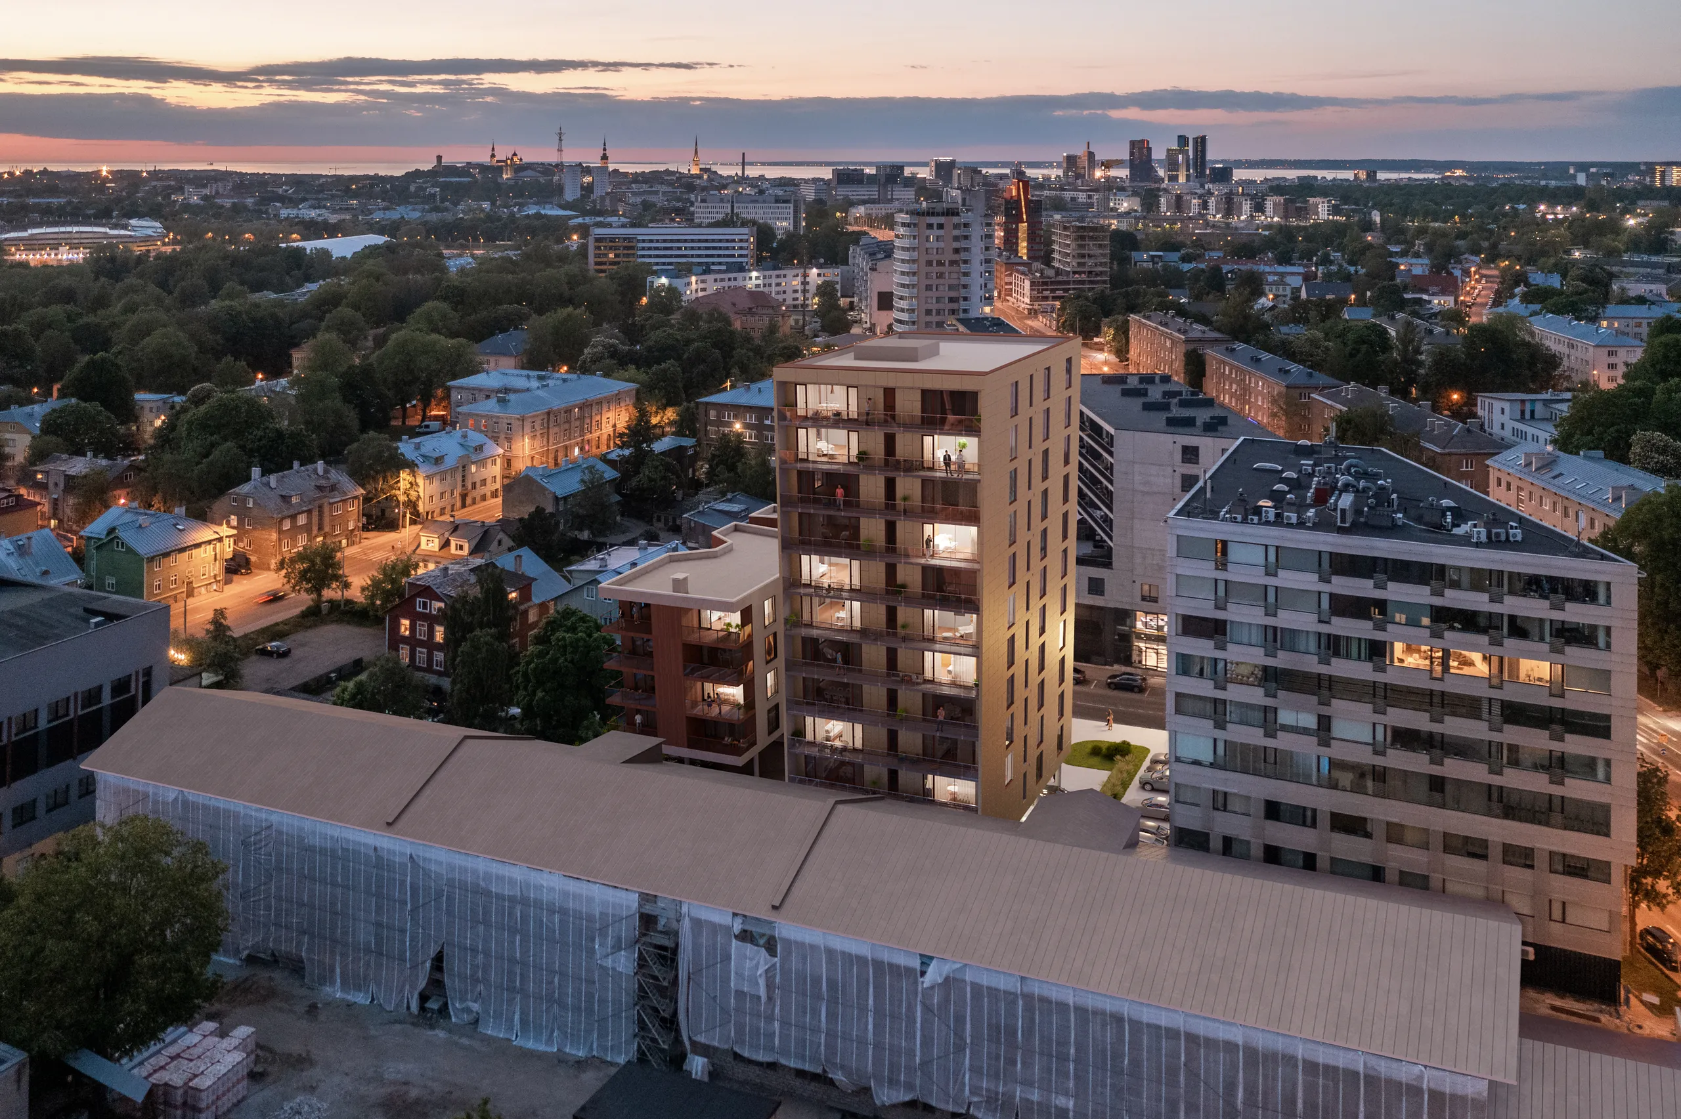 Modello grigio, immagine finale, vista aerea
Con radici in Estonia, uffici e clienti in tutto il mondo
Lavoriamo con sviluppatori, architetti e agenzie in Europa, Nord America, Australia e Medio Oriente. Ogni mercato in cui operiamo ha la sua pagina dedicata: Estonia, Finlandia, Norvegia, Svezia, Londra, New York, Los Angeles, Chicago, Houston, Miami, Toronto, Sydney e Dubai.
Domande frequenti sui servizi di modellazione 3D
Tutto ciò che di solito ci si chiede prima di un primo progetto di modellazione 3D. Ha ancora dubbi? Ci invii comunque i file; la risposta con il preventivo indicherà cosa manca.
Ci chieda direttamenteChe cos'è la modellazione 3D?
La modellazione 3D consiste nel costruire un oggetto o un edificio come geometria all'interno di un software 3D: ogni superficie è descritta matematicamente, a dimensioni reali. È il passaggio che precede il rendering, non un tipo di rendering, ed è il passaggio in cui si fissano altezze dei piani, falegnameria e proporzioni.
Qual è la differenza tra un modello 3D e un rendering?
Il modello è la geometria; il render è una sua immagine. Da un solo modello si ricavano tutti i render che si vogliono, da qualsiasi angolazione, a qualsiasi ora, con qualsiasi meteo. Se ordina un render, paga comunque un modello, lo si chiami così o no; e se ordina il modello, può avere i render quando vuole.
Offrite servizi di modellazione BIM?
No, non nel senso di realizzare il BIM. Modelliamo a partire dal Suo export Revit, ArchiCAD o IFC, e ciò che Le restituiamo è una scena costruita per una camera, un configuratore o una fabbrica, mai un IFC o un modello di coordinamento. Se è questo che Le serve, ha bisogno di una società di consulenza BIM, e glielo diremo invece di accettare il progetto; la sezione BIM più in alto in questa pagina chiarisce i dettagli.
Quali file sono necessari per iniziare?
Niente di speciale. Per un edificio, il set CAD o PDF, o il file SketchUp, Revit o ArchiCAD da cui proviene. Per un prodotto, un disegno tecnico con dimensioni e alcune fotografie di riferimento. Uno schizzo su carta è sufficiente per ottenere un prezzo; un set di file ordinato non è richiesto.
Potete lavorare a un progetto nel mio paese?
Sì. Lavoriamo in remoto dal 2013 e abbiamo consegnato in 17 paesi, e un lavoro di modellazione non richiede che nessuno si trovi nella stessa stanza: i disegni si caricano, le domande tornano via email e i file si scaricano allo stesso modo. Dove si trova Lei cambia soltanto il fuso orario della conversazione, nient'altro.
Che cosa riceverò?
La geometria nel formato che richiede: .max, .fbx, .obj, .3ds, .blend o .skp, con le texture e la configurazione dei materiali, se il lavoro ne prevedeva, e la scena di lavoro, se la desidera. Non esce nulla che non saremmo contenti di riaprire noi stessi un anno dopo.
Posso ordinare un modello senza un render?
Sì, e non pochi clienti lo fanno. Produttori che hanno bisogno della geometria per un configuratore, studi che realizzano i render internamente ma non vogliono costruire i modelli, e aziende di prodotto che necessitano di un unico asset pulito da continuare a usare.
Quanto è accurata la geometria?
La geometria è accurata quanto ciò che ci invia. Da disegni quotati è esatta. Da un rilievo, una scansione laser o una nuvola di punti è una ricostruzione accurata, e segnaliamo ciò che abbiamo dedotto. Per qualsiasi cosa che verrà prodotta a partire dal modello, invii il disegno anziché la fotografia: uno Le dà un modello da cui costruire, l'altra un modello che sembra giusto soltanto.
Modellate in Blender o 3ds Max?
Entrambi, e può ricevere il file in uno dei due. La scelta conta molto meno di quanto si pensi: gli studi si distinguono molto più per la cura con cui costruiscono e per come gestiscono una specifica che per il programma che hanno aperto.
Potete modellare da una fotografia di prodotto di un concorrente?
Modelleremo un oggetto di Sua proprietà o che ha il diritto di riprodurre. Non faremo reverse engineering di un design protetto altrui a partire da una fotografia per farlo produrre, e se la richiesta sembra andare in questo senso chiederemo a cosa serve il modello. È una conversazione breve.
Come viene calcolato il prezzo della modellazione 3D?
Un unico prezzo fisso per l'intero lavoro, che conosce prima che si inizi. I sette fattori che lo influenzano sono elencati nella sezione sui costi qui sopra; in breve, geometria, complessità e stato dei file lo fanno salire, mentre la ripetizione lo fa scendere. Ci invii i file e riceverà una risposta entro 30 minuti.

Ci invii i Suoi file e riceva una risposta entro 30 minuti
Disegni, un'esportazione, uno schizzo o una fotografia dell'oggetto. Qualsiasi cosa abbia oggi sulla scrivania.
Accettiamo un numero limitato di progetti ogni mese.