

Renderização 3D para hotelaria
Renderização 3D para hotelaria: quartos, suítes, restaurantes e andares de spa, renderizados antes do início da instalação. É o único setor onde um único conjunto de imagens tem que satisfazer o operador, o investidor e o hóspede ao mesmo tempo.
- Construído de acordo com o cronograma FF&E e o padrão da marca, não com um mood board
- Cada espaço renderizado na hora em que é realmente utilizado
- Preço fixo e data em 30 minutos, direitos de uso completos incluídos
Aceitamos apenas um número limitado de projetos por mês, para que cada cena obtenha a mais alta qualidade.

1,247
Projetos concluídos
13
Anos no mercado
17
Países atendidos







★★★★★
Avaliação 5.0 no Clutch · Veja nossas avaliações
Arquitetos, incorporadores & designers de interiores
Trabalhando para 215 empresas desde 2013
125 de 220 clientes que retornaram
Mais da metade dos nossos clientes nos contrataram novamente
Três públicos, um conjunto de imagens
O operador precisa aprovar um esquema em relação a um padrão de marca. O investidor precisa ver o que o dinheiro compra. O hóspede precisa de uma fotografia que o faça reservar.
Essas não são a mesma imagem, e um conjunto construído para apenas um deles geralmente falha para os outros dois.
Assim, a lista de fotos é planeada em torno dos três desde o início: uma ampla de cada espaço chave para aprovação, um conjunto de detalhes para o manual da marca e um pequeno número de quadros de herói estilizados para a campanha. Decidir isso no briefing não custa nada. Descobrir isso depois que vinte imagens estão prontas custa uma refilmagem de todo o conjunto.
Isso também muda quem está na sala. Um esquema de hotel geralmente tem um proprietário, um operador, um designer de interiores e uma equipe de marca, e eles raramente leem um desenho da mesma forma. Uma imagem é o único documento sobre o qual os quatro podem argumentar com precisão, e é por isso que os visuais são encomendados mais cedo aqui do que em qualquer outro lugar.
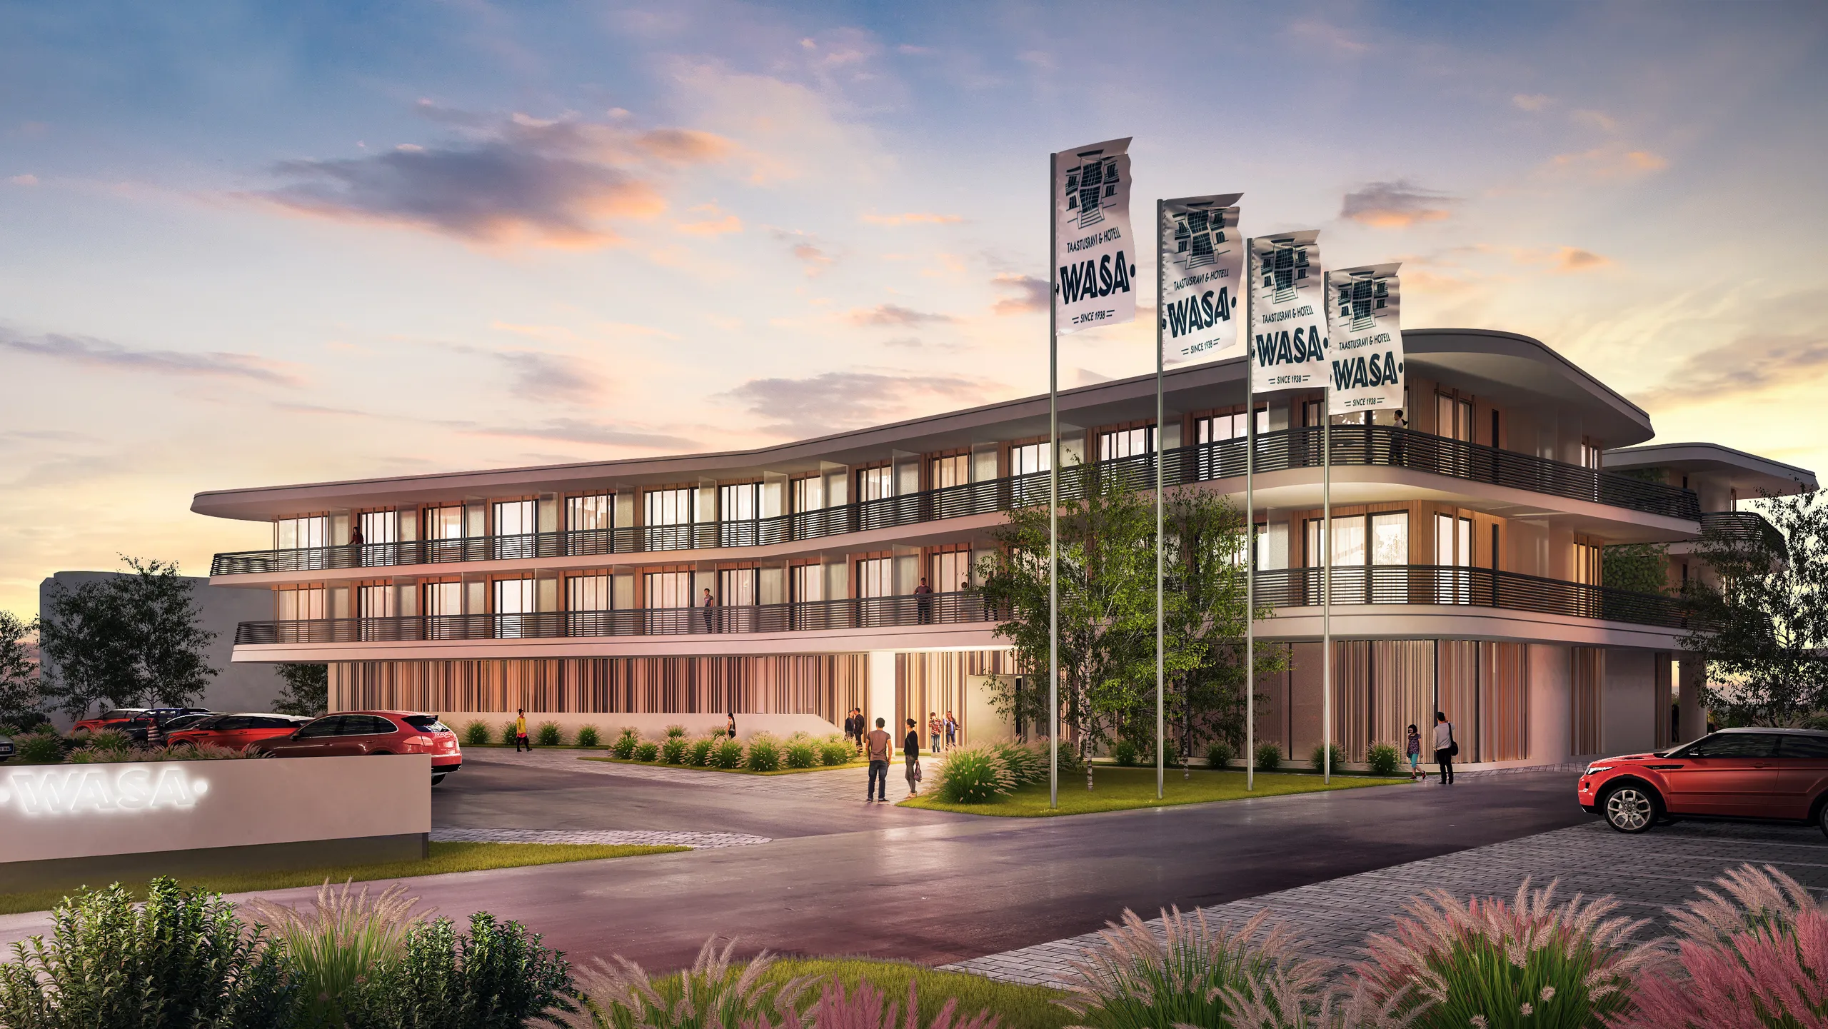
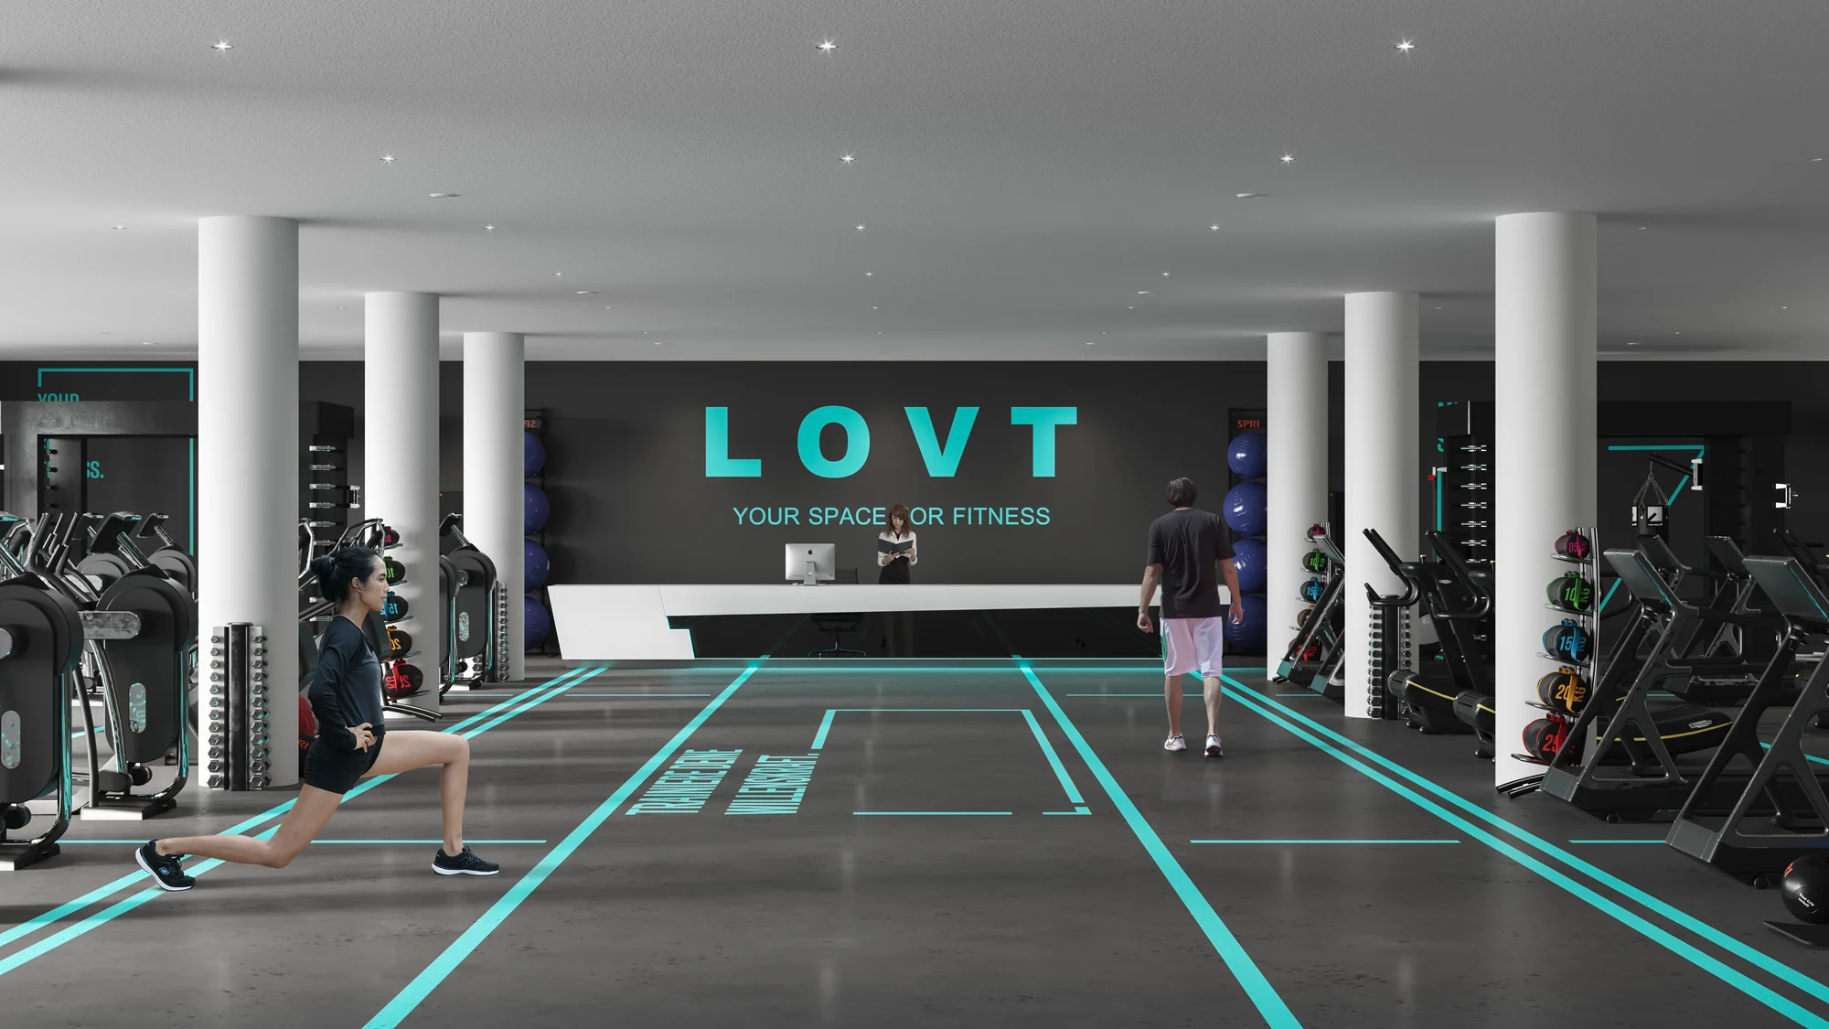
Uma lista de fotos por formato
Um hotel boutique vende quartos individuais, um resort as suas instalações, um centro de conferências a sua capacidade, e uma cadeia a consistência entre propriedades.
Construído para sobreviver a um pacote de investidor
O quadro da campanha e o pacote do investidor são frequentemente a mesma cena: um estilizado, outro deixado simples.
O que um render de hotelaria tem que acertar
01
Especificado, não estilizado da imaginação
Os quartos são construídos de acordo com a especificação real. A pedra real, a madeira real, o perfil real da carpintaria, a temperatura real da iluminação. Se o cronograma de FF&E indica uma cadeira específica, essa cadeira está no quadro.
Isso é mais importante aqui do que em qualquer outro lugar, porque o render frequentemente se torna a referência contra a qual o acabamento é verificado. Uma imagem que lisonjeia um acabamento que ninguém encomendou cria uma discussão no local um ano depois, com alguém a apresentá-la como a intenção acordada.

02
A luz é o produto
Um interior de hotel vende pela atmosfera, e a atmosfera é a iluminação. Renderizamos o mesmo quarto nos horários do dia em que será realmente utilizado: noite para um restaurante, manhã para uma sala de pequeno-almoço, crepúsculo para um bar, luz do dia para um spa. A campanha tem então o quadro certo para cada um, em vez de um único quadro de compromisso para todos eles.
Luz refletida, acessórios práticos e o brilho de espaços adjacentes são modelados em vez de serem pintados posteriormente. É mais lento, e é toda a diferença entre um quarto que parece iluminado e um quarto que parece ter luzes.

03
A sala de maquete que não teve de construir
Um tour 360 permite que um operador percorra um tipo de quarto antes que uma maquete exista, o que rotineiramente economiza o custo de construção de uma. Animações curtas suportam uma campanha de lançamento e um deck para investidores. O staging virtual transforma uma propriedade existente e desatualizada na renovação que está a propor.
Tudo isso provém da mesma cena. Uma vez modelado um tipo de quarto, um segundo ângulo, um panorama e um clipe de dez segundos são incrementos em vez de novos trabalhos, razão pela qual um conjunto de hospitalidade se torna mais barato por imagem quanto mais se aprofunda. Ver renderização exterior para o próprio edifício.

Cada espaço pelo qual um hotel é julgado
Quatro grupos cobrem a maior parte de um briefing de hospitalidade, e são orçados como um único conjunto, em vez de quatro trabalhos separados.
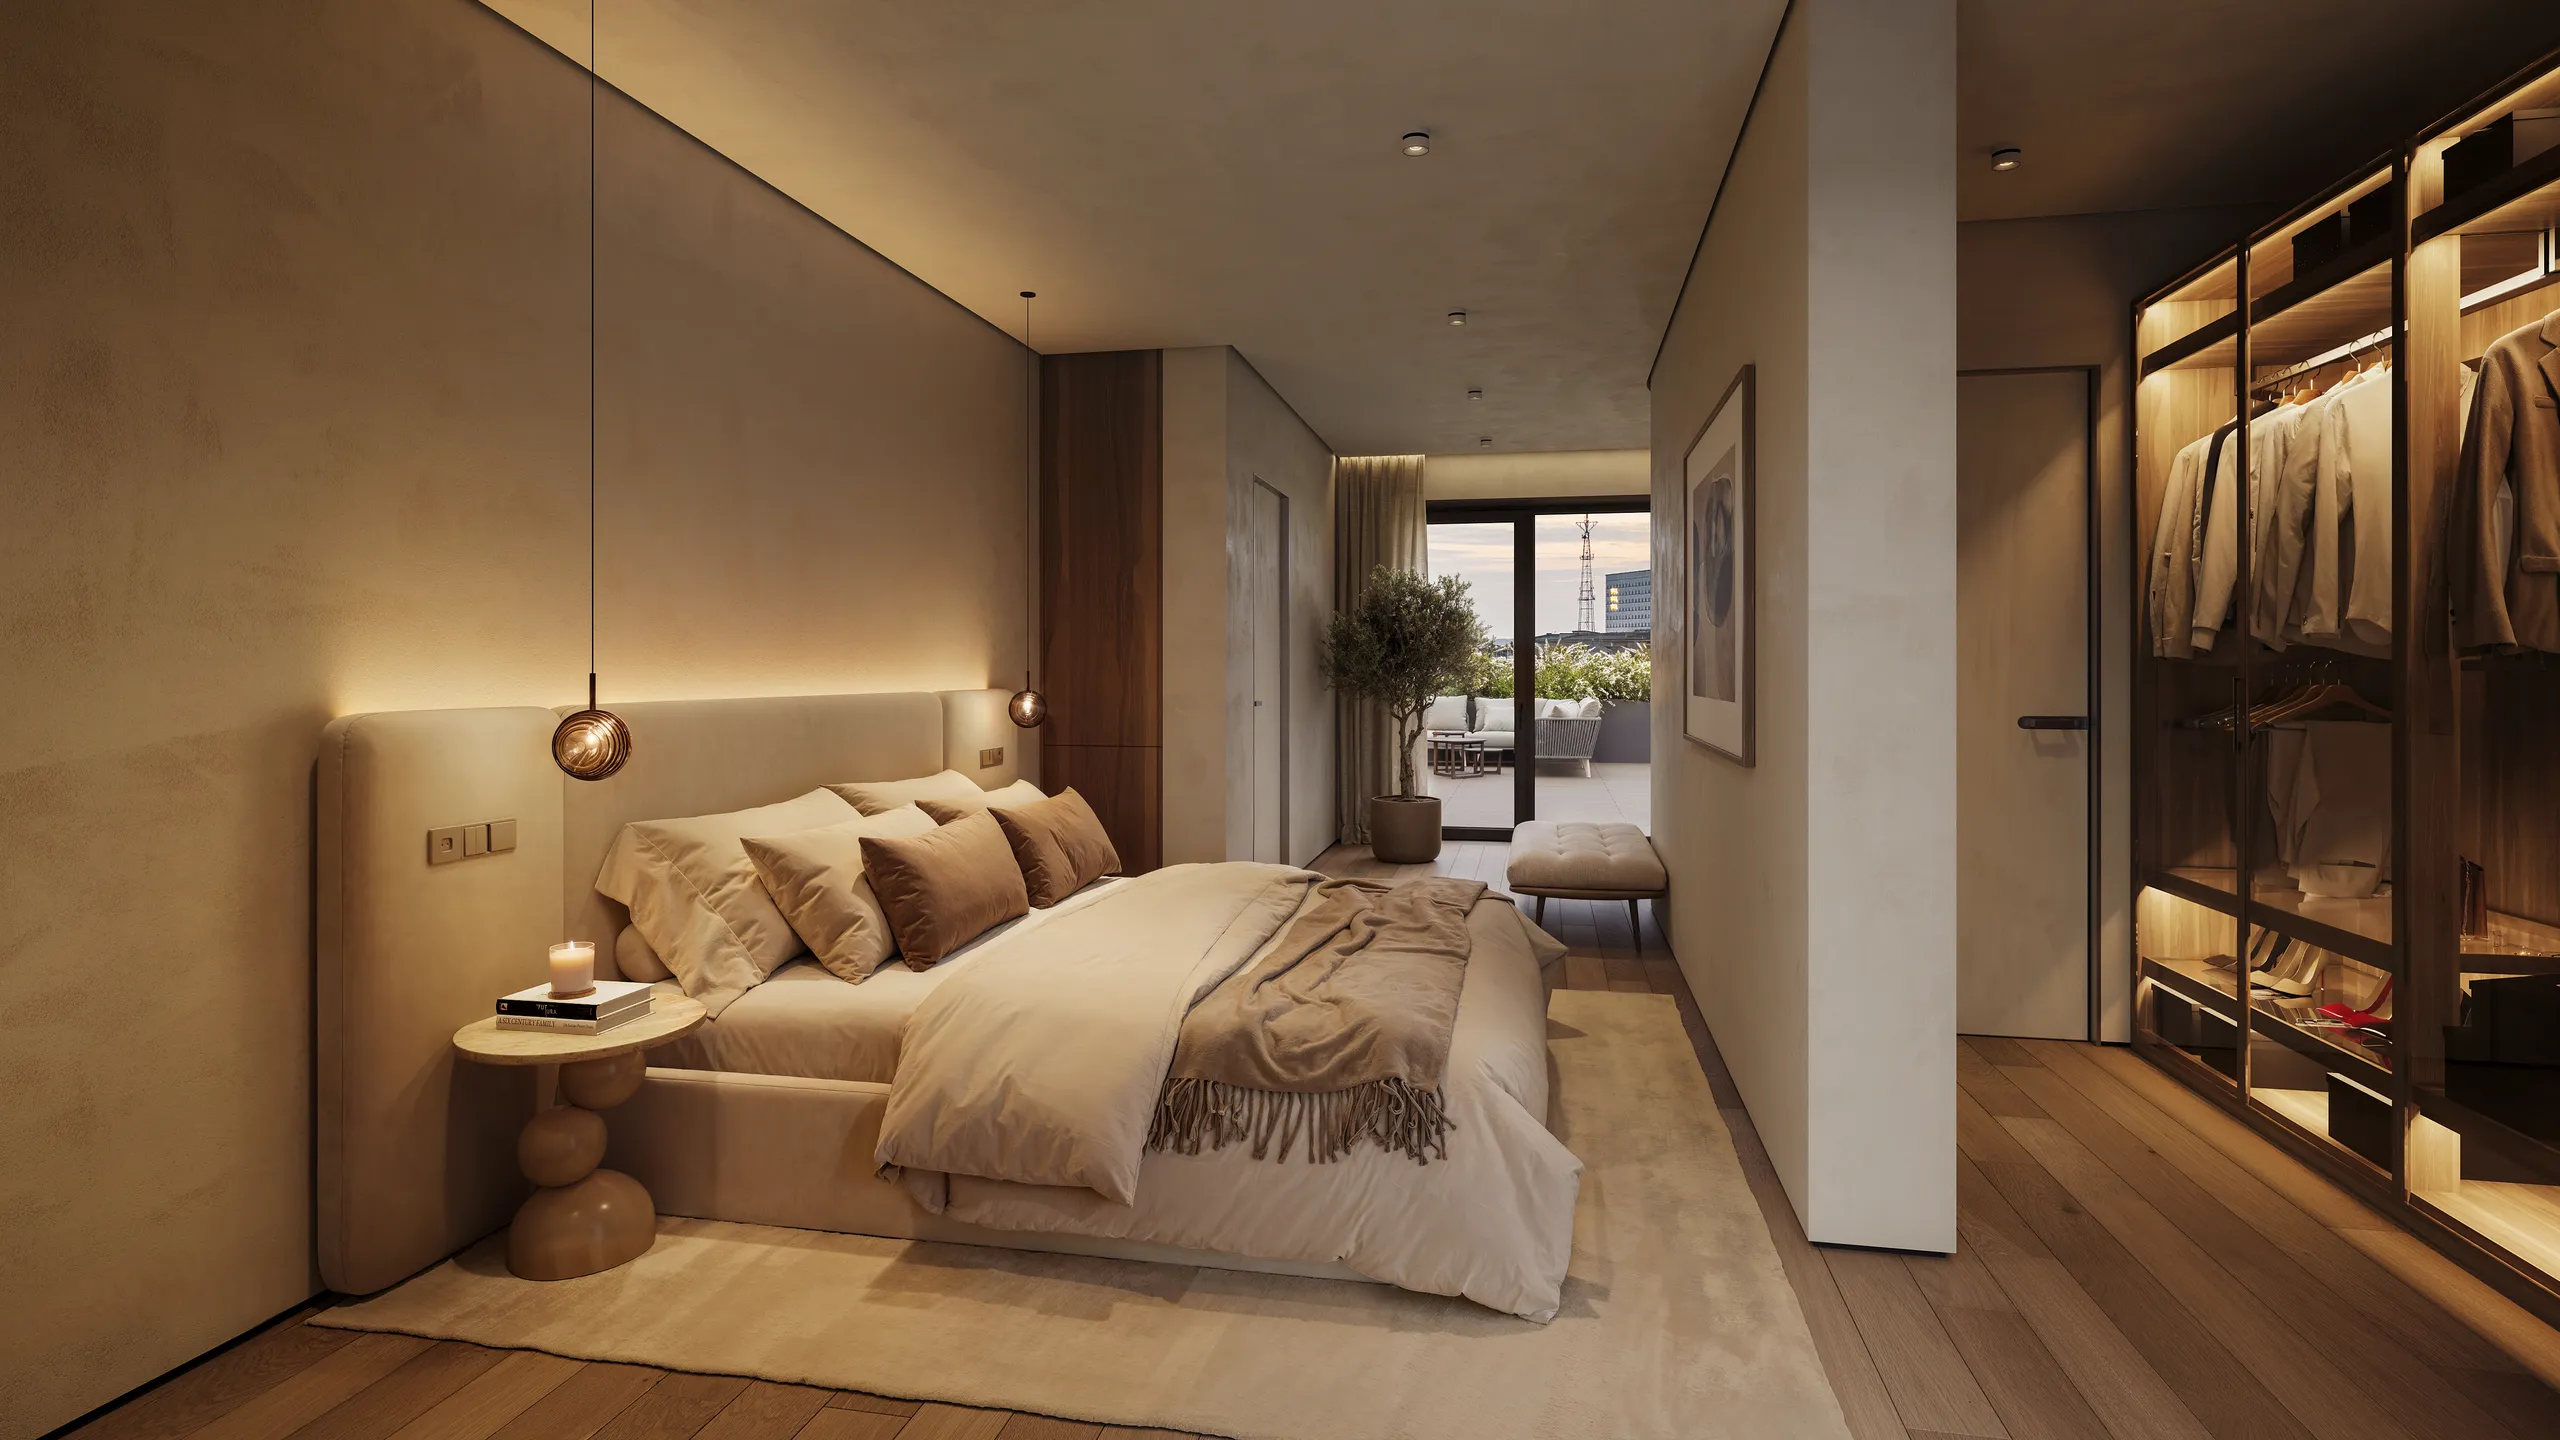
Quartos, suites e tipos de quartos
Um conjunto por tipo de quarto em vez de um por quarto. Um quarto padrão, um duplo, um quarto acessível e uma suíte ocupam um andar inteiro, e esse conjunto é o que o operador aprova.

Restaurantes, bares e pequeno-almoço
Os espaços que decidem se os não-residentes entram. Filas de buffet, alturas de balcões, espaçamento de mesas e contagem de lugares, mostrados na hora em que o serviço realmente funciona.

Lobbies, chegada e circulação
Recepção, lounge, lobbies de elevador e corredores. Ninguém fotografa um corredor e cada hóspede passa por um, por isso é o primeiro lugar onde um projeto perde discretamente o seu padrão.
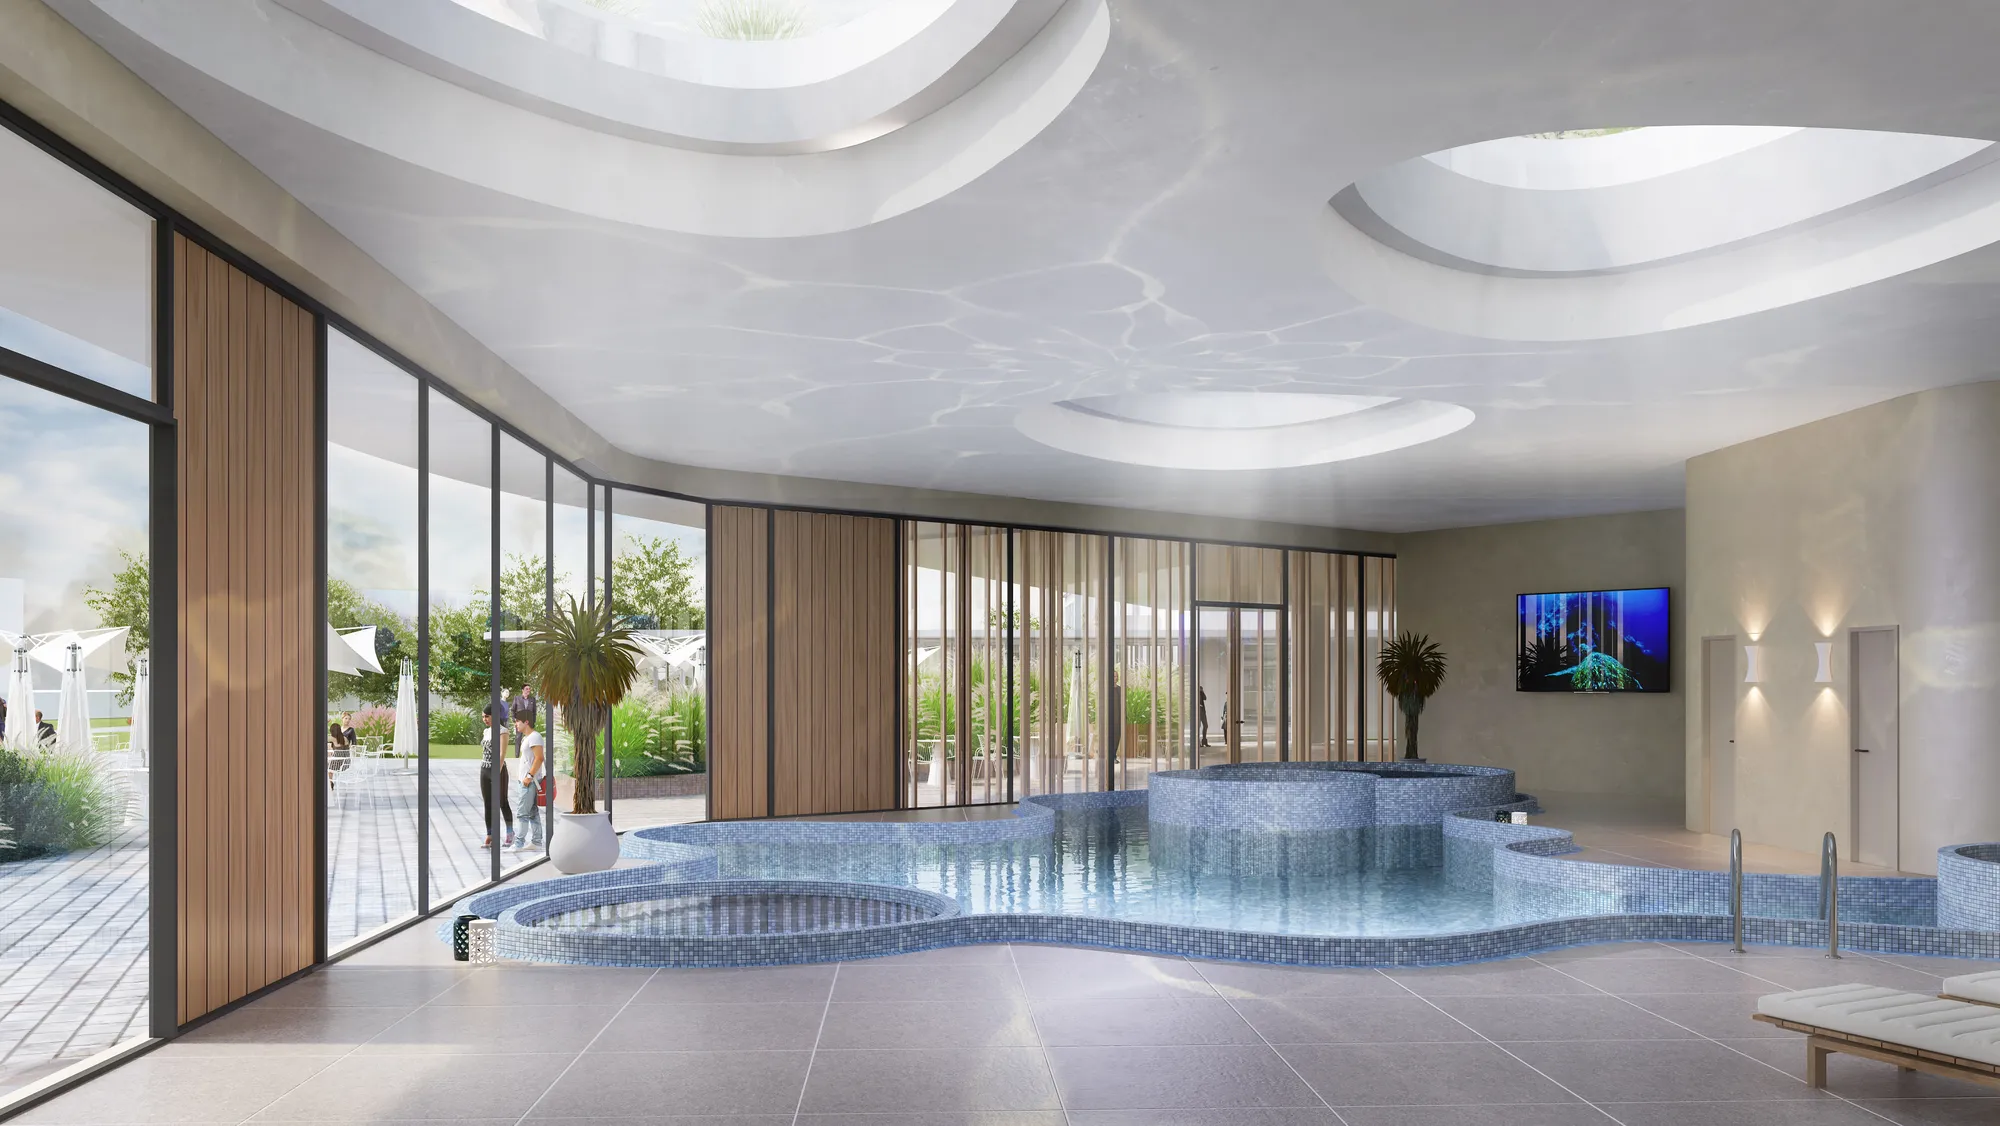
Spa, piscina e andares de comodidades
Áreas húmidas, salas de tratamento, ginásios e a zona da piscina. Água, vapor e azulejos refletores são as partes que um estúdio generalista erra visivelmente.
Três briefings dentro de cada conjunto
Entregue dentro do projeto.
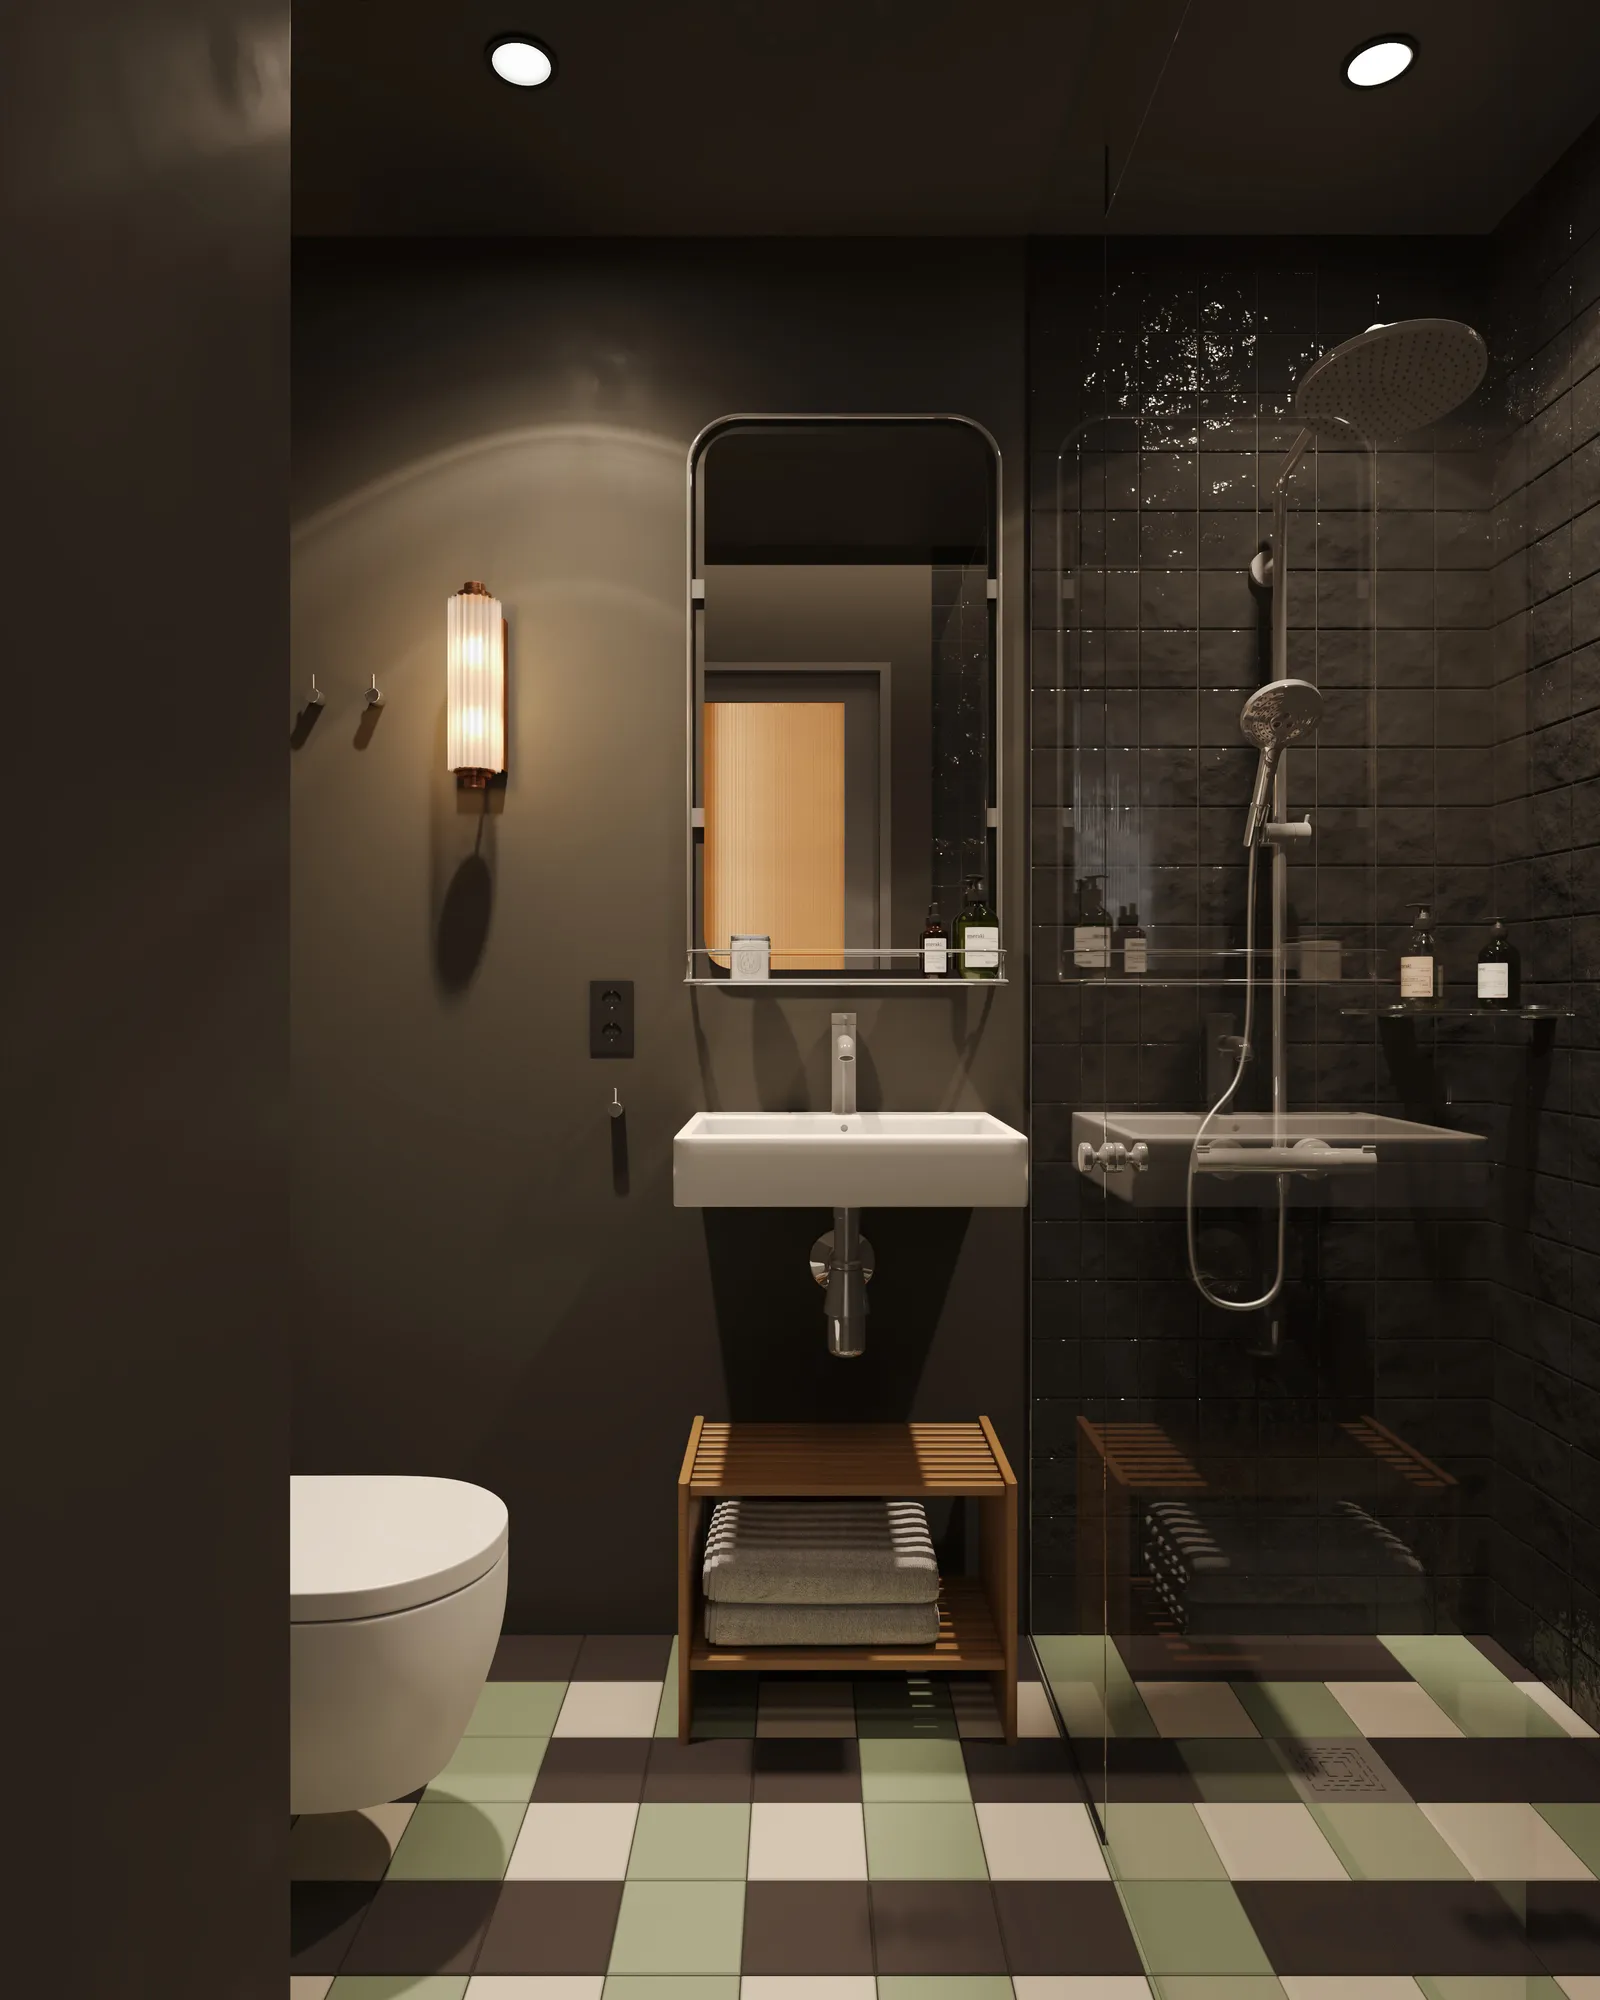
Casas de banho de hóspedes e suites com casa de banho privativa
O quarto que uma foto de anúncio não consegue forjar.
Leia mais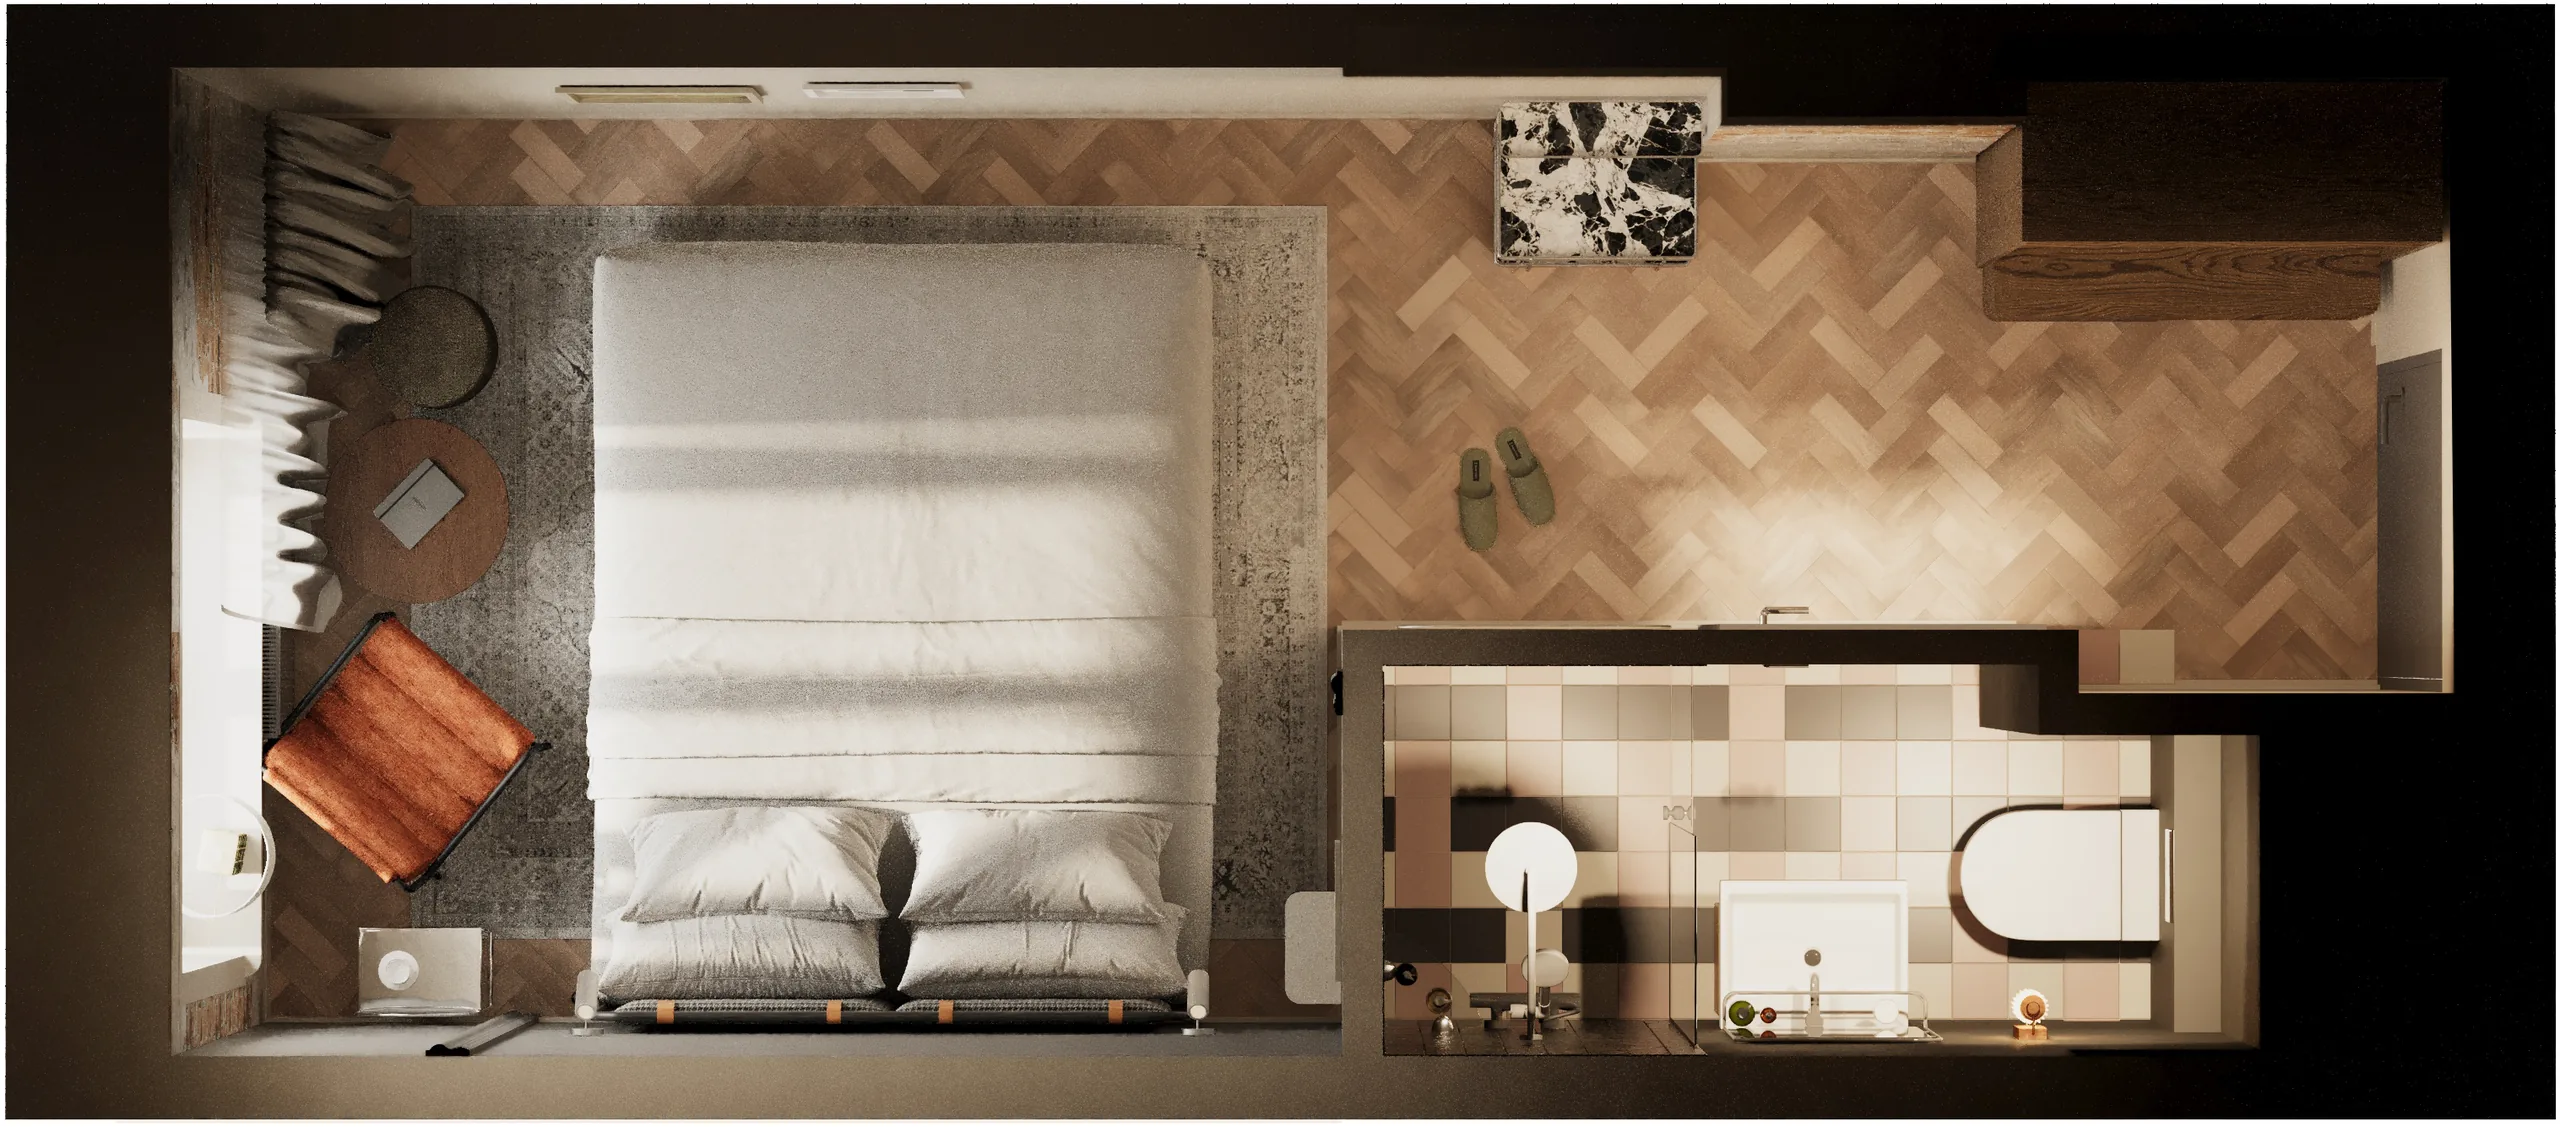
Plantas de piso por tipo de quarto
A planta que um operador aprova.
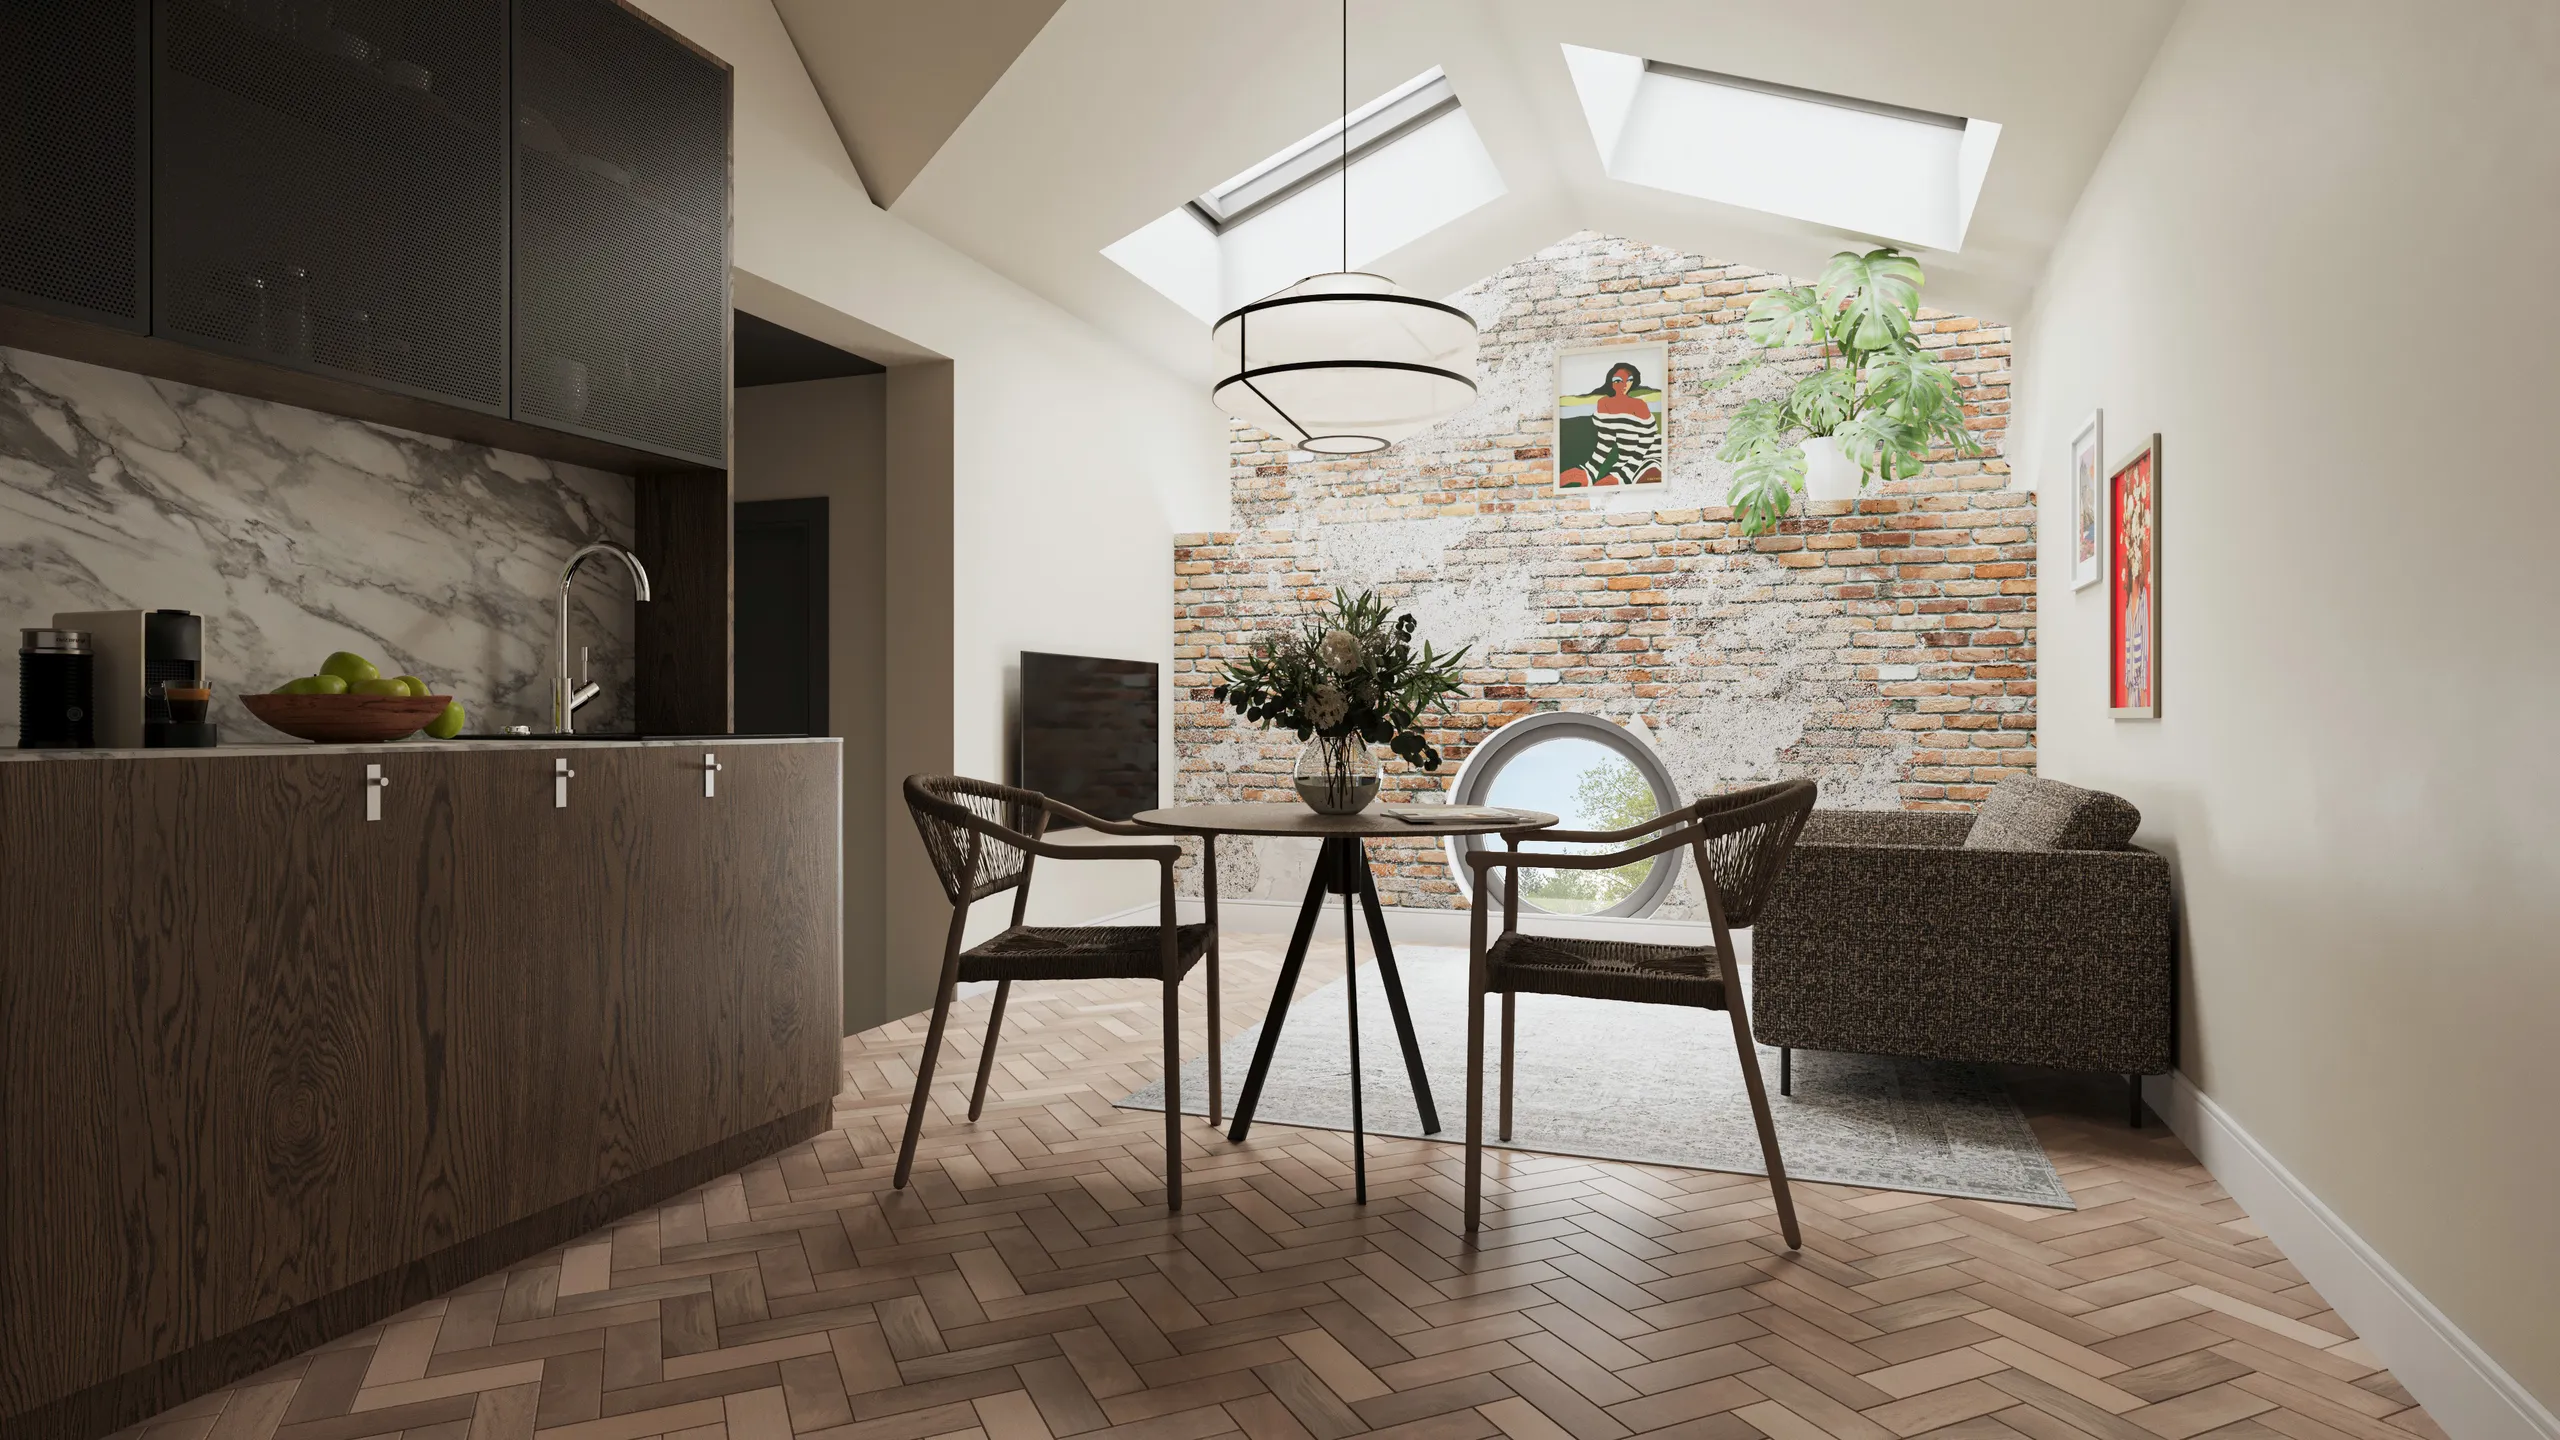
Cozinhas de suíte para alugueres de férias
As suítes de aluguer de férias vendem tanto pela cozinha quanto pela cama.
Um estúdio parceiro, não uma render farm

Entrega europeia, fusos horários funcionais
Um estúdio estoniano a trabalhar desde 2013 nos países Nórdicos, Bálticos, Europa, Reino Unido, EUA, Canadá e Austrália. Comentários à noite, uma versão revisada pela manhã.

Confidencialidade como padrão
Projetos não autorizados, inscrições em concursos e lançamentos não anunciados são comercialmente sensíveis. Trabalhamos sob NDA sem que nos seja pedido e nunca publicamos um projeto sem permissão.

Faz o briefing diretamente com o artista, não com uma fila
Sem camada de gerente de conta. Envie os ficheiros, obtenha um número real, fale com a pessoa que está a construir a cena. Menos transferências é a razão pela qual a primeira pré-visualização se aproxima mais do resultado correto.

Uma linguagem visual consistente
Num conjunto, ou ao longo de anos de trabalho repetido, a disciplina de luz, materiais e câmara se mantém. Dez freelancers não conseguem fazer isso, e é visível na página quatro de um folheto.
Três decisões antes de construirmos
Para qual formato isto se destina
Um hotel boutique, um resort e um apartamento com serviços são trabalhos diferentes.
Onde as imagens serão publicadas
Uma página de reserva quer um corte quadrado, uma apresentação quer o formato amplo.
Quem tem de o aprovar
Um operador, um investidor e um credor interpretam uma imagem de forma diferente.
Quatro etapas, o que quer que tenha encomendado

Brief
Brief e orçamento fixo
Carregue ficheiros CAD, PDF, Revit ou SketchUp, ou uma foto de um esboço. Preparamos o brief a partir dos seus ficheiros, então não há questionário. Recebe um preço fixo de projeto e uma data de entrega em 30 minutos.

Dias 1-3
Modelo em argila
Construímos o modelo 3D sem materiais e posicionamos a câmara. O ponto de vista, lente, altura e hora do dia são acordados neste modelo cinza, quando as alterações são rápidas e baratas.

Semana 1
Render de pré-visualização
A mesma vista com materiais, iluminação e arredores adicionados. É possível vê-la cedo, enquanto a luz e os acabamentos ainda podem ser facilmente alterados. 2 rondas de revisão estão incluídas, e continuamos a refinar até à aprovação.

Entrega
Render final
A imagem aprovada, totalmente finalizada e entregue em 4K, com tamanhos maiores para impressão mediante pedido e direitos de uso completos. Cada visualização adicional no conjunto utiliza a cena já construída, então cada imagem extra custa muito menos que a primeira.
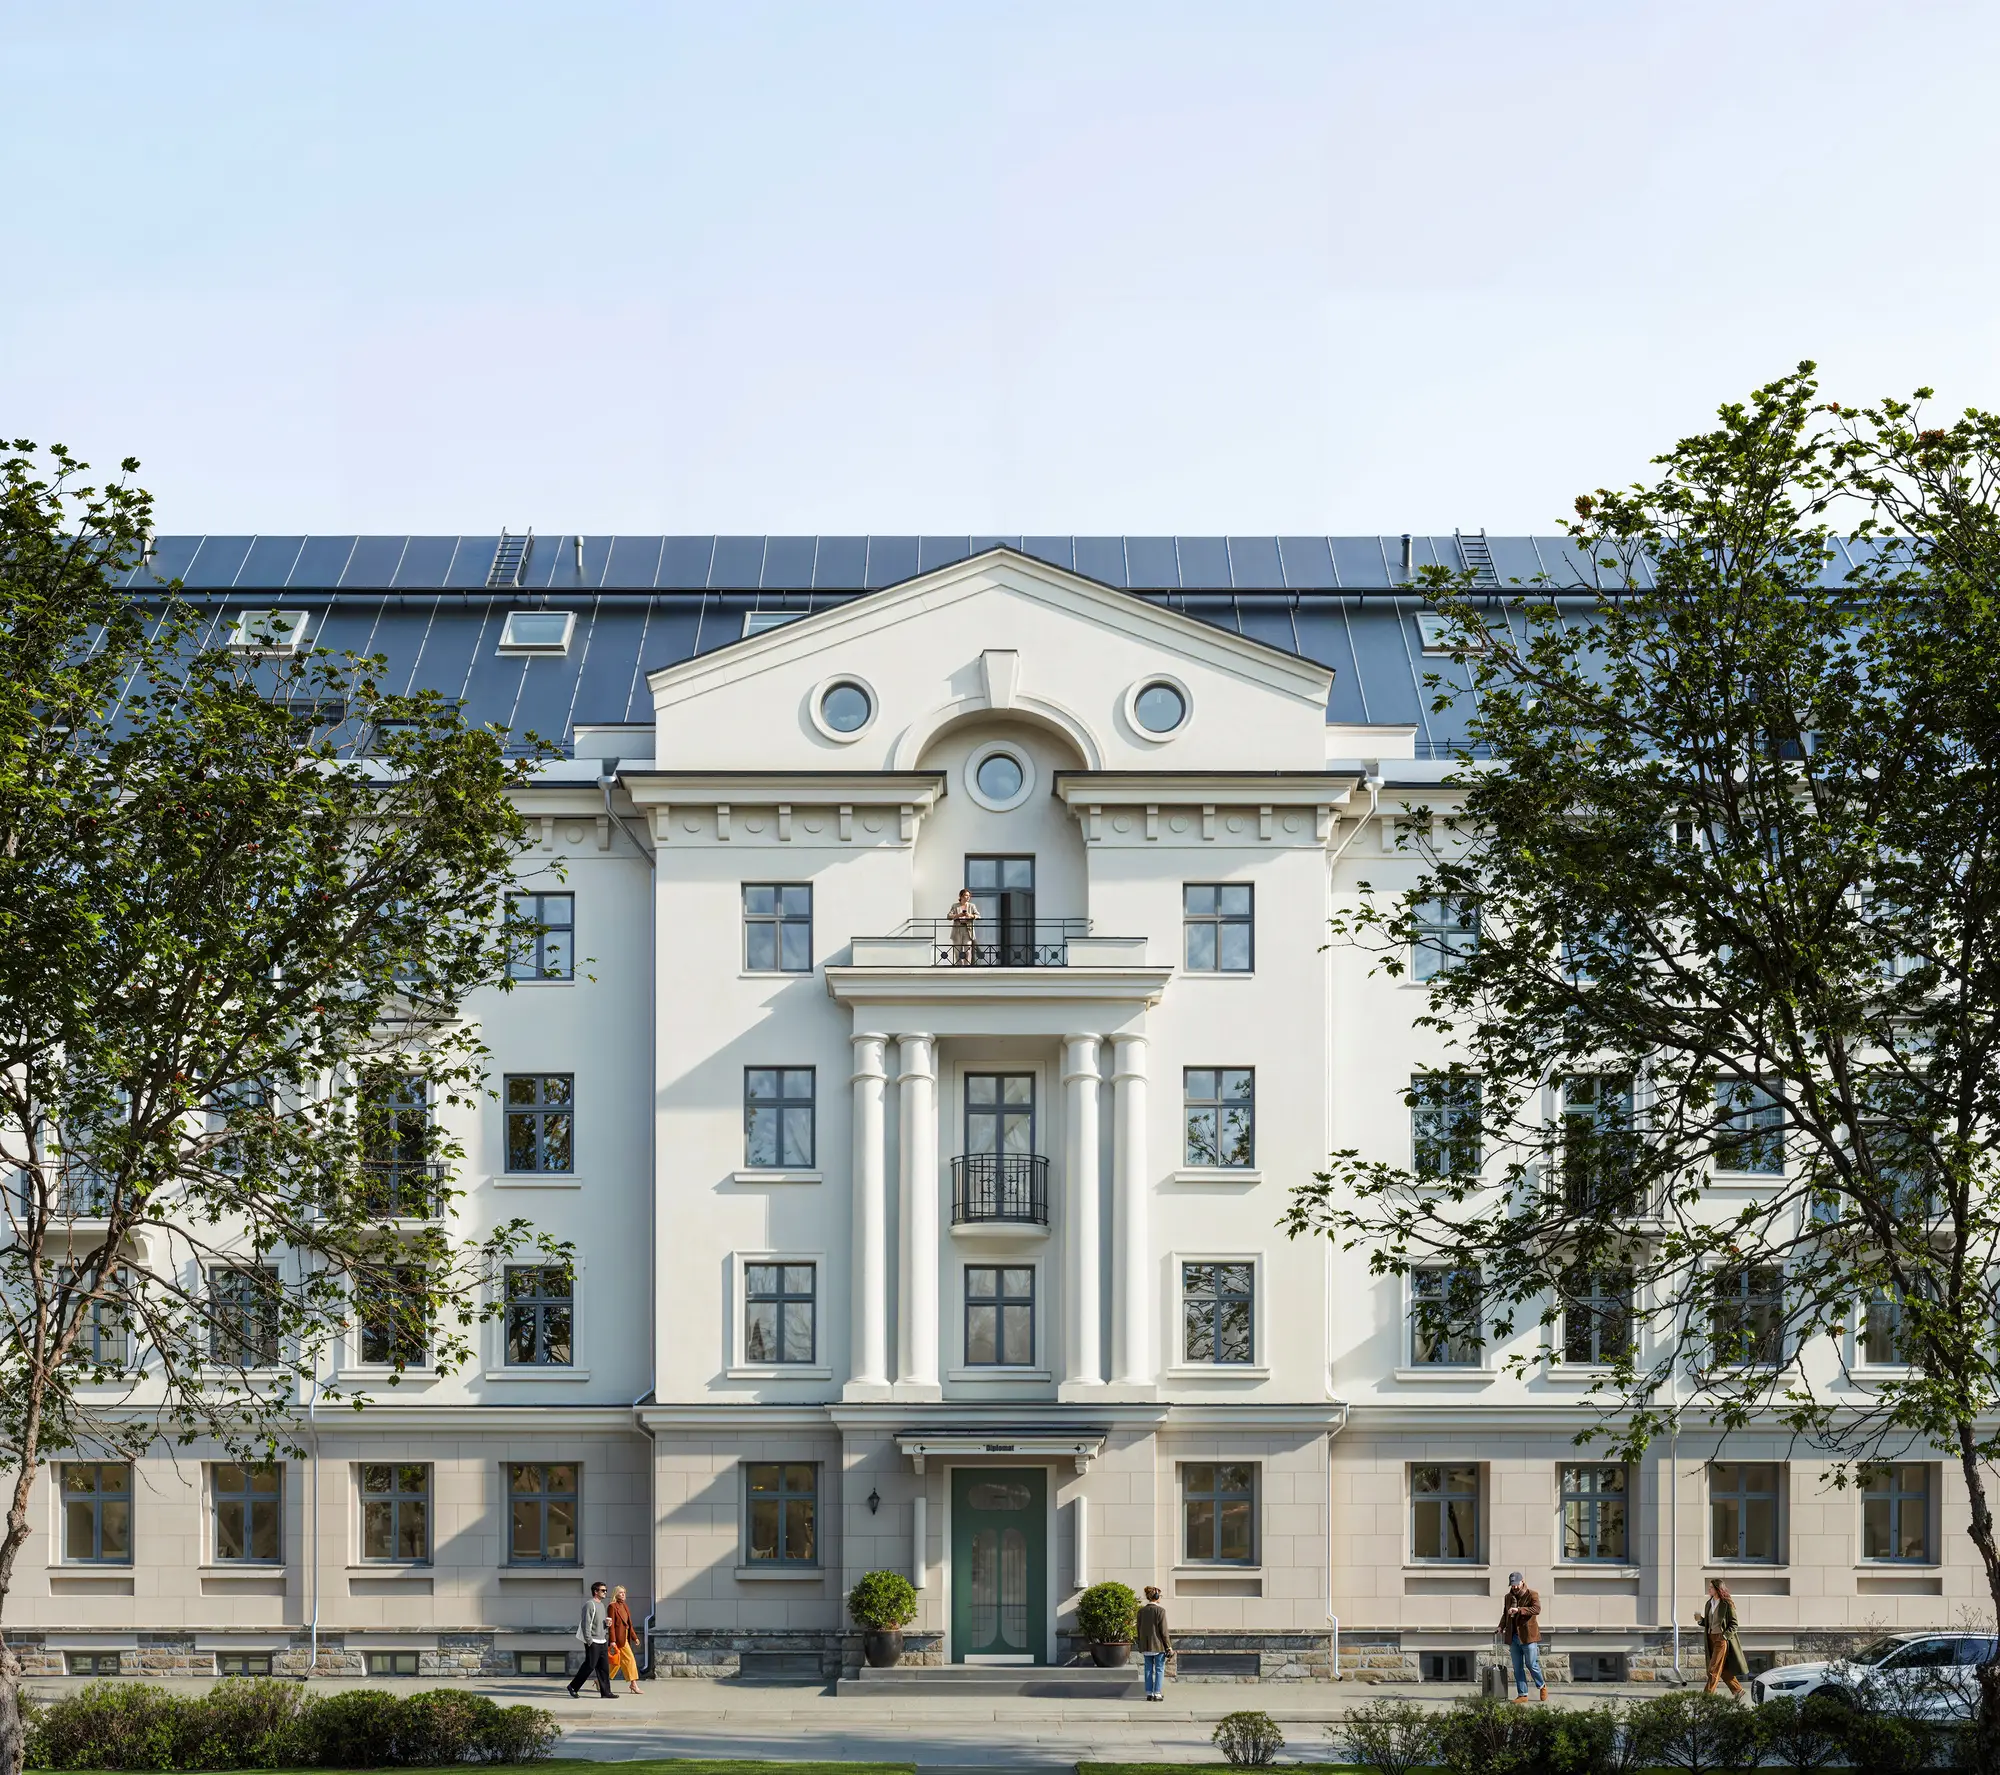
Quartos, bares, lobbies e os andares entre eles
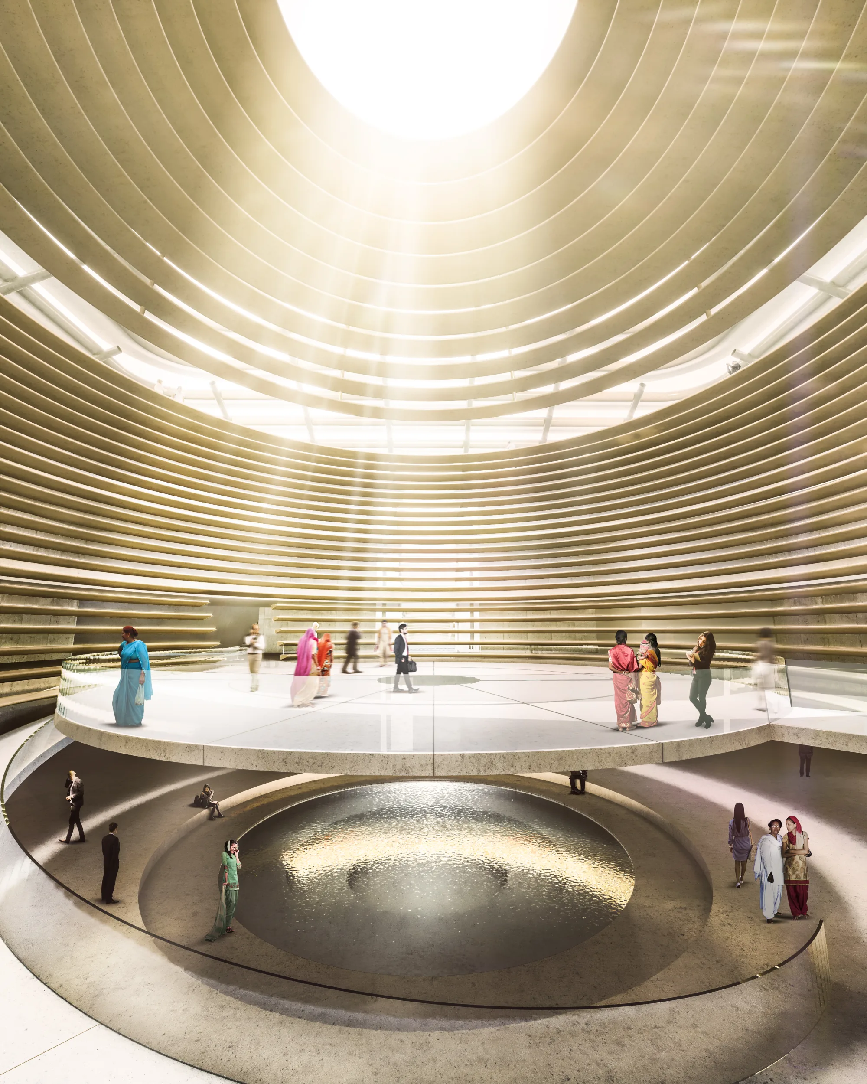
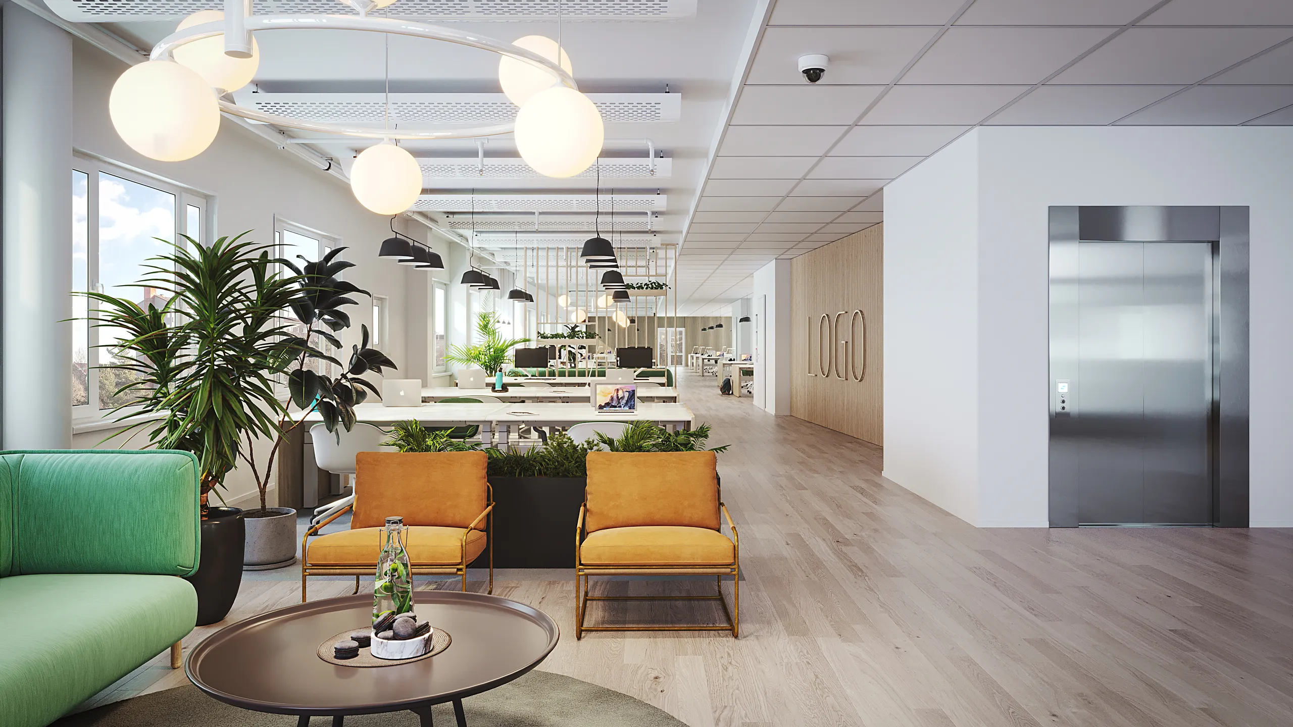
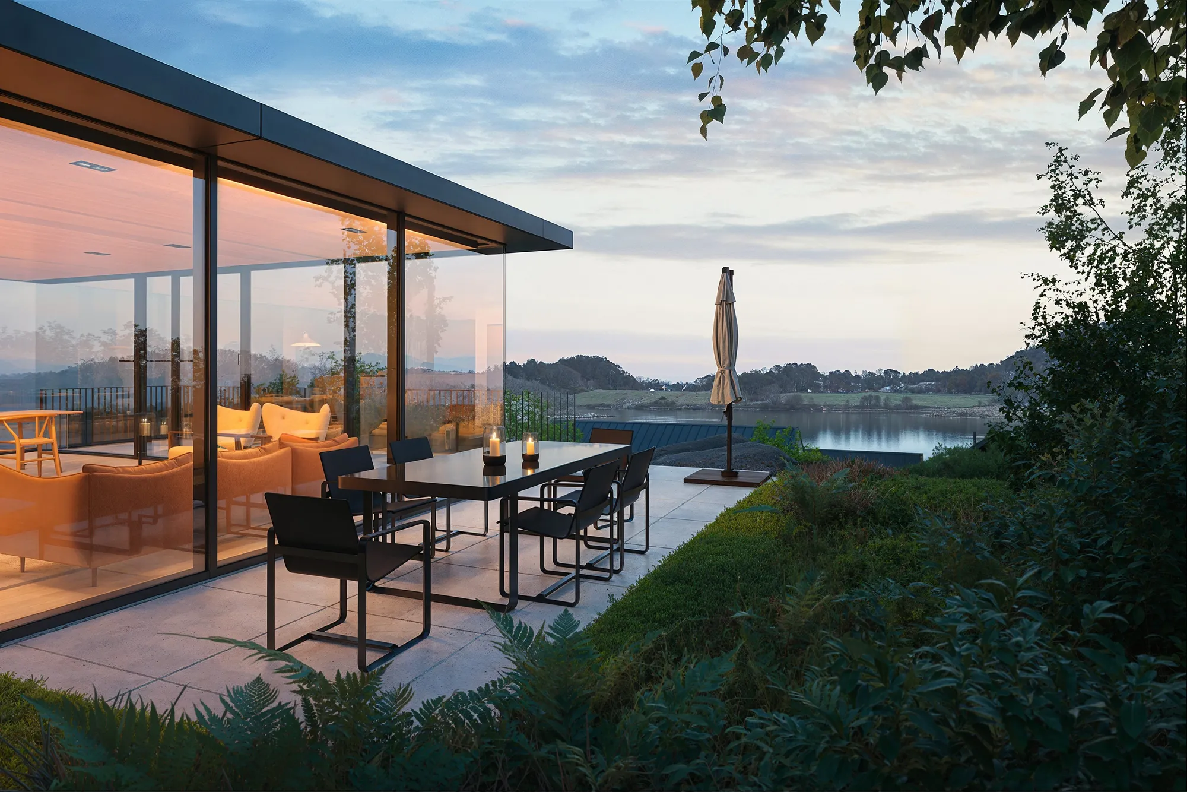
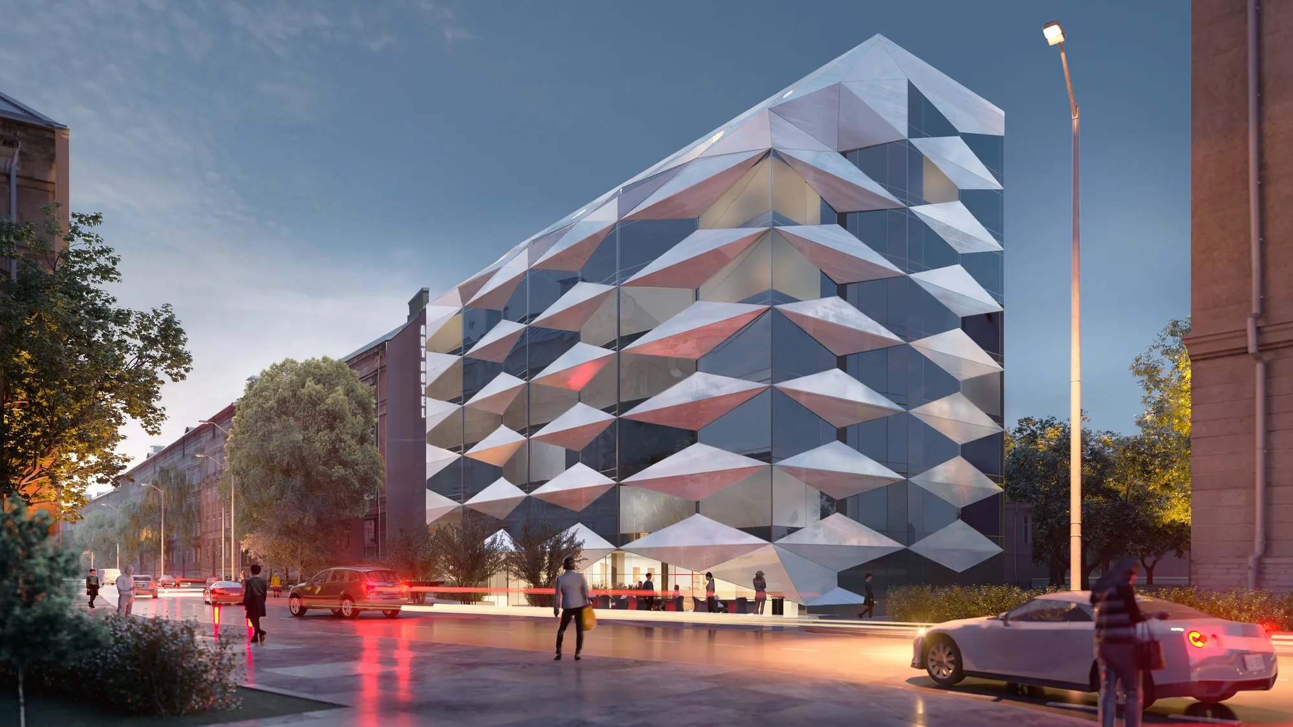
Trabalhos de hotelaria e alimentação e bebidas dos últimos anos. Grande parte permanece sob NDA até a abertura da propriedade, então esta é uma amostra.


O que influencia um orçamento de hotelaria
Preço por projeto, não por imagem.
-
Tipos de quarto, não contagem de quartos
Quarenta quartos idênticos são um tipo de quarto. Seis categorias de suítes são seis.
-
Quão consolidado está o cronograma
Um cronograma de FF&E confirmado vai diretamente para a cena; um não confirmado é um substituto.
-
Quantas audiências serve
Uma aprovação em formato amplo, um destaque de campanha e um corte para OTA são uma cena, não três trabalhos.
Guia gratuito
Guia do Comprador de CGI para Hotelaria
O que enviar para um orçamento rápido.
- O que faz um orçamento de hotelaria subir ou descer
- Quais desenhos e ficheiros de FF&E são necessários para um orçamento rápido
- Preço fixo, sem chamada de vendas, entregue em 30 minutos
Abre o formulário de upload. Envie o que tem; sem ligação de vendas.
Como nos integramos ao seu fluxo de trabalho
Os briefs de hotelaria chegam semiacabados, porque o operador, o designer e o proprietário ainda estão a negociar. Começamos do que existe hoje e registamos nossas suposições por escrito.
O que aceitamos
DesenhosPlantas, cortes, alçados e plantas de forro refletido. CAD, PDF, Revit, ArchiCAD, SketchUp ou 3ds Max
Cronograma de FF&EO mobiliário, acessórios, pedra, madeira e iluminação especificados, em qualquer fase em que se encontre
Padrão de marcaO padrão de design ou brand book do operador, onde a propriedade é marcada
FotografiasPara uma remodelação: fotografias dos espaços existentes e uma nota sobre o que permanece
Uma lista de tomadasOu nenhum. Propomos um com base nas plantas e o ajusta antes que algo seja construído
O que recebe
Imagens estáticas4K como padrão, em cada corte e proporção que a campanha necessita, extraído da mesma cena
Um conjunto de tipos de quartosUma aprovação ampla mais um conjunto de detalhes por tipo, consistente o suficiente para ser lido como um andar
Panoramas 360Qualquer espaço renderizado como um tour navegável, para aprovação ou para a página de reservas
Animação curtaClipes da mesma cena para a campanha de lançamento, redes sociais ou um pitch para investidores
Direitos e a cenaDireitos de uso total, e a cena mantida em ficheiro para que a fase dois não comece do zero
O que mais a mesma cena produz

Renderização interior
O trabalho em si, e o que impulsiona o preço de um conjunto de interiores.
Renderização interior
Tours virtuais 360
Explore um tipo de quarto antes que alguém construa um mock-up.
Tours virtuais 360
Animação 3D
Filmes de lançamento e clipes para investidores extraídos da cena já construída.
Animação 3D
Encenação virtual
Mostre a remodelação dentro de fotografias da propriedade que já possui.
Encenação virtualRenderização 3D para hotelaria: o que as equipas de hotéis perguntam primeiro
As perguntas que nos fazem mais antes de um projeto começar. Ainda tem dúvidas? Envie os desenhos e nós lhe diremos o que faríamos com eles.
Pergunte-nos diretamenteO que um conjunto de visualização de hotel geralmente inclui?
Uma aprovação abrangente de cada espaço chave, um conjunto de detalhes por tipo de ambiente, as salas de alimentos e bebidas em horários de serviço, chegada e recepção, o spa ou a piscina, se houver, e algumas imagens de destaque estilizadas para a campanha. Propomos uma lista com base nos planos, a reduz, e é orçado por projeto, e não por imagem.
Podem trabalhar a partir de um cronograma de FF&E?
Sim, e é o briefing mais rápido que nos pode enviar. Envie-nos o cronograma com os desenhos e as peças especificadas serão inseridas no quadro, em vez de semelhantes. Se um item ainda não foi escolhido, modelamos um substituto, informamos quais são esses itens e os trocamos quando a decisão for tomada.
Renderizam de acordo com o padrão de marca de um operador?
Sim. Envie o padrão de design ou o manual de marca e trabalhamos de acordo com ele, incluindo o estilo fotográfico que o operador utiliza para as suas próprias propriedades, porque um conjunto que corresponda a ele é muito mais fácil de ser aprovado. Se a propriedade for independente, trabalhamos com o conjunto de referência do próprio designer de interiores.
A que hora do dia cada espaço deve ser renderizado?
A hora em que o espaço é realmente utilizado. Um restaurante à noite com as velas e os pendentes a fazerem o seu trabalho. Uma sala de pequeno-almoço com luz matinal. Um bar ao crepúsculo. O exterior ao crepúsculo com os quartos de hóspedes iluminados, porque é quando um hotel parece mais ocupado. Recomendamos uma hora por espaço e mostramos-lhe o sol nessa posição numa vista de clay primeiro.
Pode mostrar uma remodelação no interior do edifício existente?
Sim, e é um dos argumentos mais fortes para este trabalho. Envie fotografias dos quartos como estão, mais uma nota sobre o que fica, e o novo esquema é modelado numa câmara correspondente ou encenado sobre a própria fotografia. Para um caso de reposicionamento, um antes e depois do quarto real faz mais do que uma bela imagem de um quarto que o proprietário não consegue identificar.
Coloca pessoas e comida nas imagens?
Sim, onde o espaço é comercializado pelo seu uso. Um restaurante vazio transmite a ideia de um restaurante fechado. Pessoas conferem escala e mostram ao observador a quem o imóvel se destina. Por isso, definimos consigo a presença de pessoas, os lugares à mesa e a ambientação, em vez de os aplicarmos por predefinição. As imagens para aprovação são geralmente mais limpas do que as imagens de campanha, sendo esta outra razão pela qual os dois são planeados separadamente.
Quanto tempo leva um conjunto para hotelaria?
Um único espaço leva cerca de uma semana. Um conjunto que abrange os tipos de quartos, os espaços de alimentação e bebidas e o spa leva mais tempo, e depende mais de quão estabelecido está o design de interiores do que da quantidade de imagens. Vê uma vista em argila sem textura em poucos dias, onde as câmaras são aprovadas, e a primeira prévia fotorrealista segue enquanto a luz e os materiais ainda são baratos para serem alterados.
O que é necessário para começar e como é precificado?
Envie os desenhos, o cronograma de FF&E e o padrão da marca, ou qualquer subconjunto desses que exista hoje. Obtém um preço fixo para o projeto e uma data de entrega em 30 minutos, não uma taxa por imagem. Os ângulos da câmara são acordados em um modelo de argila sem textura antes que qualquer trabalho caro aconteça, então a questão do enquadramento é resolvida primeiro. Direitos de uso totais estão incluídos e a cena é mantida.
Entregam renders formatados para plataformas OTA e de reservas?
Sim. Cortamos a mesma cena para os recortes quadrados e verticais que Booking.com, Airbnb e Expedia utilizam.
Podem trabalhar em um projeto no meu país?
Sim. Desde 2013 o estúdio entregou em 17 países, incluindo os países nórdicos, Europa, Reino Unido, EUA, Canadá e Austrália, e nada disso exigiu uma visita ao local. Um projeto de hotel não é diferente: os desenhos, o cronograma de FF&E e todas as prévias são transferidos como ficheiros, um proprietário em um fuso horário e a equipe de marca de um operador em outro comentam no mesmo link, e a única coisa que a geografia muda é a hora do dia em que a ligação acontece.

Envie os desenhos e o cronograma de FF&E, obtenha uma cotação fixa antes da próxima revisão do operador
Proprietários, operadores e os designers de interiores que trabalham para eles: um preço e uma data de entrega em 30 minutos, em qualquer estágio que o projeto tenha alcançado.
Aceitamos um número limitado de projetos a cada mês.