

Visualização arquitetónica,
antes de qualquer coisa ser construída
Um estúdio de visualização arquitetónica e de renderização 3D para arquitetos e promotores, em atividade desde 2013. Um único modelo dá origem à renderização, à animação, à visita virtual ou à planta que o briefing exige.
- Preço fixo a partir dos desenhos que tem, resposta em 30 minutos
- Primeiro o modelo cinzento, para que a câmara fique definida antes do trabalho mais caro
- Entrega em 4K como padrão, com direitos de utilização completos incluídos
Aceitamos apenas um número limitado de projetos por mês, para que cada cena tenha a máxima qualidade.

1,247
Projetos concluídos
13
Anos no mercado
17
Países de entrega







★★★★★
Avaliado em 4.9 no Clutch · Veja as nossas avaliações




125 de 220 clientes voltaram
Mais de metade dos nossos clientes voltaram a contratar-nos
O que é visualização arquitetónica?
A visualização arquitetónica é a arte de mostrar um edifício antes de existir, com rigor suficiente para que uma decisão possa assentar na imagem.
Envie o projeto tal como está: uma planta, um modelo, um mapa de acabamentos, uma fotografia do terreno. Construímos a geometria a partir desses desenhos, iluminamos para a hora que melhor serve o argumento e renderizamos com qualidade fotográfica. O resultado é um edifício onde ainda ninguém esteve.
As palavras variam (renderização arquitetónica, visualização 3D, archviz), mas o trabalho é um só: o momento em que quem tem de decidir sobre o projeto o vê pela primeira vez. Se for bem feito, o projeto é aprovado na primeira apresentação e as frações são vendidas a partir das imagens antes de o estaleiro ser vedado. É por isso que um render não é a imagem do fim do projeto. É o único documento que o financiador, o comité e o comprador vão ler, e nenhum deles abrirá uma secção.
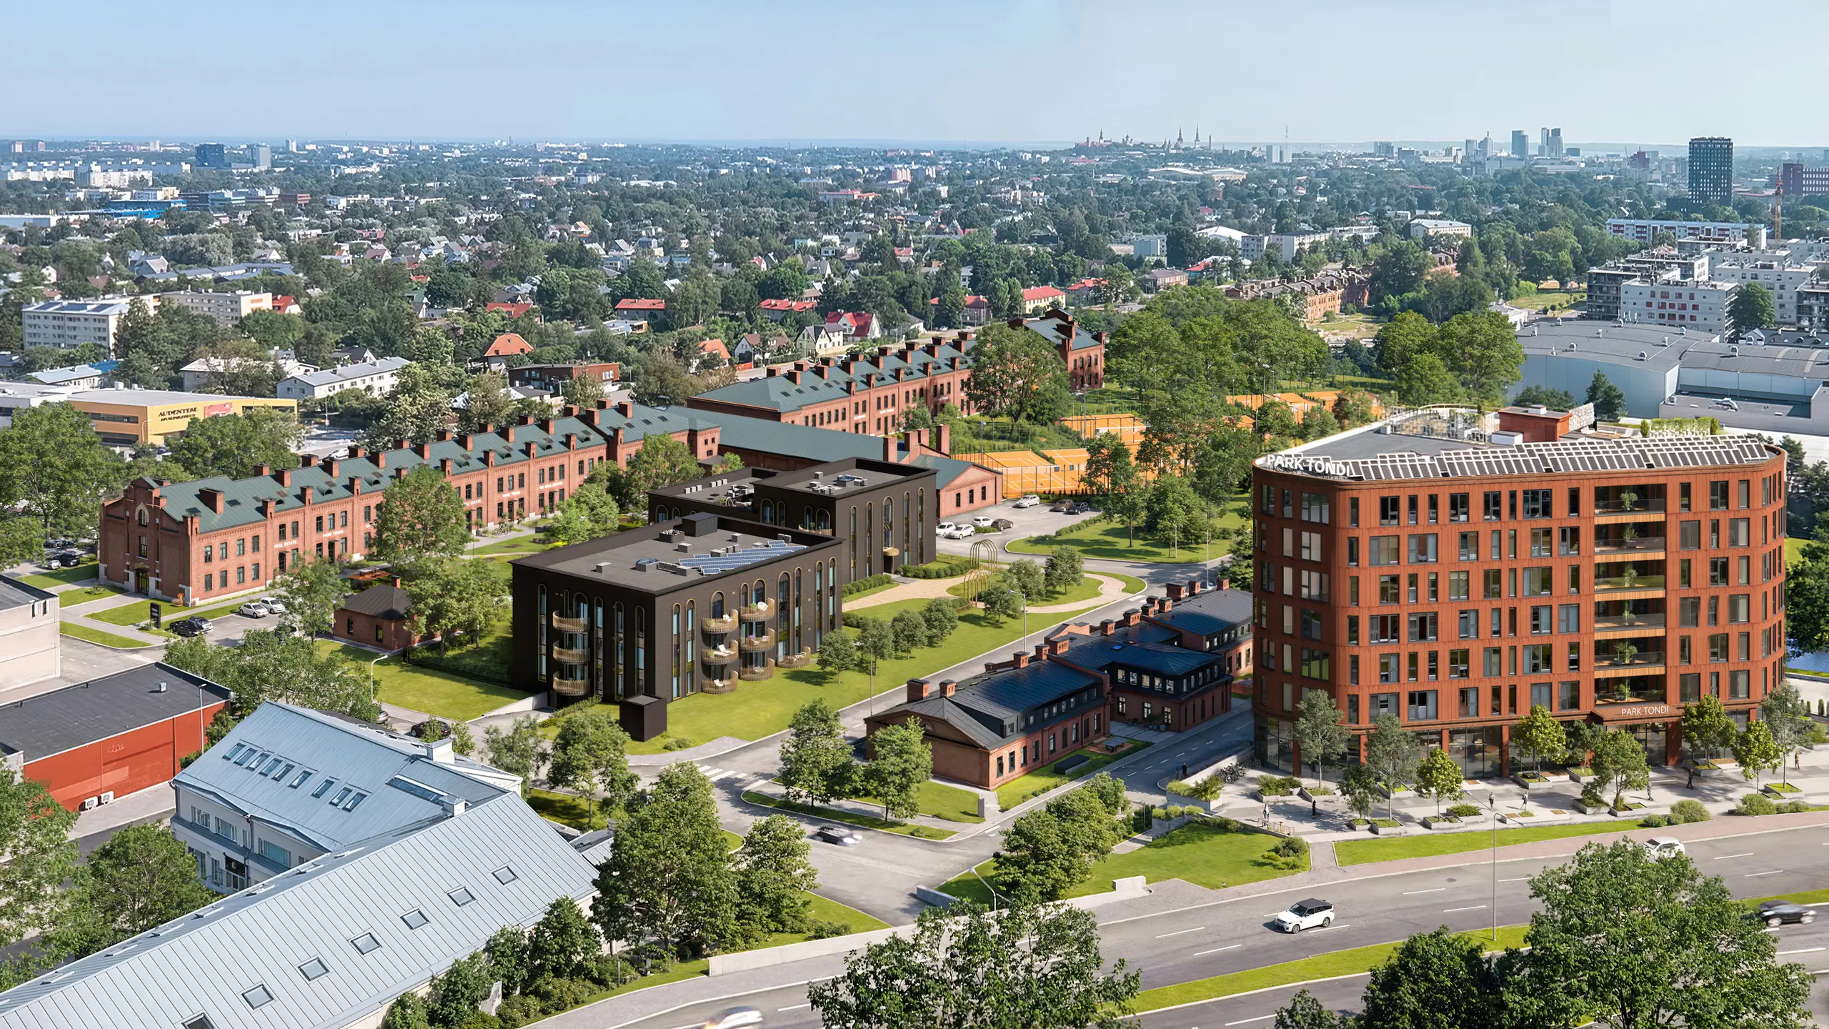
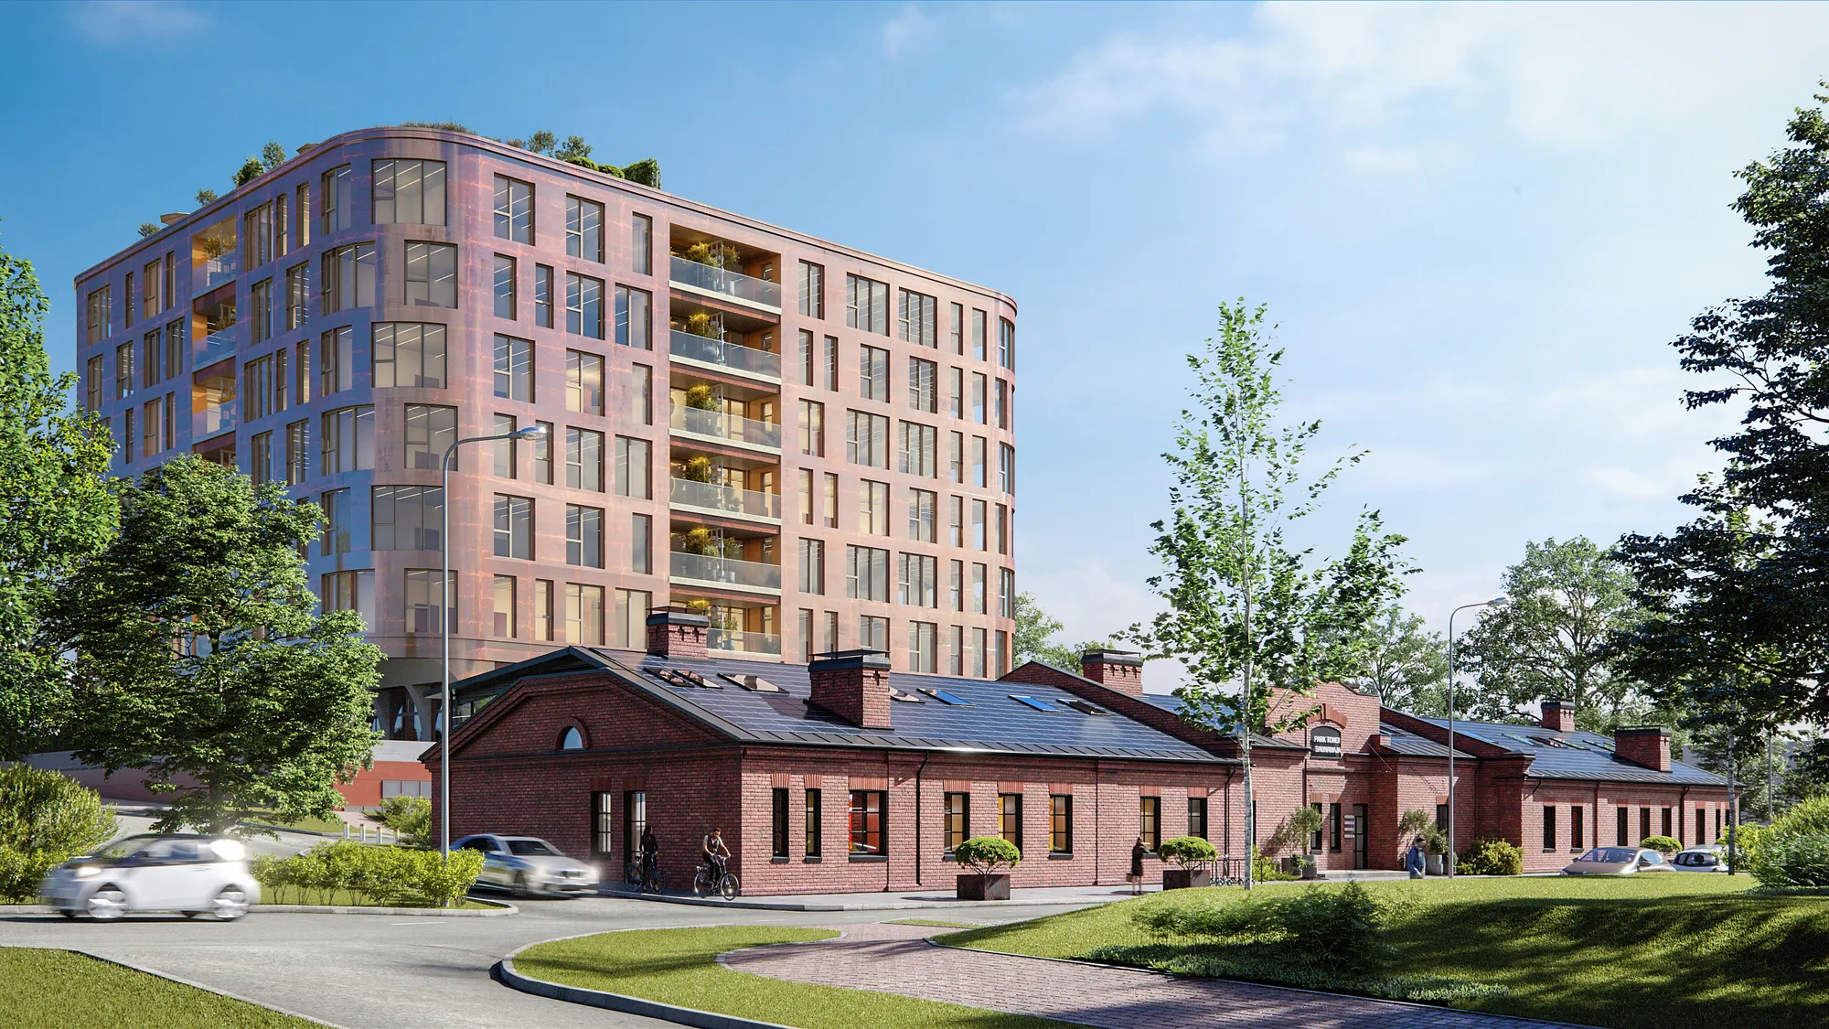
Nem um desenho, nem uma fotografia
Um desenho é lido por quem sabe ler desenhos, e uma fotografia precisa de algo que exista. Uma visualização mostra um edifício por construir a quem nunca foi treinado para os ler, e é assim que acaba diante de comités, financiadores e compradores.
O que sai do modelo
As imagens estáticas são a maior parte. Do mesmo modelo saem a animação, um panorama 360°, uma planta 3D e uma cena em tempo real que se pode percorrer: resultados de uma única construção, e não compras separadas.
Quer saber que disciplina o seu briefing exige, ou o que determina o orçamento? Veja serviços de visualização arquitetónica abaixo, ou vá diretamente para quanto custa.
Renderização arquitetónica, archviz, CGI: o que as palavras significam
Metade da confusão neste mercado é terminologia, e parte dela é deliberada. Aqui fica em termos simples, incluindo os dois que mudam o que está a comprar.
- Visualização arquitetónicaA disciplina como um todo: modelação, iluminação, direção de arte e todos os resultados que saem do modelo, desde uma imagem estática a uma visita virtual.
- Renderização arquitetónicaNa prática, um sinónimo. Quando se faz distinção, uma renderização é a imagem individual, e renderizações arquitetónicas ou renders arquitetónicos são várias delas.
- Archviz, arch vizAbreviatura do setor, usada por quem a produz e não por quem a compra. Um estúdio que diz archviz refere-se a visualização arquitetónica.
- Visualização 3D, perspetivas 3DA mesma coisa, mencionando o software em vez do assunto. Em inglês escreve-se 3D visualisation e architectural visualisation nos briefings do Reino Unido, da Irlanda e da Austrália. O trabalho não muda com a grafia.
- Arquitetura 3DO que as pessoas de fora do setor escrevem quando se referem a qualquer um dos termos anteriores. Não é uma disciplina, mas respondemos por ela.
- CGIImagens geradas por computador, emprestadas do cinema. Toda a renderização arquitetónica é CGI; nem todo o CGI é arquitetónico.
- Impressão artísticaO termo mais antigo e menos rigoroso, ainda usado em documentos de planeamento e na imprensa. Dá licença para ser indicativo em vez de exato.
- FotomontagemUma renderização integrada numa fotografia real do local, de modo que a envolvente é fotográfica e não modelada.
- Vista verificada, AVRUma fotomontagem a partir de uma posição de câmara levantada topograficamente, com coordenadas e lente registadas para que uma autoridade a possa verificar. Algumas exigem-na.
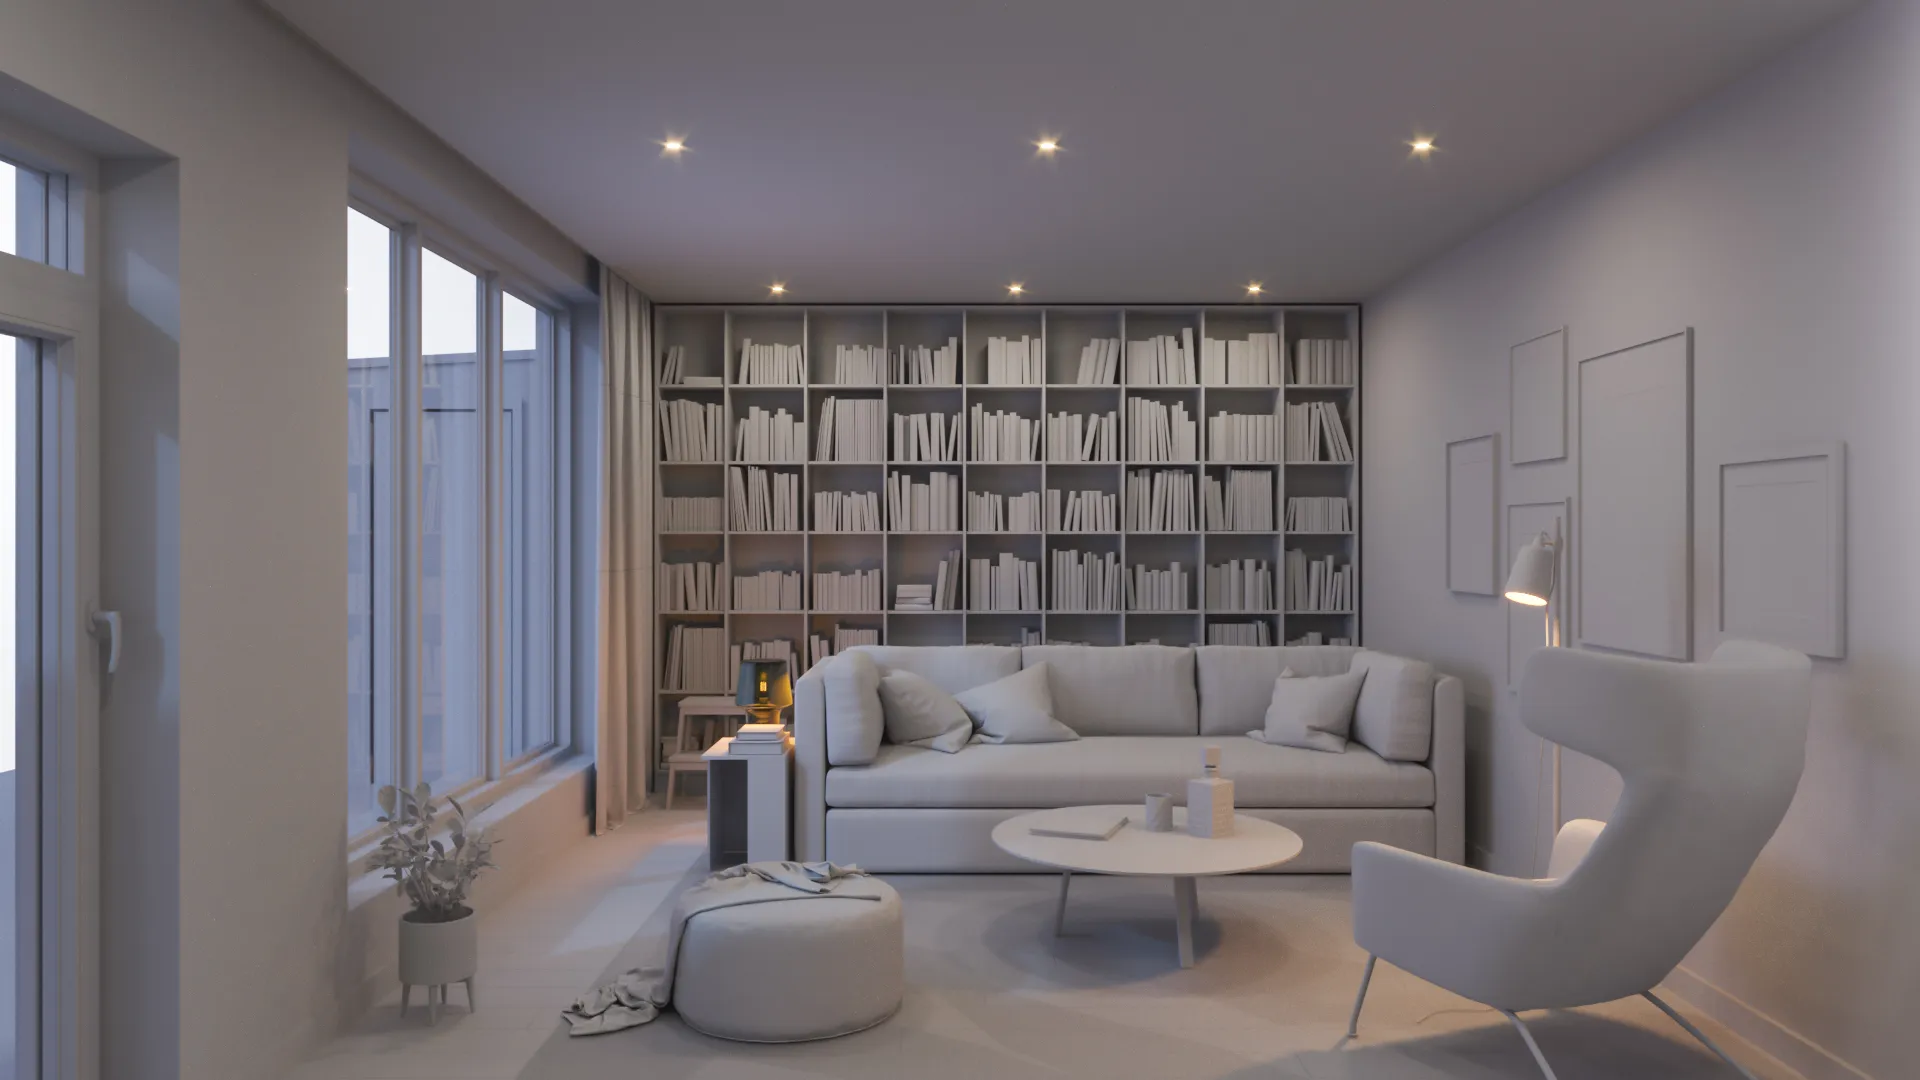
- Render em modelo cinzentoUma vista cinzenta do modelo, sem texturas. Não é um entregável, mas um ponto de controlo: onde se acordam a câmara, a volumetria e os vizinhos.
- Percurso virtual, sobrevooAnimação ao nível do olhar e animação aérea. Ambas a partir do modelo construído para as imagens estáticas.
- Uma vistaUma posição de câmara. Seis vistas significam seis posições, não seis versões da mesma imagem.
- Um conjuntoTodas as vistas de que um projeto precisa, planeadas em conjunto. Um conjunto para planeamento e um conjunto para lançamento são listas diferentes.
Duas destas importam do ponto de vista comercial. Uma impressão artística promete menos do que um render e deve ser orçamentada em conformidade. Uma vista verificada promete mais, porque um topógrafo fixou a câmara, e quando é pedida, nenhum render comum serve. O resto é dialeto. Um briefing britânico ou australiano pede 3D visualisation services, um americano pede 3D visualization services, e há quem escreva architecture visualization com as palavras trocadas. Tudo isto significa a disciplina de que trata esta página.
Comece pelo argumento que precisa vencer
Ninguém compra uma visualização por si só. Compra-se porque algo tem de ser aprovado, financiado ou vendido. Parta daí e a disciplina define-se sozinha.
O argumento é o volume, a altura ou os vizinhos
Precisa do projeto no seu local real. Uma vista aérea para contexto e uma vista ao nível do olhar a partir de onde se colocaria um opositor valem mais do que seis imagens de destaque. Ver Renderização de exteriores e trabalho de planeamento.
O argumento é o acabamento ou o layout
O espaço, à escala real, nos materiais que especificou. Uma planta não resolve a escolha de uma ilha ou de uma pedra que o cliente só viu numa amostra de 60mm. Ver Renderização de interiores.
O comprador é remoto, ou a unidade é uma de quarenta idênticas
Uma visita virtual mais uma planta. A visita responde ao que está atrás de mim, a planta responde ao tamanho que tem, e juntas sustentam uma venda a que ninguém assiste. Ver visitas virtuais 360° e Plantas 3D.
O argumento é a abordagem ou a sequência de espaços
Movimento, e só então. Uma imagem estática não consegue mostrar a chegada nem um percurso pelo interior de um edifício. Tudo o resto para que se compra um vídeo, uma imagem estática faz mais barato. Ver animação 3D.
Ainda não há nada para renderizar
Uma volumetria cinzenta a partir de um esboço é a imagem mais barata da disciplina e, na fase de viabilidade, normalmente a única que vale a pena ter. Ver Modelação 3D.
O edifício existe e as divisões estão vazias
Nada para modelar além do mobiliário. A divisão é fotografada como está e mobilada no render, por isso é orçamentada como um trabalho de anúncio e não como um trabalho de modelação. Ver Home staging virtual.
O que custa fazer isto mal
01
Uma imagem em que o processo não acreditou
Exagere o contexto, plante as árvores com vinte anos, perca os vizinhos numa neblina conveniente, e a primeira pessoa a notar a lisonja domina a sala durante o resto da reunião.
Uma decisão adiada custa mais do que todas as imagens do pacote. Modele os vizinhos como são e a imagem fica fora da discussão, e a reunião continua a ser sobre o projeto.
02
Um conjunto comprado na ordem errada
A versão clássica: um exterior de destaque encomendado no lançamento, quando a vista aérea que o financiador queria seis meses antes teria servido os dois trabalhos a partir de uma única cena.
Fora de ordem significa pagar duas vezes por um modelo, e é o custo evitável mais comum da disciplina.
Serviços de visualização arquitetónica: um estúdio, o pacote visual completo
A maioria dos briefings precisa de mais do que um tipo de imagem. Todos os serviços de renderização arquitetónica 3D abaixo saem de um único estúdio, de um único modelo, para que a vista de rua, as divisões que ficam atrás e a vista aérea se leiam como o mesmo edifício. Estes serviços de visualização arquitetónica 3D vão das imagens estáticas de exterior e de interior à animação, às plantas e às visitas virtuais.
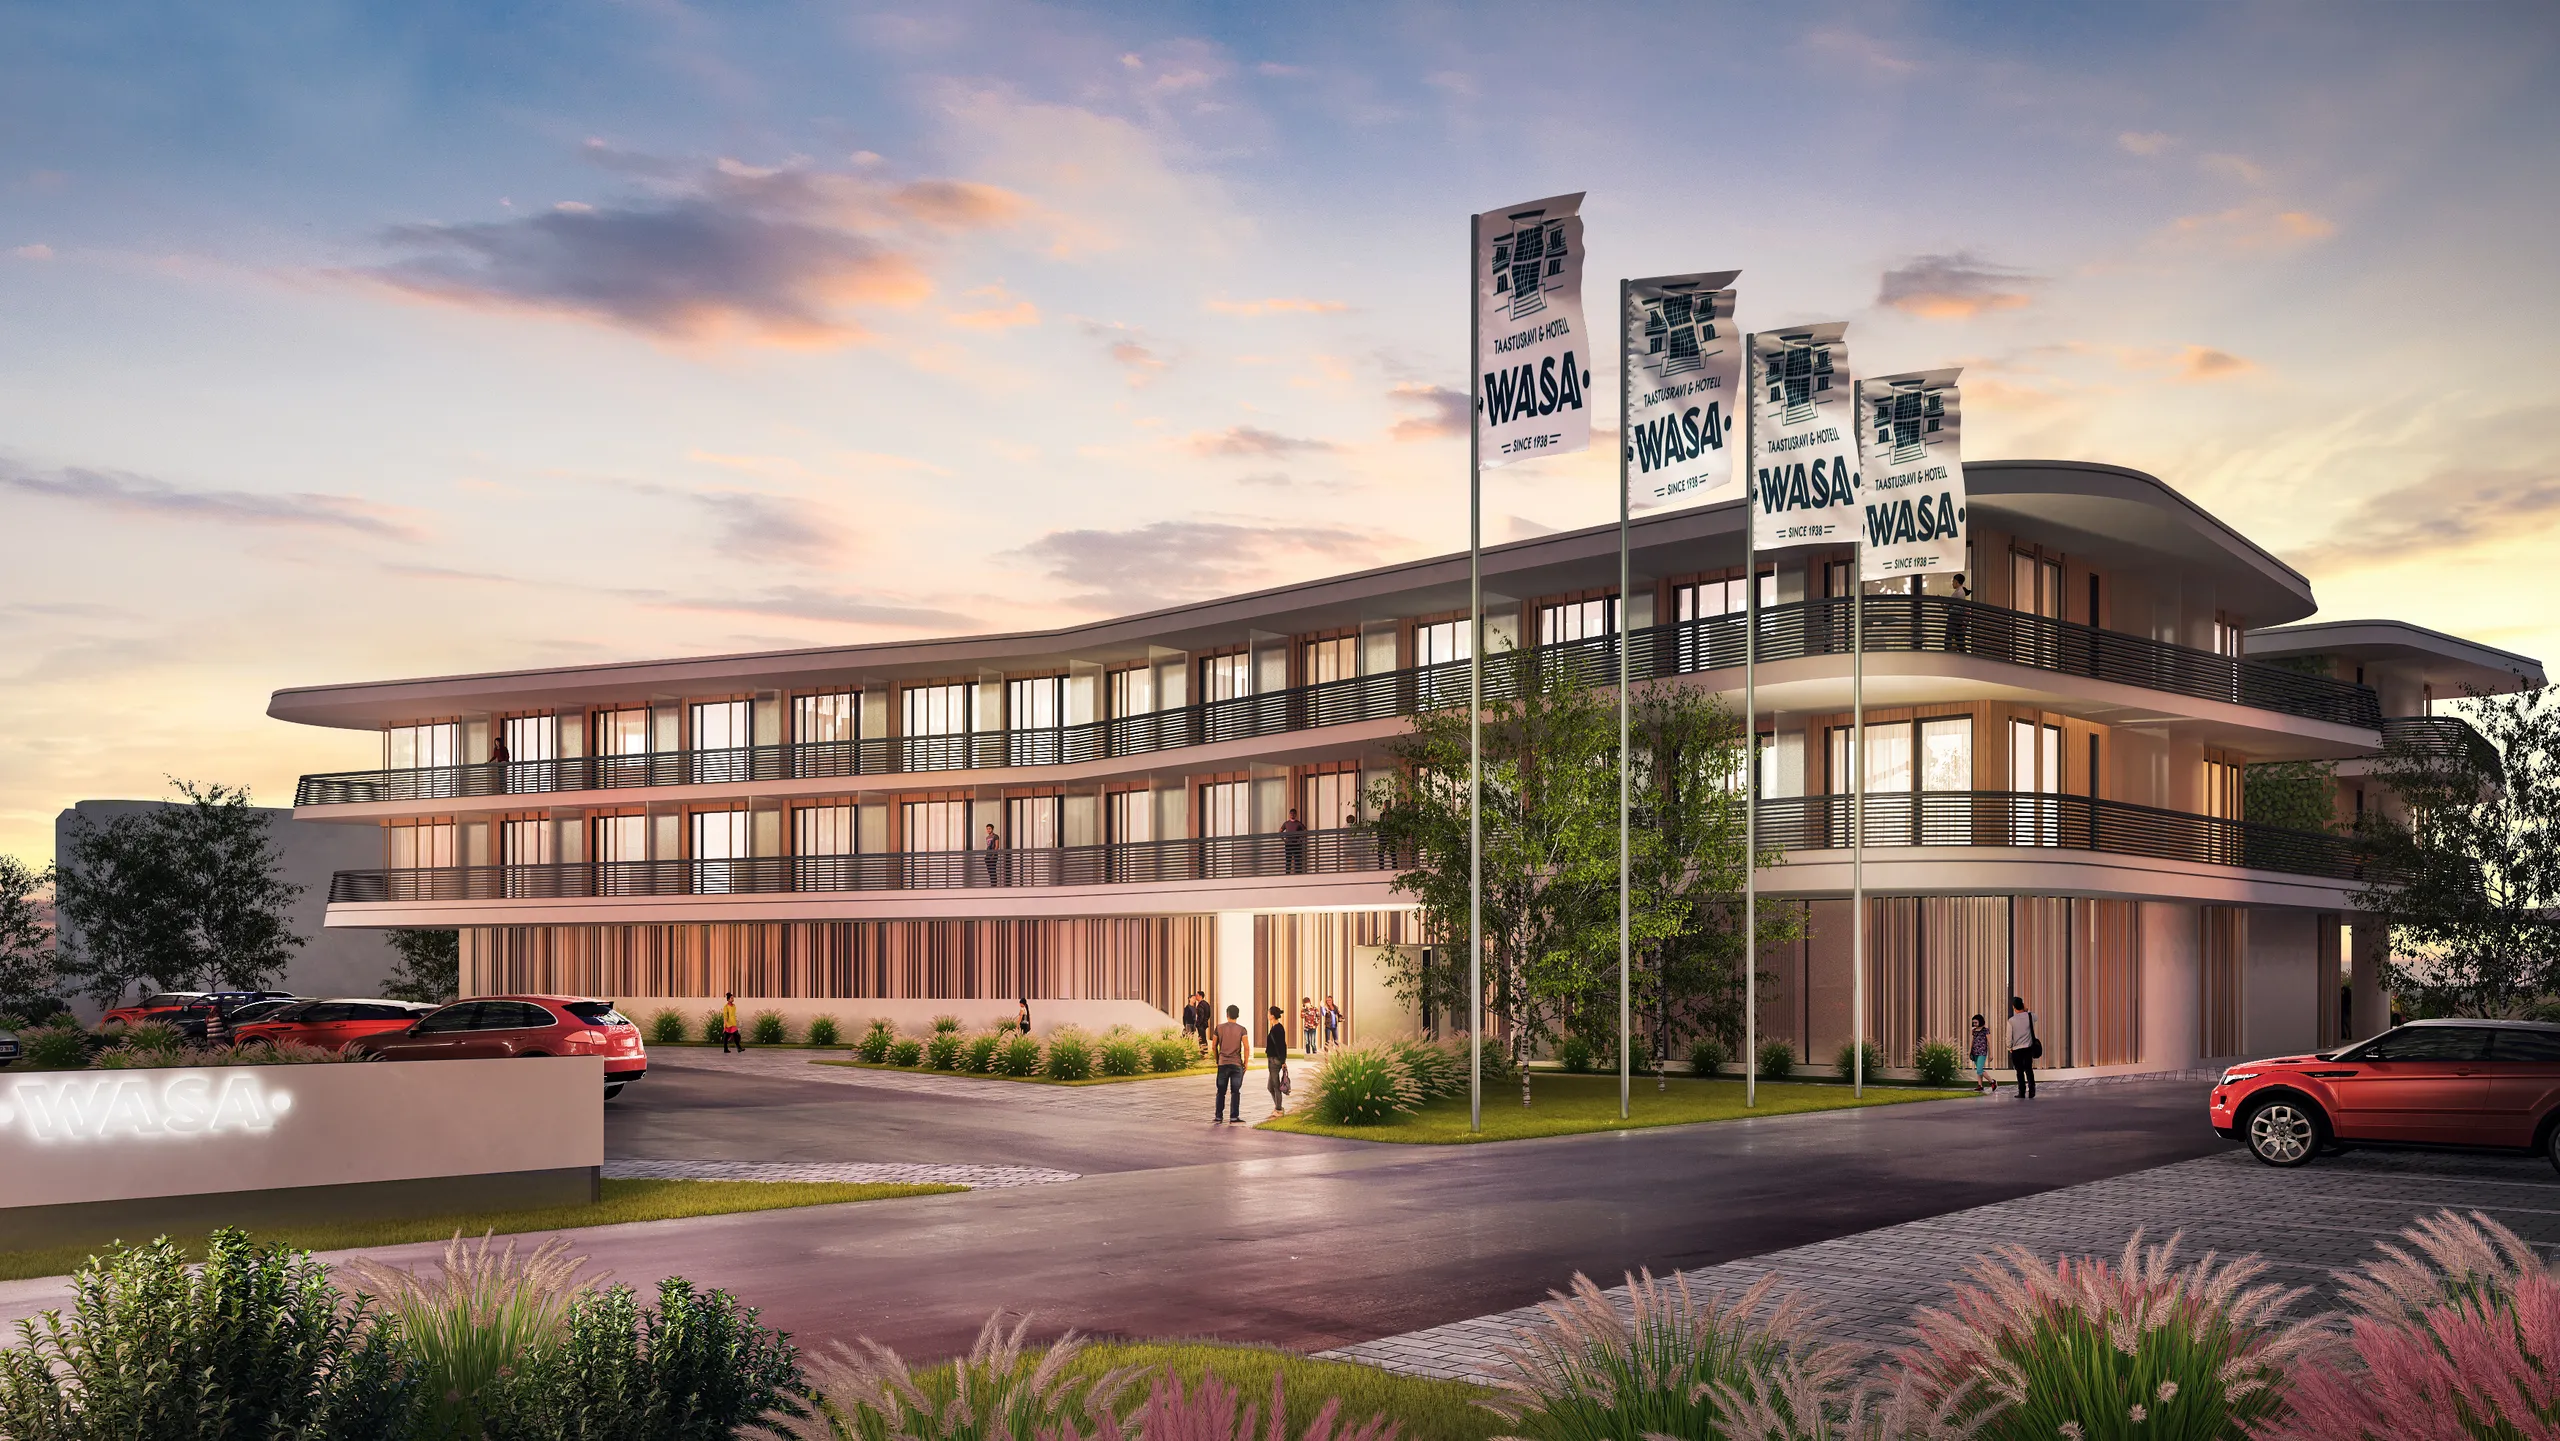
Renderização de exteriores
A imagem principal. Fachadas e paisagismo com luz real, com a rua, a vegetação e o clima em que o edifício vai estar. A imagem que vai para o tapume e para o dossiê de planeamento. Também chamada de visualização exterior 3D.
Ver renderização exterior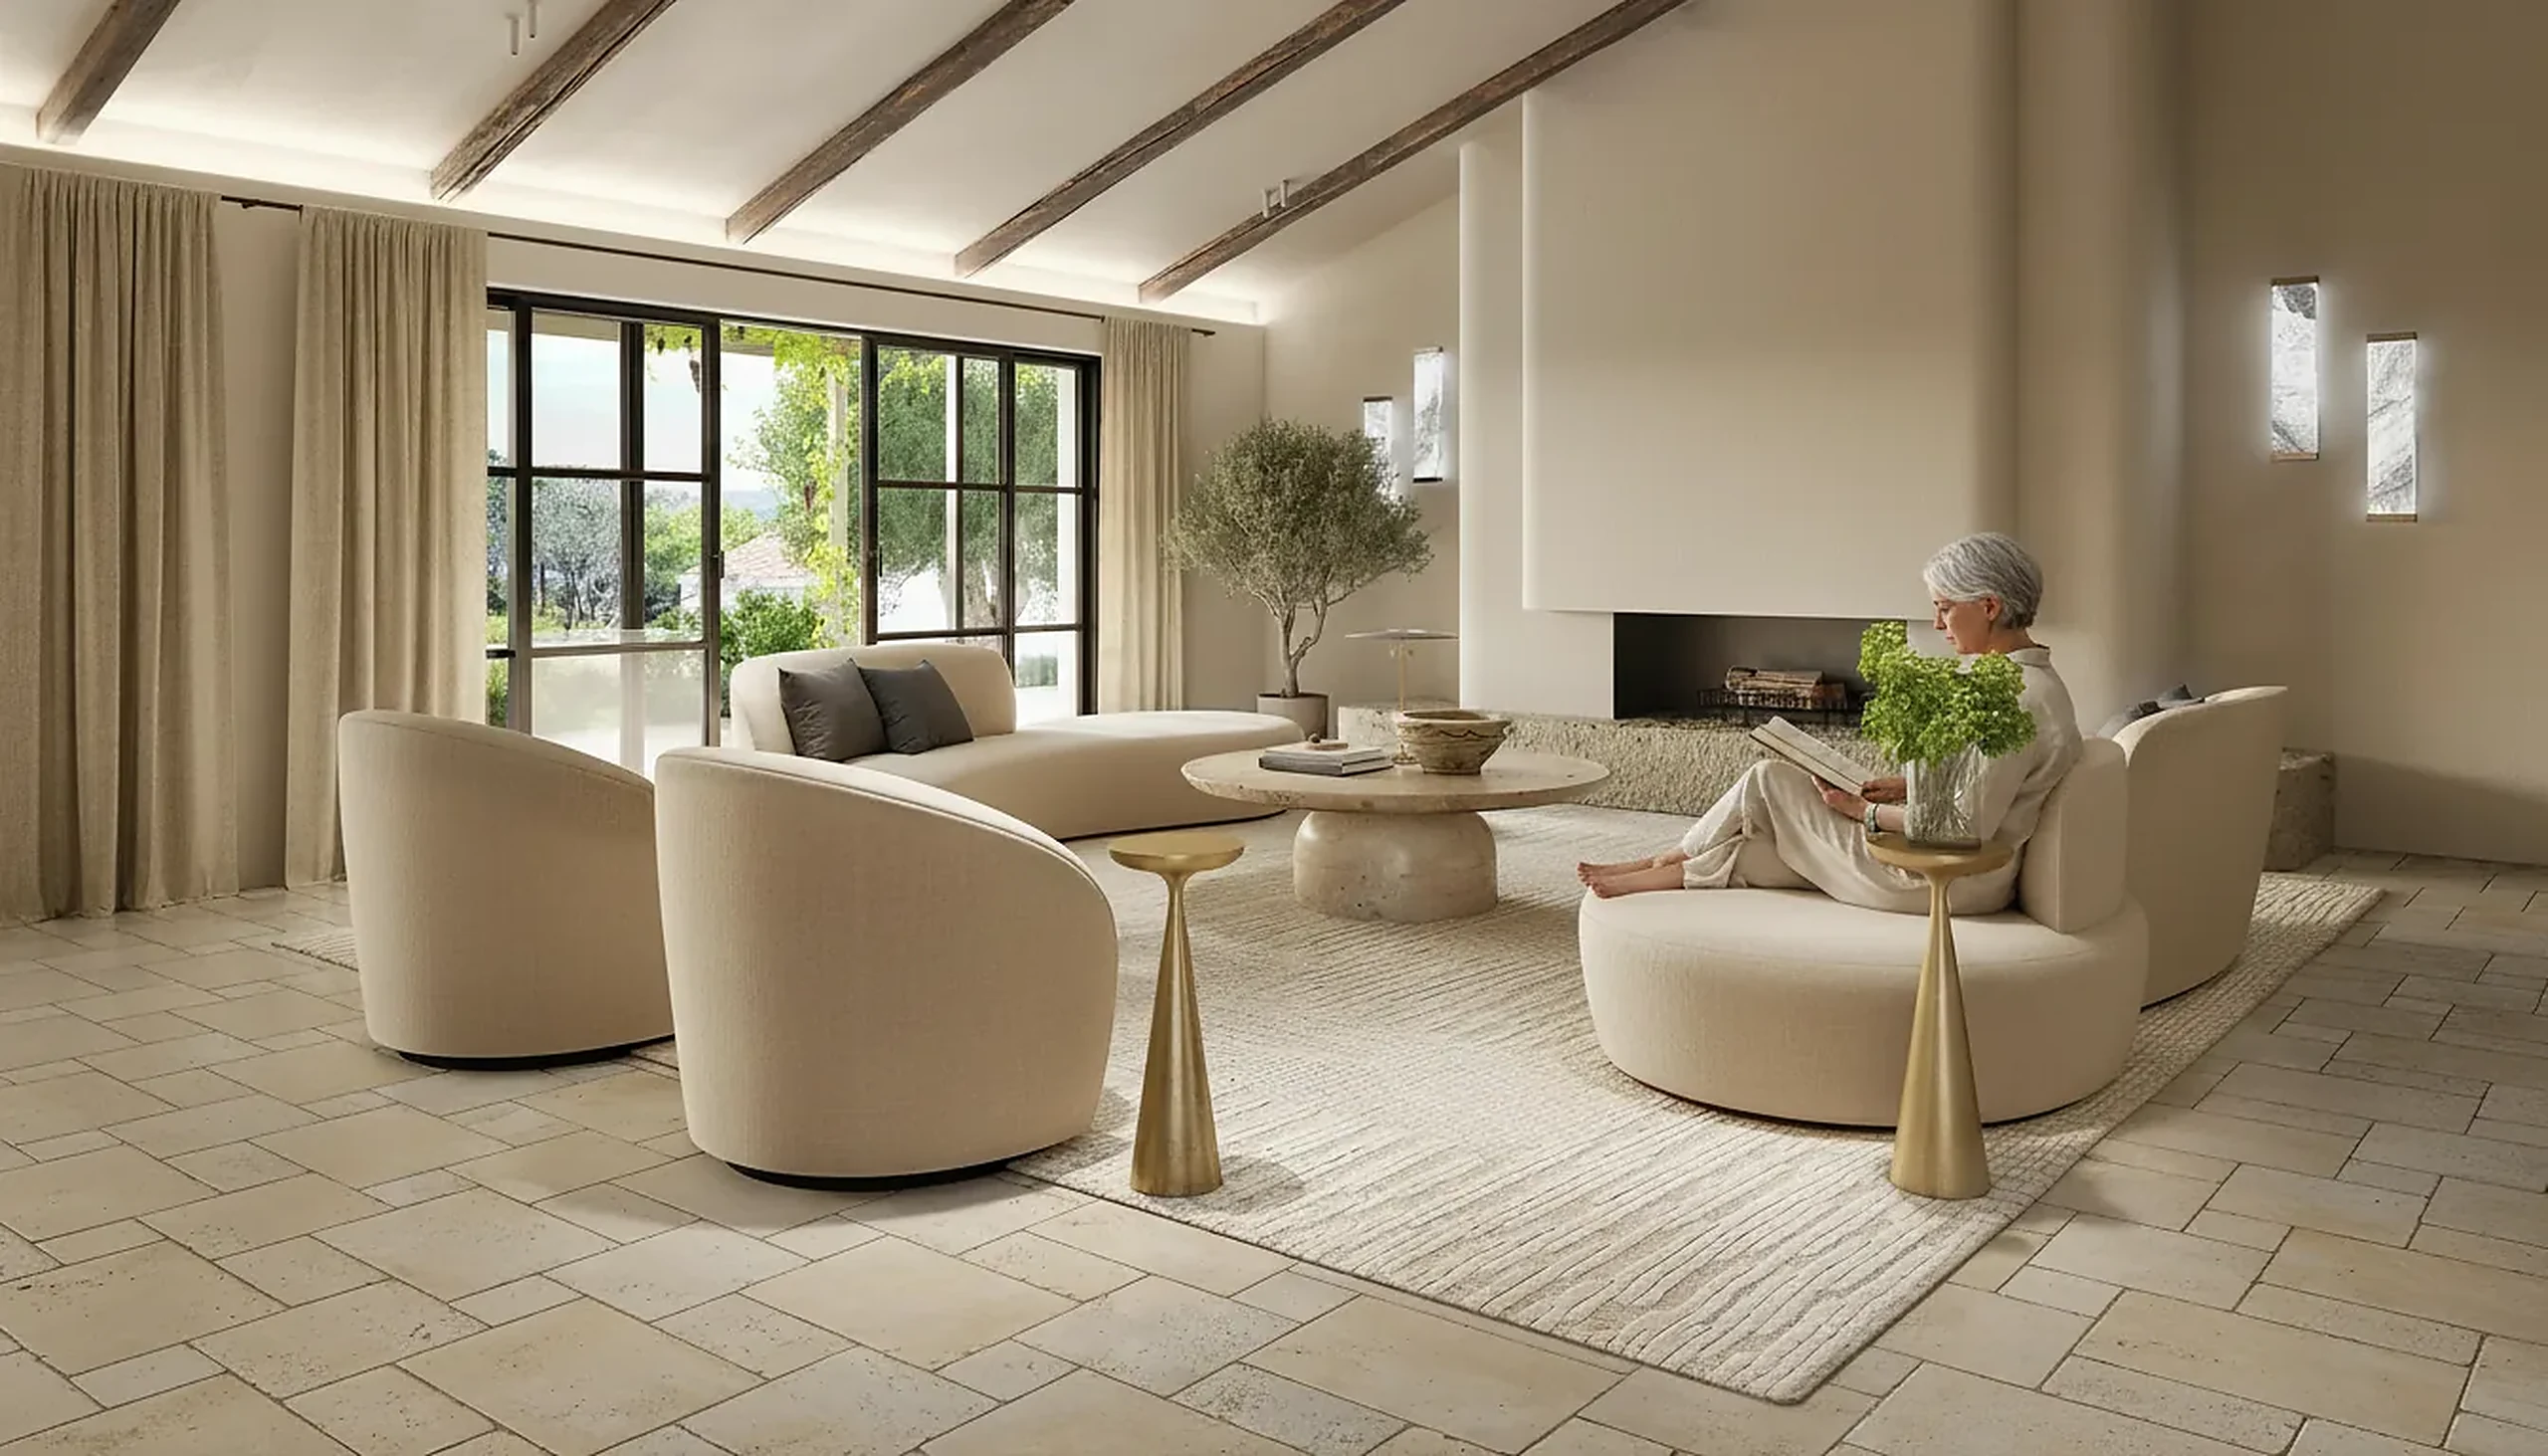
Renderização de interiores
Divisões construídas a partir dos seus desenhos e vestidas com os materiais especificados, depois iluminadas até a imagem parecer uma fotografia. A imagem a partir da qual o cliente aprova o projeto, e aquela a partir da qual um apartamento se vende antes de existir.
Ver serviços de renderização de interiores 3D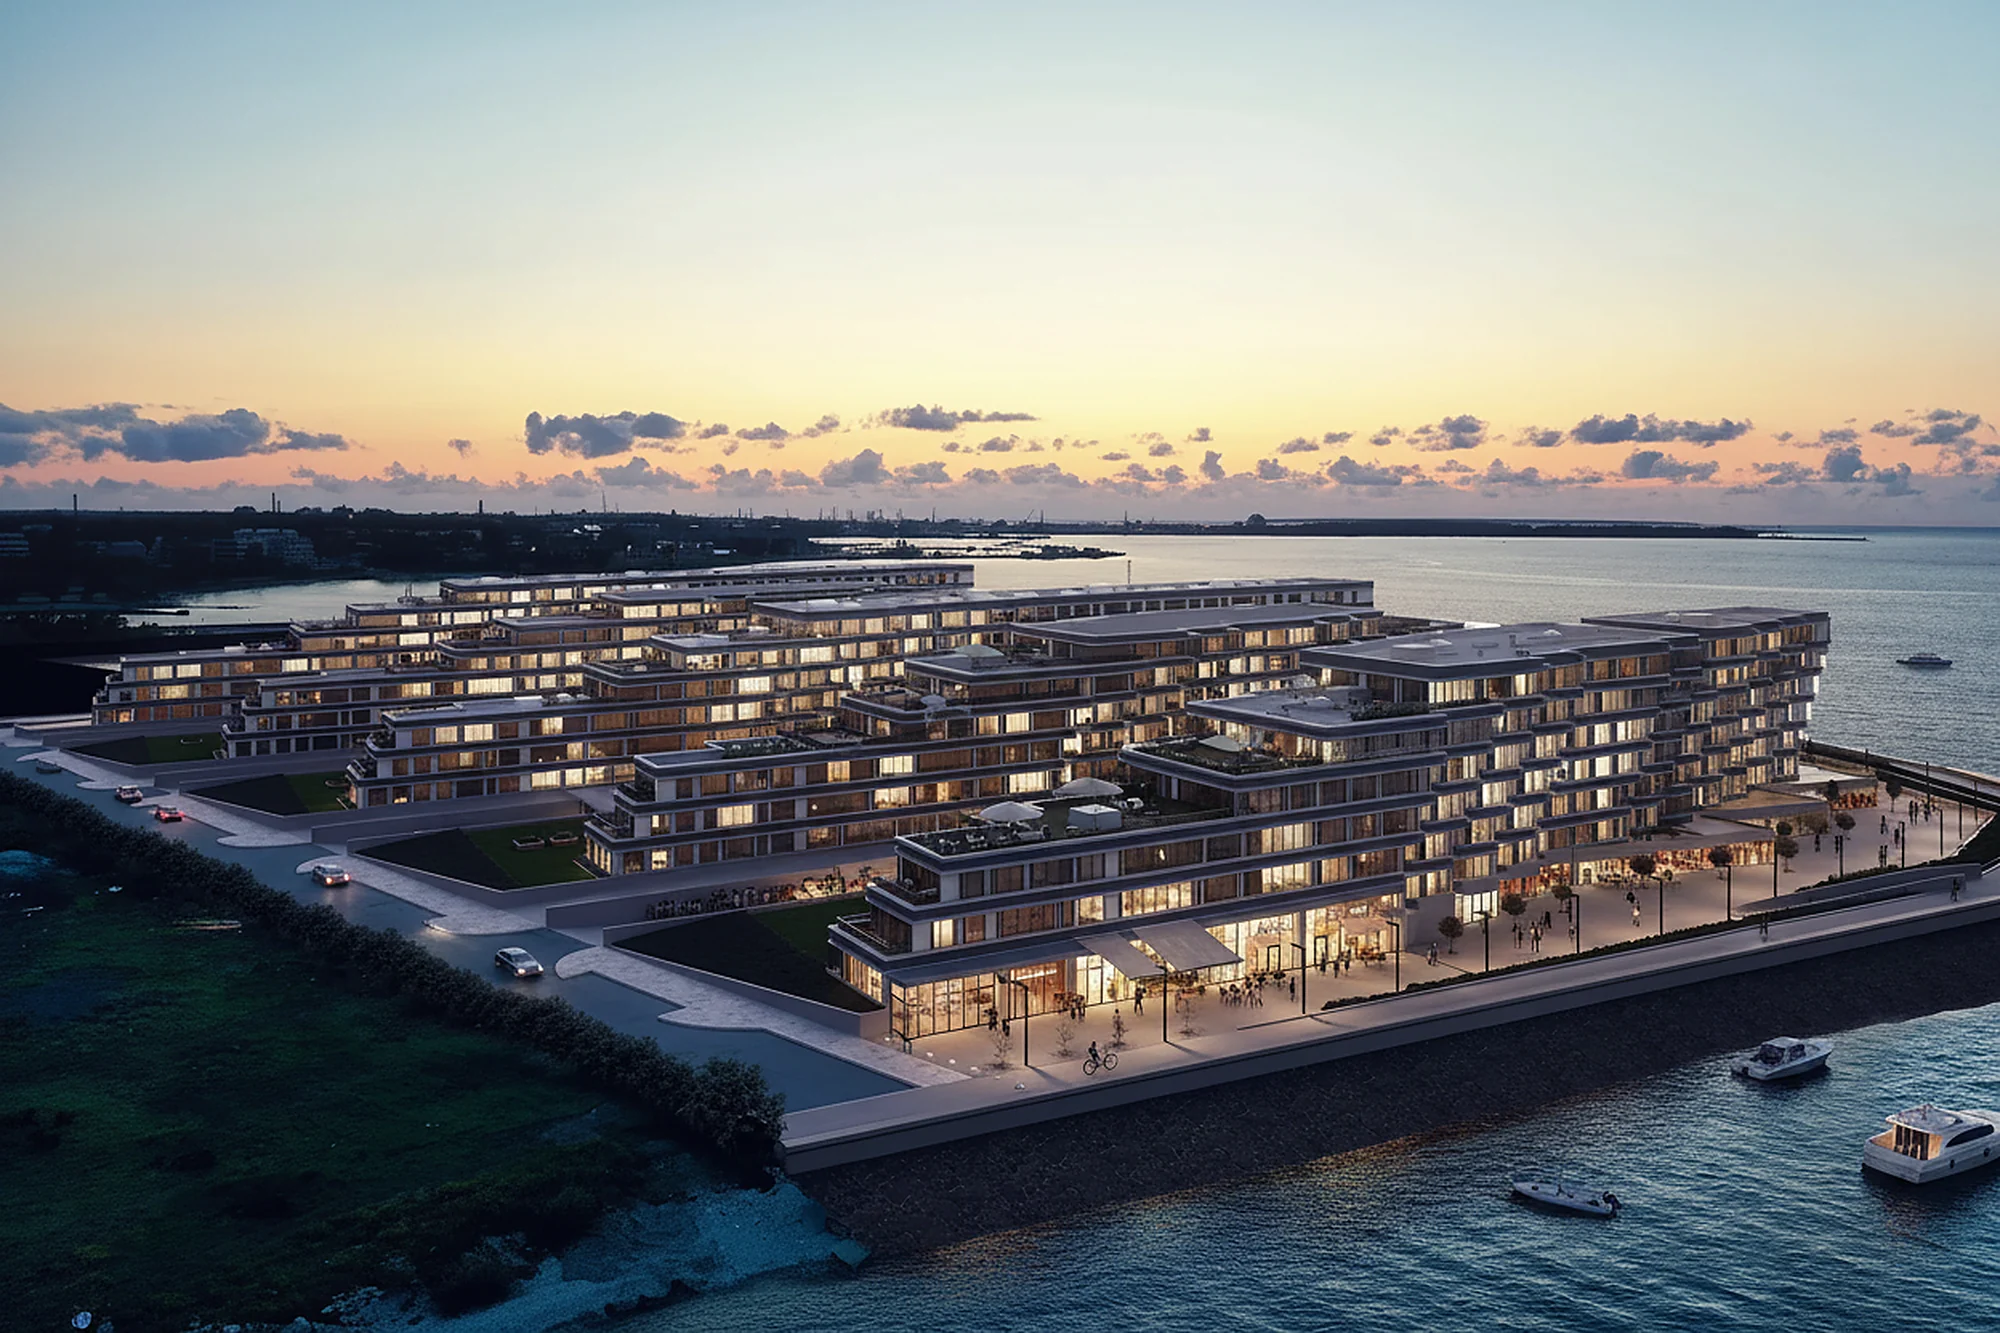
Render aéreo
A vista que um drone ainda não consegue captar. As vistas aéreas situam um projeto no seu contexto: os telhados vizinhos, a linha costeira, o limite. O que os comités questionam primeiro. Os nossos serviços de renderização de vistas aéreas 3D cobrem um único terreno ou um plano diretor completo.
Ver visualização aéreaanimação 3D
Um percurso virtual ou sobrevoo pelo edifício concluído. A animação justifica o custo onde uma imagem estática não chega: a aproximação a uma entrada, a sequência de divisões.
Ver animação 3D
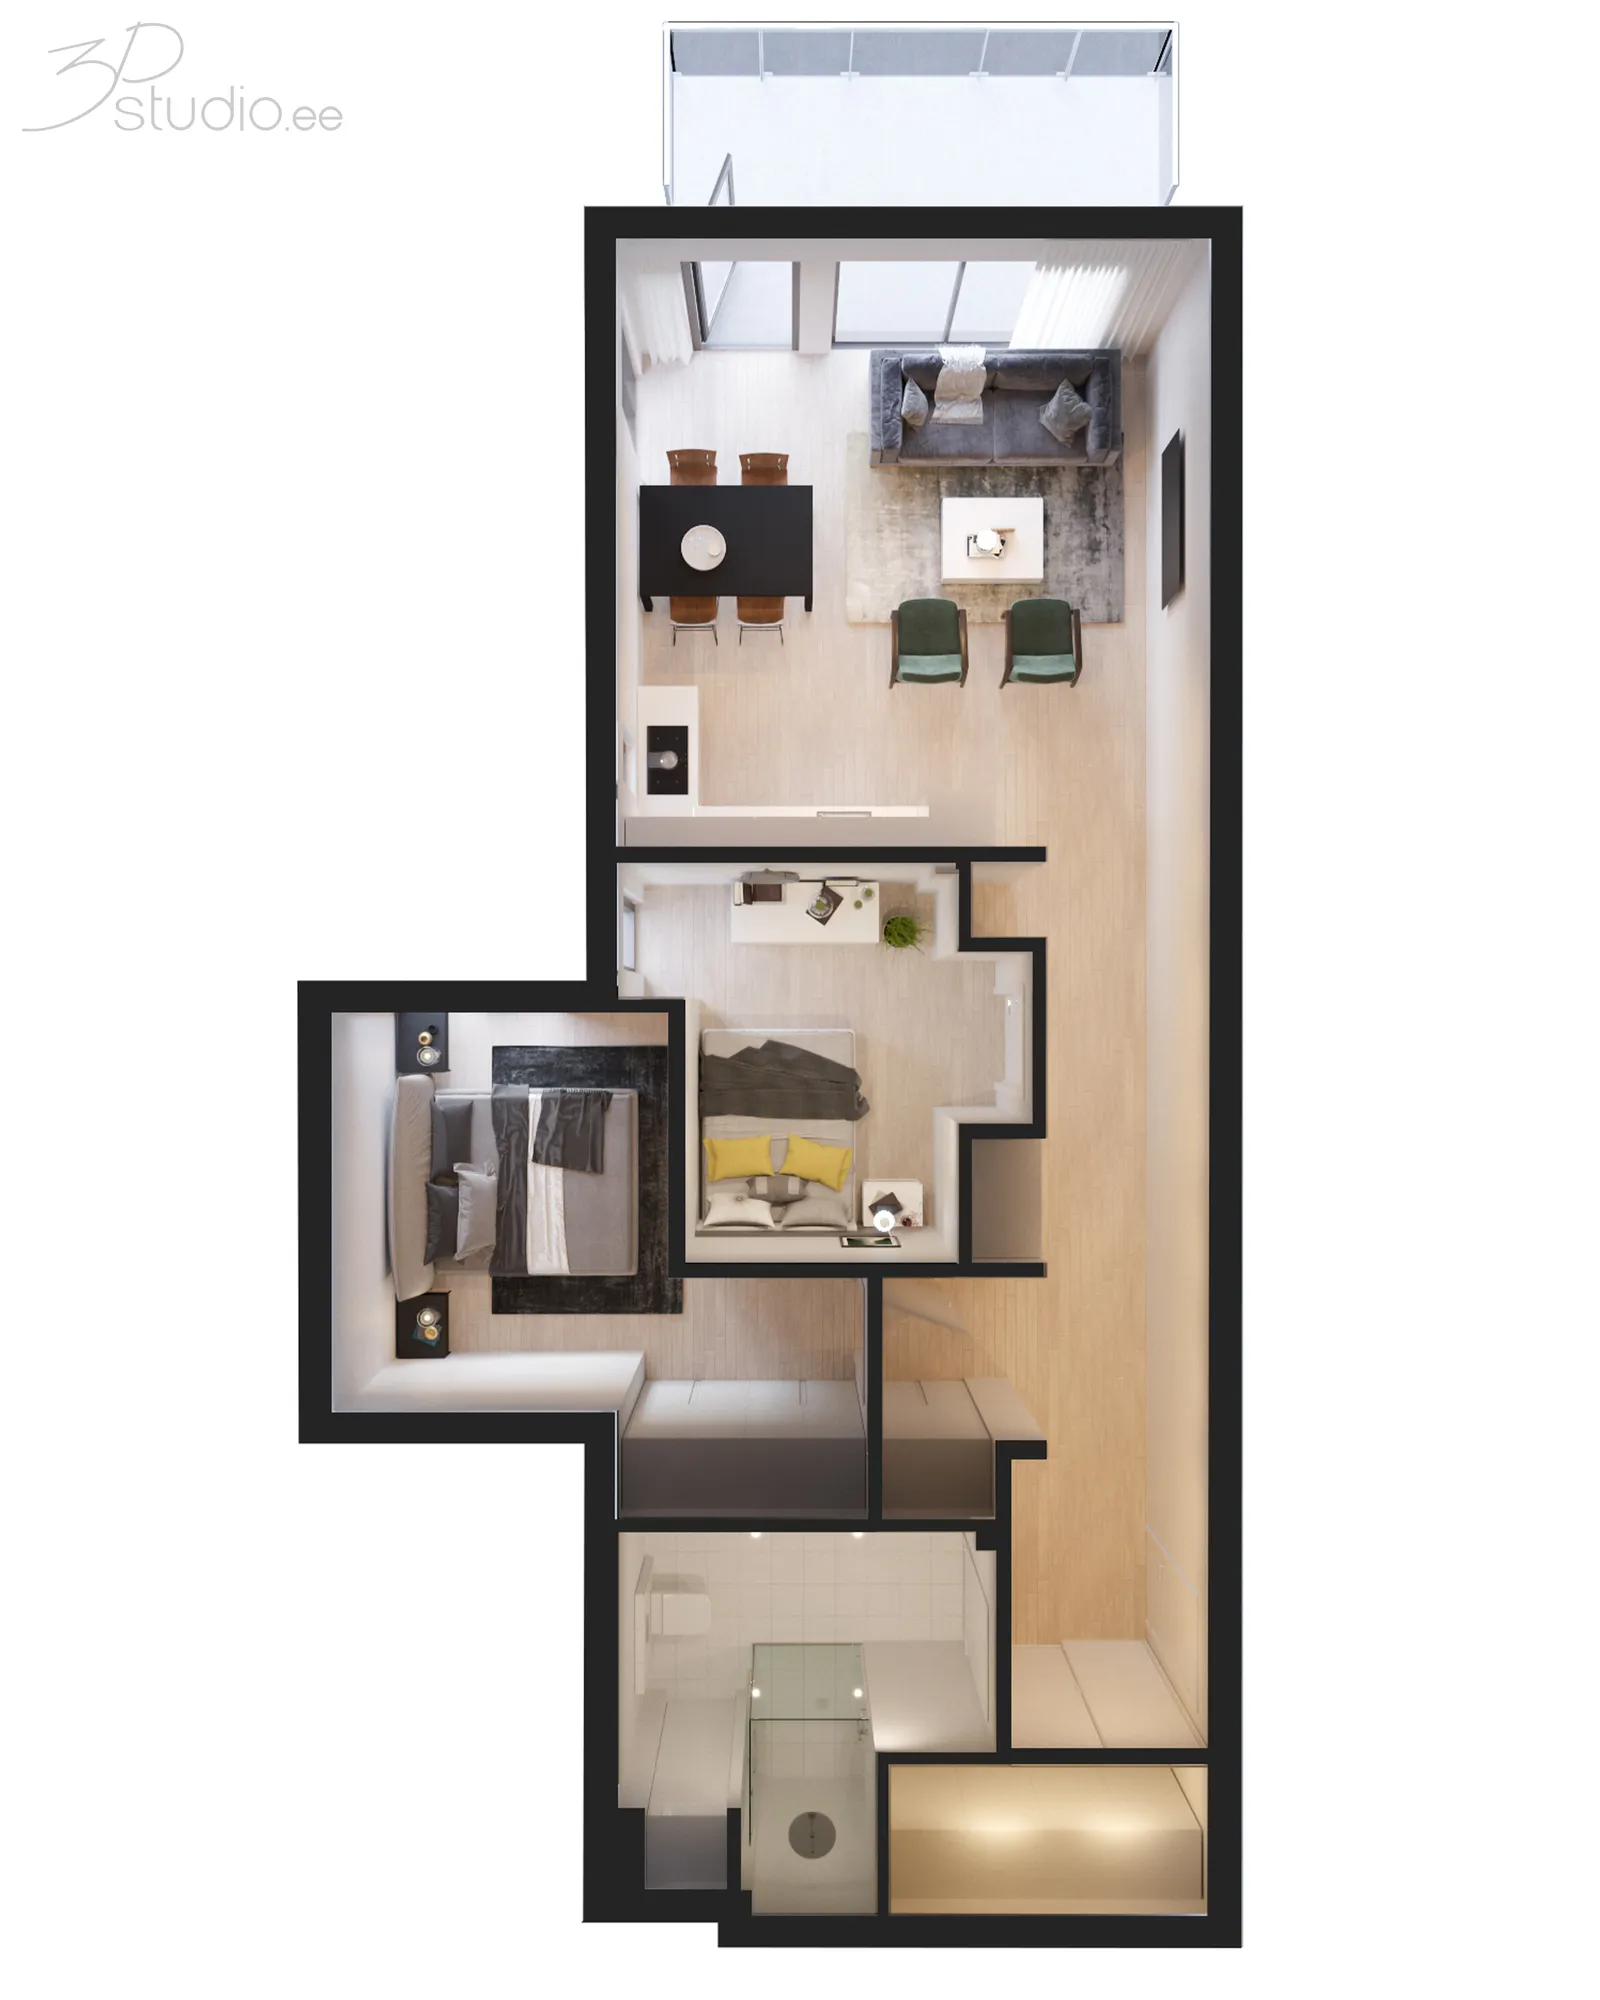
Plantas 3D
Plantas que os compradores conseguem ler. Uma planta mobilada, texturizada ou em estilo casa de bonecas transmite escala e fluxo como um desenho CAD a preto e branco nunca consegue, e continua legível no ecrã de um telemóvel.
Ver plantas 3D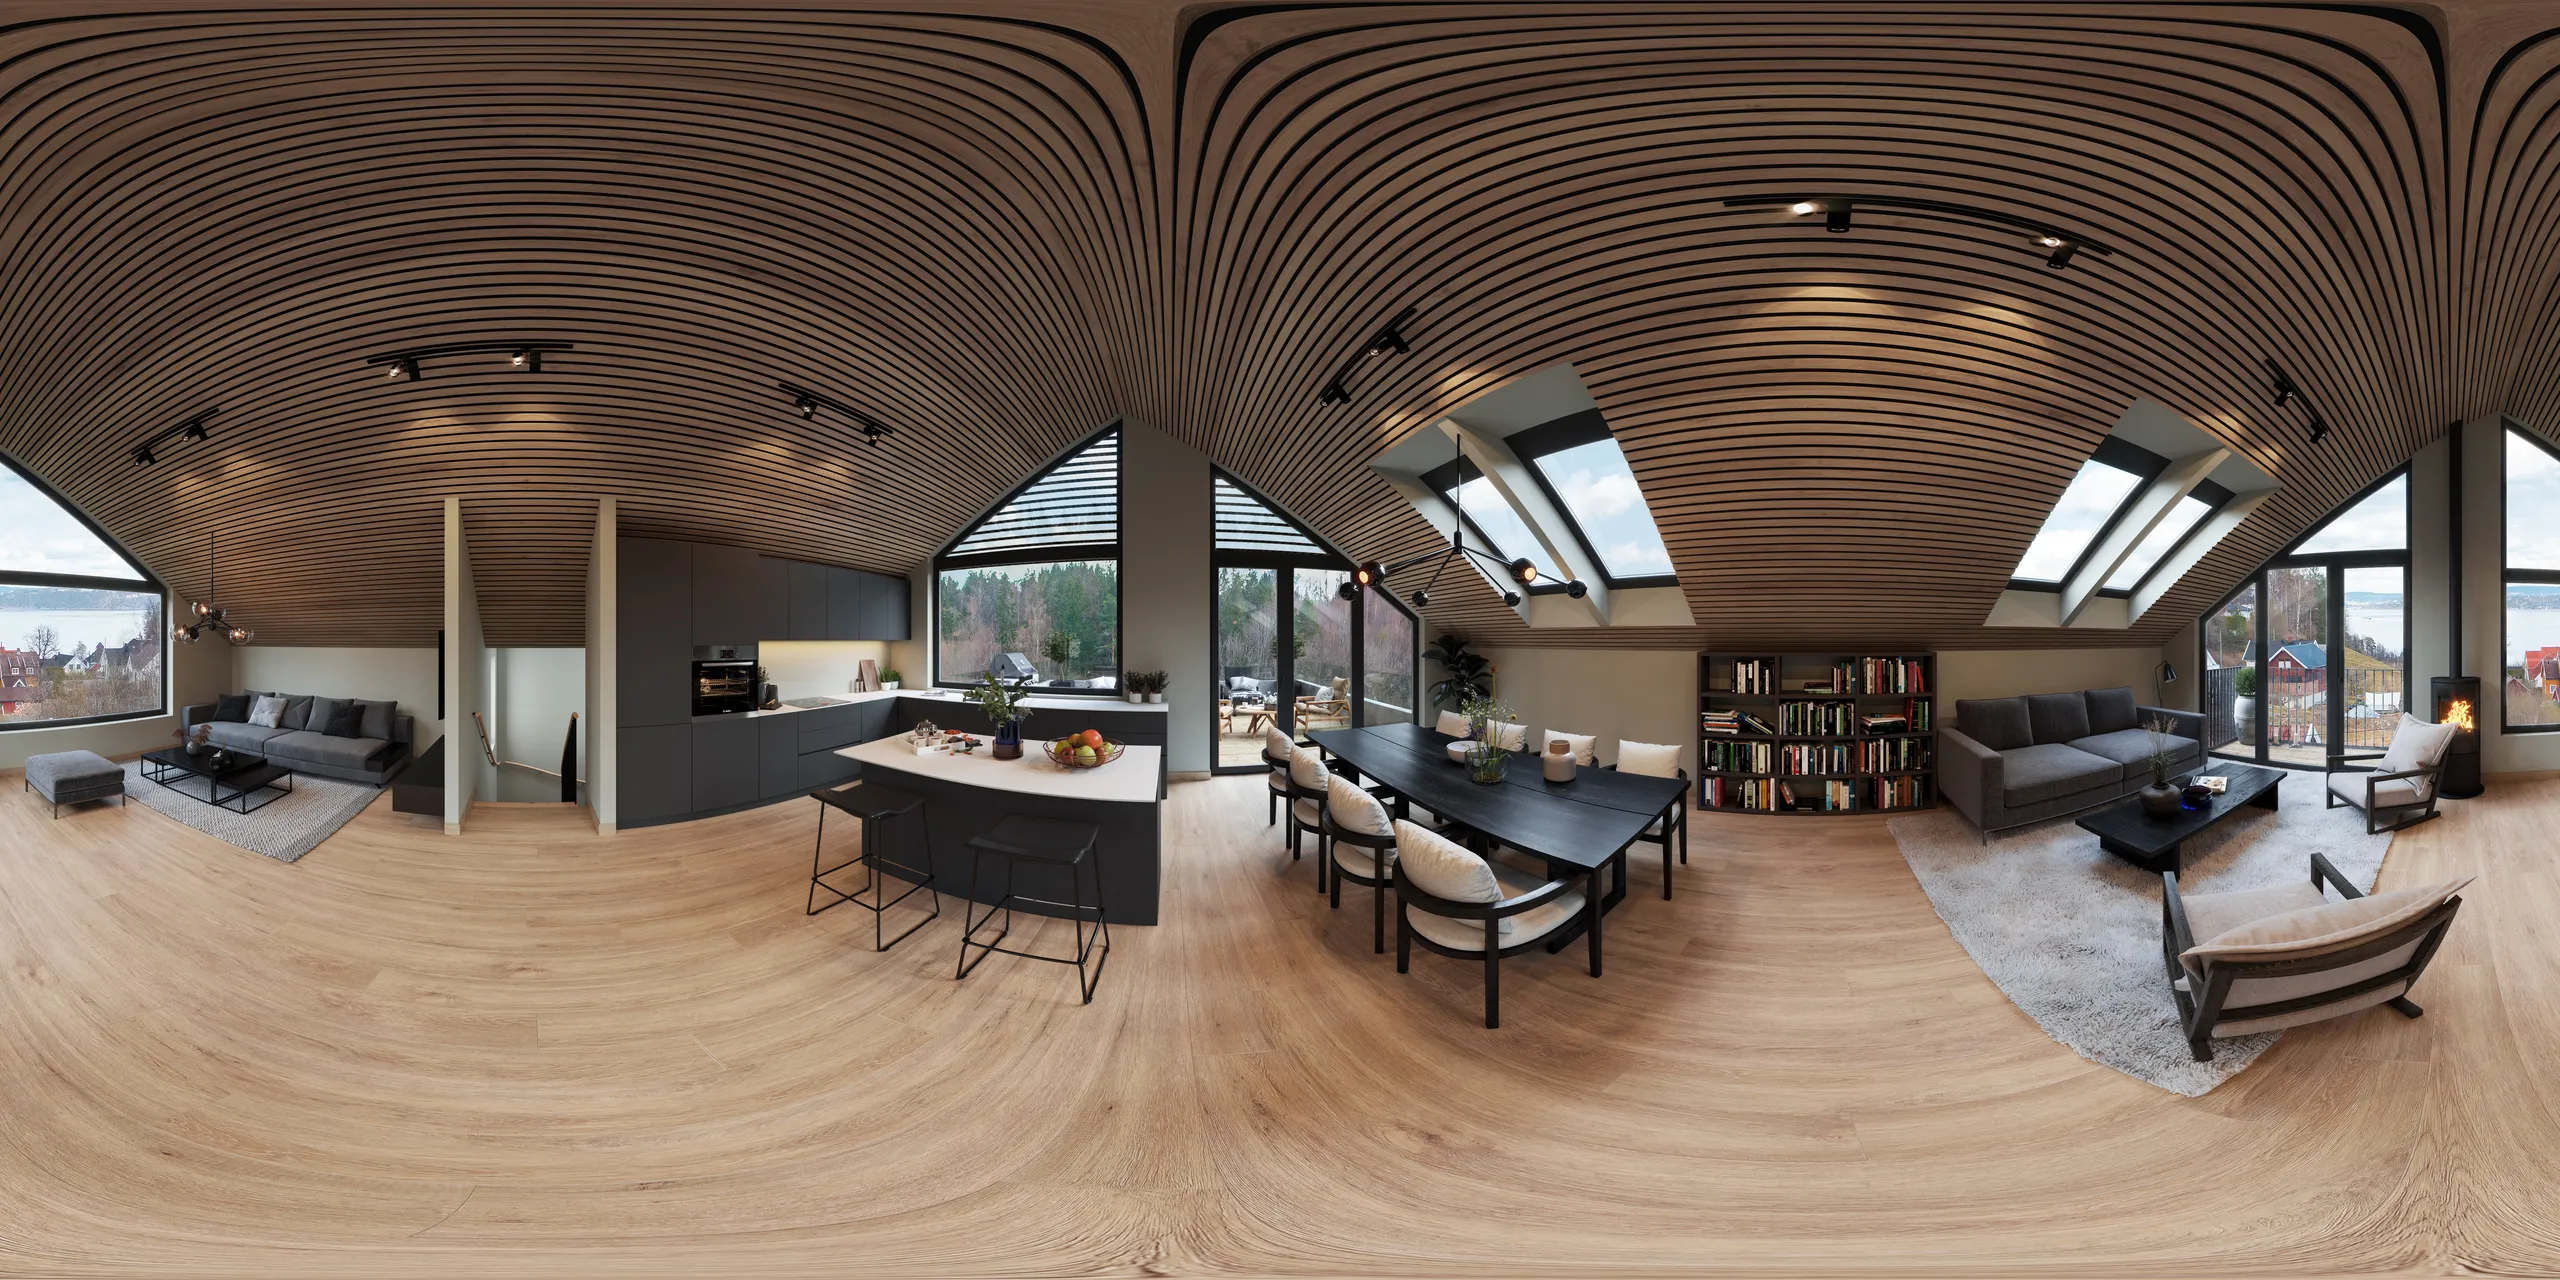
Visitas virtuais 360°
Um panorama que o espectador controla, num navegador ou num headset. Para o comprador que não pode visitar, é o mais próximo de estar na divisão, e funciona no telemóvel que já tem.
Ver visitas virtuais 360°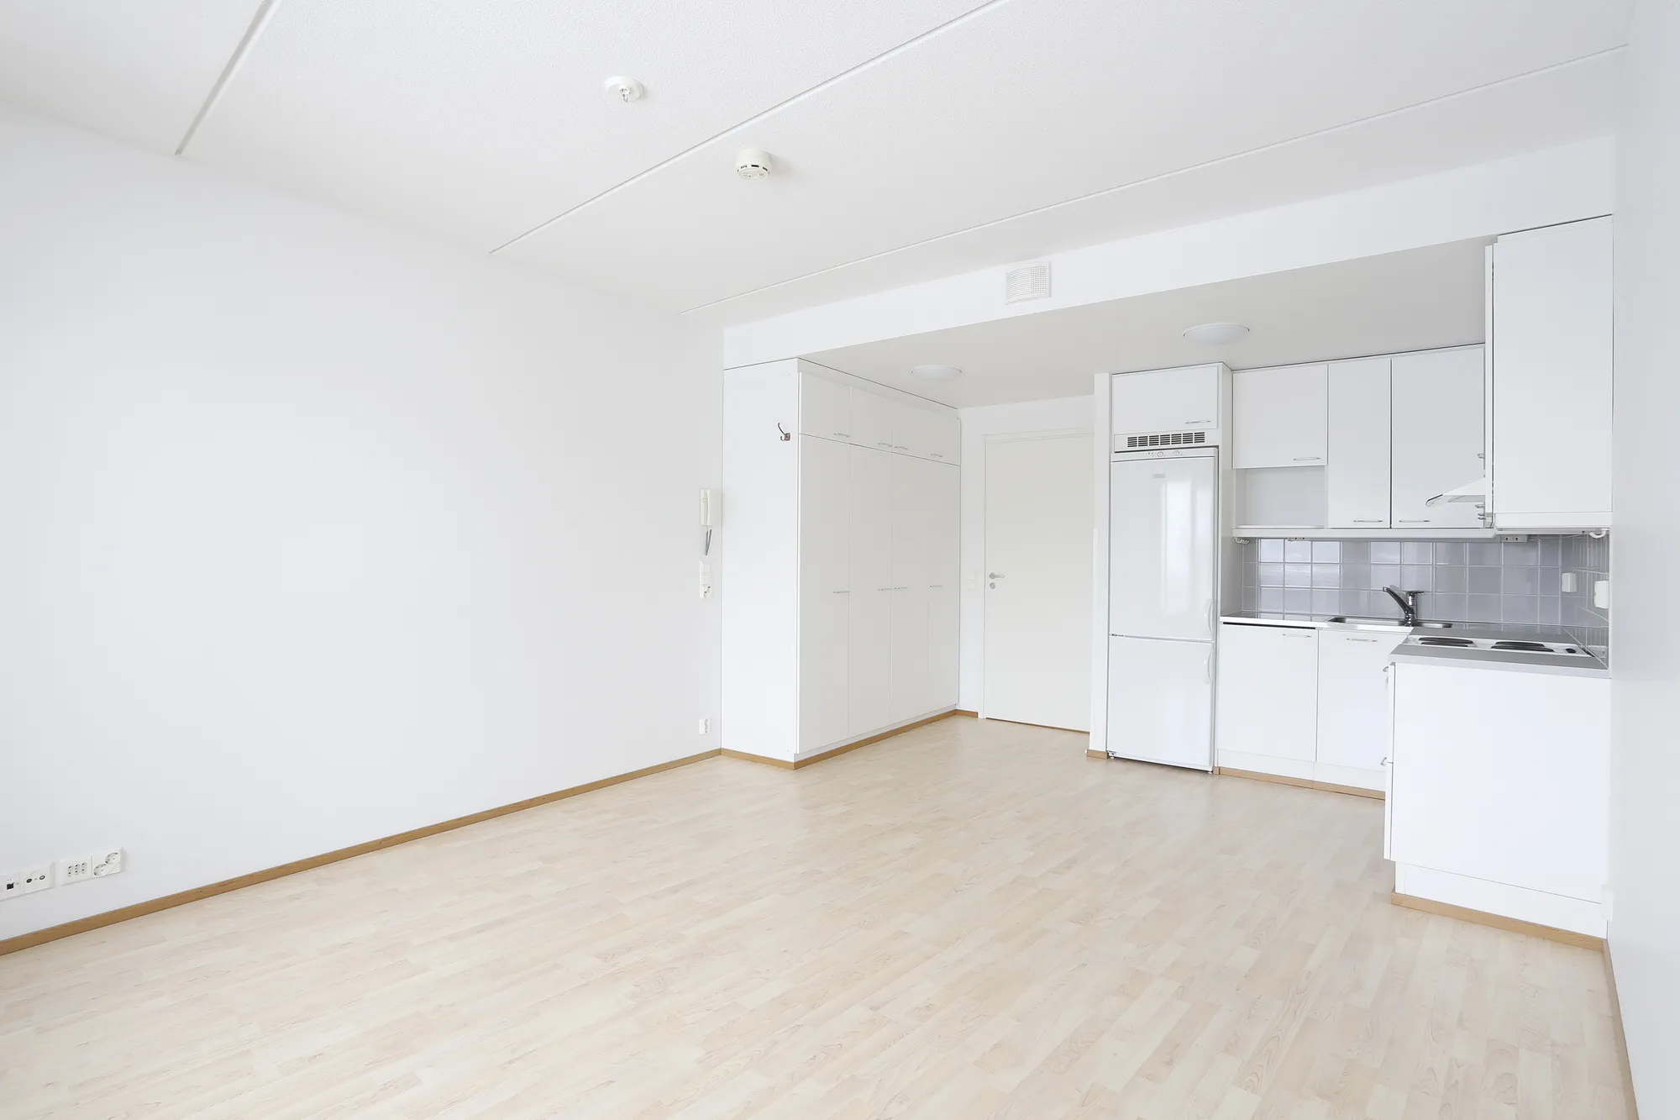
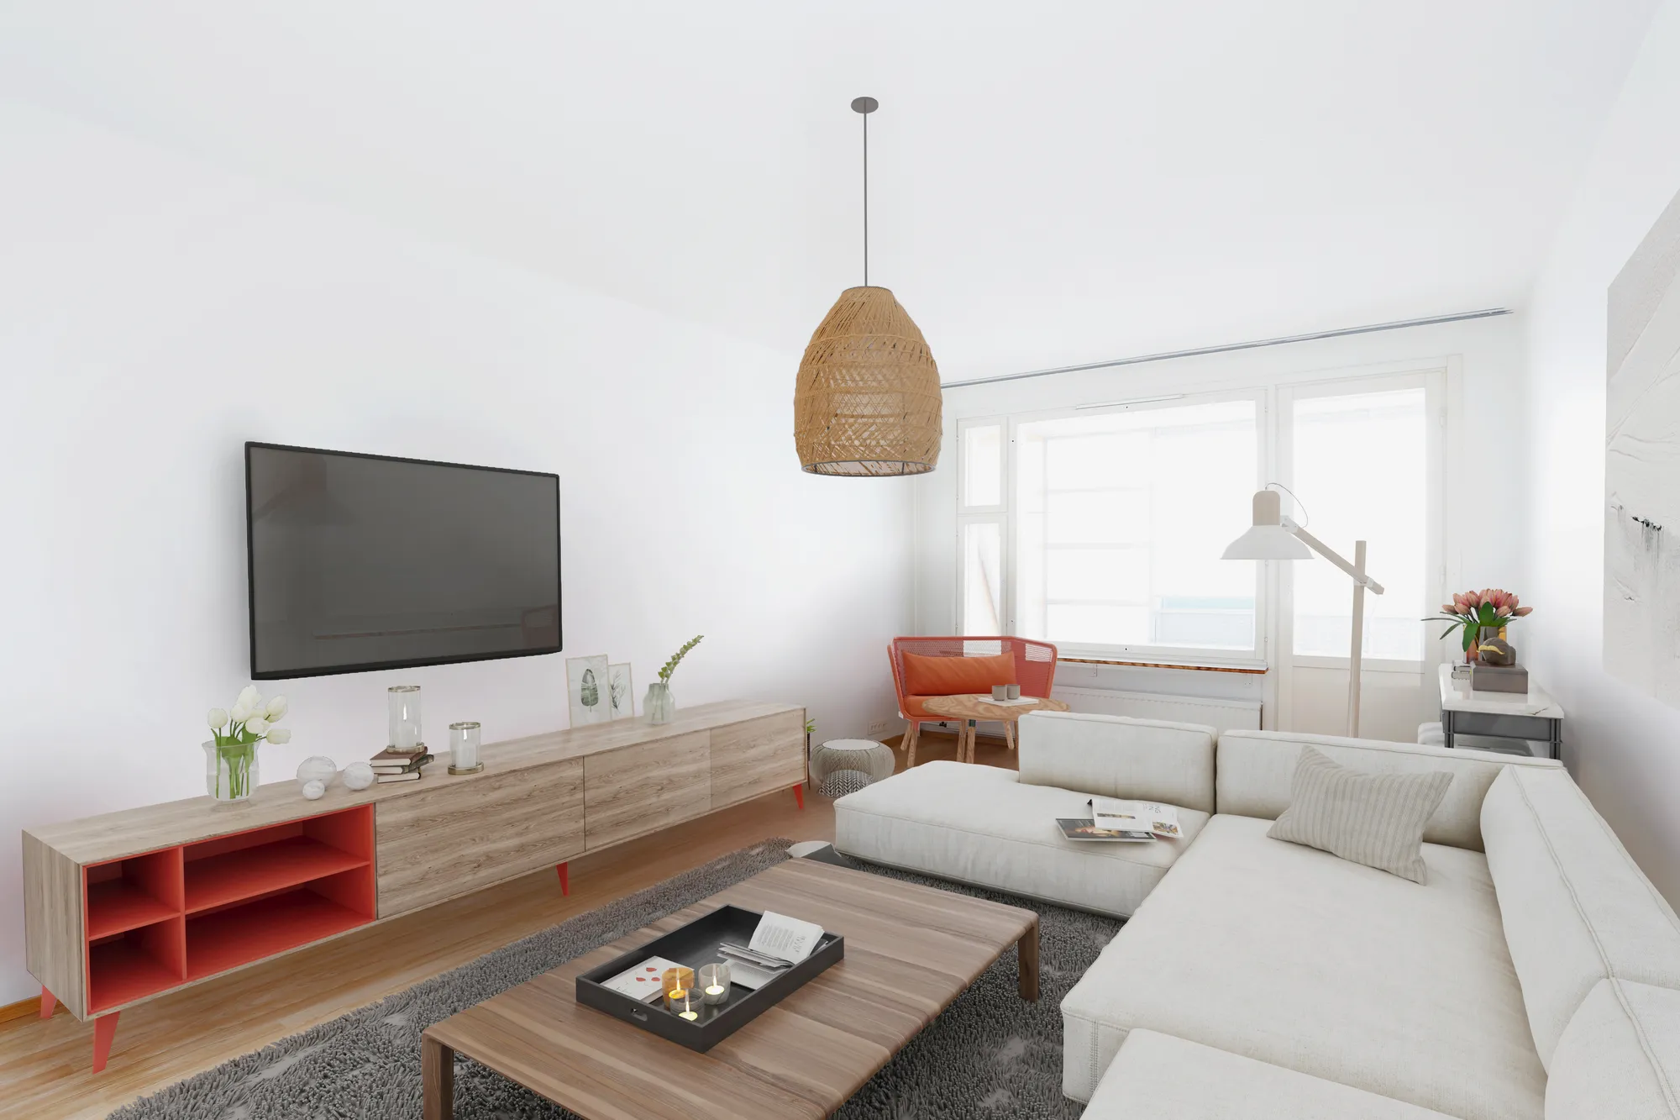 AntesDepois
Home staging virtual
Uma divisão vazia mobilada de forma convincente, por bastante menos do que decorá-la fisicamente. Para anúncios de revenda e frações entregues que têm de ser fotografadas como uma casa e não como uma estrutura vazia.
Ver home staging virtual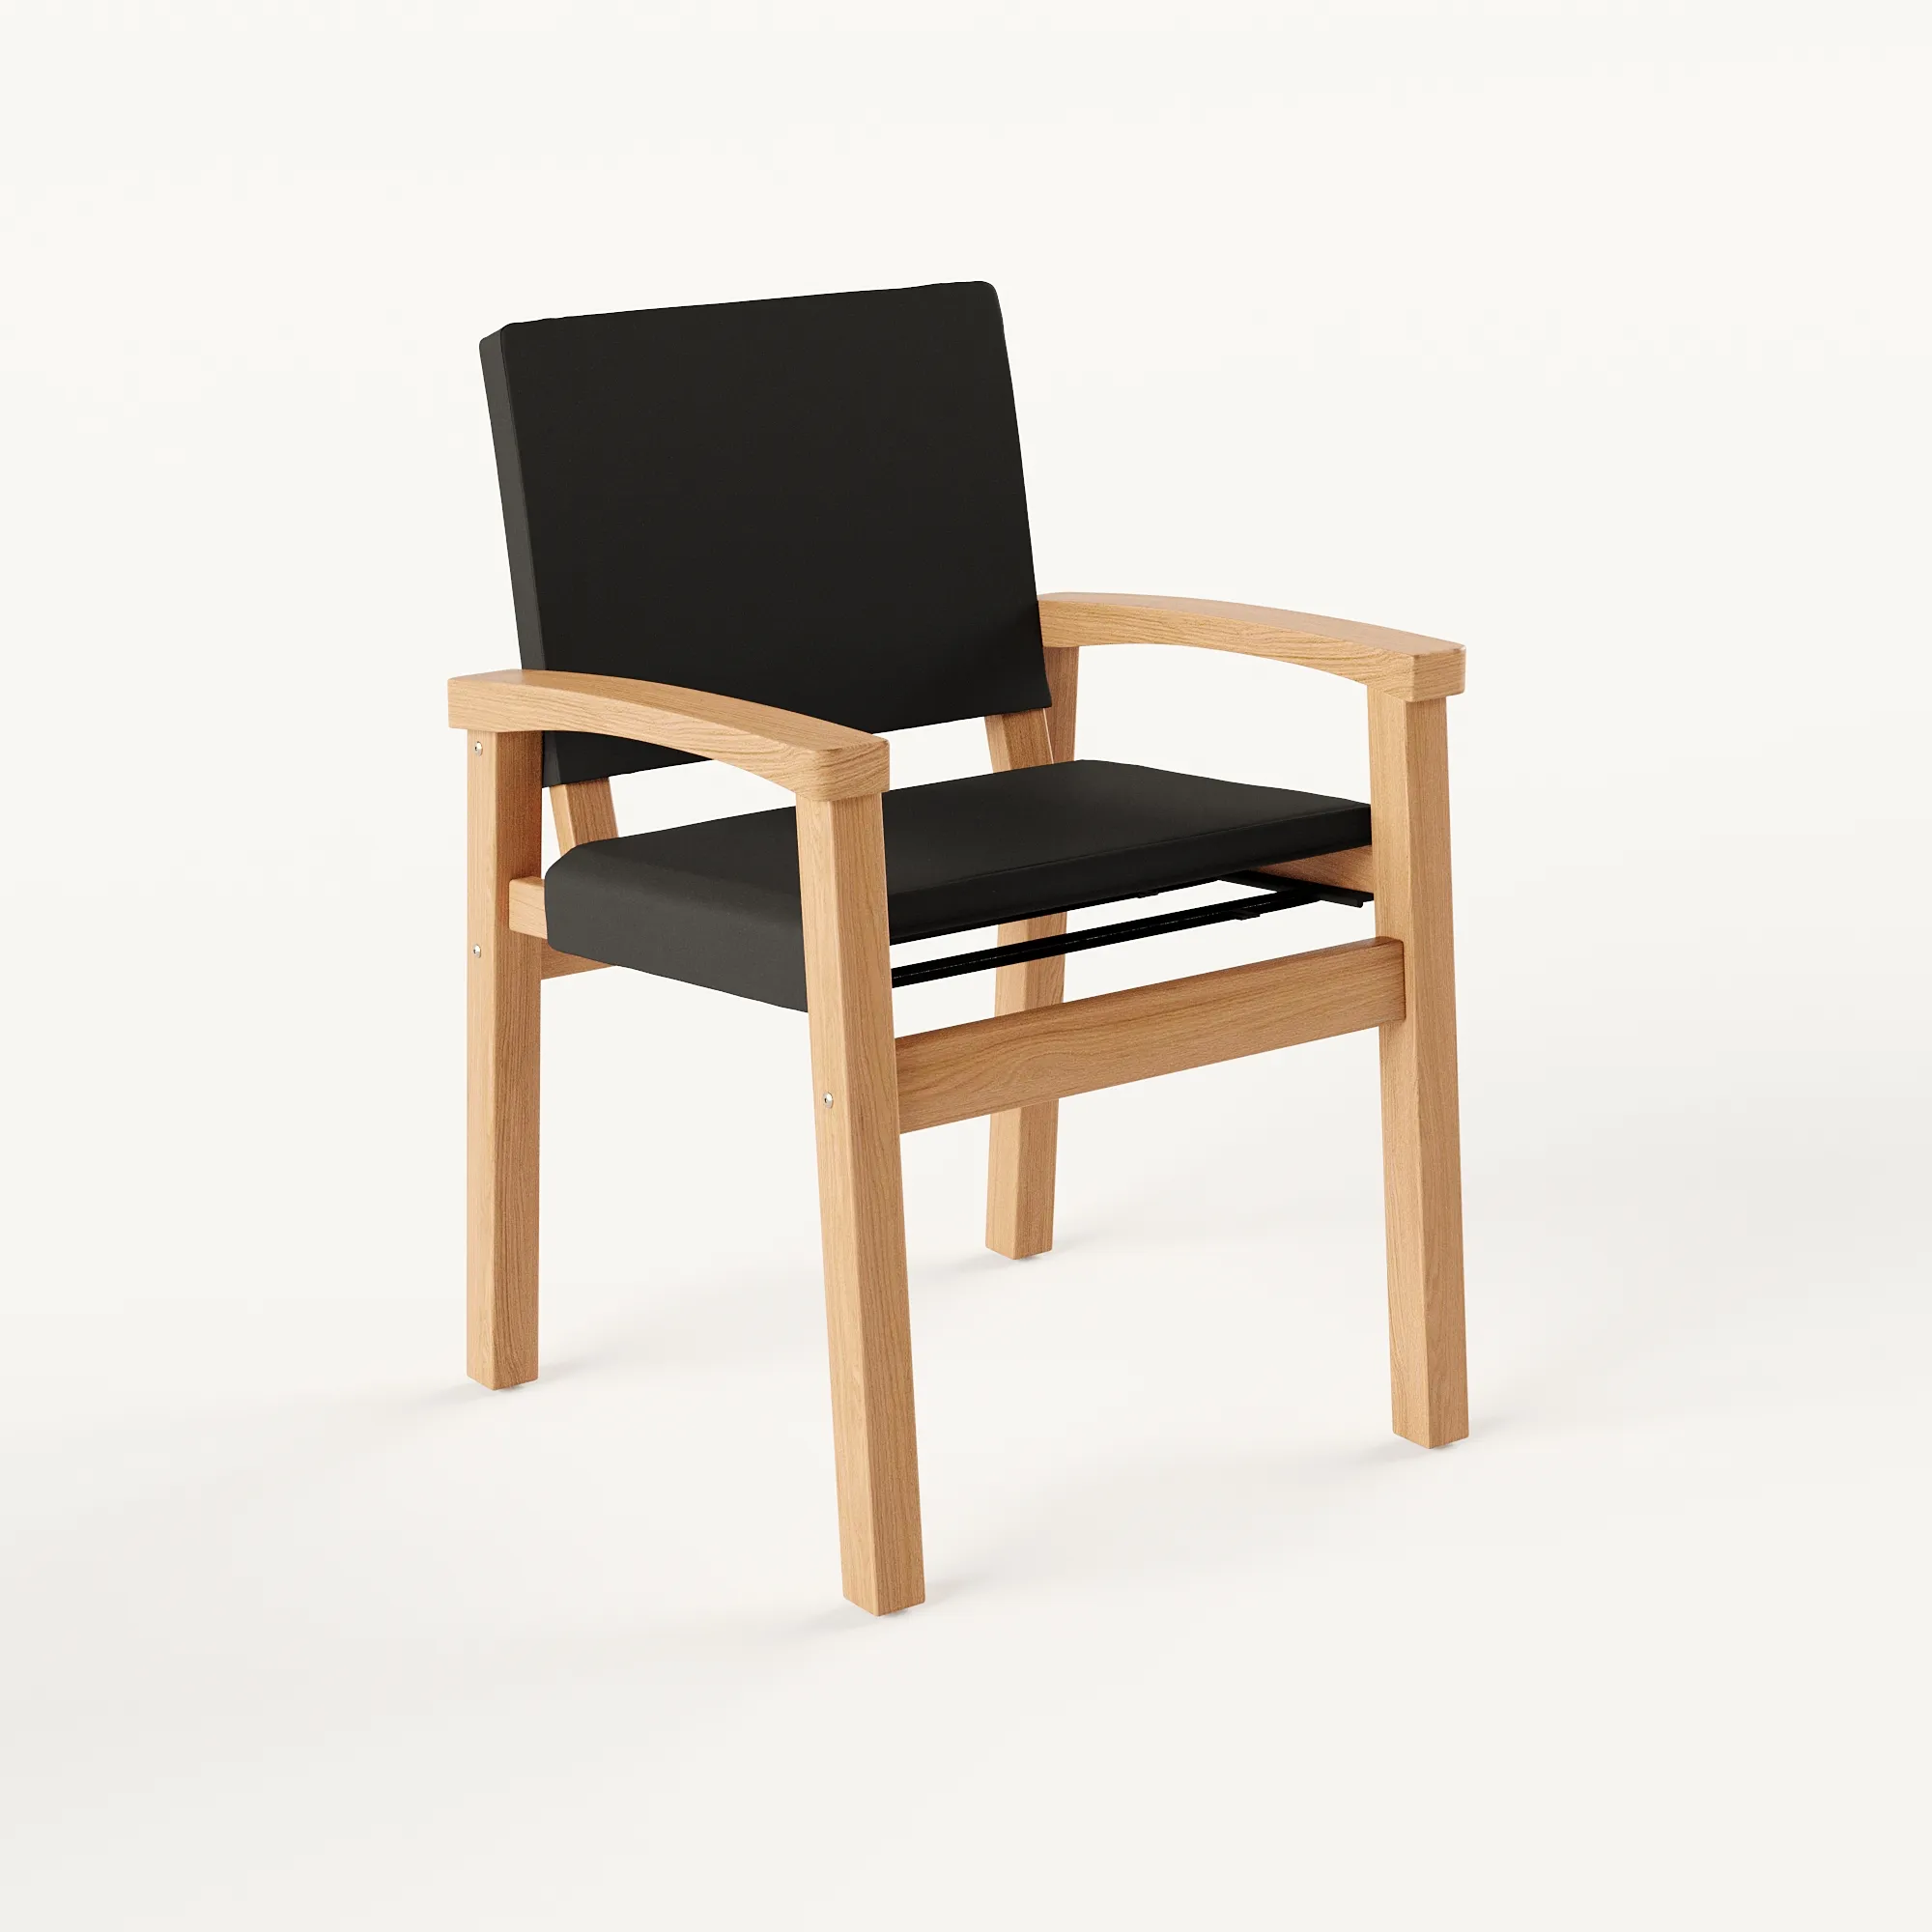
Modelação 3D & produto
A geometria que está por baixo de tudo o resto. A mesma modelação abrange um único objeto: mobiliário, acessórios e componentes de construção renderizados sobre fundo branco para um configurador.
Ver serviços de modelação 3D arquitetónica
Fotomontagem e vistas verificadas
Obra nova renderizada numa fotografia do que já existe, de modo que a rua, os vizinhos ou a divisão são reais e apenas o projeto é desenhado. Quando uma autoridade quer a vista verificada, a câmara fica onde o topógrafo a fixou.
Ver vistas verificadas para planeamentoUm armazém de distribuição e o lobby de um hotel não são o mesmo briefing
A técnica é a mesma. O público não é, nem aquilo que cada um procura primeiro.
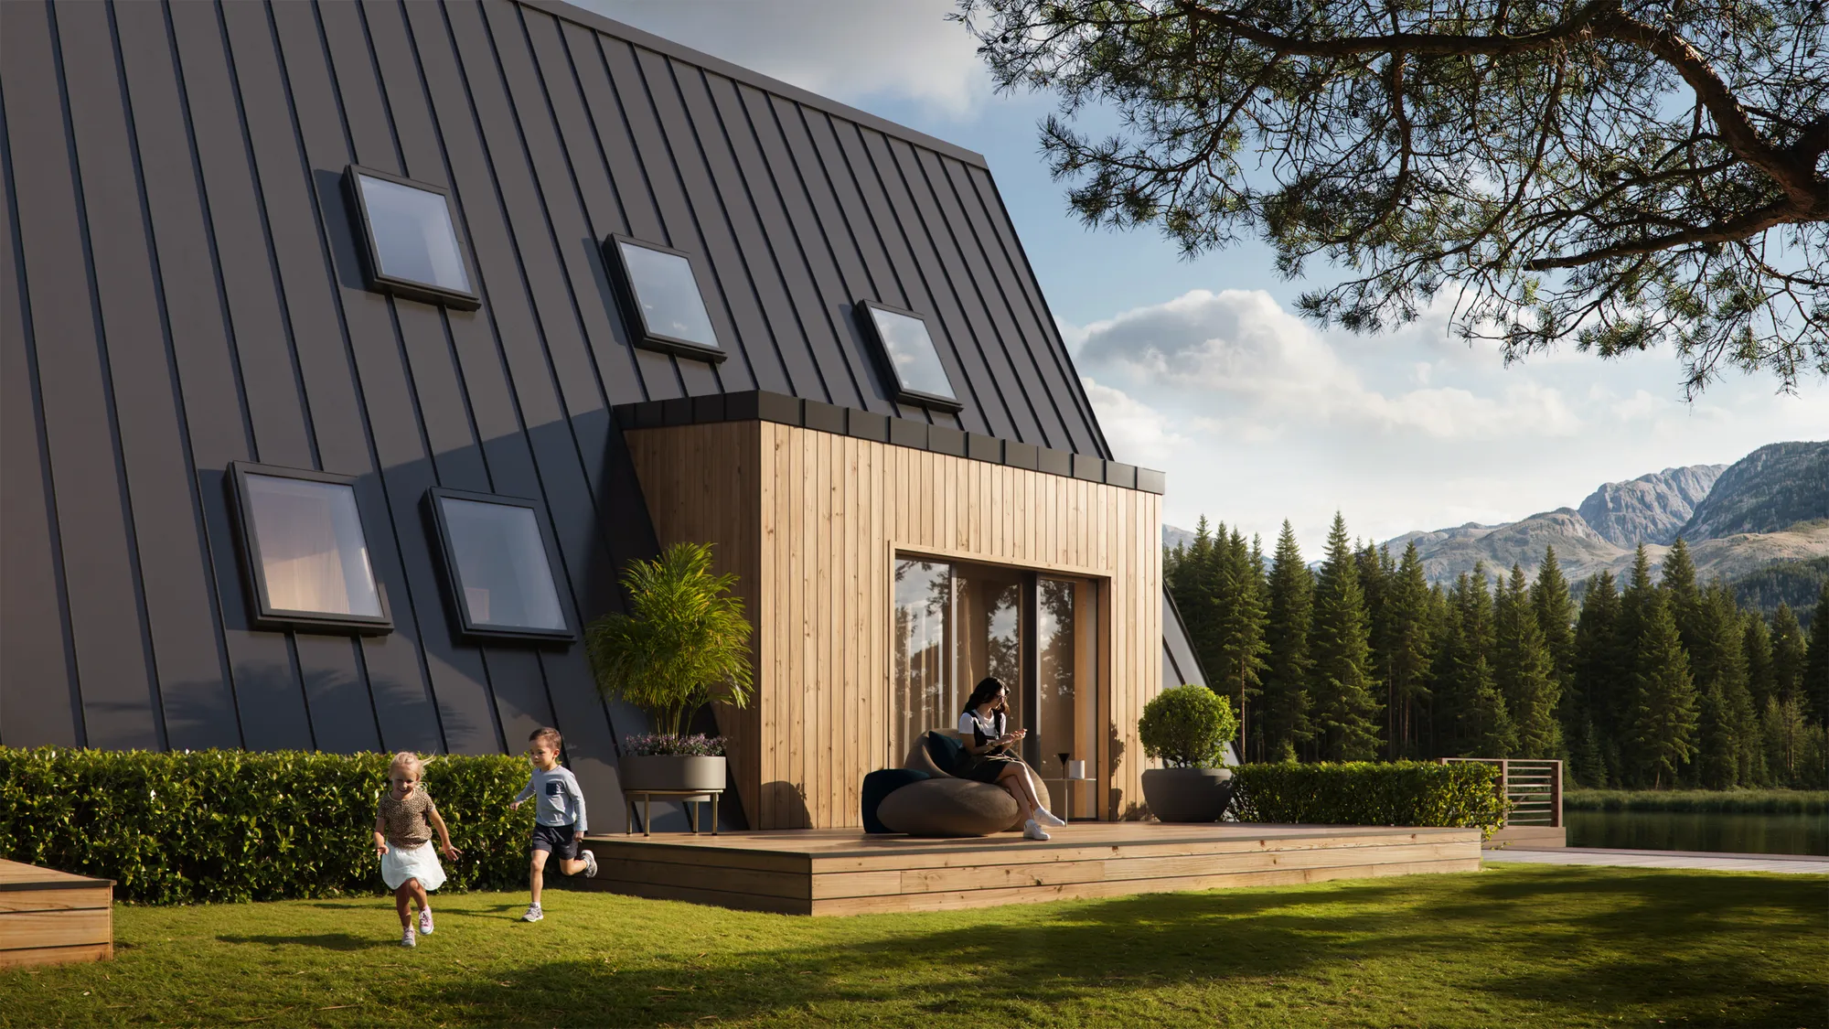
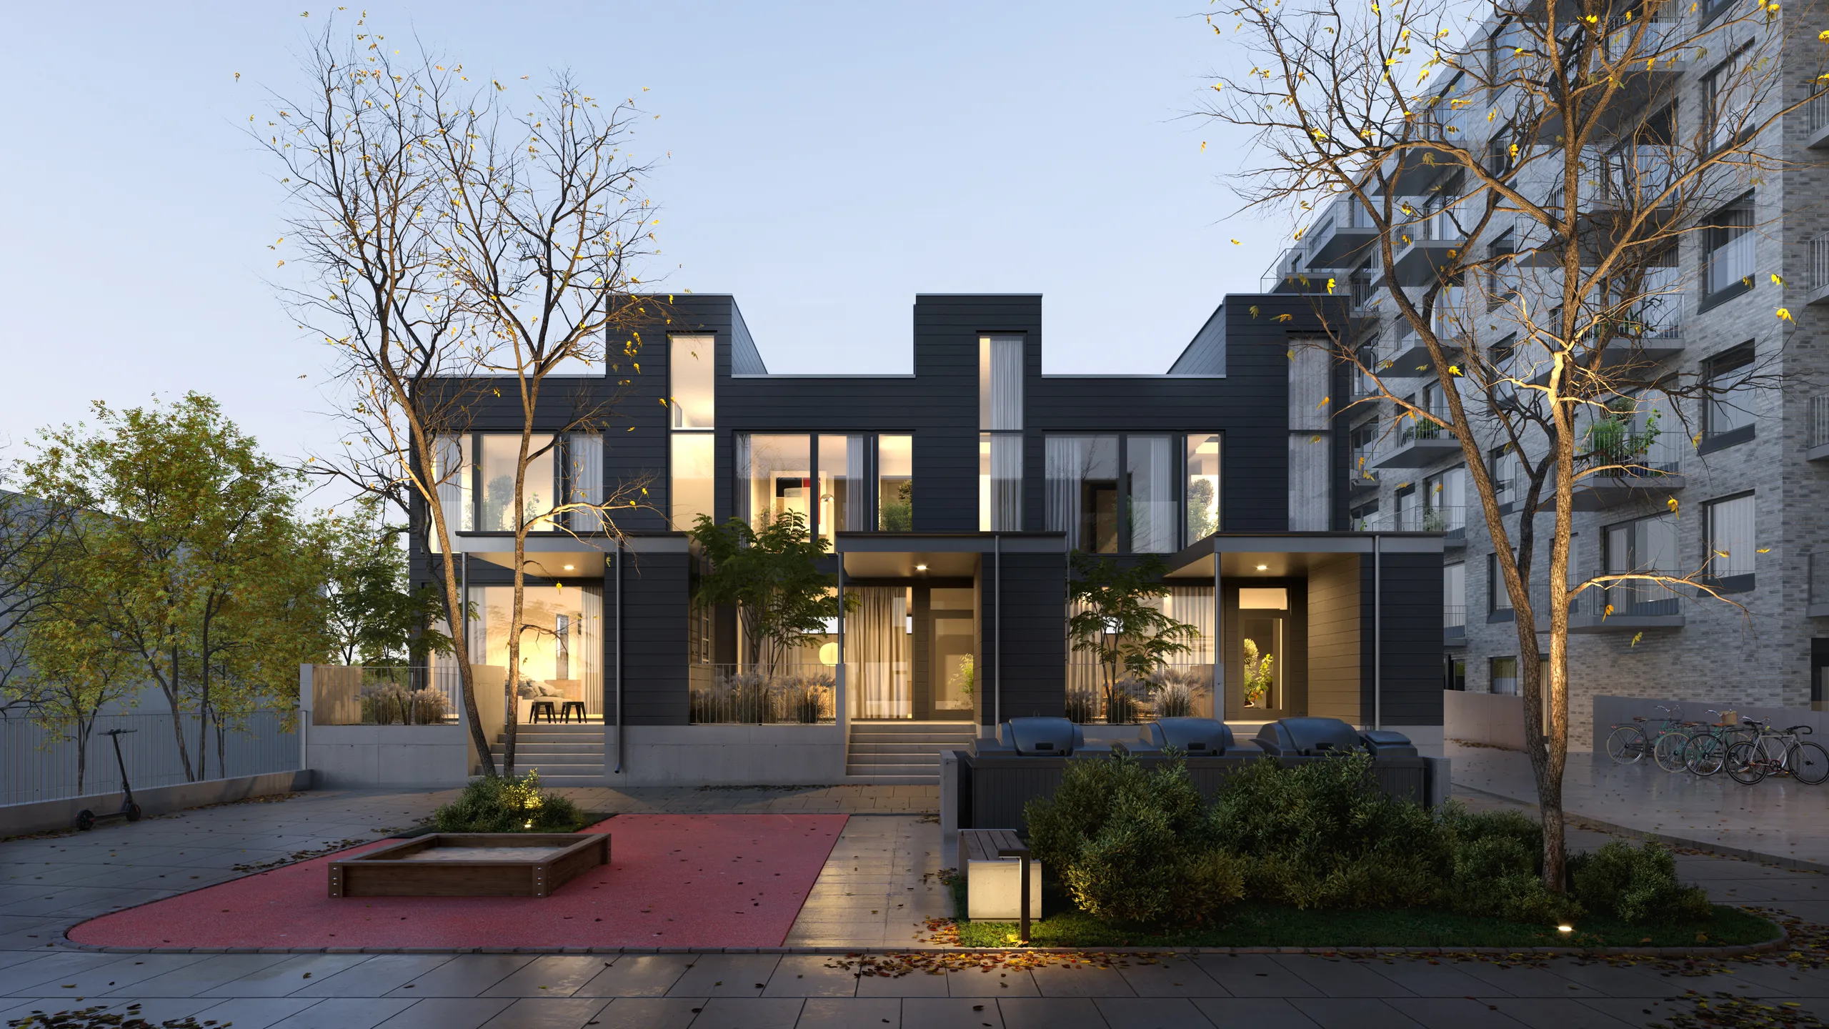
Residencial
Casas, apartamentos e moradias em banda, onde a imagem é todo o produto até à entrega. Avaliada pela luz, pela aproximação e pela possibilidade de o comprador pôr lá a sua própria mobília.
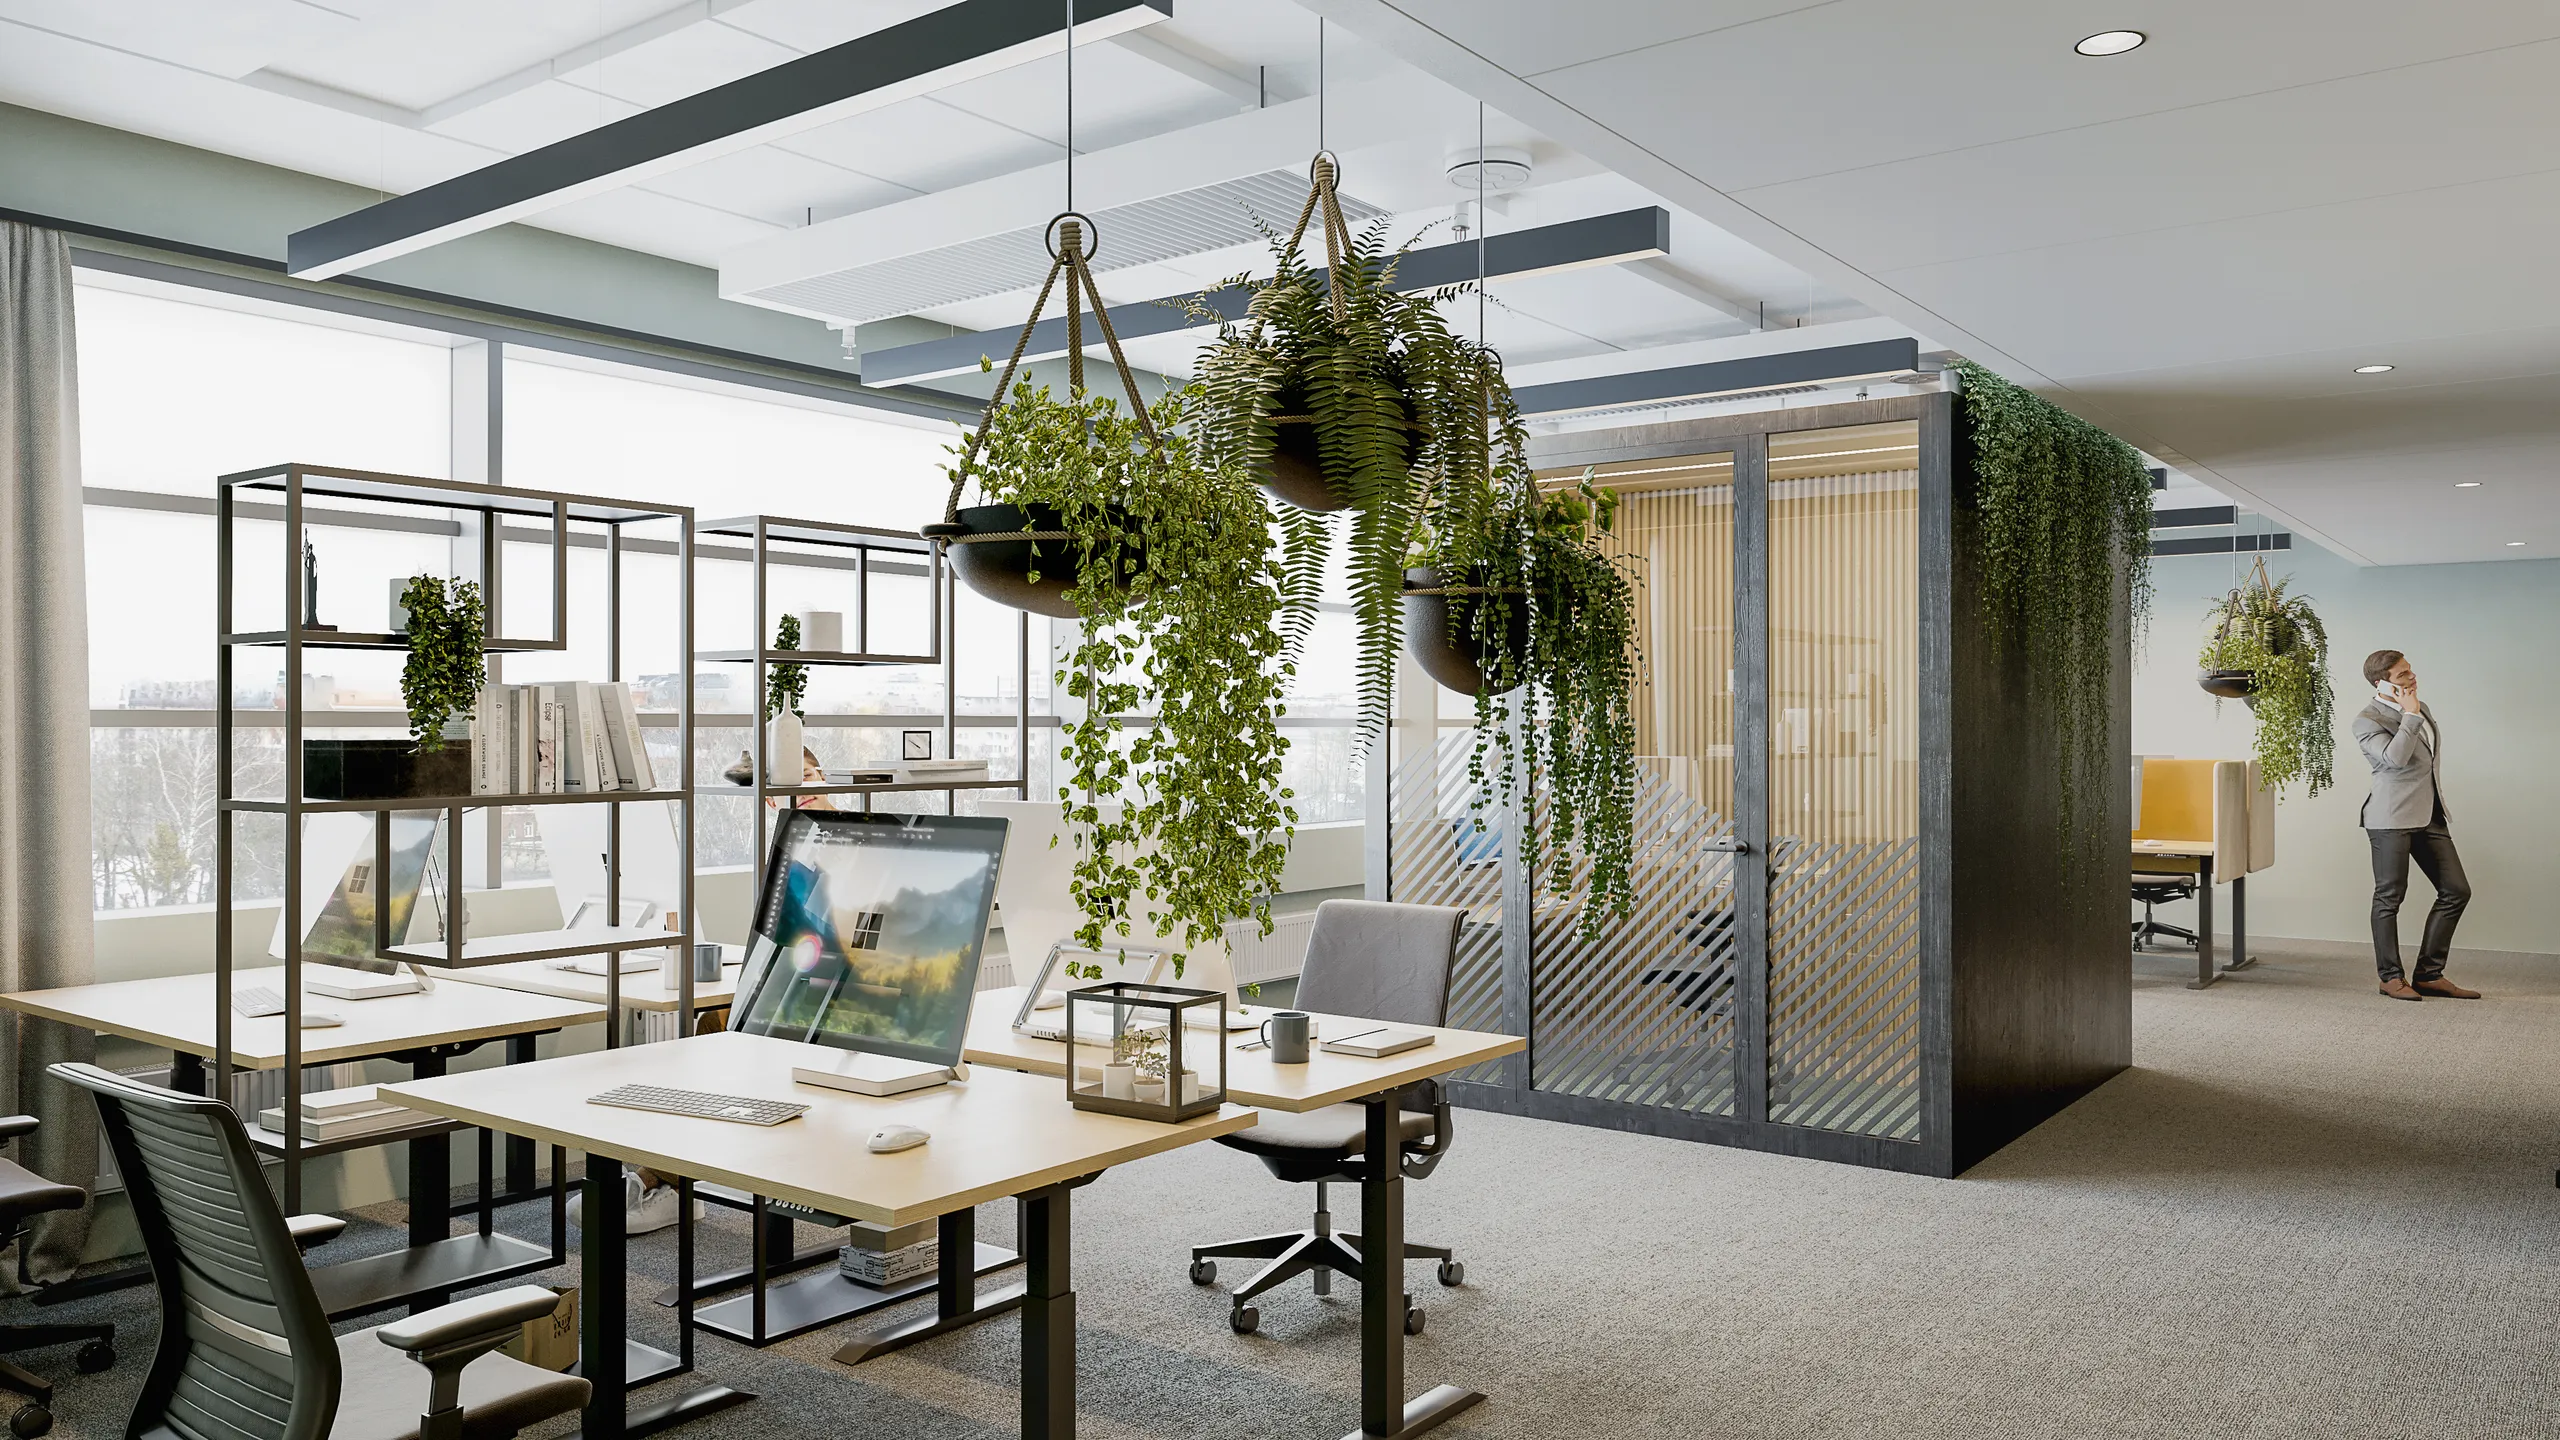
Espaços de trabalho e escritório
Fit-outs e sedes, lidos simultaneamente por um inquilino, um proprietário e uma equipa de instalações. Densidade de secretárias, salas de reunião envidraçadas e a área de descanso que o agente imobiliário apresenta.
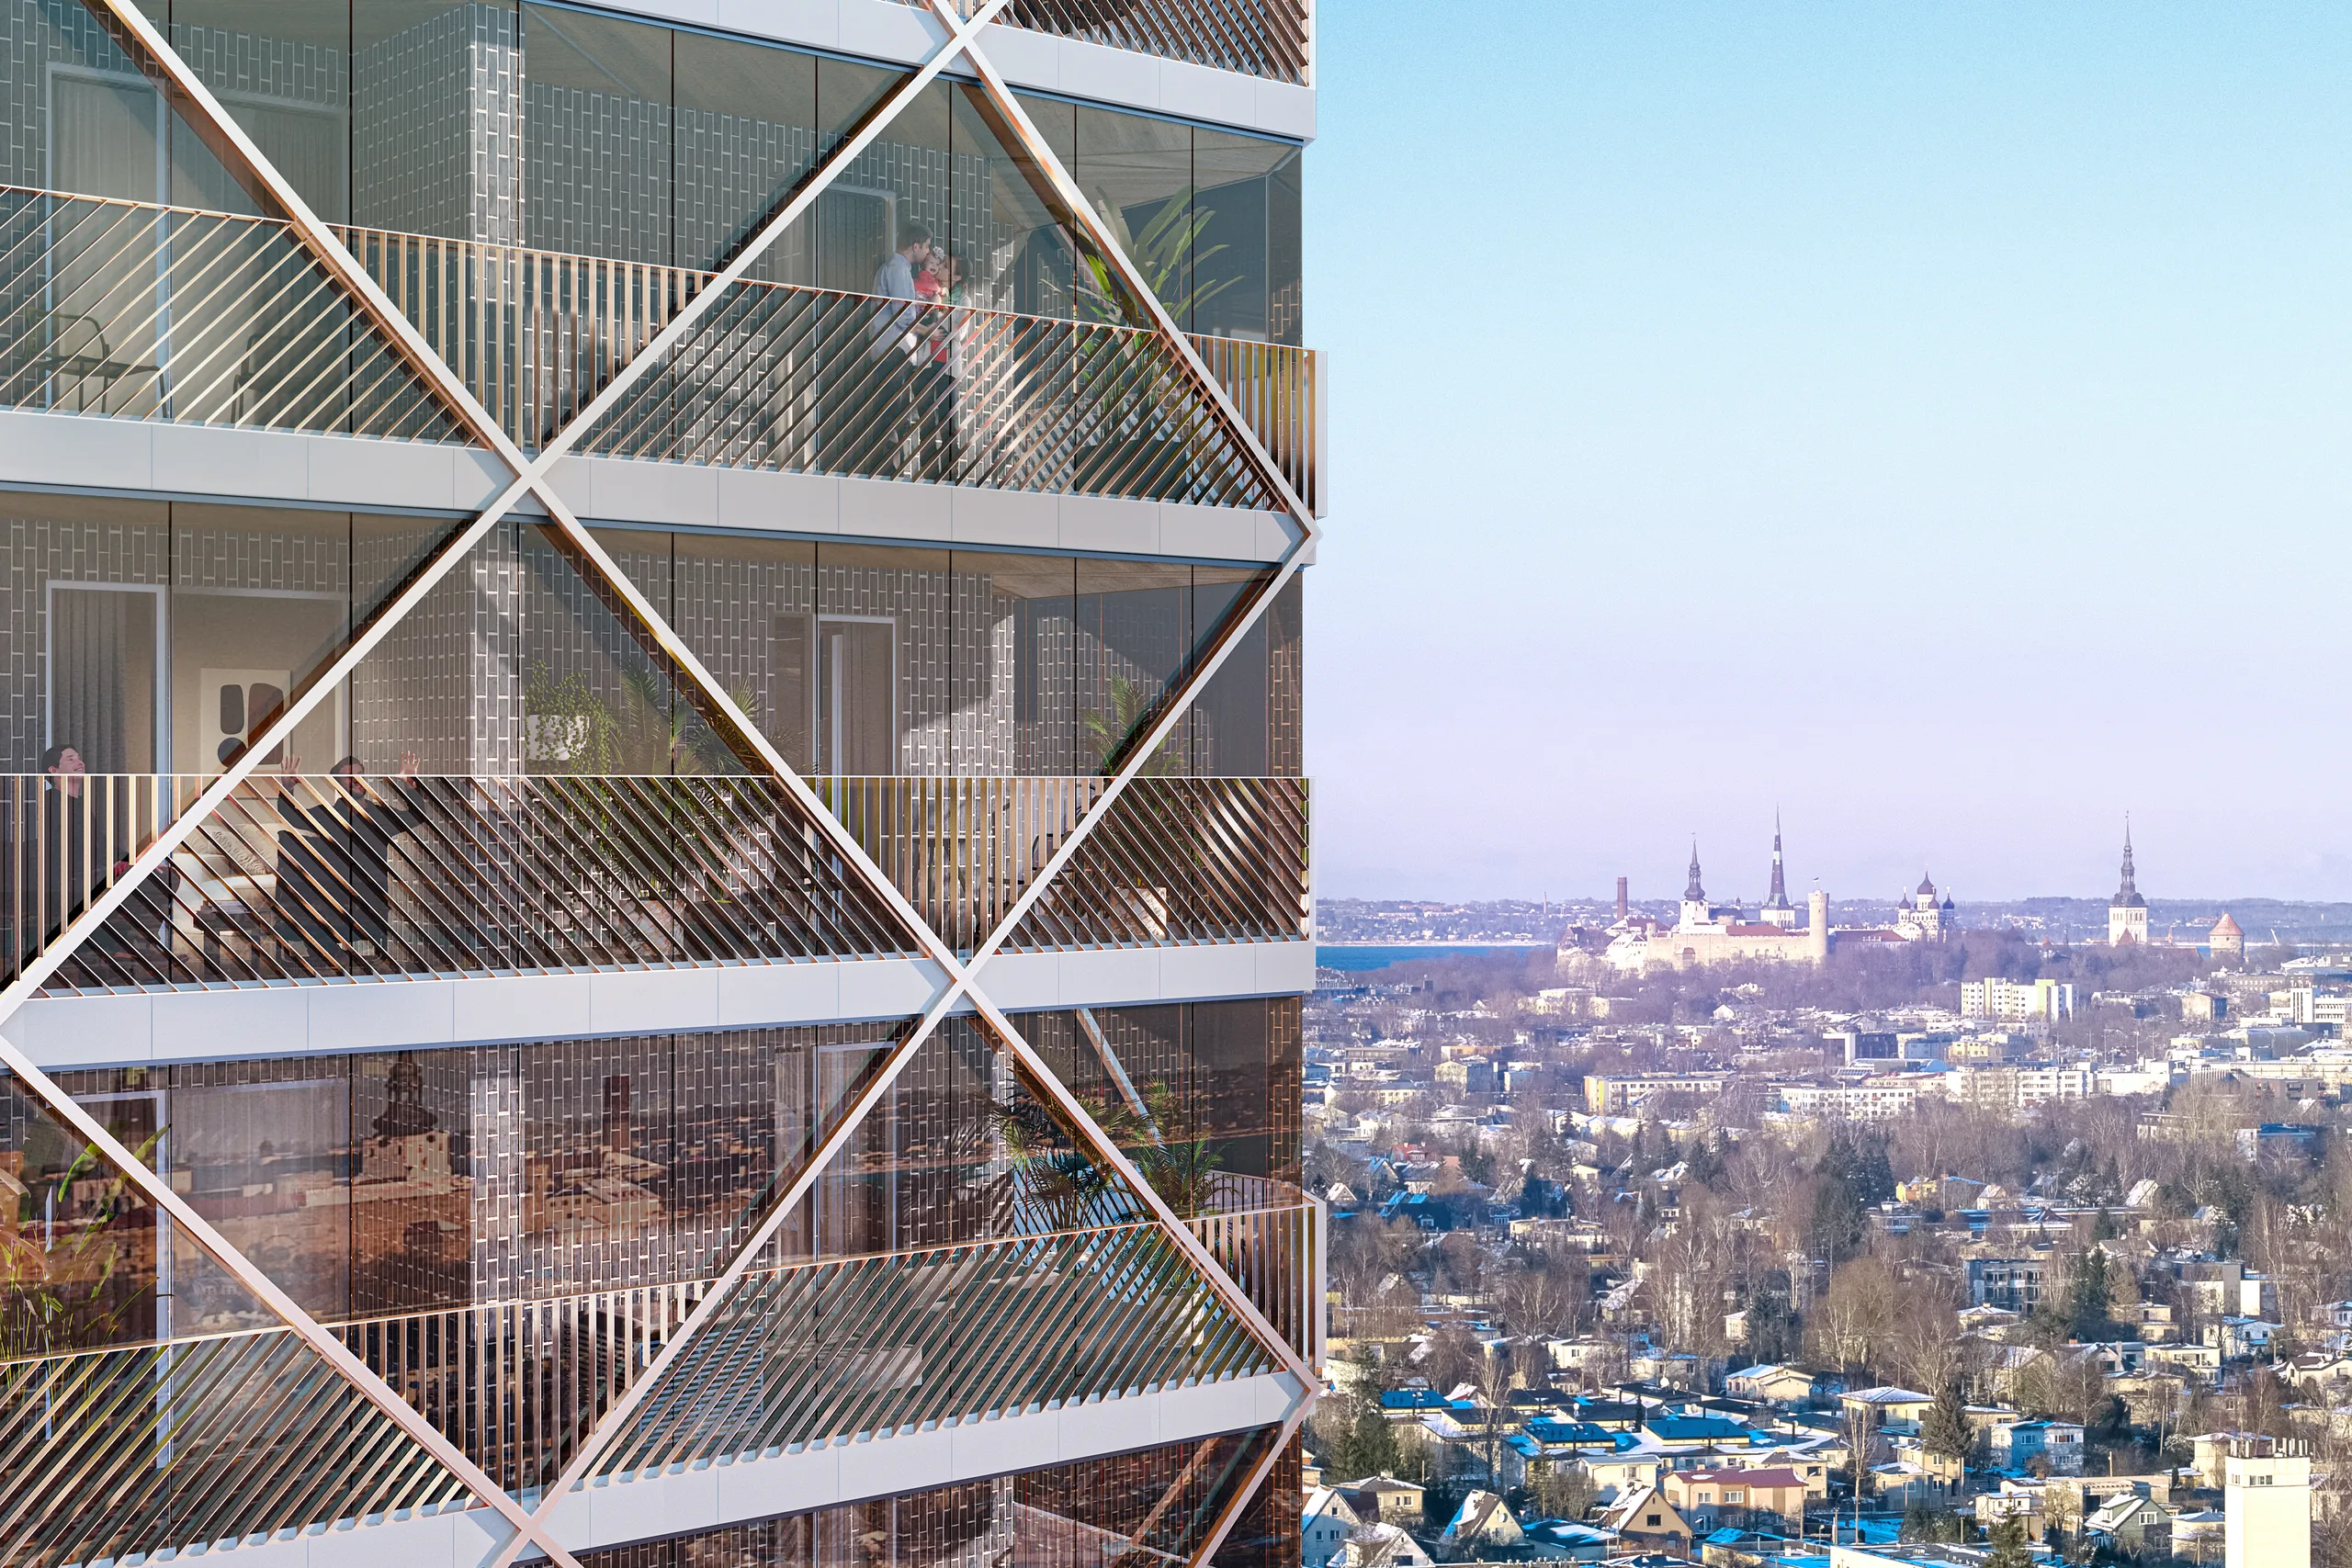
Comércio e uso misto
O piso térreo faz o trabalho: zonas de sinalética, soleiras, a rua na hora de maior movimento. O mesmo bloco costuma precisar de uma imagem diurna para o planeamento e de uma imagem ao anoitecer para o arrendamento. Ver Renderização comercial.
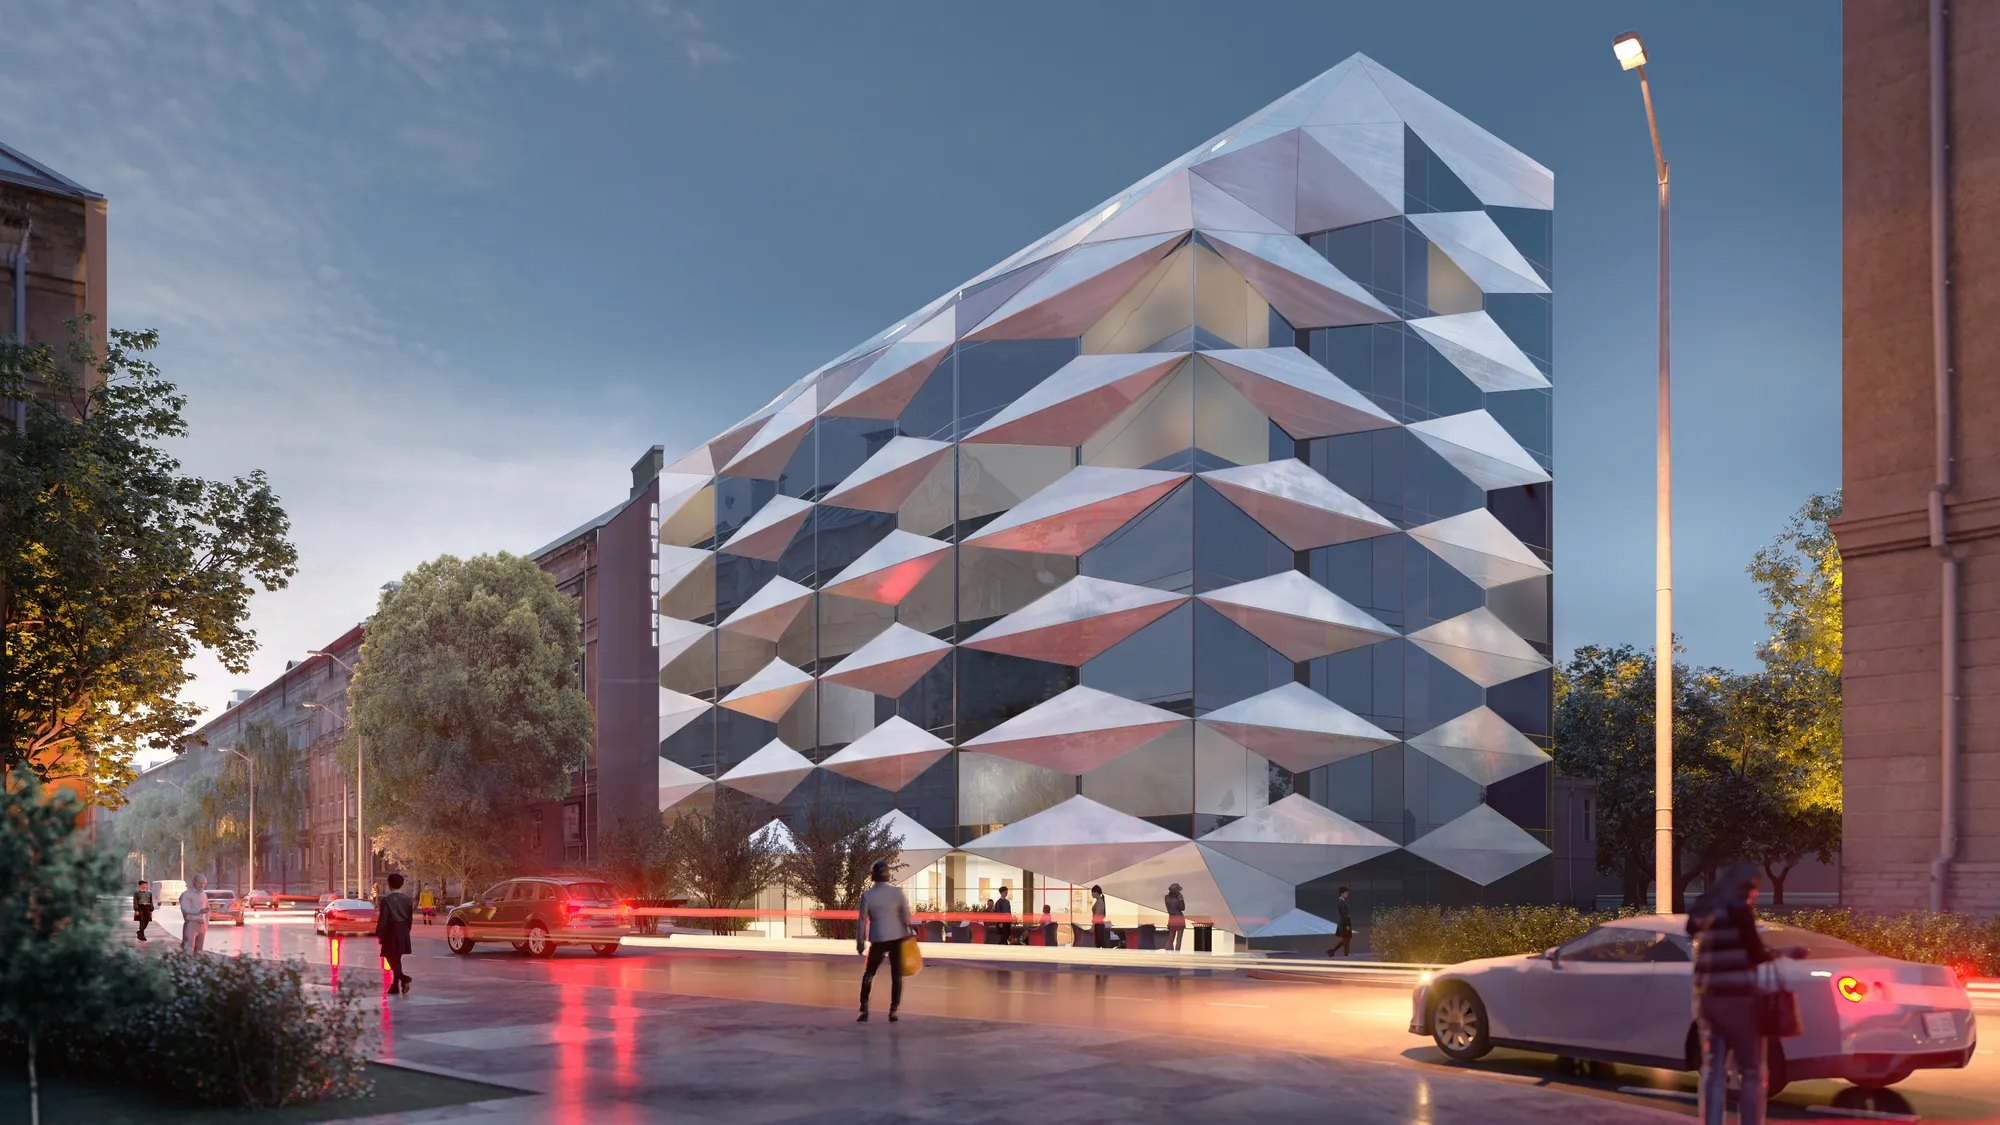
Hotelaria
Hotéis, spas e restaurantes, onde um padrão de marca, o retorno de um investidor e a decisão de reserva de um hóspede leem o mesmo conjunto.
Ver trabalhos de hotelaria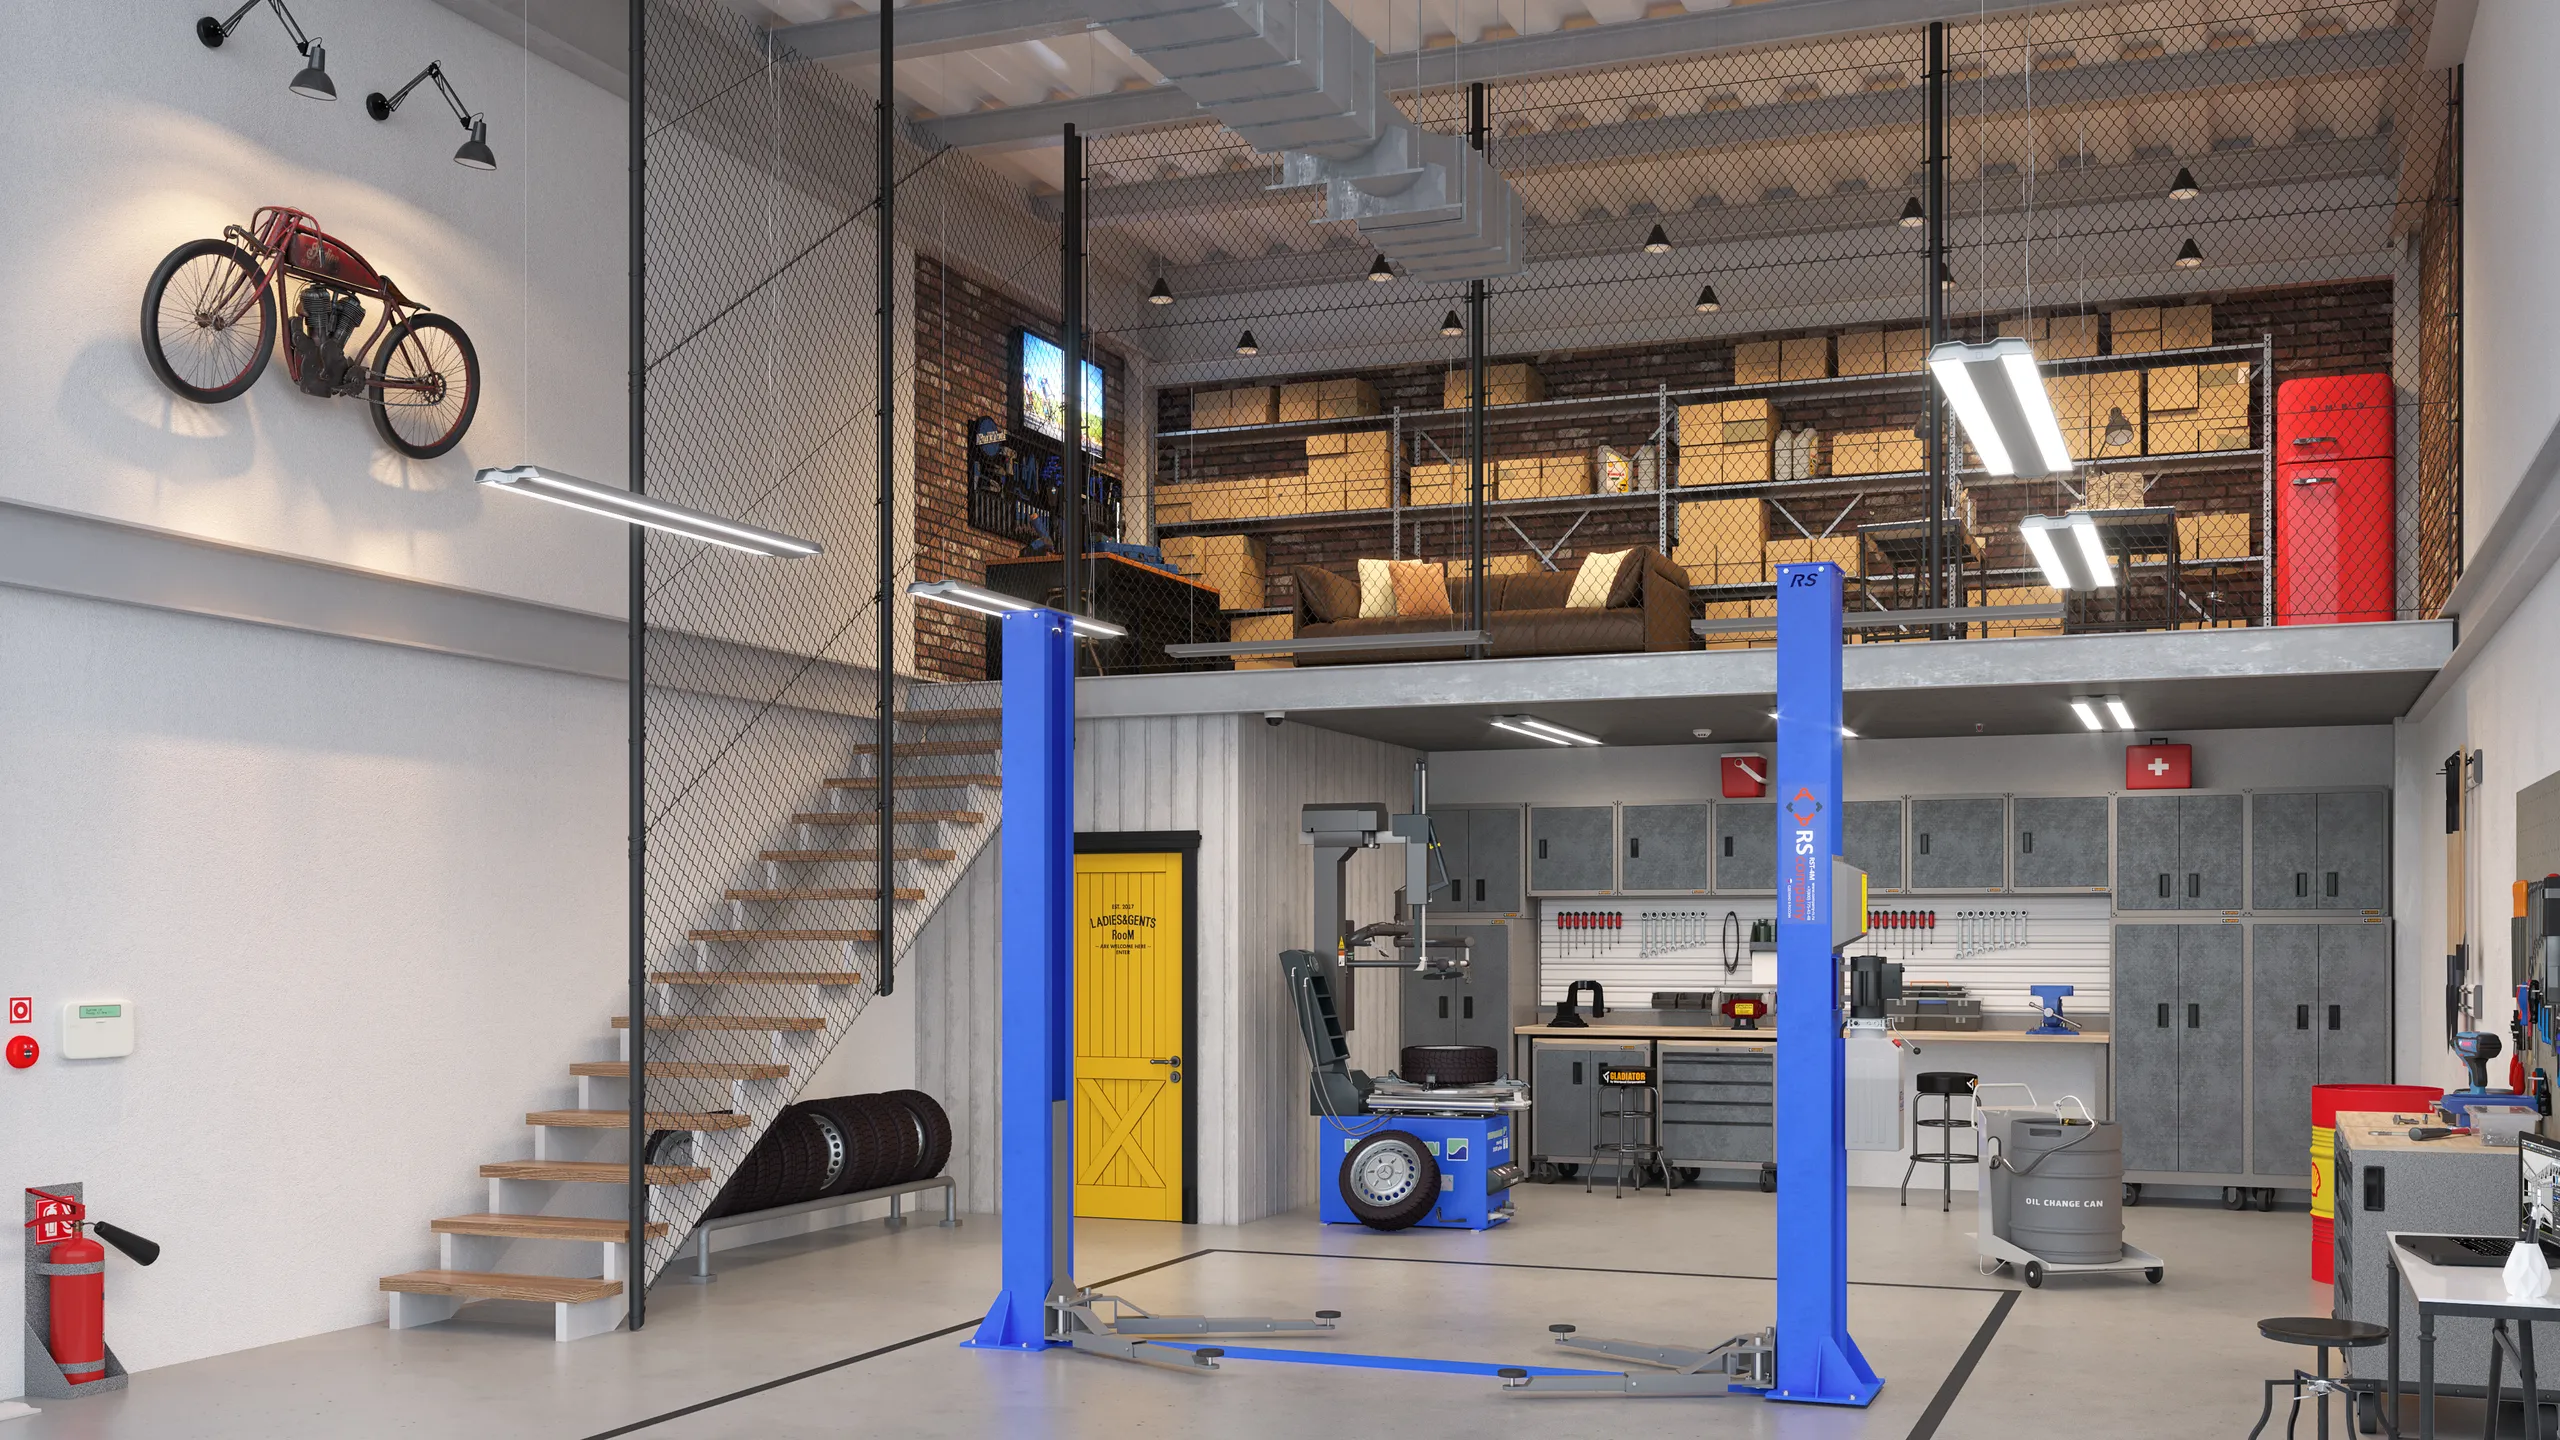
Indústria e logística
Armazéns, pátios, oficinas e depósitos. Trabalho sem glamour que ainda tem de ser aprovado e arrendado, avaliado pela forma honesta como o acesso e o pátio são mostrados.
Ver trabalhos de construção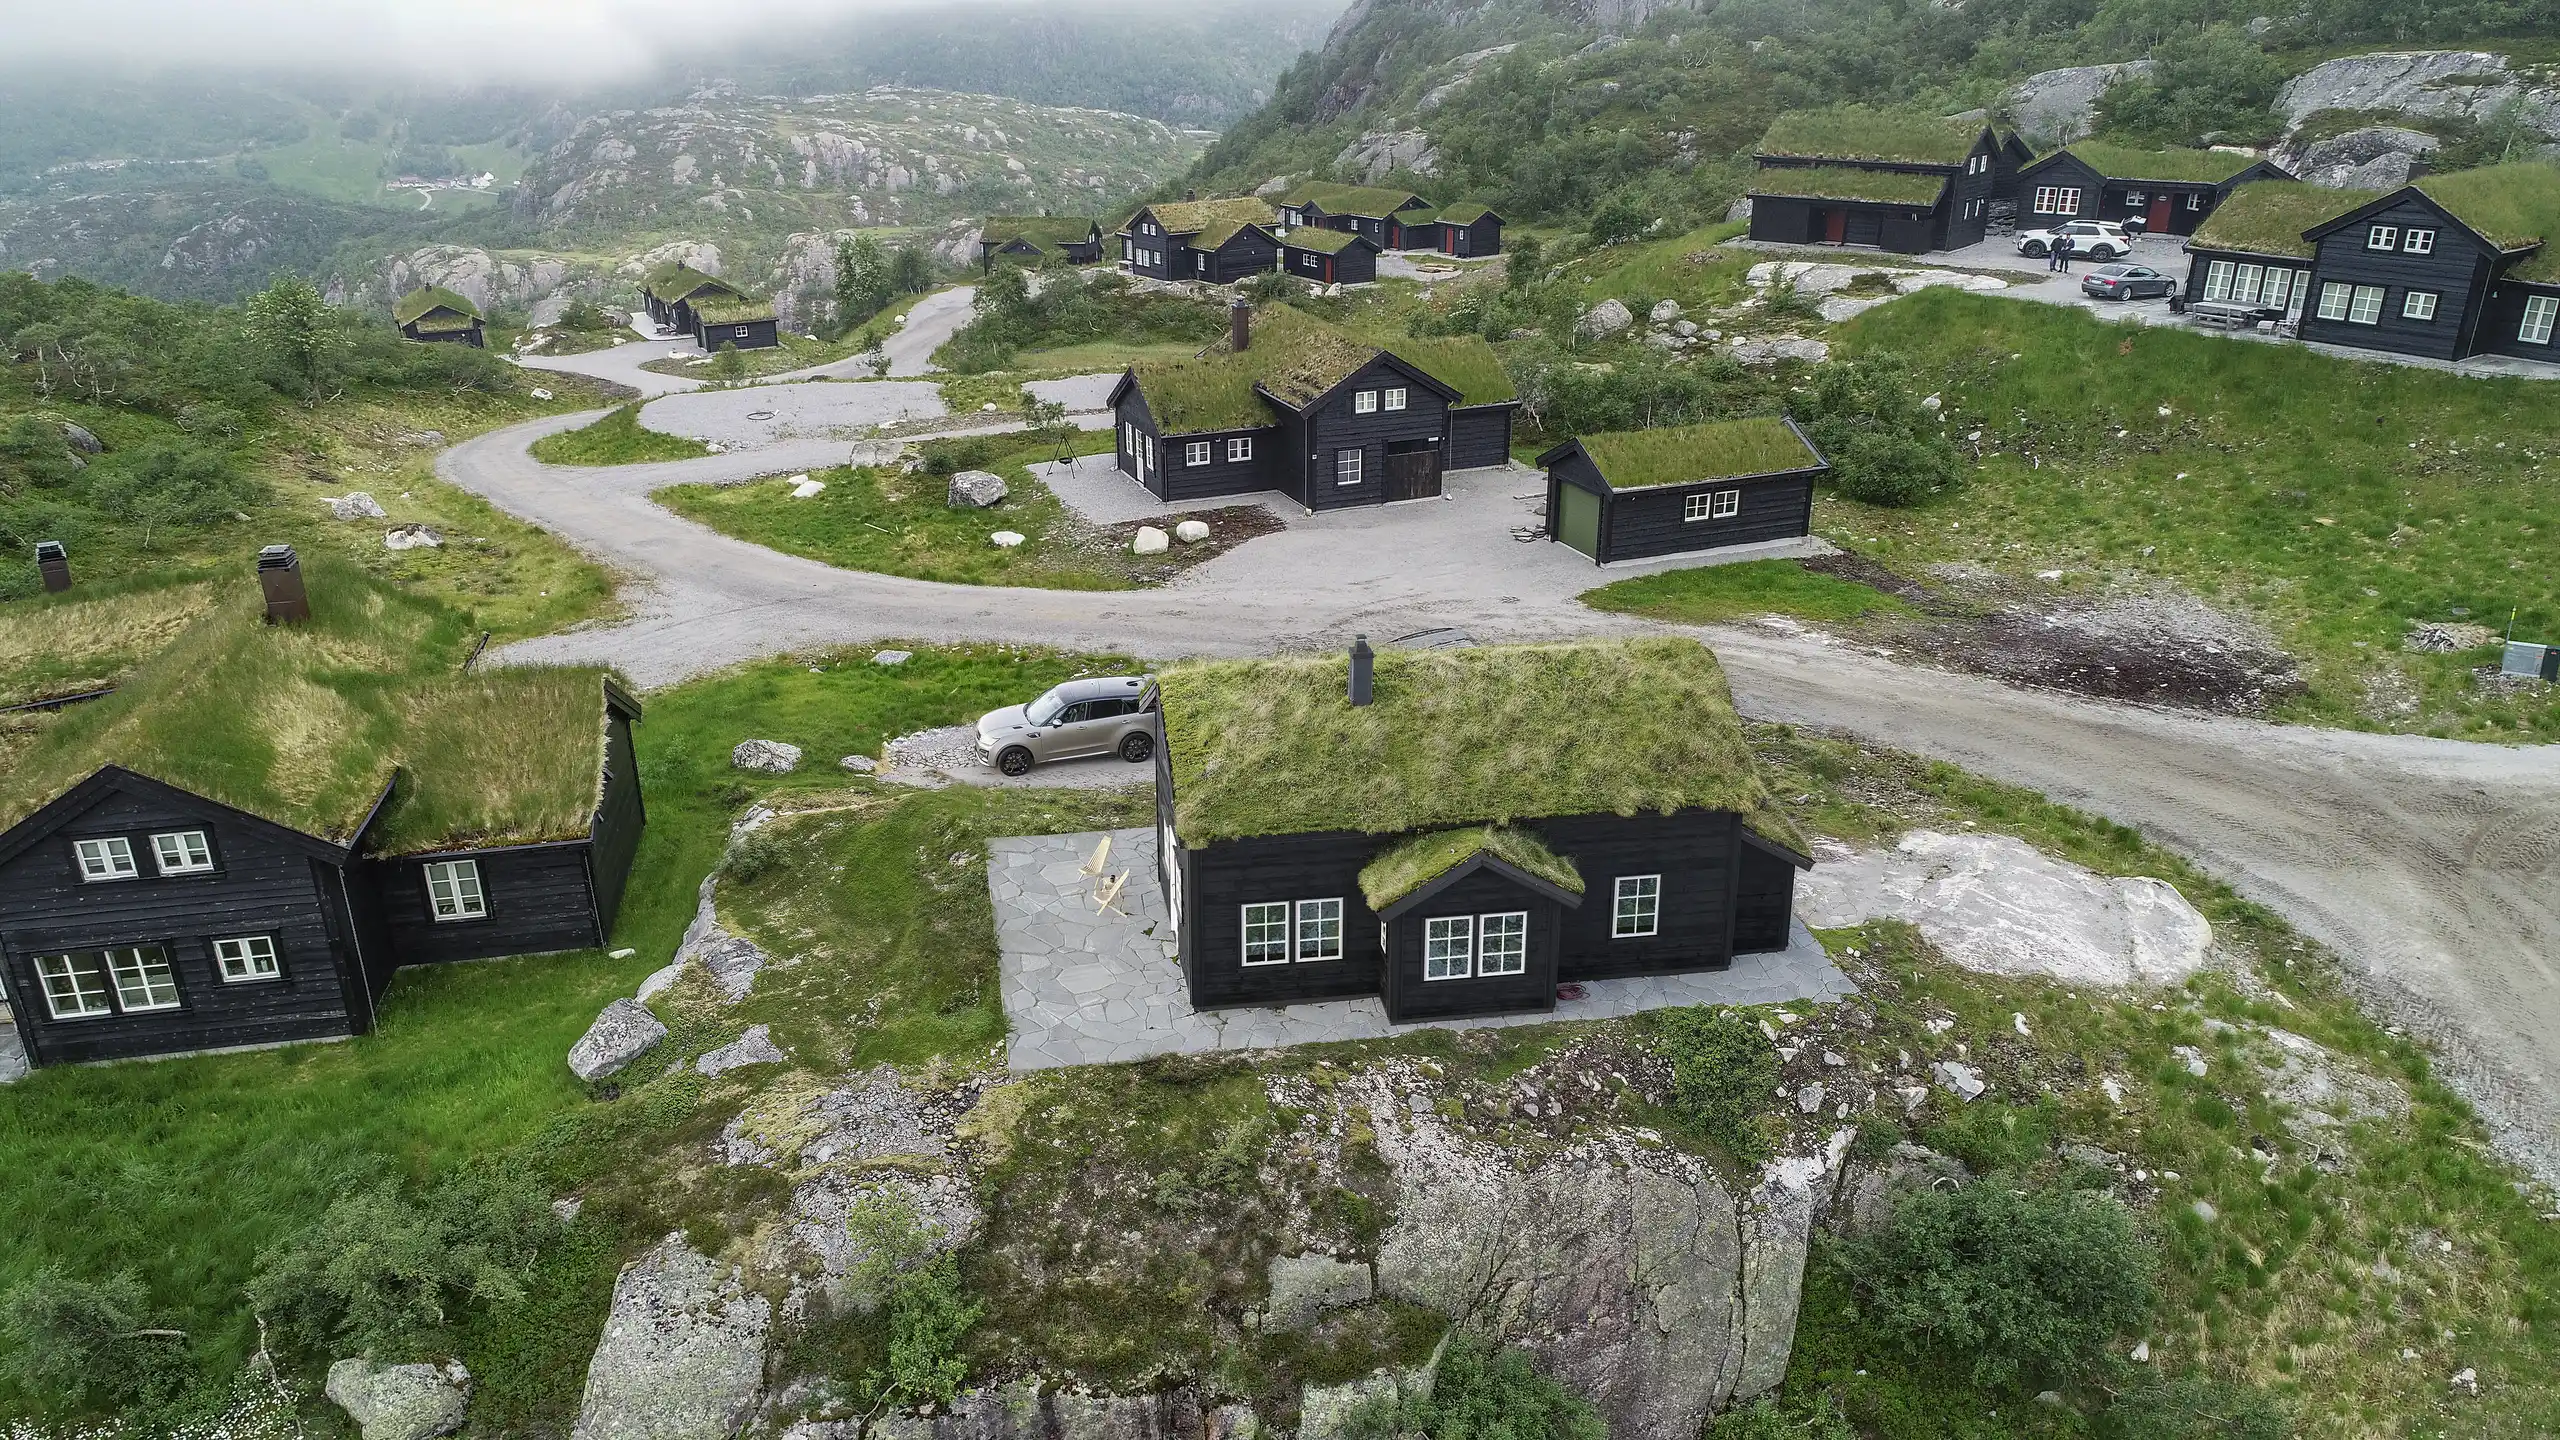
Público, cívico e plano diretor
Escolas, edifícios cívicos e locais completos, onde a imagem entra num processo público e lá permanece, lida por vizinhos que conhecem a estrada melhor do que quem projeta.
Ver trabalhos de planeamentoO que muda quando um único estúdio trata de todo o conjunto

O conjunto é coerente consigo mesmo
Divida um projeto entre quatro fornecedores e terá quatro edifícios. Mantenha a rua, os interiores, a vista aérea e o filme num único ficheiro sob um diretor de arte e o folheto será lido como um único projeto. O mesmo acontece com qualquer adição da fase dois.

O briefing vai para quem está na cena
Os comentários não são retransmitidos. As notas vão diretamente para a pessoa que tem o ficheiro aberto, por isso uma alteração pedida no fim de um dia costuma aparecer no dia seguinte.

Confidencial por defeito
Inscrições em concursos, terrenos fora de mercado e projetos que ainda não têm aprovação ficam fora deste site, do portefólio e das redes sociais. Assinamos a sua documentação e comportamo-nos da mesma forma antes de alguém a enviar.

Estúdio estónio, horário europeu
A operar desde 2013 e a entregar para 17 países. A uma ou duas horas da maior parte da Europa, um comentário enviado ao almoço é respondido na mesma tarde. Um briefing norte-americano é trabalhado durante a noite e está à espera pela manhã.
O que torna uma renderização credível, independentemente da disciplina
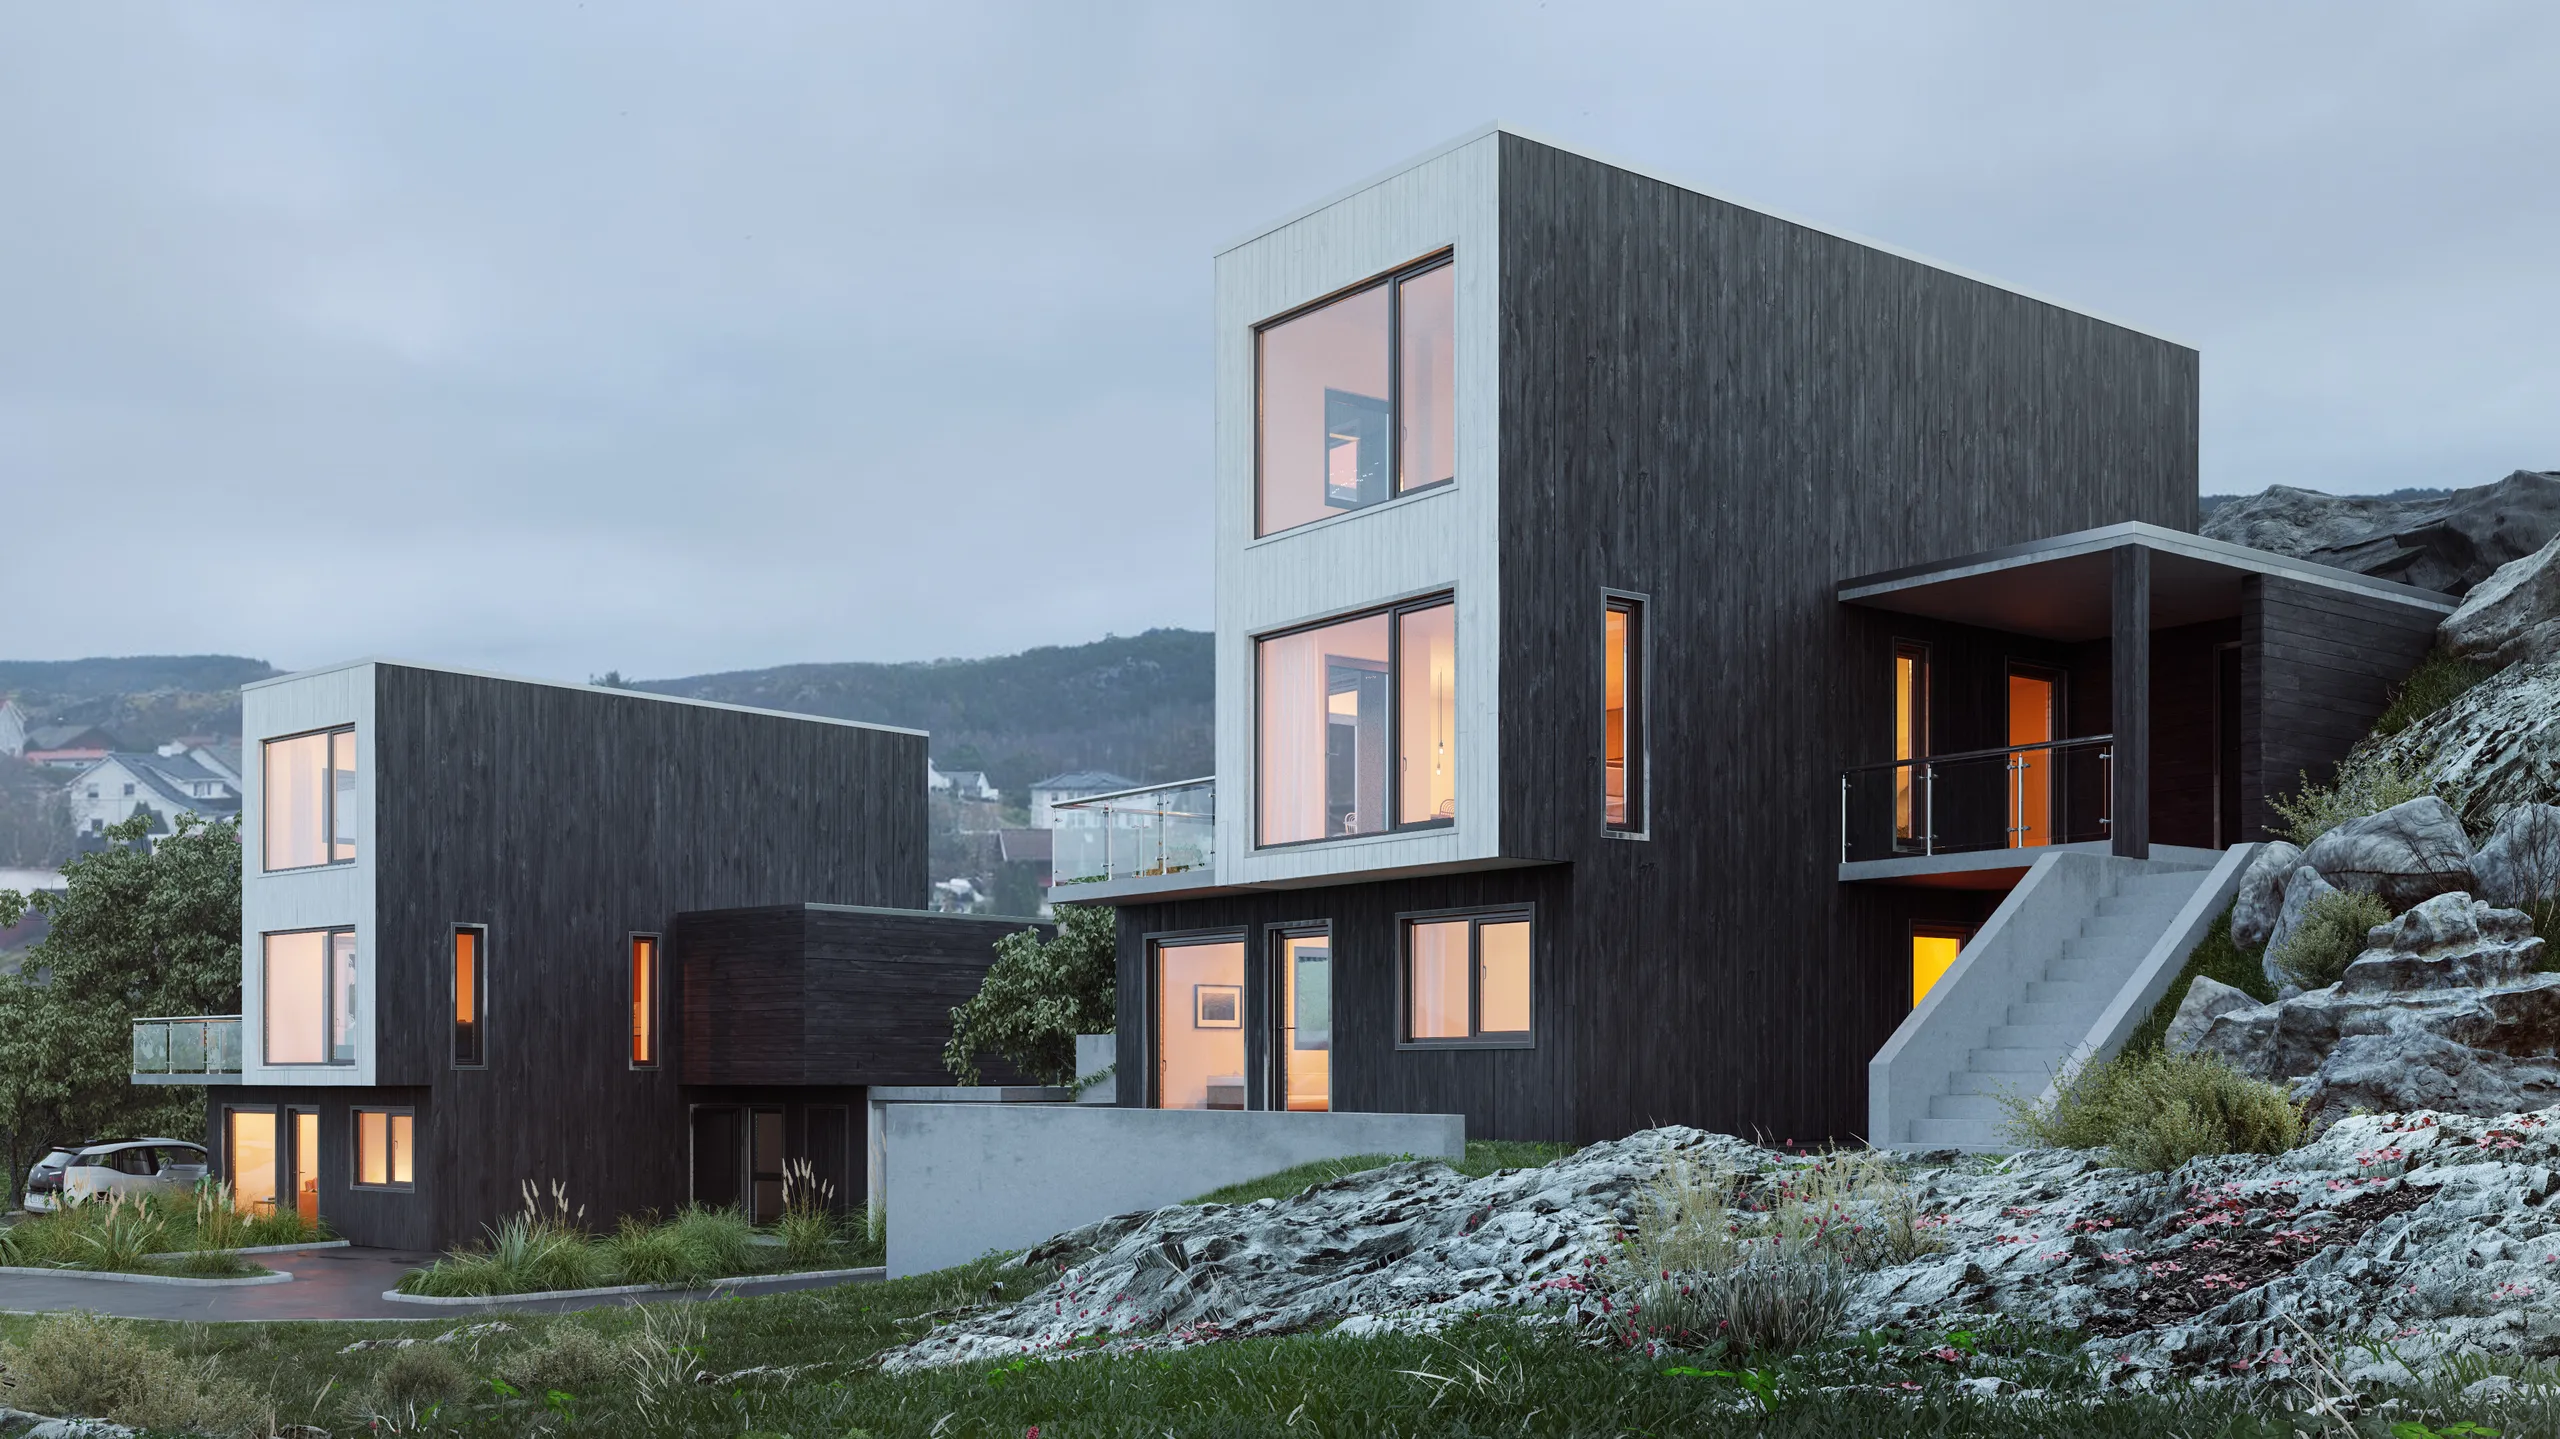
A luz é escolhida, não aplicada
Qualquer motor pode iluminar uma cena de forma uniforme. O que torna uma imagem credível é a luz específica: a hora, o clima, o céu que uma câmara teria captado naquela noite. Um exterior ao anoitecer funciona porque janelas quentes se inserem numa rua fria. A mesma casa iluminada de um lugar não específico parece um diagrama.
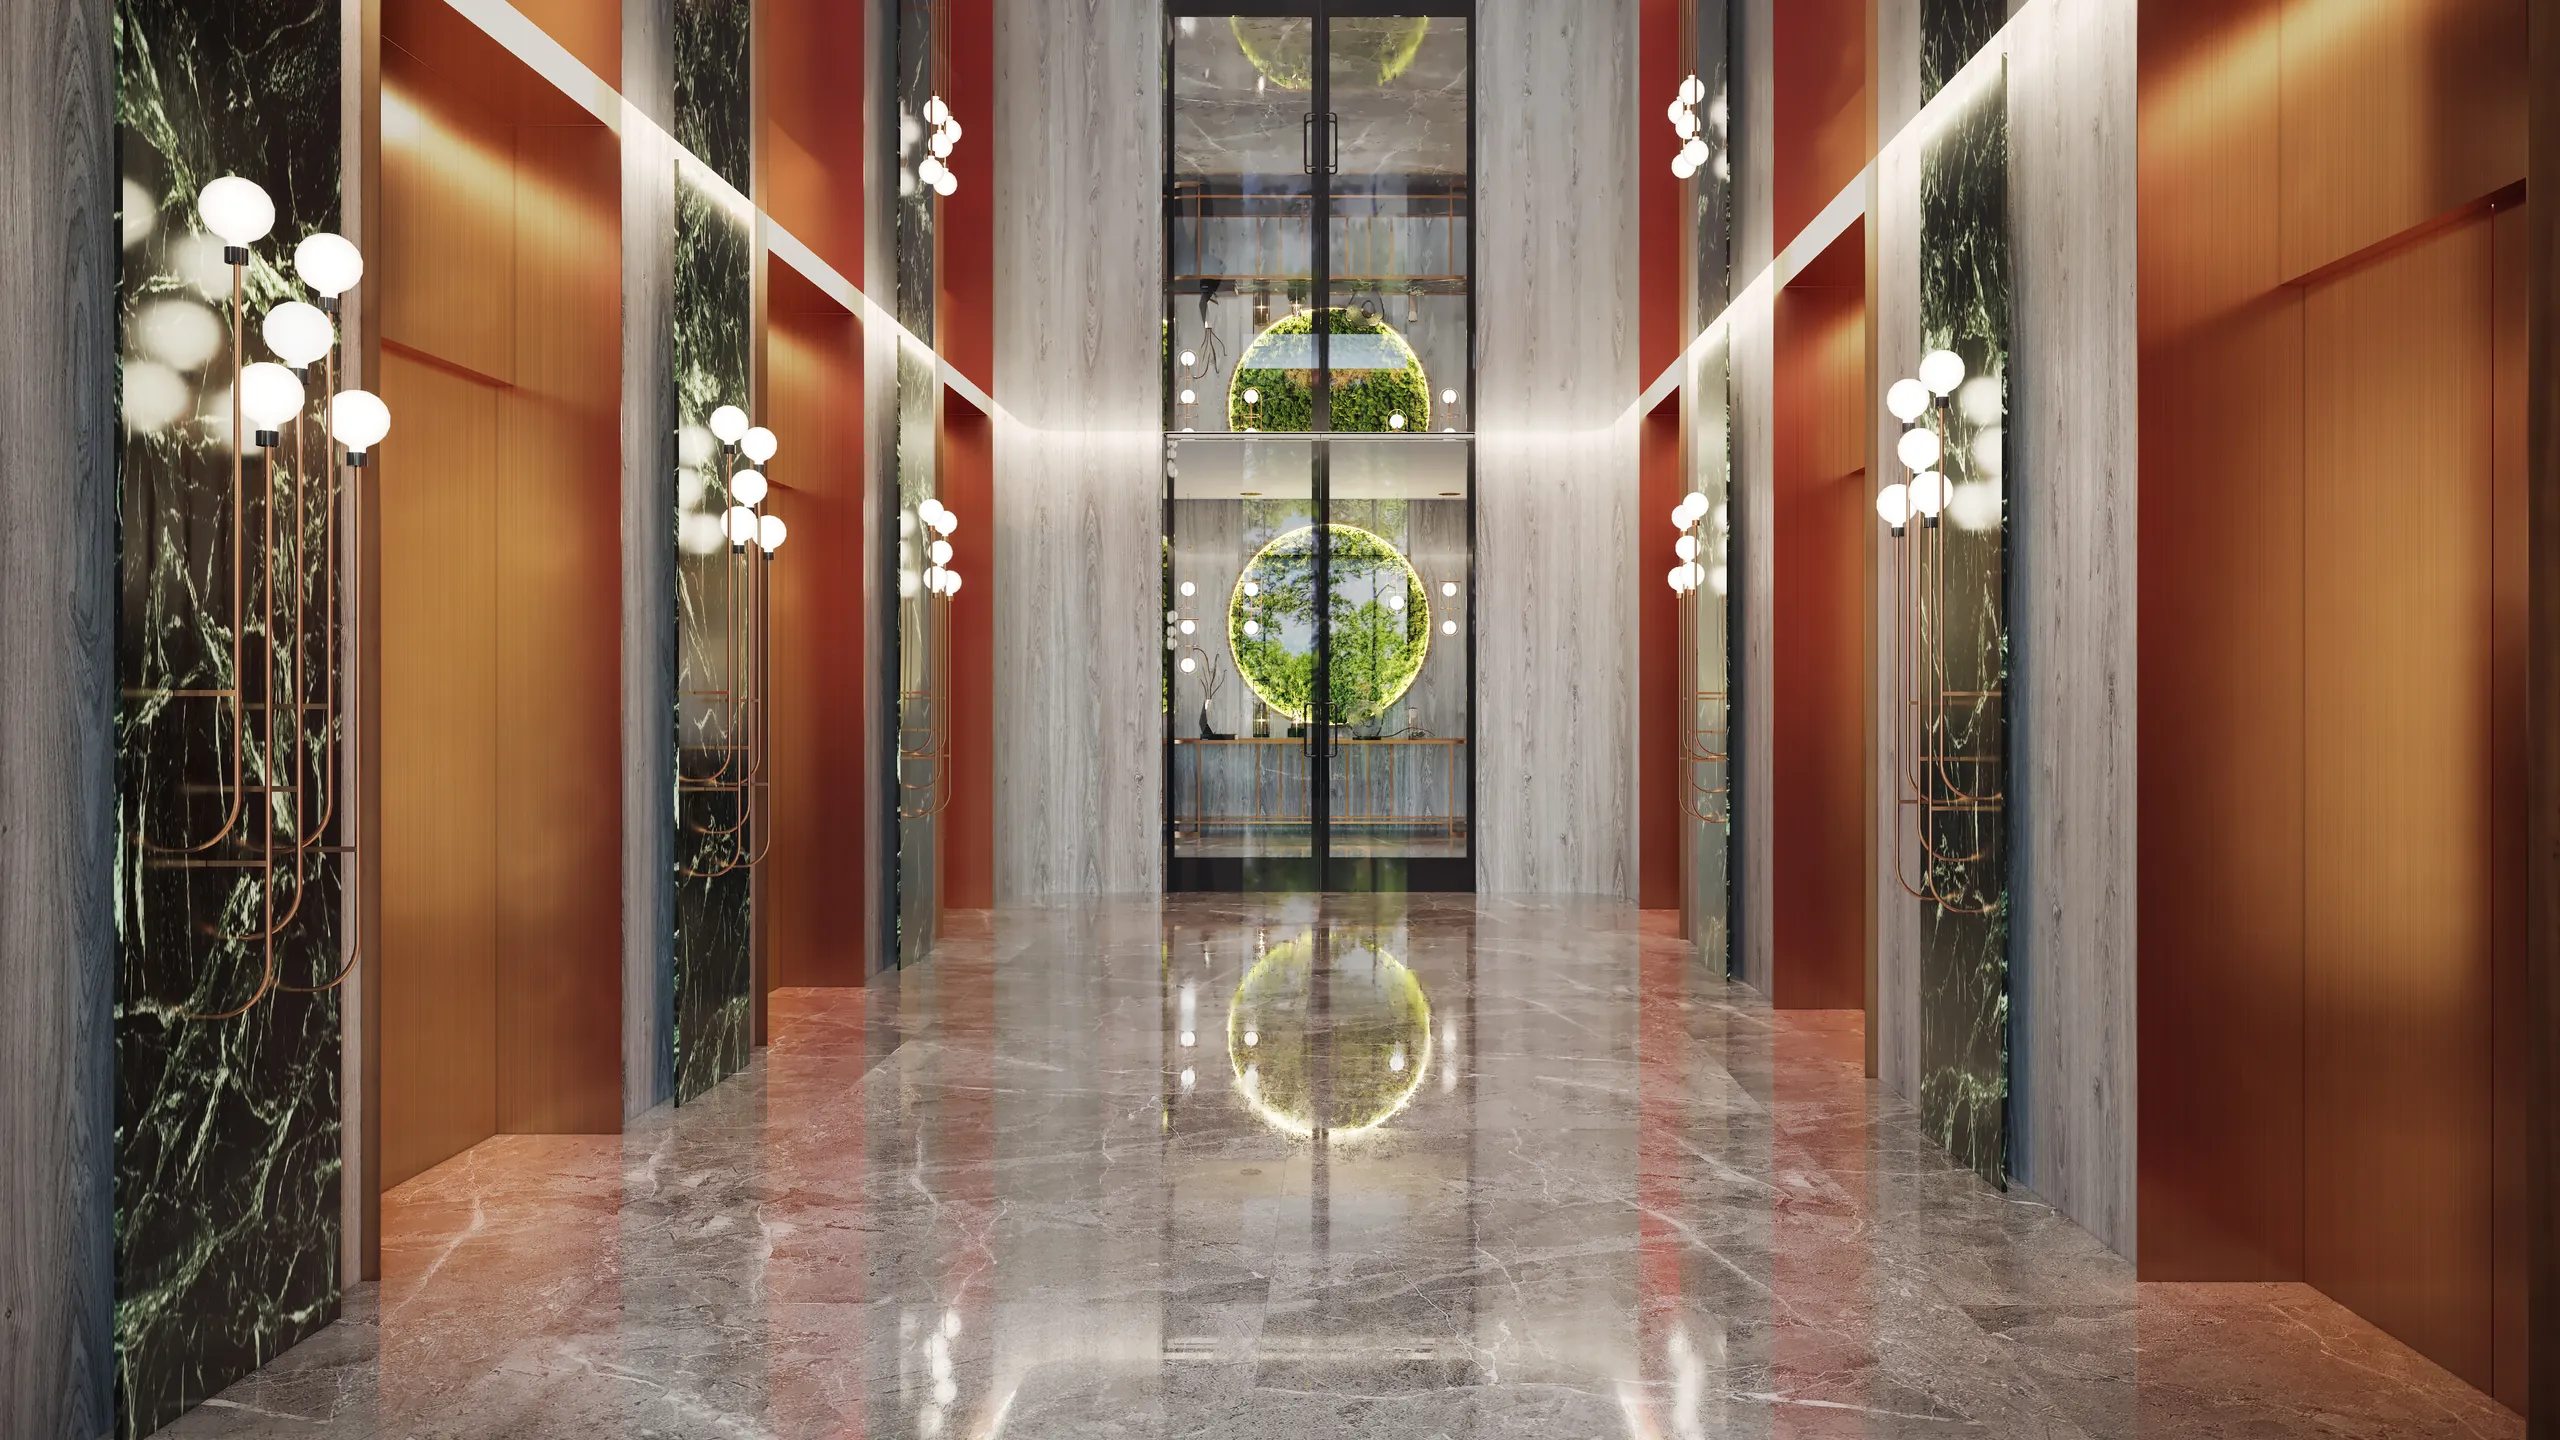
Materiais do mapa de acabamentos, não da biblioteca
Uma superfície é credível quando é construída a partir do que foi especificado: os veios da pedra que o arquiteto escolheu, o bronze escovado das portas do elevador, o brilho do pavimento selado. Os predefinidos da biblioteca denunciam um render em tamanho real. Construir as superfícies demora mais, e é por isso que o cliente consegue aprovar um acabamento a partir da imagem.
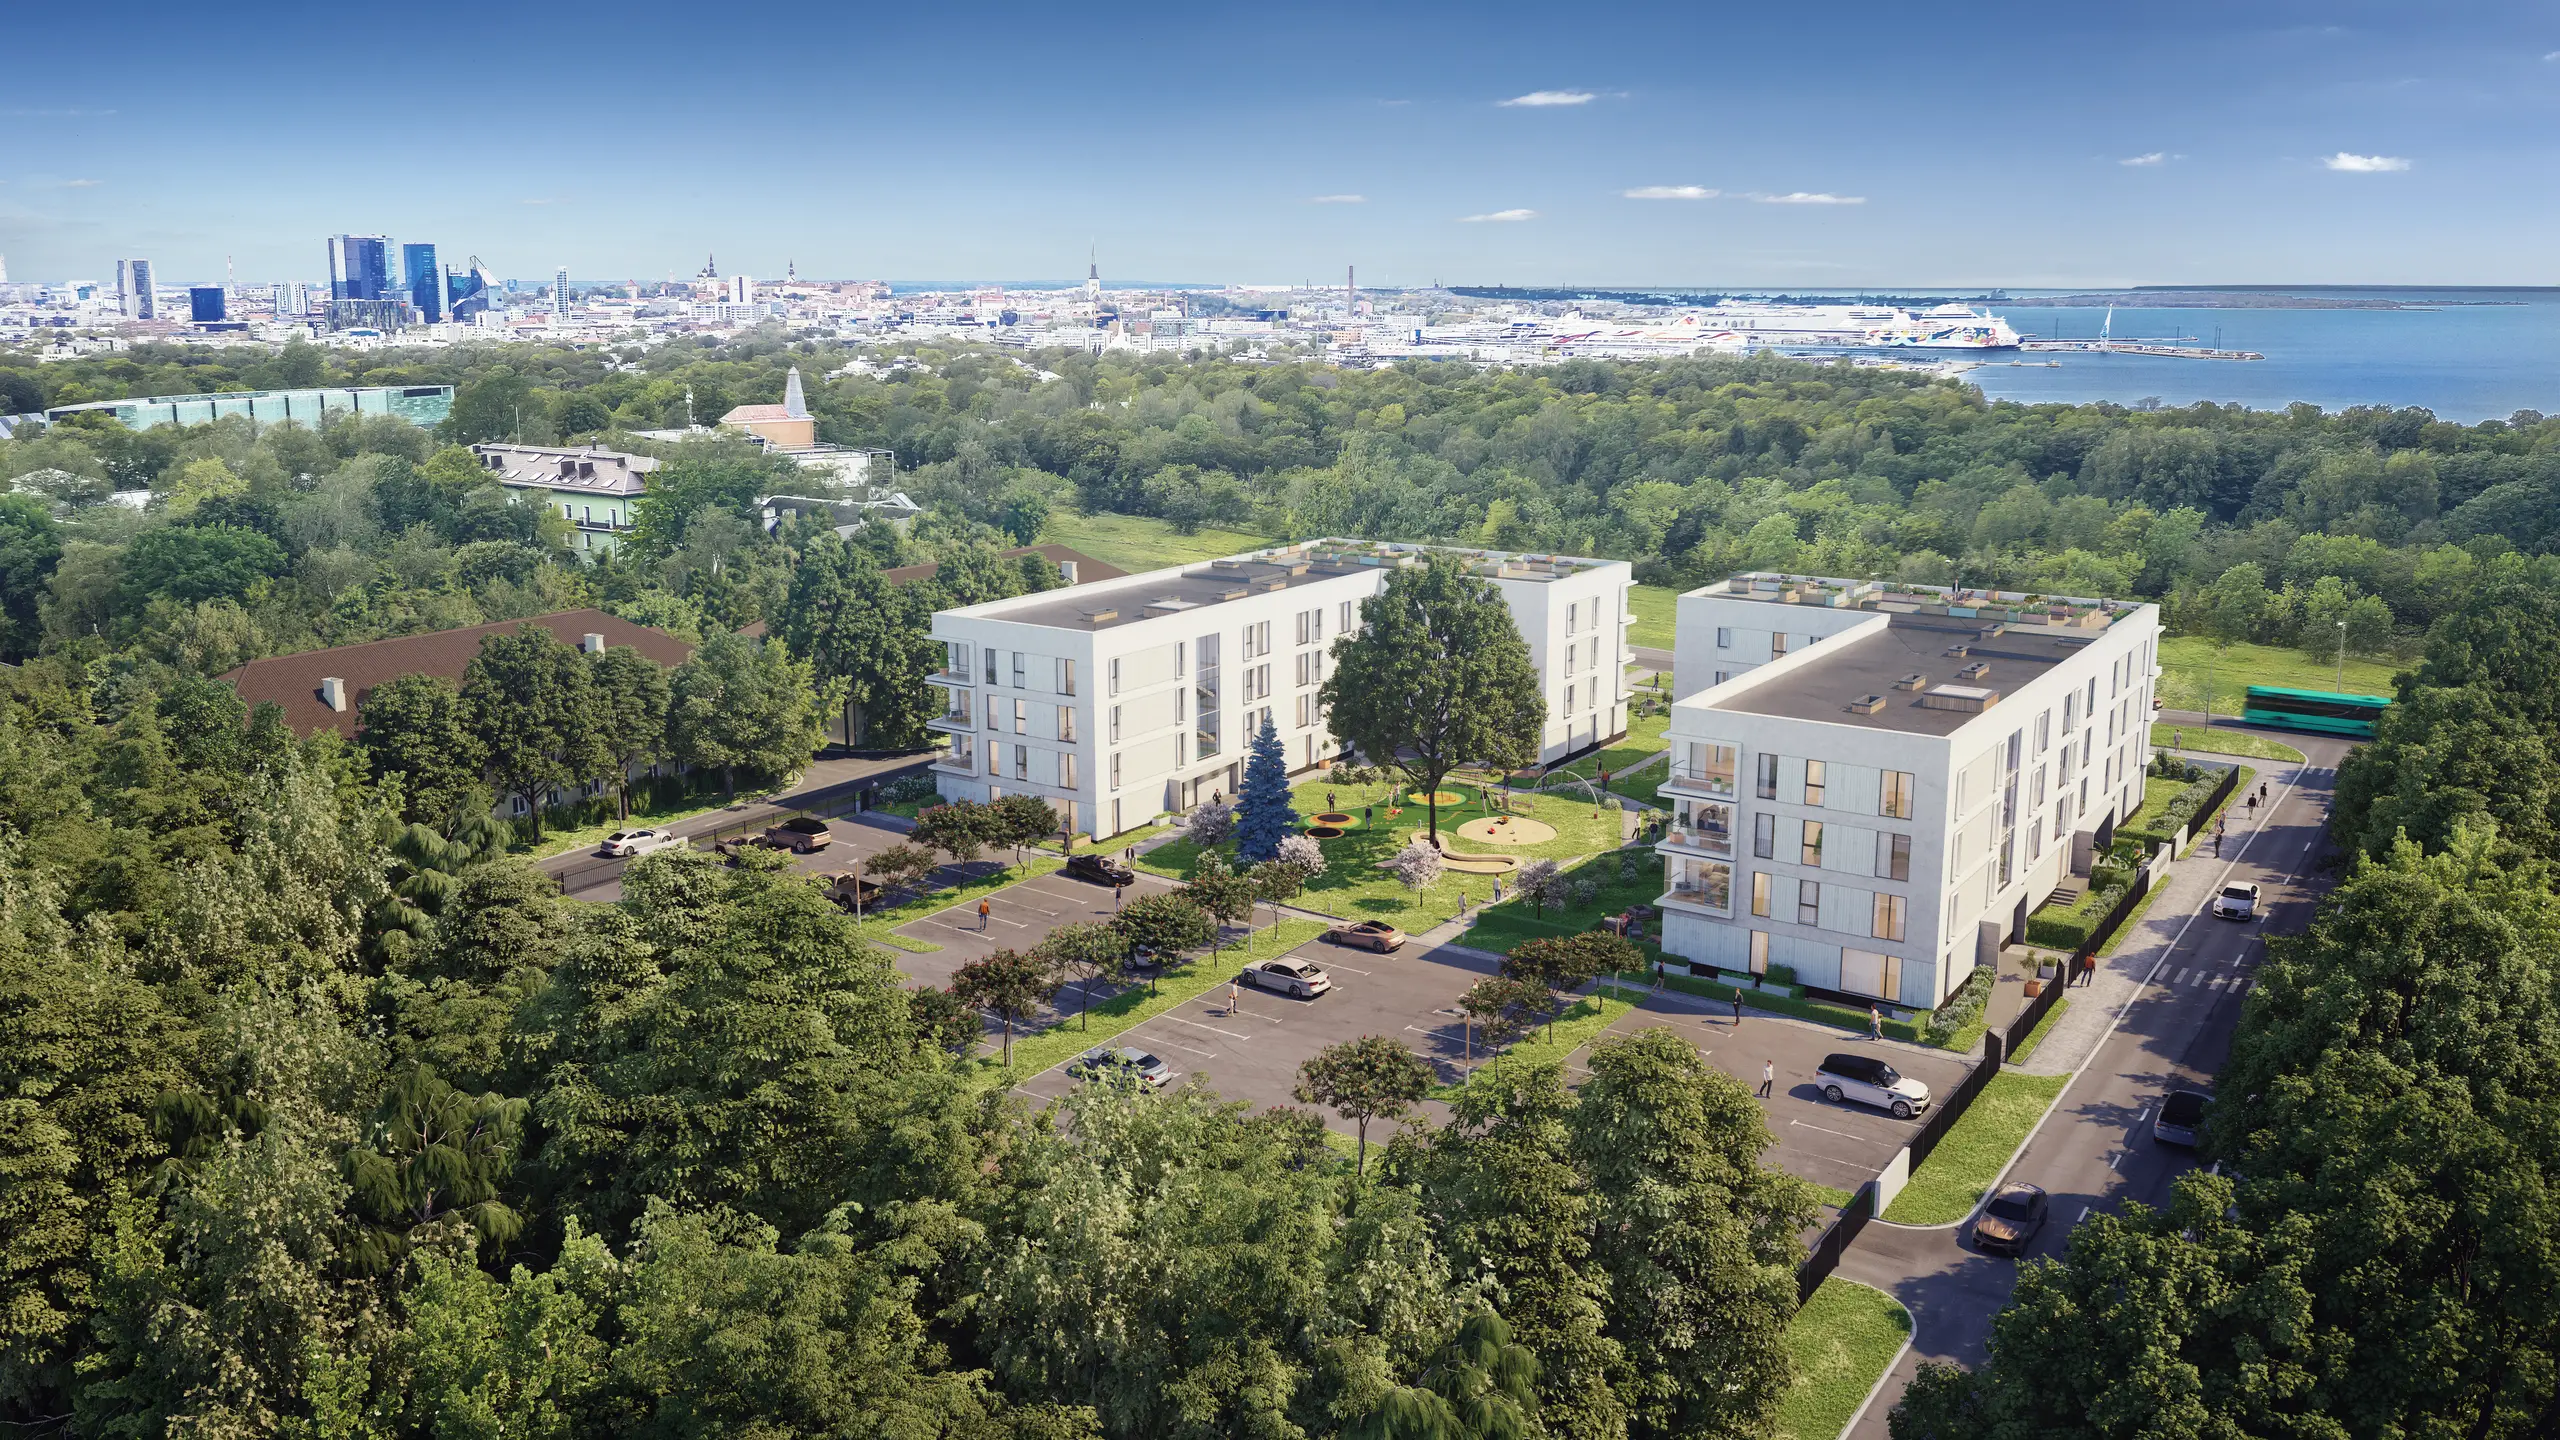
Composto para quem tem de o ler
Uma vista aérea é a imagem que um comité, um credor e um vizinho leem primeiro, então a câmara vai para onde está a questão: como os blocos se encaixam na costa, o que as árvores ainda escondem, para onde vão os carros. Altura, lente e horizonte são escolhidos para essa leitura.
Entrega
Cerca de uma semana por vista individual · 2 a 3 semanas para um conjunto
Resolução
4K padrão · 8K a 12K a pedido
Revisões
Duas rondas, depois refinado até à aprovação
Ficheiros de origem
CAD · PDF · SketchUp · Revit · ArchiCAD
O que o motor de renderização decide, e o que não decide
"Que software usam" é a pergunta qualificativa mais comum neste mercado e uma das menos úteis. Os formatos de ficheiro são uma questão separada, respondida em Modelação 3D.
3ds Max, Corona, V-Ray, Blender
O pipeline de imagens estáticas, usado pela maioria dos estúdios, incluindo este. Um motor de render define a rapidez com que um fotograma regressa e até onde a resolução pode ir antes de o tempo de render ultrapassar os honorários. Não tem voto na matéria quanto à credibilidade da imagem.
Unreal e os motores em tempo real
A única escolha que muda o que se pode comprar: um percurso que se conduz, um configurador, uma visita com headset, uma cena alterada ao vivo numa reunião. O tempo real troca alguma profundidade fotográfica por interatividade.
Lumion, Enscape, Twinmotion, D5
Ferramentas de viewport, geralmente executadas no escritório de um arquiteto. Boas para revisão de design, reconhecíveis à primeira vista num contexto de vendas, por isso raramente sobrevivem a um lançamento.
A pergunta a fazer em vez disso
Todas as empresas de renderização 3D usam os mesmos três ou quatro motores, por isso pergunte algo a que o motor não sabe responder: mostre-me dois projetos que não se pareçam em nada um com o outro. A credibilidade é luz, materiais e composição, as três colunas acima, e é uma pessoa que decide as três.
Como avaliar um estúdio antes de assinar
Todas as empresas de renderização arquitetónica selecionam o seu portefólio, e à terceira imagem todas parecem boas. Há quatro verificações que ainda as distinguem.
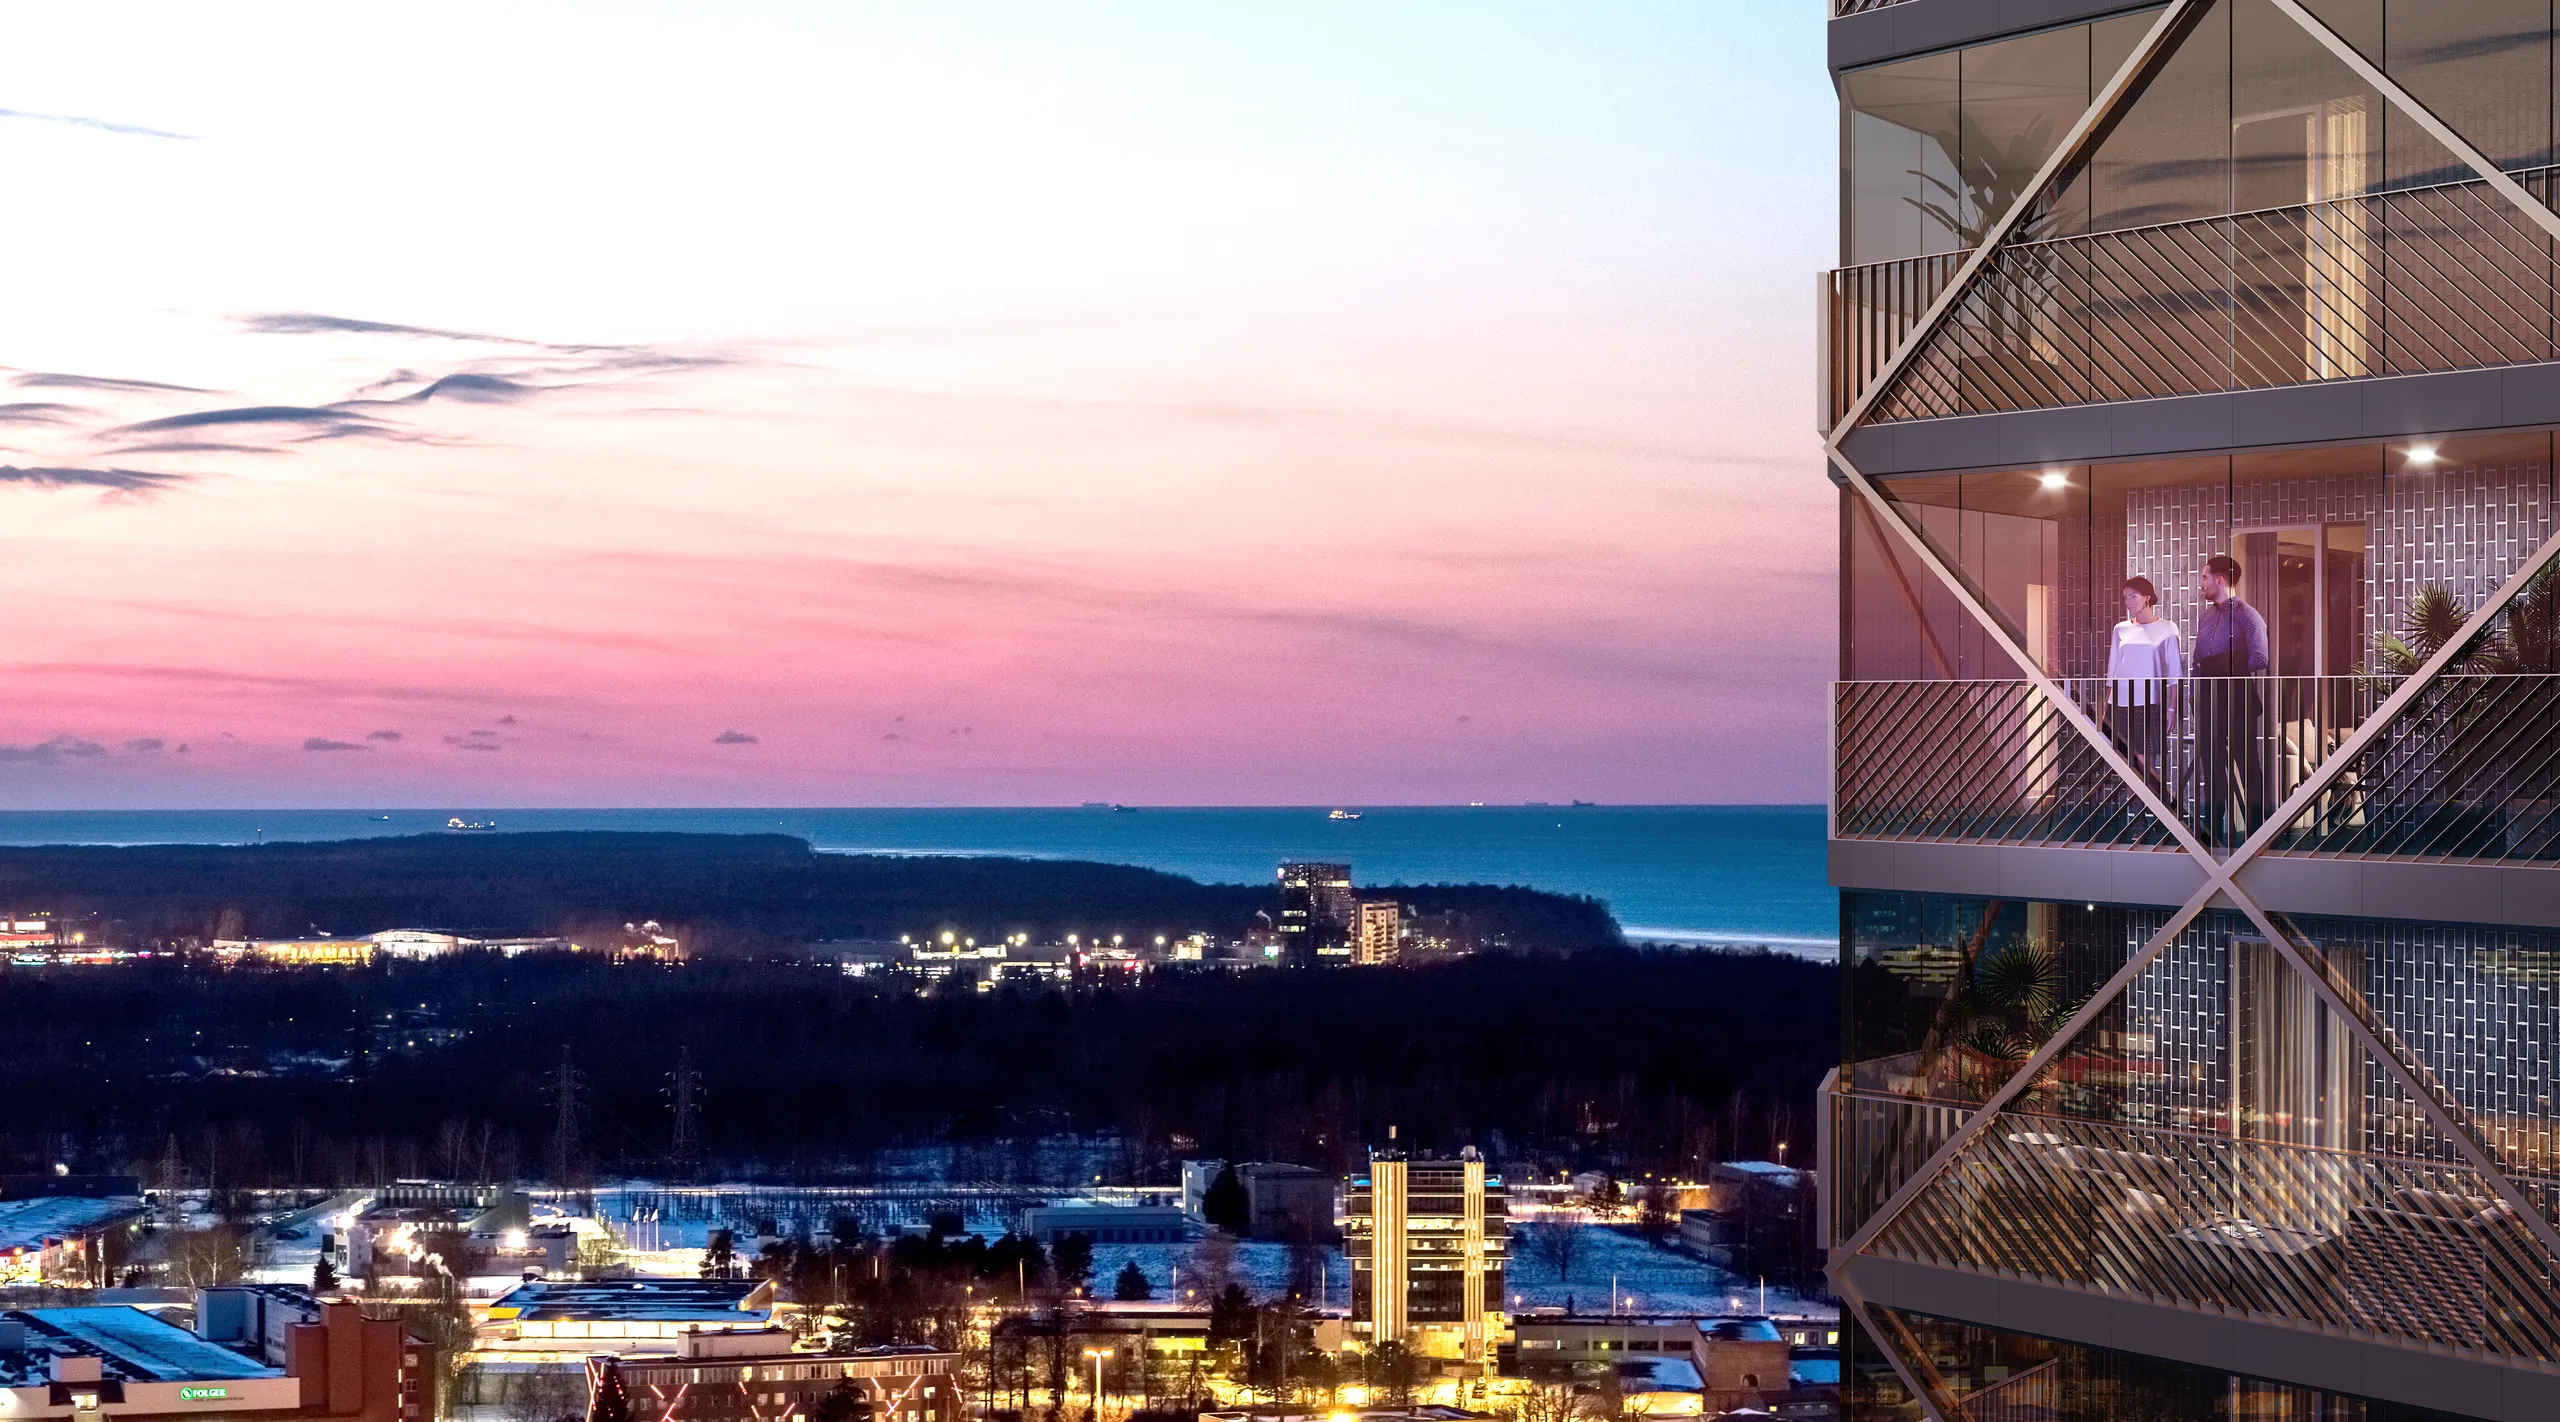
Leia o portefólio, não a imagem de destaque
O mesmo edifício aparece duas vezes, de ângulos e horas diferentes, ou só do ângulo que resultou? O contexto é modelado ou colado? Uma parede de imagens de destaque ao crepúsculo é sinal de um estúdio que só sabe fazer uma imagem.
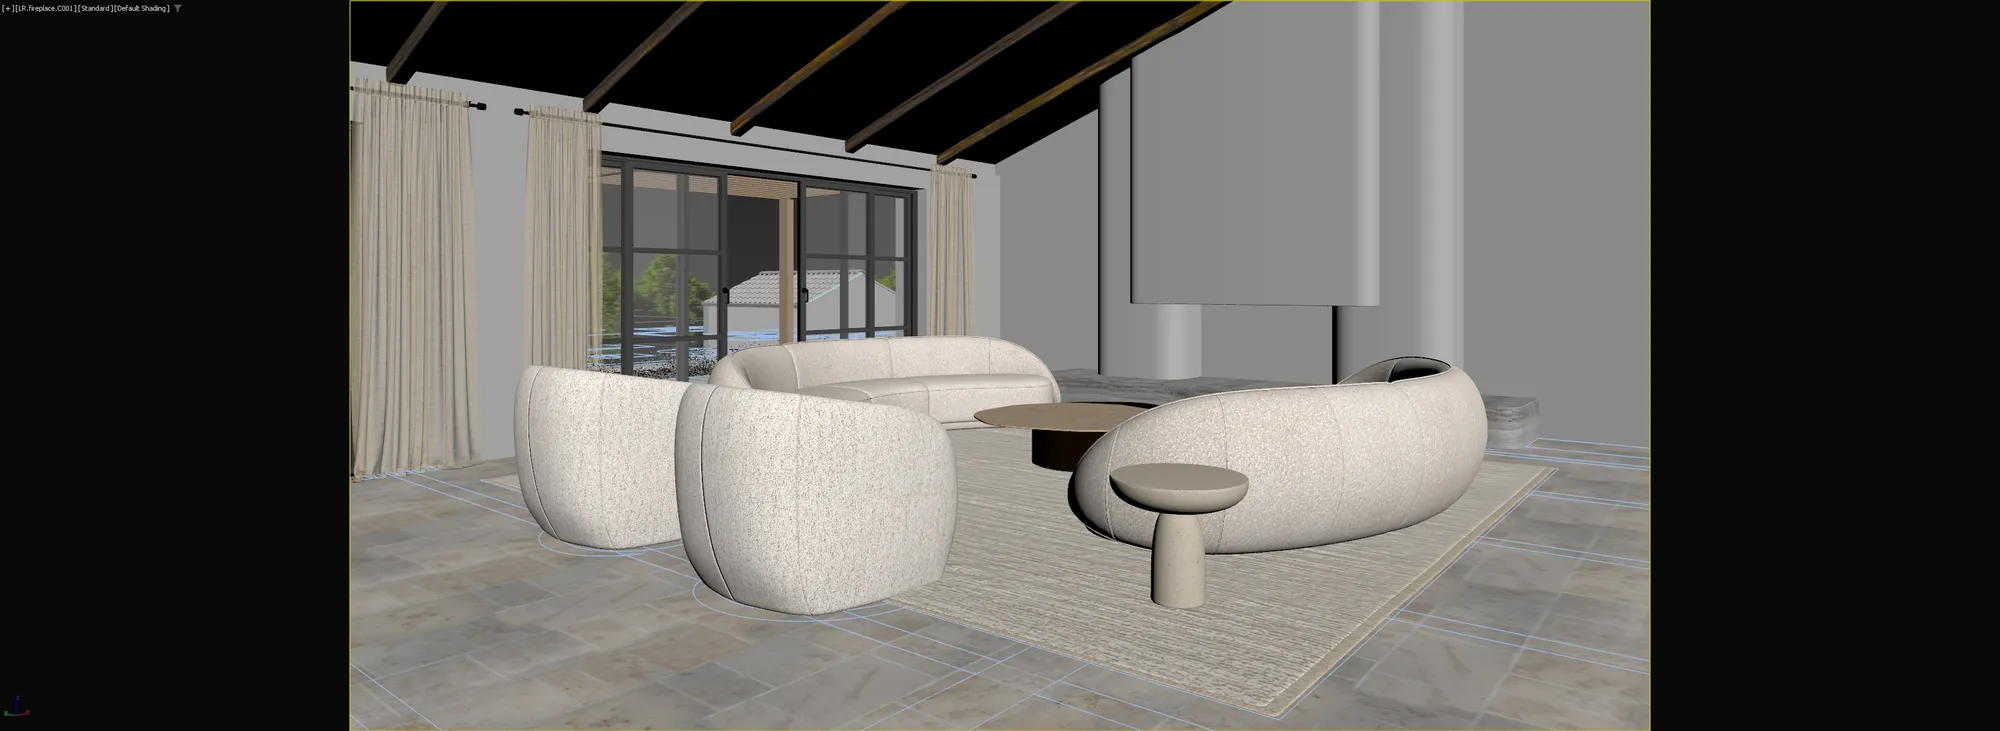
Resolva na fase do modelo cinzento
A vista cinzenta é onde se acordam a câmara, a altura, a lente e a hora, enquanto os quatro ainda podem ser alterados livremente. Um fornecedor que a salta está a poupar o seu tempo, não o seu dinheiro.
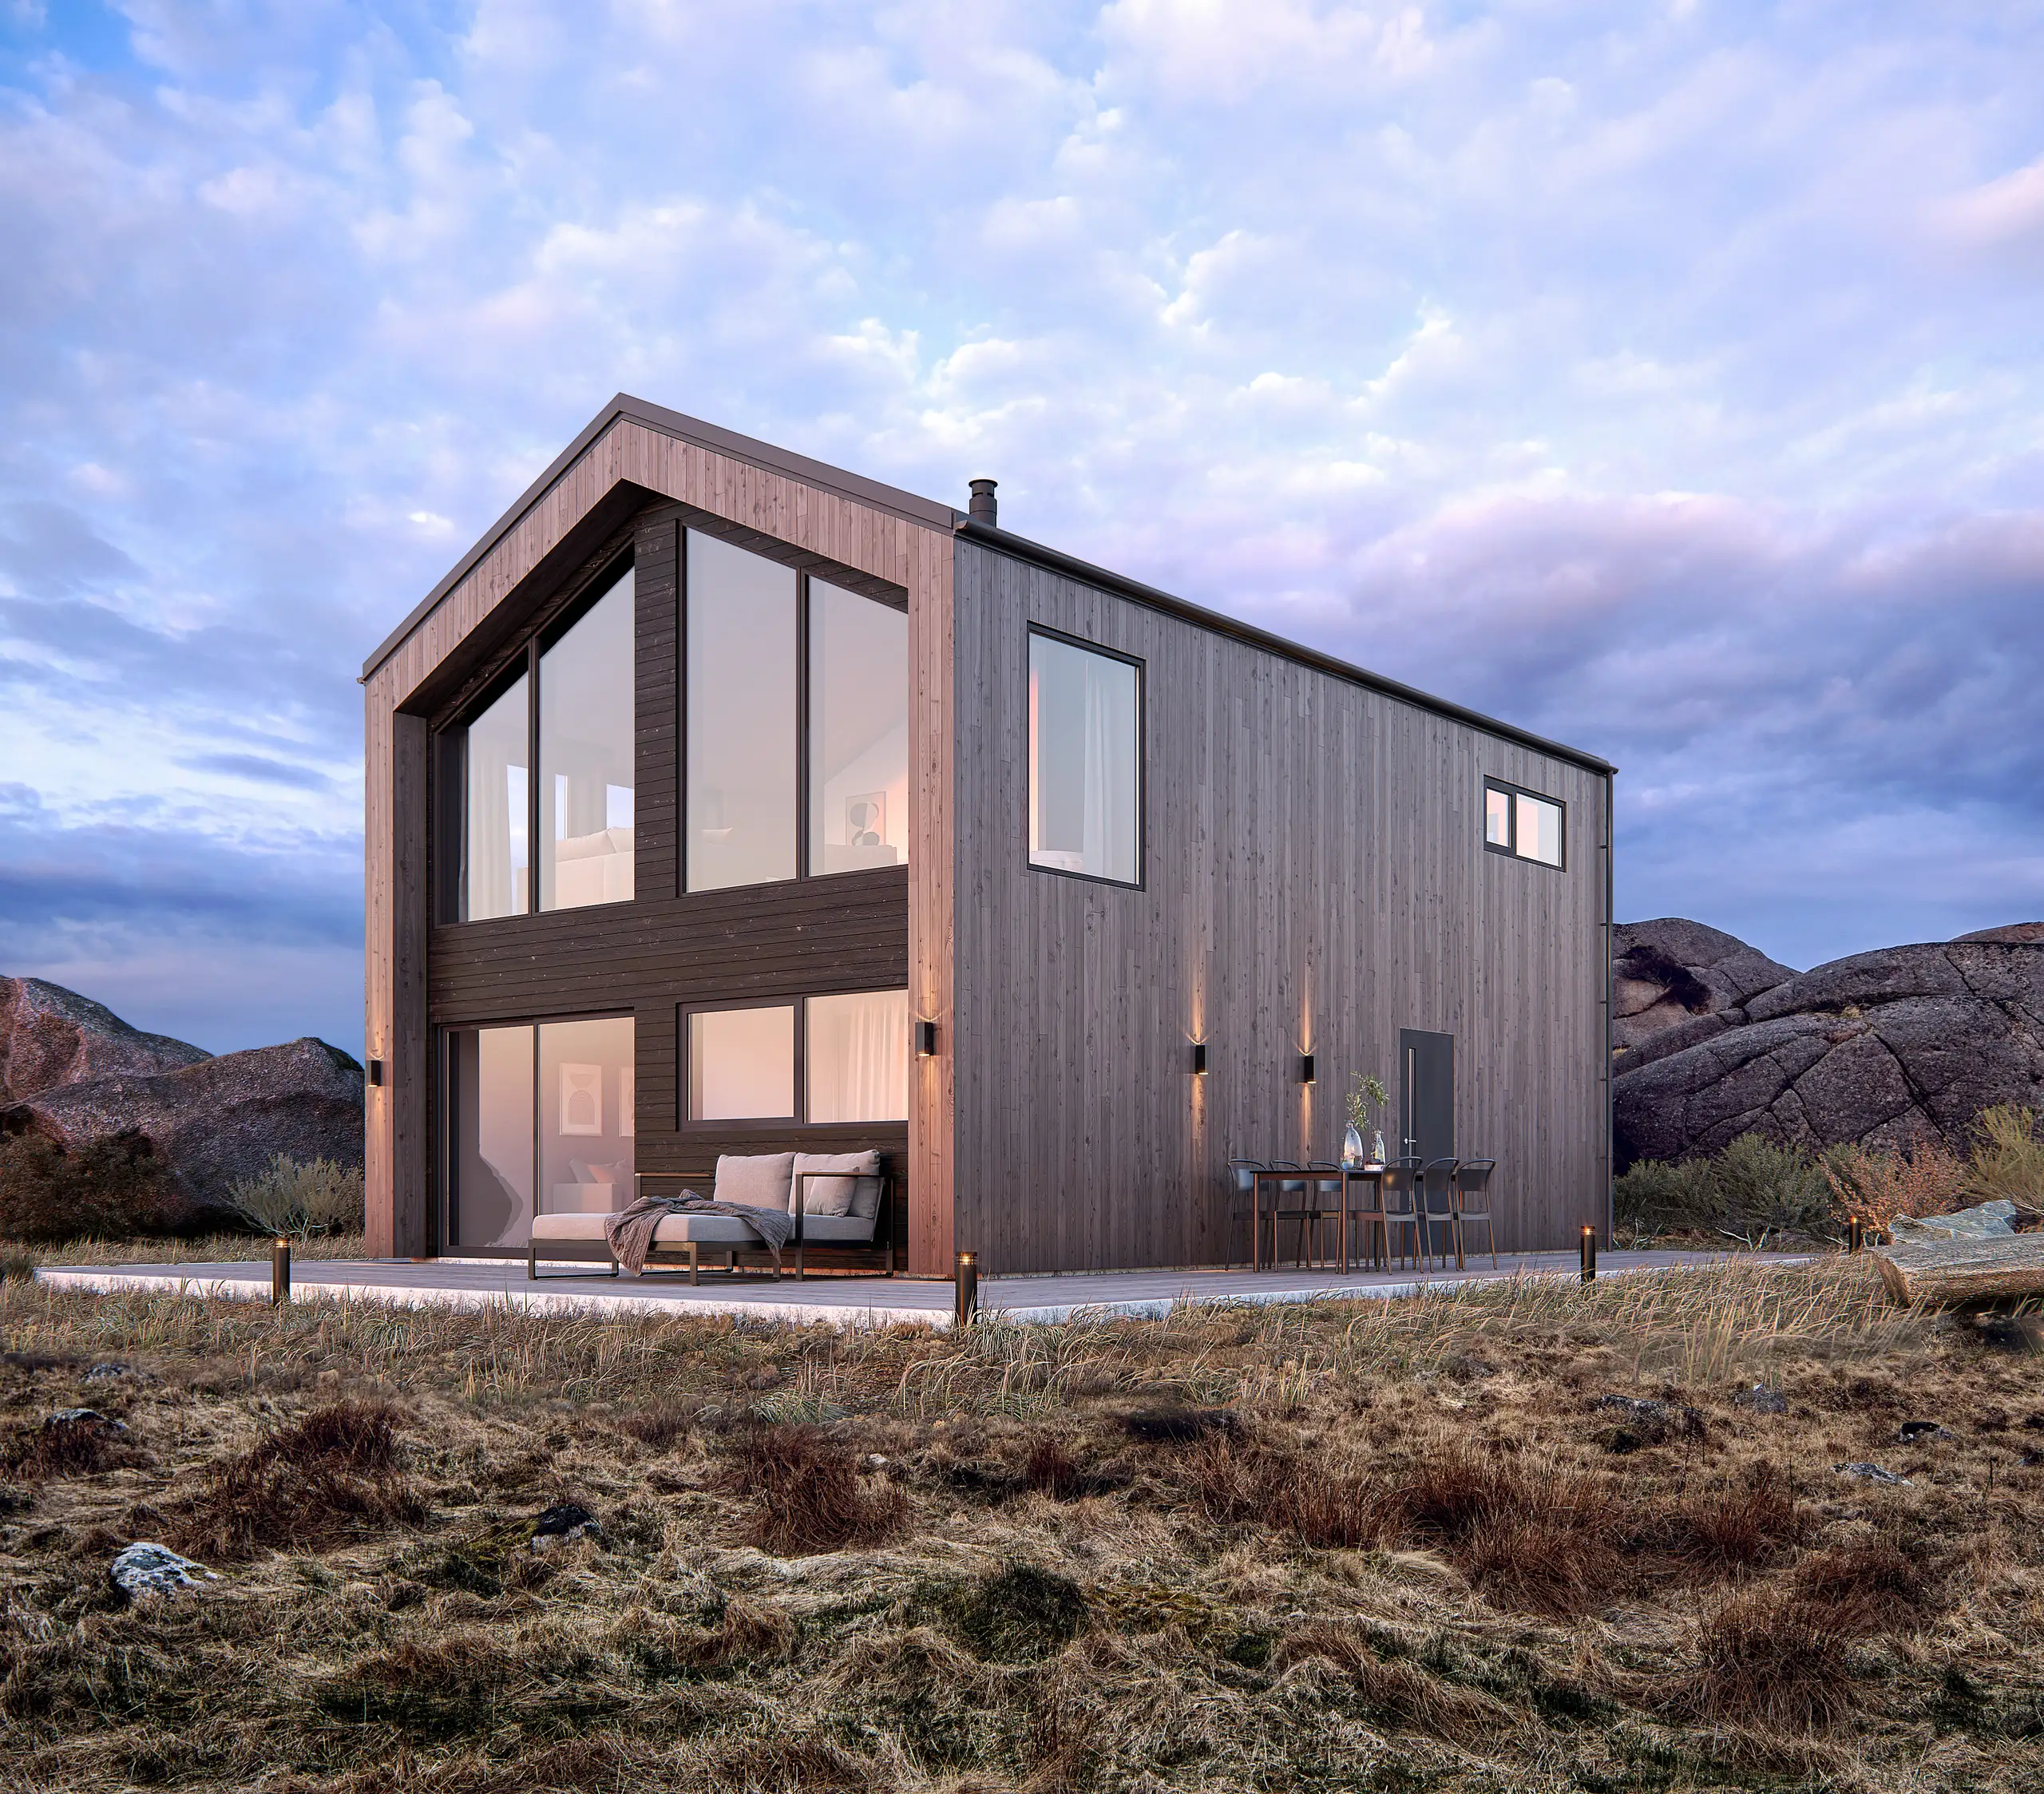
O que verificar antes de aprovar uma imagem final
Verticais. Vegetação com o porte da entrega, e não da maturidade. Entourage à escala certa. O material lido em tamanho real, e não em miniatura. E os vizinhos com a sua altura real.
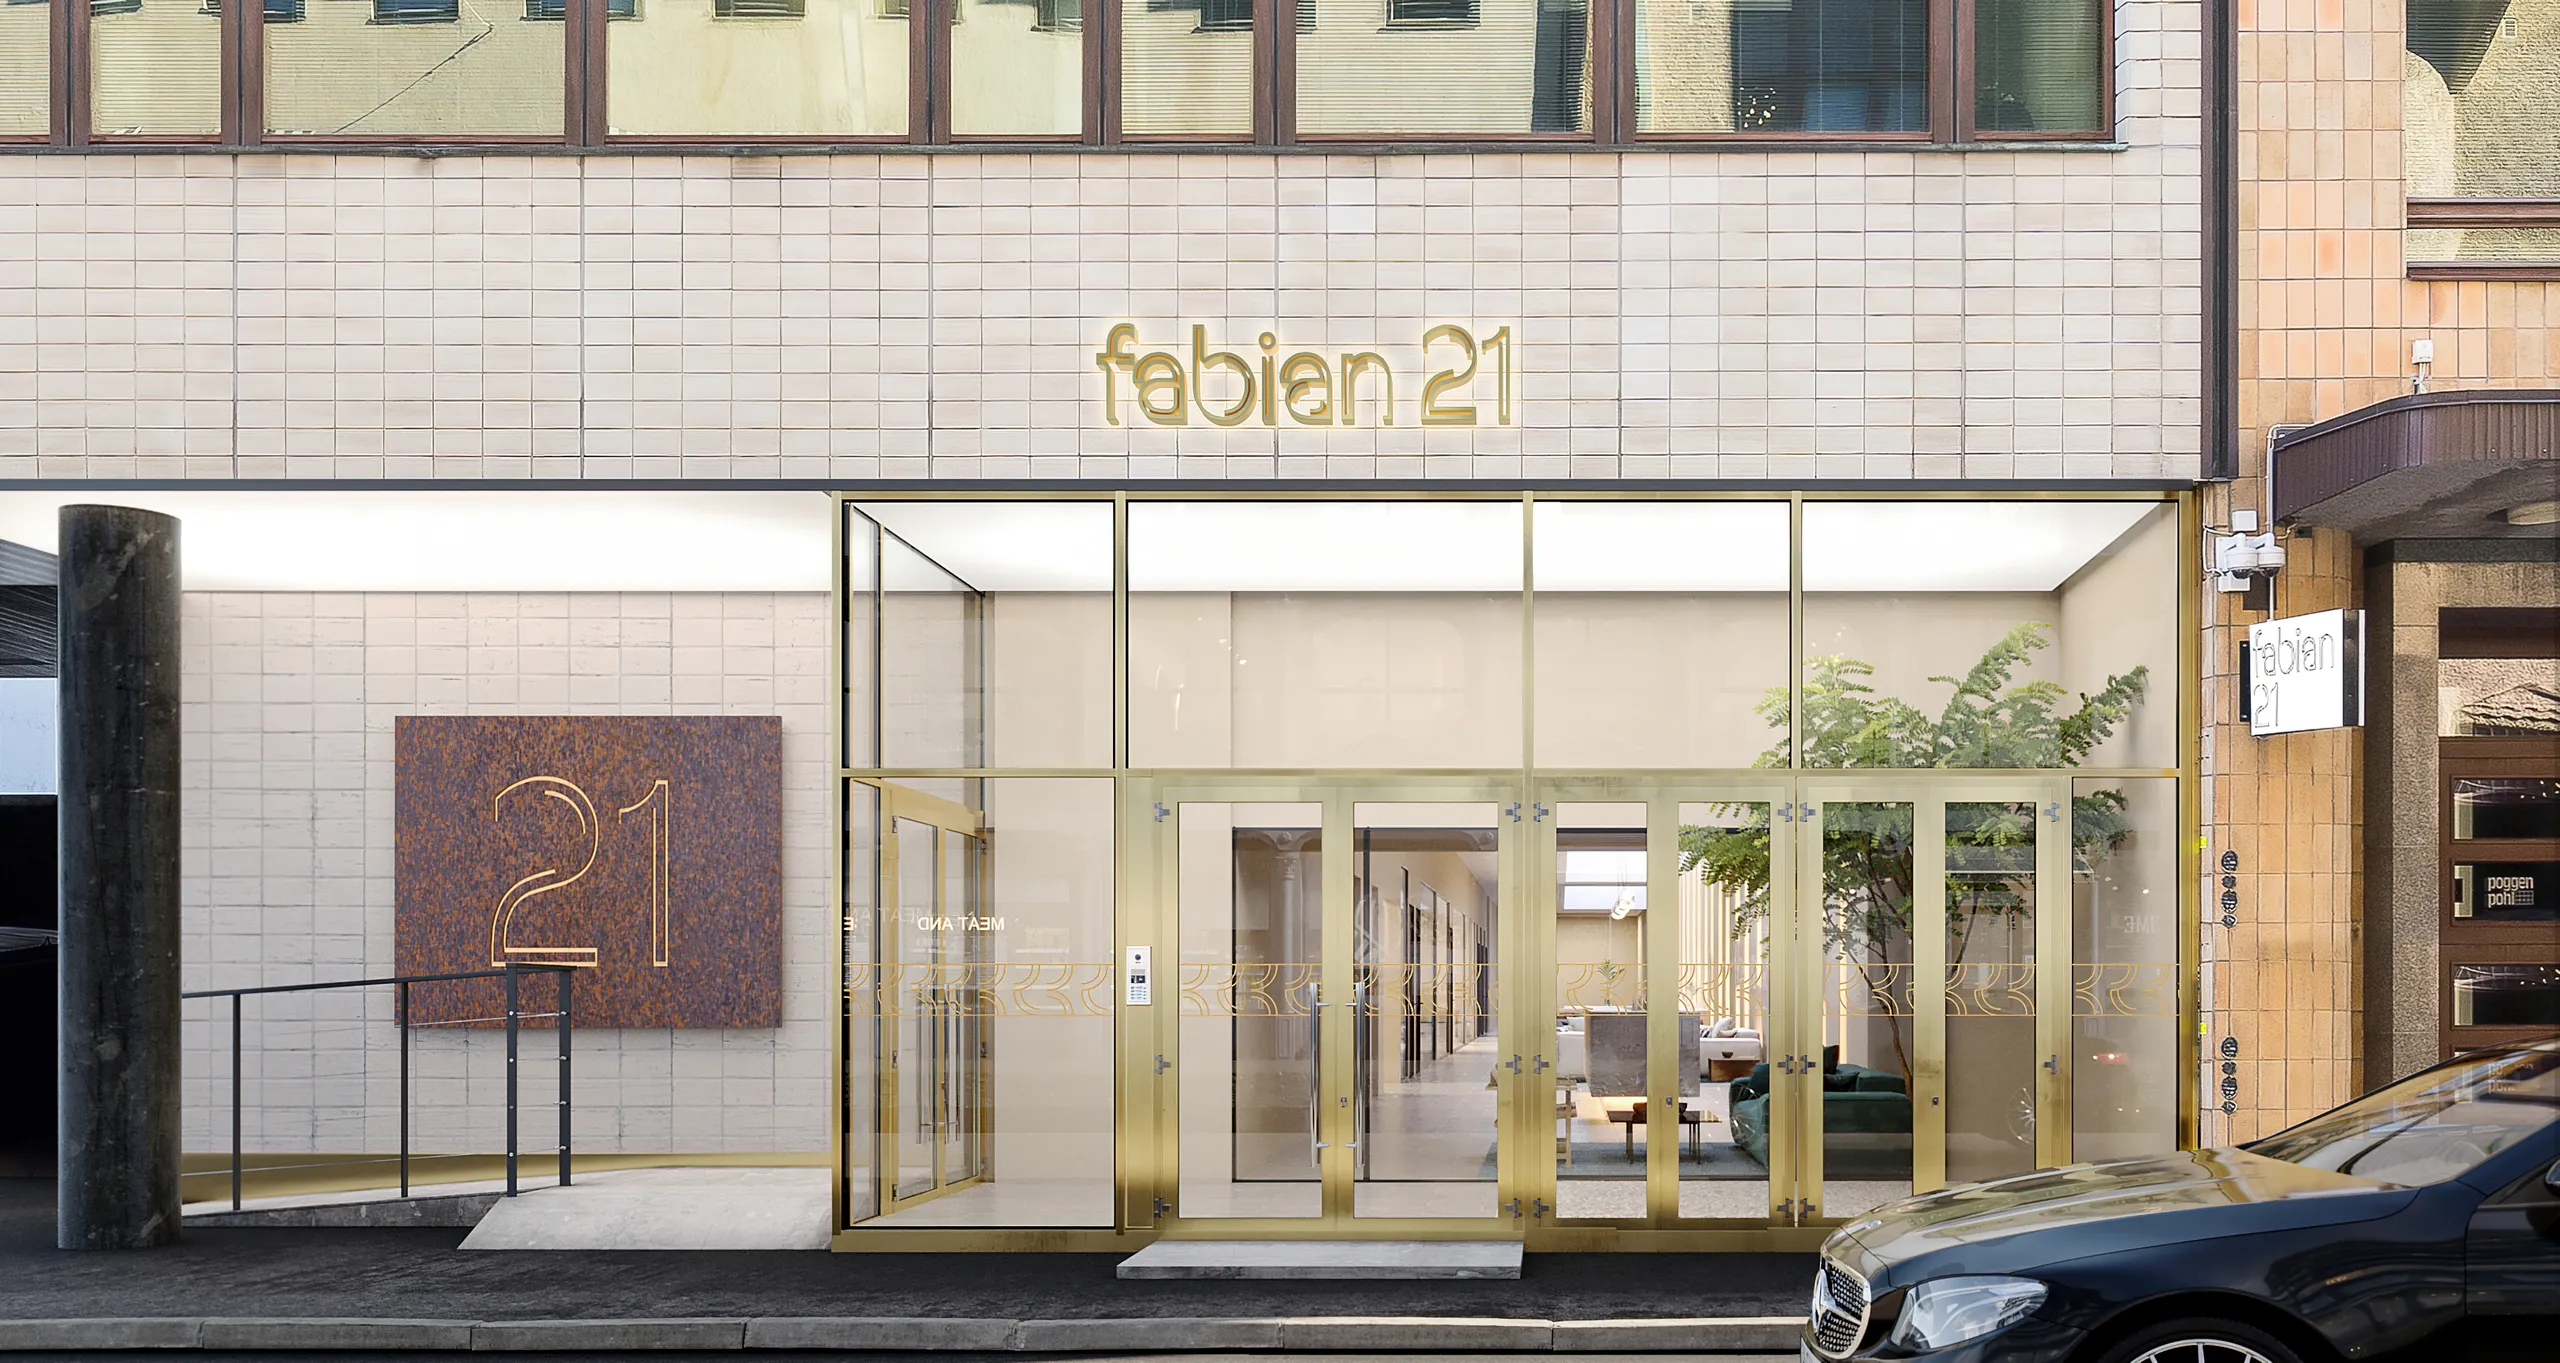
Cinco perguntas que expõem um fornecedor fraco
Mantêm a cena. Quanto custa a segunda vista deste edifício. De quem são as imagens, e por quanto tempo. Quantas revisões até se tornar uma variação. Com quem estou a falar.
Dos desenhos à imagem final
Quatro fases, seja qual for a disciplina. O preço é fixado antes da primeira e a câmara é acordada na segunda, por isso nada de dispendioso acontece antes de ambas estarem definidas.

Brief
Briefing e orçamento fixo
Carregue ficheiros CAD, PDF, Revit ou SketchUp, ou uma foto de um esboço. Preparamos o briefing a partir dos seus ficheiros, por isso não há questionário. Recebe uma resposta em 30 minutos: um preço fixo de projeto e uma data de entrega, ou as 1-2 perguntas a que precisamos que responda primeiro.

Dias 1-3
Modelo cinzento
Construímos o modelo 3D sem materiais e posicionamos a câmara. O ponto de vista, a lente, a altura e a hora do dia são acordados neste modelo cinzento, quando as alterações são rápidas e baratas.

Semana 1
Render de pré-visualização
A mesma vista com materiais, iluminação e envolvente acrescentados. Vê-a cedo, enquanto a luz e os acabamentos ainda se alteram com facilidade. Estão incluídas 2 rondas de revisão e continuamos a refinar até aprovar.

Entrega
Render final
A imagem aprovada, totalmente finalizada e entregue em 4K, com tamanhos maiores para impressão a pedido e direitos de utilização completos. Cada vista adicional do conjunto aproveita a cena já construída, por isso cada imagem extra custa muito menos do que a primeira.
2 rondas de revisão incluídas, depois refinadas até à aprovação final. Entregue na data que acordarmos.
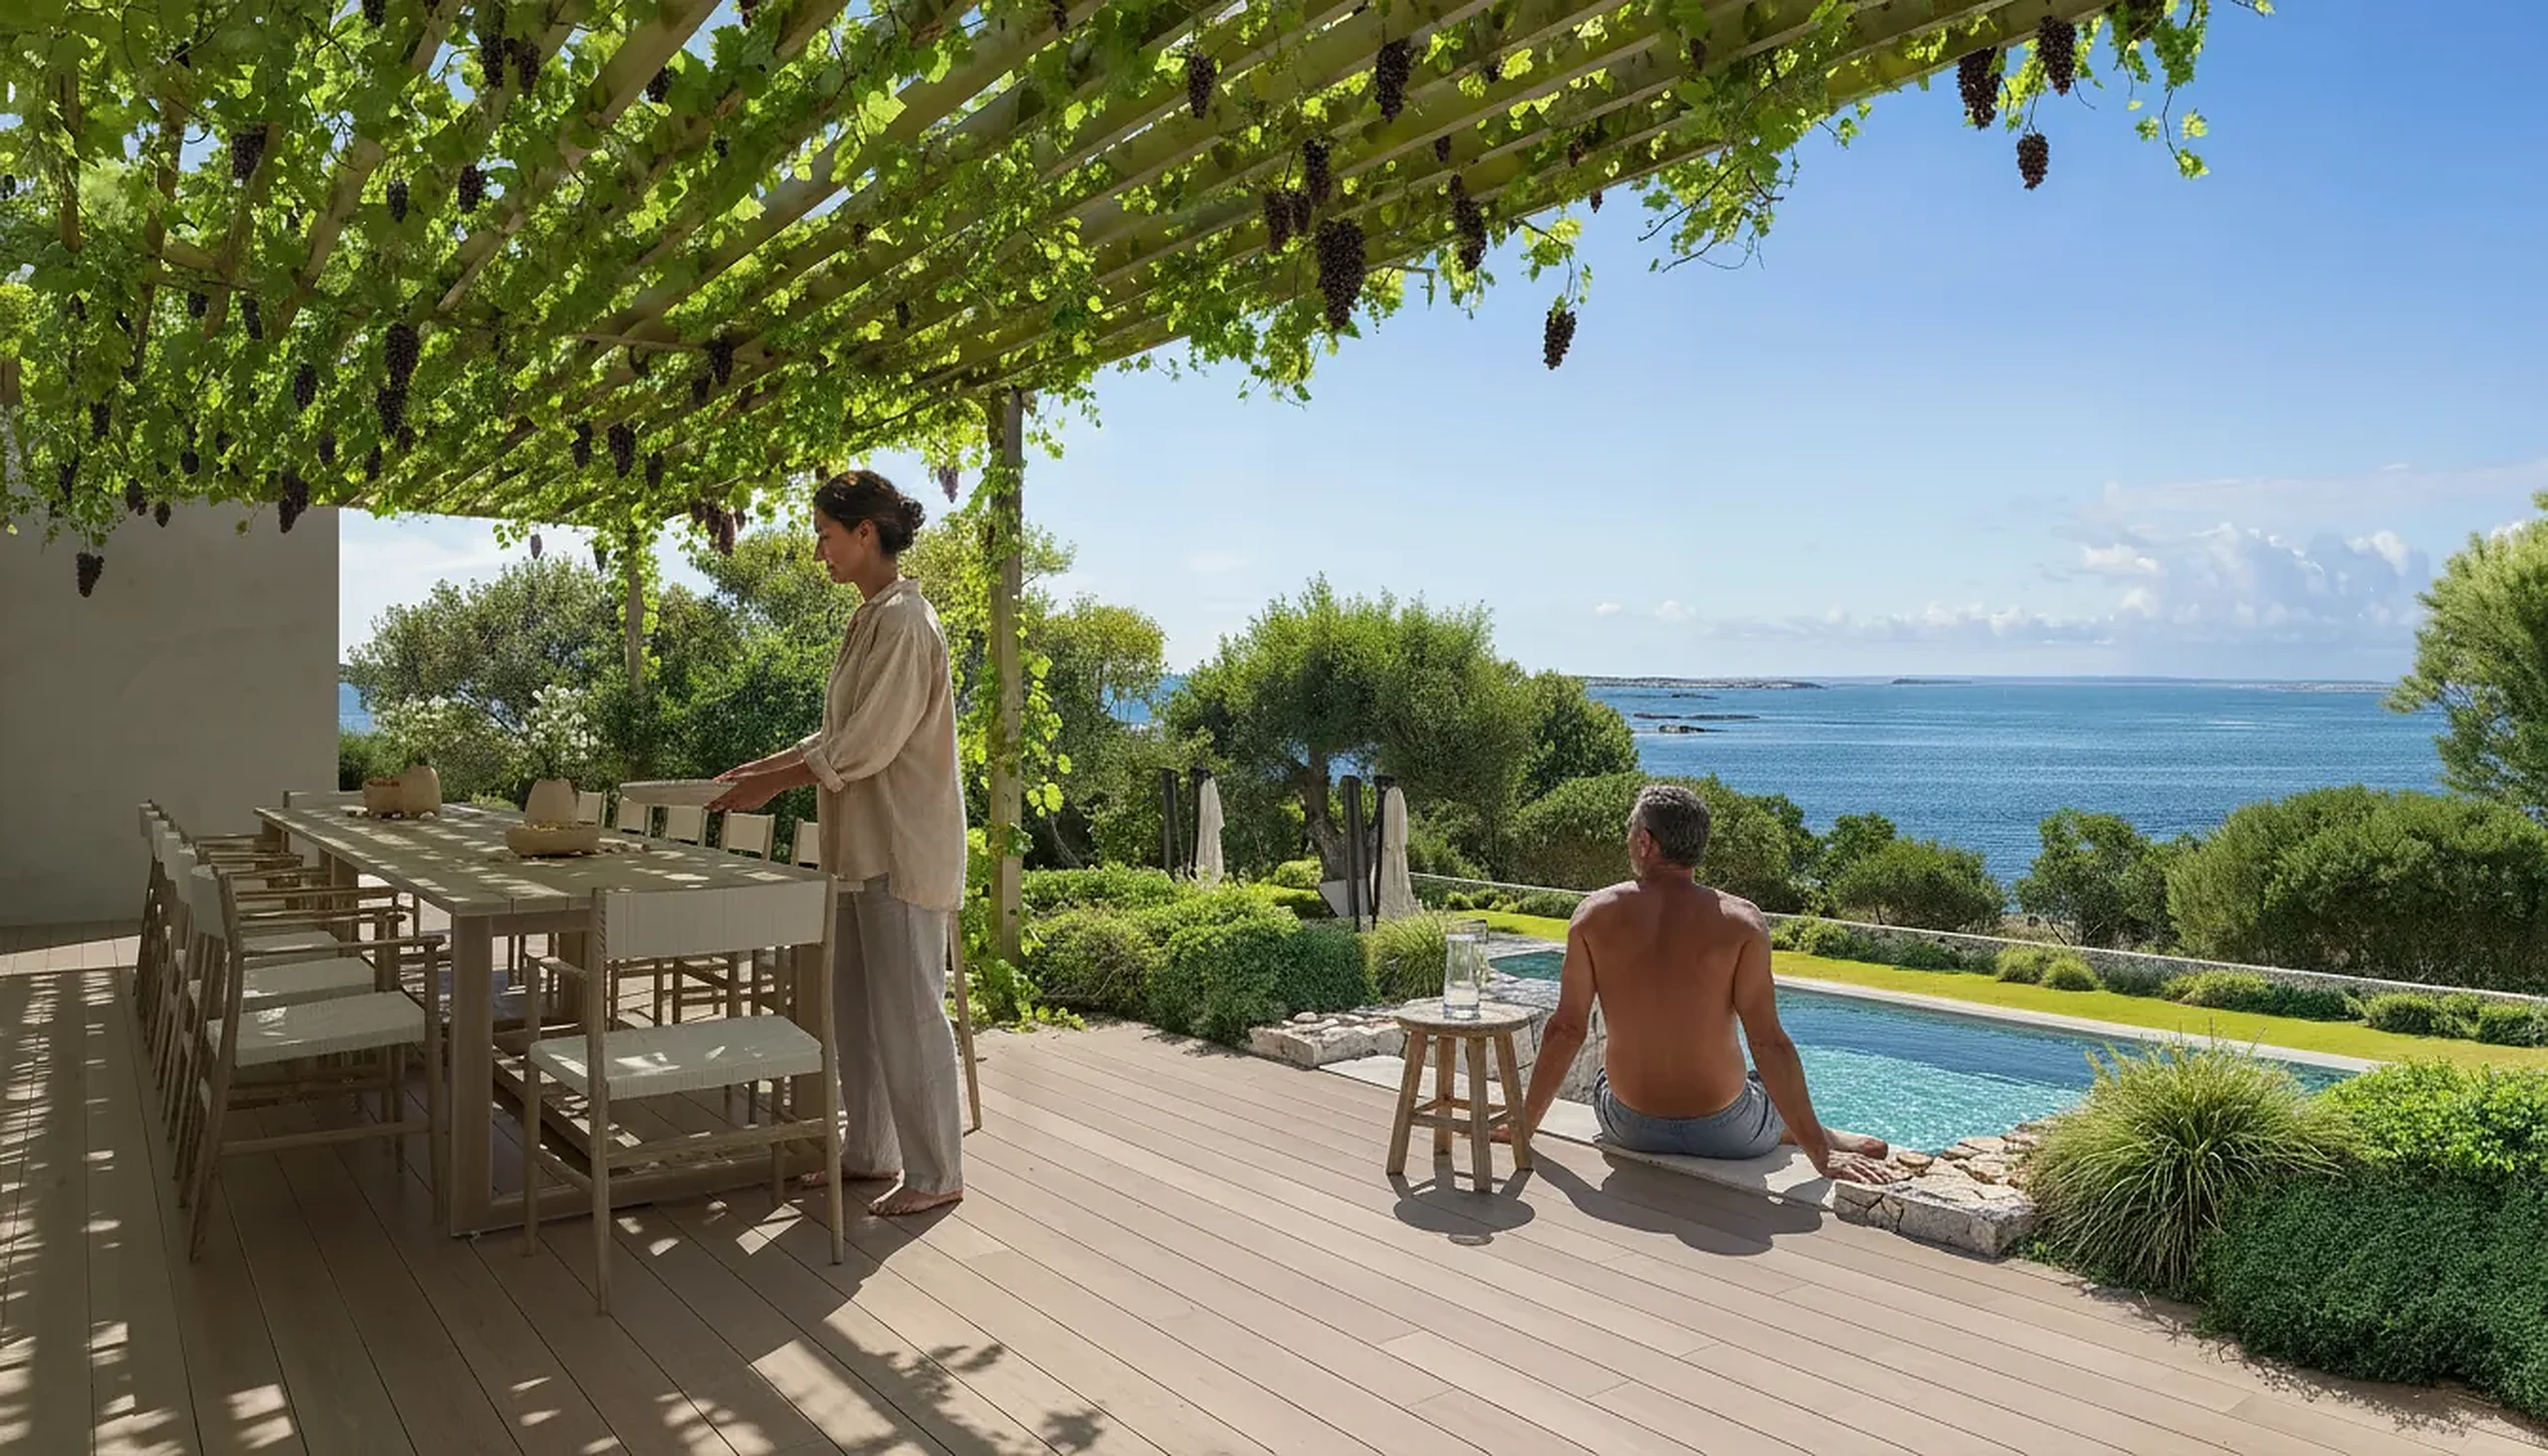
Arraste para ver o que a visualização acrescenta
À esquerda, o modelo cinzento por onde passa primeiro todo o projeto: a geometria tal como desenhada, os níveis tal como levantados, os vizinhos tal como estão, e nada que se possa contestar.
À direita, a imagem a que a reunião reage. A mesma câmara, a mesma geometria, finalizada. A distância entre as duas é toda a disciplina.
Uma casa particular em França. A sala de estar na faixa de serviços acima é do mesmo projeto.
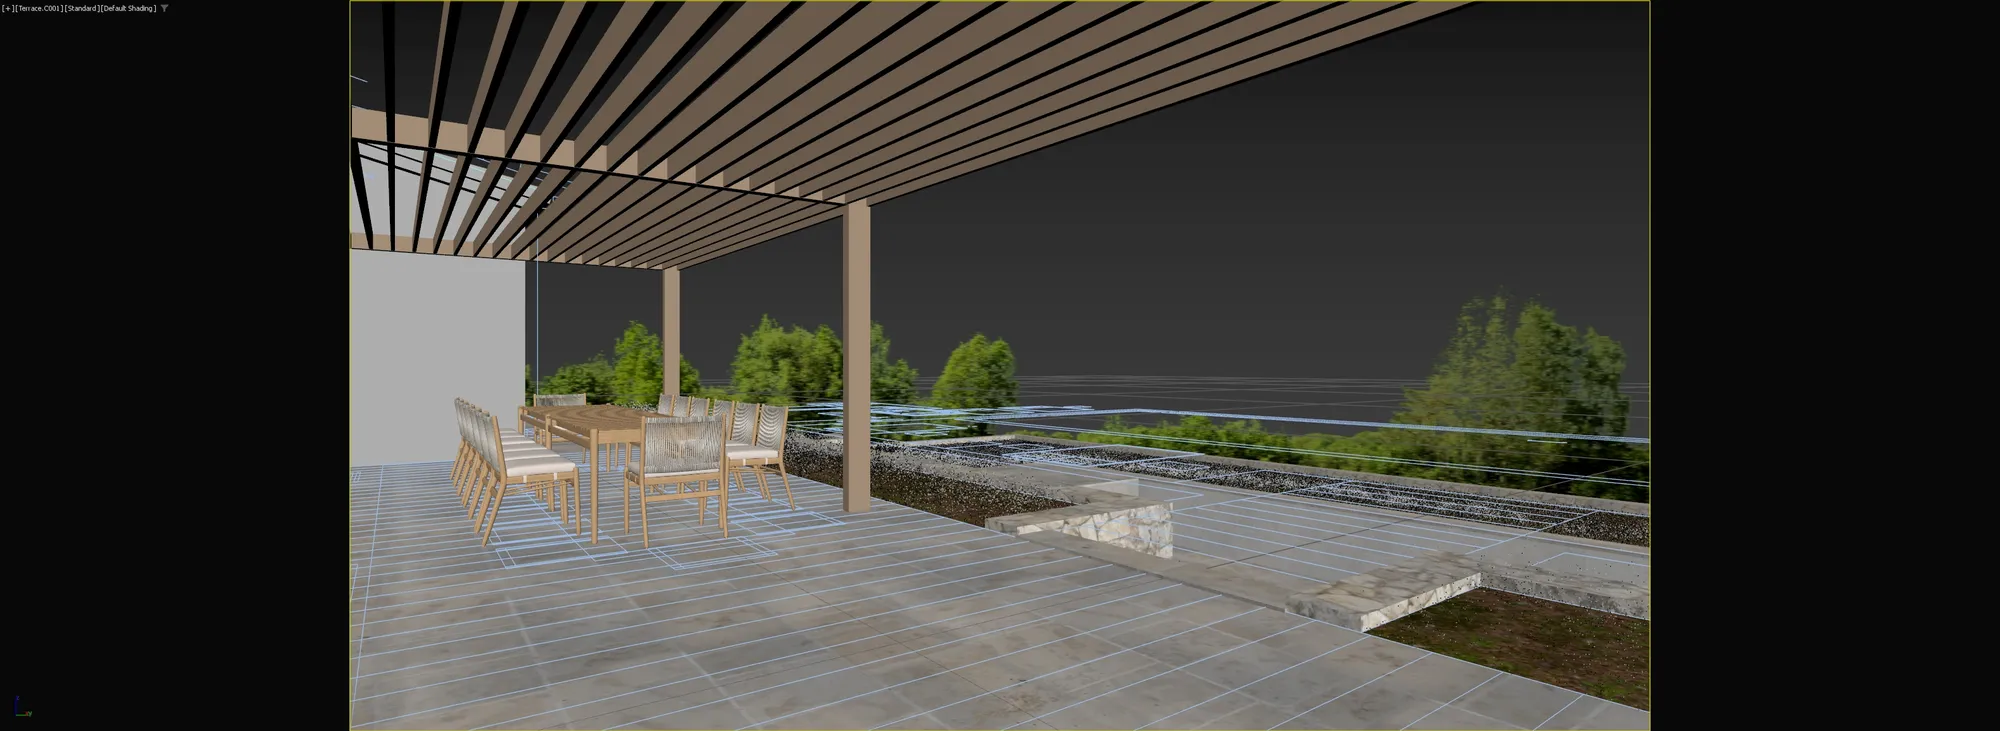
Edifícios que ainda não existiam
Trabalhamos nos países nórdicos e bálticos, no resto da Europa, no Reino Unido, nos EUA e na Austrália. Os filtros ordenam por tipo de trabalho, setor, luz e mercado.
Ainda não há resultados para estes filtros.
Quanto custa a visualização arquitetónica
Um preço fixo para todo o projeto, acordado antes de qualquer coisa começar. Não cobramos por imagem, porque a 10.ª vista nos custa muito menos do que a primeira. Não há preço inicial publicado, porque não seria verdadeiro para nenhum projeto real. Estes 7 fatores influenciam o preço.
-
Quais disciplinas o projeto abrange
Um exterior ao anoitecer, os interiores, uma vista aérea, um percurso animado e um panorama são cinco ofícios a partir de um único modelo. O orçamento segue essa combinação e custa menos do que reuni-la junto de cinco fornecedores.
-
Quanto do edifício precisa existir
Uma fachada iluminada a partir da rua é um trabalho. A mesma fachada com divisões mobiladas e iluminadas atrás de cada janela é outro. O que se modela depende do que as imagens têm de mostrar, nunca da dimensão do terreno.
-
Um projeto, ou um tipo que vai reutilizar
Uma única casa é orçamentada uma vez. Um tipo de casa que vai repetir-se em onze lotes, ou uma planta vendida em três fases, é orçamentado como o ativo reutilizável em que se torna.
-
O estado em que os ficheiros de origem chegam
Um modelo coordenado com um mapa de acabamentos anexado chega a uma primeira pré-visualização muito mais cedo do que uma pasta de PDFs e um moodboard fotografado. É o único fator que controla.
-
A quantos públicos a imagem tem de resistir
Algo que só uma equipa de design vê pode ficar solto. Algo que enfrenta um comité, um memorando de investimento e um anúncio num portal tem de aguentar as três leituras, o que é direção de arte e não tempo de render.
-
Se tem de corresponder ao que já existe
Juntar-se a um conjunto entregue no ano passado implica adotar a sua paleta, a hora e a altura da câmara com proximidade suficiente para que as novas imagens não sejam lidas como outro edifício.
-
O que se aproveita enquanto a cena está aberta
Uma planta, uma vista 360 ou trinta segundos de animação tirados de uma cena ainda carregada são um trabalho pequeno comparado com reconstruir essa cena um ano depois.
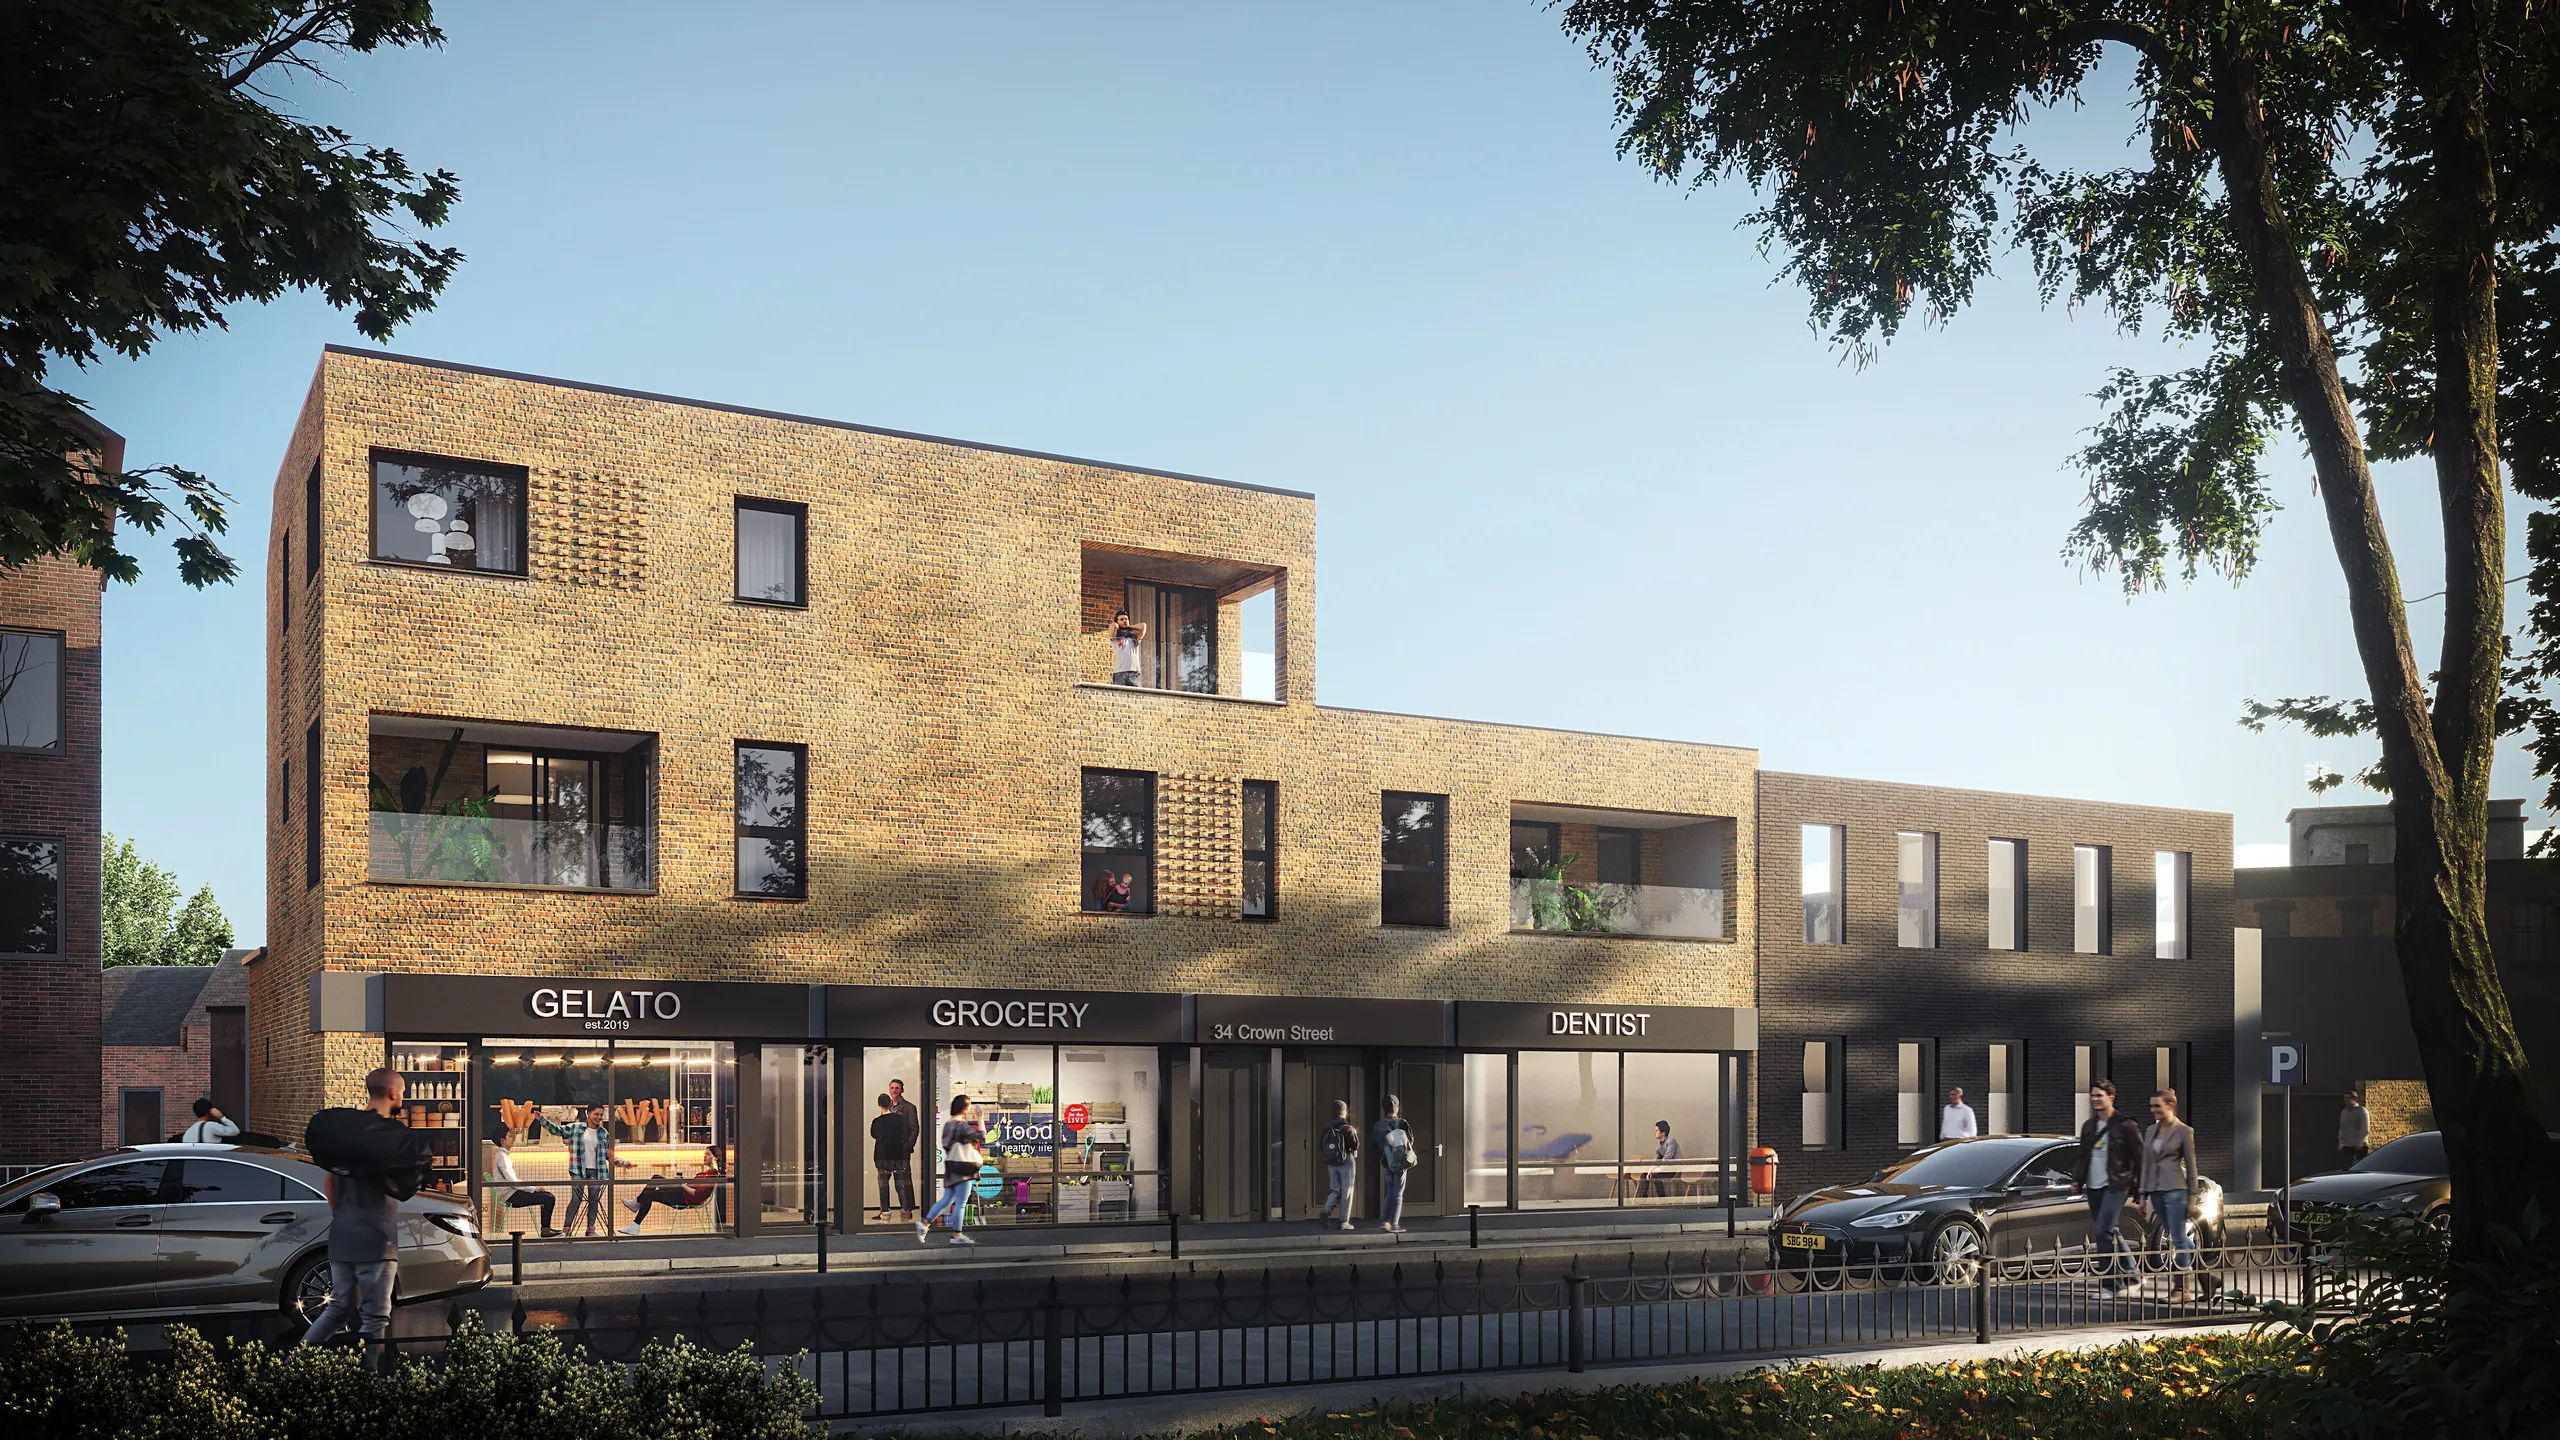
Guia gratuito
O Guia do Comprador de Visualização Arquitetónica
O que pesa no orçamento e o que enviar para que ele chegue depressa.
- Todos os fatores que determinam um orçamento de visualização arquitetónica, explicados
- Que ficheiros trazem o orçamento mais depressa
- Como descrever o público e a hora, para que a primeira pré-visualização seja a certa
- Sem chamada comercial, uma resposta em 30 minutos
Abre o formulário de envio. Envie o que tem, sem qualquer chamada comercial.
Quem nos faz o briefing, e o que cada um deles precisa primeiro
Os seis que mais vezes nos dão briefing. Imobiliárias, equipas de construção e consultas públicas têm páginas próprias.

Estúdios de arquitetura
Painéis de concursos, dossiês de planeamento e apresentações a clientes, com direção de arte ao estilo do seu gabinete e não ao nosso, para que seis imagens se leiam como um só atelier.
Leia mais
Promotores imobiliários
Conjuntos de marketing para vendas na planta: exteriores de destaque, interiores, vistas aéreas, plantas e visitas virtuais a partir de um único modelo, lançados pela ordem em que o negócio avança.
Leia mais
Empresas de design de interiores
Projetos mostrados em tamanho real com os acabamentos especificados, para que o cliente aprove a divisão e não um moodboard e três tabuleiros de amostras.
Leia mais
Marketing imobiliário
Imagens estáticas prontas para portais, interiores com staging virtual e visitas virtuais 360 produzidas ao ritmo do prazo do anúncio e não do estúdio.
Leia mais
Hotelaria e hospitalidade
Suítes, lobbies, spas e salas de jantar renderizados antes da assinatura do operador, para que o acordo da marca, o financiamento e as primeiras reservas não precisem esperar pela construção.
Leia mais
Estúdios de jogos e aplicações
Edifícios e interiores modelados à escala do levantamento e entregues como geometria limpa, para que um artista de ambientes parta de uma planta e não de um palpite.
Leia maisO que precisamos, e o que retorna
Seja qual for a fase em que o projeto esteja, há uma versão dele a partir da qual podemos começar. Nada precisa de ser arrumado primeiro.
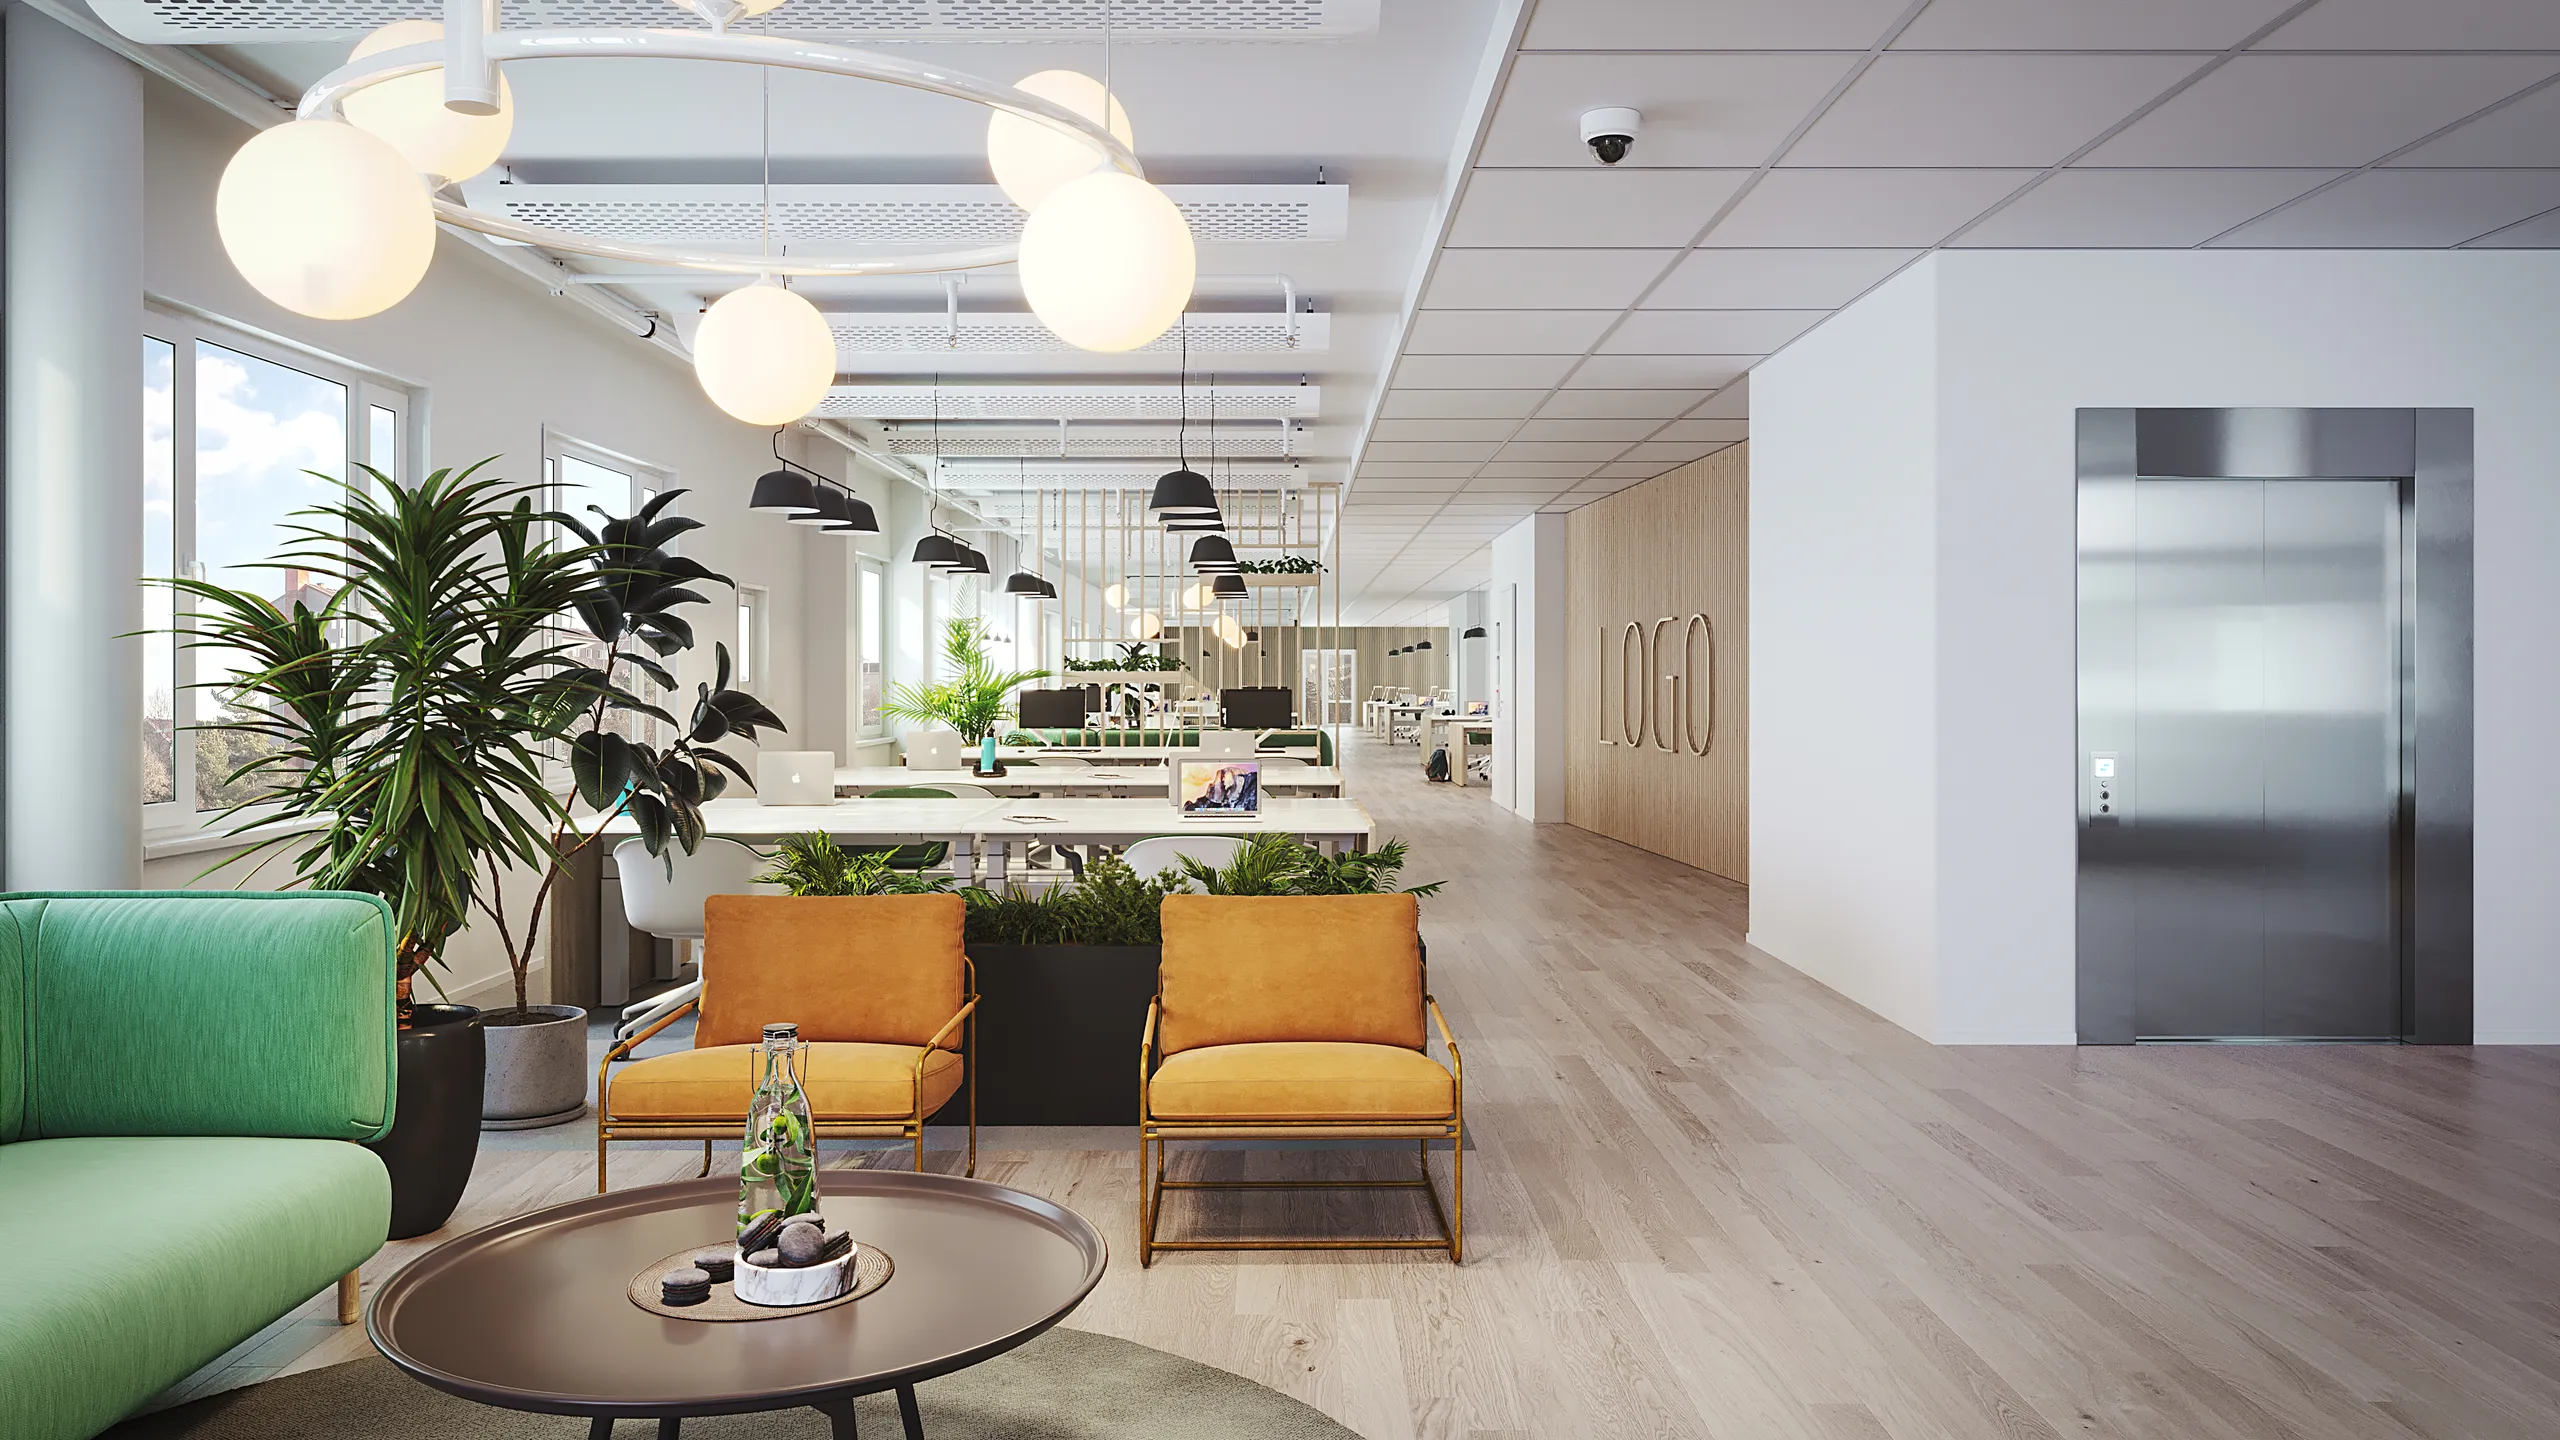
De onde podemos partir
DesenhosDWG, DXF ou PDF plantas, cortes e alçados. Um esboço fotografado em papel vegetal também serve
3D nativoRevit, ArchiCAD, SketchUp, Rhino, 3ds Max ou IFC, abertos como estão em vez de traçados novamente
AcabamentosTudo o que defina a paleta: um mapa de acabamentos, ligações de fornecedores, códigos RAL ou NCS, ou três fotografias de que goste
ArredoresUm levantamento topográfico, uma fotografia do local, um pino de mapa, ou nada se o terreno estiver vazio
Nada polidoUma planta e uma imagem de referência são suficientes para um valor fixo. Não há formulário de admissão
O que retorna
Masters4K como padrão, e 8K a 12K onde um tapume ou uma página impressa o exija
ProporçõesRecortes em vertical, horizontal, quadrado e banner feitos a partir da mesma cena, nunca reencomendados como trabalho novo
Pontos de verificaçãoUma vista sem textura logo no início para aprovar a câmara, depois 2 rondas de revisão e refinamento até ficar satisfeito
Extras da mesma cenaAnimação, um panorama 360 ou uma planta legível tirados da cena que já está montada
Os direitosUso comercial irrestrito dos ficheiros entregues, com a cena original mantida do nosso lado
Não sabe ao certo de que disciplina precisa? Envie o que tiver; o orçamento indica o que o projeto exige.
Os briefings crescem, e crescem por uma ordem previsível
Quase ninguém para no que pediu inicialmente. Esta é a ordem em que as adições geralmente chegam.
Um briefing de exterior torna-se um conjunto
A imagem de destaque é entregue. Depois, os técnicos de planeamento querem duas vistas de rua e o agente quer a entrada ao anoitecer. Cada uma é mais uma câmara numa cena que já existe e é orçamentada como mais uma vista.
Um briefing de interior torna-se um tour
Depois de a divisão existir, um panorama 360° e uma planta 3D são um passo curto, e entre os dois cobrem a maior parte do que um comprador remoto consulta.
Uma imagem estática torna-se movimento
Um sobrevoo, ou um pequeno loop para redes sociais, renderizado a partir da cena que já pagou para construir. Comprada assim, a animação é orçamentada como extra e não como projeto.
Renderizamos o seu modelo SketchUp, Revit ou ArchiCAD
Serviços de renderização SketchUp e de renderização Revit, sem remodelação: o modelo de design que já tem é o ponto de partida do render.
Modelos SketchUp
Envie o ficheiro .skp. Mantemos a sua geometria e dimensões e acrescentamos materiais, luz, mobiliário e paisagismo, para que não pague por um modelo que já fez.
Modelos Revit e IFC
Um modelo Revit ou uma exportação IFC é renderizado a partir da sua geometria BIM, para que as imagens correspondam aos desenhos que o modelo produz.
ArchiCAD, Rhino e outros
ArchiCAD, Rhino, 3ds Max e a maioria dos outros formatos funcionam da mesma forma: o seu modelo é o ponto de partida, não uma referência.
Dizemos o que precisa de detalhe
Um modelo volumétrico ou de design serve. Dizemos-lhe que partes vamos detalhar para o render antes de começarmos, para que nada no seu projeto mude sem a sua aprovação.
Com raízes na Estónia, escritórios e clientes em todo o mundo
Trabalhamos com promotores, arquitetos e agências na Europa, na América do Norte, na Austrália e no Médio Oriente. Cada mercado em que atuamos tem a sua própria página: Estónia, Finlândia, Noruega, Suécia, Londres, Nova Iorque, Los Angeles, Chicago, Houston, Miami, Toronto, Sydney e Dubai.
Perguntas frequentes sobre visualização arquitetónica
As perguntas que surgem antes de um primeiro projeto de visualização arquitetónica. Qualquer outra coisa, inclua no pedido de orçamento; será respondida juntamente com o preço.
Pergunte-nos diretamenteQual é a diferença entre visualização arquitetónica e renderização arquitetónica?
Nenhuma que alguém imponha, e archviz significa o mesmo outra vez. Quando um briefing os separa, renderização é a imagem individual e visualização é a disciplina. Os termos que de facto mudam o trabalho são impressão artística, vista verificada e conjunto em vez de vista.
Quanto custa a visualização arquitetónica?
Por projeto, e não por imagem. O que afeta o preço é a combinação de disciplinas que o projeto exige, o quanto tem de ser modelado, o estado dos ficheiros que entrega e o esforço que a direção de arte exige. Carregue as plantas e recebe uma resposta em 30 minutos.
Quanto tempo leva a visualização arquitetónica?
Uma única vista, cerca de uma semana. Um conjunto completo, duas a três semanas. Um modelo cinzento chega-lhe passados alguns dias, para que a câmara seja discutida cedo, enquanto a hora e os acabamentos ainda são baratos de mudar.
Quantas imagens um projeto precisa?
Menos do que a maioria das pessoas encomenda, e por outra ordem. Uma submissão de planeamento pede uma vista aérea e duas vistas ao nível da rua, tiradas dos pontos que os vizinhos melhor conhecem. Um lançamento pede uma imagem de destaque, dois ou três interiores e uma planta. Identifique o público de cada imagem.
O que é considerado uma revisão e o que é considerado uma nova vista?
Alterar a luz, os materiais, o styling ou o entourage num enquadramento acordado é uma revisão, e estão incluídas duas rondas. Mover a câmara ou alterar o projeto depois da aprovação final é uma nova vista, orçamentada como tal. Dizemos qual das duas antes de a fazer.
O que acontece se o design mudar após a entrega?
A cena é guardada, por isso um revestimento ou uma linha de cobertura alterados são renderizados de novo a partir da mesma câmara por muito menos do que a imagem custou inicialmente. Ressubmissões e a fase dois são os motivos habituais.
A IA substituirá a visualização arquitetónica?
Mudou o desenho, não o entregável. A IA é rápida a criar um ambiente, mas pouco fiável no que um render é comprado para: a sua geometria real, o acabamento especificado, os vizinhos reais. O argumento completo está na página de renderização de interiores.
Qual software utilizam?
3ds Max e Corona para a maioria das imagens estáticas, V-Ray e Blender quando se adequam, Unreal Engine quando um projeto precisa de saída em tempo real. O que essa escolha muda está explicado em software e motores, acima.
Podem renderizar o meu modelo SketchUp sem o refazer?
Sim. Abrimos o ficheiro .skp, mantemos a geometria e as dimensões e acrescentamos os materiais, a luz, o mobiliário e o paisagismo de que um render fotorrealista precisa. Se partes do modelo forem apenas volumetria, dizemos quais vamos detalhar antes de começar. O mesmo vale para modelos Revit, ArchiCAD e Rhino.
De que ficheiros precisam para começar?
Qualquer coisa que já exista. Modelos nativos do Revit, ArchiCAD, SketchUp, Rhino ou 3ds Max, uma exportação IFC, desenhos DWG ou PDF, ou um esboço à mão. Caso falte alguma informação, isso é sinalizado na cotação em vez de ser descoberto a meio do processo.
Podem trabalhar num projeto no meu país?
Quase certamente. Somos uma empresa de visualização arquitetónica que trabalha remotamente desde 2013, para clientes em 17 países, entre eles Estónia, Finlândia, Noruega, Alemanha, França, Reino Unido, Canadá e Austrália. Desenhos, comentários e ficheiros são enviados por upload e email; ninguém precisou de visitar. Para clientes do Reino Unido e da Austrália, somos uma empresa de visualização 3D que fornece serviços de visualização arquitetónica 3D remotamente.
A quem pertencem as imagens?
São suas. Estão incluídos direitos de utilização totais de todas as imagens entregues: brochuras, portais, tapumes, imprensa, redes sociais e submissões de planeamento, durante o tempo que quiser. Sem licença à parte e sem taxa por utilização.
Recebo o modelo 3D além das imagens?
As imagens, com direitos de utilização totais. A cena fica connosco, e é isso que mantém barata uma vista posterior. Se precisar da própria geometria, é um entregável à parte, orçamentado na página de modelação 3D.

Os desenhos que tem são suficientes. Uma resposta em 30 minutos
Plantas, alçados ou um modelo, no estado em que estiverem. Sem lista suspensa de orçamento, sem chamada inicial de descoberta.
Poucos projetos por mês, de propósito, para que cada cena tenha toda a atenção.