

3D rendering for hospitality
3D rendering for hospitality: rooms, suites, restaurants and spa floors, rendered before the fit-out starts. It is the one sector where a single set of images has to satisfy the operator, the investor and the guest at once.
- Built to the FF&E schedule and the brand standard, not to a mood board
- Every space rendered at the hour it is actually used
- Fixed price and a date in 30 minutes, full usage rights included
We only take a limited number of projects each month, so every scene gets top quality.
1,247
Projects completed
13
Years in business
17
Countries delivered to







★★★★★
Rated 5.0 on Clutch · See our reviews
Architects, developers & interior designers
Working for 215 companies since 2013
125 of 220 clients came back
More than half of our clients have hired us again
Three audiences, one set of images
The operator needs to approve a scheme against a brand standard. The investor needs to see what the money buys. The guest needs a photograph that makes them book.
Those are not the same picture, and a set built for only one of them usually fails the other two.
So the shot list is planned around all three from the start: a wide of every key space for approval, a detail set for the brand book, and a small number of styled hero frames for the campaign. Deciding that at the brief costs nothing. Discovering it after twenty images are finished costs a reshoot of the whole set.
It also changes who is in the room. A hotel scheme usually has an owner, an operator, an interior designer and a brand team, and they rarely read a drawing the same way. An image is the one document all four can argue about precisely, which is why the visuals get commissioned earlier here than anywhere else.
One shot list per format
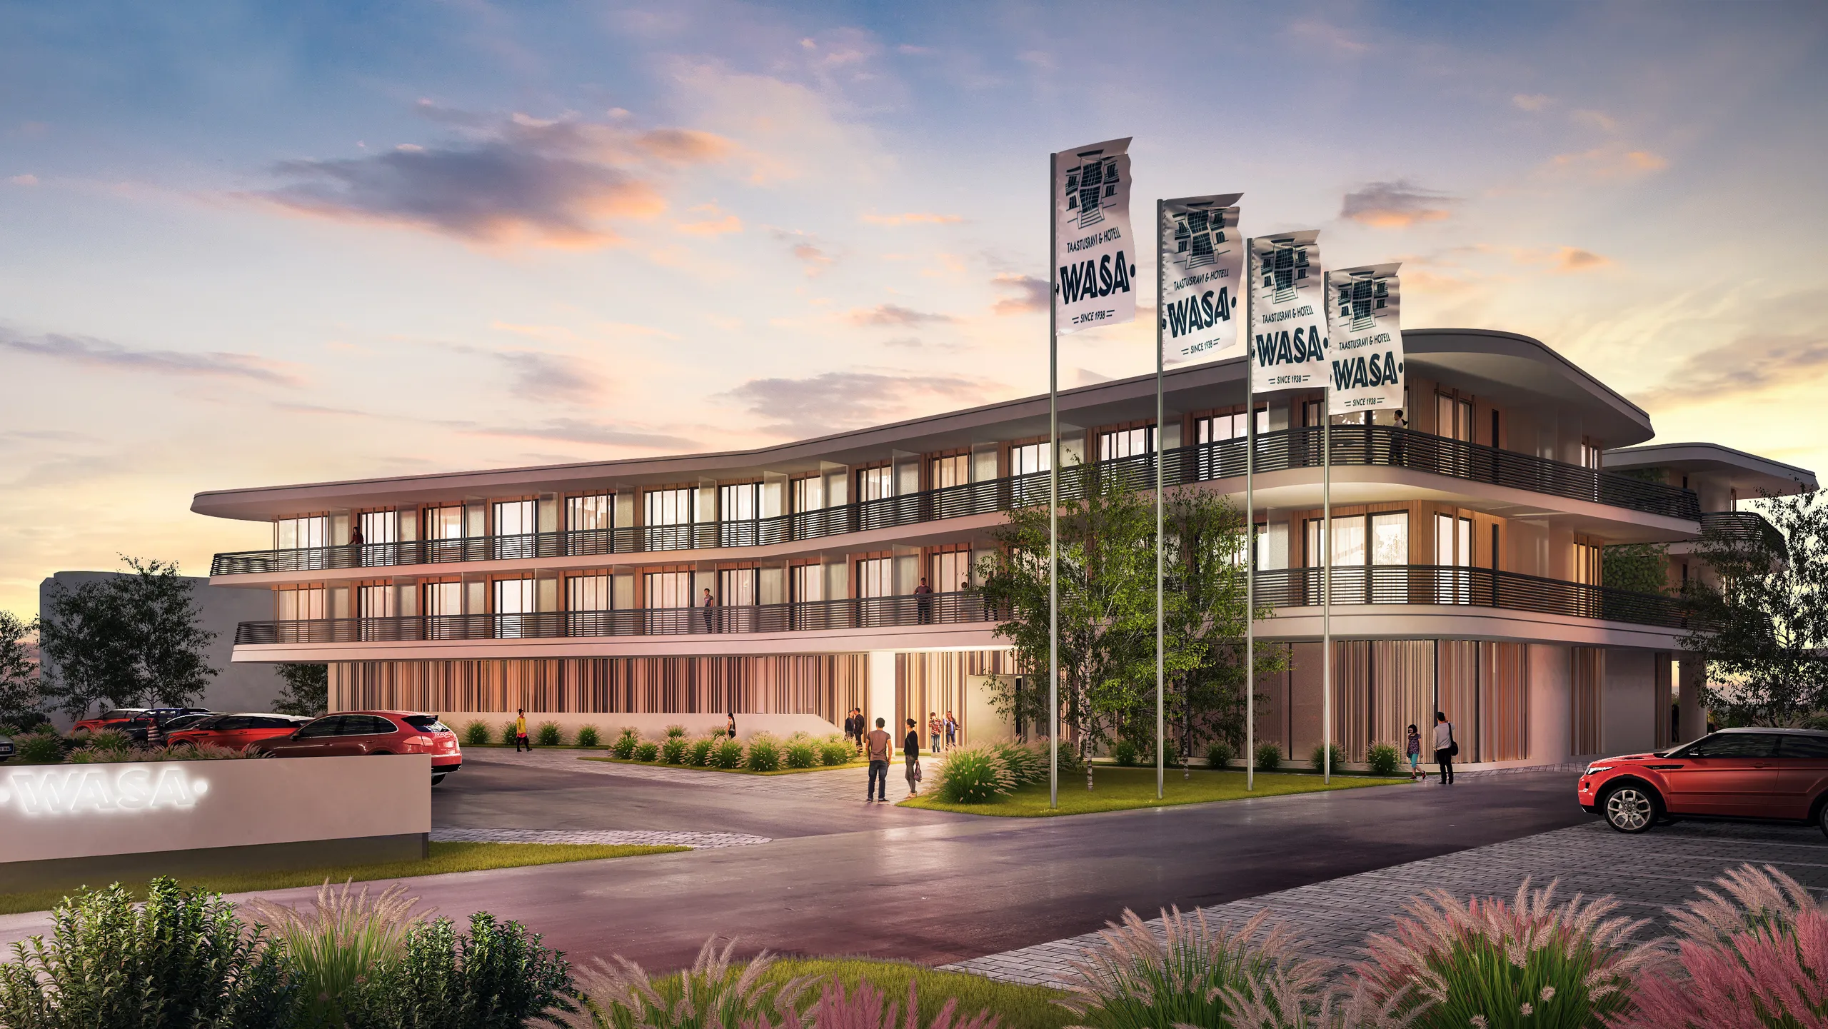
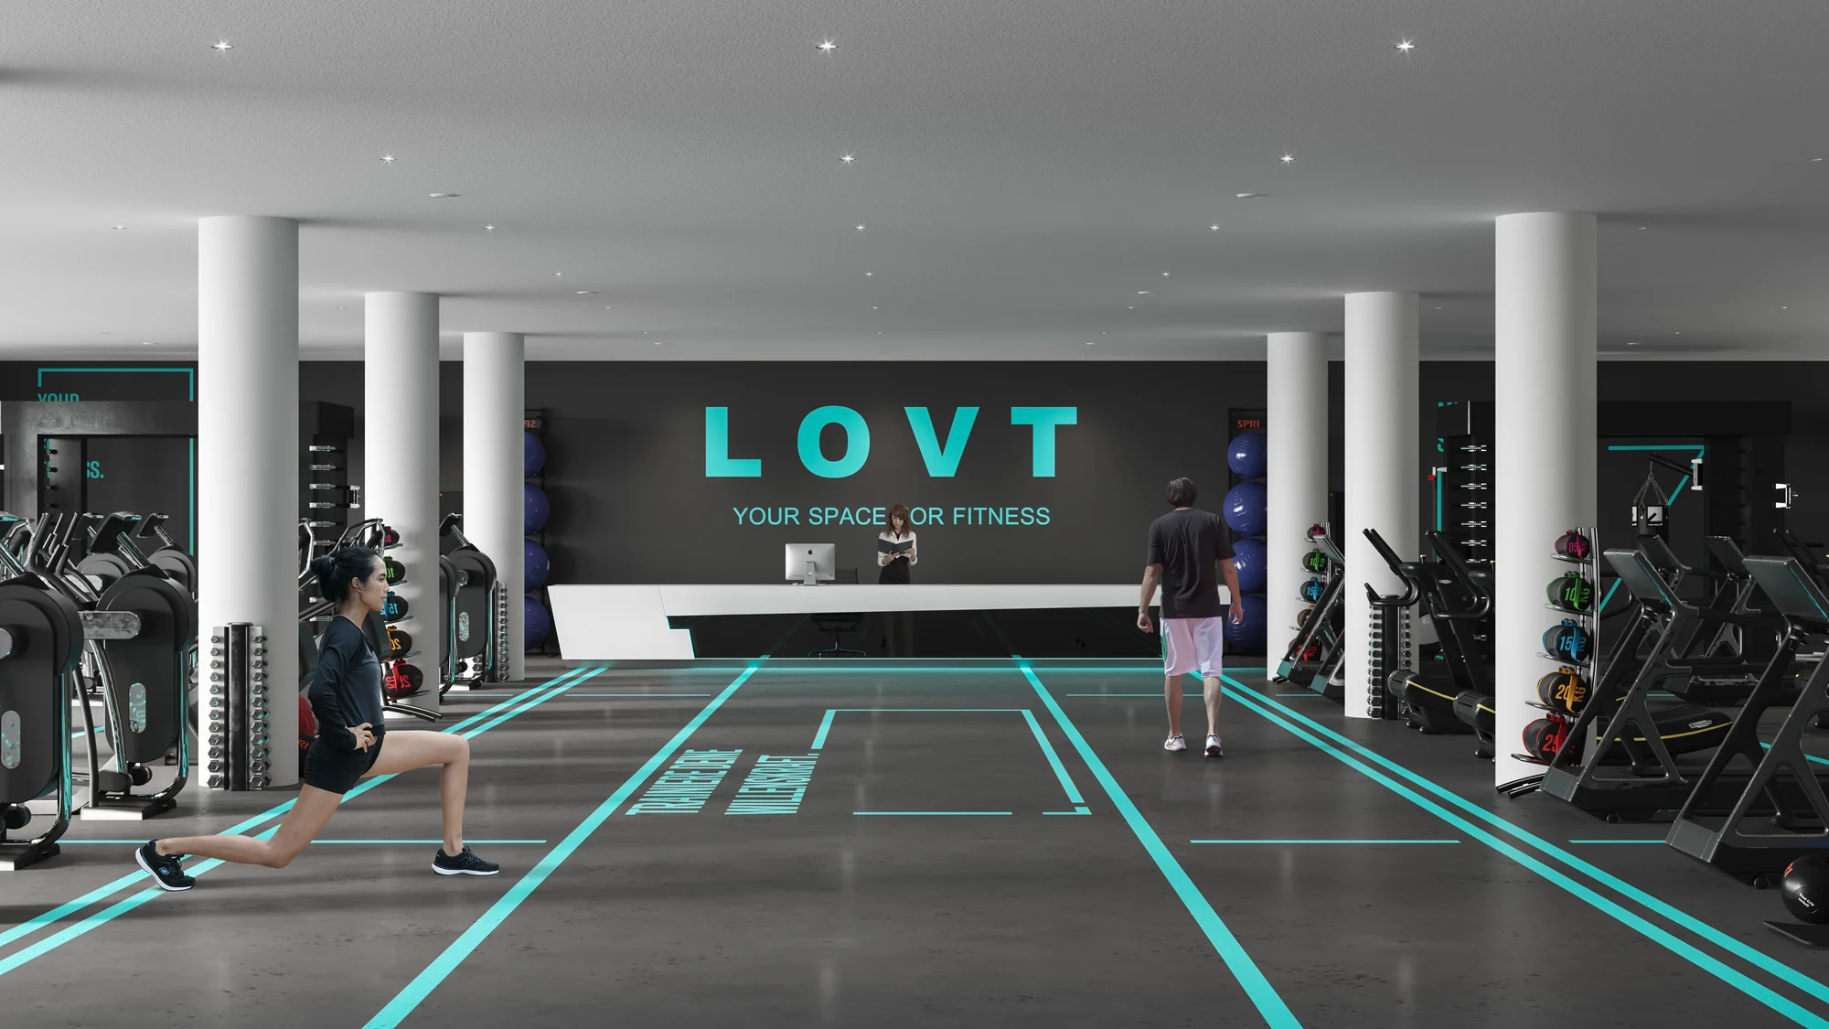
A boutique hotel sells on individual rooms, a resort on the grounds, a conference centre on capacity, a chain on consistency across properties.
Built to survive an investor pack
The campaign frame and the investor pack are often the same scene: one styled, one left plain.
What a hospitality render has to get right
01
Specified, not styled from imagination
Rooms are built to the real specification. The actual stone, the actual timber, the actual joinery profile, the actual lighting temperature. If the FF&E schedule says a particular chair, that chair is in the frame.
This matters more here than anywhere else, because the render frequently becomes the reference the fit-out is checked against. A picture that flatters a finish nobody ordered creates an argument on site a year later, with someone holding it up as the agreed intent.

02
Light is the product
A hotel interior sells on atmosphere, and atmosphere is lighting. We render the same room at the times of day it will actually be used: evening for a restaurant, morning for a breakfast room, dusk for a bar, daylight for a spa. The campaign then has the right frame for each rather than one compromise frame for all of them.
Reflected light, practical fittings and the glow from adjacent spaces are modelled rather than painted on afterwards. It is slower, and it is the whole difference between a room that reads as lit and a room that reads as having lights in it.

03
The mock-up room you did not have to build
A 360 tour lets an operator walk a room type before a mock-up exists, which routinely saves the cost of building one. Short animations carry a launch campaign and an investor deck. Virtual staging turns an existing, dated property into the refurbishment you are proposing.
All of it comes off the same scene. Once a room type is modelled, a second angle, a panorama and a ten-second clip of it are increments rather than new jobs, which is why a hospitality set gets cheaper per image the further into it you go. See exterior rendering for the building itself.

Every space a hotel is judged on
Four groups cover most of a hospitality brief, and they are quoted as one set rather than four separate jobs.
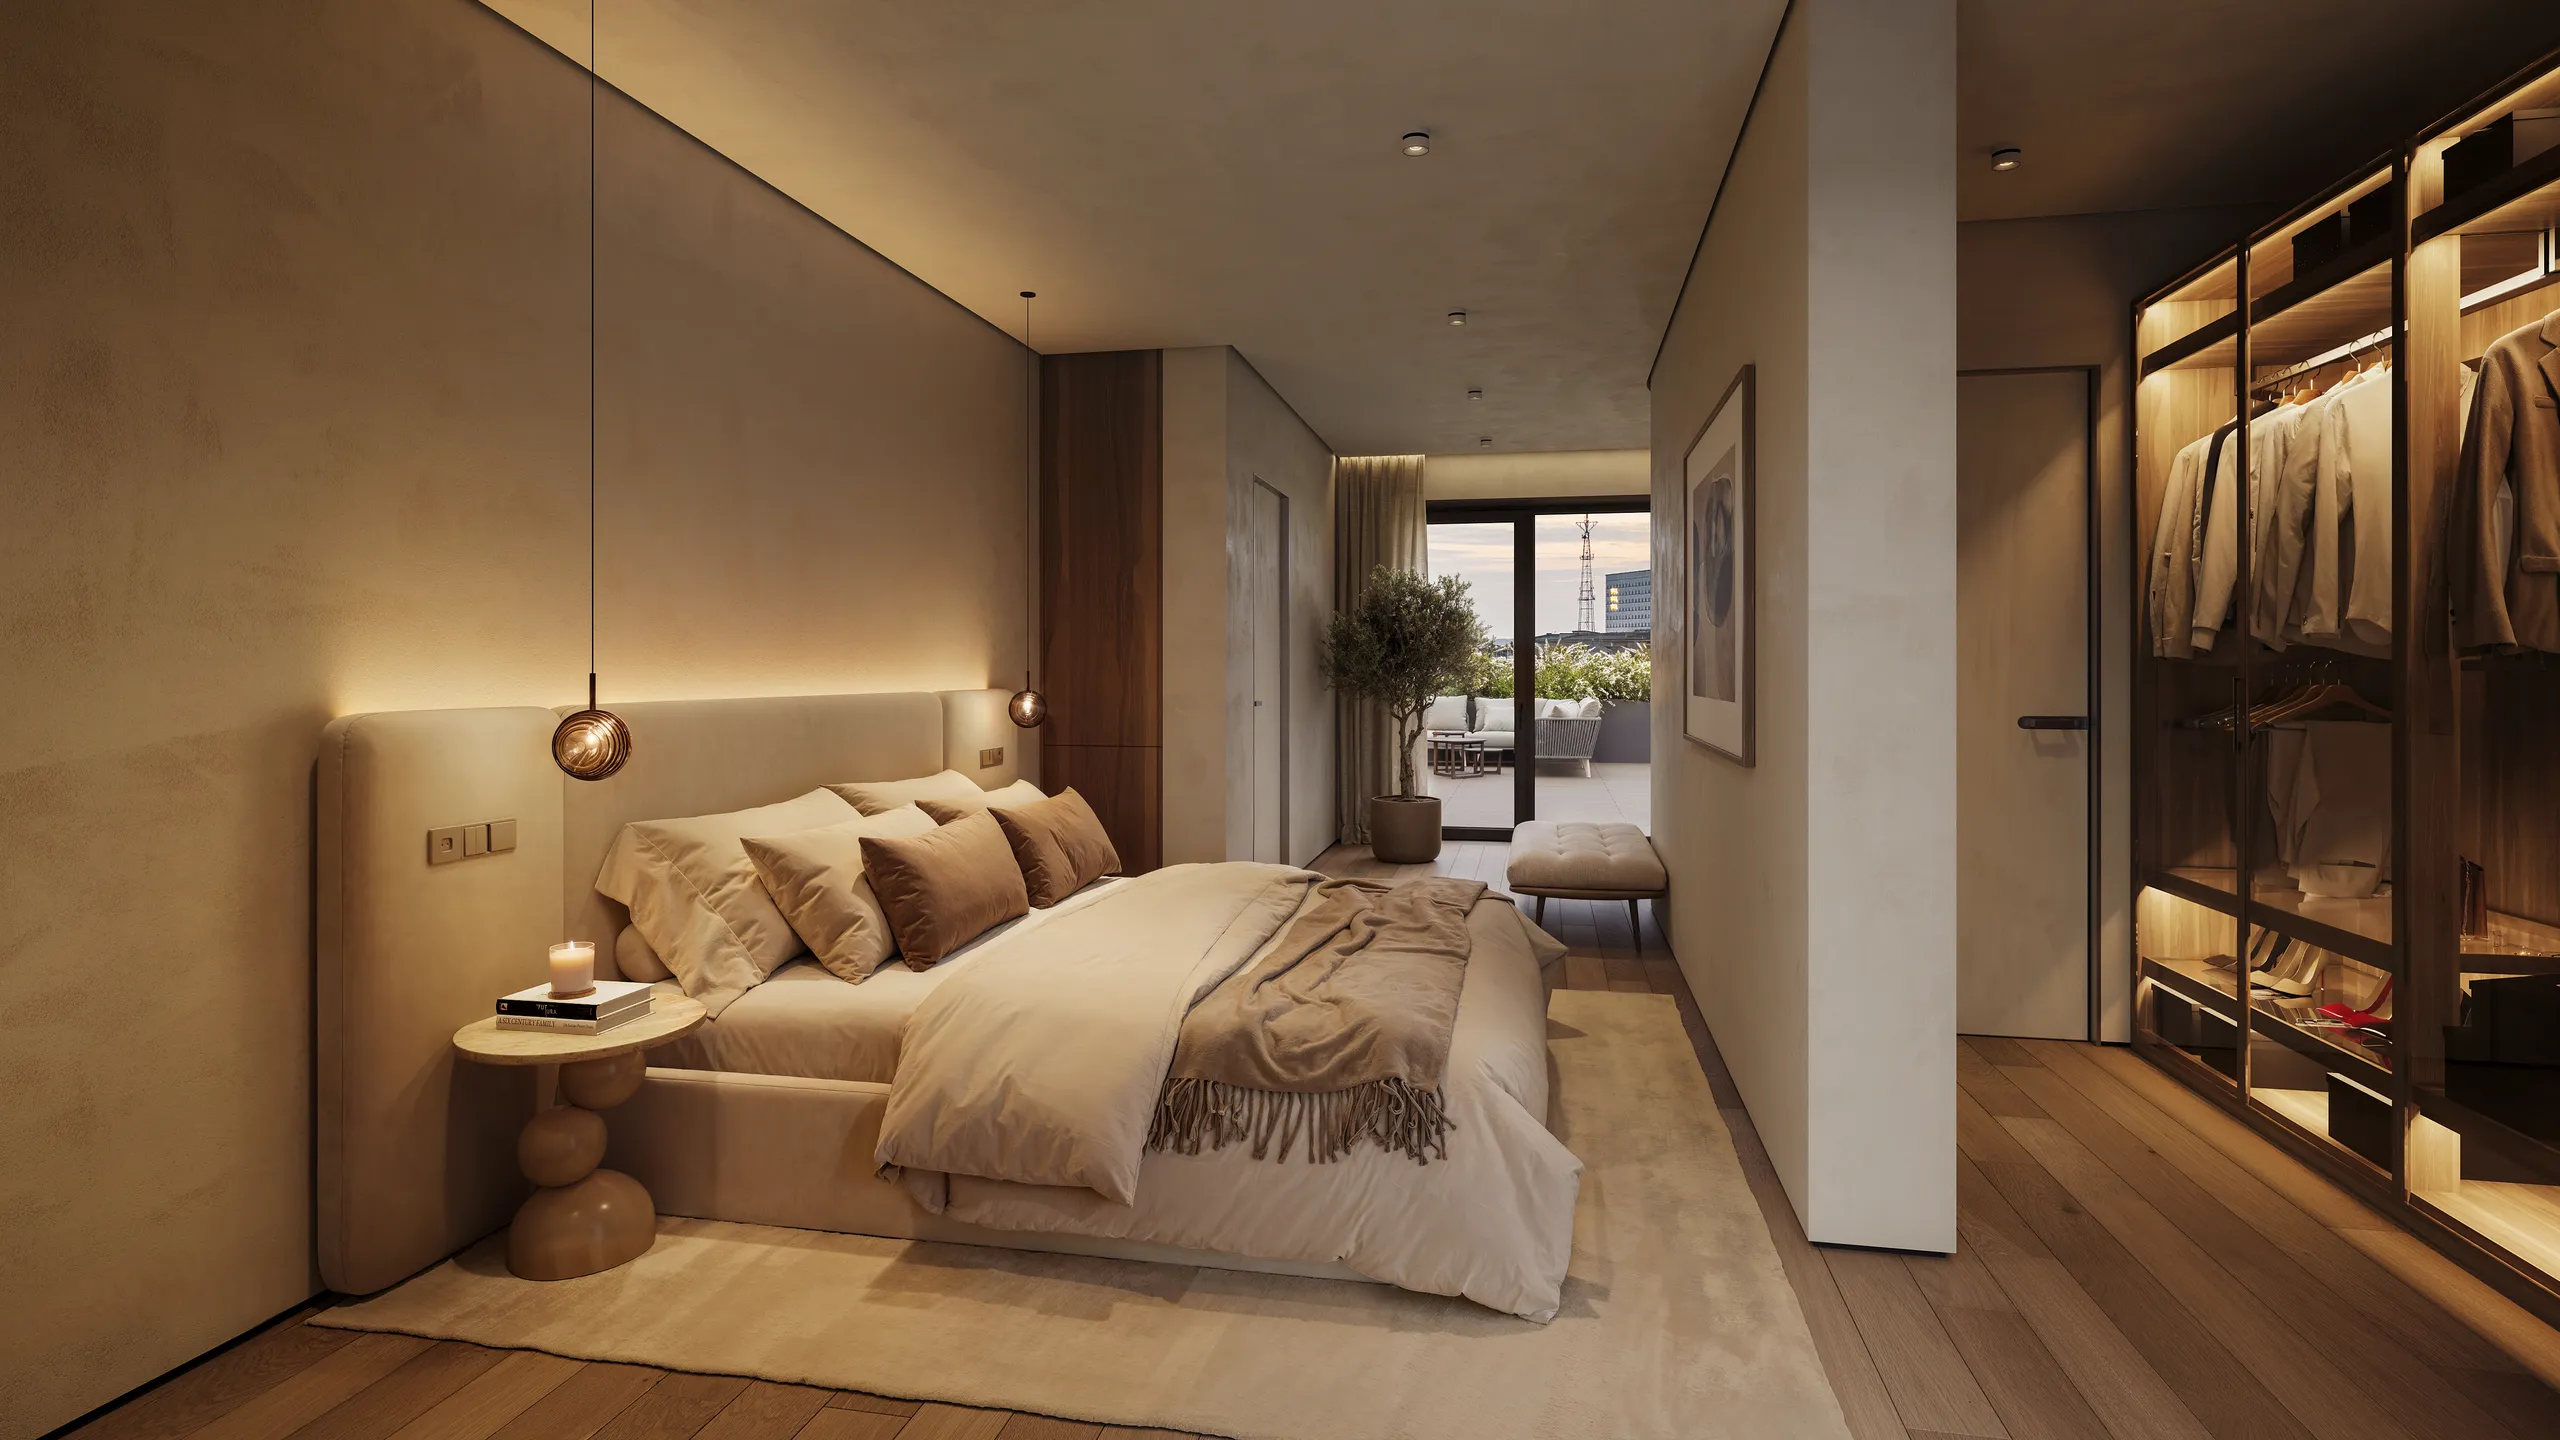
Rooms, suites and room types
One set per room type rather than one per room. A standard, a twin, an accessible room and a suite carry an entire floor, and that set is what the operator signs off against.

Restaurants, bars and breakfast
The rooms that decide whether non-residents walk in. Buffet lines, counter heights, table spacing and the covers count, shown at the hour that service actually runs.

Lobbies, arrival and circulation
Reception, lounge, lift lobbies and corridors. Nobody photographs a corridor and every guest walks one, so it is the first place a scheme quietly loses its standard.
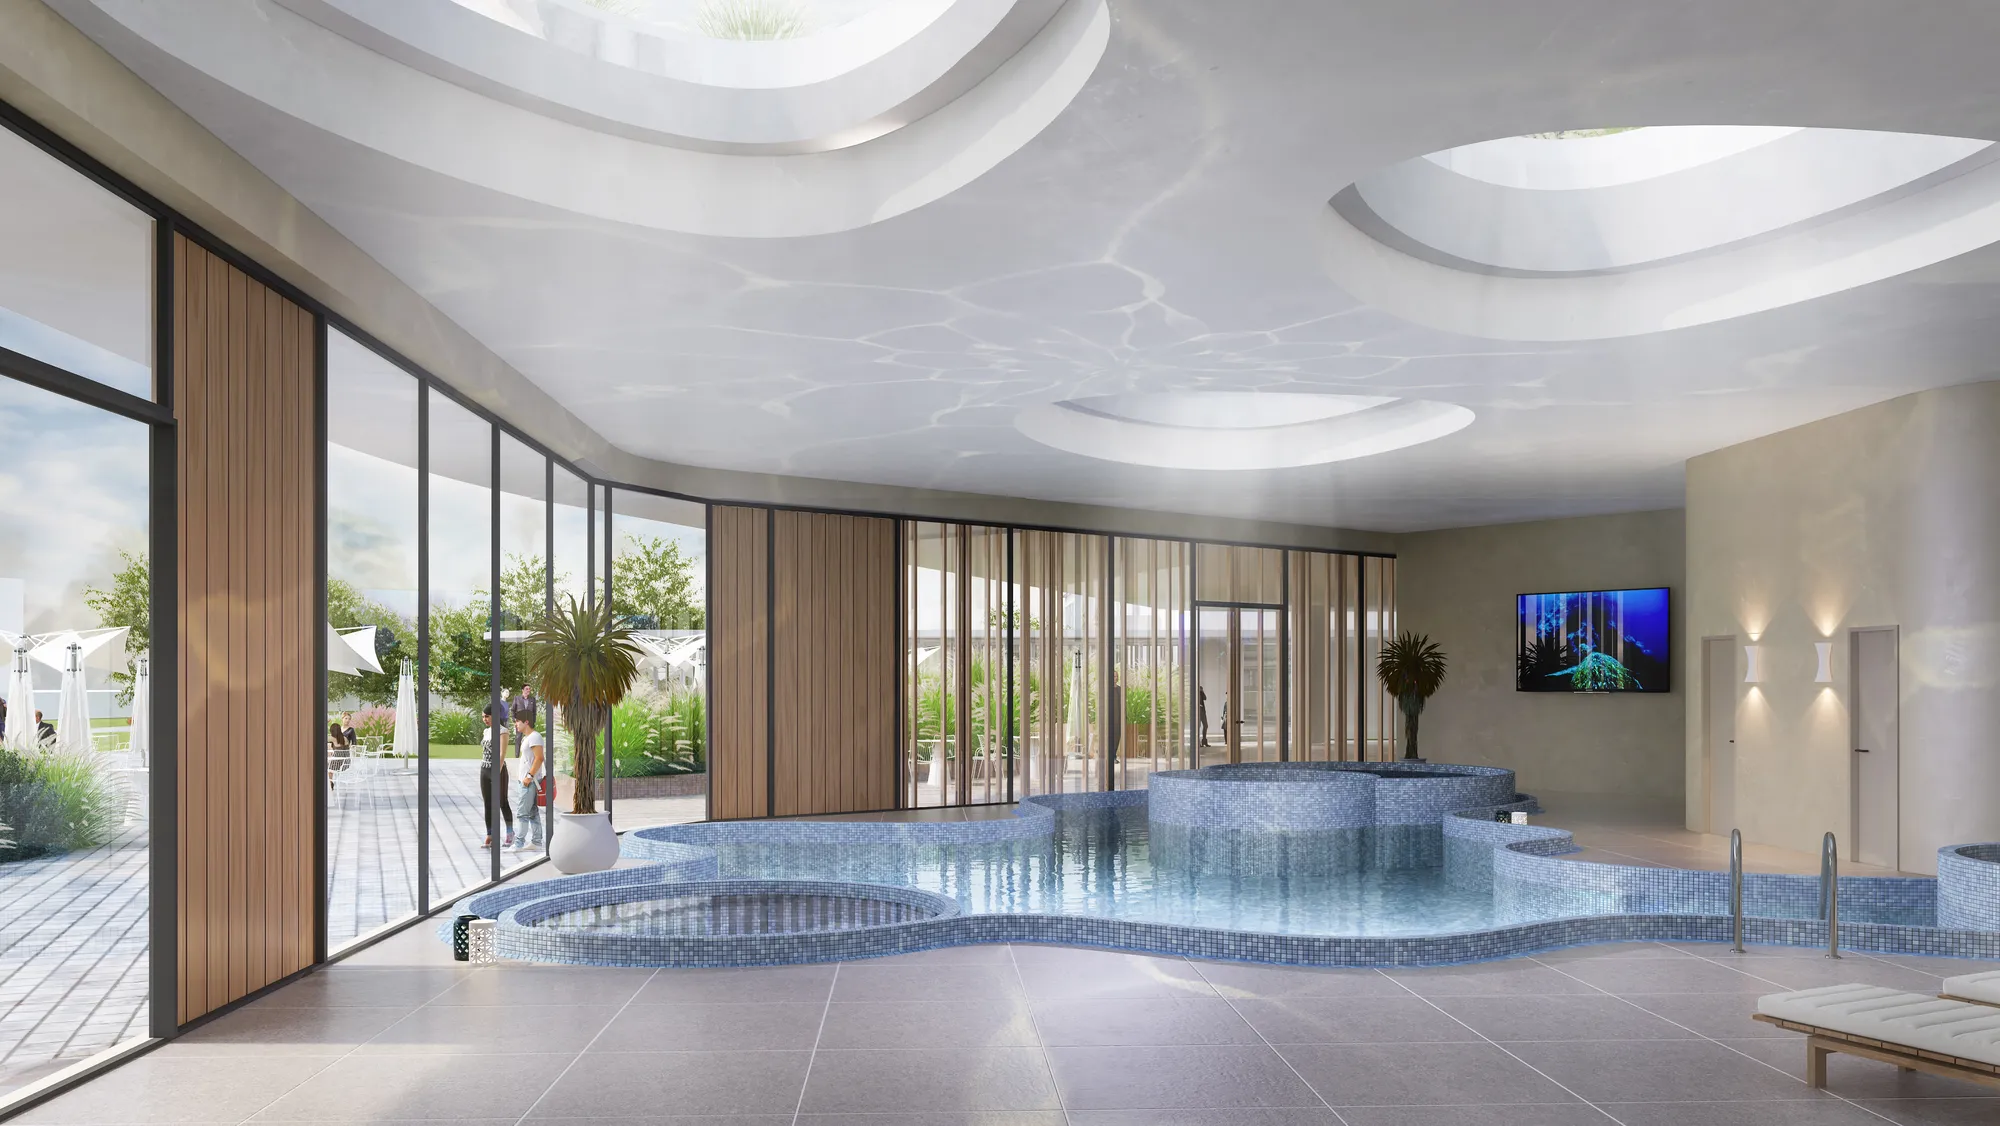
Spa, pool and amenity floors
Wet areas, treatment rooms, gyms and the pool hall. Water, steam and reflective tiling are the parts a generalist studio gets visibly wrong.
Three briefs inside every set
Delivered inside the project.
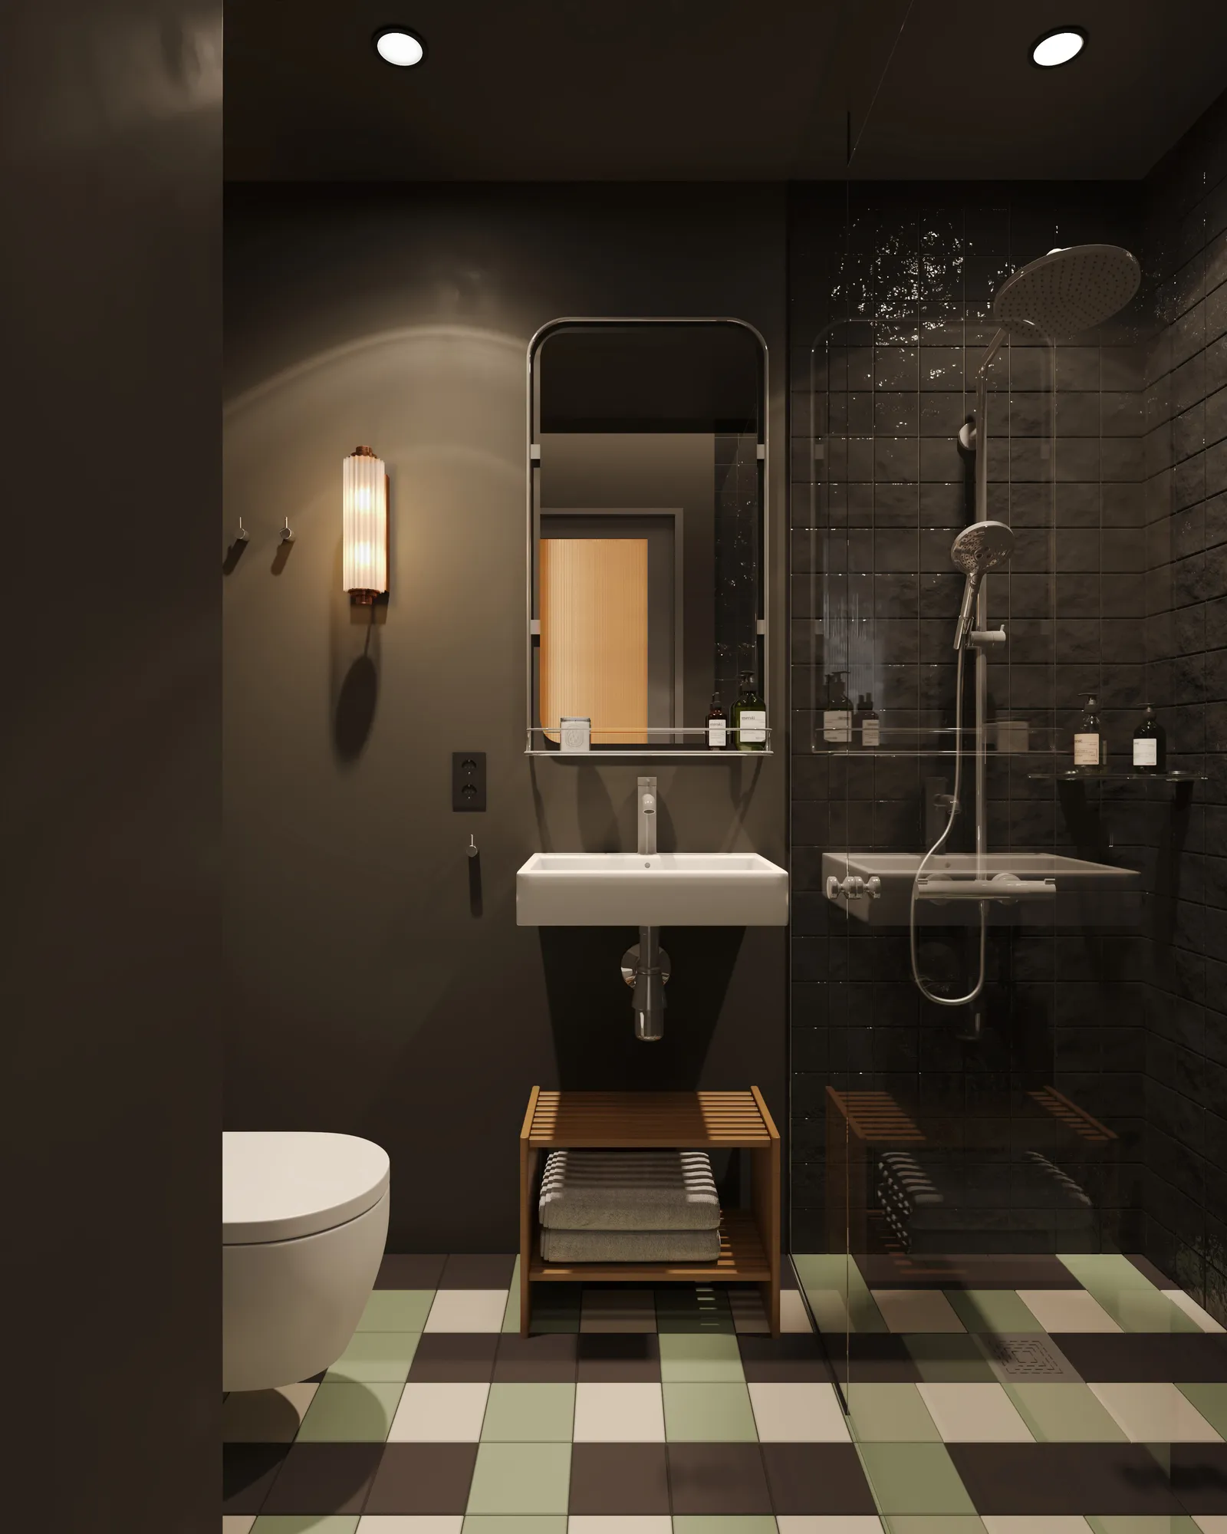
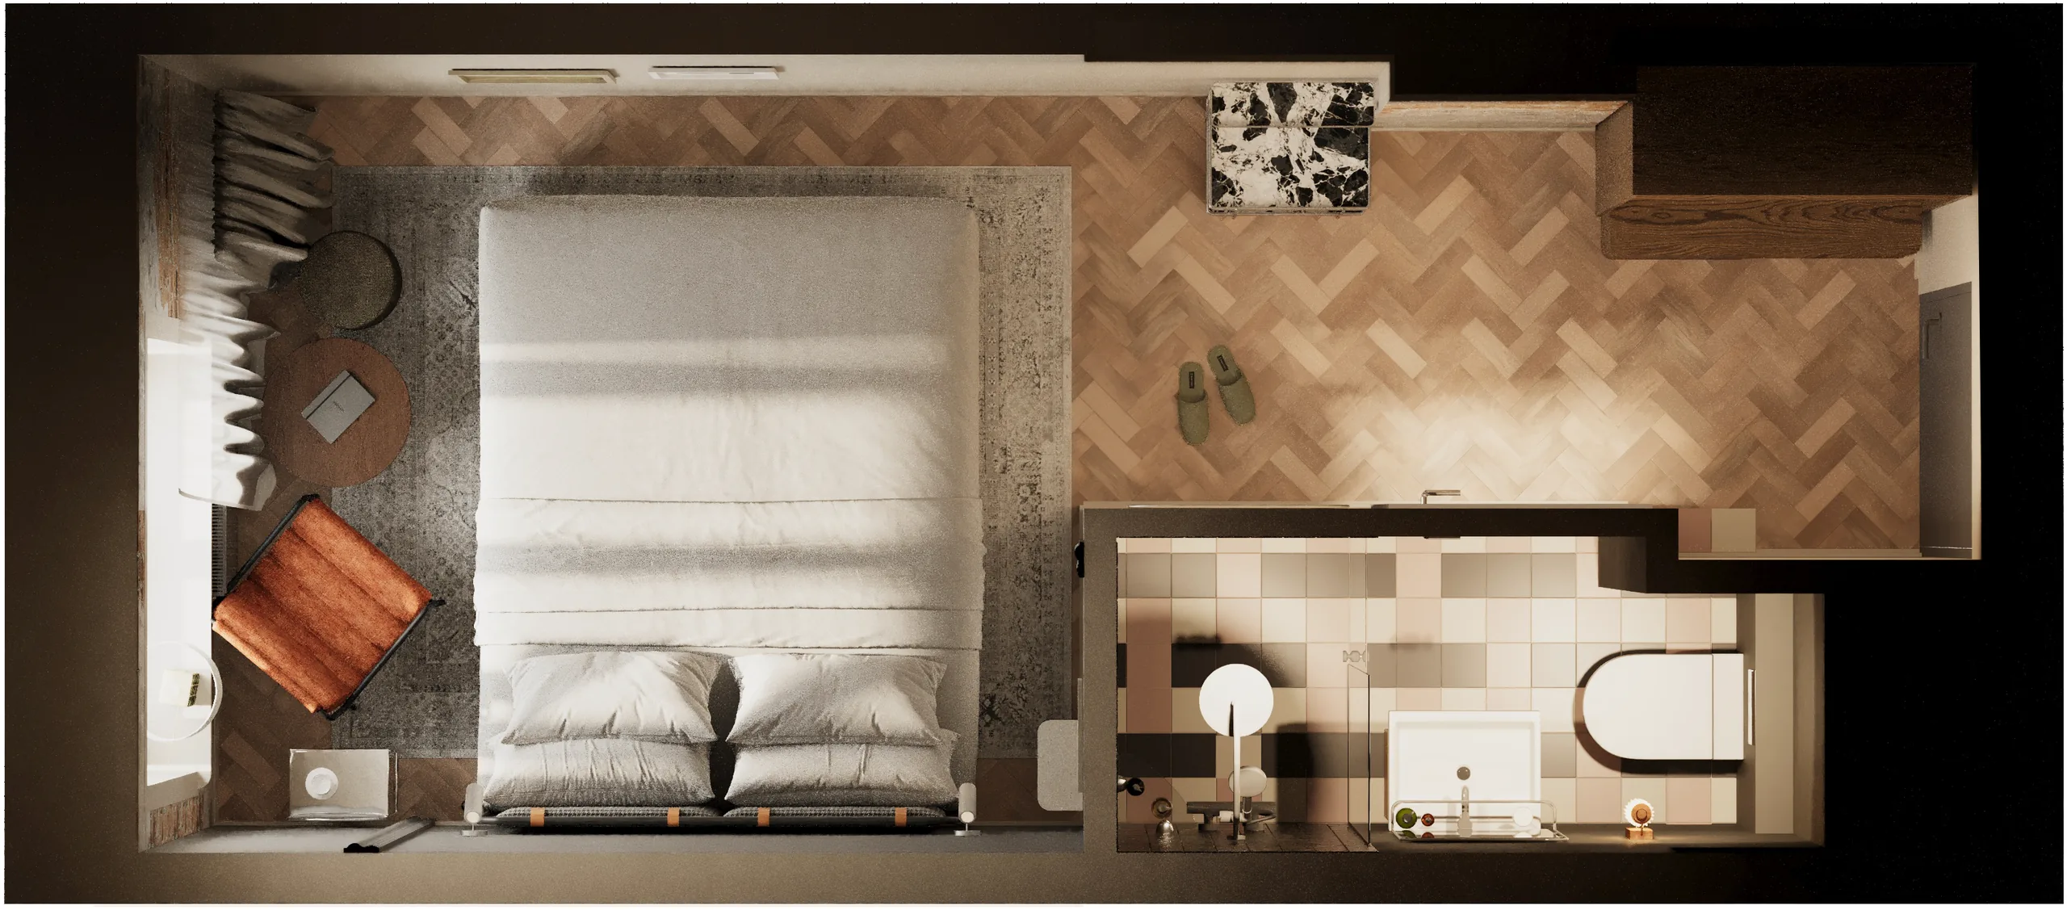
Room-type floor plans
The plan an operator signs off against.
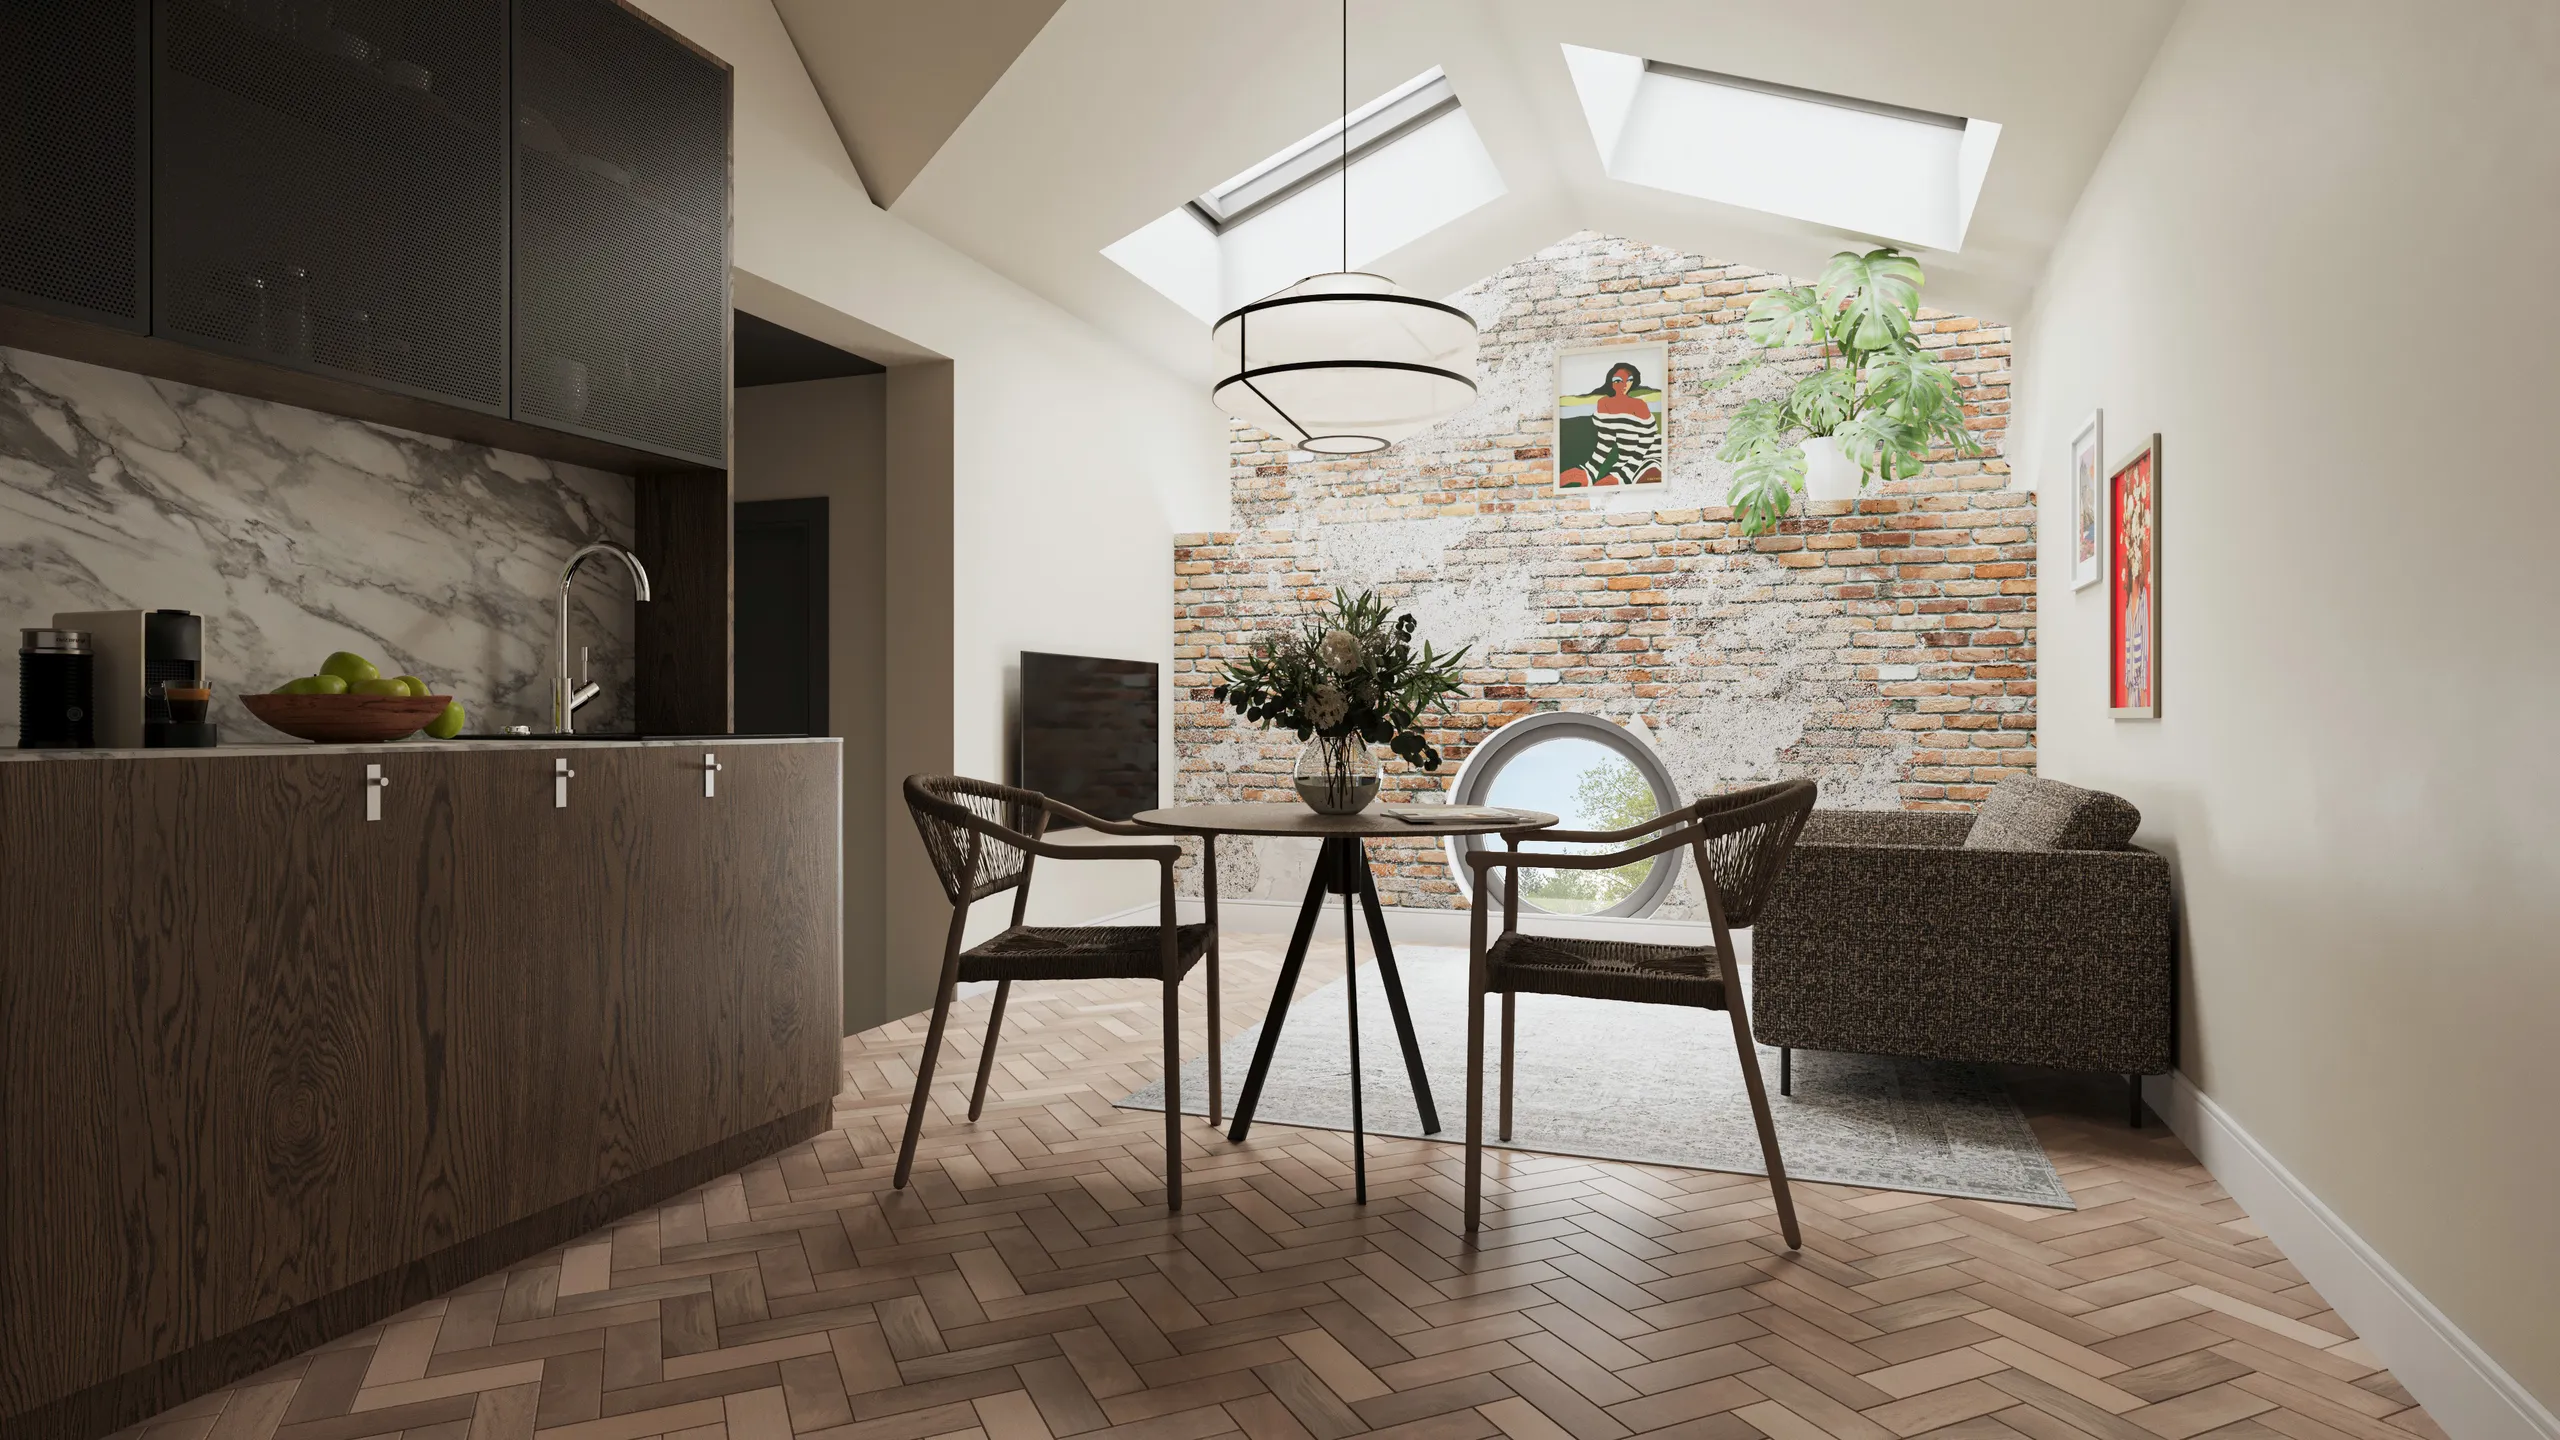
Suite kitchens for vacation rentals
Vacation-rental suites sell on the kitchen as much as the bed.
A studio partner, not a render farm

European delivery, workable time zones
An Estonian studio working since 2013 across the Nordics, the Baltics, Europe, the UK, the US, Canada and Australia. Comments in the evening, a revised frame by morning.

Confidentiality as standard
Unconsented schemes, competition entries and unannounced launches are commercially sensitive. We work under NDA without being asked and never publish a project without permission.

You brief the artist, not a queue
No account-manager layer. Send the files, get a real number, talk to the person building the scene. Fewer hand-offs is why the first preview lands closer to right.

One consistent visual language
Across a set, or across years of repeat work, the light, materials and camera discipline hold. Ten freelancers cannot do that, and it is visible on page four of a brochure.
Three decisions before we build
Which format this is for
A boutique hotel, a resort and a serviced apartment are different jobs.
Where the images will run
A booking page wants a square crop, a deck wants the wide.
Who has to sign it off
An operator, an investor and a lender read an image differently.
Four stages, whatever you commissioned

Brief
Brief and fixed quote
Upload CAD, PDF, Revit or SketchUp files, or a photo of a sketch. We prepare the brief from your files, so there is no questionnaire. You get one fixed project price and a delivery date within 30 minutes.

Days 1-3
Clay model
We build the 3D model without materials and place the camera. The viewpoint, lens, height and time of day are agreed on this grey model, when changes are quick and cheap.

Week 1
Preview render
The same view with materials, lighting and surroundings added. You see it early, while the light and the finishes can still be changed easily. 2 revision rounds are included, and we keep refining until you approve.

Delivery
Final render
The approved image, fully finished and delivered in 4K, with larger sizes for print on request and full usage rights. Every further view in the set uses the scene already built, so each extra image costs much less than the first.
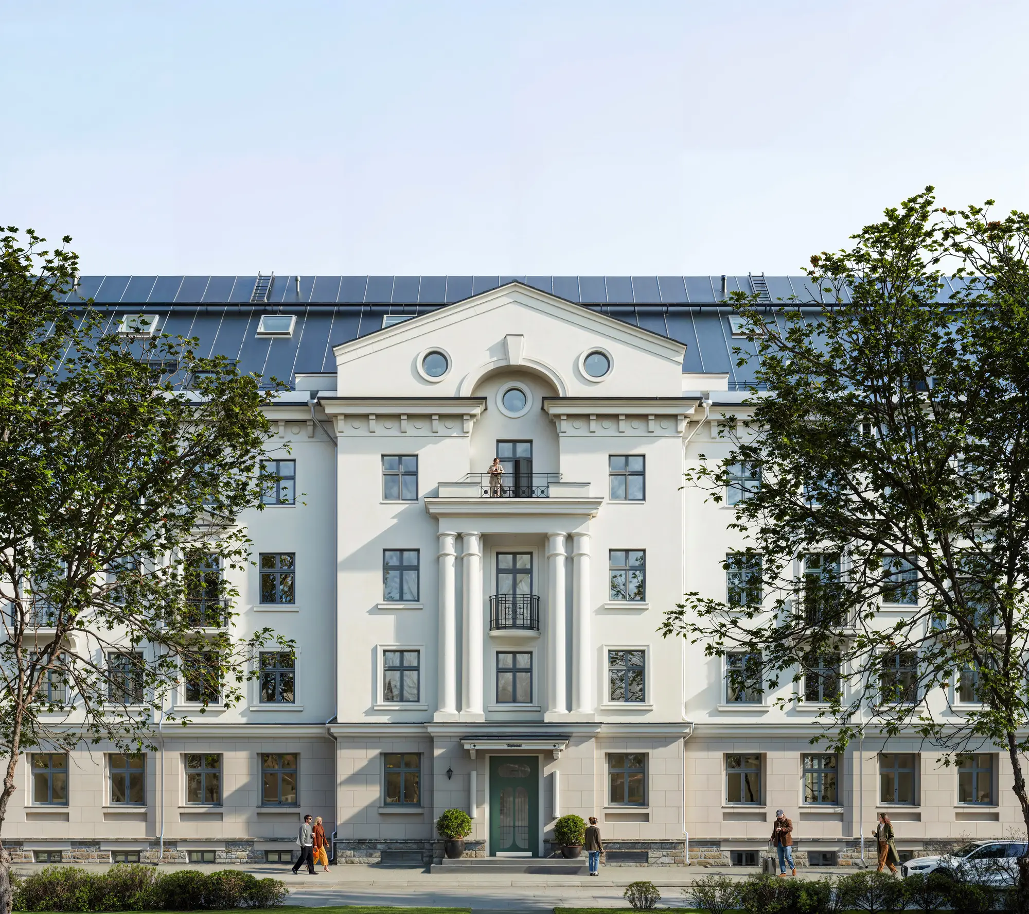
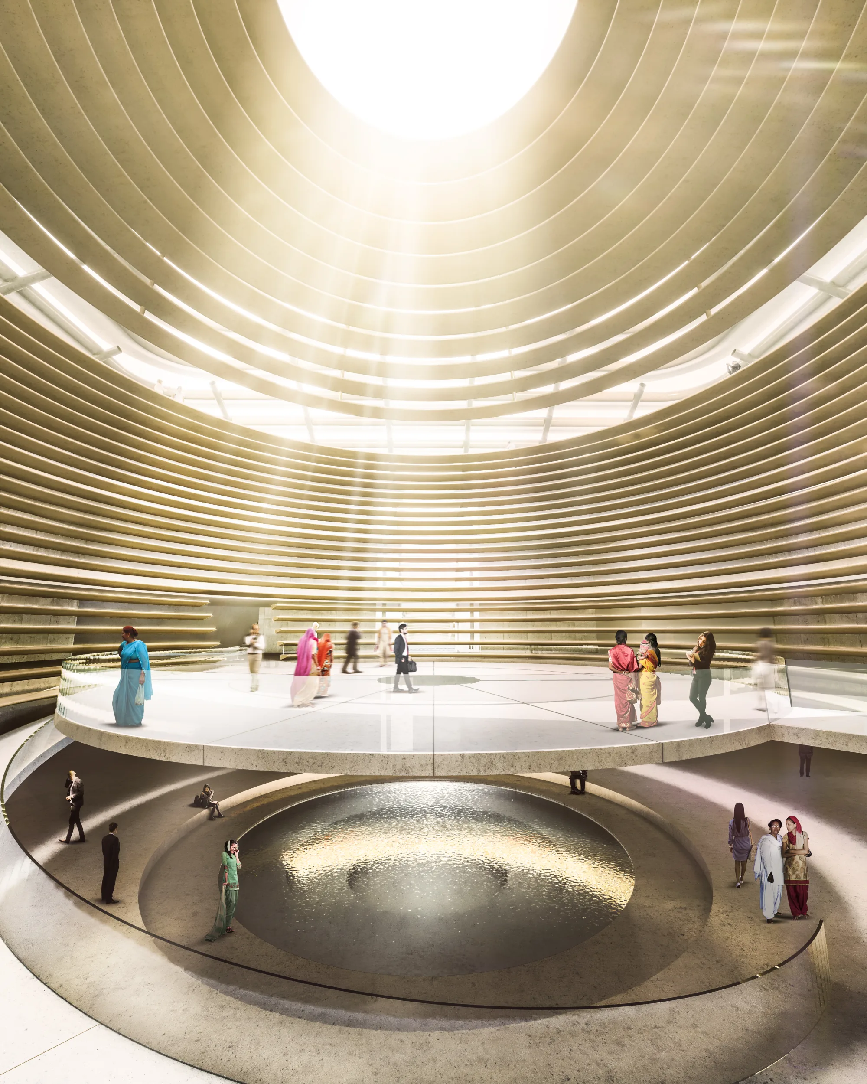
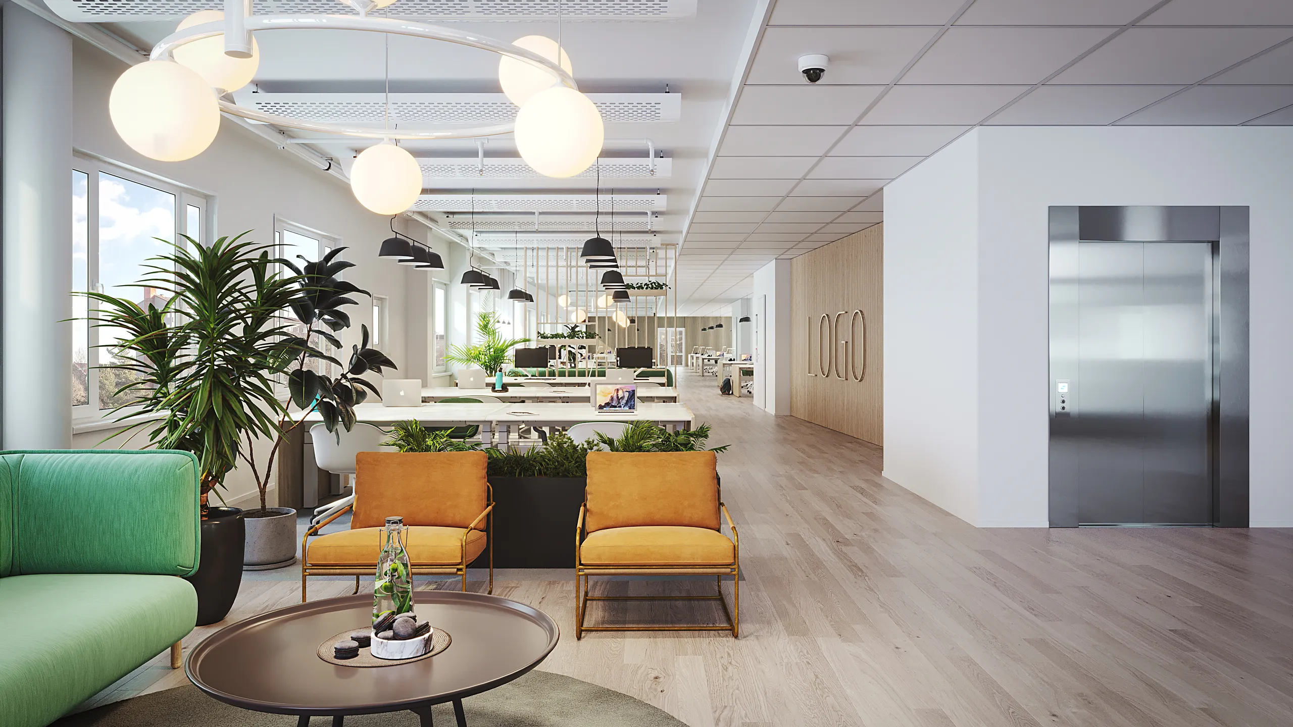
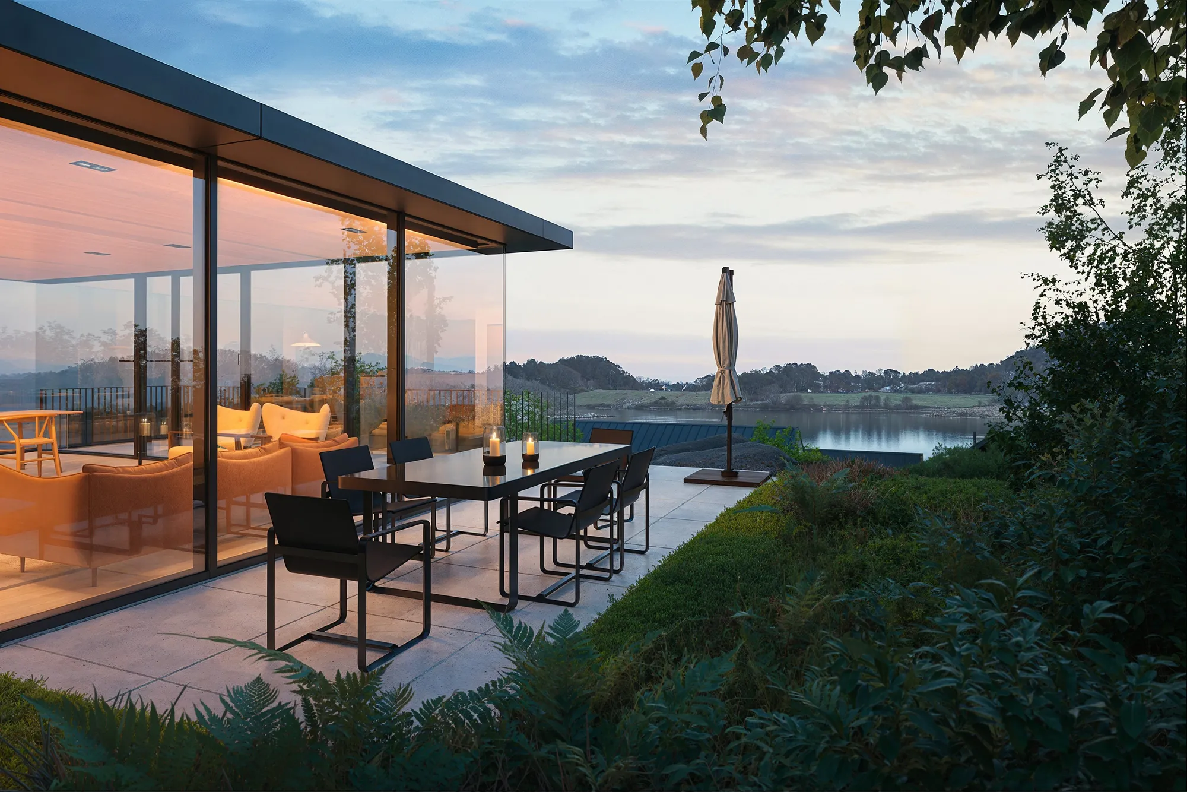
Rooms, bars, lobbies and the floors between them
Hospitality and food and beverage work from recent years. Much of it stays under NDA until the property opens, so this is a sample.


What moves a hospitality quote
Priced per project, not per image.
-
Room types, not room count
Forty identical rooms is one room type. Six suite categories is six.
-
How settled the schedule is
A confirmed FF&E schedule goes straight into the scene; an unconfirmed one is a stand-in.
-
How many audiences it serves
An approval wide, a campaign hero and an OTA crop are one scene, not three jobs.
Free guide
The Hospitality CGI Buyer's Guide
What to send for a fast quote.
- What pushes a hospitality quote up or down
- Which drawings and FF&E files a fast quote needs
- Fixed price, no sales call, delivered in 30 minutes
Opens the upload form. Send what you have; no sales call.
How we plug into your workflow
Hospitality briefs arrive half finished, because the operator, the designer and the owner are still negotiating. We start from whatever exists today and name our assumptions in writing.
What we accept
DrawingsPlans, sections, elevations and reflected ceiling plans. CAD, PDF, Revit, ArchiCAD, SketchUp or 3ds Max
FF&E scheduleThe specified furniture, fittings, stone, timber and lighting, at whatever stage it has reached
Brand standardThe operator's design standard or brand book, where the property is flagged
PhotographsFor a refurbishment: photographs of the existing spaces and a note on what stays
A shot listOr none. We propose one off the plans and you cut it back before anything is built
What you receive
Stills4K as standard, in every crop and aspect ratio the campaign needs, cut from the one scene
A room type setAn approval wide plus a detail set per type, consistent enough to read as one floor
360 panoramasAny rendered space as a walkable tour, for sign-off or for the booking page
Short animationClips from the same scene for the launch campaign, socials or an investor deck
Rights and the sceneFull usage rights, and the scene kept on file so phase two does not start from zero
What else the same scene produces

Interior rendering
The craft on its own, and what drives the price of an interior set.
Interior rendering


Virtual staging
Show the refurbishment inside photographs of the property you already own.
Virtual staging3D rendering for hospitality: what hotel teams ask first
The questions we are asked most before a project starts. Still unsure? Send the drawings and we will tell you what we would do with them.
Ask us directlyWhat does a hotel visualization set usually include?
An approval wide of every key space, a detail set per room type, the food and beverage rooms at service hours, arrival and reception, the spa or pool if there is one, and a handful of styled hero frames for the campaign. We propose a list from the plans, you cut it back, and it is quoted per project rather than per image.
Can you work from an FF&E schedule?
Yes, and it is the fastest brief you can send us. Give us the schedule with the drawings and the specified pieces go in the frame rather than lookalikes. Where an item is not chosen yet we model a stand-in, tell you which items those are, and swap them when the decision lands.
Do you render to an operator's brand standard?
Yes. Send the design standard or brand book and we work to it, including the photographic style the operator uses for its own properties, because a set that matches it is far easier to get approved. If the property is independent, we work to the interior designer's own reference set instead.
What time of day should each space be rendered at?
The hour the space is actually used. A restaurant in the evening with the candles and the pendants doing the work. A breakfast room in morning light. A bar at dusk. The exterior at dusk with the guest rooms lit, because that is when a hotel looks most occupied. We recommend an hour per space and show you the sun in that position on a clay view first.
Can you show a refurbishment inside the existing building?
Yes, and it is one of the strongest cases for this work. Send photographs of the rooms as they are plus a note on what stays, and the new scheme is either modelled into a matched camera or staged over the photograph itself. For a repositioning case, a before and after of the real room does more than a beautiful image of a room the owner cannot place.
Do you put people and food in the frames?
Where the room is sold on being used, yes. An empty restaurant reads as a closed restaurant. People give scale and they tell the viewer who the property is for, so we agree the crowd, the covers and the dressing with you rather than defaulting to it. Approval frames are usually cleaner than campaign frames, which is another reason the two are planned separately.
How long does a hospitality set take?
A single space is about a week. A set covering the room types, the food and beverage rooms and the spa runs longer, and depends more on how settled the interior design is than on the image count. You see an untextured clay view within days, where the cameras get agreed, and the first photoreal preview follows while light and materials are still cheap to change.
What do you need to start, and how is it priced?
Send the drawings, the FF&E schedule and the brand standard, or whatever subset of those exists today. You get one fixed price for the project and a delivery date within 30 minutes, not a per-image rate. Camera angles are agreed on an untextured clay model before any expensive work happens, so the framing argument is settled first. Full usage rights are included and the scene is kept.
Do you deliver renders formatted for OTA and booking platforms?
Yes. We cut the same scene to the square and vertical crops Booking.com, Airbnb and Expedia use.
Can you work on a project in my country?
Yes. Since 2013 the studio has delivered into 17 countries, across the Nordics, Europe, the UK, the US, Canada and Australia, and none of it needed a site visit. A hotel scheme is no different: the drawings, the FF&E schedule and every preview move as files, an owner in one time zone and an operator's brand team in another comment on the same link, and the only thing geography changes is when in the day the call happens.

Send the drawings and the FF&E schedule, get a fixed quote before the next operator review
Owners, operators and the interior designers working for them: one price and a delivery date within 30 minutes, at whatever stage the scheme has reached.
We take a limited number of projects each month.