AI for Architects in 2026: What It Does Well and Where It Fails
A practical map of AI for an architecture practice, by job: what it does well, what it gets wrong, what to check and what to keep a person on.

In this article
- AI helps most with concept images, render edits, floor plan views and first drafts of text
- Early design tools and BIM assistants need inputs and every change checked
- Keep a person on drawings, code compliance, client data and final images
- Set rules for what may be uploaded and who checks AI output
AI for architects falls into 6 jobs: images from a model or sketch, edits to renders, floor plan to 3D views, early design and massing, assistants inside BIM and CAD programs, and writing and admin. AI does the first 3 and the last well enough to save time. It still needs a person to check drawings, code compliance and anything a client will rely on.
This guide maps AI in architecture by job, so you can decide where to use it in a practice. For each job it says what AI does well, what it gets wrong and what to check. We make one of the tools discussed, 3Dstudio.co AI Render, so this is written by a competitor in that part of the field. We describe our own tool for jobs 1 to 3 only.
AI tools for architects, by job
The phrase “AI for architects” covers very different software. A tool that paints a render from a screenshot works in a different way from a tool that tests building massing, and both differ from a chat assistant that drafts an email. Sorting by job shows what each can be trusted with. For named rendering tools and their plans, read our comparisons of Gendo AI, mnml.ai and Veras pricing.
| Job | What AI does well | What to check |
|---|---|---|
| 1. Images from a model screenshot or sketch | Fast concept images with materials, light and context | Windows, roofline, floor count, camera |
| 2. Editing and relighting renders | Changing time of day, sky or one material without a new render | That the edit did not alter parts you did not touch |
| 3. Floor plan to 3D views | A readable top-down or room view from a 2D plan | Room sizes, door and window positions, furniture that blocks circulation |
| 4. Early design and massing | Many options and quick analysis of a site | Inputs, assumptions and local planning rules |
| 5. Assistants inside BIM and CAD | Finding commands, repeating routine steps, answering how-to questions | Every change to the model, and the data behind it |
| 6. Writing and admin | First drafts of briefs, specifications, emails and meeting notes | Facts, standards, clause numbers and tone |
AI concept images and renders from a model or sketch
This is the job most architects try first. You export a screenshot of a 3D model, or scan a hand sketch, and the tool returns a photoreal image with materials, light and surroundings. It works with a screenshot from SketchUp, Revit, Archicad, Rhino or any other program.
Have a 3D model? 3Dstudio.co turns a screenshot of it into a photoreal image. The first render is ready in under 10 seconds. Free to start, no credit card.
Render your model freeDoes well: options and early concepts. You can show 3 materials, 3 times of day or 3 street contexts in the time it takes to talk about one.
Gets wrong: most AI image tools paint a new picture that resembles your screenshot. Windows, balconies and rooflines can change or come out simpler, and nothing in the output is checked against your drawings.
Check: windows per facade, floor count, roofline and camera, next to the model view. Keep a human on: any image that goes to planning, a jury or a buyer.
Our full guide, AI rendering for architects, covers why renders change windows and roofs, how to prepare the input and what to check in each result. Read it before you send AI images outside the office.

Editing and relighting renders with AI
Many tools now let you change a finished image instead of starting again. Typical edits are time of day, weather, the sky, a floor material or a sofa. Some tools let you brush over one area and describe the change, and only that area is meant to change.
Does well: small changes that used to need a new render or an hour in an image editor. It is useful when a client says “make it evening” or “try a lighter floor”.
Gets wrong: every edit asks the tool to paint again. Edits can change areas you did not select, add objects, or move a line that was right.
Check: compare the edited image with the version before the edit, not only with your model. Keep a human on: choosing which image becomes the project image, and saving the unedited version.

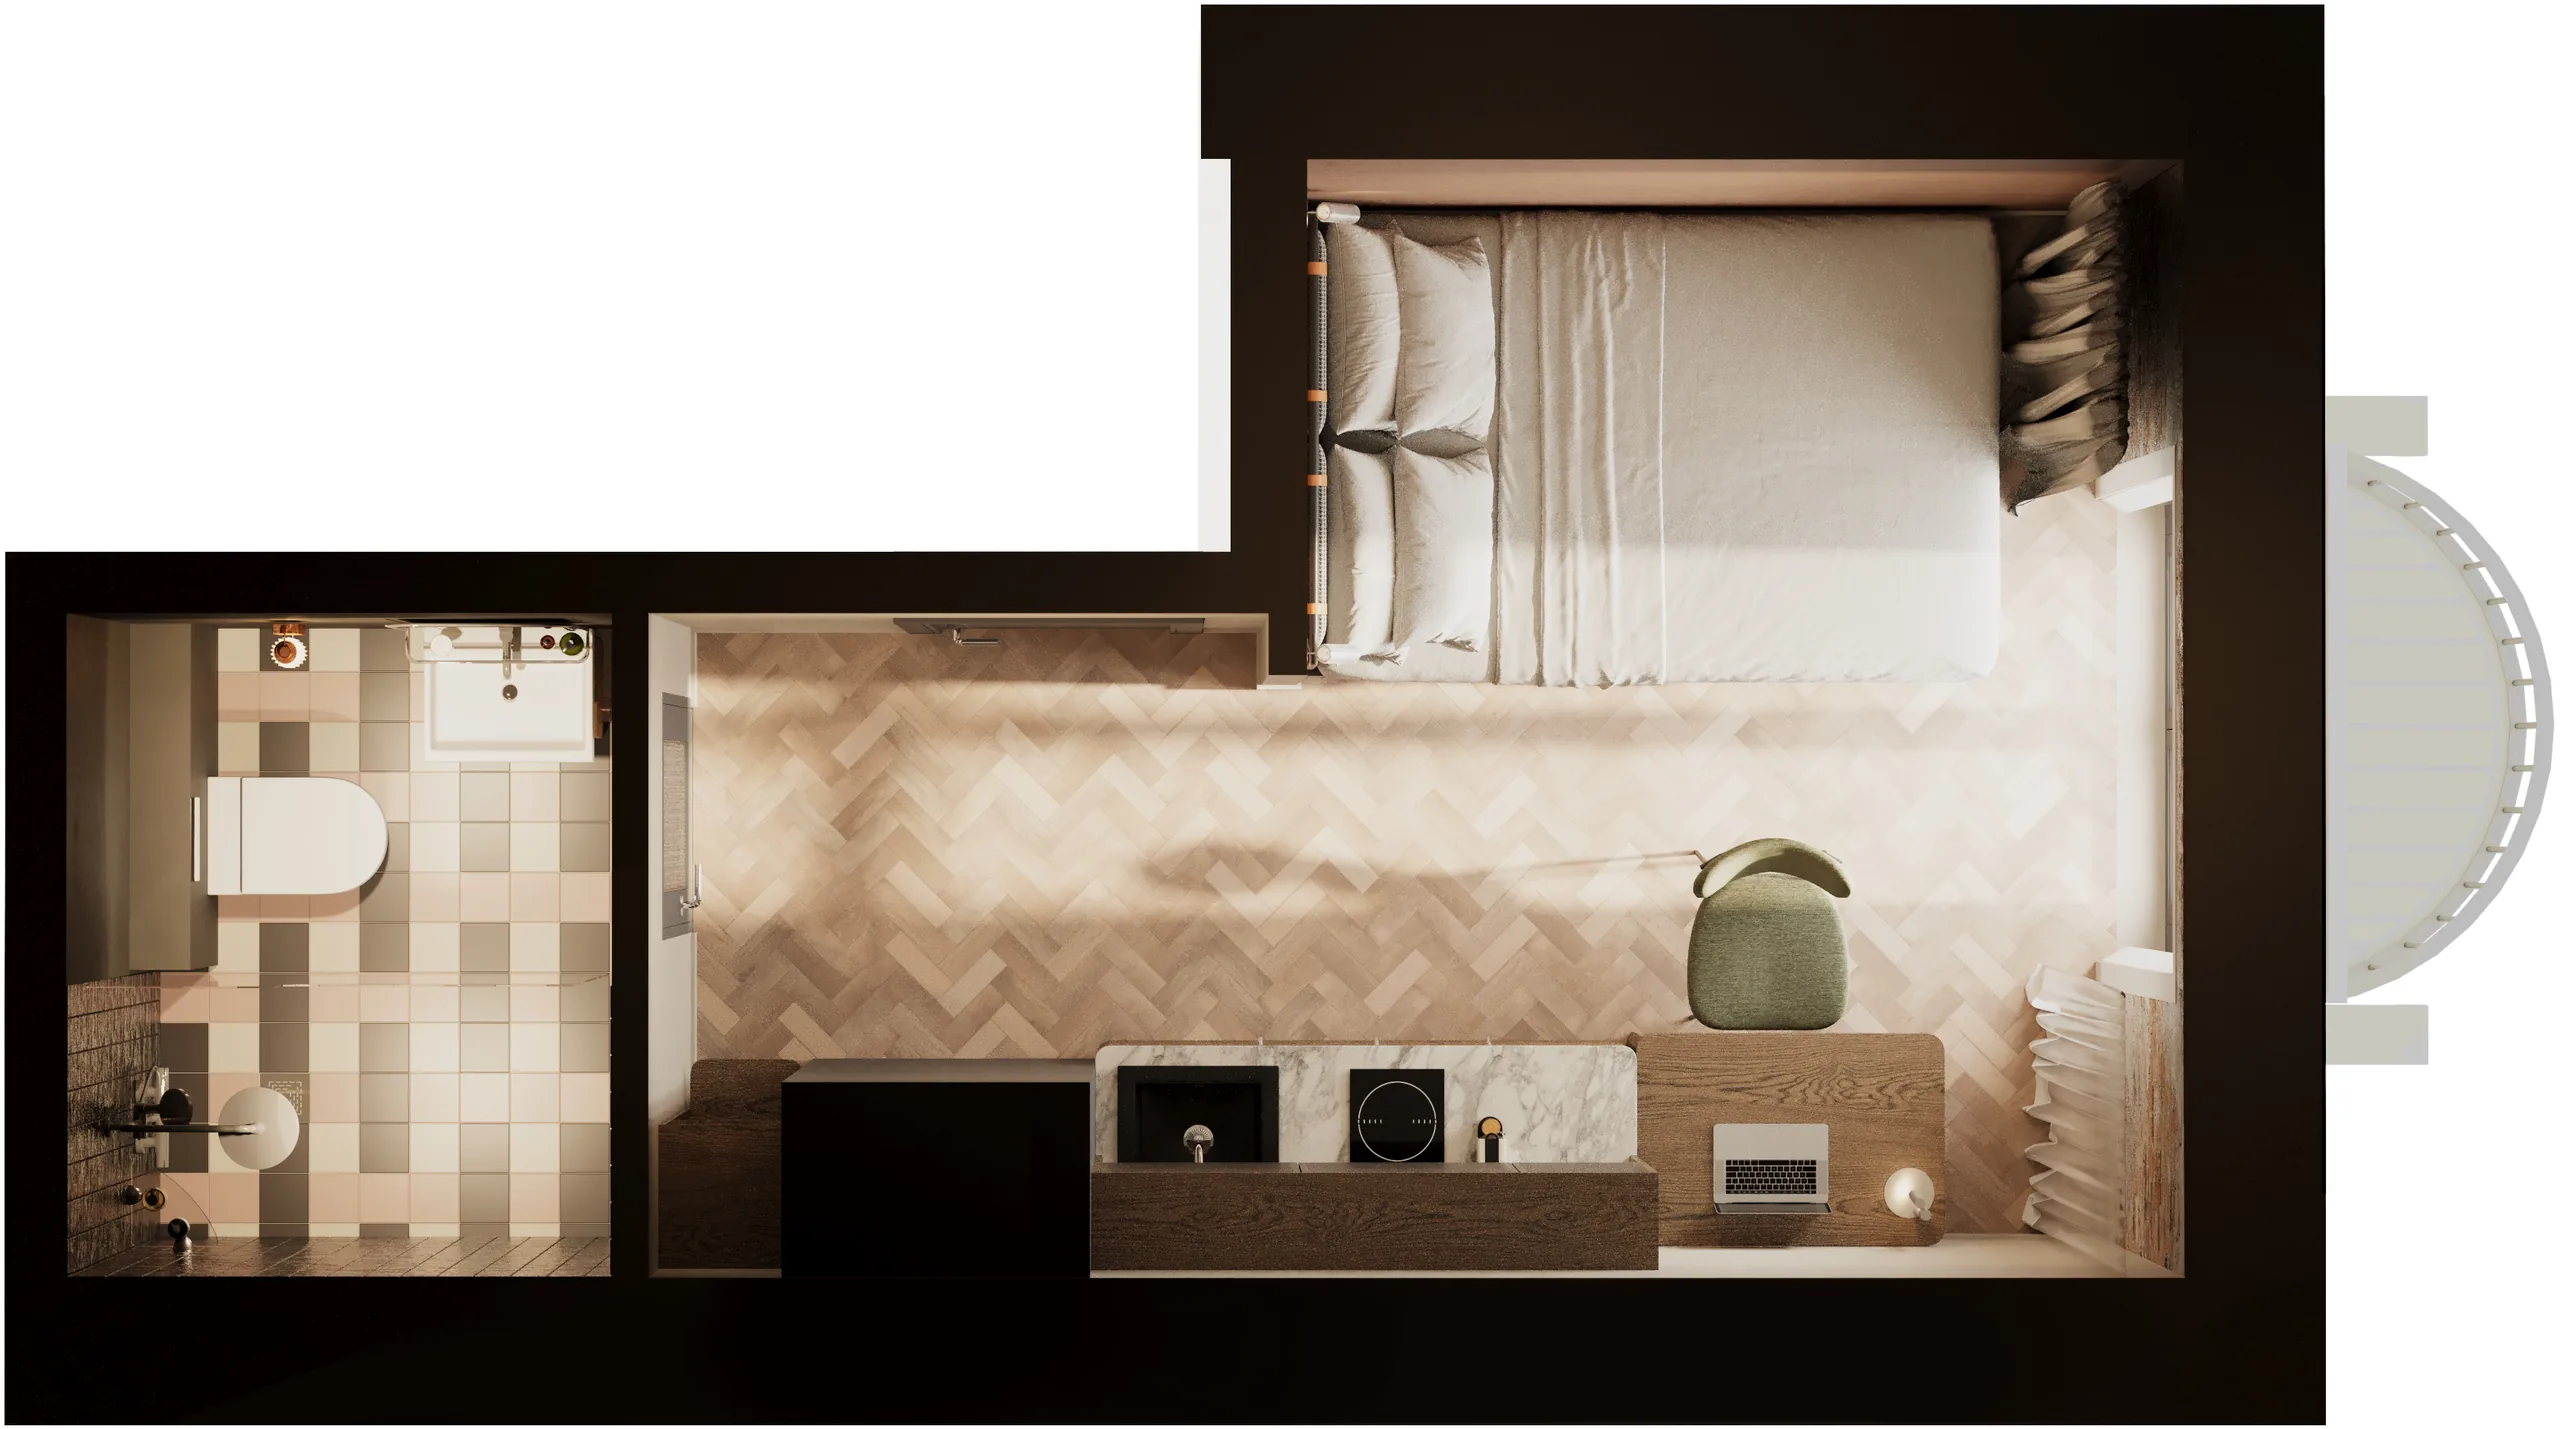
Floor plan to 3D views with AI
Some AI tools take a 2D floor plan and return a top-down 3D view or an eye-level view of a room. The plan has no height, so the tool has to guess ceiling height, furniture and finishes.
Does well: a quick, readable picture of a layout for a first client talk. It shows how rooms connect better than lines on a plan.
Gets wrong: room proportions, door swings, window positions and furniture sizes can drift from the plan. A sofa can block a door that the plan keeps clear.
Check: every room against the plan, with a ruler or the dimensions. Keep a human on: area figures, circulation and accessibility.
For a 3D floor plan that must be accurate, such as one for sales material, a person builds it from the plan. See our guide to 3D floor plans versus 2D.
AI in architecture: early design and massing
AI in architecture also means tools that generate or test building options on a site. They typically take a site boundary, a program and some rules, and return many massing options with analysis such as daylight or area counts.
Does well: producing many options fast, so a team compares more directions before it commits to one.
Gets wrong: the result is only as good as the inputs and rules. A tool does not know a local planning rule you did not give it, and it does not know what a client dislikes.
Check: the site data, the setback and height rules and the area calculation, by hand for at least one option. Keep a human on: the choice of option, and every figure that goes into a planning application.
Assistants inside BIM and CAD programs
BIM and CAD vendors are adding AI assistants to their programs. For example, Autodesk’s Revit page describes an AI-powered Autodesk Assistant that answers questions grounded in your model and documentation, listed as a tech preview on 19 November 2026. Features differ by program and version, and they change often. Read the vendor’s own help page for the version you use before you plan around a feature.
Does well, in general: helping you find a command, answering a how-to question and repeating a routine step.
Gets wrong: an assistant that changes the model can change the wrong objects, and it cannot know your office standards.
Check: use a copy of the model for the first tests, review what changed, and use the undo history. Keep a human on: the model itself. The BIM model is the source for drawings, schedules and quantities, so a person owns every change.
AI for writing and admin
General chat assistants are useful for text. Common jobs are a first draft of a design brief, a plain-language version of a technical description, a client email, a meeting summary and a list of questions for a consultant.
Does well: first drafts, rewrites and summaries of text you paste in. It saves the blank page and cuts routine writing time.
Gets wrong: invented facts. An assistant can quote a standard clause that does not exist, or state a regulation for the wrong country. It writes confidently when it is wrong.
Check: every clause number, standard, date, dimension and product name against the original document. Keep a human on: specifications that become contract documents, and anything about code compliance.
Risks and what to keep a human on in an architecture practice
What to keep a human on
- Drawings. Plans, sections and elevations that are issued or signed are made and checked by a person.
- Code compliance. Fire, accessibility, structure, energy and planning rules need a qualified person. An AI answer is a lead to check, not a decision.
- Client data. Decide what may leave the office before anyone uploads it.
- Final images. Images used for planning, a competition, a jury or a sale must match the drawings, and someone must be able to stand behind them.
Client confidentiality and what you upload
Anything you upload goes to a vendor’s servers. Before you upload a model, a plan or a client brief, read the vendor’s terms on storage, on training and on who can see your files. Check whether your client contract or an NDA limits where project data may go. A practice that lets each person choose a tool has no record of where project data went. Keep a short list of approved tools and what may be uploaded to each.
Image rights and terms
Free plans often restrict use. Some free tiers mark images with a logo or limit them to personal use. Read the terms for commercial use, and for who owns the output. Keep the input file and the date with each image, so you can show where it came from.
Checking output against drawings
Set one rule for the office: no AI image or AI text leaves the office until a named person has compared it with the drawings or the source document. A quick check is much cheaper than correcting a promise a client has already seen.
3Dstudio.co AI Render for jobs 1 to 3
3Dstudio.co AI Render covers the first 3 jobs only. It does not do massing, BIM assistance or writing. It is one option among many, and we have not tested it against the others for you. Our comparison of AI rendering software shows what each tool states on its own pages.
- Input. A screenshot of a 3D model from any program, a hand sketch, a 2D floor plan, a finished render from another program, or a photo. The model file is never sent.
- Behavior. It aims to keep the shape of the building, the windows, the roofline, the number of floors and the camera. It changes materials, light and surroundings. Very fine details, such as thin window bars, can come out simpler than in the model. If a render loses your design, the app renders it again once, for free.
- Editing. 36 looks, weather and season, and a brush to fix one area. You can relight a finished render or change it with words.
- Floor plans. A top-down 3D floor plan or an eye-level room view from a 2D plan. See floor plan to 3D.
- Privacy. Your images are not used to train AI, and renders are not published.
- Access. It runs in a browser. You start free with no credit card. Free renders carry a small logo and are for personal use. Client work is allowed on every paid plan and credit pack.
It is made for exploring ideas, not for final images, and nothing in the output is checked against your drawings. You can try it with a screenshot of your model. Prices show in your own currency on the pricing page. For other free options, see free AI rendering tools.
When to use a studio instead
Use a studio when an image must match the drawings: planning, competitions, sales material, or a client who will hold you to what the image shows. At 3Dstudio.co a person builds the 3D model from your drawings and checks the images against them. See our architectural visualization service and our page for architects. The difference between the 2 approaches is explained in CGI versus AI.

Questions about AI for architects
Will AI replace architects?
This guide does not predict that. It shows that AI handles parts of 6 jobs, and that drawings, code compliance and responsibility to the client stay with a person.
Which AI task saves an architect the most time?
It depends on the practice. Concept images from a screenshot and first drafts of text are the 2 tasks where the saving is easiest to see, because the result is easy to check.
Is it safe to upload client drawings to an AI tool?
Only after you read the vendor’s terms on storage and training, and check your client contract. Keep a list of approved tools and what may be uploaded to each.
Can I use AI images in a planning application?
Treat them as illustrations that need a check against the drawings. If the image must match the design in every detail, a studio builds it from the drawings.
Can AI check code compliance?
Do not rely on it. An assistant can give a plausible answer that cites the wrong rule. A qualified person checks fire, accessibility, structure and planning rules against the official text.
More on AI rendering
- 3Dstudio.co AI Render
- SketchUp AI rendering
- Free Rendering Software for Architecture: What You Can Do Without Paying
- How to Render in Revit: Built-in Rendering, Plugins and AI
- SketchUp Rendering Software: Plugins and Free Options Compared
- How to Render in SketchUp: Built-in Tools, Plugins and AI
- Twinmotion Price in 2026: Free Tier, Seats and Real Costs
- D5 Render Price in 2026: Community, Pro, Teams and Real Costs
- Lumion Price in 2026: Every Plan, Real Costs and a Cheaper Route
- V-Ray Price in 2026: Plans, Licenses, Host Programs and a Cheaper Route
- Enscape Price in 2026: Every Plan, What It Includes and a Cheaper Route
- Nano Banana Architecture: How to Keep Your Design in AI Renders
- SketchUp Diffusion: What It Is Now, What It Costs and How to Keep Your Model
- AI Rendering for Architects: How to Keep Your Design