3D Floor Plan vs 2D: What Each Is For and When to Use 3D
A 2D floor plan is for building. A 3D floor plan is for buyers, tenants and guests deciding whether to book or buy.
In this article
- A 2D plan is for planning and construction. A 3D plan is for listings, brochures, sales boards and websites.
- Top-down, angled and dollhouse views all come from one 3D model.
- A development needs one 3D floor plan per layout, not one per home.
- Furniture at true size and real light show scale a 2D plan cannot.
A 2D floor plan is a dimensioned drawing. A 3D floor plan is the same layout with the walls given height, the rooms furnished at true size and the floors and walls finished in real materials. Both plans carry the same design. The difference is who can read them without training.
Architects and contractors keep working from the 2D drawing. Buyers, tenants, hotel guests and investors read the 3D version faster and understand more of it. That is why property developers and estate agents add our 3D floor plan rendering service to a project instead of replacing the drawing with it.
What a 2D floor plan and a 3D floor plan each are
A 2D floor plan is a flat, dimensioned drawing seen straight from above. Walls are lines, rooms are labeled by name and size, and doors and windows are marked by symbol. It carries exact measurements and nothing else: no color, no furniture, no light. Architects draw it, contractors build from it and planning officers approve it.
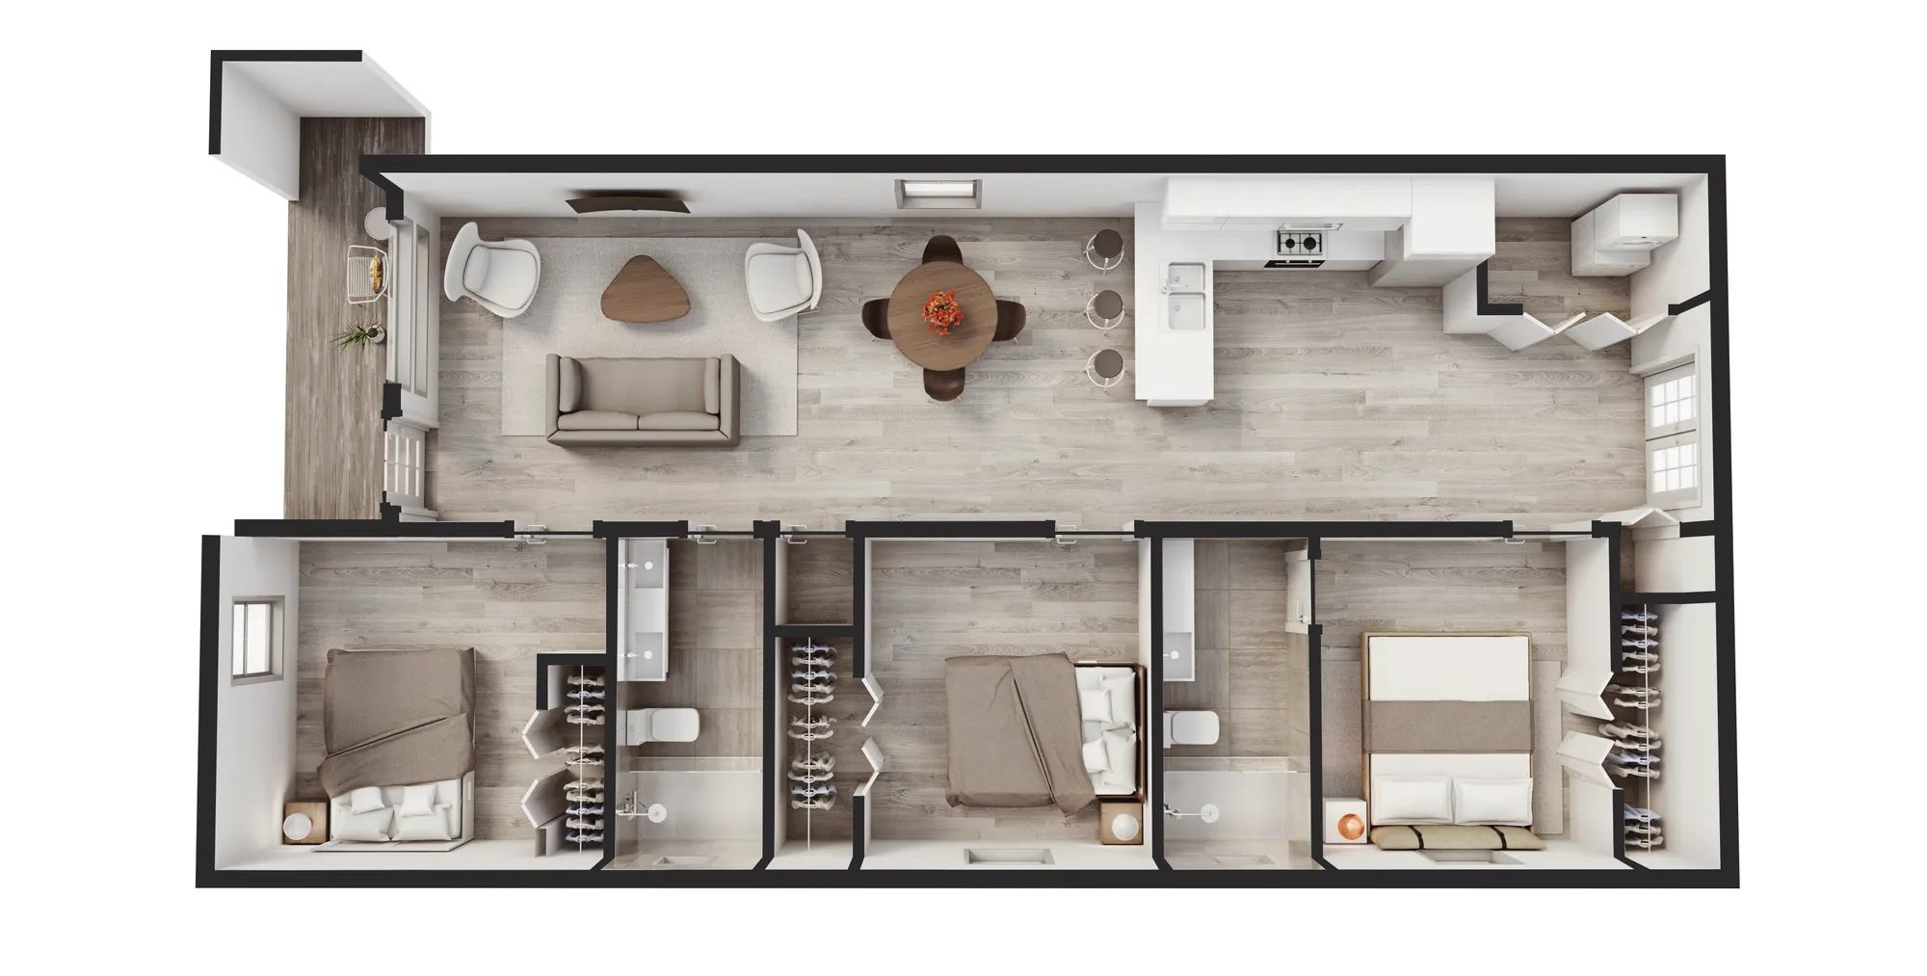
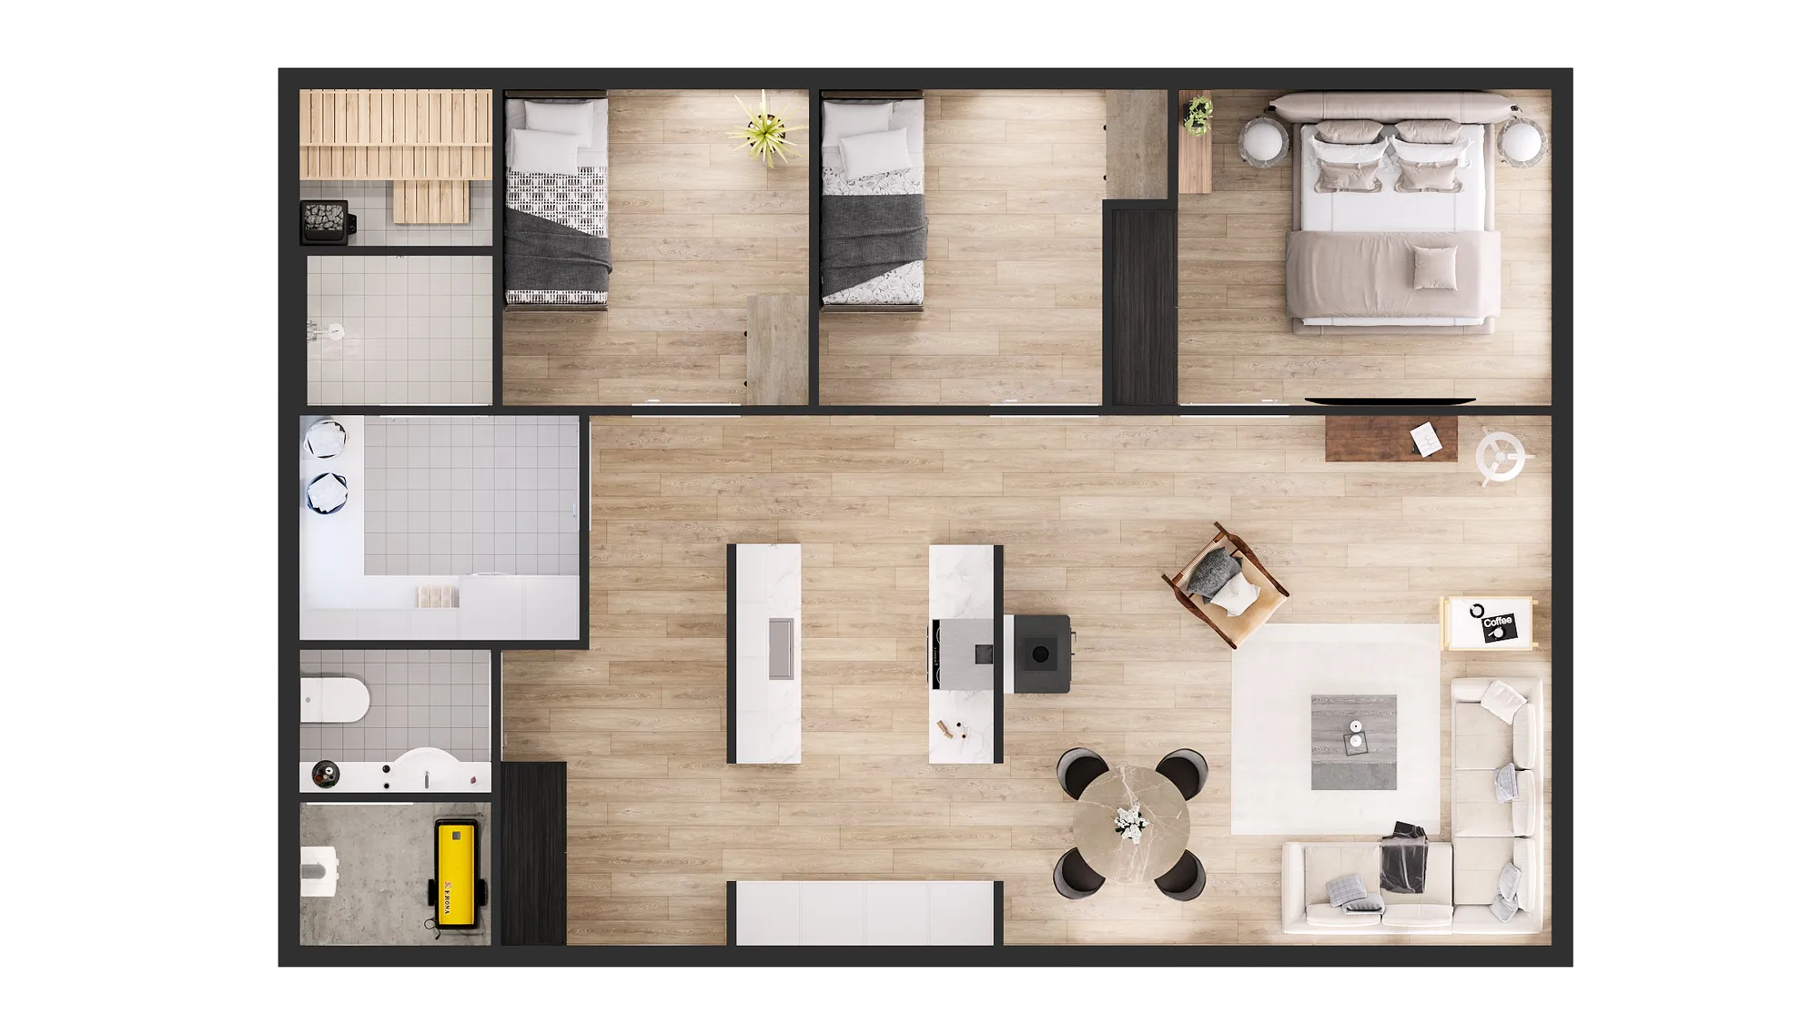
A 3D floor plan starts from the same drawing. The walls are given height, the rooms are furnished at real size and the floors and walls are finished in the materials the project will actually use. A viewer with no training in drawings can look at it and understand the room sizes, the light and how the rooms connect. Nothing about the design changes between the two versions. What changes is who can read the result.
A 3D floor plan is a different product from virtual staging of an existing property, which furnishes photographs of rooms that are already built rather than a drawing that has not been built yet. See more finished examples in our floor plan portfolio.
Where a 2D plan and a 3D plan belong
A planning submission and a construction drawing set stay in 2D. Planning offices ask for dimensioned drawings, and a contractor needs exact measurements and tolerances, not a furnished picture. A 3D floor plan does not replace either of these, and it should not be sent in place of them.
A 3D floor plan belongs wherever someone is deciding, not building. That covers portal listings, brochures, sales boards and a project website. Those readers are judging a layout they cannot walk through, so a plan that shows scale, light and how rooms connect helps estate agents listing a property get a viewer to book a visit, and helps buyers in a developer’s sales suite compare layouts.
2D and 3D floor plans compared
The two plans answer different questions, so most projects end up using both.
| 2D floor plan | 3D floor plan |
|---|---|
| A dimensioned line drawing | The same layout with height, furniture and finish |
| Read by architects, contractors and planning officers | Read by buyers, tenants, guests and investors without training |
| Required for planning submissions and construction | Used for listings, brochures, sales boards and websites |
| One flat view | Top-down, angled or dollhouse views from one model |
| Updated by redrawing the plan | Updated by changing the model, then rendering it again |
Types of 3D floor plan: top-down, angled and dollhouse
One 3D model produces several kinds of image, and most projects only need one or two of them.
A top-down view keeps every room square to the page, the way the drawing is laid out. It is the clearest choice for a portal listing or a price list, because it still reads correctly at a small size on a phone screen.
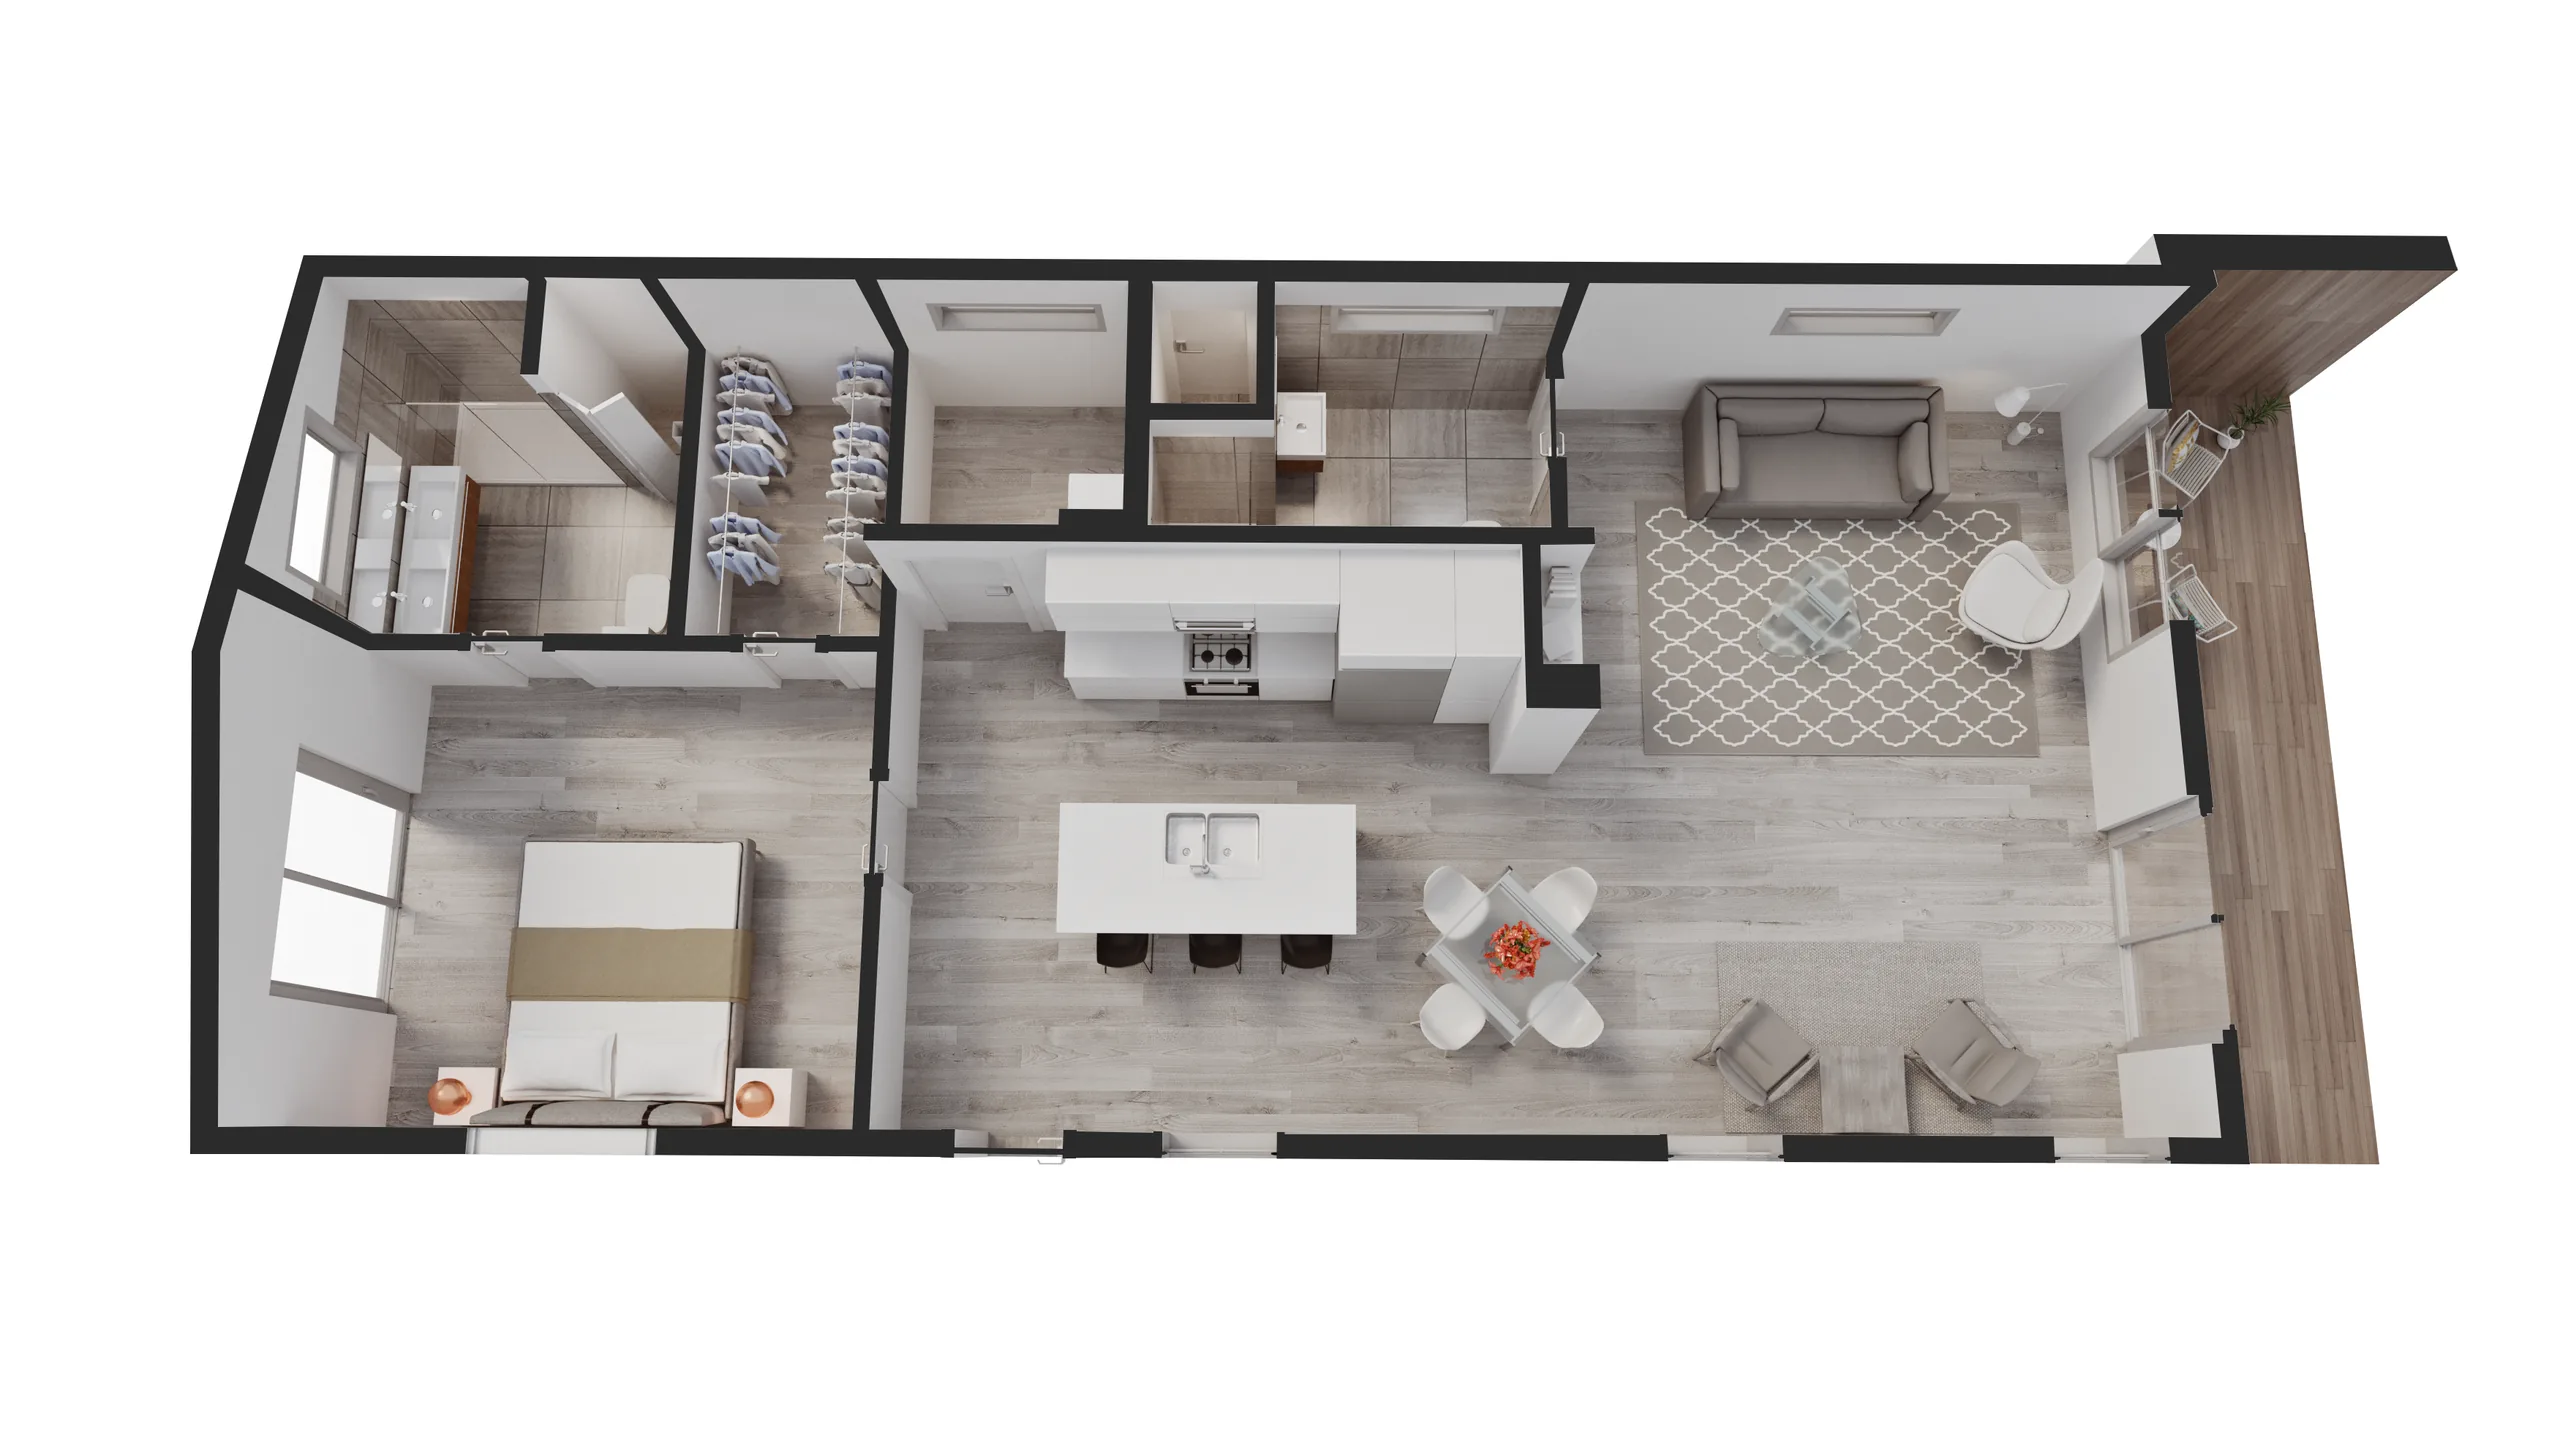
An angled view tilts the camera and lets the walls stand up, so the eye reads depth and sees how one room opens into the next. It suits a sales board or a website, where the plan is shown larger.

A dollhouse view lifts the roof and the near walls to show a whole house, or a stepped block of apartments, at once. It takes more of the building to be modeled than the other two views, and it suits a hotel or a developer showing a whole scheme rather than one room, which is why it also turns up on hospitality projects alongside room-by-room plans.
A plan can also be shown lightly colored, with materials suggested and little or no furniture, or fully furnished with real materials and light. Most projects use furnished plans, because a furnished room is what a buyer actually has to picture living in.
Tip: some websites make a floor plan interactive, so a viewer clicks a room and it highlights or opens a photograph. That click behavior is built into the website, not into the plan. What sits behind the click is a still image, so an interactive plan on a project website is our rendered image placed behind an interface a web developer builds.
What a 3D floor plan shows that a 2D plan hides
A 2D plan gives you the numbers: room dimensions, door widths, ceiling height. Most people cannot turn those numbers into a feel for the space, and that is the gap a 3D floor plan closes.
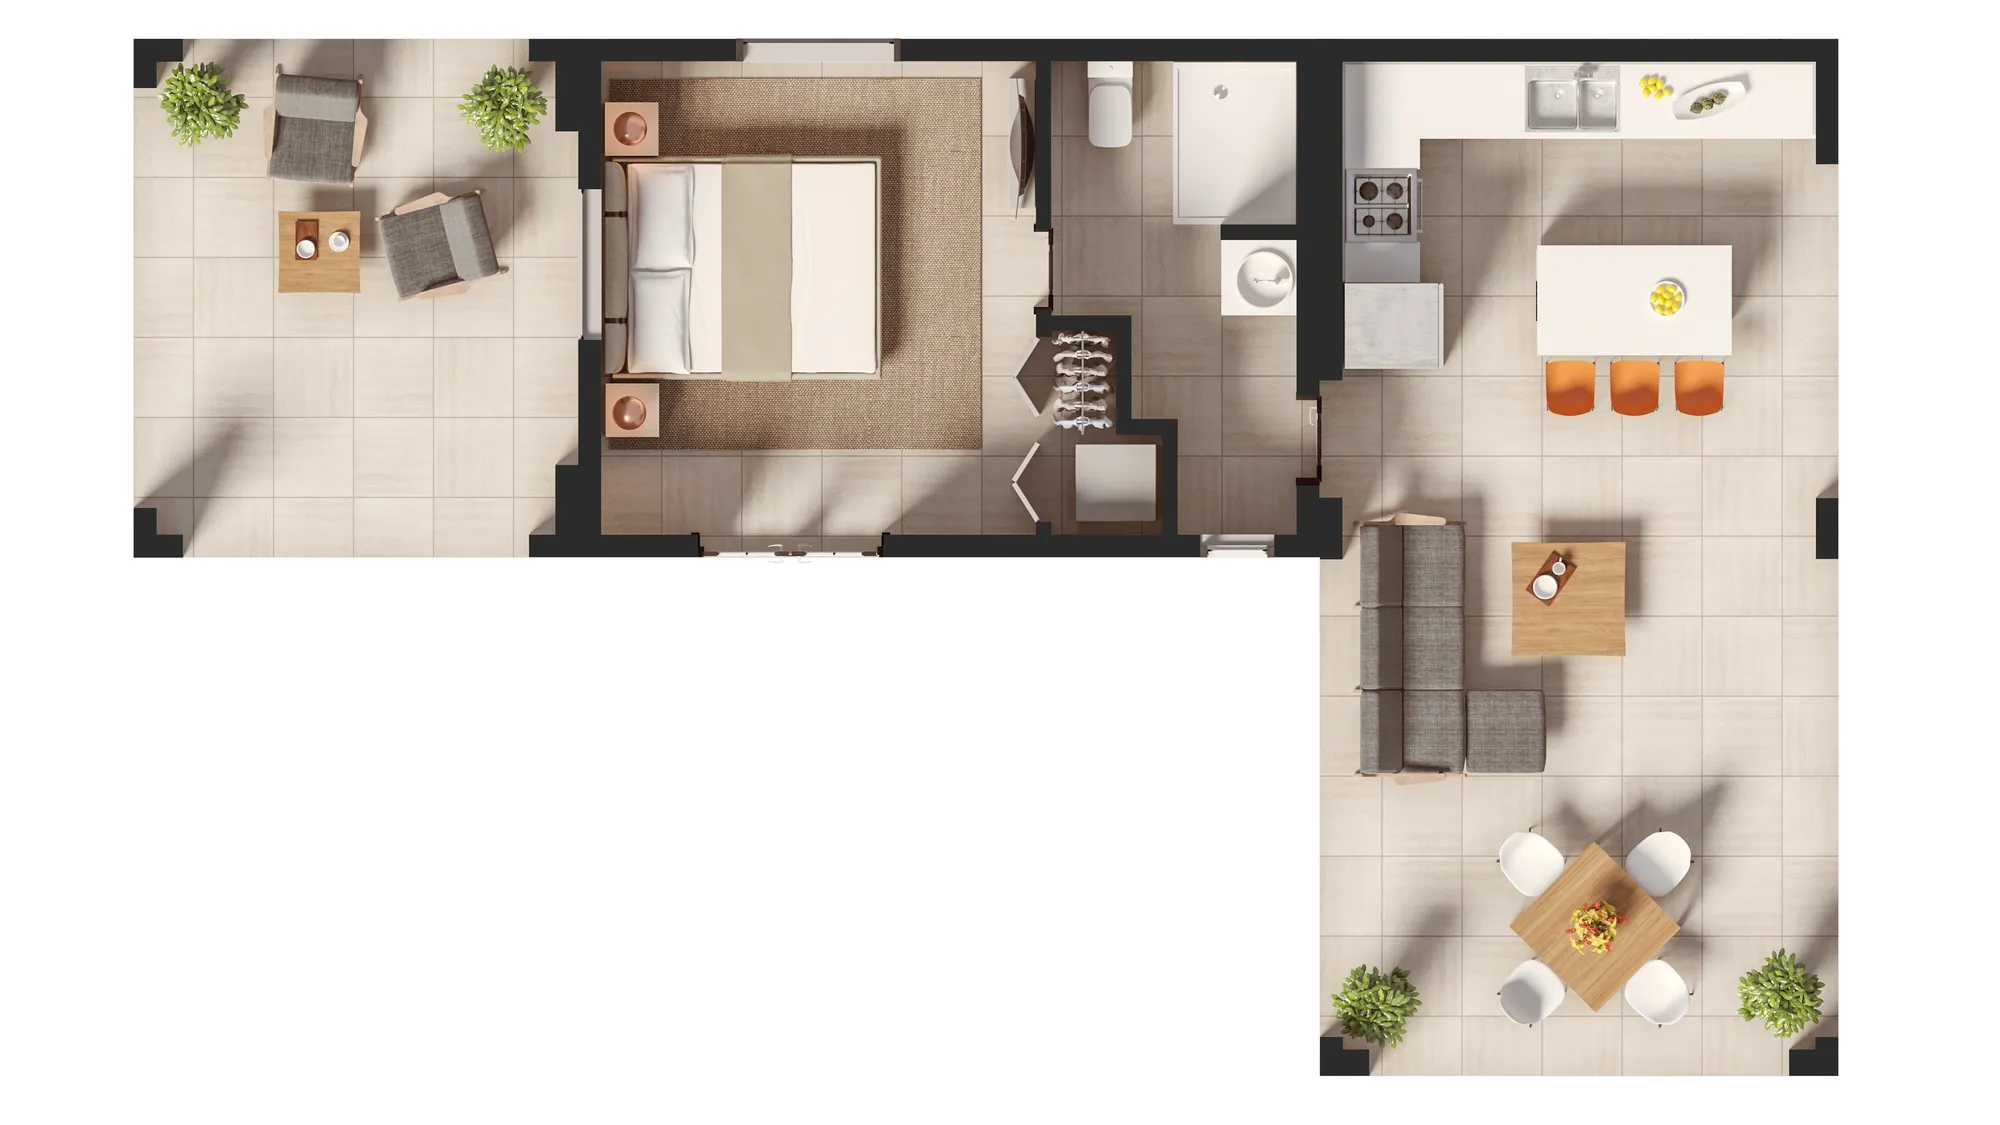
Furniture at true size gives scale a dimension cannot. A bed drawn at the size a bed really is shows whether there is room to walk past it, and a dining table shows whether its chairs actually fit around it. The same room drawn with undersized furniture looks bigger than it is, and a buyer only finds out at the viewing.
Light shows how a room will actually feel. Window position, orientation and the time of day chosen for the render tell a viewer whether a living room gets afternoon sun or a bedroom stays dark until midday, information a line drawing cannot carry.
How rooms connect is easier to see in 3D than to work out from a set of walls on a page. A kitchen that opens into a living room, a corridor that runs past three doors, or a terrace reached only through a bedroom, all read in one glance on a furnished plan and take real effort to work out from a line drawing.
One 3D floor plan per layout for a development
A development is rarely one unique home repeated. Most schemes are built from a handful of layouts, and every home that shares a layout can share one 3D floor plan.
A block built from a handful of floor layouts needs a 3D floor plan for each layout, not one for every home. However many units share a layout, the count of plans stays tied to the count of layouts, so a property developer selling several unit types gets a full set without paying for every unit.
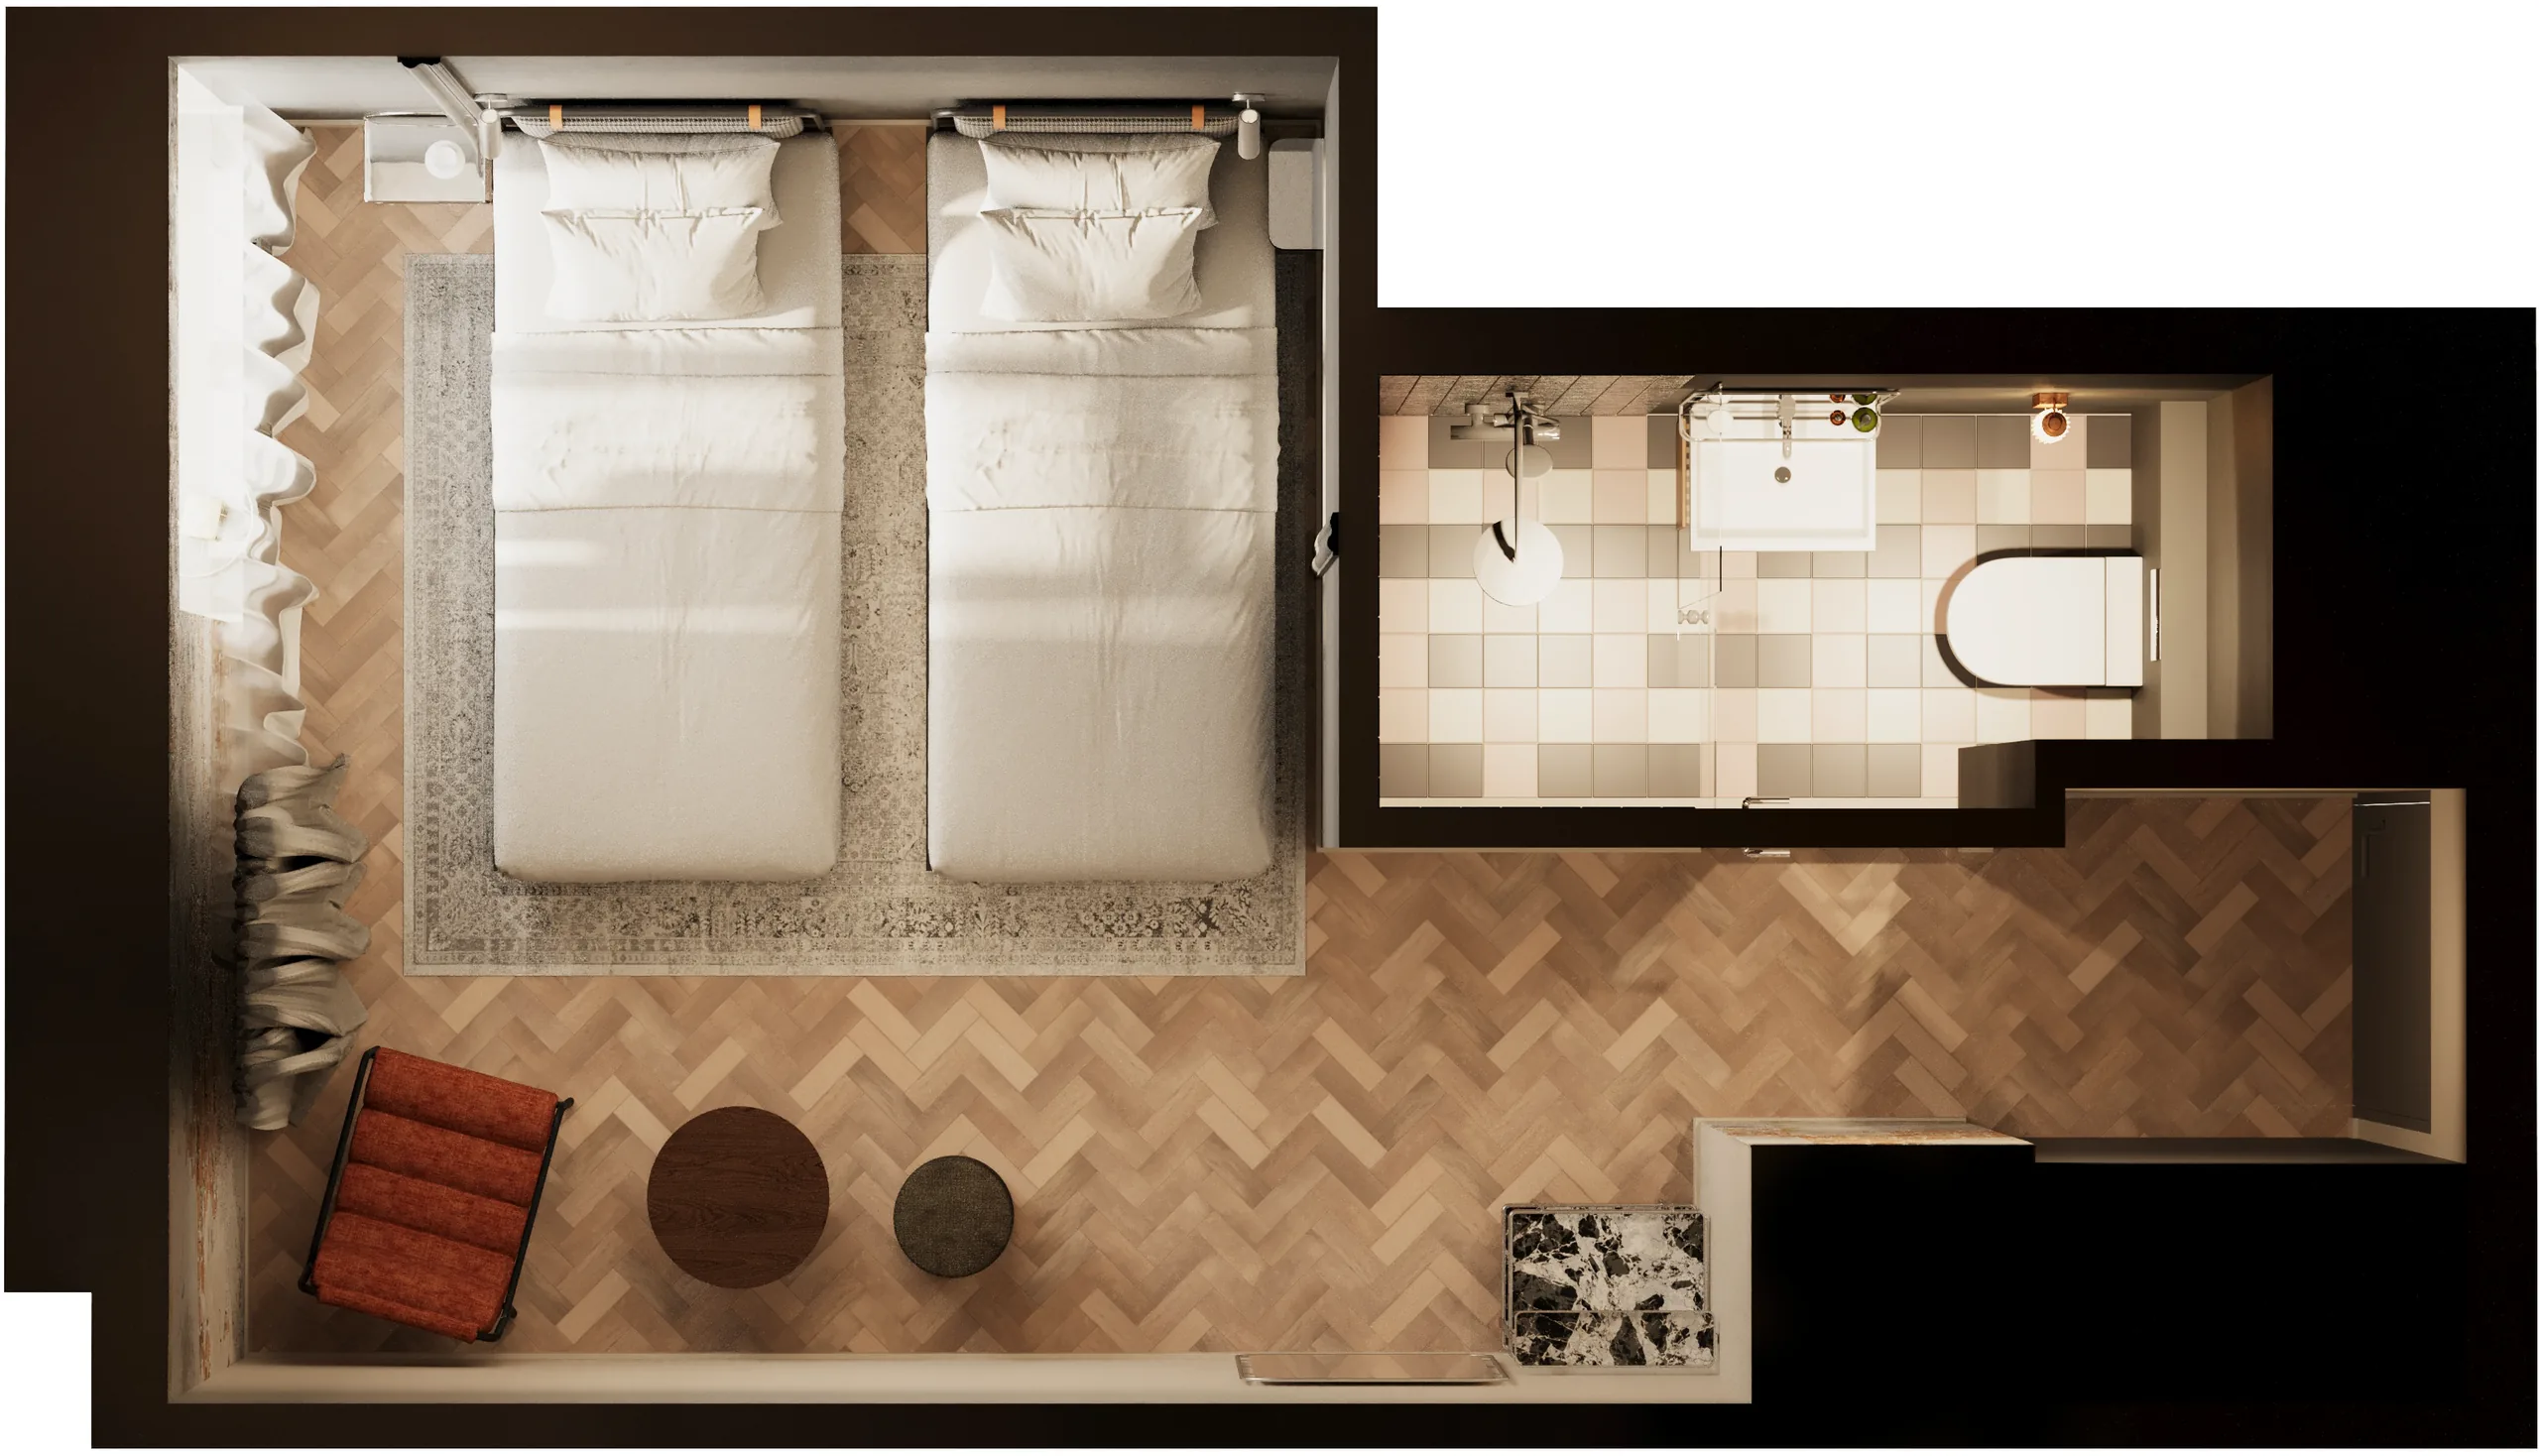
The same model also carries variants. A hotel with one room shape can show a double bed version and a twin bed version of the same room, built from one model with the furniture and finish changed. A developer can do the same to show a studio layout and a family layout of one apartment. The walls, doors and windows stay fixed, so what changes is only what a viewer needs to compare.
A further finish or furniture arrangement on a plan that already exists is a smaller job than modeling a new layout from nothing, because the walls, doors and windows do not need to be rebuilt.
What to send and mistakes to avoid
Files to send for a quote
Send what you have. A studio can quote from any of the following.
- A dimensioned floor plan, as a PDF or a CAD file
- A list of the different layouts you need, not the number of homes
- A finish schedule, brand palette or reference photographs, if you have them
- Where each plan will be used: a listing, a sales board, a brochure or a website
- Even a photograph of a hand sketch with the main dimensions is enough to start a quote
See how pricing is worked out for what moves the number, and how the process runs from upload to delivery. Send the files above to start a quote for 3D floor plans.
Mistakes that make a 3D plan hard to trust
A plan that does not match the drawing is the most damaging mistake. A wall moved to make a sofa fit, or a room widened to make a layout look better than it is, means the buyer discovers the truth at the viewing, and then stops trusting the rest of the marketing.
Invented furniture sizes cause the same problem in a smaller way. A bed, a sofa or a dining table drawn smaller than it really is makes a room look roomier on the plan than it will feel in person. The fix is simple: furniture goes in at the size it really is, and the finished plan is checked against the drawing before it is delivered.
Questions about 3D floor plans
What people usually ask before ordering their first set of 3D floor plans.
Does a 3D floor plan replace the 2D drawing?
No. A planning office and a contractor still work from the 2D drawing. A 3D floor plan is the version shown to a buyer, tenant or guest, and it is made from the 2D drawing rather than instead of it.
Can a 3D floor plan be made interactive on a website?
The plan itself is a rendered image. A website can make it interactive by placing our images behind a clickable area for each room, but that click behavior is built by whoever builds the website, not delivered as part of the plan.
How many 3D floor plans does a large development need?
One for each distinct layout, not one for each home. A development built from a handful of layouts needs that same handful of 3D floor plans, however many units share them.
Can one 3D floor plan show more than one furniture arrangement?
Yes. The walls, doors and windows stay fixed and only the furniture and finish change, which is how a hotel room becomes a double and a twin version of the same layout.