

Architectural visualization,
before anything is built
An architectural visualization studio and 3D rendering studio for architects and developers, working since 2013. One model produces the rendering, animation, tour or floor plan the brief calls for.
- Fixed price quote in 30 minutes, from the drawings you have
- Clay stage first, so the camera is agreed before the expensive work
- 4K delivery standard, full usage rights included
We only take a limited number of projects each month, so every scene gets top quality.

1,247
Projects completed
13
Years in business
17
Countries delivered to







★★★★★
Rated 5.0 on Clutch · See our reviews
Architects, developers & interior designers
Working for 215 companies since 2013
125 of 220 clients came back
More than half of our clients have hired us again
The plain answer
What is architectural visualization?
Architectural visualization is the craft of showing a building before it exists, accurately enough that a decision can rest on the image.
You send the scheme as it stands: a plan, a model, a finish schedule, a photograph of the plot. We build the geometry to those drawings, light it to the hour that suits the argument, and render it at photographic quality. The result is a building nobody has stood in yet.
The words move around (architectural rendering, 3D visualization, archviz), but the job is one thing: the moment somebody who has to decide about the scheme first sees it. Get it right and the design is approved at the first showing, and units are sold off the images before the site is fenced. Which is why a render is not the picture at the end of a project. It is the one document the lender, the committee and the buyer will all read, and none of them will open a section.
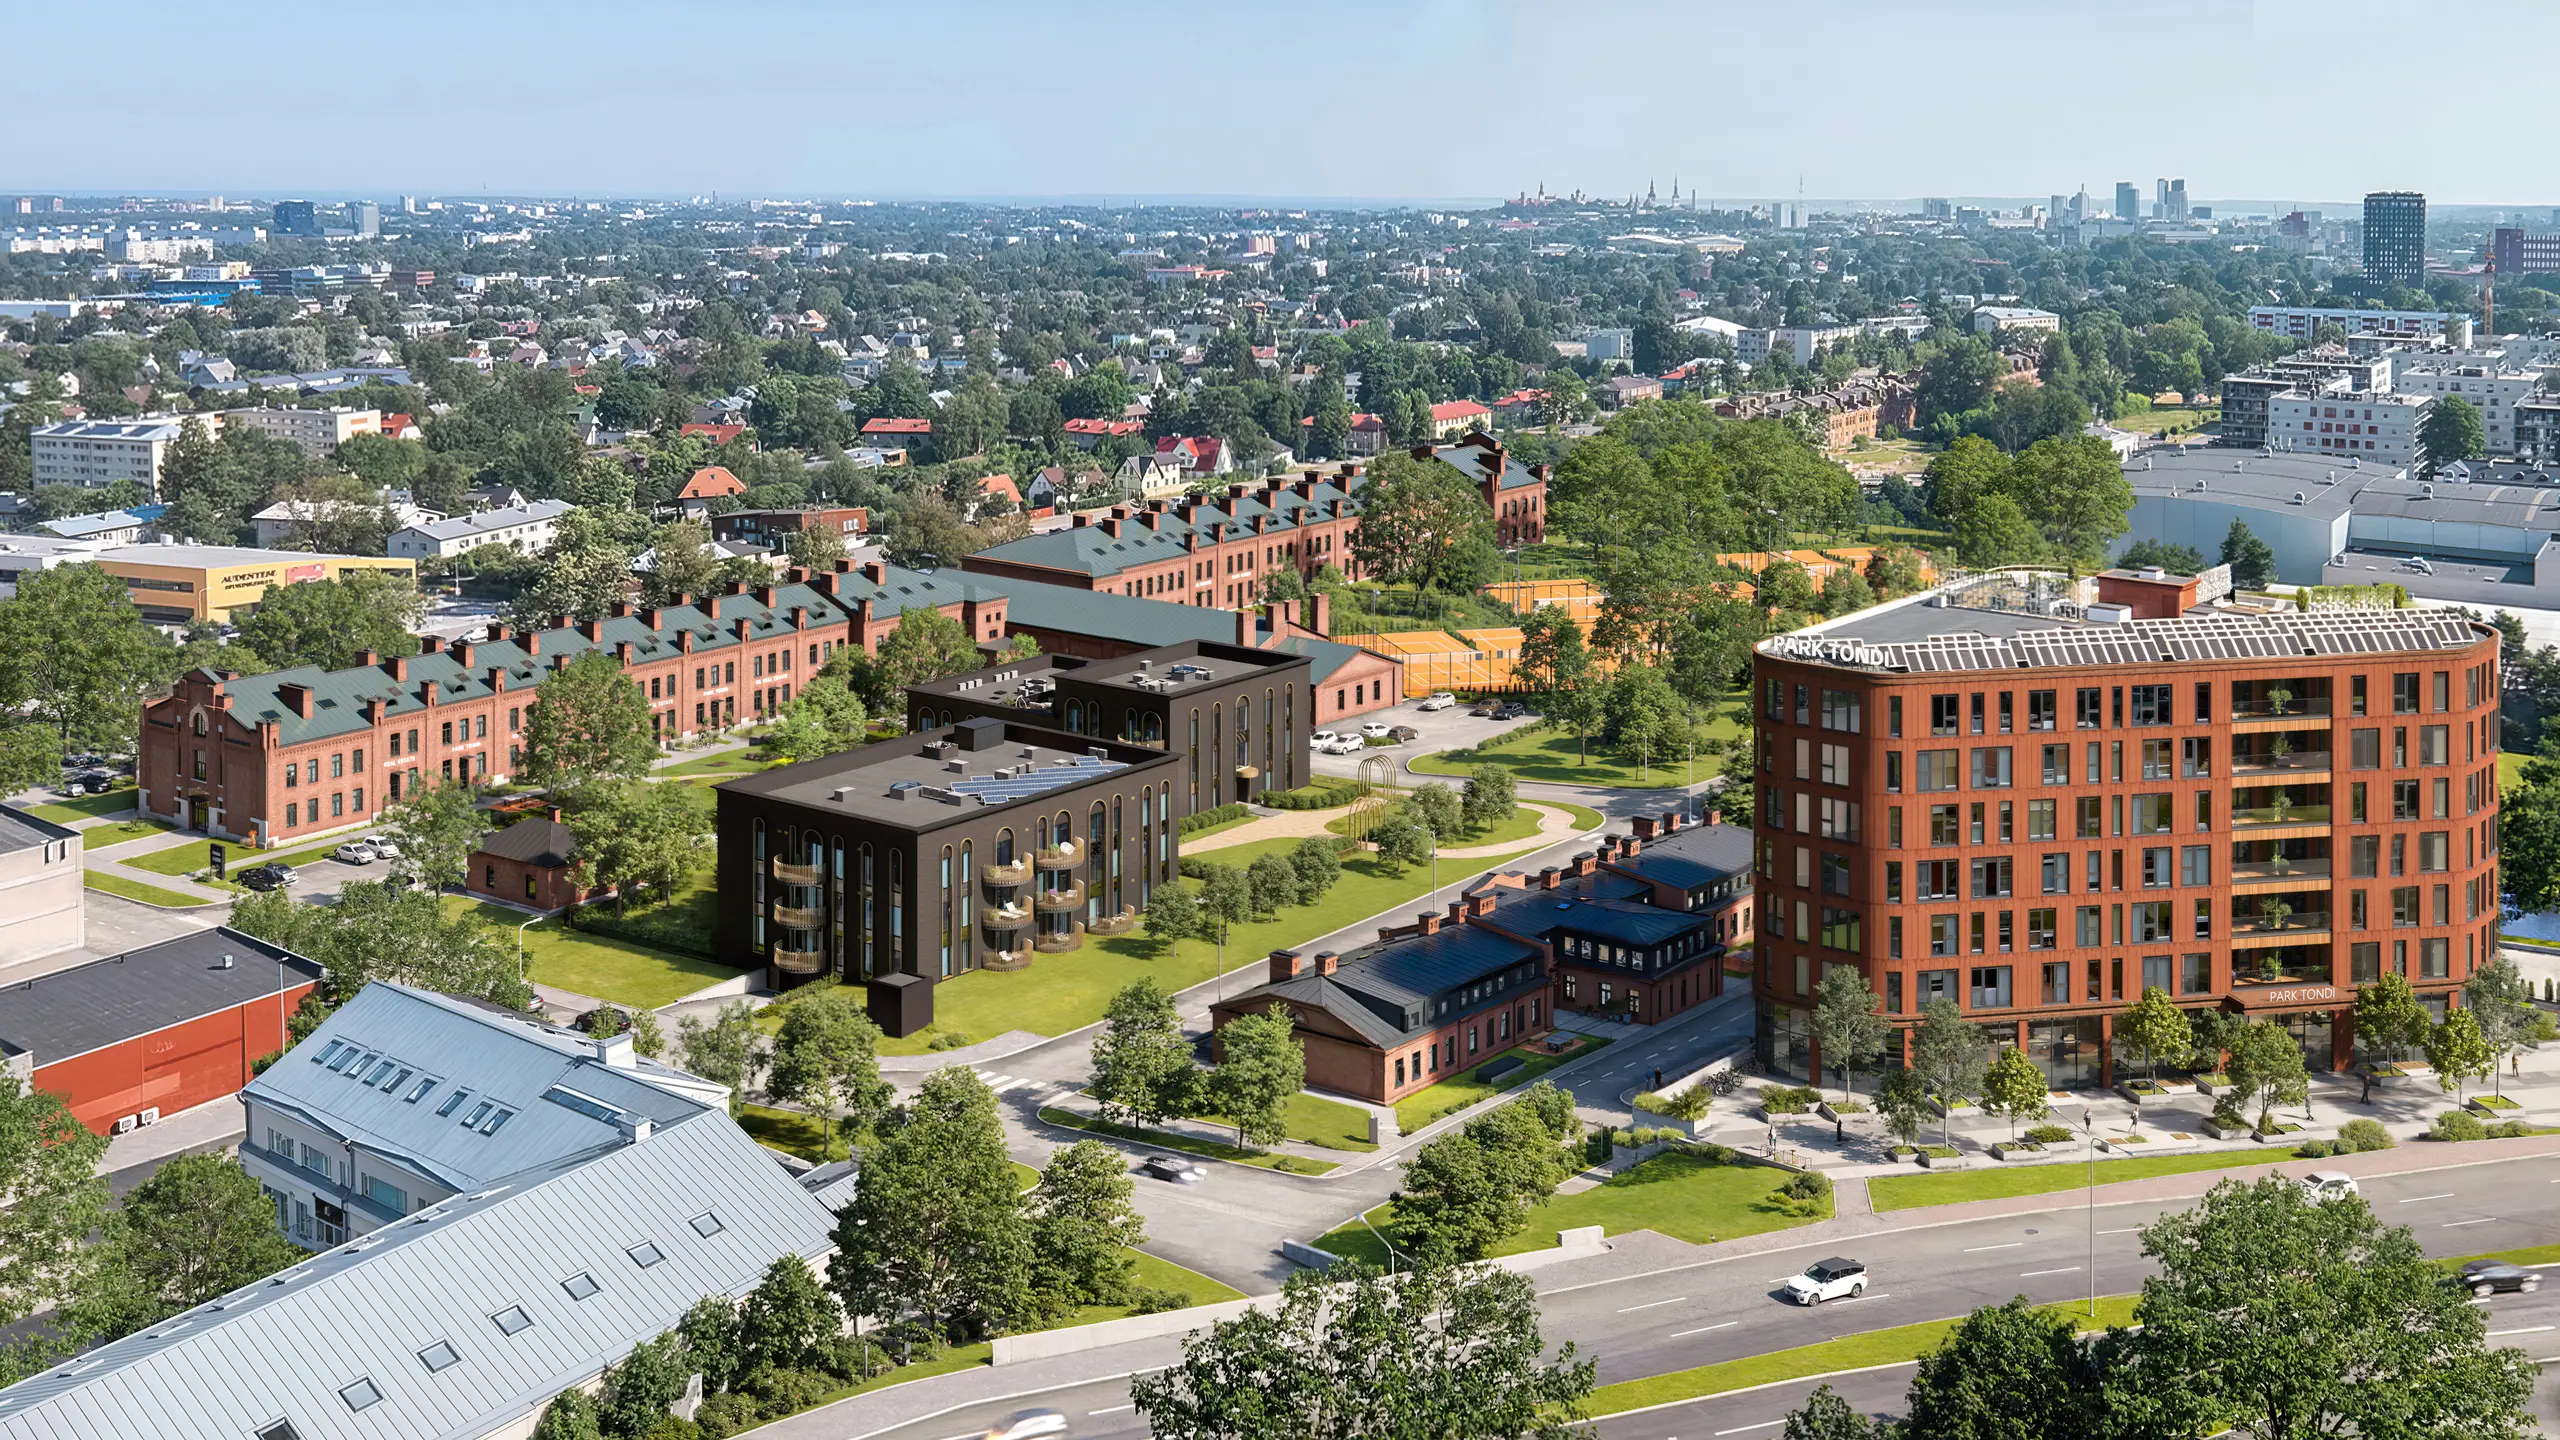
Neither a drawing nor a photograph
A drawing is read by people trained to read drawings, and a photograph needs something that exists. A visualization shows an unbuilt building to somebody who was never trained to, which is how it ends up in front of committees, lenders and buyers.
What comes off the model
Stills are the bulk of it. Off the same model come animation, a 360° panorama, a 3D floor plan and a real-time scene you can walk through: outputs of one build rather than separate purchases.
Want to know which discipline your brief needs, or what shapes the quote? See architectural visualization services below, or jump straight to what it costs.
The vocabulary
Architectural rendering, archviz, CGI: what the words mean
Half the confusion in this market is terminology, some of it deliberate. Here it is in plain terms, including the two that change what you are buying.
- Architectural visualizationThe discipline as a whole: modelling, lighting, art direction and every output that comes off the model, from one still to a tour.
- Architectural renderingIn practice a synonym. Where a distinction is drawn, a rendering is the individual image, and architectural renderings or architectural renders means several of them.
- Archviz, arch vizTrade shorthand, used by the people who make it rather than the people who buy it. A studio saying archviz means architectural visualization.
- 3D visualization, 3D visualisationThe same thing with the software named instead of the subject. Spelled 3D visualisation, and architectural visualisation, on UK, Irish and Australian briefs. Nothing about the work changes with the spelling.
- 3D architectureWhat people outside the trade type when they mean any of the above. Not a discipline, but we answer to it.
- CGIComputer generated imagery, borrowed from film. Every architectural render is CGI; not all CGI is architectural.
- Artist's impressionThe older, looser term, still used in planning documents and the press. It carries a licence to be indicative rather than accurate.
- PhotomontageA render composited into a real photograph of the site, so the surroundings are photographic rather than modelled.
- Verified view, AVRA photomontage from a surveyed camera position, with coordinates and lens recorded so an authority can check it. Some require one.
- Clay renderAn untextured grey view of the model. Not a deliverable but a checkpoint: where camera, massing and neighbours get agreed.
- Walkthrough, flythroughAnimation at eye level, and animation from the air. Both off the model built for the stills.
- A viewOne camera position. Six views means six positions, not six versions of one image.
- A setEvery view a scheme needs, planned together. A planning set and a launch set are different lists.
Two of those matter commercially. An artist's impression promises less than a render and should be priced accordingly. A verified view promises more, because a surveyor fixed the camera, and where one has been asked for, no ordinary render will do. The rest is dialect. A British or Australian brief asks for 3D visualisation services, an American one for 3D visualization services, and a few people write architecture visualization with the words swapped. All of it means the discipline this page is about.
Choosing between disciplines
Start with the argument you have to win
Nobody buys a visualization for its own sake. They buy it because something has to be approved, funded or sold. Work back from that and the discipline picks itself.
The argument is massing, height or the neighbours
You need the scheme in its real site. One aerial for context and one eye-level view from where an objector would stand beats six heroes. See exterior rendering and planning work.
The argument is the finish or the layout
The room, at full size, in the materials you specified. A plan will not settle an island or a stone the client has only seen as a 60mm sample. See interior rendering.
The buyer is remote, or the unit is one of forty identical ones
A tour plus a plan. The tour answers what is behind me, the plan answers how big is it, and together they carry a sale nobody attends. See 360° tours and 3D floor plans.
The argument is the approach or the sequence of spaces
Motion, and only then. A still cannot show arrival or a route through a building. Everything else a video gets bought for, a still does more cheaply. See 3D animation.
There is nothing to render yet
A clay massing from a sketch is the cheapest image in the discipline, and at feasibility usually the only one worth having. See 3D modeling.
The building exists and the rooms are empty
Nothing to model but the furniture. The room is photographed as it is and dressed in the render, so it is priced as a listing job rather than a modelling job. See virtual staging.
The part nobody sells you
What it costs to get this wrong
01
An image the process did not believe
Overstate the context, plant the trees at twenty years, lose the neighbours in a convenient haze, and the first person to spot the flattery owns the room for the rest of the meeting.
A deferred decision costs more than every image in the pack. Model the neighbours as they are and the image stays out of the argument, so the meeting stays about the scheme.
02
A set bought in the wrong order
The classic version: an exterior hero commissioned at launch, when the aerial the lender wanted six months earlier would have carried both jobs off one scene.
Out of order means paying twice for one model, and it is the most common avoidable cost in the discipline.
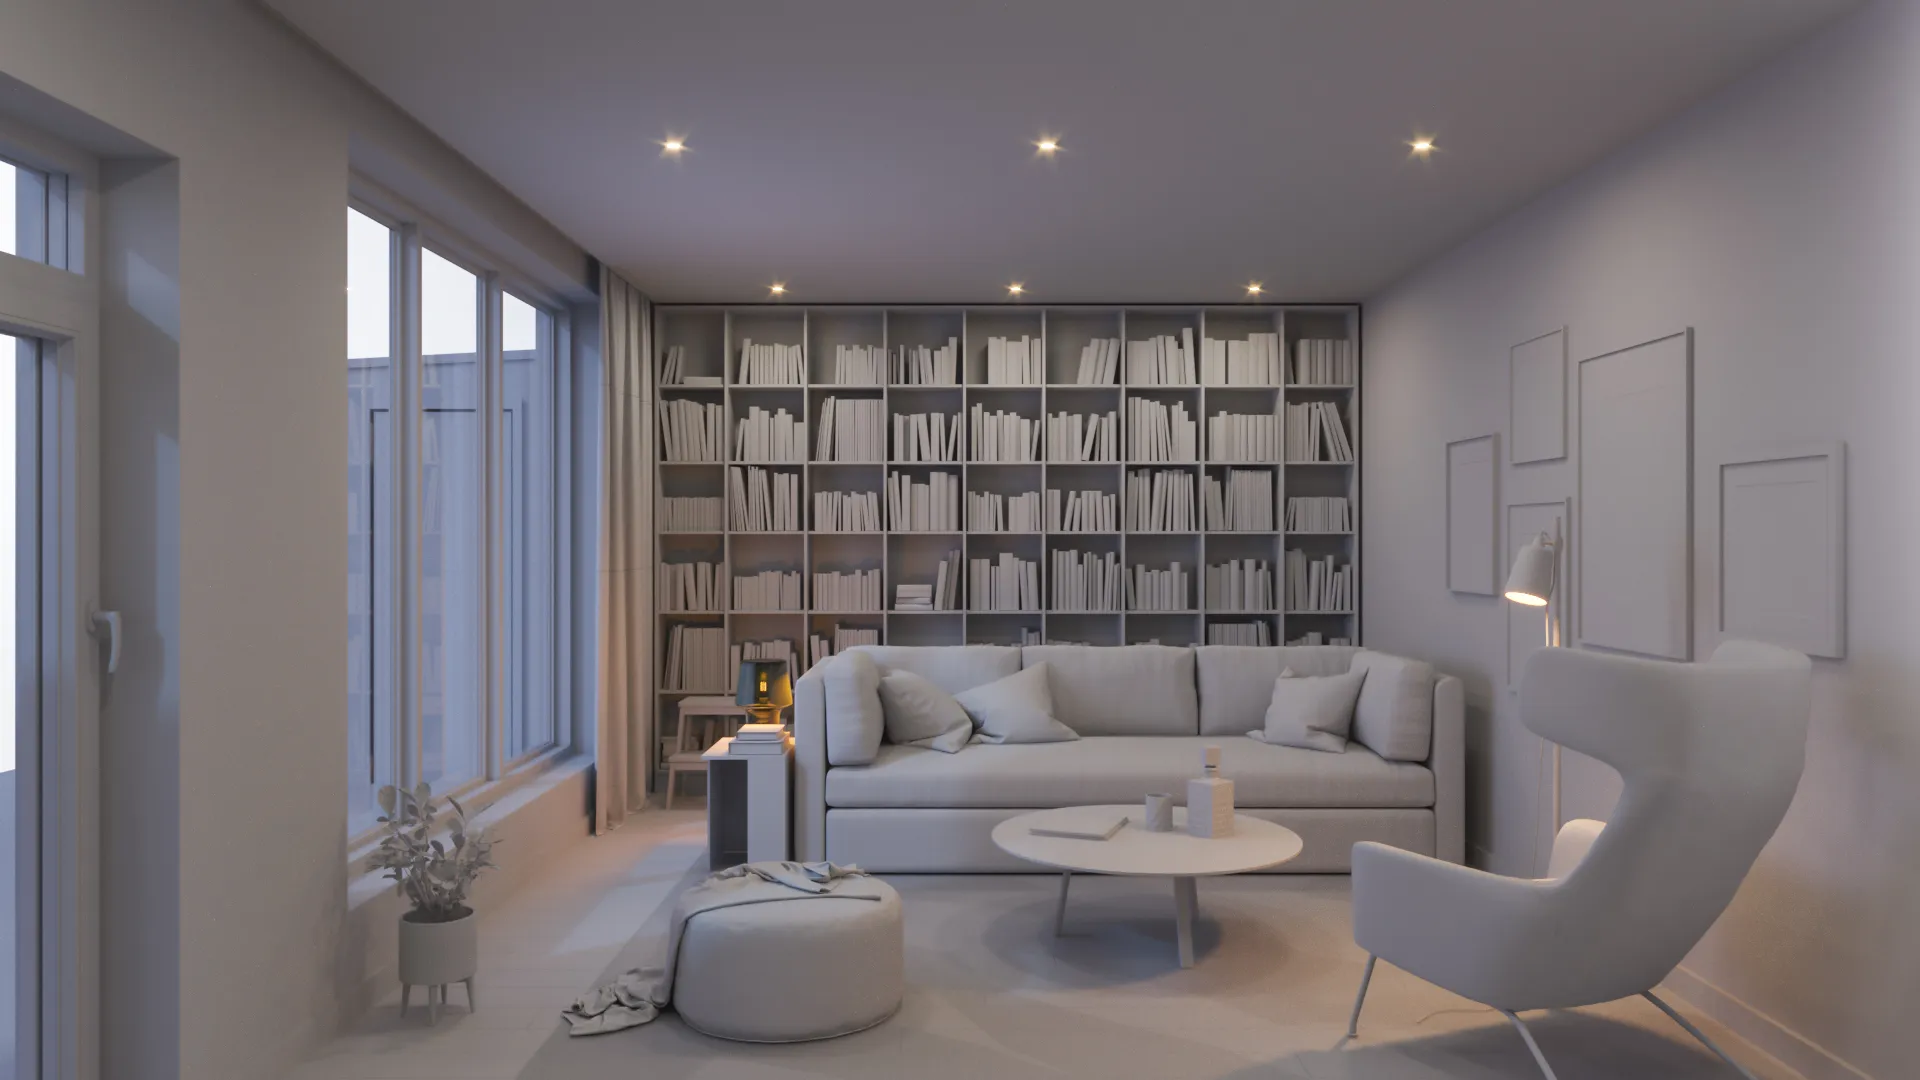
Architectural visualization services
One studio, the whole visual package
Most briefs need more than one kind of image. Every one of the 3D architectural rendering services below comes out of one studio, off one model, so the street view, the rooms behind it and the aerial read as the same building. These 3D architectural visualization services run from exterior and interior stills to animation, floor plans and virtual tours.
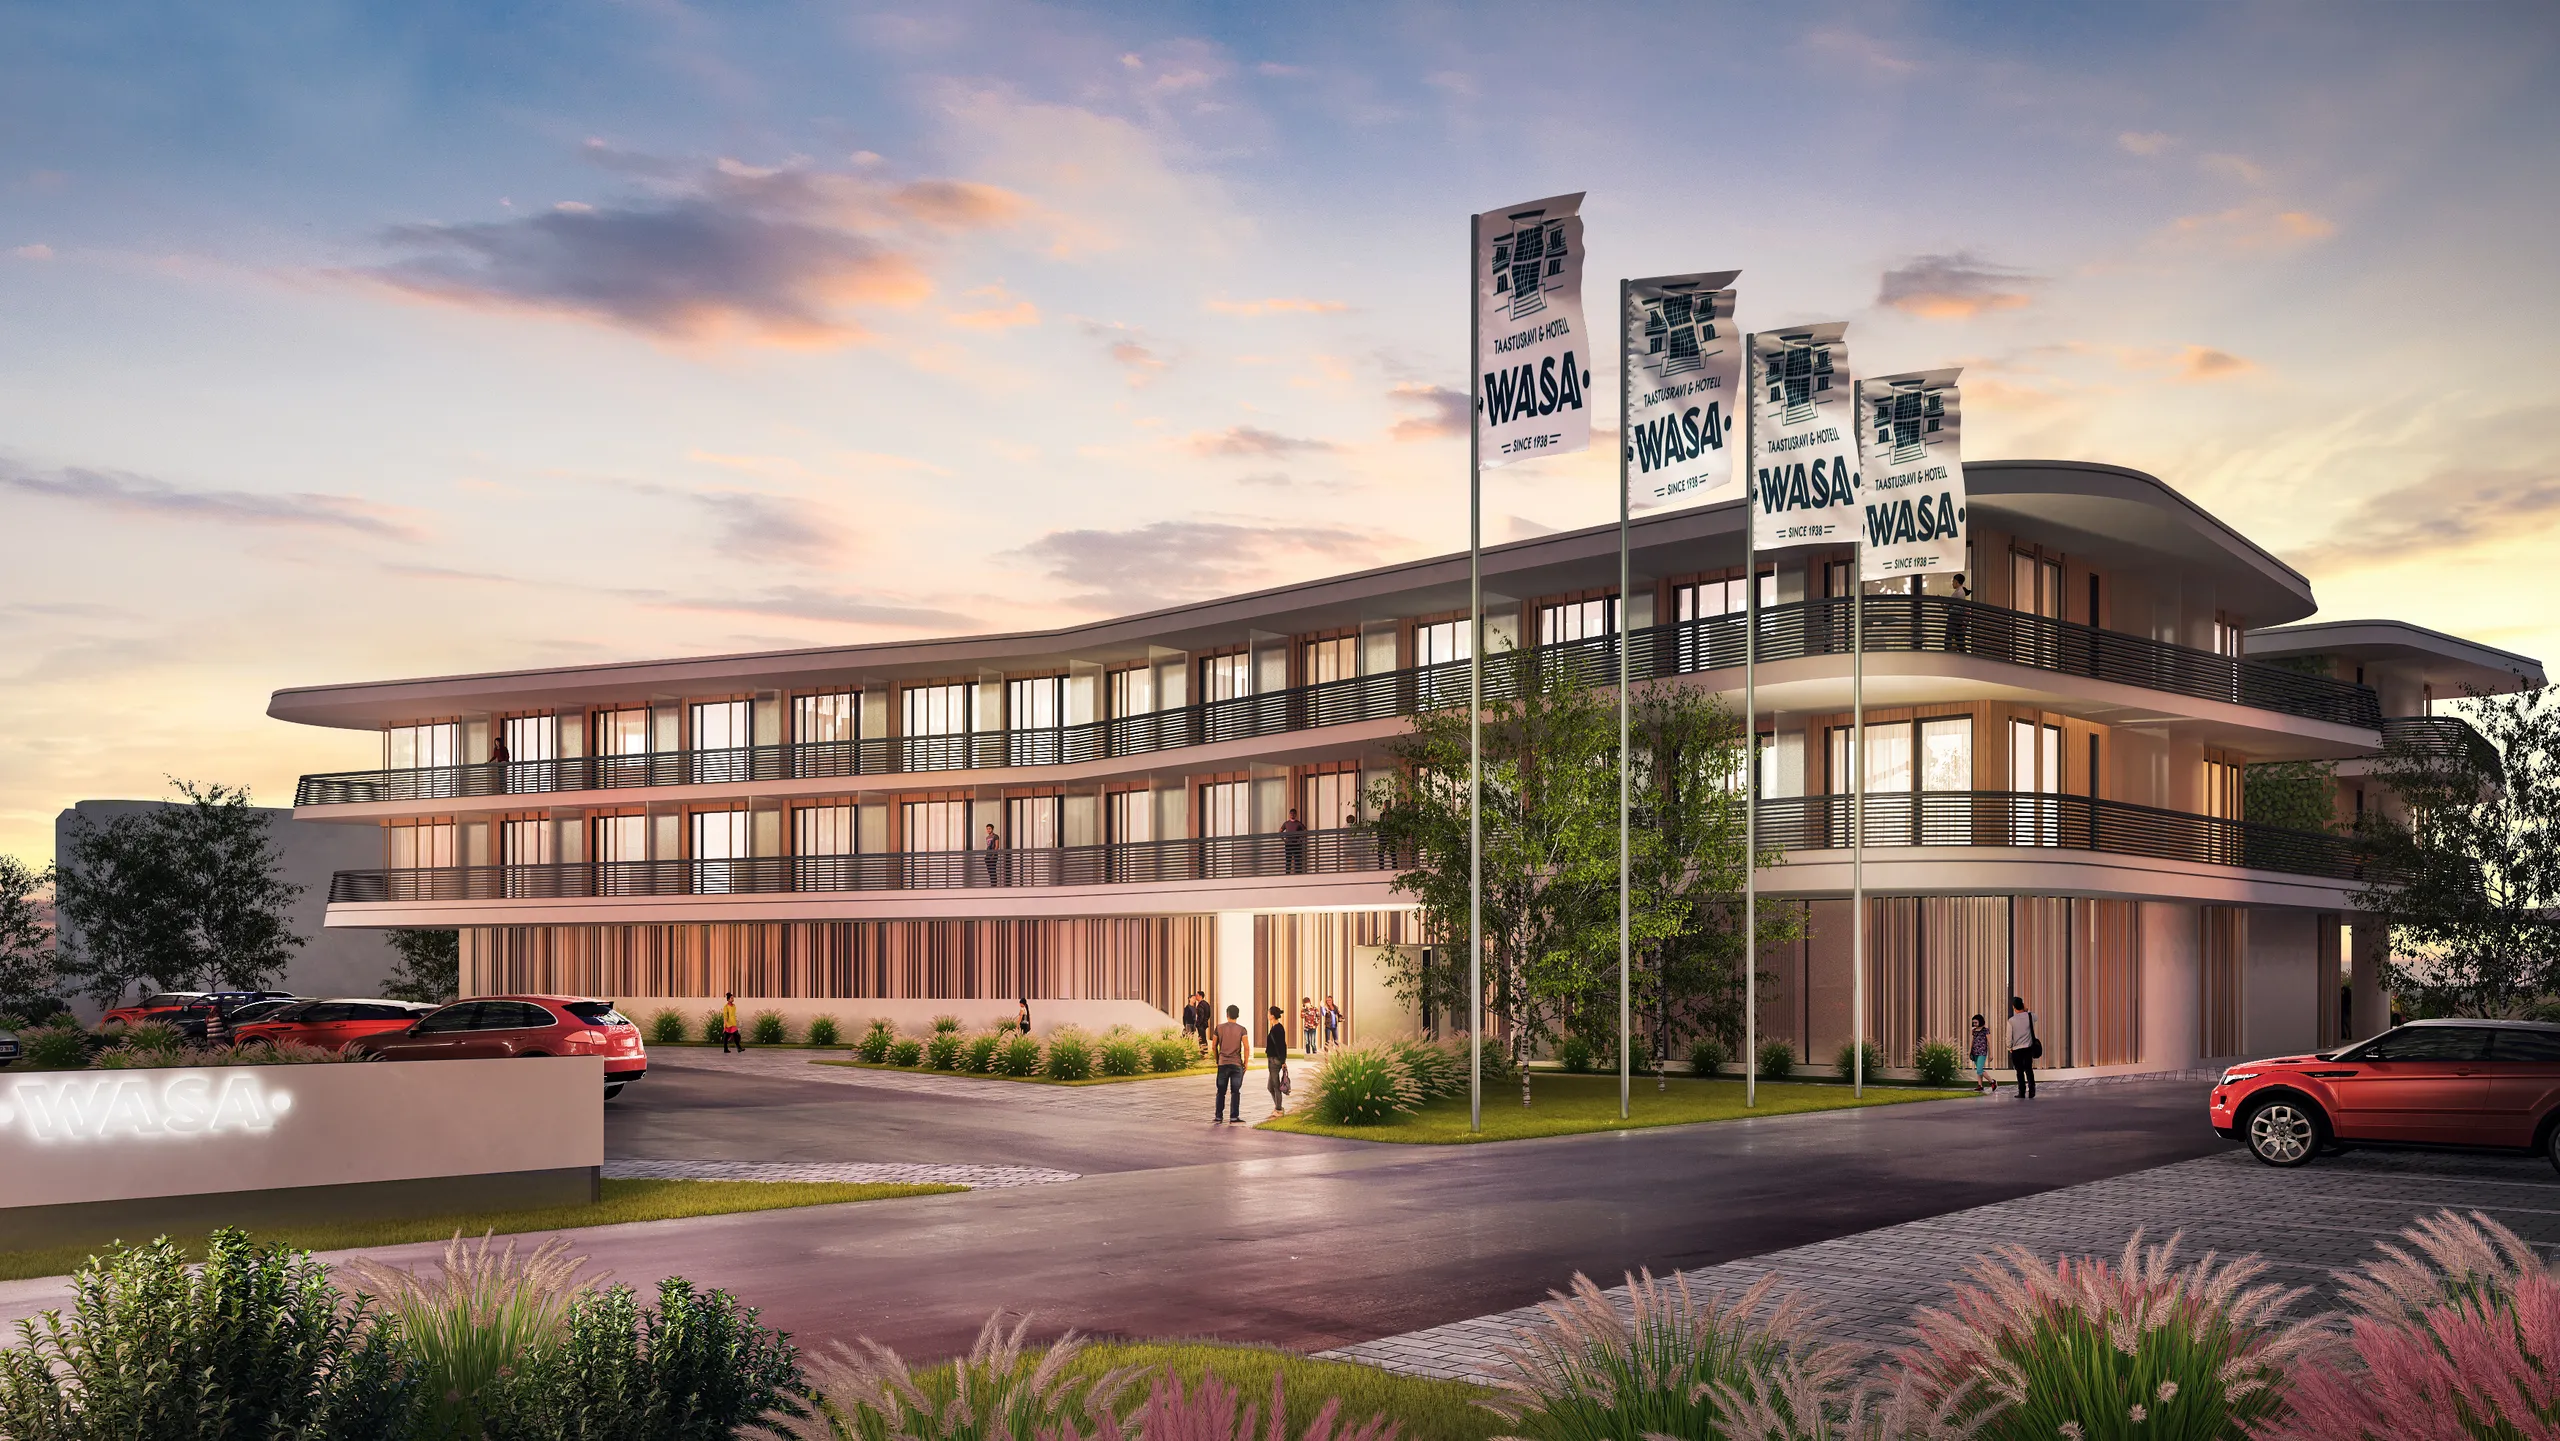
Exterior rendering
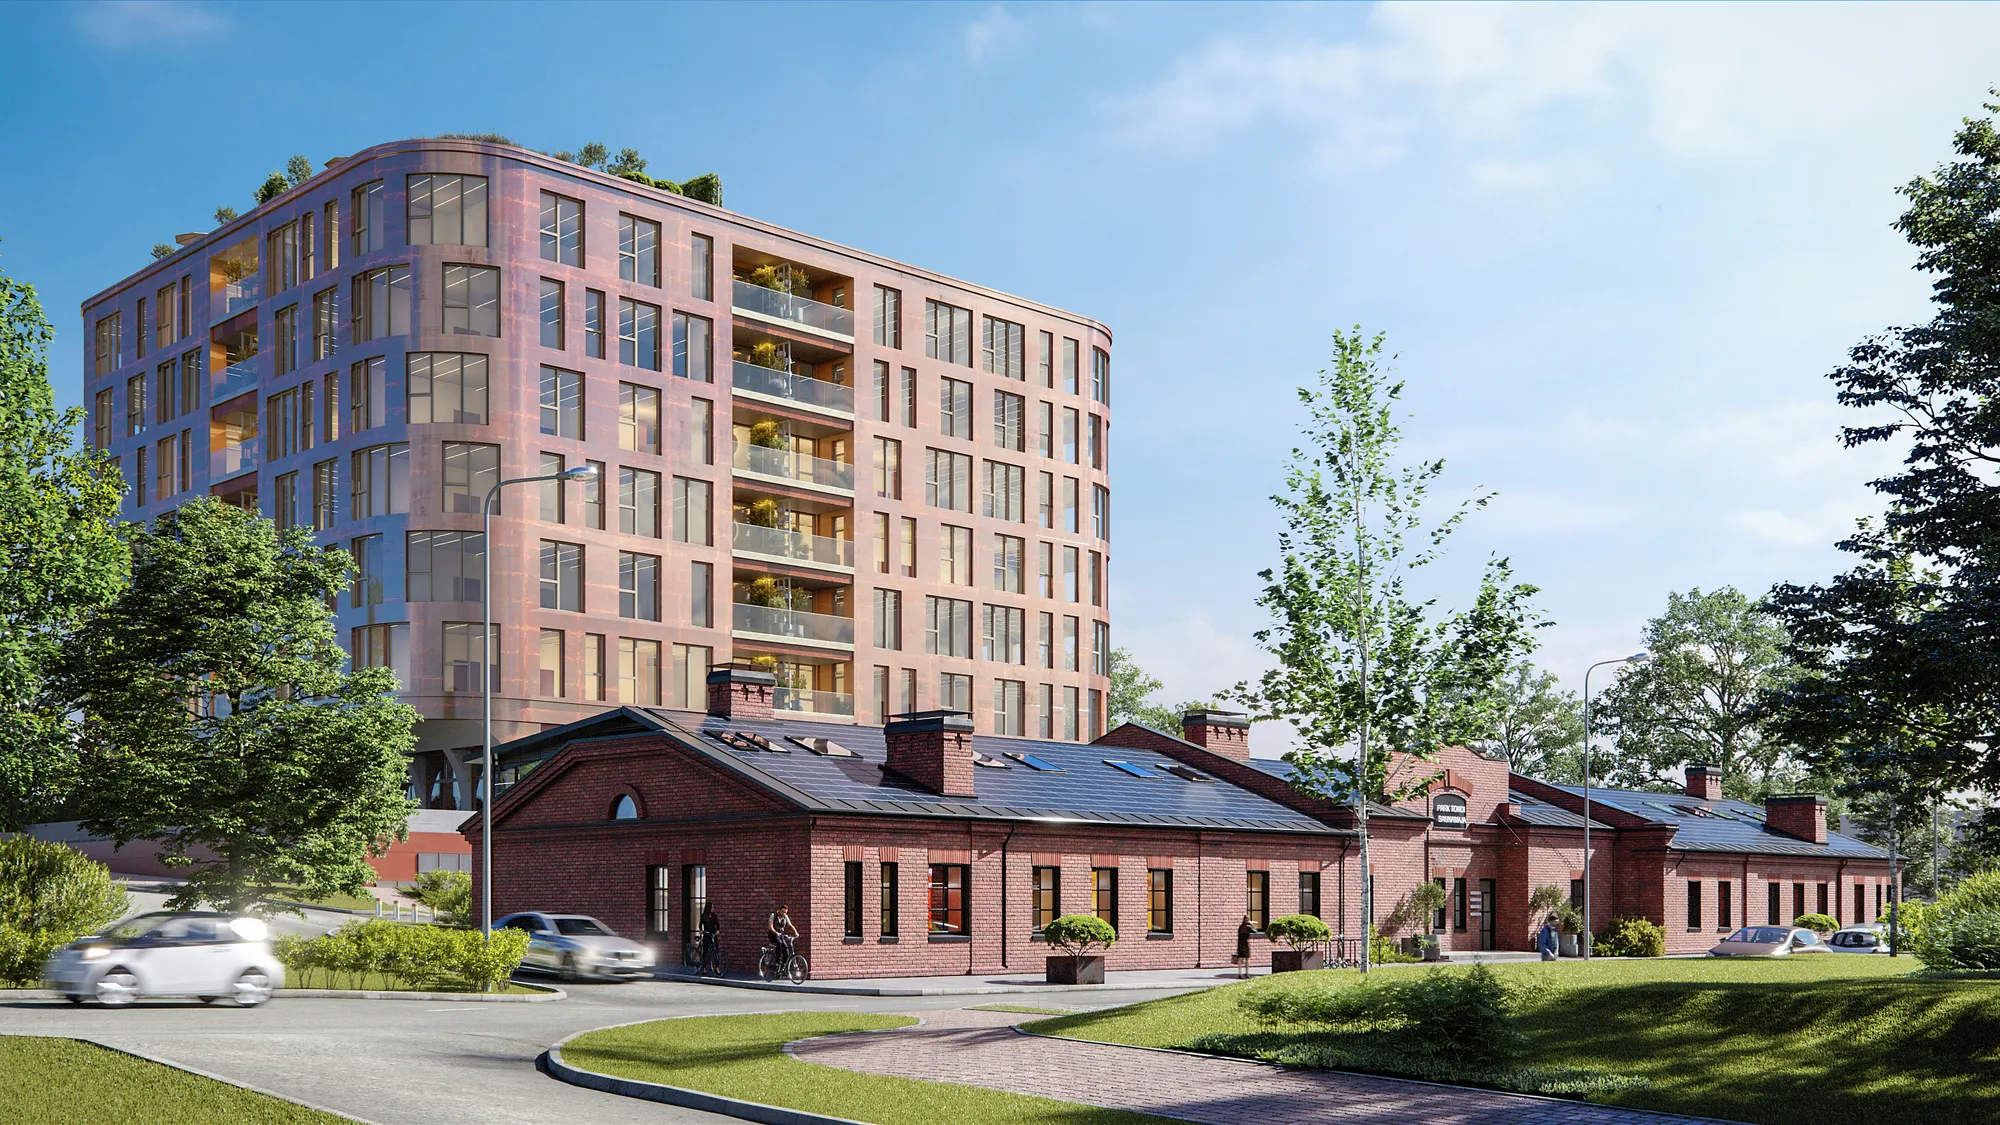
The hero shot. Facades and landscaping in real light, with the street, the planting and the weather the building will stand in. The frame that goes on the hoarding and into the planning pack. Also called 3D exterior visualization.
See exterior rendering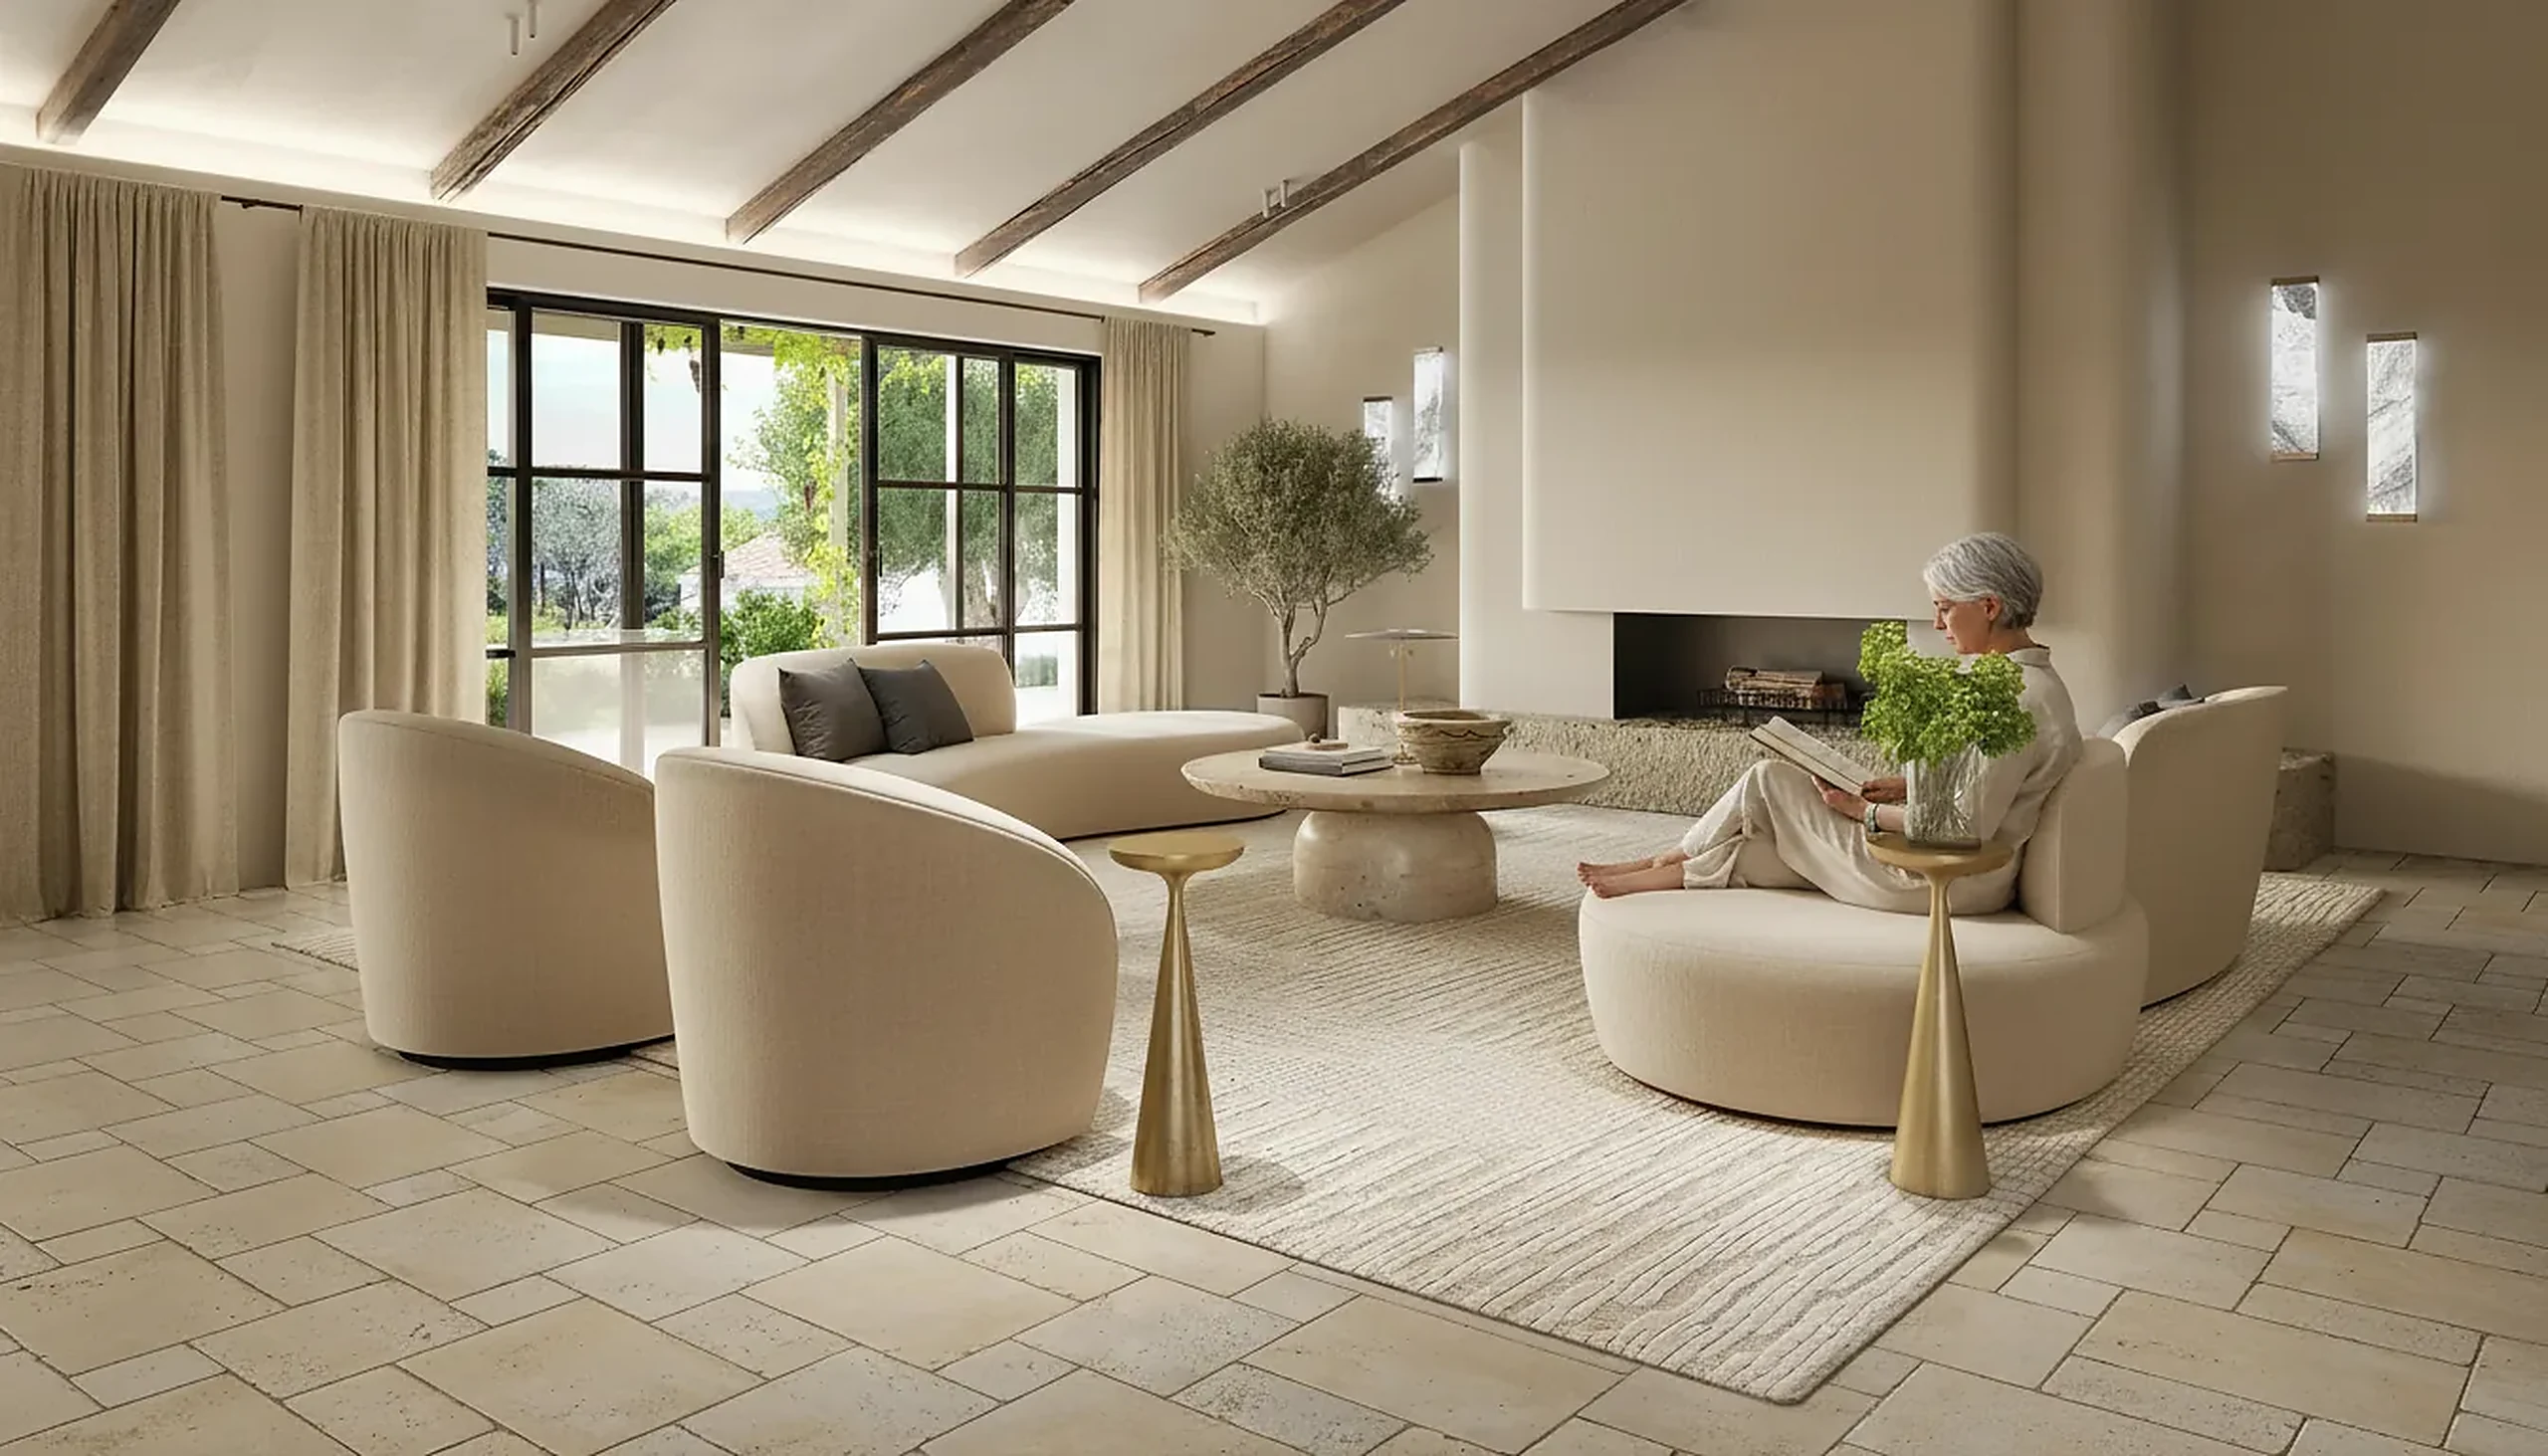
Interior rendering
Rooms built to your drawings and dressed with the specified materials, then lit until the image reads as a photograph. The frame a client approves the scheme from, and the one an apartment is sold from before it exists.
See 3D interior rendering services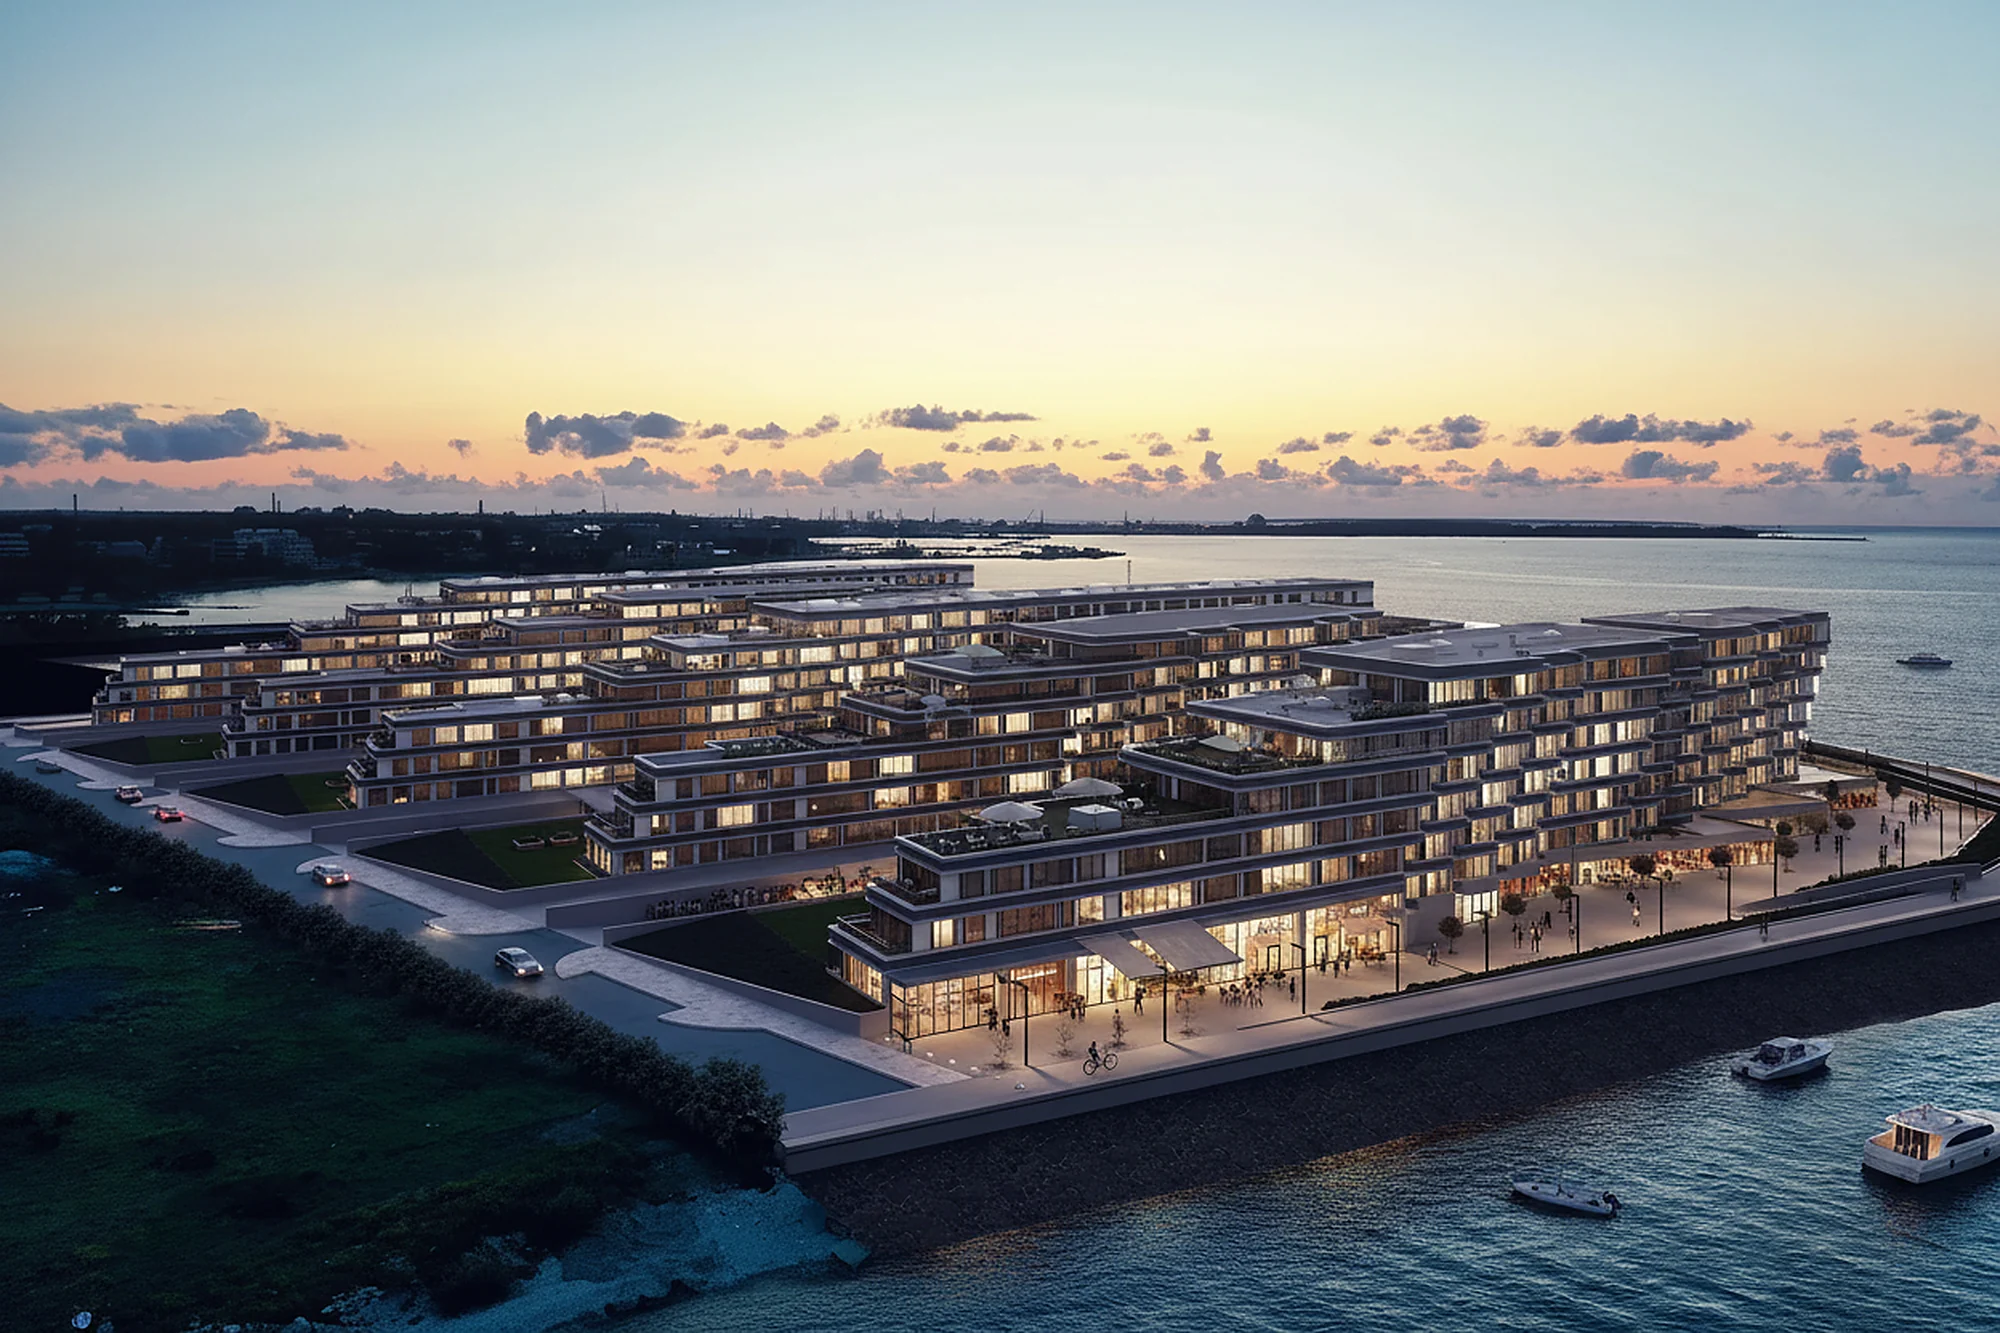
Aerial visualization
The view a drone cannot take yet. Aerials place a scheme in its context: the neighbouring roofs, the coastline, the boundary. What committees ask about first. Our 3D aerial view rendering services cover a single plot or a whole masterplan.
See aerial visualization3D animation
A walkthrough or flythrough through the finished building. Animation earns its cost where a still cannot go: the approach to an entrance, the sequence of rooms.
See 3D animation
3D floor plans
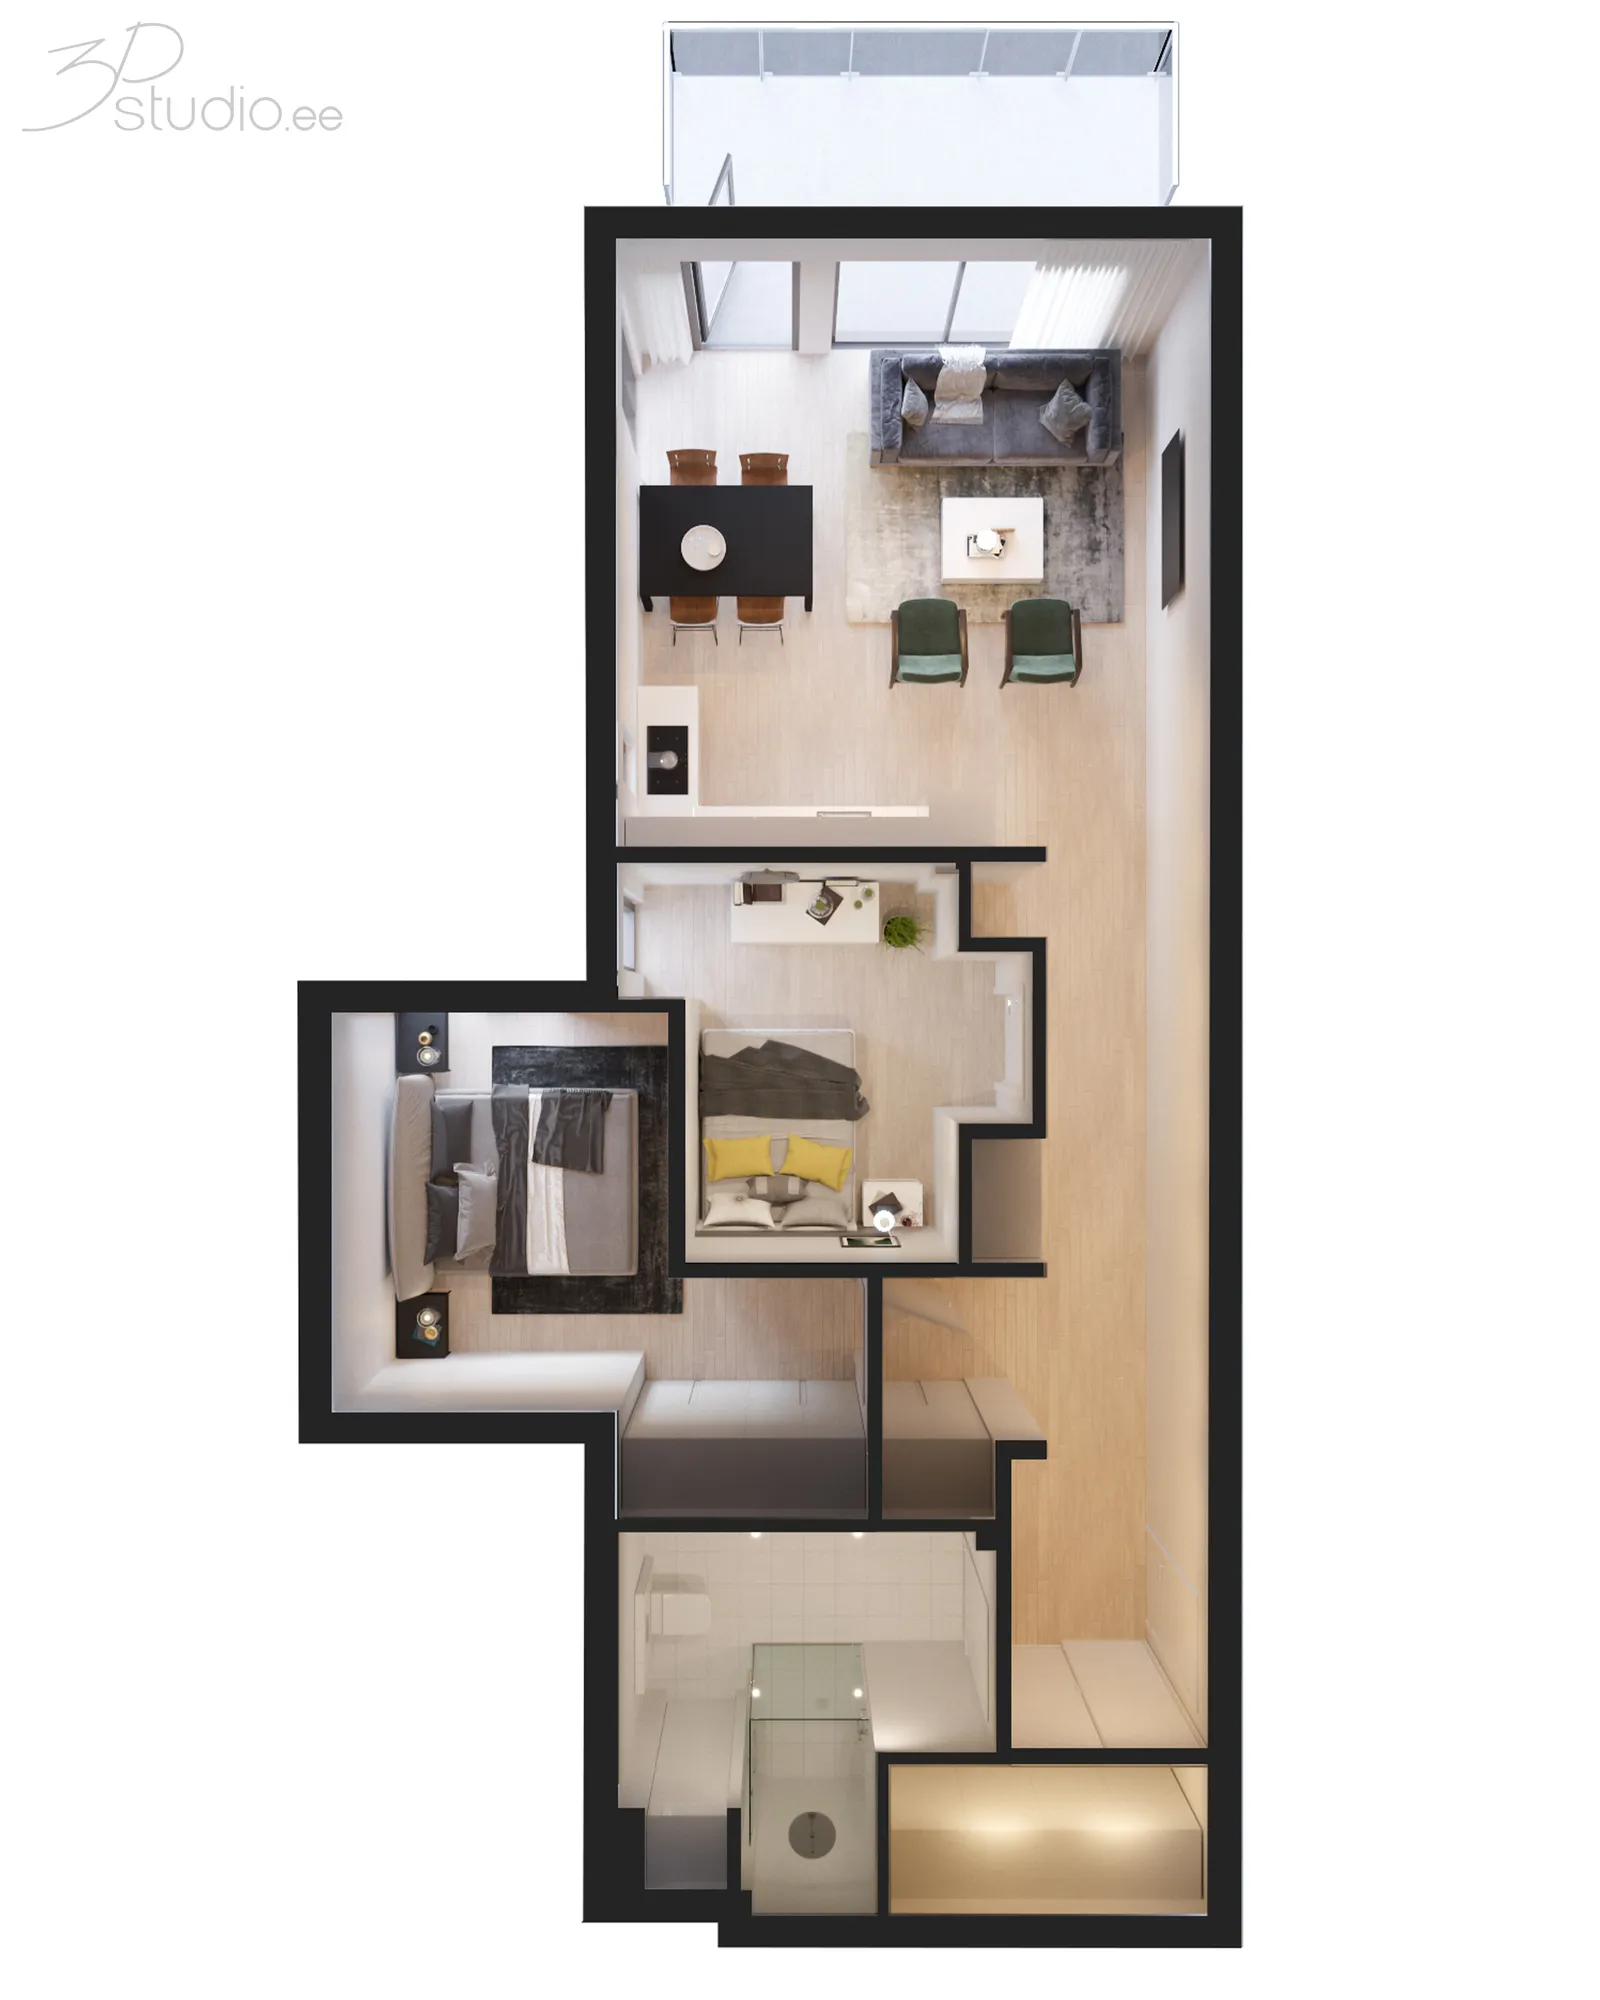
Plans buyers can read. A furnished, textured or dollhouse plan carries scale and flow in a way a black-and-white CAD drawing never does, and it still reads on a phone screen.
See 3D floor plans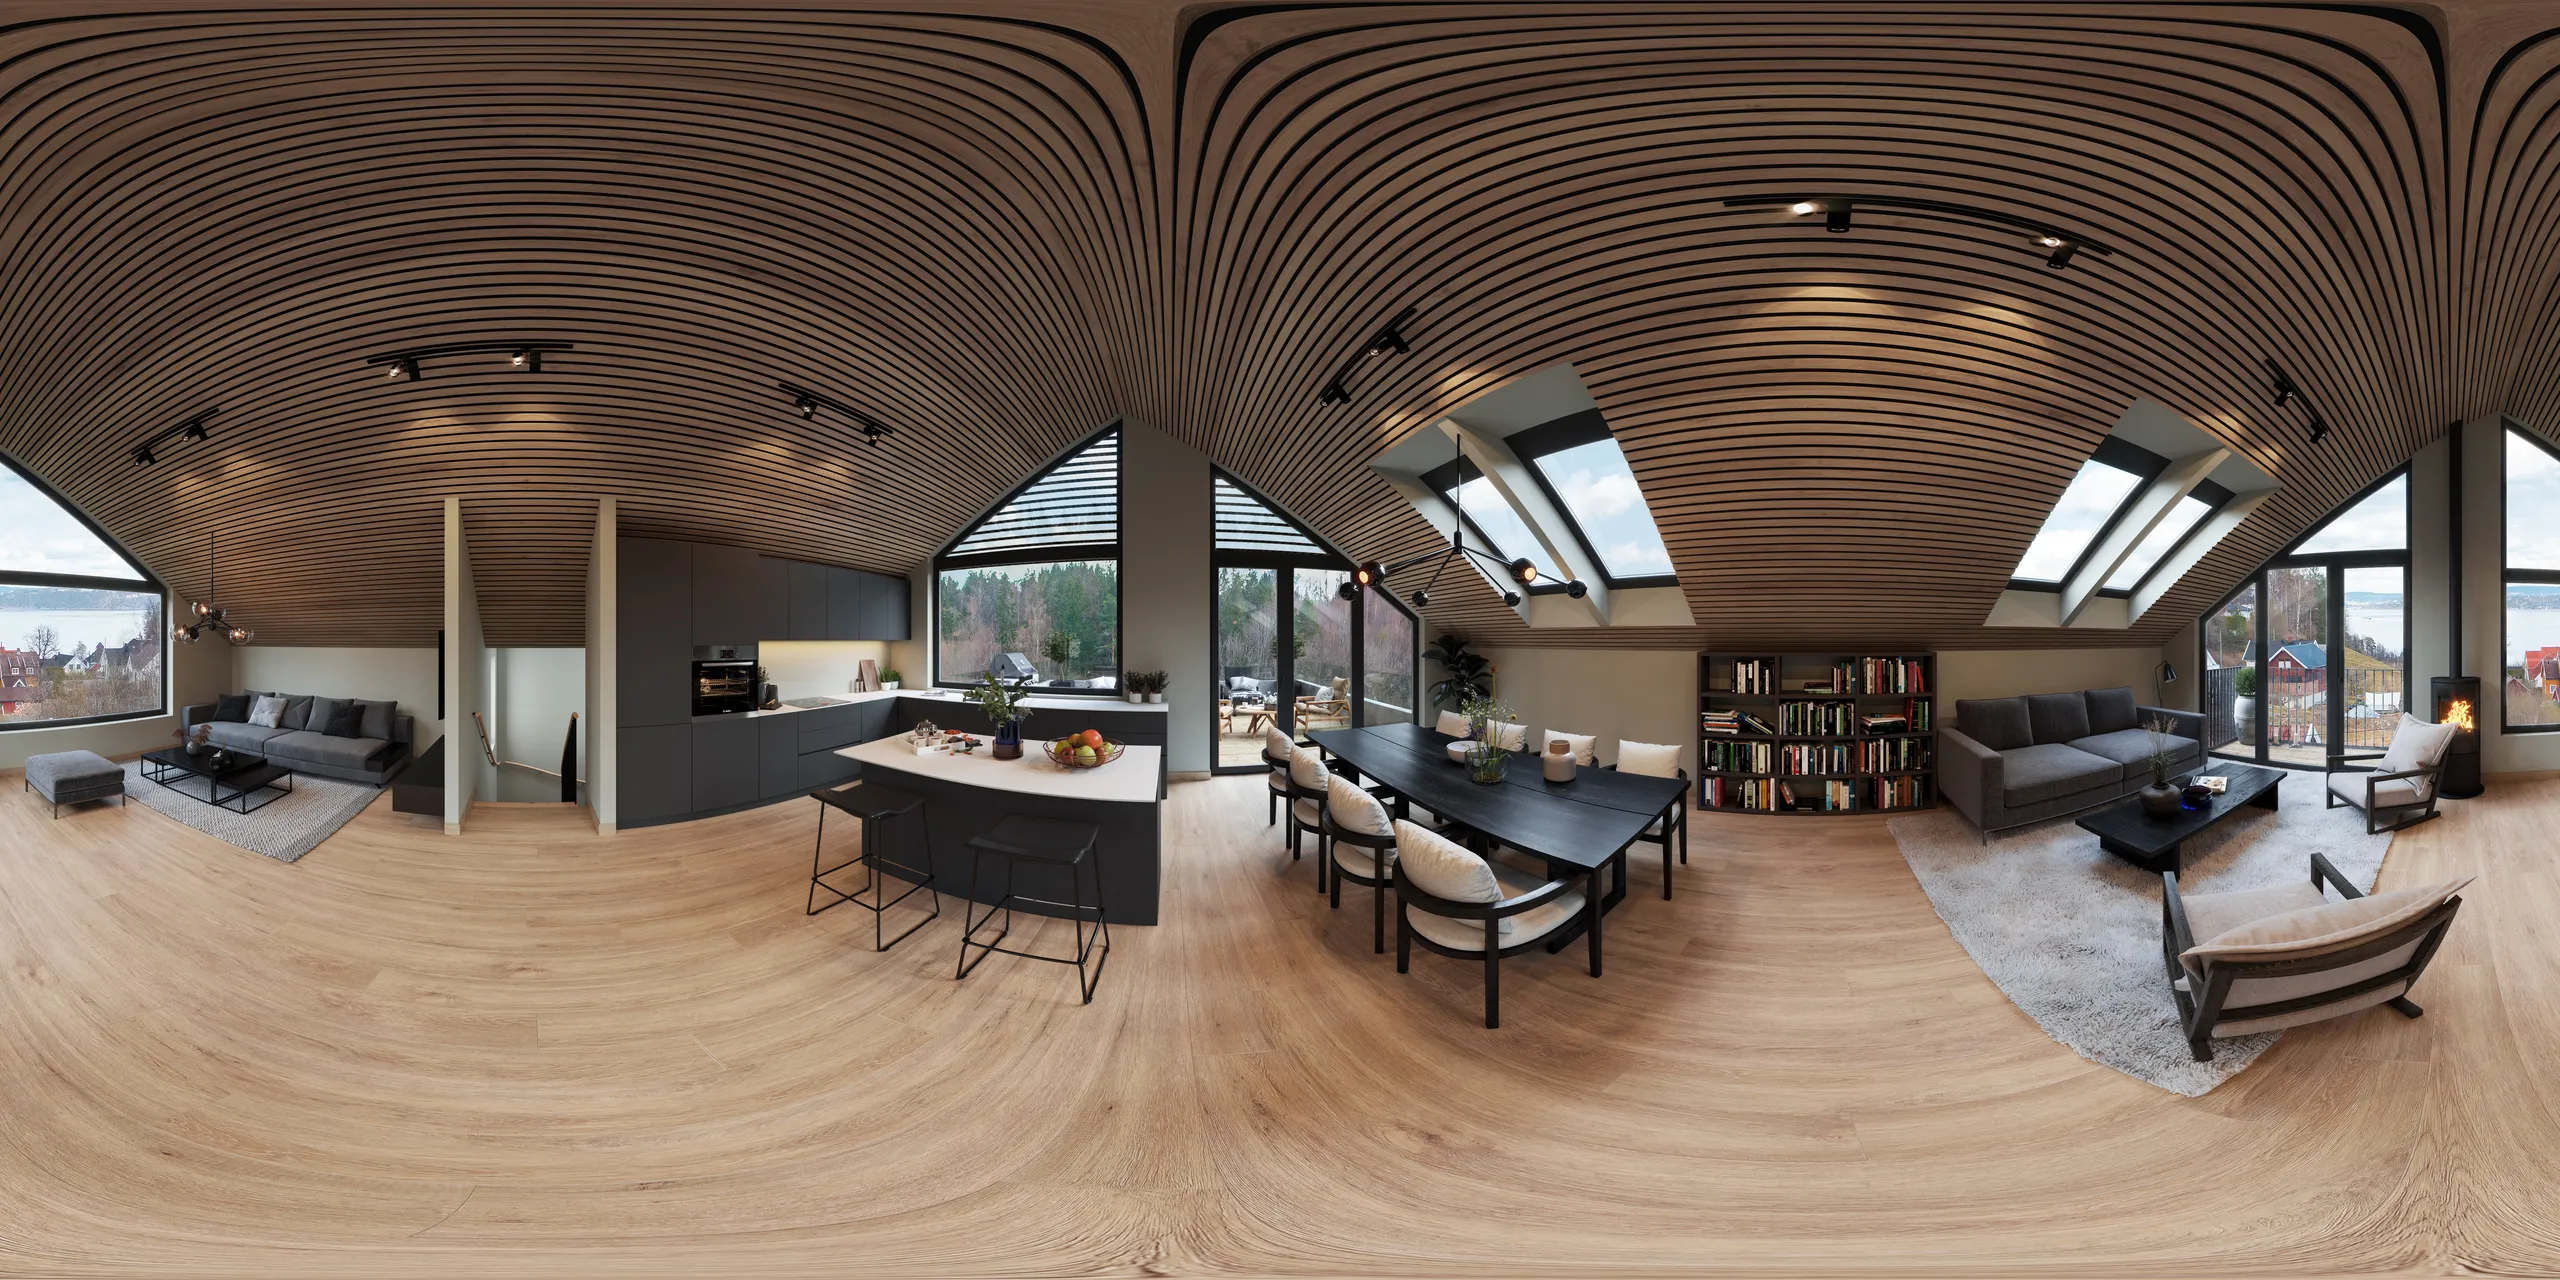
360° virtual tours
A panorama the viewer controls, in a browser or a headset. For the buyer who cannot visit, it is the nearest thing to standing in the room, and it works on the phone they already have.
See 360° tours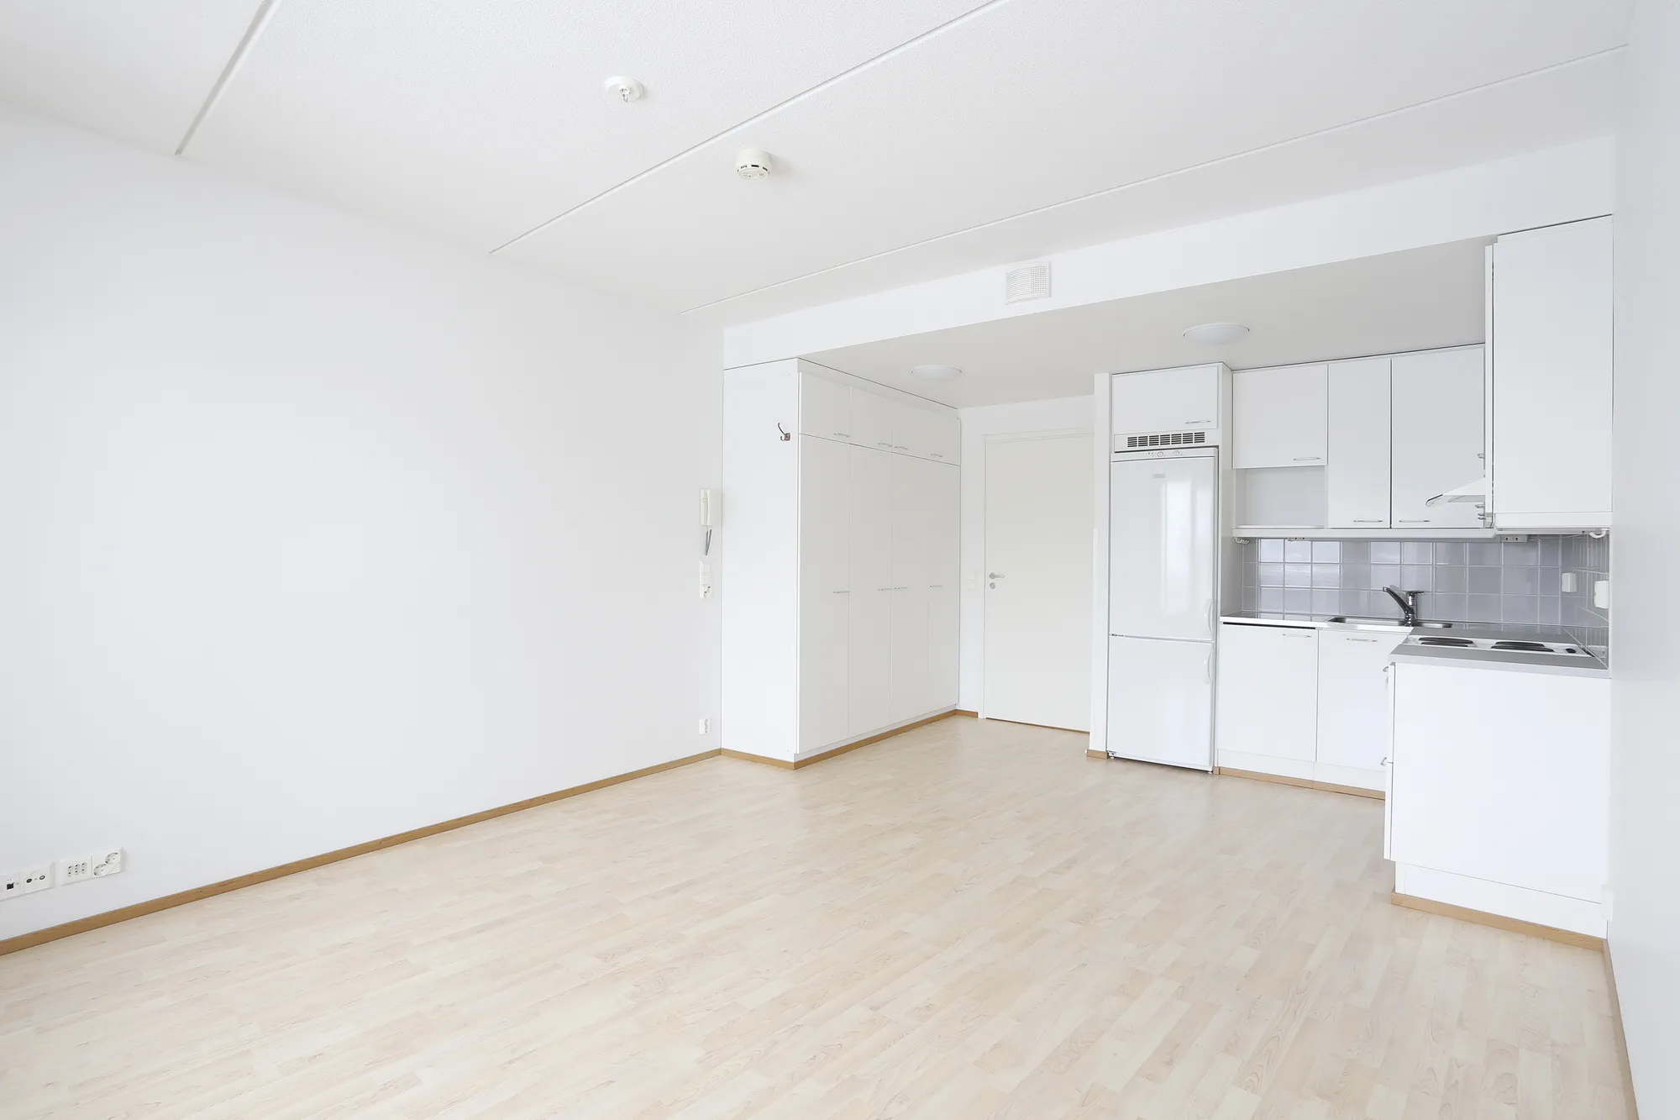
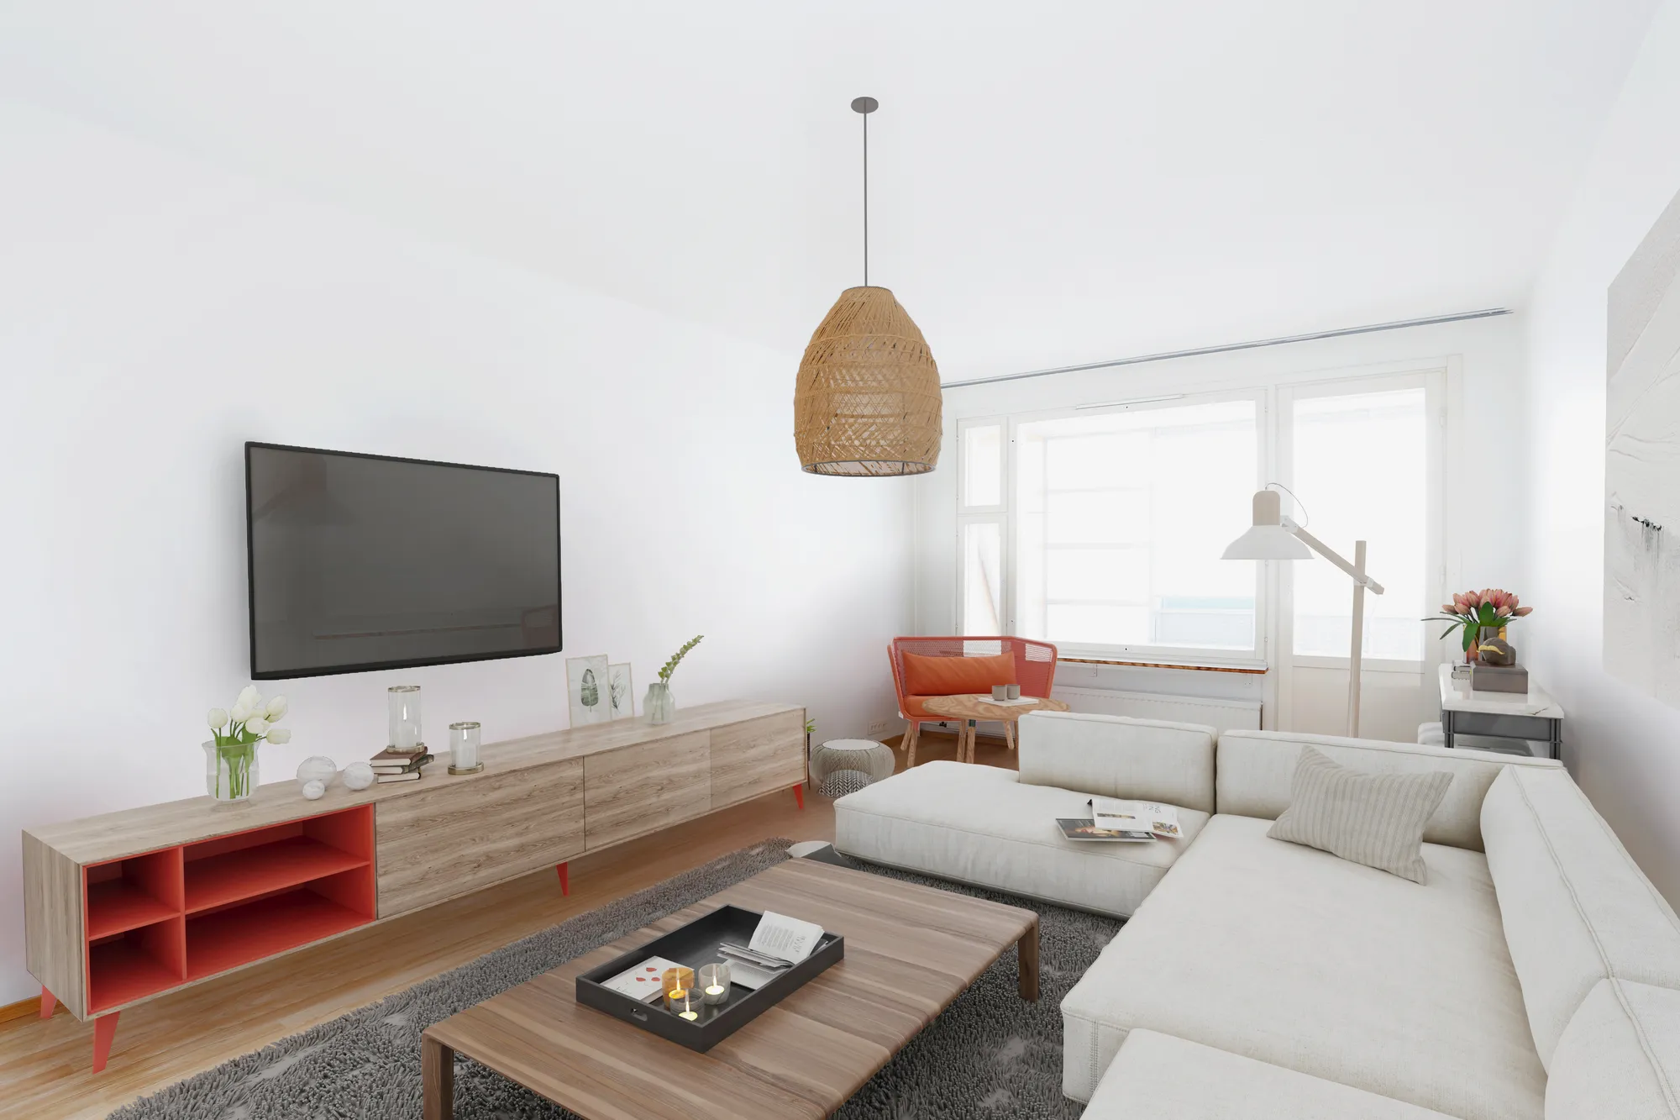 BeforeAfter
Virtual staging
An empty room furnished convincingly, for far less than styling it physically. For resale listings and handover units that have to photograph as a home rather than a shell.
See virtual staging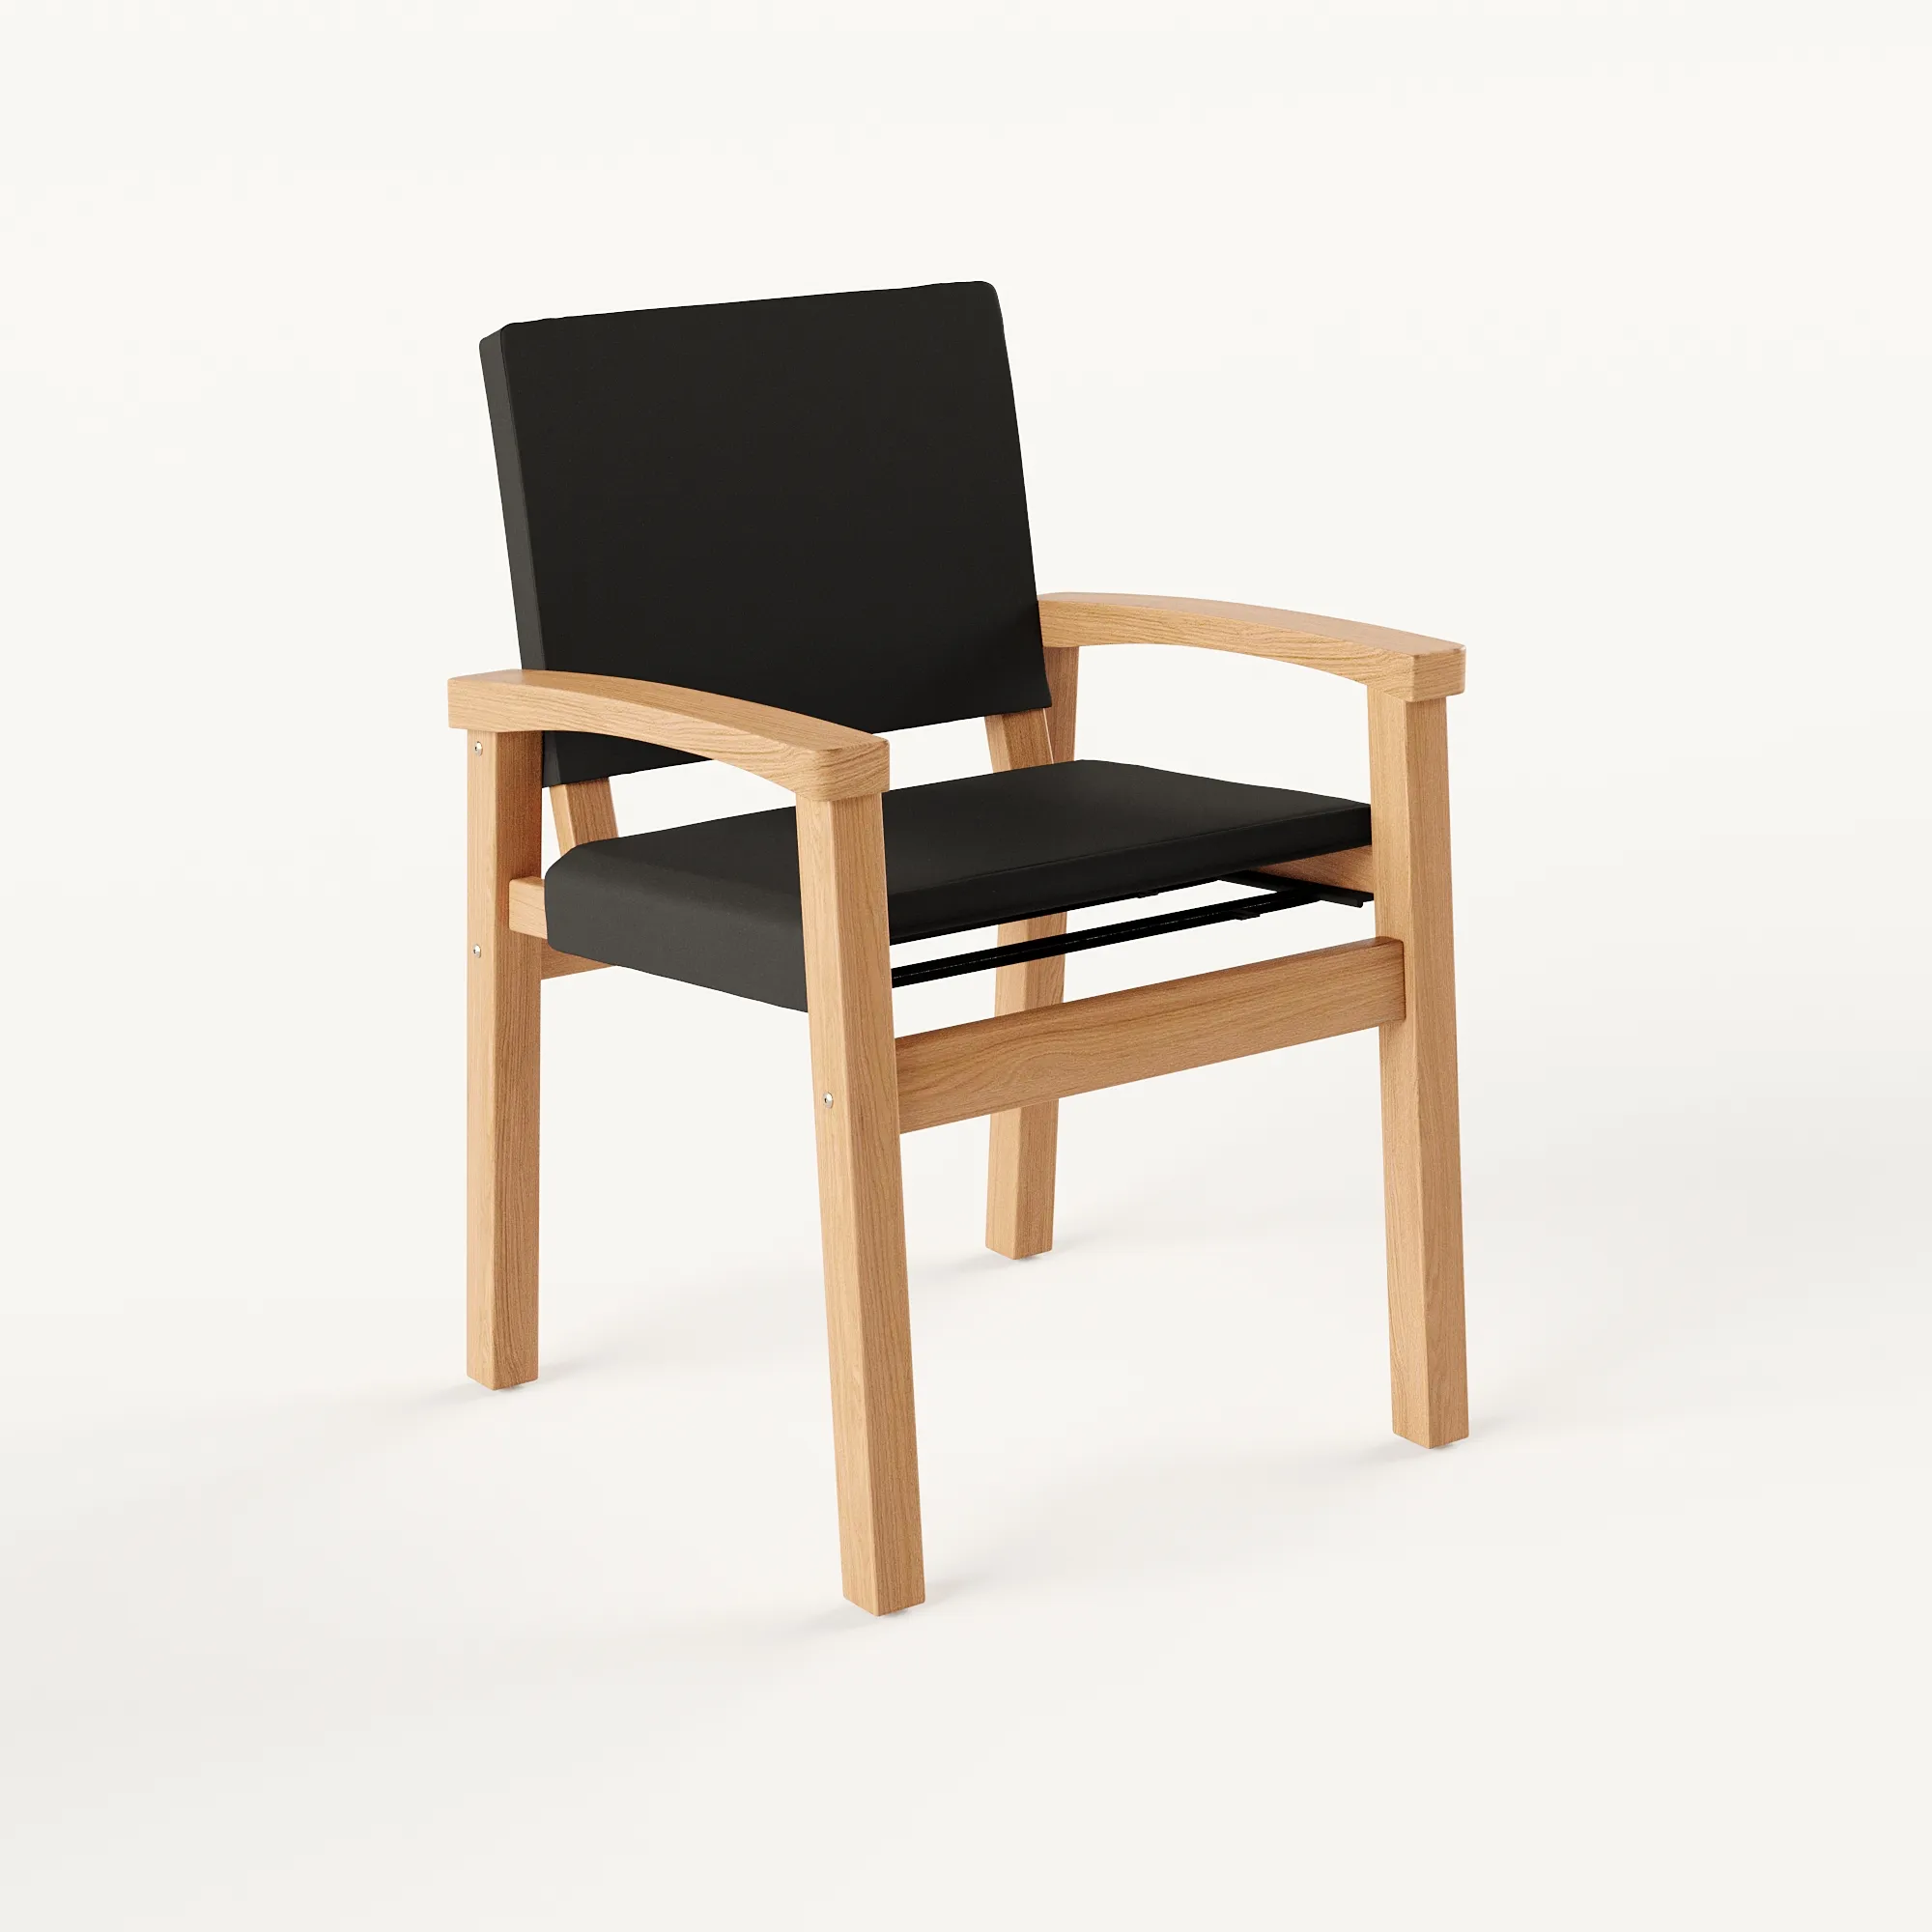
3D modelling & product
The geometry underneath everything else. The same modelling covers a single object: furniture, fittings and building components rendered clean on white for a configurator.
See architectural 3D modeling services
Photomontage and verified views
New work rendered into a photograph of what already stands, so the street, the neighbours or the room are real and only the scheme is drawn. Where an authority wants the view checked, the camera sits where the surveyor fixed it.
See verified views for planning
By building type
A distribution shed and a hotel lobby are not the same brief
The craft is identical. The audience is not, and neither is the first thing each of them looks for.
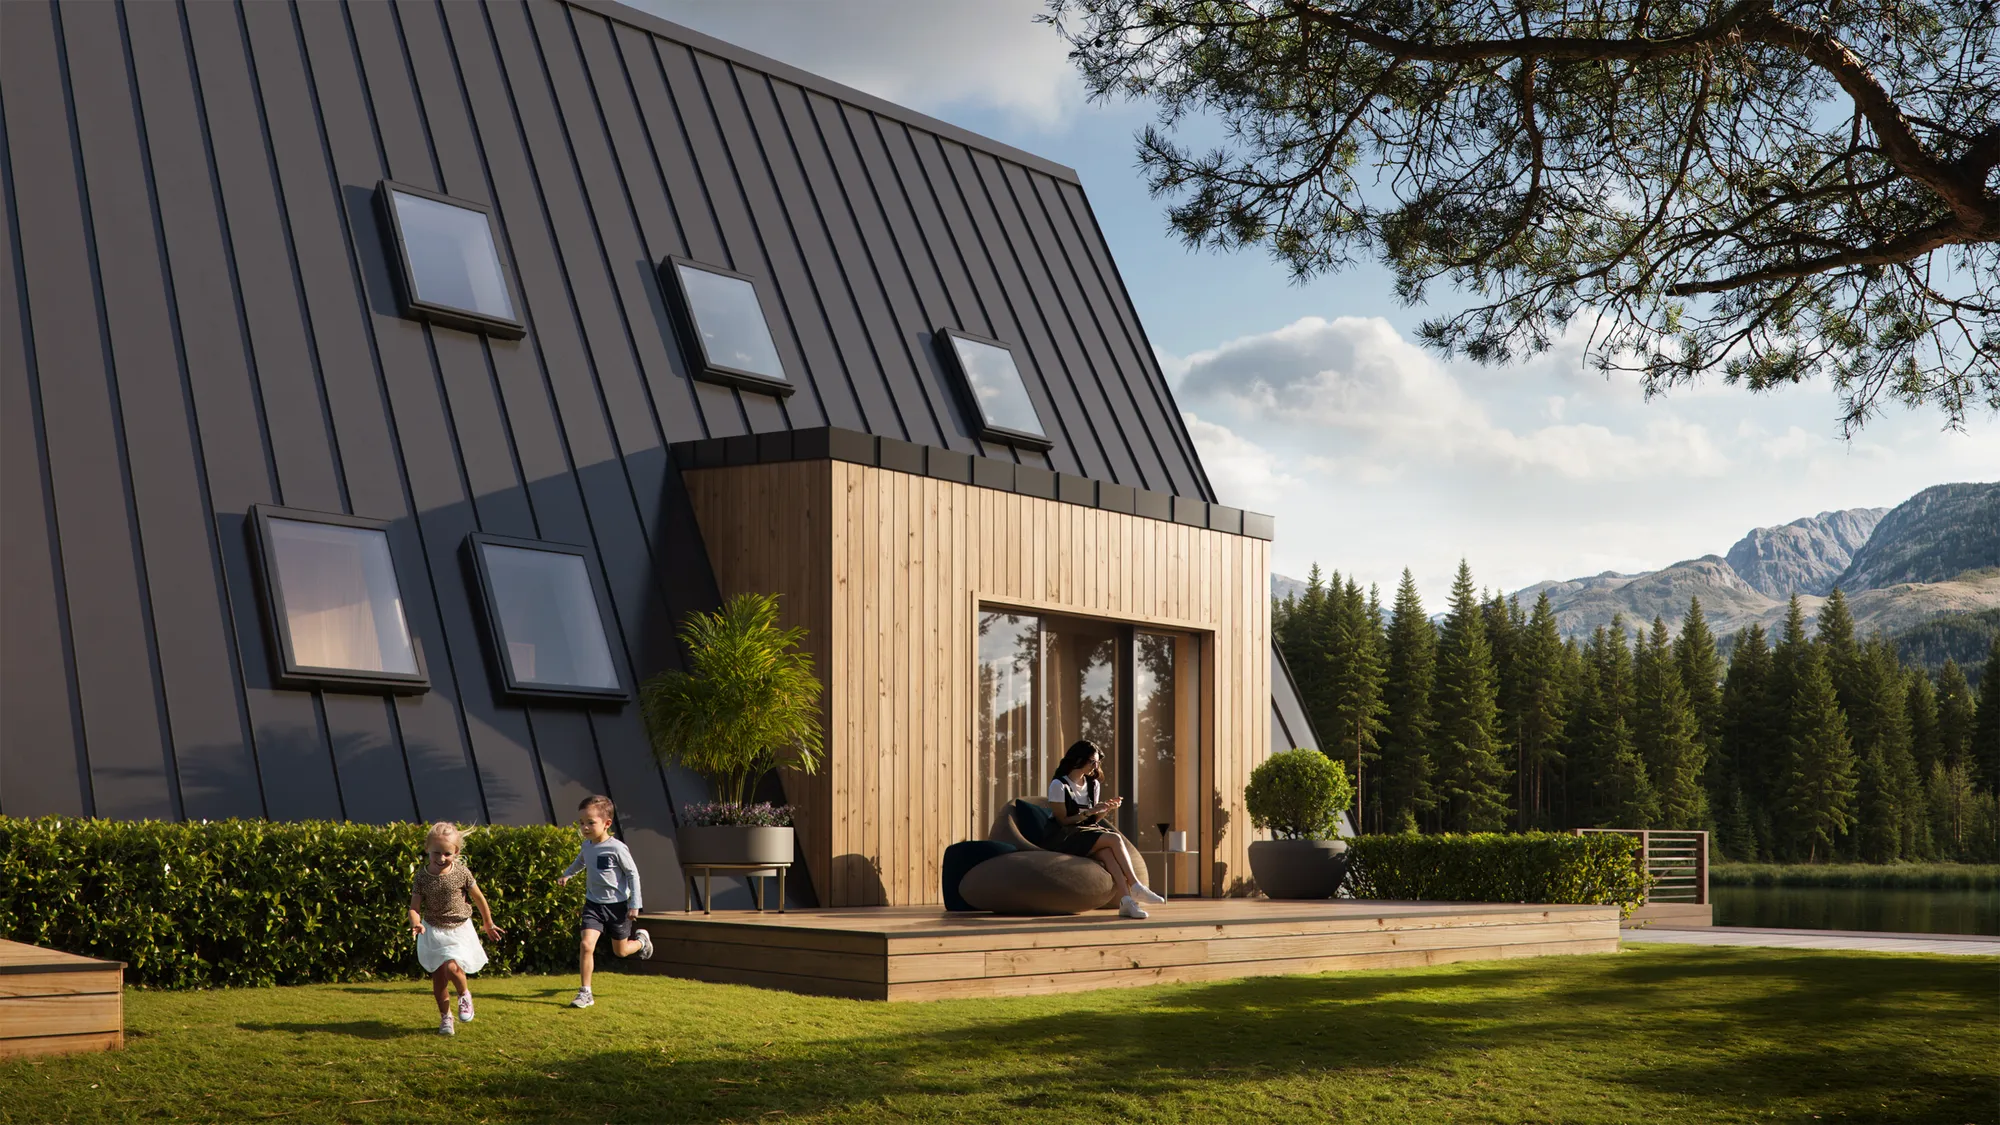
Residential
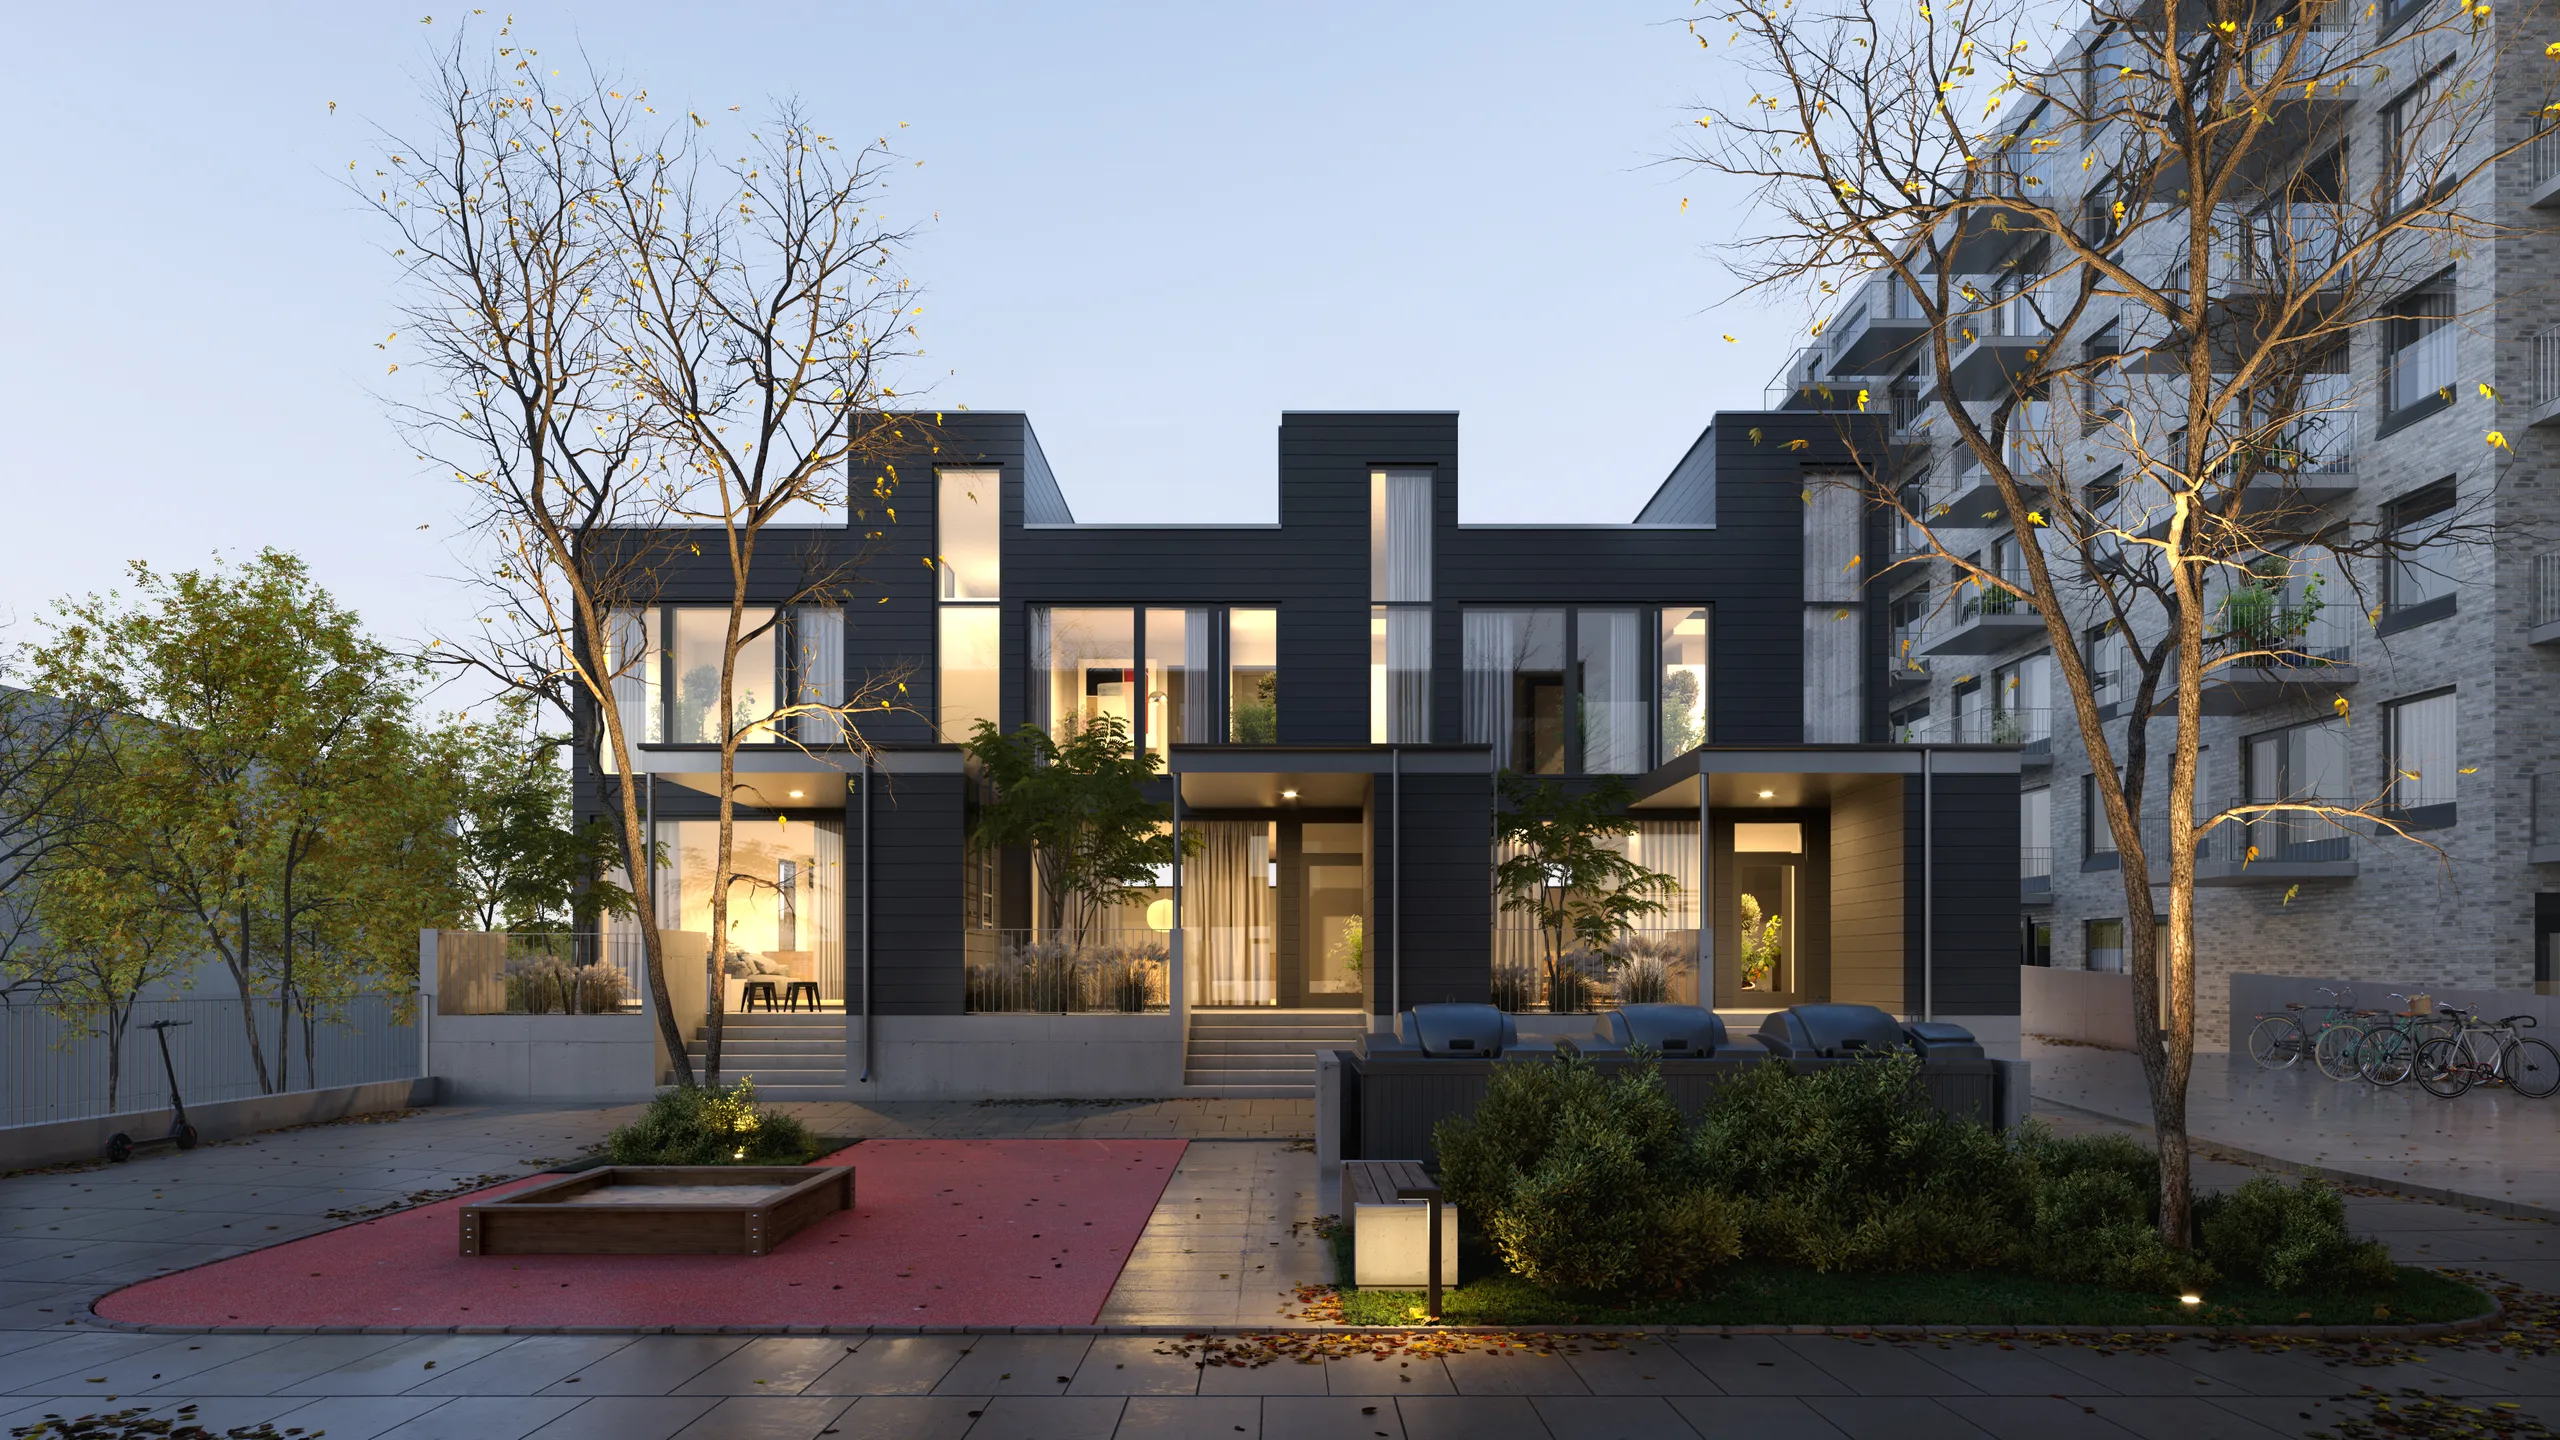
Houses, apartments and townhouses, where the image is the entire product until handover. Judged on light, on the approach, and on whether a buyer can put their own furniture in it.
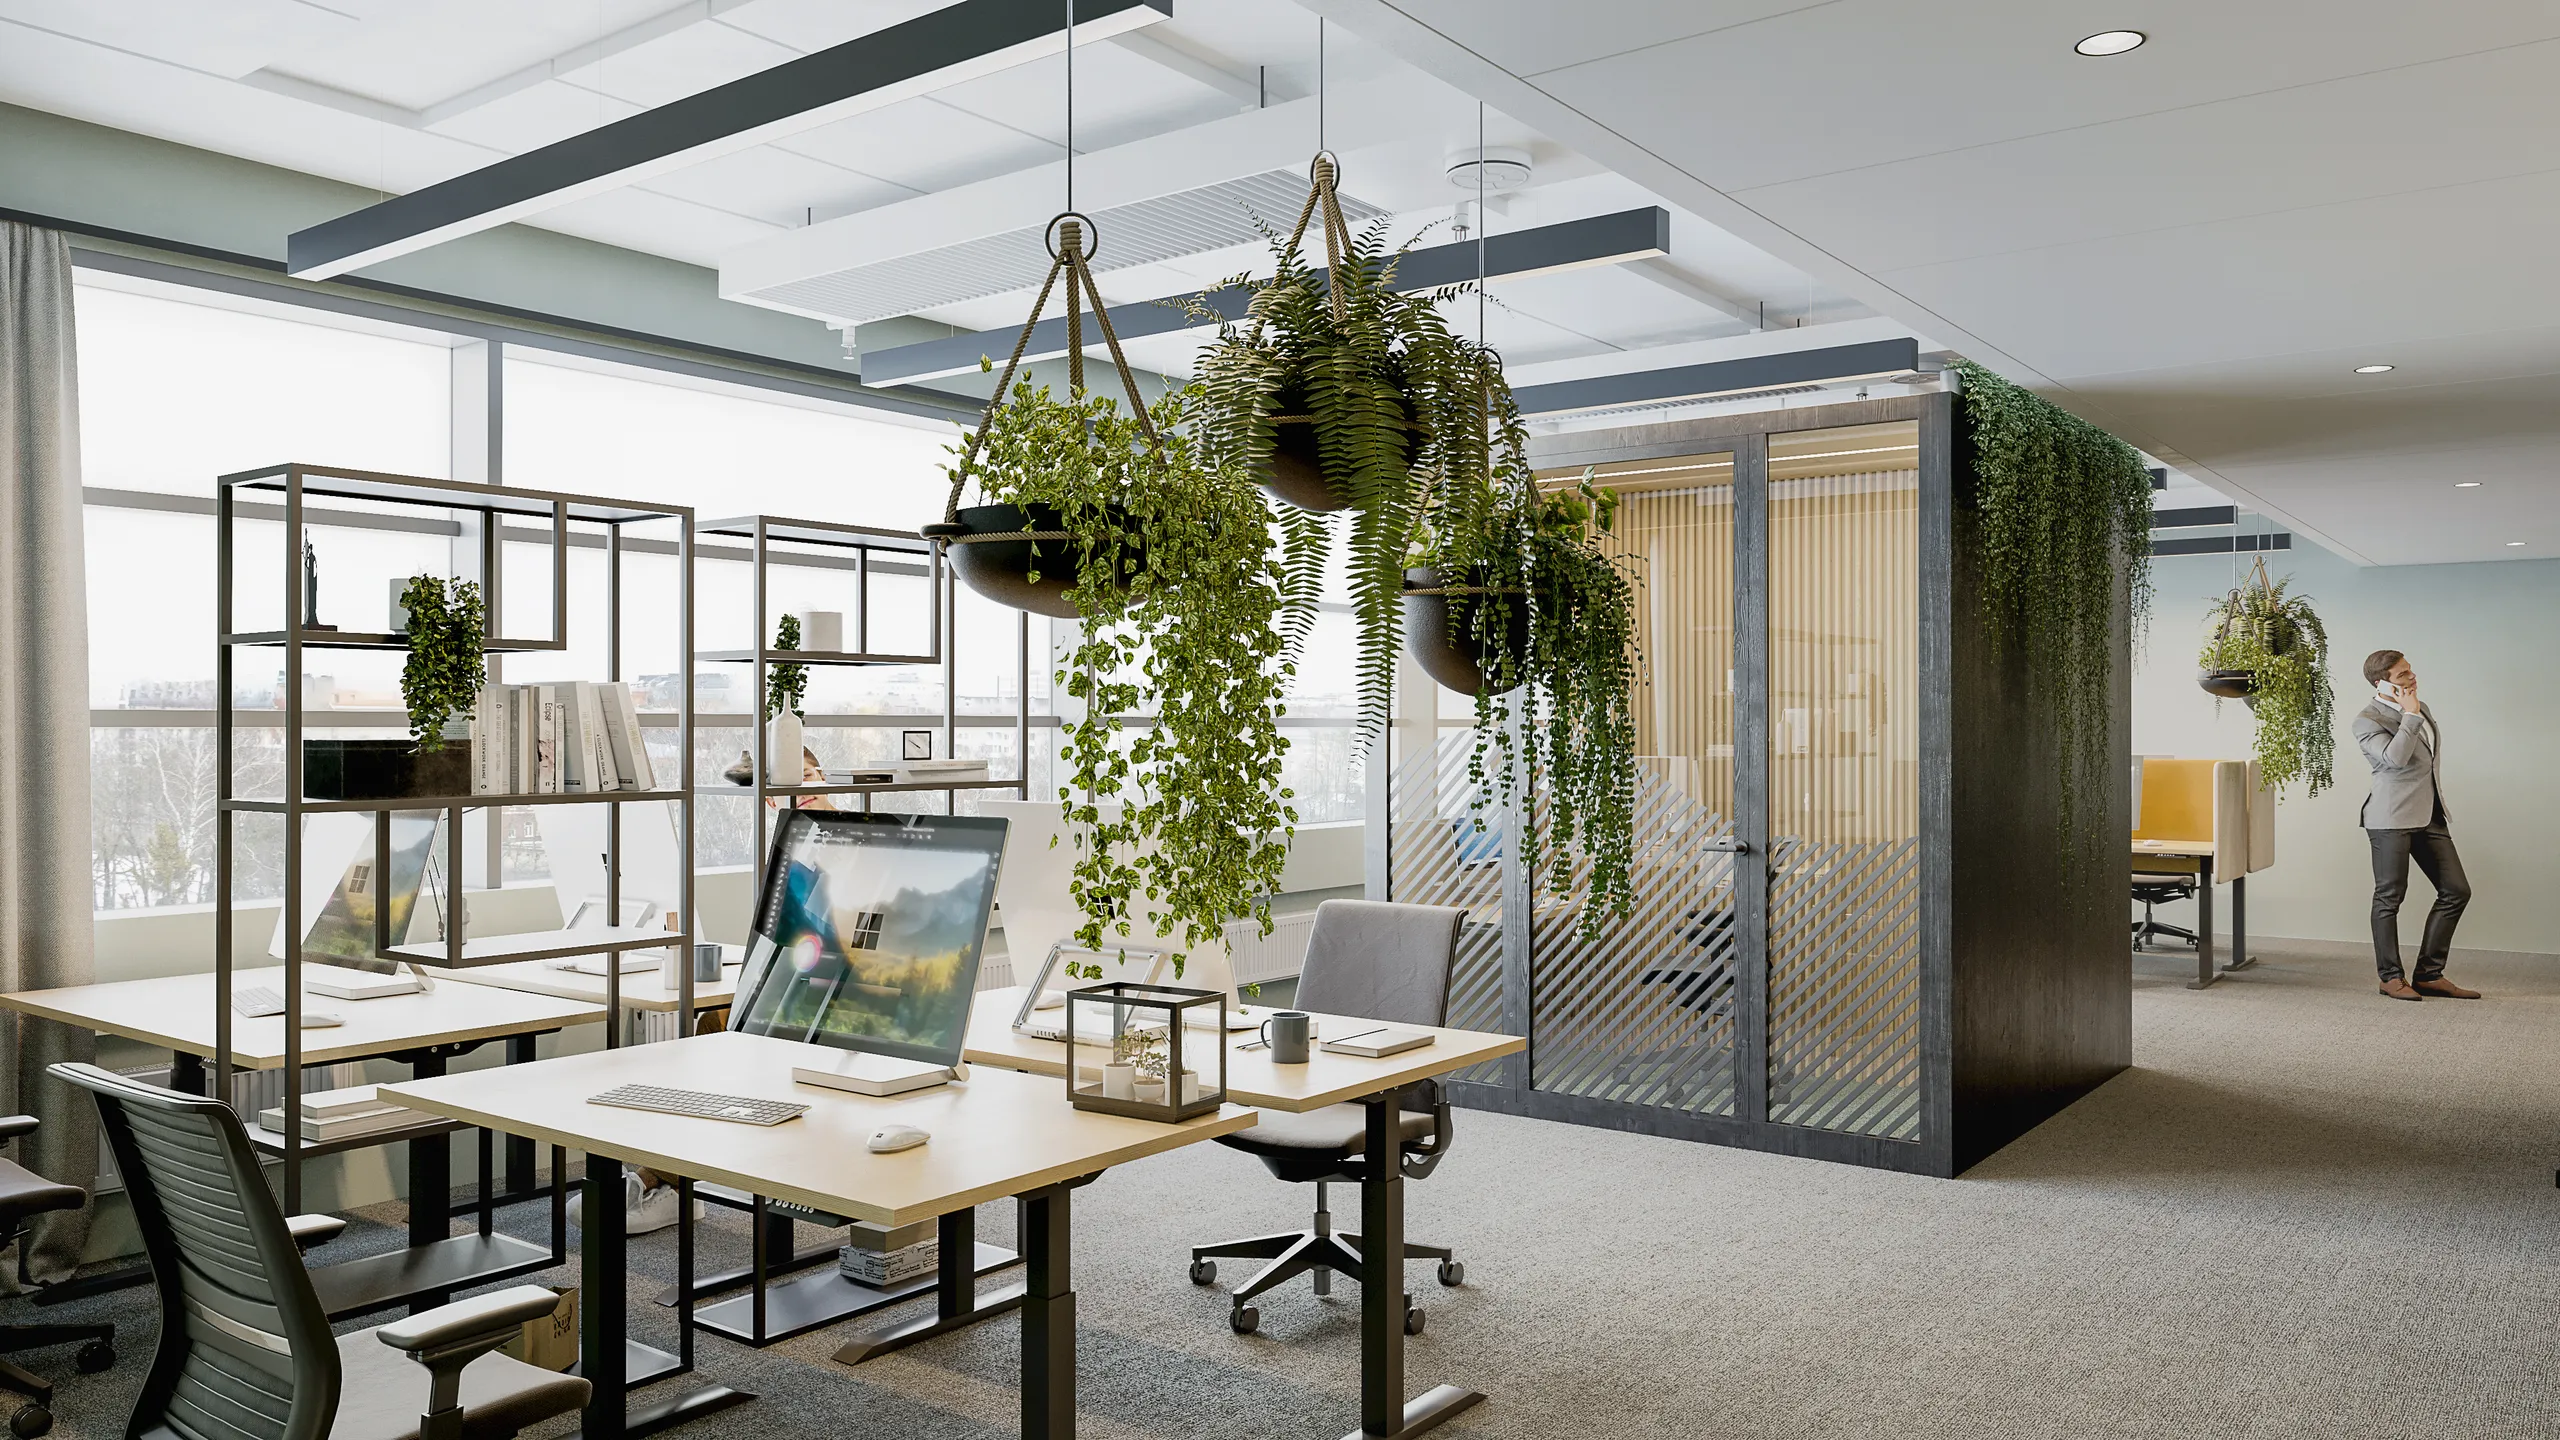
Workplace and office
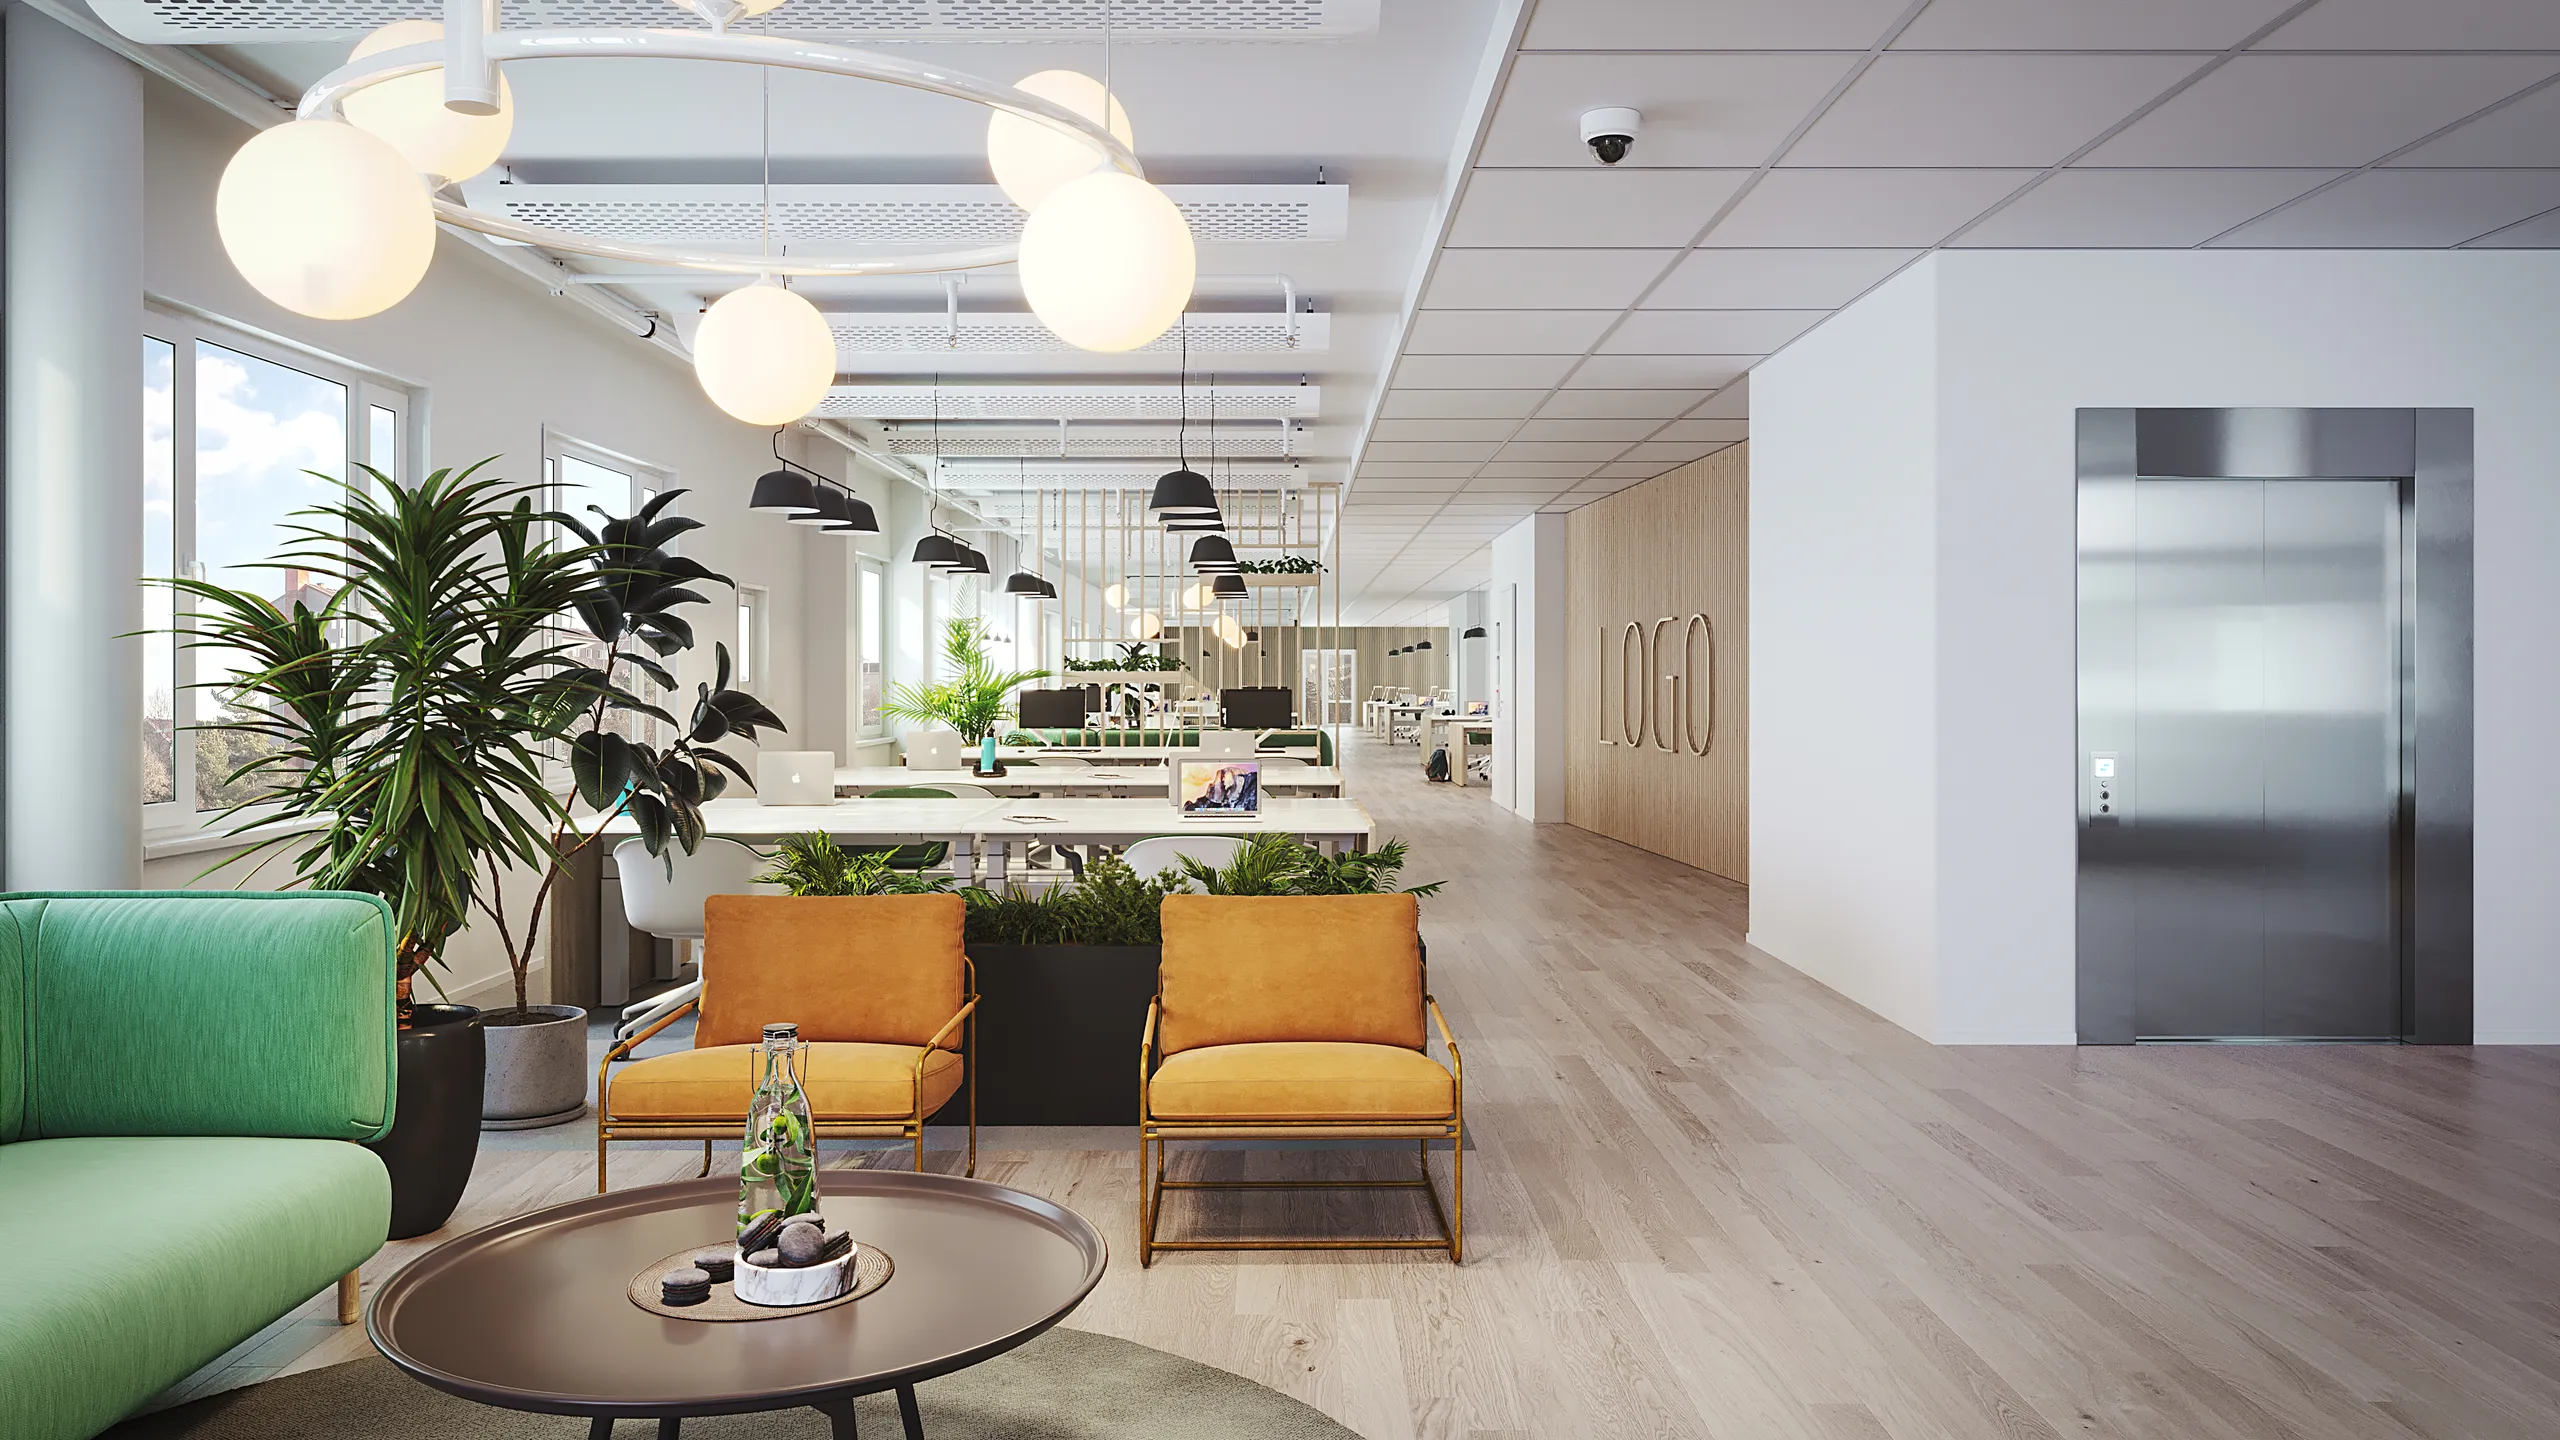
Fit-outs and headquarters, read at once by a tenant, a landlord and a facilities team. Desk density, glazed meeting rooms and the breakout the letting agent leads on.
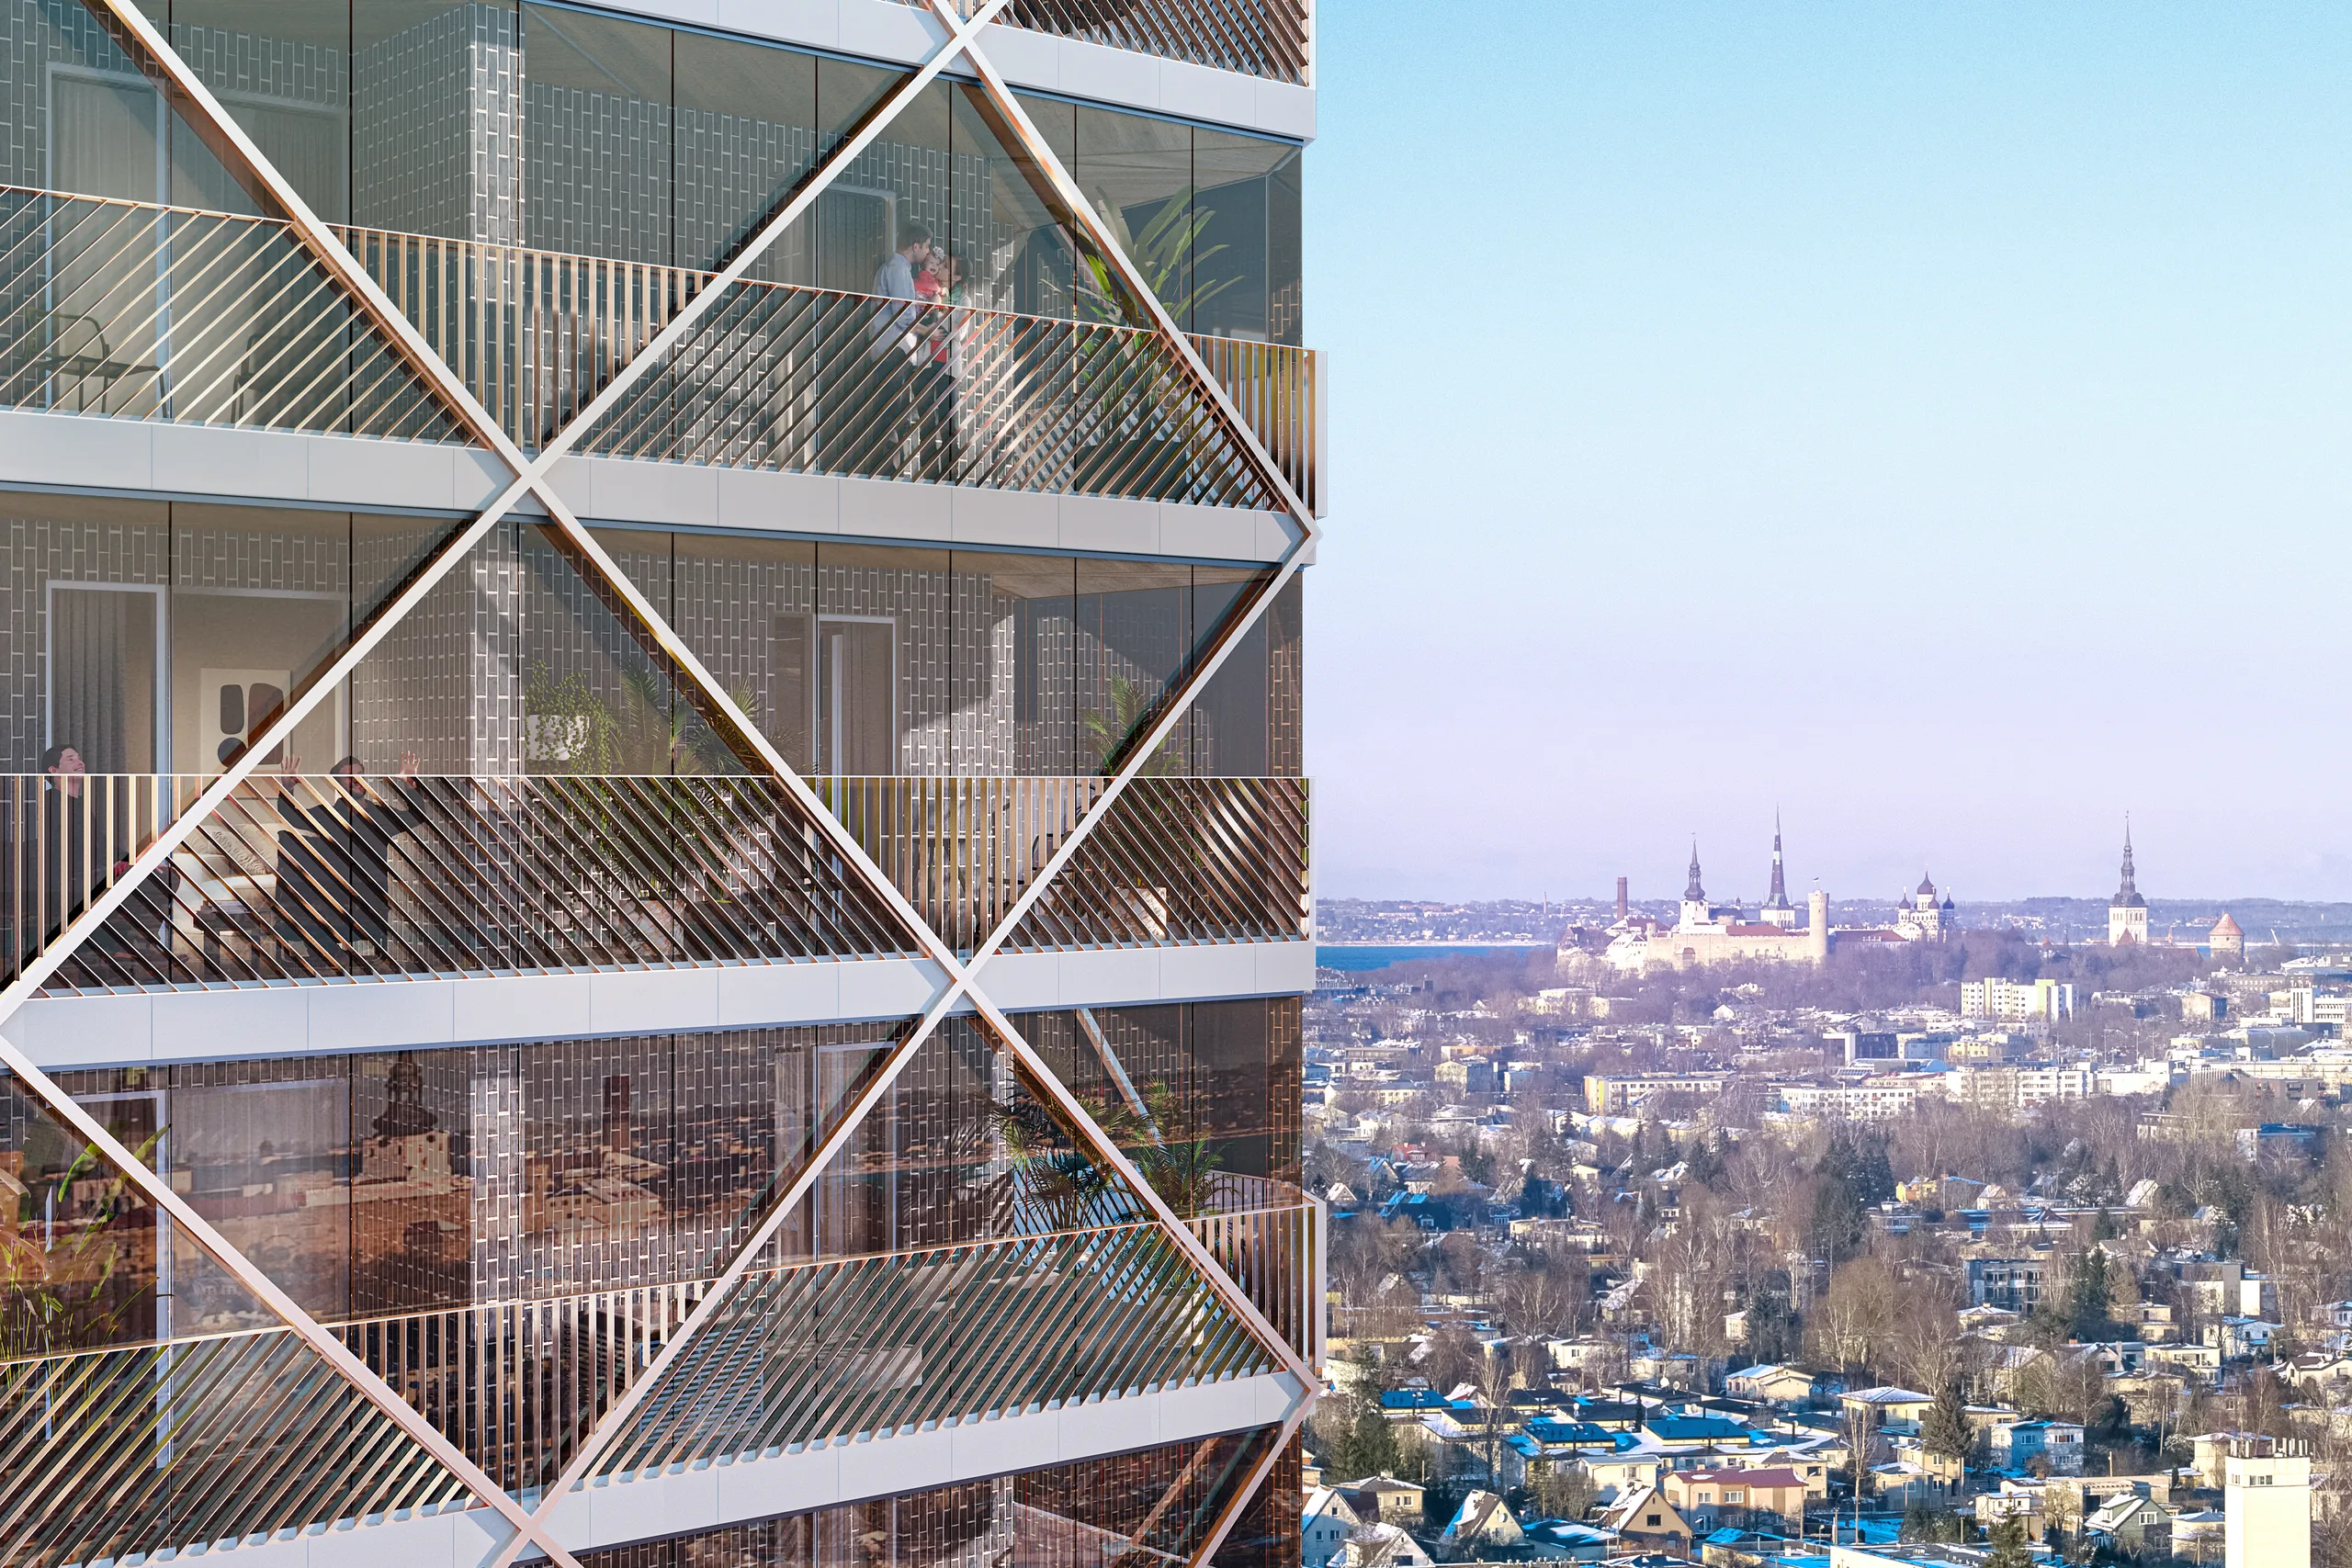
Retail and mixed use
The ground floor does the work: signage zones, thresholds, the street at the hour it is busy. The same block usually needs a daylight frame for planning and a dusk frame for leasing. See commercial rendering.
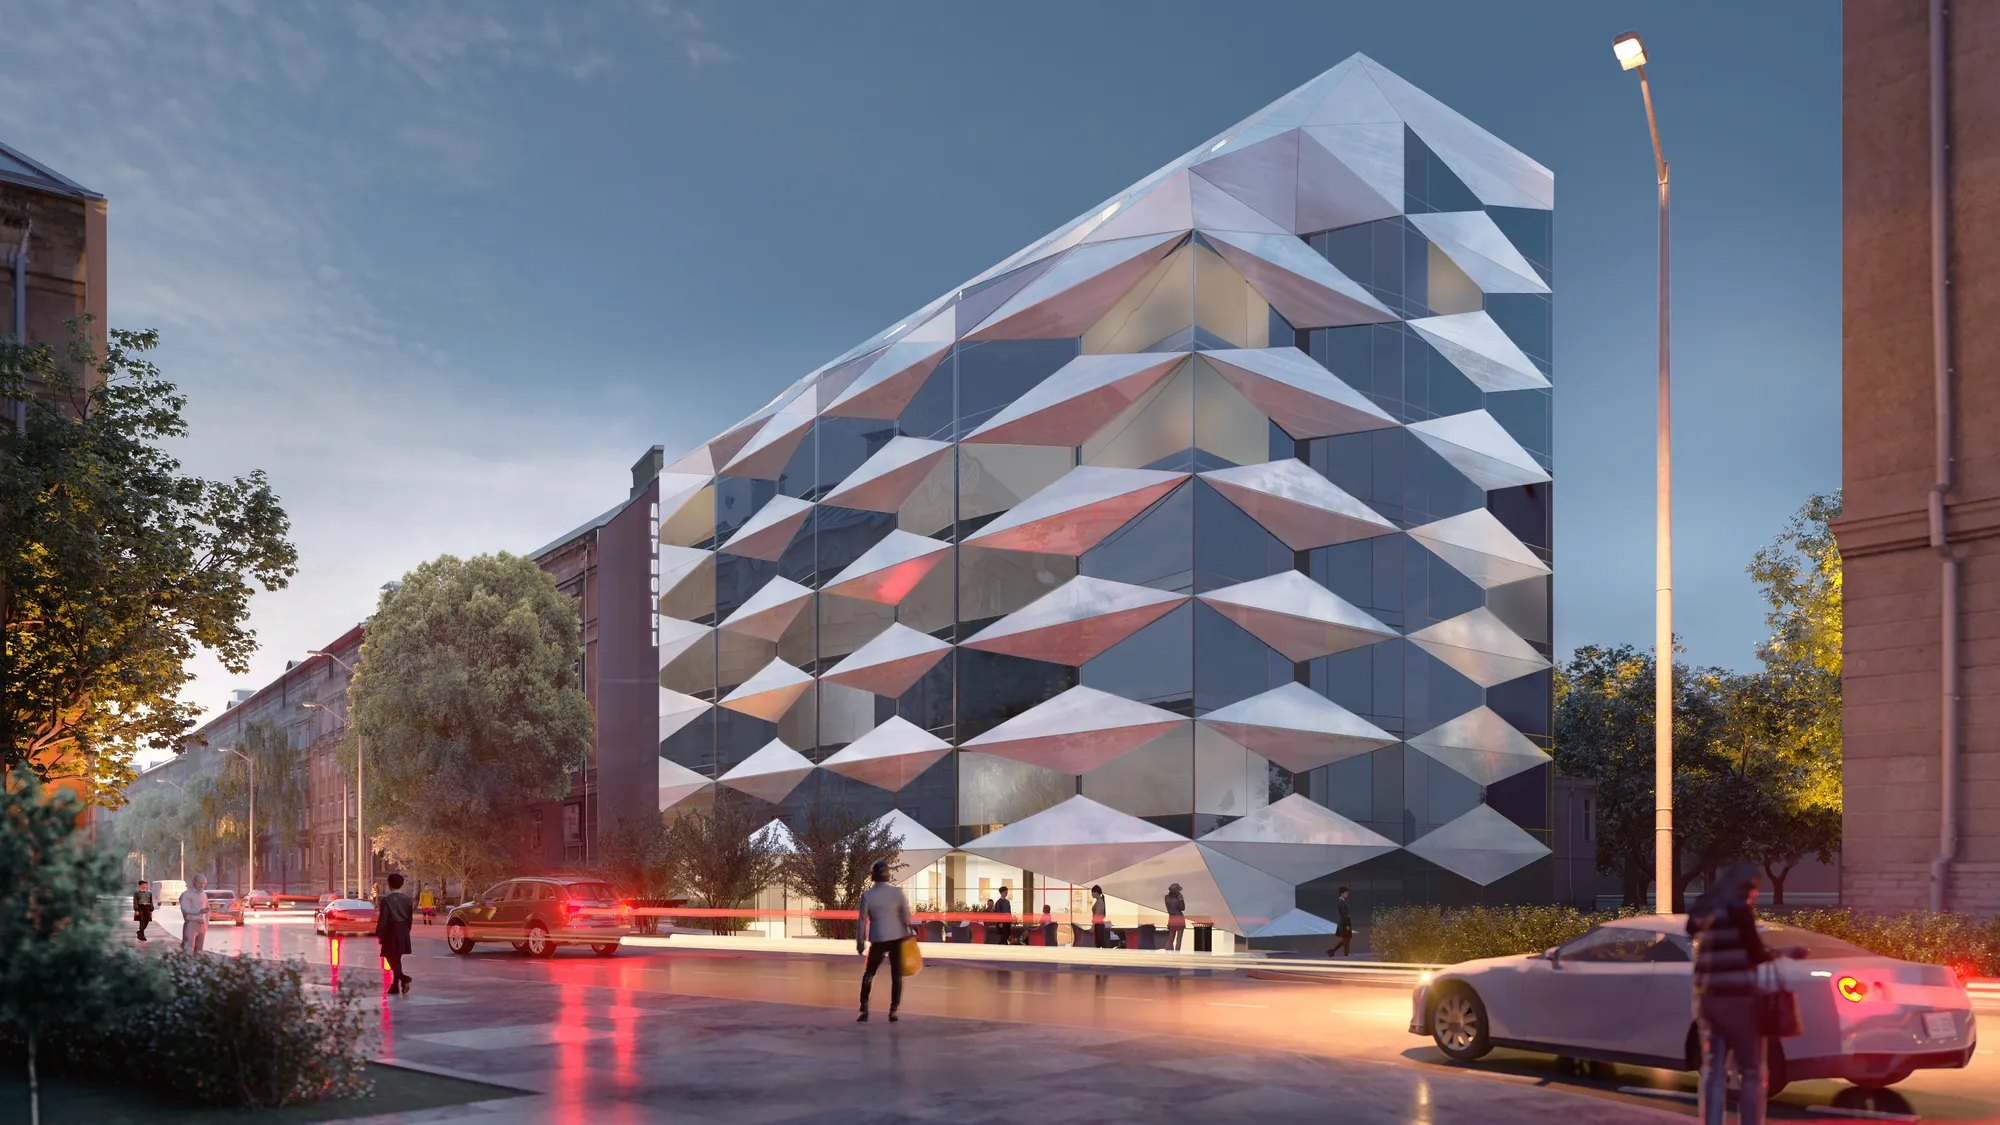
Hospitality
Hotels, spas and restaurants, where a brand standard, an investor's return and a guest's booking decision all read the same set.
See hospitality work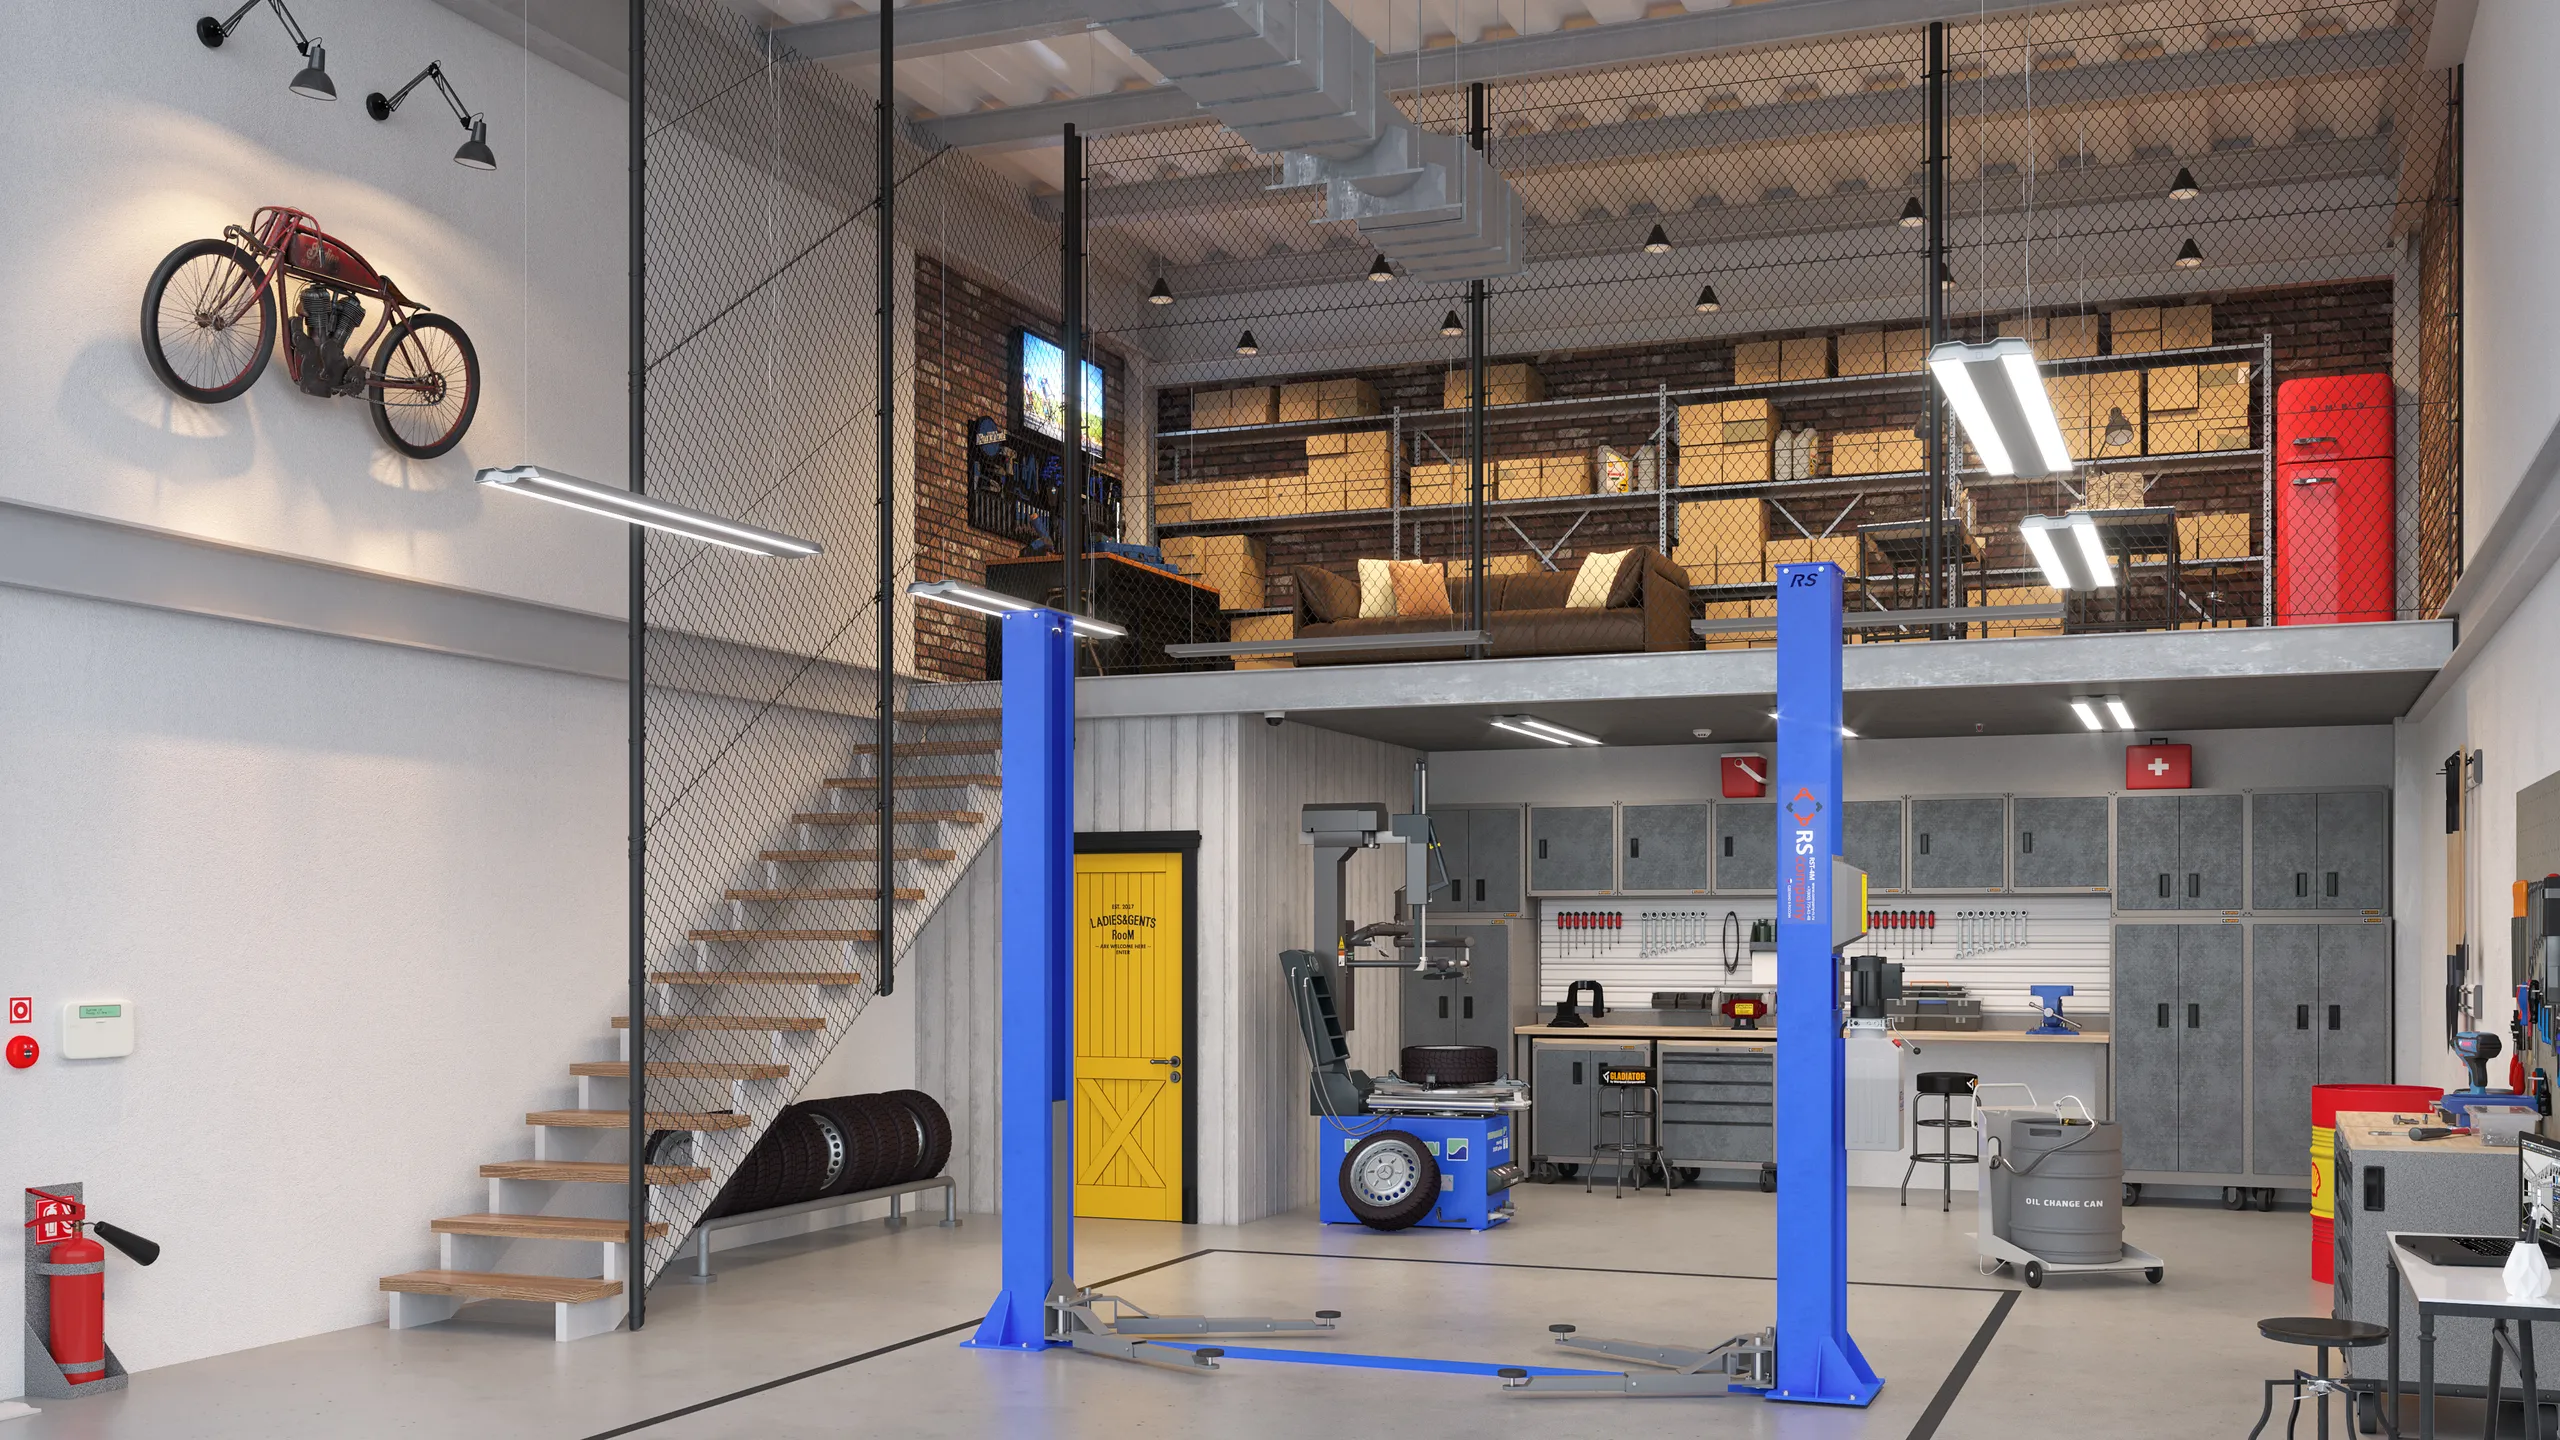
Industrial and logistics
Sheds, yards, workshops and depots. Unglamorous work that still has to be approved and let, judged on whether the access and the yard are shown honestly.
See construction work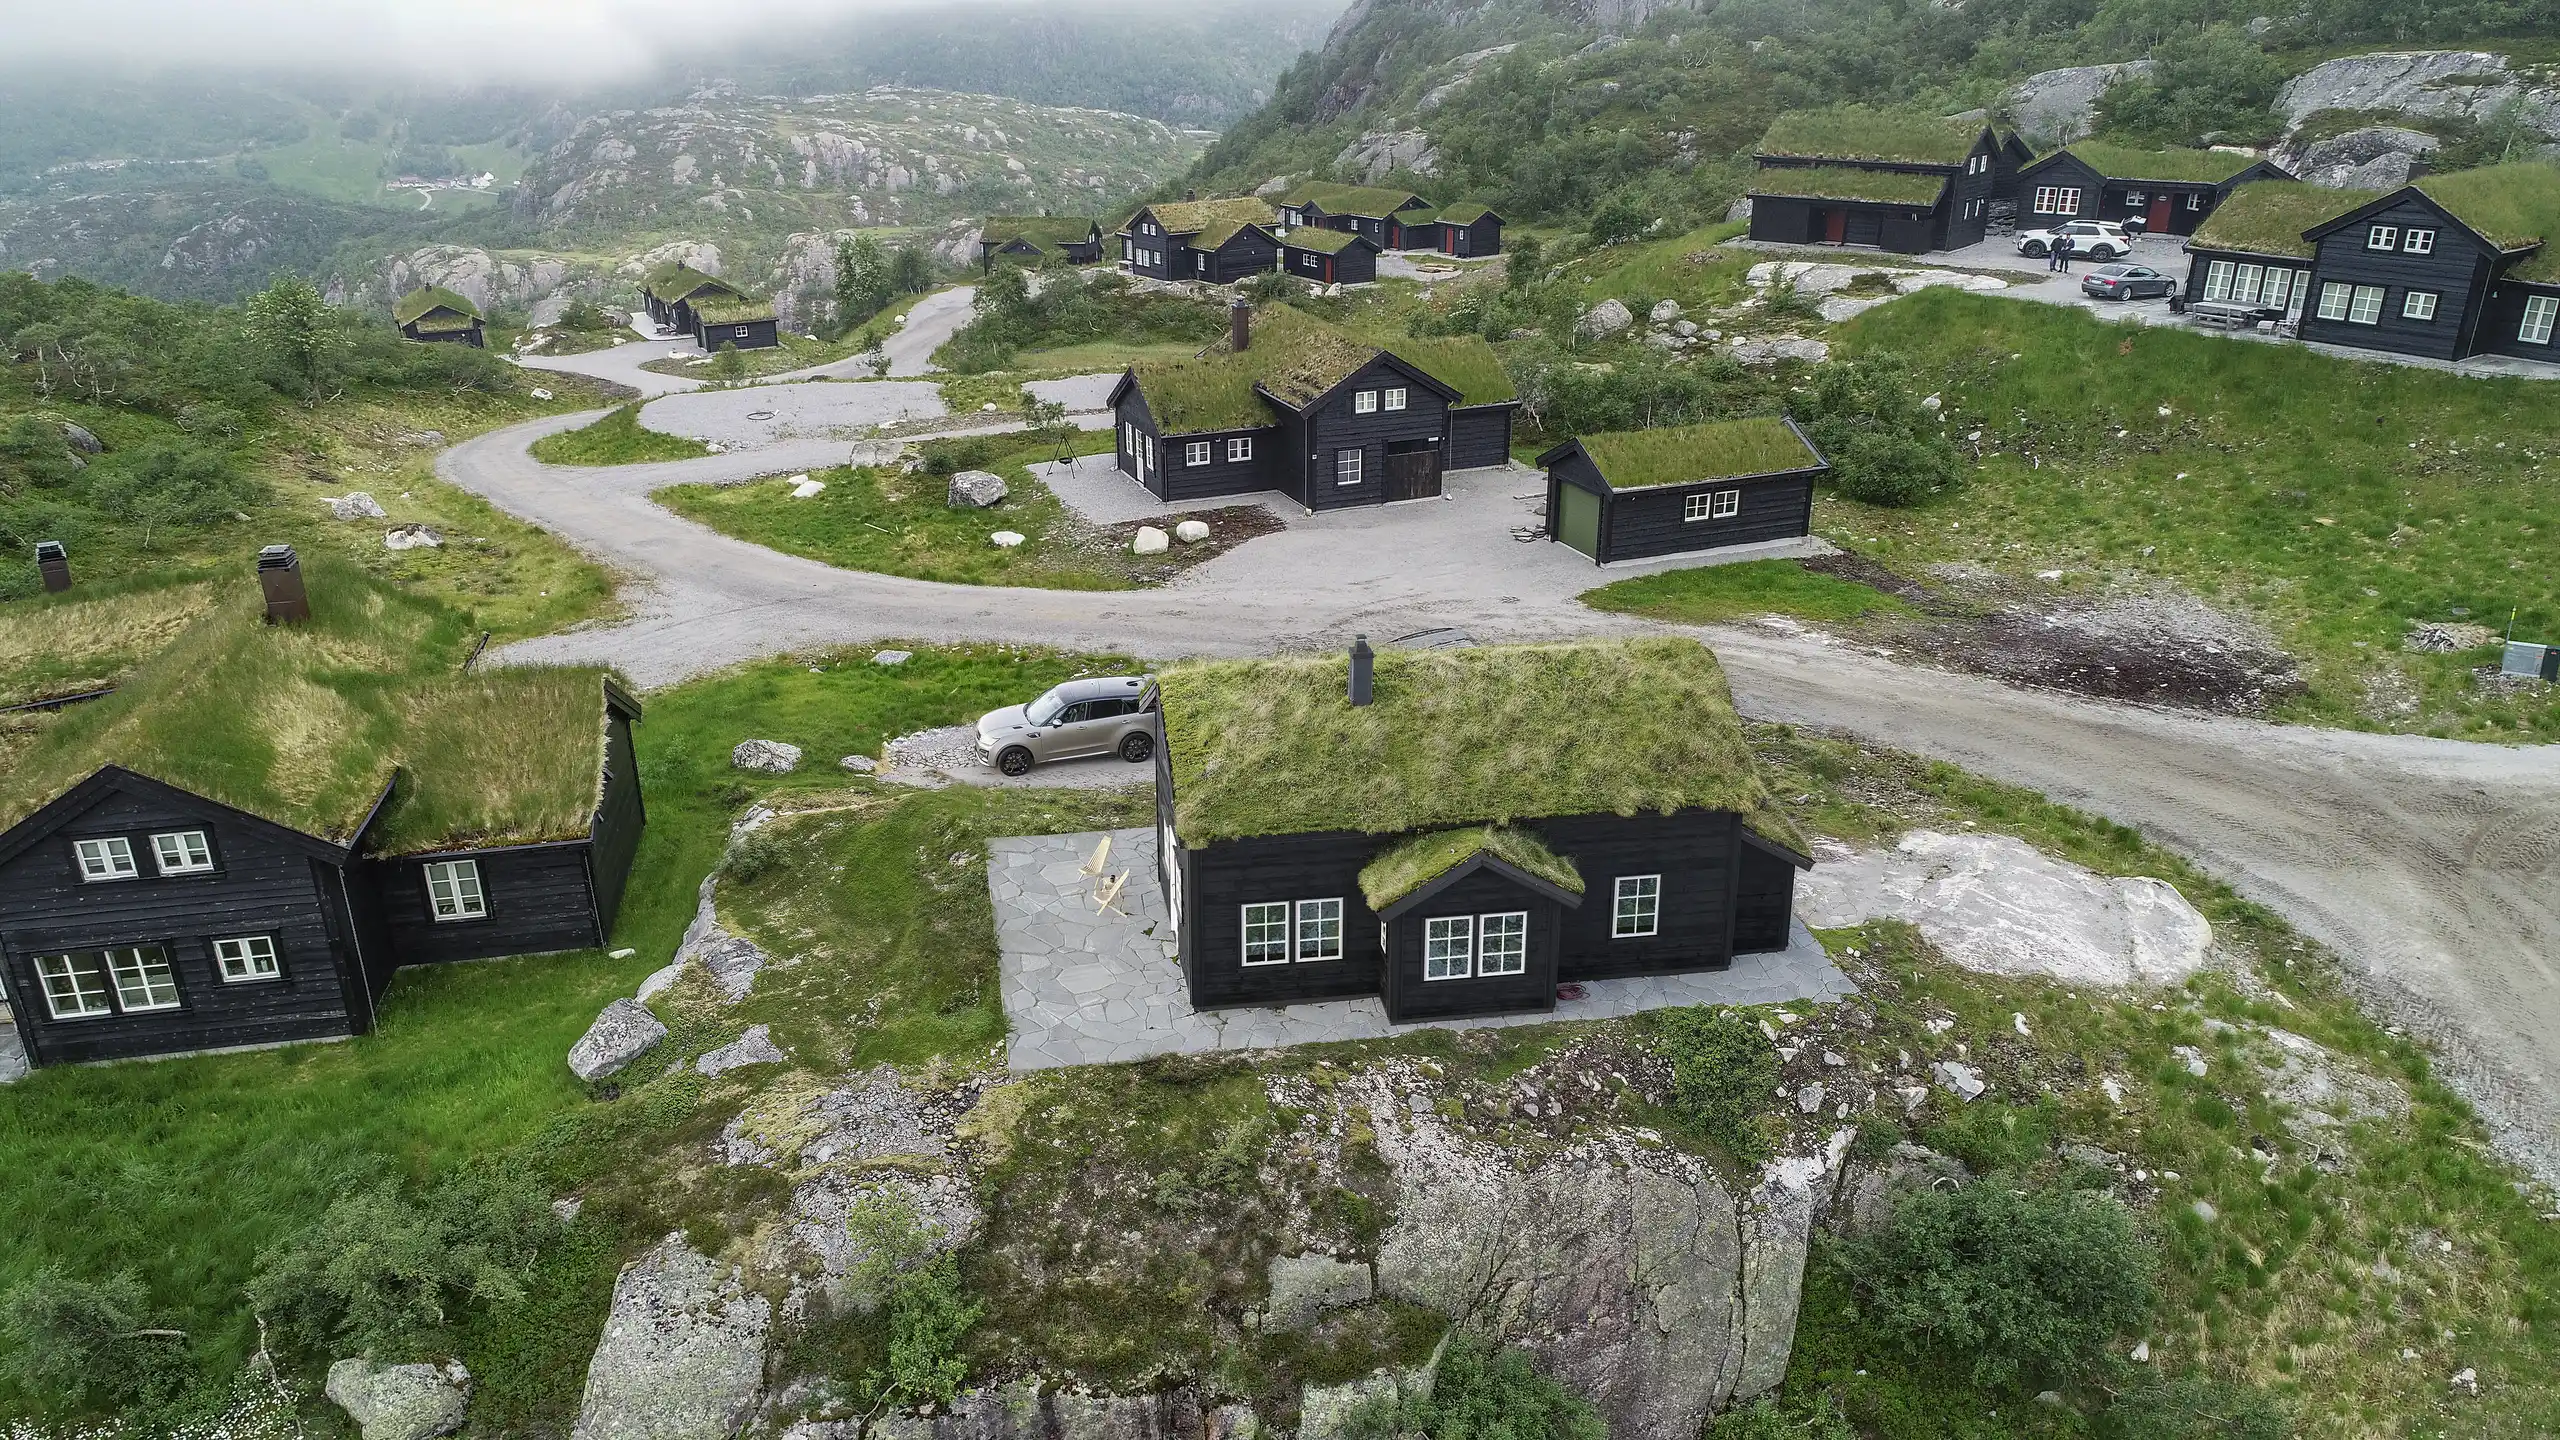
Public, civic and masterplan
Schools, civic buildings and whole sites, where the image enters a public process and stays there, read by neighbours who know the road better than you.
See planning work
Why the whole set comes to one studio
What changes when one studio holds the whole set

The set agrees with itself
Split a scheme between four suppliers and you get four buildings. Keep the street, the interiors, the aerial and the film in one file under one art director and the brochure reads as one project. So does whatever phase two adds to it.

You brief whoever is in the scene
Comments are not relayed. Notes go straight to the person with the file open, so a change raised at the end of one day tends to appear the next.

Sensitive by default
Competition entries, off-market sites and schemes with no consent yet stay off this website, out of the portfolio and off social media. We will sign your paperwork, and behave the same way before anyone sends it.

Estonian studio, European hours
Trading since 2013 and delivering into 17 countries. An hour or two from most of Europe, so a comment sent at lunch is answered the same afternoon. A North American brief is worked on overnight and waiting in the morning.
The craft
What makes a render believed, whatever the discipline
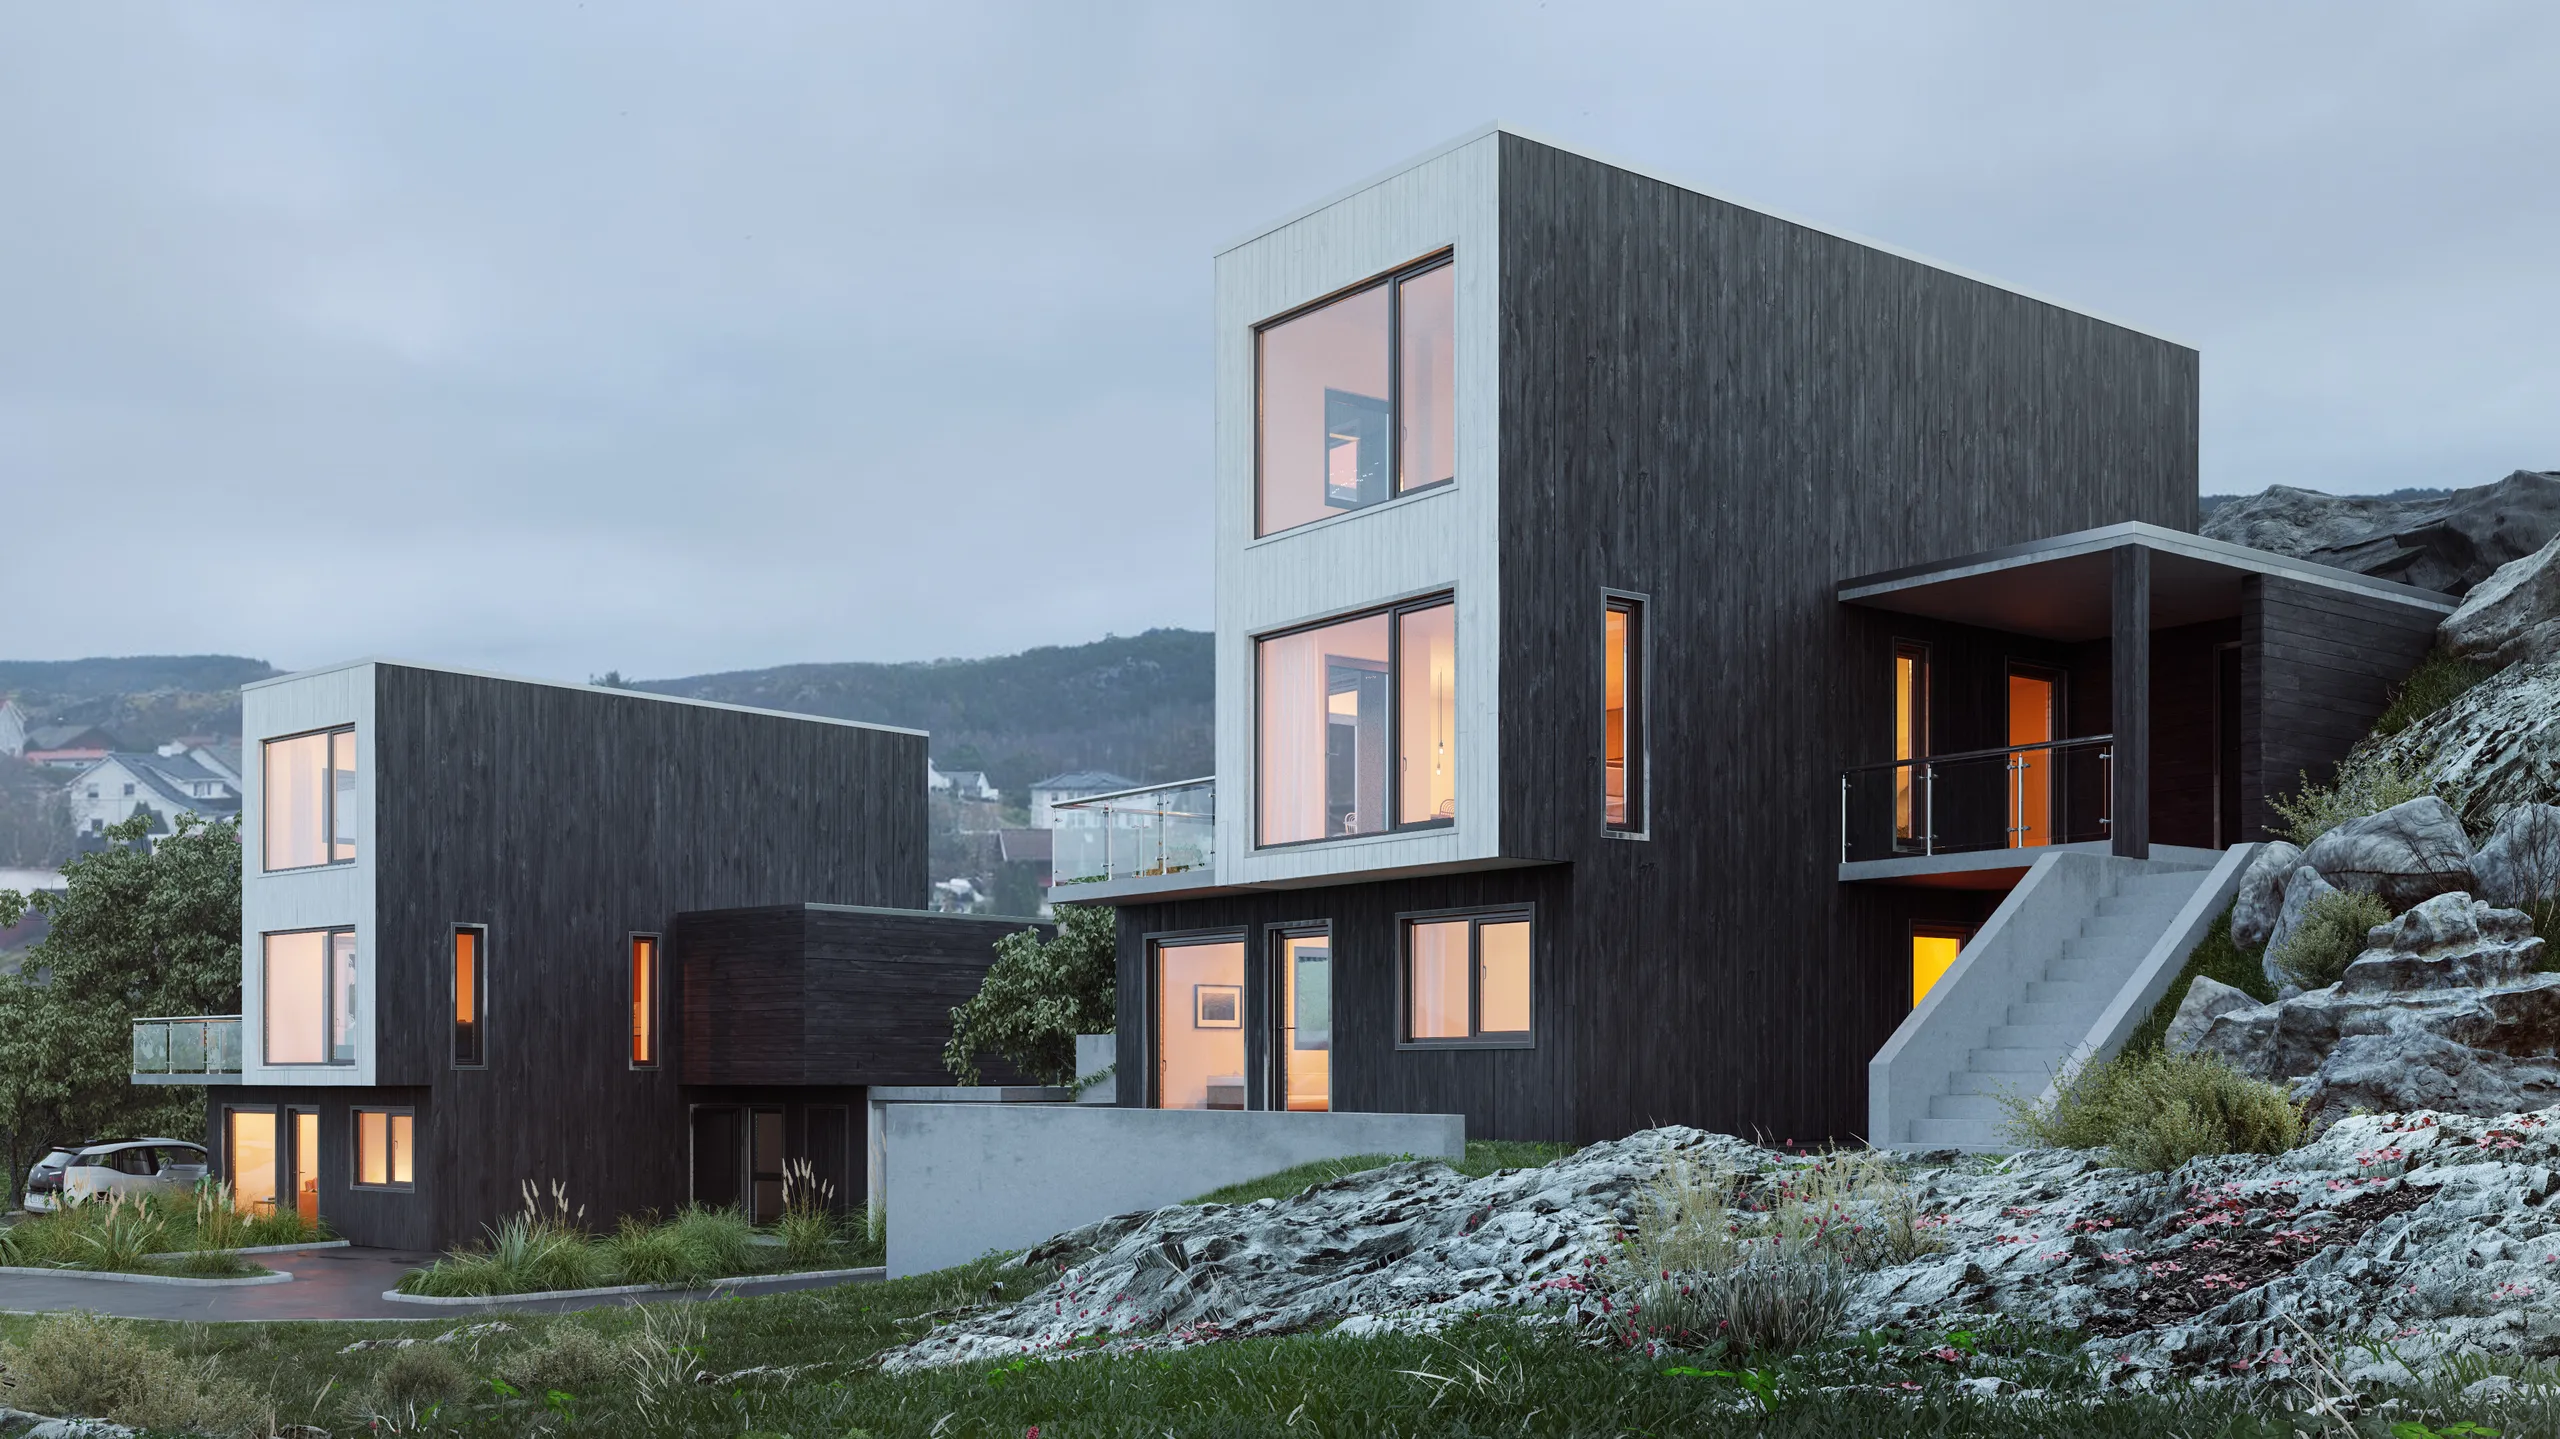
Light is chosen, not applied
Any engine can light a scene evenly. What gets a frame trusted is light that is specific: the hour, the weather, the sky a camera would have caught that evening. A dusk exterior works because warm windows sit in a cold street. The same house lit from nowhere in particular reads as a diagram.
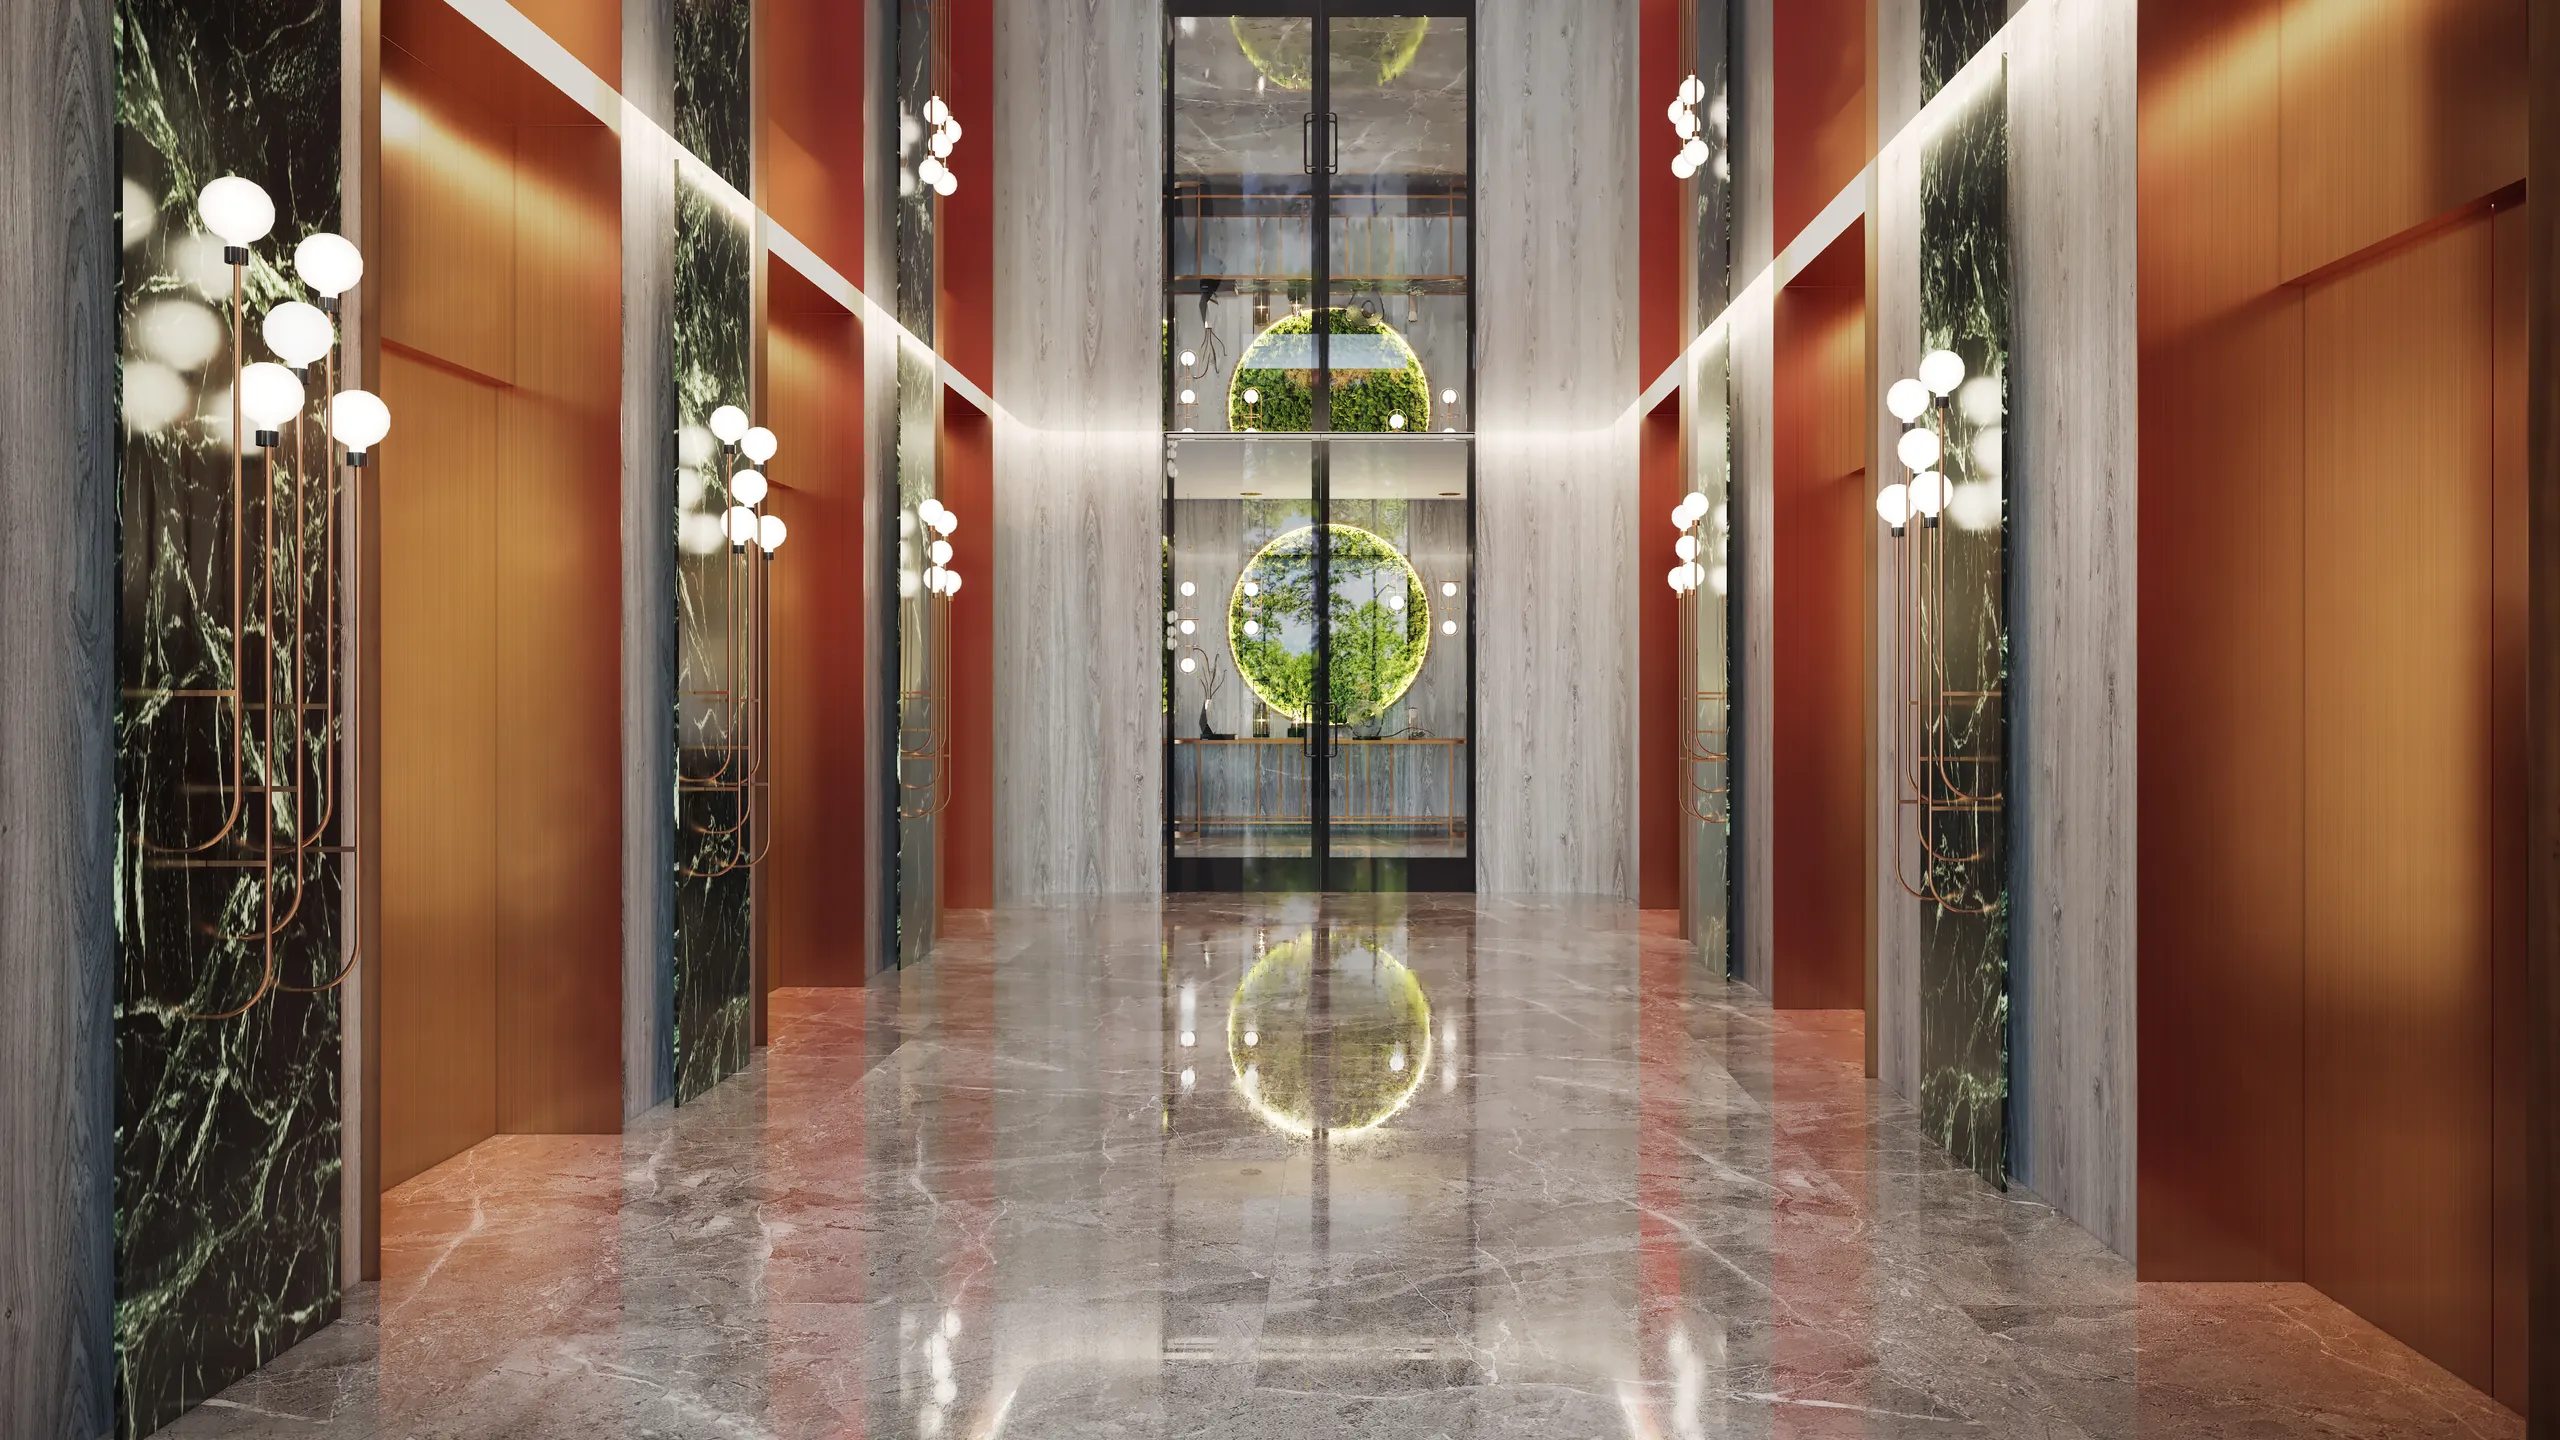
Materials from the schedule, not the library
A surface is believed when it is built from what was specified: the veining of the stone the architect chose, the brushed bronze on the lift doors, the sheen of the sealed floor. Library presets give a render away at full size. Built surfaces take longer, and they are why a client can sign a finish off from the image.
Composed for whoever has to read it
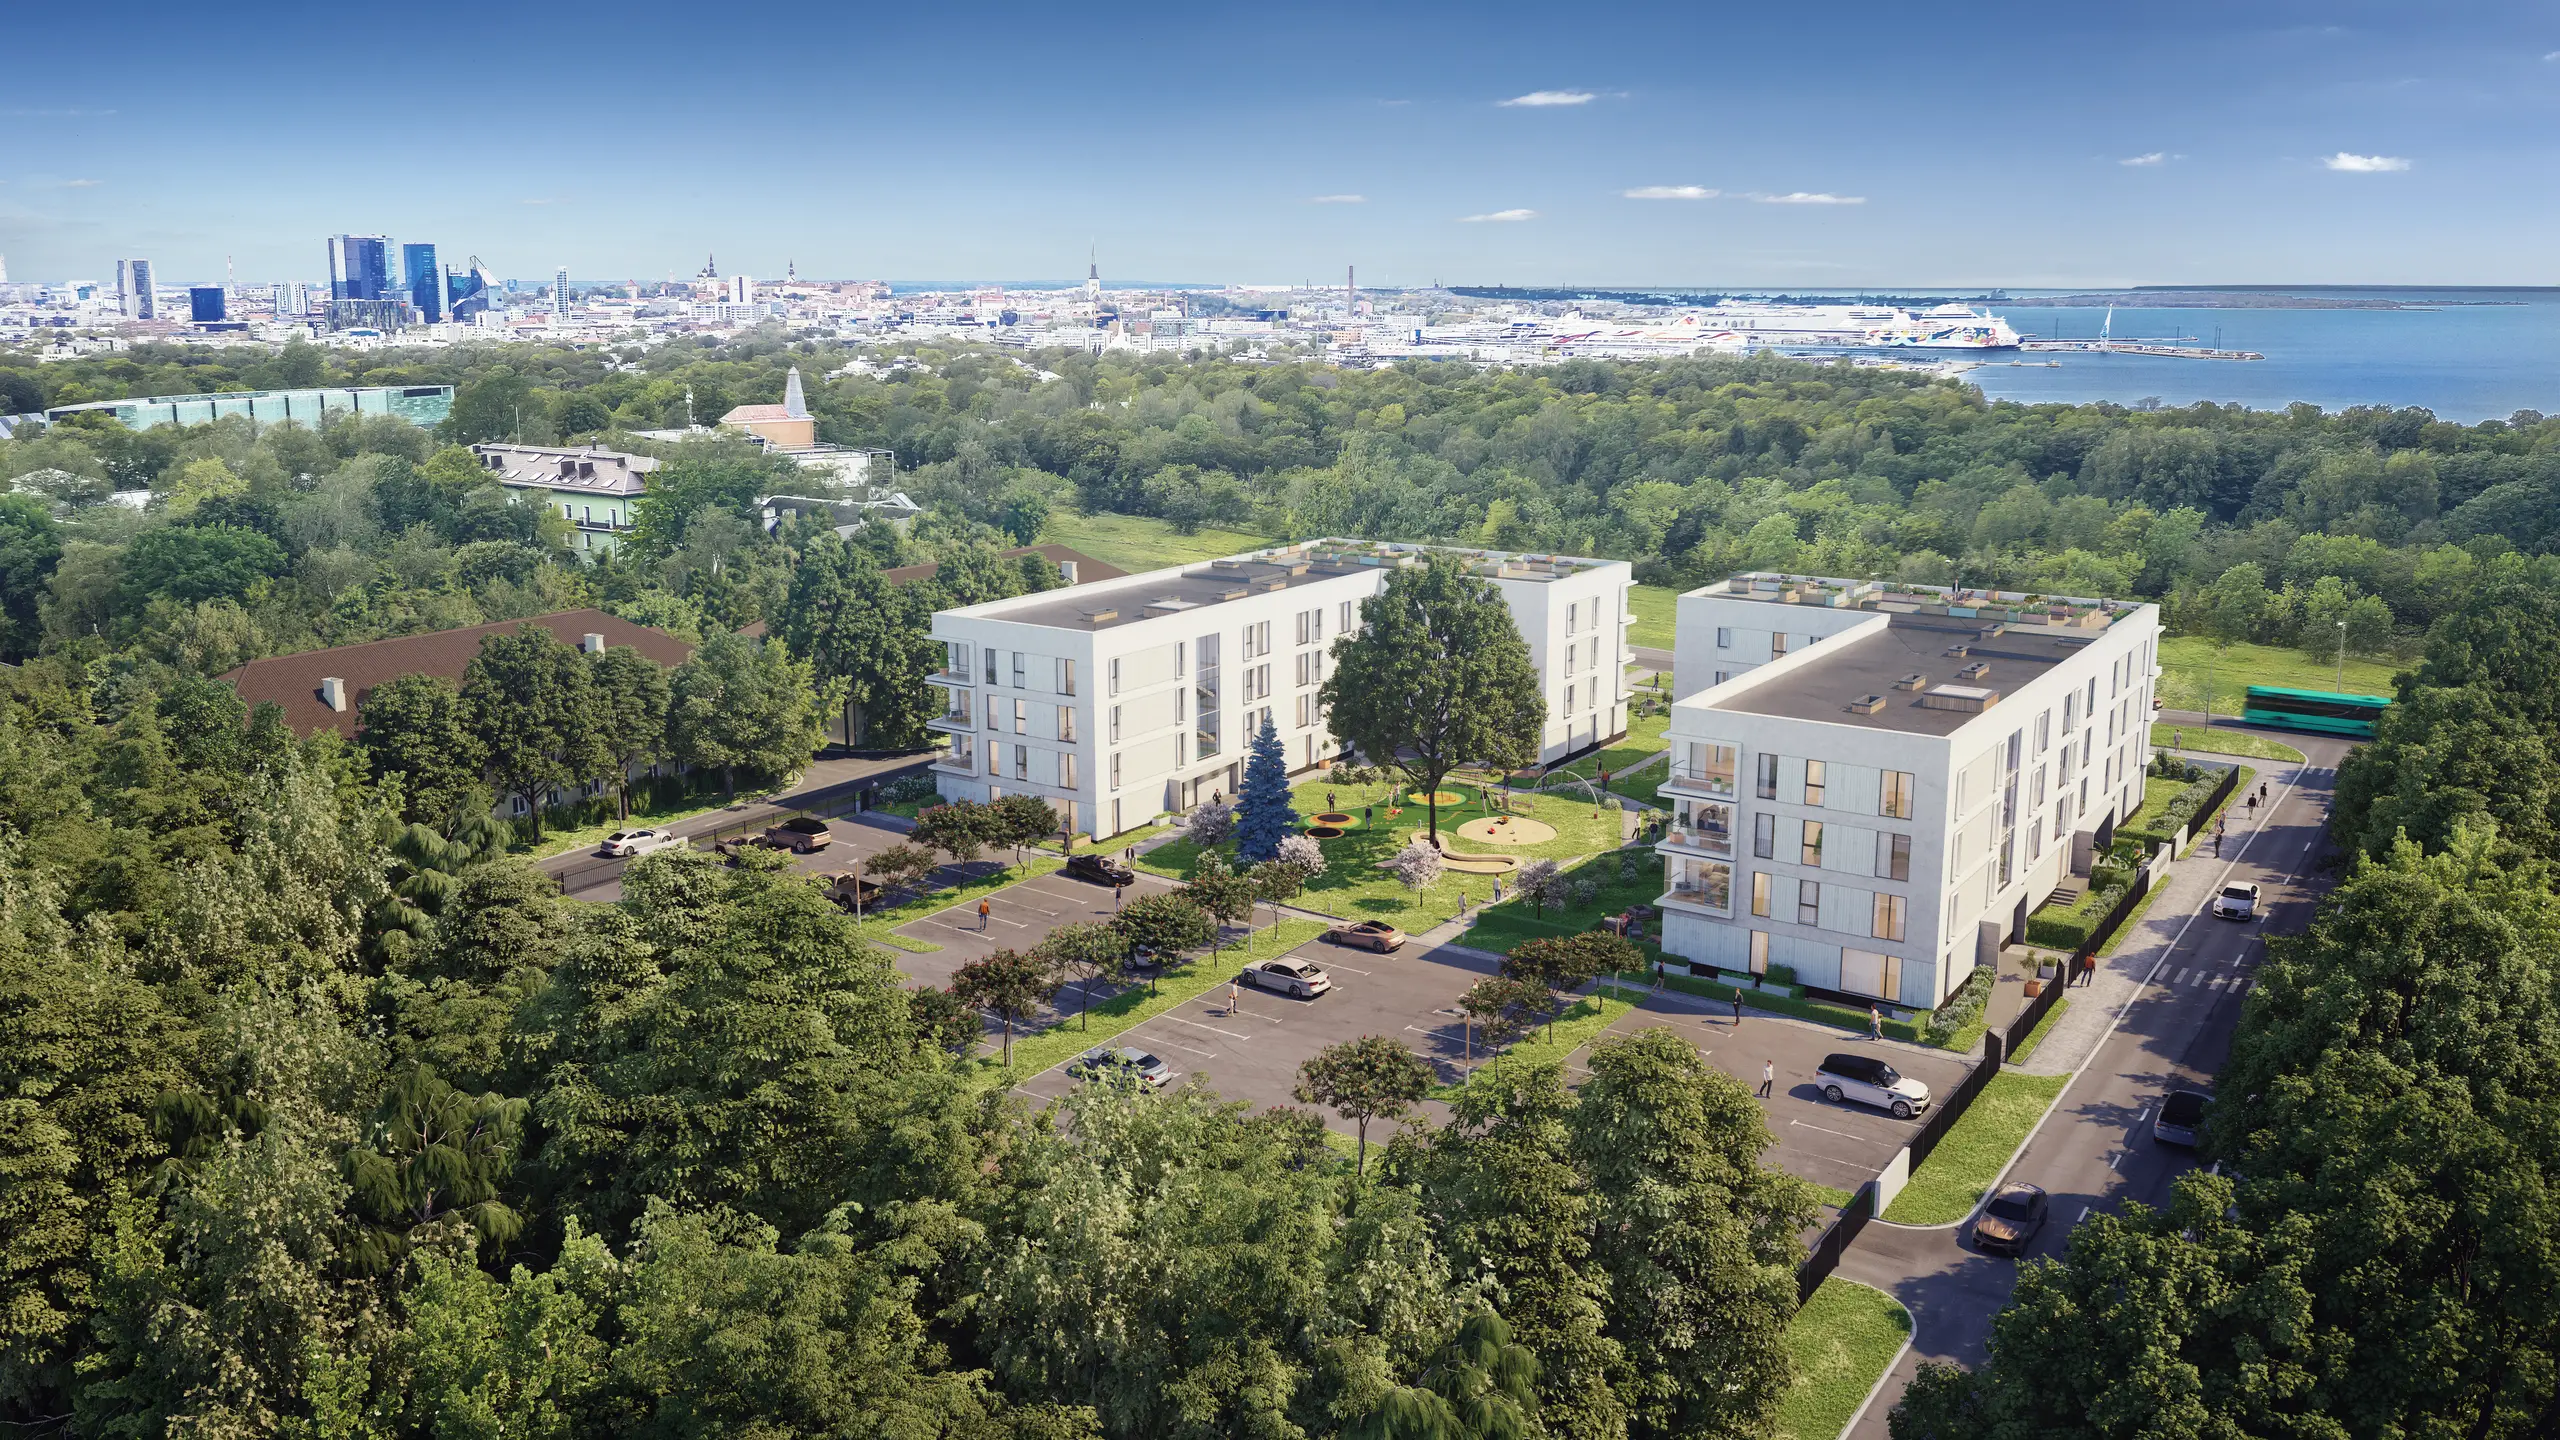
An aerial is the frame a committee, a lender and a neighbour read first, so the camera goes where the question is: how the blocks sit against the coast, what the trees still hide, where the cars go. Height, lens and horizon are chosen for that reading.
Delivery
About a week single view · 2 to 3 weeks for a set
Resolution
4K standard · 8K to 12K on request
Revisions
Two rounds, then refined until sign-off
Source files
CAD · PDF · SketchUp · Revit · ArchiCAD
Software and engines
What the renderer decides, and what it does not
"Which software do you use" is the most common qualifying question in this market and one of the least useful. File formats are a separate question, answered under 3D modeling.
3ds Max, Corona, V-Ray, Blender
The still-image pipeline, run by most studios including this one. A renderer sets how fast a frame comes back and how far resolution can go before render time outruns the fee. It has no say in whether the image is believed.
Unreal and the real-time engines
The one choice that changes what you can buy: a walkthrough you steer, a configurator, a headset tour, a scene changed live in a meeting. Real-time trades some photographic depth for interactivity.
Lumion, Enscape, Twinmotion, D5
Viewport tools, usually run inside an architect's own office. Good for design review, recognisable at a glance in a sales context, so they rarely survive a launch.
The question to ask instead
Every 3D rendering company runs the same three or four engines, so ask something the engine cannot answer: show me two projects that look nothing like each other. Believability is light, materials and composition, the three columns above, and a person decides all three.
Procurement, not craft
How to judge a studio before you sign
Every architectural rendering company edits its portfolio, and by the third one they all look good. Four checks still separate them.
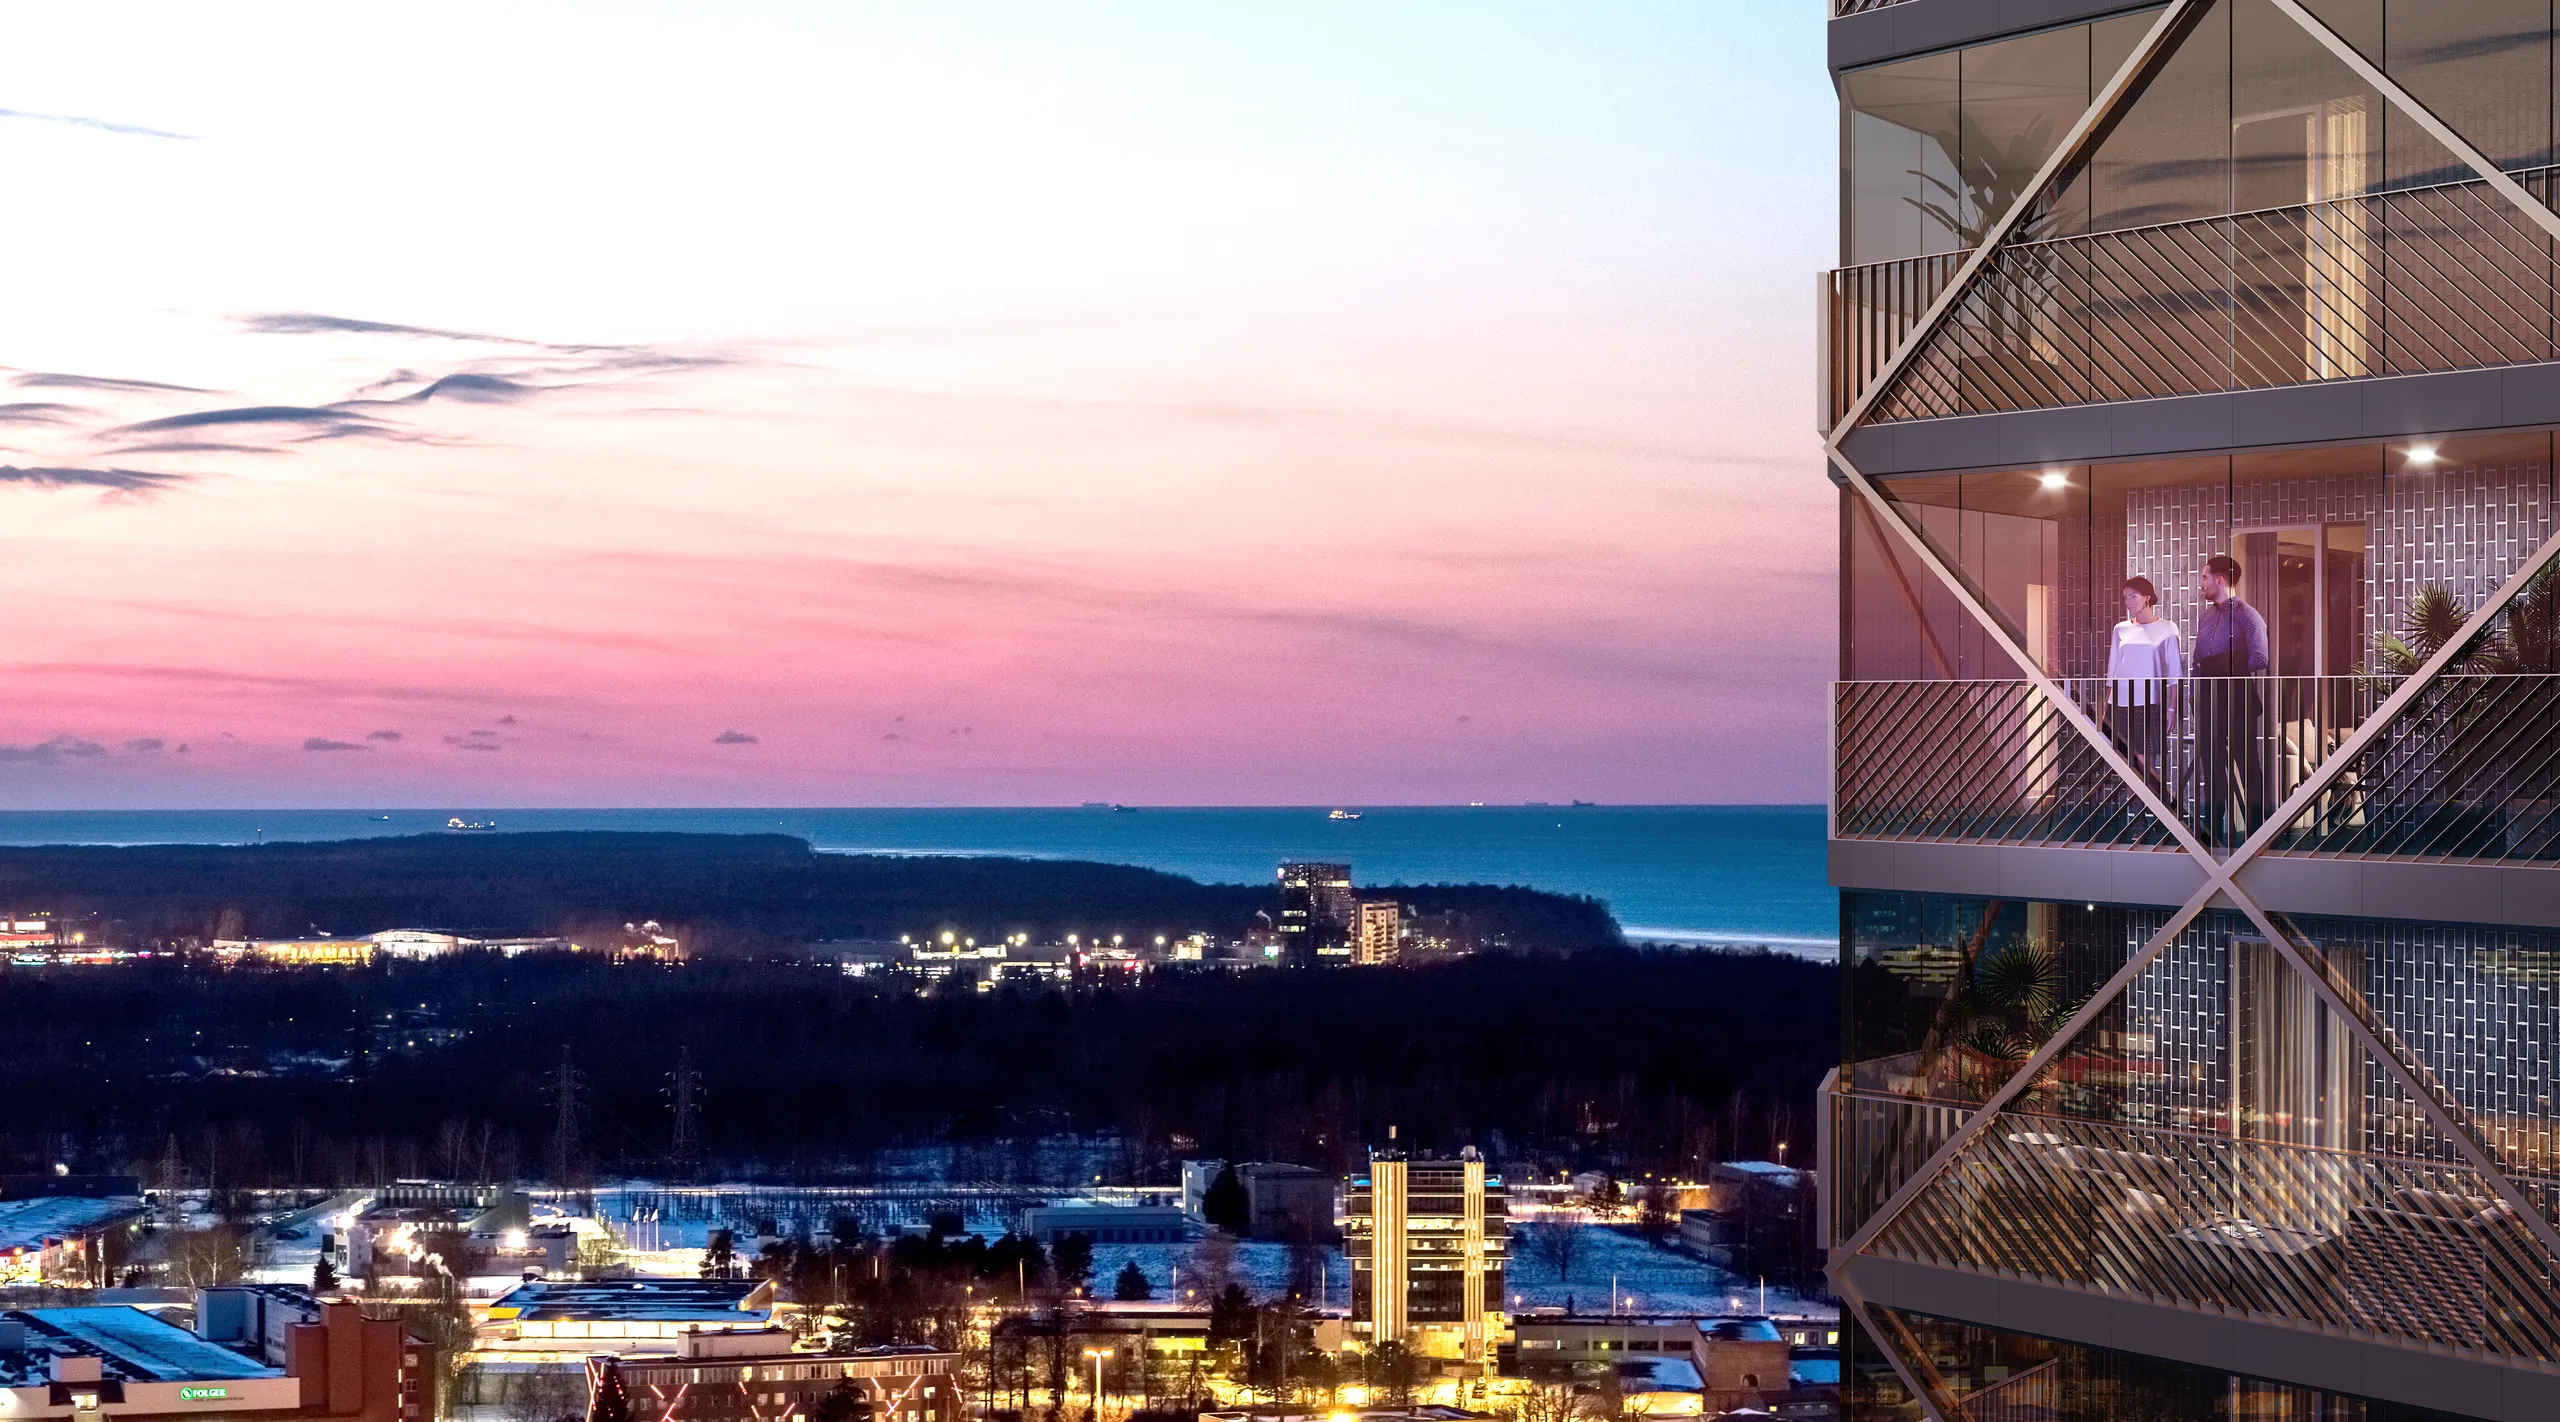
Read the portfolio, not the hero
Is the same building shown twice, from different angles and hours, or only from the one that worked? Is the context modelled or pasted? A wall of dusk heroes is a studio that can make one image.
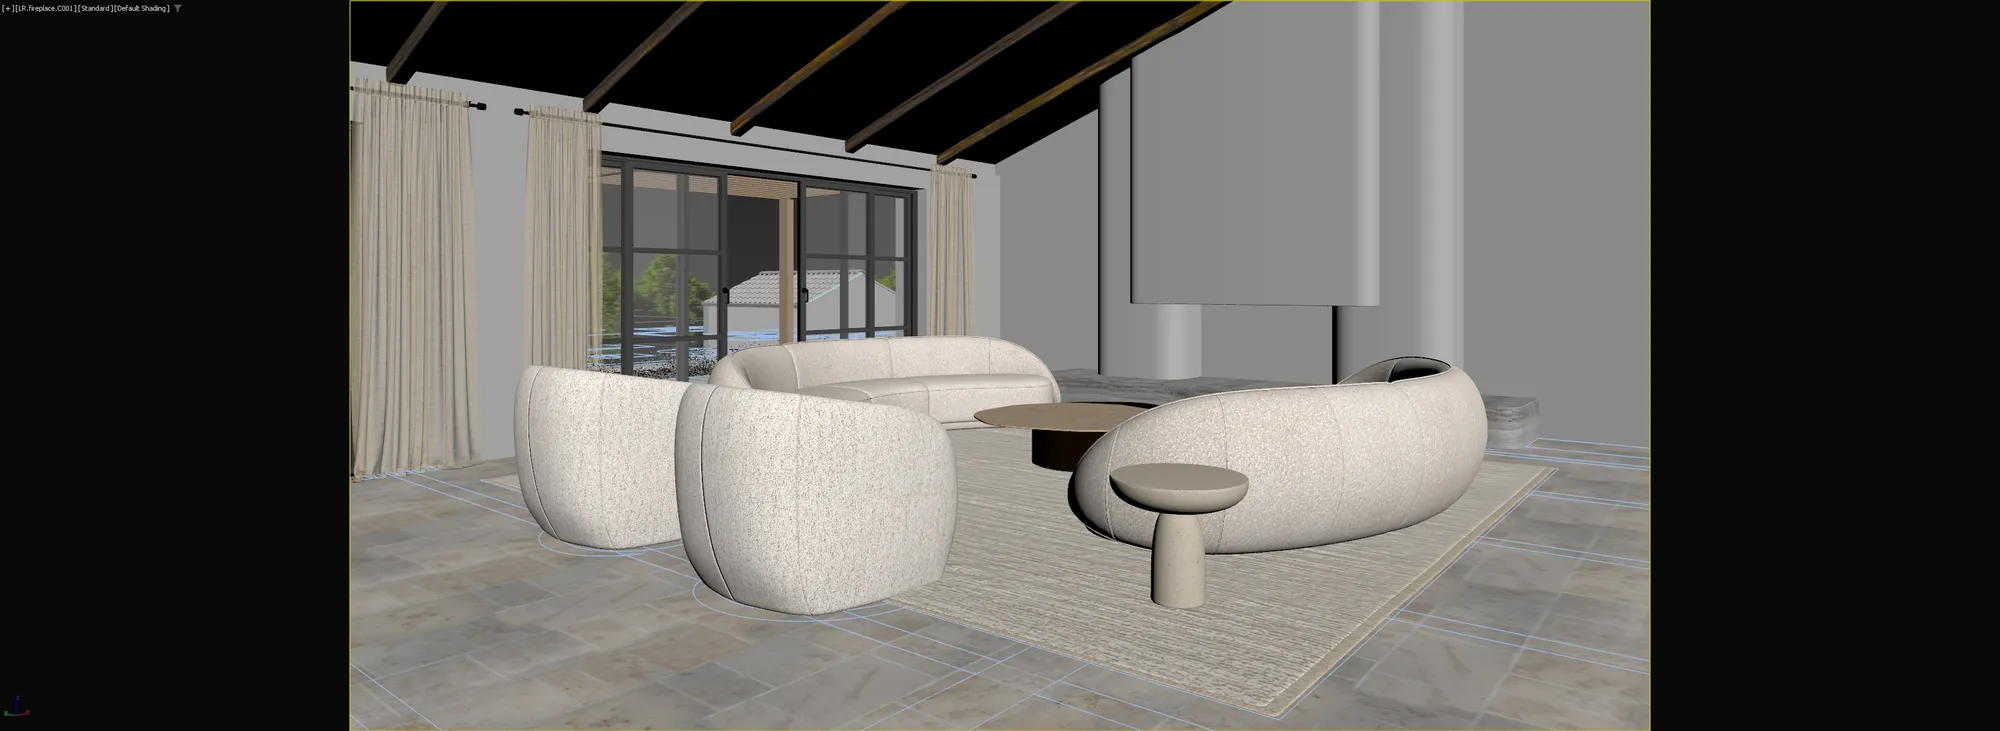
Settle it at the clay stage
The grey view is where camera, height, lens and hour get agreed, while all four are still free to move. A supplier who skips it is saving their own time, not your money.
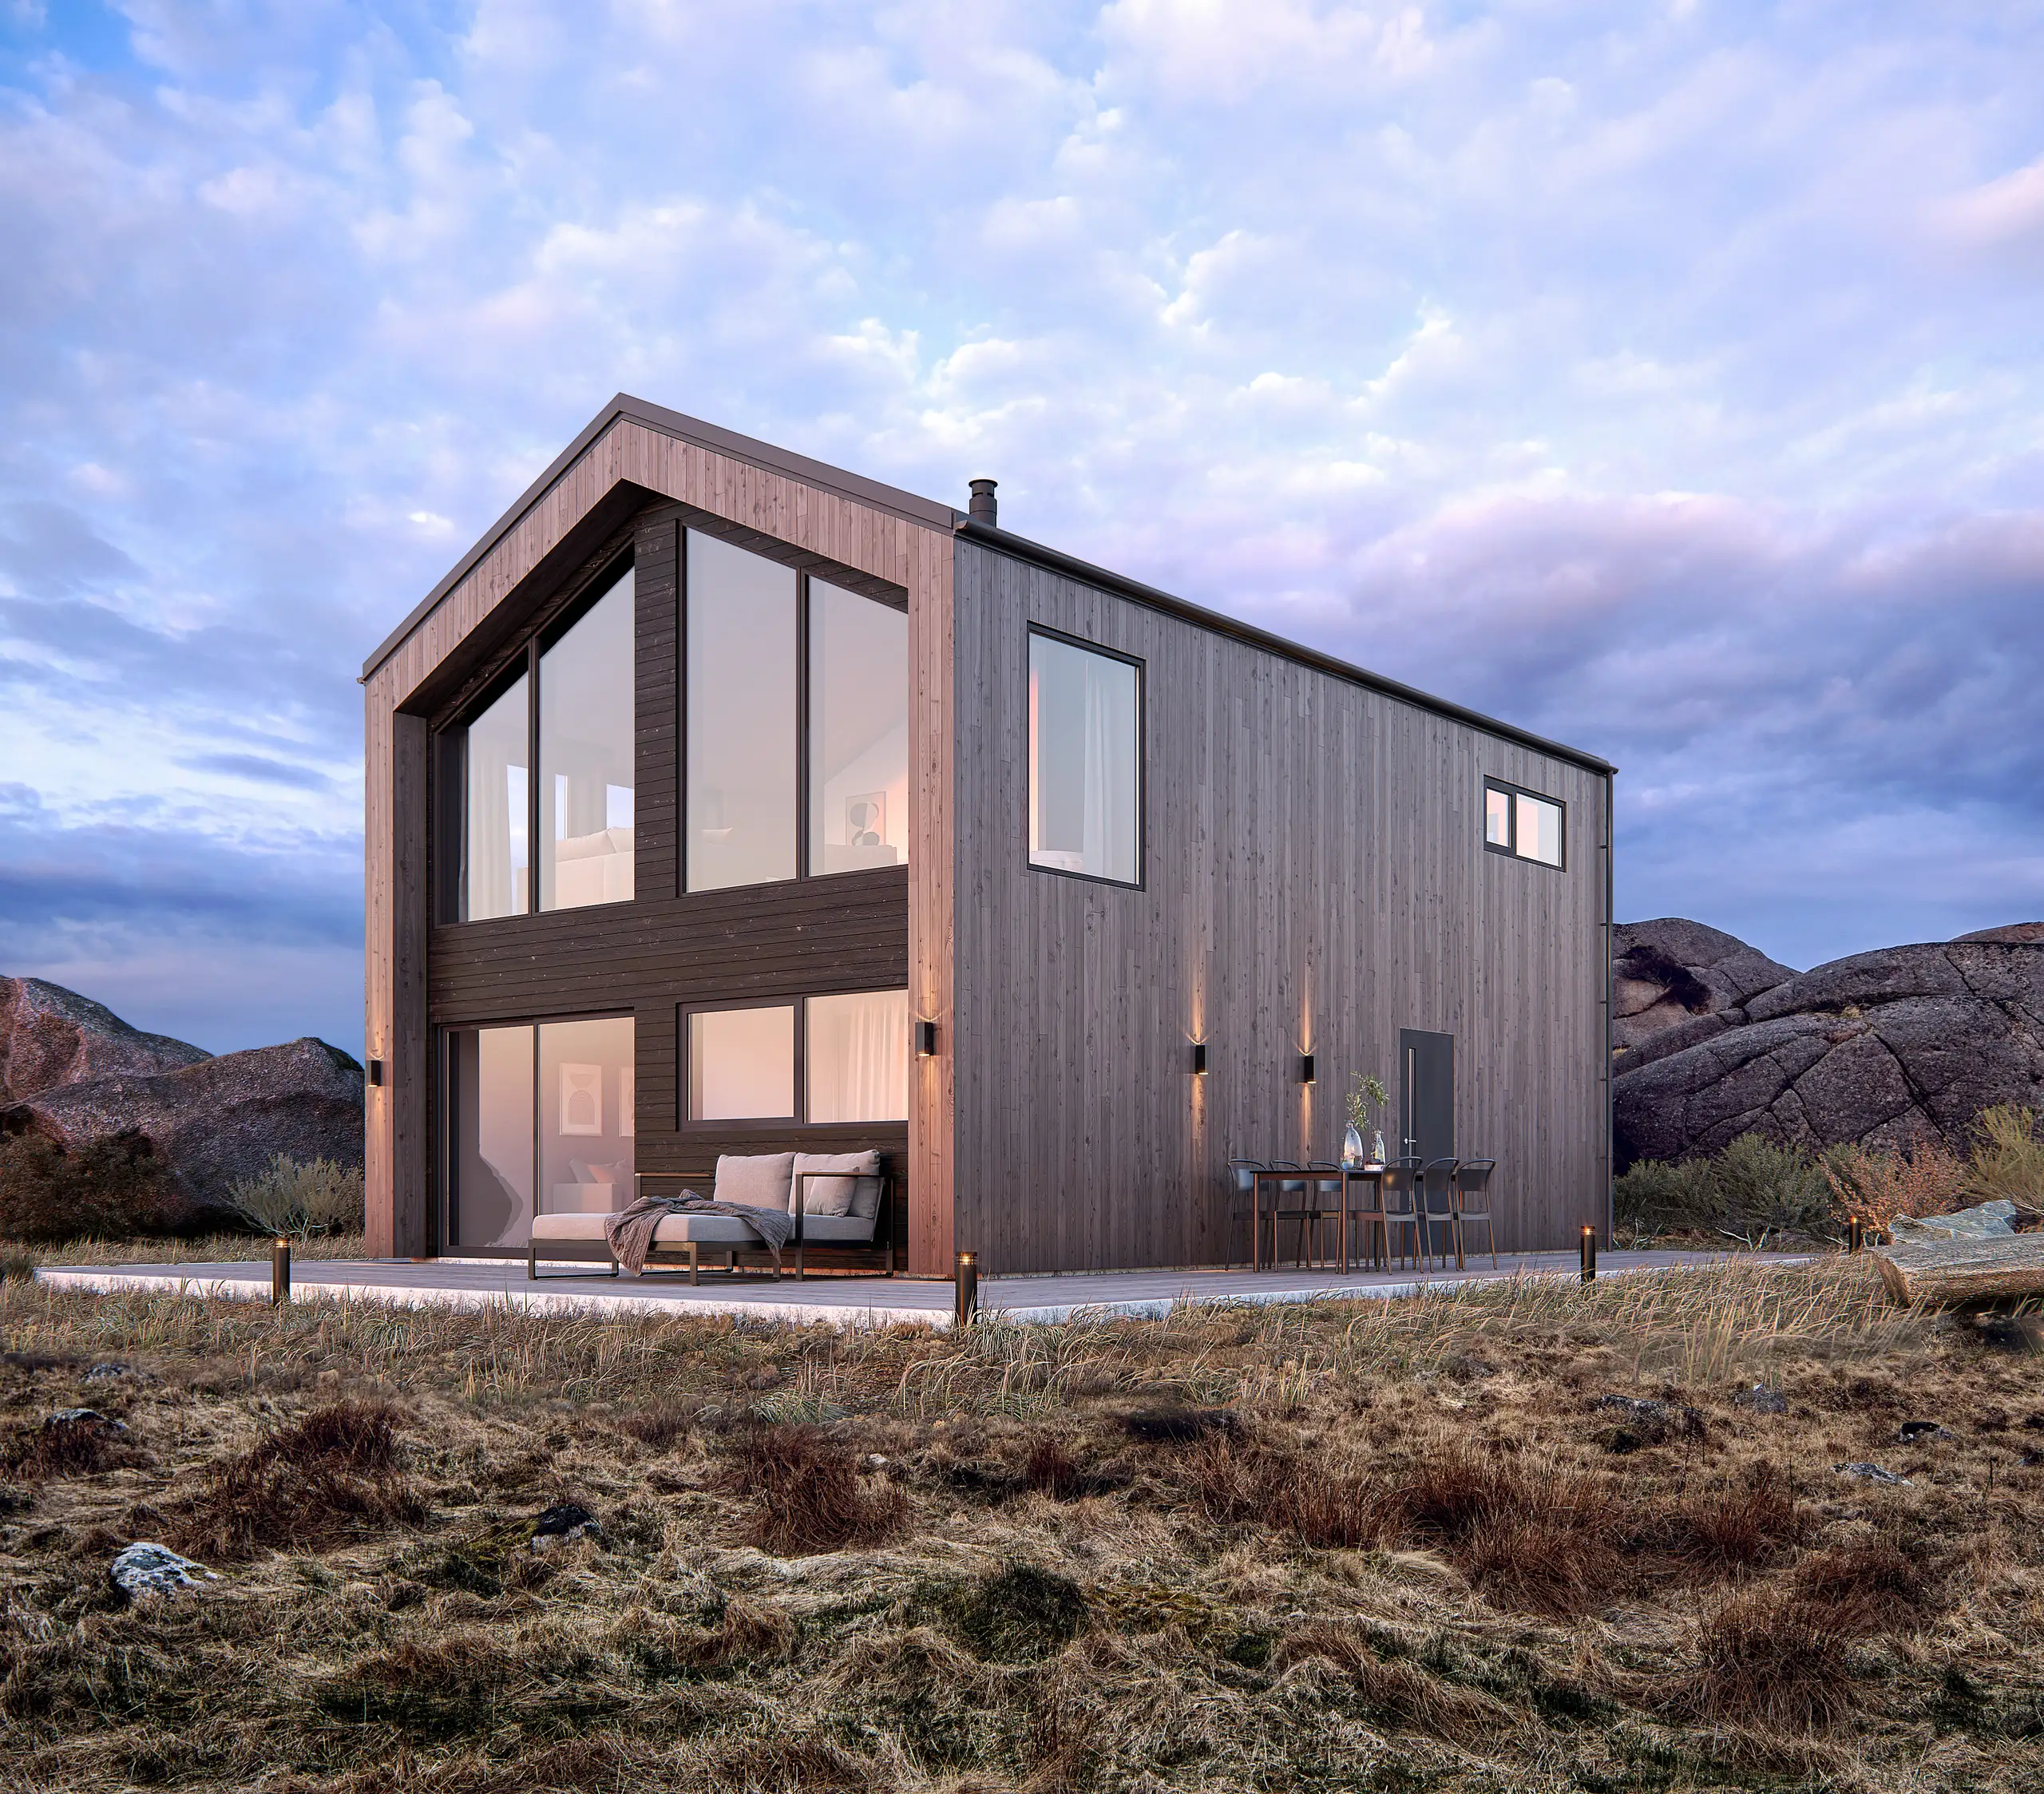
What to check before you sign off a final
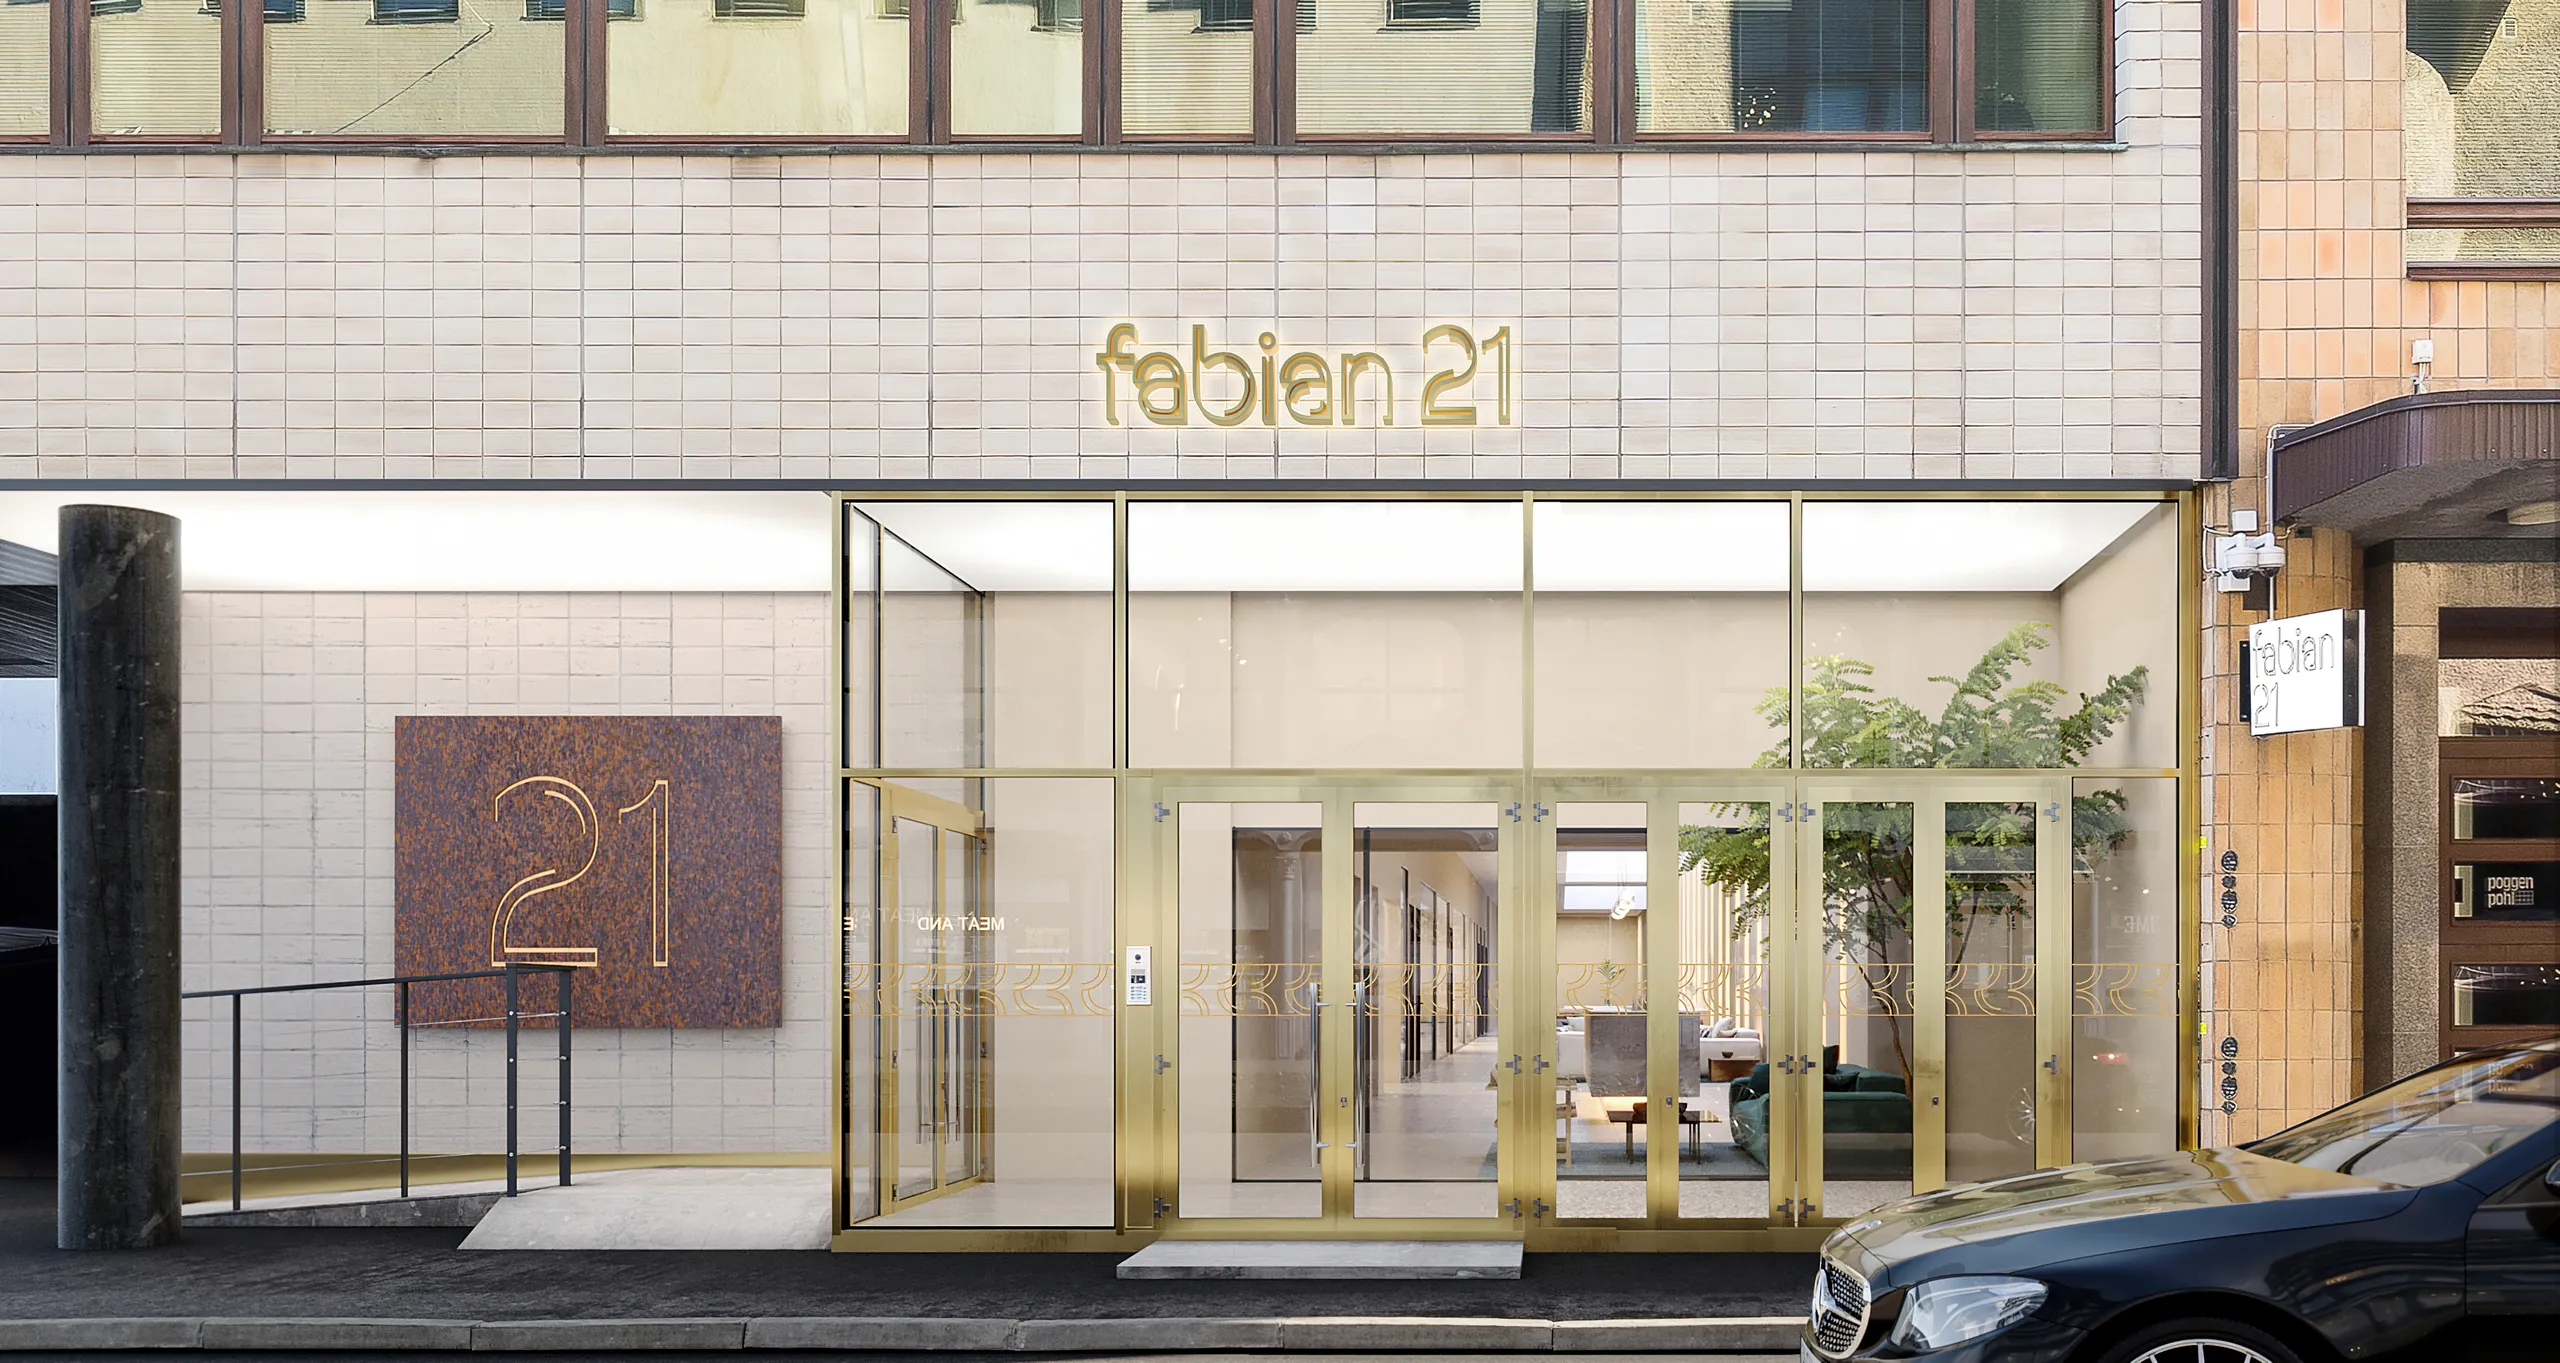
Verticals. Planting at handover size rather than maturity. Entourage at the right scale. The material read at full size rather than thumbnail. And the neighbours at their real height.
Five questions that expose a weak supplier
Do you keep the scene. What does the second view of this building cost. Who owns the images, and for how long. How many revisions before it becomes a variation. Who am I talking to.
How a project runs
From drawings to final frame
Four stages, whatever the discipline. The price is fixed before the first and the camera is agreed at the second, so nothing expensive happens until both are settled.

Brief
Brief and fixed quote
Upload CAD, PDF, Revit or SketchUp files, or a photo of a sketch. We prepare the brief from your files, so there is no questionnaire. You get one fixed project price and a delivery date within 30 minutes.

Days 1-3
Clay model
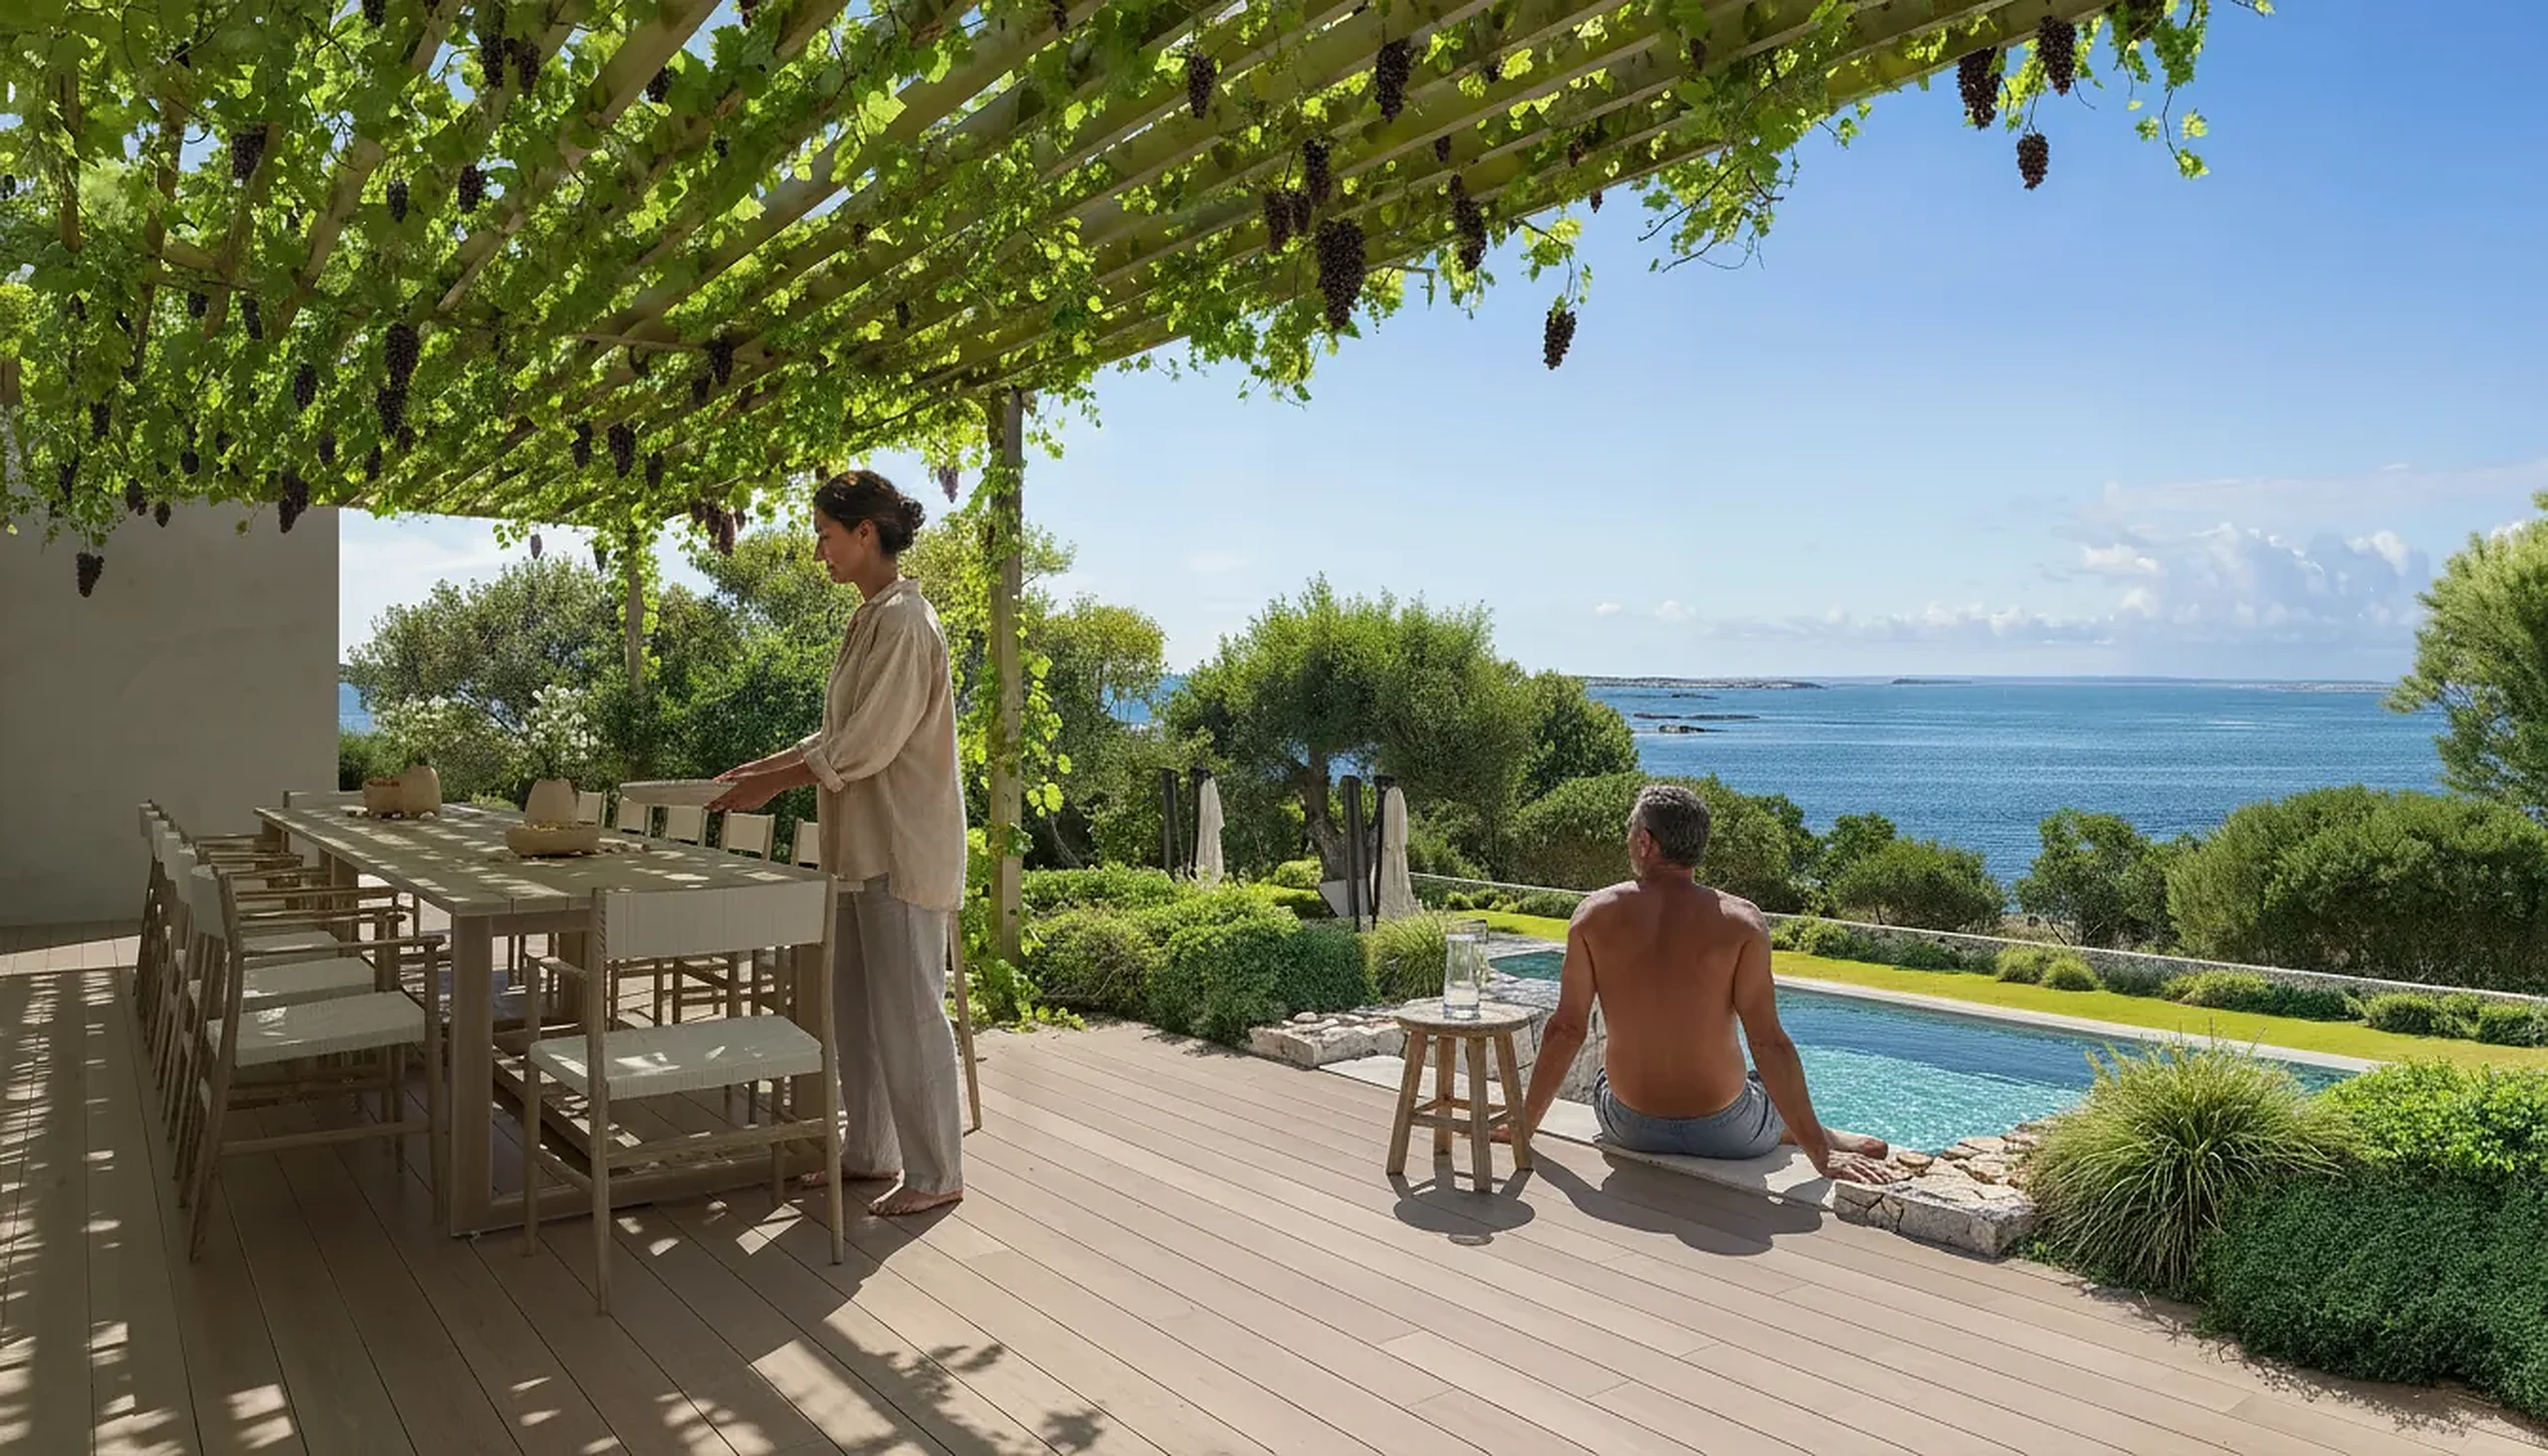
We build the 3D model without materials and place the camera. The viewpoint, lens, height and time of day are agreed on this grey model, when changes are quick and cheap.

Week 1
Preview render
The same view with materials, lighting and surroundings added. You see it early, while the light and the finishes can still be changed easily. 2 revision rounds are included, and we keep refining until you approve.

Delivery
Final render
The approved image, fully finished and delivered in 4K, with larger sizes for print on request and full usage rights. Every further view in the set uses the scene already built, so each extra image costs much less than the first.
2 revision rounds included, then refined until you sign off. Delivered on the date we agree.
Clay model to final render
Drag to see what the visualization adds
On the left, the grey model that every project passes through first: the geometry as drawn, the levels as surveyed, the neighbours as they stand, and nothing that could be argued with.
On the right, the frame the meeting reacts to. Same camera, same geometry, finished. The distance between the two is the whole discipline.
A private house in France. The living room in the services strip above is from the same project.
Selected work
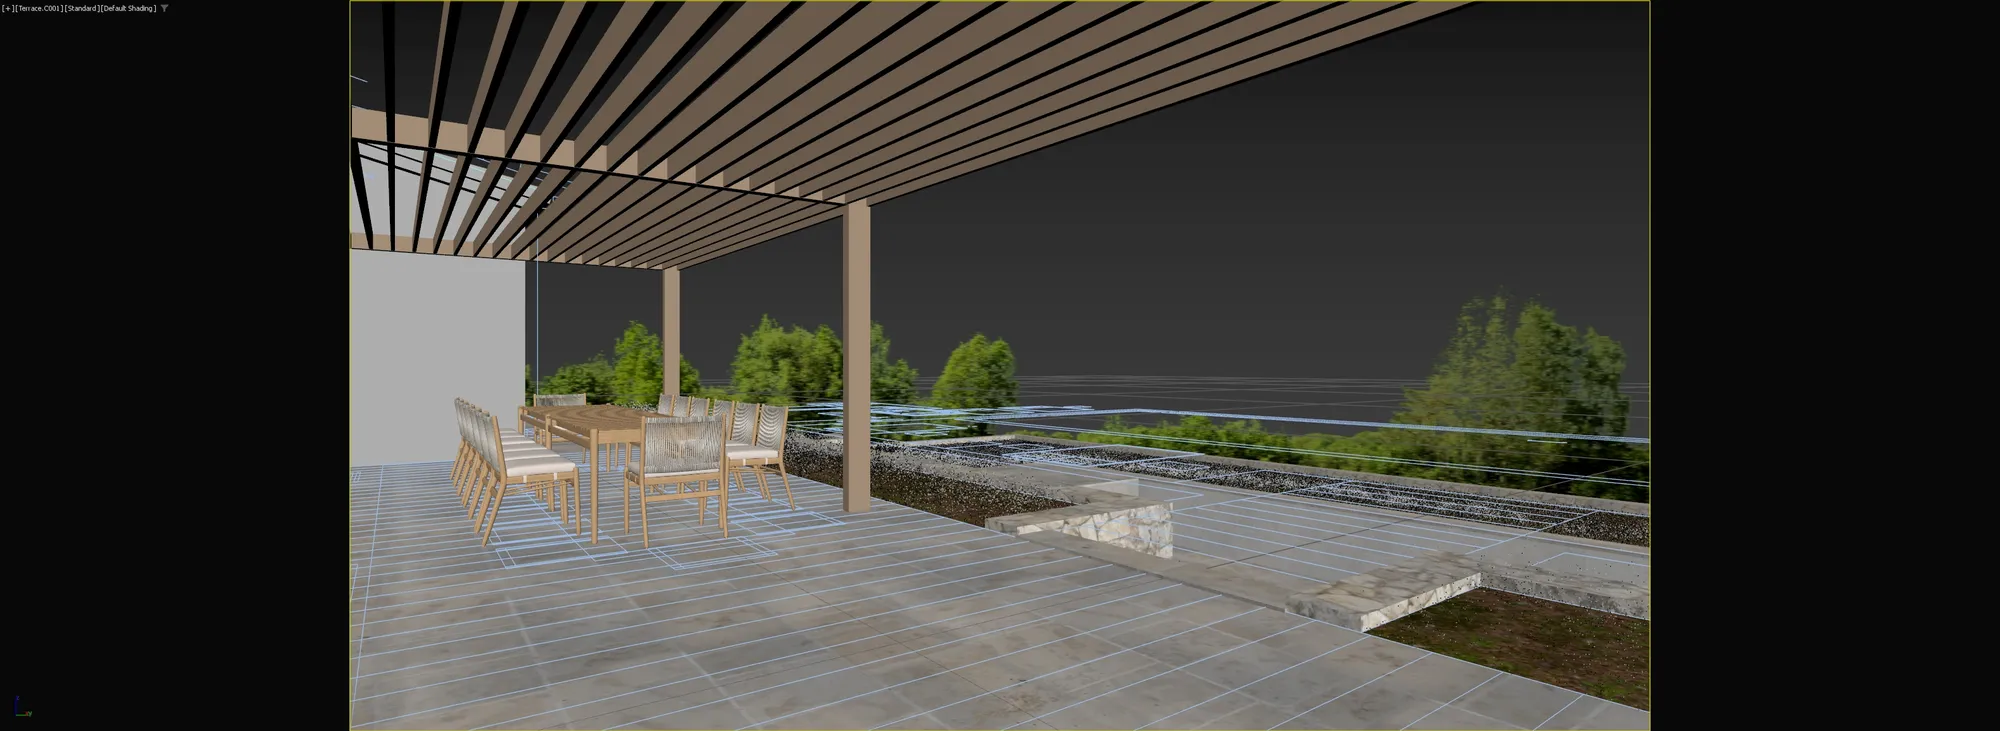
Buildings that did not exist yet
Work across the Nordics and the Baltics, the rest of Europe, the UK, the US and Australia. The chips sort it by type of work, sector, light and market.
Nothing matches those filters yet.
What it costs
What architectural visualization costs
One fixed price for the whole scheme, agreed before anything starts. We do not charge per image, because the 10th view costs us far less than the first. There is no published starting price, because it would not be true for any real project. These 7 things affect the price.
-
Which disciplines the scheme spans
A dusk exterior, the interiors, an aerial, a walkthrough and a panorama are five crafts off one model. The quote follows that mix, and costs less than assembling it from five suppliers.
-
How much of the building has to exist
An envelope lit from the street is one job. The same envelope with furnished, lit rooms behind every window is another. What gets modelled follows what the images must show, never the size of the site.
-
One scheme, or a type you will reuse
A single house is priced once. A house type due to reappear on eleven plots, or a layout sold across three phases, is priced as the reusable asset it becomes.
-
The state the source files arrive in
A coordinated model with a finish schedule attached reaches a first preview far sooner than a folder of PDFs and a photographed mood board. It is the one driver you control.
-
How many audiences the image has to survive
Something only a design team sees can stay loose. Something facing a committee, an investment memorandum and a portal listing must withstand all three readings, which is art direction rather than render time.
-
Whether it has to match what already exists
Joining a set delivered last year means adopting its palette, hour and camera height closely enough that the new frames are not read as a different building.
-
What gets taken while the scene is open
A floor plan, a 360 or thirty seconds of motion pulled from a scene still loaded is a small job next to standing that scene back up a year later.
Free guide
The Architectural Visualization Buyer's Guide
What the quote weighs, and what to send so it comes back fast.
- Every driver of an architectural visualization quotation, explained
- Which files get a quote back fastest
- How to brief the audience and the hour, so the first preview is the right one
- No sales call, one fixed price back in 30 minutes
Opens the upload form. Send what you have; no sales call.
Who we work with
Who briefs us, and what each of them needs first
The six we are most often briefed by. Estate agencies, construction teams and public consultations have pages of their own.

Architecture studios
Competition boards, planning packs and client presentations, art-directed to your house style rather than ours, so six images read as one practice.
Read more
Real estate developers
Marketing sets for off-plan sales: hero exteriors, interiors, aerials, plans and tours from one model, released in the order the deal happens.
Read more
Interior design firms
Schemes shown at full size with the specified finishes, so a client signs off on the room rather than on a mood board and three sample trays.
Read more
Property marketing
Portal-ready stills, staged interiors and 360 tours produced to a listing deadline rather than a studio one.
Read more
Hotel and hospitality
Suites, lobbies, spas and dining rooms rendered before the operator signs, so the brand agreement, the financing and the first bookings need not wait for the building.
Read more
Game studios and apps
Buildings and interiors modelled to survey scale and handed over as clean geometry, so an environment artist starts from a plan rather than a guess.
Read more
What changes hands
What we need, and what lands back
Whatever stage the scheme has reached, there is a version of it we can start from. None of it needs tidying first.
What we can start from
DrawingsDWG, DXF or PDF plans, sections and elevations. A sketch photographed on tracing paper counts
Native 3DRevit, ArchiCAD, SketchUp, Rhino, 3ds Max or IFC, opened as they are instead of traced again
FinishesAnything that fixes the palette: a schedule, supplier links, RAL or NCS codes, or three photographs you like
SurroundingsA survey, one photograph from the site, a map pin, or nothing at all where the plot is empty
Nothing polishedOne plan and one reference image is enough for a fixed figure. There is no intake form
What comes back
Masters4K by default, and 8K to 12K where a hoarding or a printed spread calls for it
RatiosPortrait, landscape, square and banner crops taken off the same scene, never re-ordered as new work
CheckpointsAn untextured view early for camera sign-off, then 2 revision rounds and refinement until you are happy
Same-scene extrasMotion, a 360 panorama or a readable plan drawn from the scene that is already standing
The rightsUnrestricted commercial use of the delivered files, with the source scene kept on our side
Not sure which discipline you need? Send what you have; the quotation says what the scheme calls for.
What usually happens next
Briefs grow, and they grow in a predictable order
Almost nobody stops at what they first asked for. This is the order the additions usually arrive in.
An exterior brief becomes a set
The hero goes out. Then the planners want two street views and the agent wants the entrance at dusk. Each is one more camera in a scene that already stands, and is priced as one more view.
An interior brief becomes a tour
Once the room exists, a 360° panorama and a 3D floor plan are a short step from it, and between them most of what a remote buyer looks at.
A still becomes motion
A flythrough, or a short loop for social, rendered from the scene you already paid to build. Bought this way, animation is priced as an extra rather than a project.
Your model, our render
We render your SketchUp, Revit or ArchiCAD model
SketchUp rendering and Revit rendering services, without remodelling: the design model you already have is where the render starts.
SketchUp models
Send the .skp file. We keep your geometry and dimensions and add materials, light, furniture and landscaping, so you do not pay for a model you already made.
Revit and IFC models
A Revit model or an IFC export is rendered from your BIM geometry, so the images match the drawings the model makes.
ArchiCAD, Rhino and others
ArchiCAD, Rhino, 3ds Max and most other formats work the same way: your model is the starting point, not a reference.
We say what needs detail
A massing or design model is fine. We tell you which parts we will detail for the render before we start, so nothing in your design changes without your approval.
Where we work
Rooted in Estonia, with offices and clients worldwide
We work with developers, architects and agencies across Europe, North America, Australia and the Middle East. Each market we work in has its own page: Estonia, Finland, Norway, Sweden, London, New York, Los Angeles, Chicago, Houston, Miami, Toronto, Sydney and Dubai.
Questions we get asked
Architectural visualization FAQs
The questions that come up before a first architectural visualization project. Anything else, put it in the quote request; it gets answered alongside the price.
Ask us directlyWhat is the difference between architectural visualization and architectural rendering?
None that anyone enforces, and archviz means the same again. Where a brief does separate them, rendering is the single image and visualization the discipline. The terms that do change the job are artist's impression, verified view, and a set rather than a view.
How much does architectural visualization cost?
By the project, not by the image. What affects the price is the mix of disciplines a scheme calls for, how much of it has to be modelled, the condition of the files you hand over, and how hard the art direction has to work. Upload the plans and one firm price comes back within 30 minutes.
How long does architectural visualization take?
A single view, about a week. A full set, two to three weeks. A grey model reaches you a few days in, so the camera gets argued about early, while the hour and the finishes are still cheap to move.
How many images does a project need?
Fewer than most people order, and in a different order. A planning submission wants an aerial and two street-level views, taken from the points the neighbours know best. A launch wants one hero, two or three interiors and a plan. Name the audience for each frame.
What counts as a revision and what counts as a new view?
Changing light, materials, styling or entourage in an agreed frame is a revision, and two rounds are included. Moving the camera or changing the design after sign-off is a new view, priced as one. We say which before doing it.
What happens if the design changes after delivery?
The scene is kept, so a changed cladding or roof line is re-rendered from the same camera for far less than the frame first cost. Resubmissions and phase two are the usual reasons.
Will AI replace architectural visualization?
It has changed the drafting, not the deliverable. AI is fast at a mood and unreliable at what a render is bought for: your actual geometry, the specified finish, the real neighbours. The full argument is on the interior rendering page.
What software do you use?
3ds Max and Corona for most stills, V-Ray and Blender where they suit, Unreal Engine where a project needs real-time output. What that choice changes is set out under software and engines above.
Can you render my SketchUp model without remodelling it?
Yes. We open the .skp file, keep its geometry and dimensions and add the materials, light, furniture and landscaping a photoreal render needs. If parts of the model are only massing, we say which ones we will detail before we start. The same works for Revit, ArchiCAD and Rhino models.
What files do you need to start?
Anything that already exists. Native models from Revit, ArchiCAD, SketchUp, Rhino or 3ds Max, an IFC export, DWG or PDF drawings, or a hand sketch. Where a piece is missing, that is flagged in the quotation rather than discovered halfway through.
Can you work on a project in my country?
Almost certainly. We are an architectural visualization company that has worked remotely since 2013, for clients in 17 countries, among them Estonia, Finland, Norway, Germany, France, the UK, Canada and Australia. Drawings, comments and files move by upload and email; nobody has needed to visit. For UK and Australian clients, we are a 3D visualisation company providing 3D architectural visualisation services remotely.
Who owns the images?
You do. Full usage rights to every delivered image are included: brochures, portals, hoardings, press, social and planning submissions, for as long as you like. No separate licence and no per-use fee.
Do I get the 3D model as well as the images?
The images, with full usage rights. The scene stays with us, which is what keeps a later view cheap. If you need the geometry itself, that is a separate deliverable, priced on the 3D modeling page.

Start a project
The drawings you have are enough. Fixed quote back in 30 minutes
Plans, elevations or a model, in whatever state they are in. No budget dropdown, no discovery call first.
Few projects a month, on purpose, so every scene gets full attention.