

3D rendering for construction,
from the model you already have.
Pre-construction visualization for contractors, design-build firms and developer-builders. Tender boards, stakeholder views, phasing and site logistics, and the sales set, all cut from one model built off the drawings you already have.
- One fixed per-project price and a delivery date within 30 minutes
- Phasing and site setup shown as images, not as a programme bar chart
- Full usage rights: tender, hoarding, brochure, portal, press
We only take a limited number of projects each month, so every scene gets top quality.
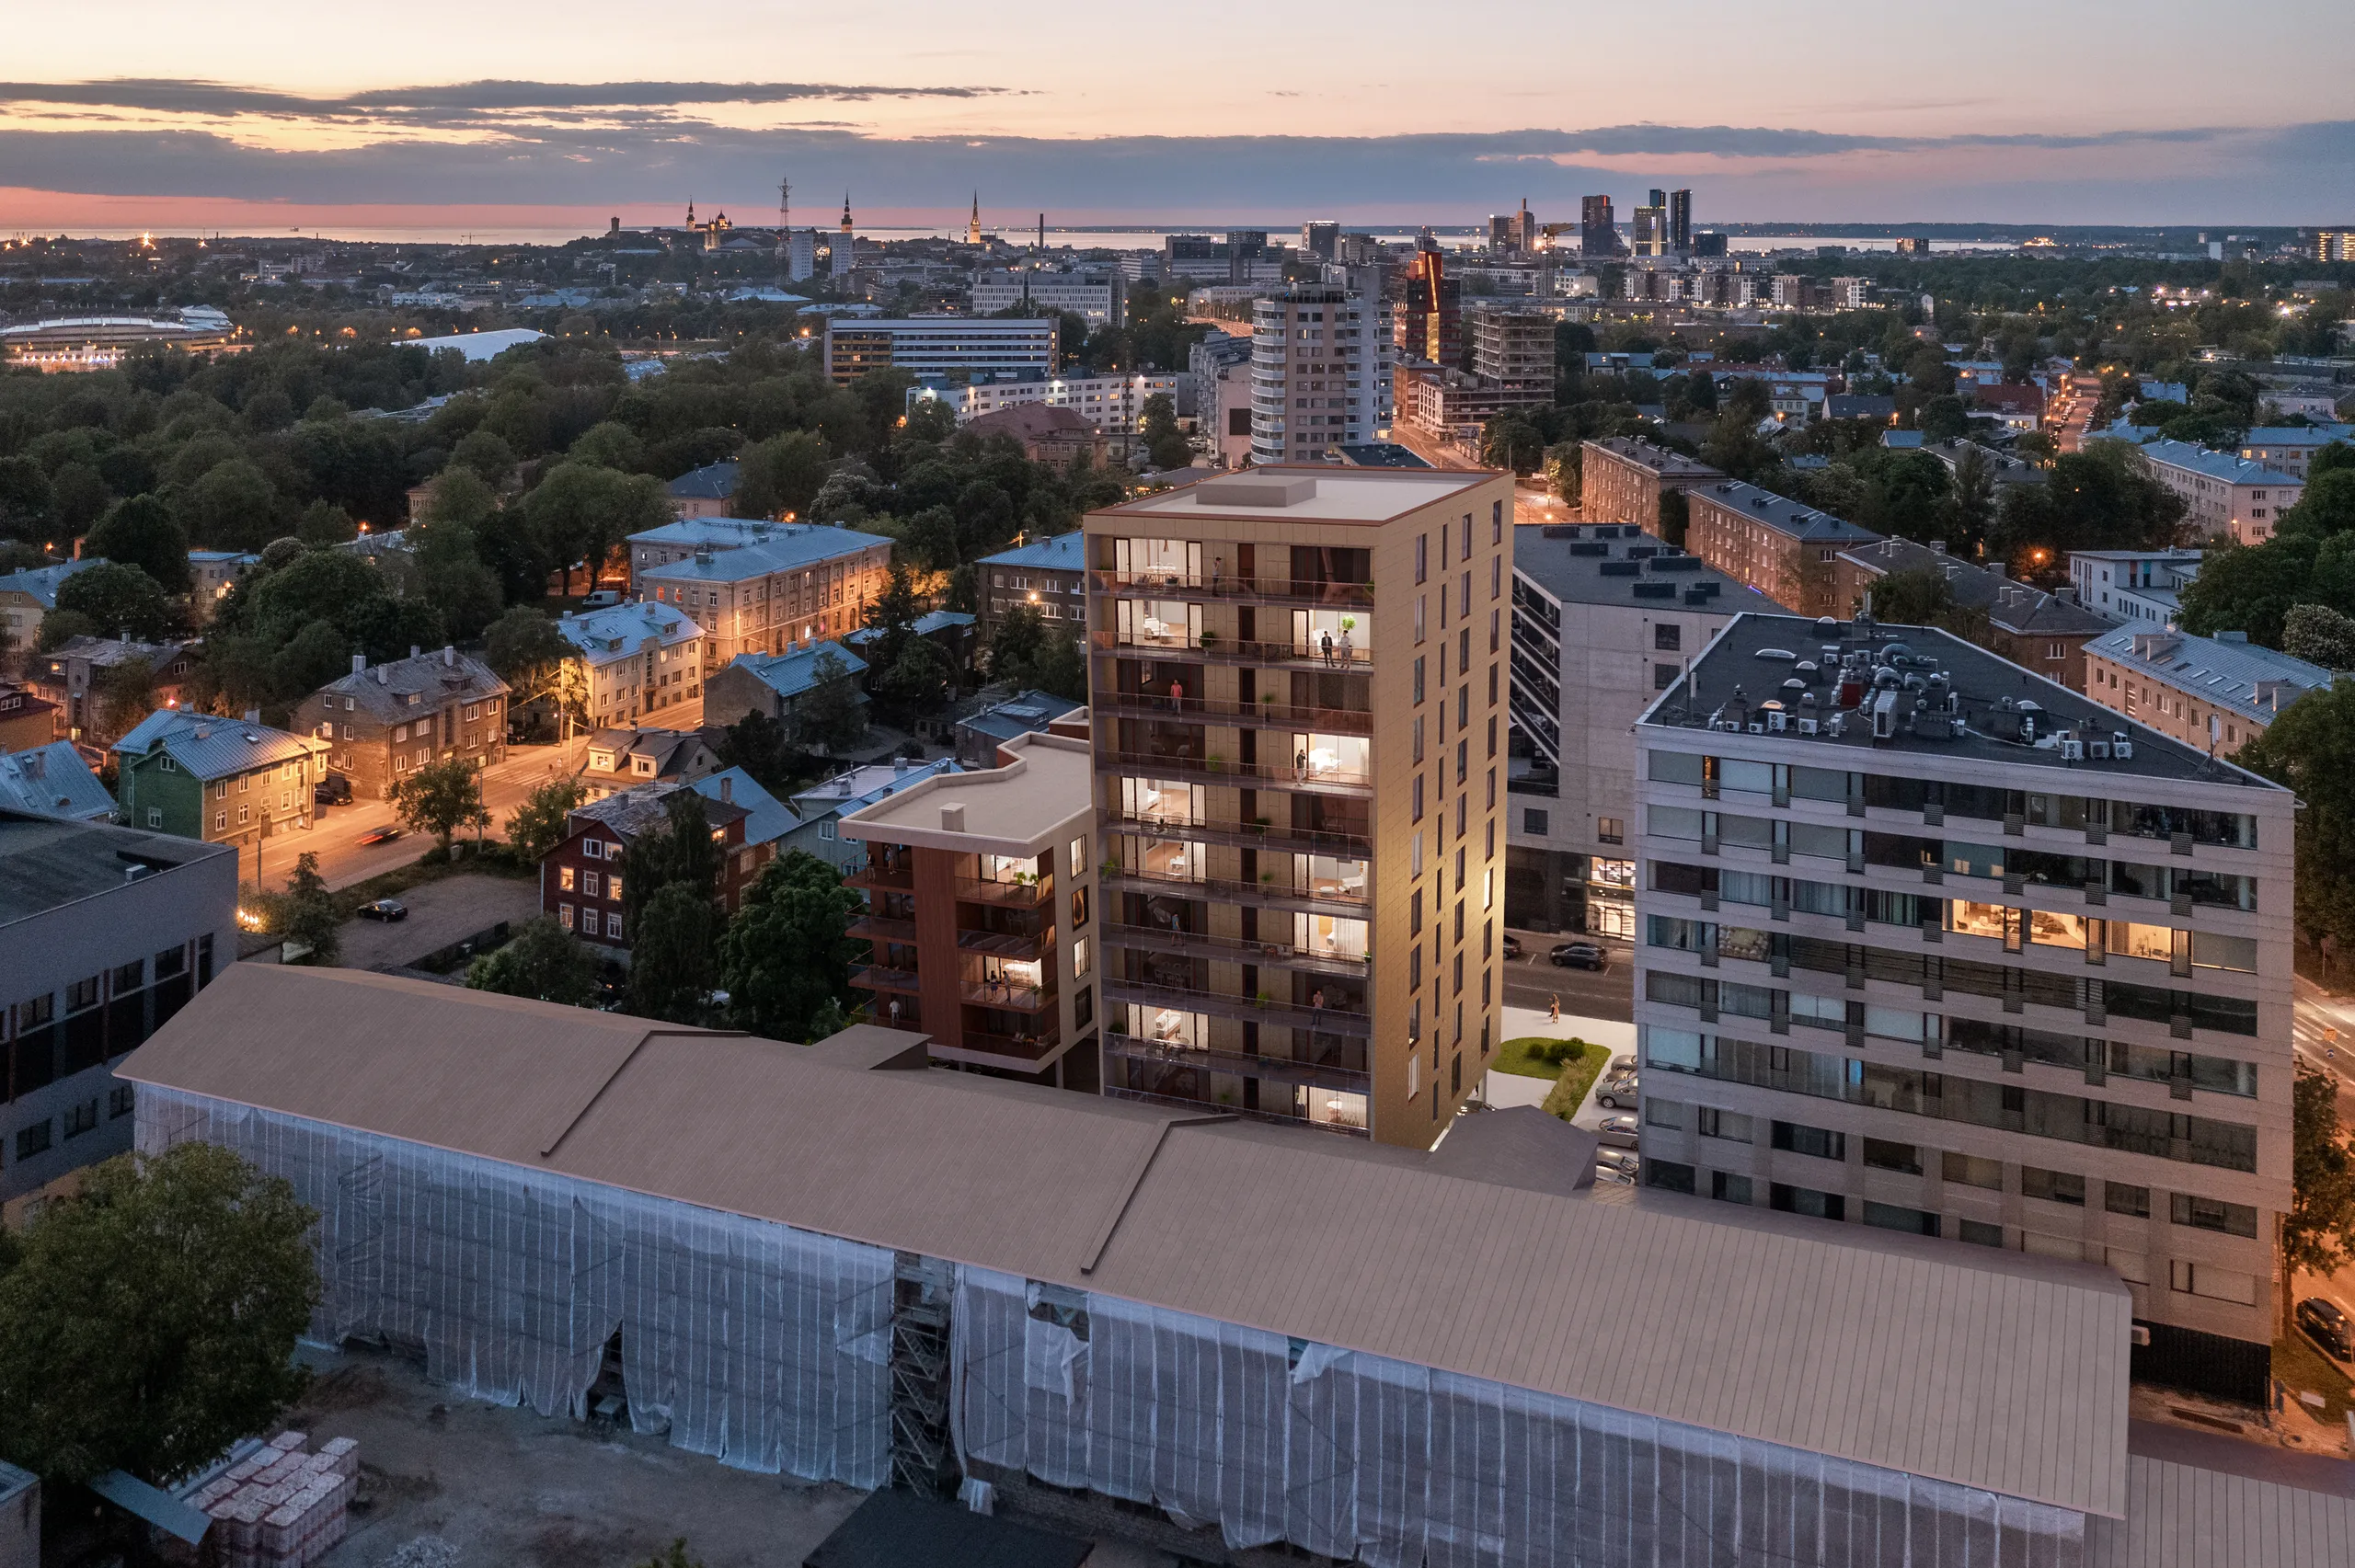
Where this pays for itself
Most of the people deciding cannot read a drawing.
A section tells a site manager everything and tells a client, a councillor or a funder almost nothing.
The model is built once, from your drawings or your IFC export. After that a tender board, a planning image, a site logistics view and a brochure spread are all crops of the same thing.
A construction project spends months explaining itself to people who are never going to learn to read an elevation. The client's board, the planning committee, the neighbours at a consultation, the funder, and the site team on day one. Each of those conversations tends to get its own set of exports and its own misunderstanding, and the misunderstandings are the expensive part.
We have been rebuilding buildings from drawings since 2013. What we produce is images, not a coordination service. What that buys you is the ability to put one picture on the table and have the room argue about the right thing.
What it actually solves
Three problems on a live job.
01
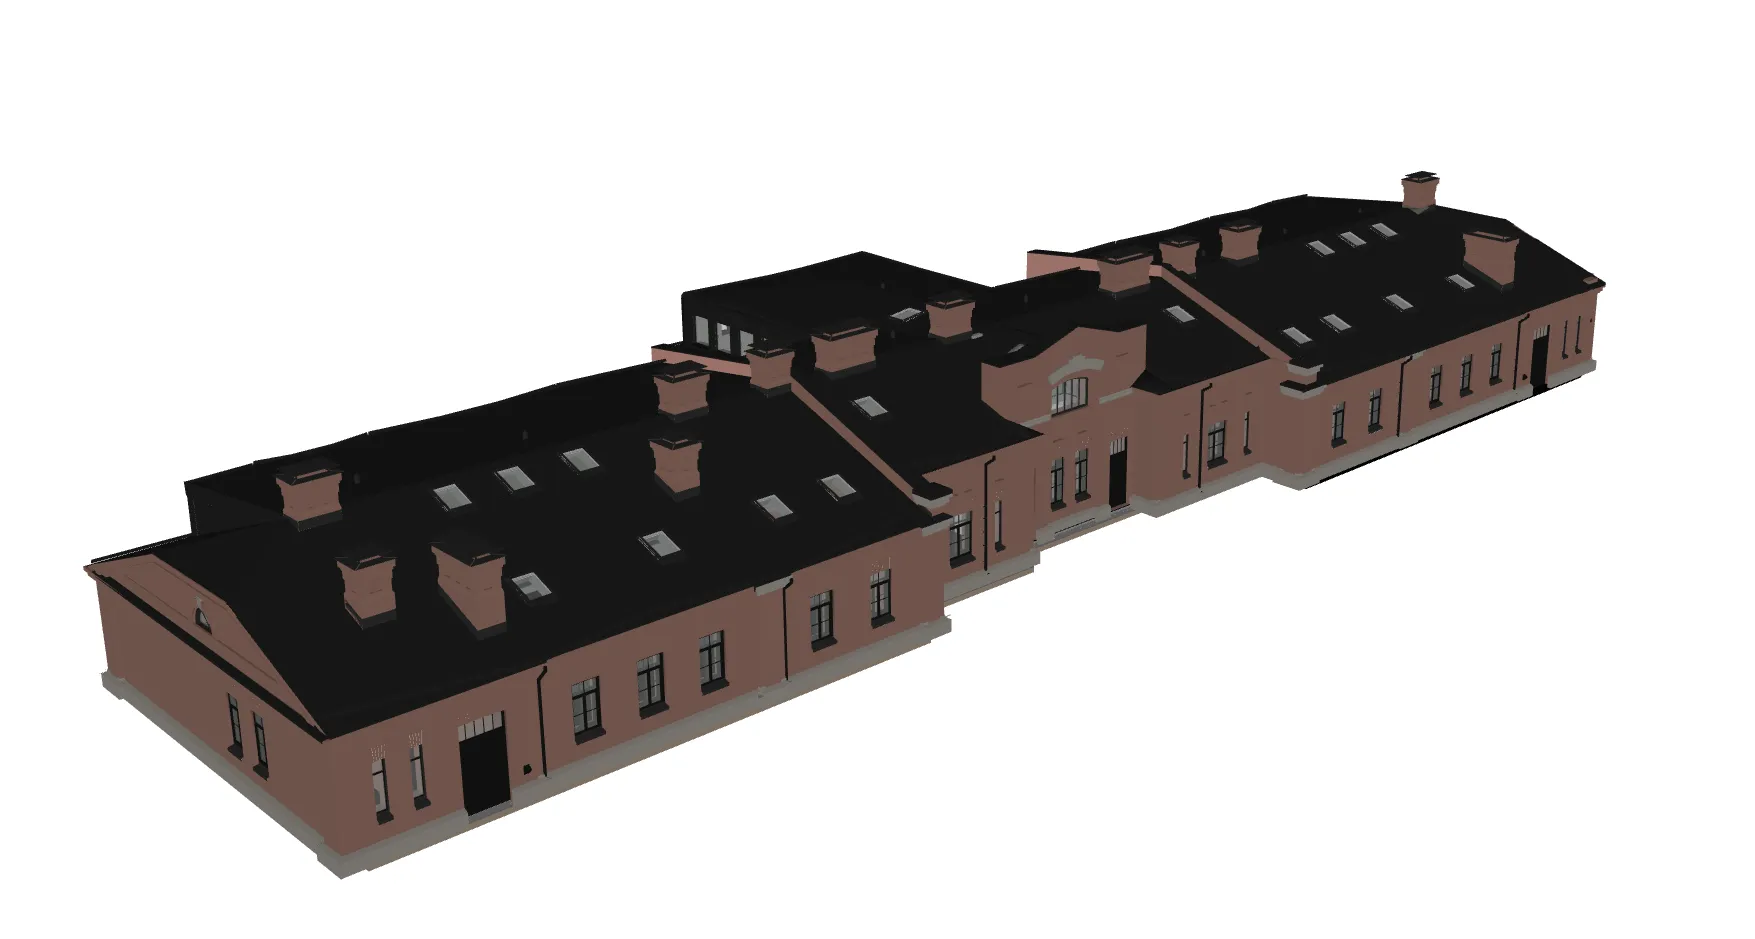
Winning the work before the drawings are finished
A tender or a design-build bid is judged partly on whether the panel can picture the result. A clay massing view and two photoreal frames answer the question the drawings leave open, which is what the thing will be like to stand next to.
The scene is kept after delivery, so a shortlist stage that asks for a different roofline or a change of cladding does not restart the job. The second version comes off the model that already exists.
02
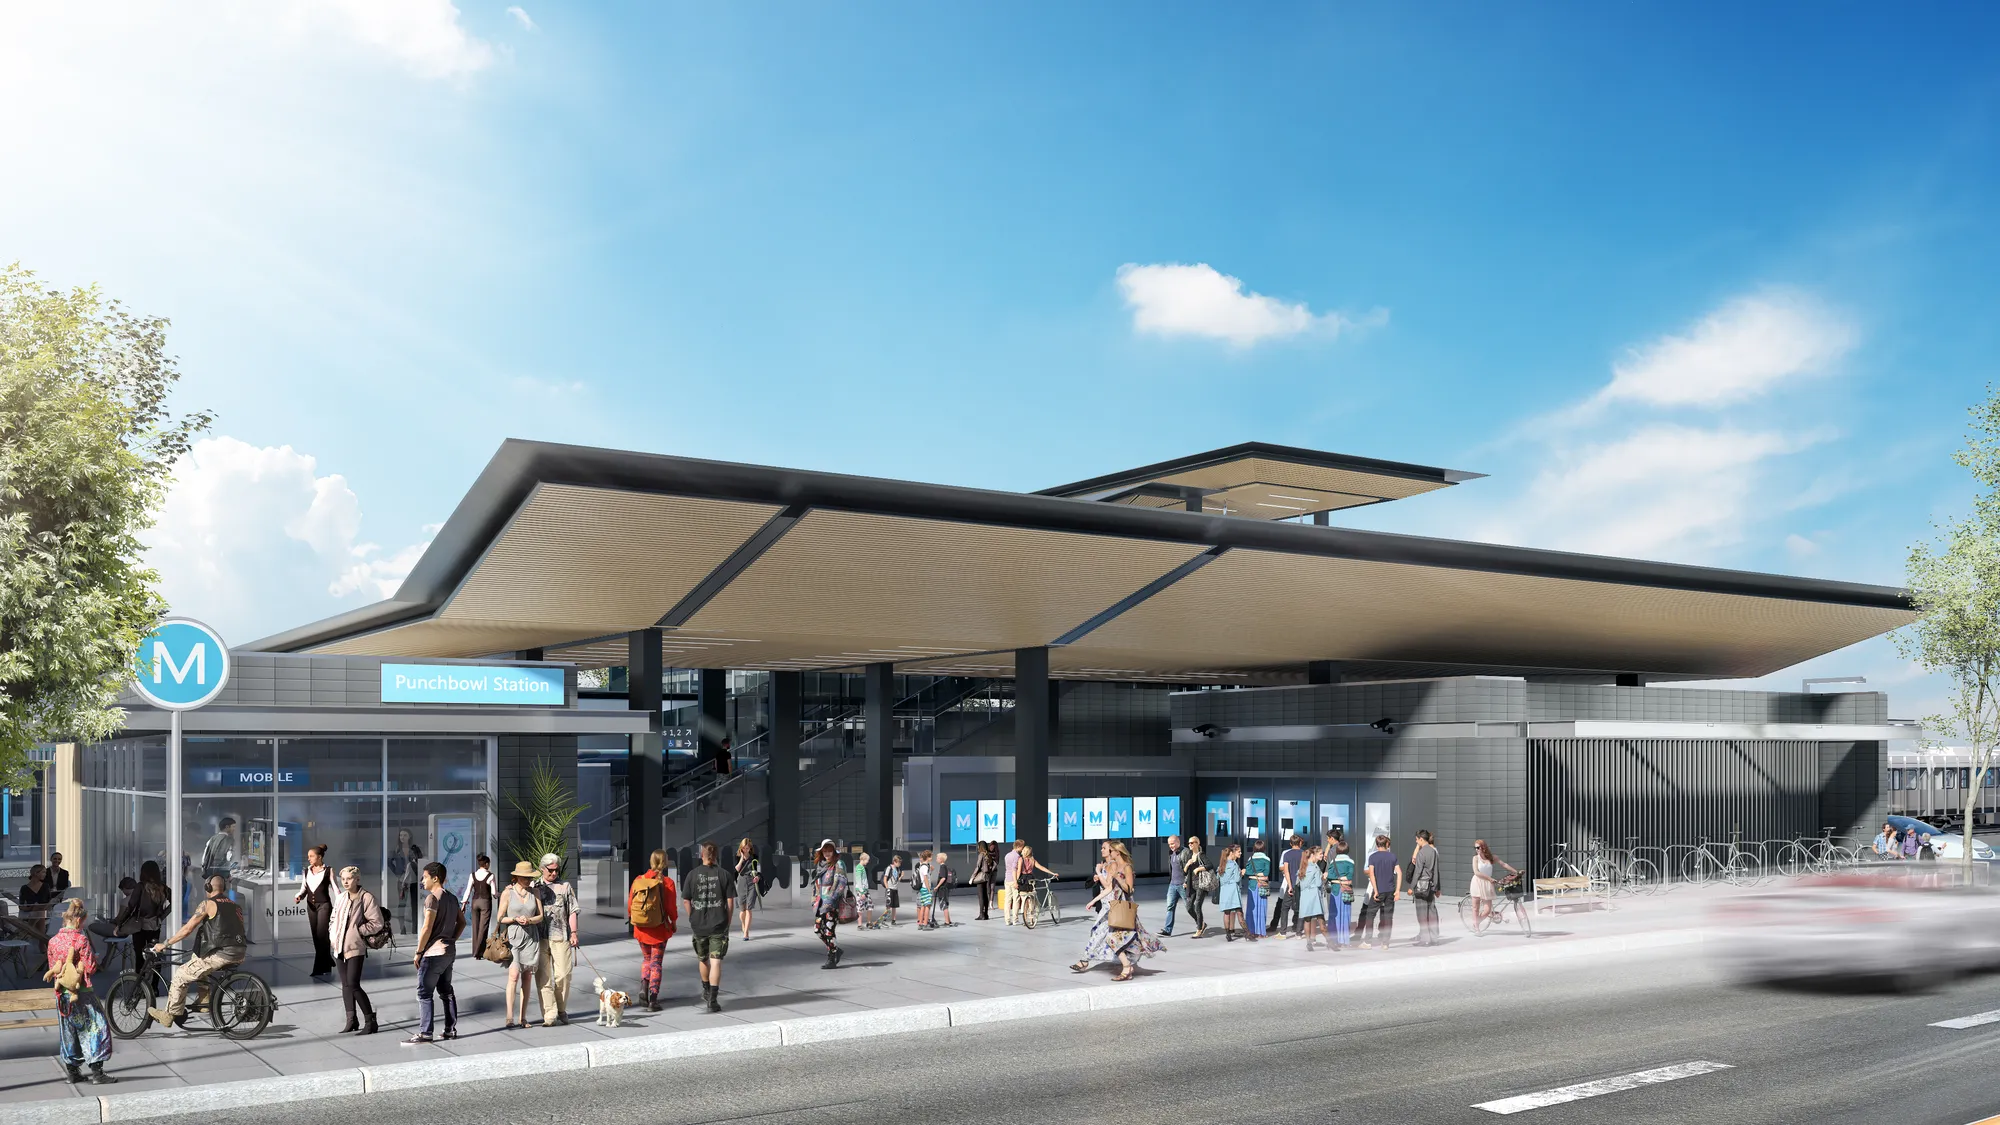
Phasing, access and what the site looks like on a Tuesday
Site setup, crane position, hoarding line, compound, haul route, and the order the blocks come out of the ground. Shown as views a client or a neighbour can read in three seconds rather than as a bar chart nobody outside the team follows.
On a phased scheme the same model gives you phase one occupied while phase two is still a site. That is the image that stops a buyer discovering by accident that they are moving in next to two more years of work.
03
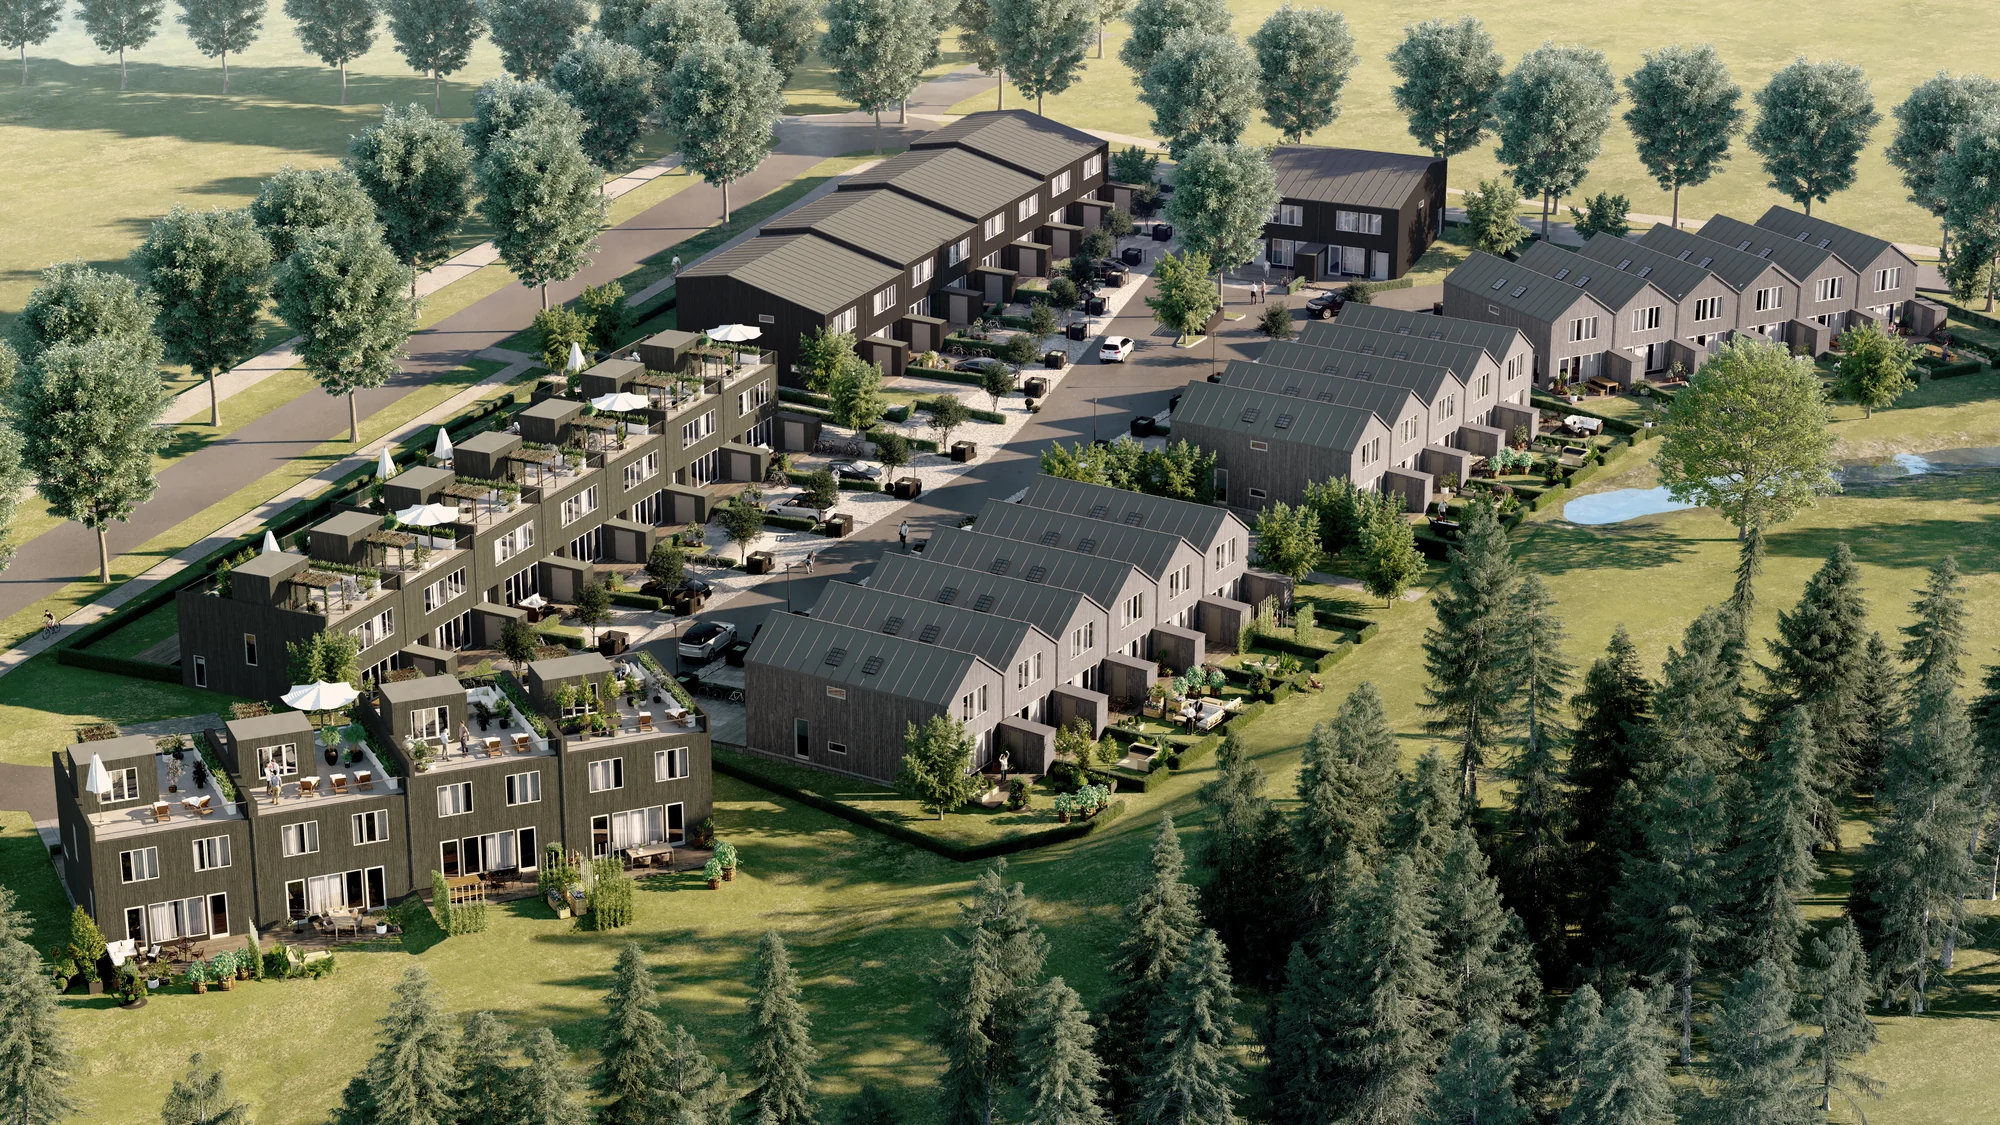
The sales and letting set out of the same model
By the time you are on site, the model has already been paid for. The brochure images, the hoarding graphic, the portal listing and the leasing pack are further crops of it, and every one of them costs a fraction of the first view.
Handover works the same way. A case study for the next bid can be rendered on the day of practical completion, instead of eighteen months later when the planting has finally grown in enough to photograph.
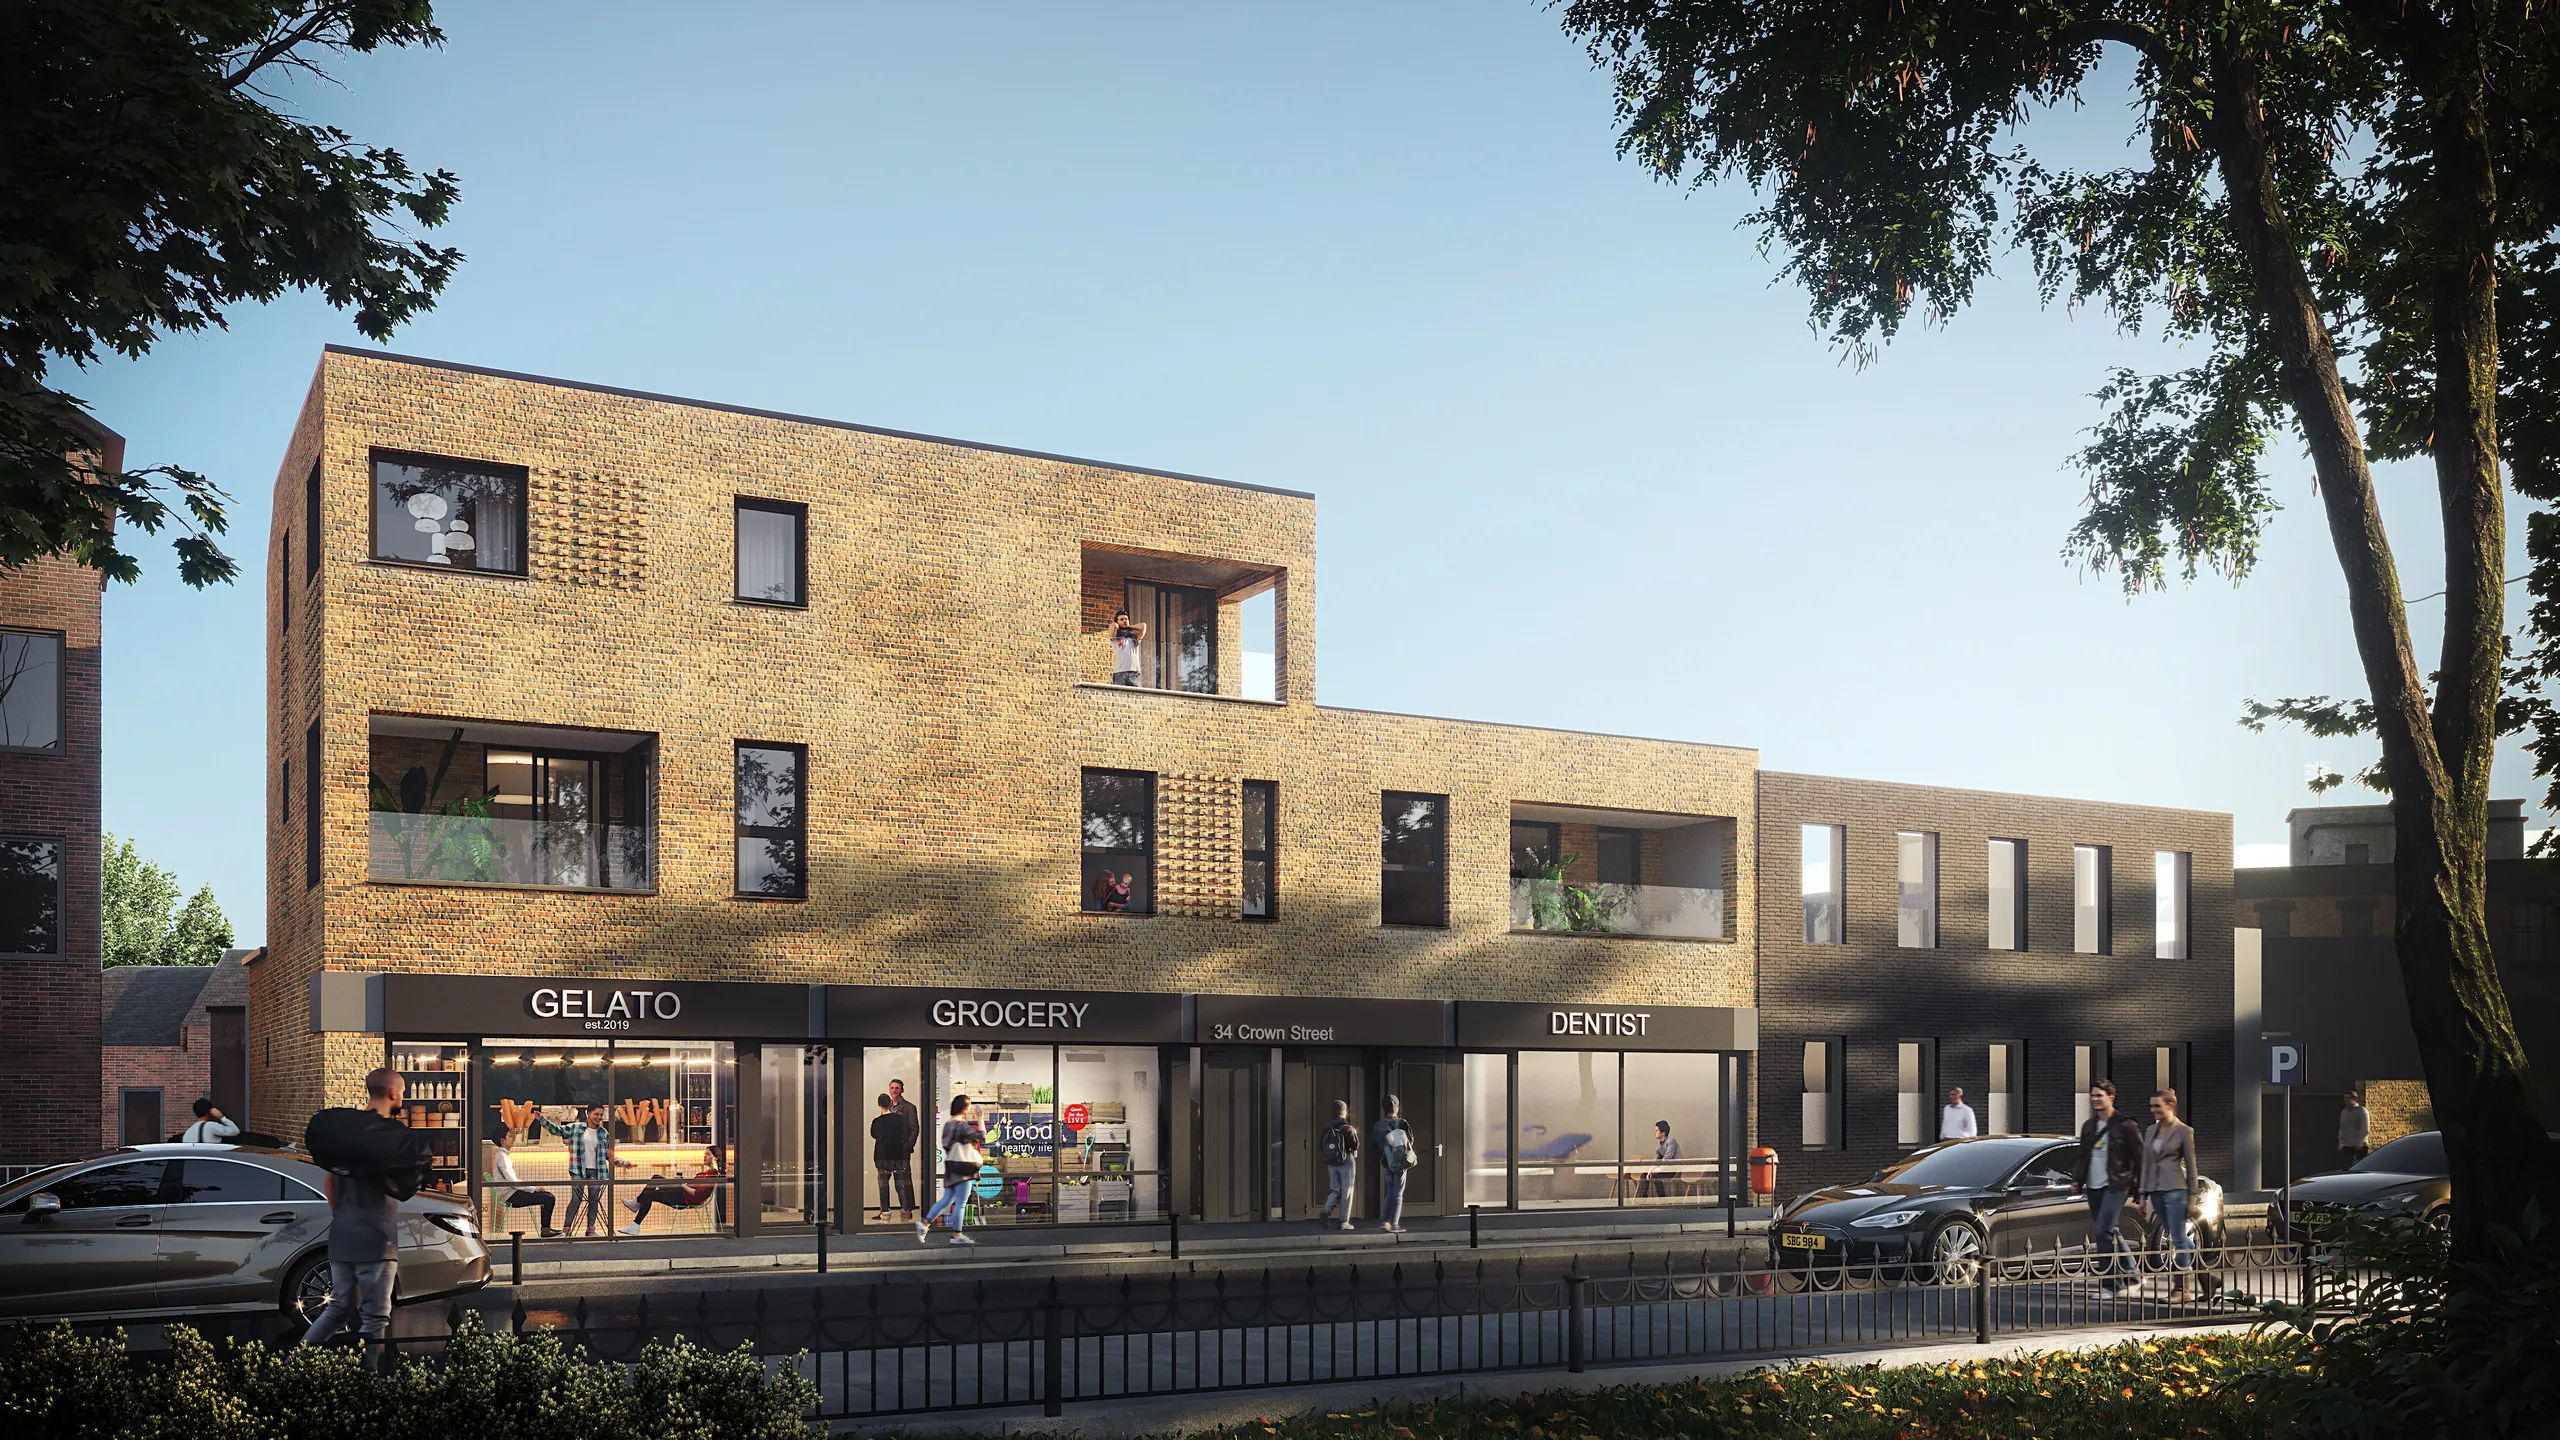
What we make
Four things a construction team actually orders.
Most jobs are some mix of these. The fourth is the one people forget to ask for until the sales suite opens.
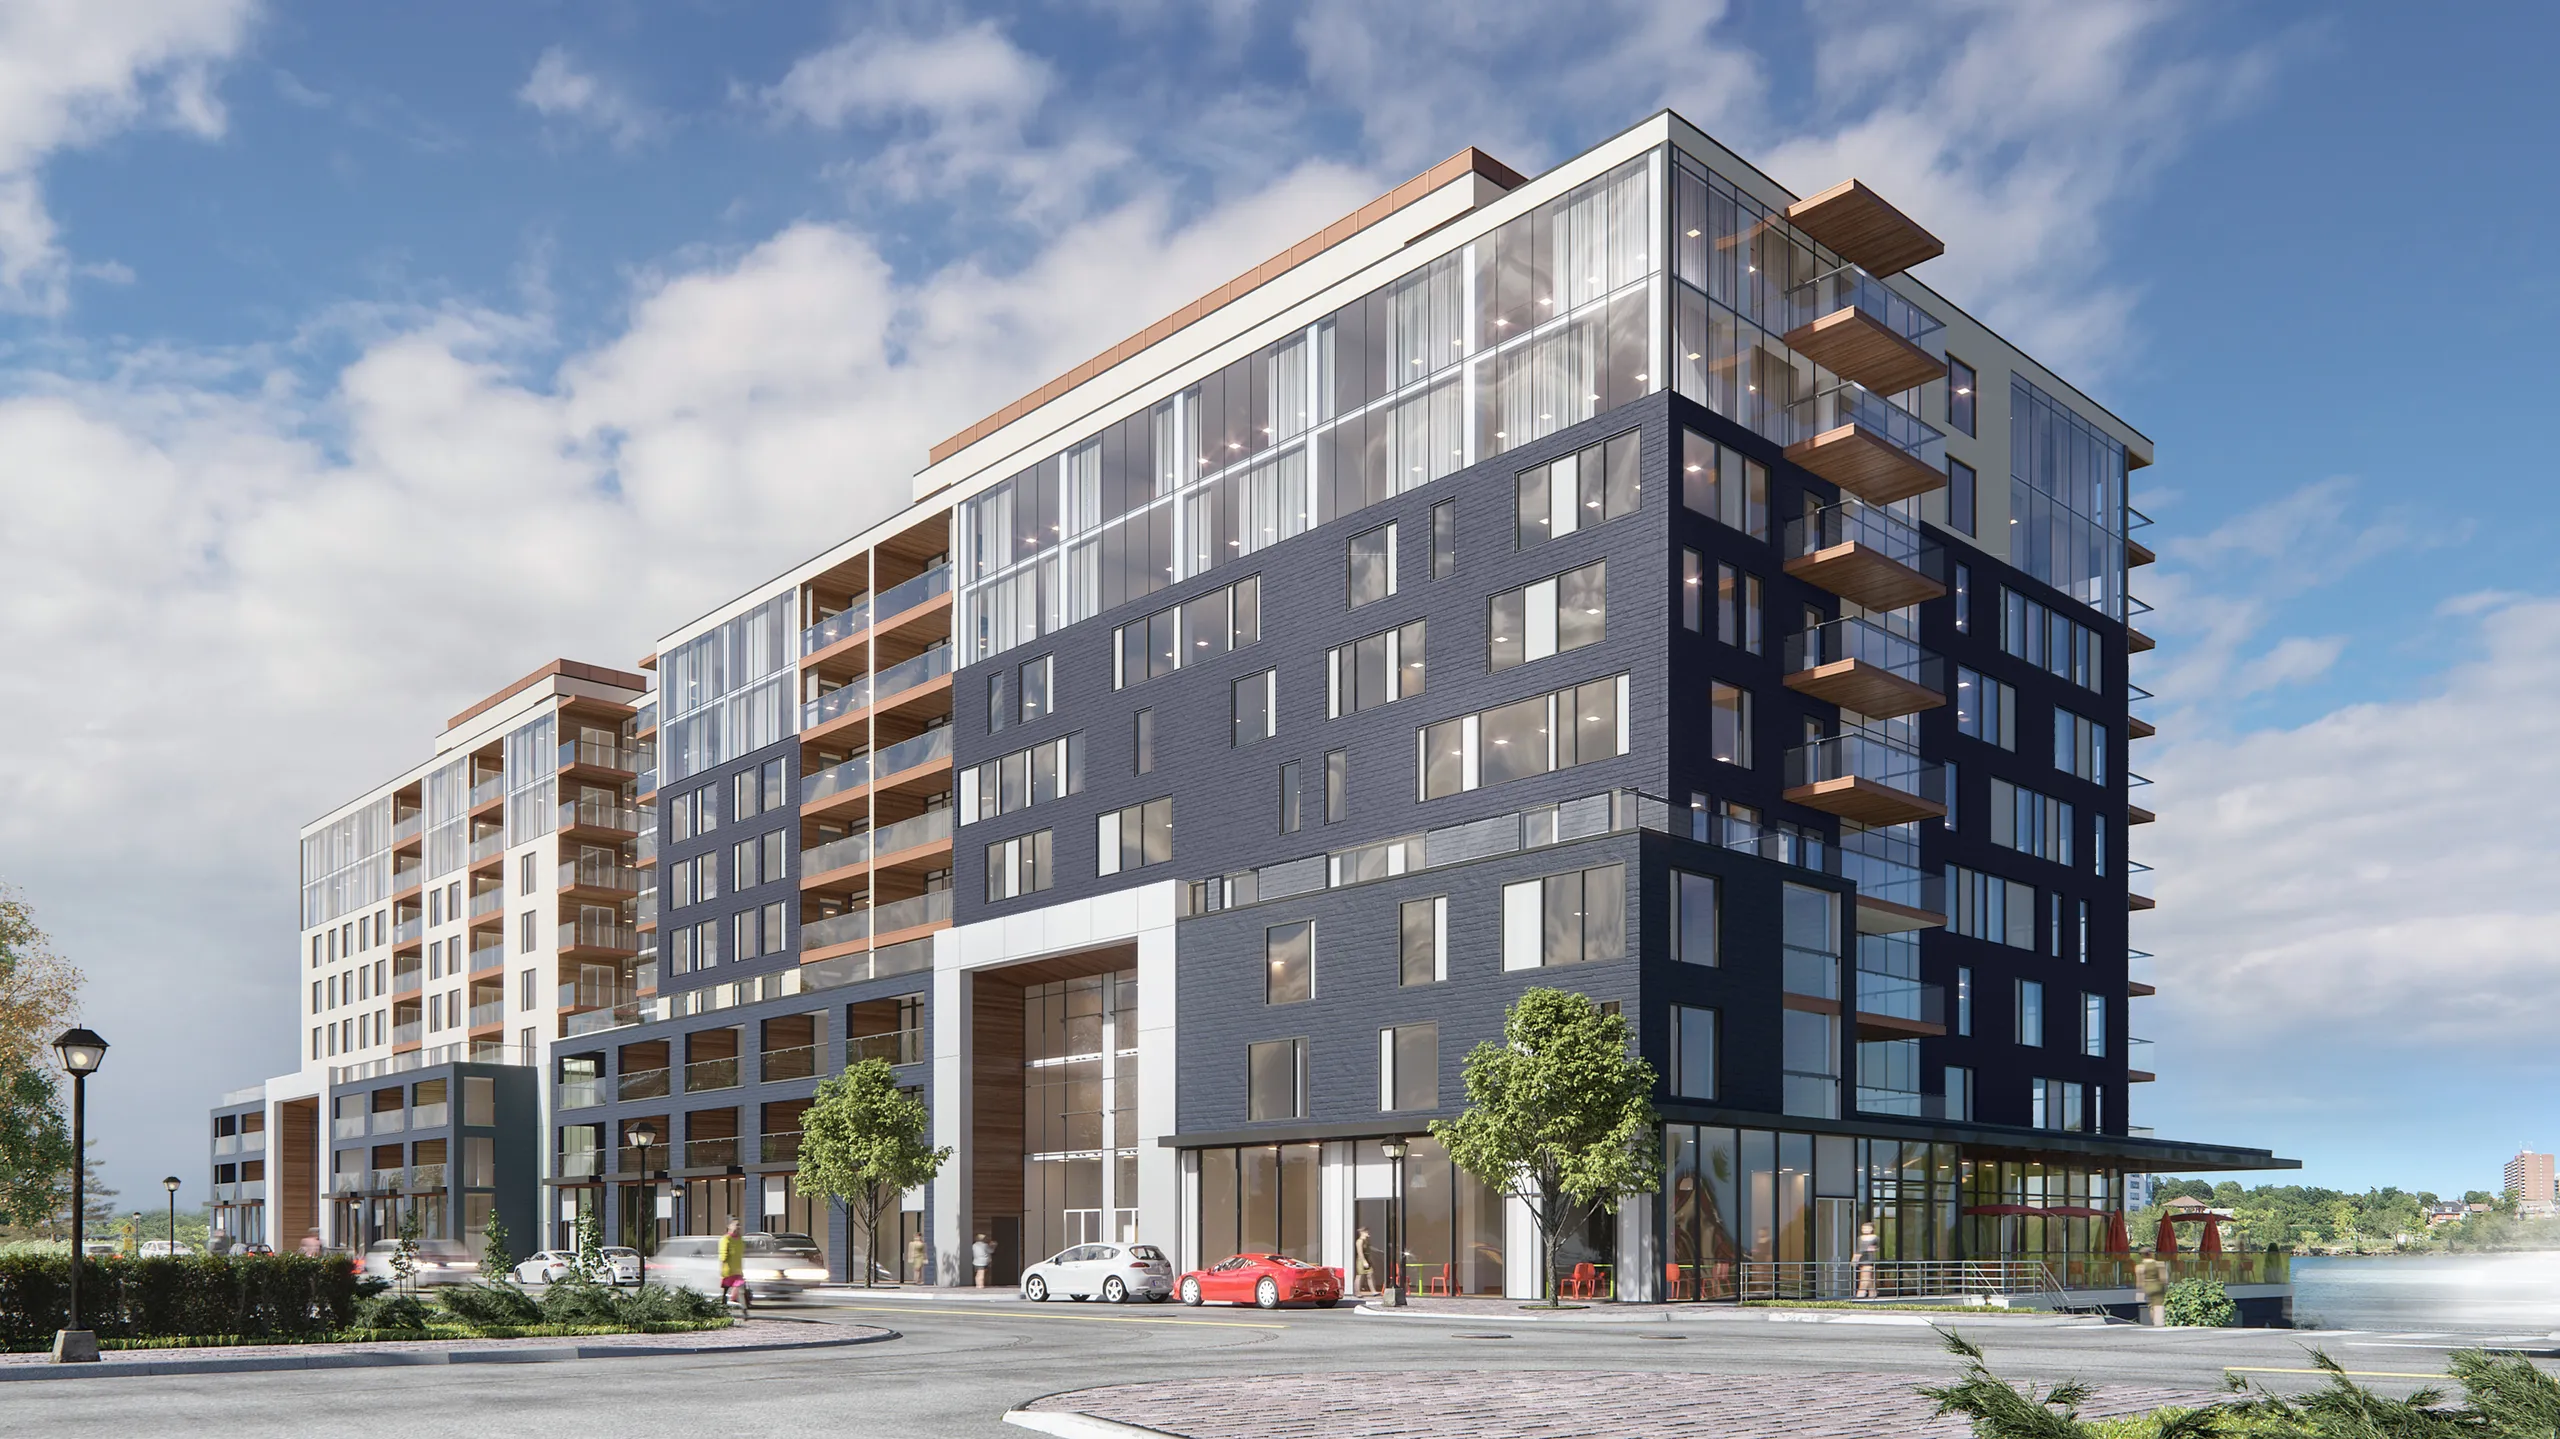
Pre-construction stills
The building finished, at 4K, lit to a real hour. Tender boards, board packs and the hoarding, long before there is anything on site to photograph.
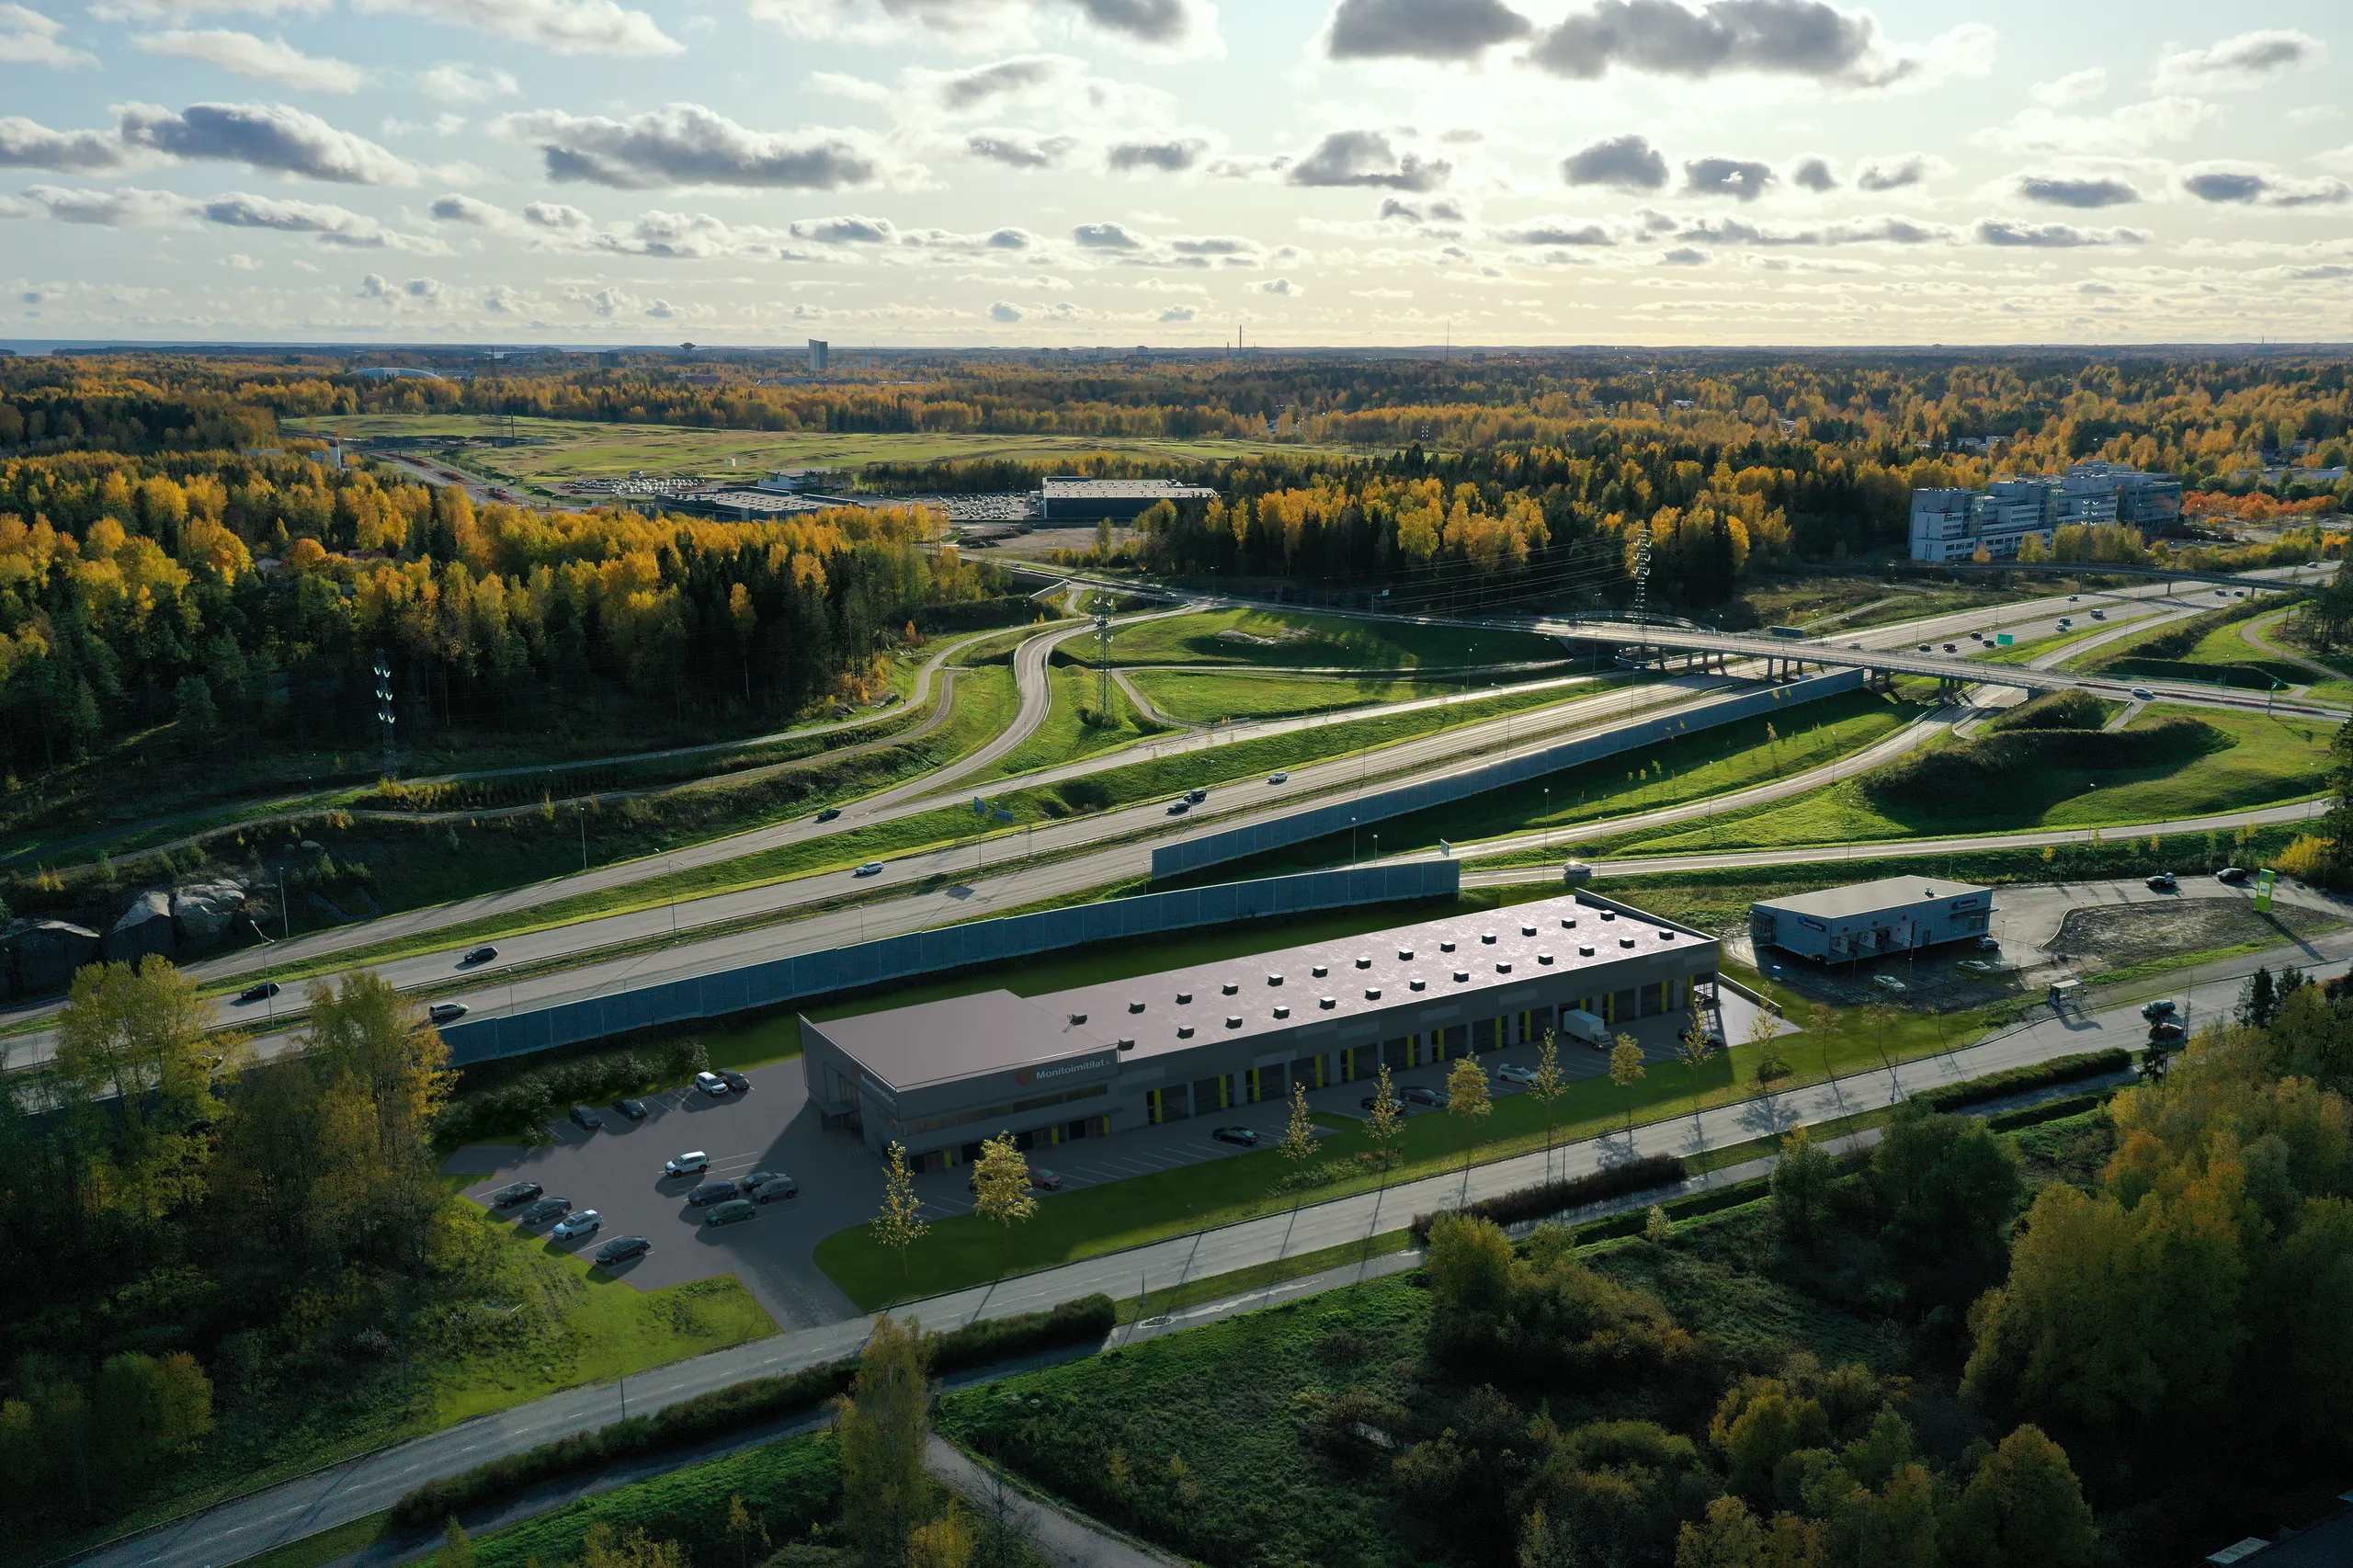
Aerial and site context
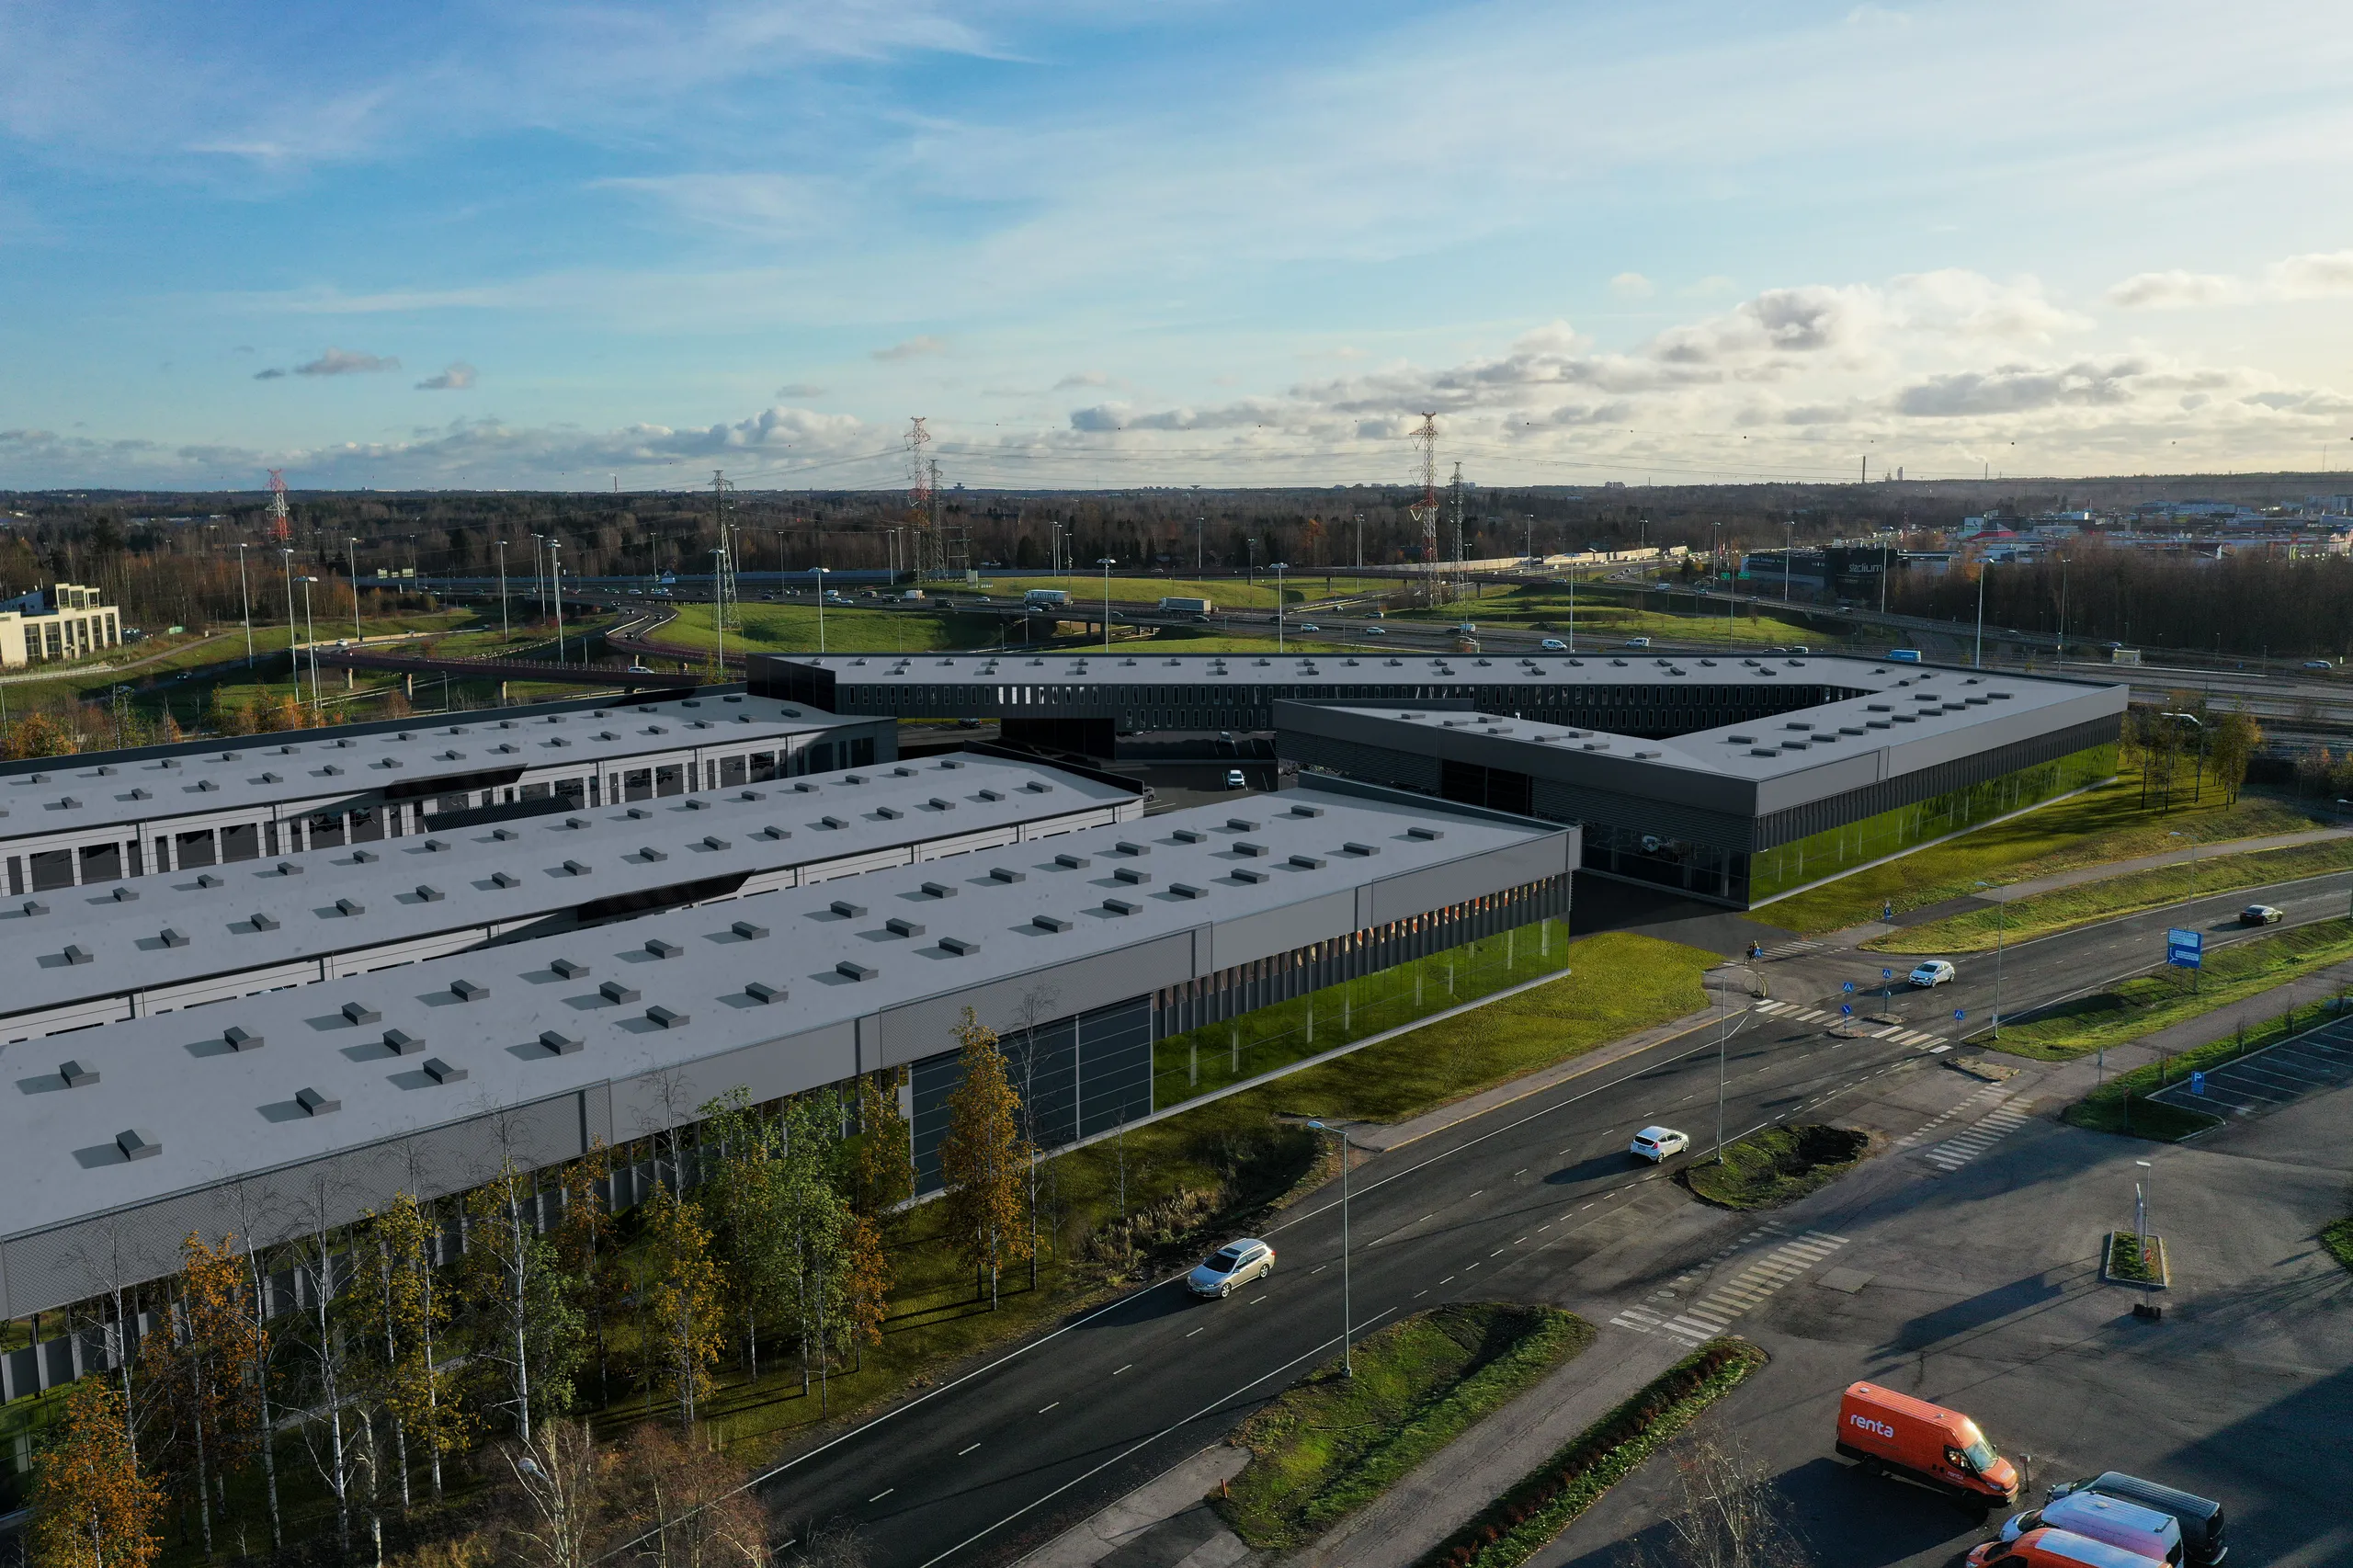
The scheme from above with the real access, boundary and neighbours. This is the view that settles the site questions, and usually the one the planners keep.
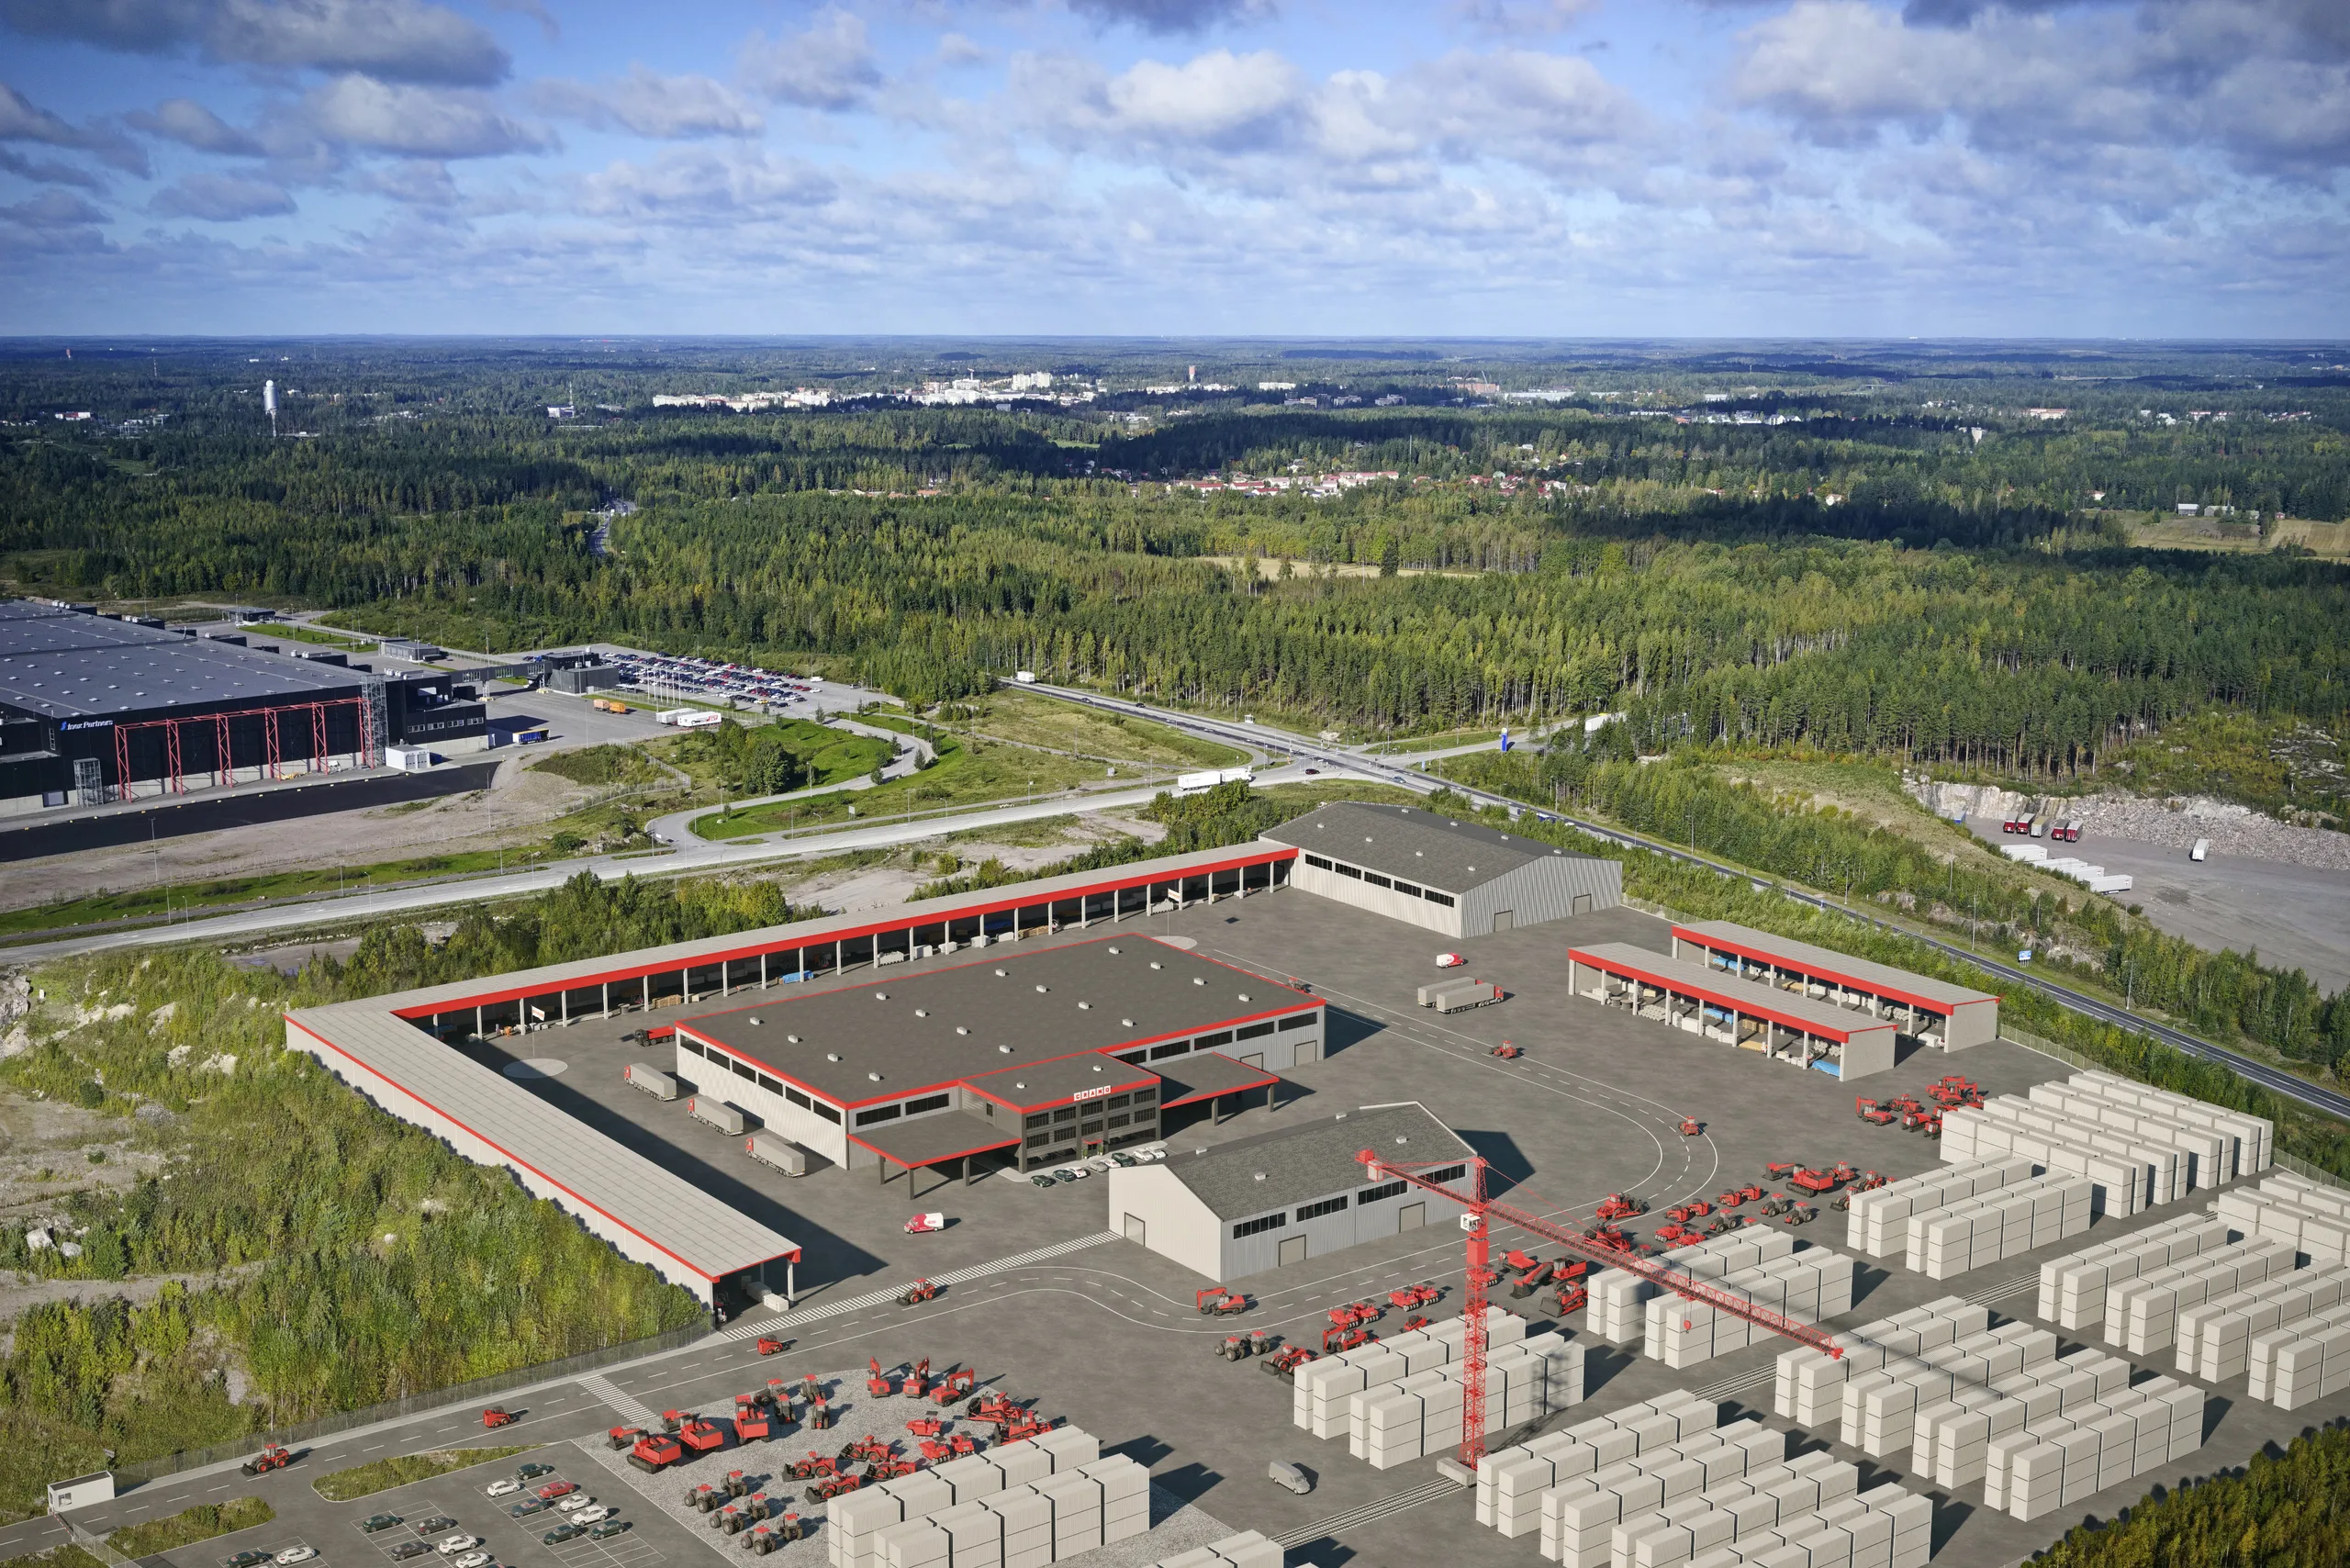
Phasing and flythrough animation
Sequence as motion: what is built when, how the site is entered, how the plots hand over. Short clips built for a presentation, not for a film festival.
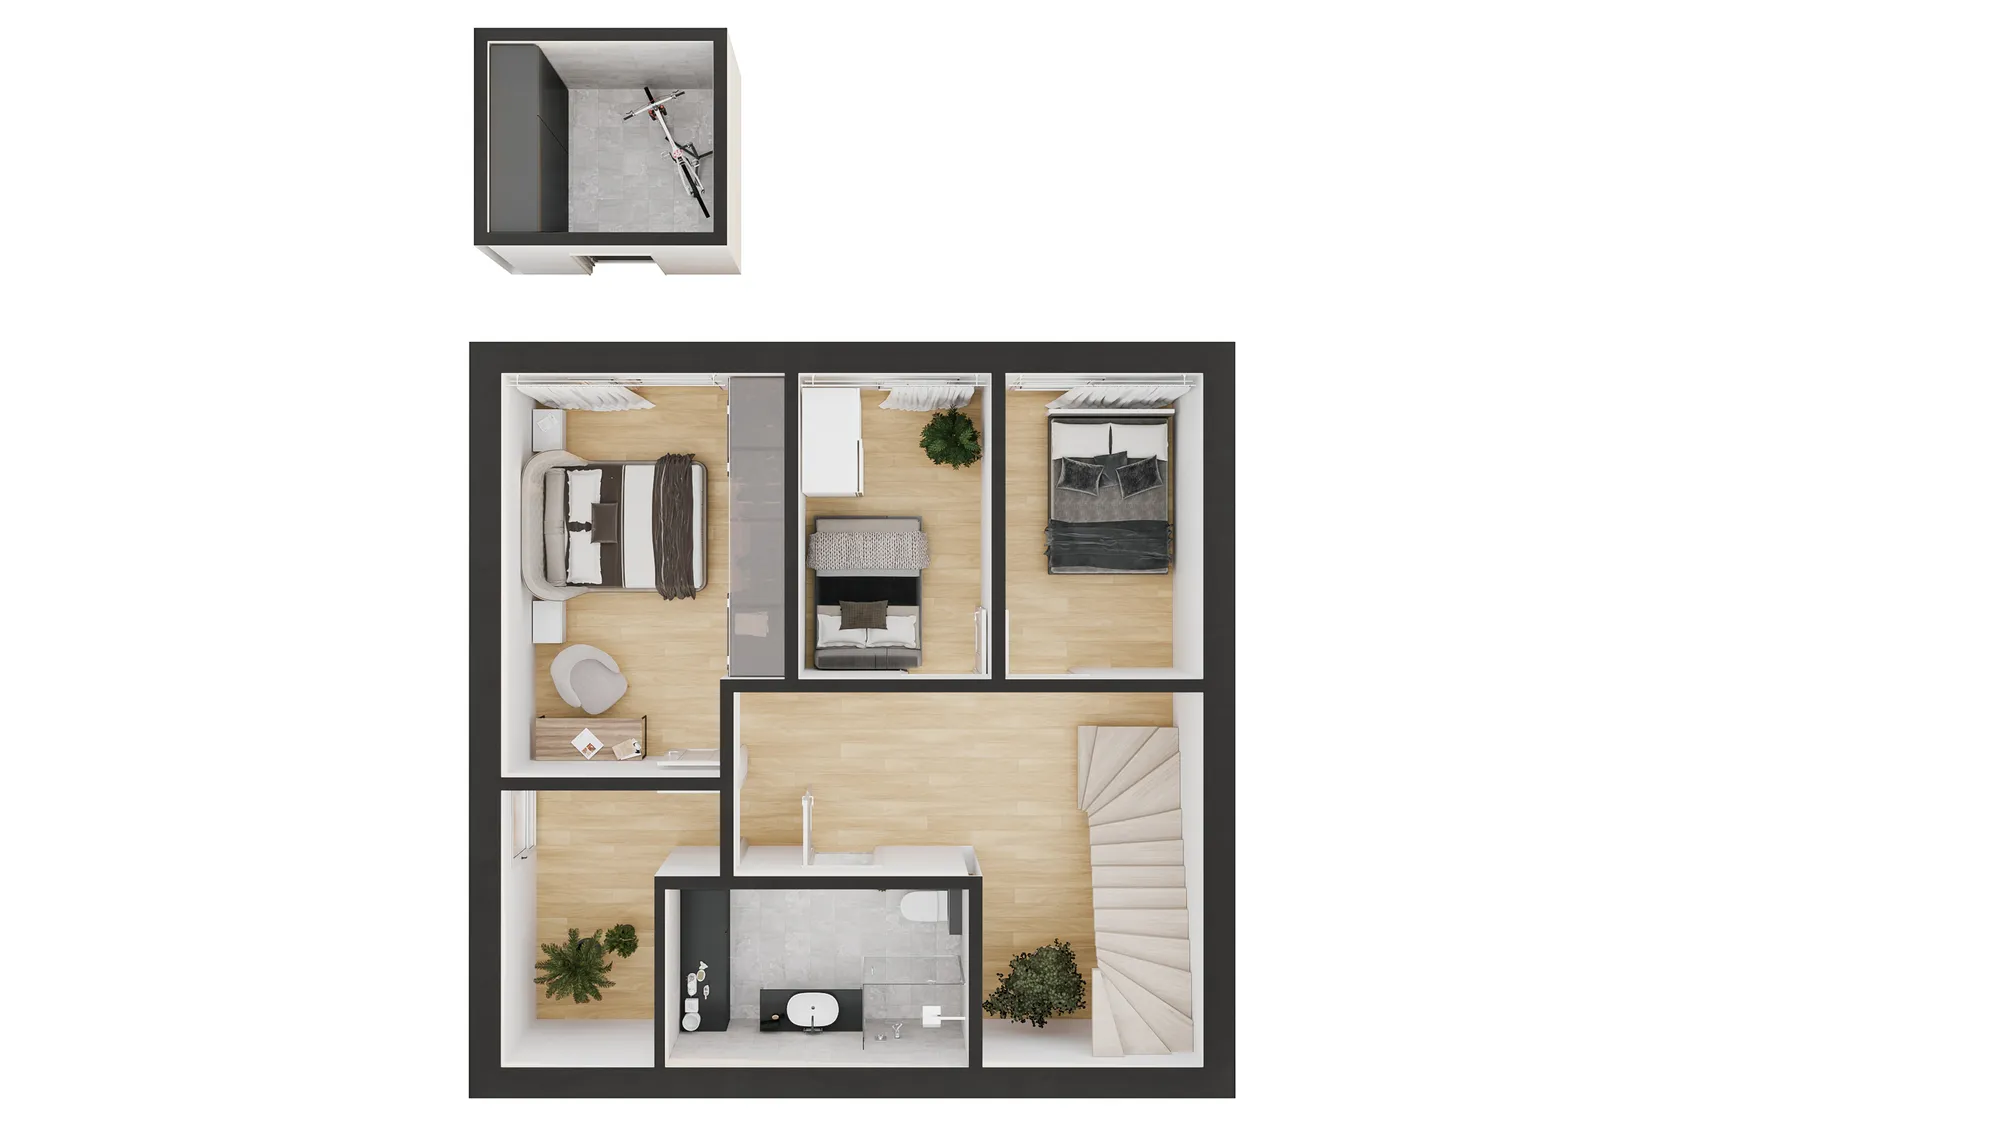
Site plans and floor plans
Coloured site plans and 3D floor plans for the sales suite, the marketing board and the consultation display, drawn off the same model so they agree with the renders.
Why people stay with us
A studio partner, not a render farm.

European delivery, workable time zones
An Estonian studio working since 2013 across the Nordics, the Baltics, Europe, the UK, the US, Canada and Australia. Comments in the evening, a revised frame by morning.

Confidentiality as standard
Unconsented schemes, competition entries and unannounced launches are commercially sensitive. We work under NDA without being asked and never publish a project without permission.

You brief the artist, not a queue
No account-manager layer. Send the files, get a real number, talk to the person building the scene. Fewer hand-offs is why the first preview lands closer to right.

One consistent visual language
Across a set, or across years of repeat work, the light, materials and camera discipline hold. Ten freelancers cannot do that, and it is visible on page four of a brochure.
How a project runs
Four stages, whatever you commissioned.

Brief
Brief and fixed quote
Upload CAD, PDF, Revit, SketchUp or a photograph of a sketch. We build the brief from your files, so there is no questionnaire, and reply with one fixed per-project price and a delivery date within 30 minutes.
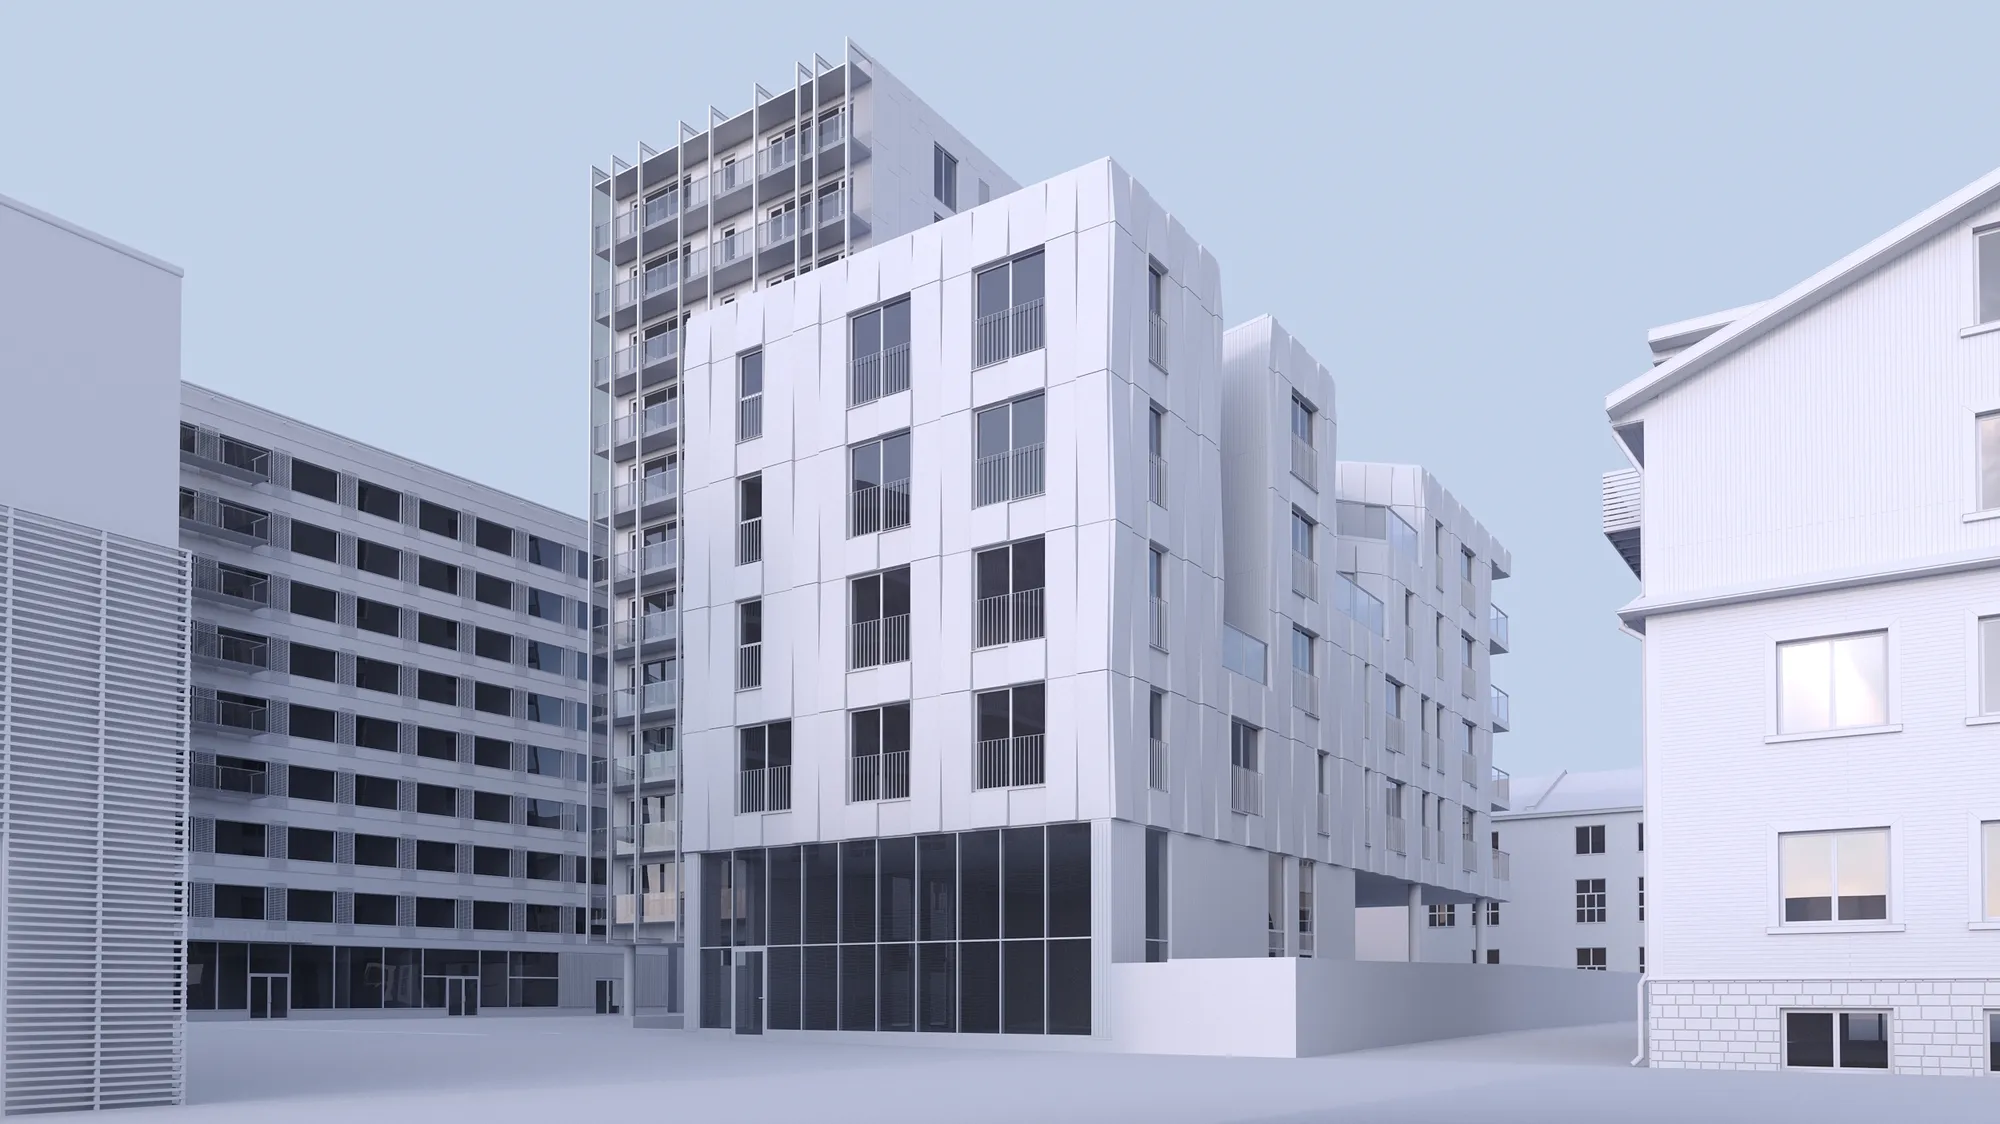
Days 1-3
Camera and clay
The building goes up as untextured geometry and the camera is placed in it. Standing point, lens, height and the hour of the day are settled on a grey model, which is the cheapest moment in the project to change any of them.
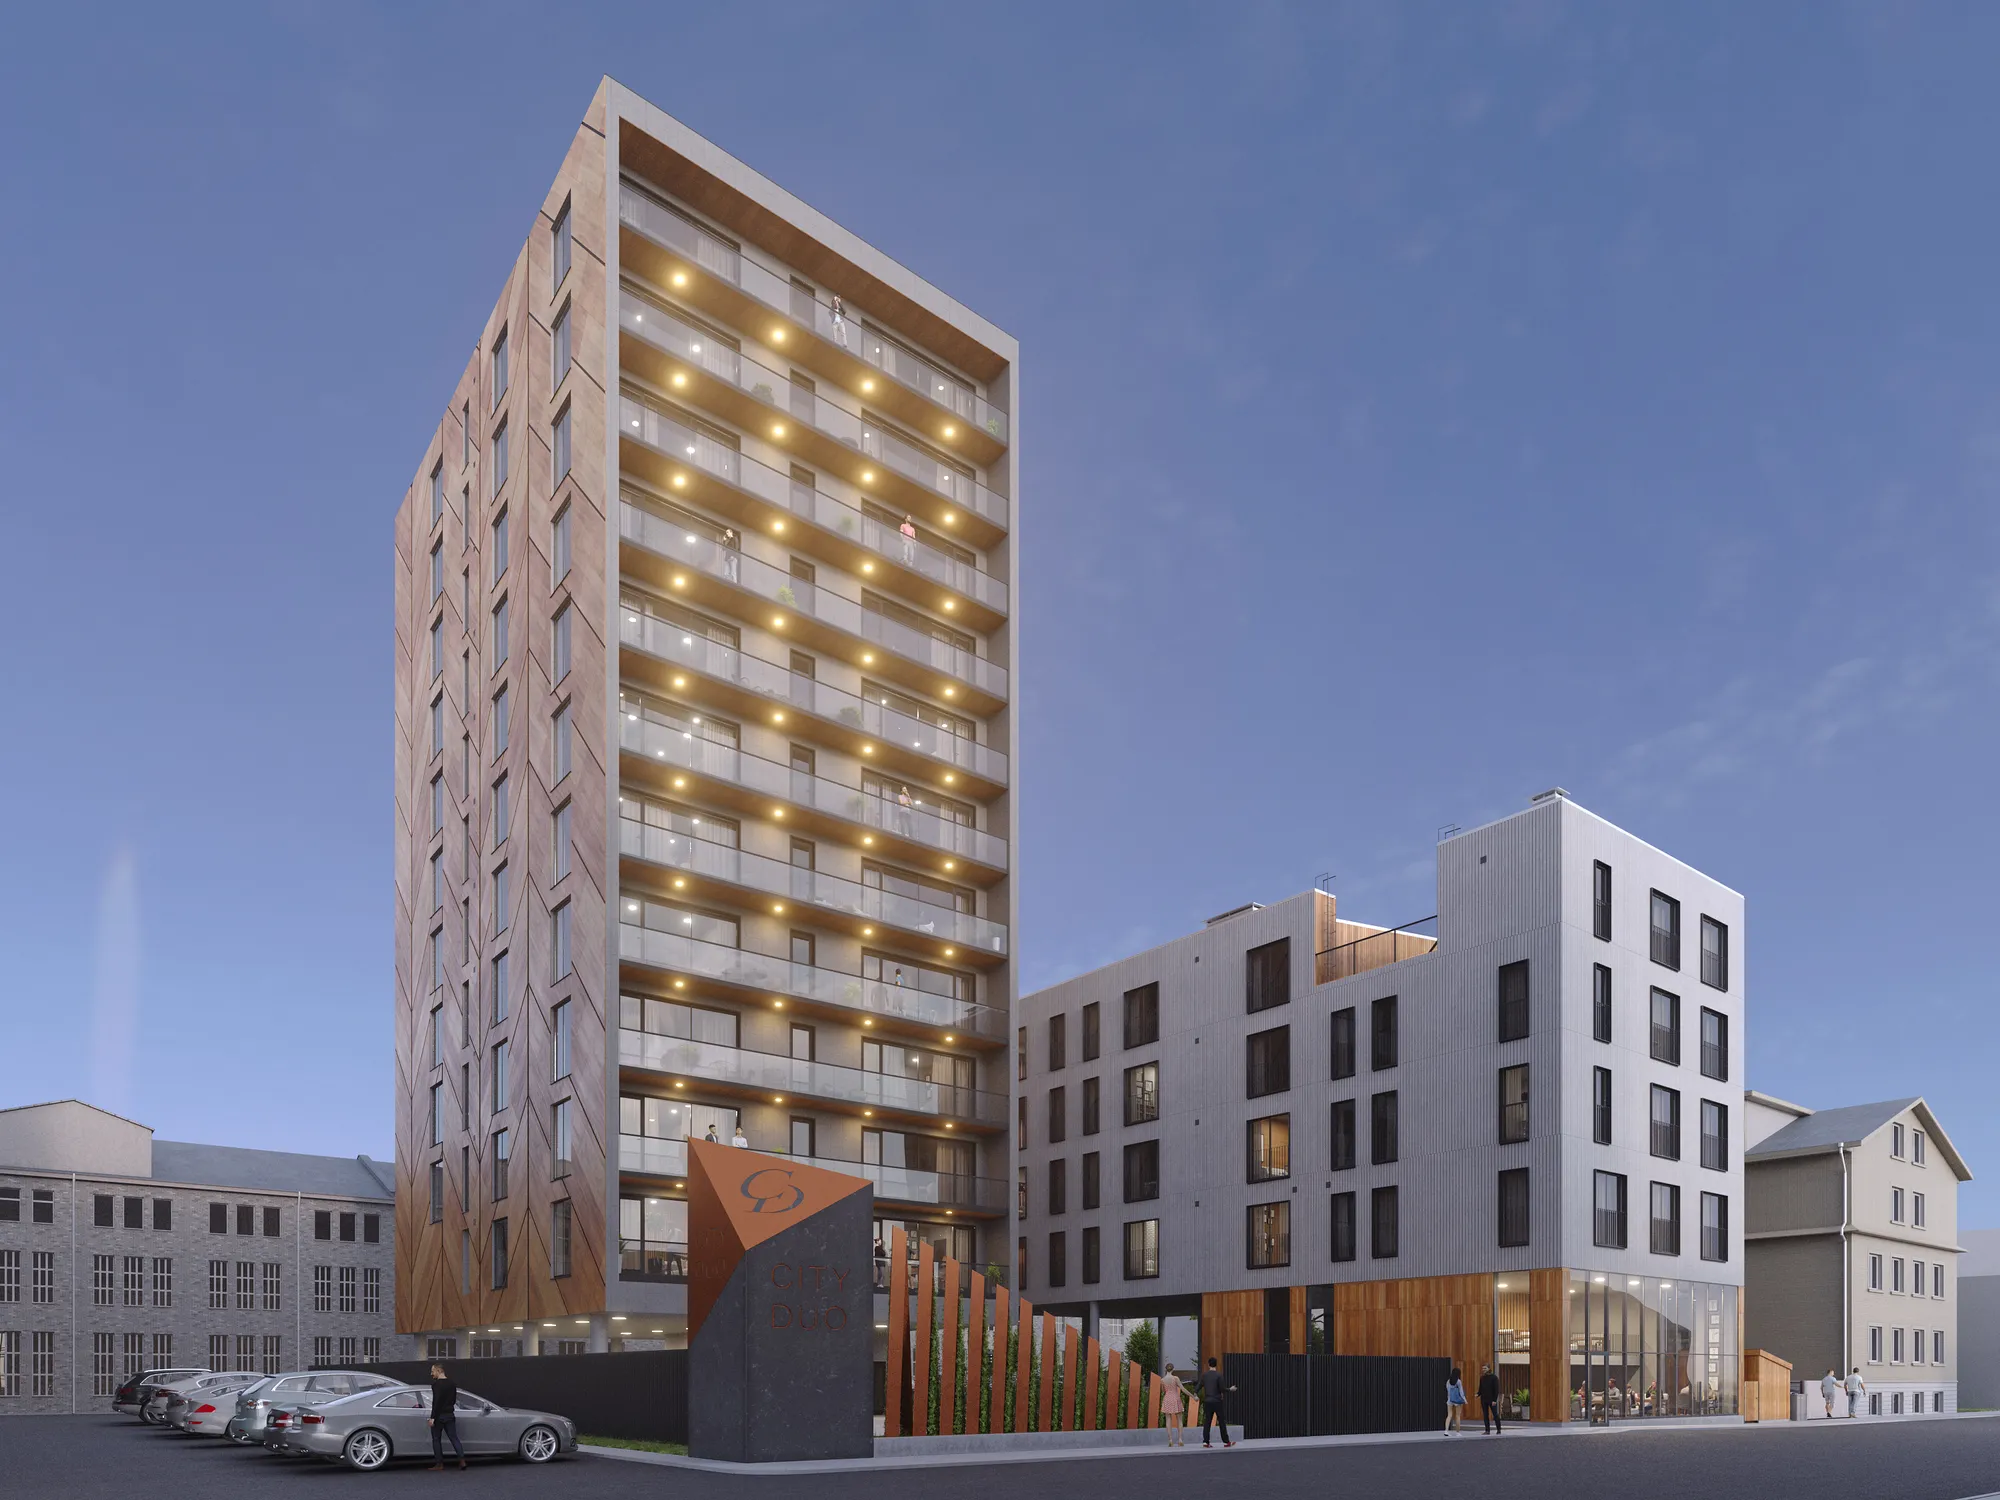
Week 1
The same view, finished
Materials, real light and the context around it. Deliberately early, while the light and the finishes can still change cheaply. Two revision rounds are included and in practice we keep going until it is right.
Delivery
The rest of the set
Every further view comes off the scene already built, which is why the second image of a building costs a fraction of the first. 4K as standard, larger crops for print on request, full usage rights.
Selected work
Schemes photographed before they existed.
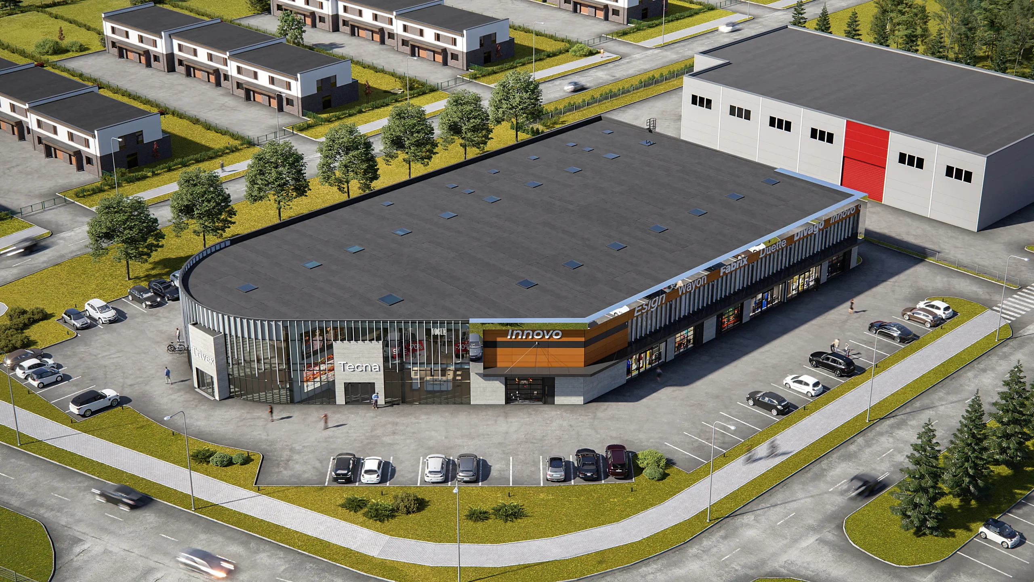
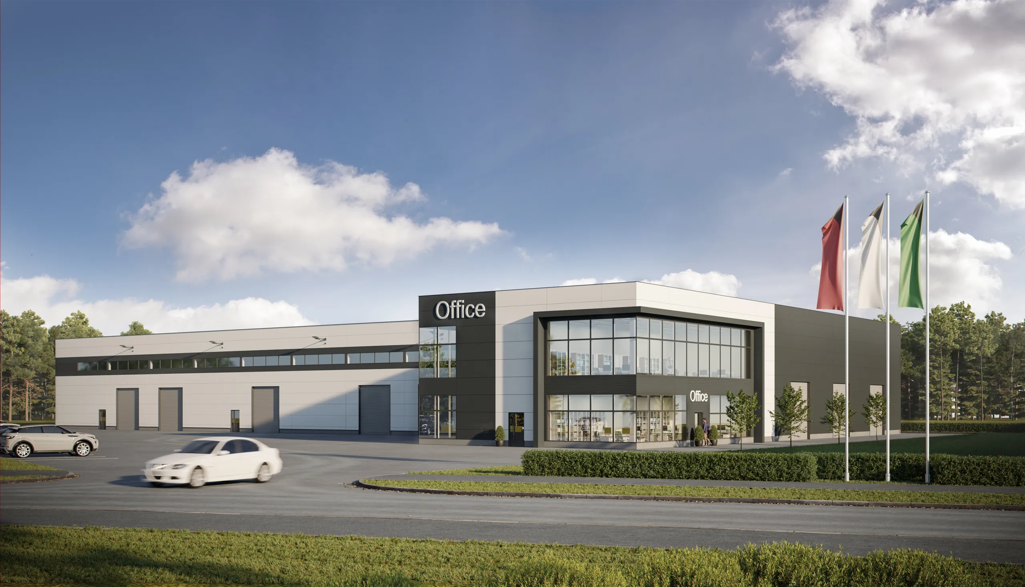
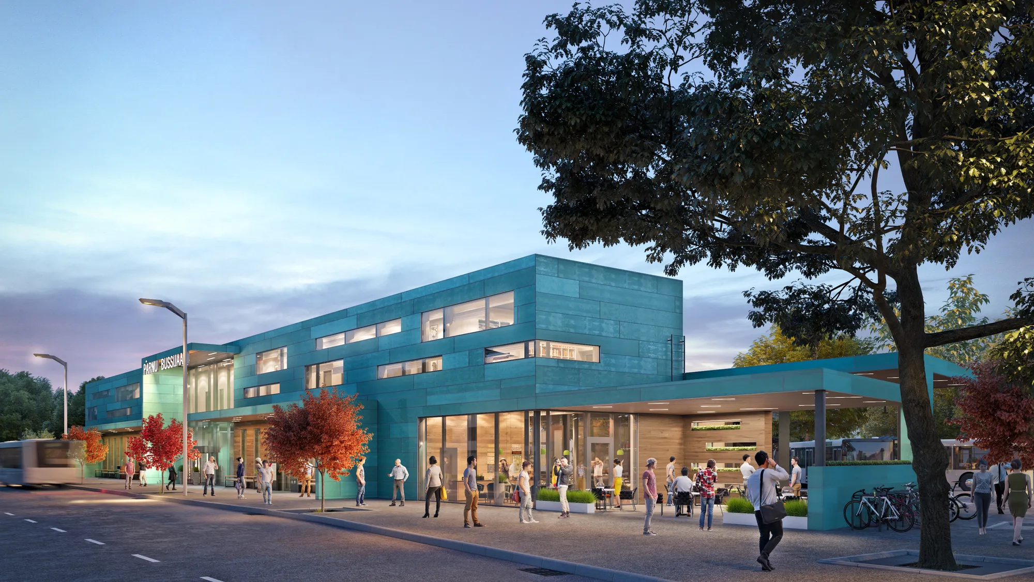
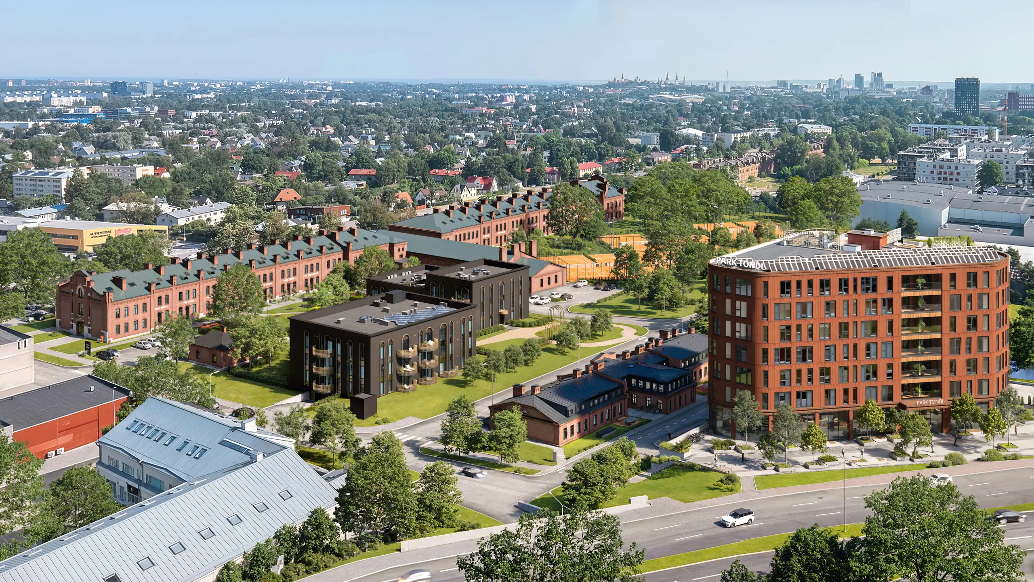
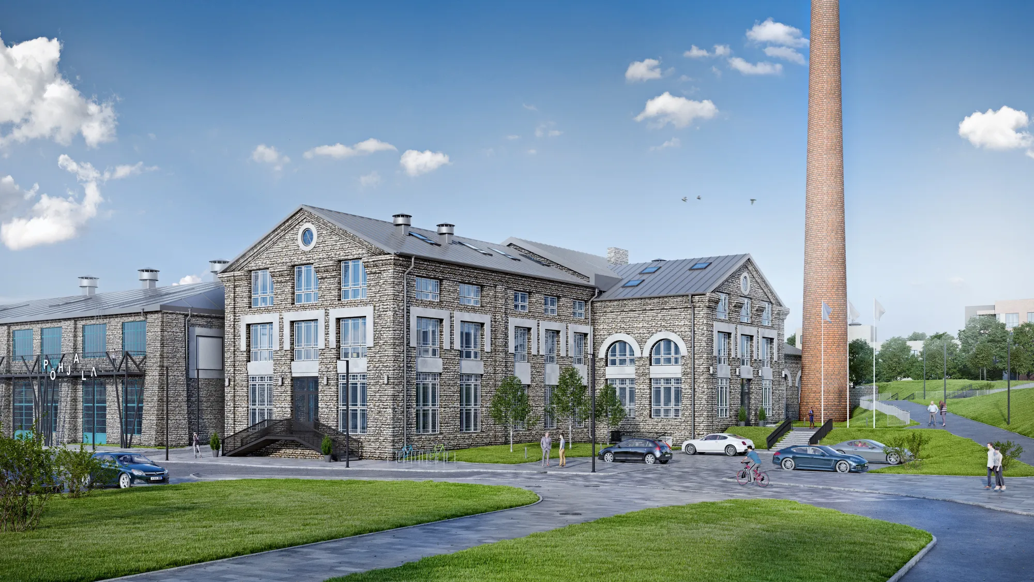
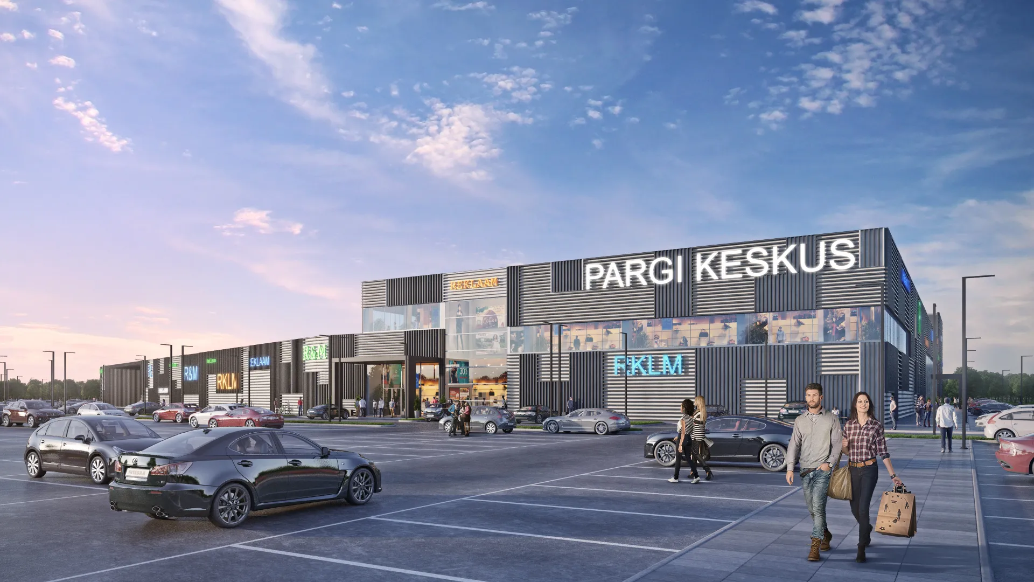
Industrial, logistics, commercial and residential work from the Nordics, the Baltics and further out. Jobs under NDA are not shown here, which on the contractor side is most of them.
What you provide
How we plug into your workflow.
You do not need a tidy file set to get a price, and you do not need to wait for the design team to finish drawing.
What we accept
DrawingsPDF, DWG, plans, sections, elevations. A photographed markup is enough to quote from
ModelsRevit, IFC, ArchiCAD, SketchUp, Rhino or 3ds Max, as they are, not a cleaned export
Site informationSurvey, site photographs, a drone pass, or a street address. Context is modelled, not faked
The programmePhase boundaries and dates, where the images have to show a sequence
SpecificationCladding, glazing, roofing, paving. Where it is not fixed, we render an option and label it as one
What you receive
Stills4K as standard, higher on request, cropped for the board pack and the hoarding
Clay views firstCamera, massing and sun agreed on an untextured model before any of the costly work
AnimazionePhasing sequences and flythroughs at lengths a presentation can actually use
Usage rightsFull and unlimited. Tender, brochure, hoarding, portal and press, with no per-use fee
The scene, keptHeld after delivery, so phase two, a cladding change or one more camera is a small job
The same model, other outputs
What else comes off the geometry.

Site plan rendering
Coloured plans that show the layout, the access and the landscape.
Site plan rendering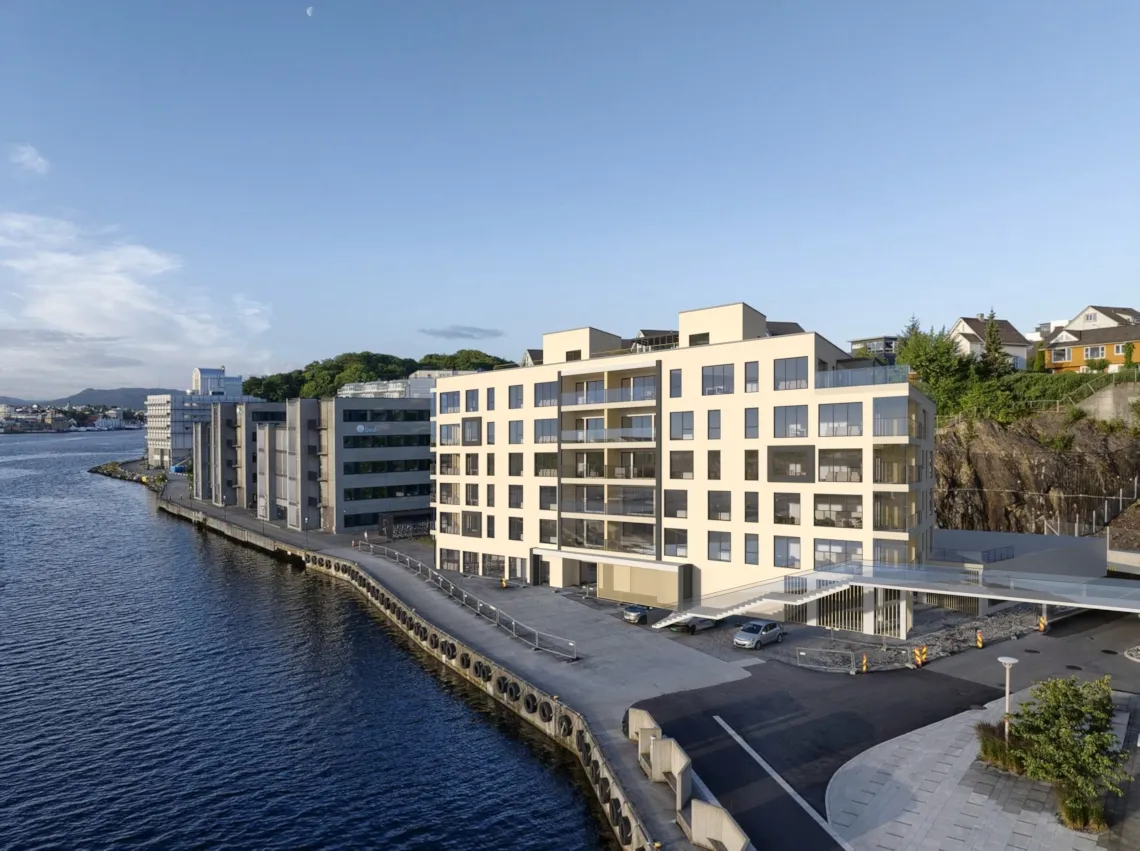
Questions we get asked
Construction rendering FAQs.
What is 3D rendering for construction?
Rebuilding a scheme as a 3D model from the drawings or the design team's model, then producing images and short animations of it before or during the build. On a construction job those images do four things: they help win the work at tender, they explain the scheme to clients, planners and neighbours, they show phasing and site logistics, and they become the marketing set for sales, letting and handover. It is judged on whether the room understood the building faster.
Do you do BIM coordination or clash detection?
No. We are a visualization studio, not a BIM consultancy. Clash detection, 4D programme linking, quantity take-off and structural coordination are not things we do, and we would rather say that in the first email than in the third meeting. What we will do is take your federated model as a starting point, build a visualization scene from it, and hand your model back untouched.
Can you work from our Revit or IFC model?
Yes, and it is usually the fastest start. Send it as it is. We do not need a cleaned or purged export, and it does not have to be complete: missing landscape, missing context and placeholder cladding are normal at this stage. Where the model is thin we model the rest from your drawings, and we tell you which parts we filled in.
Can you show construction phasing?
Yes, as a set of stills per phase, as a short animation, or both. The sequence itself comes from your programme: we visualise the order you give us, we do not produce or validate a programme. In practice a phasing set is one aerial camera held still across four or five states of the site, because the value is in the frames being comparable.
How much does a construction render cost?
Per project rather than per image, because a single tender view and a phased development set are not the same job. The drivers are the number of views, how complex the scheme and its context are, and how complete your files are. Extra angles of a building we have already built cost markedly less than the first one. Send what you have and you get one fixed number and a date within 30 minutes.
How fast can you turn a tender image around?
A single hero view is about a week, and a set of six to twelve images runs two to three weeks. You see an untextured clay view within days, which is where camera, massing and the hour of the day get settled while changing them is still cheap. If a bid deadline makes that impossible, say so when you send the files, because it changes how we schedule it.
Can we use the images in a tender and on the hoarding?
Yes. Usage rights are full and unlimited, included in the project price, with no per-use or per-channel fee. Tender submissions, planning applications, hoardings, brochures, portals, press and your own website are all covered. We work under NDA as standard and publish nothing without written permission, so the rights run one way: you get everything, we show nothing you have not cleared.
What happens when the design changes mid-job?
Two revision rounds are included, then refinement until you sign off. After that the scene is kept, so a later change comes back to a model that already exists rather than to a fresh start. We will be straight with you about which kind of change it is: moving a camera or relighting an hour is small, and moving the building or reworking the context is a new piece of work with its own number.

Start a project
Send your files, get a fixed quote in 30 minutes.
Whatever stage you are at. No budget dropdown, no discovery call first.
We take a limited number of projects each month.