

3D rendering services in Miami
for condo developers and architects
Architectural rendering for Miami condominiums, waterfront houses and mixed-use buildings. Call our US line, +1 (213) 468-6166 (Los Angeles), or upload your drawings for a fixed quote.
- A reply within 30 minutes: a fixed price and date, or 1-2 questions
- Many US projects in our portfolio, Miami among them
- Pre-construction sales sets from one 3D model
We only take a limited number of projects each month, so every scene gets top quality.
1,247
Projects completed
13
Years in business
17
Countries delivered to







★★★★★
Rated 4.9 on Clutch · See our reviews
Architects, developers & interior designers
Working for 215 companies since 2013
125 of 220 clients came back
More than half of our clients have hired us again
The Miami market
Architectural rendering for Miami projects
Miami is a market of pre-construction sales. Condominium towers are sold years before they are finished, often to buyers from other countries, so the images and the sales gallery have to show the finished building.
For a Miami condominium the view of the water is part of the price, so it must be shown as it will be.
A Miami project has strong sun, water and planting in almost every view: the pool deck, the balconies, the palms along the street, the bay or the ocean. The buildings also have details that the climate asks for, such as deep balconies, sun shading and large impact-resistant glass, and the images have to show them without making the building look heavy.
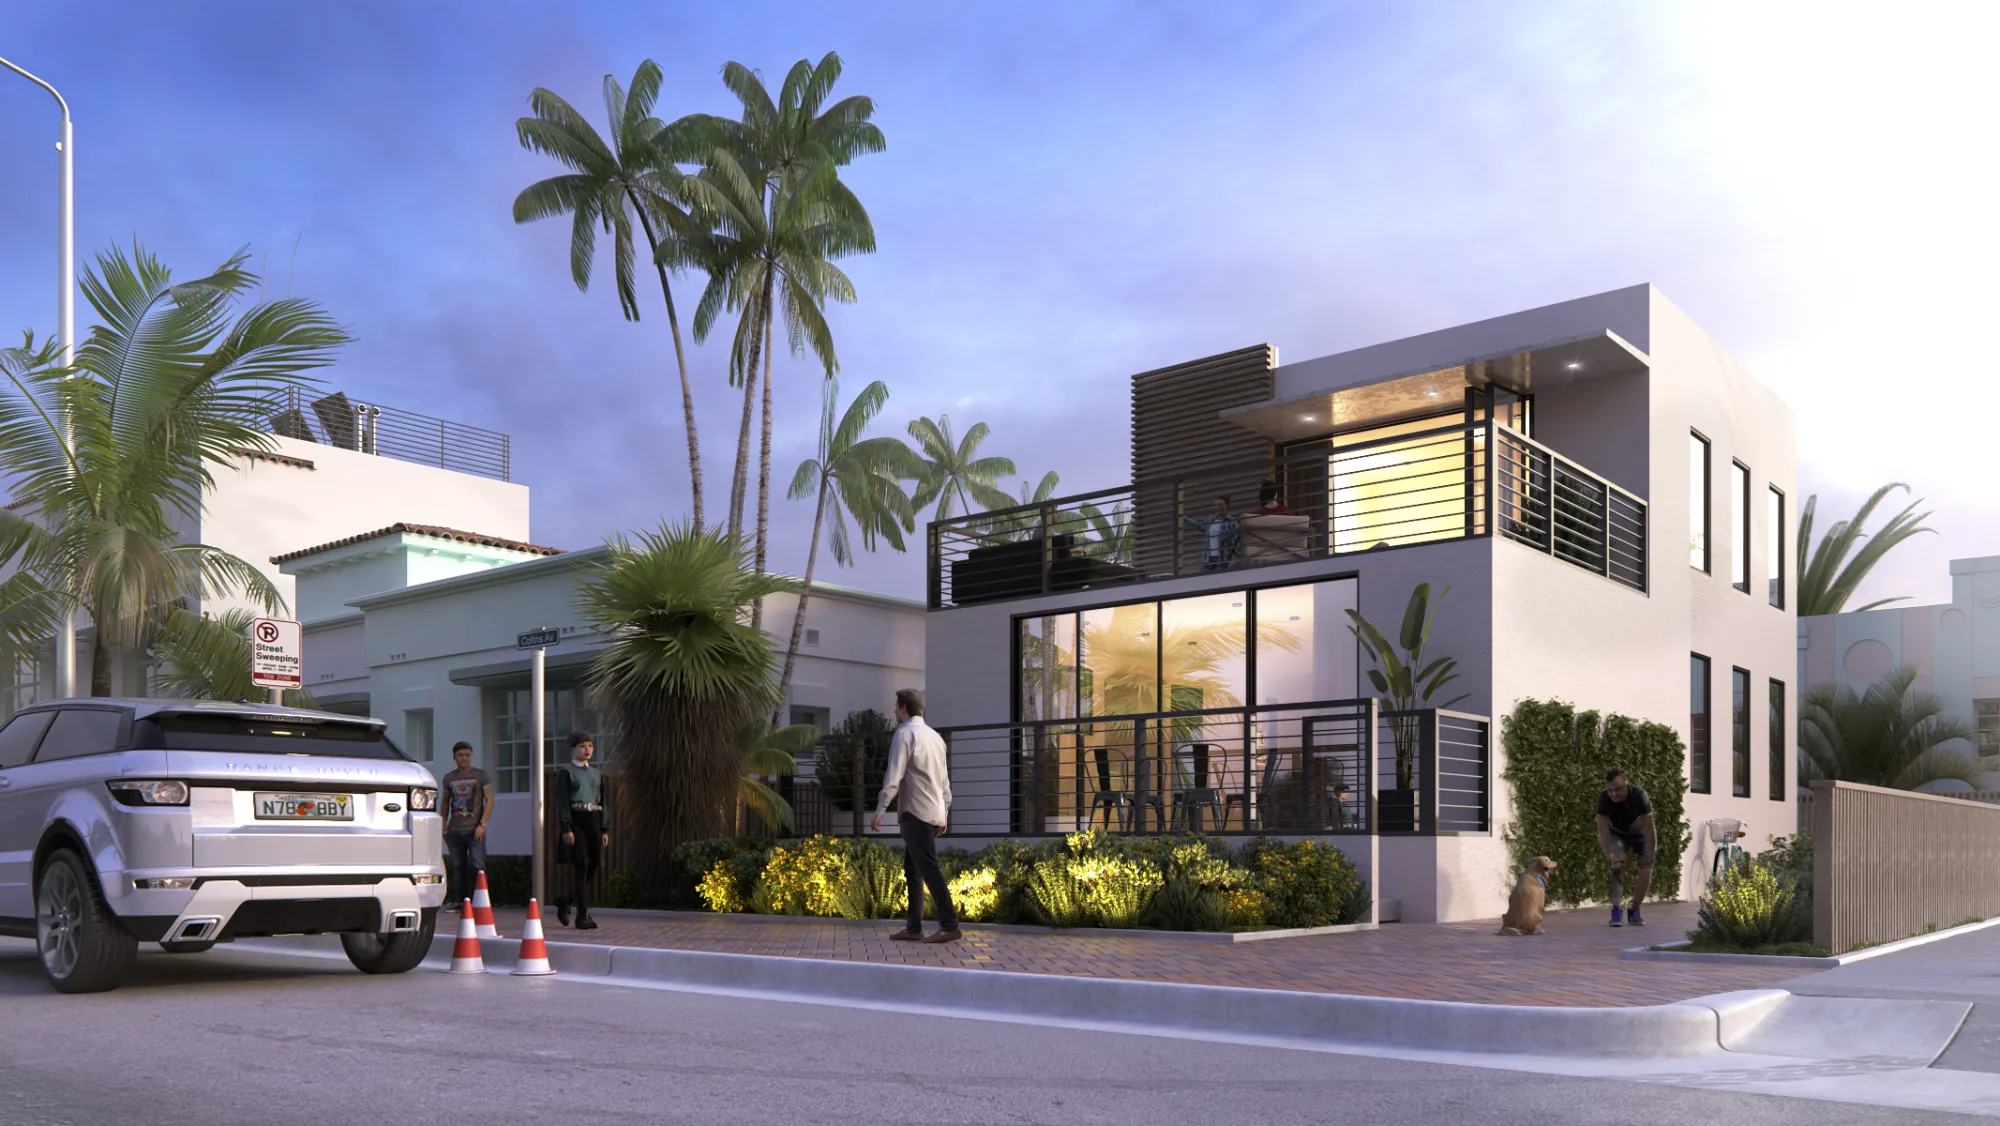
Our portfolio has projects in Miami, a modern house at dusk, a commercial block and an urban infill building, and many more from across the USA, one of them an aerial view of a coastal housing development in Florida.

What Miami condominium developers need
A full pre-construction set: the tower from the water and from the street, the arrival, the lobby, the pool deck and amenities, typical residences with the view, and a floor plan of each residence type.
What Miami architects need
Views for design review meetings, with the neighbouring buildings modelled, and images for client approval.
What Miami interior designers need
Residences and hotel interiors with the finishes and furniture from your specification, for owner approval and for the sales gallery.
Our Miami services
3D rendering services for Miami projects
One 3D model of your project can give every image below.
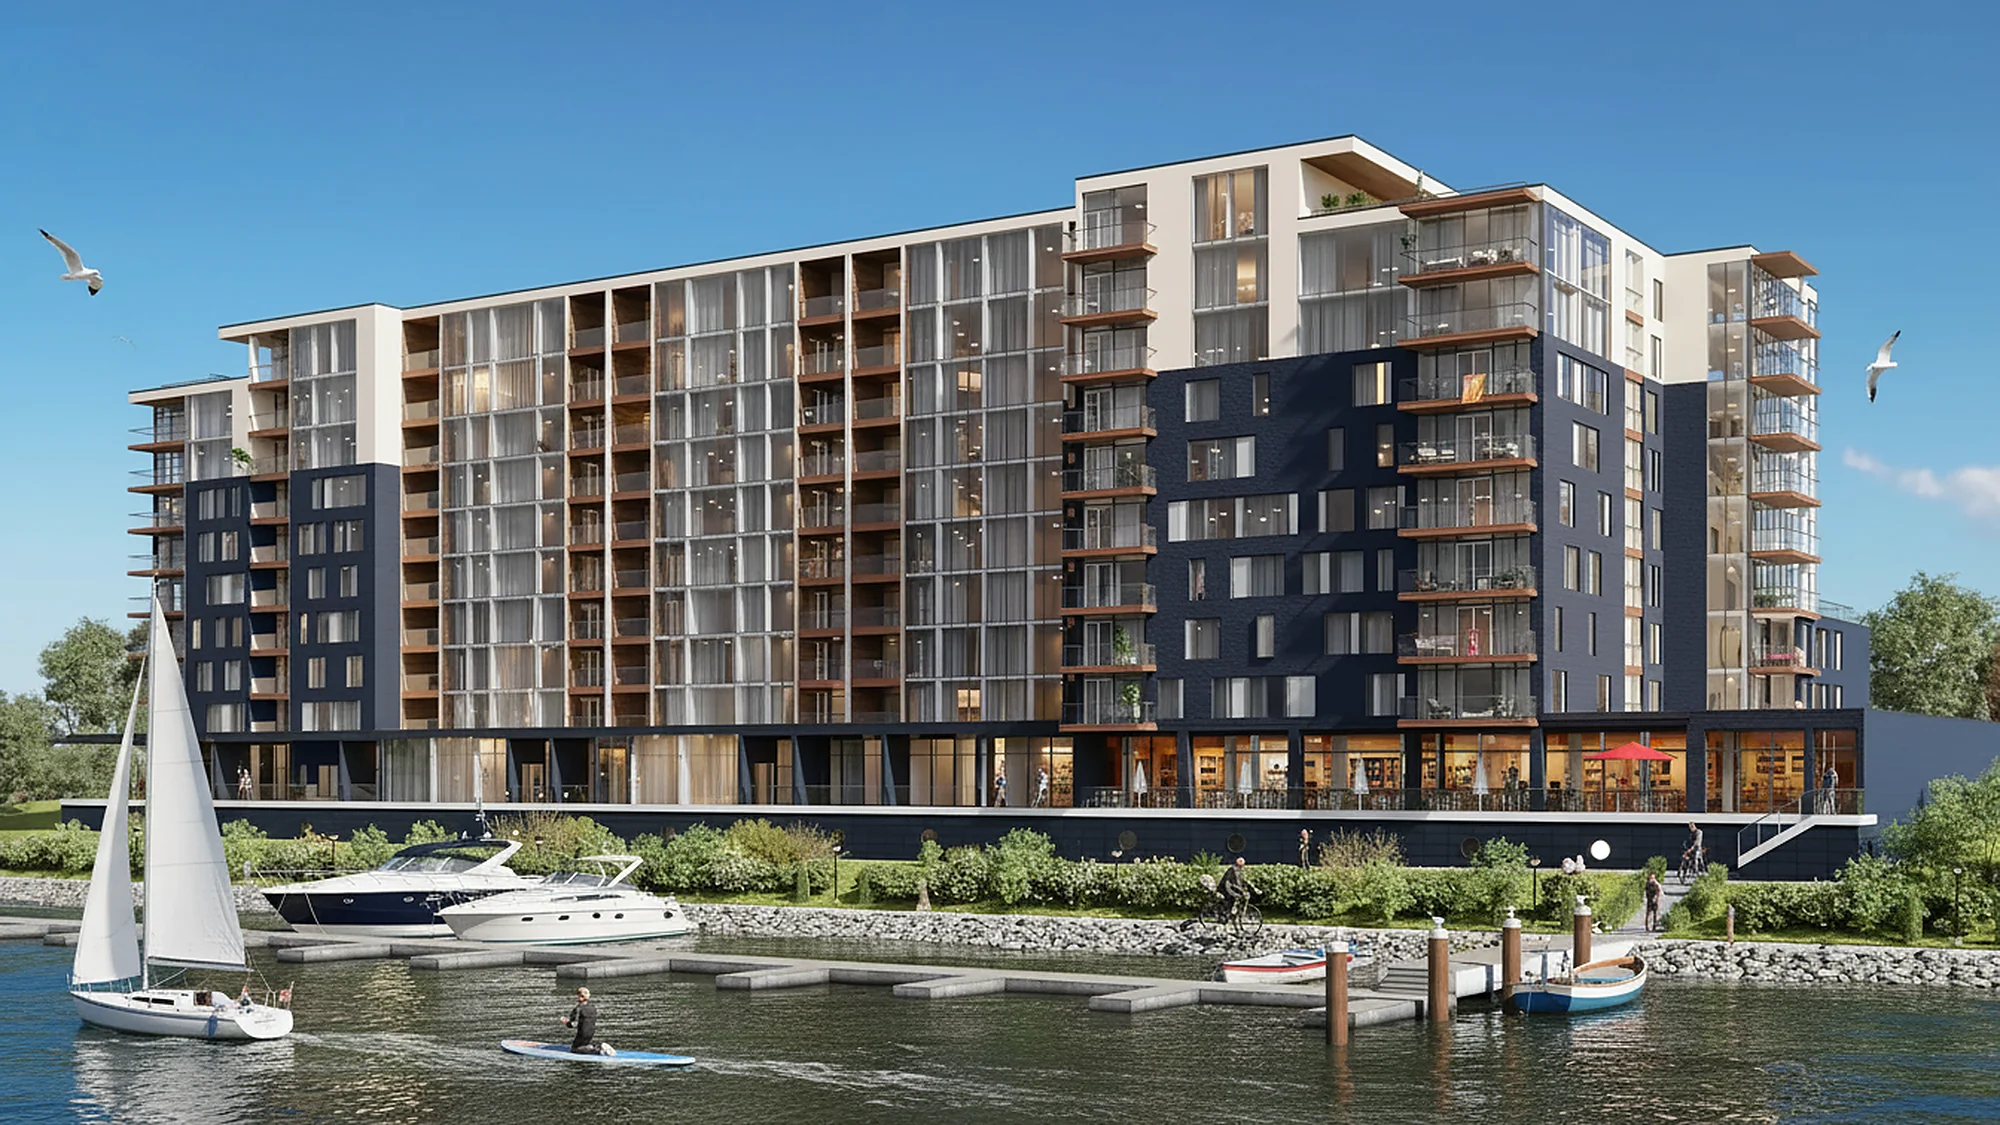
Exterior rendering
Condominium towers, waterfront houses and mixed-use buildings, in strong sun or at dusk.
Exterior rendering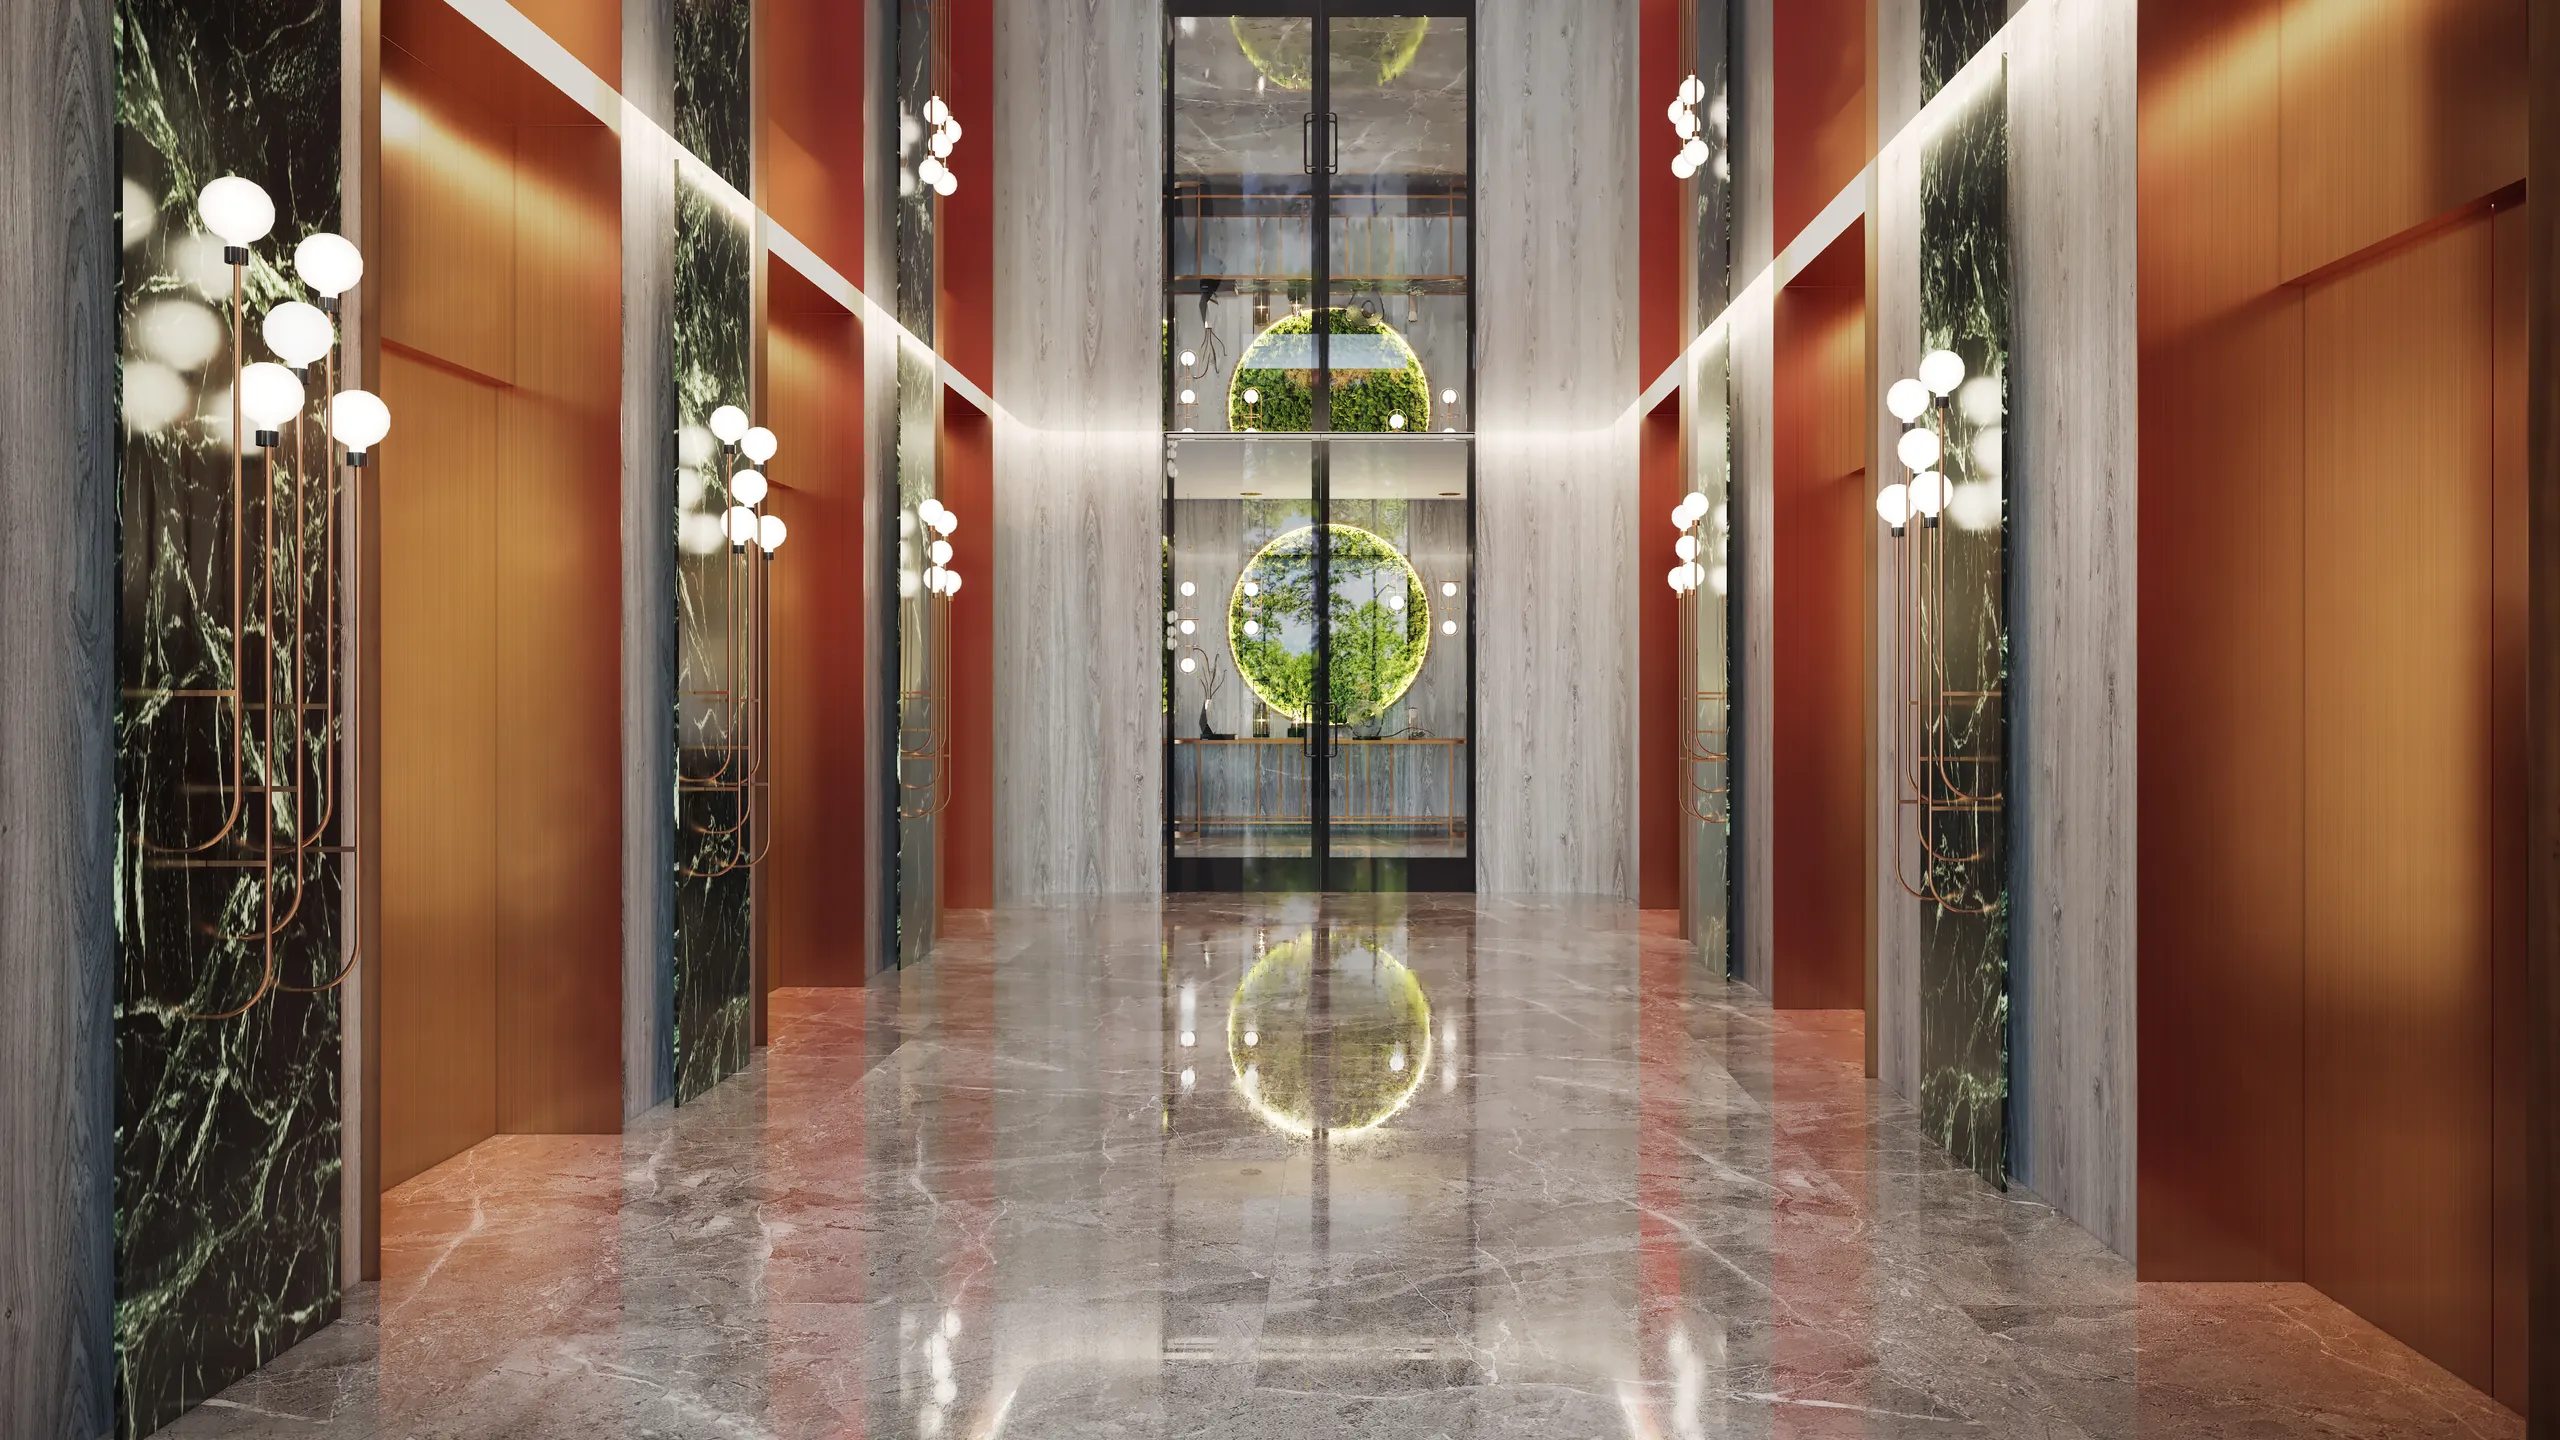
Interior rendering
Lobbies, amenity spaces and model residences, with the view of the water from the windows.
Interior rendering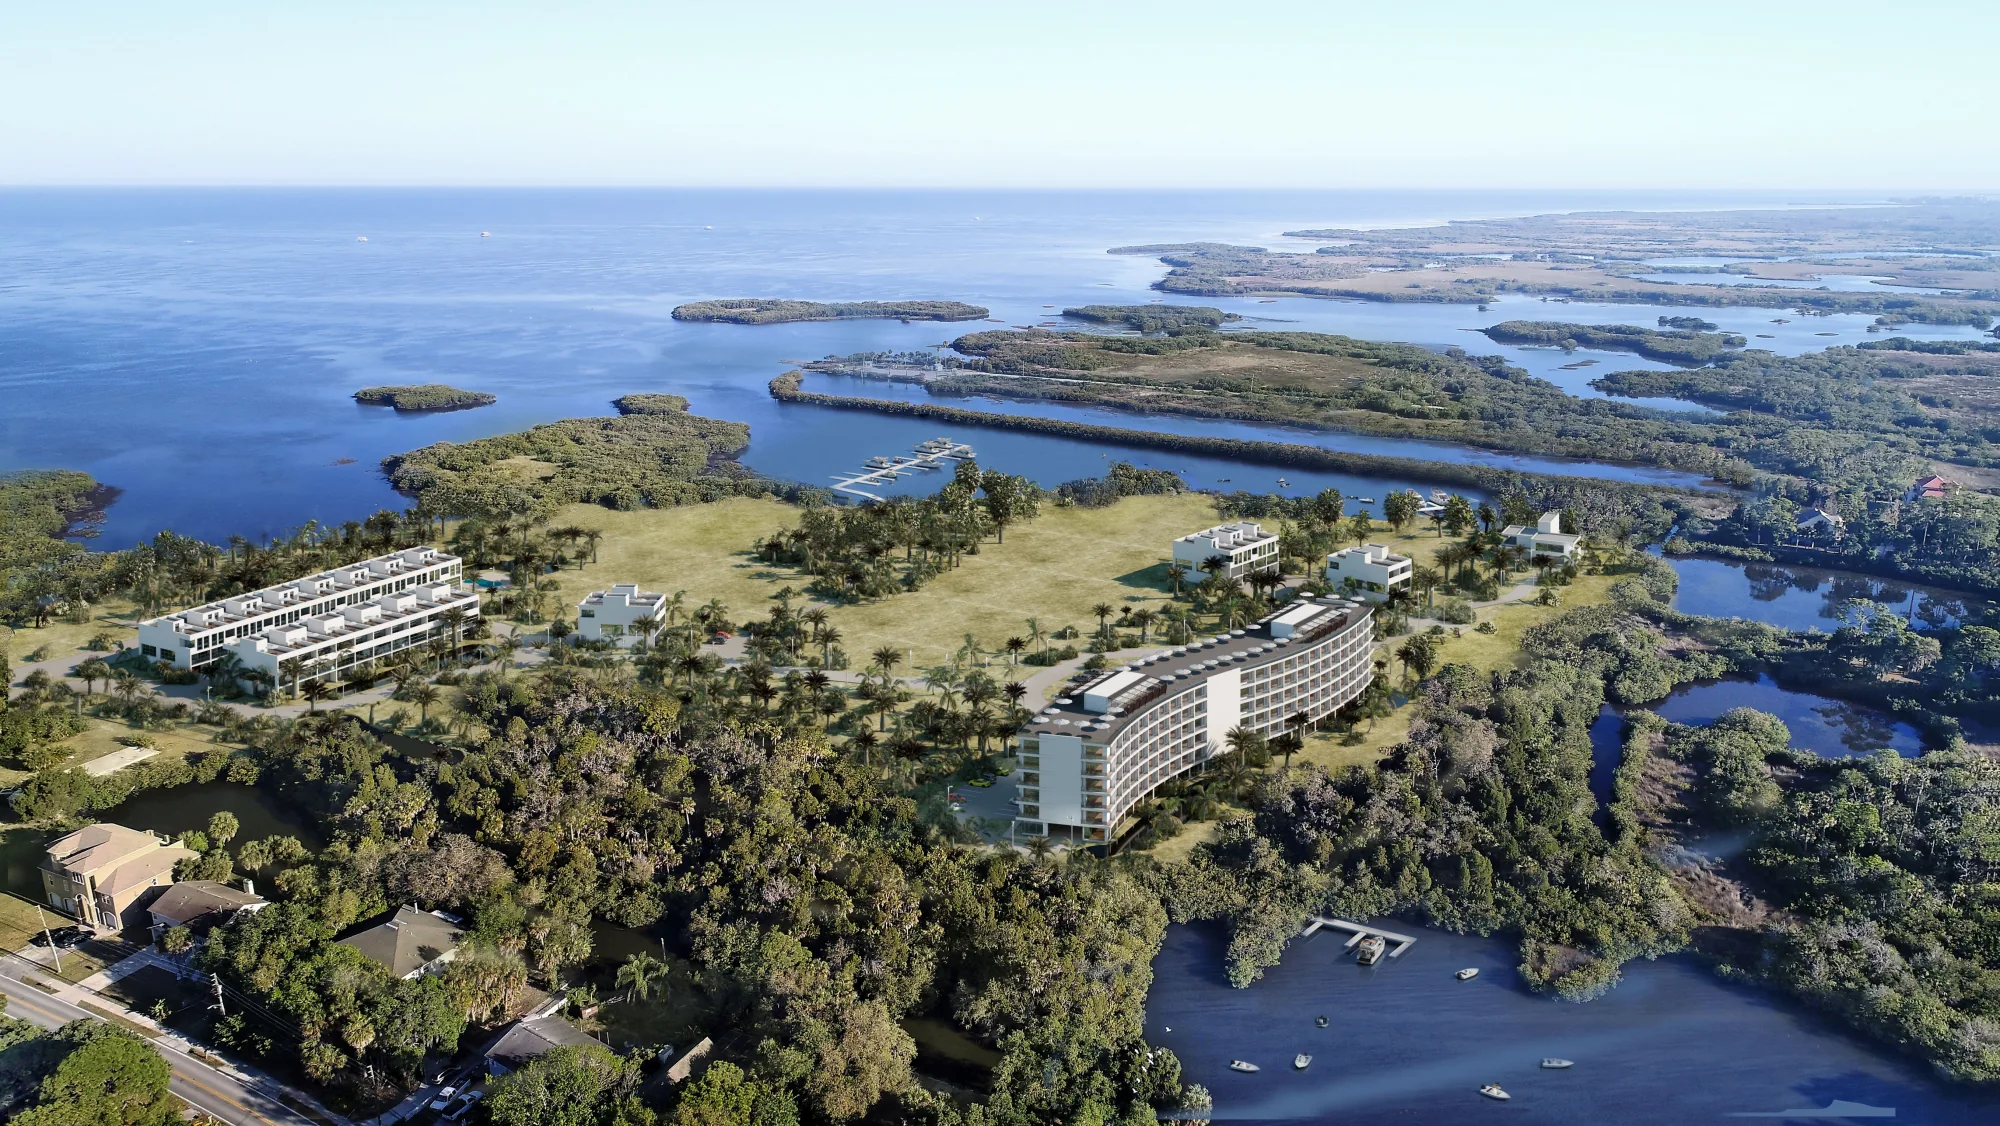
Aerial and site plan rendering
A tower or a housing development from above, with the coast, the water and the neighbouring blocks.
Aerial and site plan rendering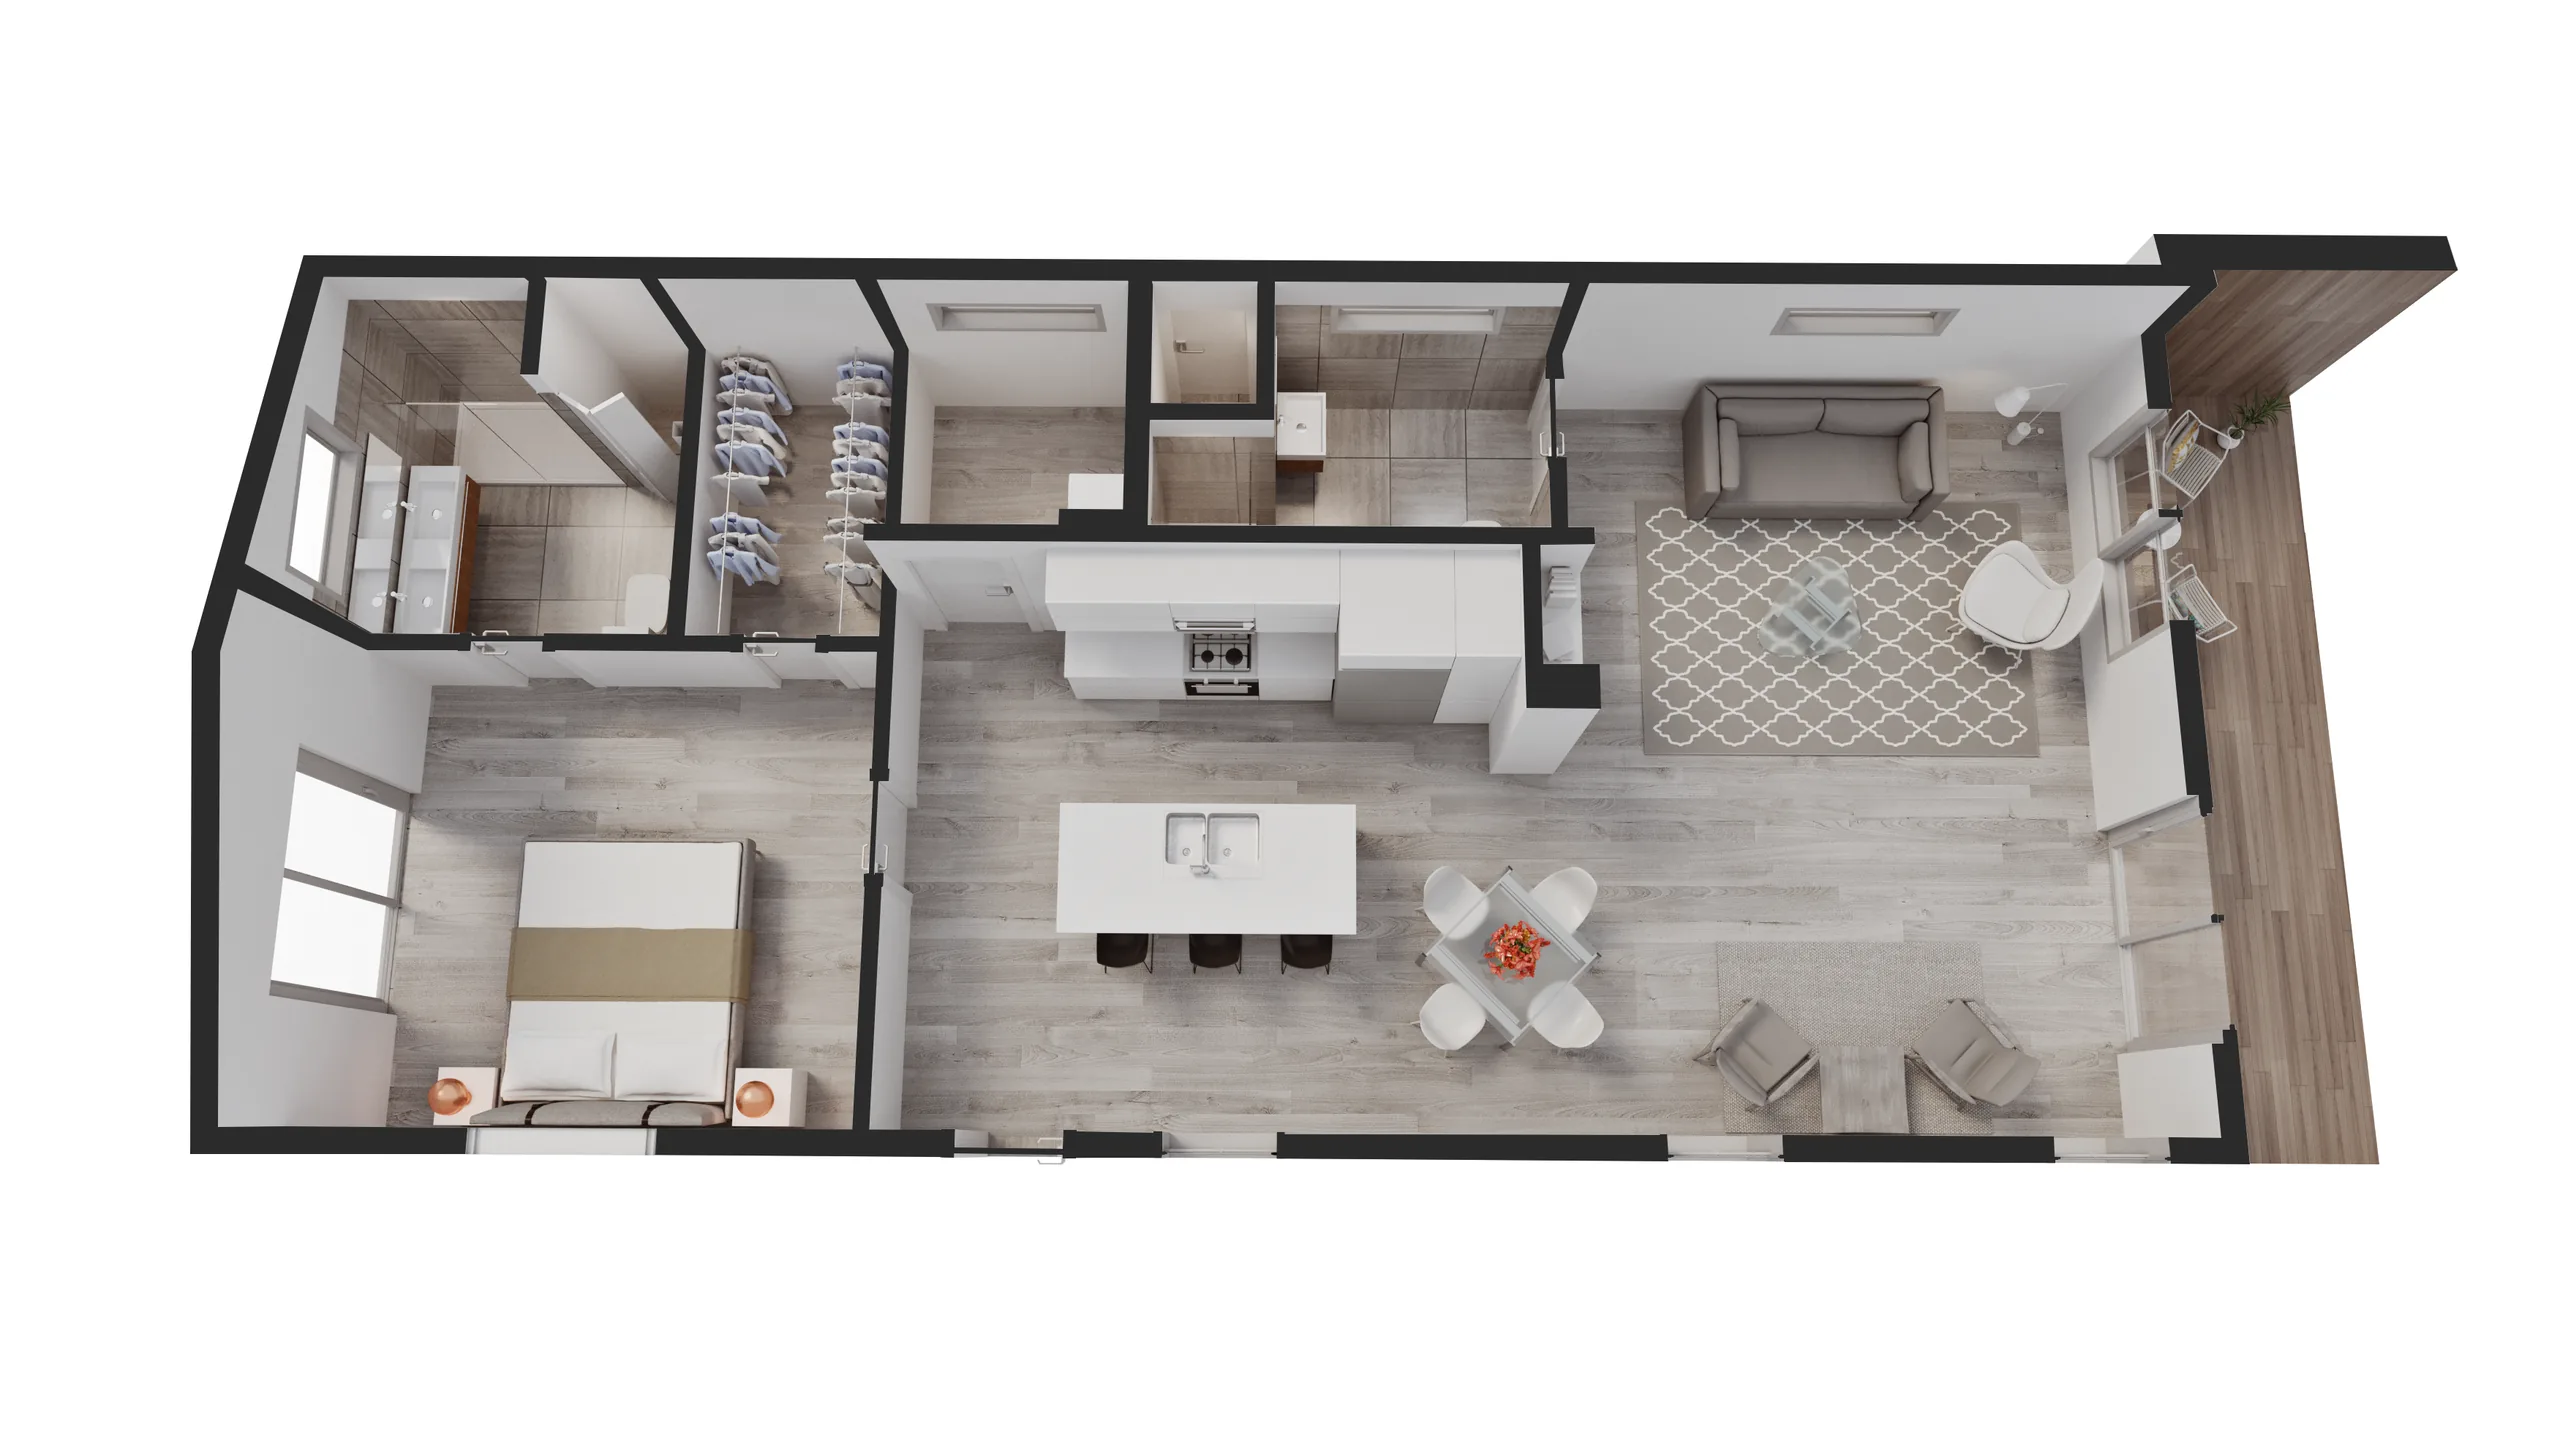
3D floor plans
A floor plan of each residence type, for the sales gallery and the brochure.
3D floor plans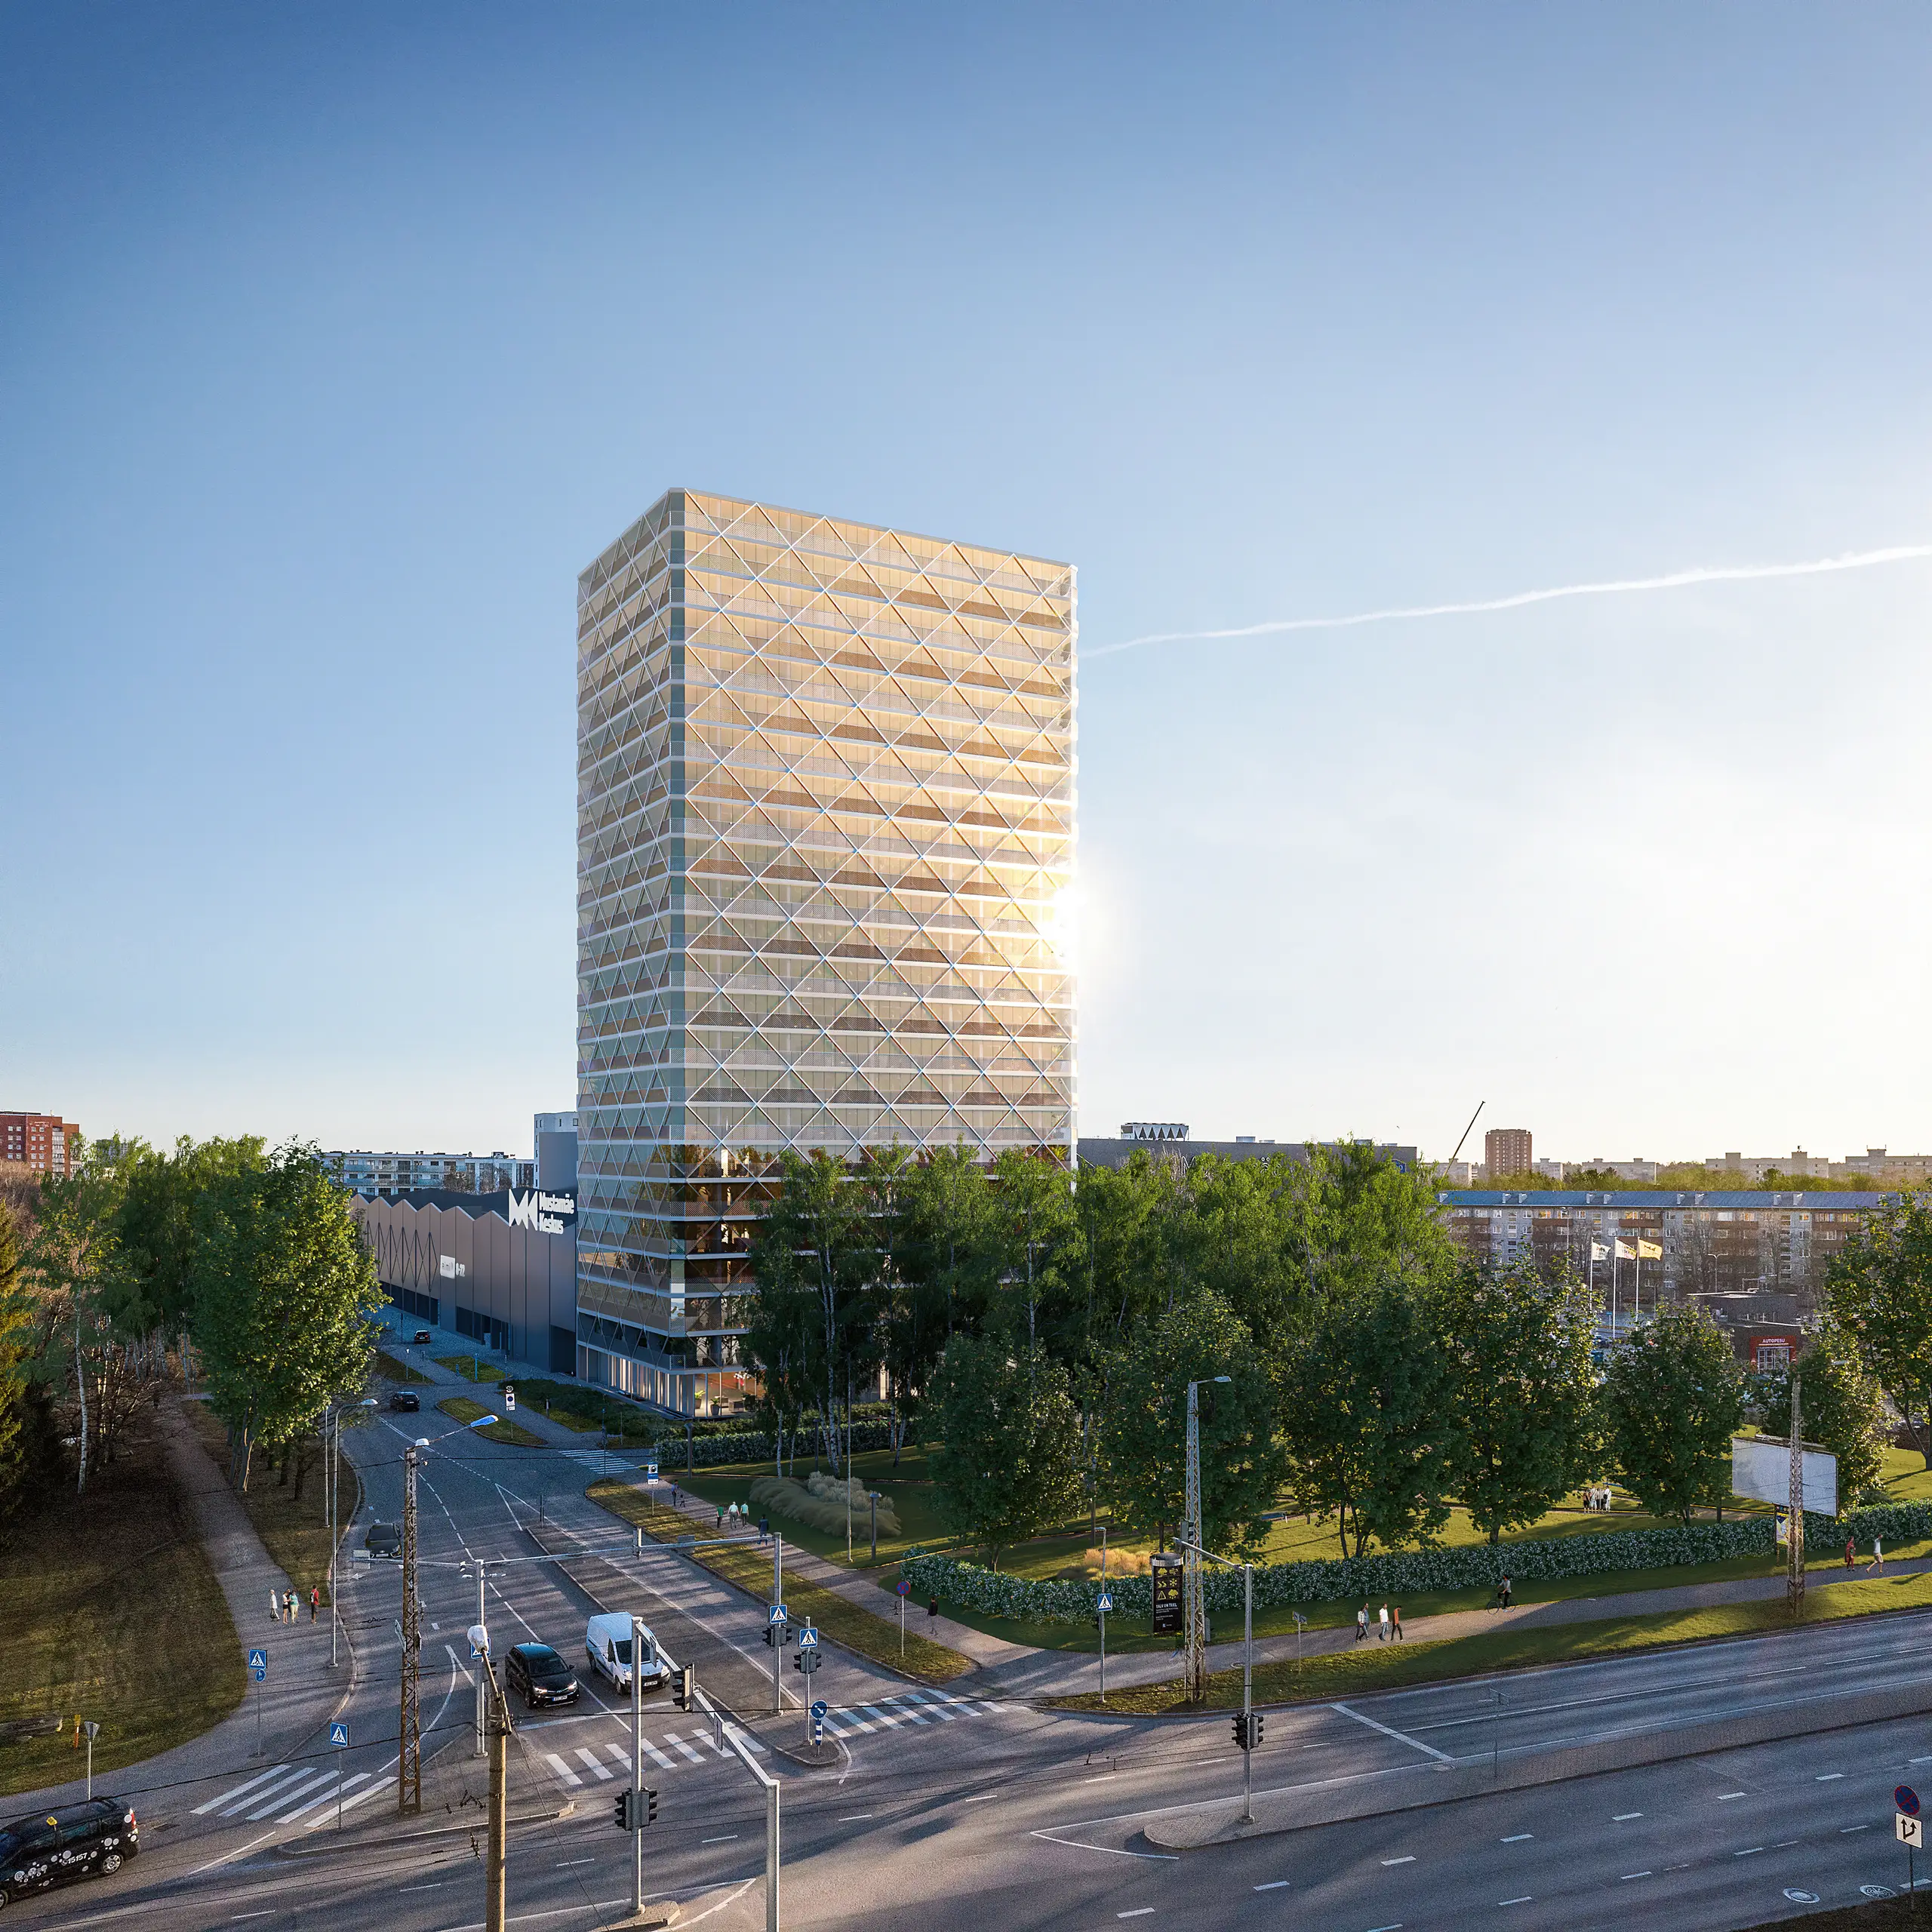
3D animation
A short film from the arrival to the pool deck, for the sales gallery screens.
3D animation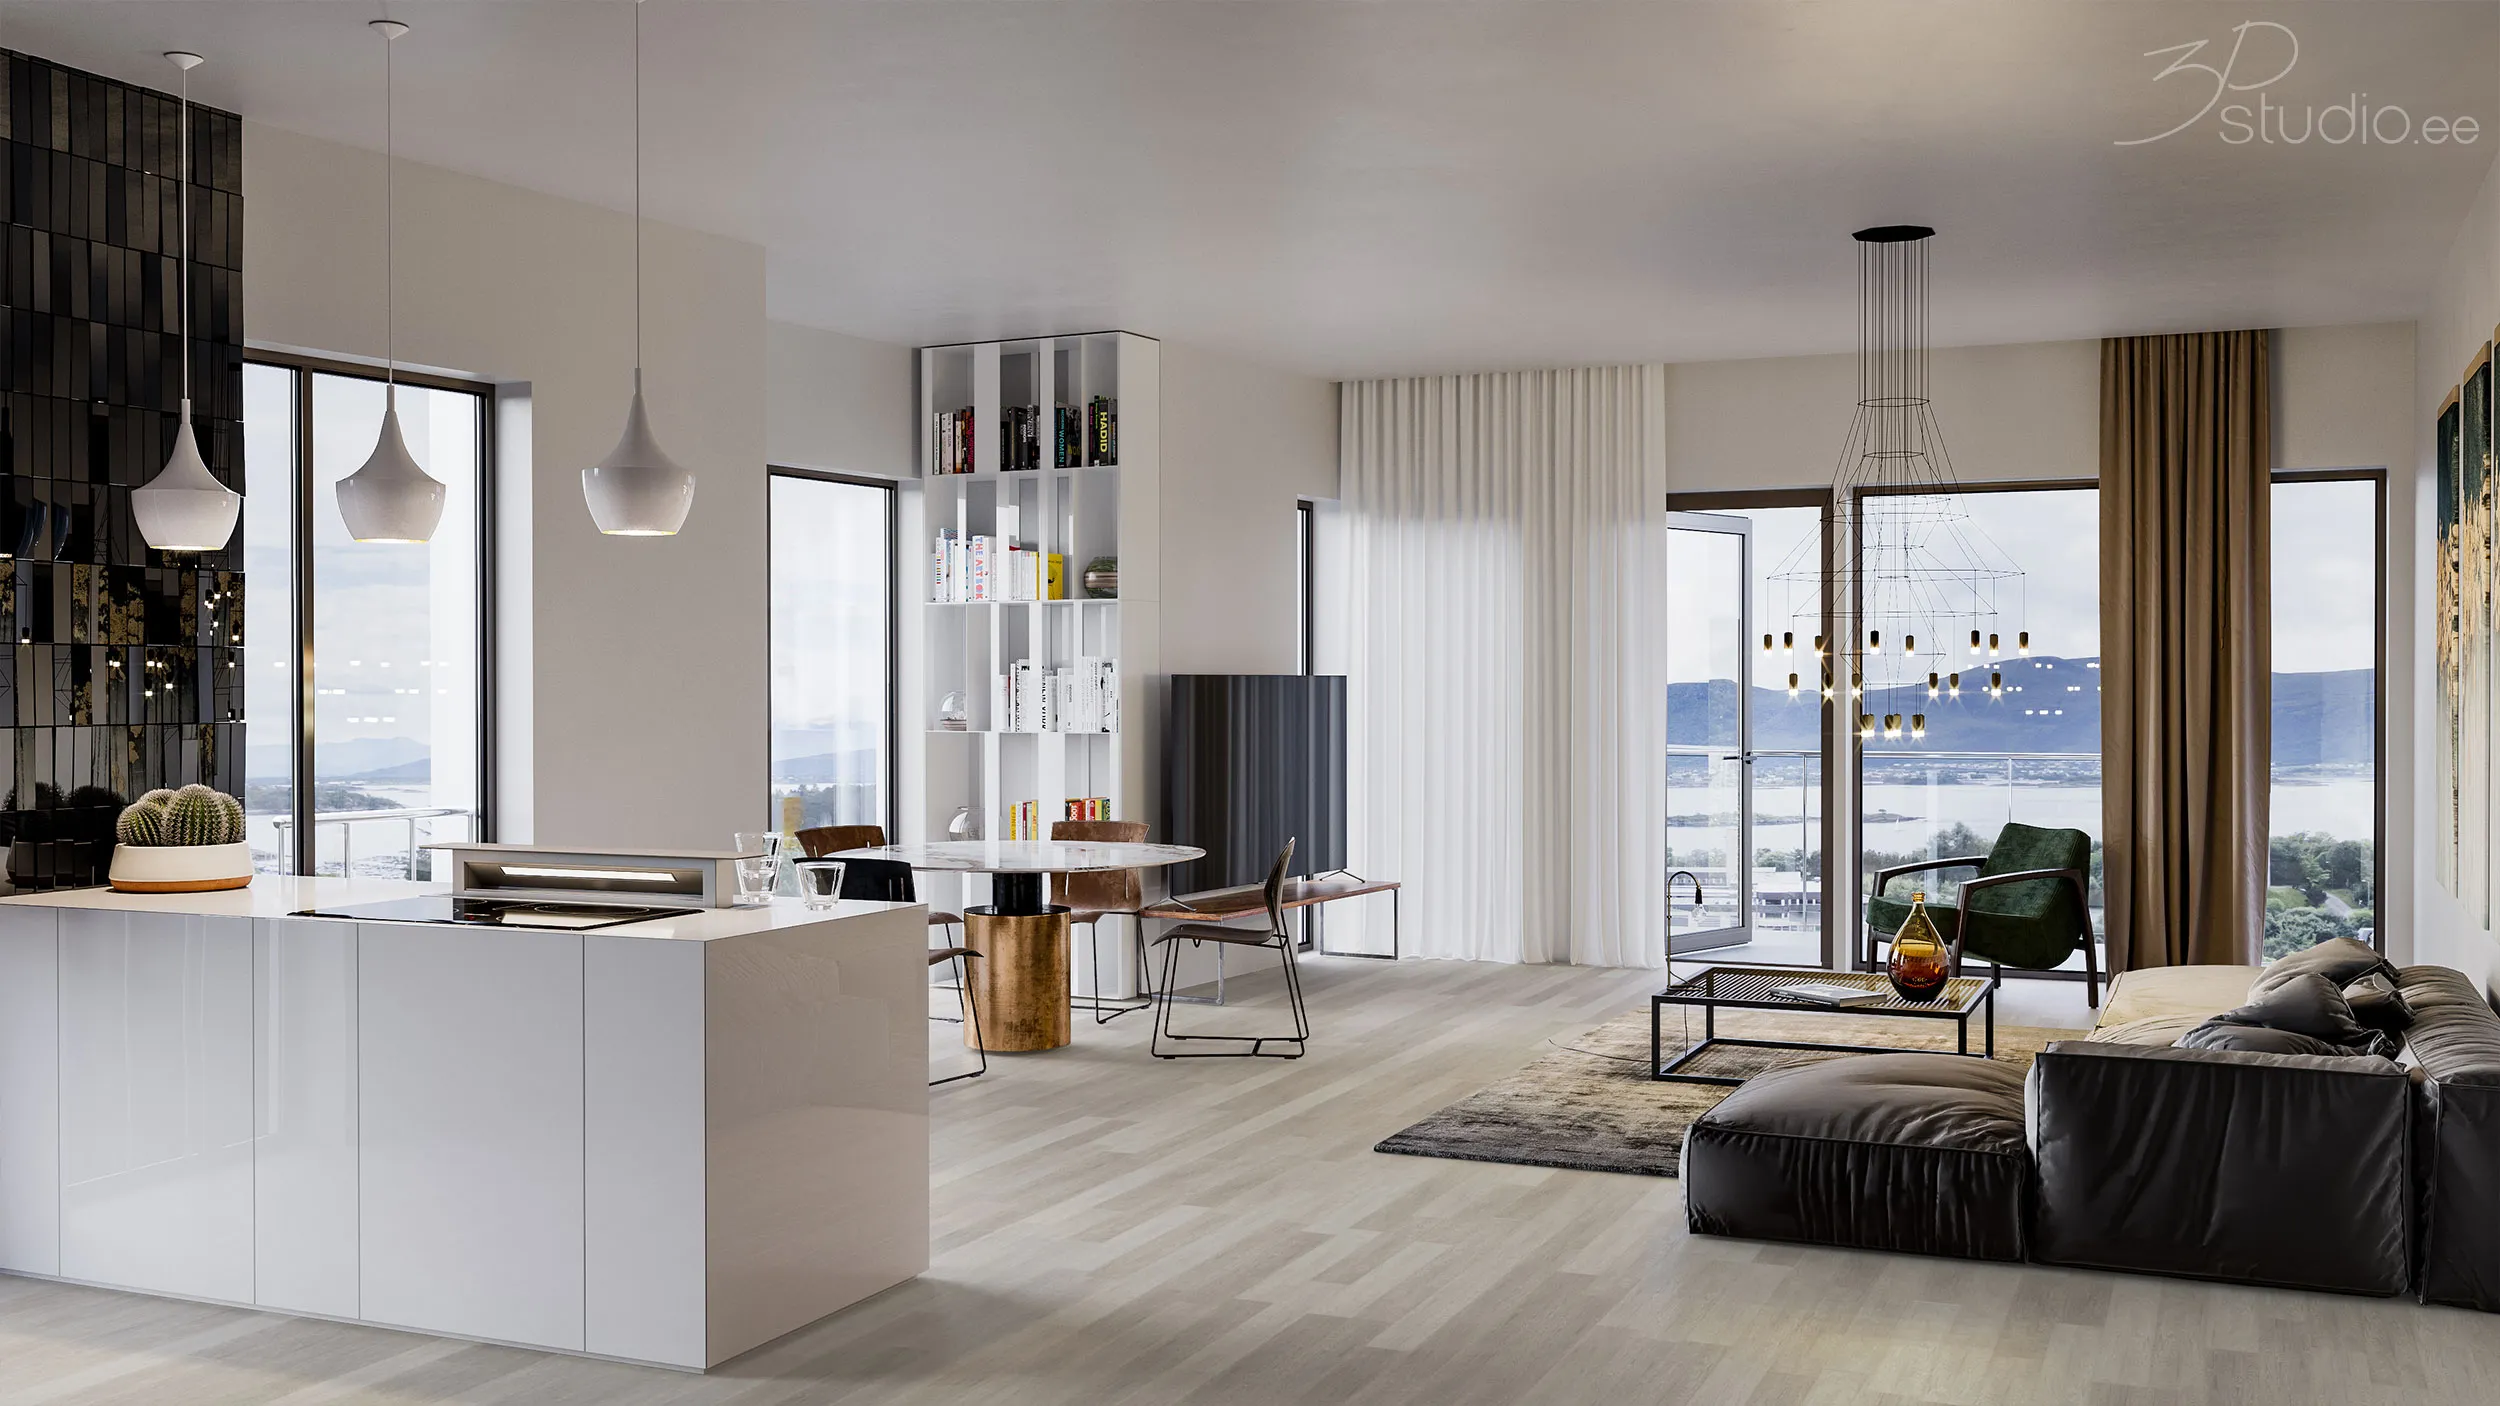
360 virtual tours
360 views of a model residence and the amenity deck, for buyers who cannot visit.
360 virtual tours
Our Miami and Florida work
3D rendering work in Miami and similar projects
The first 2 frames below and the image at the top of this page are from projects in Miami. The others are similar projects in other places, and each is labelled with the place it is really in.
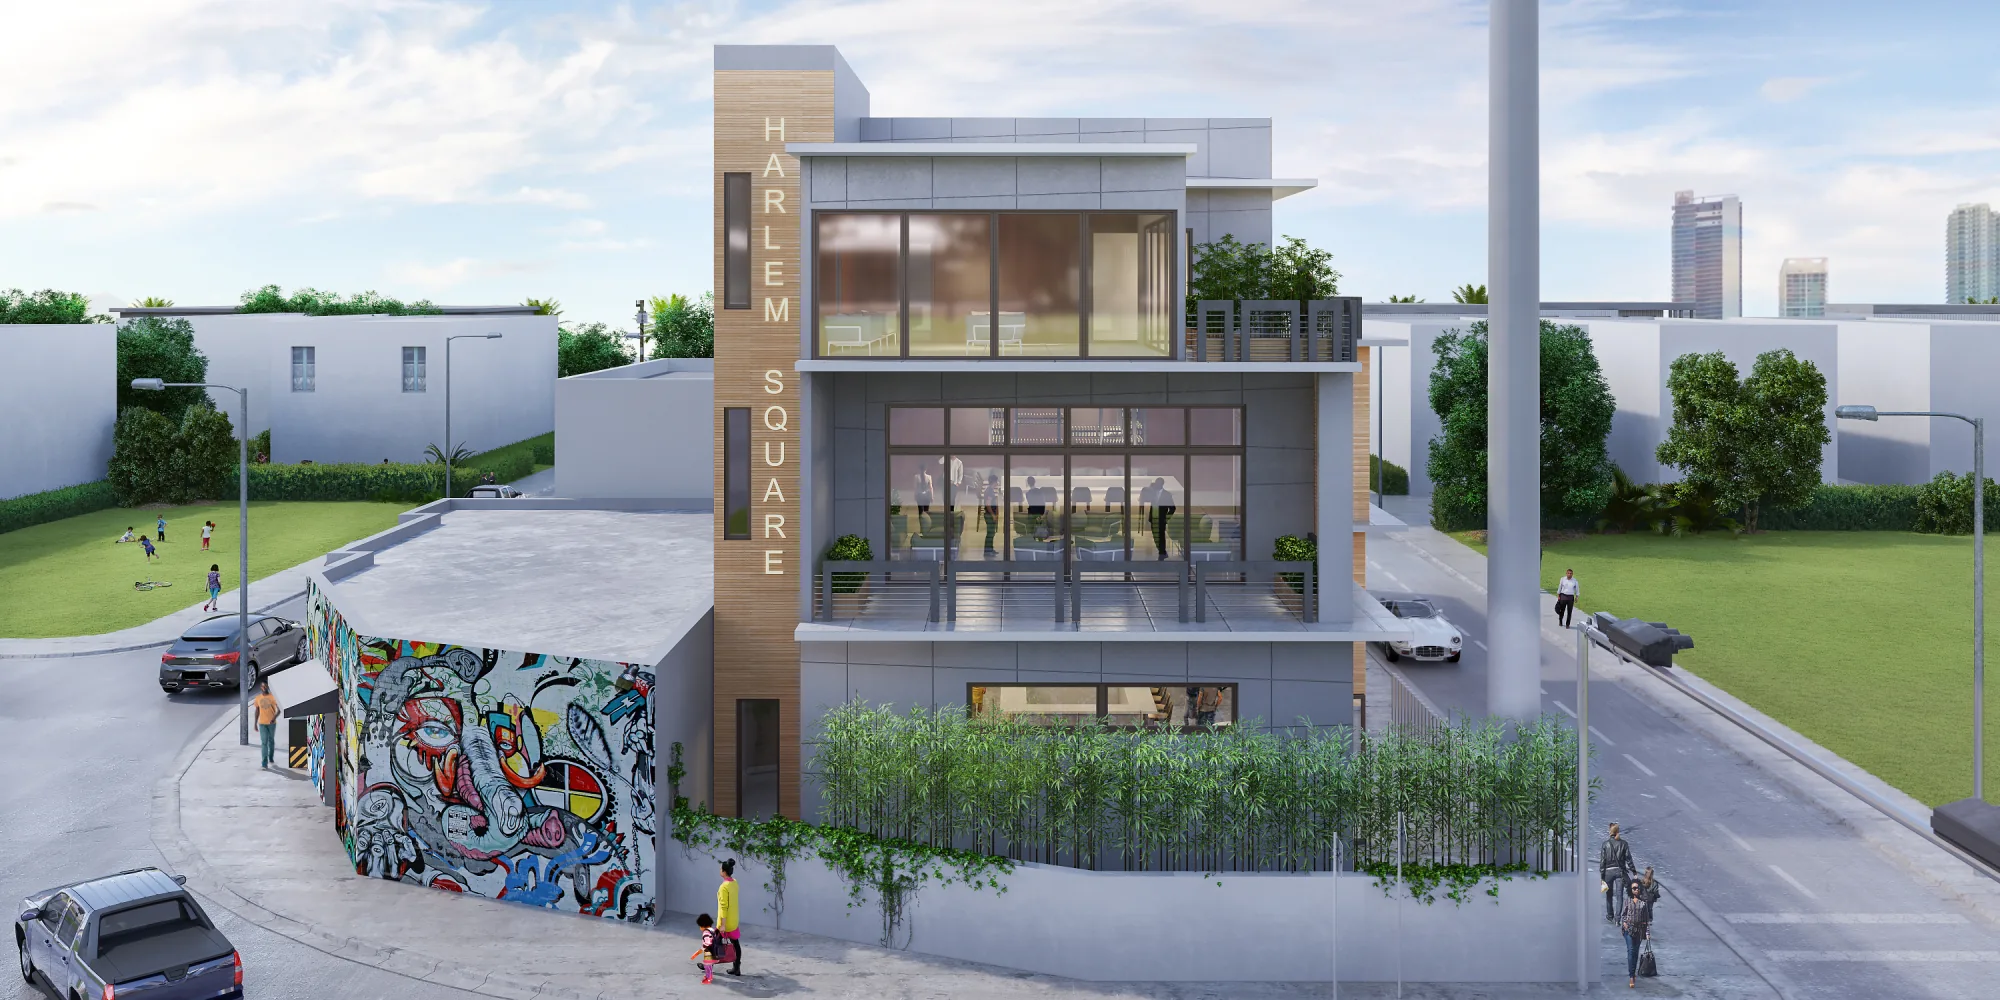
Urban infill building
Miami, USA
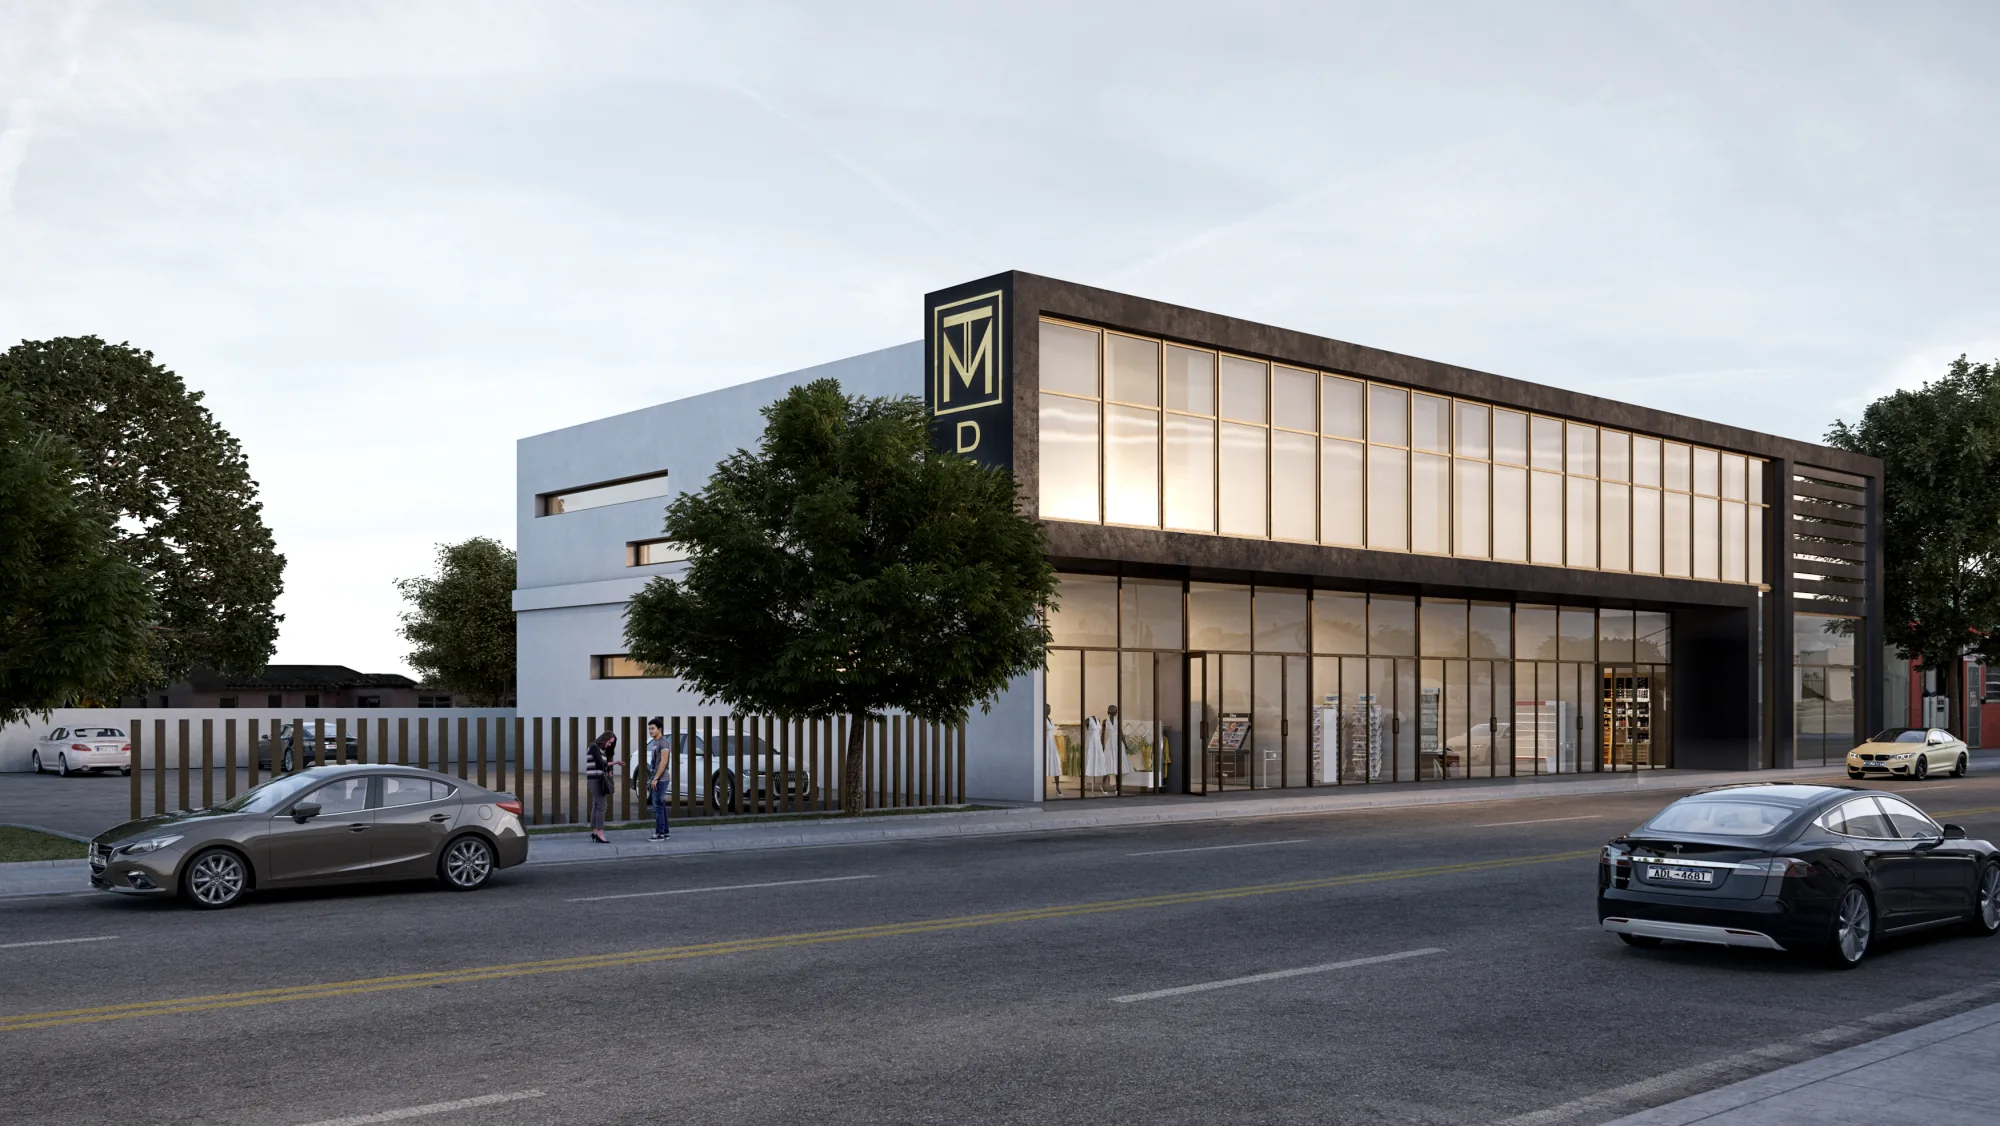
Commercial block at dusk
Miami, USA
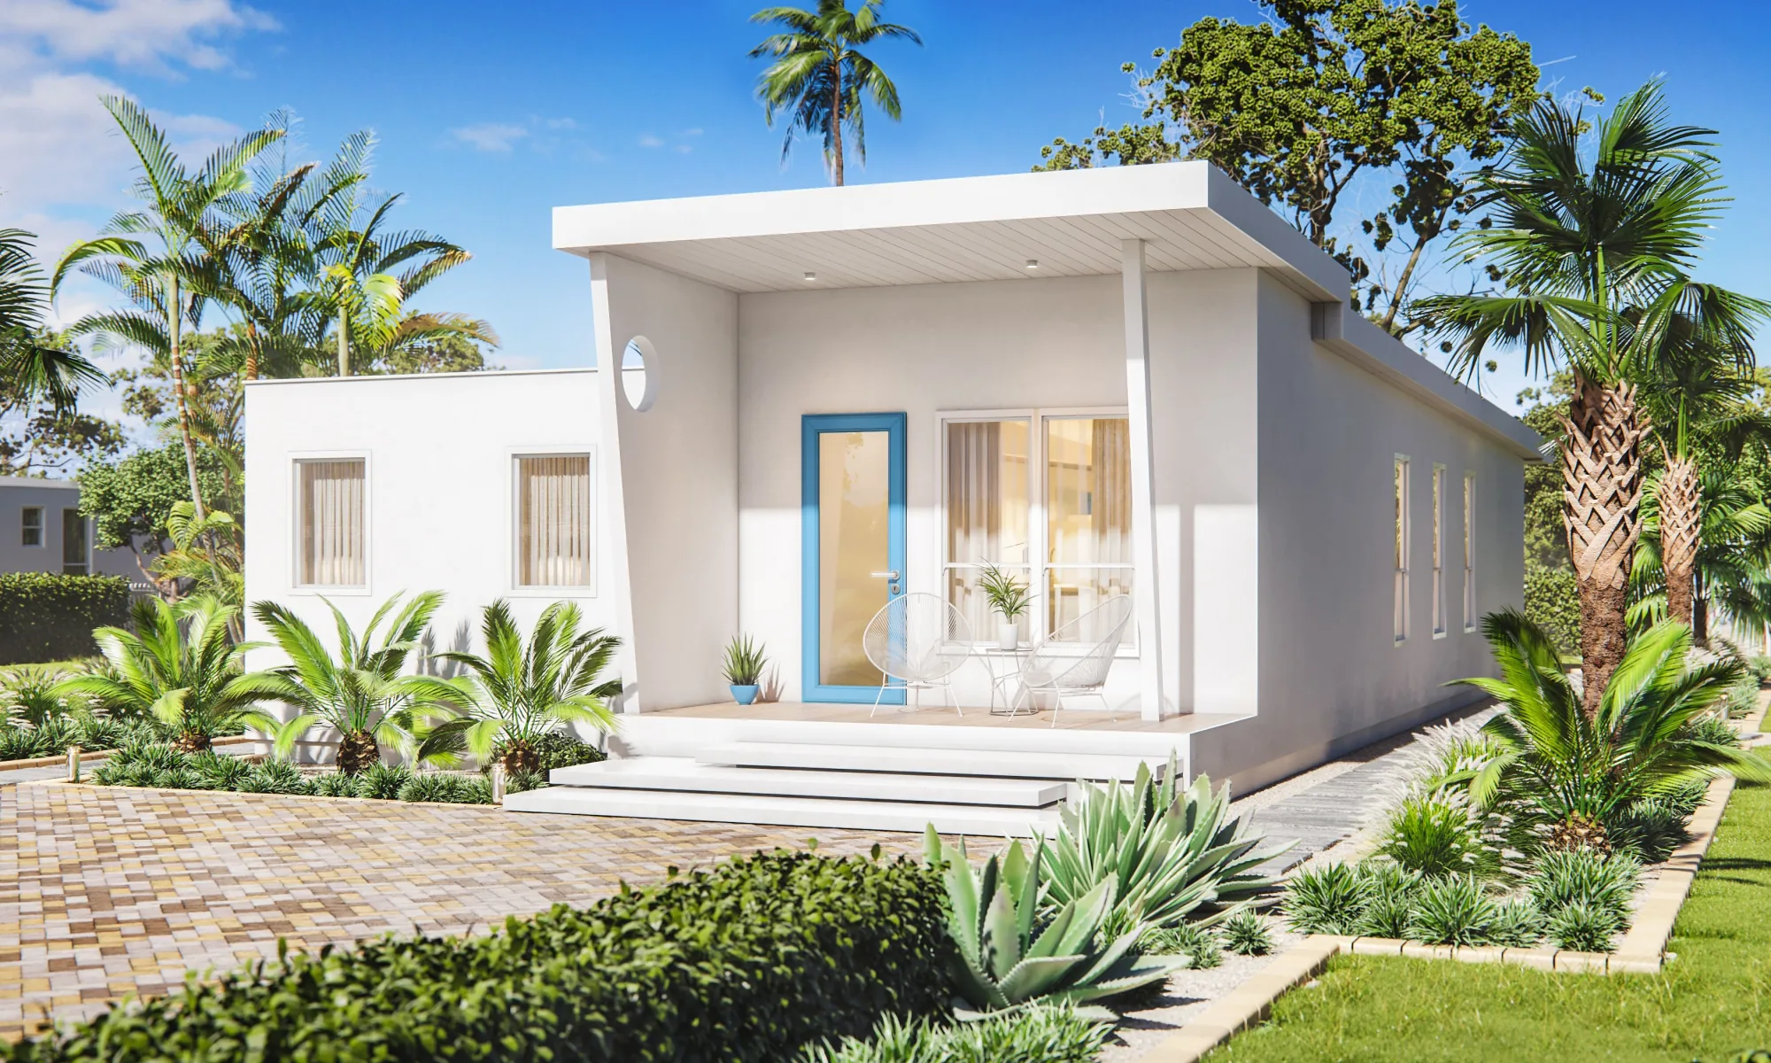
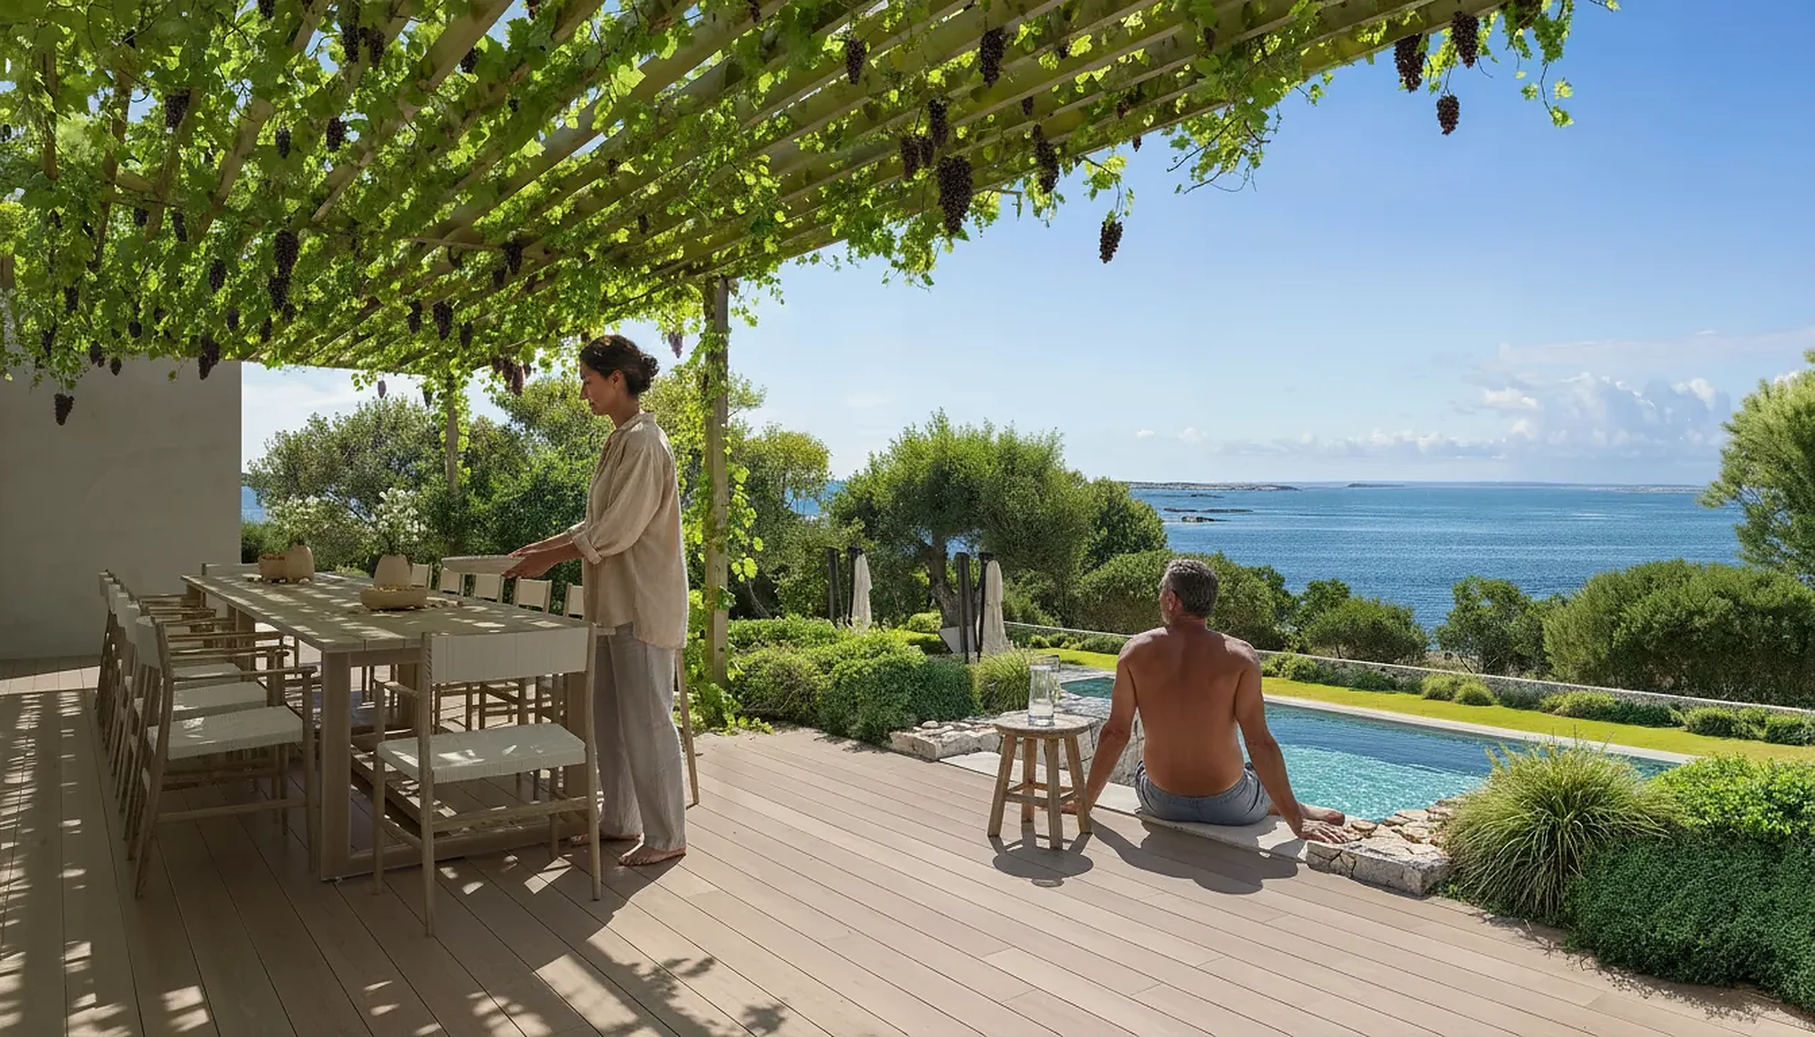
White villa with a tropical garden
USA
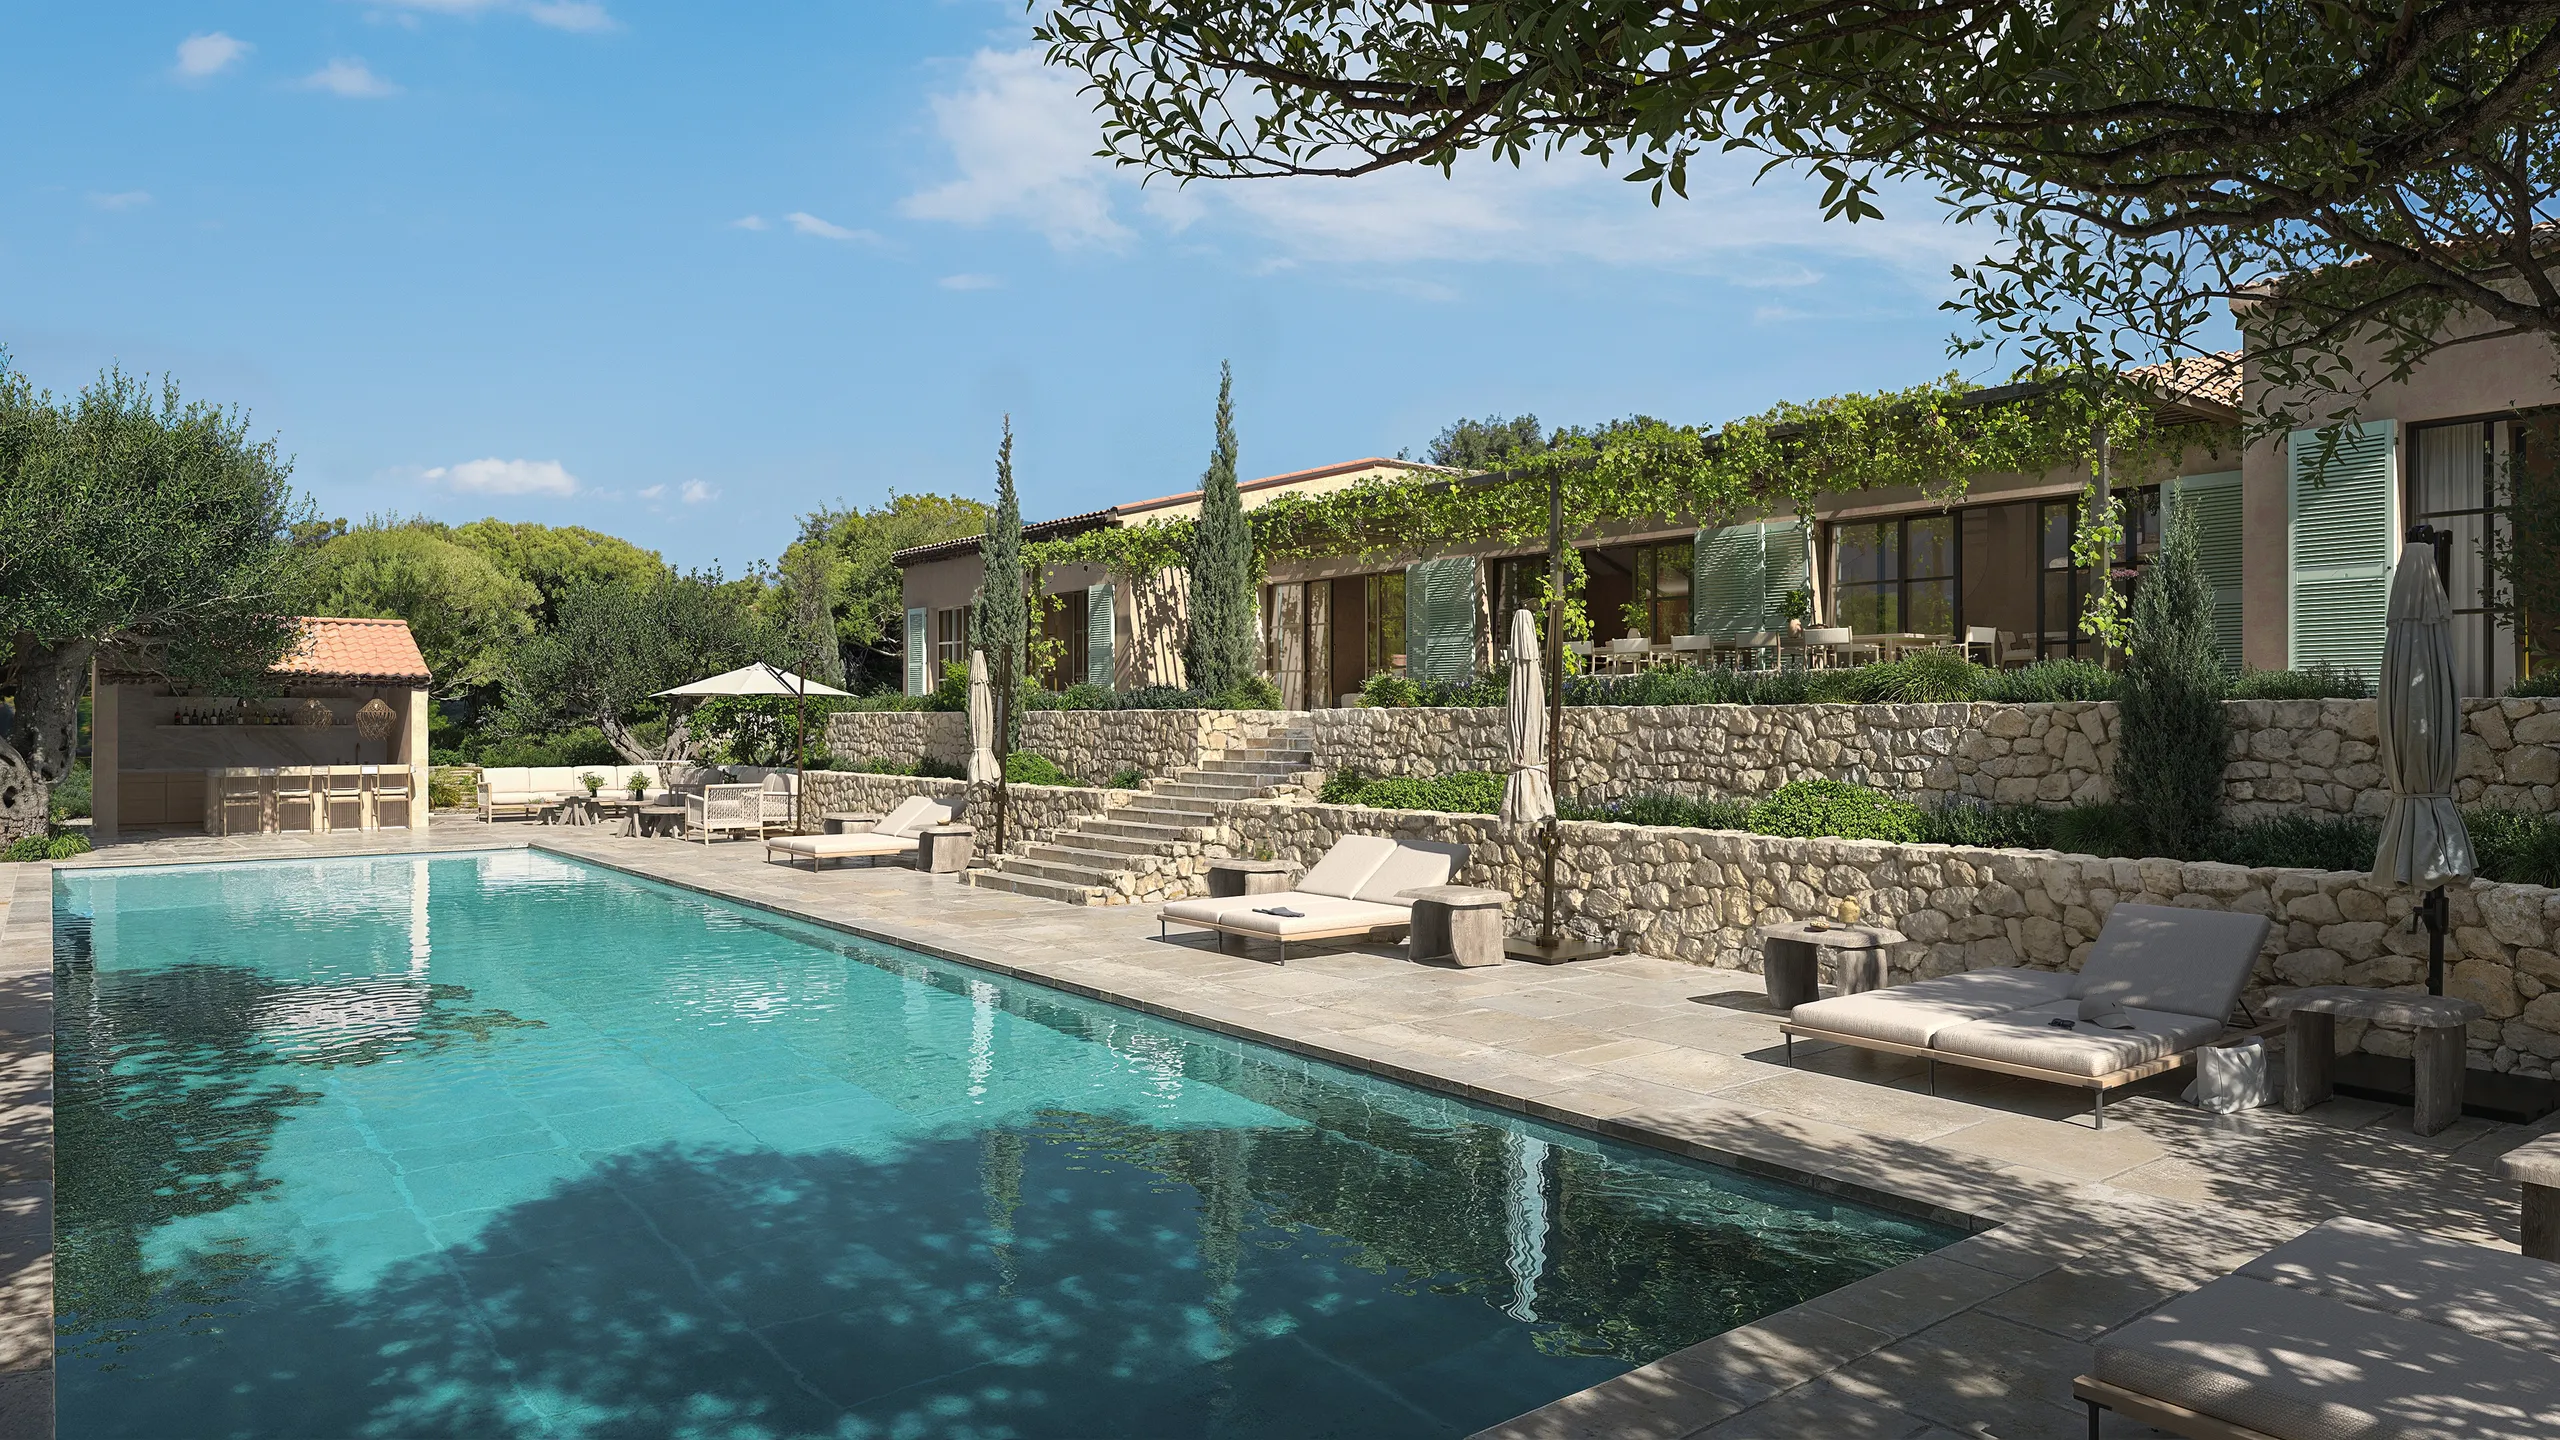
Villa with a long pool
France
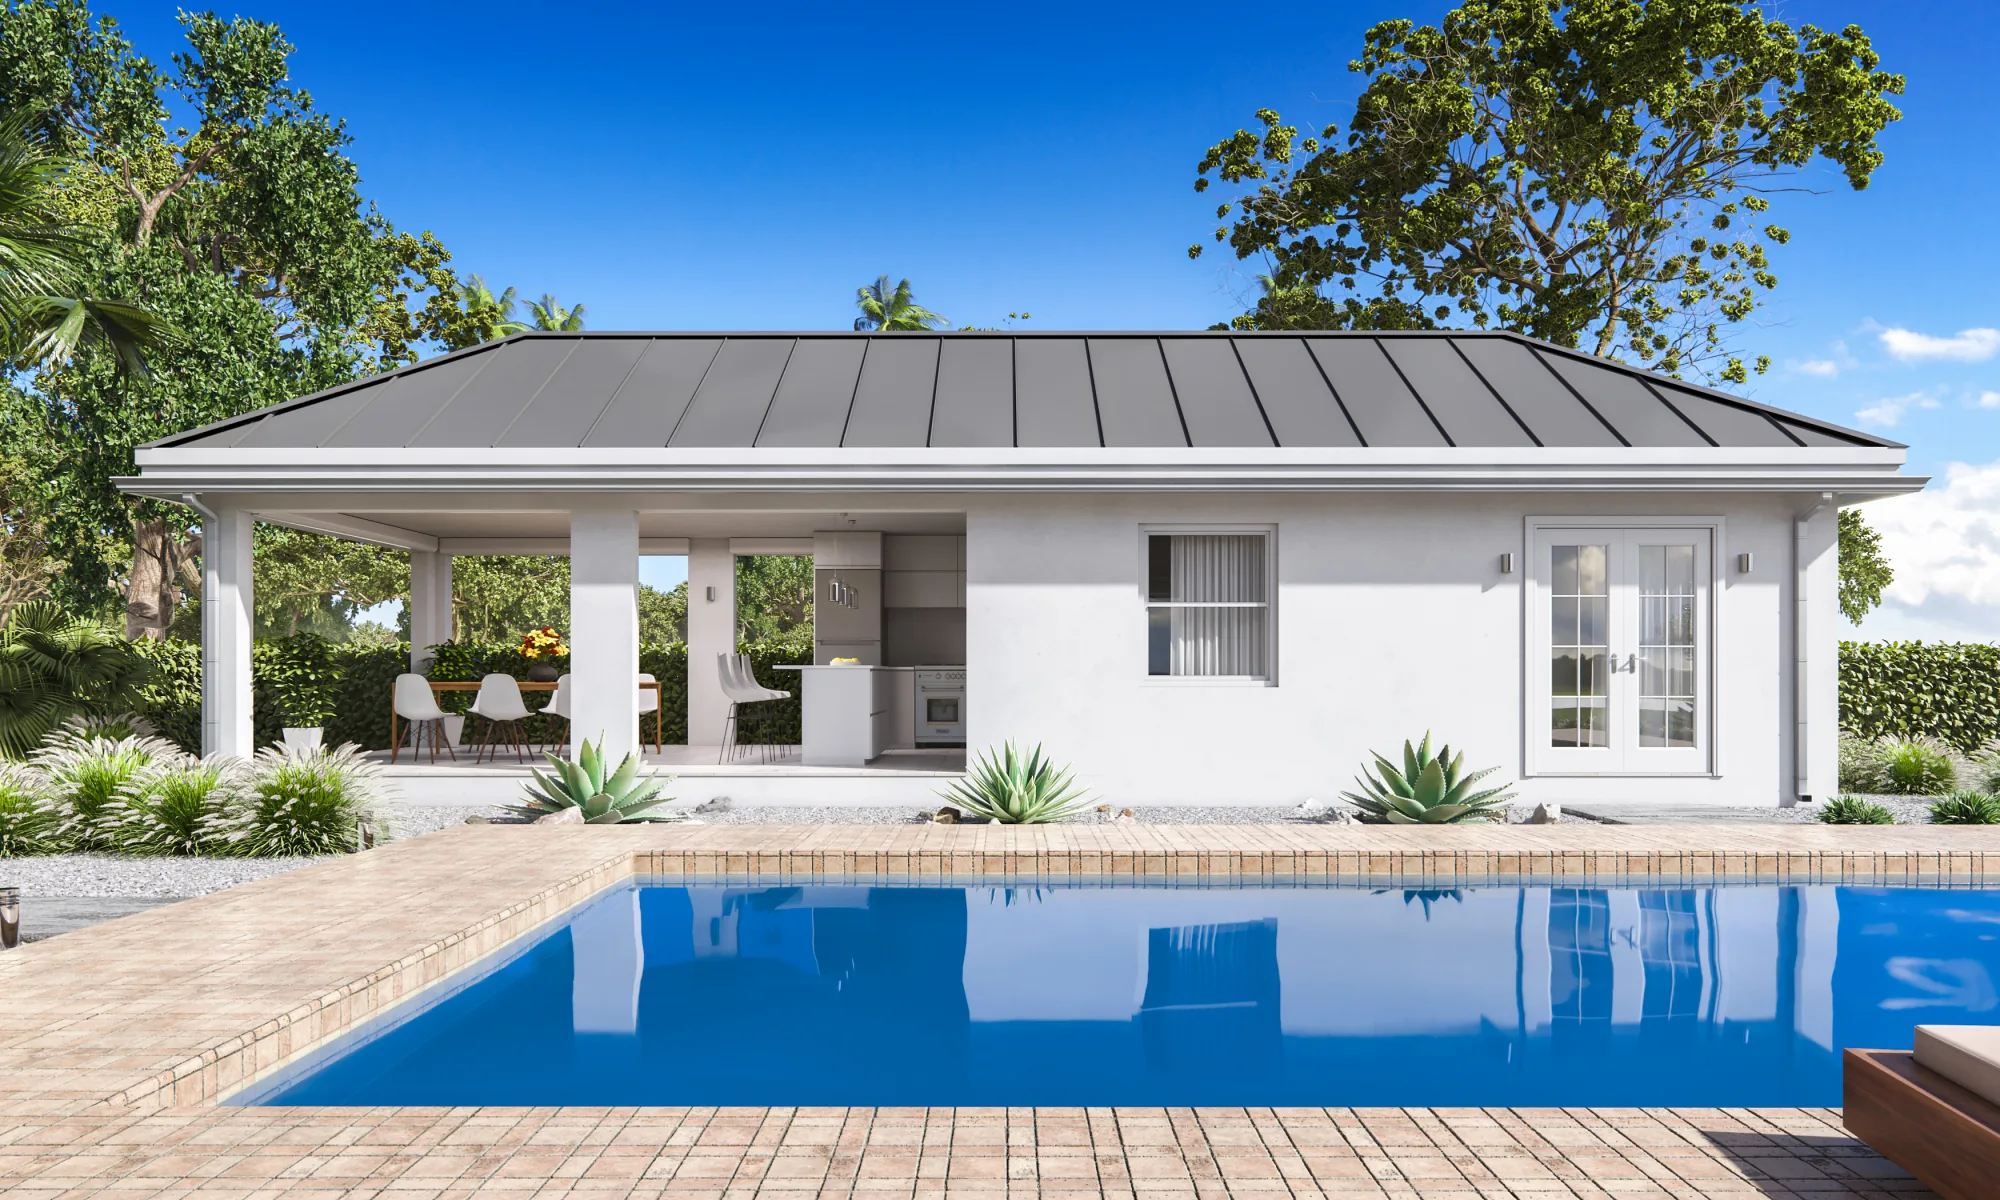
Pool house with a pool terrace
USA
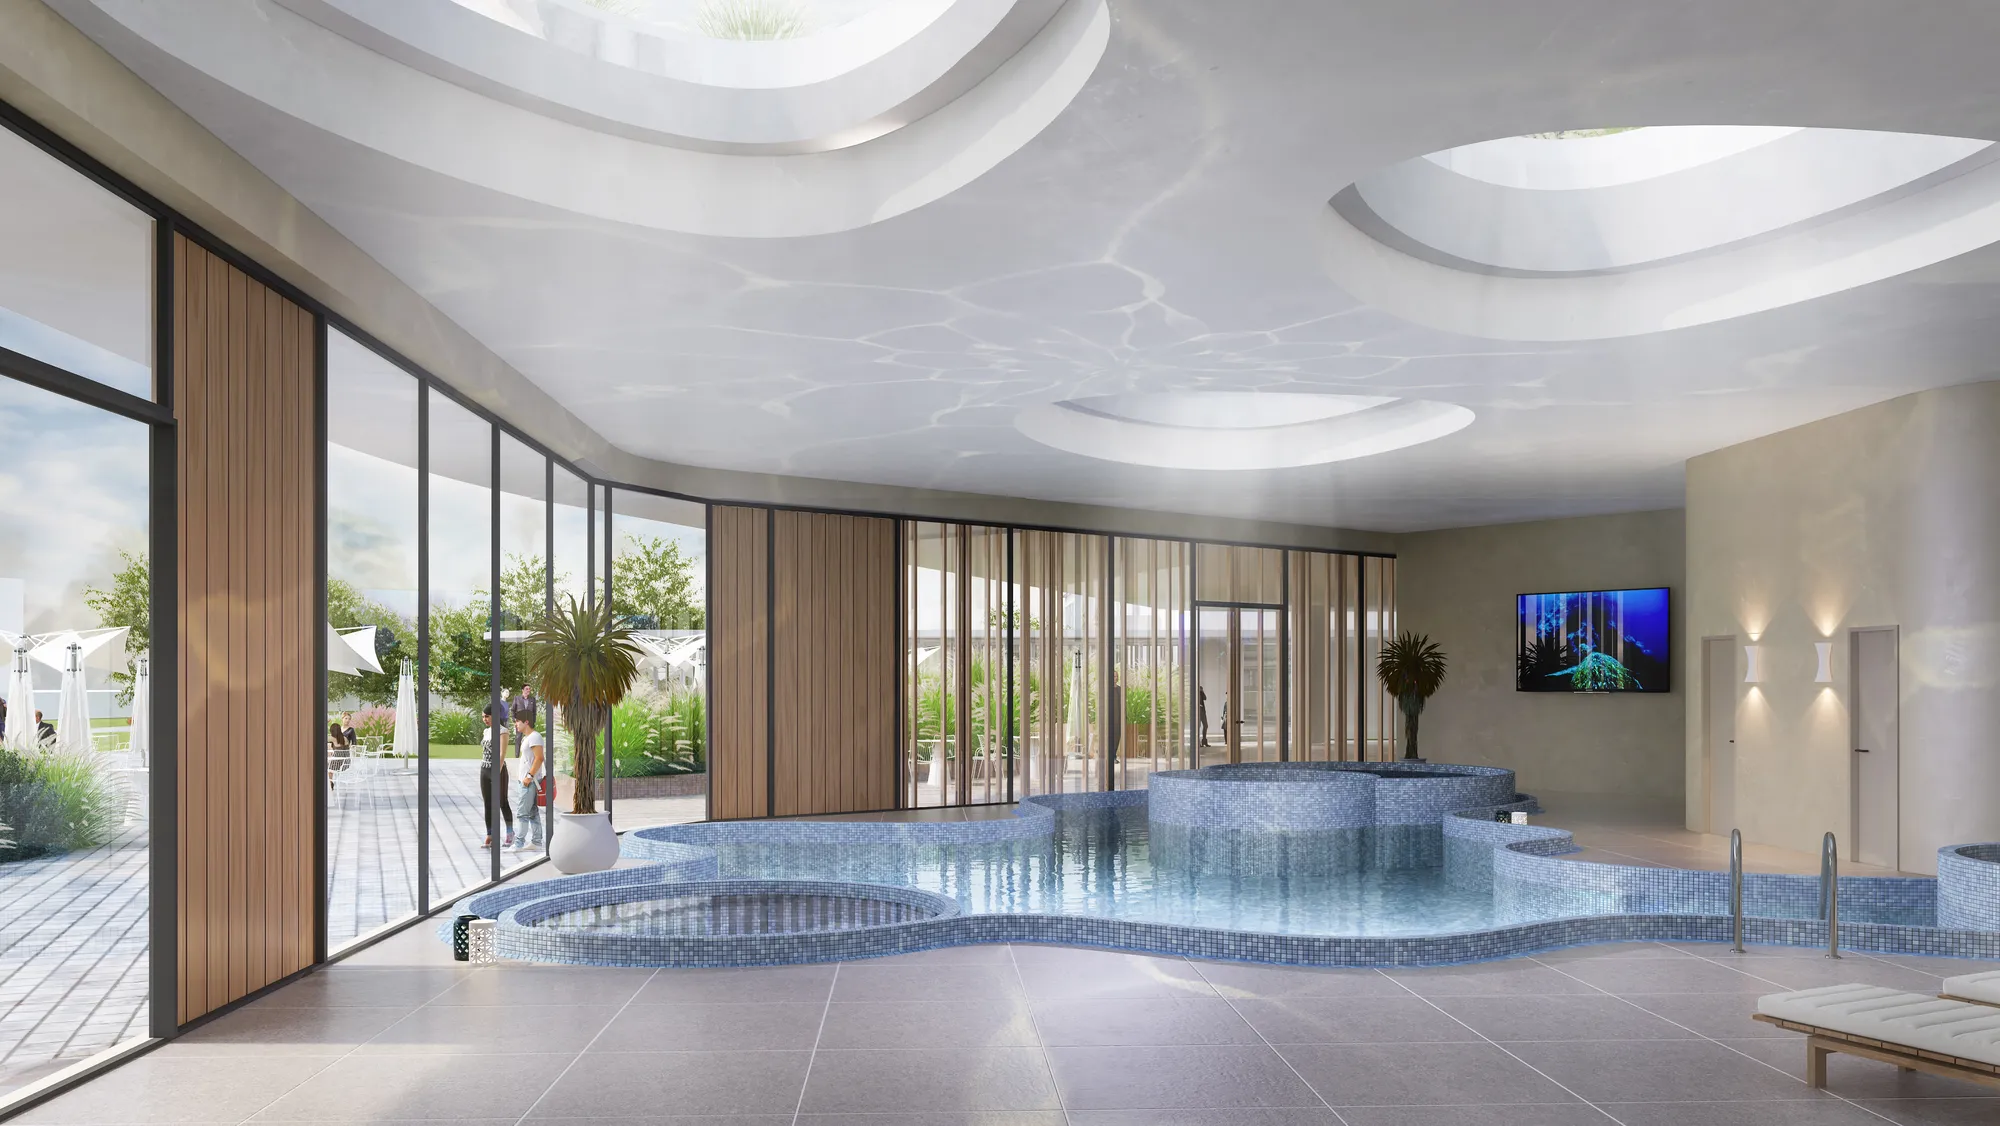
Indoor pool and spa
Estonia
Why Miami clients choose us
Why Miami clients work with 3Dstudio.co
Real Miami projects
Our portfolio has projects in Miami and many more from across the USA. You can check the quality of our US work before you ask for a quote.
Sun, water and planting
Strong light, reflections on glass and water, and tropical planting are hard to render well. We set them from the orientation of your site, so the balconies get the sun they will really get.
7 hours ahead of Miami
Comments sent in your afternoon are worked on in our morning, and the revised image is often ready when your next day starts.
Practical details
Working with our studio from Miami
Everything runs remotely. You upload the files, we agree the camera views with you on a clay model, and the final images come back by download link.
Working hours and language
Time differenceTallinn is 7 hours ahead of Miami for most of the year
CallsVideo calls in the Miami morning, which is our afternoon
LanguageAll communication in English
QuoteA reply within 30 minutes of your upload: a fixed price and delivery date, or the 1-2 questions we need answered first
Files, invoices and delivery
DrawingsRevit, AutoCAD (DWG), SketchUp or PDF, in feet and inches or metric
SiteSite photographs or drone photographs at the floor heights, for the view
InvoicesIn US dollars (USD), paid to a local US bank account, or in euros. No Estonian VAT is added for US business clients
Delivery4K images by download link, larger sizes for gallery screens and print on request
How a project runs
The same 4 stages for every project, wherever it is

Brief
Brief and fixed quote
Upload CAD, PDF, Revit or SketchUp files, or a photo of a sketch. We prepare the brief from your files, so there is no questionnaire. You get a reply within 30 minutes: one fixed project price and a delivery date, or the 1-2 questions we need answered first.

Days 1-3
Clay model
We build the 3D model without materials and place the camera. The viewpoint, lens, height and time of day are agreed on this grey model, when changes are quick and cheap.

Week 1
Preview render
The same view with materials, lighting and surroundings added. You see it early, while the light and the finishes can still be changed easily. 2 revision rounds are included, and we keep refining until you approve.

Delivery
Final render
The approved image, fully finished and delivered in 4K, with larger sizes for print on request and full usage rights. Every further view in the set uses the scene already built, so each extra image costs much less than the first.
Questions
Questions from Miami clients
Questions about price, timing and files are answered on our FAQ page.
Ask us directlyHave you worked on projects in Miami before?
Yes. Our portfolio has projects in Miami: a modern house, a commercial block and an urban infill building. We have also rendered a coastal housing development in Florida. We do not publish client names, but you can see the images in our US portfolio.
Can you render the pool deck and the amenity floor for a condominium sales gallery?
Yes. The pool deck, the gym, the spa and the lounges are a large part of a Miami sales set. We render them from the architect's and the interior designer's drawings, with the furniture and planting from the specification.
How does a US company pay a studio in Estonia?
We invoice in US dollars (USD), paid to a local US bank account, or in euros. No Estonian VAT is added to the invoice for a US business. The payment terms are written in the quote, so your accounts team knows them before the work starts.
Can you prepare the images for our sales and marketing agency?
Yes. We deliver the images without text or logos, at the sizes the agency asks for: the brochure, the website, the gallery screens and social media. If the agency needs a different crop of the same view, it comes from the same scene.
Other locations
3D rendering services in other locations
The same studio and the same process. See all locations. Comparing studios? See 3D rendering companies in the USA compared.
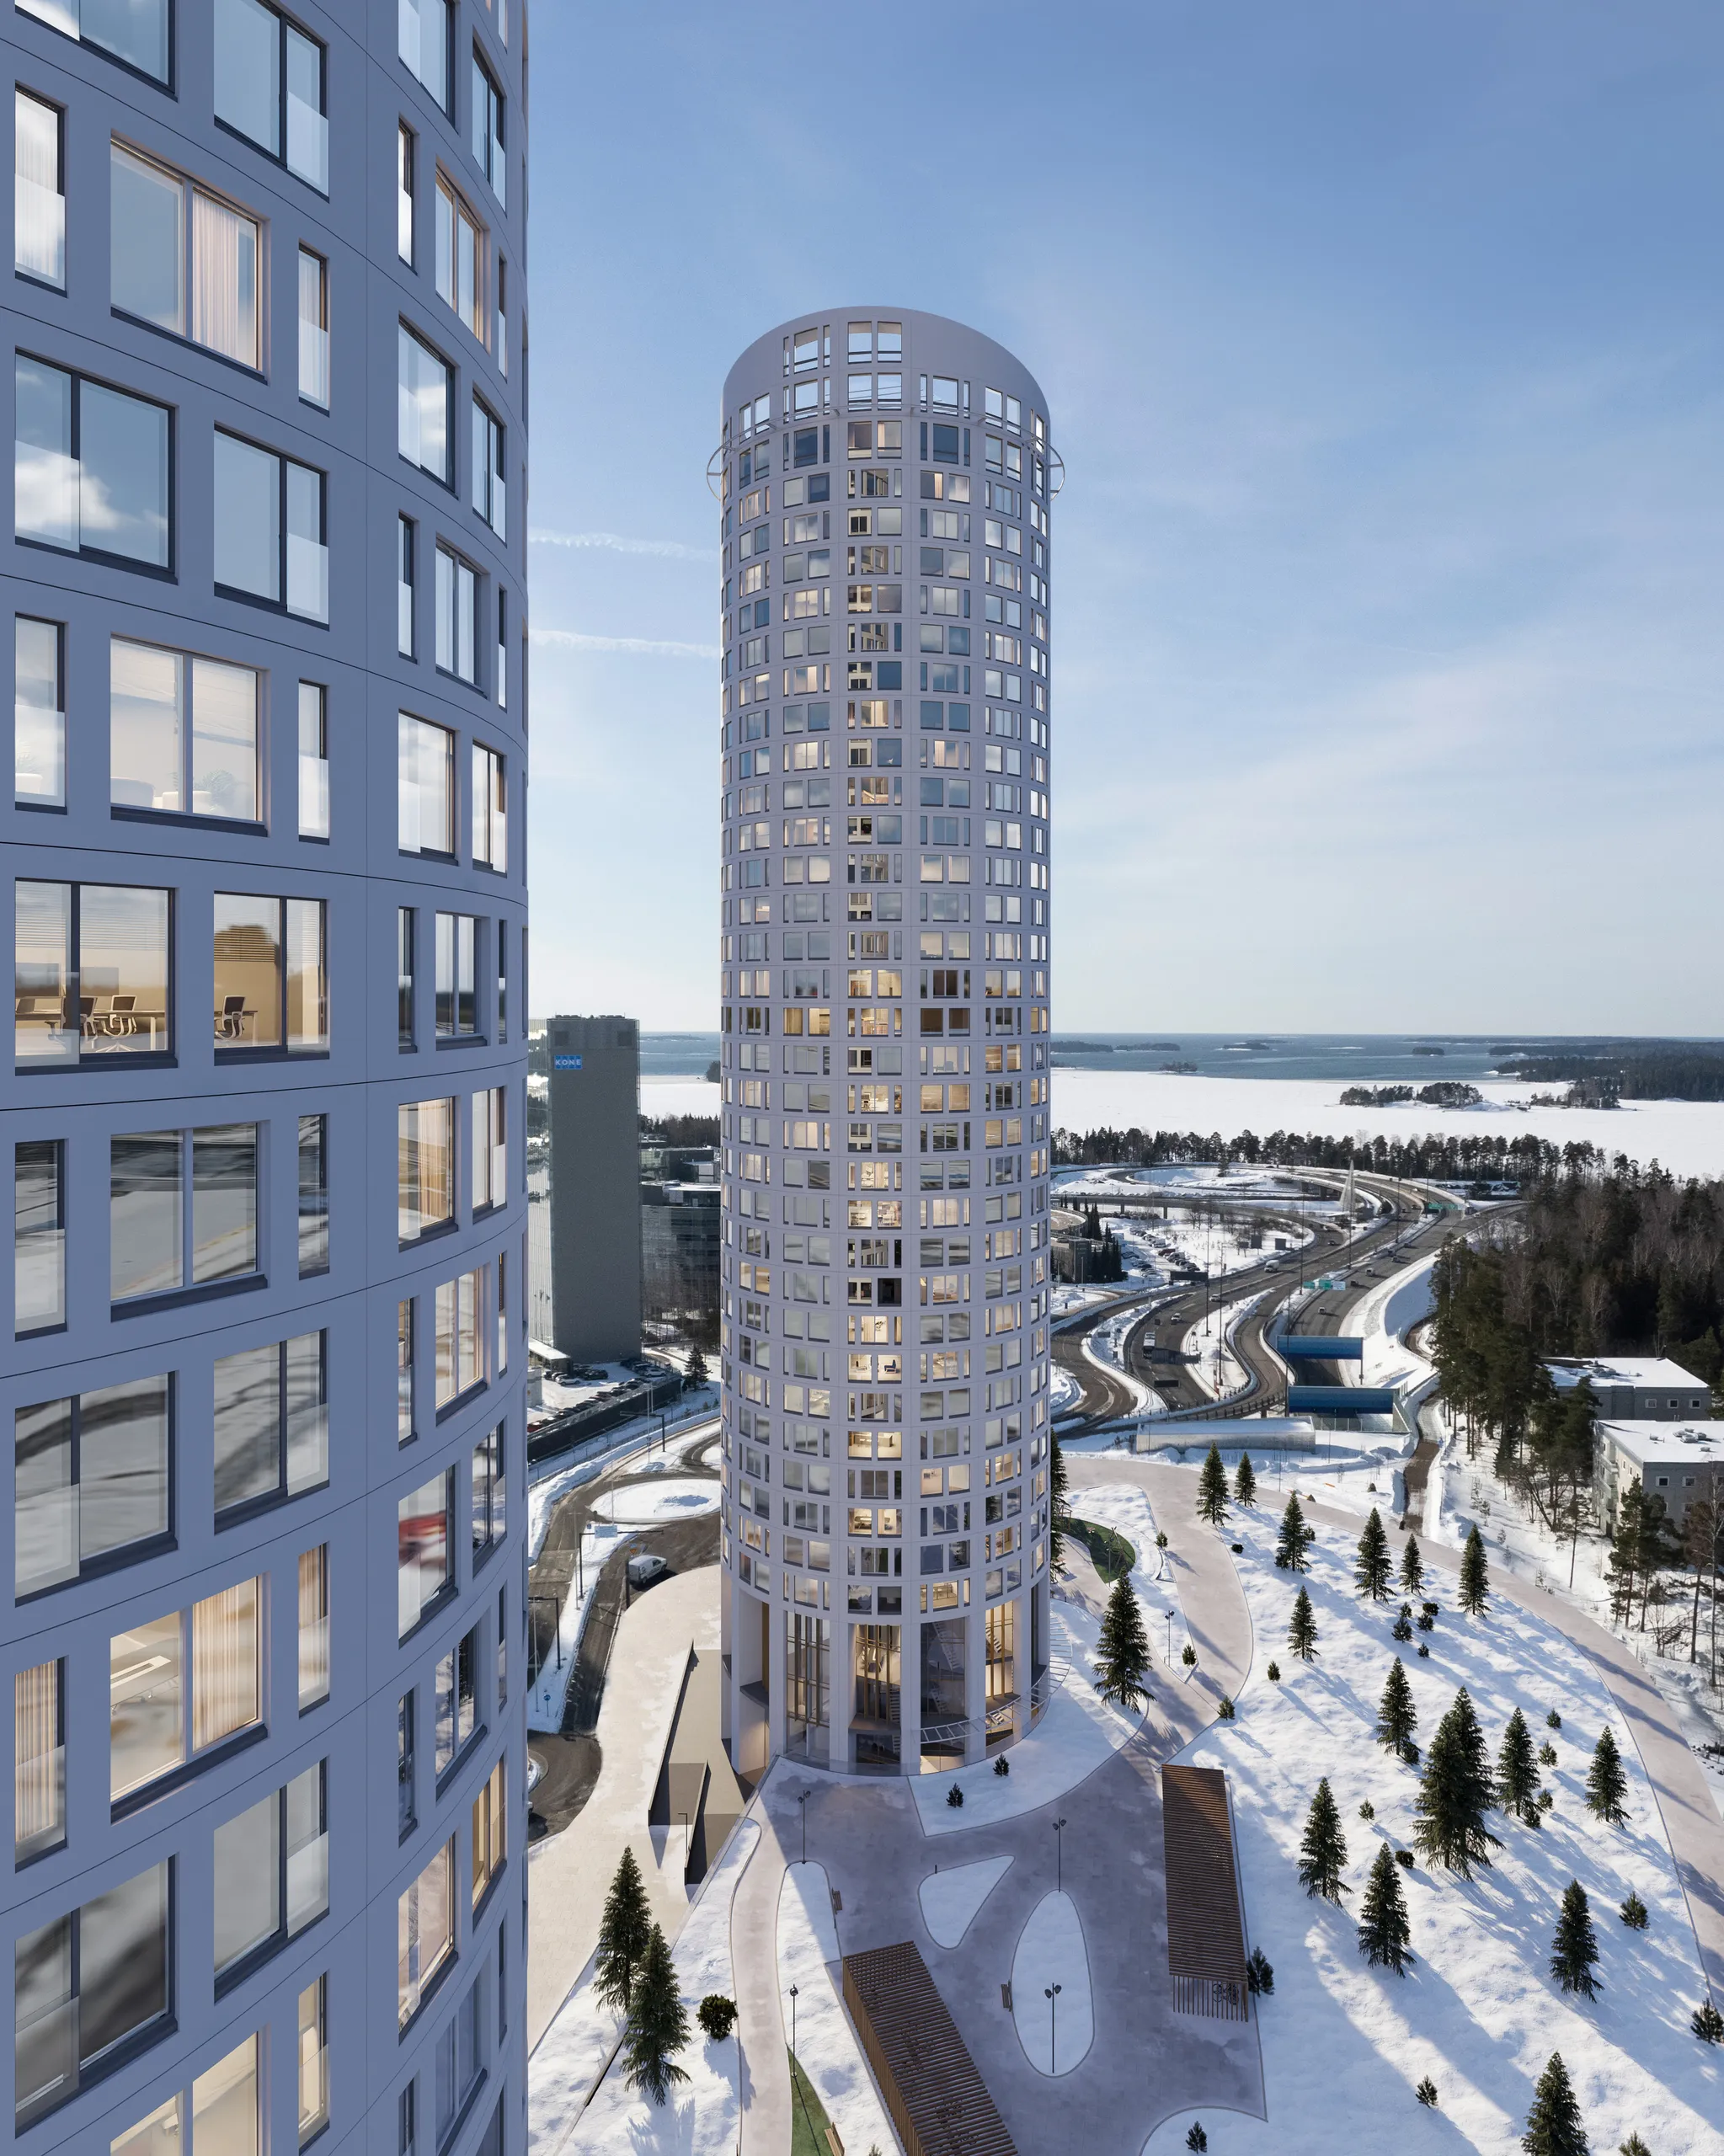
New York
Condominium sales images, landmarks and zoning views, and interiors for New York architects and developers.
3D rendering in New York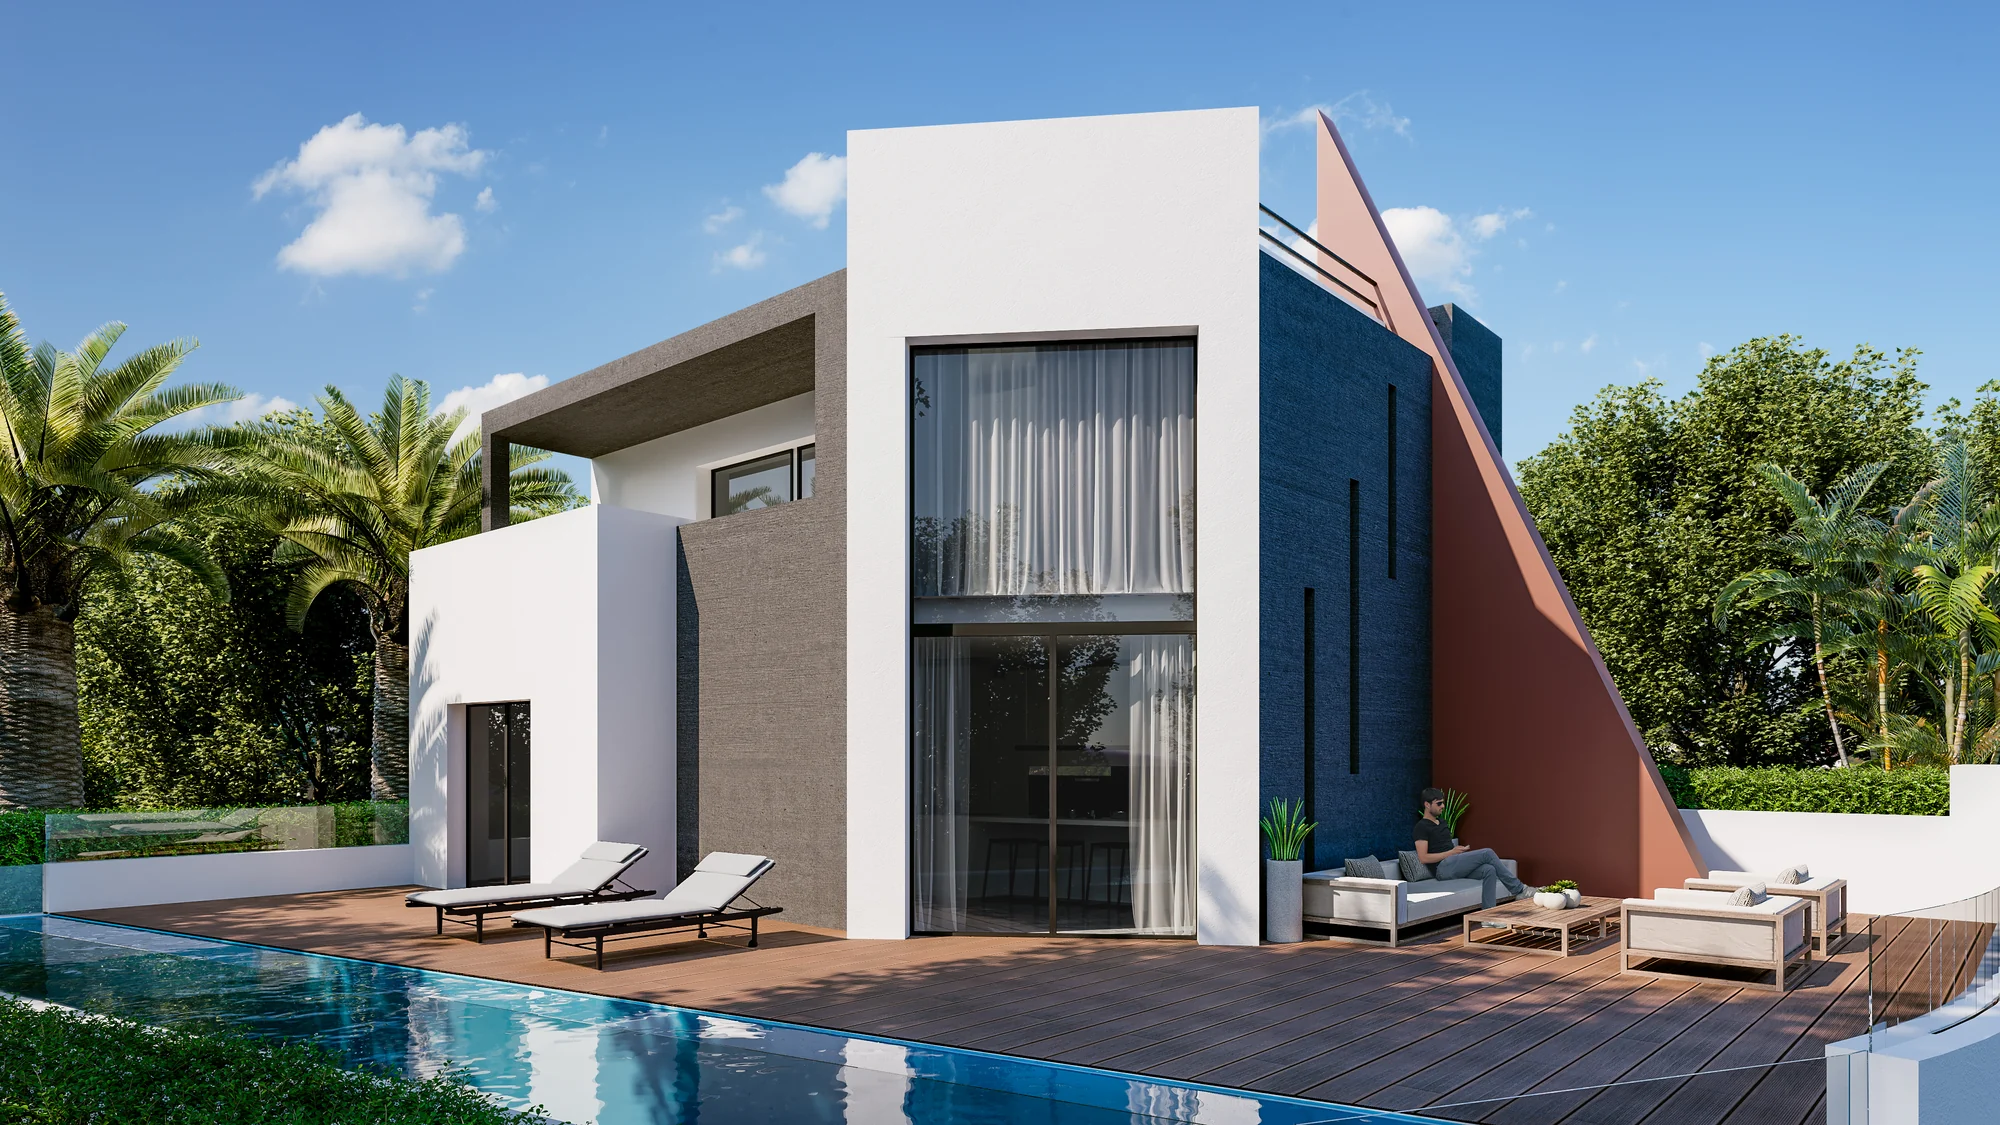
Los Angeles
Hillside houses, ADUs and multifamily buildings, shown in the light and outdoor space that sell them.
3D rendering in Los Angeles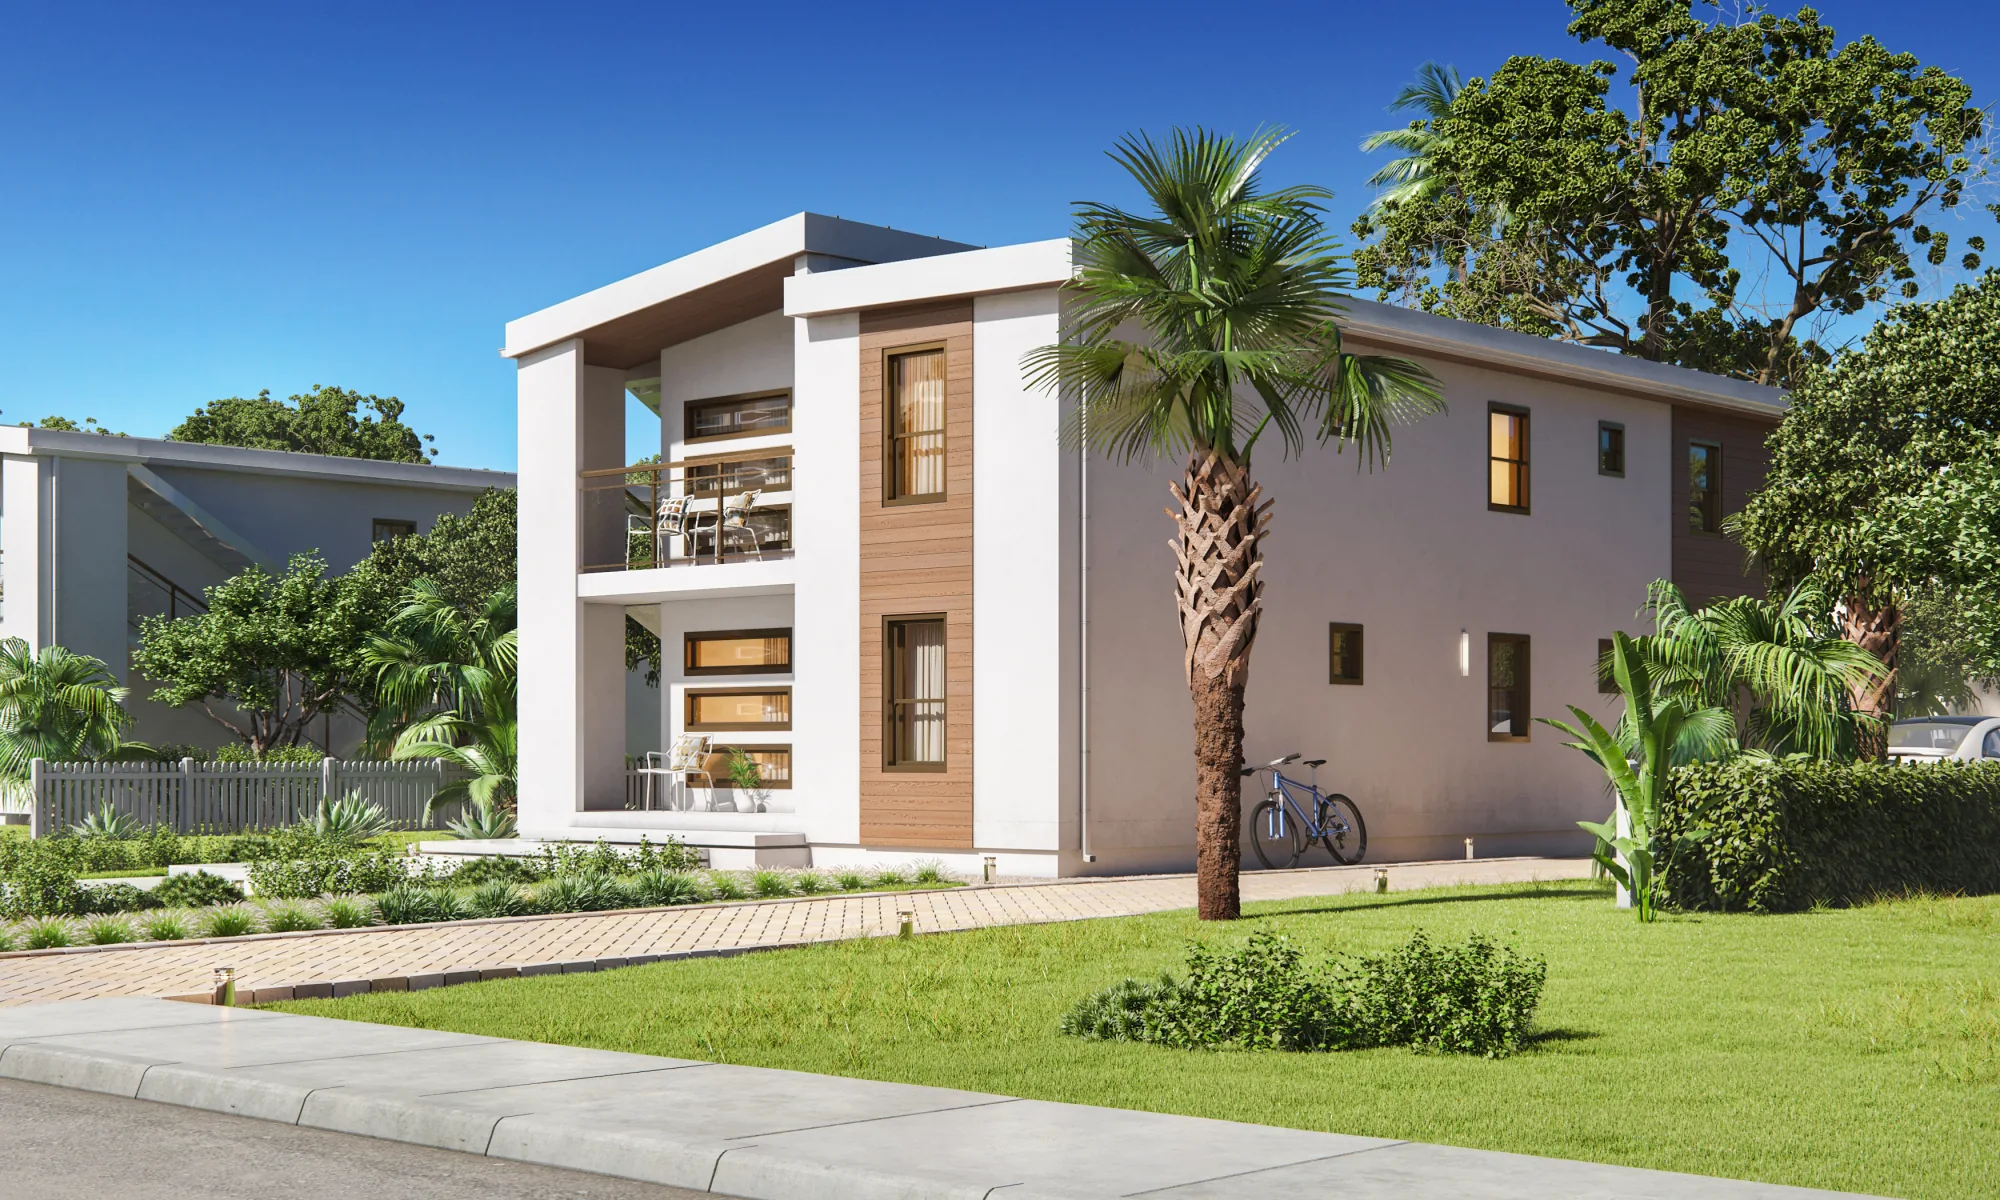
Houston
House plans for home builders, master-planned communities and commercial buildings.
3D rendering in Houston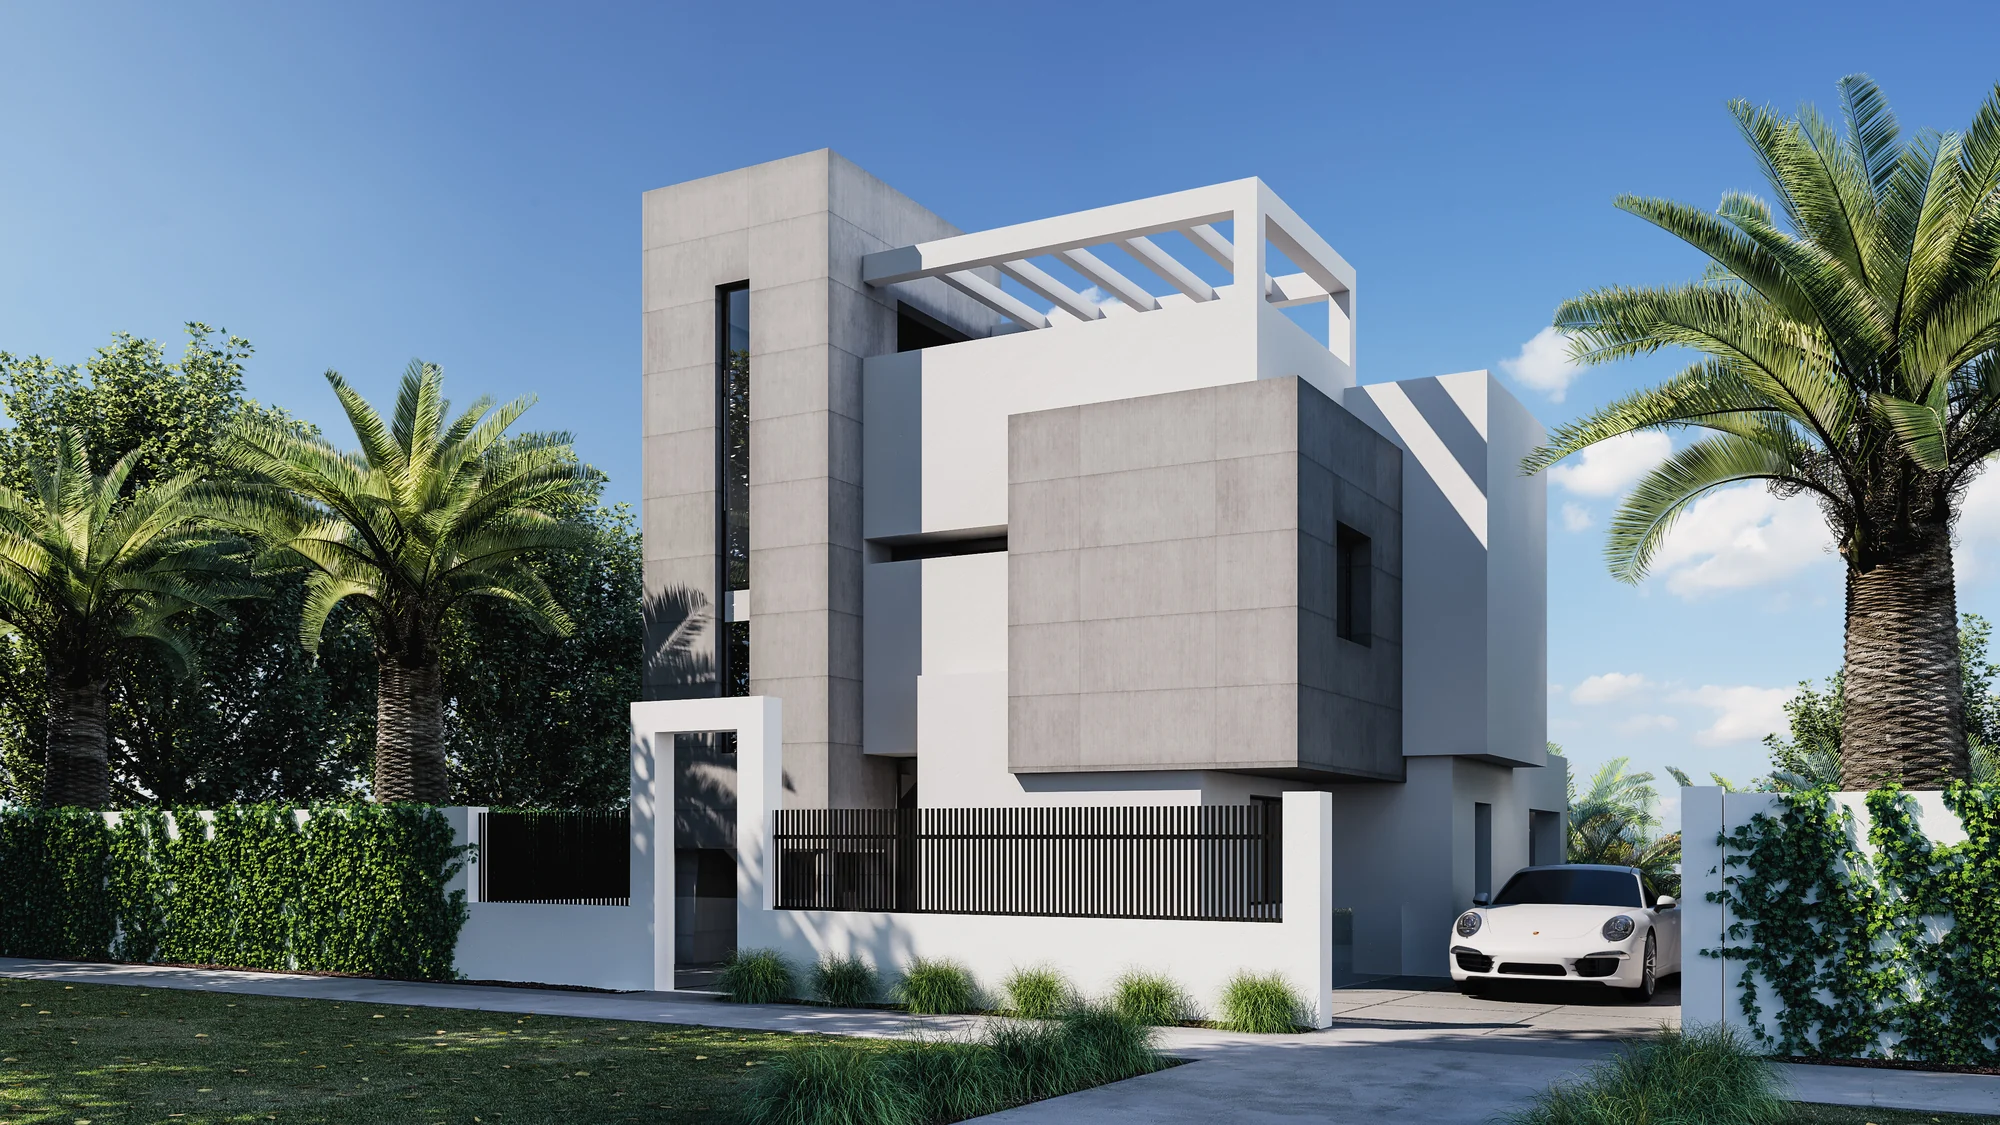
Dubai
Off-plan towers, villa communities, hotels and interiors, with launch sets delivered to a fixed date.
3D rendering in Dubai
Send your Miami project, get a reply within 30 minutes
Upload the drawings and the date of the sales launch. Our first reply is a fixed price and a delivery date.
We take a limited number of projects each month.