

Visualización arquitectónica,
antes de que se construya nada
Un estudio de visualización arquitectónica y renderizado 3D para arquitectos y promotores, trabajando desde 2013. Un solo modelo produce el renderizado, la animación, el recorrido o el plano que requiere el encargo.
- Presupuesto de precio fijo en 30 minutos, a partir de los planos que tenga
- Primero la etapa de arcilla, para acordar la cámara antes del trabajo costoso
- Estándar de entrega 4K, derechos de uso completos incluidos
Solo aceptamos un número limitado de proyectos cada mes, para que cada escena obtenga la máxima calidad.

1,247
Proyectos completados
13
Años en el negocio
17
Países a los que se ha entregado







★★★★★
Calificación 5.0 en Clutch · Ver nuestras reseñas
Arquitectos, promotores & diseñadores de interiores
Trabajando para 215 empresas desde 2013
125 de 220 clientes que regresaron
Más de la mitad de nuestros clientes nos han contratado de nuevo
La respuesta sencilla
¿Qué es la visualización arquitectónica?
La visualización arquitectónica es el arte de mostrar un edificio antes de que exista, con la suficiente precisión como para que una decisión pueda basarse en la imagen.
Usted envía el esquema tal como está: un plano, un modelo, un programa de acabados, una fotografía de la parcela. Nosotros construimos la geometría según esos dibujos, la iluminamos a la hora que mejor se adapte al argumento y la renderizamos con calidad fotográfica. El resultado es un edificio en el que nadie ha estado todavía.
Las palabras cambian (renderizado arquitectónico, visualización 3D, archviz), pero el trabajo es uno solo: el momento en que alguien que tiene que decidir sobre el proyecto lo ve por primera vez. Si se hace bien, el diseño se aprueba en la primera presentación, y las unidades se venden a partir de las imágenes antes de que el solar esté vallado. Por eso un render no es la imagen al final de un proyecto. Es el único documento que leerán el prestamista, el comité y el comprador, y ninguno de ellos abrirá una sección.
Ni un dibujo ni una fotografía
Un dibujo es leído por personas capacitadas para leer dibujos, y una fotografía necesita algo que exista. Una visualización muestra un edificio no construido a alguien que nunca fue capacitado para ello, y así es como termina frente a comités, prestamistas y compradores.
Lo que sale del modelo
Las imágenes fijas son la mayor parte. Del mismo modelo se obtienen animación, un panorama de 360° (360 grados), un plano 3D y una escena en tiempo real que se puede recorrer: resultados de una sola construcción en lugar de compras separadas.
¿Quiere saber qué disciplina necesita su encargo, o qué conforma el presupuesto? Vea servicios de visualización arquitectónica a continuación, o vaya directamente a cuánto cuesta.
El vocabulario
Renderizado arquitectónico, archviz, CGI: lo que significan las palabras
La mitad de la confusión en este mercado es la terminología, parte de ella deliberada. Aquí está en términos sencillos, incluyendo los dos que cambian lo que está comprando.
- Visualización arquitectónicaLa disciplina en su conjunto: modelado, iluminación, dirección de arte y cada producto que sale del modelo, desde una imagen fija hasta un recorrido.
- Renderizado arquitectónicoEn la práctica, un sinónimo. Donde se establece una distinción, un renderizado es la imagen individual, y architectural renderings o architectural renders significa varias de ellas.
- Archviz, arch vizAbreviatura comercial, utilizada por quienes lo crean en lugar de quienes lo compran. Un estudio que dice archviz se refiere a architectural visualization.
- 3D visualization, 3D visualisationLo mismo, pero nombrando el software en lugar del tema. Escrito 3D visualisation y architectural visualisation en documentos del Reino Unido, Irlanda y Australia. Nada del trabajo cambia con la ortografía.
- Arquitectura 3DLo que la gente ajena al sector escribe cuando se refiere a cualquiera de los anteriores. No es una disciplina, pero respondemos a ella.
- CGIImágenes generadas por ordenador, tomado del cine. Cada render arquitectónico es CGI; no todo el CGI es arquitectónico.
- Recreación artísticaEl término más antiguo y menos estricto, todavía utilizado en documentos de planificación y en la prensa. Permite ser indicativo en lugar de preciso.
- FotomontajeUn render compuesto en una fotografía real del sitio, de modo que el entorno es fotográfico en lugar de modelado.
- Vista verificada, AVRUn fotomontaje desde una posición de cámara topografiada, con coordenadas y objetivo registrados para que una autoridad pueda comprobarlo. Algunos lo requieren.
- Render de arcillaUna vista gris sin texturas del modelo. No es un entregable sino un punto de control: donde se acuerdan la cámara, el volumen y los vecinos.
- Recorrido virtual, sobrevueloAnimación a nivel del ojo, y animación aérea. Ambas a partir del modelo construido para las imágenes fijas.
- Una vistaUna posición de cámara. Seis vistas significan seis posiciones, no seis versiones de una imagen.
- Un conjuntoCada vista que un esquema necesita, planificada en conjunto. Un conjunto de planificación y un conjunto de lanzamiento son listas diferentes.
Dos de esos importan comercialmente. Una impresión artística promete menos que un render y debe tener un precio acorde. Una vista verificada promete más, porque un topógrafo fijó la cámara, y donde se ha solicitado una, ningún render ordinario servirá. El resto es dialecto. Un encargo británico o australiano solicita servicios de visualización 3D, uno americano servicios de visualización 3D, y algunas personas escriben visualización de arquitectura con las palabras intercambiadas. Todo ello significa la disciplina de la que trata esta página.
Elegir entre disciplinas
Empiece con el argumento que tiene que ganar
Nadie compra una visualización por sí misma. La compran porque algo tiene que ser aprobado, financiado o vendido. Partiendo de eso, la disciplina se elige por sí misma.
El argumento es el volumen, la altura o los vecinos
Necesita el esquema en su sitio real. Una vista aérea para el contexto y una vista a la altura de los ojos desde donde se pararía un objetor es mejor que seis vistas 'heroicas'. Ver renderizado exterior y trabajo de planificación.
El argumento es el acabado o la distribución
La estancia, a tamaño completo, con los materiales que especificó. Un plano no resolverá una isla o una piedra que el cliente solo ha visto como una muestra de 60 mm. Ver renderizado de interiores.
El comprador es remoto, o la unidad es una de cuarenta idénticas
Un tour más un plano. El tour responde a qué hay detrás de mí, el plano responde a qué tamaño tiene, y juntos concretan una venta a la que nadie asiste. Ver Tours 360° y Planos de planta 3D.
El argumento es el enfoque o la secuencia de espacios
Movimiento, y solo entonces. Una imagen estática no puede mostrar la llegada o una ruta a través de un edificio. Todo lo demás por lo que se compra un video, una imagen estática lo hace más barato. Ver Animación 3D.
Todavía no hay nada que renderizar
Un volumen de arcilla a partir de un boceto es la imagen más barata de la disciplina, y en la fase de viabilidad suele ser la única que merece la pena. Ver Modelado 3D.
El edificio existe y las habitaciones están vacías
No hay que modelar nada más que los muebles. La habitación se fotografía tal cual y se viste en el render, por lo que se cotiza como un trabajo de listado en lugar de un trabajo de modelado. Ver escenificación virtual.
La parte que nadie te vende
Lo que cuesta equivocarse en esto
01
Una imagen en la que el proceso no creyó
Exagerar el contexto, plantar los árboles a veinte años, difuminar a los vecinos en una conveniente neblina, y la primera persona en detectar la adulación será dueña de la sala por el resto de la reunión.
Una decisión aplazada cuesta más que cada imagen del paquete. Modele a los vecinos tal como son y la imagen se mantendrá al margen de la discusión, de modo que la reunión se centre en el esquema.
02
Un conjunto comprado en el orden equivocado
La versión clásica: un exterior heroico encargado en el lanzamiento, cuando la vista aérea que el prestamista quería seis meses antes habría resuelto ambos trabajos desde una sola escena.
Fuera de orden significa pagar dos veces por un modelo, y es el costo evitable más común en la disciplina.
Servicios de visualización arquitectónica
Un estudio, todo el paquete visual
La mayoría de los encargos requieren más de un tipo de imagen. Cada uno de los servicios de renderizado arquitectónico 3D que se detallan a continuación proviene de un solo estudio, a partir de un único modelo, por lo que la vista a pie de calle, las habitaciones detrás y la vista aérea se perciben como el mismo edificio. Estos servicios de visualización arquitectónica 3D abarcan desde imágenes fijas de exteriores e interiores hasta animaciones, planos de planta y recorridos virtuales.
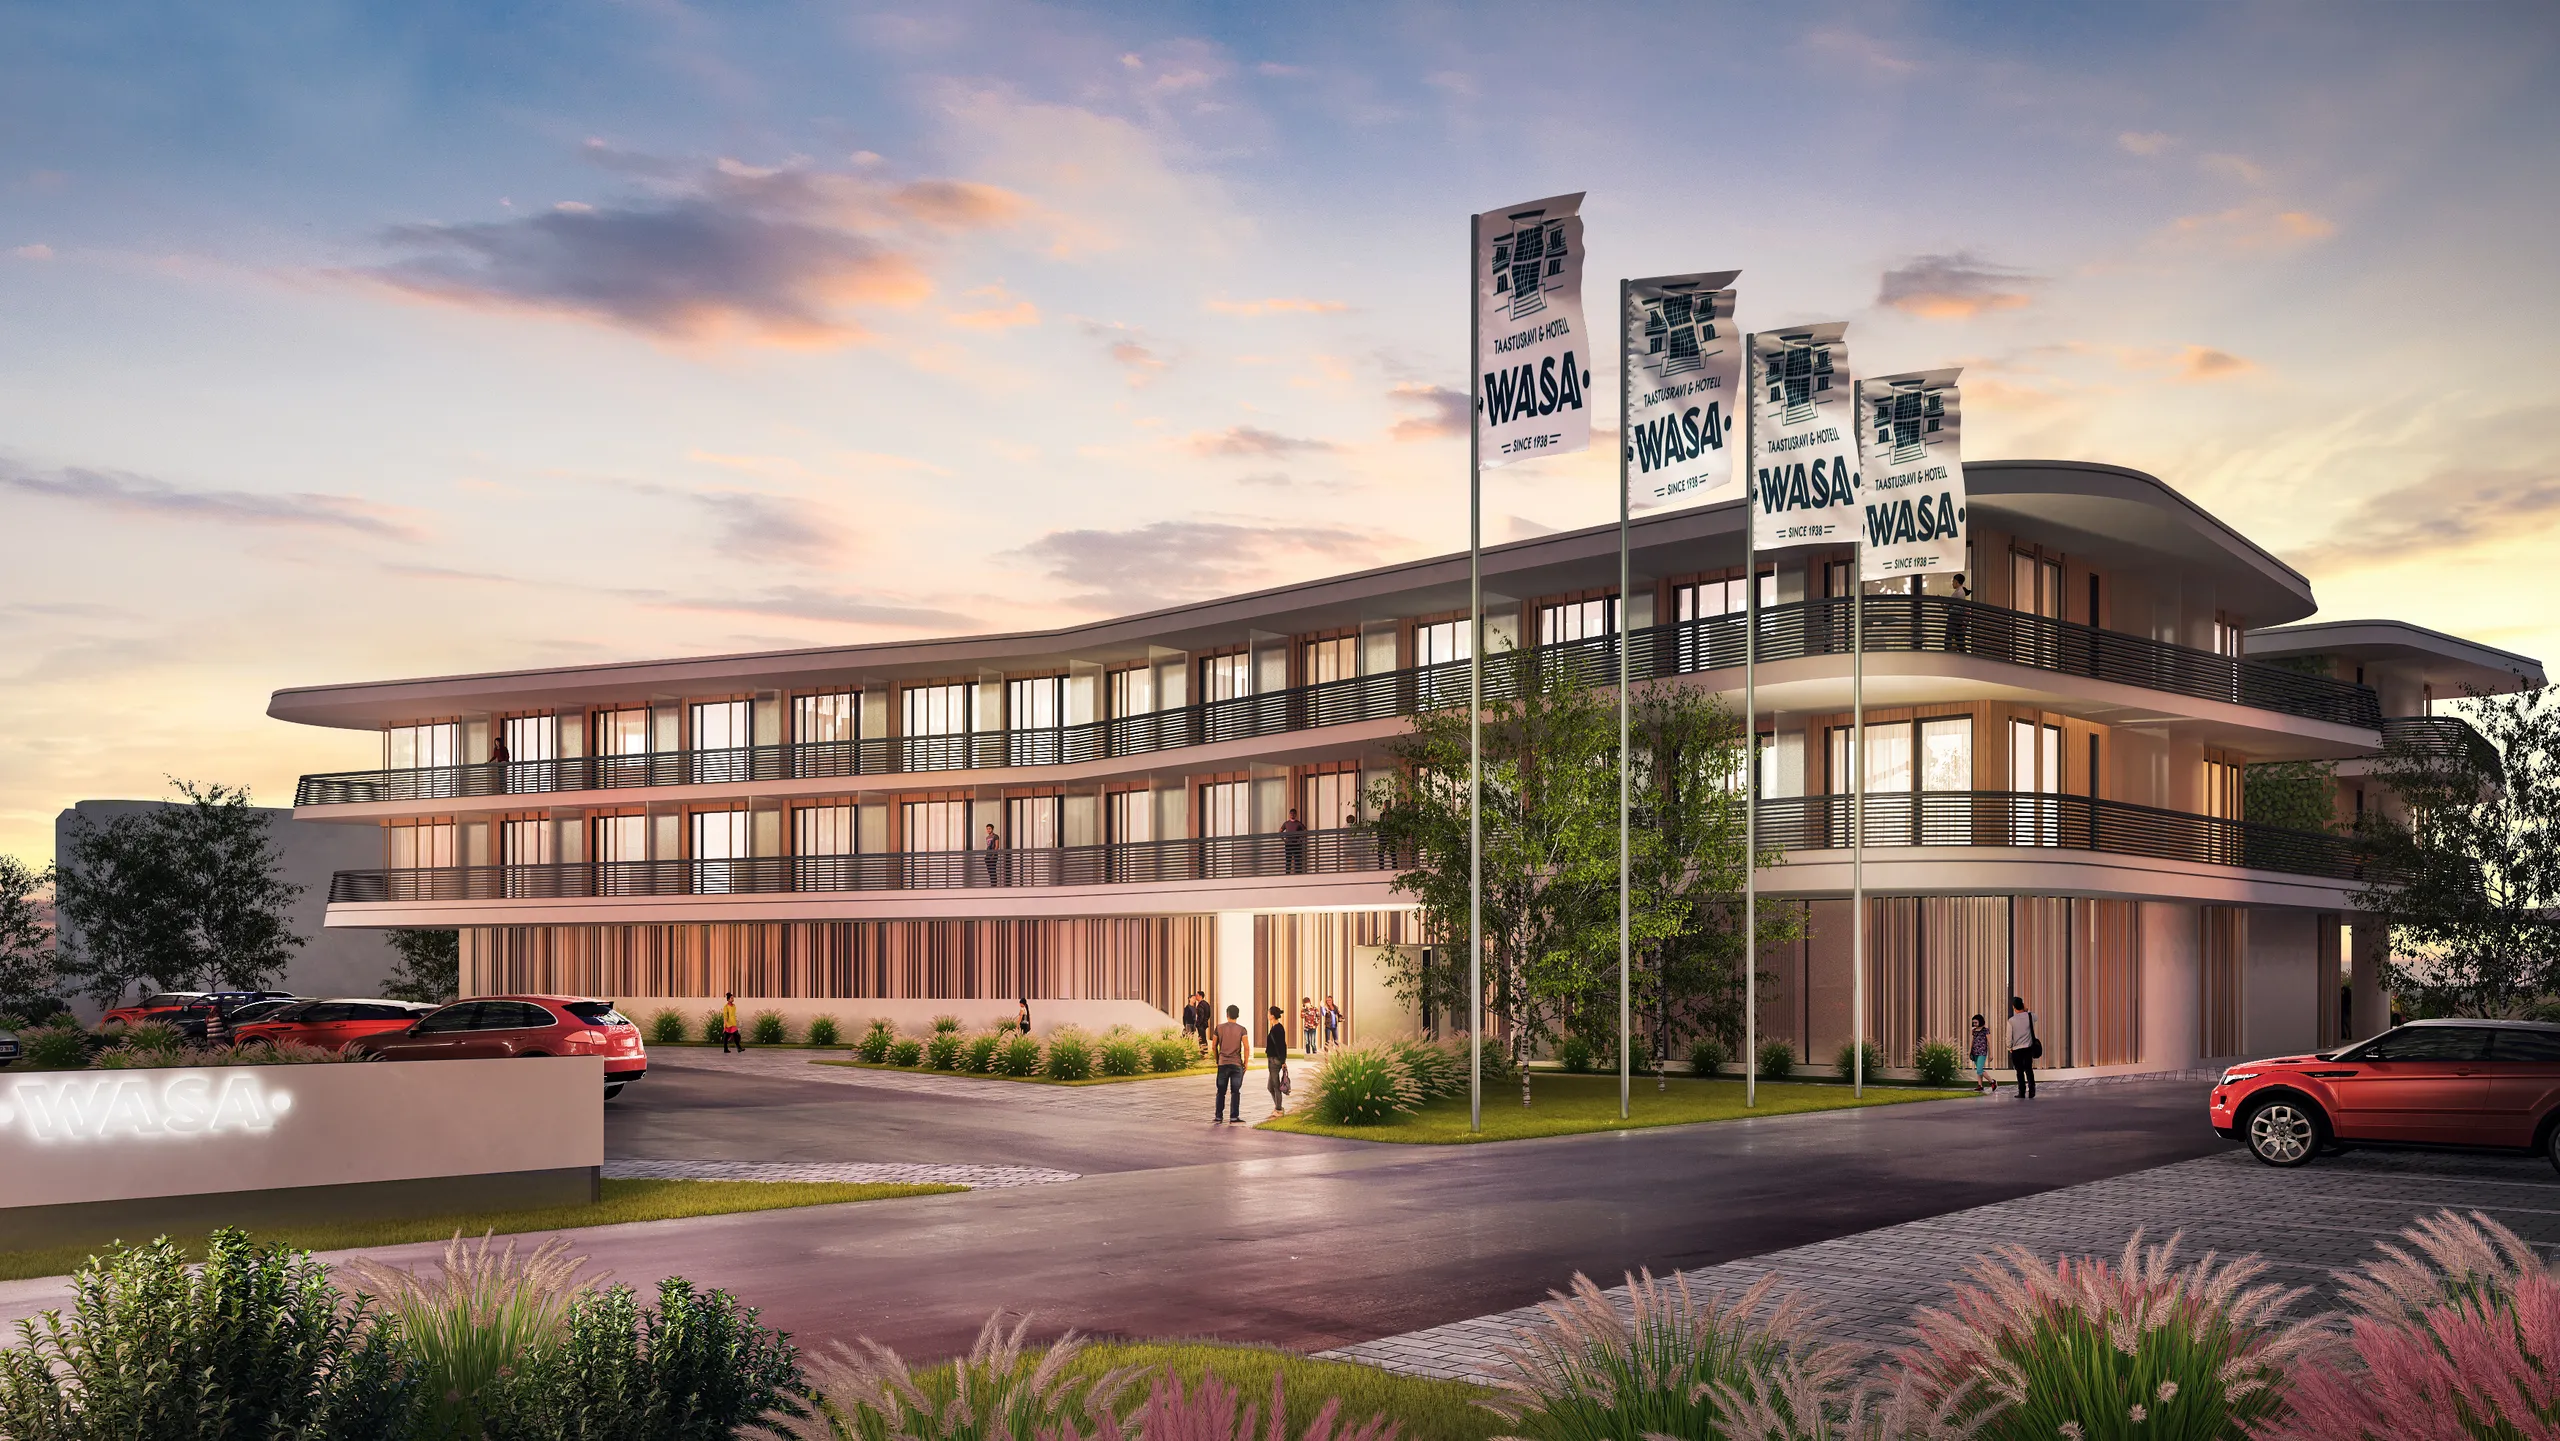
Renderizado exterior
La toma principal. Fachadas y paisajismo con luz real, con la calle, la vegetación y el clima en los que se ubicará el edificio. El encuadre que se utiliza en las vallas publicitarias y en el paquete de planificación. También conocida como visualización 3D exterior.
Ver renderizado exterior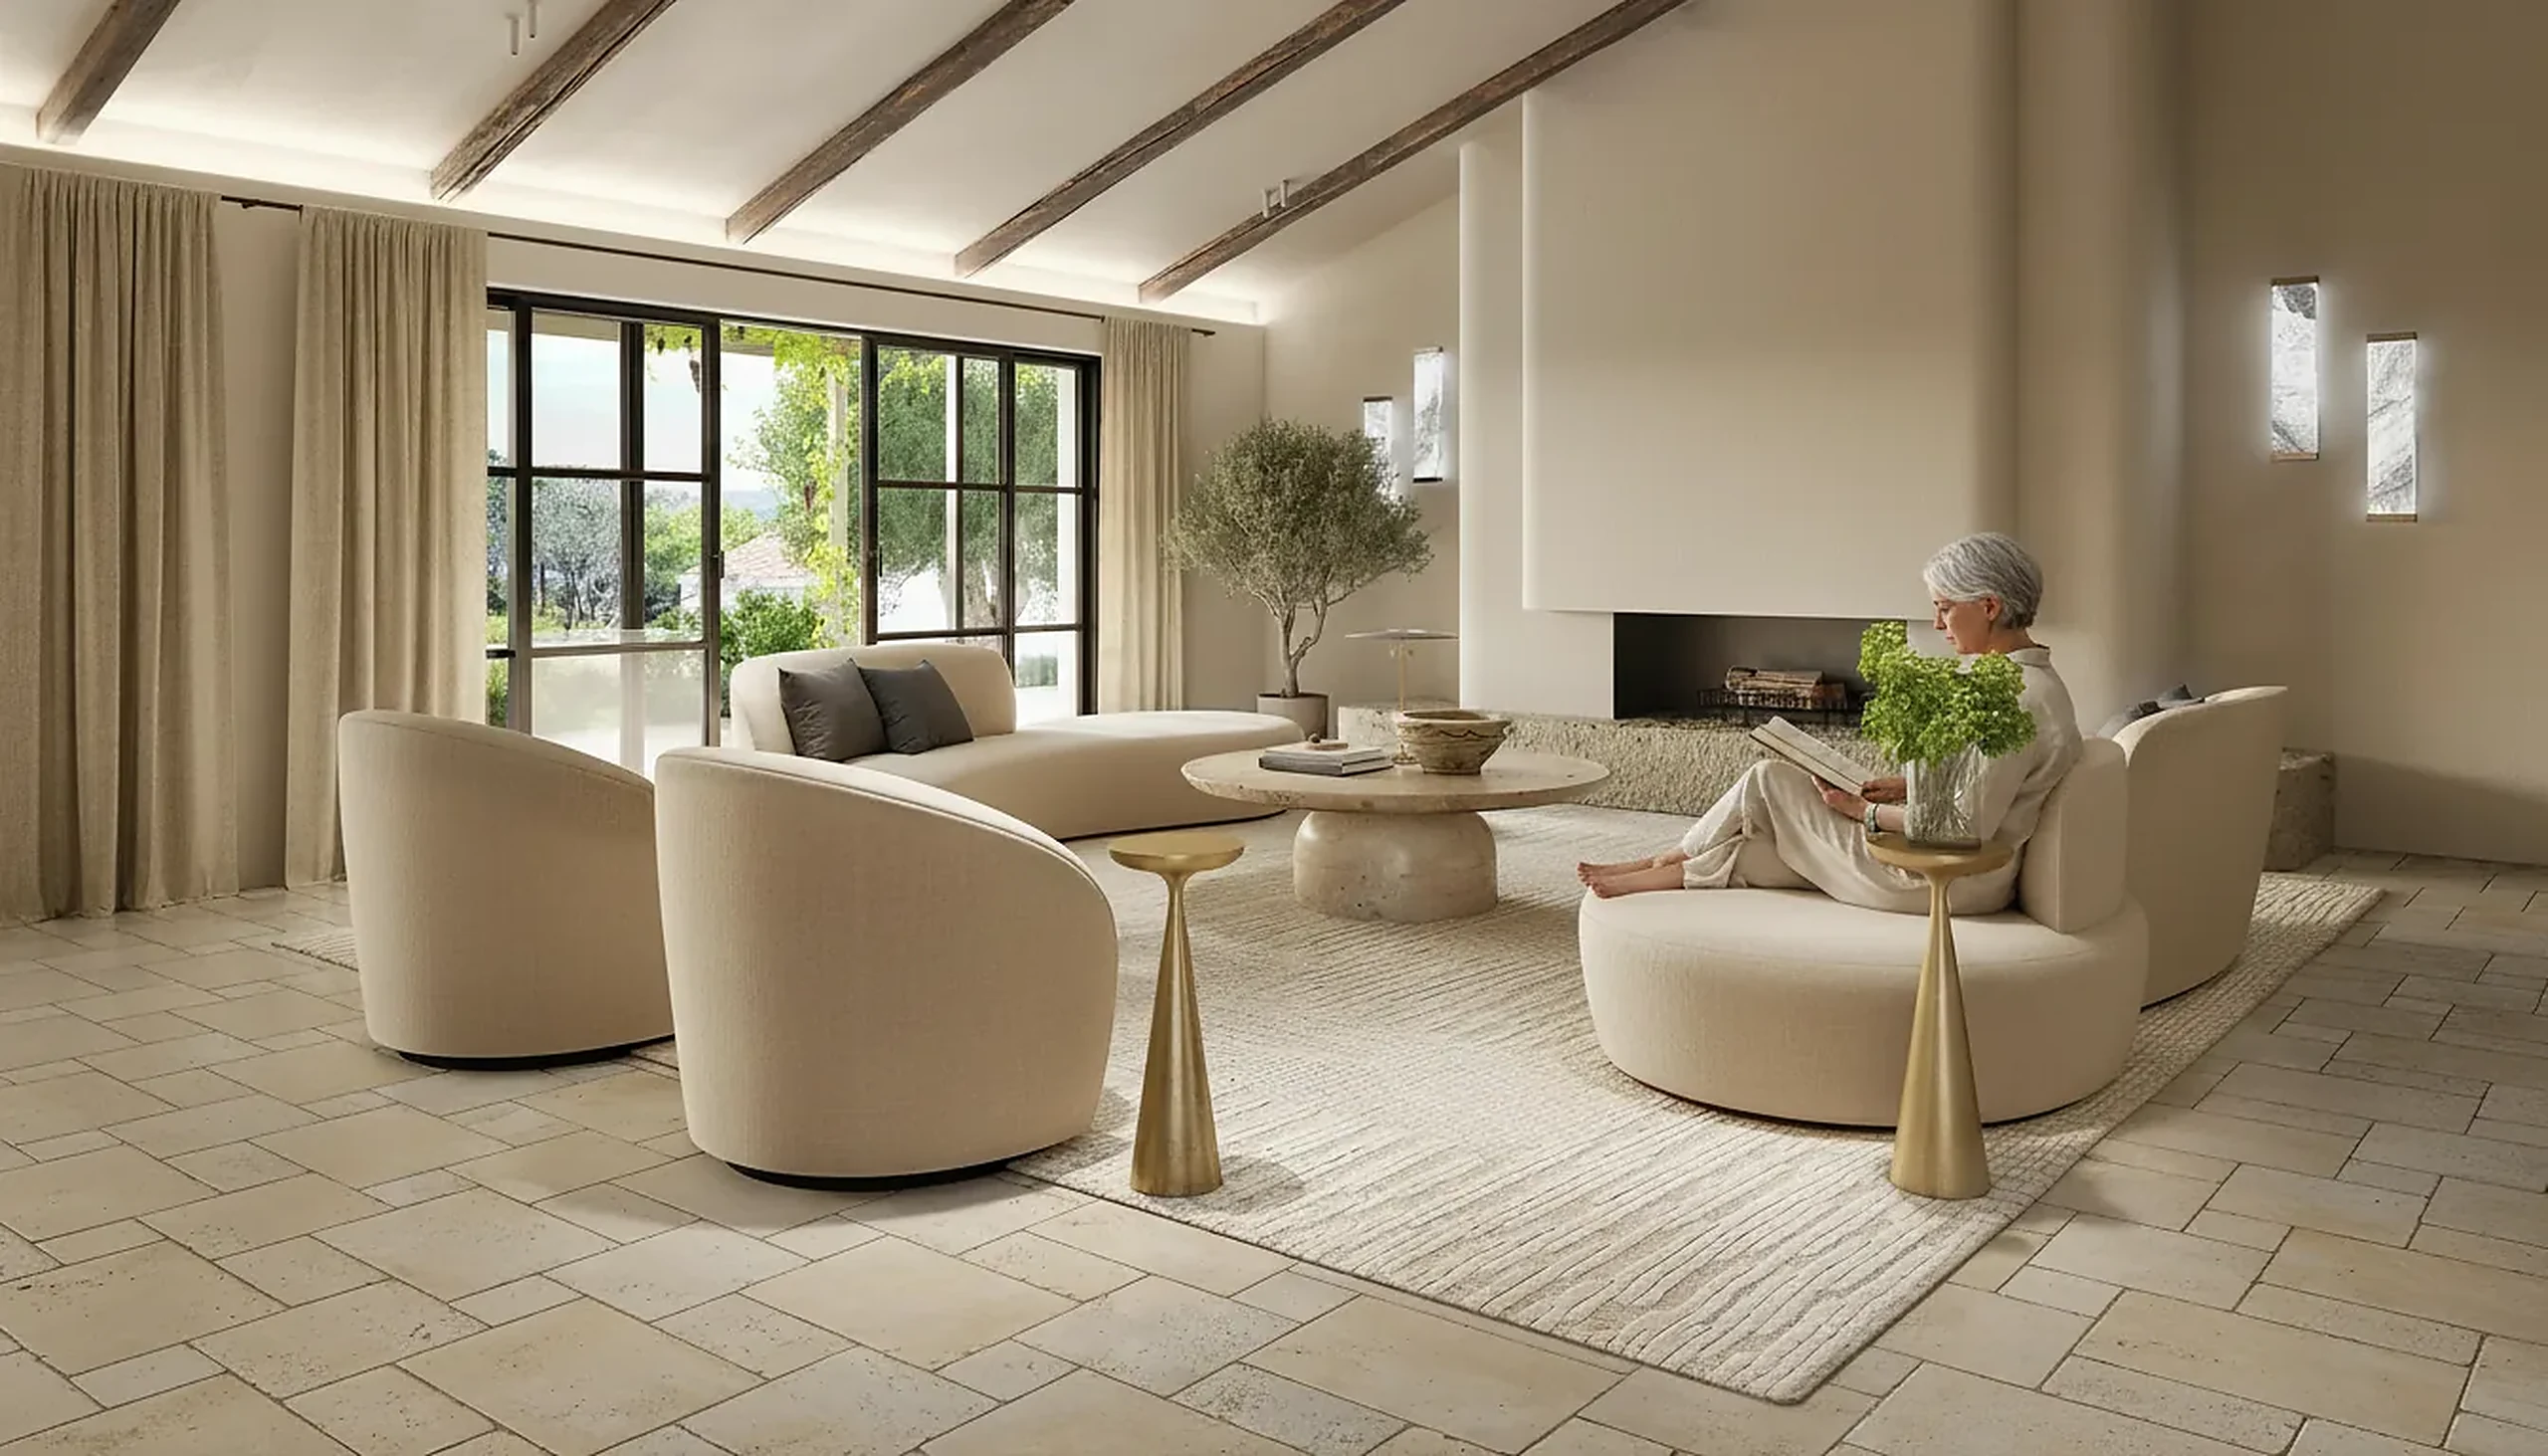
Renderizado interior
Habitaciones construidas según sus planos y vestidas con los materiales especificados, luego iluminadas hasta que la imagen se lee como una fotografía. El encuadre desde el que un cliente aprueba el esquema, y desde el que se vende un apartamento antes de que exista.
Ver servicios de renderizado 3D de interiores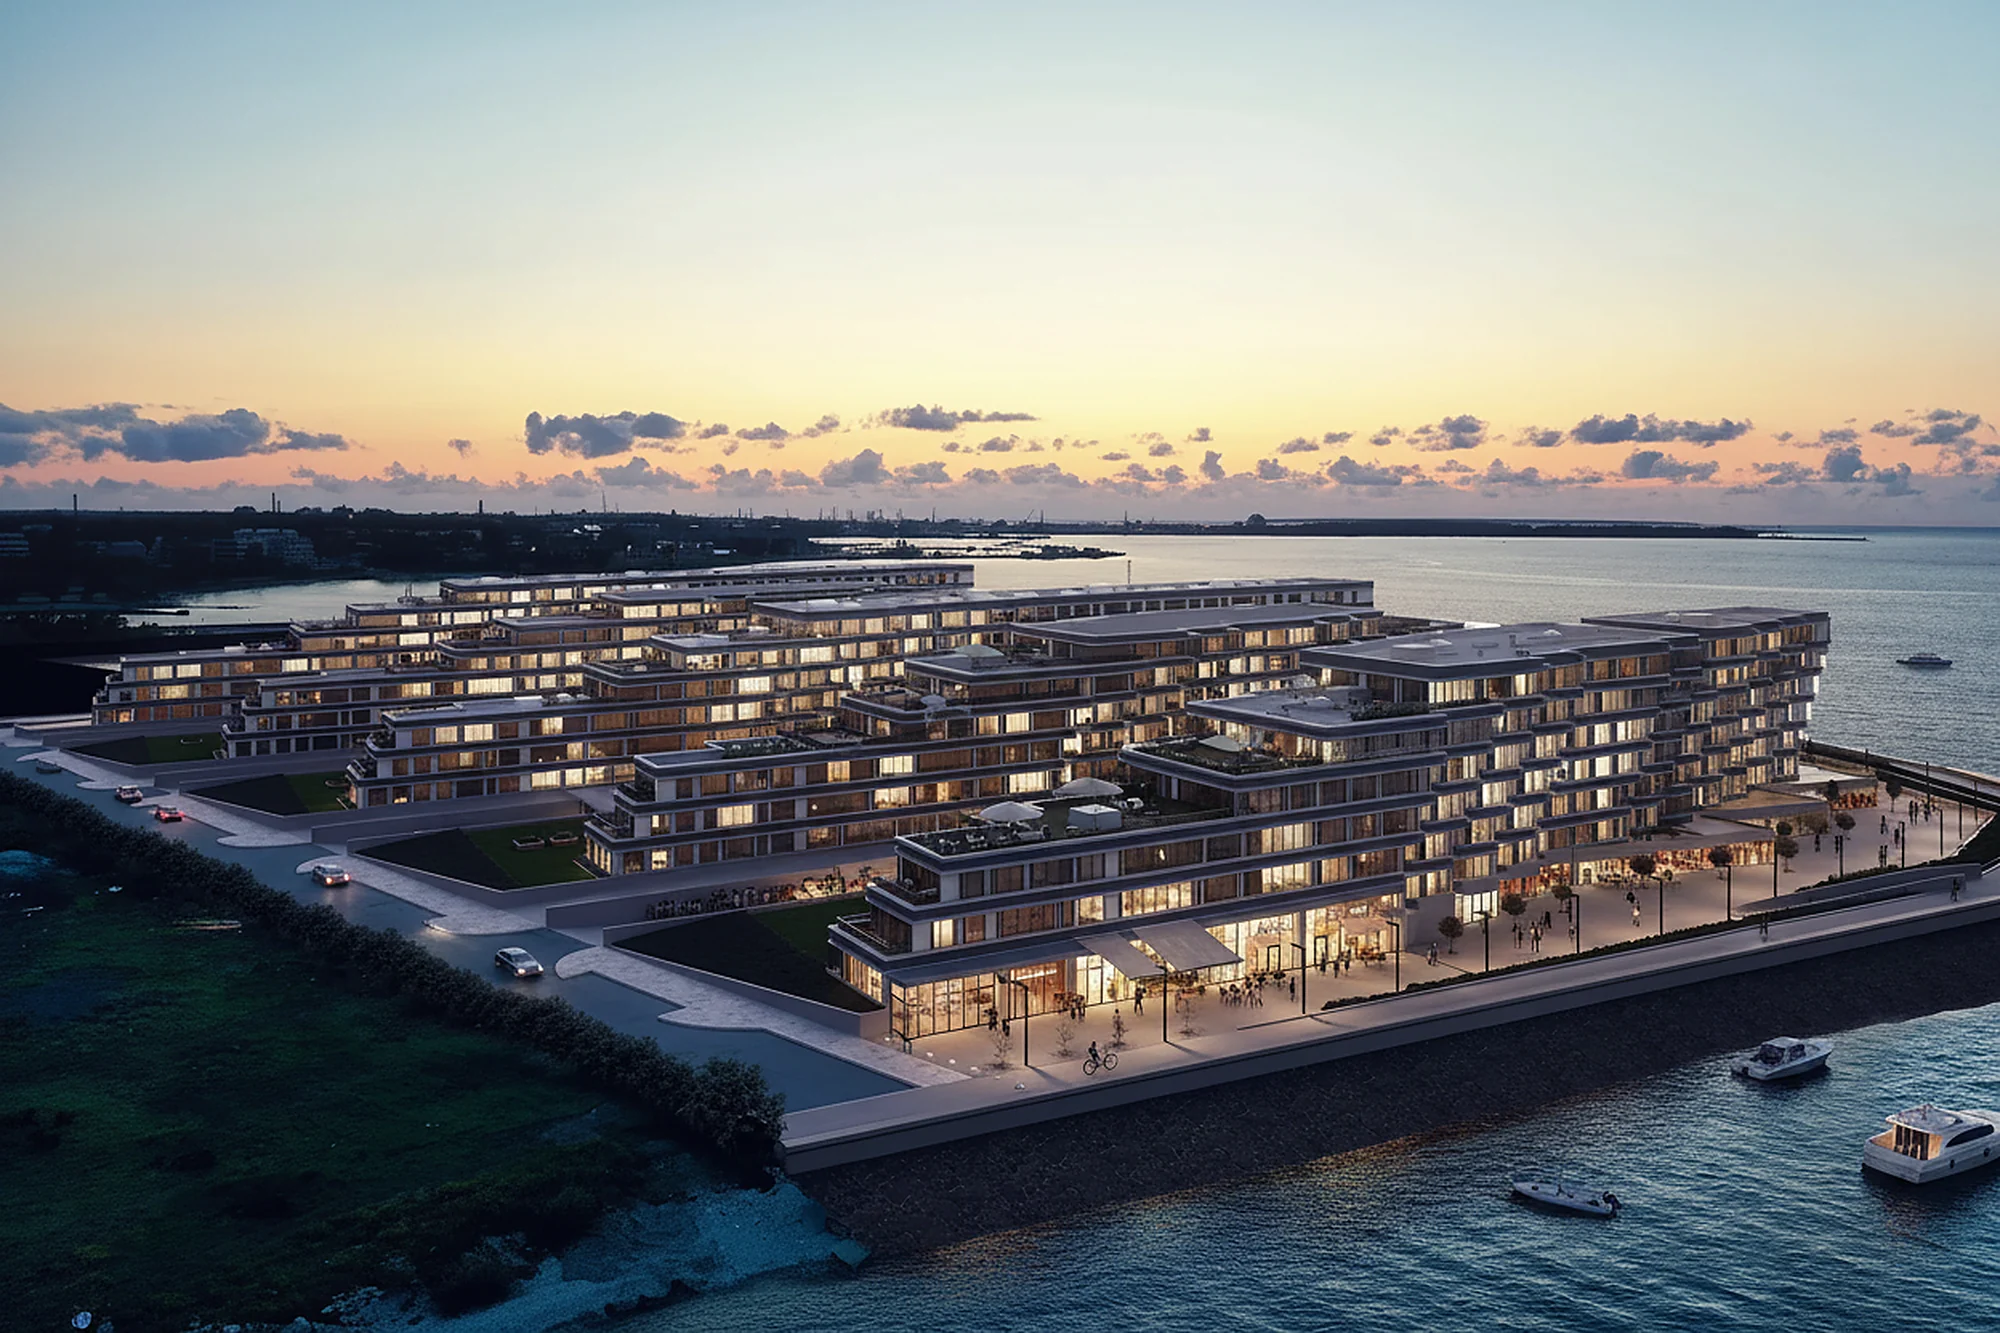
Visualización aérea
La vista que un dron aún no puede capturar. Las vistas aéreas sitúan un proyecto en su contexto: los tejados vecinos, la costa, el límite. Lo que los comités preguntan primero. Nuestros servicios de renderizado de vistas aéreas 3D cubren una sola parcela o un plan maestro completo.
Ver visualización aéreaAnimación 3D
Un recorrido virtual o sobrevuelo a través del edificio terminado. La animación justifica su coste donde una imagen fija no puede llegar: la aproximación a una entrada, la secuencia de habitaciones.
Ver animación 3D
Planos de planta 3D
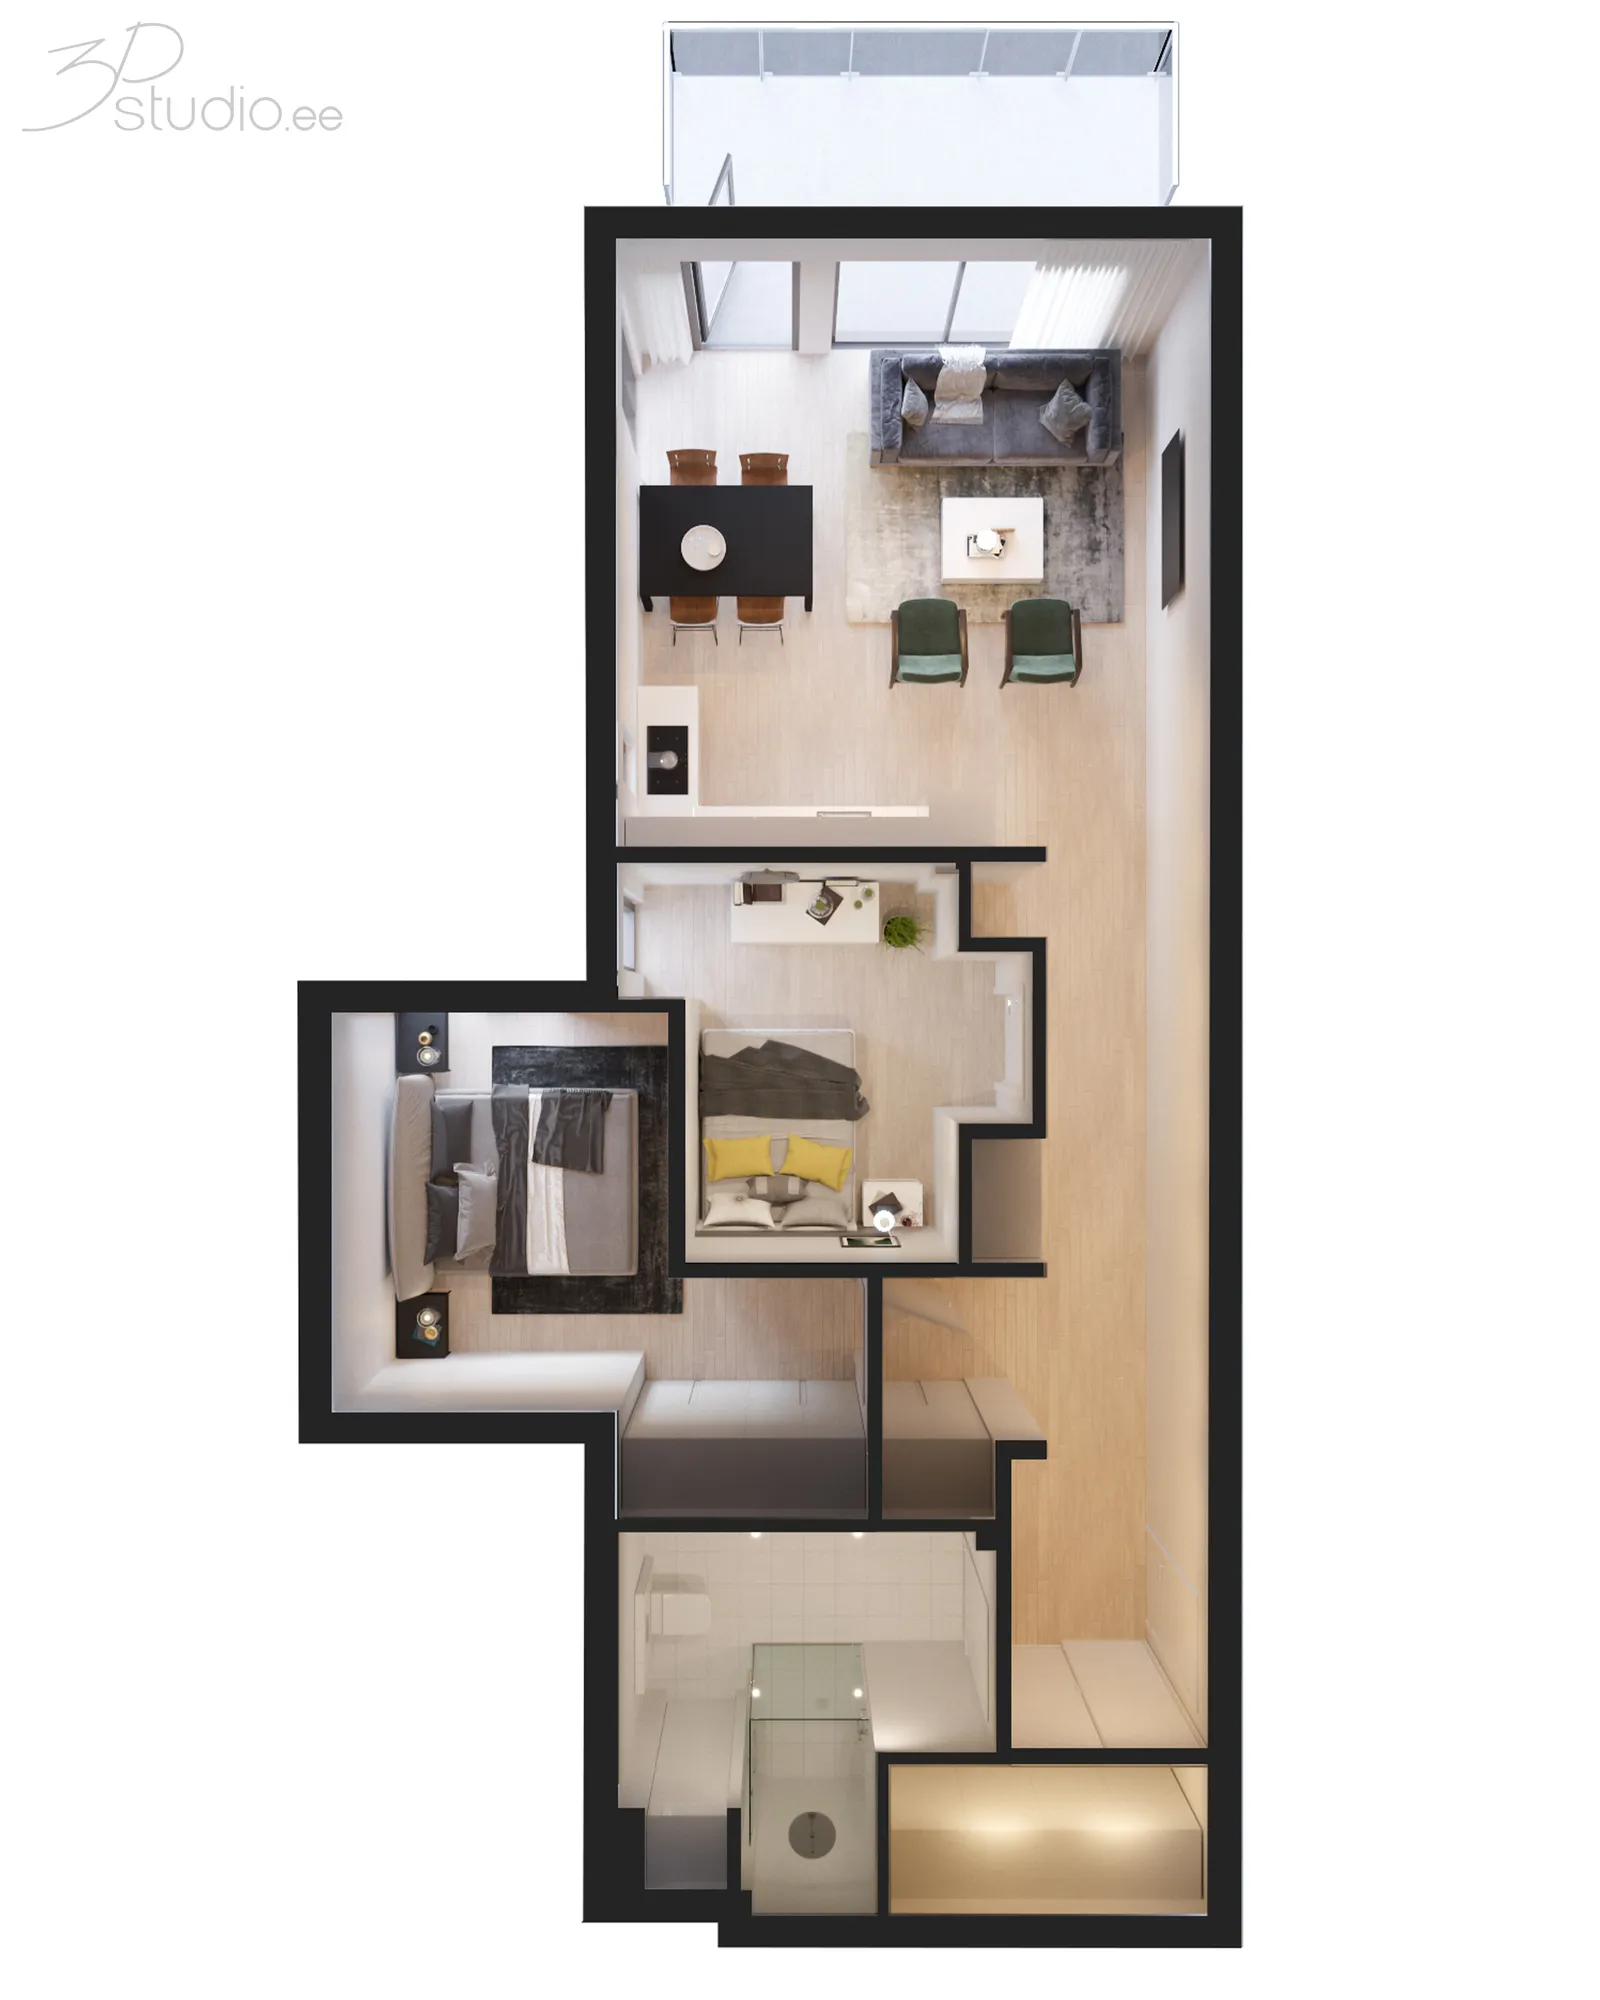
Planos que los compradores pueden leer. Un plano amueblado, texturizado o tipo casa de muñecas transmite escala y fluidez de una manera que un dibujo CAD en blanco y negro nunca logra, y aun así se lee en la pantalla de un teléfono.
Ver planos de planta 3D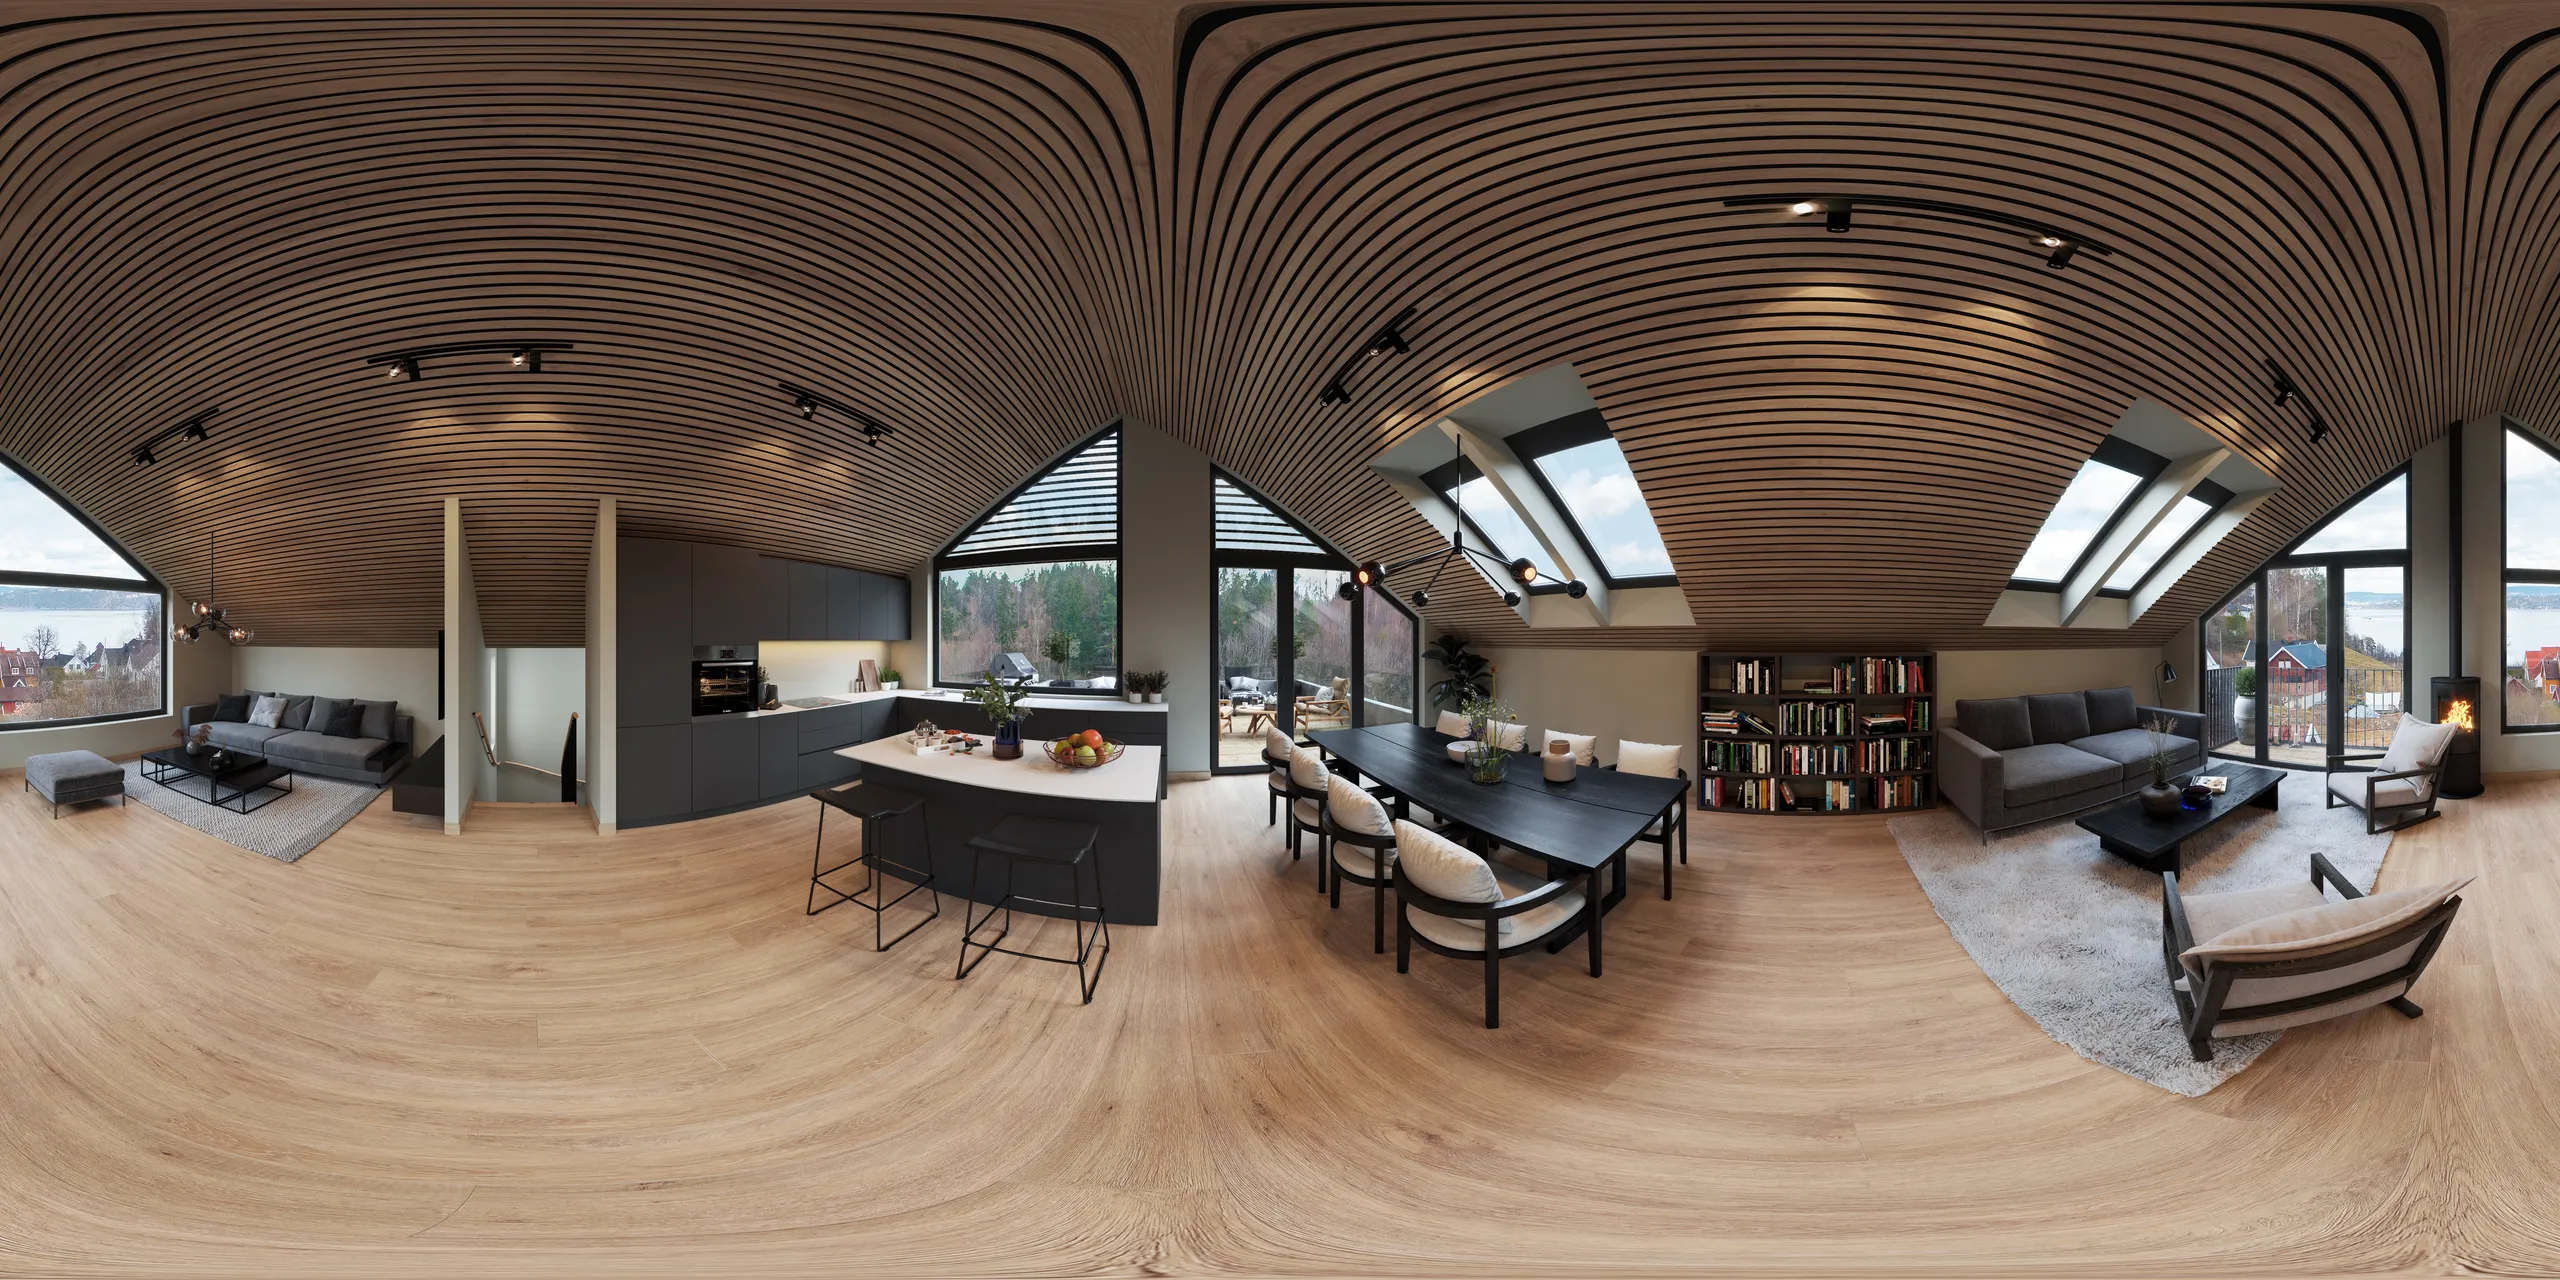
Tours virtuales 360°
Un panorama que el espectador controla, en un navegador o con auriculares. Para el comprador que no puede visitar, es lo más parecido a estar en la habitación, y funciona en el teléfono que ya tiene.
Ver recorridos 360°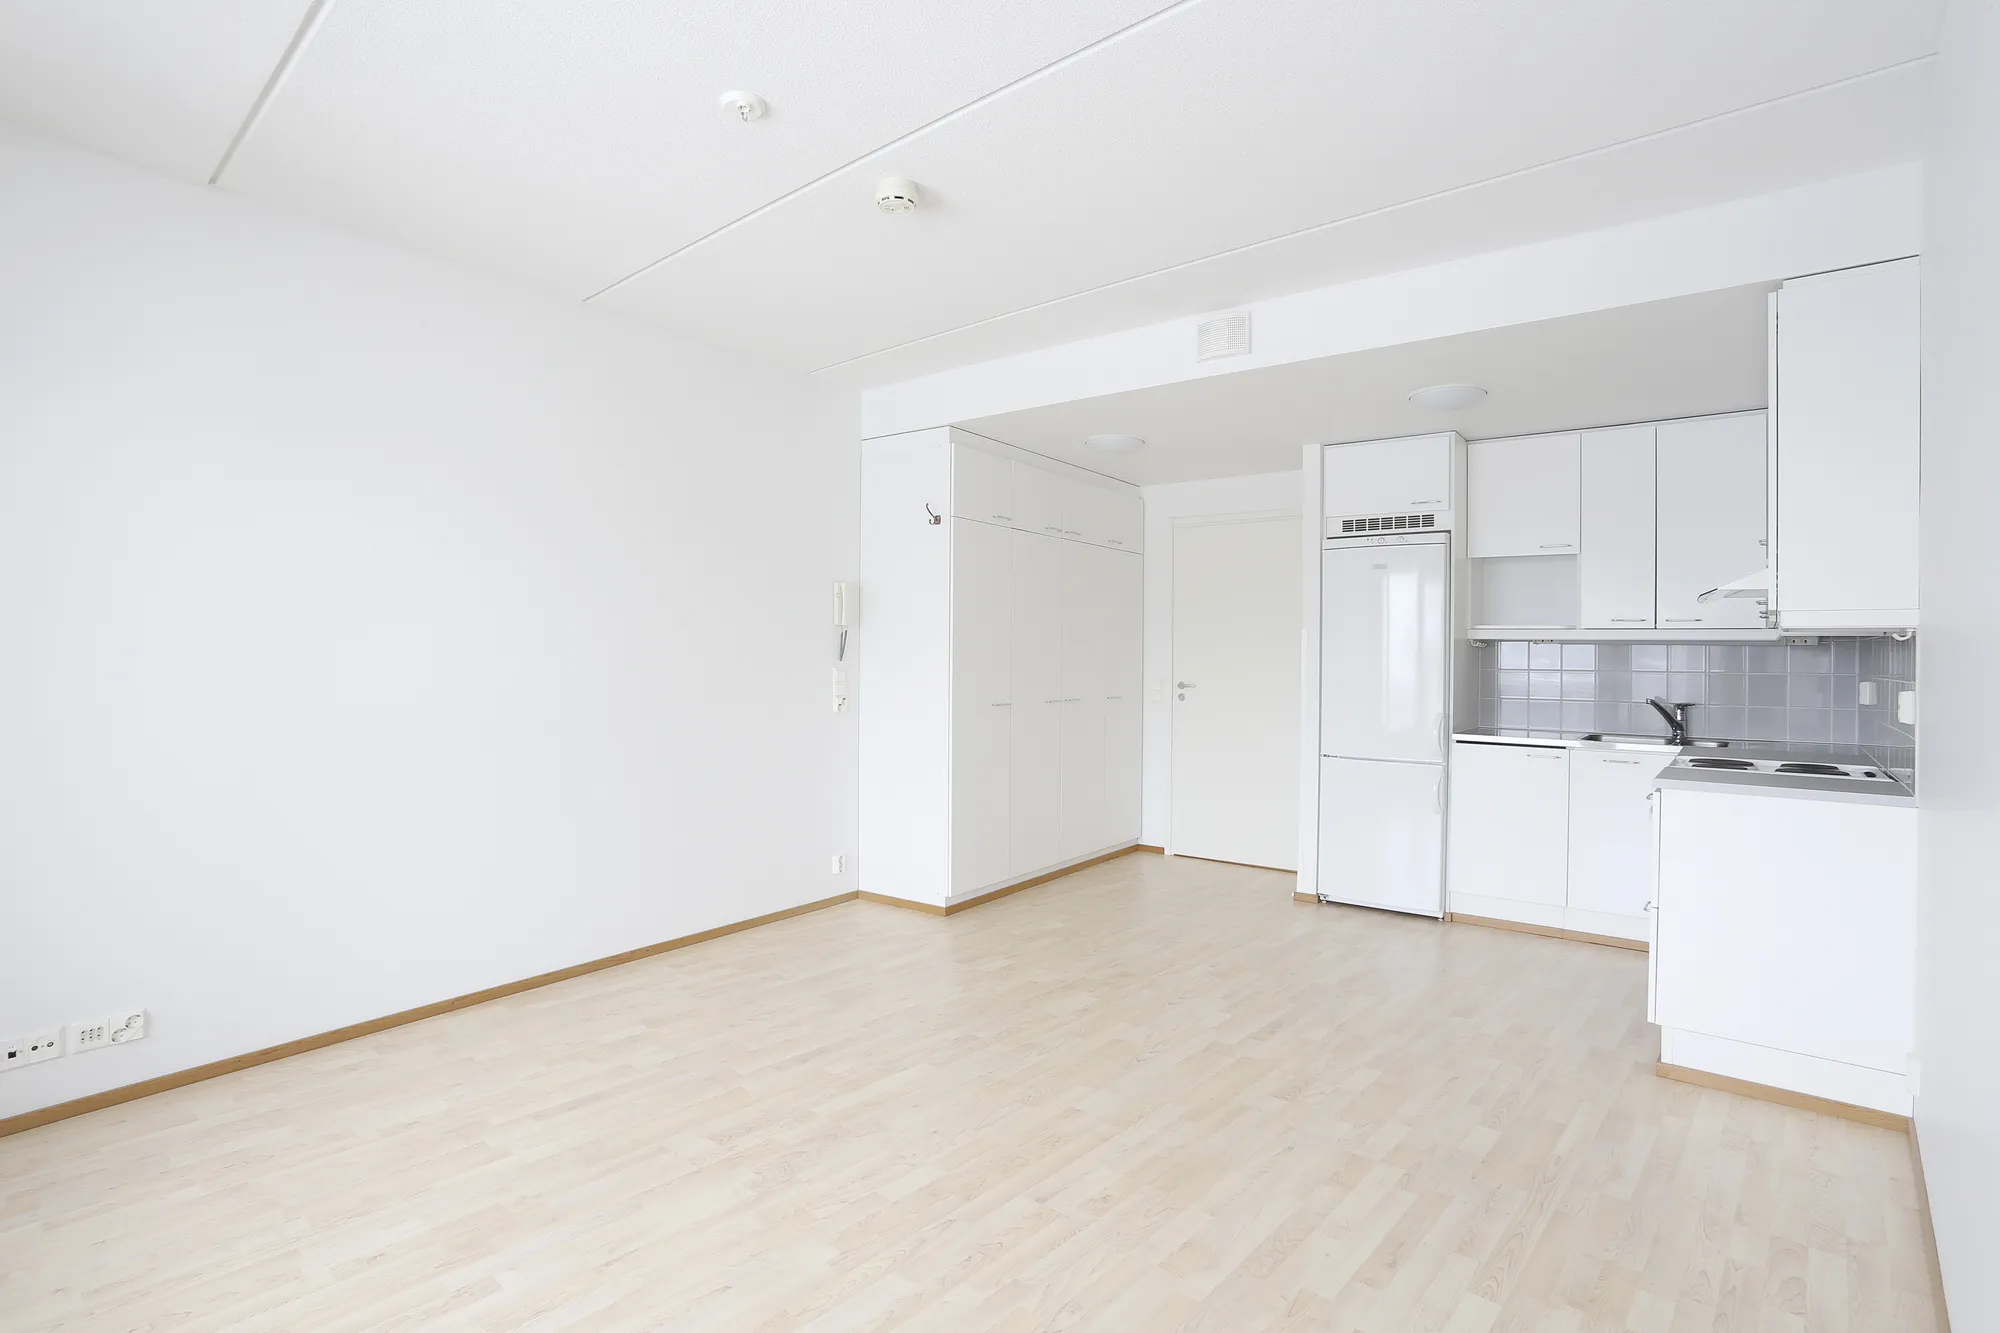
 AntesDespués
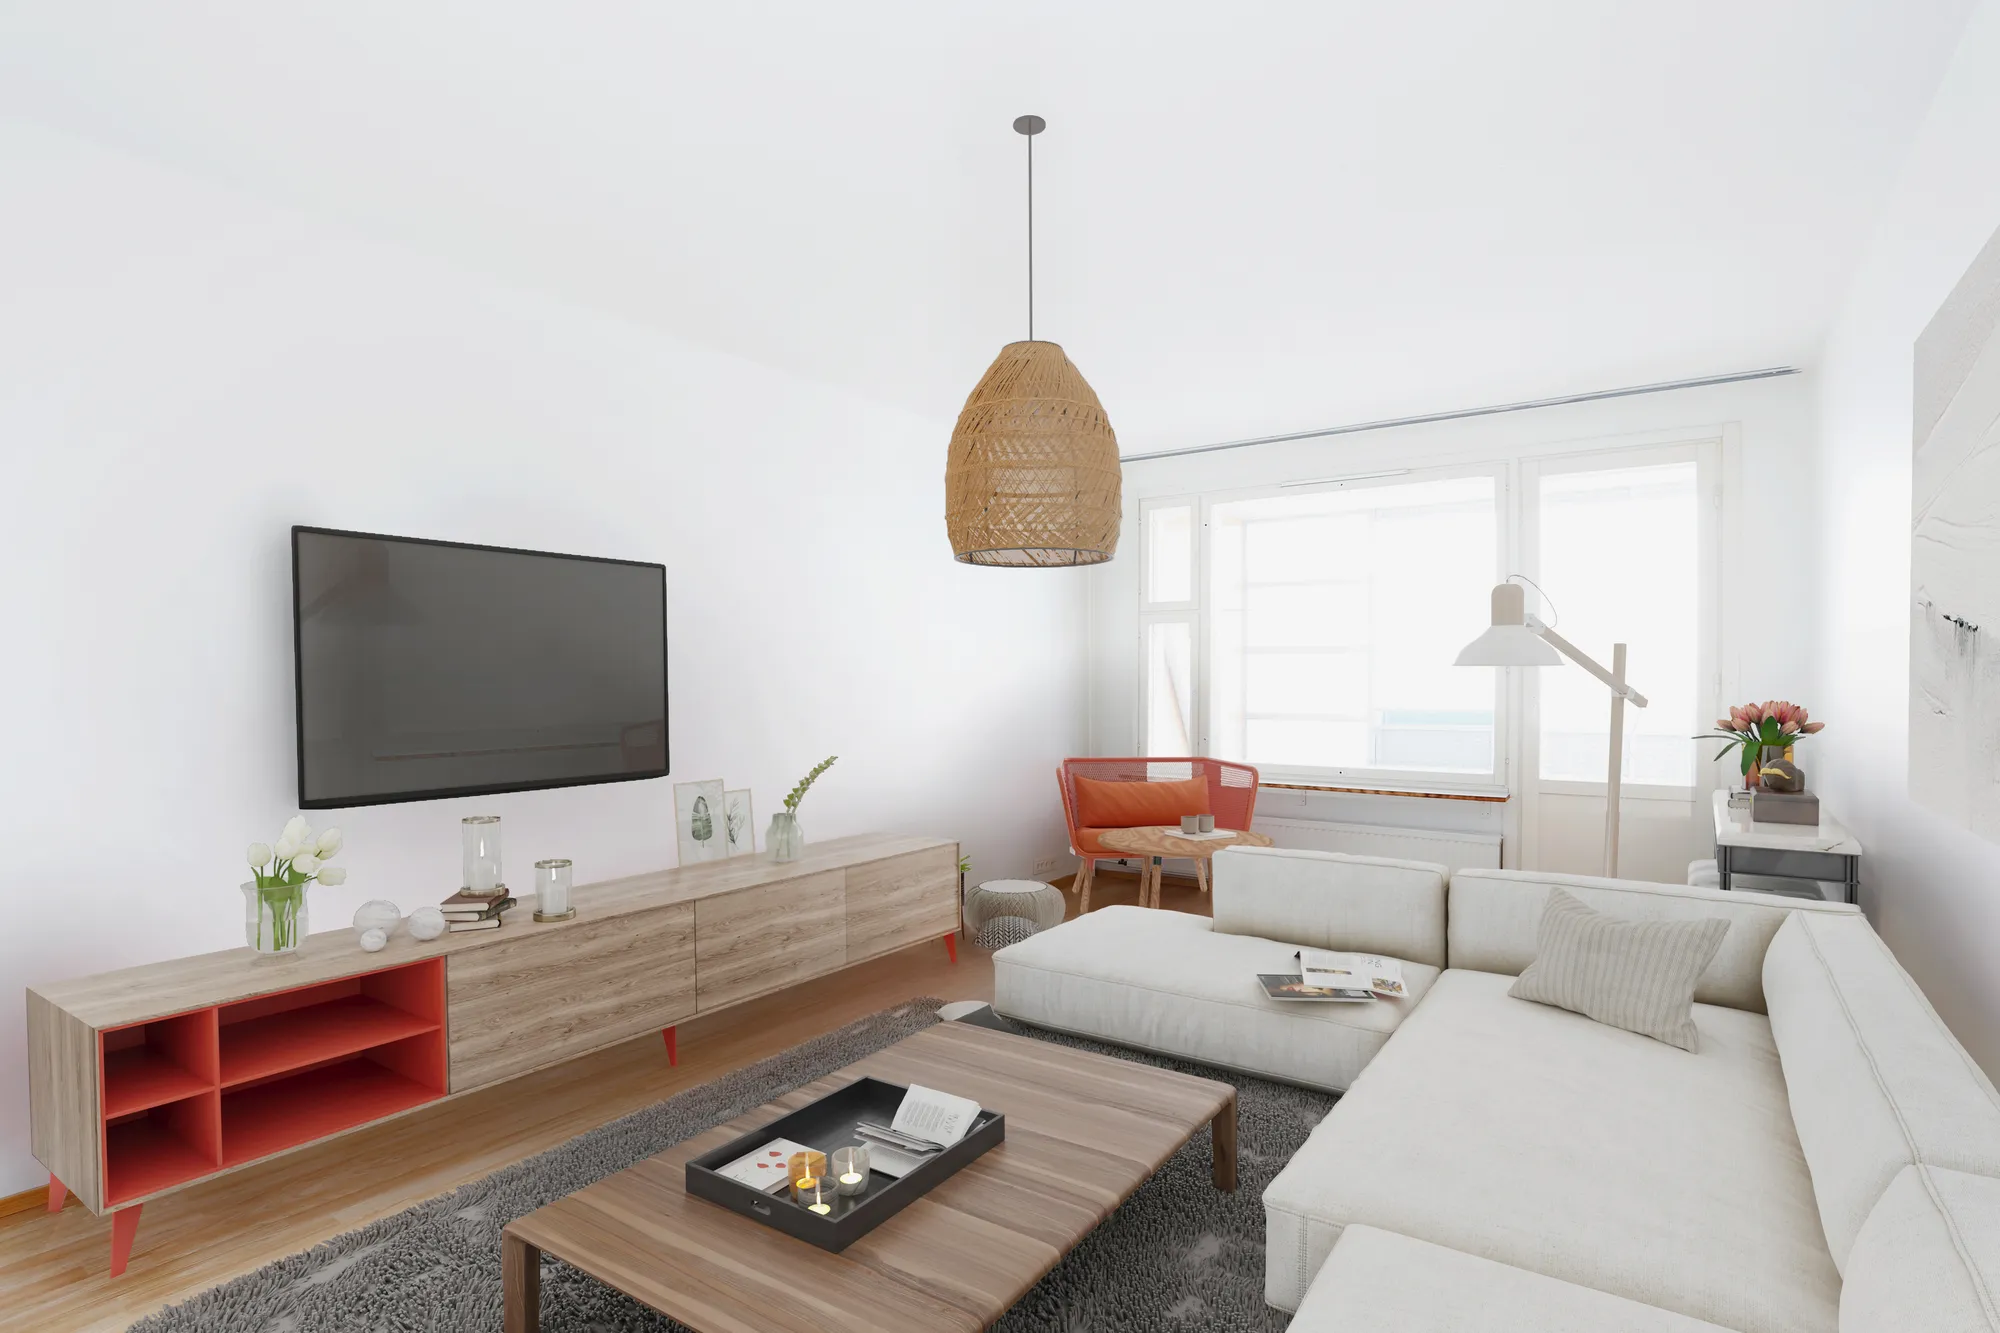
Escenificación virtual
Una habitación vacía amueblada de forma convincente, por mucho menos que decorarla físicamente. Para anuncios de reventa y unidades de entrega que deben fotografiarse como un hogar en lugar de un cascarón vacío.
Ver escenificación virtual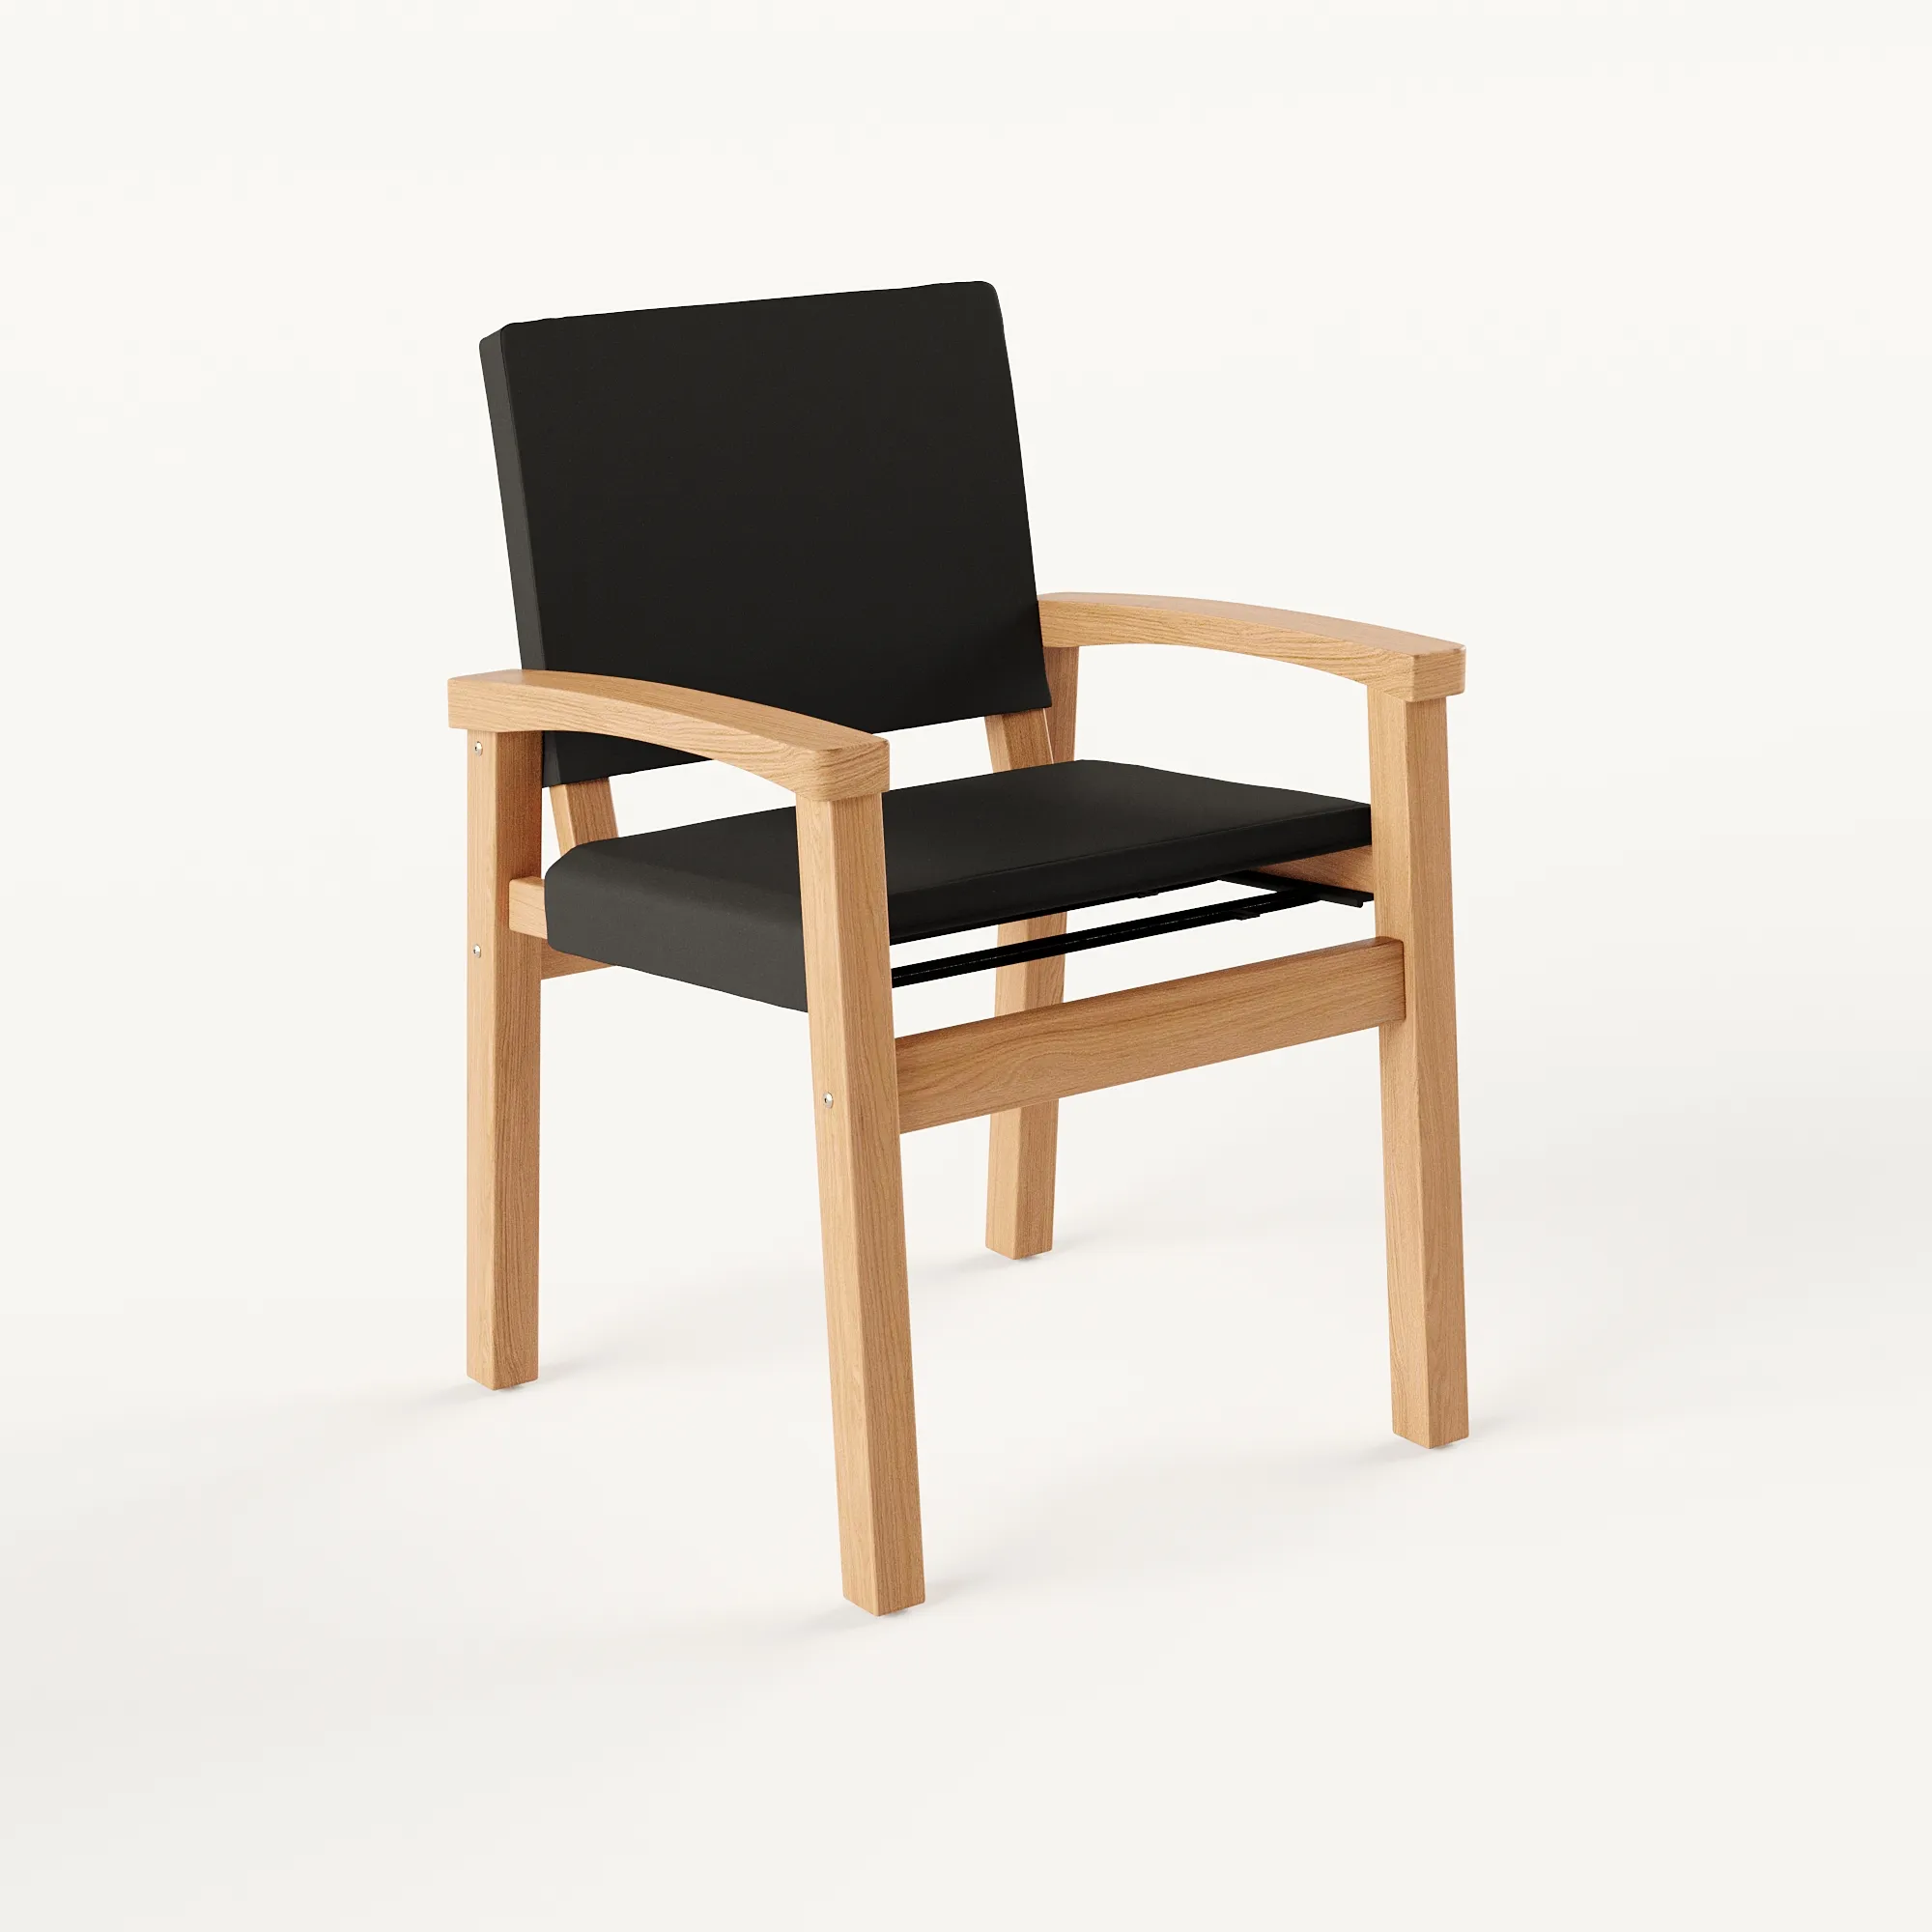
Modelado 3D y producto
La geometría que subyace a todo lo demás. El mismo modelado cubre un único objeto: muebles, accesorios y componentes de construcción renderizados limpios sobre blanco para un configurador.
Ver servicios de modelado arquitectónico 3D
Fotomontaje y vistas verificadas
Trabajo nuevo renderizado en una fotografía de lo que ya existe, de modo que la calle, los vecinos o la habitación son reales y solo el proyecto está dibujado. Cuando una autoridad desea verificar la vista, la cámara se sitúa donde el topógrafo la fijó.
Ver vistas verificadas para planificación
Por tipo de edificio
Un almacén de distribución y el vestíbulo de un hotel no son el mismo encargo
El oficio es idéntico. La audiencia no lo es, y tampoco lo es lo primero que\n cada uno de ellos busca.
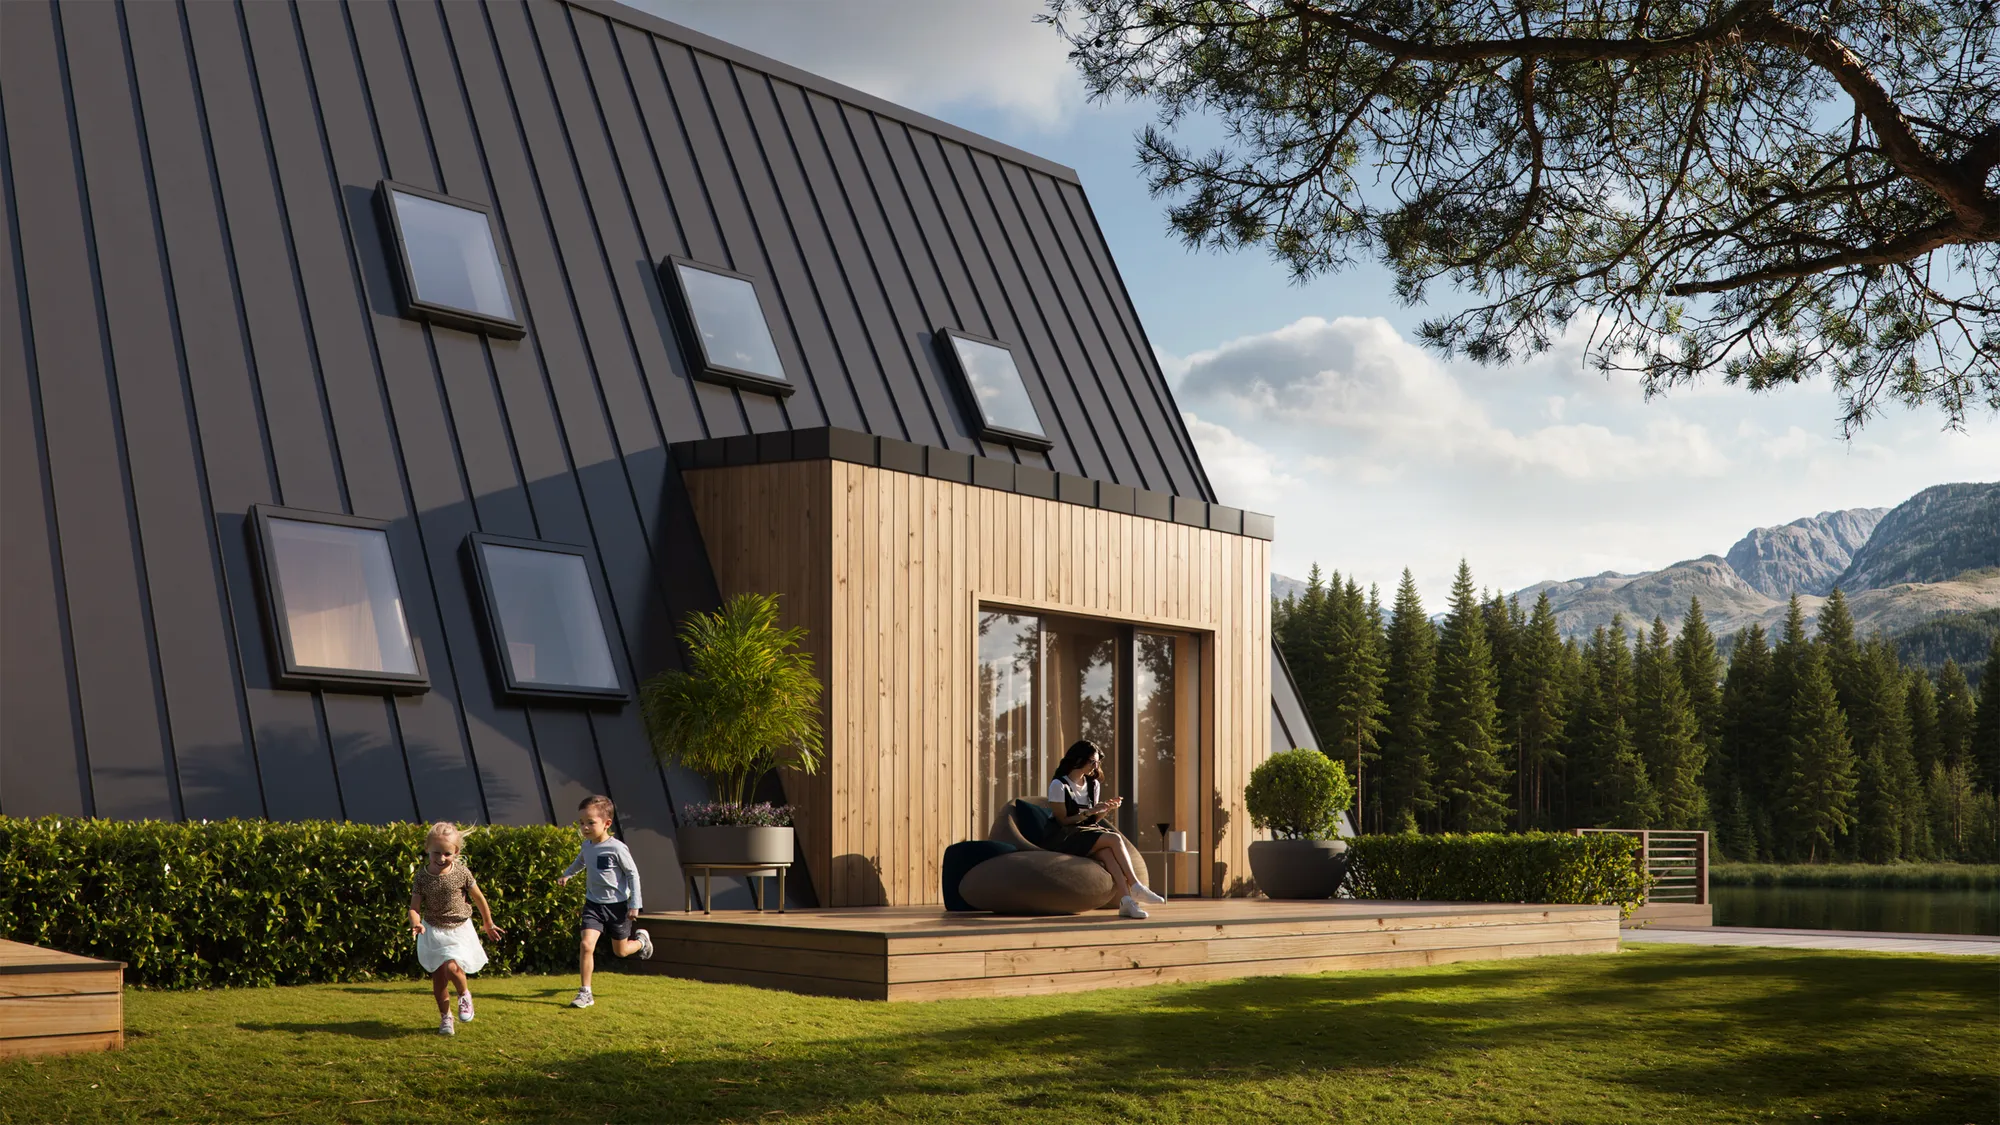
Residencial
Casas, apartamentos y adosados, donde la imagen es el producto completo hasta la entrega. Juzgados por la luz, por el acceso y por si un comprador puede colocar sus propios muebles en ellos.
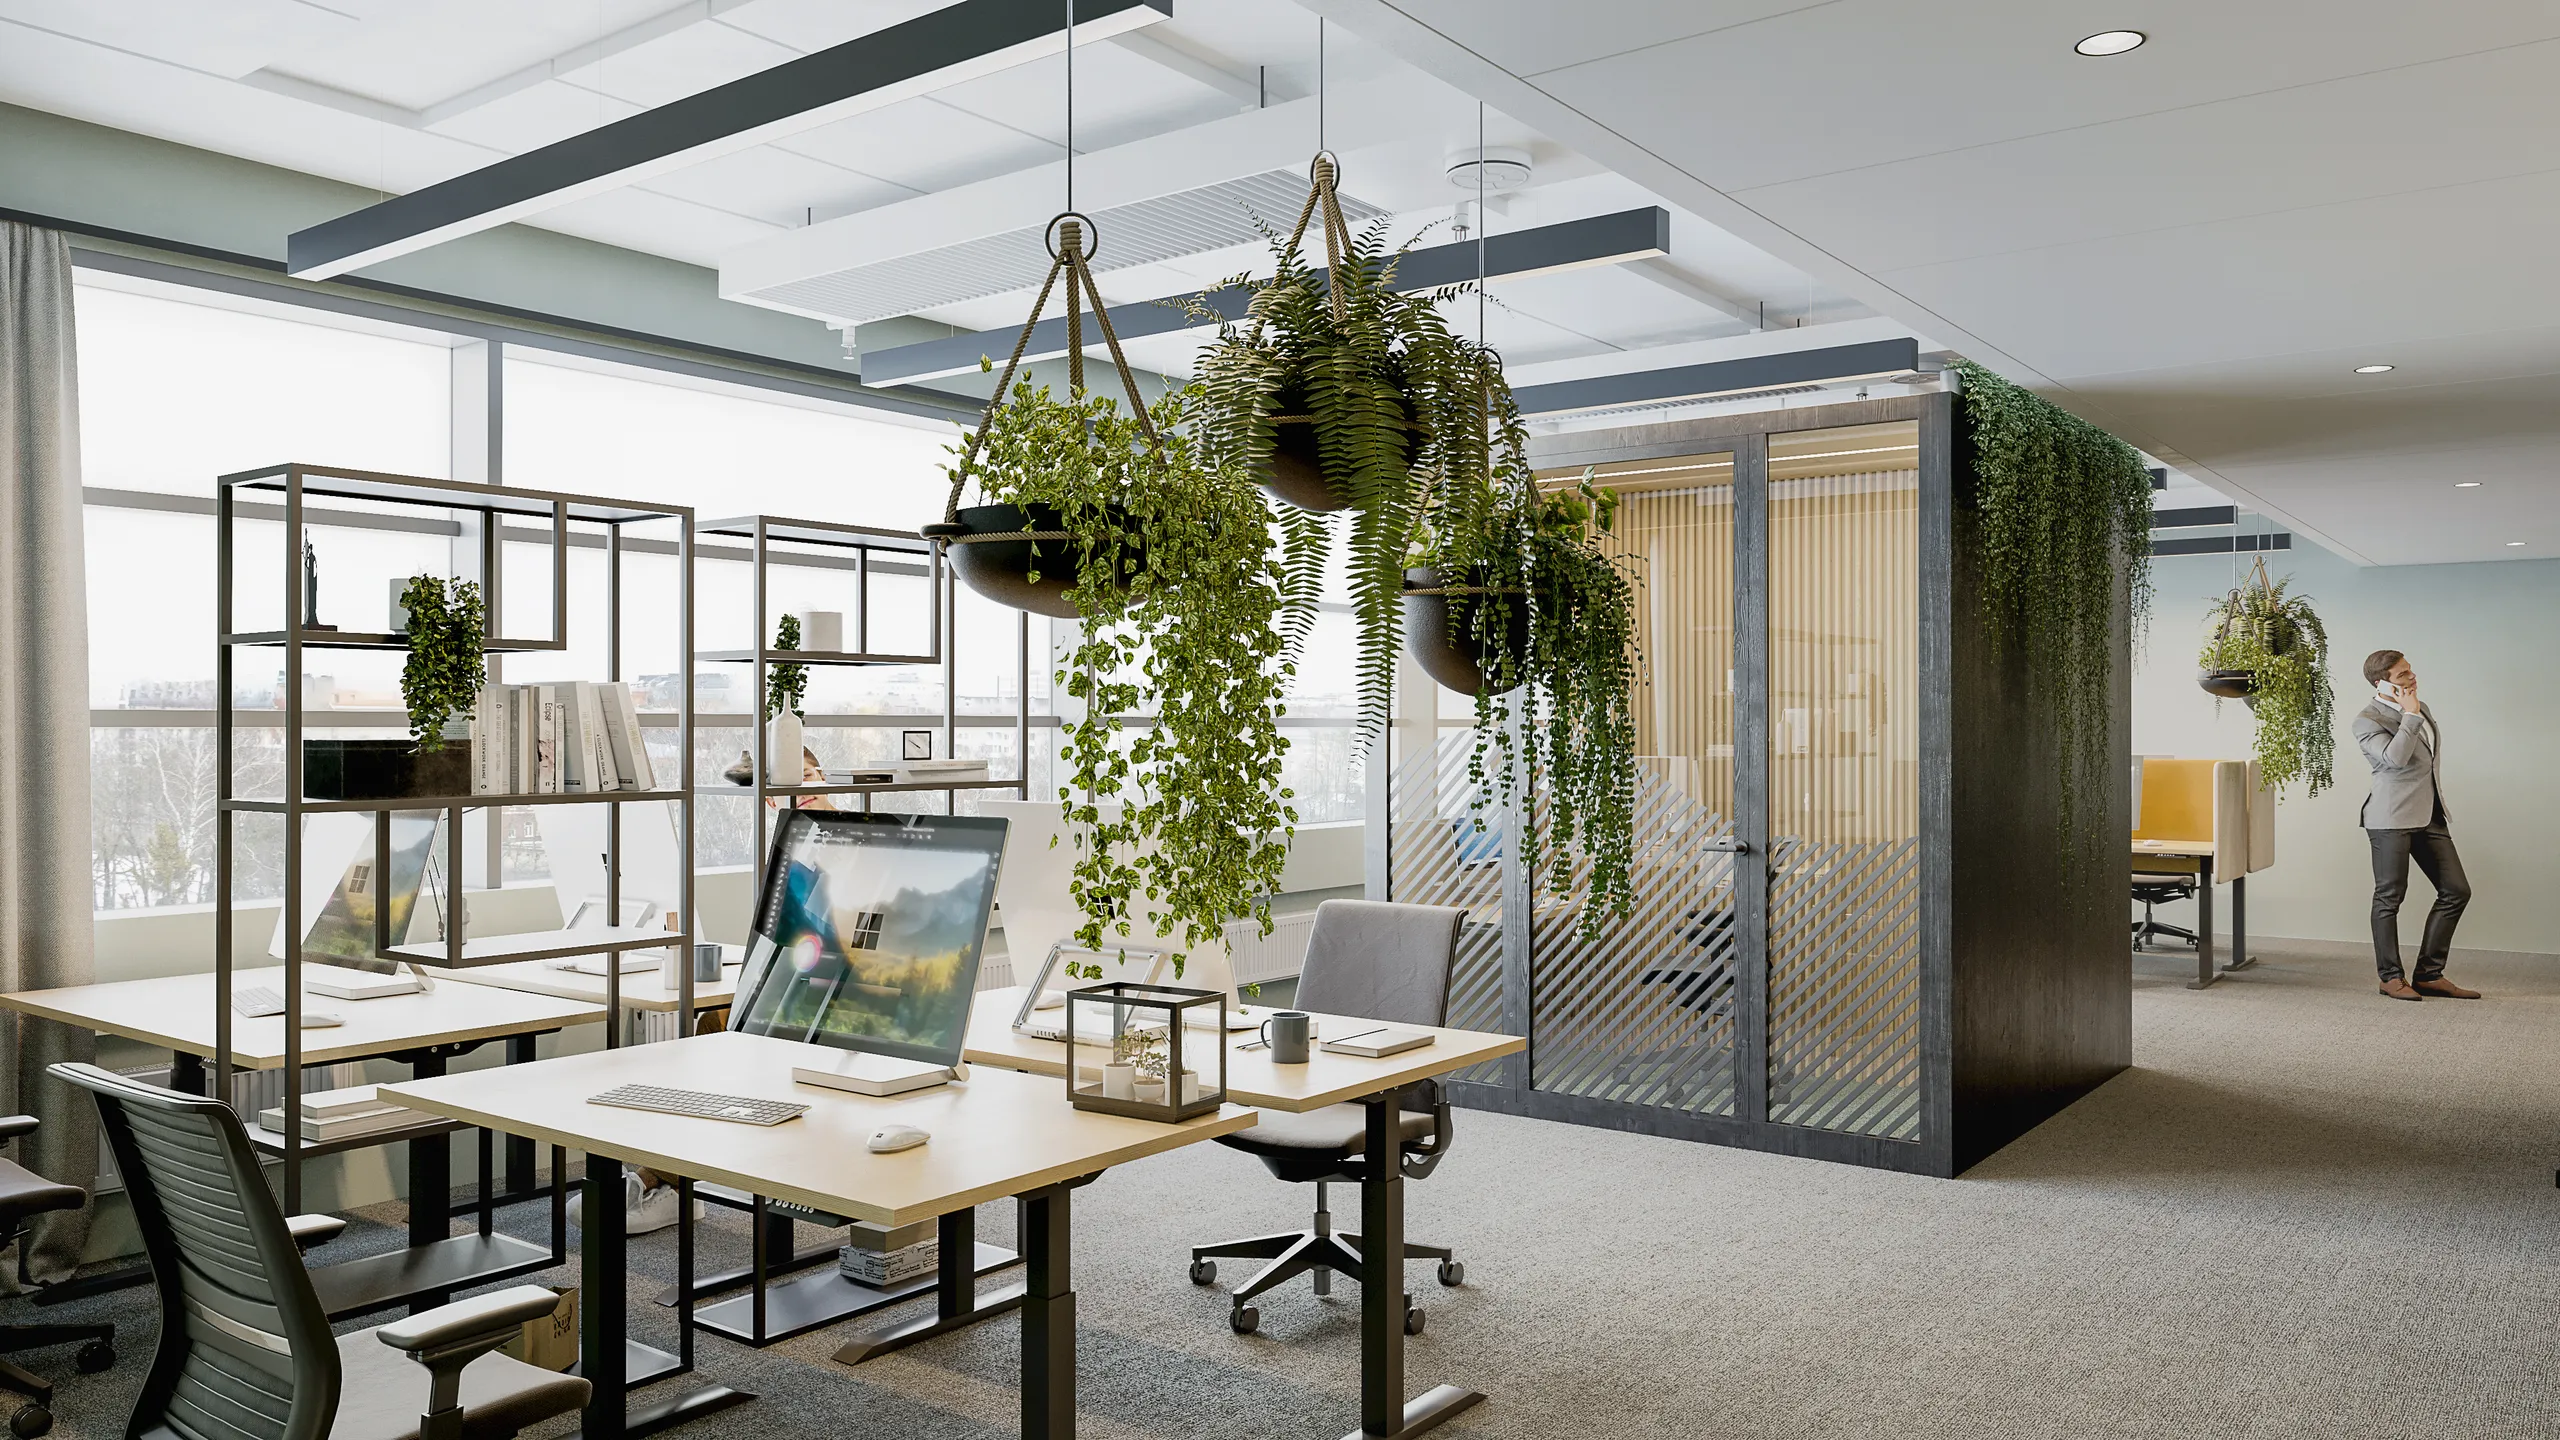
Lugar de trabajo y oficina
Adaptaciones y sedes, leídas al instante por un inquilino, un propietario y un equipo de instalaciones. Densidad de escritorios, salas de reuniones acristaladas y la zona de descanso que el agente inmobiliario destaca.
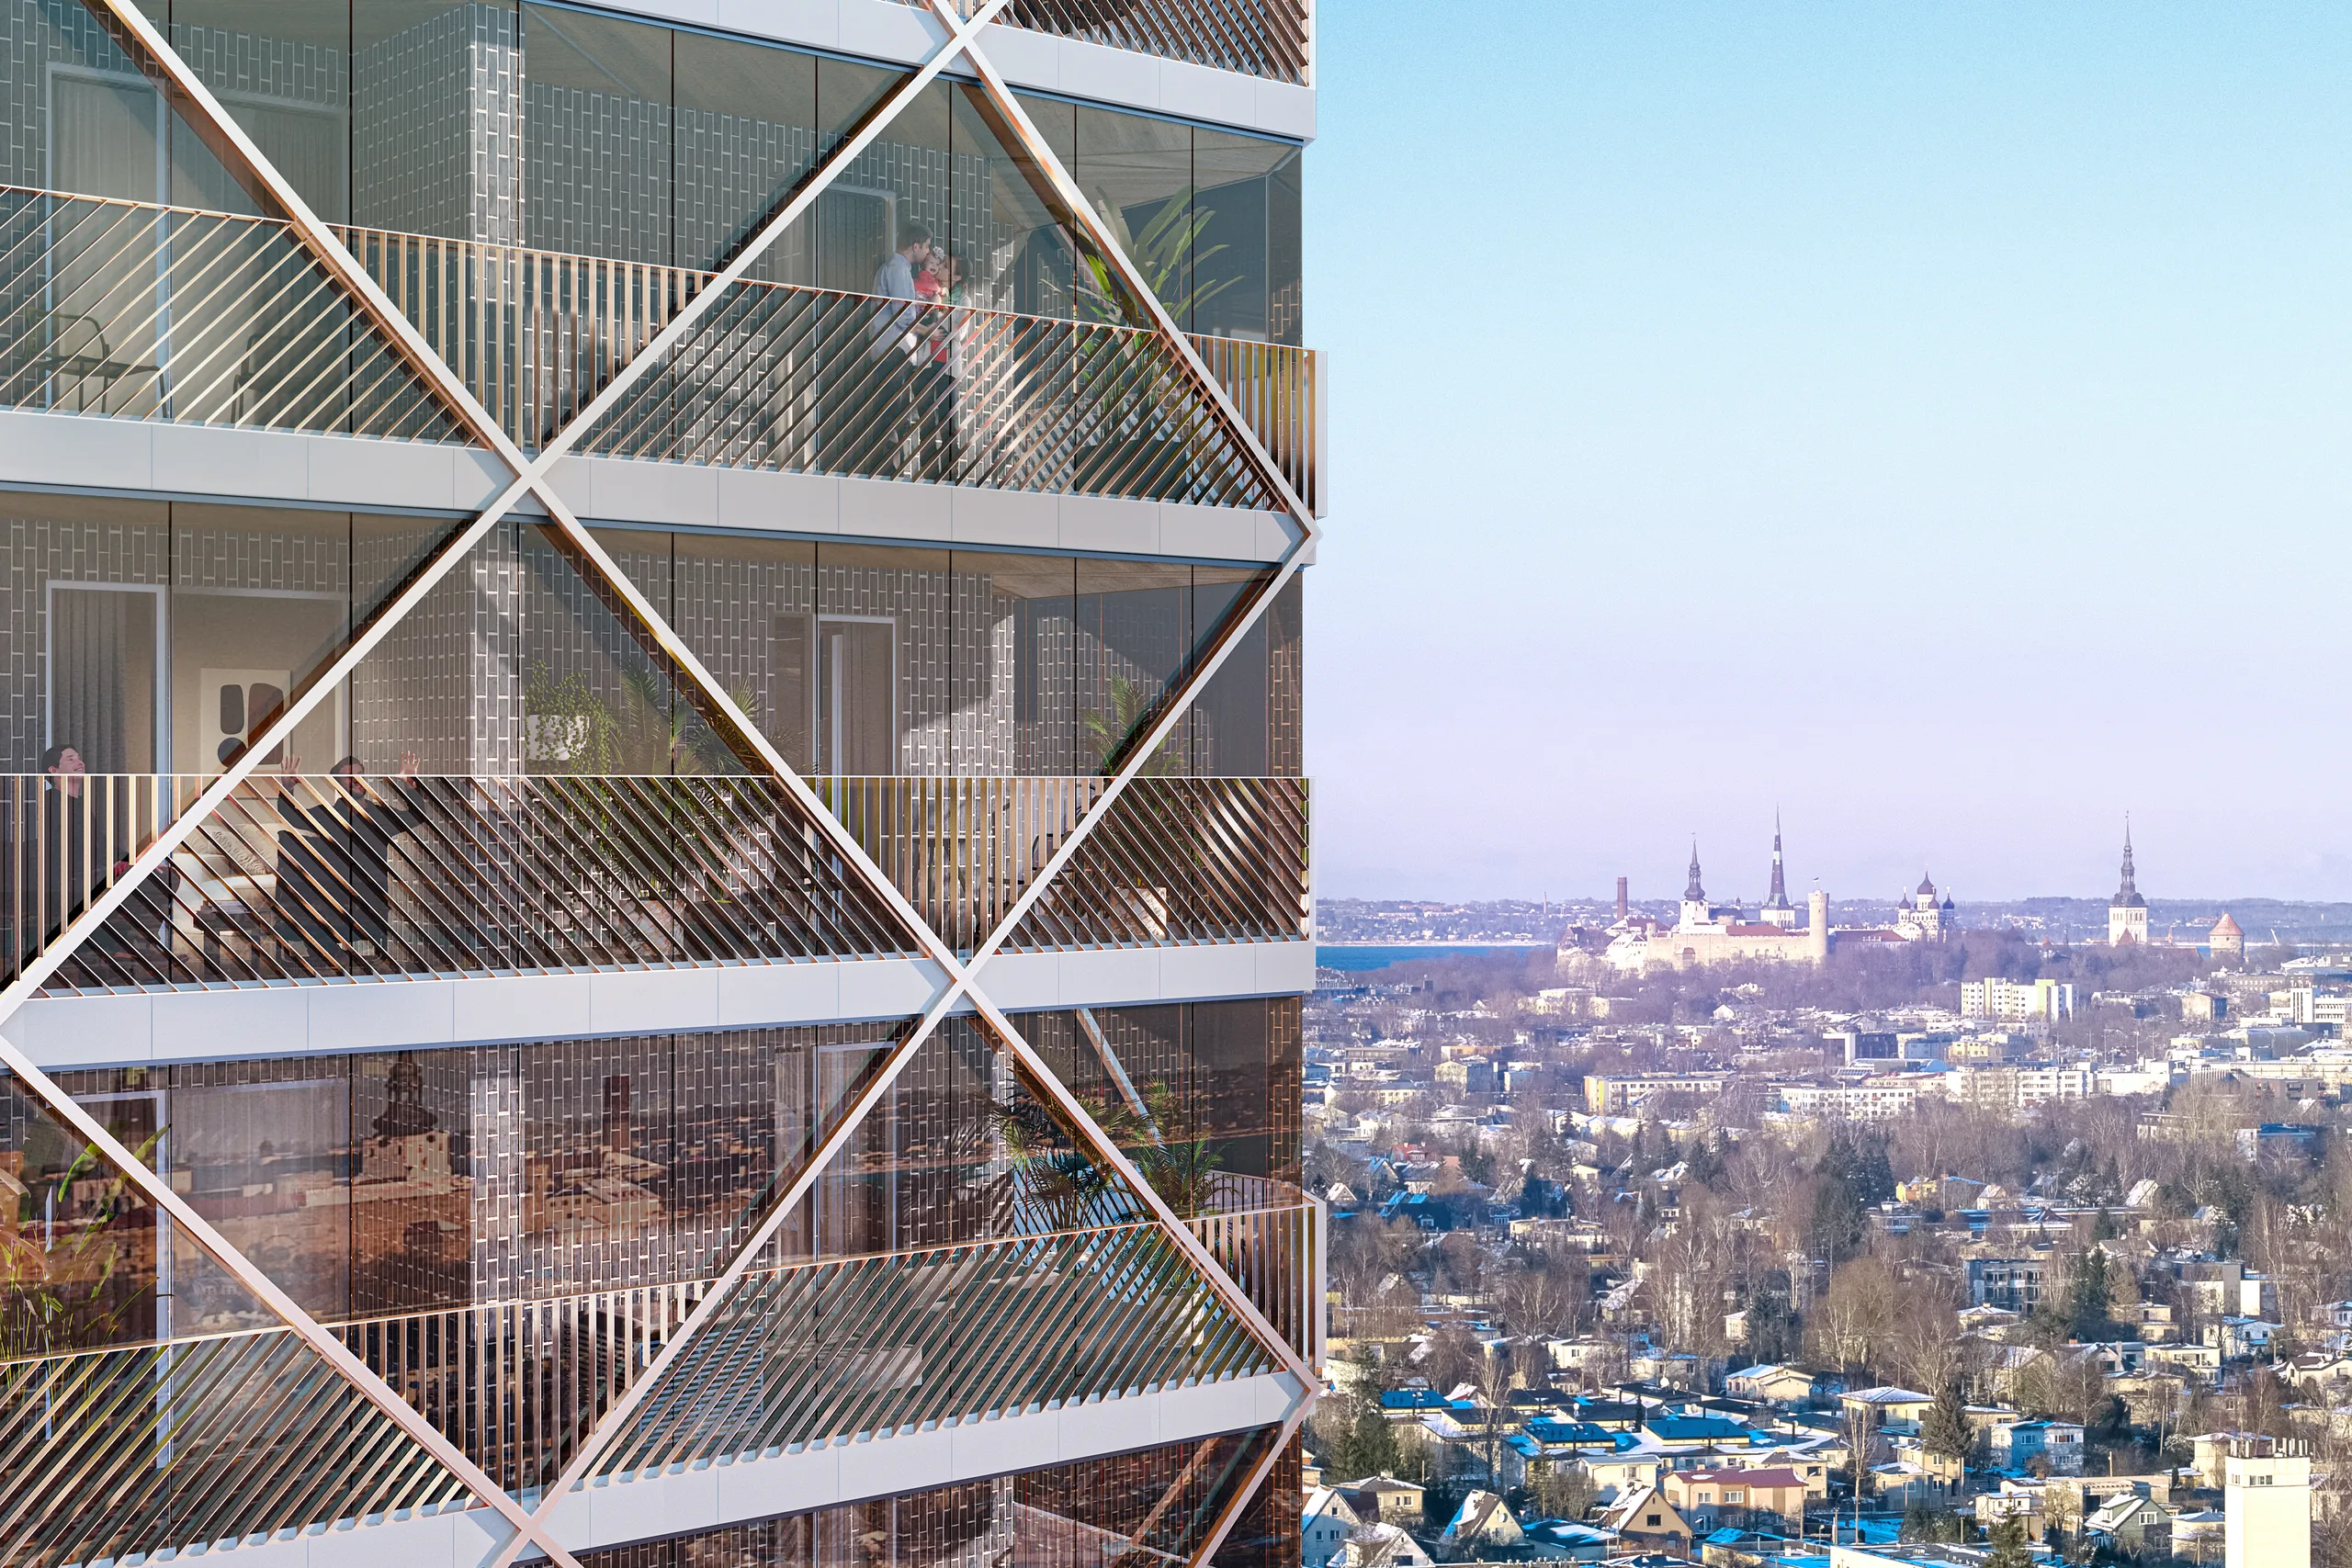
Comercio minorista y uso mixto
La planta baja es clave: zonas de señalización, umbrales, la calle a la hora de mayor actividad. El mismo bloque suele requerir un encuadre diurno para la planificación y un encuadre crepuscular para el arrendamiento. Ver renderizado comercial.
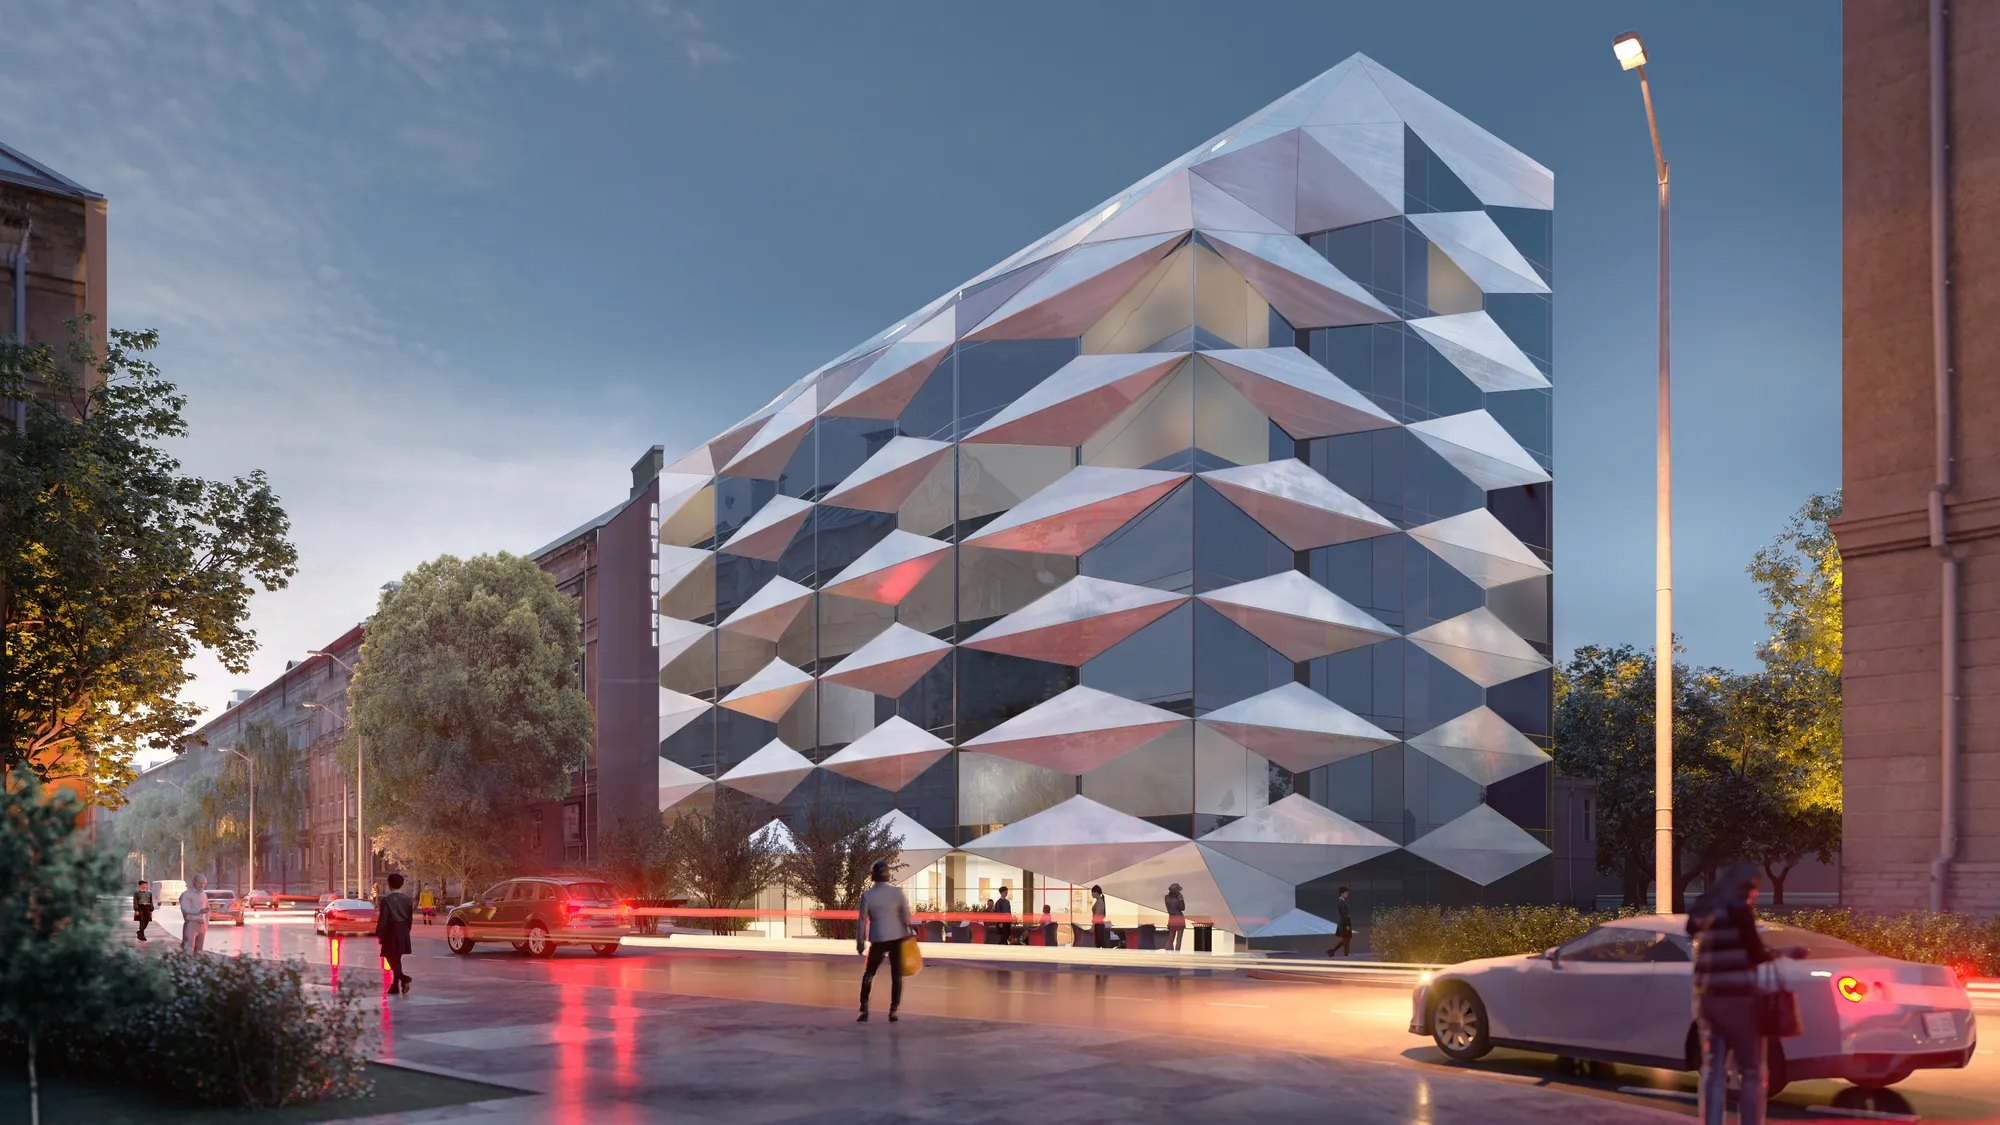
Hostelería
Hoteles, spas y restaurantes, donde un estándar de marca, el retorno de un inversor y la decisión de reserva de un huésped leen el mismo conjunto.
Ver trabajos de hostelería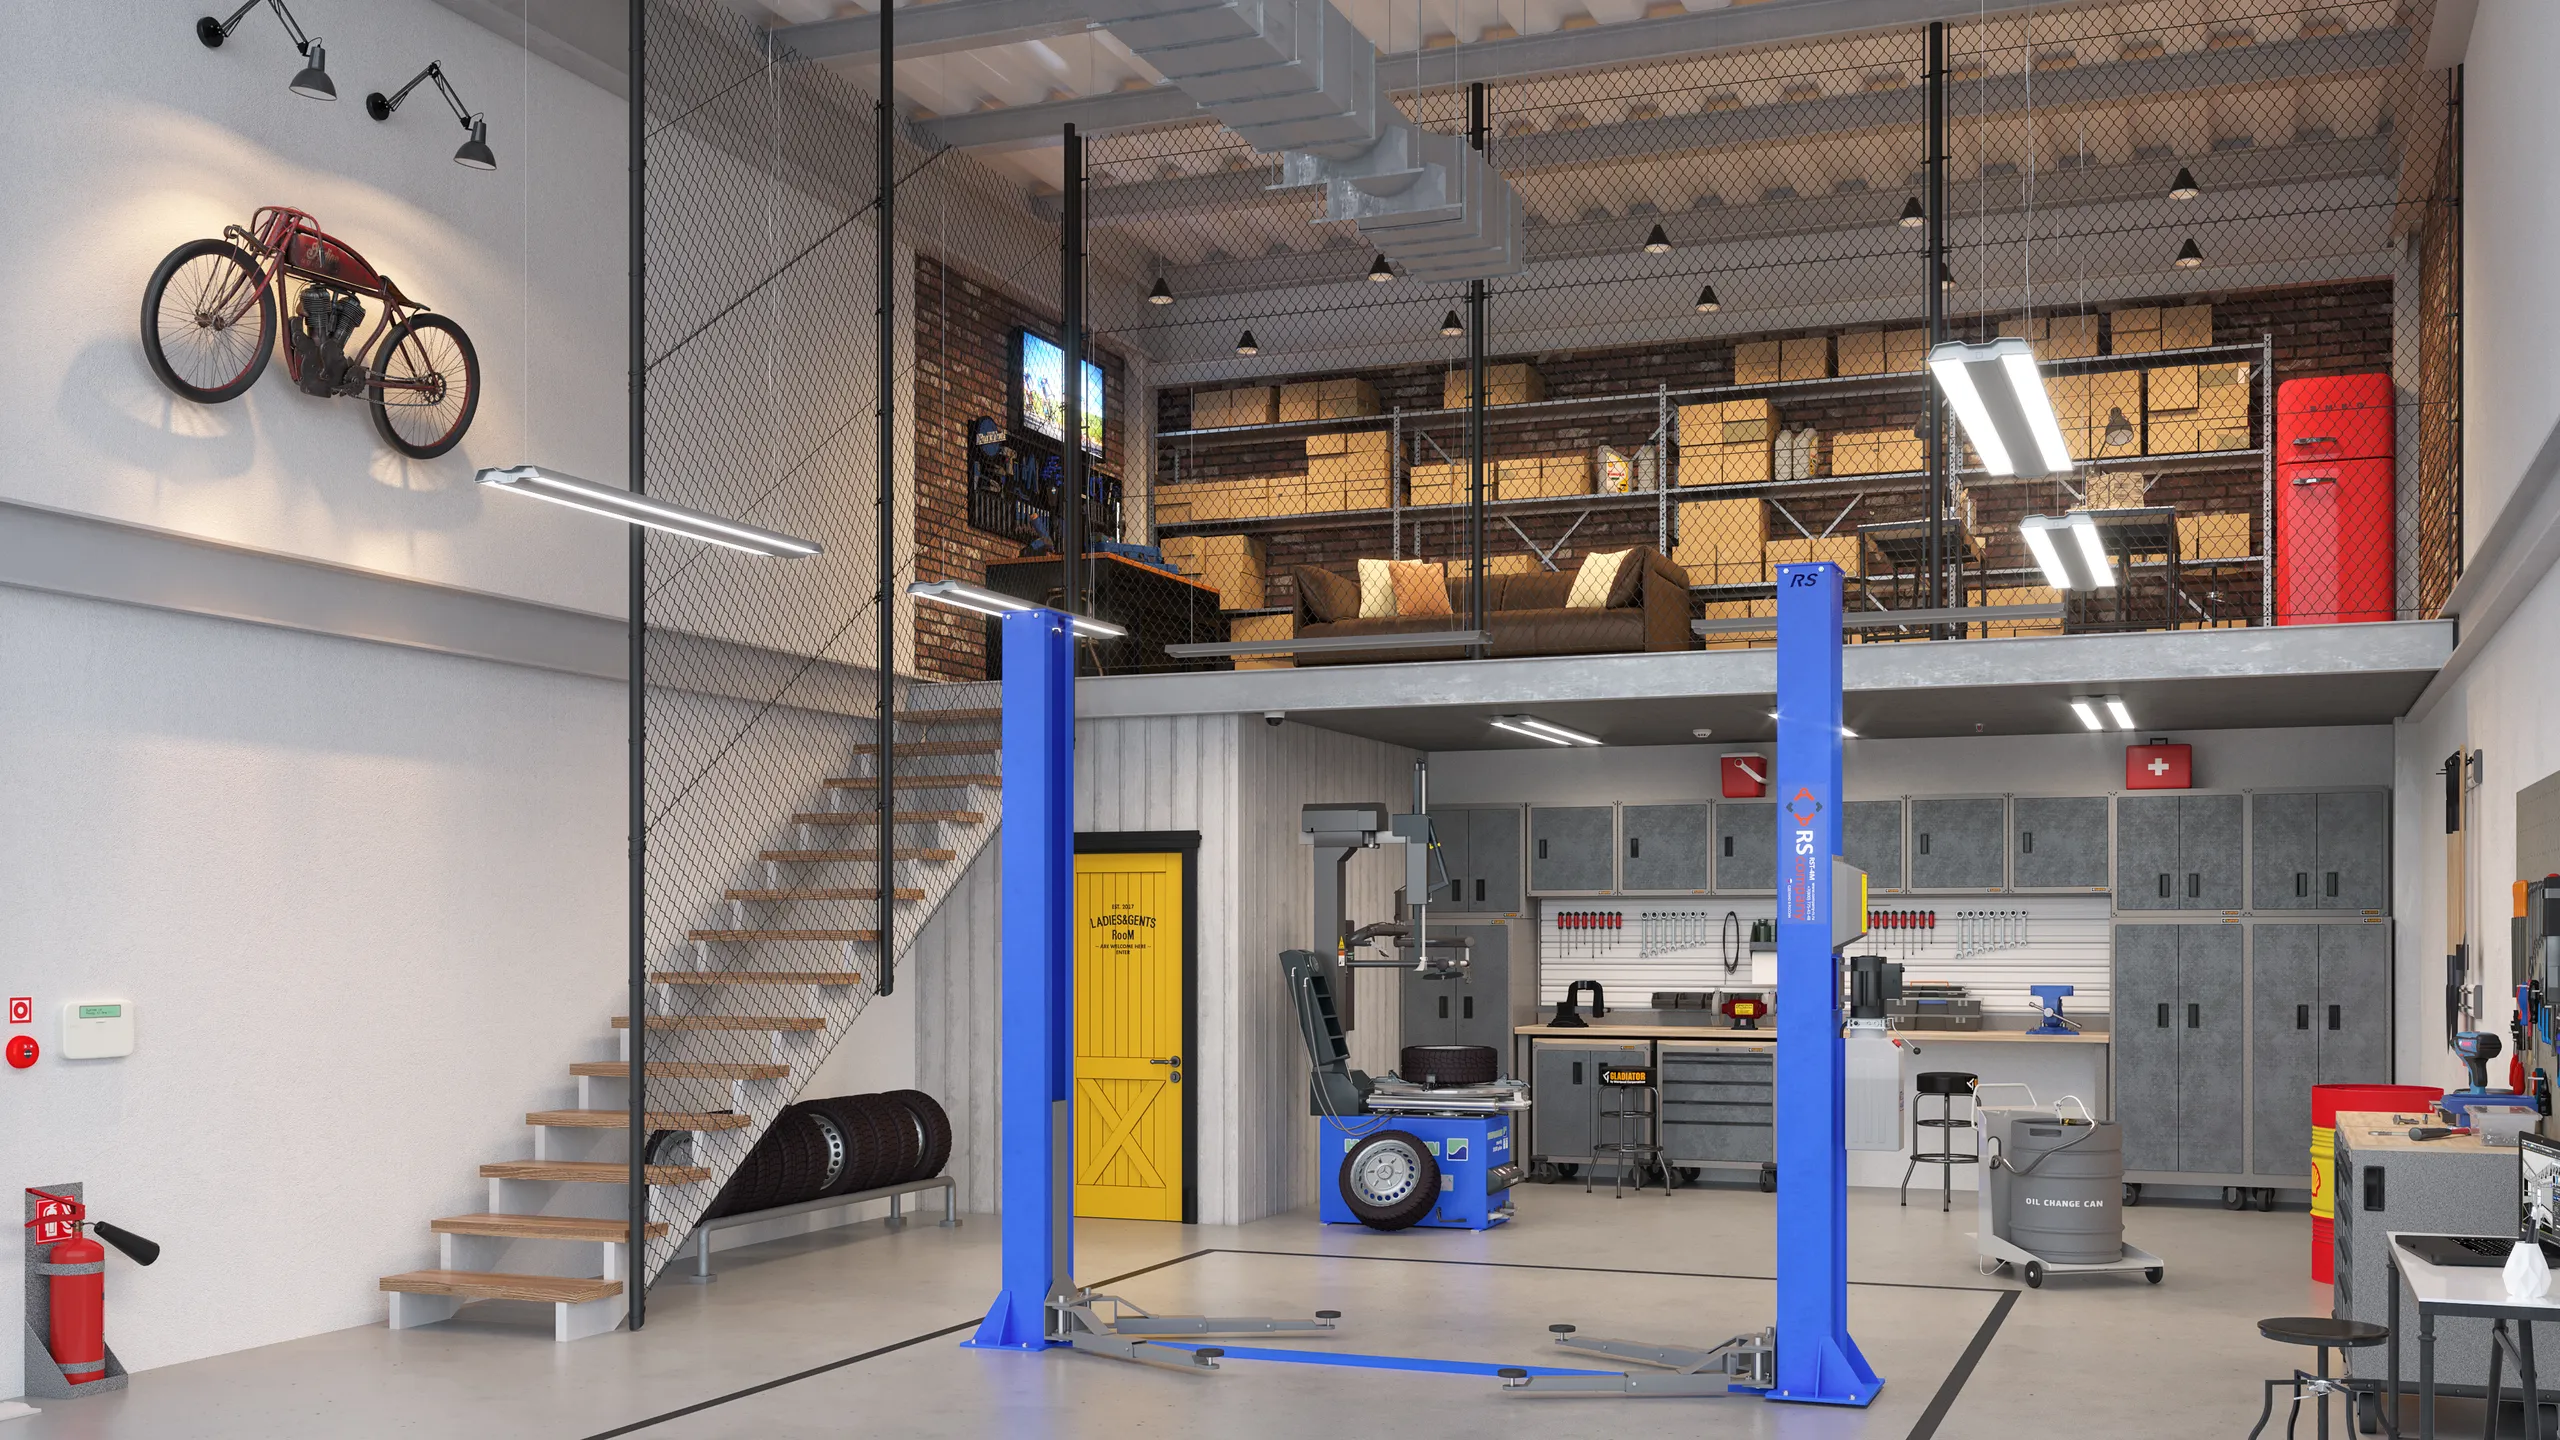
Industrial y logística
Naves, patios, talleres y depósitos. Un trabajo poco glamuroso que aún tiene que ser aprobado y alquilado, juzgado por si el acceso y el patio se muestran honestamente.
Ver trabajos de construcción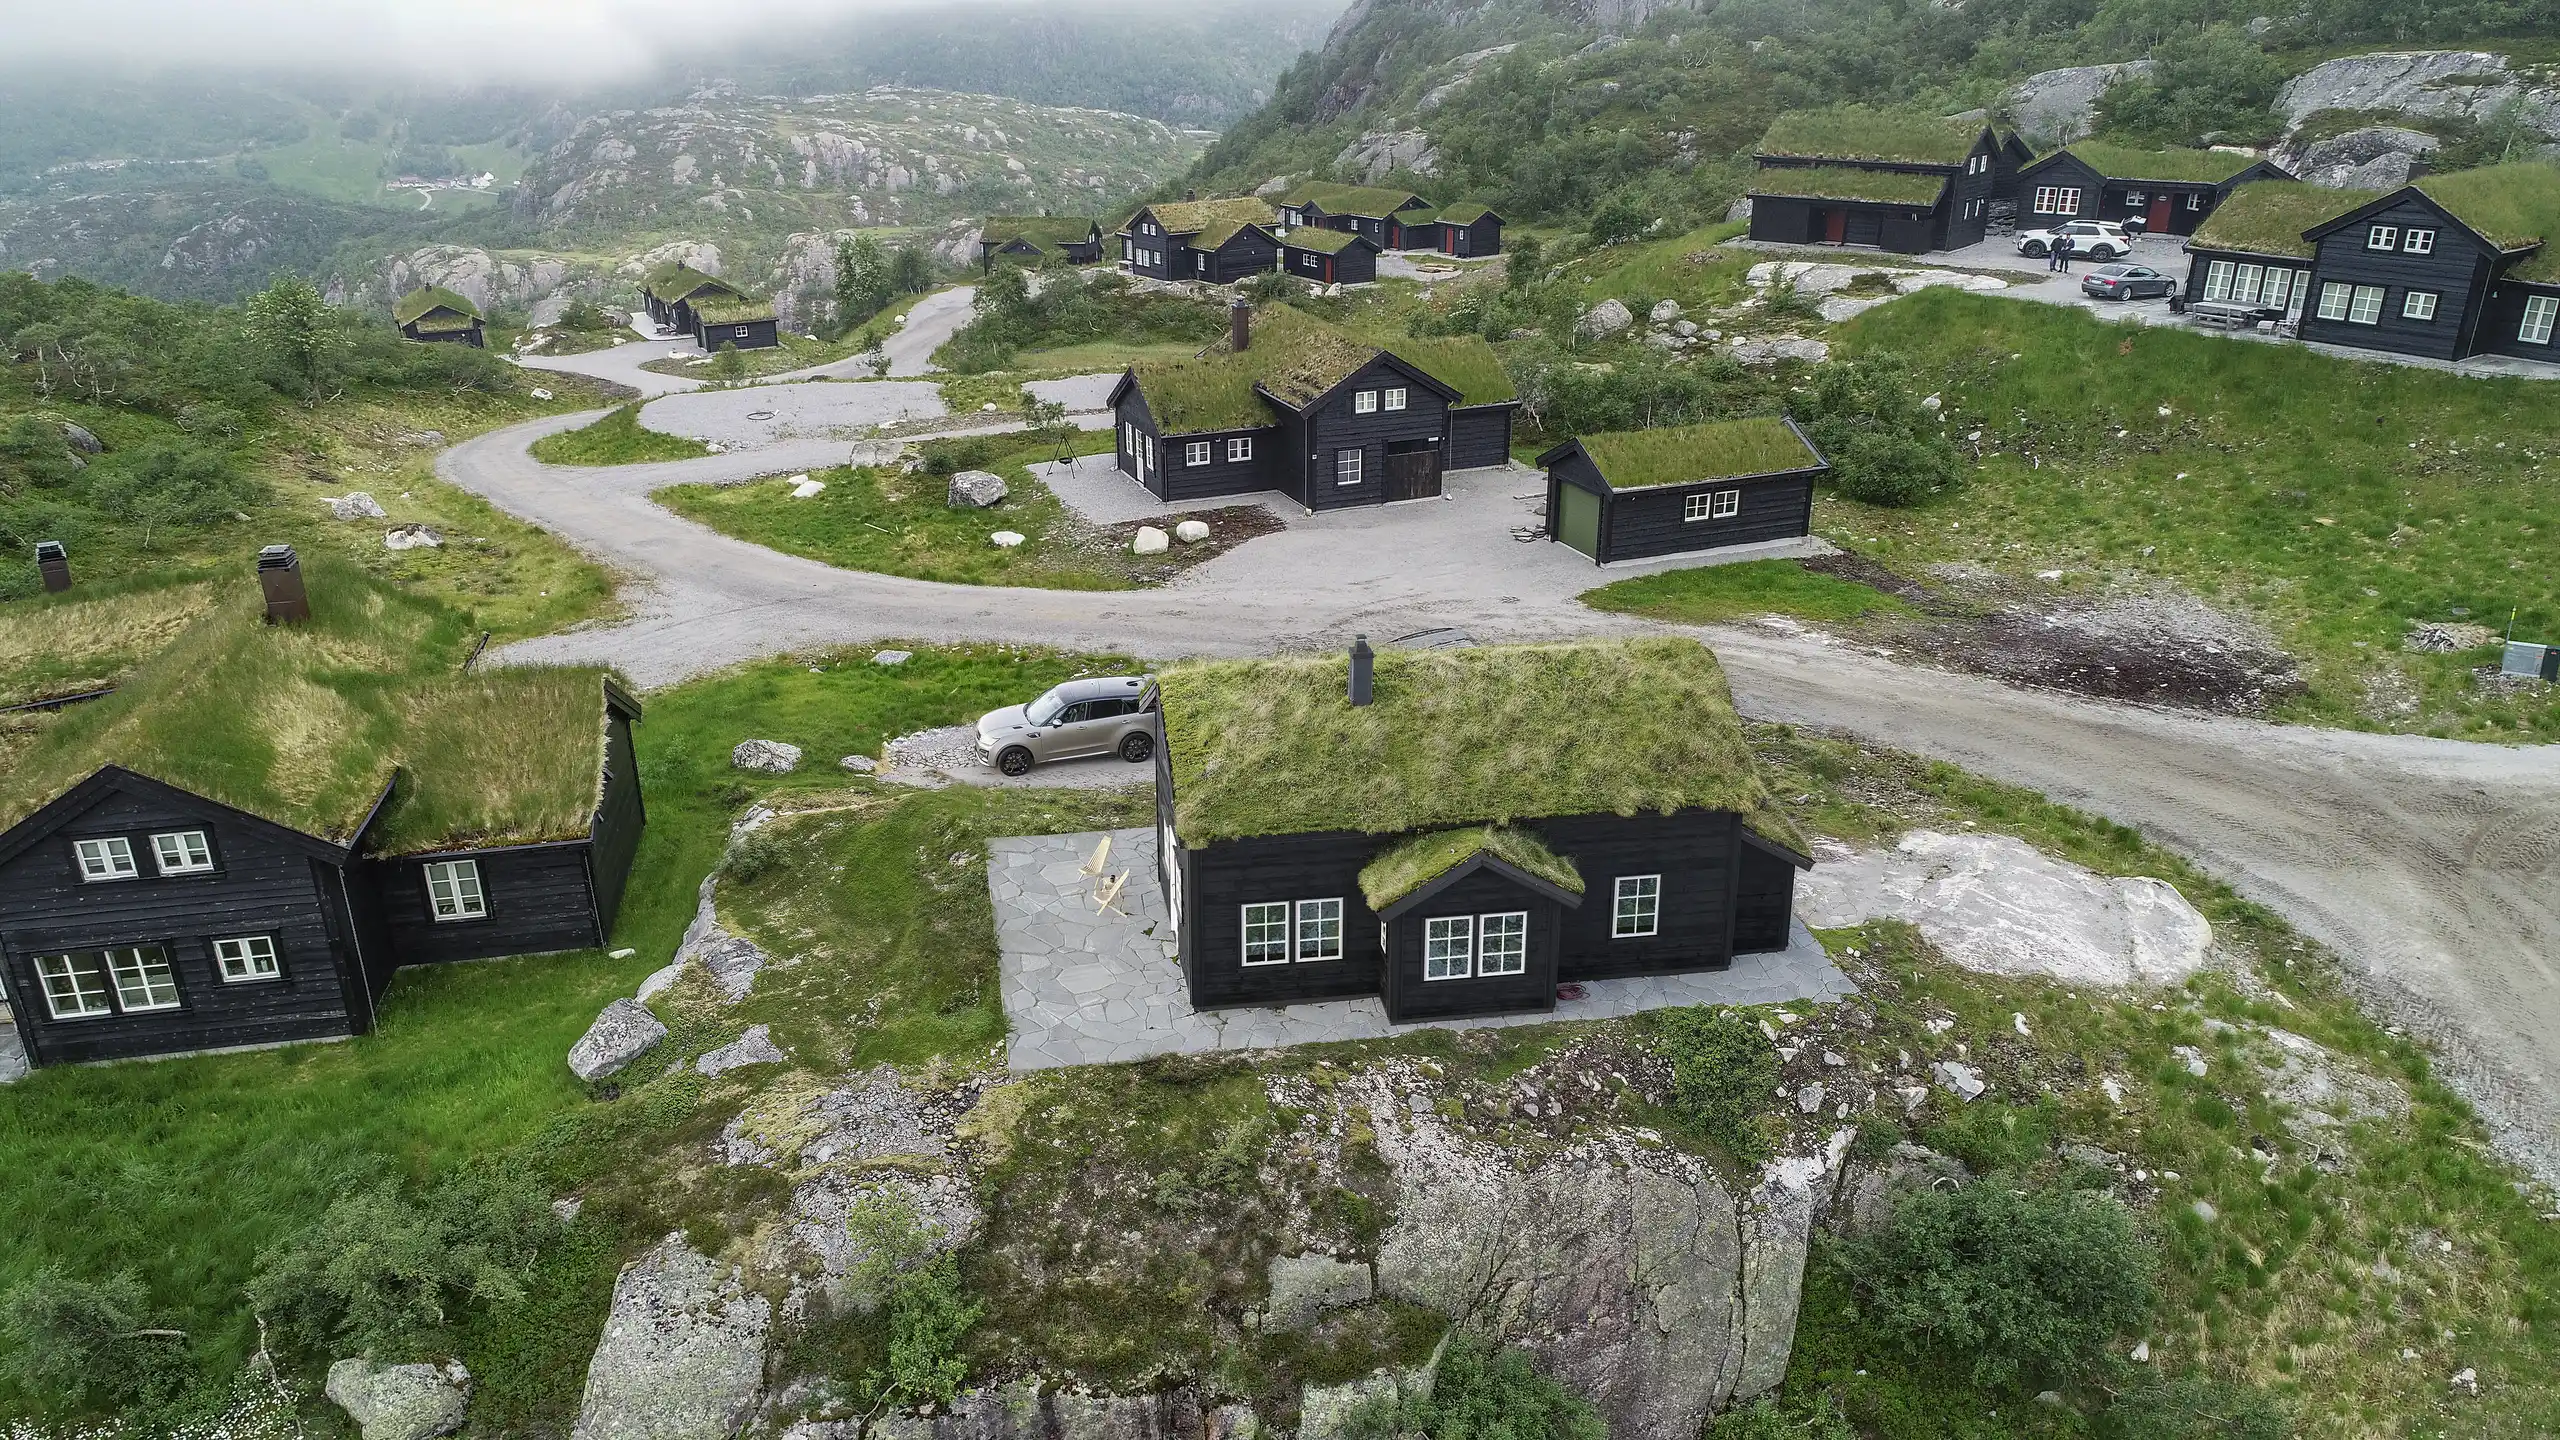
Público, cívico y plan maestro
Escuelas, edificios cívicos y sitios enteros, donde la imagen entra en un proceso público y permanece allí, leída por vecinos que conocen la carretera mejor que usted.
Ver trabajos de planificación
Por qué todo el conjunto llega a un solo estudio
Qué cambia cuando un solo estudio maneja todo el conjunto

El conjunto está en sintonía consigo mismo
Divida un proyecto entre cuatro proveedores y obtendrá cuatro edificios. Mantenga la calle, los interiores, la vista aérea y el vídeo en un solo archivo bajo un único director de arte y el folleto se leerá como un solo proyecto. Lo mismo ocurre con lo que añada la fase dos.

Usted informa a quien esté en la escena
Los comentarios no se retransmiten. Las notas van directamente a la persona que tiene el archivo abierto, por lo que un cambio planteado al final de un día tiende a aparecer al día siguiente.

Sensible por defecto
Las candidaturas a concursos, los sitios fuera de mercado y los proyectos aún sin consentimiento se mantienen fuera de este sitio web, fuera del portafolio y de las redes sociales. Firmaremos sus documentos y nos comportaremos de la misma manera antes de que alguien los envíe.

Estudio estonio, horario europeo
Operando desde 2013 y entregando en 17 países. A una o dos horas de la mayor parte de Europa, por lo que un comentario enviado a la hora del almuerzo se responde la misma tarde. Un encargo norteamericano se trabaja durante la noche y está listo por la mañana.
El oficio
Qué hace que un render sea creíble, sea cual sea la disciplina
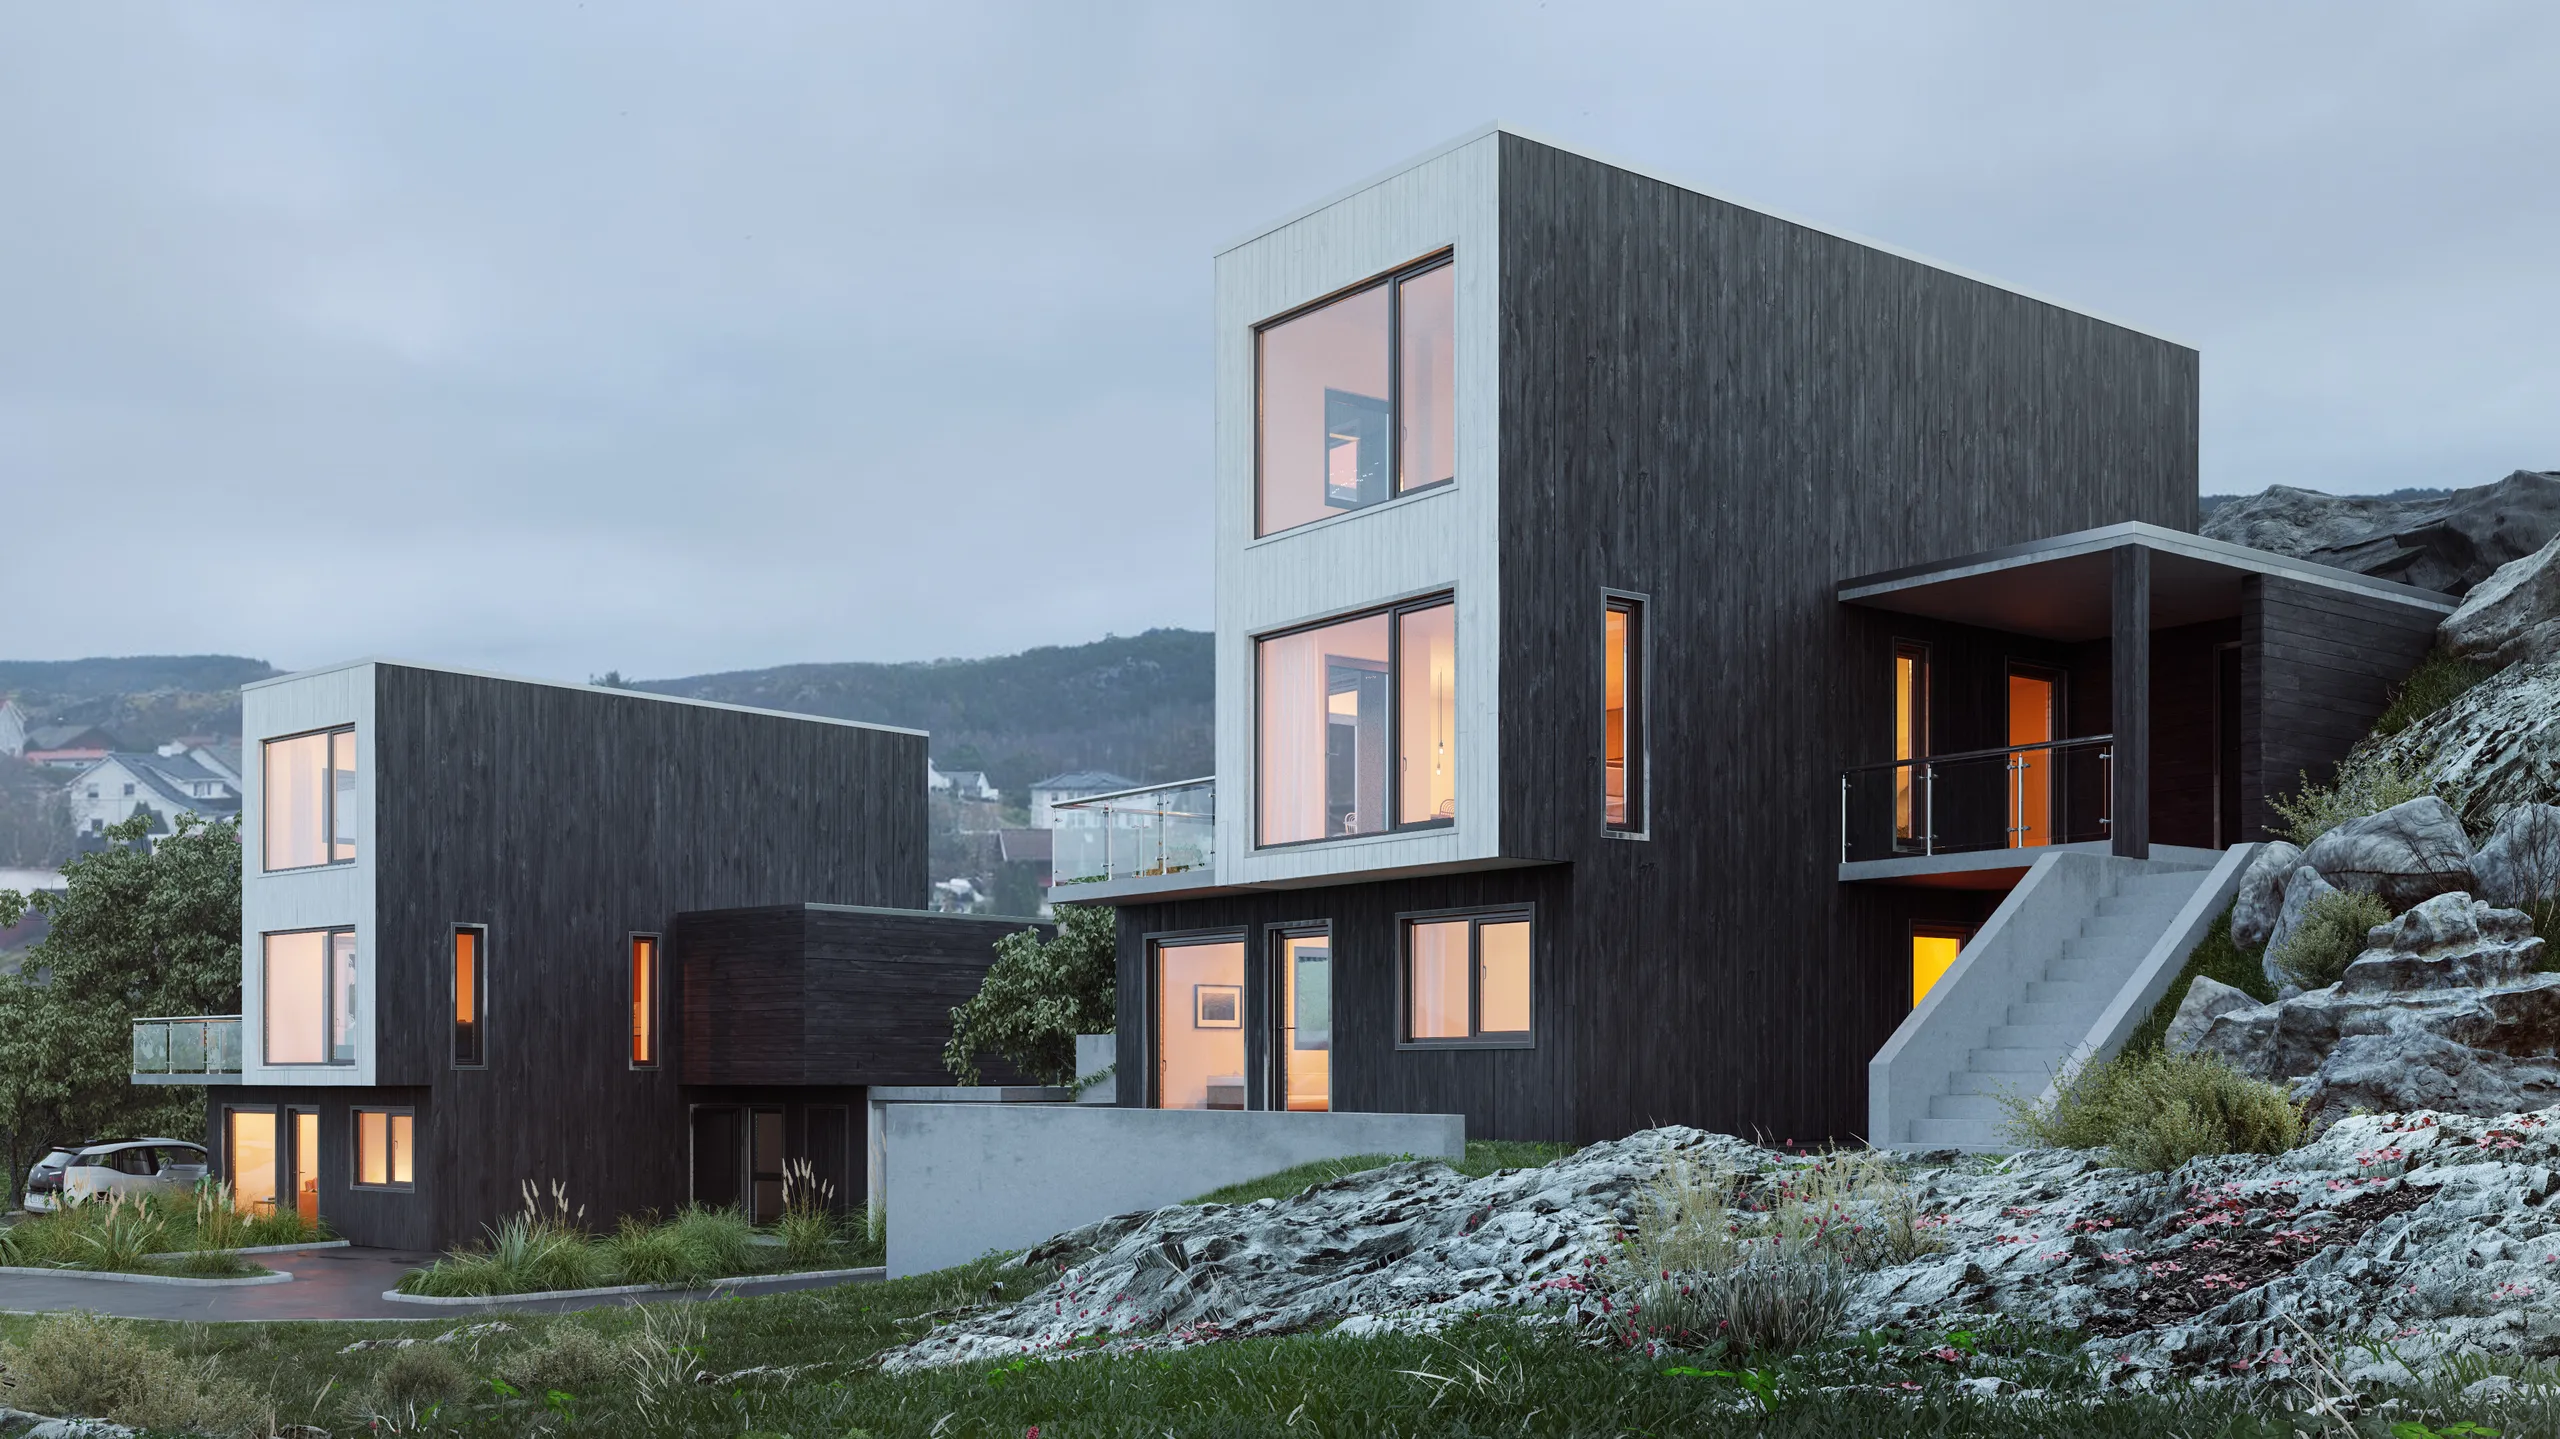
La luz se elige, no se aplica
Cualquier motor puede iluminar una escena de manera uniforme. Lo que hace que una imagen sea creíble es una luz específica: la hora, el clima, el cielo que una cámara habría captado esa tarde. Un exterior al atardecer funciona porque las ventanas cálidas se asientan en una calle fría. La misma casa iluminada de ninguna parte en particular se lee como un diagrama.
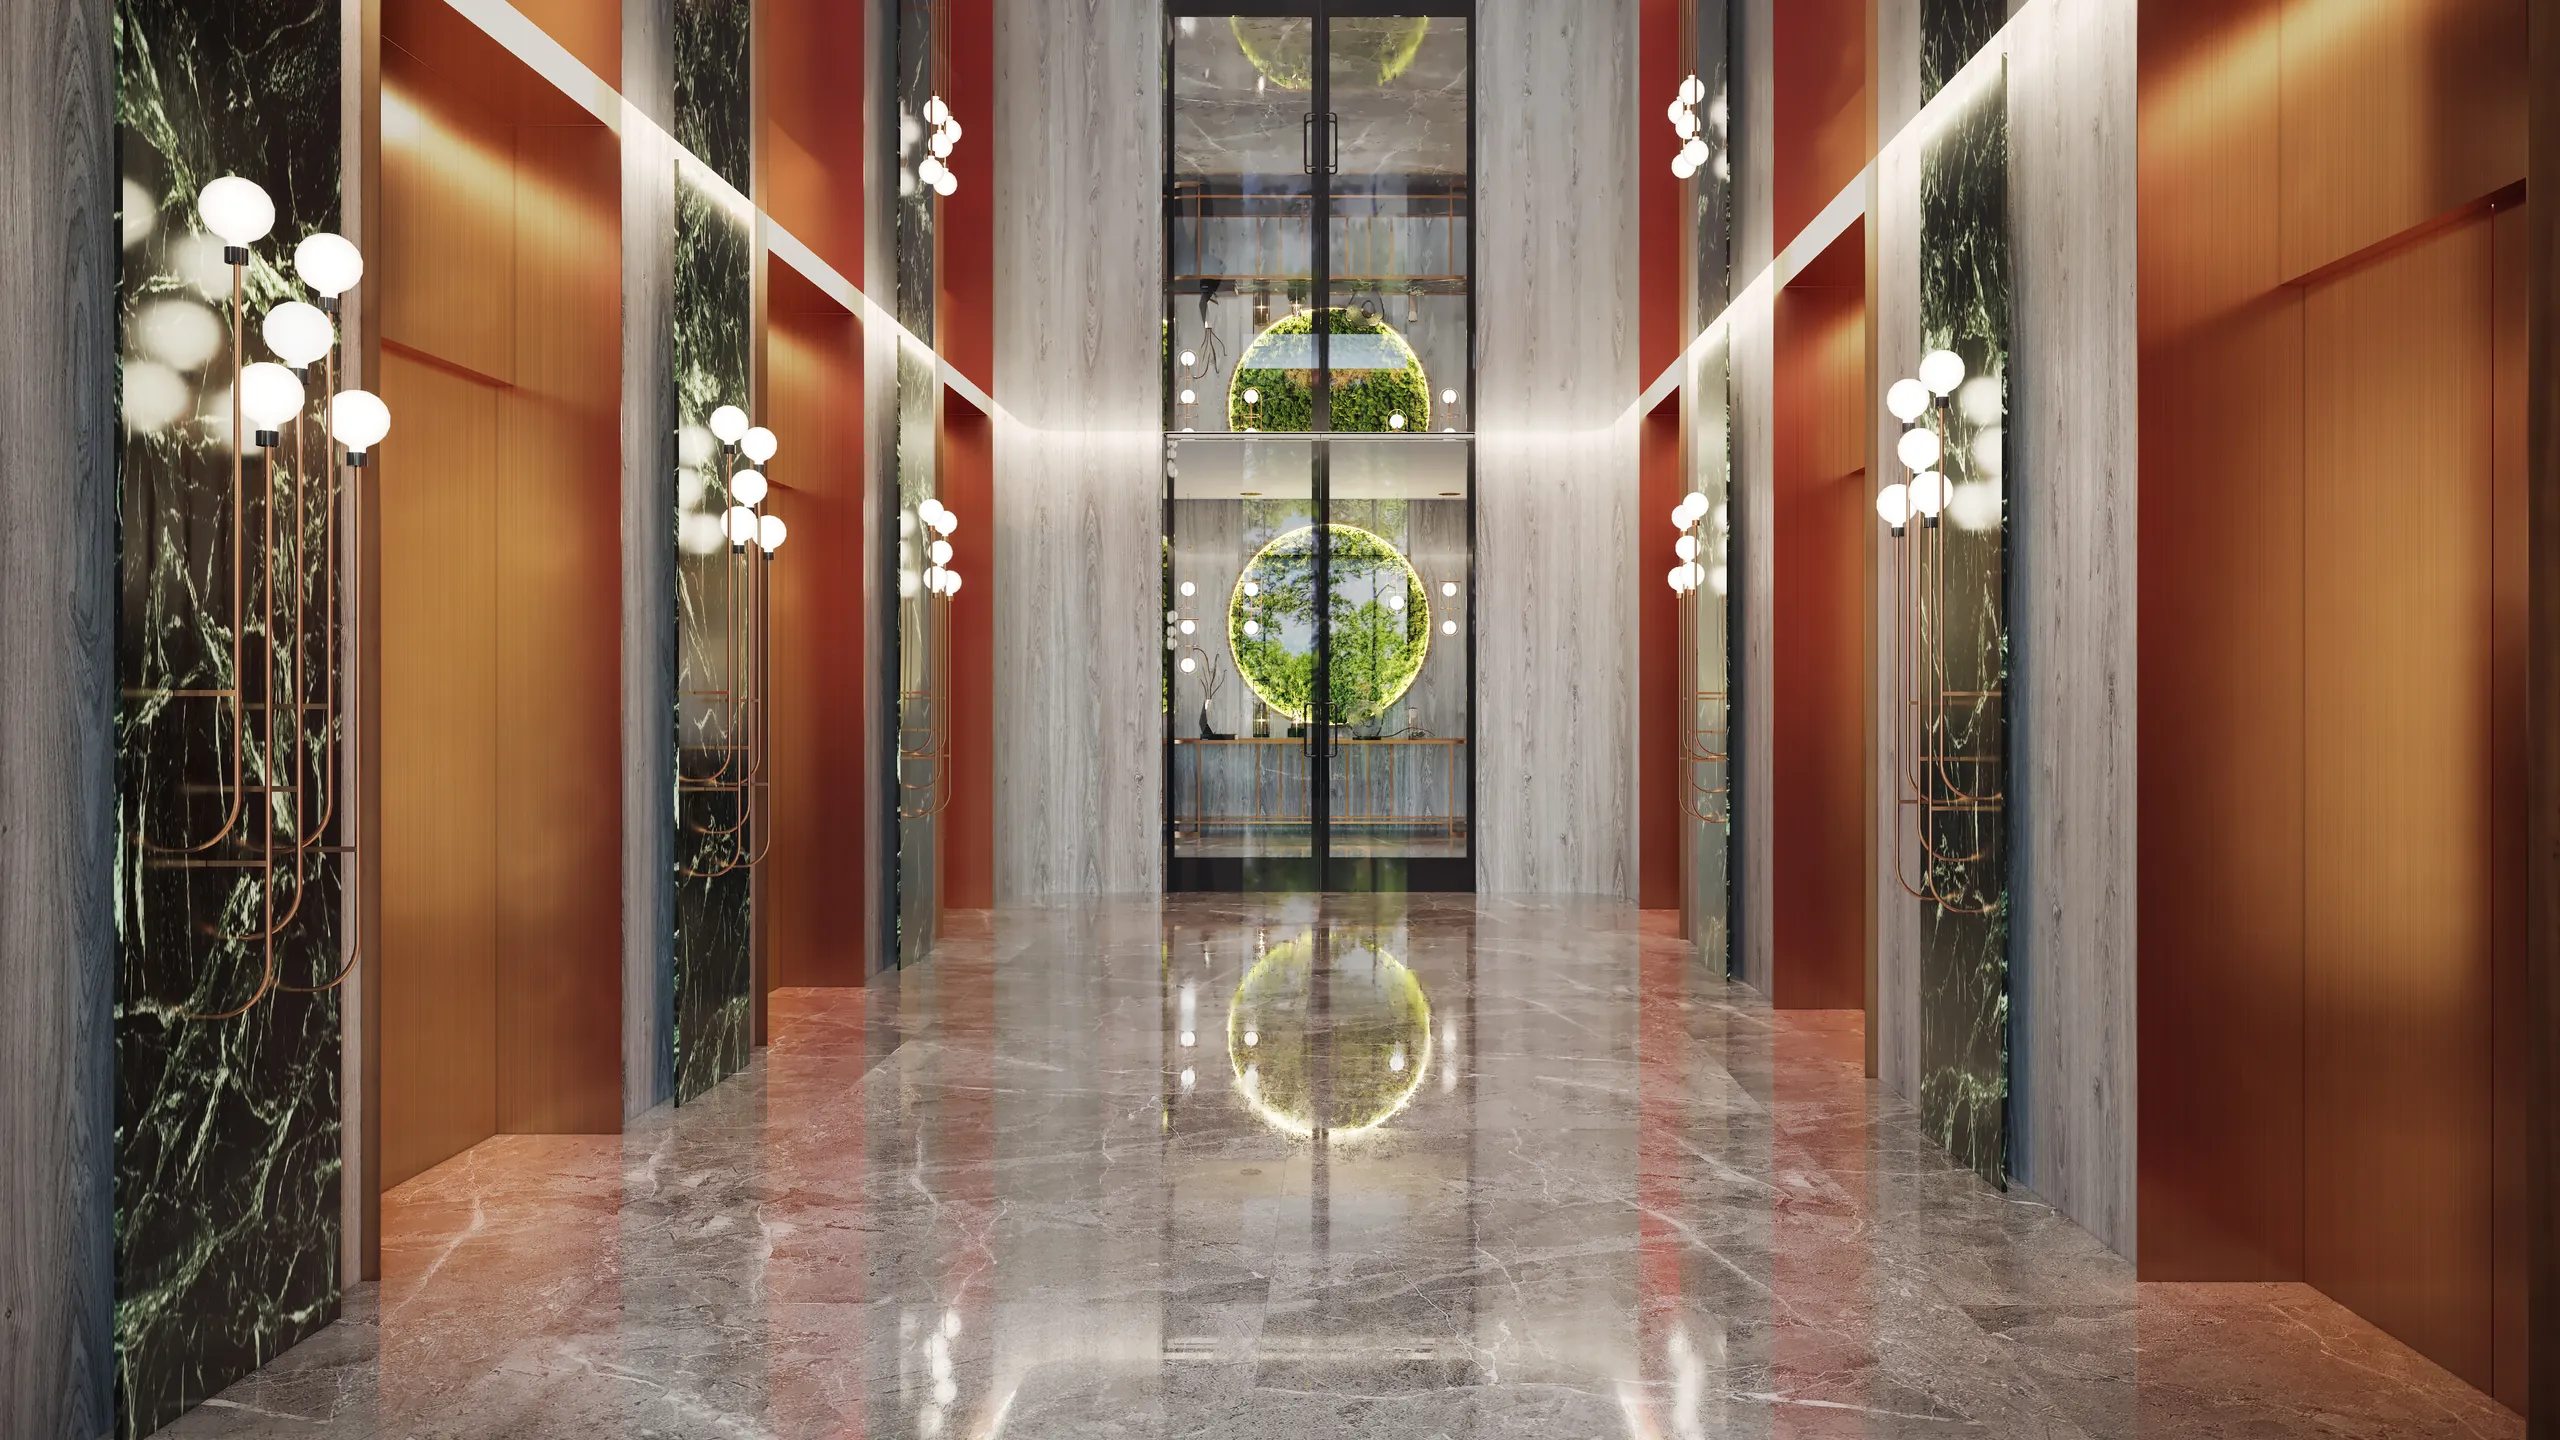
Materiales del programa, no de la biblioteca
Una superficie se cree cuando está construida a partir de lo especificado: el veteado de la piedra que eligió el arquitecto, el bronce cepillado de las puertas del ascensor, el brillo del suelo sellado. Los preajustes de la biblioteca delatan un render a tamaño completo. Las superficies construidas llevan más tiempo, y por eso un cliente puede aprobar un acabado a partir de la imagen.
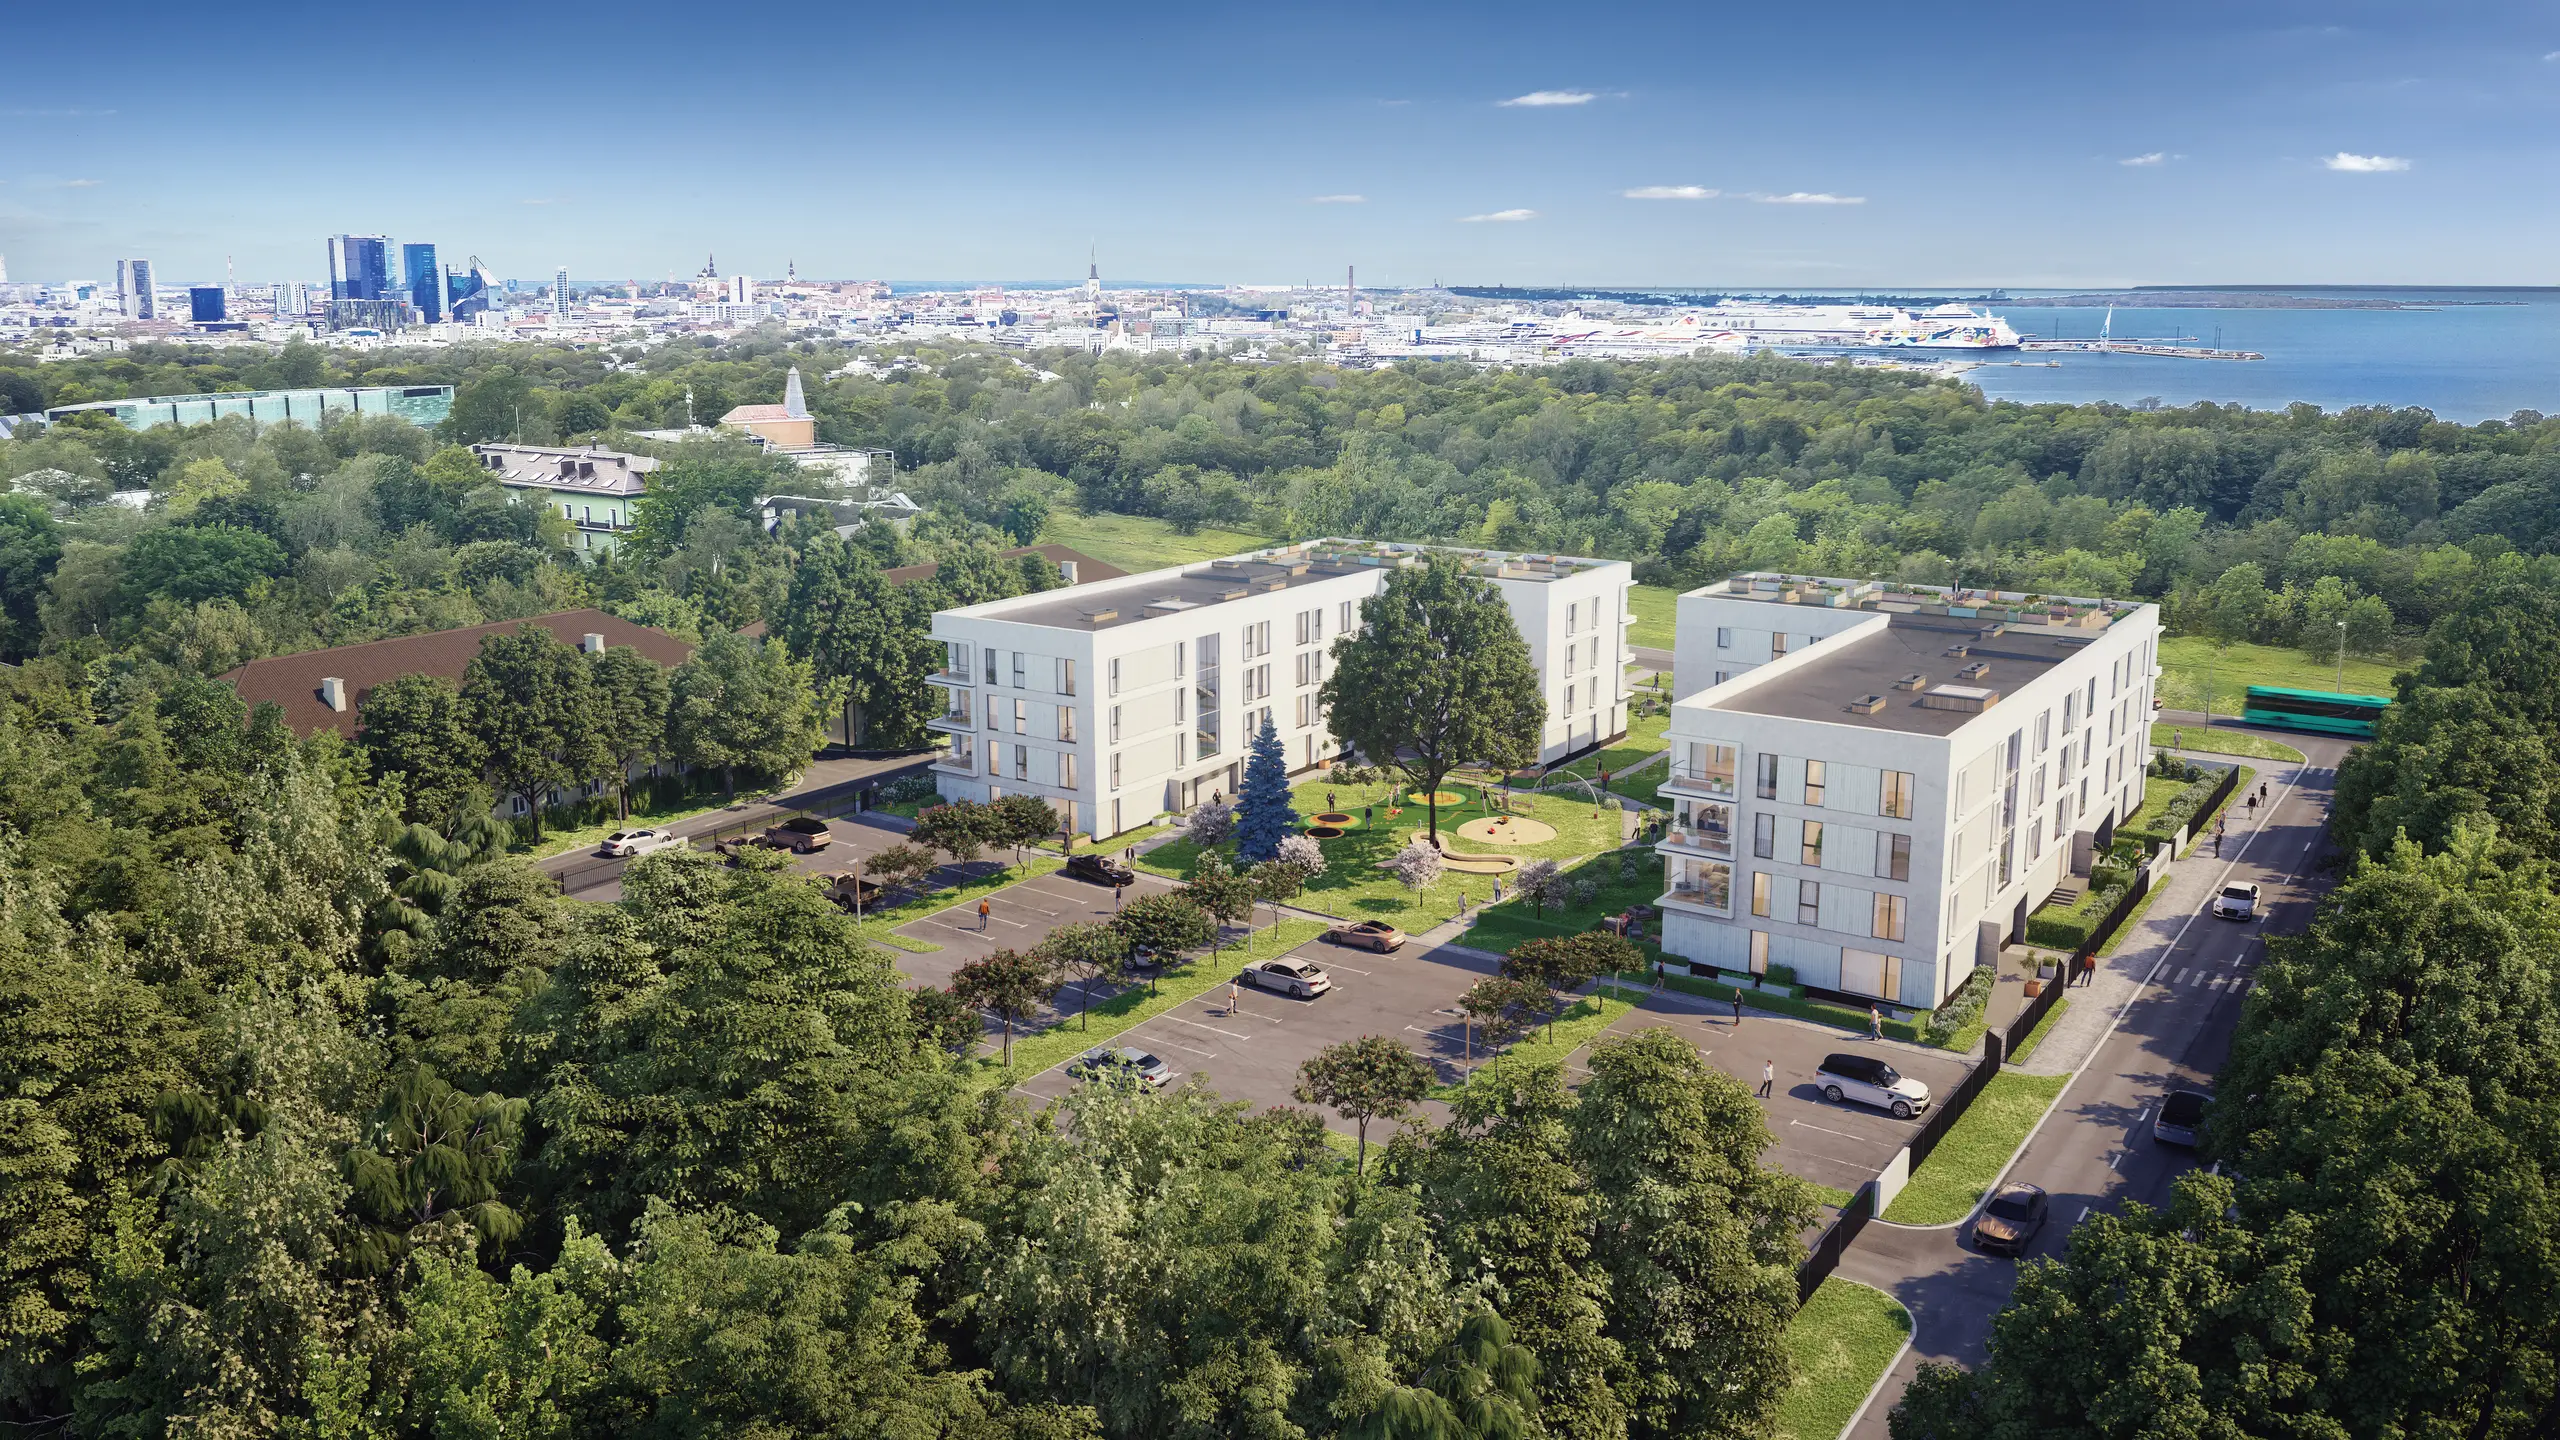
Compuesto para quien tenga que leerlo
Una vista aérea es el encuadre que un comité, un prestamista y un vecino leen primero, por lo que la cámara va donde está la pregunta: cómo se asientan los bloques contra la costa, qué todavía ocultan los árboles, dónde van los coches. La altura, la lente y el horizonte se eligen para esa lectura.
Entrega
Aproximadamente una semana por vista individual · 2 a 3 semanas por un conjunto
Resolución
4K estándar · 8K a 12K bajo petición
Revisiones
Dos rondas, luego refinamiento hasta la aprobación final
Archivos fuente
CAD · PDF · SketchUp · Revit · ArchiCAD
Software y motores
Lo que decide el renderizador y lo que no
"Qué software utiliza" es la pregunta de calificación más común en este mercado y una de las menos útiles. Los formatos de archivo son una pregunta aparte, respondida en Modelado 3D.
3ds Max, Corona, V-Ray, Blender
El pipeline de imágenes fijas, gestionado por la mayoría de los estudios, incluido este. Un renderizador establece la rapidez con la que se obtiene una imagen y hasta dónde puede llegar la resolución antes de que el tiempo de renderizado supere la tarifa. No tiene voz en si la imagen se cree o no.
Unreal y los motores en tiempo real
La única opción que cambia lo que puede comprar: un recorrido virtual que dirige, un configurador, un tour con auriculares, una escena modificada en vivo en una reunión. El tiempo real sacrifica algo de profundidad fotográfica por interactividad.
Lumion, Enscape, Twinmotion, D5
Herramientas de visualización, generalmente ejecutadas dentro de la propia oficina de un arquitecto. Buenas para la revisión del diseño, reconocibles a simple vista en un contexto de ventas, por lo que rara vez sobreviven a un lanzamiento.
La pregunta que hay que hacer en su lugar
Cada empresa de 3D rendering utiliza los mismos tres o cuatro motores, así que pregunte algo que el motor no pueda responder: muéstreme dos proyectos que no se parezcan en nada entre sí. La credibilidad radica en la luz, los materiales y la composición, los tres pilares mencionados, y una persona decide los tres.
Adquisición, no artesanía
Cómo juzgar un estudio antes de firmar
Cada empresa de architectural rendering edita su portfolio, y al tercer estudio todos parecen buenos. Cuatro comprobaciones aún los distinguen.
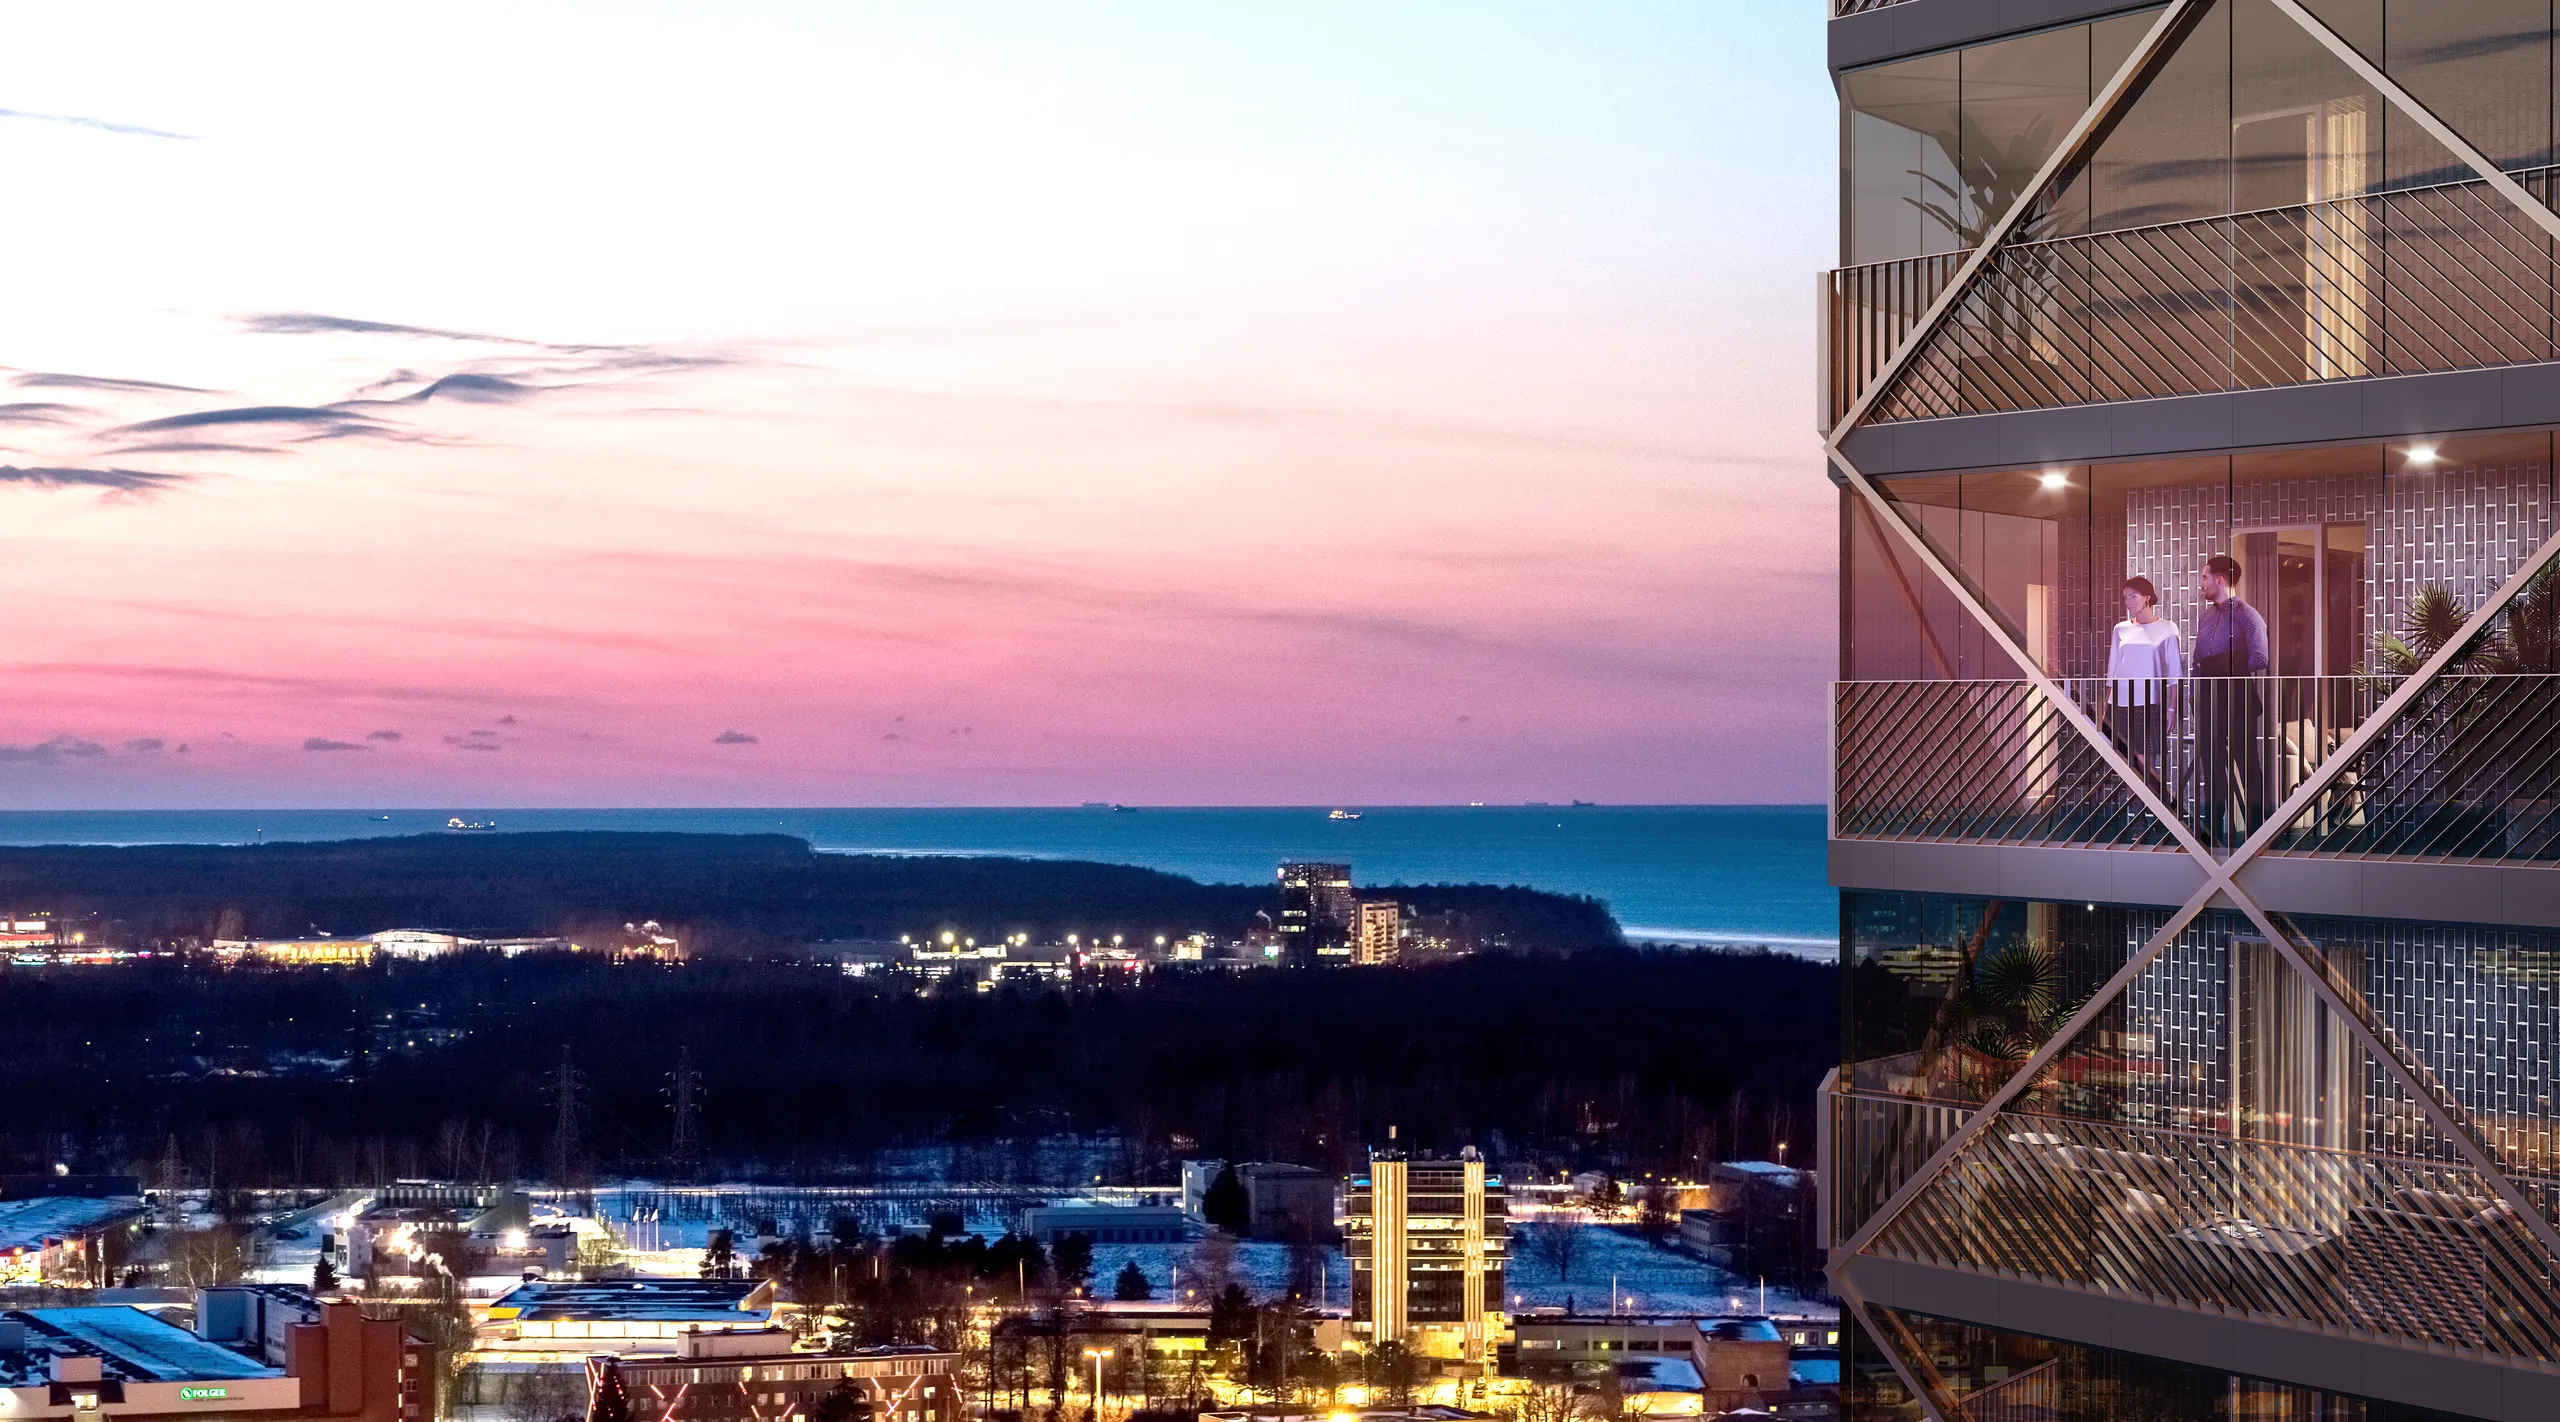
Lea el portfolio, no la imagen principal
¿Se muestra el mismo edificio dos veces, desde diferentes ángulos y horas, o solo desde el que funcionó? ¿El contexto está modelado o pegado? Un muro de imágenes destacadas al atardecer es un estudio que solo puede hacer una imagen.
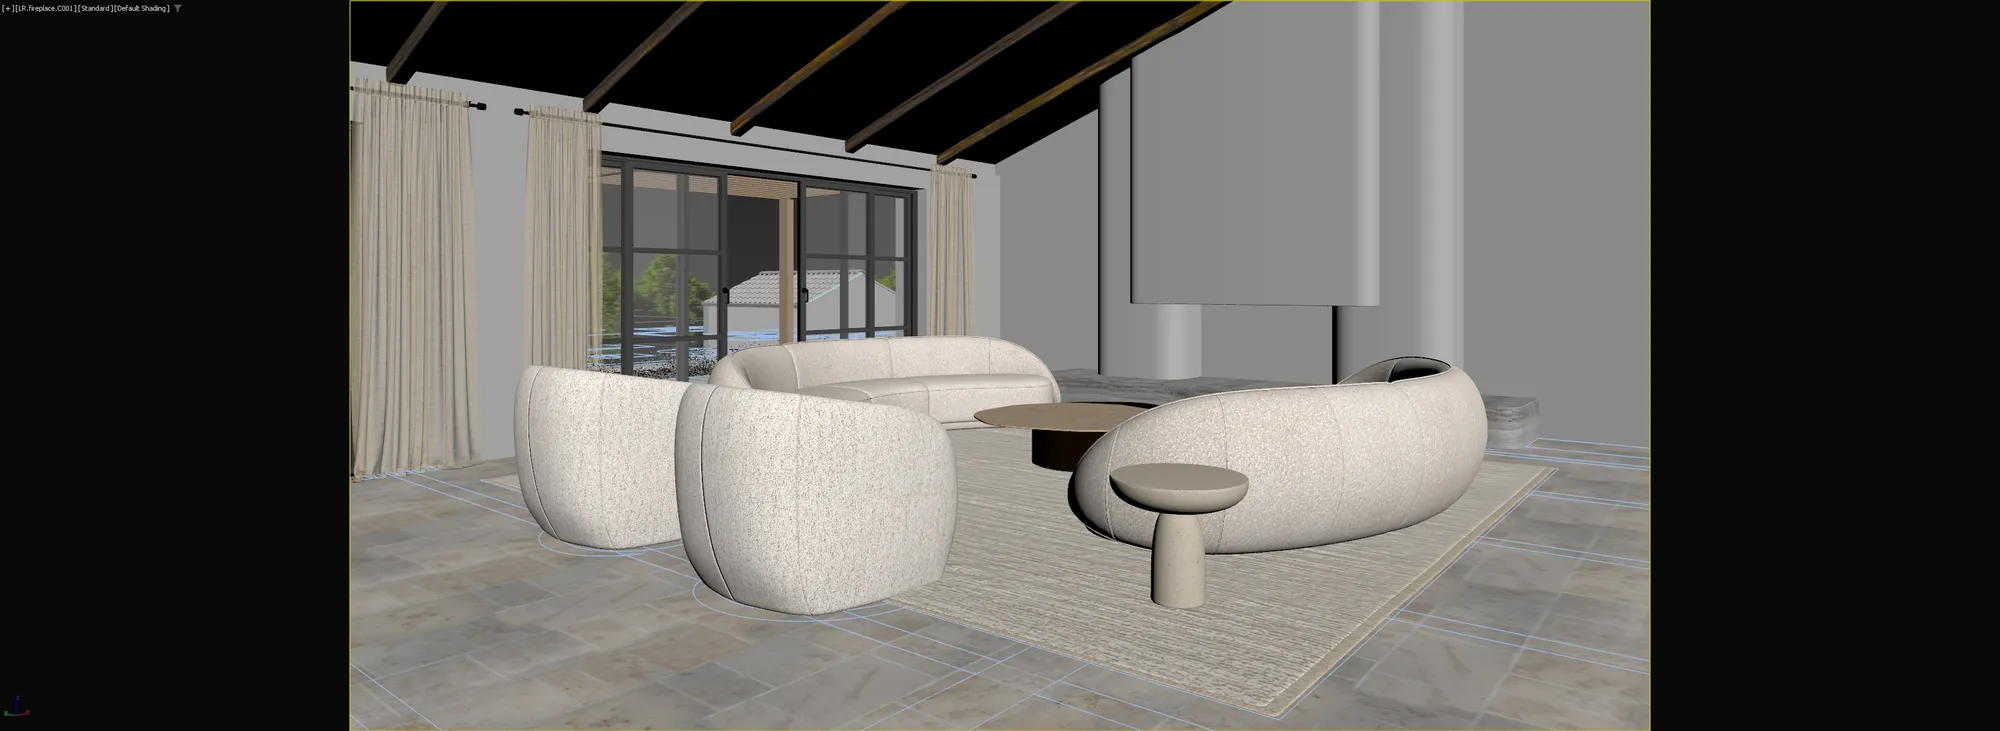
Resuélvalo en la fase de modelo de arcilla
La vista en gris es donde se acuerdan la cámara, la altura, la lente y la hora, mientras los cuatro aún son libres de moverse. Un proveedor que la omite está ahorrando su propio tiempo, no su dinero.
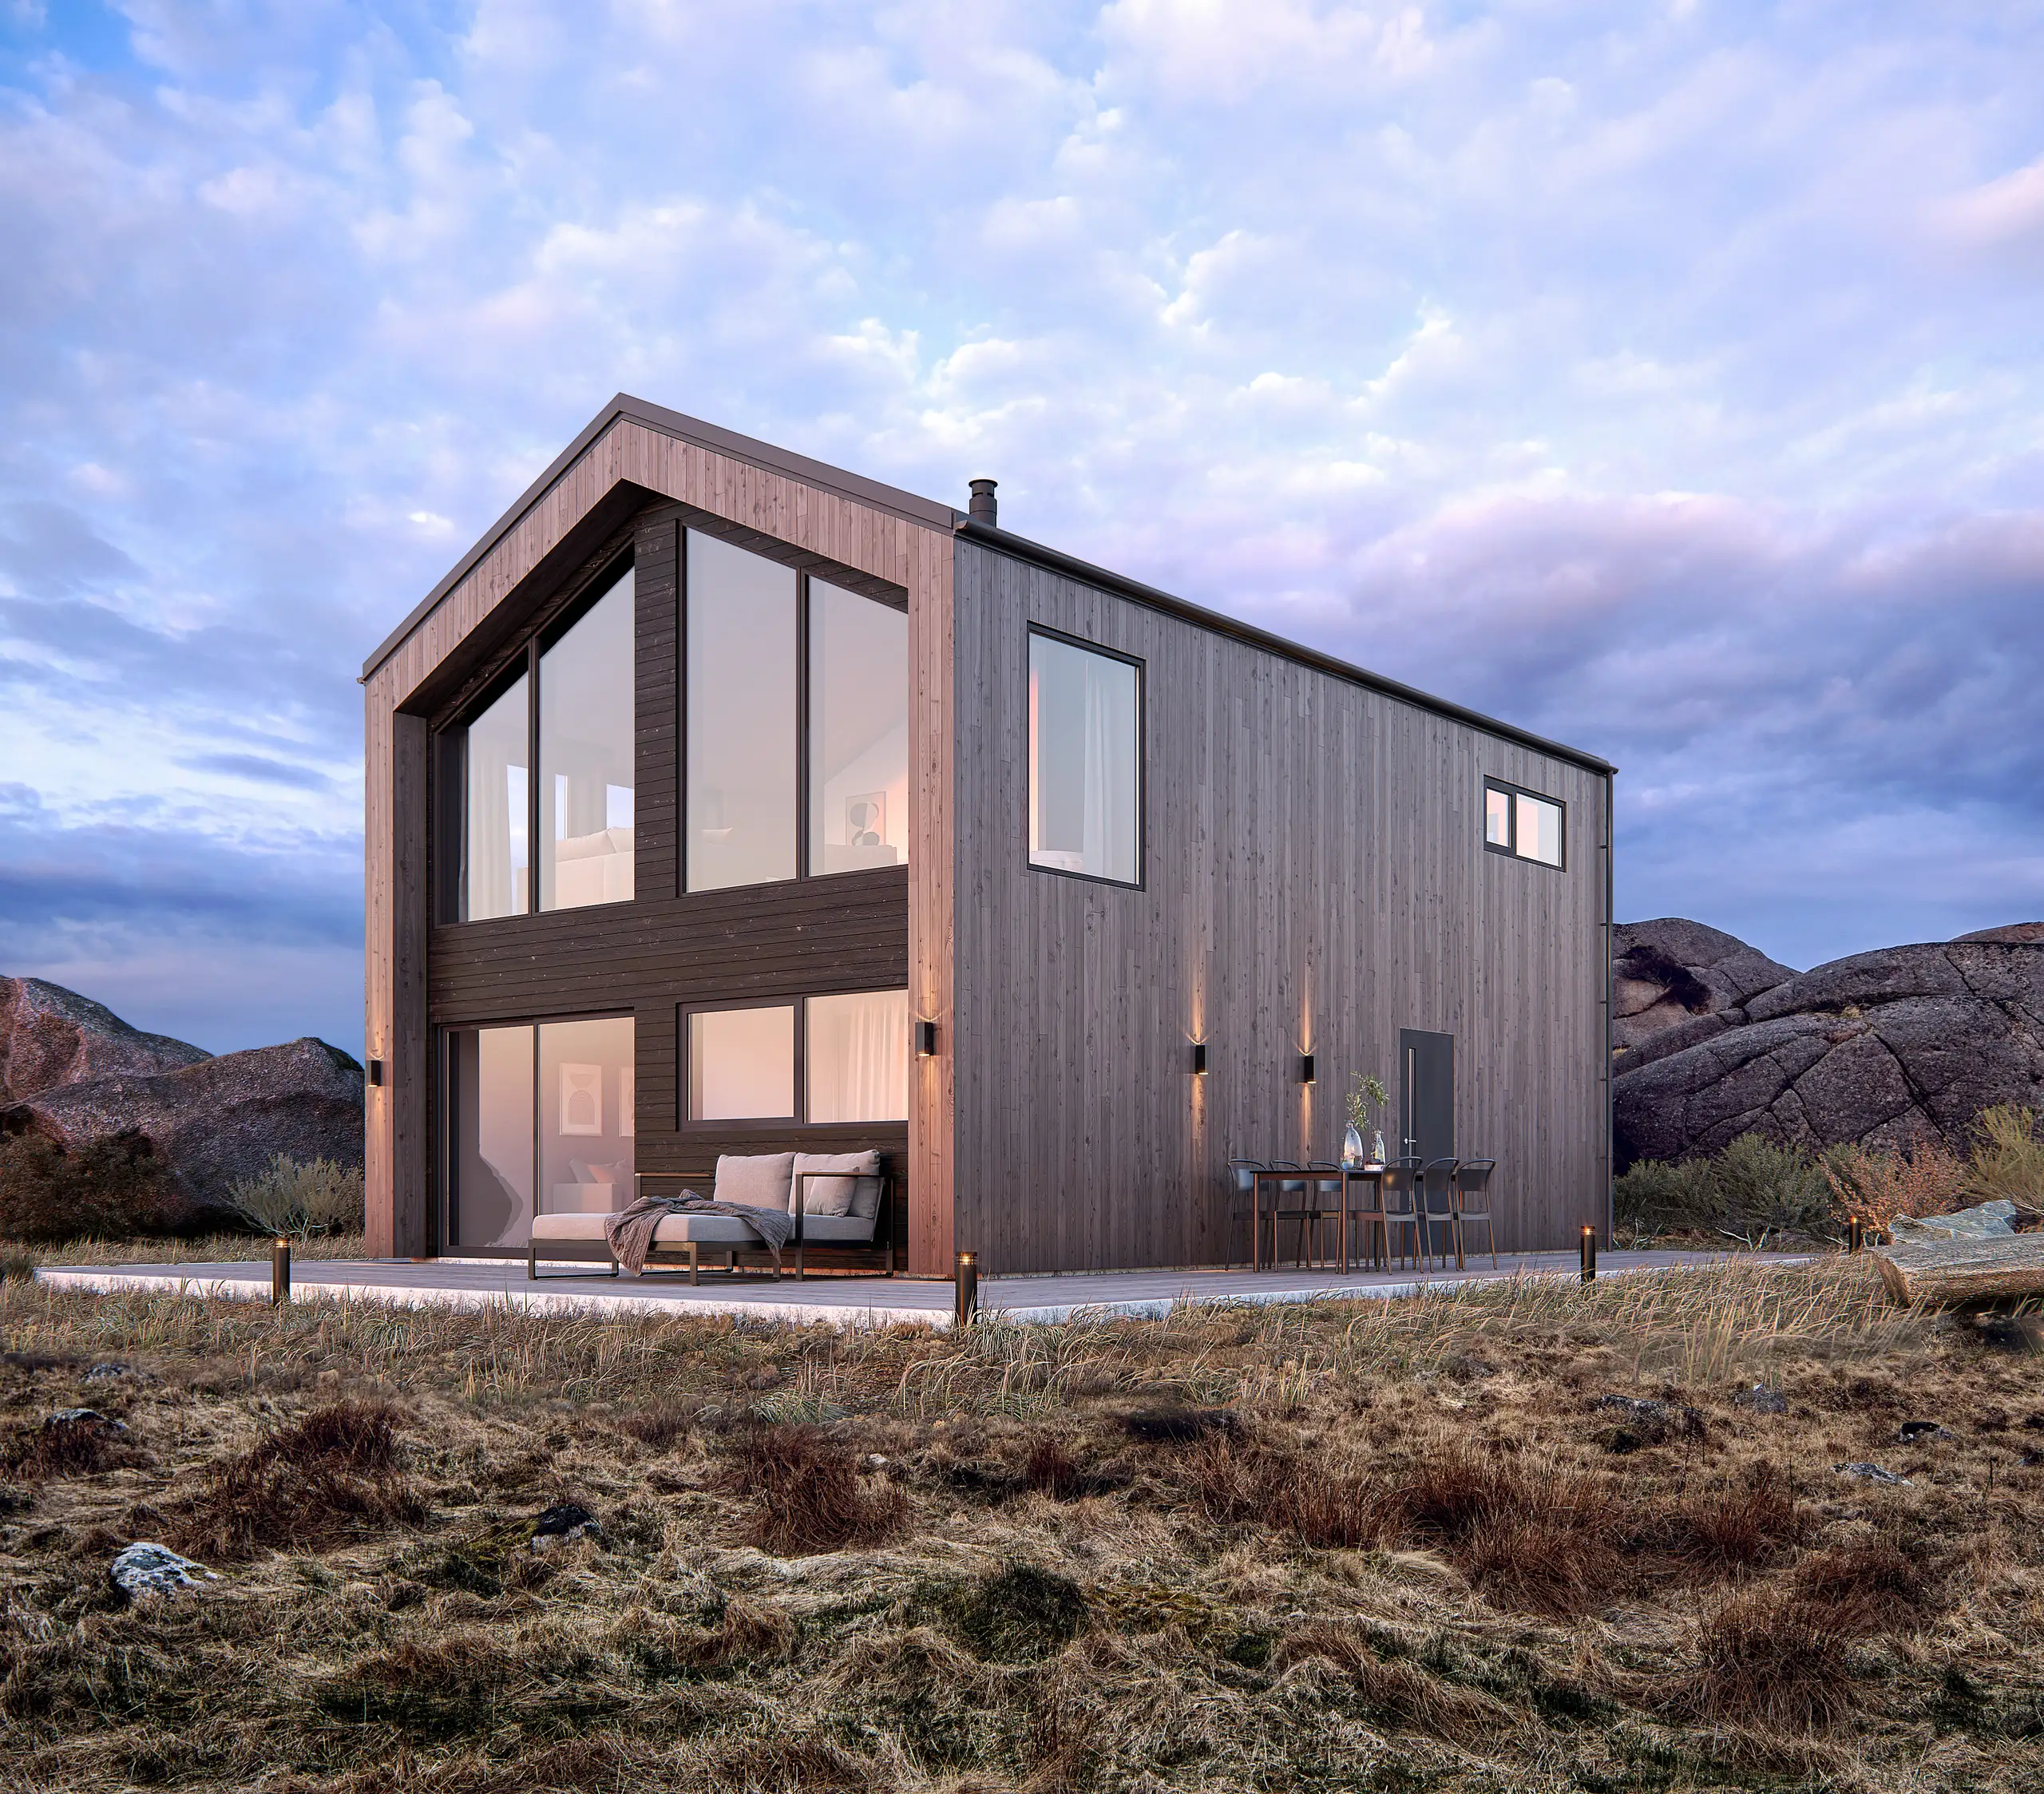
Qué comprobar antes de aprobar un final
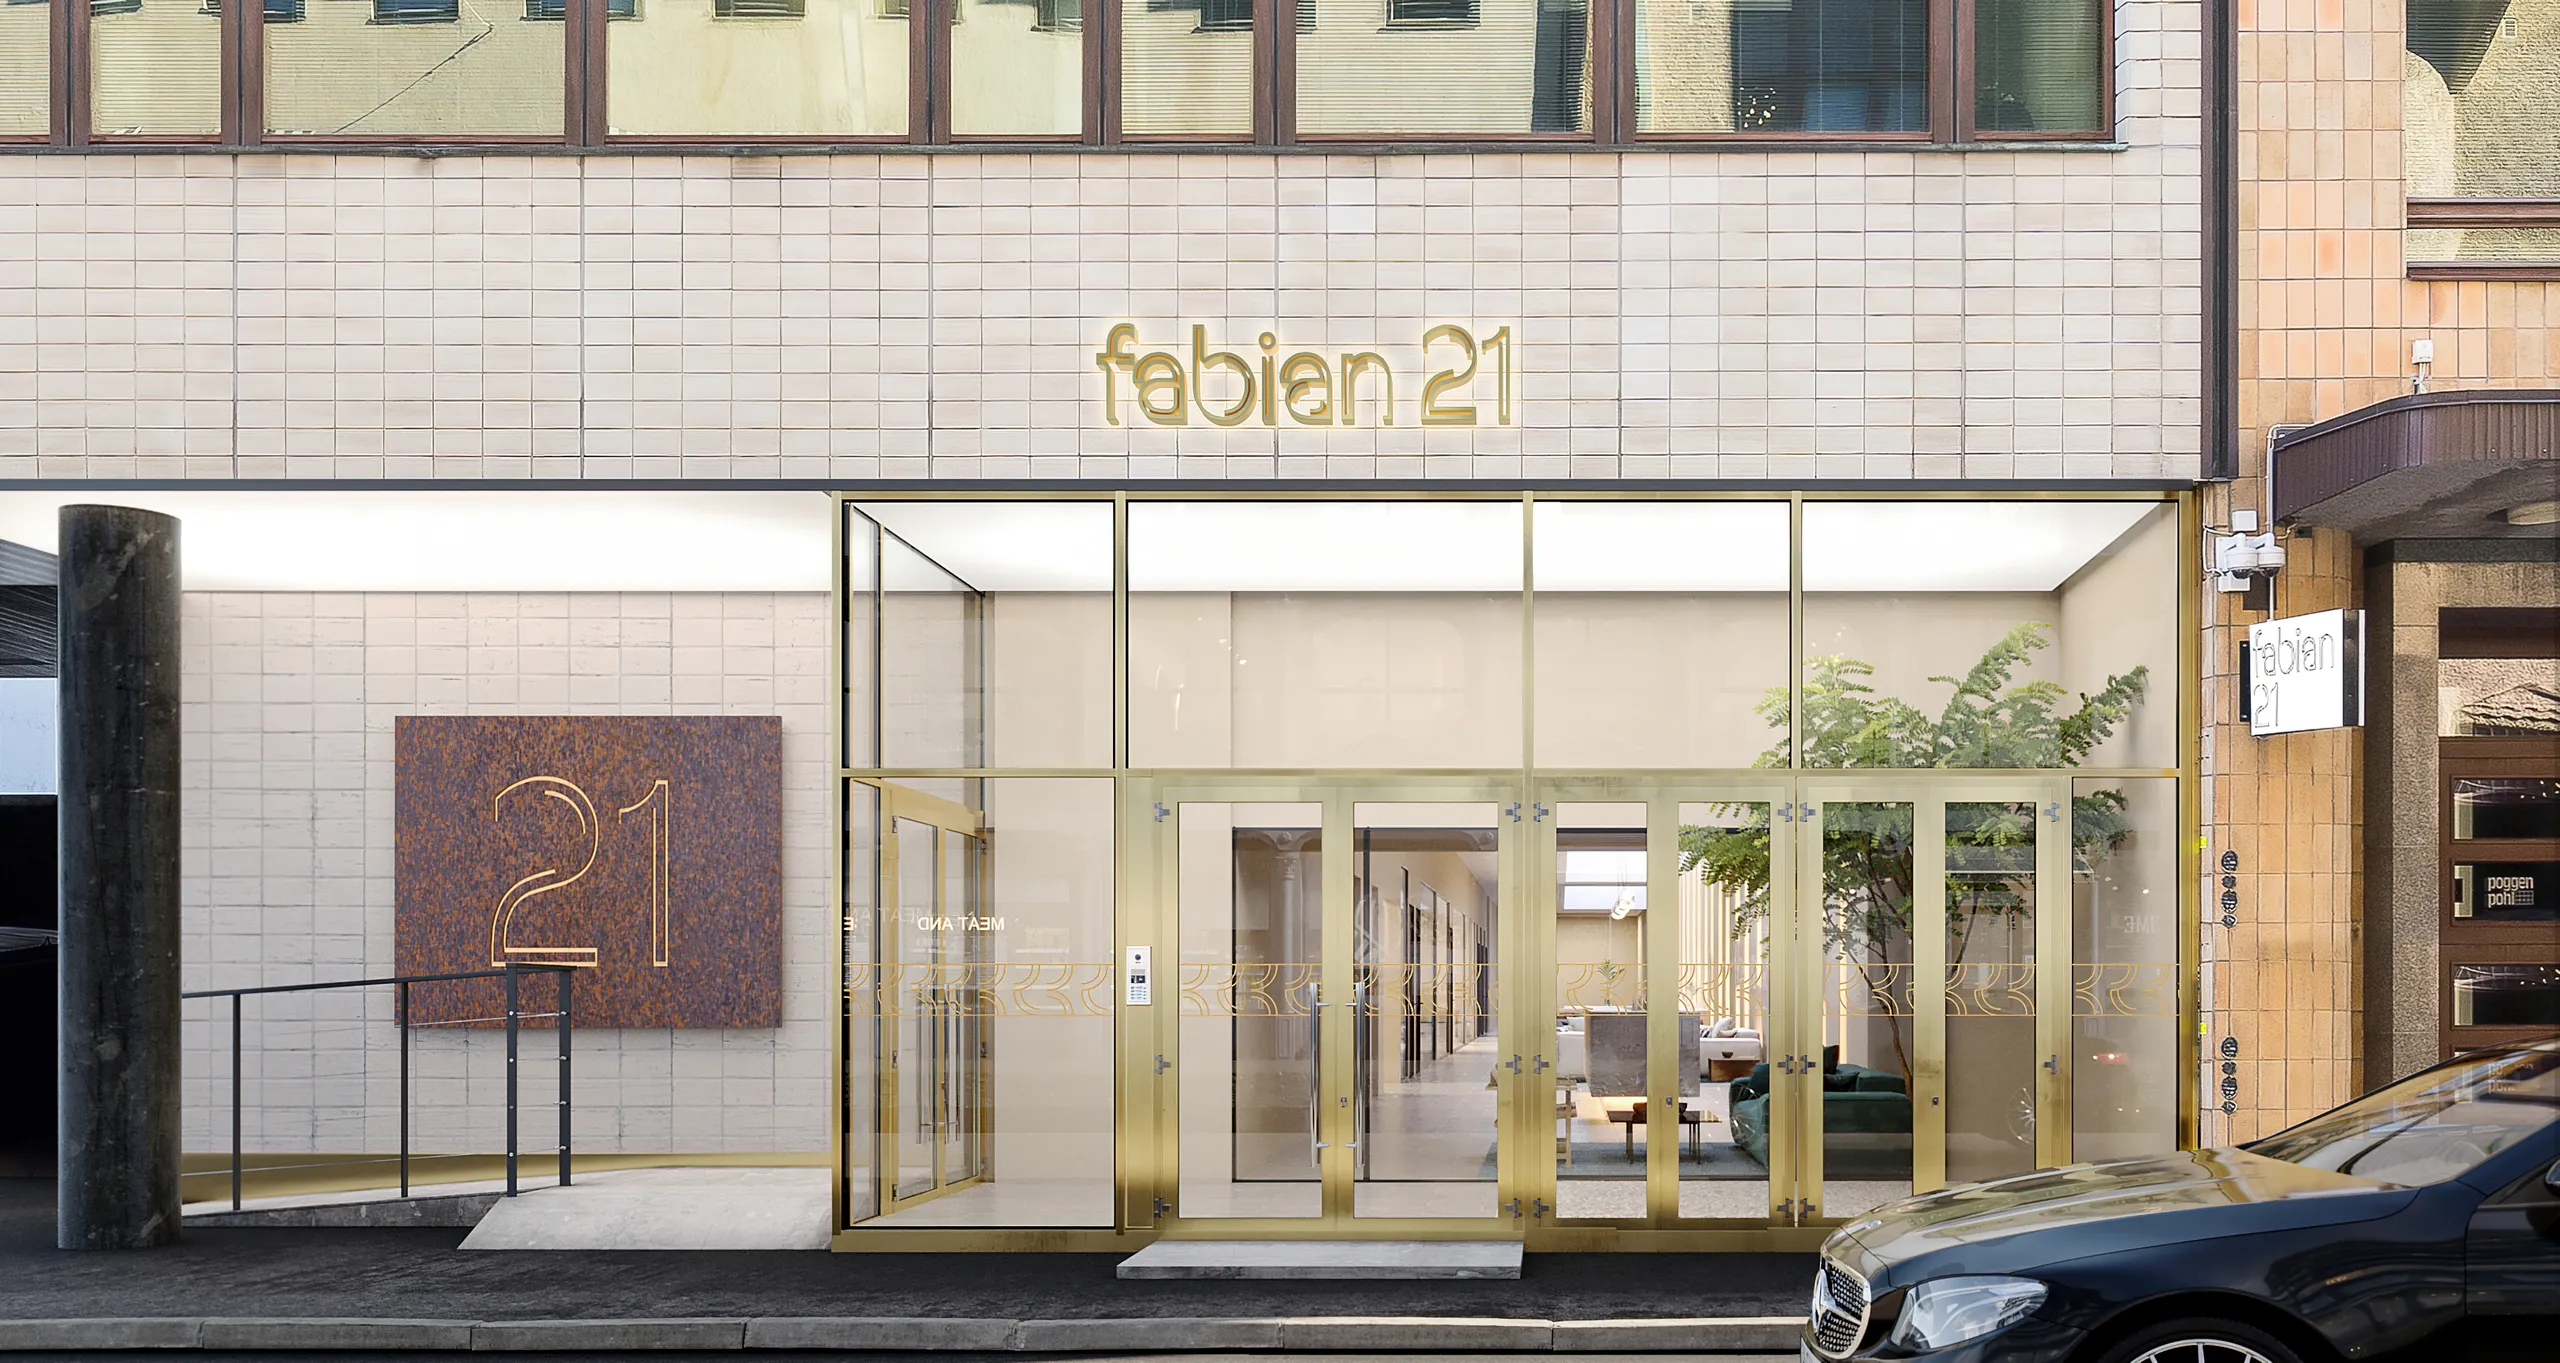
Verticales. Vegetación al tamaño de entrega en lugar de madurez. Entorno a la escala correcta. La lectura del material a tamaño completo en lugar de miniatura. Y los vecinos a su altura real.
Cinco preguntas que exponen a un proveedor débil
¿Conservan la escena? ¿Cuánto cuesta la segunda vista de este edificio? ¿Quién posee las imágenes y por cuánto tiempo? ¿Cuántas revisiones antes de que se convierta en una variación? ¿Con quién estoy hablando?
Cómo se ejecuta un proyecto
De los planos al encuadre final
Cuatro etapas, sea cual sea la disciplina. El precio se fija antes de la primera y la cámara se acuerda en la segunda, por lo que nada costoso ocurre hasta que ambos estén resueltos.

Información inicial
Briefing y presupuesto fijo
Suba archivos CAD, PDF, Revit o SketchUp, o una foto de un boceto. Preparamos el briefing a partir de sus archivos, por lo que no hay cuestionario. Obtendrá un precio de proyecto fijo y una fecha de entrega en 30 minutos.

Días 1-3
Modelo de arcilla
Construimos el modelo 3D sin materiales y colocamos la cámara. El punto de vista, la lente, la altura y la hora del día se acuerdan en este modelo gris, cuando los cambios son rápidos y económicos.

Semana 1
Render de previsualización
La misma vista con materiales, iluminación y entorno añadidos. Lo ve a tiempo, mientras que la luz y los acabados aún se pueden cambiar fácilmente. Se incluyen 2 rondas de revisión y seguimos refinando hasta su aprobación.

Entrega
Render final
La imagen aprobada, totalmente terminada y entregada en 4K, con tamaños mayores para impresión bajo petición y derechos de uso completos. Cada vista adicional en el conjunto utiliza la escena ya construida, por lo que cada imagen extra cuesta mucho menos que la primera.
Se incluyen 2 rondas de revisión, luego se refina hasta su aprobación. Entregado en la fecha acordada.
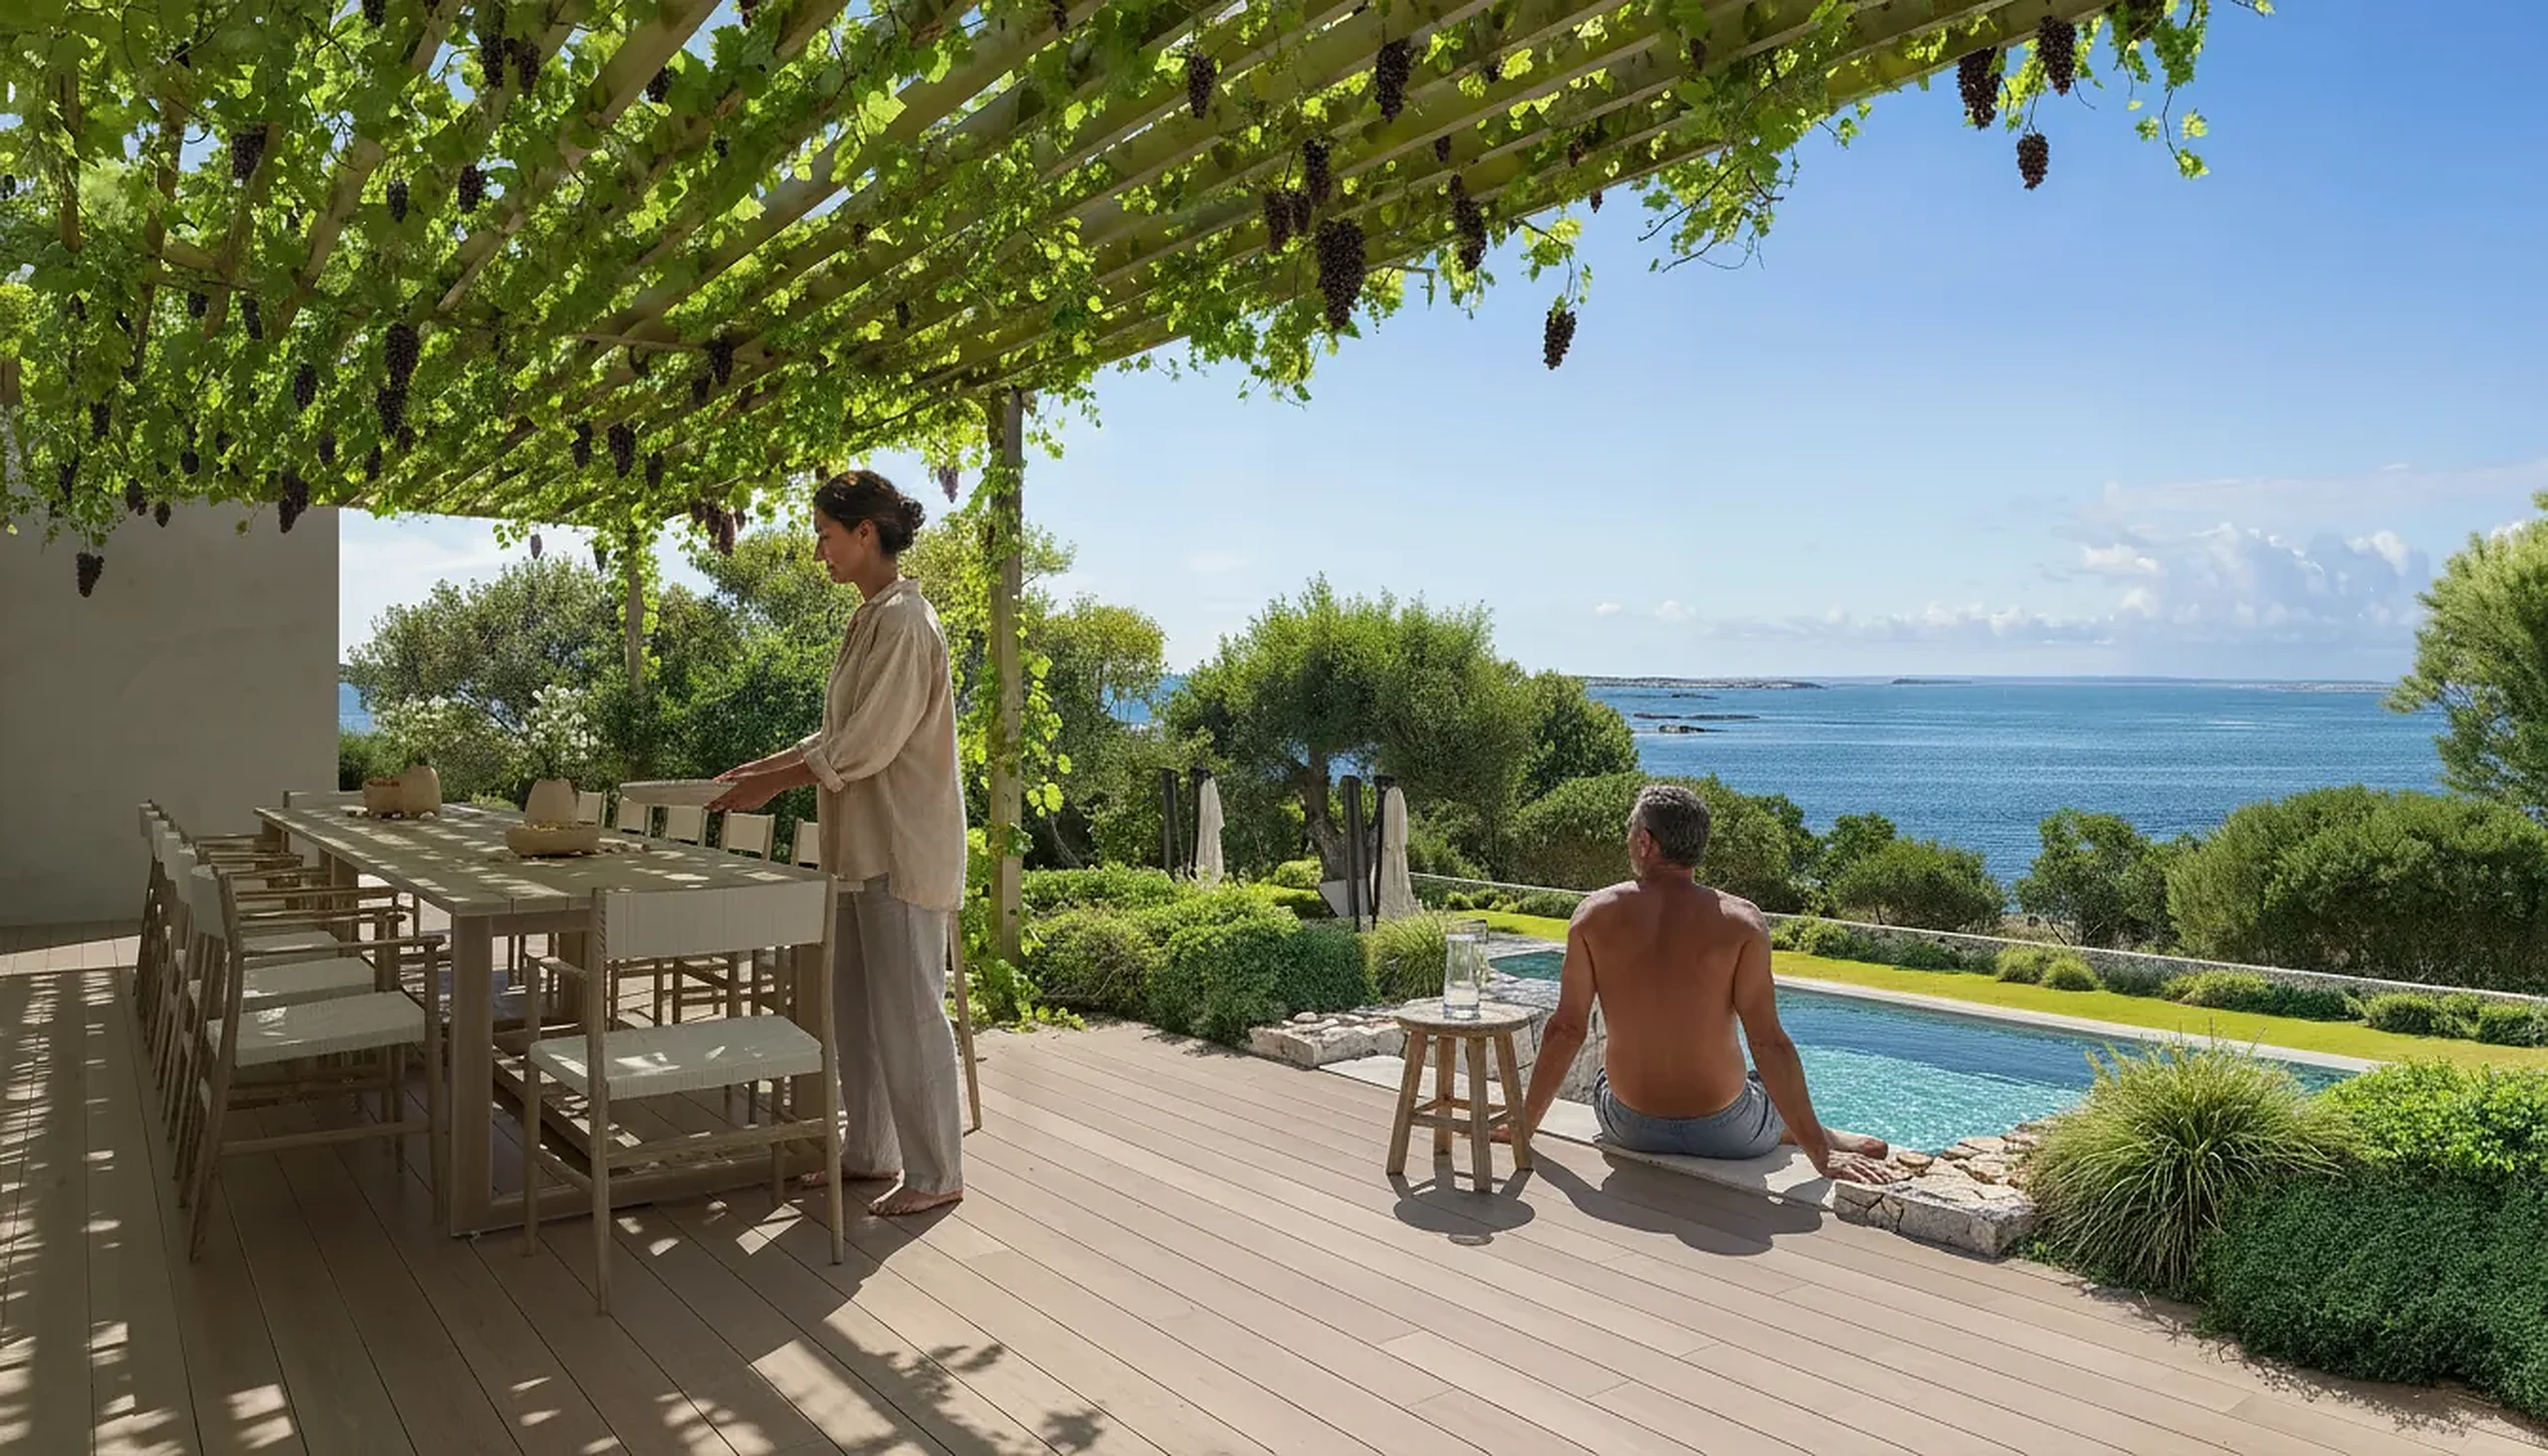
De modelo de arcilla a render final
Arrastre para ver lo que aporta la visualización
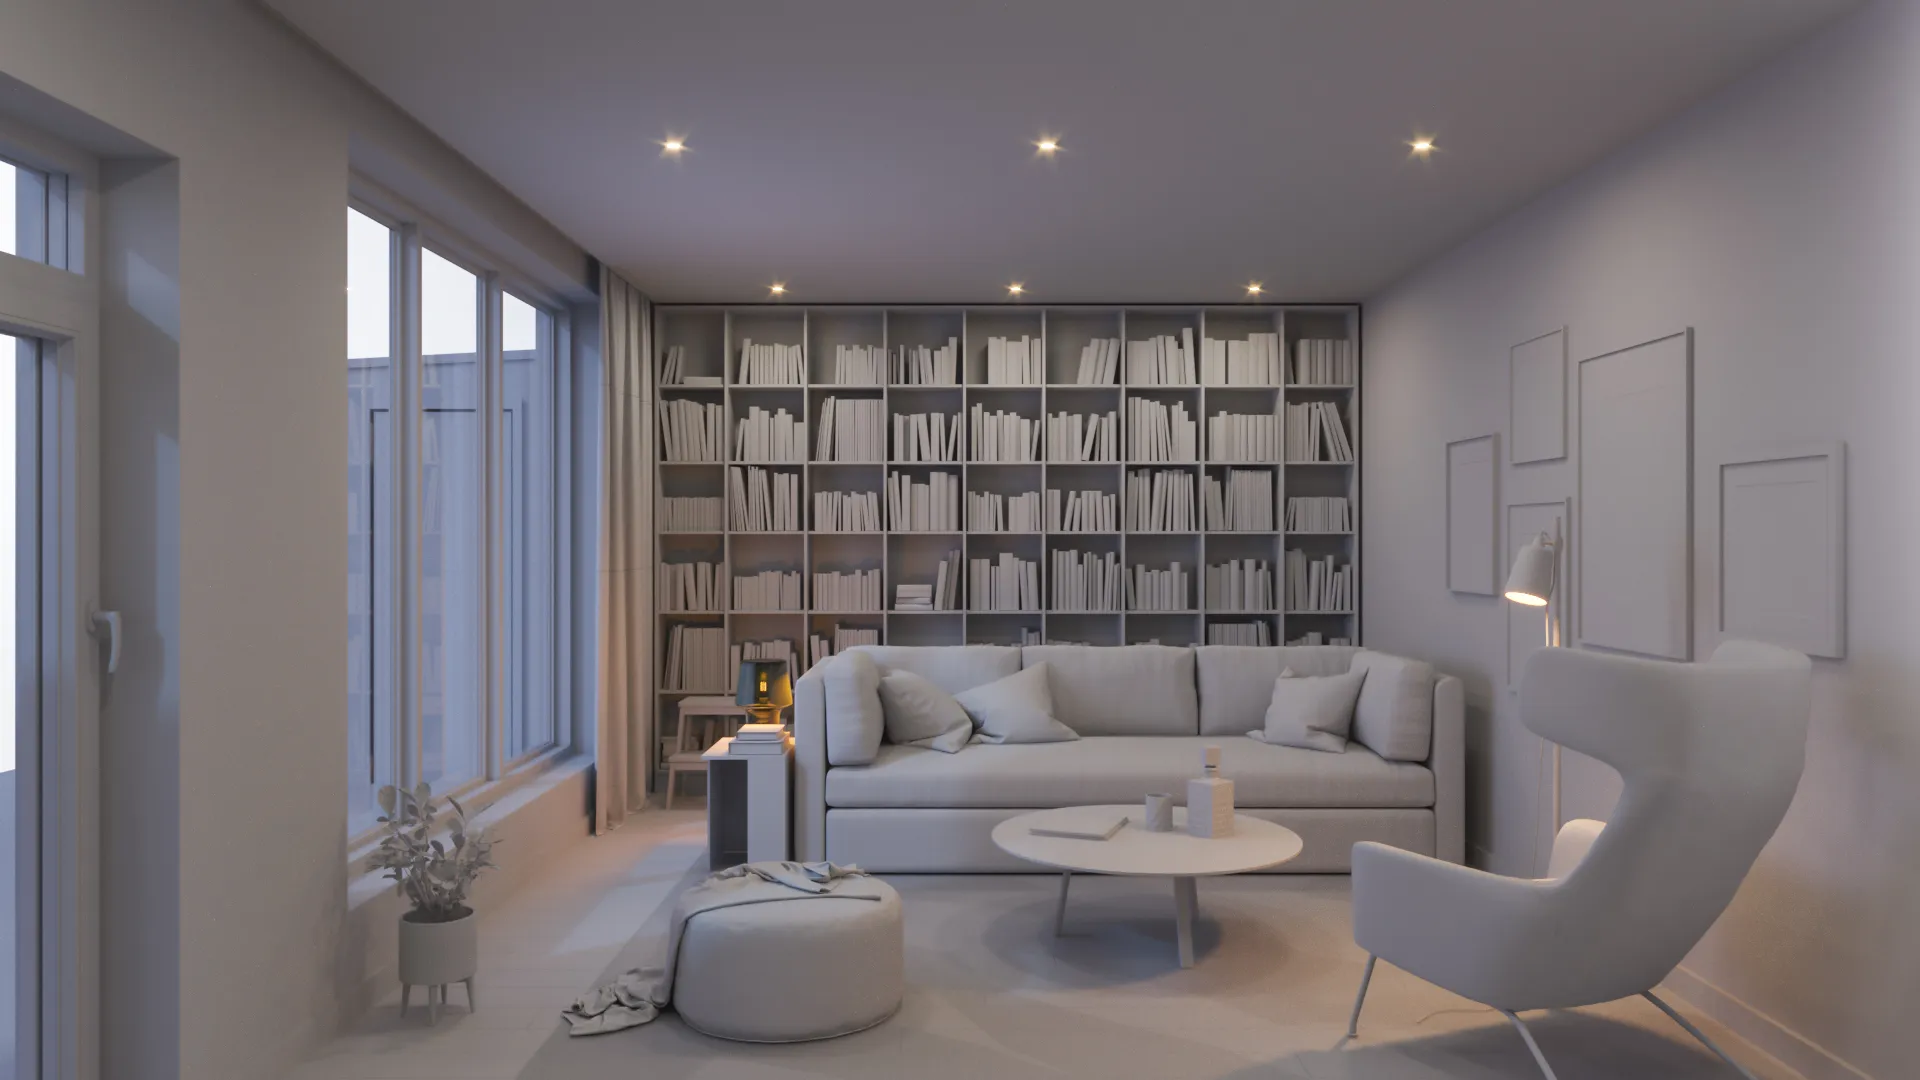
A la izquierda, el modelo en gris por el que pasa primero cada proyecto: la geometría tal como se dibuja, los niveles tal como se inspeccionan, los vecinos tal como están, y nada que pueda ser discutido.
A la derecha, el encuadre al que reacciona la reunión. Misma cámara, misma geometría, terminado. La distancia entre ambos es toda la disciplina.
Una casa privada en Francia. La sala de estar en la franja de servicios de arriba es del mismo proyecto.
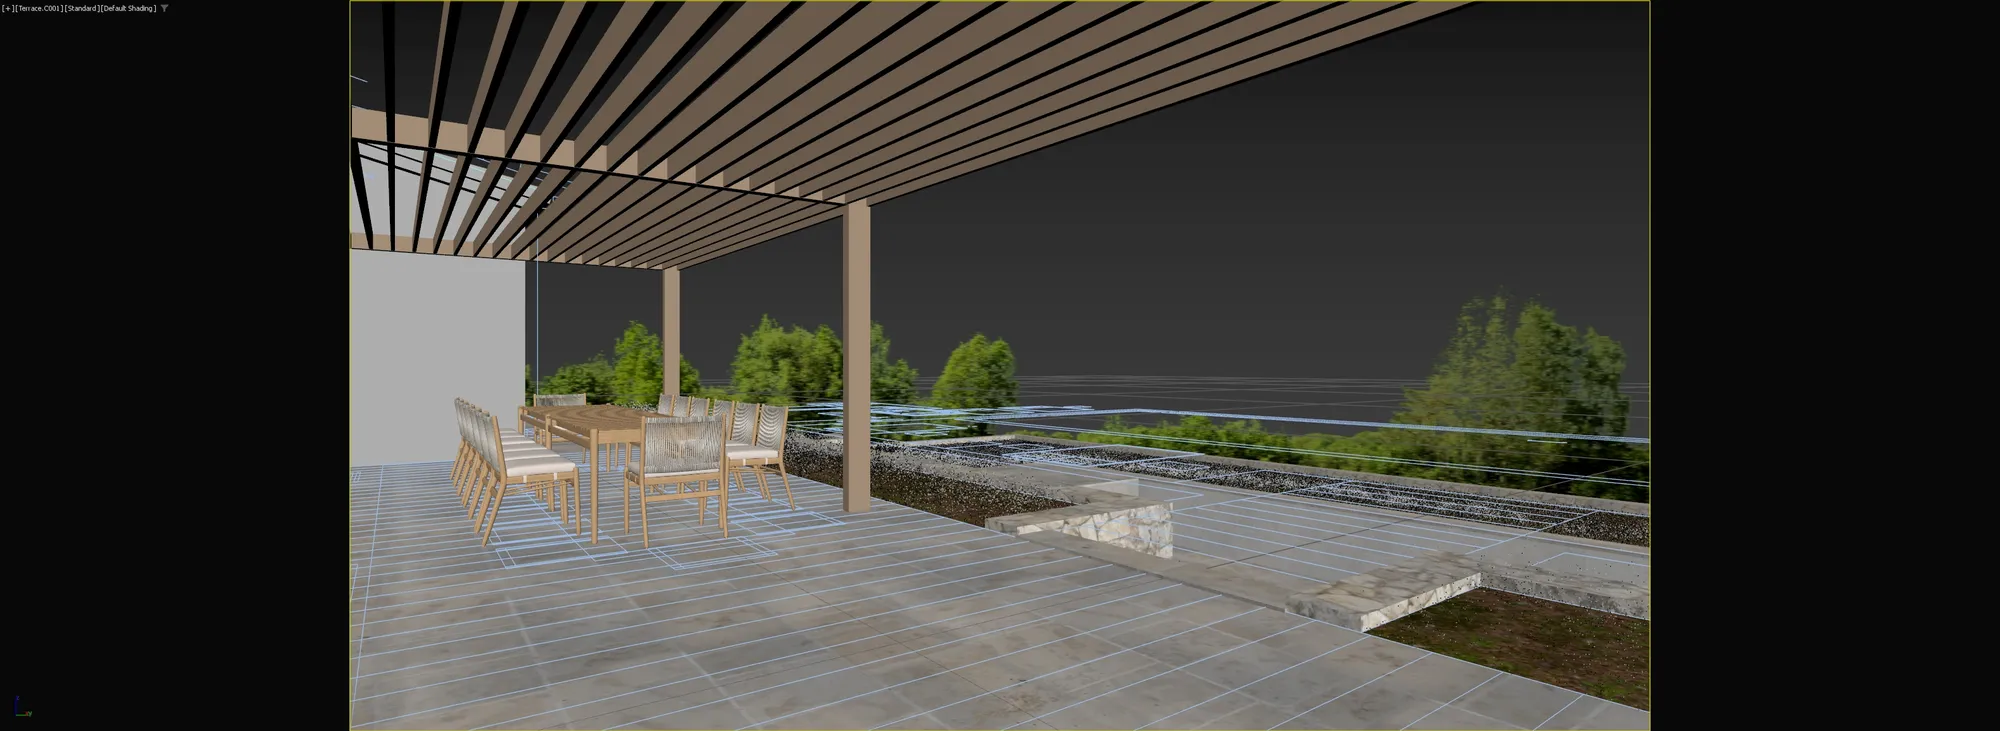
Trabajo seleccionado
Edificios que aún no existían
Trabajo en los países nórdicos y bálticos, el resto de Europa, el Reino Unido, EE. UU. y Australia. Los chips lo clasifican por tipo de trabajo, sector, luz y mercado.
Nada coincide con esos filtros todavía.
Cuánto cuesta
Cuánto cuesta la visualización arquitectónica
Un precio fijo para todo el proyecto, acordado antes de que empiece nada. No cobramos por imagen, porque la décima vista nos cuesta mucho menos que la primera. No hay un precio de inicio publicado, porque no sería cierto para ningún proyecto real. Estas 7 cosas afectan el precio.
-
Qué disciplinas abarca el proyecto
Un exterior al atardecer, los interiores, una toma aérea, un recorrido virtual y una panorámica son cinco trabajos a partir de un mismo modelo. La cotización sigue esa combinación y cuesta menos que armarlo con cinco proveedores.
-
Cuánto del edificio tiene que existir
Una fachada iluminada desde la calle es un trabajo. La misma fachada con habitaciones amuebladas e iluminadas detrás de cada ventana es otro. Lo que se modela sigue lo que las imágenes deben mostrar, nunca el tamaño del sitio.
-
Un proyecto, o un tipo que reutilizará
Una sola casa tiene un precio único. Un tipo de casa que reaparecerá en once parcelas, o un diseño vendido en tres fases, se valora como el activo reutilizable en que se convierte.
-
El estado en que llegan los archivos fuente
Un modelo coordinado con un programa de acabados adjunto llega a una primera vista previa mucho antes que una carpeta de PDFs y un mood board fotografiado. Es el único factor que usted controla.
-
Cuántas audiencias tiene que superar la imagen
Algo que solo ve un equipo de diseño puede permanecer flexible. Algo que se enfrenta a un comité, un memorándum de inversión y un listado en un portal debe resistir las tres lecturas, lo cual es dirección de arte en lugar de tiempo de renderizado.
-
Si tiene que coincidir con lo que ya existe
Unirse a un conjunto entregado el año pasado significa adoptar su paleta, hora y altura de cámara con la suficiente precisión para que los nuevos encuadres no se lean como un edificio diferente.
-
Lo que se toma mientras la escena está abierta
Un plano, un 360 o treinta segundos de movimiento extraídos de una escena aún cargada es un trabajo pequeño comparado con volver a levantar esa escena un año después.
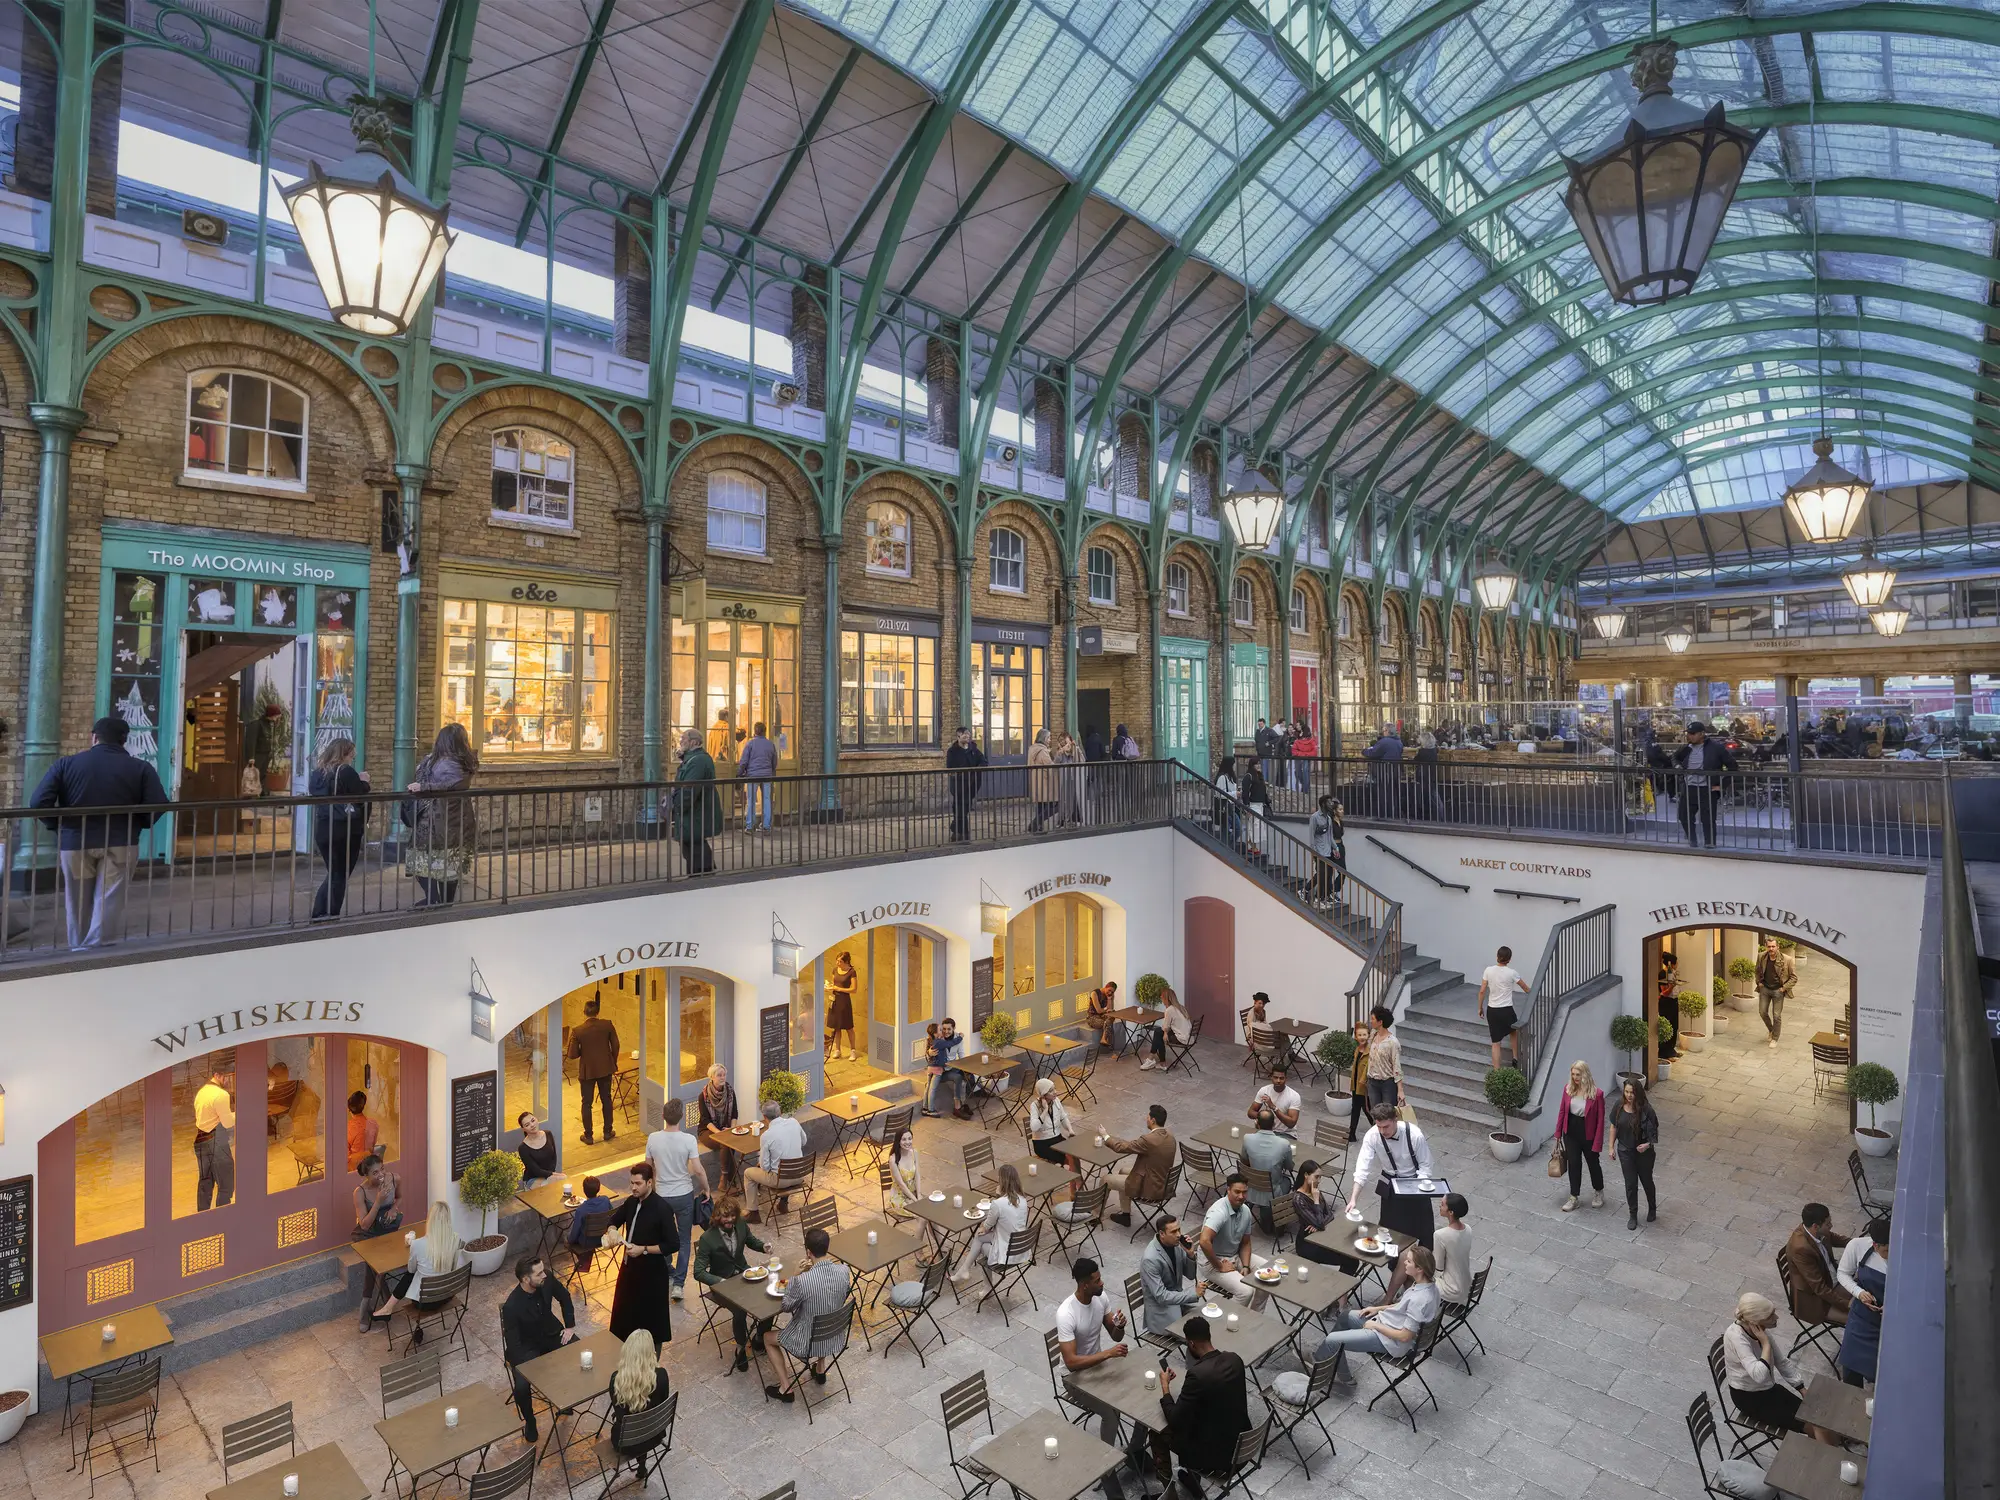
Guía gratuita
La Guía del Comprador de Visualización Arquitectónica
Qué factores influyen en el presupuesto y qué enviar para recibirlo rápidamente.
- Cada factor que impulsa una cotización de visualización arquitectónica, explicado
- Qué archivos obtienen una cotización más rápido
- Cómo informar a la audiencia y la hora, para que la primera previsualización sea la correcta
- Sin llamada de ventas, un precio fijo de vuelta en 30 minutos
Abre el formulario de carga. Envíe lo que tenga; sin llamada de ventas.
Con quién trabajamos
Quién nos informa y qué necesita cada uno de ellos primero
Los seis que nos informan con mayor frecuencia. Agencias inmobiliarias, equipos de construcción y consultas públicas tienen sus propias páginas.

Estudios de arquitectura
Paneles de concurso, paquetes de planificación y presentaciones a clientes, con dirección de arte adaptada a su estilo de marca en lugar del nuestro, para que seis imágenes se perciban como una única práctica.
Leer más
Desarrolladores inmobiliarios
Conjuntos de marketing para ventas sobre plano: exteriores destacados, interiores, aéreas, planos y recorridos a partir de un único modelo, lanzados en el orden en que se cierra el trato.
Leer más
Estudios de diseño de interiores
Proyectos mostrados a tamaño completo con los acabados especificados, para que el cliente apruebe la estancia en lugar de un mood board y tres bandejas de muestras.
Leer más
Marketing inmobiliario
Imágenes fijas listas para portales, interiores escenificados y recorridos 360 producidos según un plazo de publicación, no de estudio.
Leer más
Hotelería y hostelería
Suites, vestíbulos, spas y comedores renderizados antes de que el operador firme, para que el acuerdo de marca, la financiación y las primeras reservas no tengan que esperar al edificio.
Leer más
Estudios de juegos y aplicaciones
Edificios e interiores modelados a escala topográfica y entregados como geometría limpia, para que un artista de entornos comience a partir de un plano en lugar de una suposición.
Leer más
Lo que cambia de manos
Lo que necesitamos y lo que regresa
Cualquiera que sea la etapa que haya alcanzado el proyecto, hay una versión de la que podemos partir. Nada de ello necesita ser arreglado primero.
De qué podemos partir
DibujosDWG, DXF o PDF planos, secciones y alzados. Un boceto fotografiado en papel vegetal cuenta
3D NativoRevit, ArchiCAD, SketchUp, Rhino, 3ds Max o IFC, abiertos tal cual en lugar de calcados de nuevo
AcabadosCualquier cosa que fije la paleta: un cronograma, enlaces de proveedores, códigos RAL o NCS, o tres fotografías que le gusten
EntornoUn estudio, una fotografía del sitio, un marcador de mapa o nada en absoluto si el terreno está vacío
Nada pulidoUn plano y una imagen de referencia son suficientes para una cifra fija. No hay formulario de admisión
Lo que se recibe
Maestros4K por defecto, y de 8K a 12K cuando un cartel publicitario o una página impresa lo requieran
RatiosRecortes en formato vertical, horizontal, cuadrado y banner tomados de la misma escena, nunca reordenados como un nuevo trabajo
Puntos de controlUna vista sin texturas al principio para la aprobación de la cámara, luego 2 rondas de revisión y refinamiento hasta que esté satisfecho
Extras de la misma escenaMovimiento, una panorámica 360 o un plano legible extraído de la escena que ya existe
Los derechosUso comercial ilimitado de los archivos entregados, con la escena fuente guardada de nuestro lado
¿No está seguro de qué disciplina necesita? Envíe lo que tenga; la cotización indicará lo que el esquema requiere.
Lo que suele ocurrir a continuación
Los encargos crecen, y lo hacen en un orden predecible
Casi nadie se detiene en lo que pidió al principio. Este es el orden en que suelen llegar las adiciones.
Un encargo de exterior se convierte en un conjunto
El elemento principal sale. Luego, los planificadores quieren dos vistas de calle y el agente quiere la entrada al anochecer. Cada uno es una cámara adicional en una escena que ya existe, y se tarifa como una vista más.
Un encargo de interior se convierte en un recorrido
Una vez que la habitación existe, una panorámica 360° y un plano 3D están a un paso, y entre ambos cubren la mayor parte de lo que un comprador remoto ve.
Una imagen estática se convierte en movimiento
Un recorrido aéreo, o un bucle corto para redes sociales, renderizado a partir de la escena que ya pagó para construir. Comprada de esta manera, la animación se tarifa como un extra en lugar de un proyecto.
Your model, our render
Renderizamos su modelo de SketchUp, Revit o ArchiCAD
Servicios de renderizado de SketchUp y Revit, sin remodelación: el modelo de diseño que ya tiene es el punto de partida del render.
Modelos de SketchUp
Envíe el archivo .skp. Mantenemos su geometría y dimensiones y añadimos materiales, luz, mobiliario y paisajismo, para que no pague por un modelo que ya ha creado.
Modelos de Revit e IFC
Un modelo de Revit o una exportación IFC se renderiza a partir de su geometría BIM, por lo que las imágenes coinciden con los planos que genera el modelo.
ArchiCAD, Rhino y otros
ArchiCAD, Rhino, 3ds Max y la mayoría de los demás formatos funcionan de la misma manera: su modelo es el punto de partida, no una referencia.
Le indicamos qué necesita detalle
Un modelo de masas o de diseño está bien. Le indicamos qué partes detallaremos para el render antes de empezar, para que nada de su diseño cambie sin su aprobación.
Dónde trabajamos
Rooted in Estonia, with offices and clients worldwide
Trabajamos con promotores, arquitectos y agencias en Europa, Norteamérica, Australia y Oriente Medio. Cada mercado en el que trabajamos tiene su propia página: Estonia, Finlandia, Noruega, Suecia, Londres, Nueva York, Los Ángeles, Chicago, Houston, Miami, Toronto, Sídney y Dubái.
Preguntas frecuentes
Preguntas frecuentes sobre visualización arquitectónica
Las preguntas que surgen antes de un primer proyecto de visualización arquitectónica. Cualquier otra cosa, inclúyala en la solicitud de presupuesto; será respondida junto con el precio.
Consúltenos directamente¿Cuál es la diferencia entre visualización arquitectónica y renderizado arquitectónico?
Ninguno que alguien haga cumplir, y archviz significa lo mismo de nuevo. Cuando un encargo los separa, el renderizado es la imagen individual y la visualización la disciplina. Los términos que sí cambian el trabajo son la impresión de artista, la vista verificada y un conjunto en lugar de una vista.
¿Cuánto cuesta la visualización arquitectónica?
Por el proyecto, no por la imagen. Lo que afecta el precio es la combinación de disciplinas que requiere un esquema, cuánto tiene que modelarse, el estado de los archivos que usted entrega y el esfuerzo que debe realizar la dirección de arte. Suba los planos y un precio firme le será enviado en 30 minutos.
¿Cuánto tiempo toma la visualización arquitectónica?
Una sola vista, aproximadamente una semana. Un conjunto completo, de dos a tres semanas. Un modelo en escala de grises le llega en unos pocos días, por lo que la cámara se discute temprano, mientras que la hora y los acabados aún son económicos de mover.
¿Cuántas imágenes necesita un proyecto?
Menos de lo que la mayoría de la gente encarga, y en un orden diferente. Una solicitud de planificación requiere una vista aérea y dos a nivel de calle, tomadas desde los puntos que los vecinos conocen mejor. Un lanzamiento necesita una imagen principal, dos o tres imágenes de interiores y una planta. Identifique la audiencia para cada encuadre.
¿Qué se considera una revisión y qué se considera una vista nueva?
Cambiar la iluminación, los materiales, el estilo o los elementos de ambientación en un encuadre acordado es una revisión, y se incluyen dos rondas. Mover la cámara o modificar el diseño después de la aprobación final es una nueva vista, con precio de una. Informamos cuál aplica antes de proceder.
¿Qué pasa si el diseño cambia después de la entrega?
La escena se mantiene, por lo que un revestimiento o línea de techo modificados se vuelven a renderizar desde la misma cámara por mucho menos que el coste inicial del fotograma. Las nuevas entregas y la fase dos son las razones habituales.
¿Reemplazará la IA la visualización arquitectónica?
Ha cambiado el dibujo, no el entregable. La IA es rápida para crear un ambiente y poco fiable para lo que se compra un render: su geometría real, el acabado especificado, los vecinos reales. El argumento completo está en la página de renderizado de interiores.
¿Qué software utilizan?
3ds Max y Corona para la mayoría de las imágenes fijas, V-Ray y Blender donde sean adecuados, Unreal Engine donde un proyecto requiera una salida en tiempo real. Lo que esa elección cambia se detalla en el apartado de software y motores de renderización anterior.
¿Pueden renderizar mi modelo de SketchUp sin tener que remodelarlo?
Sí. Abrimos el archivo .skp, mantenemos su geometría y dimensiones, y añadimos los materiales, la luz, el mobiliario y el paisajismo que un render fotorrealista necesita. Si partes del modelo son solo volúmenes, indicamos cuáles detallaremos antes de empezar. Lo mismo aplica para modelos de Revit, ArchiCAD y Rhino.
¿Qué archivos necesitan para empezar?
Cualquier cosa que ya exista. Modelos nativos de Revit, ArchiCAD, SketchUp, Rhino o 3ds Max, una exportación IFC, planos DWG o PDF, o un boceto a mano. Si falta alguna pieza, se indica en la cotización en lugar de descubrirse a mitad del proceso.
¿Puede usted trabajar en un proyecto en mi país?
Casi con toda seguridad. Somos una empresa de visualización arquitectónica que ha trabajado de forma remota desde 2013 para clientes en 17 países, entre ellos Estonia, Finlandia, Noruega, Alemania, Francia, el Reino Unido, Canadá y Australia. Los dibujos, comentarios y archivos se mueven por carga y correo electrónico; nadie ha necesitado visitar. Para clientes del Reino Unido y Australia, somos una empresa de visualización 3D que proporciona servicios de visualización arquitectónica 3D de forma remota.
¿Quién es el propietario de las imágenes?
Usted los tiene. Se incluyen derechos de uso completo para cada imagen entregada: folletos, portales, vallas publicitarias, prensa, redes sociales y presentaciones de planificación, por el tiempo que desee. Sin licencia separada y sin tarifa por uso.
¿Recibo el modelo 3D además de las imágenes?
Las imágenes, con plenos derechos de uso. La escena se queda con nosotros, lo que permite que una vista posterior sea económica. Si necesita la geometría en sí, ese es un entregable separado, con precio en la página de modelado 3D.

Iniciar un proyecto
Los planos que tiene son suficientes. Presupuesto fijo en 30 minutos
Planos, alzados o un modelo, en el estado en que se encuentren. Sin menú desplegable de presupuesto, sin llamada de descubrimiento previa.
Pocos proyectos al mes, a propósito, para que cada escena reciba total atención.