

Arkitektvisualisering,
før noget er bygget
Et studie for arkitektvisualisering og 3D-rendering for arkitekter og udviklere, aktivt siden 2013. Én model danner grundlag for den rendering, animation, rundtur eller plantegning, som opgaven kræver.
- Fast pris ud fra de tegninger, du har, svar inden for 30 minutter
- Gråmodel først, så kameraet er aftalt, før det dyre arbejde
- 4K-levering som standard, fulde brugsrettigheder inkluderet
Vi tager kun et begrænset antal projekter hver måned, så hver scene får topkvalitet.

1,247
Gennemførte projekter
13
År i branchen
17
Lande vi har leveret til







★★★★★
Bedømt 4.9 på Clutch · Se vores anmeldelser




125 af 220 kunder kom tilbage
Mere end halvdelen af vores kunder har hyret os igen
Hvad er arkitektvisualisering?
Arkitektvisualisering er kunsten at vise en bygning, før den eksisterer, så præcist, at en beslutning kan hvile på billedet.
Du sender projektet, som det står: en plan, en model, en materialeliste, et foto af grunden. Vi bygger geometrien efter disse tegninger, sætter lyset til det tidspunkt, der understøtter argumentet, og renderer det i fotografisk kvalitet. Resultatet er en bygning, ingen endnu har stået i.
Ordene varierer (arkitektonisk rendering, 3D-visualisering, archviz), men opgaven er den samme: det øjeblik, hvor den, der skal tage stilling til projektet, ser det for første gang. Rammer man rigtigt, bliver designet godkendt ved første fremvisning, og boliger sælges ud fra billederne, før byggepladsen er indhegnet. Derfor er en rendering ikke bare billedet til sidst i et projekt. Det er det ene dokument, som långiveren, udvalget og køberen alle læser, og ingen af dem åbner et snit.
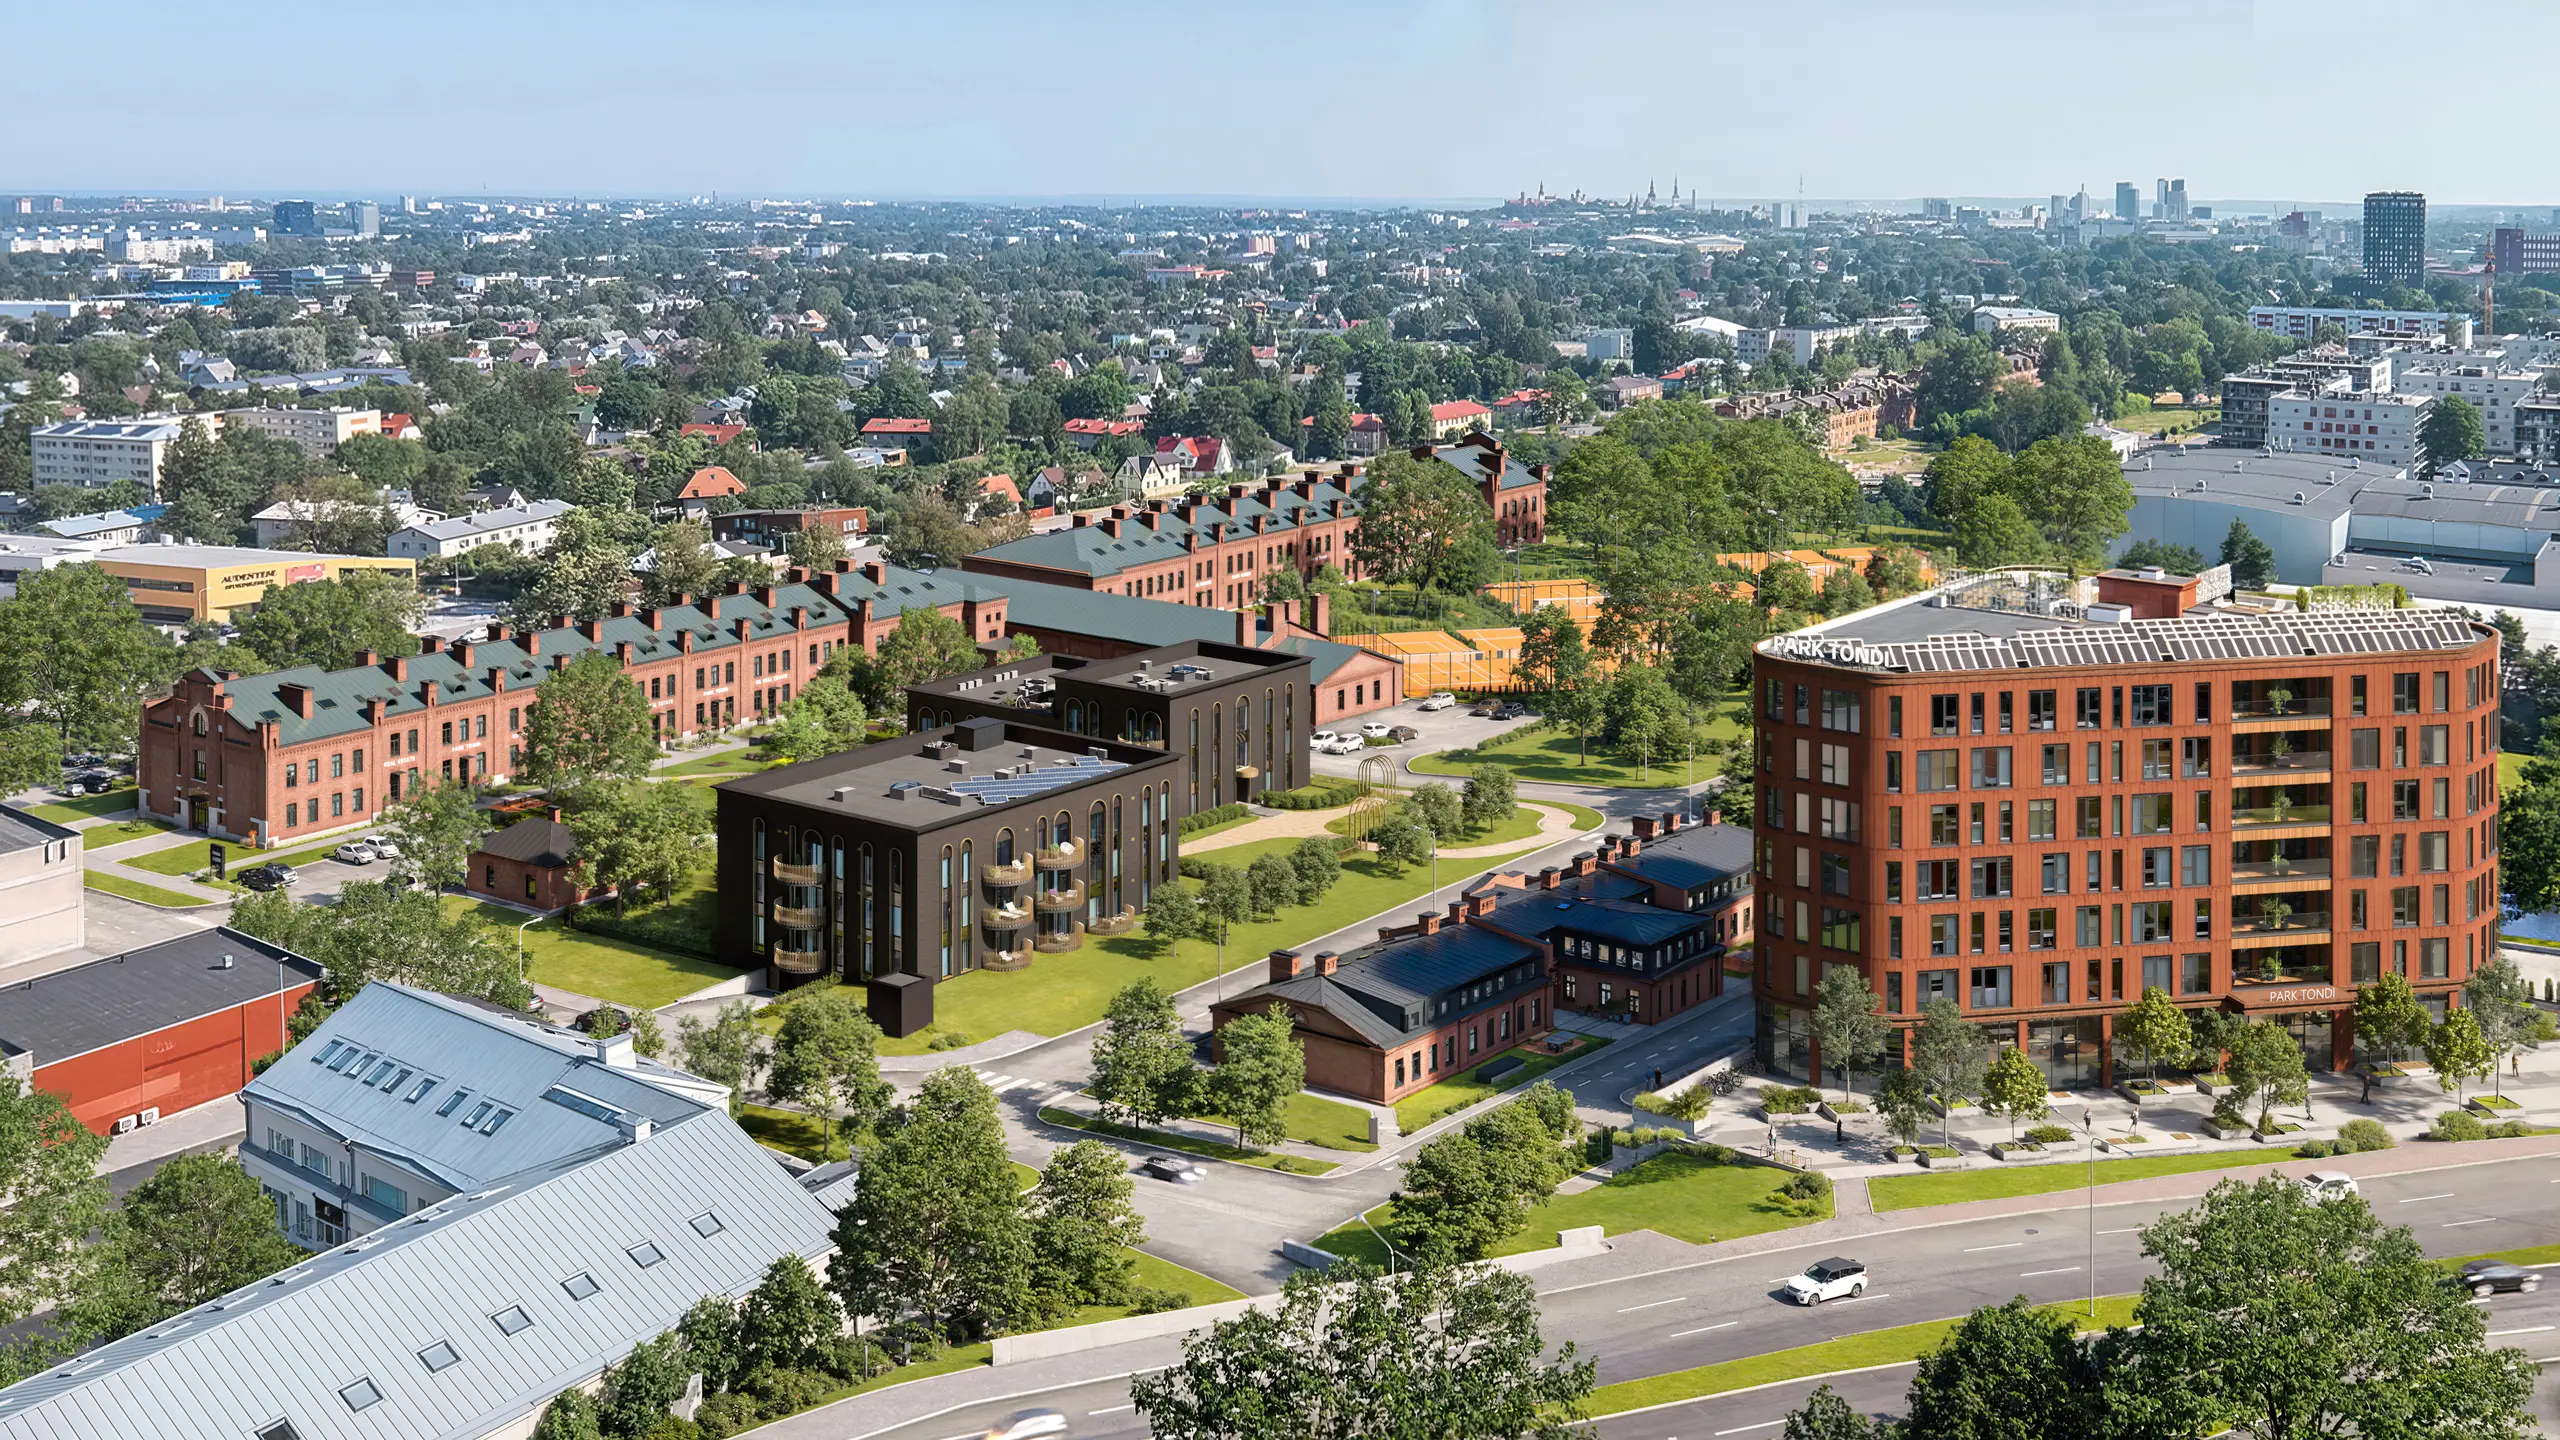
Hverken en tegning eller et fotografi
En tegning læses af folk, der er trænet til at læse tegninger, og et fotografi kræver noget, der eksisterer. En visualisering viser en bygning, der endnu ikke er bygget, for folk, der aldrig er blevet trænet i det, og derfor ender den foran udvalg, långivere og købere.
Hvad modellen kan producere
Stillbilleder udgør størstedelen. Fra den samme model kommer animation, et 360°-panorama, en 3D-plantegning og en realtidsscene, du kan gå igennem: resultater af én model i stedet for separate indkøb.
Vil du vide, hvilken disciplin din opgave kræver, eller hvad der afgør tilbuddet? Se ydelser inden for arkitektvisualisering nedenfor, eller hop direkte til hvad det koster.
Arkitektonisk rendering, archviz, CGI: hvad ordene betyder
Halvdelen af forvirringen på dette marked skyldes terminologi, noget af det bevidst. Her er det i klare vendinger, inklusive de to, der ændrer, hvad du køber.
- ArkitektvisualiseringDisciplinen som helhed: modellering, belysning, art direction og alle outputs, der kommer fra modellen, fra et enkelt stillbillede til en rundvisning.
- Arkitektonisk renderingI praksis et synonym. Hvor der skelnes, er en rendering det enkelte billede, og arkitektoniske renderings eller arkitektoniske renders betyder flere af dem.
- Archviz, arch vizFaglig forkortelse, brugt af dem, der laver det, snarere end dem, der køber det. Et studie, der siger archviz, mener arkitektonisk visualisering.
- 3D-visualisering, 3D-visualisationDet samme blot med softwaren nævnt i stedet for emnet. Skrives 3D visualisation og architectural visualisation i britiske, irske og australske briefs. Intet ved arbejdet ændrer sig med stavemåden.
- 3D-arkitekturHvad folk uden for branchen skriver, når de mener noget af ovenstående. Ikke en disciplin, men vi svarer på det.
- CGIComputergenererede billeder, lånt fra film. Enhver arkitektonisk rendering er CGI; ikke al CGI er arkitektonisk.
- Kunstnerisk illustrationDen ældre, mere løse betegnelse, der stadig bruges i planlægningsdokumenter og i pressen. Den giver ret til at være vejledende snarere end nøjagtig.
- FotomontageEn rendering sammensat i et ægte fotografi af stedet, så omgivelserne er fotografiske snarere end modellerede.
- Verificeret visning, AVREn fotomontage fra en opmålt kameraposition, med koordinater og objektiv registreret, så en myndighed kan kontrollere den. Nogle kræver en.
- Gråmodel, clay renderEn grå visning af modellen uden teksturer. Ikke en leverance, men et kontrolpunkt: her aftales kamera, volumen og naboer.
- Walkthrough, flythroughAnimation i øjenhøjde og animation fra luften. Begge fra den model, der er bygget til stillbillederne.
- En visningÉn kameraposition. Seks visninger betyder seks positioner, ikke seks versioner af ét billede.
- Et sætAlle de visninger, et projekt har brug for, planlagt sammen. Et planlægningssæt og et lanceringssæt er forskellige lister.
To af disse har kommerciel betydning. En kunstnerisk illustration lover mindre end en rendering og bør prissættes derefter. En verificeret visning lover mere, fordi en landmåler har fastlagt kameraet, og hvor en sådan er efterspurgt, er en almindelig rendering ikke nok. Resten er dialekt. Et britisk eller australsk brief beder om 3D visualisation services, et amerikansk om 3D visualization services, og nogle få skriver architecture visualization med ordene byttet om. Alt dette betyder den disciplin, som denne side handler om.
Start med det argument, du skal vinde
Ingen køber en visualisering for dens egen skyld. De køber den, fordi noget skal godkendes, finansieres eller sælges. Arbejd tilbage fra det, og disciplinen vælger sig selv.
Argumentet er volumen, højde eller naboerne
Du har brug for projektet på dets rigtige sted. Ét luftfoto til kontekst og ét billede i øjenhøjde fra der, hvor en indsigelsesstiller ville stå, slår seks hovedbilleder. Se Eksteriørvisualisering og planlægningsarbejde.
Argumentet er overflader eller planløsning
Rummet i fuld størrelse, i de materialer, du har specificeret. En plan kan ikke afgøre en køkkenø eller en sten, som kunden kun har set som en 60mm prøve. Se Interiørvisualisering.
Køberen er på afstand, eller boligen er en af fyrre identiske
En virtuel rundtur plus en plan. Rundturen svarer på, hvad der er bag mig, planen svarer på, hvor stort det er, og sammen bærer de et salg, ingen deltager i. Se 360°-rundture og 3D-plantegninger.
Argumentet er tilgangen eller rækkefølgen af rum
Bevægelse, og kun da. Et stillbillede kan ikke vise ankomsten eller en rute gennem en bygning. Alt andet, som en video købes til, klarer et stillbillede billigere. Se 3D-animation.
Der er intet at rendere endnu
En gråmodel af volumen ud fra en skitse er det billigste billede i faget, og i forundersøgelsen ofte det eneste, der er værd at have. Se 3D-modellering.
Bygningen eksisterer, og rummene er tomme
Intet at modellere udover møblerne. Rummet fotograferes, som det er, og indrettes i renderingen, så det prissættes som en annonceopgave og ikke en modelleringsopgave. Se Virtuel homestaging.
Hvad det koster at gøre det forkert
01
Et billede, som processen ikke troede på
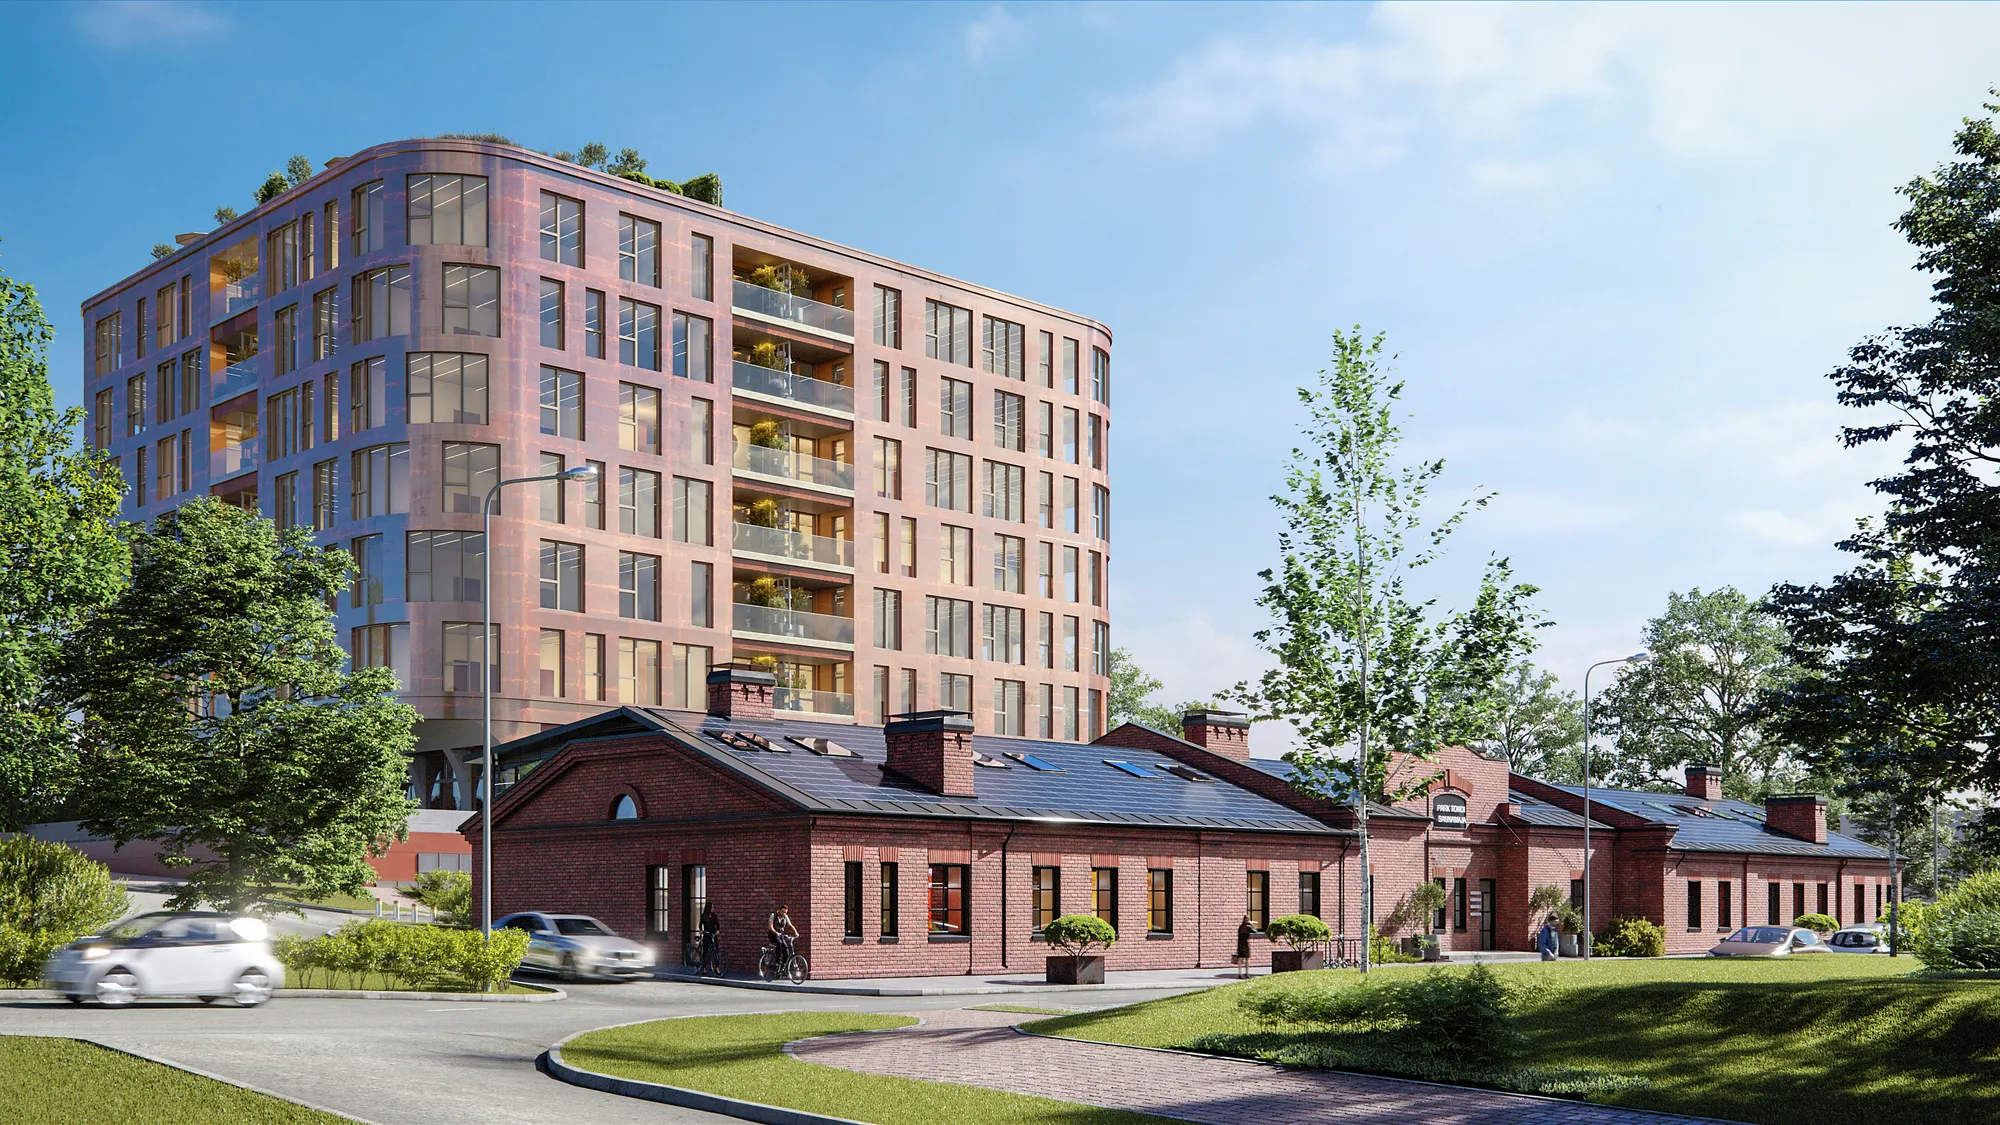
Overdriv konteksten, plant træerne, som om de var tyve år gamle, lad naboerne forsvinde i en belejlig dis, og den første, der opdager smiskeriet, ejer rummet resten af mødet.
En udskudt beslutning koster mere end alle billederne i pakken. Modellér naboerne, som de er, så holder billedet sig ude af diskussionen, og mødet handler stadig om projektet.
02
Et sæt købt i den forkerte rækkefølge
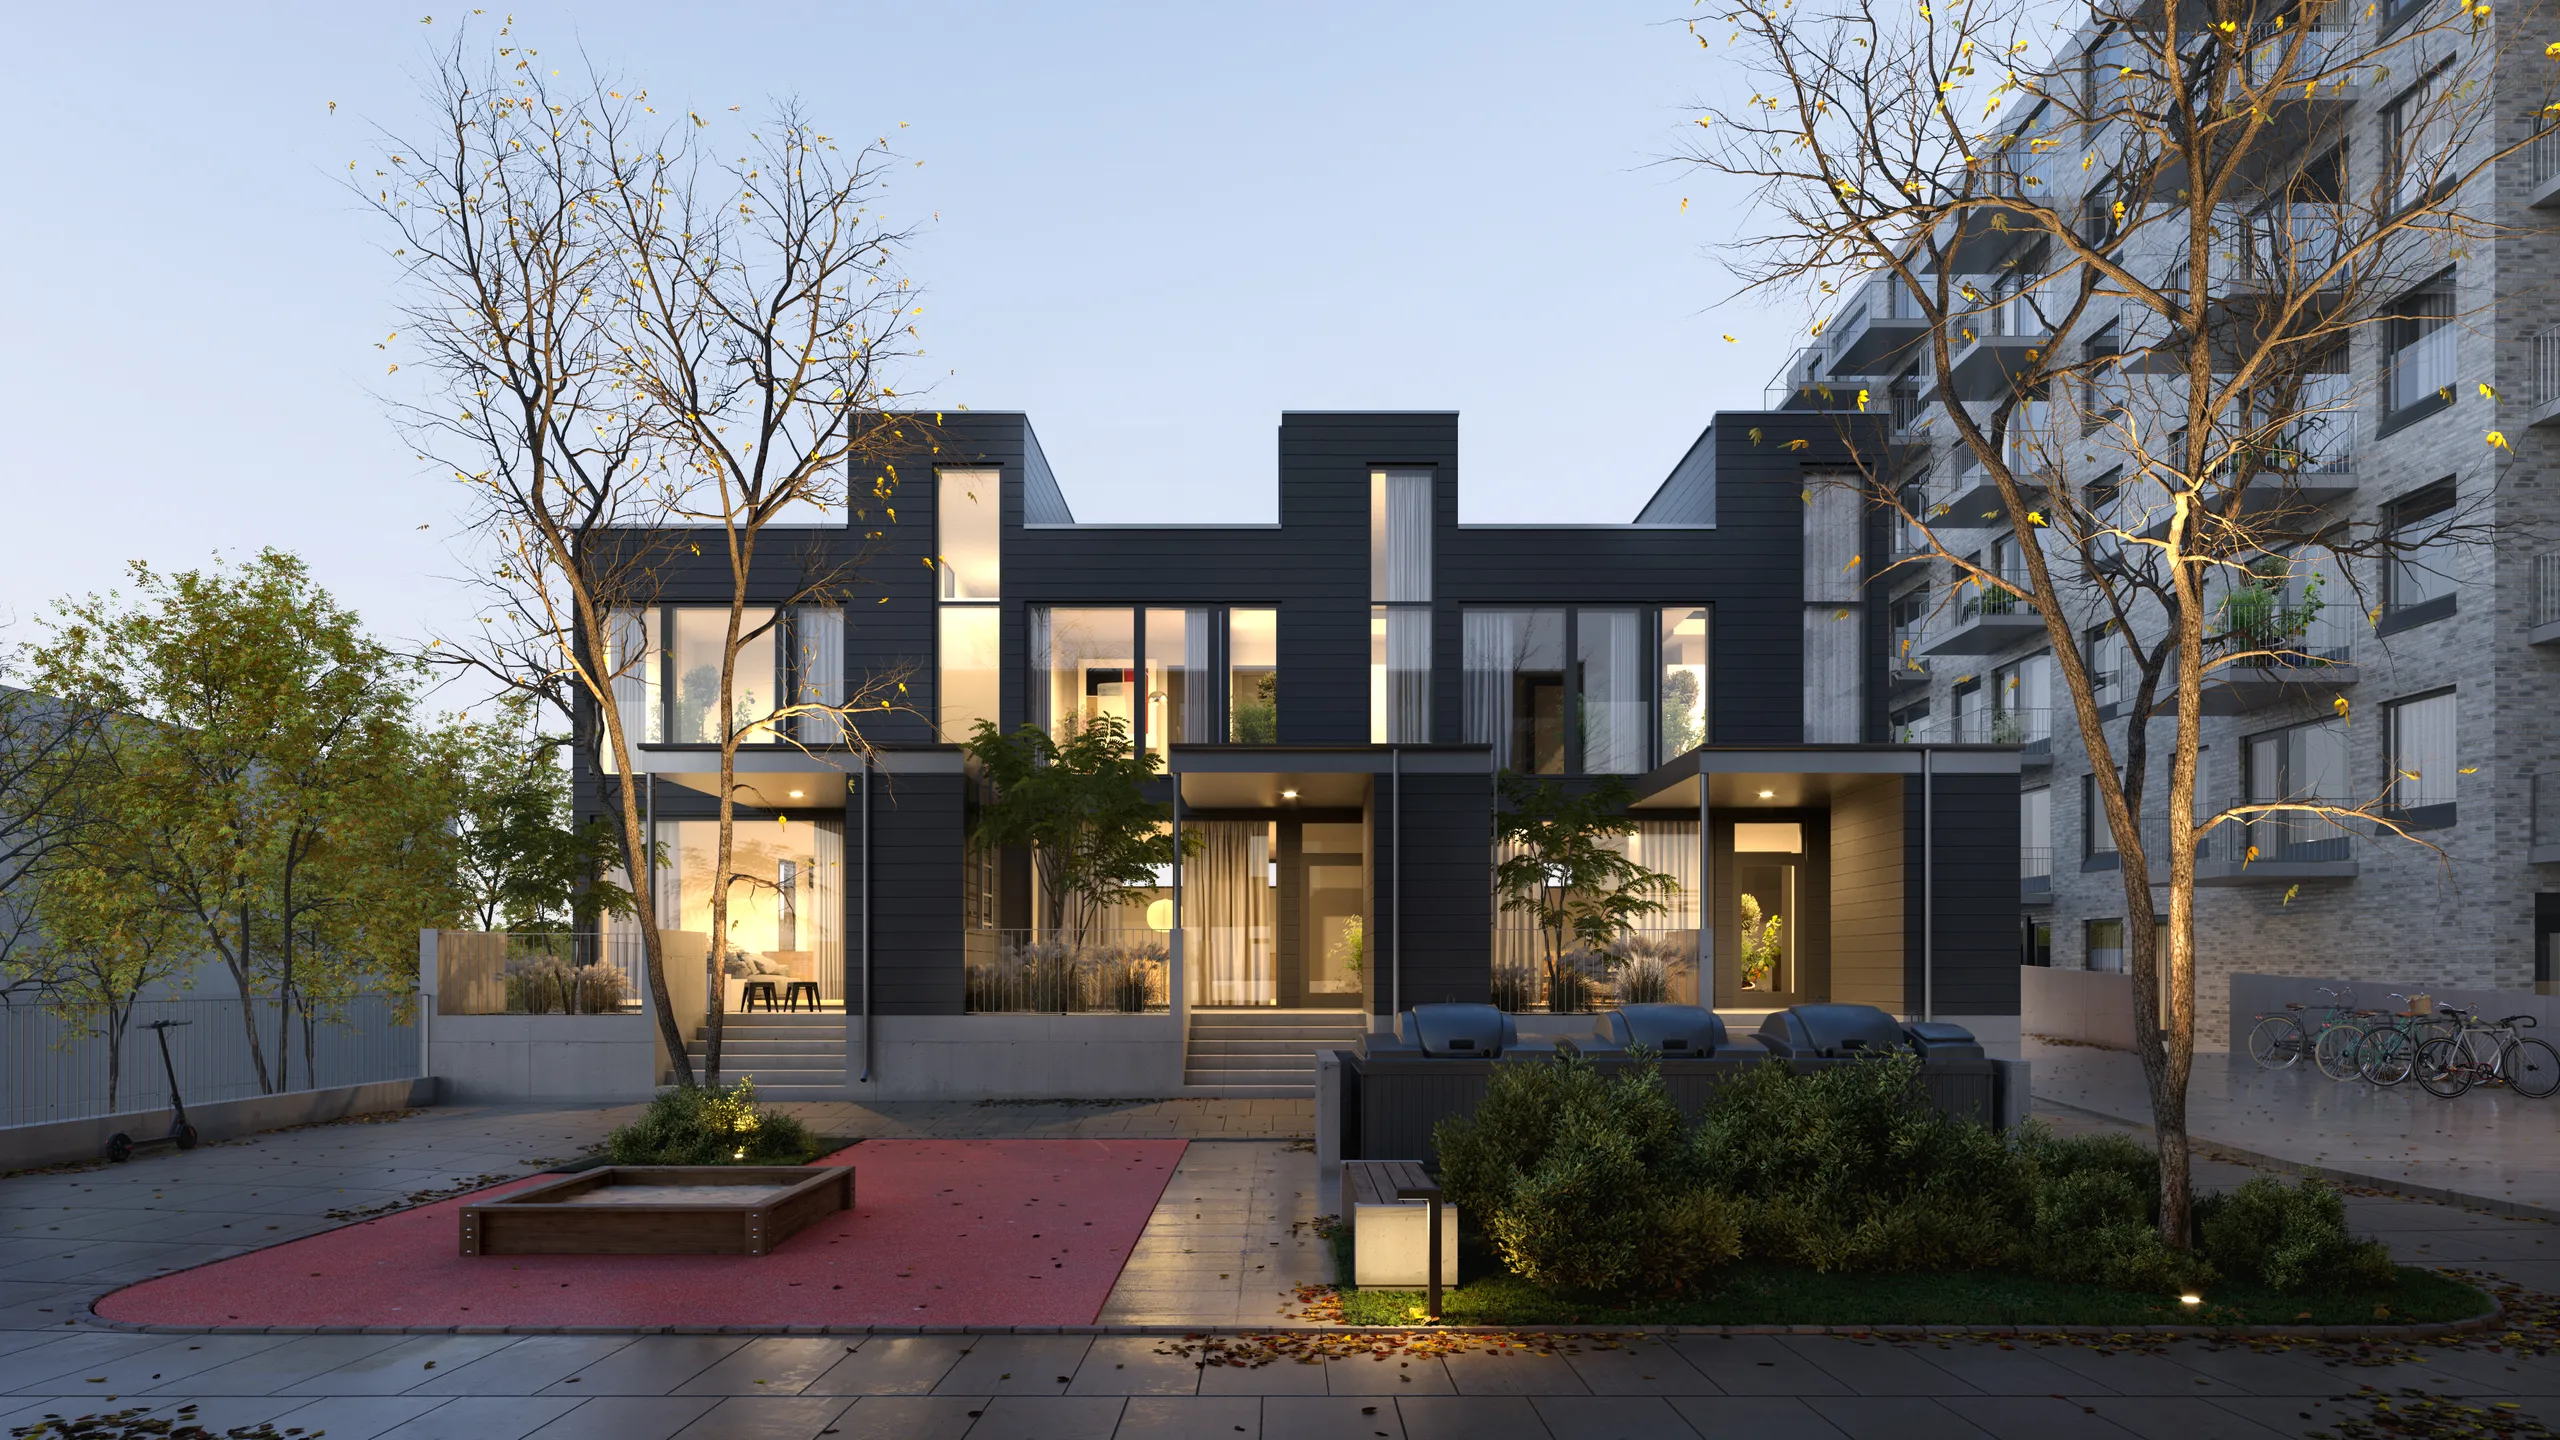
Den klassiske version: et eksteriør-hovedbillede bestilt ved lanceringen, selvom det luftfoto, långiveren ønskede seks måneder tidligere, kunne have klaret begge opgaver ud fra én scene.
Forkert rækkefølge betyder, at man betaler dobbelt for én model, og det er den mest almindelige undgåelige omkostning inden for faget.
Ydelser inden for arkitektvisualisering: ét studie, hele den visuelle pakke
De fleste projekter har brug for mere end én type billede. Alle 3D-renderingydelser til arkitektur nedenfor kommer fra ét studie og ud fra én model, så gadebilledet, rummene bagved og luftfotoet fremstår som den samme bygning. Disse ydelser inden for 3D-visualisering af arkitektur spænder fra eksteriør- og interiørstillbilleder til animation, plantegninger og virtuelle rundture.
Eksteriørvisualisering
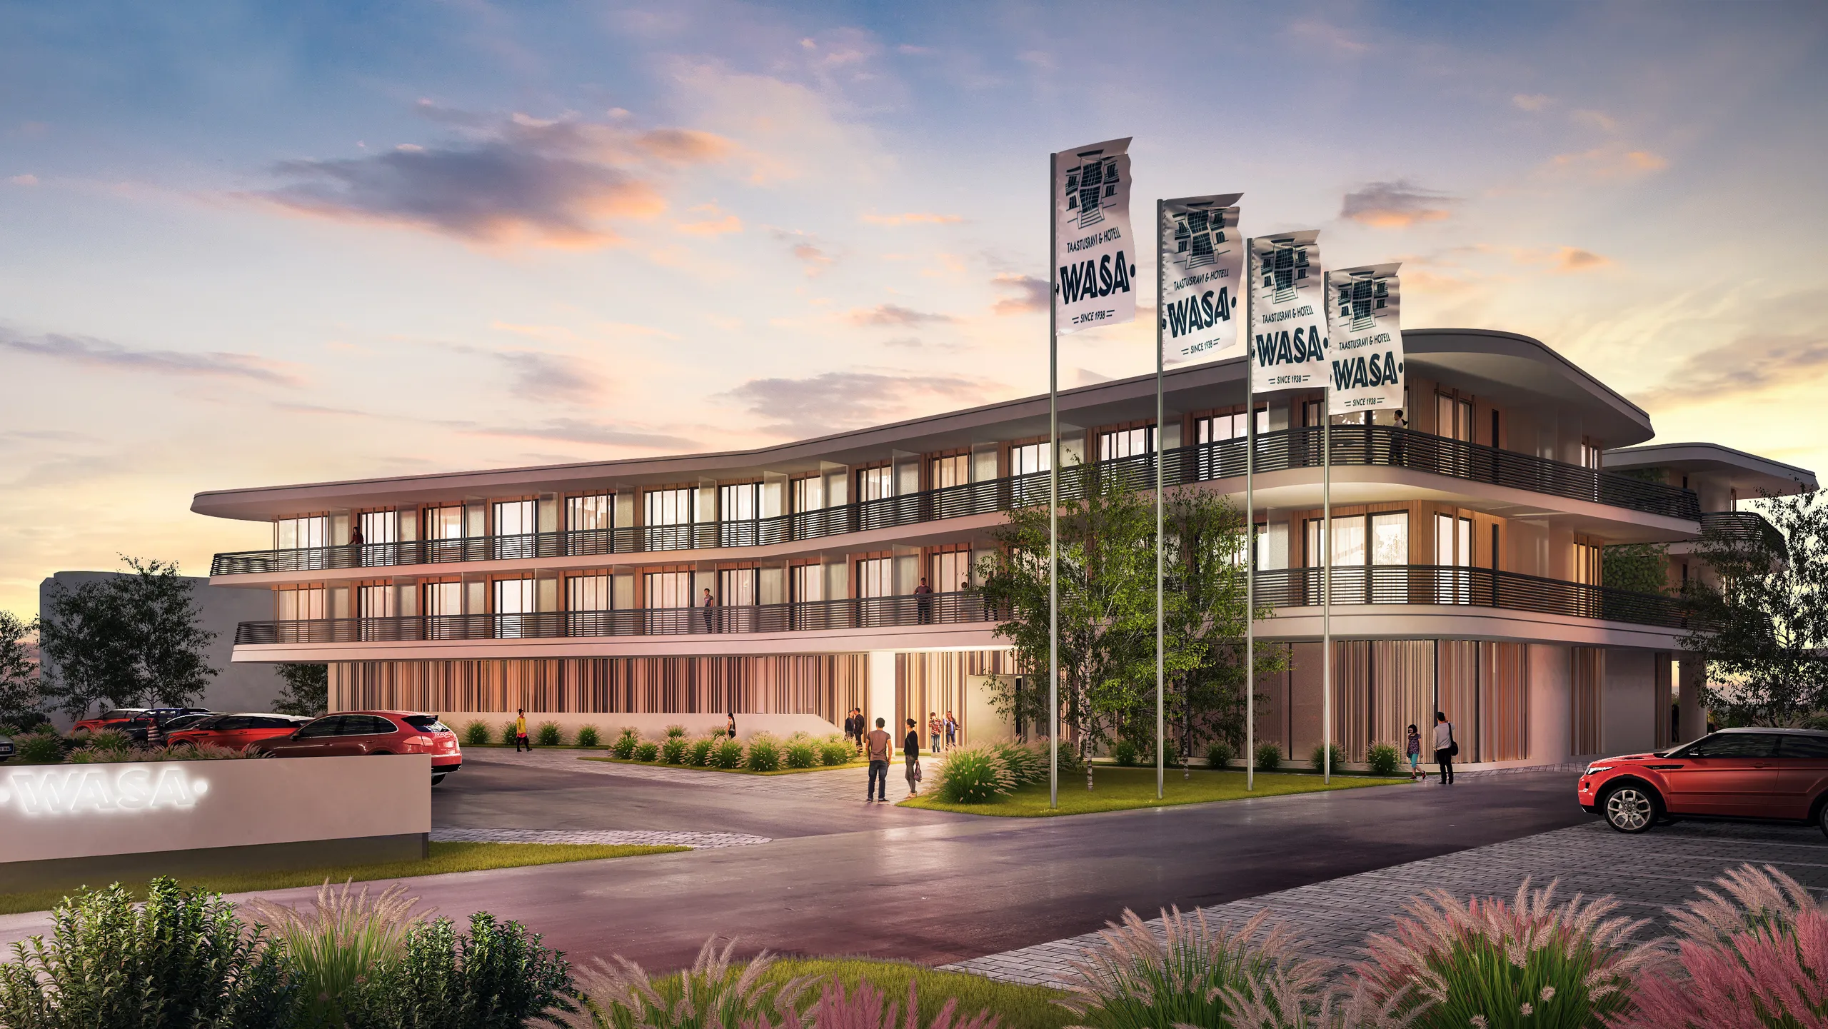
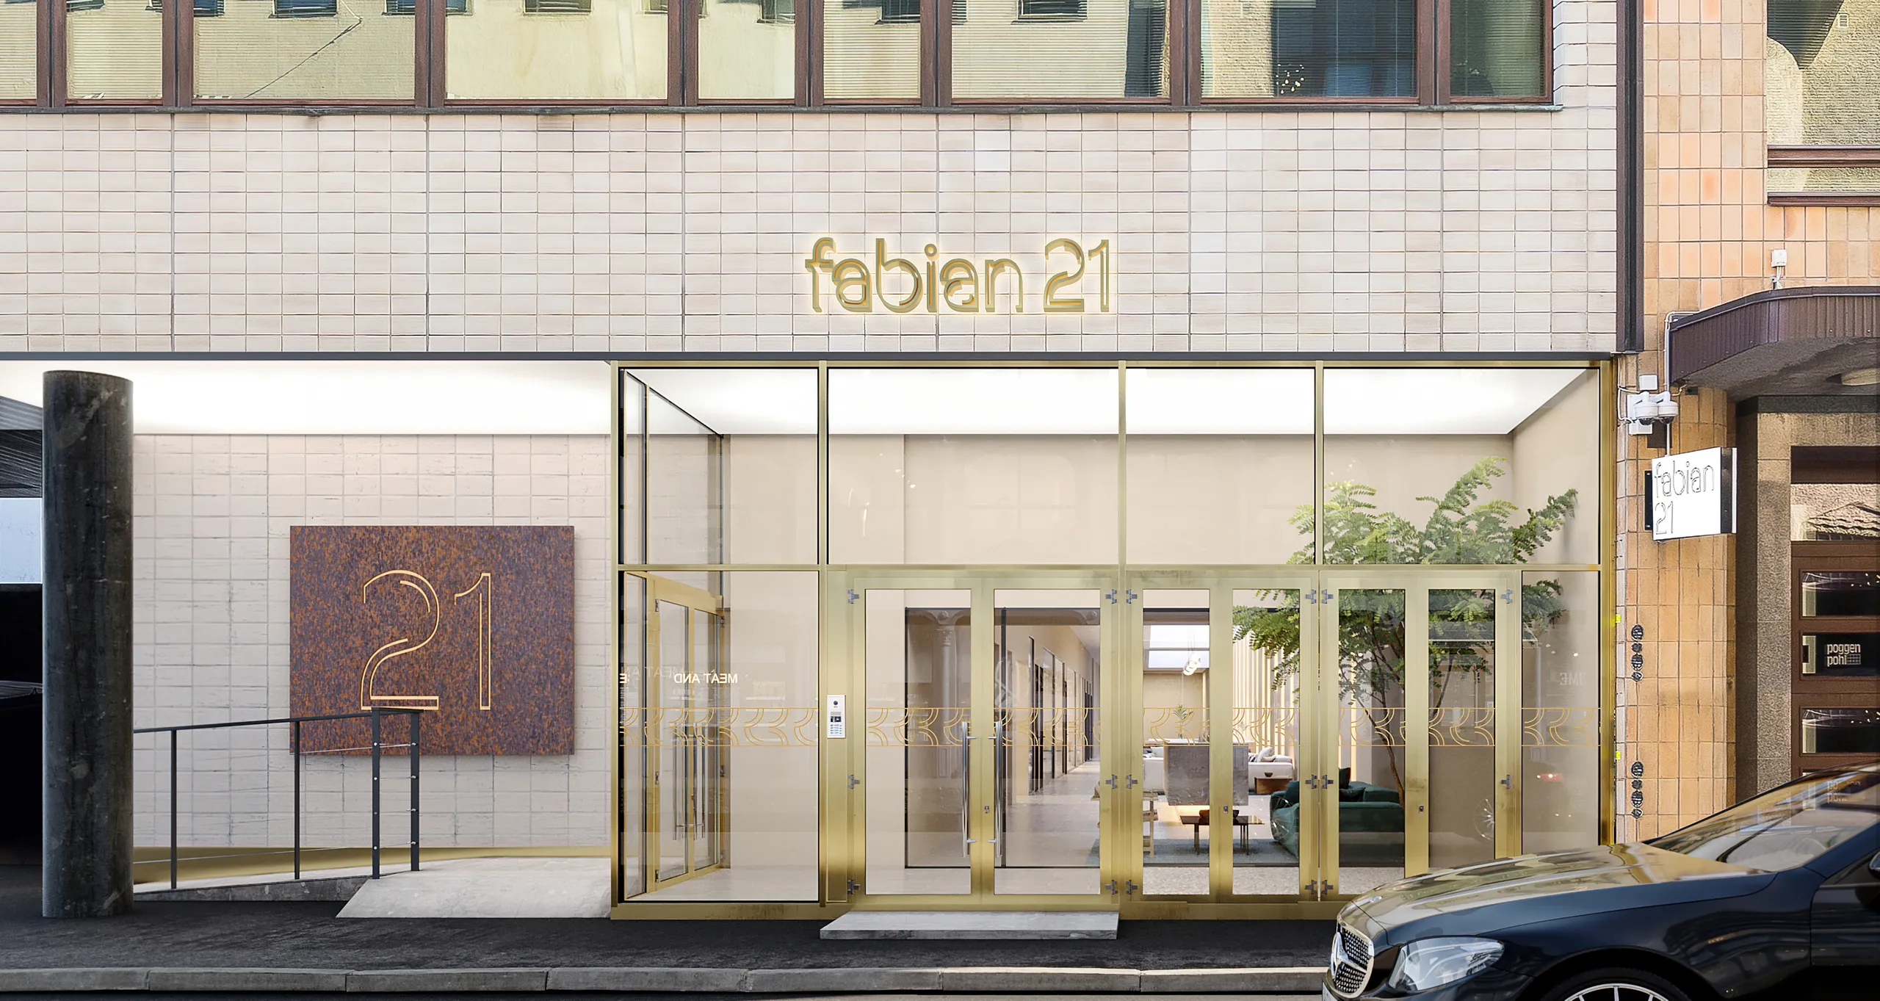
Hovedbilledet. Facader og Beplantning i ægte lys, med gaden, beplantningen og vejret, som bygningen skal stå i. Billedet, der kommer op på byggepladshegnet og ind i planlægningsmaterialet. Kaldes også 3D-eksteriørvisualisering.
Se eksteriørrendering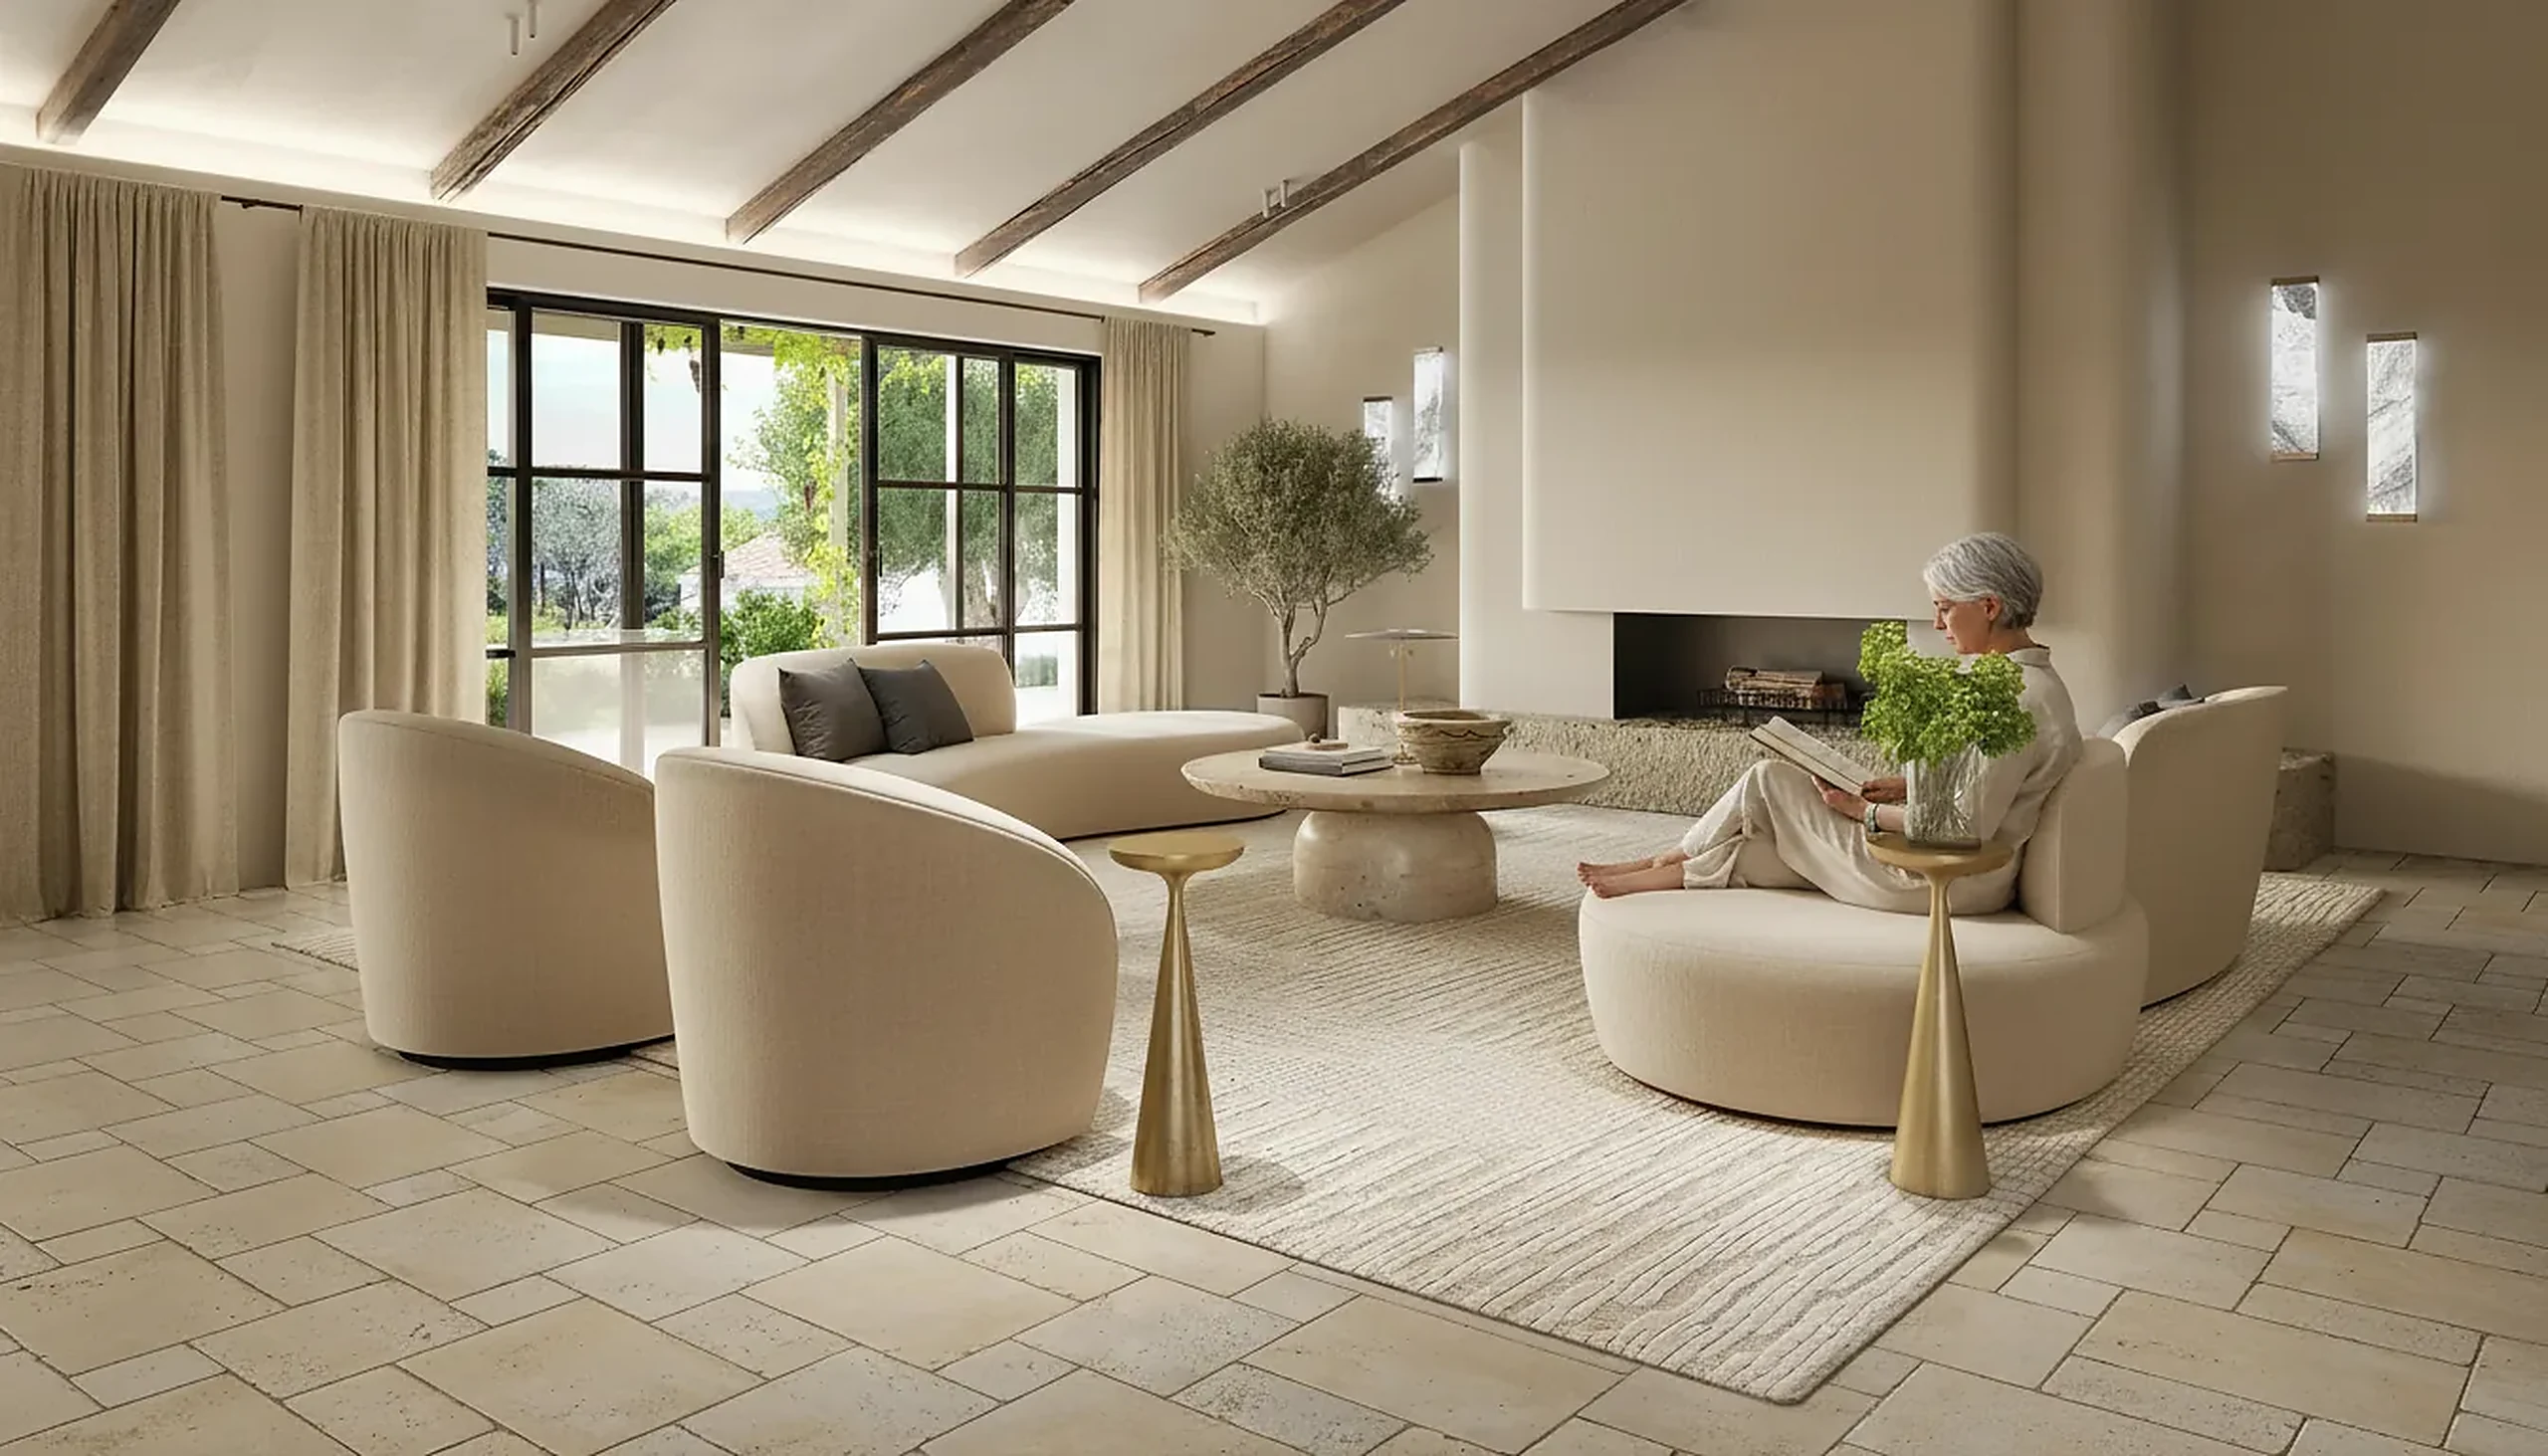
Interiørvisualisering
Rum bygget efter dine tegninger og indrettet med de specificerede materialer, derefter belyst, indtil billedet fremstår som et fotografi. Billedet, en kunde godkender projektet ud fra, og det, en lejlighed sælges ud fra, før den eksisterer.
Se 3D-indretning og interiørrendering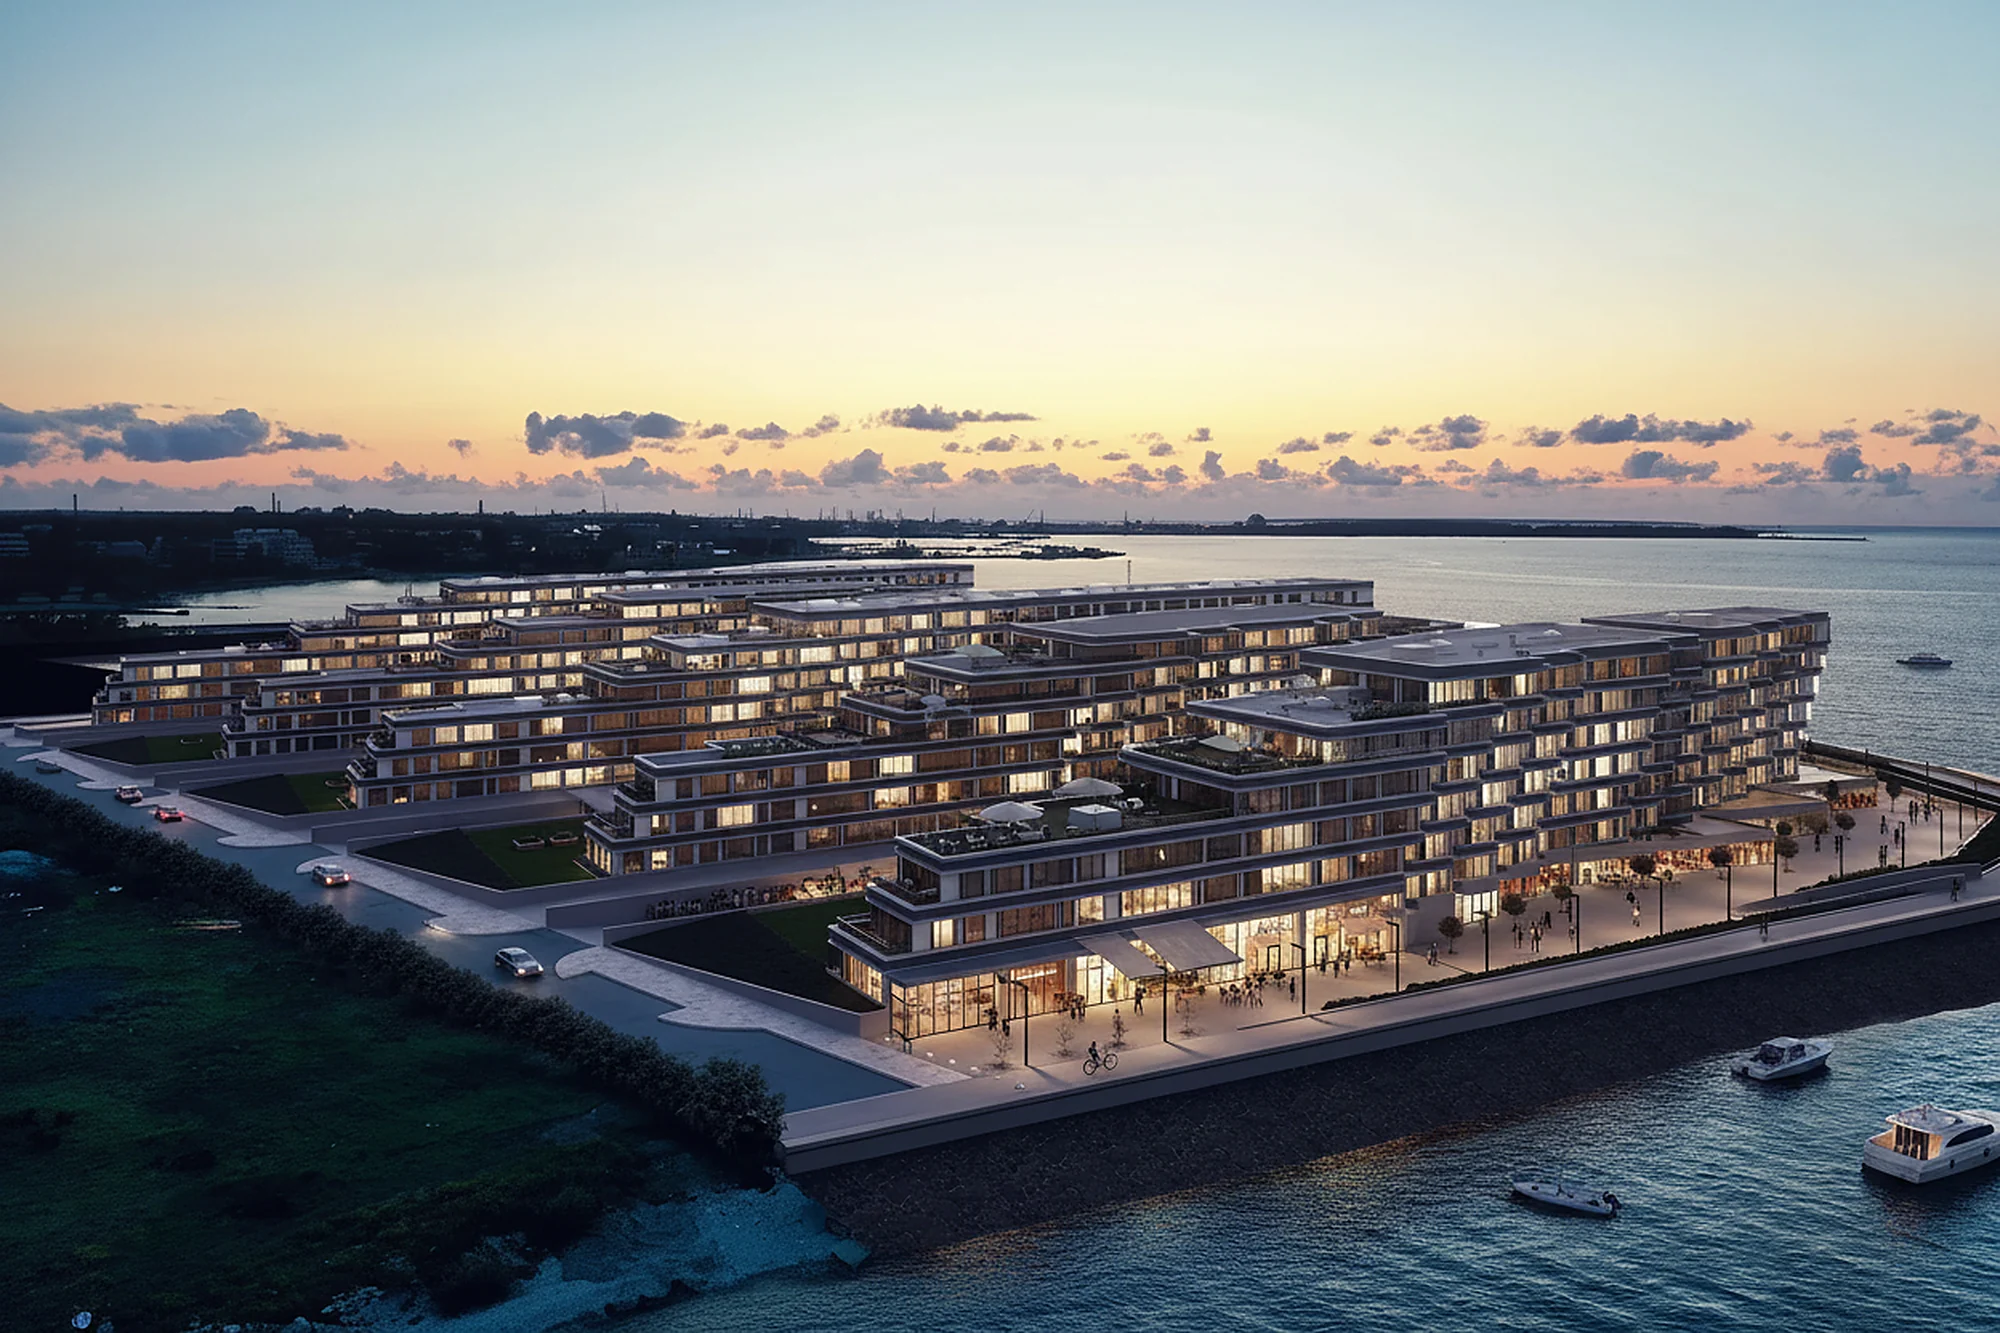
Luftvisualisering
Det billede, en drone endnu ikke kan tage. Luftbilleder placerer et projekt i dets kontekst: nabotagene, kystlinjen, skellet. Det, udvalg spørger til først. Vores ydelser inden for 3D-luftrendering dækker en enkelt grund eller en hel helhedsplan.
Se luftvisualisering3D-animation
En walkthrough eller flythrough gennem den færdige bygning. Animation tjener sig hjem, hvor et stillbillede ikke kan komme: tilgangen til en indgang, rækkefølgen af rum.
Se 3D-animation
3D-plantegninger
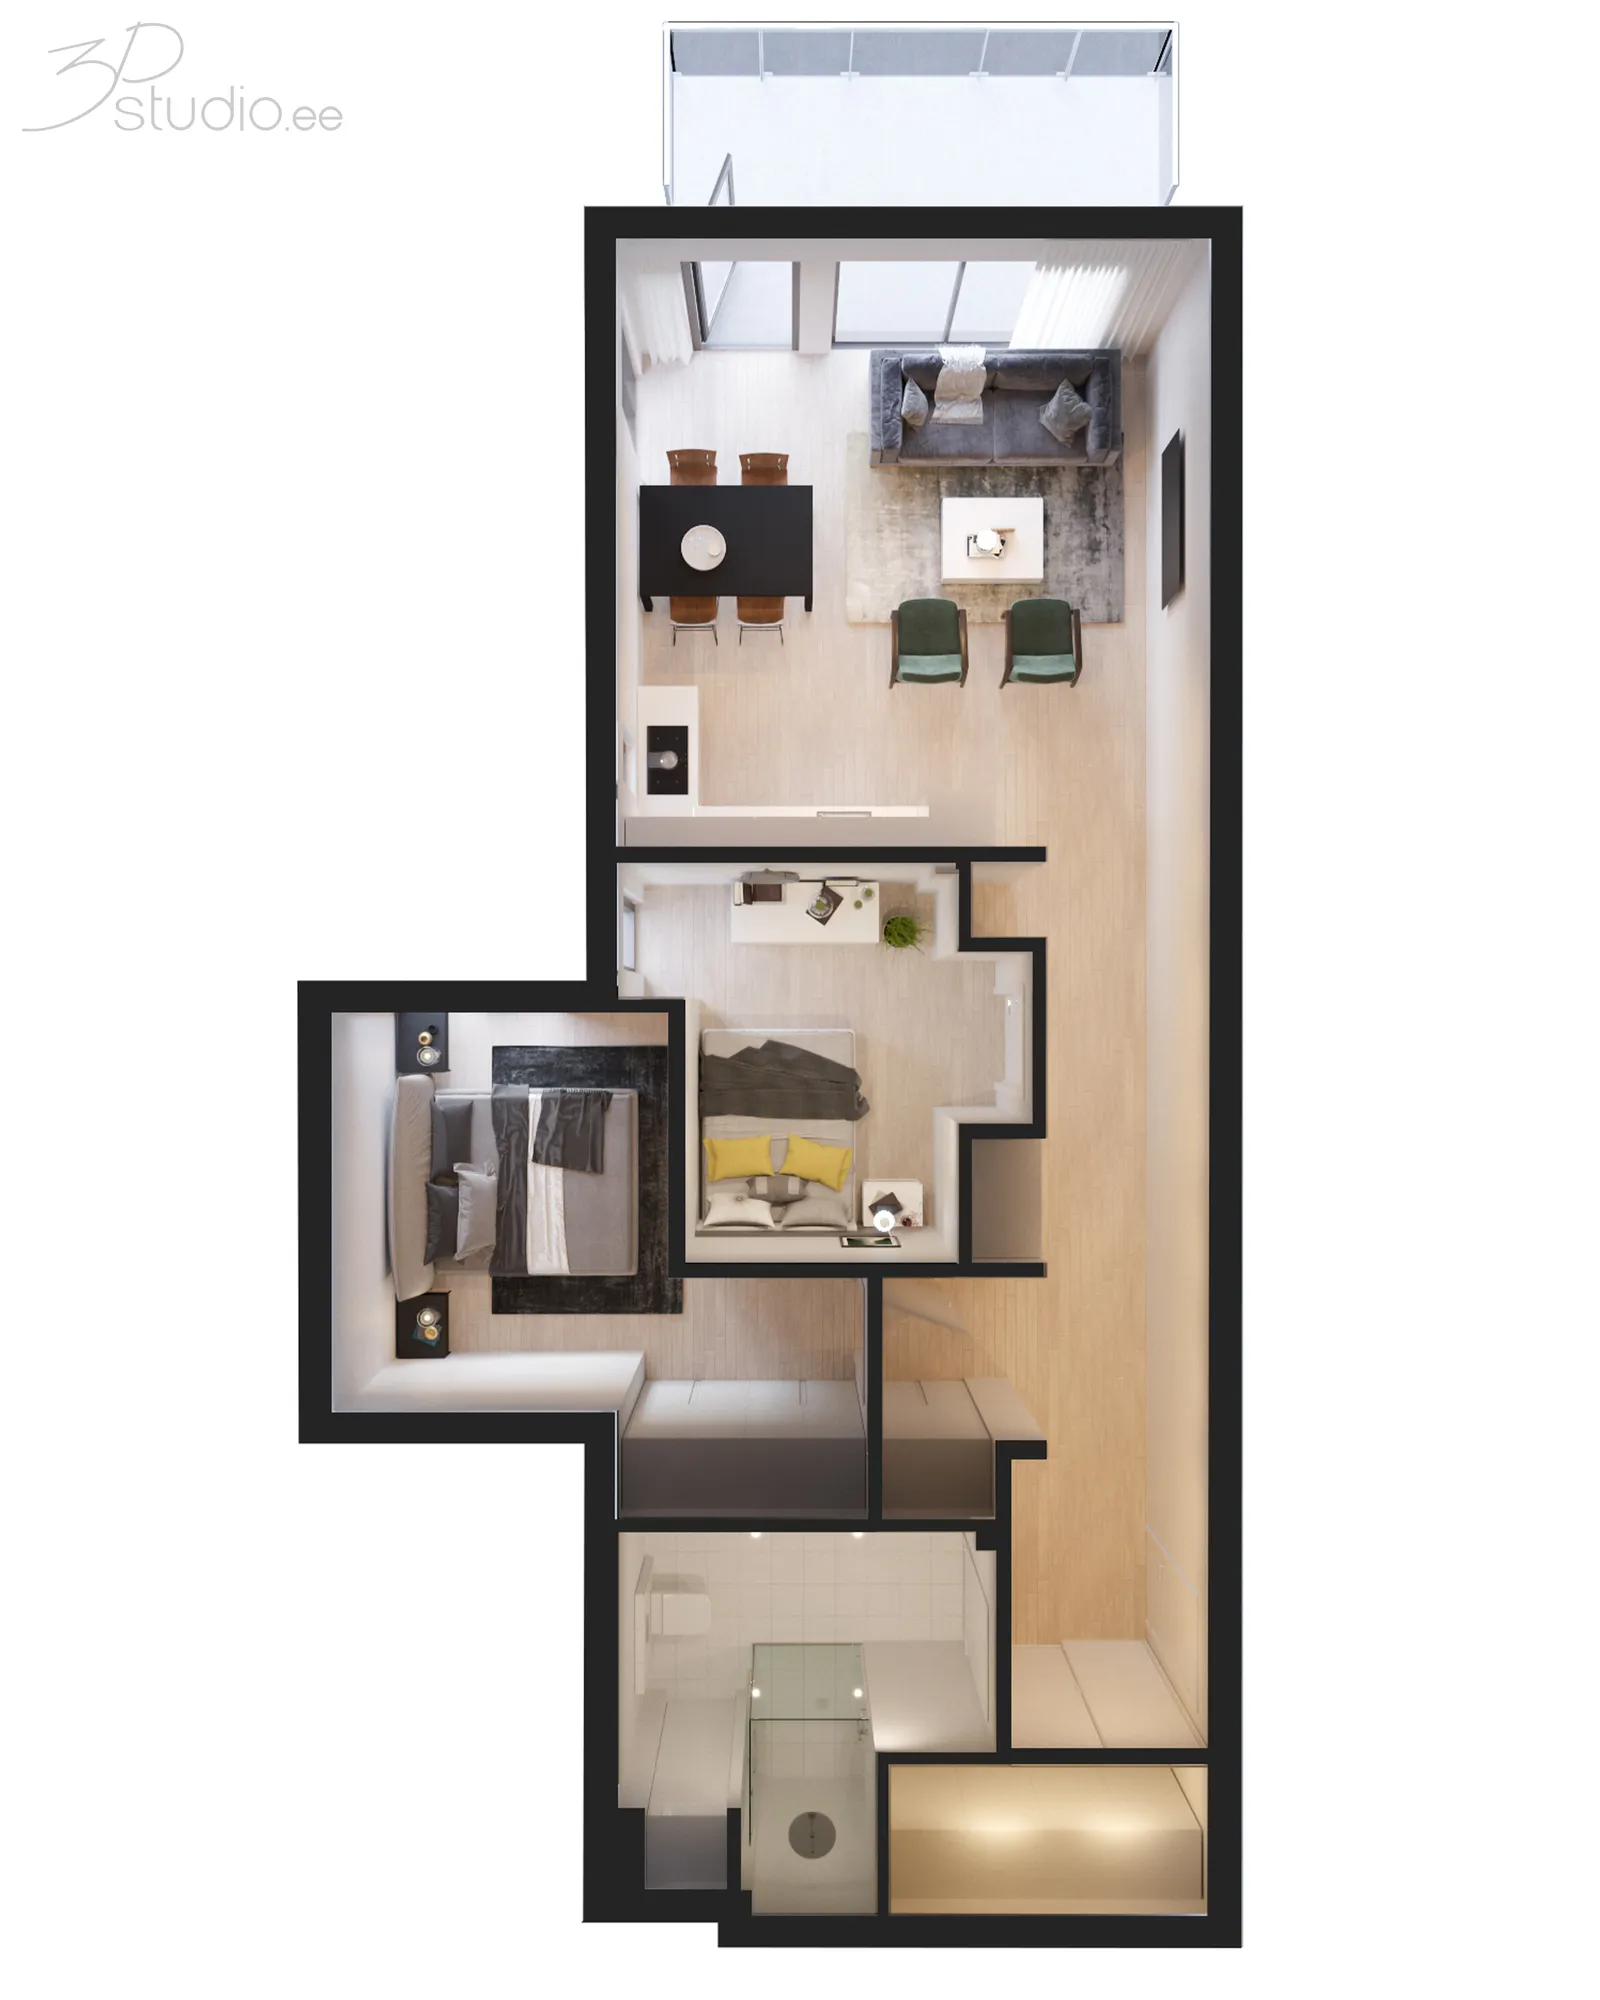
Planer, som købere kan læse. En møbleret, tekstureret eller dukkehusplan viser skala og flow på en måde, som en sort-hvid CAD-tegning aldrig gør, og den kan stadig læses på en telefonskærm.
Se 3D-plantegninger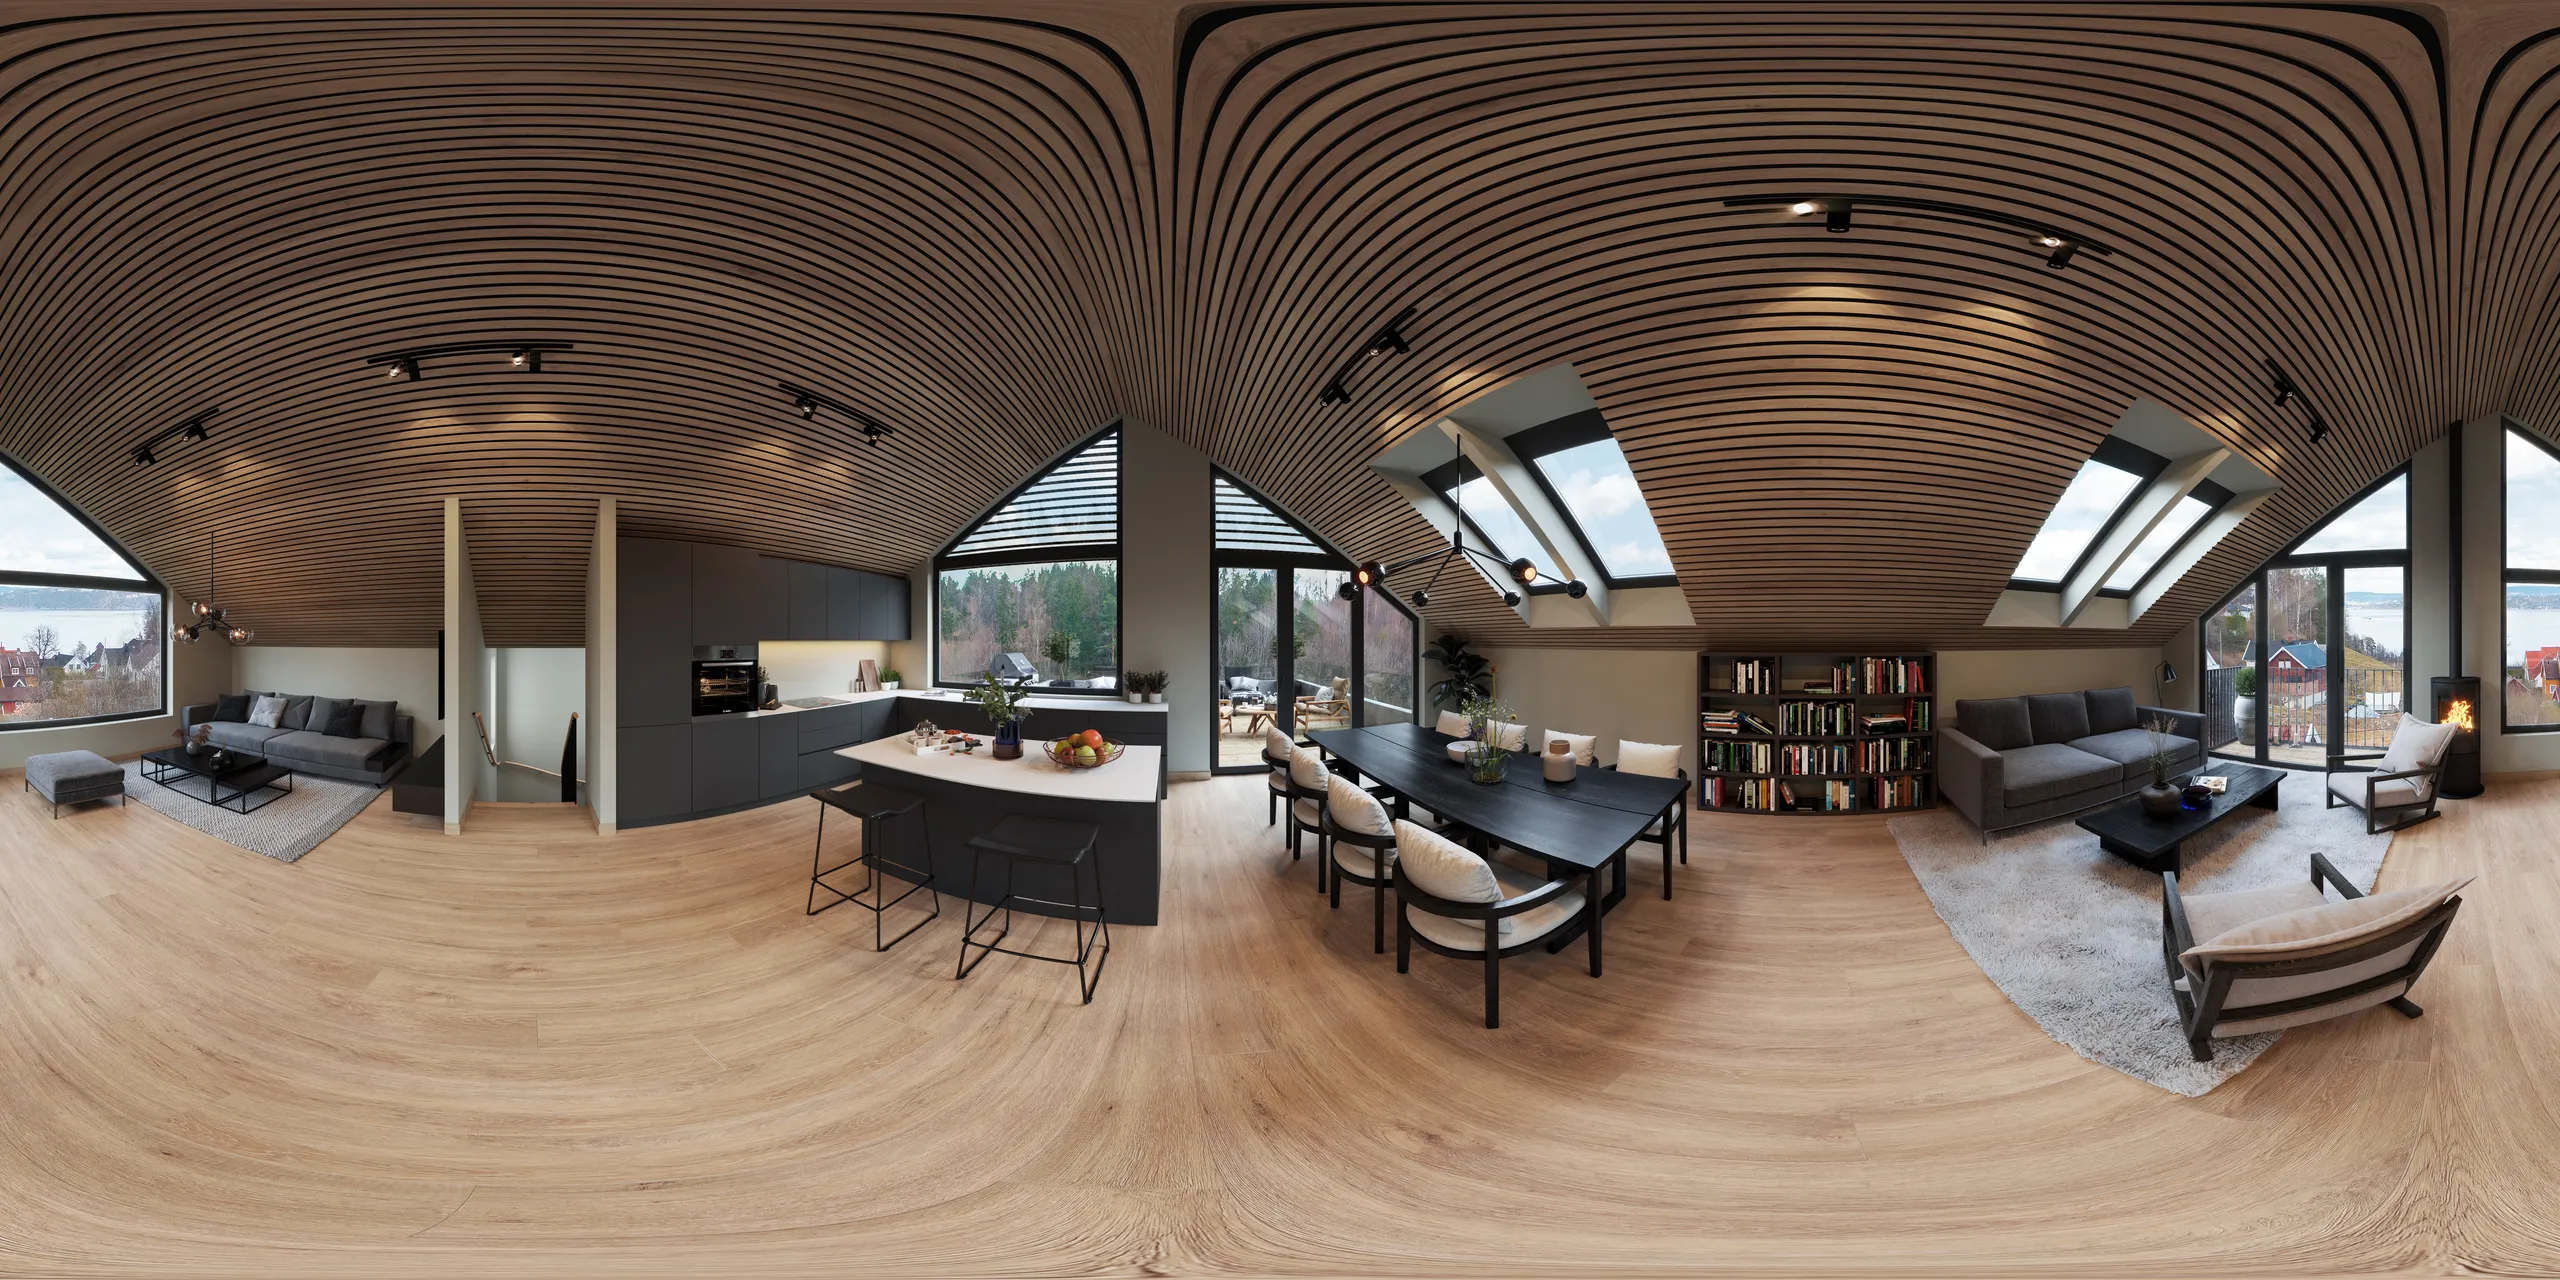
360° virtuelle rundture
Et panorama, som beskueren styrer, i en browser eller et headset. For en køber, der ikke kan komme forbi, er det det nærmeste, man kan komme på at stå i rummet, og det virker på den telefon, vedkommende allerede har.
Se 360°-rundture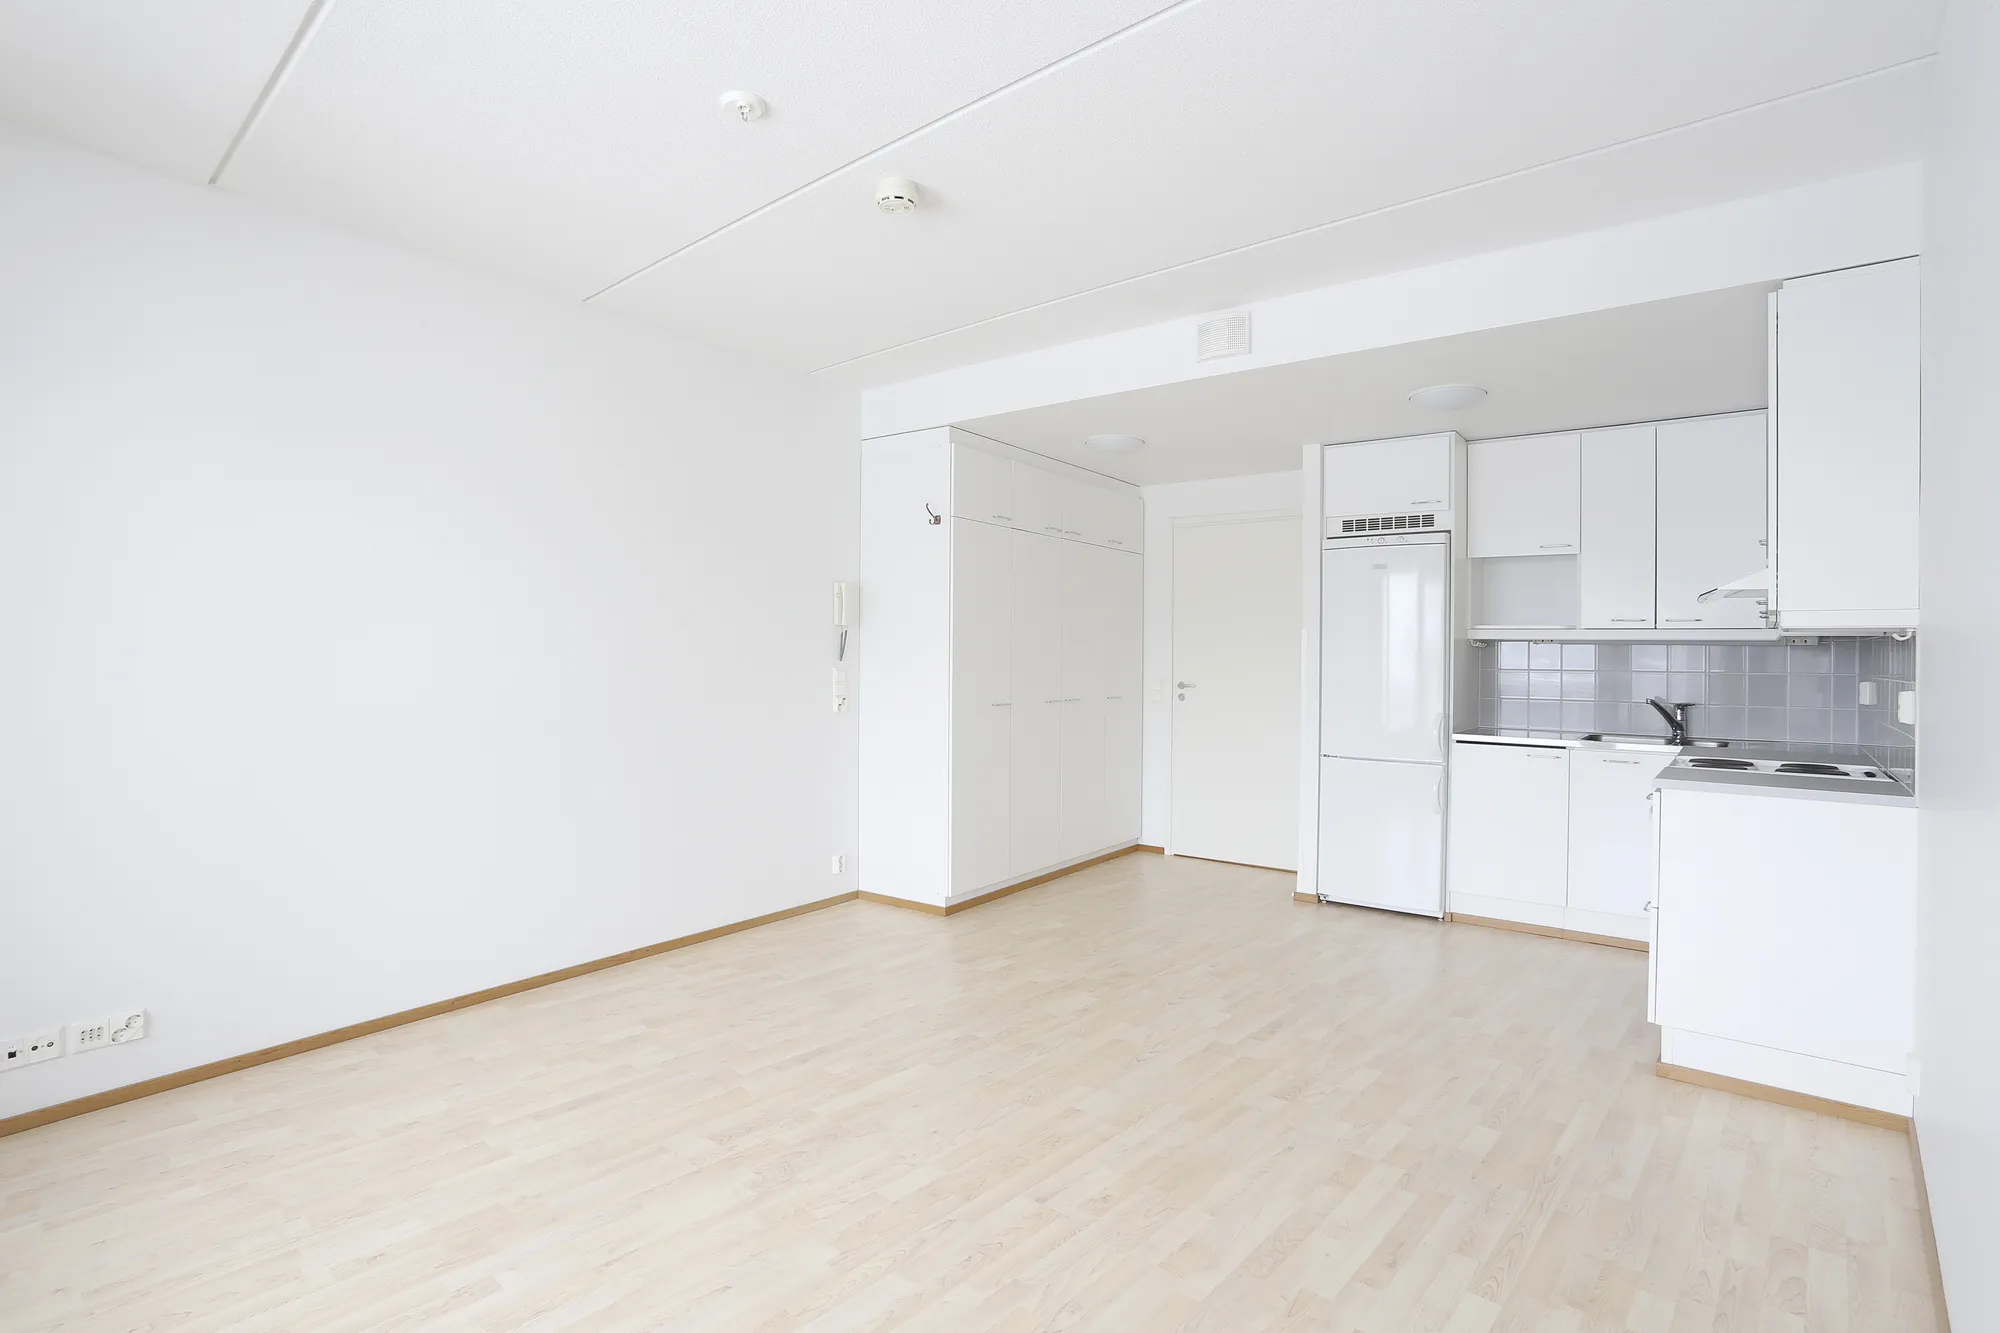
 FørEfter
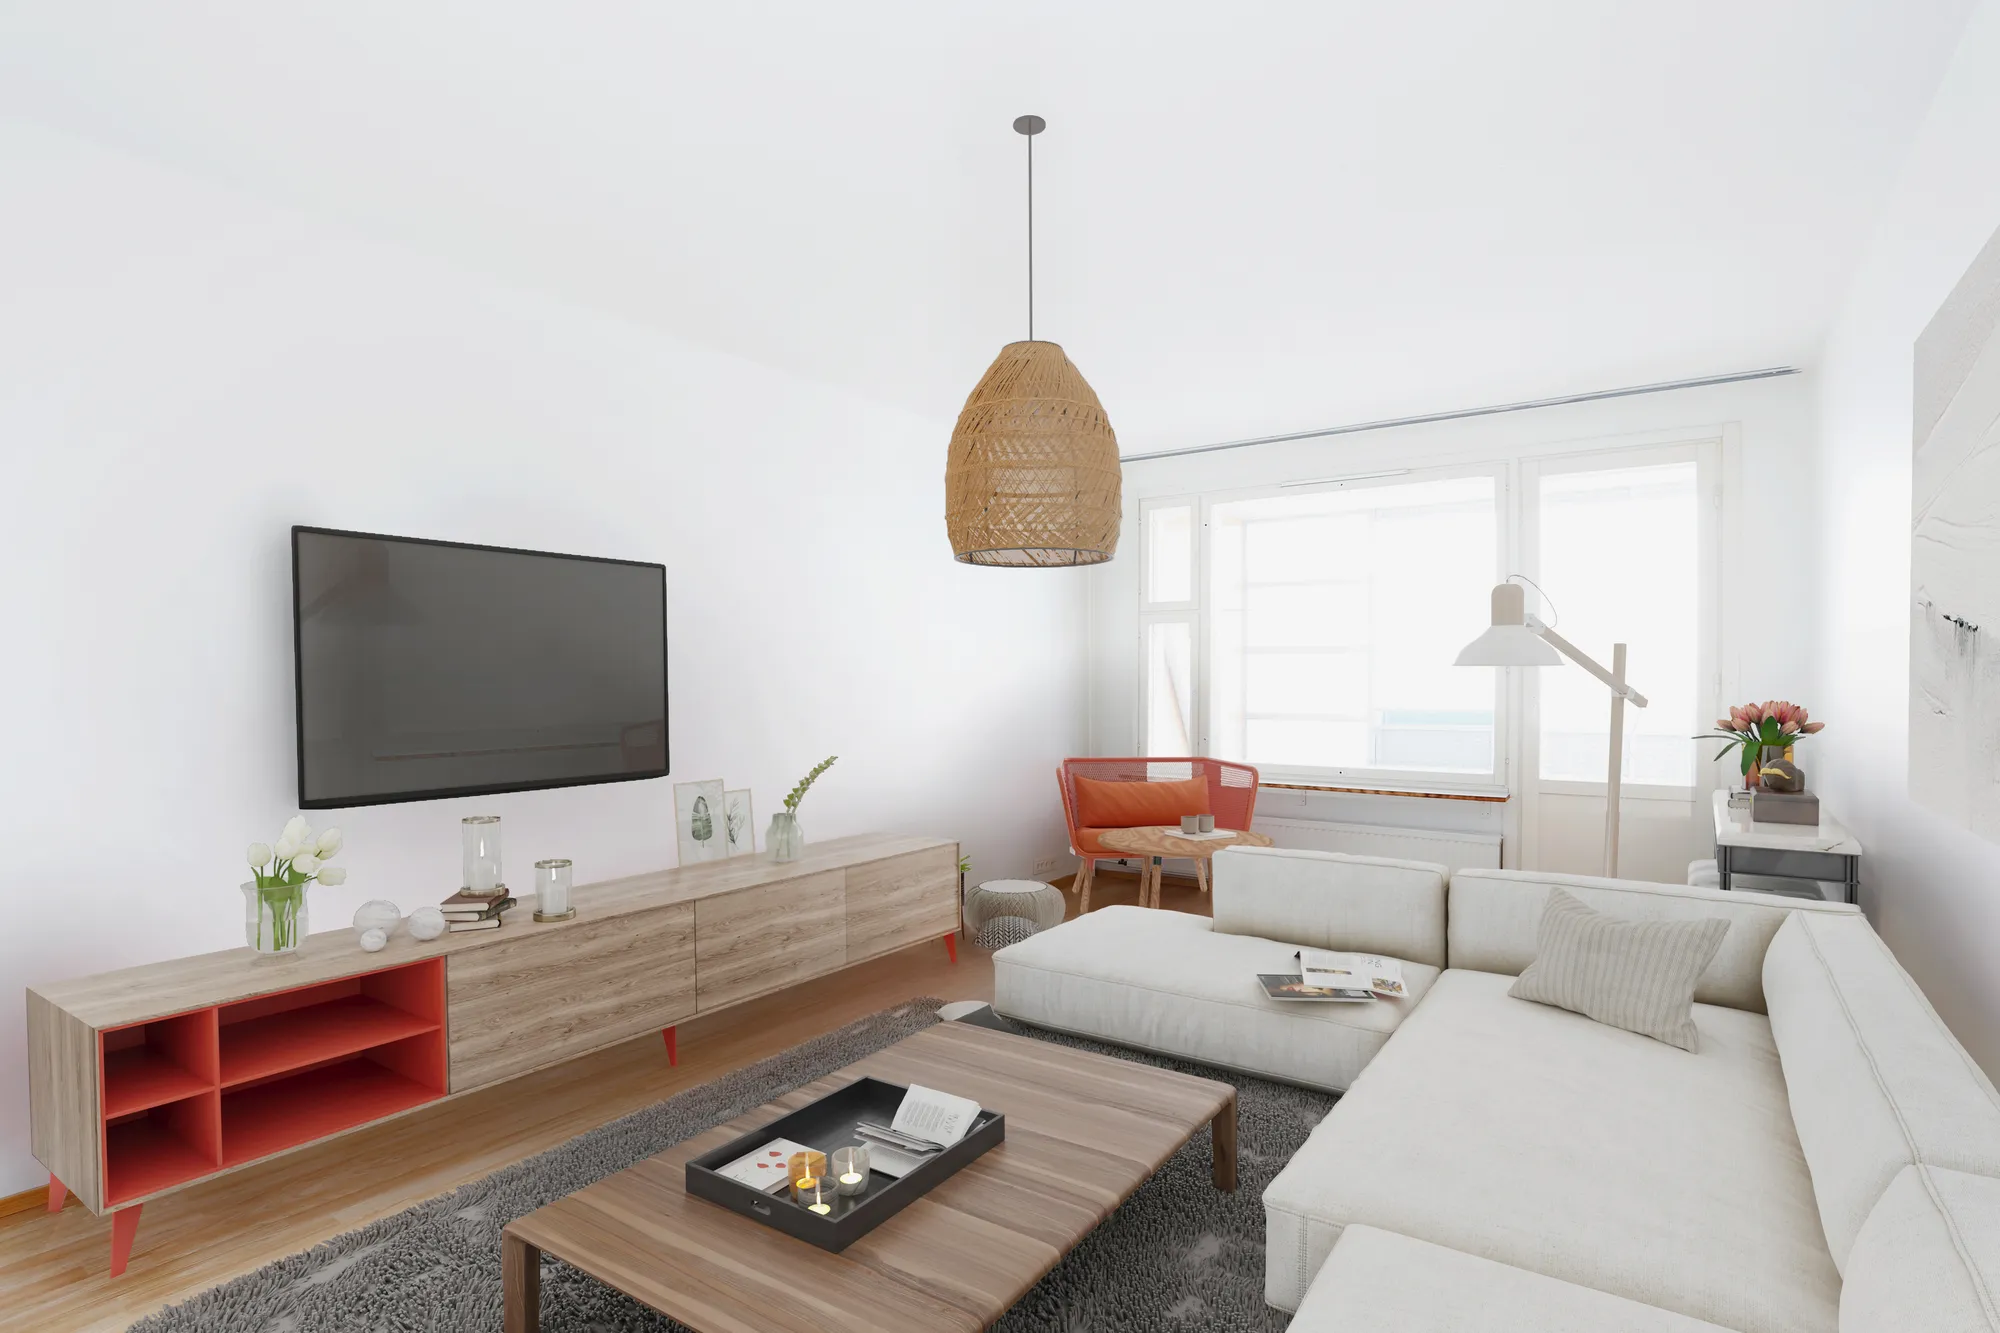
Virtuel homestaging
Et tomt rum, møbleret overbevisende, for langt mindre end fysisk styling. Til boliger til salg og boliger klar til overtagelse, der skal tage sig ud som et hjem frem for en tom skal.
Se virtuel homestaging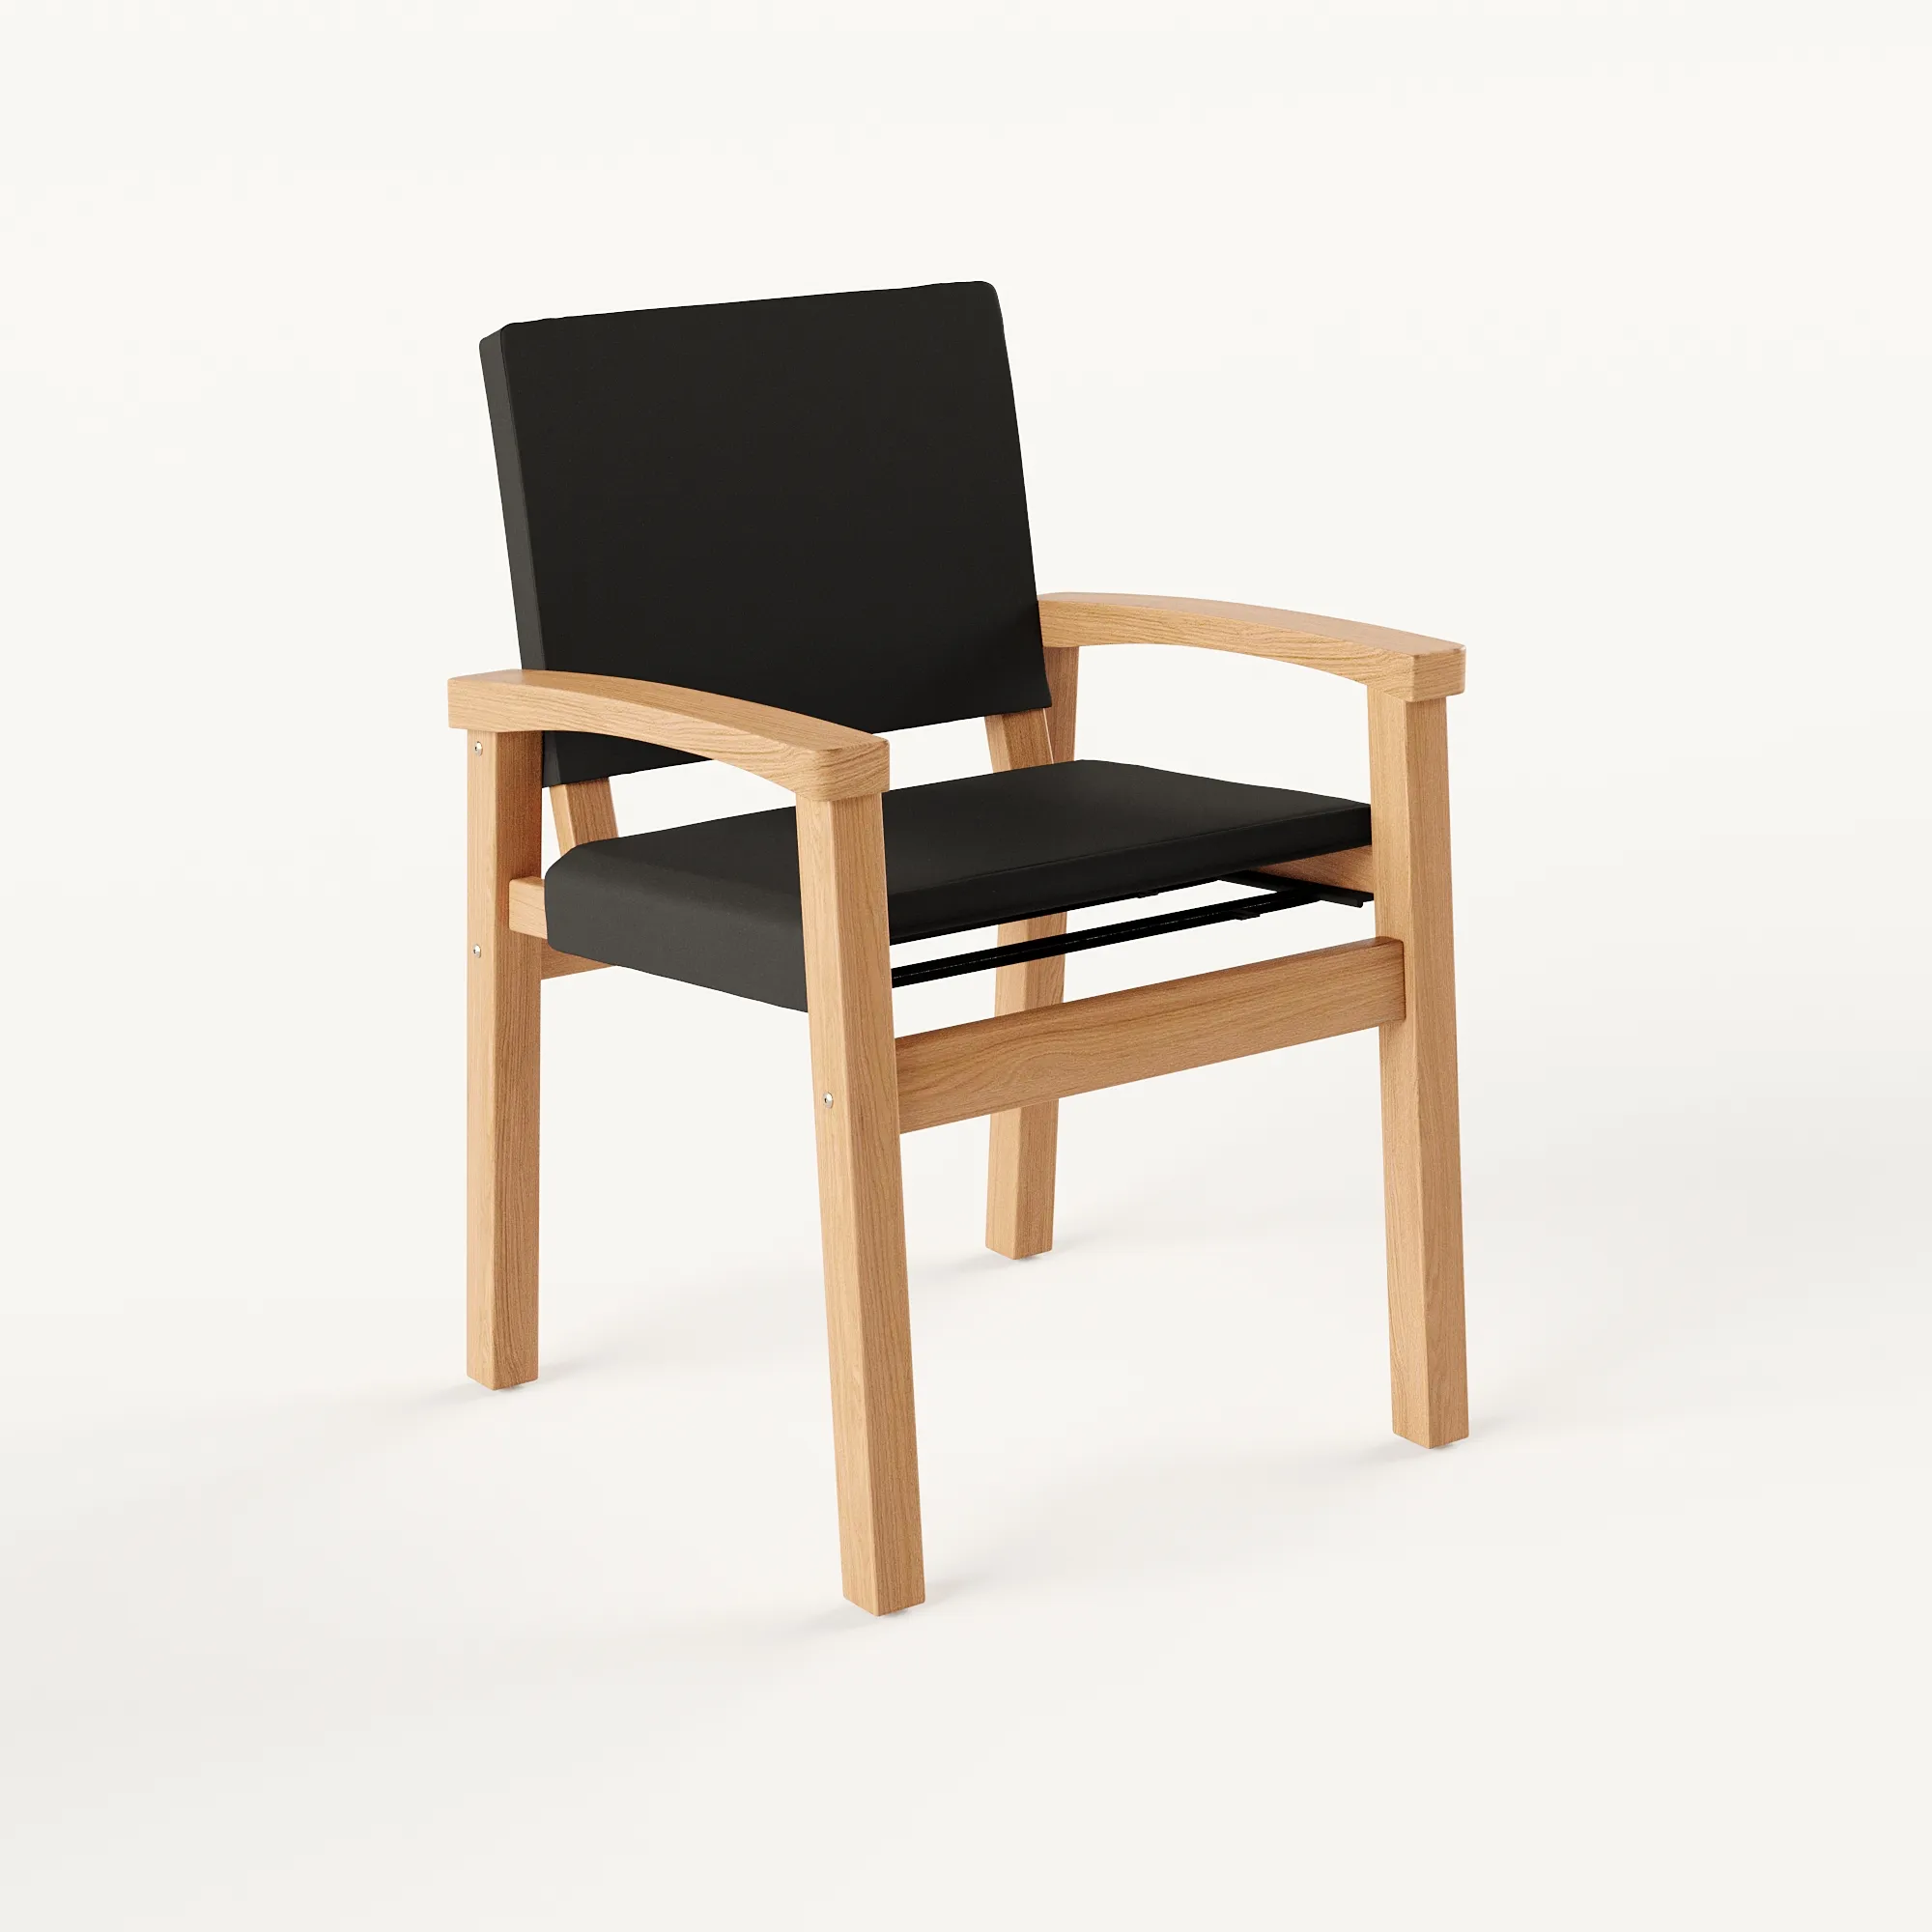
3D-modellering & produkt
Geometrien under alt andet. Den samme modellering dækker et enkelt objekt: møbler, inventar og bygningskomponenter gengivet rent på hvidt til en konfigurator.
Se 3D-modellering til arkitektur
Fotomontage og verificerede visninger
Nyt projekt renderet ind i et fotografi af det, der allerede står, så gaden, naboerne eller rummet er ægte, og kun projektet er tegnet. Hvor en myndighed vil have visningen kontrolleret, står kameraet, hvor landmåleren fastlagde det.
Se verificerede visninger til planlægningEt distributionslager og en hotellobby er ikke den samme opgave
Håndværket er identisk. Målgruppen er det ikke, og det er heller ikke det første, hver af dem leder efter.
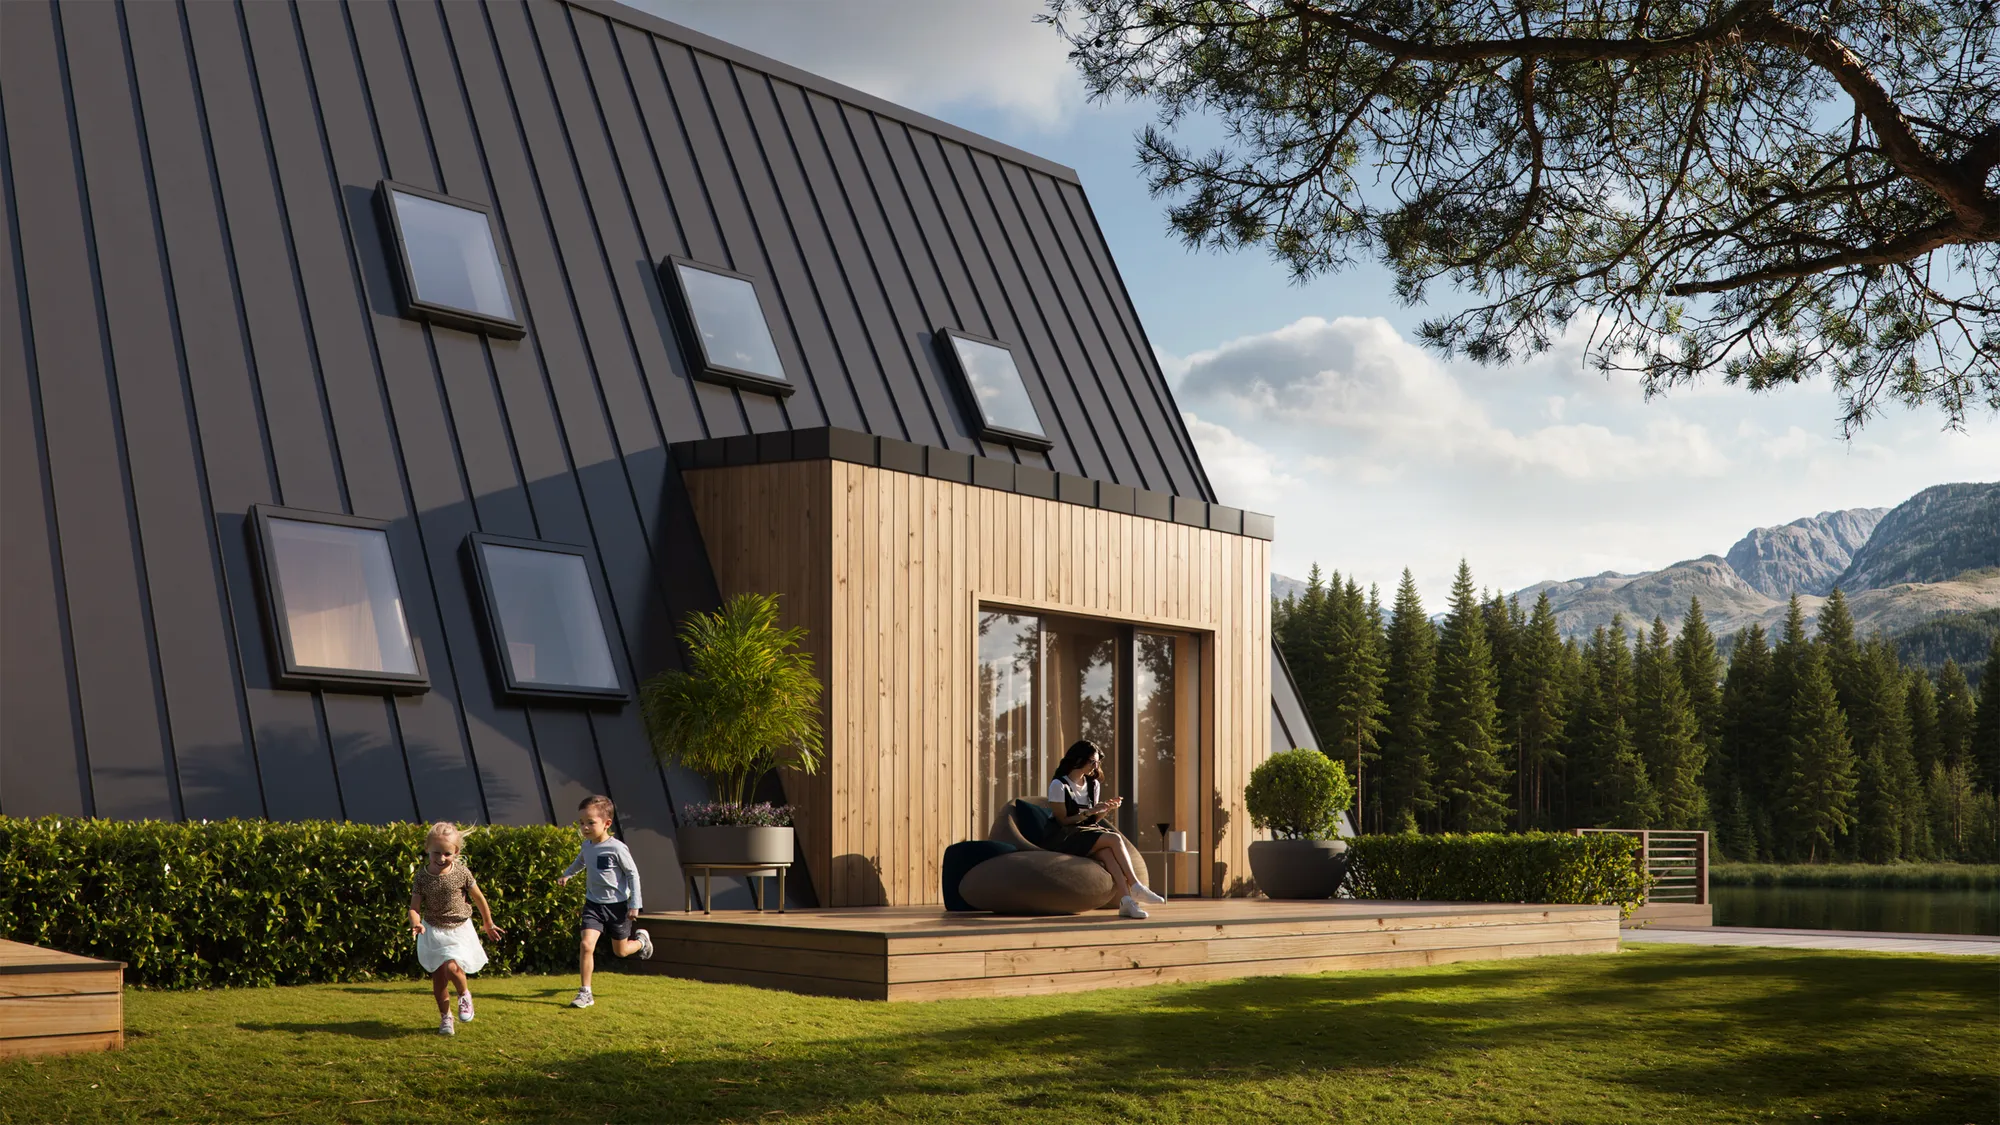
Bolig
Huse, lejligheder og rækkehuse, hvor billedet er hele produktet indtil overtagelsen. Bedømt på lys, på tilgangen og på, om en køber kan sætte sine egne møbler ind i det.
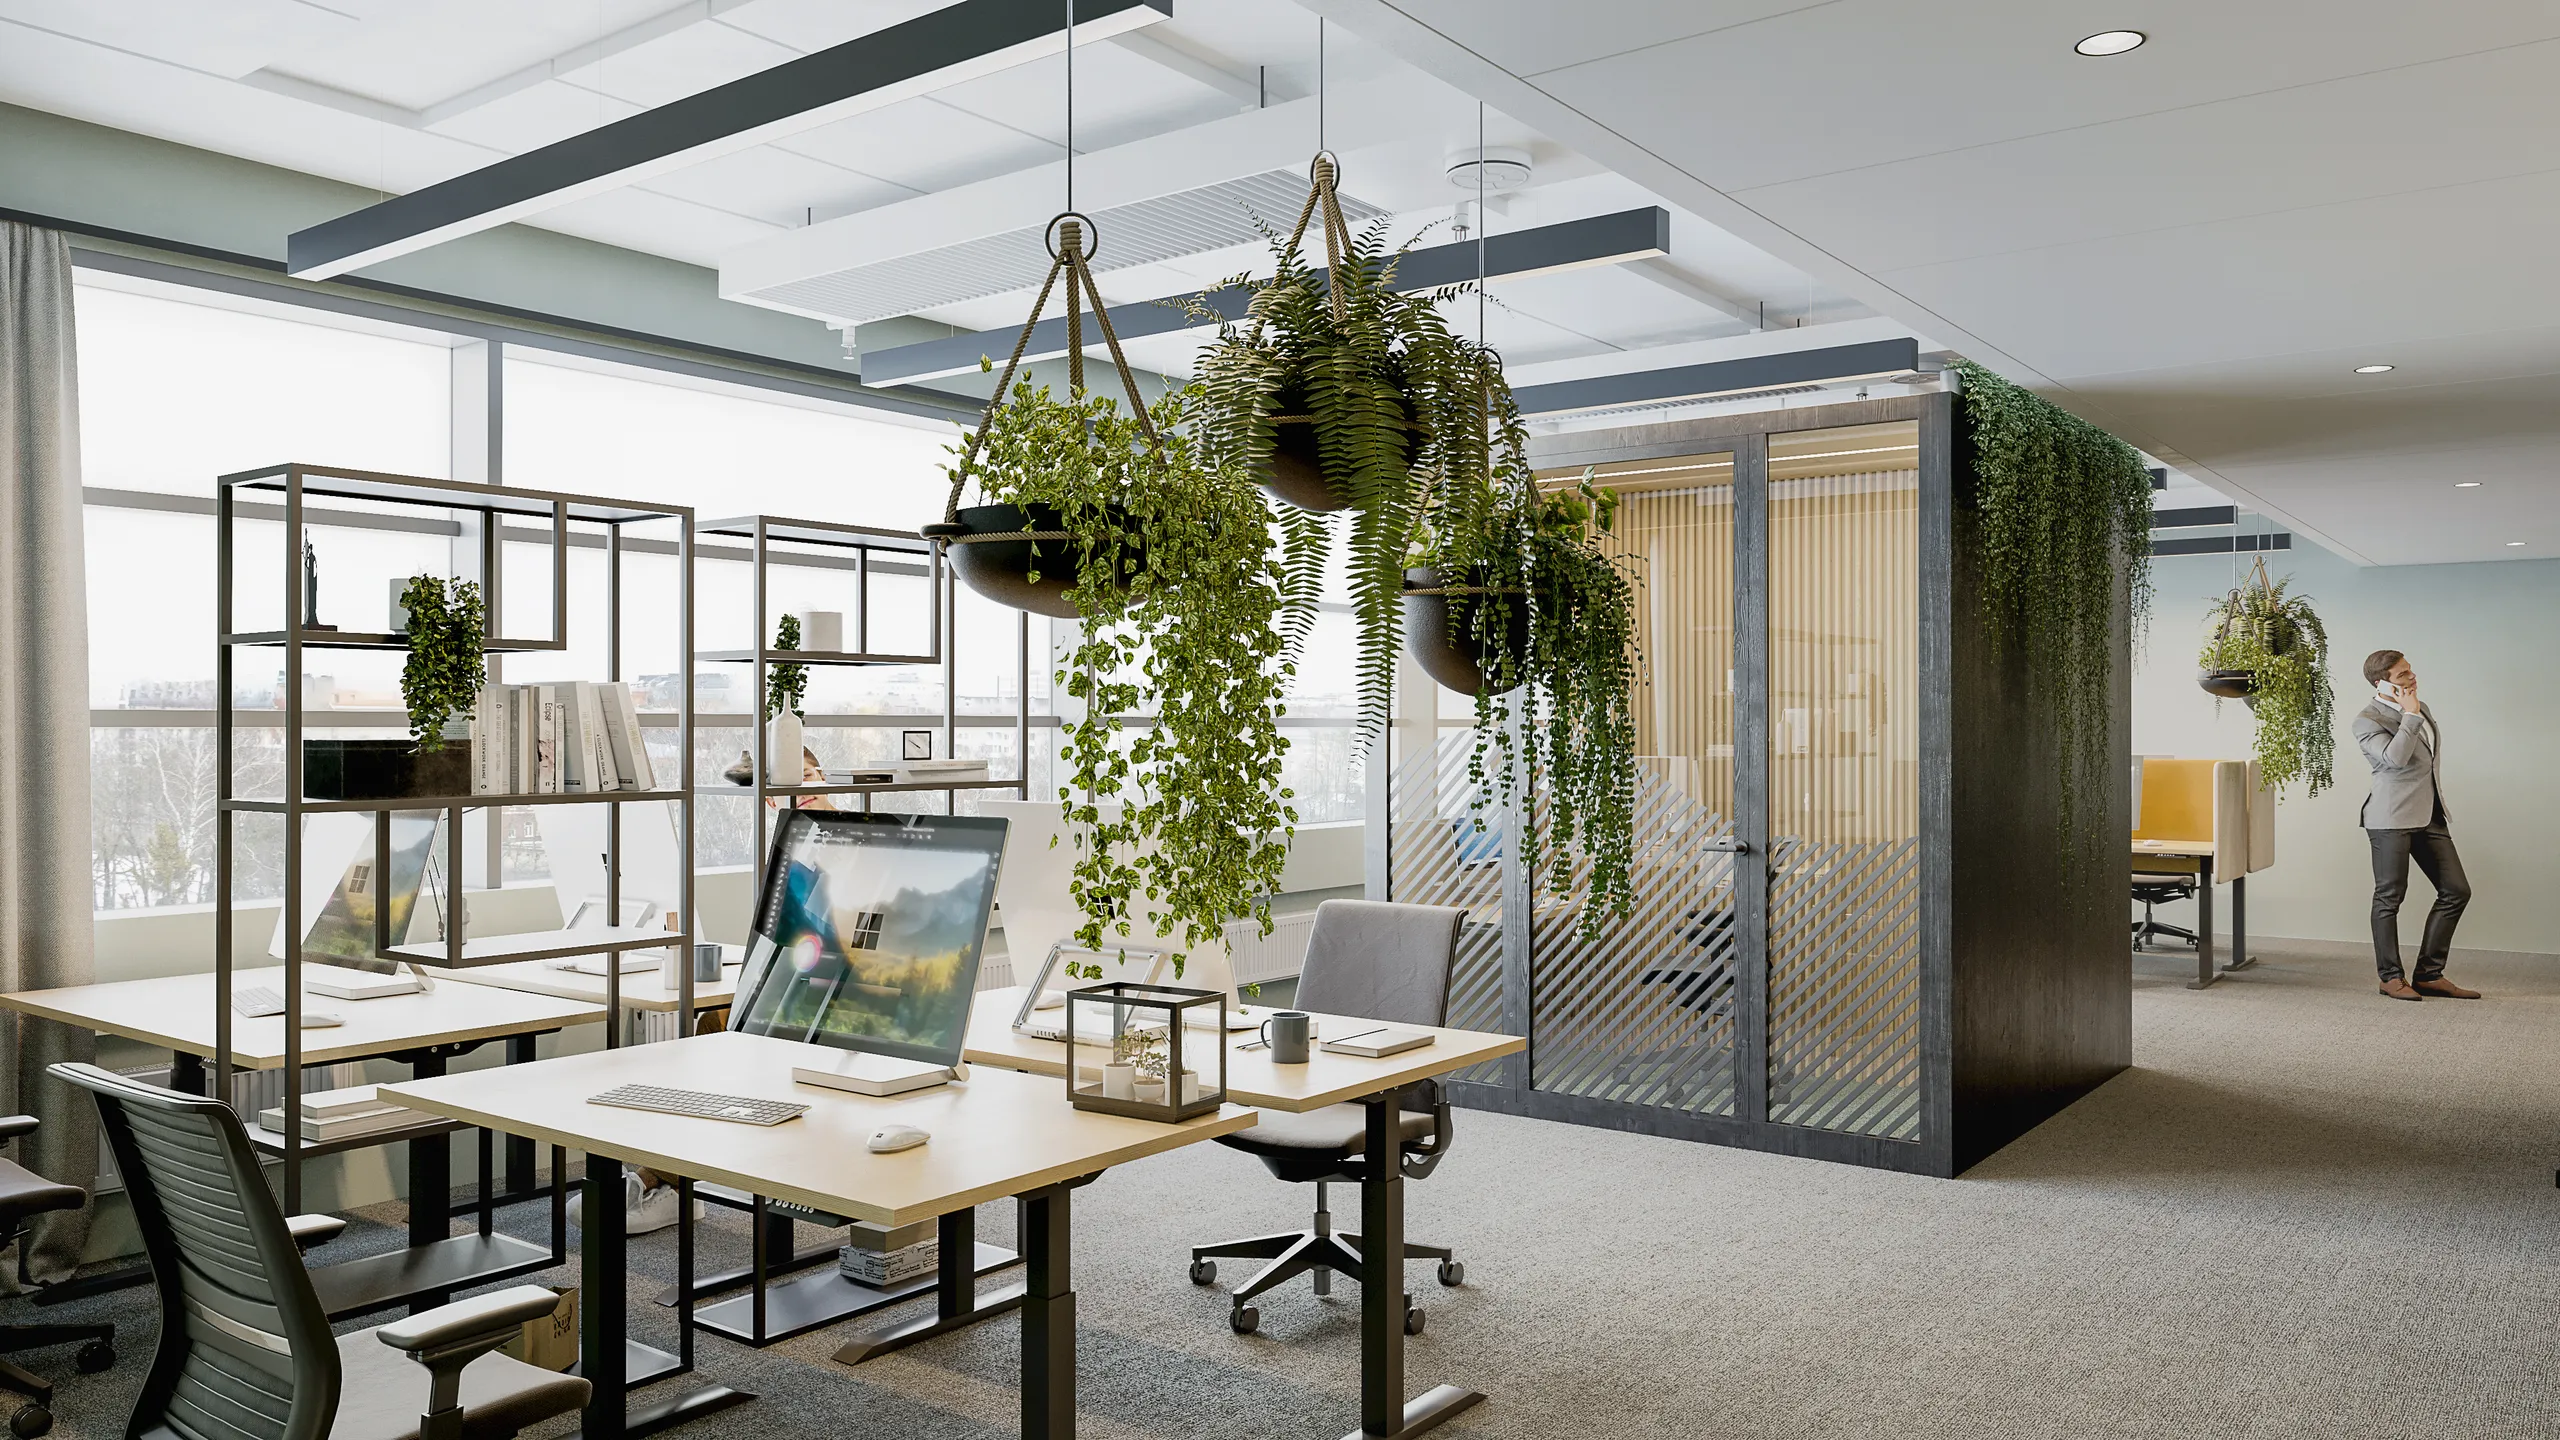
Arbejdsplads og kontor
Indretninger og hovedkvarterer, læst med det samme af en lejer, en udlejer og et facility-team. Skrivebordstæthed, mødelokaler med glasvægge og det fællesrum, som udlejningsagenten fremhæver.
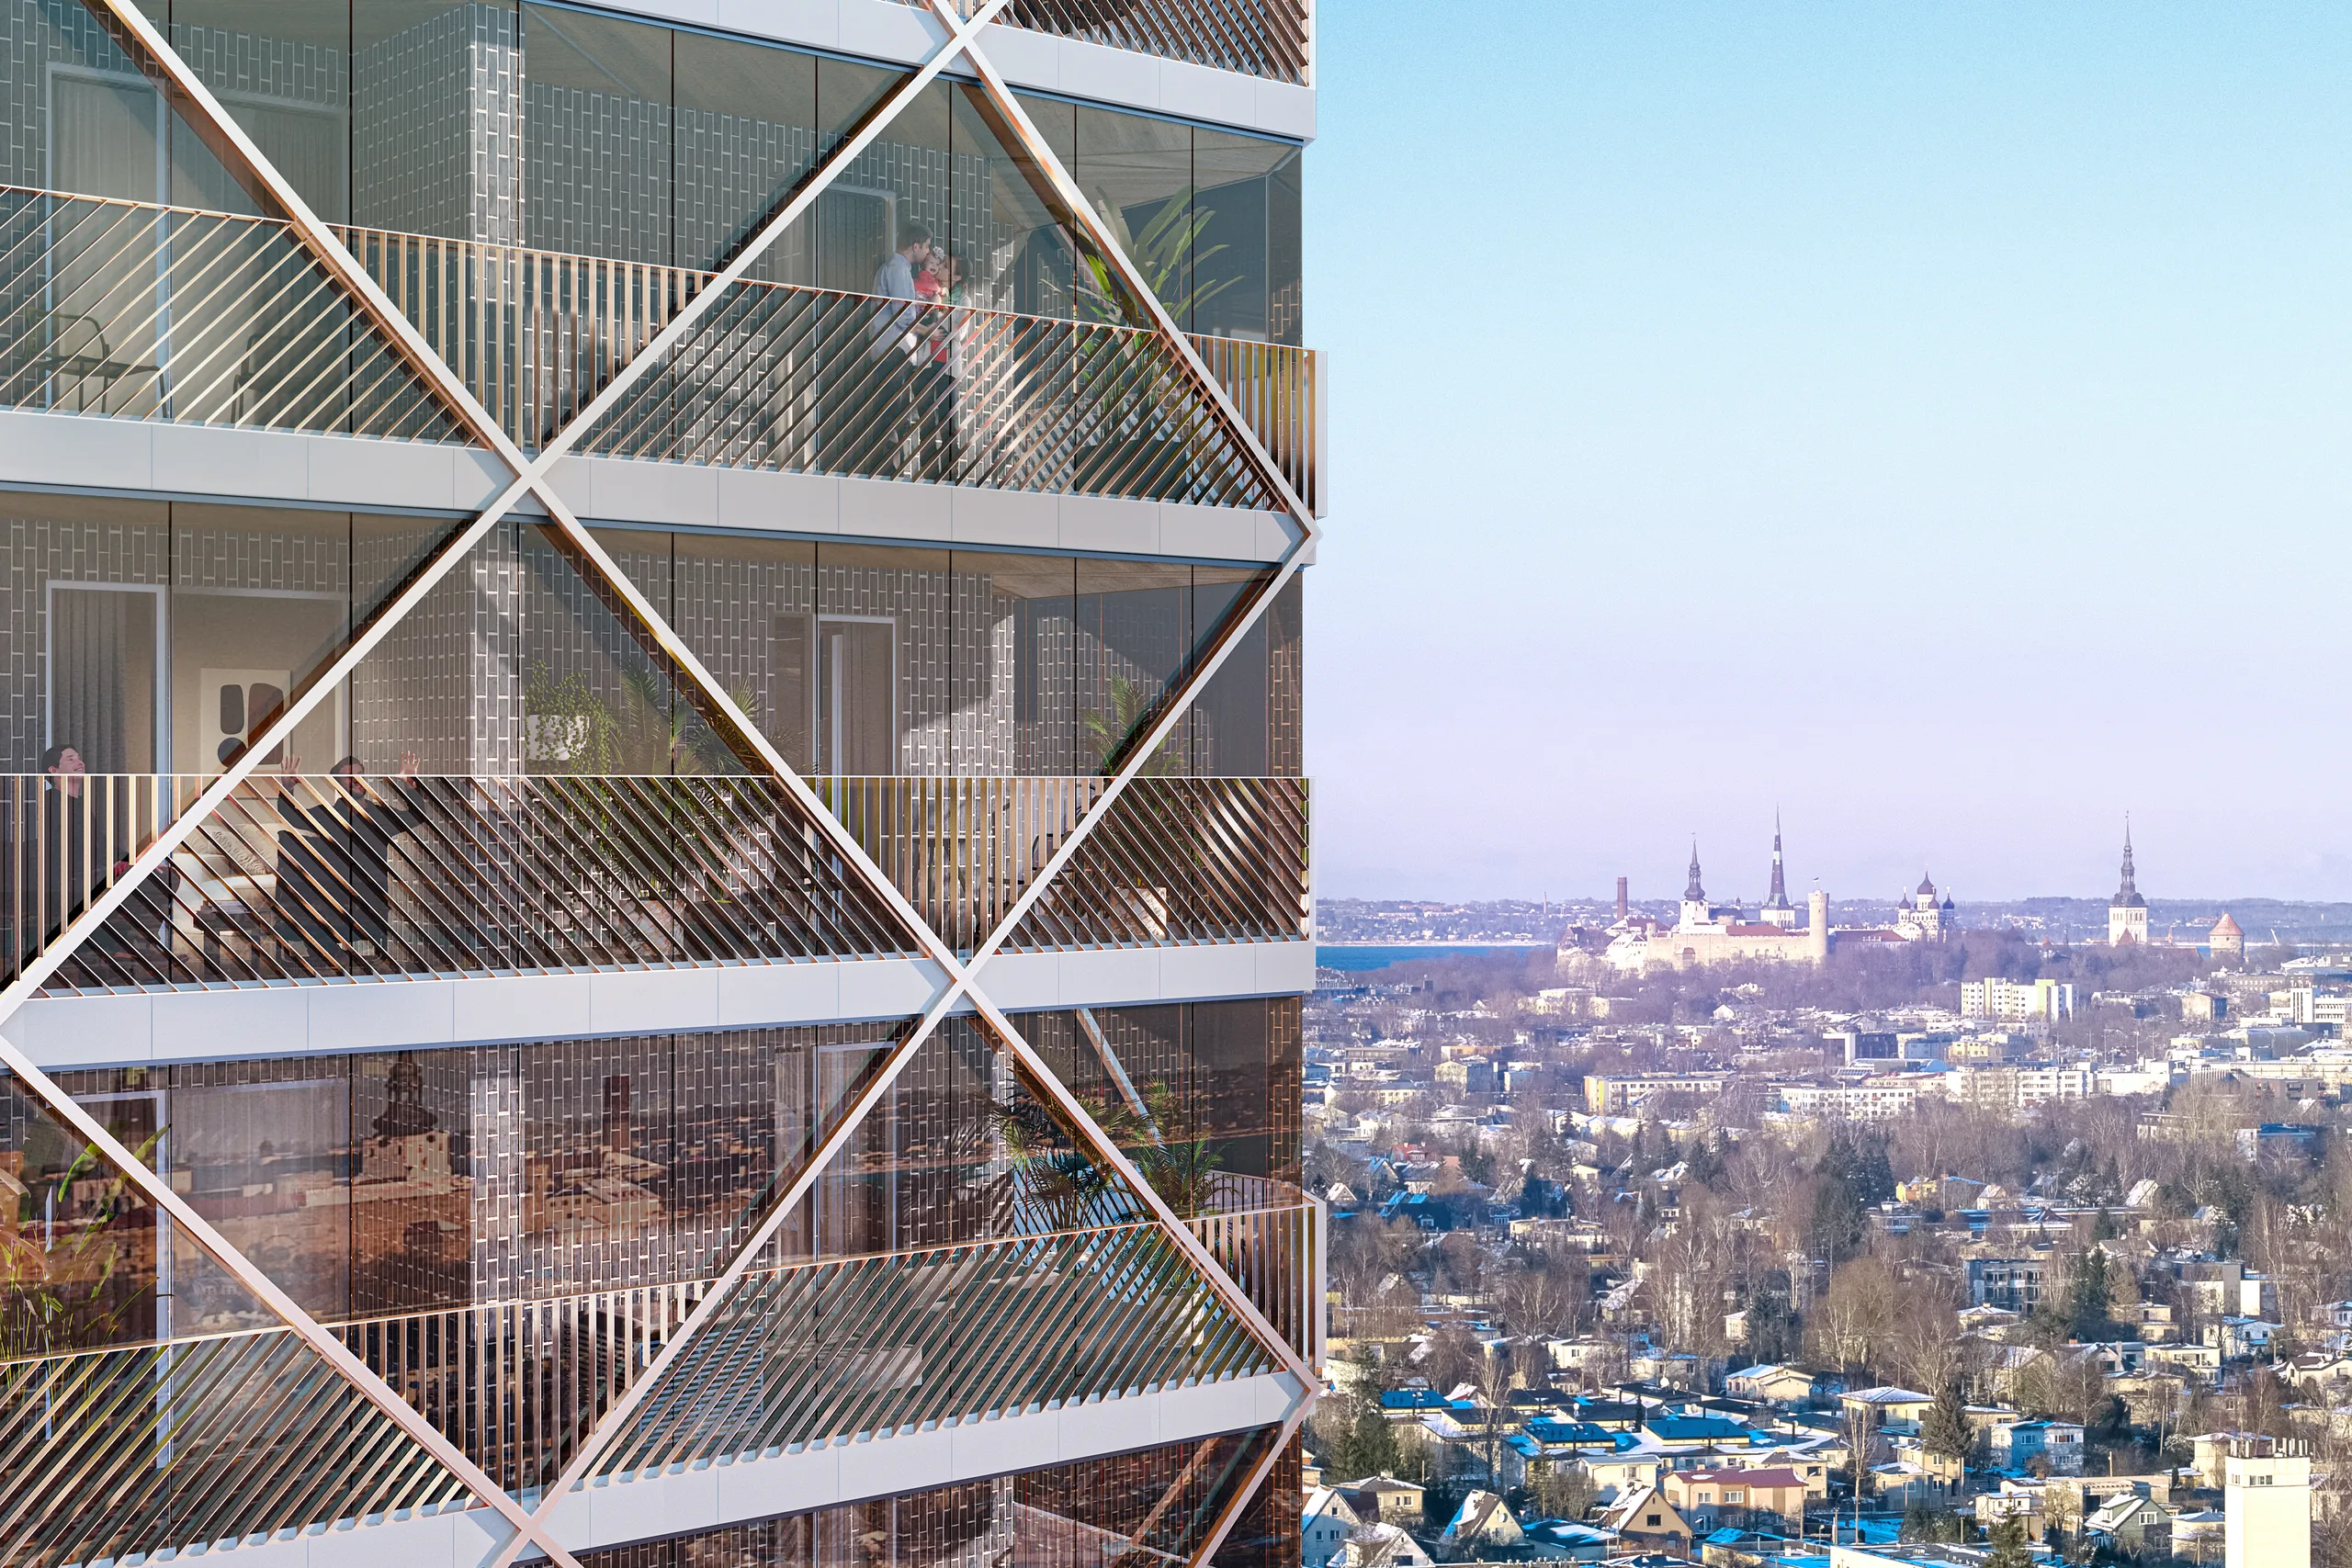
Detailhandel og blandet anvendelse
Stueetagen gør arbejdet: skiltningszoner, tærskler, gaden på det tidspunkt, den er travl. Den samme bygning har normalt brug for et dagslysbillede til planlægning og et skumringsbillede til udlejning. Se Visualisering af erhvervsbyggeri.
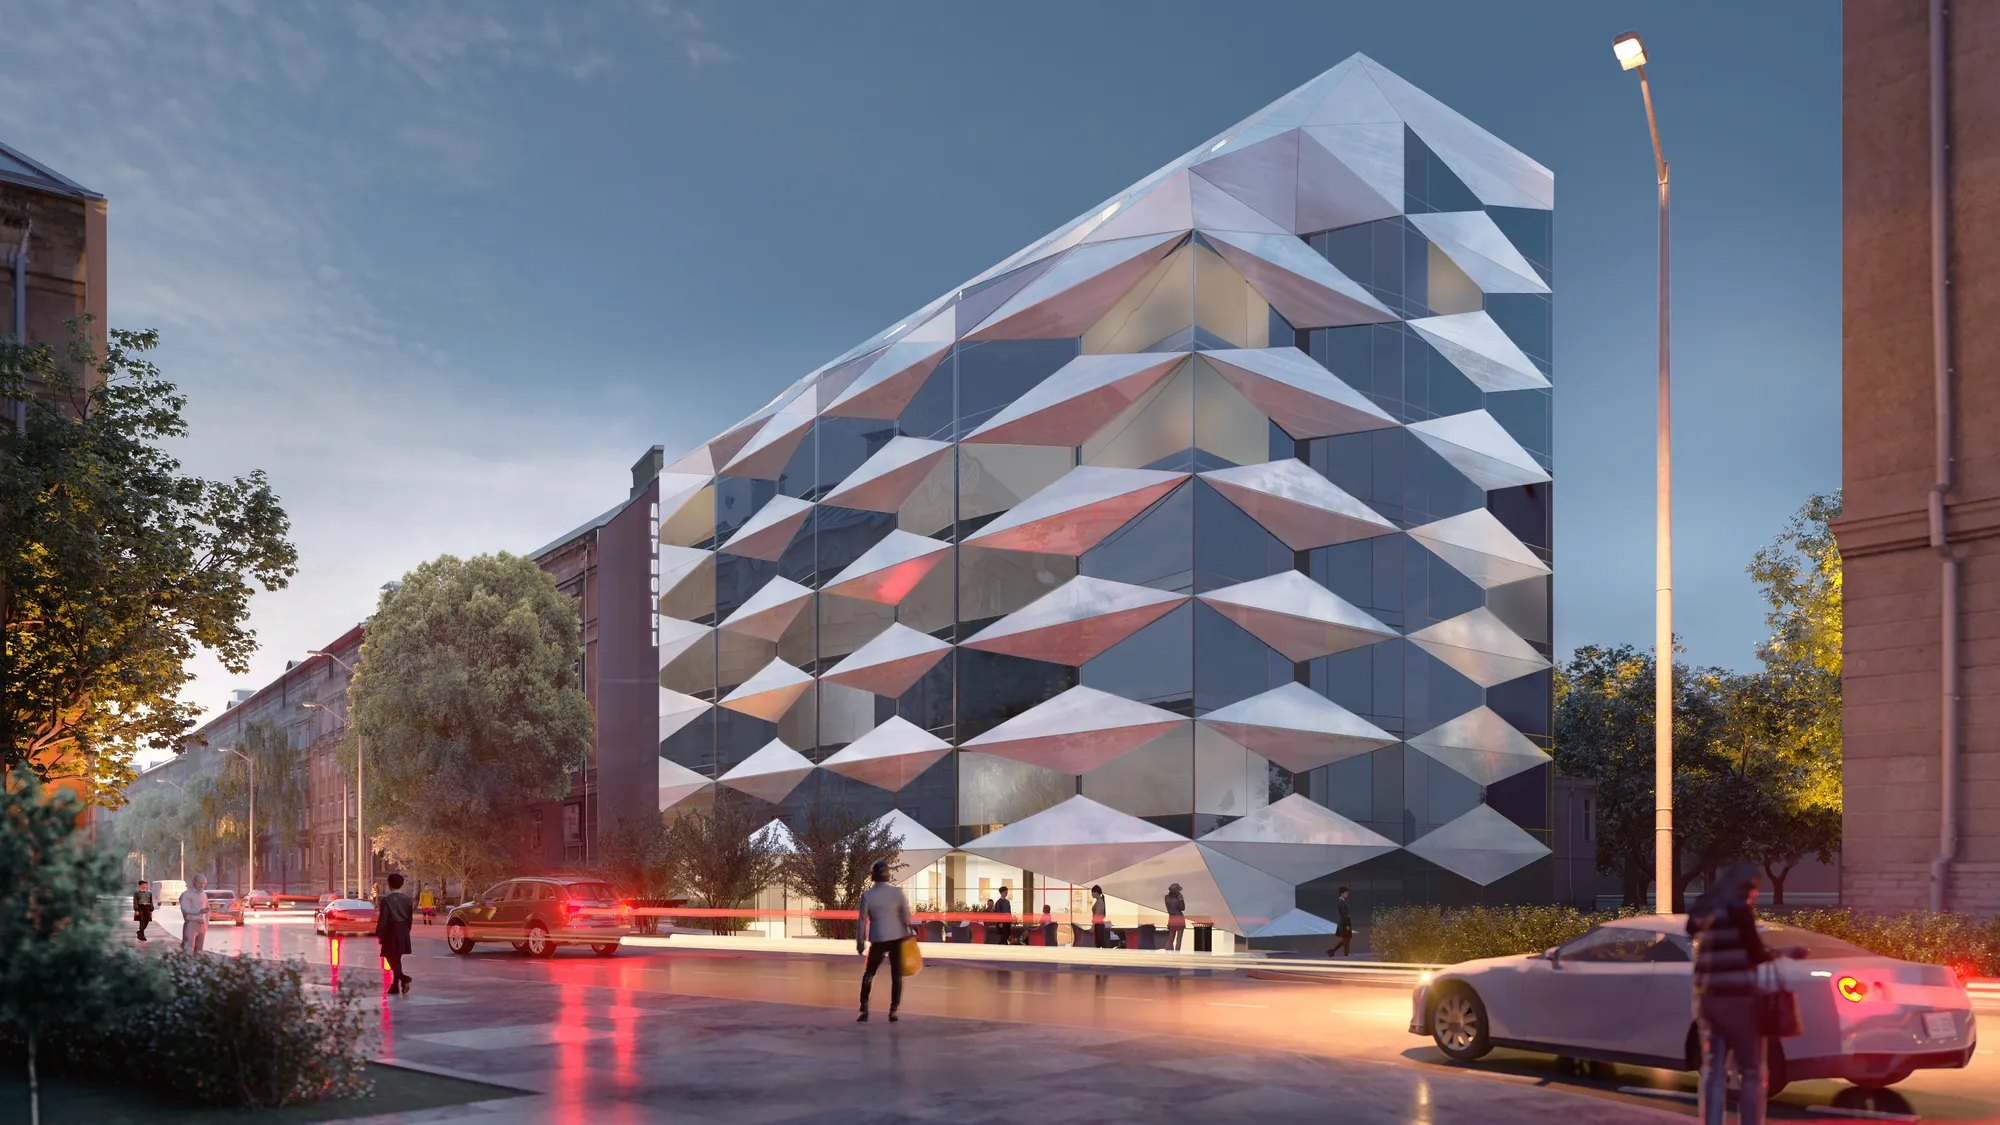
Hotel & restauration
Hoteller, spaer og restauranter, hvor en brandstandard, en investors afkast og en gæsts bookingbeslutning alle læser det samme sæt.
Se hotelvisualisering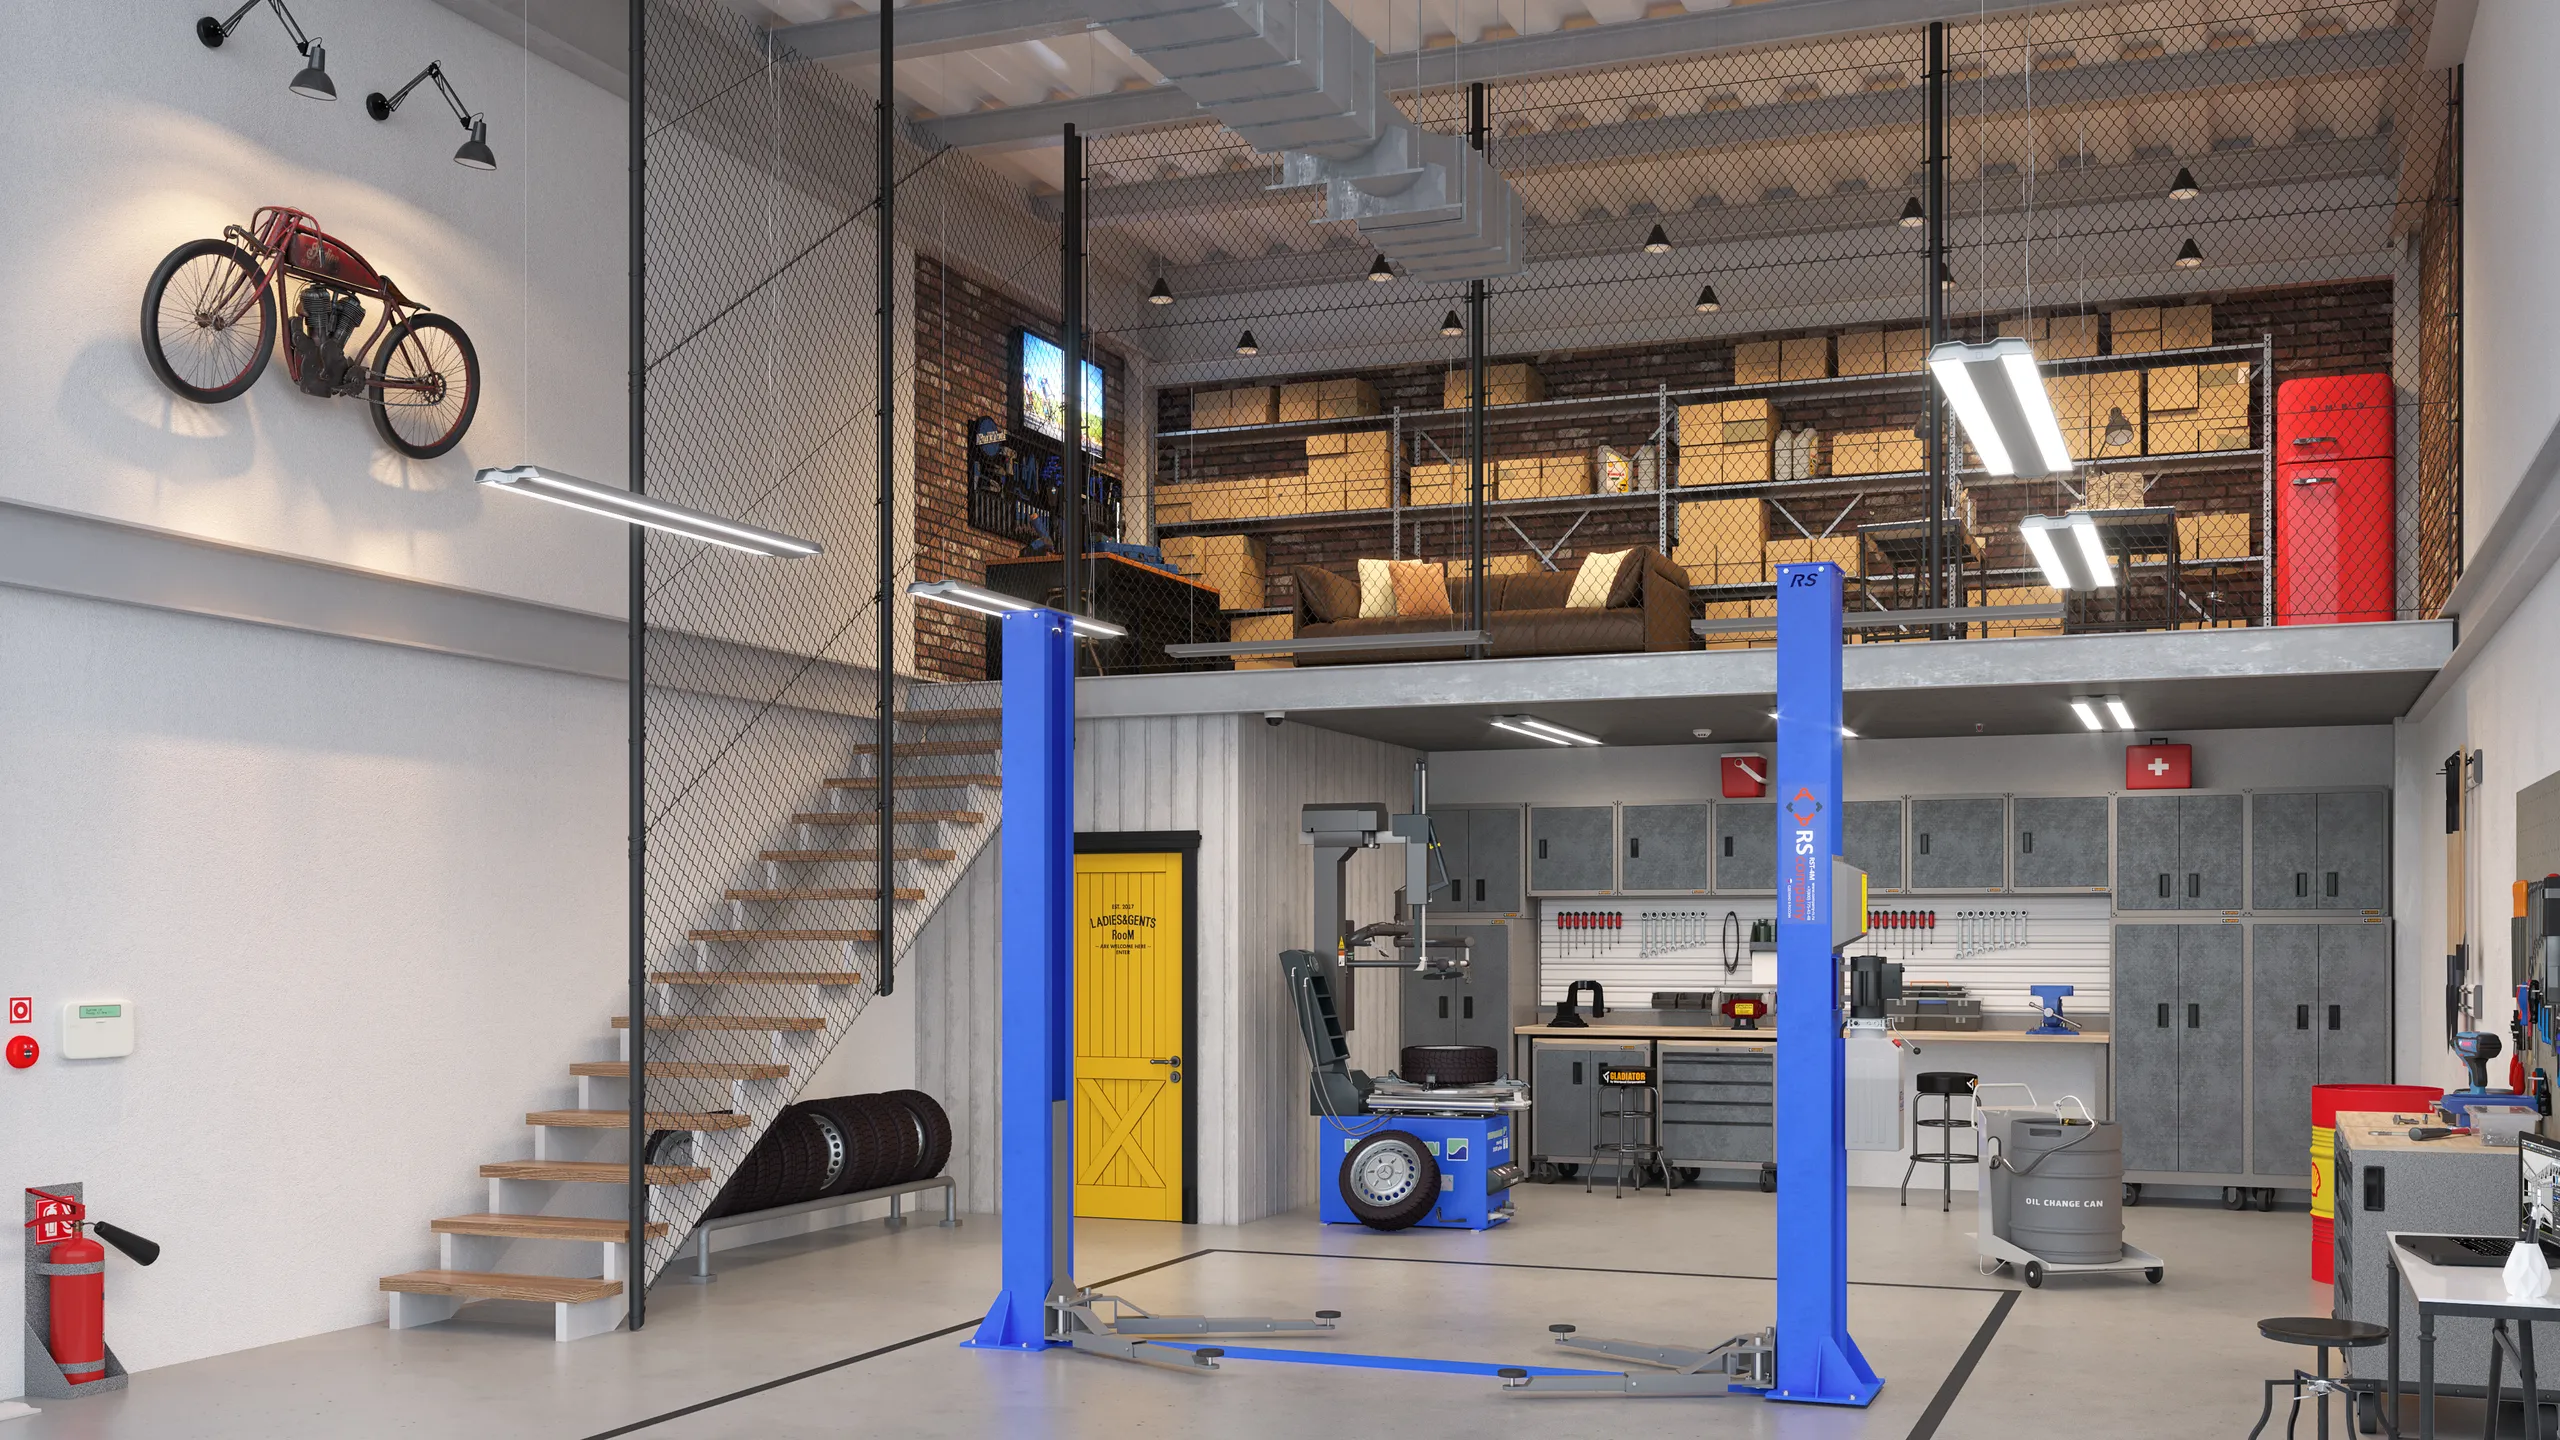
Industri og logistik
Lagerbygninger, pladser, værksteder og depoter. Uglamourøst arbejde, der stadig skal godkendes og udlejes, bedømt på om adgangen og pladsen er vist ærligt.
Se byggearbejde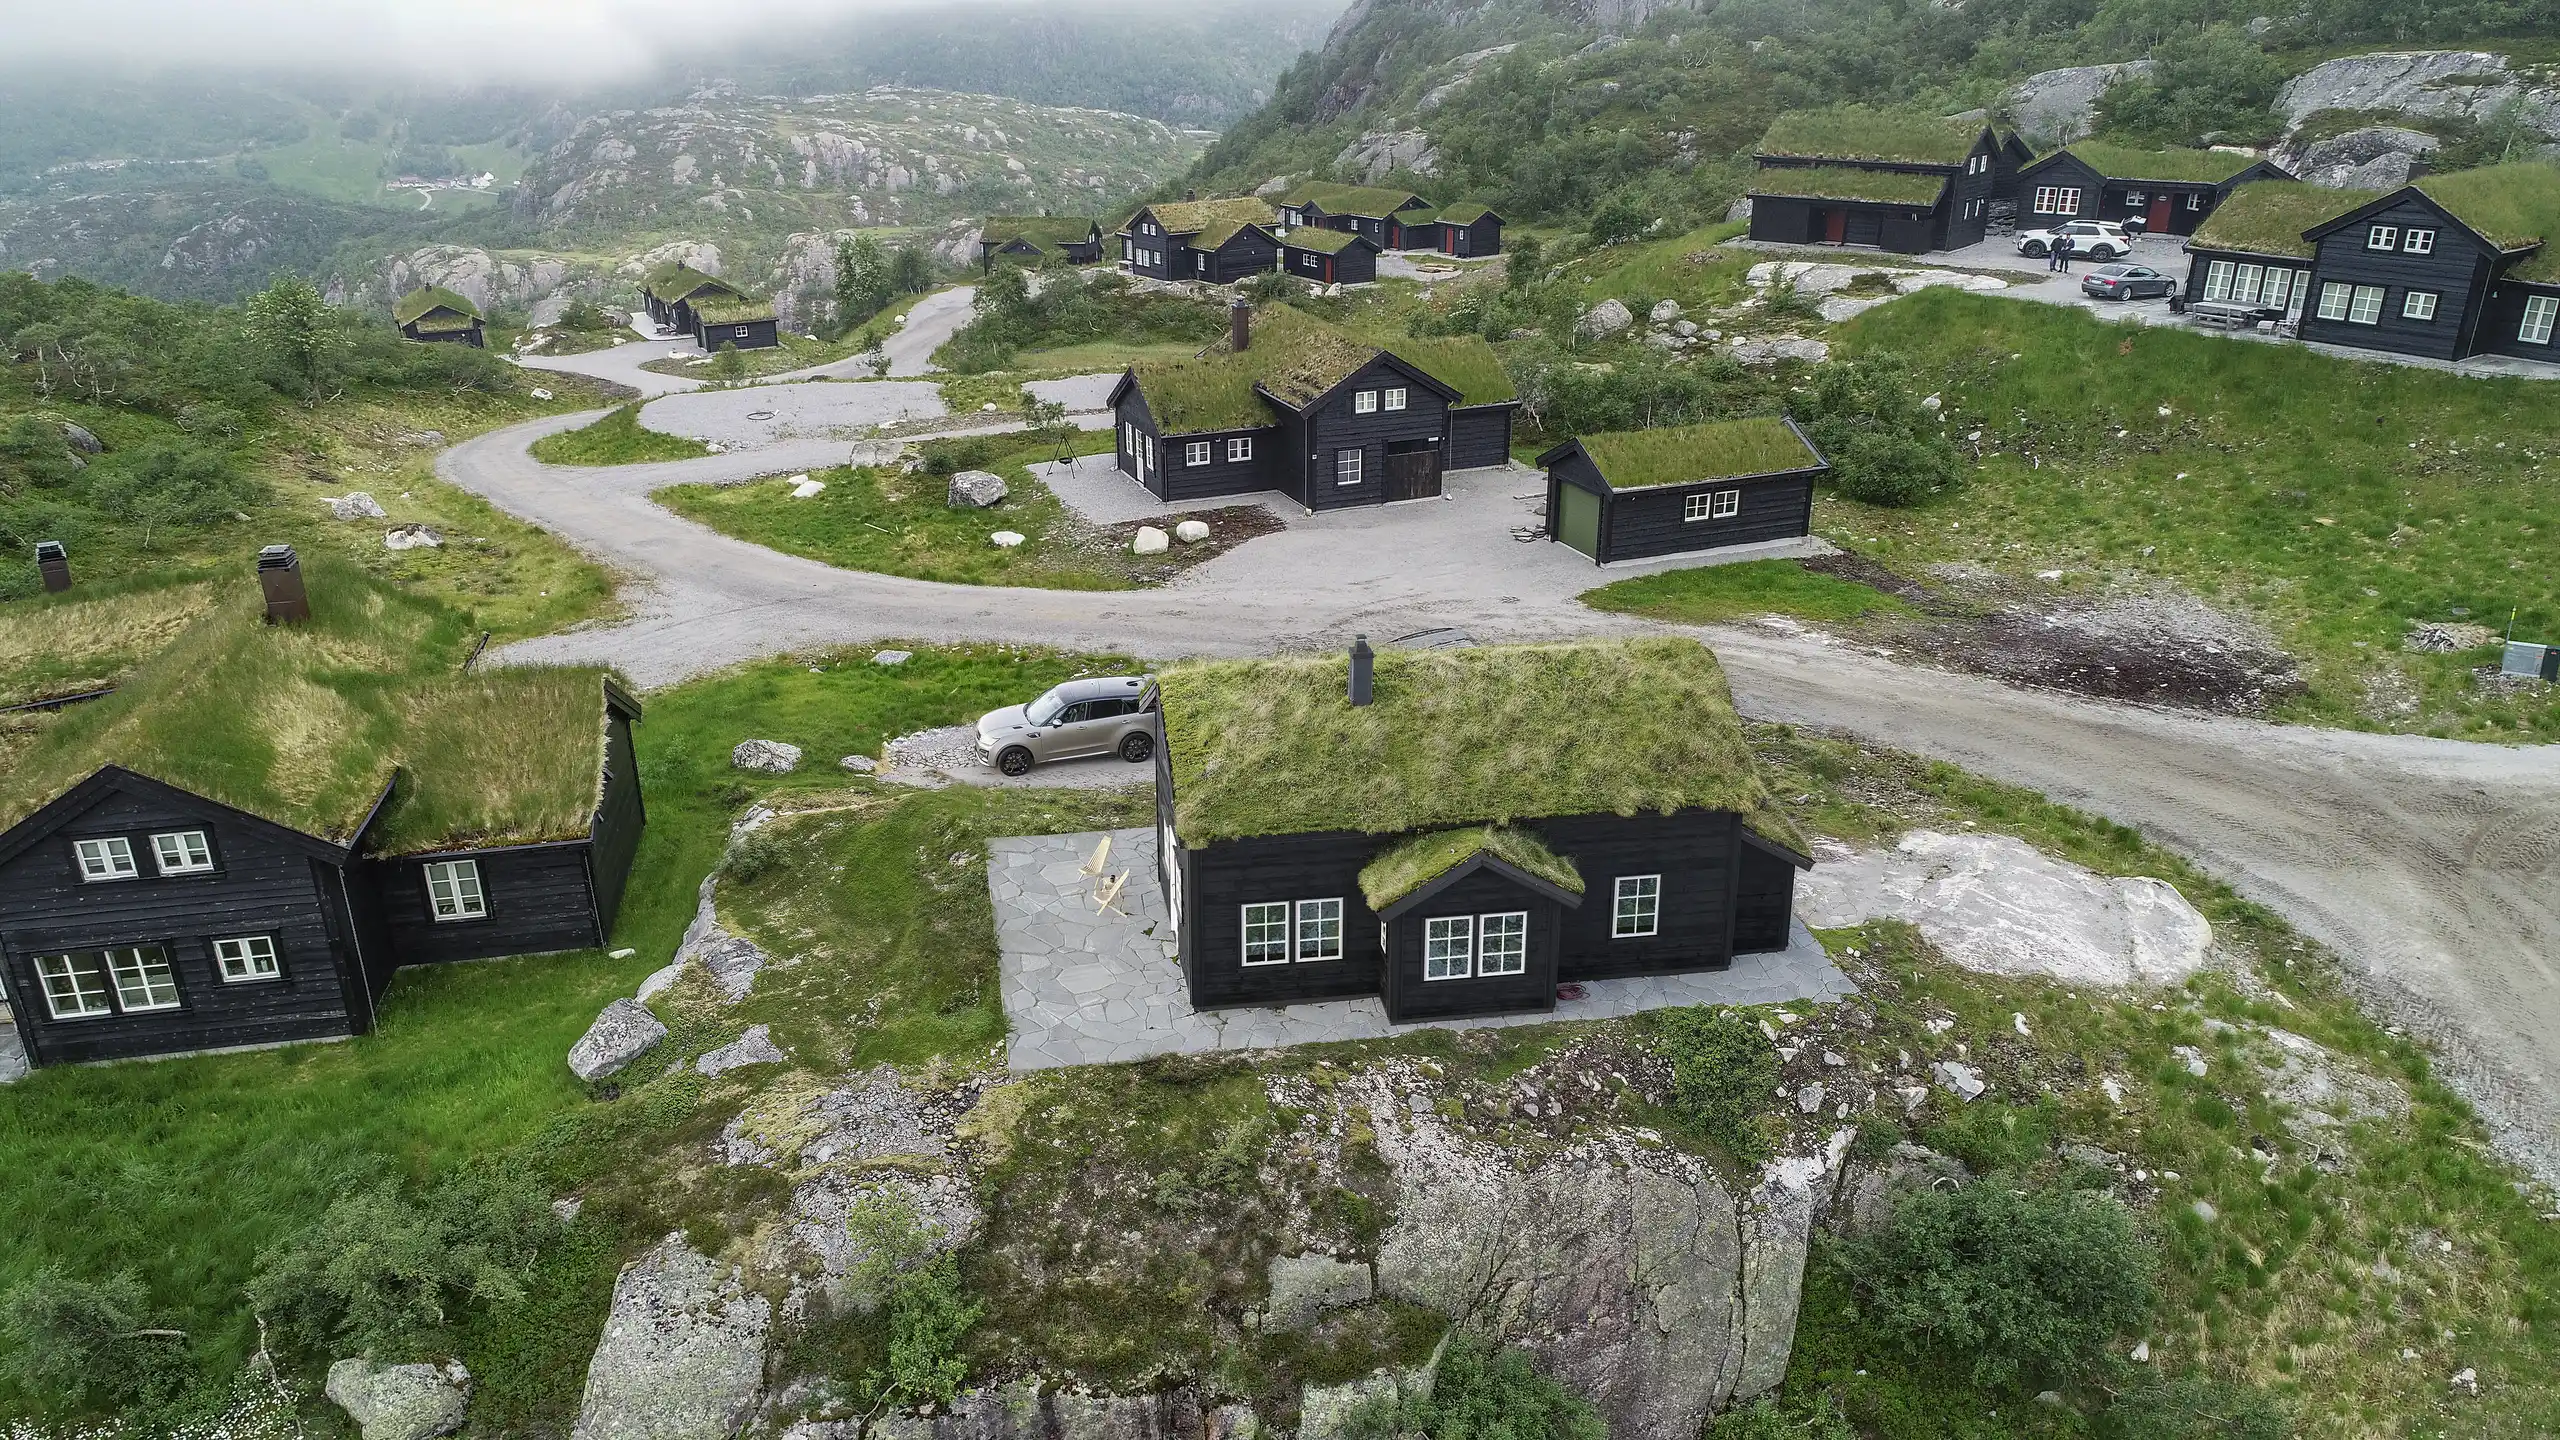
Offentligt byggeri, samfundsbygninger og helhedsplaner
Skoler, offentlige bygninger og hele områder, hvor billedet indgår i en offentlig proces og forbliver der, læst af naboer, der kender vejen bedre end dig.
Se planlægningsarbejdeHvad der ændrer sig, når ét studie leverer hele sættet

Sættet hænger sammen
Opdel et projekt mellem fire leverandører, og du får fire bygninger. Behold gaden, interiøret, luftfotoet og filmen i én fil under én art director, og brochuren fremstår som ét projekt. Det samme gælder det, som fase to føjer til.

Du briefer den, der arbejder i scenen
Kommentarer bliver ikke sendt videre. Noter går direkte til den, der har filen åben, så en ændring, du anmoder om sidst på dagen, dukker typisk op næste dag.

Fortroligt som standard
Konkurrencebidrag, grunde uden for markedet og projekter uden tilladelse endnu holdes væk fra dette website, fra portfolioen og fra sociale medier. Vi underskriver dine papirer og opfører os på samme måde, allerede før nogen har sendt dem.

Estisk studie, europæiske arbejdstider
Aktive siden 2013 og leverer til 17 lande. Kun en time eller to fra det meste af Europa i tidszone, så en kommentar sendt ved frokosttid besvares samme eftermiddag. Et nordamerikansk brief bliver bearbejdet natten over og er klar om morgenen.
Hvad der får en rendering til at virke troværdig, uanset faget
Lyset vælges, det bliver ikke bare lagt på
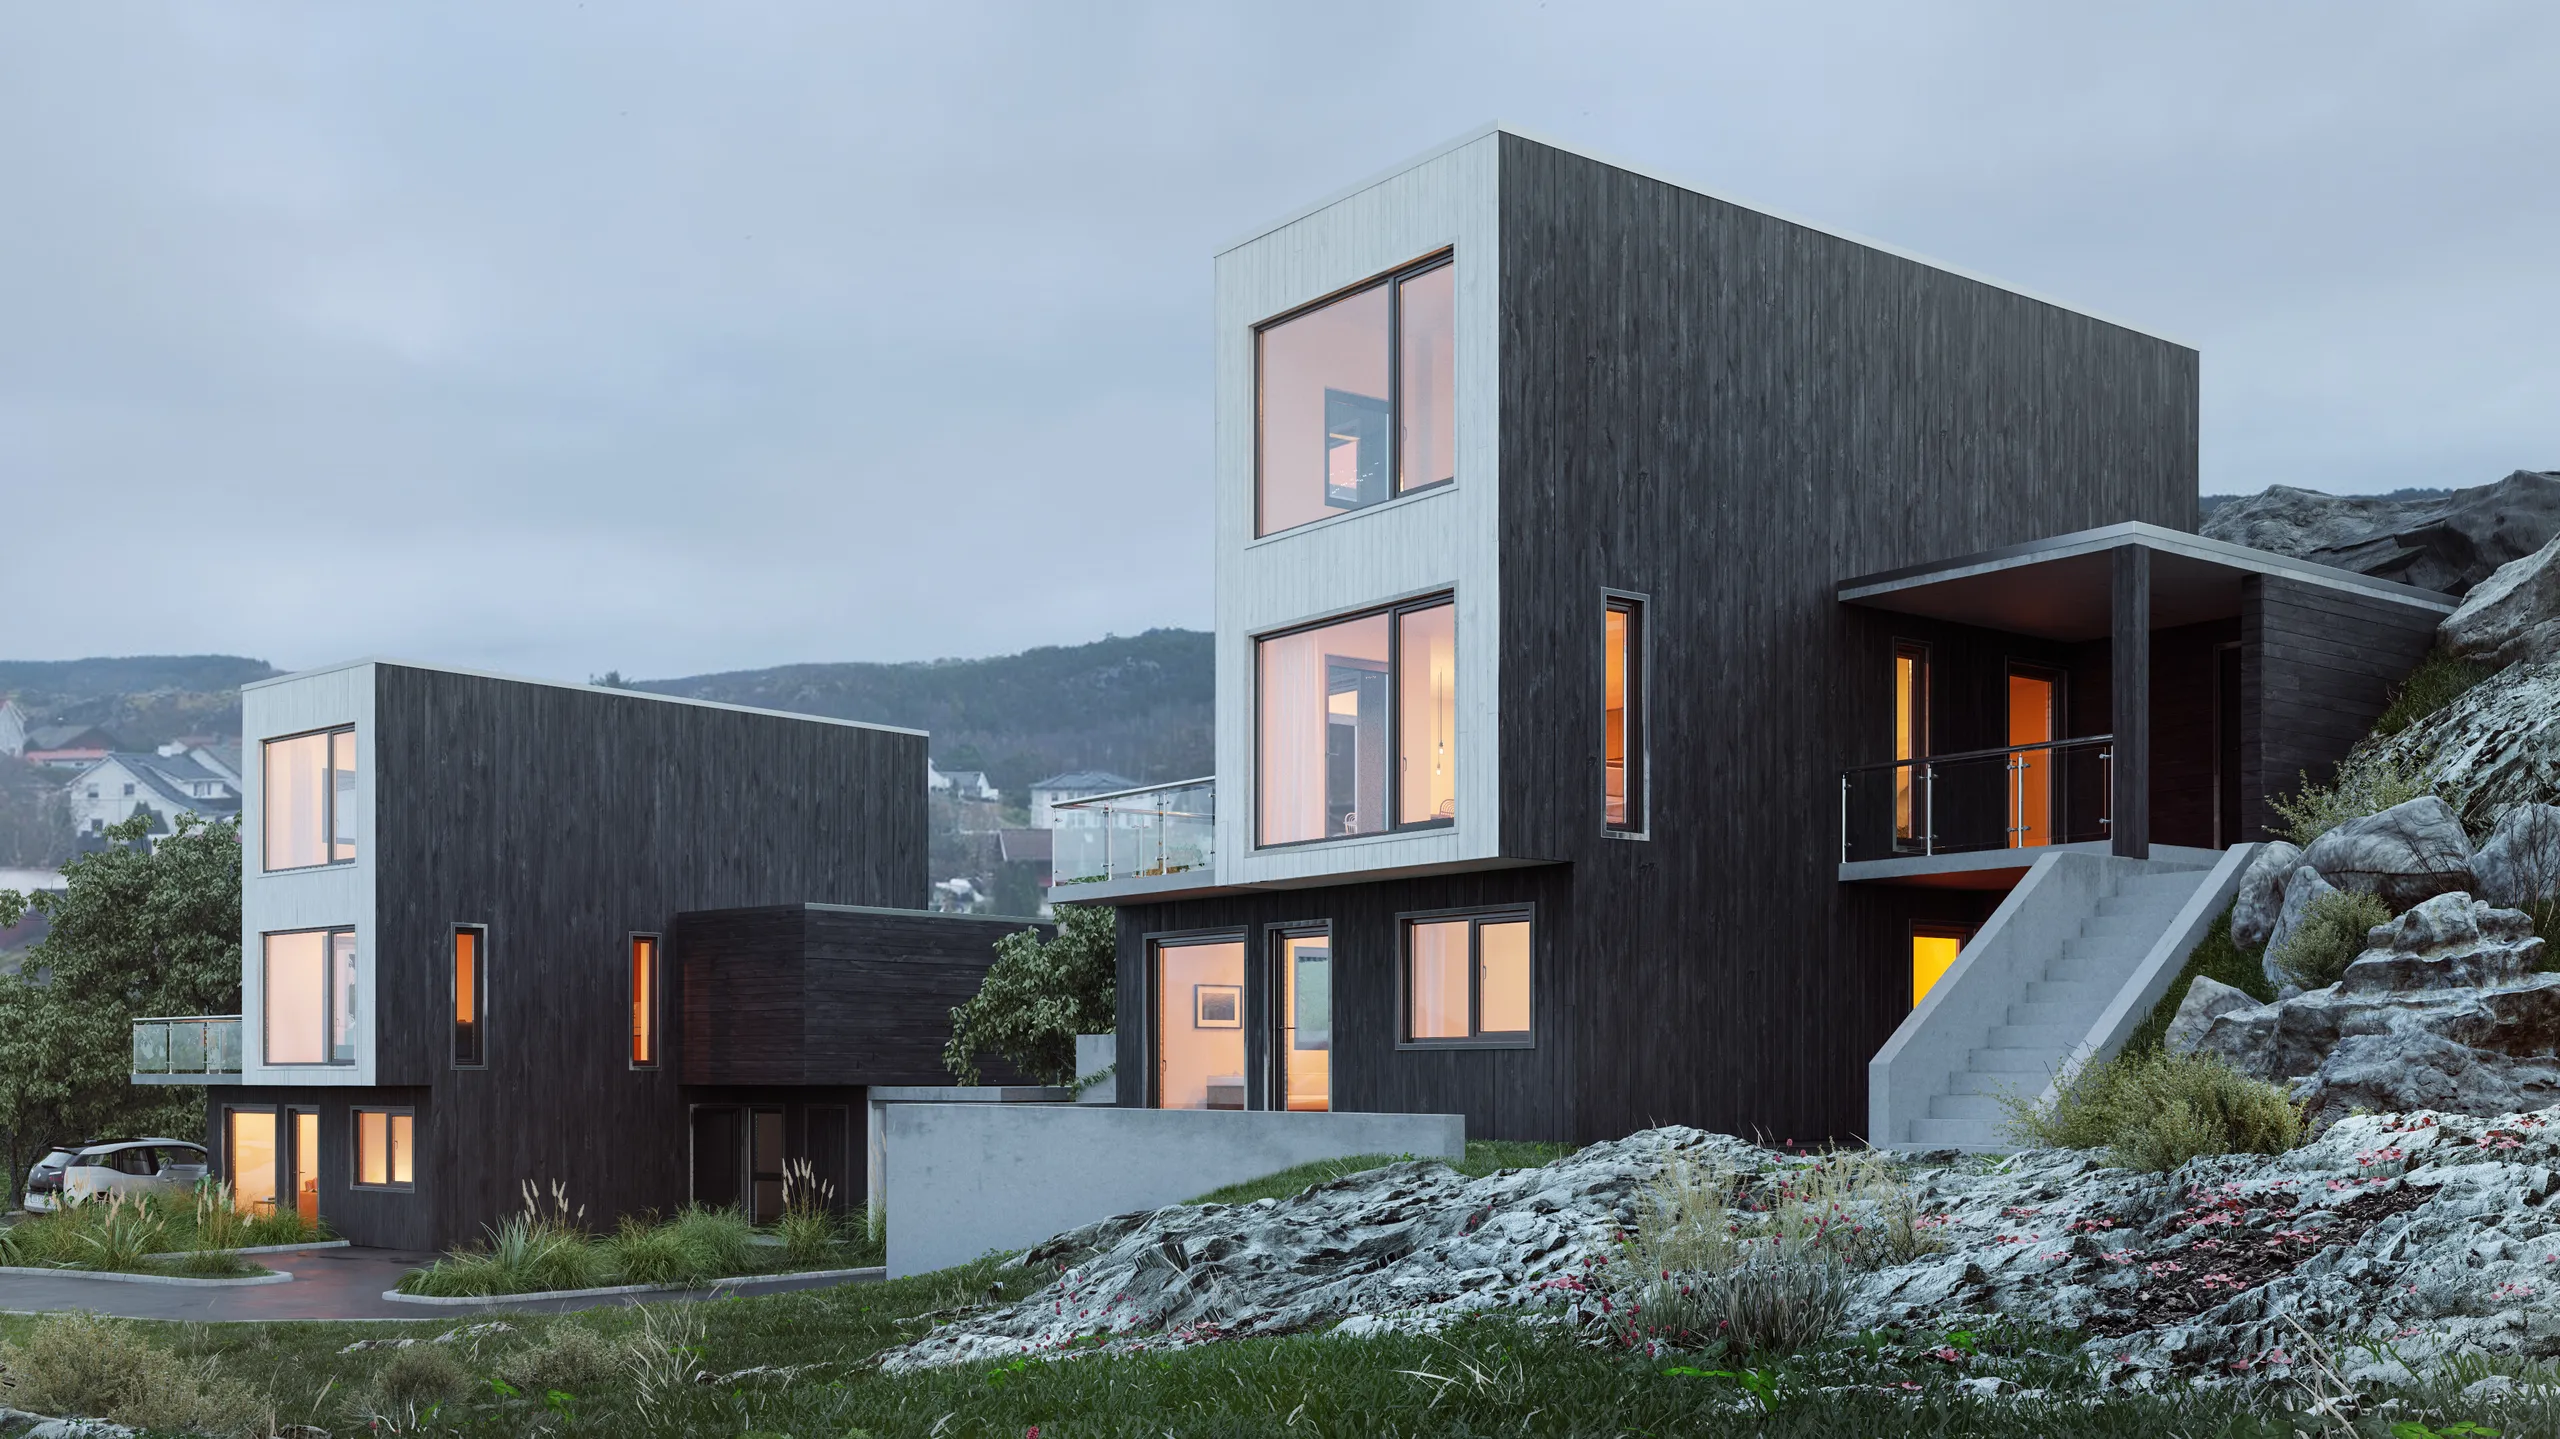
Enhver renderingsmotor kan lyse en scene jævnt op. Det, der får et billede til at virke troværdigt, er et lys, der er specifikt: tidspunktet, vejret, den himmel, et kamera ville have fanget den aften. Et eksteriør i skumring virker, fordi varme vinduer sidder i en kold gade. Det samme hus belyst fra ingen steder bestemt fremstår som et diagram.
Materialer fra materialelisten, ikke fra biblioteket
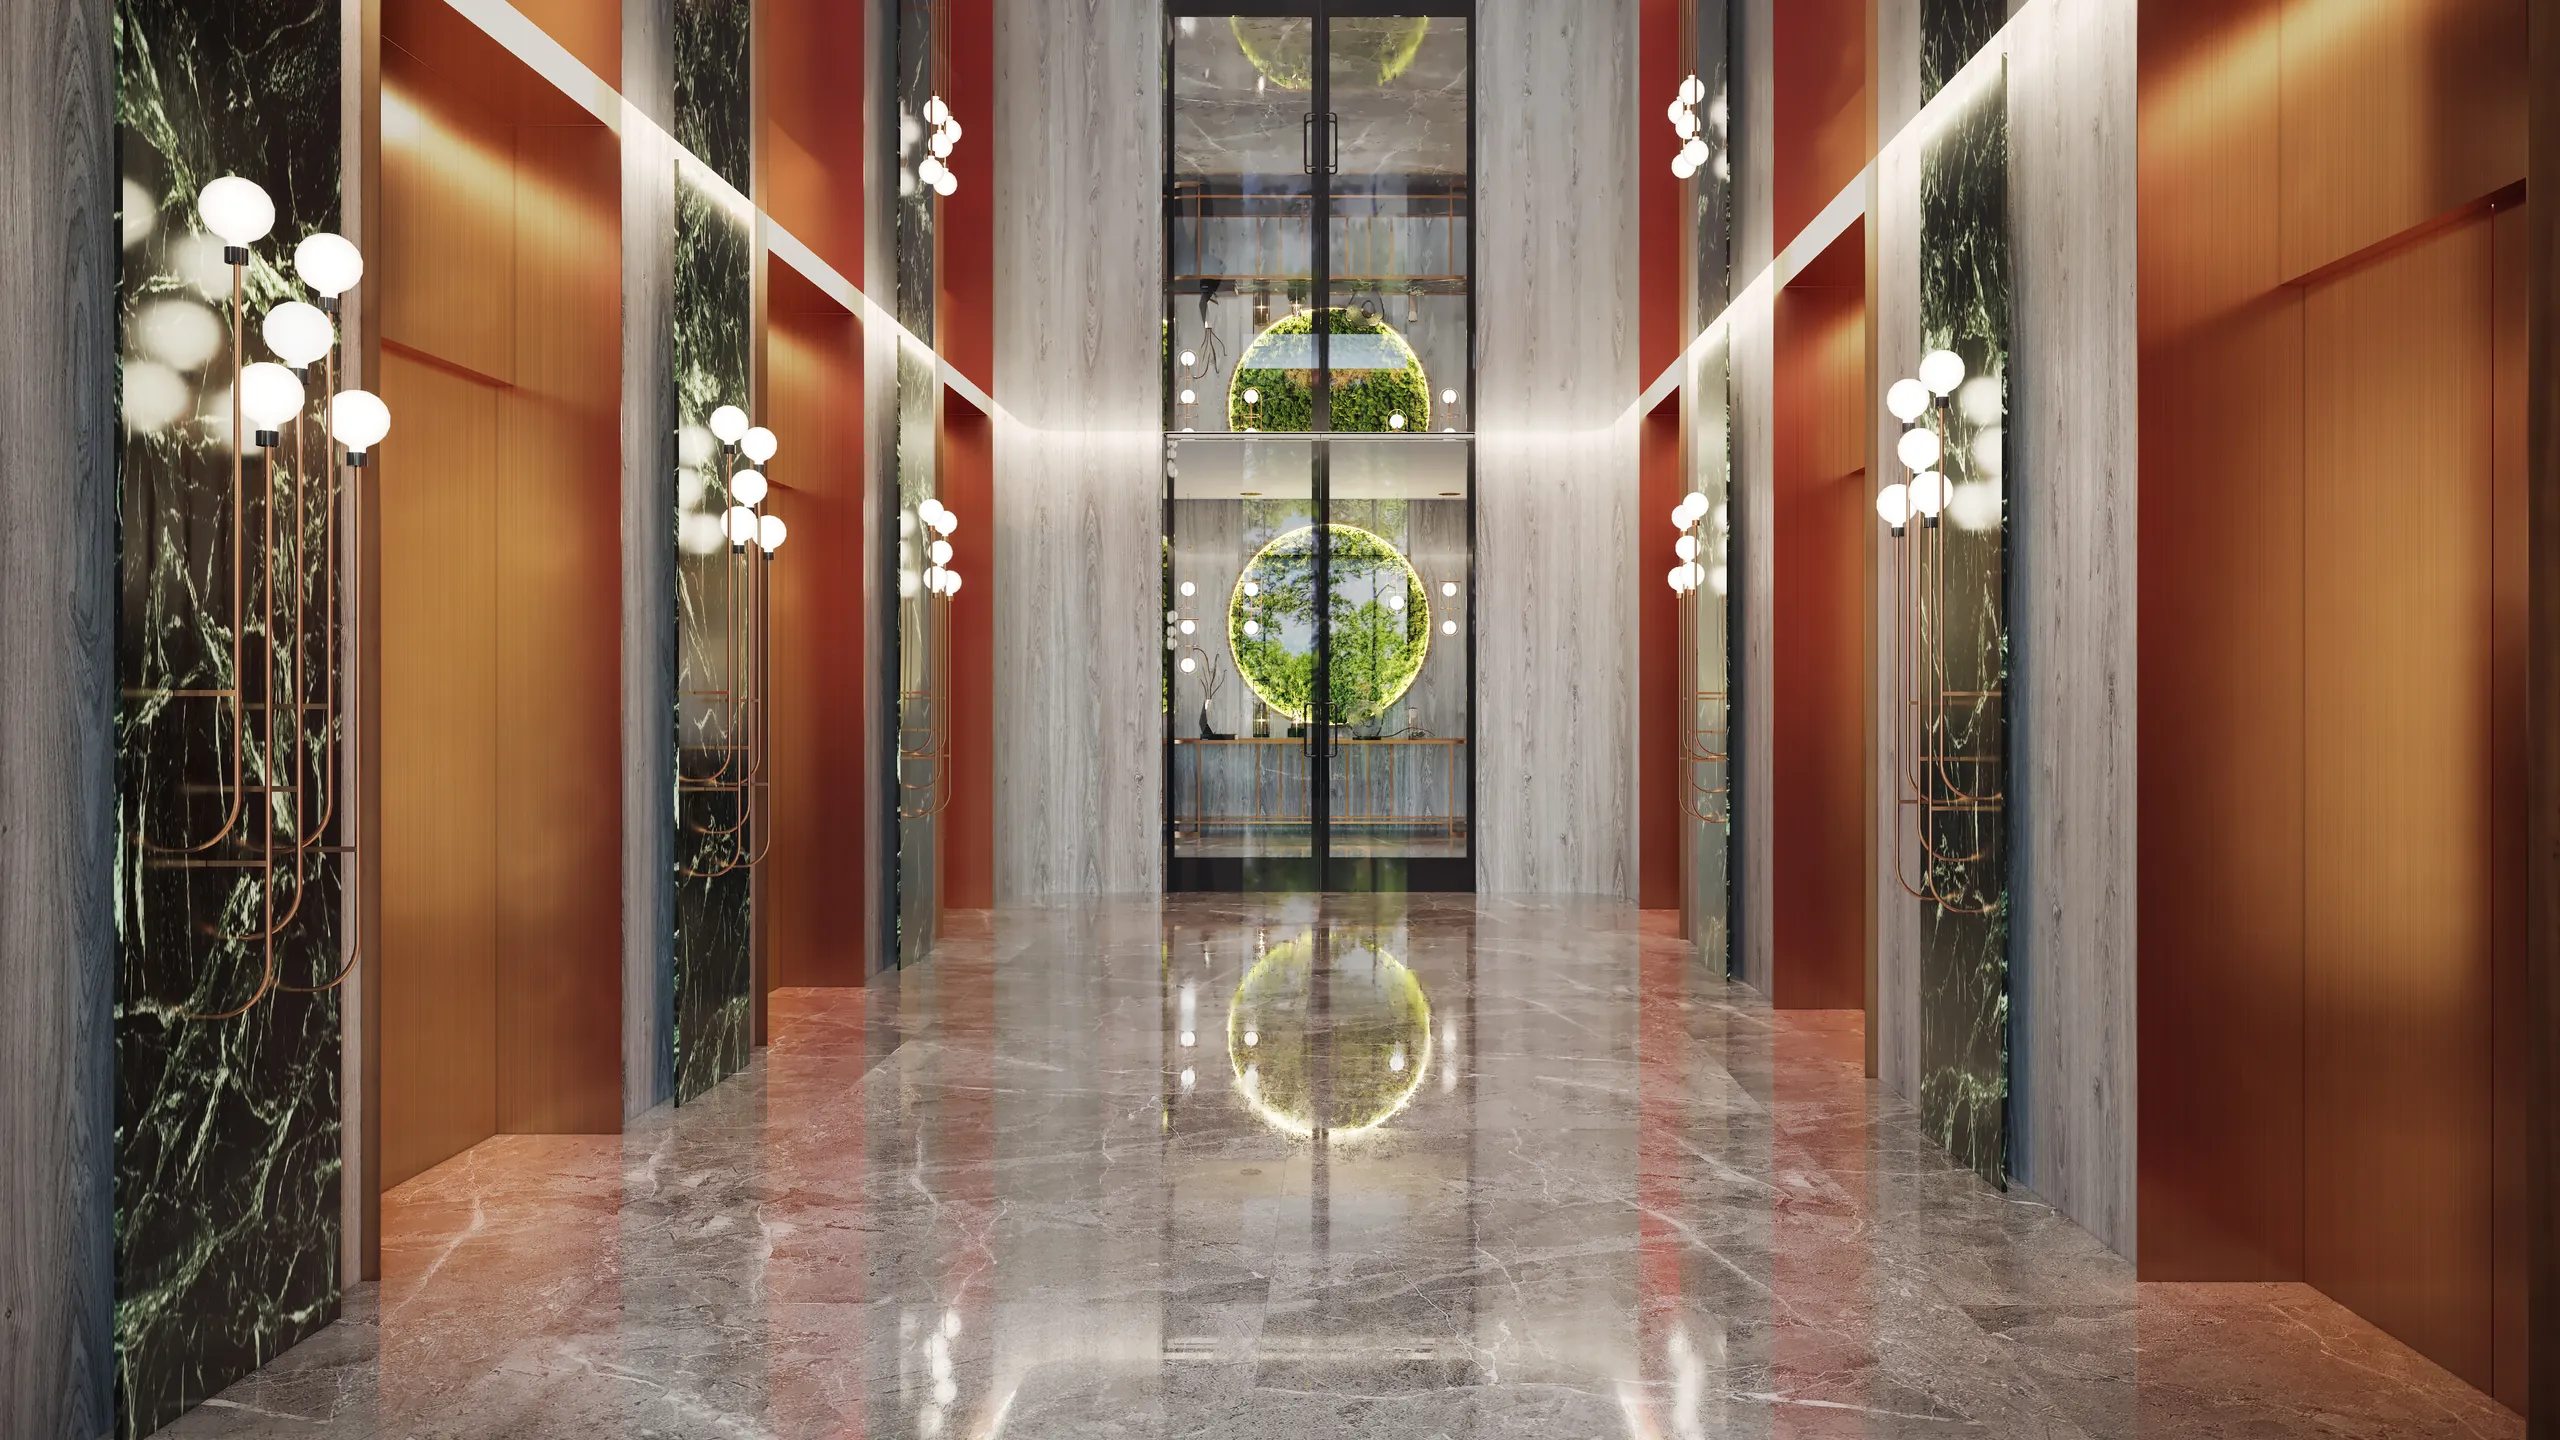
En overflade virker troværdig, når den er bygget af det, der blev specificeret: stenens åretegning, som arkitekten valgte, den børstede bronze på elevatordørene, glansen i det forseglede gulv. Standardmaterialer fra et bibliotek afslører en rendering i fuld størrelse. Opbyggede overflader tager længere tid, og det er derfor, en kunde kan godkende en overflade ud fra billedet.
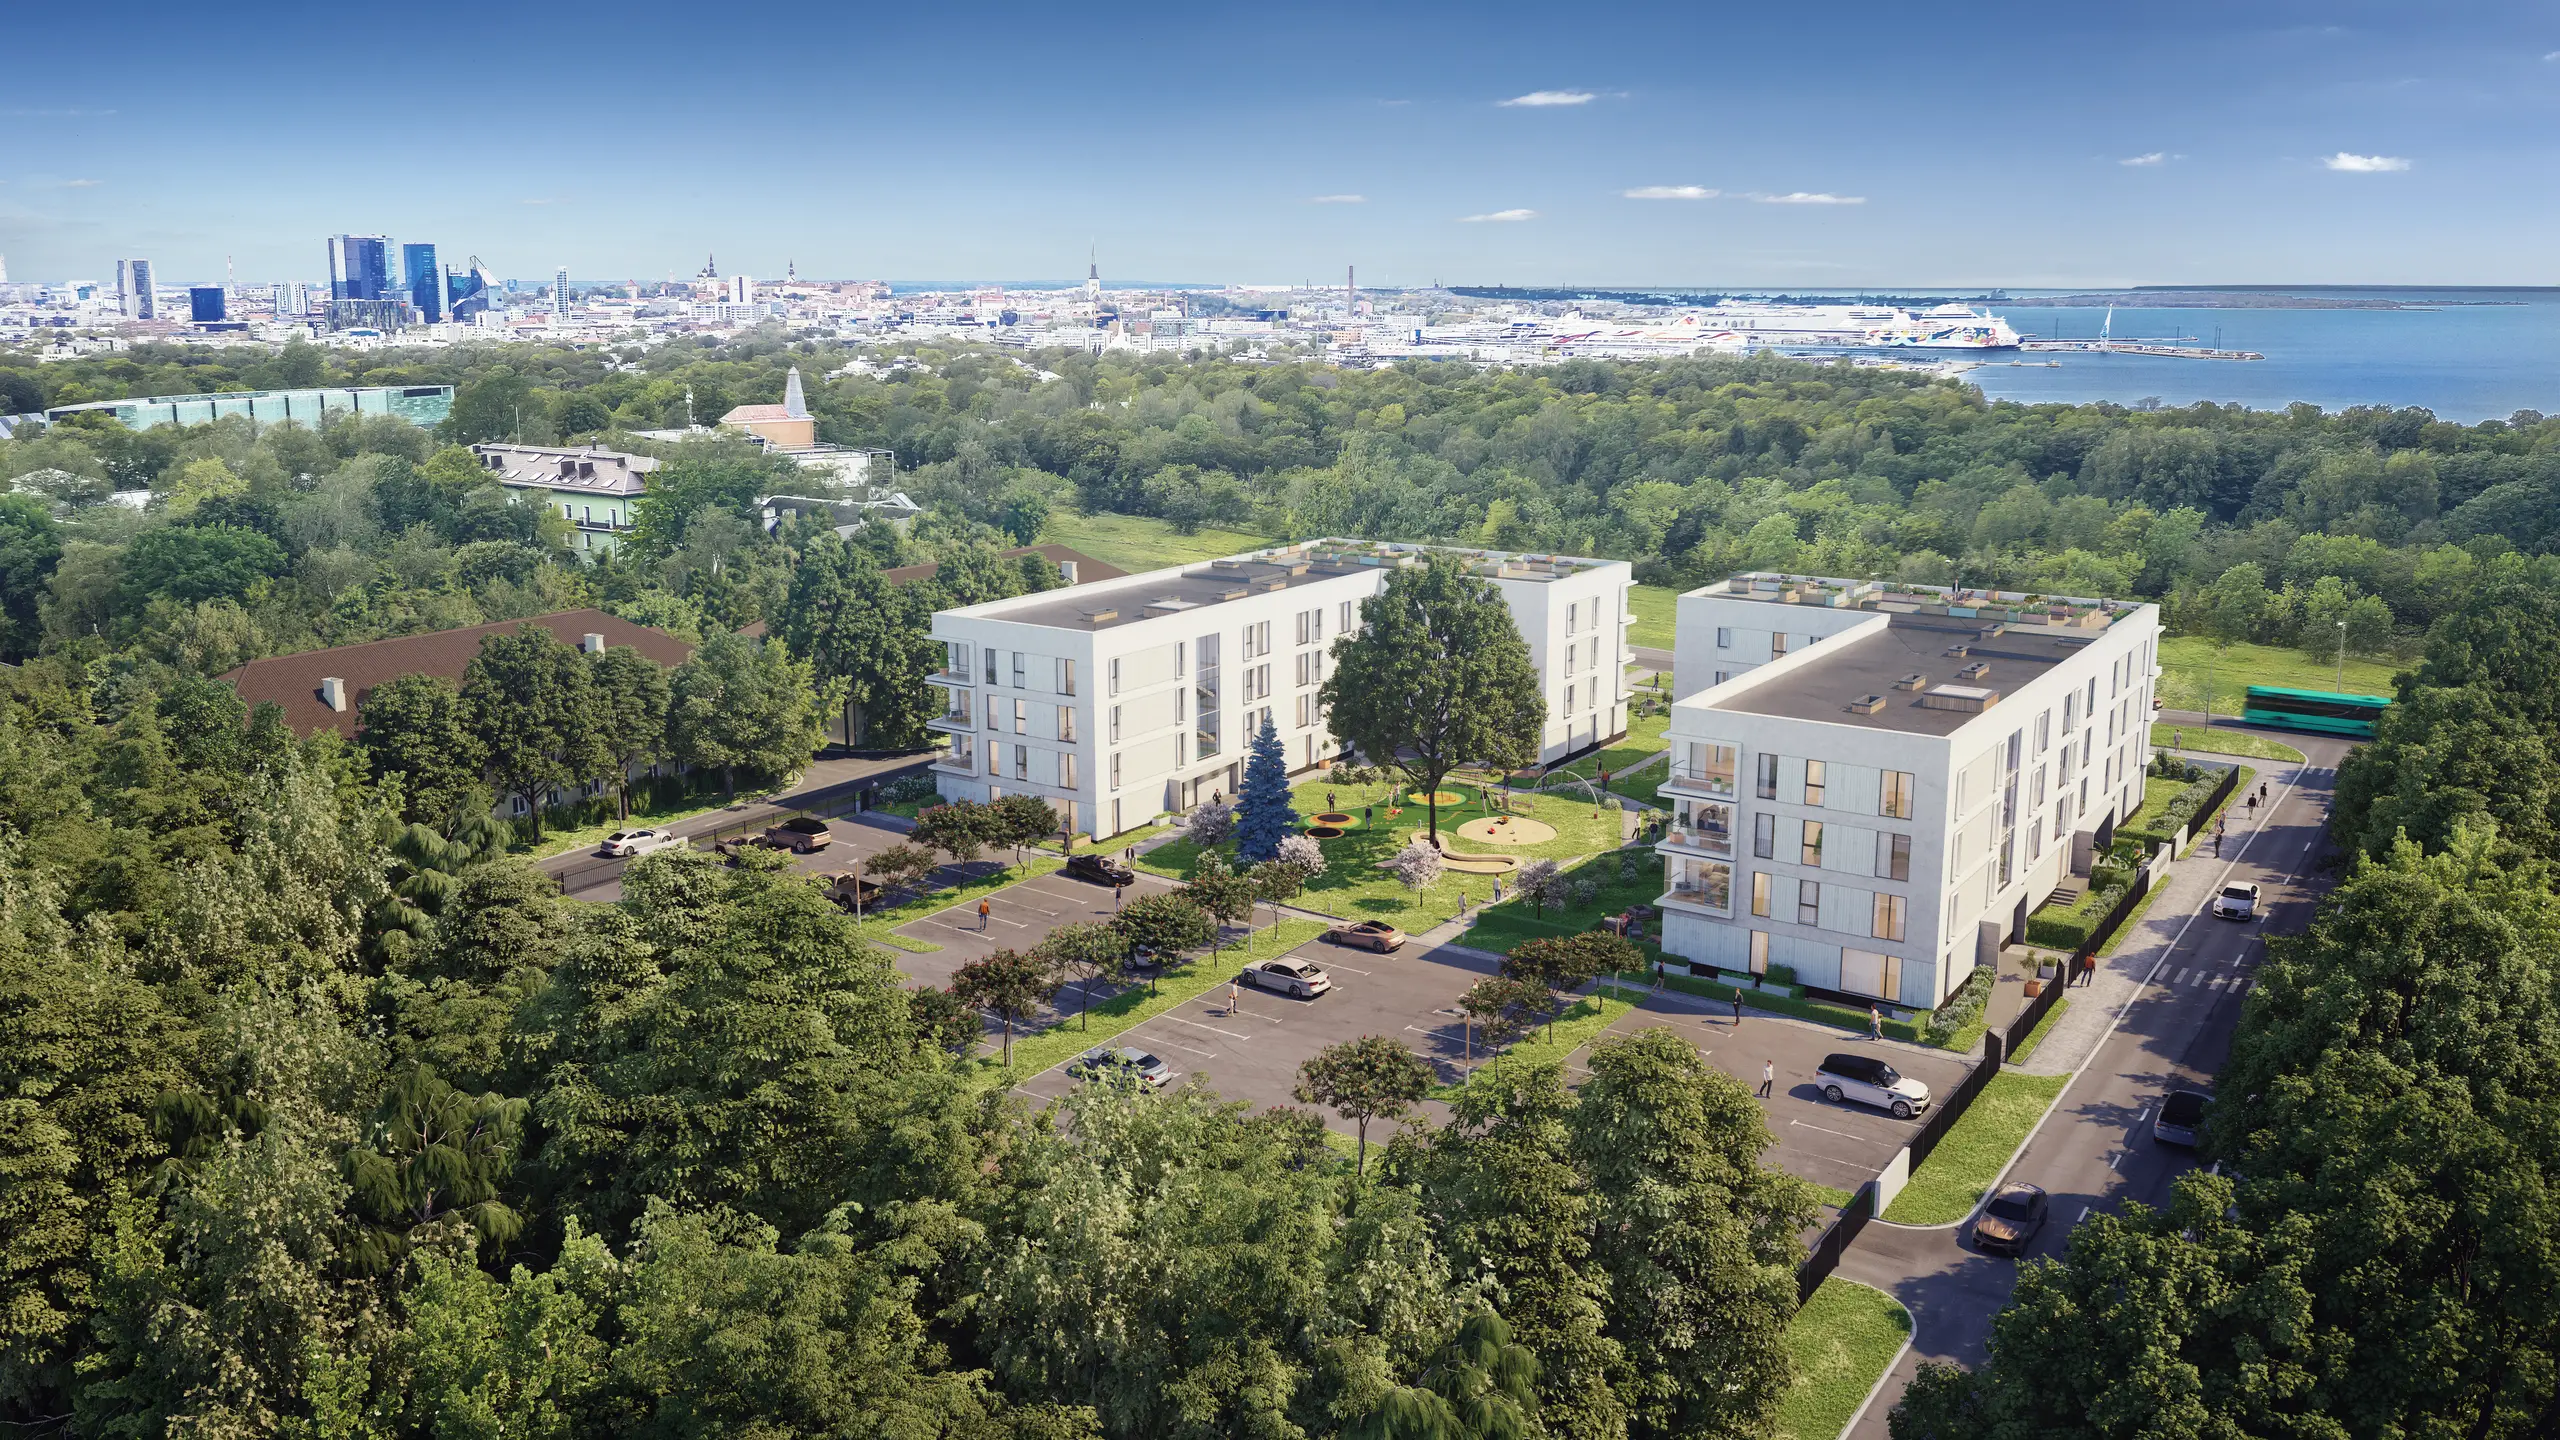
Komponeret til den, der skal læse det
Et luftbillede er det billede, som et udvalg, en långiver og en nabo læser først, så kameraet placeres der, hvor spørgsmålet er: hvordan bygningerne ligger mod kysten, hvad træerne stadig skjuler, hvor bilerne kører. Højde, objektiv og horisont vælges ud fra den læsning.
Levering
Cirka en uge for ét billede · 2 til 3 uger for et sæt
Opløsning
4K standard · 8K til 12K efter anmodning
Revisioner
To runder, derefter finpudset til godkendelse
Kildefiler
CAD · PDF · SketchUp · Revit · ArchiCAD
Hvad renderingsprogrammet afgør, og hvad det ikke gør
"Hvilken software bruger I?" er det mest almindelige kvalificerende spørgsmål på dette marked og et af de mindst nyttige. Filformater er et særskilt spørgsmål, besvaret under 3D-modellering.
3ds Max, Corona, V-Ray, Blender
Arbejdsgangen til stillbilleder, som de fleste studier kører, vores inklusive. Renderingsprogrammet afgør, hvor hurtigt et billede kommer tilbage, og hvor høj en opløsning der kan nås, før renderingstiden overstiger honoraret. Det har intet at skulle have sagt i, om billedet virker troværdigt.
Unreal og realtidsmotorerne
Det ene valg, der ændrer, hvad du kan købe: en gennemgang, du styrer, en konfigurator, en headset-tur, en scene, der ændres live i et møde. Realtid bytter noget af den fotografiske dybde for interaktivitet.
Lumion, Enscape, Twinmotion, D5
Viewport-værktøjer, som som regel køres på arkitektens eget kontor. Gode til designgennemgang, men genkendelige med det samme i en salgssammenhæng, så de overlever sjældent en lancering.
Spørgsmålet, du skal stille i stedet
Alle virksomheder inden for 3D-rendering kører de samme tre eller fire motorer, så spørg om noget, motoren ikke kan svare på: vis mig to projekter, der slet ikke ligner hinanden. Troværdighed er lys, materialer og komposition, de tre søjler ovenfor, og det er et menneske, der afgør alle tre.
Sådan vurderer du et studie, før du skriver under
Alle virksomheder inden for arkitekturrendering kuraterer deres portfolio, og efter det tredje projekt ser de alle gode ud. Fire kontroller adskiller dem stadig.
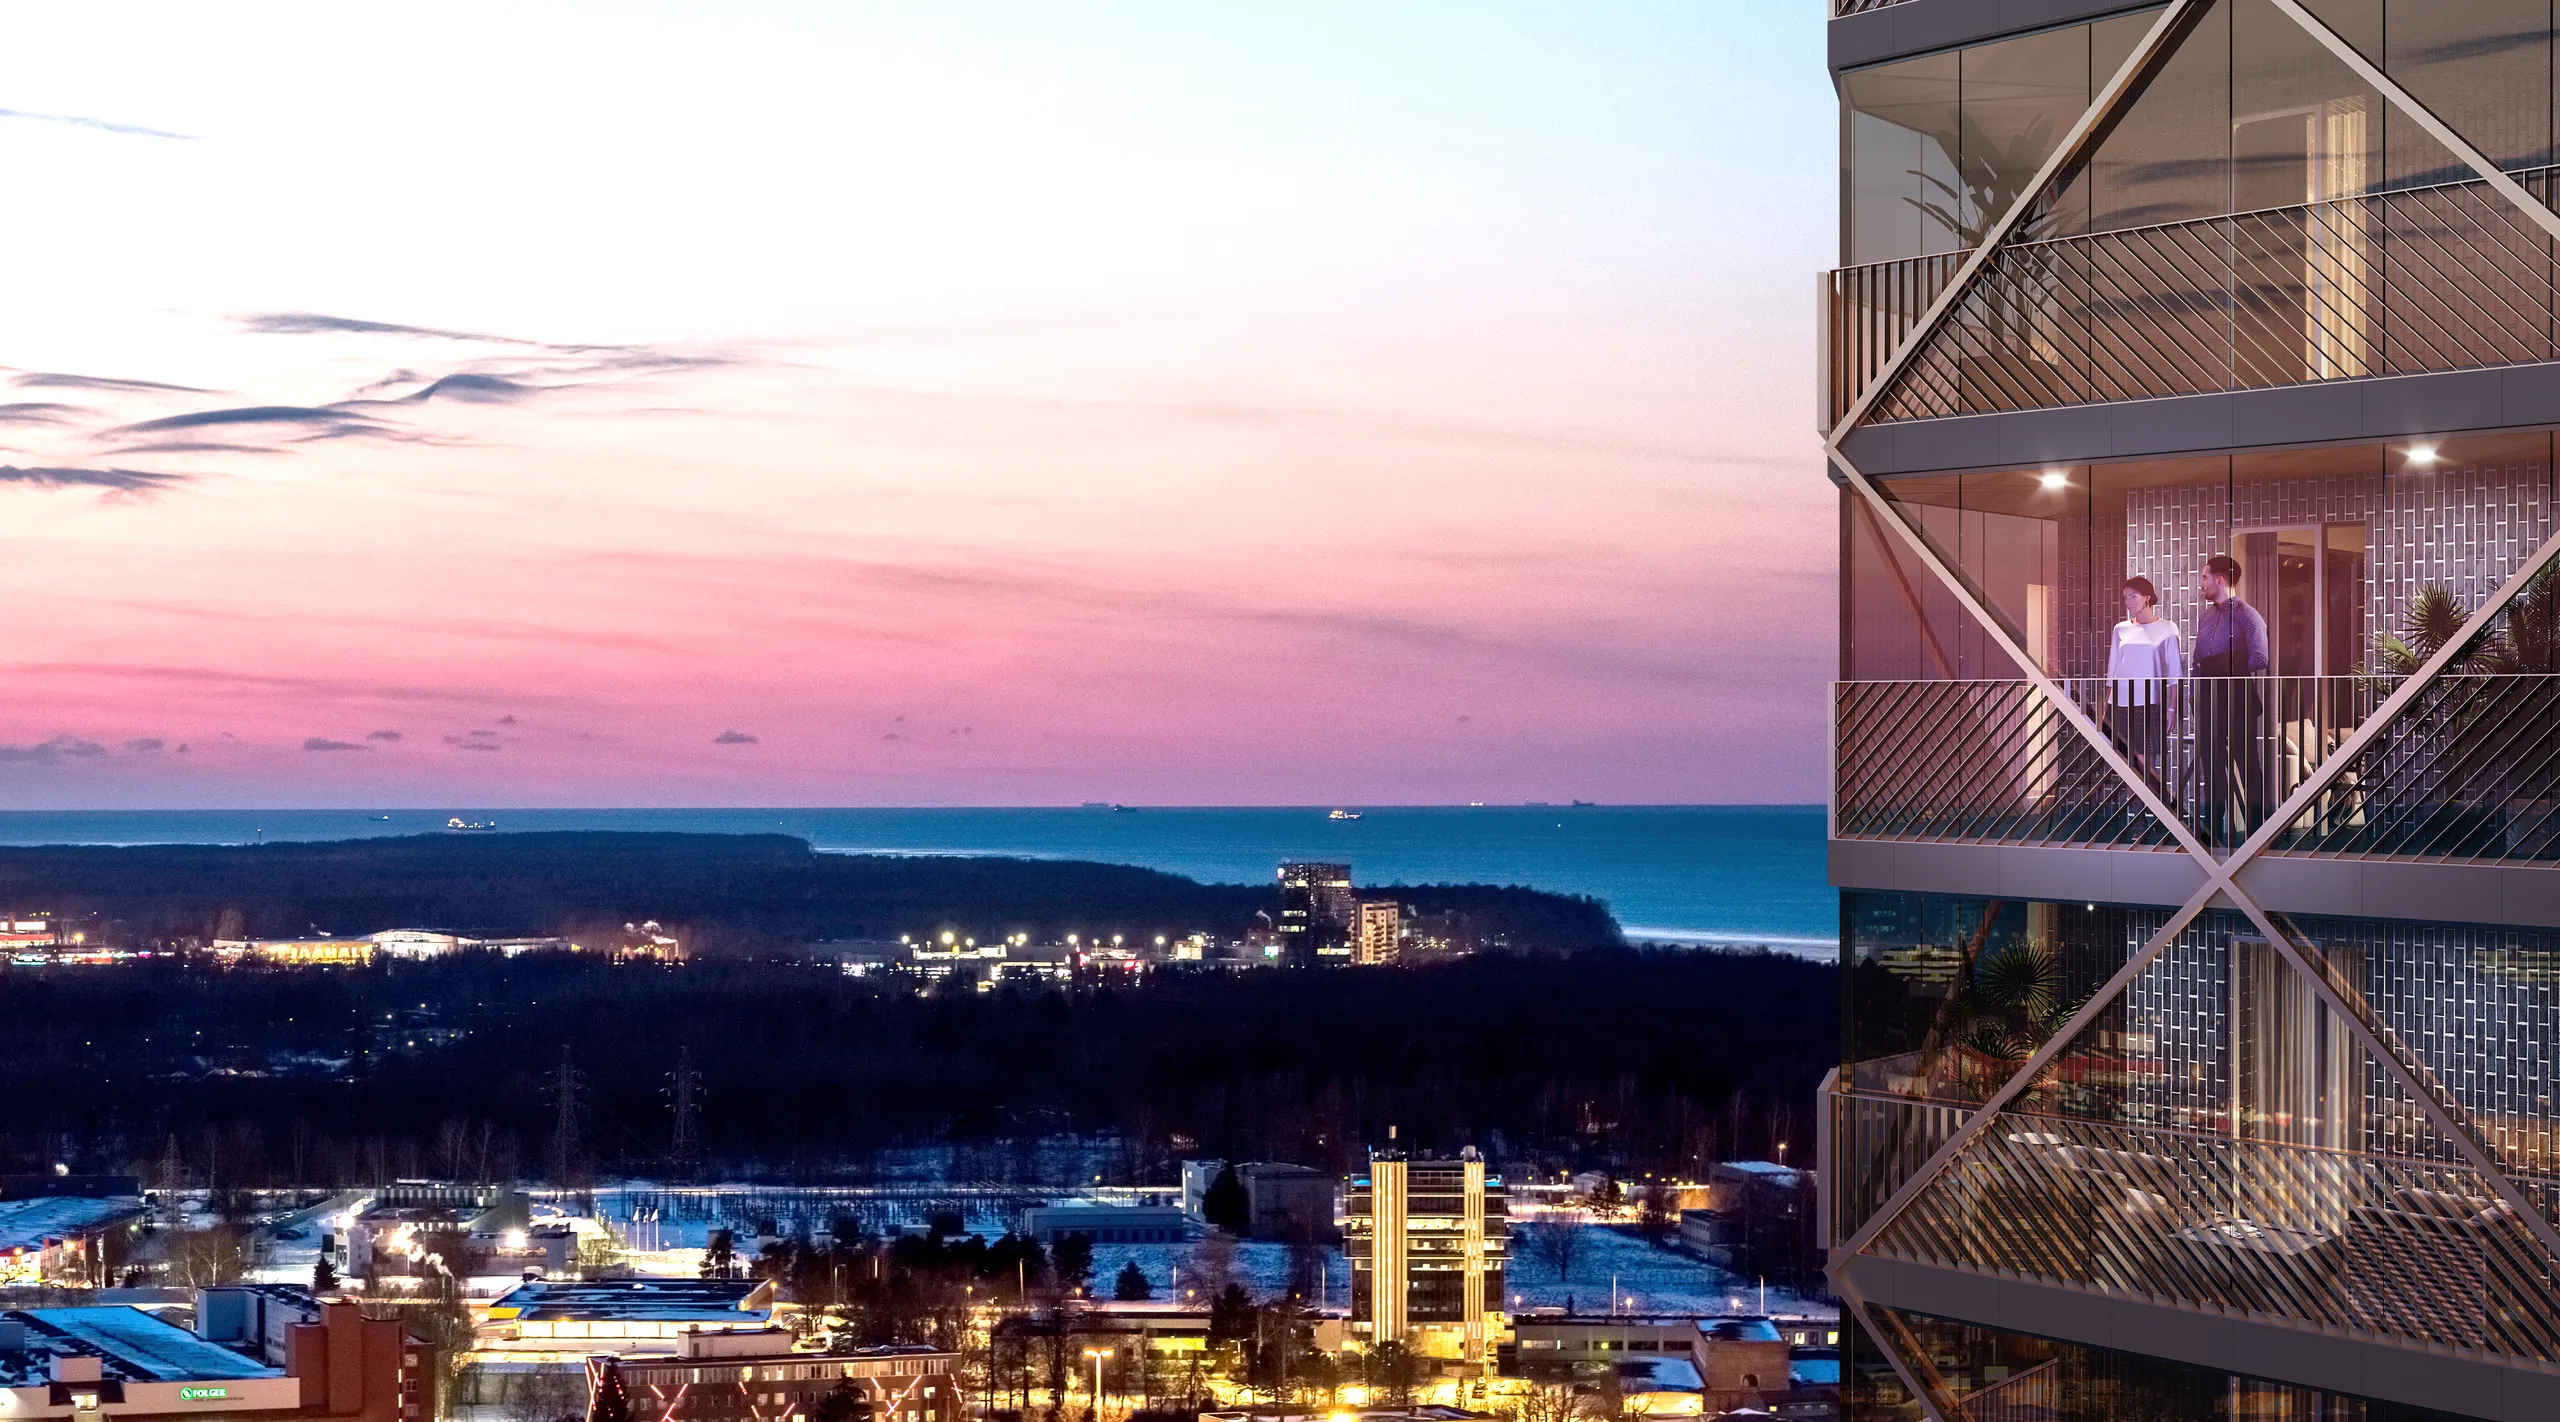
Læs portfolioen, ikke hovedbilledet
Er den samme bygning vist to gange, fra forskellige vinkler og tidspunkter, eller kun fra den, der virkede? Er konteksten modelleret eller indsat? En væg af skumringsbilleder er et studie, der kun kan lave ét billede.
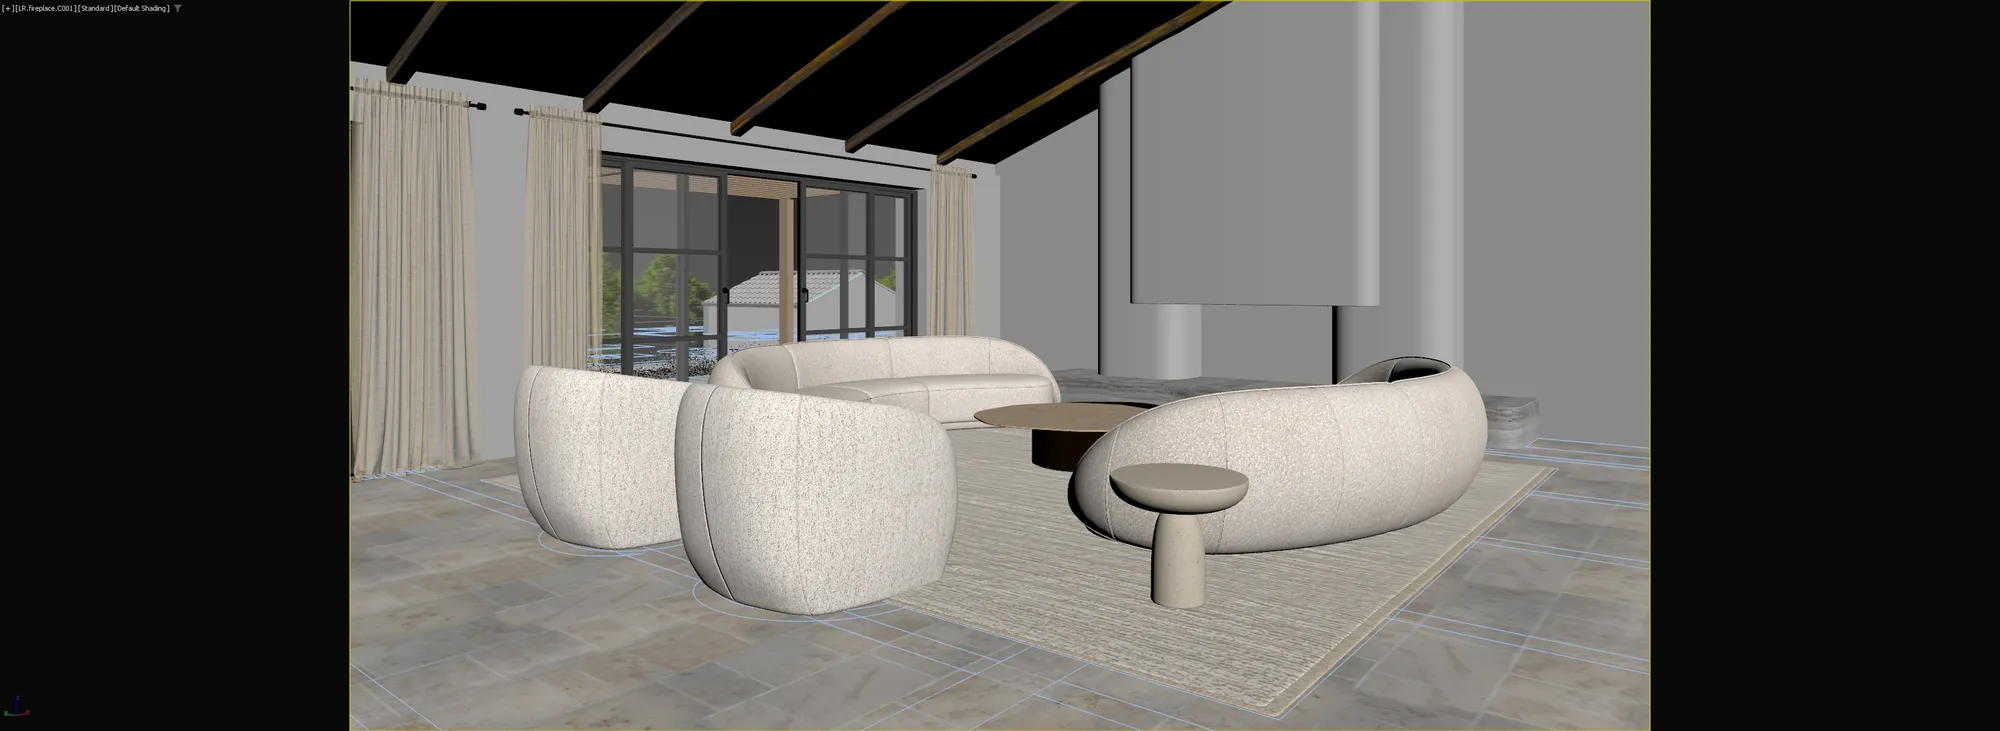
Afklar det på gråmodellen
Gråmodellen er der, hvor kamera, højde, objektiv og tidspunkt aftales, mens alle fire stadig kan ændres frit. En leverandør, der springer den over, sparer sin egen tid, ikke dine penge.
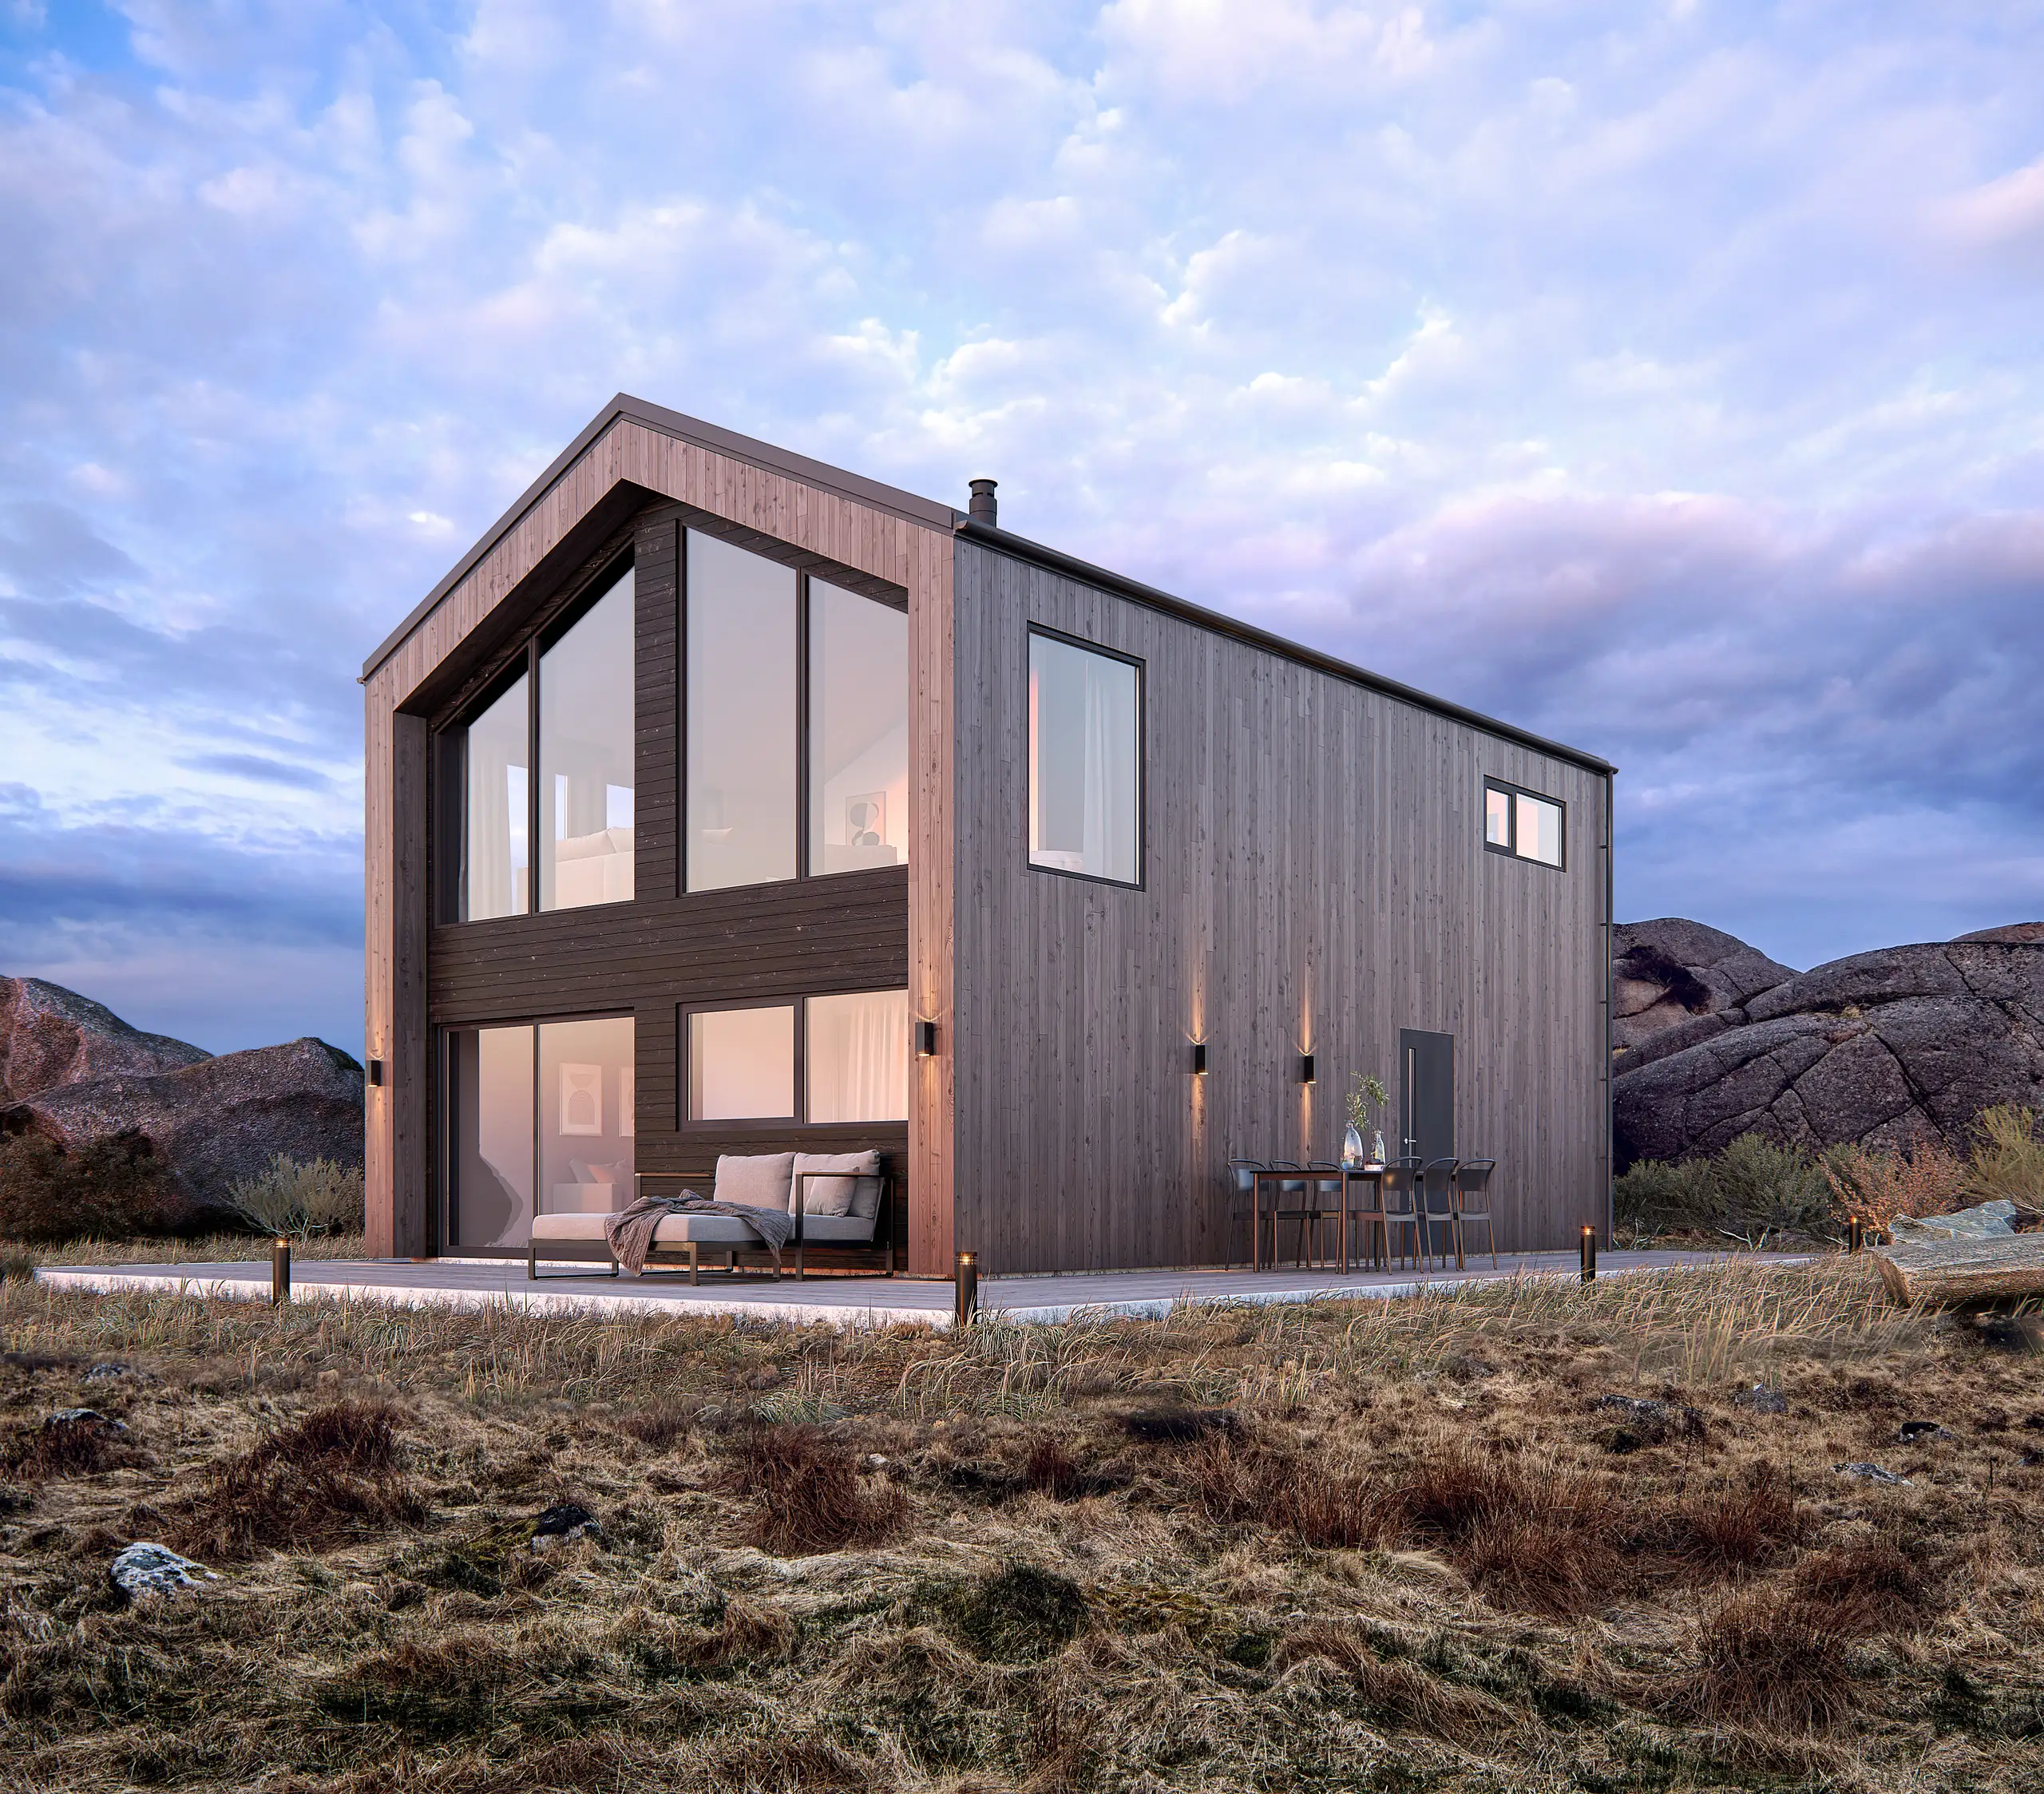
Hvad du skal tjekke, før du godkender en endelig version
Lodrette linjer. Beplantning i størrelse ved overtagelsen frem for i fuldvoksen størrelse. Entourage i den rigtige skala. Materialet set i fuld størrelse frem for som miniaturebillede. Og naboerne i deres virkelige højde.
Fem spørgsmål, der afslører en svag leverandør
Gemmer I scenen? Hvad koster det andet billede af denne bygning? Hvem ejer billederne, og hvor længe? Hvor mange rettelser, før det bliver en variation? Hvem taler jeg med?
Fra tegninger til det endelige billede
Fire trin, uanset faget. Prisen er fast, før det første trin begynder, og kameraet aftales ved det andet, så intet dyrt sker, før begge dele er på plads.

Briefing
Brief og fast tilbud
Upload CAD-, PDF-, Revit- eller SketchUp-filer, eller et foto af en skitse. Vi udarbejder briefet ud fra dine filer, så der er ikke noget spørgeskema. Du får svar inden for 30 minutter: én fast projektpris og en leveringsdato, eller de 1-2 spørgsmål, vi først skal have besvaret.

Dag 1-3
Gråmodel
Vi bygger 3D-modellen uden materialer og placerer kameraet. Kameravinkel, objektiv, højde og tidspunkt på dagen aftales på gråmodellen, mens ændringer stadig er hurtige og billige.

Uge 1
Preview-rendering
Den samme visning med materialer, belysning og omgivelser tilføjet. Du ser det tidligt, mens lyset og overfladerne stadig nemt kan ændres. 2 revisionsrunder er inkluderet, og vi fortsætter med at forfine, indtil du godkender.

Levering
Færdig rendering
Det godkendte billede, fuldt færdiggjort og leveret i 4K, med større størrelser til print på forespørgsel og fulde brugsrettigheder. Hver yderligere visning i sættet bruger den scene, der allerede er bygget, så hvert ekstra billede koster langt mindre end det første.
2 revisionsrunder inkluderet, derefter finpudset, indtil du godkender. Leveres på den dato, vi aftaler.
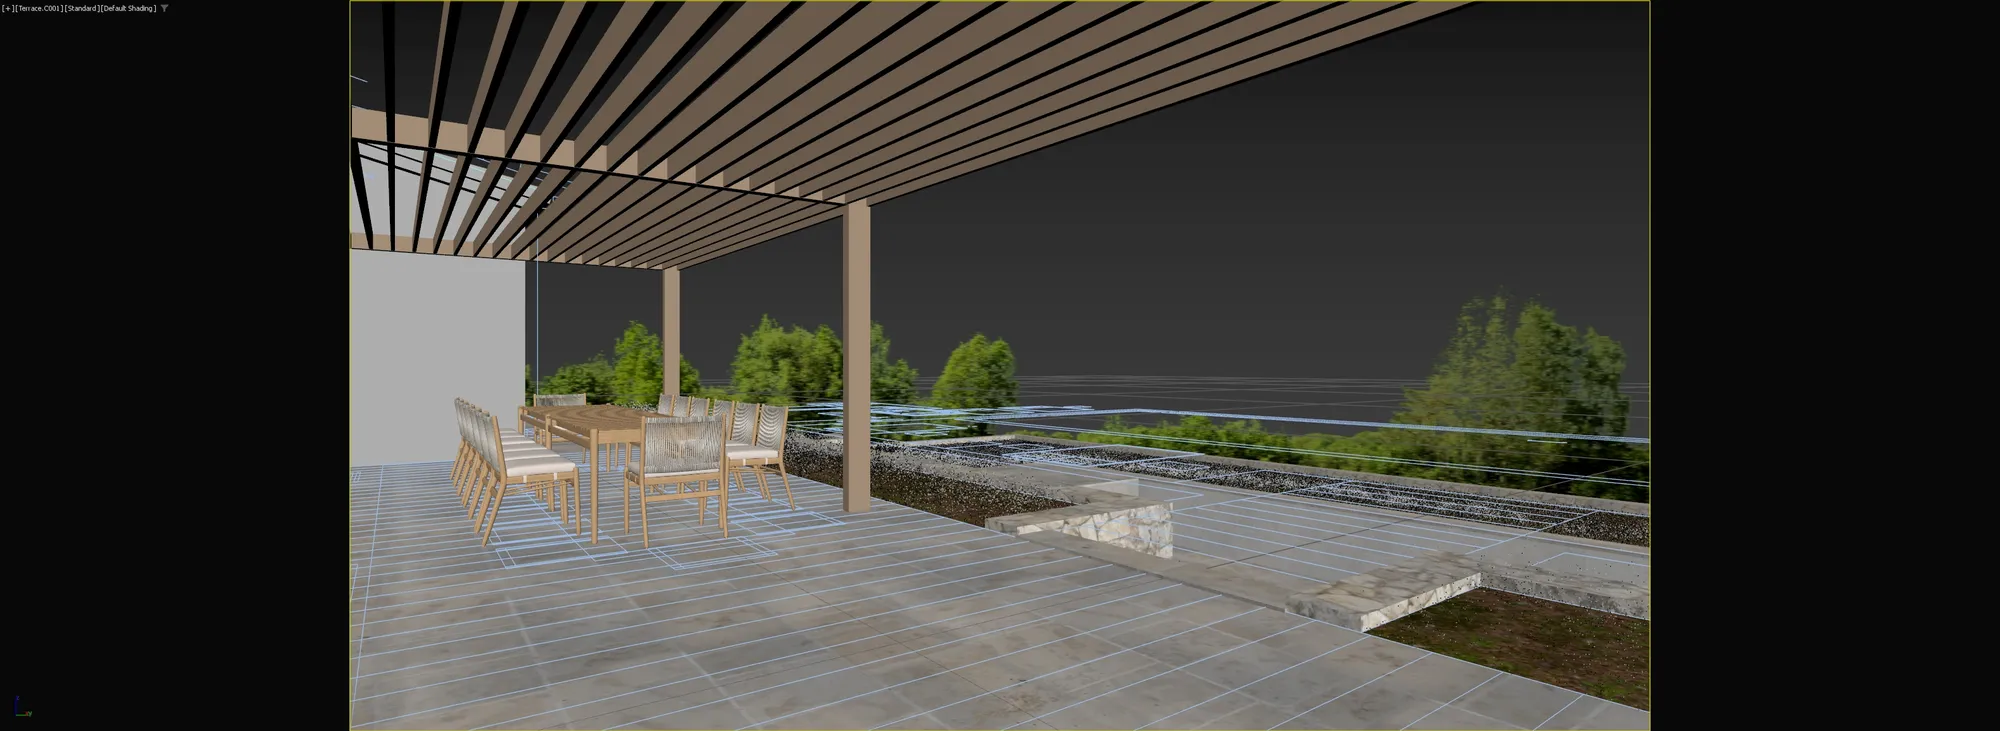
Træk for at se, hvad visualiseringen tilføjer
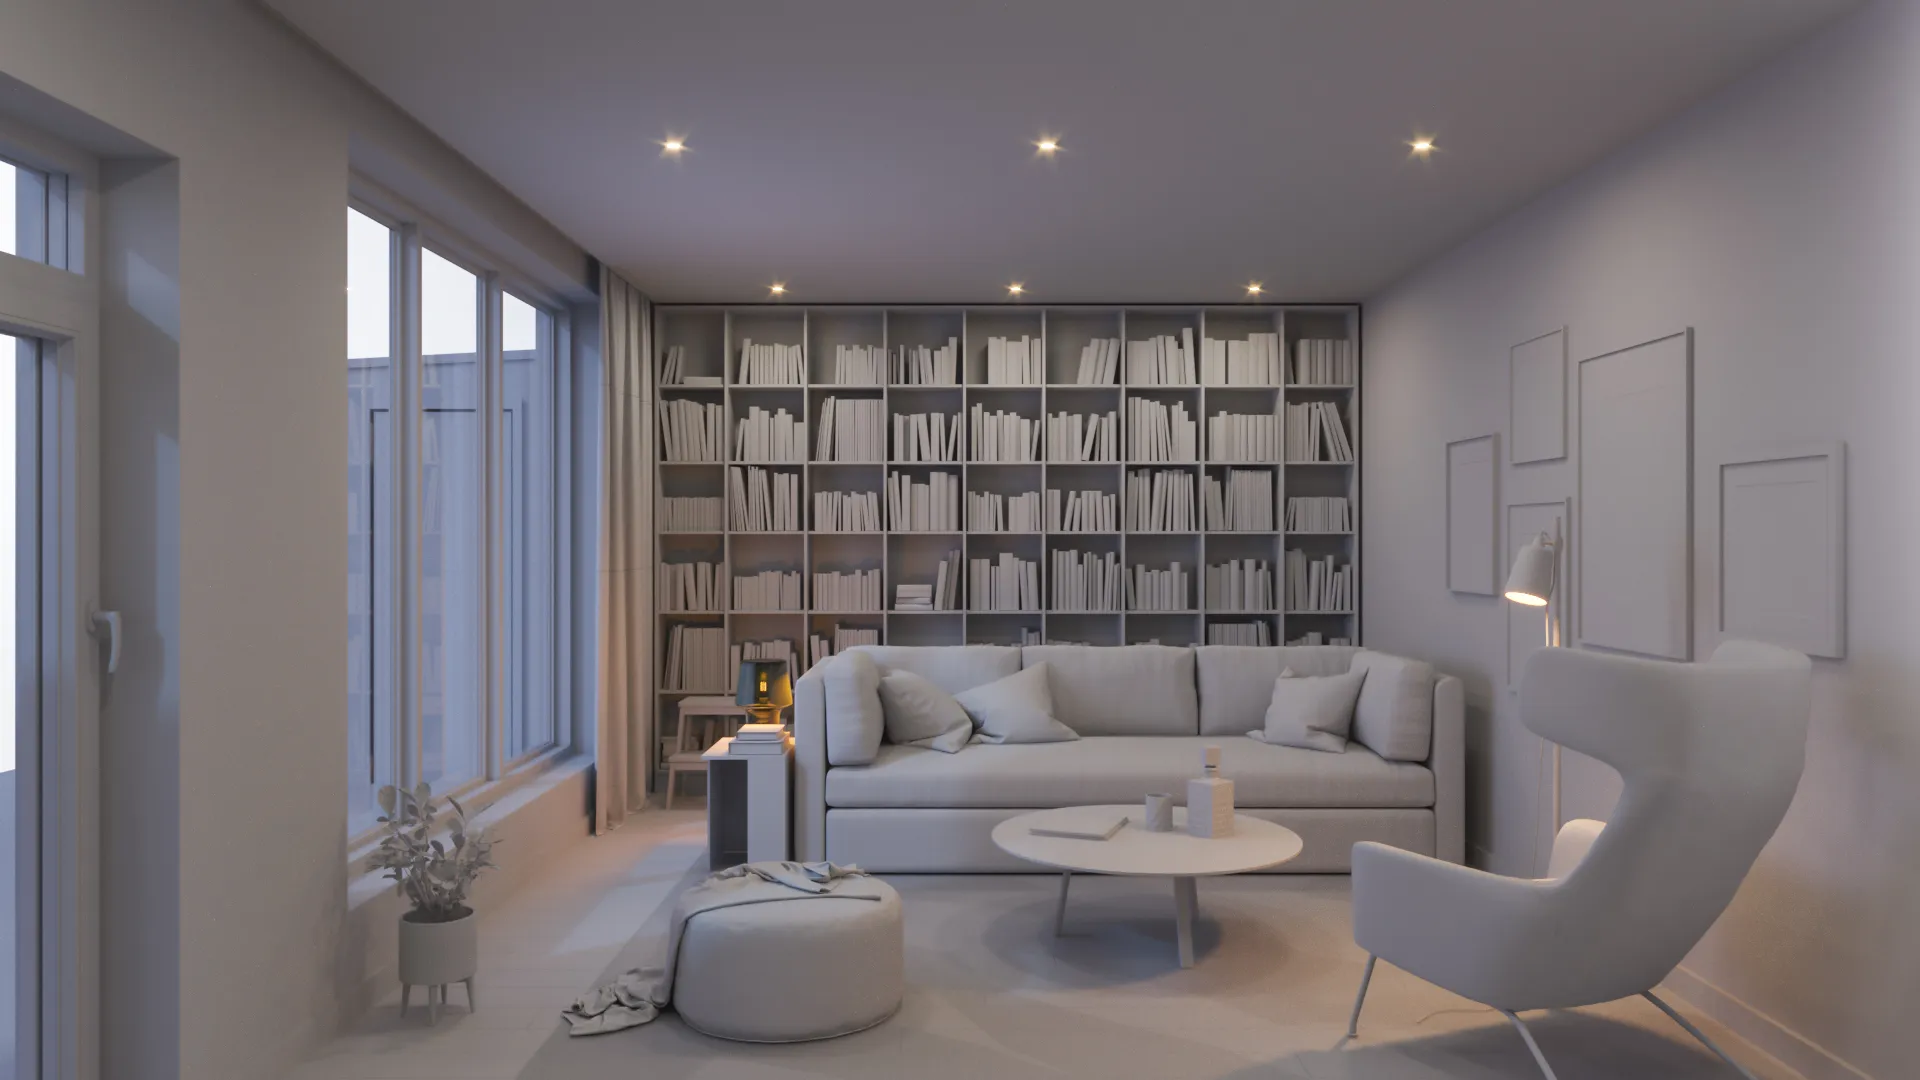
Til venstre ses gråmodellen, som alle projekter først passerer: geometrien som tegnet, niveauerne som opmålt, naboerne som de står, og intet, der kan give anledning til indsigelser.
Til højre ses det billede, som mødet reagerer på. Samme kamera, samme geometri, færdigt. Afstanden mellem de to er hele faget.
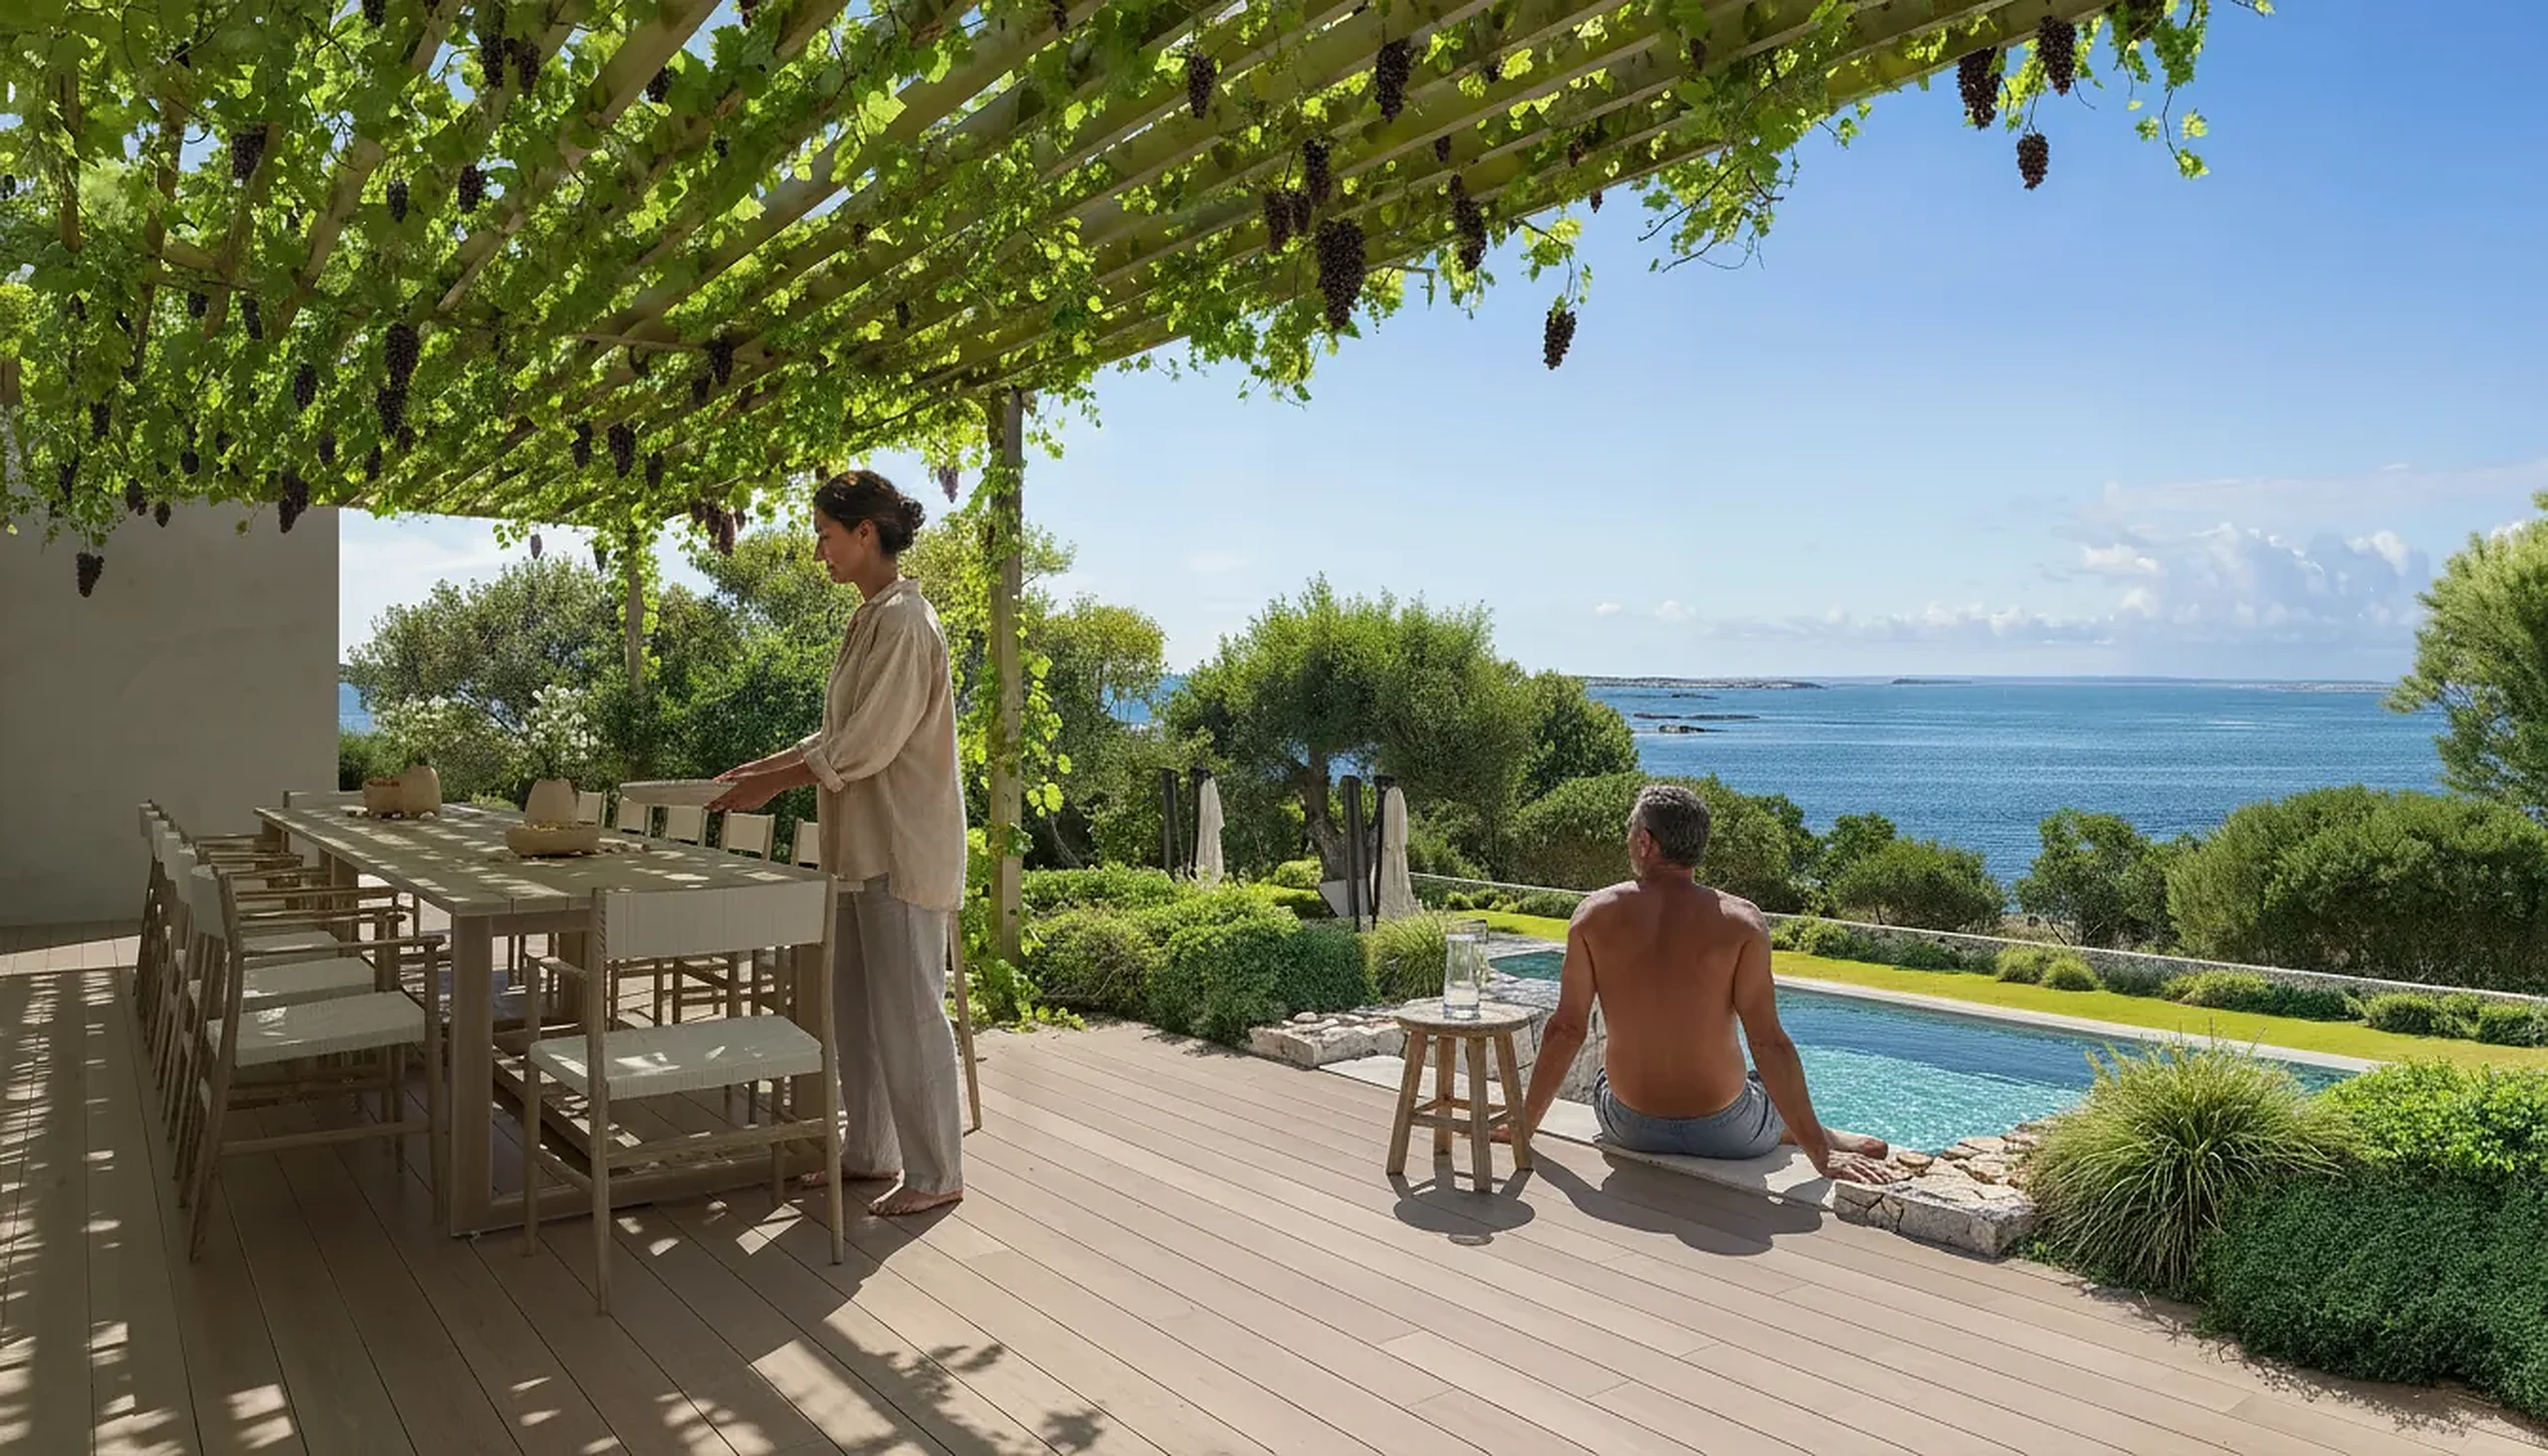
Et privat hus i Frankrig. Stuen i servicestriben ovenfor er fra samme projekt.
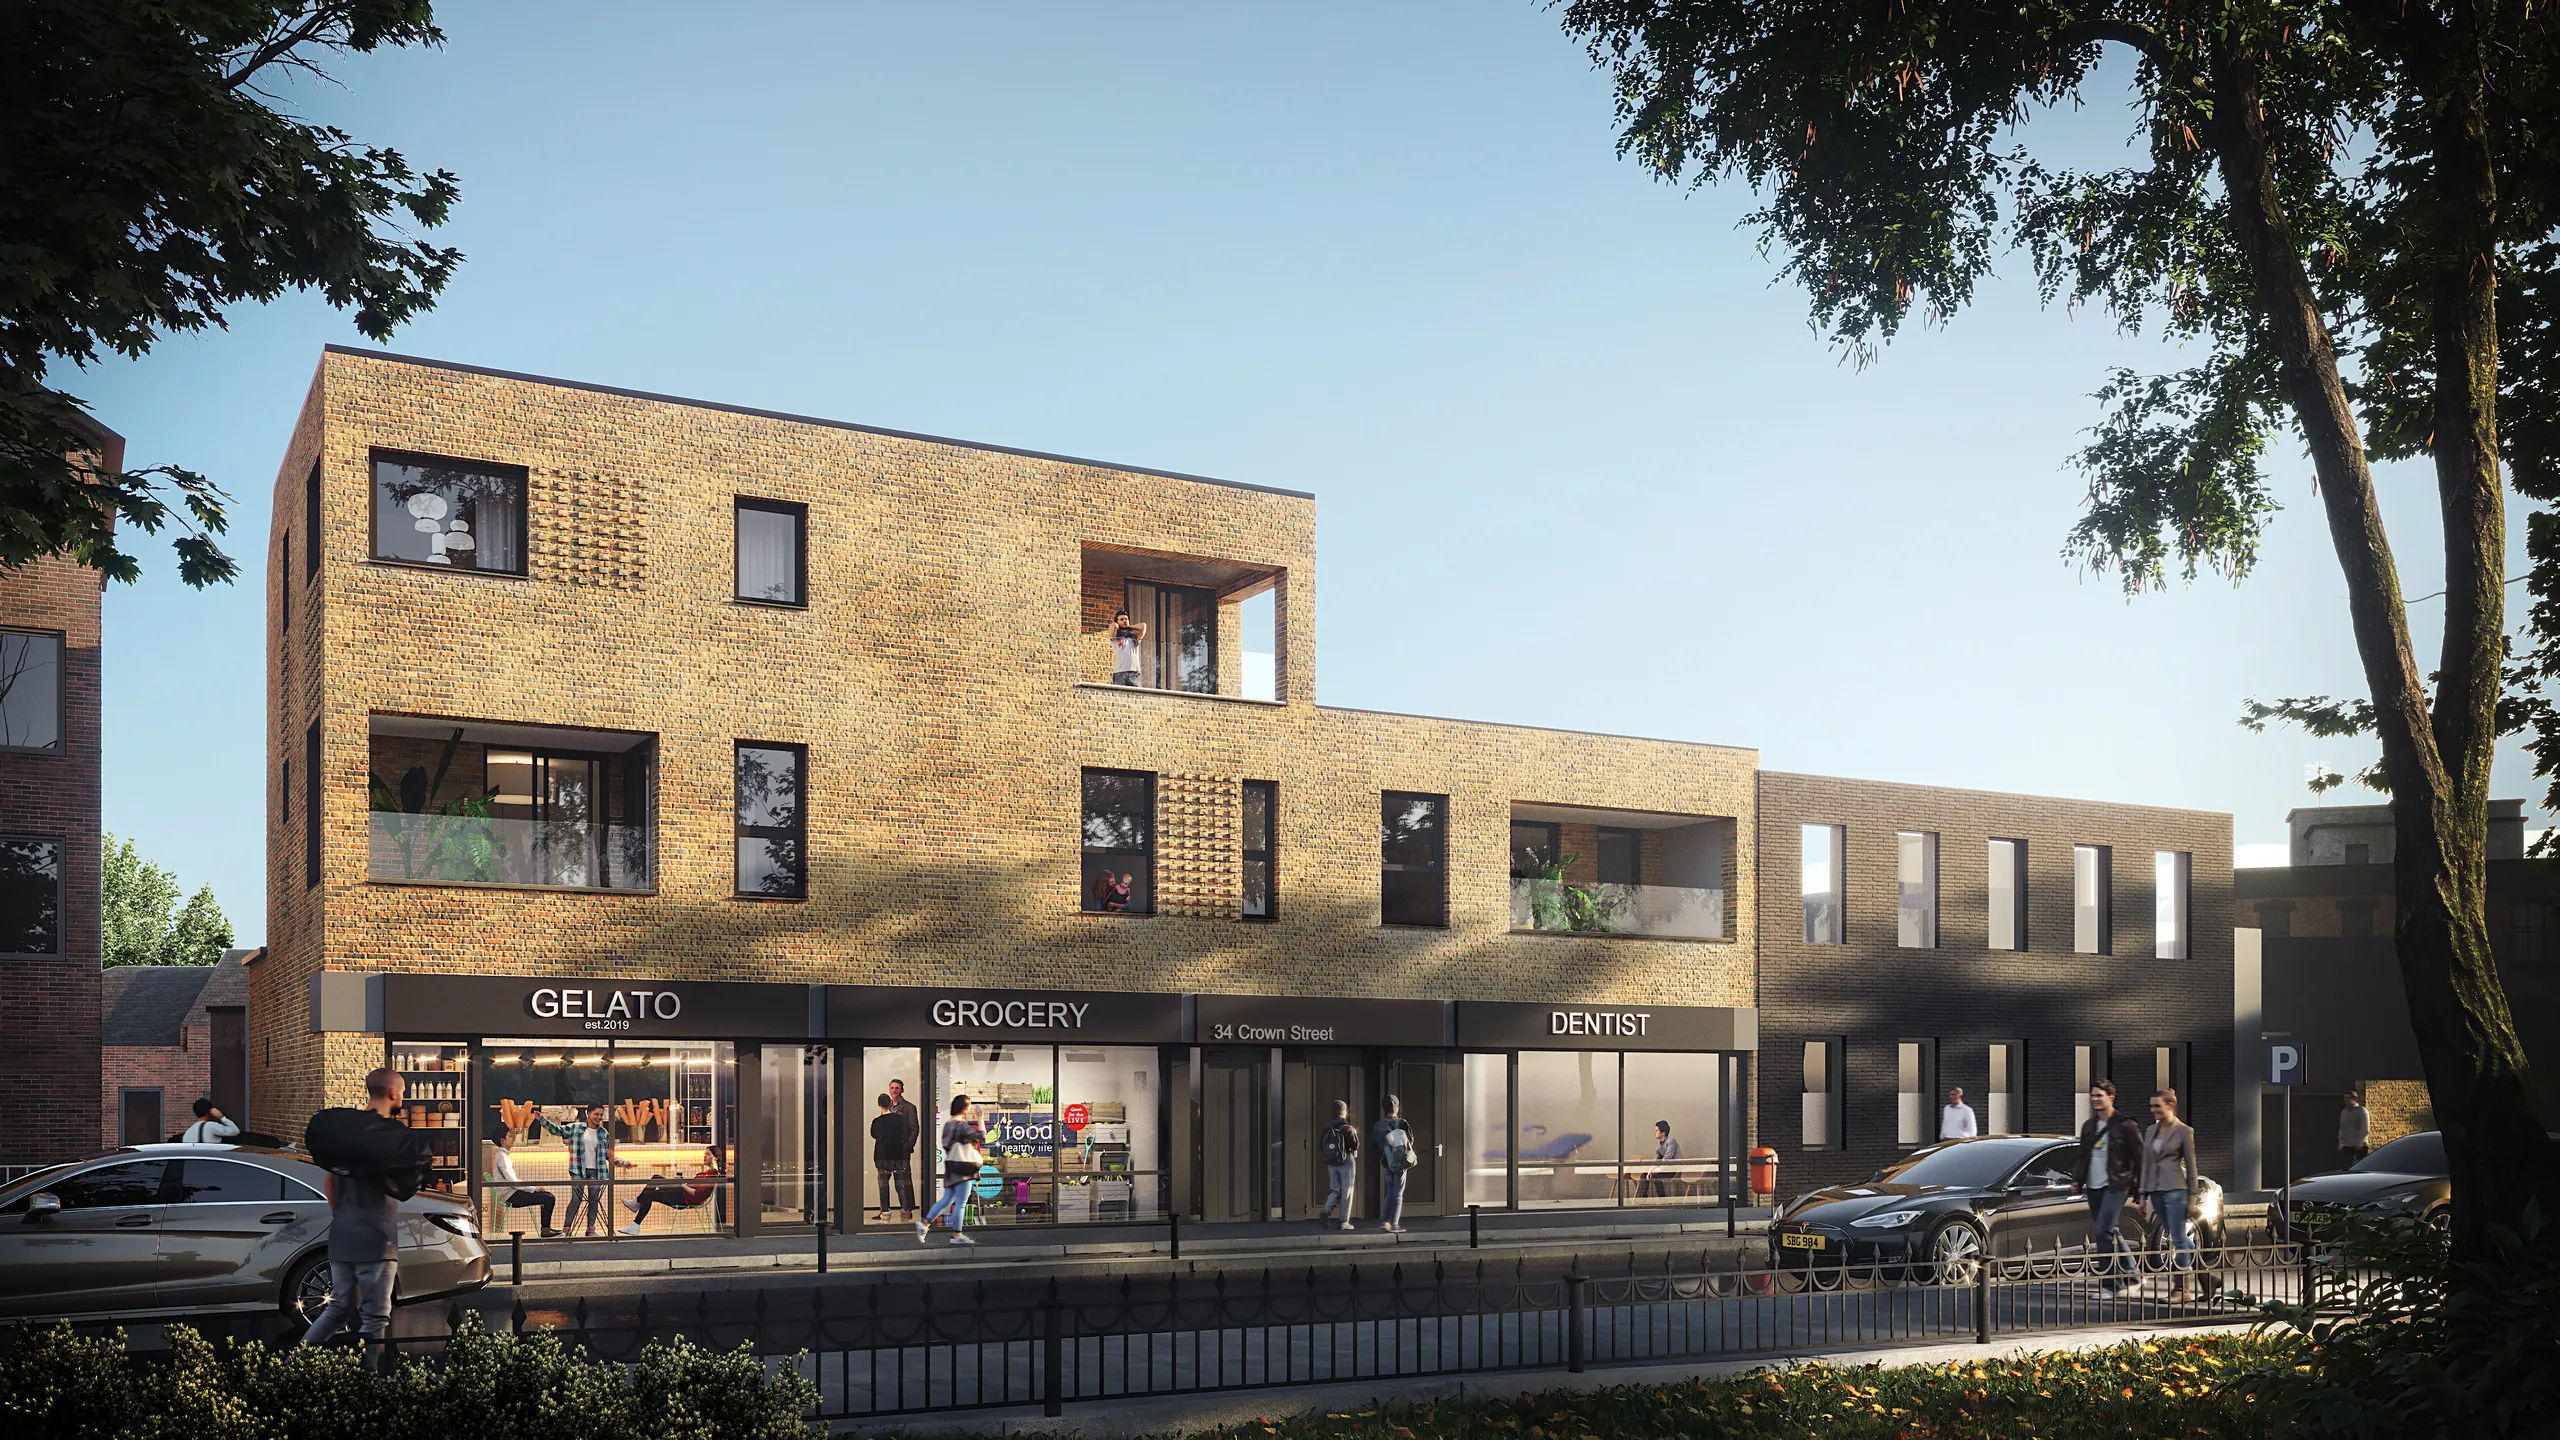
Bygninger, der endnu ikke eksisterede
Arbejde på tværs af Norden og Baltikum, resten af Europa, Storbritannien, USA og Australien. Filtrene sorterer det efter arbejdstype, sektor, lys og marked.
Intet matcher disse filtre endnu.
Hvad koster arkitektvisualisering?
En fast pris for hele projektet, aftalt før noget begynder. Vi tager ikke betaling pr. billede, fordi den 10. visning koster os langt mindre end den første. Vi offentliggør ingen startpris, for den ville ikke passe på noget reelt projekt. Disse 7 ting påvirker prisen.
-
Hvilke discipliner projektet dækker
Et eksteriør i skumring, interiørerne, et luftfoto, en walkthrough og et panorama er fem fagområder ud fra én model. Tilbuddet følger den kombination og koster mindre end at samle det hos fem leverandører.
-
Hvor meget af bygningen der skal bygges i modellen
En bygningskrop oplyst fra gaden er én opgave. Den samme bygningskrop med møblerede, oplyste rum bag hvert vindue er en anden. Det, der modelleres, følger det, billederne skal vise, aldrig grundens størrelse.
-
Ét projekt, eller en type, du vil genbruge
Et enkelt hus prissættes én gang. En hustype, der skal genopstå på elleve grunde, eller et layout, der sælges over tre faser, prissættes som det genbrugelige aktiv, det bliver.
-
Hvilken stand kildefilerne er i, når de ankommer
En koordineret model med en vedlagt materialeliste når en første forhåndsvisning langt hurtigere end en mappe med PDF'er og et fotograferet moodboard. Det er den ene faktor, du selv styrer.
-
Hvor mange målgrupper billedet skal holde til
Noget, som kun et designteam ser, kan være løst. Noget, der skal vises for et udvalg, i et investeringsmemorandum og på en portal, skal kunne modstå alle tre gennemlæsninger, hvilket er art direction snarere end renderingstid.
-
Om det skal matche det, der allerede findes
At føje sig ind i et sæt, der blev leveret sidste år, betyder at følge dets farvepalet, tidspunkt og kamerahøjde så tæt, at de nye billeder ikke opfattes som en anden bygning.
-
Hvad der hentes ud, mens scenen er åben
En plantegning, et 360-panorama eller tredive sekunders bevægelse hentet fra en scene, der stadig er indlæst, er en lille opgave i forhold til at genoprette scenen et år senere.
Gratis guide
Købsguide til arkitektonisk visualisering
Hvad der afgør tilbuddet, og hvad du skal sende, så det kommer hurtigt tilbage.
- Alle faktorer bag et tilbud på arkitektvisualisering, forklaret
- Hvilke filer der får et tilbud tilbage hurtigst
- Sådan briefer du målgruppen og tidspunktet, så den første forhåndsvisning er den rigtige
- Intet salgsopkald, svar inden for 30 minutter
Åbner upload-formularen. Send det, du har; ingen salgssamtale.
Hvem der briefer os, og hvad hver af dem har brug for først
De seks, vi oftest bliver briefet af. Ejendomsmæglere, byggeteams og offentlige høringer har deres egne sider.

Arkitekttegnestuer
Konkurrenceboards, planlægningsmateriale og kundepræsentationer, art-directed efter dit eget udtryk frem for vores, så seks billeder læses som én tegnestue.
Læs mere
Ejendomsudviklere
Marketingsæt til projektsalg før byggestart: eksteriør-hovedbilleder, interiører, luftbilleder, planer og rundture fra én model, frigivet i den rækkefølge, som salget kræver.
Læs mere
Indretningsfirmaer
Projekter vist i fuld størrelse med de specificerede overflader, så en kunde godkender selve rummet og ikke et moodboard og tre prøvebakker.
Læs mere
Ejendomsmarkedsføring
Portalklare stillbilleder, homestagede interiører og 360-rundture, produceret efter annonceringens deadline og ikke studiets.
Læs mere
Hotel og restauration
Suiter, lobbyer, spaer og spisestuer renderet, før operatøren underskriver, så brandaftalen, finansieringen og de første bookinger ikke behøver at vente på bygningen.
Læs mere
Spilstudier og apps
Bygninger og interiører modelleret i målestoksforhold og overleveret som ren geometri, så en environment artist starter fra en plan frem for et gæt.
Læs mereHvad vi har brug for, og hvad der kommer tilbage
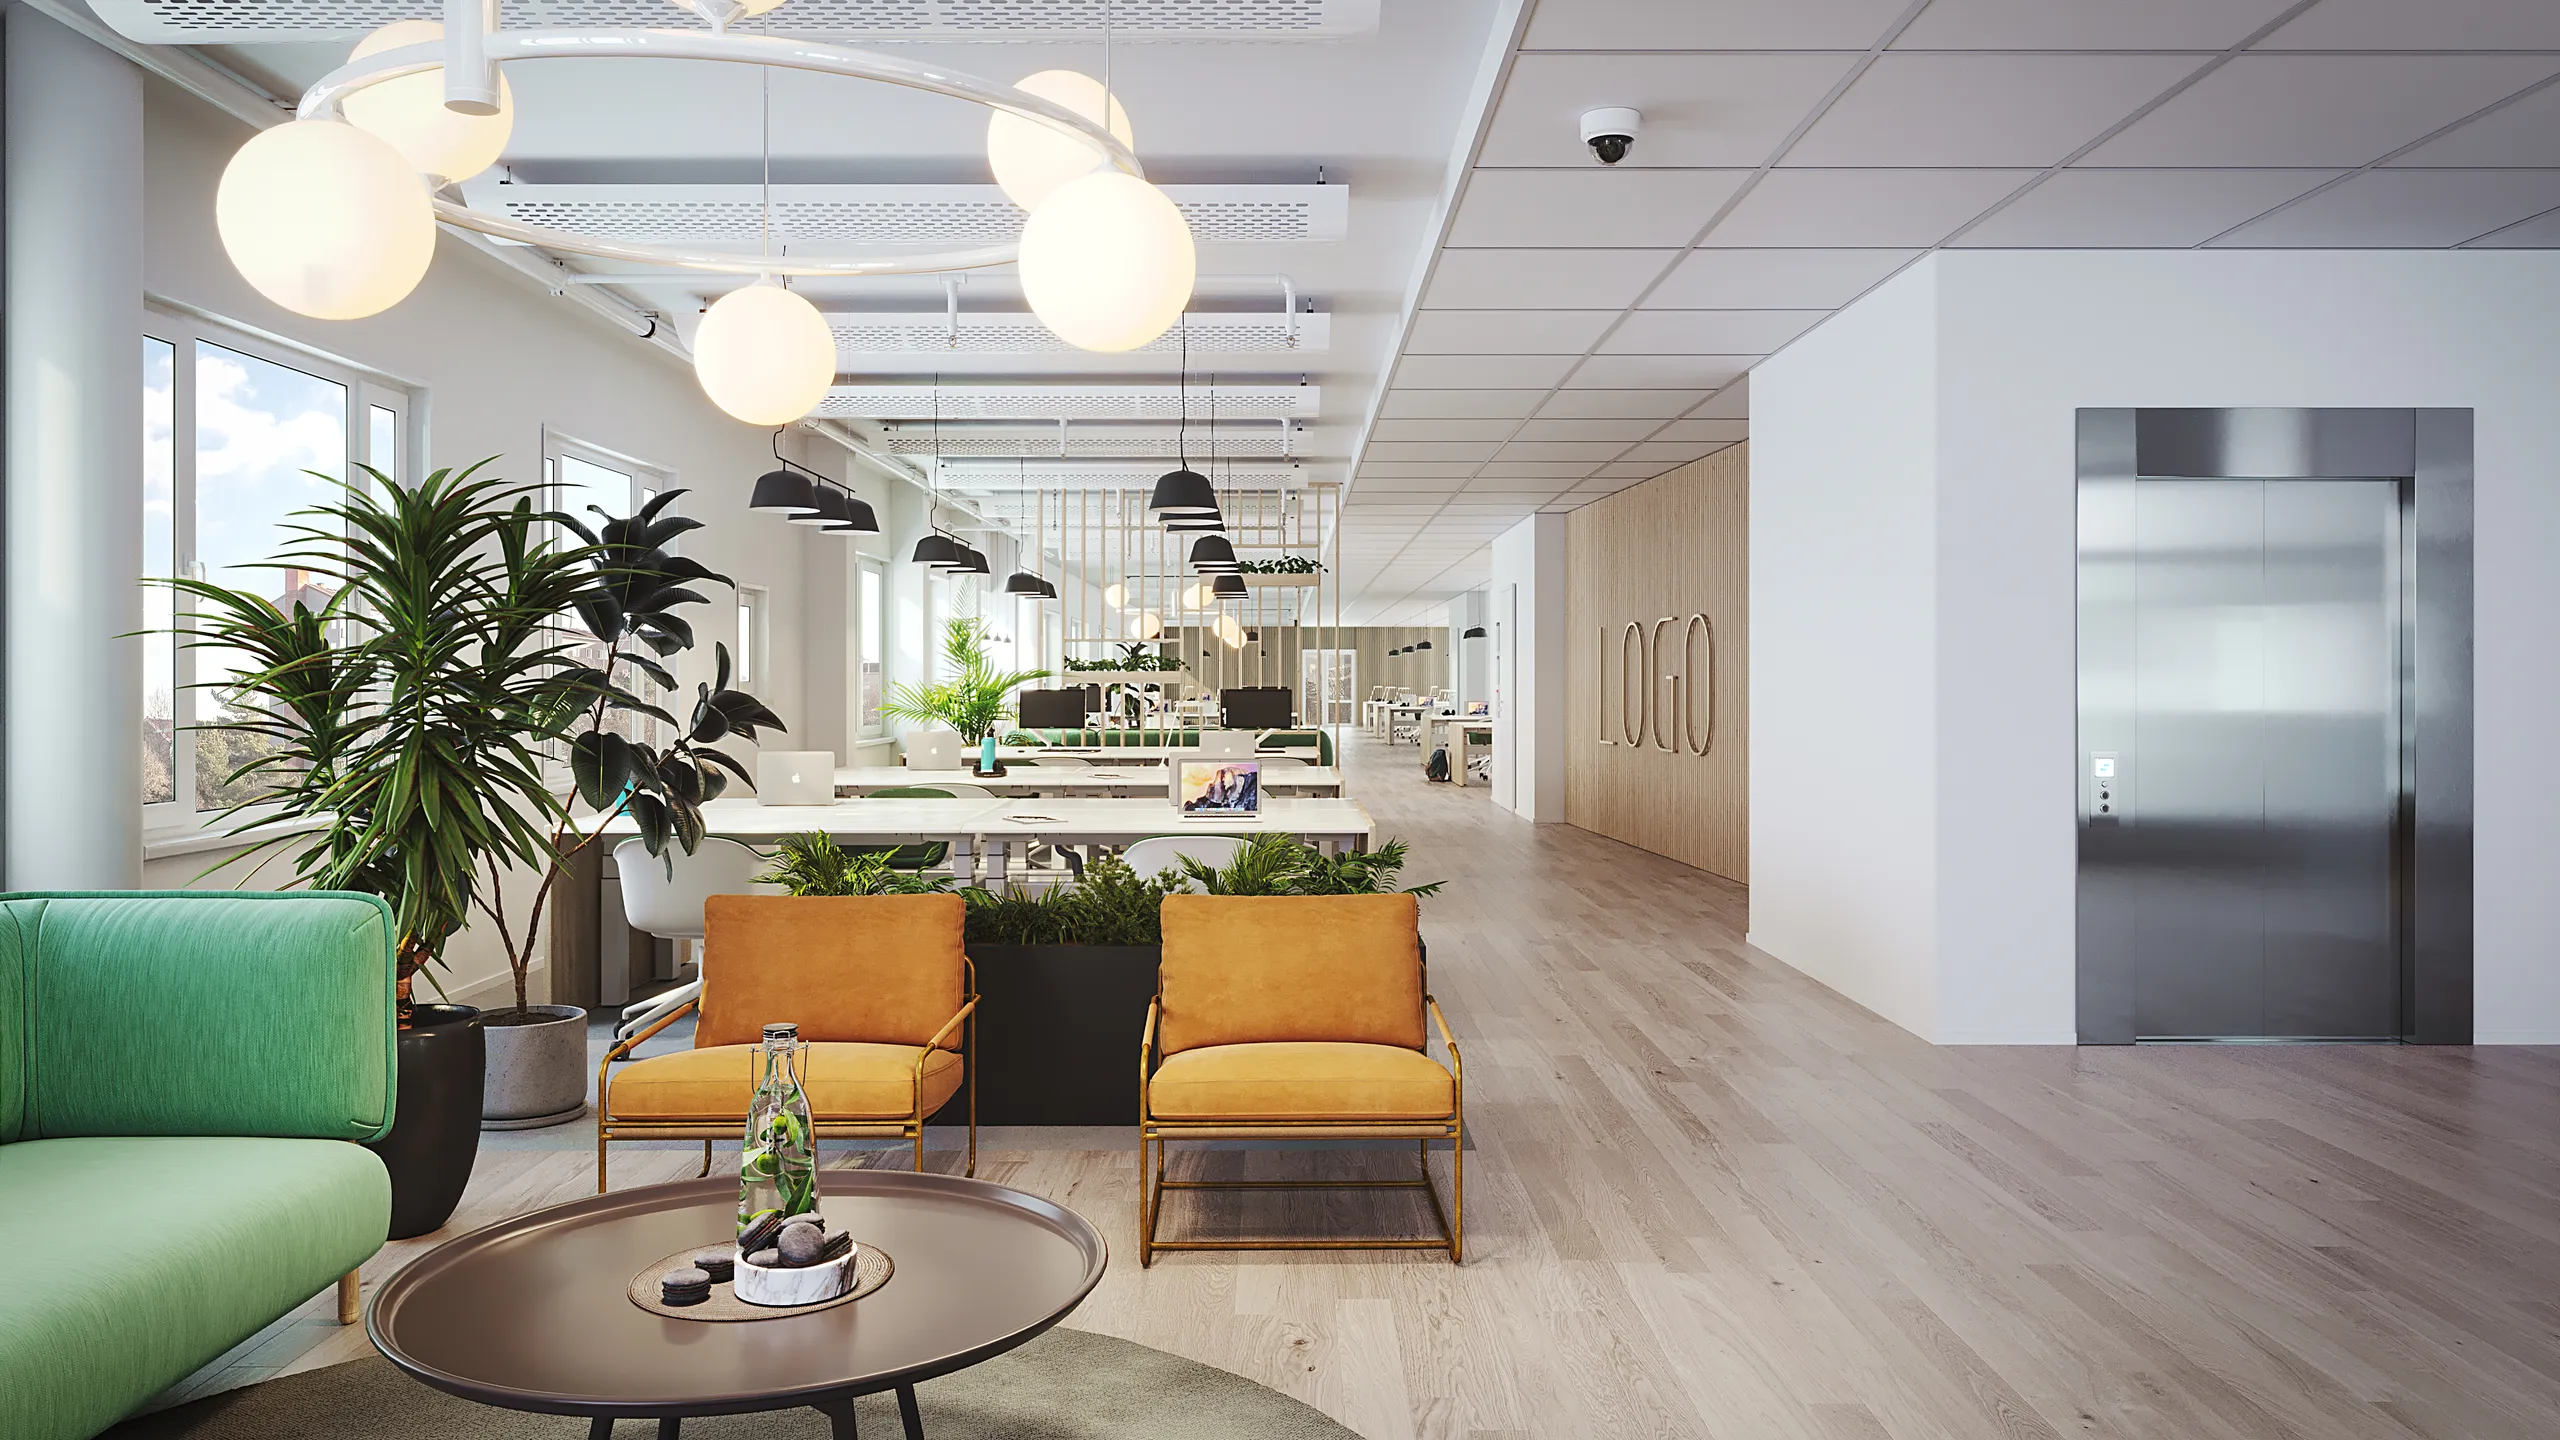
Uanset hvor langt projektet er nået, er der en version af det, vi kan tage udgangspunkt i. Intet af det behøver at blive ryddet op først.
Hvad vi kan starte fra
TegningerDWG, DXF eller PDF planer, snit og facader. En skitse fotograferet på kalkerpapir tæller
Native 3DRevit, ArchiCAD, SketchUp, Rhino, 3ds Max eller IFC, åbnet som de er i stedet for at blive tegnet af igen
OverfladerAlt, hvad der fastsætter paletten: en tidsplan, leverandørlinks, RAL- eller NCS-koder eller tre fotografier, du kan lide
OmgivelserEn opmåling, et fotografi fra stedet, en kortnål, eller slet intet, hvis grunden er tom
Intet poleretÉn plan og ét referencebillede er nok til en fast pris. Der er ingen formular, der skal udfyldes
Hvad der kommer tilbage
Masterfiler4K som standard, og 8K til 12K, hvor et byggepladshegn eller et trykt opslag kræver det
BilledformaterPortræt-, landskabs-, kvadrat- og bannerbeskæringer taget ud af samme scene, aldrig bestilt som nyt arbejde
KontrolpunkterEn utekstureret visning tidligt til godkendelse af kamera, derefter 2 revisionsrunder og forfining, indtil du er tilfreds
Ekstraelementer fra samme sceneBevægelse, et 360-panorama eller en læselig plan tegnet fra den scene, der allerede eksisterer
RettighederneUbegrænset kommerciel brug af de leverede filer, med kildescenen opbevaret hos os
Er du ikke sikker på, hvilken disciplin du har brug for? Send, hvad du har; tilbuddet angiver, hvad projektet kræver.
Briefs vokser, og de vokser i en forudsigelig rækkefølge
Næsten ingen stopper ved det, de først bad om. Dette er den rækkefølge, tilføjelserne normalt kommer i.
En eksteriøropgave bliver til et sæt
Hovedbilledet går ud. Derefter ønsker planlæggerne to gadevisninger, og ejendomsmægleren vil have indgangen i skumringen. Hver er ét kamera mere i en scene, der allerede står, og prissættes som én visning mere.
En interiøropgave bliver til en rundtur
Når rummet eksisterer, er et 360° panorama og en 3D-plantegning et kort skridt derfra, og tilsammen udgør de det meste af, hvad en fjernkøber ser på.
Et stillbillede bliver til bevægelse
En flythrough, eller en kort loop til sociale medier, renderet fra den scene, du allerede har betalt for at bygge. Købt på denne måde prissættes animation som et tillæg frem for et projekt.
Vi renderer din SketchUp-, Revit- eller ArchiCAD-model
SketchUp-rendering og Revit-rendering uden at bygge modellen om: den designmodel, du allerede har, er der, hvor renderingen starter.
SketchUp-modeller
Send .skp-filen. Vi bevarer din geometri og dine dimensioner og tilføjer materialer, lys, møbler og landskab, så du ikke betaler for en model, du allerede har lavet.
Revit- og IFC-modeller
En Revit-model eller en IFC-eksport renderes fra din BIM-geometri, så billederne stemmer overens med de tegninger, modellen genererer.
ArchiCAD, Rhino og andre
ArchiCAD, Rhino, 3ds Max og de fleste andre formater fungerer på samme måde: din model er udgangspunktet, ikke en reference.
Vi siger, hvad der skal detaljeres
En volumen- eller designmodel er fin. Vi fortæller dig, hvilke dele vi vil detaljere til renderingen, før vi starter, så intet i dit design ændres uden din godkendelse.
Med rødder i Estland, kontorer og kunder over hele verden
Vi arbejder med udviklere, arkitekter og bureauer i hele Europa, Nordamerika, Australien og Mellemøsten. Hvert marked, vi arbejder i, har sin egen side: Estland, Finland, Norge, Sverige, London, New York, Los Angeles, Chicago, Houston, Miami, Toronto, Sydney og Dubai.
Ofte stillede spørgsmål om arkitektvisualisering
De spørgsmål, der opstår før et første arkitektvisualiseringsprojekt. Alt andet kan skrives i tilbudsforespørgslen og bliver besvaret sammen med prisen.
Spørg os direkteHvad er forskellen mellem arkitektonisk visualisering og arkitektonisk rendering?
Ingen, som nogen håndhæver, og archviz betyder igen det samme. Hvor et brief skelner mellem dem, er rendering det enkelte billede og visualisering faget. De begreber, der faktisk ændrer opgaven, er kunstnerisk illustration, verificeret visning og et sæt frem for en enkelt visning.
Hvad koster arkitektonisk visualisering?
Prisen sættes pr. projekt, ikke pr. billede. Den påvirkes af kombinationen af fagområder, projektet kræver, hvor meget der skal modelleres, hvilken stand de filer, du leverer, er i, og hvor meget art direction der skal til. Upload planerne, og du får svar inden for 30 minutter.
Hvor lang tid tager arkitektonisk visualisering?
En enkelt visning, cirka en uge. Et fuldt sæt, to til tre uger. En gråmodel når dig inden for få dage, så kameraet diskuteres tidligt, mens tidspunktet og materialevalgene stadig er billige at ændre.
Hvor mange billeder behøver et projekt?
Færre end de fleste bestiller, og i en anden rækkefølge. En byggeansøgning kræver et luftfoto og to udsigter i gadeplan, taget fra de punkter, naboerne kender bedst. En lancering kræver ét hovedbillede, to eller tre interiører og en plantegning. Navngiv målgruppen for hvert billede.
Hvad tæller som en revision, og hvad tæller som en ny visning?
Ændring af lys, materialer, styling eller entourage inden for en aftalt ramme er en revision, og to runder er inkluderet. Flytning af kameraet eller ændring af designet efter godkendelse er en ny visning, prissat som én. Vi siger til, hvilken af dem det er, før vi går i gang.
Hvad sker der, hvis designet ændres efter levering?
Scenen bevares, så en ændret beklædning eller taglinje re-renderes fra det samme kamera for langt mindre, end billedet oprindelig kostede. Genindsendelser af ansøgninger og fase to er de sædvanlige årsager.
Vil AI erstatte arkitektonisk visualisering?
Den har ændret skitsearbejdet, ikke leverancen. AI er hurtig til en stemning og upålidelig i det, en rendering købes for: din faktiske geometri, den specificerede overflade, de rigtige naboer. Det fulde argument findes på siden om interiørrendering.
Hvilken software bruger I?
3ds Max og Corona til de fleste stillbilleder, V-Ray og Blender hvor det passer, Unreal Engine hvor et projekt kræver realtidsoutput. Hvad det valg ændrer, er beskrevet ovenfor under software og motorer.
Kan I rendere min SketchUp-model uden at ombygge den?
Ja. Vi åbner .skp-filen, bevarer dens geometri og dimensioner og tilføjer de materialer, det lys, de møbler og det landskab, en fotorealistisk rendering har brug for. Hvis dele af modellen kun er volumen, angiver vi, hvilke vi vil detaljere, inden vi starter. Det samme gælder for Revit-, ArchiCAD- og Rhino-modeller.
Hvilke filer skal I bruge for at komme i gang?
Alt, hvad der allerede eksisterer. Native modeller fra Revit, ArchiCAD, SketchUp, Rhino eller 3ds Max, en IFC-eksport, DWG- eller PDF-tegninger, eller en håndskitse. Hvis en del mangler, angives dette i tilbuddet snarere end opdages halvvejs gennem processen.
Kan I arbejde på et projekt i mit land?
Næsten helt sikkert. Vi er et firma inden for arkitektvisualisering, der har arbejdet på afstand siden 2013 for kunder i 17 lande, heriblandt Estland, Finland, Norge, Tyskland, Frankrig, Storbritannien, Canada og Australien. Tegninger, kommentarer og filer udveksles via upload og e-mail; ingen har haft behov for at besøge stedet. For kunder i Storbritannien og Australien, der søger efter 3D visualisation, leverer vi 3D-visualisering af arkitektur på afstand.
Hvem ejer billederne?
Det gør du. Fuld brugsret til hvert leveret billede er inkluderet: brochurer, portaler, byggepladshegn, presse, sociale medier og planlægningsansøgninger, så længe du ønsker. Ingen separat licens og intet gebyr pr. brug.
Får jeg 3D-modellen ud over billederne?
Billederne, med fulde brugsrettigheder. Scenen forbliver hos os, hvilket er det, der holder en senere visning billig. Hvis du har brug for selve geometrien, er det en separat leverance, prissat på siden om 3D-modellering.

De tegninger, du har, er nok. Svar inden for 30 minutter
Planer, facader eller en model, uanset deres tilstand. Intet budgetfelt med valgmuligheder, intet indledende opkald.
Få projekter om måneden, med vilje, så hver scene får fuld opmærksomhed.