

3D-rendering til ejendomsmæglere
3D rendering for ejendomsmæglere, fra dit eget fotografi eller udviklerens tegninger. Et tomt, dateret eller udlejet rum fotograferes dårligt, uanset hvem der tager billedet. Vi møblerer det, renoverer det eller bygger det fra tegninger, og du ejer ethvert billede fuldt ud.
- Iscenesat ud fra dit eget fotografi, samme kameraposition, så før og efter stemmer overens.
- Én fast pris per ejendom frem for per billede, tilbud gives inden for 30 minutter.
- Fuld brugsret til portaler, brochurer, skilte, sociale medier og presse.
Vi tager kun et begrænset antal projekter hver måned, så hver scene får topkvalitet.
1,247
Projekter fuldført
13
År i branchen
17
Lande der er leveret til








★★★★★
Vurderet 5.0 på Clutch · Se vores anmeldelser
Arkitekter, udviklere & indretningsarkitekter
Har arbejdet for 215 virksomheder siden 2013
125 af 220 kunder kom tilbage
Mere end halvdelen af vores kunder har hyret os igen
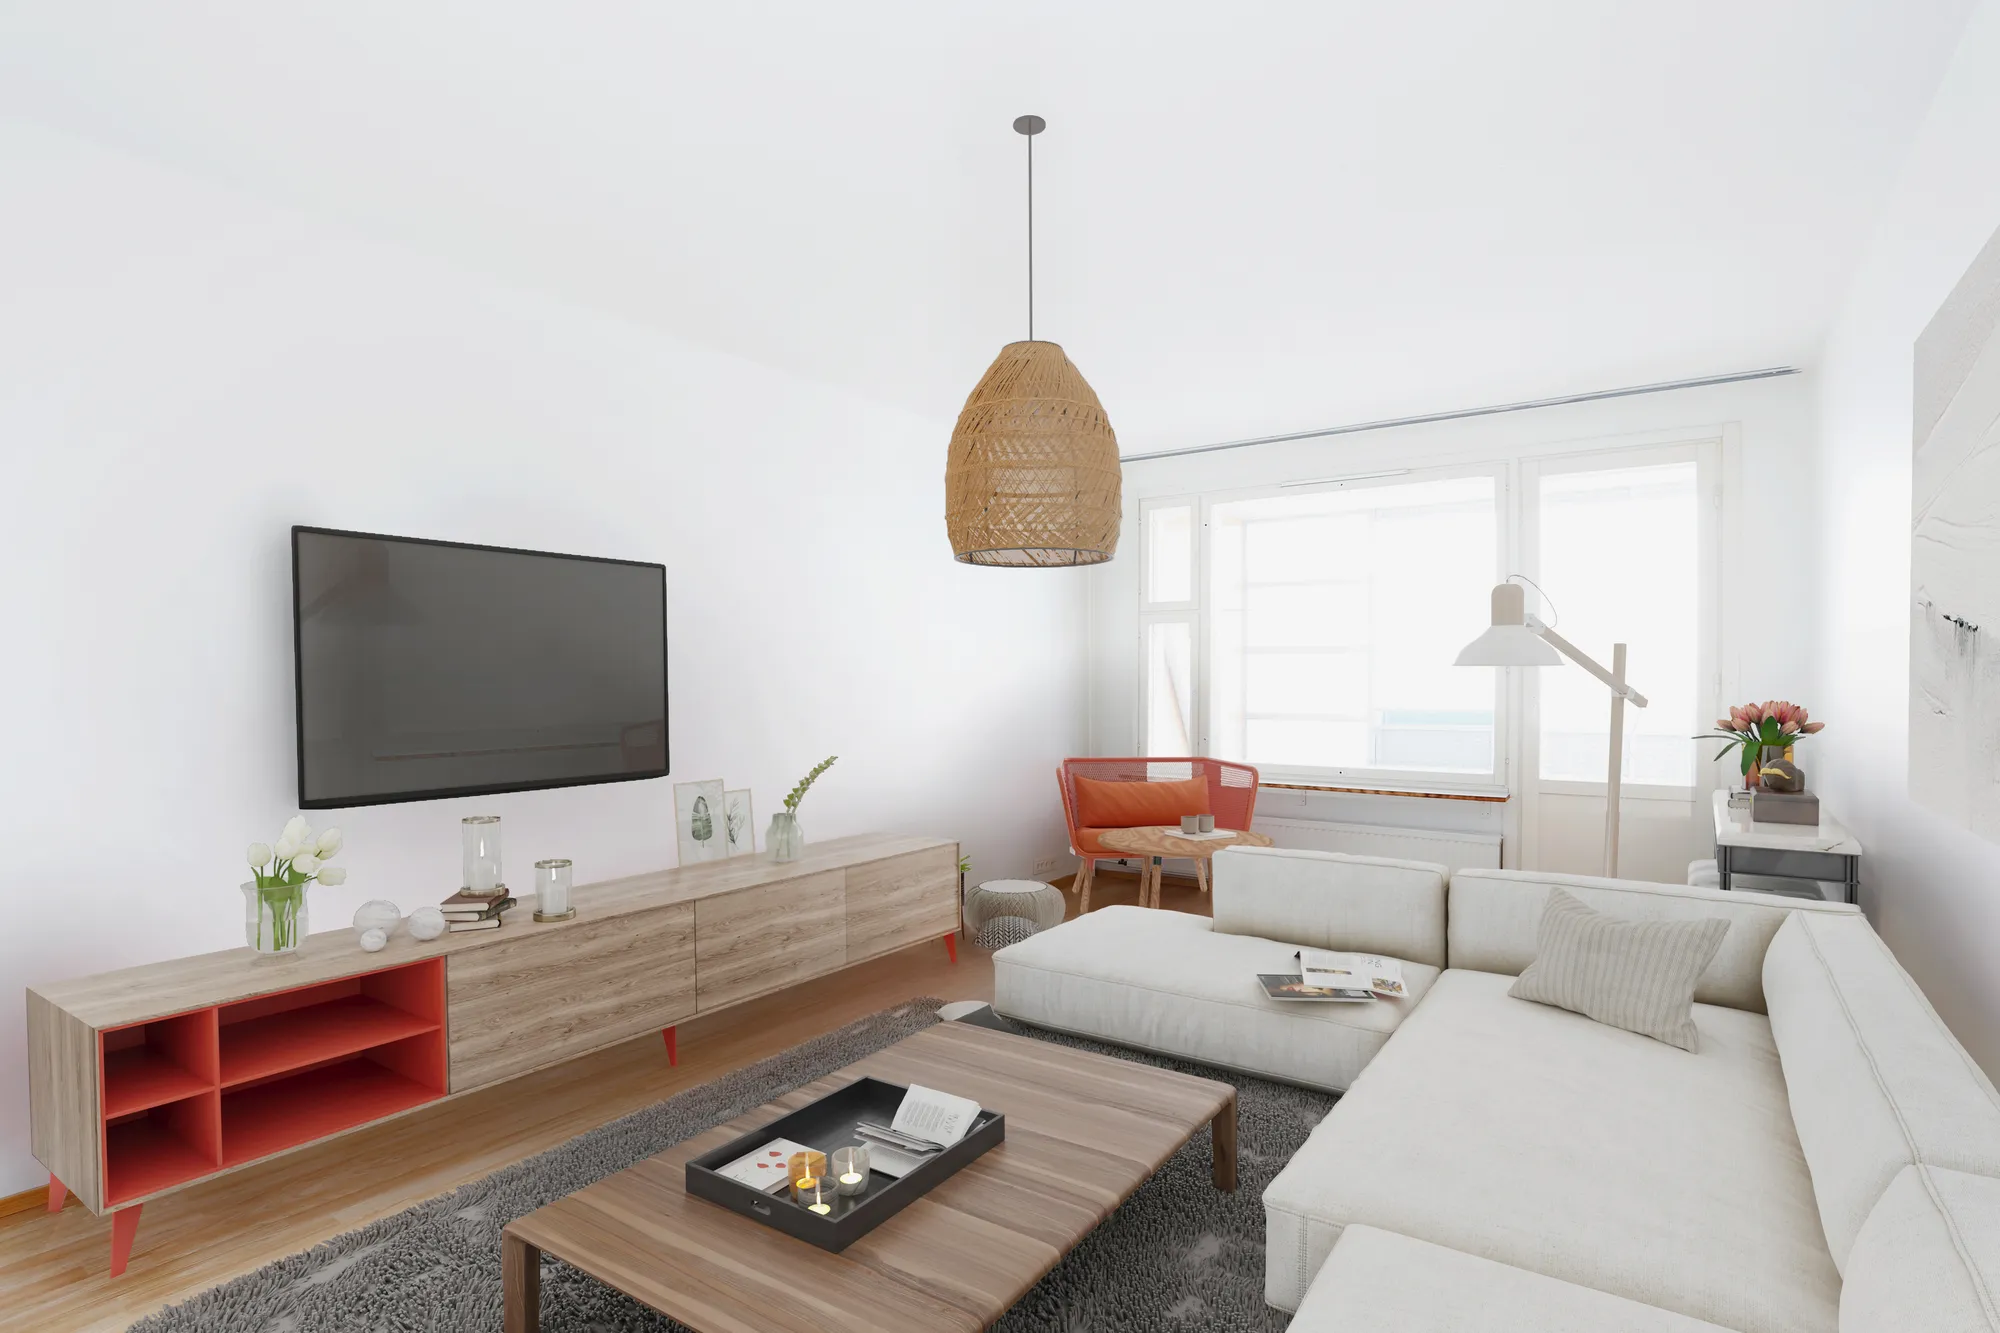
Samme kameraposition, møbleret.
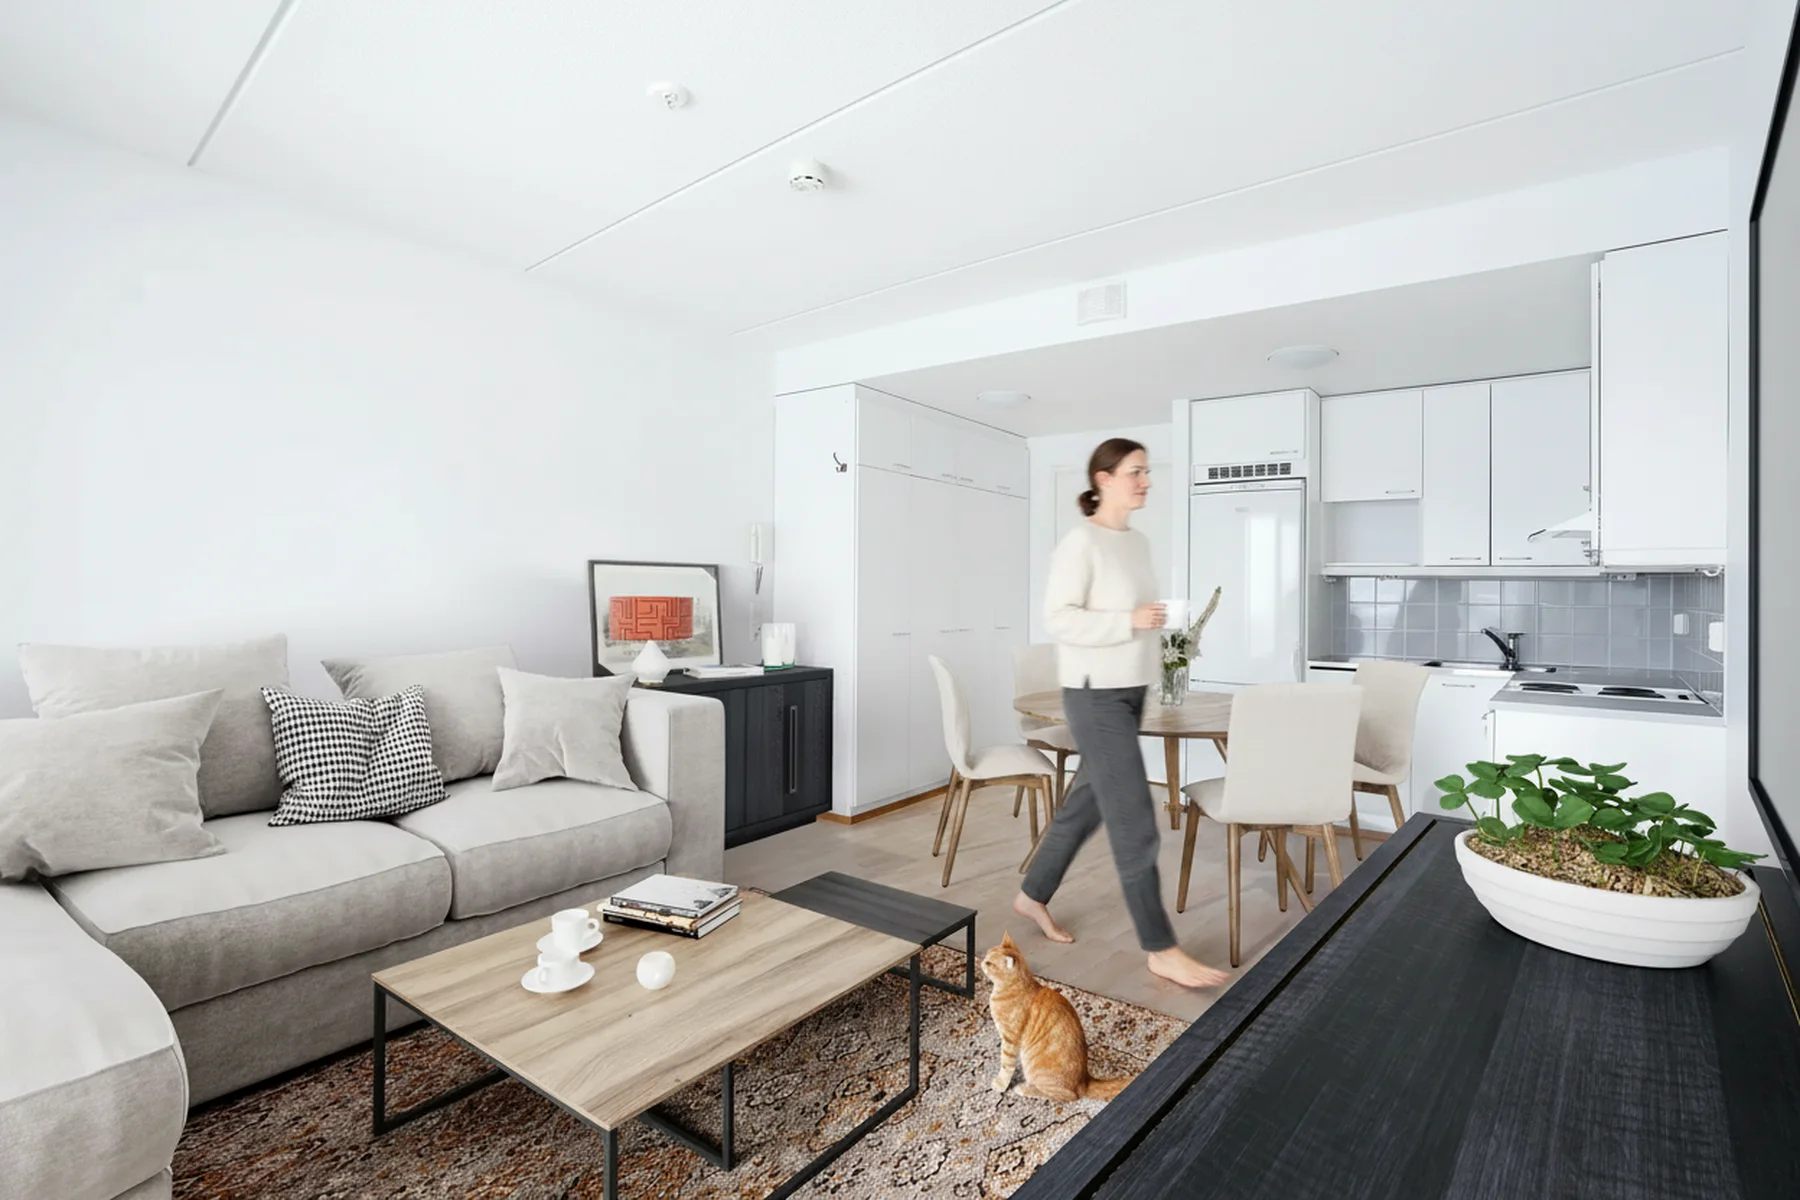
Send fotografier af ejendommen som den er. Du får de samme rum tilbage møbleret, belyst og indrettet, fra præcis den position fotografen stod i.
Fordi kameraet ikke flytter sig, stemmer før- og efterbillederne overens billede for billede. Sælgeren kan se, hvad der er ændret, og køberen, der træder ind, genkender rummet i stedet for at føle, at der bliver solgt til dem.
Den begrænsning er det meste af arbejdet. Iscenesættelse, der ubemærket udvider linsen, retter en væg ud eller fjerner en radiator, smigrer billedet og ødelægger fremvisningen, og en køber, der føler, at fotografiet løj, vender ikke tilbage med et tilbud. Vi matcher linsen, kamerahøjden og lyset, der allerede er i fotografiet, og indsætter derefter møbler skaleret til rummets reelle dimensioner.
Det er hurtigere og væsentligt billigere end fysisk iscenesættelse, der er intet at levere eller afhente, og lejligheden kan iscenesættes igen til en anden køberprofil uden at flytte et eneste møbelstykke. En familieindretning og en ung professionel indretning fra én optagelse er normalt.

Rydning af rummet kommer før møblering.
De fleste ejendomsmæglere sender fotos, præcis som kameraet fangede dem: en glemt kasse, en taburet eller en pæl efterladt på disken. Dette fjernes som et særskilt navngivet trin, før møblerne sættes ind, prissat og vist som udført arbejde frem for en uomtalt opfriskning.
En lejer behøver ikke at flytte ud for det
Oprydningen sker på fotografiet, ikke i rummet, så en udlejet lejlighed iscenesættes ud fra det, der blev optaget den dag. Ingen pakker en kasse eller rydder en hylde for kameraet, og lejemålet fortsætter uændret.
Tre ting et salgsobjekt holder op med at tabe
01
Rummet er tomt, gammeldags eller stadig beboet
Et tomt rum fremstår lille og koldt i en thumbnail. Et udlejet rum fremstår som en andens hjem. Begge koster dig klikket, før nogen når beskrivelsen, og ingen af delene kan løses af en bedre fotograf. Iscenesættelse løser billedet uden at røre ejendommen, så ingen lejer bliver bedt om at flytte, og ingen sælger bliver bedt om at bruge penge, før annoncen kommer op.
Geniscenesættelse er billigt, når scenen eksisterer. En familielayout og en toværelseslejlighed med studie-version kommer ud af det samme fotografi, uden et nyt fotoshoot.

02
Ejendommen kræver arbejde, før nogen vil betale for den
Hvor en ejendom kræver arbejde, er den ærlige salgsstrategi at vise, hvad den bliver til, snarere end at bede en køber om at forestille sig det. Den foreslåede renovering gengives på den eksisterende struktur, så vægpositioner, vinduesåbninger og loftshøjder forbliver dem, en landmåler vil finde.
Det forvandler en ejendom med rabat til et projekt, en køber kan prissætte. De samme billeder fungerer på den anden side af samtalen, for sælgeren, der beslutter, om der skal renoveres før salg, hvilket er en diskussion en mægler normalt har uden noget at pege på.

03
Enheden eksisterer ikke endnu
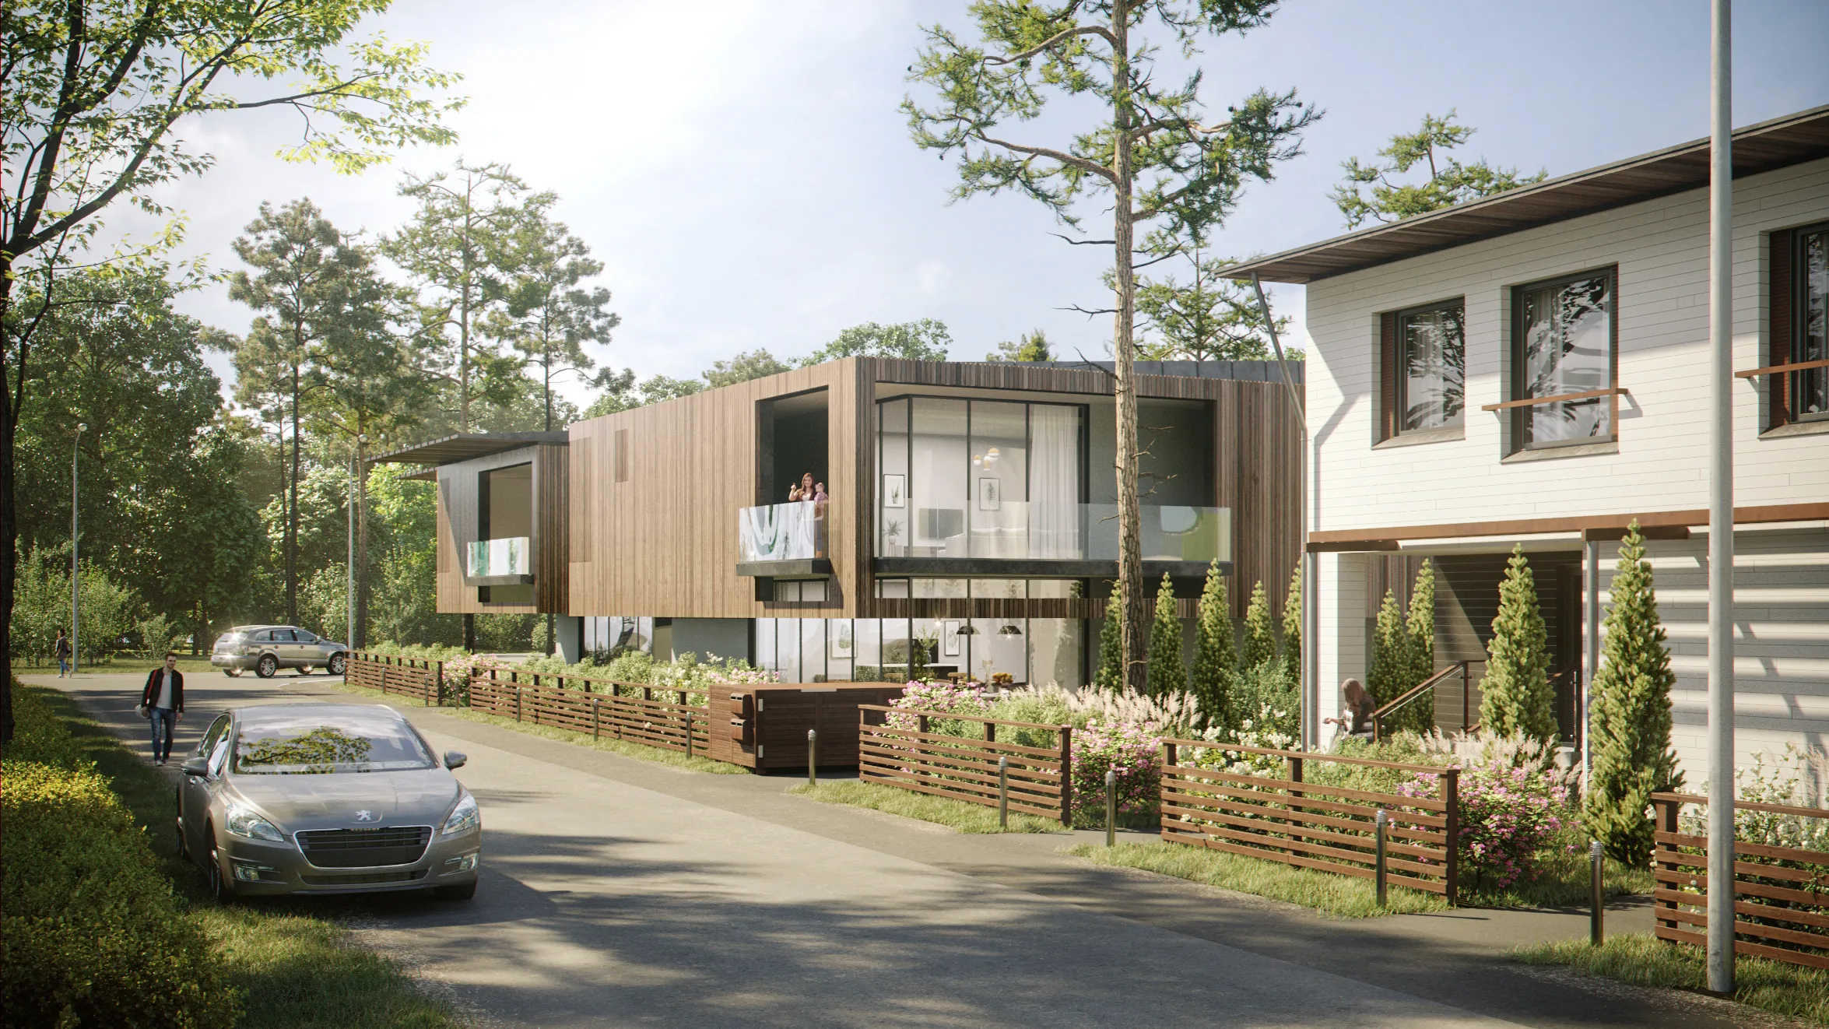
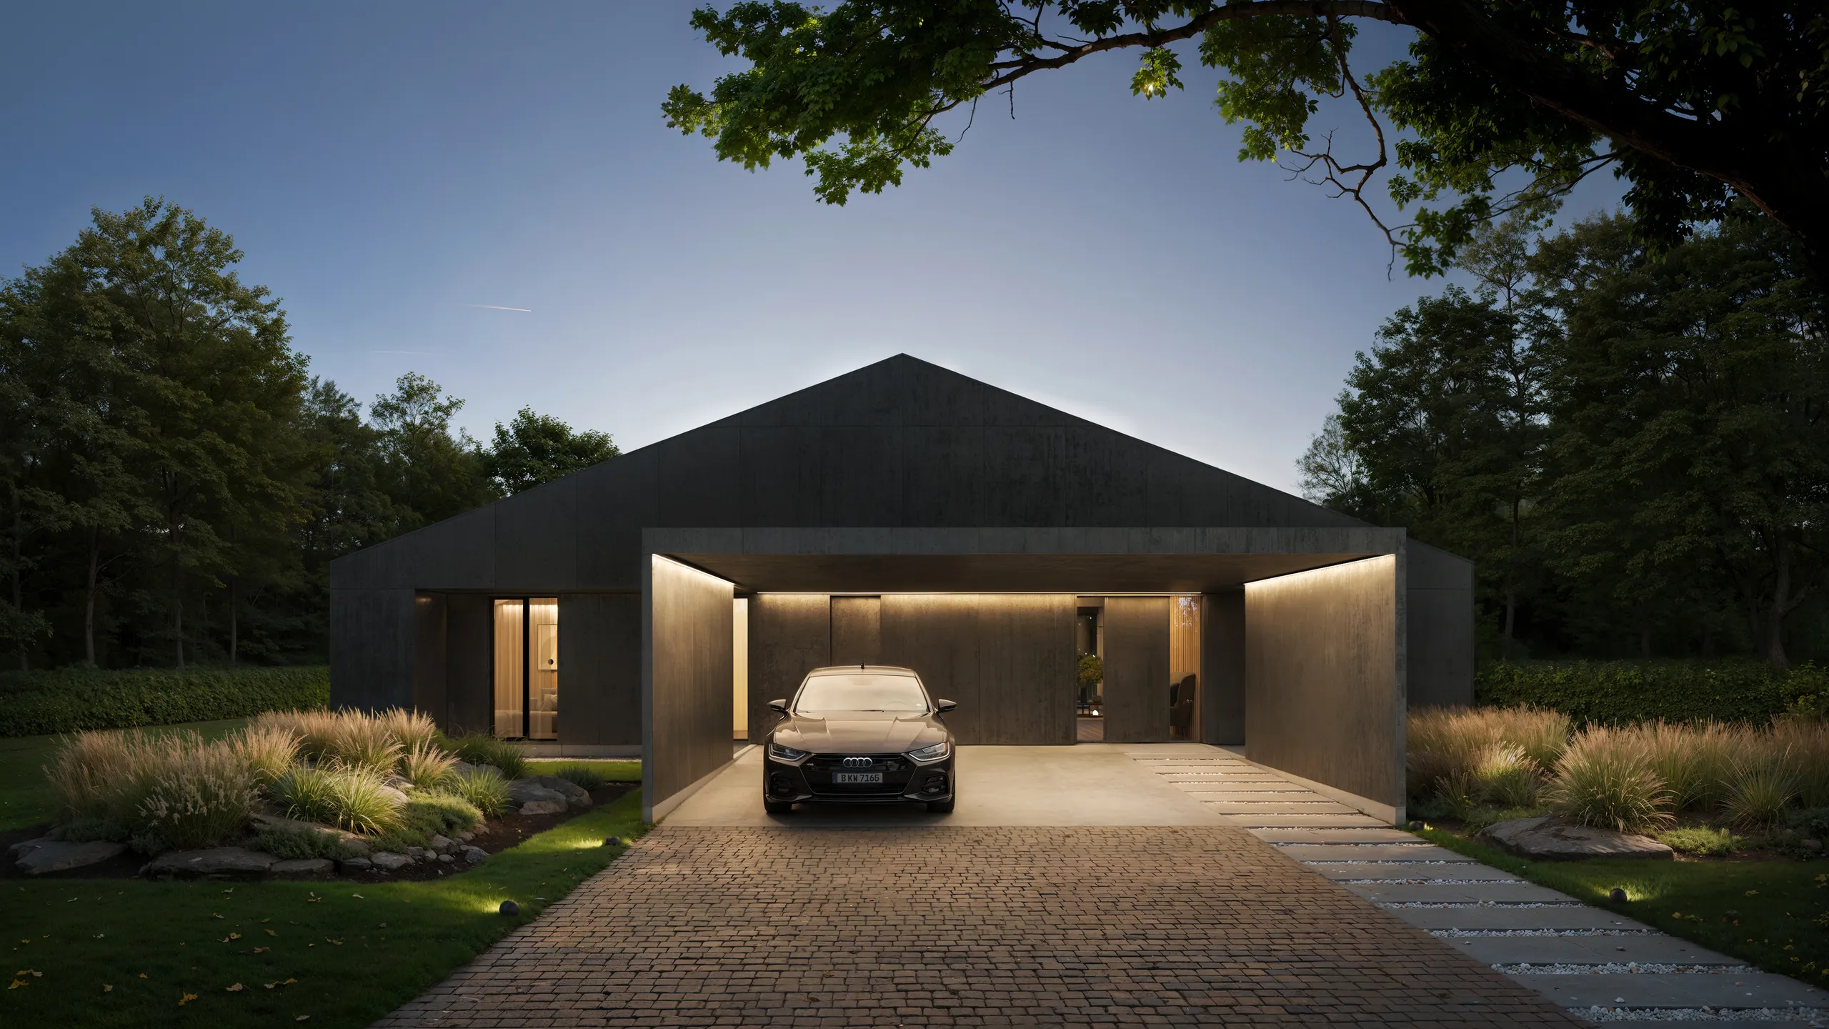
For boliger under opførelse og før færdiggørelse er der ingen fotos at arbejde ud fra, så interiør og eksteriør bygges i stedet ud fra udviklerens tegninger. Planer, snit, facader og materialelisten indføres, og et salgsmateriale kommer ud, der matcher det, der rent faktisk vil blive overdraget.
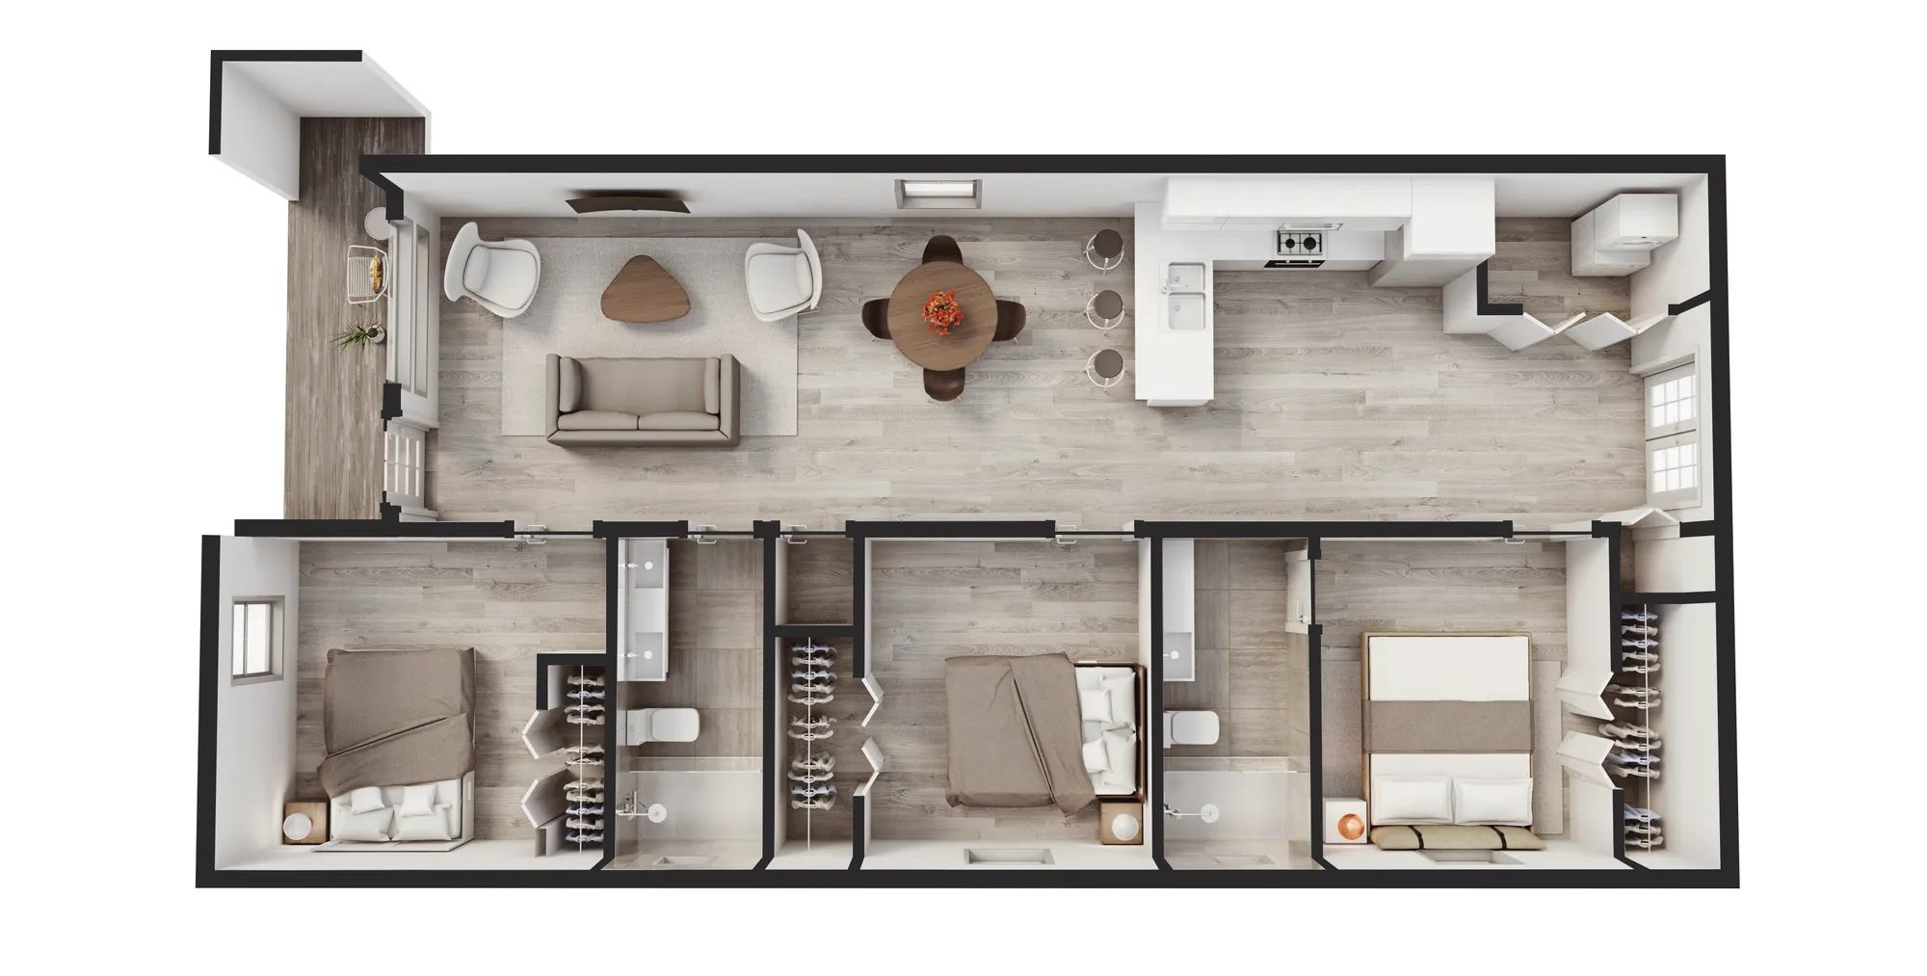
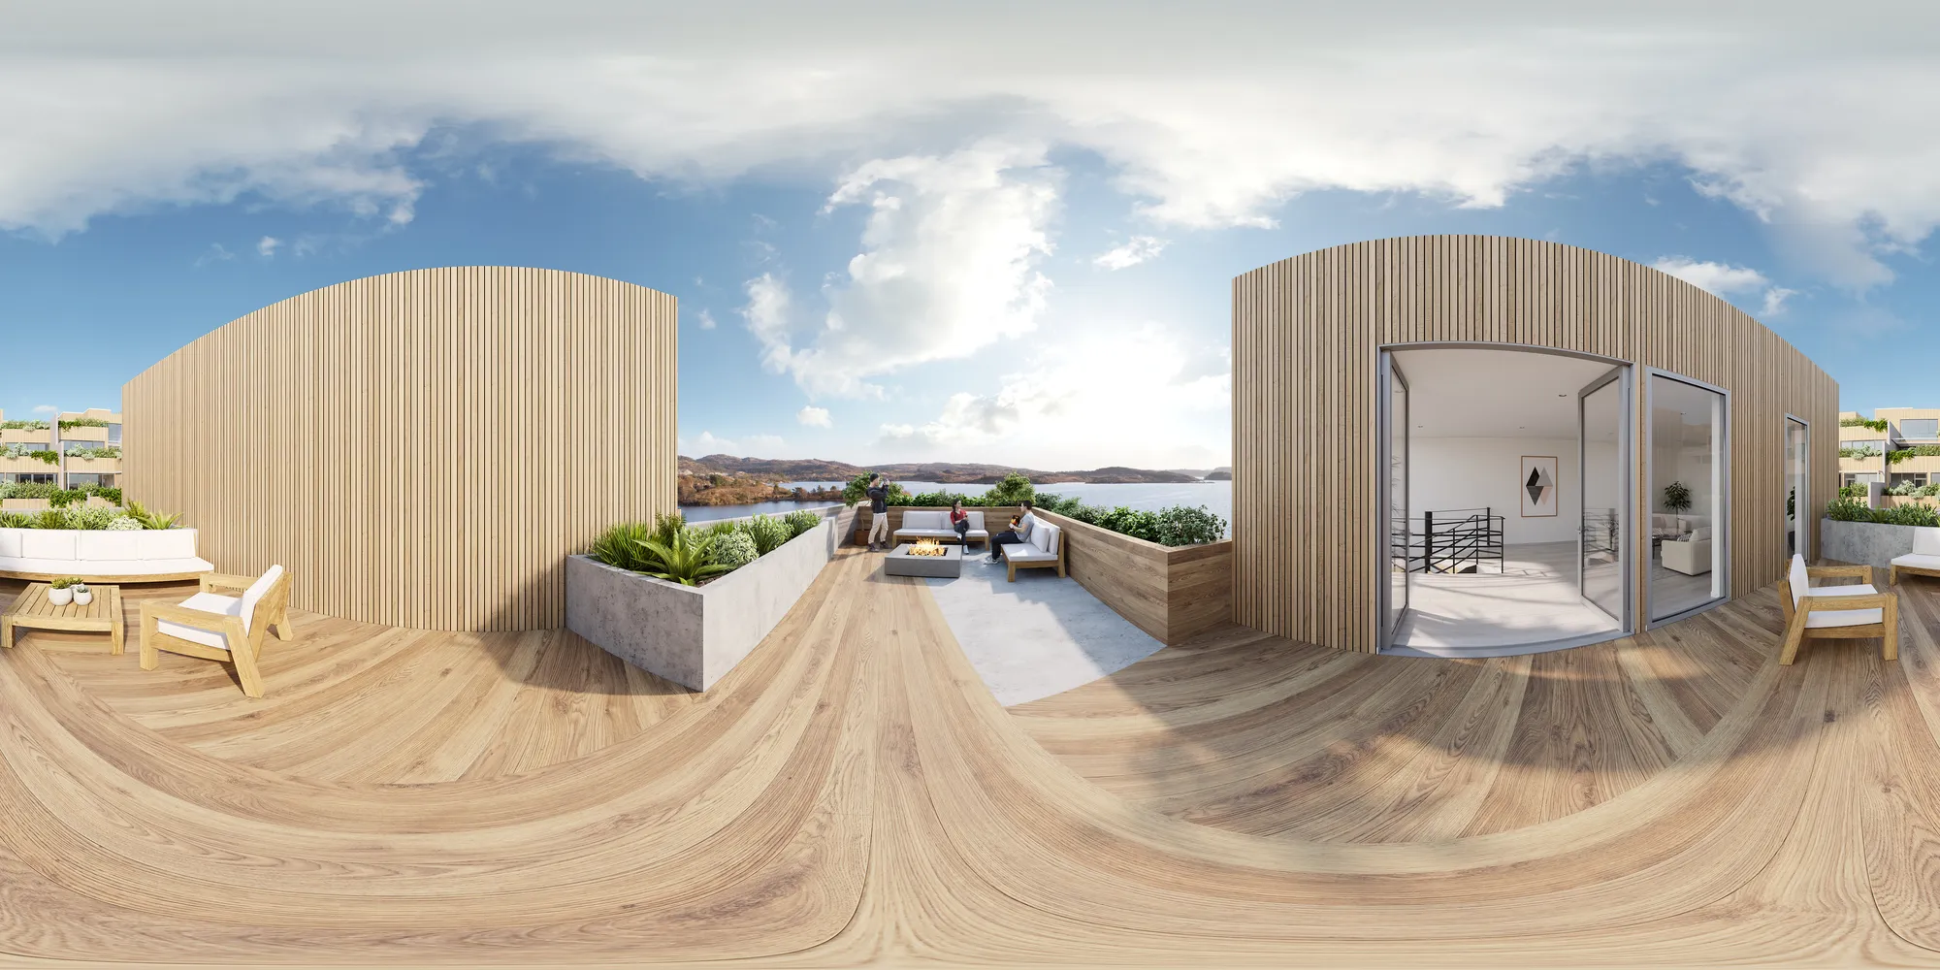
3D-plantegninger lader en køber aflæse indretningen på to sekunder i stedet for at skulle dechifrere en teknisk tegning, og en 360-tur lader en fjern eller oversøisk køber gå gennem enheden, før de booker en flyrejse. Begge dele kommer fra den samme model som stillbillederne, så den anden udgang koster langt mindre end den første.
Fire ting, der ender på en boligannonce
De fleste opgaver bruger to eller tre af disse på den samme ejendom, og de opgives samlet snarere end én ad gangen.
Indrettede rum
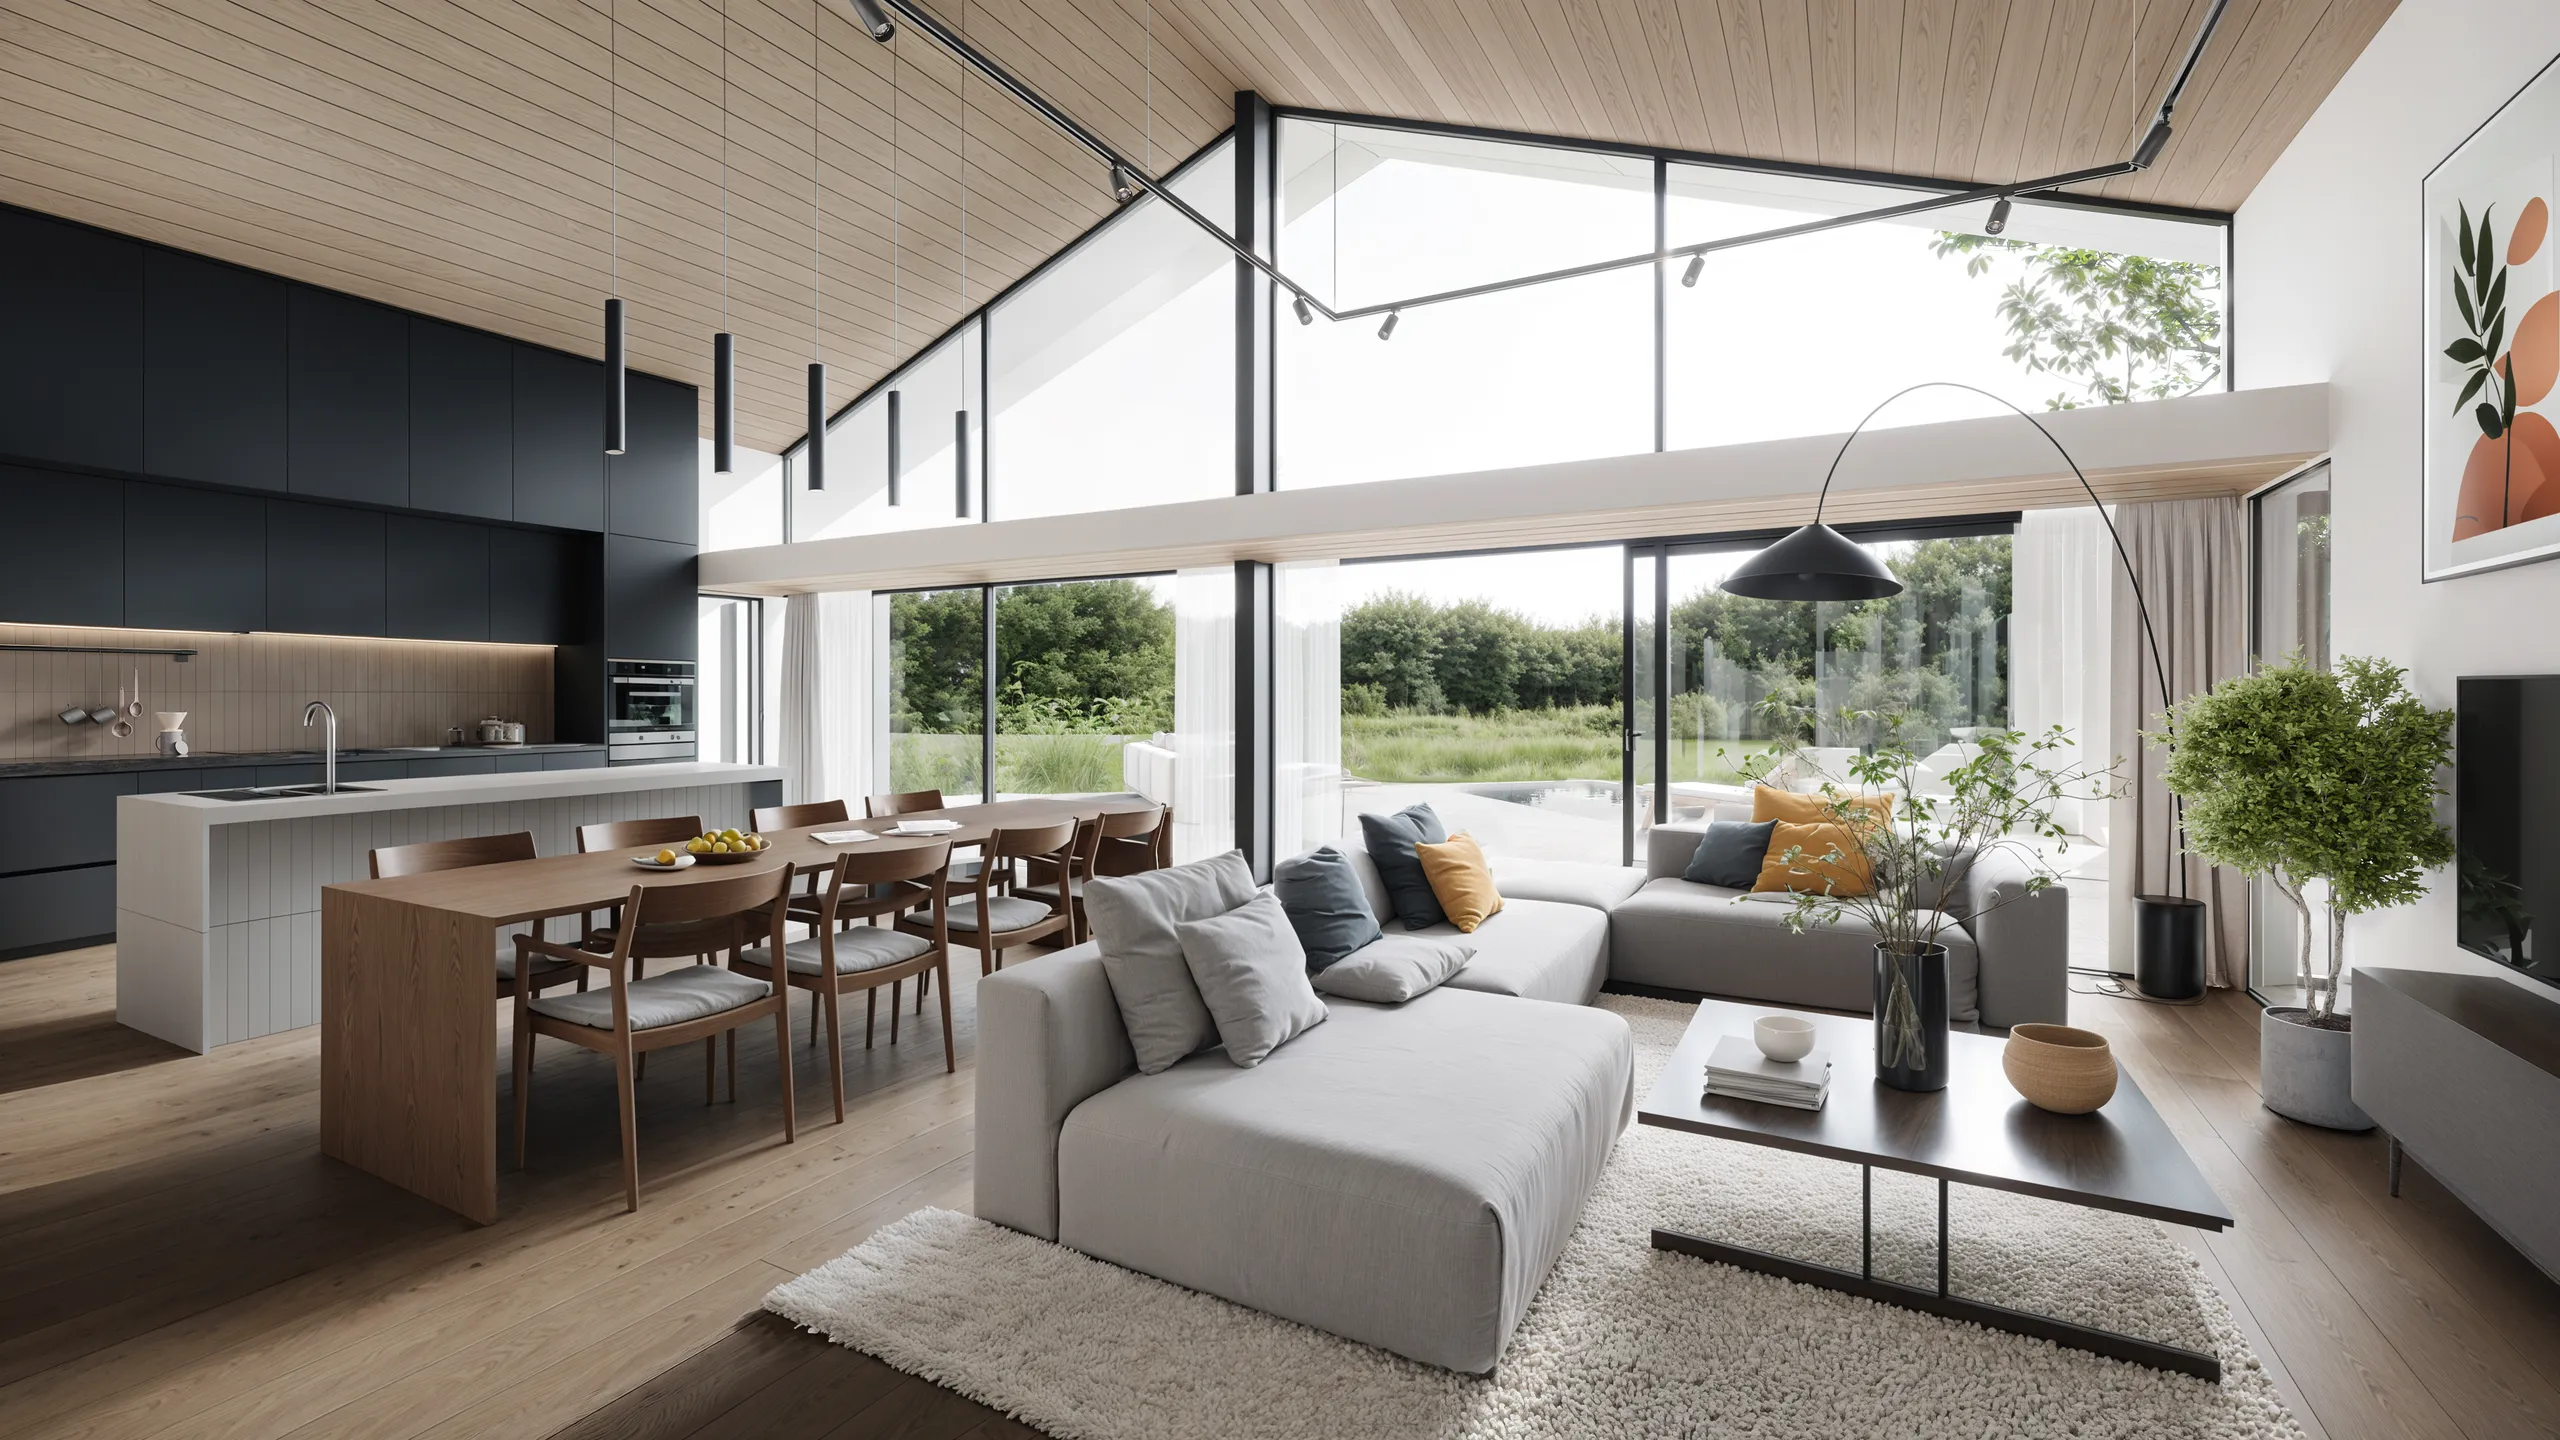
Dit fotografi, møbleret. Stue, køkken, soveværelser og terrasse, i et arrangement udvalgt til den køber, du sigter efter, snarere end et showroom-look, der ikke passer til nogen.

Efterbilleder af renovering
Renoveringen renderet på den eksisterende bygning. Samme vægge, samme vinduesåbninger, samme loftshøjde, så det tal en køber udregner, er et de kan holde dig fast på.

3D-plantegninger
Farvelagt, møbleret og tegnet i de faktiske dimensioner, inklusive dukkehusudsnittet. En køber opfatter lejlighedens flow med det samme i stedet for at tælle døre på en sort-hvid plantegning.
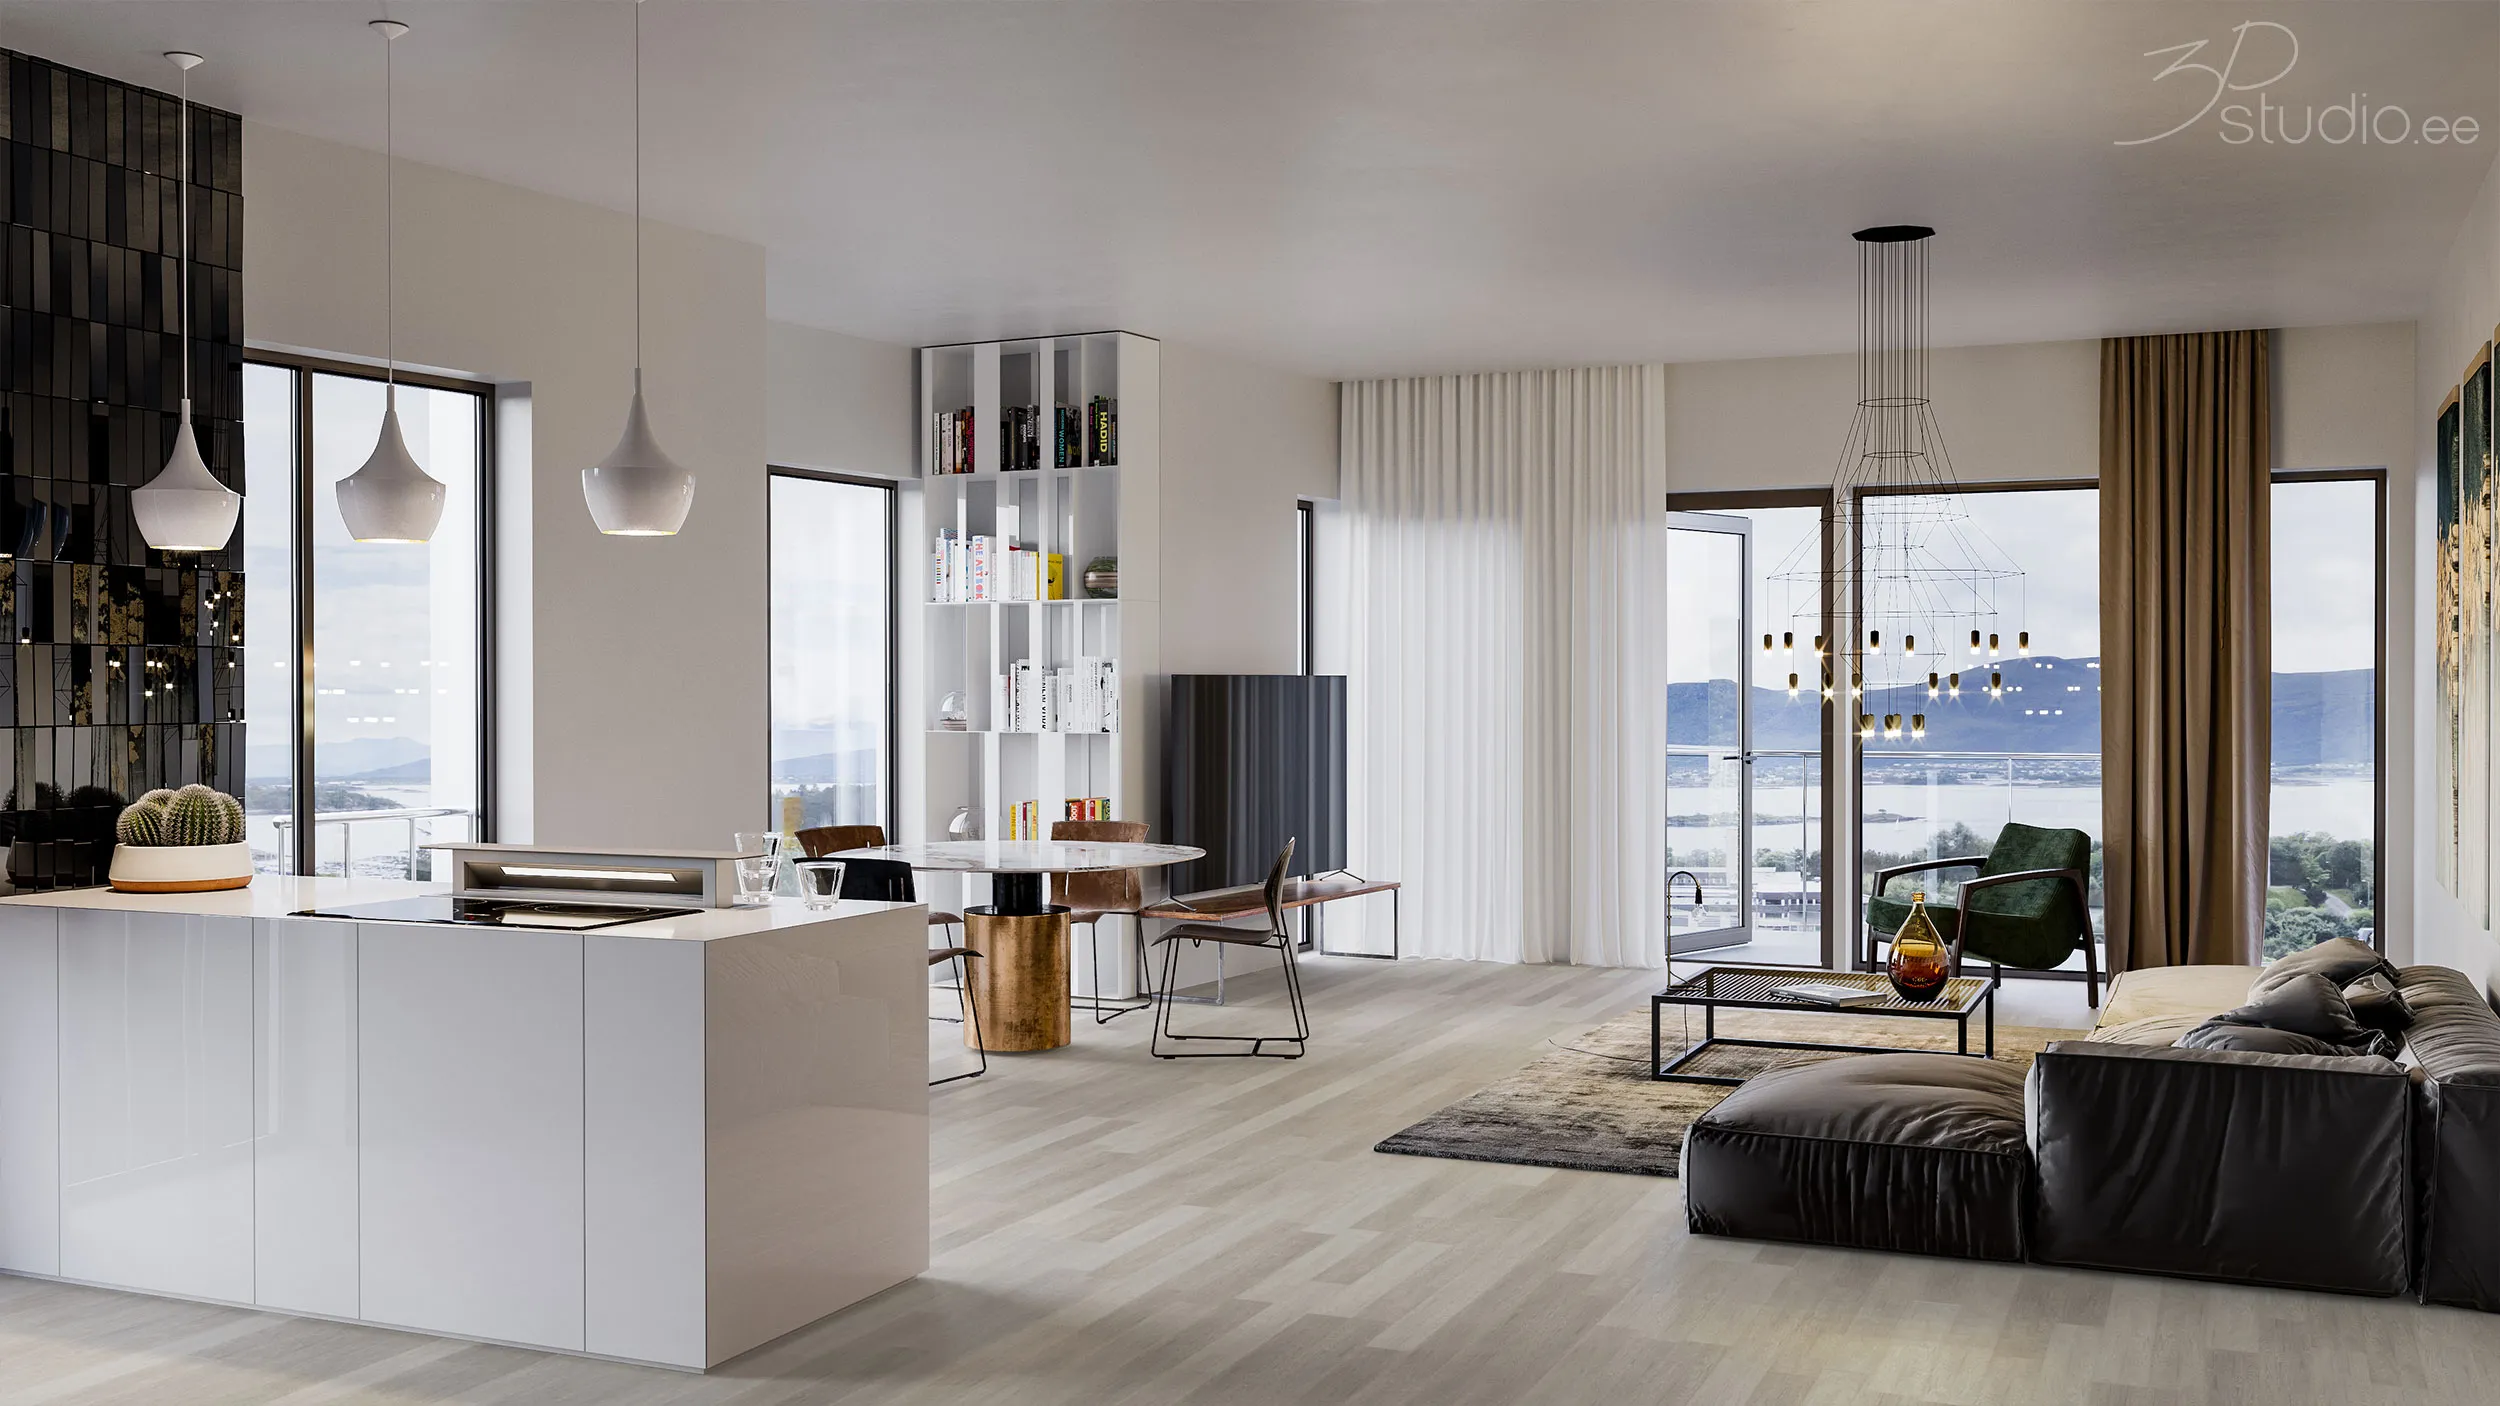
Interiør og eksteriør for boliger under opførelse
Bygget ud fra udviklerens tegninger for ejendomme, der stadig er et hul i jorden. Materialet, der skal understøtte en lancering, indtil udstillingslejligheden åbner.
Tre opkald et bureau foretager, før en boligannonce går live
Rigtige filer fra rigtige instruktioner, ikke et stock-bibliotek.
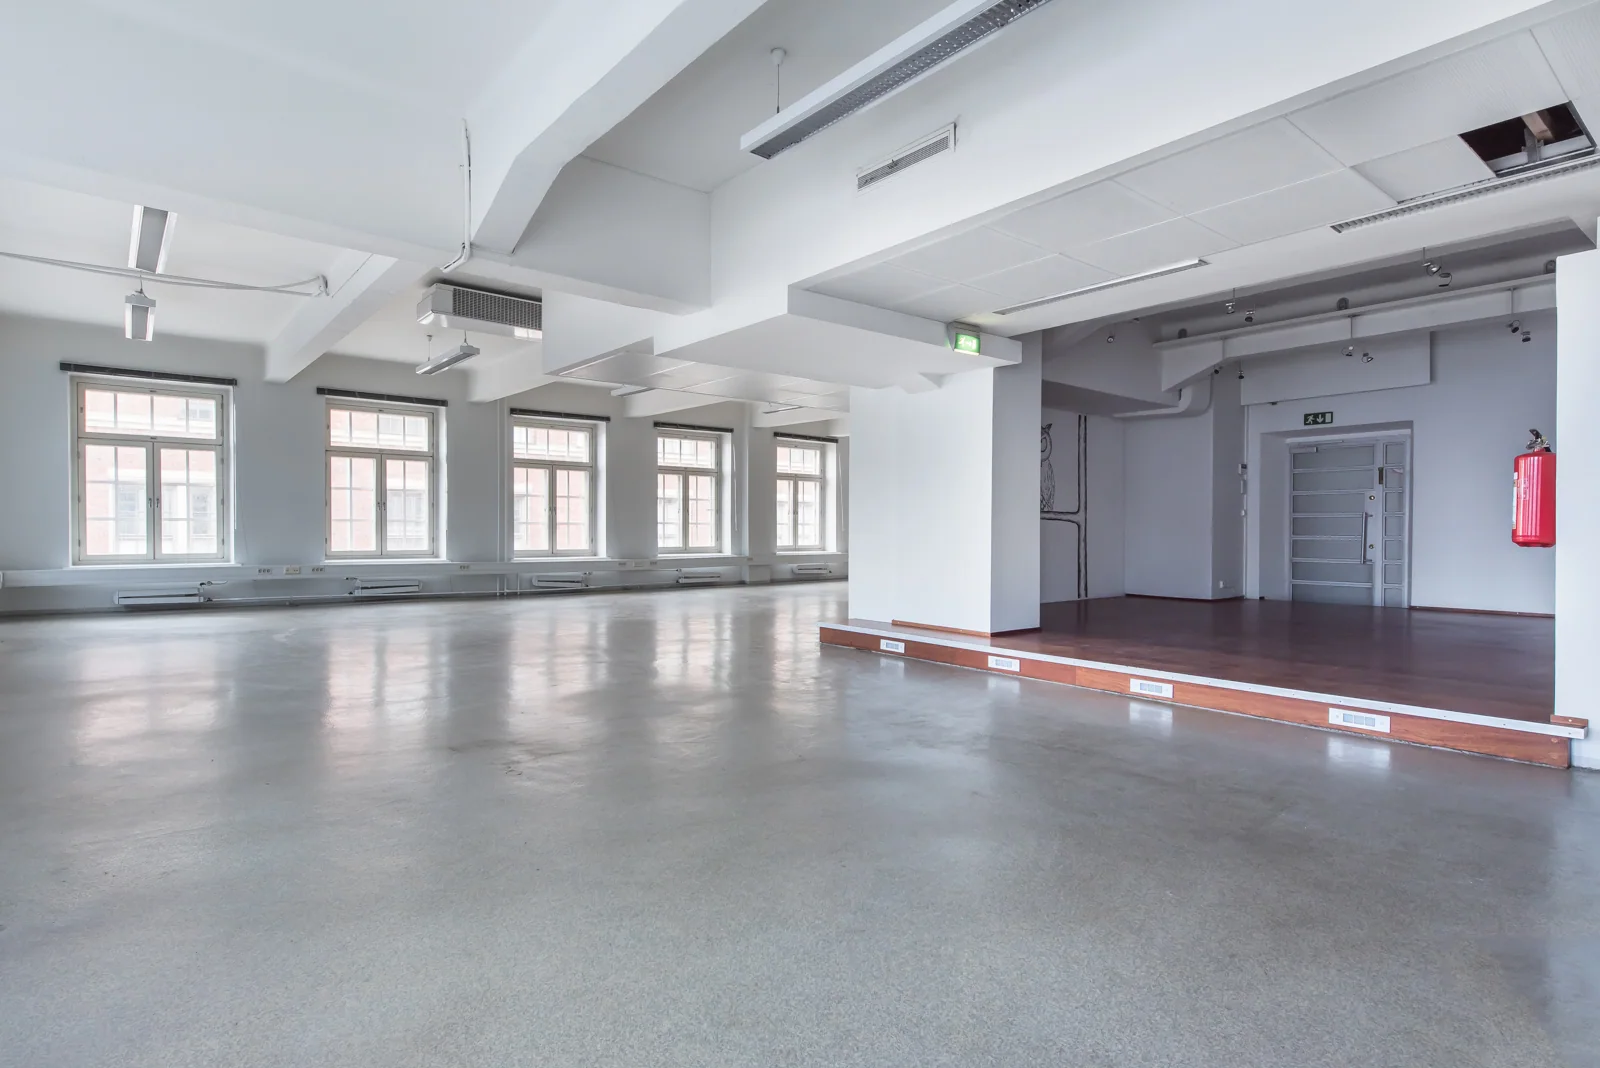
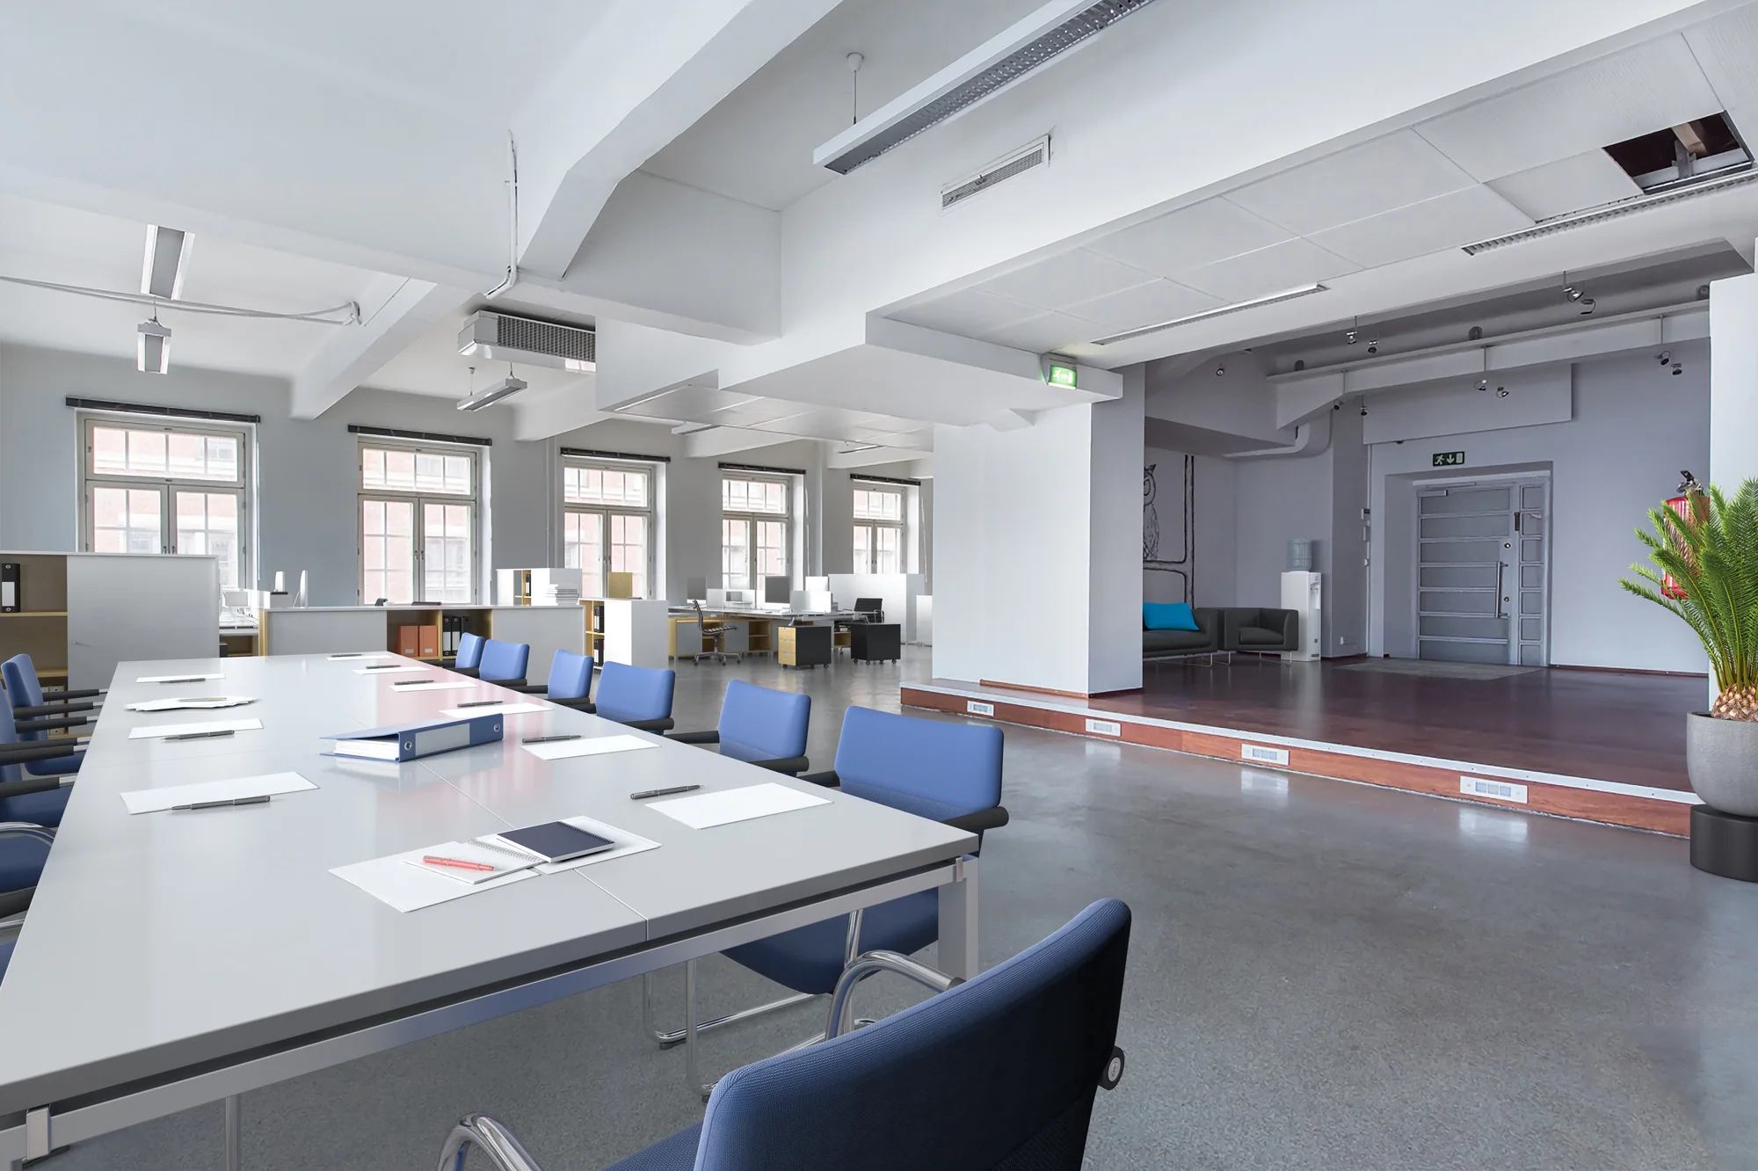 FørEfter
Et udlejet eller rodet rum, ryddet først
Personlige fotos, en lejers ejendele og løse kasser fjernes, før møbelindretningen tilføjes, som et navngivet trin snarere end en tavs retouchering.
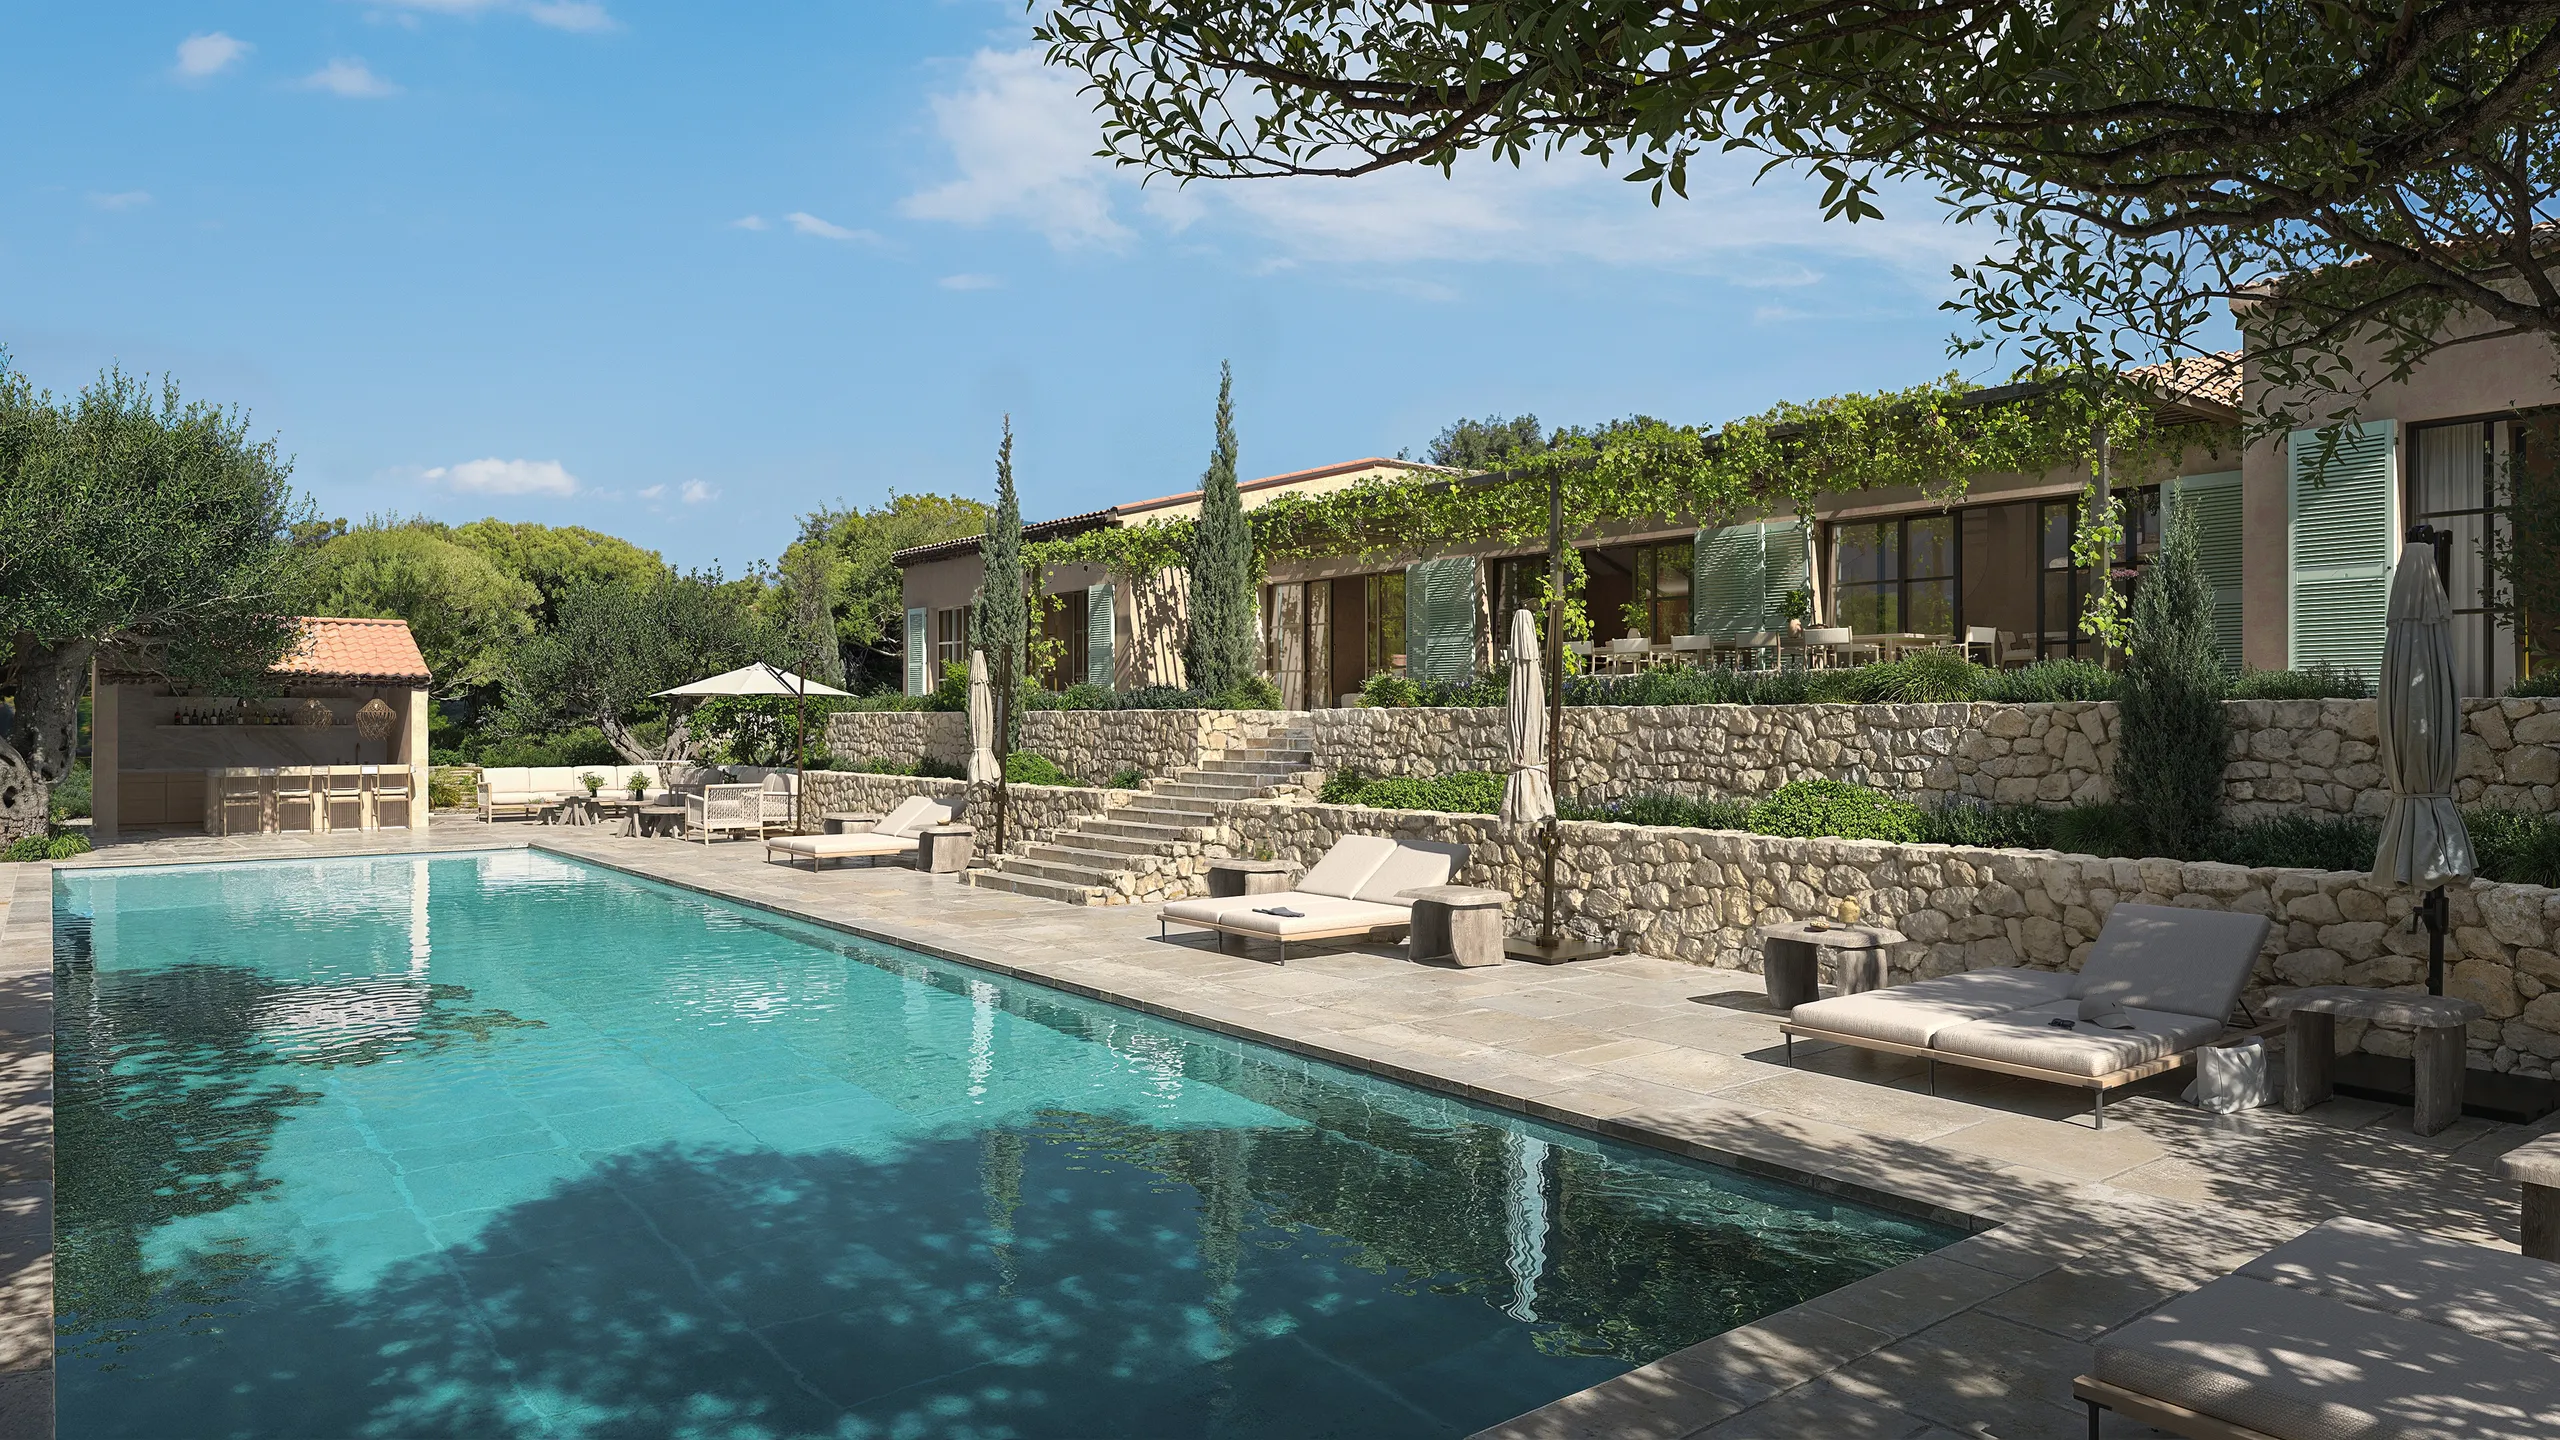
En enkelt enhed af høj værdi til en køber i udlandet
Uanset om du kalder dig et ejendomsmæglerfirma eller en ejendomsmægler, går en oversøisk køber aldrig ejendommen igennem, før tilbuddet er afgivet. Det samme sæt bliver portalgalleriet, brochuren og tavlen i vinduet.
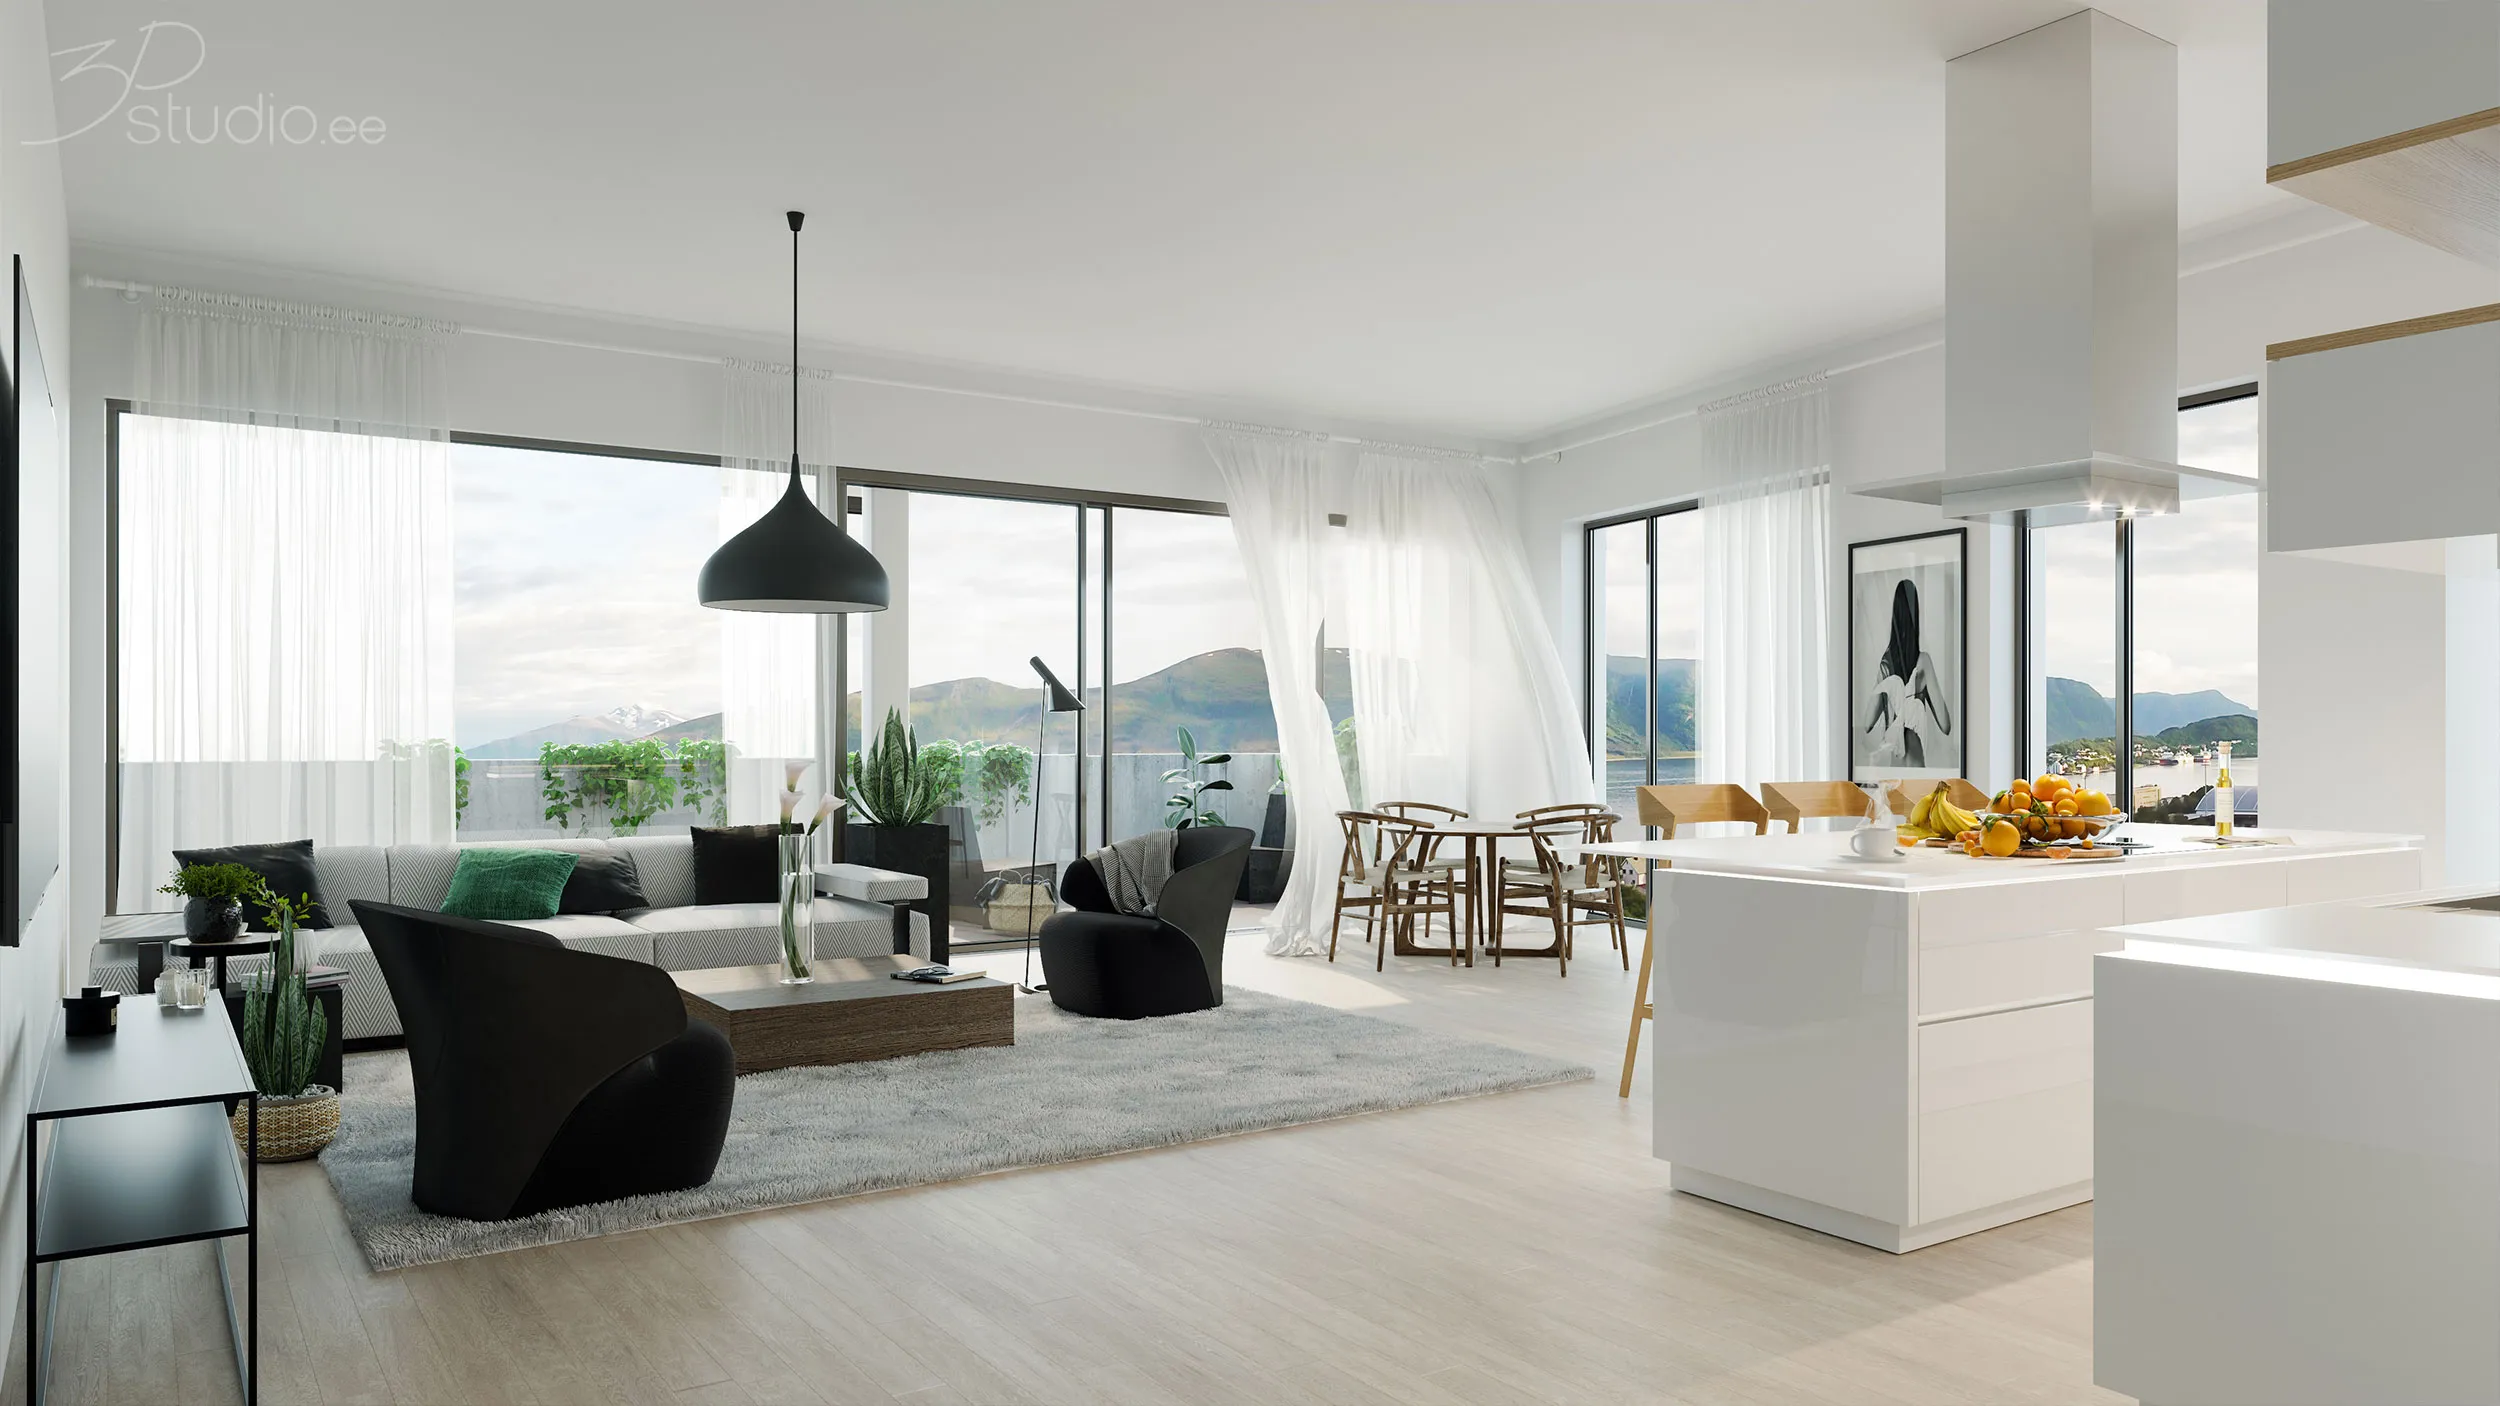
En renovering vist færdig, til realkreditvurderingen
En långiver ønsker at se, hvad lejligheden bliver, ikke kun hvad den er i dag. Da vægpositionerne og vinduesåbningerne aldrig flytter sig, giver denne renoveringsvisualisering en landmåler noget konkret at vurdere ud fra.
En studiepartner, ikke en render farm

Europæisk levering, brugbare tidszoner
Et estisk studie, der har arbejdet siden 2013 i Norden, Baltikum, Europa, Storbritannien, USA, Canada og Australien. Kommentarer om aftenen, en revideret ramme om morgenen.

Fortrolighed som standard
Uautoriserede projekter, konkurrencebidrag og uanmeldte lanceringer er kommercielt følsomme. Vi arbejder under NDA uden at blive bedt om det og udgiver aldrig et projekt uden tilladelse.

Du briefer kunstneren, ikke en kø
Ingen account manager-lag. Send filerne, få et reelt nummer, tal med personen, der bygger scenen. Færre overleveringer er grunden til, at den første forhåndsvisning rammer tættere på rigtigt.

Et konsekvent visuelt sprog
På tværs af et sæt, eller på tværs af års gentaget arbejde, holder lys, materialer og kameradisciplin. Ti freelancere kan ikke gøre det, og det er synligt på side fire i en brochure.
Tre beslutninger før den første fil sendes ud
Én indbakke, én pris, før frokost
Ingen udkald og ingen fotografens dagbog at tage hensyn til. Send hvad du har, og den faste pris og dato kommer tilbage inden for 30 minutter, uanset om det er et enkelt rum eller en lancering af en hel blok.
Scenen forbliver din, efter salget er gennemført
Intet at opbevare, forsikre eller hente tilbage, i modsætning til en varevogn med lejede møbler. Den samme digitale scene fungerer igen for den næste lejlighed i bygningen, eller den samme, der bliver genoplistet næste sæson.
Køberprofilen bestemmer møblerne, ikke os
Et familieskema og et skema for unge professionelle kommer fra samme brief, prissat og leveret sammen, så valget forbliver hos agenten frem for et udtryk, vi har valgt for dig.
Fire faser, uanset hvad du har bestilt

Briefing
Brief og fast tilbud
Upload CAD, PDF, Revit eller SketchUp filer, eller et foto af en skitse. Vi udarbejder briefen ud fra dine filer, så der er ingen spørgeskema. Du får en fast projektpris og en leveringsdato inden for 30 minutter.

Dag 1-3
Clay-model
Vi bygger 3D-modellen uden materialer og placerer kameraet. Synspunktet, objektivet, højden og tidspunktet på dagen aftales på denne grå model, hvor ændringer er hurtige og billige.

Uge 1
Preview-render
Den samme visning med materialer, belysning og omgivelser tilføjet. Du ser det tidligt, mens lyset og overfladerne stadig nemt kan ændres. 2 revisionsrunder er inkluderet, og vi fortsætter med at forfine, indtil du godkender.

Levering
Endelig render
Det godkendte billede, fuldt færdiggjort og leveret i 4K, med større størrelser til print efter anmodning og fulde brugsrettigheder. Hver yderligere visning i sættet bruger den allerede byggede scene, så hvert ekstra billede koster meget mindre end det første.
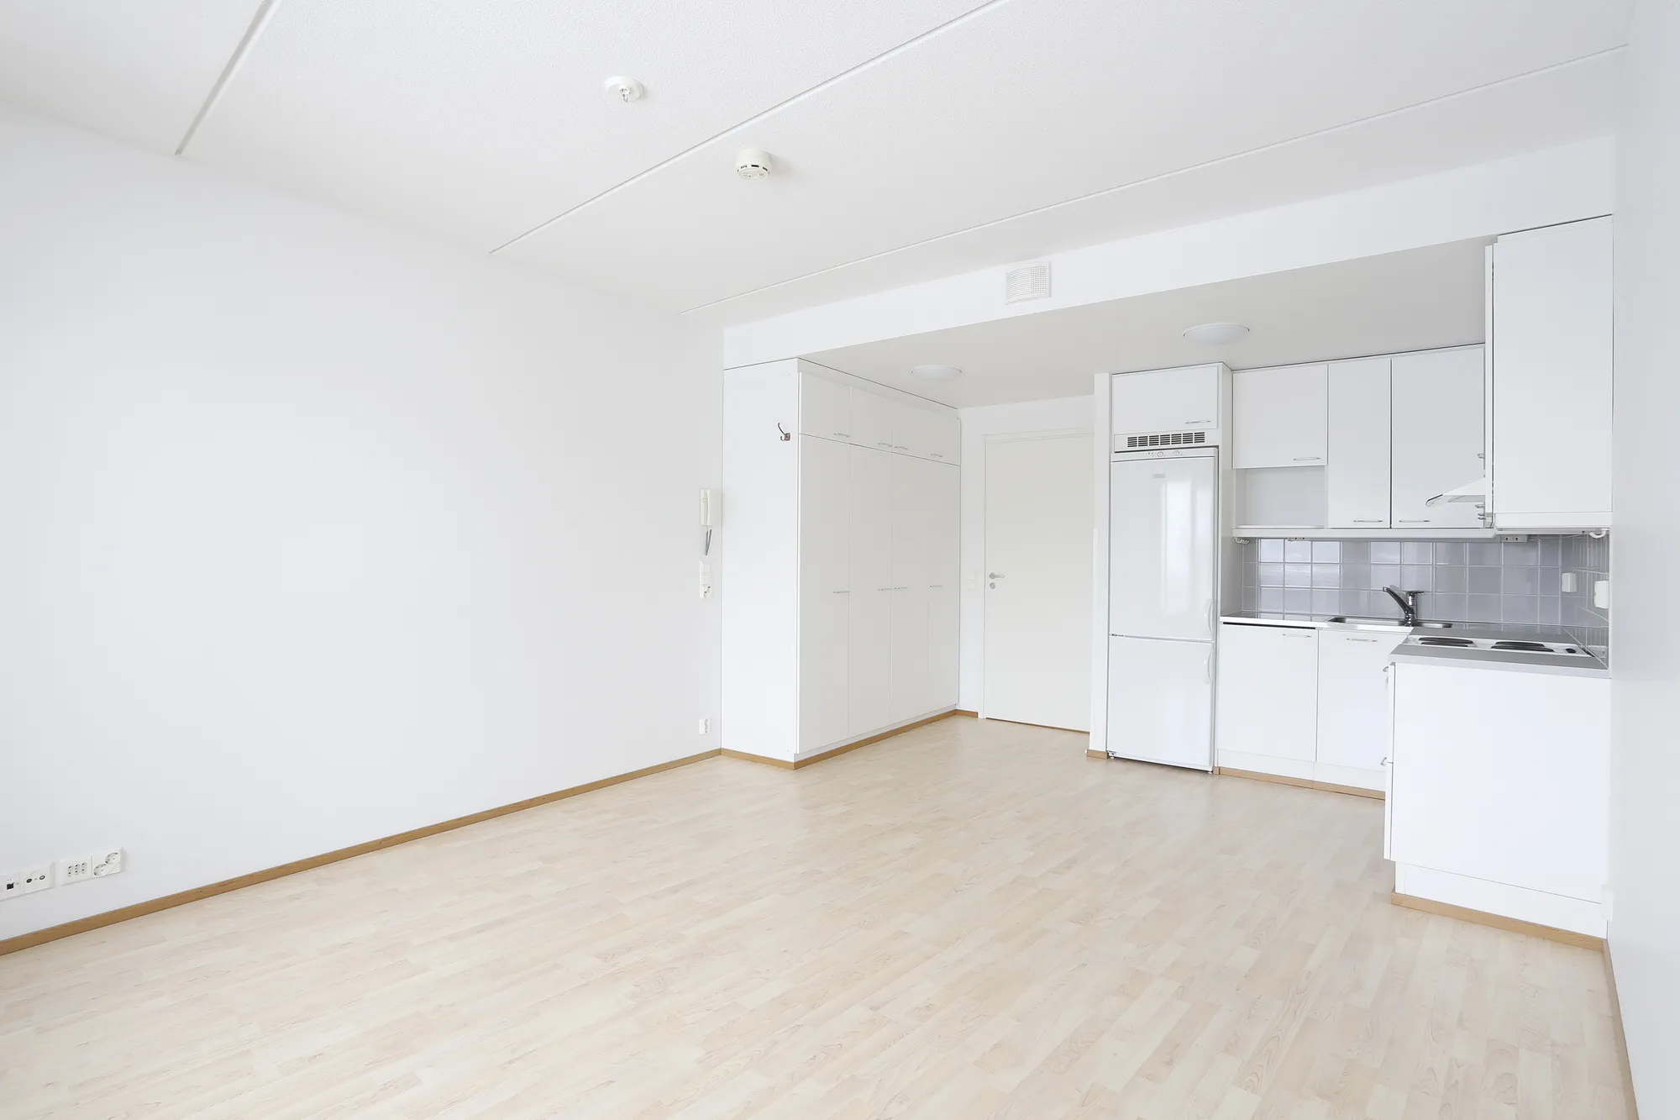
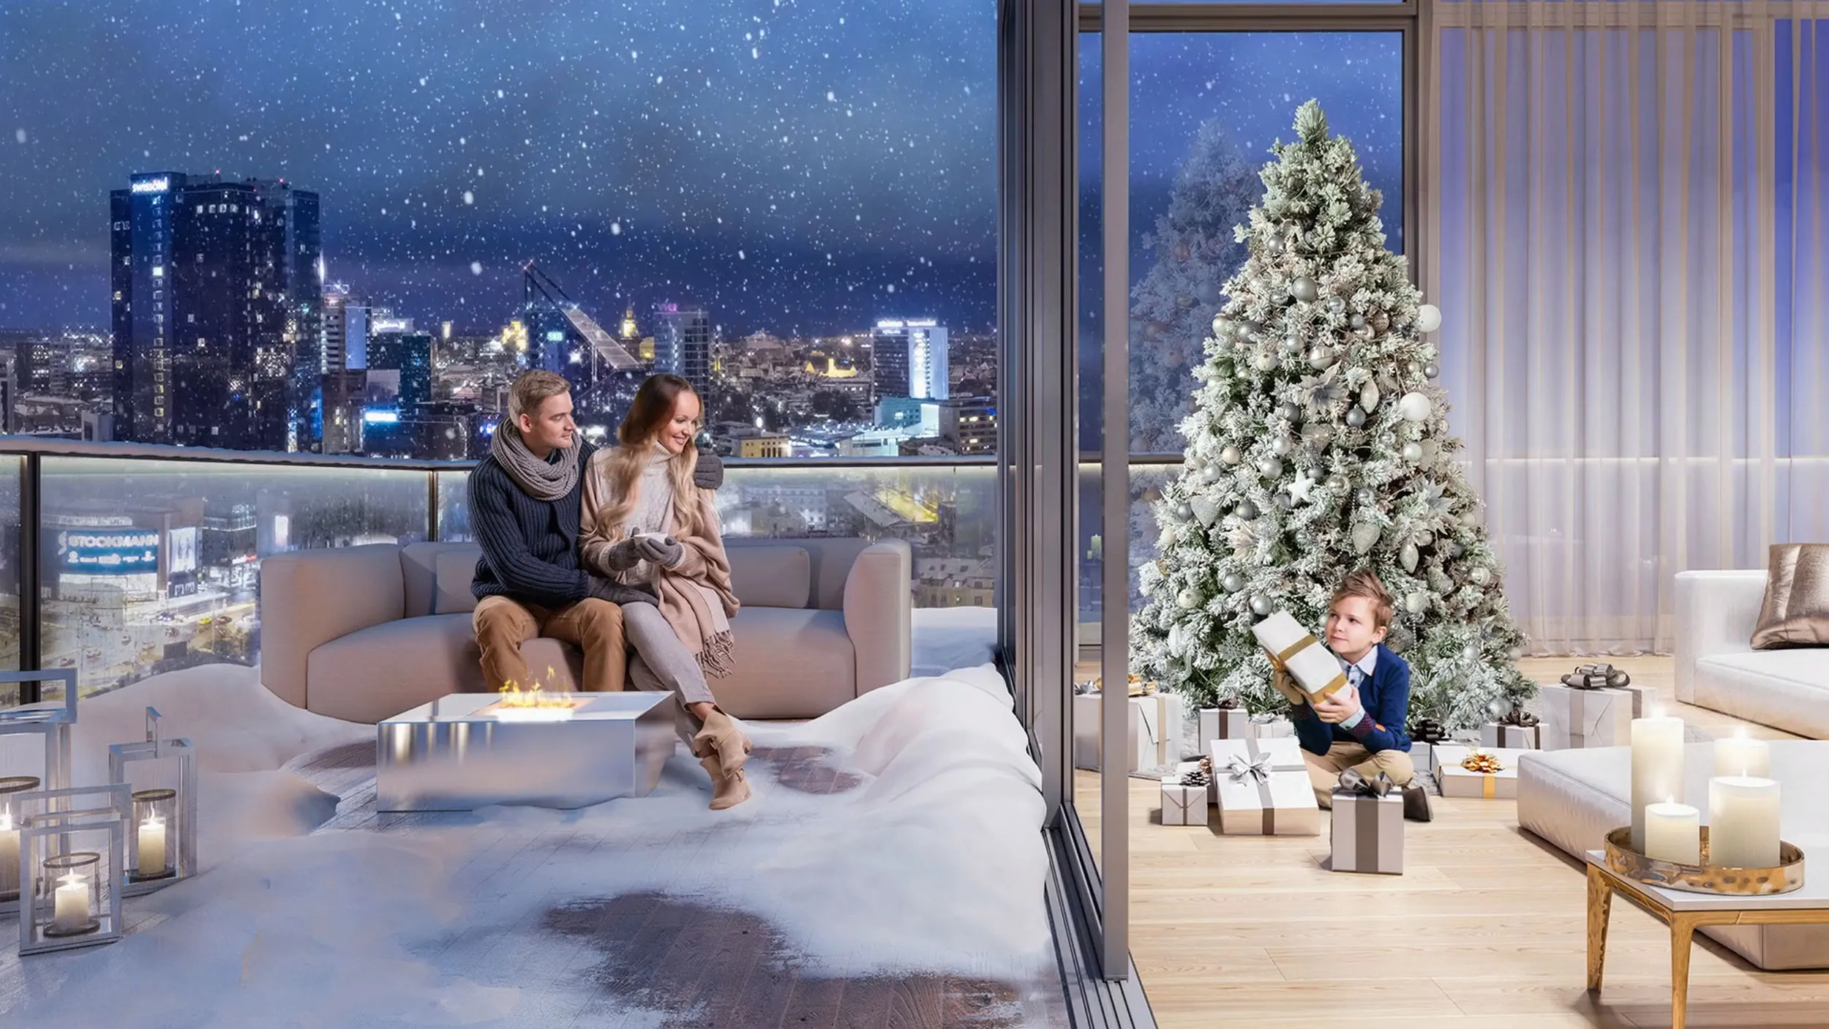
3D-rendering til ejendomsmæglere, fra tomme rum til uudbyggede enheder
Agentur- og udviklerarbejde fra Norden og Baltikum. Nogle af disse billeder startede som et fotografi, og nogle startede som en tegning, og på en portal sidder de ved siden af hinanden.

Hvad der påvirker et tilbud på billedmateriale til annoncer
Prissat per ejendom, ikke per billede. Det er det, der ændrer tallet.
-
Hvor mange rum i ejendommen
Det første rum bærer byggeriet af scenen. Hvert ekstra rum i samme optagelse koster markant mindre end det første.
-
Hvor mange køberskemaer du ønsker
Et familieskema og et skema for unge professionelle fra samme optagelse koster mindre samlet end to separate opgaver.
-
Hvor komplette tegningerne er, for off-plan
Planer, snit, elevationer og en overfladebehandlingsplan går direkte ind i modellen bag dine off-plan annoncerings-renders. En plan alene betyder spørgsmål, før vi starter.
Gratis guide
Ejendomsmæglerens guide til billedmateriale til annoncer
Hvad der påvirker tilbuddet, og hvad du skal sende for at få det hurtigt.
- Hvad der påvirker et staging- eller off-plan-tilbud op eller ned
- De præcise filer, du skal sende for en pris samme dag
- Hvordan man briefer en køberprofil, så det første skema rammer plet
- Ingen salgssamtale, én fast pris tilbage inden for 30 minutter
Åbner upload-formularen. Send det du har; ingen salgssamtale.
Hvordan vi integreres i din arbejdsgang
De fleste bureauer sender et sæt billeder fra en telefon og en PDF-plan og intet andet. Det er nok til at starte, og nok til at få en pris.
Hvad vi accepterer
FotografierAnnoncens fotoserie, som den er: JPEG eller RAW, telefon eller kamera. Lige og godt belyst hjælper, det er ikke et krav
En plantegningEn PDF, en scanning, bureauets egen plan eller en CAD-fil. Uanset hvad sælgeren eller udvikleren har overleveret
KøberprofilenHvem ejendommen sælges til. Det afgør møblerne, ikke vores smag
Tegninger, for off-planPlaner, snit, opstalter og materialespecifikationen, plus udviklerens egne materialevalg
DatoerneLanceringsdato og hvilken portal den går live på, så beskæringerne bliver korrekte første gang
Hvad du modtager
Indrettede billederDe samme møblerede rum, fra den identiske kameraposition, så før og efter stemmer overens
Portalklare beskæringerPortalopløsninger og -billedformater som standard, plus printstørrelser til en brochure eller et skilt
OplysningsversionerHvor en annonce kræver det, en kopi med billedteksten som en virtuel indretning eller et computergenereret indtryk
Fuld brugsretPortaler, brochurer, skilte, sociale medier og presse. Ingen gebyr pr. brug og ingen separat licens til at købe senere
ScenenGemt, så en genindretning til en ny køberprofil eller en relancering næste sæson er en lille opgave frem for en ny
Hvad en bureauinstruktion typisk kræver

Virtuel staging
Indretning af et tomt fotografi, bolig eller erhverv. Håndværket alene.
Virtuel staging
3D-plantegninger
Farvede, møblerede planer og dukkehusudsnit til portaler og brochurer.
3D-plantegninger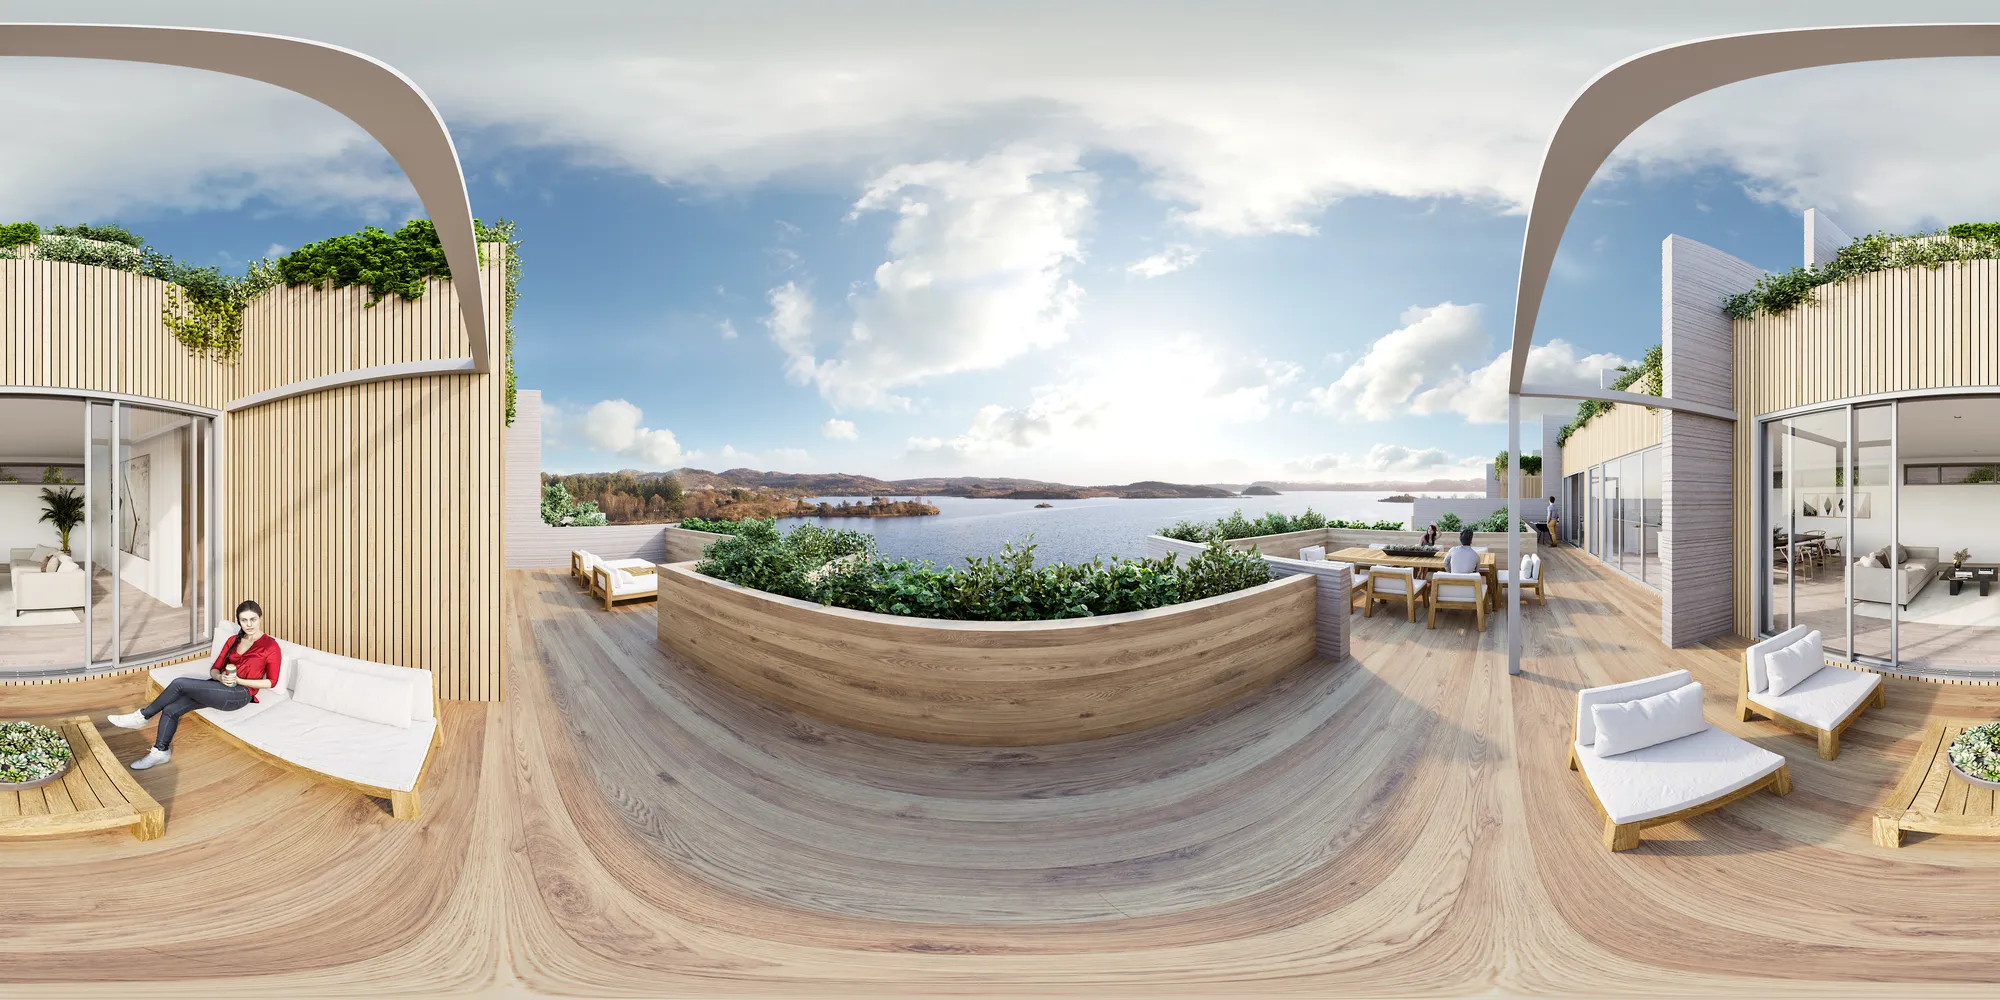
360 virtuelle ture
Et gåbart panorama af en enhed, der er tom eller endnu ikke bygget, til en fjernkøber.
360 virtuelle ture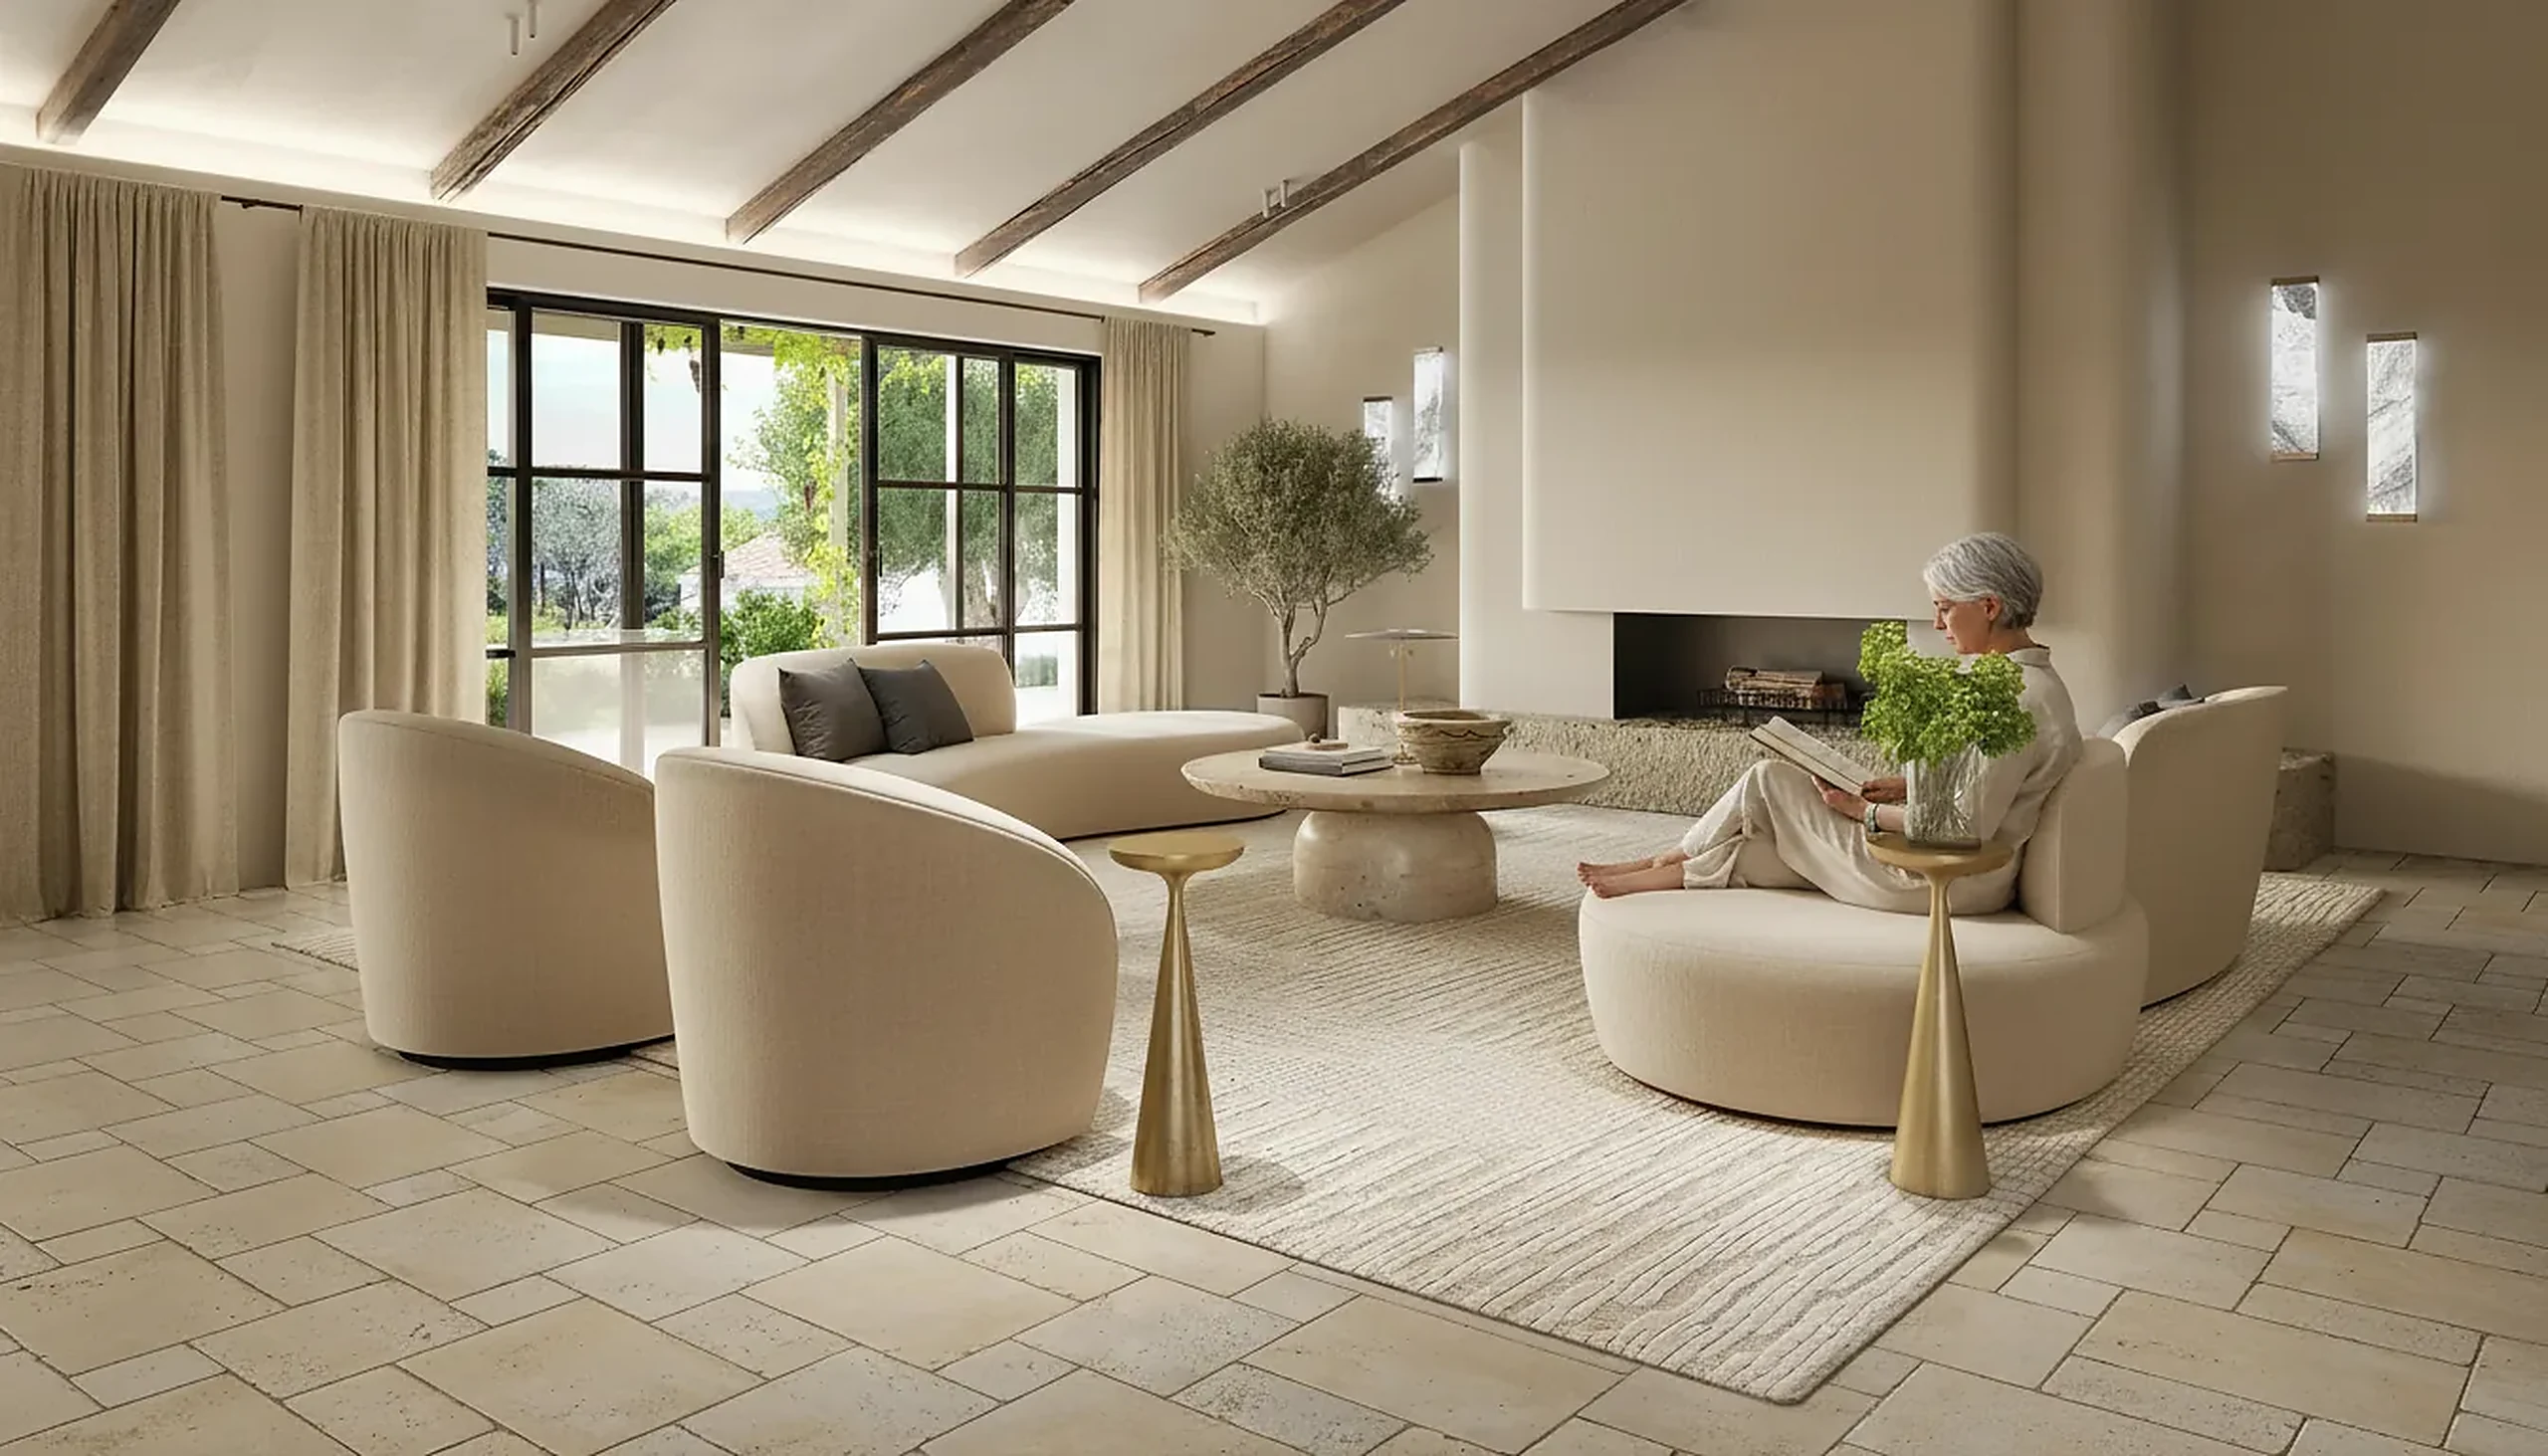
Interiør-rendering
Fotorealistiske rumopsætninger bygget ud fra tegninger, når der endnu ikke er noget at fotografere.
Interiør-renderingOfte stillede spørgsmål for ejendomsmæglere
De spørgsmål, vi oftest bliver stillet, før et projekt starter. Stadig usikker? Send tegningerne, og vi vil fortælle dig, hvad vi ville gøre med dem.
Spørg os direkteHvad er virtuel staging?
Møbler, tæpper, kunst og belysning tilføjet et fotografi af et rigtigt rum, så rummet fremstår som et hjem snarere end en tom skal. Kameraet flyttes ikke, væggene og vinduerne ændres ikke, og møblerne skaleres til rummets reelle dimensioner. Det er den billigste måde at få en tom ejendom til at fotografere godt på.
Flytter du væggene, eller udvider du rummet?
Nej. At rette en væg, strække linsen eller slette en radiator gør billedet bedre og visningen dårligere, og det er fra visningen, tilbuddet kommer. Det eneste, vi fjerner, er noget midlertidigt og urepræsentativt, en byggespand eller en stak post, og vi fortæller dig, når vi har.
Kan den samme ejendom iscenesættes mere end én gang?
Ja, og det er hovedårsagen til at indrette digitalt frem for fysisk. Når scenen først eksisterer, er en anden indretningsplan rettet mod en anden køberprofil en lille opgave. Bureauer kører ofte en familie-indretningsplan og en ung professionel-indretningsplan for den samme lejlighed og beholder den, der genererer flest henvendelser.
Håndterer I billedteksten om offentliggørelse?
Ja. Rightmoves britiske annonceringsregler kræver et CGI-vandmærke på alt, der ikke er et ægte fotografi, og de fleste amerikanske MLS-bestyrelser ønsker ordene "virtually staged" skrevet ind i annonceteksten. Uanset om formuleringen stammer fra portaldirektiver, en adfærdskodeks eller dit eget compliance-team, indbygger vi det i selve billedfilen, så det overlever at blive kopieret mellem portalen og en brochure. Fortæl os den formulering, dit marked bruger, så indstiller vi den.
Hvor hurtigt er det?
Iscenesættelse af et fotograferet rum tager dage snarere end uger. Et off-plan sæt, der er bygget ud fra tegninger, tager længere tid, da enheden skal modelleres, før noget kan belyses. Du får en fast dato sammen med prisen inden for 30 minutter efter afsendelse af filerne, og bureauer med en konstant strøm af annoncer finder en leveringstid, de kan love en sælger.
Kan I iscenesætte kommercielle rum?
Ja, og det har mere brug for det end boliger har. Et bart kontorgulv tager sig værre ud på fotografier end en bar lejlighed, fordi der intet er i rammen til at give det skala. Åbne kontorlandskaber, mødelokaler og pauserum iscenesættes med den samme metode: dit fotografi, din kameraposition, møbler i den rigtige størrelse.
Ejer vi billederne?
Ja, fuldt ejerskab til alt leveret. Portaler, brochurer, plancher, vinduesudstillinger, sociale medier og presse, uden gebyr pr. brug og uden en separat licens til senere køb. Vi beholder også scenen, så en omstrukturering eller relancering ikke starter fra bunden.
Hvordan prissættes det?
Pr. ejendom snarere end pr. billede, tilbudt én gang ud fra fotografierne eller tegningerne. Ekstra rum i en ejendom, vi allerede bygger, koster markant mindre end det første, fordi scenen deles, og en stabil strøm af opgaver falder ind i en fast pris.
Kan I arbejde på et projekt i mit land?
Ja. Vi er et estisk studie og har leveret arbejde i 17 lande siden 2013, på tværs af Norden, Europa, Storbritannien, USA, Canada og Australien, alt sammen via filoverførsel og videoopkald. En annonce er den samme opgave uanset hvorfra: du sender fotografierne eller tegningerne, portalformaterne og den oplysningsordlyd, dit marked bruger, og det færdige sæt lander i din indbakke. Tidszoner afgør kun, hvornår på dagen et opkald finder sted.

Send annoncebillederne, få en fast pris før fremvisningen er booket
Ejendomsmæglere: én pris pr. ejendom og en leveringsdato inden for 30 minutter, ud fra de billeder du allerede har eller udviklerens tegninger.
Vi tager imod et begrænset antal projekter hver måned.