

3D rendering for real estate agencies
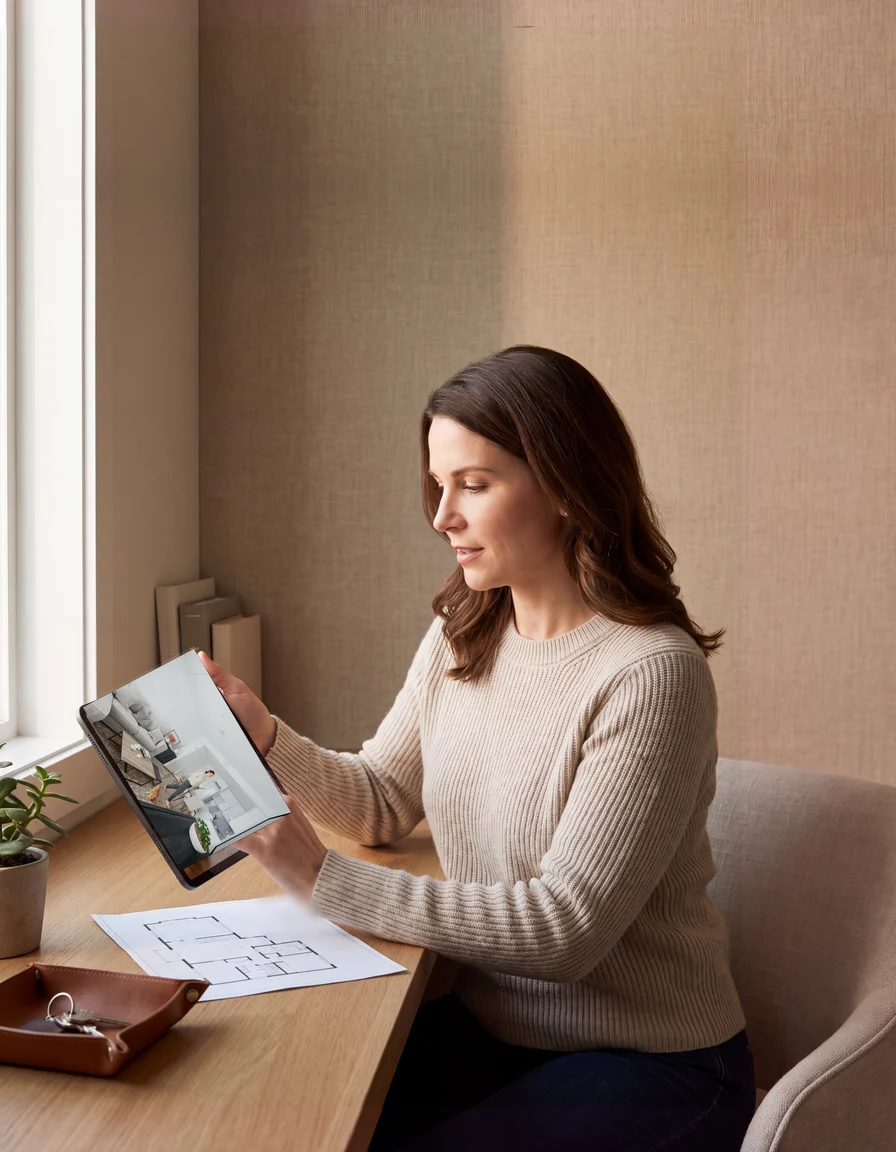
3D rendering for real estate agencies, from your own photograph or the developer's drawings. An empty, dated or tenanted room photographs badly, no matter who takes the picture. We furnish it, renovate it or build it from drawings, and you own every image outright.
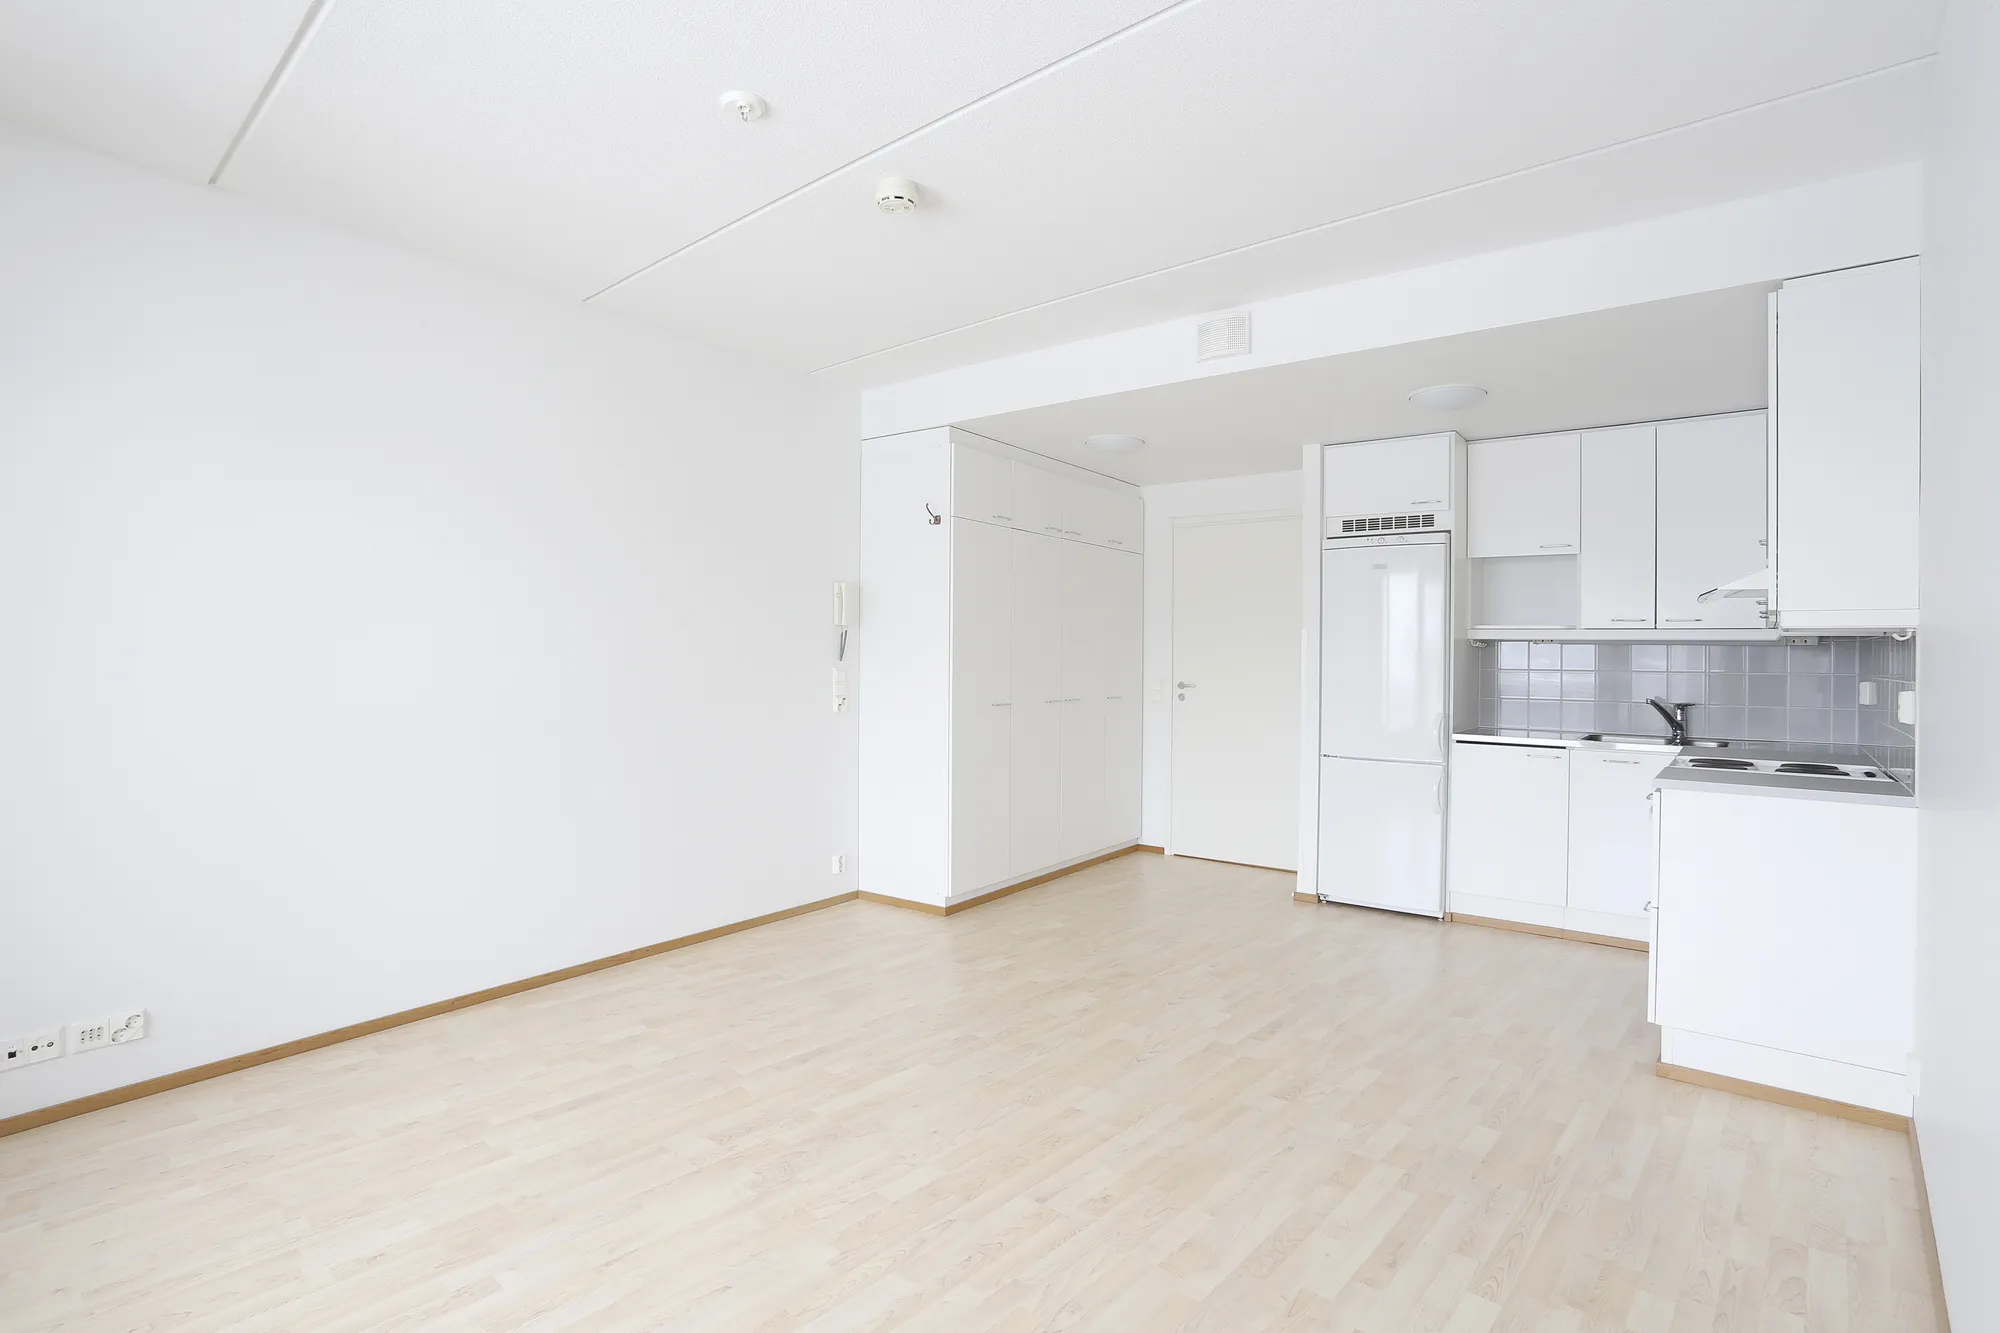
- Staged from your own photograph, same camera position, so before and after line up
- One fixed price per property rather than per image, quoted in 30 minutes
- Full usage rights for portals, brochures, boards, social and press
We only take a limited number of projects each month, so every scene gets top quality.
1,247
Projects completed
13
Years in business
17
Countries delivered to









★★★★★
Rated 5.0 on Clutch · See our reviews
Architects, developers & interior designers
Working for 215 companies since 2013
125 of 220 clients came back
More than half of our clients have hired us again
The same camera position, furnished
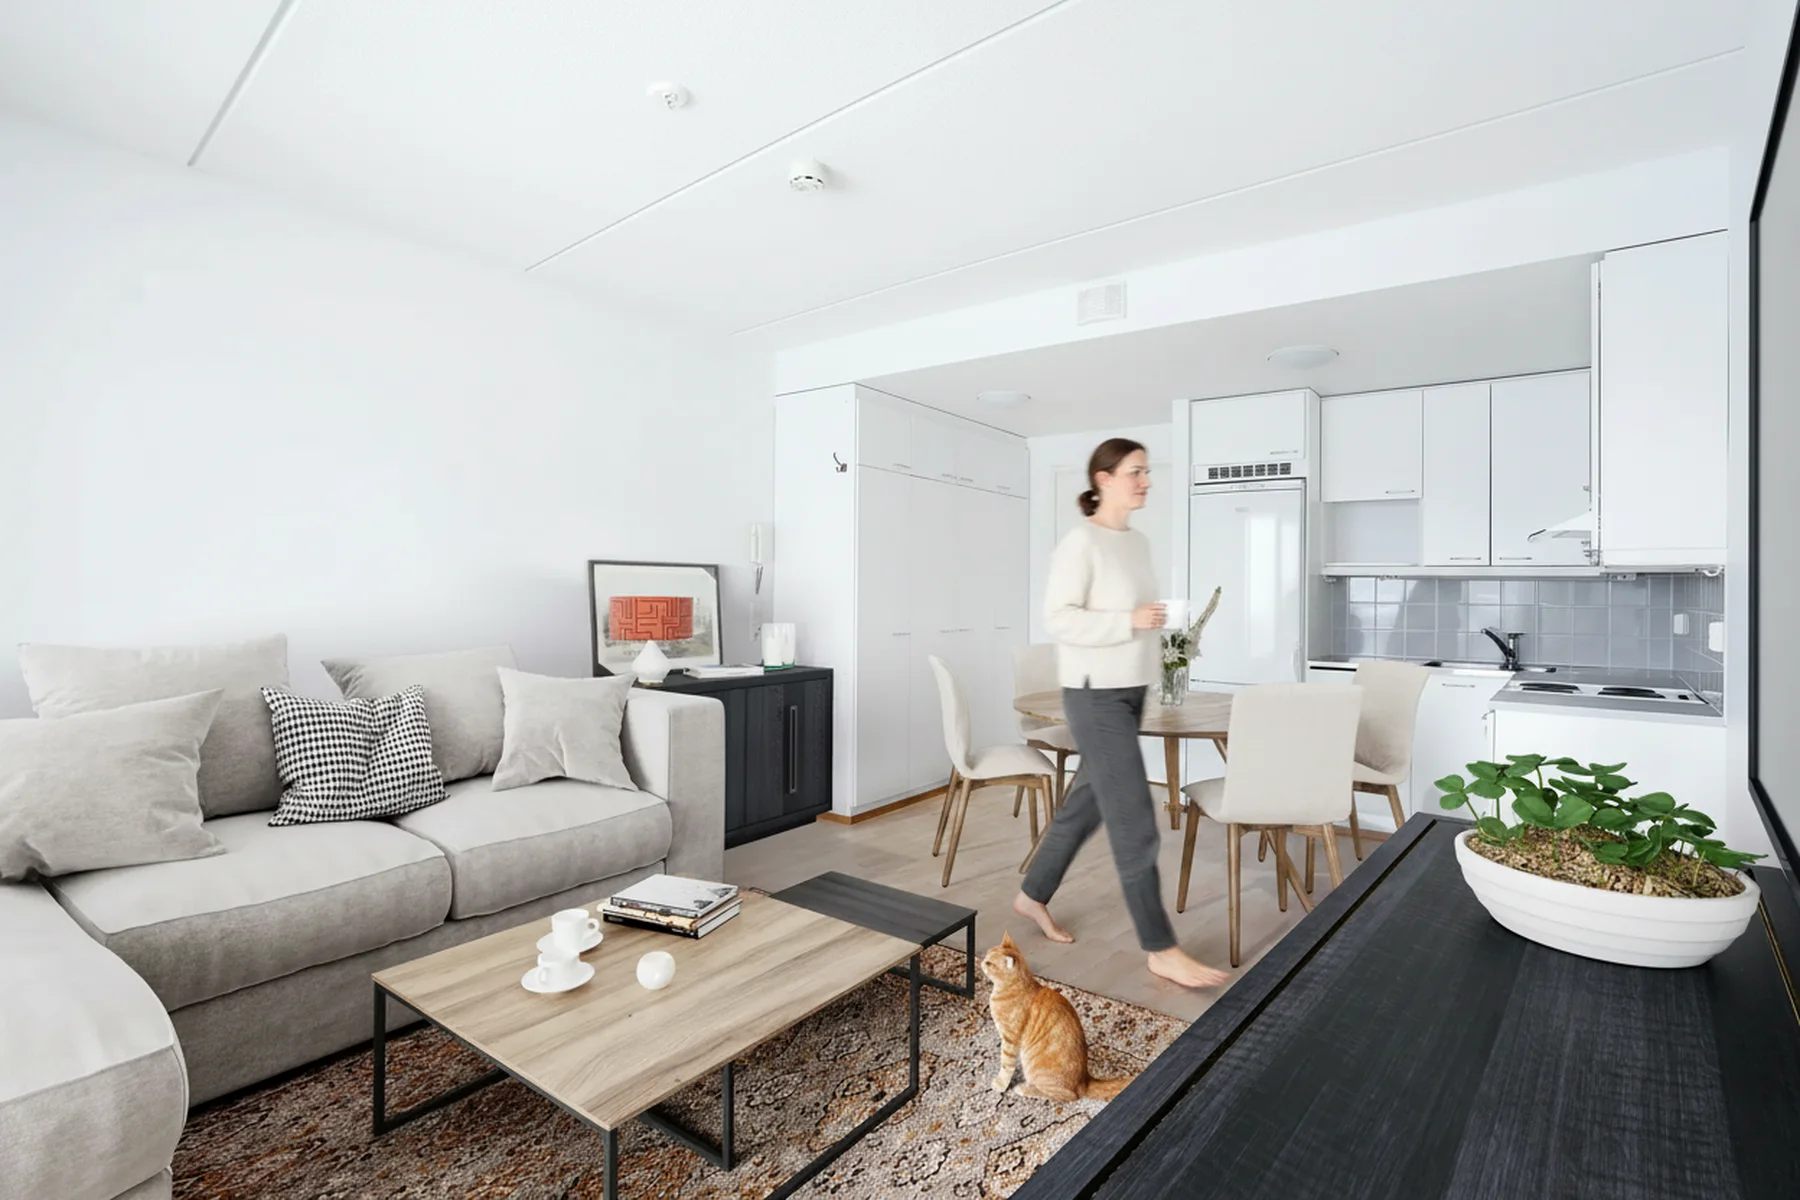
Send photographs of the property as it is. You get the same rooms back furnished, lit and dressed, from exactly the position the photographer stood in.
Because the camera does not move, the before and the after line up frame for frame. The vendor can see what changed, and the buyer who walks in recognises the room instead of feeling sold to.
That constraint is most of the job. Staging that quietly widens the lens, straightens a wall or loses a radiator flatters the picture and ruins the viewing, and a buyer who feels the photograph lied does not come back with an offer. We match the lens, the camera height and the light already in the photograph, then put in furniture scaled to the room's real dimensions.
It is faster and very substantially cheaper than physical staging, there is nothing to deliver or collect, and the flat can be restaged for a different buyer profile without moving a single piece of furniture. A family scheme and a young professional scheme out of one shoot is normal.

Clearing the room comes before furnishing it
Most real estate agents send photographs exactly as the camera left them: a stray box, a step stool, or post left on the counter. That gets cleared as its own named step before the furniture goes in, priced and shown as work done rather than an unmentioned touch-up.
A tenant does not have to move out for it
The clearing happens to the photograph, not the room, so a tenanted flat is staged from whatever was shot on the day. Nobody packs a box or clears a shelf for the camera, and the tenancy carries on unchanged.
Three things a listing stops losing
01
The room is empty, dated or still lived in
An empty room reads as small and cold in a thumbnail. A tenanted one reads as somebody else's home. Both cost you the click before anyone reaches the description, and neither is fixed by a better photographer. Staging fixes the picture without touching the property, so no tenant is asked to move and no vendor is asked to spend before the listing goes up.
Restaging is cheap once the scene exists. A family layout and a two-bed-plus-study version come out of the same photograph, without a second shoot.

02
The property needs work before anyone will pay for it
Where a property needs work, the honest sell is showing what it becomes rather than asking a buyer to imagine it. The proposed refurbishment is rendered onto the structure that is standing, so the wall positions, the window openings and the ceiling heights stay the ones a surveyor will find.
That turns a discount property into a project a buyer can price. The same images work on the other side of the conversation, for the vendor deciding whether to renovate before selling, which is a discussion an agent usually has with nothing to point at.

03
The unit does not exist yet
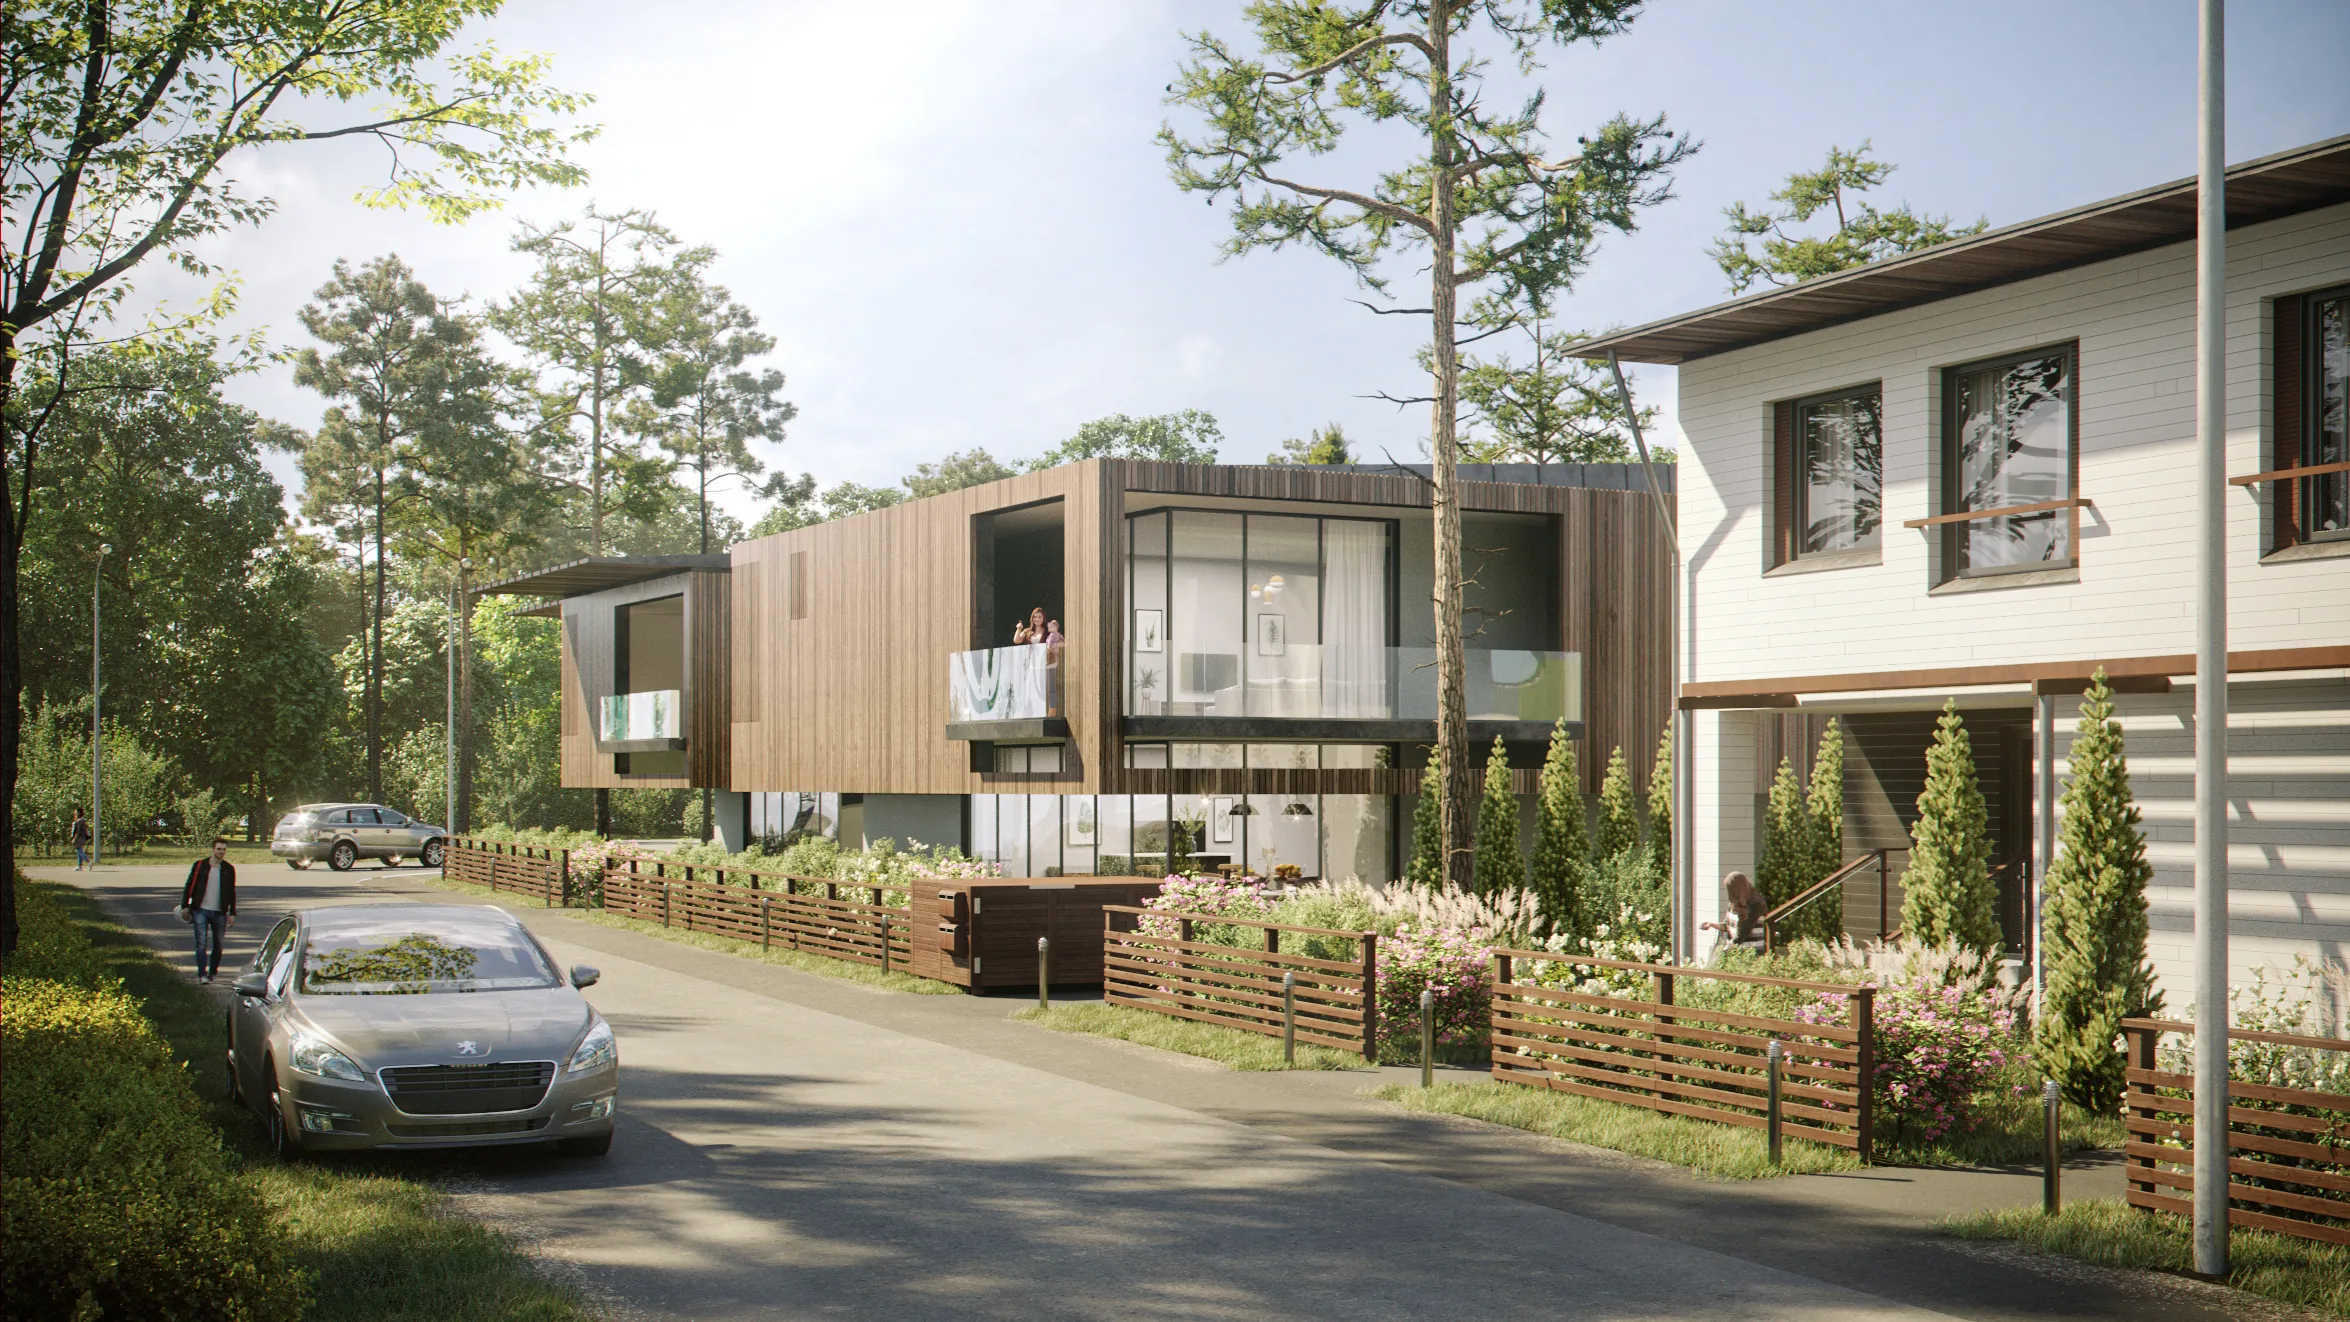
For off-plan and pre-completion stock there is no photograph to work from, so interiors and exteriors are built from the developer's drawings instead. Plans, sections, elevations and the finishes schedule go in, and a listing set comes out that matches what will actually be handed over.
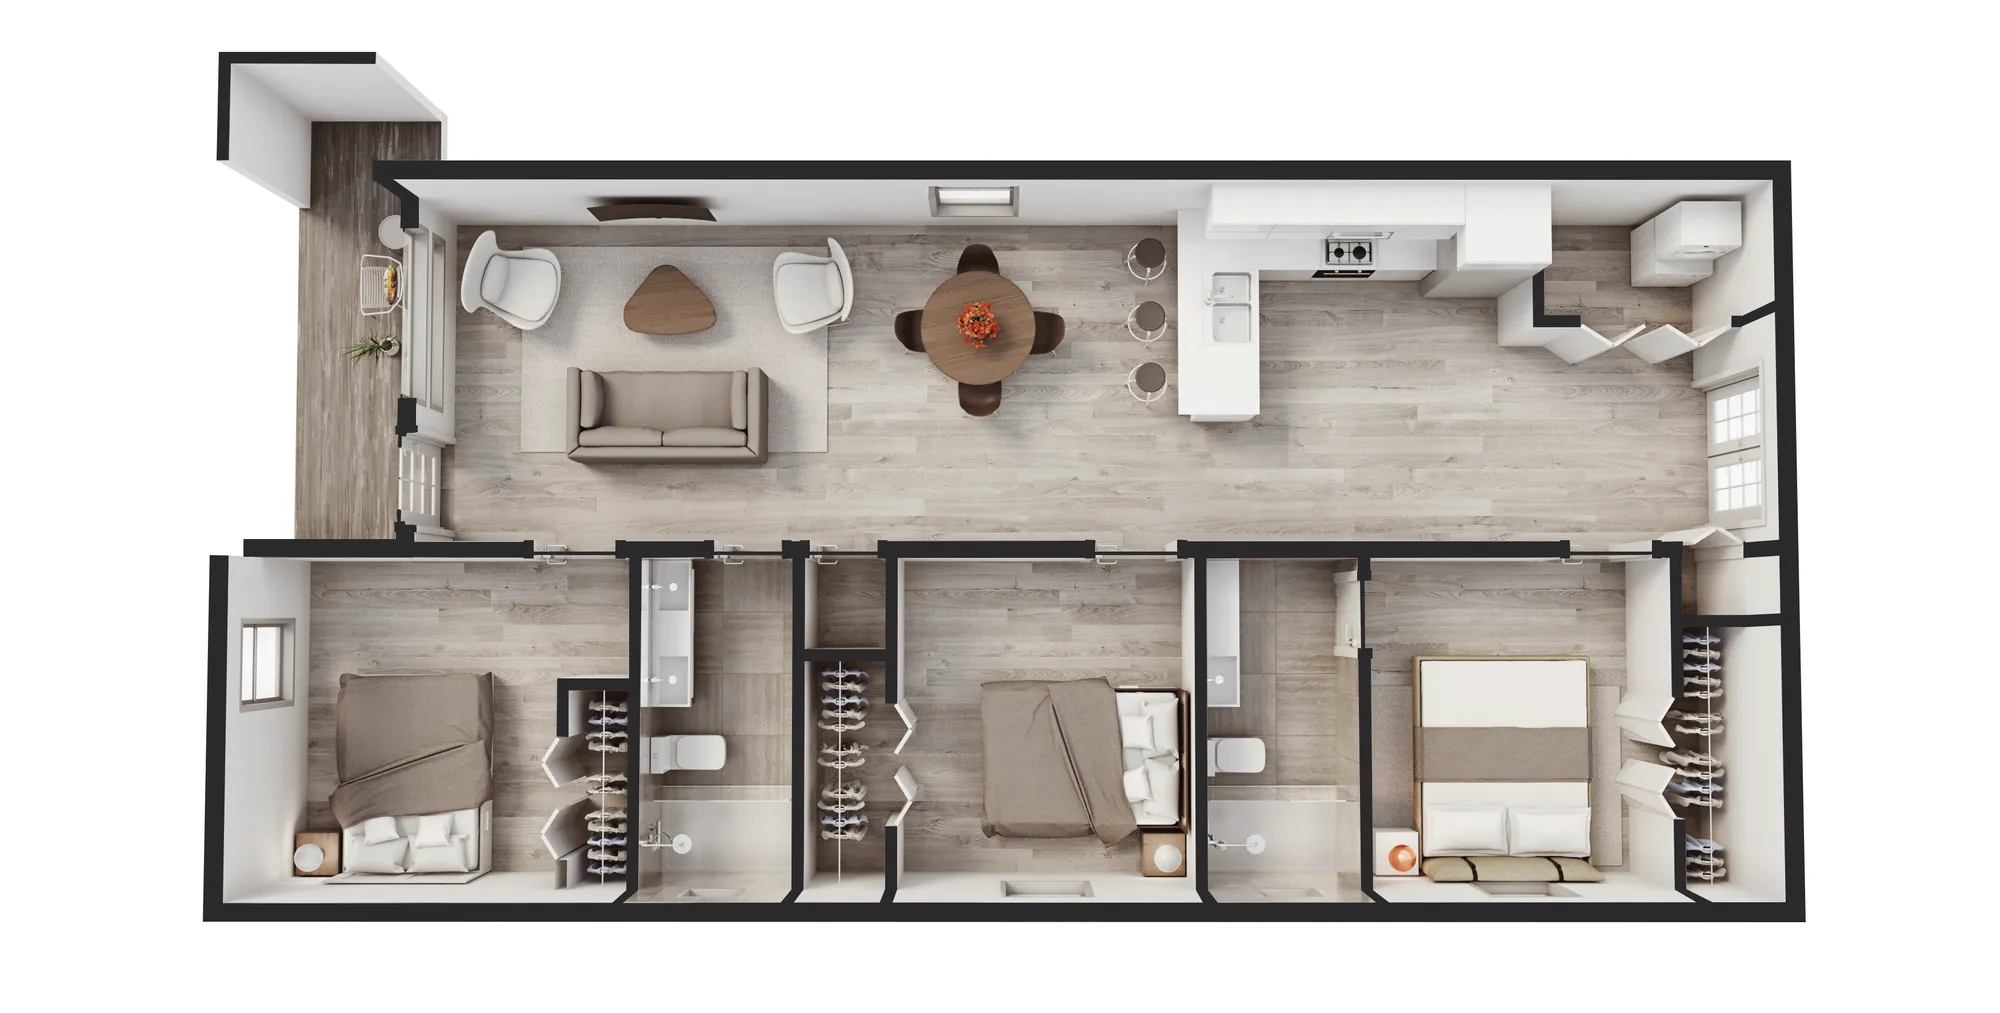
3D floor plans let a buyer read the layout in two seconds instead of decoding a technical drawing, and a 360 tour lets a remote or overseas buyer walk the unit before booking a flight. Both come off the same model as the stills, so the second output costs far less than the first.
Four things that end up on a listing
Most instructions use two or three of these on the same property, and they are quoted together rather than one at a time.
Staged room sets
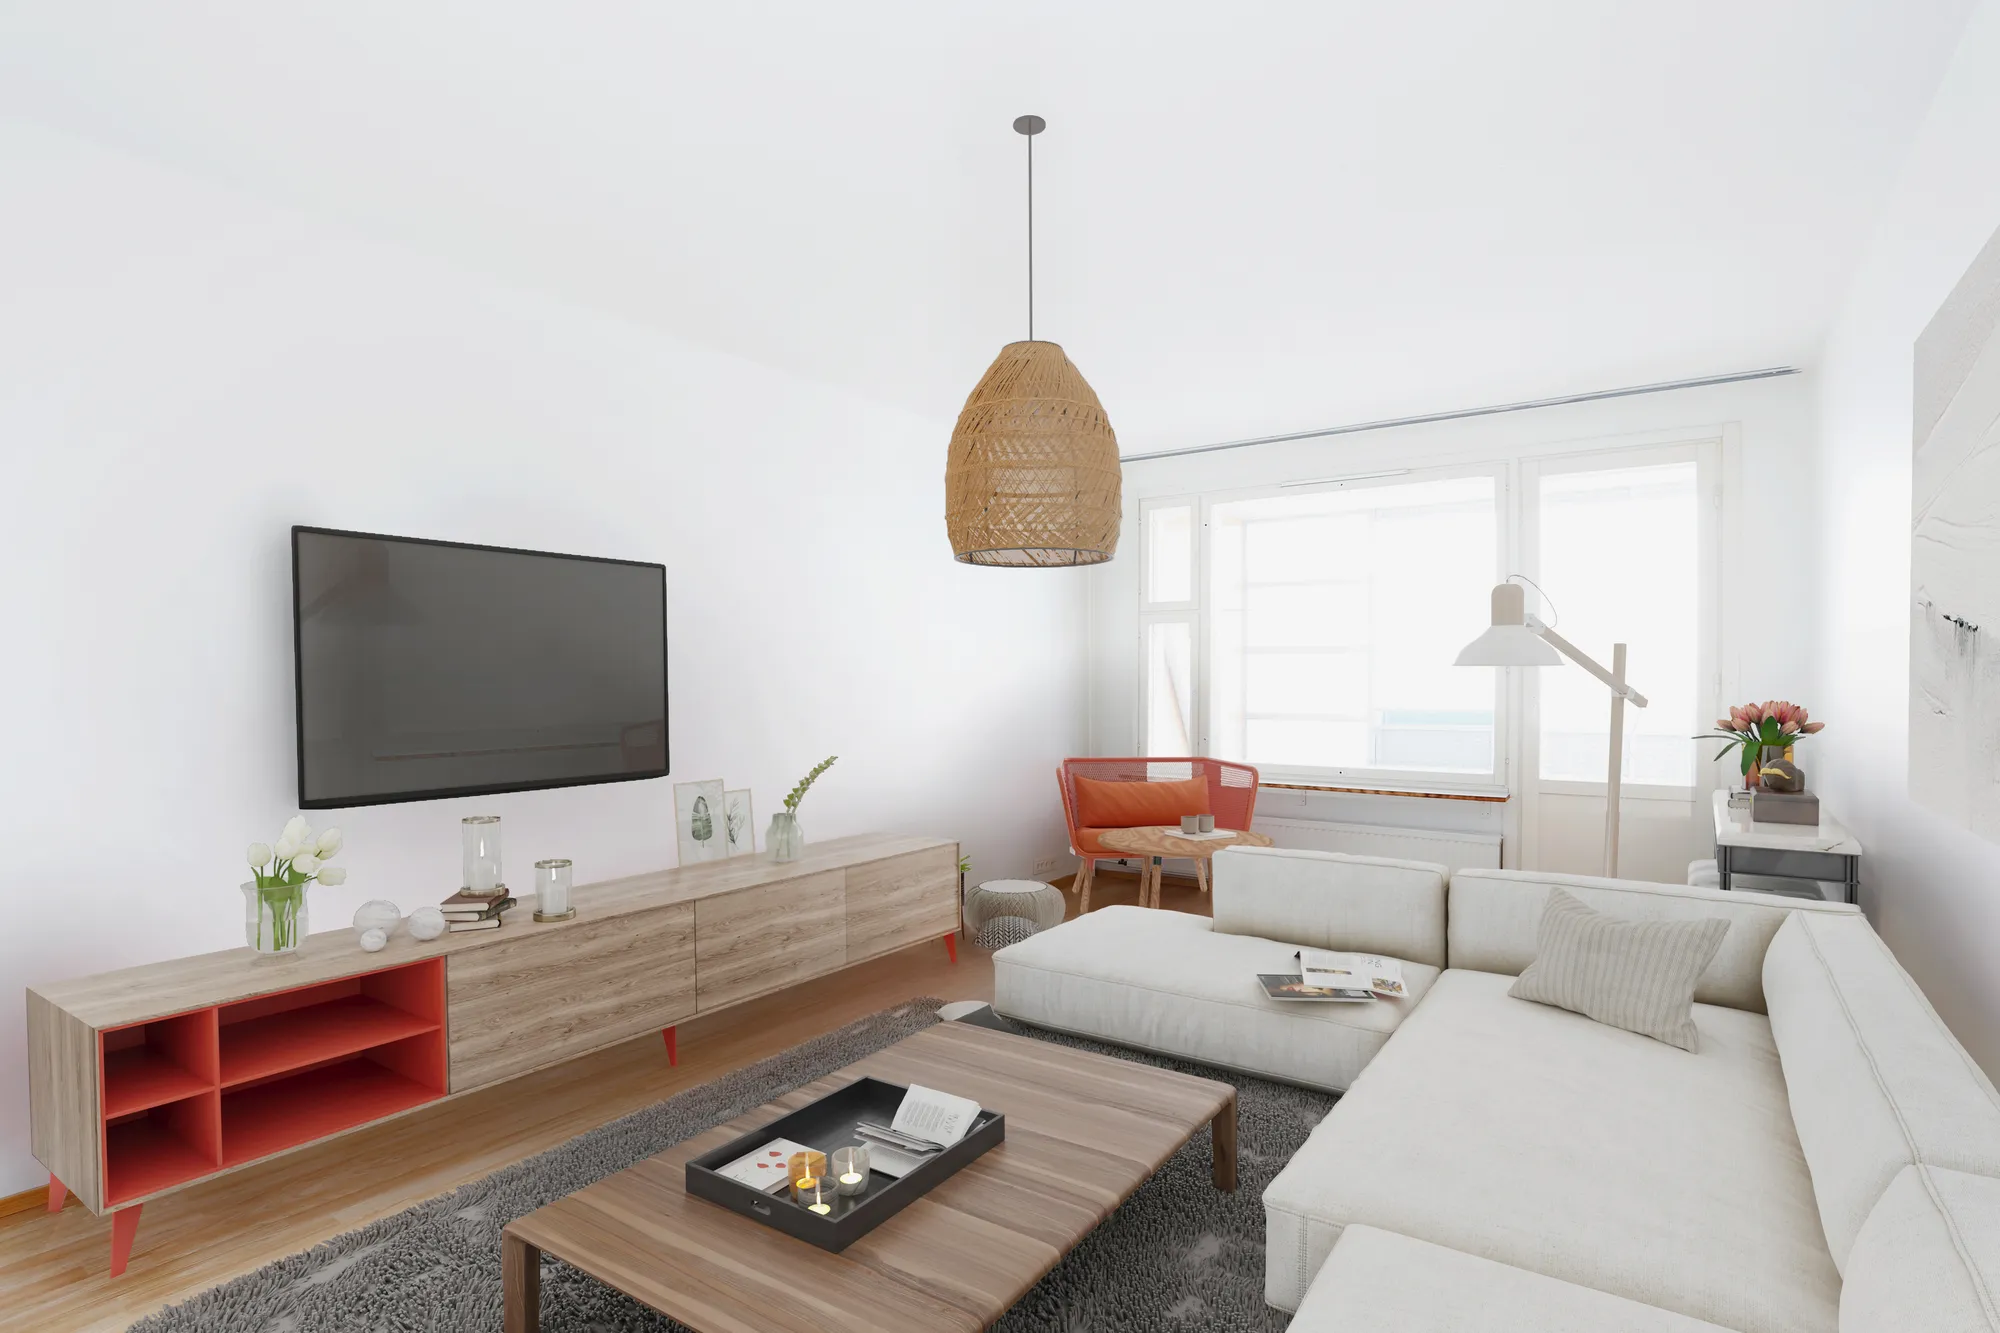
Your photograph, furnished. Living room, kitchen, bedrooms and terrace, in a scheme picked for the buyer you are aiming at rather than a showroom look that fits nobody.

Renovation after-images
The refurbishment rendered onto the building that is standing. Same walls, same window openings, same ceiling height, so the figure a buyer works out is one they can hold you to.

3D floor plans
Coloured, furnished and drawn to the real dimensions, including the dollhouse cutaway. A buyer reads the flow of the flat in a glance instead of counting doors on a black and white plan.
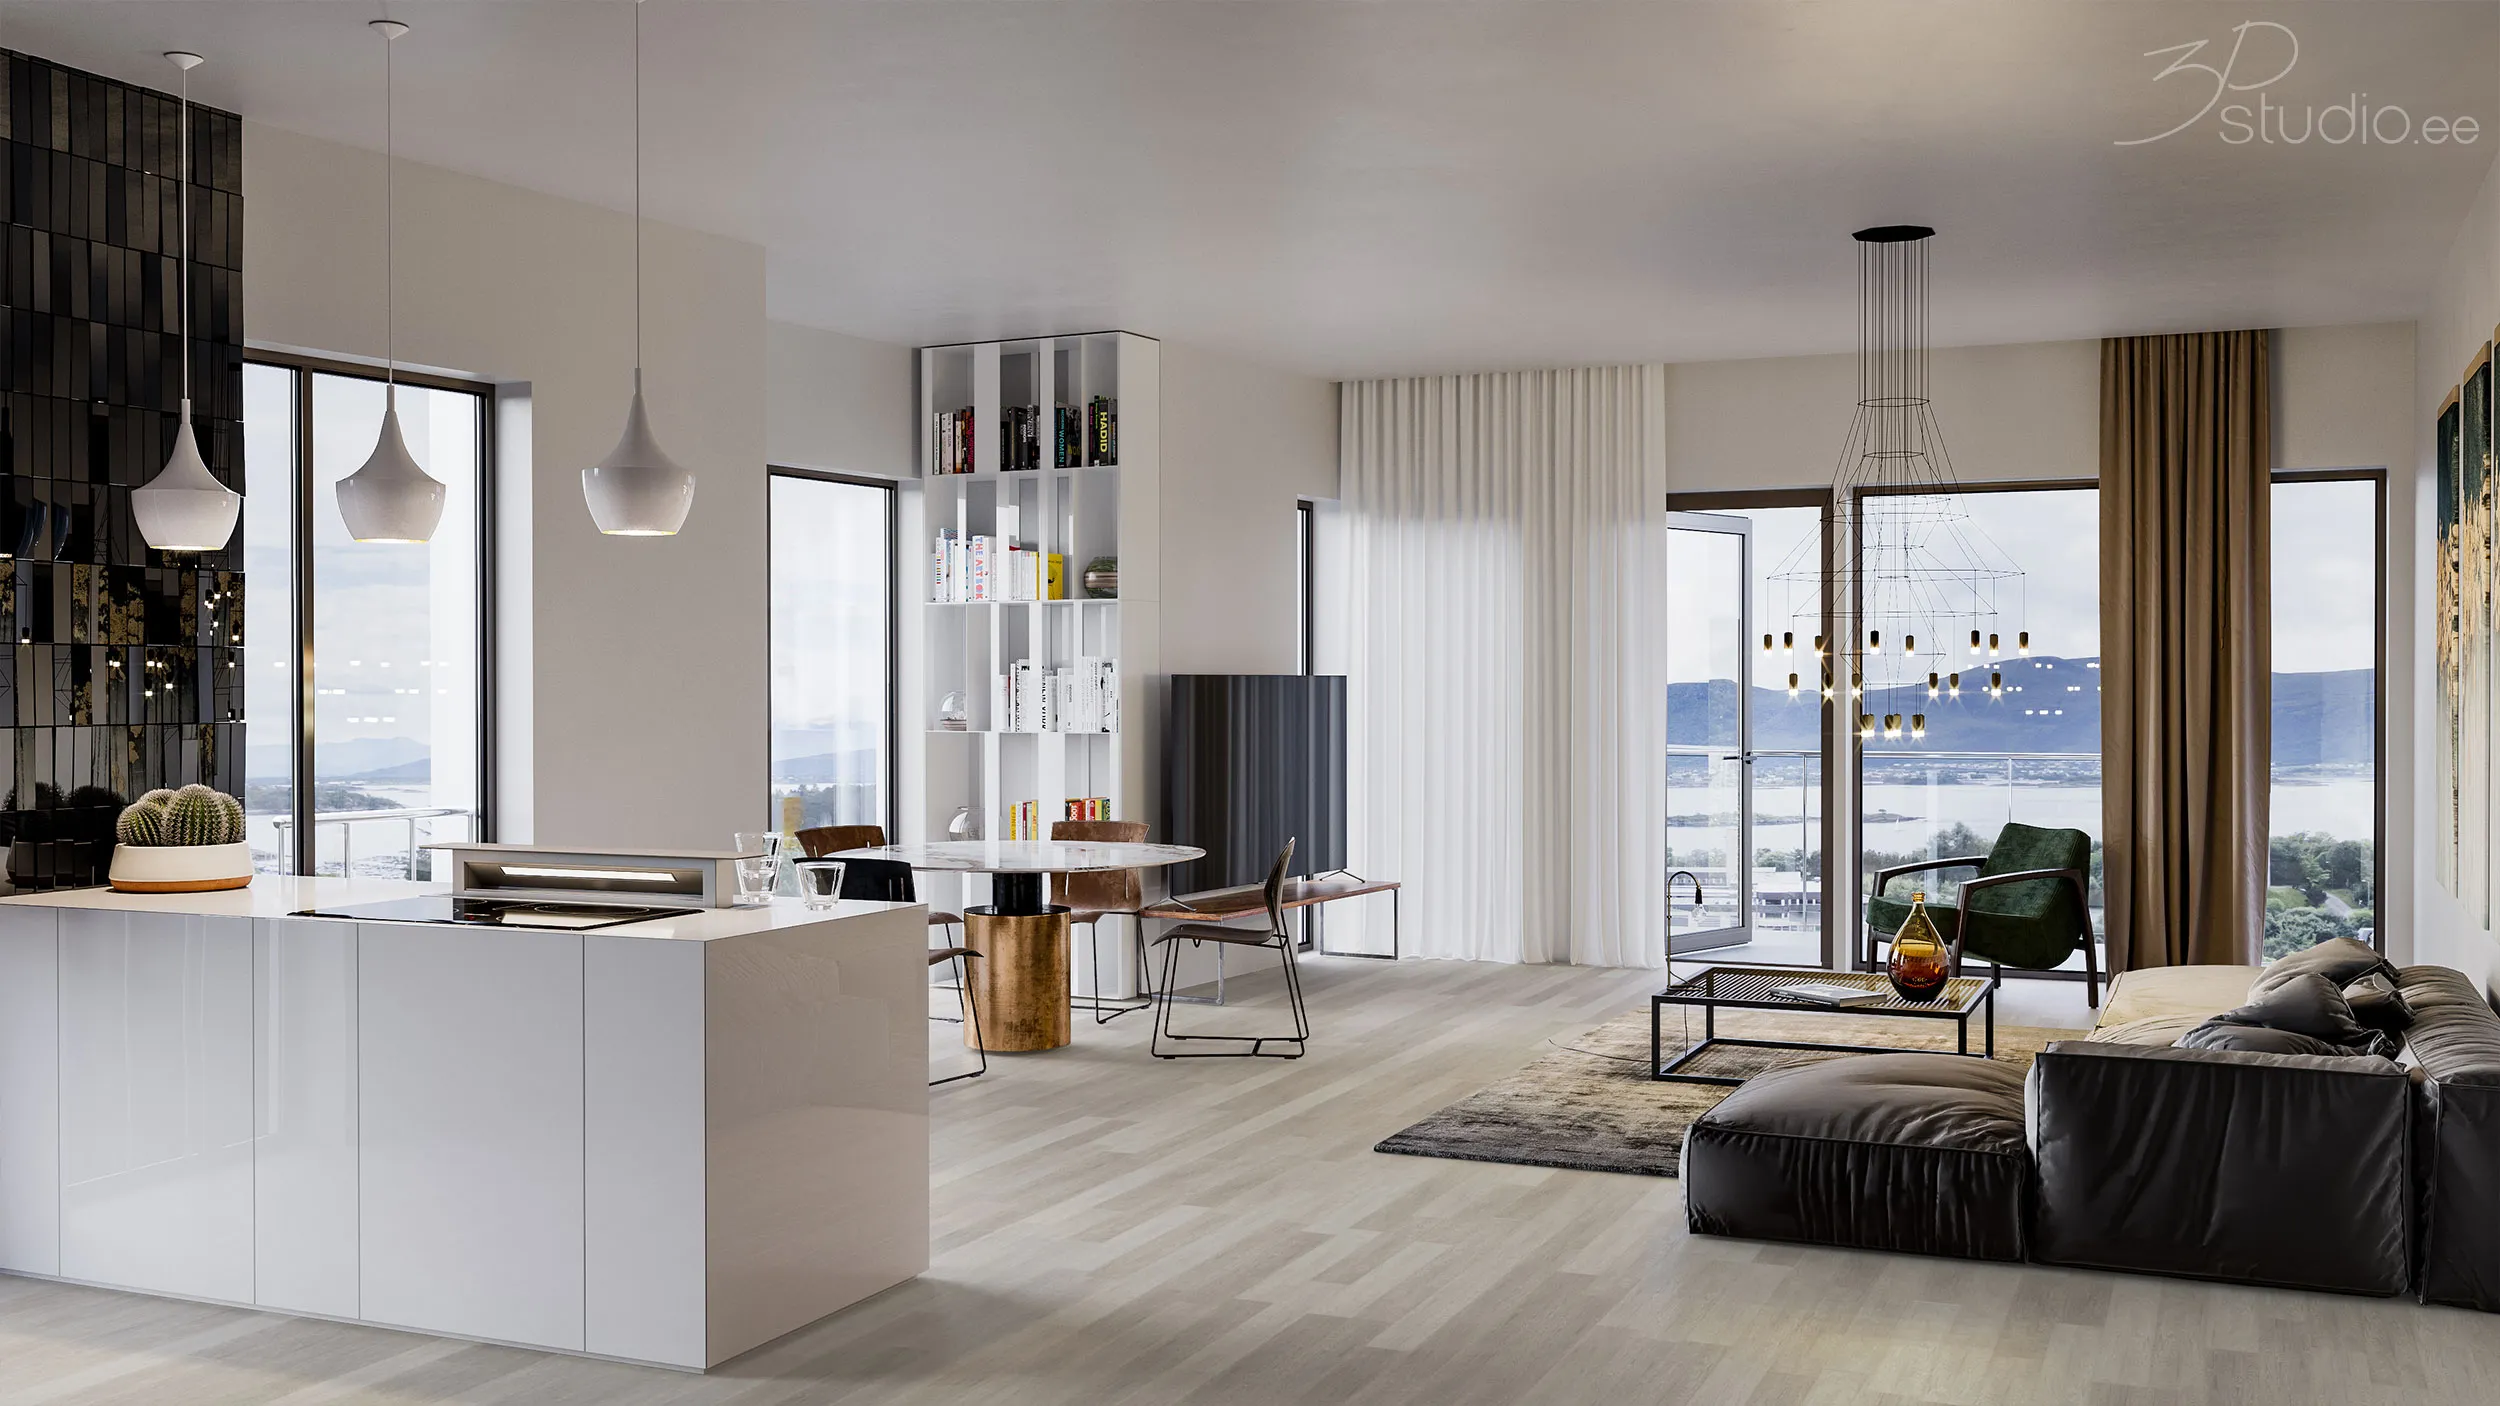
Off-plan interiors and exteriors
Built from the developer's drawings for stock that is still a hole in the ground. The set that has to carry a launch until the show flat opens.
Three calls an agency makes before a listing goes live
Real files from real instructions, not a stock library.
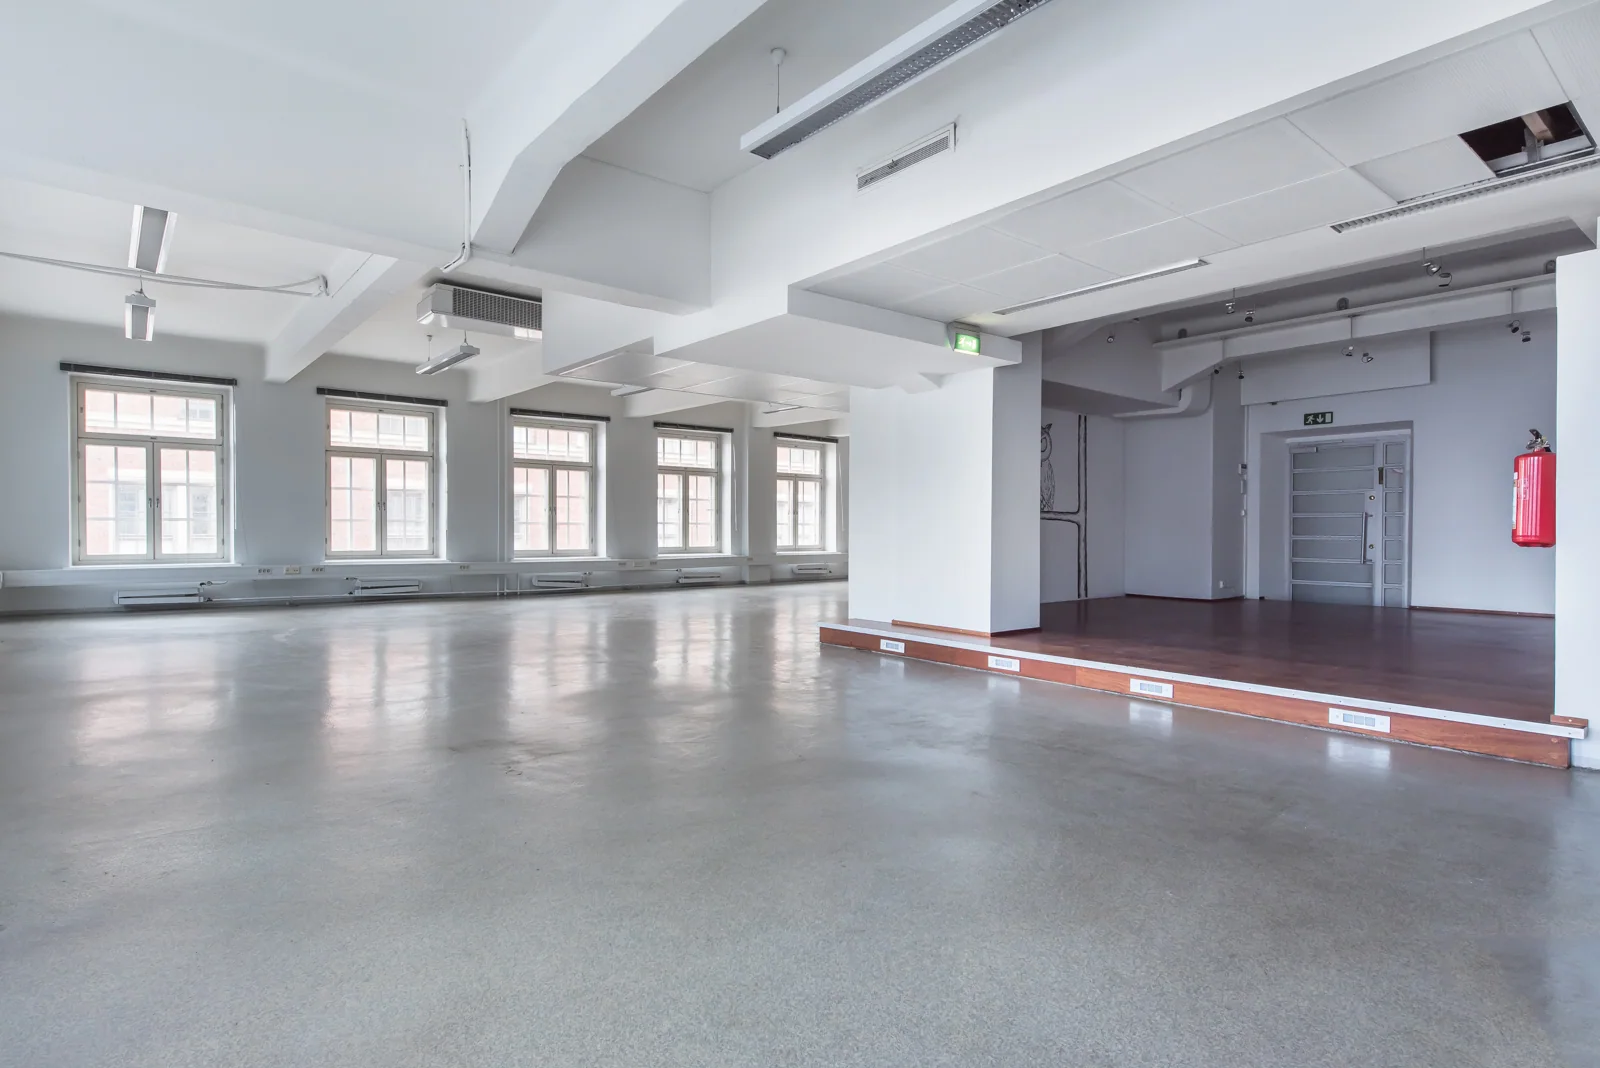
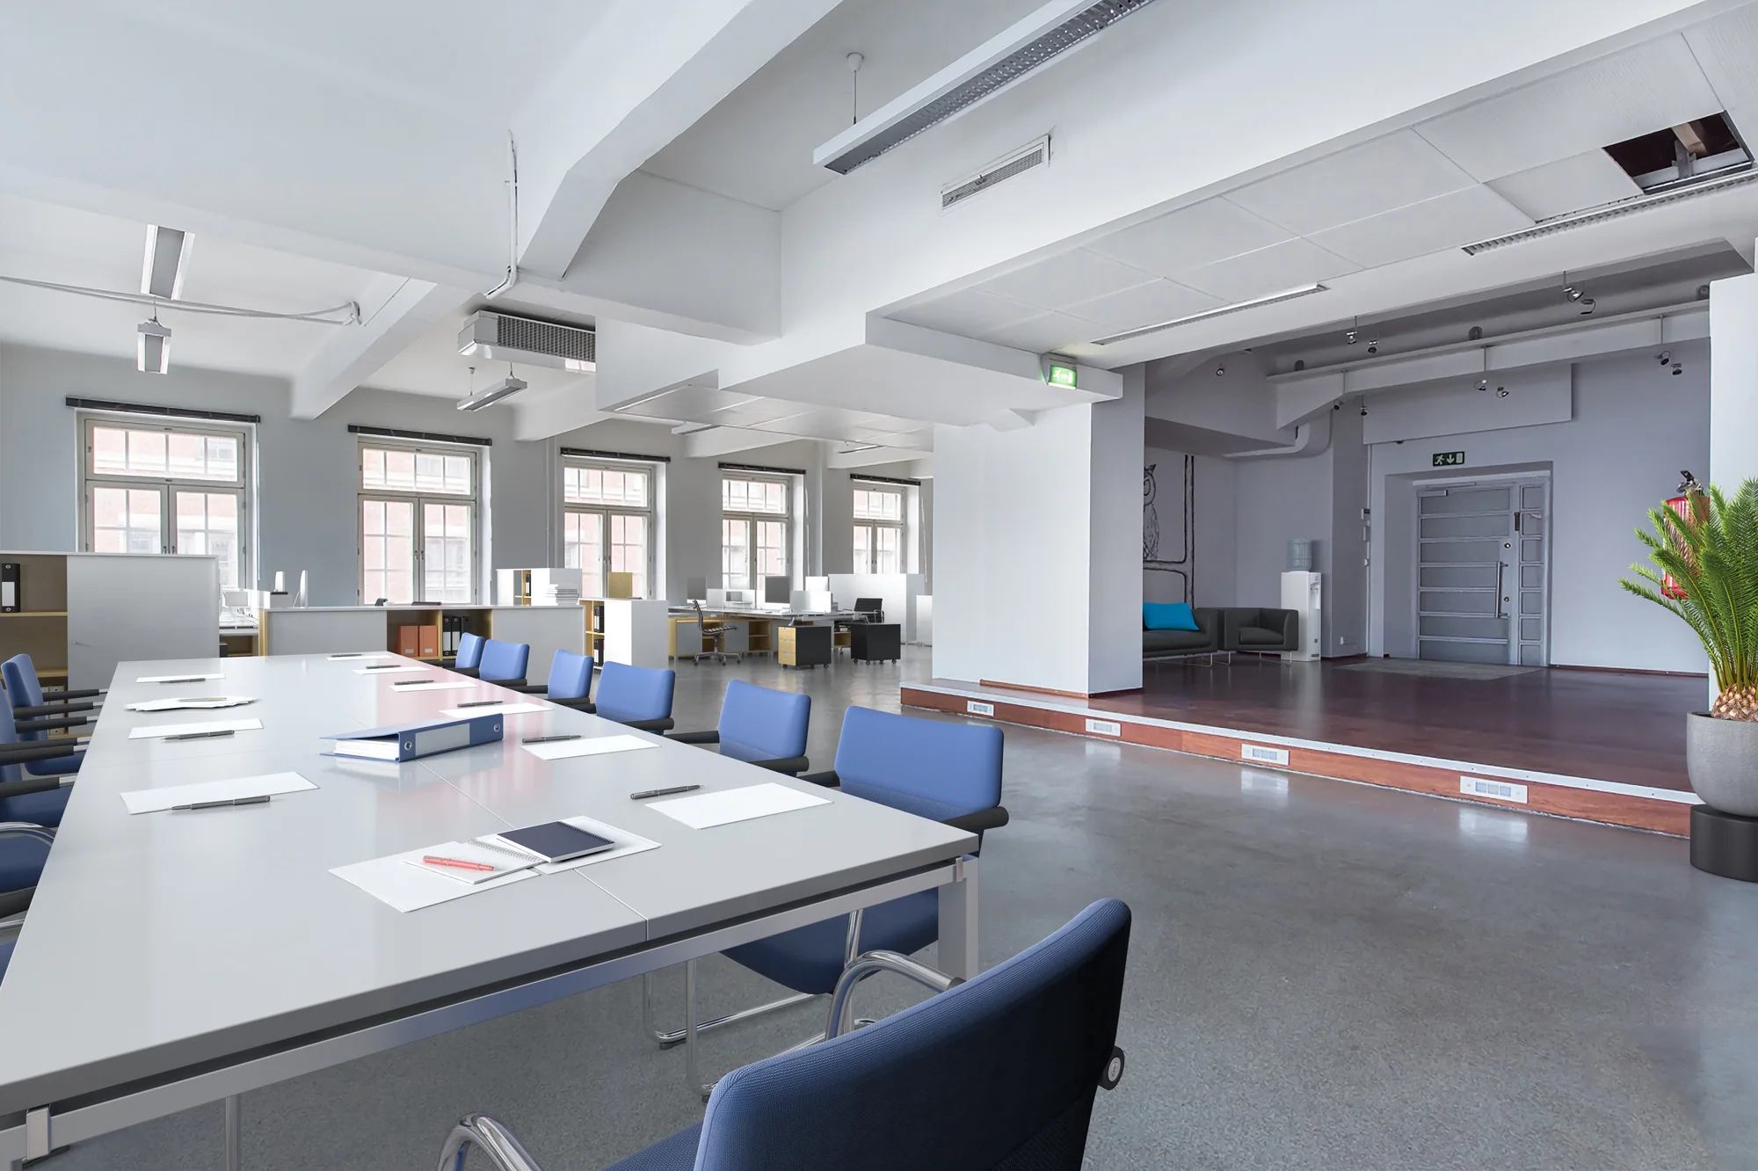 BeforeAfter
A tenanted or cluttered room, cleared first
Personal photos, a tenant's belongings and stray boxes come out before the furniture scheme goes in, as a named step rather than a silent touch-up.
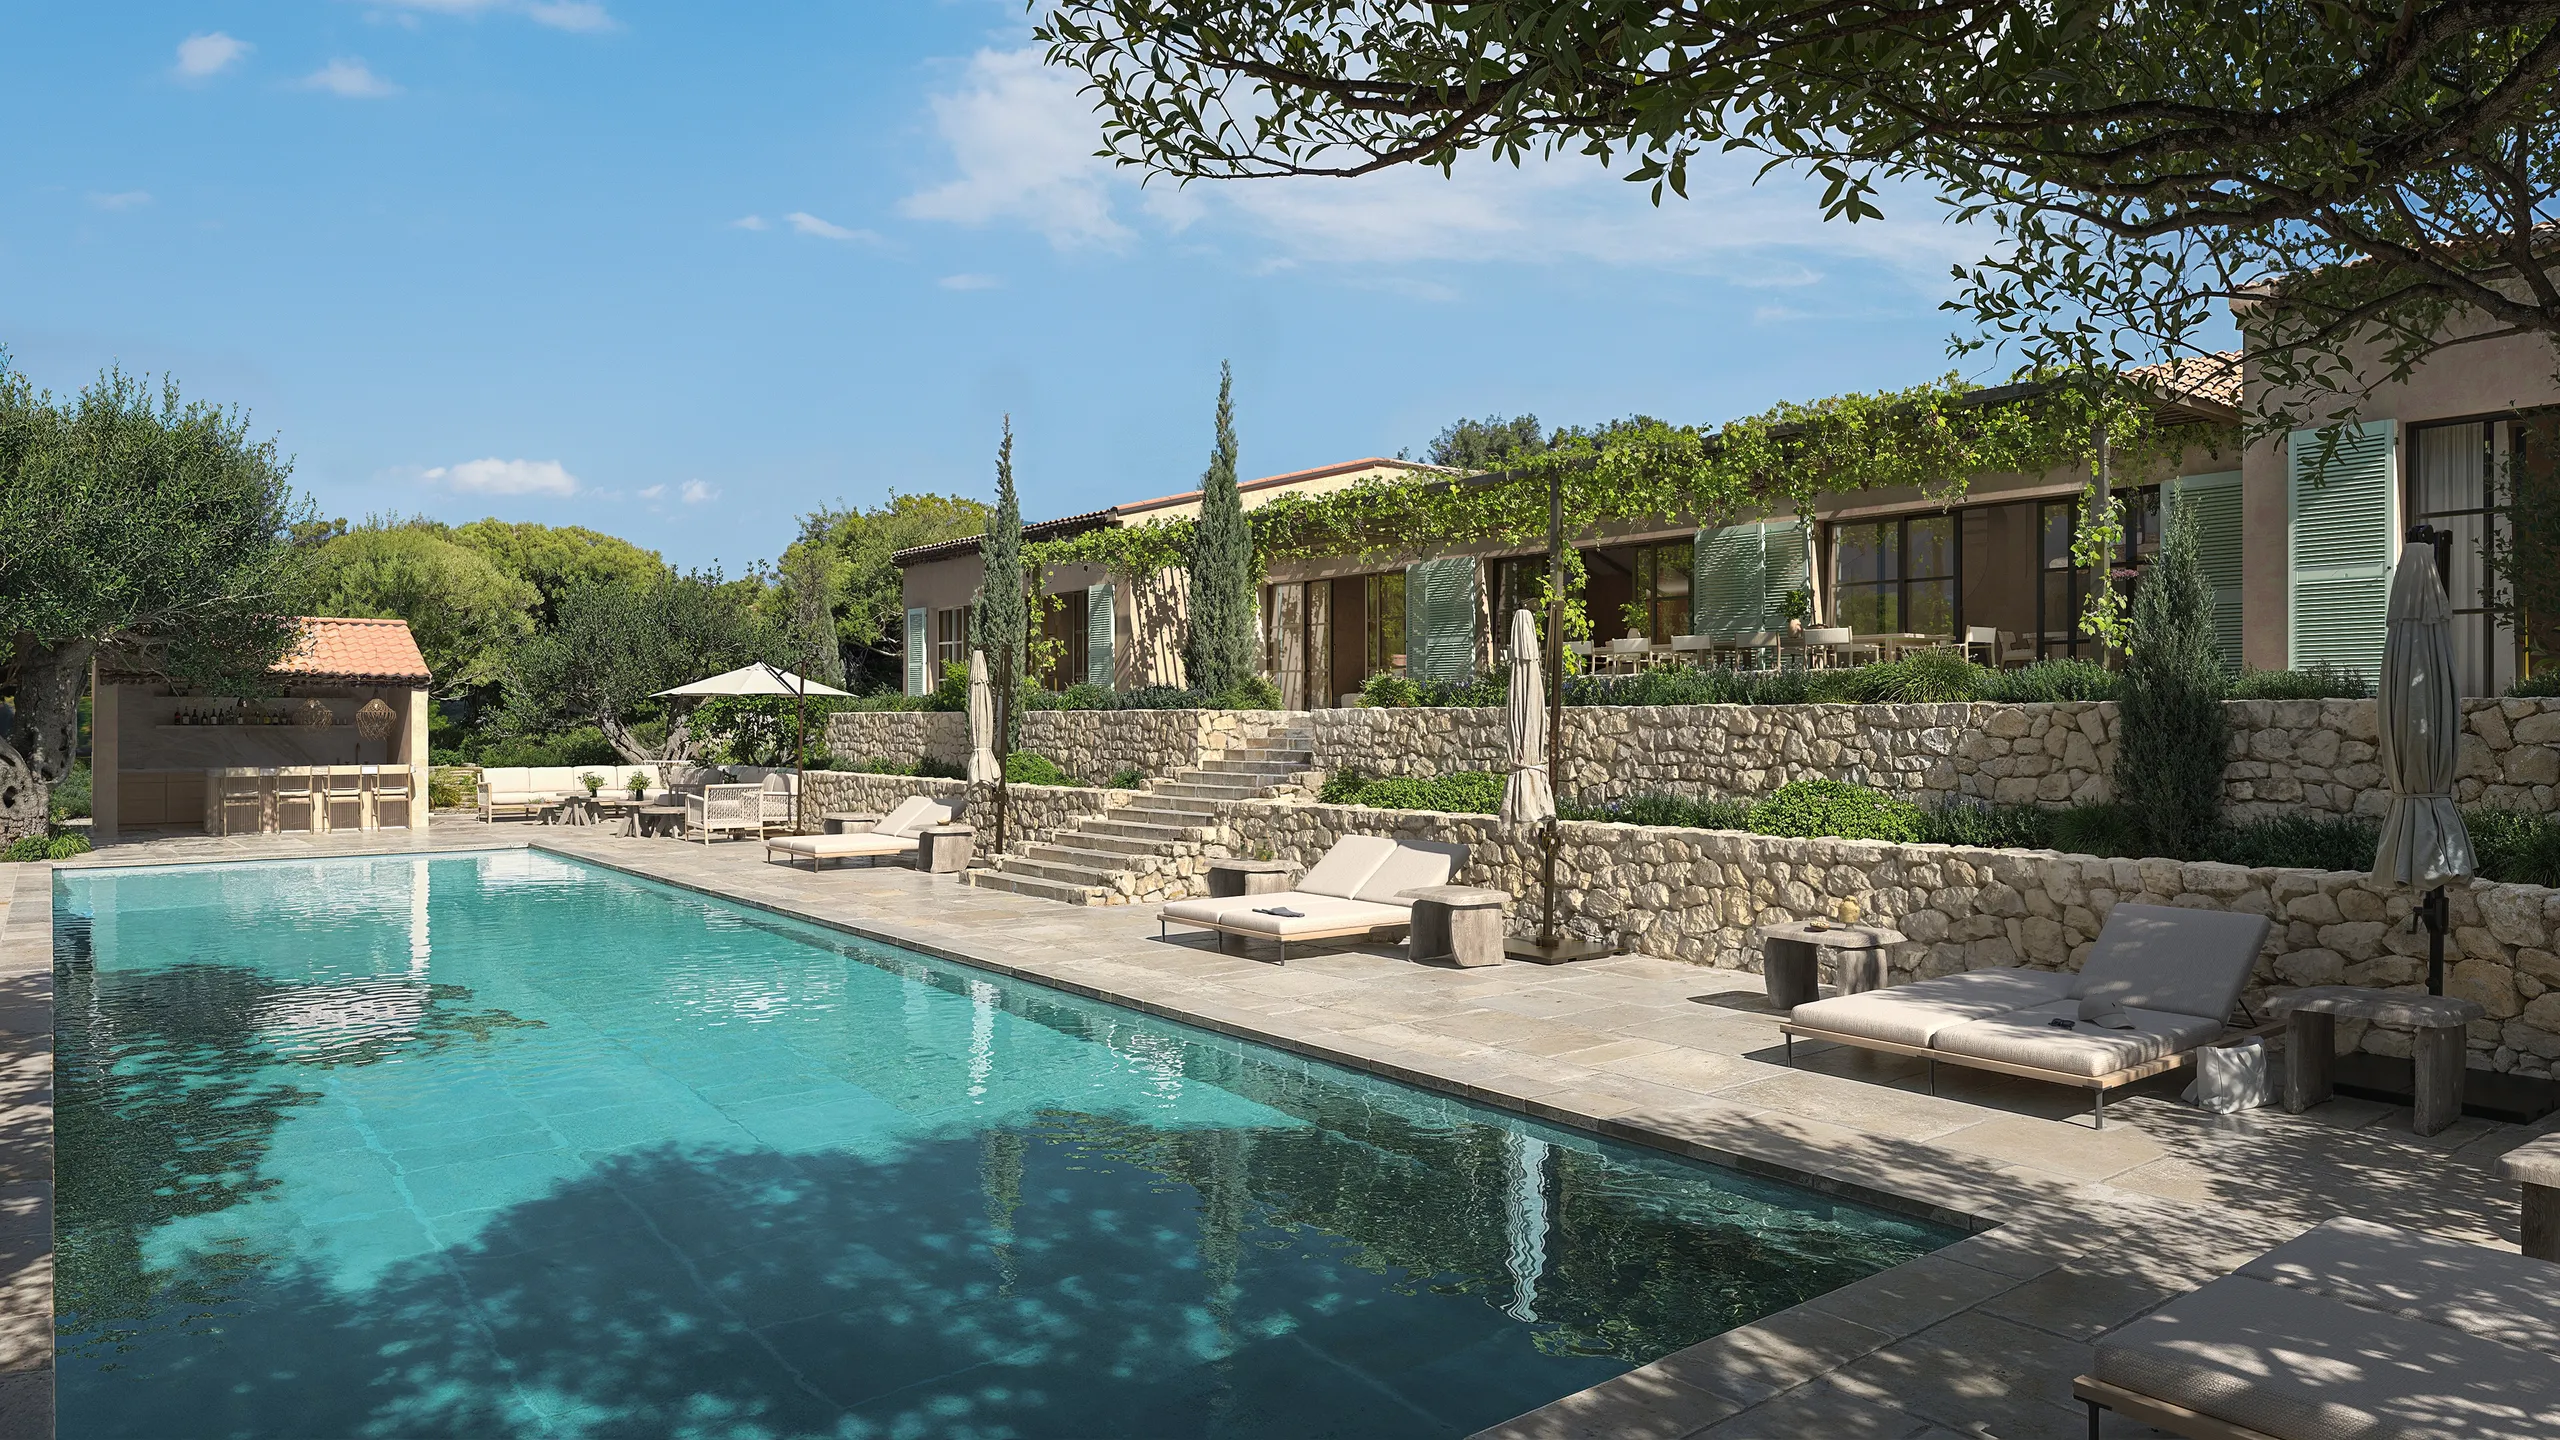
A single high-value unit for a buyer abroad
Whether you call yourself an estate agency or a realtor, an overseas buyer never walks the property before the offer. The same set becomes the portal gallery, the brochure and the board in the window.
A refurbishment shown finished, for the mortgage valuation
A lender wants to see what the flat becomes, not just what it is today. Because the wall positions and window openings never move, this renovation visualization gives a surveyor something concrete to value against.
A studio partner, not a render farm

European delivery, workable time zones
An Estonian studio working since 2013 across the Nordics, the Baltics, Europe, the UK, the US, Canada and Australia. Comments in the evening, a revised frame by morning.

Confidentiality as standard
Unconsented schemes, competition entries and unannounced launches are commercially sensitive. We work under NDA without being asked and never publish a project without permission.

You brief the artist, not a queue
No account-manager layer. Send the files, get a real number, talk to the person building the scene. Fewer hand-offs is why the first preview lands closer to right.

One consistent visual language
Across a set, or across years of repeat work, the light, materials and camera discipline hold. Ten freelancers cannot do that, and it is visible on page four of a brochure.
Three decisions before the first file goes out
One inbox, one price, before lunch
No callout and no photographer's diary to work around. Send what you have and the fixed price and date come back inside 30 minutes, whether it is one room or a whole block launch.
The scene stays yours after the sale completes
Nothing to store, insure or collect back, unlike a van of rented furniture. The same digital scene works again for the next flat in the building, or the same one relisted next season.
The buyer profile decides the furniture, not us
A family scheme and a young professional scheme come from the same brief, priced and delivered together, so the choice stays the agent's rather than a look we picked for you.
Four stages, whatever you commissioned

Brief
Brief and fixed quote
Upload CAD, PDF, Revit or SketchUp files, or a photo of a sketch. We prepare the brief from your files, so there is no questionnaire. You get one fixed project price and a delivery date within 30 minutes.

Days 1-3
Clay model
We build the 3D model without materials and place the camera. The viewpoint, lens, height and time of day are agreed on this grey model, when changes are quick and cheap.

Week 1
Preview render
The same view with materials, lighting and surroundings added. You see it early, while the light and the finishes can still be changed easily. 2 revision rounds are included, and we keep refining until you approve.

Delivery
Final render
The approved image, fully finished and delivered in 4K, with larger sizes for print on request and full usage rights. Every further view in the set uses the scene already built, so each extra image costs much less than the first.
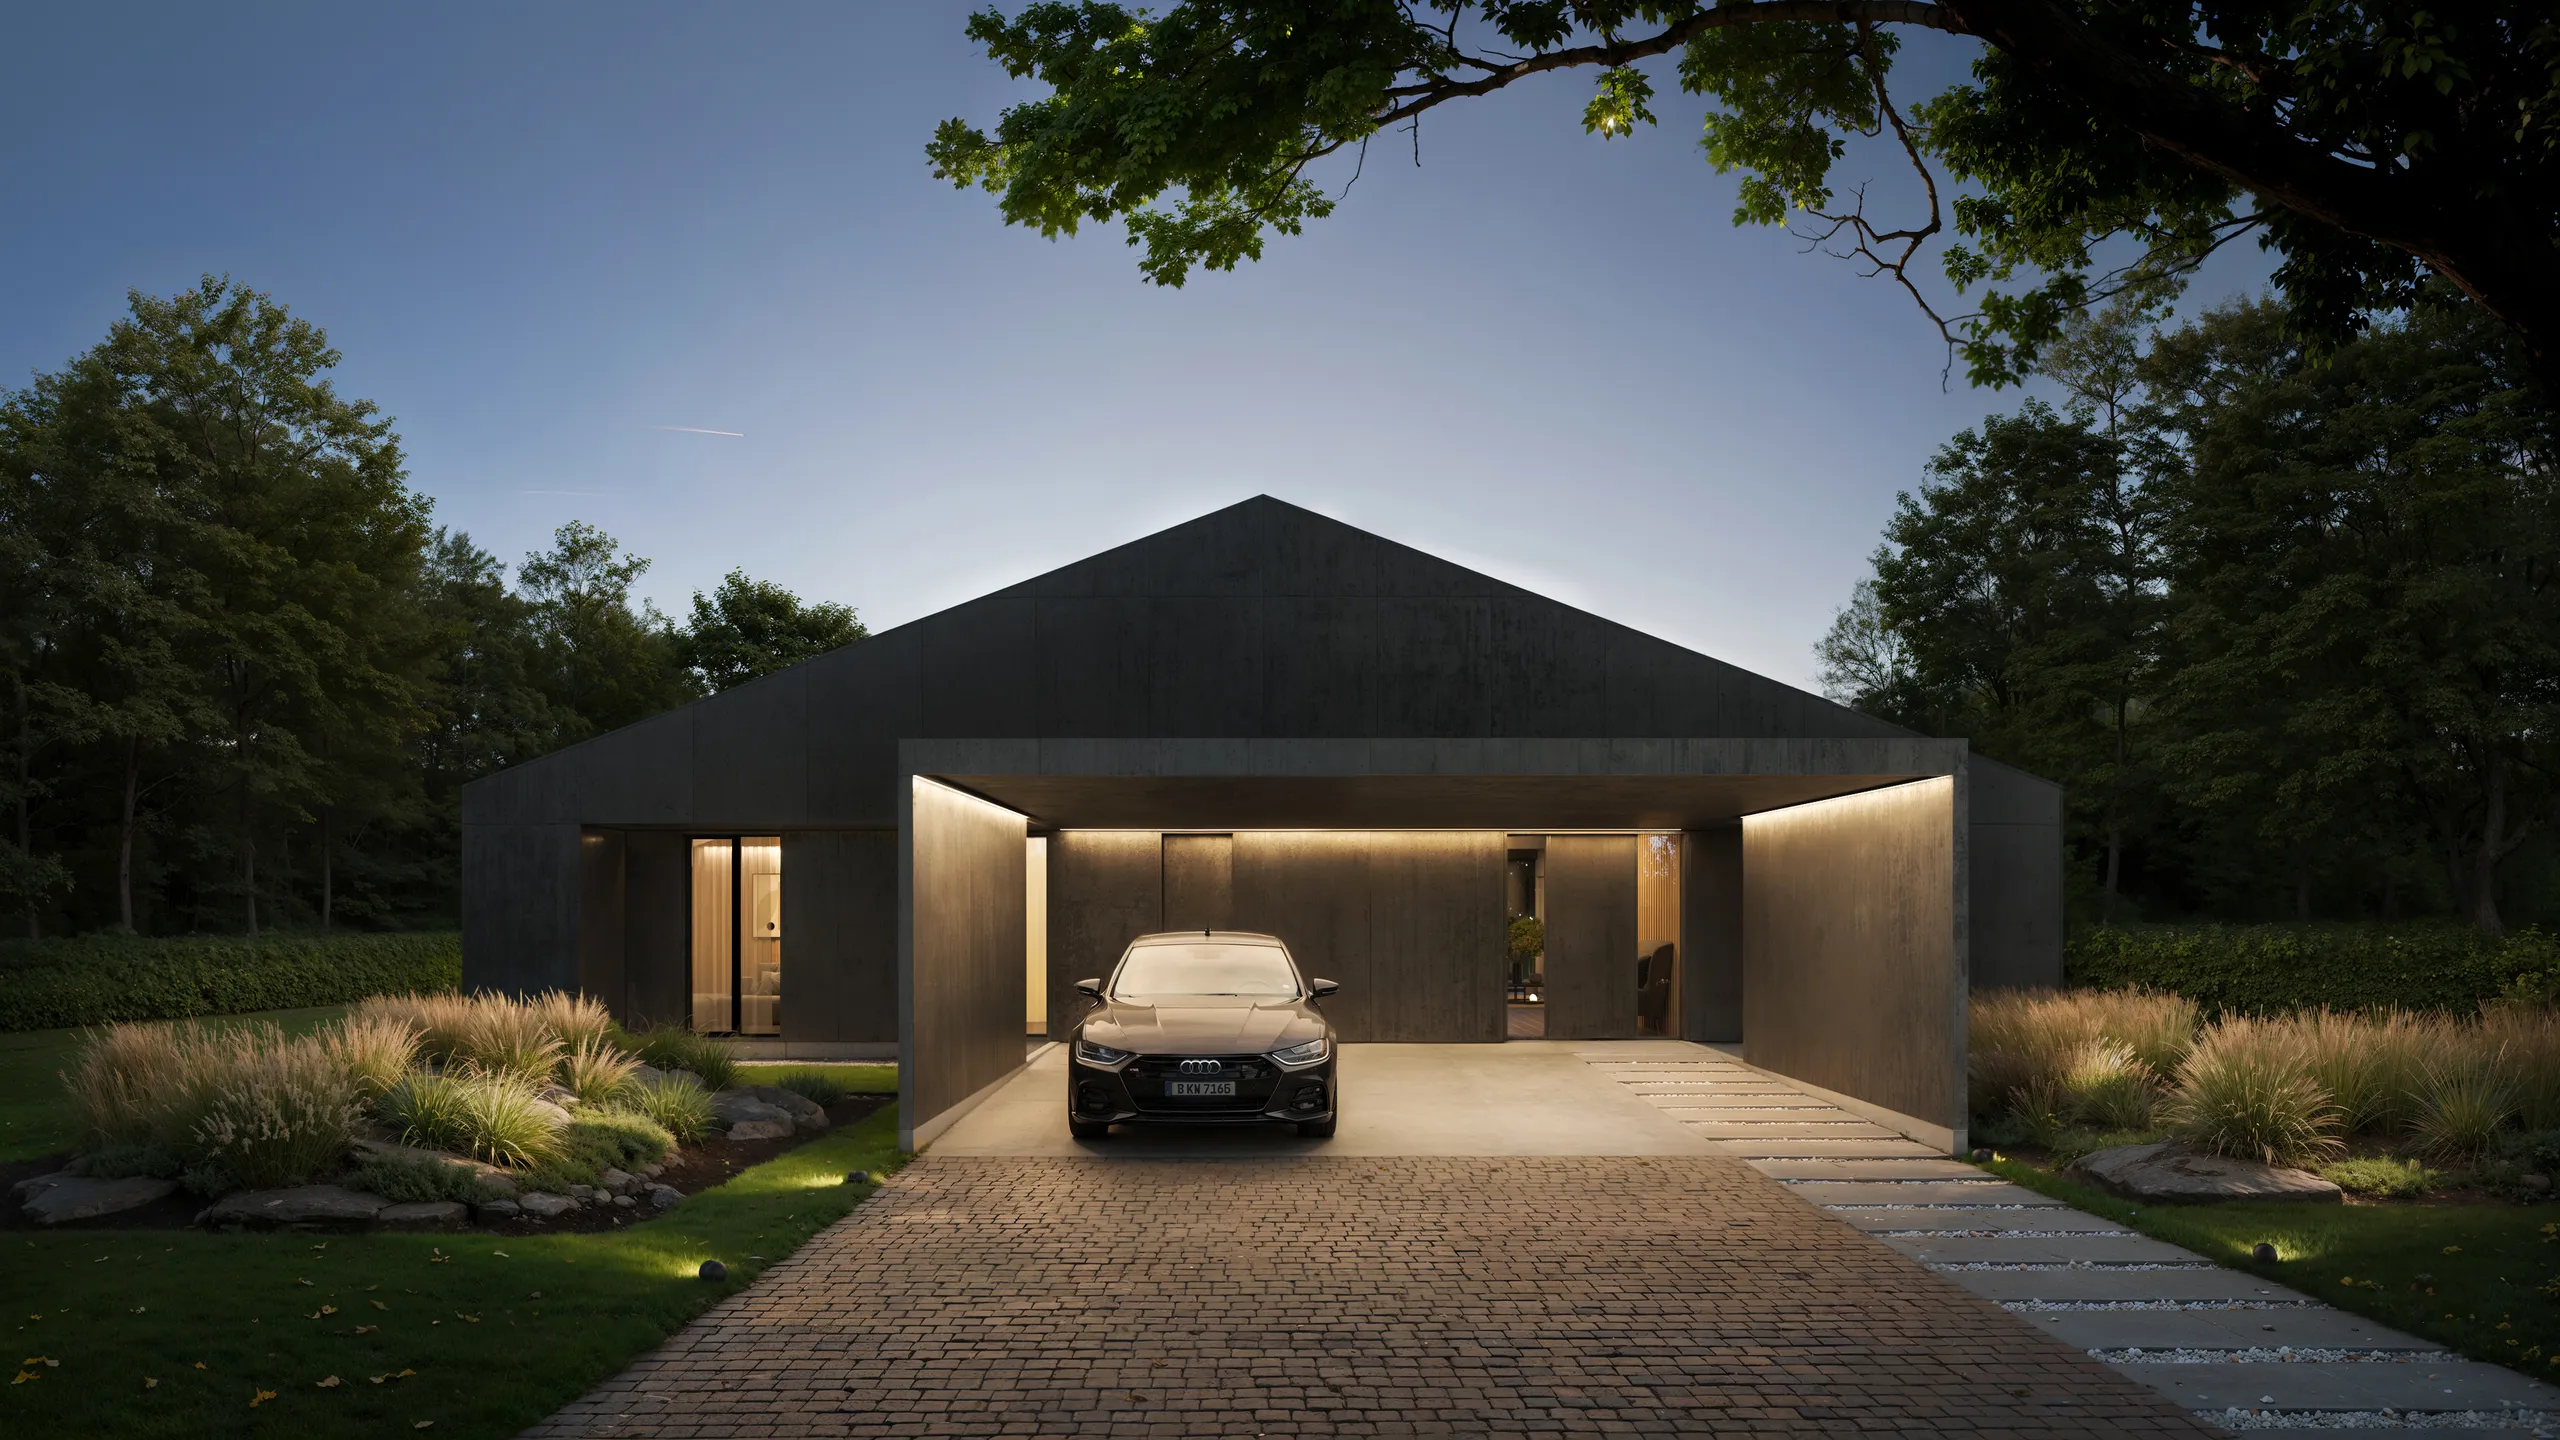
3D rendering for real estate agencies, from empty rooms to unbuilt units
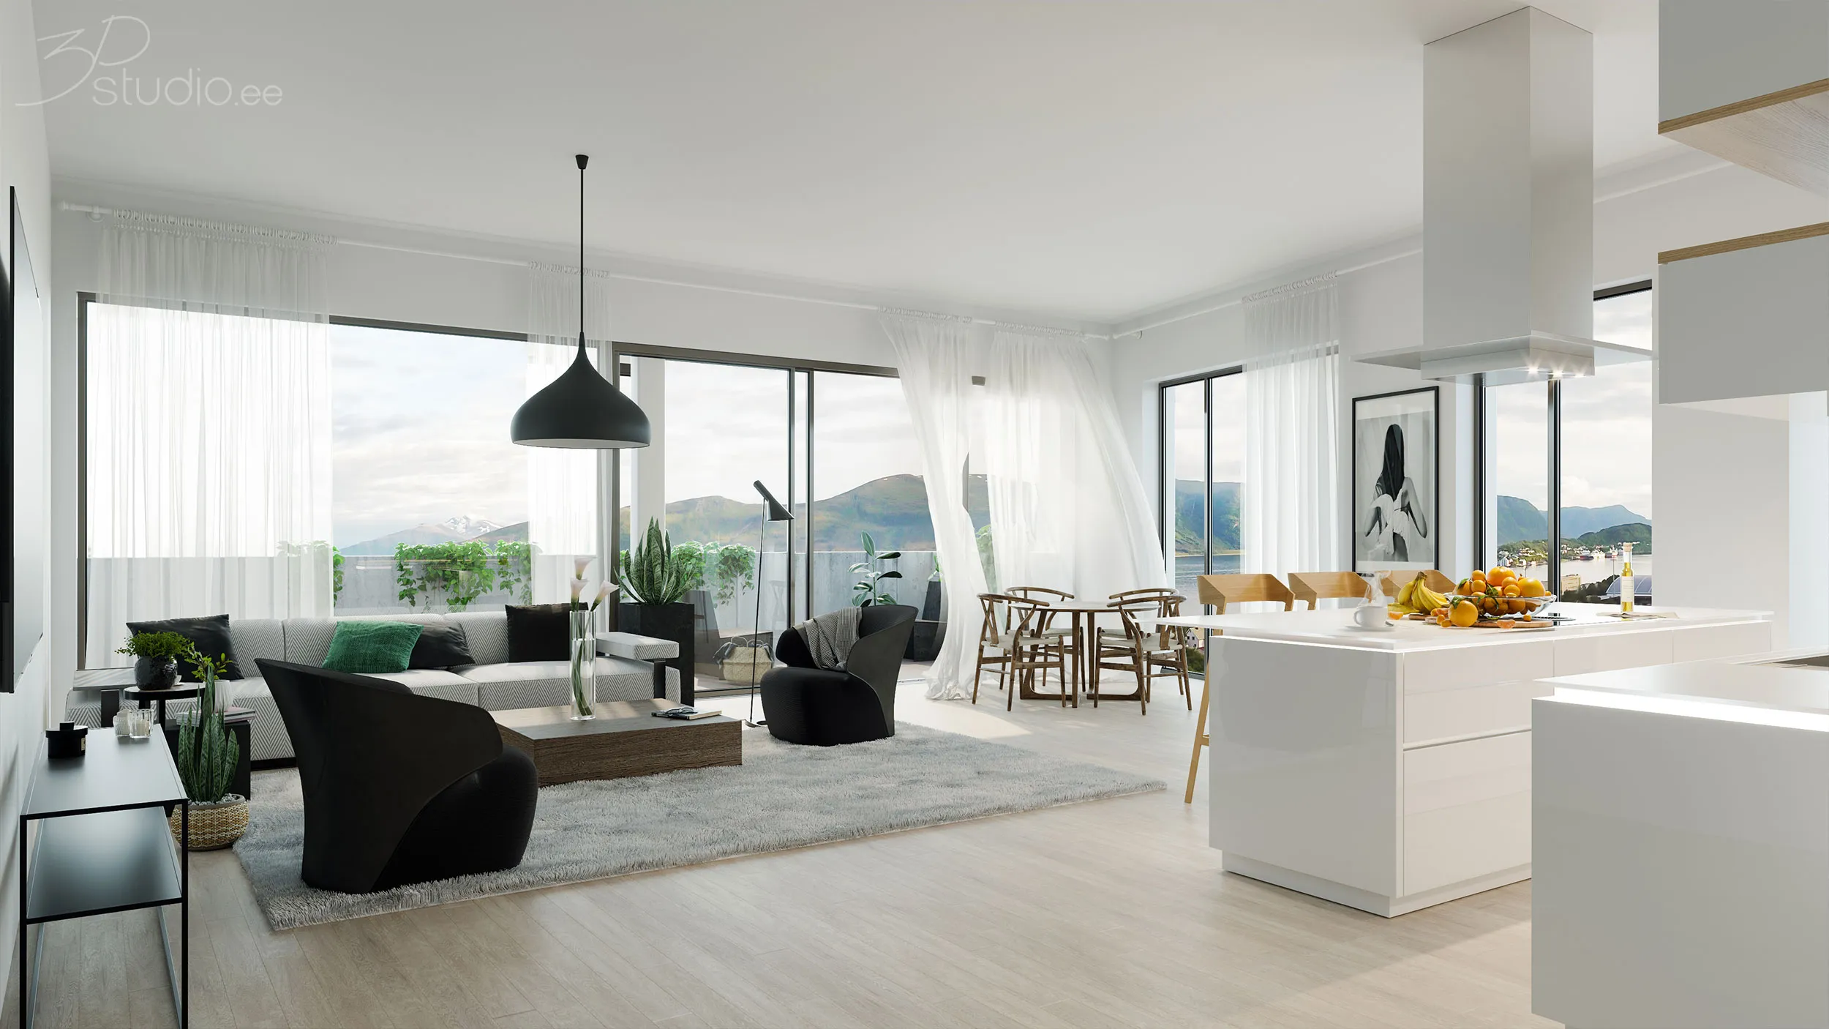
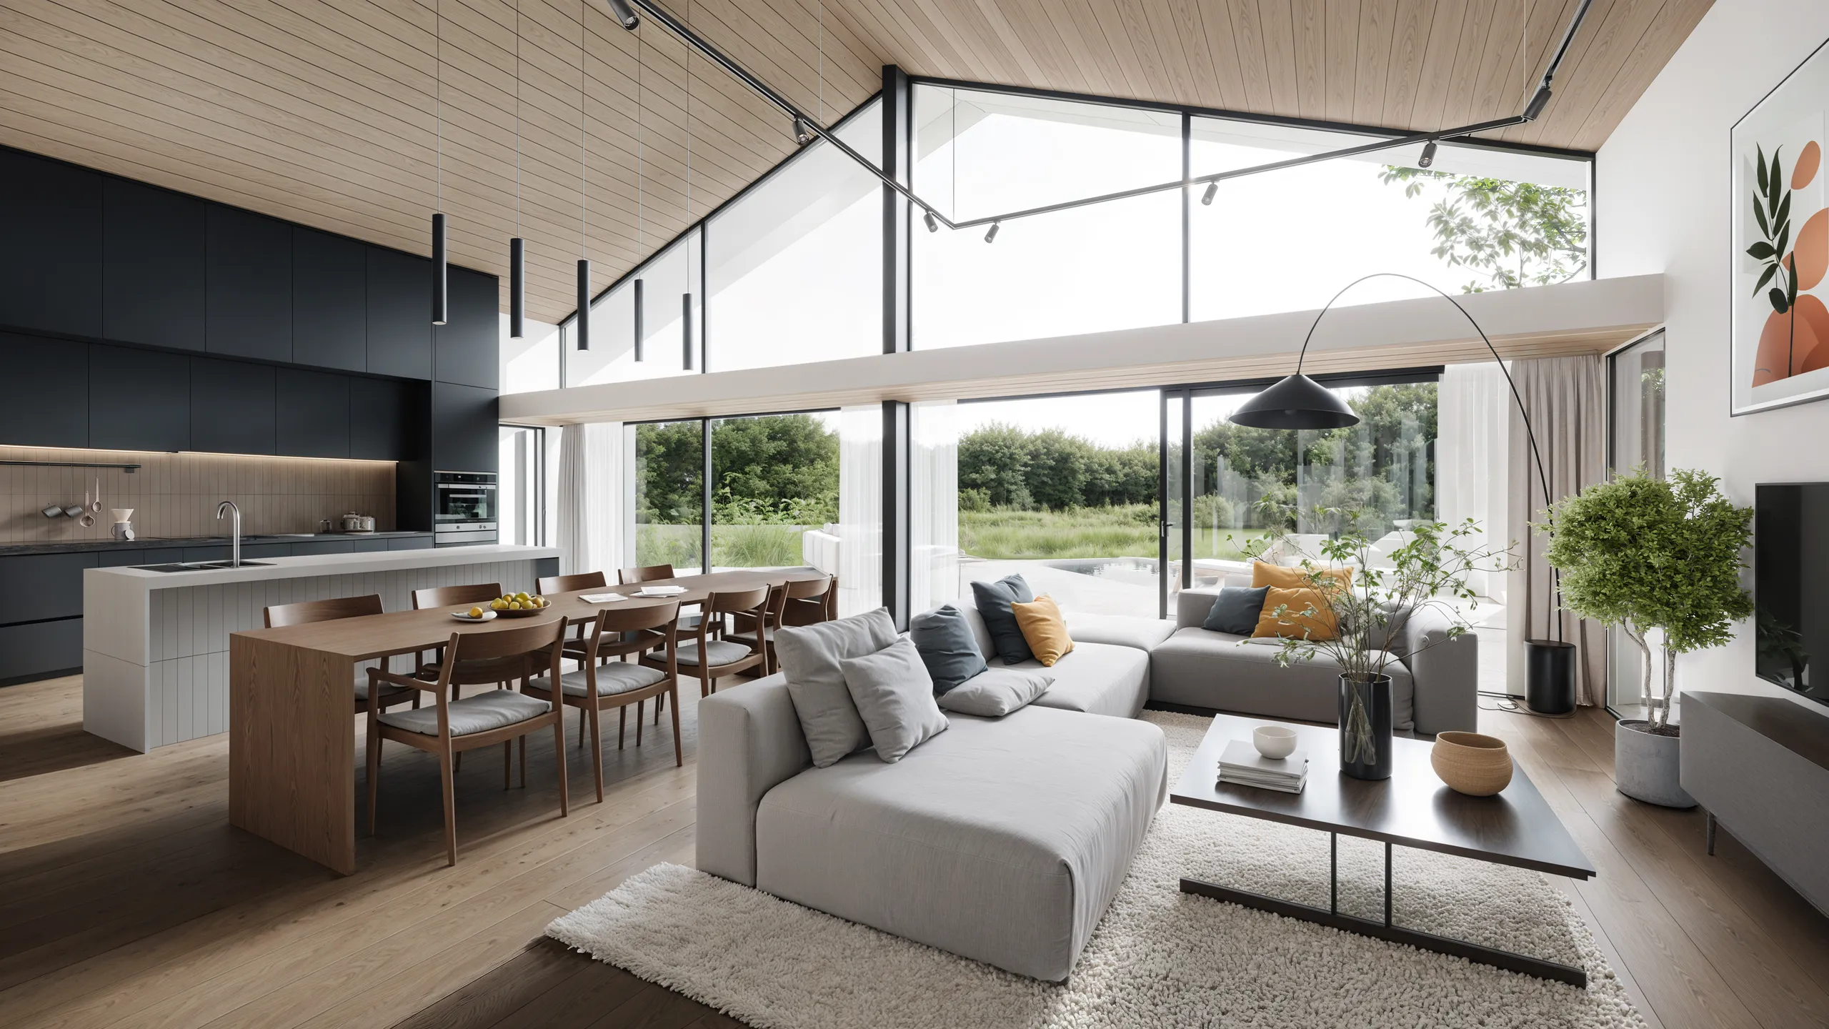
Agency and developer work from the Nordics and the Baltics. Some of these frames started as a photograph and some started as a drawing, and on a portal they sit next to each other.


What moves a listing imagery quote
Priced per property, not per image. This is what changes the number.
-
How many rooms in the property
The first room carries the scene build. Every extra room in the same shoot costs markedly less than the first.
-
How many buyer schemes you want
A family scheme and a young professional scheme from the same shoot cost less together than two separate jobs.
-
How complete the drawings are, for off-plan
Plans, sections, elevations and a finishes schedule move straight into the model behind your off-plan listing renders. A plan on its own means questions before we start.
Free guide
The Real Estate Agent's Listing Imagery Guide
What moves the quote, and what to send to get it fast.
- What moves a staging or off-plan quote up or down
- The exact files to send for a same-day price
- How to brief a buyer profile so the first scheme lands right
- No sales call, one fixed price back in 30 minutes
Opens the upload form. Send what you have; no sales call.
How we plug into your workflow
Most agencies send a phone-camera set and a plan PDF and nothing else. That is enough to start, and enough to get a price.
What we accept
PhotographsThe listing shoot as it stands: JPEG or RAW, phone or camera. Level and well lit helps, it is not a requirement
A floor planA PDF, a scan, the agency's own plan or a CAD file. Whatever the vendor or the developer handed over
The buyer profileWho the property is being sold to. That decides the furniture, not our taste
Drawings, for off-planPlans, sections, elevations and the finishes schedule, plus the developer's own material choices
The datesLaunch date and which portal it goes live on, so the crops come out right the first time
What you receive
Staged imagesThe same rooms furnished, from the identical camera position, so before and after line up
Portal-ready cropsPortal resolutions and aspect ratios as standard, plus print sizes for a brochure or a board
Disclosure versionsWhere a listing requires it, a copy captioned as a virtual staging or a computer-generated impression
Full usage rightsPortals, brochures, boards, social and press. No per-use fee and no separate licence to buy later
The sceneKept, so a restage for a new buyer profile or a relaunch next season is a small job rather than a new one
What an agency instruction usually needs

Virtual staging
Furnishing an empty photograph, residential or commercial. The craft on its own.
Virtual staging
3D floor plans
Coloured, furnished plans and dollhouse cutaways for portals and brochures.
3D floor plans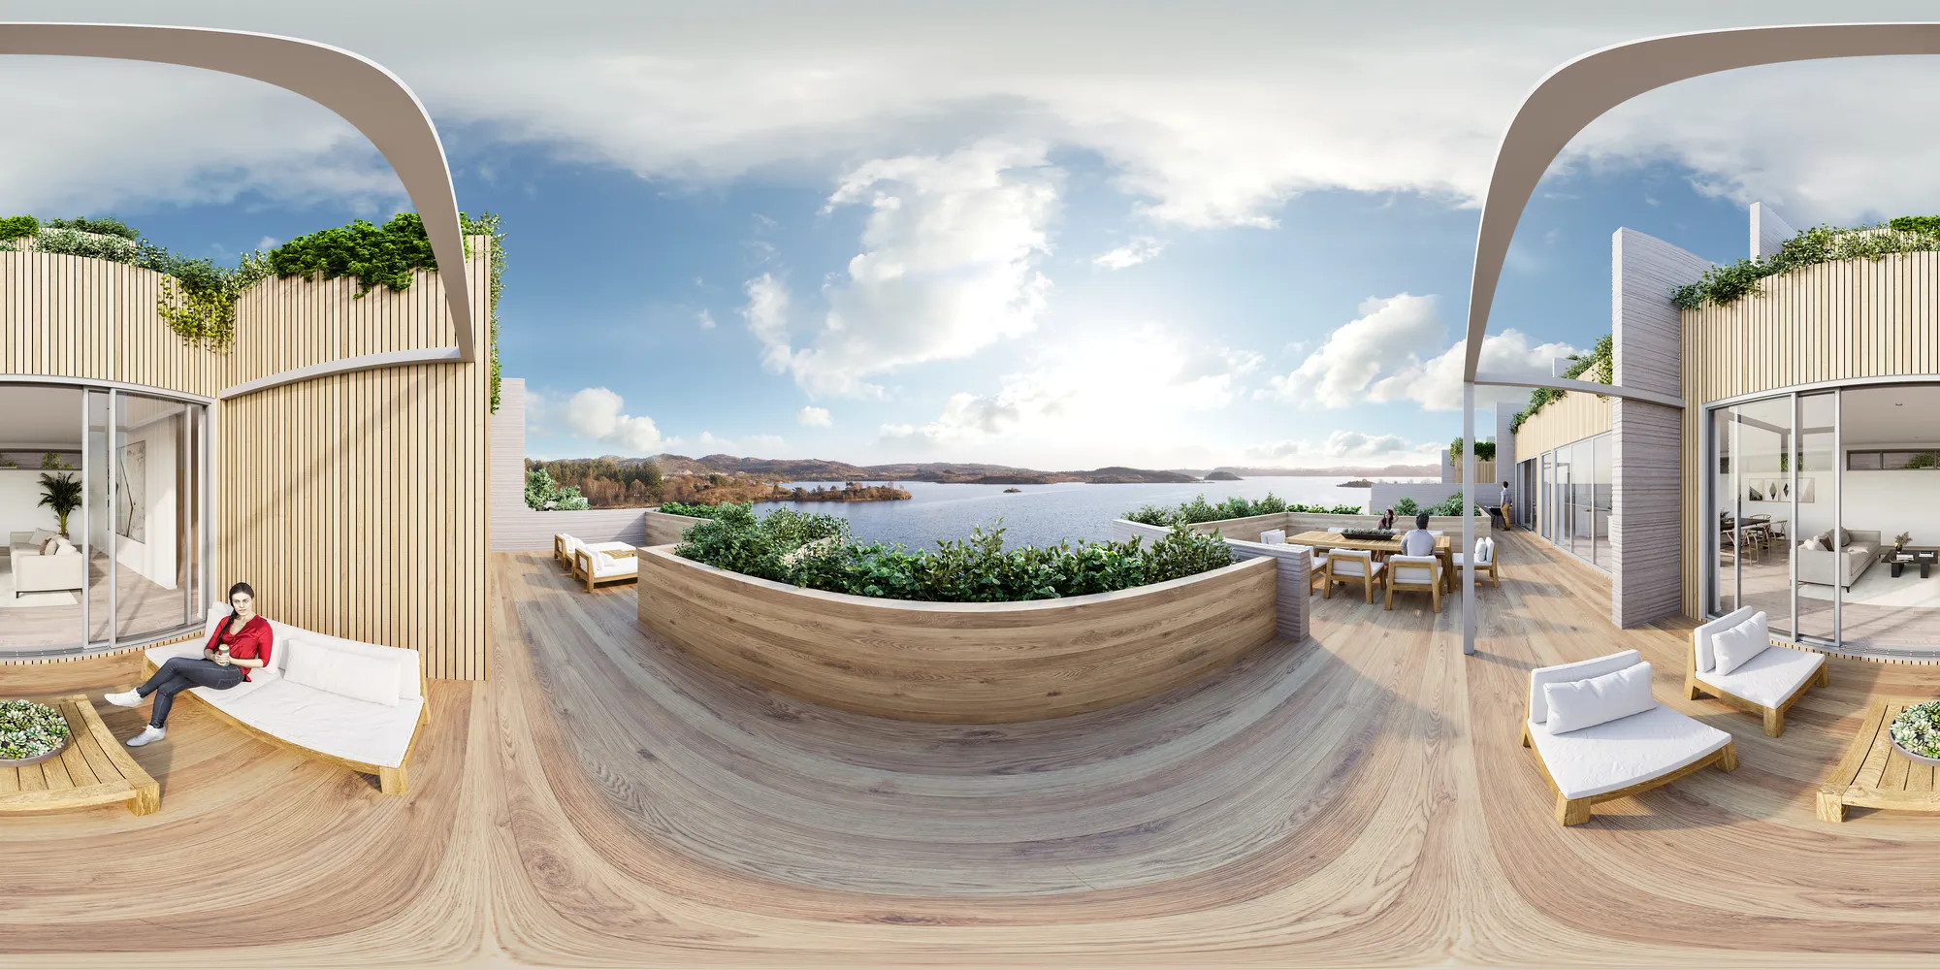
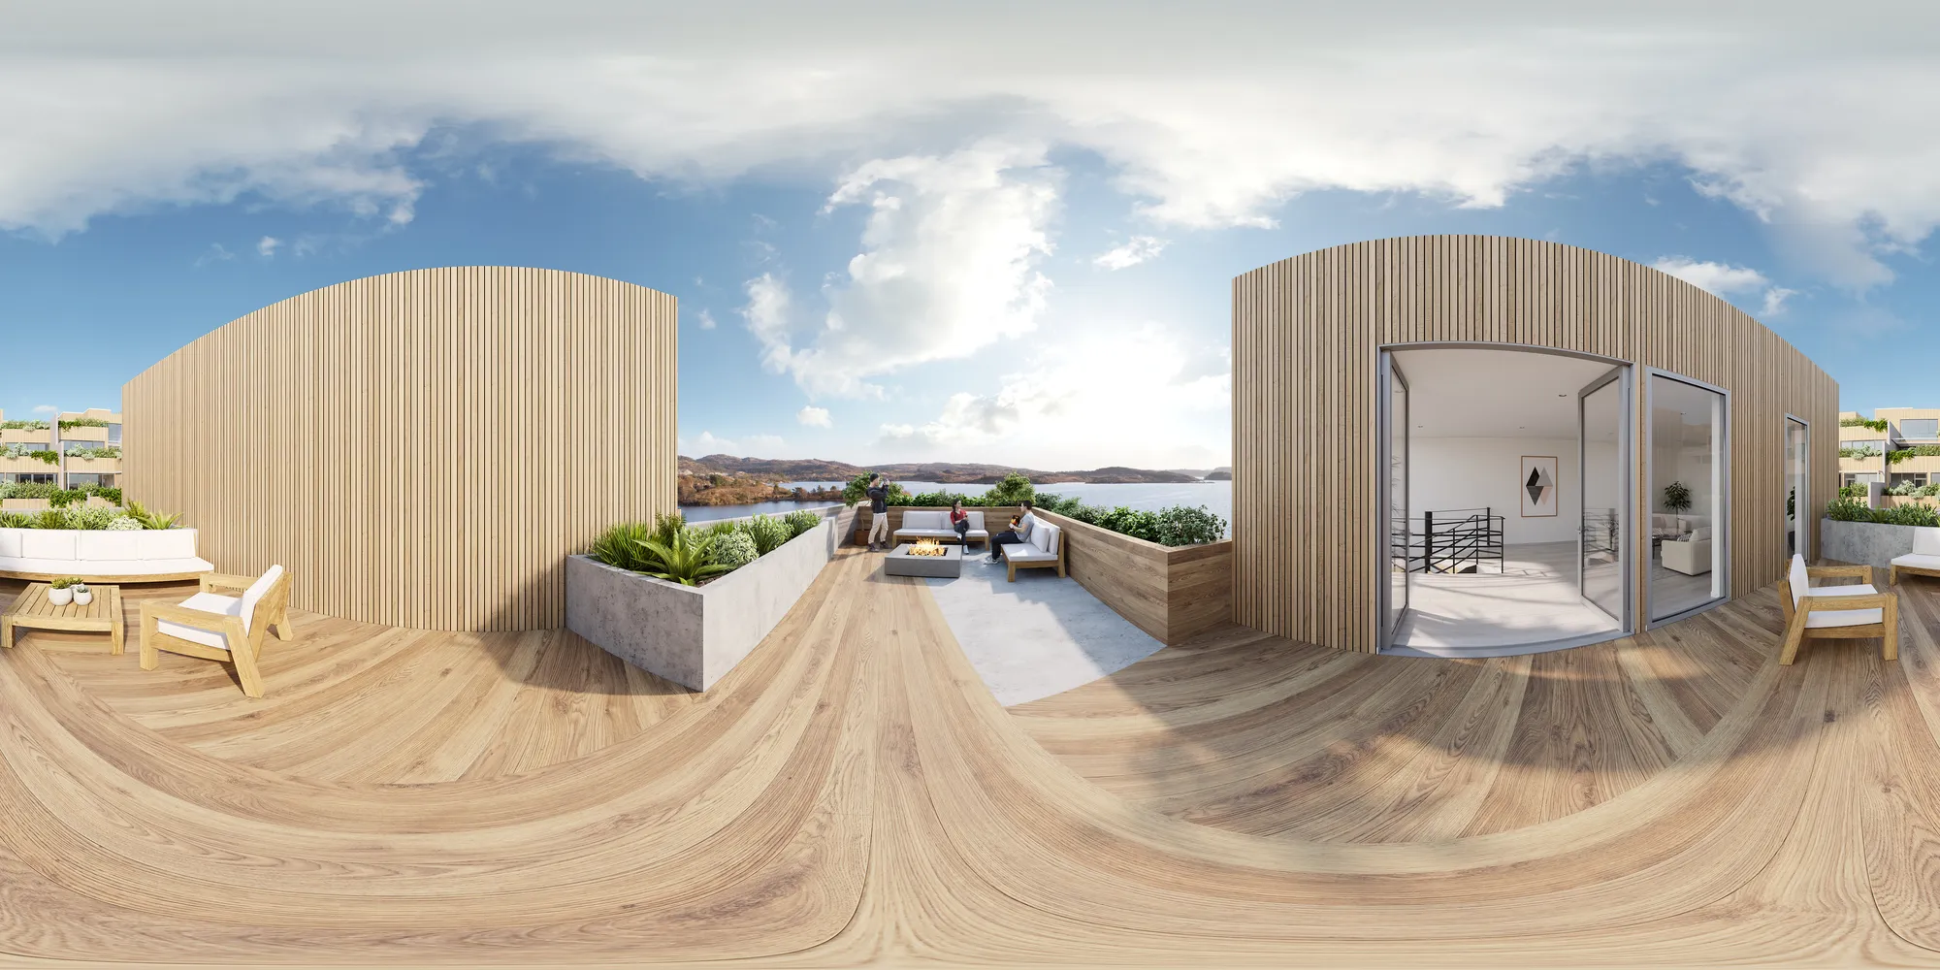
360 virtual tours
A walkable panorama of a unit that is empty or not yet built, for a remote buyer.
360 virtual tours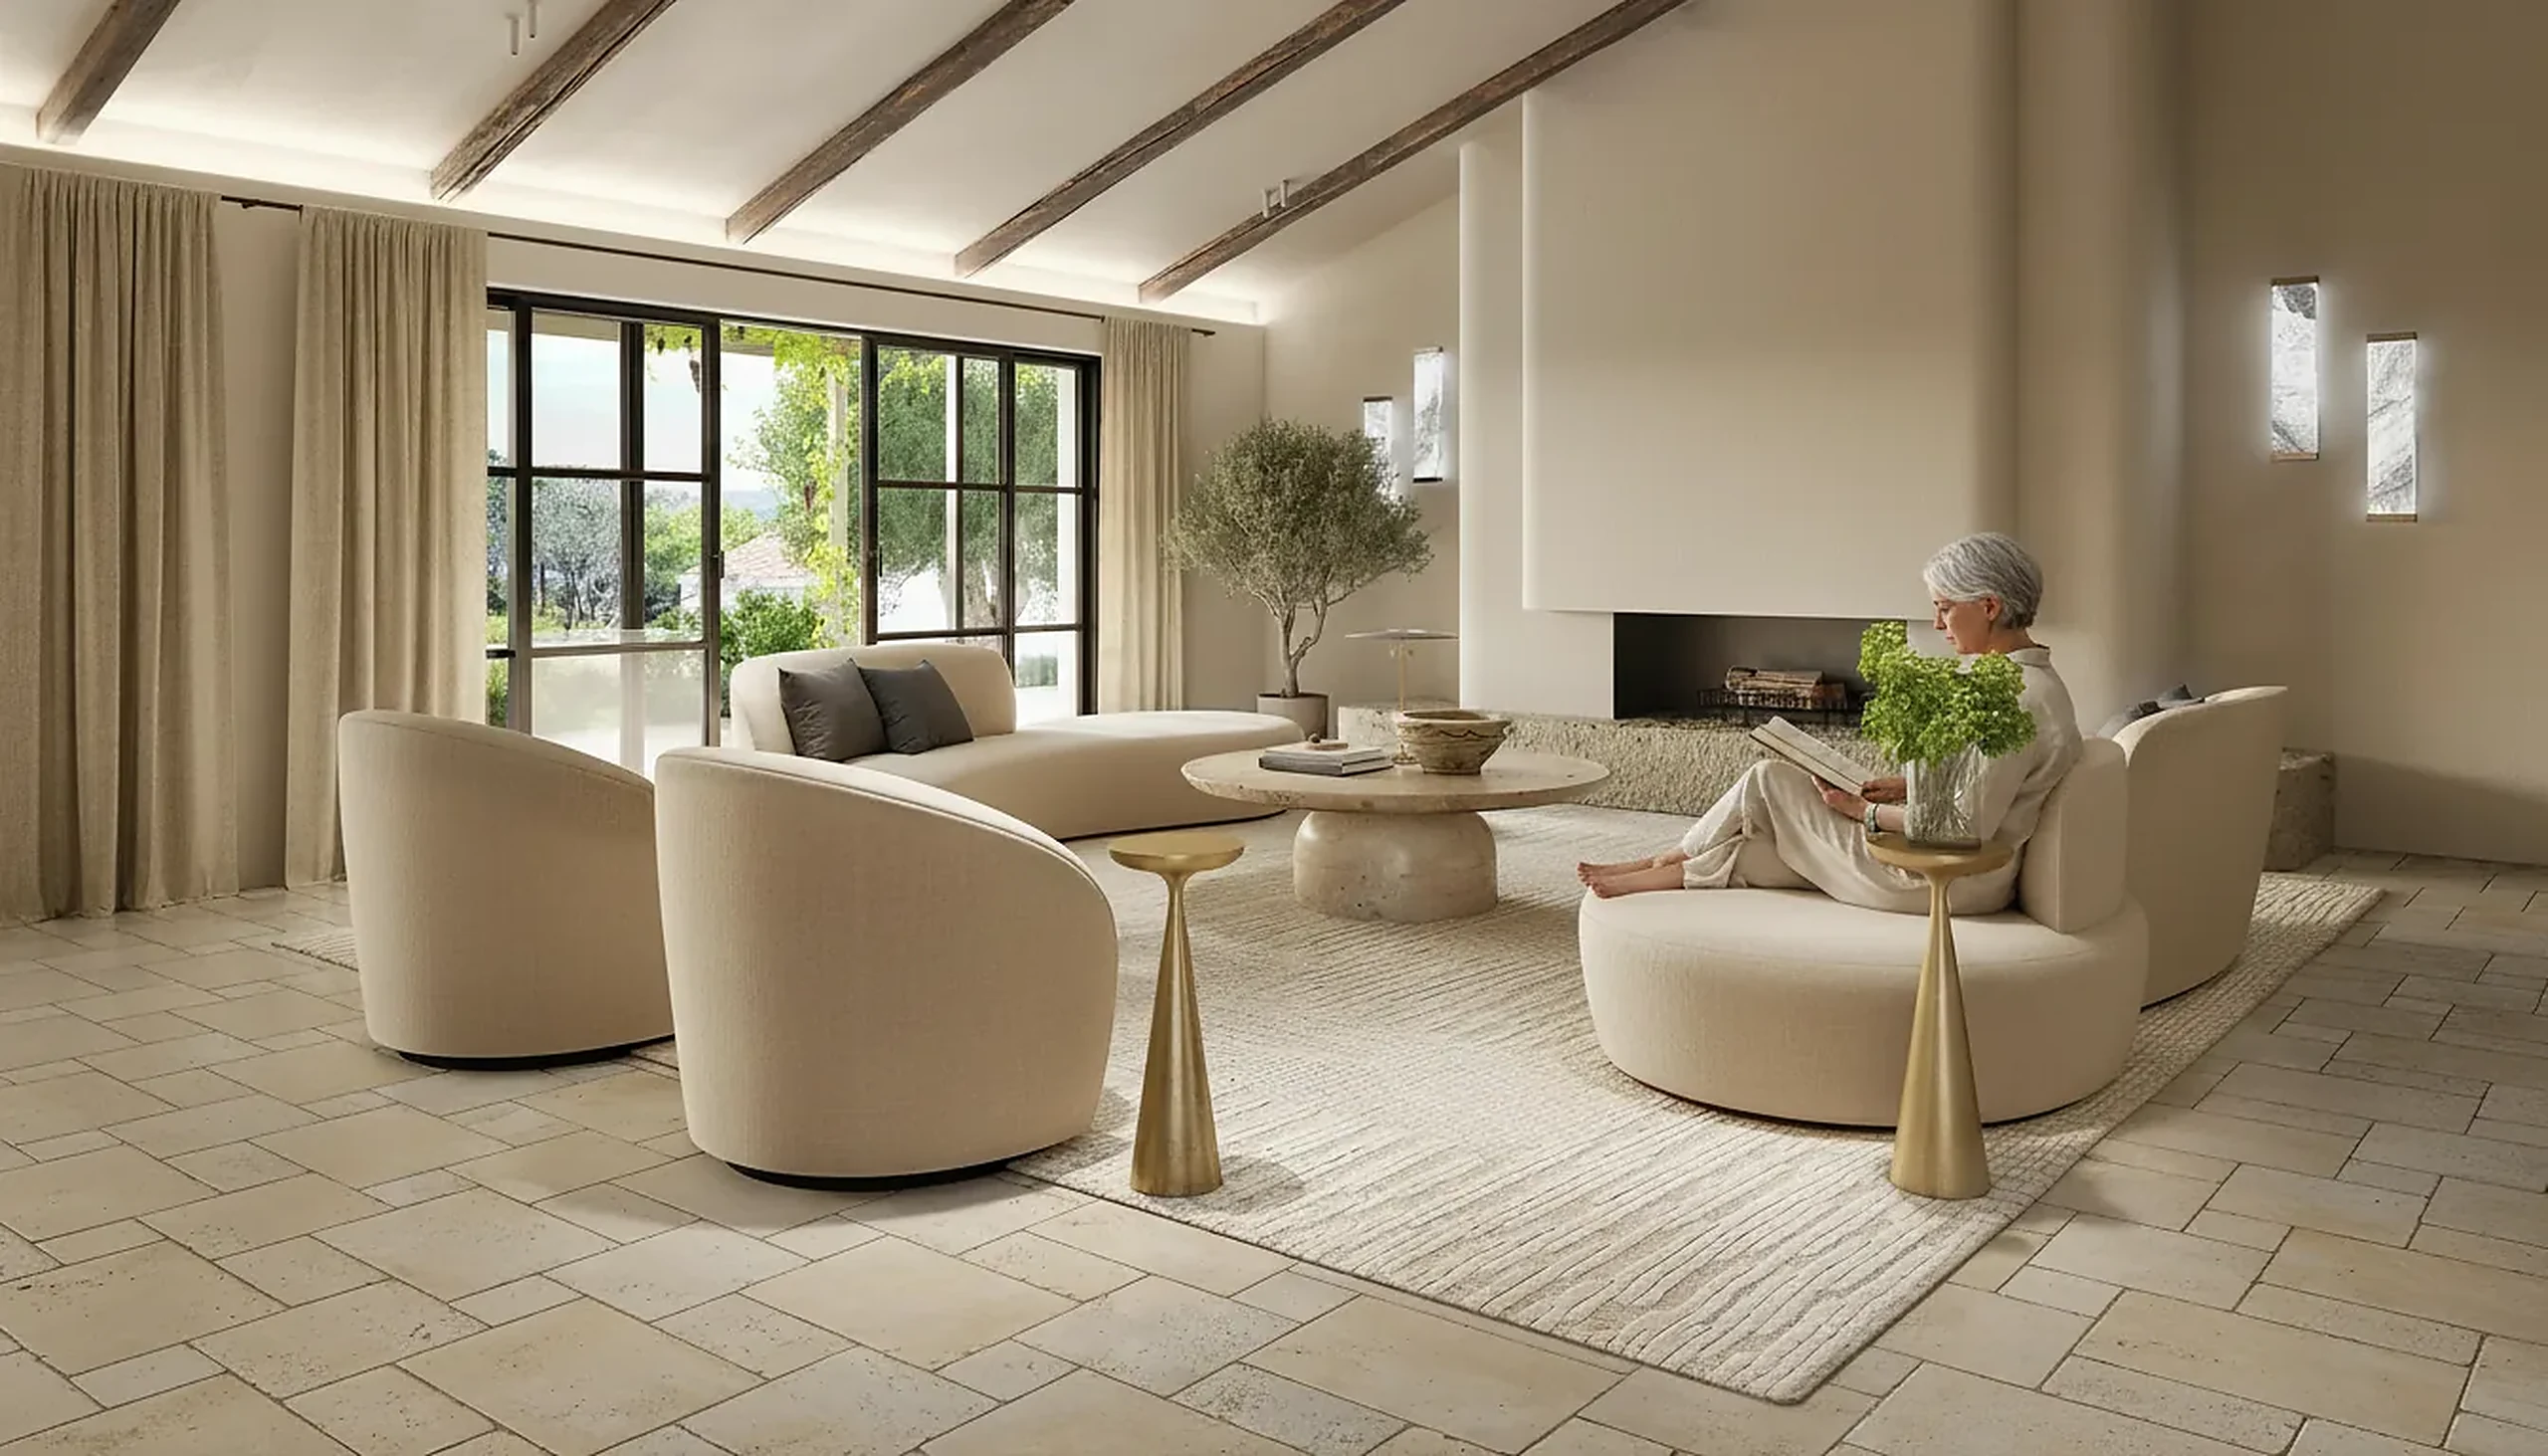
Interior rendering
Photoreal room sets built from drawings, when there is nothing yet to photograph.
Interior renderingEstate agency FAQs
The questions we are asked most before a project starts. Still unsure? Send the drawings and we will tell you what we would do with them.
Ask us directlyWhat is virtual staging?
Furniture, rugs, artwork and lighting added to a photograph of a real room so the space reads as a home rather than a shell. The camera does not move, the walls and windows are not altered, and the furniture is scaled to the room's real dimensions. It is the cheapest way to make an empty property photograph well.
Do you move the walls or widen the room?
No. Straightening a wall, stretching the lens or deleting a radiator makes the picture better and the viewing worse, and the viewing is where the offer comes from. The one thing we do remove is something temporary and unrepresentative, a builder's bucket or a stack of post, and we tell you when we have.
Can the same property be staged more than once?
Yes, and it is the main reason to stage digitally rather than physically. Once the scene exists, a second scheme aimed at a different buyer profile is a small job. Agencies commonly run a family scheme and a young professional scheme on the same flat and keep whichever one brings the calls.
Do you handle the disclosure caption?
Yes. Rightmove's UK listing rules call for a CGI watermark on anything that is not a real photograph, and most US MLS boards want the words "virtually staged" written into the listing remarks. Whether the wording comes from portal policy, a code of practice or your own compliance team, we build it into the image file itself, so it survives being copied between the portal and a brochure. Tell us the wording your market uses and we set it.
How fast is it?
Staging a photographed room is days rather than weeks. An off-plan set built from drawings takes longer, because the unit has to be modelled before anything can be lit. You get a fixed date alongside the price within 30 minutes of sending the files, and agencies with a steady flow of listings settle into a turnaround they can promise a vendor.
Can you stage commercial space?
Yes, and it needs it more than residential does. A bare office floor photographs worse than a bare flat, because there is nothing in the frame to give it scale. Open-plan floors, meeting rooms and break-out areas are staged by the same method: your photograph, your camera position, furniture at the real size.
Do we own the images?
Yes, outright, on everything delivered. Portals, brochures, boards, window displays, social and press, with no per-use fee and no separate licence to buy later. We keep the scene as well, so a restage or a relaunch does not start from nothing.
How is it priced?
Per property rather than per image, quoted once from the photographs or the plans. Extra rooms in a property we are already building cost markedly less than the first one, because the scene is shared, and a steady flow of listings settles into a standing rate.
Can you work on a project in my country?
Yes. We are an Estonian studio and have delivered work in 17 countries since 2013, across the Nordics, Europe, the UK, the US, Canada and Australia, all of it over file transfer and video calls. A listing is the same job from anywhere: you send the photographs or the drawings, the portal formats and the disclosure wording your market uses, and the finished set lands in your inbox. Time zones only decide when in the day a call happens.

Send the listing photos, get a fixed price before the viewing is booked
Estate agents and realtors: one price per property and a delivery date within 30 minutes, from the shoot you already have or the developer's drawings.
We take a limited number of projects each month.