

Exteriors you can sell,
before construction starts
3D exterior rendering services for architects, developers and housebuilders. Facades and buildings modelled from your drawings, dressed in your materials, and set in the real street.
- Reply within 30 minutes, first preview in days
- Clay view first, so camera and sun are agreed before any texturing starts
- 4K delivery standard, full usage rights included
We take a limited number of projects each month, so no scene is rushed.
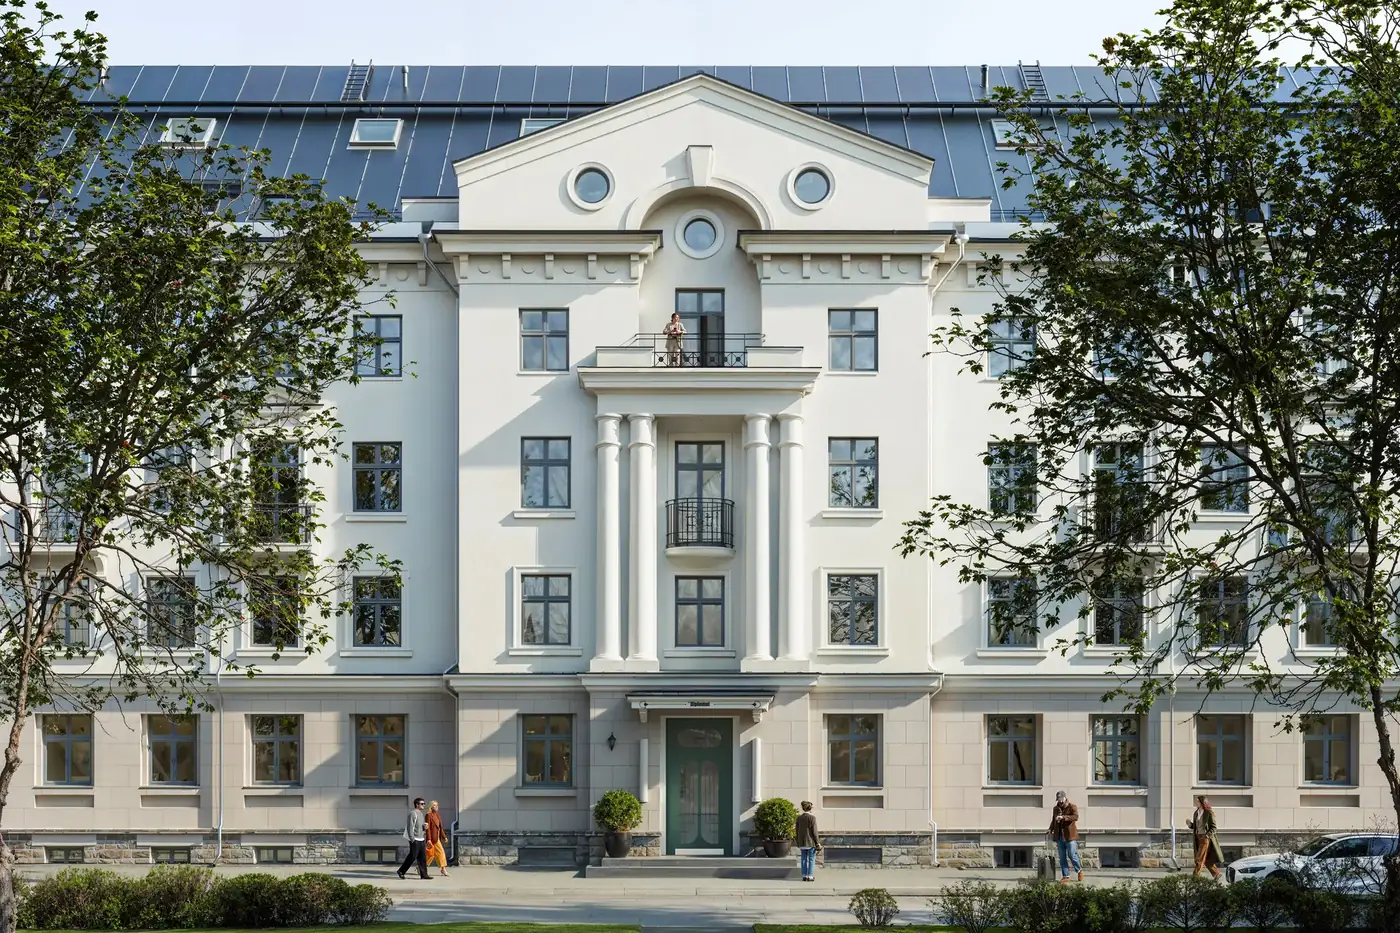
1,247
Projects completed
13
Years in business
17
Countries delivered to







★★★★★
Rated 4.9 on Clutch · See our reviews




125 of 220 clients came back
More than half of our clients have hired us again
What are 3D exterior rendering services?
Modelling a building from its drawings, applying the materials on the schedule, and lighting it so the image passes for a photograph taken once the scaffolding is down.
The model comes off your drawings. The cladding, glazing and roofing are the ones you specified. The street, the neighbours and the planting are modelled around it. Then it is lit to a real hour and rendered at photographic quality.
An exterior is the image a scheme is judged on. It goes in front of a planning committee, into an investor deck, onto a hoarding and onto a portal listing, and in each of those rooms it is doing the same job: making a building that does not exist yet feel inevitable.
Which is why the work that matters is rarely the building. It is the light, the materials and the context around it, and that is where a render either convinces or announces itself as CGI.
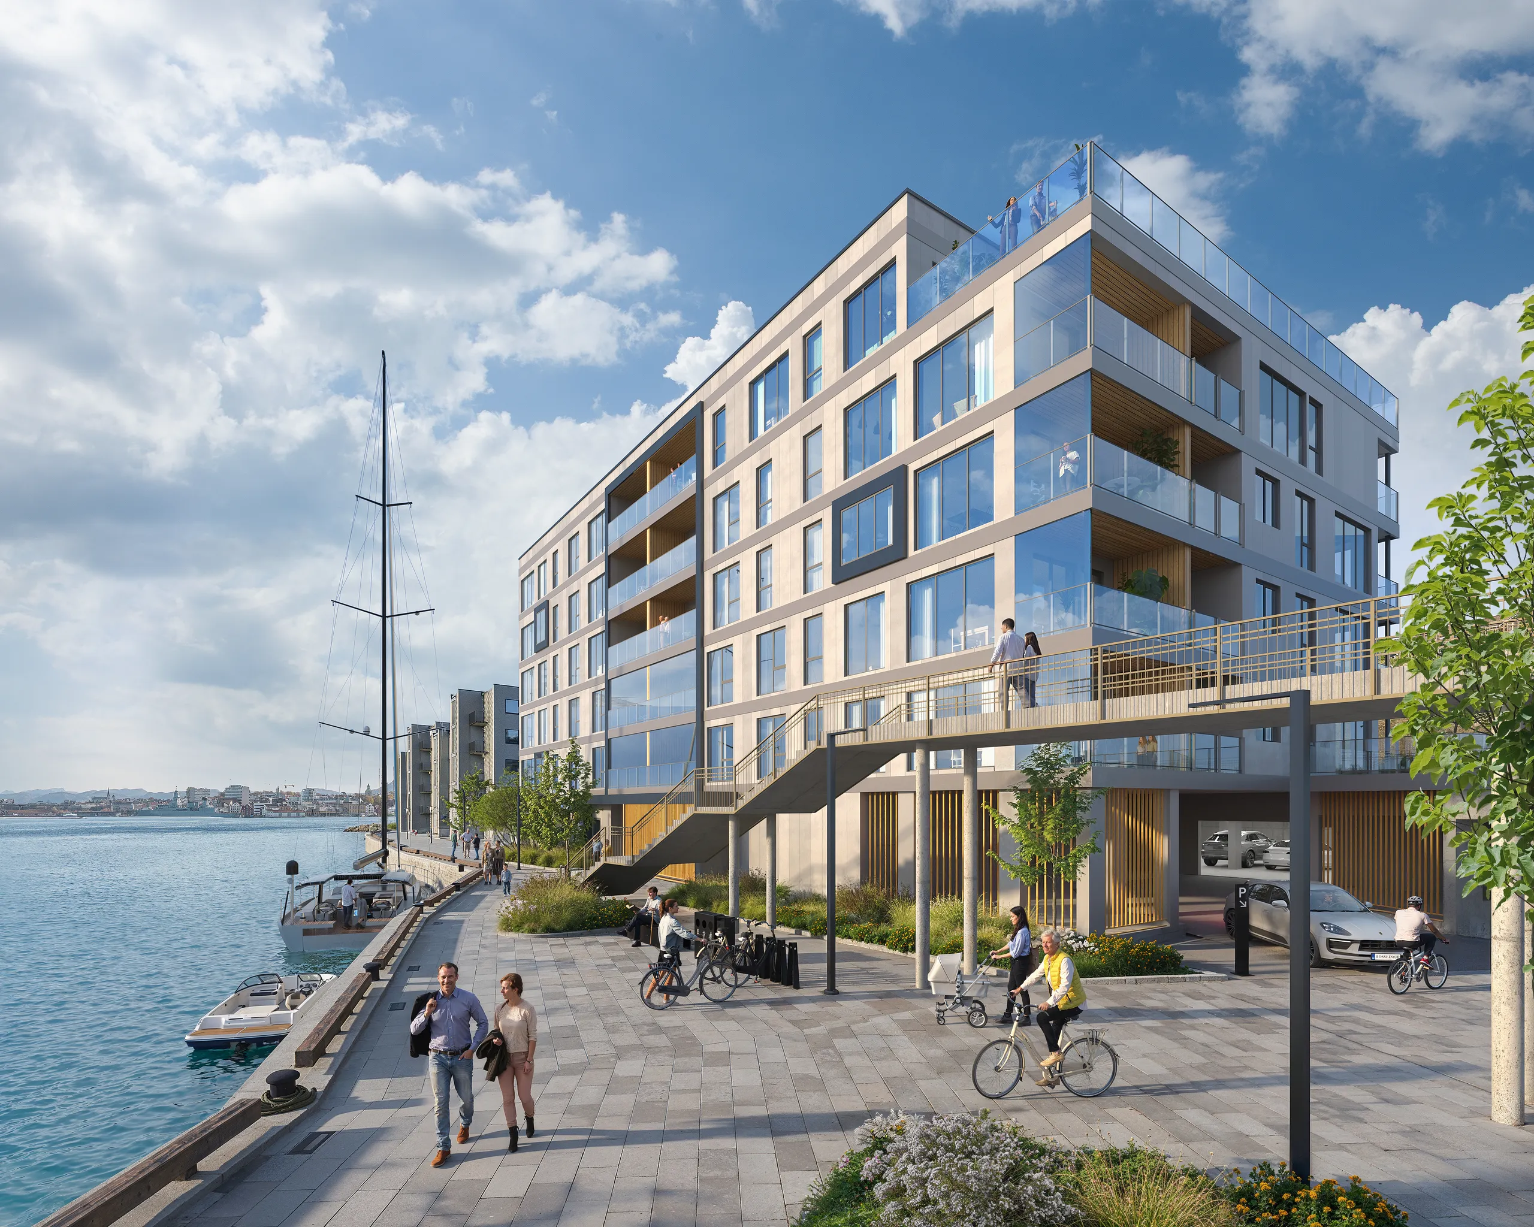
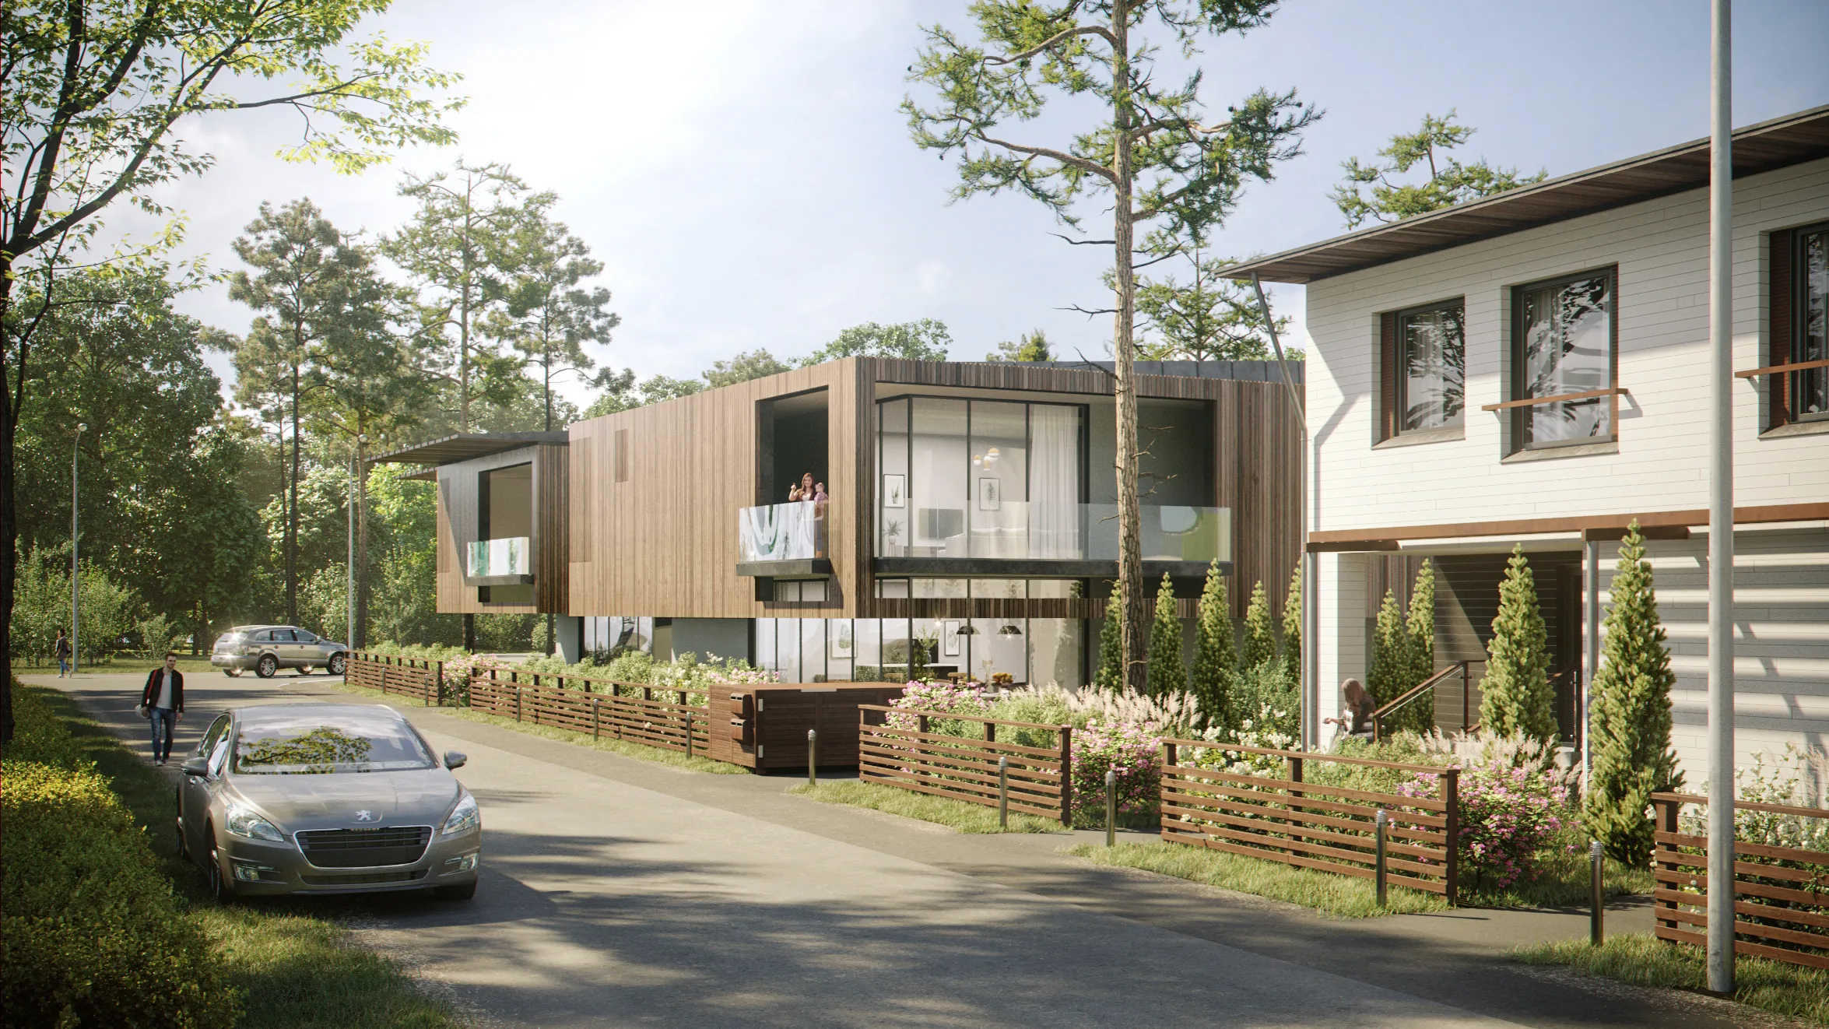
How it differs from a drawing or a photograph
An elevation asks a committee to imagine depth and light for themselves. A physical model shows massing but not materials. A photograph needs the building to exist. A render does not, but it is held to the drawings all the same: that cladding, that roofline, the shadow it throws on the neighbour at the hour a committee will ask about. Change the cladding in the model and nothing on site moves.
Stills, flythroughs and 360° panoramas
Most exterior briefs are still frames: the hero shot for a hoarding, the set for a brochure or a portal listing. When a scheme needs to be walked rather than glanced at, the same model produces a flythrough or a 360° panorama the viewer can look around inside.
Where it is used in a project
An exterior is paid for at two moments and reused at a third: the planning submission, where a committee decides whether the building happens at all; the launch, where a buyer commits to a flat that is still a hole in the ground; and later the practice's own portfolio, where it stands in for a photograph until there is one. One well-built scene usually serves all three.
Costing a scheme? The sector notes say what each building type needs, the cost drivers say what moves the price, and the buyer's guide says what to send. For a specific type of project, see villa rendering, commercial rendering and landscape rendering.
One render, three different rooms
01
The planning committee
Committees do not read elevations the way architects do. A view from the pavement, at a real hour, with the neighbouring buildings shown honestly, answers the massing objection before it is made.
Overstate the context and you lose them permanently, so we do not.
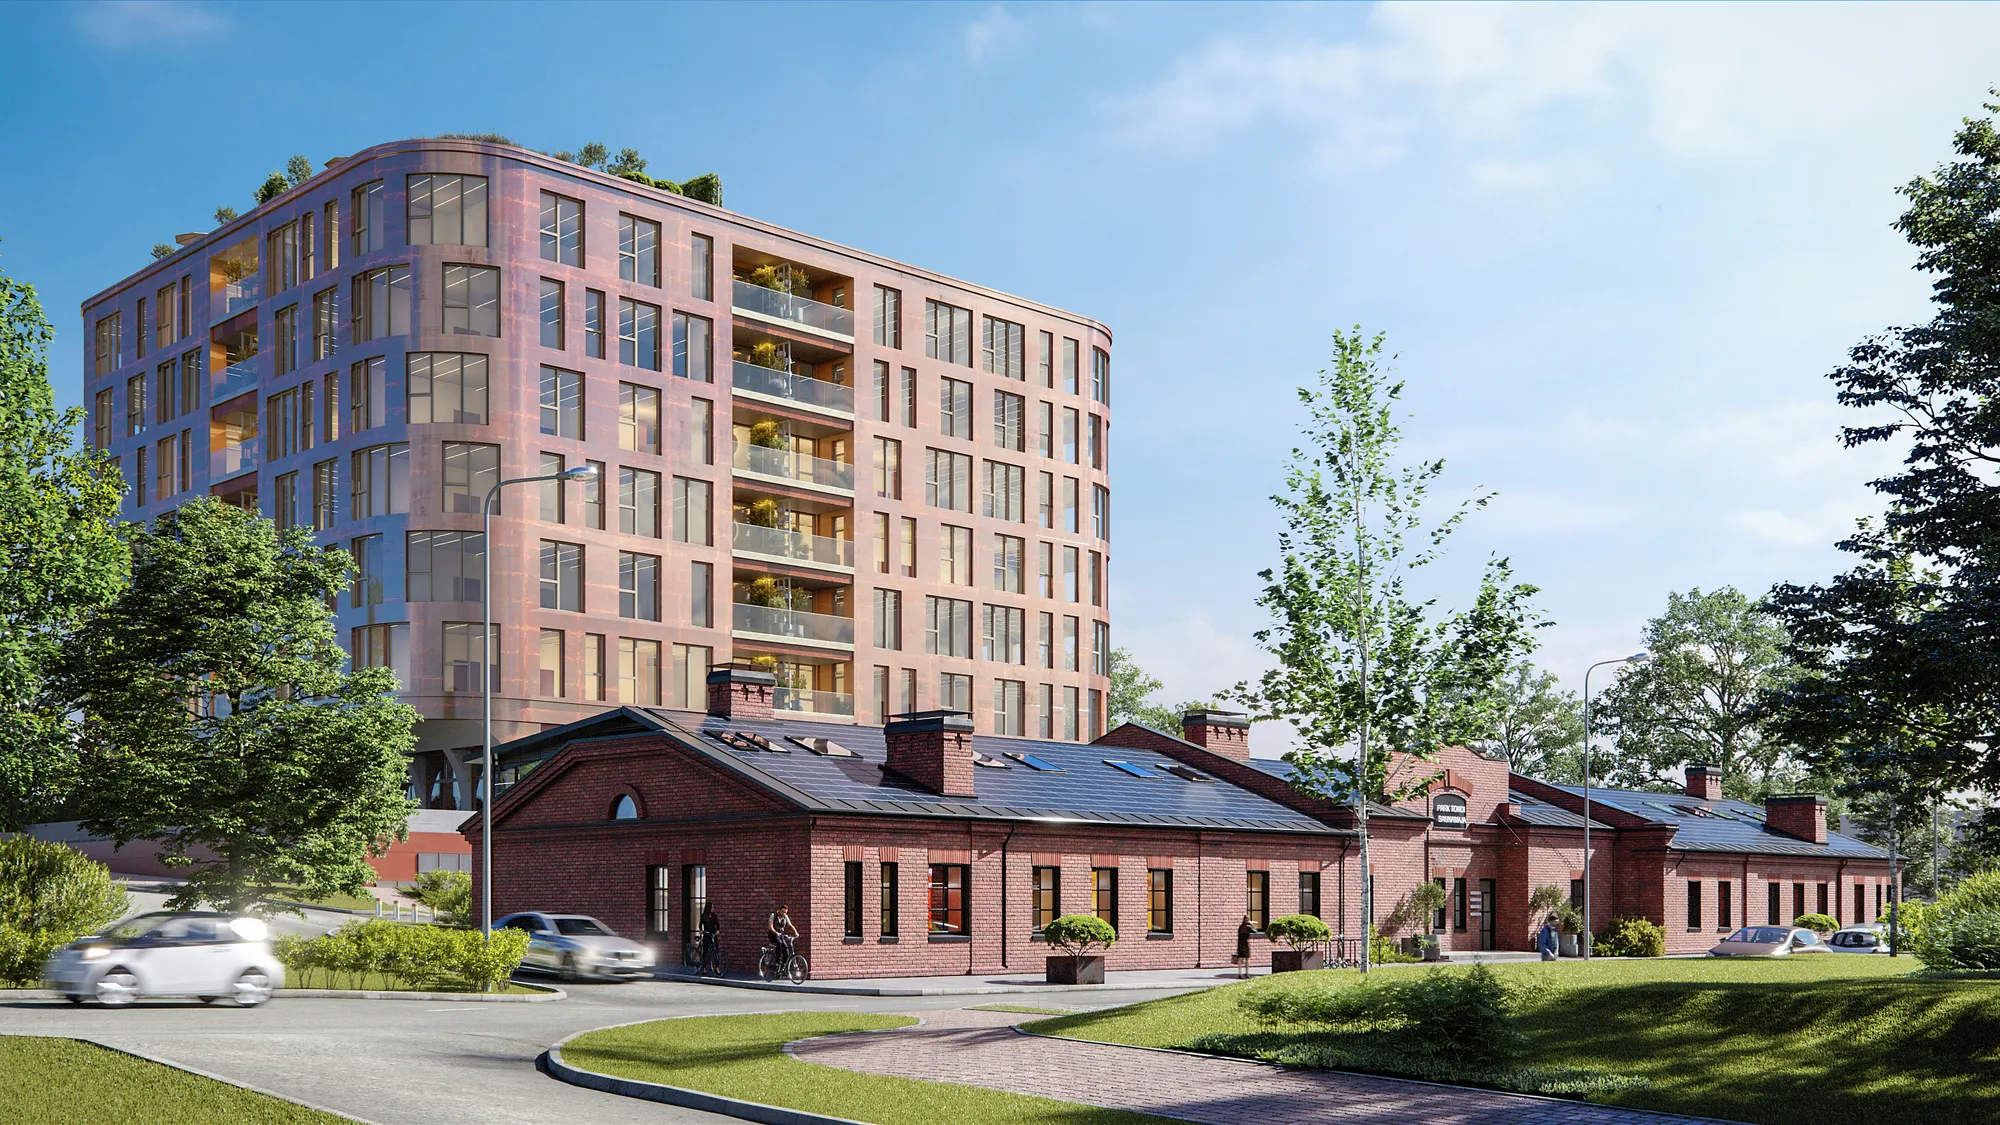
02
The buyer, months early
Off-plan sales run on exteriors. The hero view is what a portal listing leads with and what a brochure opens on, and it is working for the whole period between launch and completion when there is nothing else to show.
Buyers do not read plans either. They read whether the balcony gets the evening sun, and the render answers that before the sales suite opens.
A house and a distribution shed are not the same job
Different buyers, different objections, different image. What stays constant is that the context gets as much attention as the building.
Houses and villas
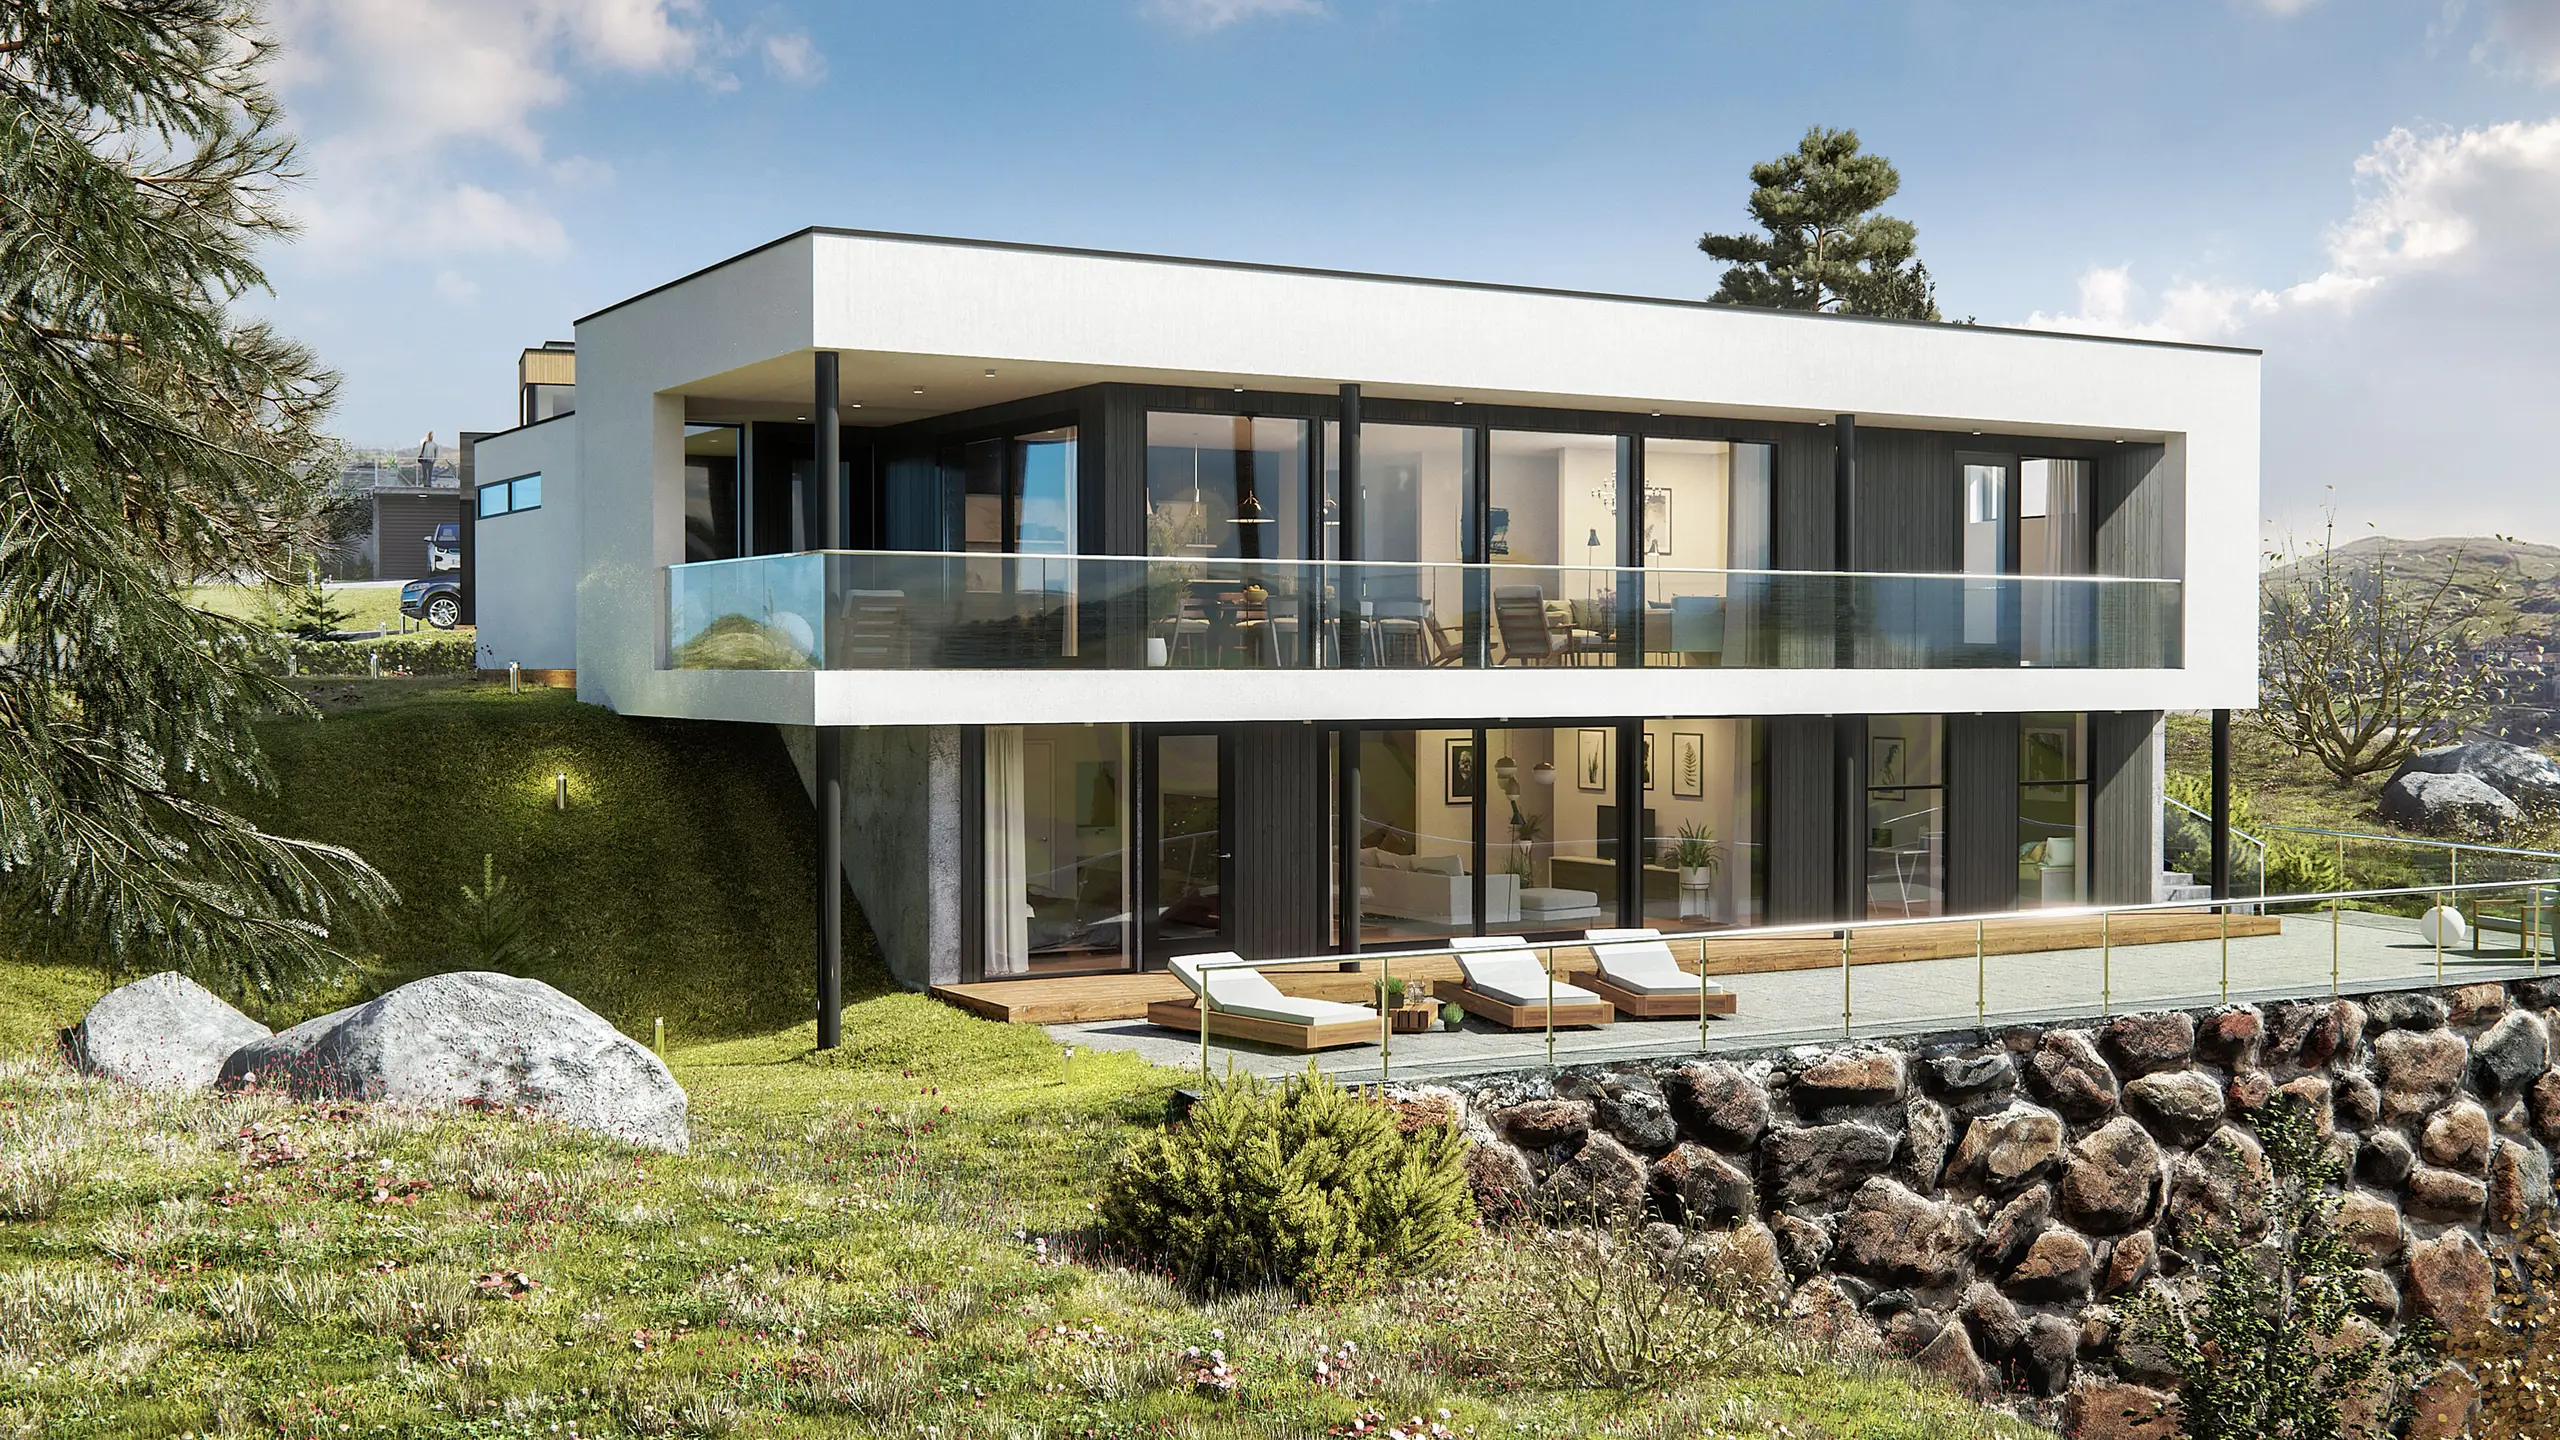
Single dwellings, where 3D house rendering is often the only thing a client sees before committing. Materials at full size, the garden as it will be planted, and the light of the hour the house is best in.
Villa rendering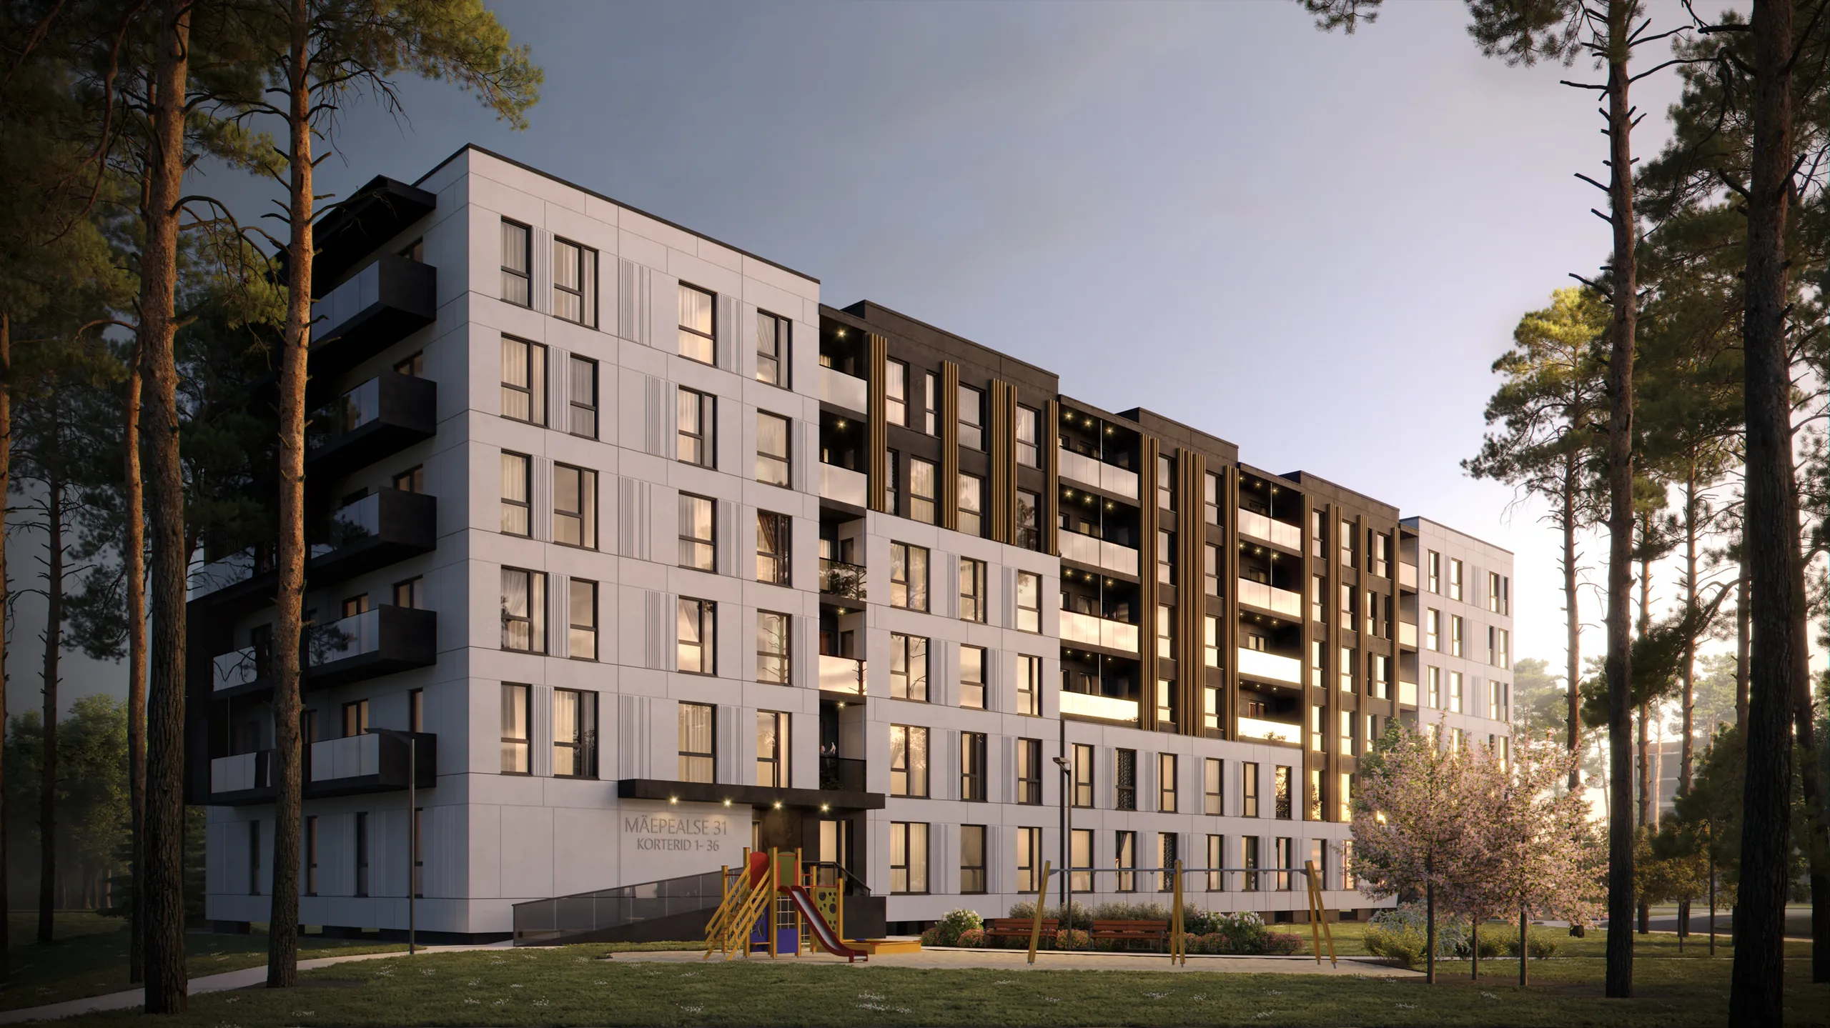
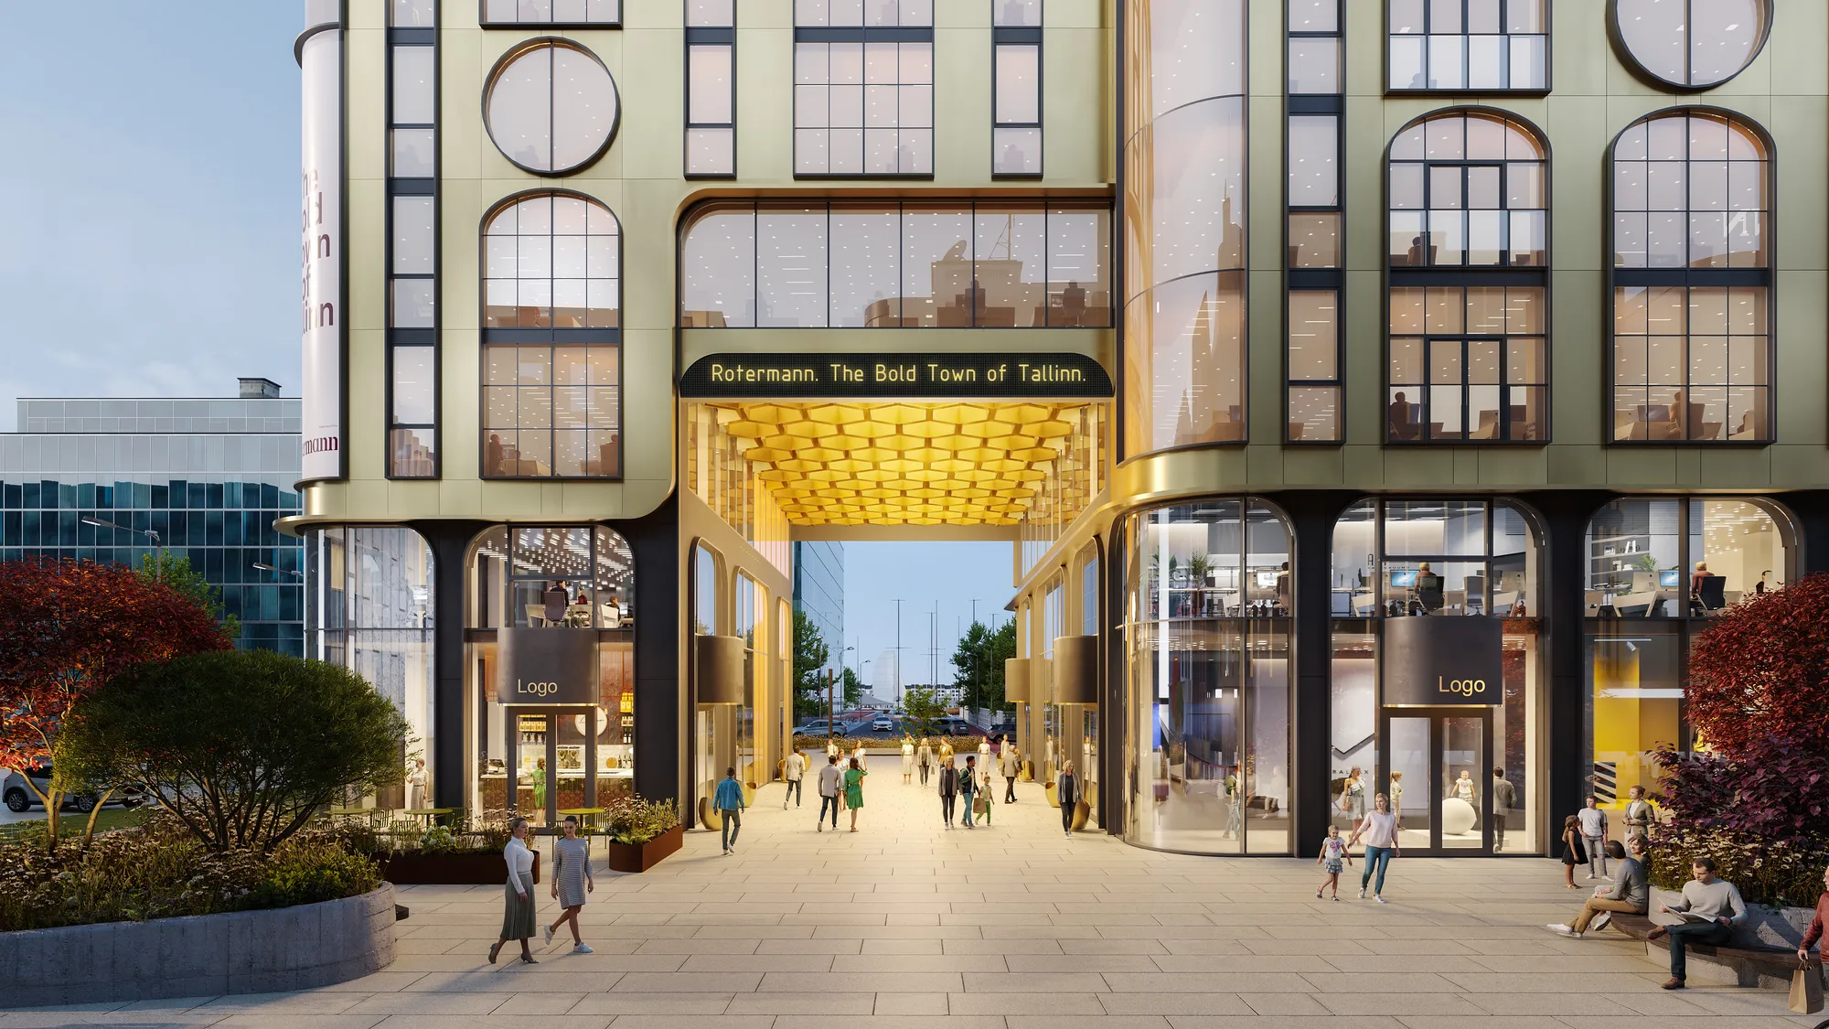
Apartment and residential blocks
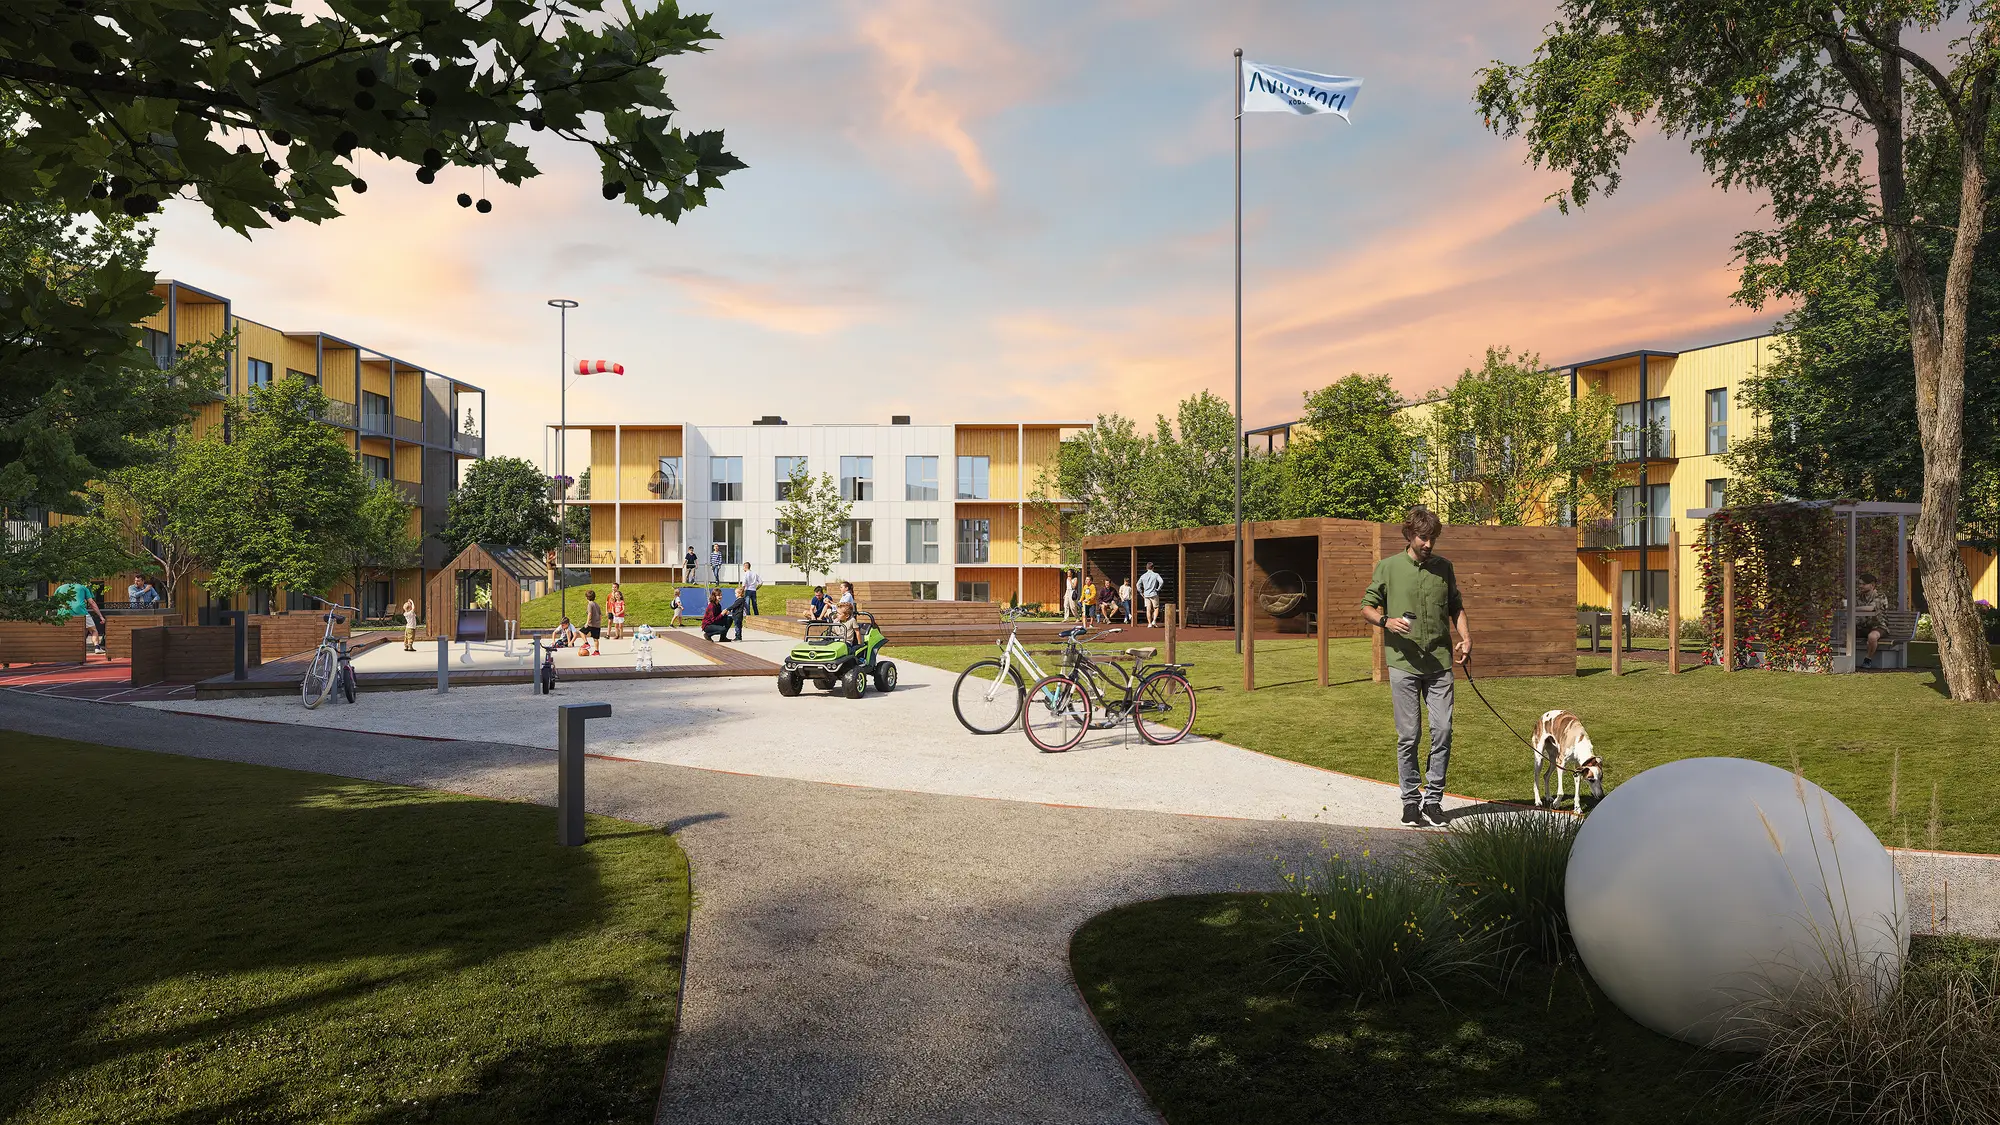
The marketing set that sells units off-plan: the hero approach, the courtyard, the balcony view, the entrance at dusk with the lobby lit. Consistent enough that a brochure reads as one building rather than six.
Commercial and mixed use
Offices, retail and mixed-use frontages. Commercial rendering is judged at the ground floor: signage zones, entrance thresholds and the street life a leasing agent needs the image to promise.
Commercial rendering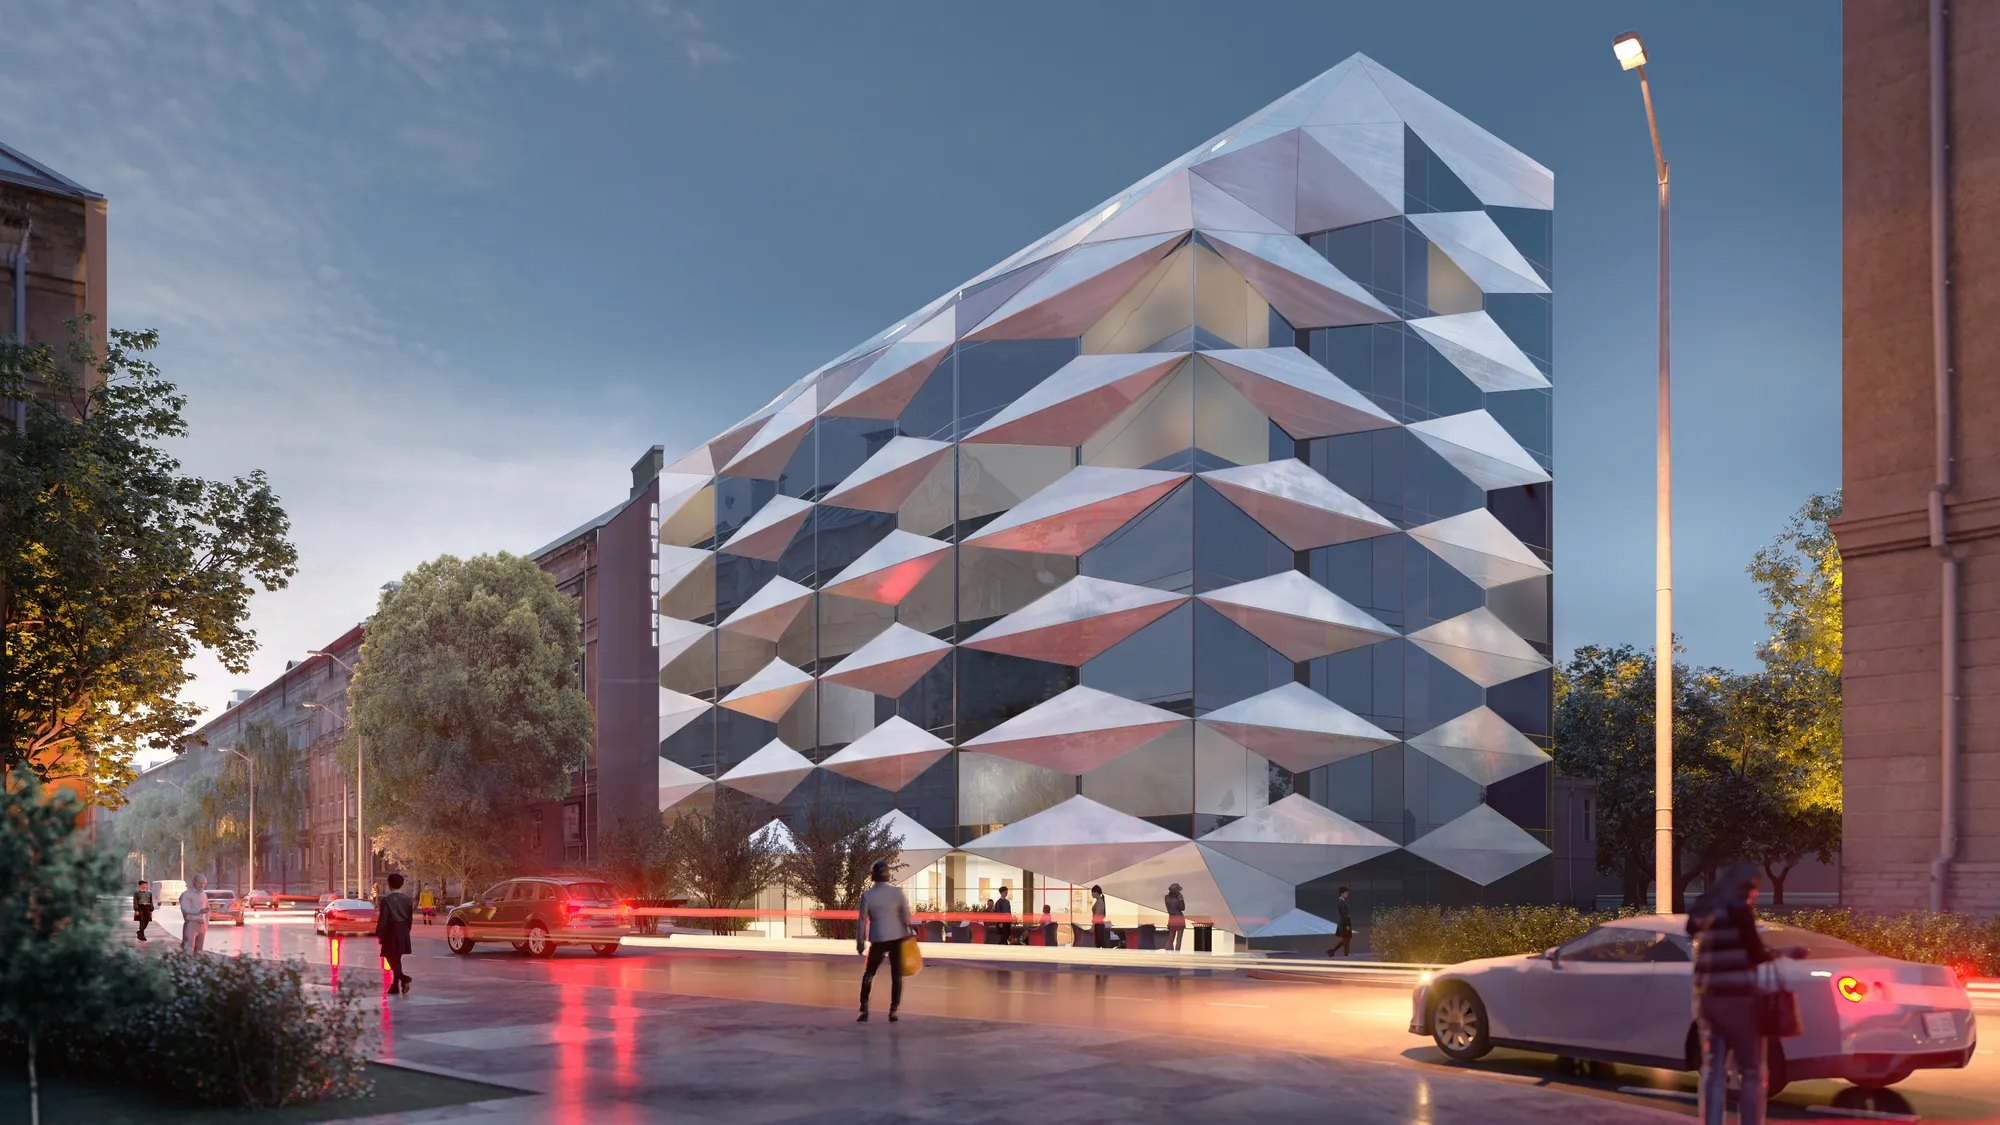
Hospitality
Hotels and resorts, usually at dusk, because that is when the building is warmest and the guest is deciding. Arrival sequence, forecourt and the terrace the brochure will lead on.
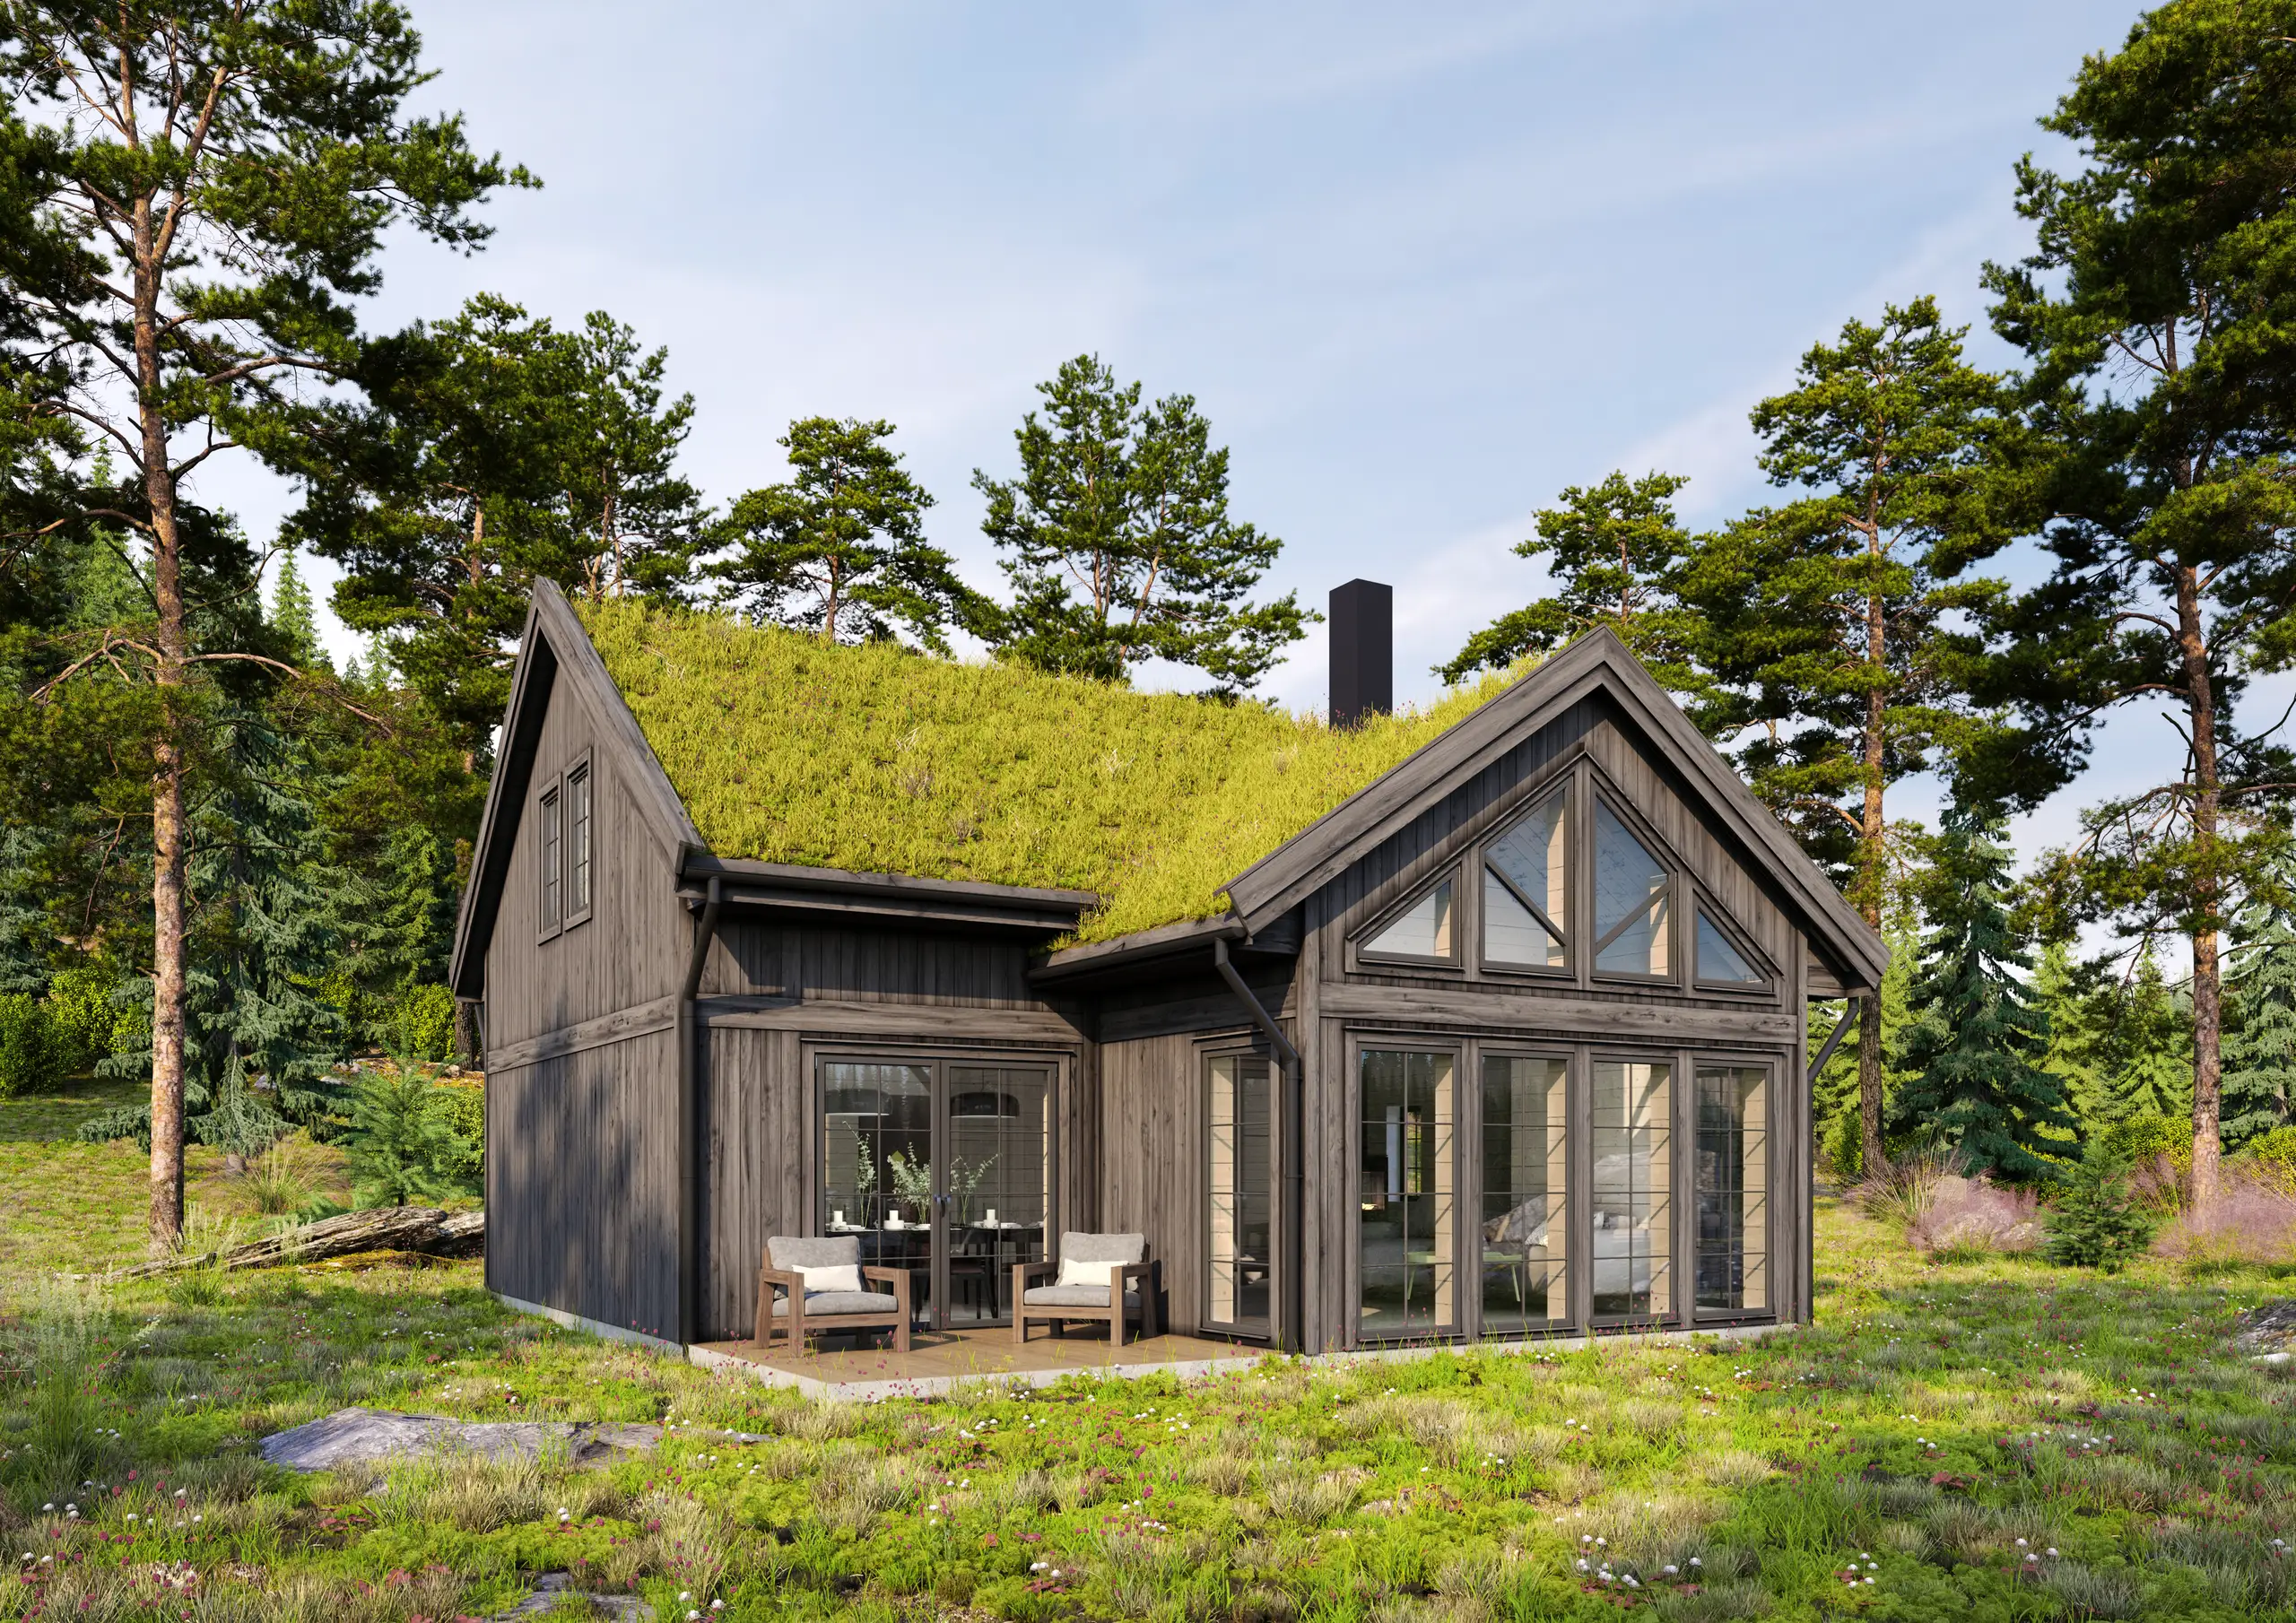
Cabins and rural builds
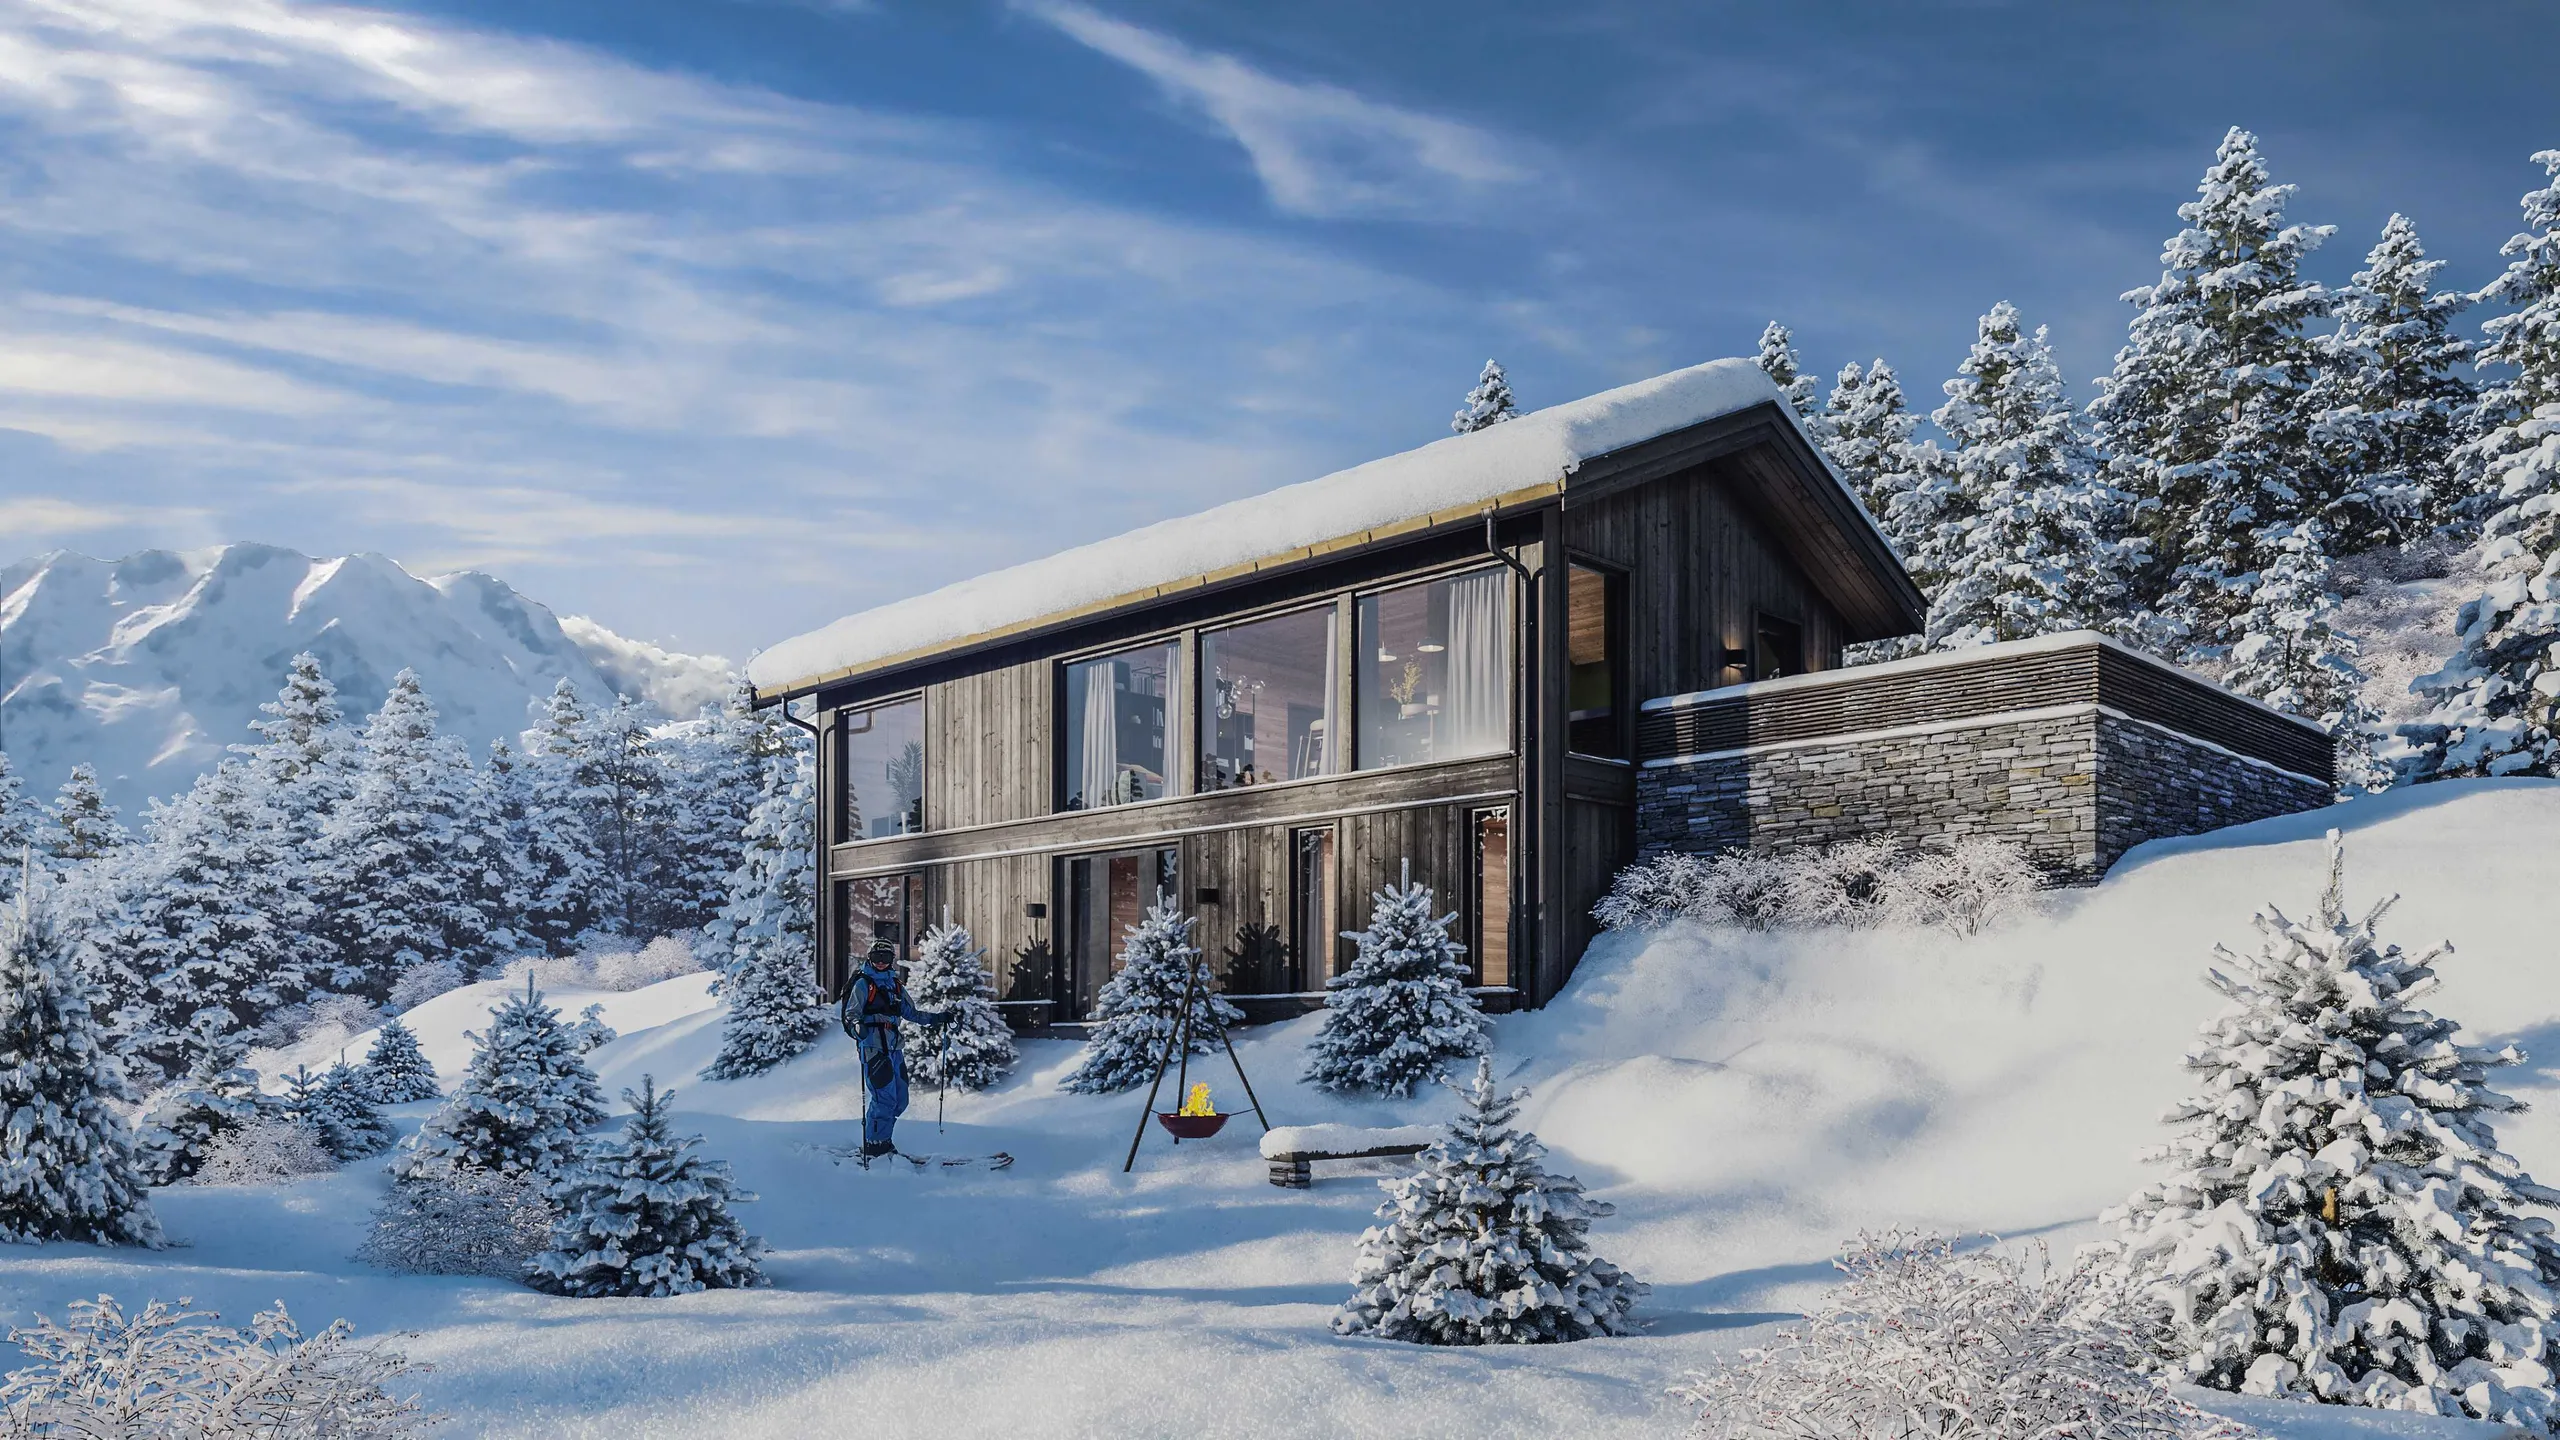
Timber, turf roofs and hard weather. These live or die on the landscape around them being as carefully built as the building, which is most of the work on a rural scheme.
Landscape rendering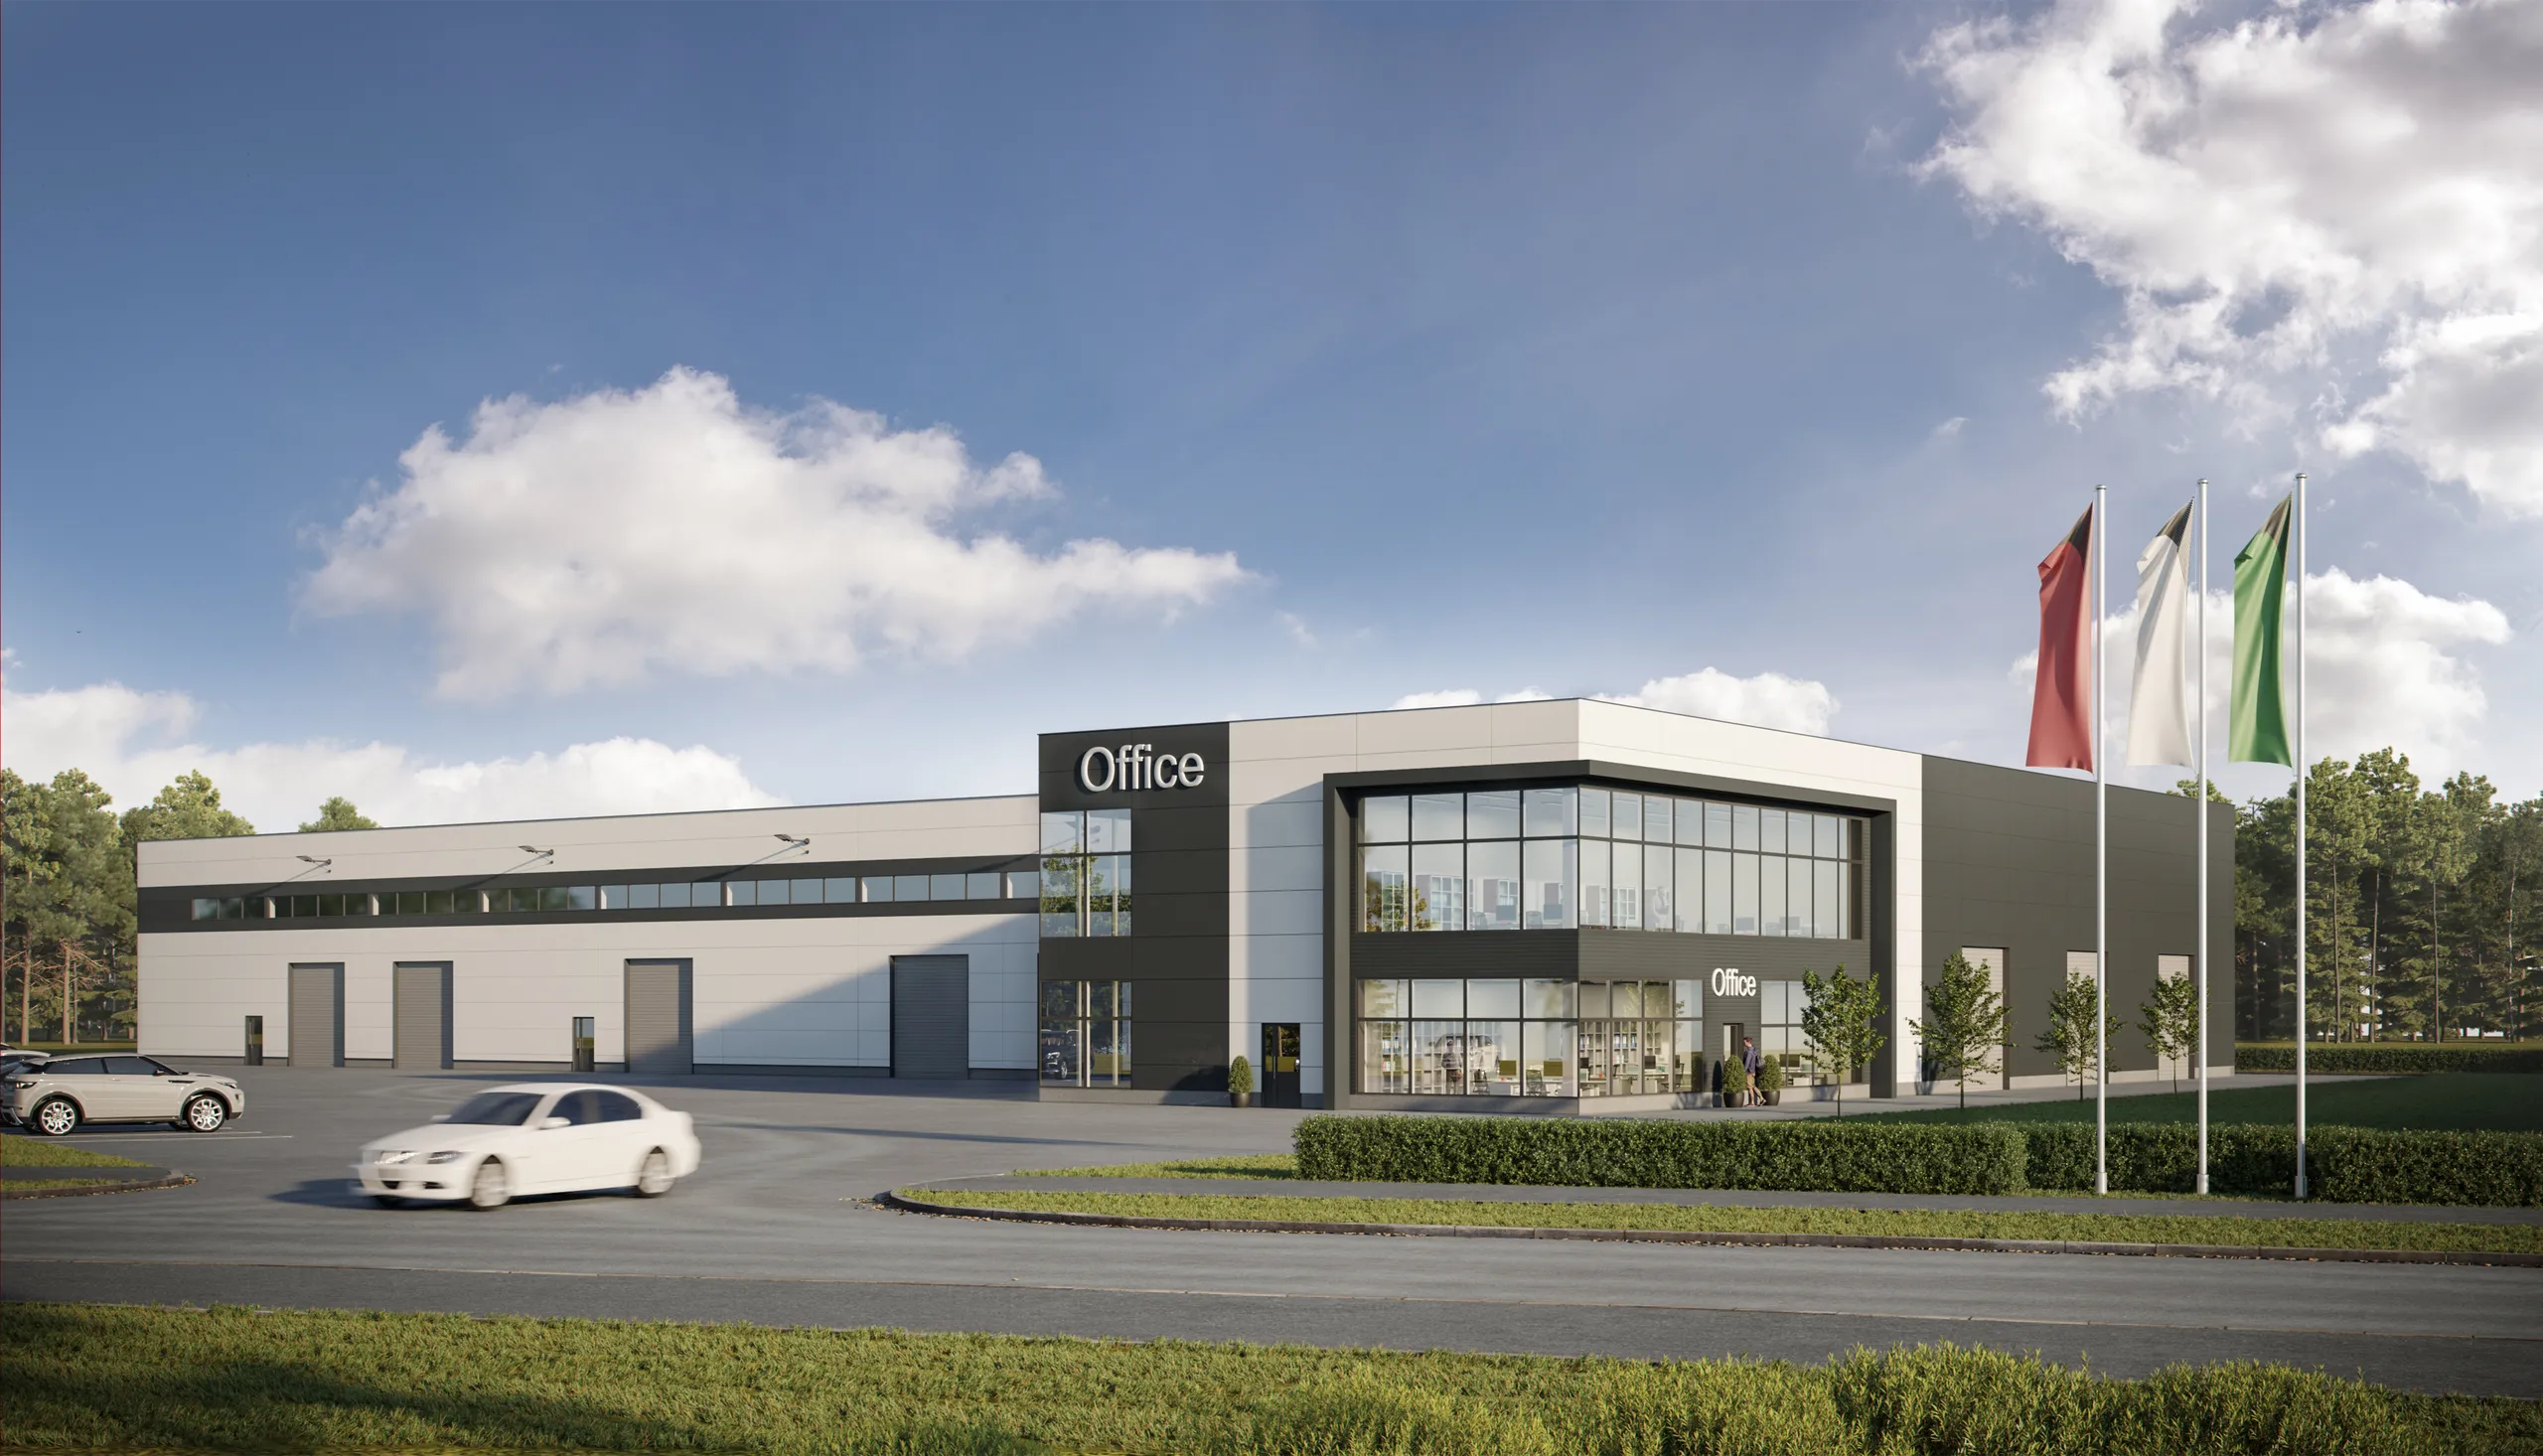
Industrial and logistics
Sheds, yards and distribution buildings. Unglamorous briefs that still have to be sold to a tenant, an investor or a planning committee, and are usually judged on whether the yard and the access are shown as they will be.
A studio you can argue with, not a render queue

European hours, overnight for North America
An Estonian studio rendering exteriors since 2013 for practices and developers in the Nordics, Germany, the UK, North America and Australia. Your evening comments are a revised frame by your morning, and Helsinki, Oslo and Stockholm are within an hour of our clock.

Confidentiality and NDA as standard
An unconsented scheme, a competition entry or a site you have not exchanged on yet is commercially sensitive. NDA without being asked, no frame shown anywhere until the scheme is public, and nothing in our portfolio without your say-so.

Direct communication, no account-manager wall
The artist lighting your facade reads your comments, not an account manager paraphrasing them. Send the drawings, get a real number, brief that person directly, and there is nobody in between to lose the detail that mattered.

One consistent visual language
Phase two rendered three years after phase one should sit beside it without a seam. Same sun height, same lens, same brick, so a developer's second launch reuses the first campaign instead of restarting it.
What separates a facade that convinces from one that gives itself away
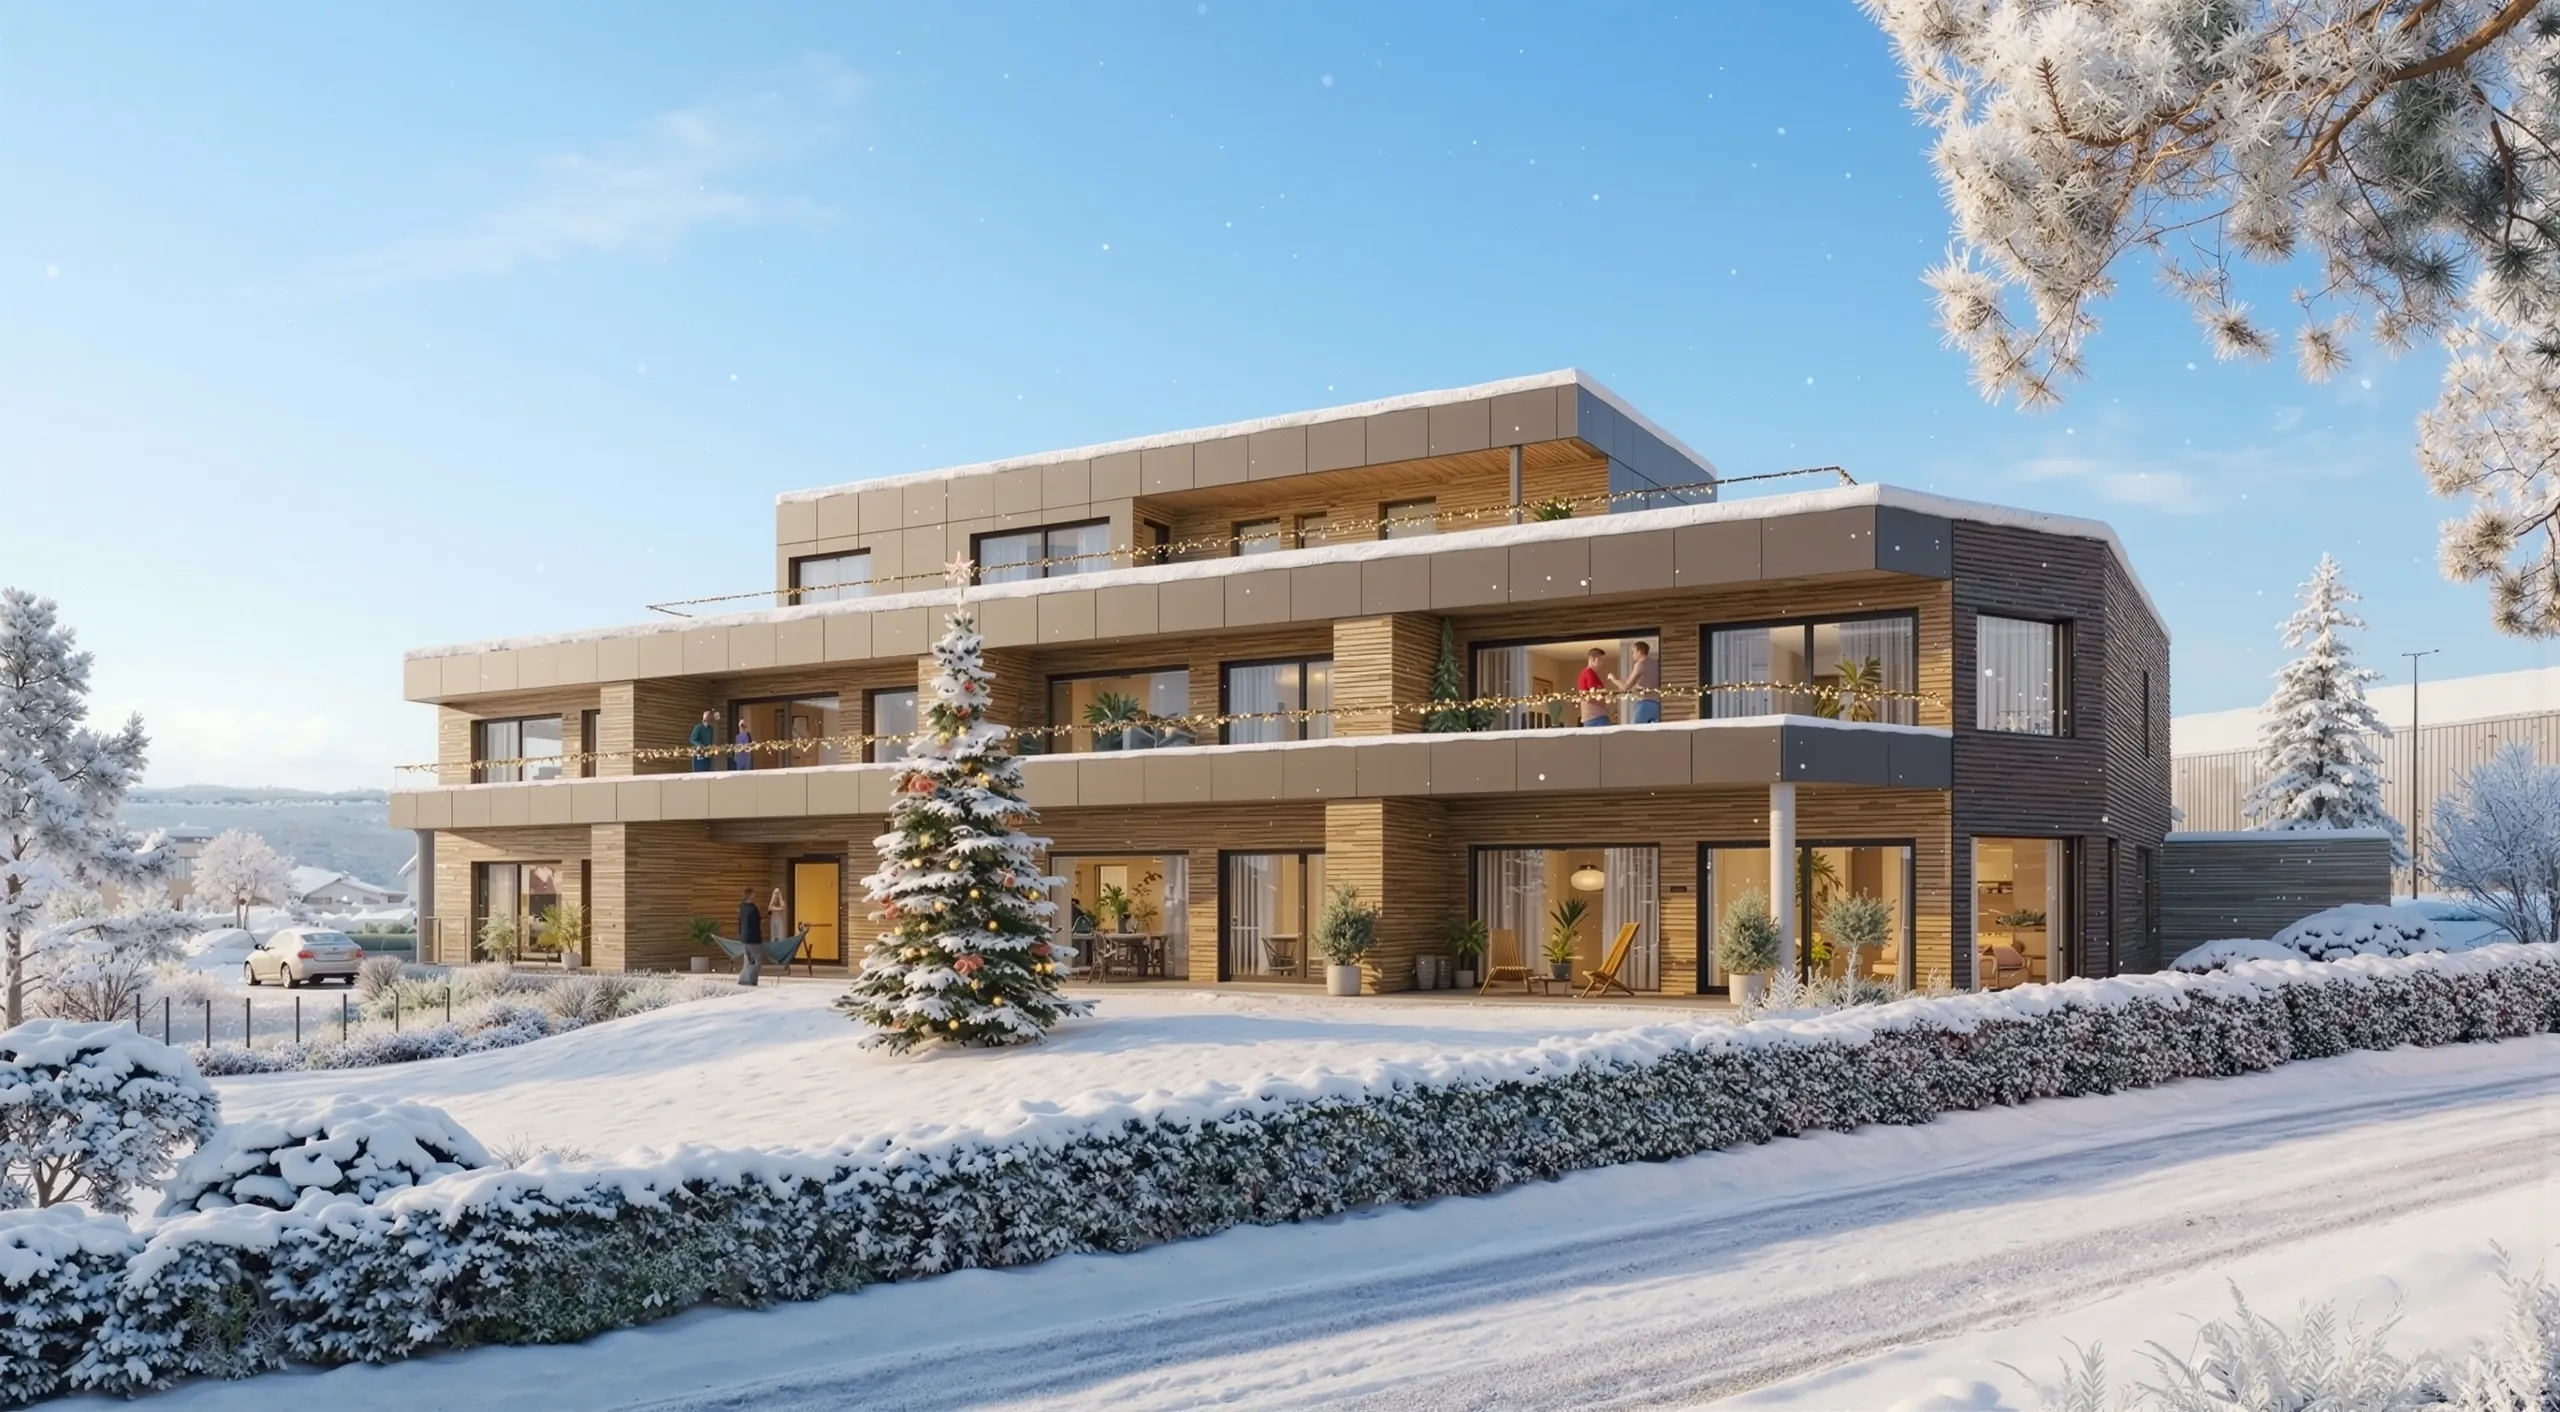
Light that reads as depth
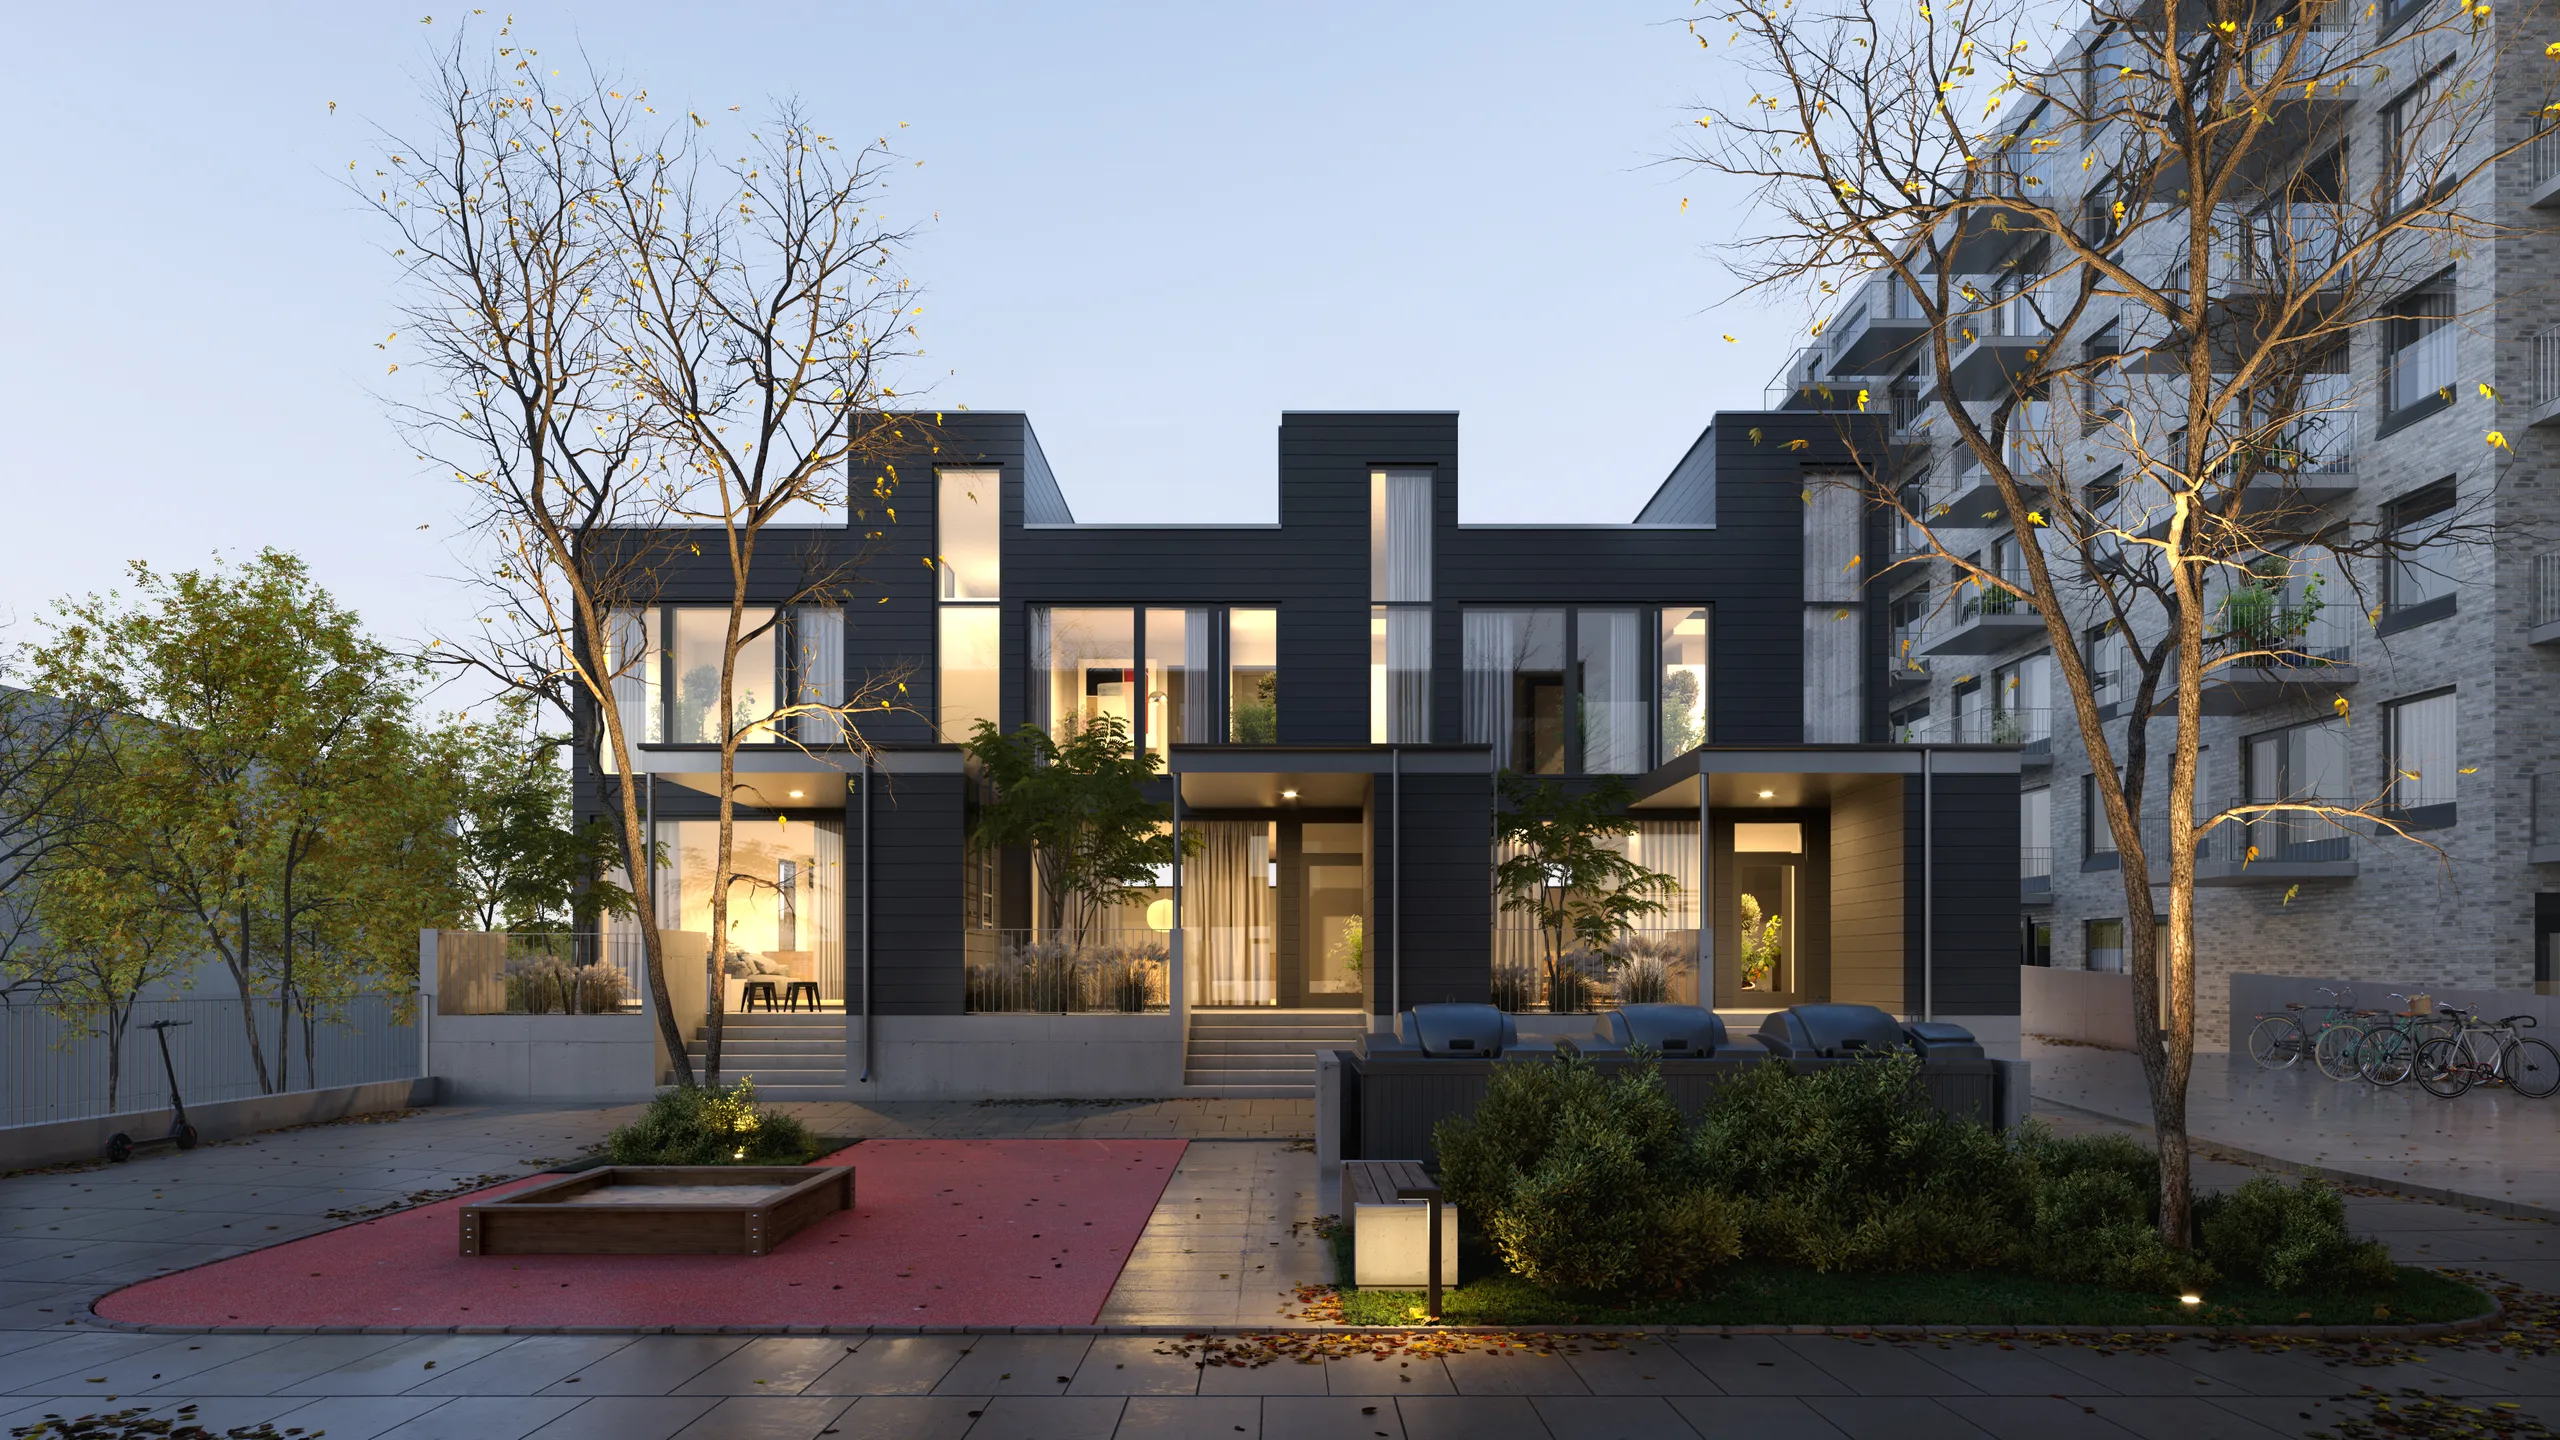
Flat overhead light removes the shadows that describe depth, and a facade without them reads as a cardboard cutout. We light for an hour low enough to separate one plane from the next, the way the low sun here lifts every balcony off the wall behind it.
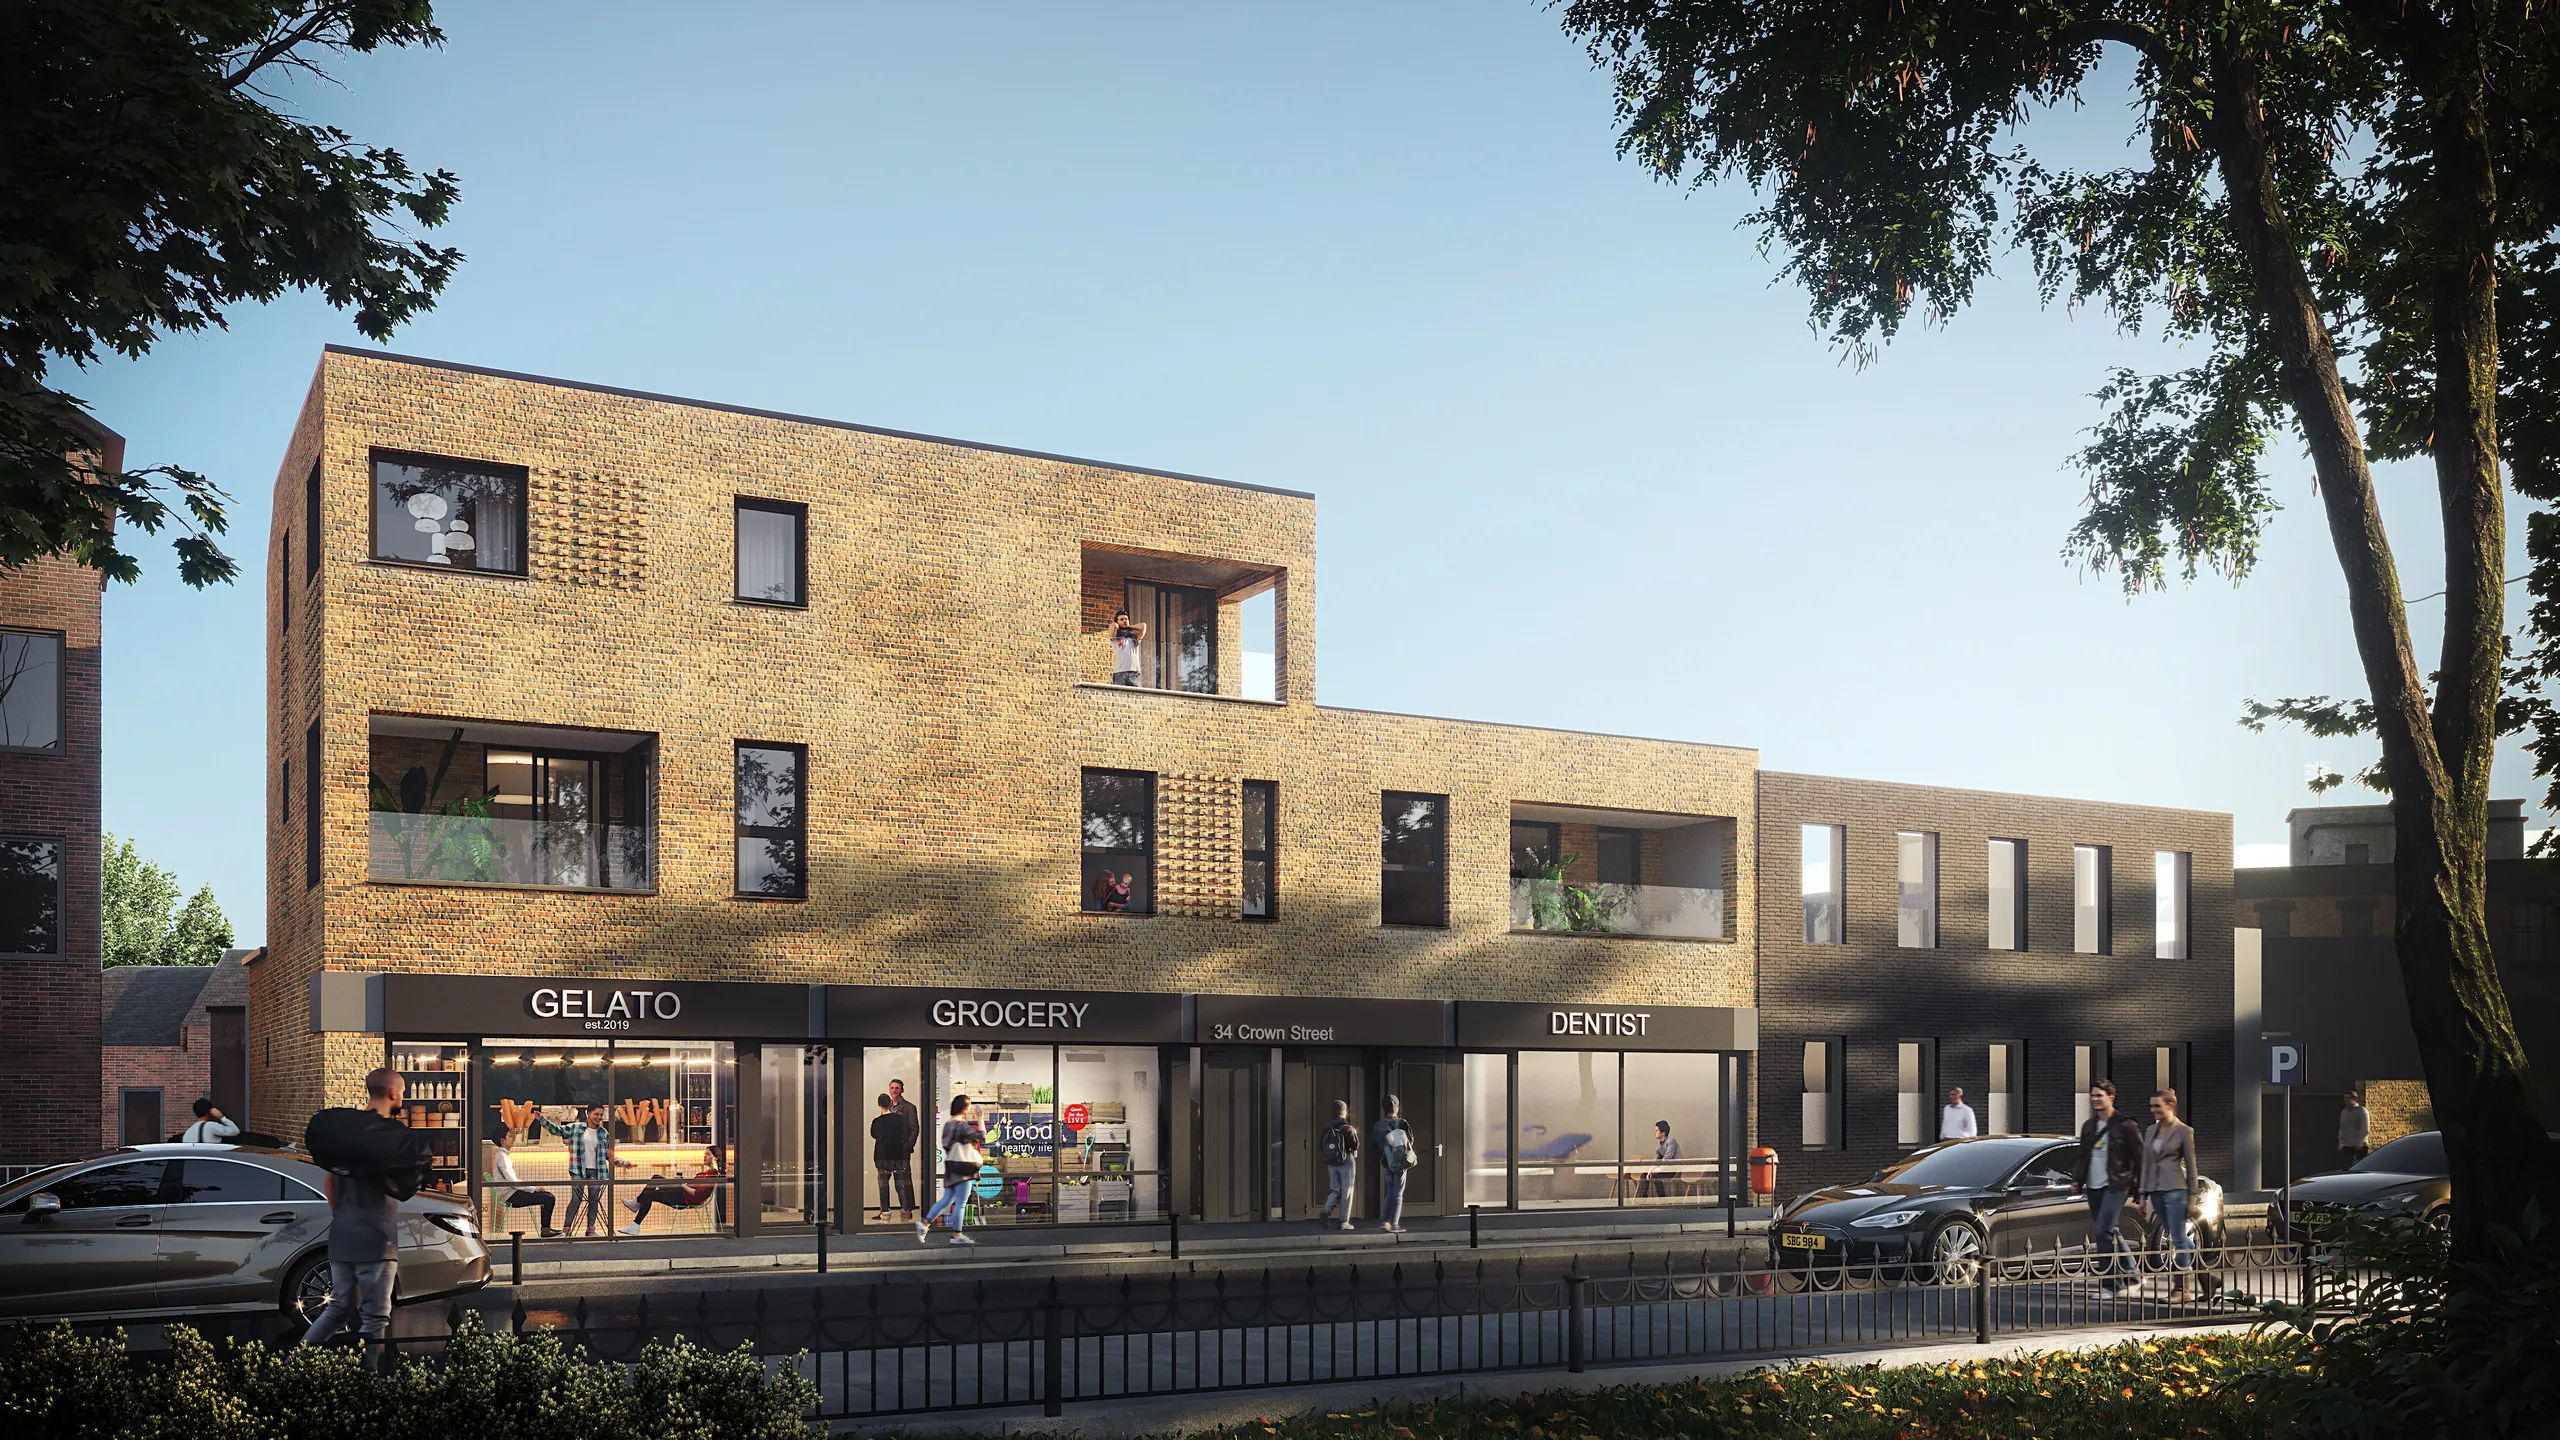
Materials with real wear
Real brick varies course to course, real concrete stains under a sill, real glass takes the colour of whatever faces it. We build materials from the specification rather than a preset, because a preset announces itself instantly.
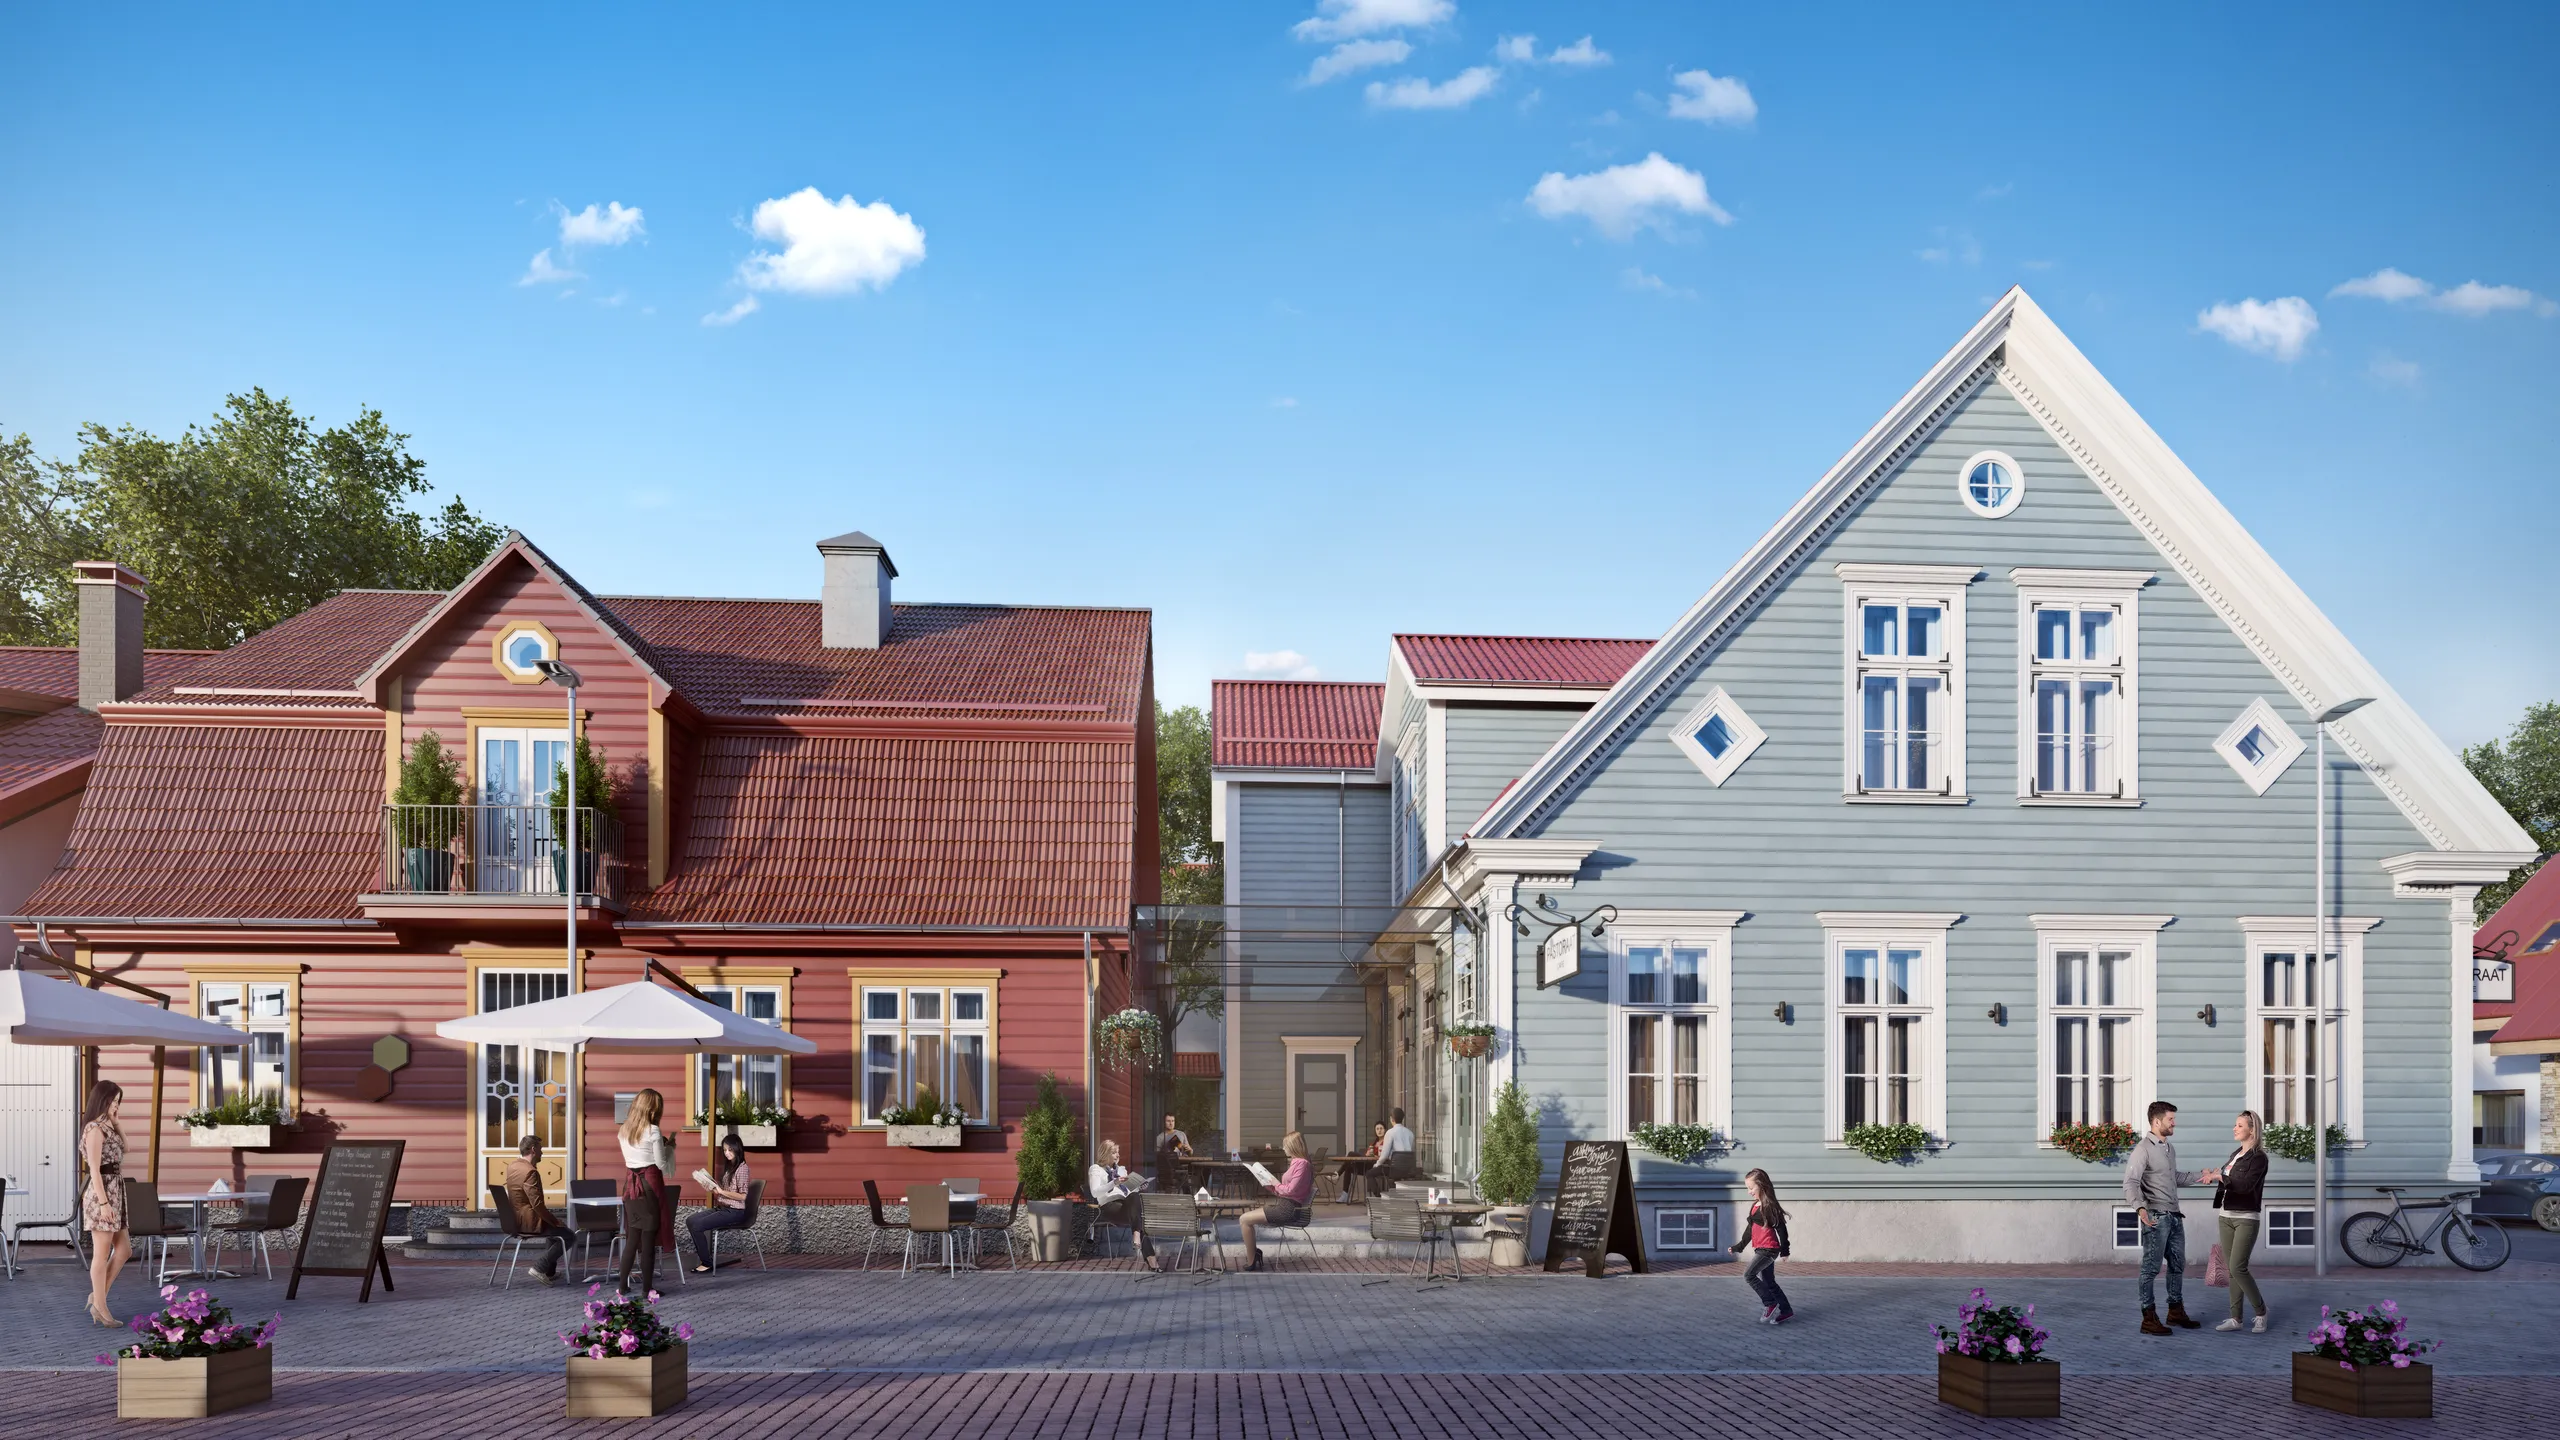
Context that reads as real
A building with nobody near it has no scale, so we place people at the right size doing ordinary things. And we plant what will be there on handover, not the mature trees that flatter an image and give the trick away.
Delivery
~1 week single view · 2–3 weeks sets
Resolution
4K standard, larger crops for hoardings & print
Revisions
Two rounds, then refined until sign-off
Source files
CAD · PDF · SketchUp · Revit · ArchiCAD
From drawings to final frame
Fixed price first, then the clay view, then the finished frame, with nothing textured until the camera and the hour are signed off. About a week for a hero view, two to three for a set.

Brief
Brief and fixed quote
Send the DWG set, the PDF elevations or the SketchUp file, with the cladding schedule if there is one and a site photograph if there is not. From that alone we reply with a fixed price for the whole job and a delivery date.

Days 1-3
Camera, sun and neighbours on the clay
The building goes up as grey geometry with the real neighbours around it, and the camera is placed where a person would stand. Standing point, lens and the sun for the chosen hour are agreed on this view, where moving any of them costs minutes.

Week 1
Preview render
Cladding from the schedule, glazing that reflects the real sky, and the light we agreed: dusk with the apartments lit, or low morning sun across the brick. Deliberately early, while a material or the weather can still change without touching the camera.

Delivery
Final render
The remaining angles come off the scene already built. Delivered at 4K, with the hoarding crop, the portal thumbnail and the brochure spread cut from the same frames, and full usage rights.
2 revision rounds included, then refined until you sign off. Delivered on the date we agree.
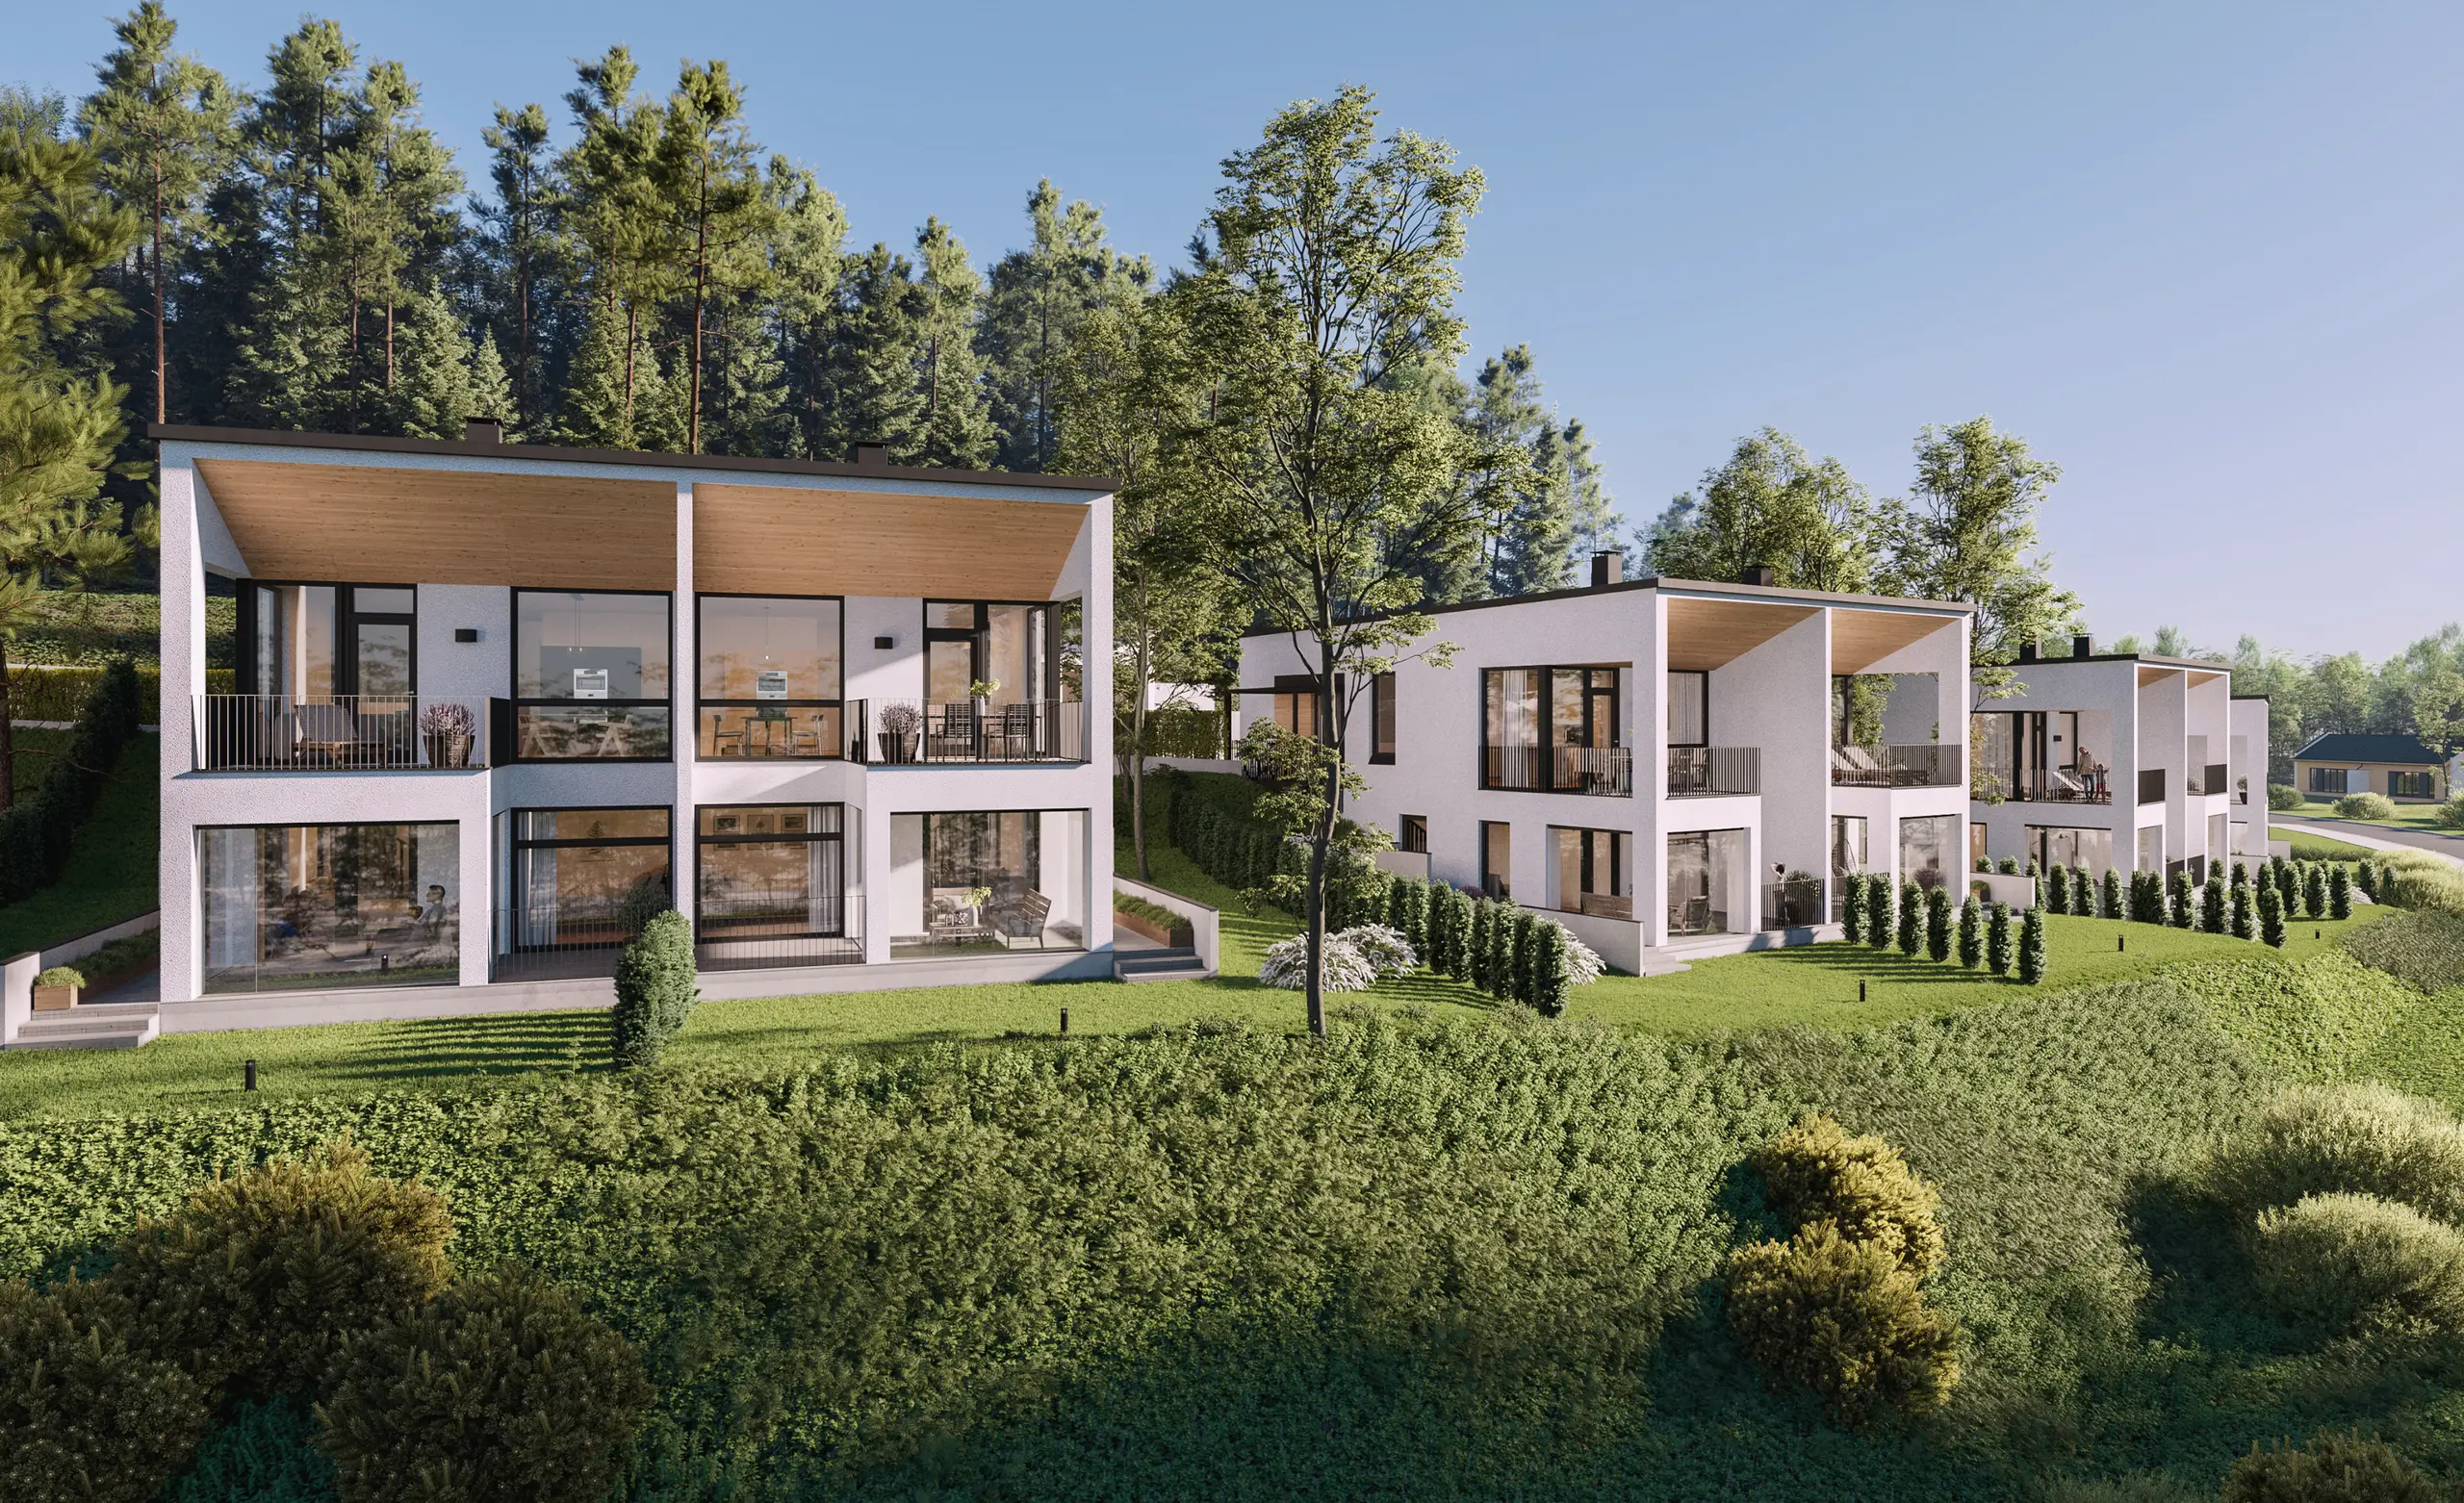
Drag to see what the render adds
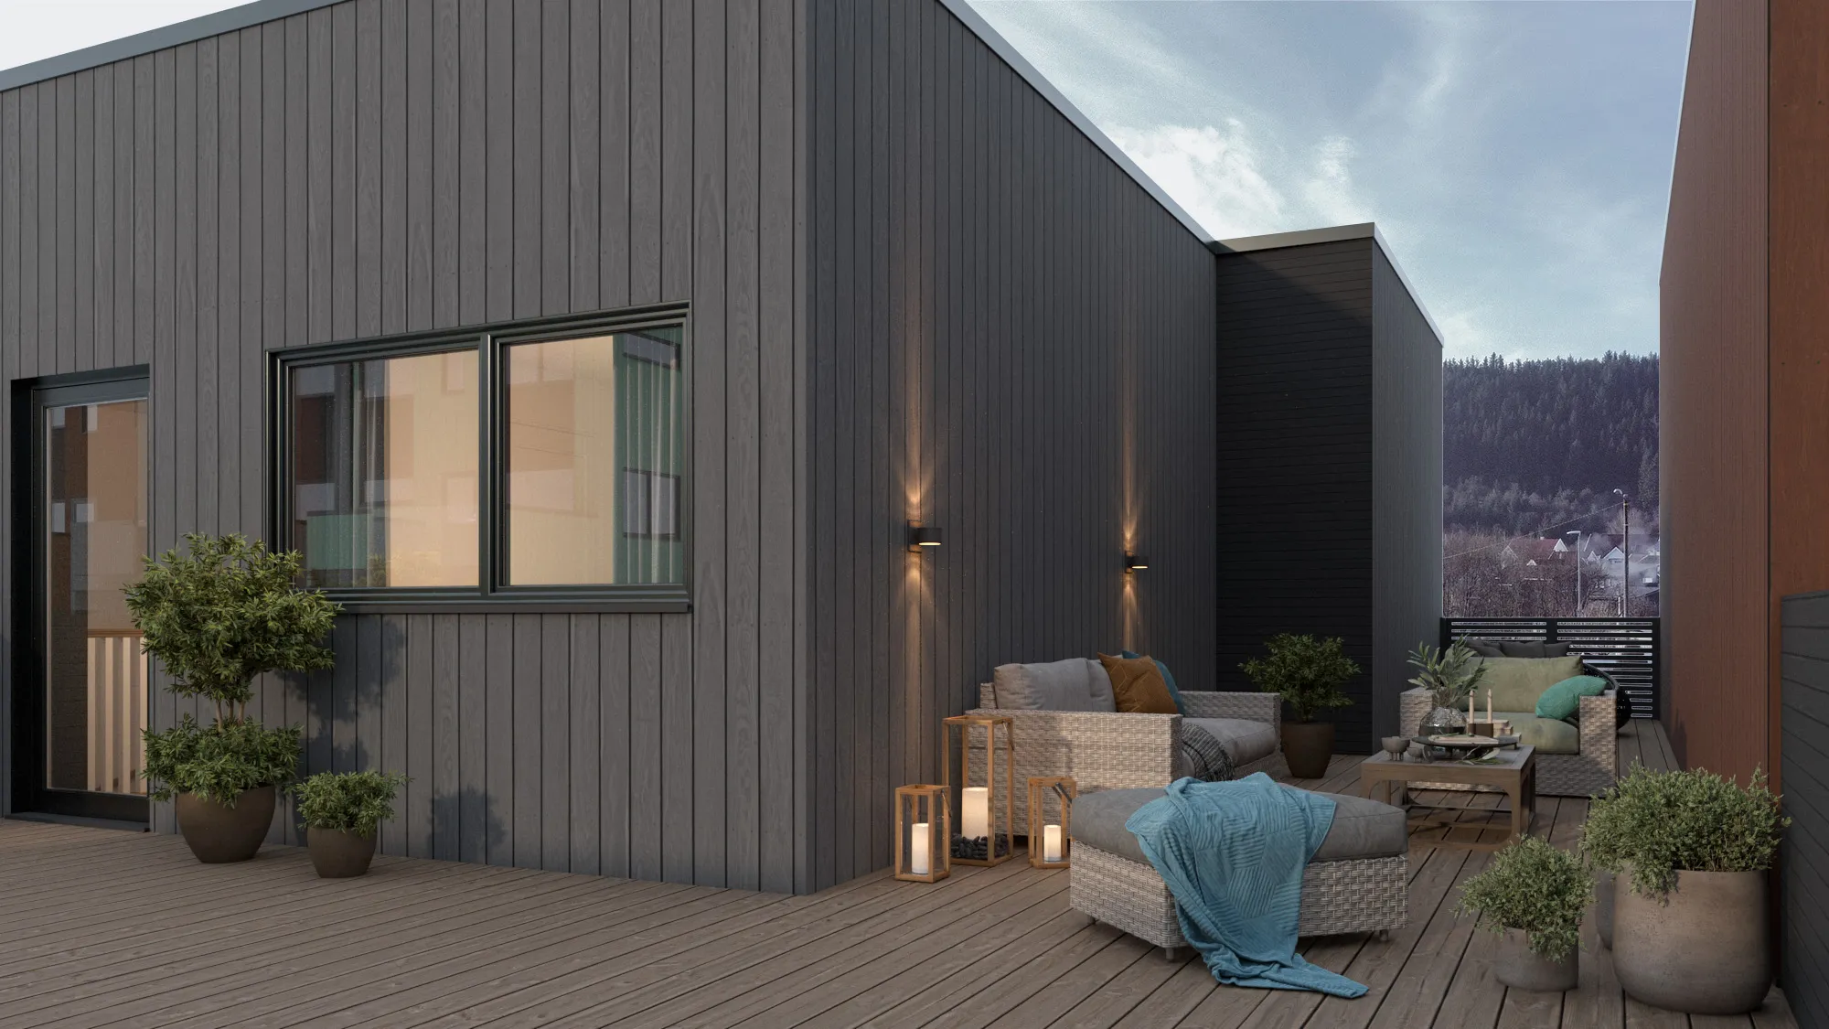
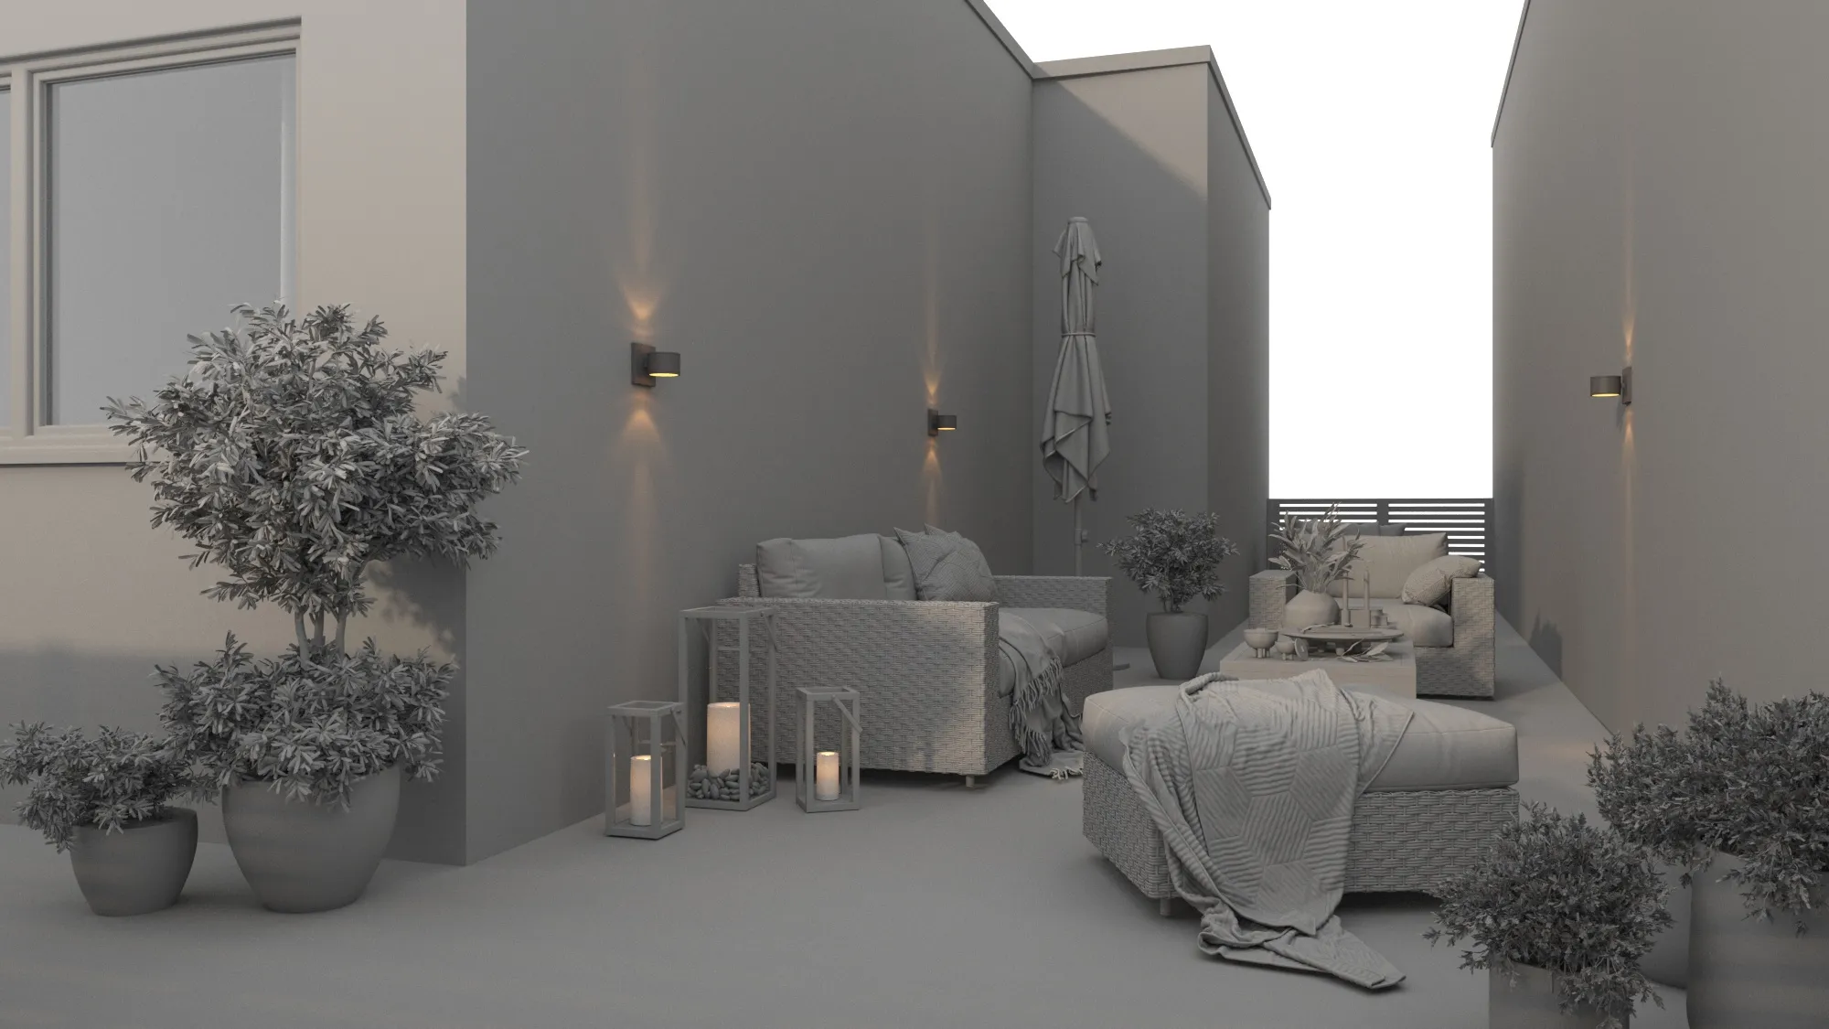
On the left is the clay view every exterior starts from: the walls, the deck and the neighbour in the right place, and nothing else yet. No material, no weather, no hour.
Everything to the right of the handle is the part a planning committee and a buyer respond to. Same model, same camera, same building.
The studio's own clay view and delivered frame of one terrace in Norway, from the same camera.
Facades that did not exist yet
Exterior work across the Nordics, the Baltics, Europe, the UK, the US and Australia. Filter by sector, by light, or by market.
Nothing matches those filters yet.
AI gives you a mood. A studio gives you a frame a committee can check
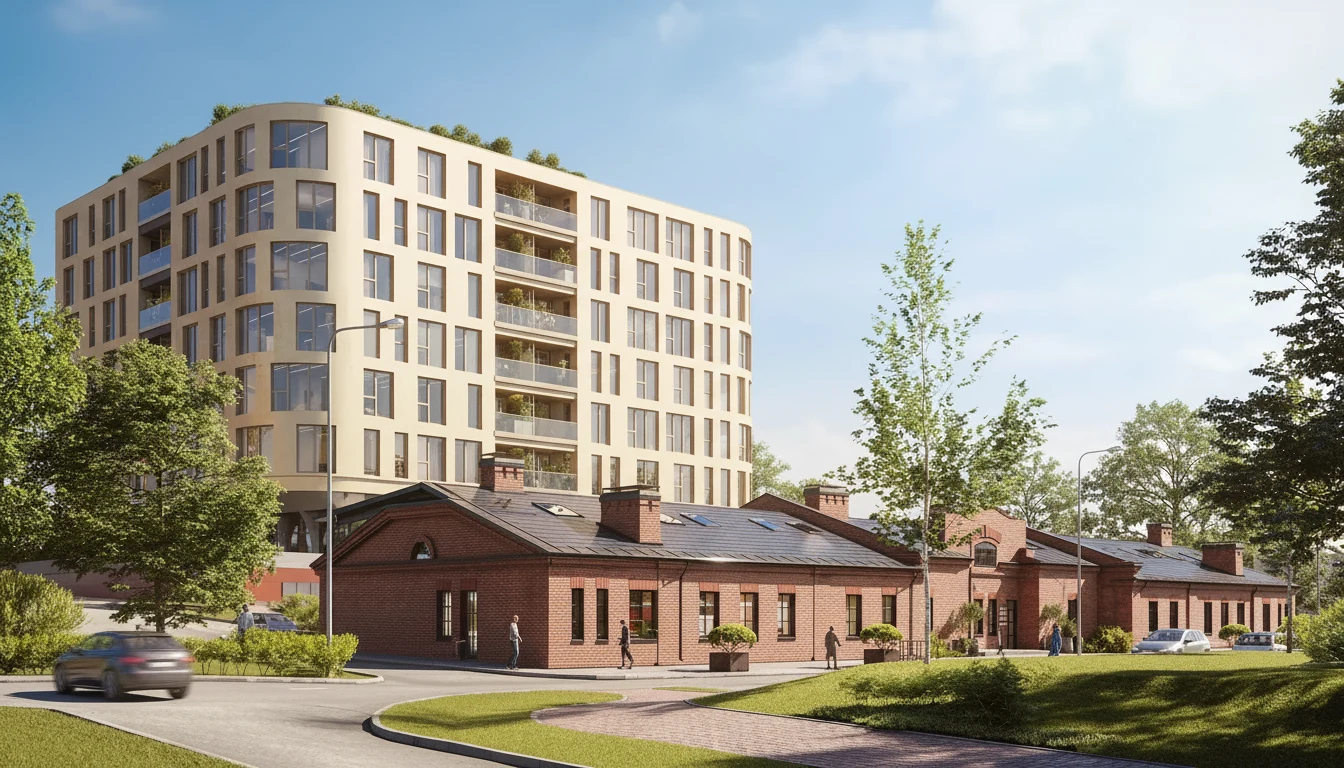
AI image tools are useful for a fast, loose impression of a street. What they cannot do is answer to a drawing: the parapet height on the elevation, the brick on the schedule, the neighbour's roofline as it stands, the sun at the hour the officer's report will quote. They produce a building that looks plausible, not your building.
For a mood board that is fine. For the image a planning officer lays against the elevations or a buyer puts a deposit on, plausible is a liability: one wrong window count and every other image in the submission is in doubt. Holding a frame to the drawings is a different craft, and the one worth paying for.
 AI draft
AI render
Plausible, fast, unaccountable
- A draft in seconds at near-zero cost
- Roughly the right massing, invented detail
- Window rhythm, cladding and neighbours drift from the drawings
- Cannot be measured against the elevations
- Right for an early mood, wrong for a submission
Finished renderStudio 3D exterior rendering
To the drawing, in the real street
- Modelled from the elevations and the survey
- Cladding, glazing and roofing from the schedule
- Neighbours, road and planting as they will stand at handover
- Shadows cast at the hour named in the submission
- Defensible when the building is built
What an exterior render costs
Priced per project rather than per image, because a single house and a forty-frame development set have almost nothing in common. Rather than a from number that is true of nothing, here is what moves an exterior quote.
-
Number of views
The first frame pays for the model, the site, the planting and the light. Every angle after it is markedly cheaper.
-
Building and facade complexity
A rendered box and a faceted metal facade with a modelled balcony to every apartment are hours apart before anything is lit.
-
How much context there is
A rural plot needs a landscape. A city infill needs the neighbours, the road, the street furniture and the pavement, all of which have to be right.
-
How ready your files are
Clean CAD with elevations and a material schedule renders faster than a PDF we have to interpret and a spec we have to chase.
-
Resolution and crops
4K as standard, larger for hoardings and print, plus how many aspect ratios you need cut from the same scene.
-
Hour and weather
A dusk frame with every interior lit, or snow on the ground, is more work than the same building at midday and is usually worth it.
-
Motion or 360 from the same scene
A flythrough or a panorama added afterwards reuses the scene instead of building it twice.
Free guide
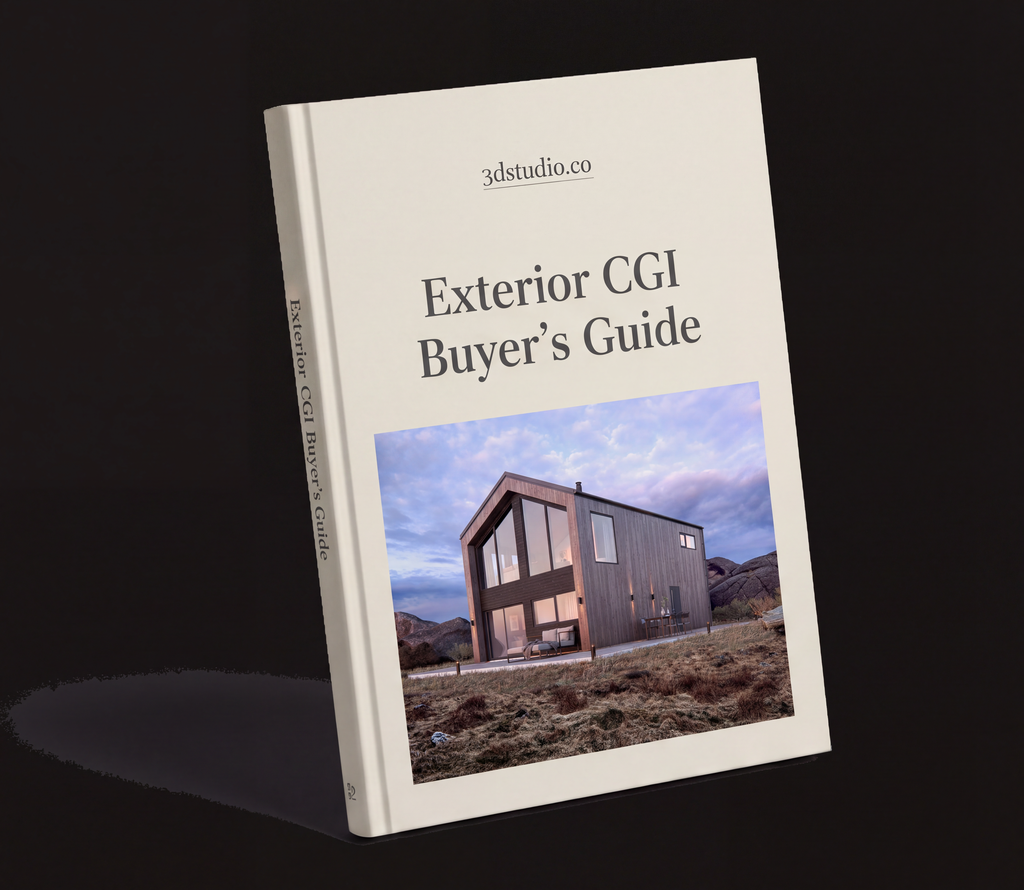
The Exterior CGI Buyer's Guide
What sets the price of an exterior, and what to send so it comes back fast.
- Why view two of the same building costs a fraction of view one
- Which drawings, schedules and site photographs to send with the brief
- How to pick the hour and the standing point before the clay view
- No sales call, a reply within 30 minutes
Opens the upload form. Send what you have; no sales call.
Built for the people who have to get it approved
An exterior is almost never bought for its own sake. It is bought because somebody has to say yes to a building nobody can walk round yet.

Architecture studios
Competition boards and planning sets where every view has to agree: the same sun, the same materials, the same neighbours from every angle, because a committee will hold view 3 against view 1.
Read more
Property developers
The hero view for the portal listing, the street scene for the hoarding and the set the sales suite runs on until the show flat exists, which is usually the whole sales period.
Read more
Housebuilders and agents
House types rendered once and reused across every plot, plus the street scenes and plot-specific views a listing needs before there is anything on site to photograph.
Read more
Hospitality and commercial owners
Hotels, retail and mixed-use frontages that have to be leased, financed or booked ahead of opening. The operator wants the arrival sequence; the lender wants the neighbours left in, at their real height. One image usually has to do both.
Read more
Urban planners and masterplan teams
Consultation boards and committee packs, with the neighbours modelled from survey and the camera where the viewpoint schedule puts it, because an objector who catches one moved viewpoint stops trusting the pack.
Read more
Contractors and design-build firms
Tender boards, phasing views and the sales set, cut from the model your design team already built, so the client's board, the funder and the site team are arguing about the same picture.
Read moreHow we plug into your workflow
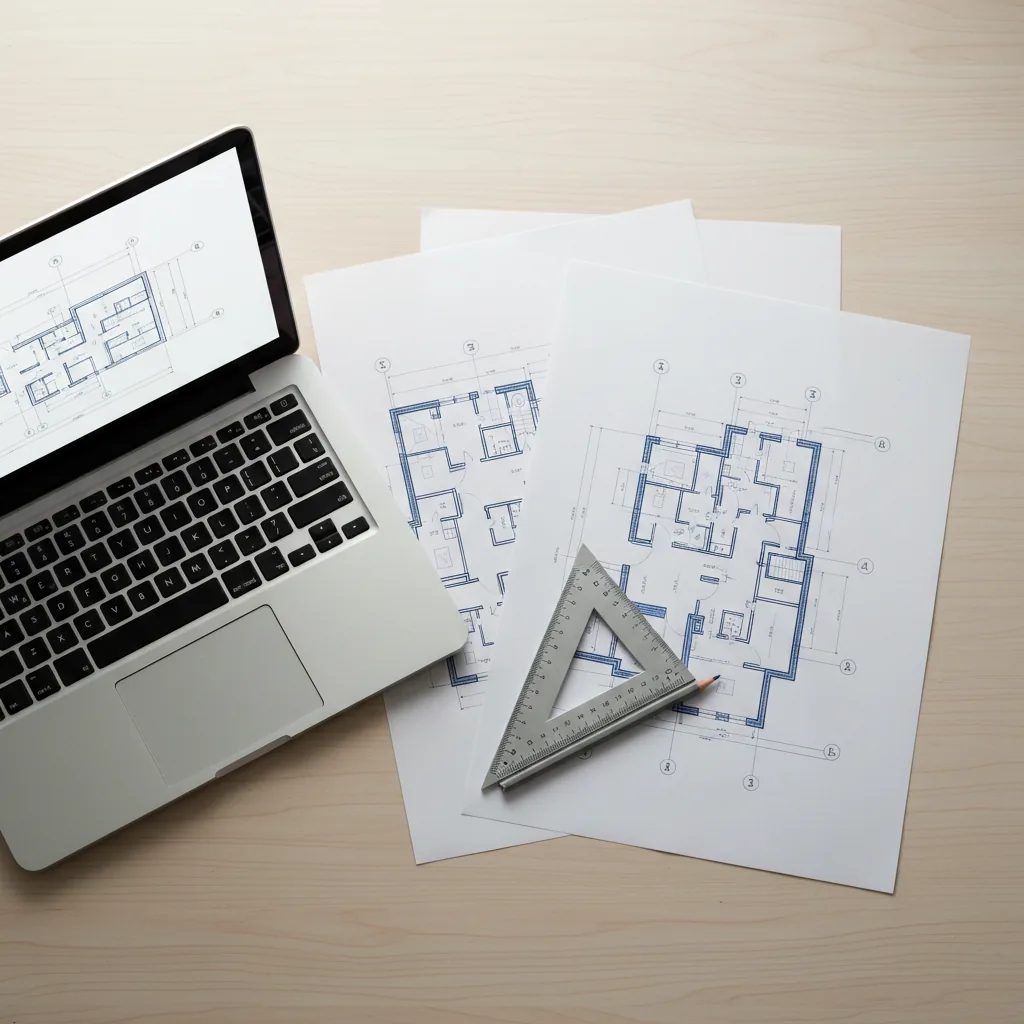
You send whatever the project has produced so far, from a DWG set with a cladding schedule to a photograph of a sketch, and we build the brief from it.
What we accept
DrawingsElevations and a site plan as DWG or PDF at minimum; sections and a roof plan help
3D and BIMRevit, ArchiCAD, SketchUp or 3ds Max models used as they come, so nothing is re-drawn
The siteSite photographs, a survey, a street view link, or nothing at all if it is a greenfield plot
SpecificationCladding, glazing and roofing schedules, RAL or NCS references, supplier sheets, precedent images
No perfect briefElevations and one precedent image are enough to quote; the cladding schedule can follow once the clay is agreed
What you receive
Final frames4K as standard, up to 8K to 12K on request for hoardings and large-format print
Every cropHero, web, social and print ratios cut from one scene, with no re-ordering for formats
Preview and revisionsThe clay view first, then 2 revision rounds on the finished frame and refinement until sign-off
Optional extrasAn aerial, an animation or a panorama, quoted as additions to the same job
Full ownershipOf the delivered images, for marketing, planning, portals and your own portfolio
Need interiors for the same building, or the whole scheme from the air? See interior rendering and architectural visualization.
Case study · Mixed use
Mustamäe Keskus, Tallinn
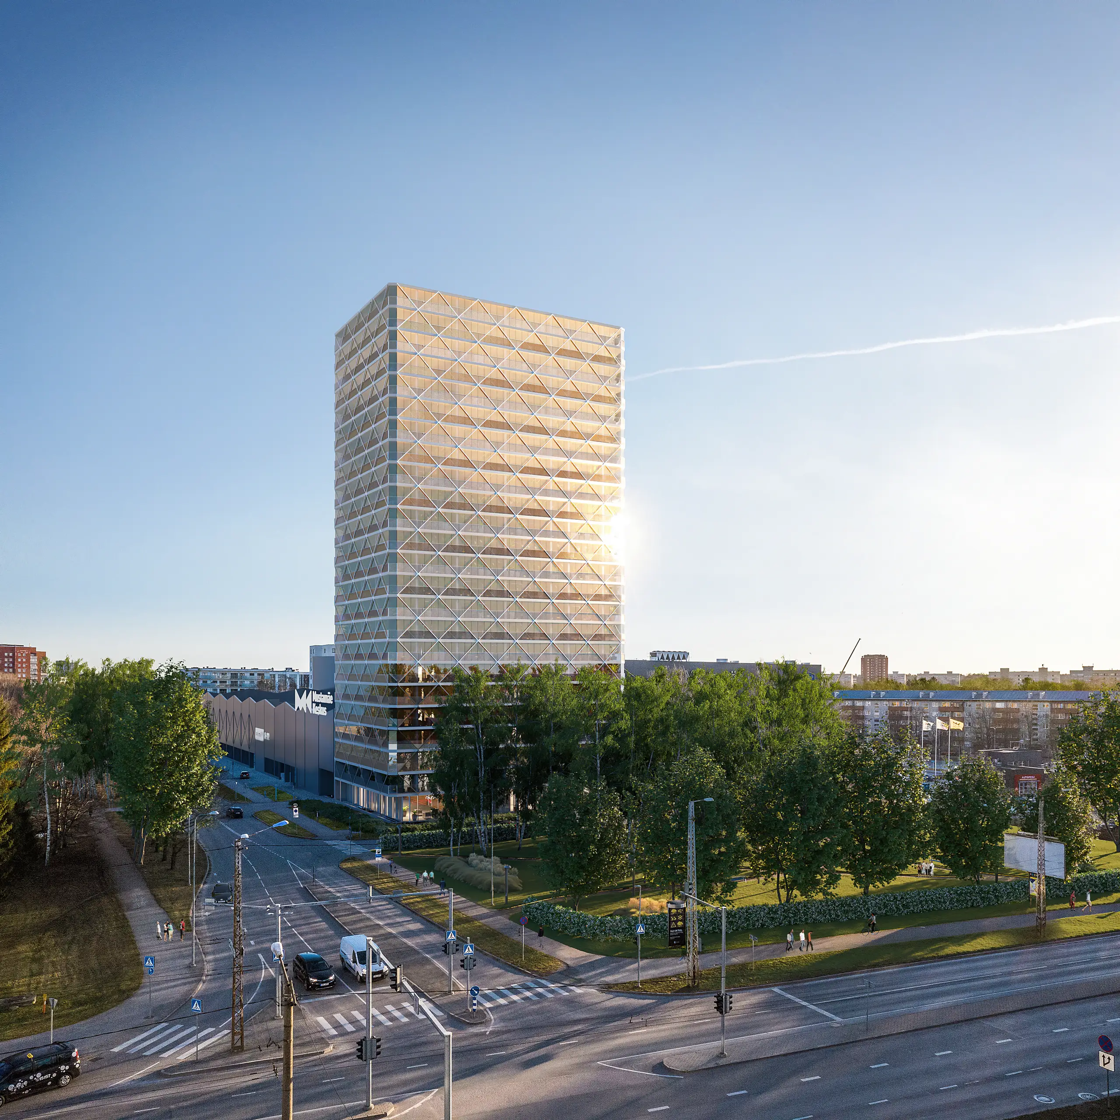
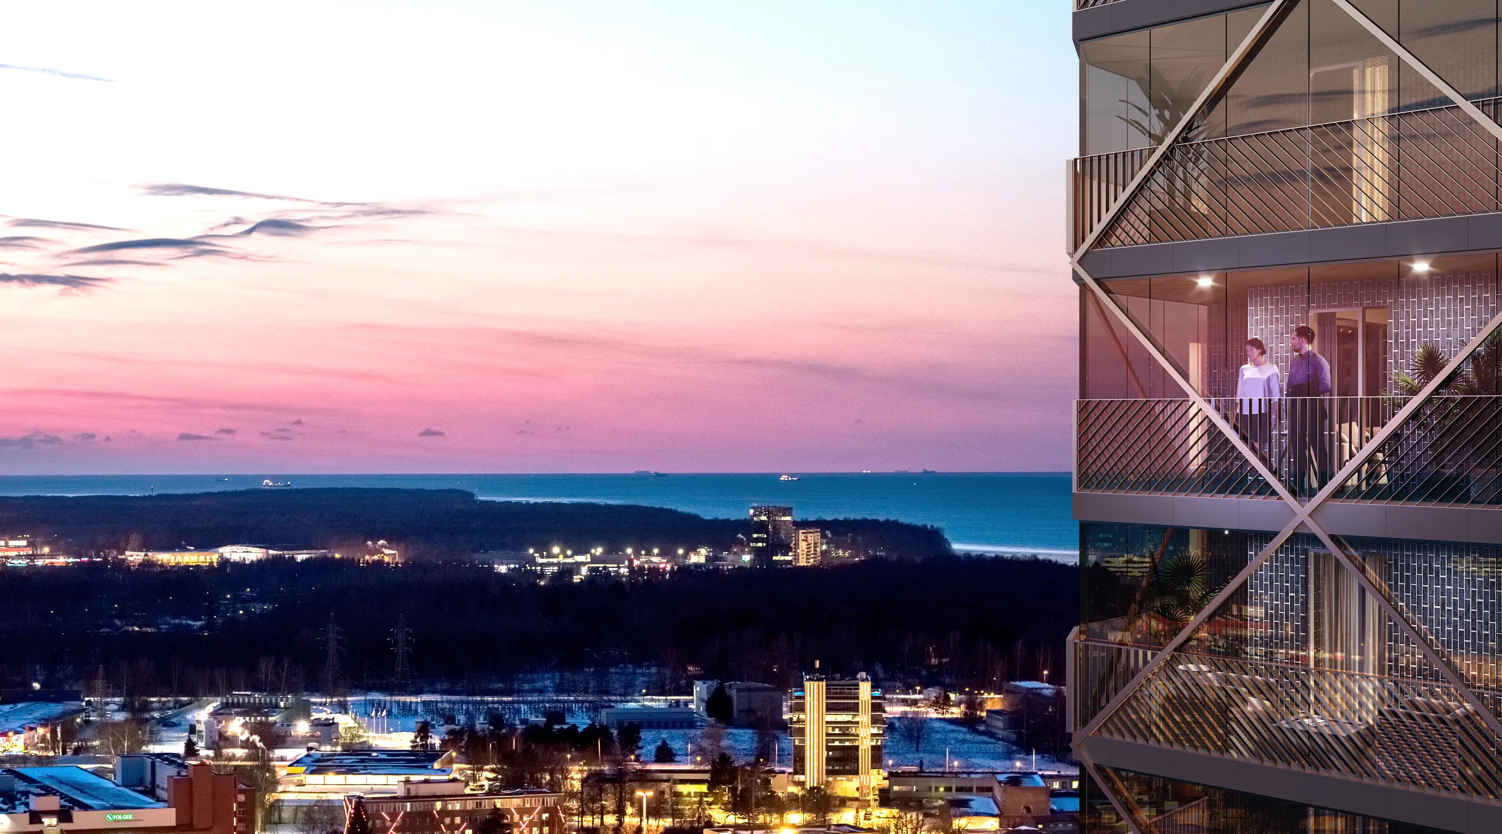
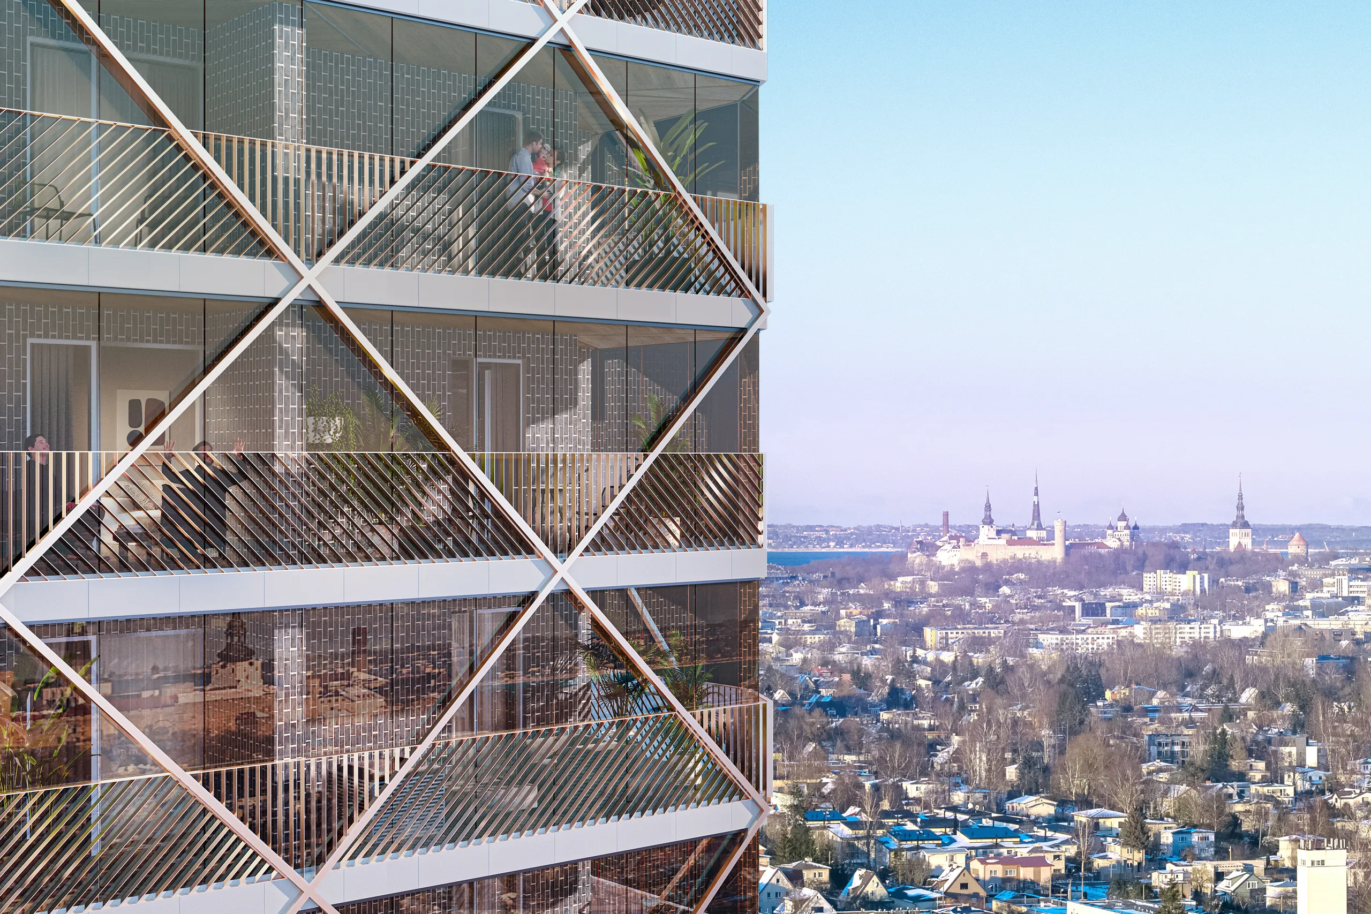
A tower of flats over a shopping centre, at a road junction in a low-rise district of Tallinn. The upper floors are sold on what they look out at, so the frames were built from the balconies outward: the Old Town and the sea by day, the district lit at dusk, and an aerial to show the tower on its podium at the real junction.
- Balcony views by day and at dusk, the Old Town spires and the sea in the right place
- The podium, the crossings and the traffic at the junction as they are, not tidied away
- The aerial is a still from the scheme's flythrough, the tower against the blocks around it
Balcony firstFramed from the flat, looking out
Day and duskThe same facade at two hours
Street and airJunction view and aerial of one scheme
Rooted in Estonia, with offices and clients worldwide
We work with developers, architects and agencies across Europe, North America, Australia and the Middle East. Each market we work in has its own page: Estonia, Finland, Norway, Sweden, London, New York, Los Angeles, Chicago, Houston, Miami, Toronto, Sydney and Dubai.
Exterior rendering FAQs
What architects and developers ask before a first exterior brief. If yours is not here, put it in the quote form and the answer comes back with the price.
Ask us directlyWhat is 3D exterior rendering?
A photoreal image of a building's outside, made from the architect's drawings before anything is built. Unlike a SketchUp screenshot or an AI mock-up, every element in it answers to a document: the cladding is the one on the schedule, the neighbours are the real neighbours, the shadows fall where they will on that site at that hour. It is used for planning submissions, investor decks, hoardings and off-plan sales.
How much does a 3D exterior rendering cost?
There is no list price, because the first view carries the whole scene build and every angle after it comes off a scene that already exists. In practice a single house view is the cheapest way to start, a launch set of six to twelve images is where most of the cost sits, and a dusk or snow setting adds work but usually earns it back. Our exterior 3D rendering services are quoted per project at a fixed price, with a reply within 30 minutes of receiving drawings; nothing is billed by the image.
How long does an exterior render take?
Roughly a week for one hero view from the day we have the drawings, two to three weeks for a full marketing set. The clay view lands in the first three days, and that is the cheap moment to move the camera or change the hour; once materials and light go on, a new angle is a new render.
What is the difference between exterior rendering and an aerial view?
Height and intent. An exterior render stands where a person would, so it sells the experience of arriving at the building. An aerial lifts the camera to show the scheme in its site: the neighbours, the boundary, the roofscape and the access. Most schemes want both, and because they come off the same model the second is much cheaper than the first.
Can you render a house from just a floor plan?
Yes, though the result is only as specific as what you give us. From a plan alone we have to make reasonable assumptions about heights, roof pitch and materials, and we will tell you which assumptions we made. Adding elevations or a photograph of the site removes most of that guesswork. If something essential is missing we say so when we quote, rather than halfway through.
Do you model the surroundings as well as the building?
Yes, and it is usually what separates a believable exterior from an obviously computer-generated one. Neighbouring buildings, the real road, planting at the size it will be on handover rather than in twenty years, and the parked cars and passers-by that give the frame its scale. When the outdoor space is the subject, see landscape rendering.
What time of day should the render be?
Whichever hour the building is best in, not whichever is easiest. A north-facing facade dies at midday and comes alive at dusk with the interiors lit. A rural house wants low sun and long shadows. We will recommend one and show you the clay view with the sun in that position before committing to it.
What files do you need to start?
Whatever you already have. A DWG set with elevations is ideal; a PDF, a SketchUp or Revit model, or a sketch photographed on your phone all work. You do not need a tidy file set to get a price, and you do not need to prepare anything first.
Do you do interior rendering too, or only exteriors?
Both. Alongside 3D exterior rendering we do interior rendering and aerial and whole-scheme views, usually on the same development and off the same model, so the exterior, the aerial and the rooms behind the facade agree with each other.
Can you work on a project in my country?
Yes. We are a 3D exterior rendering company based in Estonia, and the work has gone to 17 countries so far, from Finland and Norway next door to the UK, the US, Canada and Australia. An exterior needs nothing from us on site: your drawings and survey give us the building, a street view link gives us the road, and your site photographs do the rest.

Send the elevations, get a reply within 30 minutes
A DWG set, a PDF or a SketchUp model is enough; the site photographs can follow. No budget dropdown, and nobody rings you before the number arrives.
We take a limited number of projects each month.