

Section cut renders
that show inside and out
Also called dollhouse or cutaway rendering: your building or product with a wall, floor or roof lifted away, so the inside and the outside read in one frame, built from the same 3D model as the rest of your set.
- The same 3D model as your exterior and interior views, just cut open
- Fixed price for the whole image in 30 minutes
- Whole buildings, wall build-ups or single products, whichever tells your story
We take a limited number of projects each month, so every cut is checked against your model before it goes out.
1,231
Projects completed
13
Years in business
17
Countries delivered to







★★★★★
Rated 4.9 on Clutch · See our reviews
Architects, developers & interior designers.
Working for 215 companies since 2013.
125 of 220 clients came back.
More than half of our clients have hired us again.
The short version
What is dollhouse (section cut) rendering?
A building or a product with a wall, a floor or a roof lifted away, rendered from the same 3D model as our other images, so the inside and the outside read in one frame instead of two separate pictures.
An exterior shows the building. An interior shows one room in it. A section cut shows both at once, and how they connect.
We do not cut the picture. The cut is made in the 3D model itself, the same model used for the exterior and interior views of the same project, so the walls, floors and structure line up exactly with the rest of the set rather than being faked in afterward.
It is also called dollhouse rendering, because lifting a wall or a roof off a building and looking straight in is the same trick as looking into a dollhouse. Cutaway and cross-section rendering are the more general terms, and they cover a wall detail or a product as well as a whole building, like the two product examples below.
Section cut or floor plan
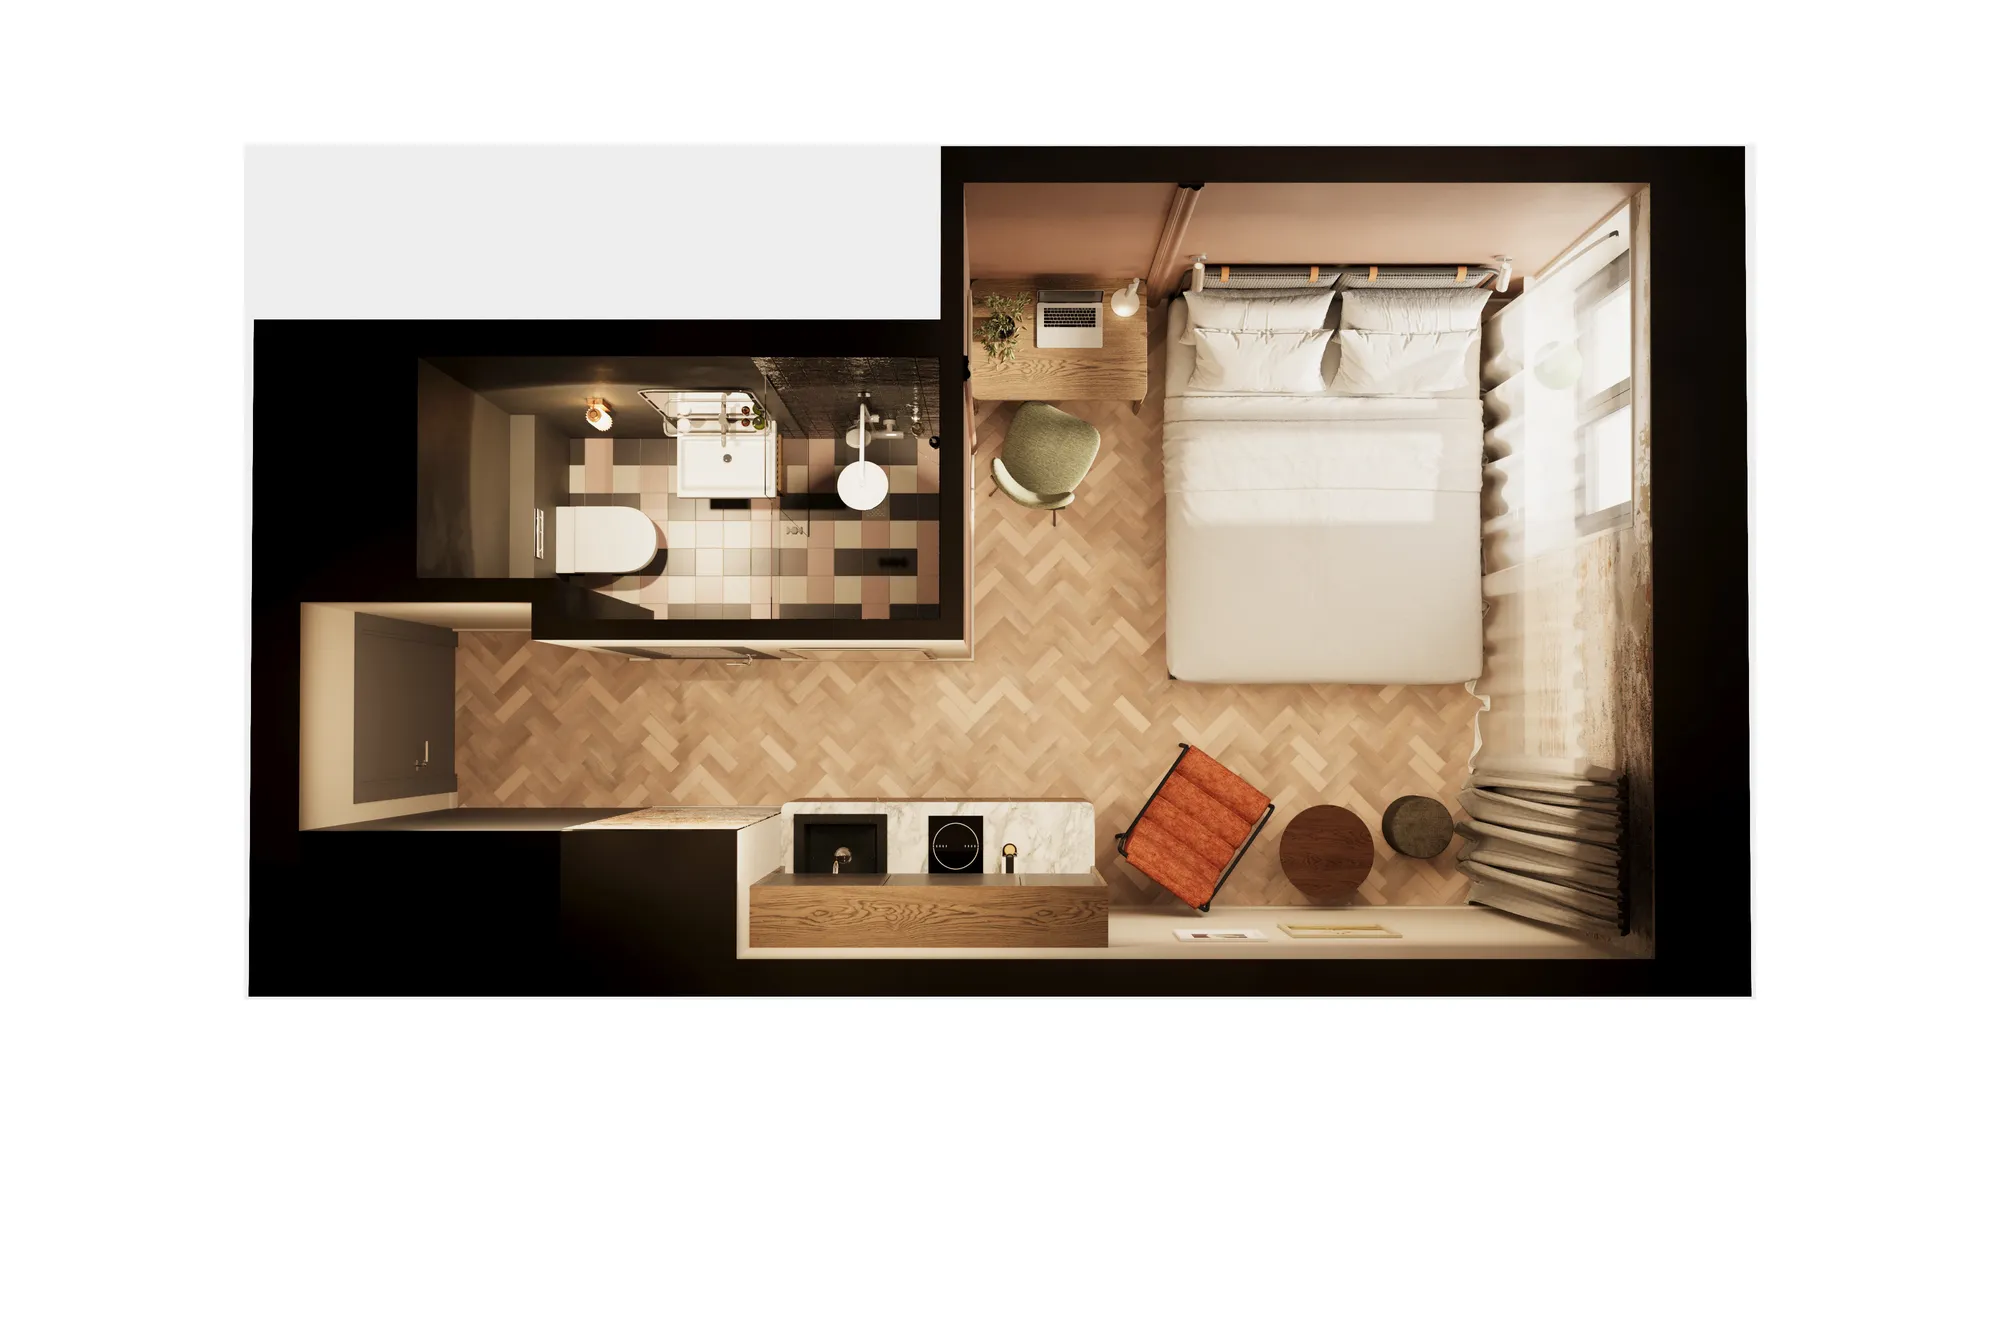
A floor plan is read from directly above, with the roof and the upper floors removed so every room sits flat on the page, like the hotel room plan here. A section cut keeps the walls standing and most of the roof on, so the building still reads as a building, and only the one wall or floor you choose is opened up.
Section cut or exterior and interior
An exterior render shows the outside only. An interior render shows one room from one camera. A section cut shows less finish on any single surface than a full interior, in exchange for showing how several rooms, or several floors, sit against each other.
One cut, one story
A section cut earns its place when there is a real story across the cut, floors stacked on each other, a wall build-up, a house next to its garden. A single, simple room rarely needs one; an interior render says it faster and for less.
Want to know what a quote depends on? The cost drivers are listed below, and how a cut is made shows the steps.
What we cut
Whole buildings, wall build-ups or single products
The same cutting technique at three different scales. Most briefs are one of these three.
Whole-building cutaway
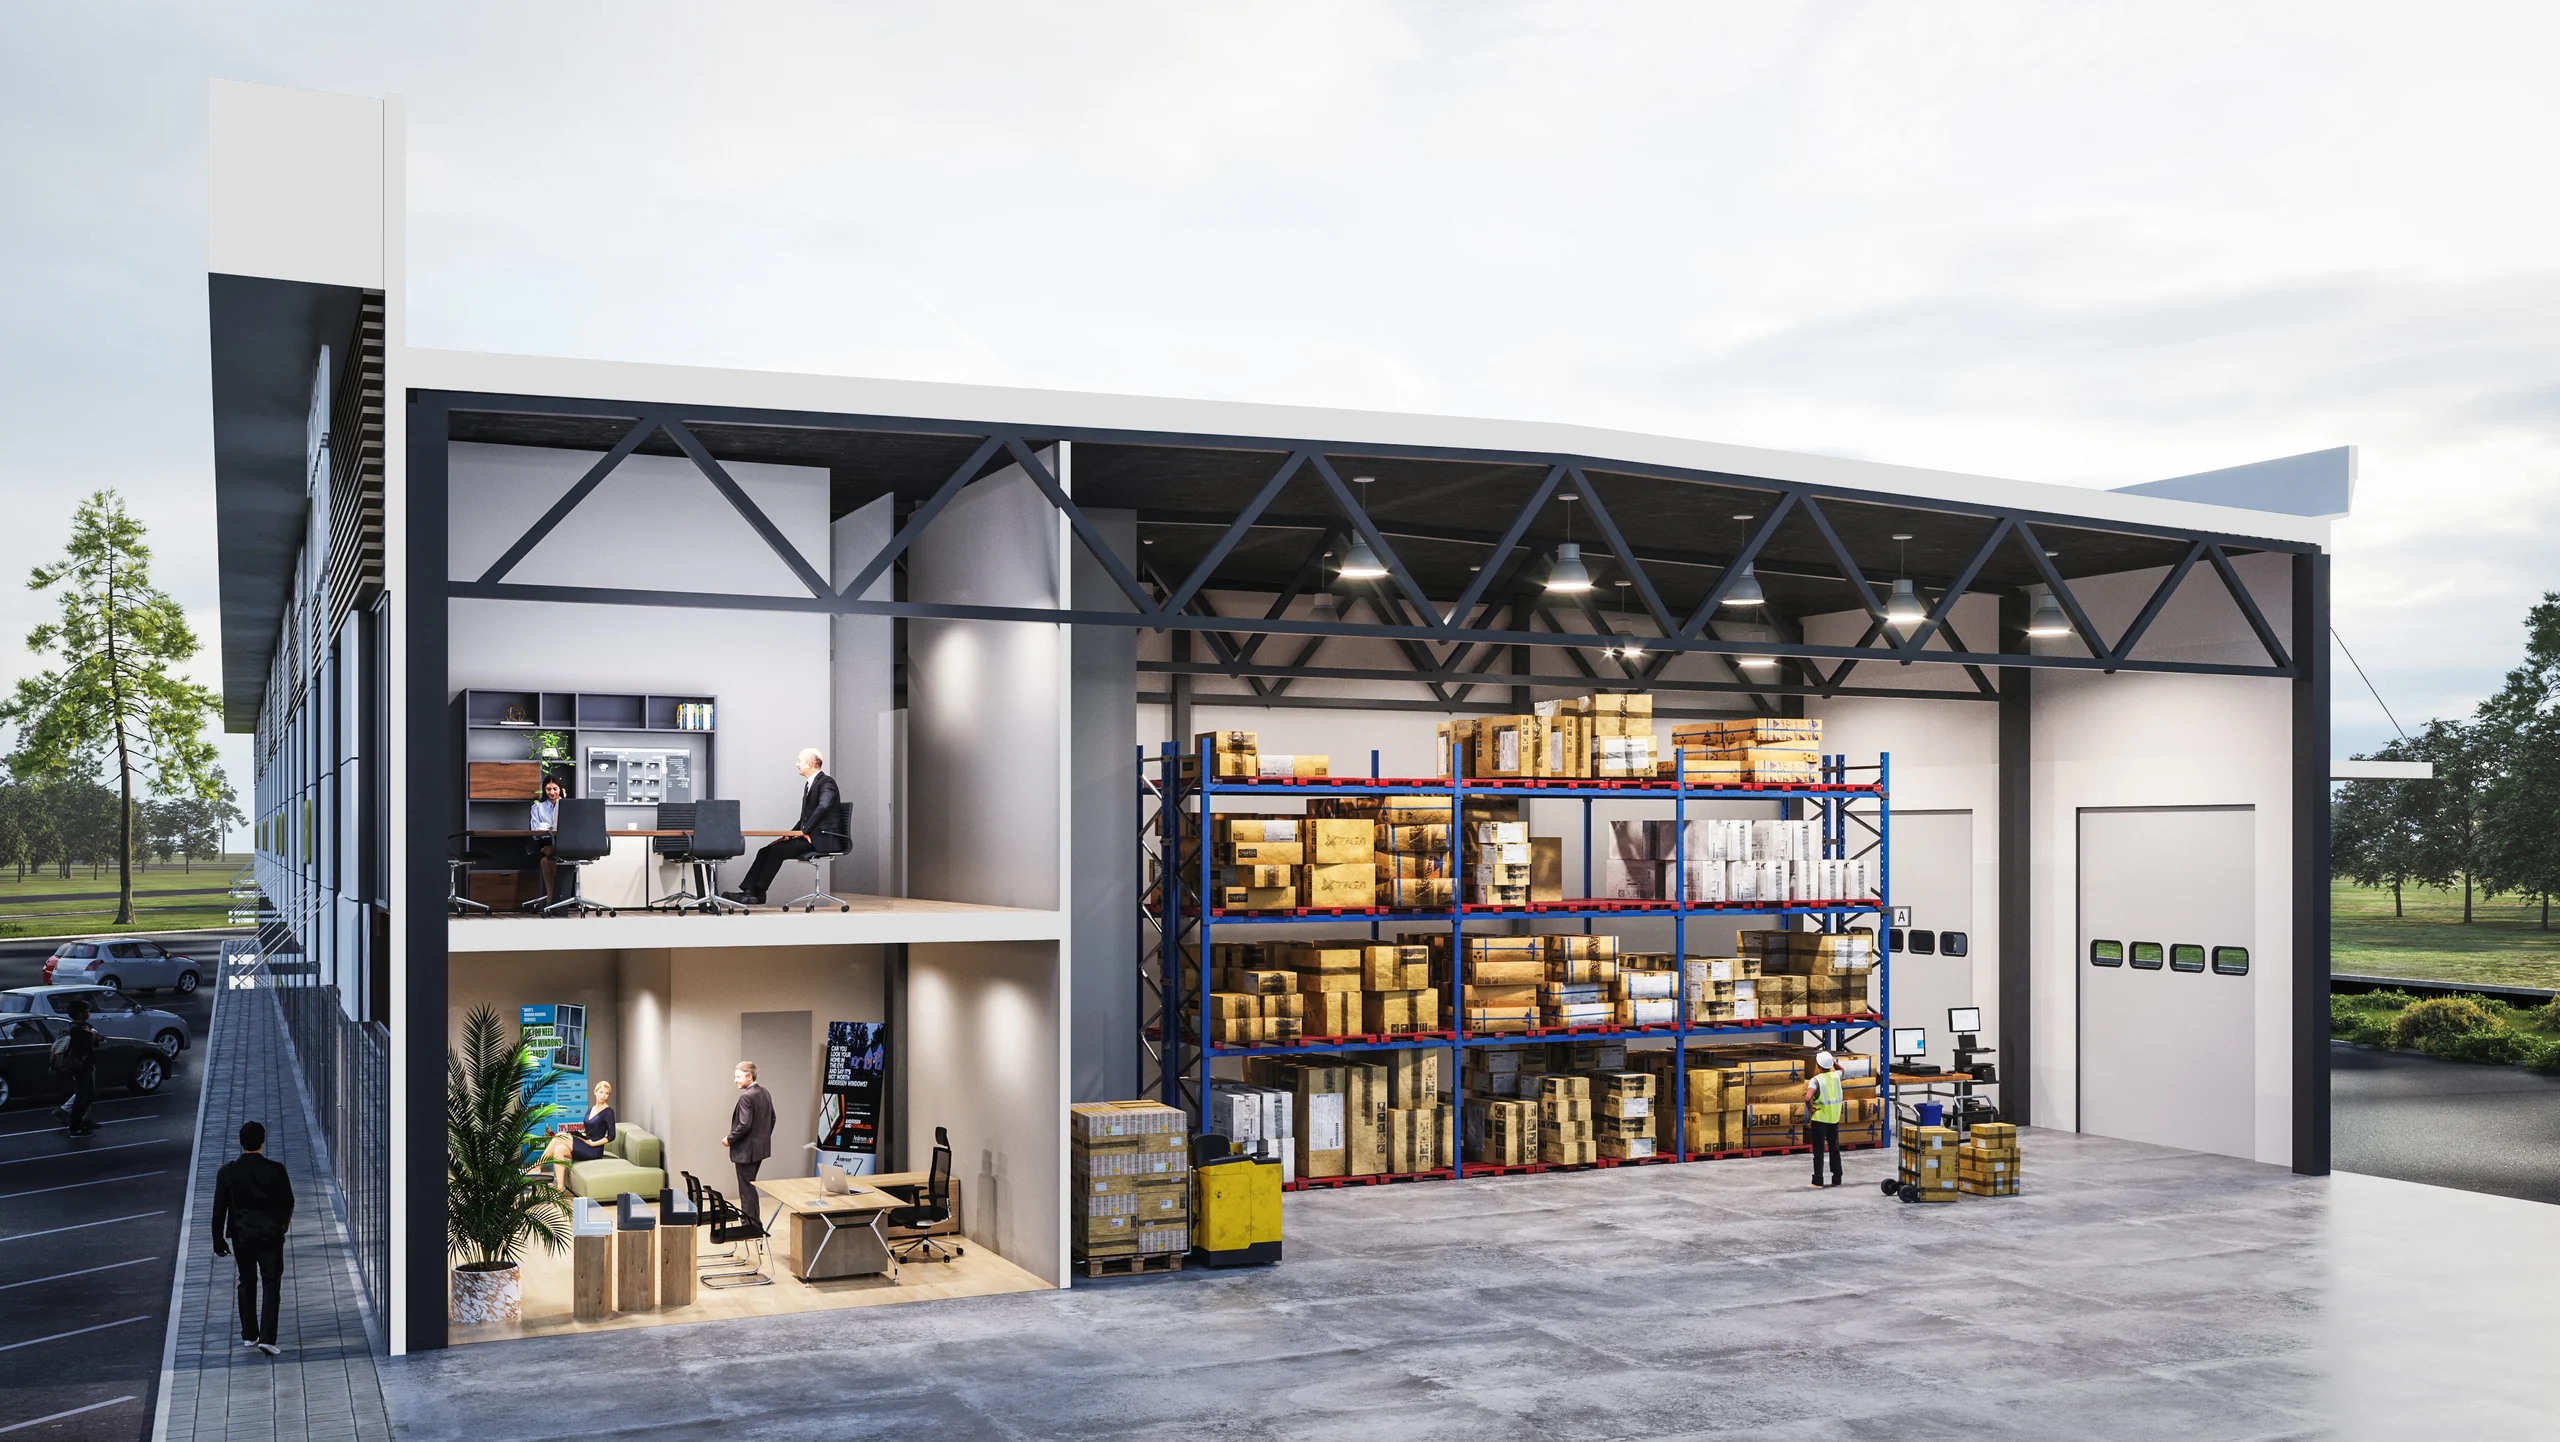
A warehouse, an office building or a mixed-use block with a wall lifted away, so every floor and every use reads in one frame, not a separate image per level.
Wall and floor build-up cutaway
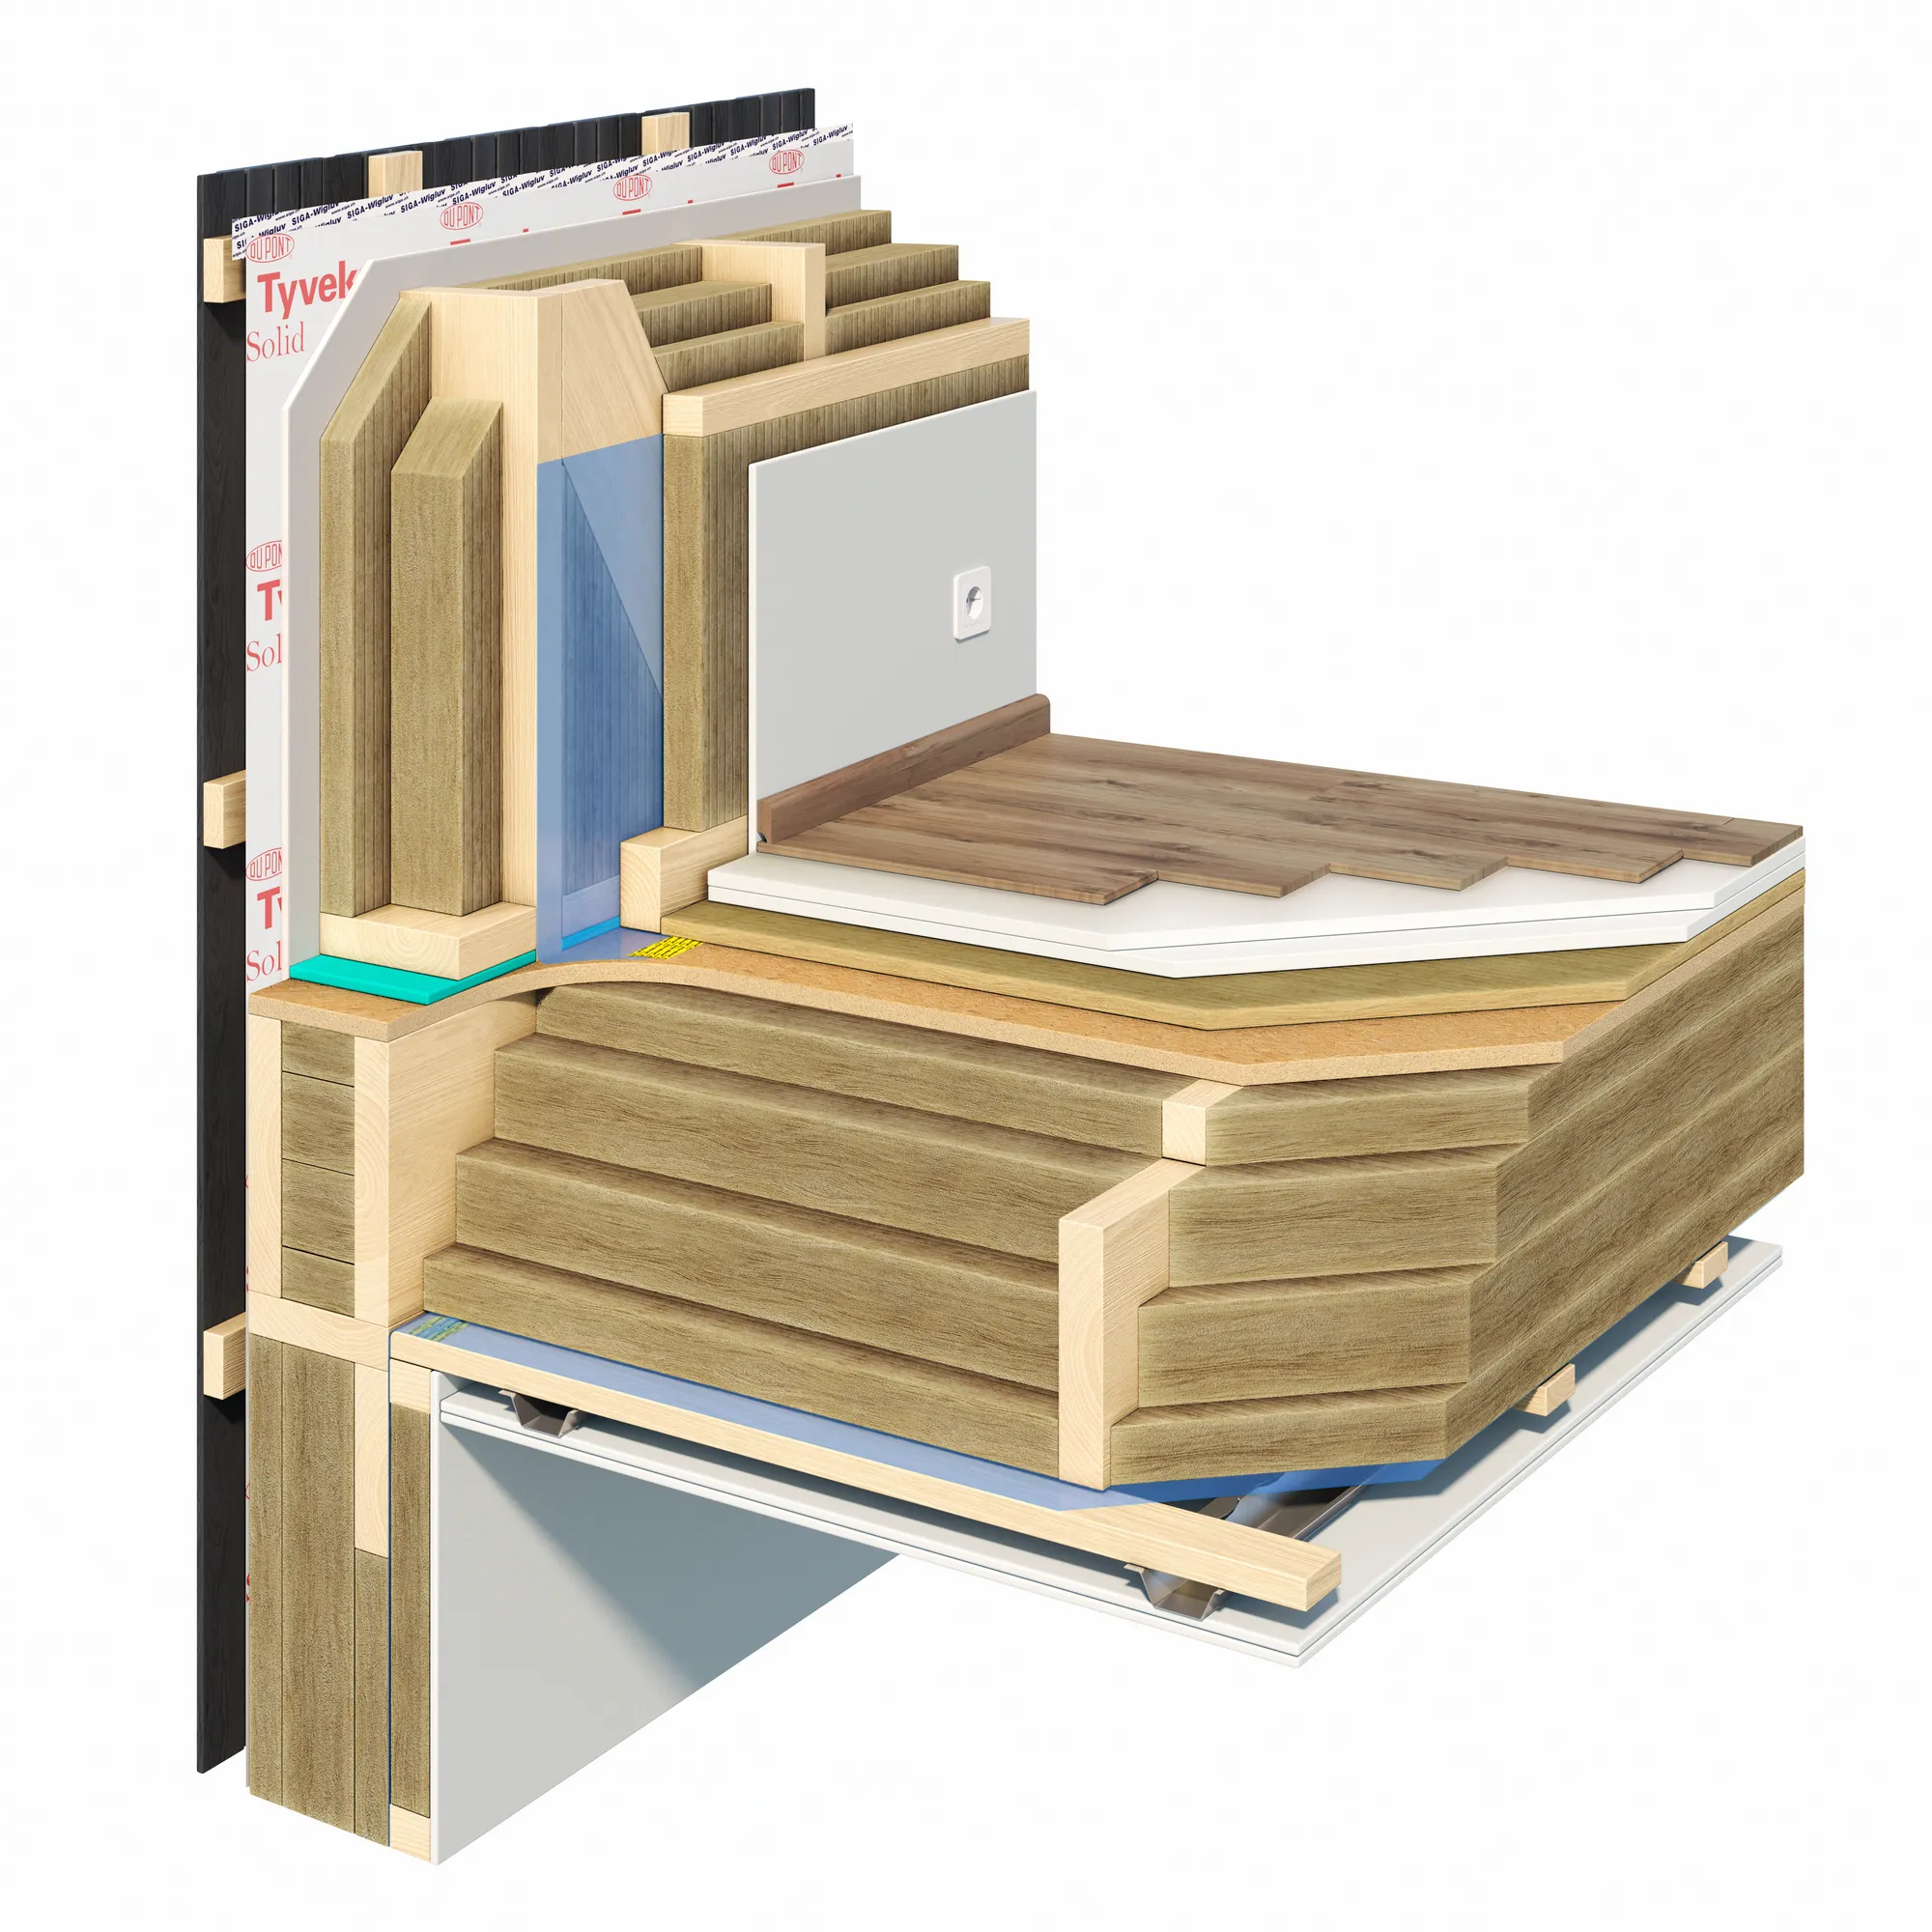
A single junction of a construction system, drawn at product scale: cladding, membrane, insulation, frame and finish in one exploded slice, for a building-product brand explaining what is inside a wall.
Product cutaway
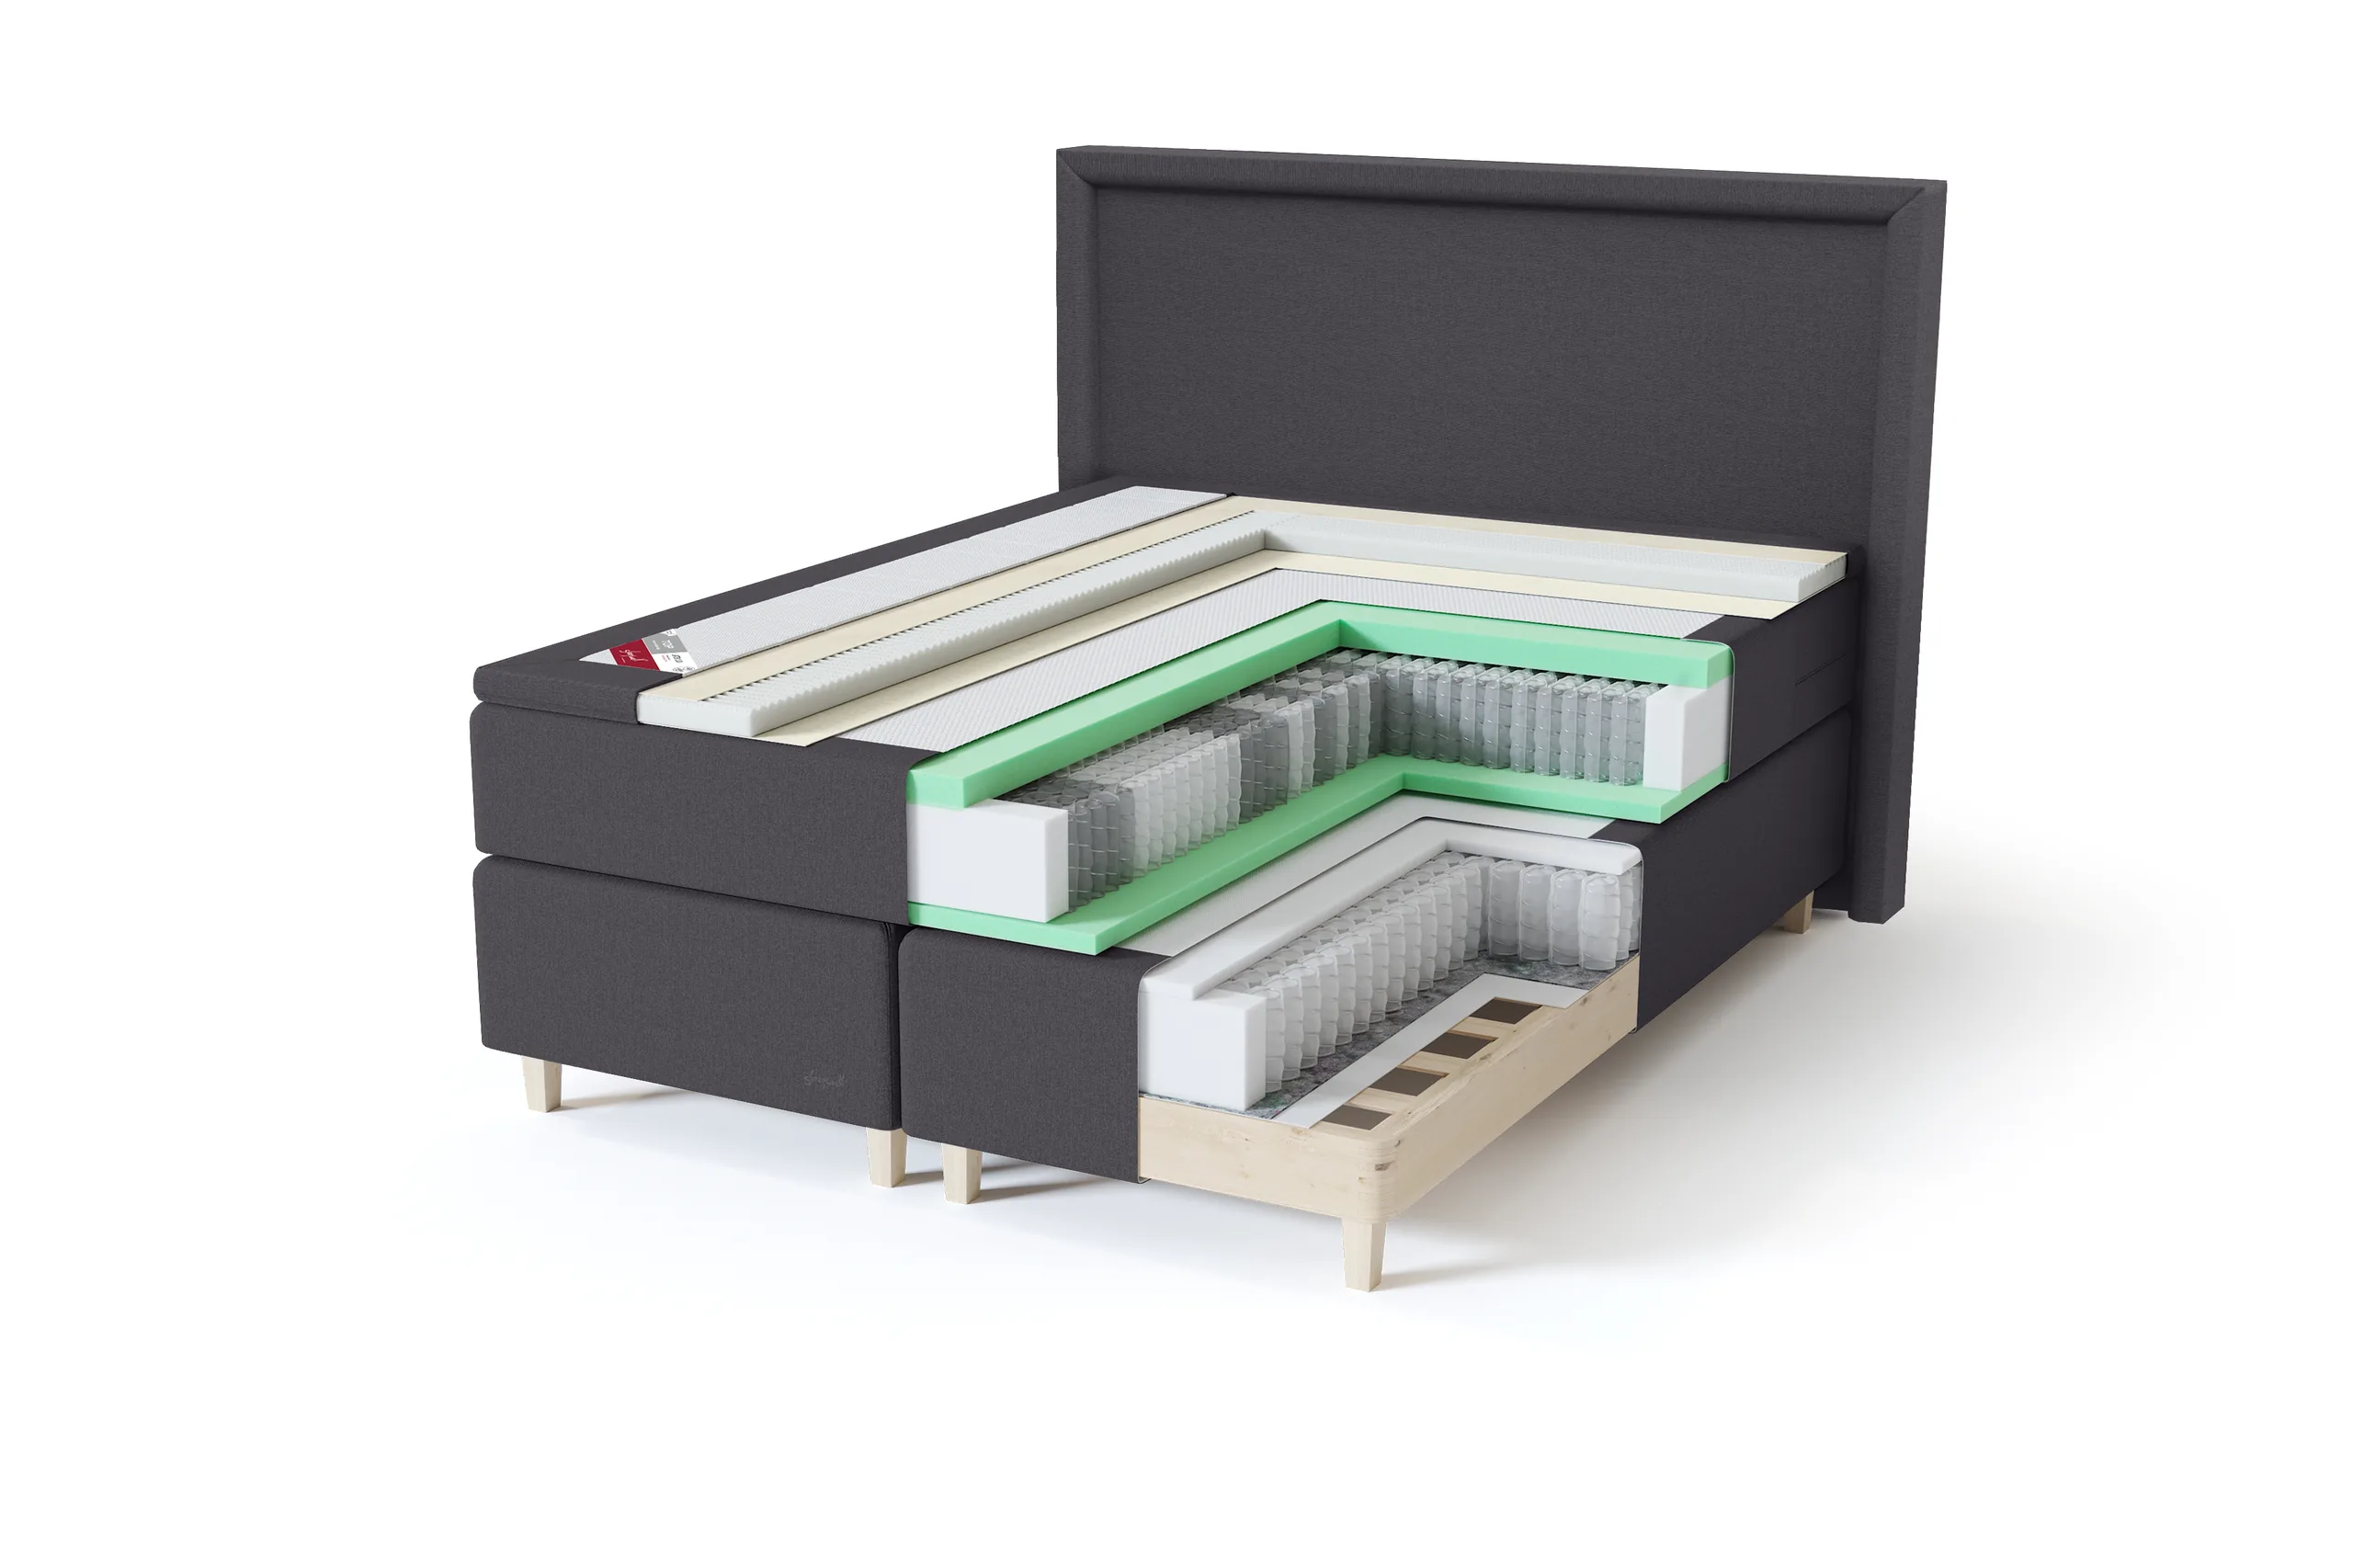
Furniture and manufactured products cut open to show the layers a buyer cannot see on the shelf, like a mattress's spring and foam construction here.
The craft
What makes a section cut work
A cutaway is easy to get wrong: slice the wrong wall and it reads as a diagram instead of a building. Here is what we check before it goes out.
Where the cut goes
The cut plane is agreed with you, not applied automatically. It has to open the story you want told, a stairwell, a wall build-up, floors stacked on each other, without slicing a room in a place that reads badly.
Figures at real scale
An empty cutaway reads as a diagram. People, furniture and stock placed at true size are what tell a viewer how big the space actually is, the same as in the warehouse image above.
Structure that holds together
Cut columns, joists and stairs are drawn as a real building would carry them, not smoothed over. A section that looks structurally wrong undermines the rest of the set it sits in.
One frame, not a technical drawing
Materials, light and people are rendered the same way as our exterior and interior work, so a section cut sits next to those views in one set instead of looking like an engineering sheet.
Working with us
Working from your model, under NDA

The cut matches the rest of your set
A cutaway rendered by the team that built your exterior and interior views lines up materials and light with the rest of the project, instead of looking bolted on.

You write to the person placing the cut
Where to cut and what to leave standing is exactly the kind of decision that goes wrong over a relayed brief. Comments go straight to whoever has the file open.

Unreleased schemes stay private
Off-market sites and unlaunched developments stay off this website and off social media. We sign your NDA before the model arrives.

Estonian studio, European hours
Trading since 2013 and delivering into 17 countries. A message sent at lunch in Europe is answered the same afternoon.
How a cut is made
From a flat drawing to the finished cut in four steps
One fixed price for the image, agreed before any work starts, and the cut plane agreed with you before anything is textured.

Brief
Send the drawings and the story
Upload the CAD, BIM or reference drawings for the building or the detail, and say which wall, floor or layer you want opened up. One fixed price and a delivery date come back within 30 minutes.

Days 1-3
The cut is placed on the model
The building or product goes up as plain geometry and the cut plane is agreed with you before anything is textured. Moving a cut on a grey model costs nothing; moving it on a finished render means starting again.

Week 1
Materials, light and the people in the scene
Finishes, real light and the figures that give the space scale go in once the cut itself is signed off. 2 revision rounds are included and in practice we keep going until it is right.

Delivery
The rest of the set
A section cut is built from the same model as the exterior and interior views of the same project, so the other angles cost a fraction of the first frame. 4K as standard, larger crops for print on request, full usage rights.
2 revision rounds included, then refined until you sign off. Delivered on the date we agree.
What it costs
What decides the price of a section cut
One fixed price for the image, agreed before work starts, not a day rate and not a price per floor. Here is what moves it.
-
How much of the building is cut
Lifting one wall off one storey is a smaller job than a cut running through a whole warehouse and its offices, like the example above.
-
How many storeys or systems are stacked
A single-storey cutaway is quicker than one that has to show several floors, or a wall build-up drawn out layer by layer.
-
How much detail goes inside
Full furniture, staff and stock placed at real size take longer than a lightly dressed interior. Say how finished it should look.
-
The state of your drawings
A 3D model or a dimensioned CAD file is quickest. A PDF plan or a photographed sketch works too, and we settle the geometry with you before the cut is made.
-
Finishes to match
A supplied specification or brand palette is followed exactly. Choosing finishes from scratch is a conversation, and it belongs in the quote.
-
Repeats off the same model
A second cut through the same building, at a different wall or floor, is far smaller than the first, because the model already exists.
-
Changes after sign-off
Two rounds are included. Moving the cut plane after the render is finished is new work, and we say so before we start.
Free guide
The Section Cut Buyer's Guide
What to send, where to place the cut and what arrives on delivery.
- What goes in the brief: which wall, floor or layer, and what the image has to communicate
- Whole-building, wall build-up or product cutaways, and which one fits your brief
- How much of the building and how much detail move the quote
- One fixed number, not an estimate, back in 30 minutes
Opens the upload form. Send what you have; no sales call.
Who orders them
Who orders a section cut from us
Different buyers, one need: a single image that shows how a scheme or a product actually works.

Property developers
One frame that shows a mixed-use or logistics building's whole layout at once, for a leasing pack or an investor deck, before every floor is let.
Read more
Architects
A scheme explained to a planning committee or a client in one image, with the structure and the room layout both visible.
Read more
What you provide
What you send and what comes back
Send what exists today and we will say what, if anything, is missing.
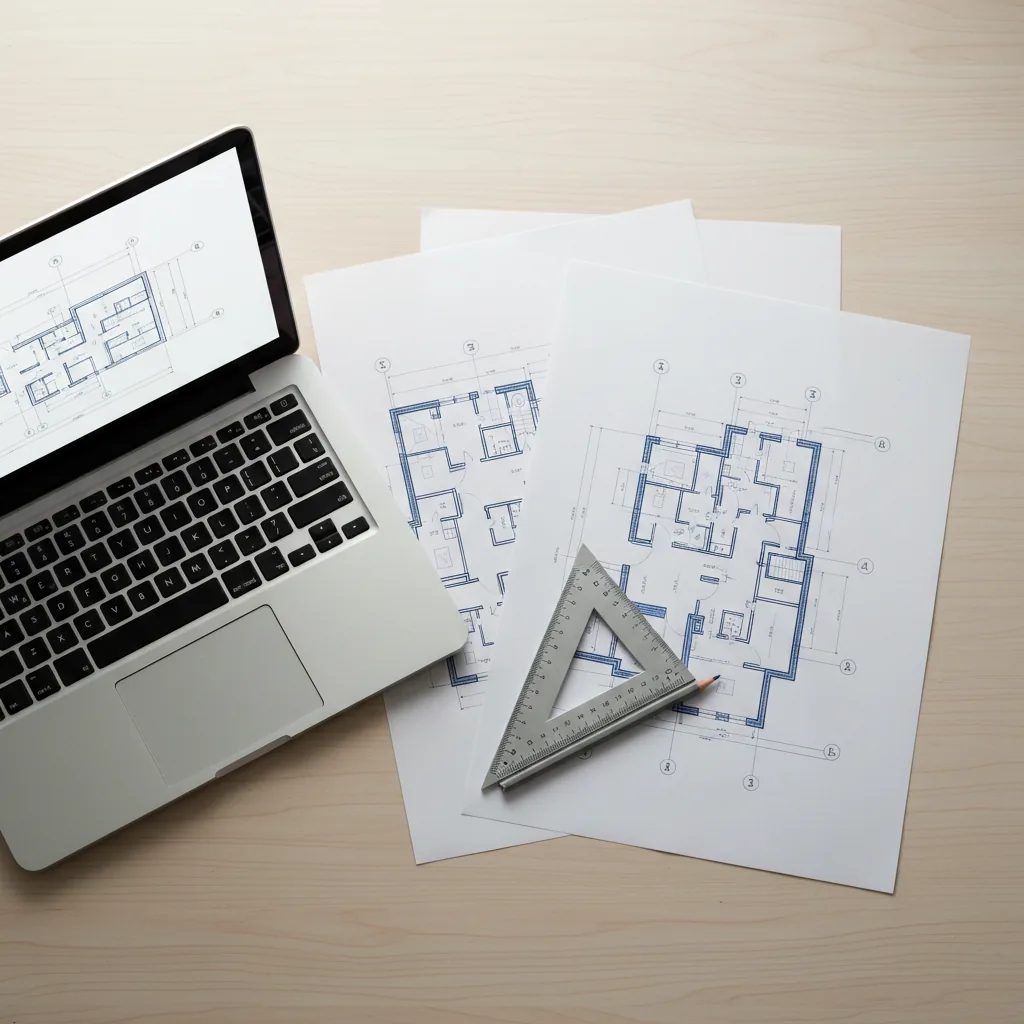
What we accept
Model or plansA 3D model if you have one, or CAD/PDF drawings for every level involved
The cutWhich wall, floor or layer you want opened up, or let us propose one from the brief
StoryWhat the image has to communicate: a layout, a wall build-up, how floors stack
PaletteA finish schedule, brand colours or reference photographs, if you have them
Where it goesLeasing pack, investor deck, planning submission or website, so the crop is right the first time
What you receive
The cutOne section cut render with the agreed wall, floor or layer opened up
Files4K images as standard, larger crops for print on request
Further anglesExterior and interior views off the same model, when the job includes them
RightsFull usage rights to everything delivered
RevisionsTwo rounds included, then refined until you sign off
Want the whole story without the cut? See exterior rendering and interior rendering, or 3D floor plans for the layout alone.
Questions we get asked
Section cut and dollhouse rendering questions, answered
What people usually ask before their first cutaway. Still unsure? Send the drawings anyway; the quote reply says what is missing.
Ask us directlyWhat is a section cut (dollhouse) rendering?
A building, or part of one, with a wall, a floor or the roof lifted away so the inside and the outside read in the same frame. It is also called dollhouse rendering, because looking straight into an opened-up building is the same trick as looking into a dollhouse, and cutaway or cross-section rendering are the more general terms, since the same technique cuts a wall build-up or a product open as well as a whole building.
What is the difference between a section cut and a floor plan?
A floor plan is read from directly above, with the roof and the upper floors removed so every room sits flat on the page. A section cut keeps the walls standing and most of the roof on, so the building still reads as a building, not a diagram, and only the one wall, floor or layer you choose is opened up. See 3D floor plans if a plan is what you actually need.
What is the difference between a section cut and an exterior or interior render?
An exterior render shows the outside only. An interior render shows one room from one camera. A section cut sits between the two: it shows less finish on any single surface than a full interior view, in exchange for showing how several rooms, or several floors, sit against each other in one image.
When is a section cut the right choice, and when is it not?
It earns its place when there is a real story across the cut: a warehouse under an office floor, a house next to its garden, an apartment block stacked on itself, a wall build-up under a floor finish. A single, simple room rarely needs one; an interior render says it faster and a section cut of it would just be a smaller interior with less shown.
What do I need to send to get a section cut rendering?
A 3D model if you have one (SketchUp, Revit, ArchiCAD or similar), or CAD and PDF drawings of every level involved if you do not. Say which wall, floor or layer you want opened up and what the image needs to communicate, a layout, a wall build-up, how floors stack, and we propose a cut plane before anything is textured.
Do you work in my country?
Yes. We have worked remotely since 2013 and delivered into 17 countries. Drawings go up, questions come back by email and the finished files come down the same way, so where you are changes the time zone of the conversation and nothing else.
What do I get back, and where can I use it?
Image files at 4K as standard, with larger crops for print on request. You have full usage rights, so the same frame can go on a leasing pack, an investor deck, a planning submission or your own website.
How is a section cut rendering priced?
One fixed number for the whole image, agreed before we start. What moves it is in the cost section above: how much of the building is cut, how many storeys or systems are stacked in the frame, how much detail goes inside, and the state of your drawings. Send them and you have the number inside 30 minutes.
Start a project
Send your drawings, get a fixed quote in 30 minutes
Tell us which wall, floor or layer to open up. A 3D model, CAD, BIM, PDF or a photographed sketch all work as a starting point.
We take a limited number of projects each month.