

3D floor plans
a buyer reads in seconds
3D floor plan rendering for developers, agents, architects and hotels. We turn your 2D drawings into furnished, lit plans that show how a home or a room will be lived in, on the back of 1,247 projects since 2013.
- Furnished, lit and finished to your palette, from a plain 2D plan
- Fixed price for the whole set, reply within 30 minutes
- Top-down, angled and dollhouse views off one model
We take a limited number of projects each month, so every plan is checked against your drawing.
1,247
Projects completed
13
Years in business
17
Countries delivered to







★★★★★
Rated 4.9 on Clutch · See our reviews




125 of 220 clients came back
More than half of our clients have hired us again
What is a 3D floor plan?
A floor plan with height, furniture, materials and light added, so that anyone can read the layout without knowing how to read a drawing.
A line plan shows where the walls are. A 3D floor plan shows how big the bed is against the window and whether there is room to walk past it.
Buyers, tenants and hotel guests do not read architectural drawings, and they should not have to. A 3D floor plan is your layout with the walls given thickness, the rooms furnished at scale and the floors finished in real materials, so the plan explains itself.
We model each plan from your drawing, so wall positions, door swings and room sizes stay as designed. What we add is furniture, finish and light, and those are the parts you can change later without redrawing anything.

3D floor plan or 2D floor plan
A 2D plan is a drawing for people who build. It is exact, and it is what the planning office wants. A 3D plan carries the same information for people who are deciding: furniture at real size, floor finishes and daylight, so the reader judges space by eye instead of counting dimensions.
Top-down, angled and dollhouse views
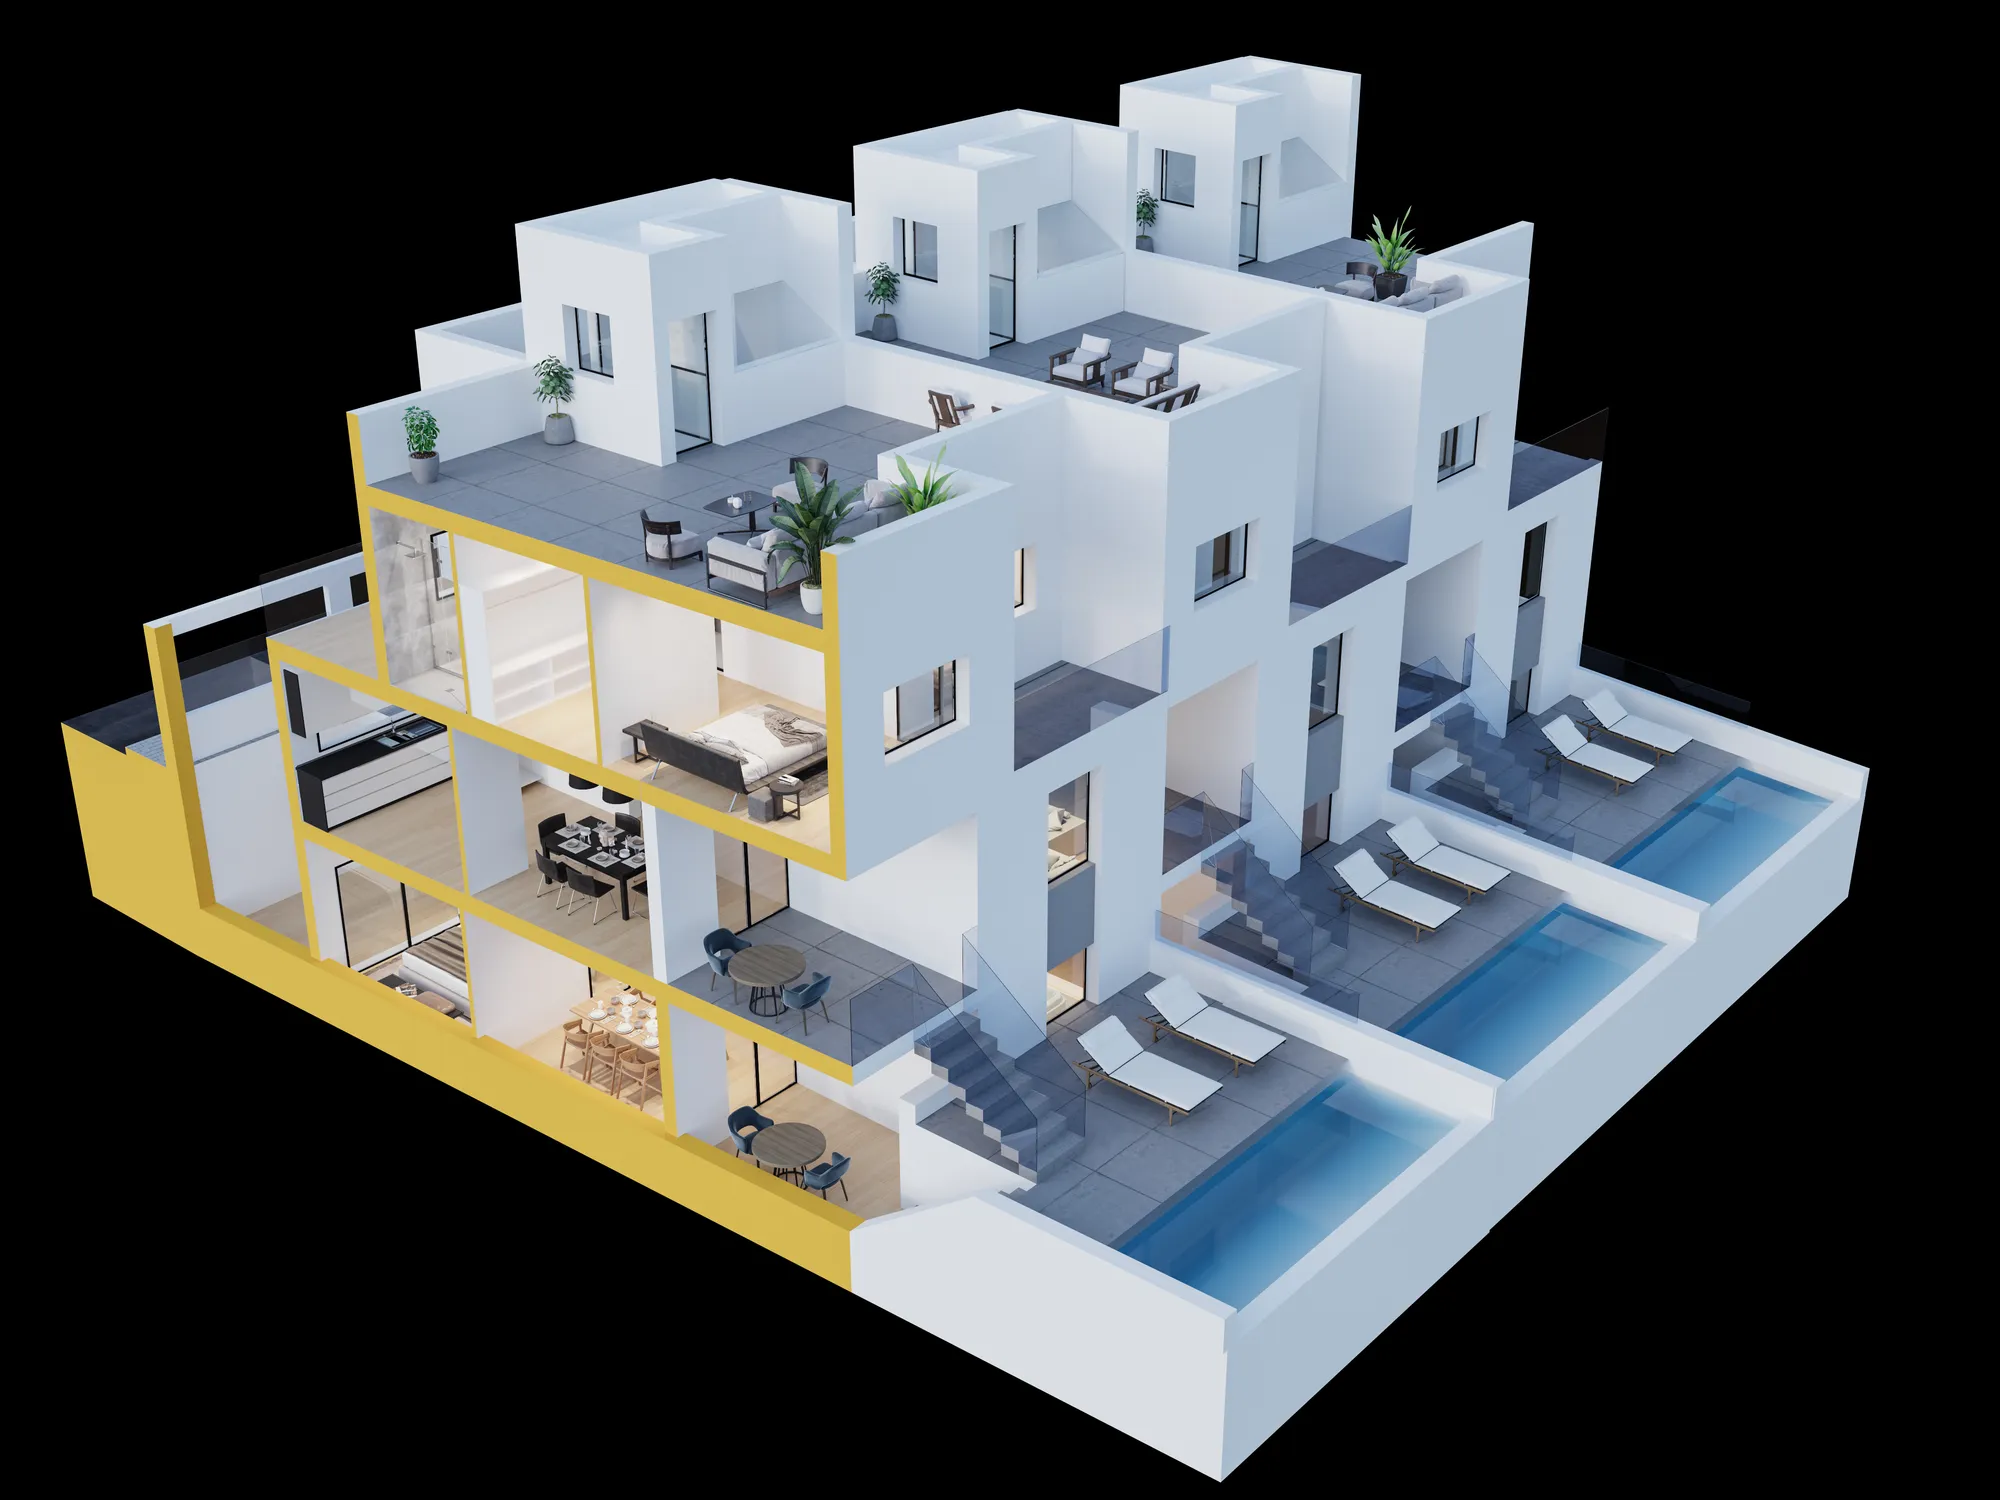
One model gives you three pictures. The top-down view keeps every room square to the page and reads best on a listing. The angled view shows wall height and adds depth. Dollhouse rendering lifts the roof and the near walls to show a whole house or a stepped block at once, and it takes more of the building to be modelled than the other two.
A floor plan is not a rendered site plan
A floor plan stops at the walls of one unit or one building. A rendered site plan shows the whole plot: buildings, roads, landscaping and neighbours from above. Many schemes need both, and we make site plan renderings as well.
Want to know what a quote depends on? The cost drivers are listed below, and how a plan is made shows the steps.
What a 3D floor plan does that the drawing does not
01
A buyer reads it without help
Ask someone to picture a two-bedroom flat from a line plan and they picture a box. Show the same flat furnished and they start deciding where the table goes.
That is the point where a plan stops being a document and starts helping the sale.
02
One plan for every place it is used
The same finished plan goes on the portal listing, the sales board, the brochure, the website and the email to the buyer. It is delivered large enough for print, so nobody redraws it for each channel.
A layout change is made once, on the model, and every version you use follows it.
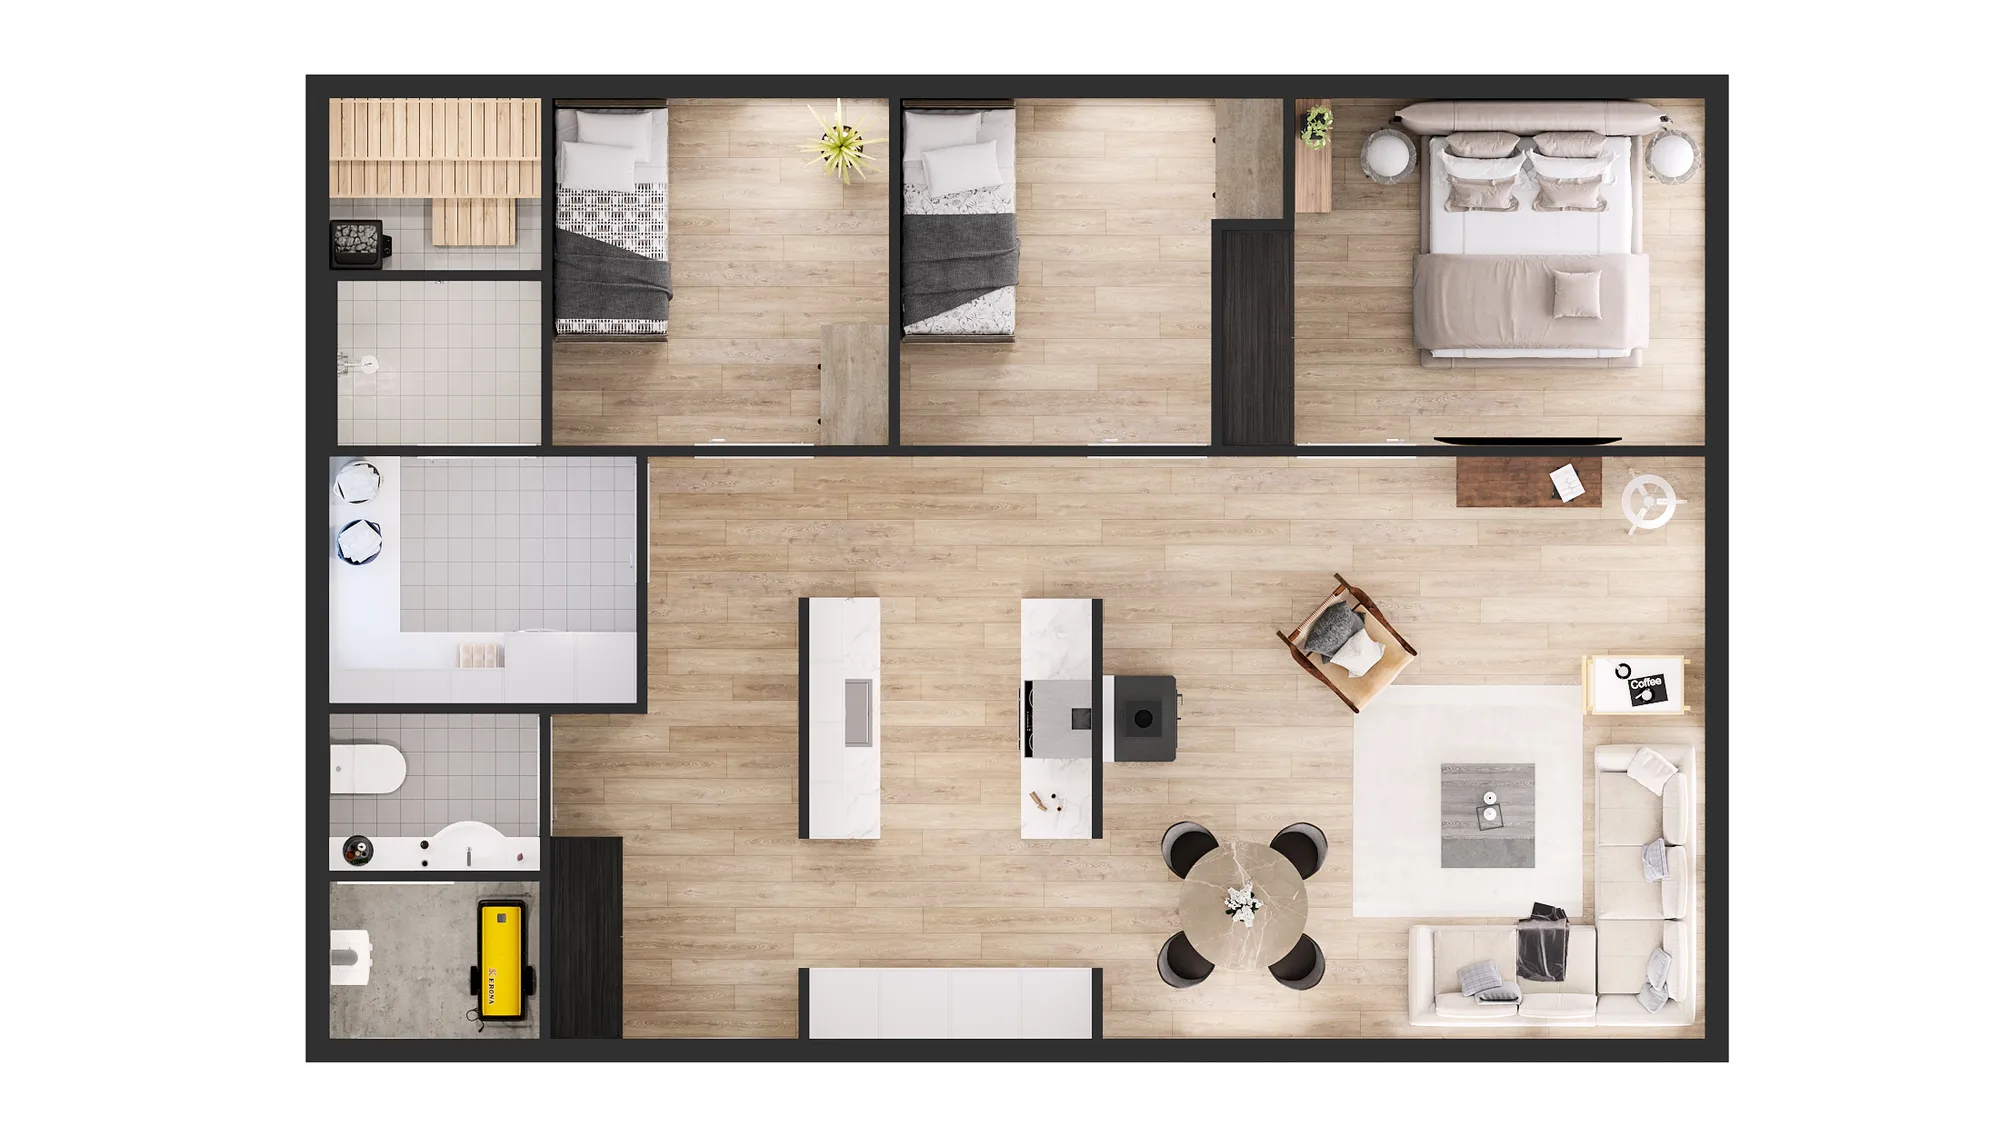
Top-down, angled and room-by-room plans
Most briefs are one of these three, or a mix of them across a set of unit types.
Top-down plan of a home
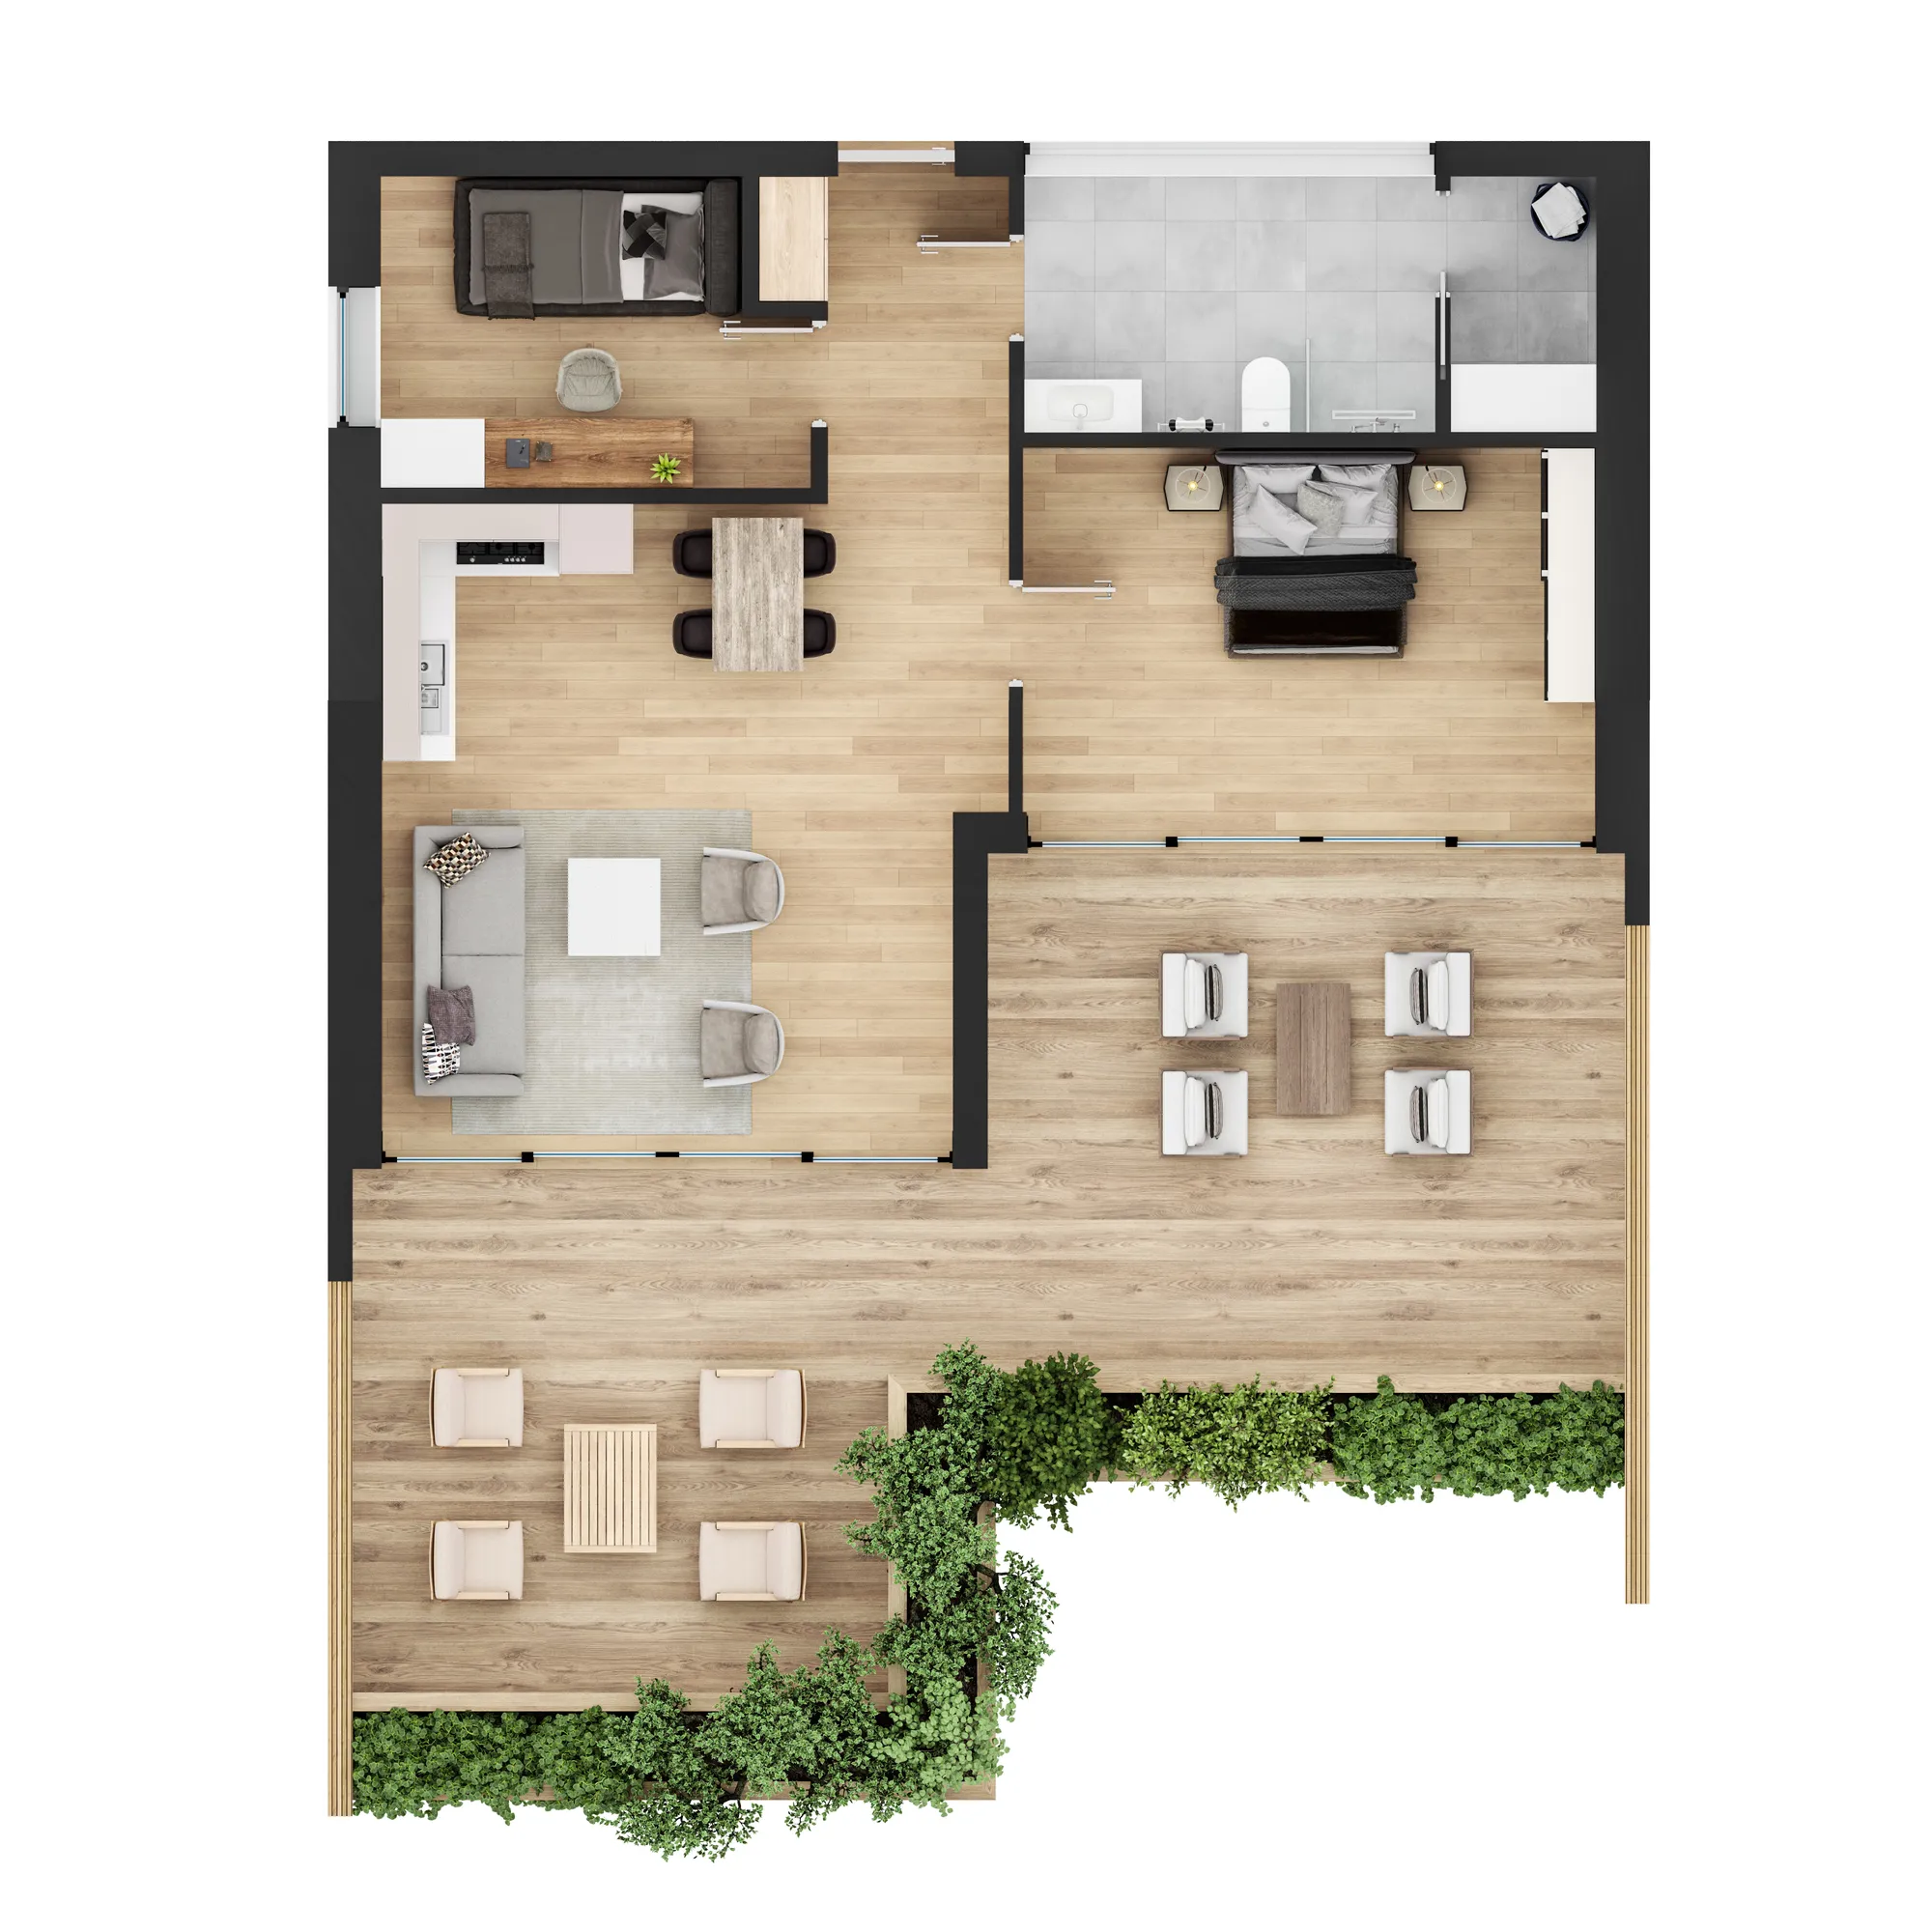
Every room square to the page, furniture at true size and the terrace included. The clearest view for a portal listing or a price list.
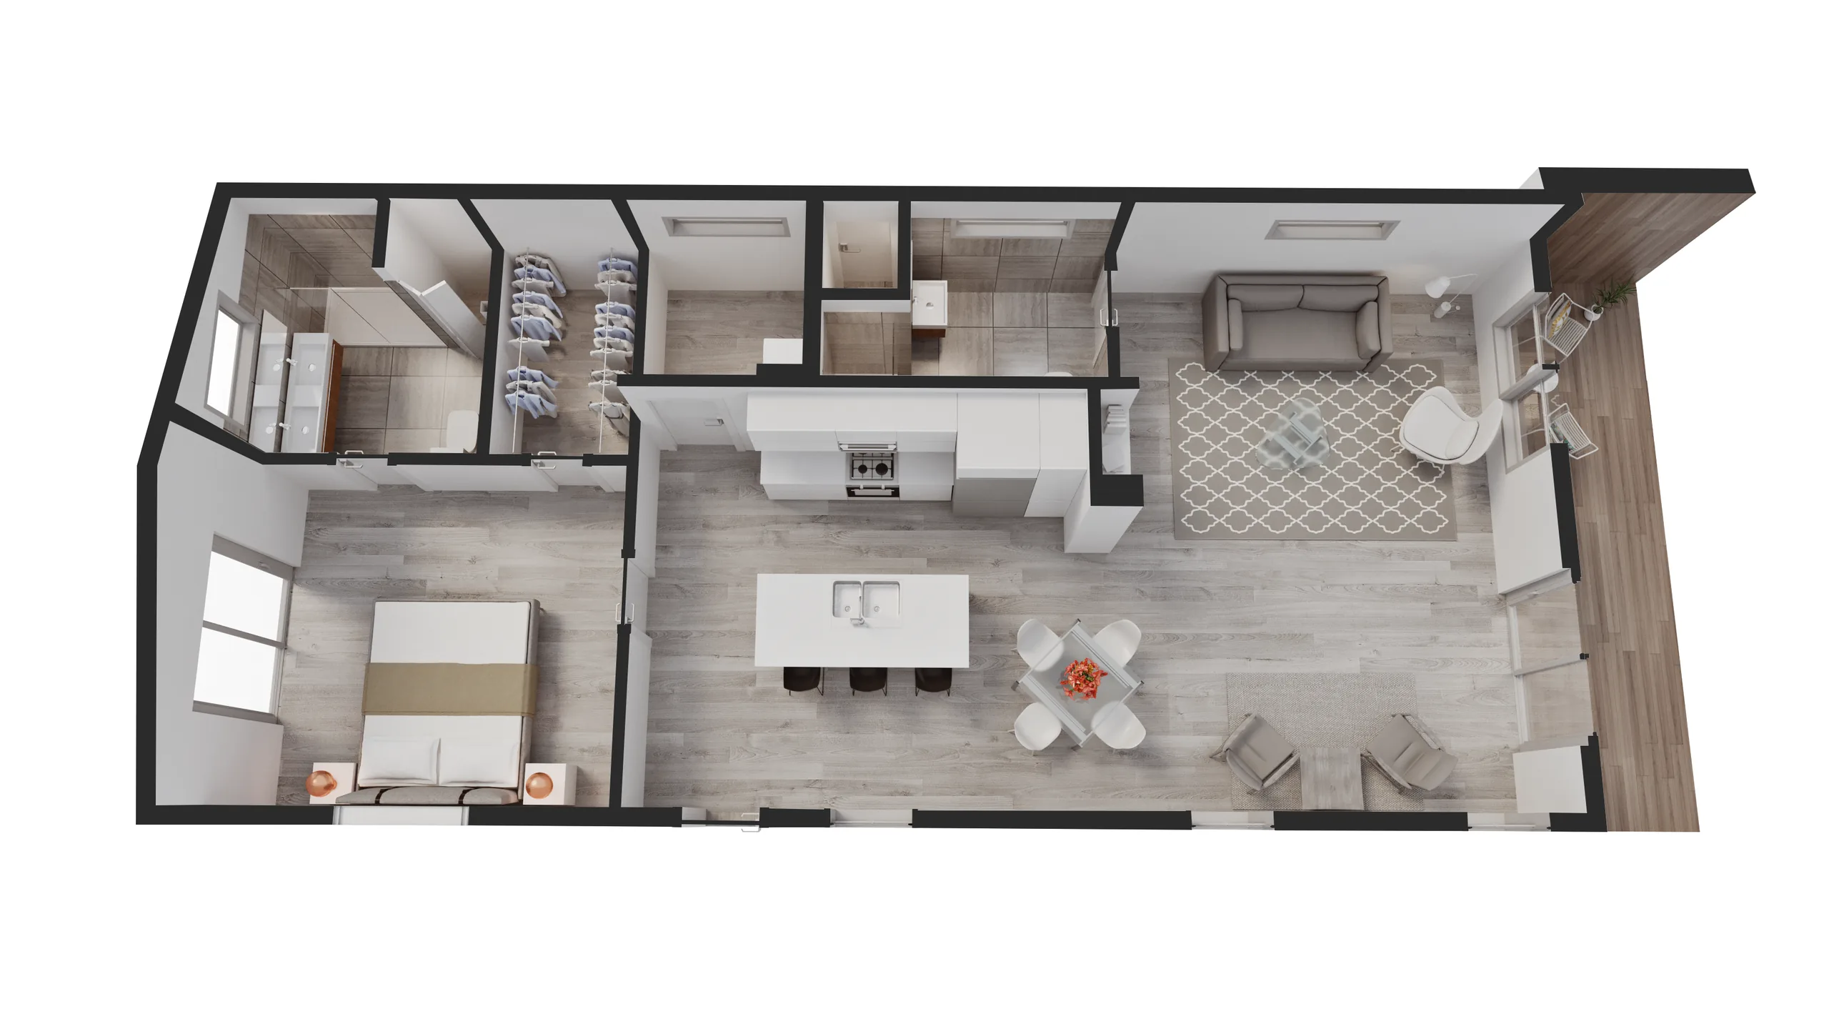
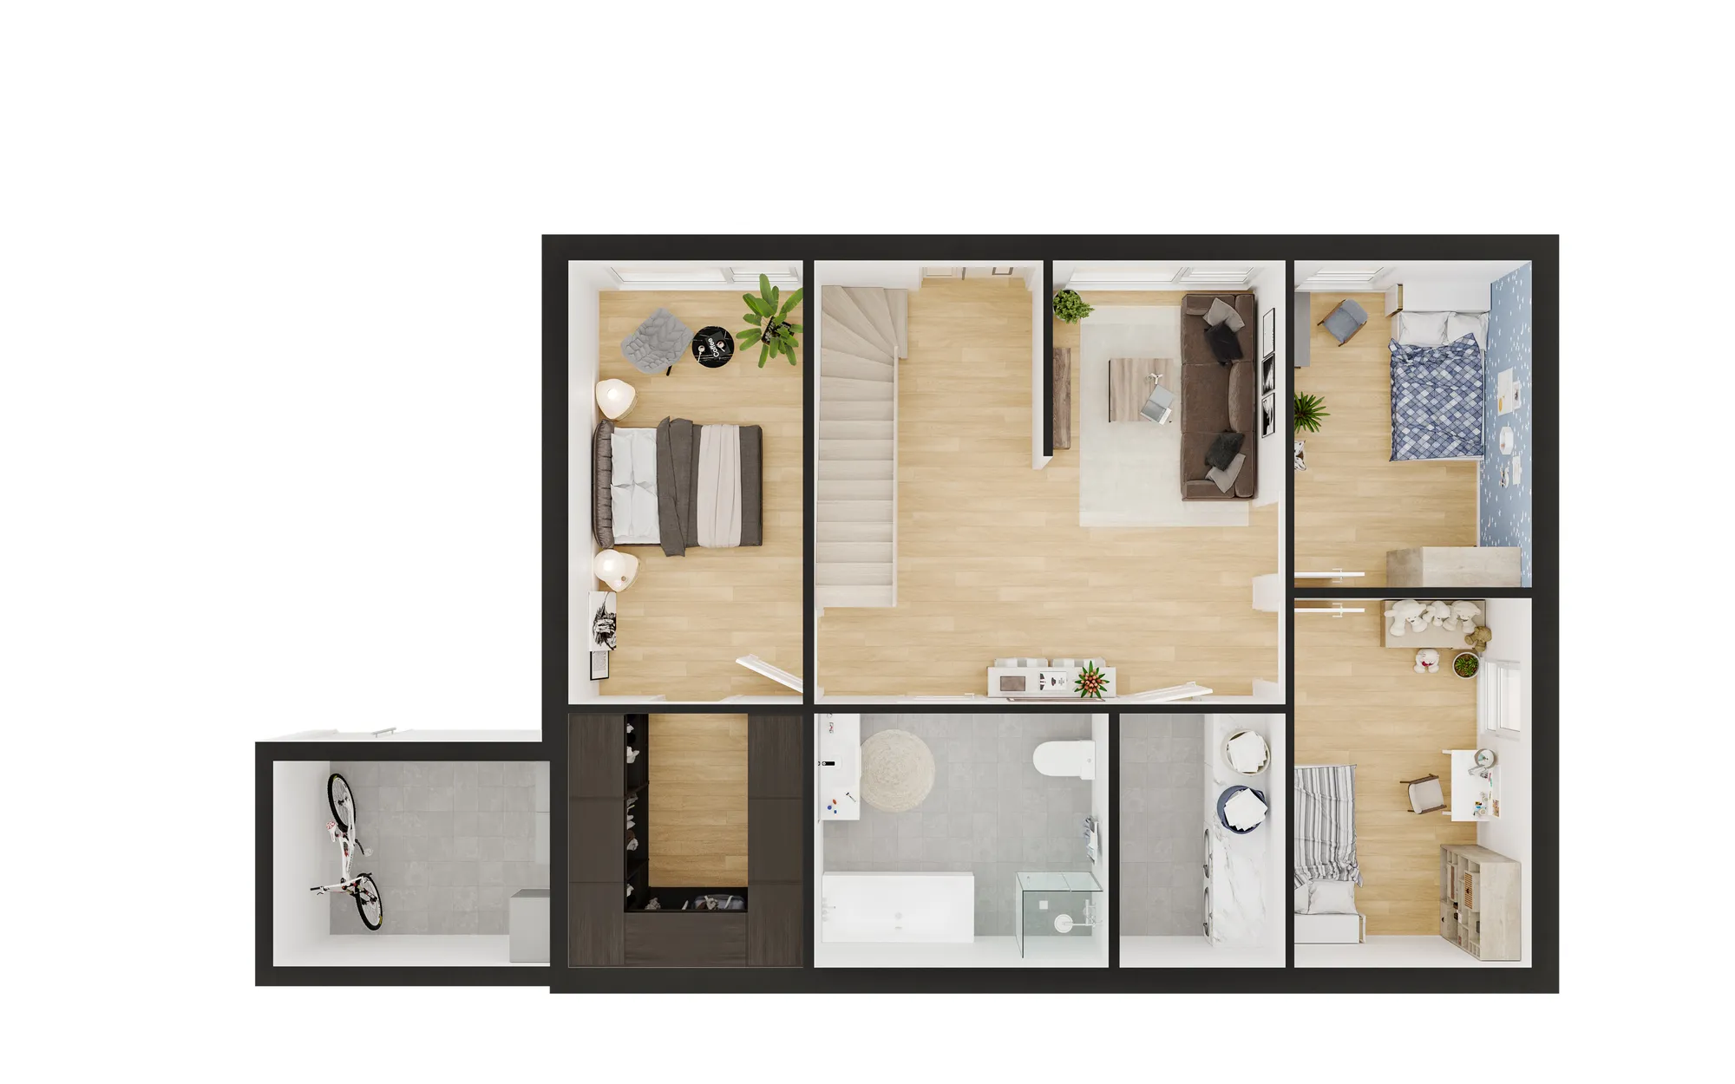
Angled plan with wall height
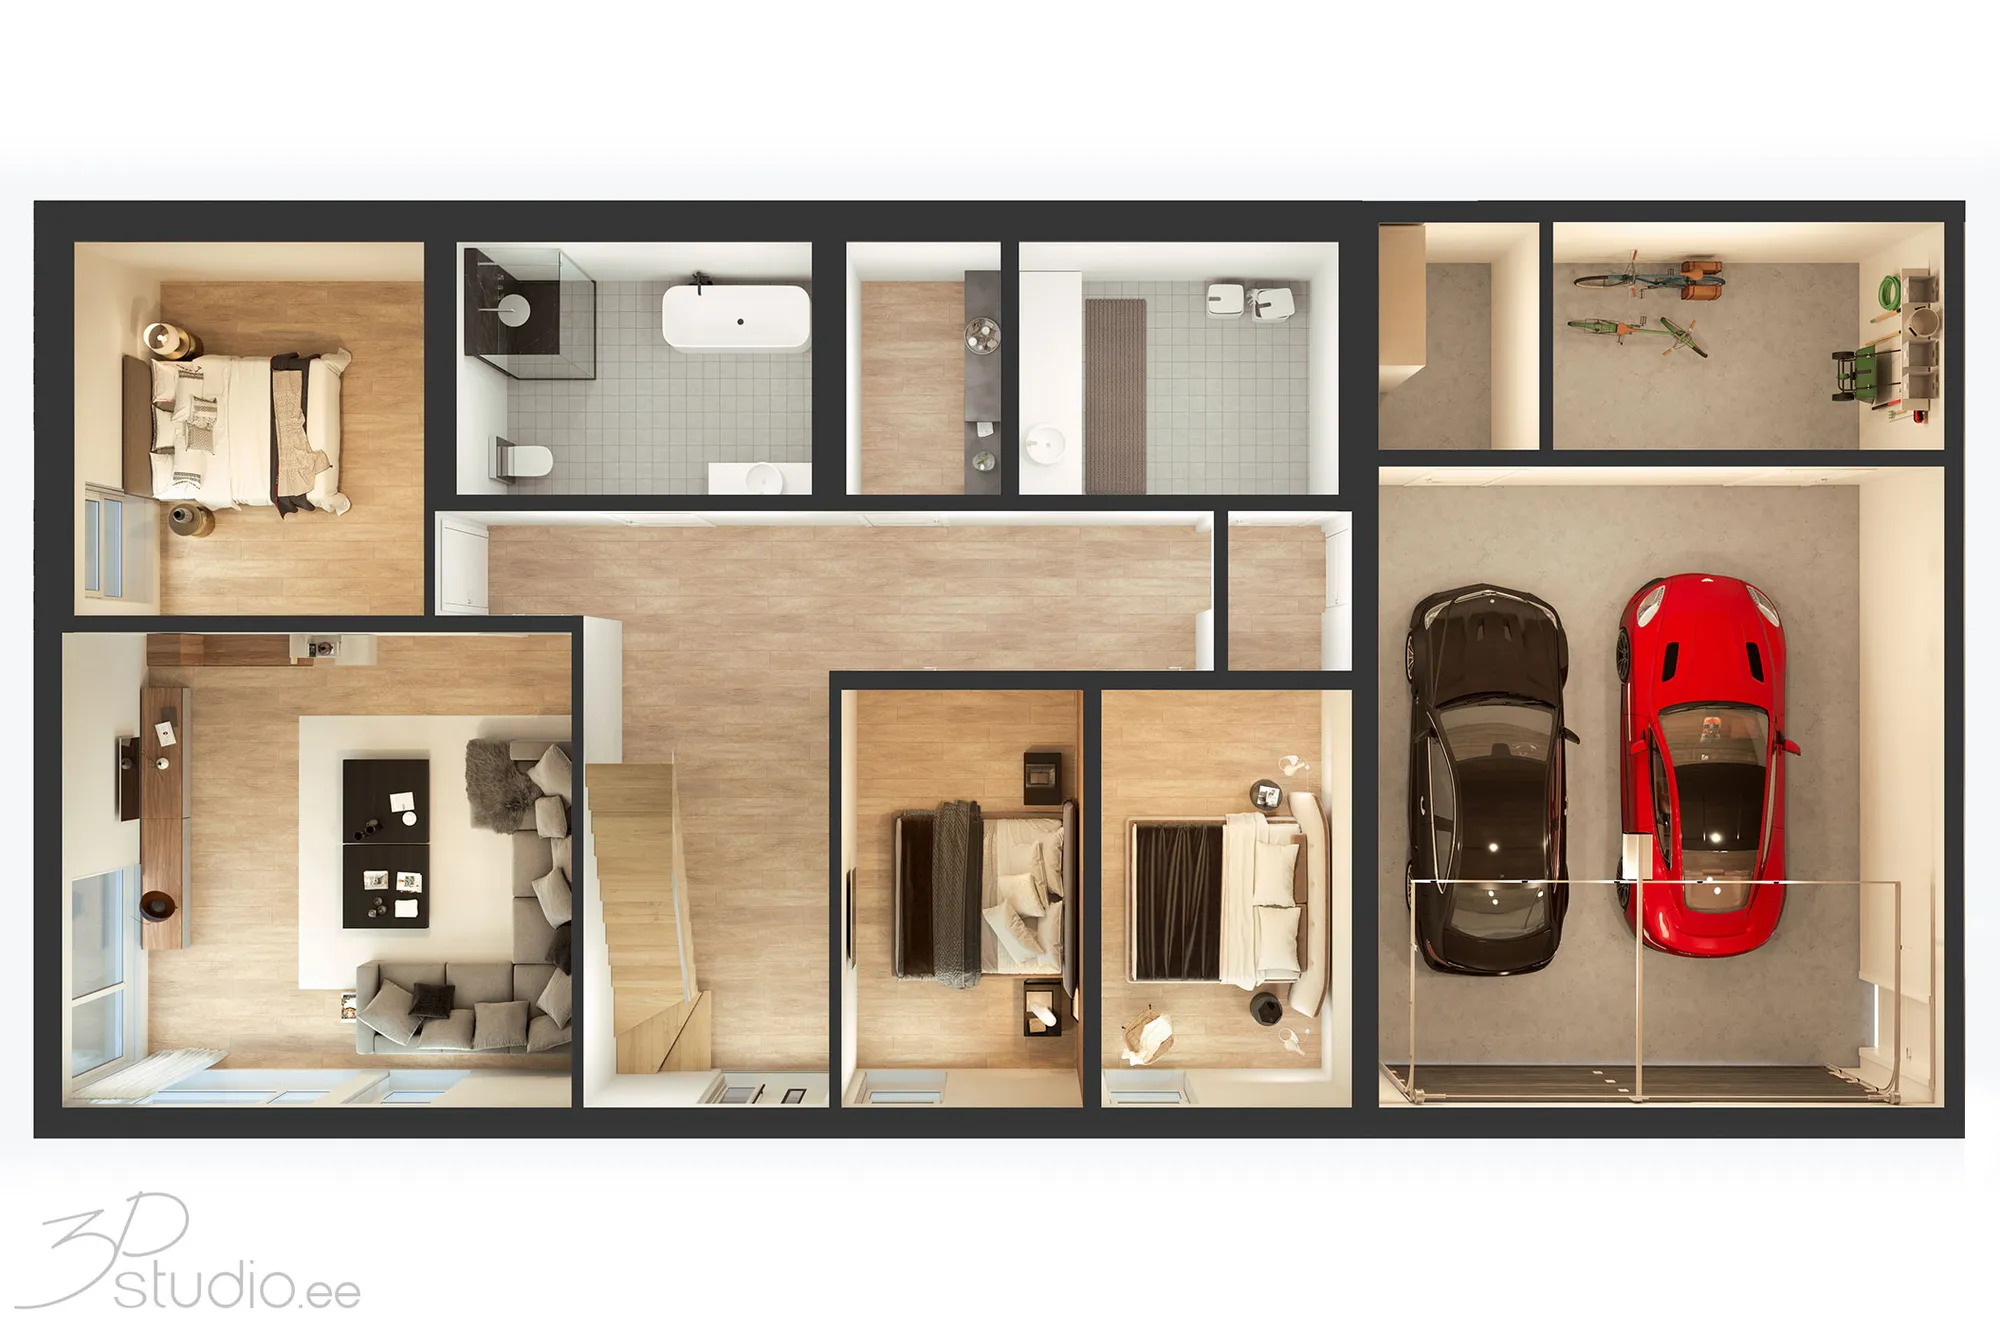
The camera tilts and the walls stand up, so the eye reads depth and how one room opens into the next. The usual choice for a sales board or a website.
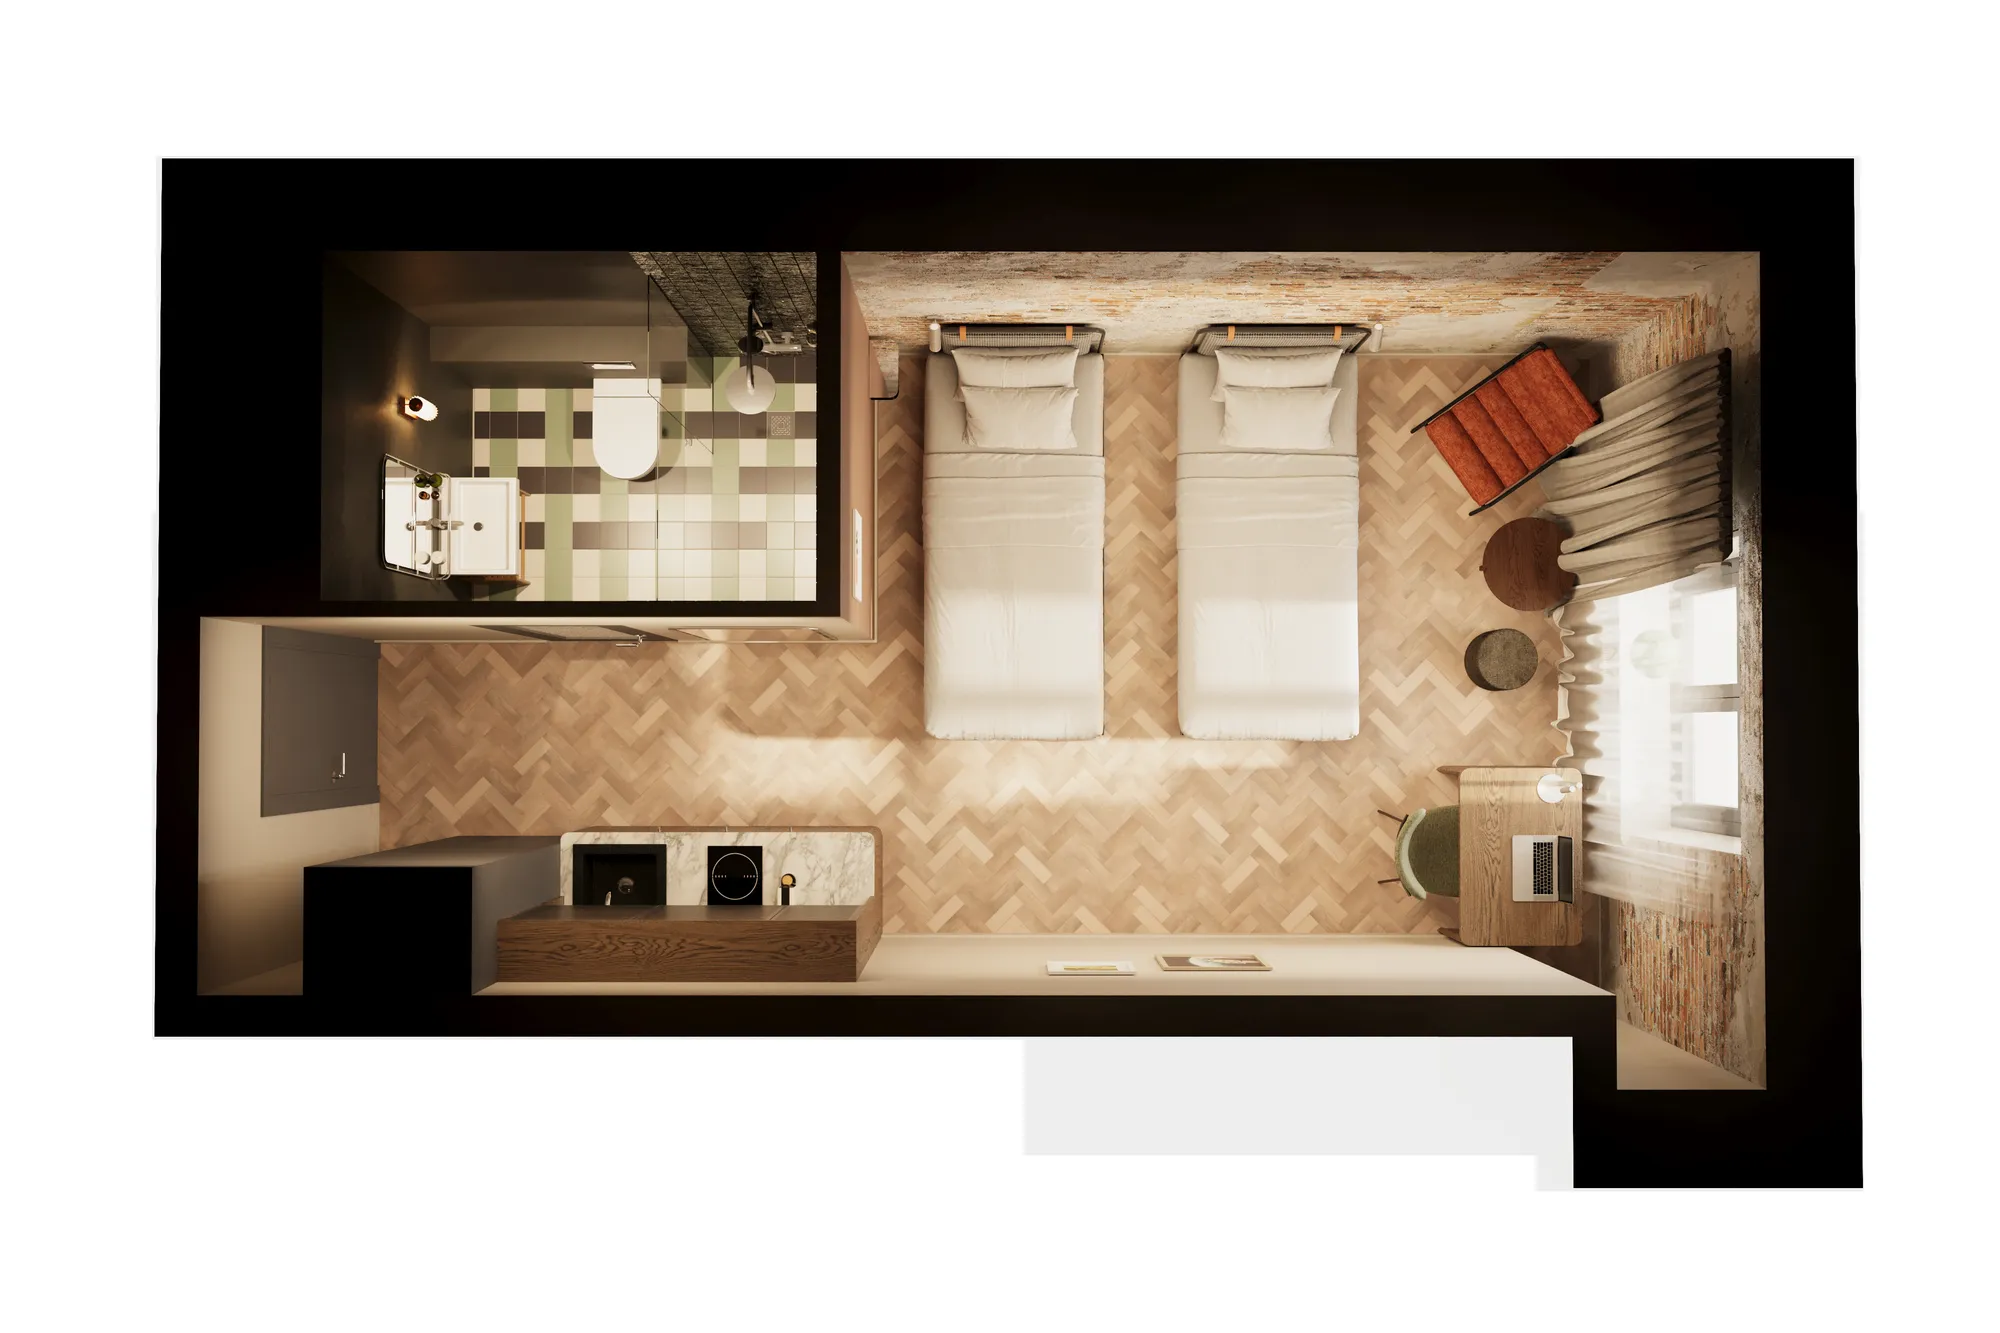
Room-by-room plans
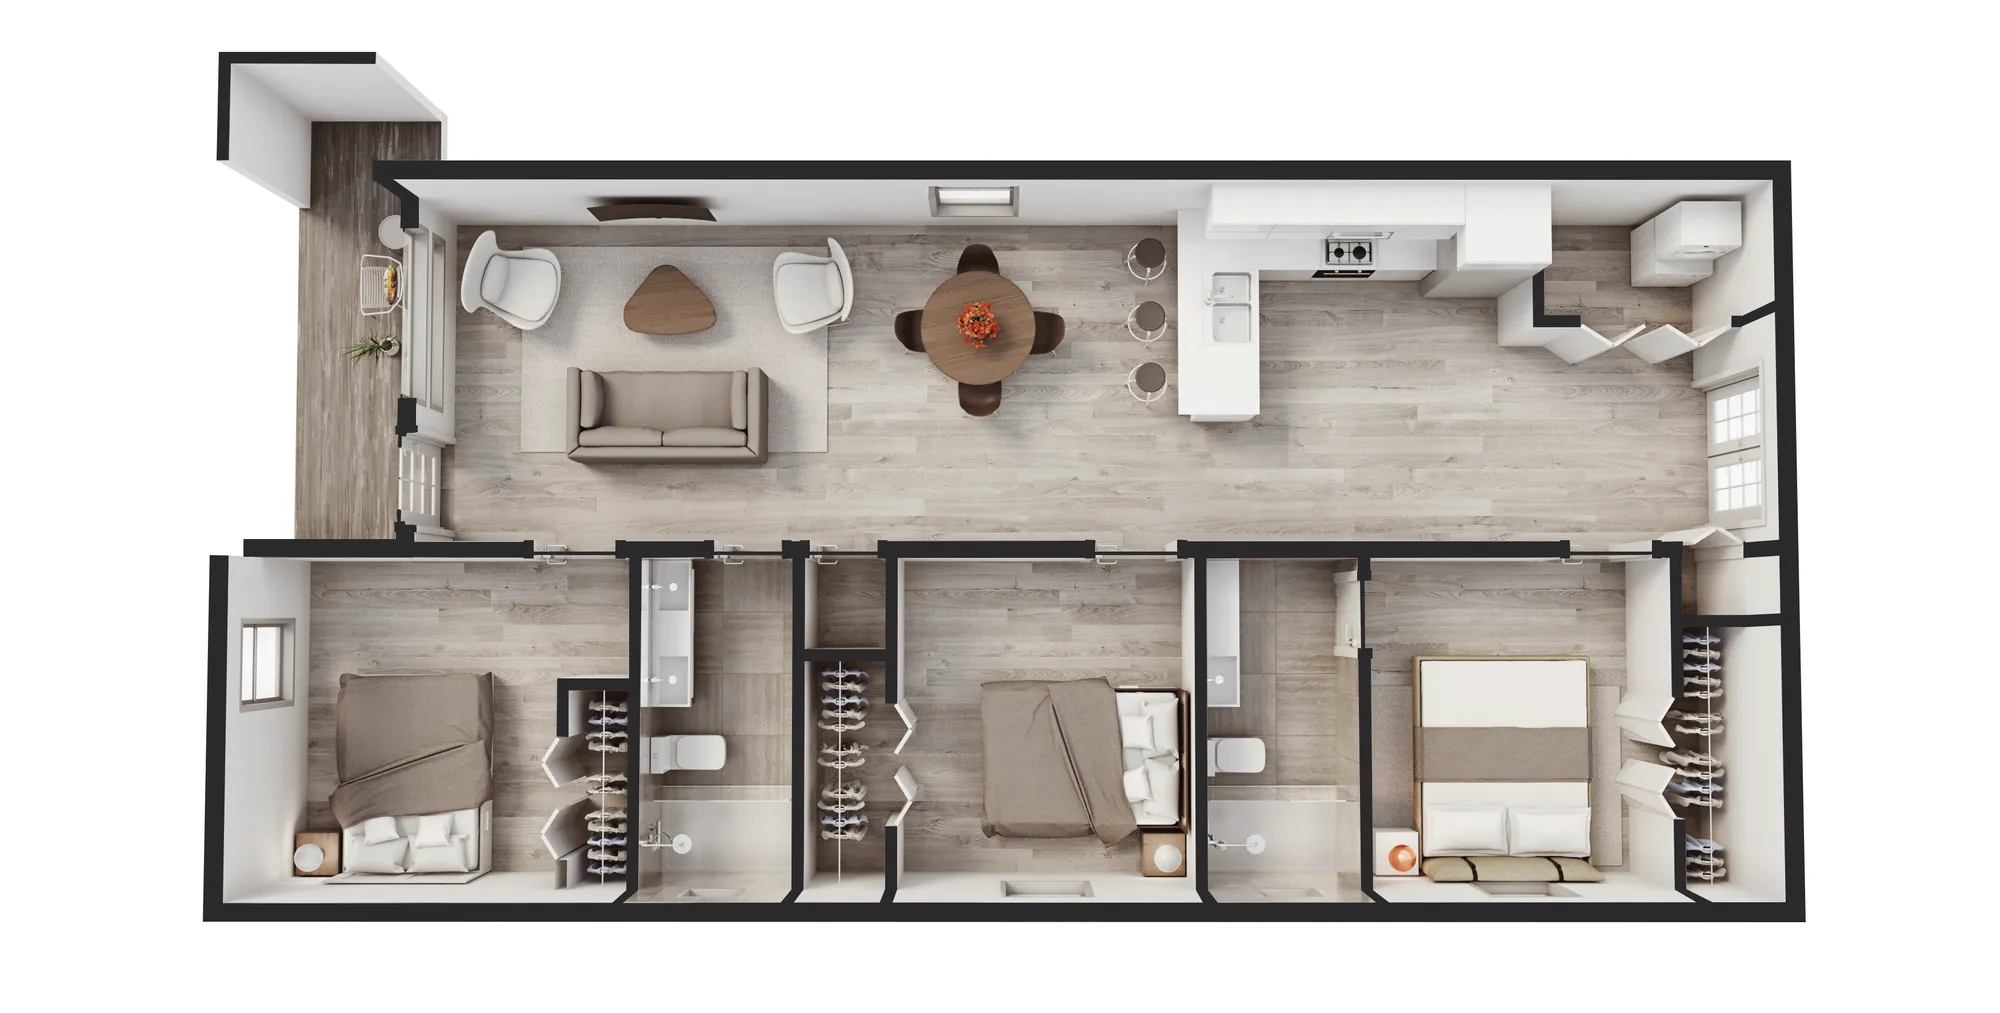
One plan for each room type, with the furniture arrangement the guest will really find. Suits hotels, serviced apartments and student housing.
When a 2D plan is enough and when it is not
A 3D floor plan is not a replacement for the drawing. It is the version you show to someone who is deciding, so use it there and keep the drawing for the people who build.
Planning and permits
Stay with 2D. Authorities ask for dimensioned drawings, and a 3D plan does not stand in for them.
Selling off plan
Use 3D. Buyers commit to a layout they cannot walk through, and a furnished plan lets them judge space, light and how rooms connect.
Listings and lettings
Use 3D. The plan answers the layout question in one glance, before anyone books a viewing.
Building and fit-out
Use the working drawings. A 3D plan shows intent, not tolerances, so the contractor builds from your drawings and the plan sits beside them.
Working from your plans anywhere, under NDA

The set looks like one set
Twelve unit types drawn by one person in one style read as one development. Split them between suppliers and the sales board looks like a catalogue of different buildings.

You write to the person building the plan
Comments are not relayed through an account manager. A note about a door swing goes to whoever has the file open.

Unreleased schemes stay private
Off-market sites and unlaunched developments stay off this website and off social media. We sign your NDA before the plans arrive.

Estonian studio, European hours
Trading since 2013 and delivering into 17 countries. A message sent at lunch in Europe is answered the same afternoon, and a North American brief is worked on overnight.
Floor plan software, AI generators or a studio: which fits
Search for this and you meet all three, so here is where each one is the right answer.
Software is quick for one room
Drag-and-drop tools give you a usable plan in an evening. They suit a home you are planning yourself, and they look like the tool that made them.
AI generators guess the layout
A tool that redraws a plan from a picture can move a wall, drop a door or invent a room, and nothing in the file says which. A plan you sell from has to be the architect's layout.
A studio builds from your drawing
Every wall, door and window is taken from your file, and a person checks the finished plan against the drawing before it leaves us.
Where software still wins
One room, no deadline and no buyer to convince. If the plan is going in front of a buyer, a guest or an investor, send it to us.
What separates a plan that reads from one that misleads
Furniture at true size
A double bed drawn too small makes a room look generous, and the buyer finds out at the viewing. We place each piece at the size the room will really take and leave a gap to walk through.
Finishes taken from the specification
Herringbone, chequerboard tile and stone are built from the finish schedule, not chosen because they look good. If a colour is on the schedule it is on the plan, so the plan and the show suite agree.
Doors, walls and fittings where you drew them
Door swings, wall thickness, wardrobes and bathroom fittings follow your drawing. A plan that quietly moves a wall to fit a sofa is a plan you cannot sell from.
Timing
Agreed at quote, before any work starts
Source files
PDF · CAD · a photographed sketch
Revisions
Two rounds, then refined until sign-off
Delivery
4K images · larger crops for print
Where a finished 3D floor plan ends up
The same plan does several jobs. Tell us which ones when you brief us, because the view, the size and the amount of furniture change with the place it will be read.
Portal listings
Small on a phone screen, so the top-down view with fewer, larger pieces of furniture reads best.
Sales boards and sales suites
Large and in print, one for each unit type. The angled view works here because it carries depth at a distance.
Brochures and price lists
Delivered at print size, in the same style as the other pages of the brochure, so a buyer can compare unit types side by side.
Websites and emails
One plan per layout, kept consistent across the site. When a layout changes, the model is updated once and every version follows.
From a flat drawing to the finished plan in four steps
One fixed price for the set, agreed before any work begins, and the layout approved on plain geometry before any furniture goes in.

Brief
Send the plans and the brief
Upload a PDF or CAD plan, or a photographed sketch with the main dimensions, and say how many layouts there are and where the plans will be used. A reply comes back within 30 minutes: one fixed price and a delivery date, or the 1-2 questions we need answered first.

Days 1-3
Plan built at true size
Walls, doors and windows go up exactly as drawn. You see the layout as plain geometry first, so a wrong room size is caught here and not on the finished plan.

Week 1
Furniture, finish and light
Furniture goes in at real size, floors and walls get their materials and the light is set. Send a palette or let us propose one. 2 revision rounds are included and in practice we keep going until it is right.

Delivery
Every view and every layout
The other views and unit types come off the same model, which is why the second plan of a set costs less than the first. 4K as standard, larger crops for print on request, full usage rights.
2 revision rounds included, then refined until you sign off. Delivered on the date we agree.
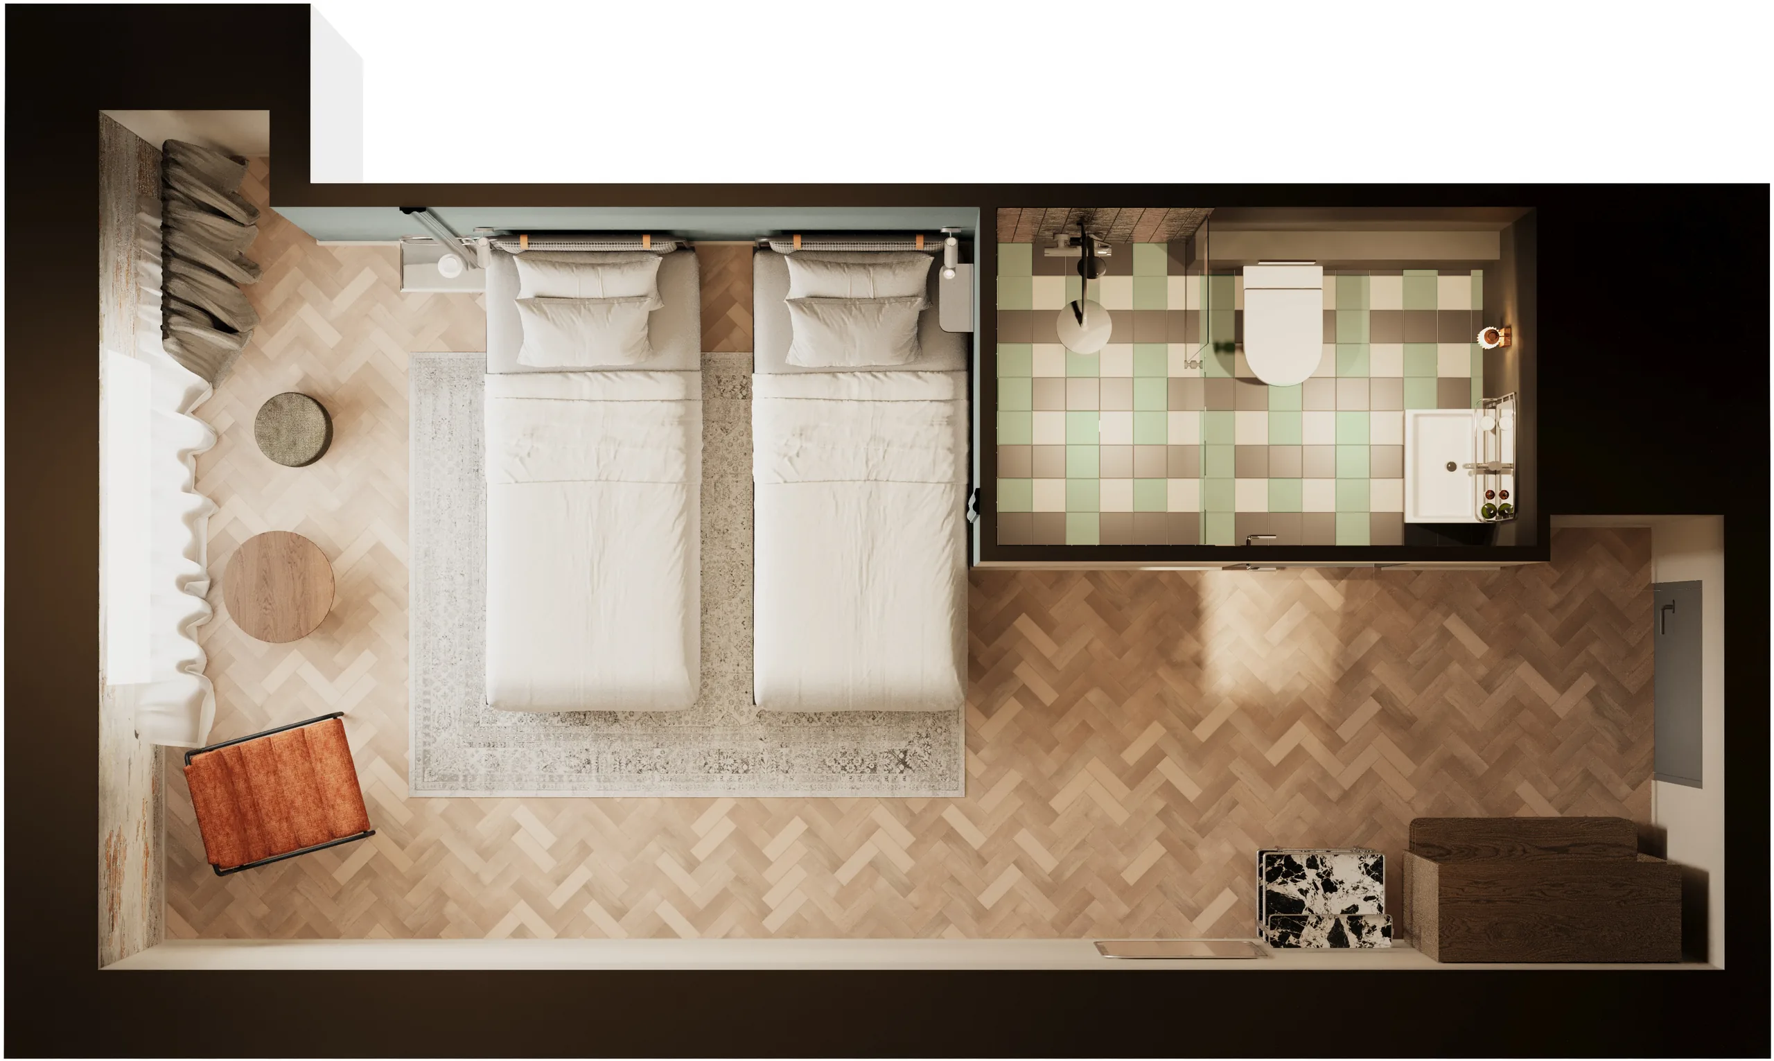
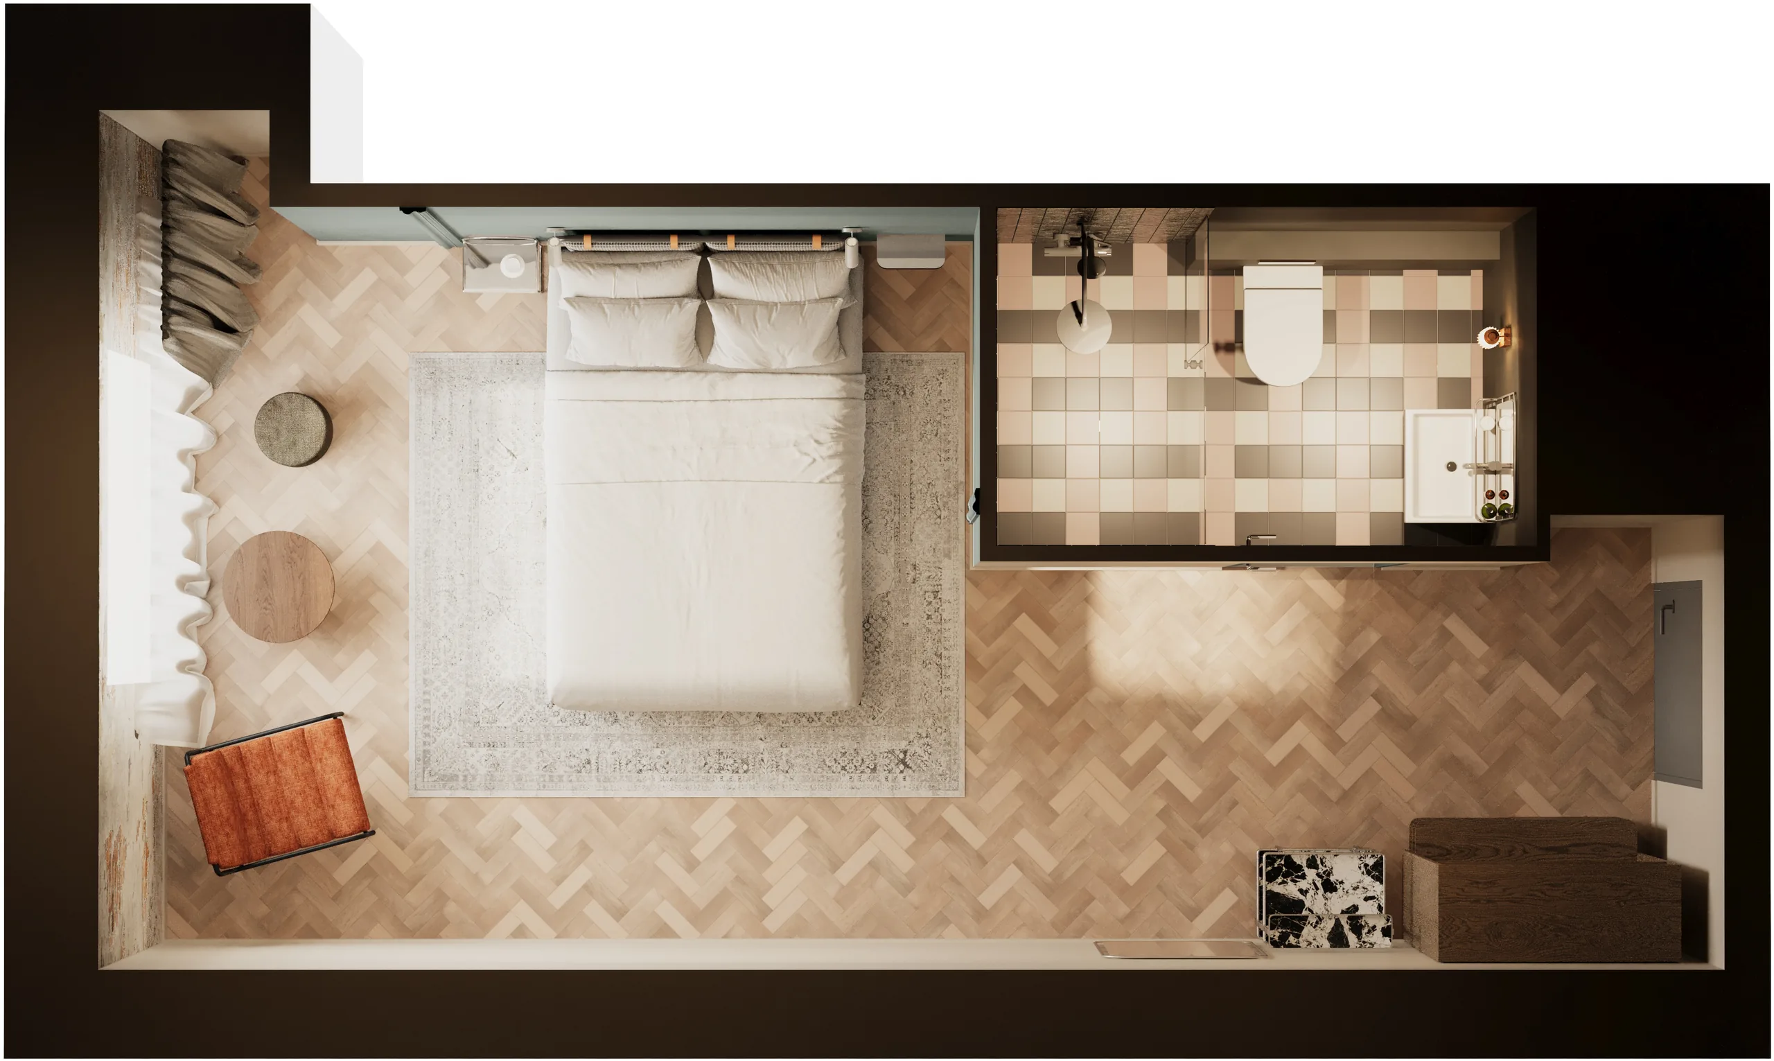
Drag to change the beds and keep the room
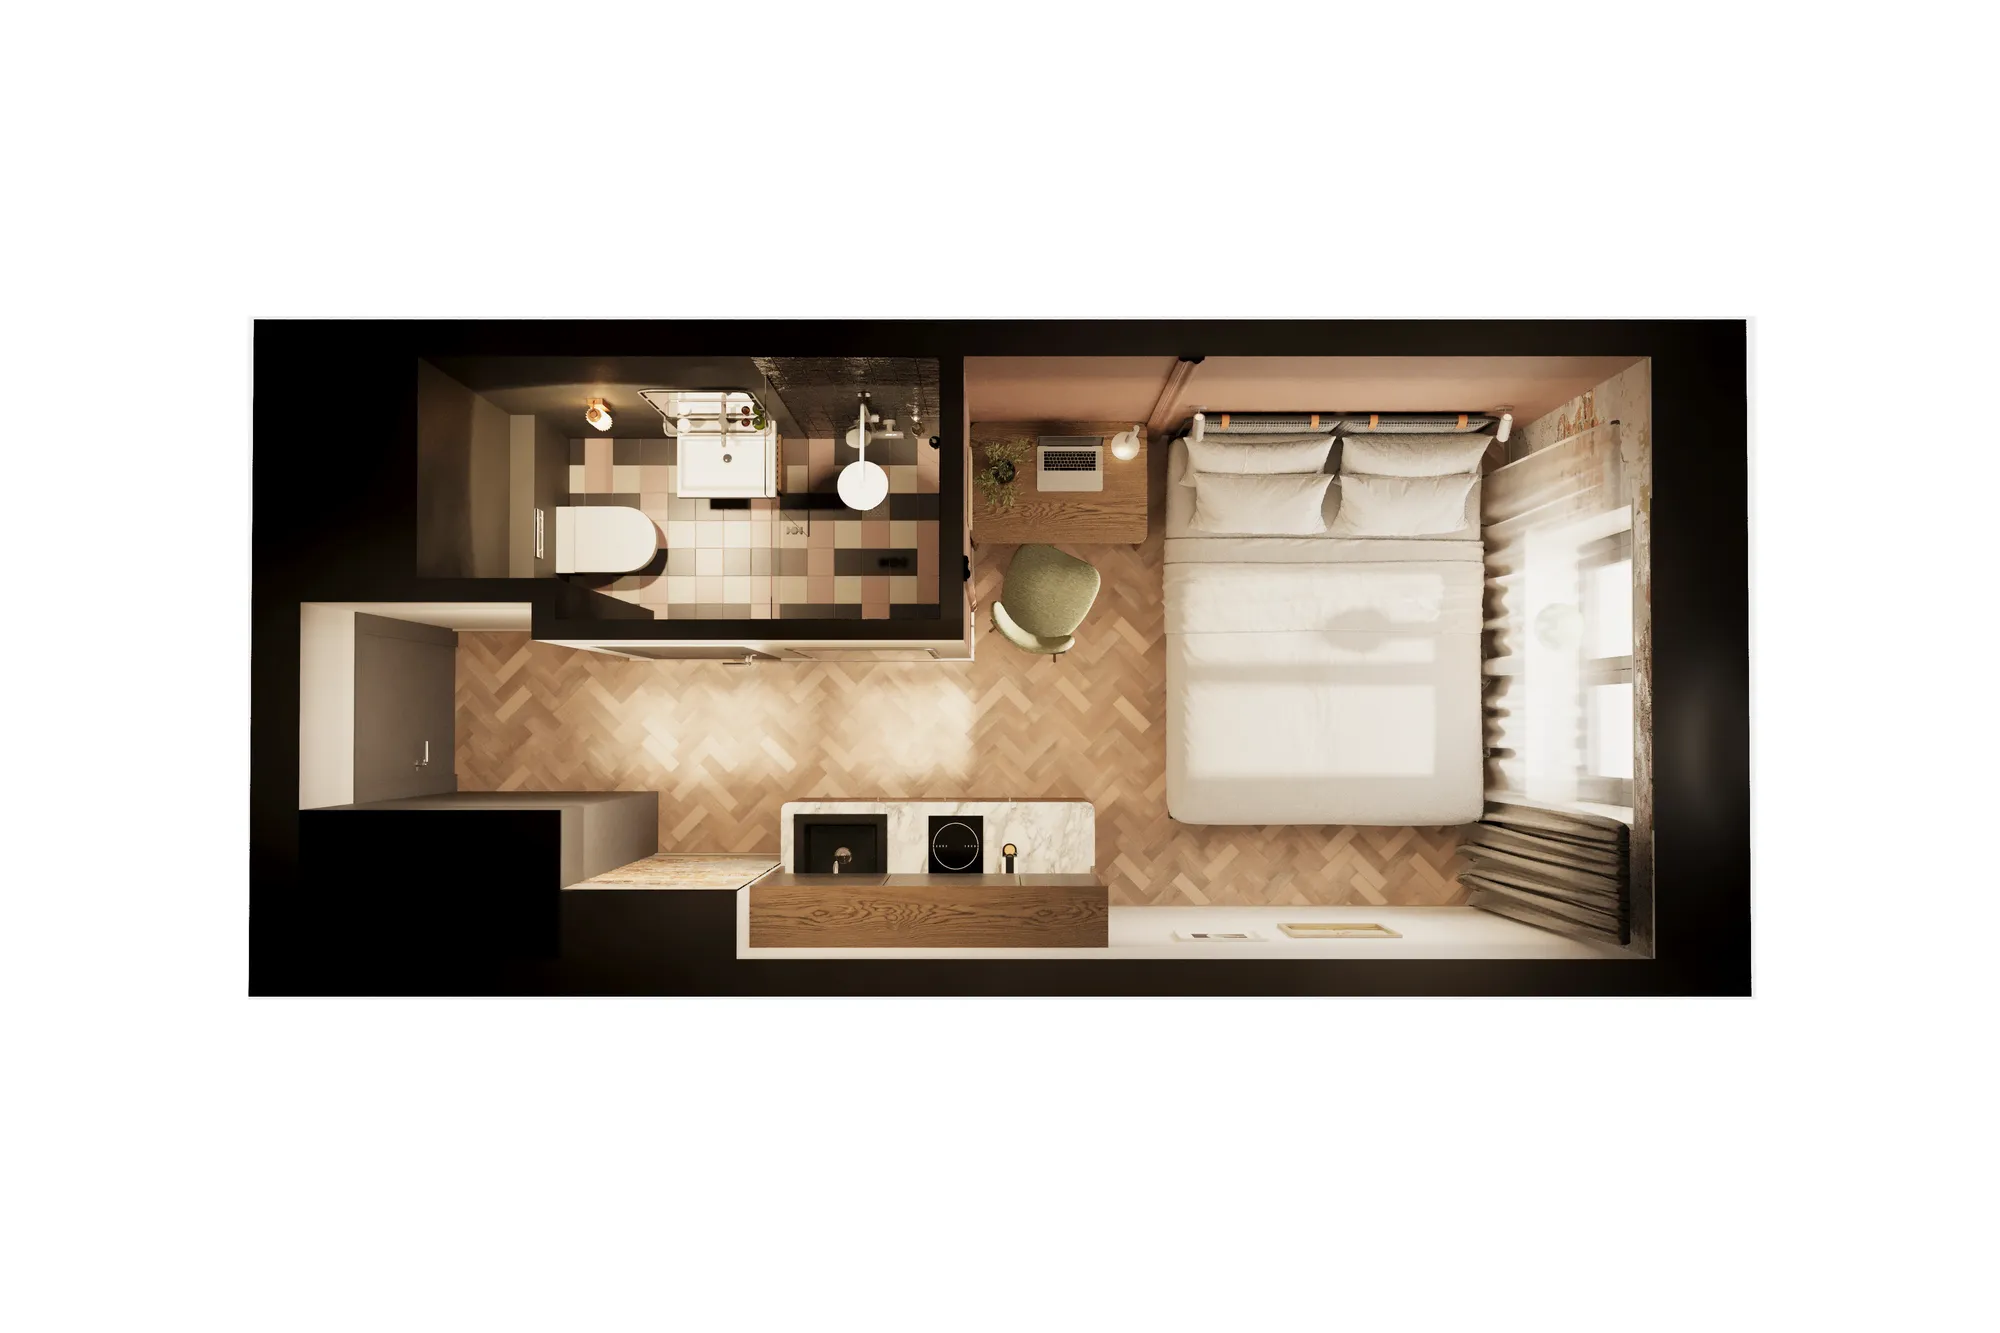
On the left, a hotel suite with a double bed. On the right, the same suite with the same walls and the same floor, now with two single beds and a green tile in the bathroom.
Nothing was redrawn. The furniture and the finish changed on the model and the plan was rendered again. That is how a hotel gets a twin and a double version of every room type, and how a developer shows two finishes of one apartment.
Two versions of one suite, from a hotel project in Estonia.
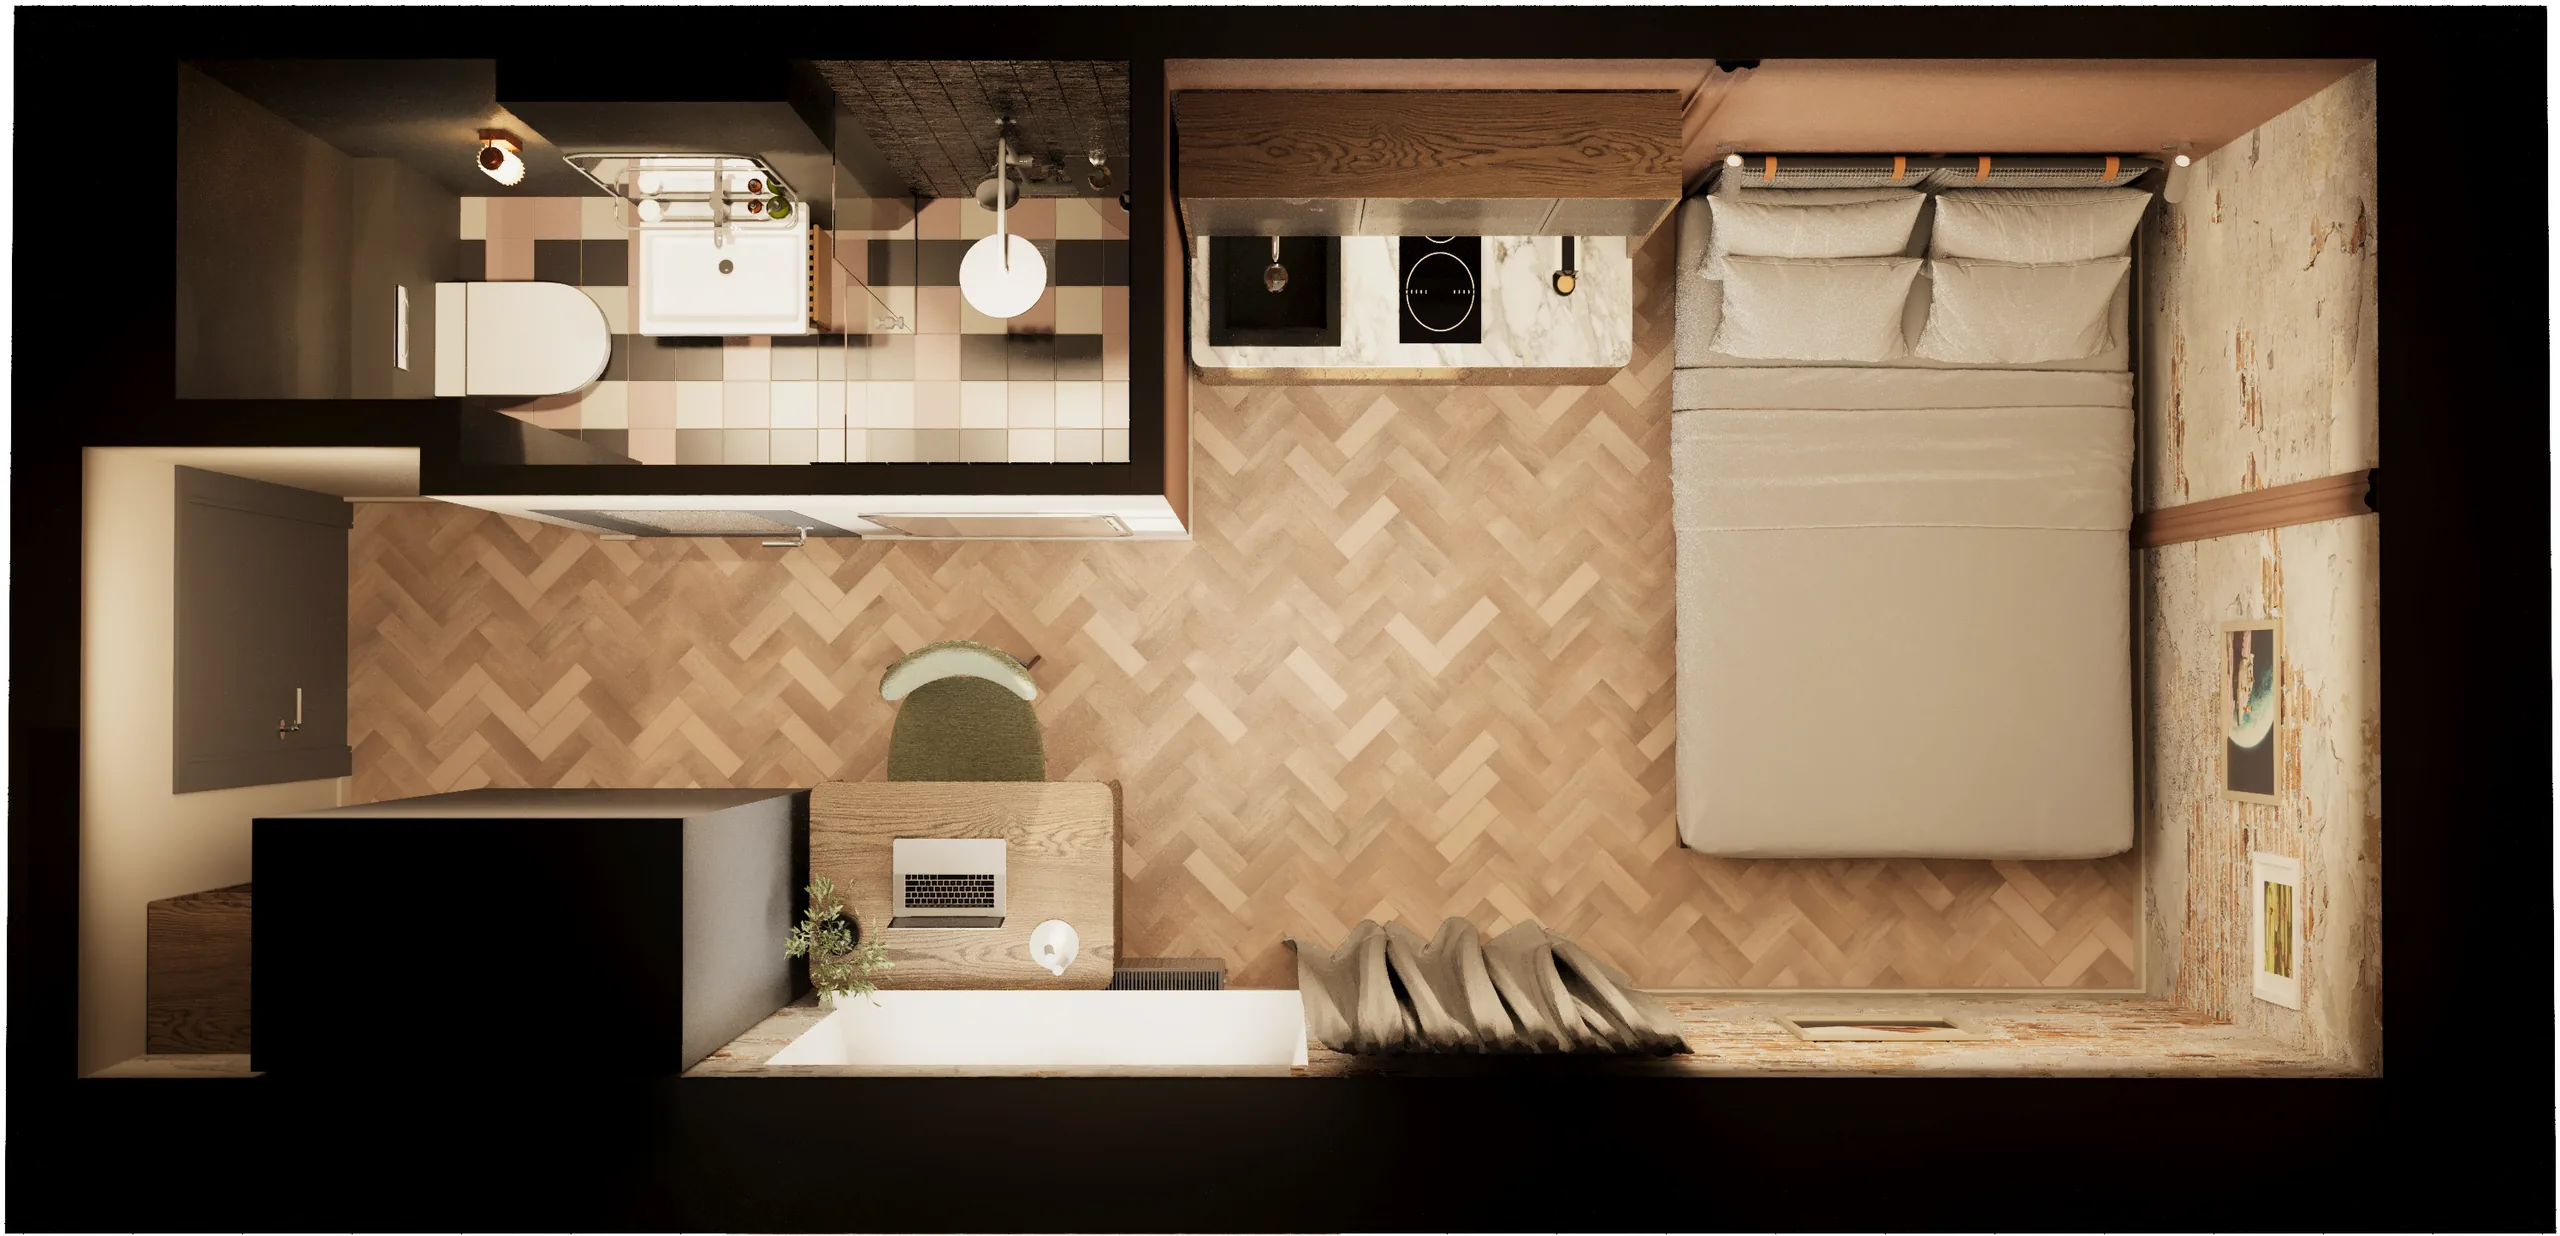
Floor plans from our own projects
Apartments, houses and hotel rooms for clients in the USA, Norway, Finland, Spain and Estonia. Filter by sector or by market.
Nothing matches those filters yet.
What decides the price of a 3D floor plan
One fixed price for the whole set, agreed before work starts, not a price per room. Here is what affects it.
-
How many different layouts
Twenty apartments built from four layouts are four plans. The number of layouts moves the price more than the number of homes.
-
Which views you order
A top-down plan is the shortest job. Angled and dollhouse views need more of the building modelled, and each further view is another render.
-
How far the interior goes
A plan furnished room by room to your palette takes longer than one furnished lightly. Say how finished it should look.
-
The state of your drawings
A dimensioned CAD or PDF plan is quickest. A photographed sketch works, and we settle the dimensions with you before we build.
-
Finishes to match
A supplied schedule or brand palette is followed exactly. Choosing finishes from scratch is a conversation, and it belongs in the quote.
-
Repeats and updates
A new furniture arrangement or finish on a plan that already exists is far smaller than a new layout.
-
Changes after sign-off
Two rounds are included. A new layout after the plan is approved is new work, and we say so before we start.
Free guide
The 3D Floor Plan Buyer's Guide
What to send, which views to order and what arrives on delivery.
- What goes in the brief: layouts, views, palette and where the plan is used
- Which of top-down, angled and dollhouse suits a listing, a sales board or a website
- How repeats and the level of finish move the quote
- A reply within 30 minutes: a fixed number or our questions
Opens the upload form. Send what you have; no sales call.
Who orders 3D floor plans from us
Different buyers, one need: a layout that explains itself.

Property developers
A plan for every unit type, ready for the sales board and the portal before the building is finished.
Read more
Estate agents
Furnished plans for listings, so a viewer understands the layout before booking a visit.
Read more
Architects
Your scheme's plans shown to a client in a form they can read, without touching the drawing set.
Read more
Hotels and hospitality
One plan for each room type, with the finish carried over from the interior scheme.
Read moreWhat you send and what comes back
Send what exists today and we will say what, if anything, is missing.
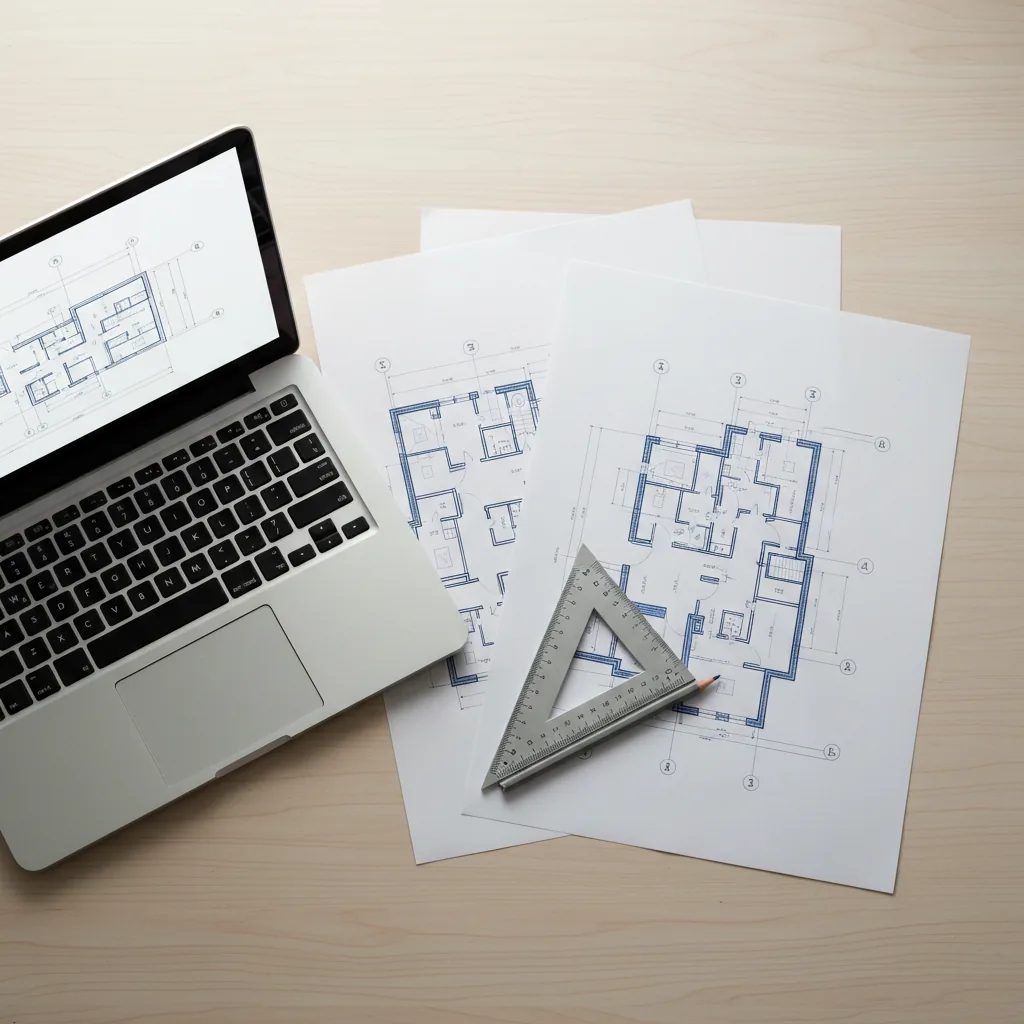
What we accept
PlansPDF or CAD (.dwg) floor plans, or a photograph of a sketch with the main dimensions
LayoutsA list of the different plans you need, not the number of homes
PaletteA finish schedule, brand colours or reference photographs, if you have them
FurnitureA brief or a style, such as Scandinavian, hotel or family. We choose if you would rather
Where it goesListing, sales board, brochure or web page, so the sizes are right the first time
What you receive
ViewsTop-down, angled or dollhouse renders, as ordered
Files4K images as standard, larger crops for print on request
VariantsFurther finishes and furniture layouts off the same model, when the job includes them
RightsFull usage rights to everything delivered
RevisionsTwo rounds included, then refined until you sign off
Need the surroundings as well as the layout? See site plan rendering, or virtual staging for photographs of a home that already exists.
Case study · Hospitality
Hotel room types, Estonia
A hotel needed every room type as its own plan. The rooms were built once, then produced as double-bed and twin-bed versions, with the bathroom tile carried over from the interior renders of the same hotel.
- Each room type built as its own plan, at true size
- Double and twin versions of the same room off one model
- Floor and tile finishes taken from the interior scheme
Per roomOne plan for each room type
Two layoutsDouble and twin off one model
One schemePlans and interiors share finishes
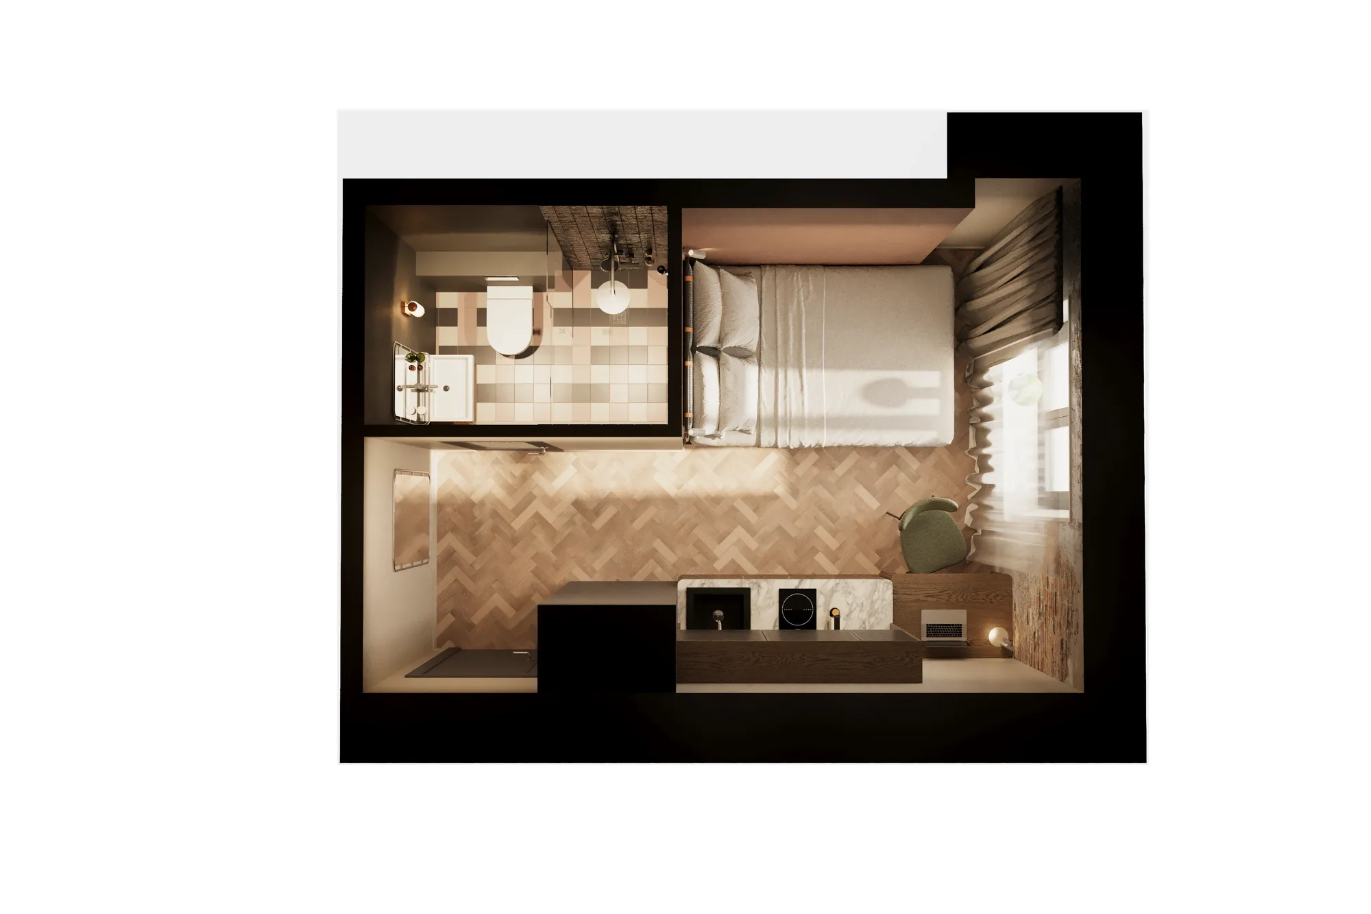
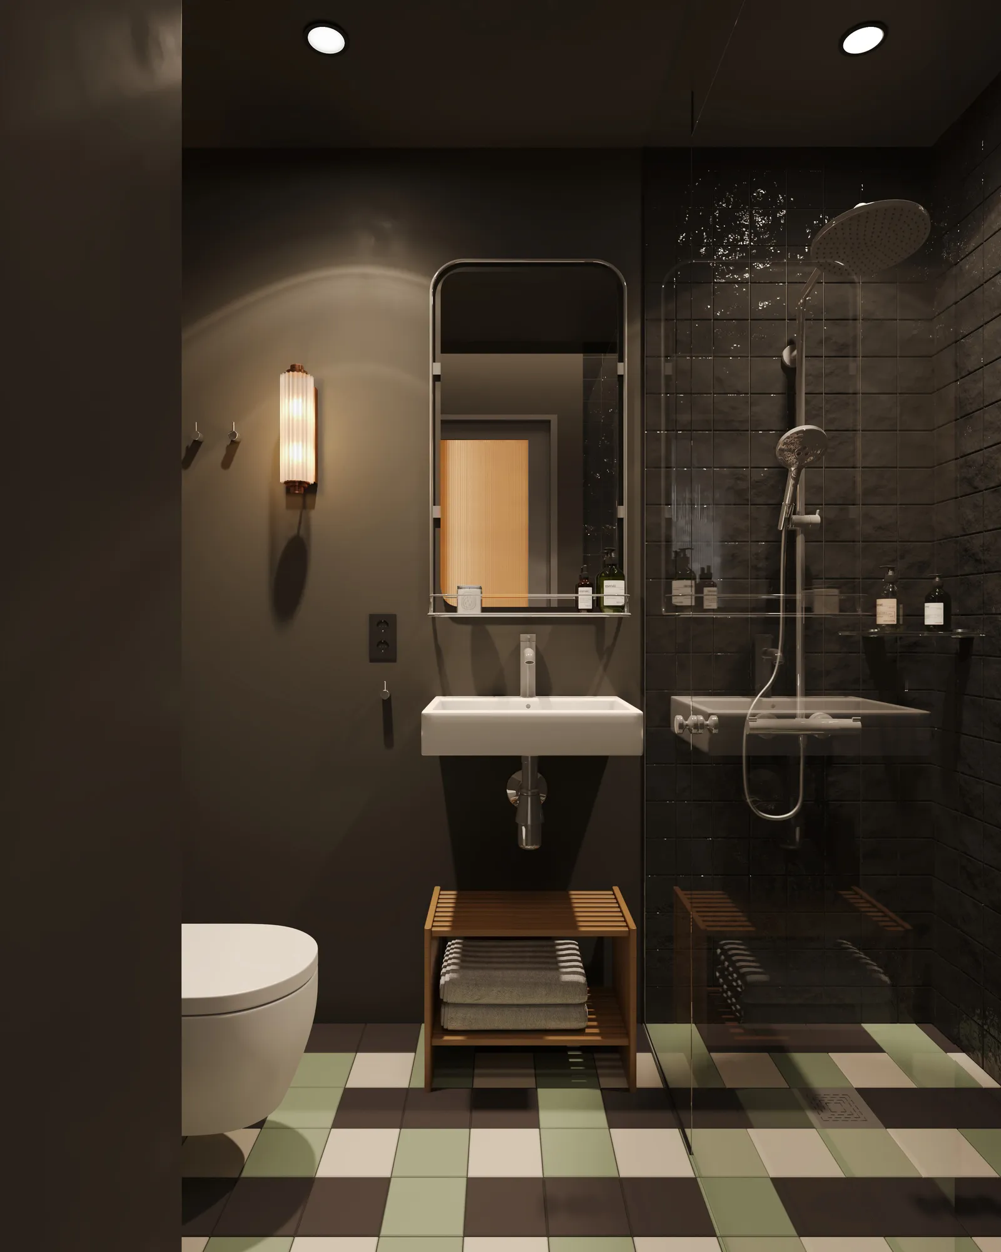
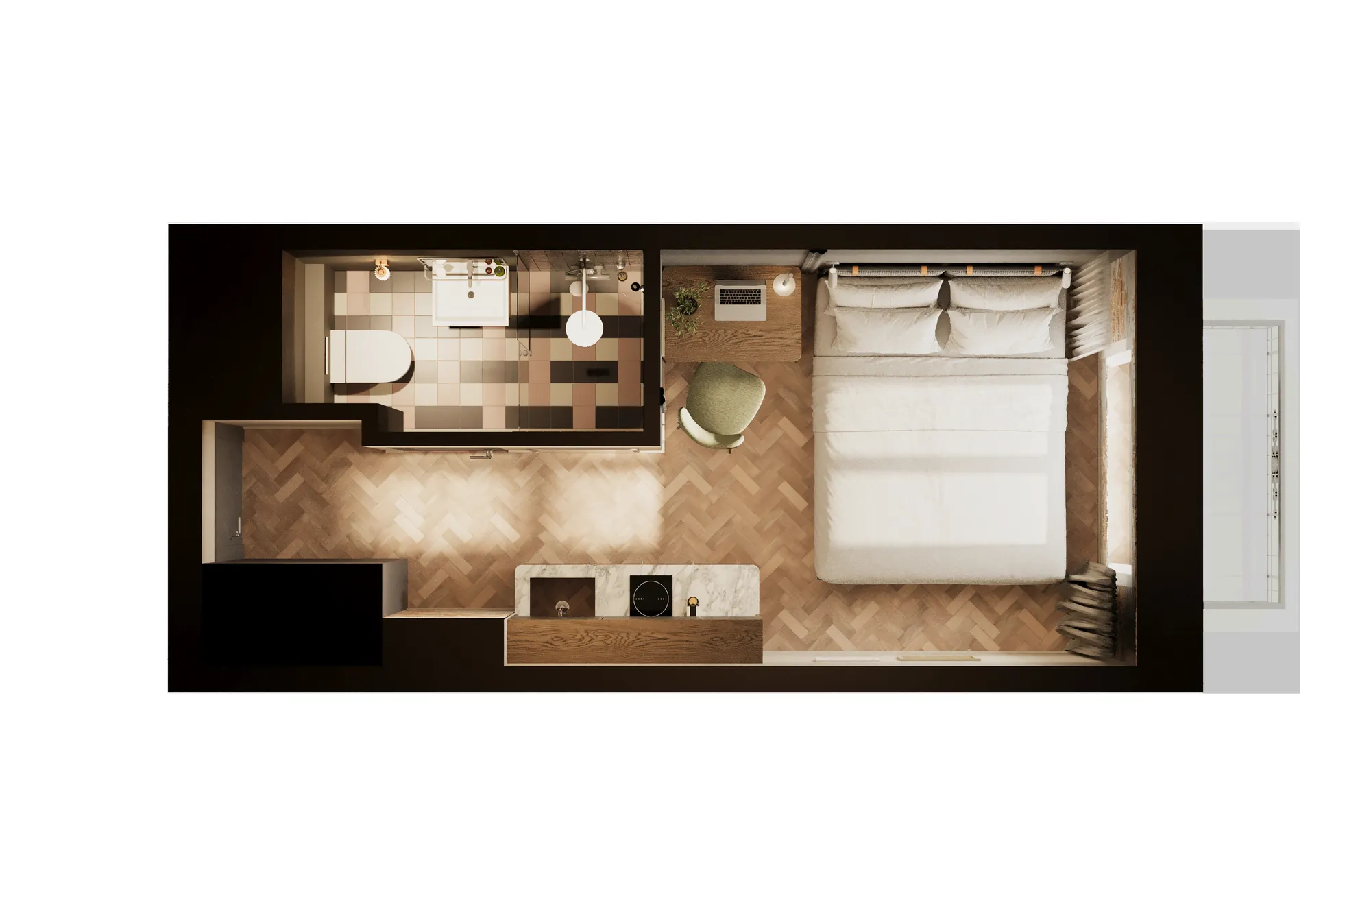 Plan, interior, plan
Rooted in Estonia, with offices and clients worldwide
We work with developers, architects and agencies across Europe, North America, Australia and the Middle East. Each market we work in has its own page: Estonia, Finland, Norway, Sweden, London, New York, Los Angeles, Chicago, Houston, Miami, Toronto, Sydney and Dubai.
3D floor plan questions, answered
What people usually ask before their first plan. Still unsure? Send the drawing anyway; the quote reply says what is missing.
Ask us directlyWhat is a 3D floor plan?
A floor plan seen from above or at an angle, with the walls given height, the rooms furnished at true size and the floors and walls finished in real materials. It carries the same layout as your 2D drawing, so nothing about the design changes. What changes is that a person with no training can read it.
What is the difference between a 2D and a 3D floor plan?
A 2D plan is a dimensioned drawing for people who build, and it is what planning offices ask for. A 3D plan shows the same rooms with furniture, finishes and light, for people who are deciding whether to buy, rent or book. Most projects end up needing both, and the 3D plan is made from the 2D one.
What do I need to send to get a 3D floor plan?
A floor plan with dimensions, as a PDF or CAD file. Tell us how many different layouts there are, which views you want and where the plans will be used. A finish schedule or a few reference photographs helps, and if you have neither we will propose a palette and furniture style for you to approve.
Can you work from a sketch or a poor-quality PDF?
Yes. A photographed sketch with the main dimensions is enough to quote. We settle the dimensions with you before any furniture goes in, so a wrong room size is found on the plain model and not on the finished plan.
Can you match my brand palette or interior scheme?
Yes. Send the finish schedule, brand colours or reference photographs and the floors, walls and furniture follow them. For a hotel that means the plan carries the same tile and timber as the interior renders of the room.
Do you make one plan per apartment or one per layout?
One per layout. Twenty apartments built from four layouts are four plans, and the price follows that. A further version of an existing plan, with a different furniture arrangement or finish, is a much smaller job than a new layout.
Can you work on a project in my country?
Yes. We have worked remotely since 2013 and delivered into 17 countries. The floor plans in the portfolio above were made for projects in the USA, Norway, Finland, Spain and Estonia. Plans go up, questions come back by email and the finished files come down the same way, so where you are changes the time zone of the conversation and nothing else.
What do I get back, and where can I use it?
Image files at 4K as standard, with larger crops for print on request, in the views you ordered. You have full usage rights, so the same plan can go on a portal, a sales board, a brochure and your own website.
Do you make interactive floor plans?
We deliver images, not an interactive viewer. If your website or sales portal makes units clickable, it uses our images as the plans behind the click.
Is a 3D floor plan the same as a rendered site plan?
No. A floor plan stops at the walls of one unit or one building. A rendered site plan shows the whole plot with roads, landscaping and neighbours. If you need that as well, see site plan rendering.
How many views of each plan do I need?
Most projects need one. A top-down plan for the listing and the brochure covers the majority of jobs. Add an angled view when the plan goes on a sales board or a website, and a dollhouse view when you want to show a whole house or a stepped block at once. All three come from the same model, so the second view is cheaper than the first.
Can you show more than one furniture layout for the same plan?
Yes. A studio layout and a family layout of the same apartment, or a double and a twin version of a hotel room, are variants of one model. The walls, doors and windows stay fixed, which also shows a buyer what the space can be used for.
How is a 3D floor plan priced?
One fixed number for the whole set, and you have it before we start. The things that move it are in the cost section above: how many layouts, which views, how far the interior goes, and the state of your drawings. Send the plans and you get a reply within 30 minutes. The ranges are on the 3D floor plan cost page.
Send your plans, get a reply within 30 minutes
Any 2D plan: a PDF, a CAD file or a photographed sketch. Tell us how many layouts there are and where they will be used.
We take a limited number of projects each month.