

360 virtual tours
of rooms not yet built
360 virtual tour services for developers, architects and hotels. Each panorama is rendered from your drawings, so a buyer can stand in the room before the walls go up.
- One fixed price for the whole tour, reply within 30 minutes
- Standing points agreed on a grey model before any texturing
- 4K panoramas that open in any standard 360 viewer
We take a limited number of projects each month, so no scene is rushed.
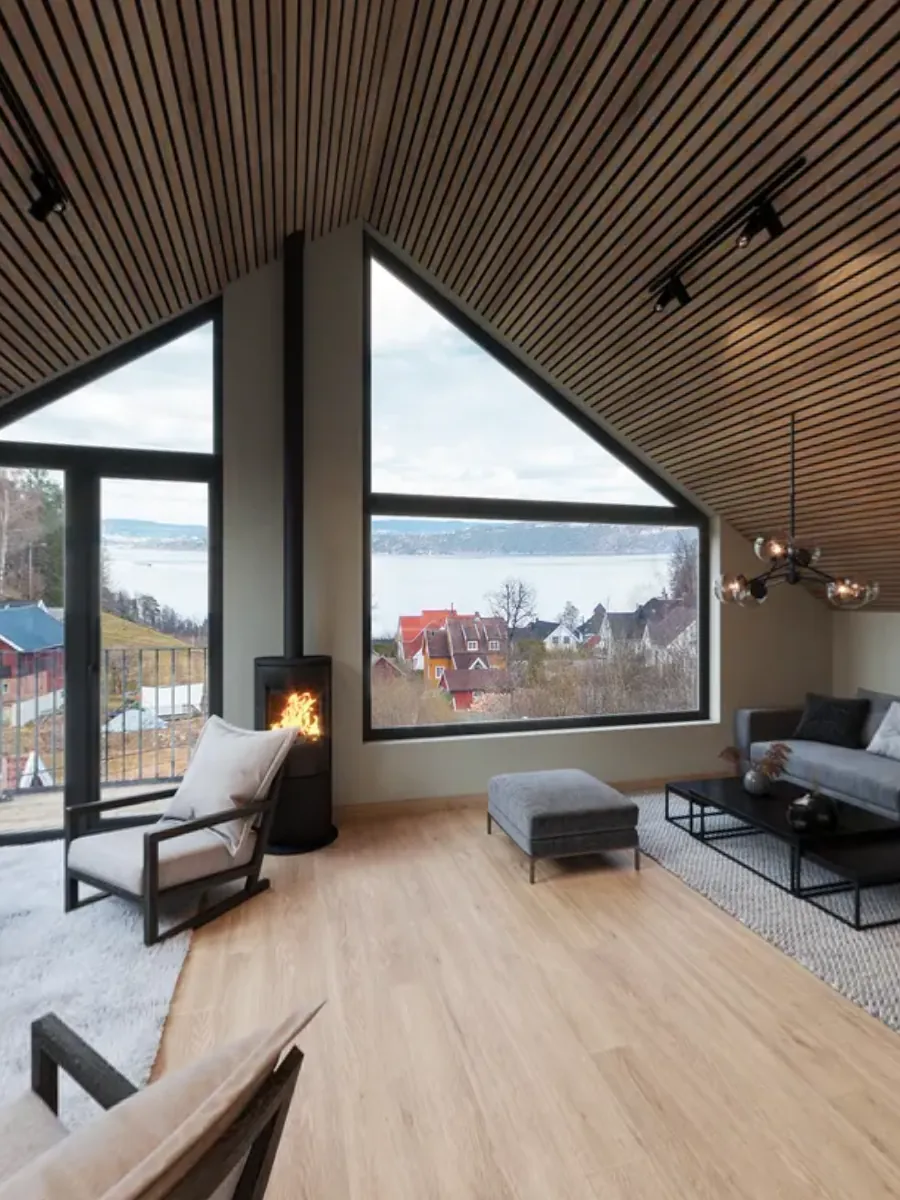 Open the 360 tour
1,247
Projects completed
13
Years in business
17
Countries delivered to







★★★★★
Rated 4.9 on Clutch · See our reviews




125 of 220 clients came back
More than half of our clients have hired us again
What is a 360 virtual tour made from drawings?
A 360 virtual tour puts the viewer at one standing point in a room and lets them look in every direction. A rendered tour builds that view in 3D from your drawings, so it exists before the room does.
Nobody photographed these rooms. They are modelled from the plans, finished in the specified materials, lit for a real hour and rendered as a full sphere around each standing point.
A tour is a set of those panoramas, one for each standing point. The viewer drags to look around, or turns a phone, and the tour platform lets them move from one point to the next. Each frame is a normal render, so it carries the finish of our stills: the same materials, the same light, the same furniture.
It is the option for a home, a hotel or an office that is still on paper. There is nothing to scan yet, so the only way to let someone stand inside is to build the room first, in 3D.
Rendered tour or scanned tour
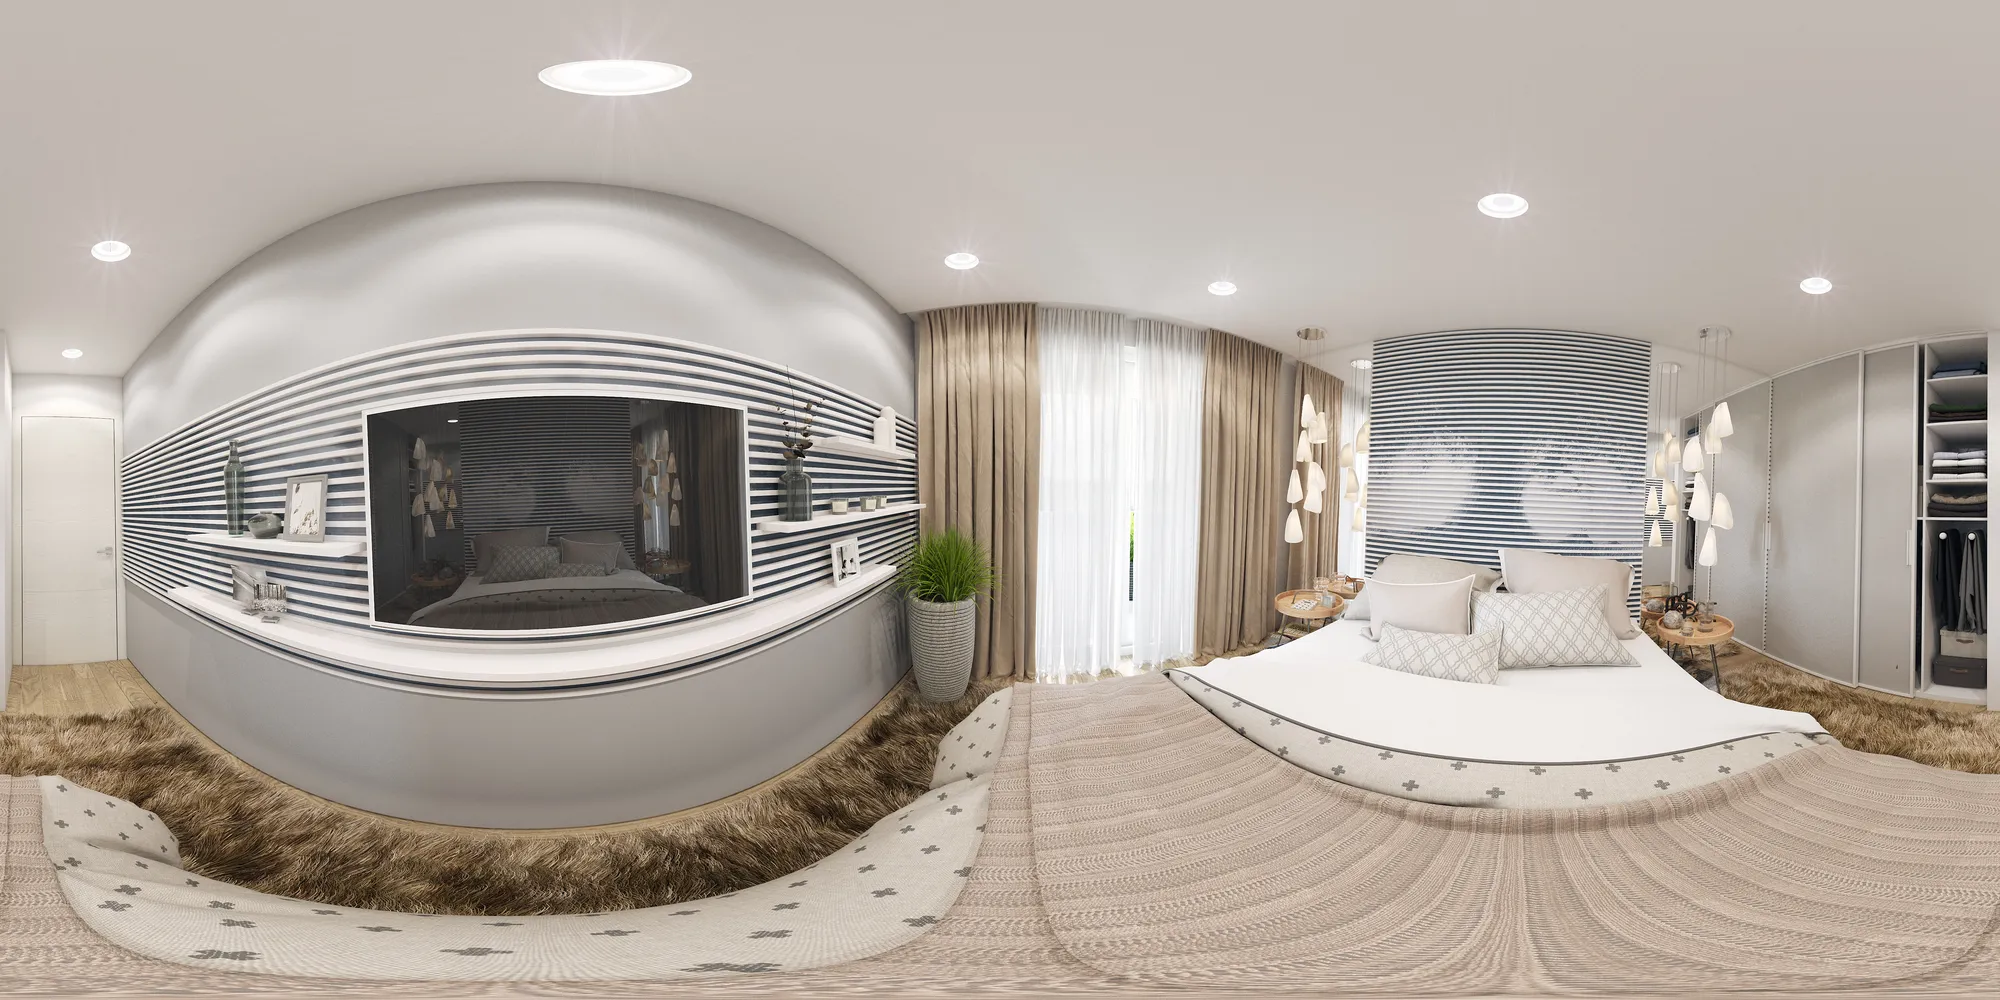
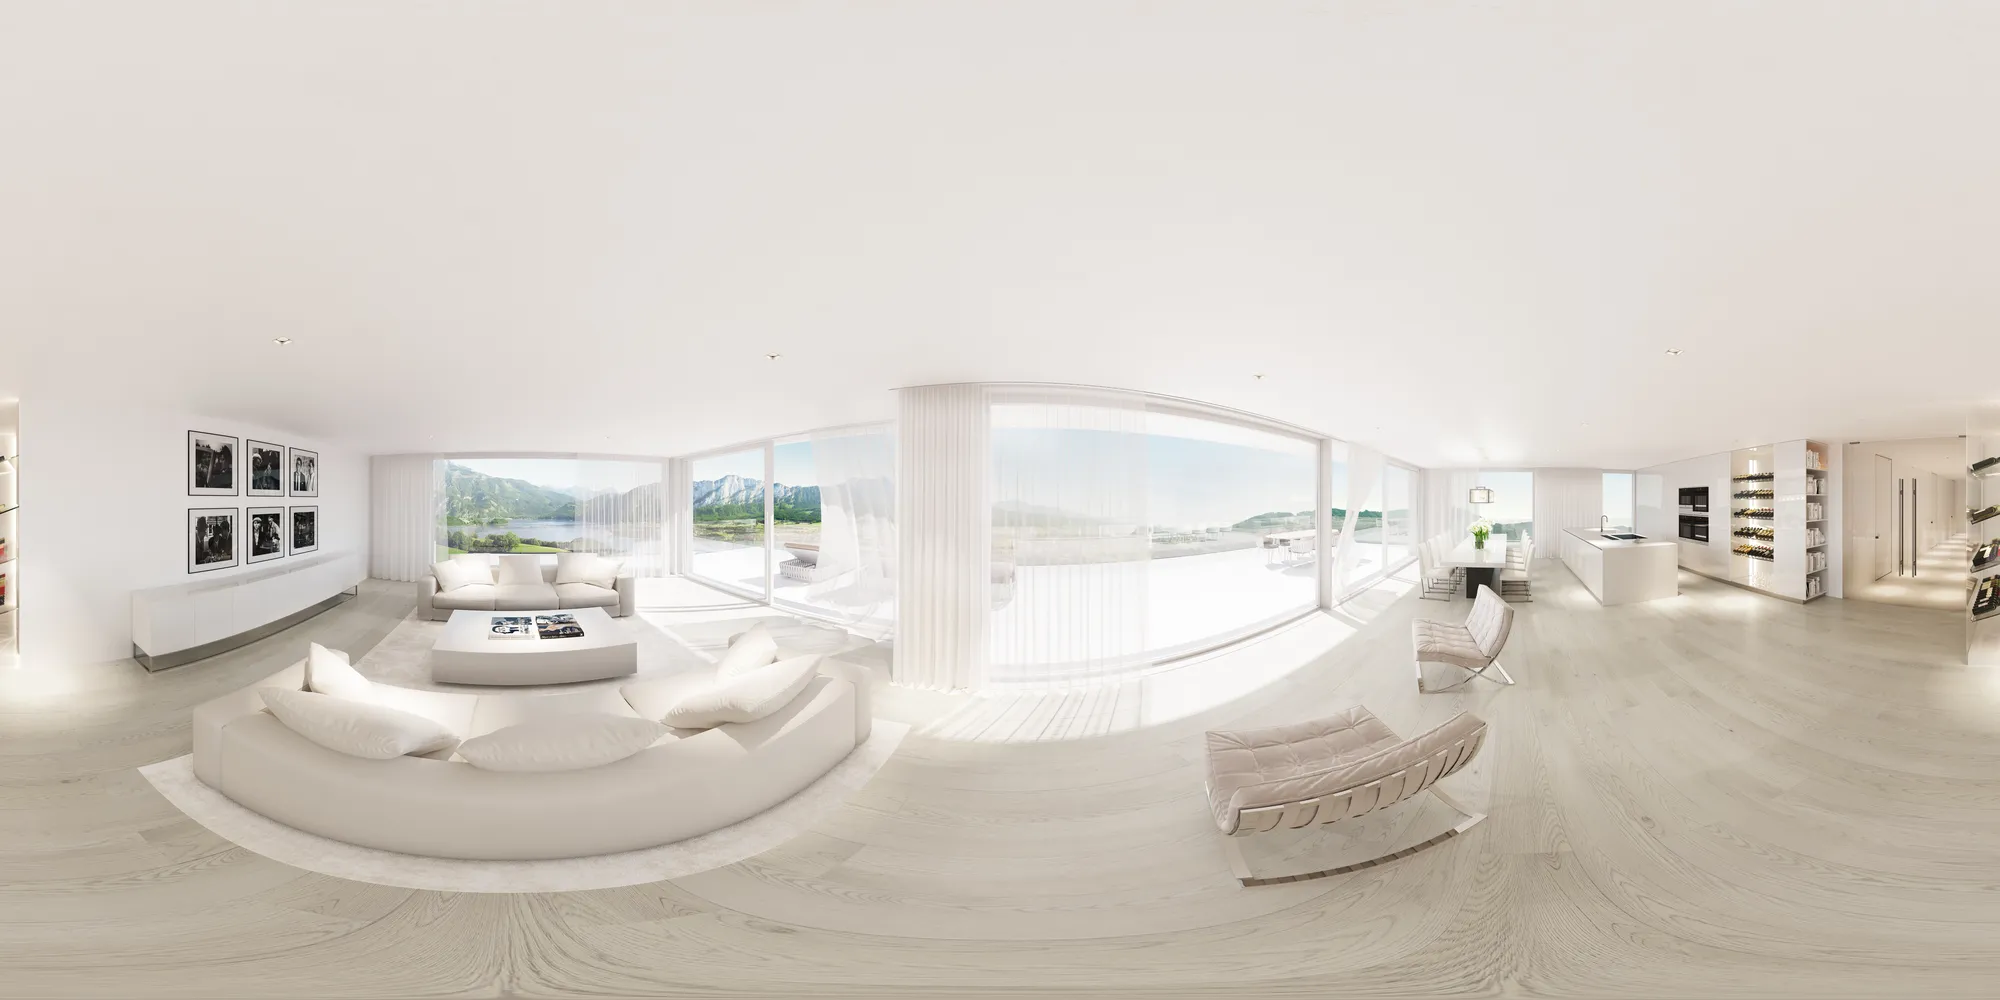
A scanned tour, of which Matterport is the best known, is captured with a camera in a finished building. A rendered tour is built in 3D from drawings, so it can show a building that has no walls yet. The scan records what exists, faults included. The render shows what was drawn, and only that. They answer different briefs, and once the building stands, the scan is usually the right tool. The image beside this text is a crop of one of our panoramas as delivered, before a viewer wraps it around you.
One panorama or a walkable tour
A single panorama suits the one room that carries the sale: the living room, the lobby, the terrace. A walkable tour is several panoramas, usually one per room that matters, joined together in tour software. Start with the rooms a buyer asks about first and add standing points later from the same scene.
Tour, walkthrough or stills
A walkthrough is a film we direct, and the viewer only watches it. A tour is interactive, and the viewer decides where to look. Stills are the frames you print. All three come off one 3D scene, so they agree with each other. The film has its own page: 3D animation.
Costing a scheme? The tour types say what each building needs, the cost drivers say what moves the quote, and the buyer's guide says what to send.
What a rendered tour does before the walls are up
01
The buyer who will not visit
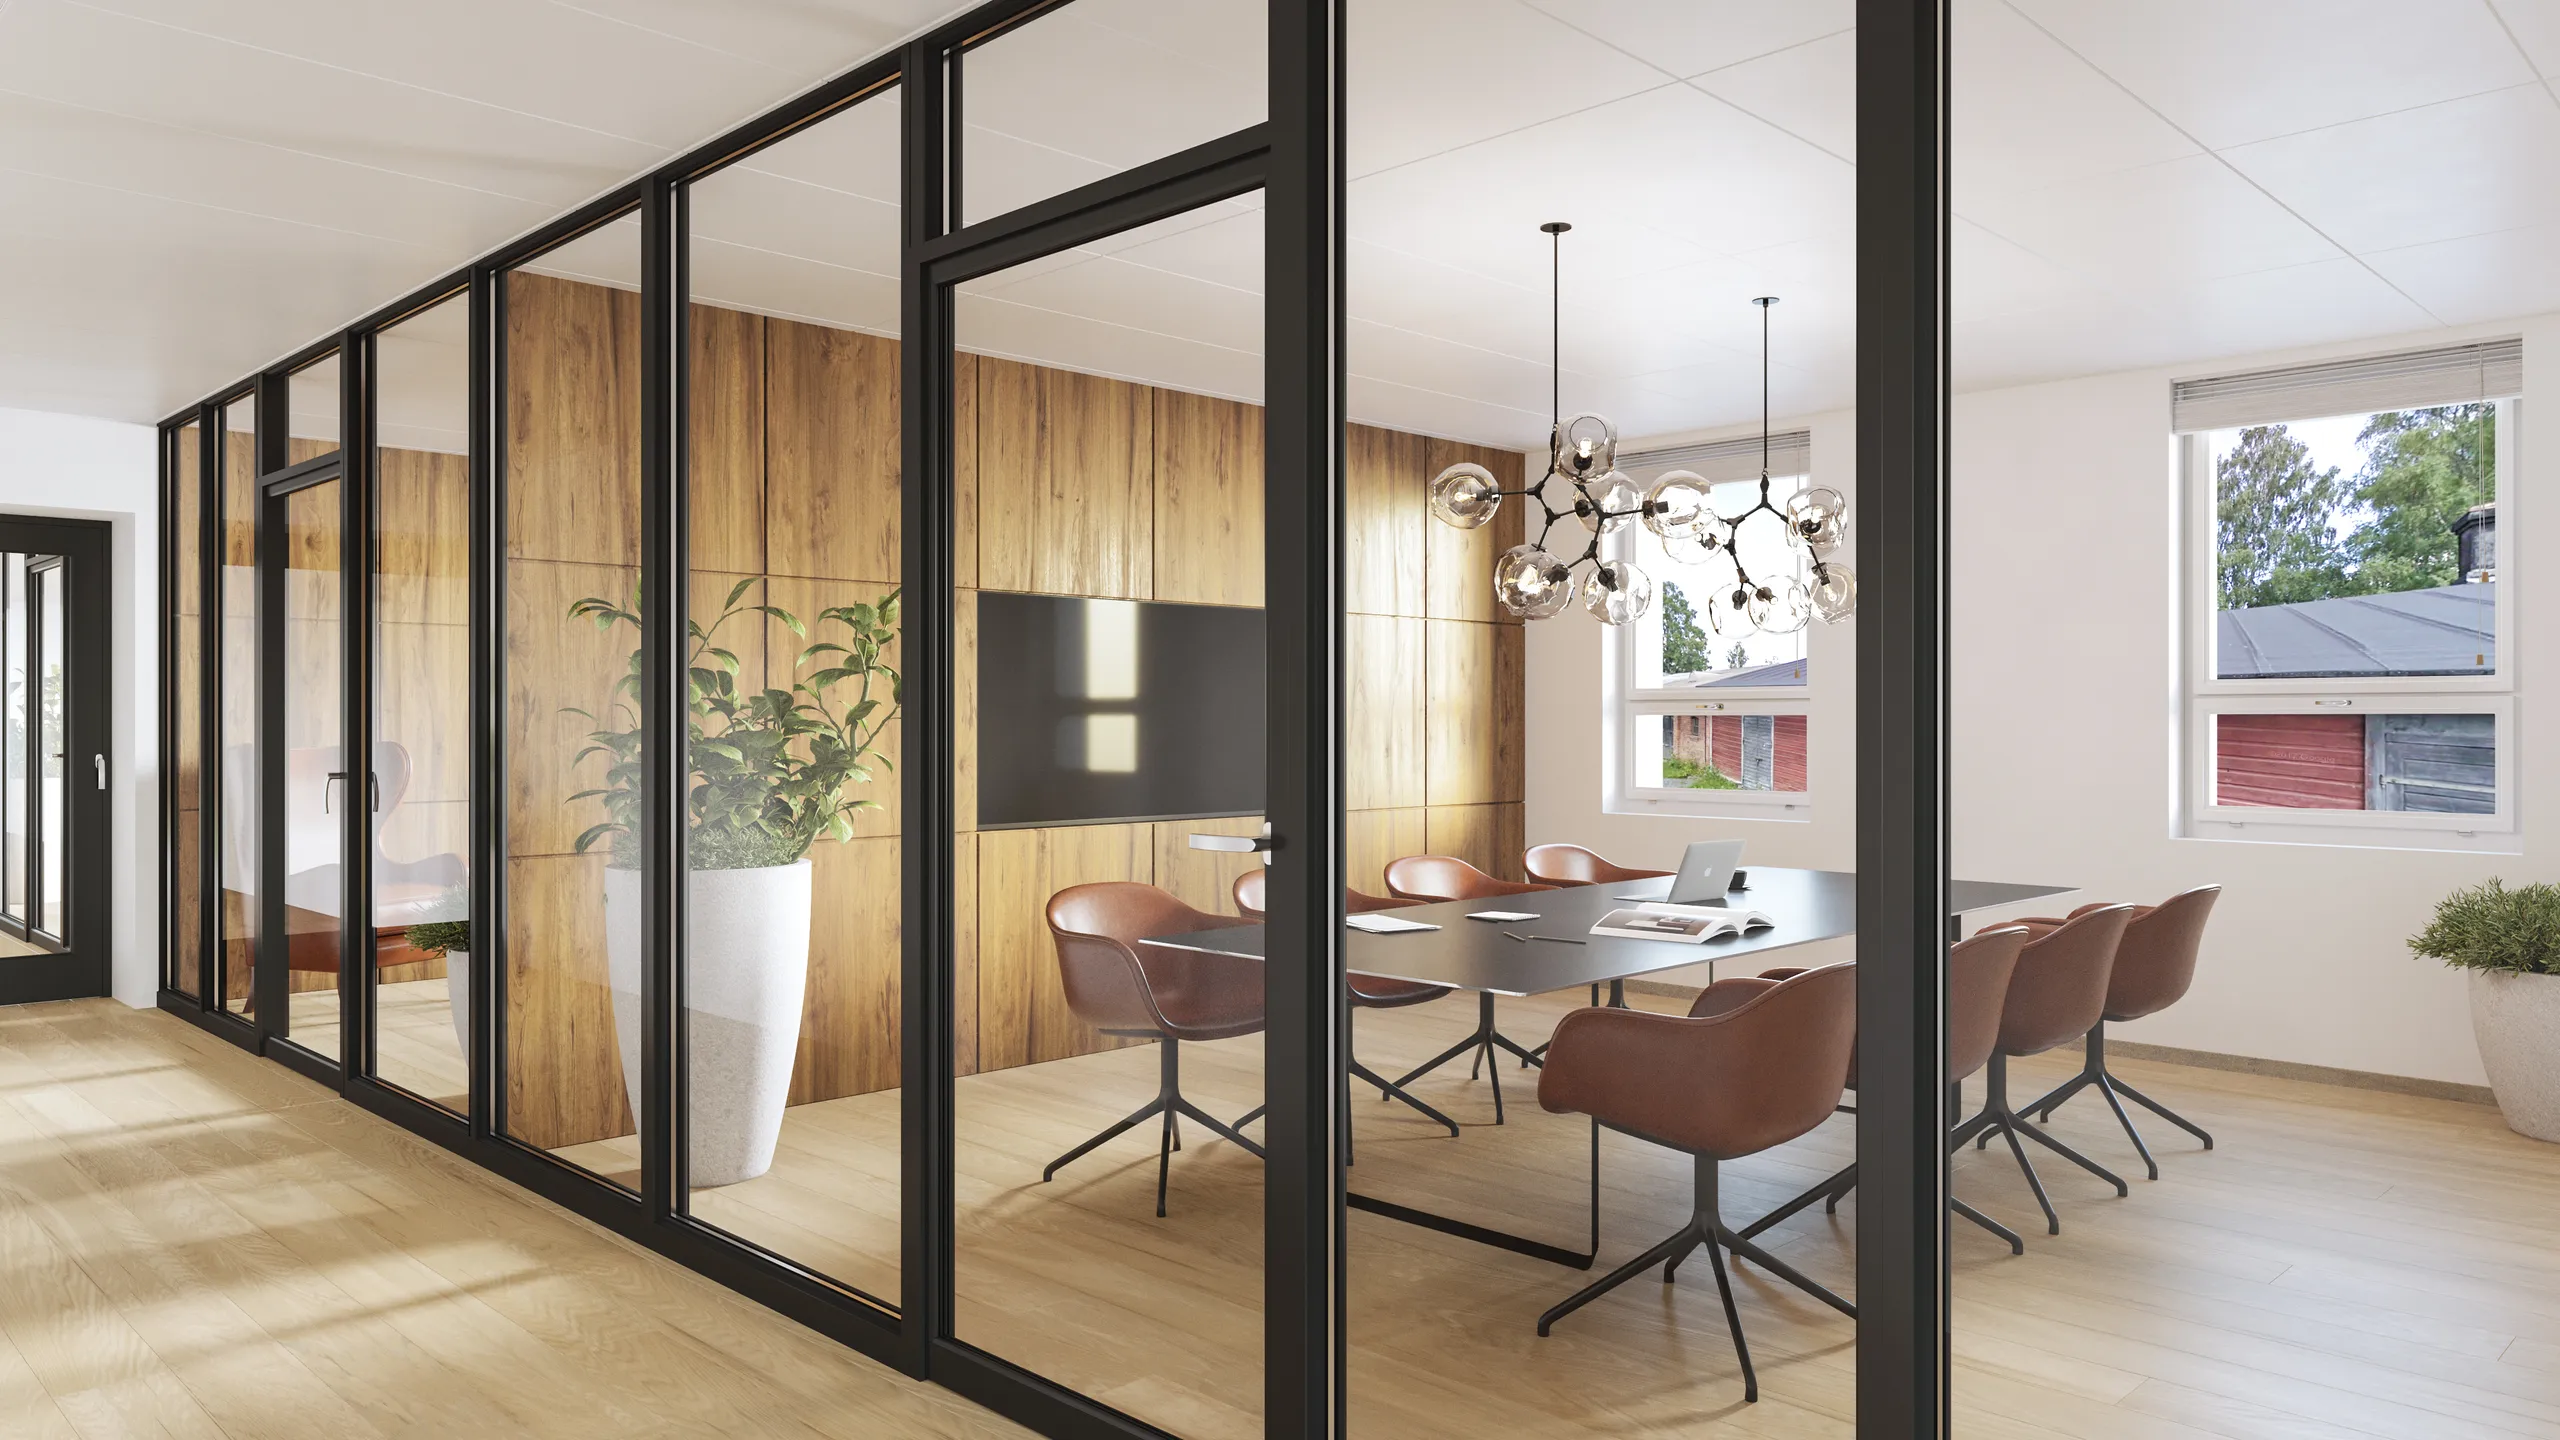
Off-plan buyers, and investors abroad, decide without ever walking the site. A tour lets them stand in their own living room, look at the window and see where the light falls.
A still shows the view you chose. A tour shows the one they would have, which is the answer to the question they were going to ask on the phone.
02
Changes cost an afternoon
A tour built from a model can be rebuilt in another finish, or with a wall moved, before a single panorama is delivered. Once the room is built on site, the same change is a variation order.
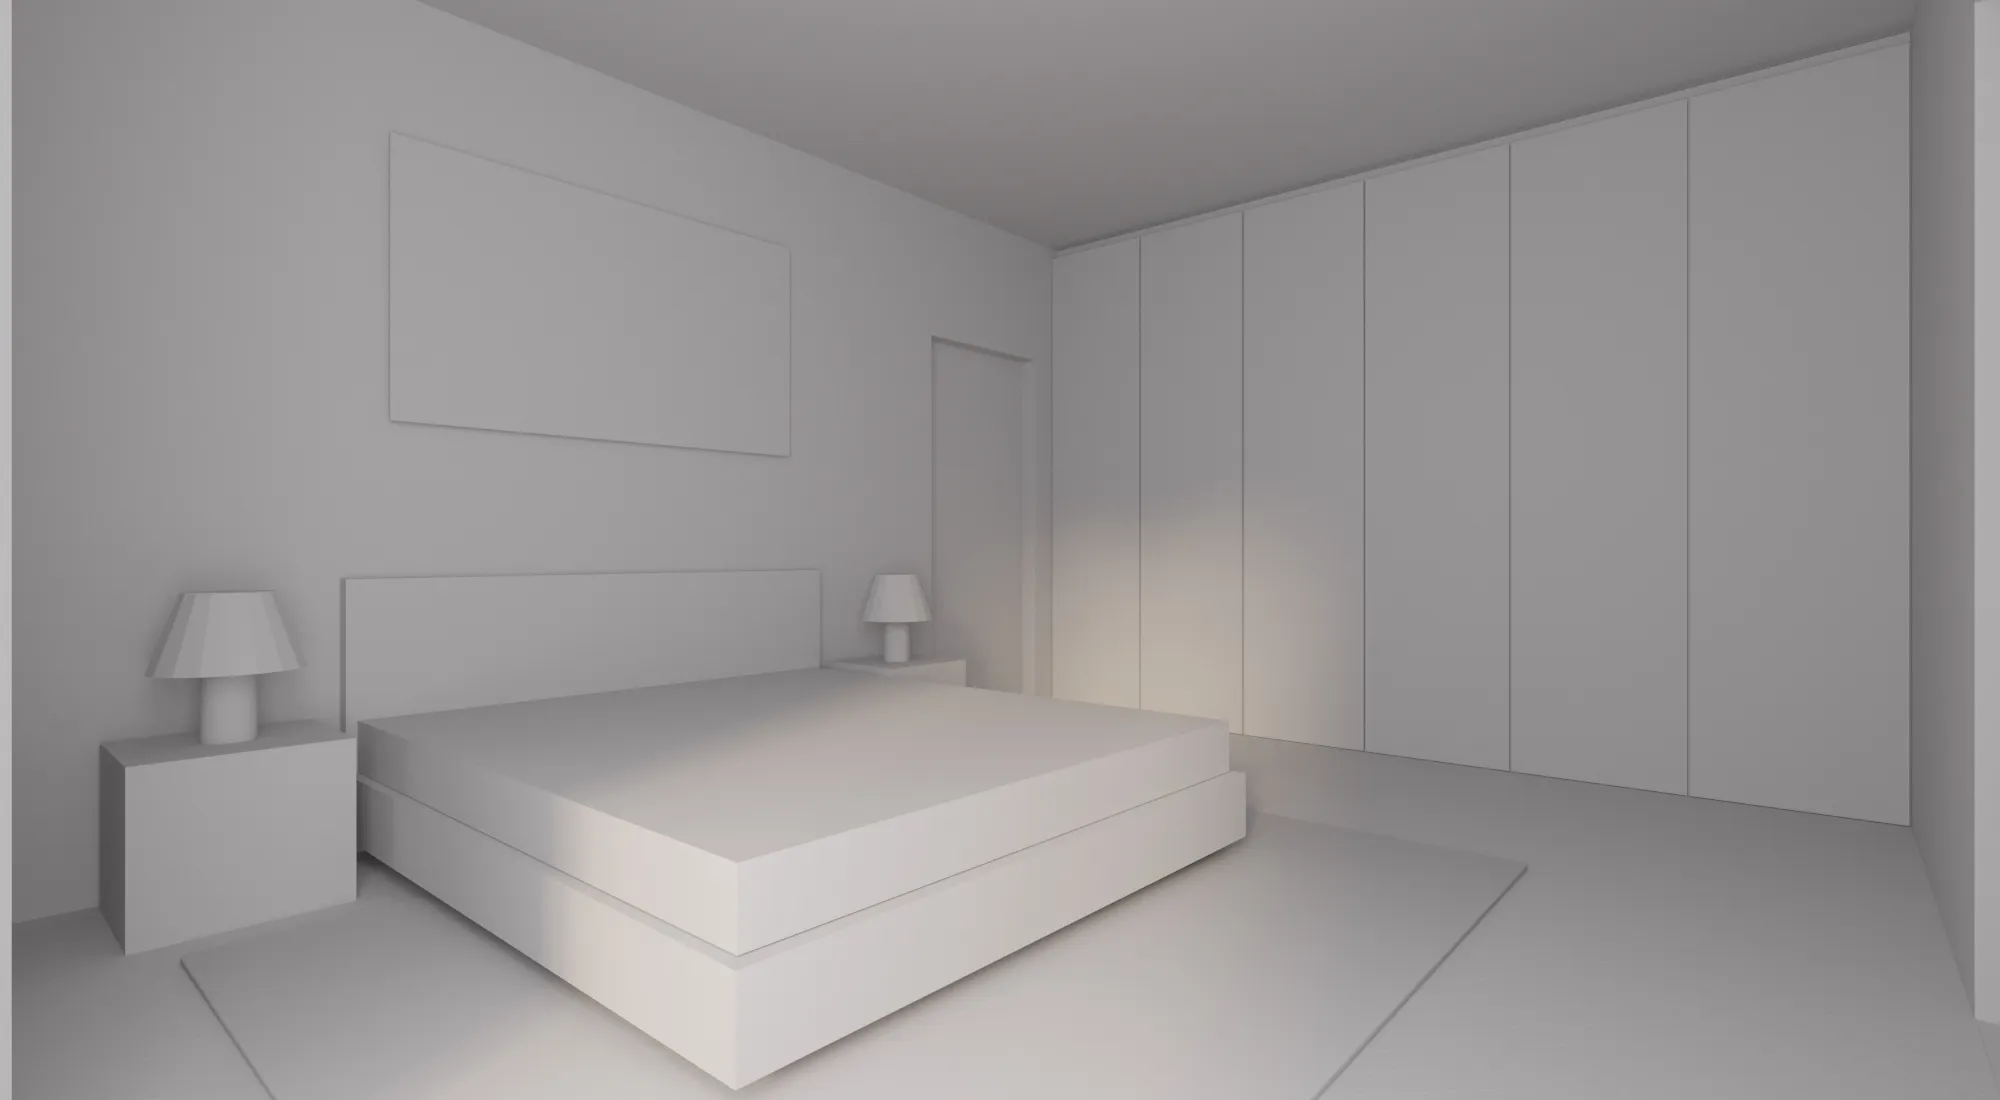
That is why the review happens on the grey model. The standing point, the camera height and the furniture layout are agreed while they cost almost nothing to move.
A show flat and a hotel lobby need different tours
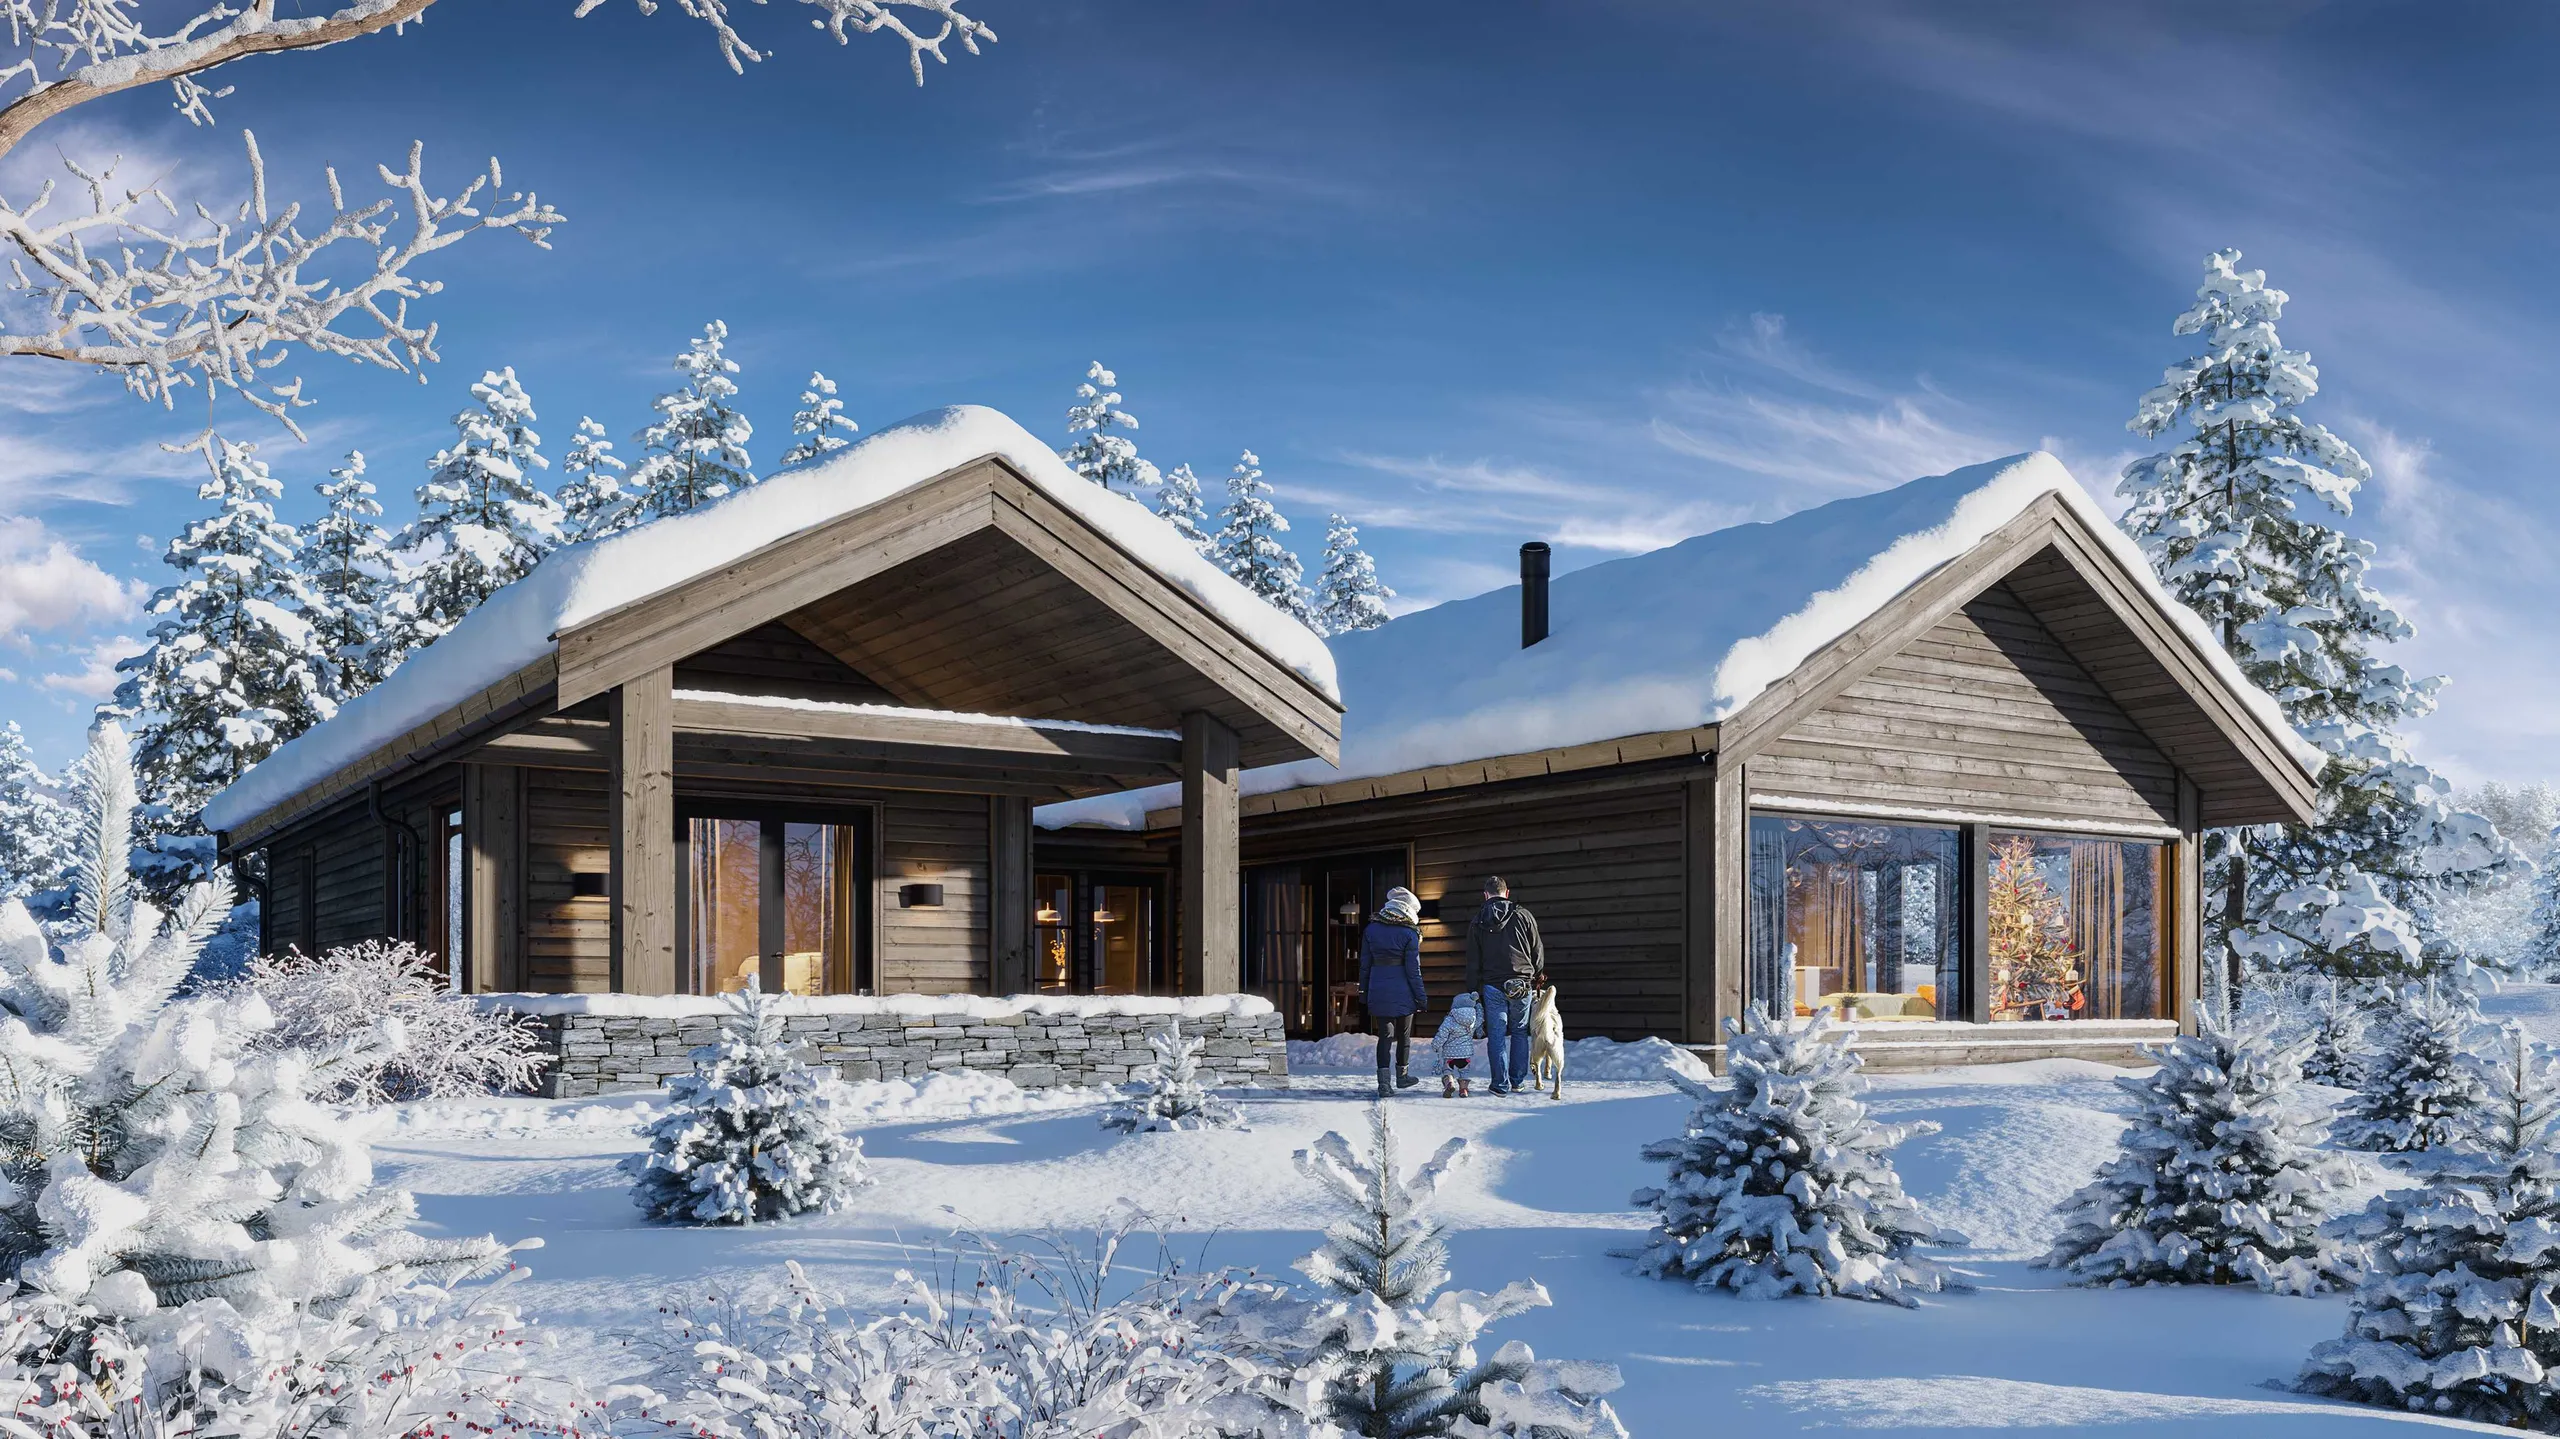
The standing points, the hour and the furniture change with the buyer. In 3D real estate tours the buyer is usually remote, so a few rooms carry the sale. The first card is one of our own rendered panoramas, and every 360 in the portfolio below opens so you can look around inside it.
Apartments and penthouses
The living room and the terrace are the two panoramas that sell a flat off-plan. They are rendered from the floor plans, with the view the drawings put outside the window.
Houses, cabins and show homes
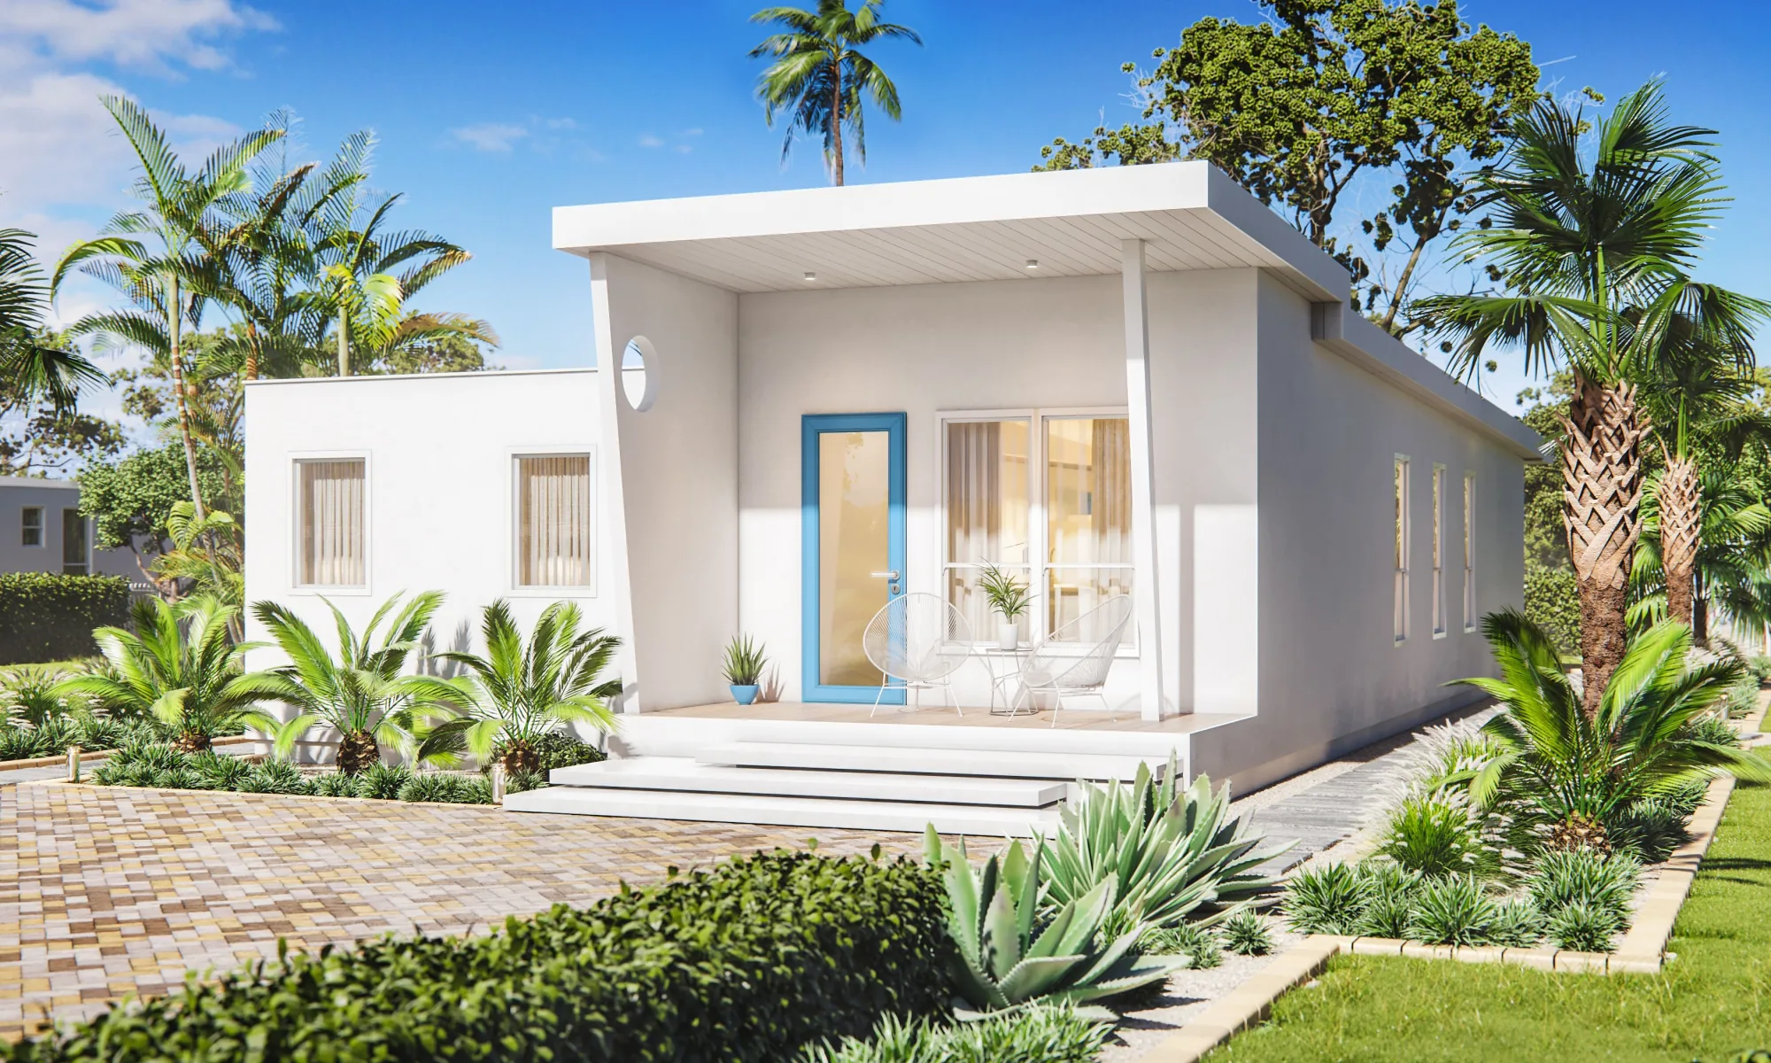
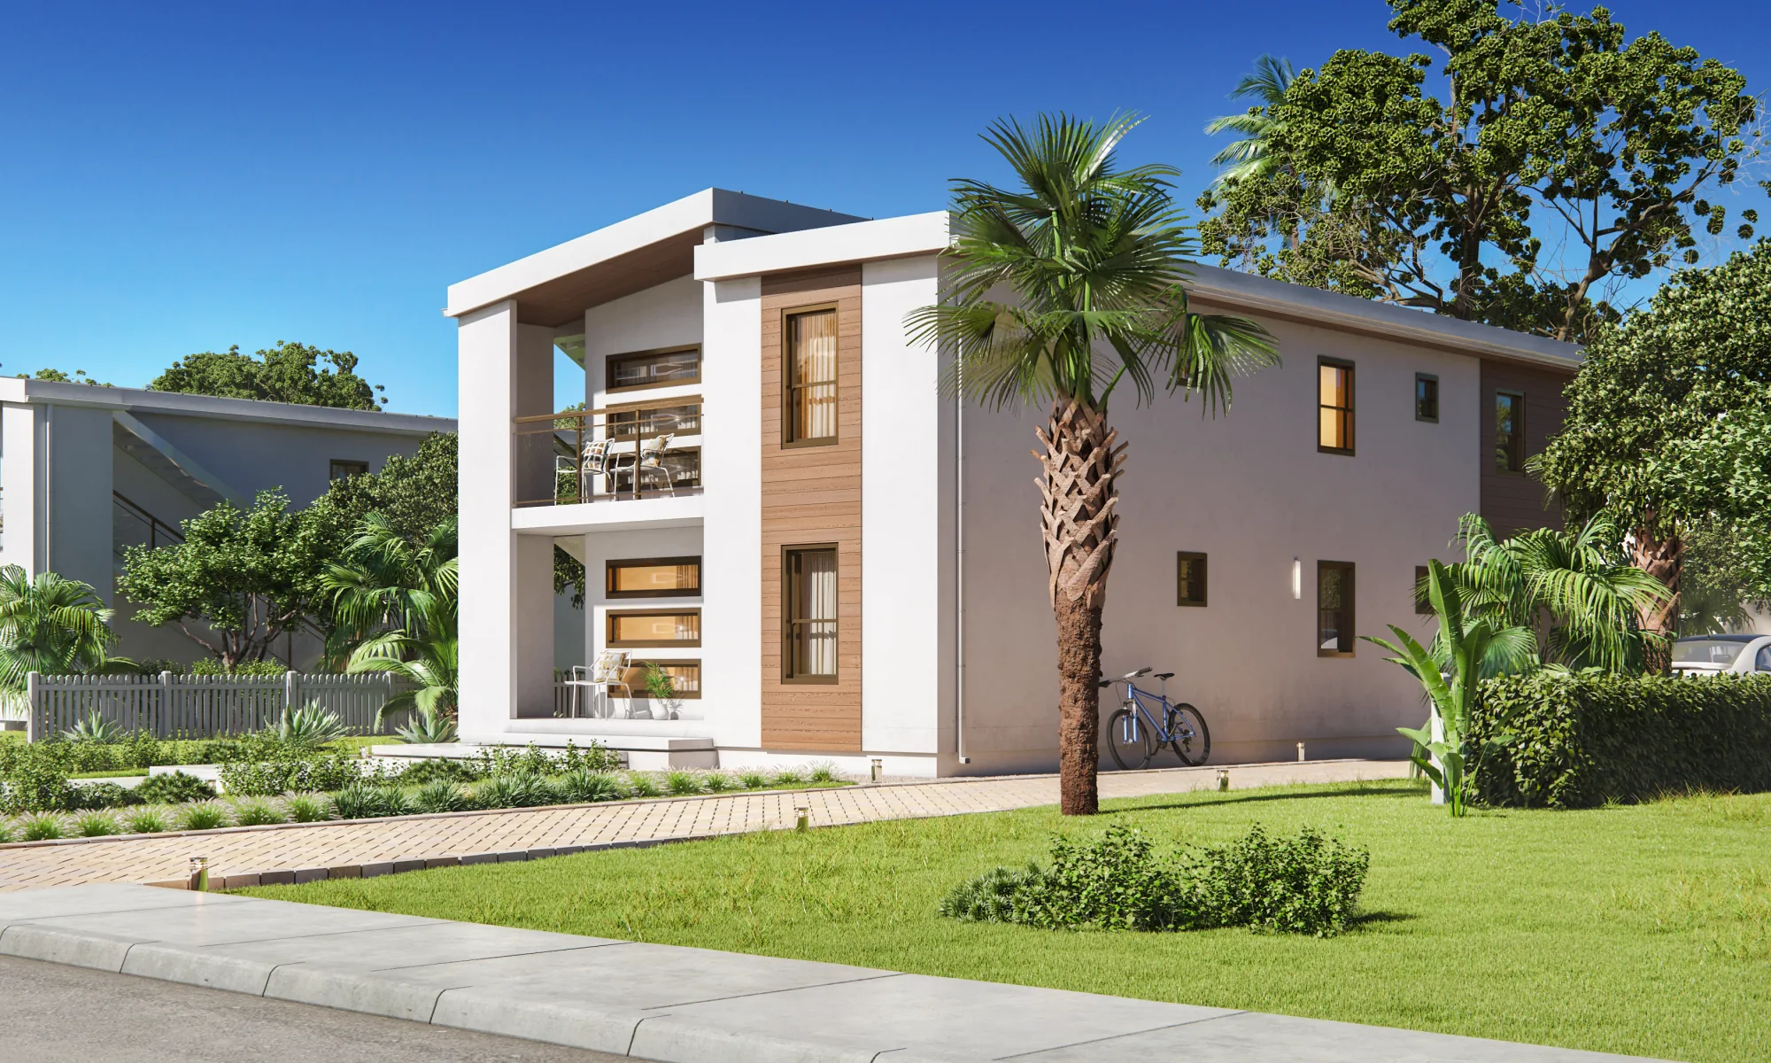
A show home without building the show home. The tour stands in for the plot that is still a field, and it can leave the house: the terrace, the garden and the approach are standing points too.
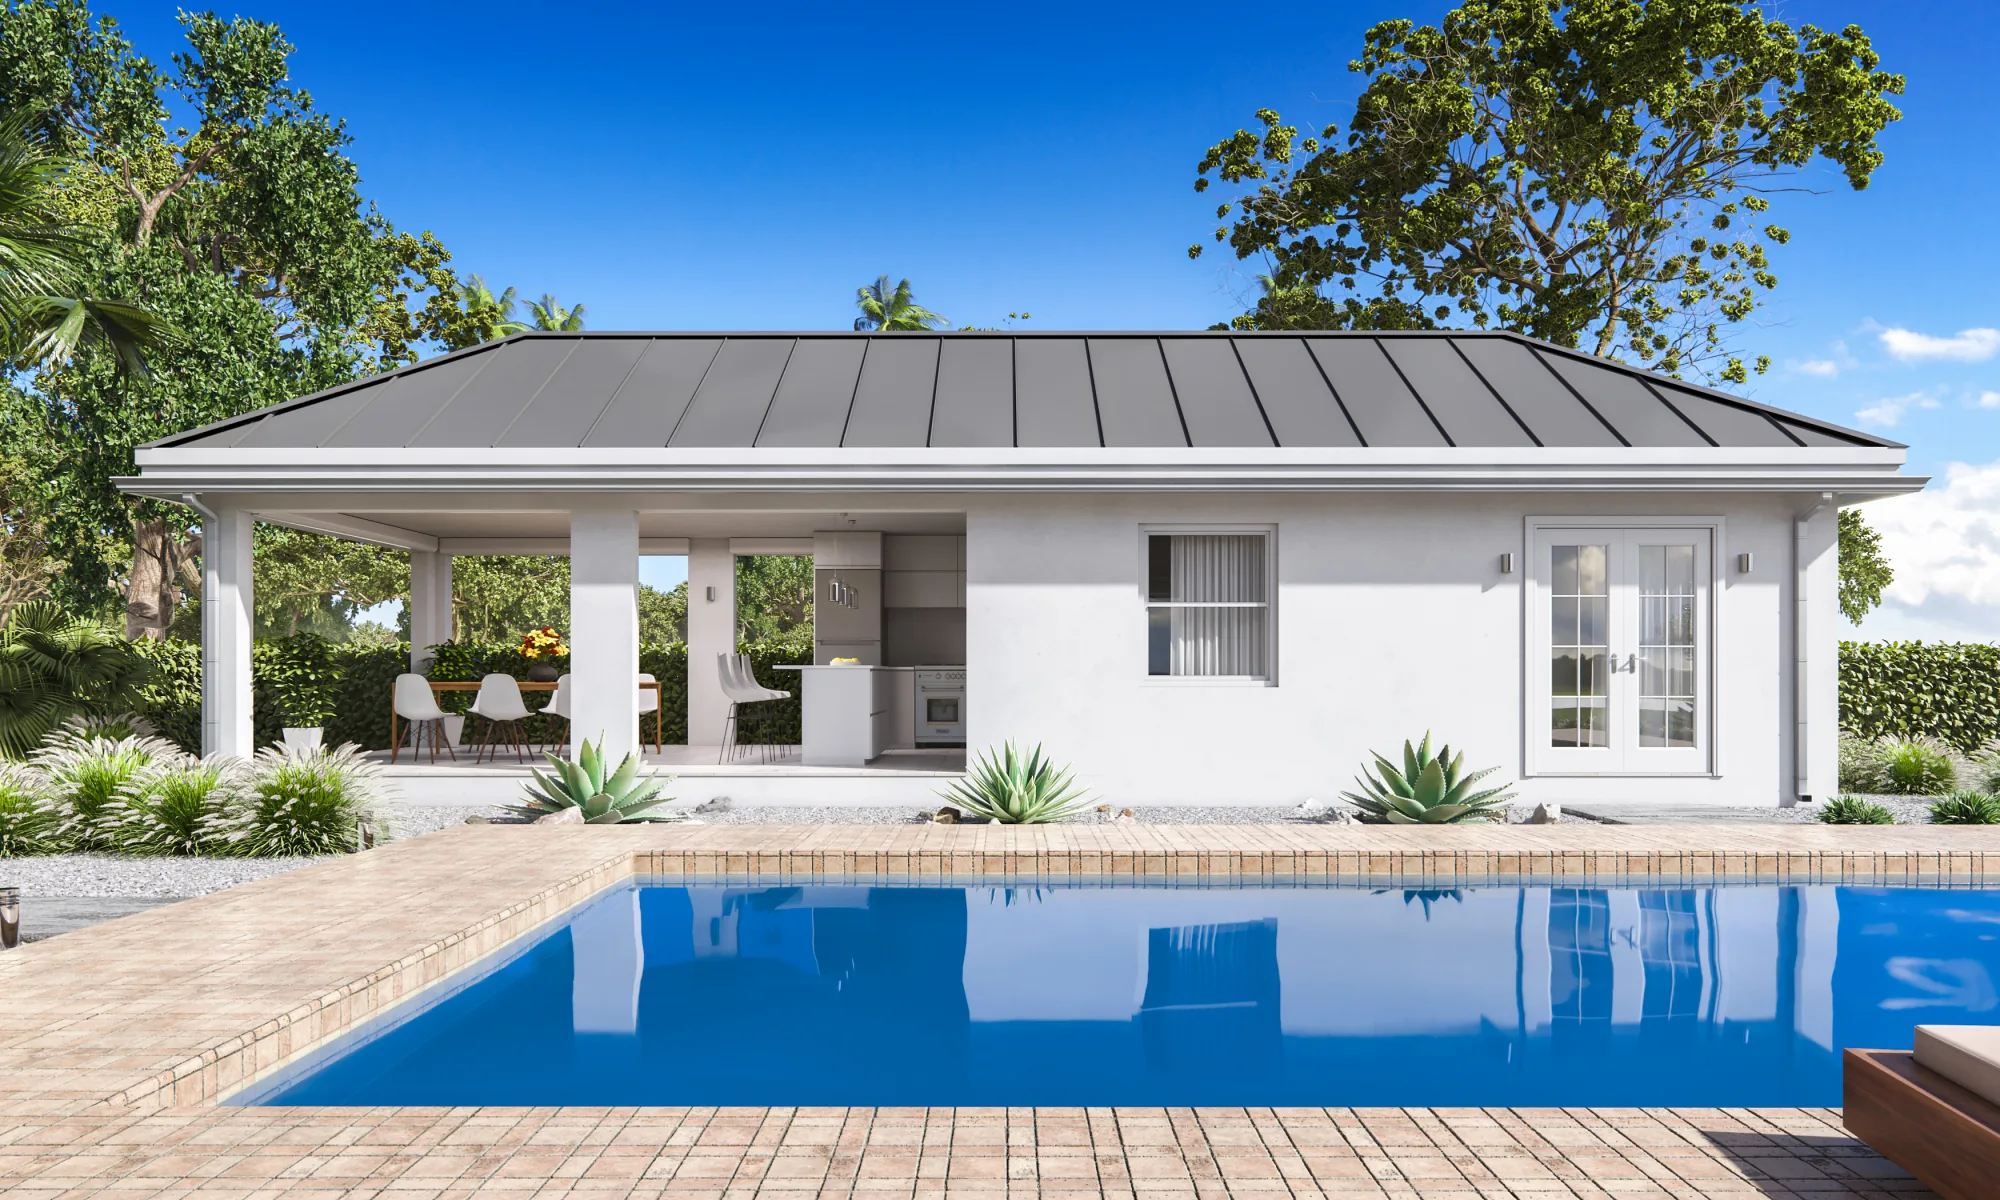
Amenities, hotels and offices
The pool house, the roof terrace and the shared lounge sell a block. Hotels and offices work the same way: the lobby, the suite and the floor plate each get a standing point, so the buyer sees the space and not the drawing of it.
When to render a tour and when to scan one
We make the rendered kind only, so this is a plain answer, not a pitch.
The building is not built yet
Render it. There is nothing to scan, so the tour is built from plans, sections and a material schedule, in whatever light you choose.
The building is finished
Scan it. A camera capture records the real walls, and if you then want it furnished, virtual staging works on photographs.
A refurbishment is planned
Render the design. The existing room gives us the shell, and the tour shows what it becomes instead of the tired original.
Someone needs an as-built record
Scan it. A render shows what was drawn and nothing else, so it cannot document what a contractor actually built.
One studio for the stills, the film and the tour

A studio in Estonia, clients across Europe
Work has gone to 17 countries. A comment on a standing point sent in your evening is answered in our working morning, which for North America means overnight.

Confidential until launch
Off-plan schemes are sensitive before they are announced. NDA without being asked, and none of your panoramas in our portfolio unless you say so.

The artist reads your notes
A note on a standing point goes to the person building it. Nobody rewords it on the way, which matters when the note says to move the camera to the other side of the island.

Tour and stills match
The panoramas are lit and furnished like the stills of the same scheme, so the brochure, the listing and the tour all show the same room.
What makes a panorama hold up when someone looks around
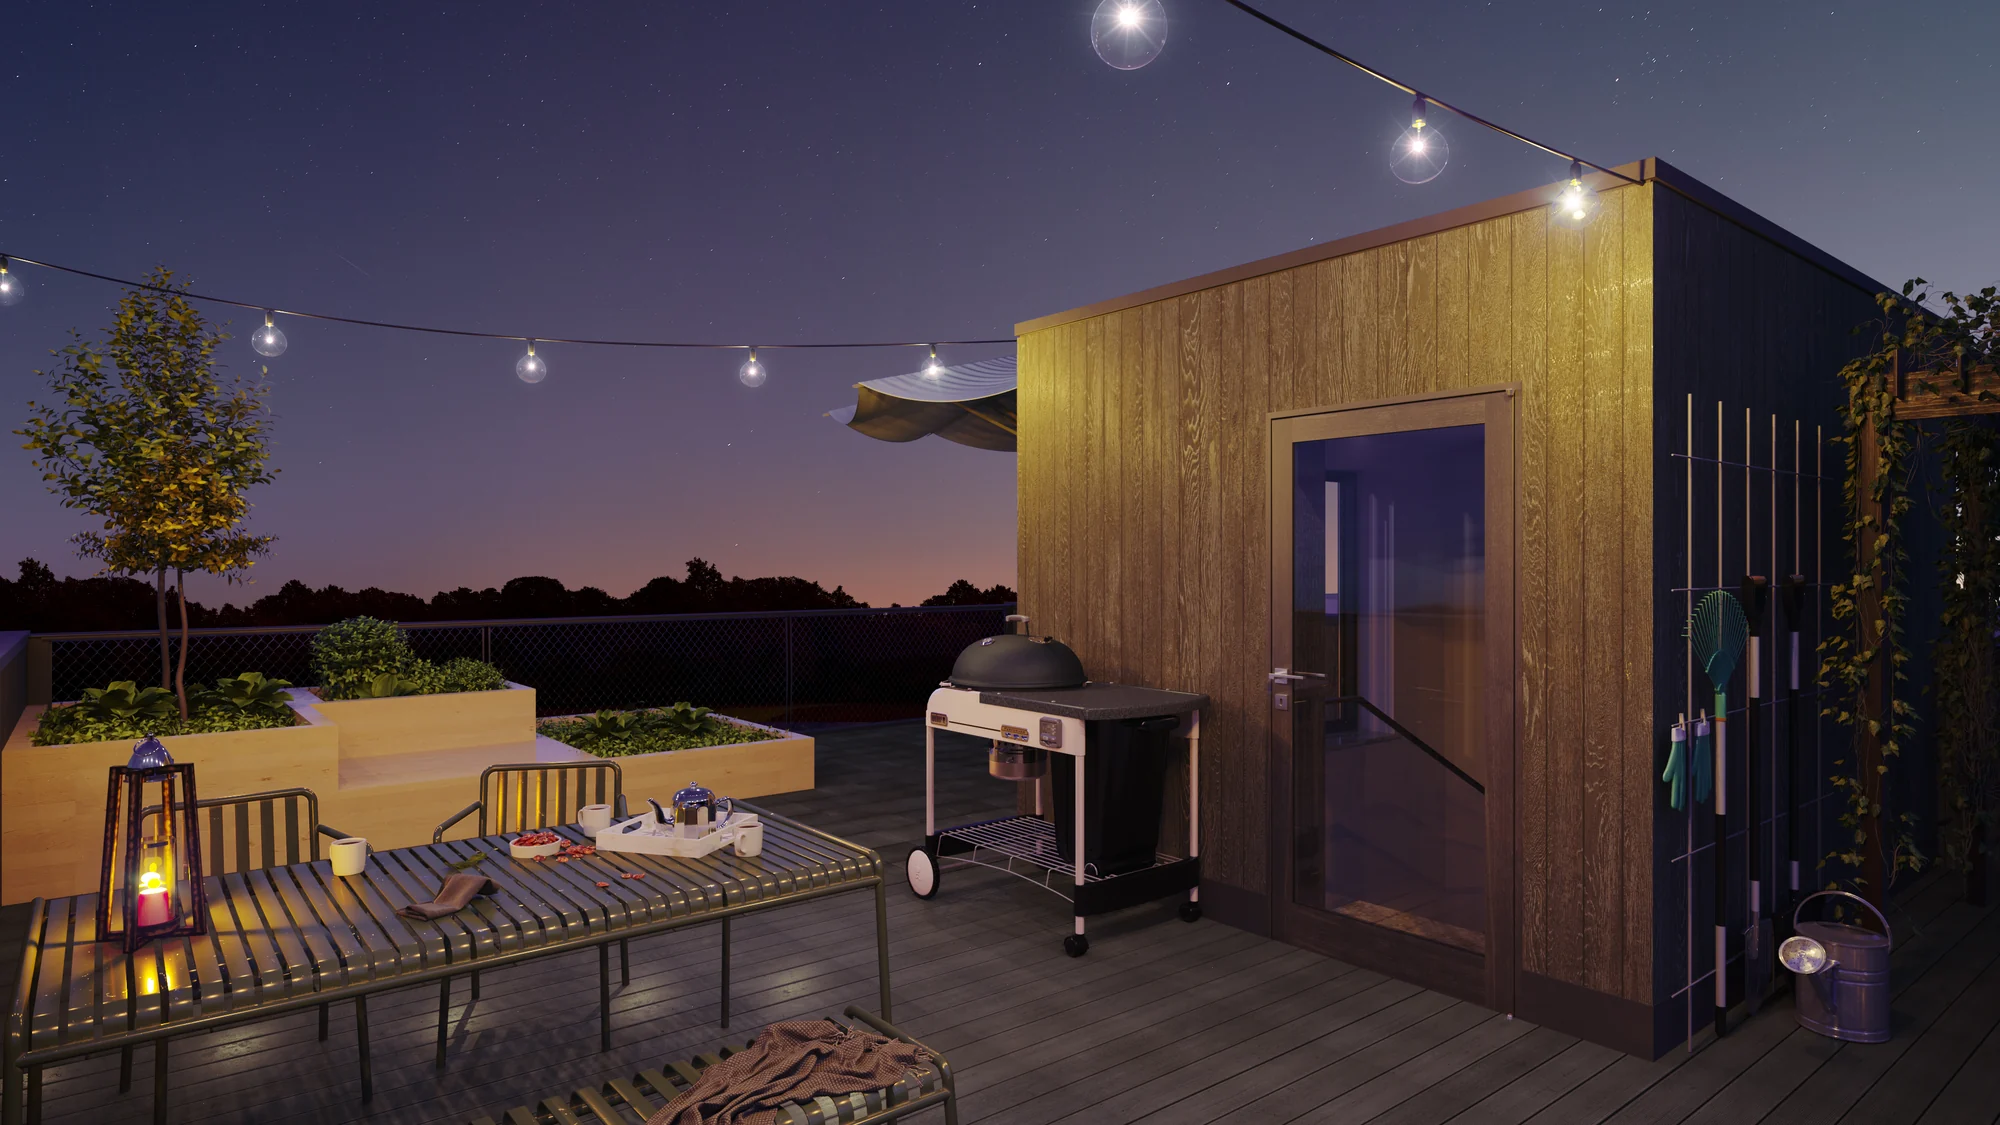
Light that works in every direction
A still can hide a dark corner behind the camera. A panorama cannot, because the viewer will turn round. Windows, lamps and the sky are placed for the whole sphere, so no direction is left dim or blown out.
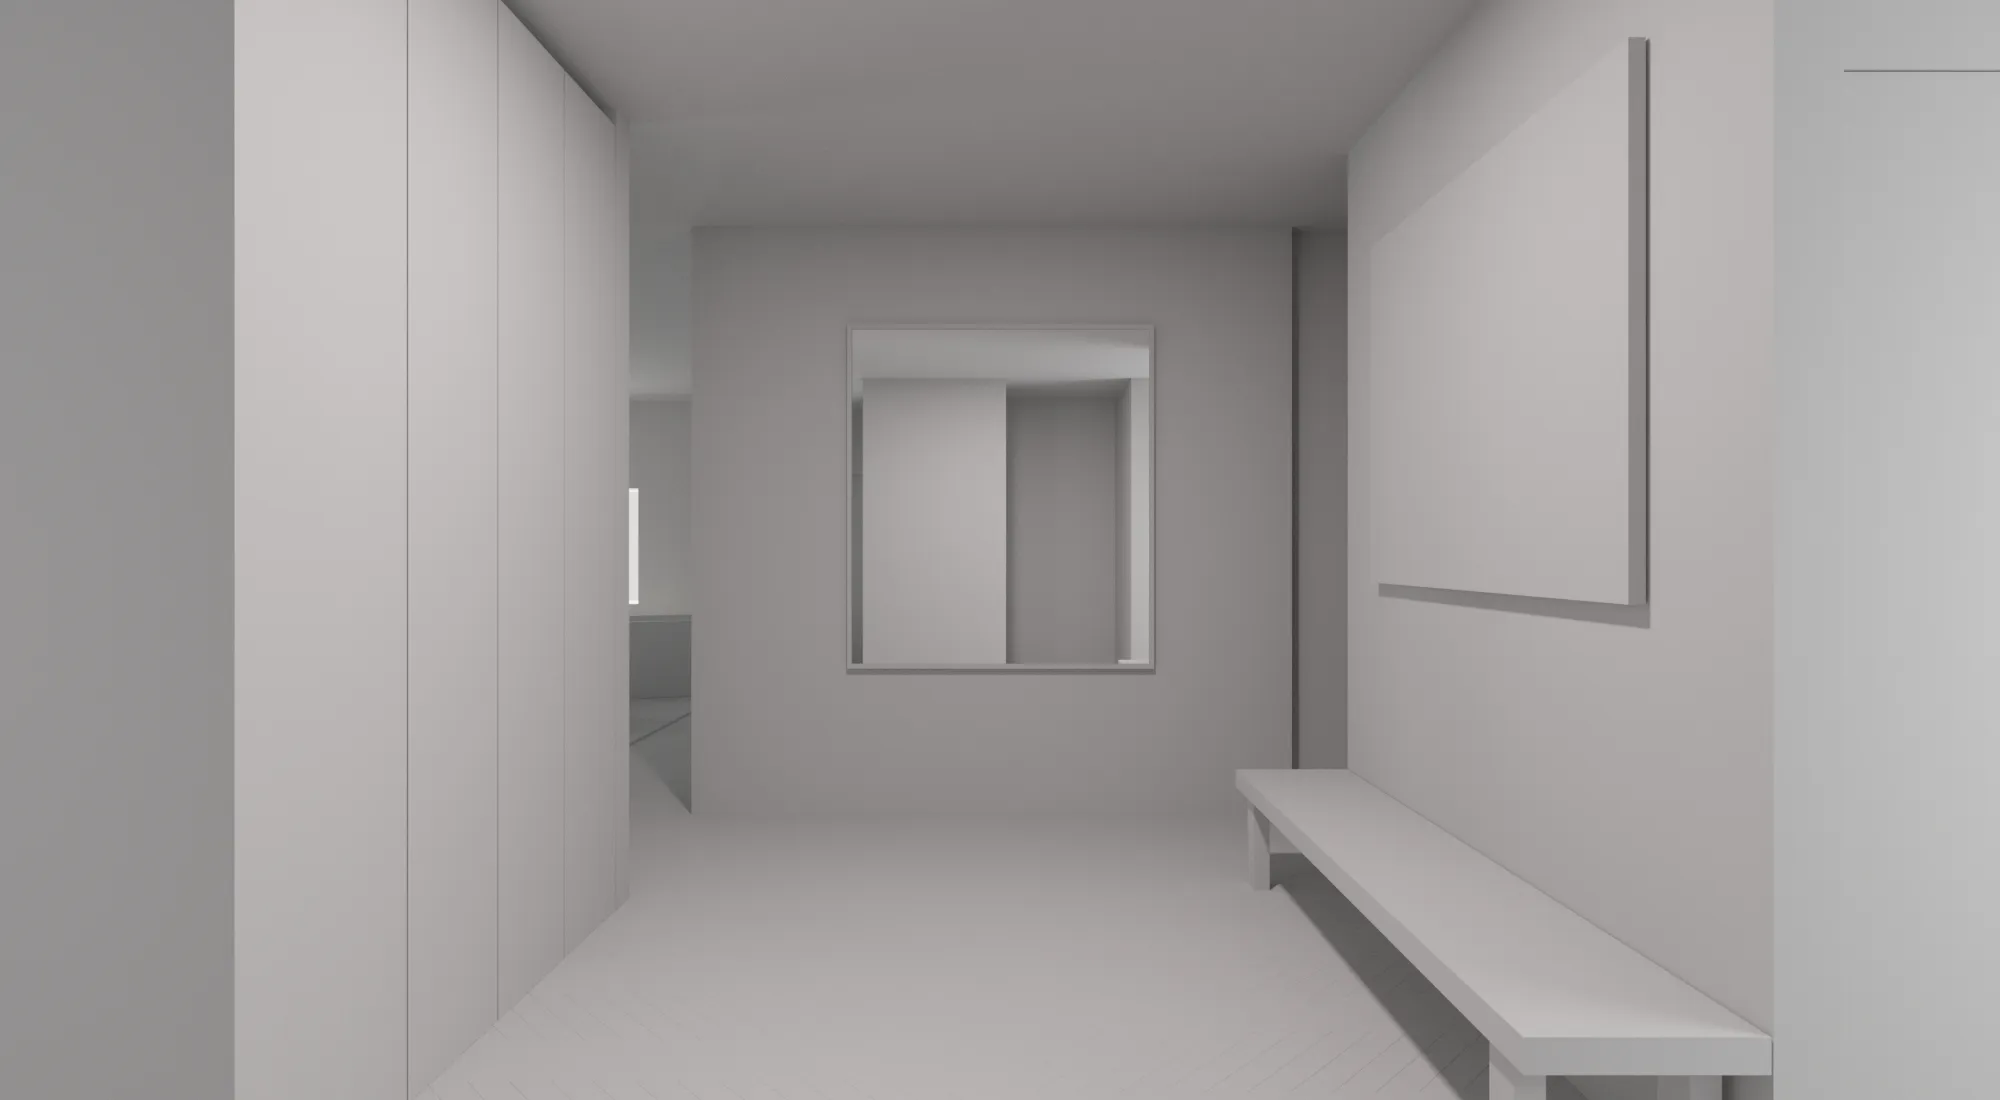
A standing point at eye height
The camera sits where a person's eyes would be, not where the room looks best. Too high and the room reads as a dollhouse, too low and the ceiling takes over. We set the height on the grey model and you sign it off there.
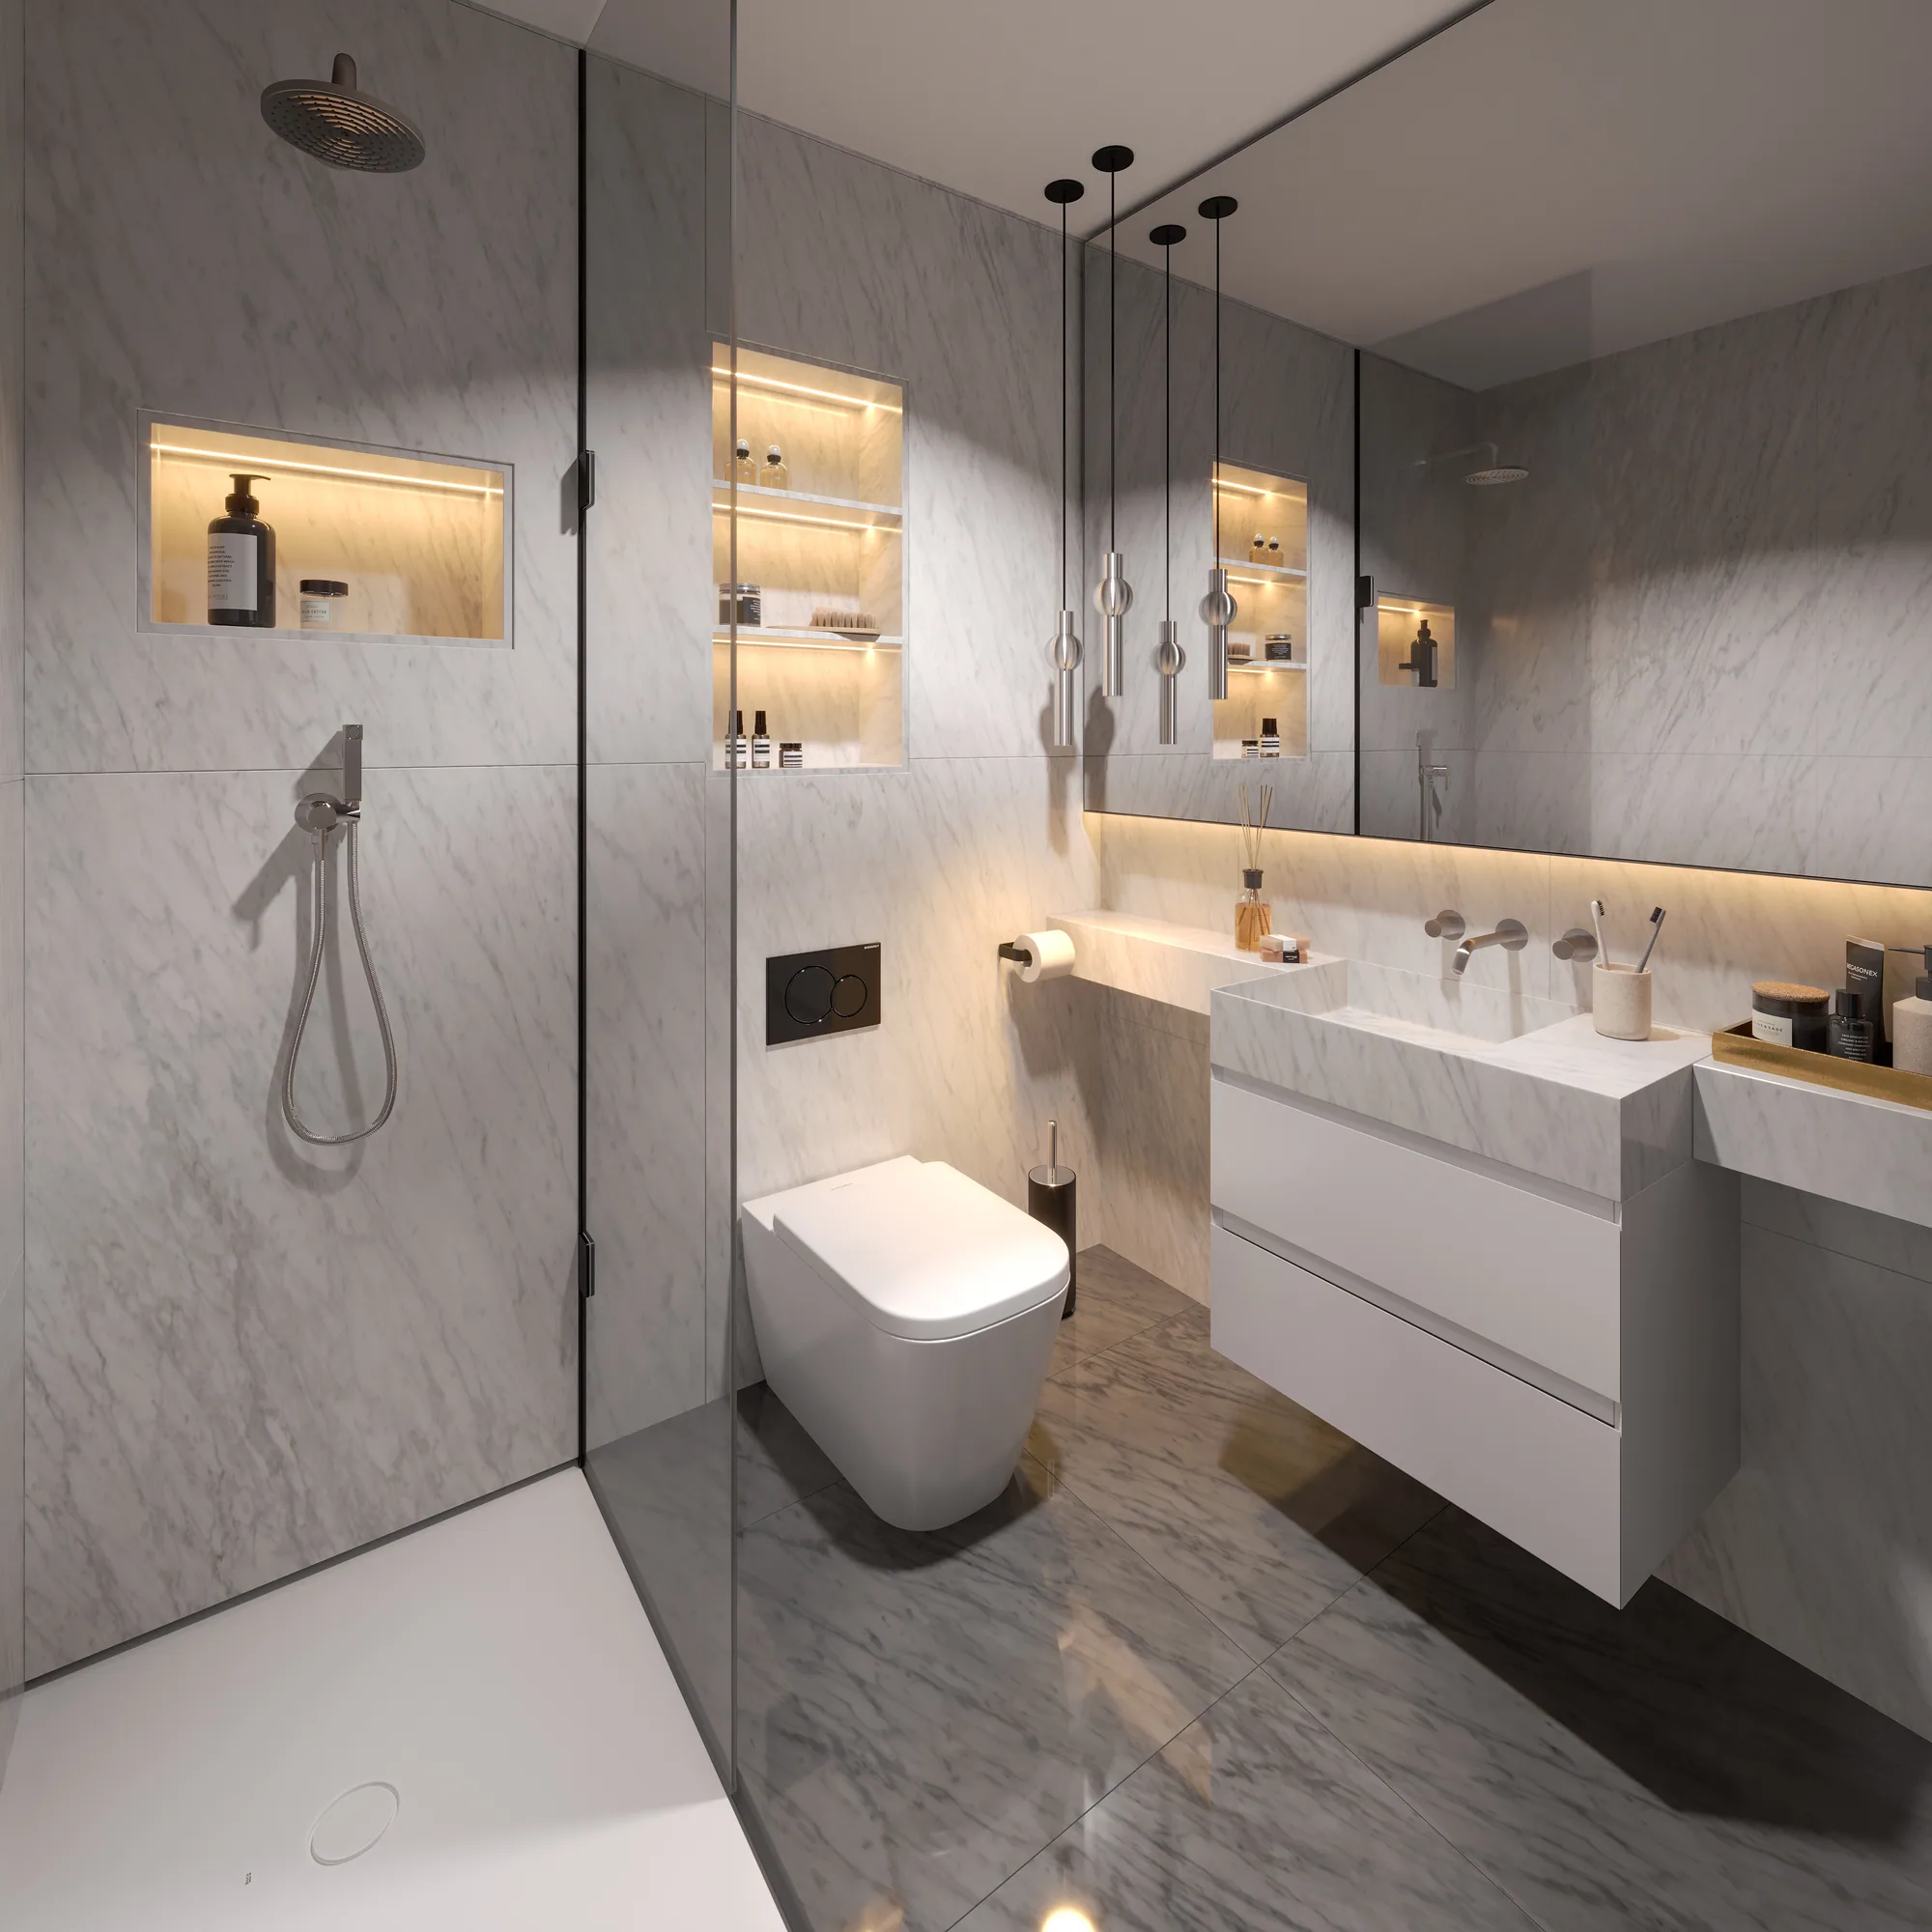
Detail that survives zooming in
Viewers zoom into a panorama, and a small piece of it fills the screen. Tile joints, fabric and fittings are built to hold at that size, and the file is delivered at 4K so there is something to zoom into.
Delivery
Date fixed in the quote, before work starts
Resolution
4K equirectangular, larger on request
Revisions
Two rounds, then refined until sign-off
Source files
CAD · PDF · SketchUp · Revit · ArchiCAD
From plans to a panorama you can look around
Fixed price first, then the standing points on a grey model, then the finished panoramas. Nothing is textured until you have signed off where the viewer stands.

Brief
Brief and fixed quote
Send the floor plans, sections or a SketchUp model, and mark the rooms that carry the sale if you know them. We reply with one fixed price for the whole tour and a delivery date.

Grey model
Standing points on the clay
The rooms go up as untextured geometry and a camera is placed in each at eye height. Where the viewer stands, and at what hour, is settled here, while moving a camera takes minutes.

Finishing
Materials, furniture and light
Finishes from the schedule, furniture placed, the sky and the lamps set for the agreed hour. Every direction is finished, including the ceiling and the floor, because the viewer will look at both.

Delivery
The panoramas, ready to publish
4K equirectangular files, one per standing point, checked in a viewer before they reach you. Full usage rights, and further standing points come off the same scene.
2 revision rounds included, then refined until you sign off. Delivered on the date we agree.
Rendered rooms you can stand inside
Rendered 360 panoramas from residential schemes in Estonia, Norway, Austria and the UK. Open any frame to look around inside it.
Nothing matches those filters yet.
What sets the price of a virtual tour
Priced per project, not per panorama, because a one-room tour and a development of forty flats share almost nothing. A from-number would fit neither, so here are the things that move the quote.
-
Number of standing points
The first panorama pays for building the scene. Each one after it looks at another corner of a scene that already exists.
-
Rooms and area covered
A studio flat and a hotel floor are different scenes. More rooms means more to model, furnish and light before the first panorama renders.
-
How much has to be furnished
A staged living room needs furniture, art and planting chosen and placed. A bare shell for a tenant to fit out needs almost none.
-
The hour and the light
A dusk panorama with every lamp on is more work than the same room at noon. A second hour of the same room reuses the scene.
-
How ready your files are
CAD with plans, sections and a finish schedule renders faster than a PDF we have to interpret. Missing finishes are chosen with you on the grey model.
-
Resolution
4K equirectangular is standard. A larger file for a big screen or a headset is an add-on to the render, not a new one.
-
Stills and film from the same scene
Panoramas, stills and a walkthrough share one model. Ordering them together avoids building the room twice.
Free guide
The Virtual Tour Buyer's Guide
What the quote weighs, and what to send so it comes back fast.
- How many standing points a scheme needs, and which to render first
- Which drawings and finish schedules to send with the brief
- How to choose the hour and the eye height before the grey model
- No sales call, a reply within 30 minutes
Opens the upload form. Send what you have; no sales call.
Built for people selling a building nobody can enter yet
A tour is rarely bought for its own sake. It is bought because someone has to say yes to a room that has no door yet.

Architecture studios
A client review or a competition jury can stand in the atrium instead of reading the section. It comes off the same model as the stills, so the views agree.
Read more
Property developers
Off-plan buyers, often abroad, get a flat they can stand in. The panorama goes on the sales page and into the portal listing.
Read more
Estate agents and agencies
A listing for an unfinished scheme needs something to open. 3D virtual tours for real estate do it without a photographer or a site visit.
Read more
Hotels and hospitality
Guests and operators judge the lobby, the suite and the pool deck. One panorama each, rendered for the hour the brochure shows.
Read more
Interior designers
A client stands in the proposed room, at the height of their own eyes, before the furniture is ordered. Changes are made in the model, not in the shop.
Read more
Contractors and design-build firms
The client signs off the fit-out they are paying for on a panorama instead of a drawing, which settles what was meant before anyone is on site.
Read moreWhat to send, and what comes back
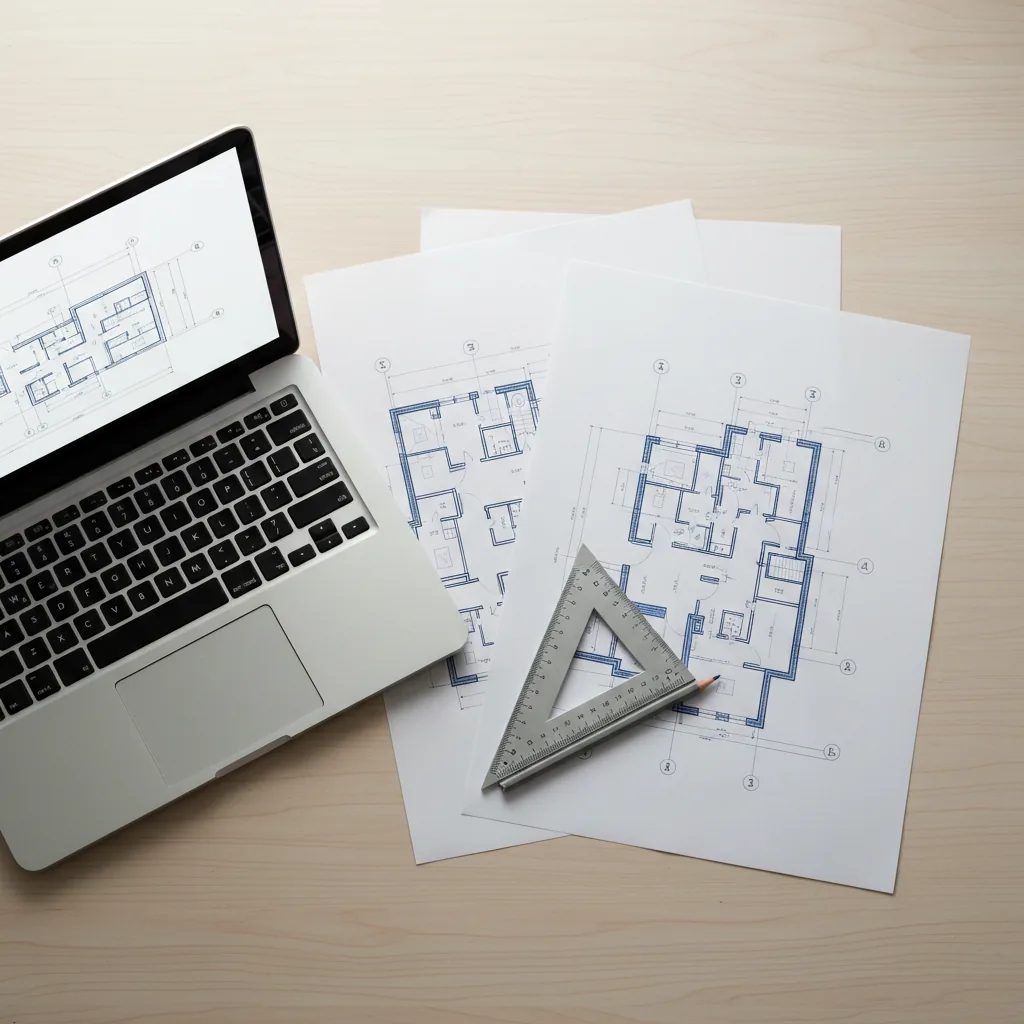
Send what the project has today, from a full CAD set to a floor plan and a moodboard, and we build the brief from it.
What we accept
DrawingsPlans, sections and a room list as DWG or PDF at minimum; elevations help
3D and BIMRevit, ArchiCAD or SketchUp models used as they come, so nothing is redrawn
FinishesFinish schedules, moodboards, supplier sheets or photographs of what you like
Standing pointsA floor plan marked with where the viewer should stand, or none: we propose them on the grey model
No perfect briefA floor plan and one reference image are enough to quote
What you receive
Panoramas4K equirectangular files, one per standing point, larger on request
Preview and revisionsThe grey model first, then 2 revision rounds on the finished frames and refinement until sign-off
Matching stillsA flat still of any room from the same scene, quoted as an addition
Optional extrasA walkthrough film, a floor plan or a staged photograph, quoted on top of the same job
Full ownershipOf the delivered files, for your sales pages, listings and site
Want a film as well as a tour, or the layout on one page? See 3D animation and 3D floor plans.
Rooted in Estonia, with offices and clients worldwide
We work with developers, architects and agencies across Europe, North America, Australia and the Middle East. Each market we work in has its own page: Estonia, Finland, Norway, Sweden, London, New York, Los Angeles, Chicago, Houston, Miami, Toronto, Sydney and Dubai.
360 virtual tour FAQs
What developers and architects ask before a first tour brief. If yours is not here, put it in the quote form and the answer comes back with the price.
Ask us directlyWhat is a 360 virtual tour?
A view of a room in every direction from one standing point, which the viewer turns by dragging or by moving a phone. A tour is several of those, one per room or per view that matters. Ours are rendered in 3D from your drawings, so they can show a home, a hotel or an office before it is built.
What is the difference between a rendered tour and a Matterport scan?
A scan is captured with a camera inside a finished building and records what is there, faults included. A rendered tour is built in 3D from drawings and records what was designed, and only that. If the building is standing and you need an as-built record, a scan is the right tool and we do not make one. If it is on paper, or about to be refurbished, a render is the only way to let someone stand in it.
How much does a 360 virtual tour cost?
There is no list price, because the first panorama carries the cost of building the scene and every standing point after it shows another part of a scene that already exists. What moves the quote is the number of standing points, how many rooms are covered, how much has to be furnished and how ready your files are. It is quoted per project at a fixed price, with a reply within 30 minutes of receiving drawings.
How long does a virtual tour take to make?
It depends on the number of rooms and standing points, so the delivery date is agreed in the quote, before work starts. The first thing you see is the grey model with the standing points marked, in the first days of the job. That is the moment to move a camera or change the hour, because after materials and light go on a new standing point is a new render.
Can you make a 3D virtual tour from floor plans alone?
Yes, though it is only as specific as what you send. From a plan we assume ceiling heights, window sizes and finishes, and we list the assumptions with the quote. A section, a finish schedule or a moodboard removes most of them. What you cannot supply, we choose with you on the grey model, before it costs anything to change.
Can the viewer move between rooms?
Each panorama we deliver is one standing point. Linking several into a walk-through with clickable hotspots is done in a tour platform. Tell us in the brief which platform you use, or expect to use, and we cut the files to what it needs.
Will it work on a phone or in a VR headset?
The files are standard equirectangular panoramas, the format 360 viewers read, so they open in a browser on a phone or a laptop, and in a headset's own viewer. We deliver the files at 4K and larger on request; the viewer that displays them is the one on your website, portal or tour platform.
How do I put the tour on my website or a property listing?
Upload the panoramas to a tour platform or a panorama viewer on your own site and paste the link or embed where you want it to appear. Most listing portals accept a tour link. We check the file sizes against the platform you name before we render.
What is the difference between a 360 tour and a 3D walkthrough?
A tour is interactive: the viewer decides where to look and when. A walkthrough is a film we direct, and the viewer watches it. Both come off the same 3D scene. The film is covered on the 3D animation page.
Do you make tours of buildings that already exist?
Of a refurbishment, yes: the existing room gives us the shell and the tour shows what it will become. Of a finished building as it stands today, no. A scan does that better, and we would rather tell you that than render a room that is already there.
Can you work on a project in my country?
Yes. We are a studio in Estonia and the work has gone to 17 countries so far, from Finland and Norway next door to the UK, the US, Canada and Australia. A tour needs nothing from us on site: your drawings give us the rooms, and your location and a few reference photographs give us the view outside the window.

Send the floor plans, get a reply within 30 minutes
A floor plan and a finish reference are enough to start. Say which rooms carry the sale and we propose the standing points. The quote comes back before anyone calls you.
We take a limited number of projects each month.