

Empty rooms, furnished
from the photo you have
Virtual staging for real estate: send the photograph of a vacant flat, house or office floor and get it back furnished, from the same camera position. Buyers see a home, not a shell.
- Fixed price and delivery date, reply within 30 minutes
- Same camera, same walls: only furniture and light are added
- Portal-ready crops, and a copy captioned as virtually staged
We take a limited number of projects each month, so every room is checked against its photograph.
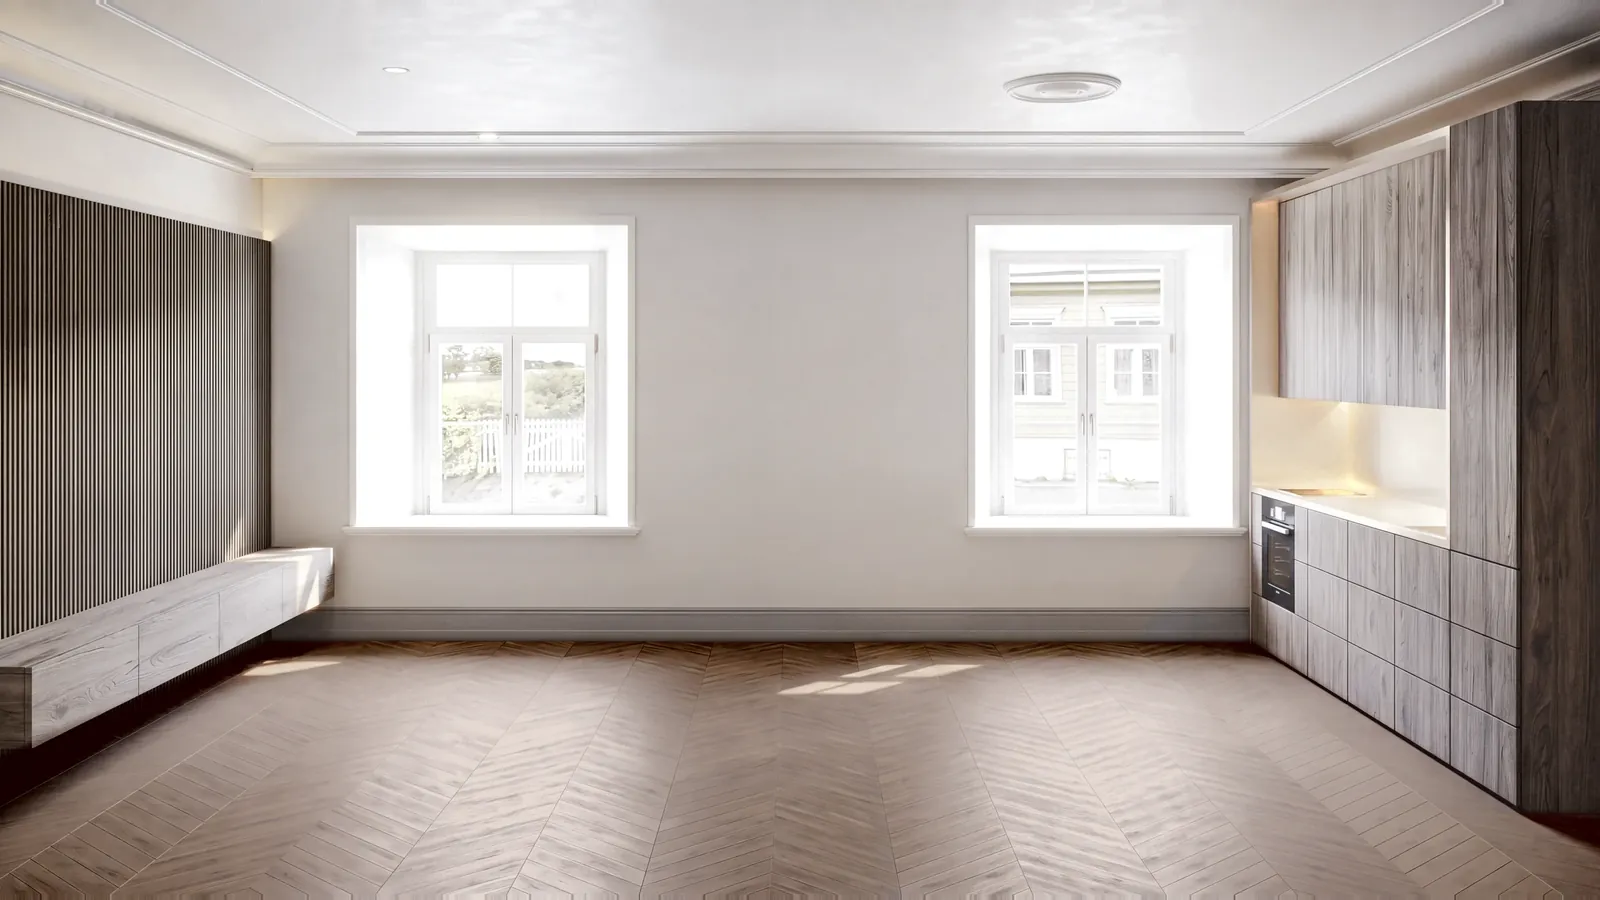
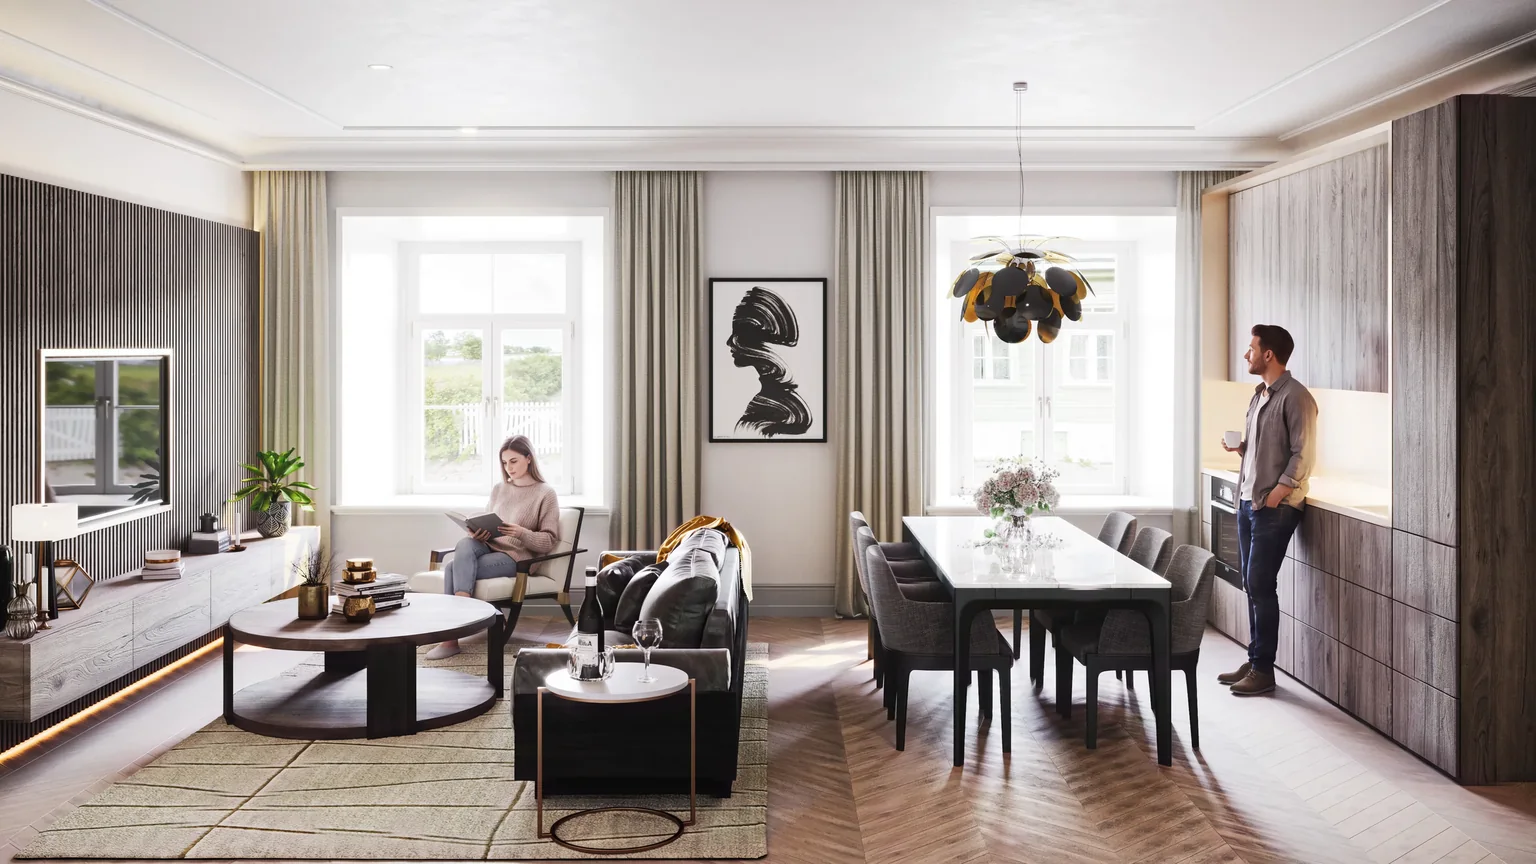 BeforeAfter
1,247
Projects completed
13
Years in business
17
Countries delivered to







★★★★★
Rated 4.9 on Clutch · See our reviews




125 of 220 clients came back
More than half of our clients have hired us again
What is virtual staging for real estate?
Virtual staging puts furniture, rugs, art and light into a photograph of an empty or dated room, so the space reads as somewhere a person could live.
You send the photograph. We work out the room's real dimensions from it, place furniture at true scale, match the light already in the frame and return the same view, furnished. The walls, the windows and the camera do not move.
A vacant room photographs as a box. A buyer scrolling a portal cannot judge scale from bare floor and white walls, and an empty living room looks smaller than it is. Furniture gives the eye a measure: how big the sofa is against the window, whether a table fits between the kitchen and the wall. That is the whole job, and it is why virtual staging services sit beside real estate photography instead of replacing it.
Physical staging does the same thing with hire, delivery, a crew and days inside the property. Virtual staging does it on the photograph, so it works on a flat that is still tenanted, a house in another country or a unit whose owner will not spend before it sells. Nobody needs 3D real estate photography or a scan of the room: an ordinary photograph is enough.


How it differs from a render or a photograph
Real estate visualization runs from a furnished photograph to a full 3D render. A photograph shows what is there. A full render builds a room from drawings and can show what does not exist yet. Virtual staging sits between them: the photograph stays the evidence and only the furniture is new. Because the camera has not moved, the buyer who walks in recognises the room from the listing, which is the test that decides whether the staging helped or hurt.
From photographs, or from drawings
Most jobs start from a photograph, one per room. Where no photograph exists because the building is unfinished, the room is modelled from the drawings and furnished in 3D, as in our interior rendering work. That is a bigger job, and the only honest way to show a room before handover. For the buyer who wants to walk the property rather than look at it, 3D virtual tours for real estate sit beside the stills.
Where it is used in a sale
The lead photograph on the portal, the brochure, the window display and the vendor's own social posts. It is also useful before the listing exists: an agent who shows a vendor what the flat could look like, furnished, is pitching with evidence rather than a promise.
Costing a job? The spaces we stage, the cost drivers and the buyer's guide say what shapes a quote and what to send.
Why empty rooms get staged before they are listed
01
Buyers can judge the size of the room
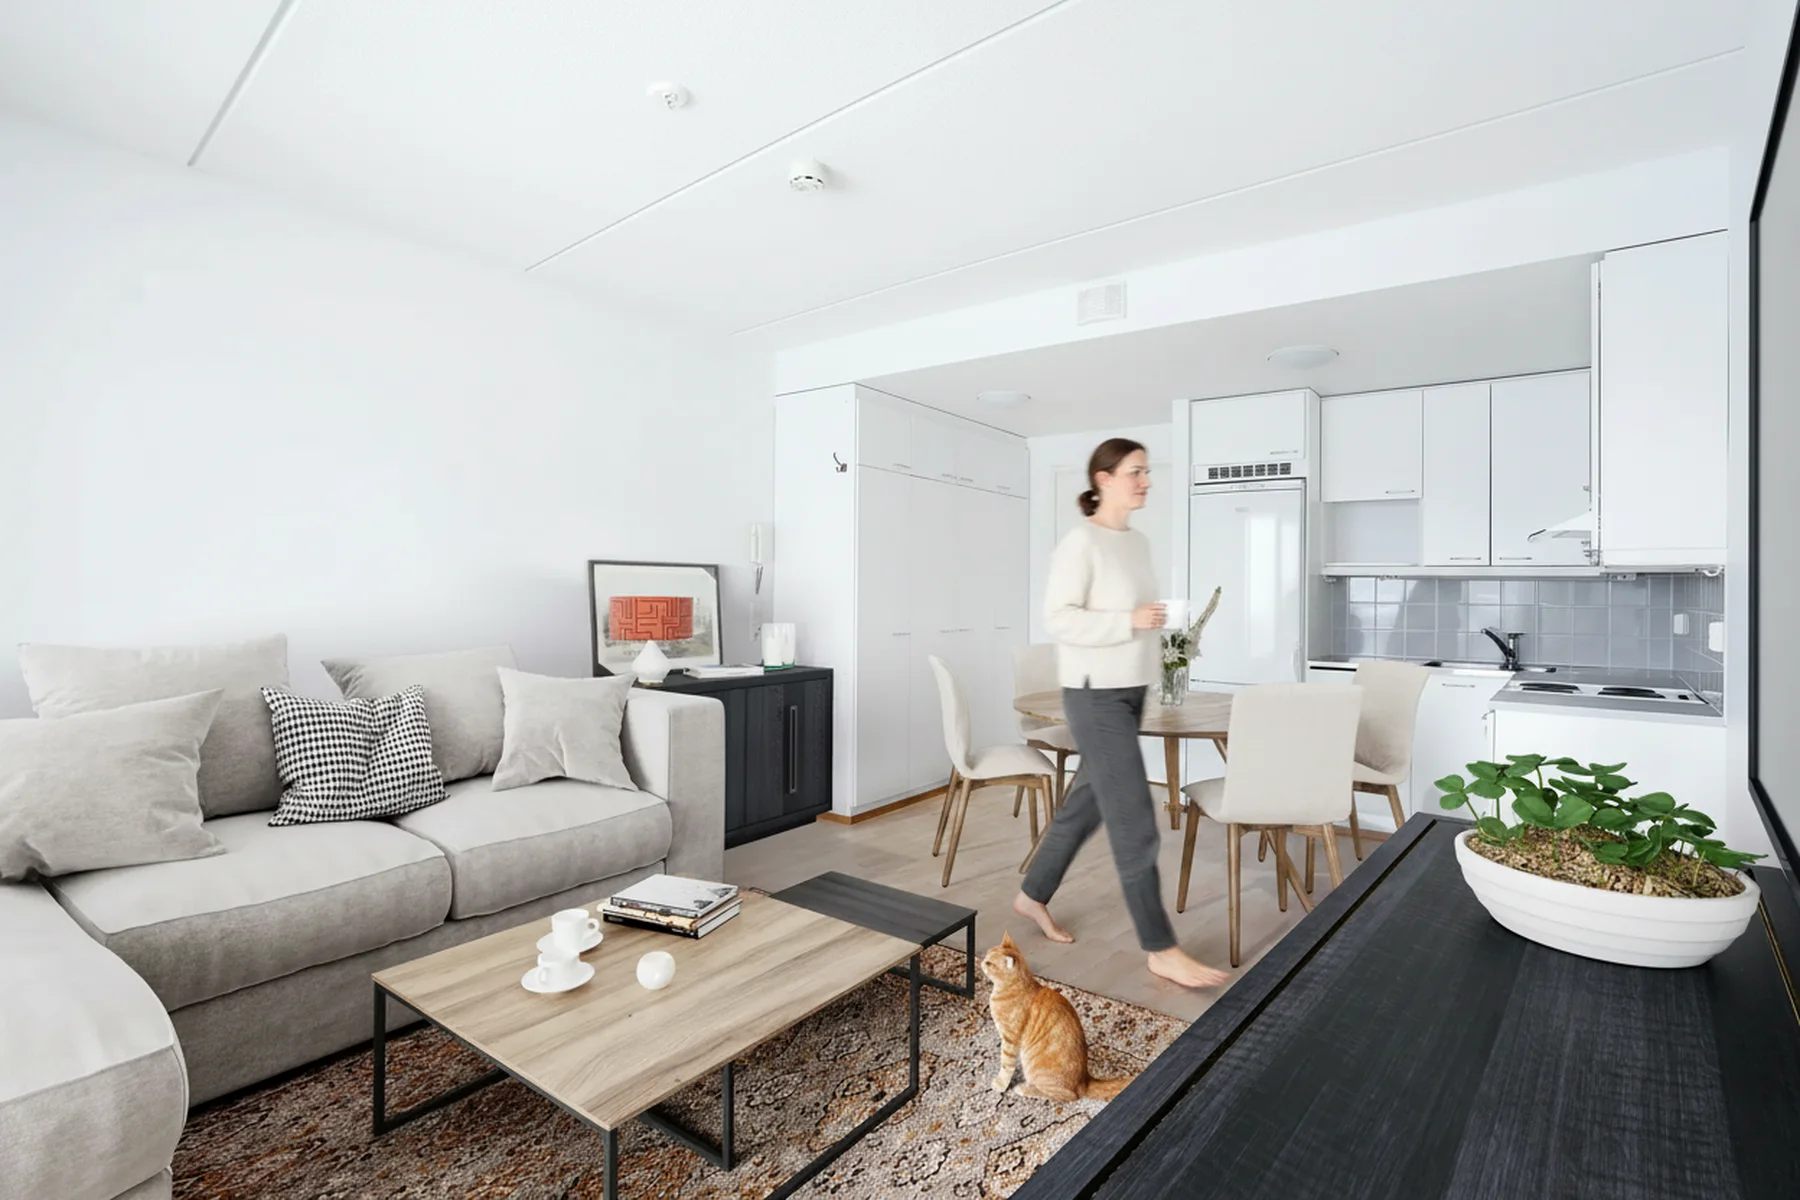
Bare walls give no scale. A sofa against the window and a table in the kitchen tell a buyer in a second whether their own furniture would fit, which is the question an empty photograph leaves open.
A person in the frame does the same for height and width, which is why this version of the same apartment has one, with a cat on the rug.
02
The thumbnail gets the click
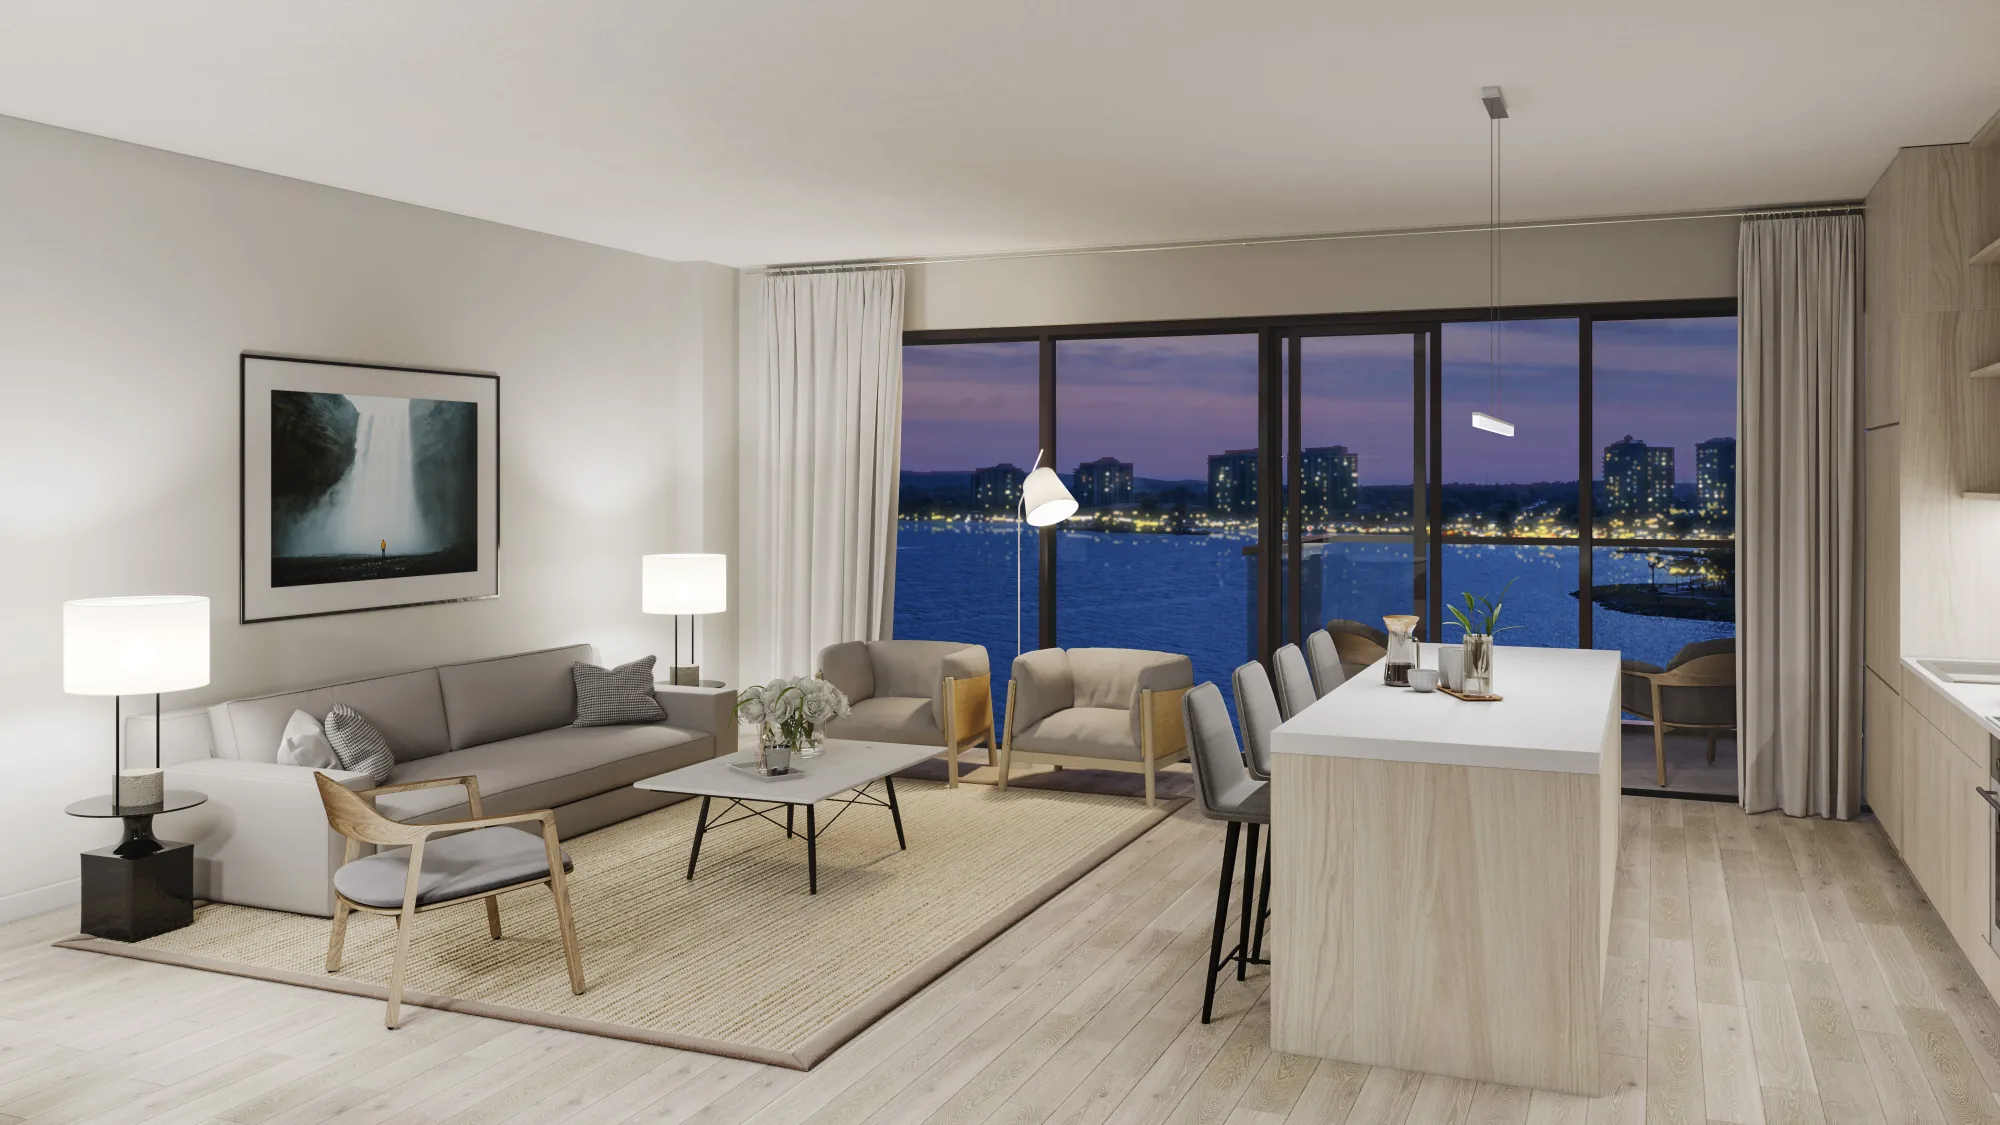
A portal shows every listing as a small square before anyone reads a word. A furnished room holds its own at that size. A white box with a floor does not.
The photograph that leads the listing decides whether the rest of it is opened, so it is the one worth staging first.
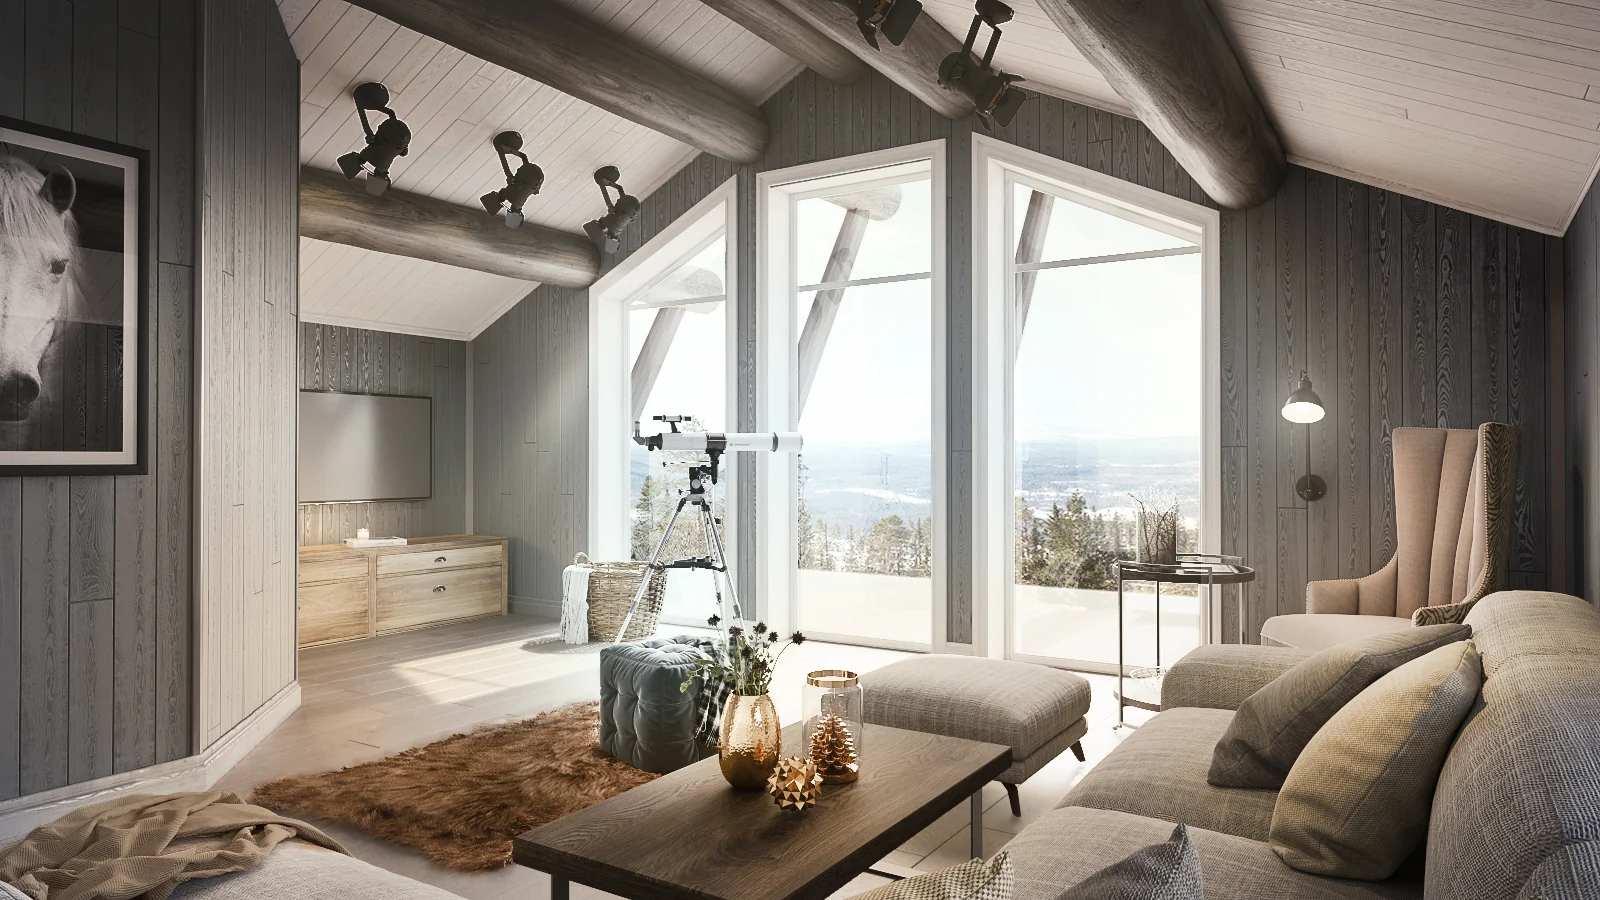
The spaces we stage, and what each one needs
Every room is staged from its own photograph. What changes from one space to the next is what the furniture has to prove.
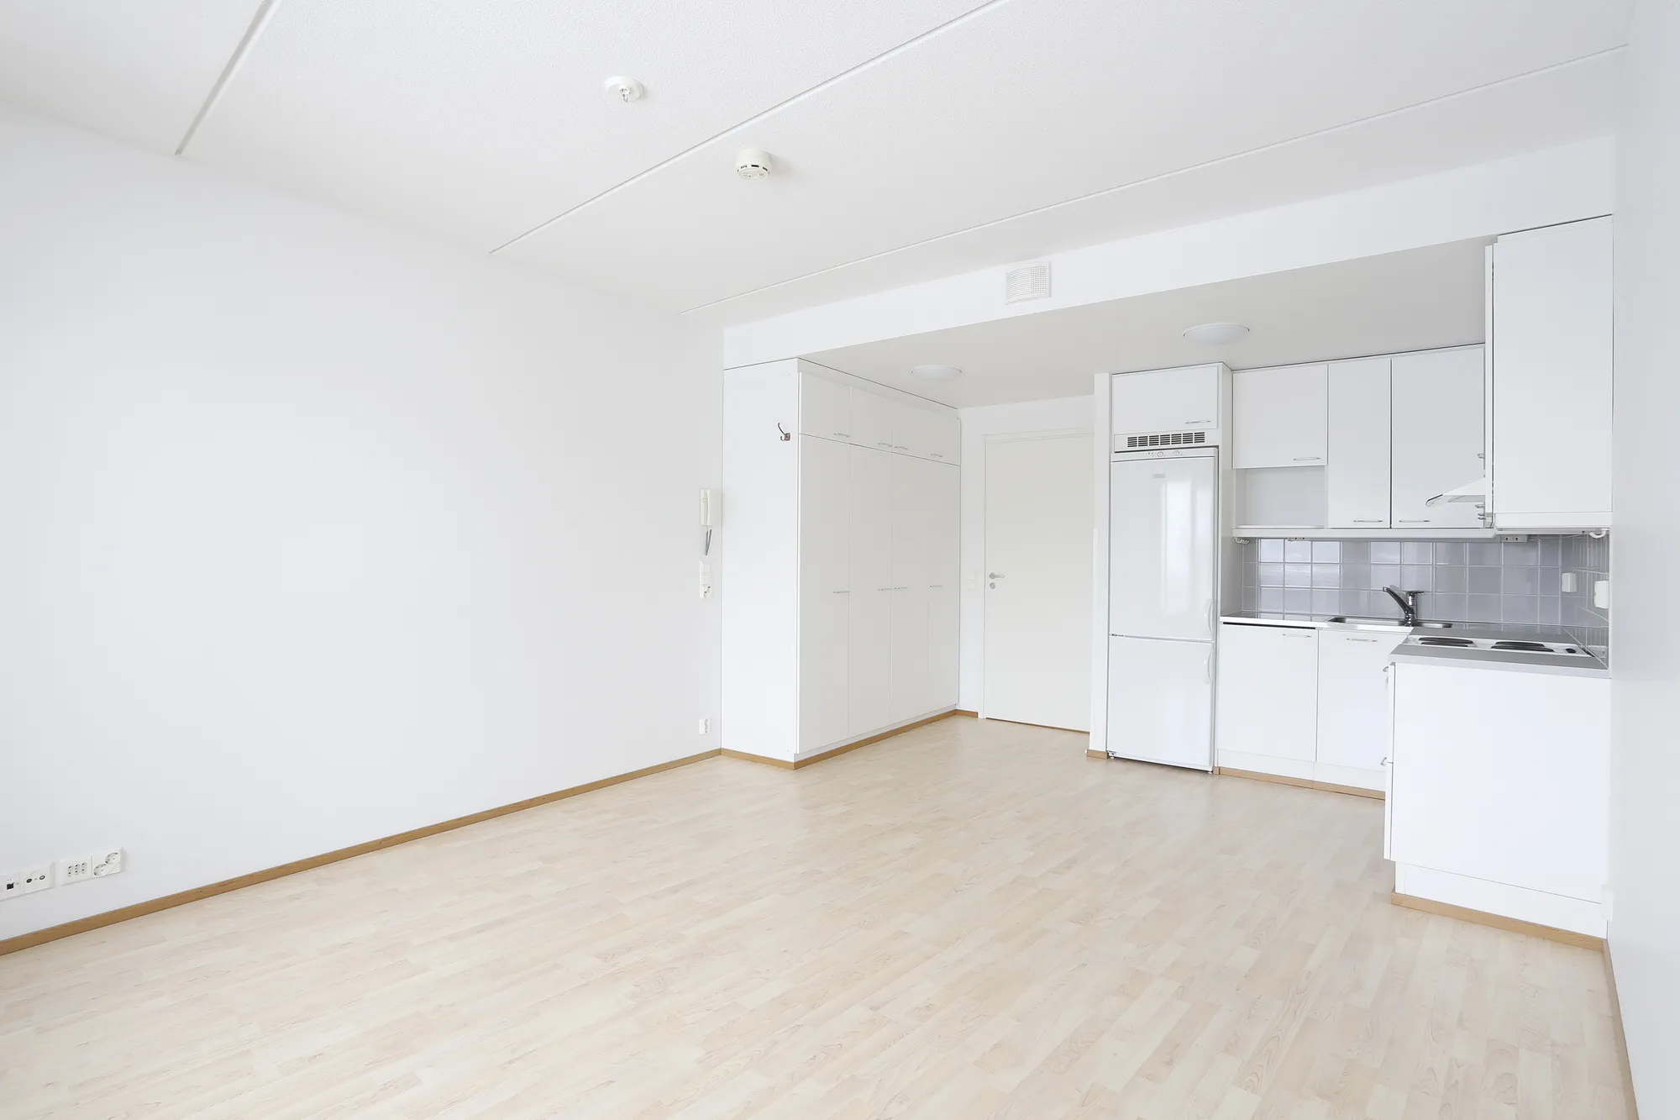
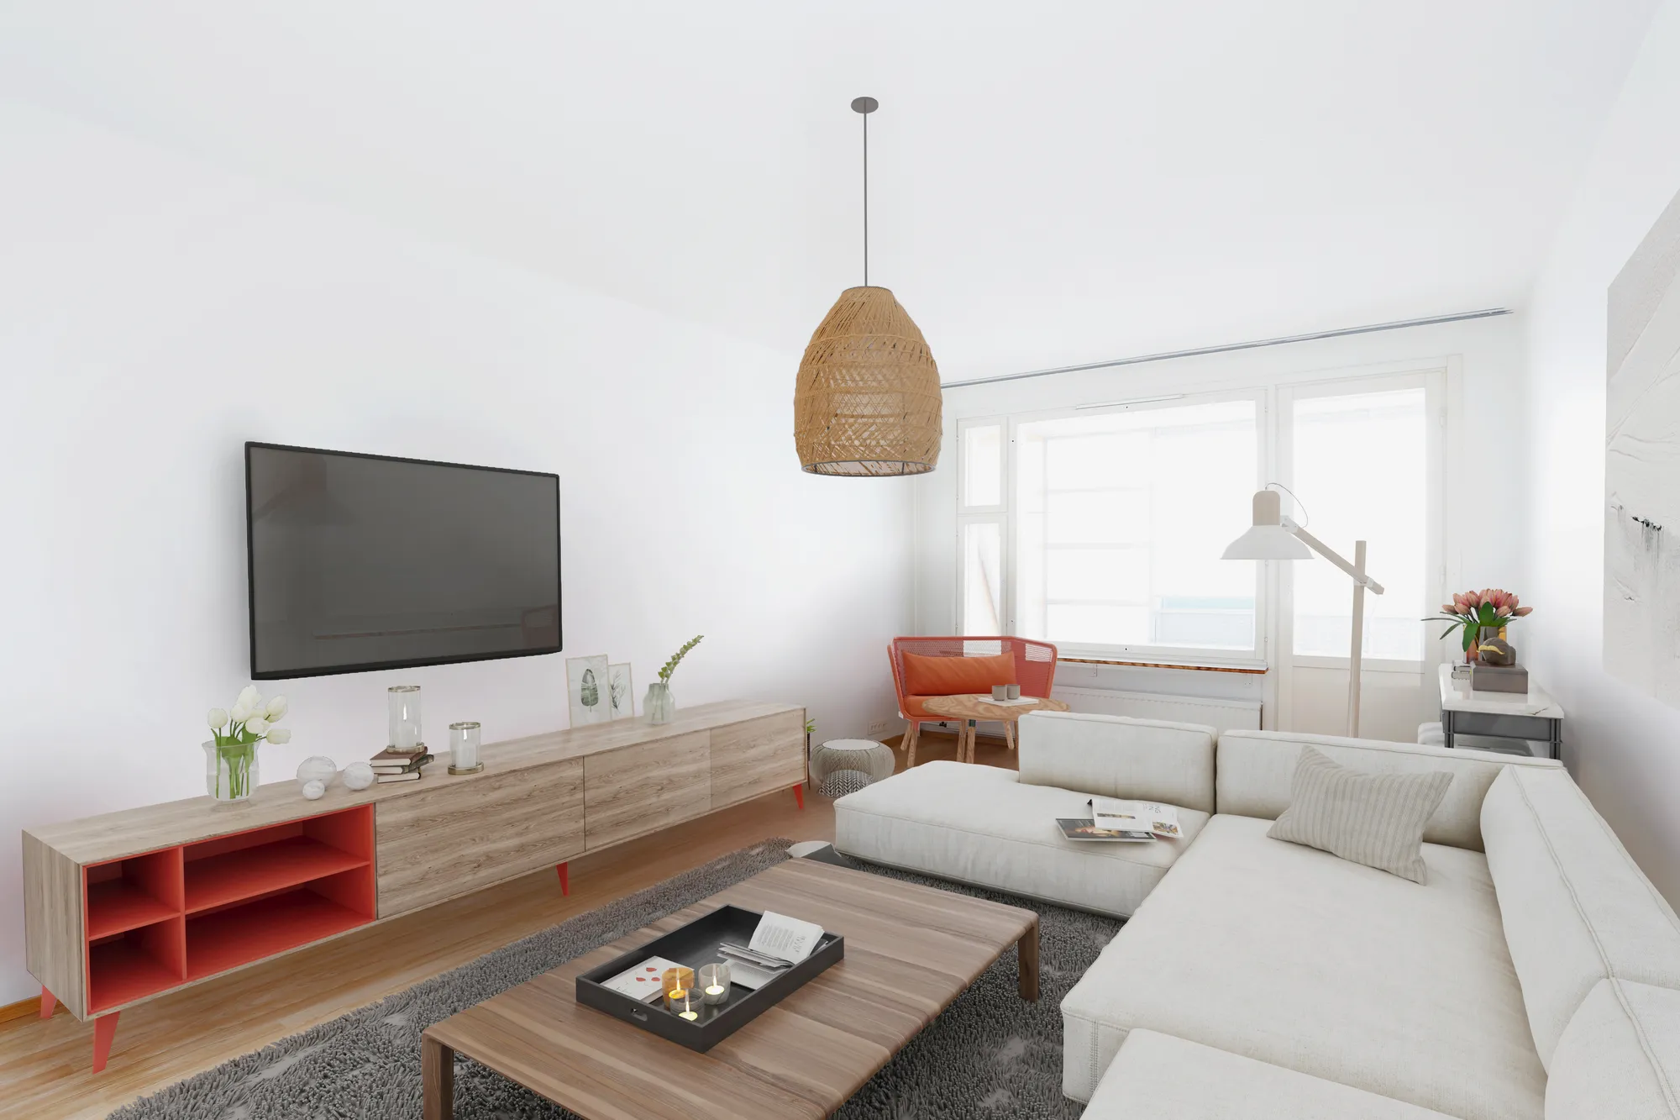 BeforeAfter
Empty apartments and houses
The standard job: a vacant home, one photograph per room, furnished for the buyer the listing is aimed at. Sofas, dining tables, rugs and art at true scale, lit from the window that is already in the frame.
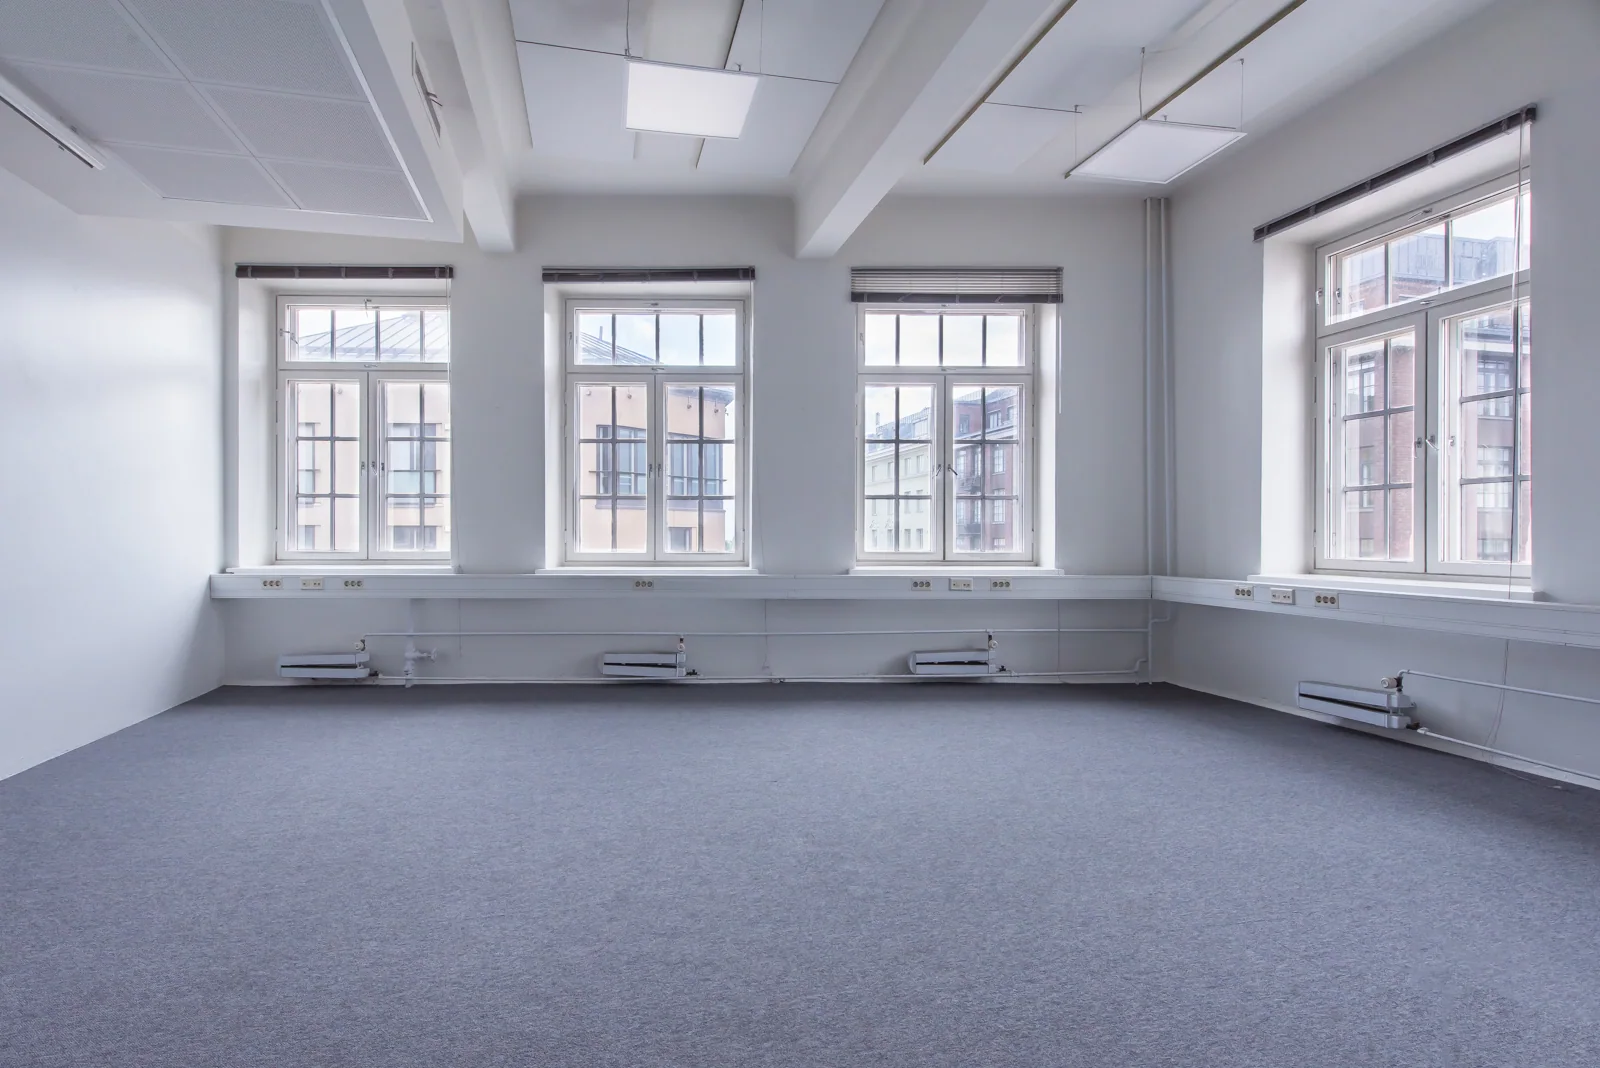
 BeforeAfter
Meeting rooms
Bare carpet and radiators do not say what a room is for. A table, chairs and a whiteboard put a purpose in the frame, so a leasing agent can sell the floor as workspace.
 BeforeAfter
Break-out and shared areas
Canteens, lounges and shared floor space are worth what people could do in them, and an empty one shows nothing. The furniture answers that before the viewing does.
Real estate rendering services that sit next to staging
A staged photograph is one asset in a listing. These are the others we build for the same property, so the whole set matches.
3D virtual tours
3D virtual tours for real estate let a buyer who cannot visit walk the unit. A tour shows the layout, a staged still shows the room lived in, and a listing usually needs both.
See virtual tours3D floor plans
Coloured, furnished plans and cutaways for portals and brochures, made from the same plan you send for staging so the two agree.
See floor plansInterior rendering
Rooms built from drawings, for units with nothing yet to photograph. The route for off-plan sales, at full render quality.
See interior rendering3D animation
A 3D real estate walkthrough film of a whole scheme, for developments sold before completion, from the same model as the stills.
See animationWhy send photographs to a studio and not an app

Sent from anywhere, staged from Estonia
A studio in Estonia since 2013, with work delivered to 17 countries. Photographs go in as files and come back as files, so where the property is makes no difference to the job.

NDA as standard
A photograph of someone's home is personal. We work under NDA without being asked and never show a frame anywhere without your say-so.

You brief the person doing the work
Whoever furnishes your room reads your comments, not an account manager paraphrasing them. If the sofa is wrong, you say so to them.

One look across the whole property
Every room of a listing is furnished from the same selection, so the kitchen and the bedroom belong to the same home and the set reads as one listing, not four.
How to choose a virtual staging company
Four things to check with any virtual staging company, including us, before you send the photographs.
Furniture at the right scale
A sofa that is too small makes a room look bigger than it is. Ask to see one staged room next to its original photograph before you order a full set.
Light that matches the photograph
Shadows and reflections must fall the way the window light falls in the original photo. If they do not, buyers notice that something is off.
Honest about what is changed
Good virtual staging companies stage furniture, not the building: no hidden cracks, no new views, no bigger rooms. Listings should say the photos are staged.
A person checks every image
Automatic tools work in seconds but nobody checks the result. Ask whether a person reviews each image before it is delivered.
What separates a staged room buyers accept from one they spot
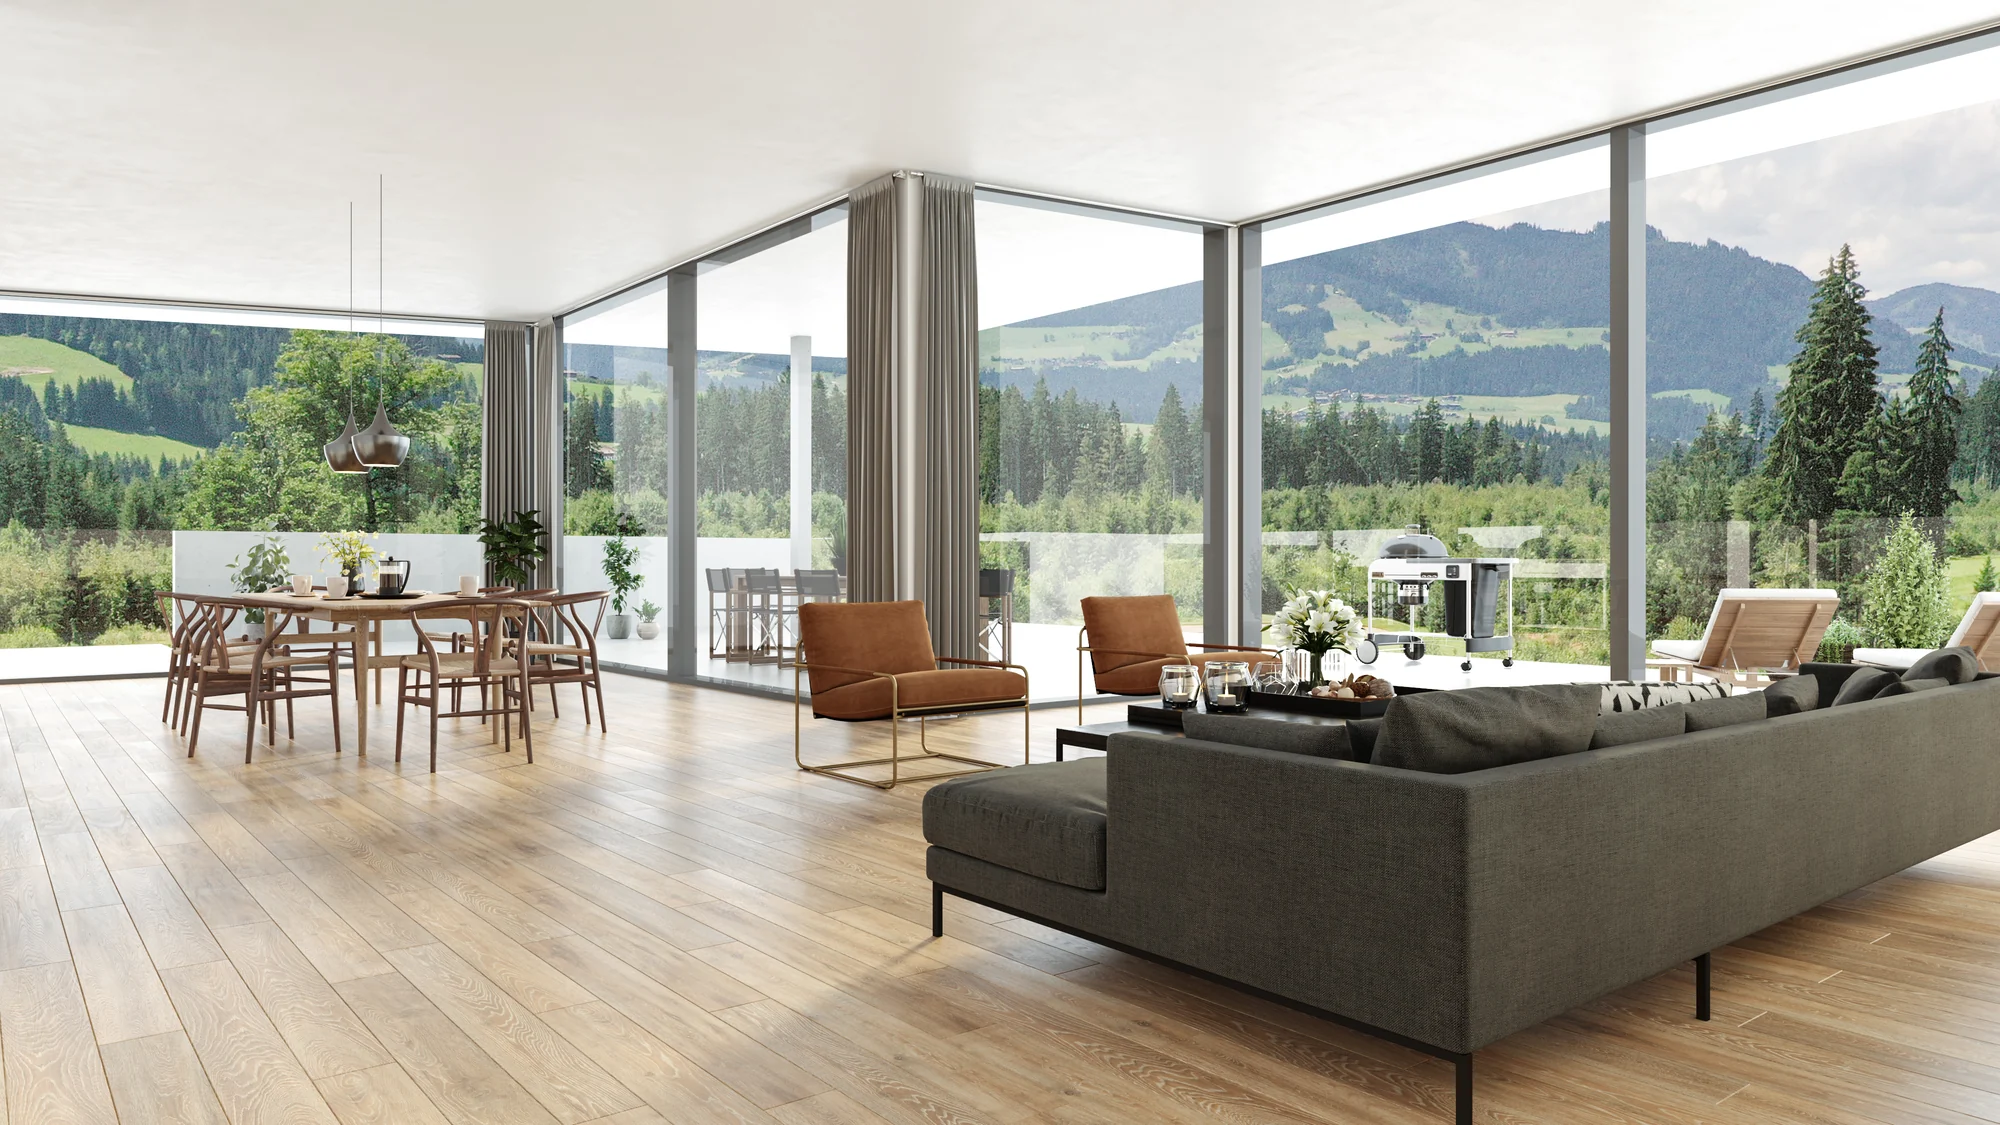
Light that comes from the photograph
Furniture lit by a generic sky looks pasted on. We read the light already in your photograph, which window it comes through and how hard the shadows are, and light the furniture from that side so its shadows land on the real floor.
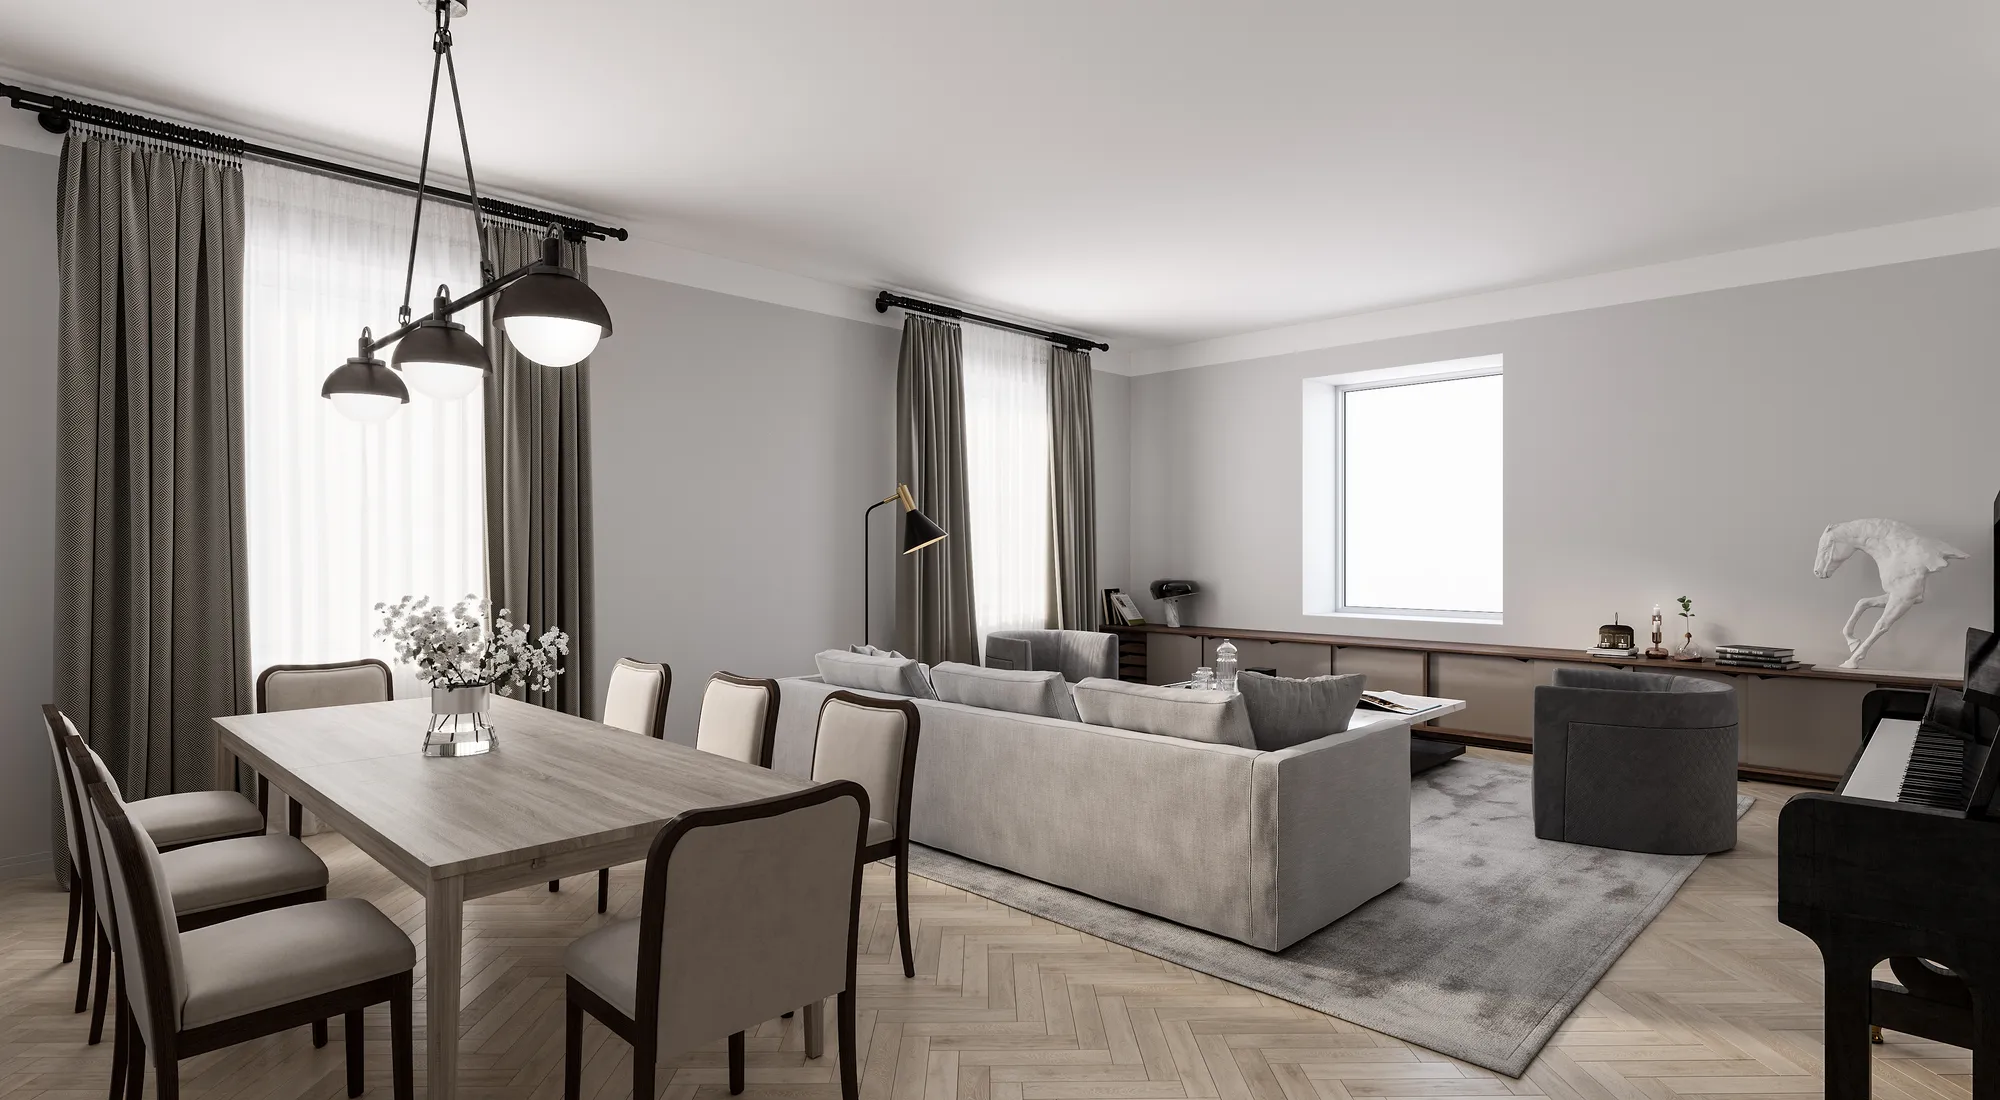
Furniture at the size of the room
A sofa drawn a size too big is the quickest way to be caught. We fix the room's dimensions from the photograph, the door height, the tile, the window, and place every piece to those, with the perspective matched to the lens.
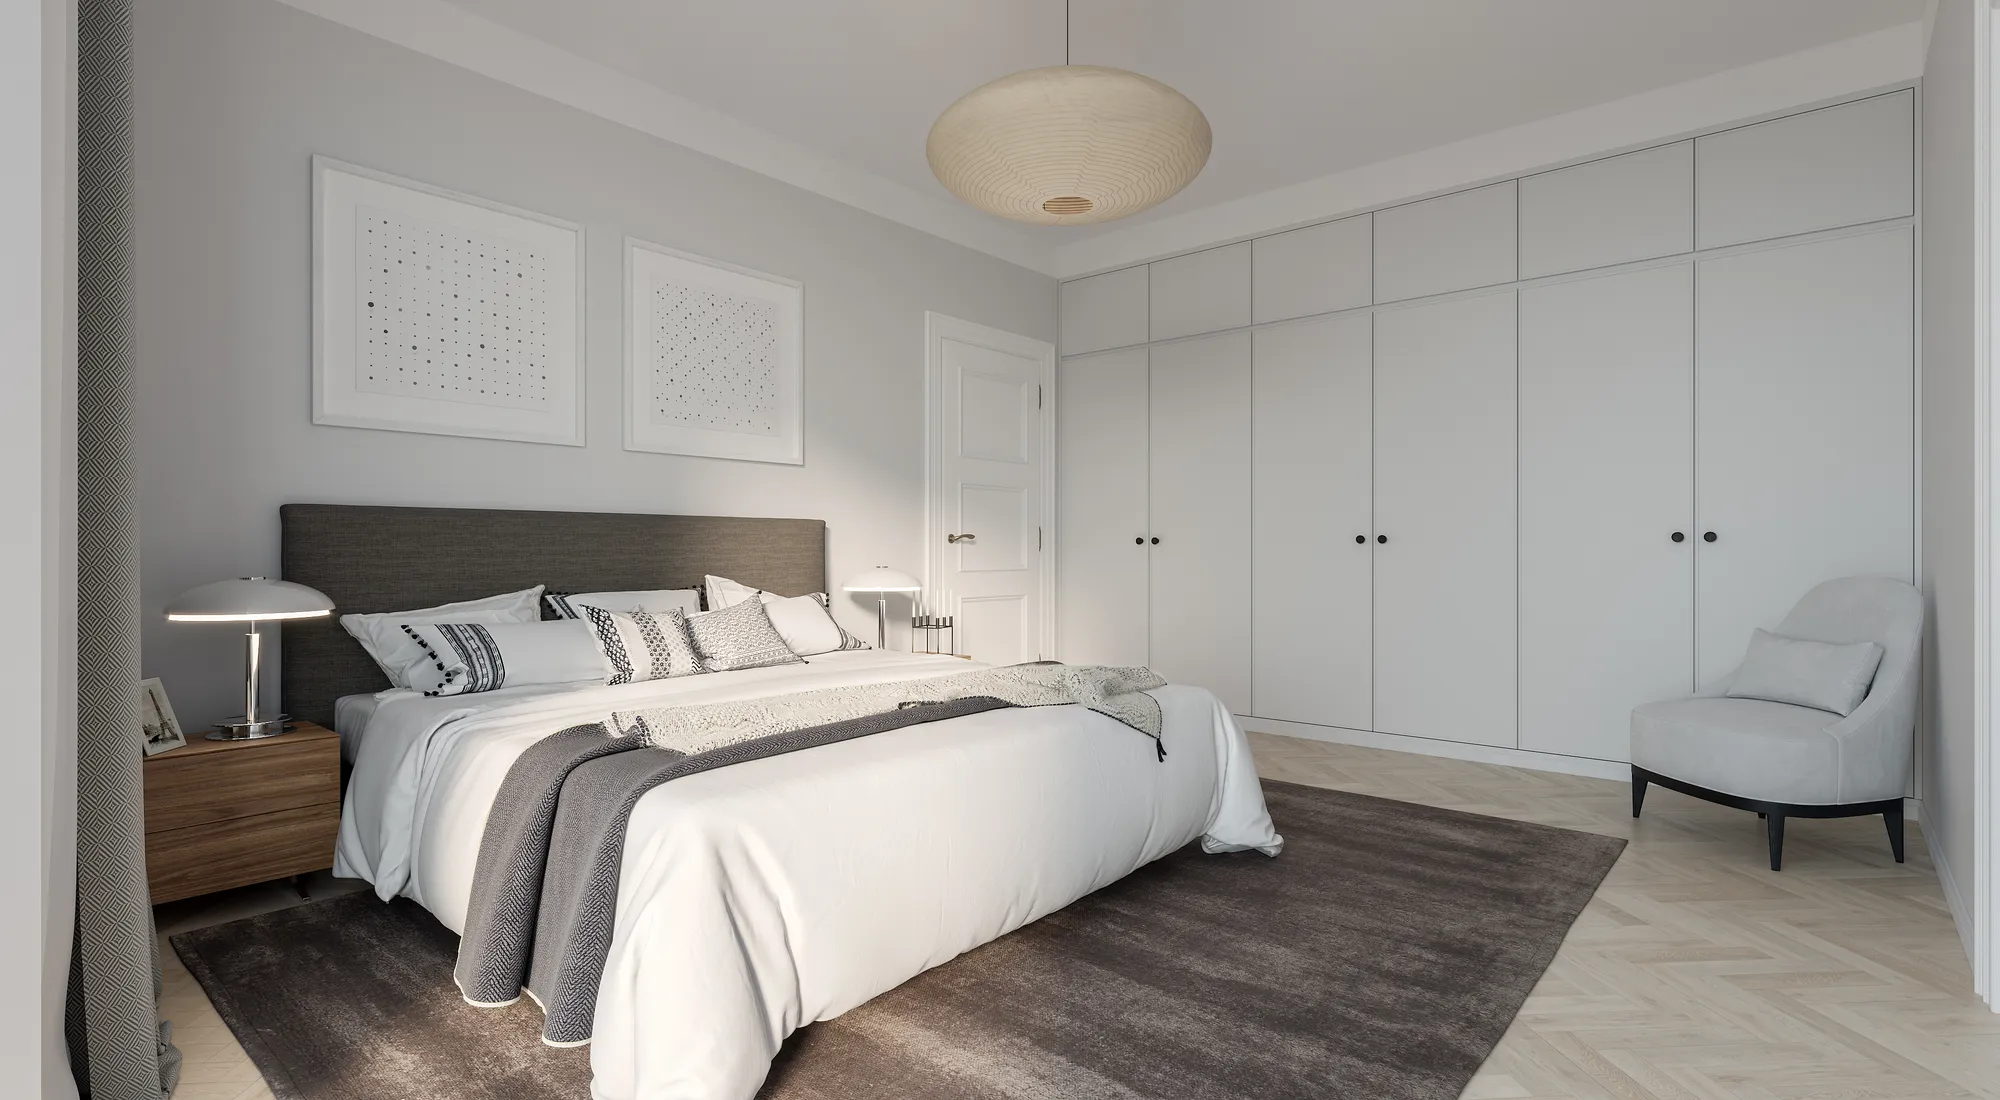
Nothing structural moves
We do not widen a room, straighten a wall or delete a radiator. A photograph that flatters the room loses the sale at the viewing. What we take out is temporary, a ladder, a bin bag, a stack of post, and we tell you when we have.
Turnaround
Days, with the date fixed at quote
Resolution
As sharp as your photograph, portal and print crops
Revisions
Two rounds, then refined until sign-off
You send
Photographs, plus a floor plan if you have one
Where a studio beats an AI staging tool, and where it does not
Search for virtual staging companies and you find two kinds: automated tools and studios. They suit different jobs.
Tools win on speed and per-image cost
An AI tool returns a furnished room in seconds and is a fair choice for a rough impression or a first look at an idea. If nobody will hold the image up against the room, that trade is reasonable.
A studio keeps the set consistent
Tools that generate each photograph on its own can give the same sofa a different shape in the next room of a listing. We furnish a property from one selection, so its rooms agree.
Walls and windows stay where they are
Generative tools can move a window, lose a radiator or change a ceiling height while they fill a room, and a buyer notices at the viewing. We check every staged frame against its photograph before it goes out.
A named person takes the correction
Ask for a smaller sofa and someone moves it, with the rest of the room left as approved. With a tool a correction often means generating the whole room again.
From photograph to staged listing
Fixed price first, then a first look with the furniture placed, then the finished frames. Nothing is polished until the layout is agreed.

Brief
Photos and a fixed quote
Send one photograph per room, a floor plan if there is one, and who the property is being sold to. We reply within 30 minutes with a fixed price for the set and a delivery date, or the 1-2 questions we need answered first.

First look
Scale, light and layout settled
We fix the room's dimensions from the photograph, match the lens and find where the light comes from. You see the furniture placed before any detail is finished, which is when a moved sofa costs almost nothing.

Finish
Furnished and lit to the photograph
Materials, shadows and the small things that make a room look lived in. The walls, windows and camera stay as photographed, and we check the finished frame against the original before it leaves.

Delivery
The set, and every crop
Portal and print sizes cut from each frame, plus a copy captioned as virtually staged where the listing needs one. Full usage rights.
2 revision rounds included, then refined until you sign off. Delivered on the date we agree.
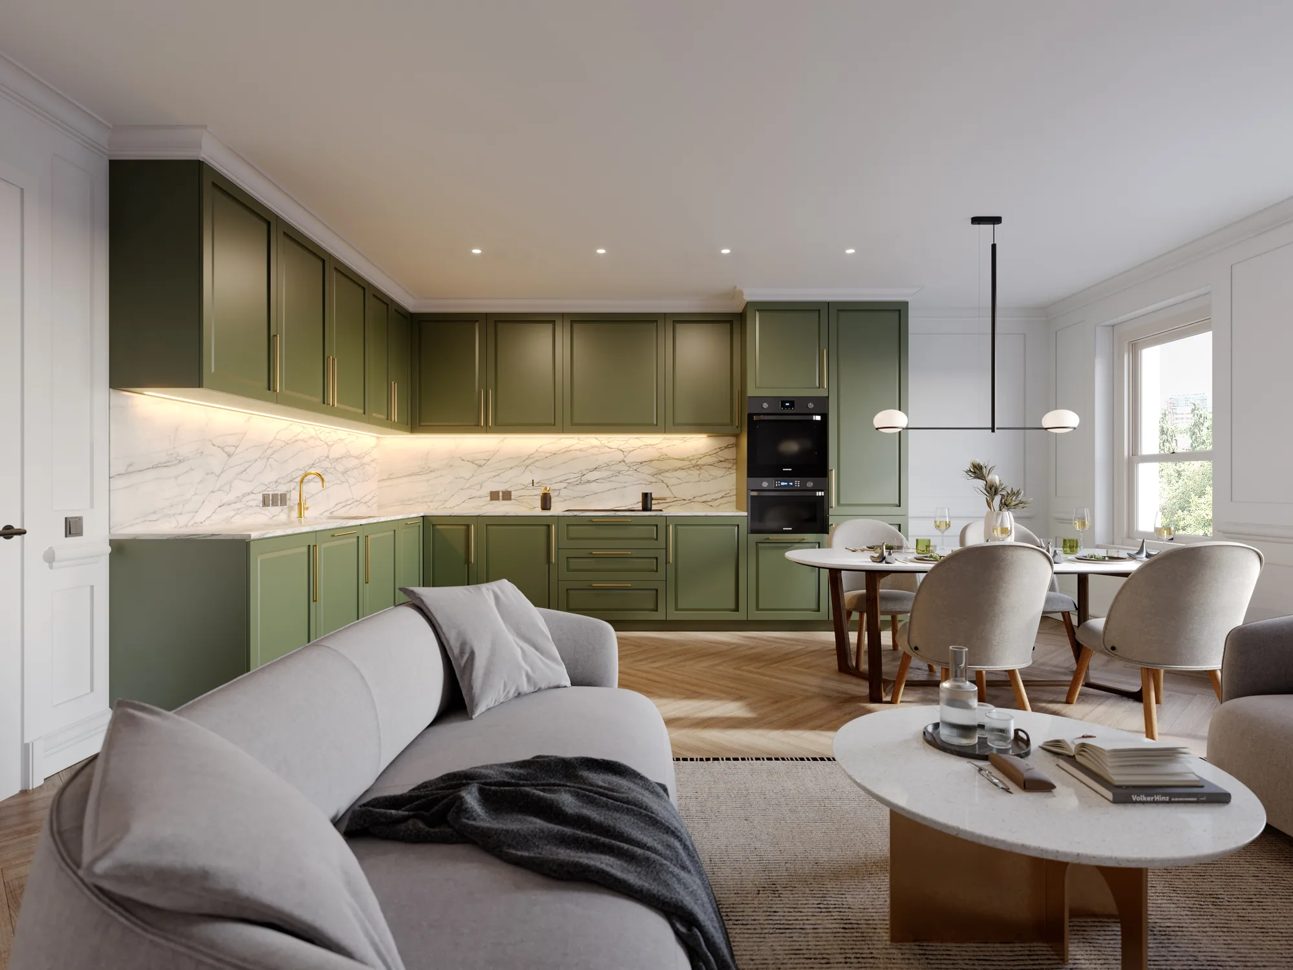
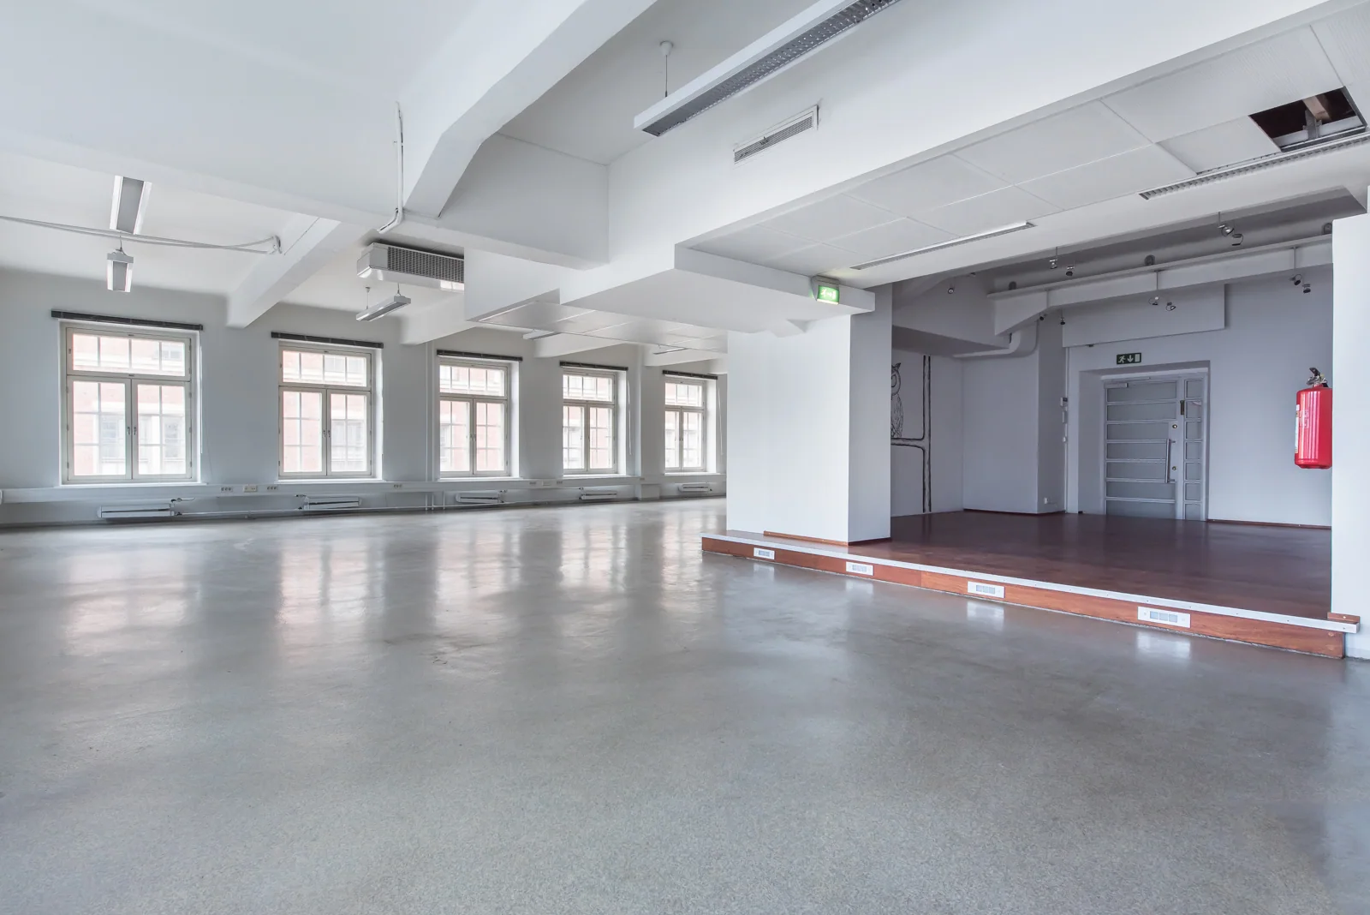
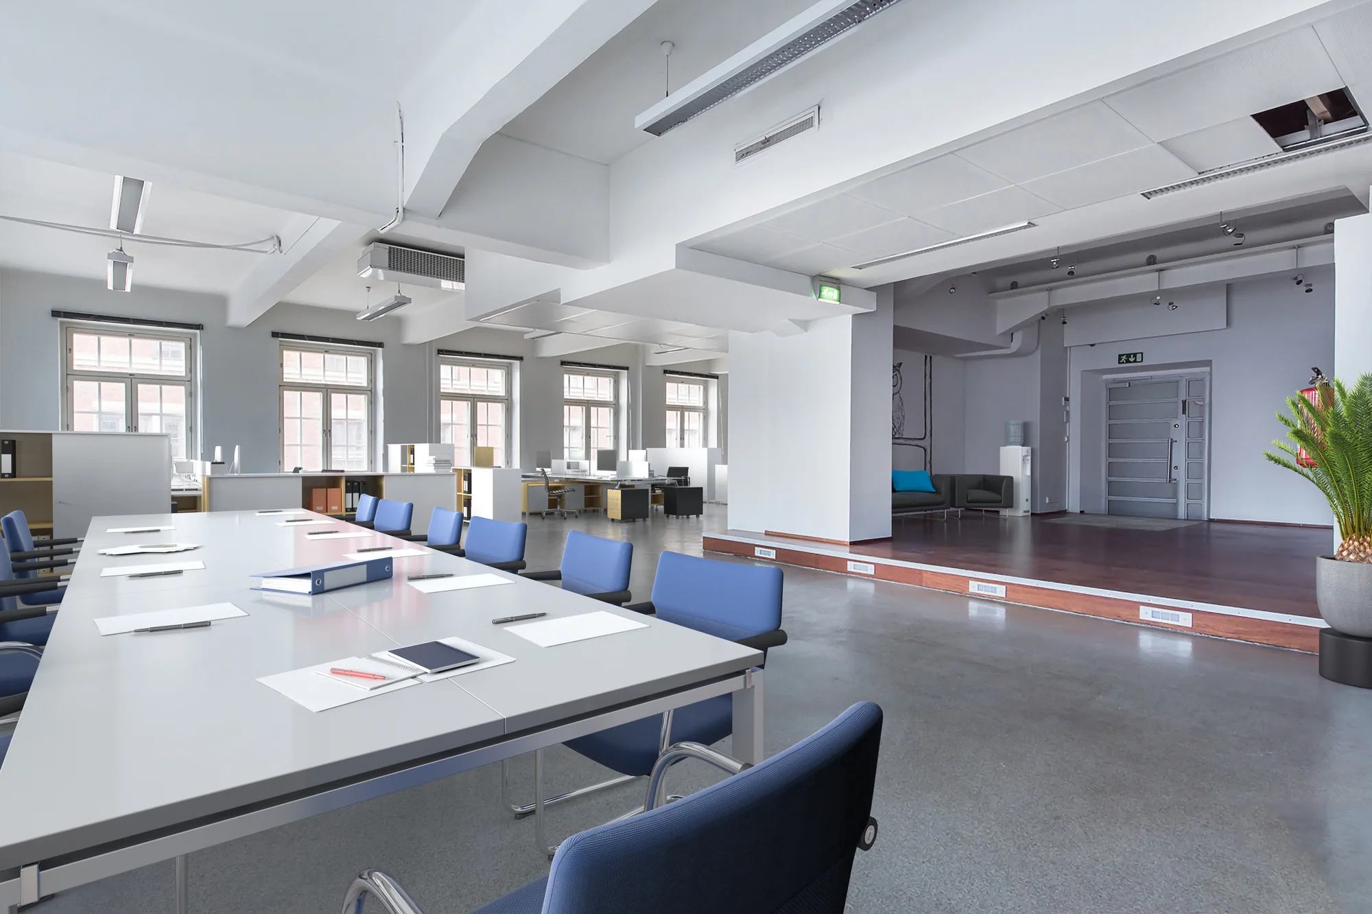
Drag to see one office floor furnished
On the left is the floor as it was photographed: polished concrete, glazed partitions, tall windows and nothing to say how many people it seats.
Everything the handle reveals is new: desks, chairs, screens and planting at true size, in the same light. The windows, the partitions and the camera have not moved.
The studio's own before and after of one open-plan office floor in Finland, from a single photograph.

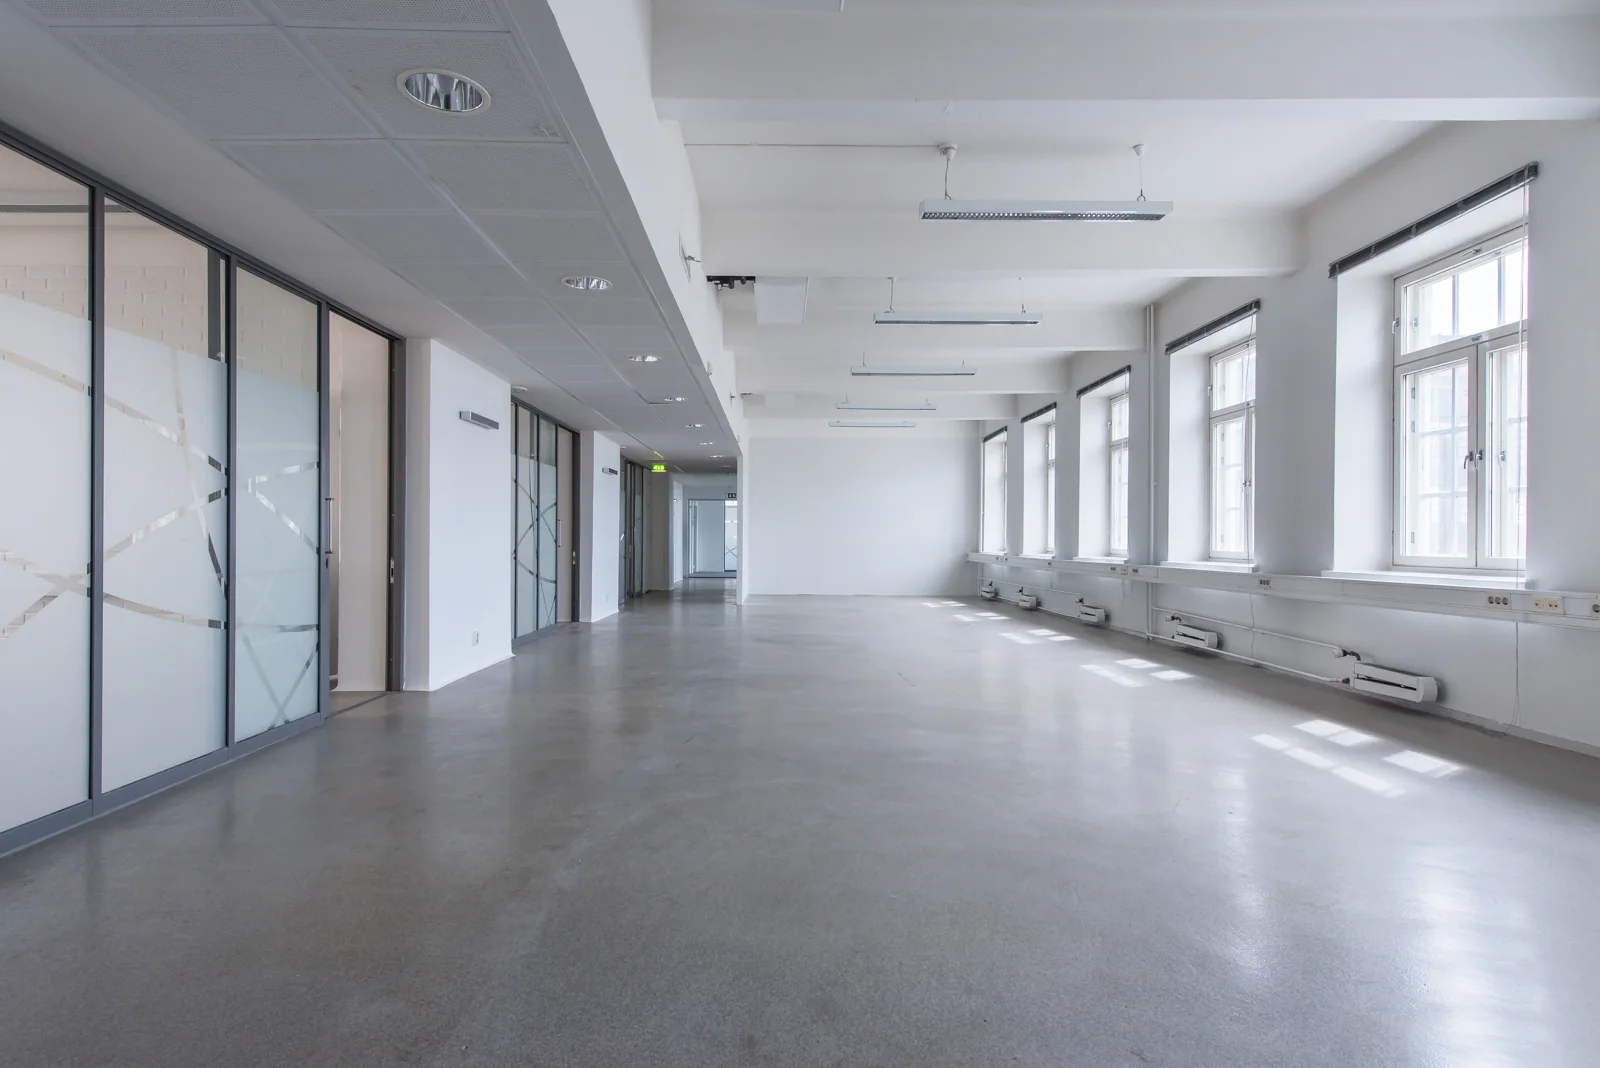
Rooms that were empty when we started
Before and after pairs from our virtual staging work in Finland. Drag the handle on a frame to compare, or open one to see it full size.
Nothing matches those filters yet.
What moves a virtual staging quote
Quoted once we have seen the photographs, as one fixed figure for the set. Instead of a from number that is true of nothing, here is what changes it.
-
Number of rooms
Each room is its own photograph and its own layout. Rooms in one property share a furniture selection, so the second room is quicker to decide than the first.
-
How much is in the photograph
A bare room is the quickest. A room with a tenant's furniture or a builder's leftovers has to be cleared first, which is its own named step.
-
The photograph itself
A level, well-lit frame with the floor and both walls in view stages cleanly. A wide-angle shot that hides the corners takes more judgement to furnish honestly.
-
One scheme or several
Restaging a room for a second buyer profile is a smaller job than the first scheme, because the room is already built.
-
Floor plan or none
A plan lets us check furniture against real dimensions. Without one we read them from the photograph and tell you what we assumed.
-
Crops and disclosure copies
Portal sizes, print sizes and a copy captioned as virtually staged, all cut from the same finished frame.
-
Rooms with no photograph yet
A space that has to be modelled from drawings first is nearer an interior rendering job than a staging one, and is quoted as that.
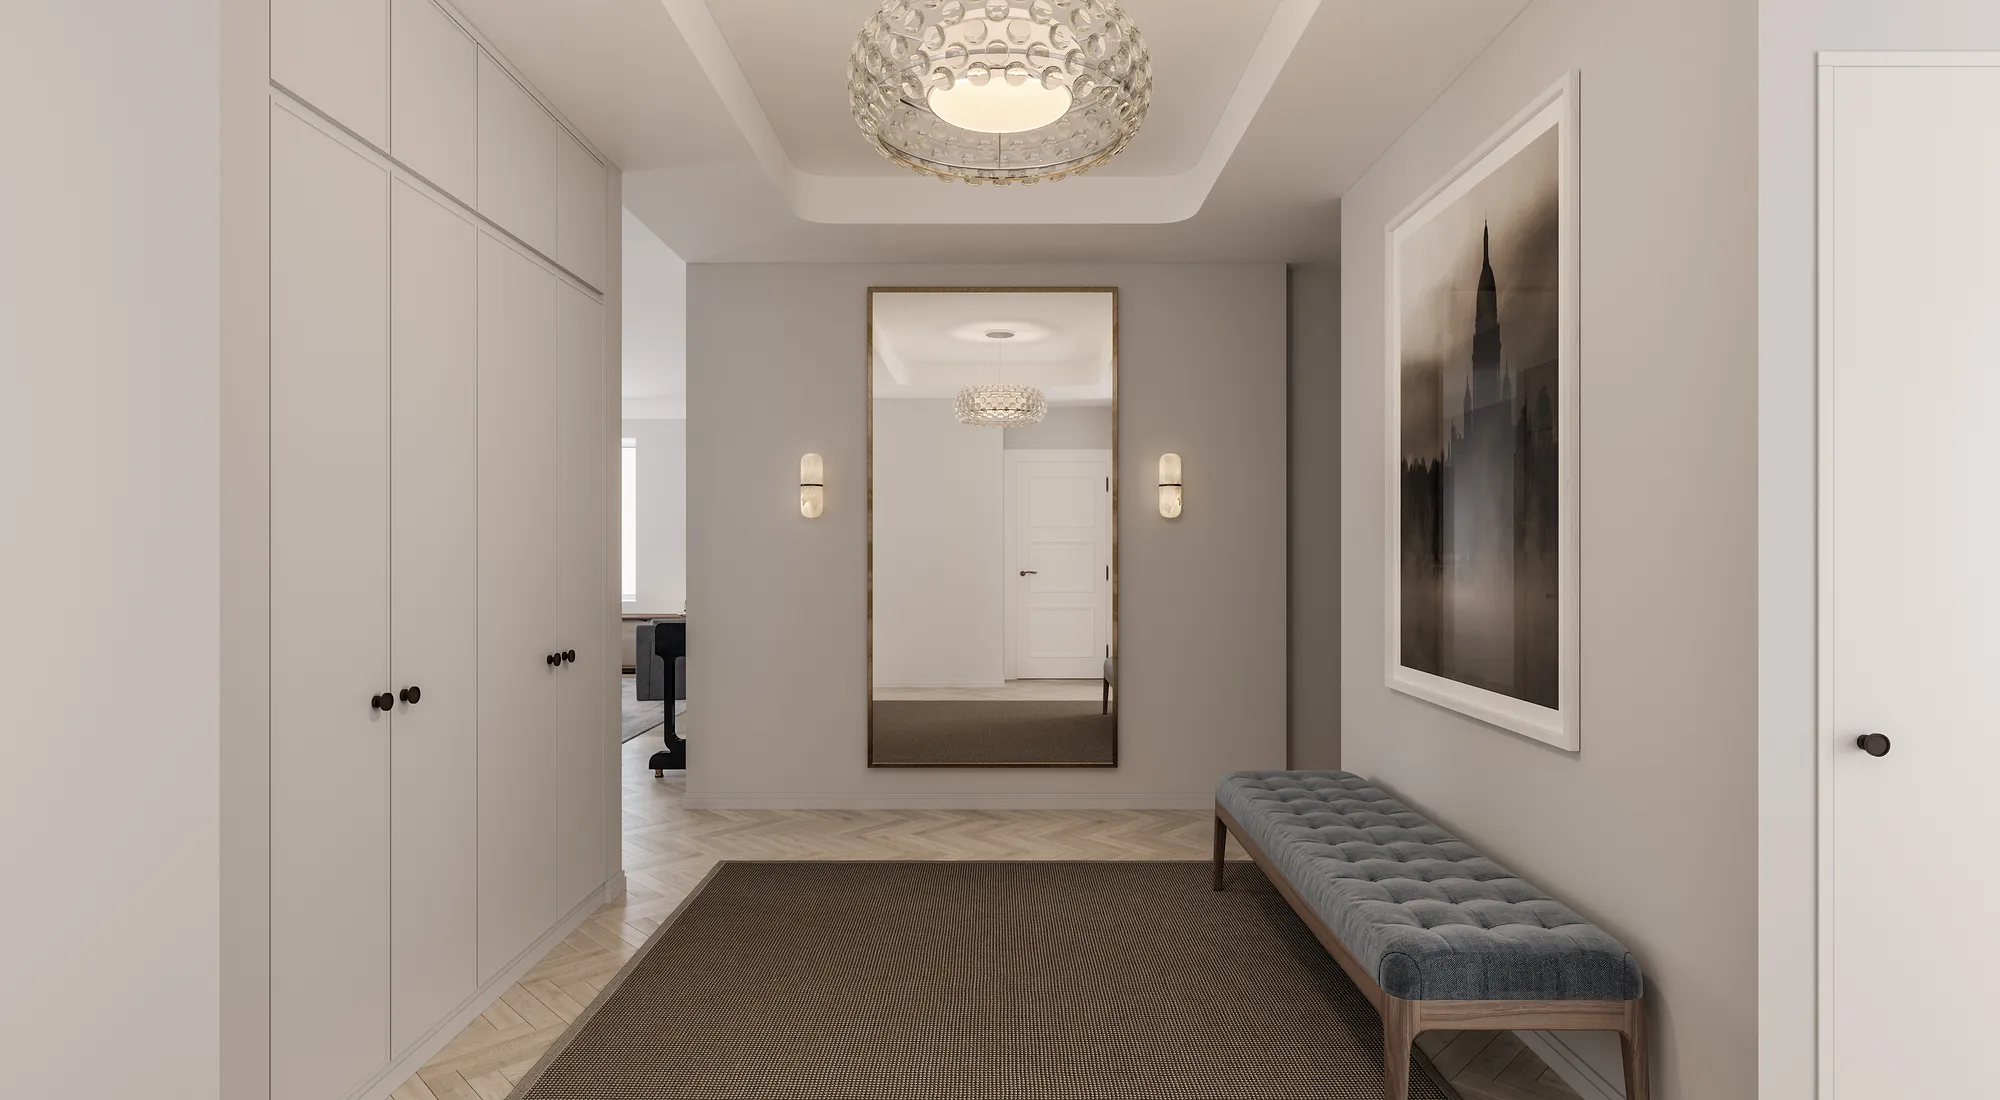
Free guide
The Virtual Staging Buyer's Guide
What shapes a staging quote, and how to photograph a room so it comes back fast.
- What moves a staging quote up or down
- How to shoot an empty room so the furniture sits properly
- Which floor plan and buyer details to send with the photographs
- No sales call, a reply within 30 minutes
Opens the upload form. Send what you have; no sales call.
Who we stage rooms for
Somebody has to sell or let a space nobody can picture. These are the people who send us the photographs.

Estate agents
Vacant and tenanted listings that need a lead photograph worth clicking, staged for the buyer the vendor is hoping for, and restaged if the first scheme does not bring enquiries.
Read more
Property developers
Completed units photographed bare at handover, and the sales set for the ones still in construction. One furniture selection across every unit of a type keeps a scheme looking like one scheme.
Read more
Interior designers
A client shown their own room furnished before a single piece is ordered. It settles the layout on a photograph, where changing it costs nothing.
Read more
Hospitality and serviced space
Rooms and shared areas still unfitted, shown furnished to an operator, a lender or a first guest, from a photograph of the space as it stands.
Read moreWhat to send, and what comes back
One photograph per room is enough to start. Send what you have, and we say what is missing before we quote, not halfway through.
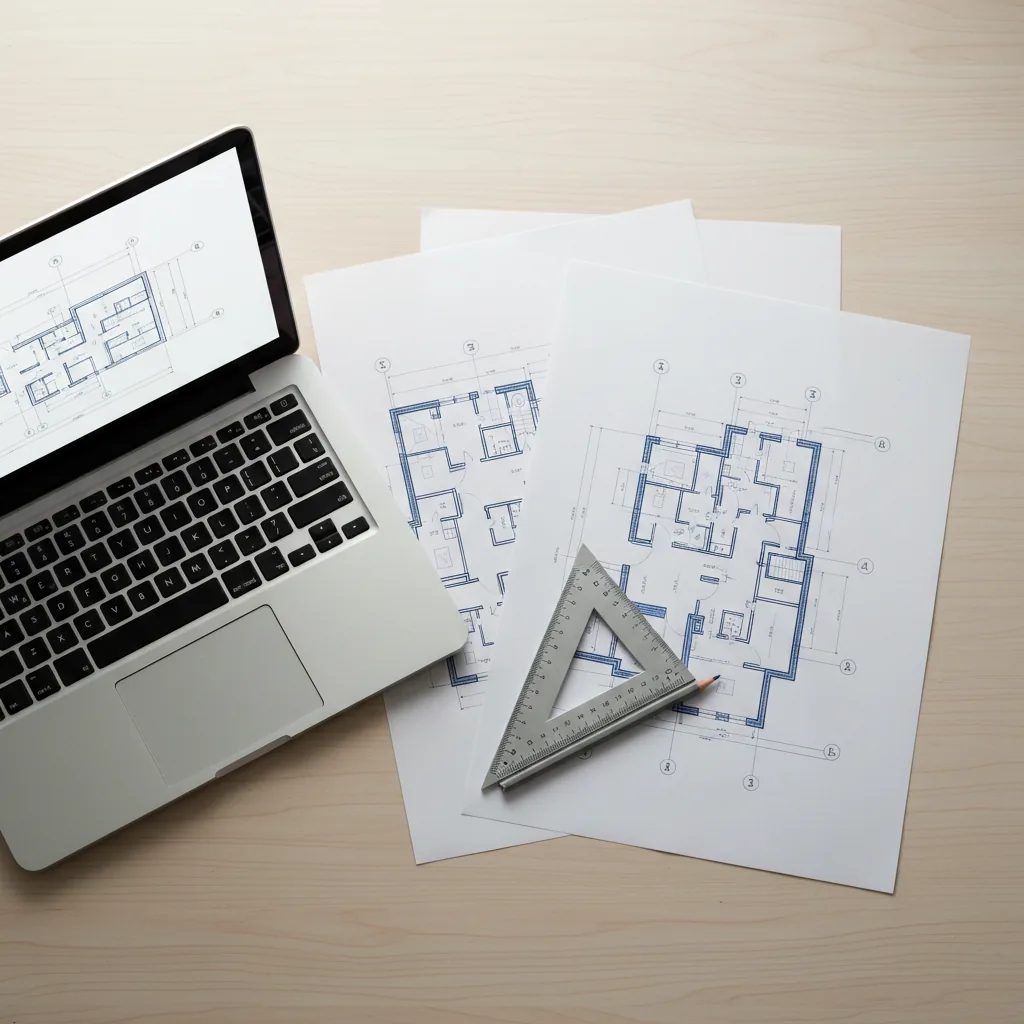
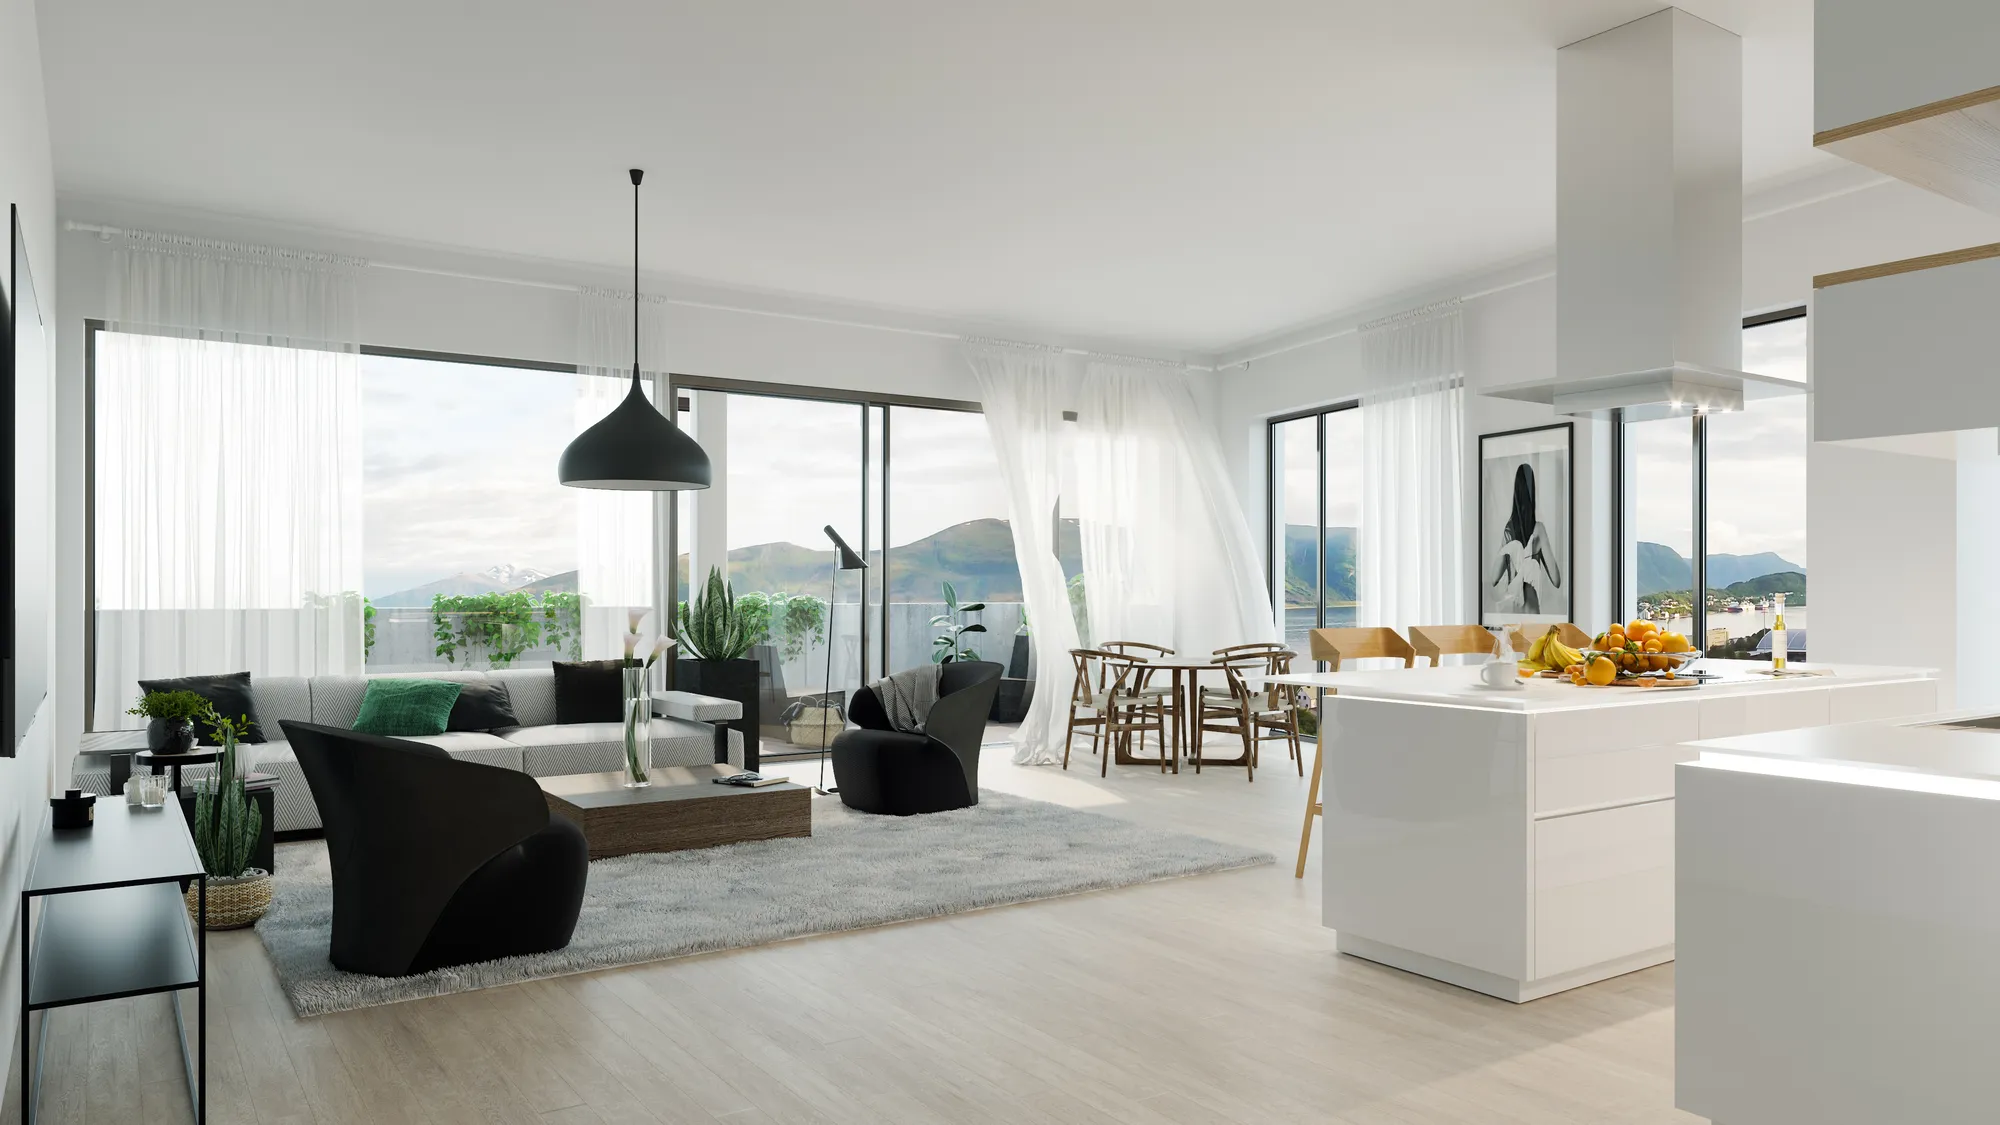
What we accept
PhotographsOne per room, JPEG or RAW, from a phone or a camera. Level and well lit helps, and is not required
A floor planA PDF, a scan or a CAD file, if there is one. It lets us check furniture against real dimensions
The buyerWho the property is being sold or let to, so the furniture fits the profile and not our taste
Drawings, if no photographsFor a room not yet built: plans, sections and the finishes schedule
The listing rulesWhere a portal or board sets the wording of a disclosure, send it and we use it
What you receive
Staged imagesThe same rooms furnished, from the identical camera position, so before and after line up
Portal-ready cropsPortal and print sizes cut from each frame, with no re-ordering for formats
A disclosure copyAn image captioned as virtually staged, for the listings that need it
Full usage rightsFor portals, brochures, window displays, social and press, with no per-use fee
The scene, keptSo restaging for a new buyer profile is a small job and not a new one
Need the plan or a walkable version of the same property? See 3D floor plans and 3D virtual tours.
Rooted in Estonia, with offices and clients worldwide
We work with developers, architects and agencies across Europe, North America, Australia and the Middle East. Each market we work in has its own page: Estonia, Finland, Norway, Sweden, London, New York, Los Angeles, Chicago, Houston, Miami, Toronto, Sydney and Dubai.
Virtual staging FAQs
What agents, developers and owners ask before a first staging brief. If yours is not here, put it in the quote form and the answer comes back with the price.
Ask us directlyWhat is virtual staging?
Virtual staging is furniture, rugs, art and lighting added digitally to a photograph of a room, so an empty space reads as a home. The camera position, the walls, the windows and the floor stay exactly as photographed. Only the furnishing is new, and it is scaled to the room's real dimensions.
How much does virtual staging cost?
It is quoted once we have seen the photographs, as one fixed figure for the whole set, and we do not publish a per-image number. What moves it: how many rooms, how much has to be cleared out of a photograph first, whether there is a floor plan, and how many crops and versions you need. A second scheme for a room we have already staged is a smaller job than the first. Send the photographs and you get a reply within 30 minutes. More on the virtual staging cost page.
How long does virtual staging take?
Days rather than weeks for a photographed room, and the delivery date is fixed with the quote. A room that has to be modelled from drawings first takes longer, because the space is built before it is furnished. You see a first look before we finish the detail, so the layout is settled while a change is still quick.
Is virtual staging misleading to buyers?
It is not when it is labelled and the room is left honest. We do not move walls, stretch the lens or remove fixed features, so the viewing matches the photograph, and we supply a copy captioned as virtually staged for the portals and boards that expect one. Tell us the wording your market uses and we set it into the image file, so it survives being copied between a portal and a brochure.
Can you stage a room that already has furniture in it?
Yes, once it has been cleared. Clearing is its own step: we take out the temporary things, a ladder, boxes, a stack of post, a tenant's furniture, and then stage the room. It is quoted as work done rather than slipped in as a touch-up. We do not remove anything fixed, such as a radiator, a beam or a window.
How is a studio different from AI staging apps and other virtual staging companies?
Virtual staging companies range from automated apps to studios. An app is fast and cheap and suits a rough impression of a room. We are a studio: a person checks the scale against the room, matches the light to the window in the photograph and leaves the walls where they are. You also get one person to send corrections to, and a set that stays consistent from room to room.
What photographs do you need?
One per room you want staged, taken level and in good light, with the floor and the corners in view. Phone photographs work, and a larger file gives a sharper result. A floor plan helps if you have one. If a photograph hides a corner or a wall, we say so before we stage it, because furniture placed against a guess shows.
Which rooms should I stage?
The rooms a buyer looks at first: the main living space, the kitchen and dining area and the main bedroom. Bathrooms and hallways rarely need it. Staging every room spreads the effort thin; staging the ones that lead the listing is where it earns the click.
Can you stage offices and commercial space?
Yes. Meeting rooms, open-plan floors and break-out areas are staged the same way: your photograph, the same camera position, furniture at the real size. A bare office floor gives a leasing agent even less to work with than a bare flat, because nothing in the frame says how many people it seats.
Can you furnish a room that has not been built yet?
Yes, but it is a different job. With no photograph to work from, we model the room from the drawings and furnish it in 3D, which is our interior rendering service. It suits off-plan sales, where the flat is sold before anyone can photograph it.
Can the same room be staged for different buyers?
Yes. Once one room is staged, a second scheme on the same photograph, for a family, a young professional or an investor, is a smaller job than the first. It is the main reason to stage digitally: the room can be changed without anyone moving furniture.
Who owns the staged images?
You do. They come with full usage rights for portals, brochures, window displays, social and press, with no per-use fee and no licence to buy later.
Can you work on a project in my country?
Yes. We are a virtual staging studio based in Estonia, and the work has gone to 17 countries so far, across Europe, the UK, the US, Canada and Australia. Staging needs nothing from us on site: your photographs are the room, and a floor plan, if you have one, checks the furniture against the real dimensions.
Send the photographs, get a reply within 30 minutes
One photograph per room is enough to start, and the floor plan can follow. No budget dropdown, and nobody rings you before the number arrives.
We take a limited number of projects each month.