

How a 3D rendering project works
The same 4 stages apply to every project, from 1 interior to a 12-image launch set: a fixed quote, a clay model, a preview render, then the final render and the rest of the set.
- Clay view within days, before a single material is applied
- First photoreal preview early enough to still change it
- 2 revision rounds included, then refined until you sign off
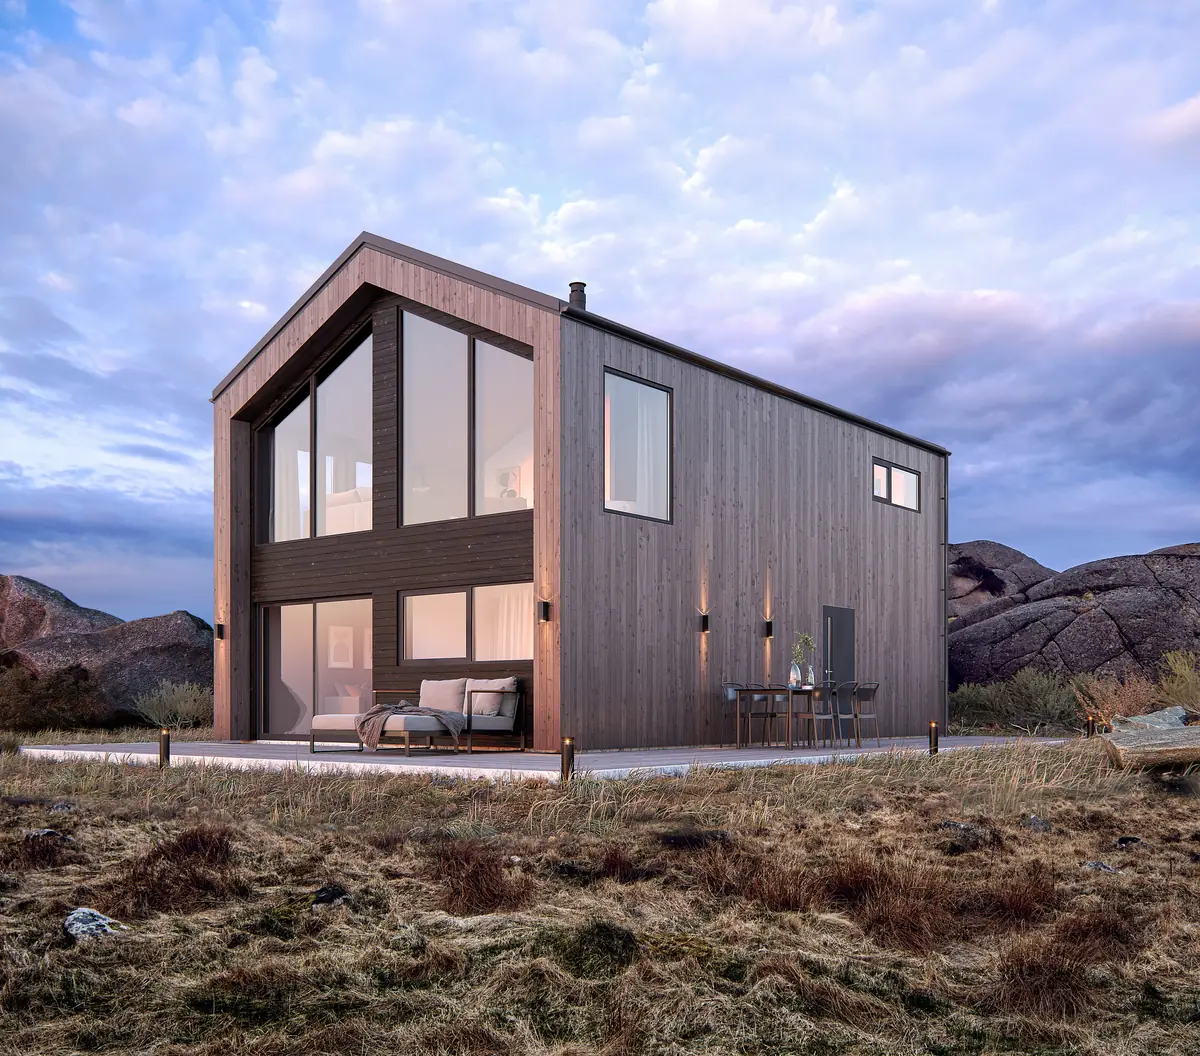
Stage by stage
From your drawings to the final frame

Brief
Brief and fixed quote
Upload CAD, PDF, Revit or SketchUp files, or a photo of a sketch. We prepare the brief from your files, so there is no questionnaire. You get one fixed project price and a delivery date within 30 minutes.

Days 1-3
Clay model
We build the 3D model without materials and place the camera. The viewpoint, lens, height and time of day are agreed on this grey model, when changes are quick and cheap.

Week 1
Preview render
The same view with materials, lighting and surroundings added. You see it early, while the light and the finishes can still be changed easily. 2 revision rounds are included, and we keep refining until you approve.

Delivery
Final render
The approved image, fully finished and delivered in 4K, with larger sizes for print on request and full usage rights. Every further view in the set uses the scene already built, so each extra image costs much less than the first.
Every stage runs on the same scene, so nothing is rebuilt from scratch after the brief.
1,247
Projects completed
13
Years in business
17
Countries delivered to







★★★★★
Rated 5.0 on Clutch · See our reviews
Architects, developers & interior designers
Working for 215 companies since 2013
125 of 220 clients came back
More than half of our clients have hired us again
Why it runs this way
What you see at each stage
Once as an untextured clay model, while the camera and the massing are still free to change, and once as a photoreal first look, while the materials and the light still are.
Everything after the first fixed price is designed to move the expensive decisions earlier, not later.
That order is the whole idea. A camera argued about on a clay model costs nothing to move; the same argument after materials, light and entourage are in costs a re-render. So the quote comes first, from your drawings alone, and the grey model comes within days, before anything harder to undo has been built.
It also means the process does not change shape for a bigger project. One room and a twelve-image launch set go through the same four stages; the set just has more views coming off the same finished scene once the first one is approved.
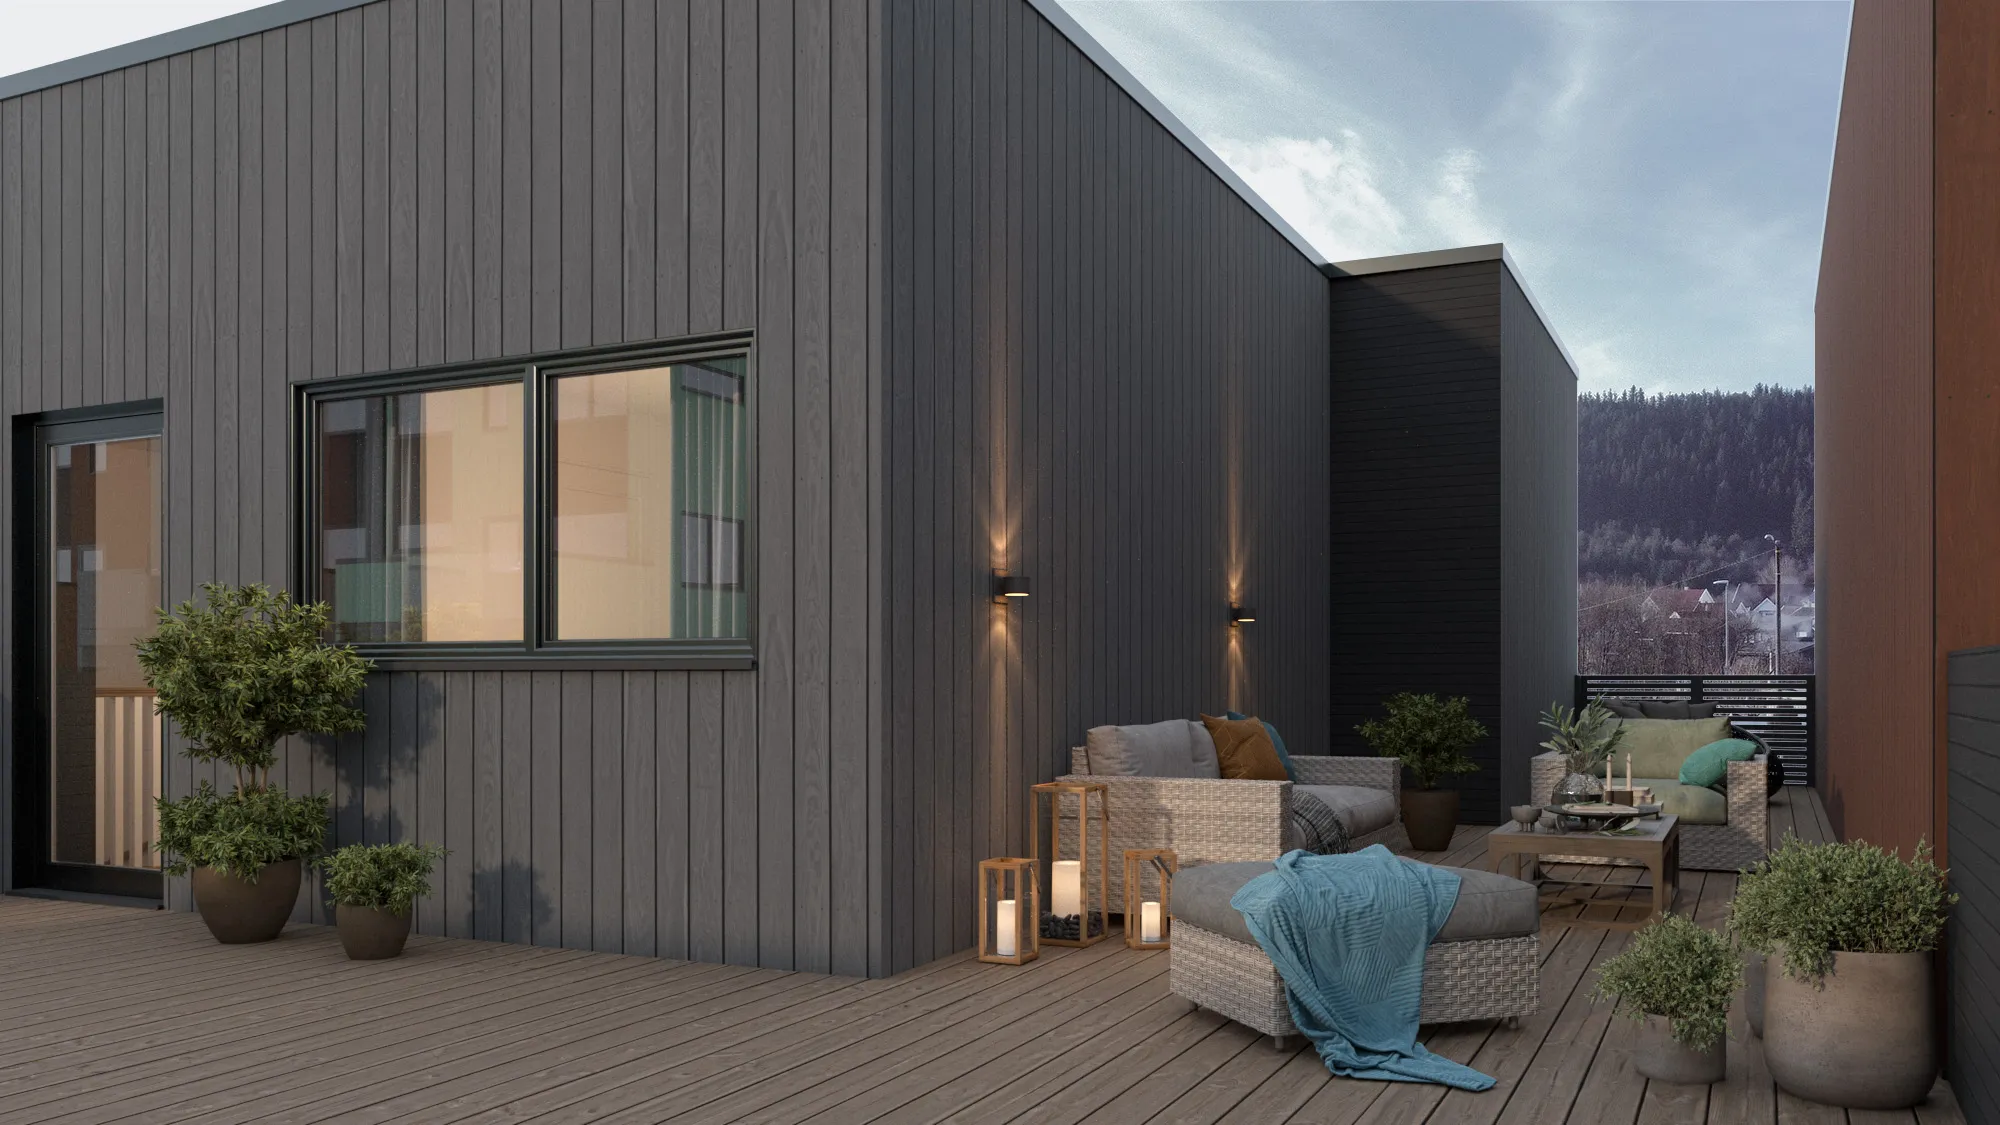
Stage two and three, side by side
From clay model to final render
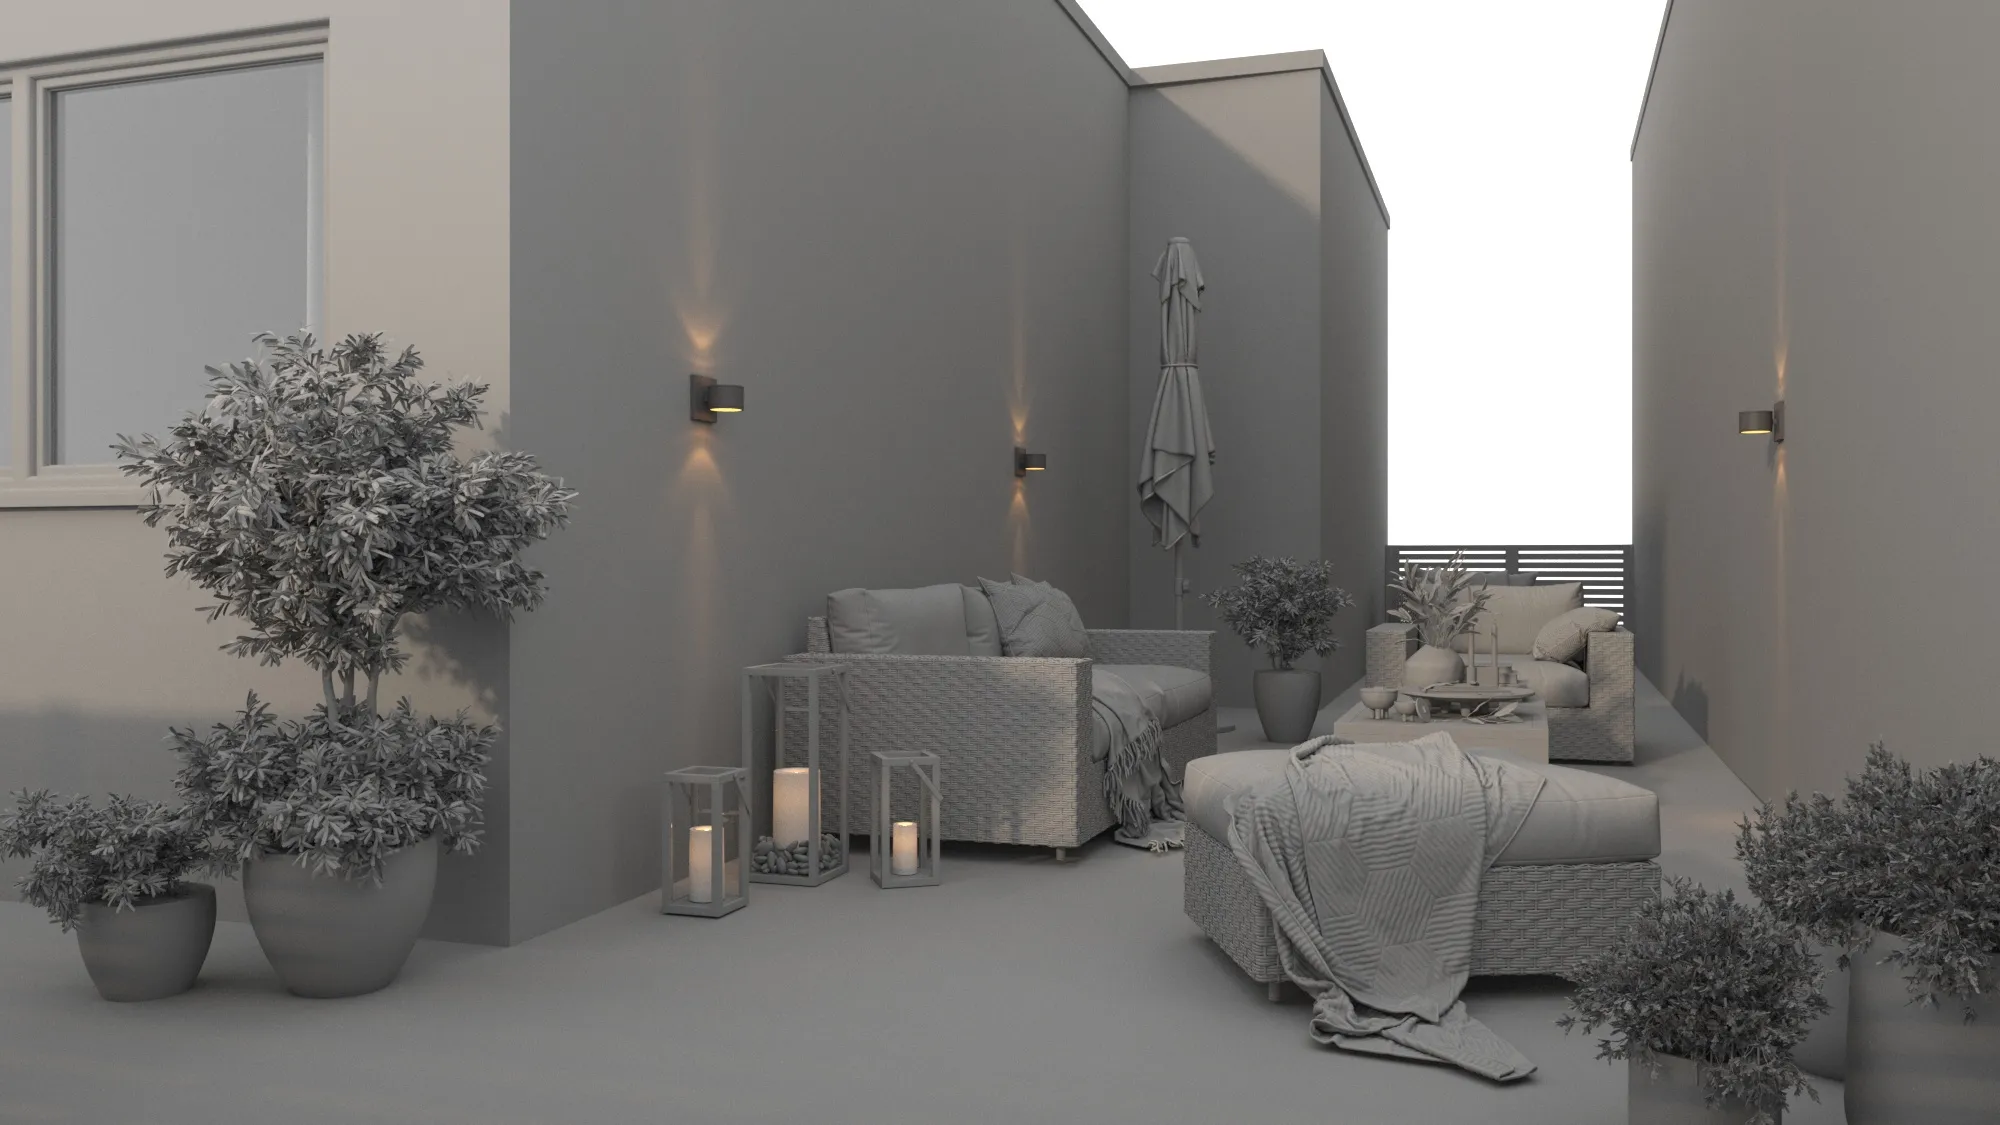
The grey model on the left is exactly what stage two hands back: the building's geometry, the camera position, the lens and the hour of the day, with no materials and no light yet.
Everything to the right of the handle is stage three: real finishes, real light and the context around it, from the same camera. Nothing about the framing changes between the two, because that decision was already made on the model that cost nothing to move.
Real clay and final frame from a delivered house terrace, Norway.
What you provide
What you send and what you get back
The four stages above run the same way whatever you send us and whichever service the project turns out to need.
What we accept
DrawingsCAD (.dwg), PDF plans and elevations, or a photograph of a sketch, whatever stage you are at
3D & BIMSketchUp, Revit, ArchiCAD, AutoCAD and 3ds Max files, used natively
Design intentMaterial specs, finish schedules, reference photos and mood boards where relevant
No perfect brief neededA plan and a mood board are enough; we build the brief from what you send
What you receive
Fixed quoteOne price and one delivery date within 30 minutes of your upload
Clay previewAn untextured grey model within the first few days, before materials or light are set
First-look previewA photoreal preview of one finished view, early enough to still change it
Final frames4K as standard, up to 8K to 12K on request, full usage rights included
Every further view of the same building reuses this same scene, which is why a second image costs a fraction of the first.
Common questions about the process
Questions about our 3D rendering process
Pricing, files and rights are covered in full on the FAQ page. These three are about the process itself.
Ask us directlyWhat happens if I need to change something after delivery?
The scene is kept, so a changed material or a moved wall is re-rendered from the same camera for a fraction of what the frame first cost. Two rounds are included before delivery; anything after that is priced as the small job it actually is.
Do I see anything before the final image?
Yes, twice. First the clay model, so the camera and the massing can be argued about while changing them is free. Then a photoreal first-look preview of one view, early enough that light and materials can still move.
Can you start before my drawings are finished?
Usually, if the geometry that matters for the shot is settled. We will say in the quote what is missing and where we have made an assumption, rather than discover it halfway through.

Get a quote in 30 minutes
Upload your drawings and get one fixed price and a delivery date within 30 minutes. The clay view follows within days.