

Free DWG viewer
Open AutoCAD drawings online, no download
Open a DWG or DXF drawing in your browser without AutoCAD or DWG TrueView: model space and every layout, with the layers listed so you can switch them on and off.
Nothing is installed and nothing is uploaded: the drawing is read on your own computer.
Need these drawings turned into renders, a 3D model or a furnished floor plan? We work from DWG and PDF plans and reply within 30 minutes: a fixed price and a delivery date, or the 1-2 questions we need answered first.
Free, no sign-up. Your drawing stays on your computer. It is read and plotted in this browser tab and is never uploaded to us or anyone else.
File will not convert, or the model needs cleaning up? Our team fixes and converts it for you. Send us the file and we reply with a fixed price. Send the file
- DWG from AutoCAD R13 to 2025, and DXF
- Every layout and model space, zoom and pan
- Layers on and off, then save as PDF or SVG
How it works
How to view a DWG file online
3 steps, and the drawing never leaves your computer.
1. Open the drawing
Drop the .dwg or .dxf file on the viewer, or click to choose it. The reader loads once, then the drawing opens in a few seconds.
2. Look around
Click View next to a layout or model space. Zoom with the mouse wheel or the + and - buttons, drag to move, and click Fit page to see the whole sheet again.
3. Switch layers, save if you need to
Untick a layer to hide it, or tick a layer that was switched off in AutoCAD to see it. Save the view as PDF or SVG; the download follows the layers you chose.
What you see
A DWG viewer that shows the drawing as it was saved
Layouts, layers, line weights and text, and the honest list of what it leaves out.
Layouts and model space
Every paper layout is listed with its title block and viewports at their own scale, next to model space. You see the sheets the way they were set up to plot.
Layers you control
All layers are listed with their colour. Layers that were off or frozen in AutoCAD start unticked, so the first view matches the drawing as it was saved.
Line weights, hatches and text
Lines keep their weight and line type, hatches are filled inside their boundary, and blocks, text and dimensions are drawn. Text uses Helvetica instead of the drawing's own fonts.
What it cannot do yet
It does not measure, edit or save DWG. External references and raster images are separate files and are not drawn; bind the xrefs in AutoCAD first.
Which viewer to use
When to use this viewer instead of a download
The 2 questions that decide it.
Compared with DWG TrueView
Autodesk's free DWG TrueView is a large Windows download that also measures and converts DWG versions. Use this viewer when you only need to look, on a Mac, a Chromebook or a computer you cannot install software on.
Compared with upload viewers
Most online DWG viewers upload the file to their server first. This one reads it in your browser tab, so a confidential drawing never leaves your computer.
From drawings to images
What we make from DWG drawings
Architects and developers send us their CAD plans, sections and elevations to be turned into images that win planning, sales and competitions. See our exterior rendering and interior rendering services.

Architectural visualization
Photoreal exteriors, interiors and aerials, modelled from your DWG plans and elevations.
See architectural visualization
3D floor plans
Furnished 3D floor plans made from a DWG or PDF plan, for brochures and property portals.
See 3D floor plans
3D modeling
A clean 3D model built from your CAD drawings, ready for renders, animation or BIM coordination.
See 3D modeling
DWG viewer FAQ
Questions about viewing DWG files
Versions, layers, phones and what the viewer leaves out.
Ask us a questionHow do I open a DWG file without AutoCAD?
Drop it on the viewer on this page. It runs in Chrome, Edge, Firefox and Safari on Windows, Mac and Linux, with nothing to install and no account. For converting the drawing to a PDF to send or print, see DWG to PDF.
Which DWG versions does it open?
DWG files from AutoCAD R13 up to the current 2018 format, which AutoCAD 2018 to 2025 all save, and ASCII DXF files. The reader is LibreDWG, an open-source DWG library, running in your browser.
Why are some parts of my drawing missing?
Layers that were off or frozen in AutoCAD start hidden: tick them in the Layers list to see them. External references and raster images are separate files that the DWG only points to, so they are not drawn. Bind the xrefs in AutoCAD and save again.
Can I measure distances?
Not yet. The viewer shows the drawing at its true scale on each layout, and the PDF download keeps that scale, so you can measure the PDF in a PDF reader.
Does it work on a phone or tablet?
Yes, in the browser. Use the + and - buttons to zoom and drag with one finger to move. Large drawings need a few seconds and enough memory, so a computer is faster.
Is my drawing uploaded?
No. The file is read and drawn in this browser tab on your own computer and is never sent to us or anyone else. It is free, with no sign-up and no limit.
More free tools
Other free 3D and CAD tools
Each one runs in your browser, like this one.
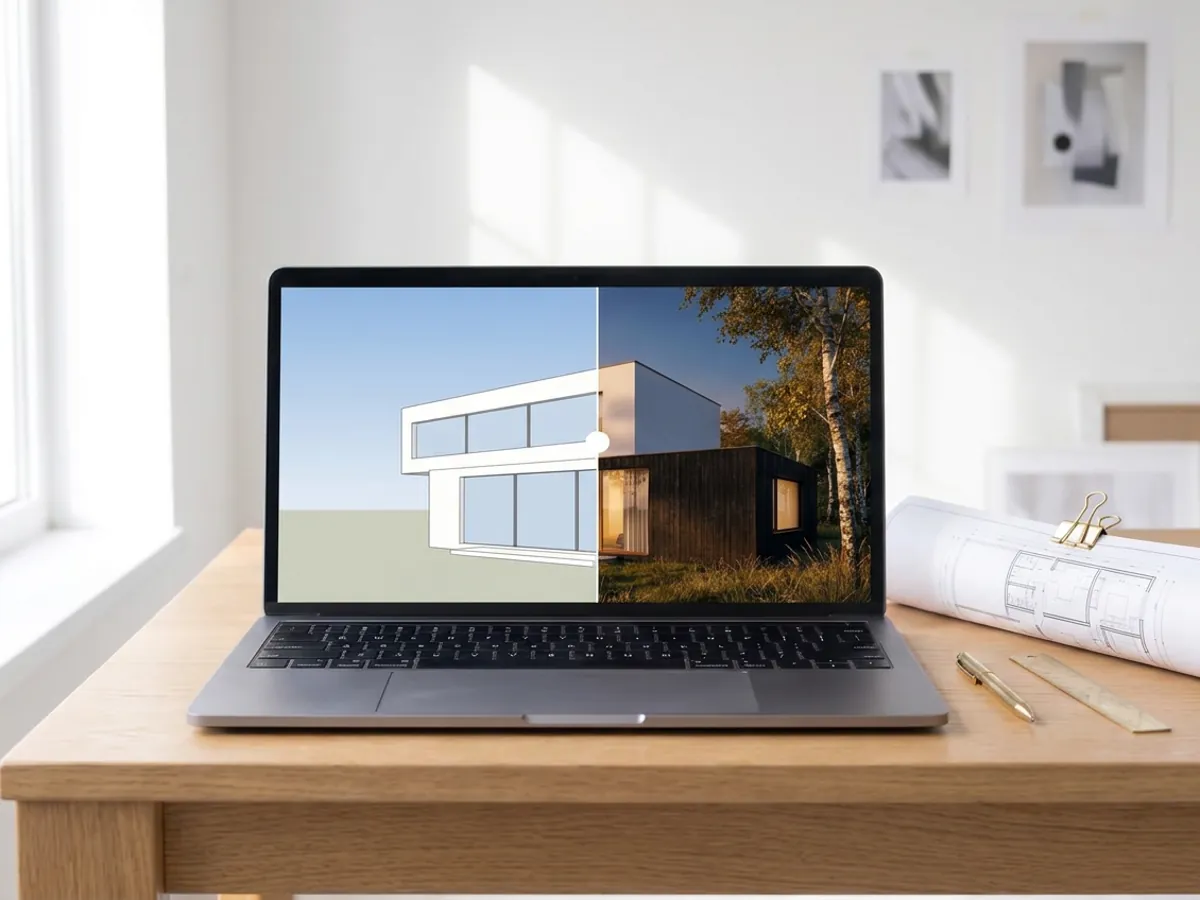
AI rendering
Turn a screenshot of your SketchUp, Revit or Rhino model into a photoreal render in about 20 seconds.
Make an AI render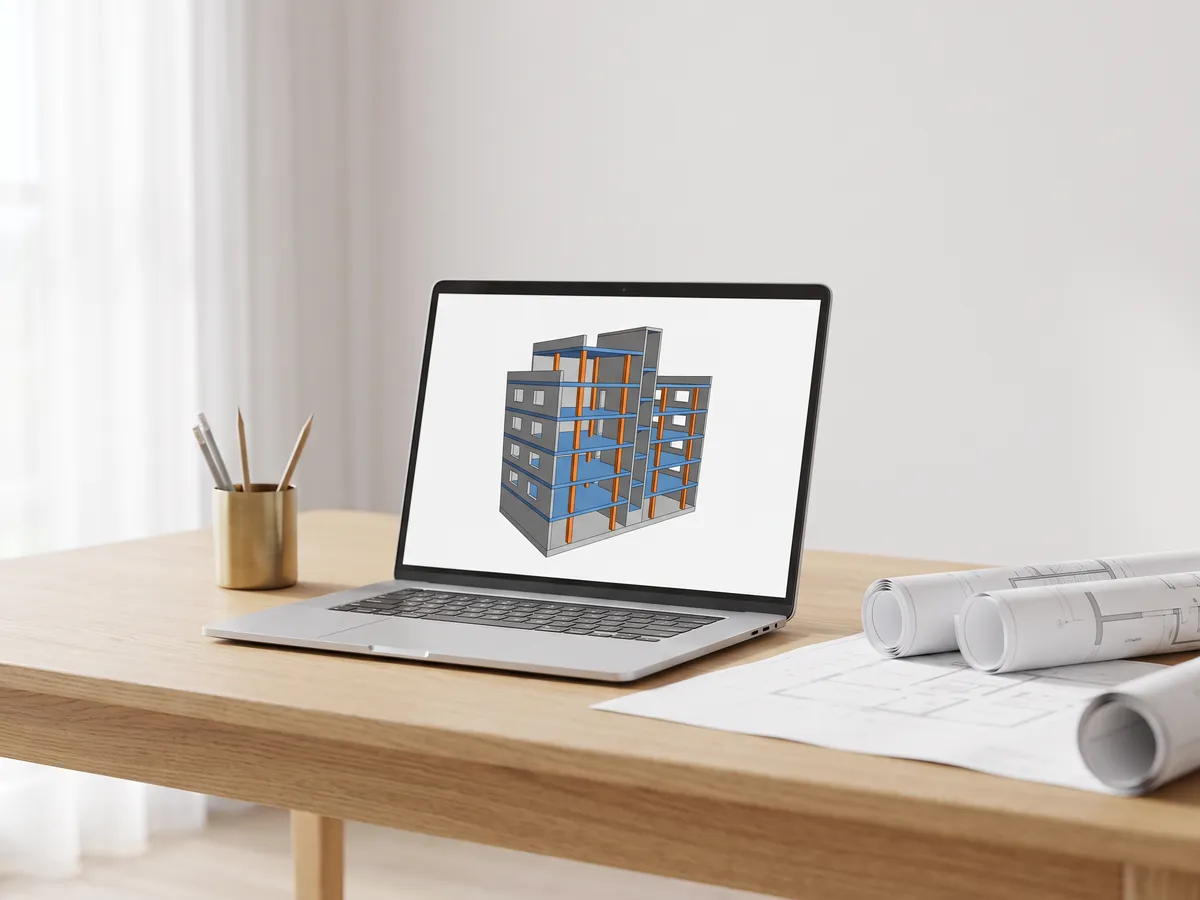
IFC viewer
Open IFC files from Revit, ArchiCAD and Tekla. Filter by element and level, check properties and measure.
Open the IFC viewer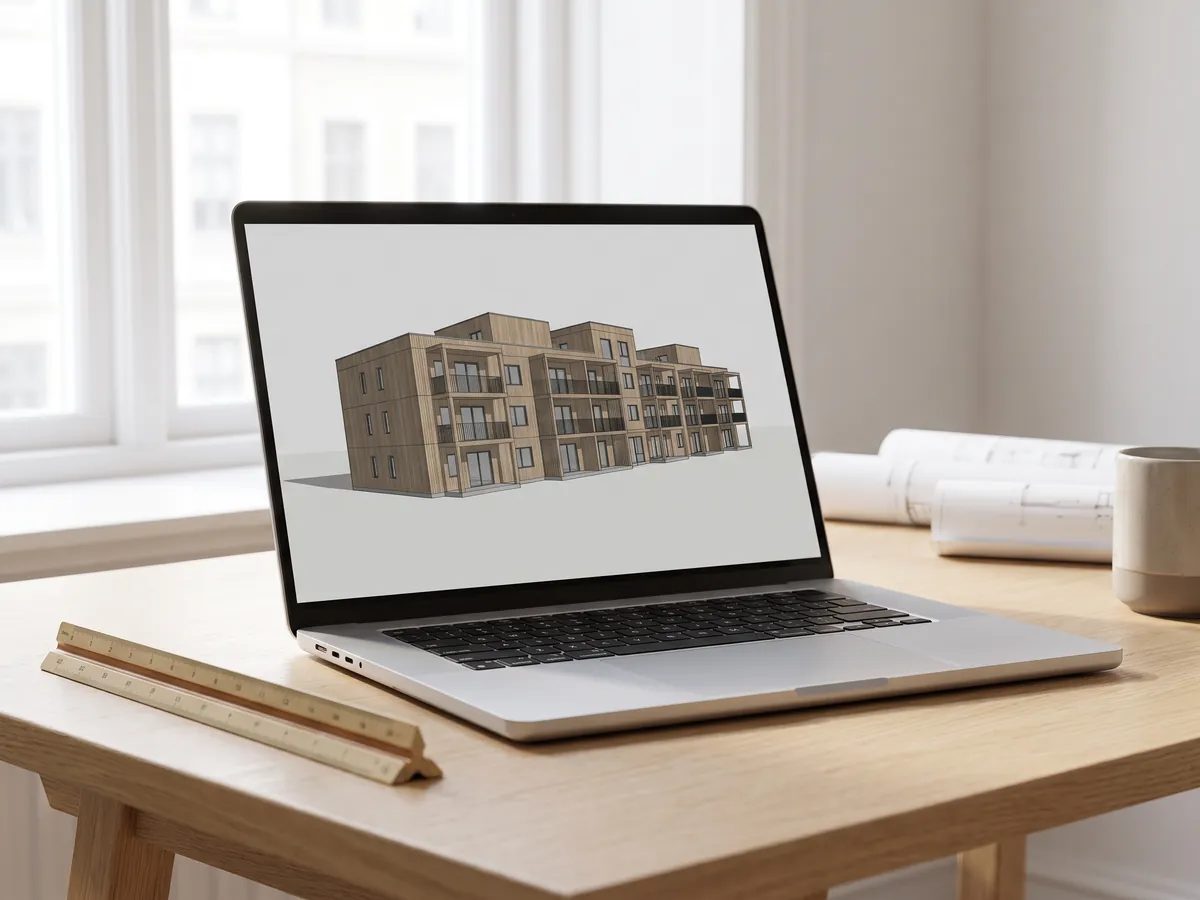
Revit viewer
Open .rvt files without Revit: converted to IFC by Autodesk, then viewed with levels and properties.
Open the Revit viewer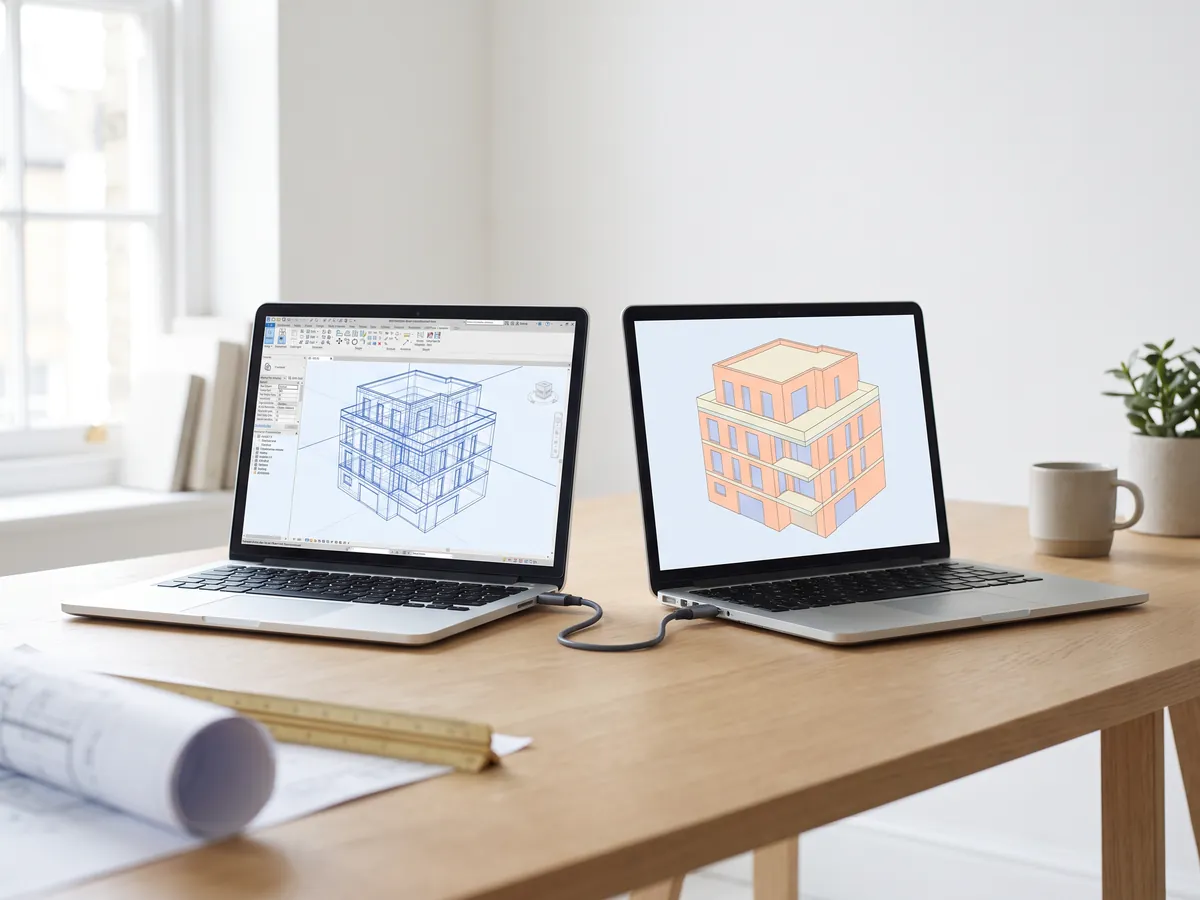
Revit to IFC converter
Convert RVT files to IFC 2x3 with levels and properties, using Autodesk's own conversion.
Convert Revit to IFC
BIM viewer
Review BIM models from Revit, Archicad and Tekla without a licence: levels, properties, measuring.
Open the BIM viewer
DXF viewer
Open DXF files online: every layout, layers on and off, zoom, then save as PDF or SVG.
Open the DXF viewer
DWG to PDF
Plot AutoCAD drawings to PDF: layouts 1:1 with title blocks, line weights and hatches.
Open DWG to PDF
Normal map generator
Make normal, height, roughness and AO maps from any image, seamless if you need it.
Open the normal map generator
PDF to DWG
Turn PDF drawings into CAD lines for AutoCAD: lines, text and layers, at drawing scale.
Open PDF to DWG
SVG to DXF
Convert SVG to DXF for CAD, laser cutting and CNC: exact lines, layers, real size.
Open SVG to DXF
DXF converter
Open DXF drawings and save them as PDF or SVG, with layouts, line weights and hatches.
Open the DXF converter
Before and after slider
Make a before and after slider, video or image from two photos, for listings, Reels and your website.
Open the before and after maker
STEP viewer
Open STEP and IGES files from SolidWorks, Fusion 360 and Inventor. See every part and measure.
Open the STEP viewer
3D viewer
Open 18 kinds of 3D file online, from STEP and FBX to GLB and IFC, with parts and measuring.
Open the 3D viewer
GLB viewer
Open GLB and glTF files with their materials and textures, size and triangle count.
Open the GLB viewer
OBJ viewer
Open OBJ files with their MTL materials and textures, and save as STL, GLB or STEP.
Open the OBJ viewer
SolidWorks viewer
Open SolidWorks part files without SolidWorks, then save them as STL, STEP or GLB.
Open the SolidWorks viewer
STL viewer
View STL files for 3D printing with size, volume, weight and a watertight check.
Open the STL viewer
3D converter
Convert between STEP, OBJ, FBX, STL, glTF, PLY, IFC and more, in both directions.
Open the 3D converter
STEP to STL
Convert STEP and STP files from SolidWorks, Fusion 360 and Inventor to STL for 3D printing.
Open STEP to STL
3MF to STL
Convert 3MF files from Bambu Studio and PrusaSlicer to STL, or STL to 3MF.
Open 3MF to STL
Image to STL
Turn PNG and JPG images into STL or OBJ reliefs and lithophanes for 3D printing.
Open image to STL
STL converter
Convert 3D files and images to STL for 3D printing, with a watertight check.
Open the STL converter
OBJ converter
Convert STL, FBX, STEP, glTF and 3DS to OBJ with materials, or OBJ to other formats.
Open the OBJ converter
FBX converter
Convert FBX files from 3ds Max, Maya and Blender to OBJ, GLB or STL.
Open the FBX converterPopular conversions: PNG to STL · OBJ to STL · GLB to STL · GLB to OBJ · STL to STEP · FBX to OBJ · STL to OBJ · FBX viewer · 3MF viewer · PLY viewer
Embed this tool
Put the free DWG viewer on your own site, course page or wiki. Paste this code where it should appear.
Cite this tool
For a thesis, paper or course material: APA style first, then BibTeX.
1,247
Projects completed
13
Years in business
17
Countries delivered to







★★★★★
Rated 4.9 on Clutch · See our reviews
Architects, developers & interior designers
Working for 215 companies since 2013
125 of 220 clients came back
More than half of our clients have hired us again

From plans to pictures
Send the DWG and get the renders
Attach the plans and elevations you have and say what the images are for. We reply within 30 minutes: a fixed price and a delivery date, or the 1-2 questions we need answered first.