



Interactive 3D apartment selector
for developers selling off plan
Buyers click your building, filter by bedrooms, size and price, and see every home's 3D floor plan and availability on your own website. We make the renders, the 3D floor plans and the selector, on the back of 1,247 projects since 2013.
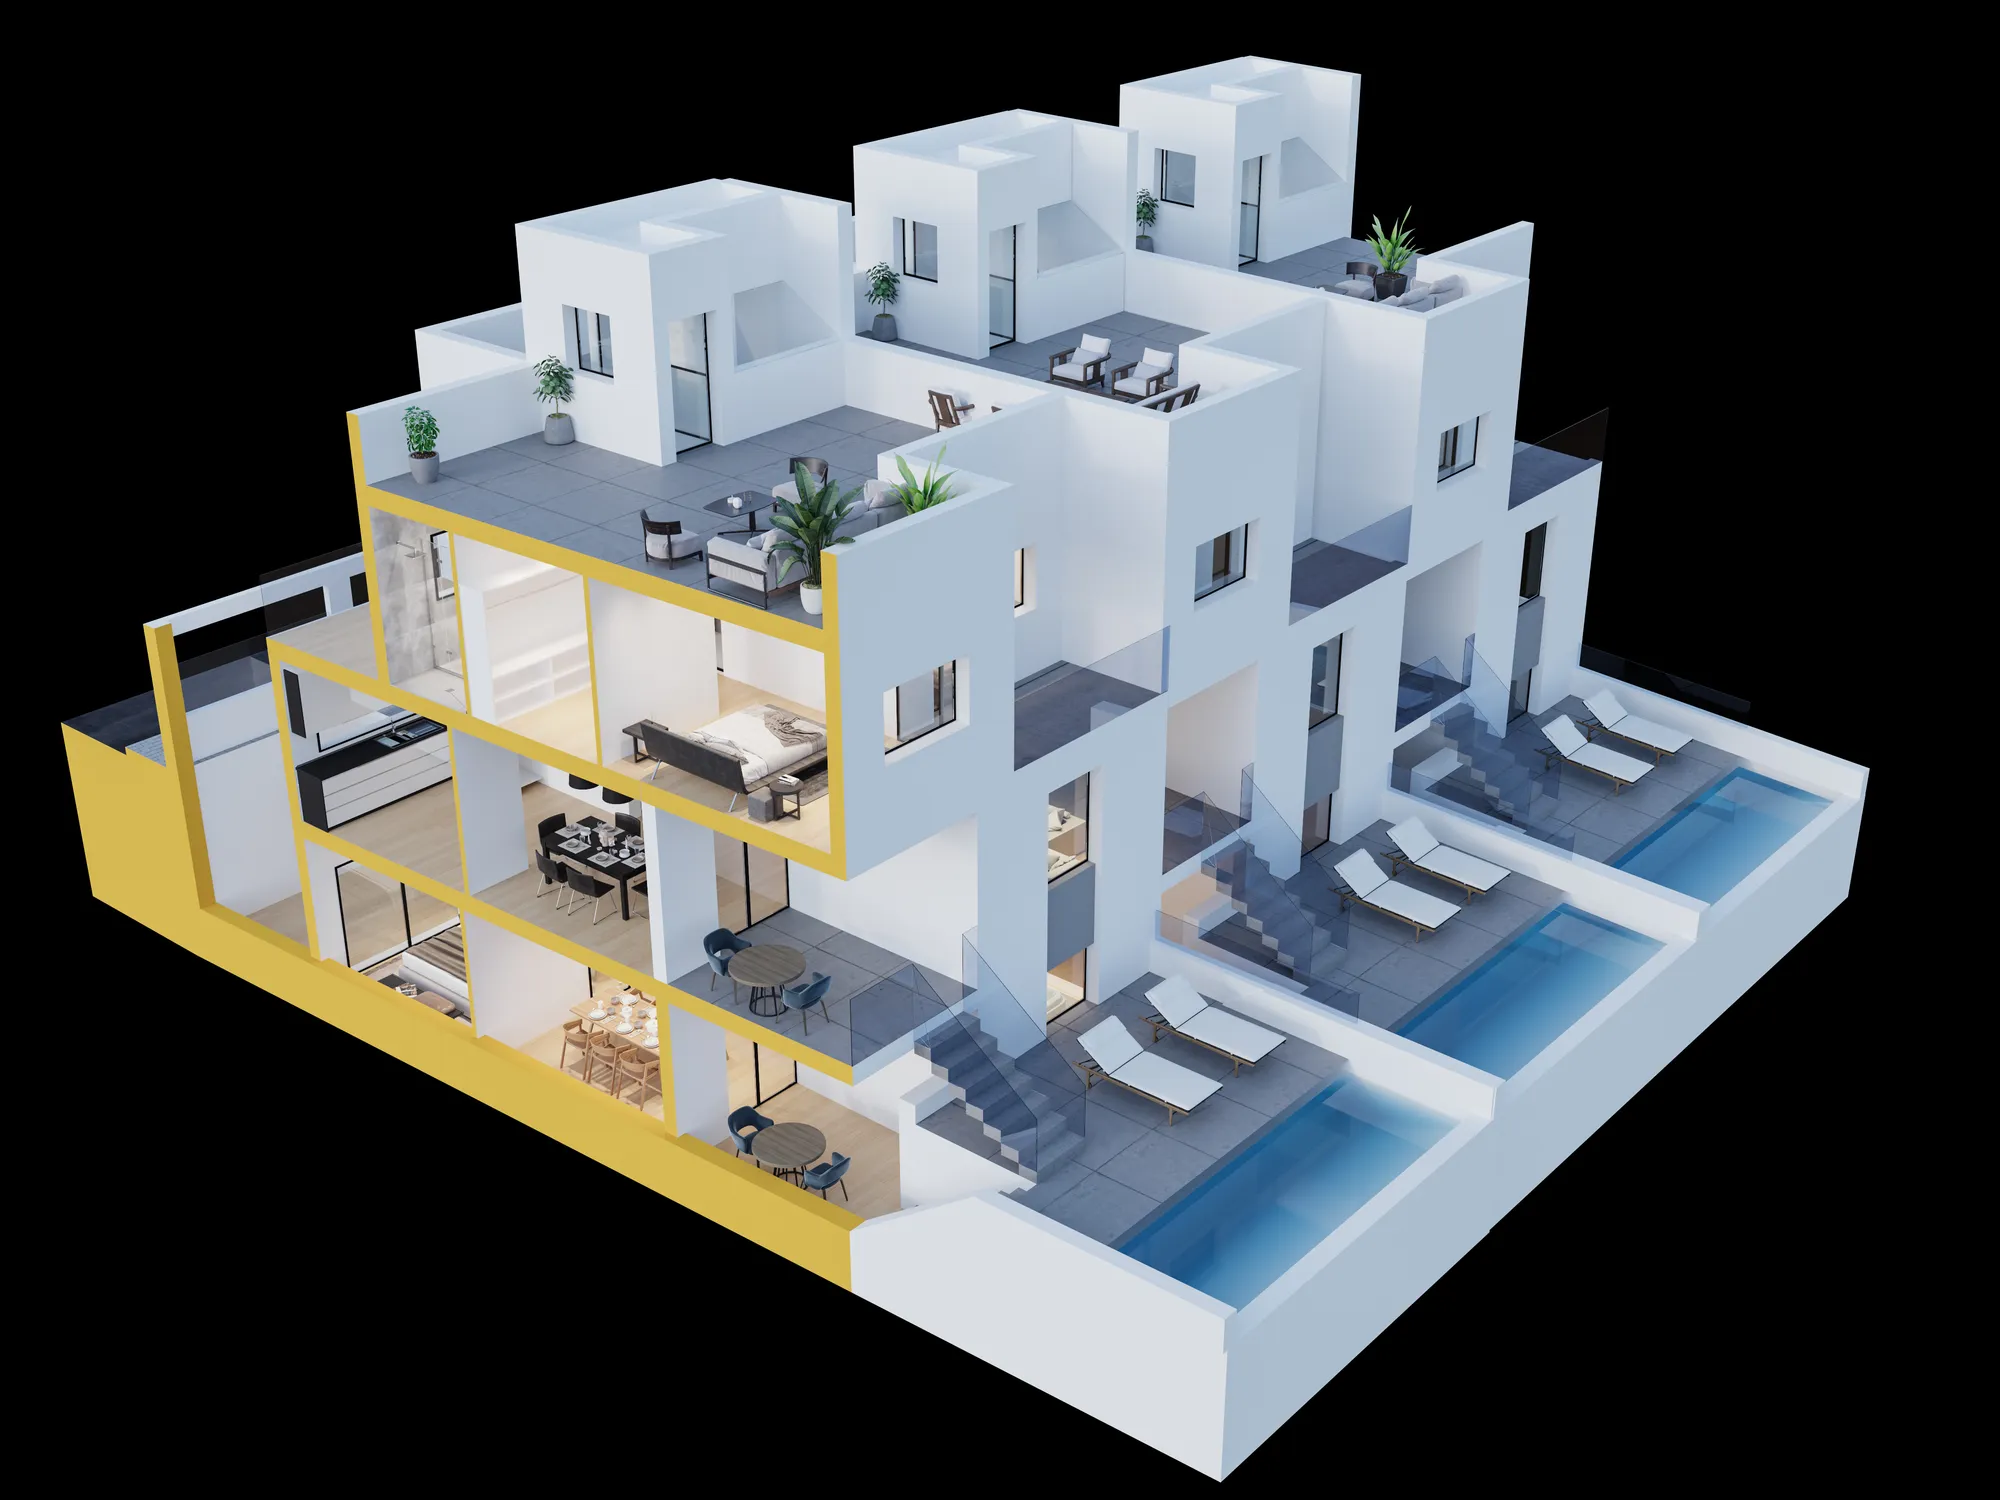
- Every home mapped on a render of your building
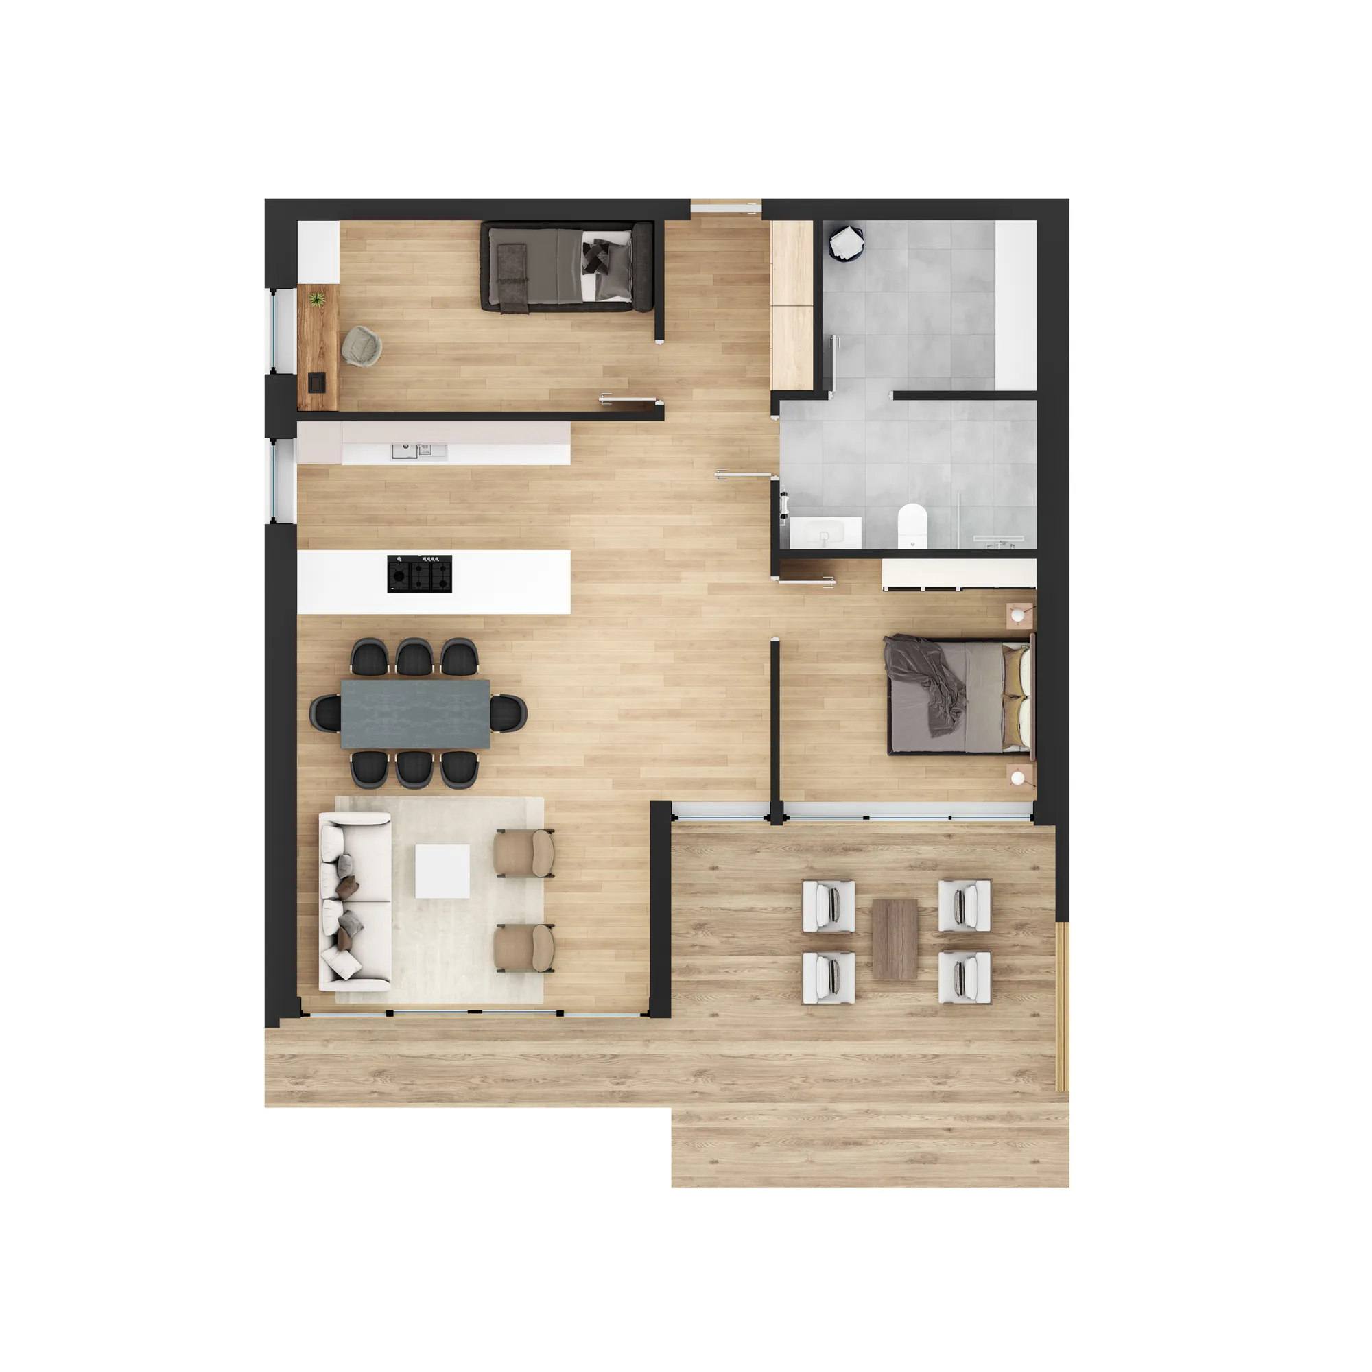
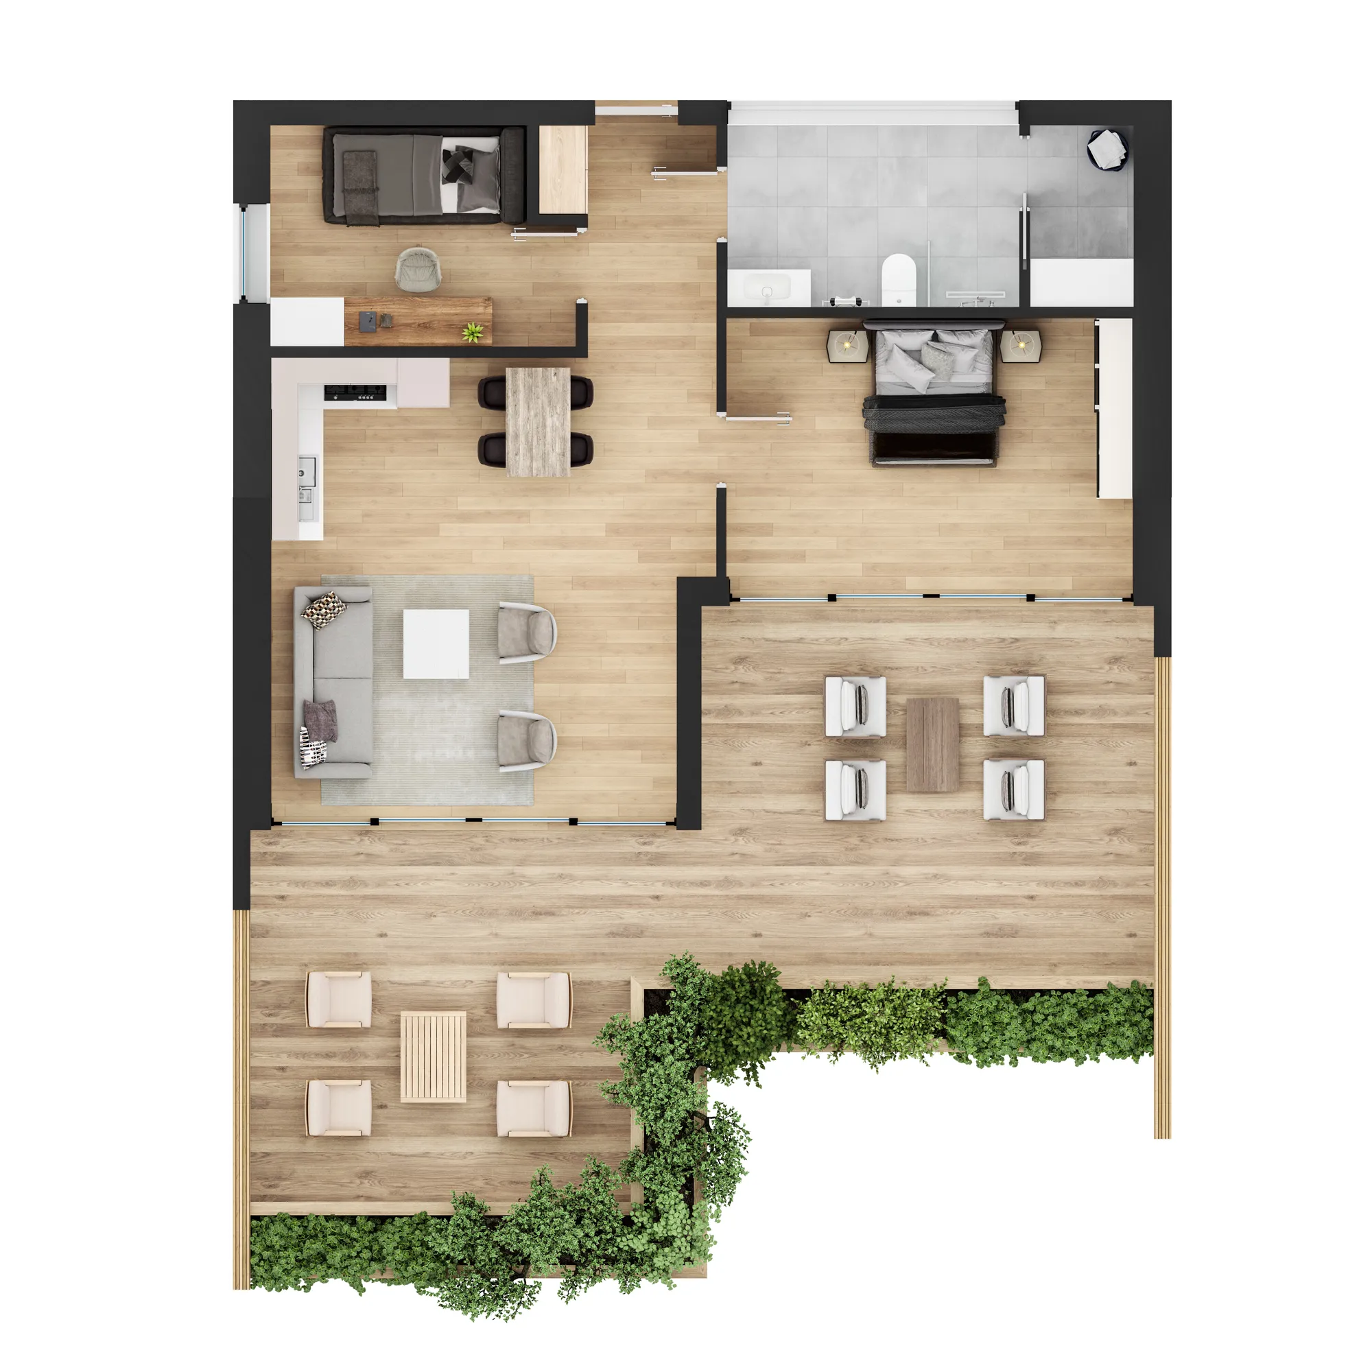
- A furnished 3D floor plan for each home type
- Availability your sales team updates from a spreadsheet
We take a limited number of projects each month.
1,247
Projects completed
13
Years in business
17
Countries delivered to








★★★★★
Rated 5.0 on Clutch · See our reviews
Architects, developers & interior designers.
Working for 215 companies since 2013.
125 of 220 clients came back.
More than half of our clients have hired us again.
The short version
What is an apartment selector?
An interactive view of your building where each home can be clicked, filtered and opened with its floor plan, size, price and status.
A price list tells a buyer what is left. A selector shows them where it is, what it looks like inside and whether it is still for sale.
Developers selling off plan usually show a render, a stack of floor plan PDFs and a price list, and leave the buyer to connect the three. An apartment selector puts them in one place: the building, every home on it, and the plan and details of the one you click.
It runs on your own website, on phones as well as computers, in any language your buyers read. Behind it is a simple spreadsheet of homes, so the sales team keeps availability and prices current themselves.
Try it
How an apartment selector works
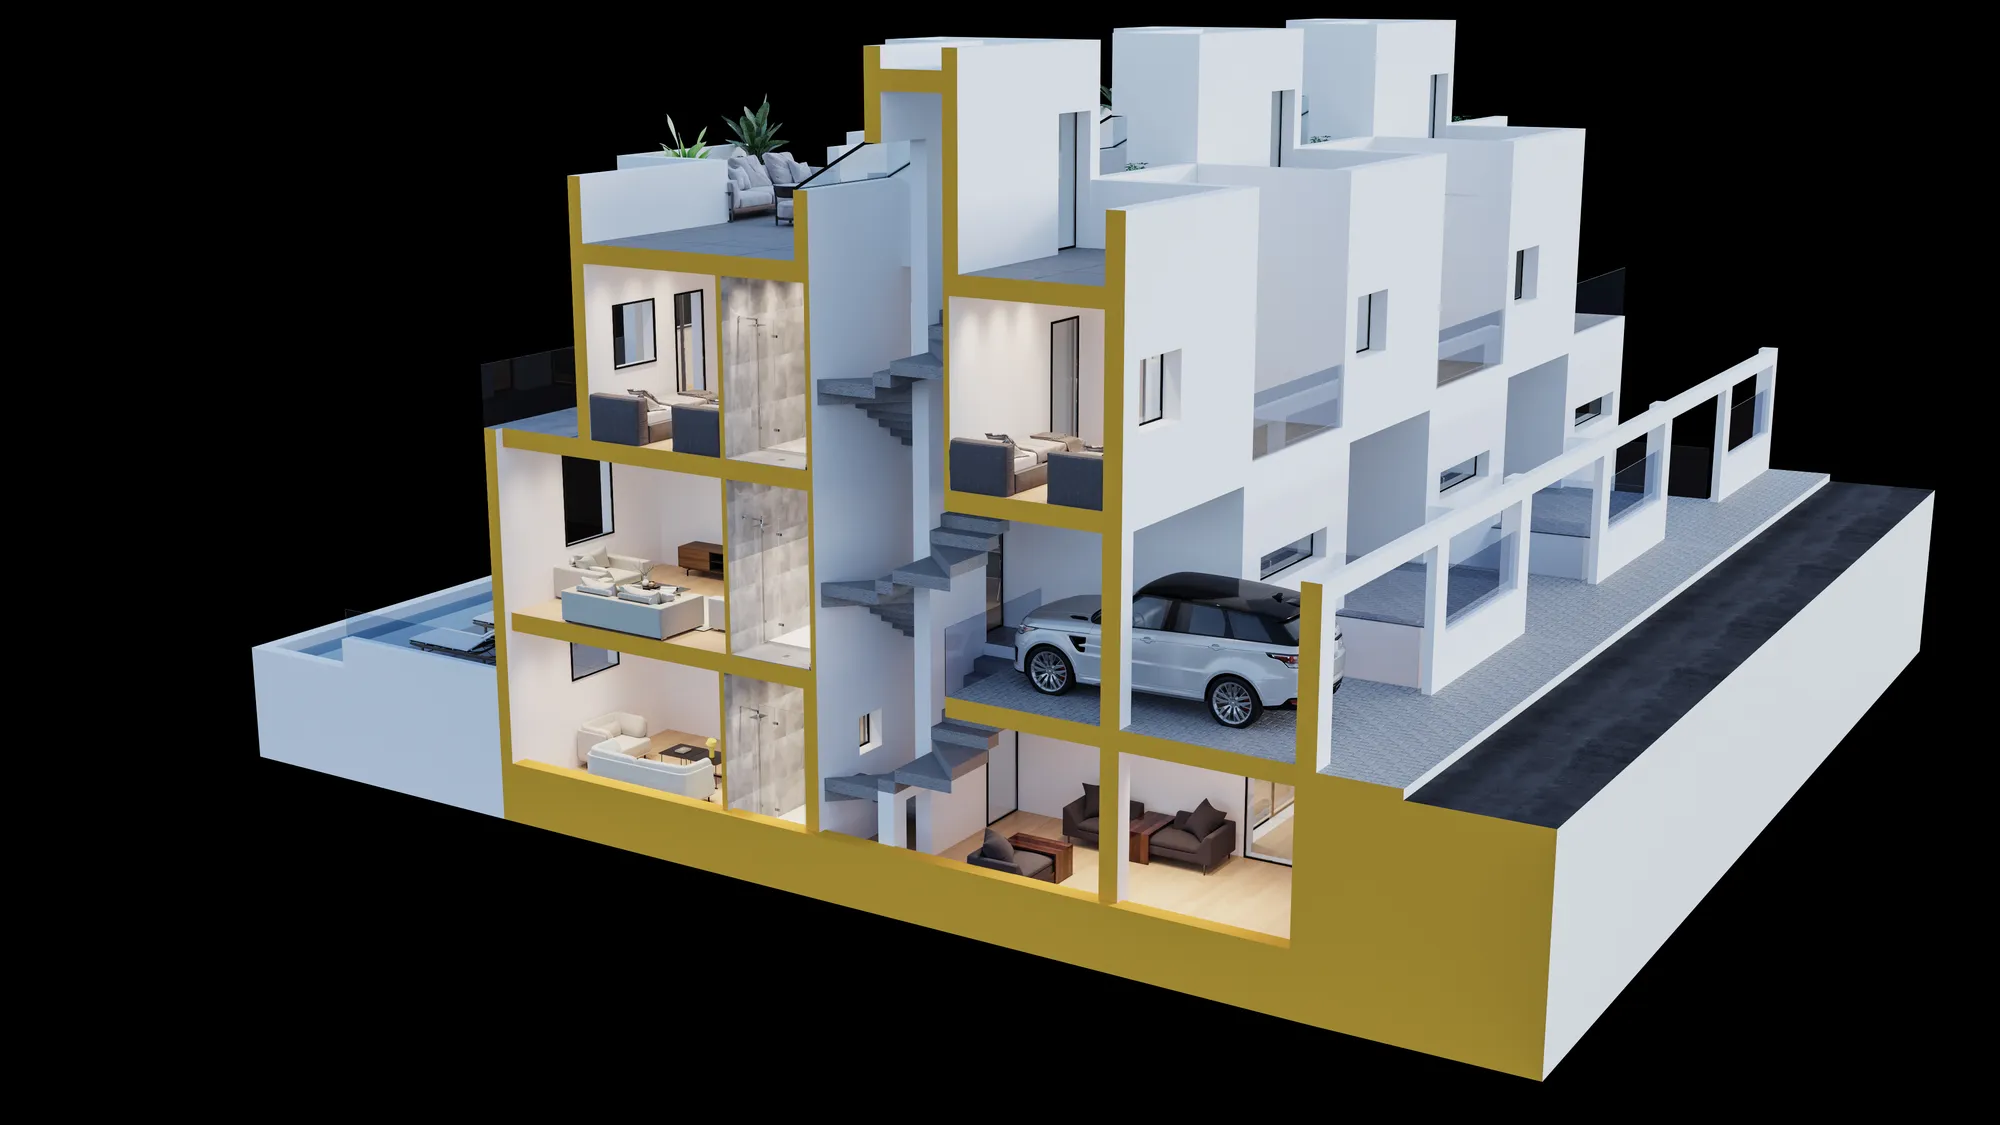
Hover or tap a home on the building, filter by bedrooms, and the card shows its 3D floor plan, size and status. This demo uses sample data; yours shows your own building, homes and prices.
Available Reserved Sold
Sample data for this demo only: a schematic building, made-up homes and prices, and 3D floor plans from our own projects.
What buyers get
What an apartment selector does on your website
It replaces the price list PDF with the building itself: a buyer finds a home the way they think about it, by floor, view and size.
Find a home on the building
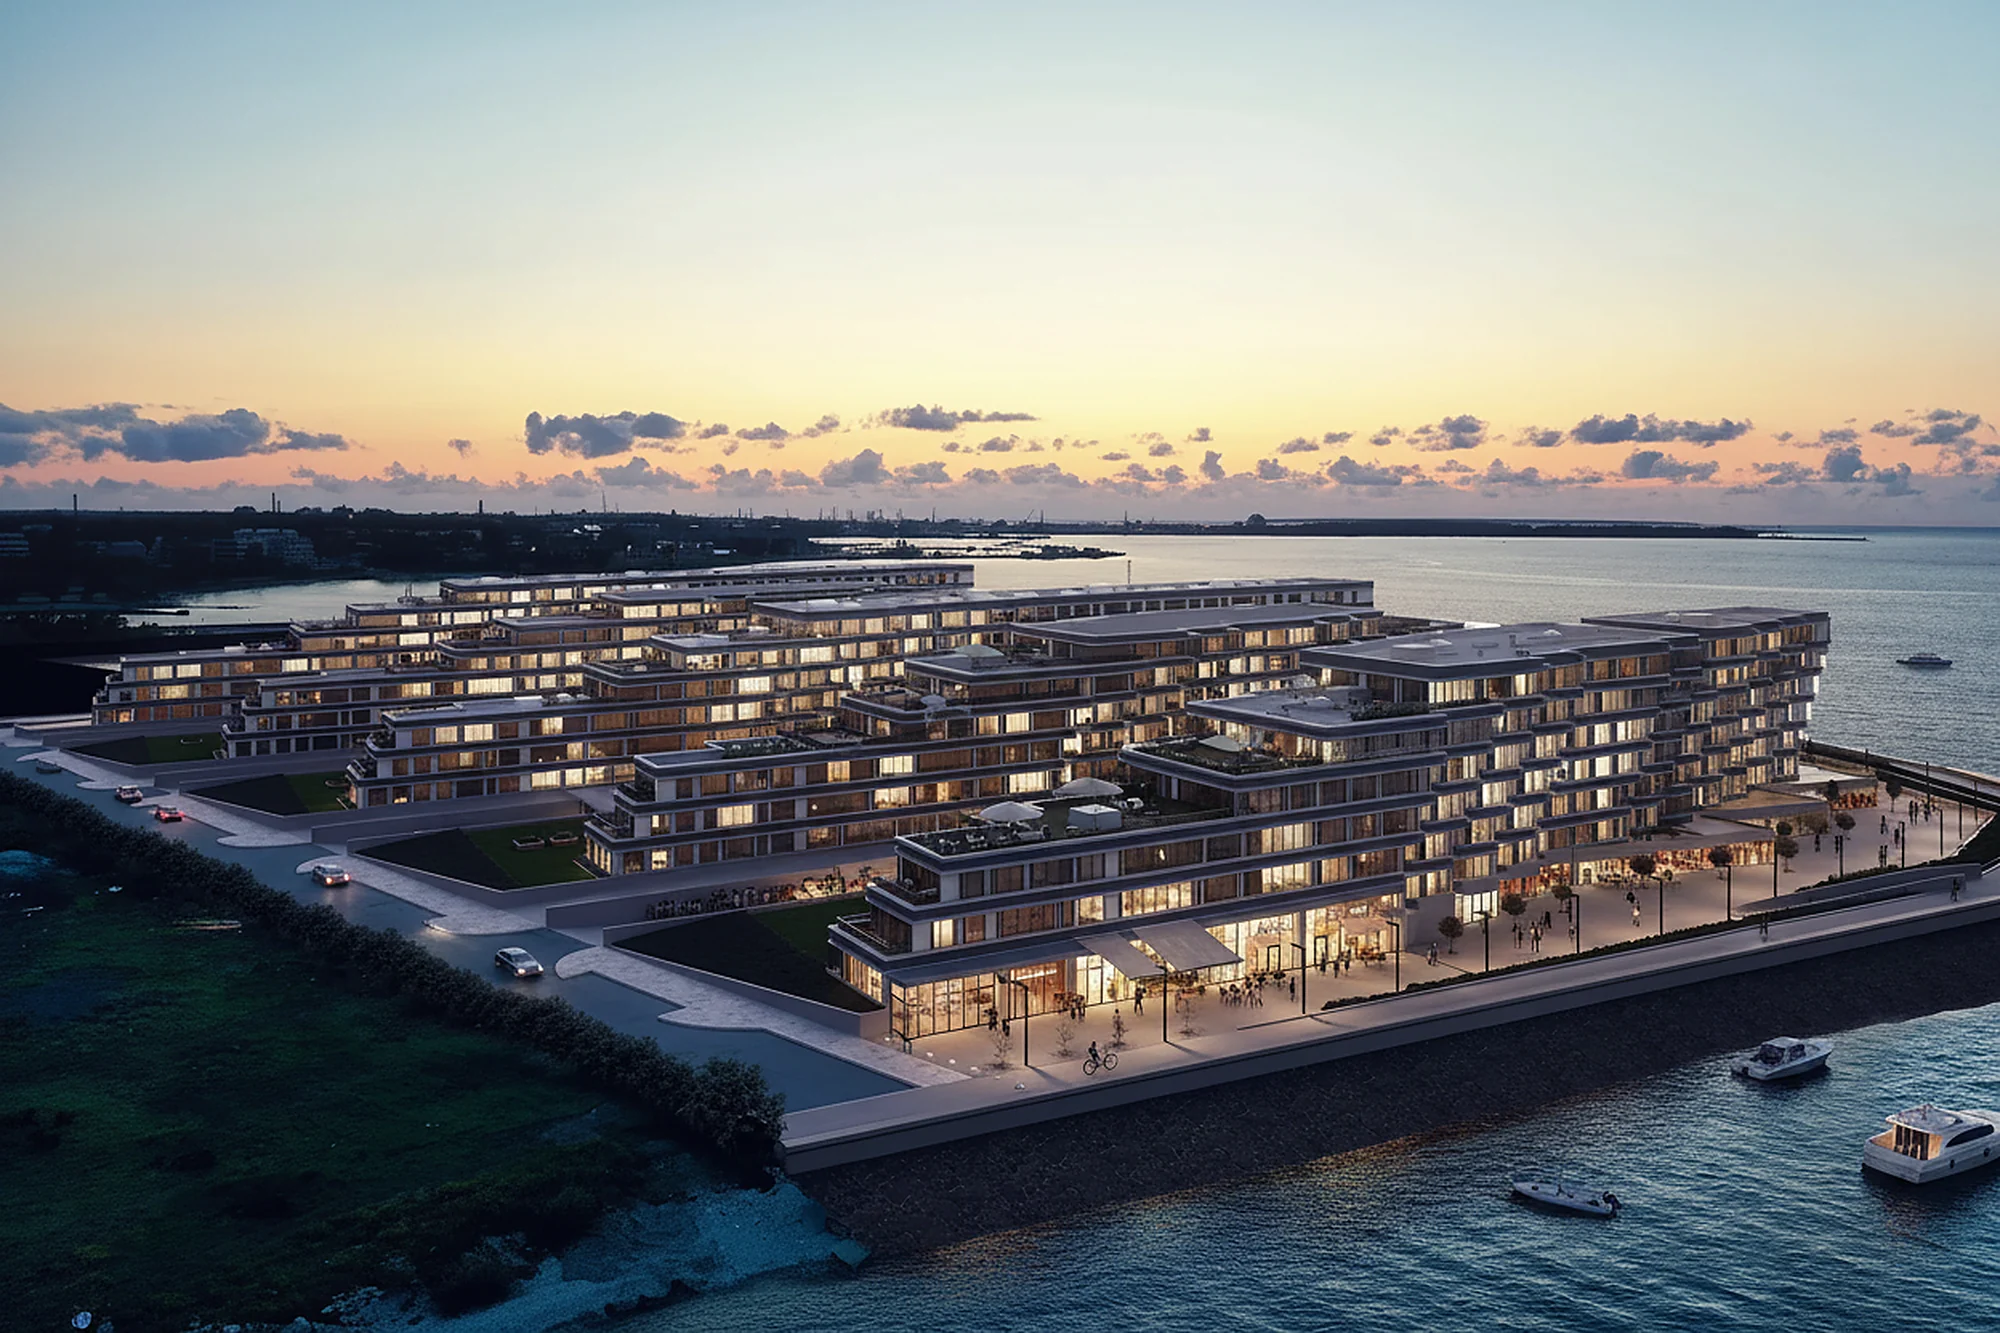
Every home is mapped on a render of your building. Hover or tap it to see its number, size, price and whether it is still for sale.
Filter by what matters
Bedrooms, size, floor, price and availability. Homes that do not match fade out, so the buyer sees their options at a glance.
A 3D floor plan for every home
Each home opens with its furnished 3D floor plan, so the buyer understands the layout before they call your sales team.
Always up to date
Your sales team marks homes as reserved or sold in a shared spreadsheet, and the selector shows it. No developer needed for every sale.
What it costs
What decides the price of an apartment selector
One fixed price for the whole selector, agreed before work starts. Here is what moves it.
-
How many home types
Sixty homes built from eight layouts need eight 3D floor plans. The number of layouts matters more than the number of homes.
-
How many views of the building
One exterior render with the homes mapped is the base. More sides of the building, or an aerial, add a render each.
-
How the building is split
A simple block maps quickly. Stepped floors, terraces and several buildings on one site take more work to map exactly.
-
The state of your drawings
Floor plans for every level and elevations in CAD or PDF are quickest. We settle anything missing with you before we build.
-
Finish and furnishing
Plans furnished to your palette take longer than plans furnished lightly. Say how finished they should look.
-
Languages and filters
Each language is a translation of the labels, not a new build. Filters beyond bedrooms, size, floor, price and status are quoted with the job.
-
Changes after sign-off
Two rounds of changes are included. A new layout or a new building after sign-off is new work, and we say so before we start.
Free guide
What to send for an apartment selector
The drawings, the list of homes and the decisions that go into a quote.
- Floor plans for every level, and elevations of the building
- A spreadsheet of homes: number, type, size, price and status
- Your brand colours, languages and the page it goes on
- One fixed number, not an estimate, back in 30 minutes
Opens the upload form. Send what you have; no sales call.
Who it is for
Who orders an apartment selector
Anyone selling or letting several homes in one building before people can walk through them.
What you provide
What you send and what comes back
Send what exists today and we will say what, if anything, is missing.

What we need
DrawingsFloor plans of every level and elevations, in PDF or CAD (.dwg)
HomesA spreadsheet with each home's number, type, size, price and status
BrandColours, fonts and the page on your website where it will sit
LanguagesWhich languages your buyers read
What you receive
SelectorThe interactive selector, ready to embed on your website, on phones and computers
RendersThe exterior render or renders the homes are mapped on
PlansA furnished 3D floor plan for every home type, also as 4K images
UpdatesAvailability and prices driven by your spreadsheet
RightsFull usage rights to every image delivered
Only need the images? See 3D floor plans and exterior rendering.
Questions we get asked
Apartment selector questions, answered
What developers usually ask first. Still unsure? Send the drawings anyway; the quote reply says what is missing.
Ask us directlyWhat is an apartment selector?
An interactive view of your building on your website. Each home is mapped on a render of the building, and a buyer can filter the homes and open any one to see its 3D floor plan, size, price and whether it is still available.
How is availability kept up to date?
The selector reads a spreadsheet of homes that your sales team edits. When a home is reserved or sold, they change its status there and the selector shows it, without a developer.
Does it work on phones?
Yes. Buyers tap a home instead of hovering over it, and the plan and details open below the building.
Can it be in several languages?
Yes. The labels and home details are translated for each language you need, and the plans and renders stay the same.
Do we need finished renders first?
No. We make the exterior render and the 3D floor plans from your drawings as part of the job. If you already have renders from us, we map the homes on them.
Where does it run?
On your own website, as an embed you place on any page. We deliver it ready to place, so your web team only adds one snippet.
Start a project
Send your drawings, get a fixed quote in 30 minutes
Floor plans of every level, elevations and your list of homes. Tell us which languages you need and where the selector will sit.
We take a limited number of projects each month.