

Free BIM viewer
Review BIM models without a BIM licence
Got a BIM model from an architect or engineer but no Revit or Archicad? Open it here, walk around it, filter it by element and level, check what each element is and measure it.
The model opens on your own computer and is never uploaded, so it is safe for unpublished projects.
This is a Revit file:This is a SolidWorks part:
Uploading to Autodesk...Converting to IFC. This takes 1 to 5 minutes...Opening the IFC...
You have converted 3 files today. Try again tomorrow.
Today's free conversions are used up. Try again tomorrow.
This file is over 2 GB, the largest the converter takes.
The file is over 100 MB, so here is a download link (WeTransfer, Google Drive or Dropbox):
Enter your email and choose what you do.
The conversion did not work for this file. Try an IFC export from your CAD program instead.
The free Revit converter is paused. An IFC export from Revit (File > Export > IFC) opens here straight away, free.
Get an email when the free converter is back:
Need this model shown as photoreal images or a film for sales, planning or a competition? We render straight from BIM models and reply within 30 minutes: a fixed price and a delivery date, or the 1-2 questions we need answered first.
Free. IFC and other 3D files stay on your computer: they open in this browser tab and are never uploaded. Revit and SolidWorks files are the exception: they are sent to Autodesk's conversion service in the EU and deleted within 24 hours.
File will not convert, or the model needs cleaning up? Our team fixes and converts it for you. Send us the file and we reply with a fixed price. Send the file
- Opens the IFC export of any BIM program
- Filter by element type and by level
- Properties, property sets and measuring
How it works
How to view a BIM model online
3 steps, and the model never leaves your computer.
1. Get the model as IFC
Ask the architect or engineer for an IFC file, or export one yourself (the steps are below). IFC is the open BIM format that every BIM program can save.
2. Open it and look around
Drop the file on the viewer. Orbit, pan and zoom, pick a level to see one floor, and untick element types to look behind walls, roofs or ceilings.
3. Check and measure
Click any element to see what it is, its level and its properties. Use Measure for heights, widths and distances, straight from the model.
Who it is for
A BIM viewer for people who do not work in BIM
For everyone who receives a model and needs to look inside it.
Developers and clients
See the design your architect is working on in 3D, floor by floor, without installing anything. Check room heights, window sizes and what is actually modelled before you sign off a stage.
Contractors and quantity surveyors
Count elements by type, check what is load-bearing or fire rated, and measure spans and heights. The element list shows how many walls, slabs, doors and windows are in the model.
Engineers and consultants
Open the architect's model next to your own work, look at one level at a time, and read the property sets each element was exported with, such as Pset_WallCommon.
Facility and property managers
Look up an element's name, type and properties in the handover model, without a BIM licence on every desk.
Get the model as IFC
How to get IFC from Revit, Archicad, Navisworks and other BIM programs
Native BIM files cannot be opened in a browser. Their IFC export can.
Revit
File > Export > IFC. IFC 2x3 Coordination View 2.0 or IFC4 Reference View both open here. Drop a .rvt file and it is converted to IFC for you first.
Archicad
File > Save As, then choose IFC as the file type. A .pln file cannot be opened outside Archicad, so ask for the IFC.
Navisworks and Tekla
Navisworks .nwd files are not IFC: ask for the IFC export of the original models. Tekla Structures: File > Export > IFC.
Vectorworks, Allplan and others
Vectorworks: File > Export > Export IFC Project. Allplan, Bentley, BricsCAD BIM and FreeCAD all have an IFC export in their File menu.
From BIM model to images
What we make from BIM models
Developers and architects send us their BIM models to be turned into images and films that sell, win planning and win competitions. See our exterior rendering and interior rendering services.

Architectural visualization
Photoreal exteriors, interiors and aerials made straight from the BIM model, so the images match the design.
See architectural visualization
3D floor plans
Furnished 3D floor plans from the model, for sales brochures and property portals.
See 3D floor plans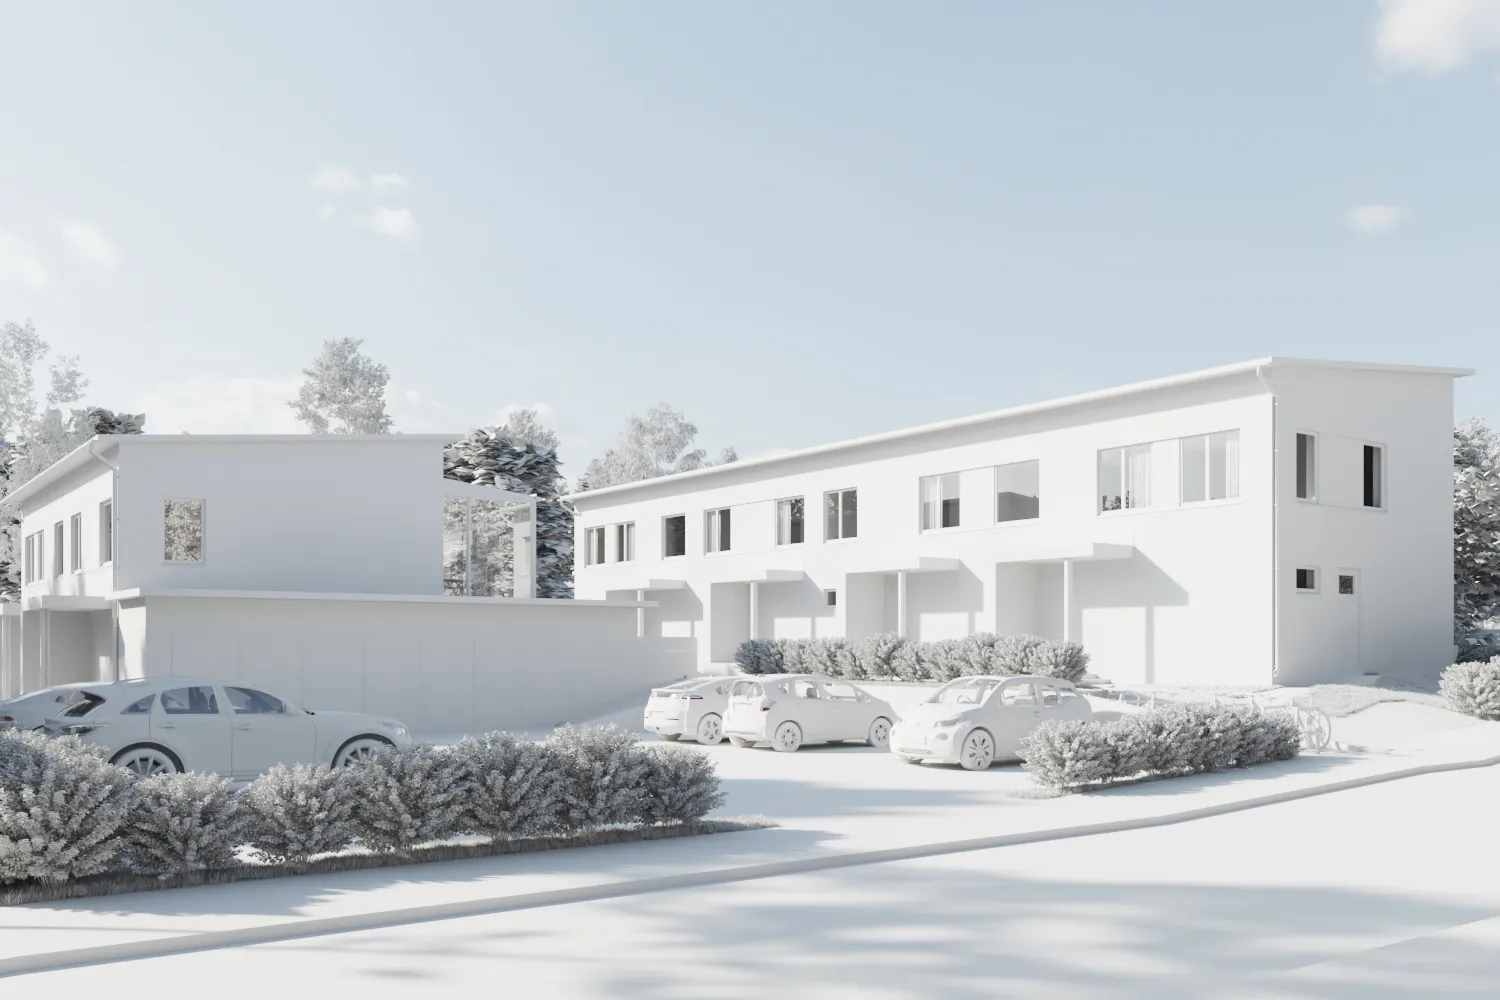
BIM viewer FAQ
Questions about viewing BIM models
File formats, licences, large models and privacy.
Ask us a questionDo I need Revit or Archicad to use this BIM viewer?
No. It runs in your browser with nothing to install and no licence. The model has to be an IFC file, which every BIM program can export, so ask whoever sent you the model for the IFC version.
Can it open .rvt, .pln or .nwd files?
Revit files, yes: drop the .rvt and it is converted to IFC by Autodesk's own conversion service, then opens here (or use the Revit to IFC converter to keep the IFC file). Archicad and Navisworks files use closed formats no free browser tool can read, so export IFC from those programs.
Is this the same as the IFC viewer?
It uses the same engine. The IFC viewer page explains the IFC format and its versions; this page is about reviewing a model when you do not work in BIM yourself. Both open the same files.
Is my model uploaded?
No. The model is opened in this browser tab on your own computer and is never sent to us or anyone else, so it is safe to use for unpublished or confidential projects.
How large a model can it open?
Your own computer does the work, so the limit is its memory. Models of 100 MB and more usually open on a normal laptop but take longer. For a very large project, ask for the IFC of one building or one discipline.
Can I add comments or check clashes?
No. This is a viewer: it shows, filters and measures the model and can save a copy as GLB, OBJ, STL or STEP. Clash detection and issue tracking belong in coordination software such as Solibri or Navisworks.
More free tools
Other free 3D and CAD tools
Each one runs in your browser, like this one.
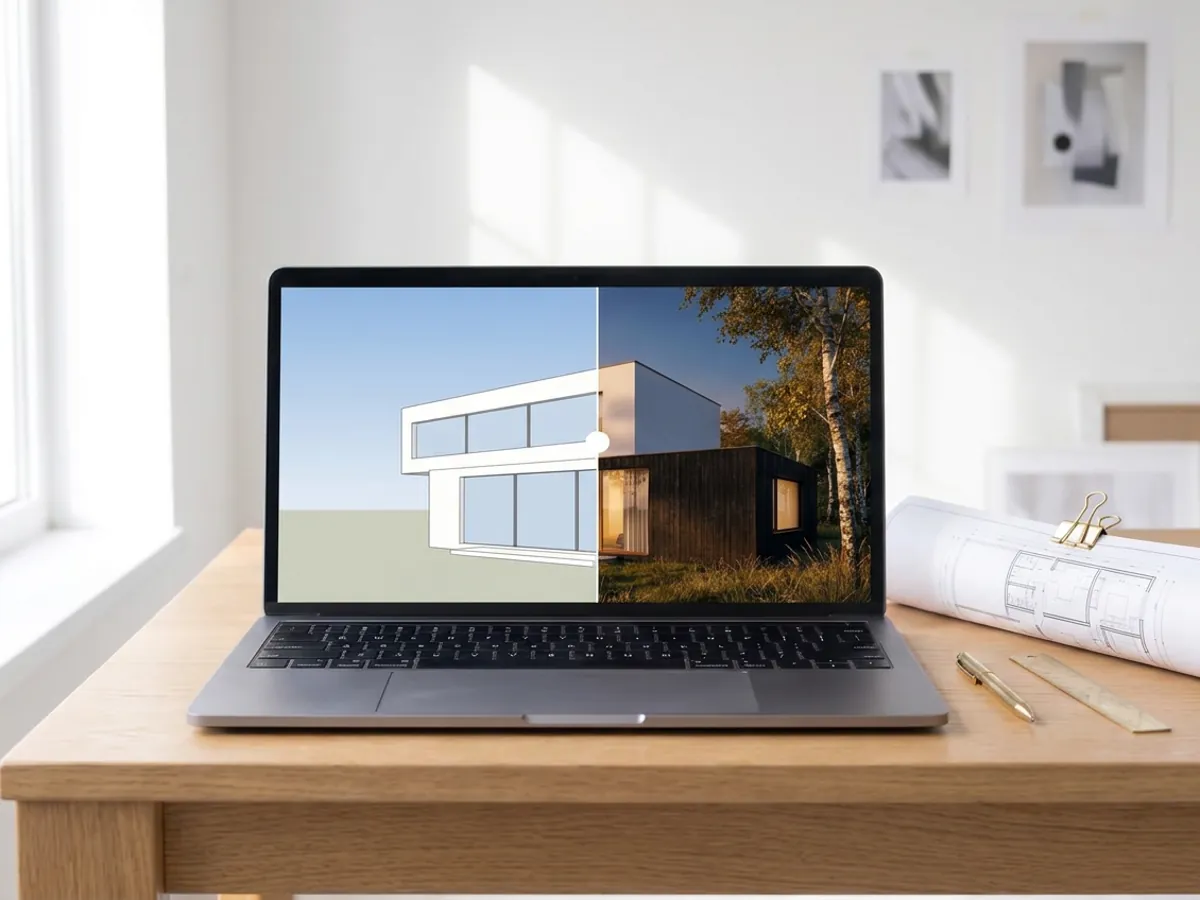
AI rendering
Turn a screenshot of your SketchUp, Revit or Rhino model into a photoreal render in about 20 seconds.
Make an AI render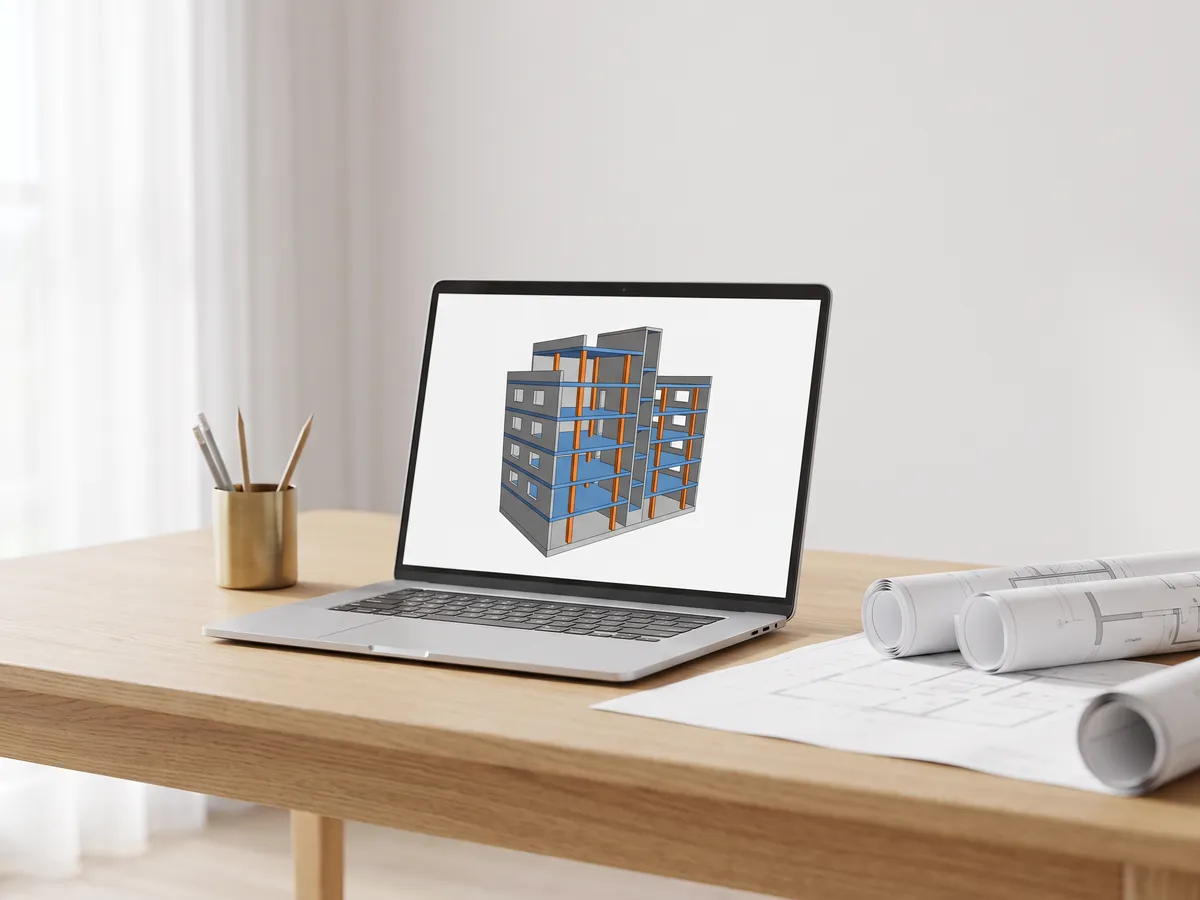
IFC viewer
Open IFC files from Revit, ArchiCAD and Tekla. Filter by element and level, check properties and measure.
Open the IFC viewer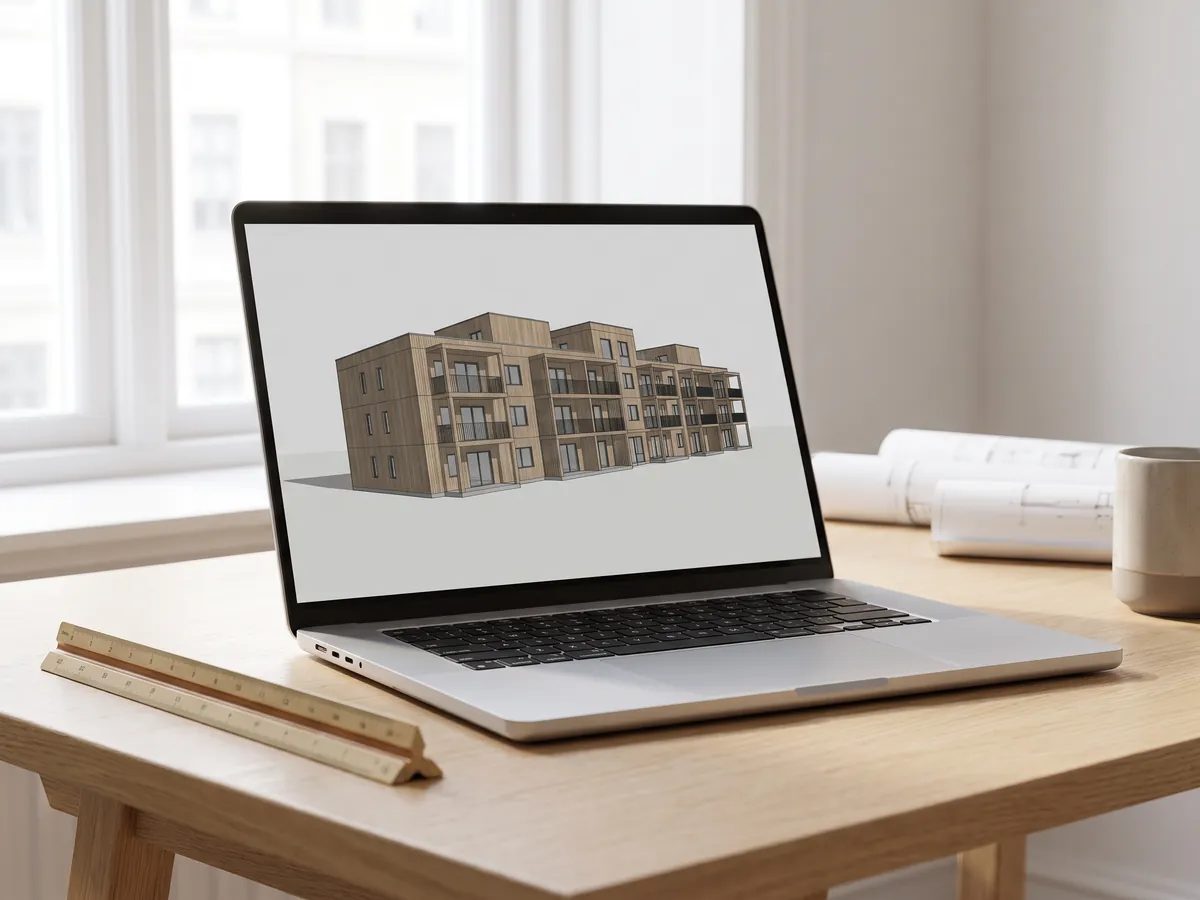
Revit viewer
Open .rvt files without Revit: converted to IFC by Autodesk, then viewed with levels and properties.
Open the Revit viewer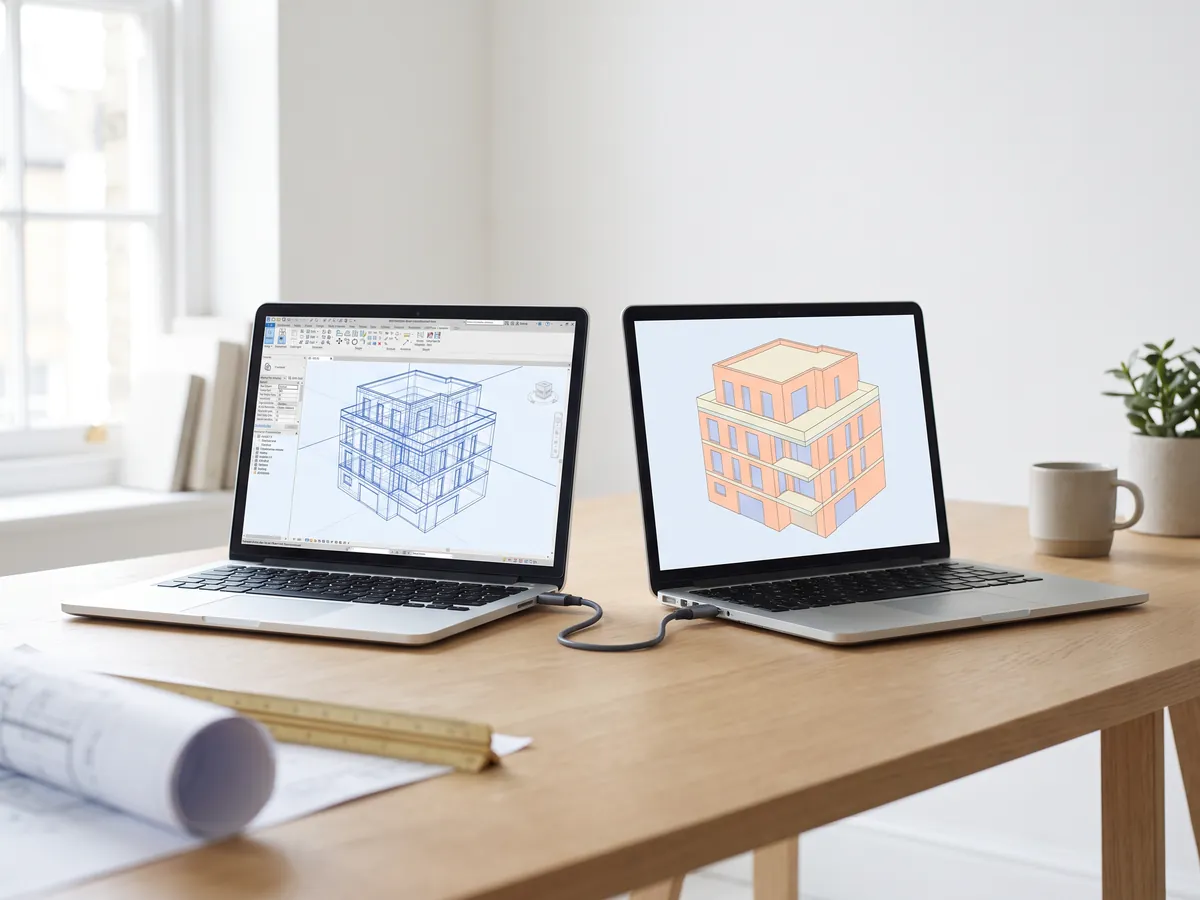
Revit to IFC converter
Convert RVT files to IFC 2x3 with levels and properties, using Autodesk's own conversion.
Convert Revit to IFC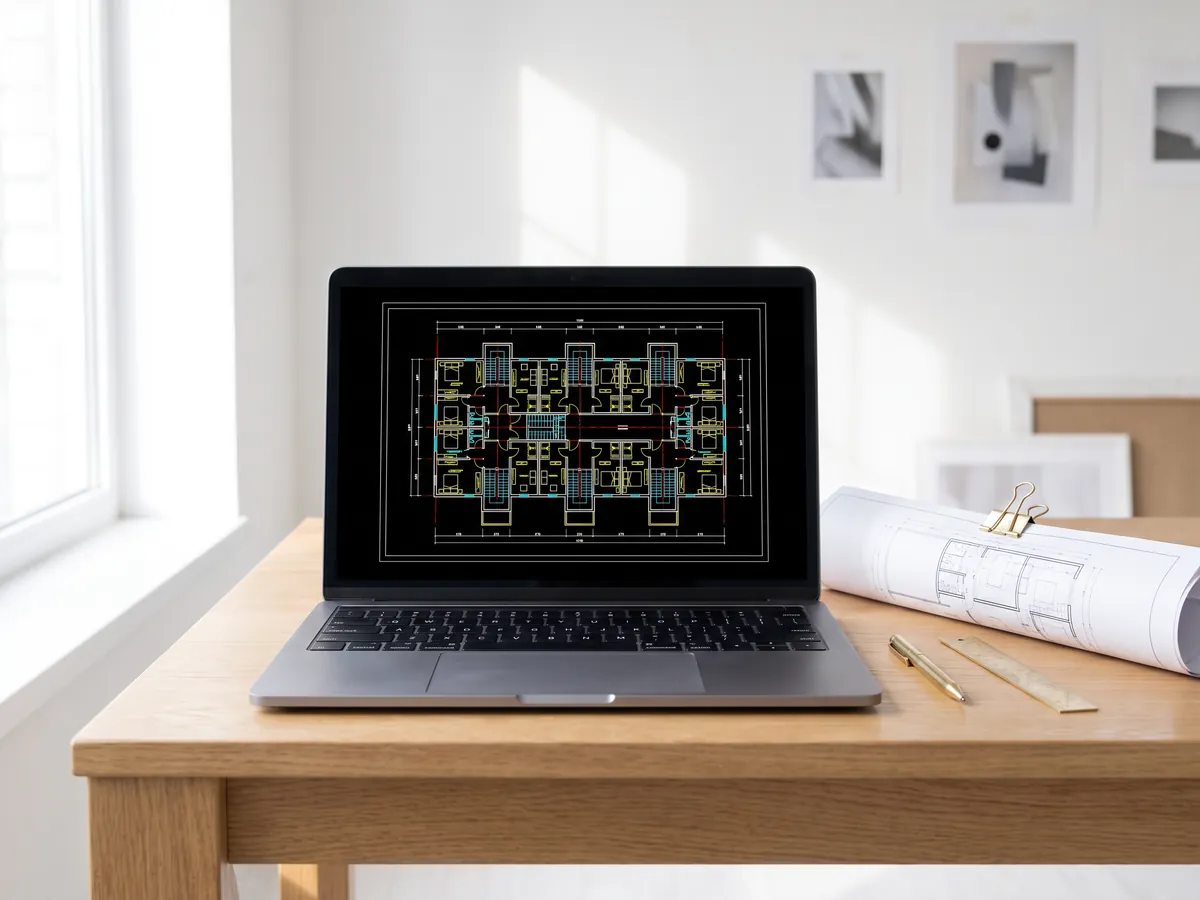
DWG viewer
Open AutoCAD DWG and DXF drawings online: every layout, layers on and off, zoom and pan.
Open the DWG viewer
DXF viewer
Open DXF files online: every layout, layers on and off, zoom, then save as PDF or SVG.
Open the DXF viewer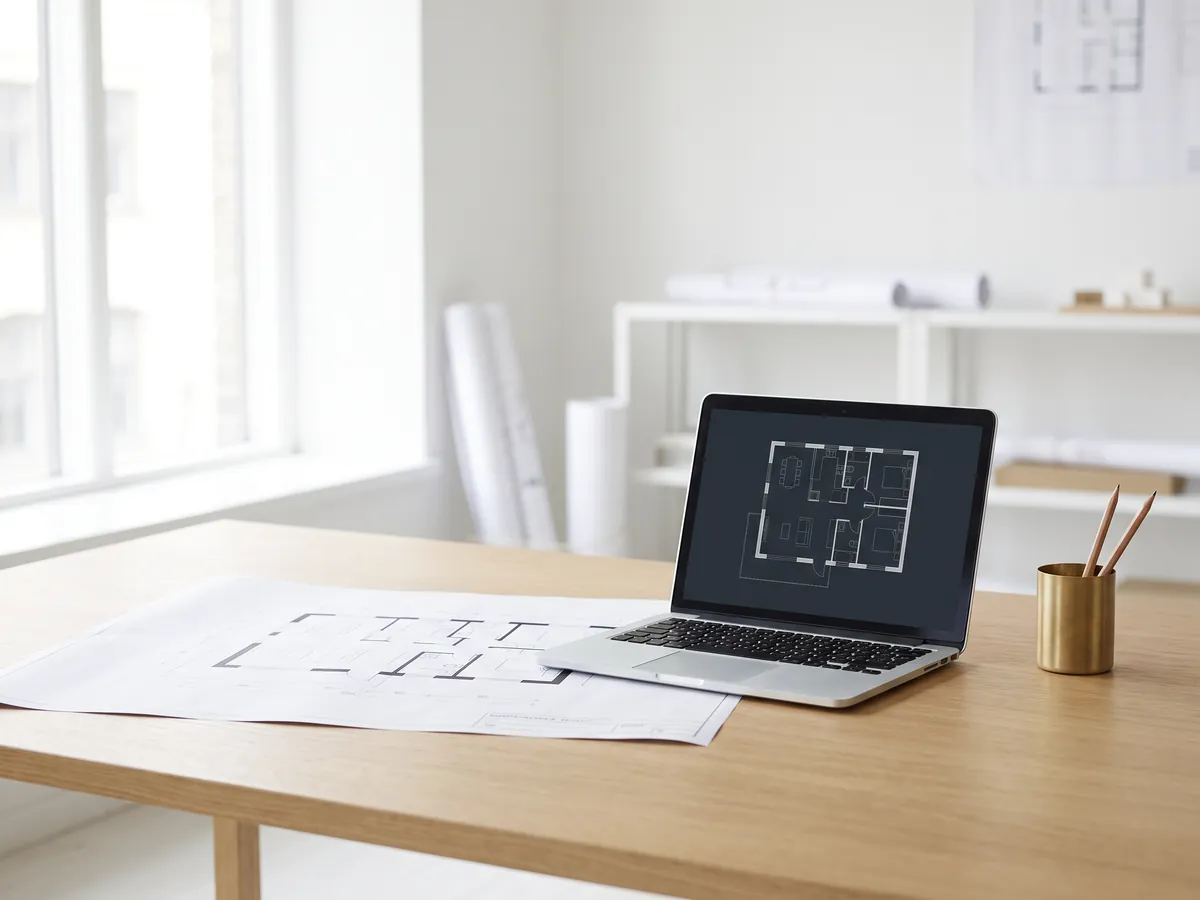
DWG to PDF
Plot AutoCAD drawings to PDF: layouts 1:1 with title blocks, line weights and hatches.
Open DWG to PDF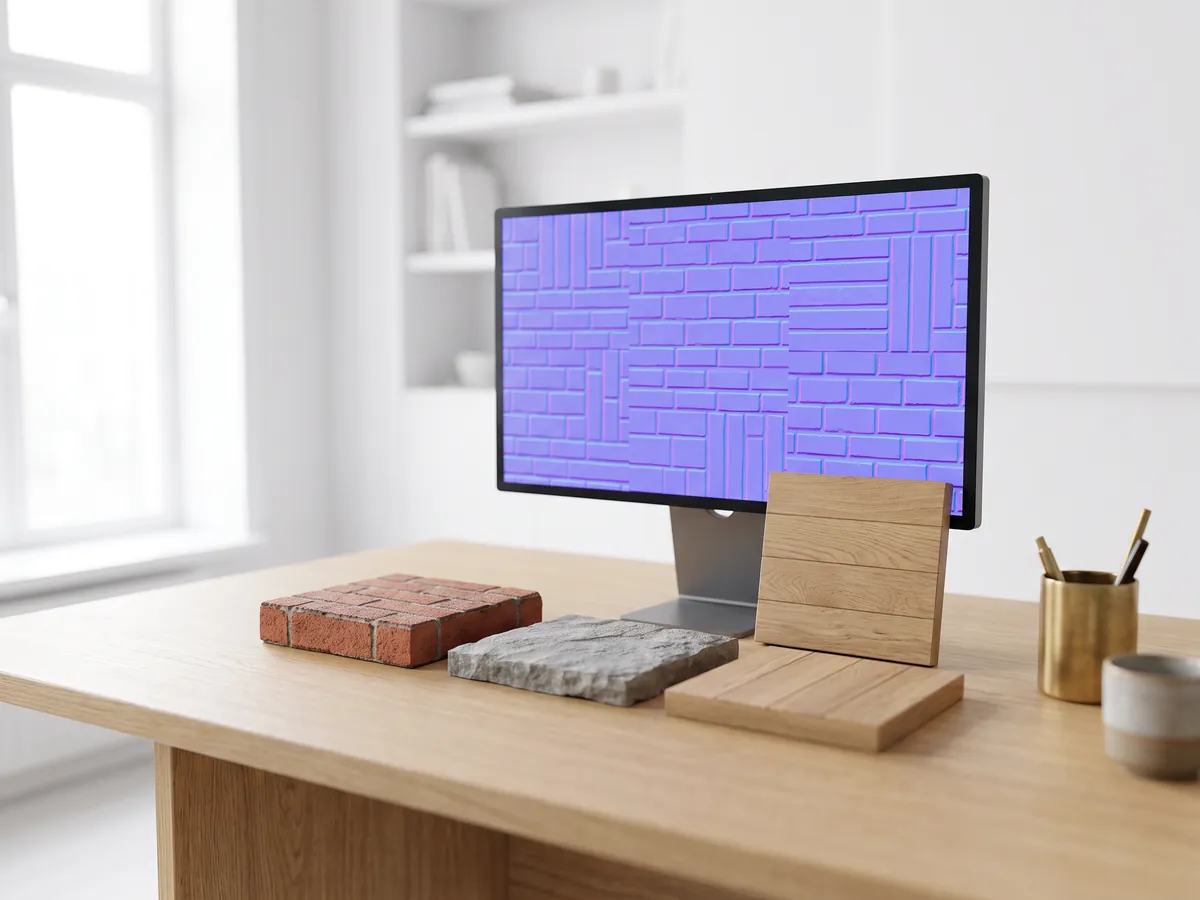
Normal map generator
Make normal, height, roughness and AO maps from any image, seamless if you need it.
Open the normal map generator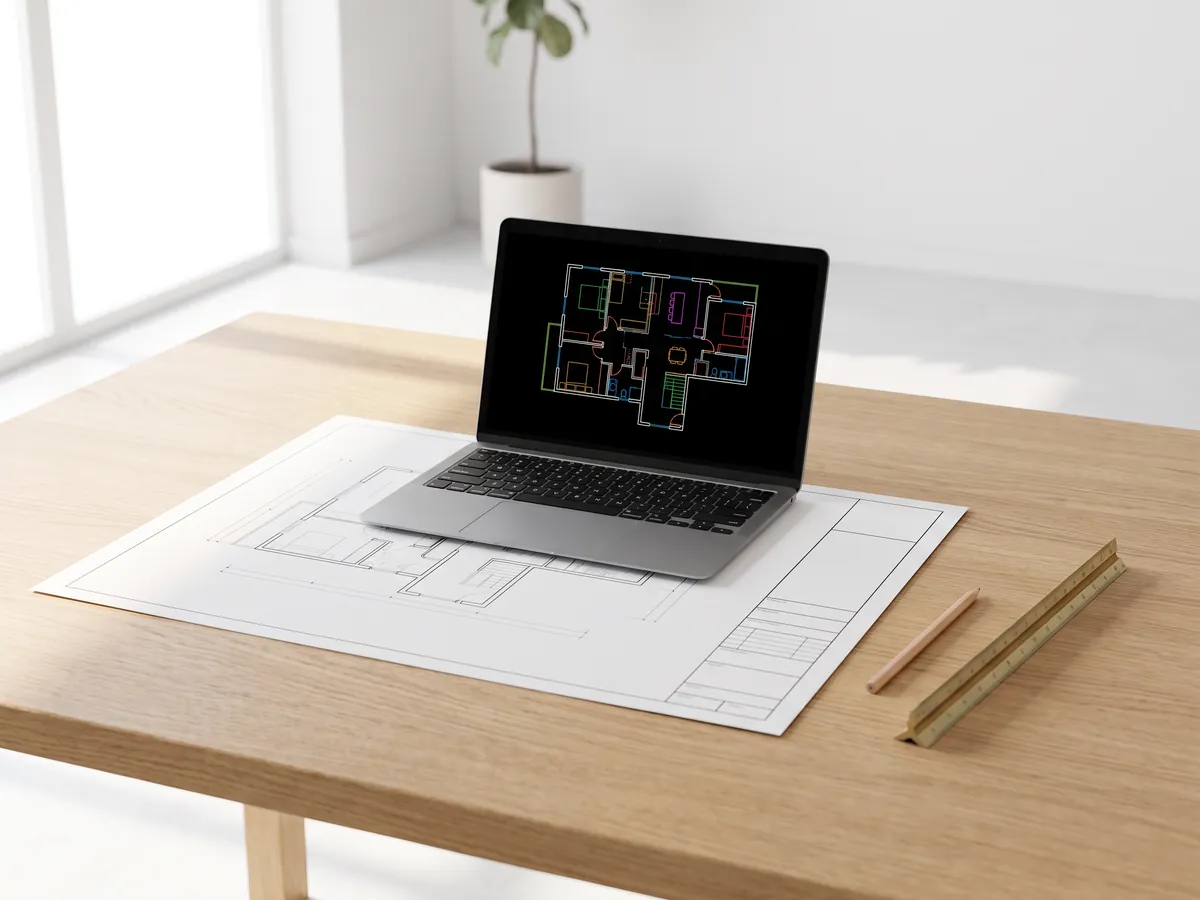
PDF to DWG
Turn PDF drawings into CAD lines for AutoCAD: lines, text and layers, at drawing scale.
Open PDF to DWG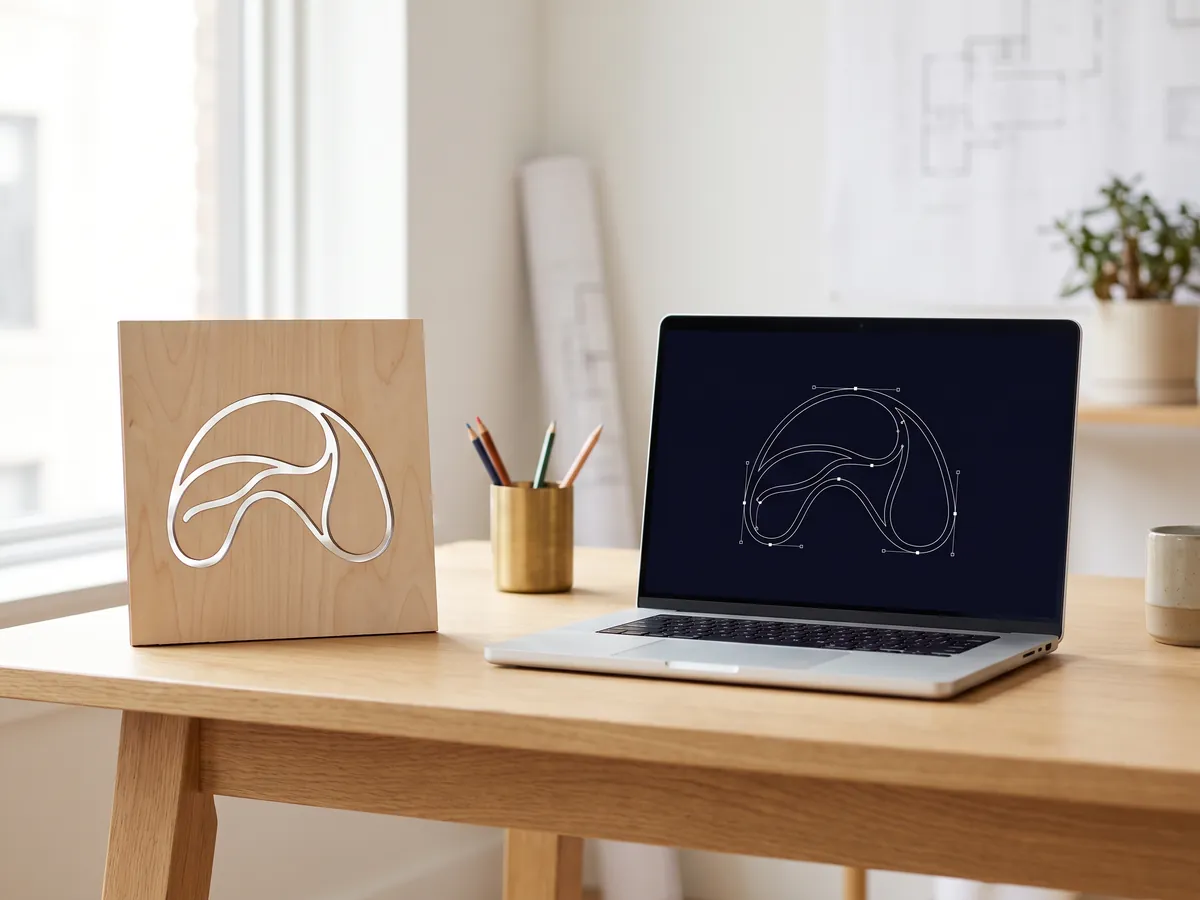
SVG to DXF
Convert SVG to DXF for CAD, laser cutting and CNC: exact lines, layers, real size.
Open SVG to DXF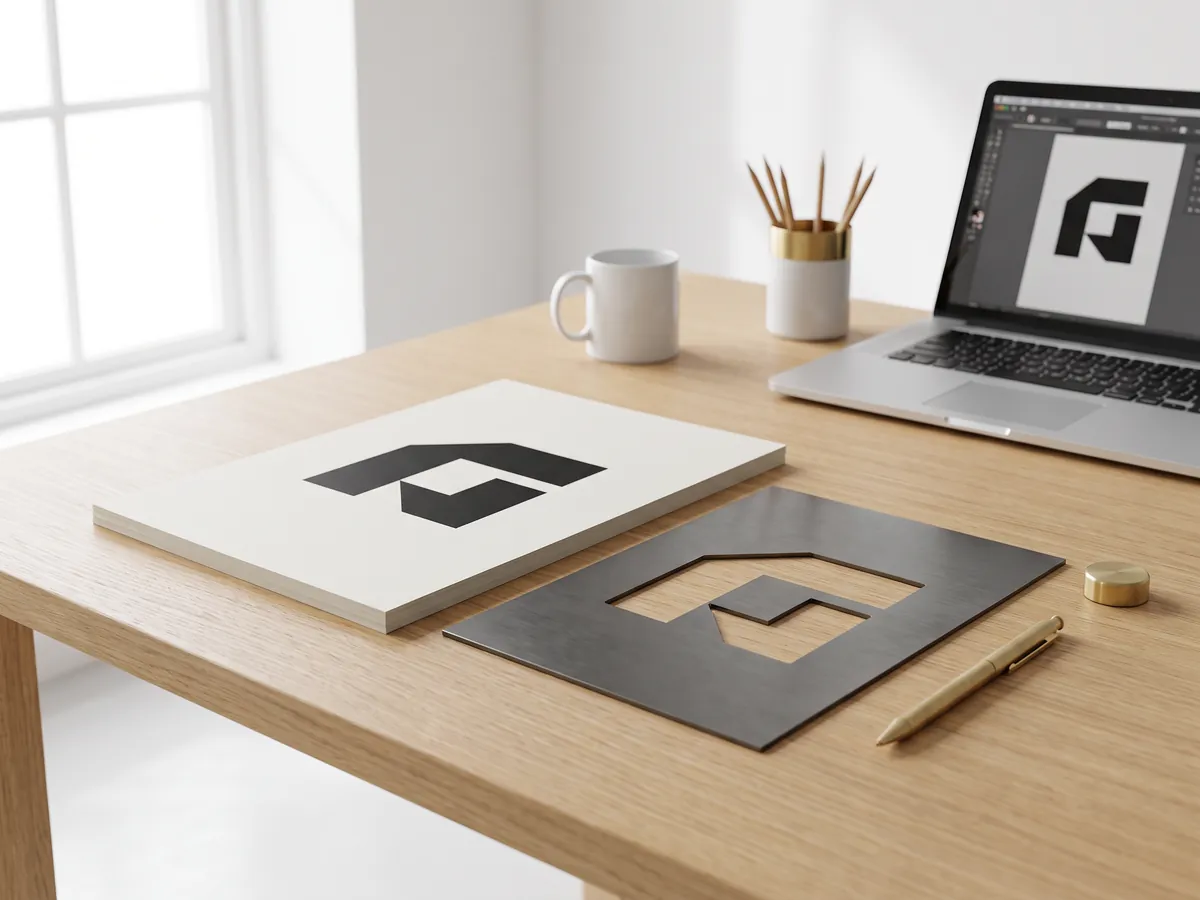
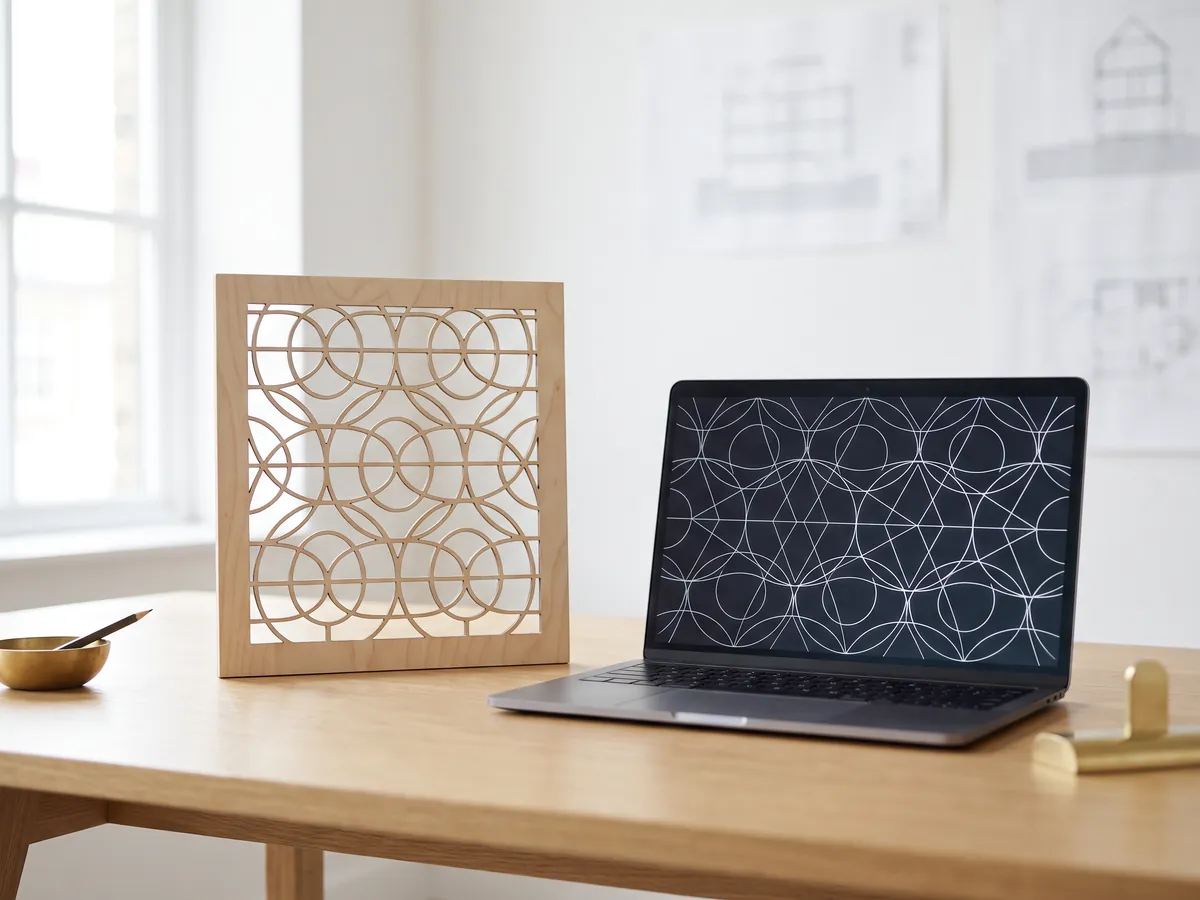
DXF converter
Open DXF drawings and save them as PDF or SVG, with layouts, line weights and hatches.
Open the DXF converter
Before and after slider
Make a before and after slider, video or image from two photos, for listings, Reels and your website.
Open the before and after maker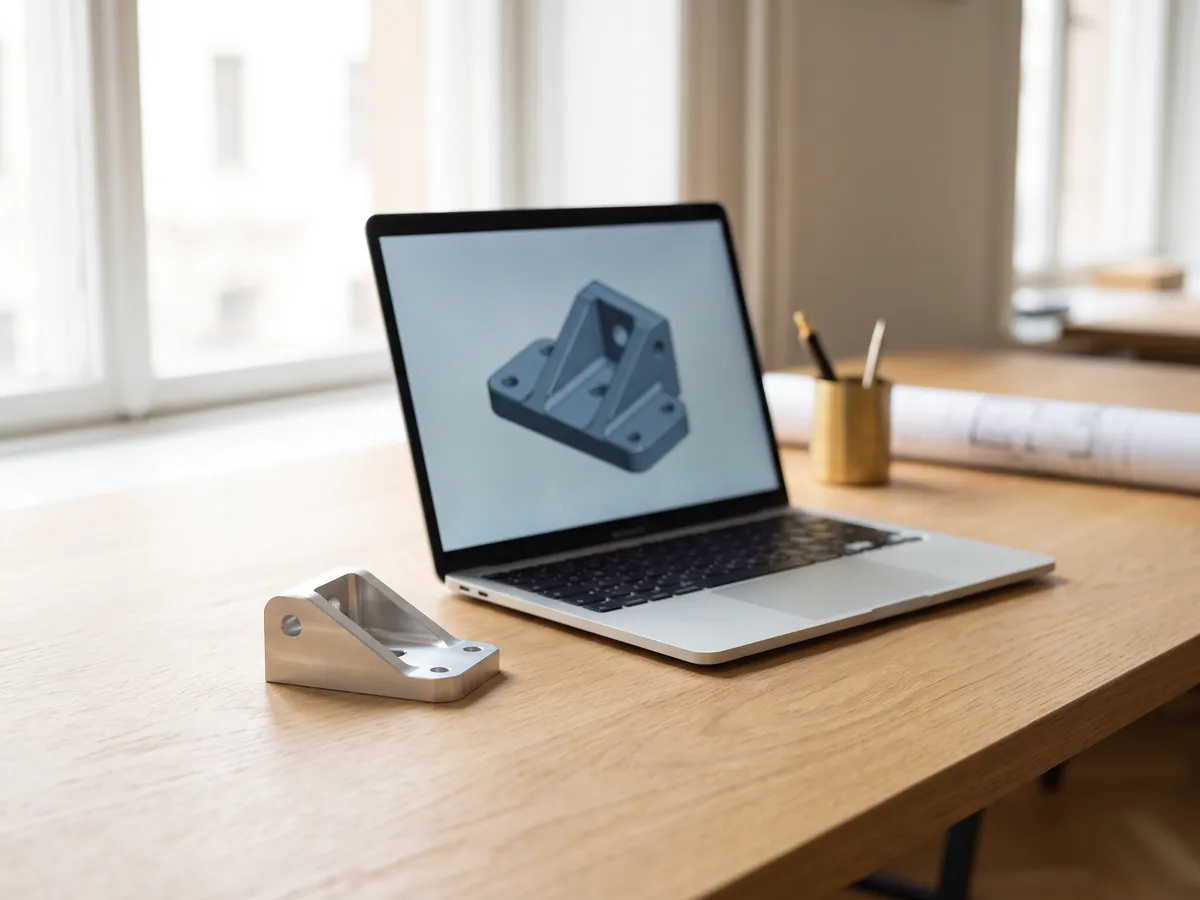
STEP viewer
Open STEP and IGES files from SolidWorks, Fusion 360 and Inventor. See every part and measure.
Open the STEP viewer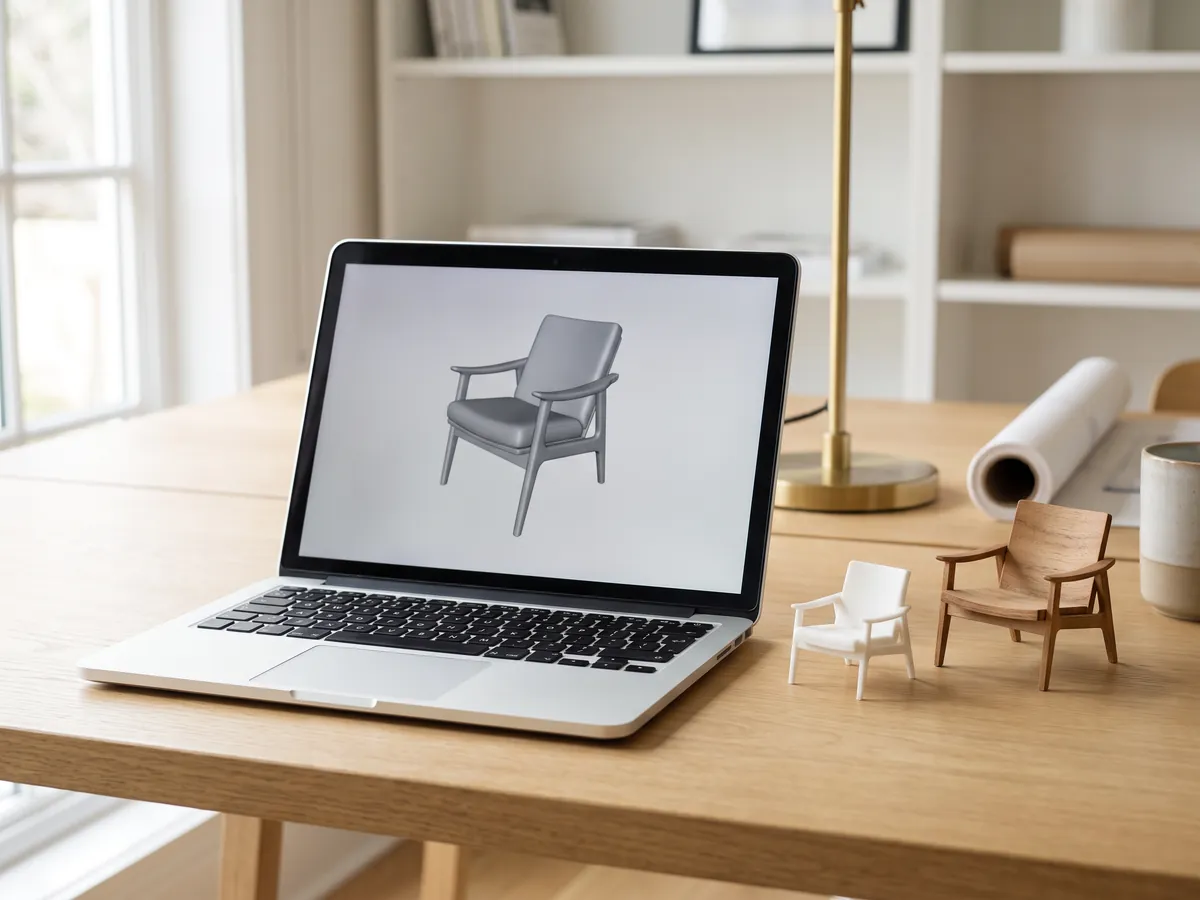
3D viewer
Open 18 kinds of 3D file online, from STEP and FBX to GLB and IFC, with parts and measuring.
Open the 3D viewer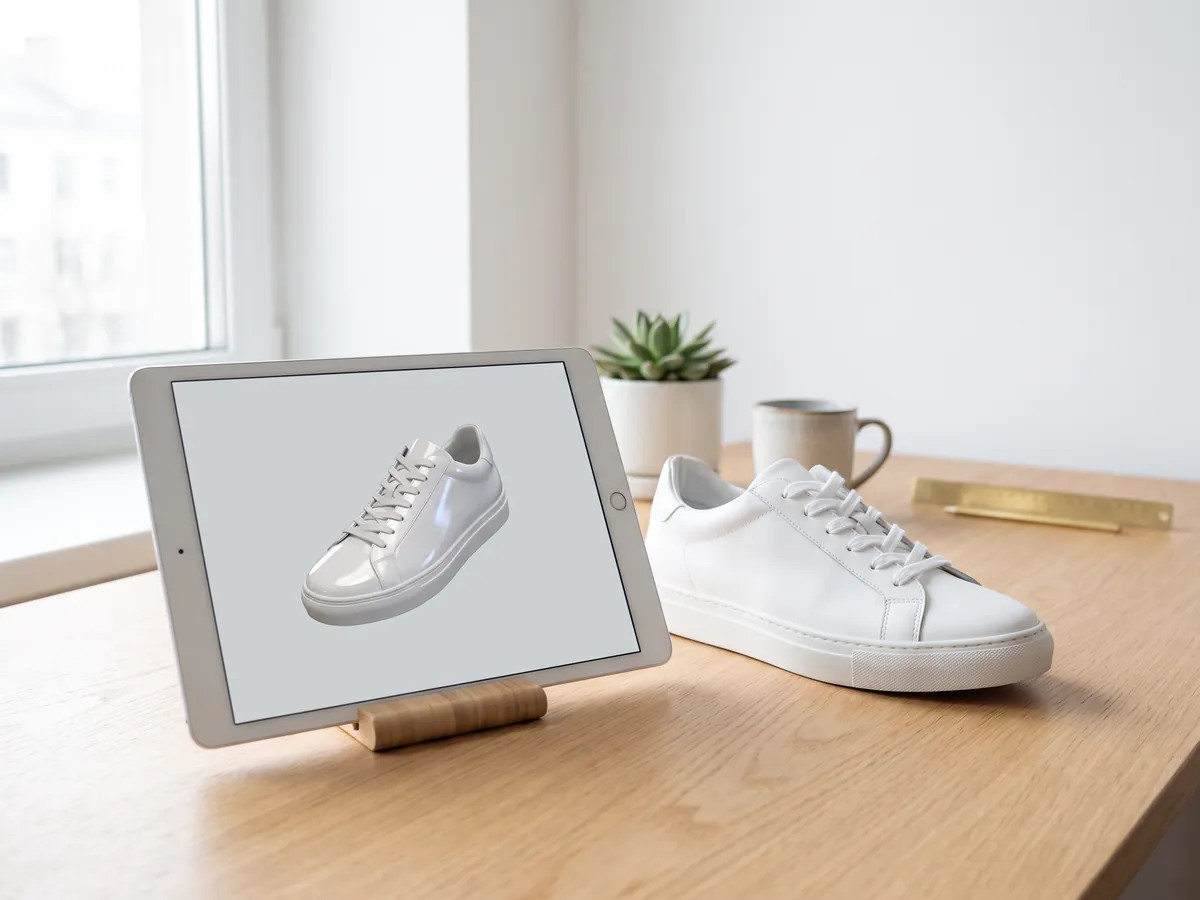
GLB viewer
Open GLB and glTF files with their materials and textures, size and triangle count.
Open the GLB viewer
OBJ viewer
Open OBJ files with their MTL materials and textures, and save as STL, GLB or STEP.
Open the OBJ viewer
SolidWorks viewer
Open SolidWorks part files without SolidWorks, then save them as STL, STEP or GLB.
Open the SolidWorks viewer
STL viewer
View STL files for 3D printing with size, volume, weight and a watertight check.
Open the STL viewer
3D converter
Convert between STEP, OBJ, FBX, STL, glTF, PLY, IFC and more, in both directions.
Open the 3D converter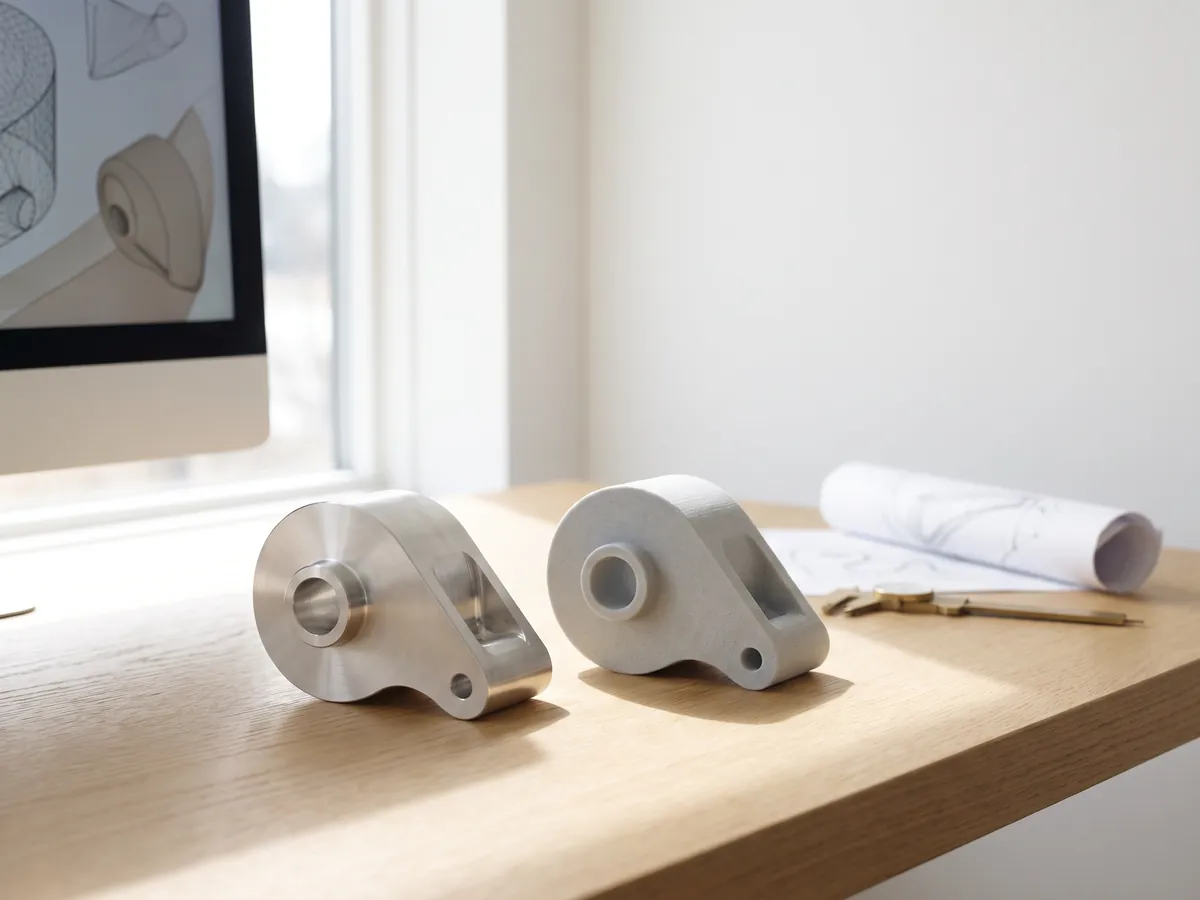
STEP to STL
Convert STEP and STP files from SolidWorks, Fusion 360 and Inventor to STL for 3D printing.
Open STEP to STL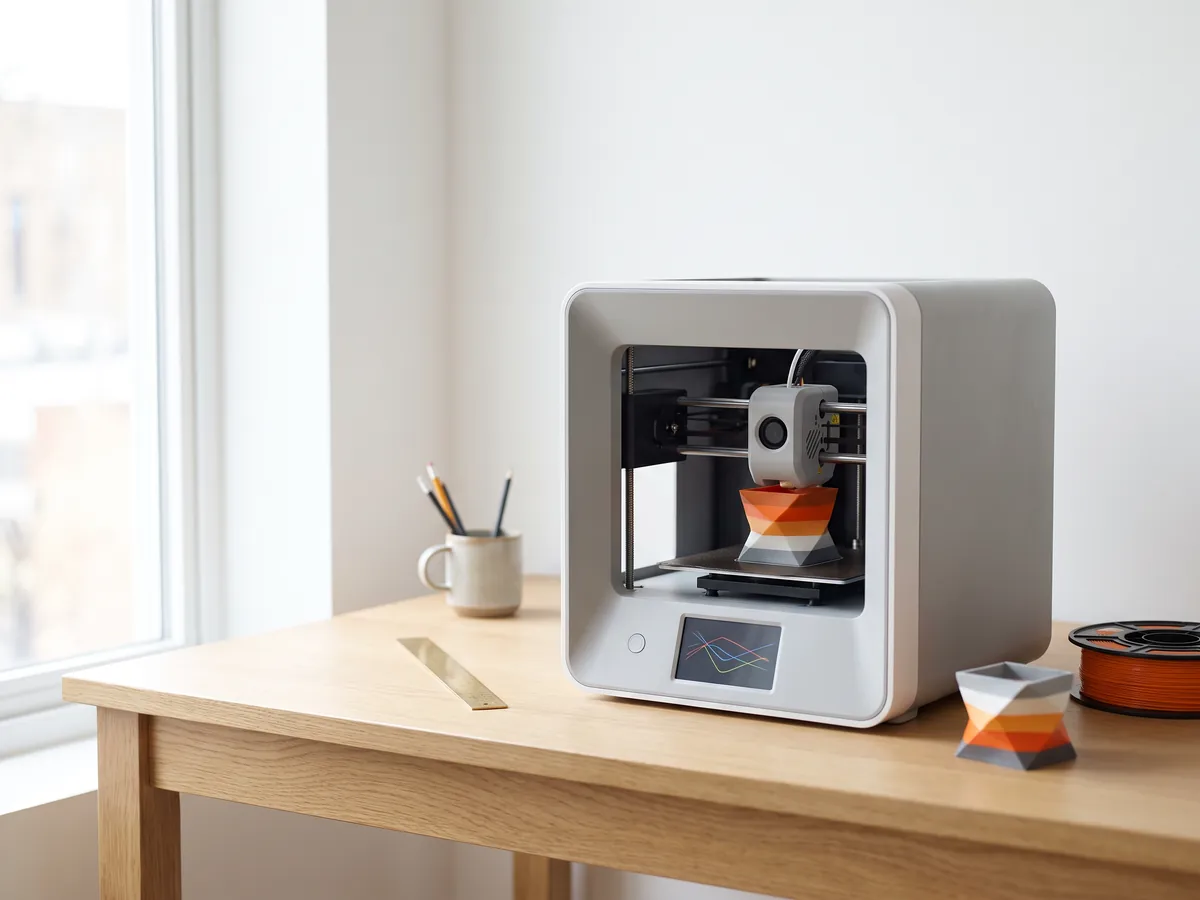
3MF to STL
Convert 3MF files from Bambu Studio and PrusaSlicer to STL, or STL to 3MF.
Open 3MF to STL
Image to STL
Turn PNG and JPG images into STL or OBJ reliefs and lithophanes for 3D printing.
Open image to STL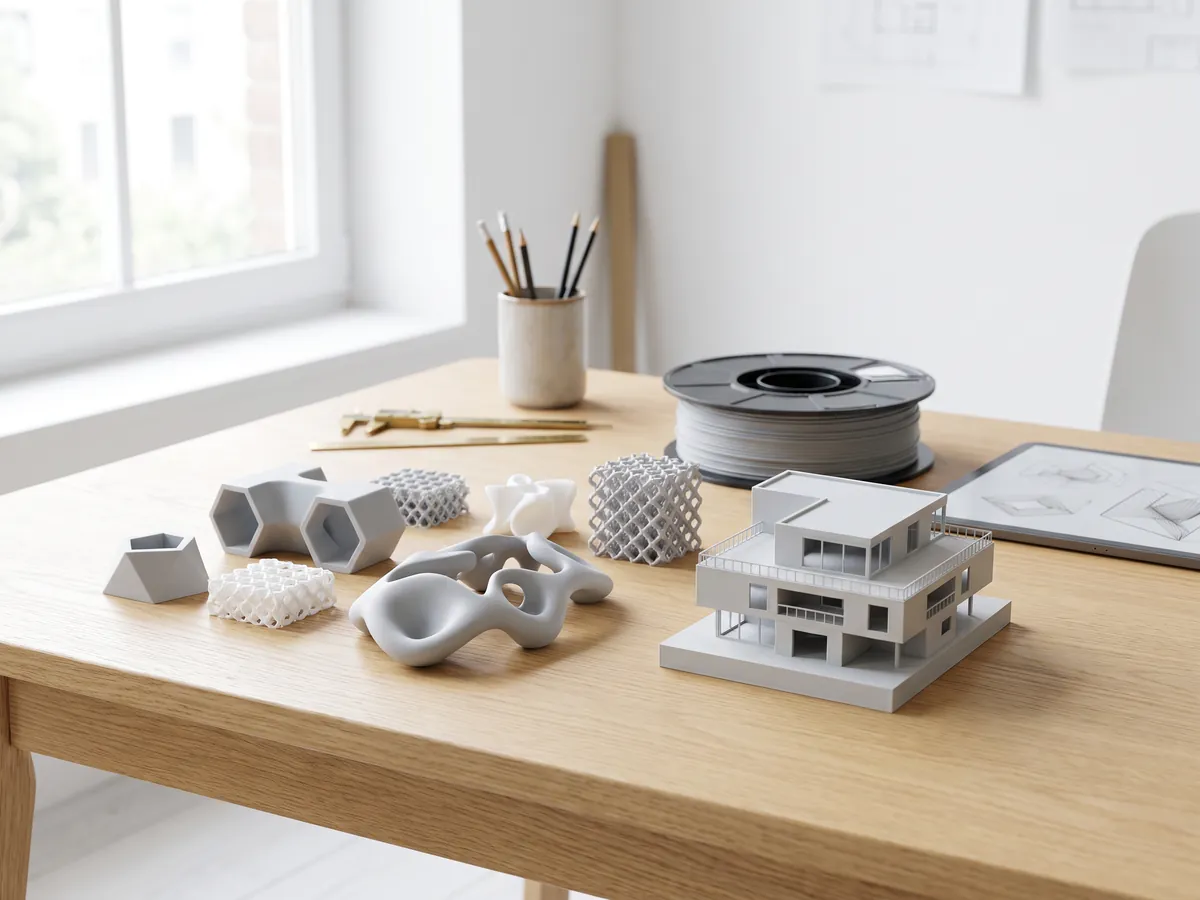
STL converter
Convert 3D files and images to STL for 3D printing, with a watertight check.
Open the STL converter
OBJ converter
Convert STL, FBX, STEP, glTF and 3DS to OBJ with materials, or OBJ to other formats.
Open the OBJ converter
FBX converter
Convert FBX files from 3ds Max, Maya and Blender to OBJ, GLB or STL.
Open the FBX converterPopular conversions: PNG to STL · OBJ to STL · GLB to STL · GLB to OBJ · STL to STEP · FBX to OBJ · STL to OBJ · FBX viewer · 3MF viewer · PLY viewer
Embed this tool
Put the free BIM viewer on your own site, course page or wiki. Paste this code where it should appear.
Cite this tool
For a thesis, paper or course material: APA style first, then BibTeX.
1,247
Projects completed
13
Years in business
17
Countries delivered to







★★★★★
Rated 4.9 on Clutch · See our reviews
Architects, developers & interior designers
Working for 215 companies since 2013
125 of 220 clients came back
More than half of our clients have hired us again

From BIM model to render
Send us the model and get the images
Attach the IFC or native BIM model and say what the images are for. We reply within 30 minutes: a fixed price and a delivery date, or the 1-2 questions we need answered first.